Thinking of selling?

Trusted Real Estate Experts in Sierra Vista, Fort Huachuca, Benson, and Bisbee Arizona

  • Nearby me

Popular features

Community features

Association

Property features

Waterfront

View

Exterior Features

Interior Features

Style

E-Alert name

Properties

10000 properties match your criteria

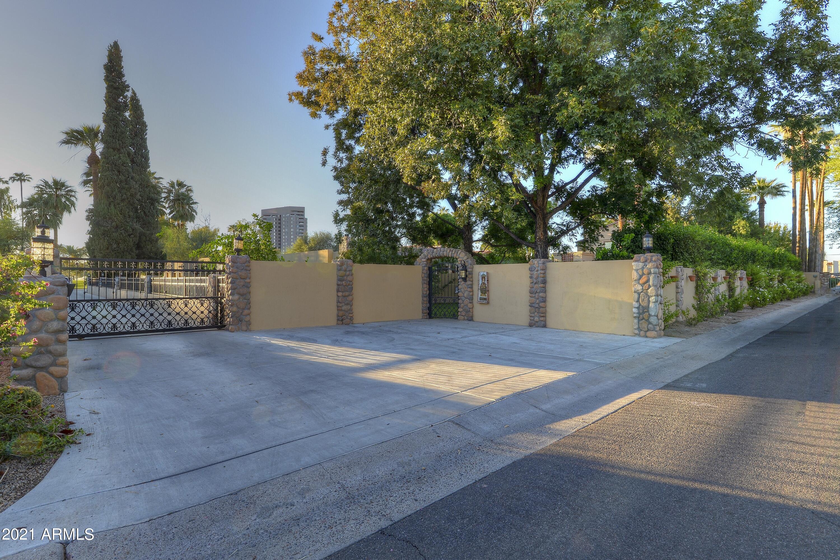
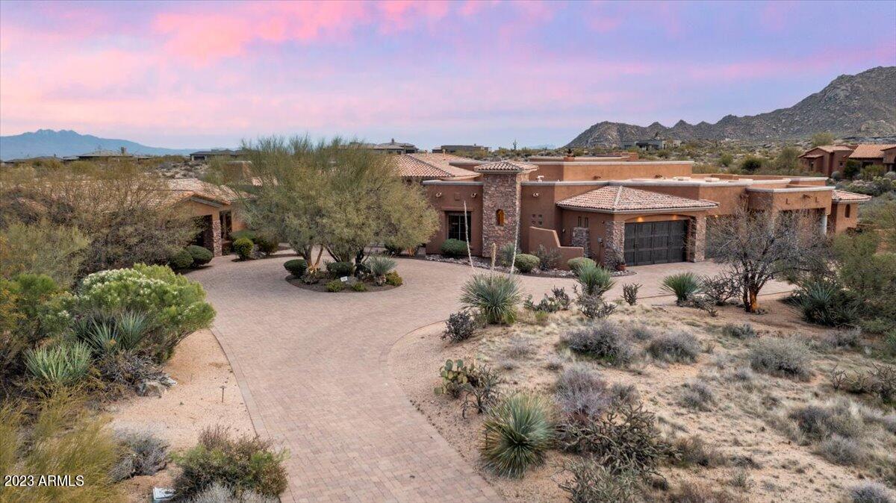
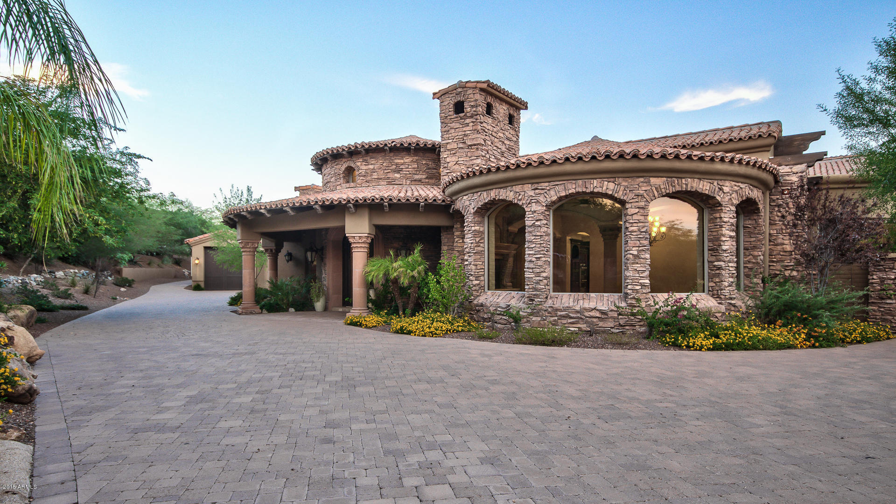
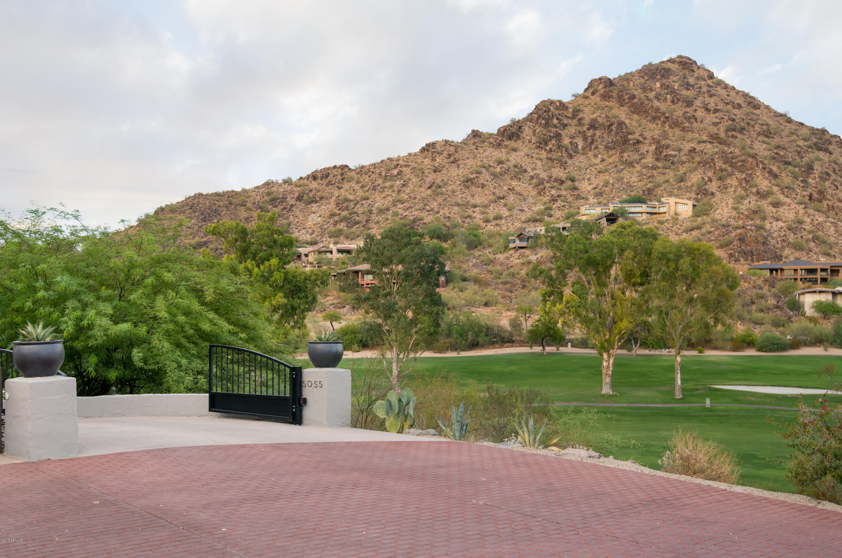
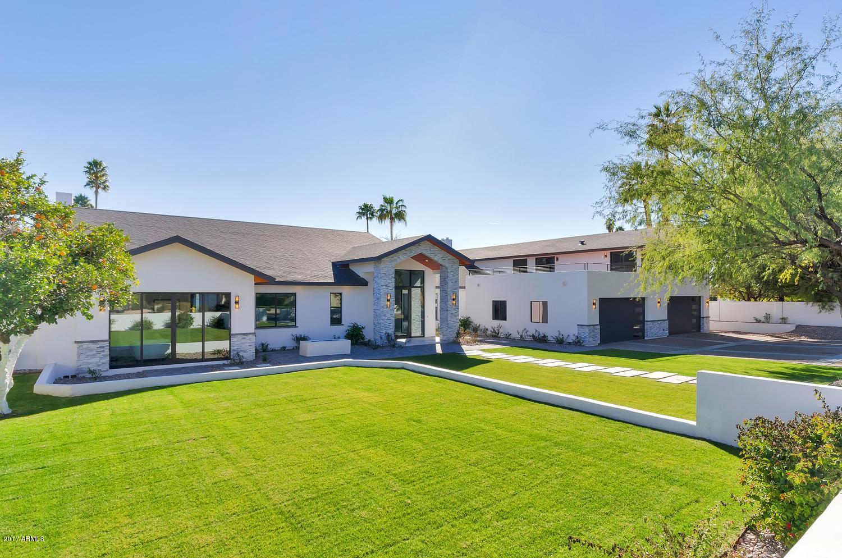
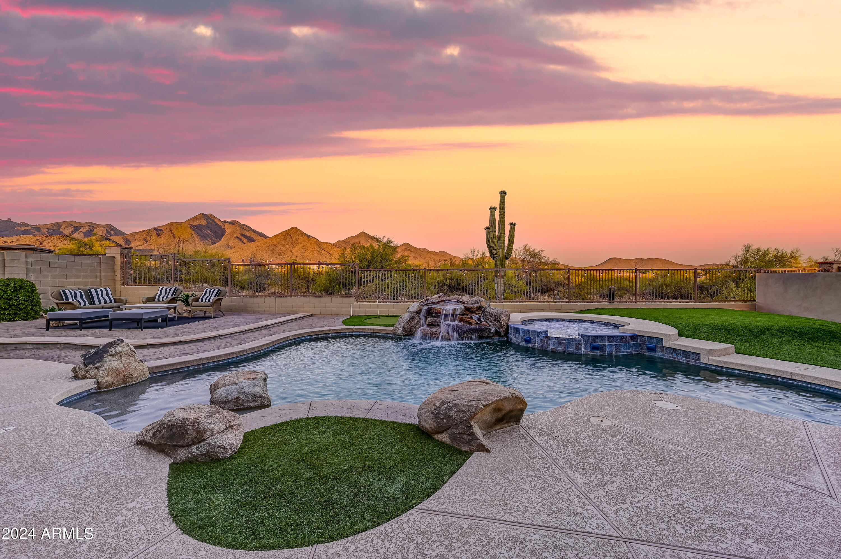
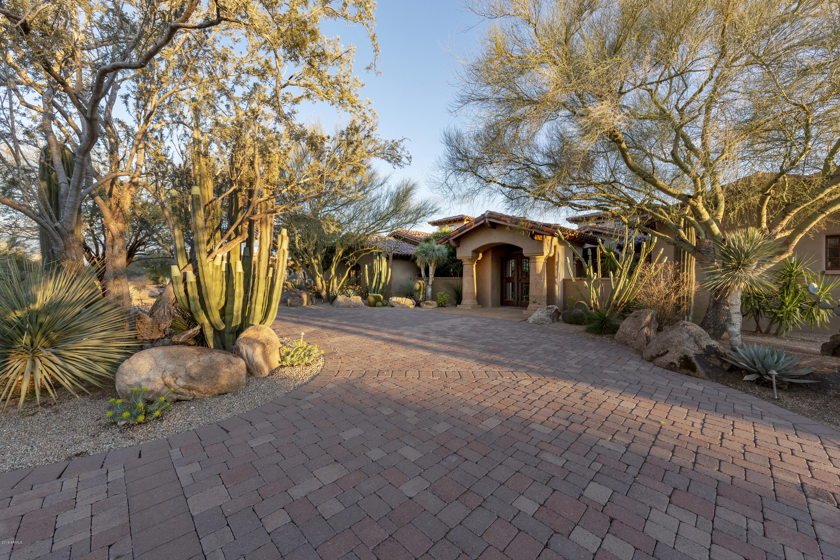
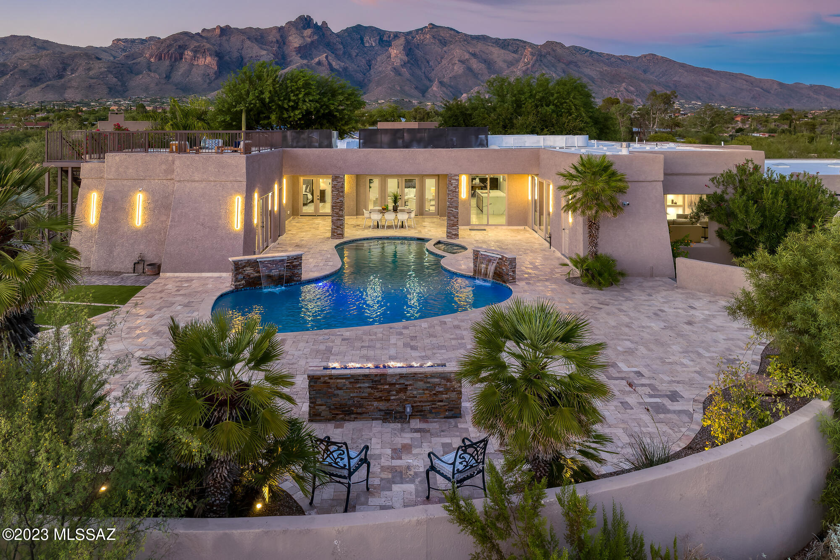
Nestled in the heart of coveted Paradise Valley is a rare opportunity to own a home with space, privacy and unlimited potential for customizing to your personal taste.  Very livable in its current state or an excellent remodel opportunity, this single level home situated on a generously sized lot with mature trees, manicured lawns and dramatic mountain views invites you to create your dream home in one of the most prestigious zipcodes in the Southwest.   Timeless curb appeal with a stately circular drive and lush manicured grounds evoke a sense of arrival.  Inside, soaring wood beam ceilings, arched entrances and oversized windows capturing abundant natural light create a warm and inviting ambiance throughout the open concept design.  Featuring a 4389 sqft split floorplan layout with a private primary retreat and spacious guestrooms, this home offers the opportunity to live luxuriously while accommodating guests, home offices, or more.  Step outside to discover the quintessential Arizona lifestyle with sparking pool, ramada, lush vegetation and mountain views - a peaceful oasis with room to expand outdoor amenities or further enhance the landscape.  While beautifully maintained and move-in ready, this residence is also a rare canvas for customization with exceptional bones and layout.  A prime opportunity for thoughtful updates, modern enhancements or a full-scale luxury renovation tailored to your personal aesthetic, this home offers the foundation to transform your vision into reality - all in a location that will forever retain its value and prestige.  With convenient proximity to the area's best dining, shopping, golf and top-rated schools, this property strikes the perfect balance between seclusion and accessibility.  This home is a rare opportunity to establish your legacy in one of Arizona's most prized communities.  Discover the potential.  Envision the possibilities.
#6896228

Paradise Valley

8815 N INVERGORDON Road

4 Beds

3 Baths

4,389 Sq.Ft.

$2,975,000

MLS#: 6896228

WALLS OF GLASS open to Botanical Garden grounds with CAMELBACK MOUNTAIN VIEWS! Stunning modern architecture boasts dramatic high ceilings with expansive floor to ceiling vanishing glass walls bringing the outdoors inside.  Remodeled by Ethan & Sarah Wessel Tennen Studio/Tennen Construction this masterpiece boasts impeccable finishes and design.  4284 sq. ft. main residence features 3 bedrooms, 3.5 baths, family room & office.  1490 sq. ft. POOLSIDE CASITA offers living room, kitchenette, bedroom, bath and fitness center.  RESORT STYLE OUTDOOR SPACES offer perfect entertaining venues, private courtyards, HEATED POOL WITH WATERFALL & incredible lush landscaping. 300 BOTTLE GLASS WALL WINE ROOM, Poggenpohl cabinets, glass rock fireplaces & limestone floors are just a few of the many special features found in this hillside dream home. All bedrooms are ensuites.  Casita bath offers jetted tub & large steam shower.  Master bedroom bed, casita bed & dining room table and chairs were made for this property and will convey with the sale.  Seller is building a new home and would be willing to lease back.
#5873076

Paradise Valley

4343 E HIGHLANDS Drive

4 Beds

None Baths

5,775 Sq.Ft.

$2,975,000

MLS#: 5873076

Home is currently under construction.
Professional Photos Coming Soon!

Overlooking the 18th fairway, this 4,444 sq. ft. 4 bedroom, 4 bath home is a contemporary custom masterpiece.  The home was designed with floor to ceiling windows and pocket doors to take advantage of the golf course views while creating the ultimate indoor/outdoor living experience. The elevated patio overlooks the 18th fairway and includes an in-ground hot tub, built-in BBQ and access to the lower level. The central living area blends kitchen, dining and living into one space and includes extensive use of reclaimed wood, steel beams, and glass finishes. The living area, highlighted by sliding glass pocket doors, a tongue and groove ceiling, a large wet bar with ice-maker, a sunken dining area and a floor to ceiling stone gas fireplace with an expansive seating hearth, custom shelving, and a stone finish.  A wine room is also located just off the kitchen and is visible from the great room. The kitchen includes a center island with seating, Cambrian Black countertops with a  satin finish, Boesch appliances, a built-in coffee maker, and a large walk-in pantry with custom shelving.  The master suite located on the main level provides a separate access to the patio and hot tub.  The master suite includes walk-in closets with custom shelving, dual floating vanities and modern Kohler and Hansgrohe fixtures, as well as a walk-in shower. There are also 2 additional guest suites on the main level.
A second master suite is located on the lower level, with access to an open patio and includes a walk-in shower room adjacent to an extra-large soaking tub, and dual floating vanities.  The home offers automated surround sound and custom lighting throughout.  Other features include a 3-car garage, a separate laundry room with two stackable washers and dryers, custom shelving and a sink, a heated driveway, and custom wood and metal exterior siding.
#5769783

Flagstaff

2533 E La Serena Drive

4 Beds

None Baths

4,444 Sq.Ft.

$2,975,000

MLS#: 5769783

Stunning home built by Monterey Homes, in the highly sought after La Strada neighborhood, surrounded by DC Ranch & Silverleaf. Built in 2002 and in pristine condition. High end center island kitchen with commercial grade appliances and granite countertops. Covered patio leads to great entertaining backyard w/gas grill, fire pit w/bench seating & 4-hole putting green.  Truly a home that has to be seen in person to appreciate its glamour 5 car garage that has 2+ bays climate controlled and could be transformed into a theater room, guest casita, etc
#6395519

Scottsdale

19902 N 95TH Street

5 Beds

None Baths

5,959 Sq.Ft.

$2,975,000

MLS#: 6395519

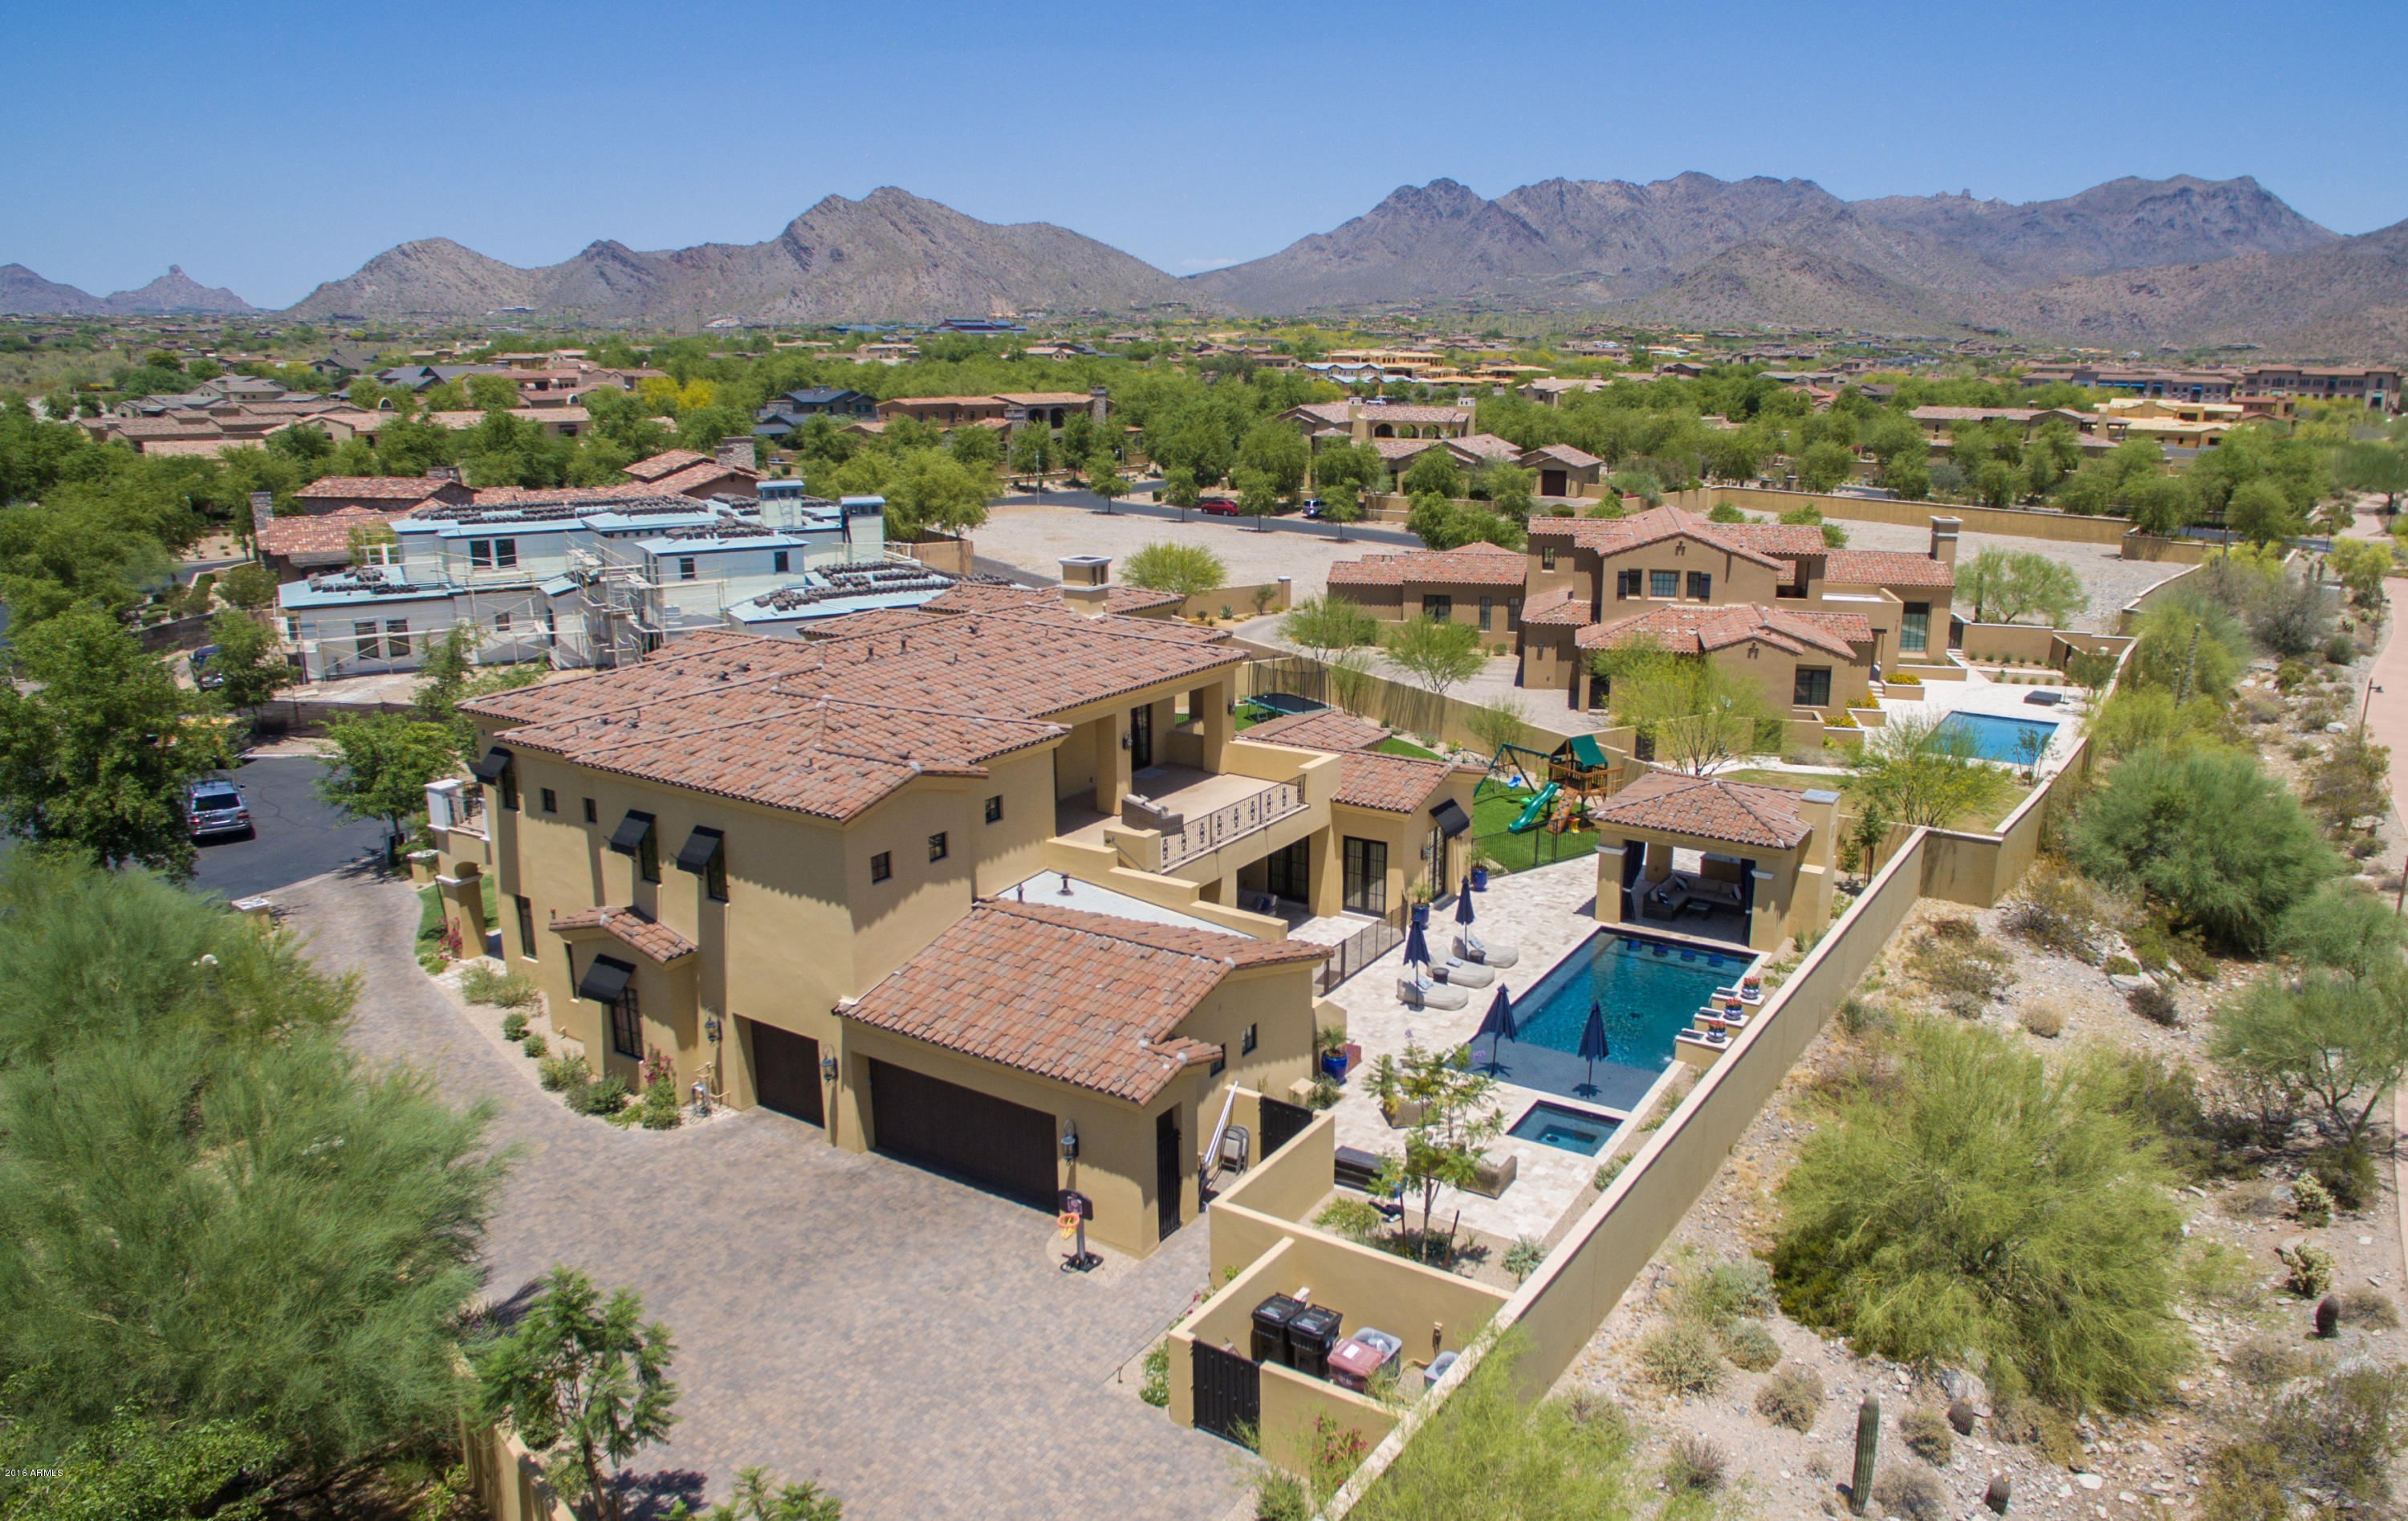
Presenting an unparalleled opportunity to own a masterpiece of luxury living, meticulously crafted by the renowned Toll Brothers in 2006. Nestled on a sprawling 1.22-acres, this exquisite Tereno model home is a testament to architectural elegance and sophisticated lifestyle. With an expansive 6,651 square feet of living space, this property is designed to cater to the most discerning tastes, offering 5 bedrooms, 5.5 bathrooms, and an array of opulent amenities. At the heart of this magnificent residence are two front courtyards that are ideal for entertaining or for enjoying the serene Arizona nights by the gas fireplace. The split floor plan ensures privacy and comfort. Each bedroom is ensuite, with the exception of one, providing the ultimate retreat click ''More'' for residents and guests alike. The primary suite elevates luxury to new heights with a sitting area with doors out to a private covered patio, gas fireplace, and the primary bathroom has dual water closets, a jetted tub, shower, and two generously sized closets. Beyond the bedrooms, this home is an entertainer's dream, featuring a chef's kitchen complete with a SubZero refrigerator, gas 6 burner range, additional wall oven, two dishwashers, and a large walk-in pantry for unparalleled culinary experiences. The family room, great room, dining room and stunning 360 bottle wine room offer diverse settings for relaxation and social gatherings. Enjoy the gas fireplaces in both the family room and great room. This property is all about indoor/outdoor living with sliders and French doors opening to a private resort-style backyard that backs to a lush desert wash with a putting green, outdoor barbecue kitchen, cozy fireplace, and spectacular pool and spa. The detached casita, with its full bedroom, mini kitchen, family room, and full bath, offers additional luxury and privacy. The property's four-car garage, split with a two-car detached configuration, adds convenience and ample storage. Located in a gated community, this home has a prime location that combines privacy with accessibility. The meticulous attention to detail, high-end finishes, and expansive, well-appointed spaces make this property a rare find. Whether you're hosting lavish parties or seeking a peaceful retreat, this home caters to both. Seize the opportunity to own a slice of paradise, where you will experience both luxury and comfort.
#6746436

Scottsdale

27720 N 70TH Street

5 Beds

5 Baths

6,651 Sq.Ft.

$2,975,000

MLS#: 6746436

A regionally relevant architectural statement designed by Lee Hutchison on an elevated lot with unobstructed views of Pinnacle Peak * Unparalleled quality with stone & reclaimed wood flooring, hand-carved cabinetry, door & ceiling details, hand-plastered wall finishes, butted-glass windows to views & decorative mosaic tile details * Floor plan includes three bedrooms, plus an office & media room * Exceptional outdoor living area with multiple covered patios, gas fireplace & fire pit, outdoor kitchen, heated pool/spa, water features & a peerless landscape design *
#5022817

Scottsdale

27559 N 103RD Street

3 Beds

None Baths

5,193 Sq.Ft.

$2,975,000

MLS#: 5022817

Located in the Hopi School District, this impeccable and timeless home at the base of Camelback Mountain has everything that you could ever want in a home. Located in the highly sought-after neighborhood of Camelback Canyon Estates on a private, low maintenance cul-de-sac lot and situated to take full advantage of beautiful Camelback Mountain, Praying Monk, and Echo Canyon Views, you will find the scenery breathtaking at any time of day.  Home is 4400 square feet with 4  bedrooms and 3.5 bathrooms plus a home office, 2 living room spaces, and a 3 car garage.  A beautiful kitchen with high-end Thermador appliances and a large island for entertaining.  Lots of outdoor spaces to take advantage of the perfect Phoenix weather.
#6385797

Phoenix

5837 N 46TH Place

4 Beds

3 Baths

4,486 Sq.Ft.

$2,975,000

MLS#: 6385797

Just steps from the historic Murphy Bridle Path & nestled on a privately gated lush corner lot sits the most charming modern ranch home in the North Central Corridor.  Interior design by renowned celebrity designer Britney Simon, the property exudes character along with a well-appointed casual elegance that combines modern luxury and finishes with the warm comfortable feeling of home.** Seller has invested nearly $2 million in remodeling and landscaping upgrades. ** Open concept living where the kitchen and family room connect while overlooking the outdoors.  Top of the line fixtures throughout including the chef's kitchen which boasts state of the art appliances, an over-sized island, eat-in breakfast area & built in bar.  The master suite is spacious and bright with a lavish bath area & two closets.  Her closet is a dream with custom built in's with glass shelving, under lit lighting and a stylish center island vanity.  Guest bedrooms are equally expansive with ample closet space and en-suite baths. The backyard is picturesque with immense trees and twinkling bistro lights that frame a free form shape pool resembling a pond with a beach entry and separate access to the primary suite. The garage is a car lovers dream with a workshop, limitless storage and ample space for up to 5 vehicles.  Take a stroll down the Bridle Path to Uptown Farmer's Market, visit A.J's fine foods,  shop at Uptown Plaza or feel free to walk or order take out from any of the local favorites: Postinio's, Joyride, Windsor, Federal Pizza, Chula Seafood, St. Francis, Kreme Coffee and many more. Watch the APS light parade and Fiesta Bowl Parade from your front lawn.
#6258331

Phoenix

6100 N CENTRAL Avenue

4 Beds

None Baths

5,090 Sq.Ft.

$2,975,000

MLS#: 6258331

Golf Membership available! Nestled within the highly desirable Lookout Ridge Village in Desert Mountain, this inviting residence offers a perfect blend of comfort, privacy, and captivating scenery. Perfectly positioned to capture fabulous views of the Valley, sparkling city lights, vibrant sunsets, and surrounding mountain vistas, the home celebrates the very best of the Sonoran Desert landscape.
A spacious patio retreat, complete with a built-in barbecue and a soothing spa, creates an ideal setting for both relaxation and entertaining. Expansive windows and glass doors fill the interior with natural light, seamlessly blending indoor and outdoor living while showcasing the breathtaking views from multiple vantage points. Inside, the home exudes warmth and charm with a thoughtfully designe layout that lives comfortably and effortlessly. Located within the prestigious Desert Mountain community--renowned for its seven golf courses, exceptional dining, world-class fitness, and miles of private hiking trails--this property offers a rare opportunity to enjoy resort-style living with immediate golf access in one of North Scottsdale's most coveted villages.
#7005077

Scottsdale

9903 E LOOKOUT MOUNTAIN Drive 45

3 Beds

3 Baths

3,067 Sq.Ft.

$2,975,000

MLS#: 7005077

The COUNTRY CLUB AT DC RANCH-Completely reimagined inside and out, this beautifully remodeled residence is tucked within a guard-gated, private enclave. Every detail has been thoughtfully updated with a clean, modern aesthetic that feels both fresh and timeless. Designed for effortless indoor-outdoor living, lock and leave ease and privacy. A short walk to the DC Ranch Country Club or the DC Ranch Community Center, this is refined living in a secure, coveted setting where style, comfort, and lifestyle come together.
#6973673

Scottsdale

9280 E THOMPSON PEAK Parkway 30

4 Beds

4 Baths

3,813 Sq.Ft.

$2,975,000

MLS#: 6973673

The most exquisite design, at the most exclusive community, Casa Blanca. A true work of art, the property was completely transformed with the most luxurious finishes including custom plaster and paint, Moroccan tile and gorgeous quartzite slabs. The owner's suite is a calming retreat with beautiful tones and organic textures. A custom oak closet lends sophistication; the soaking tub and Zellige tile make the owner's bath as soothing as a spa. An ensuite guest room is inviting and private. Upstairs, an intimate space makes a dreamy office or third bedroom. Outside, savor the sounds of the breeze as it skims through the Mediterranean inspired backyard scented lightly with lavender growing around carefully-placed flagstones. Every angle of this curated residence is truly a delight to behold.
#6915428

Paradise Valley

5101 N CASA BLANCA Drive 223

3 Beds

2 Baths

2,125 Sq.Ft.

$2,974,500

MLS#: 6915428

Luxury New Home with iconic Camelback Mountain views and golf views in the Mountain Shadows Resort Paradise Valley location. Take advantage of resort living w/ full amenities (concierge, Sanctuary spa,pools,yoga,Pilates and more) at the adjacent resort.Enjoy the essence of distinct architectural designs that include indoor/outdoor living when 12 ft indoor ceilings are joined together by 9 ft high bi-fold doors to an outdoor livable patio. Luxurious designer features include, Wolf combo dual fuel range oven, steam oven and microwave, Sub Zero refrigerator, wine storage cabinet, 2 Asko dishwashers, 48'' Zephyr hood, Restoration Hardware fixtures, indoor/outdoor fireplaces, 4 bedrooms, 4.5 bathrooms,Den/5th bedroom,master retreat, 2 car driveway, 2 car garage 24 hr guarded entry, & more
#5705396

Paradise Valley

5569 E VALLEY VISTA Lane

4 Beds

None Baths

3,615 Sq.Ft.

$2,972,295

MLS#: 5705396

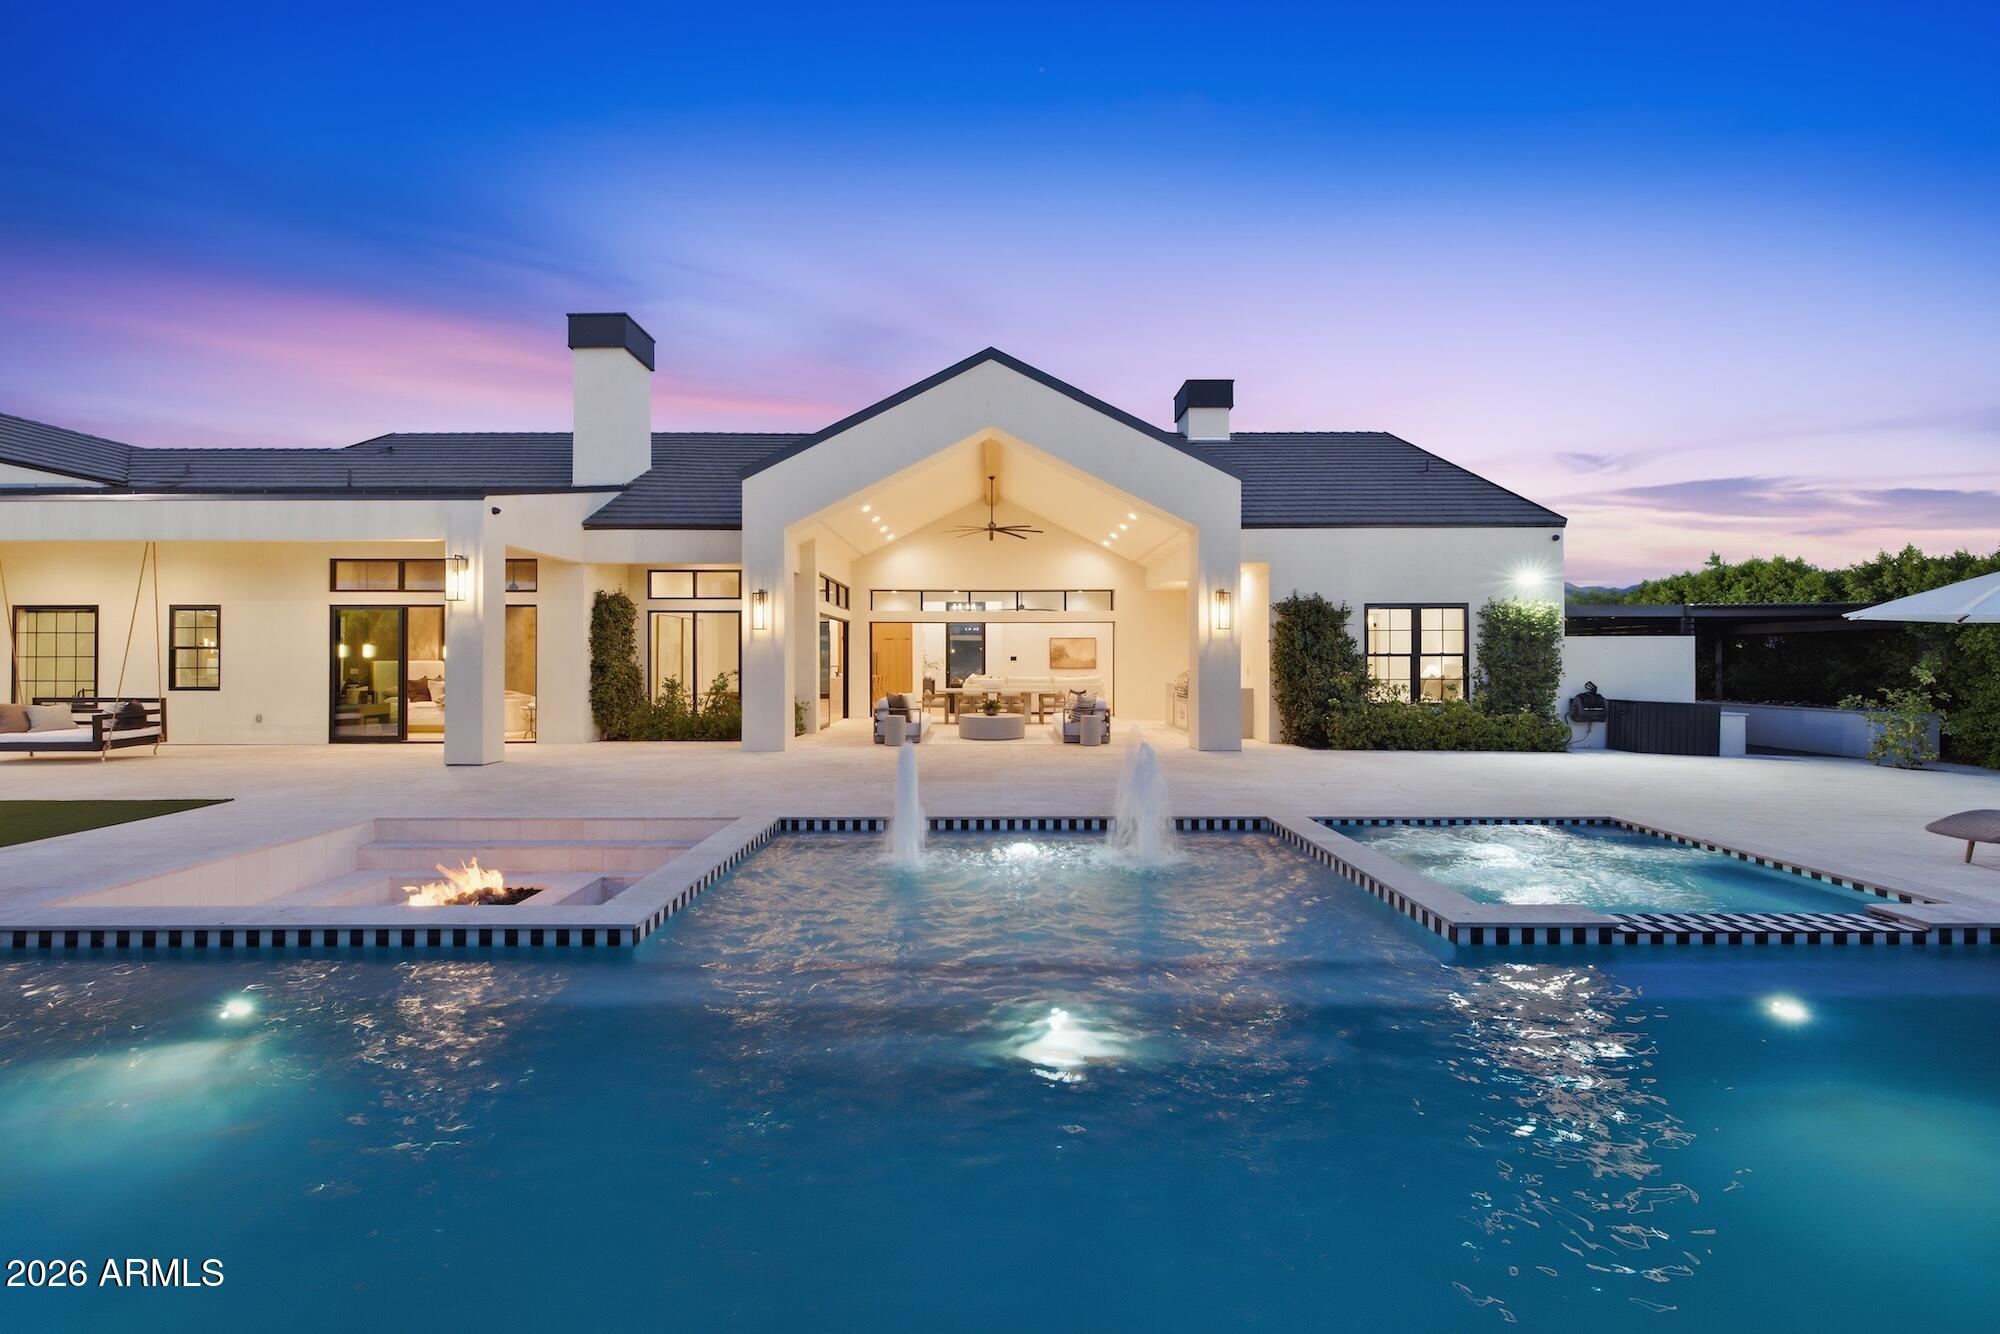
Welcome to your dream retreat! This exceptional model home effortlessly blends luxury, style, and comfort, offering everything you need for refined living. Located in a highly desirable Scottsdale neighborhood with breathtaking mountain views, this property showcases exquisite designer finishes and a layout that invites indoor-outdoor living at its finest.  The  kitchen features custom cabinetry and a striking marble waterfall countertop. Outfitted with top-of-the-line Wolf/Sub-Zero appliances, this kitchen is ideal for entertaining.  The expansive open-concept great room, features pocketing doors that seamlessly extend your living space to the outdoors.  The pool and spa are complete with a serene waterfall feature surrounded by a lushly landscaped yard for ultimate relaxation.
#6779348

Scottsdale

10465 N 128TH Place

3 Beds

3 Baths

3,228 Sq.Ft.

$2,970,900

MLS#: 6779348

***Home Is 100% complete and is one of the two models at Bridle Ranch *** Very Exclusive Gated Community located near Queen Creek Marketplace
and award winning schools. All single level homes on very large homesites. This home sits on a half acre with mountain views, plenty of privacy and is right across from our beautiful park. 
Our award winning model has every luxury appointment you would expect from an award winning luxury builder.
Detached casita is ready for luxurious accommodations for guests.
Front and backyards rival any resort with kitchen, firepits, expansive seating, covered patios, and more.
Floor plan features spacious rooms and  large walk in closet at primary bedroom. Must see all finishes to appreciate.
#6694870

Queen Creek

20591 E PUMMELOS Road

3 Beds

None Baths

2,940 Sq.Ft.

$2,970,000

MLS#: 6694870

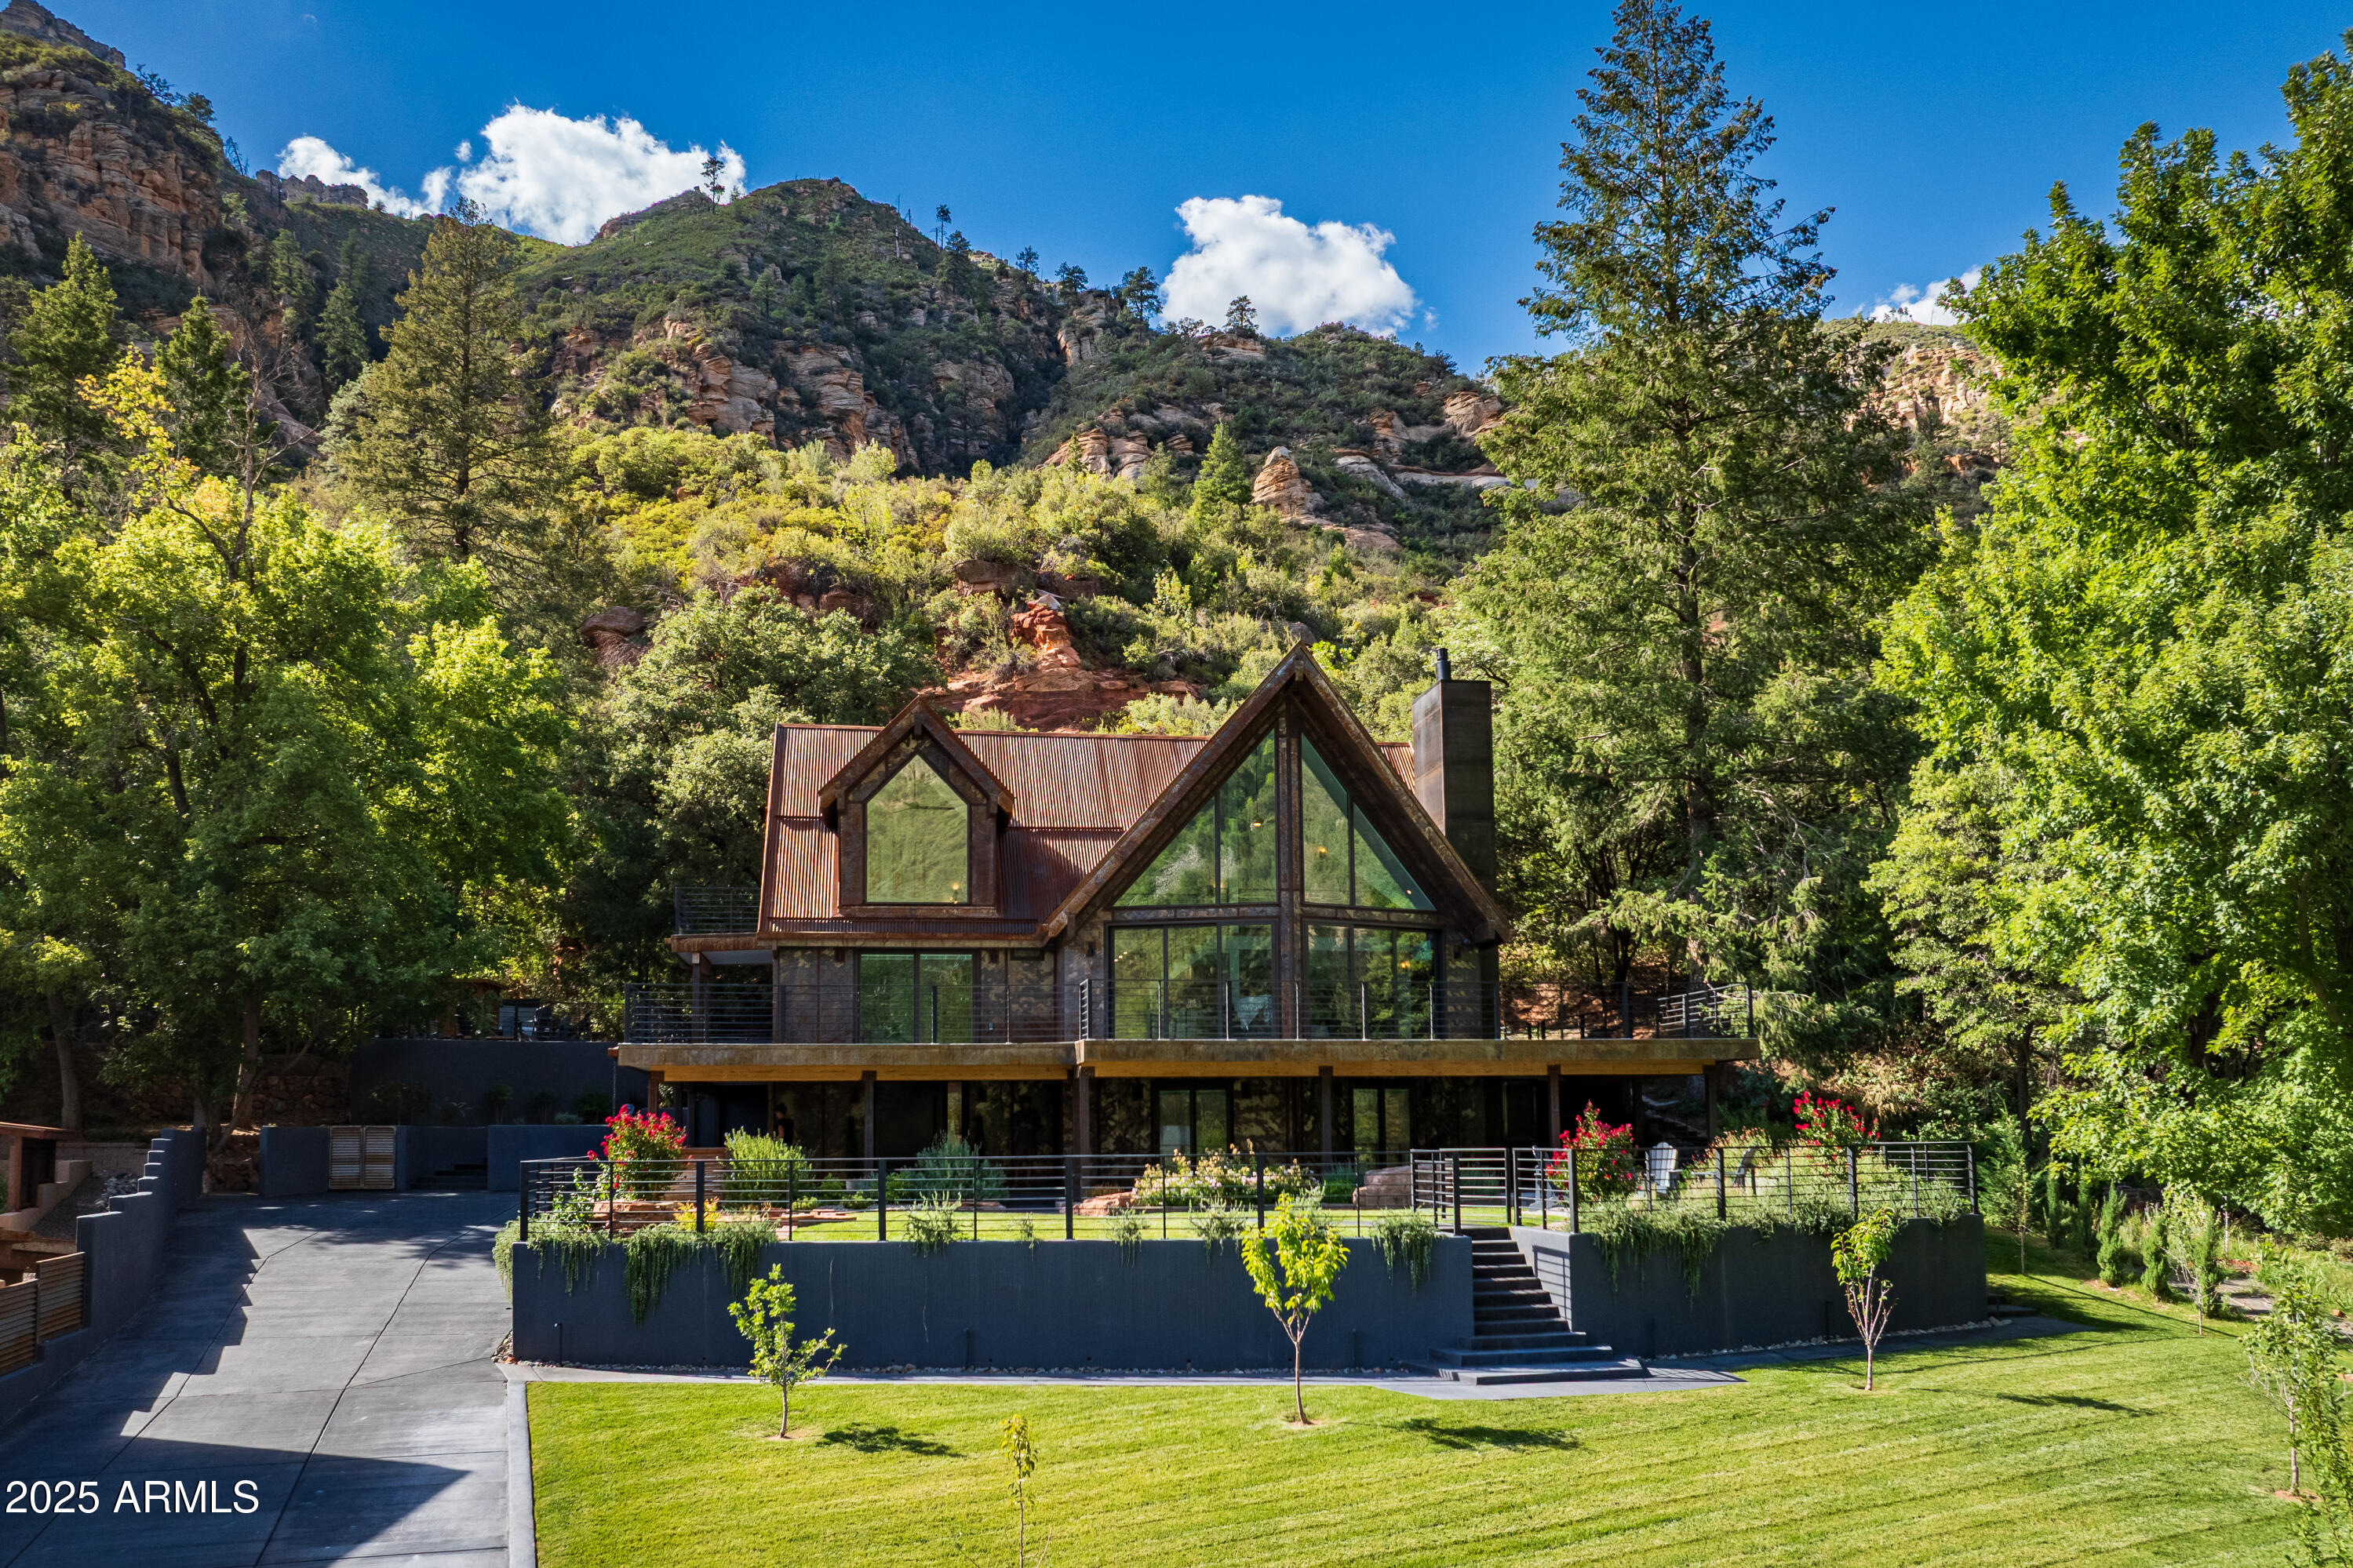
Cliff Castle is a private estate on Oak Creek. Access the lower lawn, creek and cascading cliff face waterfall via the 4 person tram or stairway. Built on a one level semi-circle, the central circular living area offers fine acoustics and can comfortably entertain friends and family. Two en-suite bedrooms and two others that share a bath. Private office. Gracious outdoor living areas include a negative edge pool and spa, generous patio seating options and an observation deck for viewing the incomparable red rock landscape and stargazing. Wood and copper trimmed doorways throughout the home are only one example of the unique details in this stunning Design Group creation built by Phil Morris. Whole house sound system/bose speakers. Big nature abounds in a glamorous retreat close to town.
#6234536

Sedona

80 E WING Drive

4 Beds

None Baths

4,090 Sq.Ft.

$2,970,000

MLS#: 6234536

* Listings identified with the FMLS IDX logo come from FMLS and are held by brokerage firms other than the owner of this website. The listing brokerage is identified in any listing details. Information is deemed reliable but is not guaranteed. If you believe any FMLS listing contains material that infringes your copyrighted work please click here to review our DMCA policy and learn how to submit a takedown request. Ā© 2024. First Multiple Listing Service, Inc.
Stunning Views and more

Featured listing

Stunning Views and more

Browse Properties

Categories

Homes Tailored to Your Lifestyle

Buyers Guide

Buying a home is one of the most exciting milestones of your life.

View more

Sellers Guide

Putting your home on the market can be a stressful process, especially when you don’t know what to expect.

View more

Market report

With just a few clicks, you'll gain instant access to valuable insights about the real estate market, including trends, property values, and community analytics.

View more

Home value

Unlike automated valuations, our hands-on review will provide a comprehensive opinion of your home’s value while considering important interior elements and other location intangible factors that machine algorithms so often miss.

View more

Buyers resources

Guides on financing, inspections, and choosing the right Realtor for a smooth home purchase.

Sellers resources

Practical tips on staging, pricing, and preparing your home to attract buyers and maximize your sale.

 - property

Send a message

Message successfully sent.

Reason for contacting?

I agree to receive email communication and understand I can unsubscribe at any time.

I agree to be contacted by The Mandy Gold Team | Haymore Real Estate LLC via call, email, and text for real estate services. To opt out, you can reply 'stop' at any time or reply 'help' for assistance. You can also click the unsubscribe link in the emails. Message and data rates may apply. Message frequency may vary. Privacy Policy

Sign In Sign Out

Virtual Assistant

Would you like to take the next step with this property? We can help you schedule a showing or virtual tour, or send you more details.

Yes, I would like more information.

Thank You for Your Reply, One of Our Agents will contact you as soon as possible

No, maybe later.

Thank you, you can always contact me via email, phone number or through the contact form.

Realhub AI

Lucy - Your AI-Powered Realtor

Update Your Temporary Password

Personalize your search

Enter your email and we'll notify you immediately when new listings match what you're looking for.

or enter email address

Already have an account ? Login here

Continue your home search

I agree to receive communications and understand I can unsubscribe at any time.

I agree to be contacted by The Mandy Gold Team | Haymore Real Estate LLC via call, email, and text for real estate services. To opt out, you can reply 'stop' at any time or reply 'help' for assistance. You can also click the unsubscribe link in the emails. Message and data rates may apply. Message frequency may vary. Privacy Policy

Already have an account ? Login here

We use cookies

We use cookies primarily for analytics to enhance your experience. By accepting, you agree to our use of these cookies. You can manage your preferences or learn more about our cookies policy.