Thinking of selling?

Trusted Real Estate Experts in Sierra Vista, Fort Huachuca, Benson, and Bisbee Arizona

  • Nearby me

Popular features

Community features

Association

Property features

Waterfront

View

Exterior Features

Interior Features

Style

E-Alert name

Properties

10000 properties match your criteria

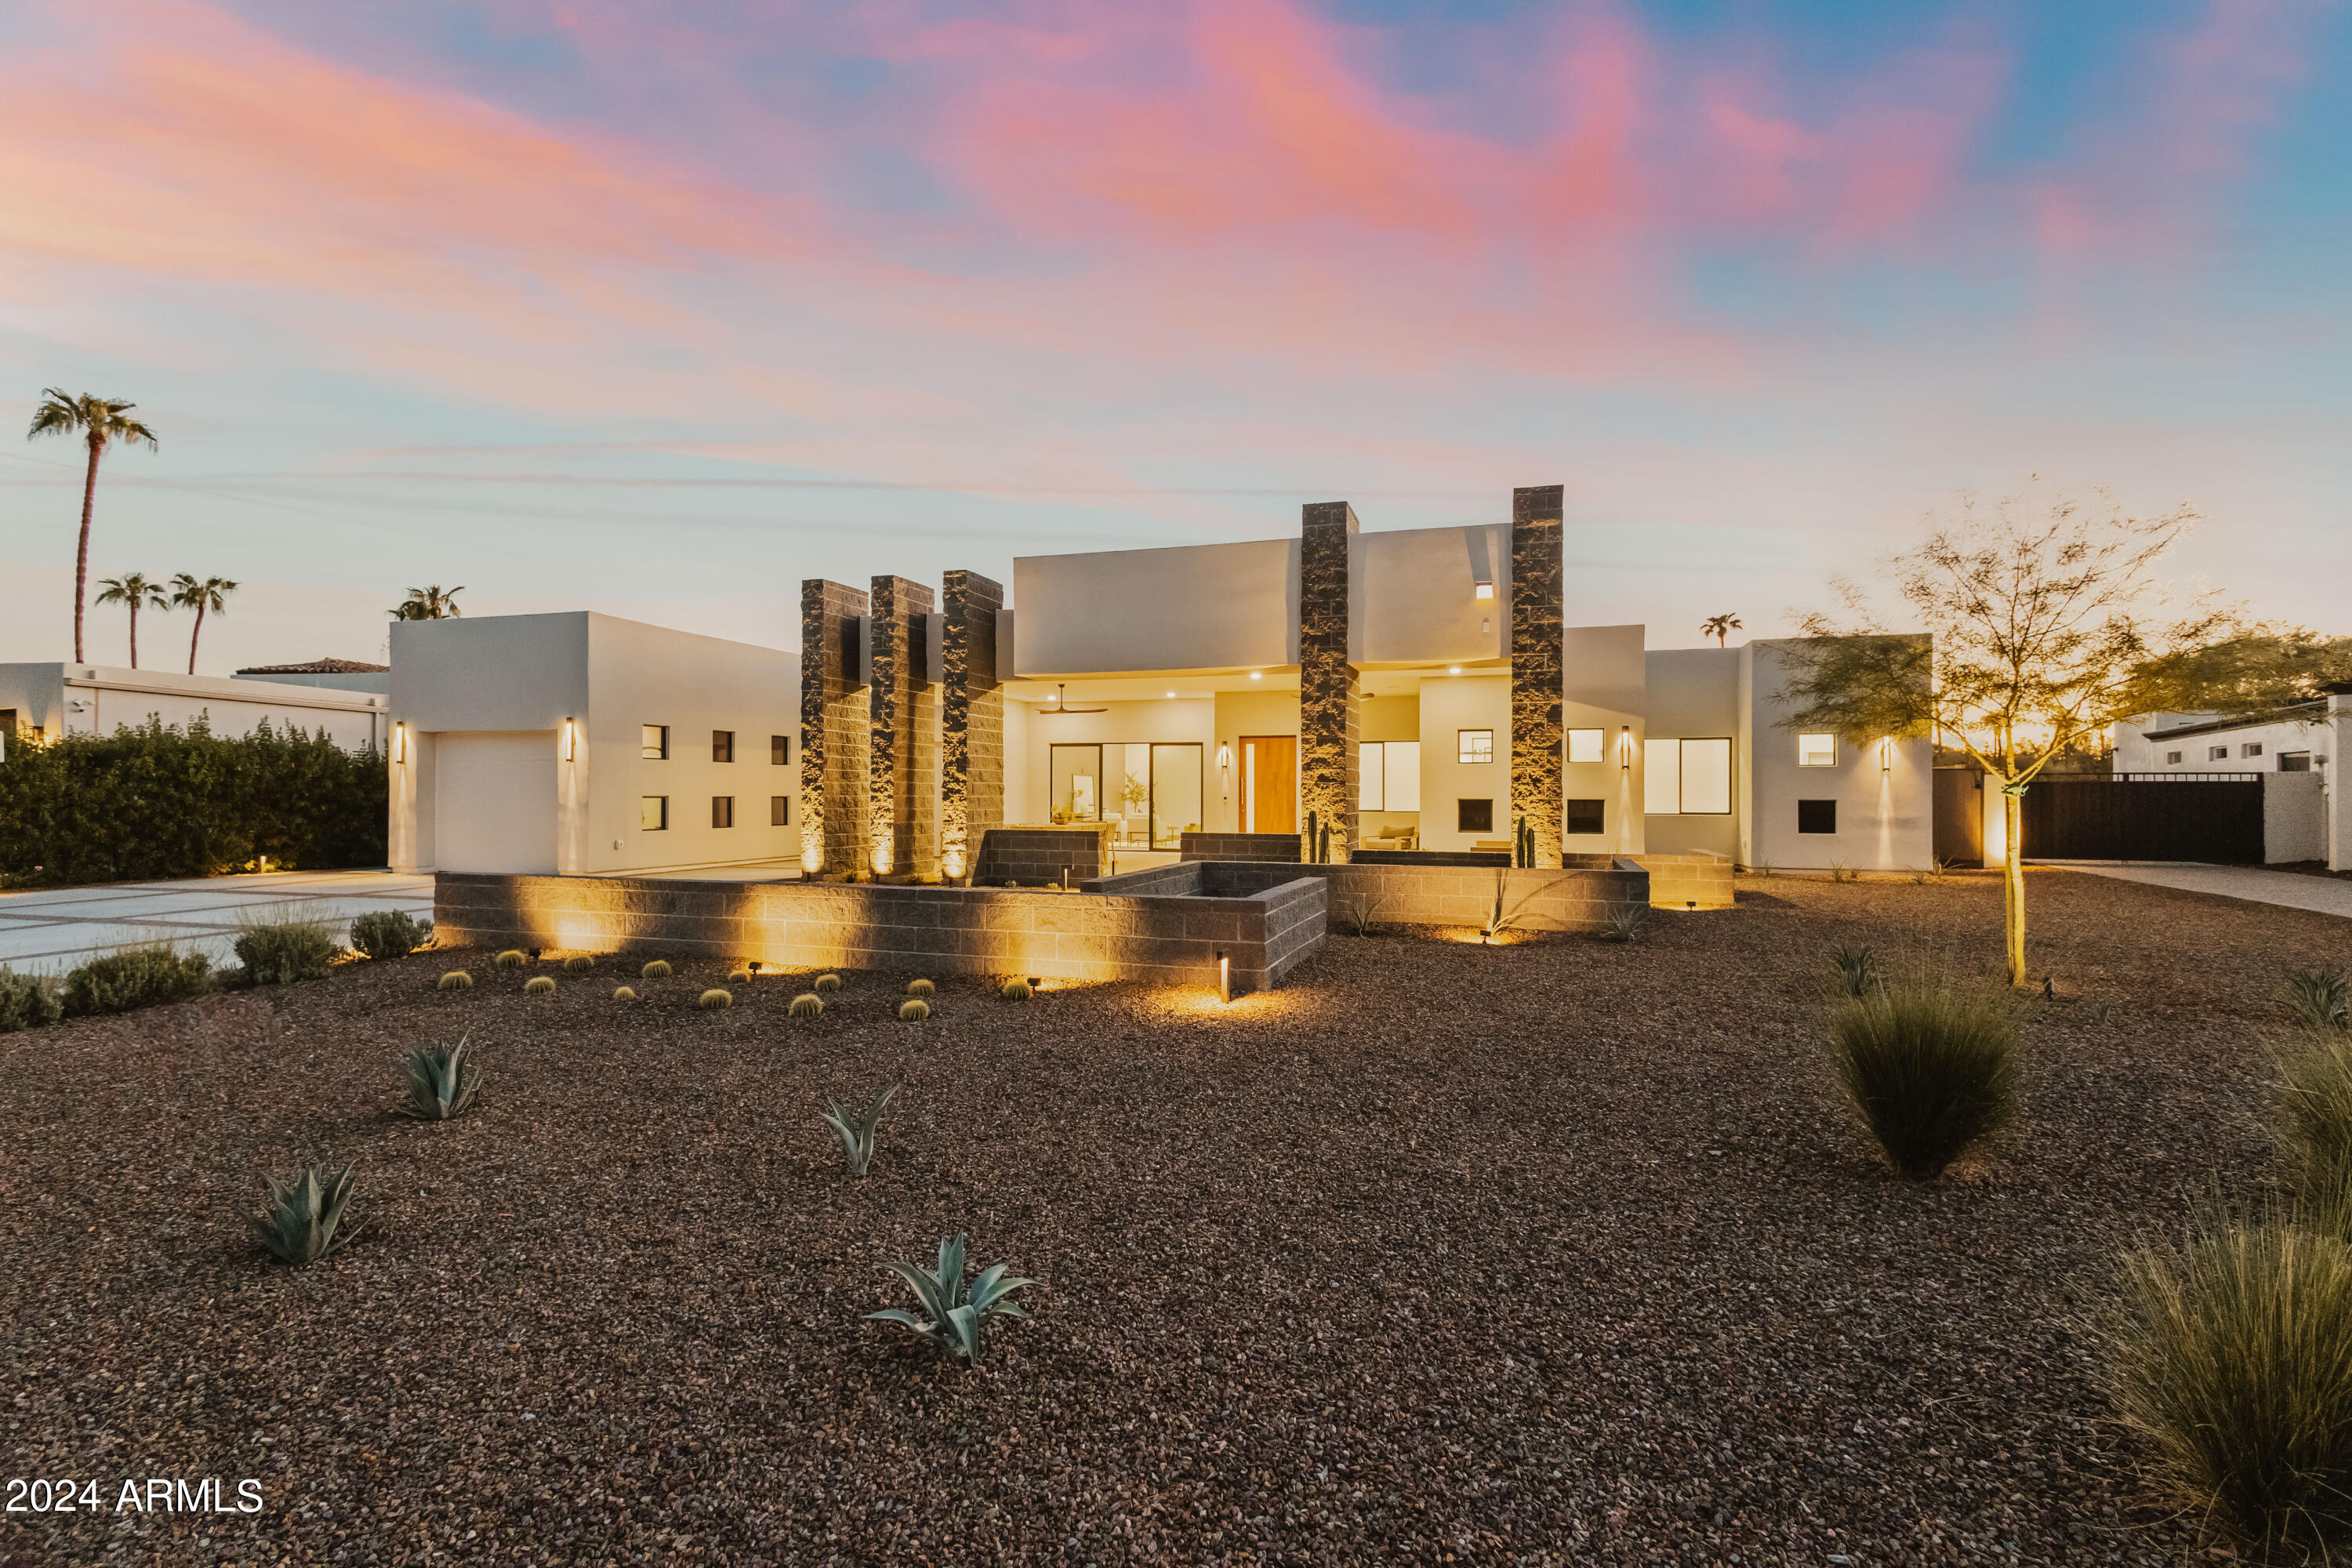
Best views in Troon North for under $3,000,000. This stunningly remodeled Golf Course view property in gated Pinnacle Canyon, Troon North, offers an unparalleled living experience. Situated on the 10th hole of the prestigious Monument Golf Course, the home enjoys lush green views framed by breathtaking natural landmarks such as Stonedge Boulders, Goldie Brown Butte, Cindercone Mountain, the Continental Mountains, and Skull Mesa to the north. City lights and sunsets to the west, coupled with a perfect view of Pinnacle Peak from the front entry, complete the picturesque setting.
Remodeled to perfection in 2022 by a renowned luxury builder, this home seamlessly blends modern elegance with functionality. The kitchen, a chef's dream, has been thoughtfully redesigned to optimize space.
#6930119

Scottsdale

10422 E MARK Lane

3 Beds

3 Baths

4,133 Sq.Ft.

$2,975,000

MLS#: 6930119

Horse enthusiasts and car collectors, this is your DREAM property! Located on 15+ acres in one of Wickenburg's most desirable areas, few properties offer this combination of quality construction and infrastructure, direct trail-riding access, extensive shop facilities, RV amenities, and one-of-a-kind views overlooking Blue Tank Wash Canyon. Accessed by a private paved road and located just minutes from town, this 3-bedroom, 3.5-bath property was thoughtfully designed for horse enthusiasts, car collectors, RV owners, gardeners, pet lovers, and those seeking an exceptional Arizona lifestyle. Inside, exposed beams and tongue-and-groove ceilings showcase the craftsmanship found throughout the home. Granite countertops, custom cabinetry, and authentic Mexican tile complement the thoughtful design and quality materials used throughout the residence. Careful attention to detail creates a home that is both inviting and enduring. Expansive wraparound front and back porches embrace the property's rustic ranch character and create exceptional indoor-outdoor living and entertaining spaces. A rock-edged spa overlooks the surrounding desert landscape and takes full advantage of the breathtaking views into Blue Tank Wash Canyon, providing the perfect setting to relax and enjoy Arizona's spectacular sunsets and star-filled skies. The horse amenities include covered stalls, a turnout, arena, tack room, hay and tractor storage, direct trail access, and no-climb perimeter fencing. Riders can leave directly from the property and access nearby trails without ever loading a trailer, making it easy to enjoy the surrounding desert and canyon landscape on horseback. The professionally designed, fully insulated, climate-controlled shop is a true car collector's dream and equally well suited for recreational vehicles, hobbies, or equipment storage. The 4,225 sq foot facility features heating and air conditioning, two 9,000-pound two-post lifts, an office, one full bathroom, one half bathroom, dedicated 200amp electrical service, oversized 14-foot RV doors, and a dedicated septic system. Far more than a detached shop, it offers the scale, infrastructure, and versatility rarely found in a private residence. Three full RV hookup locations provide exceptional flexibility for your recreational vehicles and visiting guests. For those who enjoy gardening, pets, and outdoor living, the property also features a fully fenced raised-bed garden with automatic irrigation and shade structures, creating an ideal environment for year-round growing. Mature citrus trees enhance the landscape and provide seasonal harvests, while a spacious dog run offers a secure area for four-legged family members. These thoughtful additions further enhance the property's versatility and unmatched functionality. Professionally landscaped grounds complete a property developed with both purpose and practicality in mind. This is a rare opportunity to own a property that combines luxury living with outdoor enjoyment.
#7043030

Wickenburg

38275 S BLUE TANK Trail

3 Beds

4 Baths

4,106 Sq.Ft.

$2,975,000

MLS#: 7043030

Tucked at the base of revered Camelback Mountain Ascent is a new private residential enclave adjacent to the PhoenicianĀ® Resort-one of Arizona's premier luxury resort destinations. This community incorporates the Sonoran Desert landscape directly into its design, at the most enviable location in Scottsdale. Ascent Golf Villas offer views overlooking the golf course & Camelback Mountain. Home designs feature contemporary architecture integrating, warm, natural materials, expansive windows, large outdoor living areas & a private 2-car garage. Thoughtfully designed by Nelsen Architects and Vallone Interior Design. Luxury finishes include exquisite Bulthaup kitchens, Provenza wood floors, Sub Zero Wolf appliances, & 10'ceilings. Estimated completion and move-in Q1 of 2022! Only a handful left!
#6215306

Scottsdale

6311 E Phoenician Boulevard 15

3 Beds

3 Baths

3,249 Sq.Ft.

$2,975,000

MLS#: 6215306

Nestled in the stunning McDowell Mountain Ranch, this contemporary residence combines breathtaking views of city lights and majestic mountains with an interior designed for both luxury and practicality. The split floorplan of the home separates the master suite from the secondary bedrooms, providing privacy and convenience. Adding to its versatility, the property features a casita that can serve as a guest suite, gym, or private retreat, complementing the main house's upscale design. With top-notch Thermador paneled appliances, custom cabinets, and European oak floors, this home encapsulates modern living in the desert, seamlessly blending form and function.
#6647707

Scottsdale

11488 E CARIBBEAN Lane

5 Beds

3 Baths

3,922 Sq.Ft.

$2,975,000

MLS#: 6647707

NESTLED HILLSIDE ON THE PHOENIX NATURE PRESERVE THROUGH THE GUARD-GATED COMMUNITY OF PARADISE RESERVE SITS THIS SANTA BARBARA ARCHITECTURALLY DESIGNED AND BUILT HOME BY CULLUM HOMES.  THE CIRCULAR DRIVEWAY LEADING UP TO THIS ESTATE HOME LENDS AMPLE SPACE FOR MULTIPLE CARS AND GUEST VEHICLES, ALONG WITH A 4-CAR GARAGE, WITH 2 OF THE GARAGE BAYS AIR CONDITIONED.  GUESTS WILL ENTER THROUGH THE GATED COURTYARD AND WILL BE WELCOMED BY THE VIEW OF CAMELBACK MOUNTAIN AND THE REFRESHING WATER OF THE POOL AND SPA. THE GREAT ROOM, FORMAL DINING ROOM, WET BAR AND CHEF'S KITCHEN FLOW TOGETHER FOR ENTERTAINING.  THE CHEFS KITCHEN WITH HAND CRAFTED CABINETRY, SLAB MARBLE COUNTER TOPS, SUB ZERO AND WOLF APPLIANCES ALL OVERLOOK THE GREAT ROOM WITH ITS TIMBER CLAD CEILINGS.  THE WET BAR WITH SUB ZERO WINE STORAGE, FIREPLACE WALL IN NATURAL STONE AND DU CHATEAU WIDE PLANK WOOD FLOORING ALL GIVE WAY TO THE TRANSITIONAL TIMELESS FINISHES. THE AUTOMATED WALL OF GLASS LEADS TO THE PRIVATE YARD AND OUTDOOR KITCHEN NESTLED UP AGAINST THE MOUNTAINSIDE.  TAKE IN THE VIEW OF THE TWINKLING CITY LIGHTS AND MOUNTAINS SITTING BY THE FIRE PIT AND LISTENING TO THE CALMING FOUNTAINS. THE SPACIOUS MASTER SUITE WITH FIREPLACE AND FRENCH DOORS LEAD TO THE PRIVATE YARD PATIO.  THE HIS AND HERS MASTER BATH AND CLOSETS, LARGE WALK IN SHOWER AND FREE-STANDING TUB MAKE THIS BATH OPULENT. A LARGE LAUNDRY ROOM AND POWDER BATH FINISH OUT THE FIRST-FLOOR EVERYDAY LIVING. TAKE THE STAIRS OR THE ELEVATOR TO THE SECOND FLOOR LOFT, POWDER BATH AND TWO MORE MASTER SIZE EN SUITES BOTH WITH LARGE DECKS OVERLOOKING THE CITY TO THE SOUTH AND MOUNTAINS TO THE NORTH.  THE SEPARATE GUEST HOUSE ACROSS THE PRIVATE COURTYARD WITH KITCHENETTE AND LAUNDRY PROVIDES A GREAT PLACE FOR GUESTS WITH PRIVACY. YOUR GUESTS WILL NEVER WANT TO LEAVE!  THIS ESTATE LIVES LIKE A "LOCK AND LEAVE" HOME PERFECT FOR WORLD TRAVELER.  COME SEE IT TODAY!
#6112603

Paradise Valley

6650 N 39TH Place

4 Beds

None Baths

4,931 Sq.Ft.

$2,975,000

MLS#: 6112603

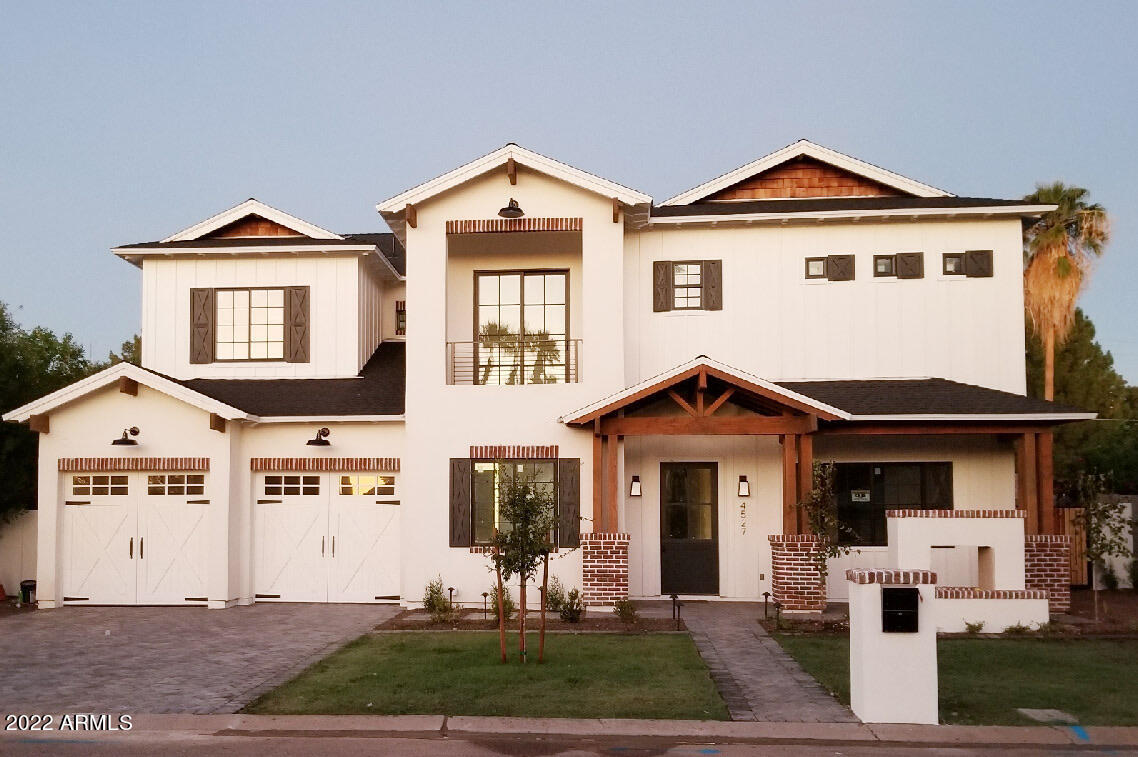
This brand new home perfectly combines contemporary and craftsman elements in a way that is rarely seen. The architectural excellence, outstanding design and artistic impression beautifully compliment one another creating truly exquisite spaces. The kitchen is fabulous, the living areas are phenomenal, all of the huge bedrooms are spectacular including an exceptional master hideaway, and every niche has its own special designer flair. The quality finishes include amazing wide plank wood flooring, modern marble, exposed wood beams and custom ceilings, chic lighting and impressive millwork. The outside is just as extraordinary with excellent curb appeal, a gorgeous pool and spa, and expansive entertaining areas for kids as well as adults. This very special residence has a fresh, natural color palette, creative building materials and an ultra serene ambience. Simply put, it's overflowing with great taste!
#5905364

Phoenix

4615 E CALLE DEL MEDIO --

5 Beds

5 Baths

5,735 Sq.Ft.

$2,975,000

MLS#: 5905364

Sedona Wilderness Ranch. Seclusion on 119 acres with Ranch Fun Improvements, Roping/ riding arena, Hay barn/storage. Power on site. Deep well. Septic System, Commercial grade generator and water holding tank. Multiple RV hook ups with electricity and septic - for owners personal use approved by Yavapai County under Farm AG Exemption. Property fenced. U.S.F.S. Land on 2 sides. 119 acs. with potential to divide the land. Scenic views at the foot of Casner and Black Mnt. Property inhabited by a large herd of deer and wildlife. Close to Sedona or Cottonwood for family entertainment. Excellent hunting nearby and fishing on Oak Creek in nearby Page Springs. Dirt Rd access. * Seller requests Buyer's show proof of funds prior to Buyers receiving an appointment to walk property. Call Listing agent.
#525680

Sedona

5000 E Bill Gray Road

None Beds

None Baths

119.46 acres

$2,975,000

MLS#: 525680

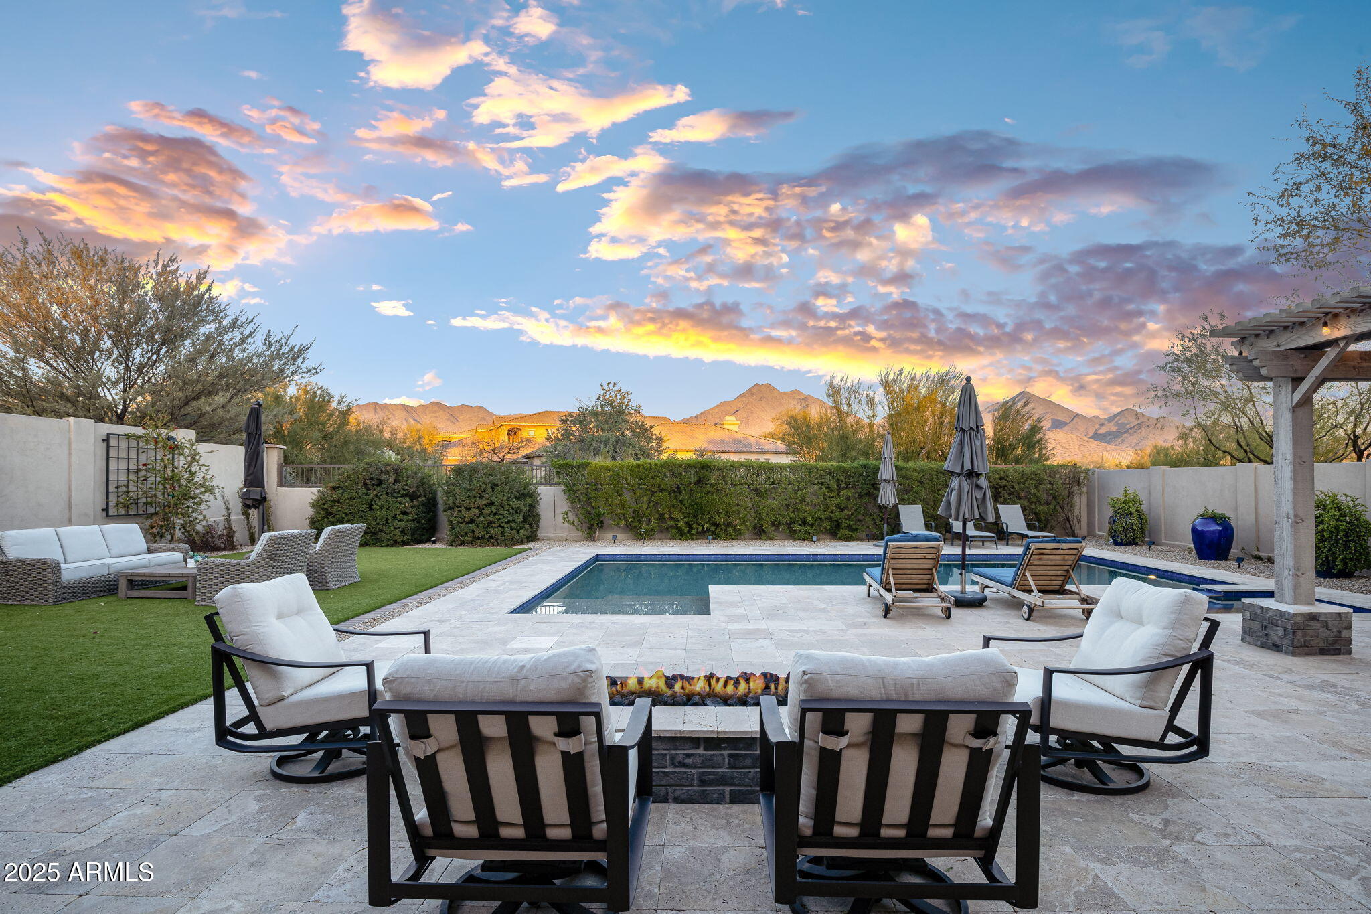
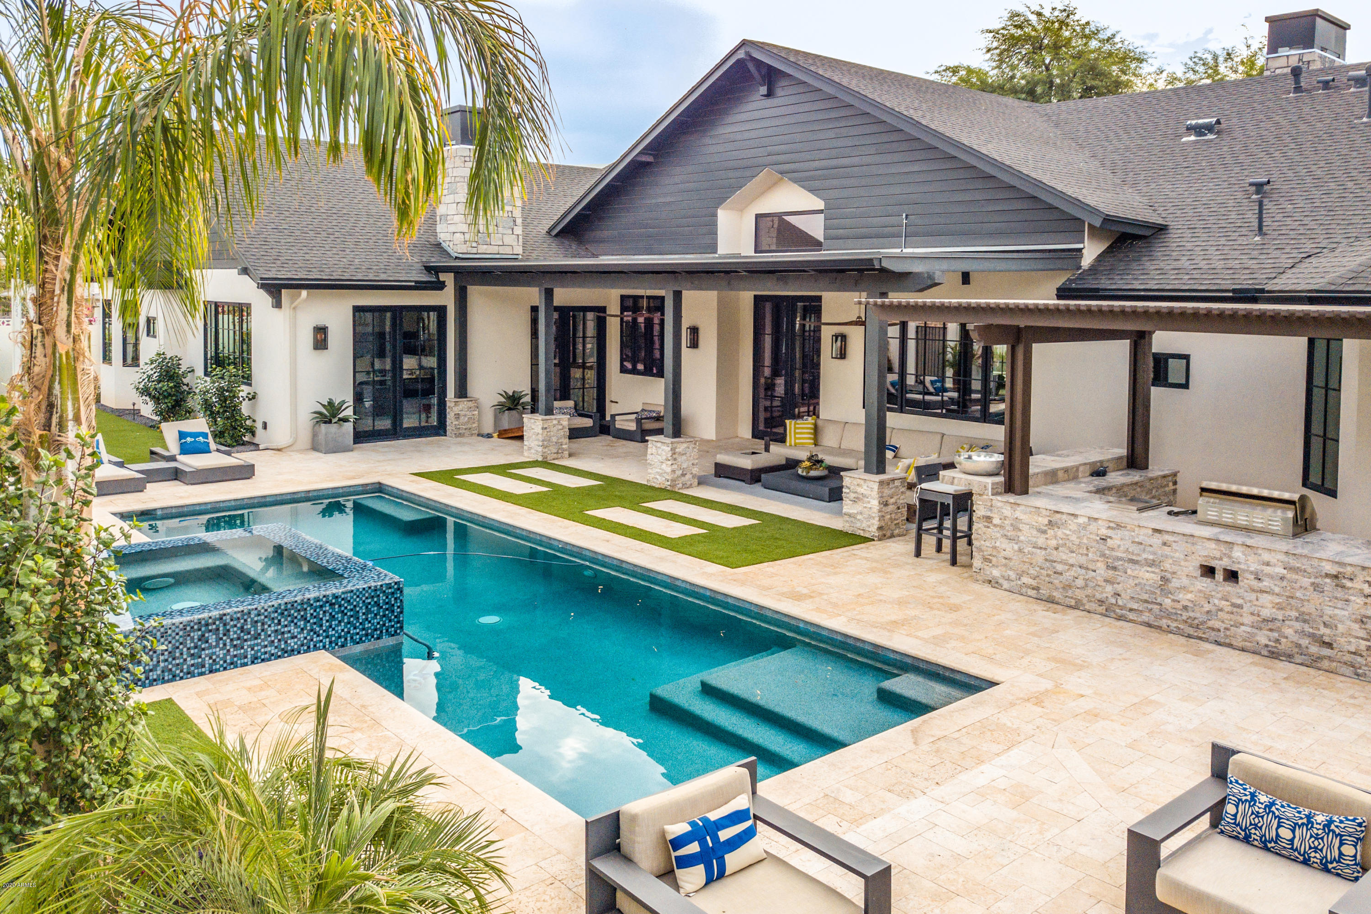
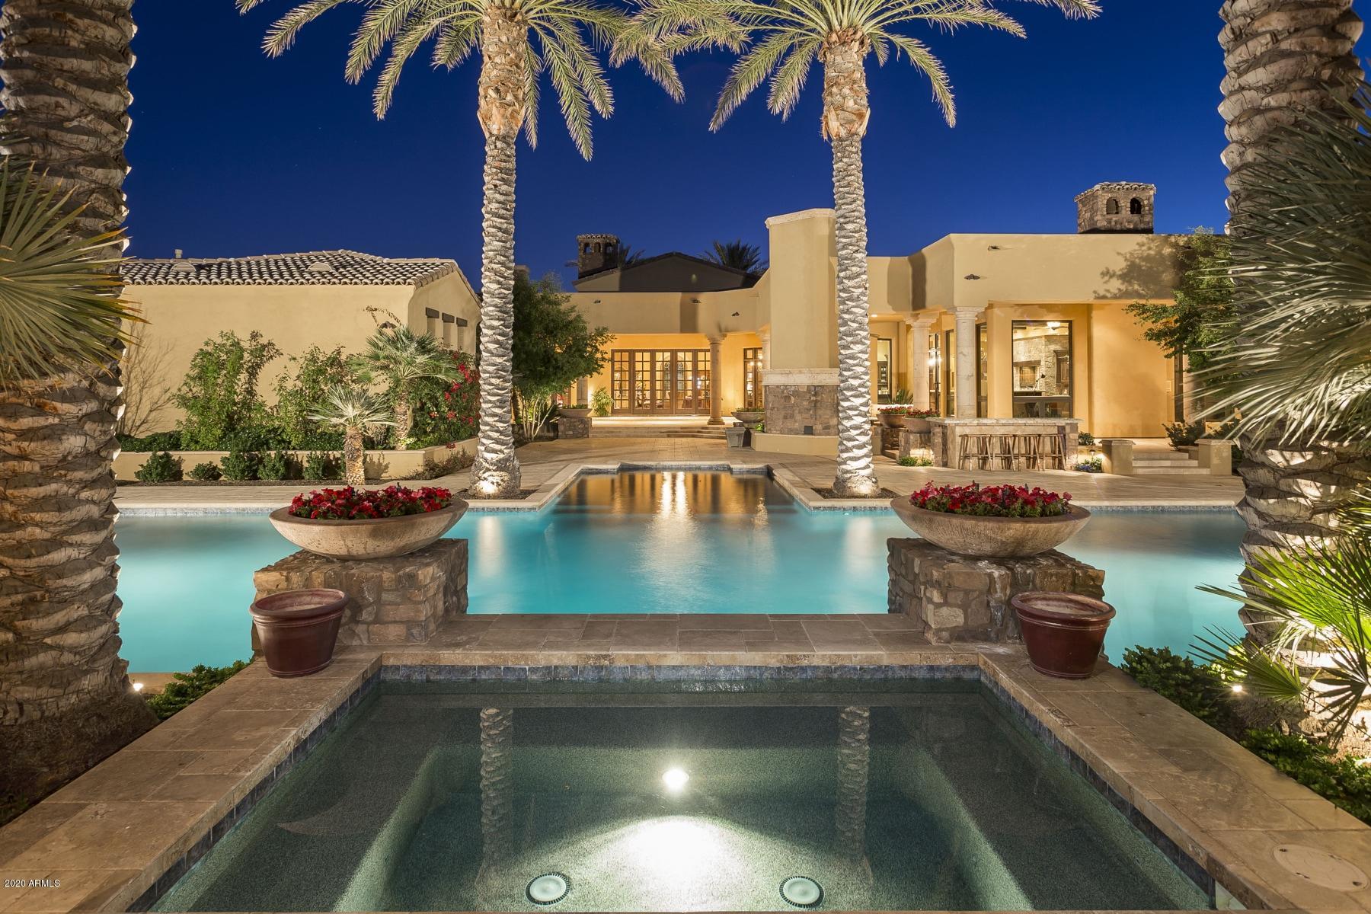
Custom spec build in The Retreat at 100 Hills of MMR. Enter thru the 8'x8' impressive pivot steel door into this single story transitional contemporary gem. Feast your eyes on an ideal great room w/ gorgeous wood beams,13.5' ceilings, a double island in kitchen adorned w splendid finishes, a 24 x 10' sliding glass wall to back patio, 5 ensuite bedrooms including a wide-ranging flex room & an attached casita w/ exterior French door access, 5.5 baths, dedicated dining, study, drop zone & laundry as well as an oversized 4 car garage. Control4 smart home automation throughout. The backyard is stunning w/ an expansive covered patio, 2 sided infinity pool, waterfall spa, decorative firepit, BBQ station & artificial turf area all overlooking Camelback Mtn & the city below.
#6176160

Scottsdale

11375 E Paradise Lane

5 Beds

5 Baths

5,345 Sq.Ft.

$2,975,000

MLS#: 6176160

Experience luxury living at its finest in this newly completed (2023), contemporary Southwest estate situated on 2.06 acres of pristine, privately gated land. This stunning property boasts breathtaking views of Four Peaks, Redrock Mountain, and the Superstition Mountains.  Designed with an open, view-oriented layout, this home features expansive 8-foot interior doors and 16' x 10' stacking sliding doors that seamlessly connect the indoors with the stunning outdoor spaces, including a private pool and spa and Sonos sound system. The grand Great Room is highlighted by a 60'' electric fireplace, creating an inviting atmosphere. The gourmet kitchen is a chef's dream, with a spacious 10' island, shaker-style cabinetry reaching 10' in height, and Frigidaire Pro Series stainless steel appliances including a full-size refrigerator and freezer.  The 99-bottle wine captain adds a touch of elegance to the space.  This home includes a large den, two fully en-suite bedrooms, and a separate Casita for ultimate privacy and comfort. The luxurious primary suite offers a generous walk-in shower, a beautiful soaking tub, and an expansive 9x13' walk-in closet with custom shelving.  The oversized 5-car garage features 10-12' ceilings, offering ample space for vehicles and storage.  New construction by Harr Family Homes, master builders with over four decades of experience.  Live in unparalleled comfort, style, and privacy in this exceptional home. There is "No HOA"
#6811968

Fountain Hills

15436 E GOLDEN EAGLE Boulevard

4 Beds

None Baths

3,295 Sq.Ft.

$2,975,000

MLS#: 6811968

GOLF MEMBERSHIP AVAILABLE! Exquisitely reimagined with refined modern design, this exceptional residence offers a sophisticated living experience within the prestigious Desert Mountain community. Bathed in natural light, the thoughtfully curated interior features expansive windows, rich wood flooring, and an open, seamless floor plan ideal for both everyday living and elegant entertaining. The chef's kitchen is a statement of form and function, appointed with high-end finishes, premium appliances, and sleek modern lines. Perfectly positioned along the 7th hole of the Apache Golf Course, the home captures serene desert and fairway views, offering privacy, beauty, and an elevated lifestyle in one of Scottsdale's most sought-after settings.
#6968487

Scottsdale

39397 N 107TH Way 47

3 Beds

3 Baths

3,350 Sq.Ft.

$2,975,000

MLS#: 6968487

Turnkey Elegance with Exceptional Views! This fully furnished home, including curated artwork, offers a rare, move-in-ready opportunity with outstanding views of the golf course, city lights, Black Mountain, and stunning sunsets. Lightly lived in, this home includes recently added furniture for a fresh, stylish appeal. Featuring 3 spacious bedrooms and 3.5 baths, the open floor plan is designed for comfort and entertainment, seamlessly connecting indoor and outdoor spaces with sliding doors. Enjoy a private pool and spa, tranquil water feature, BBQ area, and fire pit—perfect for year-round relaxation and gatherings. Located conveniently near the sought-after Seven Clubhouse, this property also boasts a tandem 3-car garage.
#6778739

Scottsdale

37200 N CAVE CREEK Road 1073

3 Beds

None Baths

3,024 Sq.Ft.

$2,975,000

MLS#: 6778739

Privacy and Perfection in Paradise Valley Mountain Retreat...This home was the 2016 LUXE MAGAZINE GOLD STAR winner and featured in Decor Inspired Living and
Exceptional Design Magazine A complete remodeled home with architecture by Matt Thomas, built and designed by renowned Nance Construction and award-winning interior designer
Laurel Pfannensteil. It is a sophisticated blend of modern and Santa Barbara style architecture with fixtures and finishes sourced from all over the world. The 4629 Sq ft plan lives spaciously
with 365 degree views from the main living spaces. Each bedroom includes its own luxurious bathroom within each suite. This home is truly a classic and will stand the test of time.
#5973963

Paradise Valley

6302 E VISTA Drive

3 Beds

None Baths

4,354 Sq.Ft.

$2,975,000

MLS#: 5973963

This home is stunning, designed for entertaining with custom details throughout. The kitchen is the heart of the home, and this floorplan connects each of the living and entertaining spaces beautifully. Featuring, 5 bedrooms plus a huge bonus room, 4 bathrooms, a 4-car tandem garage with RV gate, fully manicured gorgeous backyard on almost an acre, a full bar area and a guest wing with oversized guest master suite and sitting area. The master suite includes a dressing area with coffee bar, vanity and sitting area, a Victoria & Albert volcanic soaking tub and sinks, both imported from England, and a wall of glass leading to a private courtyard only accessible from the master suite. The extensive list of upgrades can be found in the documents tab. The bedroom wing features a fully custom lockable barn door closing it off from the rest of the house, which provides both sound proofing and unparalleled security. Additional security comes from all the windows and doors in this wing being upgraded to triple pane and laminated glass making them virtually indestructible, as well as a 'safe room'. There is a closet in one of the secondary bedrooms with reinforced walls that can be used as a safe room.
The amazing design of the back yard features custom designed iron work throughout, and extensive white stone in brilliant architectural designs. There is even a running/walking path around the entire perimeter of the yard, which measures exactly a mile at 10 times around. The bar area is complete with a custom designed temperature controlled all glass wine cabinet with horizontal wine racks. Other amazing features include hardwood floors throughout, custom Weathershield windows, plantation shutters and extensive built-ins throughout the home.
#6272272

Scottsdale

5449 E CORTEZ Drive

5 Beds

None Baths

5,296 Sq.Ft.

$2,975,000

MLS#: 6272272

This thoughtful remodel has just been completed and is ready for its new owners to enjoy.  This spacious family home sits on one of the largest lots within the Country Club.  As you enter into the great room you are presented with a stunning view of the mature landscaping out back. Soaring ceiling and quality finishes are everywhere in this great family home.  Large office / media flex room, kids play room / rec space just off the great room are just two of the additional features within this home. 
The expansive backyard is an oasis with pergola, fireplace, outdoor kitchen, large play pool & water feature, amazing mature landscaping.  The ultimate home for entertaining!
#6500461

Scottsdale

8290 E VIA DEL SOL Drive

4 Beds

None Baths

4,116 Sq.Ft.

$2,975,000

MLS#: 6500461

This beautiful house is an eclectic and one-of-a-kind mix of old and new: wood beamed ceilings with tongue & groove details, flagstone floors and block construction meet bright white walls, a  luxurious newer owner's suite, complete with
a cozy den & gas fireplace. and an abundance of  double French doors leading to a sweeping lawn and a long, covered veranda.  An exceptionally close-in Paradise Valley location is not only a short walk to Kiva School, but around the corner from many of Scottsdale's best shopping and restaurants.  The 4 bedrooms, 4 baths, living, dining & family rooms provide for flexible family living while also offering a sun-filled private primary retreat. The second floor houses only the flexible 4th bedroom which has its own roof deck & Camelback Mtn views!
#6521214

Paradise Valley

5607 N 68TH Place

4 Beds

None Baths

3,911 Sq.Ft.

$2,975,000

MLS#: 6521214

* Listings identified with the FMLS IDX logo come from FMLS and are held by brokerage firms other than the owner of this website. The listing brokerage is identified in any listing details. Information is deemed reliable but is not guaranteed. If you believe any FMLS listing contains material that infringes your copyrighted work please click here to review our DMCA policy and learn how to submit a takedown request. Ā© 2024. First Multiple Listing Service, Inc.
Stunning Views and more

Featured listing

Stunning Views and more

Browse Properties

Categories

Homes Tailored to Your Lifestyle

Buyers Guide

Buying a home is one of the most exciting milestones of your life.

View more

Sellers Guide

Putting your home on the market can be a stressful process, especially when you don’t know what to expect.

View more

Market report

With just a few clicks, you'll gain instant access to valuable insights about the real estate market, including trends, property values, and community analytics.

View more

Home value

Unlike automated valuations, our hands-on review will provide a comprehensive opinion of your home’s value while considering important interior elements and other location intangible factors that machine algorithms so often miss.

View more

Buyers resources

Guides on financing, inspections, and choosing the right Realtor for a smooth home purchase.

Sellers resources

Practical tips on staging, pricing, and preparing your home to attract buyers and maximize your sale.

 - property

Send a message

Message successfully sent.

Reason for contacting?

I agree to receive email communication and understand I can unsubscribe at any time.

I agree to be contacted by The Mandy Gold Team | Haymore Real Estate LLC via call, email, and text for real estate services. To opt out, you can reply 'stop' at any time or reply 'help' for assistance. You can also click the unsubscribe link in the emails. Message and data rates may apply. Message frequency may vary. Privacy Policy

Sign In Sign Out

Virtual Assistant

Would you like to take the next step with this property? We can help you schedule a showing or virtual tour, or send you more details.

Yes, I would like more information.

Thank You for Your Reply, One of Our Agents will contact you as soon as possible

No, maybe later.

Thank you, you can always contact me via email, phone number or through the contact form.

Realhub AI

Lucy - Your AI-Powered Realtor

Update Your Temporary Password

Personalize your search

Enter your email and we'll notify you immediately when new listings match what you're looking for.

or enter email address

Already have an account ? Login here

Continue your home search

I agree to receive communications and understand I can unsubscribe at any time.

I agree to be contacted by The Mandy Gold Team | Haymore Real Estate LLC via call, email, and text for real estate services. To opt out, you can reply 'stop' at any time or reply 'help' for assistance. You can also click the unsubscribe link in the emails. Message and data rates may apply. Message frequency may vary. Privacy Policy

Already have an account ? Login here

We use cookies

We use cookies primarily for analytics to enhance your experience. By accepting, you agree to our use of these cookies. You can manage your preferences or learn more about our cookies policy.