Thinking of selling?

Trusted Real Estate Experts in Sierra Vista, Fort Huachuca, Benson, and Bisbee Arizona

  • Nearby me

Popular Features

Community Features

Association

Property Features

Waterfront

View

Exterior Features

Interior Features

Style

E-Alert name

Properties

10000 properties match your criteria

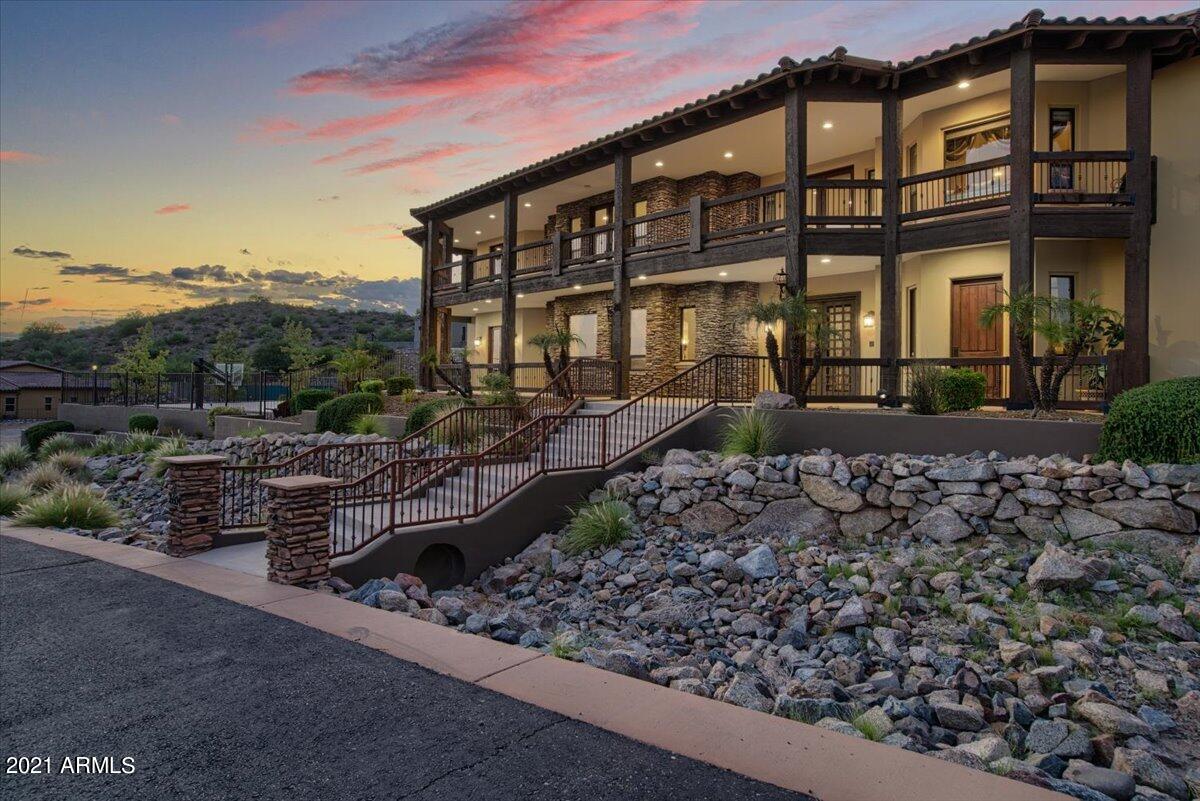
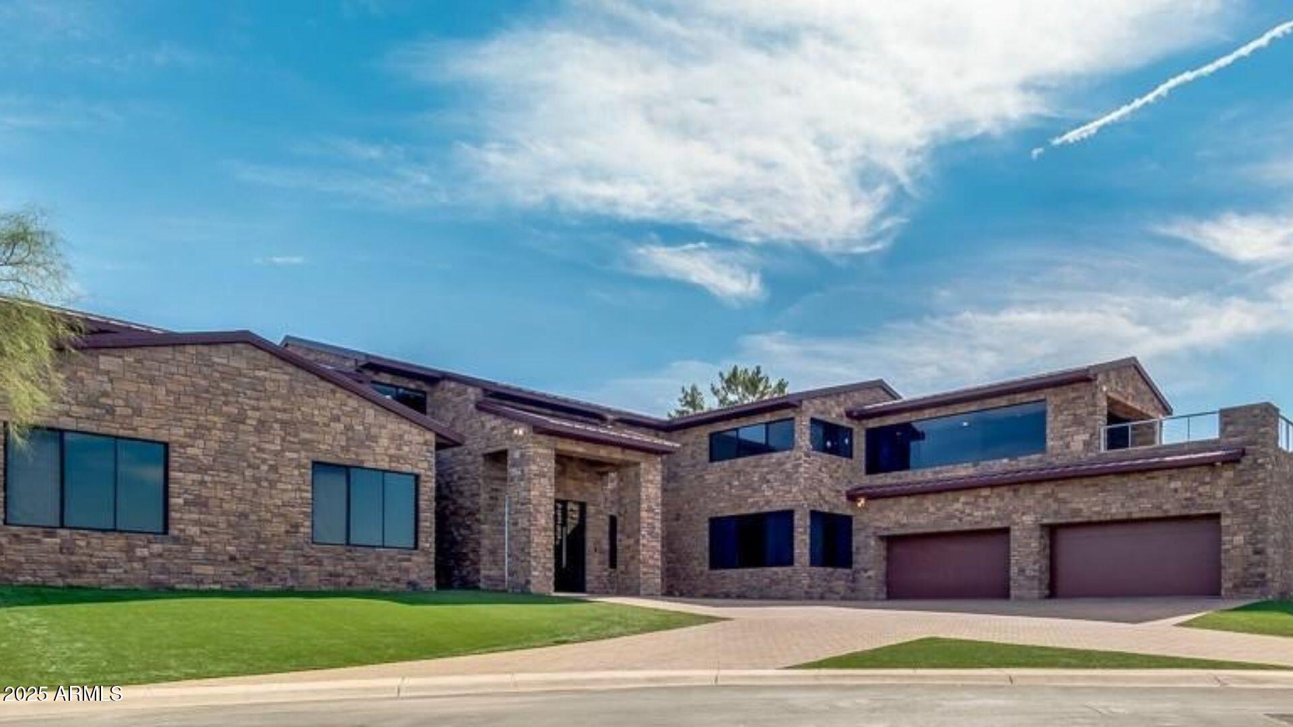
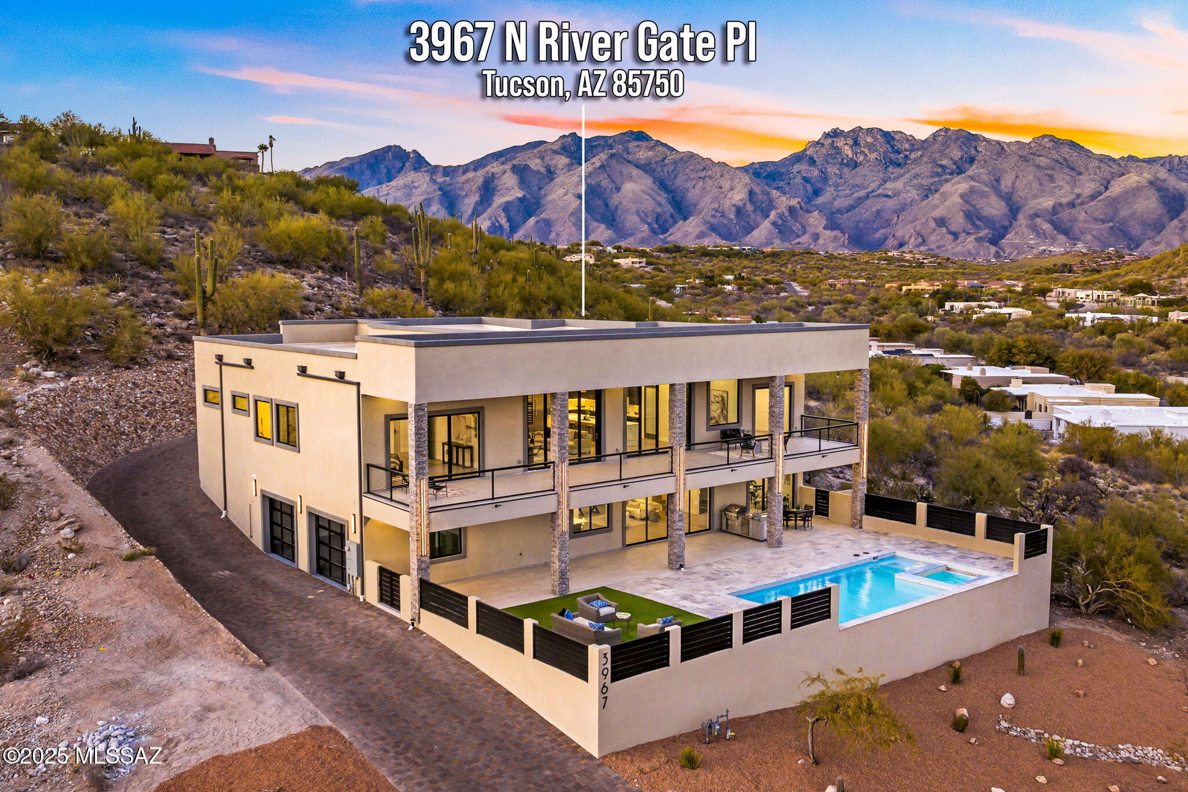
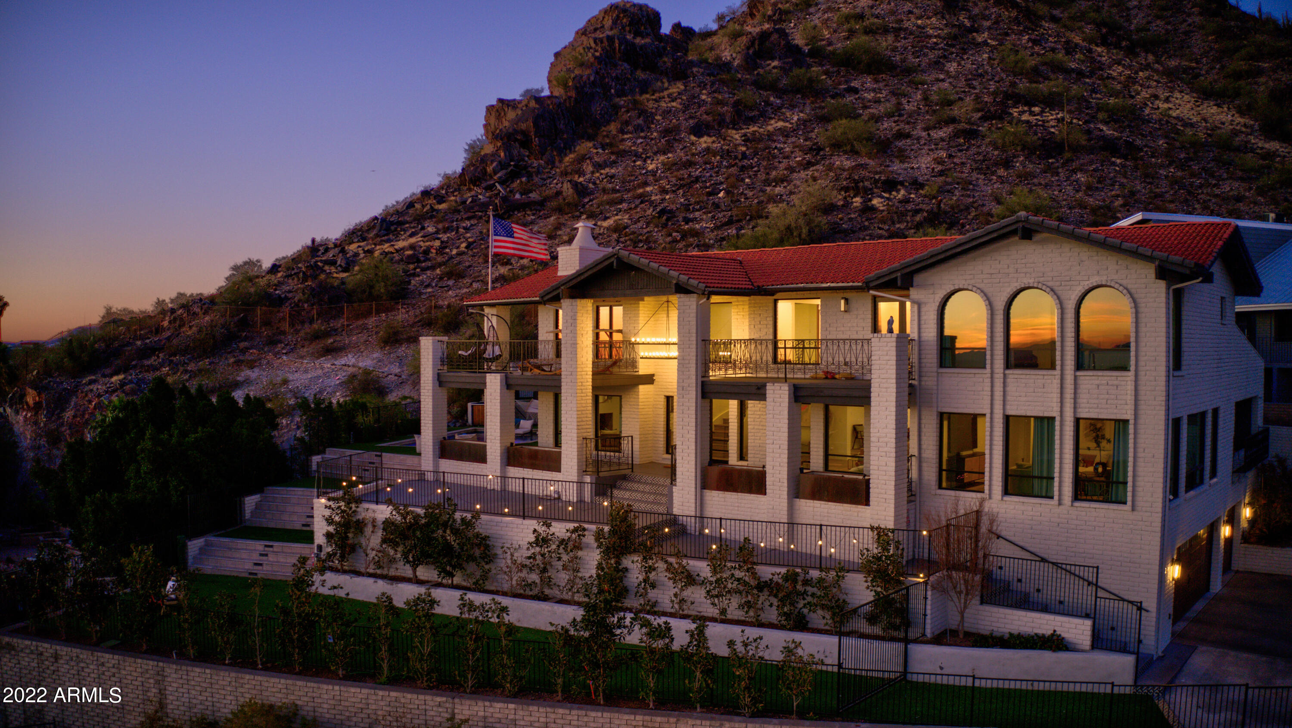
WOW! Modern Hillside home designed by Ned Sawyer FAIA. Spectacular views couple w/superb architecture. Positioned near top of Palm Canyon, home commands the site w/sweeping vistas of surrounding mountains and city lights! Desert modern mortar-washed masonry is juxtaposed against the crisp lines of the house. Versatile plan includes: 5 BR's, guest suite, office/den, formal dining, Lrg living room, built-in bar, lux eat-in kitchen w/upgraded appliances. Views from nearly every room! Outdoor living perfect for entertaining; oversized patios, negative edge pool, synthetic grass yards. Hillside gains the views, but flat yard offers generous space. Located between PV and Biltmore, Palm Canyon offers fantastic location w/an array of original designs Will Bruder to Frank Lloyd Wright! ACT NOW!
#6272549

Phoenix

6802 N 36TH Street

5 Beds

None Baths

4,783 Sq.Ft.

$2,995,000

MLS#: 6272549

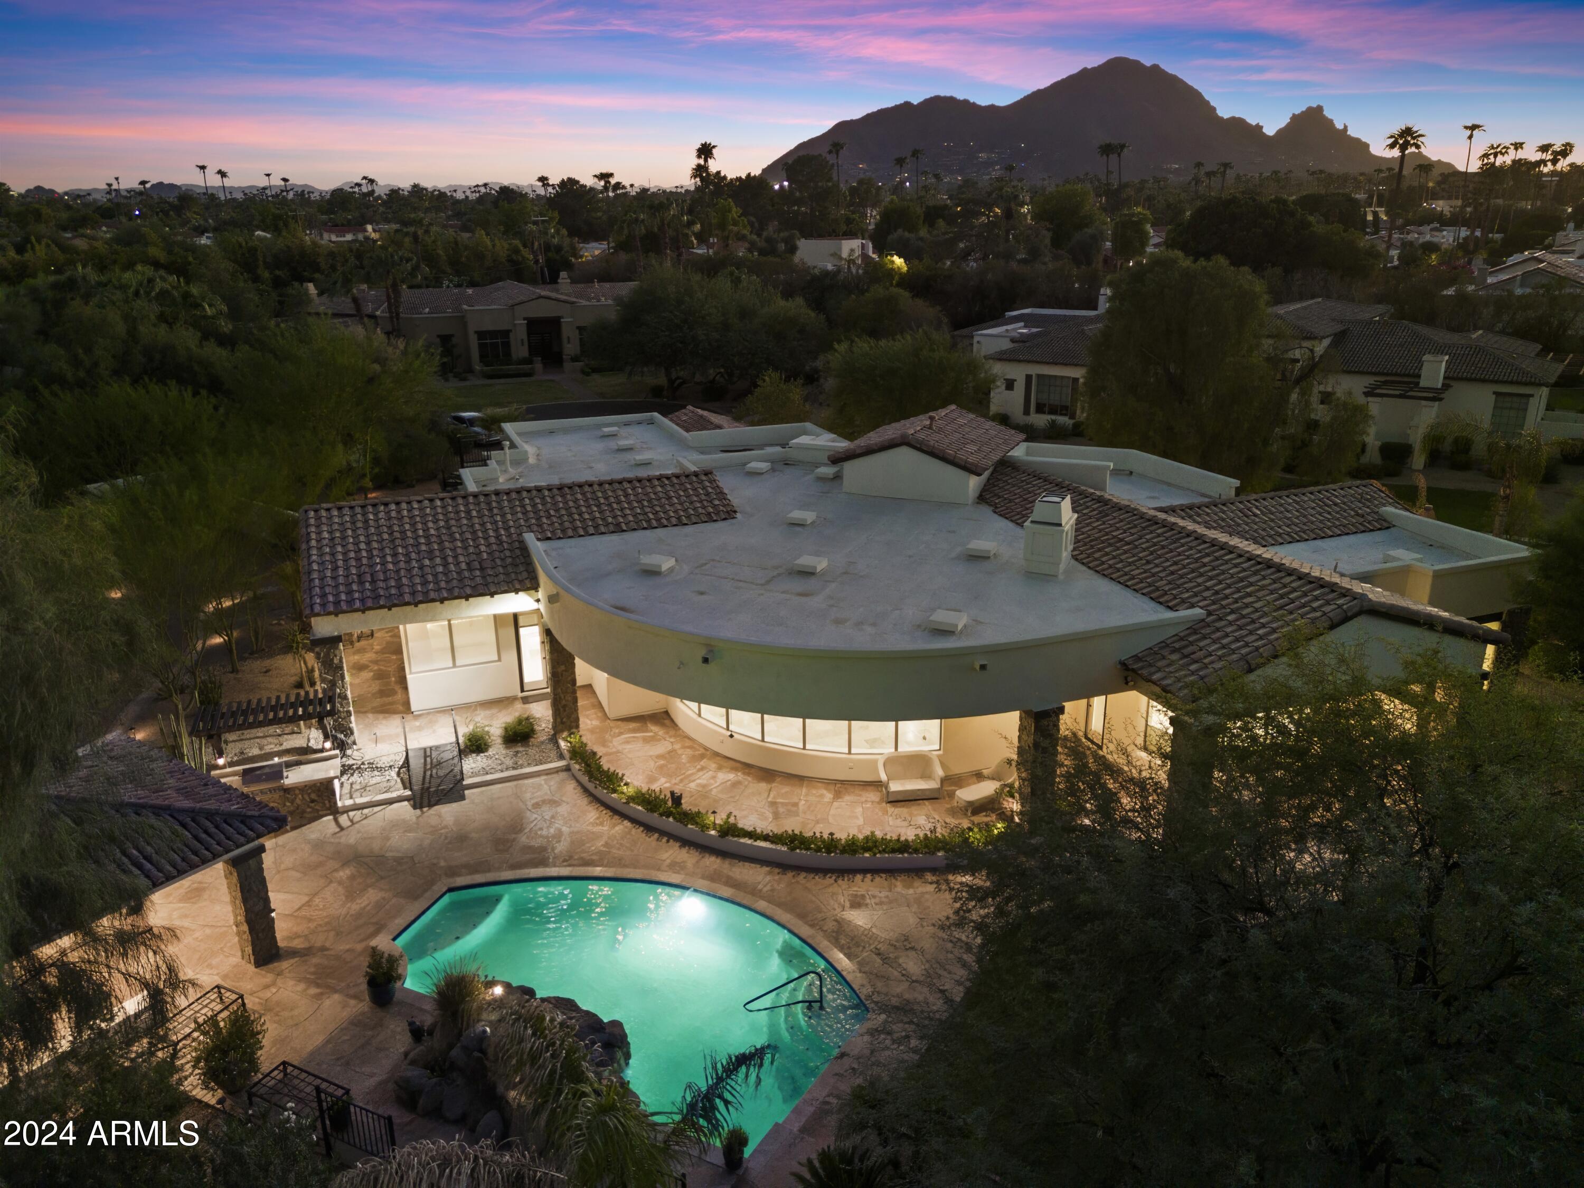
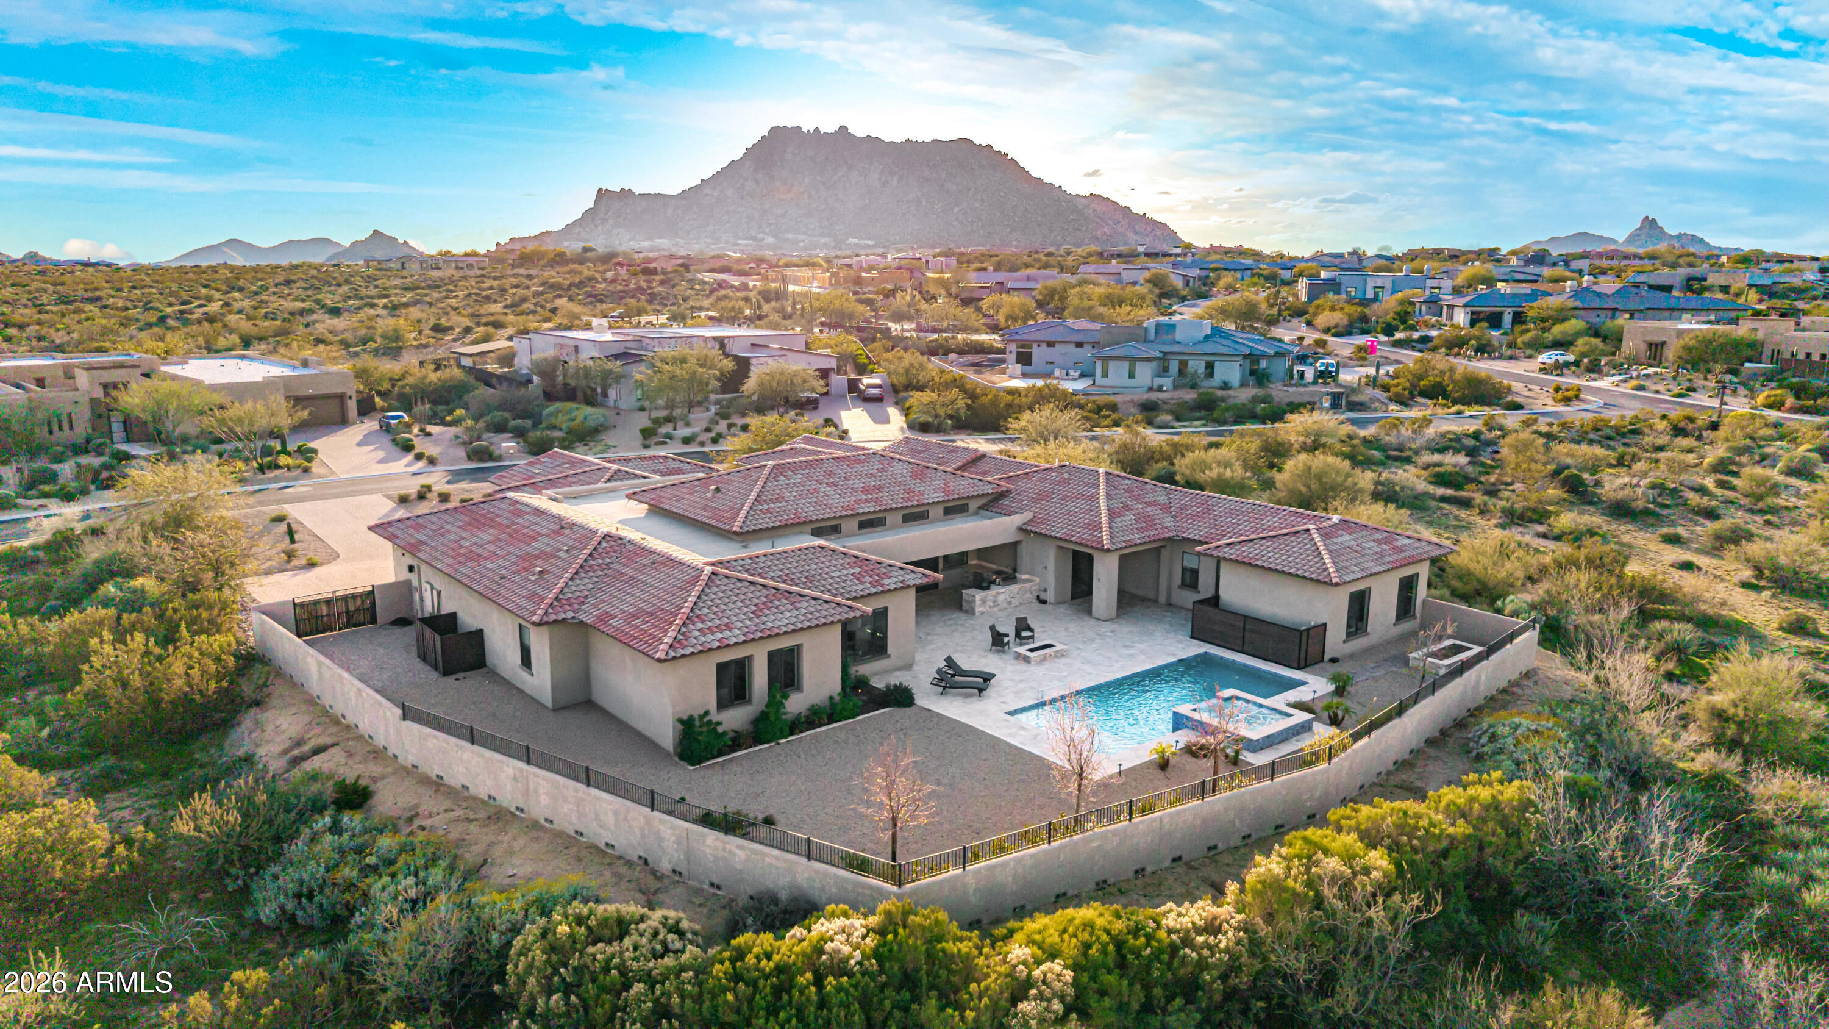
If you are looking for a sanctuary, this may be the home for you. When you walk in the door, your cares melt away. Every detail custom designed to bring calm and serenity. Listen to the rhythms of the desert or curate your own with surround sound throughout the home. This turnkey property has everything you need to entertain, work, and play. The resort style backyard has a hot tub and heated pool with fountains and fire tables to wow your guests. The gym and oversized office make productivity and healthy living a breeze. All of this, just minutes away from everything that North Scottsdale has to offer. Exceptional finishes and privacy, all without sacrificing convenience. This beautifully appointed home can be sold with furnishings on a separate bill of sale, making your move effortless. Exceptional Features Include:

Primary Suite: Features a jetted tub with a see-through fireplace, his and hers walk-in closets, safe room, and laundry.

Wine Enthusiast's Dream: Savor your finest vintages in the temperature-controlled wine cellar or beverage center, complete with marble countertops, dual drawer refrigerators, and two built-in ice and water dispensers.

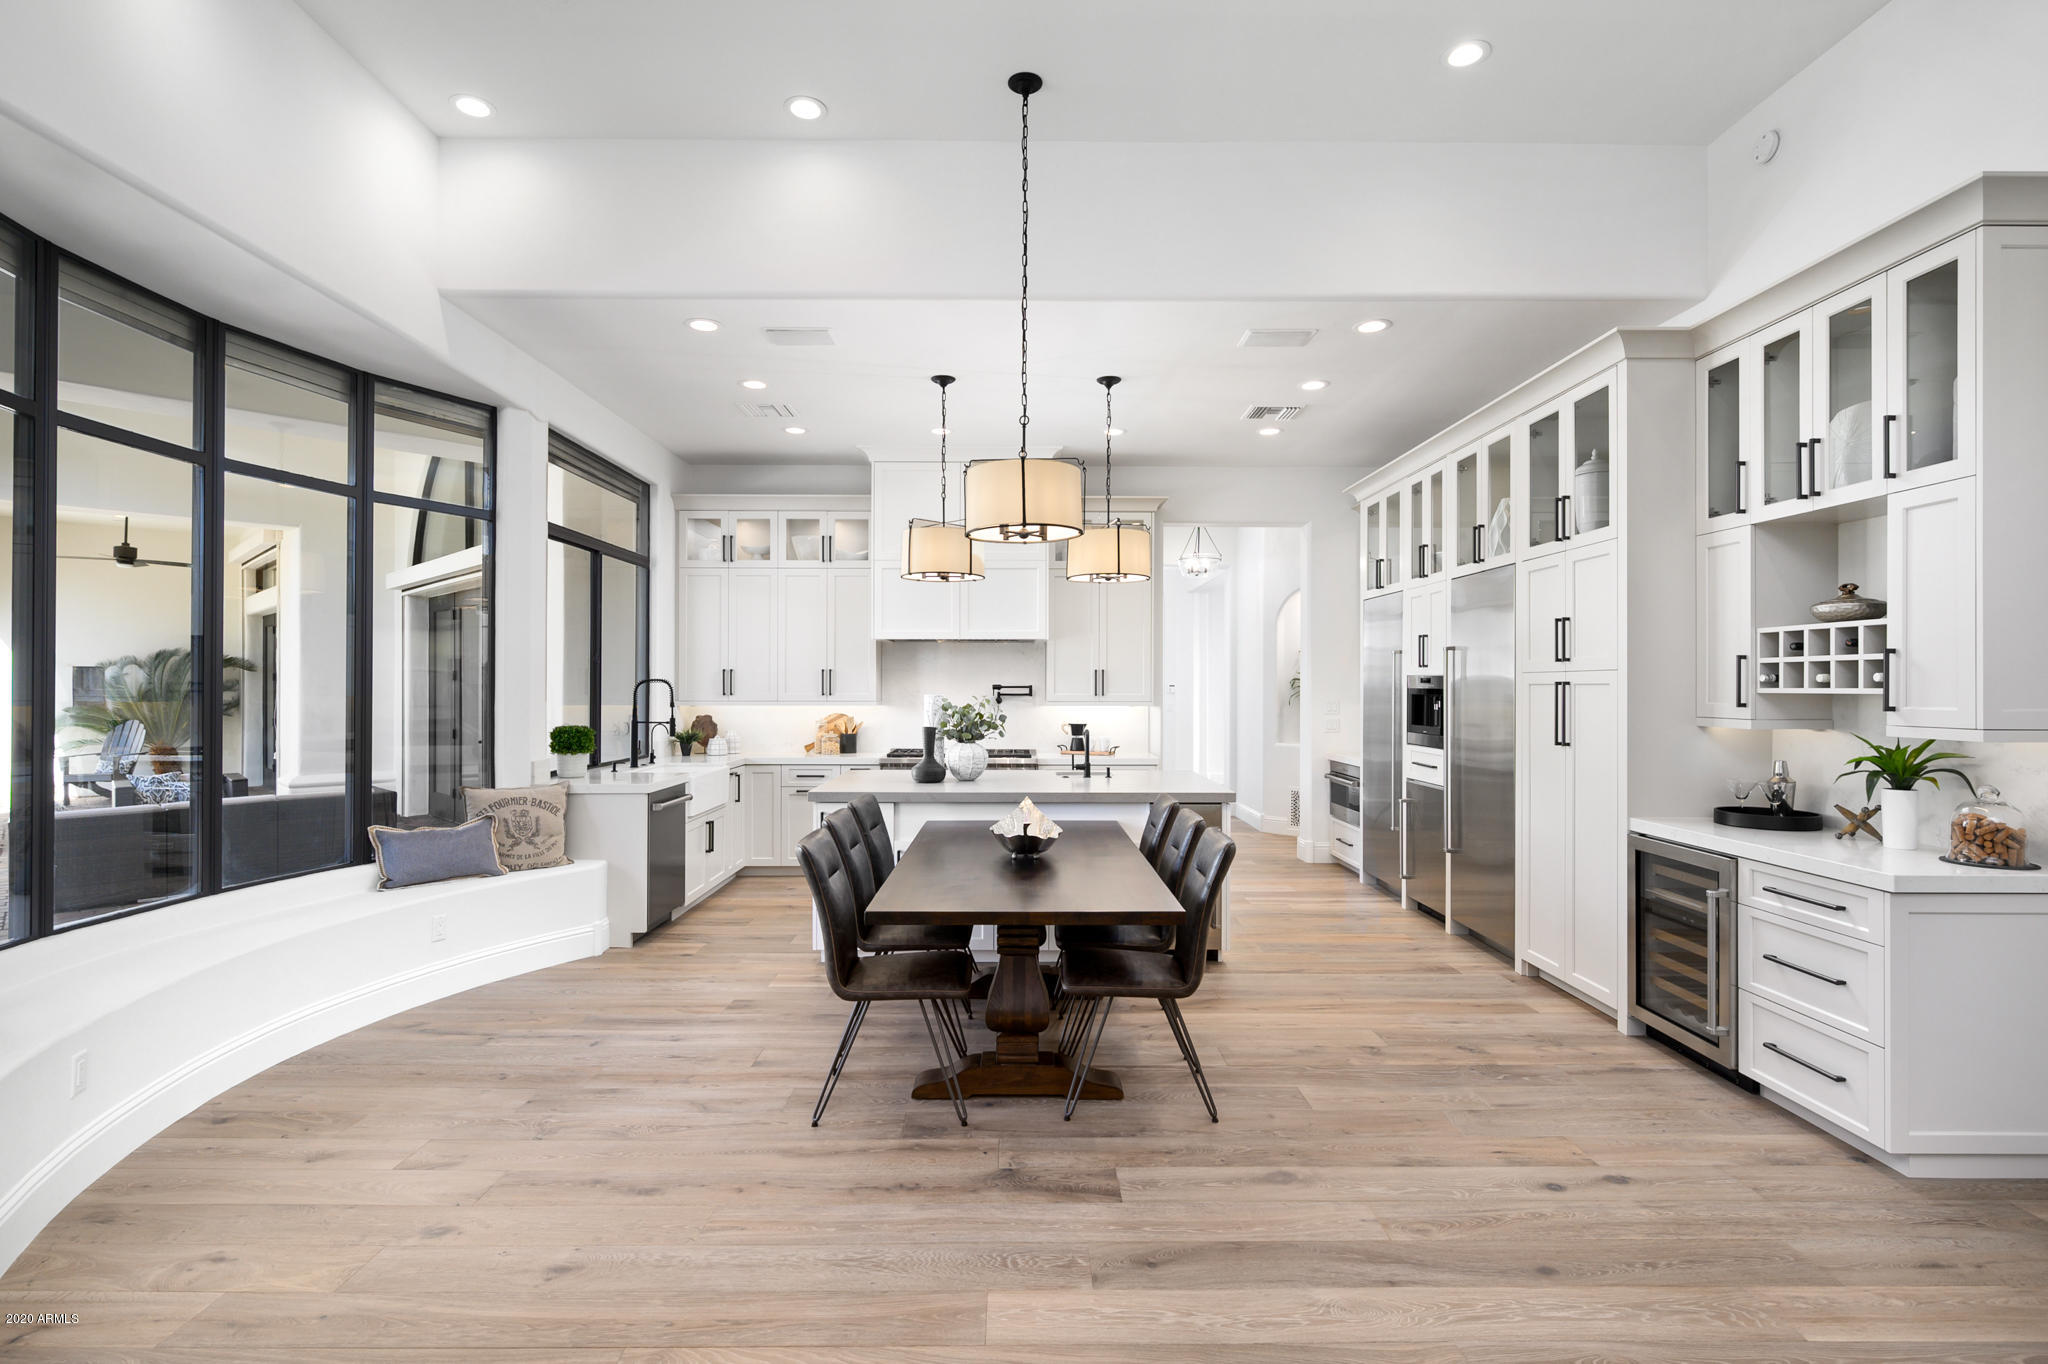
Gourmet Kitchen: The main kitchen is a chef's delight, showcasing white marble countertops, an island with stunning leathered granite, built-in appliances, a walk-in pantry, and a convenient pass-through window to the outdoor patio.

Entertainment Haven: Host unforgettable gatherings in the resort-style backyard, boasting a reflection fountain, a sparkling pool, a sunken hot tub, and an outdoor kitchen with a fire table. Enjoy the seamless indoor/outdoor living experience facilitated by the impressive 20-foot pocket door.

Custom Interiors: The great room features high ceilings with faux wood beams, custom pendant lighting, a striking gas fireplace with stone veneer and fiberoptic twinkling lights, and engineered wood floors.

Executive Office: A spacious executive office accommodates two workspaces, perfect for those working from home.

Pet Paradise: Pamper your pets in the dedicated dog room with a shower, leading to an outdoor dog run enclosed by block walls with deep footers and a steel mesh view fence.

Smart Home Features: Enjoy the convenience of motorized shades both indoors and outdoors, wood casement double-pane windows, and comprehensive home automation systems.

Energy Efficiency: Benefit from spray foam insulation, three tankless water heaters, whole house filtration, soft water system, hot water recirculation, and three HVAC units with air scrubbers and humidifiers.

Safety and Security: Peace of mind is ensured with surveillance cameras, an alarm system, fire sprinklers, and a 500-gallon LP tank.

Garage and Storage: The oversized three-car garage includes an electric vehicle charger and a storage room, providing ample space for all your needs.

This magnificent property offers breathtaking sunset views from almost every room, mature date palm trees, a large artificial grass area, a stereo system, and a misting system for year-round outdoor enjoyment. This spectacular estate embodies the essence of luxury living and is a must-see for those seeking the finest in desert living.

Experience the epitome of luxury in Cave Creek.
#6813357

Cave Creek

30508 N 64TH Street

5 Beds

4 Baths

5,653 Sq.Ft.

$2,995,000

MLS#: 6813357

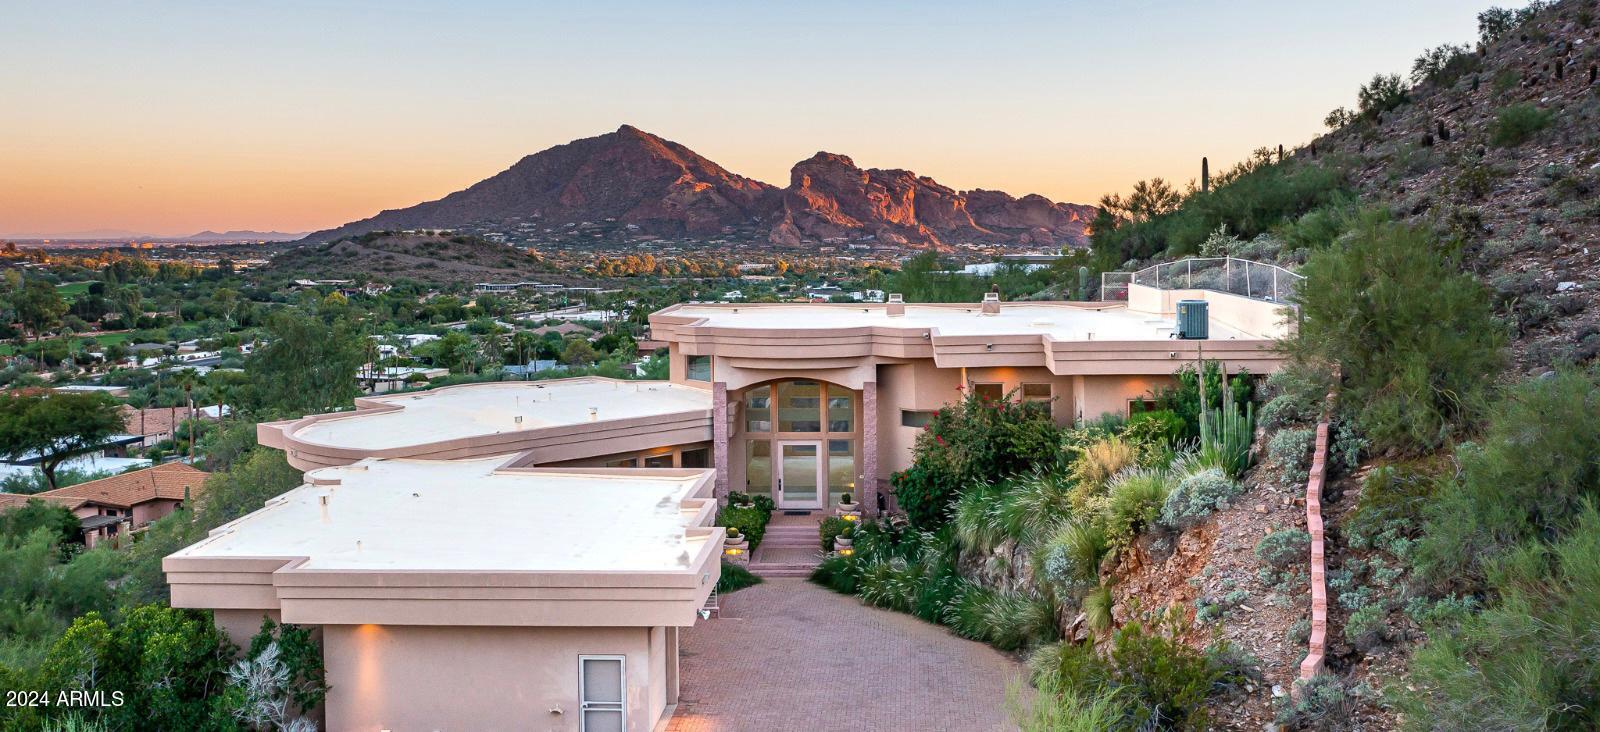
An oh so desirable mix of Mid-Century Modern design coupled with desert appropriate Territorial elements, creating a timeless jewel.  This three-bedroom, three bath home is tucked away on a private cul-de-sac in Clearwater Hills offers the ultimate in privacy, security, and VIEWS FOR DAYS.  Light filled rooms include a grand great room with walls of glass and a vaulted, beamed ceiling.  A warm gas fireplace adds a cozy element to this chic, open space.  A dining room is also surrounded by walls of glass creating an intimate atrium feel.  The kitchen is timeless and charming with hand painted Mexican tile, raised panel cabinets, and a lovely breakfast room.  The primary suite with views of Camelback Mountain is a calming oasis including a his/her bathroom with walk-in closets. There are two additional bedrooms and a beautiful study/den/office with floor to ceiling bookshelves. Outside offers a curated desert landscape with lush bougainvillea, agave, and saguaros.  The pool is the perfect place to cool off after lunch in the ramada.  Covered patios create shaded spaces for outdoor lounging. The perfect nest for buyers desiring good architecture, an A+ location, and endless views.
#7019207

Paradise Valley

7547 N LAKESIDE Lane

3 Beds

3 Baths

2,787 Sq.Ft.

$2,995,000

MLS#: 7019207

None
#5853686

Scottsdale

9222 E HAVASUPAI Drive

6 Beds

None Baths

6,566 Sq.Ft.

$2,995,000

MLS#: 5853686

A stunning Bing Hu designed home built by Platinum Companies on the 7th Green of the Lower Course in Whisper Rock Estates. The open and bright floor plan offers a media/game room, large office, soaring ceilings, four interior fireplaces and a guest casita. A generously appointed kitchen opens to a warm and inviting family room. The estate size lot affords ultimate privacy with mountain & golf course views. The outdoor living areas offer spacious patios, beautiful gardens, your very own green belt, outdoor fireplace and a heated pool & spa. Upgrades include the addition of a 371 sq ft office, expanded backyard & outdoor spaces and expanded master walk in closets. Whisper Rock community amenities include tennis & pickle ball courts, fitness facility with locker rooms and a large park setting
#6230303

Scottsdale

7450 E SONORAN Trail

4 Beds

5 Baths

6,261 Sq.Ft.

$2,995,000

MLS#: 6230303

Fabulous Bing Hu European Estate home in Desert Mountain's Saguaro Forest village. Sweeping ridgetop golf, mountain and Valley views from the entire home and resort patio. Single level main home, with lower level billiard room, bar and home theater. Spacious, open great room and expansive covered patios are perfect for entertaining. Gourmet chef's kitchen with amazing custom cabinets, handsomely appointed library and simply elegant master suite.  Finely finished with custom details and quality designer finishes throughout. State-of-the-art Crestron and home automation. Sold completey furnished. All in the fabulous Desert Mountain Club with amenities for the entire active family. Strategically located for proximity to both urban amenities and Arizona's vast outdoor recreational areas.
#5806304

Scottsdale

41974 N 100TH Way

4 Beds

None Baths

6,374 Sq.Ft.

$2,995,000

MLS#: 5806304

Thoughtfully designed by renowned architect William King-Colegrove, this exceptional residence showcases timeless mountain elegance with bespoke craftsmanship throughout. Richly detailed with exposed wood beams, hand-hewn hardwood floors, and a dramatic floor-to-ceiling stone fireplace, the home blends rustic charm with refined sophistication. The fully upgraded chef's kitchen is a focal point of the main level, seamlessly connected to the open-concept living and dining areasideal for effortless entertaining. Also on the main floor, the luxurious primary suite and an inviting guest room provide convenience and comfort in a beautifully curated setting.
Upstairs, a spacious loft overlooks the great room below, while a cozy family room and two well-appointed guest bedrooms offer ample space for relaxation and hospitality.
Step outside to a spectacular, partially covered deck where a second floor-to-ceiling Malapai stone fireplace anchors the outdoor living area. A built-in BBQ, custom lighting, and serene views of the 12th green complete the perfect setting for year-round enjoyment and entertaining under the pines.
This exceptional home is being offered fully furnished, allowing you to move in and immediately enjoy the elevated Pine Canyon lifestyle.
#6892361

Flagstaff

1583 E Castle Hills Drive 11

4 Beds

4 Baths

3,760 Sq.Ft.

$2,995,000

MLS#: 6892361

Beautifully appointed, highly upgraded Mountain Shadows single level villa w/unobstructed Mummy Mountain views.  Stylish, lightly lived in home offers Mountain Shadows Resort amenities through HOA.  Savant system controls lighting, shades, music, TVs, and HVAC, via app or handheld device. Stacking doors open seamlessly to spacious patio for flexible entertaining space. A fully equipped outdoor kitchen features 2 grills, and multiple Sub-Zero refrigerator/freezer drawers to serve guests.  Primary suite offers mountain views and a  glamorous primary closet w/custom cabinetry and lighting.  Jetted spool/spa w/water feature and led lighting overlooks primary suite. Heated/cooled garage w/Tesla charger, custom cabinetry/workbench, TV, Samsung Frig. Car enthusiasts will appreciate the heated/cooled garage, epoxied flooring, w/custom workbench cabinetry, TV, and Samsung Hub refrigerator.
#6659359

Paradise Valley

5584 E STELLA Lane

3 Beds

None Baths

2,502 Sq.Ft.

$2,995,000

MLS#: 6659359

Entertainers paradise situated on over 2.5 acres for serene desert living. Private gated driveway welcomes you home to this highly upgraded estate. Designer touches throughout home including hand scraped wood inlay flooring, custom beams, canterra fireplaces, and so much more. Chef's kitchen with Viking appliances, double islands, and open layout. Master suite comes with tranquil sitting area with built in coffee for quiet mornings as you look out to the resort backyard.  The backyard has been designed for the ultimate outdoor living. Fantastic pool with water features including 10' waterfall feature with drop down movie screen. Covered living space with BBQ, teppanyaki grill, pizza oven and more. Full outdoor bar and restroom and a private oasis with hot tub and additional pergola.
#6237493

Scottsdale

27631 N 68TH Place

5 Beds

6 Baths

7,247 Sq.Ft.

$2,995,000

MLS#: 6237493

Don't miss this home! Don't miss these views! Stunning Santa Fe home has recently been refreshed and is located on an elevated corner lot. Open floor plan with 15 foot ceilings and custom alder doors. Top of the line finishes include granite countertops, travertine floors, and gourmet appliances. Pocket doors open to patio with negative edge pebble tech pool and spa, barbecue grill, and fire ring. 4 ensuite bedrooms in the main home and a great spacious 685 sq ft 2 room casita with mini-fridge and laundry. Office has a murphy bed. Home is being sold turnkey with fully stocked kitchen, linens, and other amenities. Membership to Desert Mountain, a private golf club with seven golf courses, tennis, hiking, swimming, bocce, pickleball, horseback riding, and croquet is available upon approval
#6307031

Scottsdale

10994 E PURPLE ASTER Way

5 Beds

5 Baths

4,990 Sq.Ft.

$2,995,000

MLS#: 6307031

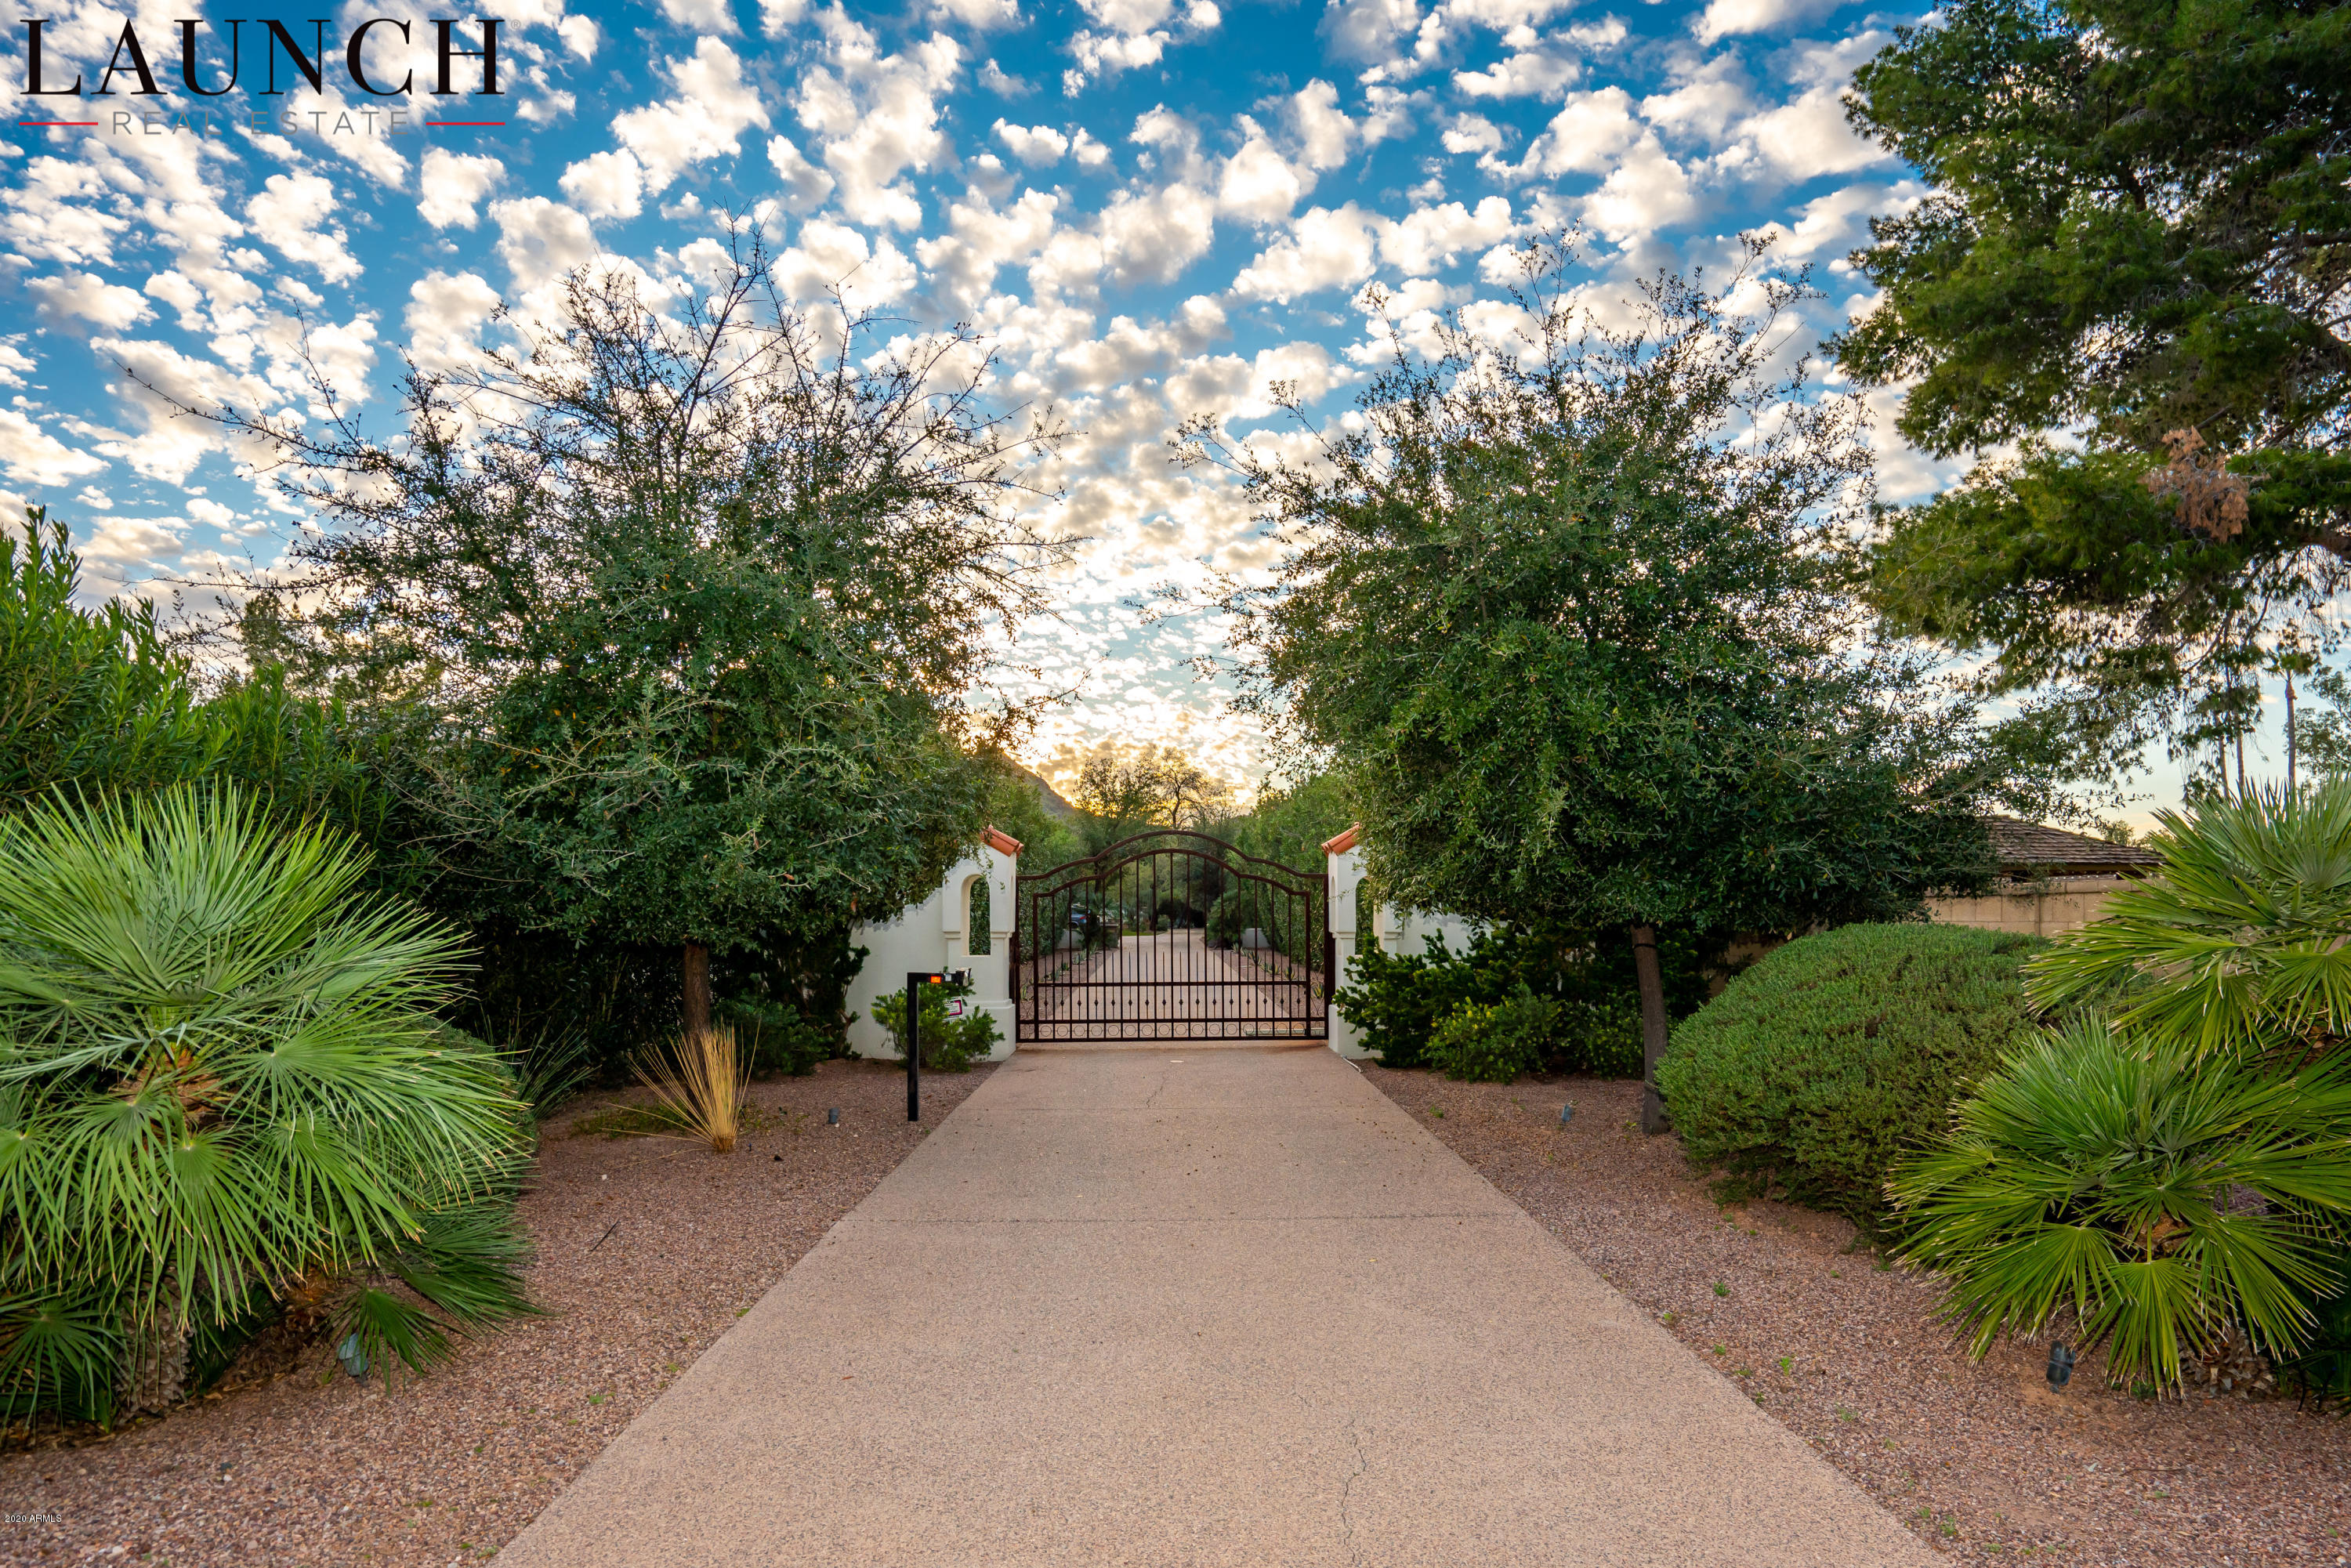
Beautiful European Villa featuring charming courtyards with a beautiful guest house and magnificent landscaping. Stunning fountains with trickling water creates a resort paradise! Arched doorways and hallways, elegant spacious rooms mixed with luxury and comfort. Covered outdoor patio with fireplace, spacious seating, cooking and dining area.  The backyard is true tranquility with your own practice putting green. Roof deck provides forever views of the vast Valley by day, sunsets and twinkling city lights. Located in the heart of the private, gated community of the Mirabel Golf Club - an exquisite Vic Fazio course with stunning Frank Lloyd Wright-styled club house,  which was recently renovated and expanded to add a lively sports bar and state-of-the-art workout facility.
#6351950

Scottsdale

36987 N 102ND Place

4 Beds

4 Baths

4,722 Sq.Ft.

$2,995,000

MLS#: 6351950

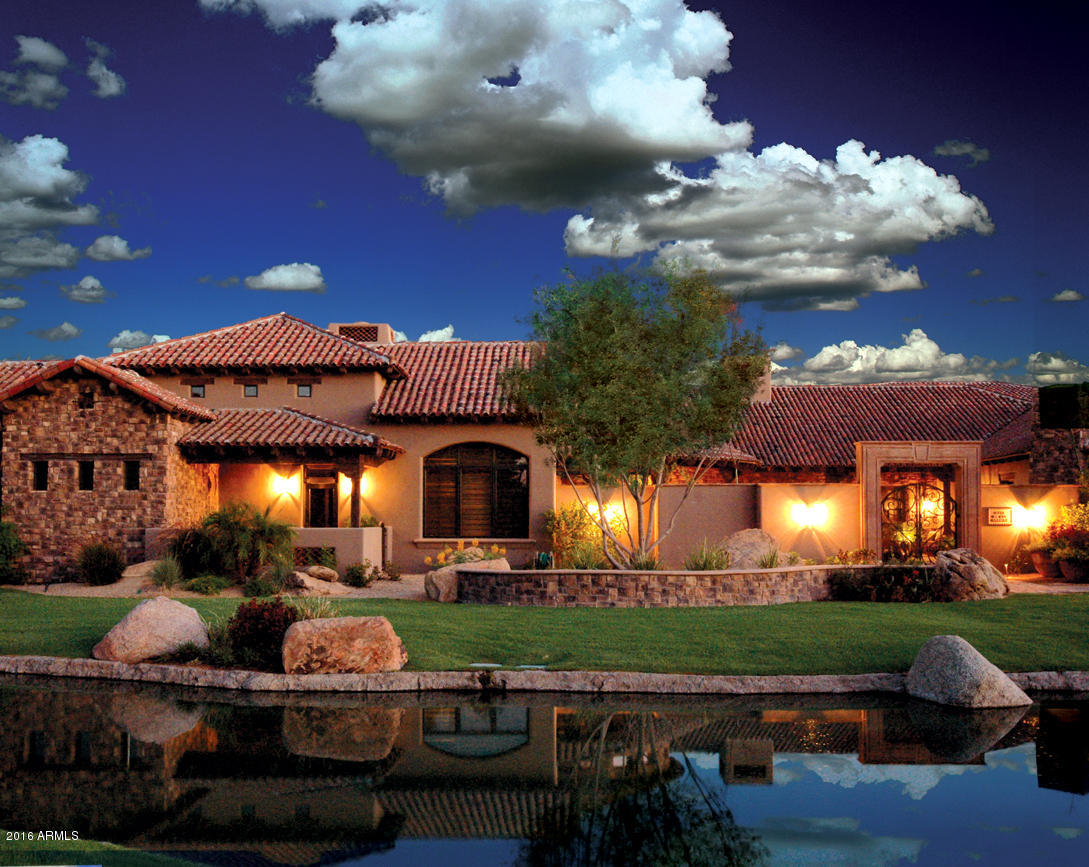
The very definition of sophistication and style. This one-of-a-kind estate, nestled on the prestigious Arizona Country Club redefines what luxury living is about. 

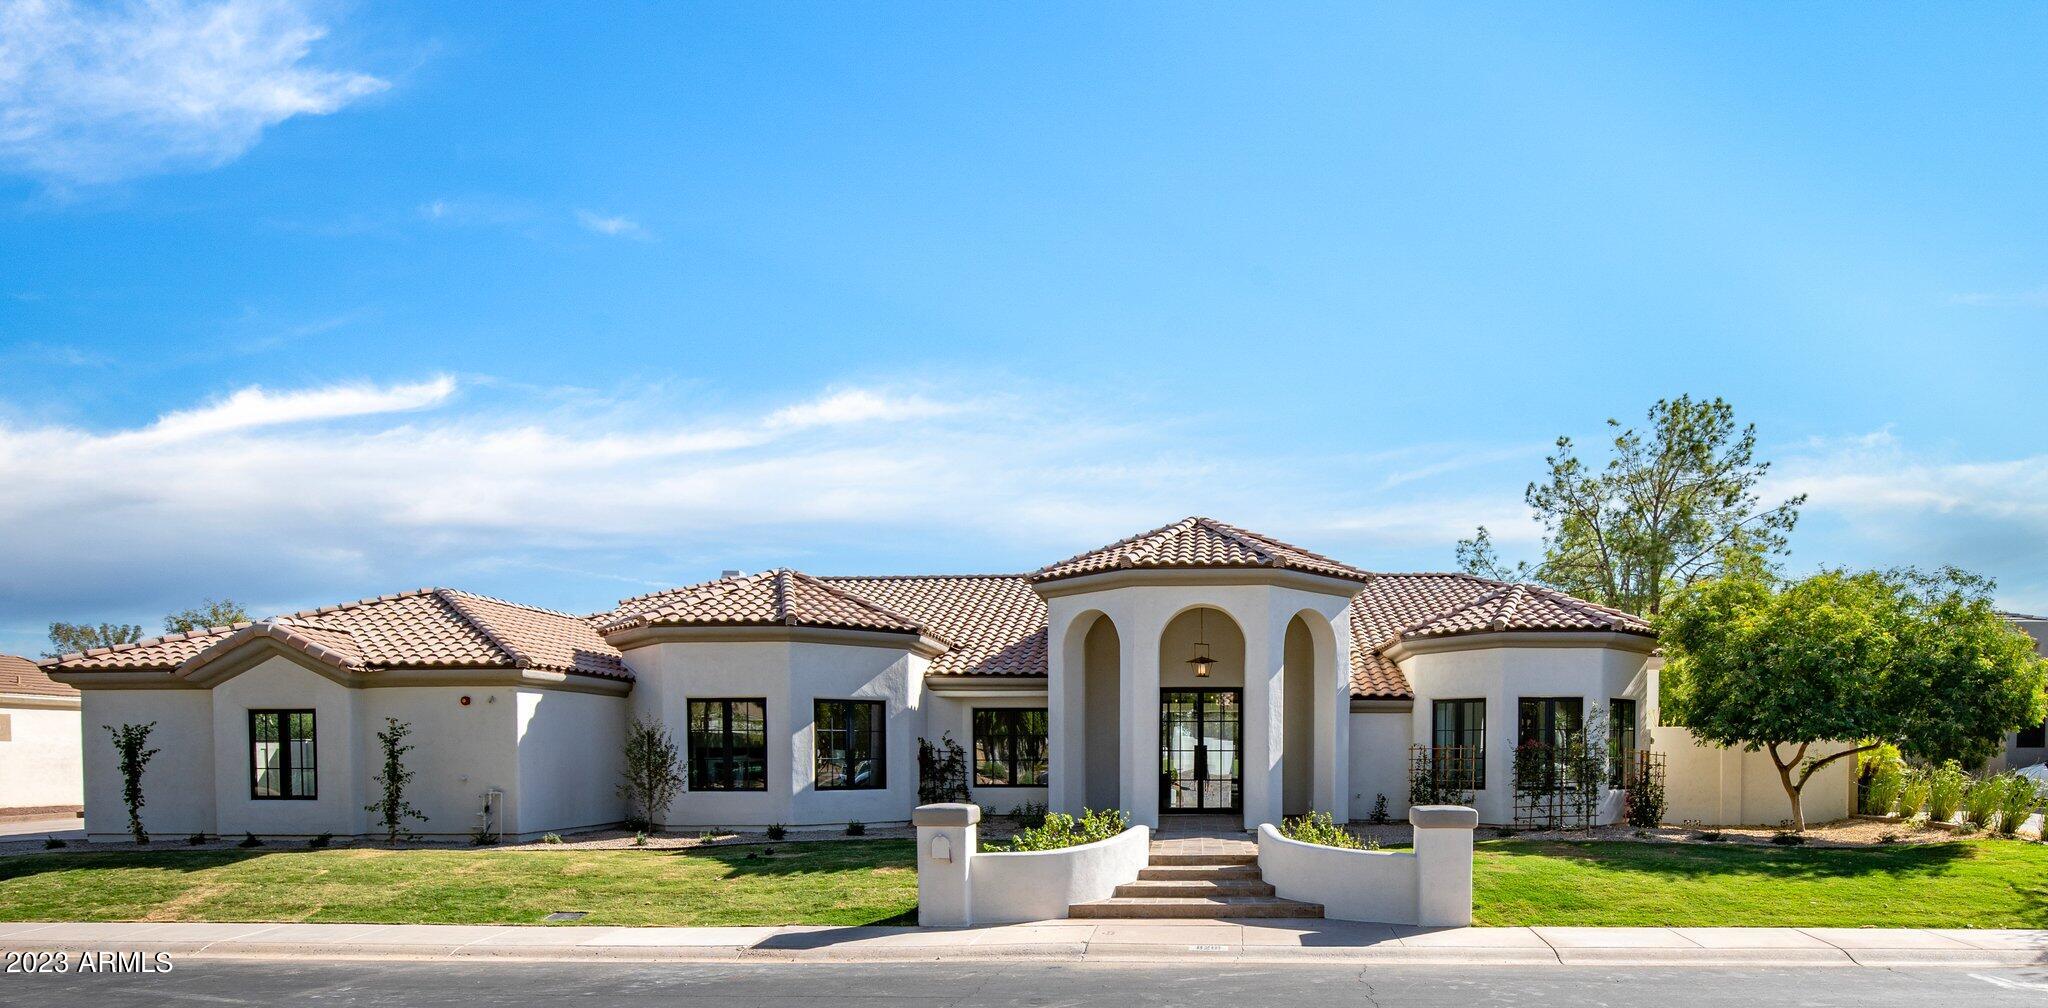
A stunning garden pathway guides you to this special residence featuring 4 bedrooms / 4 baths with an additional 5th bedroom or office. This modern farmhouse exudes casual comfort with understated luxurious features such as French oak wood flooring, Rysso Peters custom millwork, reclaimed wood beams, soapstone counters and more. Exceptional livability with a functional floor plan and the perfect amount of natural light. Living room features a soaring 25 foot ceiling, an oversized fireplace and a whole wall library and art showcase, custom built by renowned design firm Paul Rene and featured in Phoenix Home and Garden Magazine Well-appointed master retreat with superb finishes, large walk-in closet and resort-style bath. From here, open up the french doors to reveal a quaint walled garden complete with a spa and an outdoor TV for maximum relaxation. Upstairs, a tastefully designed loft area is perfect for a cozy retreat or children's sanctuary. Three additional bedrooms round out the second floor, two connected by an oversized bath and one en-suite.

This home is a marvel of modern technology with a data-center grade, air-conditioned server room with whole-whose audio, video, Sonos, Apple TV and automation system that allows for effortless control of every aspect of the house. Use your phone or conveniently located touch screen controls to manage thermostats, gate, pool, security cameras or create special scenes for one-touch convenience. Full security system with DVR recording, advanced pet-friendly sensors all connected via Google security.  

The back yard boasts unparalleled views of Arizona Country Club's course and amazing Arizona sunsets. The views come alive even more at night making this home an exceptional space to entertain. Additional outdoor features are bluestone patios, built-in BBQ, Green Egg, Kegerator, bistro lights and a large outdoor TV and Refined Gardens designed landscaping.

The three car garage features custom wall-to-ceiling cabinetry and a dedicated professionally-installed EV 240V car charger. Brand new (less than one month old) top-of-the-line tankless water heaters and a 10 year-warrantied, zero-maintenance whole house water conditioner. Every inch of the house is professionally maintained and ready for the next owner to enjoy...
#6211824

Phoenix

5929 E INDIAN SCHOOL Road

5 Beds

None Baths

3,870 Sq.Ft.

$2,995,000

MLS#: 6211824

Welcome to a luxurious estate nestled in the heart of Scottsdale, Arizona, in the highly coveted 85259 zip code. This magnificent home, sitting on 1.35 acres of pristine land, boasts 5,067 square feet of meticulously renovated living space with 5 spacious bedrooms and 6 elegant bathrooms.  With breathtaking and unobstructed views of the McDowell Mountains form the great room and backyard, this residence is the epitome of luxury, style, and functionality.
Perfect for the car enthusiast, the property features not one, but two separate garages, one of which is for 3 cars, temperature-controlled, and has drive-through access to the backyard—perfect for housing your prized collection. The exterior showcases newly installed garage doors, adding to the home's modern appeal. Inside, the gourmet kitchen is a chef's paradise, outfitted with double islands, brand-new cabinetry, and top-of-the-line Sub-Zero, Wolf, and Cove appliances. With a walk-in pantry and additional appliance closet, keeping everything organized is a breeze. Whether hosting an intimate gathering or a large celebration, this home is designed to entertain in style, complete with multiple ovens, a warming drawer, and an integrated wine refrigerator. 
The expansive floor plan offers plenty of room for both intimate gatherings and large celebrations, including a fully equipped "man cave" complete with a built-in bar for the ultimate entertainment experience.
The five ensuite bedrooms offer luxury and privacy for family and guests alike, with large picture windows framing the stunning mountain vistas. The master retreat is a true sanctuary, complete with a mirrored fitness room, a spacious walk-in closet, and a spa-like bathroom featuring a luxury smart toilet/bidet, separate tub, and walk-in shower.
Step outside and discover a private oasis in the expansive backyard. Recently renovated with synthetic grass and elegant tile, the outdoor space includes a deluxe chicken coop, a sauna/spa with both indoor and outdoor showers, and an RV slab with full hookups for ultimate convenience. With ample room to add a tennis or pickleball court, this estate is a haven for recreation and relaxation.
Backing up to a serene wash, the property offers unparalleled privacy and tranquility, while being just minutes from all that Scottsdale has to offer. This is more than a homeit's a lifestyle.
#6761521

Scottsdale

12290 E GOLD DUST Avenue

5 Beds

None Baths

5,067 Sq.Ft.

$2,995,000

MLS#: 6761521

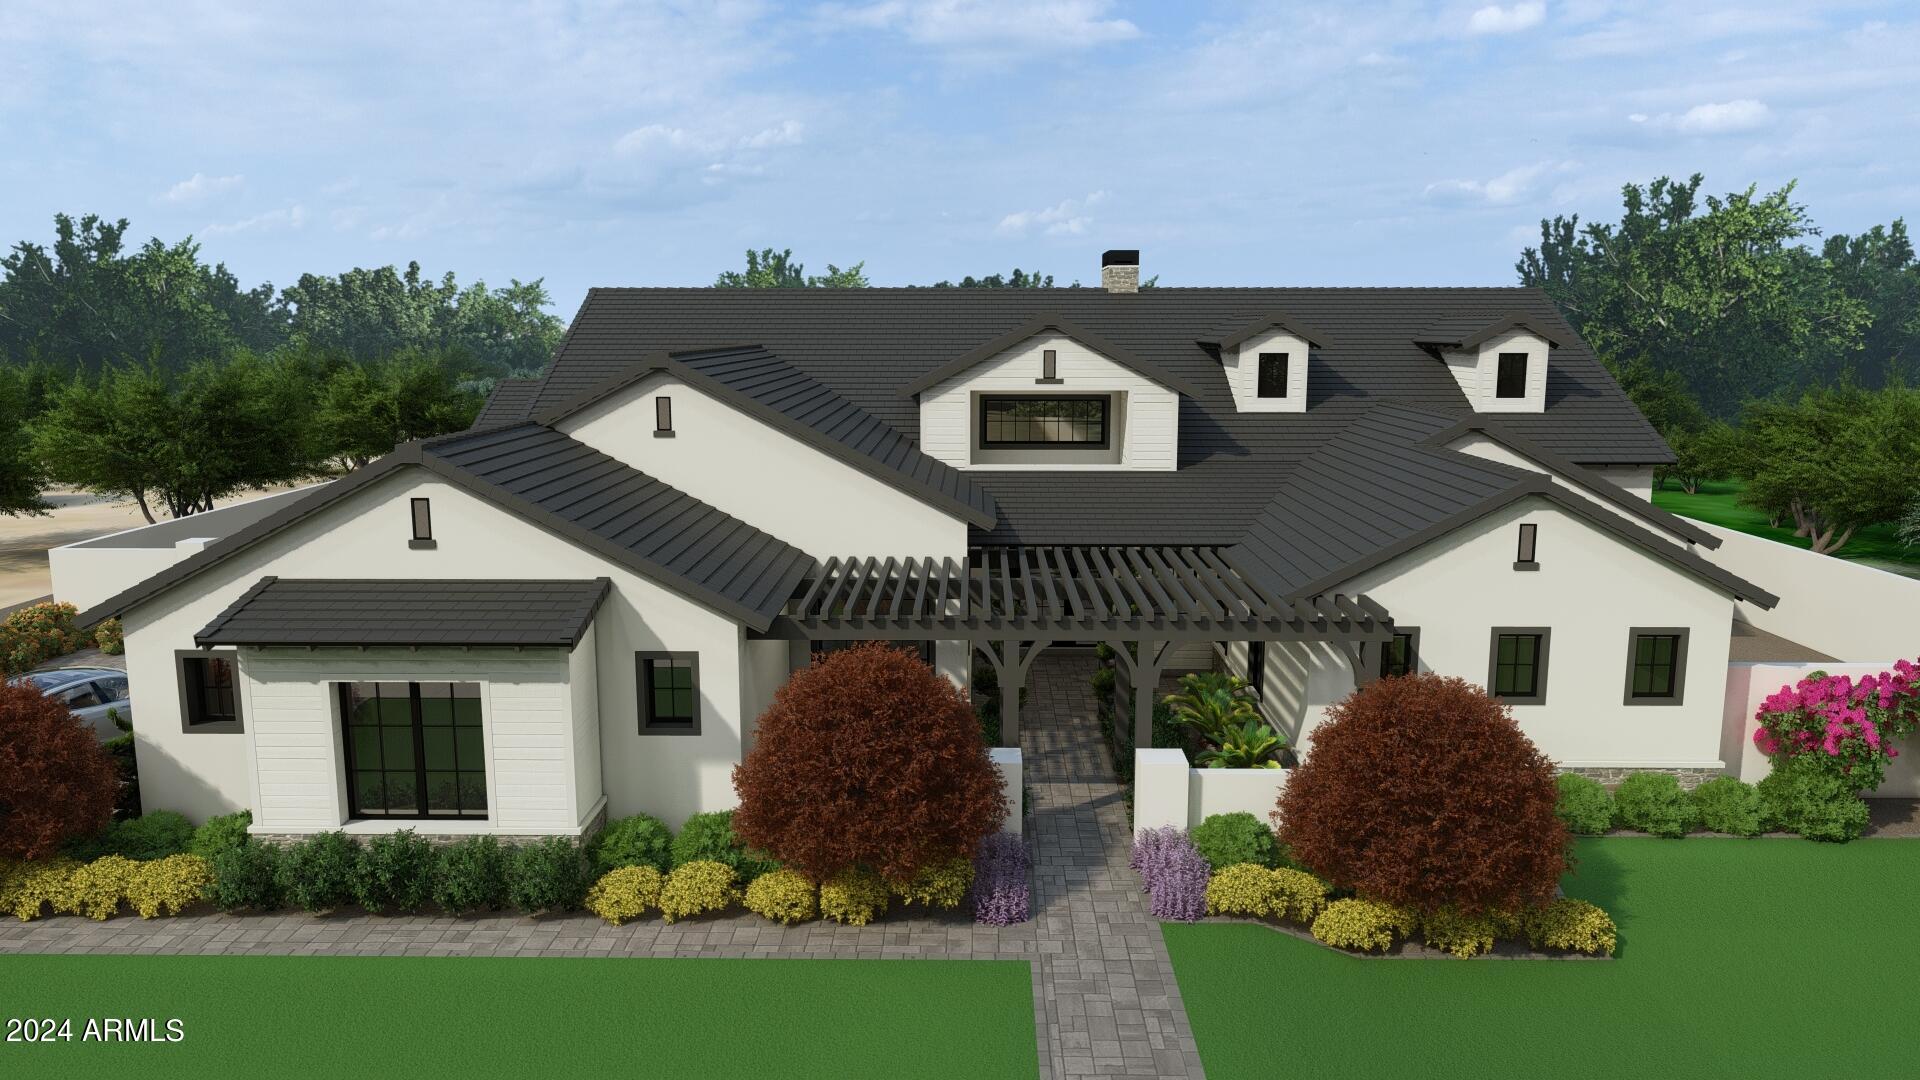
This strikingly appointed Shea home located in the community of Storyrock offers all the designer customization a discerning buyer could wish for!  Situated on a 0.6 acre lot, this popular 7024 floor plan includes 3 bedrooms, 3.5 bathrooms, great room, office, game room and a bonus room that is attached to the main home but has a separate entrance through the front courtyard. The sellers spent over $360k after purchasing the home to add additional upgrades including an Elan home automation/smart home system, Elan/Vantage lighting system, Restoration Hardware light fixtures throughout, custom wood beam ceiling treatments in the great room, formal dining area, and primary bedroom, a 550-bottle, temperature/humidity controlled wine cellar with an artisan glass and metal door, custom built-ins and shelving, and designer wallpaper treatments.  Engineered 8" wide plank European Oak flooring is found throughout the home with the exception of tile flooring in the ensuite bathrooms, and carpet in the media room. The warm and modern kitchen features European style cabinetry, Quartz perimeter countertops, a dramatic backsplash of glazed tile handcrafted in Spain, a large granite waterfall island with stainless steel farm sink and ample bar seating, and Thermador appliances including a 6-burner gas rangetop with griddle. A spacious, casual dining area within the great room overlooks the backyard and opens to the covered patio, and includes a generous built-in coffee bar/wet bar with Quartz counters, custom cabinetry, and floating shelves. The great room offers a 72" linear gas fireplace and a stunning floor to ceiling tiled TV wall. The 20' slider provides a seamless flow from the great room to the expansive covered patio with travertine pavers, built in commercial grade Bromic patio heaters, and plenty of room for both outdoor dining and living areas. The resort style backyard boasts a heated pool and spa, firepit, BBQ area, 10-speaker Sonance outdoor speaker system, artificial turf, putting green, and mountain views.  Adjacent to the great room but tucked out of view is a large game room with its own access to the back patio through a sliding door. The dedicated office has custom built-in cabinetry and bookshelves with a beautiful glass and metal barn door. The primary bedroom is a luxurious retreat with an ensuite bathroom that offers floor to ceiling Italian tile at the tub and oversized shower, Quartz tub deck, shower bench, and countertops, custom vanity mirrors and a spacious walk in closet. On the other side of the home are two guest bedrooms each with ensuite bathrooms and walk in closets. Doubling as a mud room, the laundry room was designed with storage and functionality in mind, with built in cabinetry, sink, storage closet, drop zone for jackets and shoes, and an extra refrigerator.  The air-conditioned, 3-car tandem garage has storage systems and industrial grade epoxy floors.  A 400-square foot bonus room with its own separate entrance provides endless possibilities; while currently used as a media room (media equipment, components and devices do not convey), it could be an additional office, exercise room, teen room, or, with the addition of plumbing, a guest casita. The gated community of Storyrock is located adjacent to the McDowell Sonoran Preserve, which offers miles of hiking/walking paths including the popular Tom's Thumb Trailhead, and stunning mountain views in all directions.
#6793825

Scottsdale

13126 E LA JUNTA Road

3 Beds

None Baths

4,019 Sq.Ft.

$2,995,000

MLS#: 6793825

This beautiful home is located on a private corner lot within The Parks neighborhood of the prestigious Silverleaf community. This exquisite home has gorgeous mountain, features lush outdoor spaces that offers a garden experience, and wonderful intimate living areas. Richly appointed wood interior finishes from the moment you enter the front door. Extensive wood flooring through main living area, gourmet custom finishes in the kitchen with Butler's pantry, wine refrigerator/drawers, double islands and breakfast nook. Intimate family room with dual sided fireplace that leads to the library. The spacious yard area feels like an English garden, with lush landscaping, pool and spa, water feature, covered patios and built-in BBQ. This home is a Must See! Call for appointment! Owner's retreat has it's own sitting room perfect for the second office or exercise area, bedroom has views to the mountains. Guest bedrooms are spacious and feature walk-in closets. Theater room could be used as a play room or 6th bedroom. Guest casita above the third car garage is great for the college student home on break.
#6252512

Scottsdale

10292 E SIERRA PINTA Drive

6 Beds

5 Baths

6,043 Sq.Ft.

$2,995,000

MLS#: 6252512

* Listings identified with the FMLS IDX logo come from FMLS and are held by brokerage firms other than the owner of this website. The listing brokerage is identified in any listing details. Information is deemed reliable but is not guaranteed. If you believe any FMLS listing contains material that infringes your copyrighted work please click here to review our DMCA policy and learn how to submit a takedown request. Ā© 2024. First Multiple Listing Service, Inc.
Stunning Views and more

Featured listing

Stunning Views and more

Browse Properties

Categories

Homes Tailored to Your Lifestyle

Buyers Guide

Buying a home is one of the most exciting milestones of your life.

View more

Sellers Guide

Putting your home on the market can be a stressful process, especially when you don’t know what to expect.

View more

Market report

With just a few clicks, you'll gain instant access to valuable insights about the real estate market, including trends, property values, and community analytics.

View more

Home value

Unlike automated valuations, our hands-on review will provide a comprehensive opinion of your home’s value while considering important interior elements and other location intangible factors that machine algorithms so often miss.

View more

Buyers resources

Guides on financing, inspections, and choosing the right Realtor for a smooth home purchase.

Sellers resources

Practical tips on staging, pricing, and preparing your home to attract buyers and maximize your sale.

 - property

Send a message

Message successfully sent.

Reason for contacting?

I agree to receive email communication and understand I can unsubscribe at any time.

I agree to be contacted by The Mandy Gold Team | Haymore Real Estate LLC via call, email, and text for real estate services. To opt out, you can reply 'stop' at any time or reply 'help' for assistance. You can also click the unsubscribe link in the emails. Message and data rates may apply. Message frequency may vary. Privacy Policy

Sign In Sign Out

Virtual Assistant

Would you like to take the next step with this property? We can help you schedule a showing or virtual tour, or send you more details.

Yes, I would like more information.

Thank You for Your Reply, One of Our Agents will contact you as soon as possible

No, maybe later.

Thank you, you can always contact me via email, phone number or through the contact form.

Realhub AI

Lucy - Your AI-Powered Realtor

Update Your Temporary Password

Personalize your search

Enter your email and we'll notify you immediately when new listings match what you're looking for.

or enter email address

Already have an account ? Login here

Continue your home search

I agree to receive communications and understand I can unsubscribe at any time.

I agree to be contacted by The Mandy Gold Team | Haymore Real Estate LLC via call, email, and text for real estate services. To opt out, you can reply 'stop' at any time or reply 'help' for assistance. You can also click the unsubscribe link in the emails. Message and data rates may apply. Message frequency may vary. Privacy Policy

Already have an account ? Login here

We use cookies

We use cookies primarily for analytics to enhance your experience. By accepting, you agree to our use of these cookies. You can manage your preferences or learn more about our cookies policy.