Thinking of selling?

Trusted Real Estate Experts in Sierra Vista, Fort Huachuca, Benson, and Bisbee Arizona

  • Nearby me

Popular Features

Community Features

Association

Property Features

Waterfront

View

Exterior Features

Interior Features

Style

E-Alert name

Properties

10000 properties match your criteria

Price reduced
None
#7057837

Tonopah

0 W Ardmore Road 537

None Beds

None Baths

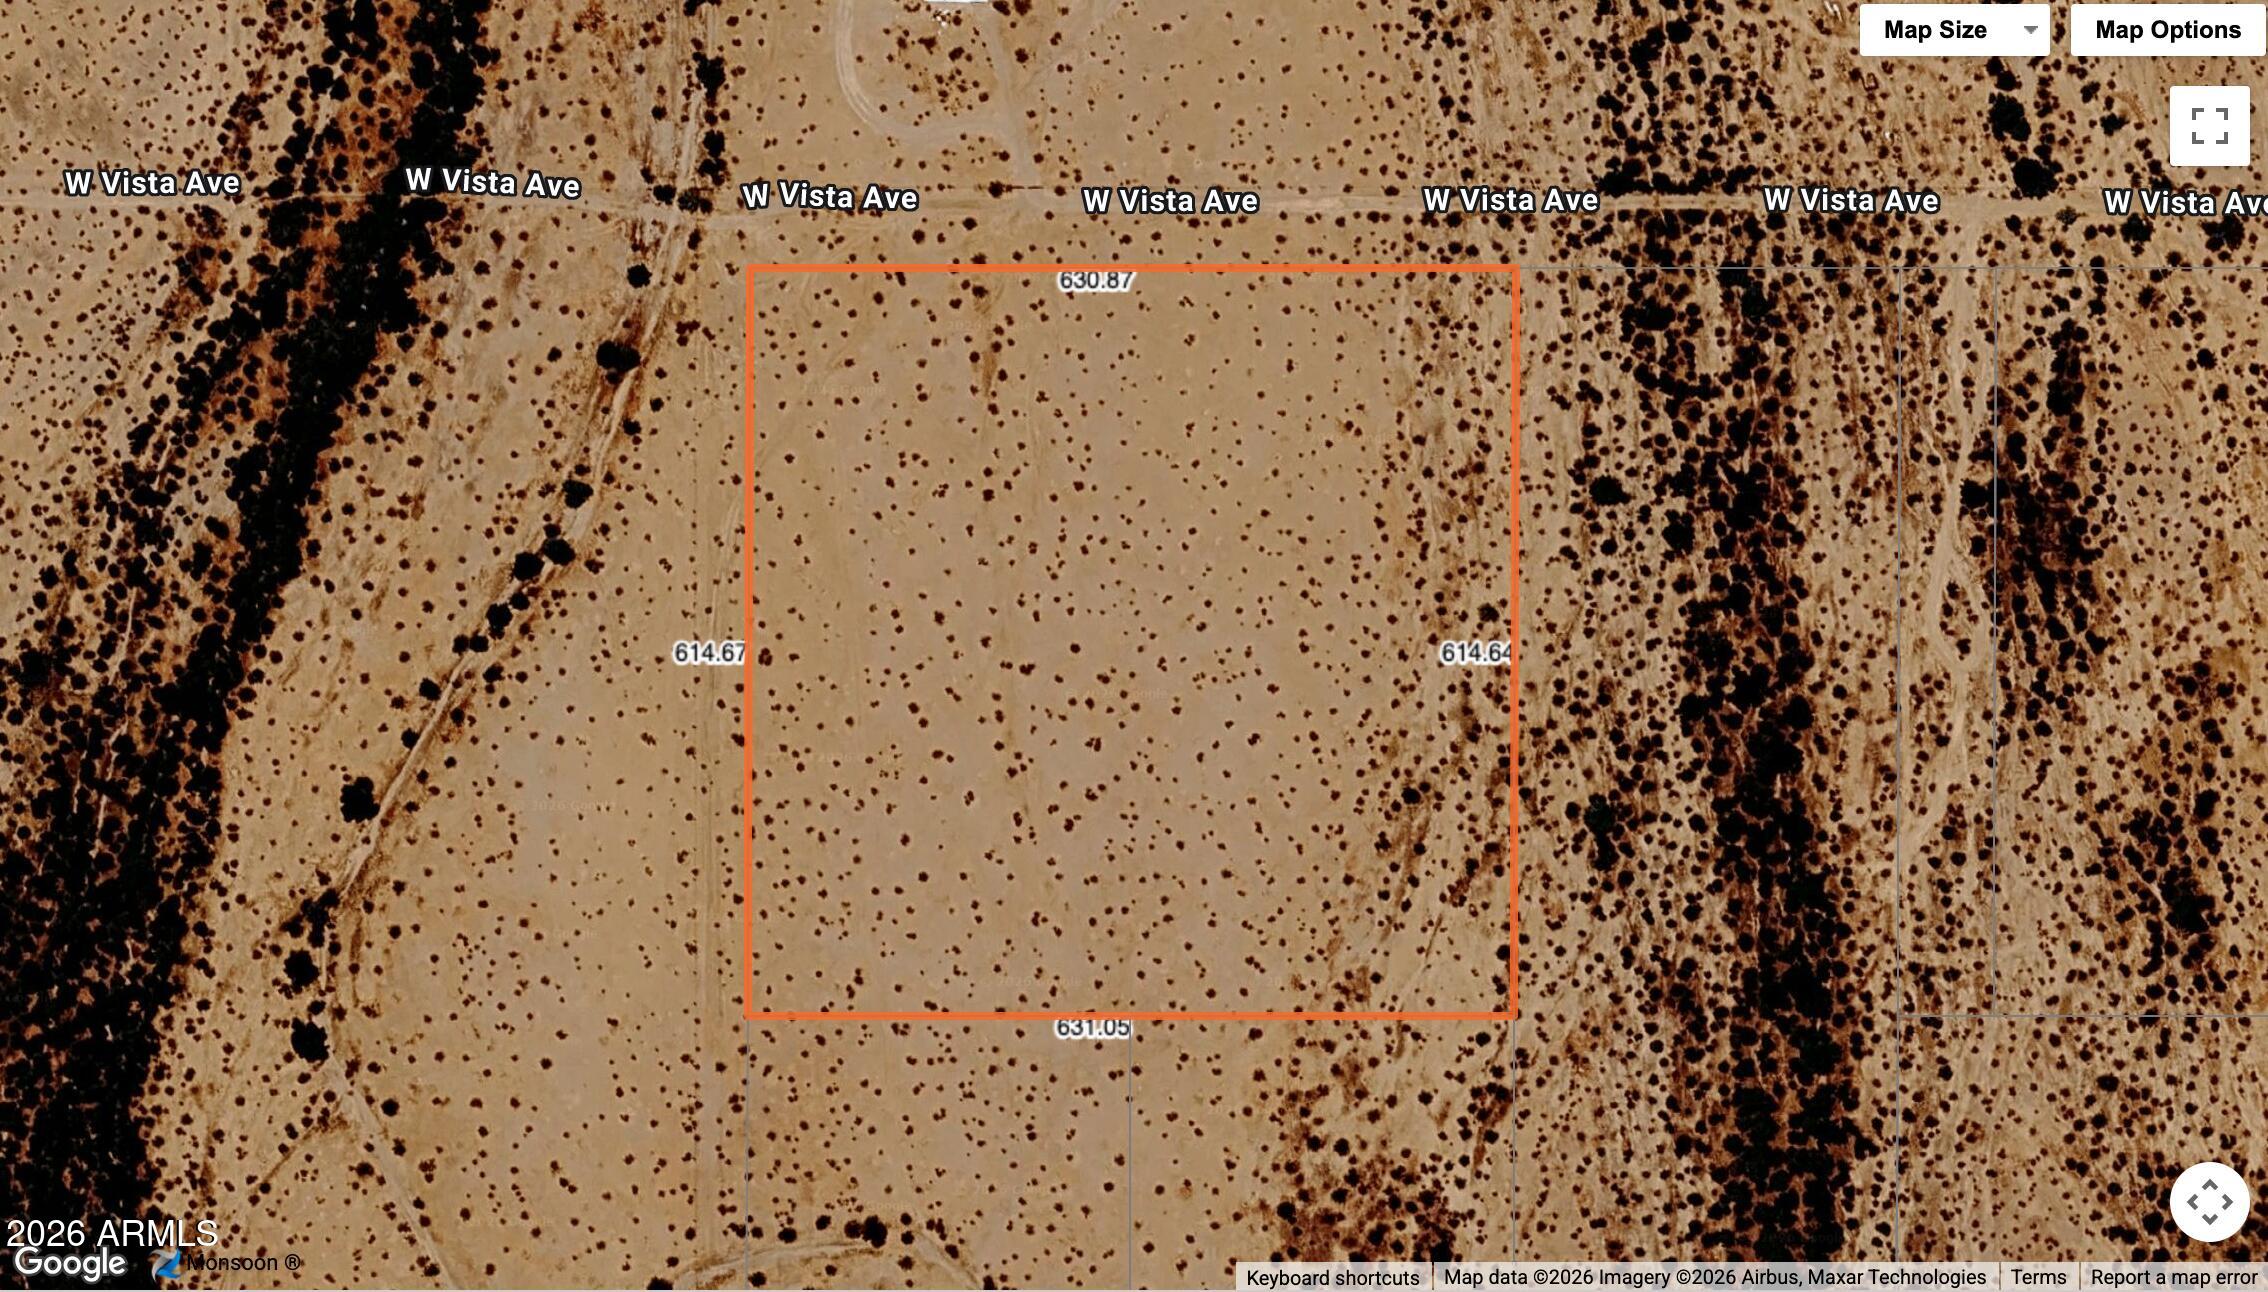
1.05 acres

$29,988

MLS#: 7057837

WELCOME HOME to this STUNNING, UPGRADED open concept floor plan in the East Valley's coveted community of PECAN CREEK. This functional 4 bedroom/2 bath home spares no missed detail including an OUTDOOR oasis! Thoughtful upgrades including fully updated flooring and bathrooms that give this home so much charm!l Modern kitchen boasts granite countertops with breakfast bar.  Private, Corner Lot backyard is perfect with a sparkling pool, turf and concrete areas. NEW AC 2023. The community features parks, walking paths and the pride of  living in one of the valley's hottest areas with growth and opportunity galore. Close to freeways, dining, shopping and great school choices. This home is a MUST SEE!
#7053072

San Tan Valley

841 E ANASTASIA Street

4 Beds

2 Baths

1,829 Sq.Ft.

$415,000

MLS#: 7053072

Presenting the original Builder's Bella Via Model Villa 3 in the highly desirable Mountain Bridge community--a showcase home that exemplifies quality, style, and pride of ownership. Beautifully maintained and thoughtfully enhanced by the current owners, this exceptional residence features numerous upgrades, designer finishes, and significant recent improvements.
A welcoming private courtyard sets the stage for the open, spacious floor plan designed for comfortable everyday living and effortless entertaining. The home features wood-look tile flooring throughout, plantation shutters, abundant natural light, ceiling fans, recessed lighting, crown molding, soaring 10-foot ceilings, and a gourmet kitchen with a KitchenAid gas cooktop and newer dishwasher. Entering the Pergola covered patio from the Great Room 15' Wall of Glass, the private backyard is a true resort retreat, complete with a gas fireplace, built-in BBQ island, putting green, and lush, mature landscaping.
The luxurious primary suite offers direct patio access through a garden door, mirrored closet doors, and a beautifully remodeled bath featuring custom tile, dual vanities, a soaking tub, and a separate walk-in shower. The guest bedroom also enjoys direct access to the front courtyard--an ideal spot to relax and take in Arizona's spectacular sunsets.
A bright, open den framed by an elegant archway serves as an ideal home office and could easily be converted into a third bedroom if desired. The integrated sound system serves the Great Room, primary suite, den, and rear patio for seamless indoor-outdoor entertaining.
The two-car garage is exceptionally well-appointed with extensive built-in cabinetry, epoxy flooring, extra insulation, tinted windows, decorative garage door glass, and a 23-SEER mini-split air-conditioning system, creating a comfortable space for hobbies, a workshop, fitness area, or studio.
Offering a true lock-and-leave, low-maintenance lifestyle, this move-in-ready home is one of Mountain Bridge's finest opportunities and is certain to impress both inside and out.

HOA Fees include exterior maintenance and painting, front yard care, roof repair and replacement, and common area maintenance. Bella Via Residents enjoy their own, private heated Pool and Spa, Clubhouse with Pool and Card tables, Fitness Center, Televisions and WIFI Access and offers the perfect setting for hosting social events and entertainment. Plus, residents of Bella Via can take full advantage of the many other amenities of Mountain Bridge at large! The lifestyle of Mountain Bridge will not disappoint! There is something for all ages and interests with a robust calendar of events and activities throughout the year. An expansive Owners' Club and beautifully appointed covered Loggia and Patio overlook the heated Community Pool and Spa with ample sun-protected seating. A well-equipped Fitness Center offers extended hours of operation, plus there are numerous, supplemental exercise classes available for groups and/or individuals. Walking and biking trails surround the entire Community as well as several playgrounds, an all-purpose Amphitheatre for outside activities and parties, lighted basketball, tennis and pickleball courts, putting and disk-throw greens. The well managed and maintained Community enjoys panoramic mountain views and stellar desert-scaping. And Mountain Bridge is strategically located close to lakes, parks, hiking trails and some of the most popular Arizona attractions. The highly rated School District, easy access to major commuting routes, 22 minute drive to Sky Harbor Airport and excellent shopping and dining complete this enviable place to call home.
#7054366

Mesa

2137 N ATWOOD --

2 Beds

2 Baths

1,842 Sq.Ft.

$659,000

MLS#: 7054366

Located in the Vail School District, this 4-bedroom, 2-bath single-story home offers 1,934 sq. ft. with a split bedroom floor plan and vaulted ceilings throughout. Inside you'll find both a living room and family room, plus a formal dining room, giving you plenty of space to spread out. The kitchen features a gas range, bar-top seating, and an adjacent breakfast area. Step outside to a large covered patio that's perfect for relaxing or entertaining. Additional features include PEX plumbing, a 2-car garage, and a convenient location near Purple Heart Park, shopping, restaurants, and everyday conveniences. Refrigerator, washer, and dryer are all included.
#22618013

Tucson

10015 E Via Del Fandango

4 Beds

2 Baths

1,935 Sq.Ft.

$325,000

MLS#: 22618013

Price reduced
Welcome to Reids Ranch.  This beautiful home has everything you could dream of and more.  The open floor plan features an extended great room, huge kitchen with a large island & double ovens all overlooking the lush backyard.  This pristine yard is complete with a built-in BBQ & fire pit w/seating, custom water feature, extended patio, pavers and green turf complimenting the mature plants all around you.  Inside you'll find your primary retreat separate from the other rooms and high ceilings throughout.  Great room features a custom build-in complete w/kegerator. The bonus room (potential 4th bdrm) is gigantic & has its own entrance off the front courtyard. The 3rd car garage has high-end cabinets for ample storage.  With a soft, neutral palette this home is truly move-in ready for you!
#7053068

Chandler

3296 E BARTLETT Place

4 Beds

3 Baths

2,589 Sq.Ft.

$725,000

MLS#: 7053068

This elegantly updated estate combines modern luxury with absolute peace of mind, featuring a brand-new roof installed in 2026. The home boasts generous living areas perfectly designed for entertaining, including a dedicated theater room and the rare luxury of two primary suites. The open floor plan flows seamlessly into a magnificent family room, anchored by a soaring fireplace and sophisticated copper-honed slate flooring.

The beautifully remodeled kitchen is a chef's dream, featuring a prestigious AGA free-standing range with induction cooktop and a high-end Thermador refrigerator. Enjoy the convenience of a main-floor primary suite, while the breathtaking backyard serves as a private oasis with a sparkling pool and stunning, unobstructed views of Four Peaks and the Fountain. Ascend the dramatic staircase to find an expansive upstairs primary retreat, complete with a two-way fireplace and a spacious walk-in shower. Three additional upstairs bedrooms, each featuring walk-in closets, provide ample storage and comfort for family or guests. With its fresh 2026 roof and contemporary custom finishes, this home is truly move-in ready.
#7056158

Fountain Hills

16406 E CRYSTAL RIDGE Drive

5 Beds

3 Baths

4,203 Sq.Ft.

$1,225,000

MLS#: 7056158

Price reduced
Beautifully updated 4-bedroom + bonus room, 3-bath home offering thoughtfully designed living space. The updated kitchen, fully renovated primary bath, updated downstairs bathroom, and luxury vinyl plank flooring throughout most of the home blend modern style with everyday comfort. The bonus room provides an office for a work-from-home space or home gym. Step outside to your private backyard featuring a sparkling diving pool and newly planted citrus trees, creating the ideal setting for entertaining or relaxing. Move-in ready with quality updates throughout.
#7056999

Chandler

3470 W JASPER Drive

4 Beds

3 Baths

2,959 Sq.Ft.

$789,990

MLS#: 7056999

Opportunity Knocks in the Heart of Congress! Priced below market value, this hard-to-find 2-acre horse property offers incredible potential in one of Congress's most convenient locations. Whether you're looking for a full-time residence, investment property, or future homesite, this property gives you options with manufactured homes, site-built homes, and tiny homes all approved.
Bring your horses, toys, RV, or your vision and create the lifestyle you've been dreaming of. Enjoy the charm of small-town living while being just minutes from local amenities, schools, restaurants, and endless riding opportunities nearby
Affordable acreage in the center of town is becoming increasingly difficult to find. Don't miss this rare chance to own 2 usable acres at a price that's hard to beat. Value, versatility, and location--this property has it all!  4 other parcels to choose from.  Ask about a home package to make easy and turn key!
#7057384

Congress

XXX S HAYSTACK Lane -

None Beds

None Baths

2.04 acres

$99,000

MLS#: 7057384

This 1.3 acre elevated cul-de-sac lot overlooking 3rd fairway & 12th green of the Desert Canyon Golf Course is complete with mountain views for miles! Quietly located, surrounded by scenic vistas, this  special lot is ideal for building a custom home retreat, designed to include deep patios for enjoying nature's stellar views when entertaining friends and family ... or for solitary moments of  gratitude.  360 degree forever views!
#7057439

Fountain Hills

10806 N CHERRY HILLS Court 22

None Beds

None Baths

1.3 acres

$459,000

MLS#: 7057439

Welcome to your new home! This adorable 3-bed, 2-bath residence is thoughtfully designed for comfort & everyday living. Inside, the perfectly flowing open floor plan greets you, enhanced by tile flooring, tons of natural light, window blinds, recessed lighting, & ceiling fans throughout. Well-appointed kitchen impresses w/granite counters, industrial shelving, a pantry, built-in appliances, & white cabinets w/crown moulding. Sizable primary bedroom provides a peaceful retreat w/plush carpet, a walk-in closet, & a bathroom w/a shower & tub combo. The secondary bedrooms also include six-panel door closets for added convenience. PLUS! A washer & dryer convey. Large backyard is a blank canvas & offers endless possibilities to create your outdoor oasis. Don't miss this incredible opportunity!
#22618027

Tucson

4126 E Glenn Street

3 Beds

2 Baths

1,370 Sq.Ft.

$305,000

MLS#: 22618027

Price reduced
Welcome home to this beautifully updated home in the desirable 55+ gated Quail Run community! Hardwood floors flow throughout, creating a warm and inviting feel. The stunning remodeled kitchen is the heart of the home, featuring gorgeous granite countertops, newer stainless steel appliances, abundant cabinetry, and plenty of prep space for cooking and entertaining. The spacious Arizona room serves as the third bedroom and offers its own private entrance, creating endless possibilities as a guest suite, 2nd family room, hobby space, home office, or private retreat. Most furniture will convey with the home, making your move even easier! Enjoy resort-style amenities including a community pool, fitness center, library, and community activities. All the updates are done, just unpack and ENJOY!
#7054774

Apache Junction

3700 S TOMAHAWK Road 42

3 Beds

2 Baths

1,419 Sq.Ft.

$129,000

MLS#: 7054774

Price reduced
Situated on an oversized lot, this beautifully maintained 5-bedroom, 2.5-bath home offers a functional layout with generous indoor and outdoor living spaces. Inside, you'll find formal living and dining rooms, a spacious family room, and a well-appointed kitchen featuring white cabinetry, ample counter space, and a pantry. Upstairs, a versatile loft separates the primary suite from the secondary bedrooms, providing additional privacy and flexible living space.

The backyard is designed for year-round enjoyment with a heated sparkling pool featuring a rock waterfall, a new pool heat pump (2026), an outdoor shower, and an extended covered patio. A standout feature is the tandem third-car garage bay with a full-size garage door leading directly to the backyard, offering convenient access for a workshop, recreational equipment, additional storage, or other backyard projects.

Additional highlights include new downstairs tile flooring, updated bathroom and laundry room flooring (2025), a 3-car garage with epoxy flooring, an RV gate, and a floor plan designed to accommodate a variety of lifestyles.

Combining a spacious lot, a private backyard with a pool, versatile garage space, and thoughtful updates, this home offers comfort, functionality, and flexibility for everyday living.
#7057748

Chandler

1375 E LOCUST Drive

5 Beds

2 Baths

3,119 Sq.Ft.

$765,000

MLS#: 7057748

Price reduced
Explore exceptional new construction homes in Apache Junction, AZ, at Goldfield Estates! With an inspired lineup of floor plans--boasting contemporary open-concept layouts and desirable included features--this exciting new community offers something for everyone. You'll also love a prime location near shopping, dining and more. Goldfield Estates is close to US-60 for easy access to employment and entertainment hubs. Residents enjoy a clubhouse, pool, and perfect options for relaxation and recreation.
#7057232

Apache Junction

2955 E 28th Avenue 114

3 Beds

2 Baths

1,382 Sq.Ft.

$319,990

MLS#: 7057232

Stunning home centrally located in the heart of Tucson! This tastefully updated, turn-key, and move-in ready property sits on over a 1/5 acre, with great curb appeal, NO HOA and parking galore! Once inside you'll enjoy the open concept, warm colors, and beautiful remodeled interior. Featuring new premium ceramic flooring, updated cabinets, fresh interior paint, marble counters, recessed lighting, fresh new interior/exterior paint, a new roof, upgraded electrical panel, double pane windows, pex plumbing, new heating/cooling and more! Enjoy bright and welcoming areas with modern touches throughout. Including an ample primary with crisp new carpet, remote control fan, a true walk in closet w/ an island and direct access to the laundry/exterior. That Segways into an oversized ensuite bath abounding with space. That features new fixtures, custom dual sinks, cultured marble counters, dual-flush toilet, and a relaxing extended walk-in shower to relax in.. Enjoy a huge backyard including a flagstone seating area overseeing a bird bath and planters. With a metal storage, a workshop for your projects, dual back gates with alleyway access, and all the space you could need to host guest, BBQ, and enjoy the lovely sunsets.. This home is conveniently located across the street from shopping, dining, a park, schools, and around the corner from TMC hospital. Hampton offers both comfort and convenience! A perfect opportunity for homeowners or investors looking for an ideal property with tasteful updates but without loosing the charm. Make this gem yours TODAY!
Owner/Agent.
#22618017

Tucson

4844 E Hampton Street

4 Beds

2 Baths

1,528 Sq.Ft.

$315,000

MLS#: 22618017

Beautiful premier master plan community at Irvington and Wingate. This single-story home features a covered back patio and ceramic tile flooring. Overlooking the great room, the kitchen showcases granite countertops in 3 color choices, cabinets in 2 color choices, an island, walk-in pantry, and WhirlpoolĀ® stainless steel appliances. The primary suite boasts a walk-in closet and connected bath with a dual-sink vanity and walk-in shower. Bedroom 2 includes a walk-in closet. This is a floor plan listing. Home is to be built and buyer may choose features and homesites that are not included in this base price. Call today for more information. Base price range does not include lot premiums and/or additional upgrades other than included features. Property taxes are not available to date.
#22618071

Tucson

4121 S Freewheel Way

3 Beds

2 Baths

1,465 Sq.Ft.

$320,990

MLS#: 22618071

* Listings identified with the FMLS IDX logo come from FMLS and are held by brokerage firms other than the owner of this website. The listing brokerage is identified in any listing details. Information is deemed reliable but is not guaranteed. If you believe any FMLS listing contains material that infringes your copyrighted work please click here to review our DMCA policy and learn how to submit a takedown request. Ā© 2024. First Multiple Listing Service, Inc.
Stunning Views and more

Featured listing

Stunning Views and more

Browse Properties

Categories

Homes Tailored to Your Lifestyle

Buyers Guide

Buying a home is one of the most exciting milestones of your life.

View more

Sellers Guide

Putting your home on the market can be a stressful process, especially when you don’t know what to expect.

View more

Market report

With just a few clicks, you'll gain instant access to valuable insights about the real estate market, including trends, property values, and community analytics.

View more

Home value

Unlike automated valuations, our hands-on review will provide a comprehensive opinion of your home’s value while considering important interior elements and other location intangible factors that machine algorithms so often miss.

View more

Buyers resources

Guides on financing, inspections, and choosing the right Realtor for a smooth home purchase.

Sellers resources

Practical tips on staging, pricing, and preparing your home to attract buyers and maximize your sale.

 - property

Send a message

Message successfully sent.

Reason for contacting?

I agree to receive email communication and understand I can unsubscribe at any time.

I agree to be contacted by The Mandy Gold Team | Haymore Real Estate LLC via call, email, and text for real estate services. To opt out, you can reply 'stop' at any time or reply 'help' for assistance. You can also click the unsubscribe link in the emails. Message and data rates may apply. Message frequency may vary. Privacy Policy

Sign In Sign Out

Virtual Assistant

Would you like to take the next step with this property? We can help you schedule a showing or virtual tour, or send you more details.

Yes, I would like more information.

Thank You for Your Reply, One of Our Agents will contact you as soon as possible

No, maybe later.

Thank you, you can always contact me via email, phone number or through the contact form.

Realhub AI

Lucy - Your AI-Powered Realtor

Update Your Temporary Password

Personalize your search

Enter your email and we'll notify you immediately when new listings match what you're looking for.

or enter email address

Already have an account ? Login here

Continue your home search

I agree to receive communications and understand I can unsubscribe at any time.

I agree to be contacted by The Mandy Gold Team | Haymore Real Estate LLC via call, email, and text for real estate services. To opt out, you can reply 'stop' at any time or reply 'help' for assistance. You can also click the unsubscribe link in the emails. Message and data rates may apply. Message frequency may vary. Privacy Policy

Already have an account ? Login here

We use cookies

We use cookies primarily for analytics to enhance your experience. By accepting, you agree to our use of these cookies. You can manage your preferences or learn more about our cookies policy.