Thinking of selling?

Trusted Real Estate Experts in Sierra Vista, Fort Huachuca, Benson, and Bisbee Arizona

  • Nearby me

Popular Features

Community Features

Association

Property Features

Waterfront

View

Exterior Features

Interior Features

Style

E-Alert name

Properties

10000 properties match your criteria

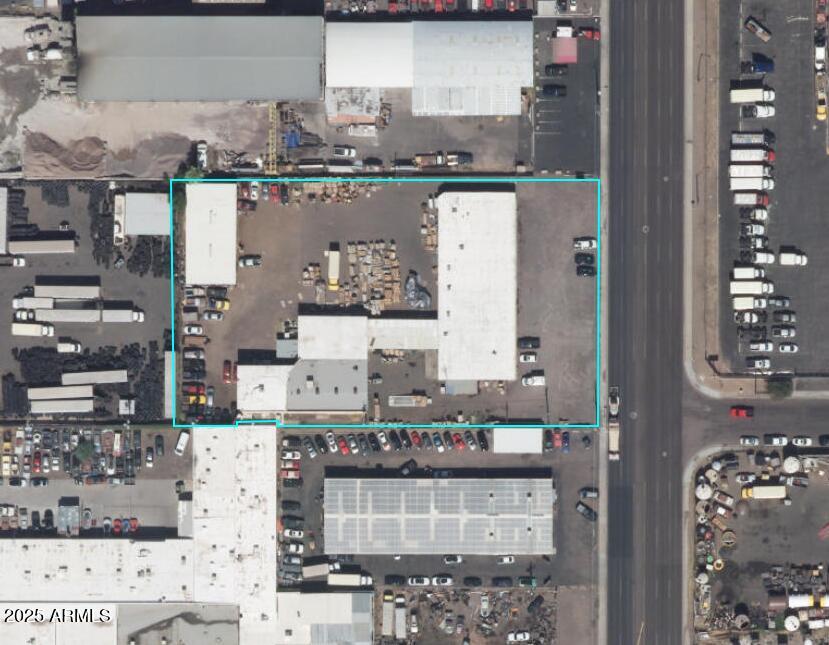
Discover an unparalleled opportunity in the heart of Midtown Phoenix's Melrose District with this extraordinary 2.43-acre parcel of land, presenting a prime multifamily builder opportunity. Boasting approved plans for a 39-unit condominium/apartment building, this property is poised for immediate development. Special financing terms make this venture even more enticing, and with a remarkable 83 Walk Score, future residents will enjoy convenient access to a plethora of amenities. Don't miss out on this chance to shape the landscape of the vibrant Melrose District. Inquire about special seller financing! This is a rare and promising investment opportunity that awaits your vision and creativity.
#6886048

Phoenix

519 W GLENROSA Avenue

None Beds

None Baths

N/A

$2,999,000

MLS#: 6886048

Price reduced
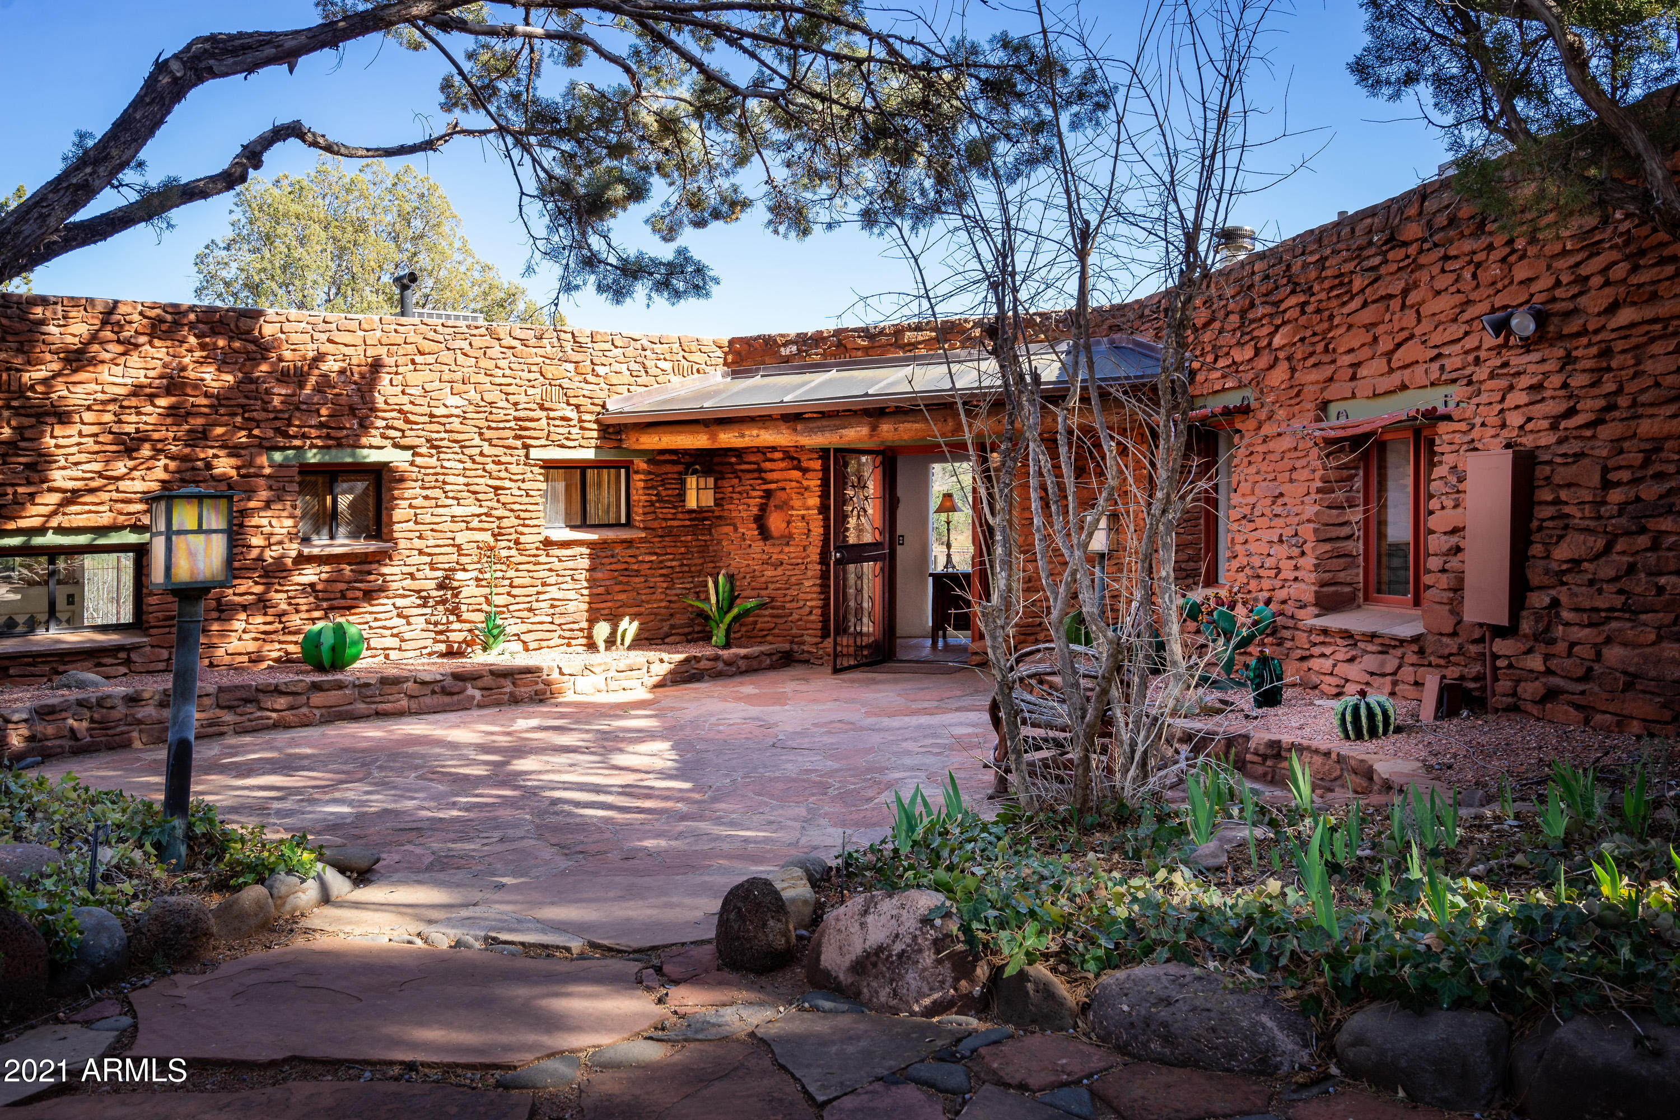
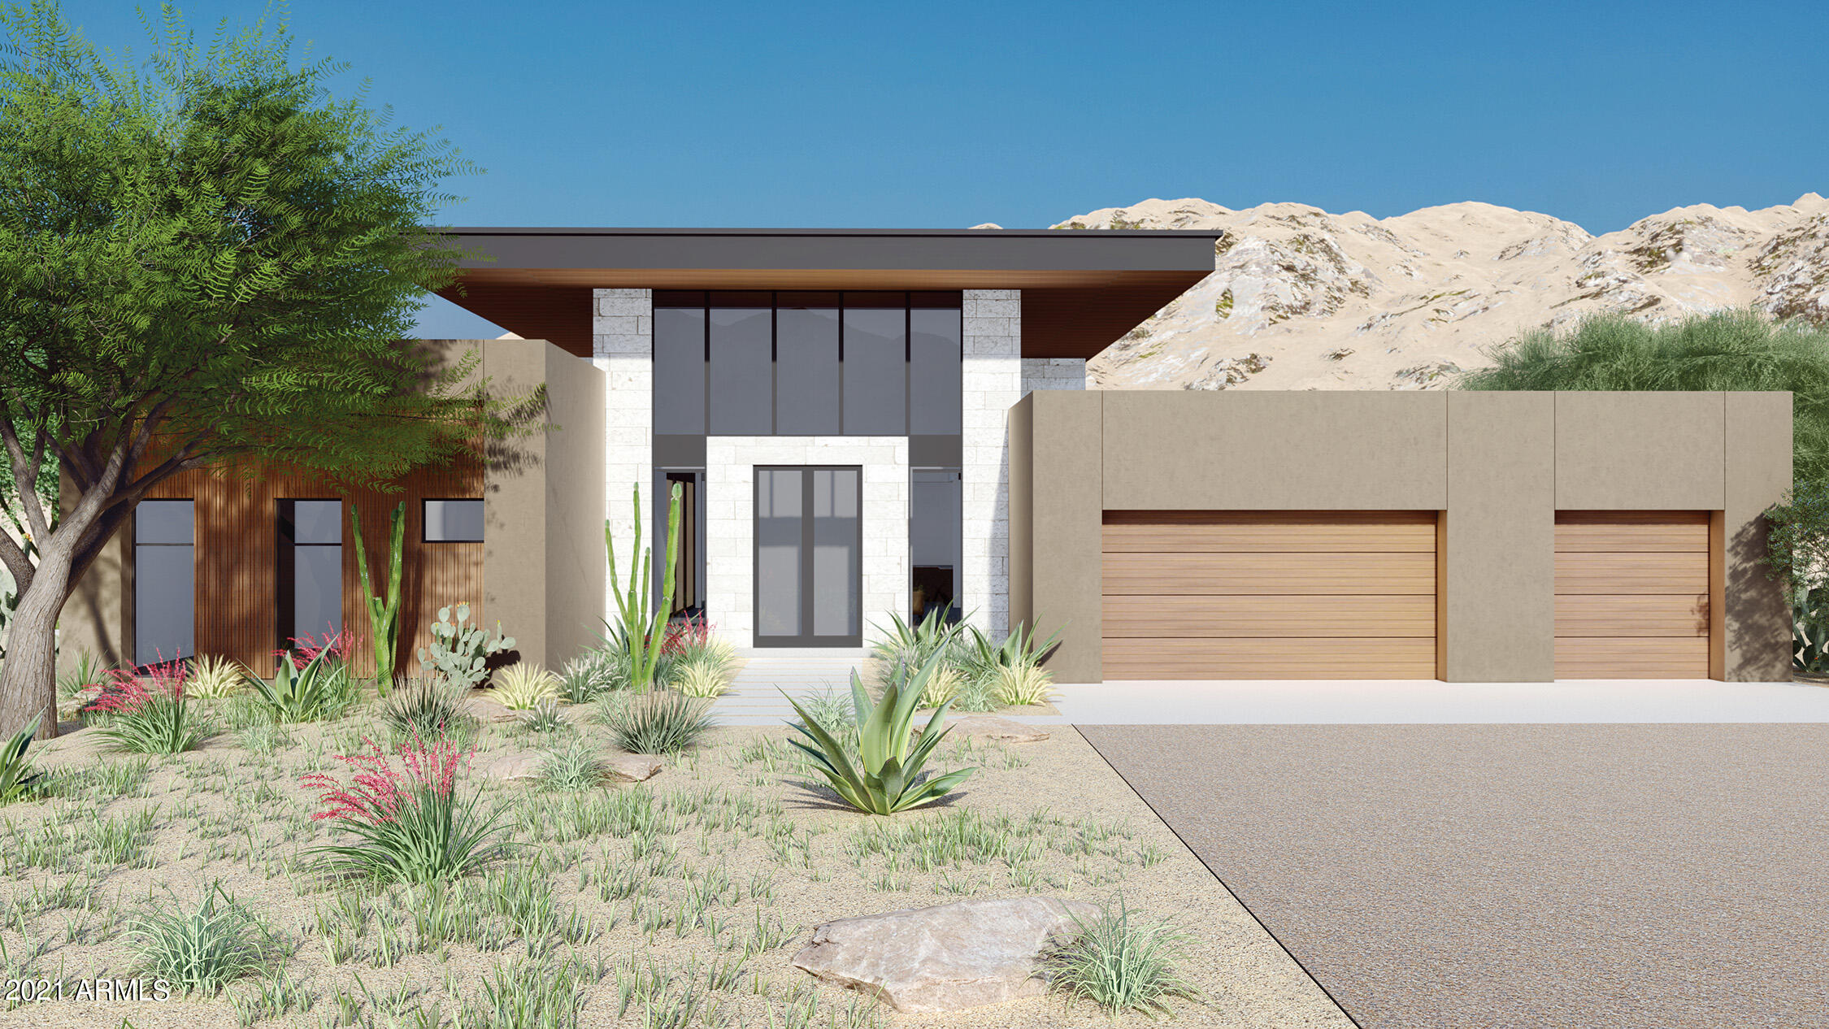
Set across a rare double lot, unfolding between rock and sky, where architecture settles naturally into Sedona's landscape. Outdoor living is anchored by a sculpted pool and spa, with layered spaces for gathering or quiet retreat, organized around a shaded pavilion, framed by open land and red rock views. The transition indoors is seamless, with expansive openings that draw the landscape in. In the main living space, volume and light define the experience, with 16-foot ceilings and clerestory windows introducing a soft, ambient glow. Clean lines, grounded materials, and a striking stone fireplace create a setting both expansive and composed. Above, a rooftop terrace offers an elevated vantage point for sunset, stargazing, and uninterrupted views of Sedona's surrounding beauty. Broker Owner Beyond the primary living spaces, the scale of the double lot allows the property to function with a level of flexibility rarely found in Sedona. Outdoor areas unfold as a series of distinct zones, each with its own orientation and purpose. The pavilion anchors one of these spaces, while others remain open to the landscape, preserving long sightlines and a strong connection to the natural terrain. Just beyond the pool area, a private trail extends nearly 100 yards into the junipers, following natural animal paths and offering a quiet, immersive connection to the land.

The home's layout is both intuitive and adaptable. It includes three full-size bedrooms, complemented by a generous office that can easily serve as an additional sleeping area when needed. The owner's entry has been fully upgraded to function as a practical transition space, ideal for storing hiking gear, outdoor equipment, and kitchen overflow. A large laundry room adds further flexibility, with enough space to accommodate projects, storage, or utility use beyond its primary function.

Interior circulation maintains clear sightlines while allowing for separation where needed. Clerestory windows bring in consistent natural light while preserving privacy and uninterrupted wall space. Material selections emphasize durability and restraint, with finishes chosen to age well and remain visually quiet over time. The stone fireplace anchors the main living space, balancing the openness created by the volume above.

The landscaping extends the livability of the property, blending cultivated and native elements. Multiple fruit trees--including nectarine, peach, apple, and plum--are complemented by a row of berry bushes and a curated collection of flowering cacti integrated into the natural desert palette.

Located within Sedona Ranch at Oak Creek, the property also benefits from a rare connectivity advantage: direct access to the Village of Oak Creek via Verde Valley School Road and to West Sedona via Red Rock Loop Road. This dual access is both highly practical and unique to this exclusive community, offering flexibility in daily movement while maintaining the sense of separation and quiet that defines the setting.
#7013958

Sedona

45 SETTLER Lane

3 Beds

3 Baths

3,064 Sq.Ft.

$2,999,000

MLS#: 7013958

SEE OFFERING MEMORANDUM FOR DETAILS.

Sale leaseback from COE.

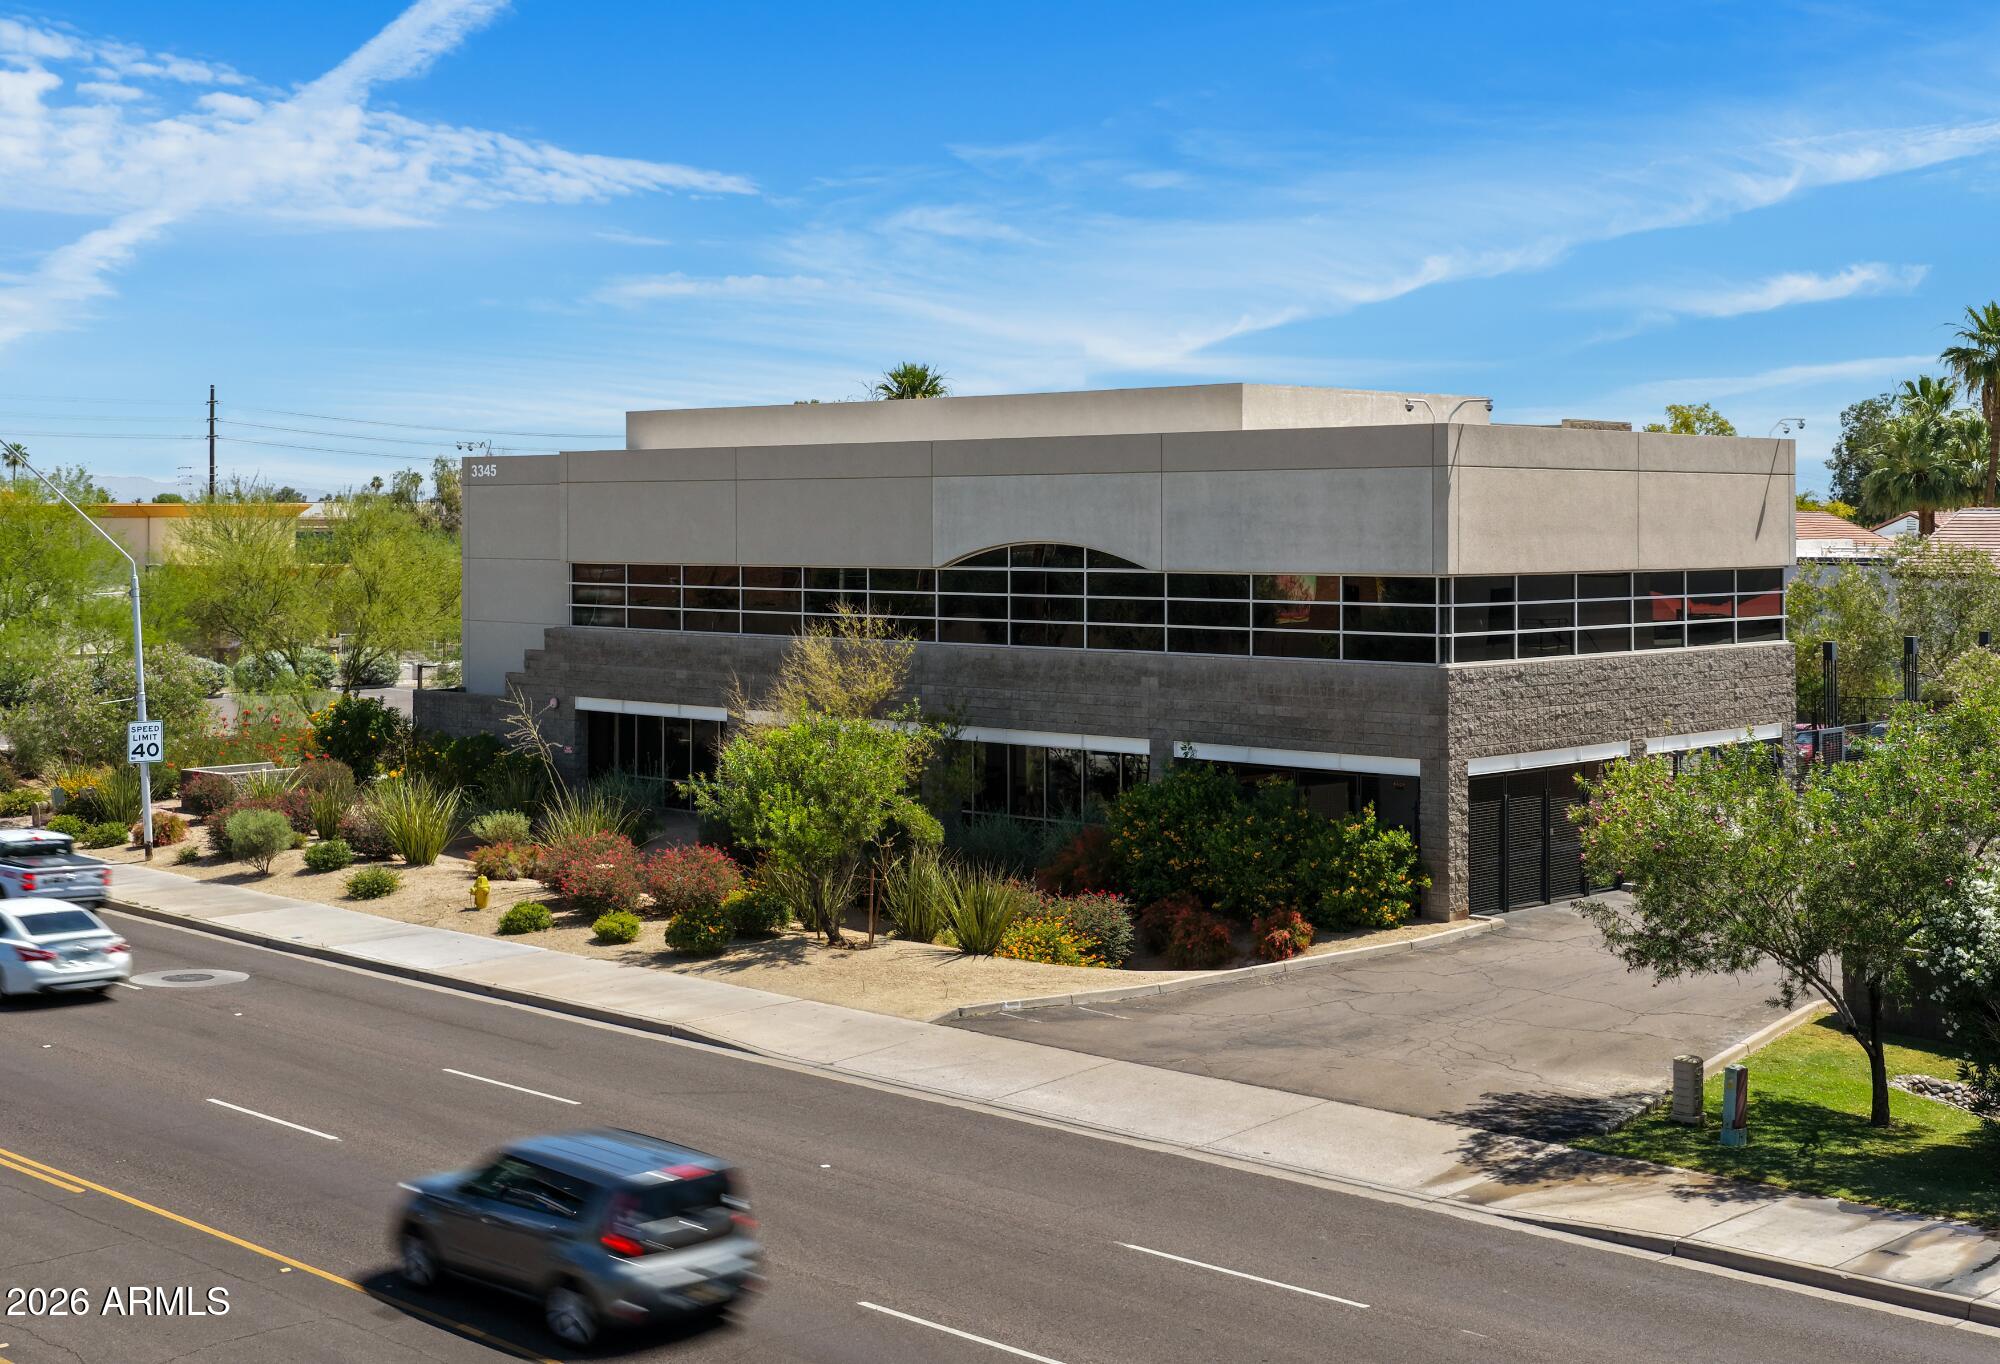
Low maintenance income producing property in heart of Sedona.

10 year NNN w/annual base rent increases. 

6.0% CAP rate. 

Experienced operator w/7 Jay Bird's locations.

Occupied by Jay Bird's Nashville Hot Chicken (only fried chicken concept in Sedona).

3 other owned and operated restaurants in Sedona alone (see OM for details)

30 total restaurants and counting throughout West/Southwest.

High barrier to entry market.

Frontage property w/monument sign.

One of the few drive-thru establishments in town.

Pride of ownership.

Perfect candidate for 1031 exchange. 

*Real estate only - business NOT for sale.
#533643

Sedona

1490 W State Rte 89a

None Beds

None Baths

4,257 Sq.Ft.

$2,998,800

MLS#: 533643

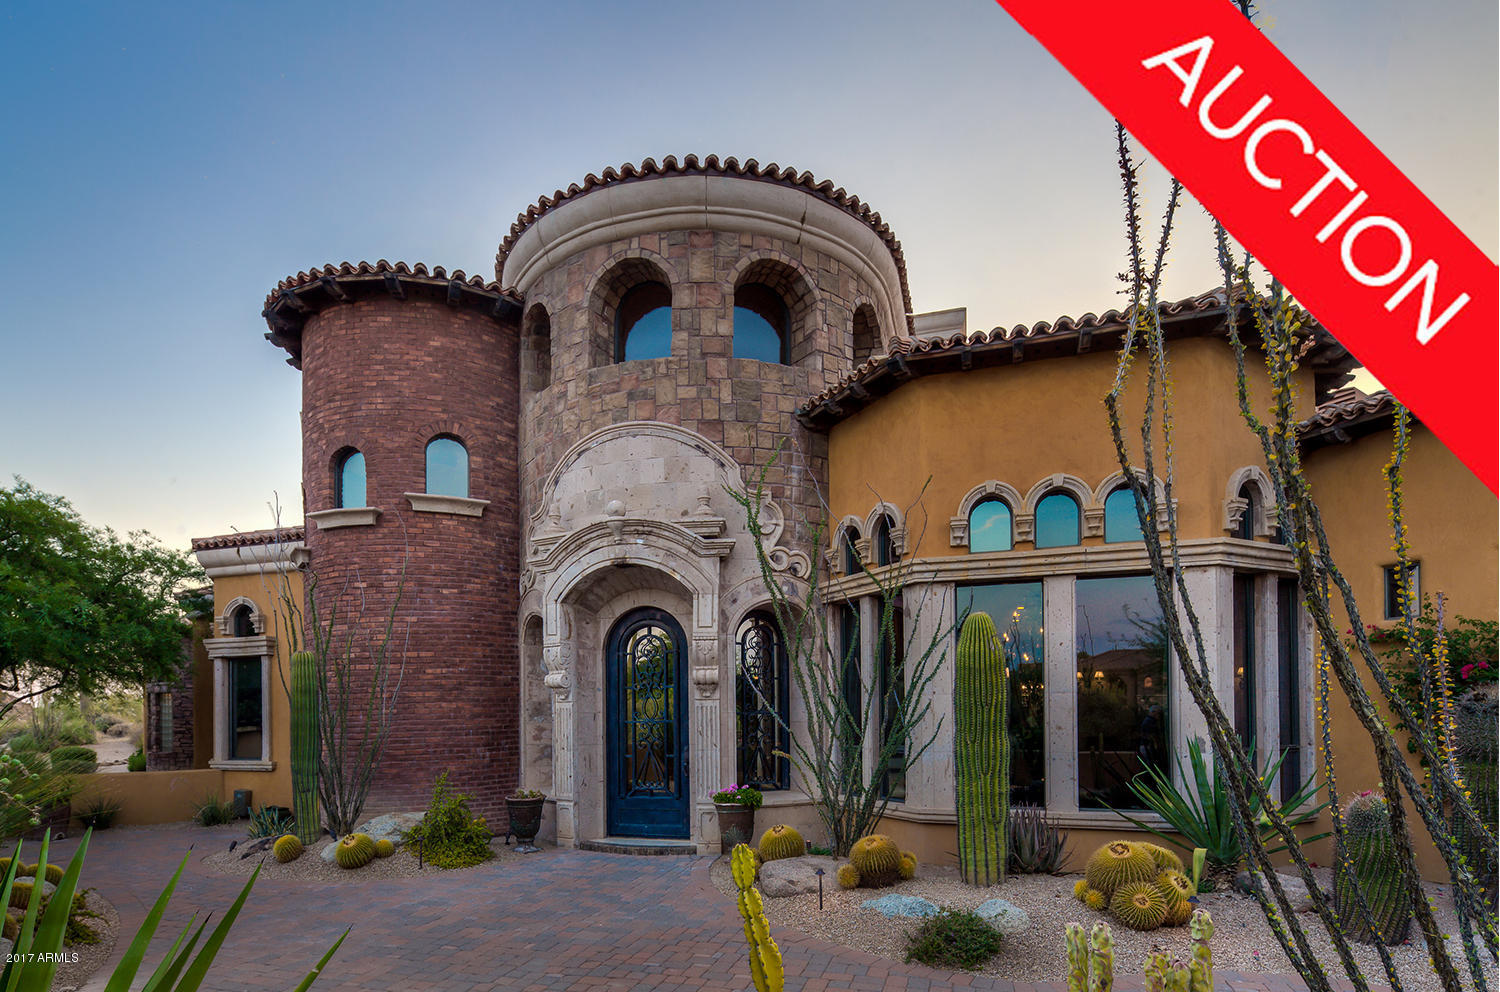
Prepare to be enthralled. Absolutely amazing home offers breathtaking views & an incredible salt water swimming pool, spa & patio outdoor living space. Sound healing in an expansive spa & negative edge swimming pool with waterfall, outdoor shower and fire features too. Custom built Hacienda style estate on nearly an acre with inviting entry courtyard, open ceilings & tasteful, modern upgrades throughout. Tucked at the end of a quiet cul de sac & resting on its own knoll; creating a feeling of forested privacy & intimacy with the dramatic, red rock views! This magical home includes five bedrooms plus an office, & guest wing including a separate entrance, kitchenette & a private 
 SW hot tub  patio too. This enchanting property  and home is one of the finest in Sedona and is a must see.
#537033

Sedona

40 Shadow Circle

5 Beds

4 Baths

4,364 Sq.Ft.

$2,998,500

MLS#: 537033

4 ACRES in the heart of northeast Mesa. Experience country living or create your own family compound in the city. 3 bed/2 bath and detached casita/bonus room.  The property features covered stalls, tack room, irrigated pasture, sport court, mature landscape, fruit trees and large ramada for outside entertaining. A 744sf historical detached building (2bed/1 bath) is also located on the property, approval by agent is required to tour the historical structure.
#7061588

Mesa

1225 S Norfolk --

3 Beds

2 Baths

2,182 Sq.Ft.

$2,998,000

MLS#: 7061588

Extraordinary quality home in the premier gated community of North Slopes in West Sedona captures expansive red rock views and peaceful serenity! This pristine custom Southwest Contemporary home borders National Forest and sits on two-acres! Featuring a 50' first-class RV garage (or car collector dream garage); great room with built-in bar; kitchen with gourmet island and breakfast nook; dining room; den/media room; office with gorgeous built-in executive furniture, three gas indoor fireplaces; and hot tub. Split master suite and two luxurious guest bedroom en-suites with private baths & decks. Front patio offers spectacular resort-style ambiance with a mood enhancing red rock waterfall and outdoor fireplace. Incredible outdoor wrap-around red rock view deck. New roof with warranty. Rooms Include: 
1. Great Room With Walls Of Glass Showcasing The Red Rocks. 
2. Sunken Wet Bar With Small Refrigerator & Built-In's
3. Kitchen With Breakfast Dining. Appliances include 2 dishwashers, 3 disposals, 3 refrigerators (1 large & 2 small), chest freezer, warming drawer, 2 ovens (convection & gas oven)
4. Dining Room With Double-Sided Rock Fireplace
5. Executive Office With Built-In's - Could Be 4th Bedroom
6. Media Room/Den With Built-In Sound System 
7. Master Bedroom/Bathroom With With Premium Walk-In Closet, Dual Vanities, An Additional Beauty Vanity, Large Soaking Tub, Walk-In Shower
8. Two Guest Bedroom En-Suites With Private Bathrooms and Walk-In Showers. Both Guest Bedroom Suites Include Private Decks. The Other Guest Suite Has An Office Space. 
9. Laundry Room
10. Half Bath (Powder Room)


Additional Amenities:
1. 50' RV Garage + Bonus Storage (Holds a 45' RV) + RV Dump + 50 AMP + Hot & Cold Water Valves. RV Garage Can Hold Up To 6 Vehicles
2. Two (2) Car Oversized Garage + Additional Bay For Vehicle & Workshop Area
3. Heated Hot Tub
5. Newer Warrantied Rolled Roof (PVC Material) By Hales Roofing
4. Gas Water Heaters
5. Premium Stone (Flagstone) Floors
6. Vega Beams - All Exterior Beams Capped To Protect From Rain & Sun Damage
7. Aerobic Septic System Serviced Annually By AZ Wastewater
8. Outdoor Built-In Barbeque and Small Refrigerator
9. Three (3) Indoor Gas Fireplaces & (1) Outdoor Fireplace 
10. Red Rock Waterfall In Front Courtyard
11. Wrap Around Deck With Incredible Views
12. Two (2) Finished Storage Rooms Below Deck
13. 2-Acre Parcel
#6281541

Sedona

85 Evergreen Drive Lot 23 --

3 Beds

None Baths

5,326 Sq.Ft.

$2,998,000

MLS#: 6281541

This beautiful new build contemporary by Salero  homes is located in Saguaro Forest and offers privacy with stunning views of city lights, sunsets and mountains in all directions. The home fully captures these views, with glass curtain walls throughout. Five bedrooms including an attached casita, a large gourmet kitchen, and a massive great room with quartz stone fireplace and a fir finished ceiling. An expansive patio provides sweeping vistas, negative edge pool and spa, and outdoor kitchen. Built under stringent green guidelines and utilizing high level finishes throughout.All in a package that exudes quality, function, and form on one of the great lots in Saguaro Forest.
#5485814

Scottsdale

9952 E SIENNA HILLS Drive

5 Beds

None Baths

5,000 Sq.Ft.

$2,998,000

MLS#: 5485814

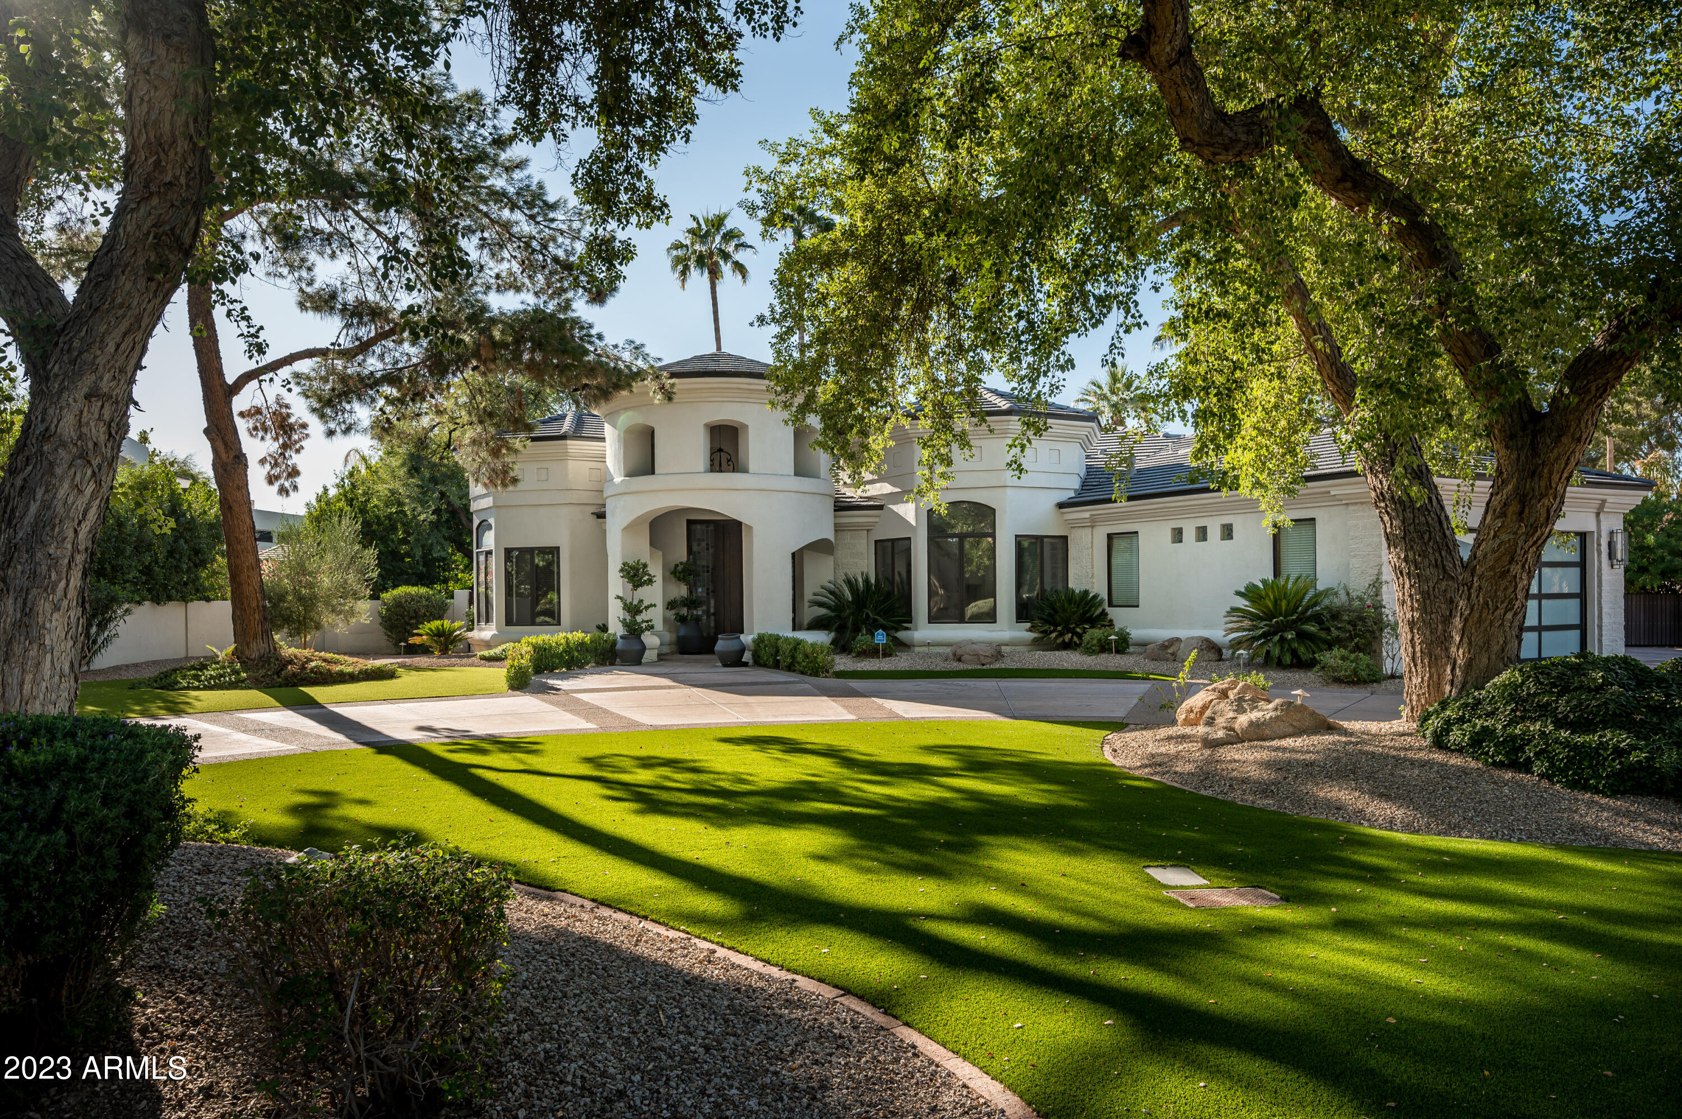
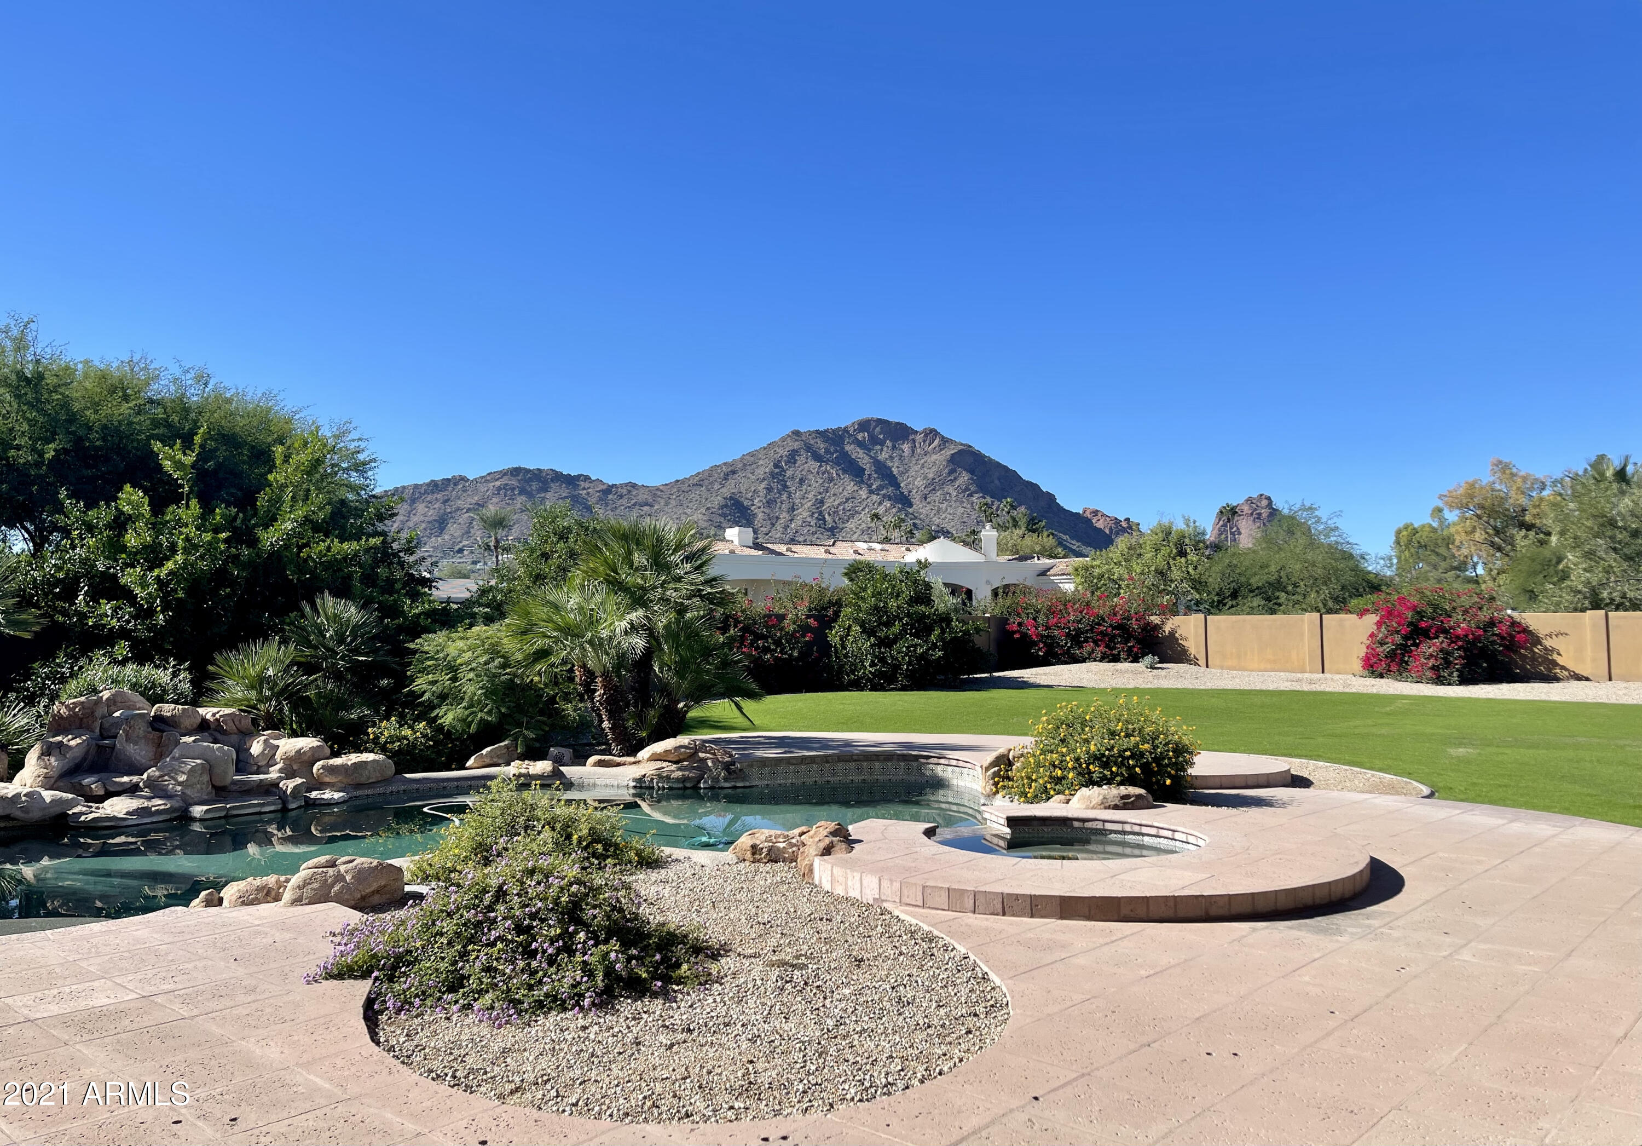
This exquisite modern ranch retreat is located on one of the premier streets in the heart of Arcadia with sweeping views of Camelback Mountain.  This home has multiple living spaces designed for both family flexibility and entertaining, with a total of 9,135 sf, comprised of 5,853 sf in the main house, 2,363 sf in the open finished basement and 920 sf in the studio/guest house. The spacious kitchen has every culinary amenity including a French Lacanche Volnay range with an artisan crafted metal range hood, dual dishwashers, dual stainless sinks, pellet ice maker and soapstone counter-tops.  The adjoining butler’s pantry provides ample storage with additional oven, refrigerator and wine cooler.   The stately living room has stunning views of Camelback Mountain. Every bedroom and bath is lovely, each having its own special attention to detail to include walk-in closets. The studio/guest house has a separate entry with garage, laundry area, outdoor shower with views of lap pool, patios, fireplaces and grounds. The home has the highest quality construction materials and finishes, many are eco-friendly and "Green" certified. Some of the upscale finishes include custom built-in cabinetry in every room, imported hand painted tile, soapstone and exotic wood counter tops, soaring vaulted wood planked beam ceilings, stone fireplaces, brilliant lighting, and wide planked hardwood flooring. The grounds include numerous entertaining patios, a large Ramada with stone fireplace, an amazing resort style pool, set beneath impeccable Camelback Mountain views.  Flood irrigation is available from Arcadia Water.  These details begin to tell the story of the captivating and creative design elements that are throughout this home.  Please see FEATURE LIST located in the DOCUMENT TAB.  This property has it all....
#5661472

Phoenix

4921 E Calle Del Medio --

6 Beds

None Baths

6,773 Sq.Ft.

$2,998,000

MLS#: 5661472

Modern Designed Custom Built Home!...4849 sq ft in Main House boasts a Chef inspired KITCHEN with double islands, top of the line stainless appliances overlooking a GREAT ROOM floor plan with POCKET DOORS that lead to 2521 sqft of covered patio/cabana spaces, sparkling pool, built-in BBQ & fire pit...This Compound includes a fully equipped 750 sq ft -1 bedroom Guest house, Media room, office, game room, 2 laundry rooms, 2 car garage attached to main and a tandem 4 CAR w/11 FT Doors to fit all your toys. No HOA! 10,000 sq ft under roof- Over an ACRE with circular drive and PRIVACY in the Heart of Scottsdale...A Great VRBO opportunity as well!
#6363245

Scottsdale

8038 E DESERT COVE Avenue

5 Beds

None Baths

5,600 Sq.Ft.

$2,998,000

MLS#: 6363245

This private mountaintop custom estate in the luxurious gated community of Tapestry Canyon is an absolute must see.  This one of a kind property sits on a exclusive 3.343 acre electronic gated private lot for ultimate privacy, while enjoying unobstructed panoramic city and mountain views. Pillow limestone flooring, granite counters, hand crafted chandeliers, and custom cabinetry  throughout entire home!! Gorgeous gourmet kitchen featuring walls of hand crafted custom cabinetry, granite countertops, built-in refrigerator and freezer, custom dry bar, breakfast bar, breakfast room, large kitchen island, stainless steel wall ovens, microwave drawer, refrigerator freezer drawers, and freestanding Viking propane stove 
Fabulous foyer with domed ceiling opens to huge formal living room with fireplace and formal dining room. Family room features stone fireplace, high ceilings for a cozy night in, or entertaining guests. Marvelous master bedroom suite with private covered patio with stunning city and mountain views! One of a kind master bathroom with spa-like tub area, dual vanities with granite counters and custom cabinetry, huge walk-in shower and gigantic walk-in closet with custom built-in shelving, racks and washer/dryer hook up. Private master gym with city views.   Two elegant spacious bedroom en suites each with custom bathrooms and spacious walk-in closets.  Fully equipped guest/ in-law  suite with private kitchen.   Large diving play pool with waterfall spill-way, and slide. Multiple large covered patios including outdoor dining area with built-in BBQ. Spacious covered patios with beautiful fireplace to sit and enjoy the panoramic city and Mountain View's. Large grass areas. 
Panoramic Private Mountain and City Lights views from entire property!!!  Large inside laundry room with granite counters and plenty of custom cabinetry for storage . Oversized 10 car extended length garage with built in storage cabinets. This home truly is one of a kind at the top of the Tapestry Canyon  in a secluded cul-de-sac. Great Ahwatukee Location!! Award Wining Kyrene Schools.   Detailed Amenity List available in document section.
#6195365

Phoenix

1776 E TAPESTRY Heights

4 Beds

None Baths

7,800 Sq.Ft.

$2,998,000

MLS#: 6195365

Be prepared to be indulged in this newly remodeled and lavish home w/ every amenity imaginable... from the perfect open floor plan to the ultimate in indoor / outdoor living spaces, you will not be disappointed. The Chef style kitchen features Subzero Individual 36'' Frig & Freezer and a 48'' Wolfe range, as well as boutique granite counter tops, beautiful custom cabinetry with ample storage, a walk-in pantry, and a light and bright breakfast nook. Open to the kitchen is the voluminous family room featuring 2 fireplaces and a 20 foot accordion door completely opening the indoors into the magical outdoor covered spaces. Entertaining is made easy w/ an additional living room w/ fireplace and a second 16 ft accordion door to extend the indoors into the outdoors once again; as well as a spacio dining room w/ mountain views, a fireplace for ambiance, significant butler's pantry w/ sink, dishwasher, ice maker, beverage refrigerator, warming drawer, and a large climate controlled wine room; enjoy the game room complete w/ a second powder room, theater area, significant walk-behind bar complete with sink and dishwasher, microwave and a balcony to take in the mountain views.  Owners will be pampered with a luxurious master suite w/ mountain views; a spa like bathroom with dual vanities, dual commode rooms, walk-in shower with granite walls and a variety of shower head options; a spacious master closet with custom cabinetry and private master laundry room; as well as separate his and hers office each w/ their own private patios. Then enjoy the fitness room complete with steam shower. Guest will be spoiled in the main guest suite complete with kitchenette and private patio or they may choose one of the other 3 guest suites off of the game room with their own laundry and private garden patio. Enjoy all the Sonoran desert has to offer in the manicured southern facing yard w/ dramatic mountain, sunset, & city light views; large covered patios and sunning decks, and outdoor fireplace, BBQ, pool bathroom, and a spectacular glass tile negative edge pool & spa.
#5752697

Scottsdale

10040 E HAPPY VALLEY Road 487

5 Beds

None Baths

9,074 Sq.Ft.

$2,998,000

MLS#: 5752697

Experience a once-in-a-lifetime opportunity to own the renowned 'Ramada House' in Tucson, Arizona, a masterpiece designed by the acclaimed architect Judith Chafee. This privately gated estate spans 8.6 acres, featuring lush desert vegetation and breathtaking views of both the city and mountains, nestled in the prestigious Catalina Foothills Estates. Judith Chafee (1932-1998) was a pioneering architect whose most renowned work, the Ramada House in Tucson, Arizona, has left an indelible mark on modernist architecture. Completed in 1975, the Ramada House stands as the pinnacle of Chafee's career, embodying her innovative approach to desert modernism and her unwavering commitment to creating buildings that harmonize with their environment. The Ramada House is widely considered Chafee's most significant work, showcasing the full maturity of her architectural vision. Her education at Yale University and her work with luminaries such as Eero Saarinen and Walter Gropius laid the foundation for the unique design principles that found their fullest expression in this extraordinary residence.

The Ramada House represents a masterful synthesis of modernist principles and regional building techniques, setting a new standard for desert architecture.

As Chafee's most celebrated work, the Ramada House has been widely recognized in the architectural community. It has been featured in numerous publications, including a cover appearance in Architectural Record as a Record House Award winner. This recognition underscores the innovative nature of Chafee's design, which has become a cornerstone for architects studying desert modernism.

The Ramada House's significance to Arizona's architectural heritage is further cemented by its inclusion on the National Register of Historic Places in 2006, a rare honor for a relatively young building at the time. This designation not only acknowledges the house's architectural importance but also ensures its preservation for future generations to study and admire.

The enduring impact of the Ramada House is reflected in recent publications and exhibitions dedicated to Chafee's work. The book "Powerhouse: The Life and Work of Judith Chafee" by Christopher Domin and Kathryn McGuire prominently features the Ramada House as a highlight of Chafee's career. Additionally, the traveling exhibit "Judith Chafee: Framing the Desert" showcases the Ramada House as a central piece, bringing this architectural marvel to a wider audience.

With its distinctive lofted grid made of wood slats inspired by traditional Tohono O'odham building techniques, the Ramada House exemplifies Chafee's skill in integrating indigenous design elements with modern architecture. This approach not only created a unique aesthetic but also demonstrated a profound understanding of the local climate and culture, establishing the Ramada House as a seminal work in the field of regional modernism.

The legacy of the Ramada House continues to inspire architects and students in Arizona and beyond. It serves as an exemplary model for sustainable, regionally responsive architecture that respects its environment while pushing the boundaries of modernist design. The ongoing interest in the Ramada House ensures that Judith Chafee's most significant contribution to architecture will continue to be studied, celebrated, and influential for years to come.
#22508074

Tucson

2801 E Camino Norberto

4 Beds

4 Baths

3,797 Sq.Ft.

$2,998,000

MLS#: 22508074

This stunning 1930s style ranch is situated along the banks of the Santa Cruz river Riparian area in Santa Cruz County & easily accessible via I-19.  Only 45 minutes south of Tucson yet a world apart, this beautiful property has been meticulously remodeled.  With a 4317 square foot  4 bedroom 3.5 bath main house and an adjoining 750 square foot one bedroom and one bath fully equipped guest casita as well as over 2800 square feet of covered porches; this property is truly remarkable. With a tile roof, 5 zone AC, a workshop, 80 acres of irrigated pasture, refinished floors, copper gutters, an orchard with 15 fruit trees, a water harvesting system and upgrades throughout the home and casita this property strikes the perfect balance between functional and yet exquisite. *SEE ADDITIONAL* The irrigated pastures, round pen, pipe corrals as well as the towering shaded trees provide an excellent opportunity for a manageable horse operation or a sustainable farm. 

Located just south of the thriving artisan and historic community of Tubac, this property is nestled along the Santa Cruz river, home to the largest natural cottonwood/willow forest in the United States.These types of properties are indeed rare in Arizona. This ranch affords old world charm with contemporary upgrades which fit perfectly with todays discerning buyer
#21900396

Tumacacori

31 Santa Gertrudis Lane

5 Beds

4 Baths

5,067 Sq.Ft.

$2,998,000

MLS#: 21900396

2003 E Del Rae DR, Flagstaff, AZ 86005. Newer custom mountain modern luxury home set on a heavily treed, slightly elevated lot with filtered golf course and peak views. This stunning residence features a dramatic Great Room with soaring 20+ foot ceilings and oversized windows that flood the space with natural light.

The gourmet kitchen is designed for both entertaining and everyday living, offering a large island, high-end finishes, and seamless flow into the Great Room and adjacent custom bar area. Hand-scraped hardwood floors and beautiful dry-stack Telluride stone add warmth and timeless mountain character throughout.

This thoughtfully designed home includes two primary suites, including an upstairs retreat with a private deck and its own fireplace. Additional highlights include.. This thoughtfully designed home includes two primary suites, including an upstairs retreat with a private deck and its own fireplace. Additional highlights include an open loft with gorgeous wrought iron railing, a spa-like primary bathroom, and a large covered patio perfect for enjoying the serene surroundings.

The exterior showcases reclaimed wood accents, blending beautifully with the natural landscape, while the oversized 3-car garage provides ample storage for mountain living.

An exceptional blend of luxury, comfort, and craftsmanship in an idyllic setting. 

Social and golf membership can be purchased separately through Pine Canyon Club. Pine Canyon is built around a country club + outdoor lifestyle: golf is the centerpiece, but the real draw is the combination of luxury clubhouse living, spa/fitness, and easy access to Flagstaff's mountain environment.
#7020025

Flagstaff

2003 E Del Rae Drive

4 Beds

3 Baths

4,162 Sq.Ft.

$2,998,000

MLS#: 7020025

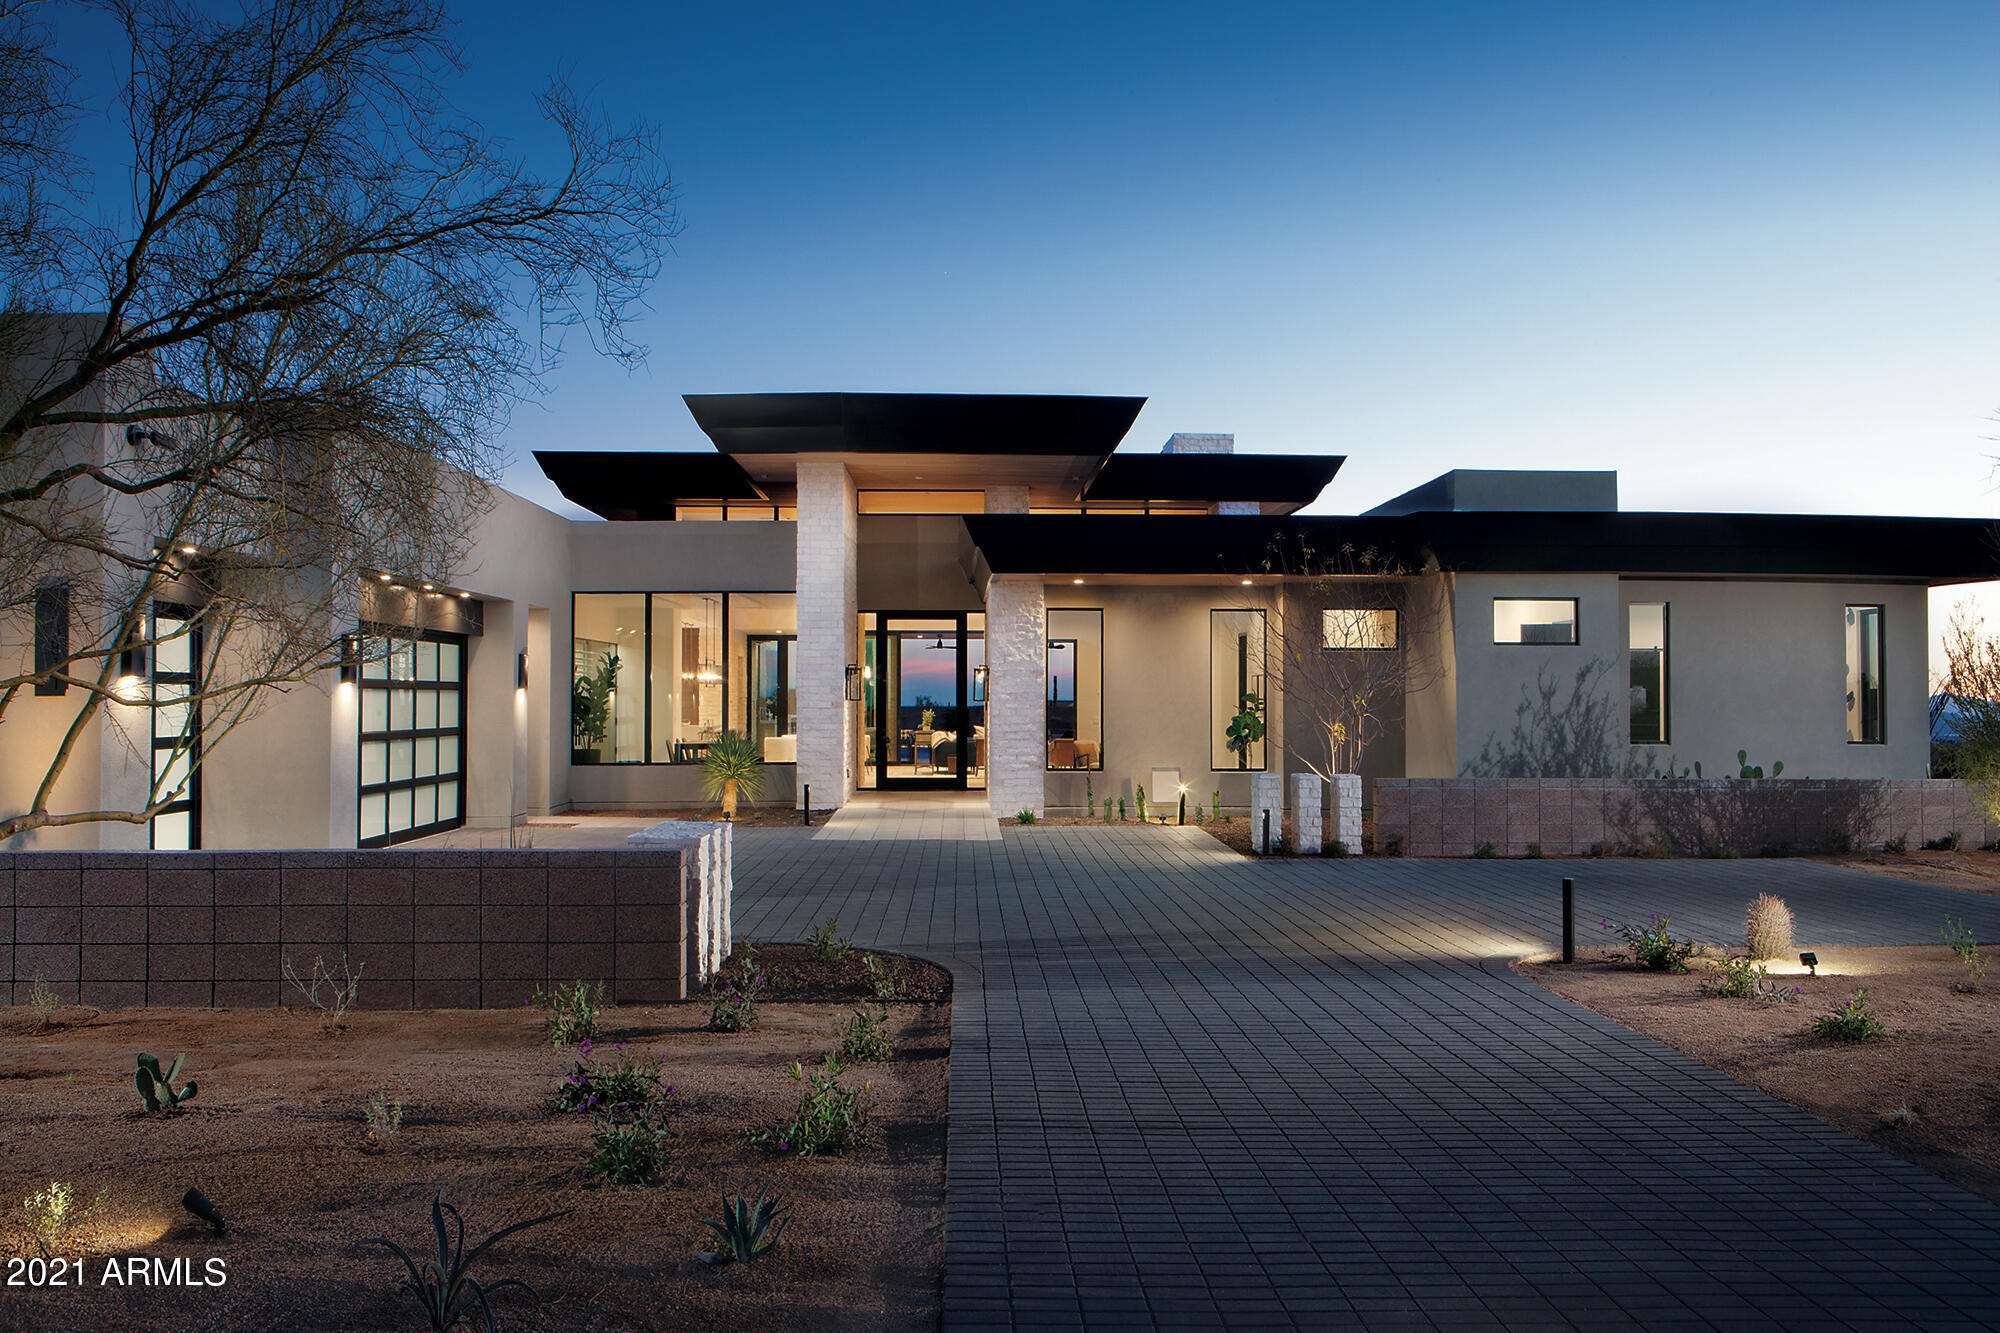
**COMPLETED HOME - MOVE IN READY!** ''LOCK-N-LEAVE'' MODERN RESIDENCE WITHIN THE 24/7 GUARD-GATED COMMUNITY OF SEVEN DESERT MOUNTAIN! THIS IMMACULATE SINGLE-LEVEL HOME FEATURES 3 BEDROOMS, 3 FULL BATHROOMS AND 1 POWDER BATH ALONG WITH A 3-CAR GARAGE.  THE FRONT ENTRY IS LOCATED BEHIND A BEAUTIFUL GATED PRIVATE COURTYARD. AS YOU ENTER THE HOME, GLASS WALLS THAT FLOOD THE OPEN GREAT ROOM AREA WITH NATURAL LIGHT AND OFFER VIEWS THAT ARE NOT EASILY FORGOTTEN WILL CERTAINLY MAKE YOUR JAW DROP. COVERED PATIO JUST OFF THE GREAT ROOM. BEHIND THE GREAT ROOM IS THE GORGEOUS KITCHEN AND FORMAL DINING AREA. THIS CHEF'S KITCHEN SHOWCASES ALL STAINLESS STEEL SUBZERO, WOLF AND COVE APPLIANCES, A LARGE CENTER ISLAND WITH EAT-UP BAR SEATING AND A WALK-IN PANTRY. THE LUXURIOUS MASTER BEDROOM OFFERS A PRIVATE EXIT TO THE BACK YARD ALONG WITH IMMACULATE EN-SUITE MASTER BATHROOM. DUAL SINK VANITIES IN THE BATH, SEPARATE SHOWER AND SOAKING TUB AND A TREMENDOUS WALK-IN CLOSET WITH BUILT-INS. THIS SPACIOUSLY LAID OUT FLOOR PLAN INCLUDES TWO ADDITIONAL GUEST BEDROOMS, BOTH WITH EN-SUITE BATHS AND WALK-IN CLOSETS. LAUNDRY ROOM INCLUDES EXTRA STORAGE SPACE AND A LAUNDRY TUB. A GAME/FAMILY ROOM AREA TOPS OFF THIS OUTSTANDING, HIGH-END ESTATE. THIS HOME IS EQUIPPED WITH THE LATEST SMART-HOME TECHNOLOGY WITH FULL HOUSE AUTOMATION AVAILABLE. ENERGY EFFICIENT AND LOTS OF HEALTHY HOME FEATURES ALSO INCLUDED. FRONT YARD LANDSCAPING INCLUDED. HOMEOWNERS AT SEVEN DESERT MOUNTAIN WILL BECOME EITHER A LIFESTYLE OR EQUITY GOLF MEMBER AT DESERT MOUNTAIN, GAINING ACCESS TO ITS WORLD-CLASS AMENITIES INCLUDING THE NEWLY RENOVATED SONORAN SPA AND FITNESS CENTER, TENNIS COMPLEX, HIKING AND BIKING TRAILS, SIX ADDITIONAL PRIVATE GOLF COURSE, LUXURIOUS CLUBHOUSES AND RESTAURANTS. COMMUNITY IS GUARD-GATED 24/7 FOR THAT "LOCK-N-LEAVE" LIFESTYLE ONE SO DESIRES.
#6318564

Scottsdale

37200 N CAVE CREEK Road 1020

3 Beds

3 Baths

3,714 Sq.Ft.

$2,997,900

MLS#: 6318564

* Listings identified with the FMLS IDX logo come from FMLS and are held by brokerage firms other than the owner of this website. The listing brokerage is identified in any listing details. Information is deemed reliable but is not guaranteed. If you believe any FMLS listing contains material that infringes your copyrighted work please click here to review our DMCA policy and learn how to submit a takedown request. Ā© 2024. First Multiple Listing Service, Inc.
Stunning Views and more

Featured listing

Stunning Views and more

Browse Properties

Categories

Homes Tailored to Your Lifestyle

Buyers Guide

Buying a home is one of the most exciting milestones of your life.

View more

Sellers Guide

Putting your home on the market can be a stressful process, especially when you don’t know what to expect.

View more

Market report

With just a few clicks, you'll gain instant access to valuable insights about the real estate market, including trends, property values, and community analytics.

View more

Home value

Unlike automated valuations, our hands-on review will provide a comprehensive opinion of your home’s value while considering important interior elements and other location intangible factors that machine algorithms so often miss.

View more

Buyers resources

Guides on financing, inspections, and choosing the right Realtor for a smooth home purchase.

Sellers resources

Practical tips on staging, pricing, and preparing your home to attract buyers and maximize your sale.

 - property

Send a message

Message successfully sent.

Reason for contacting?

I agree to receive email communication and understand I can unsubscribe at any time.

I agree to be contacted by The Mandy Gold Team | Haymore Real Estate LLC via call, email, and text for real estate services. To opt out, you can reply 'stop' at any time or reply 'help' for assistance. You can also click the unsubscribe link in the emails. Message and data rates may apply. Message frequency may vary. Privacy Policy

Sign In Sign Out

Virtual Assistant

Would you like to take the next step with this property? We can help you schedule a showing or virtual tour, or send you more details.

Yes, I would like more information.

Thank You for Your Reply, One of Our Agents will contact you as soon as possible

No, maybe later.

Thank you, you can always contact me via email, phone number or through the contact form.

Realhub AI

Lucy - Your AI-Powered Realtor

Update Your Temporary Password

Personalize your search

Enter your email and we'll notify you immediately when new listings match what you're looking for.

or enter email address

Already have an account ? Login here

Continue your home search

I agree to receive communications and understand I can unsubscribe at any time.

I agree to be contacted by The Mandy Gold Team | Haymore Real Estate LLC via call, email, and text for real estate services. To opt out, you can reply 'stop' at any time or reply 'help' for assistance. You can also click the unsubscribe link in the emails. Message and data rates may apply. Message frequency may vary. Privacy Policy

Already have an account ? Login here

We use cookies

We use cookies primarily for analytics to enhance your experience. By accepting, you agree to our use of these cookies. You can manage your preferences or learn more about our cookies policy.