Thinking of selling?

Trusted Real Estate Experts in Sierra Vista, Fort Huachuca, Benson, and Bisbee Arizona

  • Nearby me

Popular Features

Community Features

Association

Property Features

Waterfront

View

Exterior Features

Interior Features

Style

E-Alert name

Properties

10000 properties match your criteria

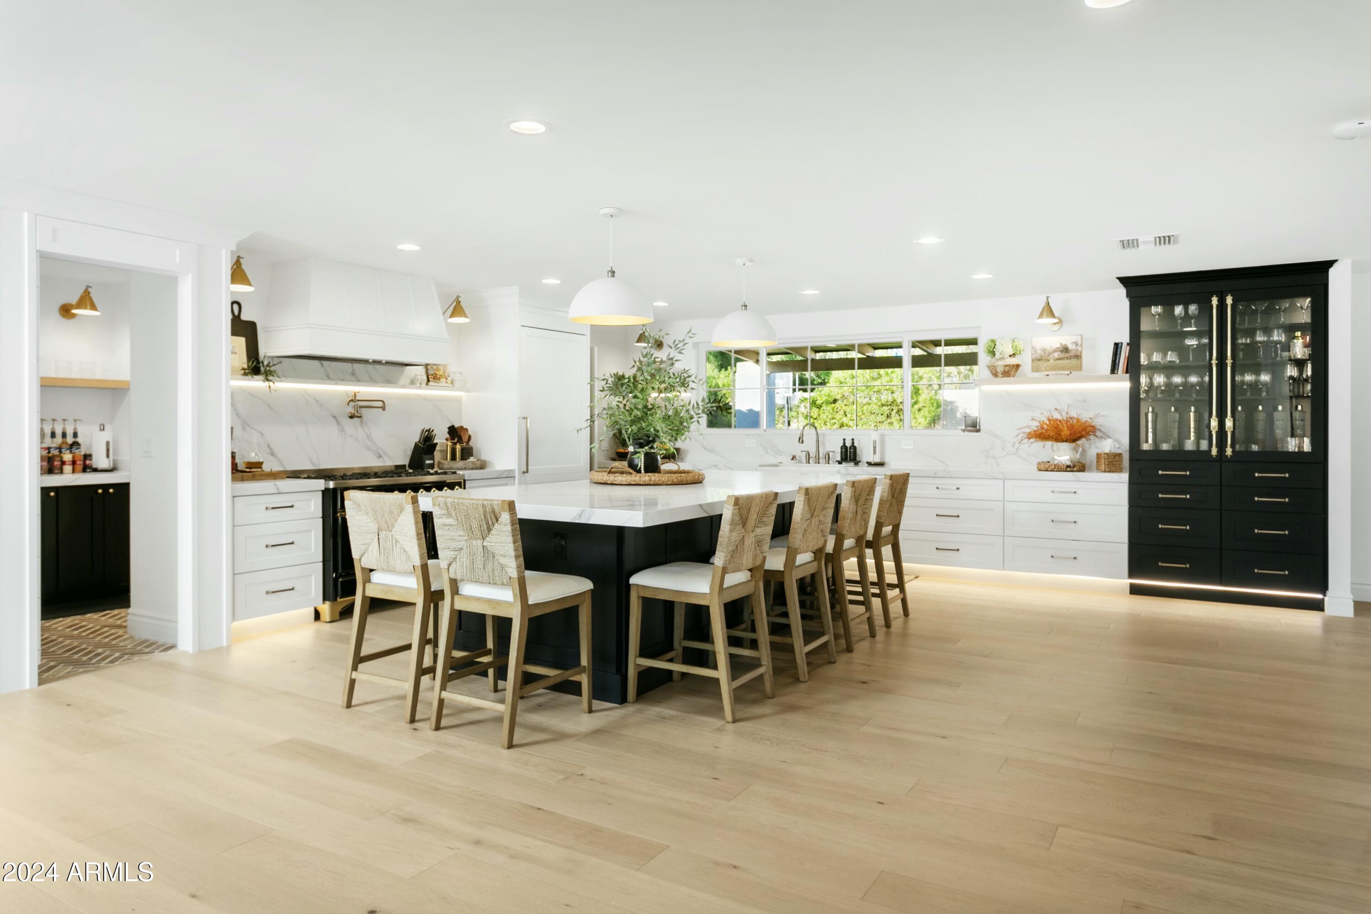
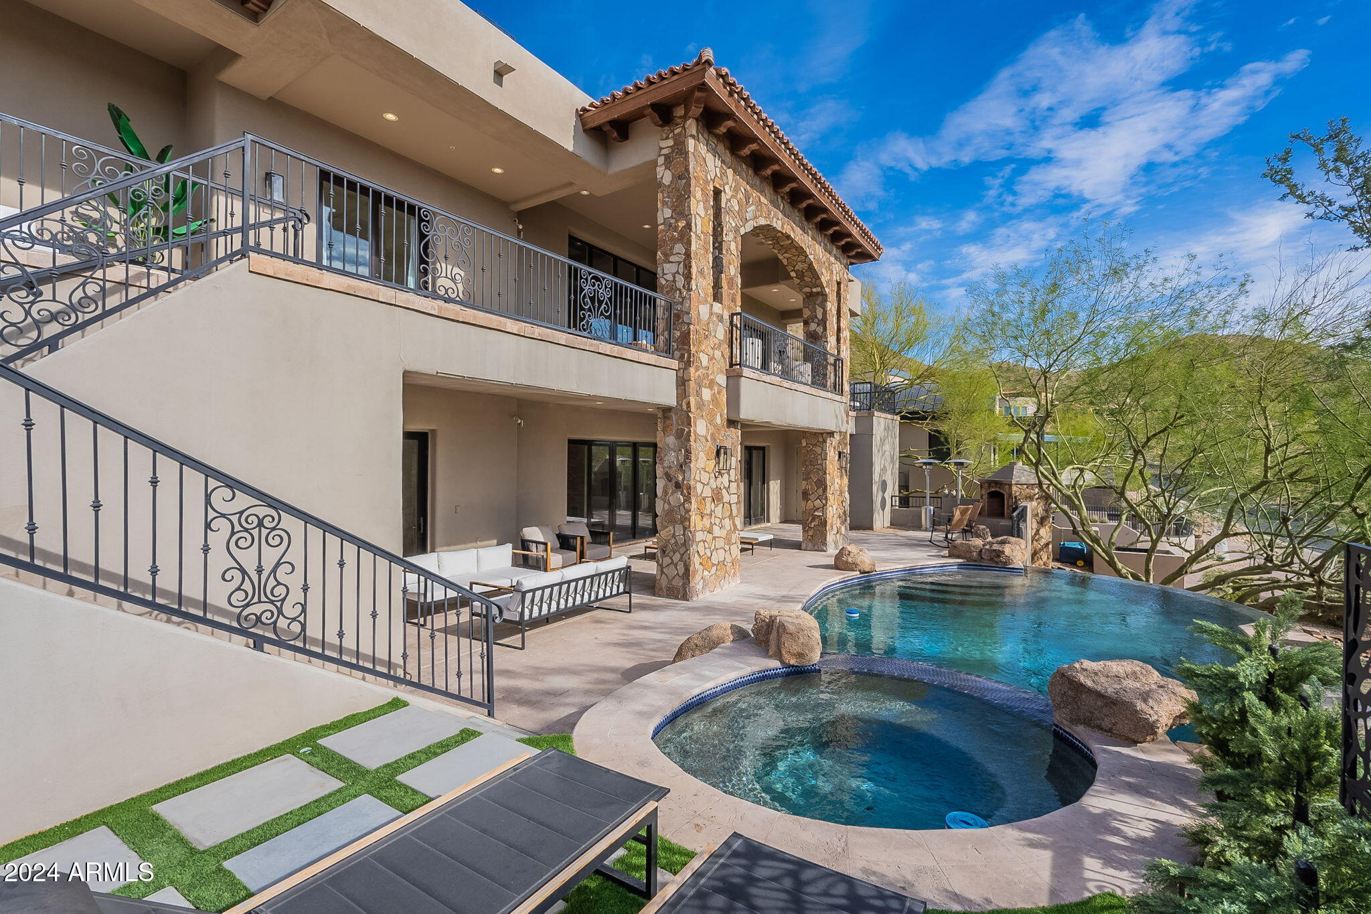
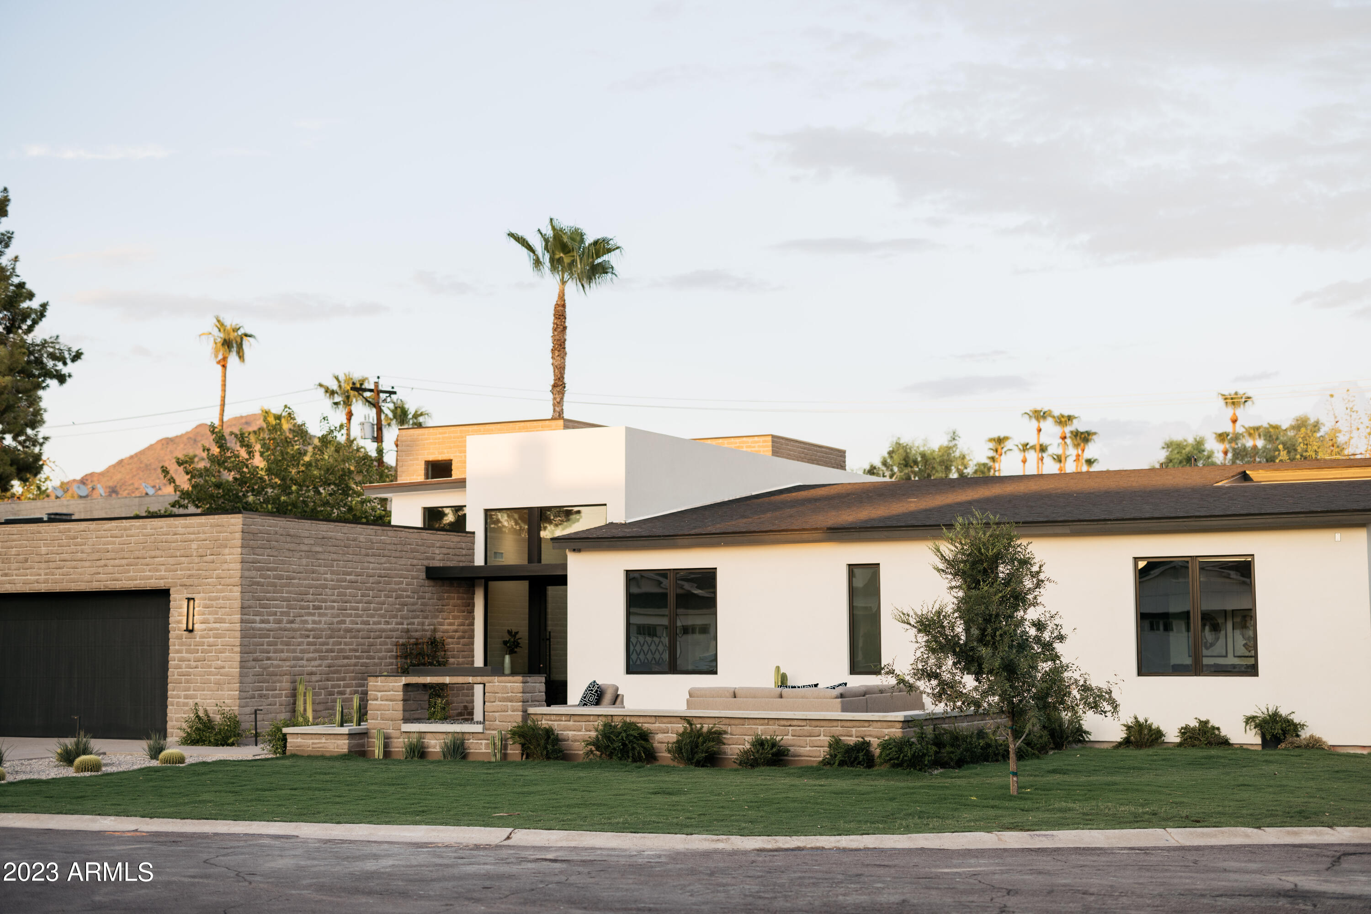
Move-in ready in Coveted Cactus Corridor! Unparalleled Modern Split Floor Plan Built in 2020 of almost 4,000sf & just re-finished into a brand-new home! Sitting on over 36,000sf lot in the highly desirable 85254 zip code in Scottsdale! This home is modern, light, bright, and highly functional with 2 Primary Bedrooms, and 3 kids bedrooms or office & 3.5 baths. The floor plan offers lifestyle & comfort and is ready to make it your own. Walk through and feel a home that provokes a sense of serenity, simplicity, and unequaled quality and beauty. A magnificent layout greets you in the living, dining, and kitchen as the main areas. Then span to the two Primary BR to the left. To the right, you'll find the office, kids' bedrooms, with also a spa-like bath and a generous family/playroom or stud for maximum functionality. Your clients will love this floor plan with finishes like Italian porcelain floors, Watermark by Rejuvenation faucets, all floating vanities with spa baths dressed in exquisite Italian tiles & finishes. The backyard is a blank canvas to design your own oasis to best fit your lifestyle. New front landscape and automatic watering system. The over 1,000sf RV garage is connected to the sewer, water, and electrical subpanel, and can easily be converted into a guest house, or gym!
#6839748

Scottsdale

12416 N 65TH Place

5 Beds

3 Baths

3,981 Sq.Ft.

$2,999,000

MLS#: 6839748

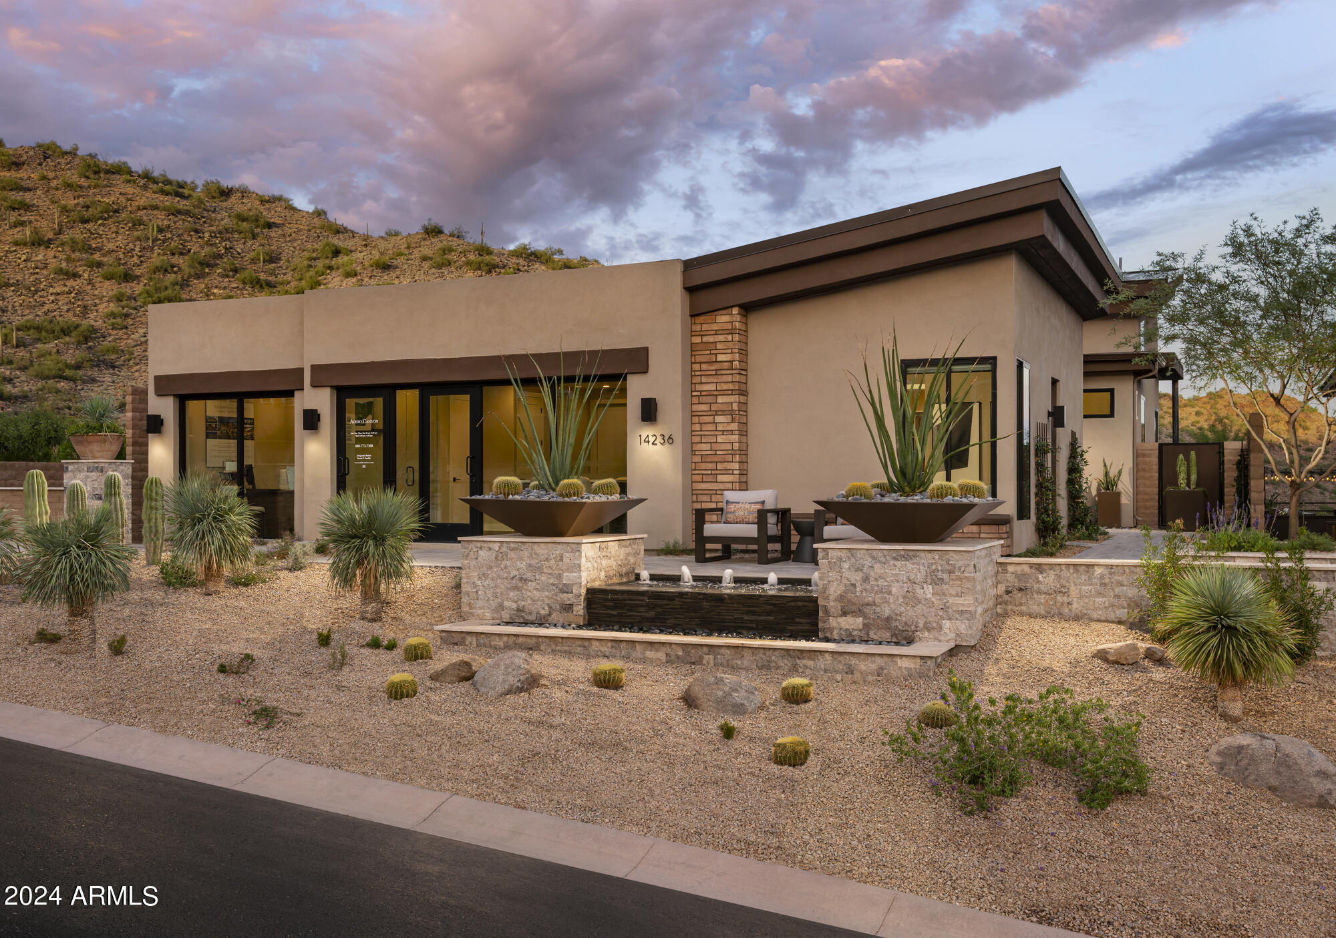
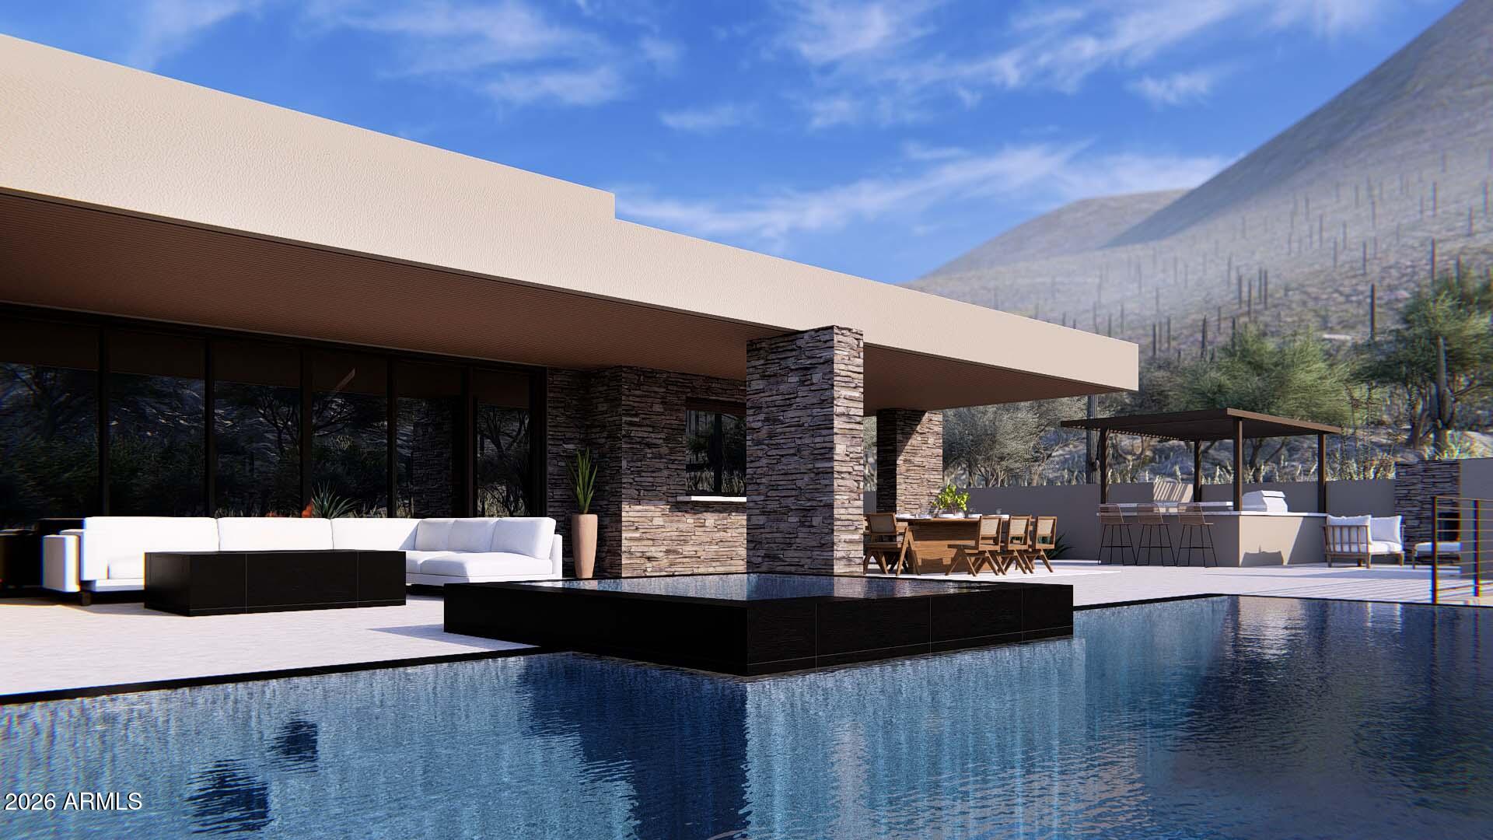
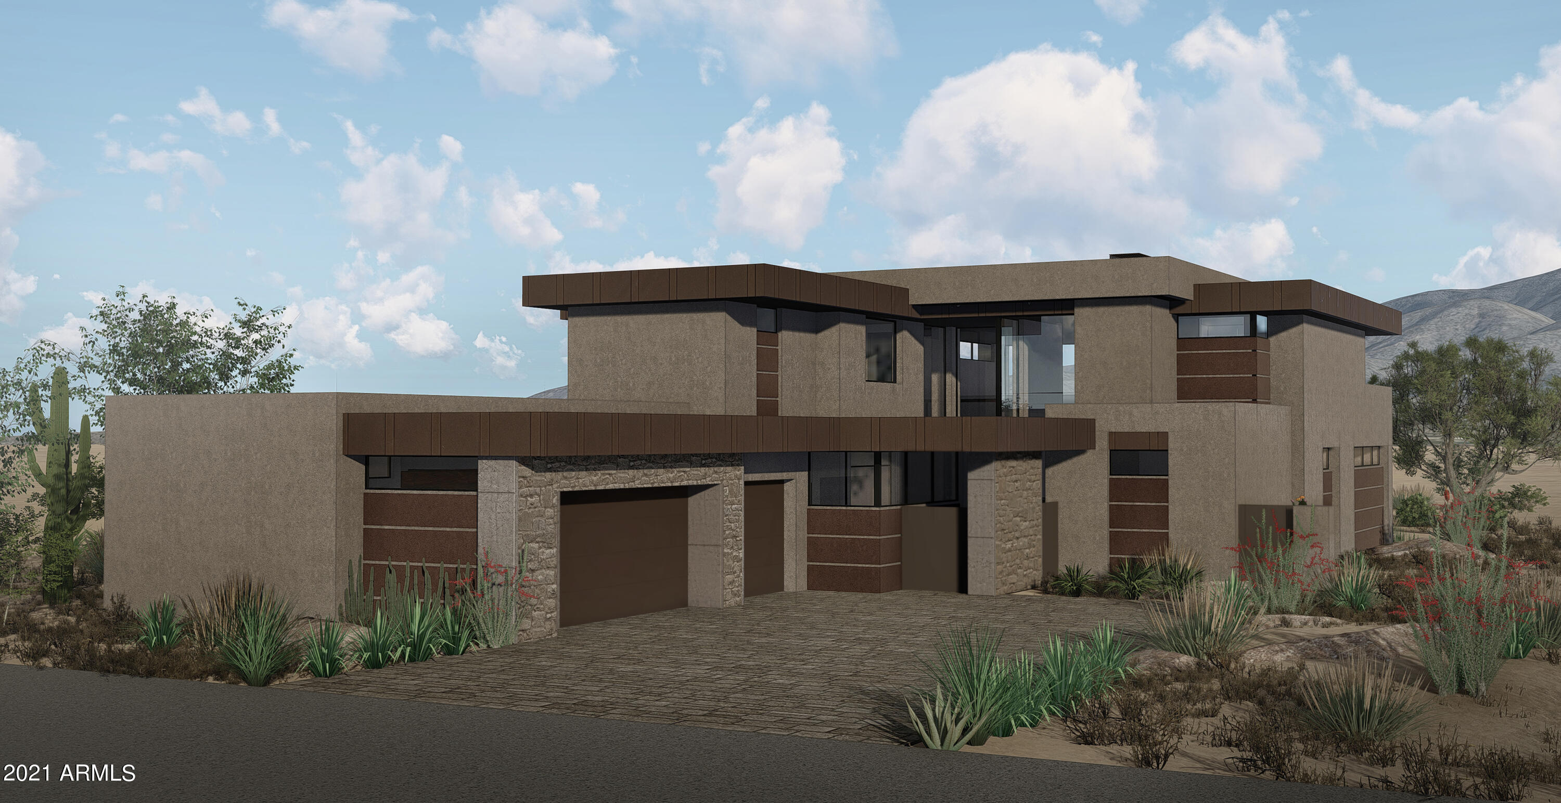
Welcome to your future oasis! This semi-custom, soft contemporary home, located in the gated community of Desert Summit in Scottsdale, is currently in the build process with completion projected for the end of June, beginning of July. With 4 bedrooms, 4.5 baths, and a den/office on a spacious 1.96-acre lot, enjoy unparalleled privacy and unobstructed mountain views, specifically Pinnacle Peak. Elevating the living experience, 14-foot ceilings grace all main areas, creating an expansive atmosphere. Every bedroom boasts a luxurious ensuite with custom tile finishes, ensuring a unique and elegant touch. Additionally, each bedroom features a private patio offering breathtaking views of the iconic Pinnacle Peak.

The floor-to-ceiling pocket slider seamlessly connects the living space with an extra-large covered patio. The future addition of a custom infinity edge pool will elevate your backyard into a resort-like paradise, complemented by meticulously designed desert landscaping in both the front and back.

High-end essentials such as custom cabinets, waterfall quartz kitchen countertops, Dacor appliances, a Vector fireplace, and wood flooring enhance the luxury living experience. With the freedom to customize finishes, this home is your canvas to create a personalized masterpiece.

Don't miss the chance to make this desert sanctuary your own, offering privacy, stunning Pinnacle Peak views, and exceptional indoor and outdoor amenities.
#6646548

Scottsdale

11240 E AJAVE Drive

4 Beds

4 Baths

4,491 Sq.Ft.

$2,999,000

MLS#: 6646548

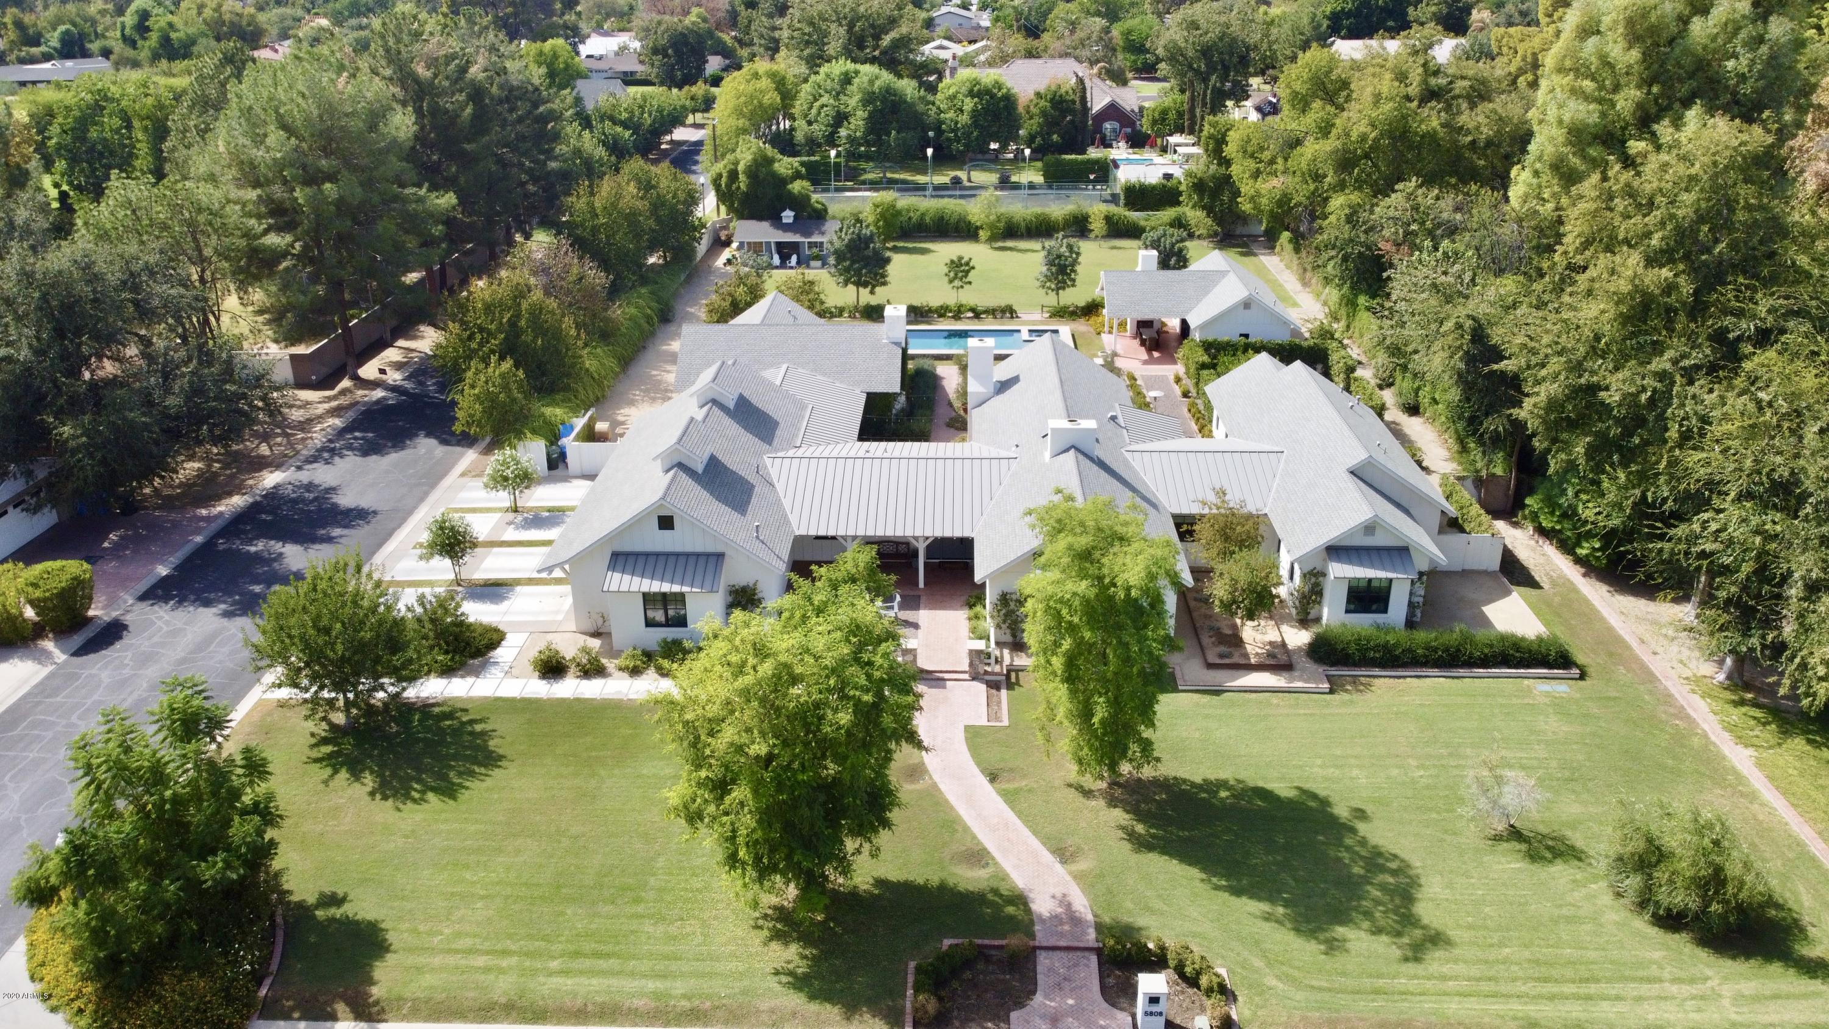
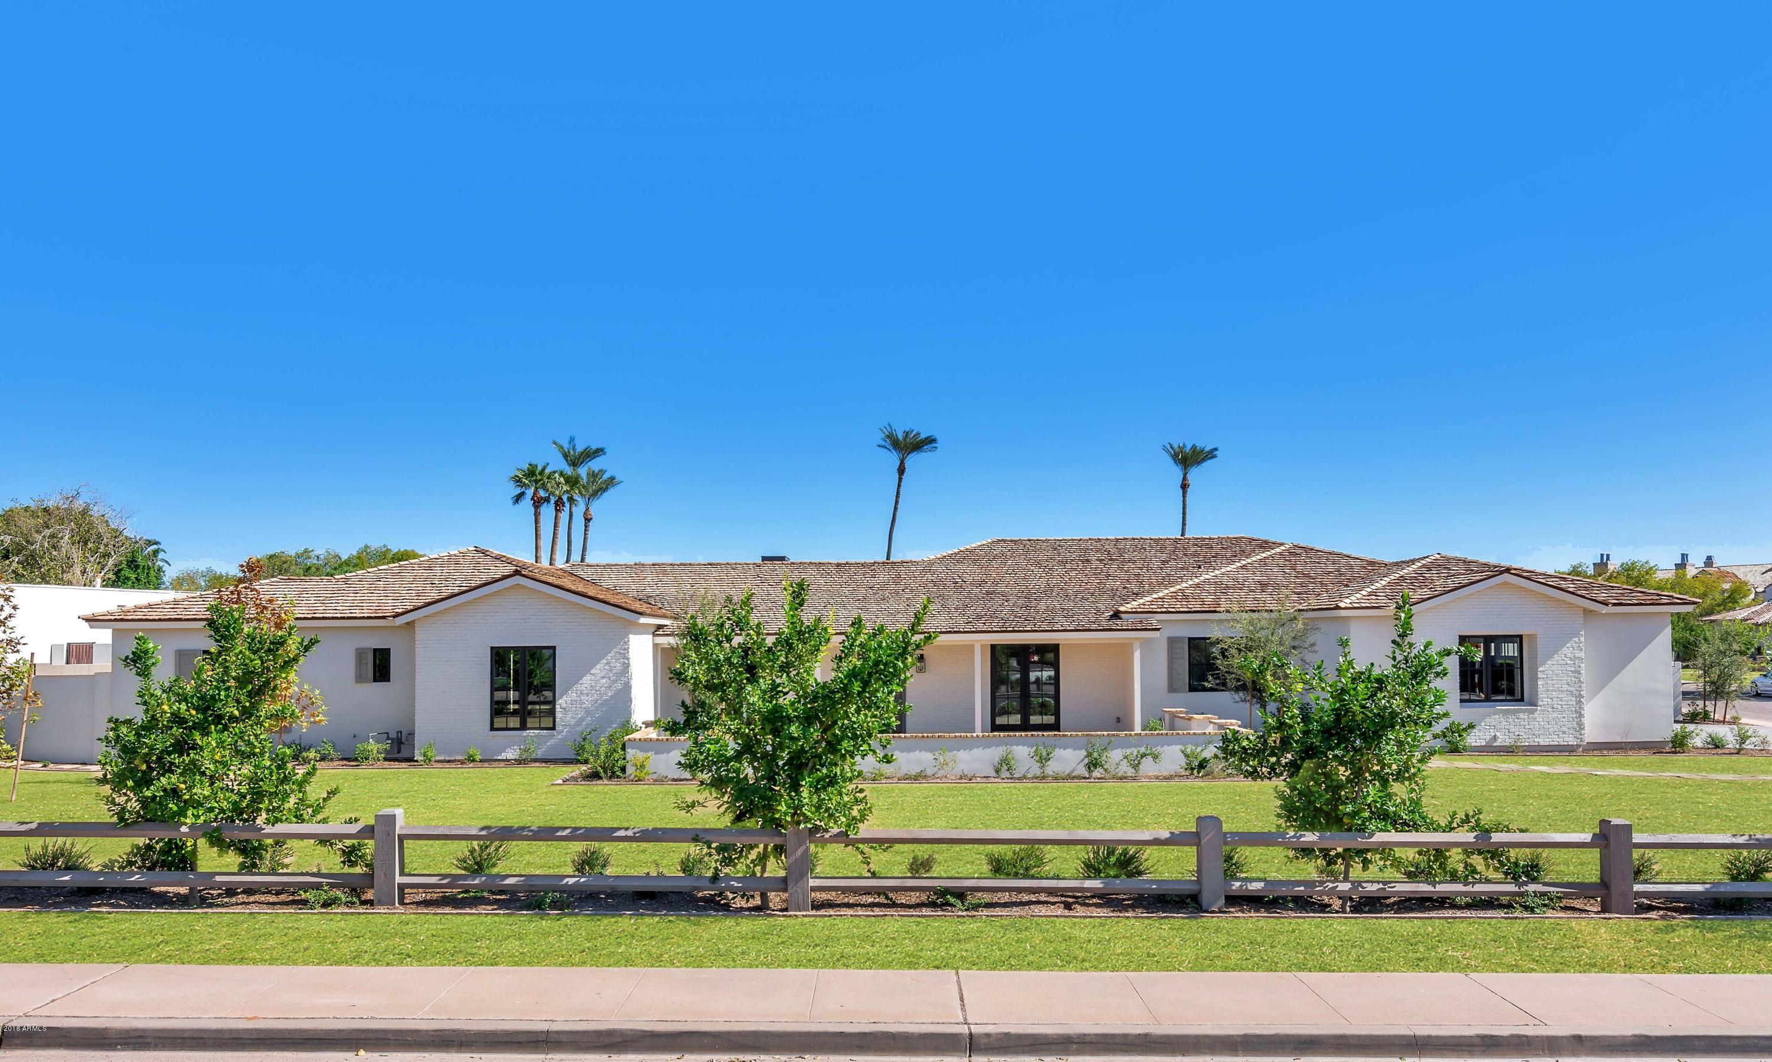
Exquisite 4 bed 4 1/2 bath designed by Hank Arens Design. Every room has unexpected and distinctive design elements from Cottage to French, with a twist of Modern. Corner lot on Exeter Blvd with beautiful mountain views and soaring ceilings. Fabulous open kitchen with walk in pantry, Viking appliances including double ovens, 2 dishwashers and a huge island make this a cook's delight! Master bedroom features a cozy fireplace, generous closets, and an outside shower room.  Upstairs ensuite for guests, teen, or craft room.  Other bedrooms each have ensuite baths. Additional upstairs loft for exercise or private office with separate entrance. Beautiful resort style pool and garden area.  Front patio with fireplace to enjoy mountain views. 3 car garage with garage cabinetry. Arcadia Living!
#6248880

Scottsdale

6101 E EXETER Boulevard

4 Beds

None Baths

4,351 Sq.Ft.

$2,999,000

MLS#: 6248880

On the southeast side of Carefree's Black Mountain. This hillside landmark residence was designed by the legendary Carefree architect Gerry Jones. One of a kind desert contemporary home with stunning views of the Boulder pile, Pinnacle Peak, McDowell Mountains, and city lights. Only a block from the Boulders resort. Private gate. No HOAs. Nestled in the boulder outcroppings.  You will find the pool and outdoor spaces in the most private setting with amazing mountain and city lights views. The home has been designed with such harmony w/ nature and seamlessly blending the living space to the outdoors. Lots of recent upgrades & improvements. You will be impressed and captivated.  Rare opportunity to own an iconic residence. Perfect private vacation golf getaway or year-round residence
#6755398

Carefree

6924 E Stagecoach Pass

3 Beds

None Baths

4,400 Sq.Ft.

$2,999,000

MLS#: 6755398

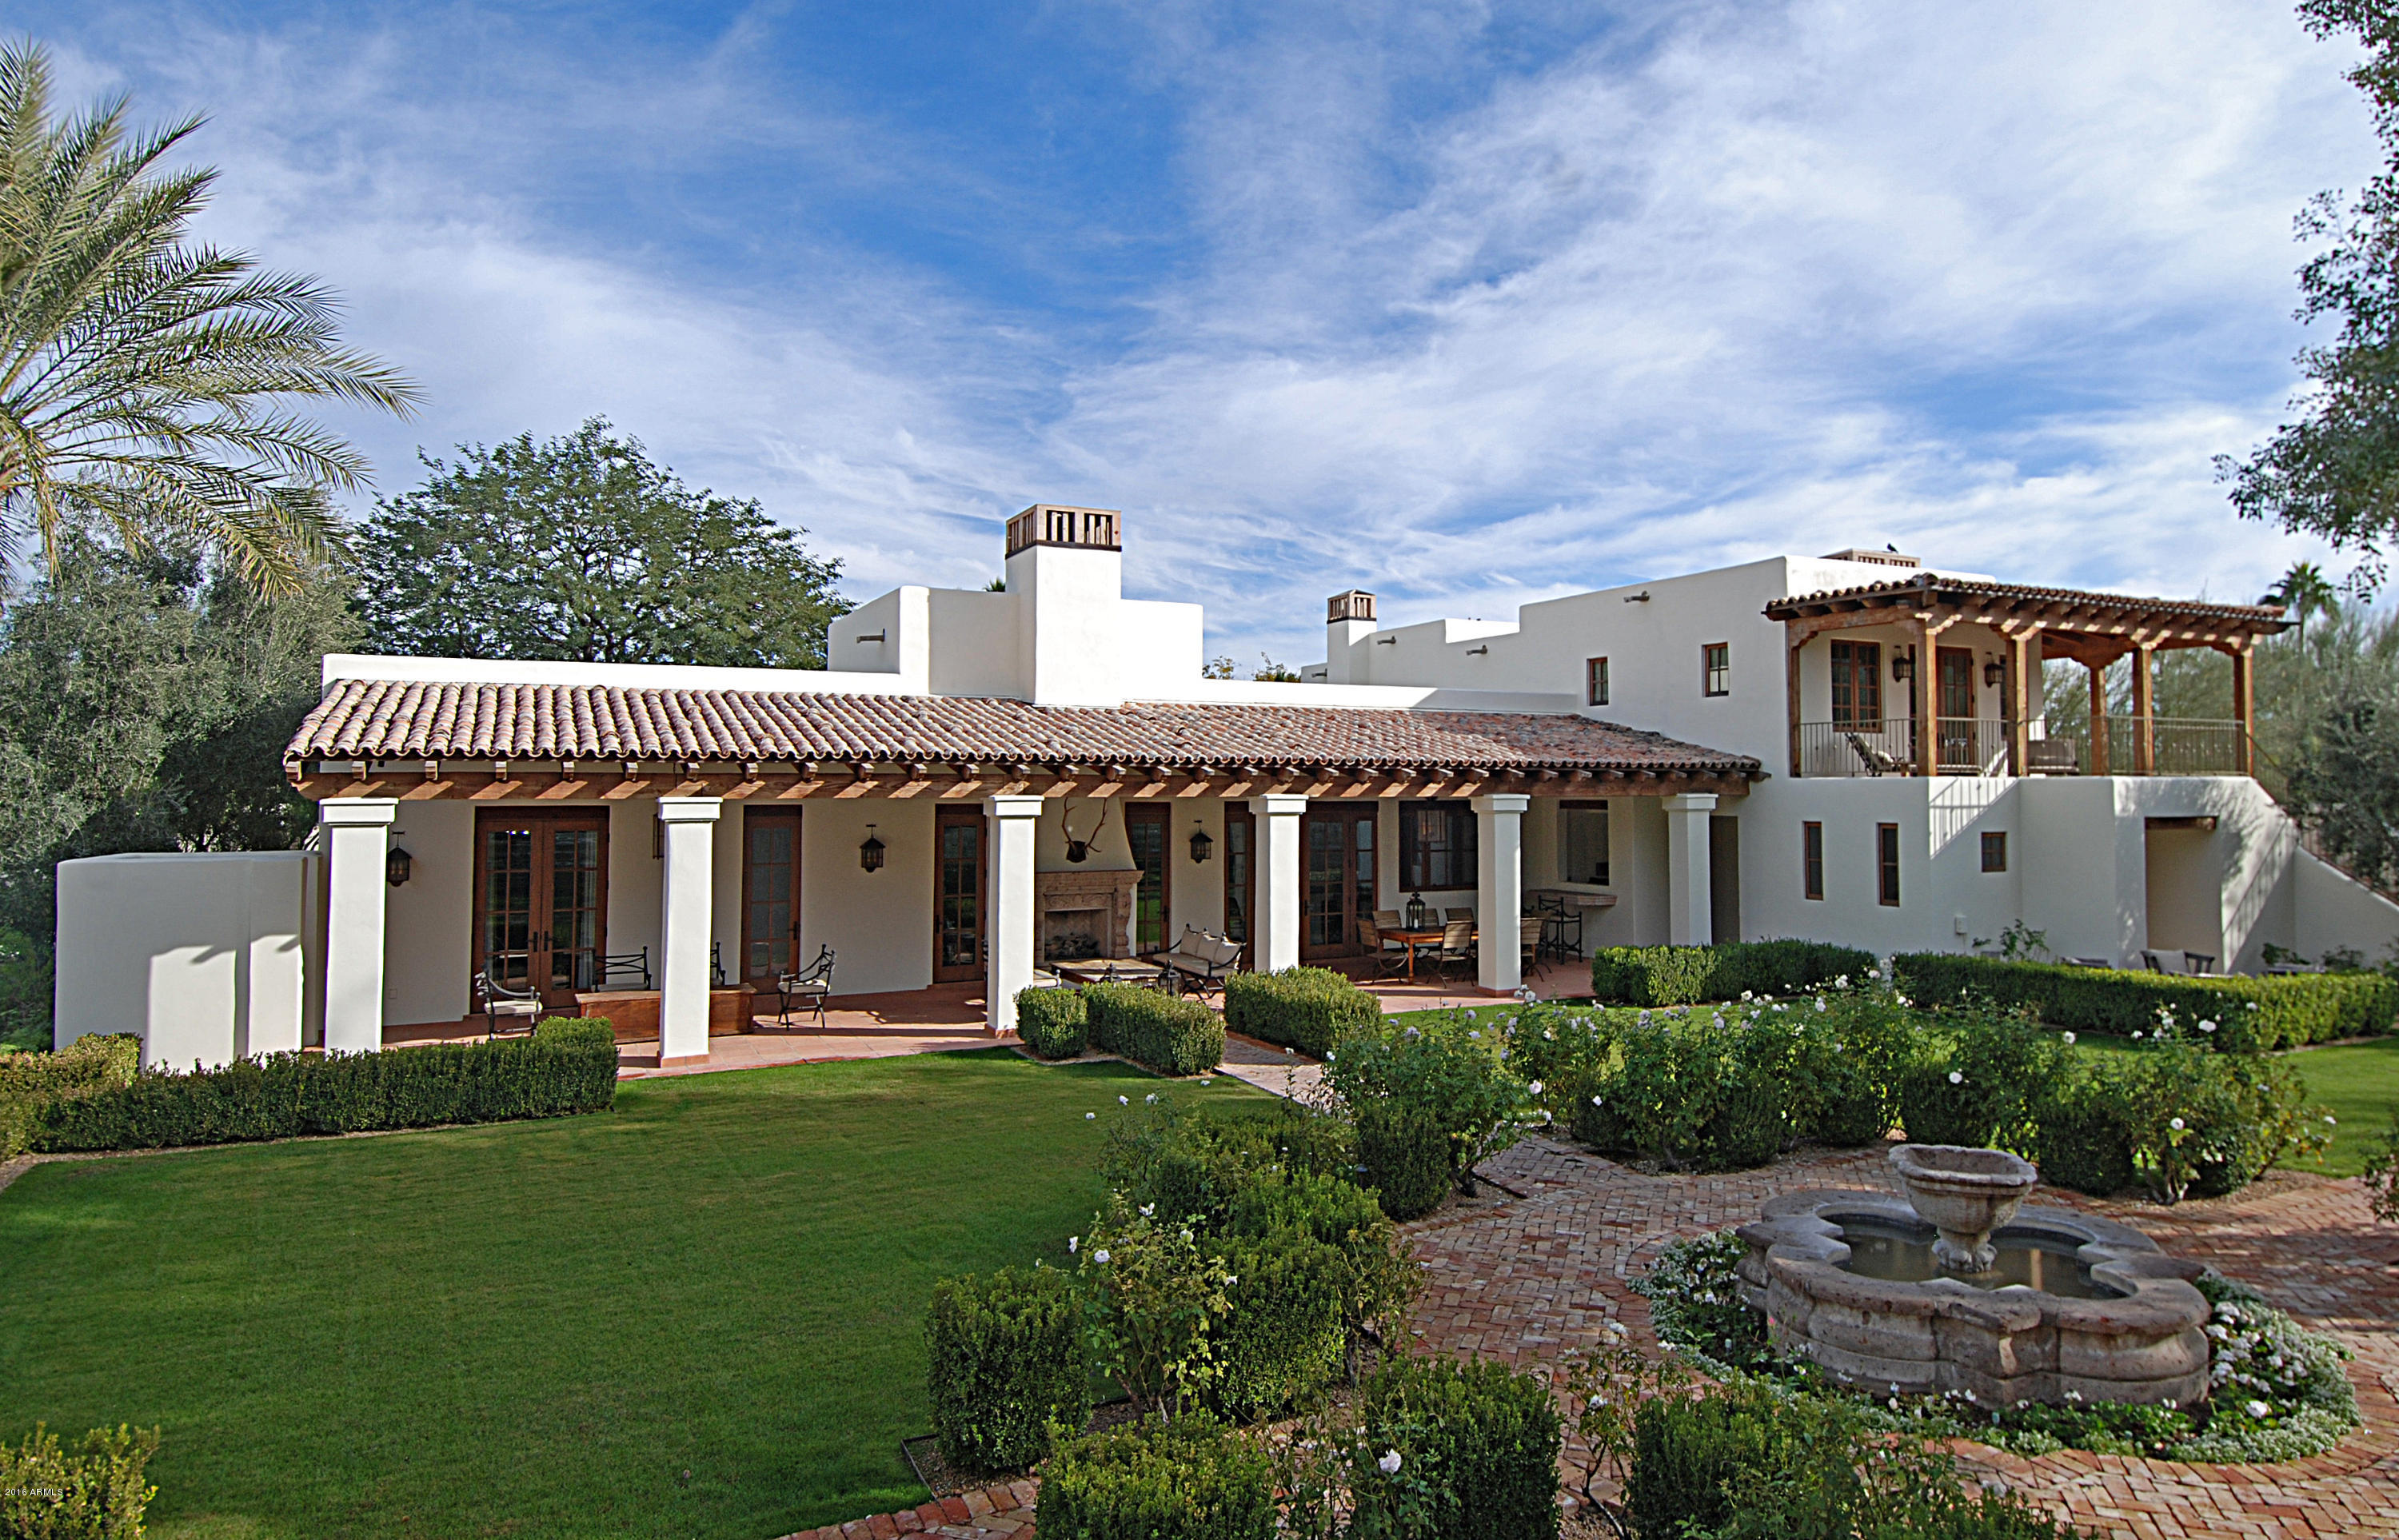
Enter the gated Islands at Fulton Ranch custom community & see gorgeous one of a kind homes. Walking to the 10'+ iron front door, you'll admire the rose bush lined walkway, & peaceful front courtyard fountain.  Step inside the foyer to view the formal living room which will simply take your breath away.  3 sets of french doors that go out to the back patio, one of many, with lovely views of the lake.  Fabulous wood beams & a spectacular Canterra stone fireplace make this room hard to leave.  The master suite is separate from the other bedrooms & features a 12x12 master sitting room with a fireplace & door to a private patio.  The master bathroom has a beautiful jetted tub, enormous rainhead shower, his & her vanities & closets w\washer & dryer as well as a 11x12 exercise room w/built-in KITCHEN FEATURES:

8 ft x 9 ft Stunning Kitchen Island
Custom Cooper Sinks
6 Burner Wolf Gas Range
6 ft Sub Zero Freezer / Refrigerator
2 Dishwashers
Wolf Stainless Appliances
Ice Maker
Wood Beam Ceiling
Butler's Pantry with Warming Tray & Bar Refrigerator
13 x 11 Wonderful Breakfast Room

FAMILY ROOM FEATURES:

21 x 21 Family Room with Fireplace
Stunning Built-In Entertainment Center
French Doors leading to Back Patio

GUEST QUARTERS:

15 x 16 Private Guest Family Room
Microwave and Refrigerator
13 x 13 Private Guest Bedroom
Walk-in Closet
Stunning bathroom with Rain Head Shower
Private Entrance

2ND FLOOR FEATURES:

16 x 18 Billiards Room
18 x 18 Media Room
10 x 11 Office With Built-In Office Furniture & Walk-In Closet
Entertainer's Bar w/Dishwasher, Copper Sink, Ice Maker, & Fridge
Bathroom 
2nd Floor Patio is an Entertainer's Dream
Outdoor Fireplace & Lake Views 


OTHER FEATURES:

Flex / Play Room
3 Bedrooms each with their own Private Bathroom
300 + Bottle Wine Cellar
Formal Dining with Wood Floors and Dramatic Bricked Lined Ceiling
French Doors that open to the Front Courtyard
Power Bath with Stunning Custom Vanity
Workstation Desk Area in Hallway by Laundry Room
14 x 13 Laundry / Craft Room – This room is amazing!
Travertine Staggered Floor Pattern
#5398935

Chandler

4530 S PEDEN Drive

5 Beds

None Baths

7,841 Sq.Ft.

$2,999,000

MLS#: 5398935

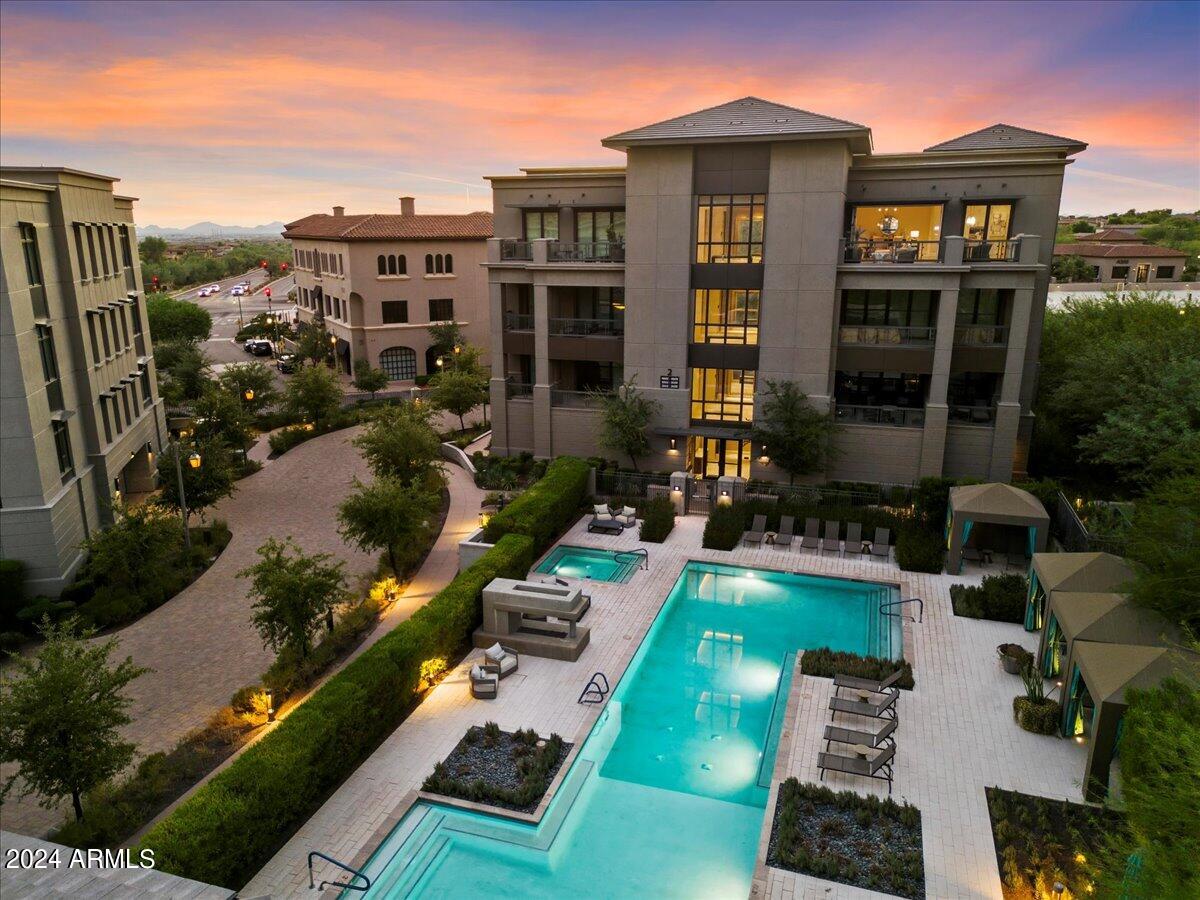
Experience unparalleled luxury living in this top-floor, 2-bedroom plus office penthouse condo at the prestigious ICON at Silverleaf ready for immediate occupancy. Offered fully furnished turnkey, this spacious great room floorplan features modern cabinetry, sleek quartz countertops, high-end Wolf/Sub-Zero appliances and accordion doors opening to an expansive patio, ideal for seamless indoor/outdoor living. Enjoy breathtaking views of the stunning sunsets, city lights and panoramic mountains down Valley, this home truly is the definition of Scottsdale's luxury private lock-and-leave lifestyle. Custom accent walls and coverings curated by Ownby Design and home automation by Crestron for convenience and comfort throughout. Situated in North Scottsdale's premier Silverleaf community, this residence provides the perfect balance of luxury and privacy, located just steps away from the Clubhouse and easy access to DC Ranch Market Street for dining and shopping.

Silverleaf, located in North Scottsdale, Arizona, is a prestigious guard gated community known for its luxurious estates, exclusive golf course, private Club and stunning desert landscapes. The Tom Weiskopf-designed Silverleaf Golf Course is a highlight for golf enthusiasts. With a blend of Spanish and Mediterranean-inspired architecture, the community offers a high standard of living, including upscale amenities like spas, fine dining, and exclusive shopping. Residents enjoy a harmonious balance between modern luxury and the natural beauty of the desert environment, making Silverleaf a sought-after destination for those seeking an exceptional lifestyle in North Scottsdale.
#6794279

Scottsdale

18720 N 101st Street 4000

2 Beds

None Baths

2,709 Sq.Ft.

$2,999,000

MLS#: 6794279

This world-class, stunning contemporary property features an International pedigree including Turkish limestone, tropical bamboo, Quarto cherry wood, Dutch cabinetry, and the finest German kitchen and Japanese style baths. Located in the gated community of Firerock, this home enjoys 4 lavish bedrooms, 7 bathrooms, a 6 car garage and even a dog bath.  2 melodic fountains greet visitors.  Upon entering this masterpiece, you'll be awed by over 10,000 square feet of generous living space and marvel at the superb entertainment spaces comprising of a Great Room with an Onyx bar, an elegant Dining Room and windows that open the home to the outdoors. For the home chef, the Elite SieMatic Island kitchen will surely appeal. Intimate luxury awaits you upon taking the elevator to the Master bedroom which contains a lounge, fireplace, Zen style Sok tub, steam shower, spacious closet and its own laundry facility. Feel as if you're staying in an opulent resort year-round while indulging in the steam room, sauna, massage room, indoor pool, and spa, letting them all soothe your senses. Welcome the evening with a glass of wine from the wine vault, a relaxing movie in the home theater, or a lively evening of shuffle board in the game room. During the blue-skied, warm days of Fountain Hills, become absorbed in the breathtaking views of mountain vistas, golf course, and the city lights from multiple vantage points. Masterful design and modern luxury combine to showcase 4 immense patios with 360 degree views, a sparkling pool, and fire and water features. Sophisticated and special, this is absolutely a home for the Connoisseur of Life!
#5989968

Fountain Hills

9232 N VISTA VERDE Court

4 Beds

None Baths

10,800 Sq.Ft.

$2,999,000

MLS#: 5989968

Gorgeous home in an exceptional Paradise Valley location. Drive in to the gated entry with a tranquil fountain. Enter through the foyer with views directly to your backyard paradise that is just shy of an acre. The living room impresses with wall to wall pocket doors that lead directly to your entertaining patio. The split floorplan features stone and wood flooring throughout and 5 en-suite bedrooms with walk-in closets. The grand chef's kitchen is highlighted by the center island, bar seating, 2 of almost every appliance, butler's pantry, and overlooks the family room and wet bar. The private master suite is complete with luxurious master bath, sitting area, exercise room or office, fireplace, his and hers closets. The lush backyard offers multiple entertaining areas, The lush backyard offer multiple entertaining areas, pool, spa, flowing water fountain, built-in BBQ, and outdoor kiva fireplace. The oversize 4 car garage has built-in cabinets and room for all the toys. This is truly an outstanding property with comfort, amenities, and privacy in one of the best locations in town.
#6244531

Paradise Valley

9215 N INVERGORDON Road

5 Beds

None Baths

5,340 Sq.Ft.

$2,999,000

MLS#: 6244531

Magnificent Paradise Valley Estate with spectacular 280 degree views of Camelback Mountain, Praying Monk, Phoenix Mountain Preserve & City Lights. Pass through the courtyard gates an& enter a world of serenity. This one of a kind retreat is 9188 sf and sits on over an acre with 5 bedrooms, 7.5 bath. It has gorgeous built-ins in the executive size office, a Formal Living room & a casually elegant Dining Room. The Gourmet kitchen features granite counters, huge entertaining island, Dacor & Sub Zero appliances & a large eat in breakfast nook which opens to cozy great room. Oversized walk in wine cellar & amazing butler's pantry separate the kitchen & dining spaces. Spacious master retreat with beamed ceilings, canterra stone fireplace & his & her closets and baths. Features include a home theatre, billiard room, media & an attached guest suite. Perfect for families and entertaining this home boasts a lush green resort like backyard with a pool, spa, numerous patios, ramada and outdoor kitchen. This uniquely situated residence is adjacent to some of Phoenix's most treasured restaurants, resorts, shopping & great schools! Too many features to list, you must see this home to fully appreciate.
#6042994

Paradise Valley

3637 E Marlette Avenue

5 Beds

None Baths

9,191 Sq.Ft.

$2,999,000

MLS#: 6042994

Paradise in Pima acres with panoramic views extending from the McDowell Mountains to Camelback Mountain await from this custom entertainment wonderland on 1.69 acres. Enter through the charming front courtyard with trickling fountain and cozy stone fireplace sitting area.  This magical paradise is nothing short of impressive with dramatic ceilings, grand chefs kitchen, center island & bar seating, living room overlooking the rear grounds, 16 ft floor to ceiling retractable glass doors and indoor/outdoor bar with retractable service area. The split floor plan offers separate guest wing, a private master wing with luxurious master bath, sitting room, exercise area, adjacent office and a detached guest house with kitchen, living and additional bedroom. Private and lush rear grounds The private and lush rear grounds offer multiple outdoor fireplaces, large heated pool & jacuzzi spa with colored lighting, flowing water fountains and pillar-top gas fire pits to illuminate the gorgeous back lawn and entertainment area. Relax by the koi pond, outdoor BBQ and kitchen, pool table area and two roof top viewing decks with 360 mountain and city light views. The oversize and extended RV garage has pet quarters & is also temperature controlled. Truly an outstanding design with comfort, ambiance, amenities and endless views equipped with top-of-the-line entertainment features  truly an entertainer's paradise.
#5979761

Scottsdale

9245 E HAVASUPAI Drive

5 Beds

None Baths

8,670 Sq.Ft.

$2,999,000

MLS#: 5979761

Luxurious Living in Windgate Ranch. Welcome to your dream home in the highly sought-after guard-gated community of Windgate Ranch! This stunning home is designed for ultimate comfort and luxury, offering exceptional blend of elegance and functionality. Situated on a premium lot with views of the majestic McDowell Mountains with an eastern exposure this home is truly a rare find. The interior features a thoughtfully designed open floor plan, perfect for modern living and entertaining. All on one level are the Primary bedroom, 3 bedrooms including a casita, on the 2nd level are the office with views and the 5th bedroom. The gourmet kitchen is a chef's delight, equipped with top-of-the-line Viking appliances, double islands, a walk-in pantry, two sinks, and two refrigerator drawers. An elegant wet bar equipped with an ice machine and a wine fridge, and the spacious primary suite, conveniently located on the main level, boasts two oversized walk-in closets with a stacked washer and dryer, split vanities, and a luxurious stand-alone bathtub. An attached casita, accessible via both private entrance and main house, provides flexible options for guests or multigenerational living. Upstairs, you'll find an additional bedroom, a full bath, a spacious game room/loft, and a balcony offering stunning view, making a total of 5 bedrooms and 4 1/2 bathrooms.

The backyard is a true outdoor oasis, featuring a self-cleaning, salt-water and heated pool and spa, a built-in grill with dining bar, cozy fire pit, and an expansive artificial turf area.

Nestled within the Sonoran Desert in North Scottsdale Windgate Ranch offers an unparalleled lifestyle with 24/7 guard-gated security and an array of amenities, including a clubhouse, multiple heated pools, tennis and pickleball courts, basketball and volleyball courts, children's play areas, and abundant open green spaces. Prime location close to Scottsdale's best golf courses, shopping, dining, and provides easy access to both Scottsdale and Sky Harbor airports. Don't miss this opportunity, make this exceptional property your NEW home!
#6806134

Scottsdale

18391 N 97TH Place

5 Beds

4 Baths

4,790 Sq.Ft.

$2,999,000

MLS#: 6806134

This newly built custom home is located in Silverleaf's Arcadia neighborhood and boasts gorgeous mountain views and a clean, modern style.  This 4 bedroom, 5 bath home also includes a large Office, huge Game Room, Exercise Room, Dining Room, Pantry/Back Kitchen, Breakfast Nook, and a 4-Car Garage all in a single story home.  The spacious open Great Room features a floor to ceiling tile clad fireplace and corner sliding doors extending the space into an indoor-outdoor living area.  The Kitchen has a decorative metal range hood, tile backsplash, and plenty of counter space with two islands and bar seating. A Breakfast Nook with bi-fold windows is perfect to let the breeze in while enjoying your morning coffee.  This home has a back hidden Kitchen combined with a pantry to keep messes out of the main Kitchen. A large Office space allows plenty of room to work from home comfortably.  A Game Room connecting two of the bedrooms provides plenty of space for activities.  The backyard contains a sparkling pool with water feature, built-in barbecue, and a large expanse of hassle-free artificial turf.  All main area flooring is finished with wide plank white oak wood, tile in all bathrooms, laundry, & pantry, and carpet in bedrooms.  This refined home sits on a cul-de-sac lot just a short walk from one of multiple lush green neighborhood parks.
#6111906

Scottsdale

9925 E KEMPER Way

4 Beds

None Baths

5,436 Sq.Ft.

$2,999,000

MLS#: 6111906

Situated in the highly sought-after neighborhood of The Pecans in Queen Creek, this magnificent home offers a luxurious and peaceful lifestyle. This expansive property boasts five bedrooms and three and a half bathrooms spread across 5428 square feet, with an additional detached 1117 square foot casita offering a bedroom, bathroom, full kitchen, and living room.

The gourmet kitchen is a chef's dream, with high-end appliances, leathered granite counters, and a large center island providing ample space for food preparation and entertaining. The spacious living room features soaring ceilings and a cozy fireplace, making it the perfect spot for relaxation and entertainment. The luxurious master suite offers a private sitting area, his and hers closets, and a spa-like en-suite bathroom complete with a large soaking tub, separate shower, and dual vanities. The home's remaining bedrooms and bathrooms are equally impressive, each finished to the highest standard of luxury.

Outside, the property boasts a sprawling lawn, providing plenty of space for outdoor activities and relaxation. Mature pecan trees offer shade and create a serene and peaceful atmosphere. The backyard is an entertainer's paradise, with a sparkling pool, fire pit, and two outdoor BBQ areas, perfect for hosting gatherings with friends and family.

Located in The Pecans, this property offers a quiet and private retreat, with easy access to the area's finest amenities. Don't miss the opportunity to own this stunning luxury home, where comfort, elegance, and style combine to create the ultimate desert oasis.
#6528833

Queen Creek

23902 S 202ND Court

6 Beds

None Baths

5,428 Sq.Ft.

$2,999,000

MLS#: 6528833

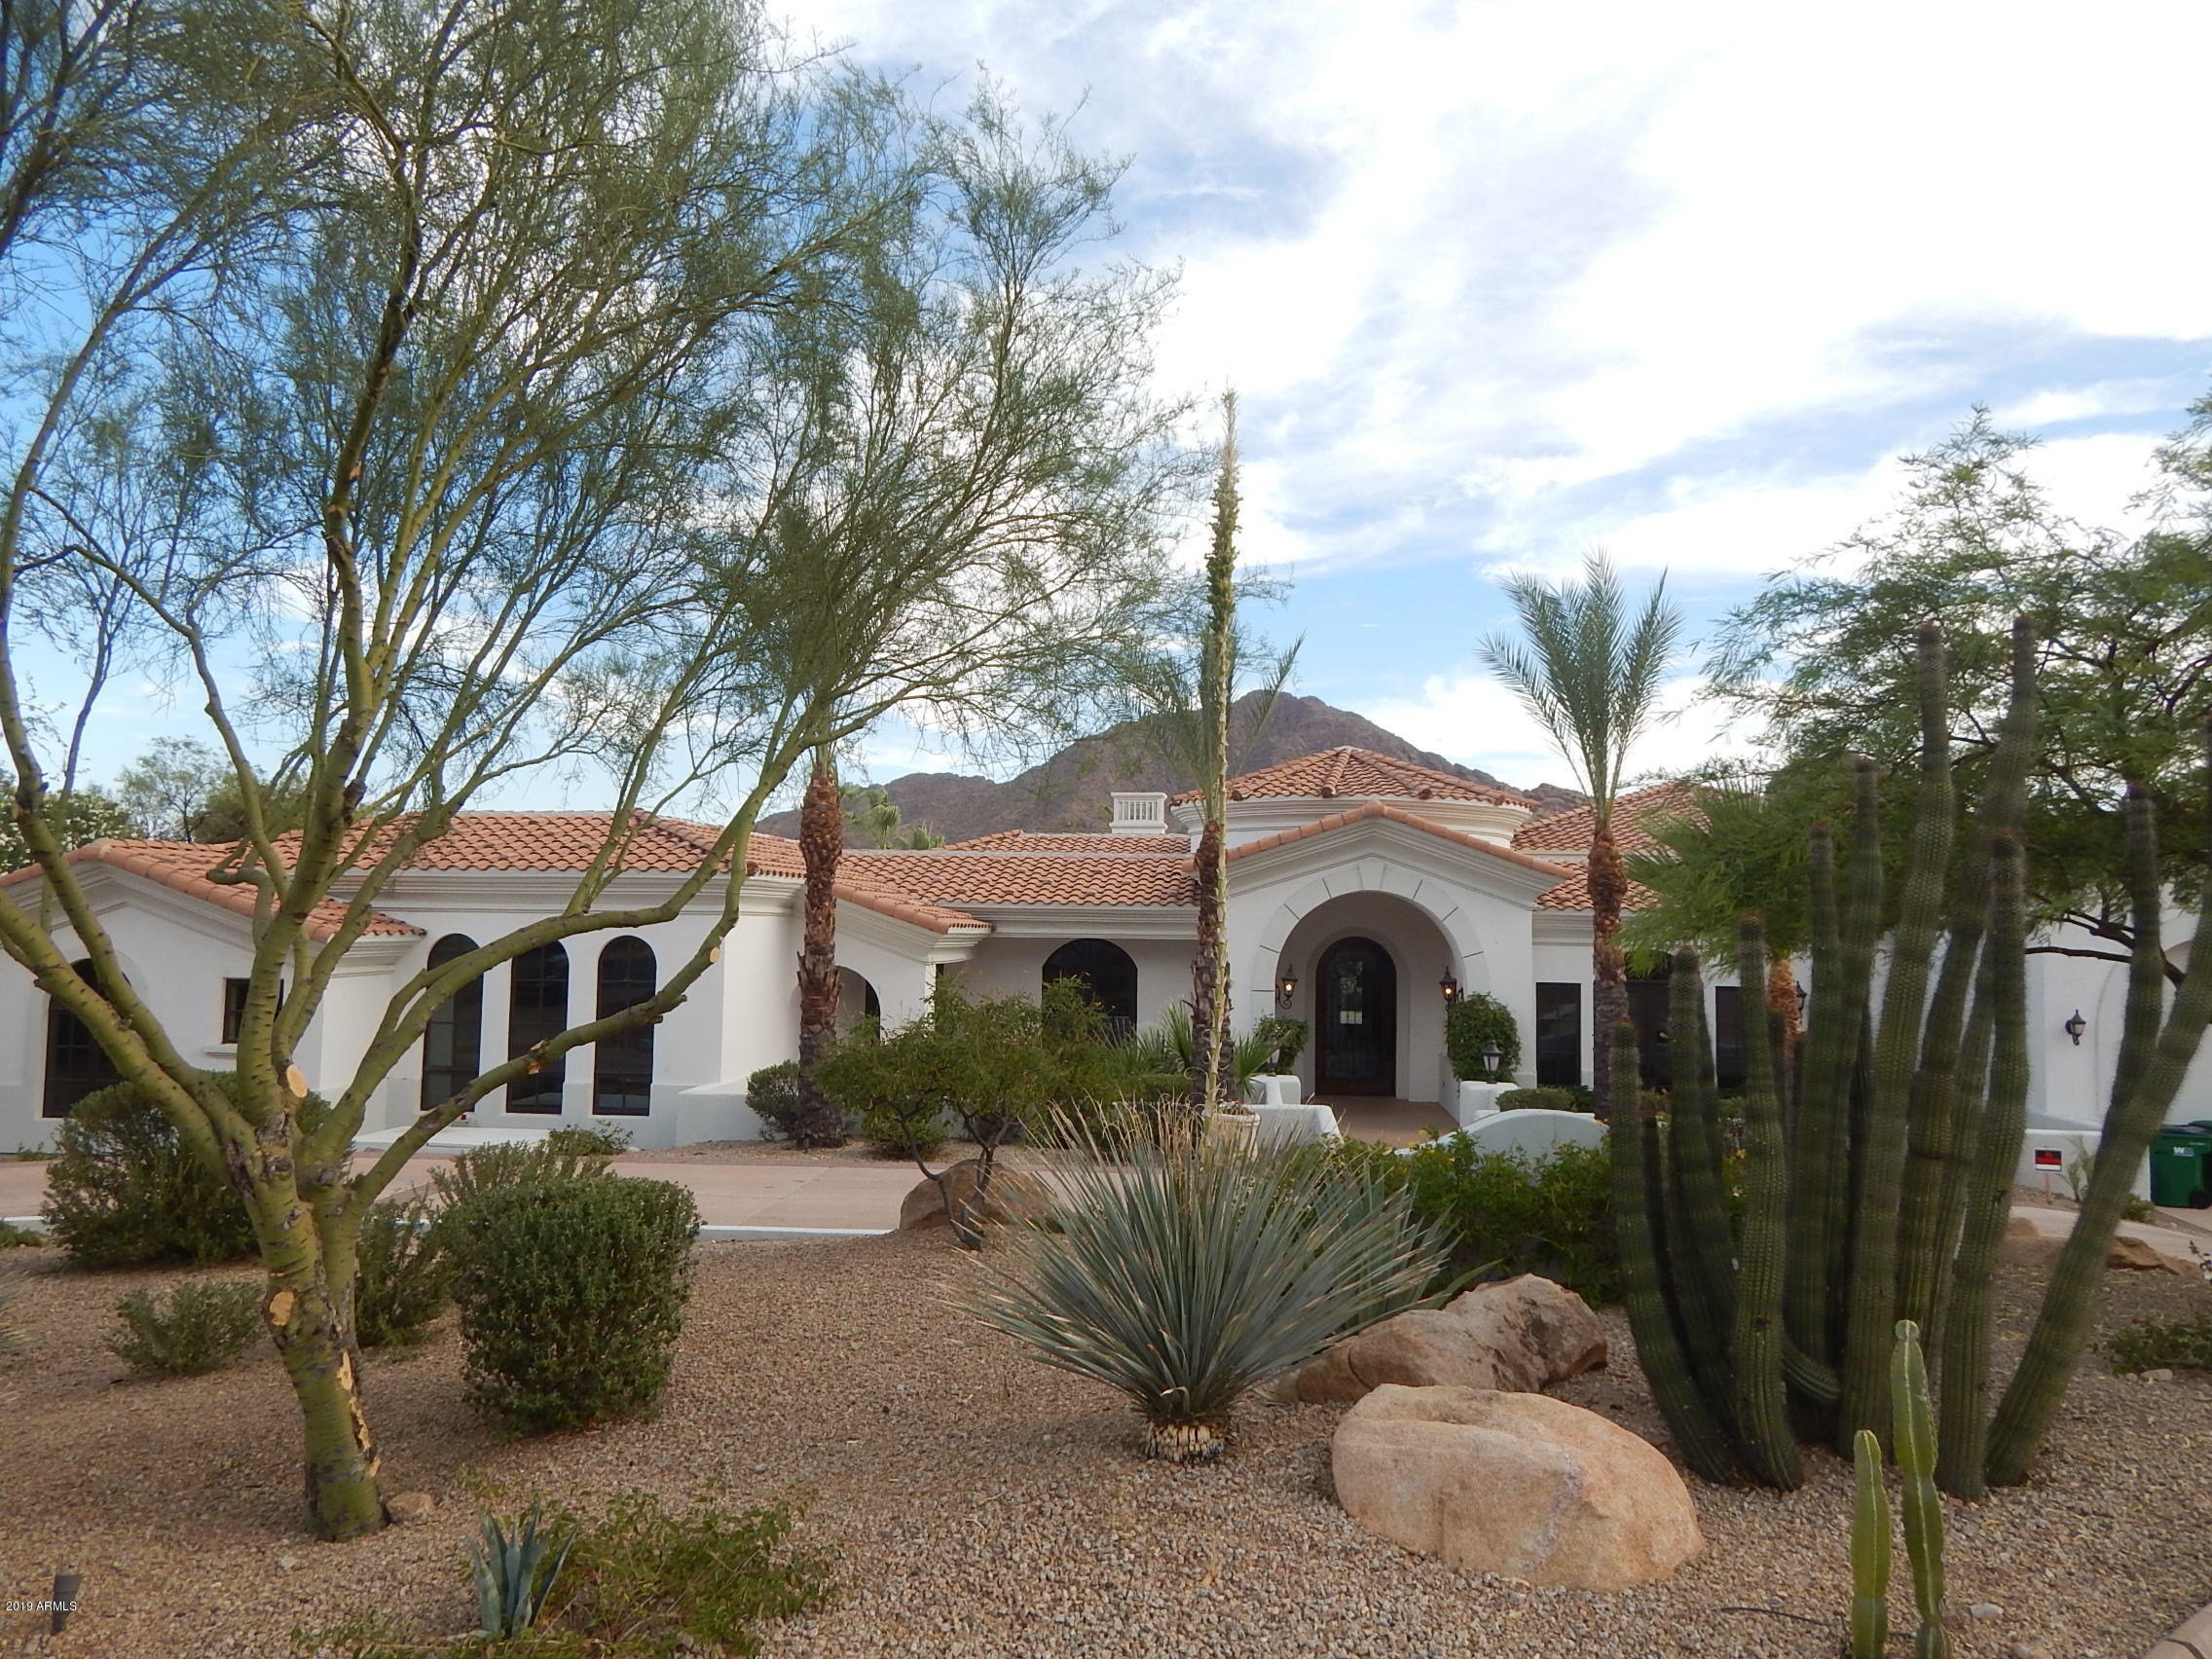
Own a piece of history, once in a lifetime property with 314 acres and endless opportunities.  Hidden between the Coconino National Forest & Montezuma Castle, the Dyck Ranch is the perfect retreat destination with 360-degree views, 22 acres of irrigated farm land with water rights, angus cattle, 1.5-mile year-round Wet Beaver creek, 3 wells, pond, footbridge, extensive wildlife and charm.  Privately owned by artist Paul Dyck for over 65 years with the 2525sqft limestone house built in 1959 and remodeled in 2010 with 18ft ceilings, floor to ceiling windows, mezzanine and more!  The varied topography offers an extensive riparian habitat, gently sloping hillsides, rocky outcrops and pastures.  Numerous building sites available.  Just 100 miles to Phoenix and 21 to Sedona. The Dyck Ranch- A spectacular creek front ranch in central Arizona. This is the quintessential Western ranch and artist retreat- with a year around 1.5 miles of Wet Beaver creek running thru it, very rare in Arizona. It is at 3500ft elevation, with a 2525 sqft limestone home built in 1959 by renowned Western artist Paul Dyck, and completely remodeled in 2010. The home has a large art studio, 18ft ceiling and tall windows. Kitchen, 2 bed/1 bath and a loft for office. The topography is varied with an extensive riparian habitat, gently sloping hillsides, rocky outcrops and pastures. There are 22 acres of irrigated pasture producing alfalfa and grass hay. Water rights and wells. This hidden retreat is immersed between the Coconino NFS and Montezuma Castle National Monument. 314+/- acres, 100 miles from Phoenix and 21 to Sedona.
-Owned by Paul Dyck for over 68 years and still owned by the Paul Dyck Foundation
 
- One of largest privately held properties in the area
 
- Ranch is home to its own Angus cattle
 
- Other property uses such as, equine facility, camp retreat, or winery.
#504821

Rimrock

1875 E Dragonshead Rd - Dyck Ranch

2 Beds

1 Baths

1,300 Sq.Ft.

$2,999,000

MLS#: 504821

Modern Nest has done it once again, but this time with a custom build spec home situated perfectly on 3 acres in the heart of North Scottsdale. Their build + design team took the finishes to the next level and created an earthy and refined, modern Spanish desert home that you must experience in person. This home was built to maximize the mountain views from both the front and back yards. The front includes a large driveway to a four car garage area, parking pad at steps which lead you to the front entry featuring dual courtyards with a fireplace, landscaping designed to mimic the natural desert using mature plant selections so the yard doesn't look as new as the home. Natural materials and an earthy color palette keeps this home authentic to the surroundings while feeling clean and modern. Natural woods, natural stones/stonework and tons of beautiful, natural lighting makes this home feel warm and inviting. A huge kitchen/living area creates the main gathering space. Kitchen includes Wolf/Subzero appliances, top of the line lighting and faucet fixtures, incredible English White Oak cabinetry and an oversized waterfall island. A full butlers pantry off the kitchen adds even more storage space and function. Natural reclaimed beams line the towering ceilings in the main room, Roman clay walls add warmth and texture, a massive fireplace anchors the one end, while three sets of glass and black iron french doors to the back yard create, stunning Pinnacle Peak views, drama and design perfection. Full guest quarters/media room includes a private entry, kitchenette space and backyard access creating privacy and comfort. Large laundry/mudroom with custom cabinetry and cubby spaces will help keep any busy family organized. All of the home's 5 bedrooms (as well as the office) are ensuites with doors to outside and several with private patio spaces. The master suite, in its own wing, features incredible mountain views and a large bathroom with separate vanities, separate shower entries, separate toilet closets and a large free standing tub. The master closet is stunningly beautiful with custom builtins in English White Oak and convenient washer/dryer hookups. Off the master closet/master bedroom is a space with a coffee bar. This room could be used as a home office, work out space or a newborn nursery. The possibilities are endless. High end lighting selections throughout the home add clean lines and rustic touches. Lastly, the backyard has panoramic mountain views, brand new pool with an elevated spa/water feature, large grass areas and ample privacy. Travertine flooring throughout the enormous patio with a fireplace creates the perfect entertaining space. Don't miss the opportunity to see this home in person.
#5945657

Scottsdale

8602 E CAMINO VIVAZ --

5 Beds

None Baths

5,645 Sq.Ft.

$2,999,000

MLS#: 5945657

* Listings identified with the FMLS IDX logo come from FMLS and are held by brokerage firms other than the owner of this website. The listing brokerage is identified in any listing details. Information is deemed reliable but is not guaranteed. If you believe any FMLS listing contains material that infringes your copyrighted work please click here to review our DMCA policy and learn how to submit a takedown request. Ā© 2024. First Multiple Listing Service, Inc.
Stunning Views and more

Featured listing

Stunning Views and more

Browse Properties

Categories

Homes Tailored to Your Lifestyle

Buyers Guide

Buying a home is one of the most exciting milestones of your life.

View more

Sellers Guide

Putting your home on the market can be a stressful process, especially when you don’t know what to expect.

View more

Market report

With just a few clicks, you'll gain instant access to valuable insights about the real estate market, including trends, property values, and community analytics.

View more

Home value

Unlike automated valuations, our hands-on review will provide a comprehensive opinion of your home’s value while considering important interior elements and other location intangible factors that machine algorithms so often miss.

View more

Buyers resources

Guides on financing, inspections, and choosing the right Realtor for a smooth home purchase.

Sellers resources

Practical tips on staging, pricing, and preparing your home to attract buyers and maximize your sale.

 - property

Send a message

Message successfully sent.

Reason for contacting?

I agree to receive email communication and understand I can unsubscribe at any time.

I agree to be contacted by The Mandy Gold Team | Haymore Real Estate LLC via call, email, and text for real estate services. To opt out, you can reply 'stop' at any time or reply 'help' for assistance. You can also click the unsubscribe link in the emails. Message and data rates may apply. Message frequency may vary. Privacy Policy

Sign In Sign Out

Virtual Assistant

Would you like to take the next step with this property? We can help you schedule a showing or virtual tour, or send you more details.

Yes, I would like more information.

Thank You for Your Reply, One of Our Agents will contact you as soon as possible

No, maybe later.

Thank you, you can always contact me via email, phone number or through the contact form.

Realhub AI

Lucy - Your AI-Powered Realtor

Update Your Temporary Password

Personalize your search

Enter your email and we'll notify you immediately when new listings match what you're looking for.

or enter email address

Already have an account ? Login here

Continue your home search

I agree to receive communications and understand I can unsubscribe at any time.

I agree to be contacted by The Mandy Gold Team | Haymore Real Estate LLC via call, email, and text for real estate services. To opt out, you can reply 'stop' at any time or reply 'help' for assistance. You can also click the unsubscribe link in the emails. Message and data rates may apply. Message frequency may vary. Privacy Policy

Already have an account ? Login here

We use cookies

We use cookies primarily for analytics to enhance your experience. By accepting, you agree to our use of these cookies. You can manage your preferences or learn more about our cookies policy.