Thinking of selling?

Trusted Real Estate Experts in Sierra Vista, Fort Huachuca, Benson, and Bisbee Arizona

  • Nearby me

Popular Features

Community Features

Association

Property Features

Waterfront

View

Exterior Features

Interior Features

Style

E-Alert name

Properties

10000 properties match your criteria

Two - Story Retail Office Building in the heart of the Red Rocks in Sedona, AZ. Great investment opportunity!!! Investor or Owner User. 7.93% Cap Rate. Currently 62% occupied. 90 PARKING SPACES. 

***PRICE SUBJECT TO A SUCCESSFUL CLOSE BETWEEN 12/1/2016 AND 3/1/2017.***

Suites also available for lease.
#508816

Sedona

6560 State Route 179

None Beds

None Baths

25,631 Sq.Ft.

$2,999,000

MLS#: 508816

Professional Class A office/retail building situated on 1.06 acres with lodging zoning. Property was extensively remodeled in 2005 with many upgrades and finishes.  Although the property works well with the current uses, the lodging zoning allows for hospitality use which may be the highest and best use of the property due to the high demand in the tourist town of Sedona, AZ.
#6404865

Sedona

75 Kallof Place

None Beds

None Baths

9,868 Sq.Ft.

$2,999,000

MLS#: 6404865

Discover an unparalleled opportunity in the heart of Midtown Phoenix's Melrose District with this extraordinary 2.43-acre parcel of land, presenting a prime multifamily builder opportunity. Boasting approved plans for a 39-unit condominium/apartment building, this property is poised for immediate development. Special financing terms make this venture even more enticing, and with a remarkable 83 Walk Score, future residents will enjoy convenient access to a plethora of amenities. Don't miss out on this chance to shape the landscape of the vibrant Melrose District. Inquire about special seller financing! This is a rare and promising investment opportunity that awaits your vision and creativity.
#6886048

Phoenix

519 W GLENROSA Avenue

None Beds

None Baths

N/A

$2,999,000

MLS#: 6886048

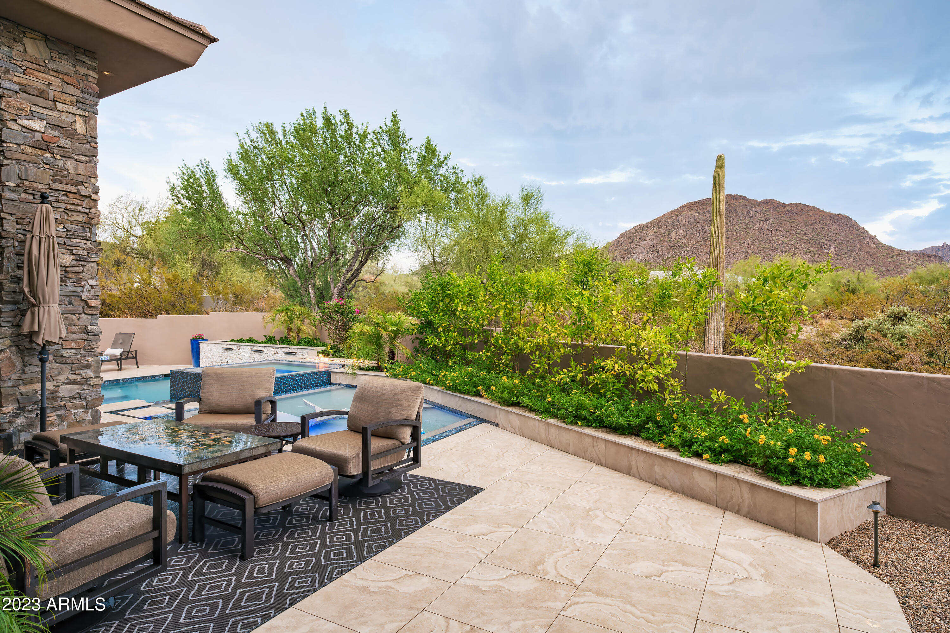
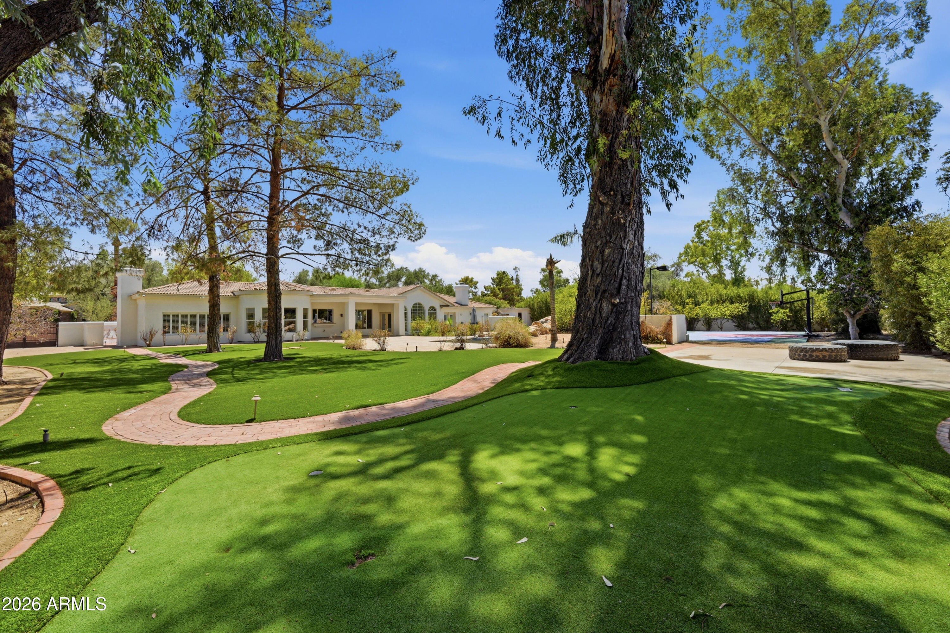
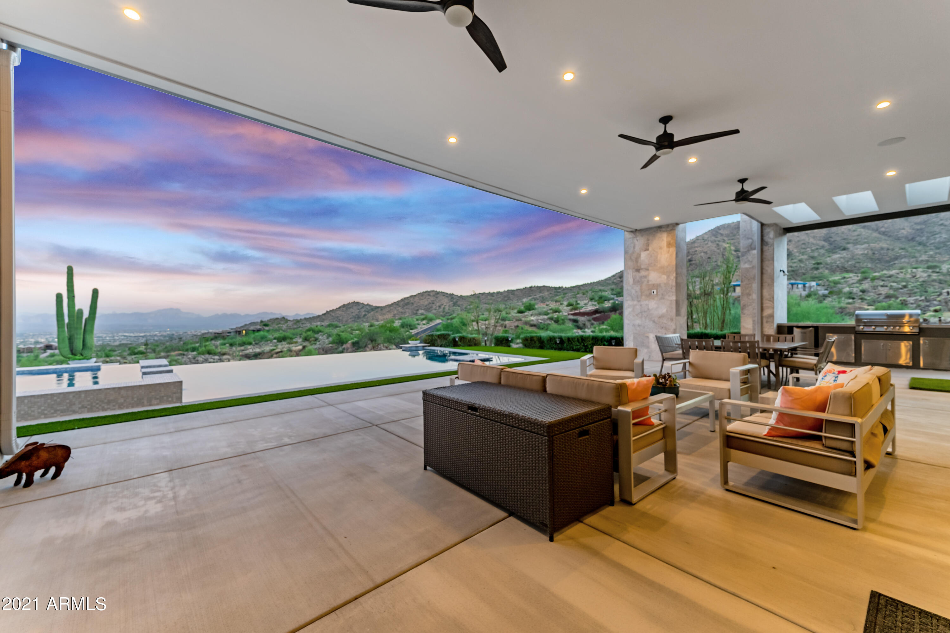
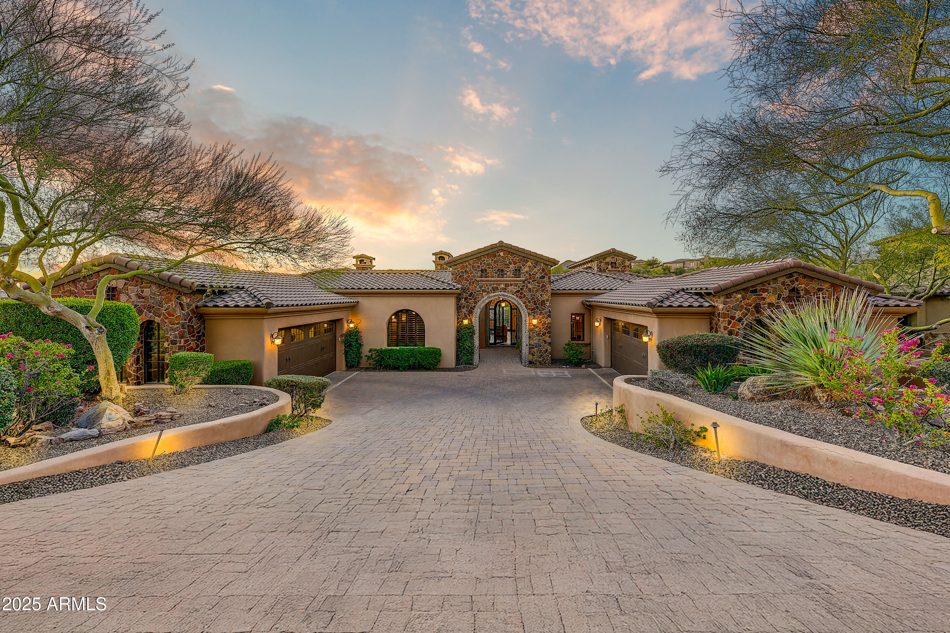
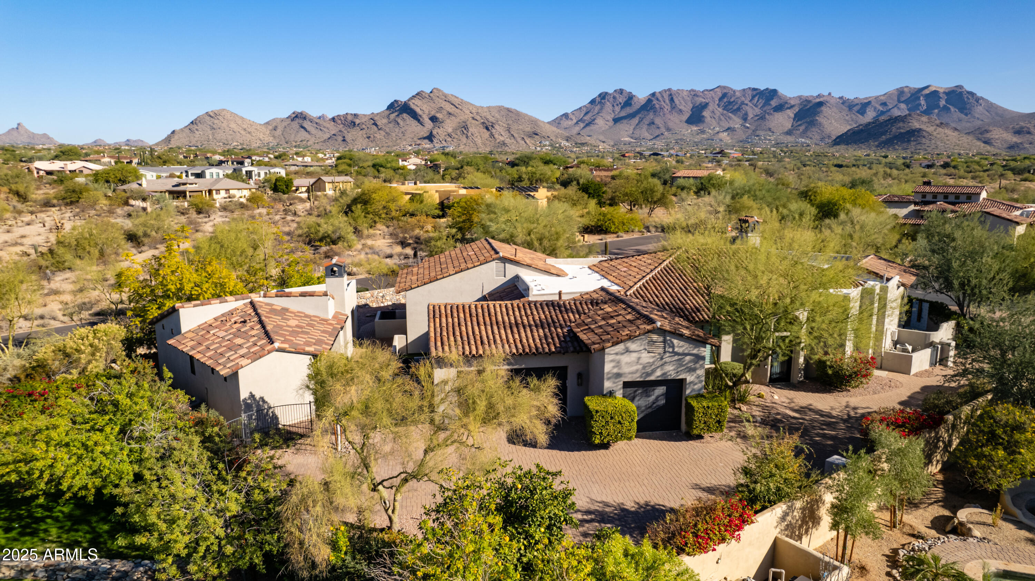
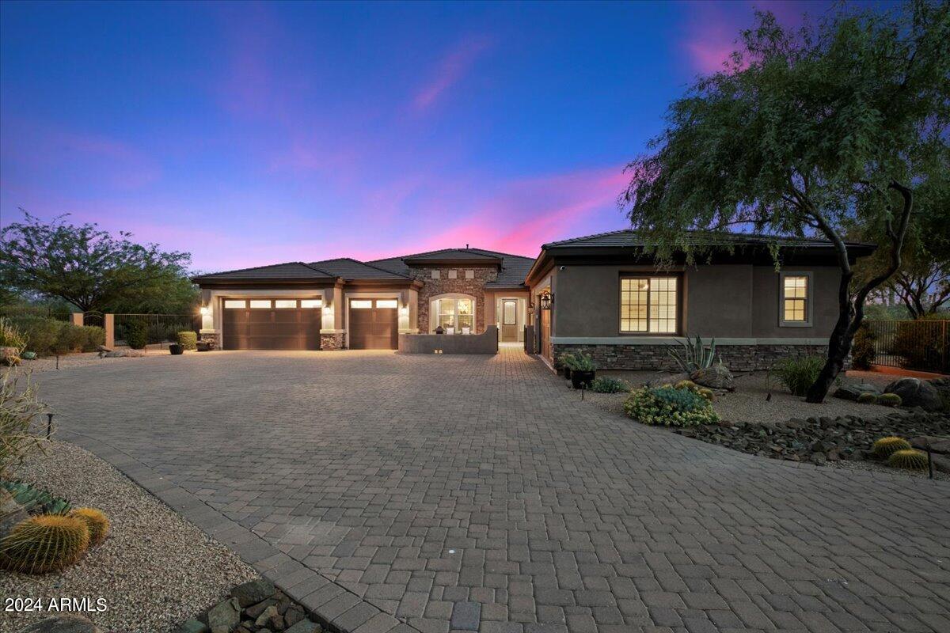
Outstanding value in N. Scottsdale! Upscale luxury meets desert serenity at this 5,110 sq. ft. custom Scottsdale estate on 2.98 elevated acres with sweeping mountain views. A show-stopping 5-car glass-door garage welcomes car lovers. Inside: five ensuite bedrooms offer sanctuary and seclusion, each with private patios and curated views, a chef's kitchen flowing to a spectacular signature living area with 16-ft sliding glass wall, opening to a south-facing yard with infinity pool, spa, misting system, putting green and outdoor kitchen. Enjoy a professional grade home theater and commercial-grade internet. Minutes to Scottsdale National and the Four Seasons. The best of Scottsdale living. Where luxury meets the desert sky. 27411 N. 120th St. 2023-2025 Home Upgrades and Enhancements
Exterior
120th Street was privately paved in 2024 by homeowner from Dynamite Blvd. to the driveway-note that Google Maps may not yet reflect this.
Backyard & Pool/Spa Renovation:
Automated pool equipment and plumbing;
Pool resurfaced with PebbleTec finish;
Full outdoor kitchen with built-in BBQ, smoker, and sink;
Wraparound misting system on terrace;
Cool deck pavers installed throughout backyard;
Artificial turf with custom putting green;
Outdoor lighting system around the entire property;
Renovated irrigation system;
Front flagpole added along with a second putting green; and,
Full exterior stucco painting.
Interior Upgrades
16-ft. folding glass door system with retractable screen in great room;
Professional Home Theater System;
Projector and surround sound system integrated into walls and ceiling (media room);
Equipment housed discreetly in media room closet;
Epoxy-coated floors in garage sized to accommodate a sports car lift;
Three new full-view glass garage doors installed;
Designer chandeliers and sconces throughout;
Dining room detailed with grasscloth wallpaper; and,
Remodeled powder room with updated finishes.
Technology & Electronics
Exterior surveillance camera system;
Commercial-grade wired internet; and,
Whole-home Sonos sound system.
#6842705

Scottsdale

27411 N 120TH Street

5 Beds

5 Baths

5,110 Sq.Ft.

$2,999,000

MLS#: 6842705

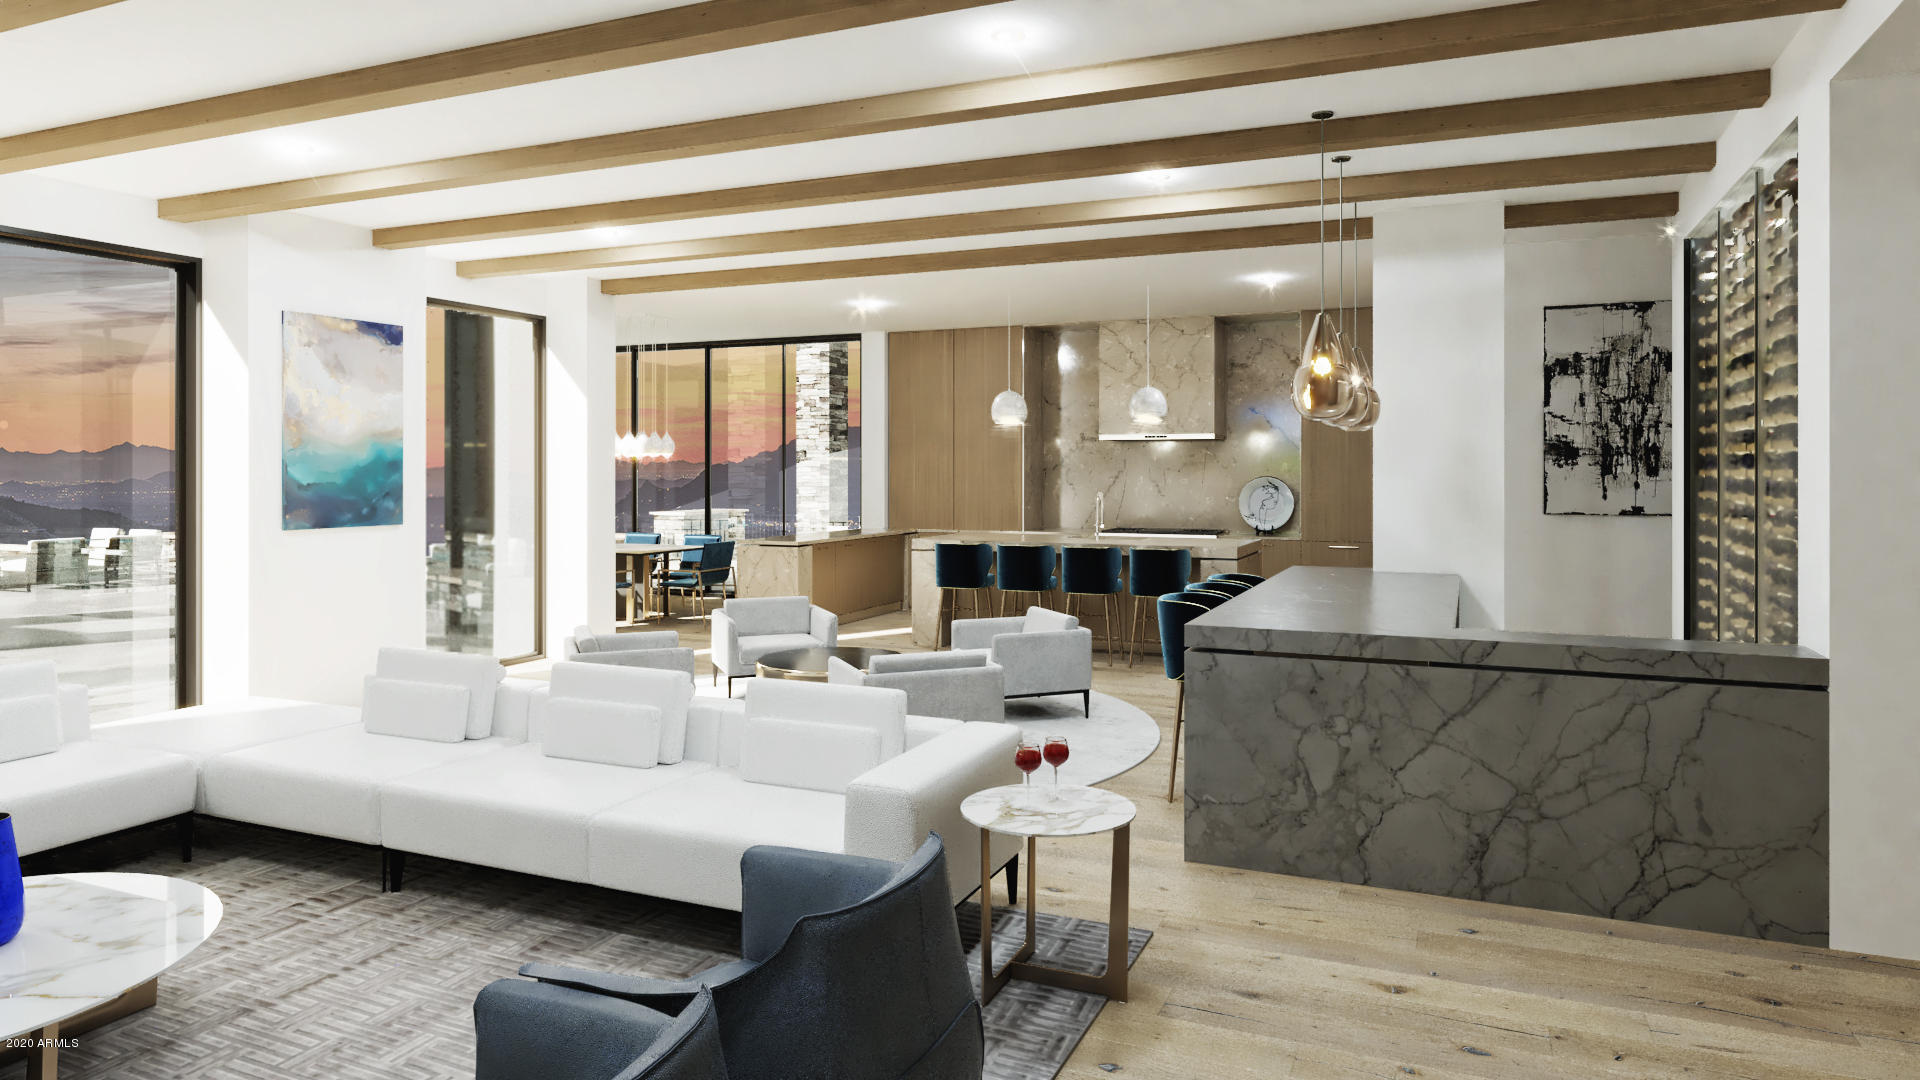
Welcome to Boulder Point, luxury living in the Reserve at the Boulders. This one of  kind, custom soft contemporary home is positioned on two golf holes including the 18th home hole and features stunning 270 degree views of the mountains.  An entertainers dream home and the only newly constructed home in the Valley on two golf holes!  The home itself features a master wing split from the other 2 bedrooms in the main house. Professionally designed the home features Quartz counters, real wood flooring, custom lighting, incredible cabinet package and top of the line Sub Zero and Wolf appliances. Tons of glass and golf course views from EVERY single bed/living room. 3 car oversized air conditioned garage with car charging port can be expanded to 4 car capability with pre designed lift. (MORE) Casita features and additional separate garage for guests with a fully functional kitchenette, bath and W/D.  This "smart home" features full Control 4 wiring and integration (not just pre wired) . Lutron lighting, HVAC, pool, electronic shades , surround sound, fireplaces, ceiling fans etc all fully integrated and ready to use immediately upon move in. The backyard is an entertainer's dream with breathtaking views in every direction, reverse infinity edge pool, built in gas BBQ, fire pit, misting system with built in heaters.  
Extensive video and Matterport walk throughs available for you to see from your computer - contact agent today!
#6062344

Scottsdale

7699 E Black Mountain Road

4 Beds

None Baths

5,466 Sq.Ft.

$2,999,000

MLS#: 6062344

None
#6071918

Phoenix

4726 E LAFAYETTE Boulevard

5 Beds

5 Baths

5,388 Sq.Ft.

$2,999,000

MLS#: 6071918

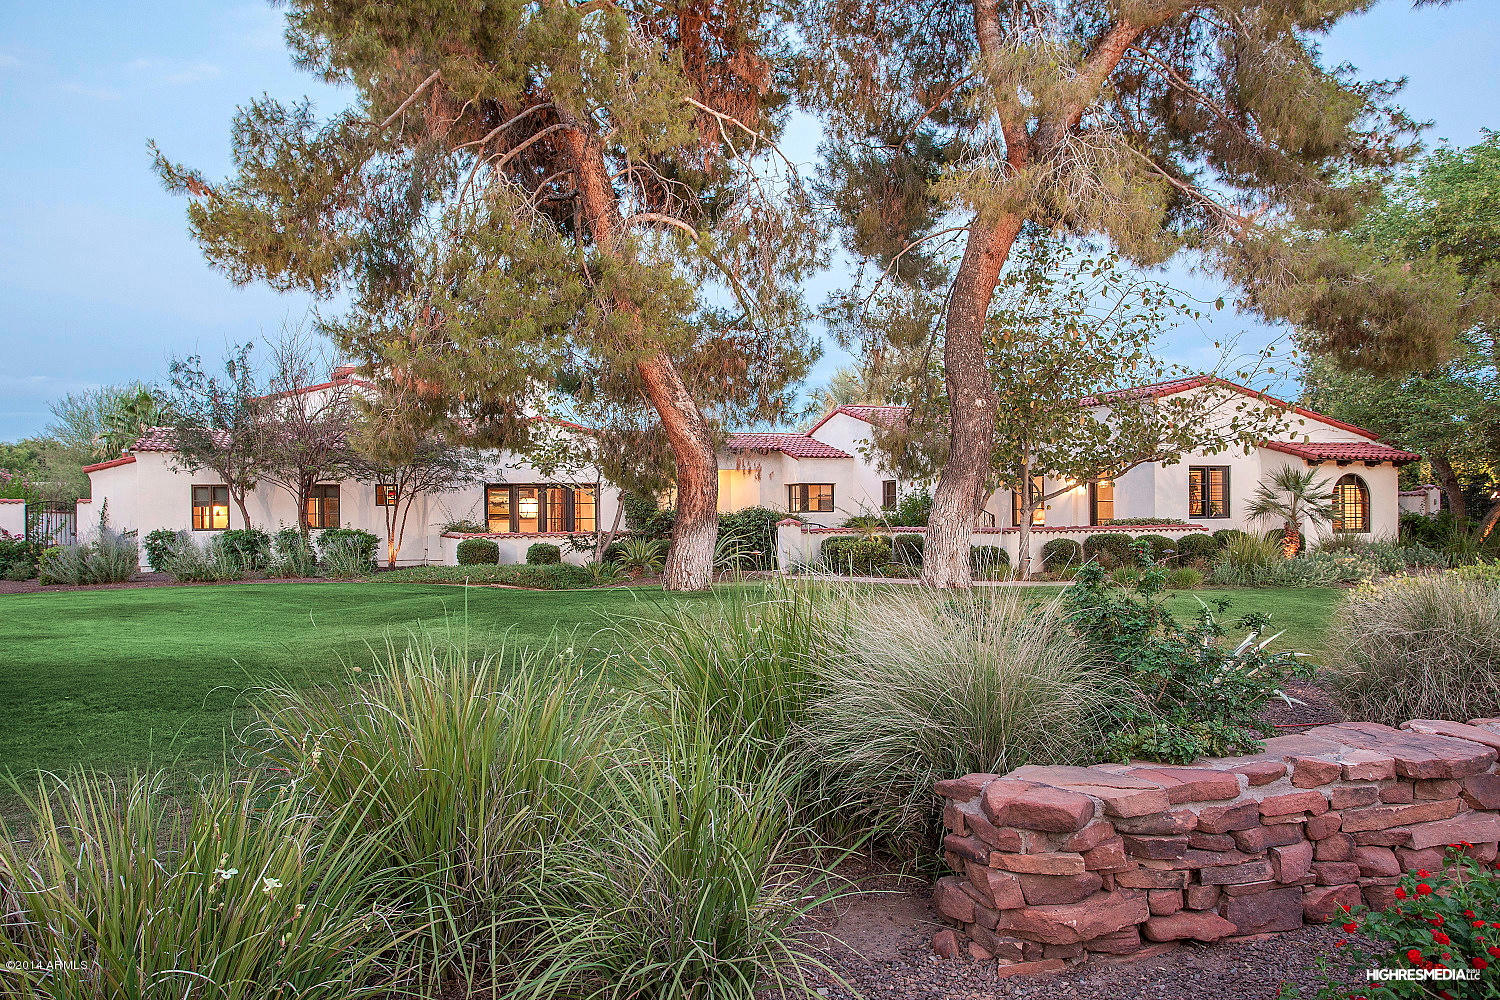
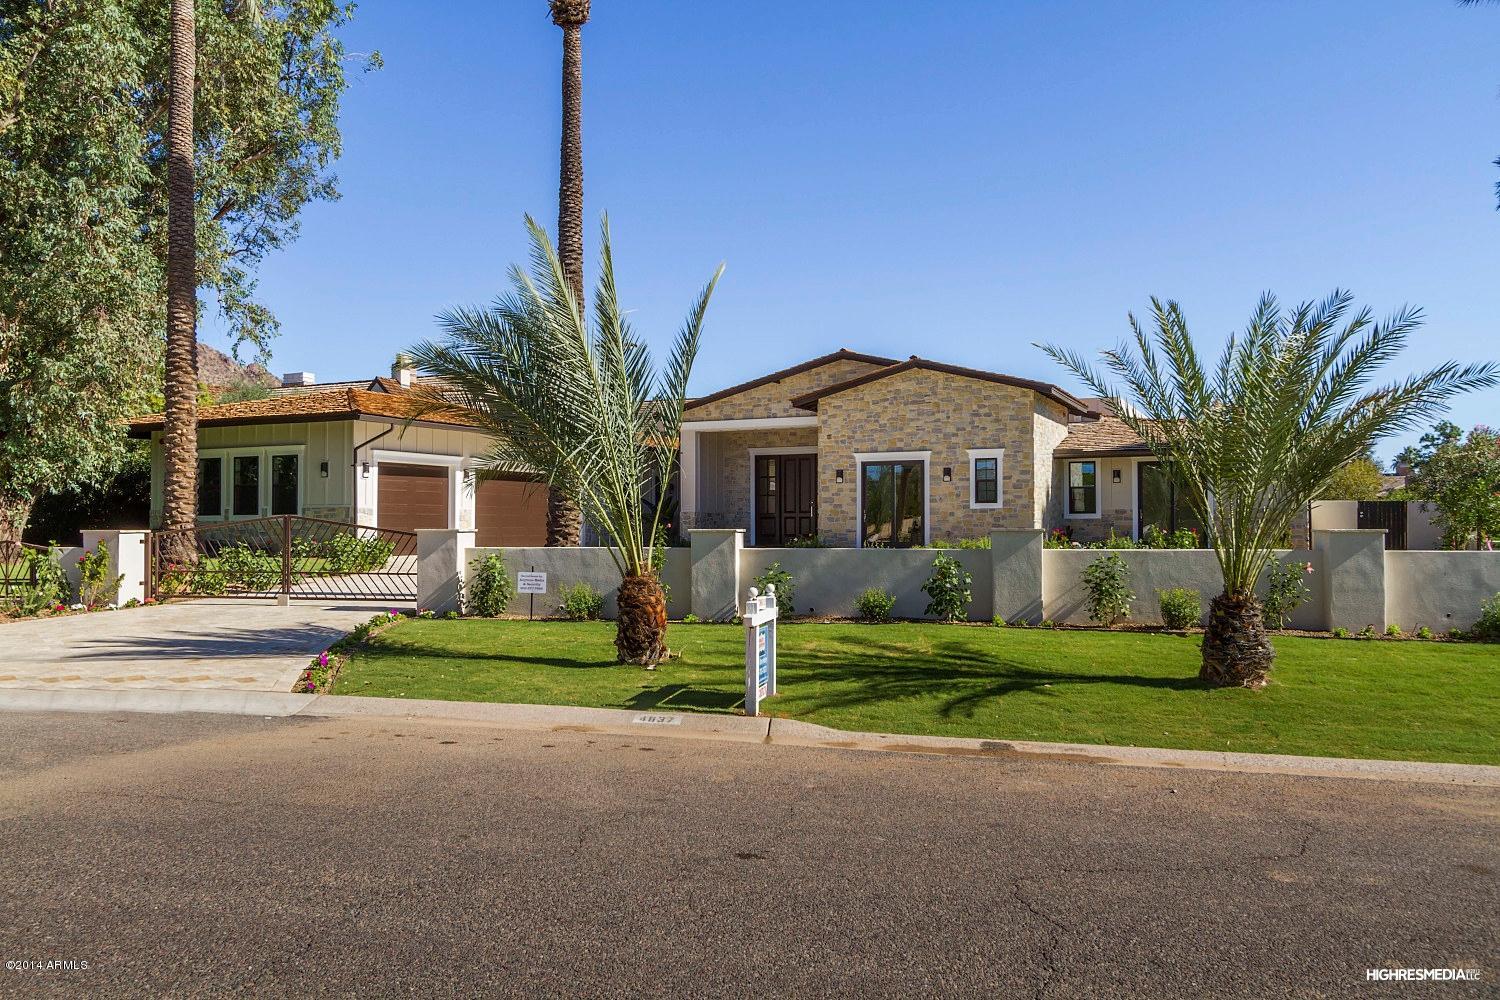
This exquisite Arcadia at Silverleaf home, completed in 2015, offers a modern warm grey and soothing white color palette with quartz counters, white custom cabinetry, and stunning grey limestone herringbone flooring. Large open spaces feature sensational architectural ceilings with crown molding and sophisticated lighting. The chefs kitchen includes top-of-the-line Wolf and Sub-Zero appliances, a large center island with prep sink, breakfast bar, eat-In breakfast nook, and butlers pantry with wine refrigerator and refrigerated drawers. The downstairs master features stunning mountain views, his and hers closets, a separate outdoor shower and his and hers water closets.  The oversized laundry room with two full-sized washers and dryers, locker style mud room entry, and ... built in custom kennel, makes this room as spectacular as it is functional. Other features include several gas fireplaces, enormous bedrooms with en-suite baths and attached sitting rooms or playrooms, two powder baths located on the main floor for guest convenience, and a large, bright, office separate from the bedrooms for privacy. Enjoy the beautifully landscaped backyard oasis with wrap around covered patio, a true resort style pool and spa with the entire surface completed with stunning glass tile, and an outdoor kitchen with Wolf BBQ, refrig and prep sink. The side yard hides a secret garden with raised boxes ready for fresh vegetables or plants. Adjacent to the pool, the separate casita features a kitchenette, pool access and full bath for your guests. The oversized garage with epoxy floors can house 4 cars plus allow for other vehicles and storage. This guard gated home is situated across from one of the three neighborhood parks and offers a lush serene view from the large front porch. 

Arcadia at Silverleaf is conveniently located on Thompson Peak and Legacy and features large, custom "front porch living" style homes on winding tree-lined streets, several large gathering parks, a playground, and several covered ramadas perfect for meeting with neighbors and friends.The surrounding area features a highly recognized A+ school, the Silverleaf Country Club, DC Ranch Country Club, the McDowell Mountain Ranch Aquatic Center and Skate Park, several shopping centers, and has easy 101 freeway access.
#5480468

Scottsdale

9856 E LEGACY Lane

5 Beds

None Baths

7,027 Sq.Ft.

$2,999,000

MLS#: 5480468

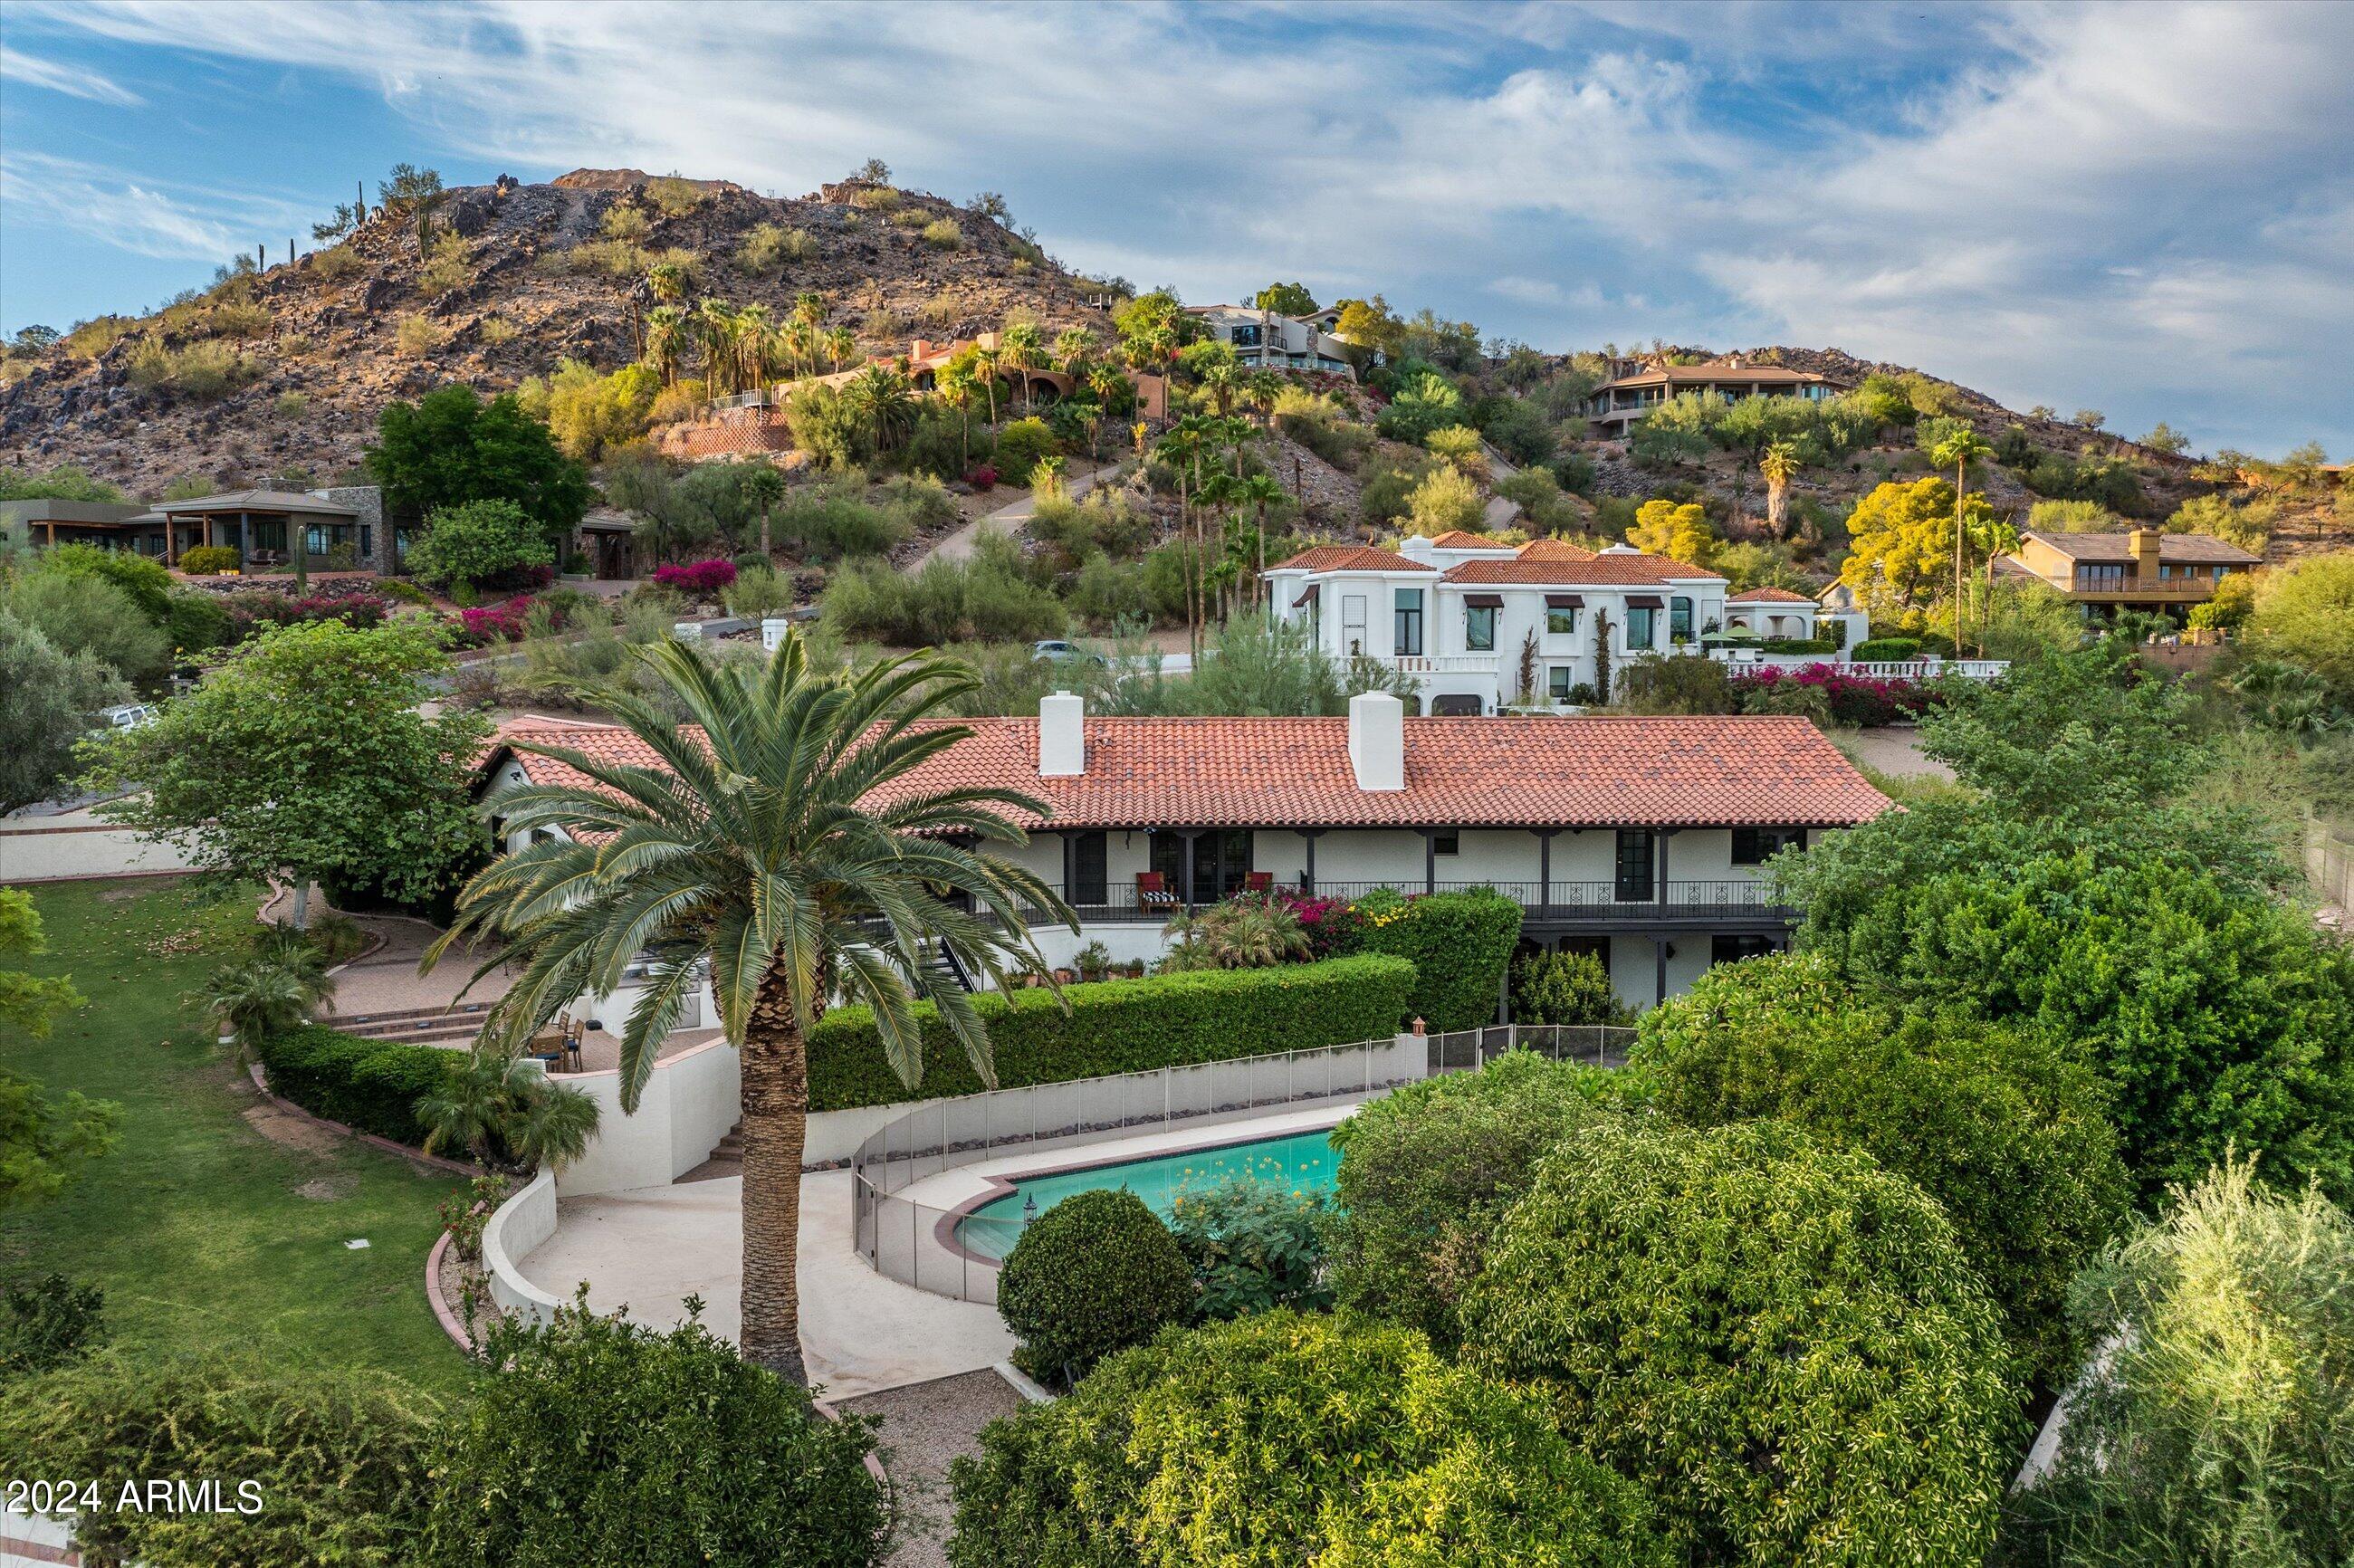
Perched on a coveted hillside lot with easy access to Lincoln Drive in Paradise Valley, this property offers sweeping mountain and city views and endless potential. Sold As-Is, the home is perfectly functional for immediate occupancy while remodeling, or as an ideal opportunity for a full tear-down and custom rebuild. No matter the vision, few locations compare to a hillside setting in Paradise Valley.
The existing residence features a split floor plan with a spacious primary suite complete with a walk-in closet and an en-suite bath offering dual vanities, a soaking tub, and a well-sized walk-in shower. A guest bedroom with its own en-suite bath provides comfort and privacy. The great room showcases vaulted ceilings with wood beams, a double-sided fireplace, a built-in office desk, and a large wet bar with a pass-through window to the covered patio, ideal for entertaining.
The kitchen is fully equipped with stainless steel appliances, including a WOLF gas range, drawer-style dishwasher, range hood, and built-in wall microwave. Adjacent to the kitchen is a den/office with a full built-in desk system and private entrance, along with a guest bathroom and a laundry room featuring a sink and cabinetry. The two-car garage offers ample storage.
The backyard spans the full length of the home and includes a covered patio, pool, and a shaded built-in BBQ area with bar seating. Tile flooring extends throughout the outdoor, creating a seamless indoor-outdoor flow. From here, enjoy expansive views of the city lights, Camelback Mountain, and Tempe, an exceptional vantage point that truly defines Paradise Valley living at its best.
#6979008

Paradise Valley

4021 E LAMAR Road

3 Beds

3 Baths

2,937 Sq.Ft.

$2,999,000

MLS#: 6979008

Nestled within the prestigious Pine Canyon community, this exquisite 3,832 sq ft single-family residence offers the perfect blend of refined elegance and natural beauty. Featuring 3 bedrooms, 4.5 baths, two primary suites, a dedicated den/office, and a 3-car garage, this home backs directly to the Coconino National Forest, providing unmatched privacy and year-round scenery. Step inside to an open, airy floor plan with soaring ceilings, expansive windows framing forest views, and a striking floor-to-ceiling fireplace. The chef's kitchen boasts premium appliances, open shelving, a large center island, and a walk-in pantry concealed behind a custom barn doorideal for both everyday living and entertaining.
Two luxurious primary suites offer spa-like baths and generous walk-in closets, creating private retreats for owners and guests alike. Every additional bedroom is generously sized with its own ensuite, ensuring comfort and privacy for all.
Retreat to the serene covered deck with its own stone fireplace, where you can relax and enjoy the tranquil forest backdrop. From thoughtful architectural details to a seamless indoor-outdoor connection, this home captures the essence of luxury mountain living at its finest.
#6904514

Flagstaff

3040 S Solitaires Canyon Drive 352

3 Beds

4 Baths

3,832 Sq.Ft.

$2,999,000

MLS#: 6904514

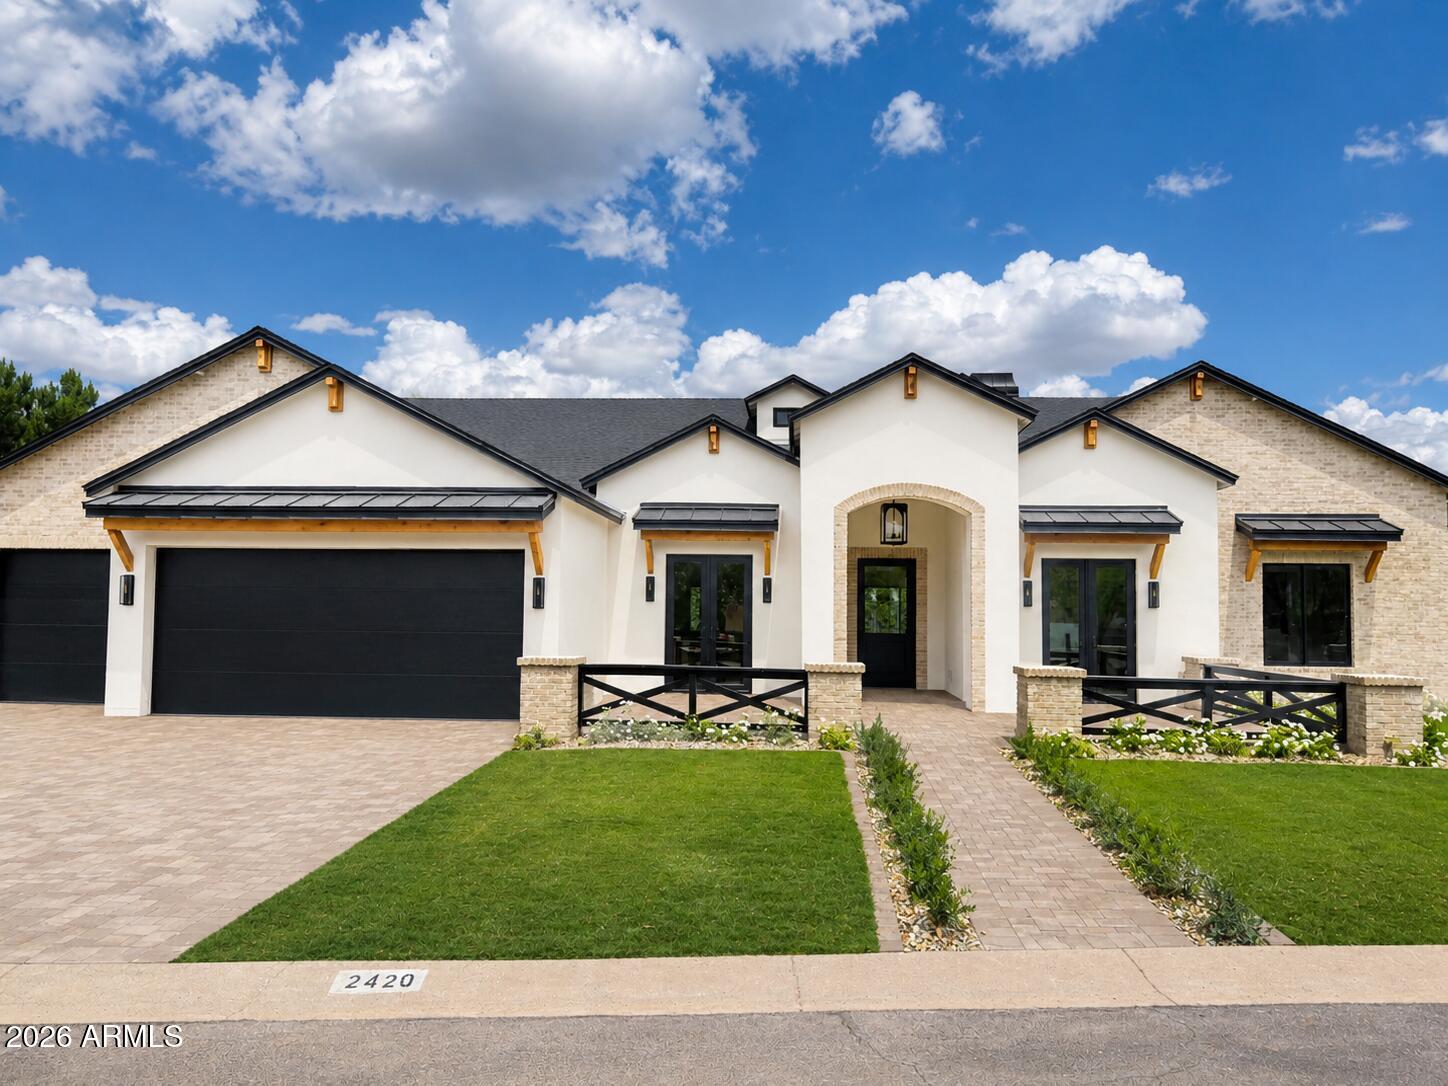
Much further along then the pictures! Getting close to completion! Amazing opportunity to be the proud owner of this modern construction newly built home sitting on a 4.5-acre lot! Single story 4 bed, 3 bath property with 2864 sq. ft. RV garage for all your trucks & toys + a 4 car garage! Fantastic modern floor plan with fabulous upgrades throughout, gourmet kitchen with upgraded appliance package, gas stove, vent hood, upgraded counter tops and cabinetry. Gorgeous flooring T/O.  Home abounds with bountiful natural light. Stunning mountain, sunset, & desert views from every room of your new custom home. Excellent Cave Creek location with lots of privacy and close to shopping, dining, & entertainment. Don't wait; this unique opportunity will not last! House colors, almost white on the body with black trim, grey roof, paver driveway, front yard landscaping.  Inside there will be gorgeous hardwood floors, 3cm quartz, mat black faucets, appliances with can fronts on them, stone on the fireplace.  More to come soon as we are getting closer to being finished with this amazing home!
#6436209

Cave Creek

6501 E WILLOW SPRINGS Lane N

4 Beds

None Baths

3,385 Sq.Ft.

$2,999,000

MLS#: 6436209

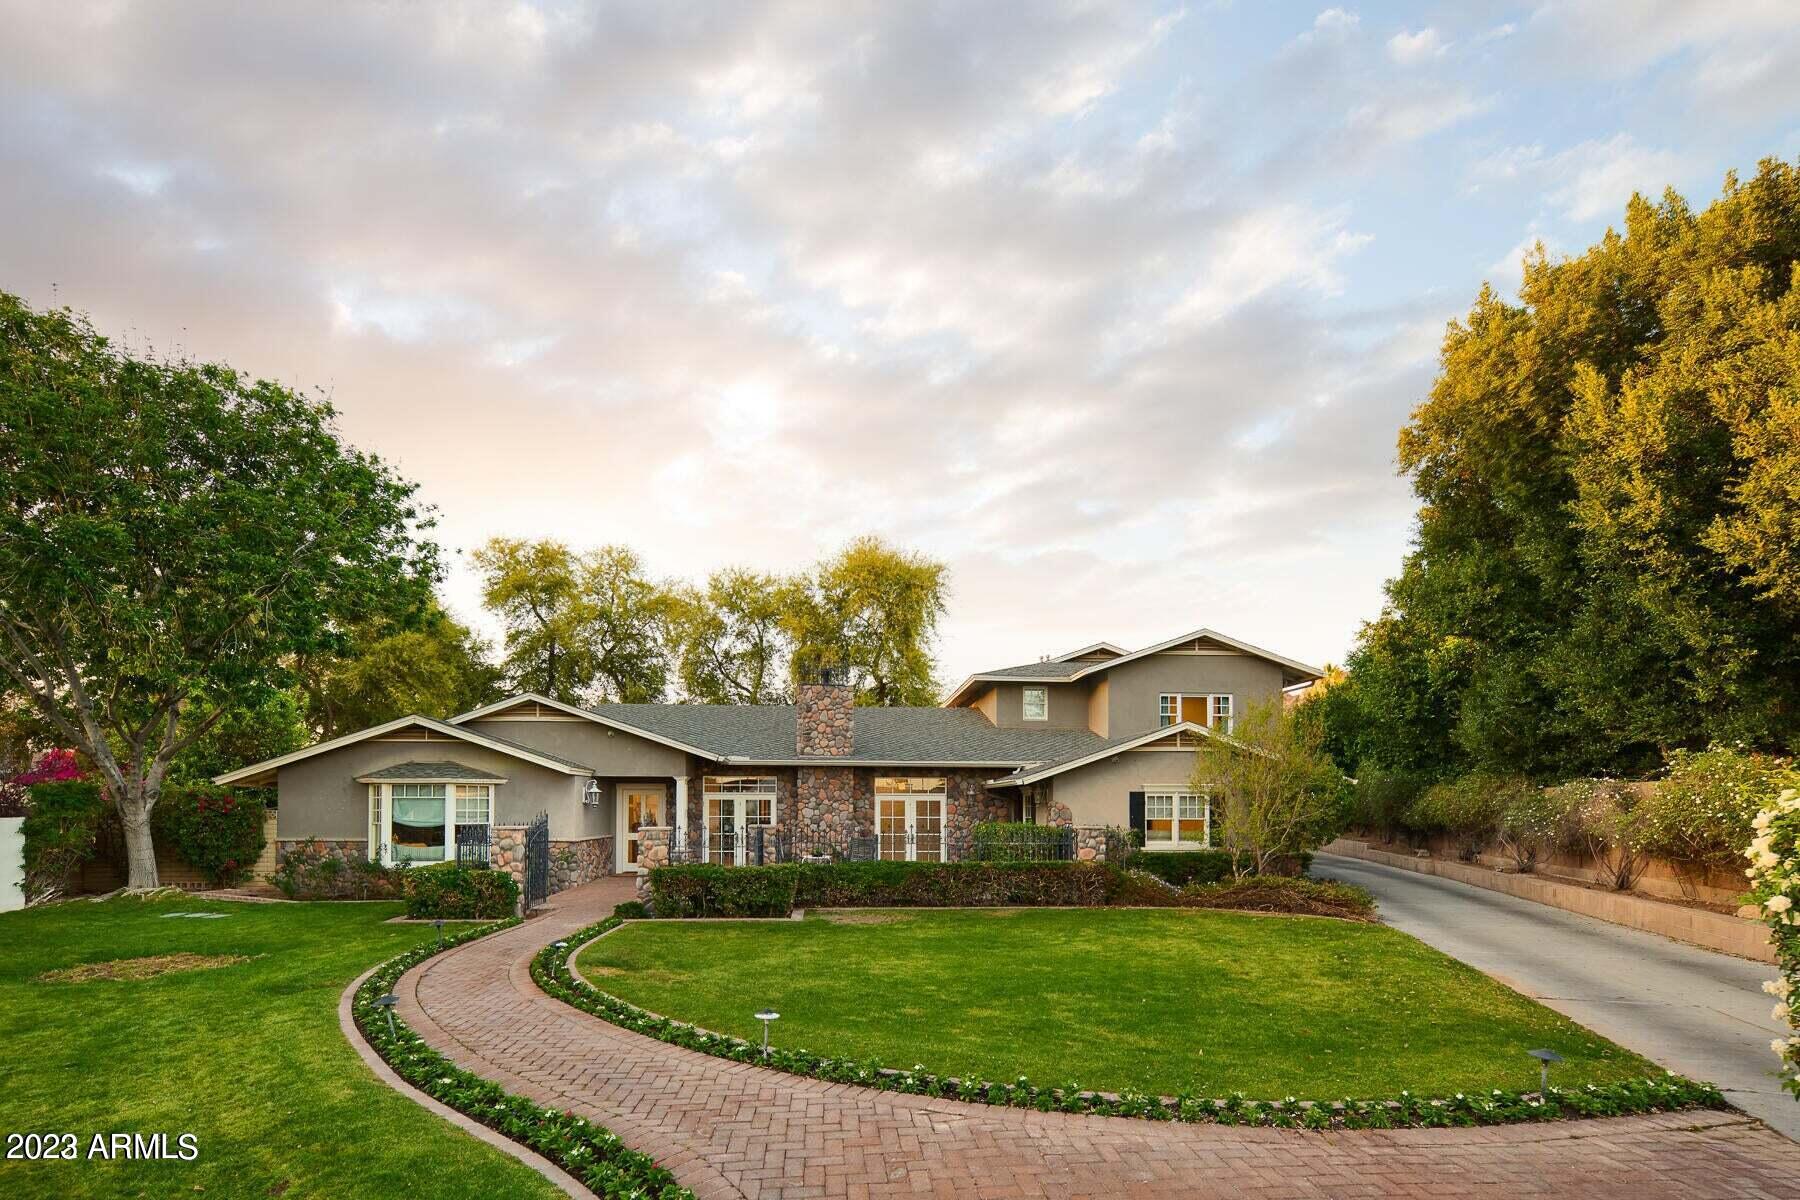
Nestled at the base of a private Cut de Sac in the heart of Arcadia Proper, this gem of a remodel is a rare find today's market. Featuring 5 bedrooms / 3 baths / bright open split floor plan on newly a half acre of captivating outdoor living spaces for your year round enjoyment. The expansive backyard with towering mature palm tress assist in capturing the surrounding beauty and Camelback Mountain views. For those of you who don't yet know ARCADIA, this neighborhood is Arizona's most prized location and the epicenter of top tier schools, fine local dining, world class resorts and boutique shopping. High in demand and offering an unparalleled blend of suburban tranquility and urban energy - you won't want to miss this one of a kind opportunity.
#6634048

Phoenix

5246 E Calle Ventura --

5 Beds

None Baths

3,669 Sq.Ft.

$2,999,000

MLS#: 6634048

Hillside mountain masterpiece home that is beautifully situated on a cul-de-sac  lot featuring 5 bedrooms and 5 bathrooms. This amazing  layout has two master suites. The Gorgeous remodeled gourmet kitchen features a walk in pantry, built in appliances including a 48 inch gas cook top, dual wall ovens, built in ice maker and so much more. Enjoy the media room, office and huge family room with wall of glass to the back yard. You will love the Soaring 20+ foot ceilings, plus the beautiful stone and brick accents throughout. This open floor plan has new large format porcelain floors, all new base boards plus all new bathrooms. This home has a fabulous layout for entertaining! The backyard features a mosaic tile pool and spa, plus a huge outdoor kitchen with  built in bar and BBQ. Enjoy sunsets and  the putting green plus fabulous mountain views. front courtyard offers amazing sunsets and city light views plus a beautiful fireplace and don't forget the loft offering beautiful views of the valleys. so much to see and enjoy and plus this home is MOVE In READY!
#6722214

Mesa

8535 E REGINA Circle

5 Beds

None Baths

6,025 Sq.Ft.

$2,999,000

MLS#: 6722214

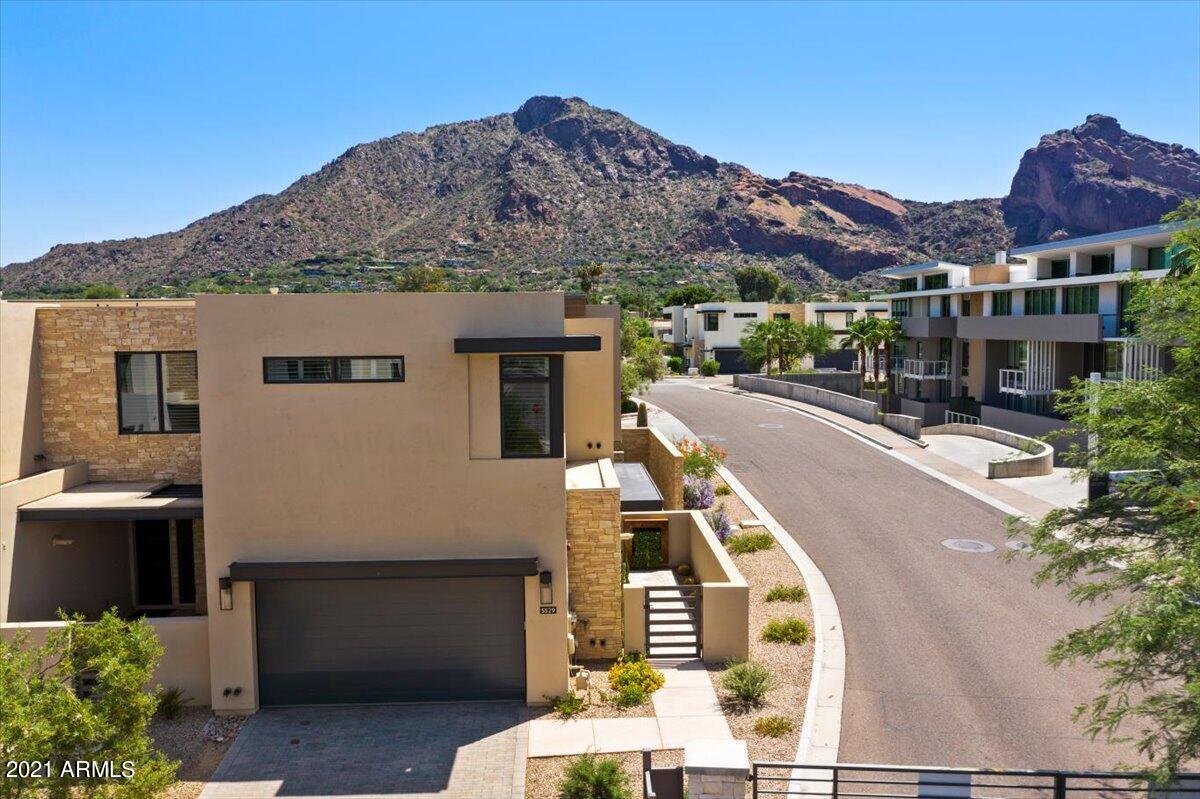
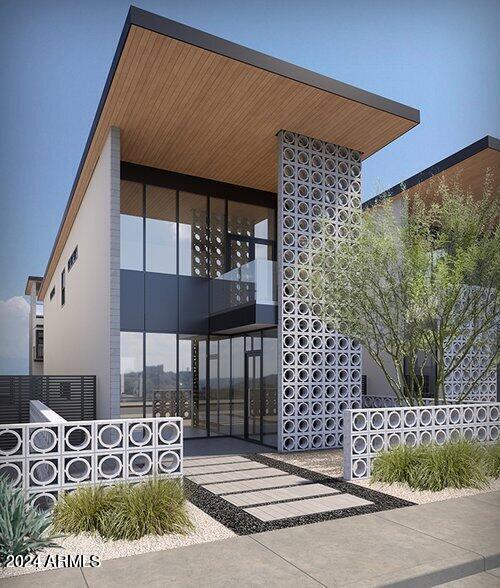
A rare opportunity awaits on the north side of Camelback Mountain. This hillside lot spans over an acre and comes with plans ready for permits, offering the perfect canvas for a custom two-story modern estate with amazing views. Located within a gated community of Cholla Heights, which is comprised of only seven homes, each showcasing contemporary architecture, this is the final gated community available on the iconic Camelback Mountain. Just minutes from Scottsdale's premier dining and shopping, the setting is truly unmatched.
As part of this private enclave, the property boasts sweeping mountain and city views. The contemporary design envisions 6,734 sq. ft. of living space with a level entry and soaring 25-foot glass windows that bring the outdoors in. The full set of complete drawings presently features a gym, home office, movie theater, and four-car garage. Outdoors, facing the mountain views to the east is nearly 1,000 sq. ft. of entertainment space, including an infinity pool and spa, perfect for enjoying the incredible views.
A unique feature for a mountain lot is a rare private backyard. This property offers an additional 1,000 sq. ft. of private yard set against a rising mountain slope, providing complete privacy as you relax in the heated spa. 
An unparalleled opportunity to create a truly one-of-a-kind home in one of Paradise Valley's most desirable locations.
#6957237

Paradise Valley

5240 N 61ST Street 3

None Beds

None Baths

1.66 acres

$2,999,000

MLS#: 6957237

Luxury living in a one of a kind serene mountain custom estate in Saguaro Ranch. Enter through the iconic tunnel & through the guard gated entry to this rare luxury estate showcasing the design by architect Ron Robinette, build by RB Construction & interior design by Lori Carroll. Delivery late 2026. Premium 1 acre lot on a cul de sac. Sweeping mountain views of the Catalina Mountains & Mount Lemmon to the east. Features the highest finishes & outdoor living in the resort style backyard. Open floor plan with soaring ceilings &  ultimate privacy in each ensuite bedroom. Chef's kitchen with quartzite countertops, butler's pantry & expansive wine cooler. Enjoy the community amenities membership with lap pool, heated spa, pickle ball, gym & clubhouse. Enjoy world class golf within minutes.
#6989273

Marana

3840 W ALDRIN Drive 32

4 Beds

4 Baths

2,968 Sq.Ft.

$2,999,000

MLS#: 6989273

SHORT SALE APPROVED AT $2.5 MILLION. First time to market, by original owner. Wonderful detail & finishes, quiet beautiful cul-de-sac acre w/circle drive & garden-gated courtyard entry complete w/fireplace & fountain. Custom architecture stone accents throughout create an exceptional ā€˜old world’ style estate. All the right details, features, and quality, including iron entry door, formal living & dining rooms, gourmet kitchen (custom cabinetry, granite & custom wood island, Viking appliances, including gas 48'' stove) & walk-in pantry, beautiful rounded breakfast room with custom draperies, refrigerated wine room & butler pantry. Split floor plan with private master suite (steam shower, his & her baths & custom closets, jetted tub, exercise room, sitting area & fireplace), office (with bath & closet) Indoor/outdoor pool service bar, & media/game room. Private, gated motor court, pavers. and, the coveted three ''C'' schools! Multiple courtyards, multiple fountains, hand-scraped hickory floors, wood beams, built-ins, multiple fireplaces, wood clad windows, alder doors, beautiful fixtures, negative-edge inground heated pool & spa, Fox Sport Court & much more.
Clay Scrivner, Scrivner Design Group, was the architect and Jon Wall, JM Wall Development, was the builder.
#5333457

Paradise Valley

5350 E ORCHID Lane

5 Beds

5 Baths

7,200 Sq.Ft.

$2,999,000

MLS#: 5333457

* Listings identified with the FMLS IDX logo come from FMLS and are held by brokerage firms other than the owner of this website. The listing brokerage is identified in any listing details. Information is deemed reliable but is not guaranteed. If you believe any FMLS listing contains material that infringes your copyrighted work please click here to review our DMCA policy and learn how to submit a takedown request. Ā© 2024. First Multiple Listing Service, Inc.
Stunning Views and more

Featured listing

Stunning Views and more

Browse Properties

Categories

Homes Tailored to Your Lifestyle

Buyers Guide

Buying a home is one of the most exciting milestones of your life.

View more

Sellers Guide

Putting your home on the market can be a stressful process, especially when you don’t know what to expect.

View more

Market report

With just a few clicks, you'll gain instant access to valuable insights about the real estate market, including trends, property values, and community analytics.

View more

Home value

Unlike automated valuations, our hands-on review will provide a comprehensive opinion of your home’s value while considering important interior elements and other location intangible factors that machine algorithms so often miss.

View more

Buyers resources

Guides on financing, inspections, and choosing the right Realtor for a smooth home purchase.

Sellers resources

Practical tips on staging, pricing, and preparing your home to attract buyers and maximize your sale.

 - property

Send a message

Message successfully sent.

Reason for contacting?

I agree to receive email communication and understand I can unsubscribe at any time.

I agree to be contacted by The Mandy Gold Team | Haymore Real Estate LLC via call, email, and text for real estate services. To opt out, you can reply 'stop' at any time or reply 'help' for assistance. You can also click the unsubscribe link in the emails. Message and data rates may apply. Message frequency may vary. Privacy Policy

Sign In Sign Out

Virtual Assistant

Would you like to take the next step with this property? We can help you schedule a showing or virtual tour, or send you more details.

Yes, I would like more information.

Thank You for Your Reply, One of Our Agents will contact you as soon as possible

No, maybe later.

Thank you, you can always contact me via email, phone number or through the contact form.

Realhub AI

Lucy - Your AI-Powered Realtor

Update Your Temporary Password

Personalize your search

Enter your email and we'll notify you immediately when new listings match what you're looking for.

or enter email address

Already have an account ? Login here

Continue your home search

I agree to receive communications and understand I can unsubscribe at any time.

I agree to be contacted by The Mandy Gold Team | Haymore Real Estate LLC via call, email, and text for real estate services. To opt out, you can reply 'stop' at any time or reply 'help' for assistance. You can also click the unsubscribe link in the emails. Message and data rates may apply. Message frequency may vary. Privacy Policy

Already have an account ? Login here

We use cookies

We use cookies primarily for analytics to enhance your experience. By accepting, you agree to our use of these cookies. You can manage your preferences or learn more about our cookies policy.