Thinking of selling?

Trusted Real Estate Experts in Sierra Vista, Fort Huachuca, Benson, and Bisbee Arizona

  • Nearby me

Popular Features

Community Features

Association

Property Features

Waterfront

View

Exterior Features

Interior Features

Style

E-Alert name

Properties

10000 properties match your criteria

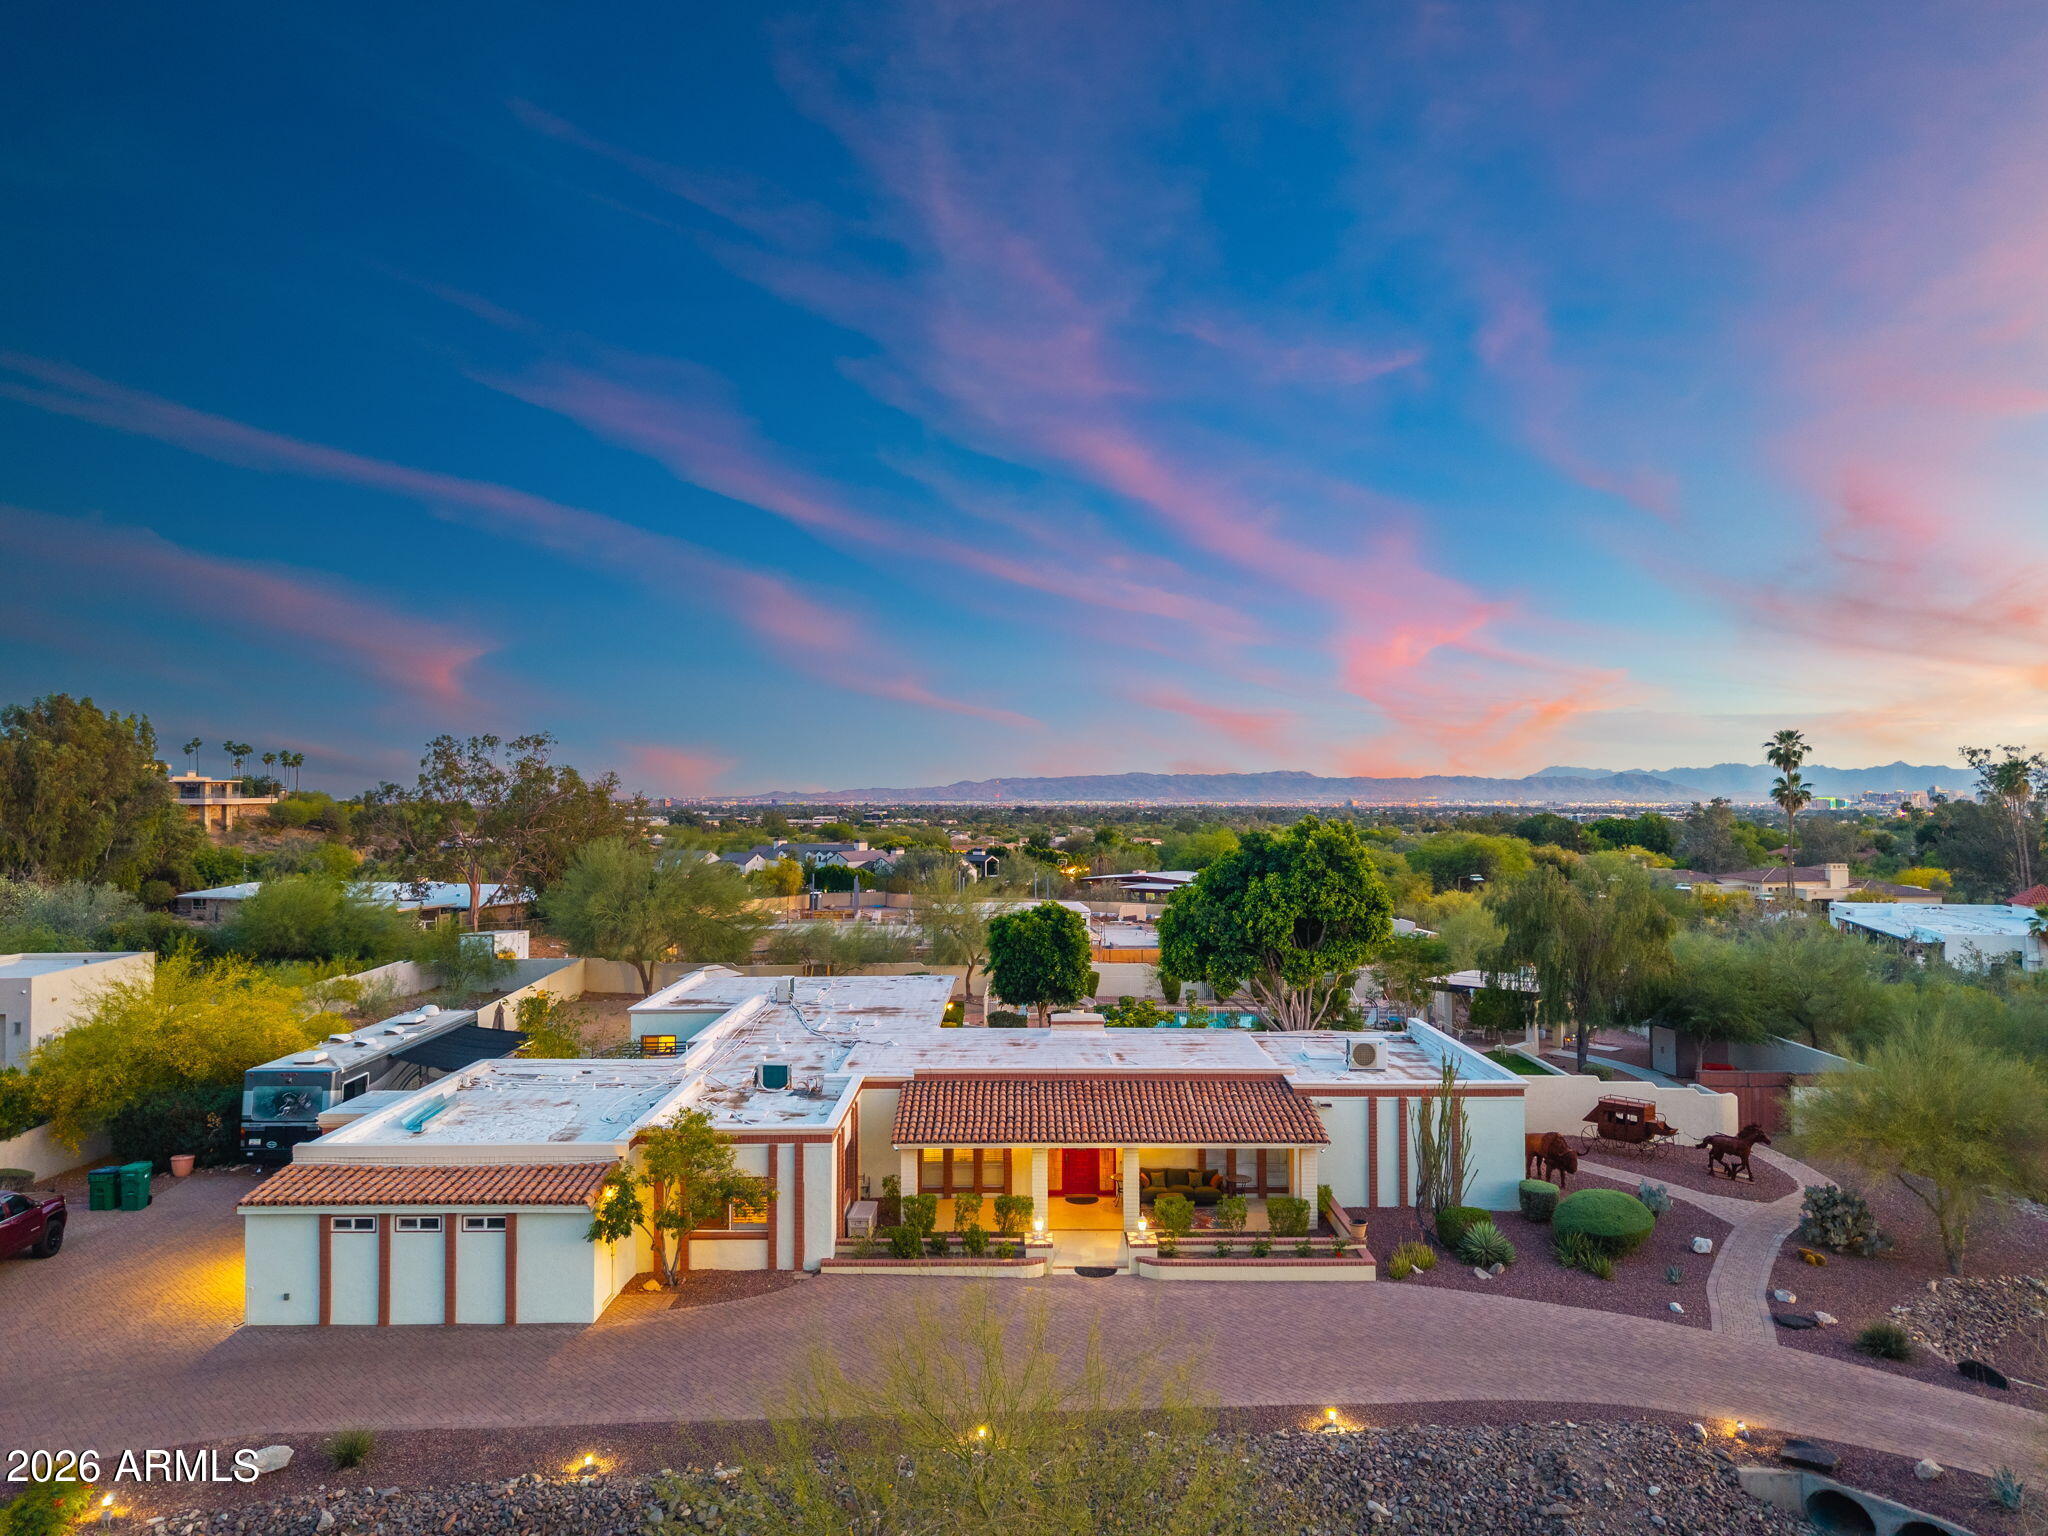
One of the best lots available in Arcadia Proper—nearly 2/3 of an acre on a quiet street with stunning Camelback Mountain views. The lot is flat, highly buildable, and in a prime Arcadia location. The existing home is occupied and very livable, offering the option to renovate, use as a rental ,or live in while you finalize plans and permits.
#6944464

Scottsdale

6002 E CALLE ROSA --

5 Beds

4 Baths

4,110 Sq.Ft.

$2,999,999

MLS#: 6944464

• Brand New 6,000 SF Lease Signed with $123,000.00 Gross Income in Place
• Great Owner/User Opportunity for Additional Space (Up to 20,000 SF Available)
• 58 Parking Spaces (44 are covered) plus 3 Handicap spaces as well as street parking along Virginia Circle
• Building Signage and a brand new cooling tower with a 1-year transferable warranty
• Walking distance to the Light rail and quick freeway access to the I-10
• Close proximity to major hospitals, retailers, Arts District, and the Phoenix Country Club
• Located in uptown Phoenix with easy access to the financial districts, Sky Harbor Airport, and I-10
• New Cooling Tower Added to the Building & Building has Solar Power.
#5888837

Phoenix

320 E VIRGINIA Avenue

None Beds

None Baths

26,530 Sq.Ft.

$2,999,999

MLS#: 5888837

Approx 9.75 acres at the Estrella Gin Business Park zoned Light Industrial with potential uses ranging from Retail and Office to Hotel and Light Industrial. The Phoenix Surf Park is scheduled to break ground in summer of 2024 , across Loma to the West. Over 900 acres of mixed use developments underway within a mile of the Estrella Gin Business Park and Phoenix Surf Park. Within a stones throw of the property there are around 900 multifamily or build to rent units planned with around 500 units already complete or under construction. The city itself continues to attract new retail, housing, and commercial developments on a regular basis. Owner/Agent, See More info in the supplement Attention all developers and investors! Estrella Gin Business Park, LLC shares the availability of 9.5 acres of prime development land at the Estrella Gin Business Park. This is an incredible opportunity to be a part of the growing and thriving community of Maricopa, located just 35 miles south of Phoenix.

The Estrella Gin Business Park is a highly sought-after location for businesses, with its strategic location less than a mile off of SR 347, just south of W Smith Enke Rd, and access to a skilled workforce. And now, with the planned Phoenix Surf park just across N. Loma Road, this area is set to become even more desirable.

For those who may not be familiar with the Phoenix Surf park, it is a state-of-the-art surf park that will feature a 5-acre lagoon with waves up to 6 feet high. This will be the first surf park in Arizona and is expected to attract visitors from all over the state and beyond. Construction is set to begin in the summer of 2024, making now the perfect time to secure your spot in this prime location.

The 9.5 acres of land available at Estrella Gin Business Park is zoned for light industrial commercial use, making it ideal for a variety of businesses such as retail, restaurants, offices, and more. With the added attraction of the Phoenix Surf park, this land presents an incredible opportunity for businesses looking to capitalize on the influx of visitors that will come to the area.

But it's not just about business opportunities. The City of Maricopa is also a great place to live and raise a family. With its affordable housing, top-rated schools, and numerous community events and activities, it's no wonder that Maricopa has been named one of the best places to live in Arizona.

And with the planned development of the Phoenix Surf park, there will be even more recreational opportunities for residents to enjoy. Imagine being able to surf in the morning and then head to work just a few minutes away at the Estrella Gin Business Park. It's the perfect balance of work and play.

So, whether you're a developer looking for your next project or an investor seeking a prime location for your business, the 9.5 acres of land at Estrella Gin Business Park is an opportunity not to be missed. With the added bonus of the Phoenix Surf park, this area is set to become a hub of activity and growth in the coming years.

Don't wait too long to secure your spot in this prime location. Contact the City of Maricopa today to learn more about this exciting opportunity and how you can be a part of the development of this thriving community. The future is bright for Maricopa, and you don't want to miss out on being a part of it.
#6489100

Maricopa

206** N Loma Road 1

None Beds

None Baths

9.75 acres

$2,999,999

MLS#: 6489100

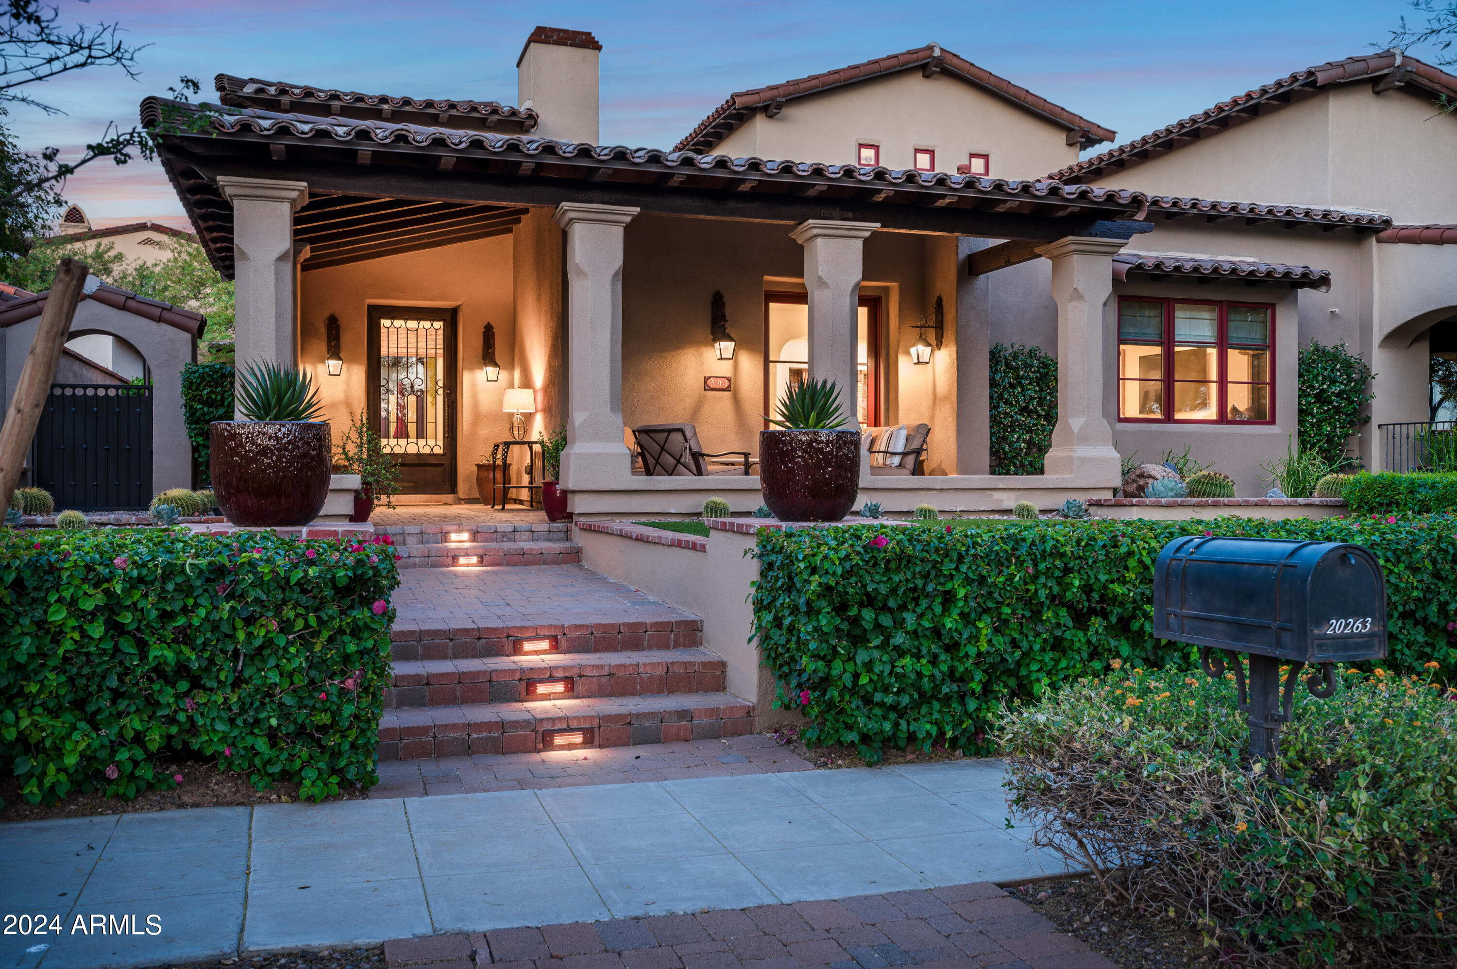
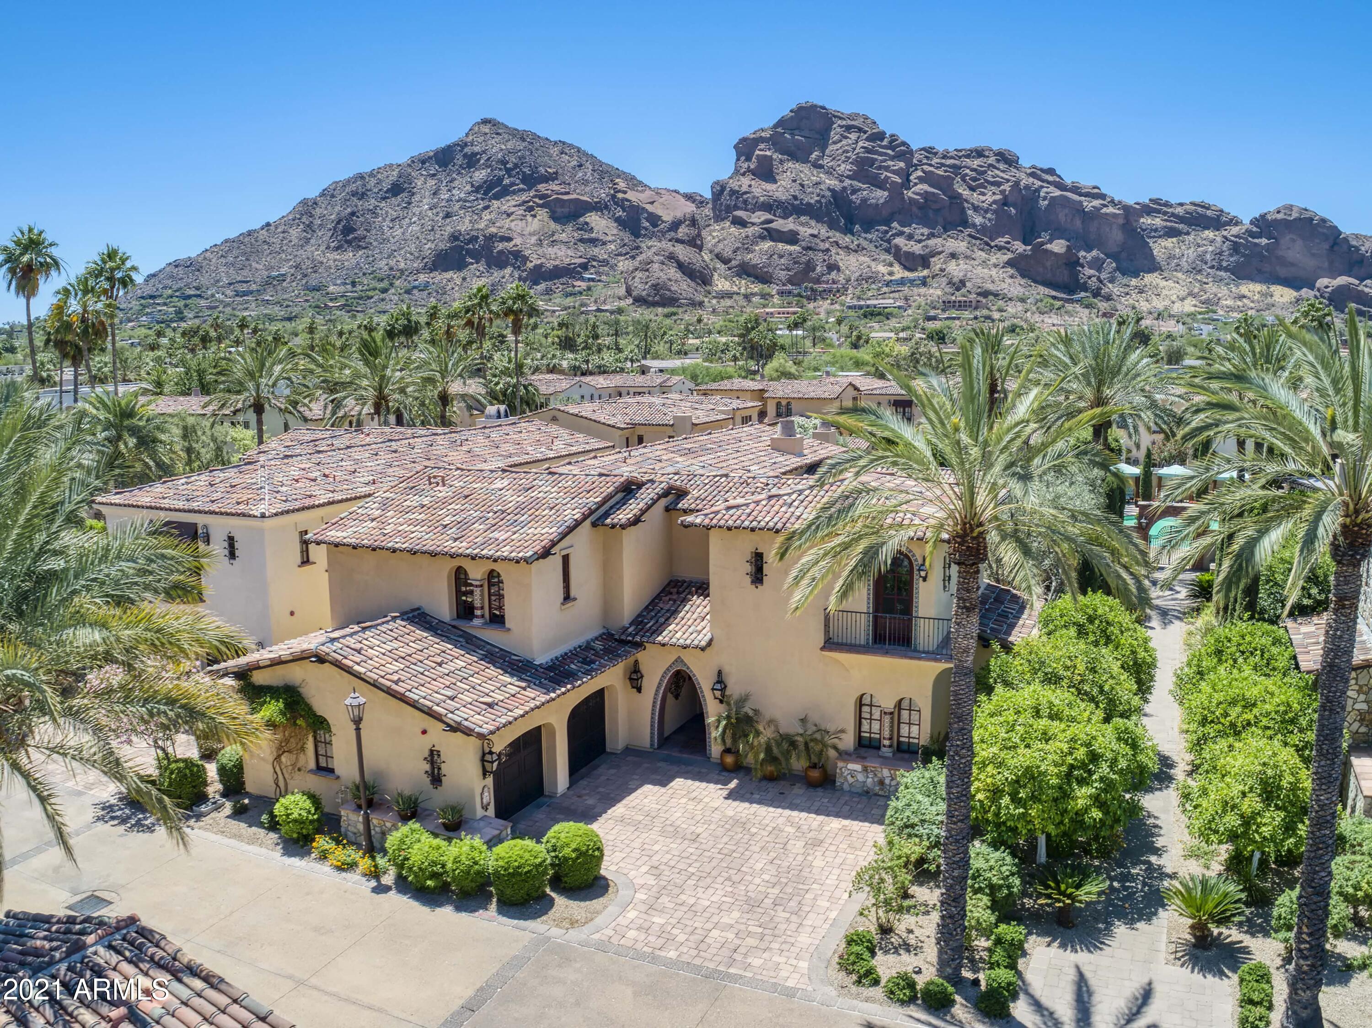
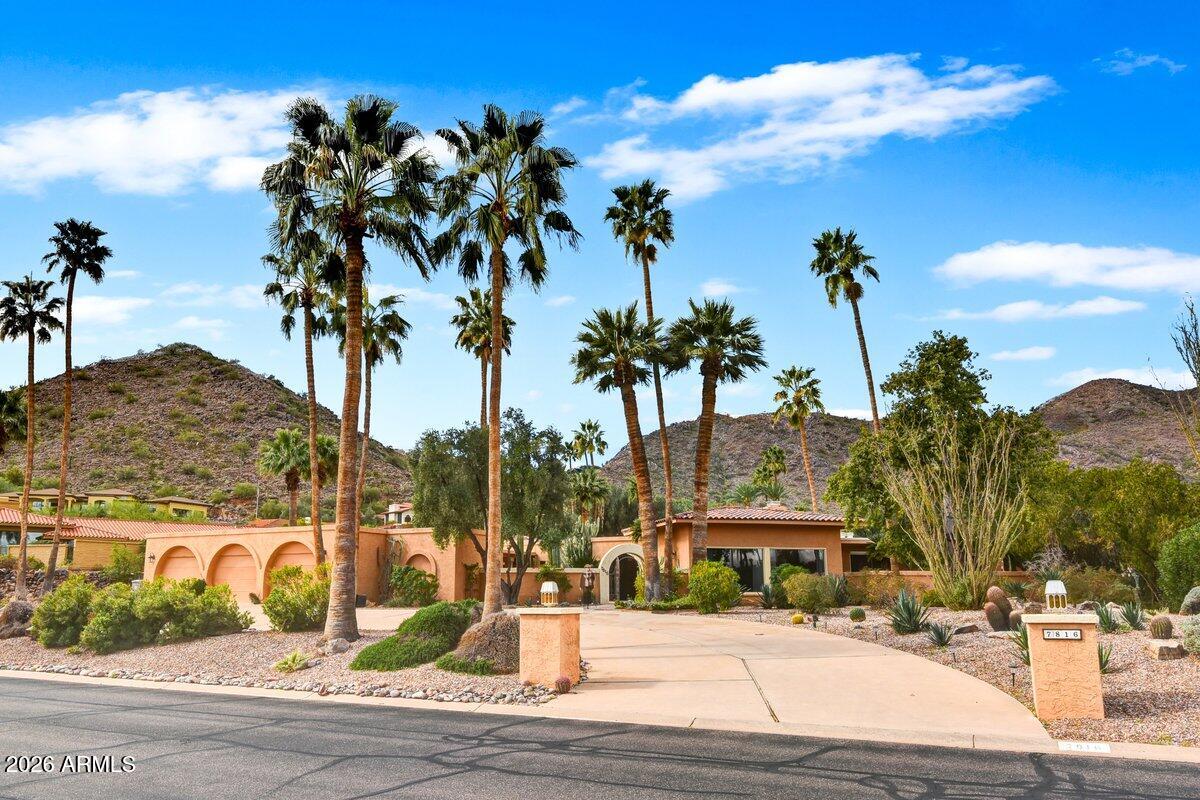
This very special gated estate within Arcadia has unobstructed views of Camelback Mountain! Ideally located just minutes from Fashion Square, Phoenician Resort, and all of the shops and restaurants the area offers, this home is an excellent opportunity for a car collector, complete with garage space for 12 -16 cars.  The home sits on well over an acre and features an attached casita, game room, home theater, fitness room, spacious owner's suite, and a resort style backyard complete with a heated pool. Very private with all of the architectural charm you'd come to expect in the area. This extraordinary property is waiting for you to make it your own.
#6191203

Phoenix

4413 N CAMINO ALLENADA --

5 Beds

None Baths

7,916 Sq.Ft.

$2,999,999

MLS#: 6191203

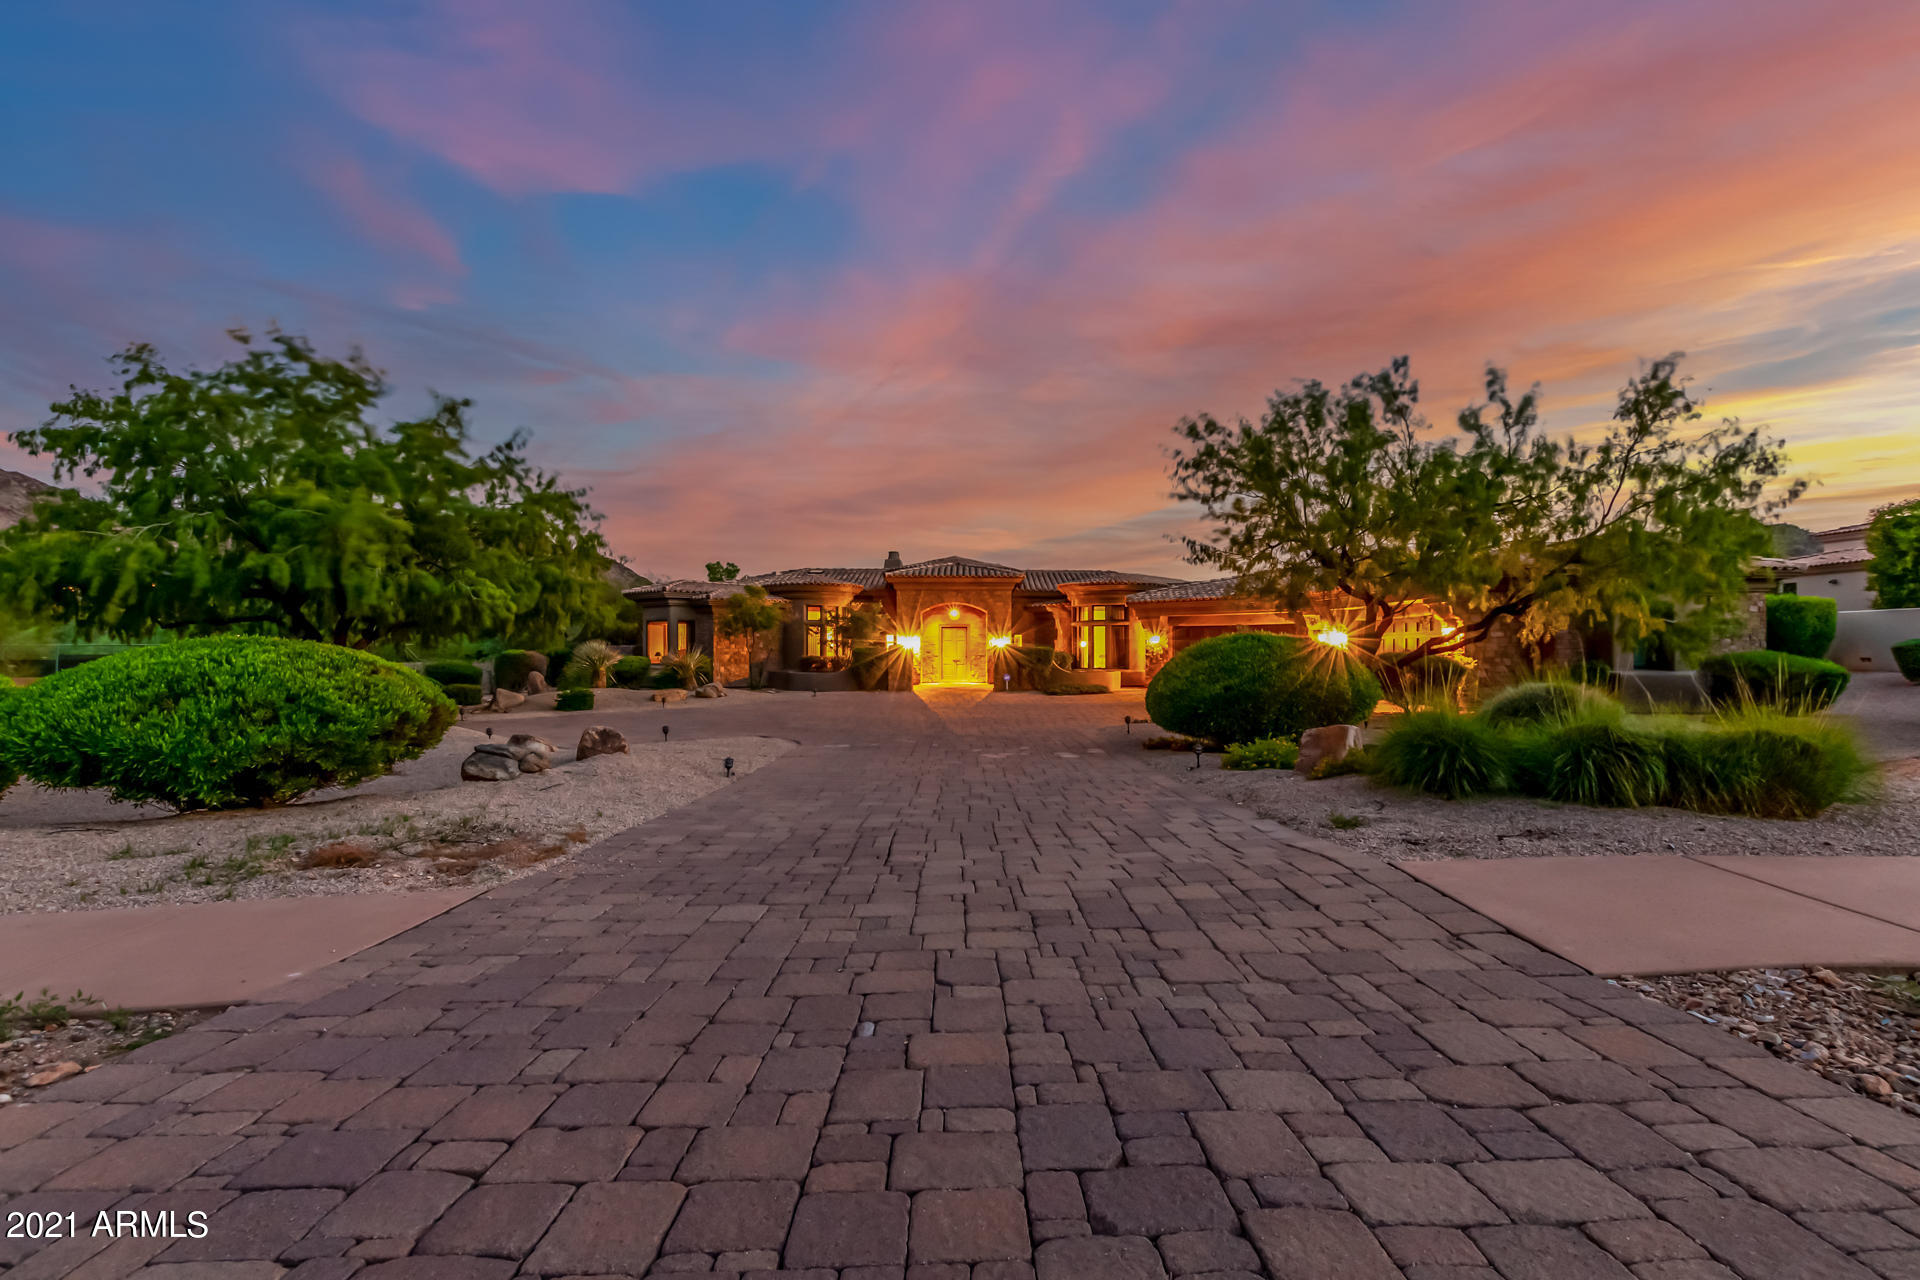
Incredibly remodeled compound! This property features a 4 bed/3 bath main home with formal dining and a spectacular glass office, a detached 1 bed/1 bath casita, AND a studio casita! 3 different living areas, all with their own entrances and have all been remodeled. Throughout the entire compound, you will see a newer roof, newer electrical, newer flooring, and the pool was drained and refinished! Newer stucco, new pavers and turf! This house has all new interior/exterior paint, as well as garage doors with epoxy floors! There is so much more to this house that you just have to come see for yourself! With no HOA and being only a few minutes from Scottsdale airport, restaurants, and entertainment, this would make an incredible rental! Schedule your showing
#6475468

Scottsdale

6601 E REDFIELD Road

5 Beds

None Baths

3,362 Sq.Ft.

$2,999,995

MLS#: 6475468

NEW BUILD!!  5-bedroom, 5-bathroom residence that exudes elegance and functionality. Each bedroom is a private oasis, complete with its own on-suite bathroom, offering comfort and convenience for family and guests alike. The heart of the home is the gourmet kitchen, a chef's dream with state-of-the-art appliances, expansive countertops, butler's pantry and custom cabinetry. The dedicated wine room promises to be a connoisseur's delight, perfect for storing and showcasing a prized collection. Dual laundry rooms ensure household chores are handled with ease, providing ample space for organization and storage. The extra-large 3-car garage offers generous space for vehicles and storage, while also serving as a versatile area for hobbies or a workshop. This home is a perfect blend of luxury and practicality, designed to cater to a refined lifestyle.
The outdoor spaces of this luxurious home are designed to offer an unparalleled experience of elegance and leisure. Imagine stepping into a meticulously landscaped garden, where the tranquility of nature meets the sophistication of design. A stunning pool and spa serve as the centerpiece, creating a serene oasis for relaxation and social gatherings. Adjacent to the pool, a state-of-the-art outdoor kitchen awaits, fully equipped for al fresco dining and entertainment. Comfortable seating areas are interspersed throughout, featuring plush sofas and lounge chairs, perfect for enjoying the warm Arizona sun or gathering around a sleek fire pit during cooler evenings. These outdoor living spaces are not just visually appealing but are functional extensions of the home, crafted to enhance the joy of outdoor living.
#6737909

Phoenix

1234 W ORCHID Lane

5 Beds

5 Baths

4,700 Sq.Ft.

$2,999,995

MLS#: 6737909

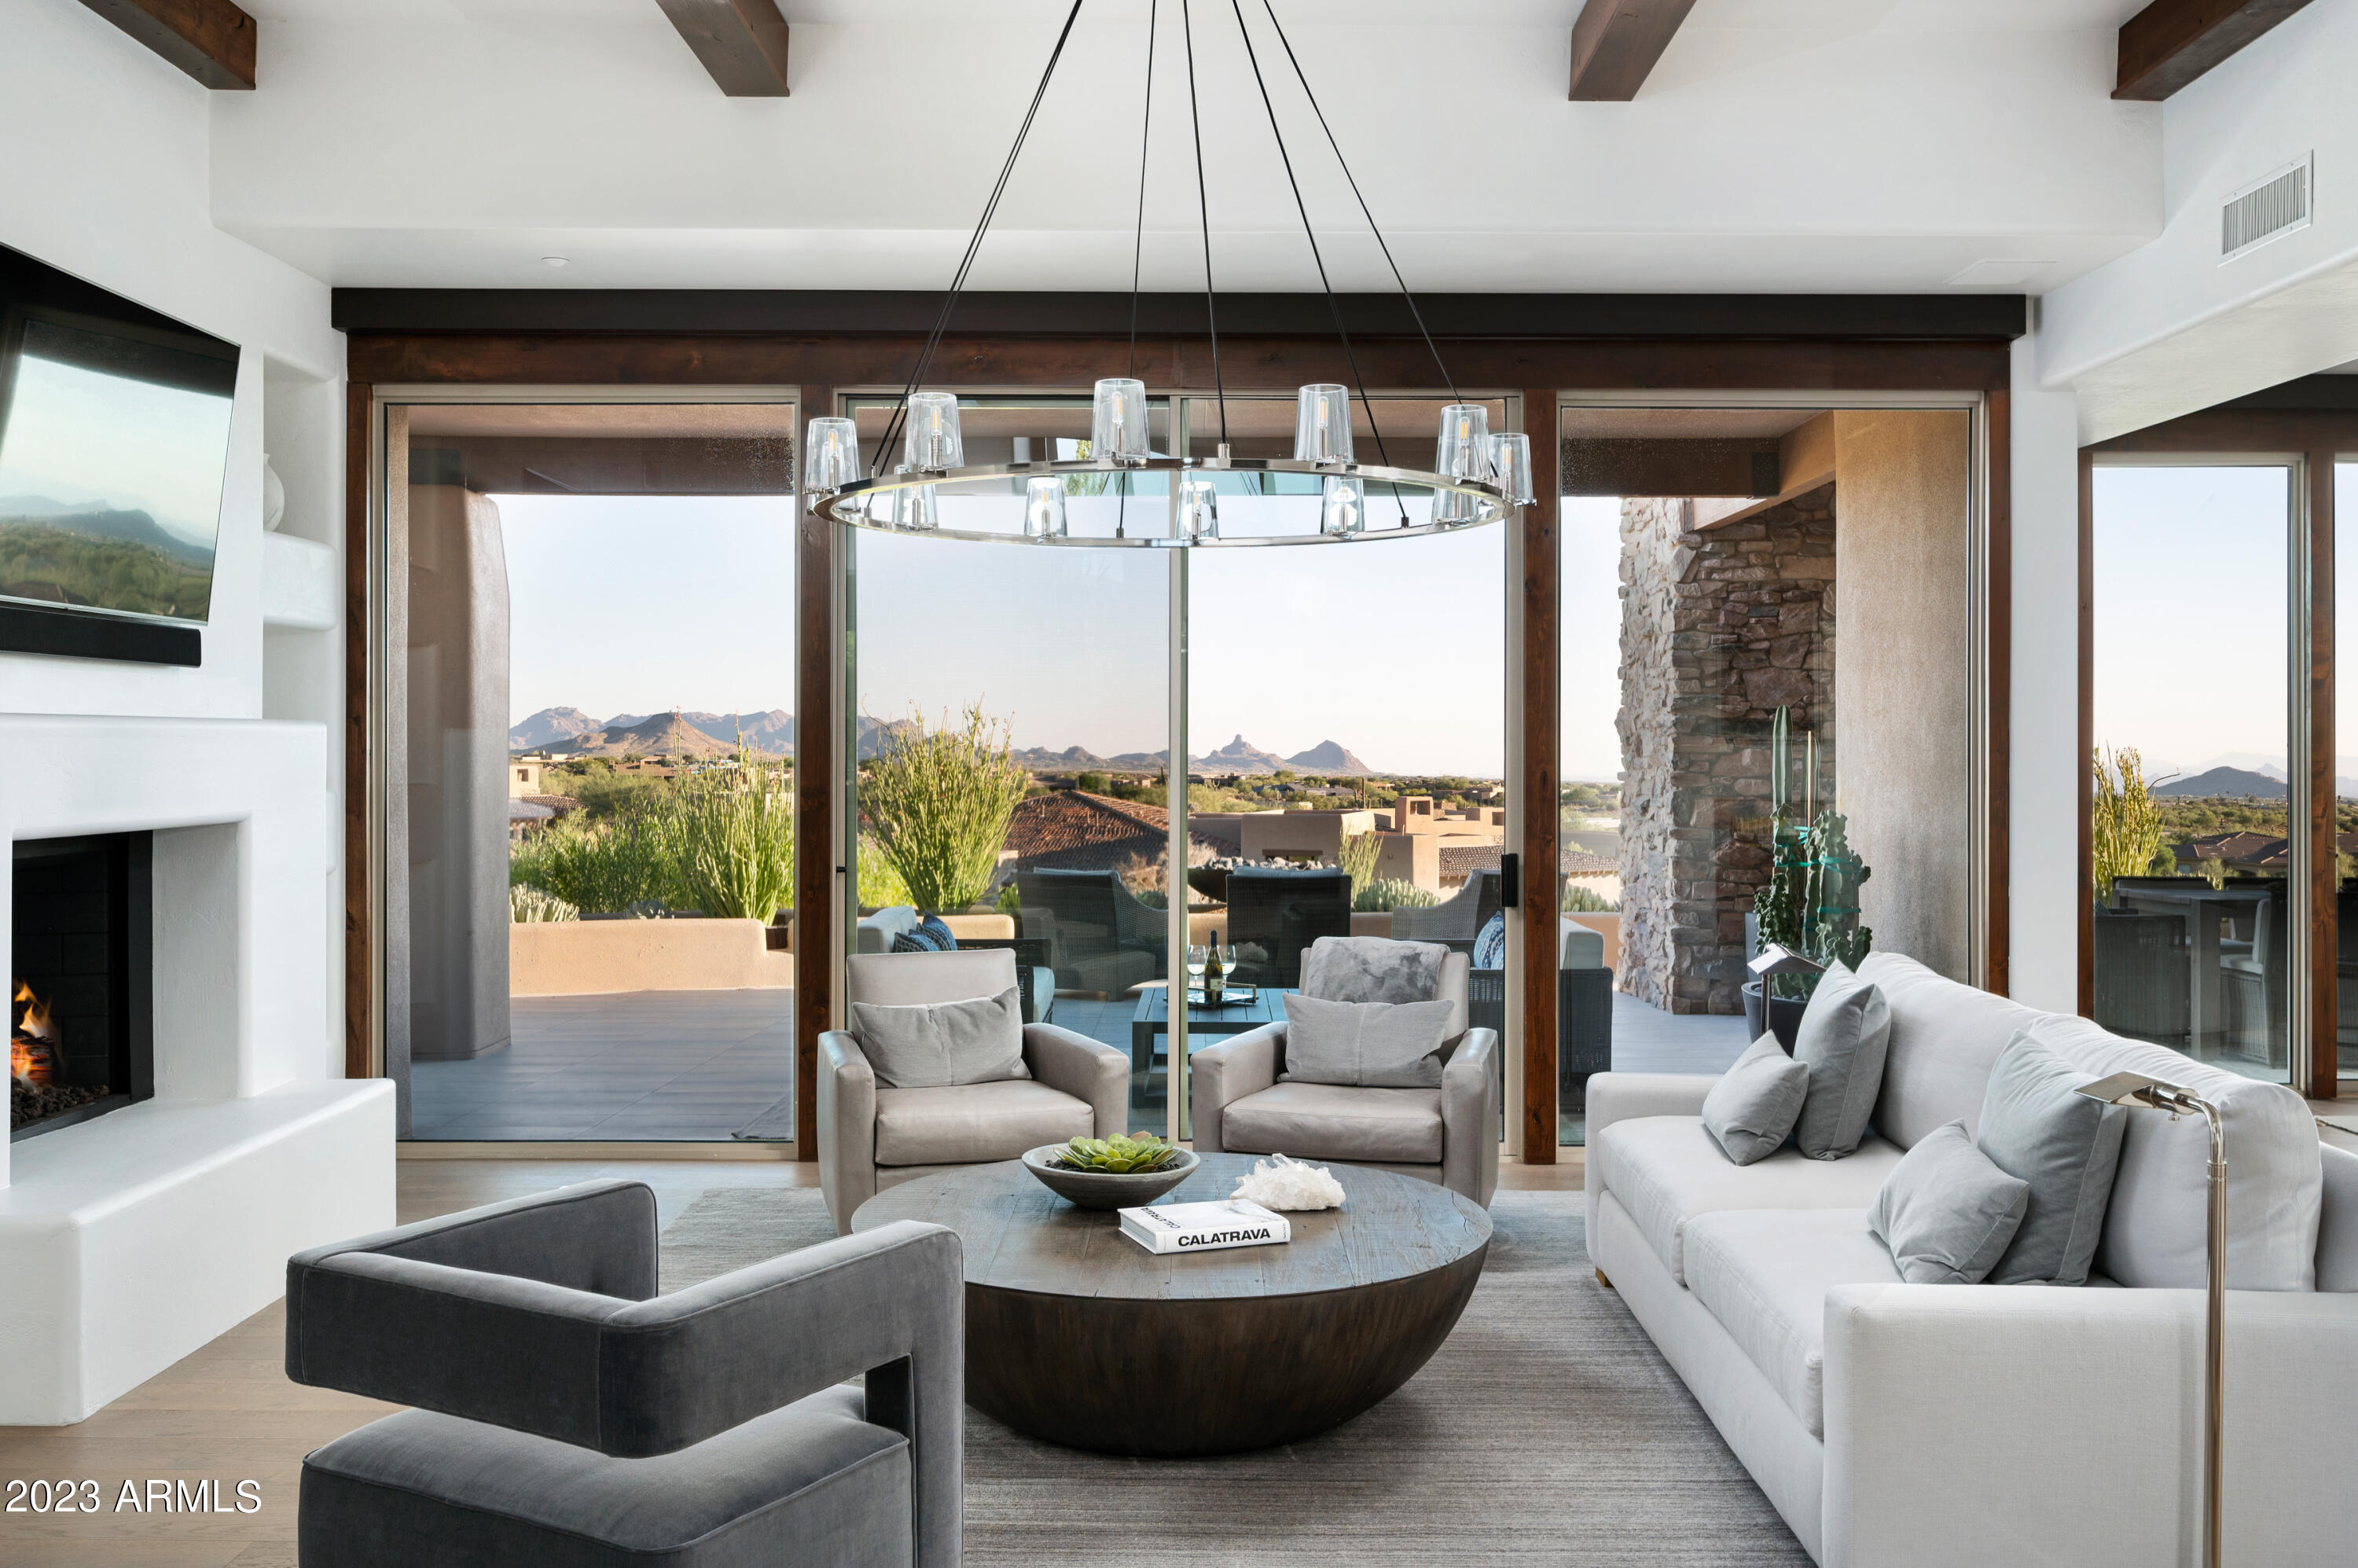
Biltmore Highlands, located on a hillside bordering the Phoenix Mountain Preserve Piestewa Peak. This residence combines nature's tranquility with urban convenience, offering breathtaking & unobstructed mountain, and city views! Minimalist-style kitchen with ample storage, and a complete butler pantry. The primary bedroom has a sizable walk-in closet w/built-ins and a lavish ensuite with dual sinks & soaking tub. The upstairs laundry room is complete with sink & cabinetry. Discover the entertainer's backyard, where an elevated negative edge pool awaits for refreshing swims, or chill and take in the mountain views. The rooftop party deck is an excellent spot to savor those amazing sunsets complete with an outdoor kitchen. You have a private gate to access the Phoenix Mountain Preserve! The scrim that covers the front and east side of the home creates a solar passage, increasing efficiency, privacy, and once it rust it will allow the home to blend with its desert surroundings. A huge covered patio in front of the home allows you to enjoy indoor-outdoor living when opening your matching 4-panel pocket doors and 8 pivot doors, doubling your space for entertaining. World-class hiking right out your back gate! Just Minutes from Old Town Scottsdale, Sky Harbor Airport, and downtown Phoenix. Located near the 51 freeway, without the noise, that gets you to the 10 or the 101 freeways in minutes.
#6643007

Phoenix

2150 E BELMONT Avenue

3 Beds

3 Baths

4,249 Sq.Ft.

$2,999,995

MLS#: 6643007

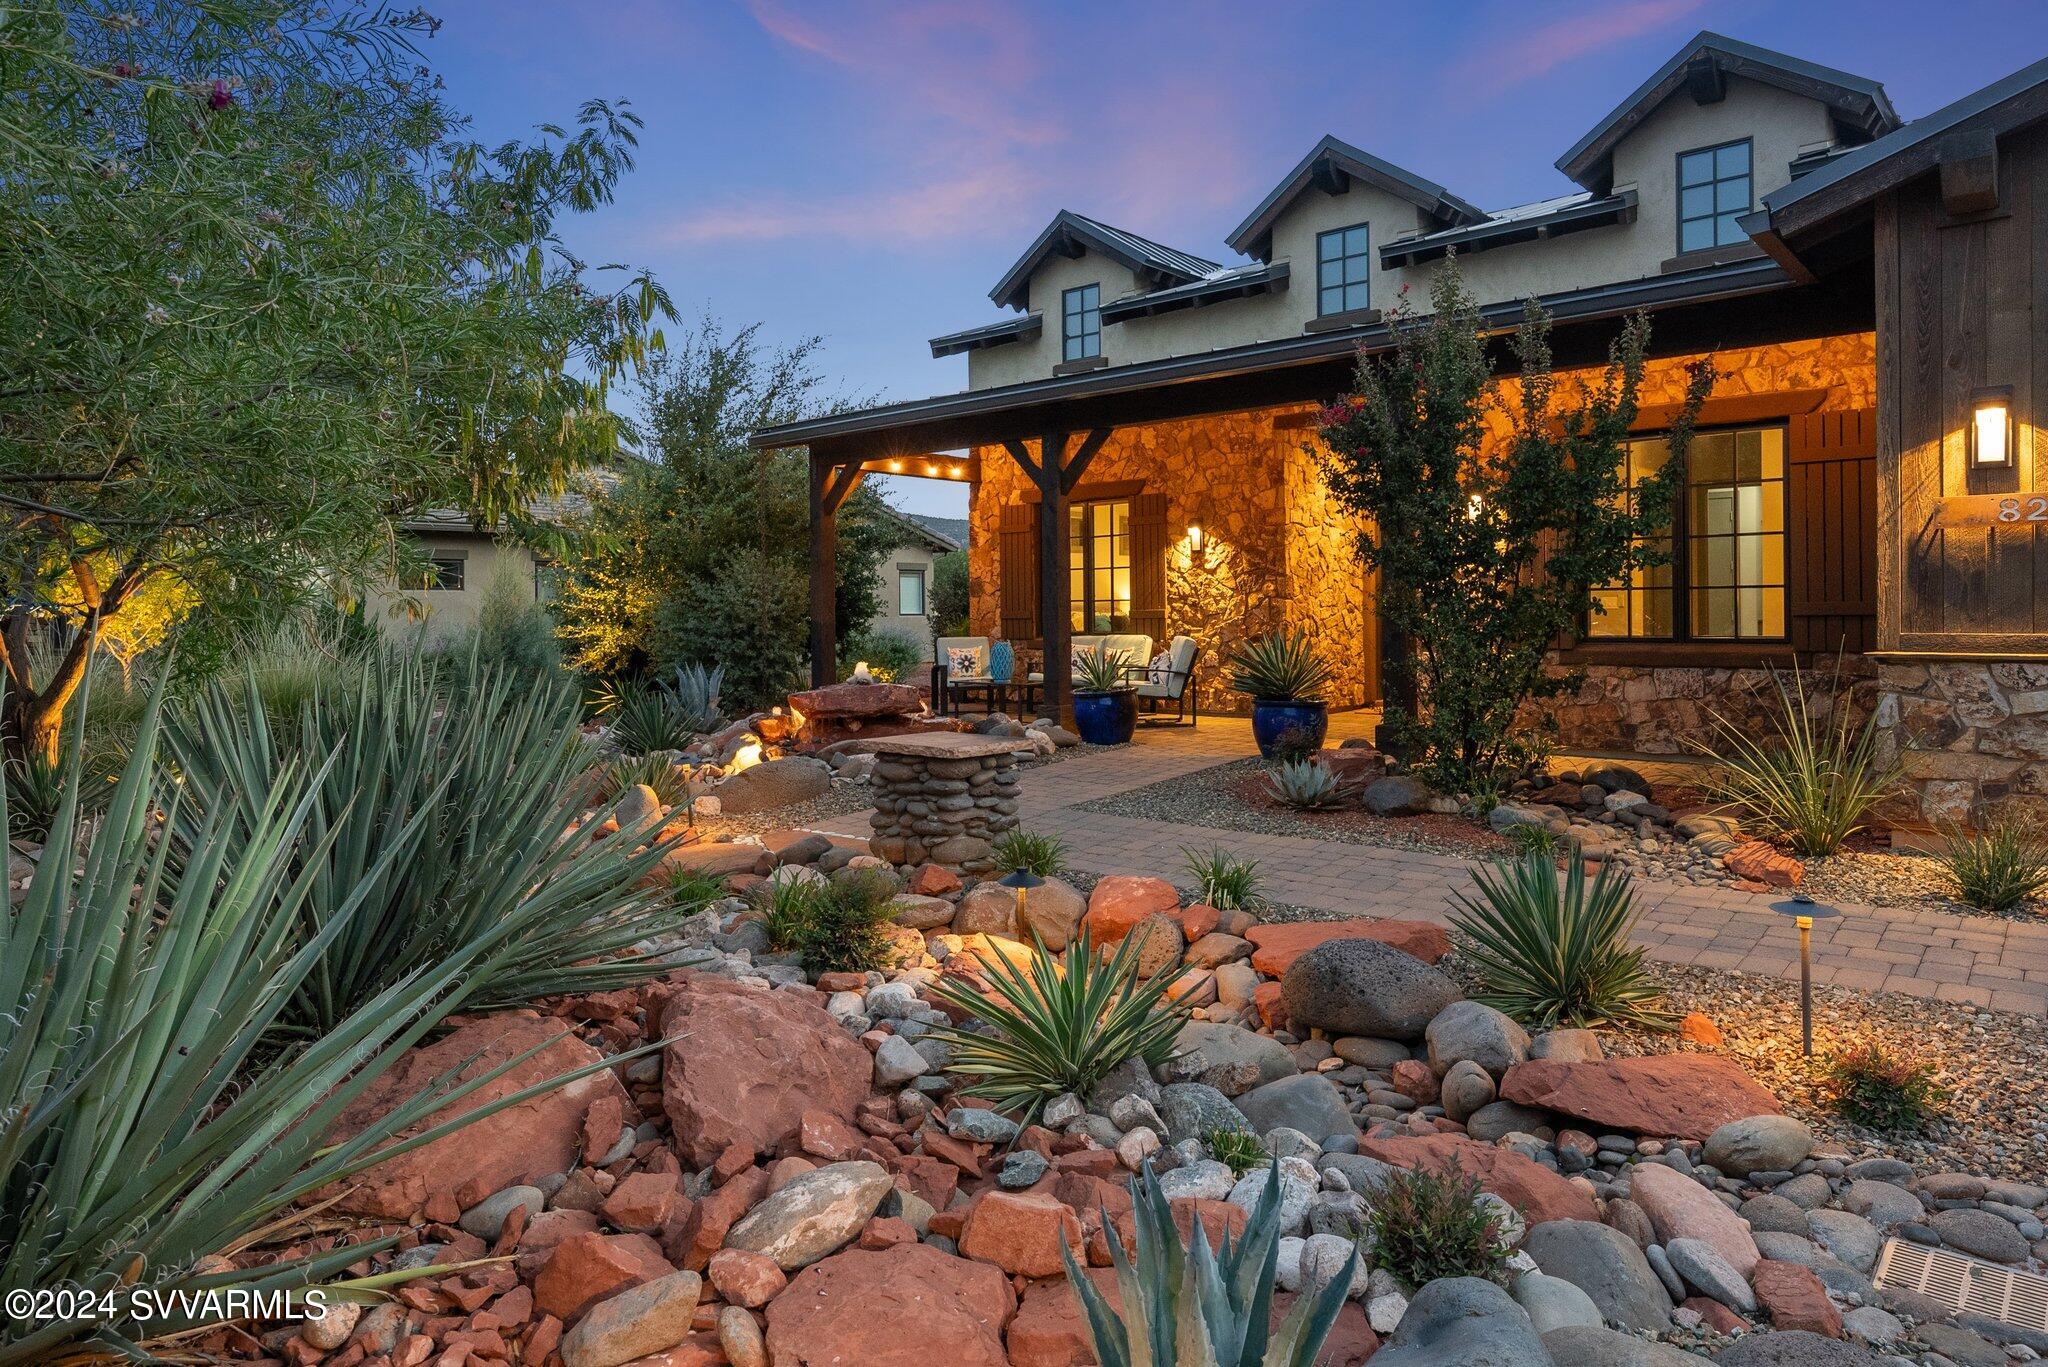
Extraordinary Sedona Showcase home featuring breathtaking views of Sedona's iconic red rocks. This custom built dream home is perfect for retirement and as a savvy investment. This property offers the best of Sedona's Lifestyle with unique features that include custom floor to ceiling seamless windows, multiple outdoor decks, a lush front courtyard and a backyard that boasts a private custom tile 25 yard lap pool with endless red rock views. 
The upper level great room opens to a gourmet  kitchen, marble countertops, and a pass-through window that opens to the courtyard trimmed with beautiful iron gates, roses and plush grass creating a private oasis.
The lower level is an active Luxury STR with expansive views, pool side deck and a fitness room. Sale includes STR furnishings. Upper level - currently owner occupied
Lower level - active 2 bedroom luxury short term rental  

Features: 
 
Upper level -
Unparalleled Sedona Red Rock views from upper living, kitchen,  bedrooms and master bathroom
Custom seamless windows for optimal red rock panoramic views
High beamed ceilings create a well appointed and spacious great room
Beautiful cherry wood flooring
Marble two tiered kitchen counter with breakfast bar
Custom pass through services window from the kitchen to the front courtyard
Stainless steel and laundry appliances included
Upper deck access from Master Bedroom, Living room and North guest Bedroom
Front Courtyard access to one of the south side bedrooms creates a perfect entrance for private studio

Lower level -
Luxury short term rental with iconic red rock views from the living room, kitchen and both bedrooms. 
The kitchen opens to the living room and red rock views are outstanding. 
The split floor plan is perfect for guest enjoyment featuring floor to ceiling window doors  in the living room that open to a walk out to the swimming pool deck. 
Granite counter tops in kitchen and bathrooms
2 spa-like bathrooms
Heating - mini splits 
Radiant heating flooring
All lower level furniture, fixtures and equipment included in the sale

Fitness room - The lower level also has a separate fitness & pool changing room combo with shower and bathroom that has a separate entrance to the pool deck. 

Extras: 
Energy savings and EV charging -
60 panel owned solar system
2 EV owned charging stations (not Tesla) 1 located in garage and in car port side, 1 located at street paver parking area
Internal elevator for access between Level 1 and Level 2. 

Laundry rooms and central vacuum systems -
This home has 2 laundry rooms. One located on each level. W/D's included. 
2 central vacuum systems; 1 upper level, 1 lower level

Pool and Spa: 
25 yard lap pool with beautiful custom tile, can be saline, currently chlorine, remote pool cover, swim lift, equipment, heater, pool cover
Operational pool equipment included
Spa: located on the upper deck

Outdoor patio furniture included:
Upper Sofa and table set
Lower deck chaise lounge chairs, sectional and chairs, table set
One BBQ located at lower deck included

The pool deck access: 
Exterior north ramp on the side of the car port
Exterior south stairs on the south side of the home
Interior access from upper level elevator
Interior access from the lower level from the living room, both bedrooms and fitness room. 
See floor plans 

Handicap accessible: 
Entire upper level is accessible at ground level featuring wide doors and hallways.
Swimming pool has swim lift
#534484

Sedona

65 Mingus Mountain Road

6 Beds

4 Baths

4,052 Sq.Ft.

$2,999,990

MLS#: 534484

GREAT REMODEL OPPORTUNITY! Amazing Opportunity to own a truly historic home with a ton of equity! This European styled estate is the perfect remodel opportunity for an investor or someone looking for a project. You have a blank canvas to configure the home to your liking. Sitting on almost 1.25 acres with resort style grounds including custom pool, spa, koi fishpond, multiple water feature fountains and a spectacular outdoor kitchen, this home is an entertainer's dream. The property is being sold as is and has an extremely healthy ARV. Scheduled showings are now available. Make me an offer before it's gone!
#6319697

Phoenix

5333 E Palomino Road

4 Beds

None Baths

10,031 Sq.Ft.

$2,999,990

MLS#: 6319697

This UPDATED gorgeous estate is located on one of the FINEST Golf Course lots in Paradise Valley, nestled halfway between the 14th Green and the 15th Tee of the Ambiente Course. The VIEWS of Mummy Mountain & Camelback Mountain are simply amazing and can be enjoyed from both Master Bedrooms. This LIGHT and BRIGHT, MODERN home has it all with beautiful updates abound, including an all new Master Bathroom, new hardwood flooring, quartz countertops and new roof underlayment.   The floorplan does not disappoint as it just FLOWS. The main floor features a Chef's Kitchen with newer appliances, tons of cabinets and counter space that opens to a large GREAT ROOM with views through every window. On the main floor you will also find 2 spacious bedrooms with their own sink and shared bathroom, an additional bathroom that provides access to the pool and backyard, and a formal dining room that also makes a great office PLUS a HUGE formal living room with towering floor to ceiling windows. Upstairs you will find two massive Master Bedrooms with en suite bathrooms, amazing views and balconies.
There is a lower level music/recording studio or an exercise/dance room or can be used as 5th bedroom as it has a large closet.
The large backyard features multiple grassy areas, citrus trees and a gate leading to the open space and golf course in the back. Additionally, a huge covered patio with a wonderful seating area and TV, perfect for outdoor AZ living, PLUS a heated pool! In the front yard you will find a large circular driveway, a basketball hoop and the entrance to the 3.5+ car air conditioned garage.
#6419428

Paradise Valley

5871 E SANNA Street

4 Beds

None Baths

4,732 Sq.Ft.

$2,999,990

MLS#: 6419428

Dream View! This Modern contemporary home in the heart of Paradise Valley located in this most desirable neighborhood has the in-demand features for today! Inside: honed concrete floors throughout, all on one level. Walnut veneer millwork, 24' stacking slider for indoor/outdoor living. Top-line appliances, open great room concept. Large kitchen island, leather finished stone top plus quartz counters. Bedrooms all w/en-suite baths. Large Owners suite makes this ''perfect sized''. Outside: white honed block, crisp steel detail steel, timeless desert design. Views will astound you! Large pool, manicured synth-lawn w/putting green, mature palms. Solar array for great rate! 3-car garage w/frosted glass doors. Come for the view, stay for the quality!
#6229653

Paradise Valley

6002 N 52ND Place

4 Beds

4 Baths

3,500 Sq.Ft.

$2,999,985

MLS#: 6229653

A stunning and architecturally significant contemporary home, designed by award-winning architect Ron Robinette with nods to Frank Lloyd Wright, I.M Pie and Frank Ghery as envisioned by the owners, located on a 1.1 Acre private lot in the prestigious upper double-gated communities of Pima Canyon Estates, is now available for discerning buyers. Interiors were designed by renowned interior designer Lori Carroll, featuring the finest of materials from around the world. This six-bedroom home offers 9,825 sq. ft. of living space, 676 sq. ft. covered entry, 1,877 sq. ft. of covered porches, a 4 car 1,428 sq. ft. garage and 13,806 sq. ft. under roof. Expansive curved glass walls of windows frame the Catalina Mountains as the desert changes seasons and time from a clear sunny day to the glorious sunsets and evenings filled with stars seemingly close enough to touch. The structure illuminates the breathtaking views of the Pima Canyon Mountains in harmony and at peace with nature. 

The entry to the home is a delightful shade garden with gentle water feature, framed by red-ochre shaded polished metal facades that capture energy, movement and light as envisioned by the architect/sculptor Frank Gehry. A single glass pivot door elegantly invites visitors into the home, leading to the stunning living room with soaring ceilings and and a fabulous sweeping arc of floor-to-ceiling glass windows and doors leading to the extensive outdoor patios, gardens, pool, and negative edge spa under an arch leading to a vanishing point as used by I.M. Pei. The gardens  and "outdoor rooms" formed by the covered patios flow into an outdoor heated and cooled catering kitchen for entertaining on a grand scale. Back inside, spaces flow into spaces with no clear delineation. Always a sense of movement in the space curvature with no static end point, as one moves into the kitchen area framed by a curved granite topped bar, with another island providing additional seating. The kitchen provides multiple work and storage spaces, with appliances including a pizza oven, built-in wok,  Thermidor  6 Burner + griddle cooktop, Gagganau wall ovens, separate Sub-Zero Refrigerator and freezer, and stunning cabinetry by Snaidero. An adjacent butler's pantry has a glass-front beverage refrigerator, Miele laundry facilities and lighted cabinetry storage. The kitchen flows into another sitting area with a built-in desk and casual dining option, all accessing the lovely gardens and fun play structure in the outdoors. The orthogonal but "circular feeling" dining "room" is a continuation of the living area and yet still its own space. 

There are extensive built-ins and coffered ceilings throughout the home. Materials for the home have been sourced from around the world and are both unique and sumptuous. A broad hallway curves into bedrooms and moves gracefully to another vanishing point. The Owners' Suite is exquisite and generous, with elegant bath areas and stunningly detailed closets for two. Broad windows look over the negative edge spa and up to the mountains. Adjacent is a gym space accented by large windows and rubberized flooring. The three childrens' rooms are spacious, with one-of-a-kind baths utilizing Italian tiles, and a large playroom connecting two of these bedrooms. The sumptuous media room, on two levels, enjoys silk upholstered walls and a raw silk curtain over the screen. A salon/massage room is separated from the curving hallway by floor-to-ceilings frosted glass walls. Broad stairs lead to a lower level with another bedroom or activity area, and a long dressing area with multiple luxuriously enclosed closets and a hidden shoe vault to make a Princess proud. Even the garage is elegant, with handsome granite counters, and extensive cabinetry. 

As beautiful as the home is, it is also an engineering success story. The lot was raised almost 16 feet and large industrial metal pipes were placed under the home to allow seamless flow of water from surrounding areas so the natural habitat was preserved. An addition built in 2010 utilized a foundation of a curved post-tension concrete structure that allows for elasticity and less delamination of the concrete. 

Built with love and great attention to detail, this very custom home evidences character and attitude as well as a glorious space to live, play, entertain and work. It has been featured in multiple magazines. Please call for your private showing.
#22204479

Tucson

2091 E Sentry Ridge Court

6 Beds

6 Baths

9,825 Sq.Ft.

$2,999,950

MLS#: 22204479

Ascent at The Phoenician Mountainside is one of the best locations in the development. This ground level unit with outdoor patio backs to the iconic Camelback Mountain. PRIVACY and solitude exude while lounging on this stunning patio.   Custom Bulthaup kitchen,Wolf /Subzero appliances with Provenza wide-planked oak floors and upgrades throughout.     This 2 bedroom, 3 bathroom plus den open floor plan IS READY NOW TO MOVE IN!!!!      BEST VALUE IN THE DEVELOPMENT !!                                                                                                                           NEW CONSTRUCTION... NEVER LIVED IN...
#6815175

Scottsdale

5000 N CAMELBACK RIDGE Drive 107

2 Beds

None Baths

2,867 Sq.Ft.

$2,999,950

MLS#: 6815175

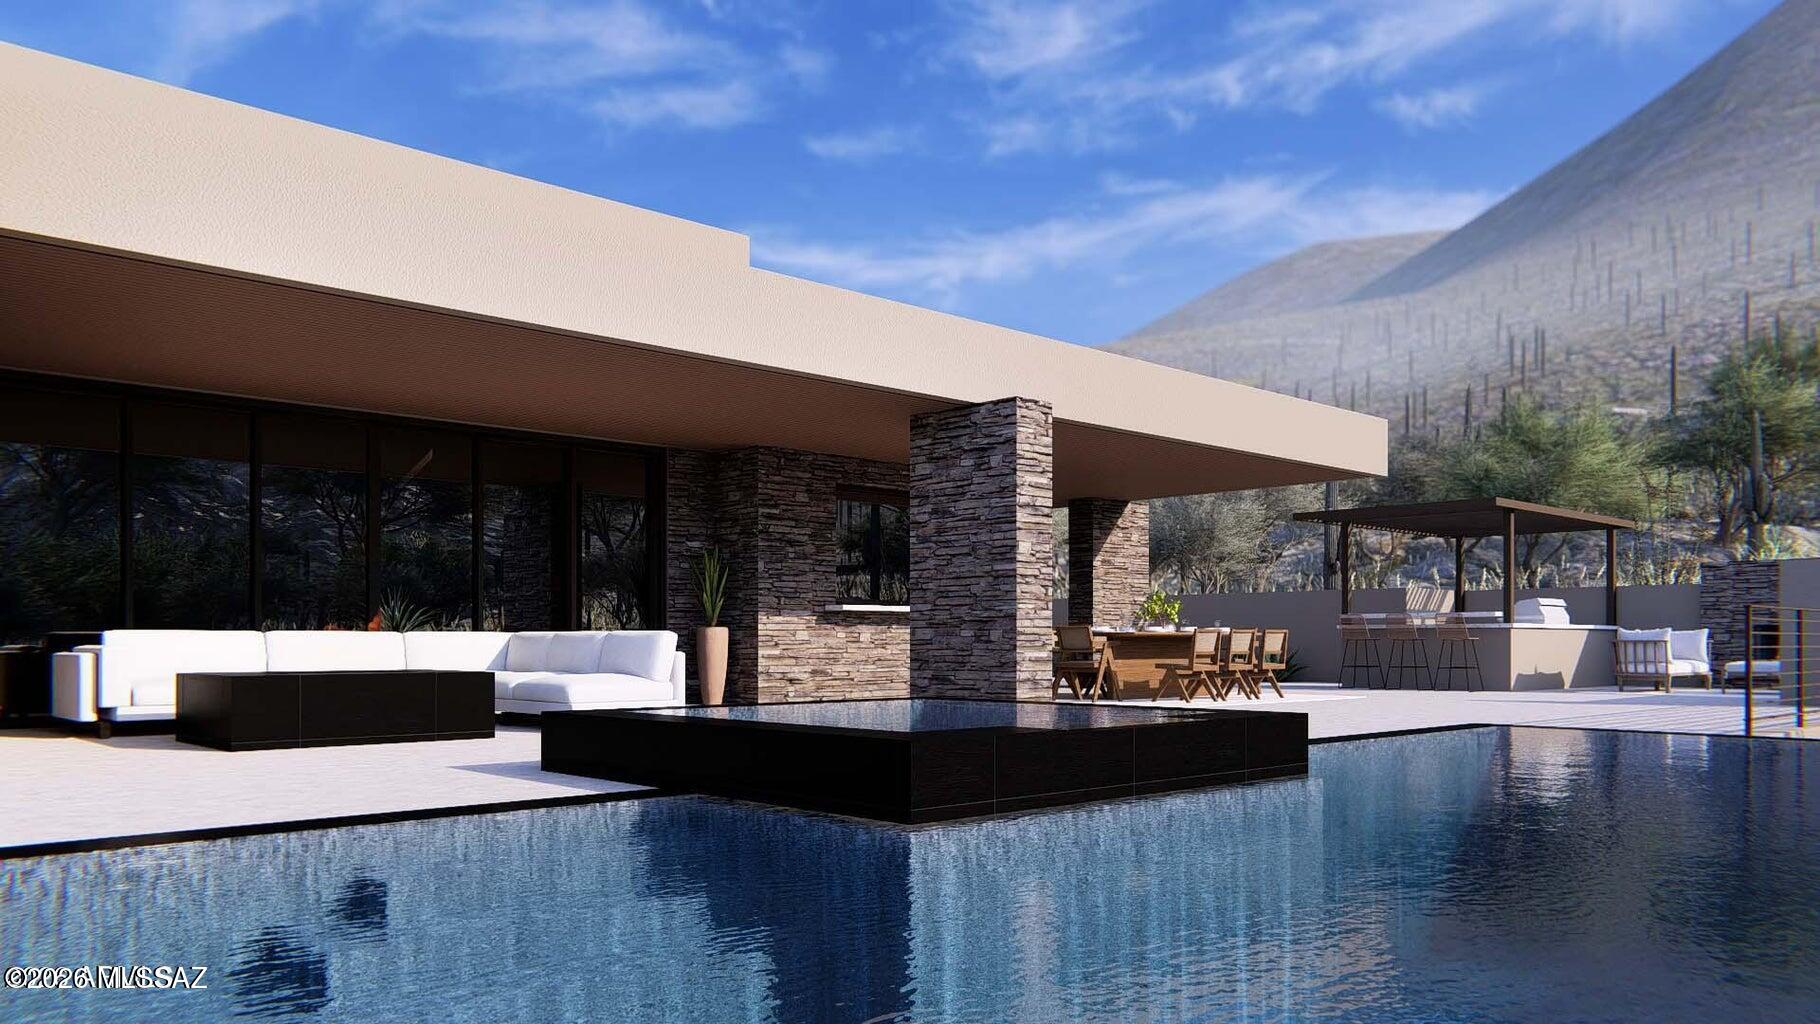
Mutli-family parcel for sale with civil plans and architectural plans approved for a 124-unit project.  Buyer can immediately pull permits upon closing and kick-off development.
#6868452

Apache Junction

315 N Rennick Drive -

None Beds

None Baths

6.9 acres

$2,999,900

MLS#: 6868452

PRICED TO SELL. BRAND NEW SPEC HOME!
#5555504

Paradise Valley

7101 N 69TH Place

6 Beds

None Baths

7,430 Sq.Ft.

$2,999,900

MLS#: 5555504

* Listings identified with the FMLS IDX logo come from FMLS and are held by brokerage firms other than the owner of this website. The listing brokerage is identified in any listing details. Information is deemed reliable but is not guaranteed. If you believe any FMLS listing contains material that infringes your copyrighted work please click here to review our DMCA policy and learn how to submit a takedown request. Ā© 2024. First Multiple Listing Service, Inc.
Stunning Views and more

Featured listing

Stunning Views and more

Browse Properties

Categories

Homes Tailored to Your Lifestyle

Buyers Guide

Buying a home is one of the most exciting milestones of your life.

View more

Sellers Guide

Putting your home on the market can be a stressful process, especially when you don’t know what to expect.

View more

Market report

With just a few clicks, you'll gain instant access to valuable insights about the real estate market, including trends, property values, and community analytics.

View more

Home value

Unlike automated valuations, our hands-on review will provide a comprehensive opinion of your home’s value while considering important interior elements and other location intangible factors that machine algorithms so often miss.

View more

Buyers resources

Guides on financing, inspections, and choosing the right Realtor for a smooth home purchase.

Sellers resources

Practical tips on staging, pricing, and preparing your home to attract buyers and maximize your sale.

 - property

Send a message

Message successfully sent.

Reason for contacting?

I agree to receive email communication and understand I can unsubscribe at any time.

I agree to be contacted by The Mandy Gold Team | Haymore Real Estate LLC via call, email, and text for real estate services. To opt out, you can reply 'stop' at any time or reply 'help' for assistance. You can also click the unsubscribe link in the emails. Message and data rates may apply. Message frequency may vary. Privacy Policy

Sign In Sign Out

Virtual Assistant

Would you like to take the next step with this property? We can help you schedule a showing or virtual tour, or send you more details.

Yes, I would like more information.

Thank You for Your Reply, One of Our Agents will contact you as soon as possible

No, maybe later.

Thank you, you can always contact me via email, phone number or through the contact form.

Realhub AI

Lucy - Your AI-Powered Realtor

Update Your Temporary Password

Personalize your search

Enter your email and we'll notify you immediately when new listings match what you're looking for.

or enter email address

Already have an account ? Login here

Continue your home search

I agree to receive communications and understand I can unsubscribe at any time.

I agree to be contacted by The Mandy Gold Team | Haymore Real Estate LLC via call, email, and text for real estate services. To opt out, you can reply 'stop' at any time or reply 'help' for assistance. You can also click the unsubscribe link in the emails. Message and data rates may apply. Message frequency may vary. Privacy Policy

Already have an account ? Login here

We use cookies

We use cookies primarily for analytics to enhance your experience. By accepting, you agree to our use of these cookies. You can manage your preferences or learn more about our cookies policy.