Thinking of selling?

Trusted Real Estate Experts in Sierra Vista, Fort Huachuca, Benson, and Bisbee Arizona

  • Nearby me

Popular Features

Community Features

Association

Property Features

Waterfront

View

Exterior Features

Interior Features

Style

E-Alert name

Properties

10000 properties match your criteria

A Tucson duplex with two distinct living spaces and plenty of original character. The main residence offers 2 bedrooms and 1.5 baths, while the separate 1-bedroom, 1-bath guest house provides an additional rental opportunity. Built in the 1940s, the property features adobe and stucco construction, original built-ins, a shared laundry area, and a two-car garage. Updates include fresh paint, new carpet, coated roofs, new gas lines, newer HVAC and water heater, and many newer windows. Both units are currently occupied, with combined rents of $2,000 per month. Located near the bike path and minutes from downtown Tucson, this is an opportunity to own a versatile property with established rental income.
#22623184

Tucson

901 N Catalina Avenue

None Beds

None Baths

1,658 Sq.Ft.

$349,900

MLS#: 22623184

Range priced $475K to $495K. This home 5 bedroom plus a first floor office/den offers spacious rooms at every turn. All 5 bedrooms are upstairs, along with 2 bathrooms. Downstairs, there are two living spaces, two dining spaces, a great big kitchen, huge walk-in pantry and laundry room, the den and a powder room. Off of the great room, there is access to a long covered patio with a bar setup and ready to finish as a grilling station. The backyard is adjacent to the community park and has views of the mountains. Home was repainted inside and out, with remodeled bathrooms, new fans, new lighting, new hardware, a newer roof, newer HVAC system upstairs, all new energy efficient windows. Eandnjoy easy access to the freeway and all the amenities that Northwest Tucson has to offer! Come. See. St
#22621726

Tucson

2571 W Calle Senor Manuel

5 Beds

2 Baths

2,886 Sq.Ft.

$475,000

MLS#: 22621726

Set at the end of a winding, private gated gravel drive, high on a ridge overlooking the city below with Finger Rock towering above, this magnificent estate occupies one of the Catalina Foothills' finest view lots. From its commanding perch, sweeping vistas stretch across the Tucson Valley toward Baboquivari Peak and, on the clearest days, all the way to Mexico. It is easy to understand why the original owners chose this extraordinary home site nearly a century ago.
Encompassing more than eight acres atop a saguaro-studded hilltop, the estate lies within the magical and coveted ''Old Foothills,'' where money whispers and life seems to move at a slower, more gracious pace. At its heart is an extraordinary 1936 residence designed by renowned Swiss-born architect Josias Joesler, whose work helped define the architectural identity of the Catalina Foothills. The property represents a remarkable convergence of architectural provenance, timeless beauty, understated charm and an increasingly irreplaceable sense of place--a combination unlikely to ever be duplicated.
Guided by an artist's eye and an uncompromising approach to quality, the current stewards have meticulously maintained and thoughtfully updated the estate to a standard rarely encountered in Tucson, particularly in a residence of this vintage. Yet what makes the restoration so successful is not simply what has been added, but what has deliberately been left alone.
The experience begins before reaching the front door. As the drive winds upward through the native desert, the city gradually falls away and the property reveals itself.  Custom antique iron gates announce your arrival and immediately establish the tone.  There is an unmistakable sense of having been transported to another time--a bygone era of gracious desert living that feels increasingly difficult to find, and perhaps impossible to recreate. 
The estate is comprised of a four-bedroom, four-bath main residence together with an attached one-bedroom, one-bath casita offering its own private entrance. A separate two-bedroom, two-bath guest house overlooks the newly completed pool and olive grove, creating a private setting that rivals many of Tucson's finest resorts. Throughout the property, virtually all of the heavy lifting has been completed, including the roof, water lines, septic system, electrical, landscaping, kitchen, interior and exterior paint, lighting and numerous other improvements. Each was undertaken with an uncompromising attention to detail while respecting the character, craftsmanship and architectural vocabulary that define Joesler's most enduring work.  
Original steel casement windows, period door hardware, colored concrete floors, exposed beamed ceilings and hand-carved doors have been carefully preserved. They are complemented by sophisticated modern improvements, including a beautifully appointed new gourmet kitchen with soapstone countertops and top-of-the-line stainless-steel appliances, a basement wine cellar, state-of-the-art security and an entirely new lighting system throughout. The result is a residence that remains remarkably authentic to its history while functioning beautifully for modern-day living. Beyond the architecture lies what may ultimately be the estate's greatest luxury- Land. Approximately eight acres in the very heart of the Catalina Foothills surround the residence, creating a degree of privacy, space and separation that has become increasingly rare. Mature native desert vegetation and towering saguaros frame the property, while the elevated setting provides extraordinary views in nearly every direction. The result feels remarkably removed from the city, yet the estate remains in the heart of the Foothills, with dining, shopping, resorts, clubs and everyday conveniences only minutes away.  For the buyer seeking an even more significant legacy holding, an adjacent parcel of approximately 2.5 acres may also be available, creating the possibility of assembling more than ten contiguous acres in the Old Foothills. In one of Tucson's most established and coveted residential enclaves, an intact holding of this scale has become virtually unheard of. 
Natural wash access and an existing barn--now converted into a workshop and garage for the family "work horse"--also provide intriguing possibilities for the equestrian buyer. The acreage offers equally compelling opportunities for a private family compound, additional guest residences, gardens and recreational amenities, or simply preserving the extraordinary open desert that gives the estate its unmistakable character. More than a residence, this is a rare piece of Tucson's architectural and cultural history: an exceptional Joesler surrounded by the kind of acreage, privacy and untouched Sonoran Desert that recalls the Catalina Foothills as they once were. For the discerning buyer seeking significant architecture, history, privacy, extraordinary views and irreplaceable land, opportunities of this caliber are seldom available--and increasingly impossible to recreate.
#22623140

Tucson

5353 N Camino Escuela

7 Beds

8 Baths

5,868 Sq.Ft.

$3,995,000

MLS#: 22623140

Wonderful opportunity to own this large, single level townhome with 2 spacious bedrooms and 2 full bathrooms, 2 car garage with extra storage room, updated kitchen with stainless steel appliances, walk-in pantry, skylights, recently refinished floors and community pool. Don't wait come see your new home today.
#22623154

Tucson

2164 S Calle Polar

2 Beds

2 Baths

1,240 Sq.Ft.

$185,000

MLS#: 22623154

Move-in ready and designed for the way you live! This spacious 4-bedroom, 3-bath home features an open-concept layout with a stunning kitchen island overlooking the great room and dining area. Step outside to a covered patio, perfect for relaxing or entertaining. The versatile fourth bedroom with a walk-in closet can easily serve as a home office, media room, or hobby space. Located in Hanson Ridge in Vail, Arizona, this community offers breathtaking Rincon Mountain views, is within the highly acclaimed Vail School District, and provides convenient access to I-10 and major employers. Includes washer, dryer, refrigerator, and whole-home blinds. Built with innovative energy-efficient features for year-round comfort and utility savings.
#22619437

Vail

12696 E Caden Drive

4 Beds

3 Baths

2,694 Sq.Ft.

$415,190

MLS#: 22619437

Experience privacy, space, and breathtaking scenery on this unique 38-acre ranch located next to Sonoita Creek. Surrounded by beautiful mountain views and natural desert landscape, this property offers a peaceful retreat with plenty of room to enjoy the outdoors. The home features 2 bedrooms and 1 bathroom, a private water well, and a balcony showcasing expansive mountain views. Relax or entertain outdoors under the gazebo, gather around the fire pit, and enjoy the serenity and open space this remarkable property has to offer. A special opportunity for those looking for privacy, acreage, and the beauty of Southern Arizona.
#22623206

Rio Rico

225 Camino Las Barrancas

2 Beds

1 Baths

1,442 Sq.Ft.

$699,000

MLS#: 22623206

3-bedroom, 2-bath home in Las Patrias at Star Valley Phase III - Signature Series! This thoughtfully designed floorplan features an open-concept living area that flows seamlessly to a covered patio, perfect for relaxing or entertaining. The kitchen offers a spacious pantry, while additional linen and coat closets provide ample storage throughout the home. Designer finishes include white cabinetry, white and gray granite countertops, travertine-look tile flooring, and warm neutral carpet. Located less than 10 minutes from I-10, this Tucson community offers easy access to downtown and major employment centers, along with walking and biking trails, playgrounds, and open spaces. Move-in ready and complete with a washer, dryer, refrigerator, and whole-home blinds.
#22623181

Tucson

7935 S Walnutview Drive

3 Beds

2 Baths

1,467 Sq.Ft.

$314,530

MLS#: 22623181

Welcome to easy Arizona living in the highly desirable Sun City Oro Valley! Beautifully maintained 2-bed, 2-bath home offers 1,598sqft of comfortable living space with an open, light-filled floor plan designed for both everyday living and entertaining. The spacious living area features a cozy gas fireplace, while the kitchen offers a functional layout with ample cabinetry, gas cooking and a bright breakfast nook. The primary suite provides a peaceful retreat with a bay window, walk-in closet and ensuite bath featuring a walk-in shower and separate soaking tub. The generously sized guest bedroom offers flexibility for visitors, hobbies or a home office. Tile flooring flows throughout the home, creating a clean, low-maintenance feel. Step outside to the covered patio an inviting space for morning coffee, relaxing evenings or taking in the beautiful Arizona surroundings. Located in Sun City residents enjoy an incredible array of amenities and activities, including golf, pools, fitness facilities, tennis, pickleball, recreation centers, walking trails and numerous clubs and social activities. All this is conveniently located near shopping, dining and medical services. Come experience the comfort, community and active Arizona lifestyle this wonderful home has to offer!
#22623217

Oro Valley

14340 N Rusty Gate Trail

2 Beds

2 Baths

1,598 Sq.Ft.

$380,000

MLS#: 22623217
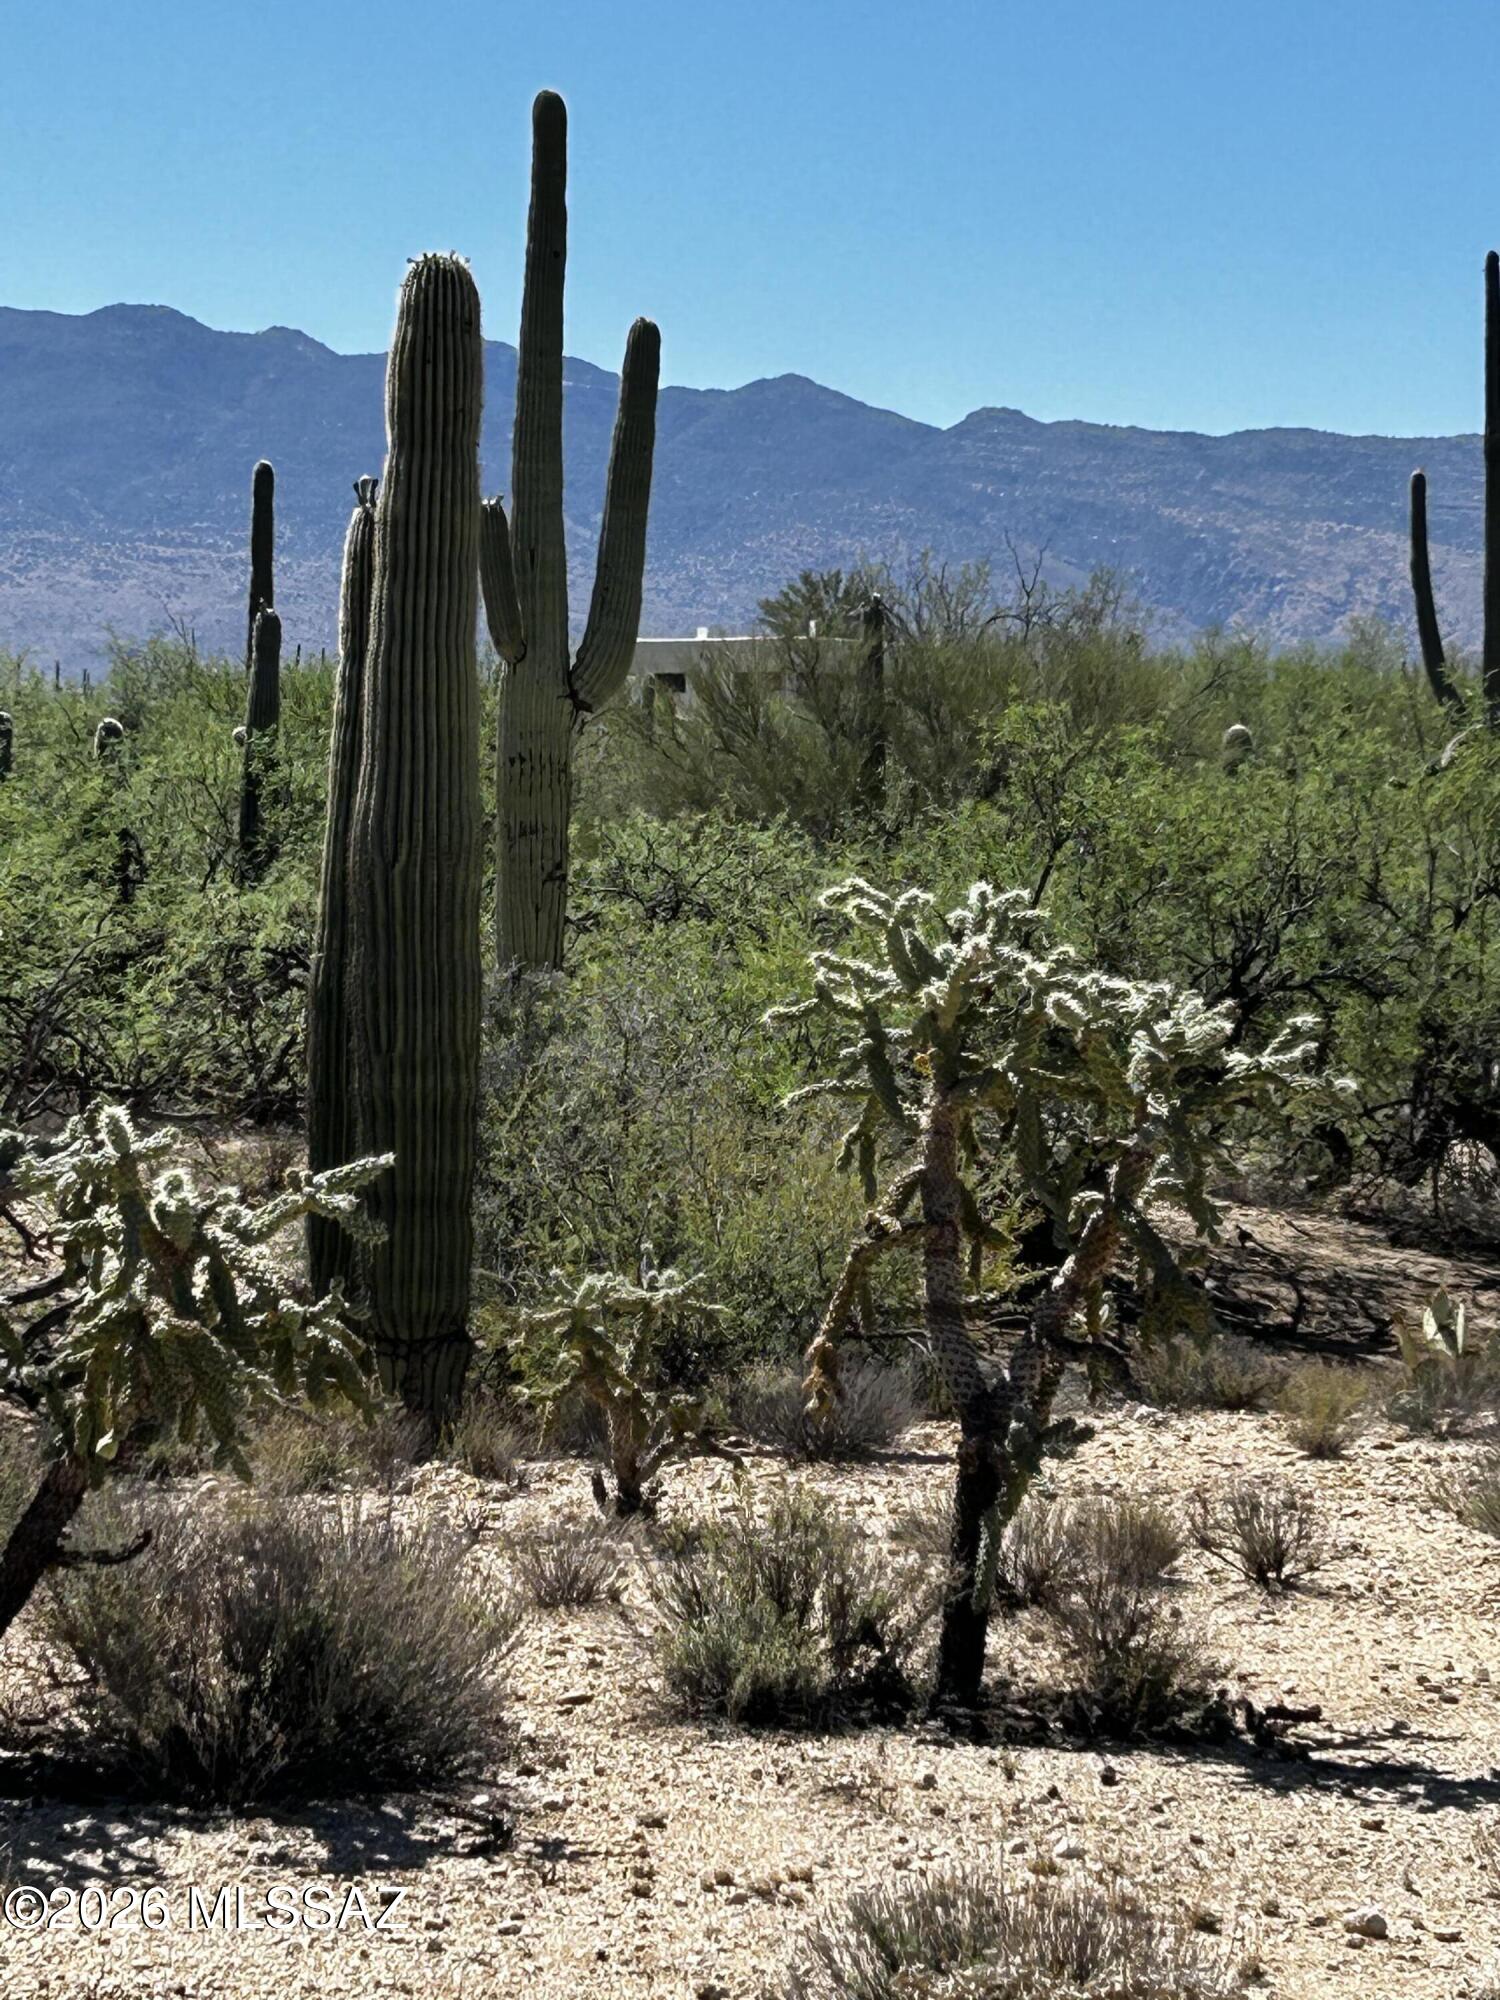
Beautiful 3.4 Acres of flat Horse Property across the Street from the lovely  Agua Caliente Park!  Easy site prep and completely  useable land. No HOA! Award winning Tanque Verde Schools.
#22611546

Tucson

E Roger Road 46

None Beds

None Baths

3.46 acres

$280,000

MLS#: 22611546
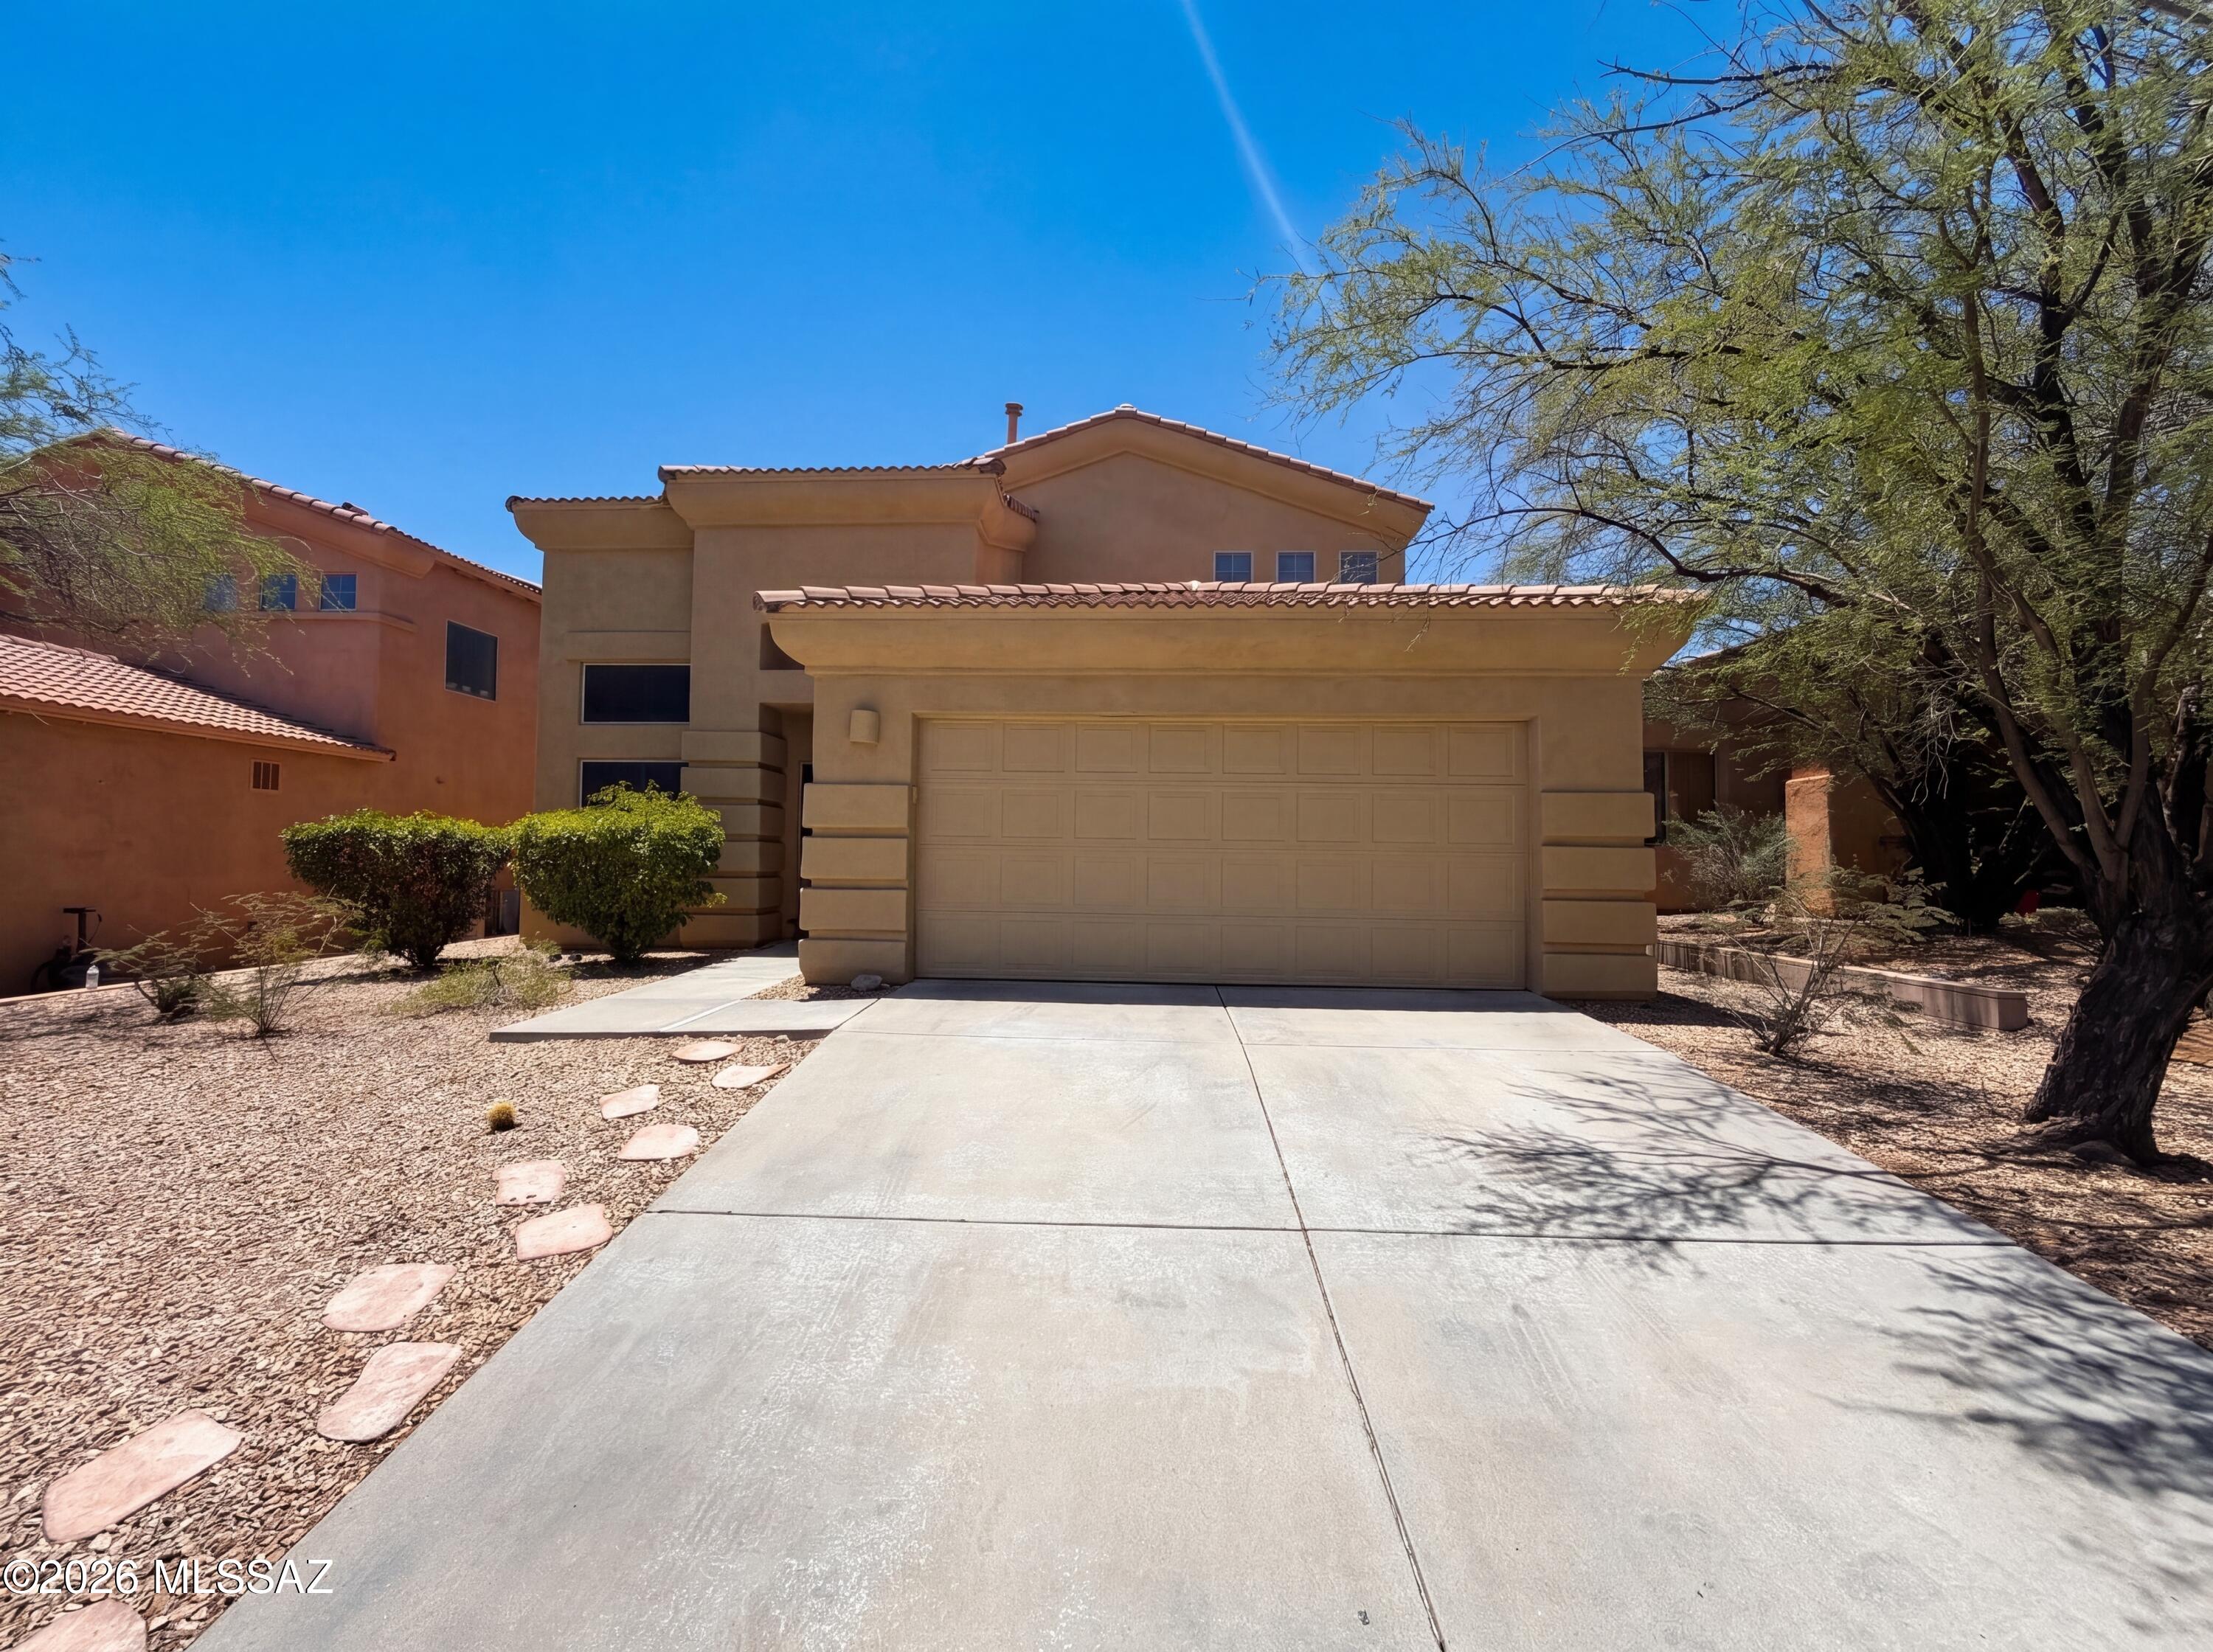
Discover 10431 E Rita Ranch Crossing Cir, a residence recently enhanced with fresh interior paint throughout. The kitchen includes a functional island, and the primary bathroom features double sinks, alongside a separate tub and shower. Outside, a covered patio extends to a fenced in backyard with an in ground pool. An exceptional blend of modern comfort and refreshing outdoor living awaits.. Included 100-Day Home Warranty with buyer activation
#22613492

Tucson

10431 E Rita Ranch Crossing Circle

4 Beds

2 Baths

2,415 Sq.Ft.

$378,000

MLS#: 22613492

Discover the possibilities on this spacious 9.42-acre parcel in Arivaca Lakes Estates. Surrounded by the natural beauty of Southern Arizona, this property offers wide-open skies, peaceful desert scenery, and plenty of room to create your own private retreat. Enjoy the freedom of rural living with ample space for a custom home, outdoor recreation, or simply enjoying the quiet surroundings. Located in the scenic Arivaca area, this property offers privacy, natural beauty, and the opportunity to build a lifestyle uniquely your own.
#22623171

Arivaca

36222 Mesquite Road 165

None Beds

None Baths

9.42 acres

$85,000

MLS#: 22623171

THIS IS WHERE LUXURY AND VIEWS RISE ABOVE IT ALL. Set within the prestigious gated community of Pusch Ridge Vistas II, this exceptional Sombra-built residence offers a rare combination of privacy, refined living, breathtaking mountain and city-light views. Tucked along a quiet cul-de-sac and positioned on an elevated, private lot with no rear neighbors, this home captures the beauty of the Sonoran Desert from nearly every vantage point. From the moment you enter, soaring ceilings, expansive windows, and abundant natural light create an impressive sense of style and elegance. The thoughtfully designed split-bedroom floor plan features three generously sized bedrooms, 2.5 baths, and multiple inviting living spaces. The luxurious primary suite offers a private fireplace, creating a warm and.. inviting retreat. At the heart of the home, the gourmet kitchen is designed for both everyday living and effortless entertaining, featuring double ovens, a gas cooktop, granite countertops, extensive cabinetry, and seamless connection to the spacious great room. A second fireplace anchors the great room, while a versatile additional living space showcases striking Viga beams and wood ceilings--ideal for a refined dining room, den, or private retreat. And then there is the backyard--truly an entertainer's dream. A spectacular outdoor living environment unfolds beneath an expansive covered patio, complete with a sparkling pool and spa, beautifully landscaped grounds, and panoramic mountain and city-light views. The impressive custom gazebo creates an extraordinary destination for entertaining, featuring a built-in BBQ, mini refrigerator, pizza oven, wraparound bar, generous seating areas, and twinkle lighting that sets the mood long after sunset. With artificial turf, mature landscaping, multiple outdoor gathering spaces, and year-round views, the backyard was designed for unforgettable evenings, relaxed afternoons, and effortless entertaining. A spacious three-car garage adds functionality to the exceptional lifestyle this property provides. Privacy. Views. Entertaining. Sophisticated Arizona living. This is more than a home, it is a private retreat designed to enjoy the very best of the Southern Arizona lifestyle, all year long.
#22623160

Tucson

10873 N Pusch Ridge View Place

3 Beds

2 Baths

2,765 Sq.Ft.

$1,275,000

MLS#: 22623160

Awesome 4 bedroom 3 full bathrooms, this home offers living room and family room, eat-in dining area off kitchen, kitchen has lots of cabinets and granite counter space, island, 7 stainless appliances. Upstairs has nice loft area and all bedrooms, master suite has wonderful master bathroom that has dual sinks, separate shower and soaking tub. This property is clean and ready now.
#22623179

Tucson

1647 W Gleaming Moon Lane

4 Beds

3 Baths

1,900 Sq.Ft.

$2,195

MLS#: 22623179

Price reduced
Beautiful 3 Bedroom, 2 Bath, Single Level Home Located in Litchfield Manor Community, Kitchen w/Appliances Included, Eat-In Kitchen Dining Room, Breakfast Bar, Open Great Room, Master Bedroom w/Walk-In Closet, Master Bathroom w/Dual Sinks & Walk-In Shower, Fresh Interior Paint and New Flooring in 2026, Covered Backyard Patio, Professionally Landscaped Front & Backyard, 2 Car Garage.
#7083687

Surprise

15165 N 138TH Lane

3 Beds

2 Baths

N/A

$347,900

MLS#: 7083687

Highly upgraded 2023 Mattamy home in Azure Canyon! This impressive 4 bedroom, 2.5 bathroom single-story home offers 2948 sqft with an entertainer-friendly layout. The great room flows into a chef's kitchen featuring quartz counters and plenty of workspace. Formal dining room plus a versatile flex space ideal for a home office. Split floorplan provides privacy, while the front courtyard adds a welcoming touch. Step outside to a resort-style backyard with sparkling pool and spa, artificial grass, and space to entertain. The 3-car tandem garage features built-in cabinets, plus a separate 1-car garage for additional parking or storage. Beautifully appointed and loaded with upgrades, this one is truly move-in ready!
#7080021

Litchfield Park

18229 W READE Avenue

4 Beds

2 Baths

N/A

$698,000

MLS#: 7080021

* Listings identified with the FMLS IDX logo come from FMLS and are held by brokerage firms other than the owner of this website. The listing brokerage is identified in any listing details. Information is deemed reliable but is not guaranteed. If you believe any FMLS listing contains material that infringes your copyrighted work please click here to review our DMCA policy and learn how to submit a takedown request. Ā© 2024. First Multiple Listing Service, Inc.

Categories

Homes Tailored to Your Lifestyle
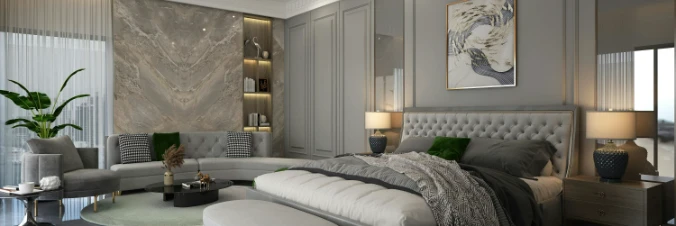
Buyers Guide

Buying a home is one of the most exciting milestones of your life.

View more

Sellers Guide

Putting your home on the market can be a stressful process, especially when you don’t know what to expect.

View more

Market report

With just a few clicks, you'll gain instant access to valuable insights about the real estate market, including trends, property values, and community analytics.

View more

Home value

Unlike automated valuations, our hands-on review will provide a comprehensive opinion of your home’s value while considering important interior elements and other location intangible factors that machine algorithms so often miss.

View more
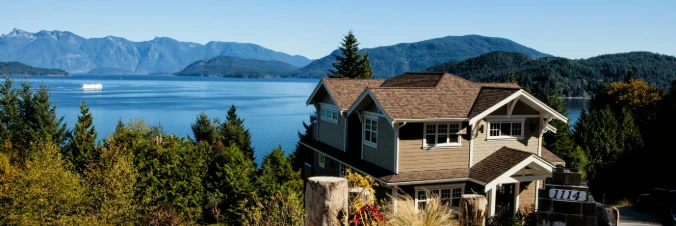
Buyers resources

Guides on financing, inspections, and choosing the right Realtor for a smooth home purchase.

Sellers resources

Practical tips on staging, pricing, and preparing your home to attract buyers and maximize your sale.

Send a message

Message successfully sent.

Reason for contacting?

I agree to receive email communication and understand I can unsubscribe at any time.

I agree to be contacted by The Mandy Gold Team | Haymore Real Estate LLC via call, email, and text for real estate services. To opt out, you can reply 'stop' at any time or reply 'help' for assistance. You can also click the unsubscribe link in the emails. Message and data rates may apply. Message frequency may vary. Privacy Policy

Sign In Sign Out

Virtual Assistant

Would you like to take the next step with this property? We can help you schedule a showing or virtual tour, or send you more details.

Yes, I would like more information.

Thank You for Your Reply, One of Our Agents will contact you as soon as possible

No, maybe later.

Thank you, you can always contact me via email, phone number or through the contact form.

Realhub AI

Lucy - Your AI-Powered Realtor

Update Your Temporary Password

Personalize your search

Enter your email and we'll notify you immediately when new listings match what you're looking for.

or enter email address

Already have an account ? Login here

Continue your home search

I agree to receive communications and understand I can unsubscribe at any time.

I agree to be contacted by The Mandy Gold Team | Haymore Real Estate LLC via call, email, and text for real estate services. To opt out, you can reply 'stop' at any time or reply 'help' for assistance. You can also click the unsubscribe link in the emails. Message and data rates may apply. Message frequency may vary. Privacy Policy

Already have an account ? Login here

We use cookies

We use cookies primarily for analytics to enhance your experience. By accepting, you agree to our use of these cookies. You can manage your preferences or learn more about our cookies policy.