Thinking of selling?

Trusted Real Estate Experts in Sierra Vista, Fort Huachuca, Benson, and Bisbee Arizona

  • Nearby me

Popular Features

Community Features

Association

Property Features

Waterfront

View

Exterior Features

Interior Features

Style

E-Alert name

Properties

10000 properties match your criteria

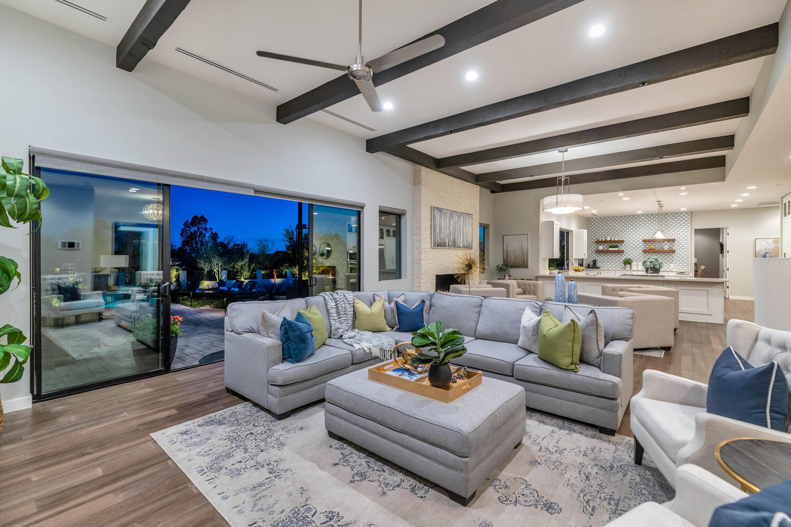
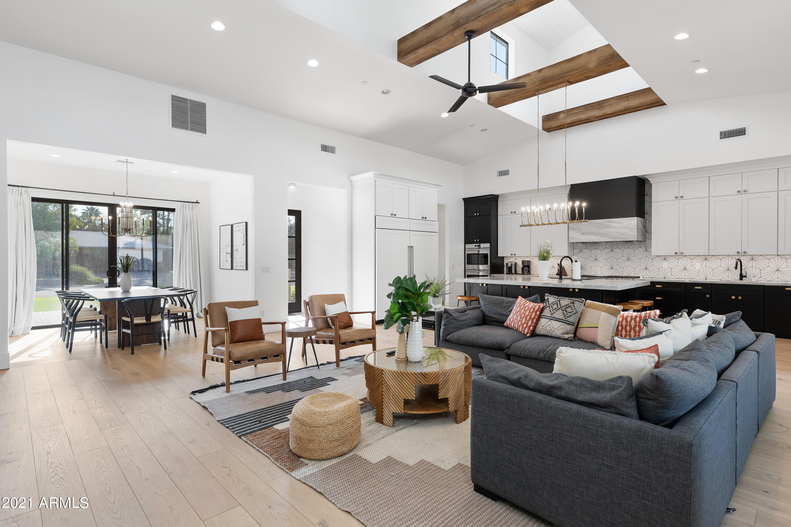
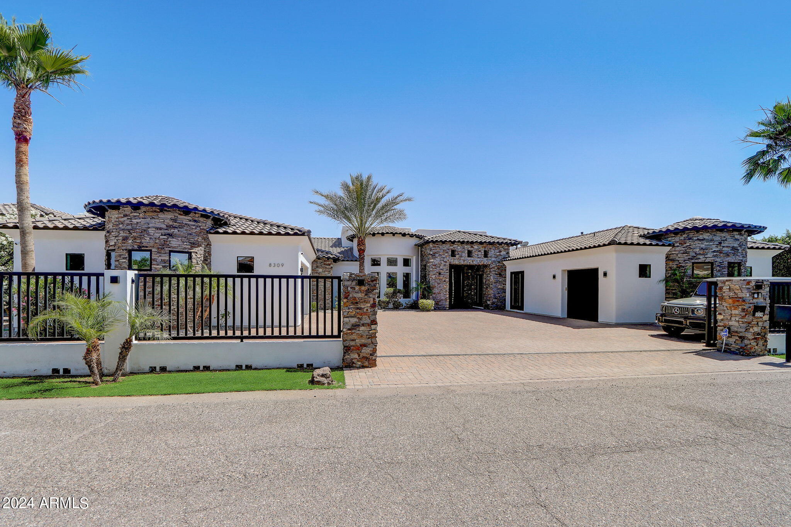
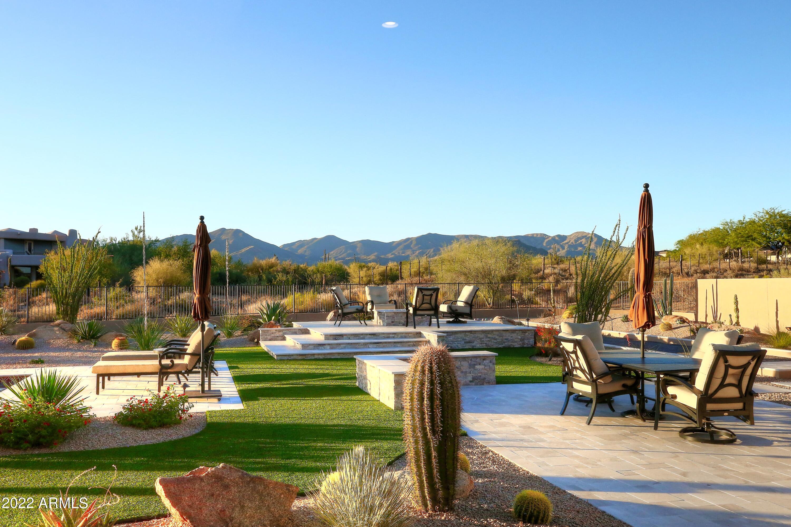
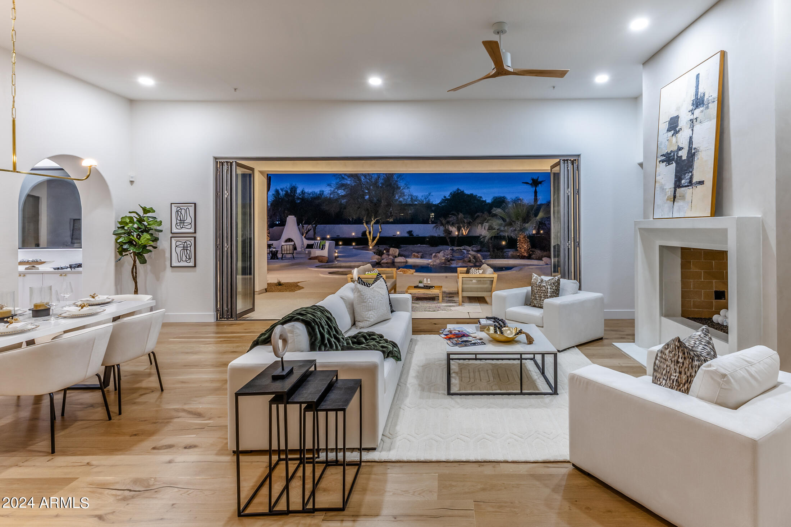
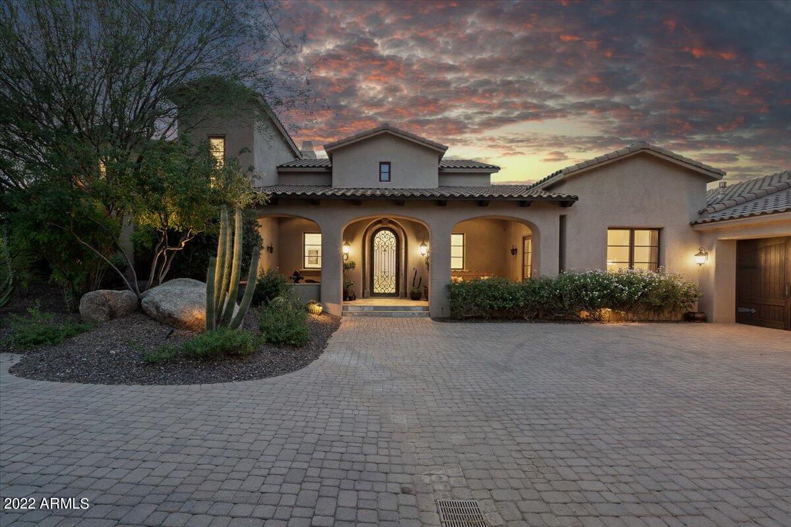
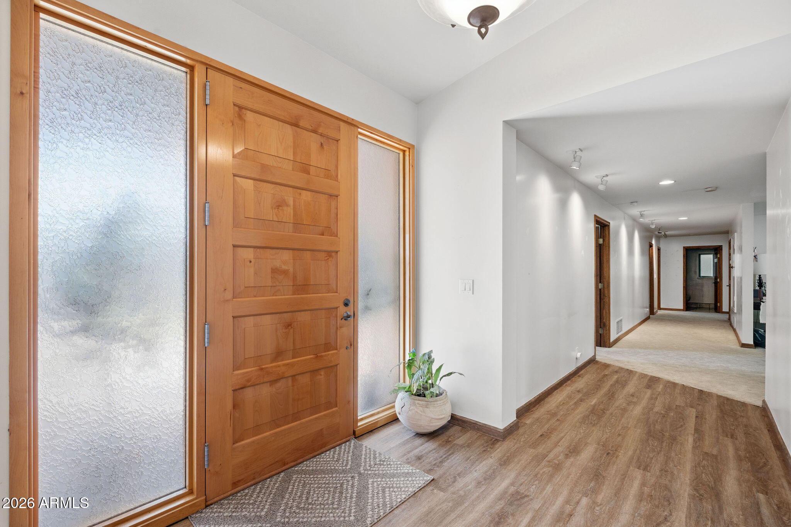
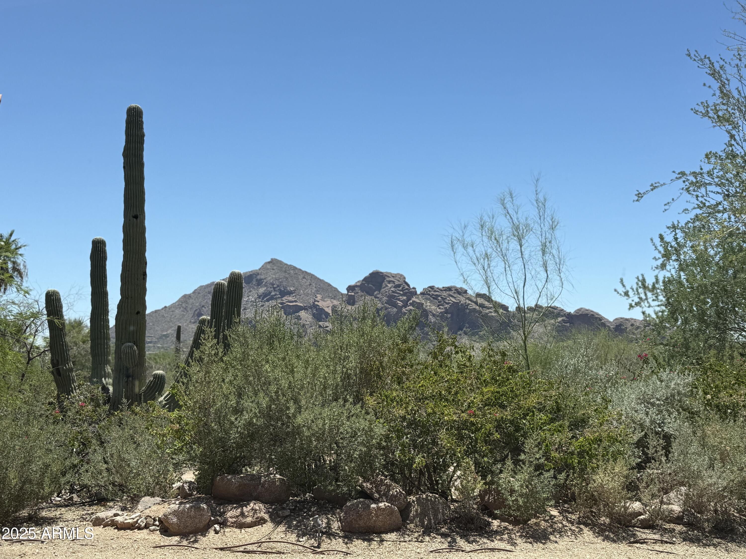
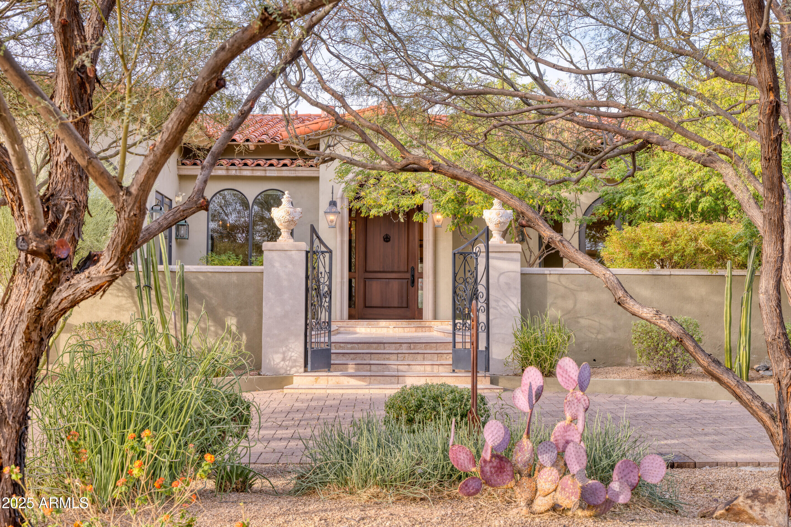
Views Views Views Welcome home to this amazing single level custom built estate nestled 600ft from majestic Camelback Mt.  New construction in 2008 includes large chefs kitchen with double islands, two prep sinks, commercial size refrigerator, all Electrolux & Thermador appliances.  Do yoga or workout in your private bonus 1000sf gym space that can be used as a flex room for the hobby, boating, or car enthusiast.  The 4,746sf main house includes 4 bedrooms, home theater, and grand owners retreat with 16ft high  rotunda master bath shower/tub view with mountain views  .  Private 1,122sf detached guest house adds 2 more bedrooms for guests or a great private art or workspace.  Extra-large 4 car garage with Tesla charging station.  Outside multiple gas fire features with large covered and uncovered patio space for entertaining large groups.  Looking for an even better view?  Go upstairs to the view deck to relax and take in the view-set up for hot tub placement with water and power.  Energy efficient home with spray foam insulation including sound proofing around home theater
#6147603

Paradise Valley

6225 N 47TH Street

6 Beds

5 Baths

5,868 Sq.Ft.

$3,000,000

MLS#: 6147603

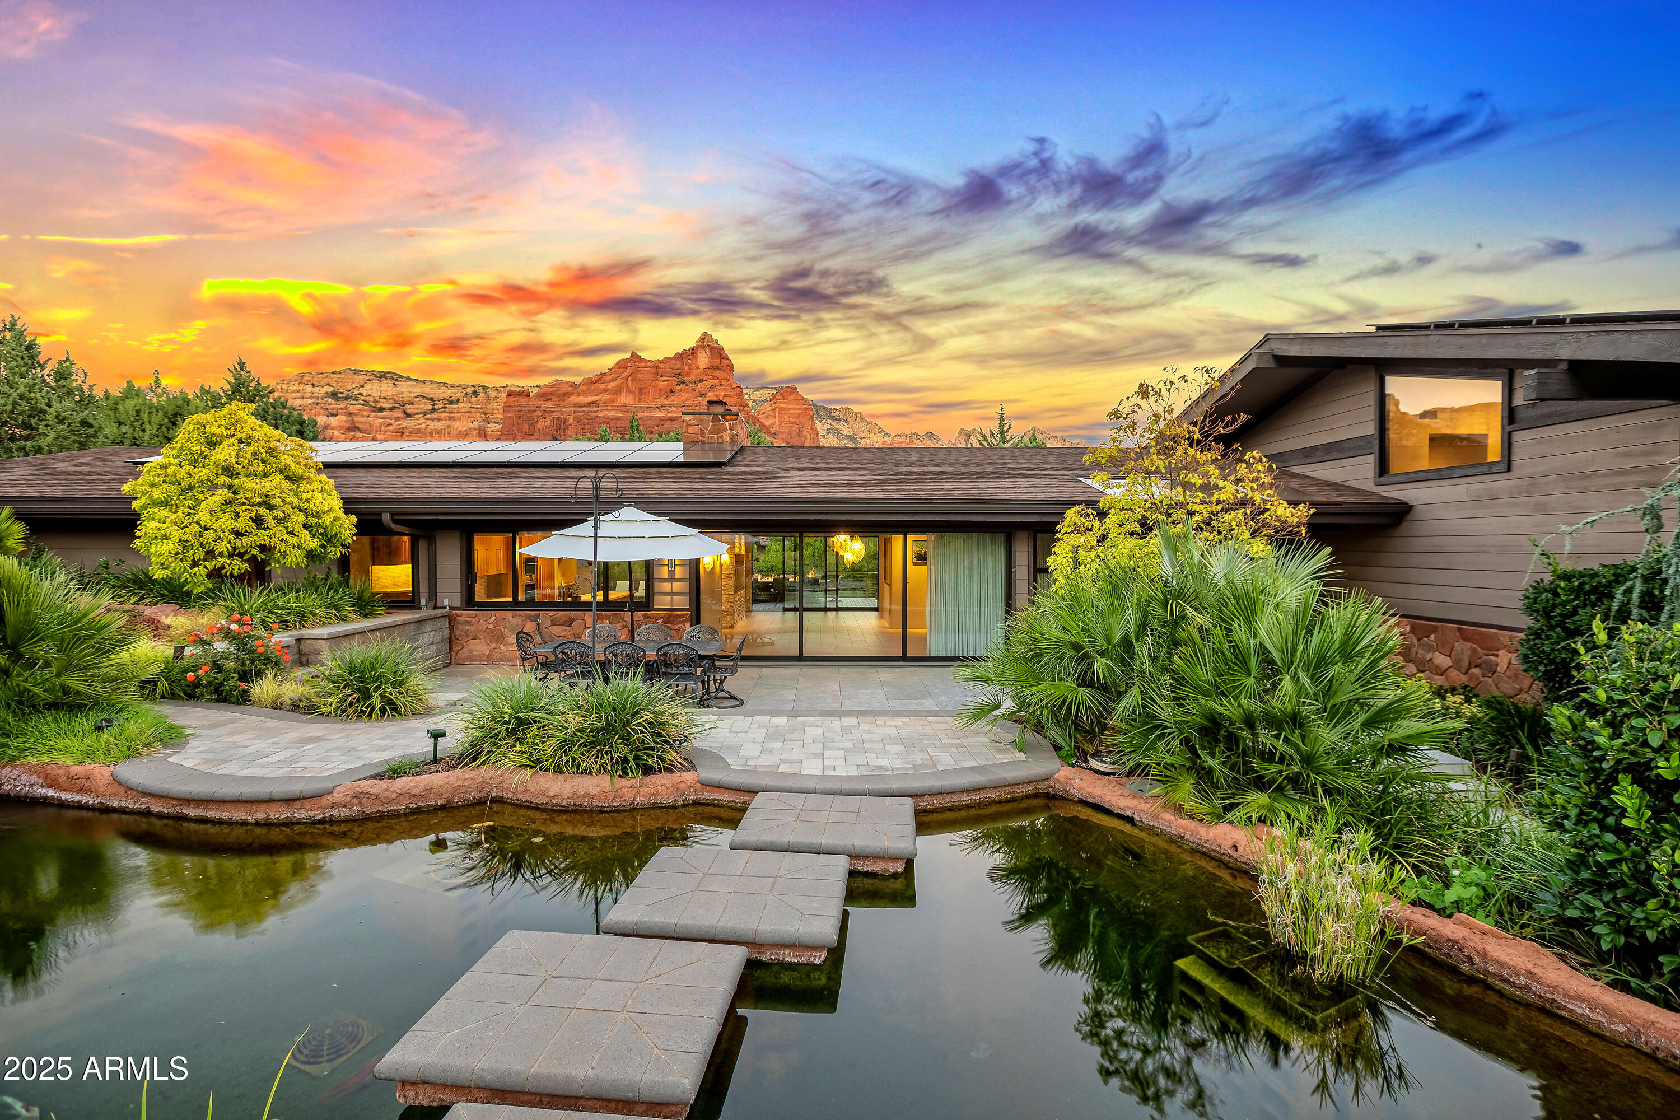
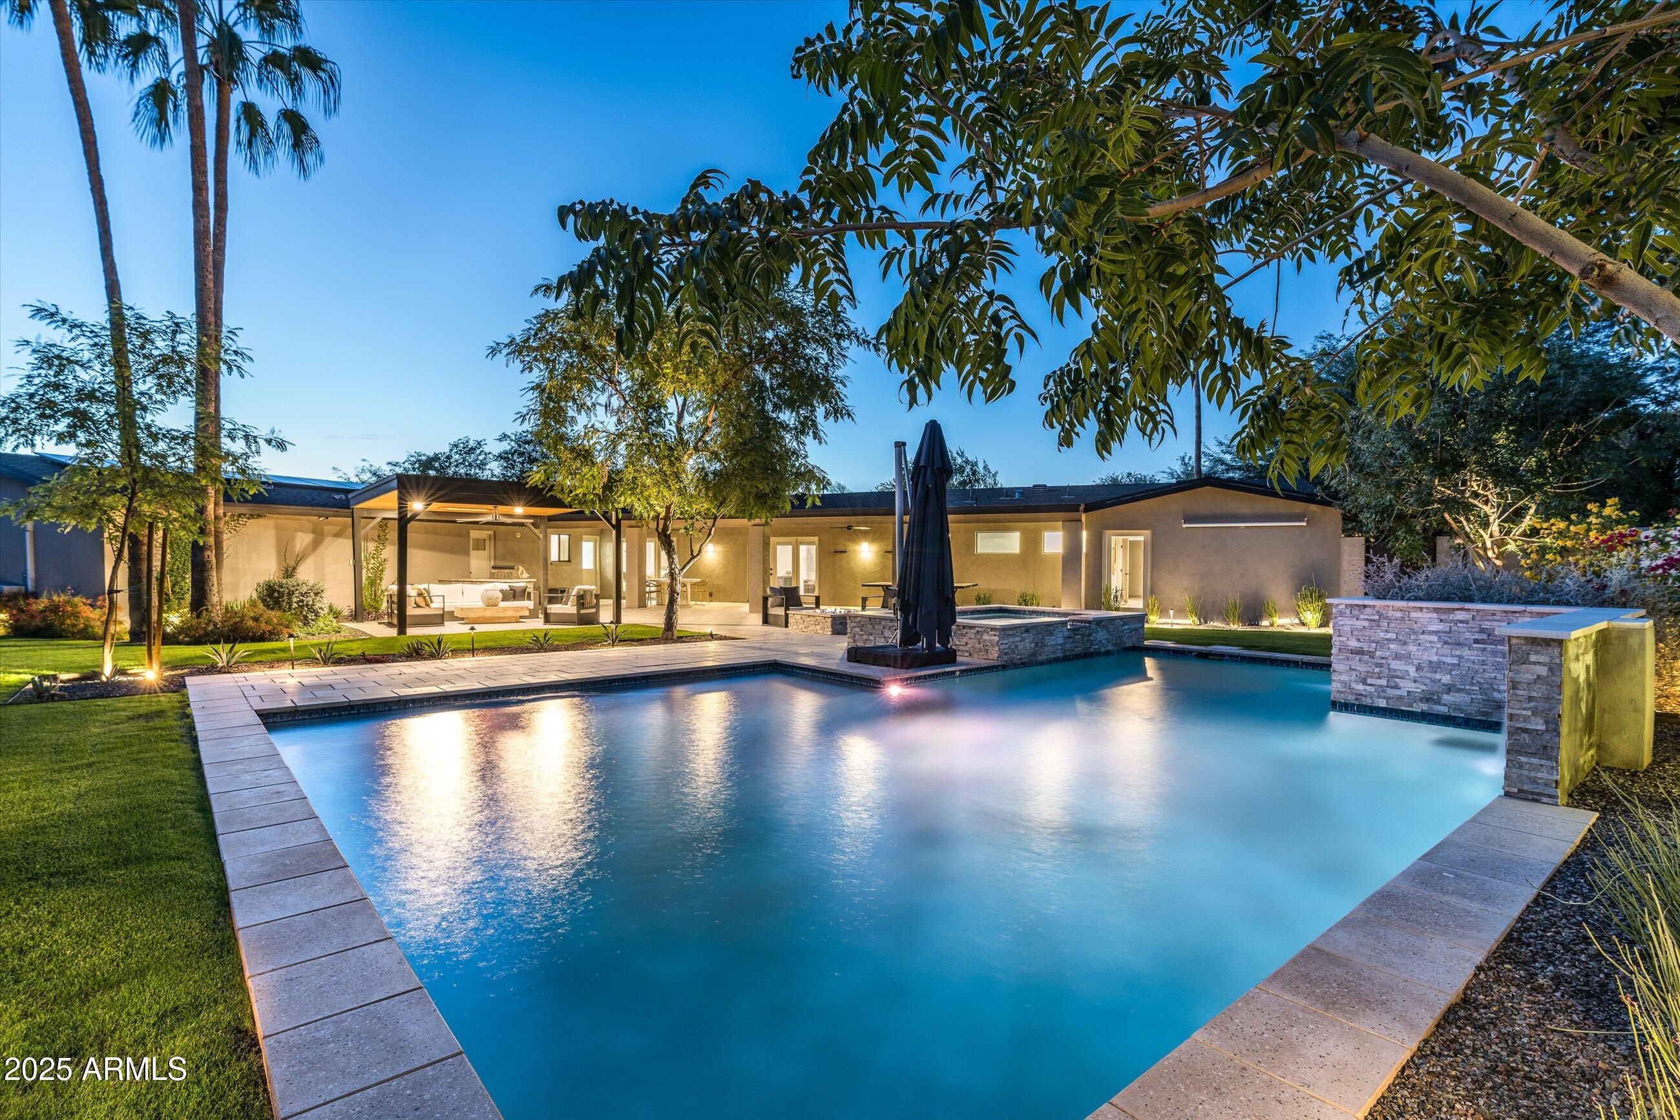
Come see this exceptional, mid-century modern, home in the heart of the highly sought-after, guard gated, community of Clearwater Hills. Fully remodeled in 2019 with contemporary touches to complement the architecture and kept in pristine condition since. Incredible mountain views surround the home from every angle with Camelback Mountain framed as the center point from all the main living areas. Every room features floor to ceiling windows, letting in natural light from sunrise to sunset. Set up as a perfect lock and leave home with 4 bedrooms, 3 and a half bathrooms, and a large bonus room separate from the main living space. At just under an acre, the lot spans the whole corner of Lakeside Ln and Clearwater Parkway providing for options to expand the living quarters or to add a garage.
#6510293

Paradise Valley

7312 N LAKESIDE Lane

4 Beds

3 Baths

3,841 Sq.Ft.

$3,000,000

MLS#: 6510293

Builder's personal residence! Great opportunity to own 3 1/2 acres of Troon Mountain with sweeping down-valley city light & sunset views while tucked in the boulder outcroppings at the base of Troon Mountain. This rare setting offers a resort-style backyard with a reverse negative edge pool meandering from the mountains with 3 water features & large spa. Several sitting areas, outdoor kitchen, fireplace, firepit, TV area & built-in cabinetry w/sink. Front courtyard offers water fountain, gated entry, firepit & sitting area capturing the city skyline!! A formal living room w/wet bar, cantera stone fireplace, wood beams in ceiling & custom niches. Formal dining room offers built-in buffet & cabinets, stone wall, dome ceiling w/custom chandelier & lighting, custom draperies & shades. Foyer offers brickdome ceiling w/custom lighting, wall sconces, large wood & beveled glass front door and custom slate design flooring medallion inlay. Great room features wagon wheel spoke wood beams, large stone fireplace w/wood mantel, floor to ceiling windows. Wolf and SubZero kitchen appliances, double refrigerators & freezers, 3 ovens, warming drawer, two dishwashers, 6-burner w/griddle Wolf range, large double islands, wine refrigerator, knotty alder cabinetry, wood ceilings, custom backsplashes, copper range hood, breakfast nook & large walk-in pantry. Wine Cellar, large laundry room, secondary stack washer/dryer in master closet, custom draperies, slate flooring, engineered Hickory wood flooring, knotty alder cabinetry & more. Upstairs game room, media room, office/den & secondary bedroom. Multiple upper-level balcony patios capture down-valley views as well as expansive mountain views w/boulder outcroppings. Large 2500sf 5+car garage offers hydraulic lift for additional bay (making this a potential 6-car garage), epoxy flooring, built-in cabinetry, air-conditioned garage, large workbenches w/sink! Home automation includes Crestron system, Lutron lighting system & security system! A fourth bedroom can be added to the upstairs. This is an immaculately maintained home offering pride of ownership & attention to detail!!
#5671982

Scottsdale

24280 N 112TH Place

4 Beds

None Baths

6,825 Sq.Ft.

$3,000,000

MLS#: 5671982

AUCTION BIDDING OPEN: Bidding ends 01/24. Previously listed at $11.8M. Current High Bid 3M! 

Perched atop the 2 highest view lots in Paradise Valley, this dual-lot estate presents an unmatched opportunity to create a desert masterpiece on over sixteen acres of breathtaking terrain. Selling collectively, the lots provide uninterrupted panoramic vistas encompassing Camelback Mountain, the downtown Phoenix skyline, and the vast Sonoran Desert. Build upon your wildest vision or use the thoughtfully designed plans that include a nearly 16,000-square-foot residence featuring sophisticated architectural details by Ivan Shongov and exceptional craftsmanship by Kurt Holland. The unapproved plans for this ultra-private estate boasts a cantilevered negative-edge pool with a glass floor, a 3,000-bottle wine room, a professional gym, and a stunning atrium lobby with a circular glass elevator. Whether it's retractable glass walls opening to expansive terraces to the rooftop retreat, any feature can be created and customized to harmonize luxury with the natural beauty of Arizona's iconic landscape. Minutes from world-class golf courses, fine dining, and vibrant Scottsdale culture, this property redefines desert living!
#6795993

Paradise Valley

7620/7540 N RED LEDGE Drive 202, 205

None Beds

None Baths

16.68 acres

$3,000,000

MLS#: 6795993

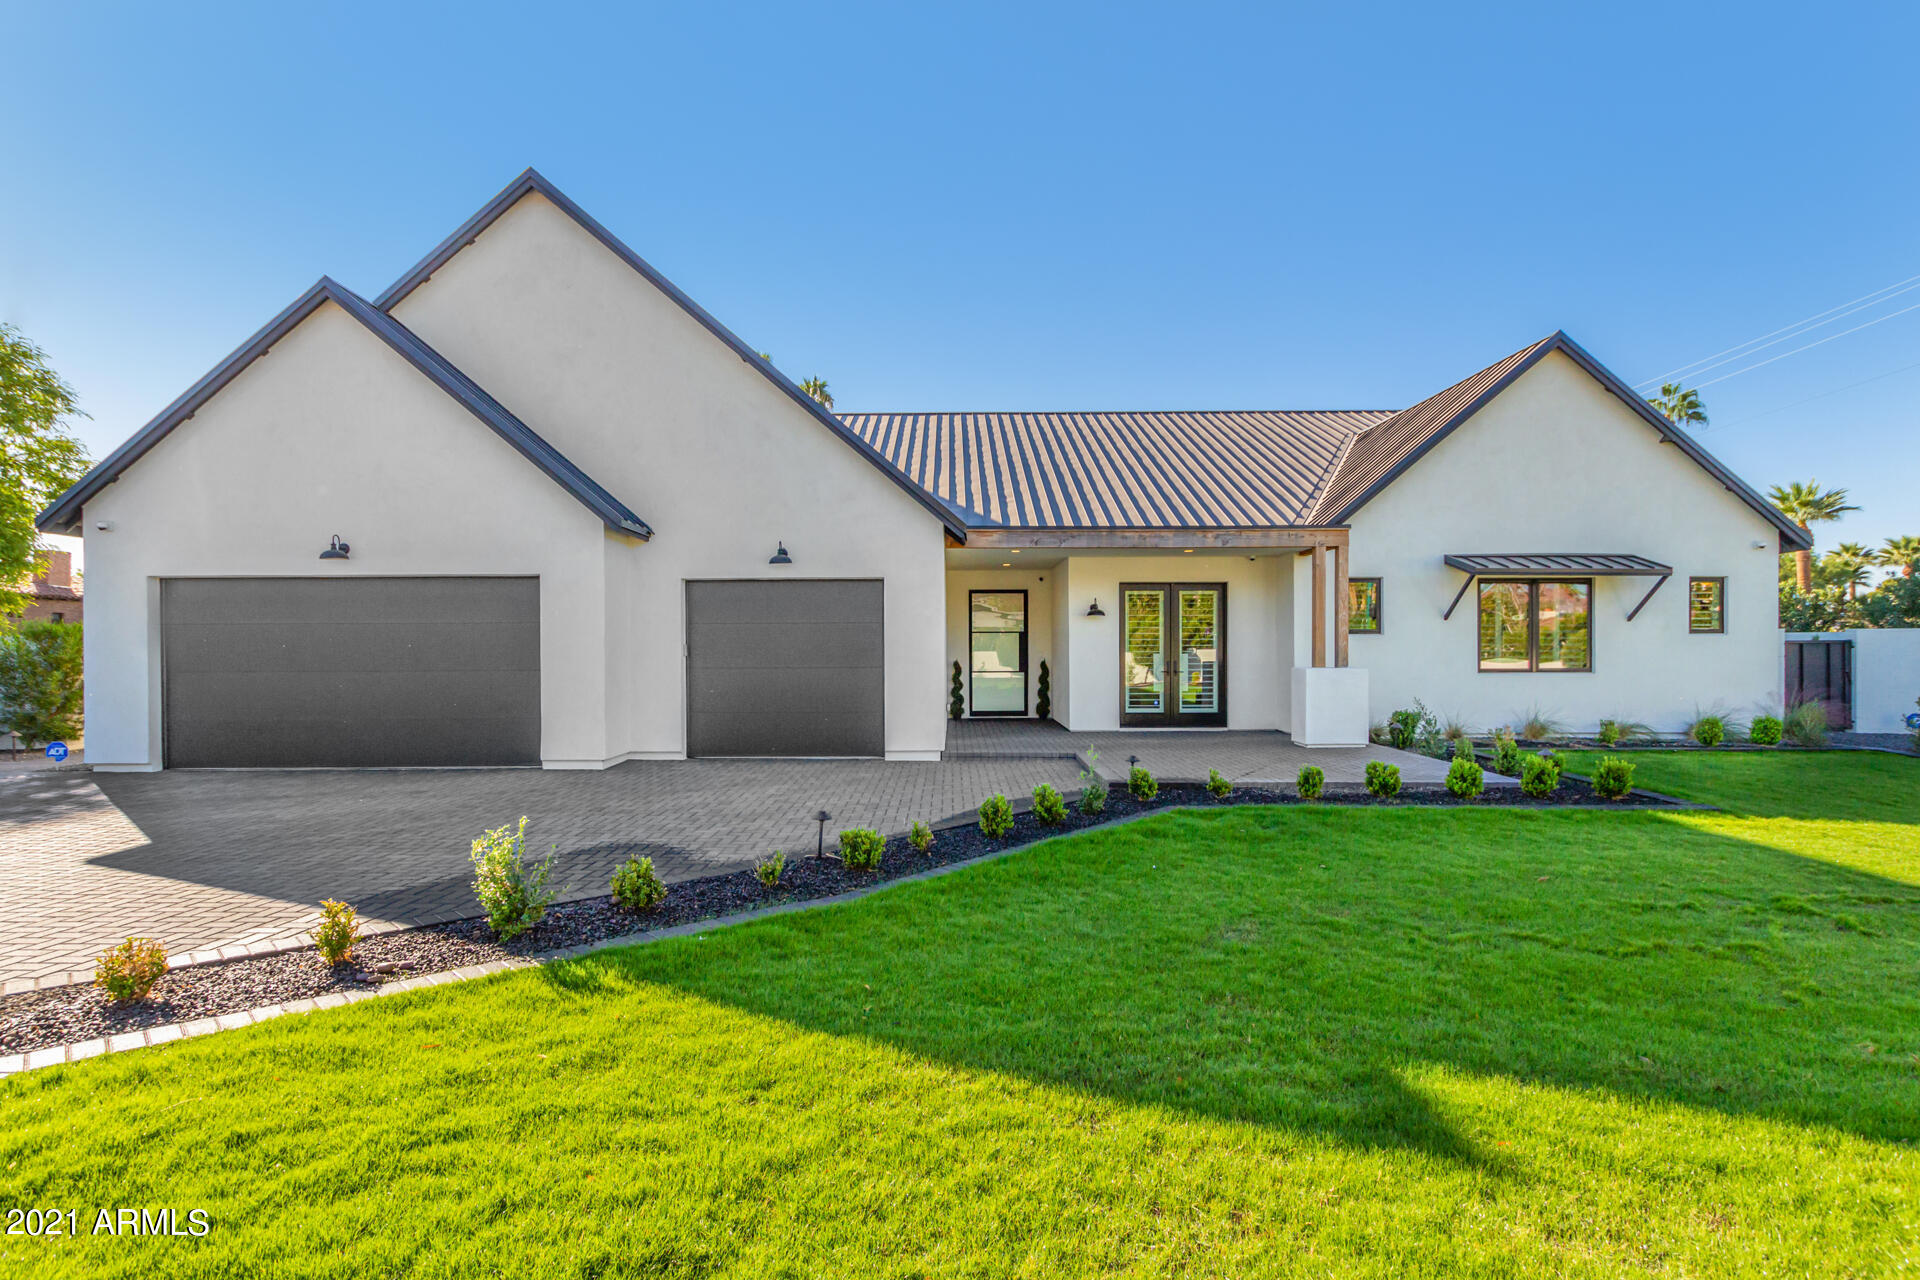
This bright happy home has been fully remodeled and expanded to include a separate detached two room guest house, and a separate detached office. This tasteful up to date home is not just esthetically pleasing, but also very functional. The main house has a large master suite, a two room junior master suite, and three additional bedrooms along with an additional bathroom and a powder room. The large laundry room is just off the kitchen. And, the great room/kitchen looks out into the large backyard and pool area. There are multiple play areas, including a sport court. The exterior rooms include a large covered patio area with an exterior kitchen, and a gazebo with a fireplace. In addition, the garage has an evaporative cooler and two electric car outlets.  Also equipped with solar panels.
#6751620

Paradise Valley

10024 N 61St Place

6 Beds

4 Baths

4,122 Sq.Ft.

$3,000,000

MLS#: 6751620

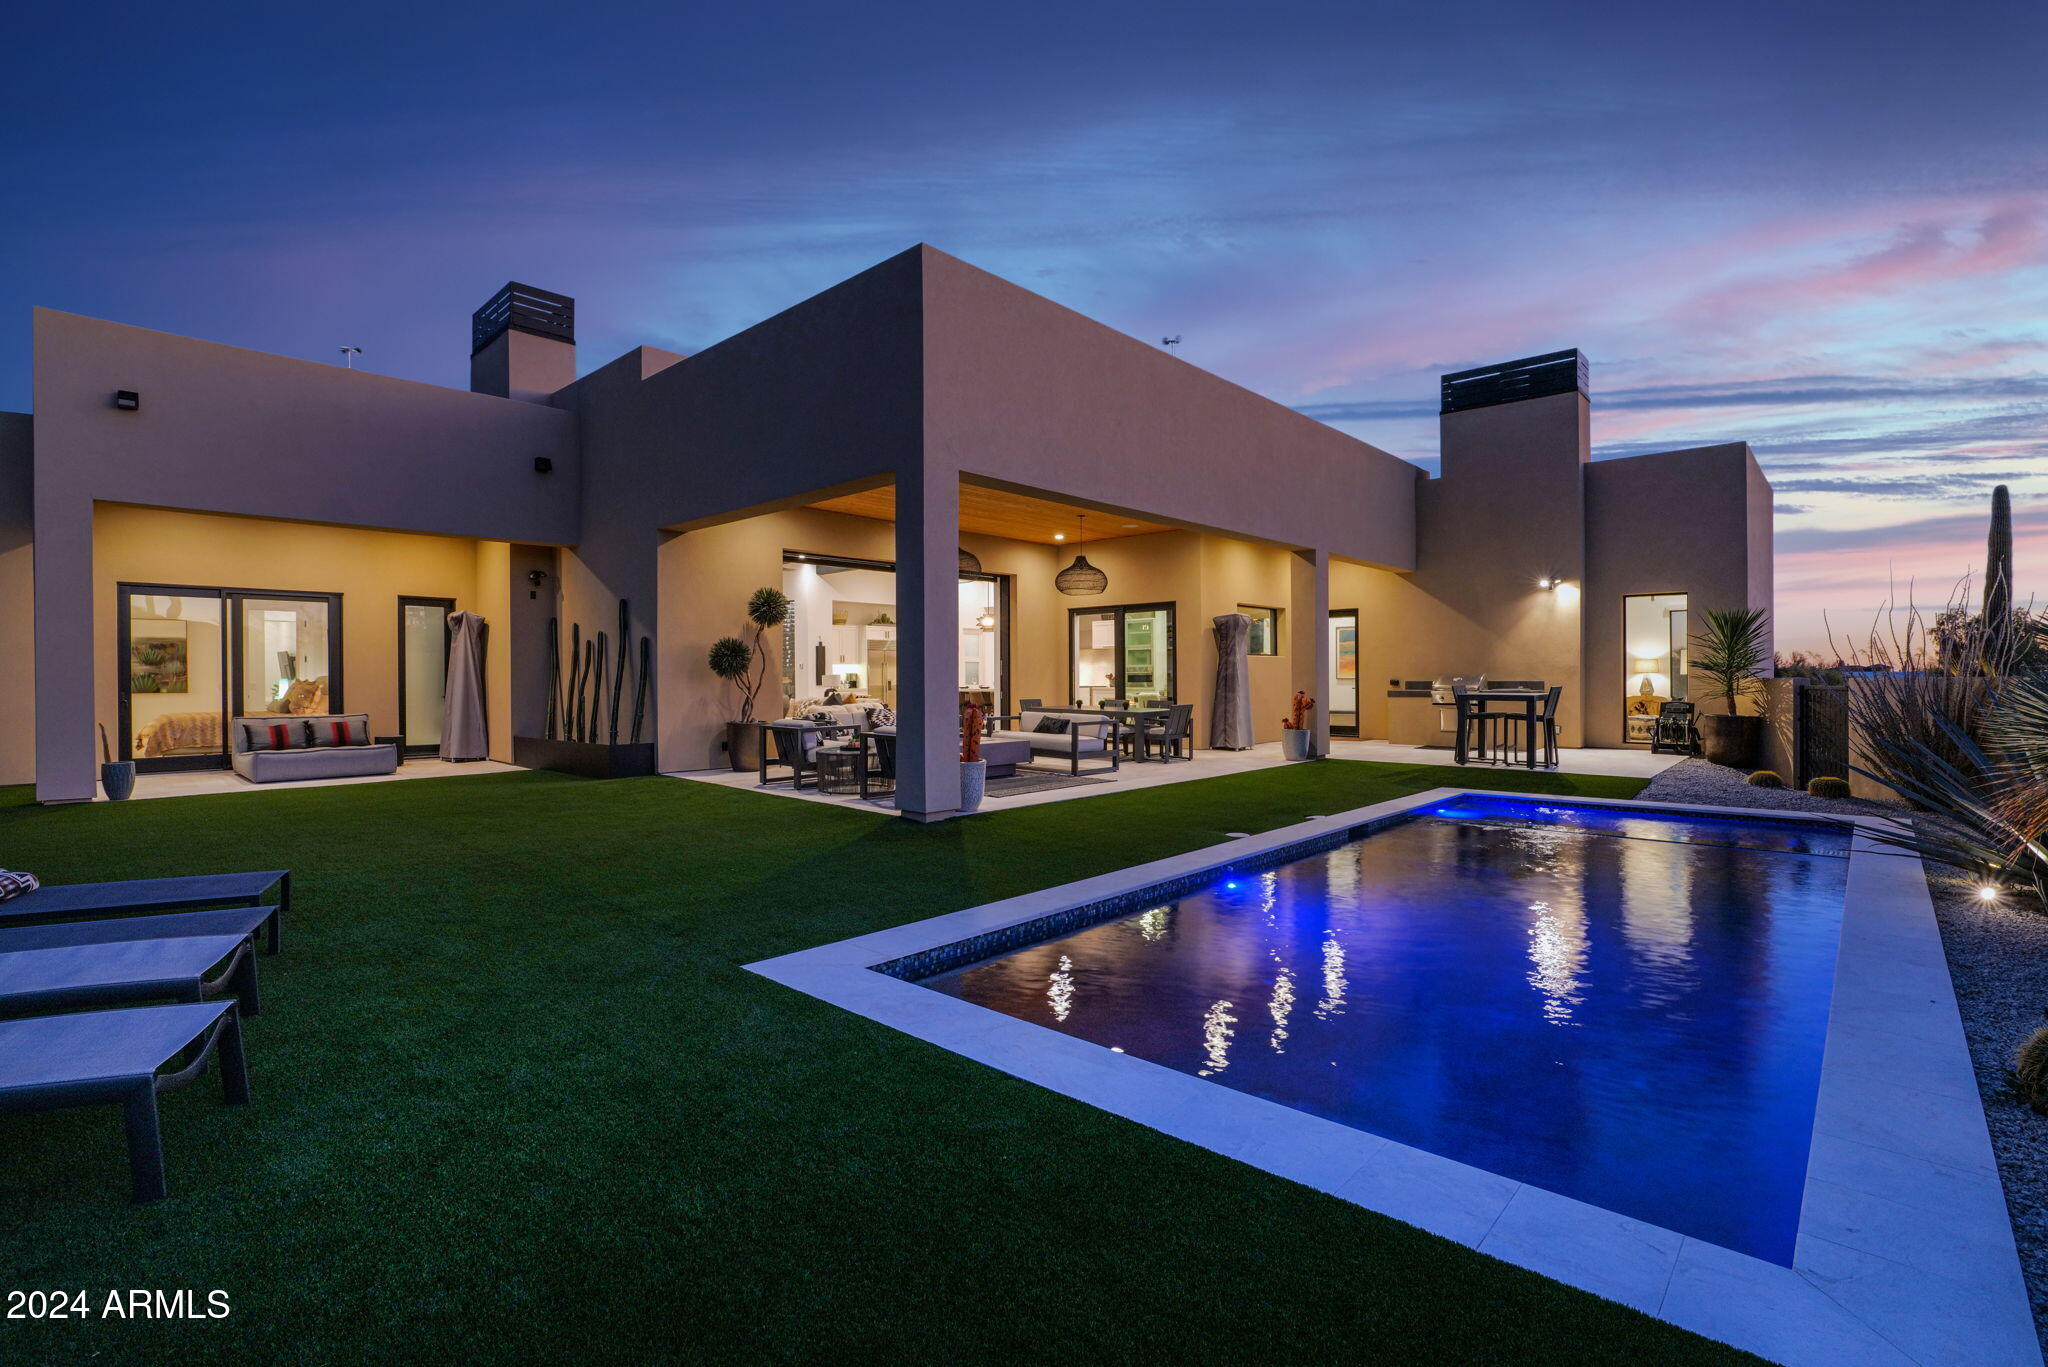
PRIVATE & TRANQUIL. Lock & Leave Resort Style Living! Nestled within the gated community of TROON HIGHLANDS ESTATES. This beautifully designed smart home has it all, featuring breathtaking views of the mountains while relaxing & witnessing the marvels of the sunrise & sunset from the back patio. 4 bedrooms, 4.5 bath, large home office & a spacious Casita. 3-Car Garage. Featuring Control4, New Roof, New AC in Casita & Dog Run. The backdrop of this breathtaking estate is the natural beauty of the McDowell Mountains. The spa sits atop the backyard while the waterfall streams down into Infinity edged heated pool w/ a swim-up bar & built-in BBQ. In the evening, relax by the natural gas fireplace or fire pit, sip a cocktail and watch the sun set. NO INTERIOR STEPS. Loaded w/ upgrades & features. ***FEATURES/UPGRADES***
See the DOCUMENTS TAB for the Expanded Features & Upgrades List
Private Gated Community of Troon Highlands Estates.
TRANQUIL, QUIET & PRIVATE ESTATE & BACKYARD
Custom Build by LUXOR.
LOW HOA FEE.
Built for Entertaining & Privacy //  Lock & Leave Resort Living! 
Own 1.9 acres on the Edge of the McDowell Mountain Preserve Nestled against the Hillside. Surrounded by Panoramic Mountain Views.
Elevated Modern Tuscan design with an Open Floor Plan.
Incredible Sound System throughout the home including the outdoor patio.
Saltwater Infinity-Edge Heated Pool/Spa, with Swim-up Bar, controlled by AquaLink.
Water & Fire Features - around the pool & spa
PRIMARY OWNERS SUITE; features mountain views, remote-controlled curtains in the sitting area, spacious en suite with shower for two, soaking tub, extra-large walk-in closet. 
Each Bedroom Suite has its own En Suite.
LIGHT & BRIGHT OPEN FLOOR PLAN
Plenty of Entertainment Spaces
Property Backs to the Mountains
Motorized Shades & Curtains w/remotes
Neighborhood adjoins Tom Thumb with Access to Trails
Spacious Indoor / Outdoor for Entertaining 
LARGE OPEN KITCHEN - Stainless Steel Appliances; Wolf Gas Range, Wolf Double Wall Ovens & Warming Drawer, Professional KitchenAid Side-by-Side, Wolf Built-in Microwave, Miele Built-in Coffee Maker, RO Water System and NEW Bosch Dishwasher & features an Extra-Large Island / Kitchen & Wet Bar - Open to the Great Room
LARGE CASITA w/ En Suite, Separate Entrance 
BEAUTIFULLY LANDSCAPED - low water usage & maintenance
NEW Concrete Tile Roof (all tile is new), March 2022
NEW Bosch Stainless Steel Dishwasher, April 2021
NEW HVAC unit for Casita, installed Feb 2022 
NEW Gated Dog Run with Astro-Turf, April 2021
SWIM UP BAR with NEW Custom Metal Railing, April 2021
NEW Outdoor Landscape Lighting in Front Yard, Oct 2021
NEW Drip Irrigation System - Entire Landscaping, Oct 2021
Ring Door Bell & New Ring Garage/Drive Camera.
Large Home Office; or re-purpose as a Home Gym or 5th Bedroom.
Spacious Owners' Suite with Views of the Mountains.
Large Walk-In Pantry with added storage.
Wet Bar & Wine Cooler - made for Entertaining.
No Interior Steps - 1 small step-up for showers.
SMART HOME FEATURES; Control4 Smart Home System // AquaLink Smart Pool System // RING Doorbell/Camera & New Garage/Driveway Camera.
HVAC SYSTEM: Main House; 2 Lenox HVAC Systems - 2018 // Casita NEW - 2022
2 Gas Fireplaces, Fire Pit & Fire Features around Pool & BBQ.
Heated Pool & Spa with Water & Fire Features
Minutes to Hiking/Biking Trails, Shopping & Fine Dining
Move in Ready!!! ...Welcome Home!
**All Furniture & Furnishings  negotiable.
#6468606

Scottsdale

11941 E CALLE DE VALLE Drive

4 Beds

4 Baths

4,692 Sq.Ft.

$3,000,000

MLS#: 6468606

Welcome to luxury living in the prestigious gated community of Troon Verde in North Scottsdale. Situated on a sprawling 2.12-acre corner lot, this immaculate custom estate offers unparalleled privacy and stunning panoramic views.

The property features a 4-car garage equipped with high-end car lifts, allowing you to store up to 8 vehicles. Additional highlights include a new roof, a fully owned solar system, new HVACs, a newly renovated pool and pool equipment, and an outdoor bathroom. Entertain in style with a dedicated movie theater room, perfect for family movie nights or hosting friends. Enjoy your favorite vintages in the elegant wine room, designed for the connoisseur. Plus, there's convenient side RV parking for your adventurous getaways. This estate truly encompasses the ultimate in luxury living, with exceptional features that cater to all your desires.This one-of-a-kind, perfectly sized custom home with a eight-car garage on this acreage is hard to find and even harder to duplicate. Do not miss out on the chance to own this unique property!
#6842002

Scottsdale

11366 E SOUTHWIND Lane

4 Beds

None Baths

4,215 Sq.Ft.

$3,000,000

MLS#: 6842002

23.97 Acres, includes this 1 acre property with a 2 bedroom, 1 bath cabin, bath house. This includes 303-15-001C & 303-15-002, must be sold together. Borders Gordon Canyon Creek and USFS land on 3 sides. Previously used as a retreat center. Historic site of Gordon Canyon School which was moved to Pioneer Village. A road runs through the property. Great area for Elk, Deer, Turkey and much more. Very private and quite.
#6632631

Payson

3442 E COLCORD Road

2 Beds

None Baths

870 Sq.Ft.

$3,000,000

MLS#: 6632631

Rancho San Miguel welcomes you! Hacienda-style home w/charm, open floor plan & private lot. Well planned kitchen w/walk-in pantry, multiple sub-zero fridges & 2 islands. Morning room w/fireplace & dining, just right for watching sunrises Dining room, wine cellar, wet bar & service area complete this hub of the home. Split floor plan w/2 en-suite bdrms & shared seating area are an unusual feature. Primary suite is a retreat unto itself w/fireplace & cozy seating, spacious bath w/dual vanities, tiled shower & jetted tub. Dual walk-in closets, water closets & lrge flex room, perfect for gym, office or studio. Casita w/separate entrance, living & sleeping areas. Full bath w/ outdoor access can serve casita & backyard. Welcome to an elevated lifestyle & endless possibilities.
#6622769

Scottsdale

8469 E Moonlight Pass

4 Beds

None Baths

5,568 Sq.Ft.

$3,000,000

MLS#: 6622769

Located within the gated DC Ranch community, this newly renovated residence offers refined living with a modern open-concept design. The expansive great room seamlessly connects the dining area and chef's kitchen, featuring a fireplace and a dramatic wall of sliding glass doors that create effortless indoor-outdoor flow. The home also includes a private 1-bedroom, 1-bathroom casita—ideal for guests or multigenerational living. The kitchen is thoughtfully appointed with new custom wood cabinetry, high-end appliances including a wine refrigerator, multiple ovens, a gas cooktop, an oversized island, pantry, and a sunlit breakfast nook—perfect for both everyday living and entertaining. The primary suite is a private retreat, with separate sitting area, access to the backyard, and spa-inspired bathroom with a freestanding soaking tub, oversized walk-in shower, private water closet, and a custom-designed walk-in closet. Additional highlights include a dedicated office, the separate casita, and a 2-car garage. Outdoors, enjoy a custom-designed new pool, covered patio, and built-in BBQ stationan inviting setting for entertaining family and friends. Residents enjoy all that DC Ranch has to offer, including guard-gated security, multiple community centers, resort-style pools, fitness facilities, tennis courts, and an extensive network of walking, hiking, and biking trails. Just minutes from Market Street's dining and boutique shops, this home places North Scottsdale's premier amenities, world-class golf, top-rated schools, and a vibrant community lifestyle right at your doorstep.
#6968861

Scottsdale

9279 E MOUNTAIN SPRING Road

6 Beds

4 Baths

4,070 Sq.Ft.

$3,000,000

MLS#: 6968861

More than 180-degrees of sweeping views will inspire and awe, as you step through the front door of this finely appointed residence. From the grand entry foyer, the home opens into an elegant entertaining space with the kitchen, breakfast nook and living area. The wide terrace outside the living room beckons you to step out and savor the sunsets, which paint the nearby mountains in warm mauves, while the valley floor rolls out beneath you to the horizon. Truly an unmatched property with generous use of carved Cantera stone that enhances the architecture, both indoors and out. A newly landscaped backyard and a sparkling pool embodies desert living at its finest. Want to store vehicles or toys? This home boasts a huge garage with plenty of height for lifts - and ample slab parking outside.
#6954924

Phoenix

2433 W PRAIANO Way

7 Beds

5 Baths

7,131 Sq.Ft.

$3,000,000

MLS#: 6954924

6.37 ± acre estate for sale.  Property includes 6,495 ± s.f. custom home (See MLS# 6158278) (104-56-004K) along with multiple other residences, buildings, office, horse facility, storage yard, metal shades, storage shades and other improvements.  Perfect for equestrian estate, family compound, small contractor, etc. The possibilities are endless.  Custom home may be sold separately.  Please call for private showing.  Buyer to verify all square footage calculations, total property taxes, individual years of construction, total number of bedrooms, bathrooms, and any and all other relevant details material to Buyer.
#6158277

Phoenix

3835 S 67th Avenue

10 Beds

None Baths

10,000 Sq.Ft.

$3,000,000

MLS#: 6158277

Stunningly updated, this luxuriously laidback ranch-style home is nestled on a quiet double cul-de-sac deep inside Arcadia, one of the most coveted communities in Phoenix. Front: Expansive grassy-green lawn, towering palm trees, flower-lined walkway, fireplaced courtyard. Inside: Elegant parlor-like formal rooms w/big windows. Spacious chef's kitchen w/built-in custom China closet, professional-quality Viking gas range trimmed w/Italian-esque aged-brick-like accents. Family room w/quartet of French patio exits, well-appointed entertainer's wet bar. Romantic master retreat. Executive office/den/library. Connected guest/in-law suite w/bath, kitchenette. Rear grounds: Very lush and private w/shimmering diving pool, gazebo, emerald-hued lawn, mature citrus, generous patios, BBQ island, Camelback Mountain views. Lots of room for additional personalized alfresco amenities. Also: Three-car garage plus plenty of guest parking. 5BD/6BA/5,217SF.
#6090707

Phoenix

5450 E ARCADIA Lane

6 Beds

5 Baths

5,271 Sq.Ft.

$3,000,000

MLS#: 6090707

An exquisite Santa Barbara style home with tasteful and timeless elegance situated on 1.18 acres in the heart of Paradise Valley. This meticulously built 5 bedroom/7 bath, 9,005 square foot estate showcases stunning custom craftsmanship featuring a grand foyer, marble/wood flooring, formal living/dining rooms, library, media/game room, wine cellar, separate tasting room and an over sized chef's kitchen open to the great room. The romantic master suite boasts a sitting area, fireplace and an intimate covered patio an fountain. Walls of French doors open to multiple covered patios with mountain views. An outdoor kitchen with misters, sparkling pool and spa offer the perfect setting for entertaining. A 6 car garage with gated motor court complete this incredible home.
#5607322

Paradise Valley

6021 N 37TH Place

5 Beds

None Baths

9,005 Sq.Ft.

$3,000,000

MLS#: 5607322

Completely, right to the studs, reimagined in 2022 to create transitional elegance to the nines and can be sold furnished. Family Style Residence yet chic; on a quiet Cul-De-Sac, 1.2 acre pie-shaped lot, views of the McDowell Mountains; NO HOA! All on one level living; featuring a gorgeous ''out of a magazine'' look, with high end quality cabinetry, tiles and fixtures throughout. Top of the line appliances, stylish wide plank wood flooring, wide baseboards, 5 bedrooms, 4.5 bathrooms, partially light and bright guest quarters on the lower level, room for a sport court, pickleball, tennis, BBQ - Guest Home or RV Garages. Expansive motor court leads into a fantastic Garage setup for car lovers who value space, natural light and ease of access.  Don't miss this home....
#6938794

Scottsdale

9917 N 108TH Street

5 Beds

4 Baths

4,667 Sq.Ft.

$3,000,000

MLS#: 6938794

* Listings identified with the FMLS IDX logo come from FMLS and are held by brokerage firms other than the owner of this website. The listing brokerage is identified in any listing details. Information is deemed reliable but is not guaranteed. If you believe any FMLS listing contains material that infringes your copyrighted work please click here to review our DMCA policy and learn how to submit a takedown request. Ā© 2024. First Multiple Listing Service, Inc.
Stunning Views and more

Featured listing

Stunning Views and more

Browse Properties

Categories

Homes Tailored to Your Lifestyle

Buyers Guide

Buying a home is one of the most exciting milestones of your life.

View more

Sellers Guide

Putting your home on the market can be a stressful process, especially when you don’t know what to expect.

View more

Market report

With just a few clicks, you'll gain instant access to valuable insights about the real estate market, including trends, property values, and community analytics.

View more

Home value

Unlike automated valuations, our hands-on review will provide a comprehensive opinion of your home’s value while considering important interior elements and other location intangible factors that machine algorithms so often miss.

View more

Buyers resources

Guides on financing, inspections, and choosing the right Realtor for a smooth home purchase.

Sellers resources

Practical tips on staging, pricing, and preparing your home to attract buyers and maximize your sale.

 - property

Send a message

Message successfully sent.

Reason for contacting?

I agree to receive email communication and understand I can unsubscribe at any time.

I agree to be contacted by The Mandy Gold Team | Haymore Real Estate LLC via call, email, and text for real estate services. To opt out, you can reply 'stop' at any time or reply 'help' for assistance. You can also click the unsubscribe link in the emails. Message and data rates may apply. Message frequency may vary. Privacy Policy

Sign In Sign Out

Virtual Assistant

Would you like to take the next step with this property? We can help you schedule a showing or virtual tour, or send you more details.

Yes, I would like more information.

Thank You for Your Reply, One of Our Agents will contact you as soon as possible

No, maybe later.

Thank you, you can always contact me via email, phone number or through the contact form.

Realhub AI

Lucy - Your AI-Powered Realtor

Update Your Temporary Password

Personalize your search

Enter your email and we'll notify you immediately when new listings match what you're looking for.

or enter email address

Already have an account ? Login here

Continue your home search

I agree to receive communications and understand I can unsubscribe at any time.

I agree to be contacted by The Mandy Gold Team | Haymore Real Estate LLC via call, email, and text for real estate services. To opt out, you can reply 'stop' at any time or reply 'help' for assistance. You can also click the unsubscribe link in the emails. Message and data rates may apply. Message frequency may vary. Privacy Policy

Already have an account ? Login here

We use cookies

We use cookies primarily for analytics to enhance your experience. By accepting, you agree to our use of these cookies. You can manage your preferences or learn more about our cookies policy.