Thinking of selling?

Trusted Real Estate Experts in Sierra Vista, Fort Huachuca, Benson, and Bisbee Arizona

  • Nearby me

Popular Features

Community Features

Association

Property Features

Waterfront

View

Exterior Features

Interior Features

Style

E-Alert name

Properties

10000 properties match your criteria

Rare opportunity -This property is located 35 miles South of Flagstaff, and only 3 miles off Lake Mary Road. Enter the property via a private gravel road thru a forest of tall Ponderosa Pine, Aspen and Oak.  Over 75 acres of heavily treed property with meadows bordering National Forest Service on 2 sides. 3 log cabins, 5 bunk houses, 6 horse barn with turn out, fenced and cross fenced. All with metal roofs. Private Well and Forest Service Spring rights. Extensive solar array to power all structures, including barn with pre-wired sites for more. Wind generator and propane backup generator on site. Propane delivery available. New cell tower in area. Endless Options!
No Winter access as Forest Service does not plow FS 135. 
Includes APN's 40210005,40210006,40210004A,402100003D and 40210003 CK Ranch at Mahan - List of Property Features
Our 75-acre ranch, located near Happy Jack, AZ, sits in the mountainous, lushly forested portion of northern Arizona, with ponderosa pines, fir, aspen, oaks and an abundance of natural forest beauty. Situated along the eastern slope of Mahan Mountain, the property represents approximately one-half of the historical 160-acre Mahan Ranch, which was established by the Mahan family in the 1880s, and which today is completely surrounded by the Coconino National Forest. Our ranch is completely utility- independent, powered by solar power with generator backup, and propane for heating. An independent well provides water for the ranch. With more than 5,000 combined sq ft of livable space, the property includes 3 log cabins, 5 bunkhouses, a beautiful 6-stall horse barn, and a large garage/workshop building. All 3 log cabins boast a magnificent view of the large, open meadow, perfect for grazing horses, and from which one has a clear view of Mahan Mountain. A description of each cabin follows:
Main House  2,452 sq ft of livable space, built in 2002, includes 1 large master bedroom with full bath, 1 large, open loft which easily could be split into two bedrooms, a living room-dining room combination, open kitchen that separates the living-dining room from a great roomcomplete with stone fireplace. There is a 2nd full bathroom, and a separate laundry room with lots of space for storage. The main house, completely custom-built with plenty of unique features, was constructed with a solid D- log exterior, pine tongue & groove interior, metal roof, slate tile flooring in the kitchen and great room, solid cherry flooring in the living-dining room and master bedroom, and carpeting in the loft. A large covered patio in front of the house provides a great view of the meadow, and a second covered patio in back looks out onto National Forest. Both patios have slate tile flooring; additional flagstone walkways and open patios surround the house on 3 sides. The house is solar-powered and also has two 500-gallon propane tanks that serve both the main house and guest house for heating; the main house and guest house each have their own septic system.
Guest House  With 750 sq ft of livable space, this house of solid log construction was built in 1906 and refurbished in 1999. It has 1 large open great room with a modernized wood-burning fireplace. The full eat-in kitchen and a full bathroom were added on in 1999, built with shiplap exterior siding, pine tongue & groove interiors, and a metal roof. Also in 1999 solid maple flooring and Andersen windows were installed throughout the cabin.
5 Bunkhouses  The property includes 5 charming bunkhouses all situated just beside or behind the main house. The bunkhouses each have approximately 120 sq ft of livable space, were reconstructed around 2001 with shiplap exterior siding, pine tongue & groove interiors, metal roof, solid maple flooring, and Andersen windows. The bunkhouses all come furnished with 2 twin beds (cherry pedestals with storage drawers underneath), side table and chair.
"Kenny Cabin"  A third cabin sits separate from the main house and guest house, and is named for an earlier owner of the ranch. The Kenny cabin is a rustic, solid log-constructed cabin built in the
 
1970s which provides 1,292 sq ft of livable space, including one large great room that originally included a kitchen built into one corner, 2 bedrooms, 1 bath with clawfoot tub, and an open loft. This cabin does not currently share in the ranch's main water supply, but sits on a parcel which owns water rights from a nearby spring. The cabin has its own septic system, 500-gallon propane tank, and 2,500-gallon above- ground water storage tank.
6-stall horsebarn  The 1,728 sq ft barn was built in 2005 with 6 interior/exterior stalls, including interior floor mats and exterior pipe-fenced pens. The barn was constructed of steel framing, tongue & groove wood siding, and concrete foundation. The barn is fully enclosed and has full power with shared water from the garage/workshop.
Garage/Workshop  Built in the 1970s of solid log and rock construction, the garage/workshop building sits next to the barn, is 756 sq ft with a 16-ft high peaked ceiling. The garage includes a large, enclosed tool/storage room with storage loft above, and has full power with water plumbed to the outside of the building.
Power and Water The property is completely power- and water-independent ("off the grid"). There are 4 solar arrays, each with 6 SolarWorld SW280 panels that generate 1,680 watts for a total of 6,720 watts of power. The solar power system supplies electricity to every structure on the ranch (including the Kenny cabin) and is backed by a 15 Kw propane generator. A gravity-fed water system supplies water to the main house, guest house, and garage/workshop. A 35-ft deep independent well on the property supplies the water, which is pumped to a 2,500-gallon underground water storage tank.
#6240113

Happy Jack

00000 Forest Road 135 --

10 Beds

None Baths

5,094 Sq.Ft.

$3,000,000

MLS#: 6240113

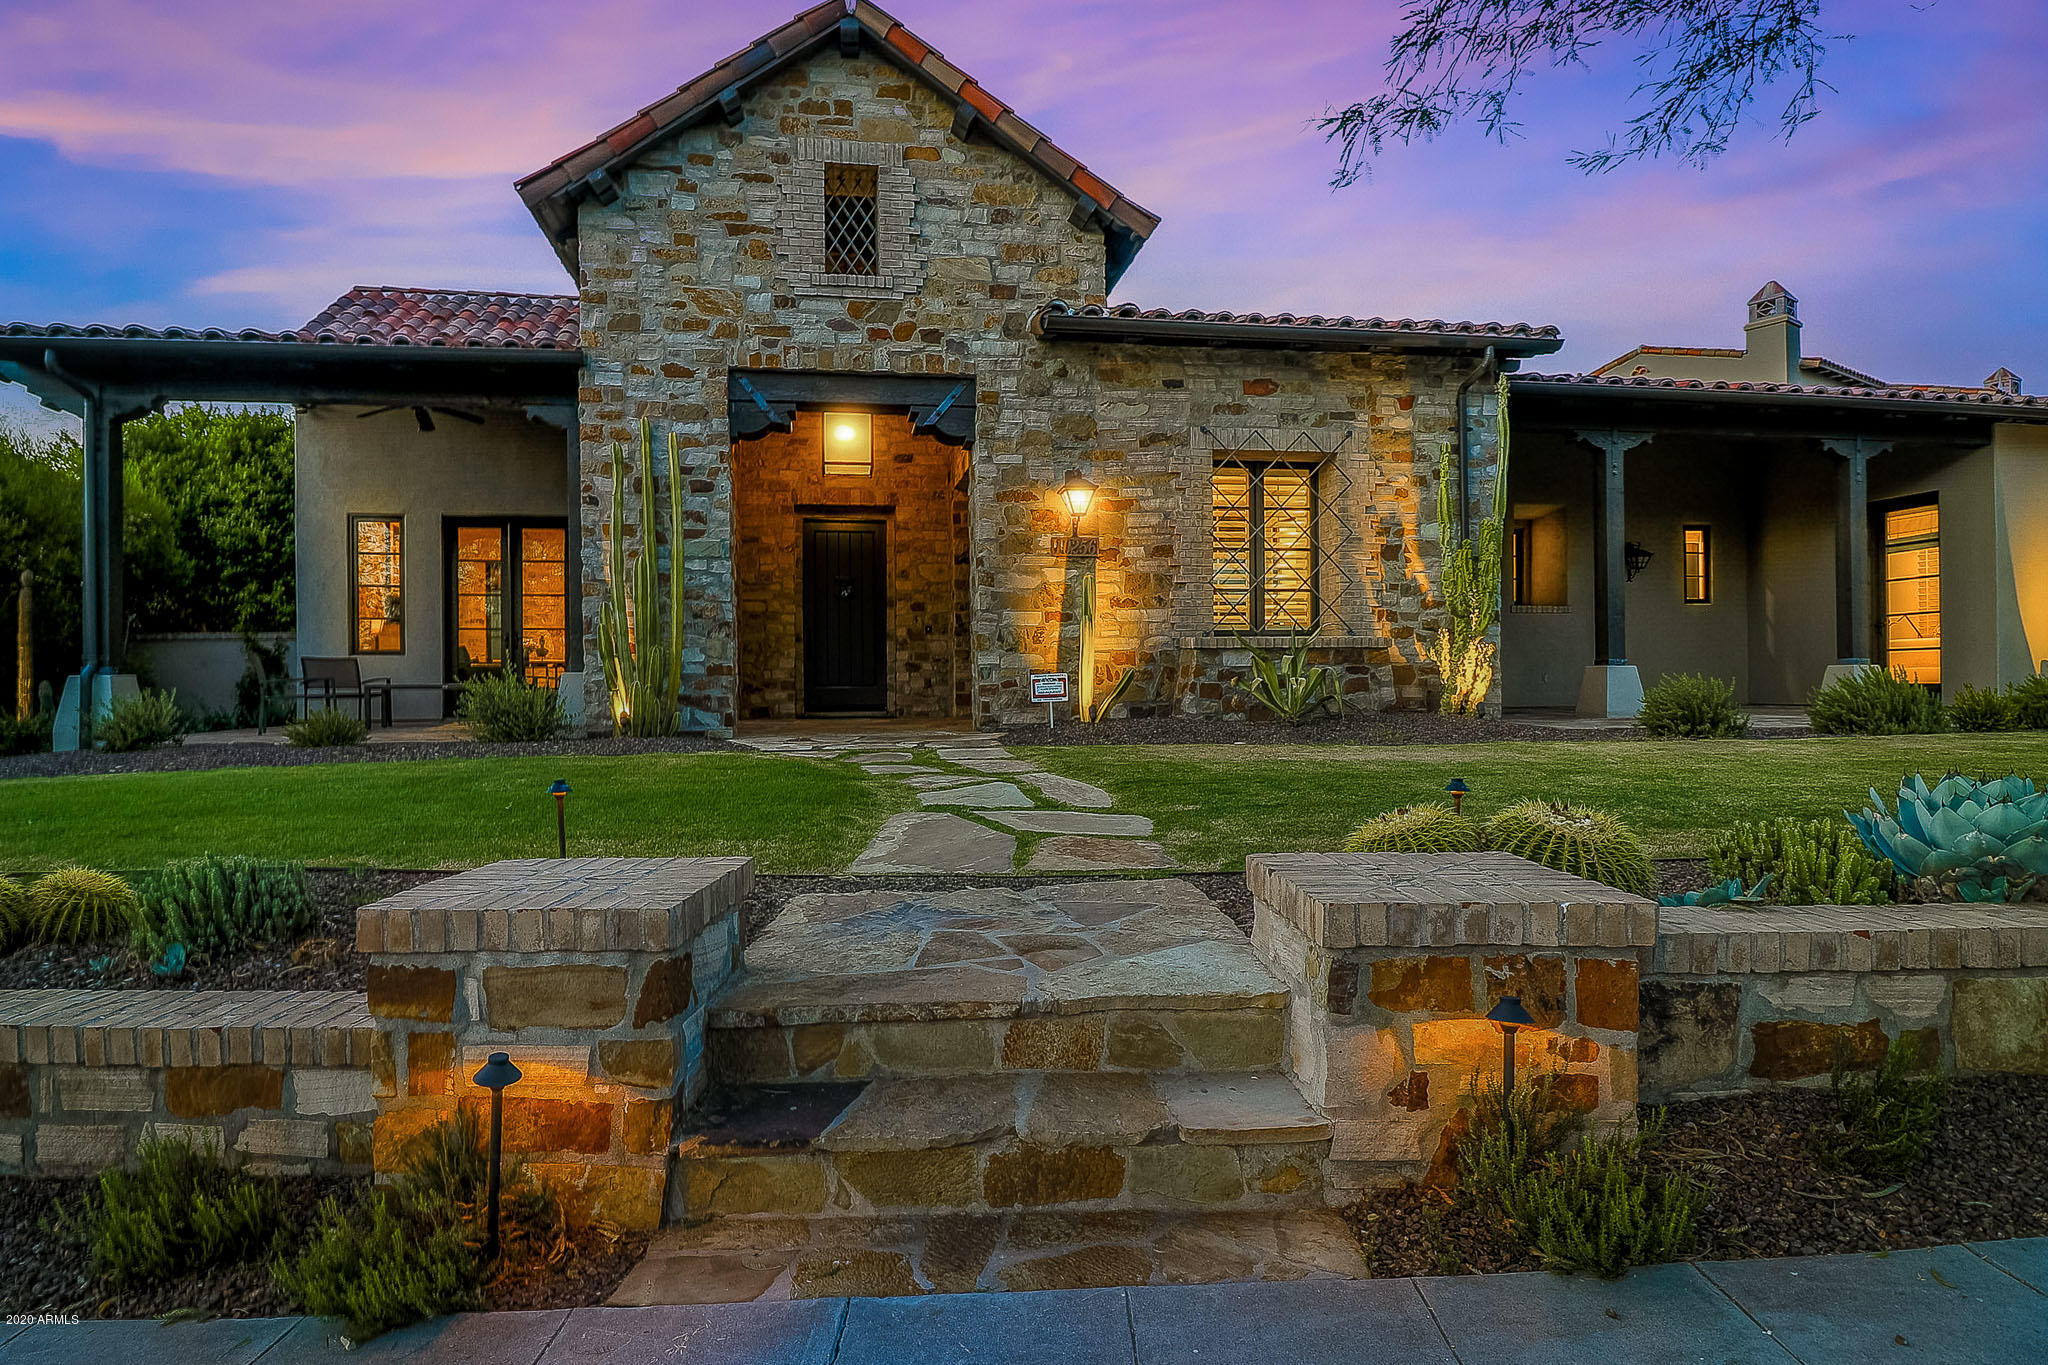
Fabulous custom home on 2+acres exuding SW charm. Views of Pinnacle Peak, mountain and city light views from almost every room! Single level with open floor concept. Heart of the home is the Great room with Gourmet Kitchen Dining area that all lead to multiple patios. The backyard oasis boasts lovely views with a renovated  heated pool & spa, waterfall, fire pit, large artificial turf area and built in BBQ.Front patio has exceptional views of Pinnacle Peak and great space for entertaining or just hanging with family.  Sunrise and Sunsets are stunning! Media room has wet bar, office with murphy bed,Large Primary bedroom with 2 walk in closets + additional area could be office or exercise room.
#6650100

Scottsdale

9575 E Ranch Gate Road

4 Beds

5 Baths

5,244 Sq.Ft.

$3,000,000

MLS#: 6650100

None
#5839365

Cave Creek

42531 N SPUR CROSS Road

5 Beds

4 Baths

8,303 Sq.Ft.

$3,000,000

MLS#: 5839365

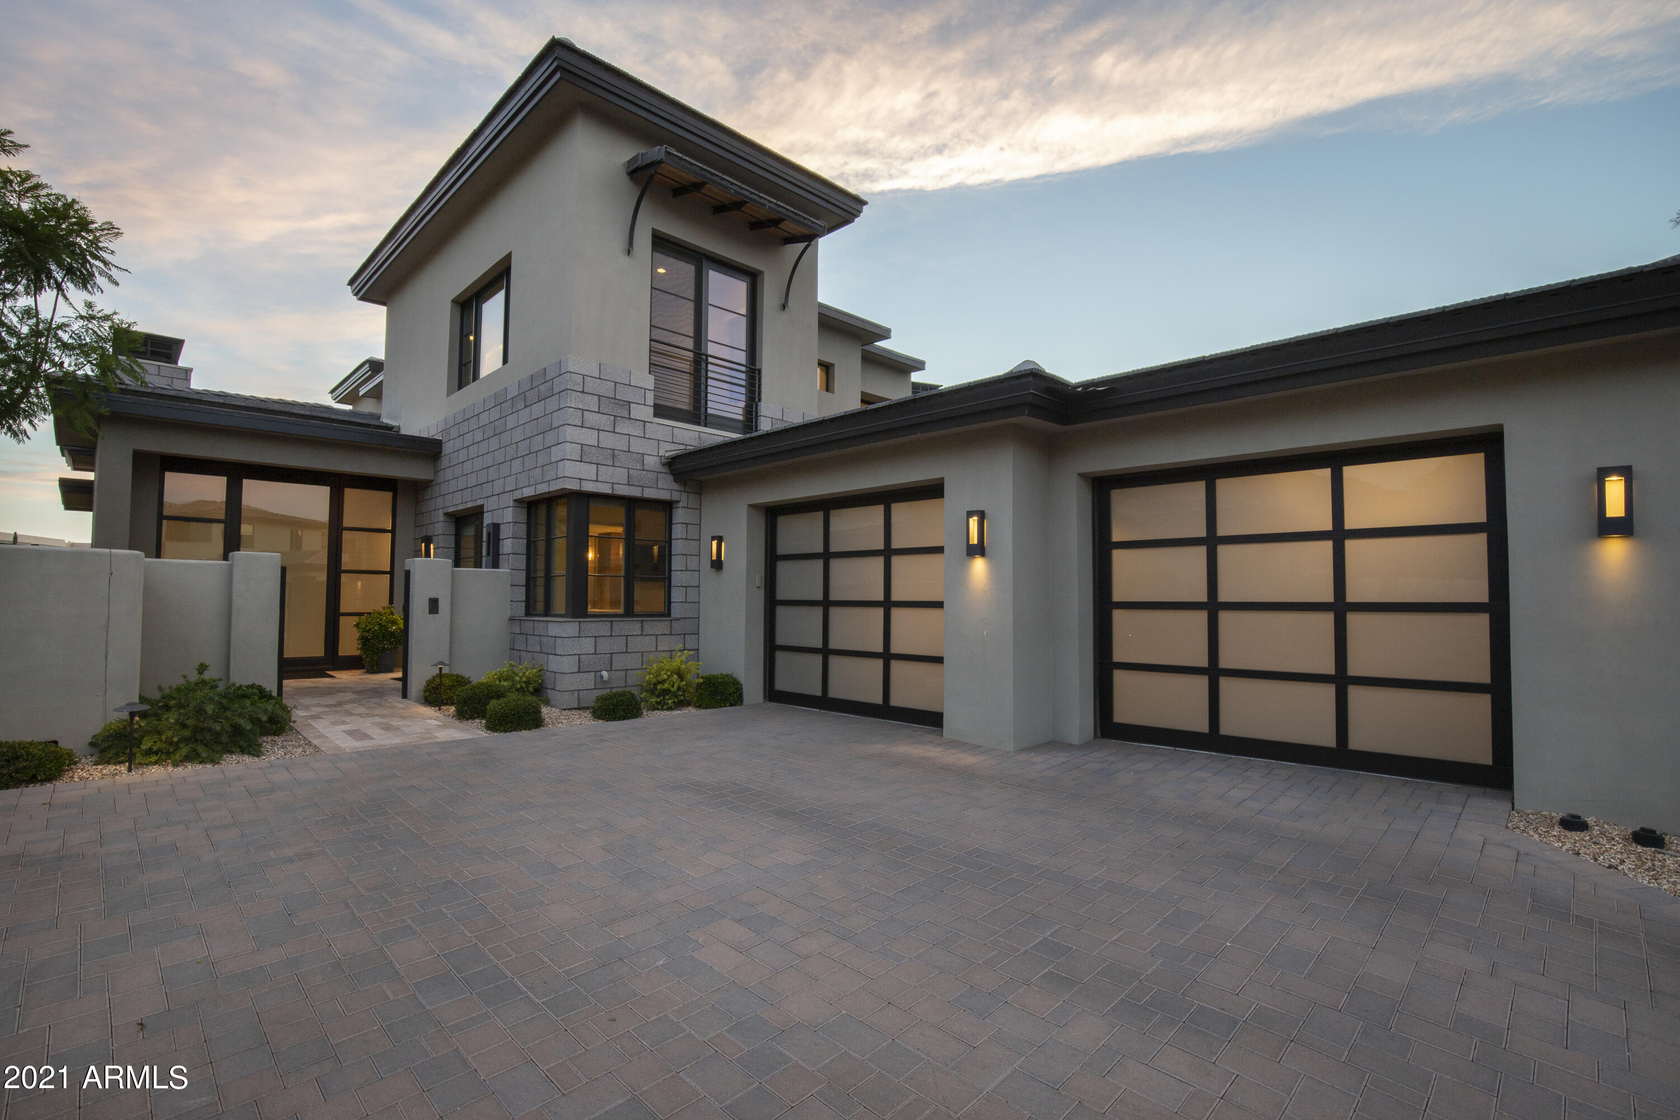
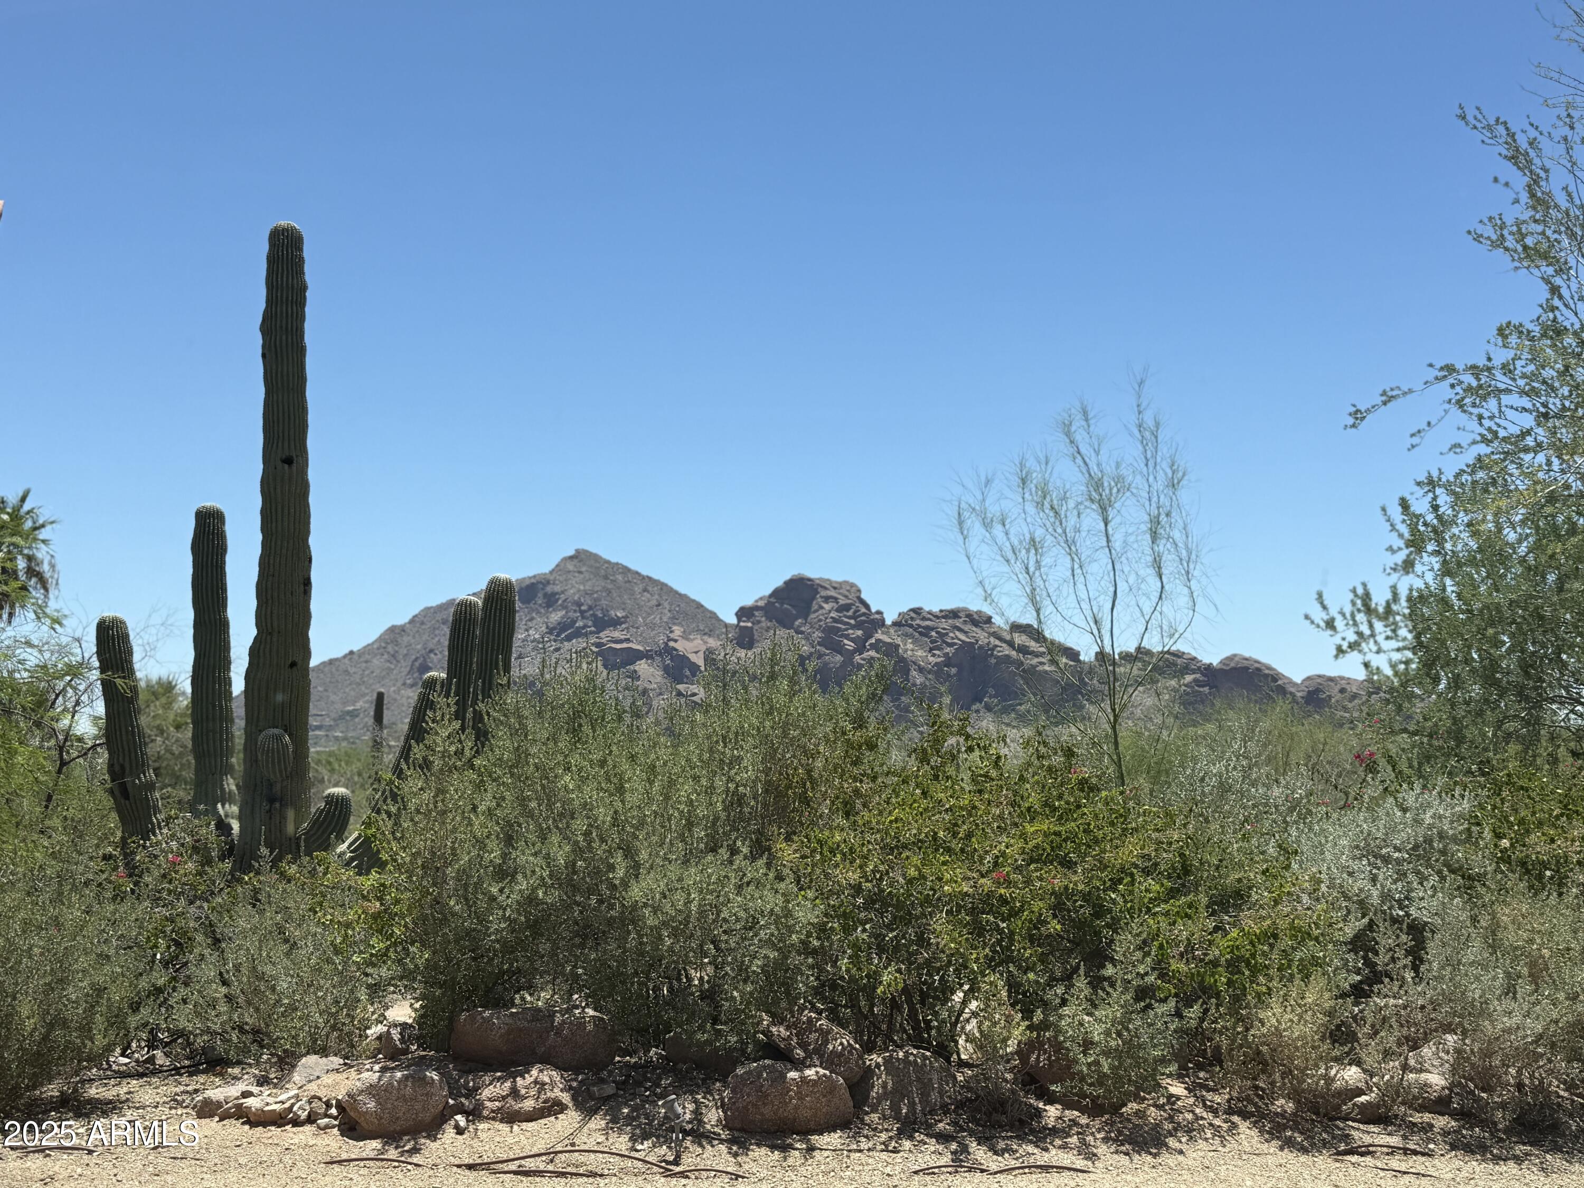
Welcome! Discover an exceptional Phase Three patio home within the legendary, guard-gated Casa Blanca community-Paradise Valley's iconic residential enclave. Completely reimagined, the home presents a sophisticated modern aesthetic that balances architectural clarity with a warm and timeless sensibility. The dramatic great room is framed by 13' floor-to-ceiling curtains, expansive glass and abundant natural light for an airy, serene ambiance-an elegant interpretation of Arizona living. With a coveted lot and siting, the residence offers a rare advantage: an oversized 2-car garage with generous storage plus the added luxury of a full-size private driveway. This is a residence composed of proportion, light, and intention, where refined design meets the enduring prestige of Casa Blanca. Step outside to your secluded backyard retreat where iconic Camelback Mountain views create a stunning backdrop for relaxation and intimate gatherings, complemented by thoughtfully designed outdoor living spaces and a built-in barbecue for alfresco dining. This is a rare opportunity to own a meticulously updated residence in one of Paradise Valley's most prestigious and historic addresses, where timeless architecture meets contemporary sophistication.
#6943342

Paradise Valley

5101 N CASA BLANCA Drive 317

2 Beds

2 Baths

1,855 Sq.Ft.

$3,000,000

MLS#: 6943342

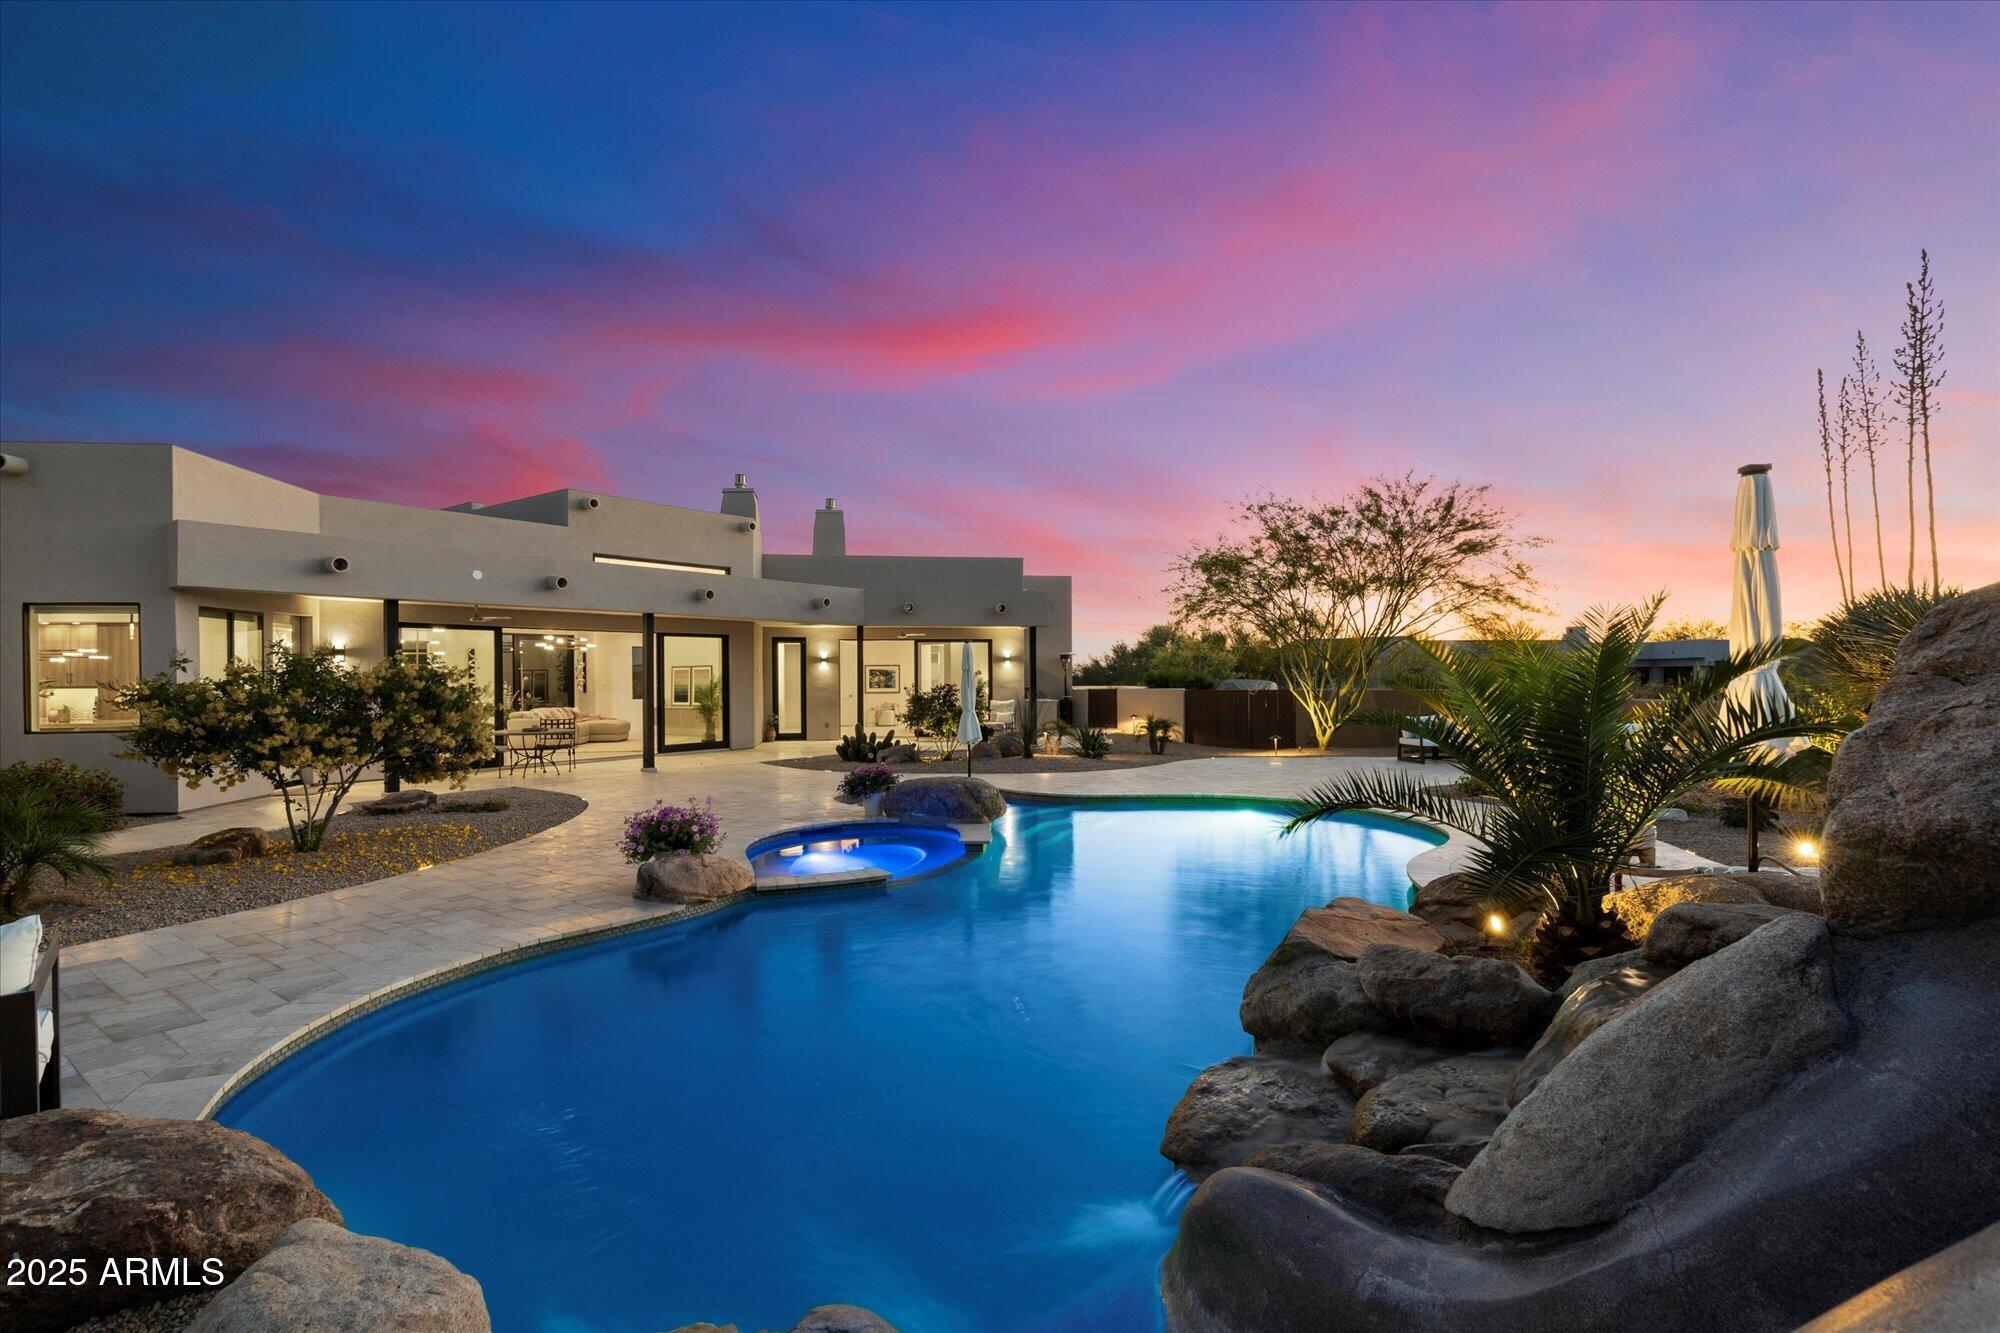
This beautiful custom renovated and meticulously upgraded 5-bedroom home offers luxury living on a large ½ acre lot designed for both comfort and entertaining. Featuring top-of-the-line finishes throughout, the home seamlessly blends style and functionality with modern Lutron and Control 4 automation for enhanced convenience. In the heart of the home is a gourmet kitchen, complete with high-end appliances, premium finishes, and an expansive island--perfect for family meals, casual dining, and gathering with friends. The spacious and versatile floor plan includes both formal living and dining rooms, inviting family room, dedicated teen/kids flex space, and a charming breakfast nook--perfect for everyday living. The expansive primary suite is a true retreat, featuring a huge walk-in closet, a spa-inspired bath with separate soaking tub and steam shower, a private washer and dryer, and its own patio for a peaceful, private escape. Step outside to your private resort-style backyard, where kids and adults alike will enjoy sparkling pool and jacuzzi, bocce ball court, built-in outdoor grill, and a cozy firepit--ideal for relaxing and making memories together. Car and hobby enthusiasts alike will appreciate the large, oversized 4-car garage, offering ample storage and a dedicated workshop area. This exceptional property delivers the perfect combination of luxury, space, and family-friendly living--truly a must-see.
#7006402

Phoenix

150 E WAGON WHEEL Drive

5 Beds

4 Baths

5,112 Sq.Ft.

$3,000,000

MLS#: 7006402

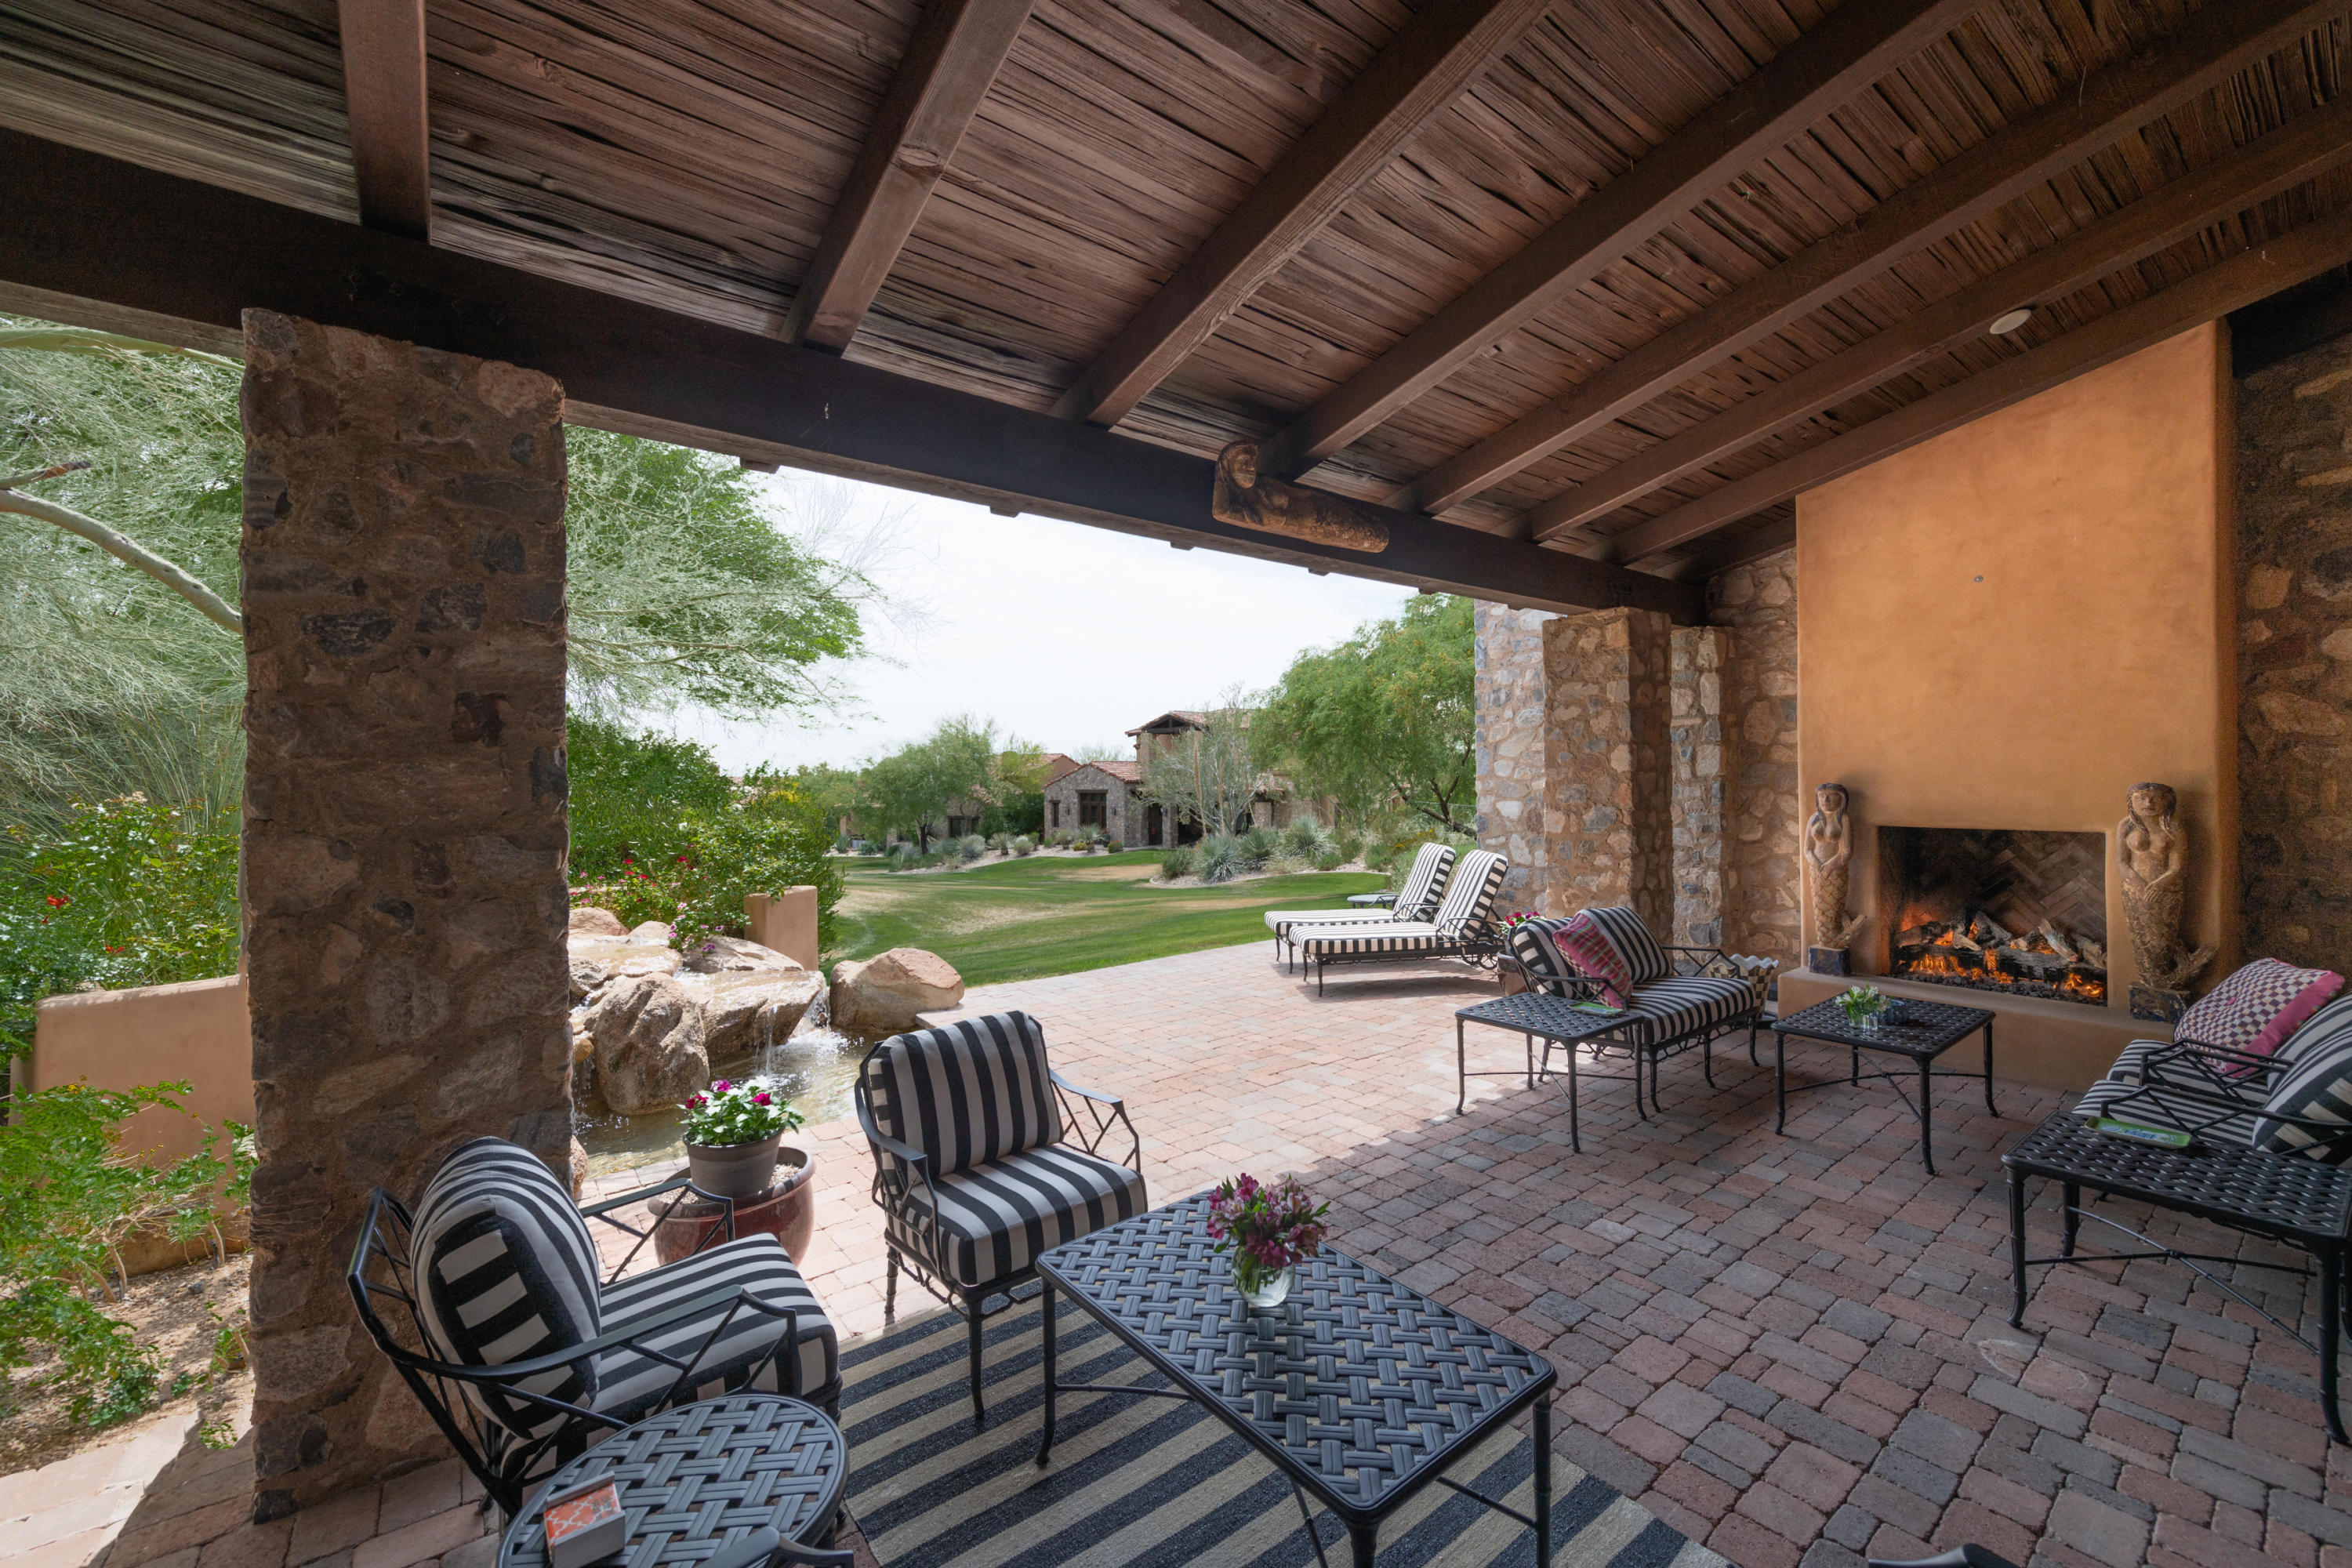
Welcome to Tranquility at The Overlook, a new statement of luxury & intentional design. This newly completed home fuses contemporary architecture w/ the serene spirit of nature. Located in the exclusive double-gated enclave of The Overlook at Gallery Golf Club at Dove Mountain, this residence is surrounded by sweeping mountain & golf course views. Circles & waves are repeated throughout in lighting & imported Spanish tile, reflecting a design philosophy centered on peace & calm. This thoughtfully designed floorplan features three bedrooms each w/ its own ensuite bath, a dedicated office, & a private guest casita. Every element of this home was crafted to evoke calm, balance, & connection to the natural landscape. The moment you arrive, the 12-foot pivot entry door and soaring ceilings create an unforgettable first impression. Natural light floods through walls of glass, highlighting an interior palette of warm white oak, soft neutral tones, and fine natural materials. Every design element was selected with purpose. Circular and wave patterns appear throughout, from high-end contemporary lighting to dimensional Spanish tile, representing balance, peace, and the rhythmic beauty of nature.

The open-concept great room serves as the heart of the home, anchored by a stunning fireplace wall wrapped in imported tile and a floating quartz hearth that glows softly with under-lighting. Above, the custom white-oak ceiling design adds texture and warmth, creating a sense of organic sophistication. Seamlessly connected to the great room, the chef's kitchen is a work of art in itself, featuring flat-panel cabinetry, champagne-gold hardware, a circular marble backsplash, and an expansive quartzite waterfall island with seating for five. A walk-in pantry with butcher-block counters and built-in outlets provides discreet space for prep and storage, allowing the kitchen to maintain its clean, contemporary aesthetic.

The home's layout flows effortlessly from shared living spaces to private retreats. The primary suite offers a spa-like ambiance with fluted tile, polished porcelain, and a freestanding soaking tub perfect for quiet relaxation. Each guest suite features an ensuite bath designed with the elegance of a boutique hotel, complete with backlit mirrors, custom tilework, and refined fixtures. The dedicated office captures tranquil views of the mountains and golf course, balancing productivity with inspiration.

Even the functional spaces were designed with intention. The laundry room pairs playful sage cabinetry with a circle-pattern backsplash that was hand-set tile by tile, blending artistry with everyday utility. The detached casita provides guests with privacy and comfort, including a wet bar, microwave, and beverage fridge for a true retreat experience.

Throughout Tranquility at The Overlook, the design language remains consistent, organic shapes, light natural materials, and a calm tonal palette work together to create an environment that feels peaceful, restorative, and timeless. This is more than a home; it is an experience of architectural artistry and modern refinement, designed to bring balance to the way you live every day.
#22526780

Marana

5835 W Sunset Gallery Place

4 Beds

4 Baths

3,882 Sq.Ft.

$3,000,000

MLS#: 22526780

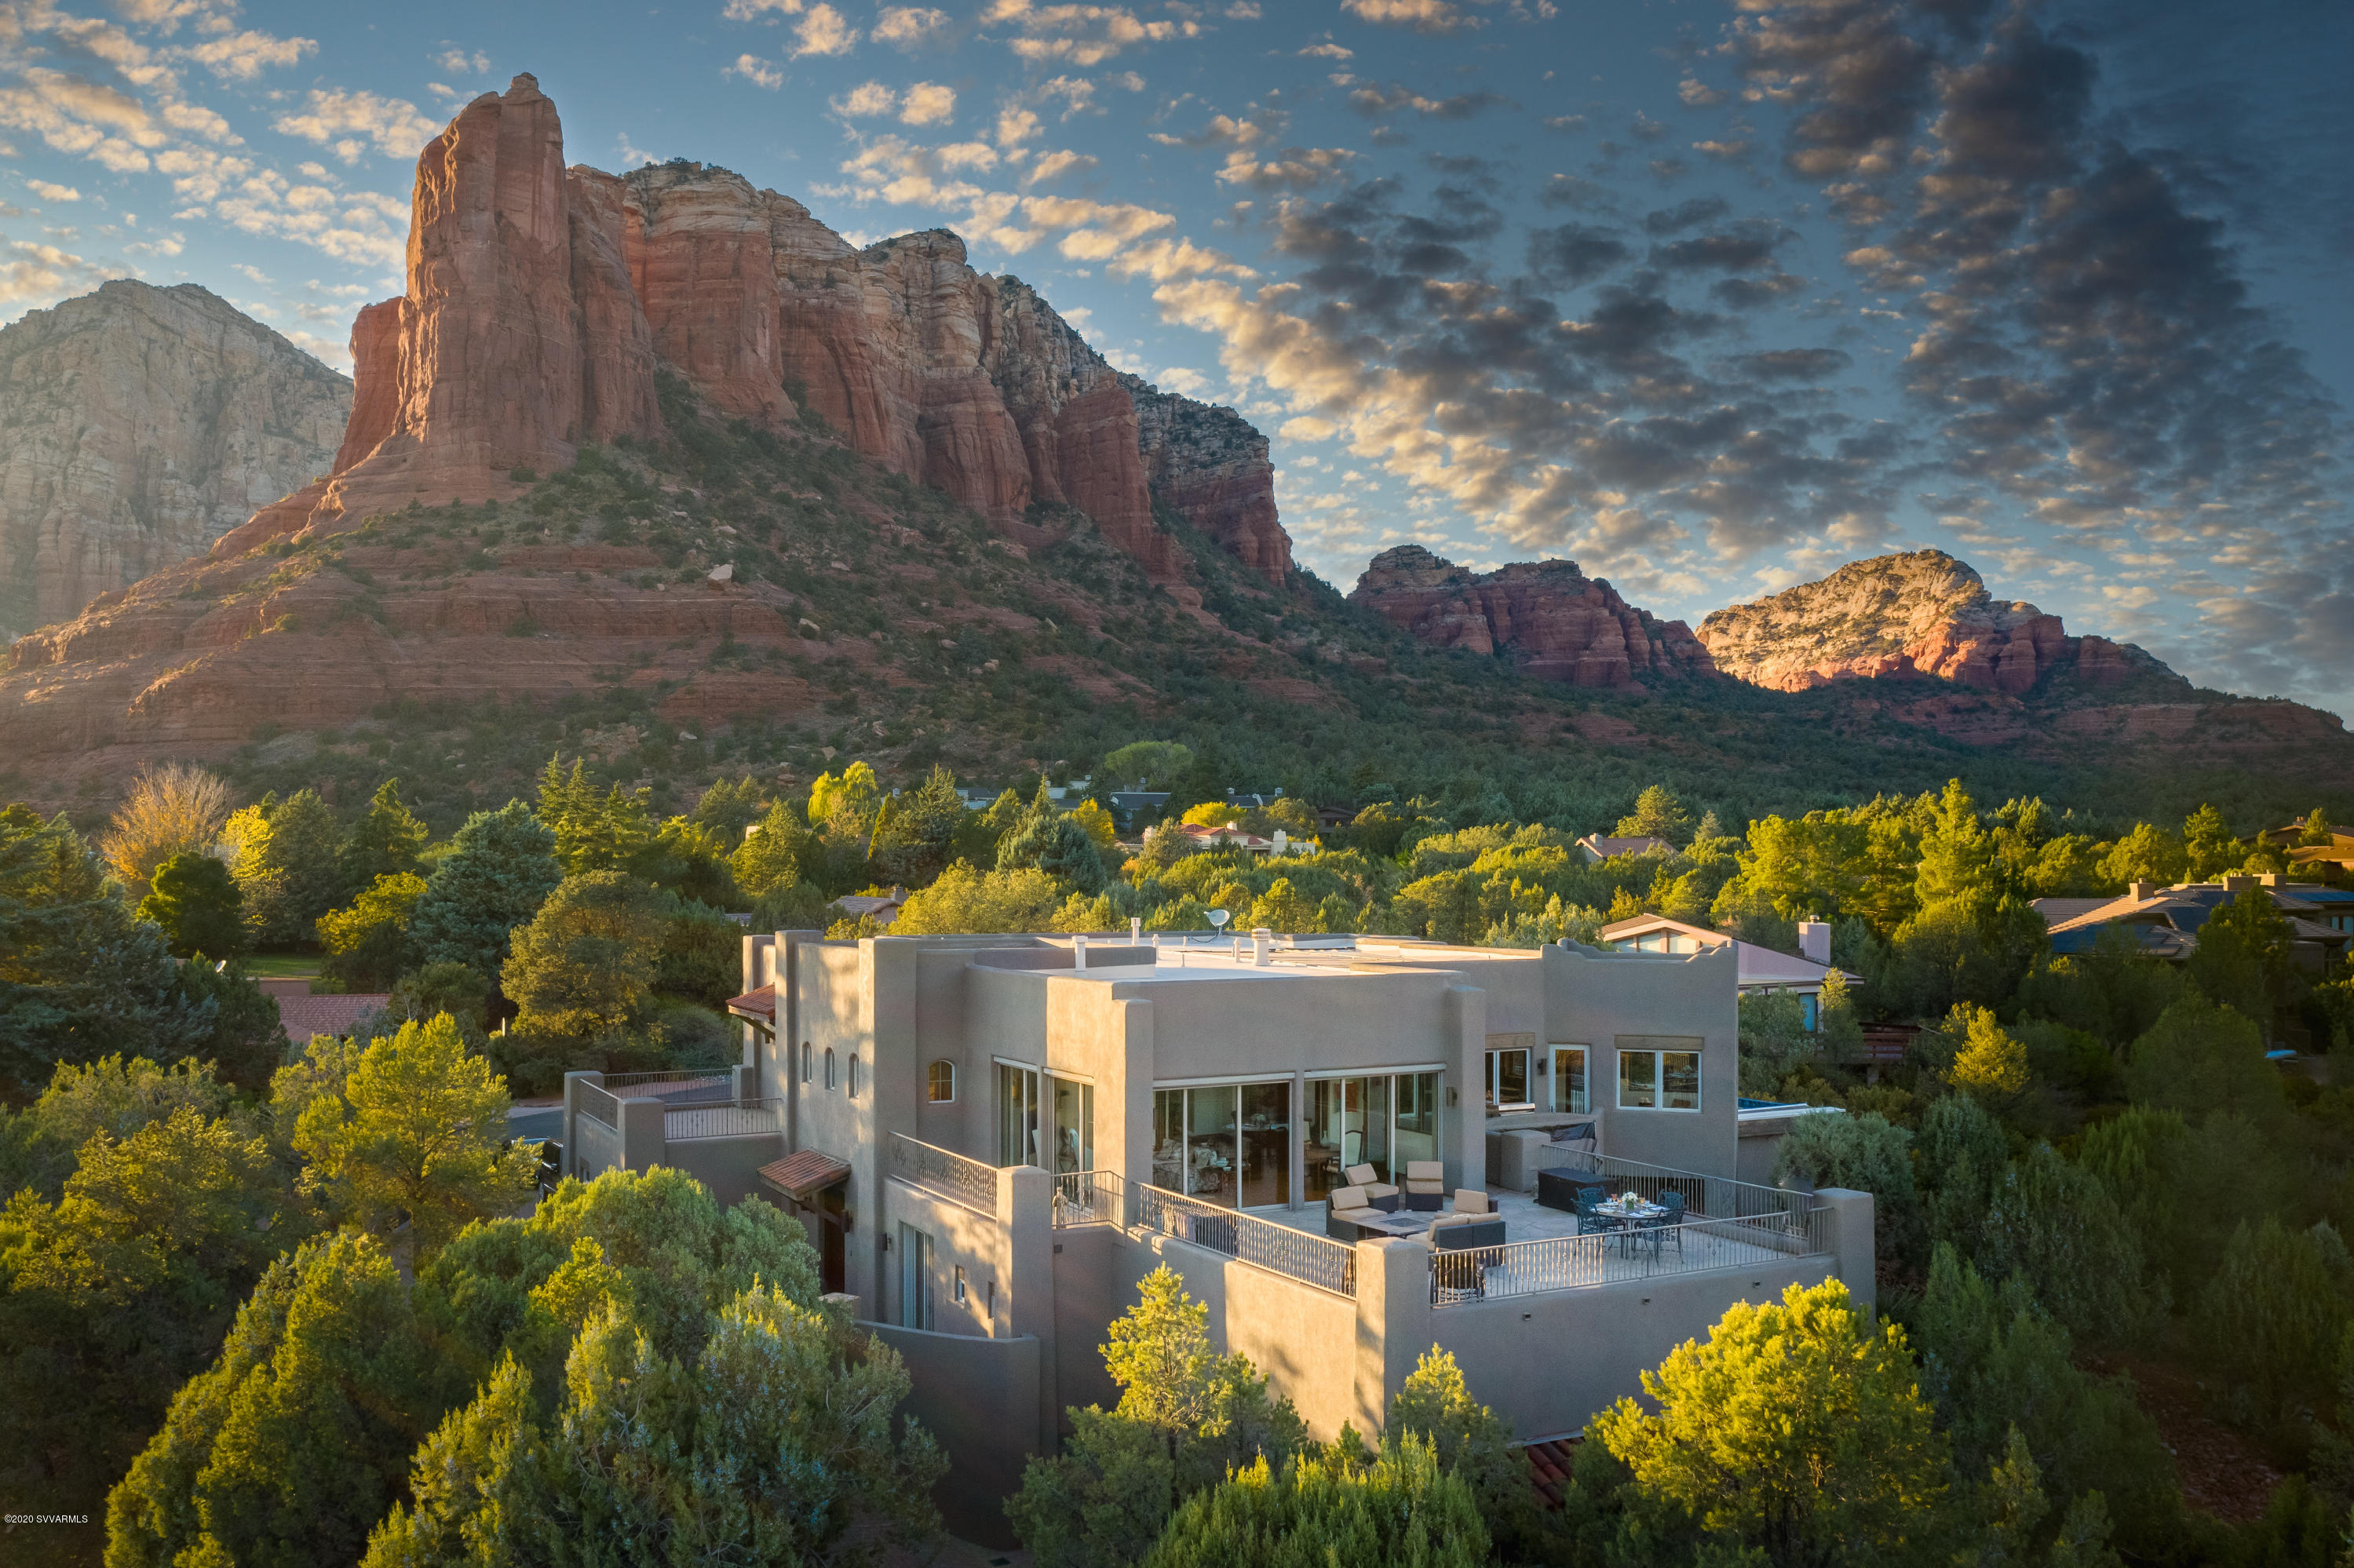
Magical views, light, tranquility and space...this home takes you a world away! Situated on northwest corner of Mummy Mountain. Lovely neighborhood and convenience close in. Windows all around highlight the beautiful mountain views. Relax in your infinity edge pool & spa while taking in the scenery.
#6201507

Paradise Valley

8229 N 54TH Street

4 Beds

None Baths

6,769 Sq.Ft.

$3,000,000

MLS#: 6201507

Welcome to Arcadia Parkside, an exclusive gated enclave of four exquisite homes in the highly sought-after Arcadia neighborhood, just steps from Arizona Country Club and local hotspots. This stunning residence features lush landscaping and a well-designed floor plan spanning nearly 4,000 square feet. The chef's kitchen boasts a spacious island and top-of-the-line appliances, ideal for culinary enthusiasts. Soaring ceilings create an impressive atmosphere, while reclaimed wood beams, French oak flooring, and custom millwork add warmth. The exceptional primary suite offers a luxurious soaking tub, oversized shower, and a generous walk-in closet. The backyard is an entertainer's dream, with ample patio space, lush landscaping, and a sparkling pool. Experience the perfect blend of sophistication and tranquility at Arcadia Parkside, where every detail has been thoughtfully curated for a luxurious lifestyle.
#6764526

Phoenix

3355 N 55TH Place

5 Beds

None Baths

3,973 Sq.Ft.

$3,000,000

MLS#: 6764526

Camelot MODEL HOME at Seven Desert Mountain!  The epitome of bespoke, luxury and lifestyle combined...welcome to the Villas at Seven Desert Mountain.  If you have been searching for an open great room, energy efficient, Contemporary, fresh, new build with golf course views and generous amenities, this is it!  This approx. 4400 sq ft two story plan has 4 bedrooms, bonus room, 4.5 baths, 4 car garage, overlooking Seven golf course.  Camelot Homes has brought over 50 years of Arizona home building to one of the most prestigious golf communities- Desert Mountain.
#6103199

Scottsdale

37200 N CAVE CREEK Road 1082

4 Beds

4 Baths

4,376 Sq.Ft.

$3,000,000

MLS#: 6103199

Boasting a wow first-impression flattered by a long pavered semi-circular drive and a chandelier-lit portico entry, this warm and welcoming home is exquisitely sited on an oversized view-rich lot in Arcadia, one of Phoenixs most highly sought-after neighborhoods. Ideal for entertainers who appreciate an ambience of effortless elegance, the floorplan is equally perfect for child-centric families thanks to a bevy of big bedrooms, roomy baths and a cabinetry/hook-filled drop-zone designed for backpacks, books, briefcases and more. Interior highlights: Sleek/chic kitchen with snow-white cabinetry, silver-hued subway-tile backsplash, Thermador appliances, deep farmhouse sink, huge sheer-glass doors to alfresco amenities. Dining room with easy-access to Camelback-view coffee/cigar patio. Primary suite with lavish private bath, walk-in dressing closet with wealth of storage options. Rear grounds: Sparkling cool-blue pool. Lush lawn. Luxurious custom landscaping. Multiple dining, cocktail, conversation patios. Large lounge/sun-decks. Kids play area. Also: Electric-vehicle charging station. Smart-system for audio, video, lighting, security. Details: 5BD; 4BA; 4,330SF. Lot size: 2/3-acre.
#6353886

Phoenix

4605 E PALOMINO Road

5 Beds

None Baths

4,330 Sq.Ft.

$3,000,000

MLS#: 6353886

Room to roam, views to love, and space to make your dream lifestyle real. Set in the heart of Prescott, this one-of-a-kind property offers over 35 irrigated acres of flat, usable land—ideal for pasture, riding, and endless Arizona skies.
Known as Happy's Dream Ranch, this estate is more than a place—it's a lifestyle. The equestrian facilities include a 12-stall main barn with generous 12x12 and 12x16 stalls, each with runs, two spacious tack rooms, wash racks, and a convenient fly spray system to keep your horses comfortable. Additionally there is a lower barn that offers 8 additional stalls with the same high-end features—plus a professional Equicisor for conditioning and training. Ride on the 1.25 mile track, in the 120x240 arena or the endless trails in the National Forest. You'll also find a hay barn with a with an attached bunkhouse and a cozy tiny home, perfect for guests or caretakers. The 3-bed, 3-bath residence pairs steel construction and natural stone details with sweeping views in every directionoffering durability, beauty, and tranquility in equal measure. Happy's Dream Ranch is ready to welcome your next chapter.
#6864564

Prescott

12897 N TONTO Road

3 Beds

3 Baths

4,786 Sq.Ft.

$3,000,000

MLS#: 6864564

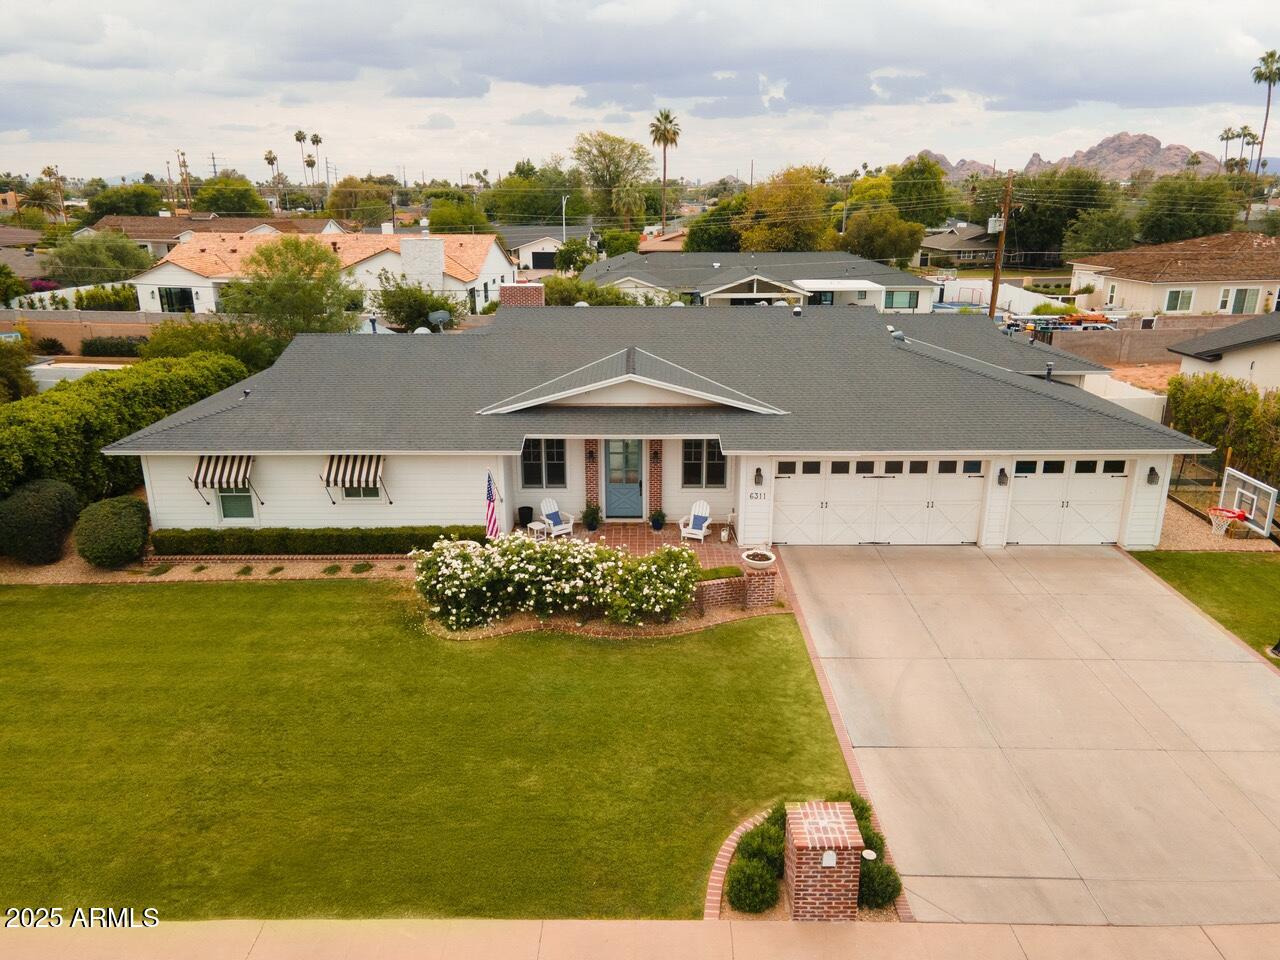
Exceptional home in coveted McCormick Ranch -adjacent to PV farms. Beautifully maintained and appointed throughout. REBUILT in 2006  with 2022 updates , check out the high quality finishes including cultured stone accents ,granite & marble, custom leaded glass/steel front door, dramatic living room overlooking the stunning backyard, Kitchen with Viking gas stove, sub zero refrigerator, slab countertops, high end cabinetry, breakfast area & wine bar, 4 bedrooms including 2 primary suites-main primary suite wi/ large sitting area & luxurious bath & patio, entertaining paradise with resort like backyard with pebble tech pool , BBQ station, gorgeous landscaping and mountain views, Like to garden? There's a large organic garden, Gated auto court-4 car Garage  with tons of storage & new epoxy Split floor plan, Custom closet systems throughout, Pella doors & windows- circular drive with custom pavers- Conveniently located near  McCormick Ranch Golf Course and Scottsdale's finest dining, parks, schools & shopping -check out virtual tour & video
#6403887

Scottsdale

8030 N VIA DE LAGO Road

4 Beds

None Baths

5,100 Sq.Ft.

$3,000,000

MLS#: 6403887

None
#6031981

Paradise Valley

6002 E ONYX Avenue

6 Beds

None Baths

6,439 Sq.Ft.

$3,000,000

MLS#: 6031981

Luxurious new build in Scottsdale near Cholla and Scottsdale Rd. This amazing 4br 3.5ba + office and game room 3 car state of the art contemporary home sits on almost an acre size homesite. Large sparkling salt water play pool. Inside this modern contemporary you will find 4,484 SF of the finest finishes and selections from hardwood floors to soaring 18' ceilings. The home is prewired for home automation, surround sound, and in-ceiling speakers in the master, game room, and expansive back patio. The gourmet kitchen is fully equipped with Caesarstone, high end Sollid Evnii line cabinets, walk-in pantry and lots more. Landscaping included, Schedule a showing today to see this beautiful property.
#6381189

Scottsdale

6845 E JENAN Drive

4 Beds

None Baths

4,484 Sq.Ft.

$3,000,000

MLS#: 6381189

This custom home has SHOW STOPPING views of the valley! The pocket doors in the living room allow for an incredible indoor/outdoor space overlooking the pool & hot tub. Cooking in the chef's kitchen makes life easy-gas cooktop, 2 refrigerators, walk-in pantry & giant island. The impressive master suite has it all! His & hers closets, soaking tub, sitting room, fitness room (all with views), urinal & a sauna along with french doors to the patio. Each en-suite bedroom offers a walk-in closet, patio & views of Pinnacle Peak. There are 2 attached guest houses both with access to the garage & private entrances. The grounds are grand too! With a rooftop deck, 2 gas fire-pits, an outdoor BBQ & half bath for the pool, you are ready to entertain & take in the breathtaking Arizona sunsets!
#6243872

Scottsdale

10014 E BALANCING ROCK Road

5 Beds

6 Baths

6,667 Sq.Ft.

$3,000,000

MLS#: 6243872

* Listings identified with the FMLS IDX logo come from FMLS and are held by brokerage firms other than the owner of this website. The listing brokerage is identified in any listing details. Information is deemed reliable but is not guaranteed. If you believe any FMLS listing contains material that infringes your copyrighted work please click here to review our DMCA policy and learn how to submit a takedown request. Ā© 2024. First Multiple Listing Service, Inc.
Stunning Views and more

Featured listing

Stunning Views and more

Browse Properties

Categories

Homes Tailored to Your Lifestyle

Buyers Guide

Buying a home is one of the most exciting milestones of your life.

View more

Sellers Guide

Putting your home on the market can be a stressful process, especially when you don’t know what to expect.

View more

Market report

With just a few clicks, you'll gain instant access to valuable insights about the real estate market, including trends, property values, and community analytics.

View more

Home value

Unlike automated valuations, our hands-on review will provide a comprehensive opinion of your home’s value while considering important interior elements and other location intangible factors that machine algorithms so often miss.

View more

Buyers resources

Guides on financing, inspections, and choosing the right Realtor for a smooth home purchase.

Sellers resources

Practical tips on staging, pricing, and preparing your home to attract buyers and maximize your sale.

 - property

Send a message

Message successfully sent.

Reason for contacting?

I agree to receive email communication and understand I can unsubscribe at any time.

I agree to be contacted by The Mandy Gold Team | Haymore Real Estate LLC via call, email, and text for real estate services. To opt out, you can reply 'stop' at any time or reply 'help' for assistance. You can also click the unsubscribe link in the emails. Message and data rates may apply. Message frequency may vary. Privacy Policy

Sign In Sign Out

Virtual Assistant

Would you like to take the next step with this property? We can help you schedule a showing or virtual tour, or send you more details.

Yes, I would like more information.

Thank You for Your Reply, One of Our Agents will contact you as soon as possible

No, maybe later.

Thank you, you can always contact me via email, phone number or through the contact form.

Realhub AI

Lucy - Your AI-Powered Realtor

Update Your Temporary Password

Personalize your search

Enter your email and we'll notify you immediately when new listings match what you're looking for.

or enter email address

Already have an account ? Login here

Continue your home search

I agree to receive communications and understand I can unsubscribe at any time.

I agree to be contacted by The Mandy Gold Team | Haymore Real Estate LLC via call, email, and text for real estate services. To opt out, you can reply 'stop' at any time or reply 'help' for assistance. You can also click the unsubscribe link in the emails. Message and data rates may apply. Message frequency may vary. Privacy Policy

Already have an account ? Login here

We use cookies

We use cookies primarily for analytics to enhance your experience. By accepting, you agree to our use of these cookies. You can manage your preferences or learn more about our cookies policy.