Thinking of selling?

Trusted Real Estate Experts in Sierra Vista, Fort Huachuca, Benson, and Bisbee Arizona

  • Nearby me

Popular Features

Community Features

Association

Property Features

Waterfront

View

Exterior Features

Interior Features

Style

E-Alert name

Properties

10000 properties match your criteria

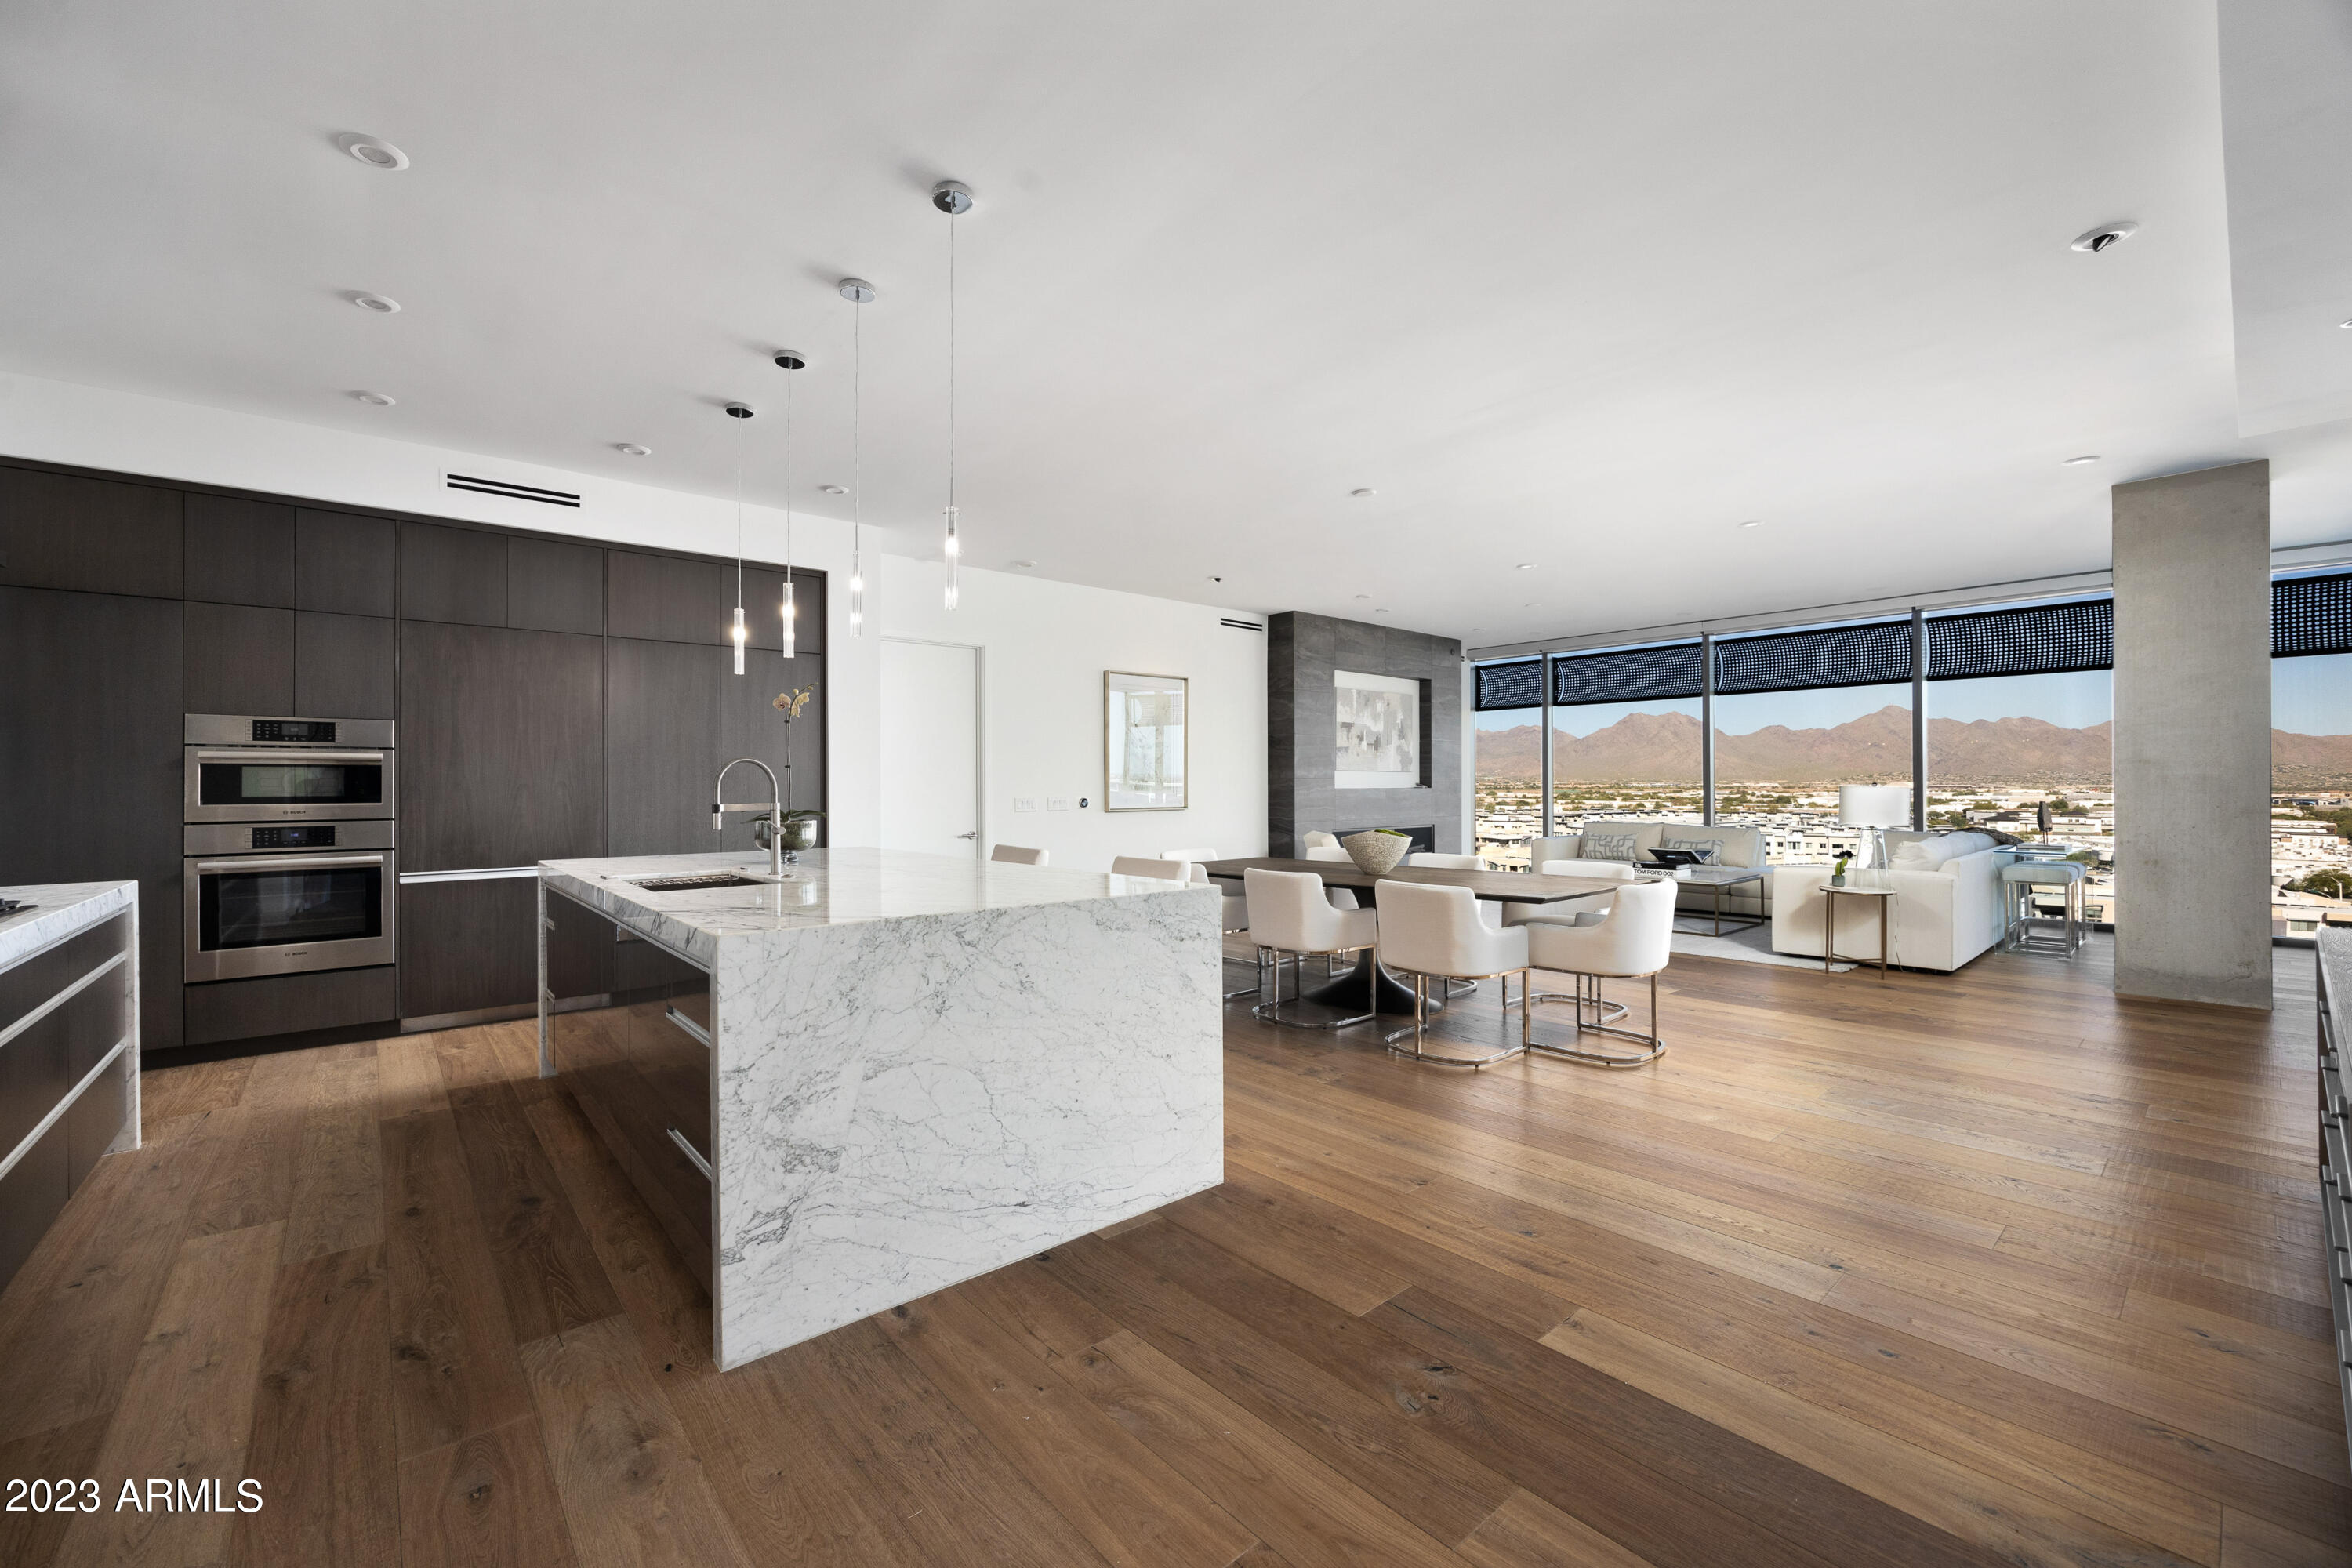
A rare opportunity to own an East-facing 11th floor penthouse with unobstructed views of the McDowell Mountains in the modern Optima Kierland community in North Scottdale. This custom residence was beautifully designed with two large suites, an open floor plan with fireplace, island kitchen, custom cabinetry, extra large butlers pantry, and laundry room. 

The first primary suite offers an extra large walk-in closet with custom cabinetry, a morning bar with storage, spa-style bath with free-standing tub overlooking the mountain and city views, spacious walk-in shower and dual vanity with custom mirrors and back-lighting. 

The second suite offers a large bedroom with sitting or office area, walk-in closet and spacious bath with dual sinks and separate tub and shower. It also offers 3 dedicated parking spaces and 3 combined storage units for additional space. 

Community amenities include a well-appointed fitness center, mens and ladies locker rooms, golf simulator, several community areas, media space, rooftop pool with plunge pool, spa, sauna, outdoor kitchen, underground parking and more. Walkable to Kierland Commons, Scottsdale Quarter and the surrounding areas.
#6391090

Scottsdale

7180 E KIERLAND Boulevard 1113

2 Beds

2 Baths

2,704 Sq.Ft.

$3,200,000

MLS#: 6391090

Camelback View. Enjoy resort living w/ full amenities at adjacent Mountain Shadows resort combined with distinct architectural designs. Enjoy views from 800+ sq. ft. outdoor deck. This Villa has 20 ft. high entry foyer with private elevator/stairs to living level. Luxurious designer features include, Wolf combo dual fuel range oven and microwave, Sub Zero refrigerator, Asko dishwasher, Zephyr hood,10 ft. high ceilings, 9 ft. bi-fold doors to deck, 9 ft. bi-fold from primary suite to deck,  indoor/outdoor fireplaces, Crestron smart home, Lutron lighting, motorized shades, surround sound, 24 hr guarded entry, & more!  Includes membership in Citizen's Club at Mountain Shadows - fitness center, classes, signing privileges, golf, discounts on all retail services, including food, rooms, golf.
#6755781

Paradise Valley

5593 E EDWARD Lane

3 Beds

3 Baths

3,620 Sq.Ft.

$3,200,000

MLS#: 6755781

An extraordinary custom equestrian estate and car collector's dream! Privately gated 4-bedroom, 5-bath residence spans 4769 sq ft main home plus 1351 sq ft guest house with 1 bedroom and one bath...  
Expansive great room framed by a curved wall of windows that opens onto the desert and mountains. The gourmet kitchen is built for entertaining, with commercial-grade stainless appliances, custom alder cabinetry, and slab granite countertops. An exterior spiral staircase leads to a rooftop observation deck.  6 stall mare motel with turnouts and arena and and perfect area for a hotwalker.  Pick up the trail to Spur Cross Ranch literally at your front door.  The garage is air conditioned and insulated.  It will accommodate a lift making the total car storage between 12+ depending lift, siz and how you park them.  The RV garage is a drive-through.  Everything has been so well thought out.  Massive back patio expands the length of the house with fireplace and upgraded built in grill  Beautiful wood throughout, solid core doors.  Three walk-in pantry/storage rooms.   Two parcel are included in this sale.  B&C.  C is .457 acre across the street and includes a mare motel also.    If square footage matters, buyer must verify.
#7089897

Cave Creek

40025 N SPUR CROSS Road

5 Beds

4 Baths

N/A

$3,200,000

MLS#: 7089897
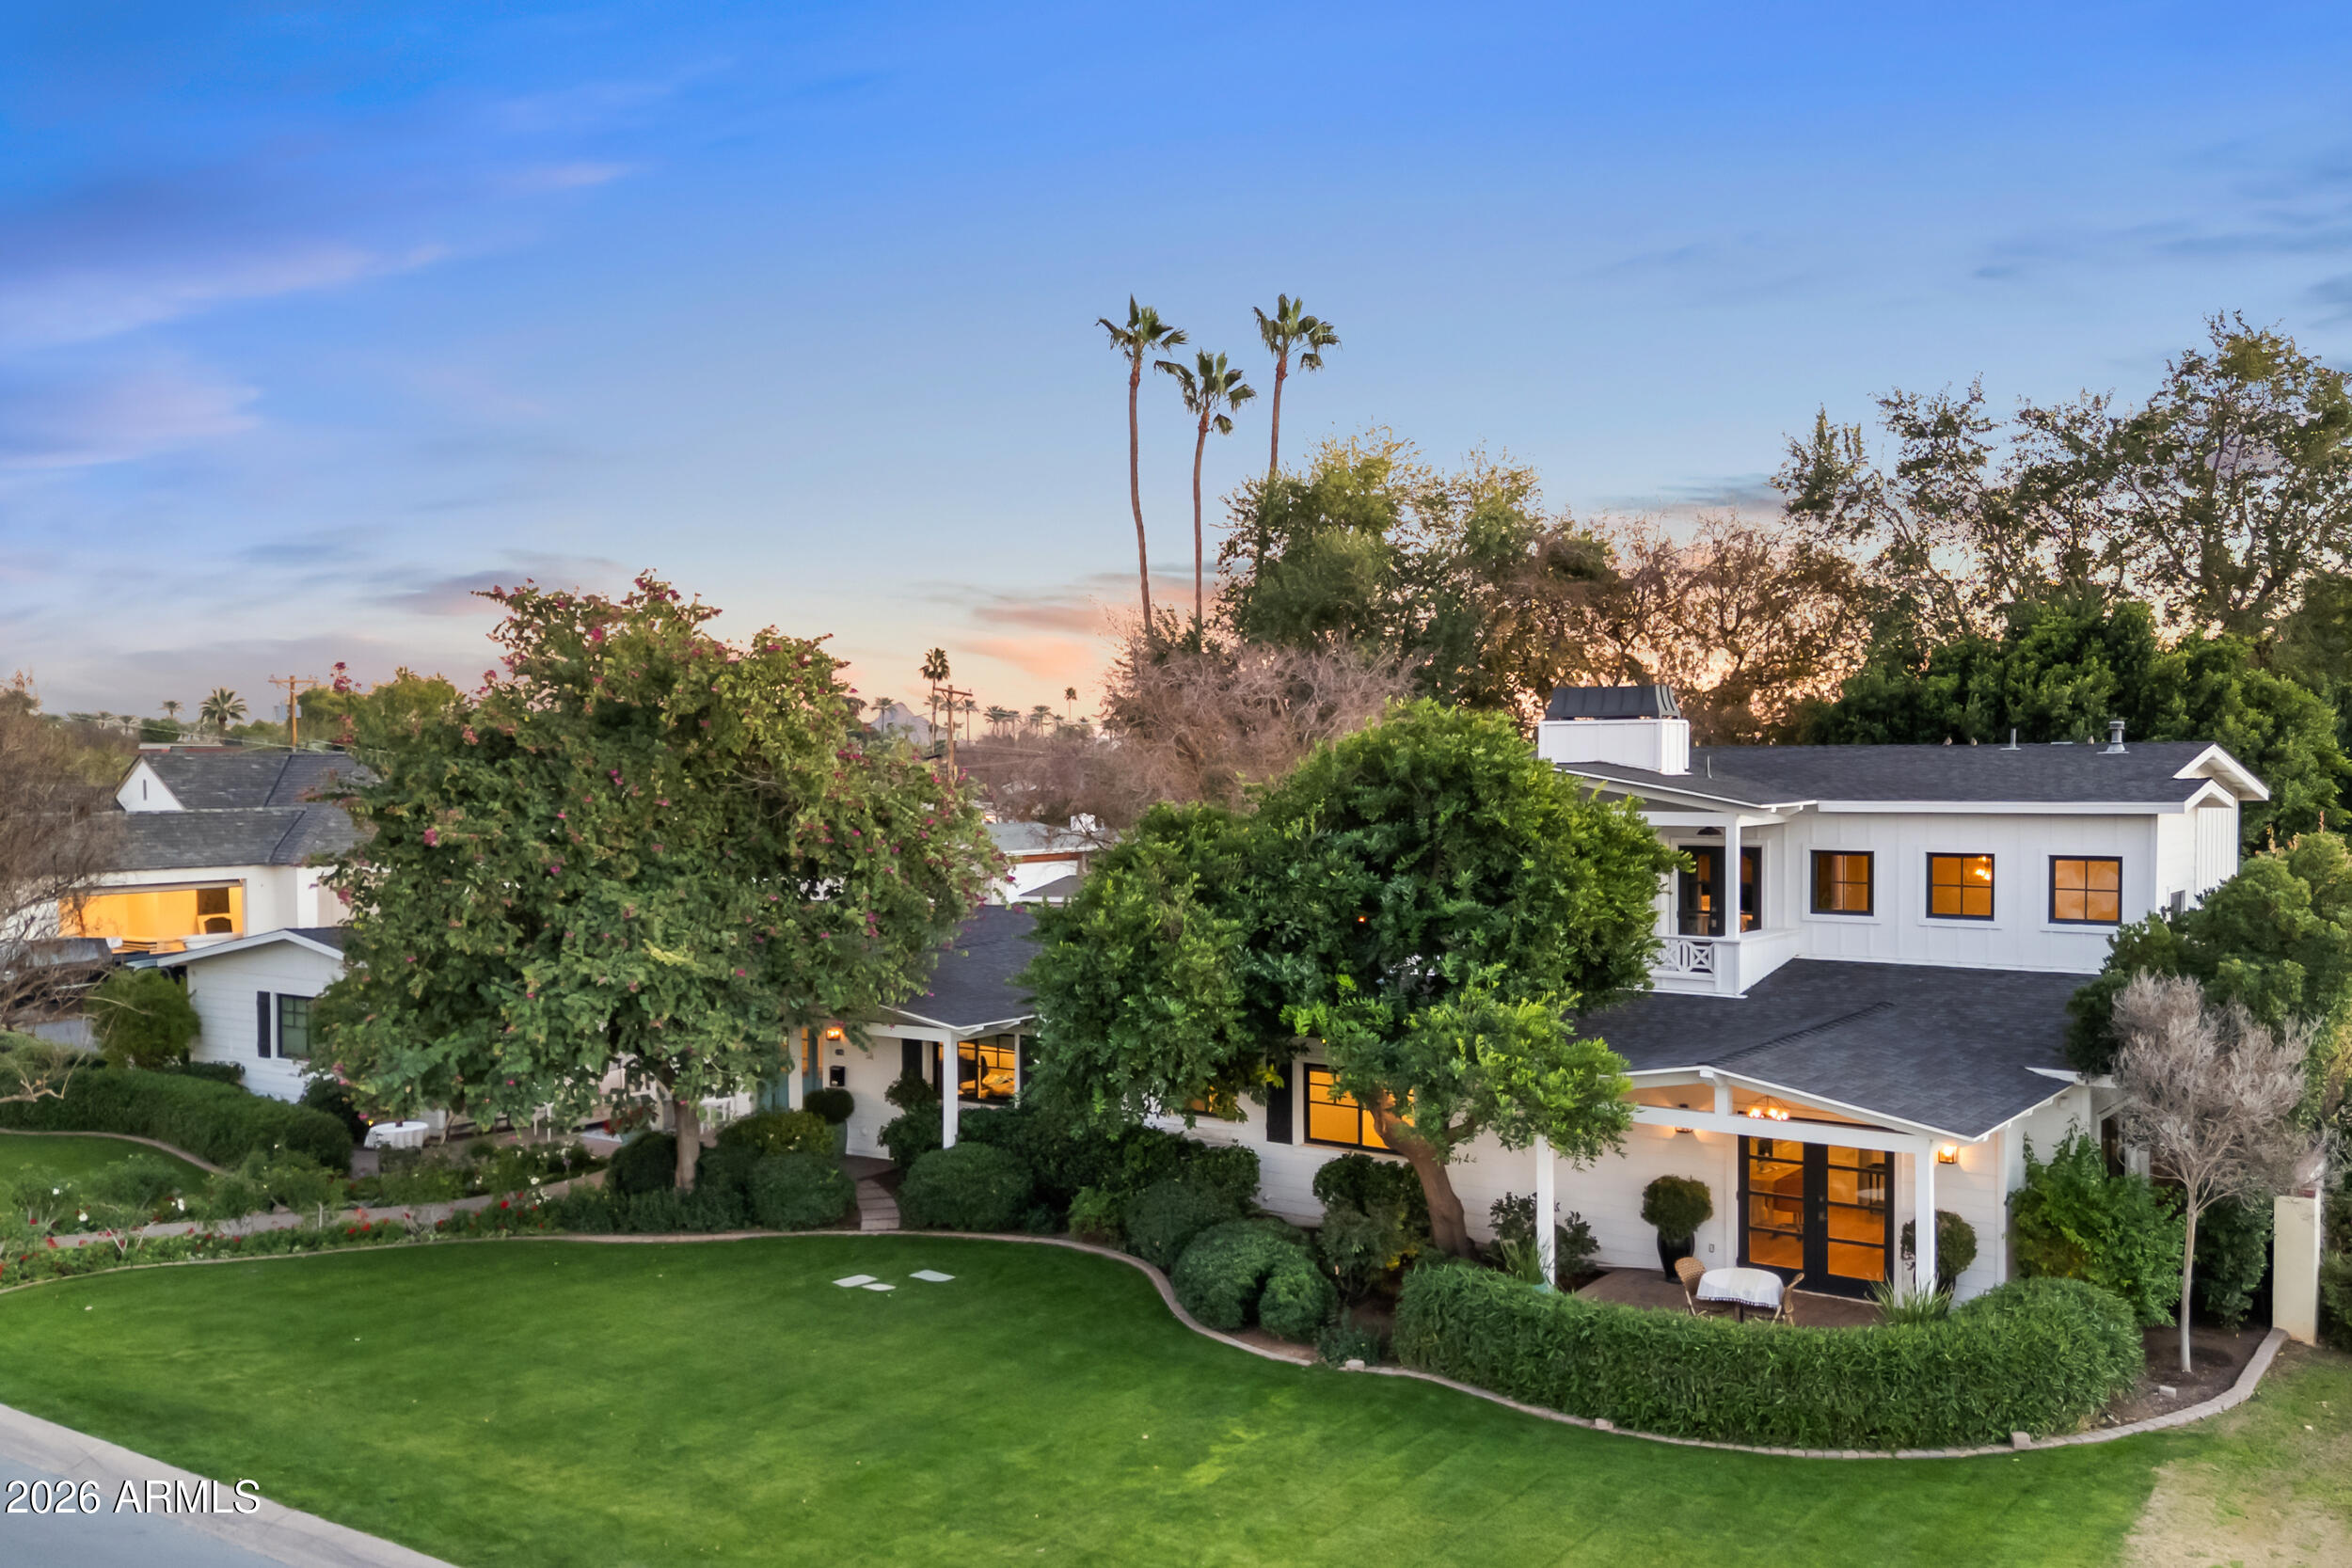
Set on a rare 16,575-square-foot corner lot in one of Arcadia's most desirable and walkable neighborhoods, located within the Arcadia school district serving Hopi Elementary, Ingleside Middle School, and Arcadia High School, this beautifully remodeled residence delivers an exceptional blend of charm, livability, and outdoor lifestyle. A floral-lined pathway with mature trees and elegant plantings creates a striking and welcoming first impression, setting the tone for the warmth and privacy found throughout the property. Thoughtfully remodeled and expanded in 2015, the home spans 3,899 square feet and offers 4 bedrooms, 4.5 bathrooms, a private office, and a large playroom or teen space, providing flexibility for family life, guests, or multigenerational living. 

Multiple living areas are designed for the way people truly live and entertain, anchored by a kitchen featuring custom cabinetry, natural stone countertops, professional-grade appliances, gas cooking, a coffee bar, and seamless flow into light-filled living spaces that open to the backyard through large sliding doors.

The primary suite is a true retreat, perched among the treetops with views of Camelback Mountain and Piestewa Peak. Vaulted, beam-accented ceilings, a fireplace, and access to a private balcony create an elevated sense of escape. Enjoy morning coffee or colorful sunsets from the balcony, or unwind in the spa-inspired primary bath featuring dual vanities, a soaking tub overlooking mature trees, a walk-in shower, beverage center, and stackable washer and dryer for added convenience.

Designed for Arizona living at its best, the backyard is ideal for entertaining and everyday enjoyment. Mature landscaping surrounds a resort-style pool, outdoor shower, built-in BBQ, gas firepit, bistro lighting, and multiple dining and seating areas for festive gatherings or quiet evenings at home. A dedicated garden area with planter boxes offers space for those who enjoy gardening beyond entertaining.

Tucked away on the property is a detached, powered and air-conditioned structure, ideal as a wellness space, art studio, or private retreat. There is also an opportunity to add a detached casita without sacrificing valuable backyard space.

Additional highlights include a three-car garage with storage, wood flooring throughout, water softener and kitchen filtration system, pre wiring for outdoor audio, security system with cameras, and beautifully maintained landscaping.

All of this is within walking distance to LGO, Ingo's, and North, near top private schools including Christ Lutheran School (CLS) and Phoenix Country Day School (PCDS), and just minutes from the Biltmore, Scottsdale Fashion Square, Sky Harbor Airport, Camelback Mountain, and the Global Ambassador Hotel. A truly special opportunity to enjoy space, privacy, mountain views, and unmatched neighborhood charm in Arcadia Lite.
#6960300

Phoenix

4021 E HAZELWOOD Street

4 Beds

4 Baths

3,899 Sq.Ft.

$3,200,000

MLS#: 6960300

Fabulous Frank Lloyd Wright Inspired home, Eric Peterson designed, & built by Salcito Homes on the second golf hole at The Country Club at DC Ranch. Custom flooring, cabinetry, lighting & finishes combined with a neutral pallet.  Open, light & bright Great Room plan, chefs kitchen with SS appliances & glass wall wine cellar, inviting master with relaxing bath with soaking tub, & indoor & outdoor showers. Generous sized guest rooms all en-suite, & an open office to enjoy the McDowell Mountain views.   Outdoor entertaining area with pool, spa, BBQ area, firepit & room to entertain.  Additional features include Savant Smart Home System, central vac  & additional home generator. Convenient location close to DC Ranch Market Street, & all the shopping & restaurants North Scottsdale has to offer.
#6469837

Scottsdale

9290 E THOMPSON PEAK Parkway 482

3 Beds

3 Baths

3,623 Sq.Ft.

$3,200,000

MLS#: 6469837
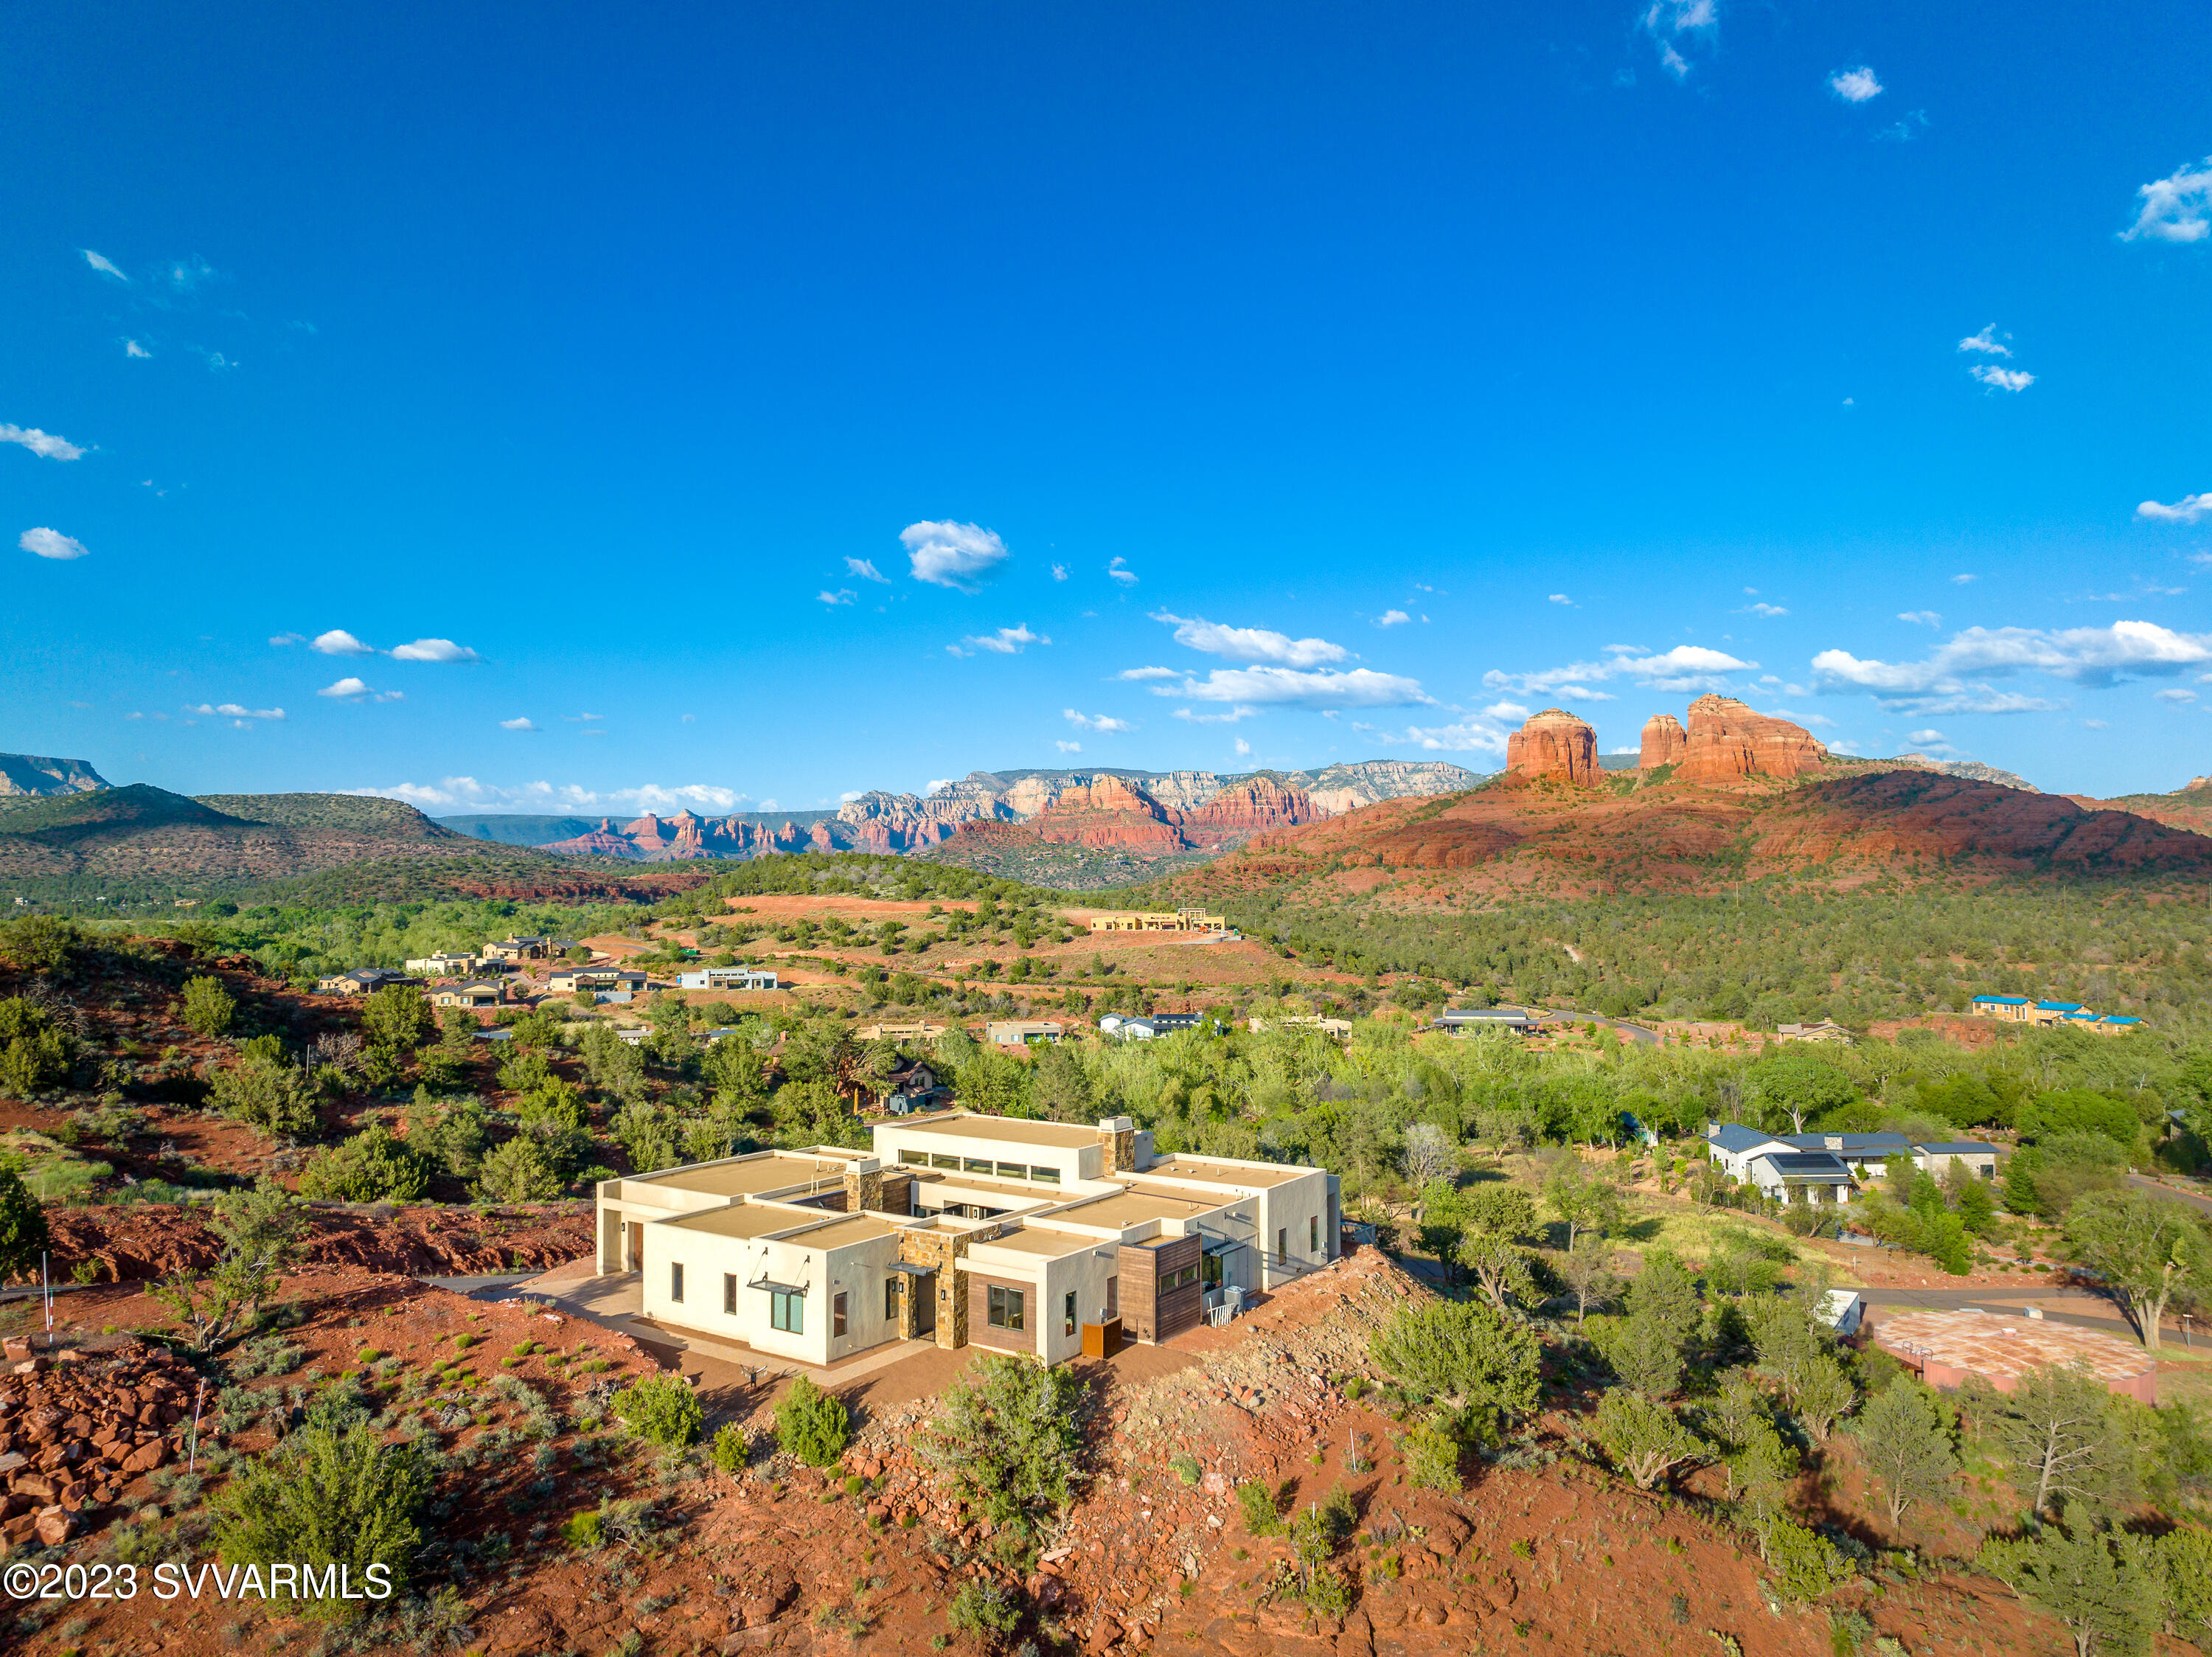
Elevated living! Experience jaw dropping, panoramic RR views from nearly every window as well as enchanting creek views from this stunning contemporary home, situated on THE premier lot in Sedona Ranch on Oak Creek. Fabulous layout - this home includes:  3357 Sq. Ft. ,4 BR, 4.5 BA, + glass den, private courtyard w/FP, 4 car garage situated on 2.18 acres.  Features include: high ceilings, hardwood floors, wide plank tile, contemporary fixtures, paver driveway, courtyard & patio, exterior stone accents, sliding glass doors. Sedona Ranch on Oak Creek offers the highly coveted benefit of connecting W. Sedona & the Village of Oak Creek through special gate access. See  supp. for more info & amenities list This beautiful home is situated on THE premier lot in Sedona Ranch on Oak Creek - the lot next door just sold for $1.1 mil.

Per Builder - Dorn Homes-- This home is Energy Star Certified - Buyer to Verify.

1460 Square Foot --4 Car Garage

Seller created an extra area for guest parking at the bottom
of the lot. 

Private 739 square foot paver courtyard with fireplace and stunning views!

Kitchen features:
Granite Waterfall Island with breakfast bar
Abundant cabinetry and drawers
Walk-in Pantry
SS Sink
Instant Hot Water & RO 
Appliance Storage 

Luxury stainless appliances:
Wolf 6 Burner Gas Range with oven
GE Wall Oven & Microwave
Asko Dishwasher

Great Room Features:
Incredible, all-encompassing views 
Sliding Glass Doors accessing Patio and Courtyard
(with motorized blinds)
Soaring Ceilings
Focal Point Modern Fireplace
Stone accents on FP Wall
Hardwood Floors

Primary Suite Features:
Incredible Views
Sliding glass door accessing patio & views
Soaring ceilings
Hardwood Floors

Primary Suite Bath:
Toto washlet bidet seat
Freestanding tub with floor mounted faucet
Tiled shower with glass surround
Dual vanities
Large custom closet
Wide plank tile
Motorized Blinds

The east wing features:
Powder Room with Toto washlet bidet seat.
Guest room with large closet, ¾ bath with Toto washlet bidet seat & great views.
Second guest rm with ¾ bath, large w/I closet & great views.

The spacious third guest room is on the opposite side of the home
& includes a ¾ bath.

List of upgrades and Improvements:
Tesla Charging Plug
220 V Electrical Outlet

Motorized Blinds installed in:
Great Room
Glass Bonus Room
Primary Suite - East Windows
Office/Guest BR

Toto Washlet Bidet Toilet seats installed in:
Primary Suite
Powder Room
Hall Bath 
Guest Bedroom 1

Tinted Film Clerestory Windows
Resealed Roof March 2023
Installation of supplemental parking at bottom of the property
Franke Instant Hot Water Dispenser
Alkalizer Reverse Osmosis System
NuvoH20 Water Softener
Navien Tankless Water Heater

About the incomplete pool and landscaping:

The pool installation began in July 2022 and is currently incomplete and
will not be finished by the Seller. A Geotechnical report is required in order to complete the pool and possibly additional engineering.

The Seller and her husband recently had a baby, then their work required them to move back Los Angeles. These circumstances changed their priorities about the pool and landscaping - the project did not get completed as hoped.
#532949

Sedona

18 Serene Court

4 Beds

4 Baths

3,357 Sq.Ft.

$3,200,000

MLS#: 532949
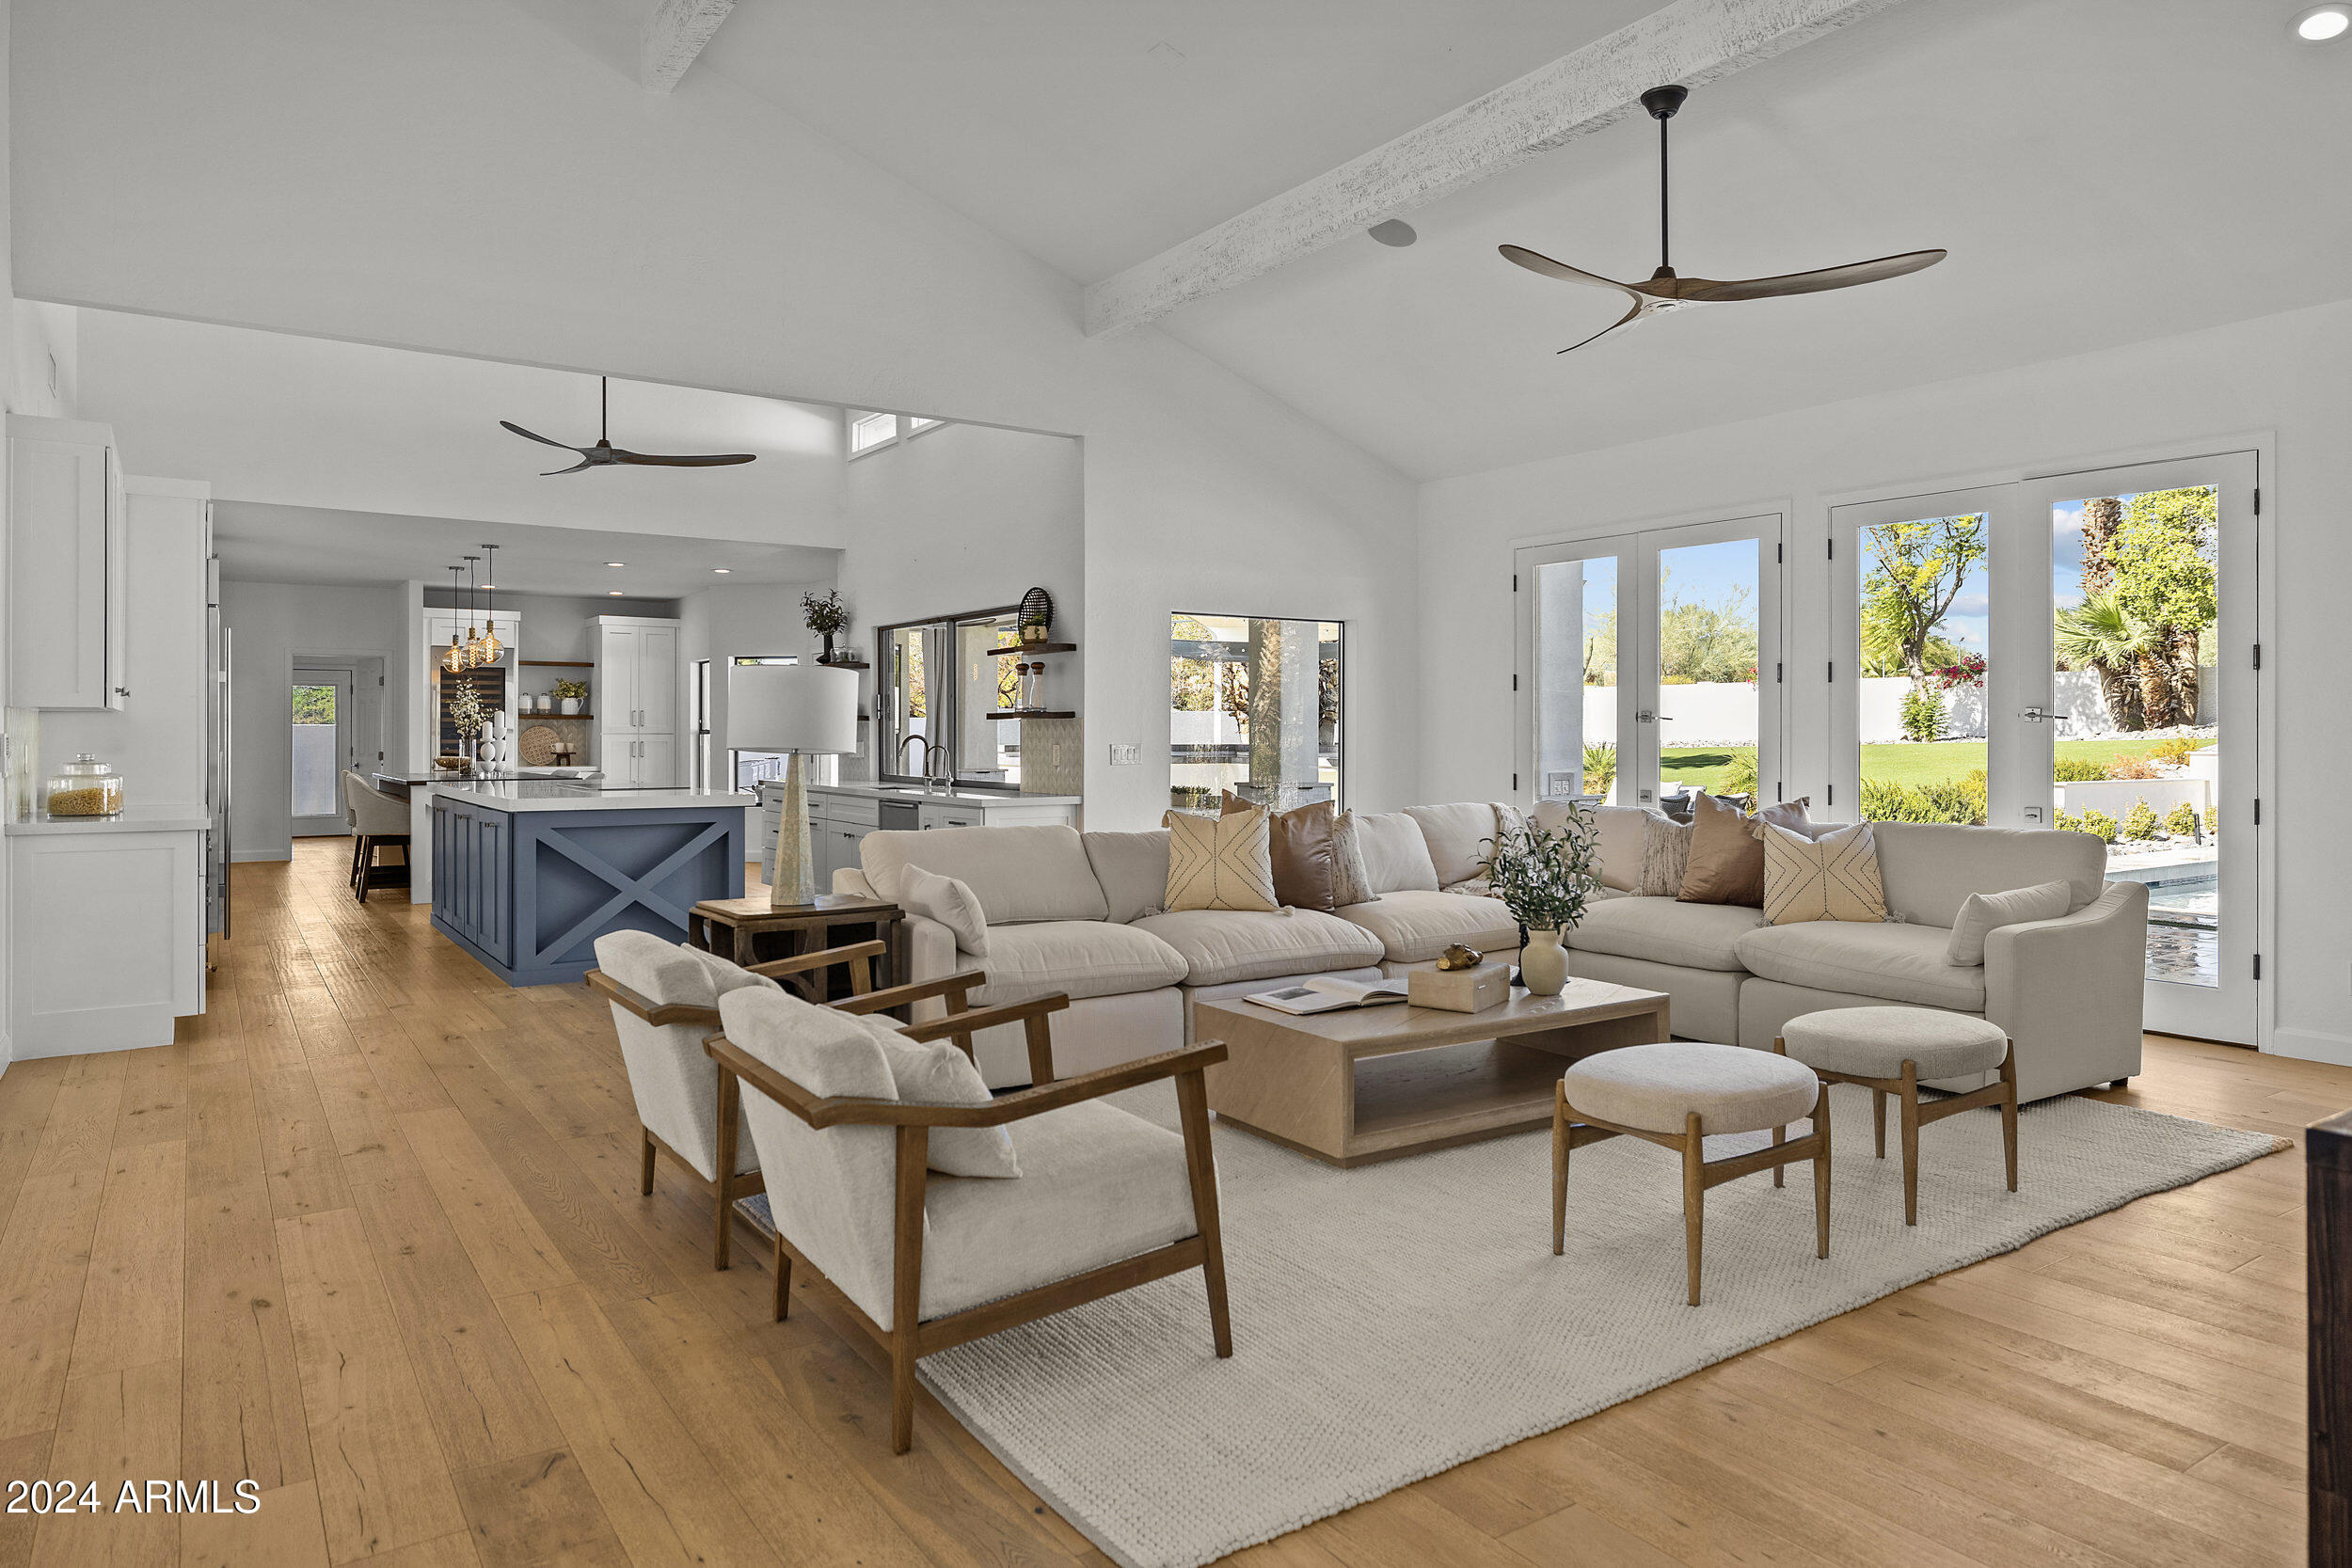
Situated atop an elevated lot, refined soft contemporary finishes abound in this Cactus Corridor masterpiece. Elements of the original 1980s open concept give this home a special character the moment you step foot through the twelve foot front doors into the welcoming foyer. Tasteful light wood floors take you to the massive living room with soaring ceilings, multiple exits to the backyard and fireplace.  The double island kitchen is a chef's dream with built-in refrigerators and a coffee bar. The dining area is fit for the grandest of gatherings and is highlighted by additional seating areas and/or play areas beyond. Outside, the backyard has all of the perks, with a massive diving pool, sport court, kitchen, fire pit and ample room to entertain.
#6782200

Scottsdale

10540 E LARKSPUR Drive

5 Beds

None Baths

5,279 Sq.Ft.

$3,200,000

MLS#: 6782200

Located within the gated community of Carefree Ironwood Estates, this re-envisioned residence offers a rare balance of privacy, scale, and thoughtful design--crafted to function as a sophisticated retreat and an exceptional setting for entertaining.

The main house is arranged around a split floor plan, creating natural separation across 4 ensuite bedrooms, along with a den, game room, and expansive living areas that connect seamlessly. A newly constructed 2 bedroom, 1 bath detached casita offers flexibility for guests, extended stays, or multigenerational living.

Comprehensively redesigned between 2022 and 2023 introducing a design-driven aesthetic that blends modern desert architecture with a refined high-end material palette. At the center, is a striking kitchen, featuring custom Scavolini cabinetry, a waterfall island, Caesarstone slab surfaces, and a full Thermador appliance suite with dual dishwashers.

Additional living spaces include a custom bar and dedicated game room, complemented by a curated selection of designer furnishings, lighting, and art that carry throughout the home..

The detached casita functions as a fully self-contained residence, complete with private entrance, two bedrooms, full kitchen, living space, and its own laundry--designed to offer independence without compromise.

Outdoors, the property unfolds into a series of well-considered spaces, including a pool and spa, integrated water and fire features, built-in BBQ, putting green, and multiple areas for outdoor living and dining, all set against desert landscaping and mountain views.

Extensive infrastructure improvements--including HVAC systems, tankless water heaters, plumbing, electrical, lighting, and roof underlayment--have already been completed, allowing for immediate enjoyment without the need for further investment.

A residence defined by intention, balance, and livability--offering a level of finish and completeness rarely found in the market.
#7068393

Carefree

5680 E Villa Cassandra Way

6 Beds

5 Baths

6,131 Sq.Ft.

$3,200,000

MLS#: 7068393
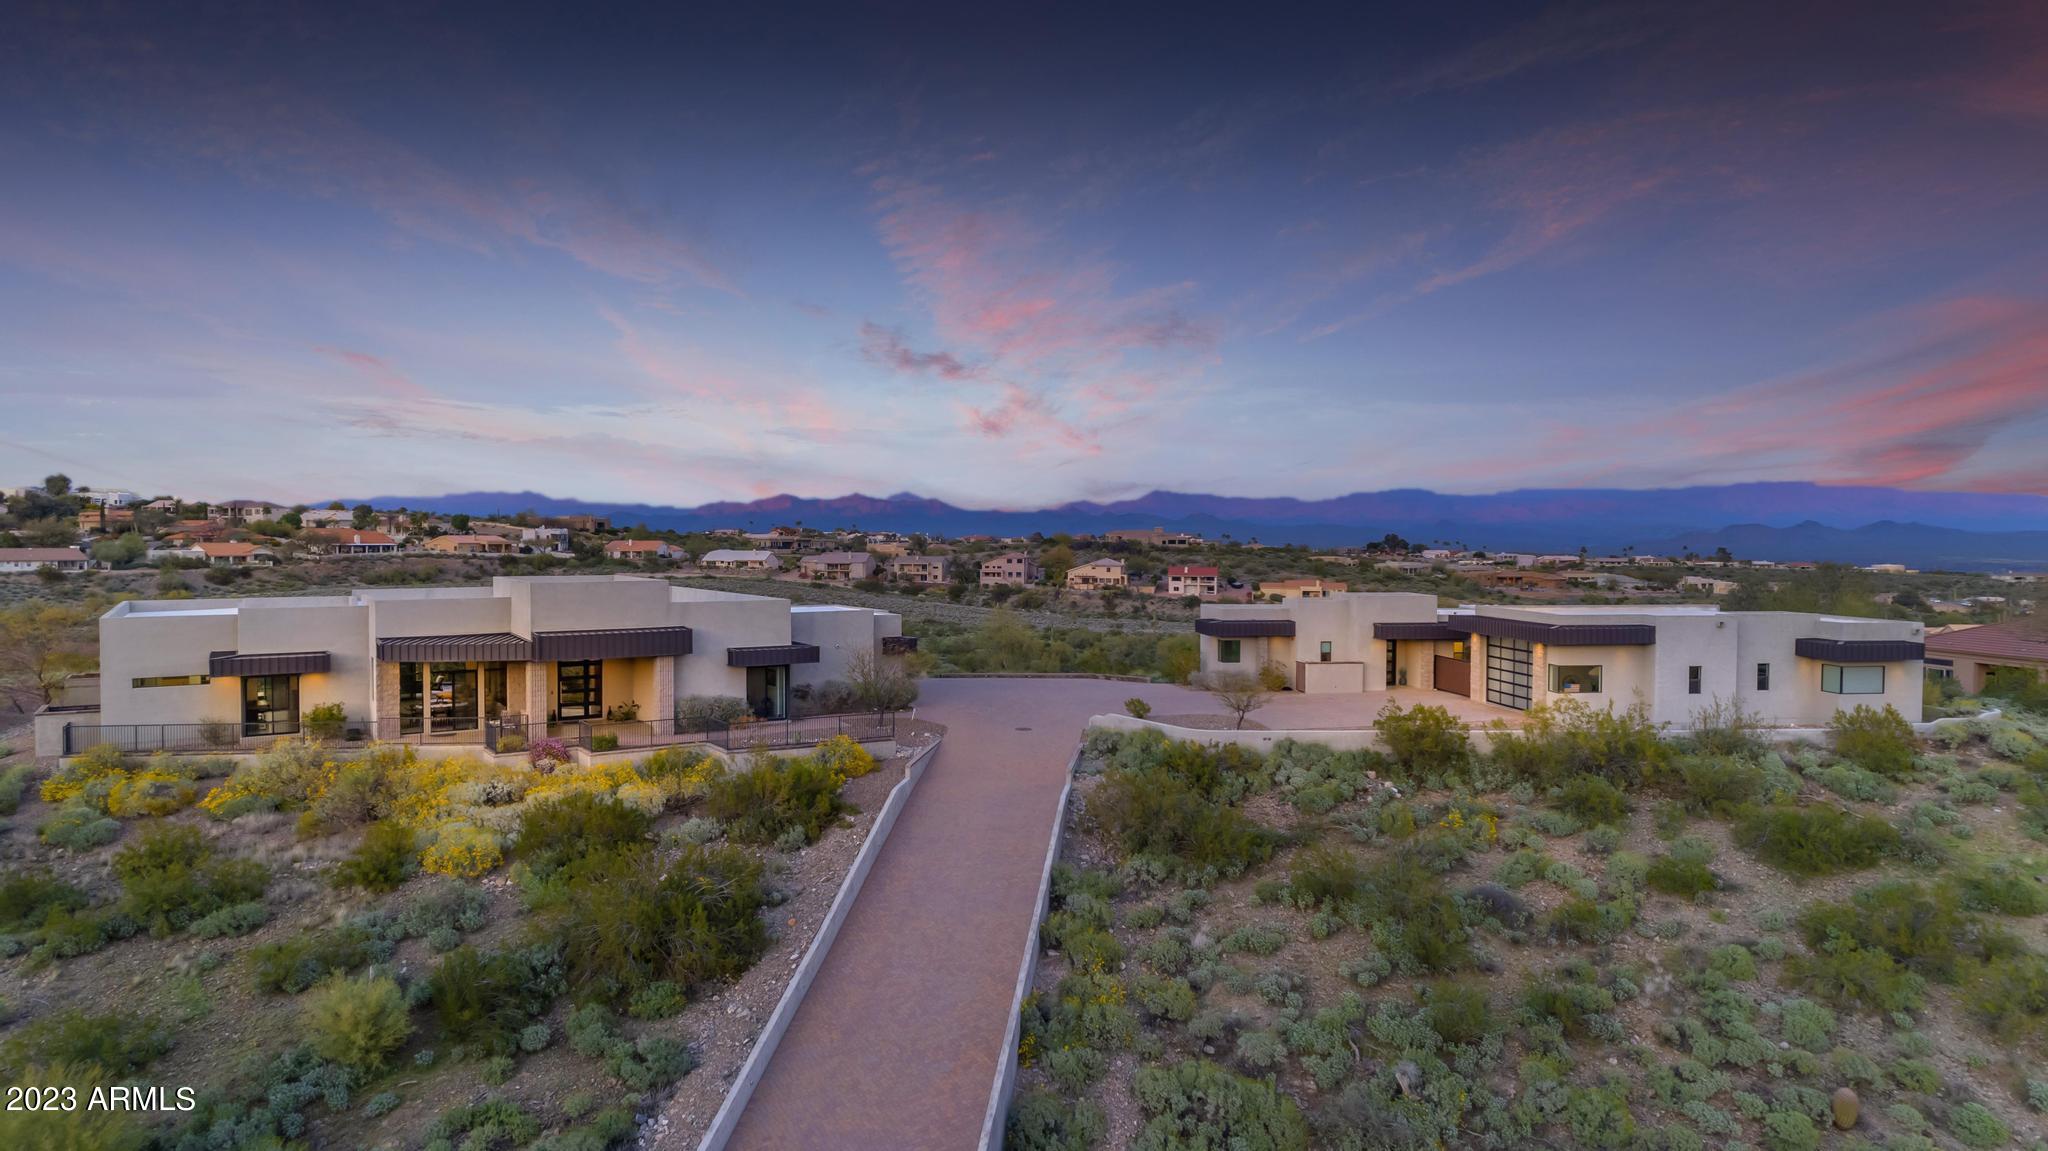
Welcome to your Fountain Hills dream! This exquisite hillside estate boasts 360-degree mountain views, showcasing the McDowell Mountain, 4 Peaks Mountain, and mesmerizing city lights. Nestled on over 2 acres, this light contemporary architectural masterpiece offers a harmonious blend of luxury and functionality. The main house features 4 spacious bedrooms and 3.5 bathrooms, with every window providing an unparalleled view of the surrounding landscape. The open concept living space is accentuated by a chef's kitchen, complete with Sub-Zero Wolf appliances, two dishwashers, a built-in wine cooler, and waterfall granite countertops. Gather around the cozy gas fireplace or step through the wall of glass to the covered patio, an ideal space for entertaining or simply taking in the breathtaking scenery. The detached guest house offers a world of possibilities, featuring a fully-equipped kitchen, great room, bedroom, bathroom, walk-in closet, washer and dryer, and a private patio with wall-to-wall windows for uninterrupted views. For the auto enthusiast or adventurer, this property features a spacious RV garage with dual glass garage doors, an RV gate, and ample storage for boats and toys, all finished with durable epoxy garage floors. The expansive paver driveway allows for plenty of parking, making this the perfect home for hosting family and friends. Step outside to your own personal oasis, featuring a heated pool with a water feature, built-in BBQ, and a vast array of outdoor living spaces to relax and enjoy the stunning panoramas. Architectural block touches throughout the property further enhance the contemporary design, creating a one-of-a-kind residence. Please note: Main house is 3345 sq feet and Guest house is 888 sq ft per tax assessor.
#6533266

Fountain Hills

15610 E SIERRA MADRE Drive

5 Beds

None Baths

4,230 Sq.Ft.

$3,200,000

MLS#: 6533266
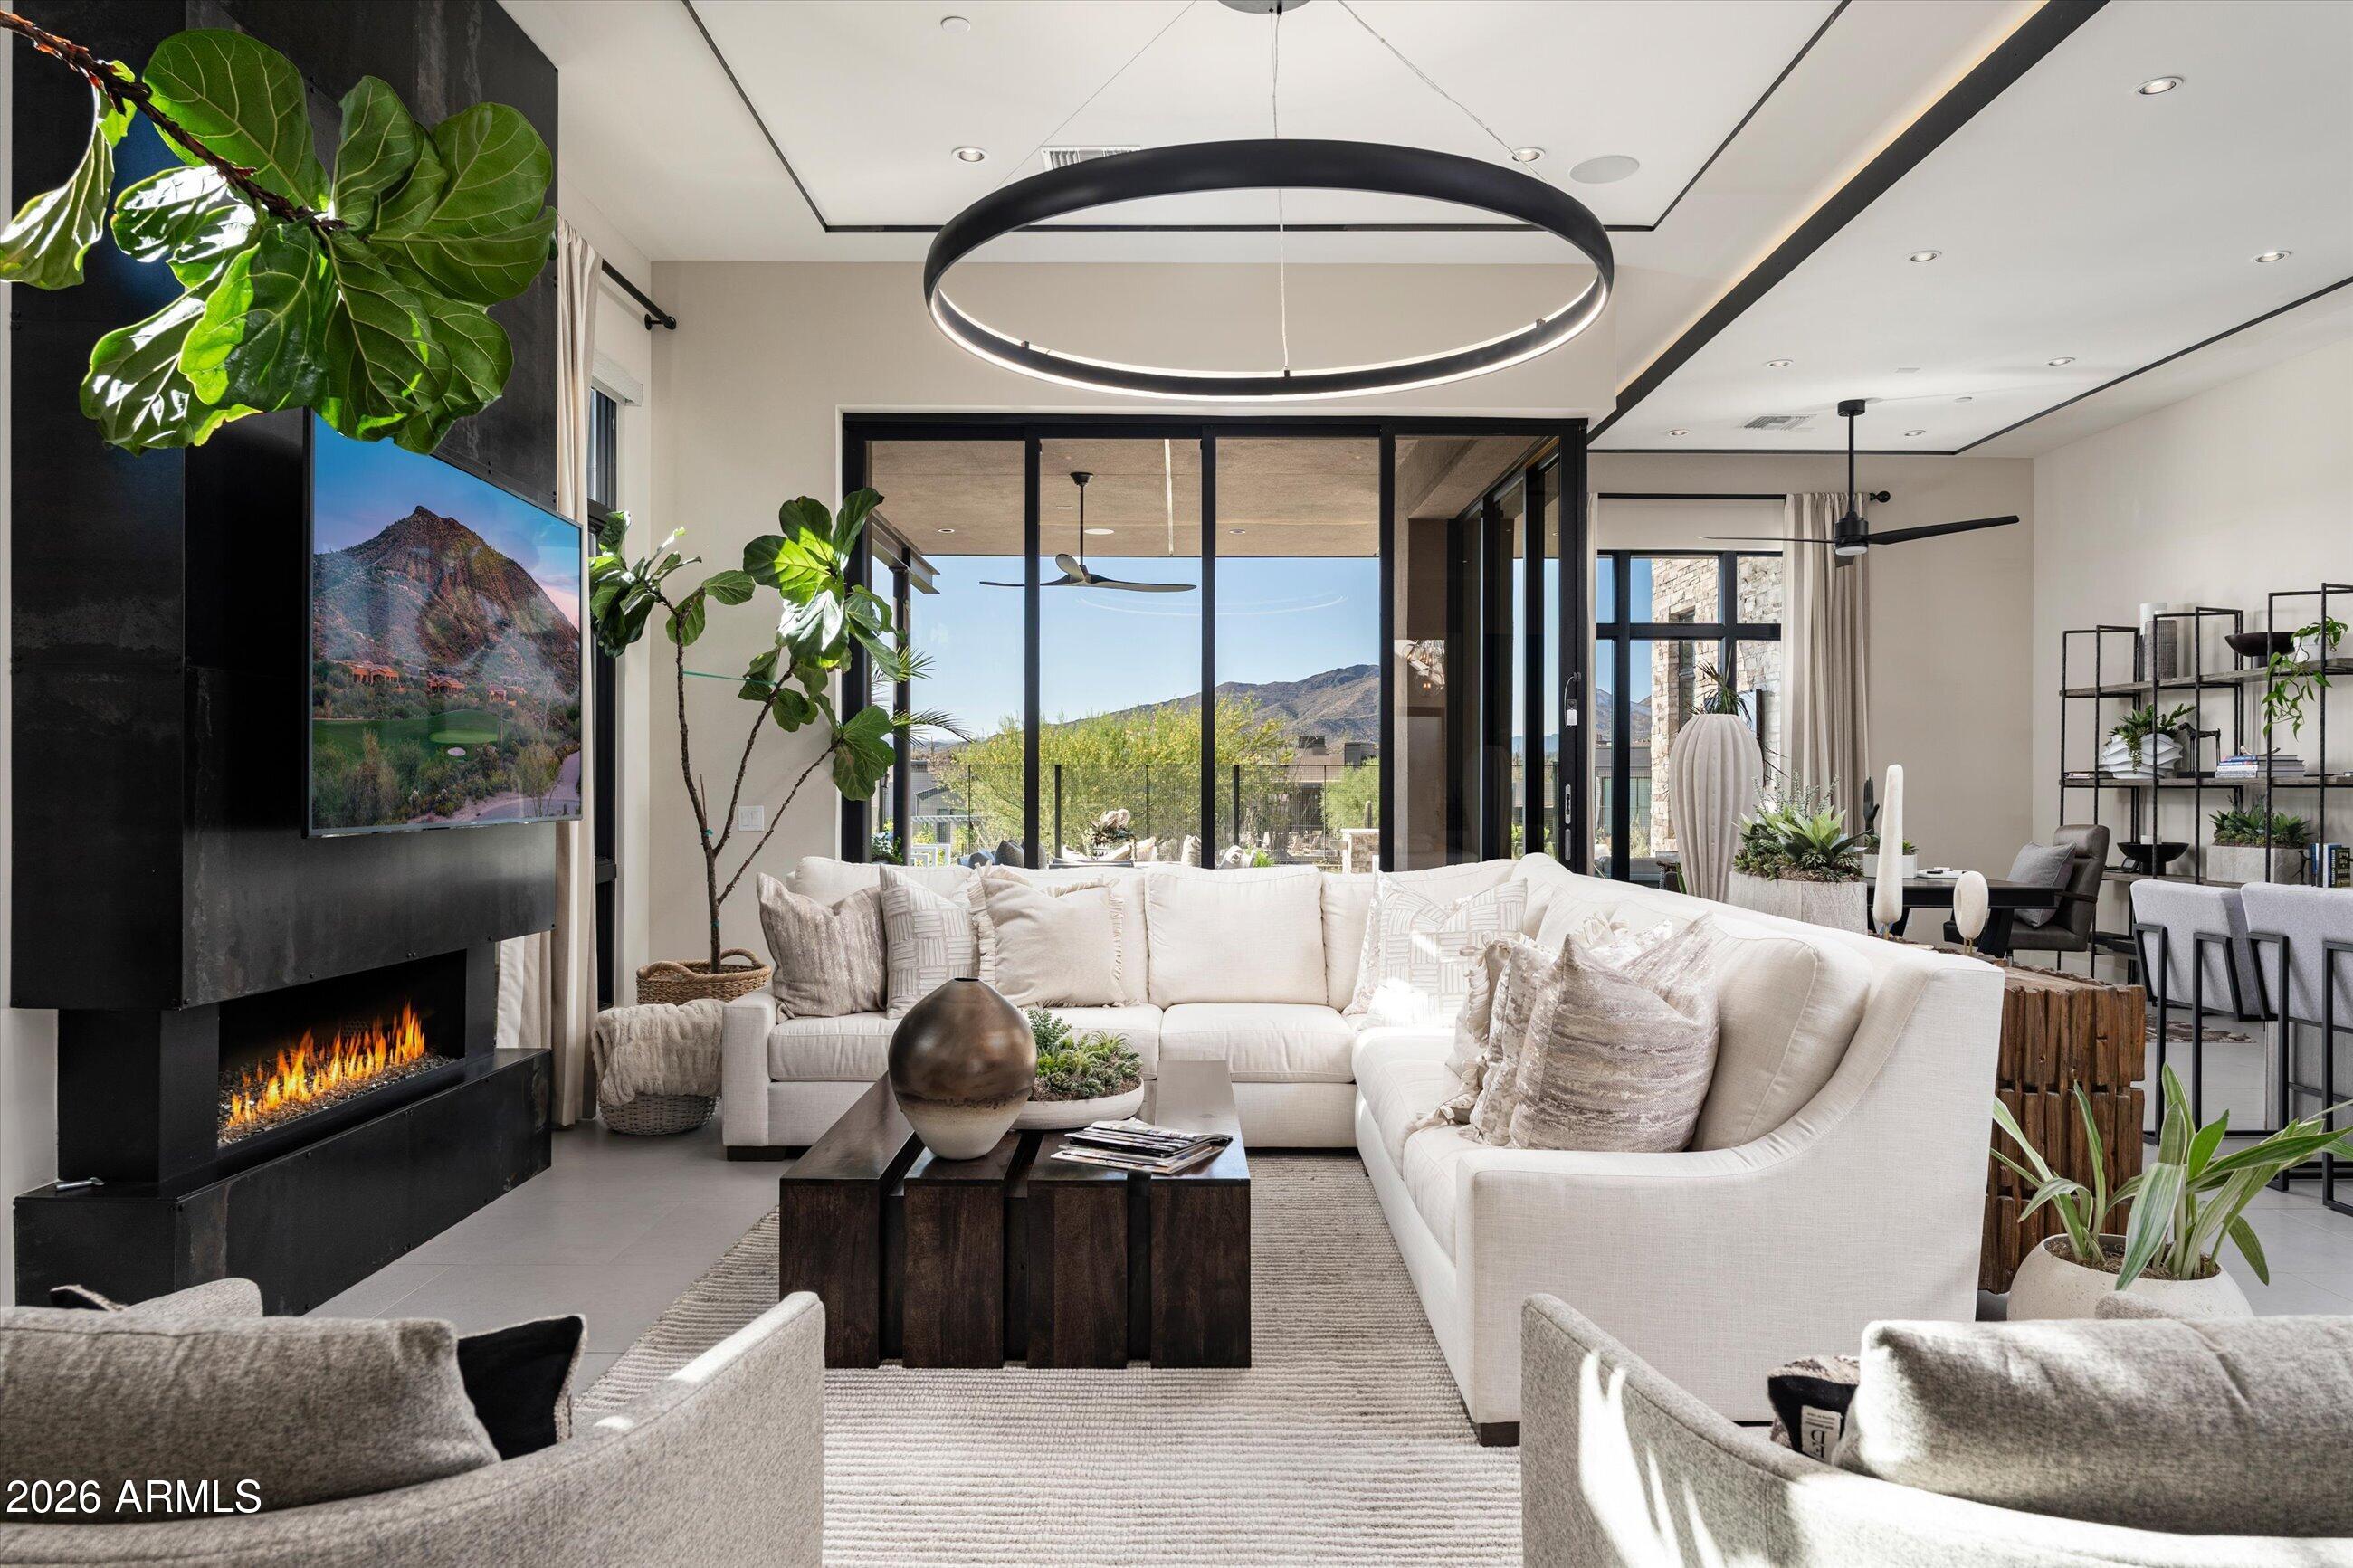
Full Golf Membership available with this stunning, fully furnished contemporary villa in Desert Mountain's coveted Seven community. Built by Camelot Homes and overlooking the 12th fairway, this architectural masterpiece showcases a highly sought-after floor plan designed to maximize seamless indoor-outdoor living, exceptional guest accommodations, and breathtaking mountain vistas with spectacular Arizona sunsets. The light-filled great room opens effortlessly through fully retractable pocketing glass doors to an extraordinary outdoor retreat featuring an expansive covered patio, built-in BBQ island, gas fire pit, outdoor television, heated spool, and private putting green--creating the ultimate setting for entertaining or relaxing year-round. The luxurious primary suite offers a spacious bedroom, spa-inspired bath, and generous custom closet. A comfortable guest suite and a separate-entry casita with two private guest bedrooms provide exceptional privacy and flexibility for family and friends. Thoughtfully appointed with premium finishes throughout, the home features dual kitchen islands, Wolf and Sub-Zero appliances, designer lighting, smart home technology, and impeccable craftsmanship at every turn. With no interior steps and a true lock-and-leave lifestyle, this exceptional residence offers effortless luxury in one of Desert Mountain's most desirable communities.
#7053087

Scottsdale

37200 N CAVE CREEK Road 1059

4 Beds

3 Baths

3,270 Sq.Ft.

$3,200,000

MLS#: 7053087

This spectacular estate is absolutely exquisite. Enter your private gated drive into the cobble stone courtyard and be ushered into luxury. Situated on nearly an acre, this outstanding home offers an abundant lifestyle. With 6 bedrooms- all en suites with their own patios or balconies, 7 baths, a spectacular gourmet kitchen and family room, elegant wine tasting room, 5 fabulous fireplaces, a fun movie theatre, homework center, office, multi-sport court, beautiful pool and spa, large guest house with a sauna, a steam room and workout room, a huge putting green, the large loggia includes an outdoor bar, TV room with fireplace and game room, plus all the high tech bells and whistles to run a home this grand at the touch of a button.  Absolutely stunning from floor to ceilings.
#5506505

Scottsdale

11549 E Cochise Drive

6 Beds

None Baths

8,986 Sq.Ft.

$3,200,000

MLS#: 5506505

Experience the beauty of unobstructed Pinnacle Peak and Troon Mountain views surrounding this Geoffrey Edmunds custom home with separate guest house situated on 1.6 acres in gated Pinnacle Peak Place in North Scottsdale.  A true turn-key home with all furniture included (at list price of $3.2M), this luxurious home is the epitome of Arizona living offering the optimal blend of breathtaking views, exquisite finishes and a private homesite of perfectly manicured vegetation enveloping large grassy areas.  A spacious gated front courtyard entrance with fireplace and trickling water feature welcomes your approach and sets the stage for unparalleled attention to detail throughout the single level open concept design.  Centered around intimate spaces, the warm and inviting residence is a masterpiece of craftsmanship and design from the chef's kitchen offering double islands, an expansive pantry and premium Viking appliances to wood beam ceilings to Versailles stone floors meticulously placed.  Designed for entertaining and large family gatherings, the kitchen offers 3 ovens, 2 dishwashers and a 6-burner gas range, with an oversized stone island and bar with seating.  The main house includes a flex room, office, wet bar with wine tower and 3 ensuite bedrooms including a private primary suite complete with dual walk-in closets, bountiful natural light gracefully adorned with new electronic window coverings in both the bedroom and bath, and oversized sliding doors opening to a private patio.  A detached guest house is perfect for guests or multi-generational families offering a private sitting room, three-sided stone fireplace and kitchenette.  Expansive electric sliding doors seamlessly integrate the indoors with the resort backyard, opening to a stone surround pool and spa, accentuated by natural boulders, custom waterfall, firepit and endless mountain views.  Truly designed with every need in mind, the property boasts a 4-car garage with storage as well as a large motor court and generous parking for guests.  A luxurious haven for entertaining or simply relaxing, this incredible home offers the best of Arizona.
#6622431

Scottsdale

25727 N 89TH Street

4 Beds

4 Baths

5,215 Sq.Ft.

$3,200,000

MLS#: 6622431
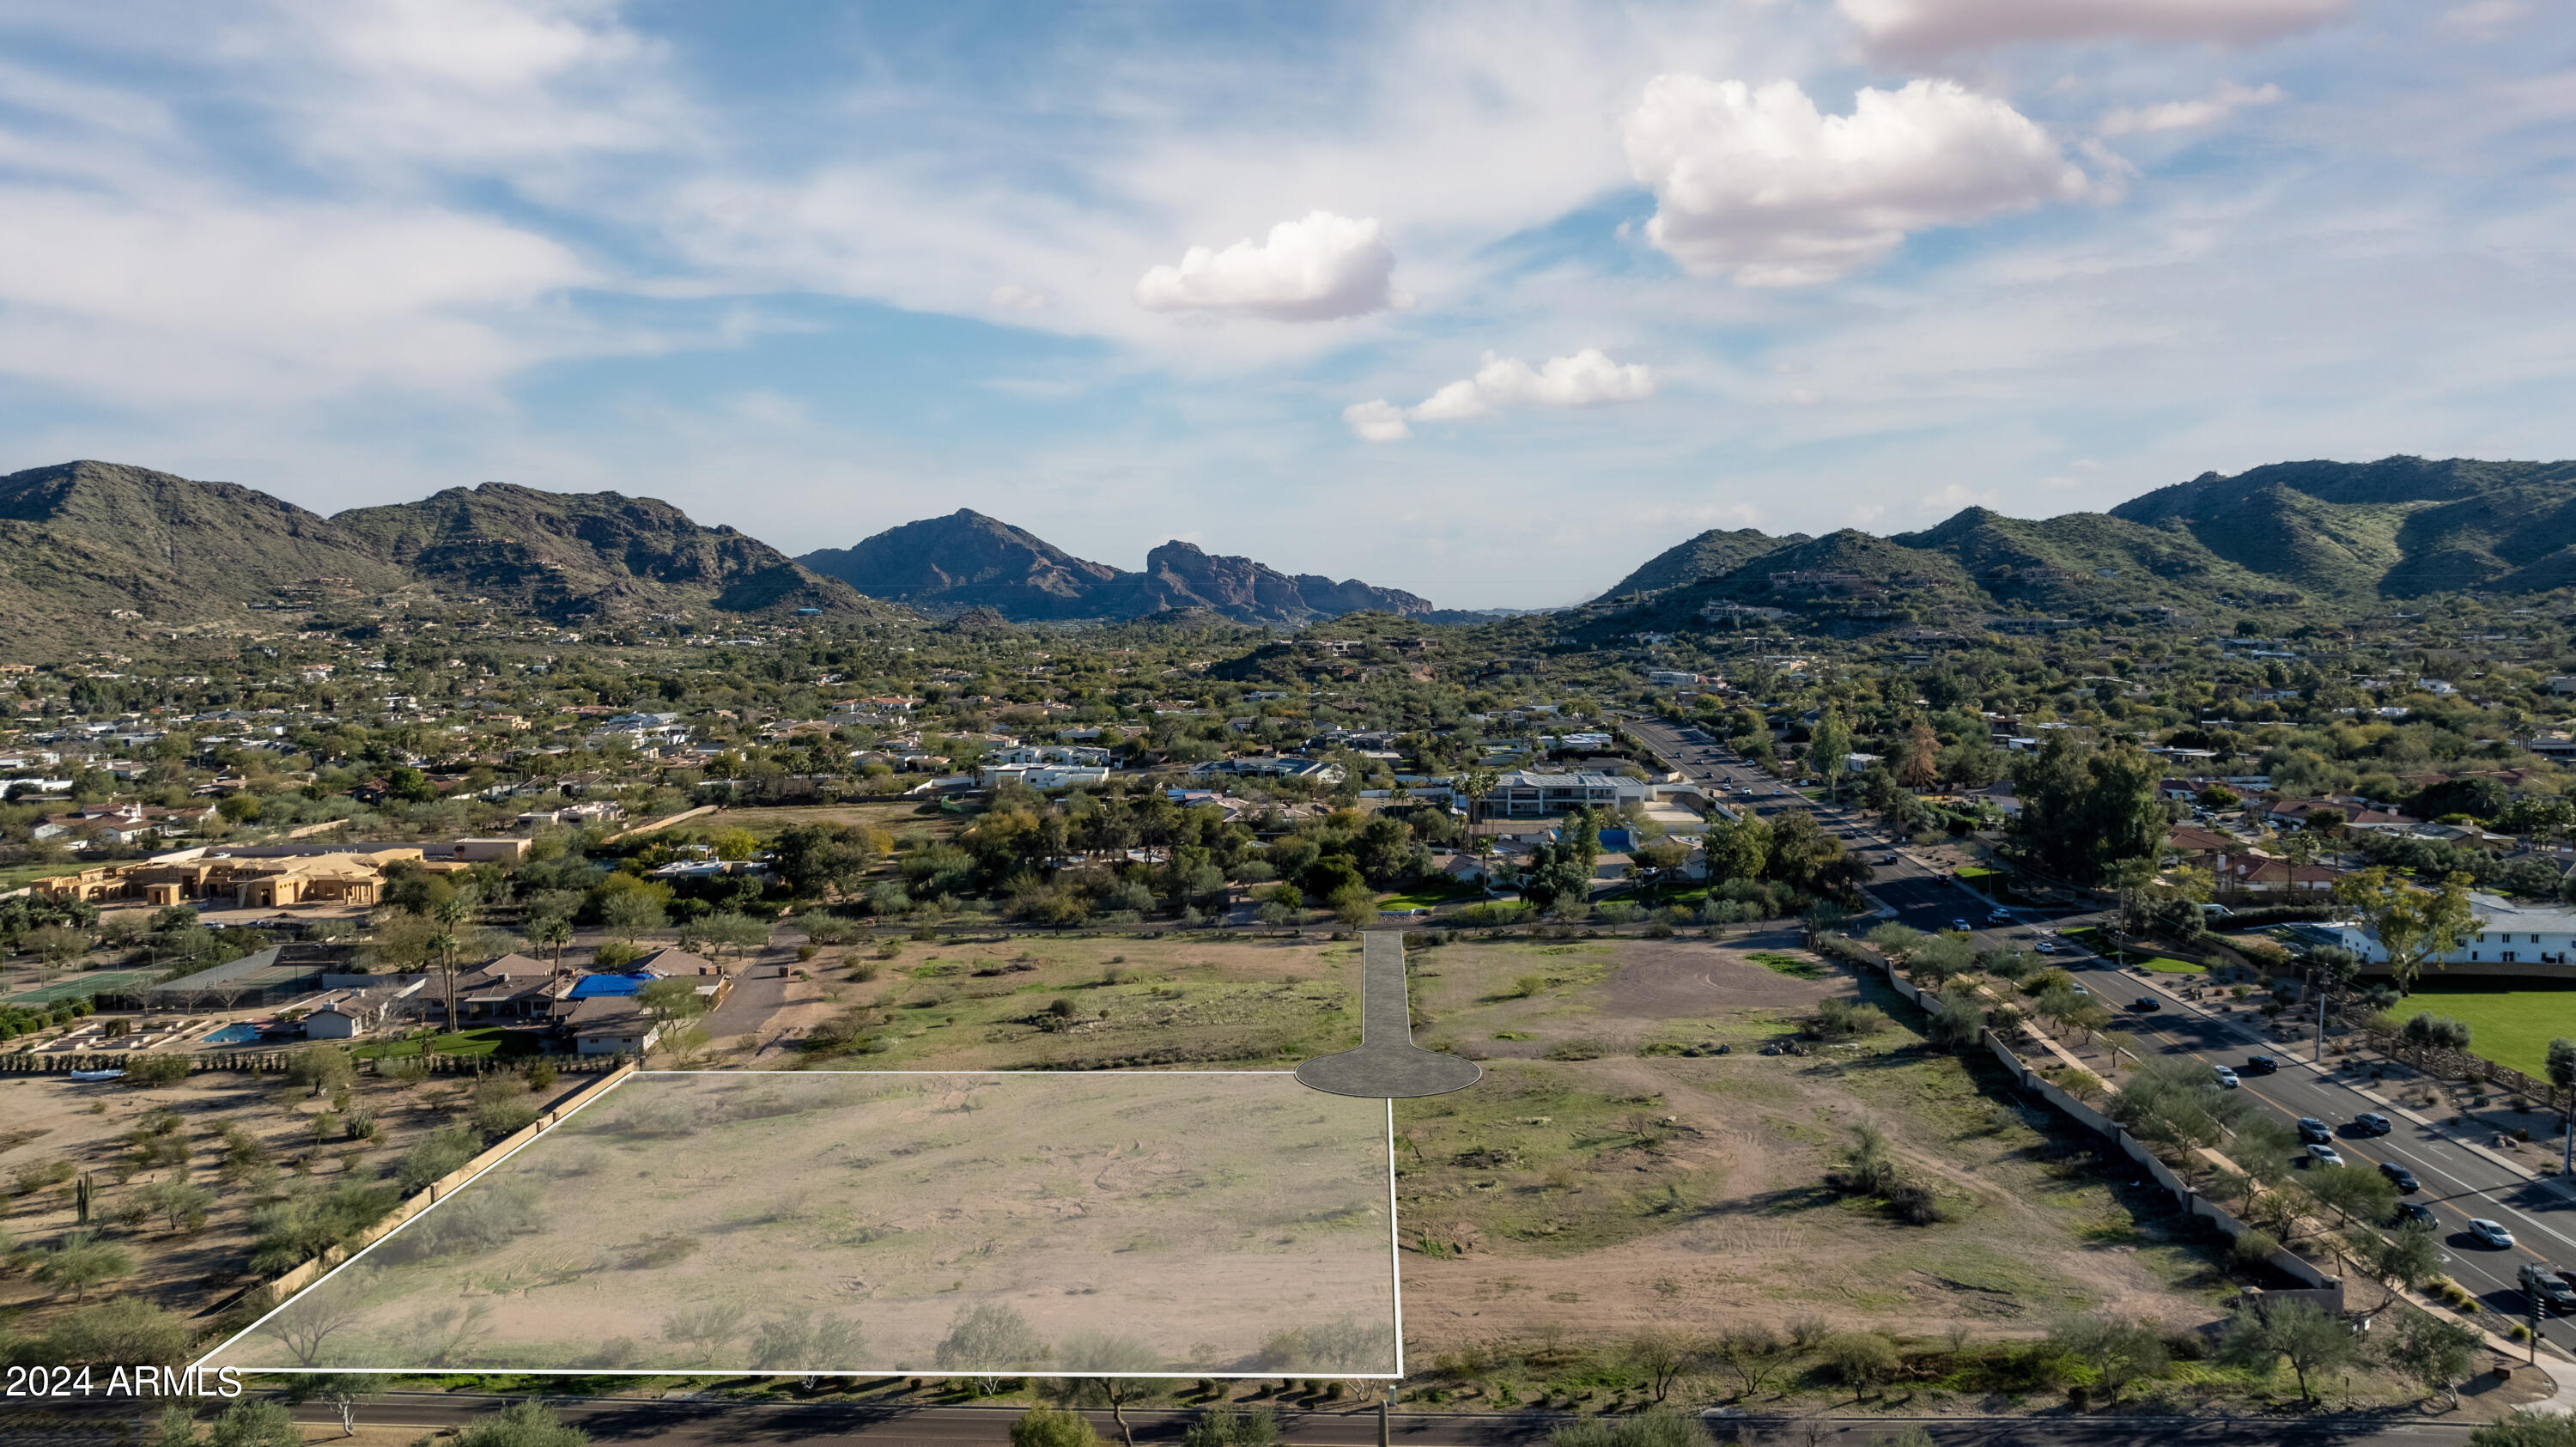
2.1 ACRE FLAT LOT - Discover beautiful modern living at Mummy View Estates in Paradise Valley, a BedBrock Luxury Community. As one of four exclusive homesites, this premier parcel offers a blank canvas awaiting your vision for a custom residence. Whether your aspirations include sprawling yard space, a grand showcase garage for your prized automotive collection, or a family estate, this is your opportunity to design and build a custom dream home with award-winning home builder BedBrock Developers. Situated just minutes from world-class fine dining, gourmet markets, refined shopping experiences and impressive golf courses, this location perfectly blends serene panoramic views with indoor-outdoor living and convenient access to high-end comforts and amenities.
#6756226

Paradise Valley

4817 E DOUBLETREE RANCH Road 2

None Beds

None Baths

2.14 acres

$3,200,000

MLS#: 6756226
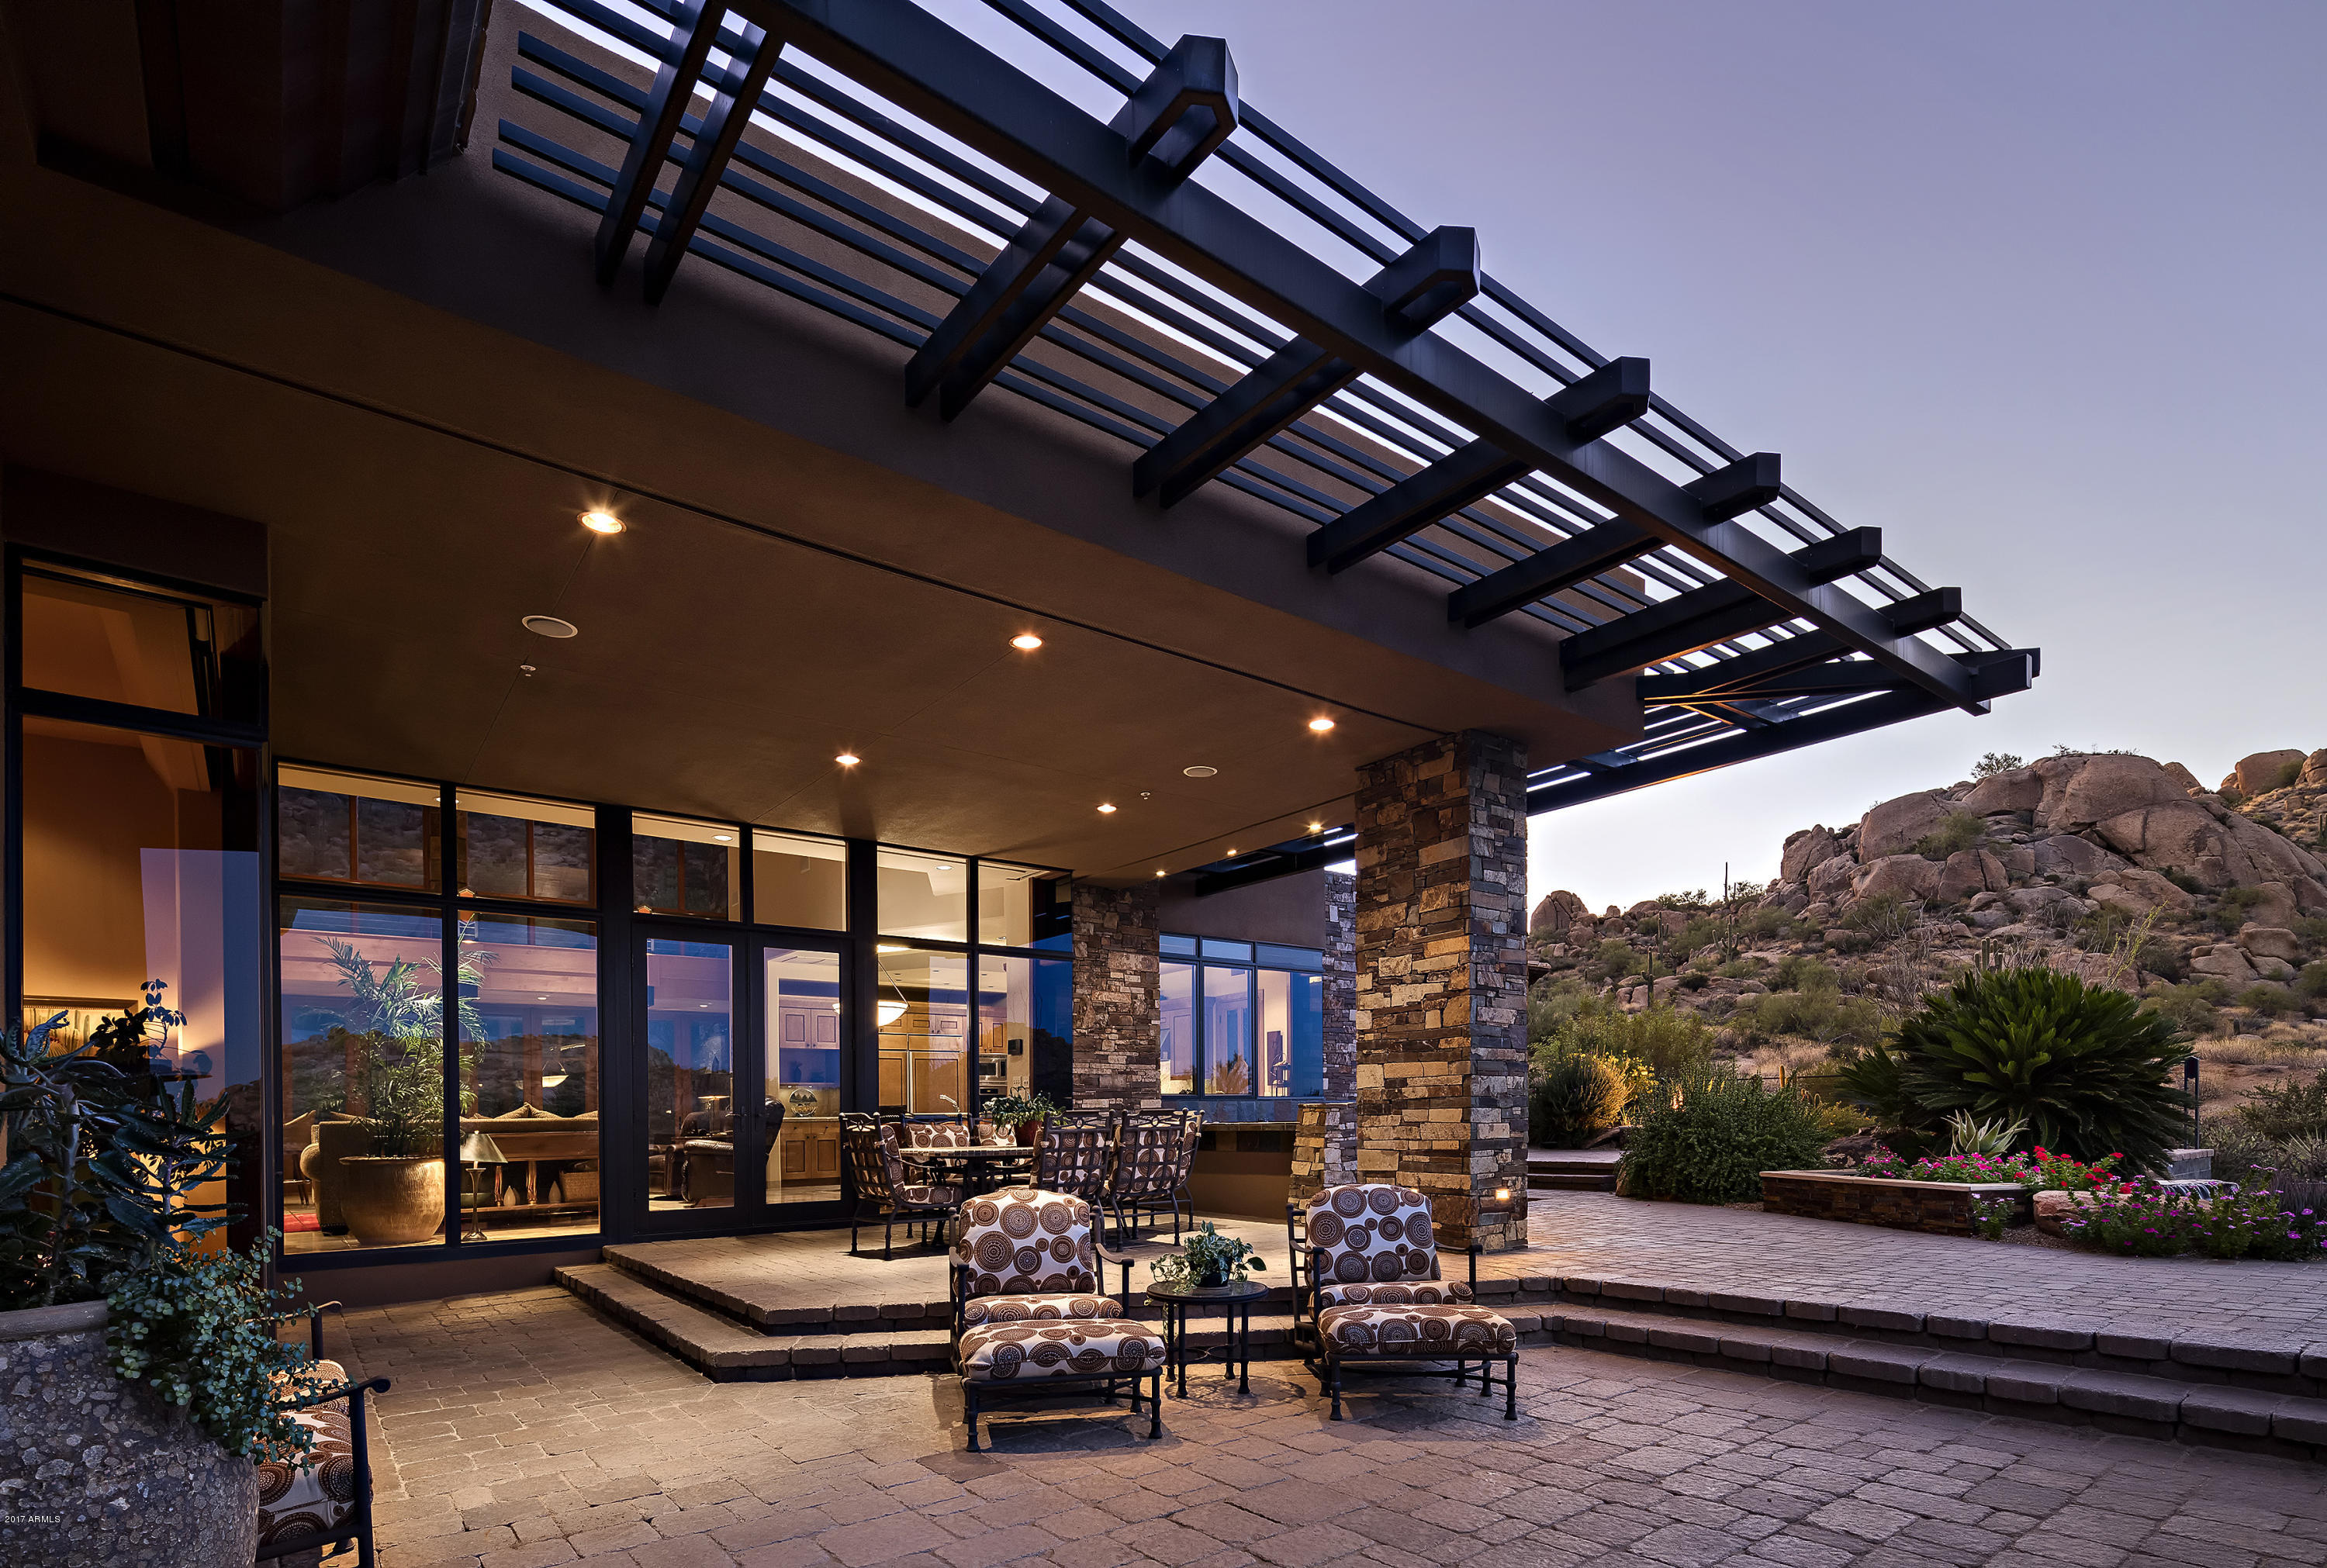
Elegant Frank Lloyd Wright inspired architecture with elevated views in the renowned community of Estancia.
Timeless finishes and impeccable details are featured in this contemporary design by Mark Sever. Materials include the use of linear metals, large glass elements, dry stack stone walls, beamed ceilings and limestone flooring. A functional and open great room floor plan with seamless indoor/outdoor living that takes advantage of the panoramic mountain and golf course views. Master suite is located on the main level with two guest suites upstairs and an attached guest house downstairs.  In addition there are his and her offices plus an exercise room. The oversized outdoor living space in the backyard includes a large covered dining patio, sundeck, an outdoor kitchen, fire pit and a heated pool and spa with water feature. The front yard living space provides a cozy sitting area tucked under Pinnacle Peak and the surrounding boulders. Sited on over 1-acre of land, this home is a masterful expression of livable and functional contemporary design.
#5675049

Scottsdale

10131 E Cavedale Drive

4 Beds

None Baths

7,080 Sq.Ft.

$3,200,000

MLS#: 5675049
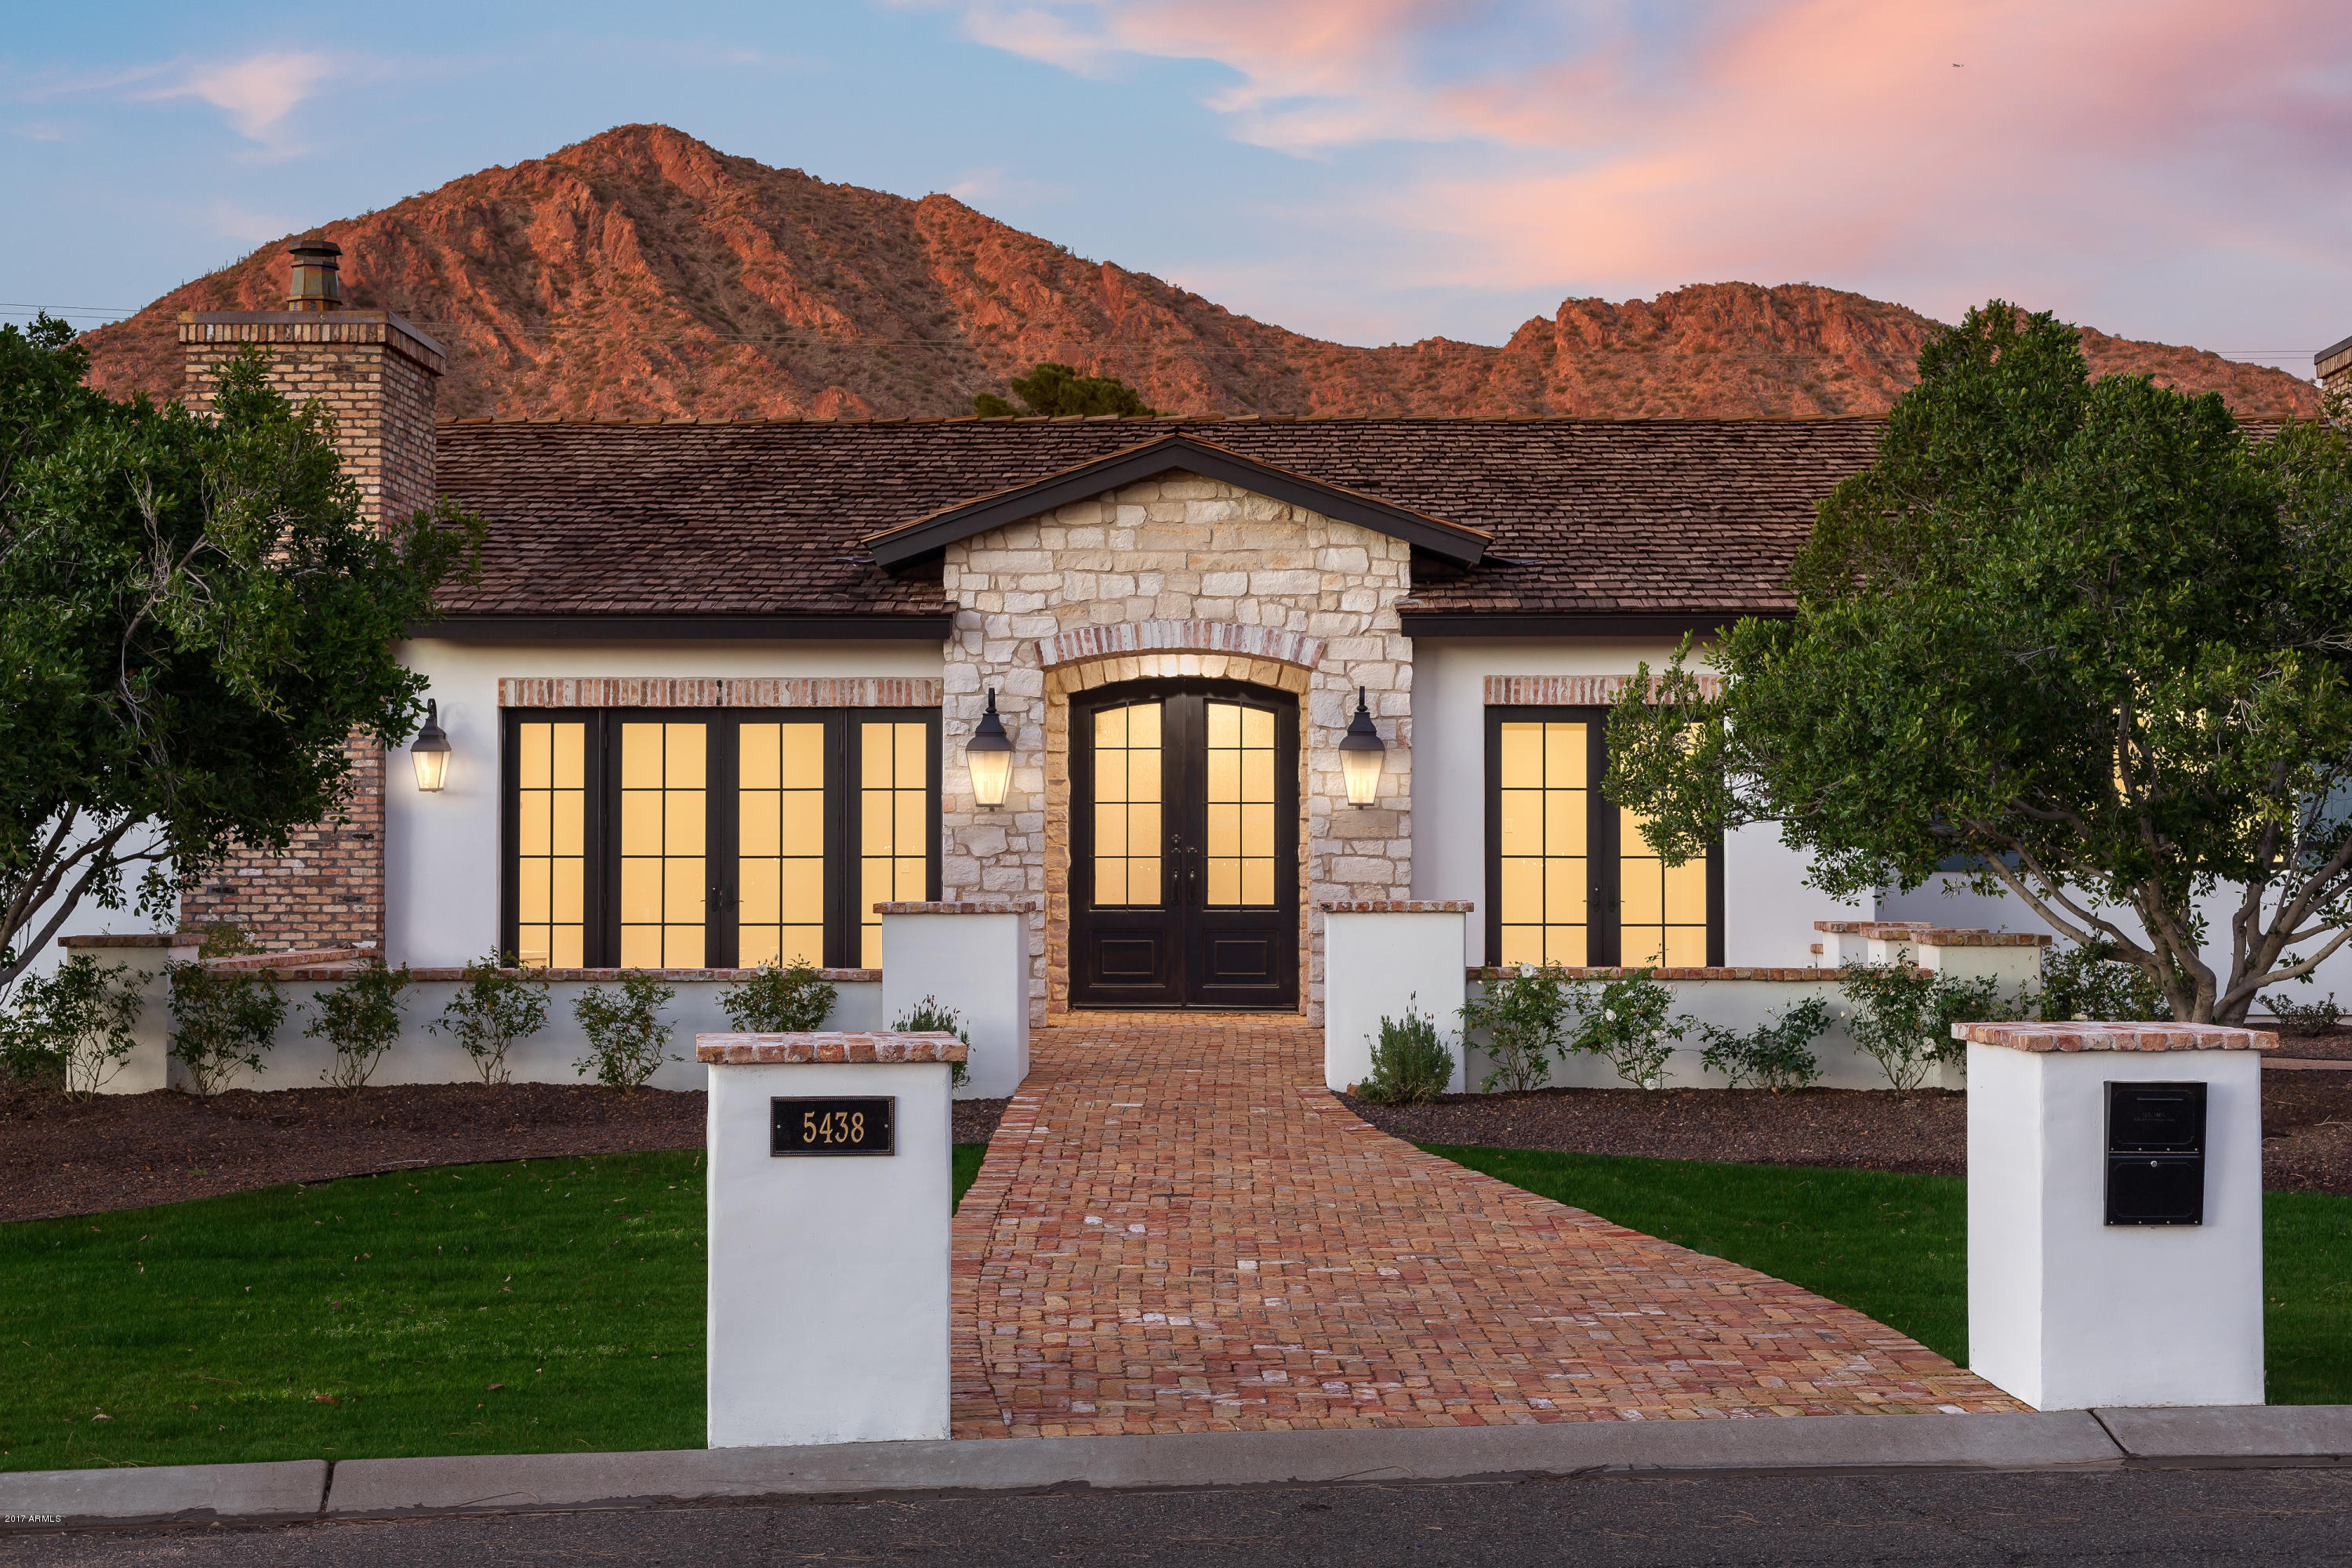
This is what Arcadia living is all about! Charm, character, great taste, colorful palette, sun filled rooms and fantastic spaces for the family to play and entertain. The perfect design includes a beautiful kitchen with a huge island, a private office, a magnificent great room with fully retractable doors showcasing the gorgeous covered patio, extra large bedrooms and stylish baths with great custom elements. Artistic tile, granite, marble, custom furniture grade cabinetry, extensive quality millwork, exposed brick and pristine wood flooring just begin to highlight the creative design, and that's just the inside. The outside is every bit as impressive with outstanding curb appeal, an impressive pool and spa, conversation fire pit and incredible mountain views. It's easy to imagine creating unforgettable memories in this phenomenal residence!
#5878501

Phoenix

5438 E CALLE DEL NORTE --

4 Beds

None Baths

5,300 Sq.Ft.

$3,200,000

MLS#: 5878501

* Listings identified with the FMLS IDX logo come from FMLS and are held by brokerage firms other than the owner of this website. The listing brokerage is identified in any listing details. Information is deemed reliable but is not guaranteed. If you believe any FMLS listing contains material that infringes your copyrighted work please click here to review our DMCA policy and learn how to submit a takedown request. Ā© 2024. First Multiple Listing Service, Inc.

Categories

Homes Tailored to Your Lifestyle

Buyers Guide

Buying a home is one of the most exciting milestones of your life.

View more

Sellers Guide

Putting your home on the market can be a stressful process, especially when you don’t know what to expect.

View more

Market report

With just a few clicks, you'll gain instant access to valuable insights about the real estate market, including trends, property values, and community analytics.

View more

Home value

Unlike automated valuations, our hands-on review will provide a comprehensive opinion of your home’s value while considering important interior elements and other location intangible factors that machine algorithms so often miss.

View more

Buyers resources

Guides on financing, inspections, and choosing the right Realtor for a smooth home purchase.

Sellers resources

Practical tips on staging, pricing, and preparing your home to attract buyers and maximize your sale.

Send a message

Message successfully sent.

Reason for contacting?

I agree to receive email communication and understand I can unsubscribe at any time.

I agree to be contacted by The Mandy Gold Team | Haymore Real Estate LLC via call, email, and text for real estate services. To opt out, you can reply 'stop' at any time or reply 'help' for assistance. You can also click the unsubscribe link in the emails. Message and data rates may apply. Message frequency may vary. Privacy Policy

Sign In Sign Out

Virtual Assistant

Would you like to take the next step with this property? We can help you schedule a showing or virtual tour, or send you more details.

Yes, I would like more information.

Thank You for Your Reply, One of Our Agents will contact you as soon as possible

No, maybe later.

Thank you, you can always contact me via email, phone number or through the contact form.

Realhub AI

Lucy - Your AI-Powered Realtor

Update Your Temporary Password

Personalize your search

Enter your email and we'll notify you immediately when new listings match what you're looking for.

or enter email address

Already have an account ? Login here

Continue your home search

I agree to receive communications and understand I can unsubscribe at any time.

I agree to be contacted by The Mandy Gold Team | Haymore Real Estate LLC via call, email, and text for real estate services. To opt out, you can reply 'stop' at any time or reply 'help' for assistance. You can also click the unsubscribe link in the emails. Message and data rates may apply. Message frequency may vary. Privacy Policy

Already have an account ? Login here

We use cookies

We use cookies primarily for analytics to enhance your experience. By accepting, you agree to our use of these cookies. You can manage your preferences or learn more about our cookies policy.