Thinking of selling?

Trusted Real Estate Experts in Sierra Vista, Fort Huachuca, Benson, and Bisbee Arizona

  • Nearby me

Popular Features

Community Features

Association

Property Features

Waterfront

View

Exterior Features

Interior Features

Style

E-Alert name

Properties

10000 properties match your criteria

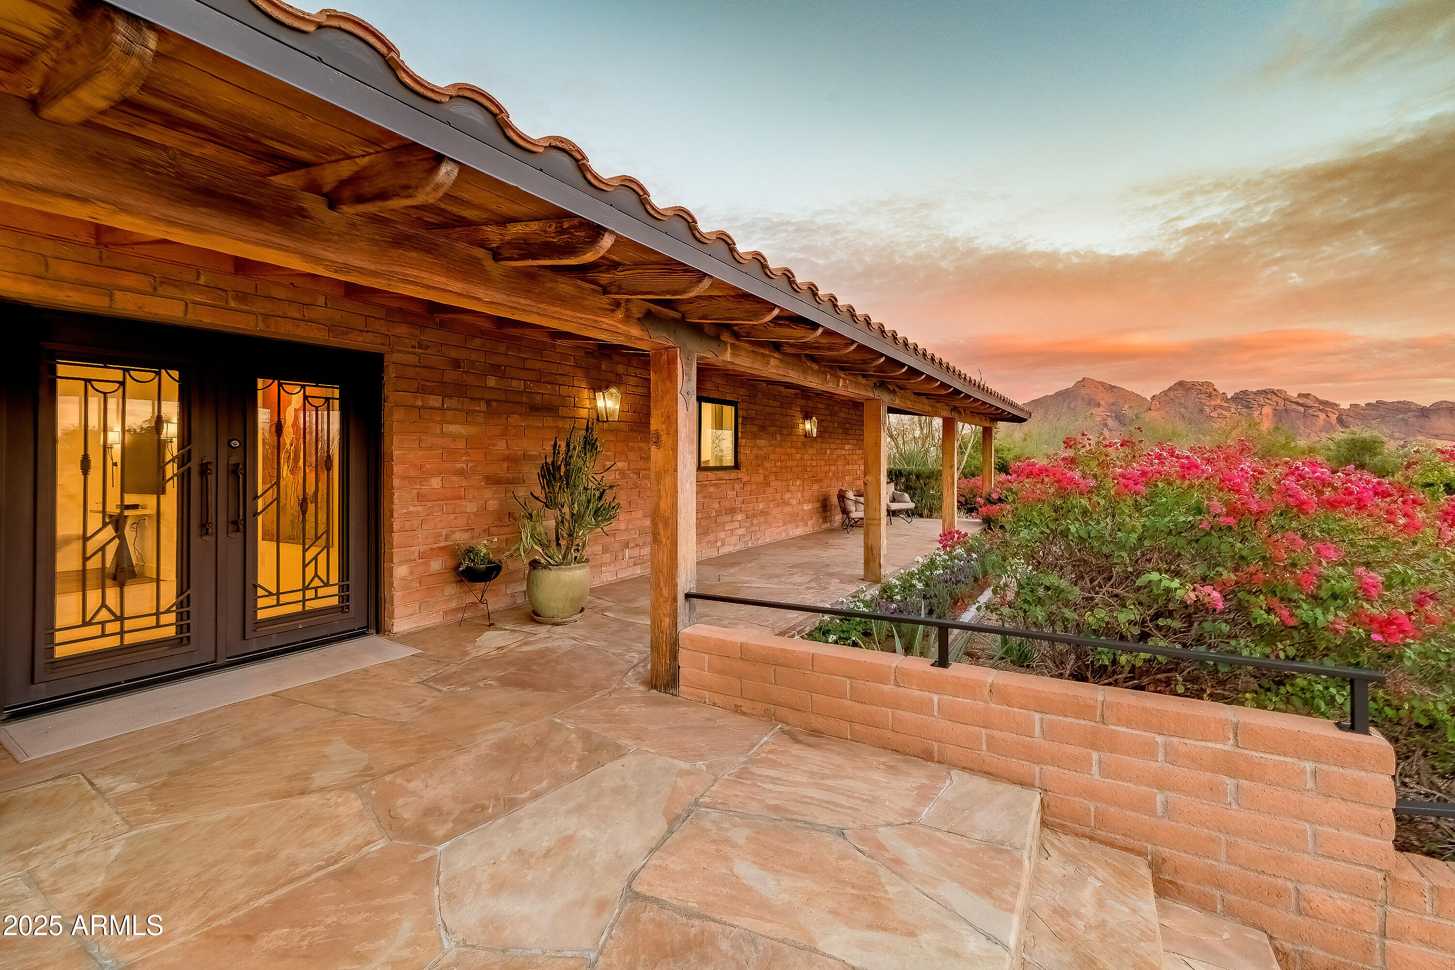
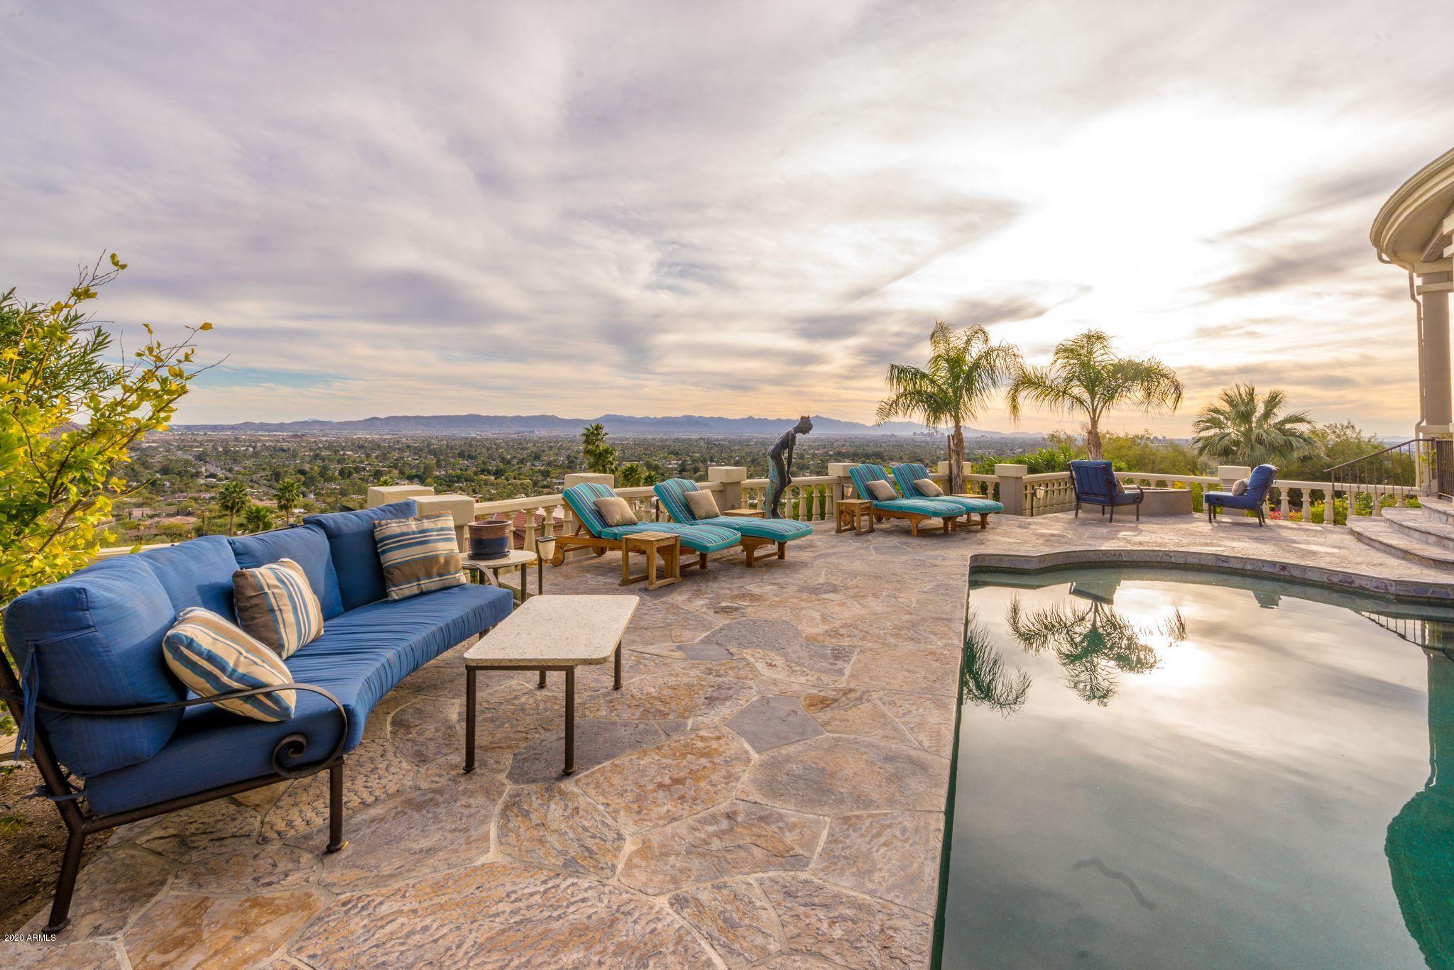
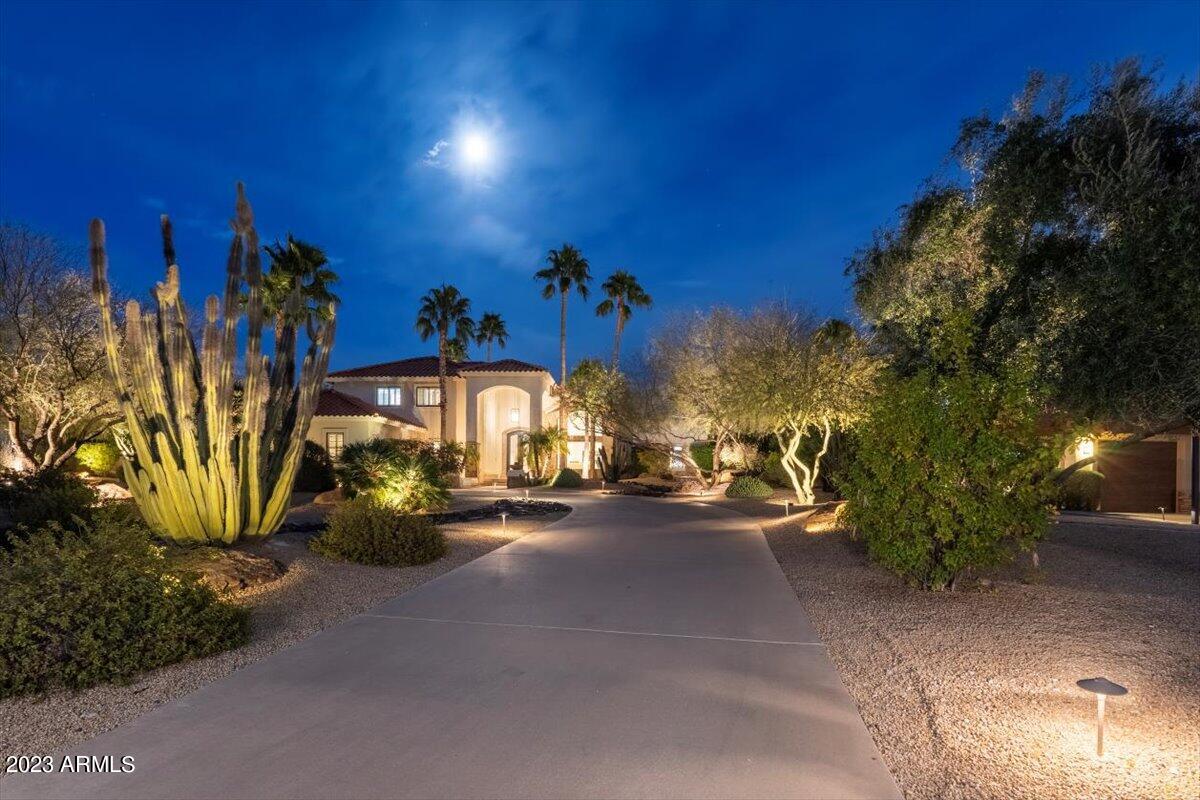
Imagine full, unobstructed Camelback Mountain views (tail to nose) from this expansive hillside lot in Paradise Valley with a view from Four Peaks to South Mountain. This lot takes full advantage of the changing colors of the Camelback and Mummy Mountains and views of the front nine golf course at Paradise Valley Country Club. Remodel or, better yet, create your own paradise perched overlooking Paradise Valley. Sunrises, moonrises, watching fireworks around the Valley and the landing lights of planes coming to Sky Harbor are all intangibles that add immense value to this property. It is sold as both a developable lot or a remodel. The house sits high on the lot by Moonlight Way with an opportunity for a casita on the lower portion by Sparkling Lane. This is truly the definition of Location, Location, Location. No-one will ever block the view from this private, elevated lot.
#6645567

Paradise Valley

4716 E SPARKLING Lane

3 Beds

None Baths

5,448 Sq.Ft.

$3,100,000

MLS#: 6645567

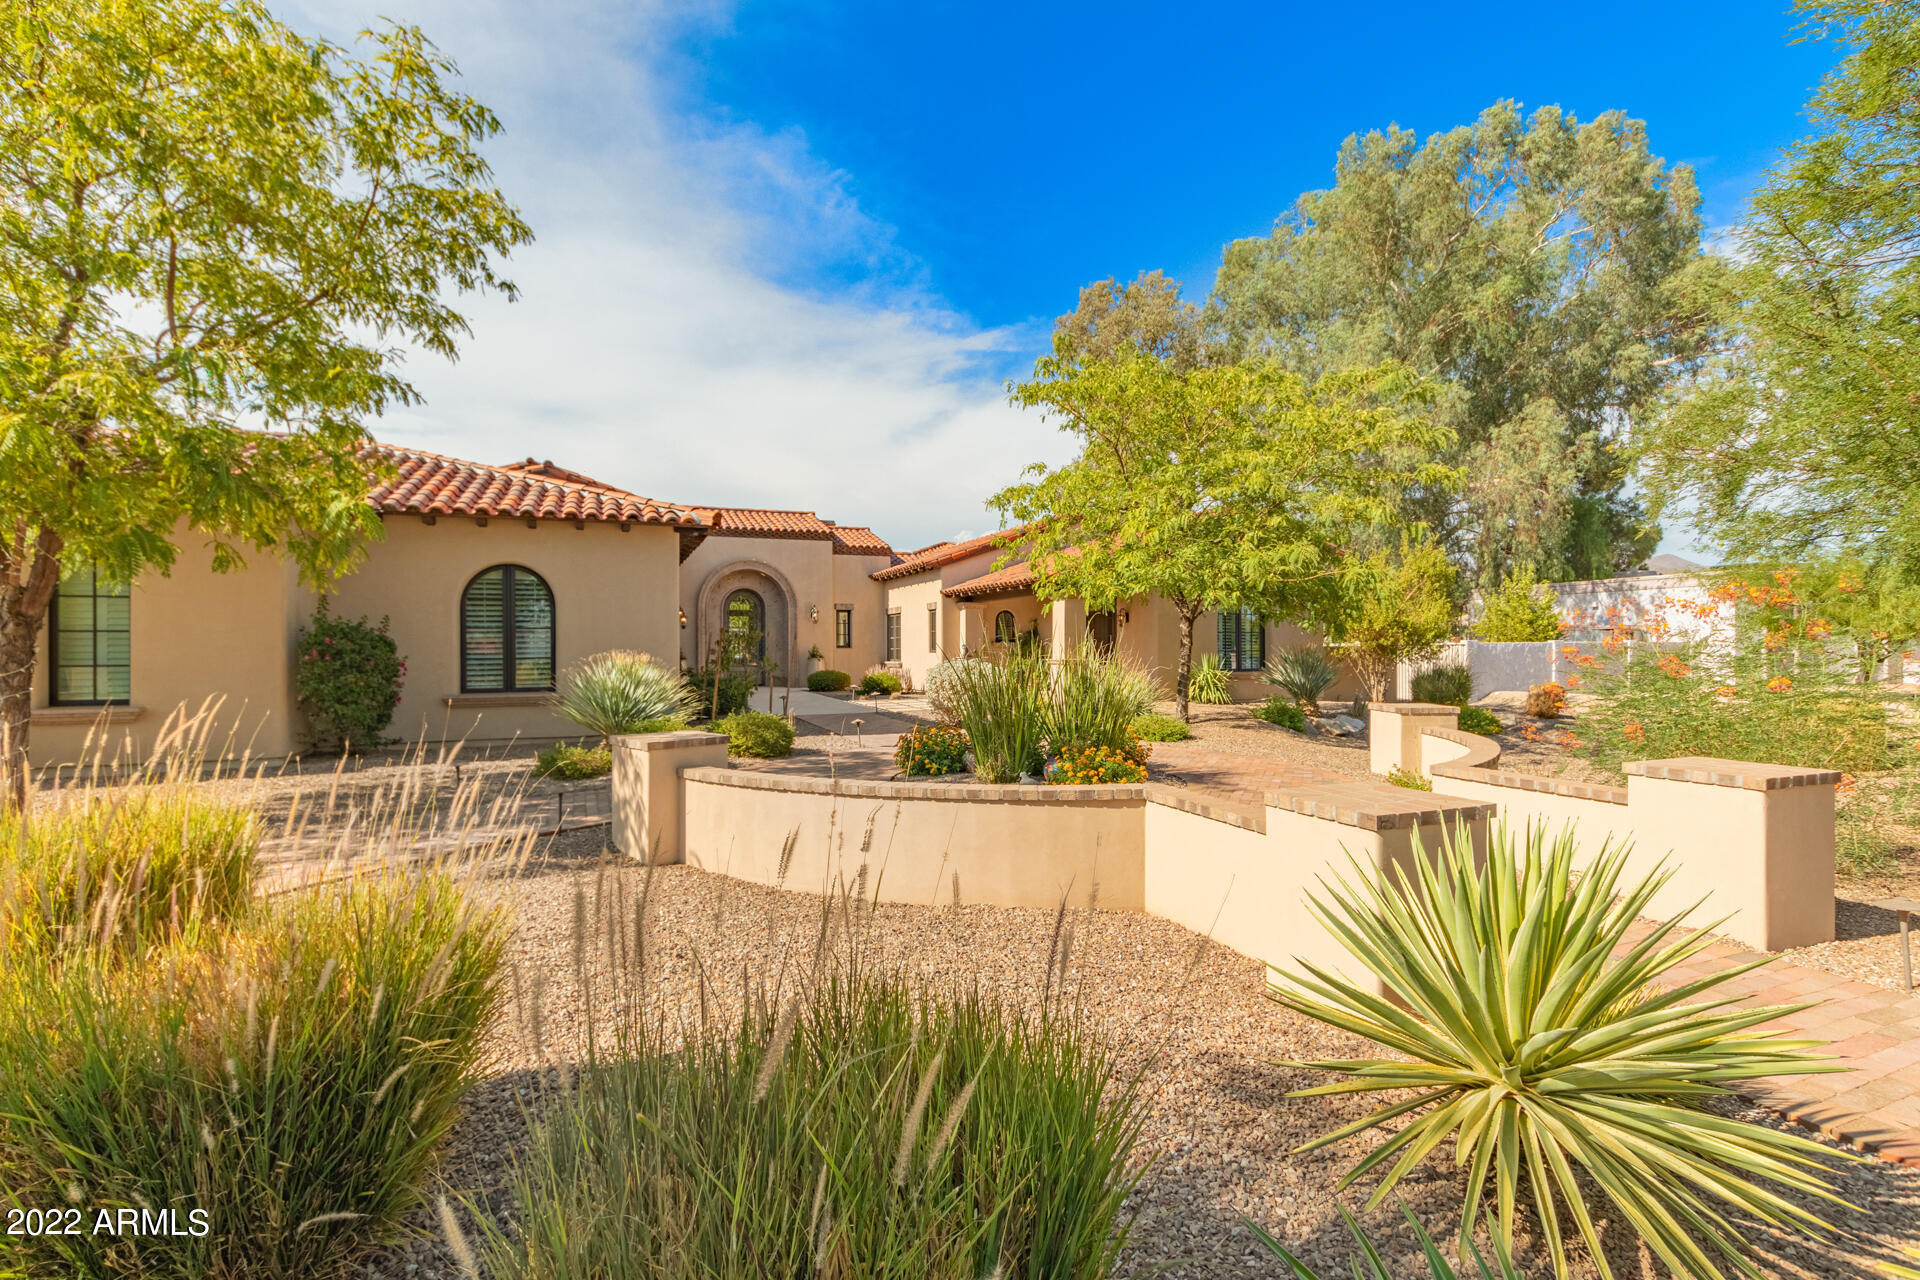
With a nod towards Belgian Modern design, this renovated home exudes class and character. Clean lines and quality finishes connect the livable floorplan and easy entertaining spaces. With high ceilings and loads of windows, the natural light filters through to provide a calming existence to all living spaces. The kitchen features custom frameless white oak cabinetry and Calacatta Umber marble slab insert and surrounding countertops accented by a painted Chicago brick backsplash. Custom wet bar features wine storage, open shelving and custom lighting. There are 2 primary suites and 2 en suite bedrooms and generous living spaces to suit everyone's needs. The upstairs features a large primary suite, separate sitting room and a 5th bedroom that could be a baby's room or private office. The primary bath serves as a focal point to the upstairs space with a Diamond pattern marble flooring, Custom vanity with Carrera marble countertop and dual sinks. The master shower features white honed marble tiles with 2" hex marble floor and floor to ceiling glass. Final touches include a cast iron claw foot tub and a custom designed marble partition. The downstairs primary is spacious and features Oriental white marble wall surround, marble chevron pattern on the floor, a damless shower, large soaking tub, and an extra wide wash stand with an Italian Pietra Grigio Marble top. Guest suites feature honed marble tile flooring, marble slab countertops, subway tile and custom light fixtures. The entire home features wide plank, white oak flooring and many custom details! Idyllically set on more than half an acre and perched inside a quiet cul de sac you'll enjoy Arcadias lifestyle as it was meant to be.
#6564543

Phoenix

4456 E CALLE DEL NORTE --

5 Beds

None Baths

4,211 Sq.Ft.

$3,100,000

MLS#: 6564543

A truly fabulous estate tucked into Paradise Hills Estates - get ready to be dazzled by mountain views from every corner of this home. This secluded acre lot shows off views of Camelback, Mummy & Superstition. So many luxe upgrades made with quality finishes - ask to see the EXTENSIVE list with everything from new appliances (2 SubZero refrigerators, 2 Miele dishwashers, just to name a few...) quality mechanical updates and lavish landscape features! Great functional floorpan with main floor and downstairs level with 2 bedrooms, full bath and living space. Seller recently upgraded surround sound, wifi extenders and electrical panel upgrades Gorgeous, extremely private lot with incredible mountain views, beautiful pool, mature landscaping & and inviting outdoor living.
#6770591

Paradise Valley

7015 N HILLSIDE Drive

5 Beds

None Baths

4,309 Sq.Ft.

$3,100,000

MLS#: 6770591

Elegant gated resort living at its finest w/ private guest quarters.  This 6 beds/7 bath PLUS flex room features exotic hand scraped hard wood floors, high coffered exotic wood ceilings, extensive handcrafted wood work & wainscoting. Chef's kitchen features top of the line appliances, & opens to great room.  Entertainer's wet bar w/ hand carved imported exotic wood slab, & climatized wine cellar.  Sliding glass wall to allow indoor/out door living & sweeping patio w/ beach entrance pool, spa, sport court, BBQ area, & pool bath.  Luxurious master retreat w/ indoor AND outdoor shower & beautiful tub. TWO hidden rooms to hide valuables.  Private guest quarters w/ access thru front of home or interior.   Fully automated Savant system & electric vehicle charger in the garage.
#5903142

Phoenix

4635 N LAUNFAL Avenue

6 Beds

None Baths

6,501 Sq.Ft.

$3,100,000

MLS#: 5903142

Introducing Old Town 5! Downtown Scottsdale's newest urban living community with 5 stylish homes available, all with state of the art finishes, fresh design elements and luxurious living spaces. Each home will include a stunning gourmet kitchen, wide plank wood flooring, sleek cabinetry, refined marble, gorgeous custom lighting and fully retractable walls of glass that open to spacious entertainment balconies. The full guest house is an added bonus. High style, architectural excellence, quality, comfort and functionality combine to create an environment like no other. And  Located in the center of the ever booming Old Town Scottsdale, where the lifestyle is unparalleled, and walking distance to the finest dining, clubs and shopping in all of The Valley, this unprecendented community of upscale homes promises to be as unique as it is desirable!
#6702206

Scottsdale

6912 E 2ND Street

4 Beds

None Baths

3,475 Sq.Ft.

$3,100,000

MLS#: 6702206

Located in the heart of Arcadia Proper, this beautiful 3,586 sq ft residence blends timeless design with modern comfort. The thoughtfully designed split floor plan features 4 bedrooms plus a dedicated office or flex room (optional 5th bedroom) and 3.5 baths, all complemented by soaring 10-foot ceilings and rich wood flooring throughout.

The open great room floor plan is ideal for both everyday living and entertaining, filled with abundant natural light. The chef's kitchen is appointed with Wolf and Sub-Zero appliances, a walk-in pantry, and seamless flow into the main living areas. A spacious mudroom adds everyday functionality and organization.

The professionally designed backyard by Berghoff Landscaping offers a private retreat with lush landscaping, a classic lap pool spa, and built-in BBQ - perfect for embracing Arizona's indoor-outdoor lifestyle. Inviting front and back patios provide additional outdoor living spaces.

Situated in one of Arcadia's most sought-after neighborhoods, this home offers the character, quality, and lifestyle that define Arcadia living.
#6996534

Phoenix

3915 N 54TH Way

5 Beds

3 Baths

3,586 Sq.Ft.

$3,100,000

MLS#: 6996534

BEST VALUE in 85259! Come take a look, you will fall in love with this custom estate in guard gated Ancala with unobstructed city, sunset, Camelback and Mcdowell Mountain and golf course views from nearly every window, overlooking holes 6 and 7.  Do not miss the convenient ELEVATOR, gourmet Chef's kitchen with top of the line appliances including Dacor 6 burner stove, Sub-Zero fridge, Miele dishwasher, and Dacor double ovens plus RO system and walk-in pantry! Knotty alder solid doors, surround sound, and 24x24 travertine flooring in all high traffic areas. Lavish primary suite with gas fireplace, and outdoor access showcasing the sweeping views. Spa-like bathroom with marble floors and counters, his/hers vanity, Jetta tub with 14 jets, bidet, walk-in closet with MORE.. built-ins, and walk-in shower with dual shower heads. Entertain effortlessly in the downstairs theatre/ game room with Octane theater seating, speakers and subwoofers, massive kitchenette wet bar with granite counters, Asko dishwasher, beverage fridge, and Dacor microwave. Private backyard retreat with 2 grills, fireplace, bar, expansive covered patio, and pool/spa with newer pool heater and pool pump. Too many amazing features to list, check out the features list in docs tab for more! And do not forget Ancala Country Club is the best optional club to join for Golf or social in all of Arizona for value and quality.  Come tour today!
#6712594

Scottsdale

11547 E DREYFUS Avenue

5 Beds

None Baths

7,300 Sq.Ft.

$3,100,000

MLS#: 6712594

Priced below appraisal for immediate interest and sale, this property stands out as one of the most compelling values in the luxury segment of the Southeast Valley. this residence offers expansive living spaces, and resort-style amenities designed for both elevated everyday living and impressive entertaining. Recently repositioned to align with current market conditions, this exceptional luxury estate presents a rare opportunity in one of Gilbert's most desirable enclaves. Stunning resort-style residence in the guard-gated community of Whitewing at Germann that offers the ultimate in luxury living and entertainment, while also being perfectly suited for multi-generational living. Nestled in the heart of Gilbert, this one-of-a-kind property **Key Features:**

**Entertainer's Paradise:** The expansive 140 feet of built-in backyard entertainment space is unmatched, featuring 2 luxurious spas, a sparkling pool, and multiple seating areas perfect for intimate conversations or large gatherings. The outdoor kitchen is a chef's dream, offering ample space for large barbecues and unforgettable al fresco dining under the Arizona skies.

**Owner's Suite:** 1,200 sq. ft. of private living with custom **dual** walk-in closets, a separate spacious TV/exercise room, and 16-ft. bathroom ceilings.

**Second Primary Suite:** En-suite bedroom with a spacious layout and 700 additional sq. ft. added, including a private sitting area and walk-in closet, separate from the primary bedroom wing.

**Casita:** Beautifully remodeled into a baker's dream, featuring a gourmet kitchen, abundant cabinetry, soaring 10-foot ceilings, and 700 square feet of fully livable space, complete with washer and dryer hookups, making it ideal for separate living quarters.

**Impressive Game Room:** With 12 TVs, this game room is like no other, complete with ceiling-mounted televisions, a video arcade room, gaming tables, and a 16-foot bar with ample seating perfect for entertaining or watching sports with friends.

**Private Wine Room:** Wine enthusiasts will love the custom wine room, a sophisticated space designed to showcase and store your collection.

**Home Theater:** Movie lovers will be in awe of the professionally designed Dolby Atmos home theater, offering an immersive cinematic experience for family movie nights or private screenings. Sixth bedroom is currently utilized as the home theater.

**Multi-Generational Living:** Thoughtfully designed to accommodate multi-generational families, this home offers ample space and privacy for everyone. Whether you're hosting extended family or accommodating live-in caregivers, this home provides the flexibility and comfort you need.

**Expansive Side Yard & 4-Car Garage / Pool House Plans:** The property includes fully permitted and approved plans for additional garage space and a pool house ideal for storing recreational vehicles and entertaining. The expansive side yard offers endless possibilities for customization.

*Climate-controlled, insulated garage with a separate 5-ton AC unit great for supercars or keeping vehicles cool through the summer. Also includes audio/video setup and epoxy floors, making it suitable for entertaining.

**Prime Location in Gilbert:** Only 2 miles from the 202 freeway and SanTan Village shopping area. Located minutes from the 272-acre Gilbert Regional Park, close to beautiful lakes for recreation, extensive hiking trails, and just 3 hours from Mexico and 2.5 hours from Arizona's mountain retreats. This home offers the perfect balance of serenity and accessibility.

This exceptional property is a rare find offering the best of indoor and outdoor living, a wealth of entertainment options, and multi-generational flexibility, all in a highly sought-after Gilbert location. **Don't miss this opportunity to own your dream home!
#7028611

Gilbert

2652 E PELICAN Court

6 Beds

6 Baths

7,018 Sq.Ft.

$3,100,000

MLS#: 7028611

Tucked at the base of revered Camelback Mountain, Ascent is a new, private residential enclave adjacent to The Phoenician Resort - one of Arizona's premier luxury resort destination. This community incorporates the Sonoran Desert landscape directly into its design, at the most enviable location in Scottsdale. Ascent offer views overlooking the Valley & Camelback Mountain. Home designs feature contemporary architecture integrating warm, natural materials, expansive windows, and large outdoor patios. Thoughtfully designed by Nelsen Architects and Vallone Interior Design. Luxury finishes include exquisite Bulthaup Kitchens, Provenza wood floors, Sub Zero Wolf appliances & 10' ceilings.
#6554013

Scottsdale

4849 N Camelback Ridge Drive A302

2 Beds

3 Baths

2,592 Sq.Ft.

$3,100,000

MLS#: 6554013

None
#6342604

Scottsdale

37200 N CAVE CREEK Road 1069

3 Beds

None Baths

3,350 Sq.Ft.

$3,100,000

MLS#: 6342604

Enjoy massive golf course views from this meticulous FireRock Country Club estate. This property lives like a single level home with all major rooms on the first floor entry level. Pass the tranquil courtyard and immediately notice motorized walls of glass showcasing the emerald Golf Course beyond. An open great room is enhanced with soaring ceilings, impeccable carved carpentry, and stunning planked flooring. Open to the great room, the chef's kitchen will inspire culinary delight with dual sub-zero refrigerators, dual oven range, dinette, custom stone details and a contrasting island with tiered barstool seating. Just off the 481 bottle wine cellar, the formal dining is lined with windows and covered with fantastic arched ceilings. Relax with your favorite glass of wine while enjoying multiple terraces and patios. Compelling rejuvenation, the master retreat is complete with its own foyer, two way fireplace, private patio access, blackout shades, dual vanities, oversized jetted tub, separate stone shower, and massive walk-in closet. An additional en-suite bedroom, laundry, and incredible office with courtyard access complete the main level. Perfect for guests or family, the downstairs features three additional en-suite bedrooms, tiered movie theatre, large family room with kitchenette and an additional washer and dryer . Designed for the ultimate experience during any Sonoran season, the backyard is a true oasis with multiple open air and covered patios, a sparkling negative edge pool, bubbling spillover spa, built-in misting system, lush foliage, and more emerald views. Car enthusiasts will appreciate the two oversized and over height garages that allow for both low profile and XL sized vehicles. Additional features include a hassle free synthetic stucco exterior , multiple refrigerators, indoor/outdoor sound system, engineered elevator shaft, and much much more
#6801382

Fountain Hills

9108 N FIRERIDGE Trail

5 Beds

5 Baths

6,253 Sq.Ft.

$3,100,000

MLS#: 6801382

Experience a rare lakeside lifestyle in the desert within the gated community of West Lakes Estates. Tucked at the end of a quiet cul de sac, this timeless estate captures sweeping lake views and unforgettable Arizona sunsets, creating a truly picturesque setting. A grand staircase makes a striking first impression, setting the tone for the home's elegant interiors, including a formal dining room illuminated by a crystal chandelier. The spacious kitchen is designed for both beauty and function, featuring granite countertops, high end appliances, and an oversized island that flows seamlessly into the family room with a gas fireplace and soaring ceilings. A private home theater adds to the home's impressive amenities. The lower level is an entertainer's dream, complete with a secondary kitchen, expansive game room, 720 bottle wine room, private living quarters, and a fully equipped home gym.  Upstairs, five well appointed bedrooms plus an attached guest suite with its own kitchen and living area, ideal for extended stays or multi generational living. The primary suite is both grand and inviting, featuring a charming sitting room overlooking the lake, a spacious walk in closet, dual vanities, a jetted soaking tub, and a walk in shower. Residents enjoy access to community amenities including pickleball and tennis courts, all while being ideally located in one of Gilbert's most sought after neighborhoods. This is a rare opportunity to enjoy refined, resort style living with a lakeside backdrop in the heart of the desert.
#7008885

Gilbert

1402 E CORAL COVE Drive

8 Beds

7 Baths

11,319 Sq.Ft.

$3,100,000

MLS#: 7008885

Stunning views in this single-story masterpiece. Every detail has been considered. The kitchen boasts modern European cabinets & drawers that electrically open with a simple touch. Huge island in kitchen for fun gatherings & a bar with window that retracts out of the way for patio service. The floating cabinets in the bathrooms are custom built with lots of storage. Designer tile in bathrooms and engineered hardwood in all other rooms. The rooms boast electric shades. Great Room has gorgeous fireplace & floating hearth. Huge fans in Great Room show off the 24' ceilings and windows. All bedroom closets have beautiful built-ins. Wet-edge, infinity pool & spa. But, the views you will enjoy from this home are truly breathtaking, including Four Peaks, Superstitions & the Fountain Hills fountain
#6337442

Fountain Hills

14151 E WHITE WING Court

4 Beds

None Baths

3,674 Sq.Ft.

$3,100,000

MLS#: 6337442

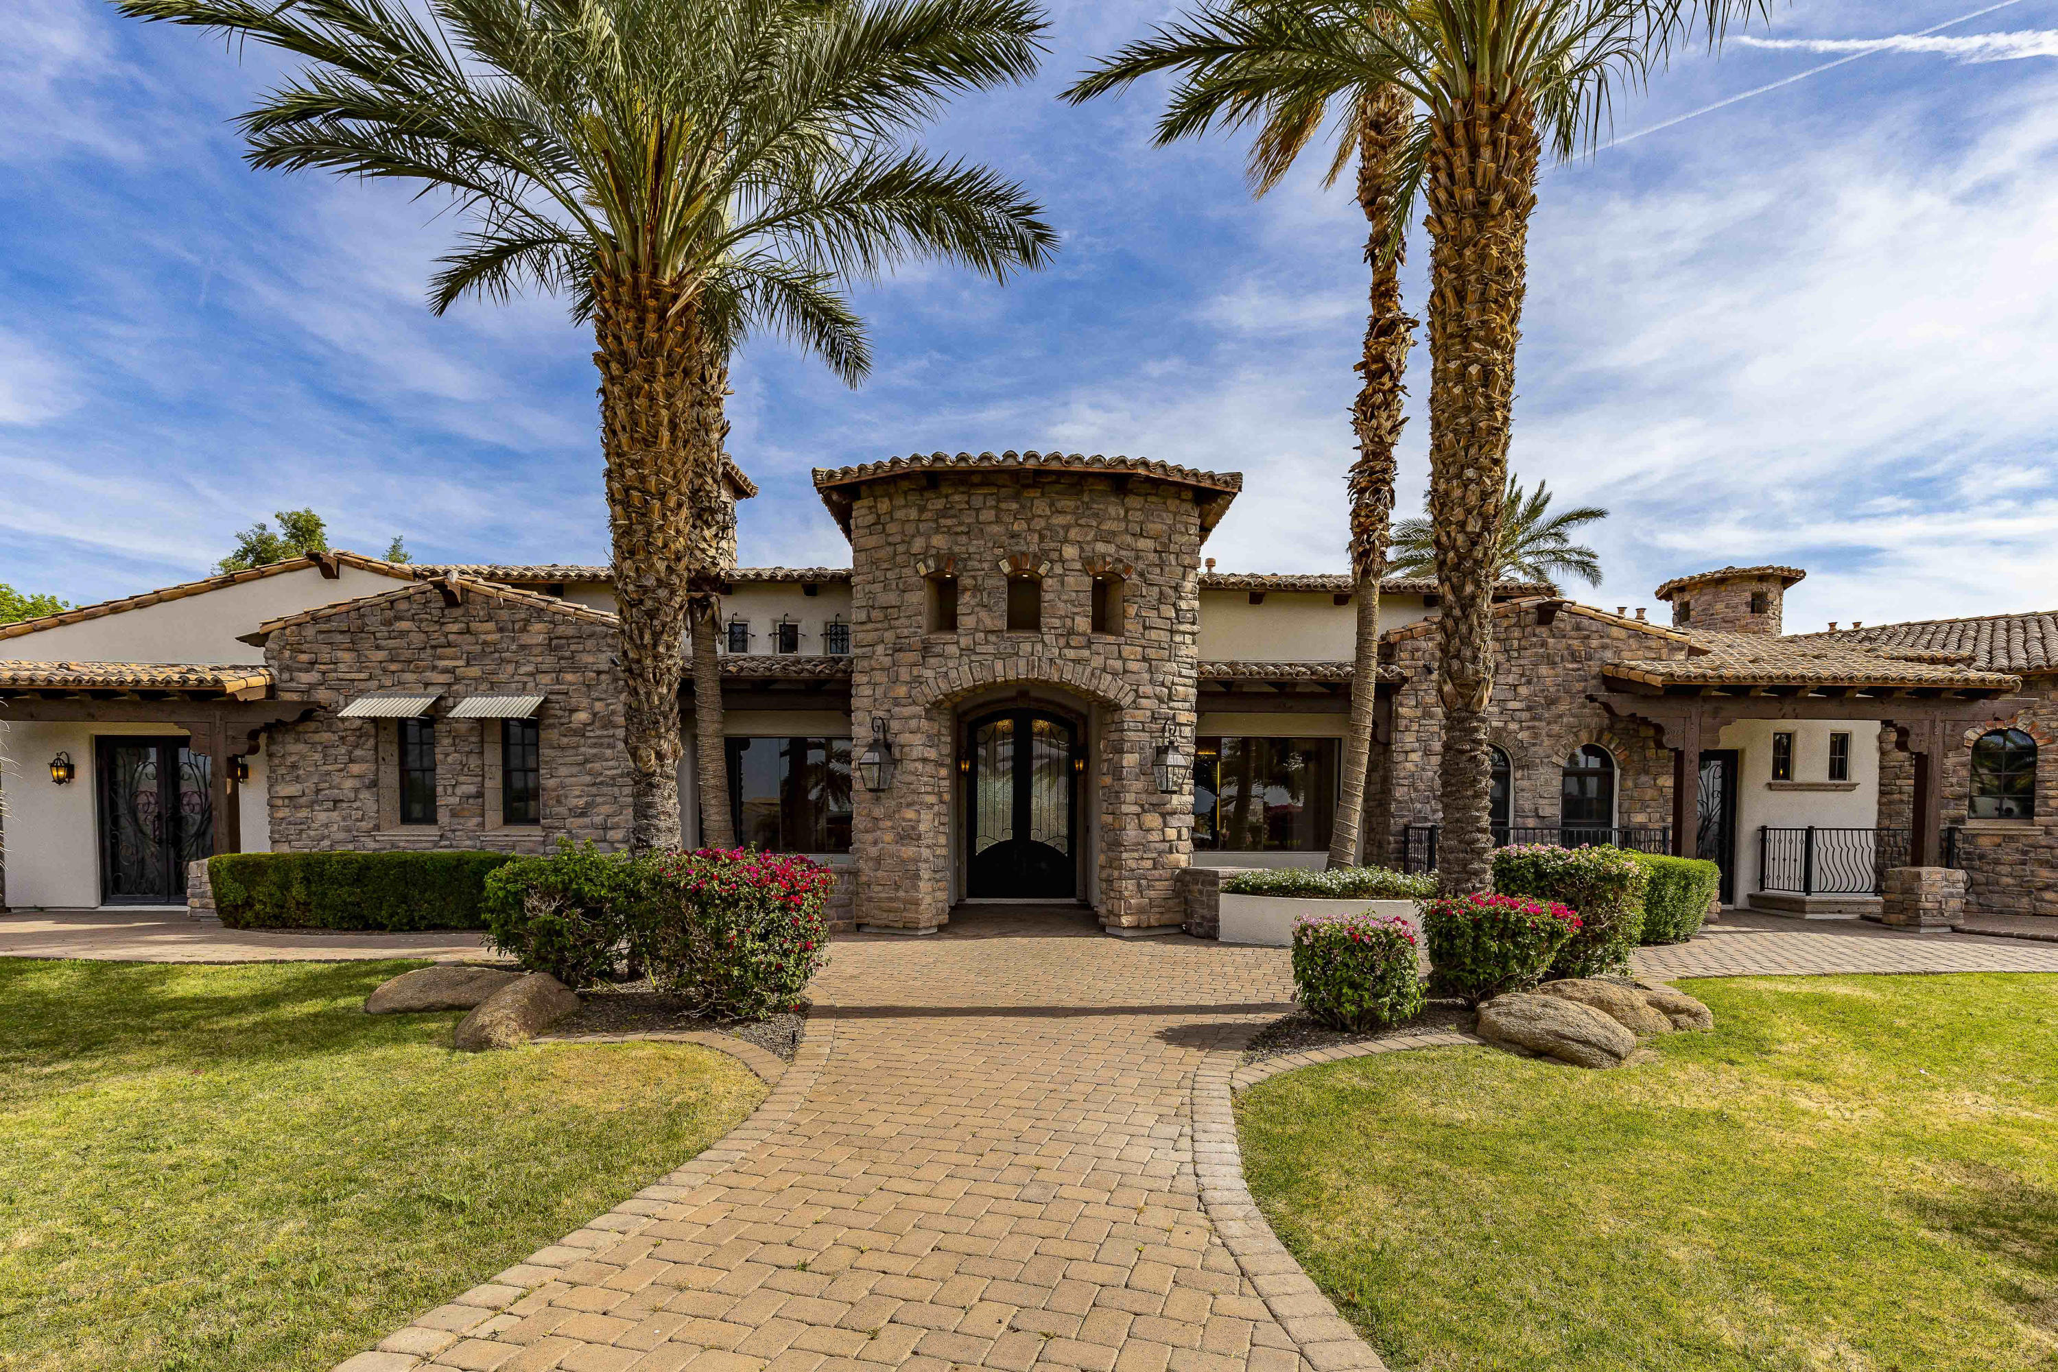
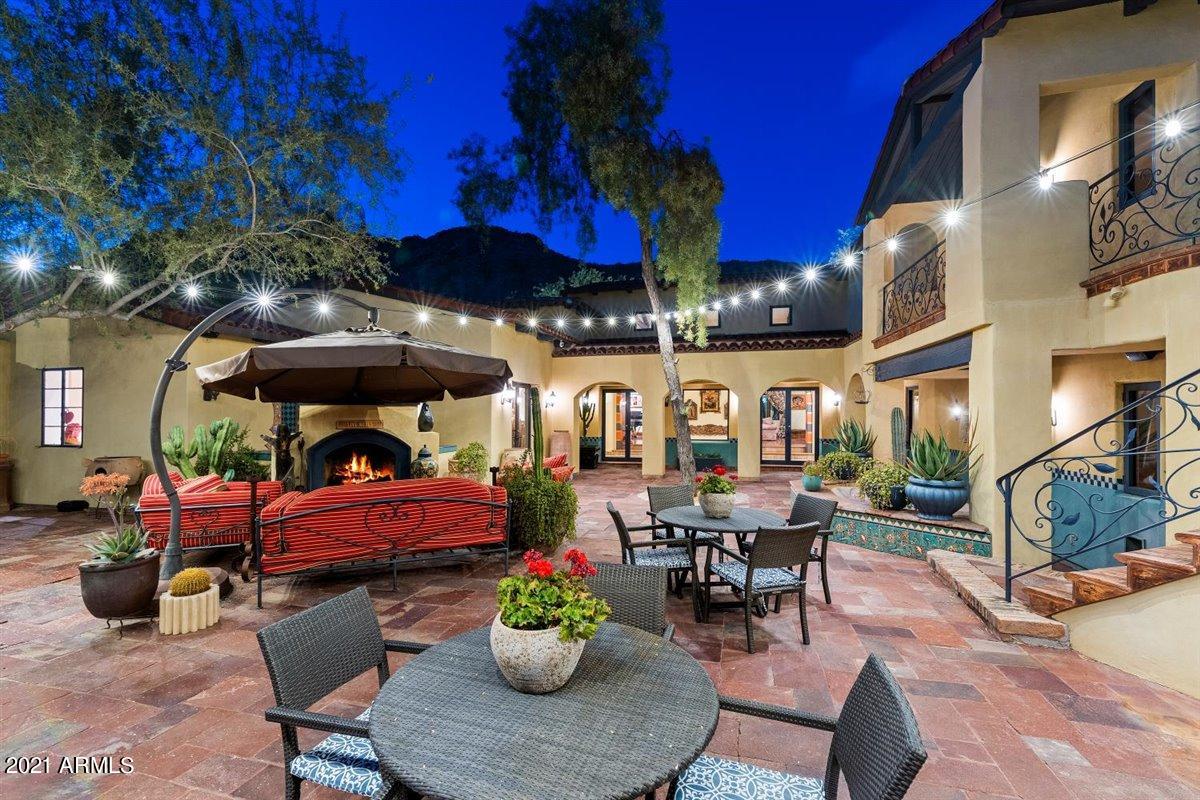
Stunning Santa Barbara home, on a 1+ acre lot in the highly coveted community of Paradise Valley Farms. Originally designed by Cathy Hayes, you will find charm and character throughout this entire property. A brand new addition in 2013 includes a large entertainment room with 18 ft. pocket doors, full bathroom, custom cabinetry, new outdoor kitchen, patio & fireplace. A very cozy casita and library in the loft adds to the flexibility of this home. Back yard perfection with pool, extensive grass areas, sport court and a kids play area. Minutes from the shops at Gainey Ranch and just a few more to Scottsdale Fashion Square. This home is the perfect combination of an incredible neighborhood and exquisite charm. Every detail has been carefully considered in this beautiful home.
#5127378

Scottsdale

8129 N 74TH Place

4 Beds

None Baths

6,875 Sq.Ft.

$3,100,000

MLS#: 5127378

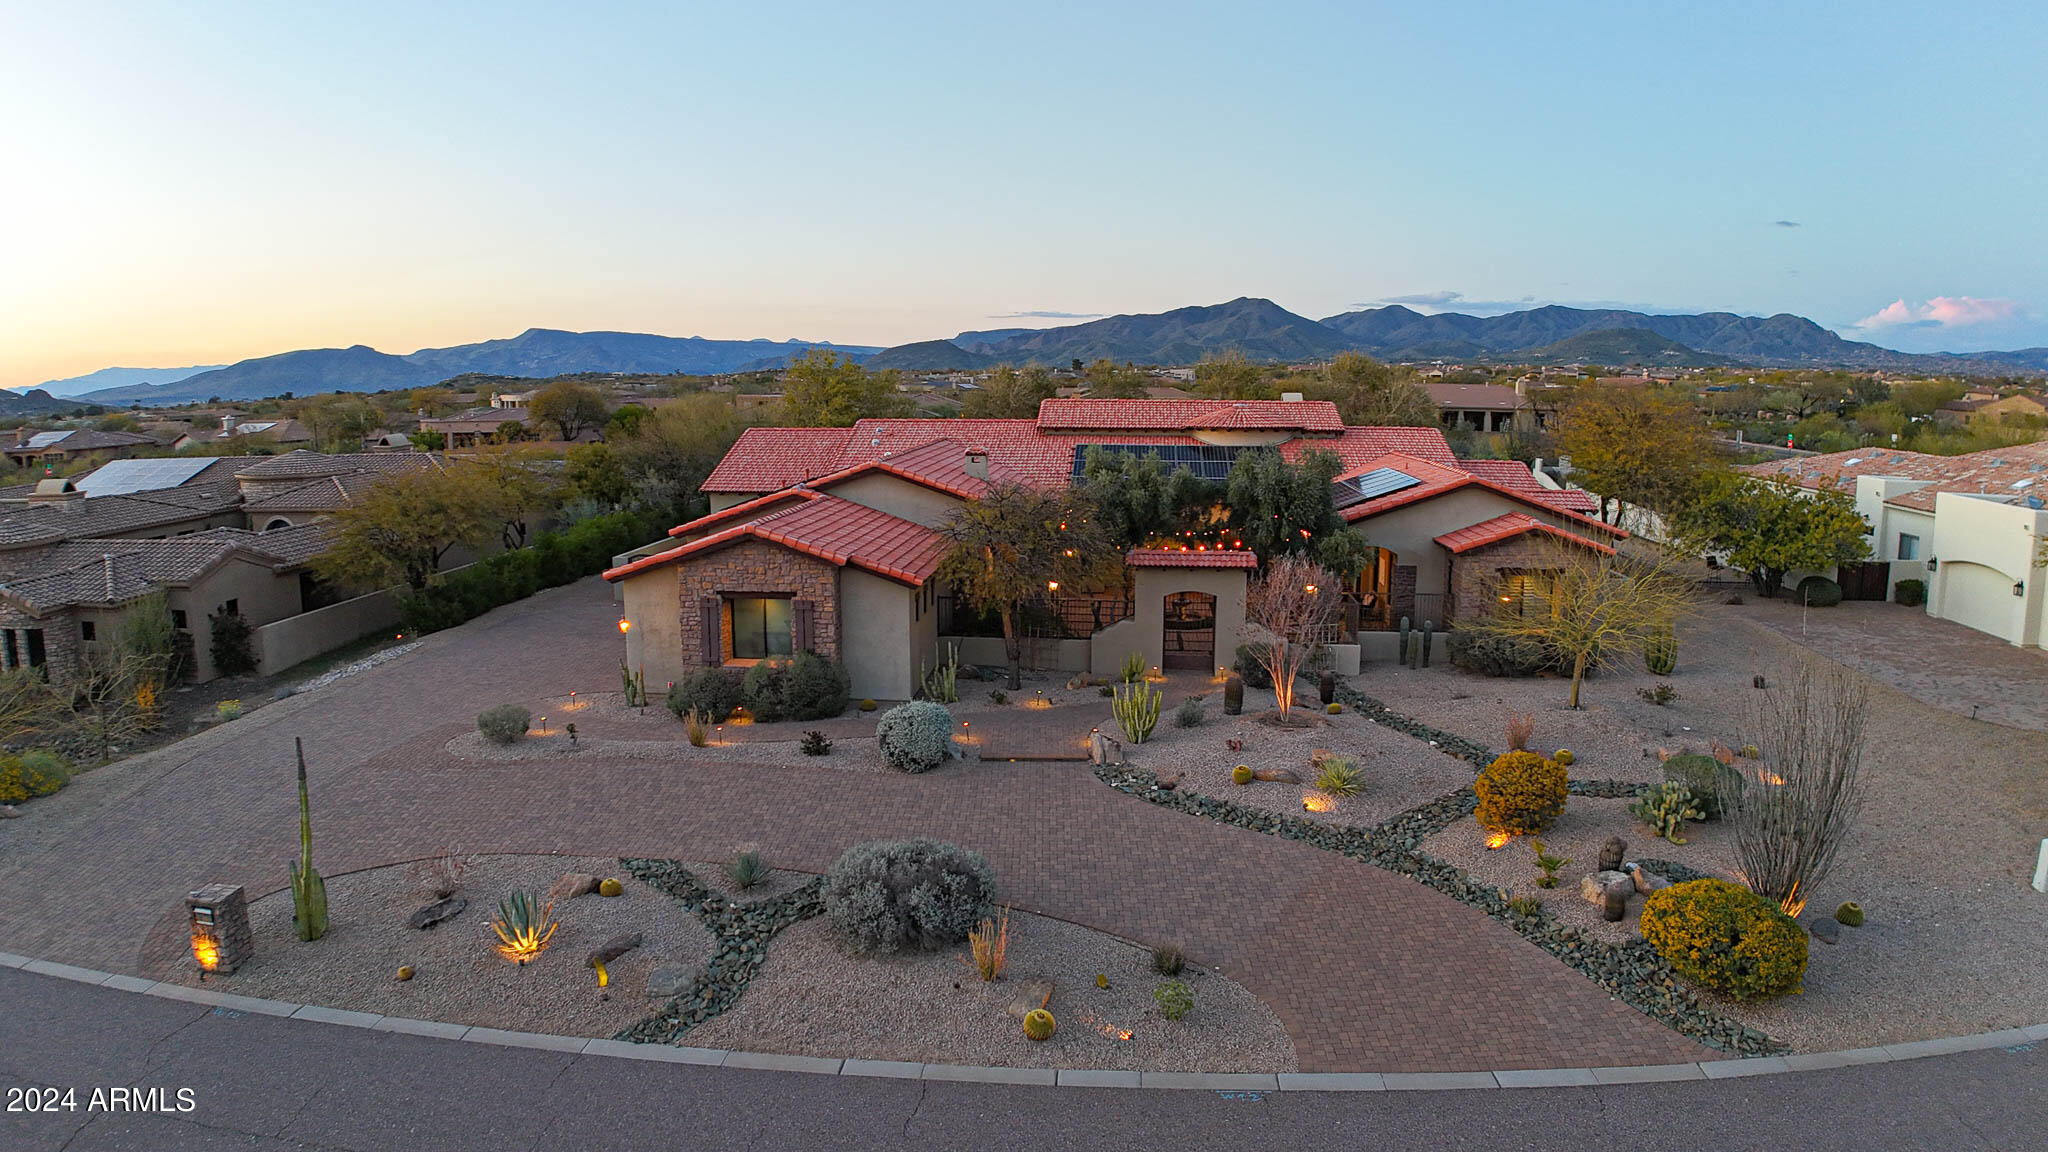
Nestled in the serene Canyon Ridge Estates of Cave Creek, this stunning residence spans an expansive 4.8 acres, ensuring privacy and tranquility. The gated courtyard leads to a five-car garage with covered access to the home. The bright interiors begin with a reception foyer flanked by an office and a formal dining room. The main living area features a living room and a chef's kitchen under a coffered ceiling. Large sliding glass doors open to reveal a classic swimming pool with underwater seating beside a sunken bar, a firepit, and a detached one-bedroom guest house. The primary bedroom suite offers a spacious bedroom, a beautifully appointed bathroom, and dual fitted closets. With numerous additional bedroom suites and an executive office, this home epitomizes luxurious desert living. Home sold fully furnished as shown
#6716087

Cave Creek

5381 E BUTTE CANYON Circle

6 Beds

None Baths

4,930 Sq.Ft.

$3,100,000

MLS#: 6716087

* Listings identified with the FMLS IDX logo come from FMLS and are held by brokerage firms other than the owner of this website. The listing brokerage is identified in any listing details. Information is deemed reliable but is not guaranteed. If you believe any FMLS listing contains material that infringes your copyrighted work please click here to review our DMCA policy and learn how to submit a takedown request. Ā© 2024. First Multiple Listing Service, Inc.
Stunning Views and more

Featured listing

Stunning Views and more

Browse Properties

Categories

Homes Tailored to Your Lifestyle

Buyers Guide

Buying a home is one of the most exciting milestones of your life.

View more

Sellers Guide

Putting your home on the market can be a stressful process, especially when you don’t know what to expect.

View more

Market report

With just a few clicks, you'll gain instant access to valuable insights about the real estate market, including trends, property values, and community analytics.

View more

Home value

Unlike automated valuations, our hands-on review will provide a comprehensive opinion of your home’s value while considering important interior elements and other location intangible factors that machine algorithms so often miss.

View more

Buyers resources

Guides on financing, inspections, and choosing the right Realtor for a smooth home purchase.

Sellers resources

Practical tips on staging, pricing, and preparing your home to attract buyers and maximize your sale.

 - property

Send a message

Message successfully sent.

Reason for contacting?

I agree to receive email communication and understand I can unsubscribe at any time.

I agree to be contacted by The Mandy Gold Team | Haymore Real Estate LLC via call, email, and text for real estate services. To opt out, you can reply 'stop' at any time or reply 'help' for assistance. You can also click the unsubscribe link in the emails. Message and data rates may apply. Message frequency may vary. Privacy Policy

Sign In Sign Out

Virtual Assistant

Would you like to take the next step with this property? We can help you schedule a showing or virtual tour, or send you more details.

Yes, I would like more information.

Thank You for Your Reply, One of Our Agents will contact you as soon as possible

No, maybe later.

Thank you, you can always contact me via email, phone number or through the contact form.

Realhub AI

Lucy - Your AI-Powered Realtor

Update Your Temporary Password

Personalize your search

Enter your email and we'll notify you immediately when new listings match what you're looking for.

or enter email address

Already have an account ? Login here

Continue your home search

I agree to receive communications and understand I can unsubscribe at any time.

I agree to be contacted by The Mandy Gold Team | Haymore Real Estate LLC via call, email, and text for real estate services. To opt out, you can reply 'stop' at any time or reply 'help' for assistance. You can also click the unsubscribe link in the emails. Message and data rates may apply. Message frequency may vary. Privacy Policy

Already have an account ? Login here

We use cookies

We use cookies primarily for analytics to enhance your experience. By accepting, you agree to our use of these cookies. You can manage your preferences or learn more about our cookies policy.