Thinking of selling?

Trusted Real Estate Experts in Sierra Vista, Fort Huachuca, Benson, and Bisbee Arizona

  • Nearby me

Popular Features

Community Features

Association

Property Features

Waterfront

View

Exterior Features

Interior Features

Style

E-Alert name

Properties

10000 properties match your criteria

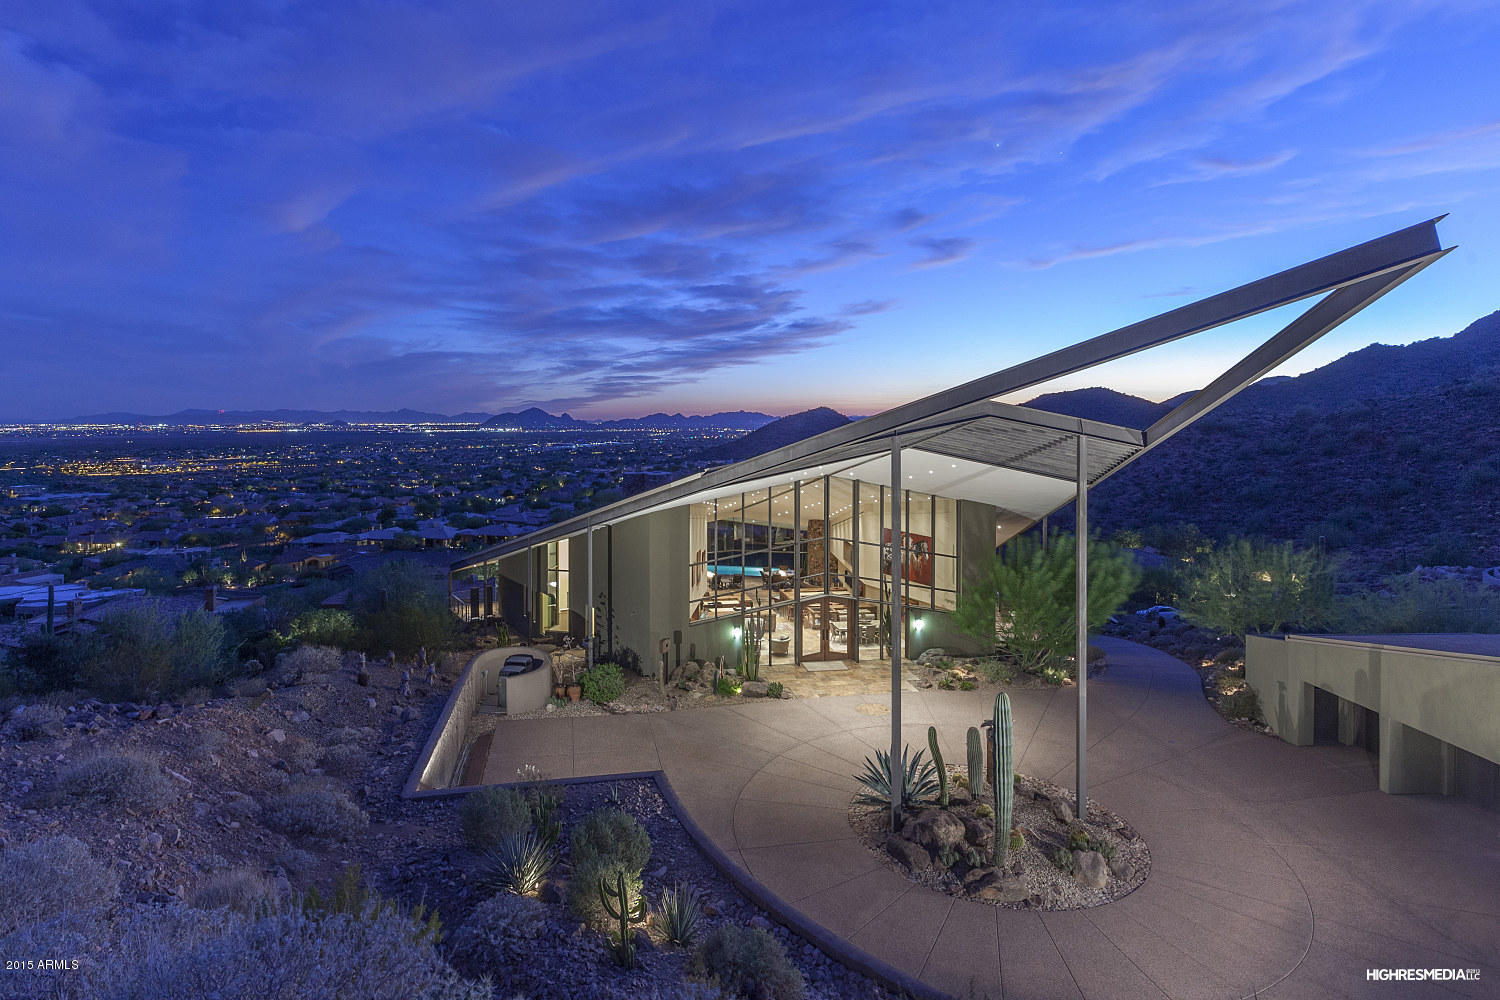
An artfully minded masterpiece, Diamond Estate in Scottsdale Mountain was designed by award-winning architect with impeccable eye for detail. The dramatic diamond design was built with complex engineering and strategic lot orientation to take advantage of one of the highest locations in the community. Sweeping City and Valley views and the unspoiled hillside and mountain preserve surround the home offering the utmost in privacy. Handcrafted interior features include custom carved cabinetry, fireplaces with natural stone harvested on-site, impressive retractable glass walls and a cantilevered steel entry. A smart home, additional features include hidden venting for art walls, art lighting and multi-media system. Separate guest house, integrated solar and so much more.
#5307257

Scottsdale

12493 N 138th Place

5 Beds

None Baths

5,572 Sq.Ft.

$3,250,000

MLS#: 5307257

If you are looking for an enjoyable lifestyle, this is the home for  you.  Located in Paradise Valley, in the coveted  guard gated area of Judson, you will be close to great dining and shopping. Whether you are spending time with family or friends, there is a room for everyone's desires.  How about the large bonus room for games and movies; the master bedroom with workout room, steam shower, sitting area with fireplace; and a wonderful custom office.  Perhaps you would rather go outside to play ball or soccer, take a swim, or relax in one of the two under-covered patios.  This absolutely immaculate home is ready for its new owners.
Check out the  Photos + Aerial Tour!!
#5973583

Paradise Valley

6682 E INDIAN BEND Road

4 Beds

None Baths

7,012 Sq.Ft.

$3,250,000

MLS#: 5973583
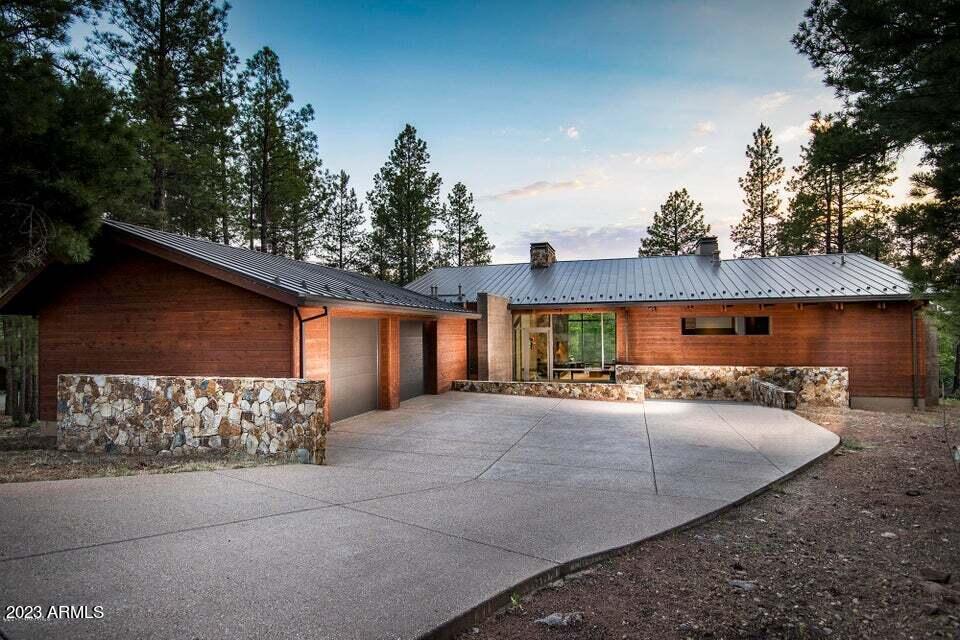
Amazing quality of construction and finishes including 9 1/2 foot custom doors, hammered Basalt stone flooring, wood flooring, 9 1/2 foot pocket slider door, polished concrete counters, theater/4th bedroom downstairs, Control4 smart home system, heated driveway, etc. The list goes on and on. The views are dramatic and spectacular and private. Must see to appreciate all the other amenities and finishes this newer built custom home has to offer.
Tucked away amidst 1,100 acres of pristine alpine beauty, Forest Highlands 
exudes an unparalleled sense of exclusivity and serenity. With two championship golf courses designed by Tom Weiskopf and Jay Morrish, Forest Highlands sets the stage for unforgettable golf experiences. The community offers an array of 
exceptional (see more..) amenities, including two clubhouses, multiple dining options, tennis 
courts, swimming pools, and miles of hiking and biking trails. Forest Highlands is a 
retreat where luxury meets nature, ensuring a harmonious lifestyle for its 
residents
#6635027

Flagstaff

3510 Lee Doyle --

4 Beds

4 Baths

4,487 Sq.Ft.

$3,250,000

MLS#: 6635027
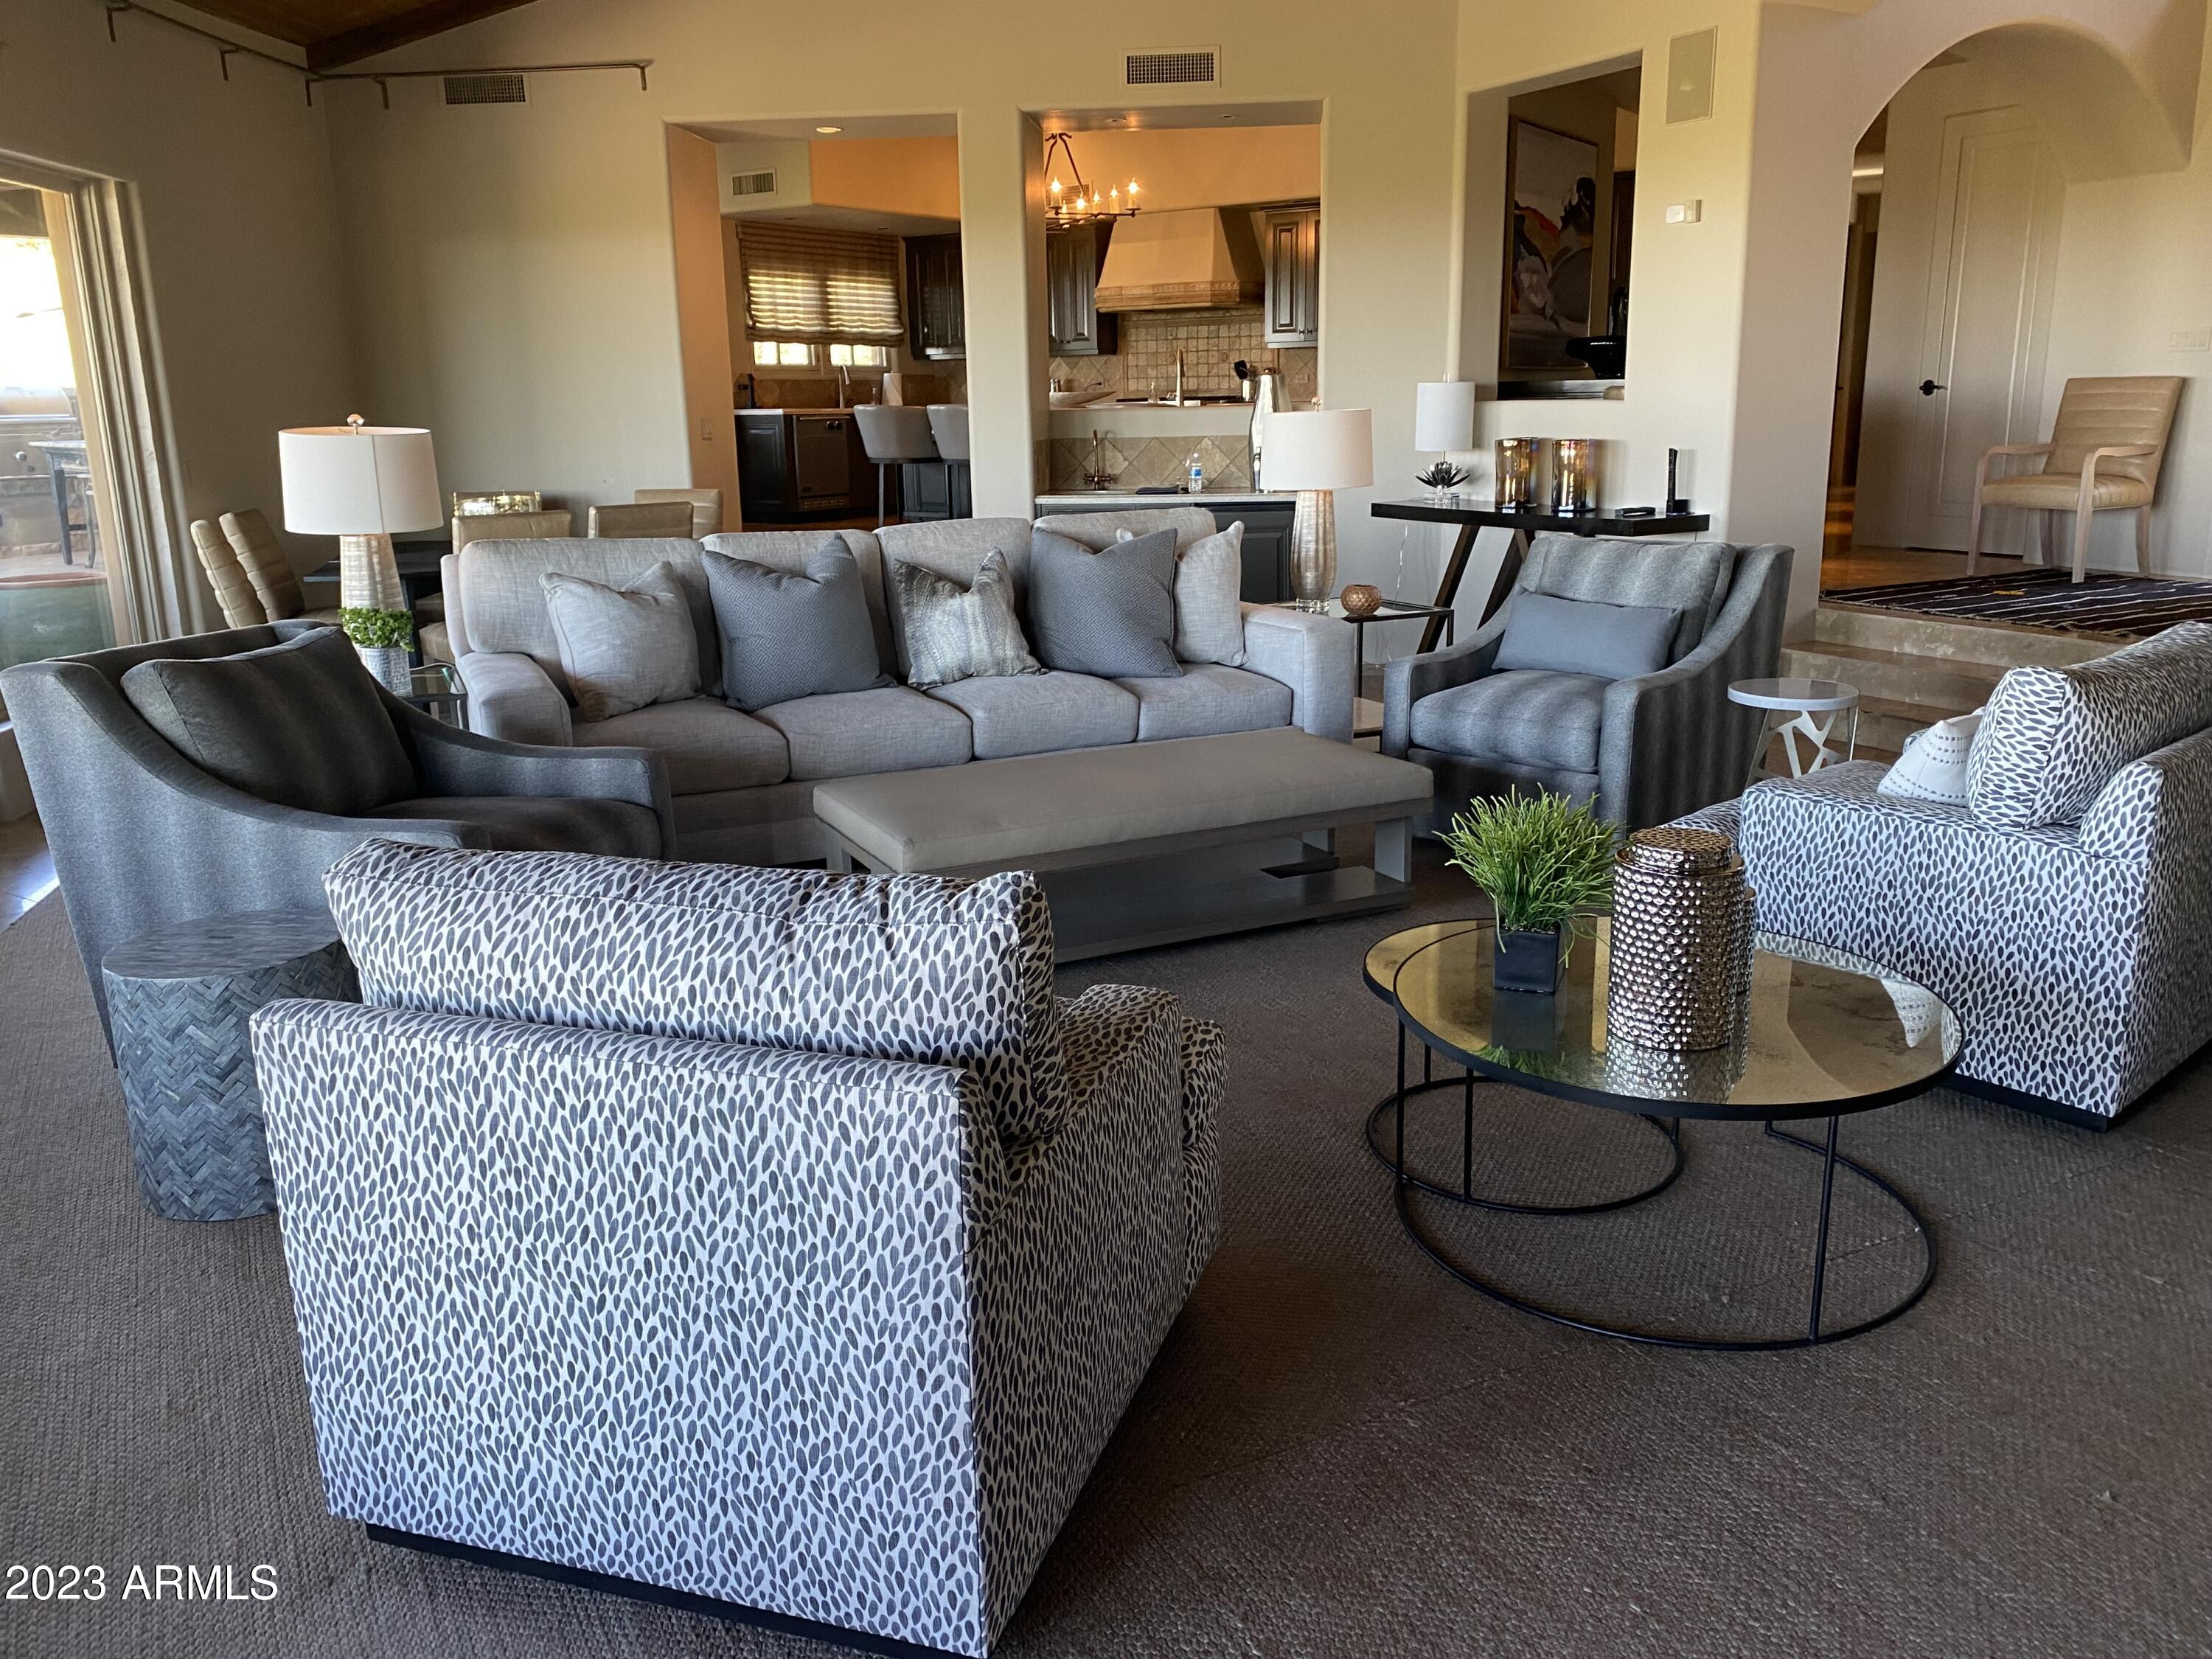
Exceptional five-bedroom ranch estate with an additional 2-bedroom detached 1486 sf guest residence on oversized lot with luxurious resort style backyard is one-of-a-kind. In the heart of North Scottsdale, nestled in the charming 23 home gated community of Toscana, this private one-story home community is a hidden gem.  Convenient yet private detached guest house is fully equipped and stylishly finished with eat-in kitchen and spacious great room opening to covered patio and fenced turfed area, with bedroom, bath, laundry, and ample parking.  Resort style backyard with cascading pool water feature with dramatic fire bowls, ramada with Baja shelf for lounging, spillover spa, detachable pool slide, spacious grassy area, glass stack doors open to covered patio, built-in BBQ island with seating, and expansive deck for entertaining and poolside fun. Desirable home plan offers seamless indoor-outdoor living with spacious spaces and a center courtyard as the heart of the home, eat in kitchen opens to family room and to backyard oasis, plus living room/game room opens to courtyard, with two split ensuite bedrooms, two bedrooms with jack n jill bath, and an expansive primary suite with sitting/flex space all in the main home. Impressive finishes including hardwood and travertine flooring, quartz countertops, with stylish tile backsplashes, and hardware.  Abundant sophistication throughout including soaring beamed ceilings with elegant stone fireplace, Viking range with 6 gas burners and griddle, and built in entertainment center. Prestige location immediately south of DC Ranch, conveniently located just minutes from Pima and 101, shopping and restaurants, and schools, yet removed from the hustle and bustle.
#6761058

Scottsdale

19102 N 95TH Place

7 Beds

5 Baths

5,915 Sq.Ft.

$3,250,000

MLS#: 6761058

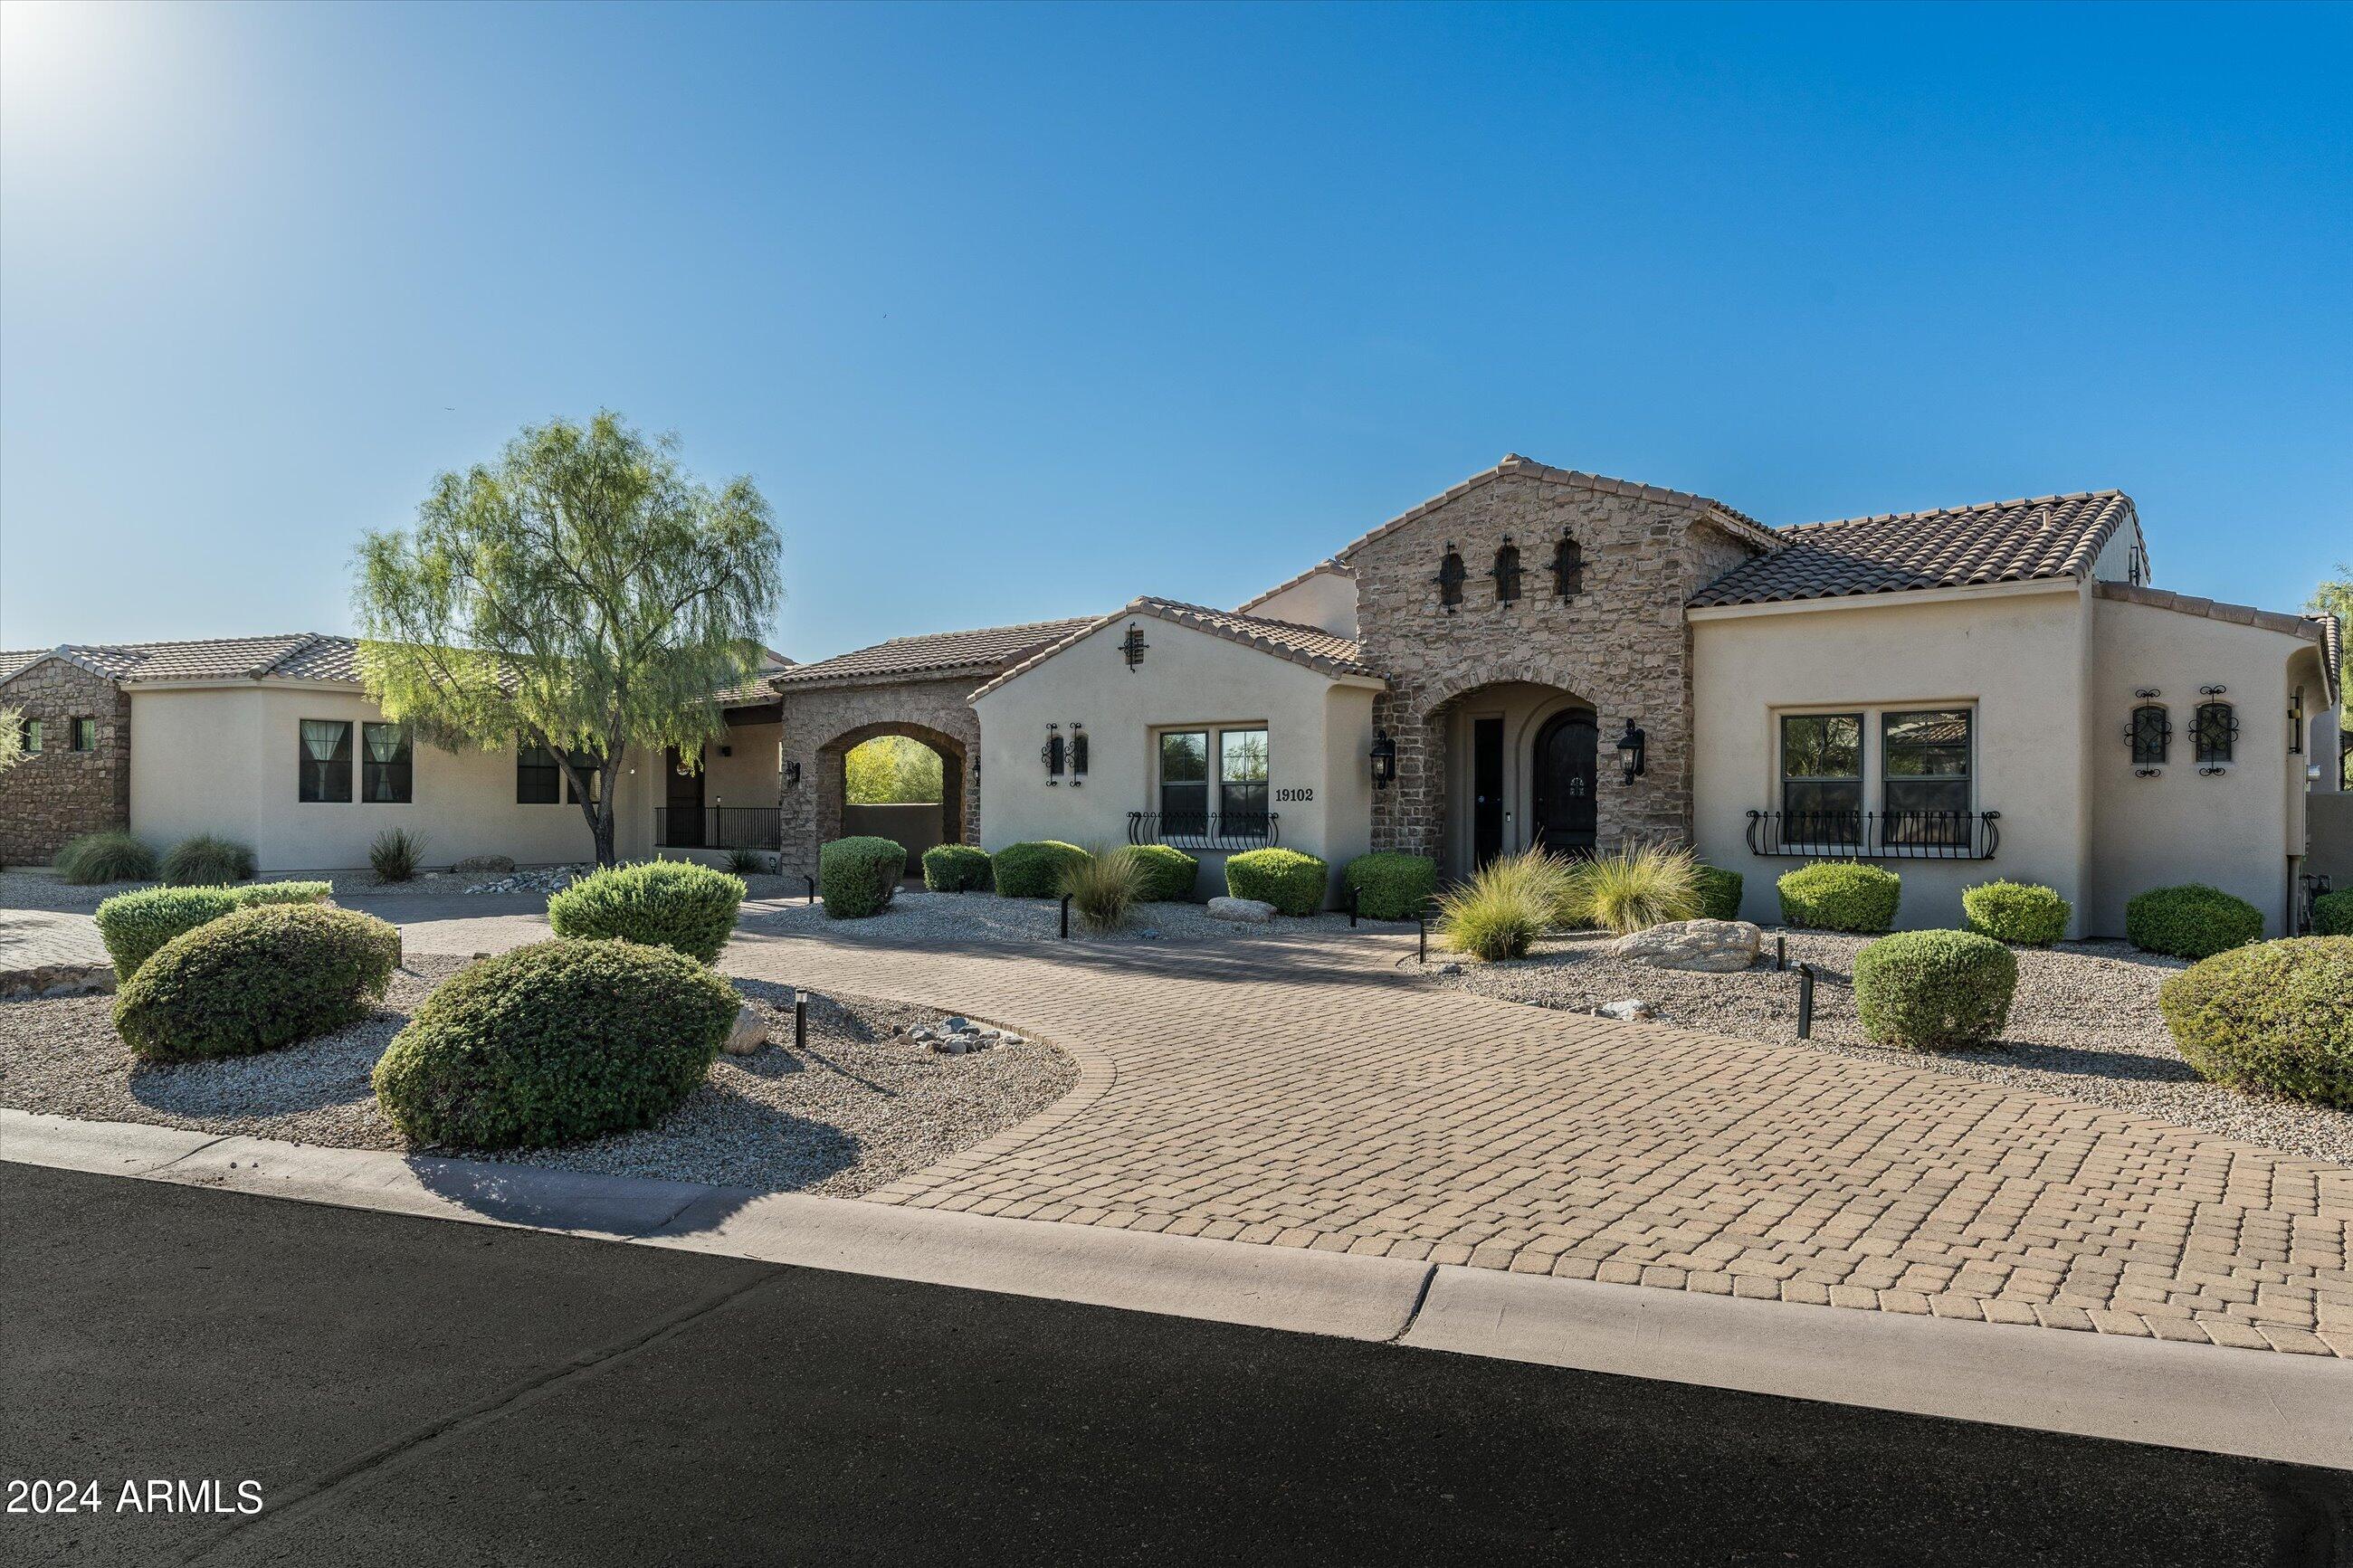
Set in an exclusive guard-gated community in North Scottsdale along Troon Mountain where ancient boulders tell a story...Where the builder spared no expense in creating a European villa masterpiece with the highest caliber construction available & unimaginable millwork/details...Where the grand foyer & entertaining areas take your breath away, & both the city lights & mountain views are enchanting. Current owner has remodeled/reinvented & invested extensively in almost every facet of the home. The chef's kitchen was completely remodeled & now incl. Dacor Modernist appliances (72'' fridge/freezer, 48'' range, 2 steam wall ovens, 2 dishwashers), Off the kitchen is a new wine room w/commercial-grade cooler, & huge Costco pantry. The home offers Inviting indoor & outdoor dining spaces, grand entertaining areas & fireplaces throughout. A new downstairs master suite was created w/custom closet/dressing area & soaking tub with window to Troon Mountain.  Upstairs the views are enchanting. There is a 2nd master suite upstairs, 2 additional ensuite bedrooms, exercise room, & professionally soundproofed theater w/true cinema lighting & decor.  Detached from the home is a 576 sq ft 2-room carriage house w/beautiful views & balconies. The resort pool/spa (resurfaced, new pump, dedicated pool bathroom) offers beautiful views and covered areas. The landscaping throughout the estate is extraordinary - a symphony of saguaros, ironwoods, palo verdes, orange, grapefruit & lemon trees, ocotillos, mesquites, succulents. Other improvements include all new HVAC units (Lennox), new roof w/warranty, home re-stuccoed & painted, new hot water heaters, new whole-house water purification. Please see list of upgrades & enhancements. The location of the home within Troon is exceptional & temps here usually 6-8 degrees lower than downtown areas. Walk to Troon Country Club. Less than 5-minute drive to Pinnacle Peak hiking trails & Four Seasons Resort, and only 8 minutes to AJs/Starbucks/Walgreens/Mastros. 13 minutes to the 101 Freeway.
#6301707

Scottsdale

25001 N 107TH Place

5 Beds

None Baths

7,176 Sq.Ft.

$3,250,000

MLS#: 6301707

Experience jaw dropping panoramic views from the highest hillside home in Fountain Hills! This is an entertainer's dream home, like nothing you've seen before! Modern open style floorplan with floor to ceiling windows framing the stunning views of the valley! Designed for true indoor/ outdoor style living with ample covered patio space. Home is appointed with automatic blinds. Kitchen is open to formal dining space and living room with sleek statement fireplace. Master on main level split from guest quarters. 6 car garage with room for lifts! Backyard oasis overlooking the forever unobstructed views with extended covered patios, negative edge pool,spa, fire pit, and outdoor kitchen with built in BBQ.This cul-de-sac home is an absolute show stopper,once you see it you'll never want to leave
#6428254

Fountain Hills

11040 N VIENTO Court

4 Beds

None Baths

5,573 Sq.Ft.

$3,250,000

MLS#: 6428254
None
#6563049

Scottsdale

42147 N SAGUARO FOREST Drive

4 Beds

None Baths

4,264 Sq.Ft.

$3,250,000

MLS#: 6563049
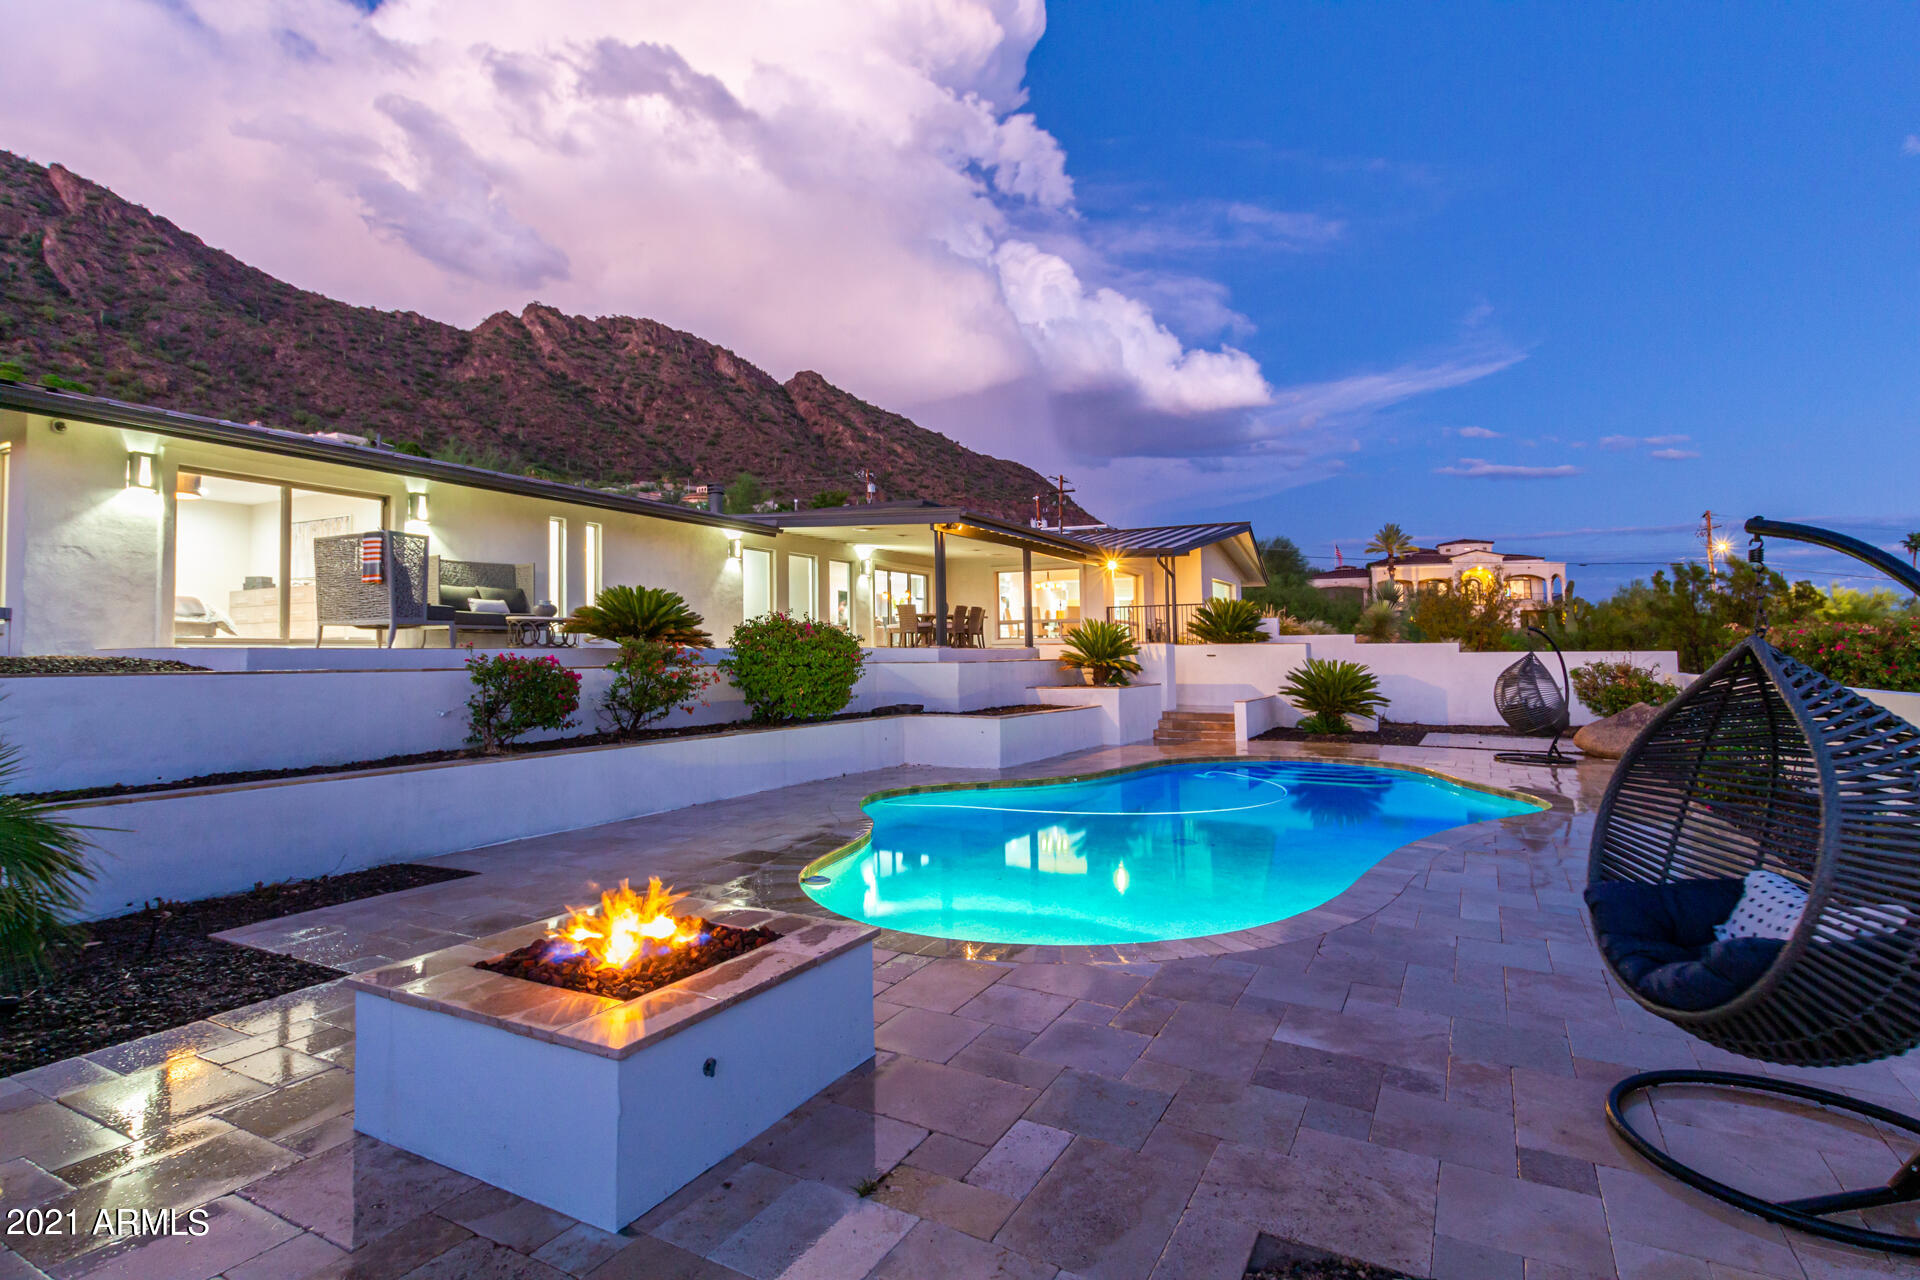
Views Views! Enjoy city lights & Mountain Views from this chic contemporary renovated home situated on the south side of Camelback Mountain! This stunning home has 4 bedrooms 3.5 bath, theater room complete w/ large projector, 3 car garage complete w/ a tesla charger, 2 driveways, & features a guest casita upstairs w/ private access all located on just under an acre with low maintenance landscape! Beautiful kitchen features new quartz countertops, Sub Zero refrigerator, Wolf appliances, & wine refrigerator. Upgrades include new floors, new interior & exterior paint, new lighting, whole home entertainement system w/Crestron control, Sonos, Crestron door locks, surround sound & speakers inside & out, artificial turf & pavers, new drip system, firepit, & sparkling pool overlooking the city! Stunning views over Arcadia, Papago, Scottsdale, & Downtown Phoenix. All of this and so much more plus centrally located near all the hots spots that Arcadia, Scottsdale and Paradise Valley have to offer!! All furniture and gym equipment available for sale. Casita/Flex Gym has reinforced ceiling for weights and treadmill running.
#6304144

Phoenix

5518 E ROCKRIDGE Road

4 Beds

3 Baths

4,292 Sq.Ft.

$3,250,000

MLS#: 6304144
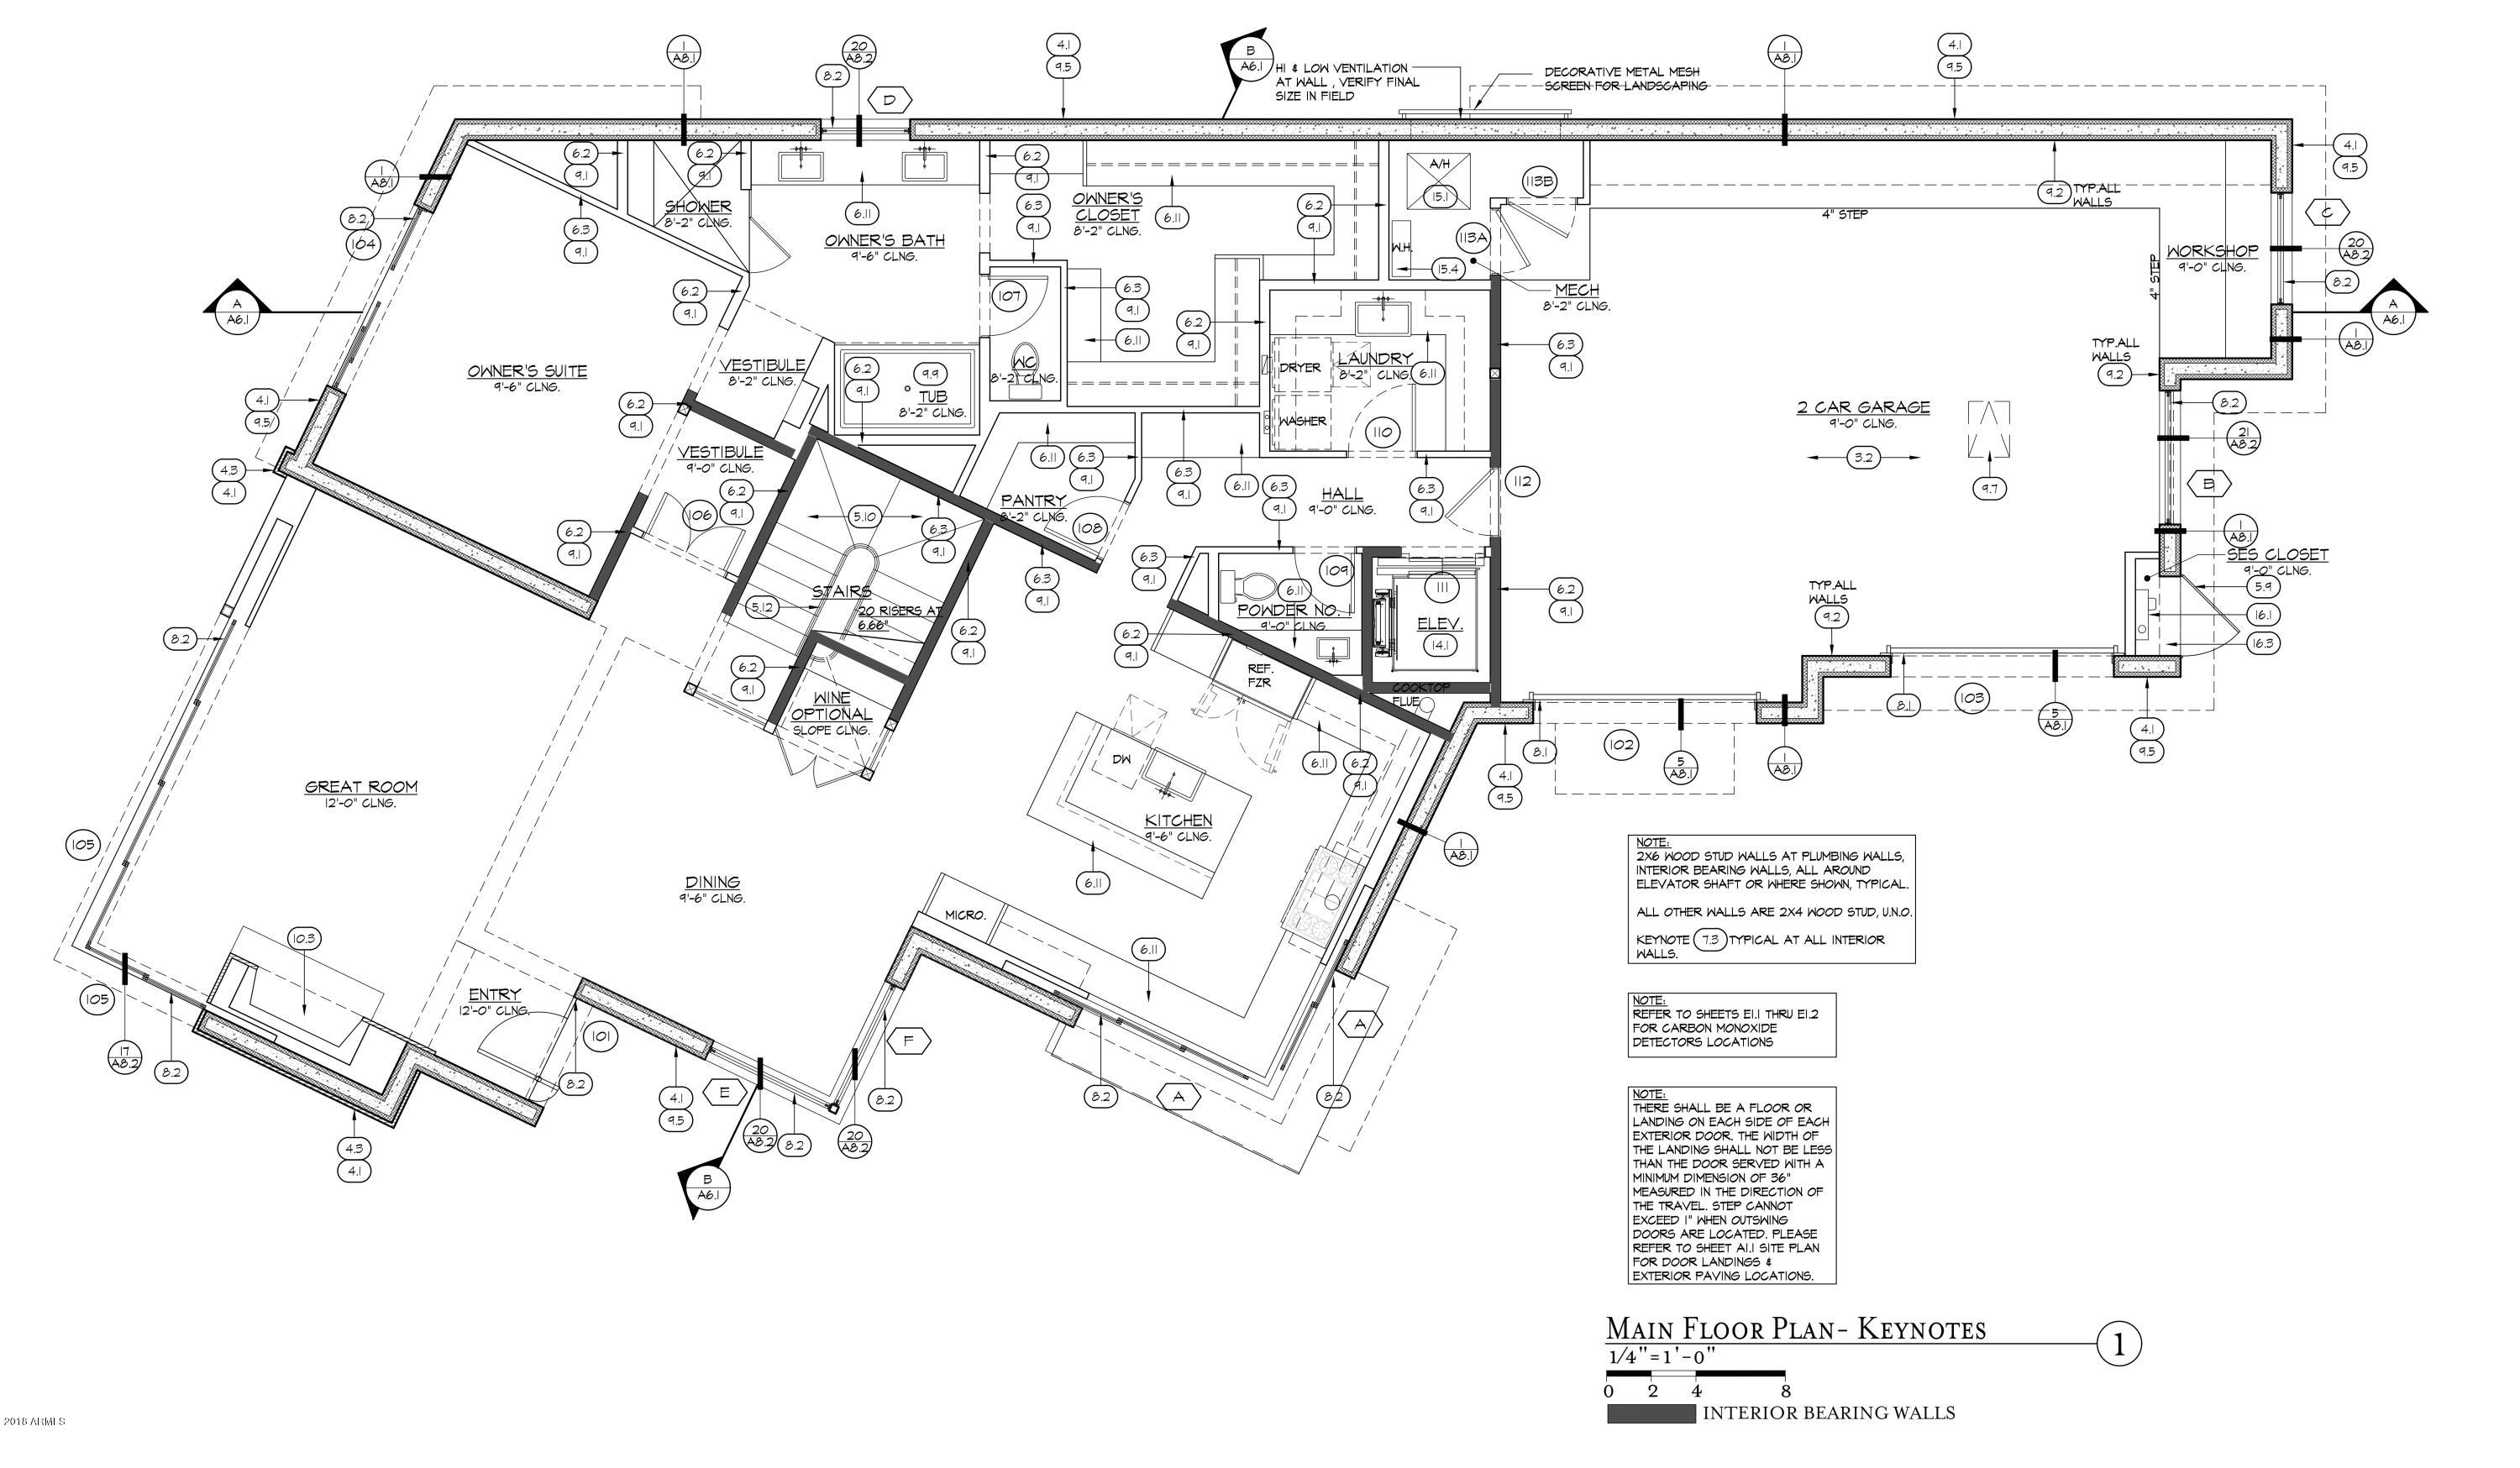
**BRAND NEW SPEC HOME** NESTLED AT THE BASE OF THE VALLEY'S MOST ICONIC LANDMARK, CAMELBACK MOUNTAIN, IS THE VILLAGE AT MOUNTAIN SHADOWS. THIS EXCLUSIVE, GUARD-GATED, RESORT-STYLE COMMUNITY IS COMPRISED OF 40 RESIDENCES. BUILT BY CULLUM HOMES AND DESIGNED BY CANDELARIA DESIGN ASSOCIATES, EACH OF THESE FLOOR PLANS HAVE BEEN CAREFULLY CRAFTED TO SHOWCASE THE SURROUNDING MOUNTAINS. THIS TWO-STORY FLOOR PLAN FEATURES 4 BEDROOMS AND 5 BATHROOMS. OVER $75K WORTH OF UPGRADES AND WILL BE TURN KEY READY UPON COMPLETITION! GREAT ROOM WITH FIREPLACE AND NON-MOTORIZED POCKET DOORS. SEPARATE DINING AREA SPACIOUS KITCHEN WITH ISLAND, EAT-AT BAR, WALK-IN PANTRY, SUBZERO SIDE-BY SIDE FRIDGE/FREEZER, GAS 8-BURNER RANGE. OWNER'S SUITE ON MAIN FLOOR WITH WALK-IN CLOSET, DOUBLE SINK VANITY, SEPARATE SHOWER AND TUB, PRIVATE TOILET ROOM, AND SEPARATE EXIT OUT TO THE PATIO.  ADDITIONAL THREE BEDROOMS UPSTAIRS EACH WITH OWN BATH AND WALK-IN CLOSET. LOFT AREA UPSTAIRS. POWDER ROOMS ON BOTH LEVELS. LAUNDRY ROOM WITH PLENTY OF STORAGE AND ELEVATOR. 3 CAR GARAGE AND LANDSCAPING ALLOWANCE.  LOTS OF COMMUNITY AMENITIES AS WELL AS HOMEBUYERS WILL ALSO GET ACCESS TO THE NEW HOTEL RESORT AMENITIES. JUST MINUTES AWAY FROM PHOENIX AND SCOTTSDALE AIRPORTS, THE AREA'S FINEST SHOPPING, GOLF, ART GALLERIES, SPORTS VENUES AND VIBRANT DOWNTOWN DESTINATIONS.
#5747753

Paradise Valley

6296 N LOST DUTCHMAN Drive

4 Beds

None Baths

4,395 Sq.Ft.

$3,250,000

MLS#: 5747753
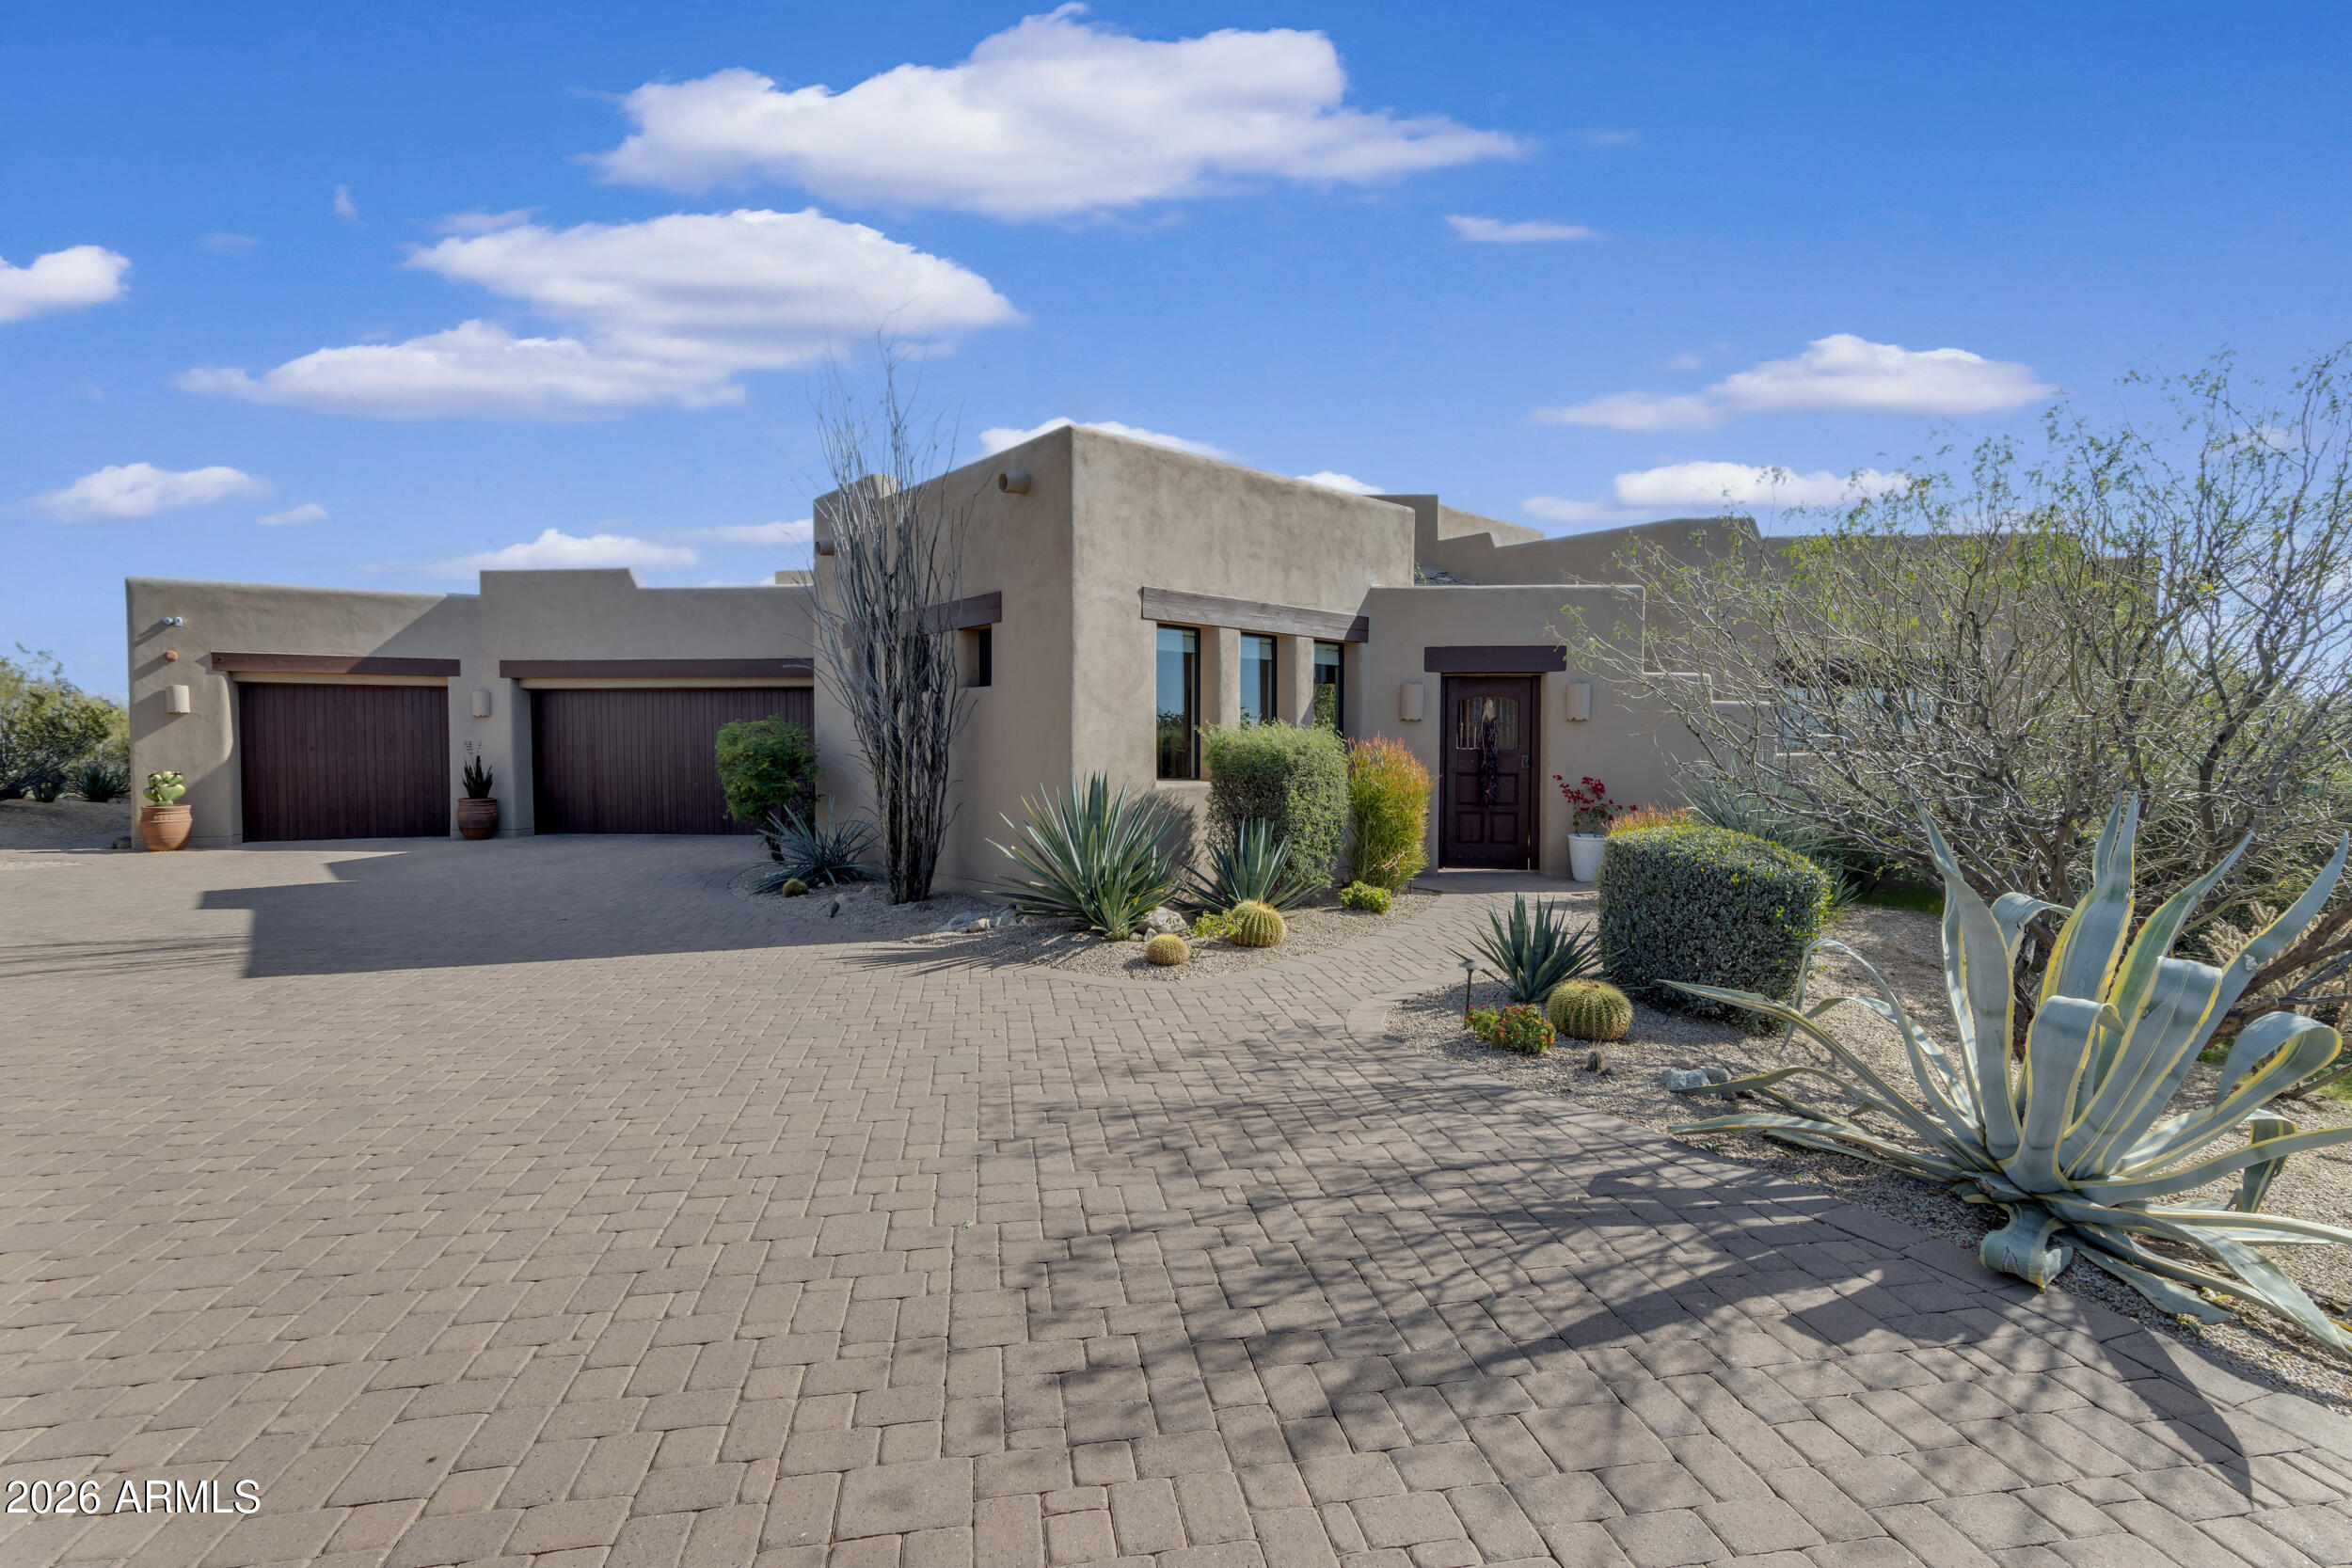
Meticulously maintained and lightly lived in, this exceptional single-level Santa Fe Contemporary by Lovato Custom Homes blends timeless architecture with effortless indoor-outdoor living. Enter through a private front courtyard featuring a dramatic beehive fireplace, built-in seating, and breathtaking sunset views -- the perfect setting for quiet evenings or gathering with friends. Inside, the home opens to a stunning grand room with a 10-foot wall of disappearing glass that frames a bullseye view of Pinnacle Peak and the McDowell Mountains. The desirable southeast orientation fills the home with natural light throughout the day. A striking oversized natural stone hearth anchors the living space, creating a warm and inviting focal point. The chef's kitchen is thoughtfully designed for both everyday living and entertaining, complemented by a bar and butler's pantry. The adjacent family room opens to a sunset patio, seamlessly extending the living space outdoors.

A standout feature is the spacious private casita, offering a large bathroom, its own closet, and a convenient kitchenette. With a separate entrance, it captures the same scenic views and enjoys direct access to the courtyard -- ideal for guests, multigenerational living, or a more private work-from-home setup.

The formal dining room, with dual French doors to the courtyard, offers elegance and intimacy. The private primary suite is anchored by a striking dual-sided kiva fireplace that reflects authentic Santa Fe craftsmanship. Whether enjoyed from the bedroom or the adjacent sitting area, the fireplace adds an intimate, resort-like ambiance, especially on cool desert evenings. Coupled with the spa-inspired bath and an attached exercise room / office, it feels like a versatile retreat within the home.

Additional highlights include travertine and hardwood flooring, refined finishes throughout, and an overall sense of quality craftsmanship. A Control4 comprehensive smart home automation system unifies lighting, audio, and video into an easy-to-use interface managed via a single app and touchscreens.

Recent enhancements elevate the outdoor living experience even further, including a newly added lush grass area, updated landscaping, and a custom Twin Eagles BBQ island -- ideal for Arizona evenings and effortless entertaining.

This is desert living at its finest: private, polished, and perfectly positioned to capture iconic mountain views.
#6985537

Scottsdale

30600 N PIMA Road 73

5 Beds

4 Baths

6,182 Sq.Ft.

$3,250,000

MLS#: 6985537

Welcome to Dazzlewood Farms- A Premier Gated  professional equestrian facility on 8.48 acres located in beautiful North Scottsdale on Rio Verde Dr. - State of the art Showbarn with Luxury Lounge and  viewing area to the Covered Arena -2 offices,kitchen,powder room ,fireplace & entertaining area -  -120' X 70' Covered Arena, 5 Turnout Pastures with shade,40' Covered Hot Walker, 60' Covered Round Pen, 100' X 220' Outdoor Arena with Gazebo- 65' X 35 Exhibition Arena
Beautiful Custom 24 stall Showbarn with 2 wash racks,tack room, feed room,10 Stall upper barn, 8 stall Mare Motel, 3 stall shed row with wash rack and restroom, Main house with courtyard has 3 large bedrooms and 2.5 baths,Open kitchen to great room with stone fireplace, huge master suite with large walk- in Closet and 3 car garag Modular home has 2 bedrooms and 2 baths with well appointed kitchen and family room.
Amazing Views -
Outdoor entertaining area off the lounge overlooking the arenas Private well,Holding Tank,R/V Hookups..
Truly one of a kind beautiful property ..
COVERED ARENA,SHOW BARN, OUTDOOR ARENA,EXHIBITION ARENA,ROUND PENS All built in 2017 - MAIN HOUSE AND MODULAR HOUSE BOTH REMODELED IN 2017.
#6284701

Scottsdale

28028 N 148TH Street

3 Beds

None Baths

2,329 Sq.Ft.

$3,250,000

MLS#: 6284701
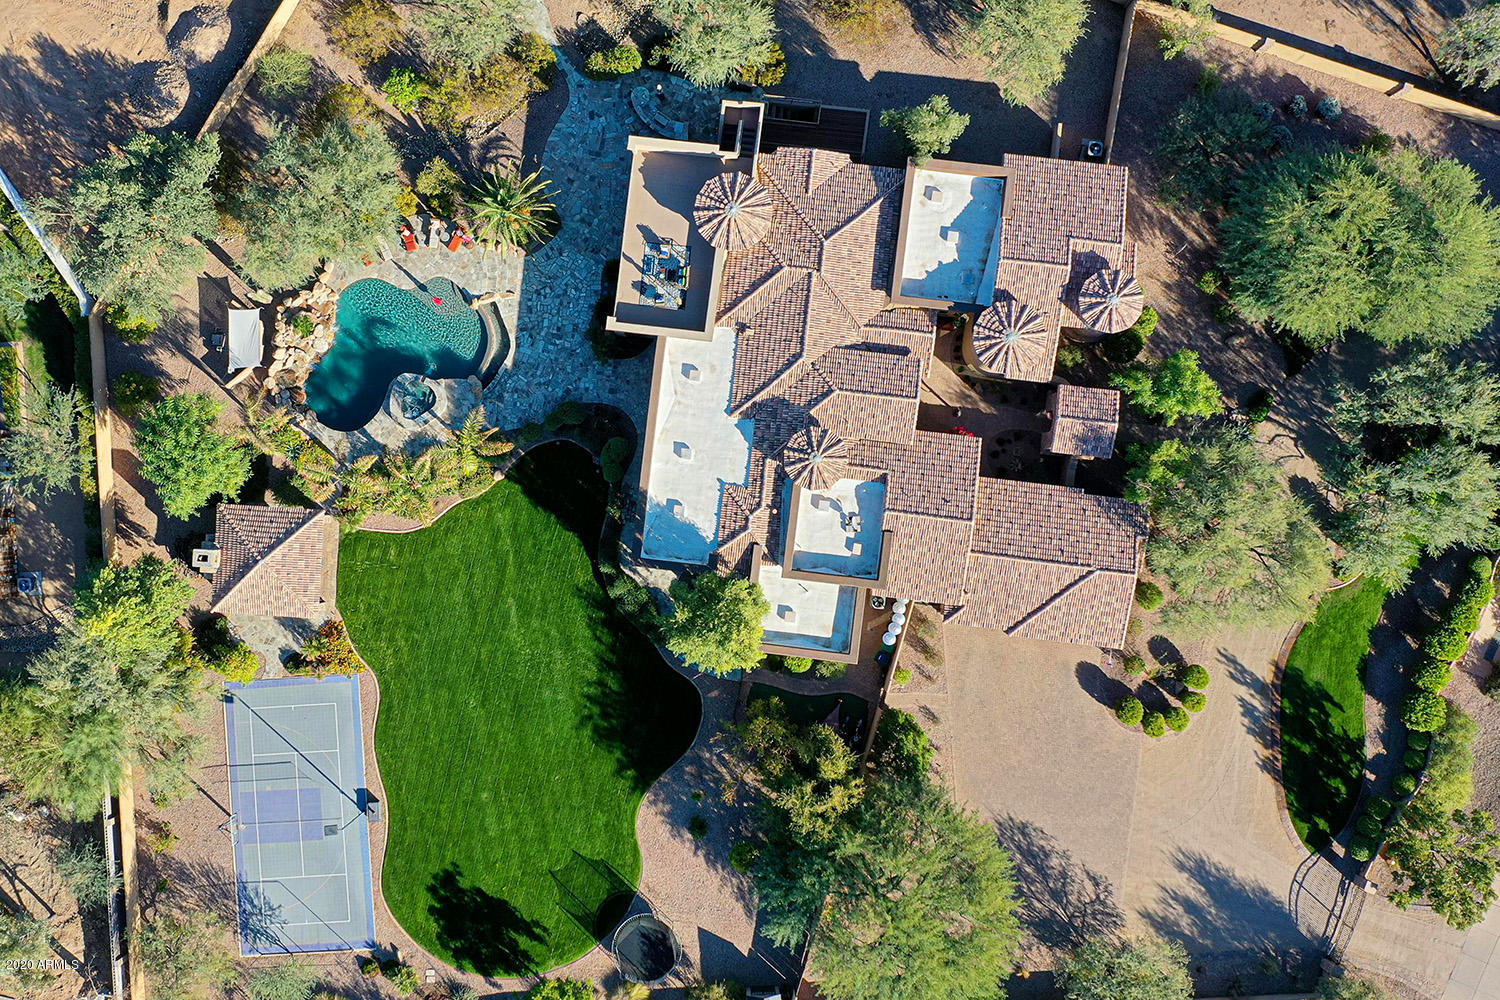
EXQUISITE ENTERTAINER'S ESTATE. Custom built on a premium 1.59 ACRE Paradise Valley homesite, this stunning Tuscan-inspired home wows with fine finishes, mountain views and a full walkout basement. The split plan's masterful main level is host to formal living spaces and an executive's office. A chef's dream, the gourmet island kitchen features slab granite, premier stainless appliances, butler's pantry and so much more. Relaxing master suite. All bedrooms boast en-suite bathrooms and walk-in closets. A tiered home theater, bonus room and well-appointed wet bar and 900+ bottle wine cellar await you downstairs (w/exterior access). Expansive patios stretch out to meet the pebble-finish pool, spa, ramada w/fireplace, built-in BBQ, lawn and sport court. Savor sunsets from the rooftop deck. Additional Amenities & Features
5 BD  |  7 BA  |  7,466 SF  | 1.59 ACRES (69,523 SF)
3-Car Garage: Side Entry, Paver Motorcourt, Epoxy Floor, Built-In Cabinets, Sink
Custom Constructed in 2005
Barreto Subdivision
Convenient Canal Trail Access
Preferred North/South Exposure
Dual Gated Entries
Semi-Circle Front Drive
Private Gated Front Courtyard
Custom Iron-And-Glass Entry Door
Exterior Split-Stone Accents
Designer Architectural Details
Eat-In Kitchen: Pendant Lighting, Dual Sinks, Built-In Fridge, Built-In Freezer, Walk-In Pantry, Tiled Backsplash, Hardwood Cherry Cabinetry, Pot Filler, Wall Oven, Built-In Microwave, Dacor 6-Burner Gas Range, Reverse Osmosis
Bay-Window Breakfast Area
Master Suite: Private Exit, Sitting Room, Exercise Room, Fireplace, Walk-In Closet, Washer/Dryer Hookup, Tile-Surround Shower w/Rain Head, Jetted Soak Tub, Dual Vanities
Laundry Room: Cabinets, Dual Countertops, Sink
6 Gas Fireplaces (4 Interior / 2 Exterior)
Dual-Pane Windows
Recessed Tray Ceilings
Wet Bar: Raised Seating, Dishwasher, Built-In Microwave, Refrigerator 
Hardwood Floors & Plush Carpeting
Natural Travertine & Slate Stone Tile
Pre-Wired for Surround Sound
Owned Security System
Block Wall Fencing for Privacy
Front/Back Auto Watering System
Owned Water Softener 
Side Entrance to Back Yard
35,000 Gallon Pool: Heated, Salt Water, Beach Entry, Natural Rock Waterfall, Reverse Negative Edge
Heated Spillover Spa
Exterior Pool Bath & Outdoor Shower
Butt-Glass Windows (Master Suite & Living Room)
Built-In BBQ Island: Extra Burner, Fridge, Raised Seating
Flagstone Covered & Open-Air Patios
Firepit w/Seating
Central Vacuum
#6152139

Paradise Valley

3232 E STANFORD Drive

5 Beds

6 Baths

7,466 Sq.Ft.

$3,250,000

MLS#: 6152139
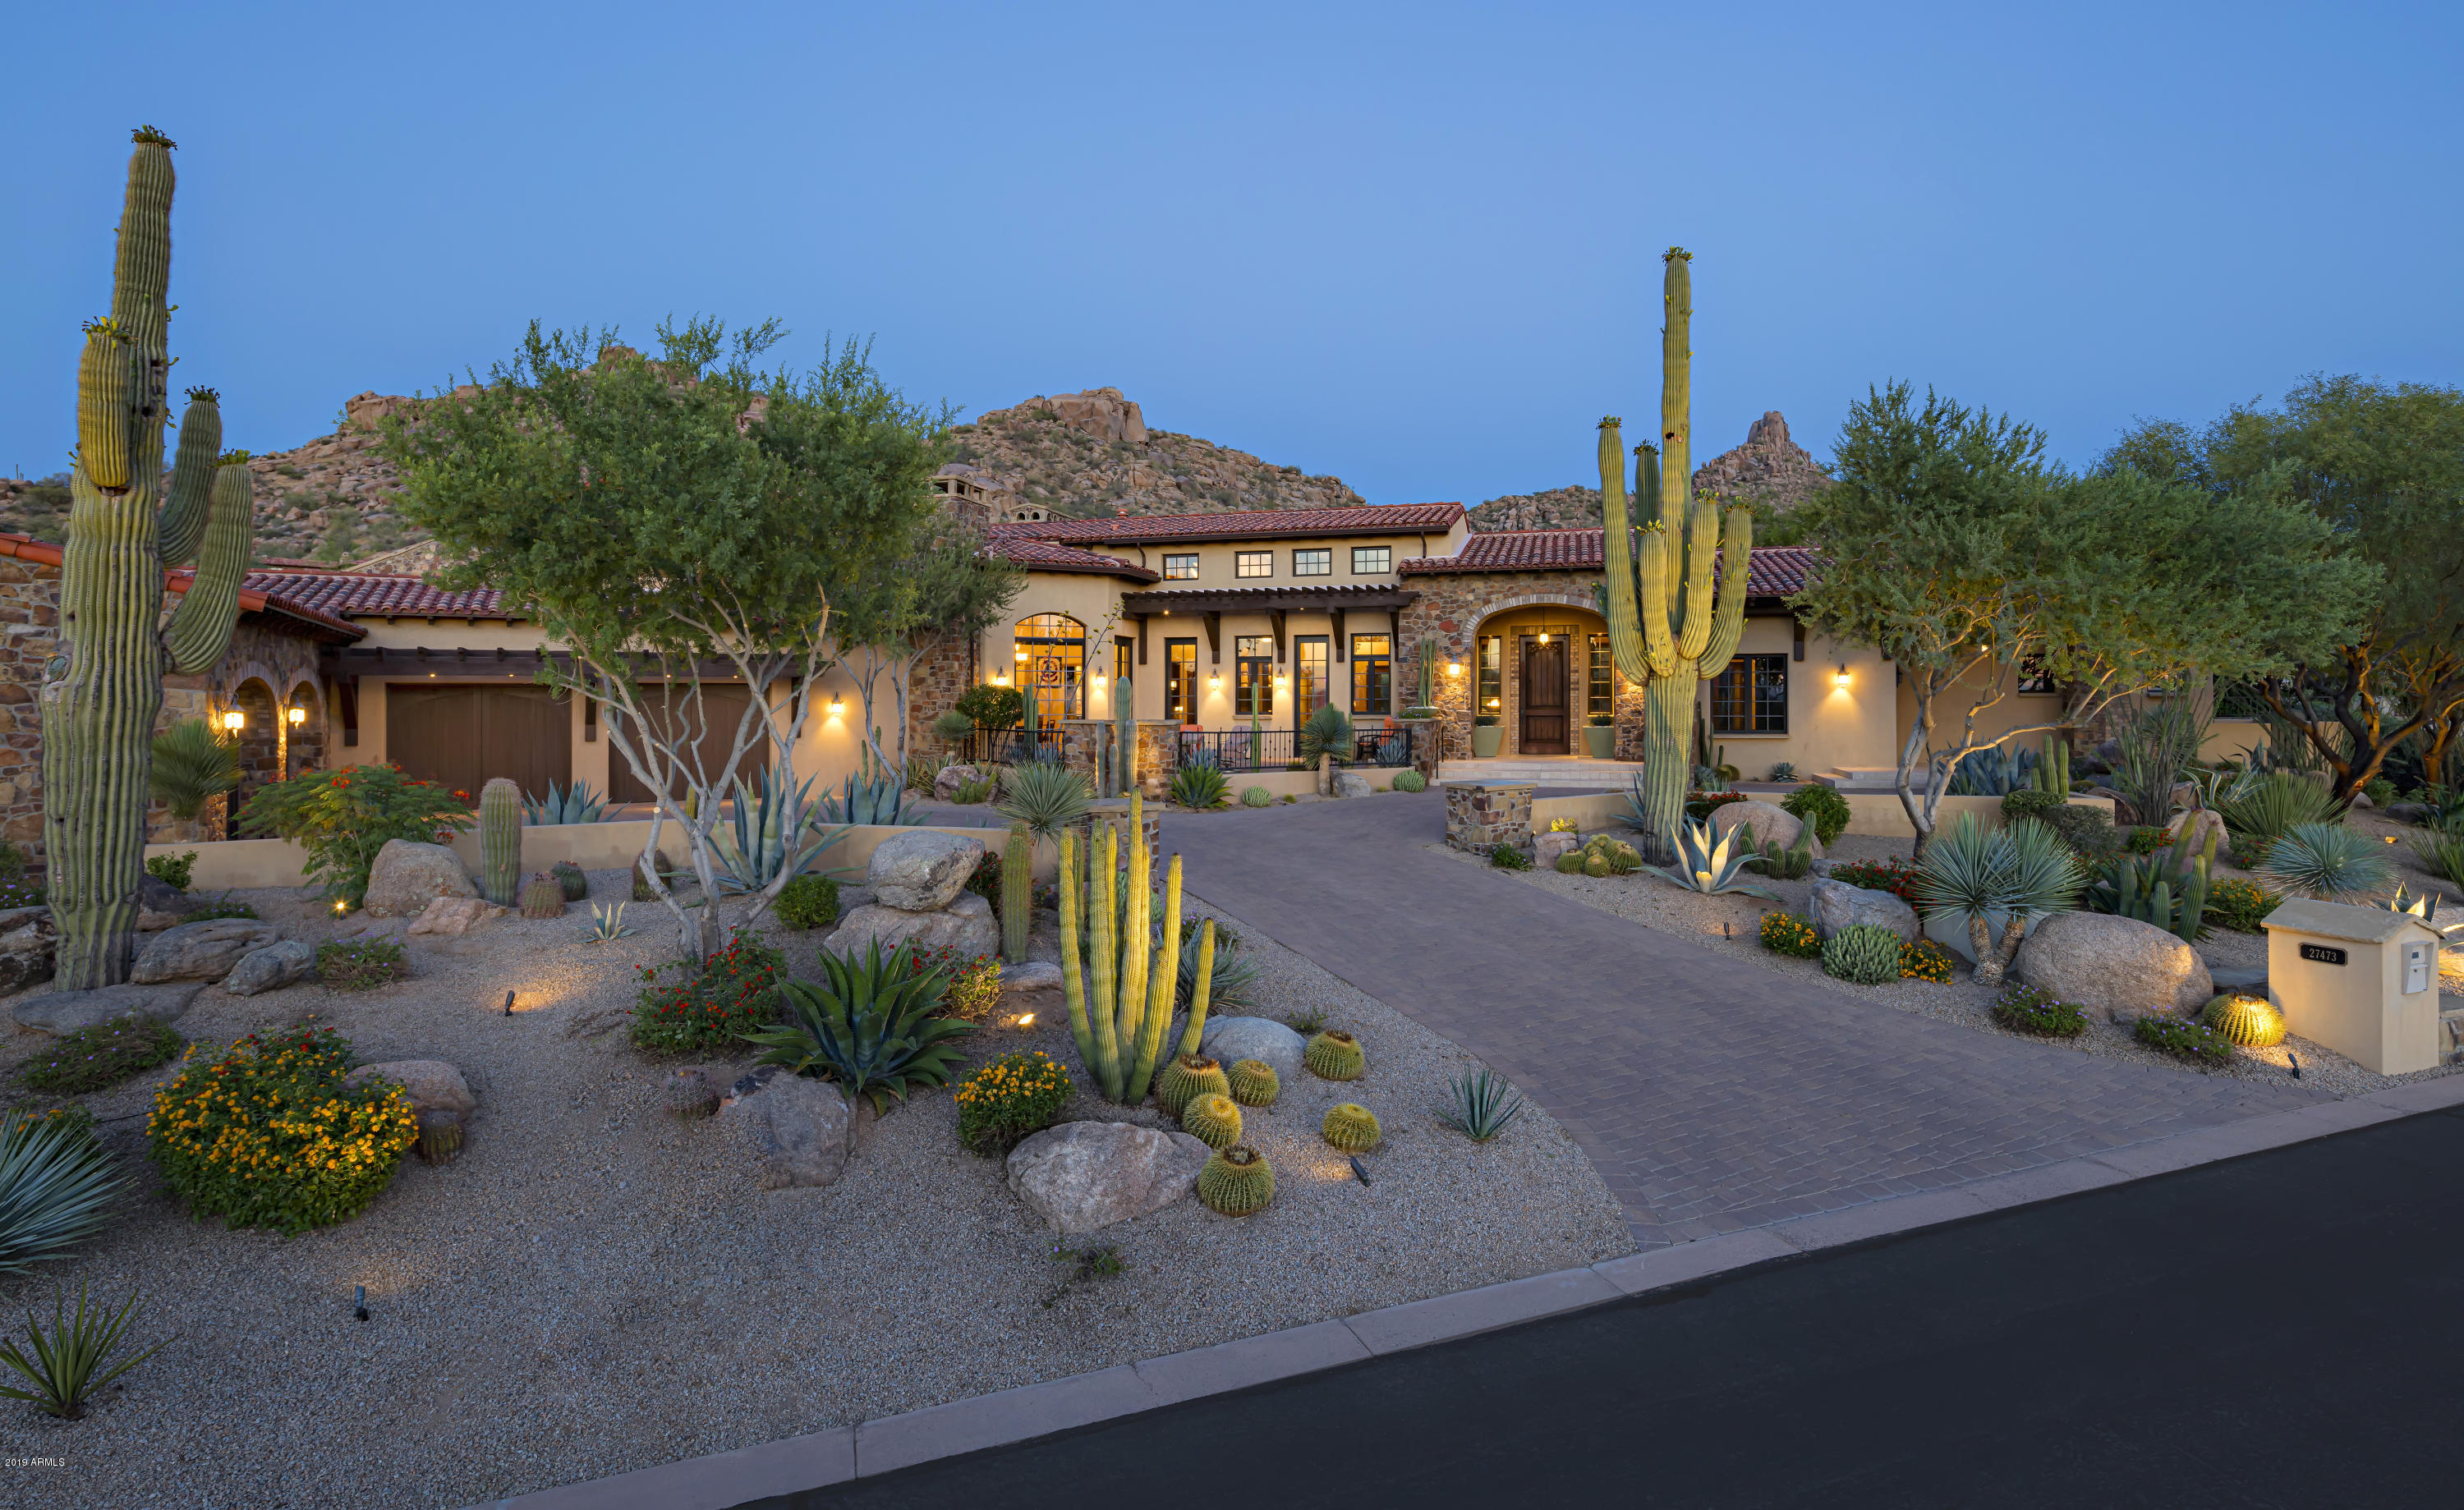
Stunning golf course and Pinnacle Peak views in the guard-gated community of Estancia * Open, great room style home blending traditional elements with contemporary flair * Split floor plan with master wing highlighted by his/her baths, steam shower, sitting room and oversized closet * Custom finishes including solid plank wood and natural stone flooring, venetian plaster, massive beamed ceilings, multiple gas fireplaces and furniture-grade cabinetry * True indoor-outdoor living with a wall of pocketing glass doors giving way to generous covered patios, custom water feature, built-in BBQ center, multiple fire features and heated pool & spa...all with great views of the surrounding terrain * Oversized 4-car garage with storage areas *
#5908418

Scottsdale

27473 N 97TH Place

4 Beds

None Baths

6,789 Sq.Ft.

$3,250,000

MLS#: 5908418
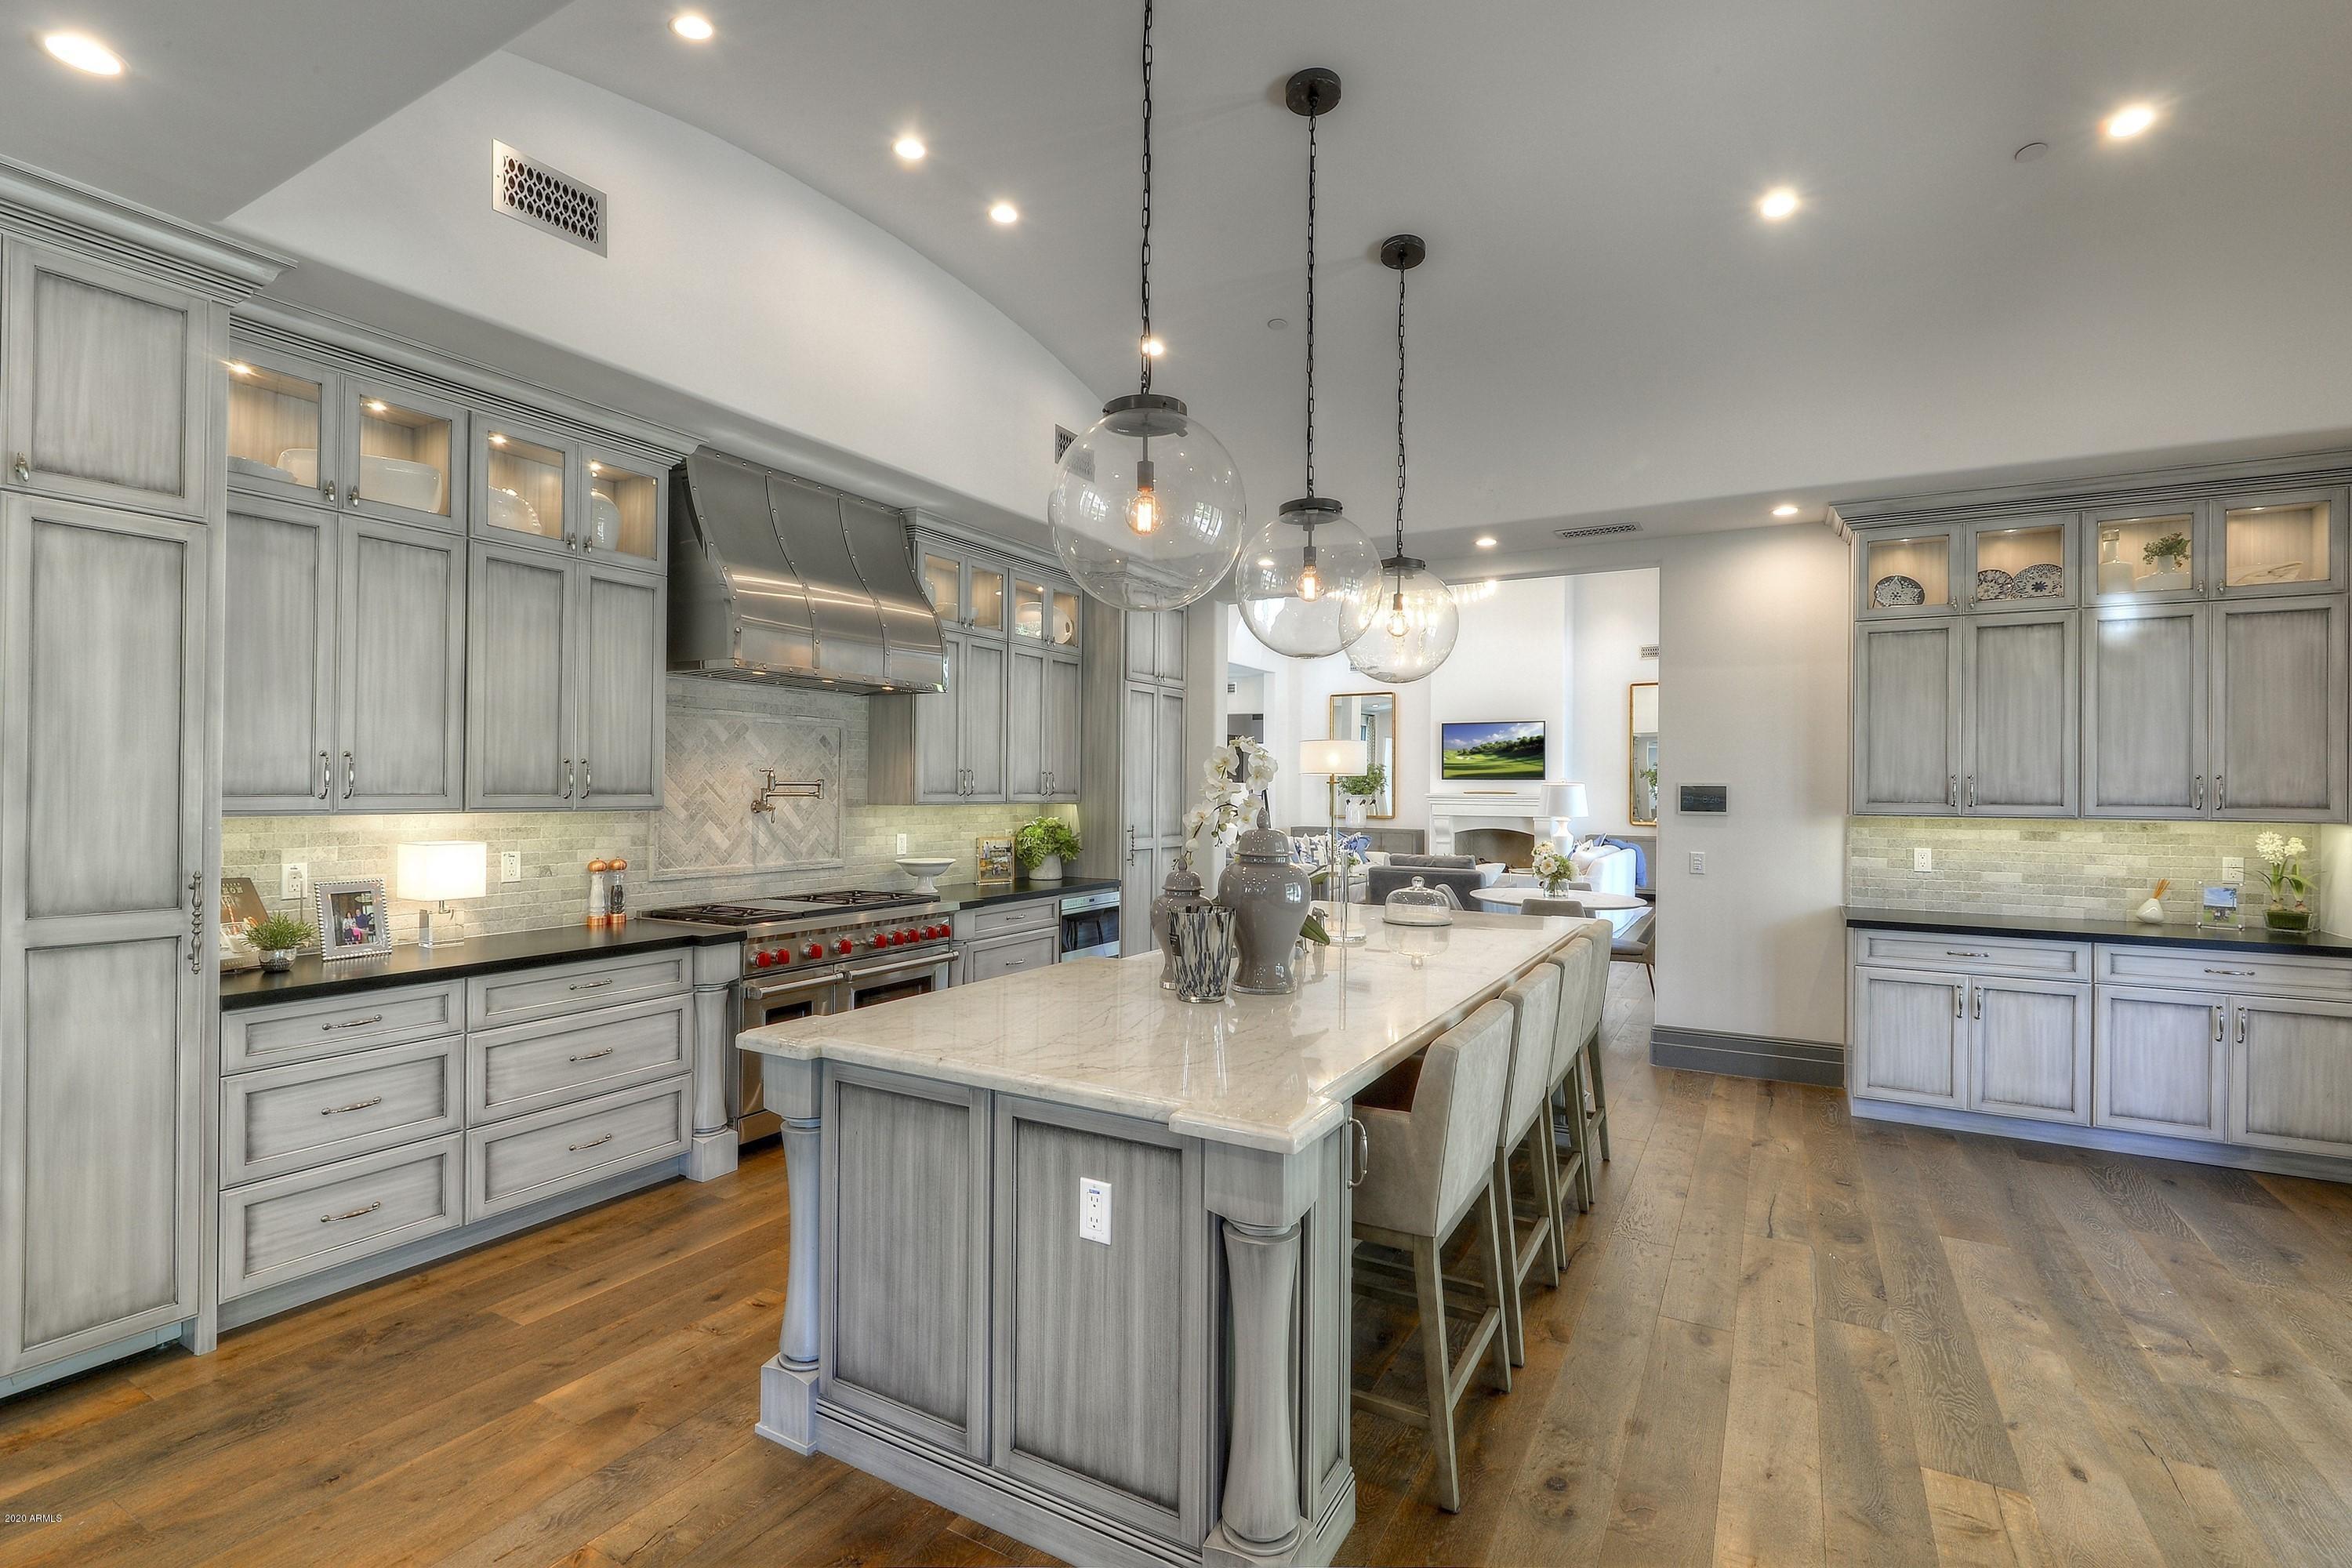
Immaculate, beautiful home, meticulously maintained and perfect for the buyer wanting to secure a tasteful and elegant home needing absolutely nothing.  The sellers have lovingly maintained the property, and have cherished their time making it the perfect family home.  Warm and inviting, and located on the prime street in coveted Arcadia, this special open and airy home will delight even the most discriminating of buyers.  Please contact me to schedule a private showing at a time of your convenience.
#6117000

Phoenix

4445 E EXETER Boulevard

5 Beds

None Baths

6,236 Sq.Ft.

$3,250,000

MLS#: 6117000
None
#6206758

Scottsdale

8101 E CAMINO ADELE --

4 Beds

3 Baths

4,561 Sq.Ft.

$3,250,000

MLS#: 6206758

* Listings identified with the FMLS IDX logo come from FMLS and are held by brokerage firms other than the owner of this website. The listing brokerage is identified in any listing details. Information is deemed reliable but is not guaranteed. If you believe any FMLS listing contains material that infringes your copyrighted work please click here to review our DMCA policy and learn how to submit a takedown request. Ā© 2024. First Multiple Listing Service, Inc.

Categories

Homes Tailored to Your Lifestyle

Buyers Guide

Buying a home is one of the most exciting milestones of your life.

View more

Sellers Guide

Putting your home on the market can be a stressful process, especially when you don’t know what to expect.

View more

Market report

With just a few clicks, you'll gain instant access to valuable insights about the real estate market, including trends, property values, and community analytics.

View more

Home value

Unlike automated valuations, our hands-on review will provide a comprehensive opinion of your home’s value while considering important interior elements and other location intangible factors that machine algorithms so often miss.

View more

Buyers resources

Guides on financing, inspections, and choosing the right Realtor for a smooth home purchase.

Sellers resources

Practical tips on staging, pricing, and preparing your home to attract buyers and maximize your sale.

Send a message

Message successfully sent.

Reason for contacting?

I agree to receive email communication and understand I can unsubscribe at any time.

I agree to be contacted by The Mandy Gold Team | Haymore Real Estate LLC via call, email, and text for real estate services. To opt out, you can reply 'stop' at any time or reply 'help' for assistance. You can also click the unsubscribe link in the emails. Message and data rates may apply. Message frequency may vary. Privacy Policy

Sign In Sign Out

Virtual Assistant

Would you like to take the next step with this property? We can help you schedule a showing or virtual tour, or send you more details.

Yes, I would like more information.

Thank You for Your Reply, One of Our Agents will contact you as soon as possible

No, maybe later.

Thank you, you can always contact me via email, phone number or through the contact form.

Realhub AI

Lucy - Your AI-Powered Realtor

Update Your Temporary Password

Personalize your search

Enter your email and we'll notify you immediately when new listings match what you're looking for.

or enter email address

Already have an account ? Login here

Continue your home search

I agree to receive communications and understand I can unsubscribe at any time.

I agree to be contacted by The Mandy Gold Team | Haymore Real Estate LLC via call, email, and text for real estate services. To opt out, you can reply 'stop' at any time or reply 'help' for assistance. You can also click the unsubscribe link in the emails. Message and data rates may apply. Message frequency may vary. Privacy Policy

Already have an account ? Login here

We use cookies

We use cookies primarily for analytics to enhance your experience. By accepting, you agree to our use of these cookies. You can manage your preferences or learn more about our cookies policy.