Thinking of selling?

Trusted Real Estate Experts in Sierra Vista, Fort Huachuca, Benson, and Bisbee Arizona

  • Nearby me

Popular Features

Community Features

Association

Property Features

Waterfront

View

Exterior Features

Interior Features

Style

E-Alert name

Properties

10000 properties match your criteria

Stunning new construction by FHP Builders, LLC. in an exclusive gated North Central community featuring just seven custom homes. This Desert Modern masterpiece welcomes you with a private front courtyard and inviting patio before leading through a dramatic glass entry. Step into an exceptional contemporary residence designed for both luxurious living and effortless entertaining.
The gourmet kitchen is a true showpiece, featuring Wolf and Sub-Zero appliances, including a 48-inch gas cooktop, double ovens, refrigeration columns, microwave drawer, beverage refrigerator, climate-controlled wine room, and a fully equipped butler's pantry with an additional refrigerator/freezer and dishwasher. Built with exceptional quality and energy efficiency in mind, the home offers an upgraded custom high-efficiency window package, spray foam insulation, zoned HVAC with gas heat, builder warranty, and much more. The thoughtfully designed floor plan includes three spacious ensuite bedrooms, each with walk-in closets, plus a separate poolside guest casita complete with its own private bath and walk-in closet. A generous flex space is ideal for a home office, den, fitness studio, or creative retreat. Additional highlights include a powder room, oversized laundry room, a striking fireplace in the great room, and a spa-inspired primary suite with an exceptional bath and custom walk-in closet.
Outdoor living is equally impressive, featuring a secure enclosed front courtyard with a custom fireplace, a spectacular resort-style pool, built-in BBQ, and seamless indoor-outdoor living with expansive multi-slide doors opening from the family room to the backyard. Completing the home are wide-plank wood floors, designer tile, premium lighting and plumbing fixtures, exterior masonry accents, a standing seam metal roof, and professionally designed landscaping with lighting and irrigation.
#7073777

Phoenix

8050 N 3RD Avenue 2

4 Beds

4 Baths

3,642 Sq.Ft.

$3,250,000

MLS#: 7073777
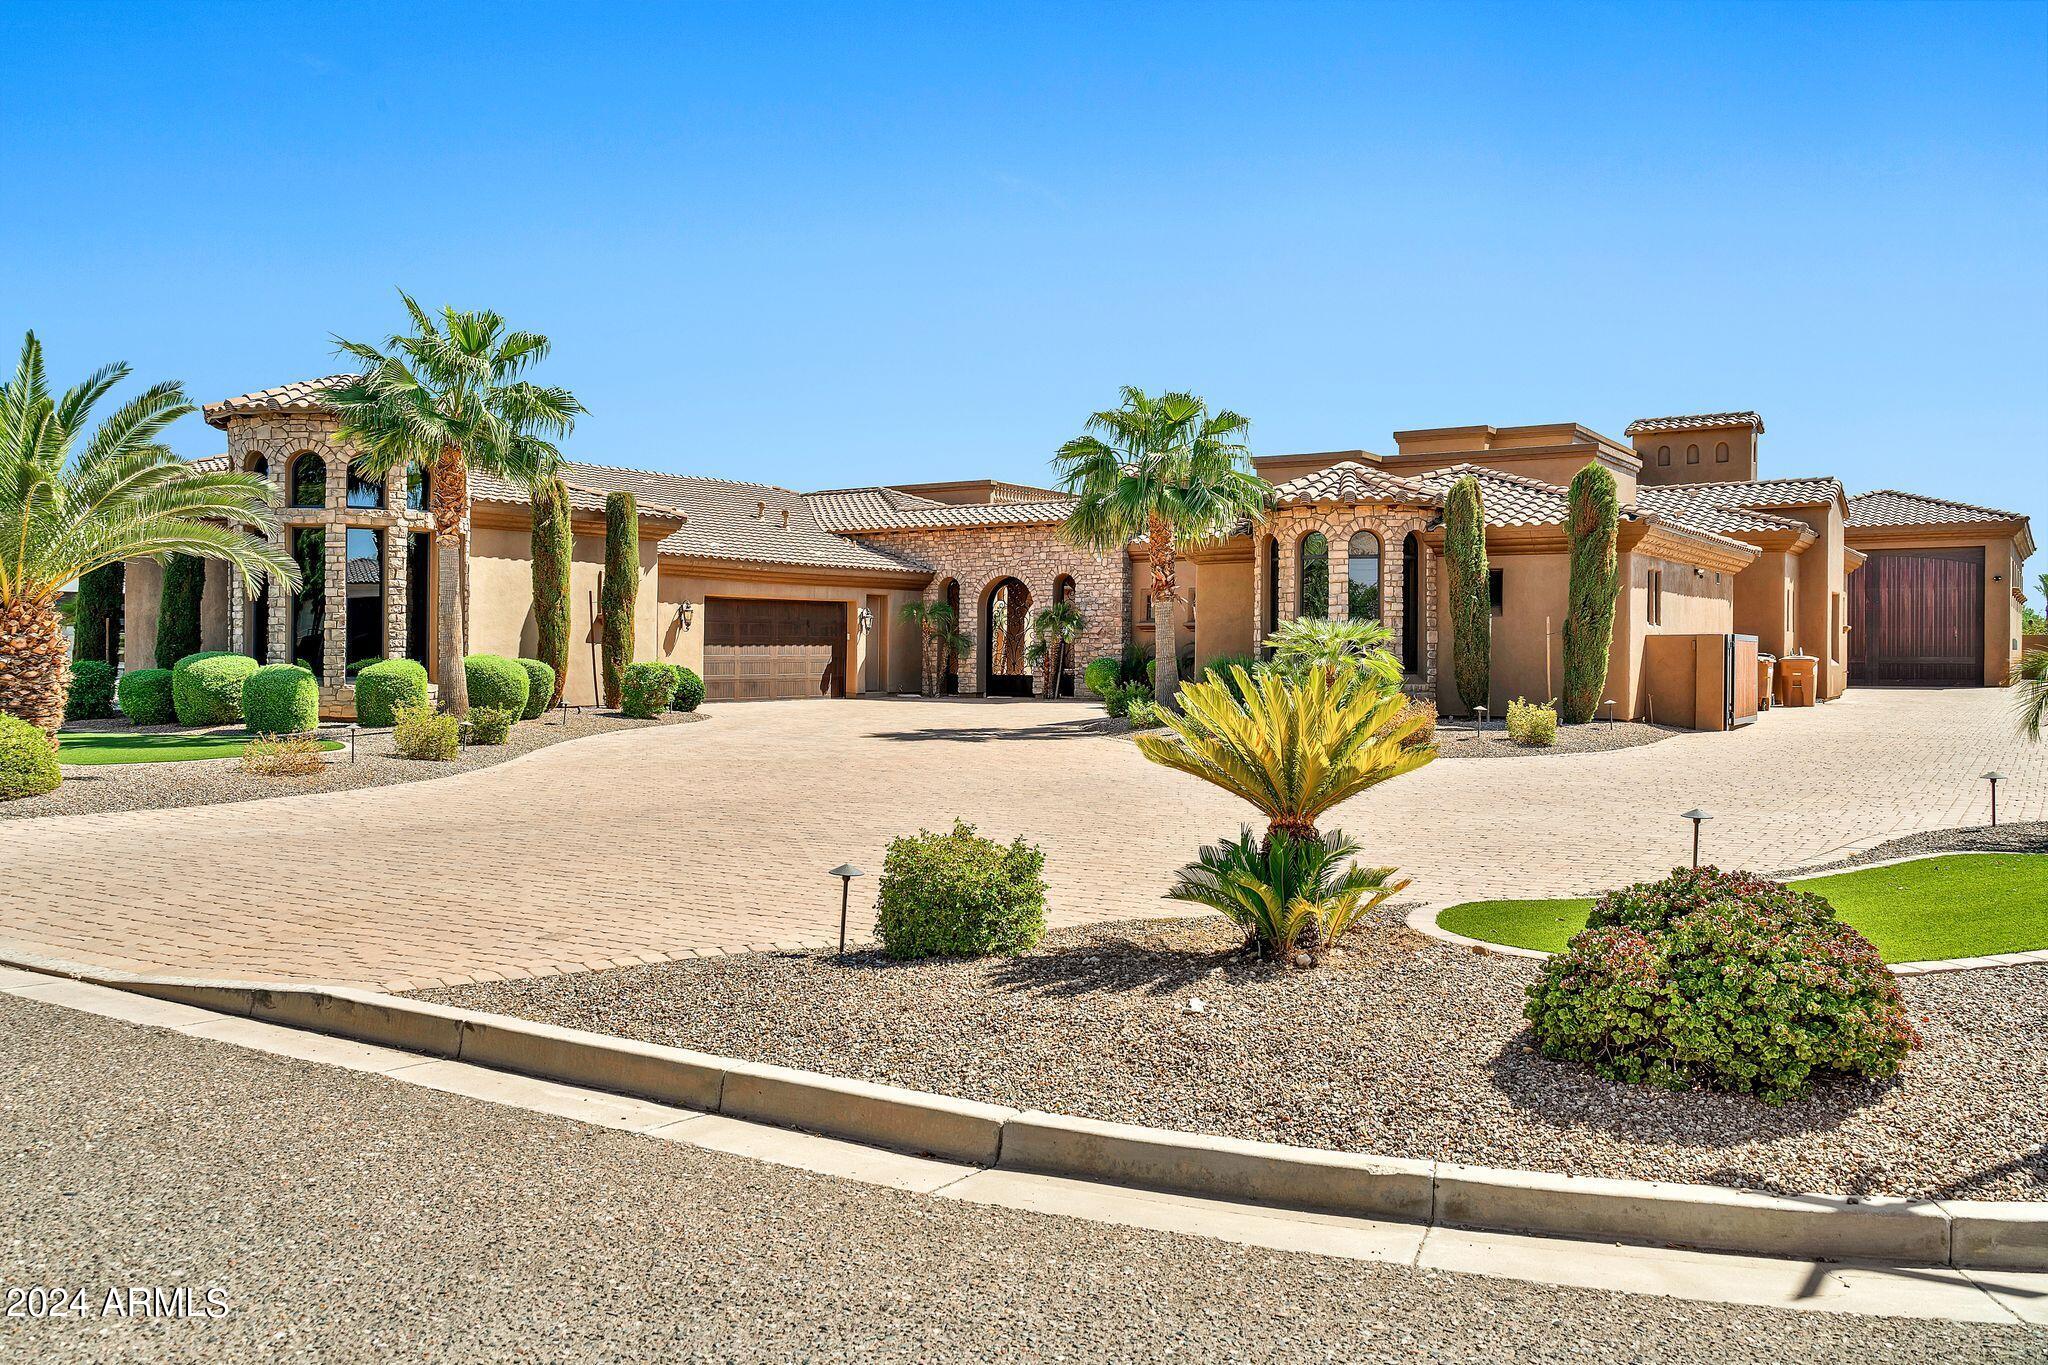
Rare opportunity for this exquisite estate in the luxury community of Melton Ranch. This masterpiece boasts luxury finishes throughout including custom carved cabinetry, Cantera stone finishes, wine cellar, wet bar, theater room, poker/game room or formal dining, casita, gym, full workshop w/bathroom, 2 full Size RV garages, additional parking for 6 cars, outside RV pad, 4 ensuite bedrooms in main house, plus office/bedroom, cooled storage, and entertainer's backyard with pool, spa, firepit, & more. The gated courtyard offers a warm fireplace in the winter and a private sanctuary. Every detail was   considered, including a luxury master suite with ample closets, 2-way fireplace, Swedish shower, spa tub and abundant dual closets. Perfect retreat for privacy and luxury RV or car enthusiast. Please see the 3D tour and Additional Features tab.   This home is perfect for travelling musicians that have multiple RV's plus trailer & more.  Very private and beautifully appointed!
Please check out this area of Peoria off of Lake Pleasant Parkway on the 303 loop. Great dining, shopping, and entertainment! Easy commute for RV travelers going to CA or North on the 303.
#6759195

Peoria

9853 W JJ RANCH Road

6 Beds

6 Baths

6,178 Sq.Ft.

$3,250,000

MLS#: 6759195
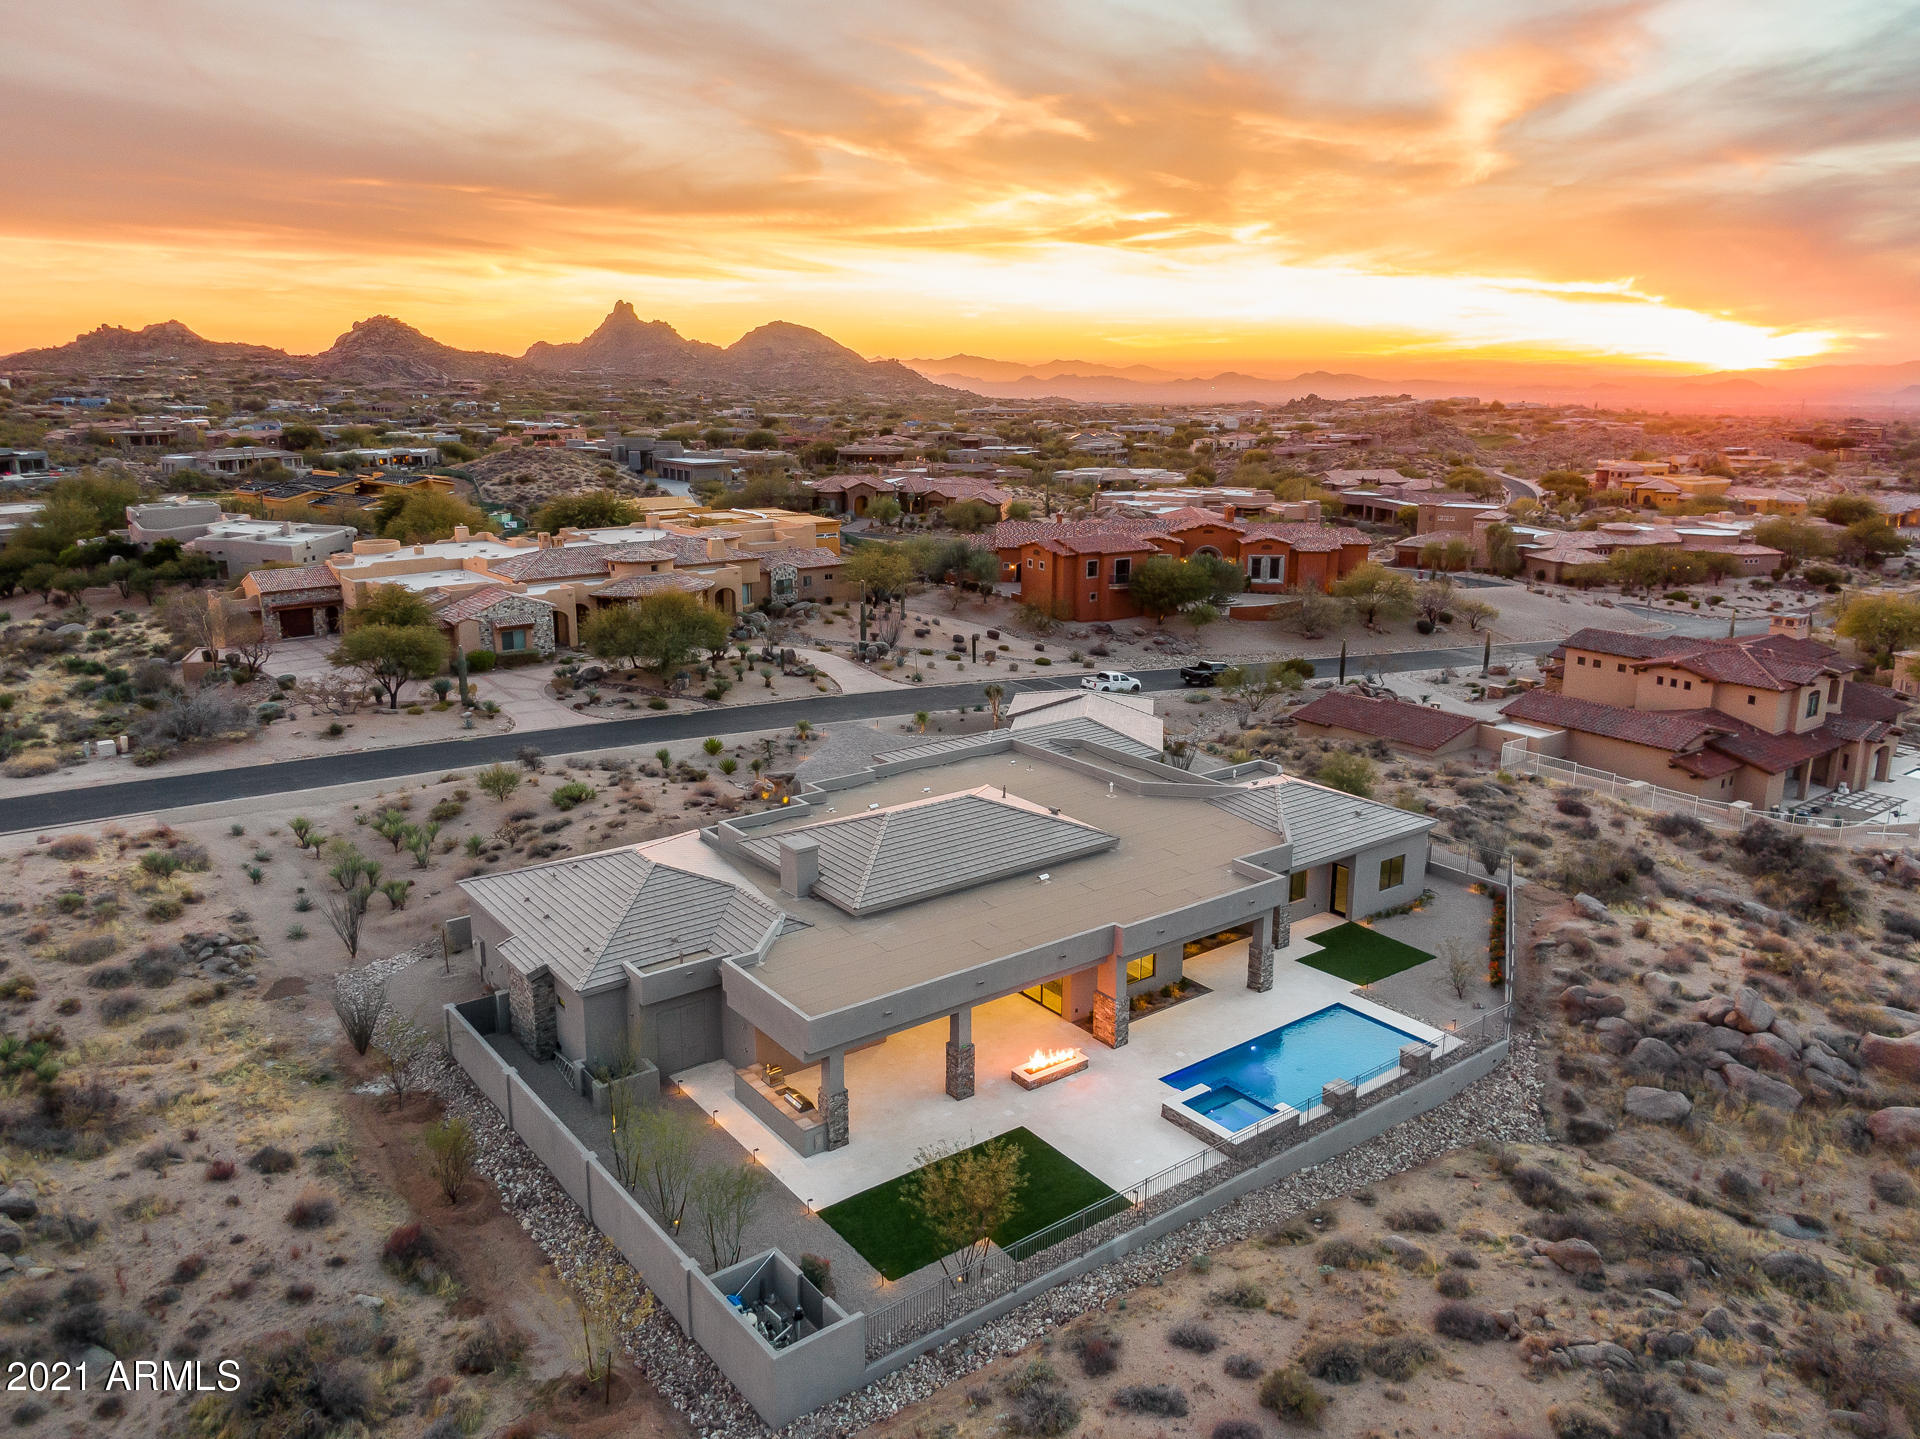
This stunning 2020 contemporary estate is the definition of Sonoran Desert Luxury. Backing the desert preserve allows the views of the desert vistas, mountains & the twinkling lights of Carefree & the Boulders to be endless & unobstructed, & are seen perfectly from the great room, dining room, Master suite, the large oversized covered patio, sparkling pool & spa. This new construction home was just finished & every detail is a discovery of style & elegance, including the 9' glass pivot entry door, the hand painted wallpaper in the entry, 8' electric fireplace set in the porcelain tiled backdrop, mosaic kitchen back splash, oversized 10'x 9' Quartz kitchen island, hand carved 36'' kitchen sink, amazing walk in pantry with full sized fridge/freezer, custom ceiling detail, outdoor dog wash, attached studio guest home, media room, and a 650 bottle wine room. The kitchen features Wolf appliances, 2 ASKO dishwashers, SubZero 36" fridge and a 36" SubZero freezer. The dining room was made for entertainment, and has amazing desert views as its backdrop - the perfect place for dining and enjoying meals prepared in the chef quality kitchen. The master bedroom is warm and inviting, and has a beautiful bathroom with a gorgeous soaking tub as its feature highlight. The master closets (his & hers) are both walk-in style and finished with shelves, drawers and even a washer and dryer in one! The 4 car garage was designed for an auto enthusiast, as the 10' x 8' doors allow for large vehicles to have access, and if you need more, the ceilings are high enough for a parking lift. The entire estate has so many amazing details and thoughtful finishes that you must see it to appreciate everything! We'd love to show you why living in the Sonoran Desert is so desirable, and why this luxury home would be perfect for you to do so! All facts, figures and measurements are approximate, subject to change without notice and not guaranteed by listing agents/broker, builder or seller.
#6165785

Scottsdale

10694 E TROON NORTH Drive

5 Beds

5 Baths

5,828 Sq.Ft.

$3,250,000

MLS#: 6165785
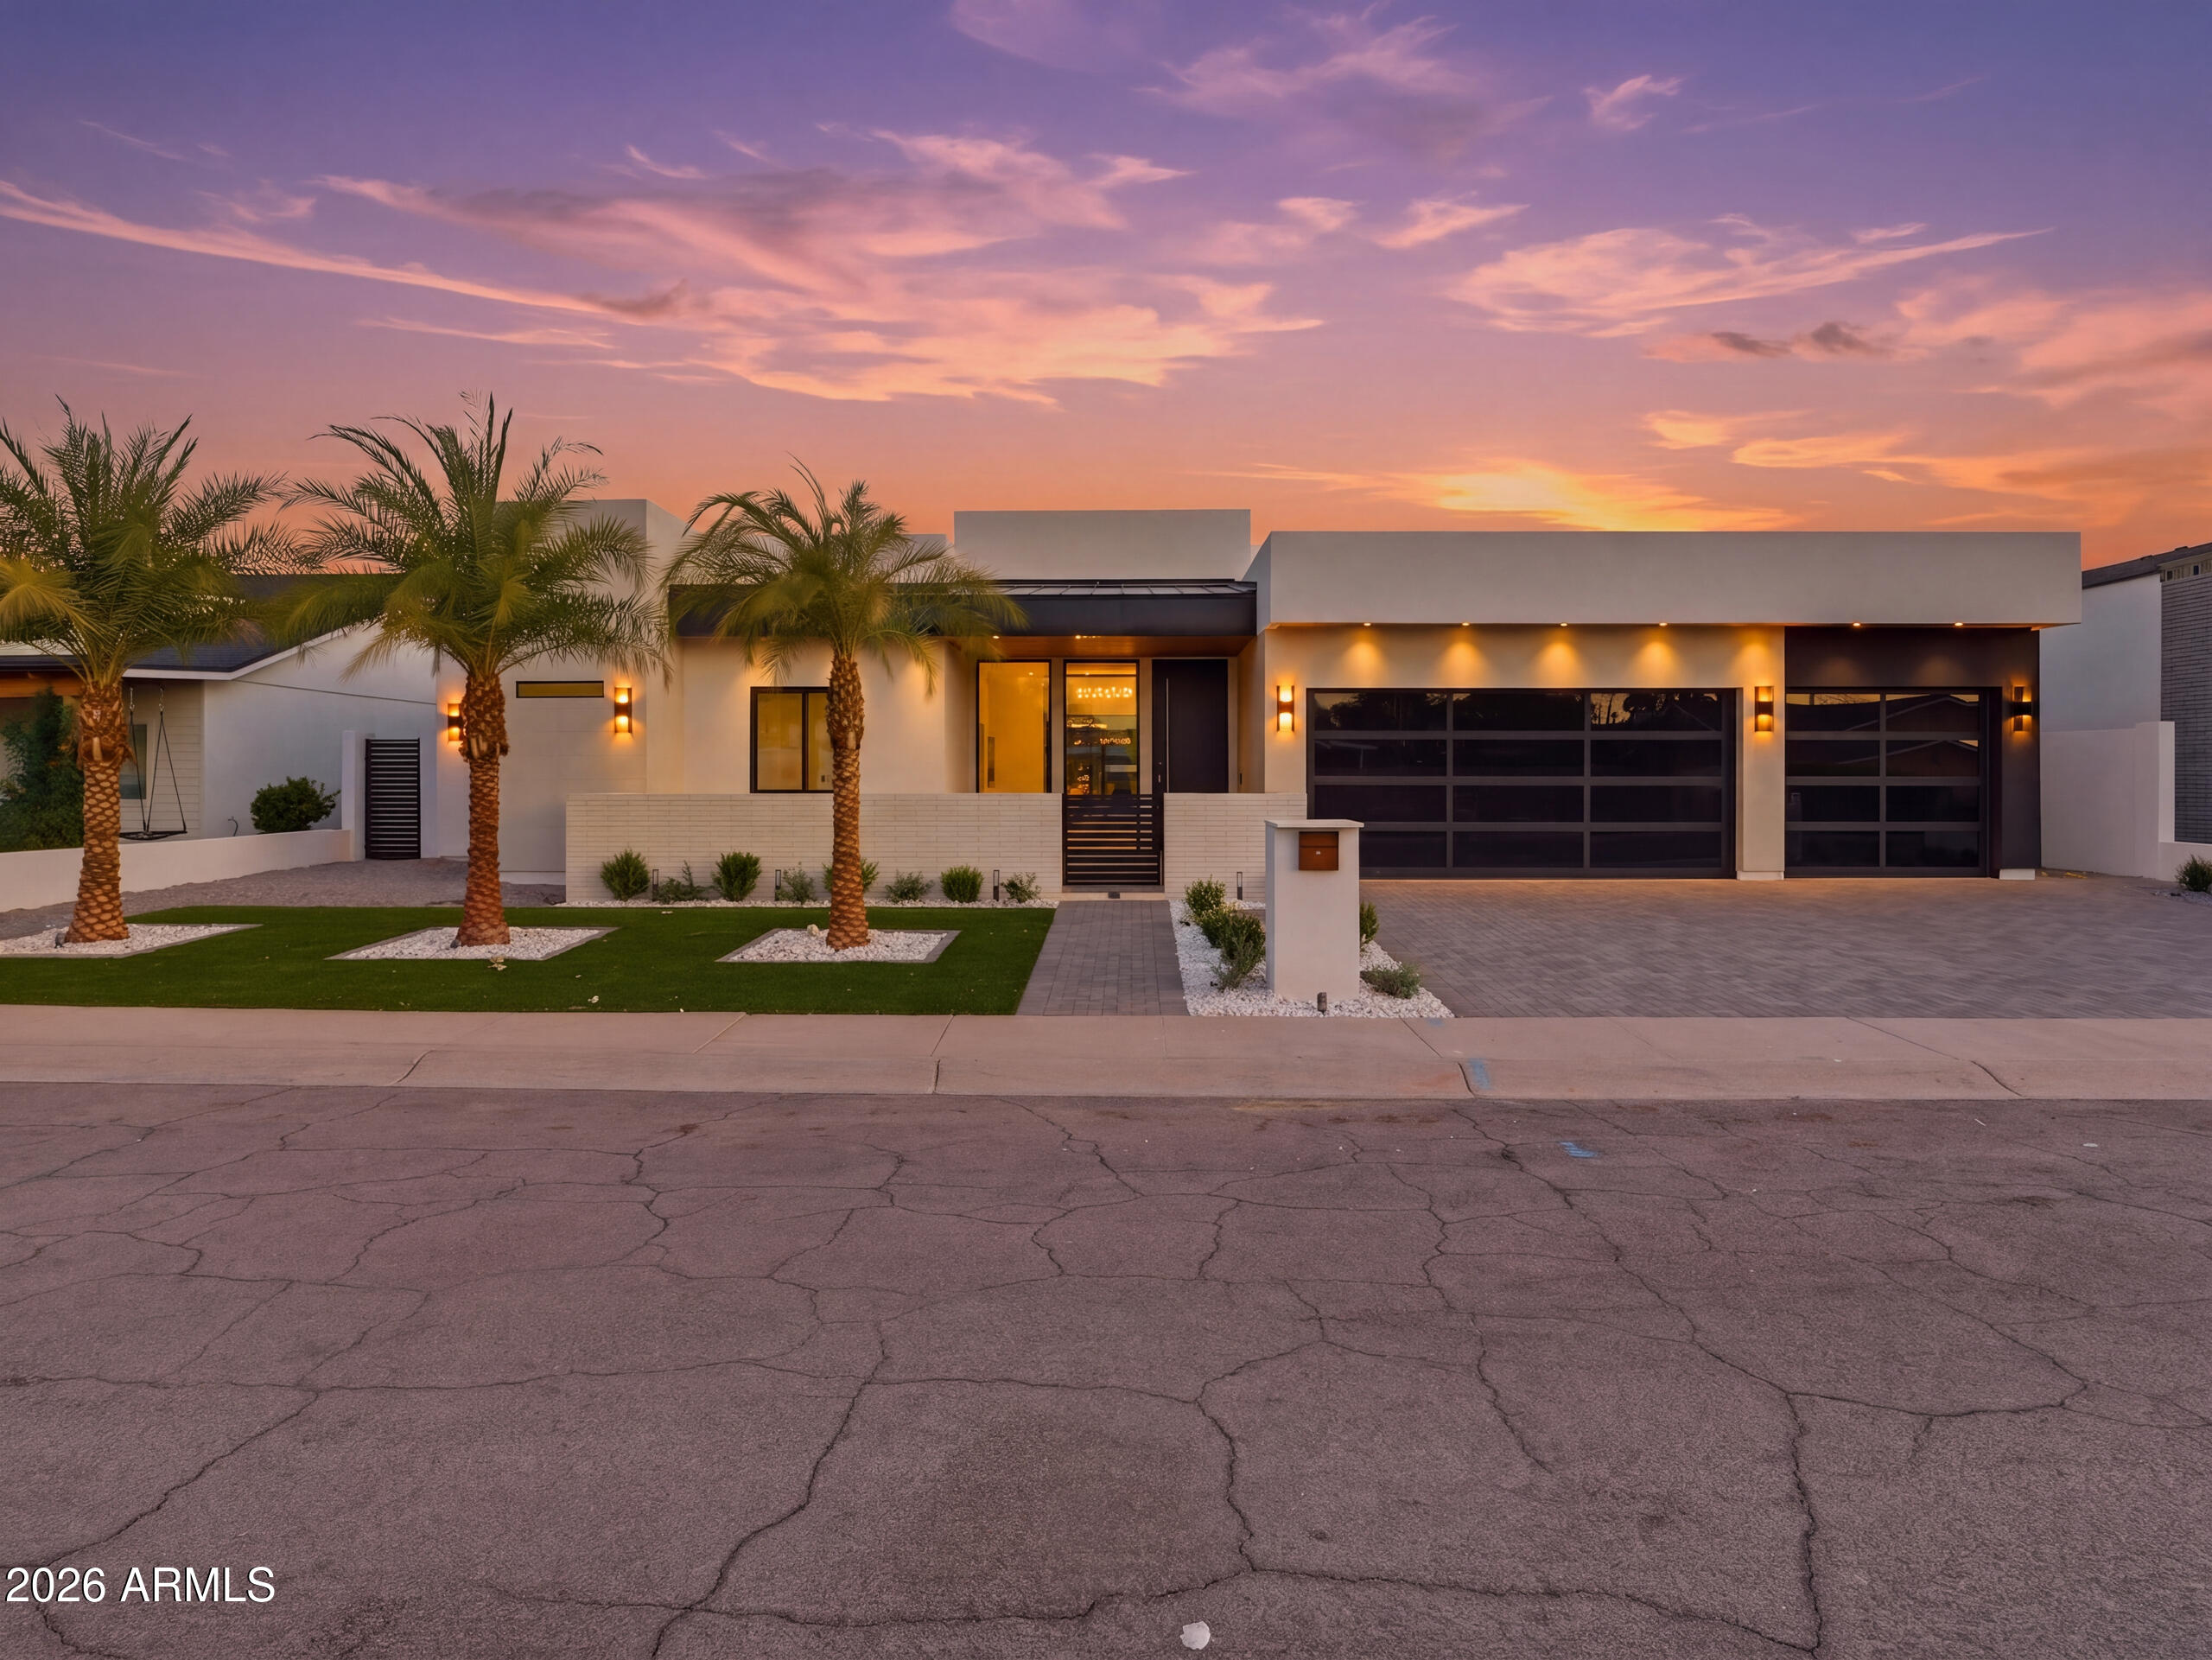
Brand-new 2026 construction presenting an extraordinary ultra-luxury estate where architectural brilliance meets refined modern elegance. From the moment of arrival, the residence captivates with grand scale, impeccable craftsmanship, and designer finishes curated to perfection. The chef's kitchen is a true showpiece, featuring bespoke cabinetry, professional-grade Wolf and Sub-Zero appliances, a dramatic Taj Mahal waterfall island, and an expansive butler's pantry. The great room impresses with soaring 14-foot ceilings, custom LED accents, a statement fireplace, formal dining, and a sleek bar, all seamlessly connected to the resort-style backyard through expansive multi-panel sliding doors. A secondary living room offers additional space for relaxation or entertaining. The guest bedrooms are en-suite with beautifully appointed private bathrooms, including another, slightly smaller,  primary suite with direct backyard access for ultimate flexibility and comfort. Outdoor living is elevated with a heated pool, oversized spa, cascading water features, outdoor kitchen, and firepit lounge.

Designed for ultimate comfort and entertainment, the home features a private movie theatre, integrated Sonos sound system with individual controls, and a 7-camera security system monitored via iPad. Energy-efficient features include dual insulated construction, high SEER HVAC systems, reflective-coated roof, tankless water heater, water softener, and whole-home water filtration system. Top of the line electric curtain rod in the living room and the primary bedroom. A beautifully appointed spacious 1-bedroom guest house offers a full kitchen and living area. The primary suite is a luxurious retreat with fireplace, spa-inspired bath, smart features, and a custom walk-in closet. This flawless modern estate is ideally located near Camelback and Hayden, moments from premier dining, shopping, and entertainment.
#7018676

Scottsdale

8245 E COOLIDGE Street

6 Beds

5 Baths

4,900 Sq.Ft.

$3,250,000

MLS#: 7018676
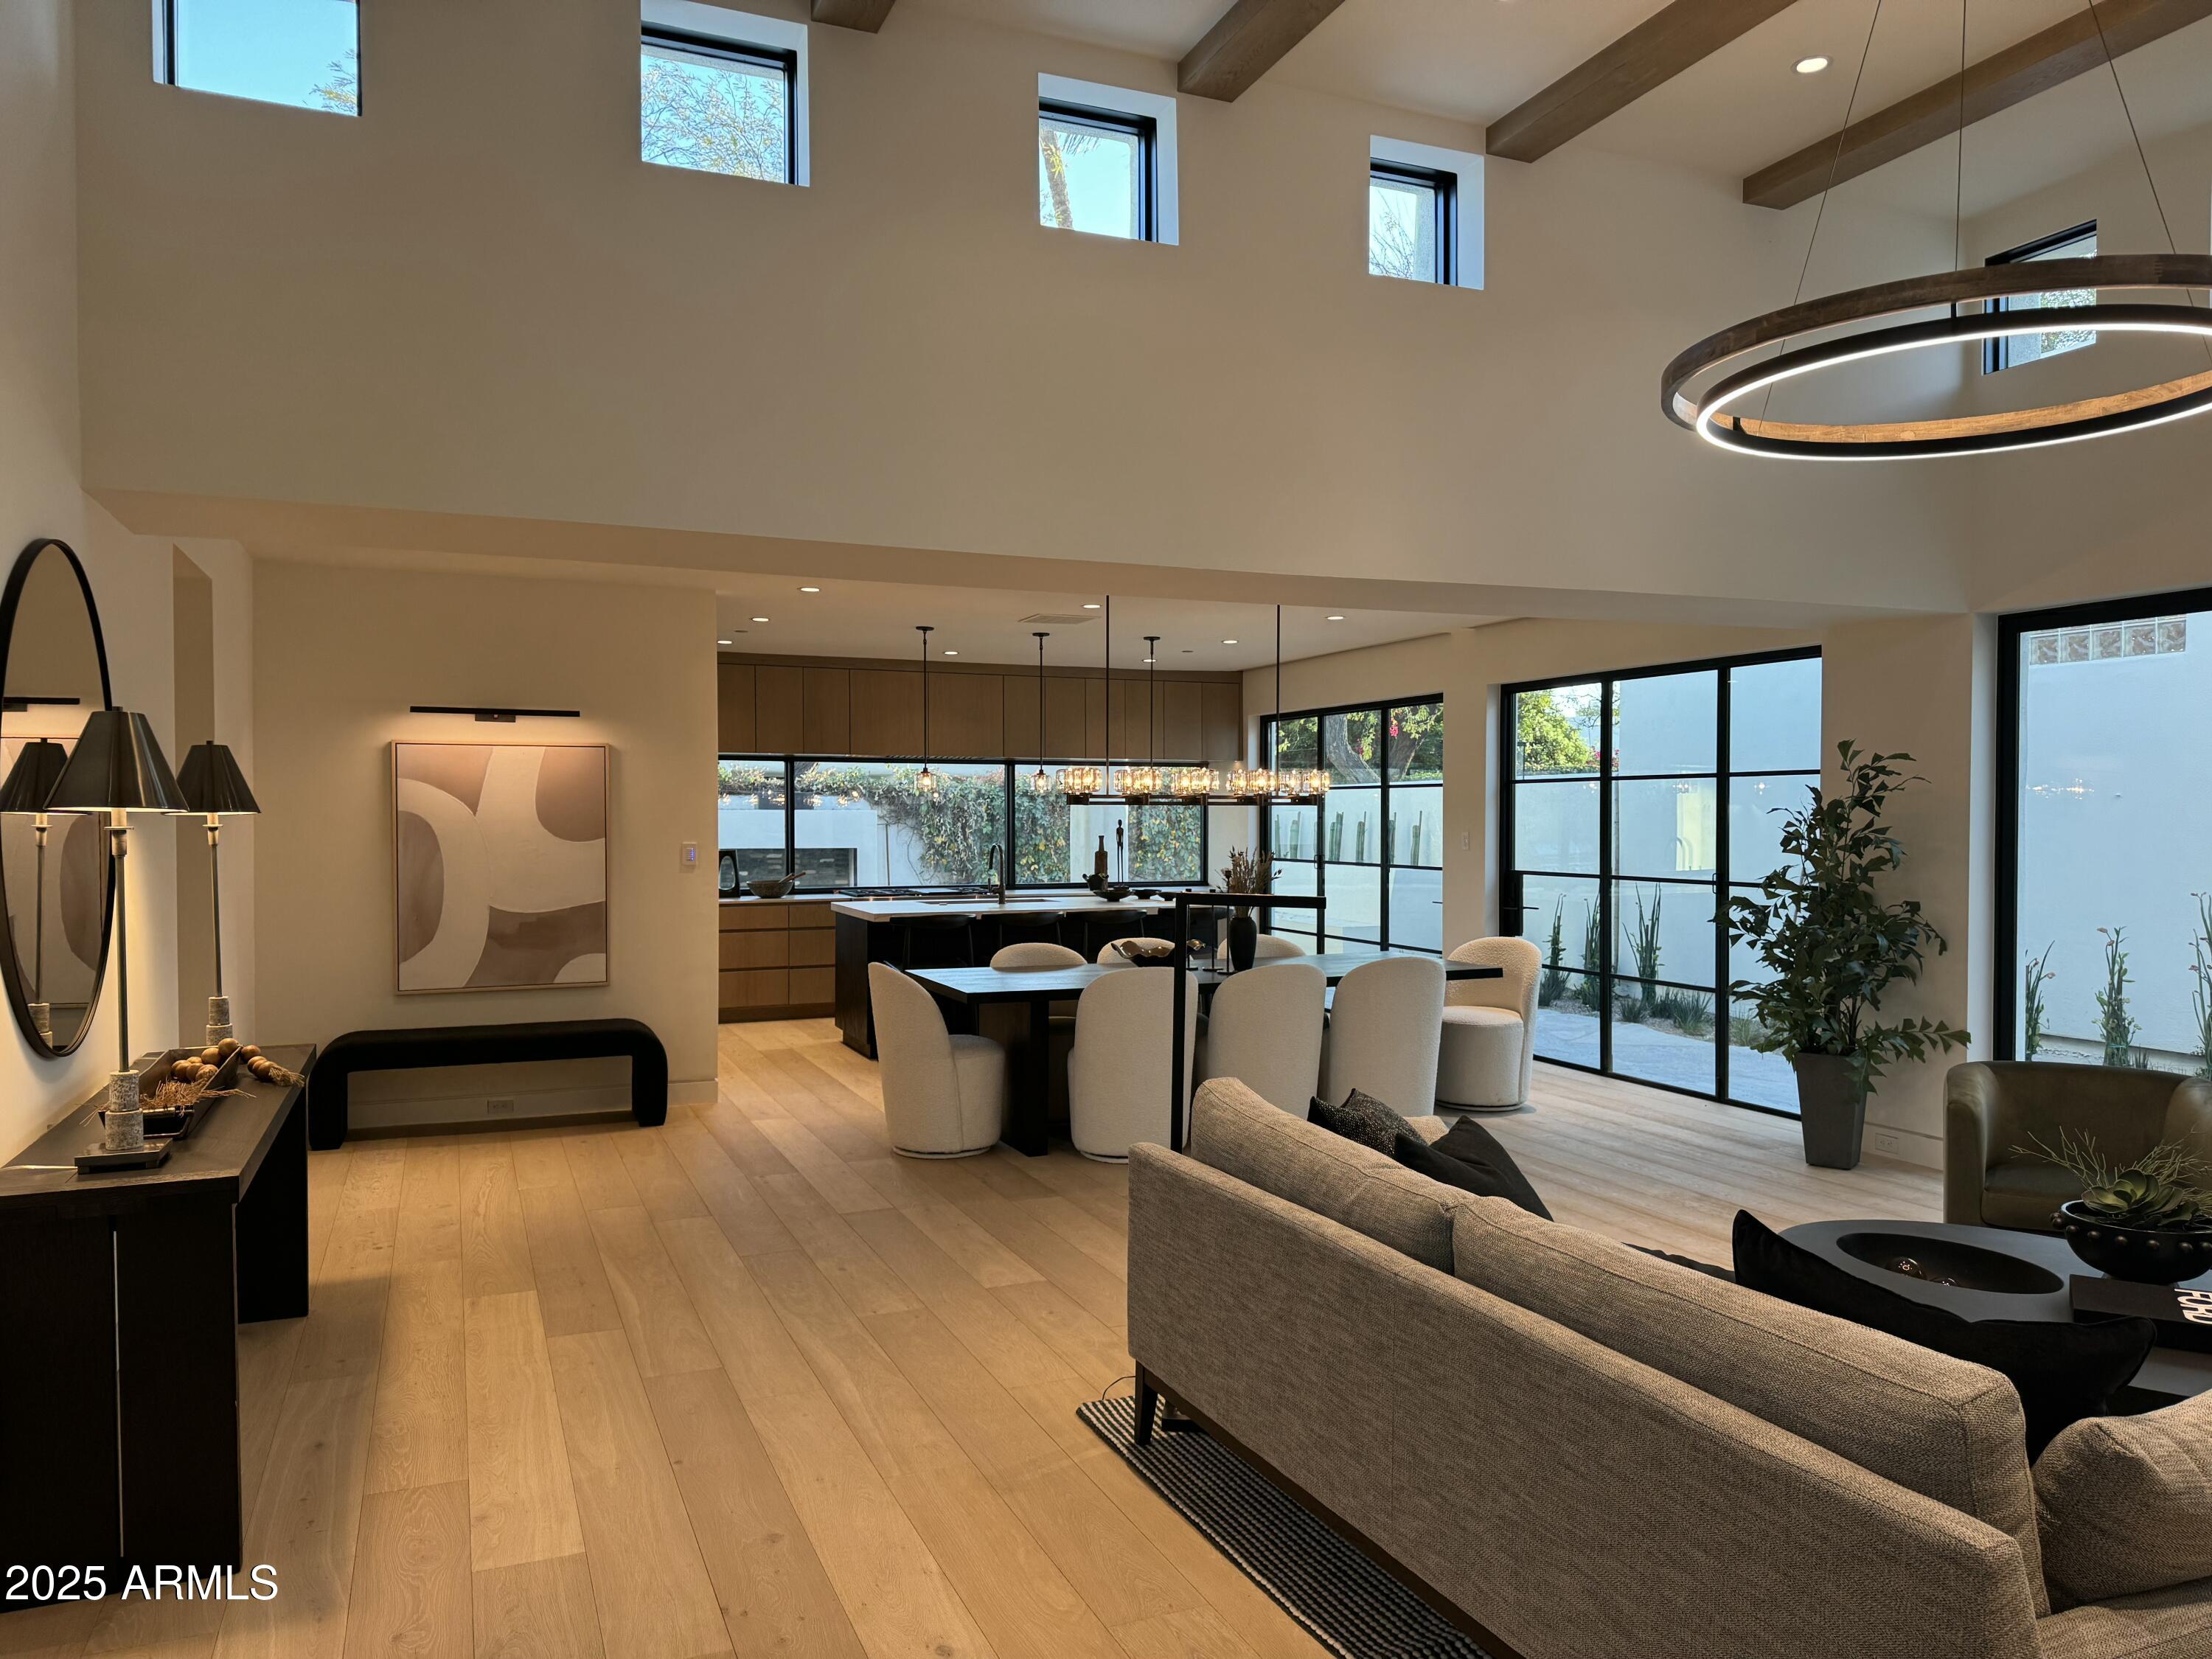
Gorgeous down-to-the-studs remodel in the highly sought after Phase III of Casa Blanca. The open format floor plan with a well-appointed bar space and steel folding doors and pivot doors opening to the wrap-around patio make it perfect for entertaining. The finish level includes European Oak floors, stone counters, custom cabinets, high-end lighting fixtures, venetian plaster accent walls, Subzero/Wolf appliances...and the list goes on. The outdoor space has been thoroughly re-landscaped and includes an outdoor fireplace, gas grill, flagstone, banco seating and a sliding door to the bar. Casa Blanca is a 24/7 guard-gated community on 22 acres at the base of Camelback Mountain. It formally functioned as a resort dating back almost 100 years. Downtown Scottsdale is a short walk away.
#6829241

Paradise Valley

5101 N Casa Blanca Drive 321

2 Beds

2 Baths

2,487 Sq.Ft.

$3,250,000

MLS#: 6829241
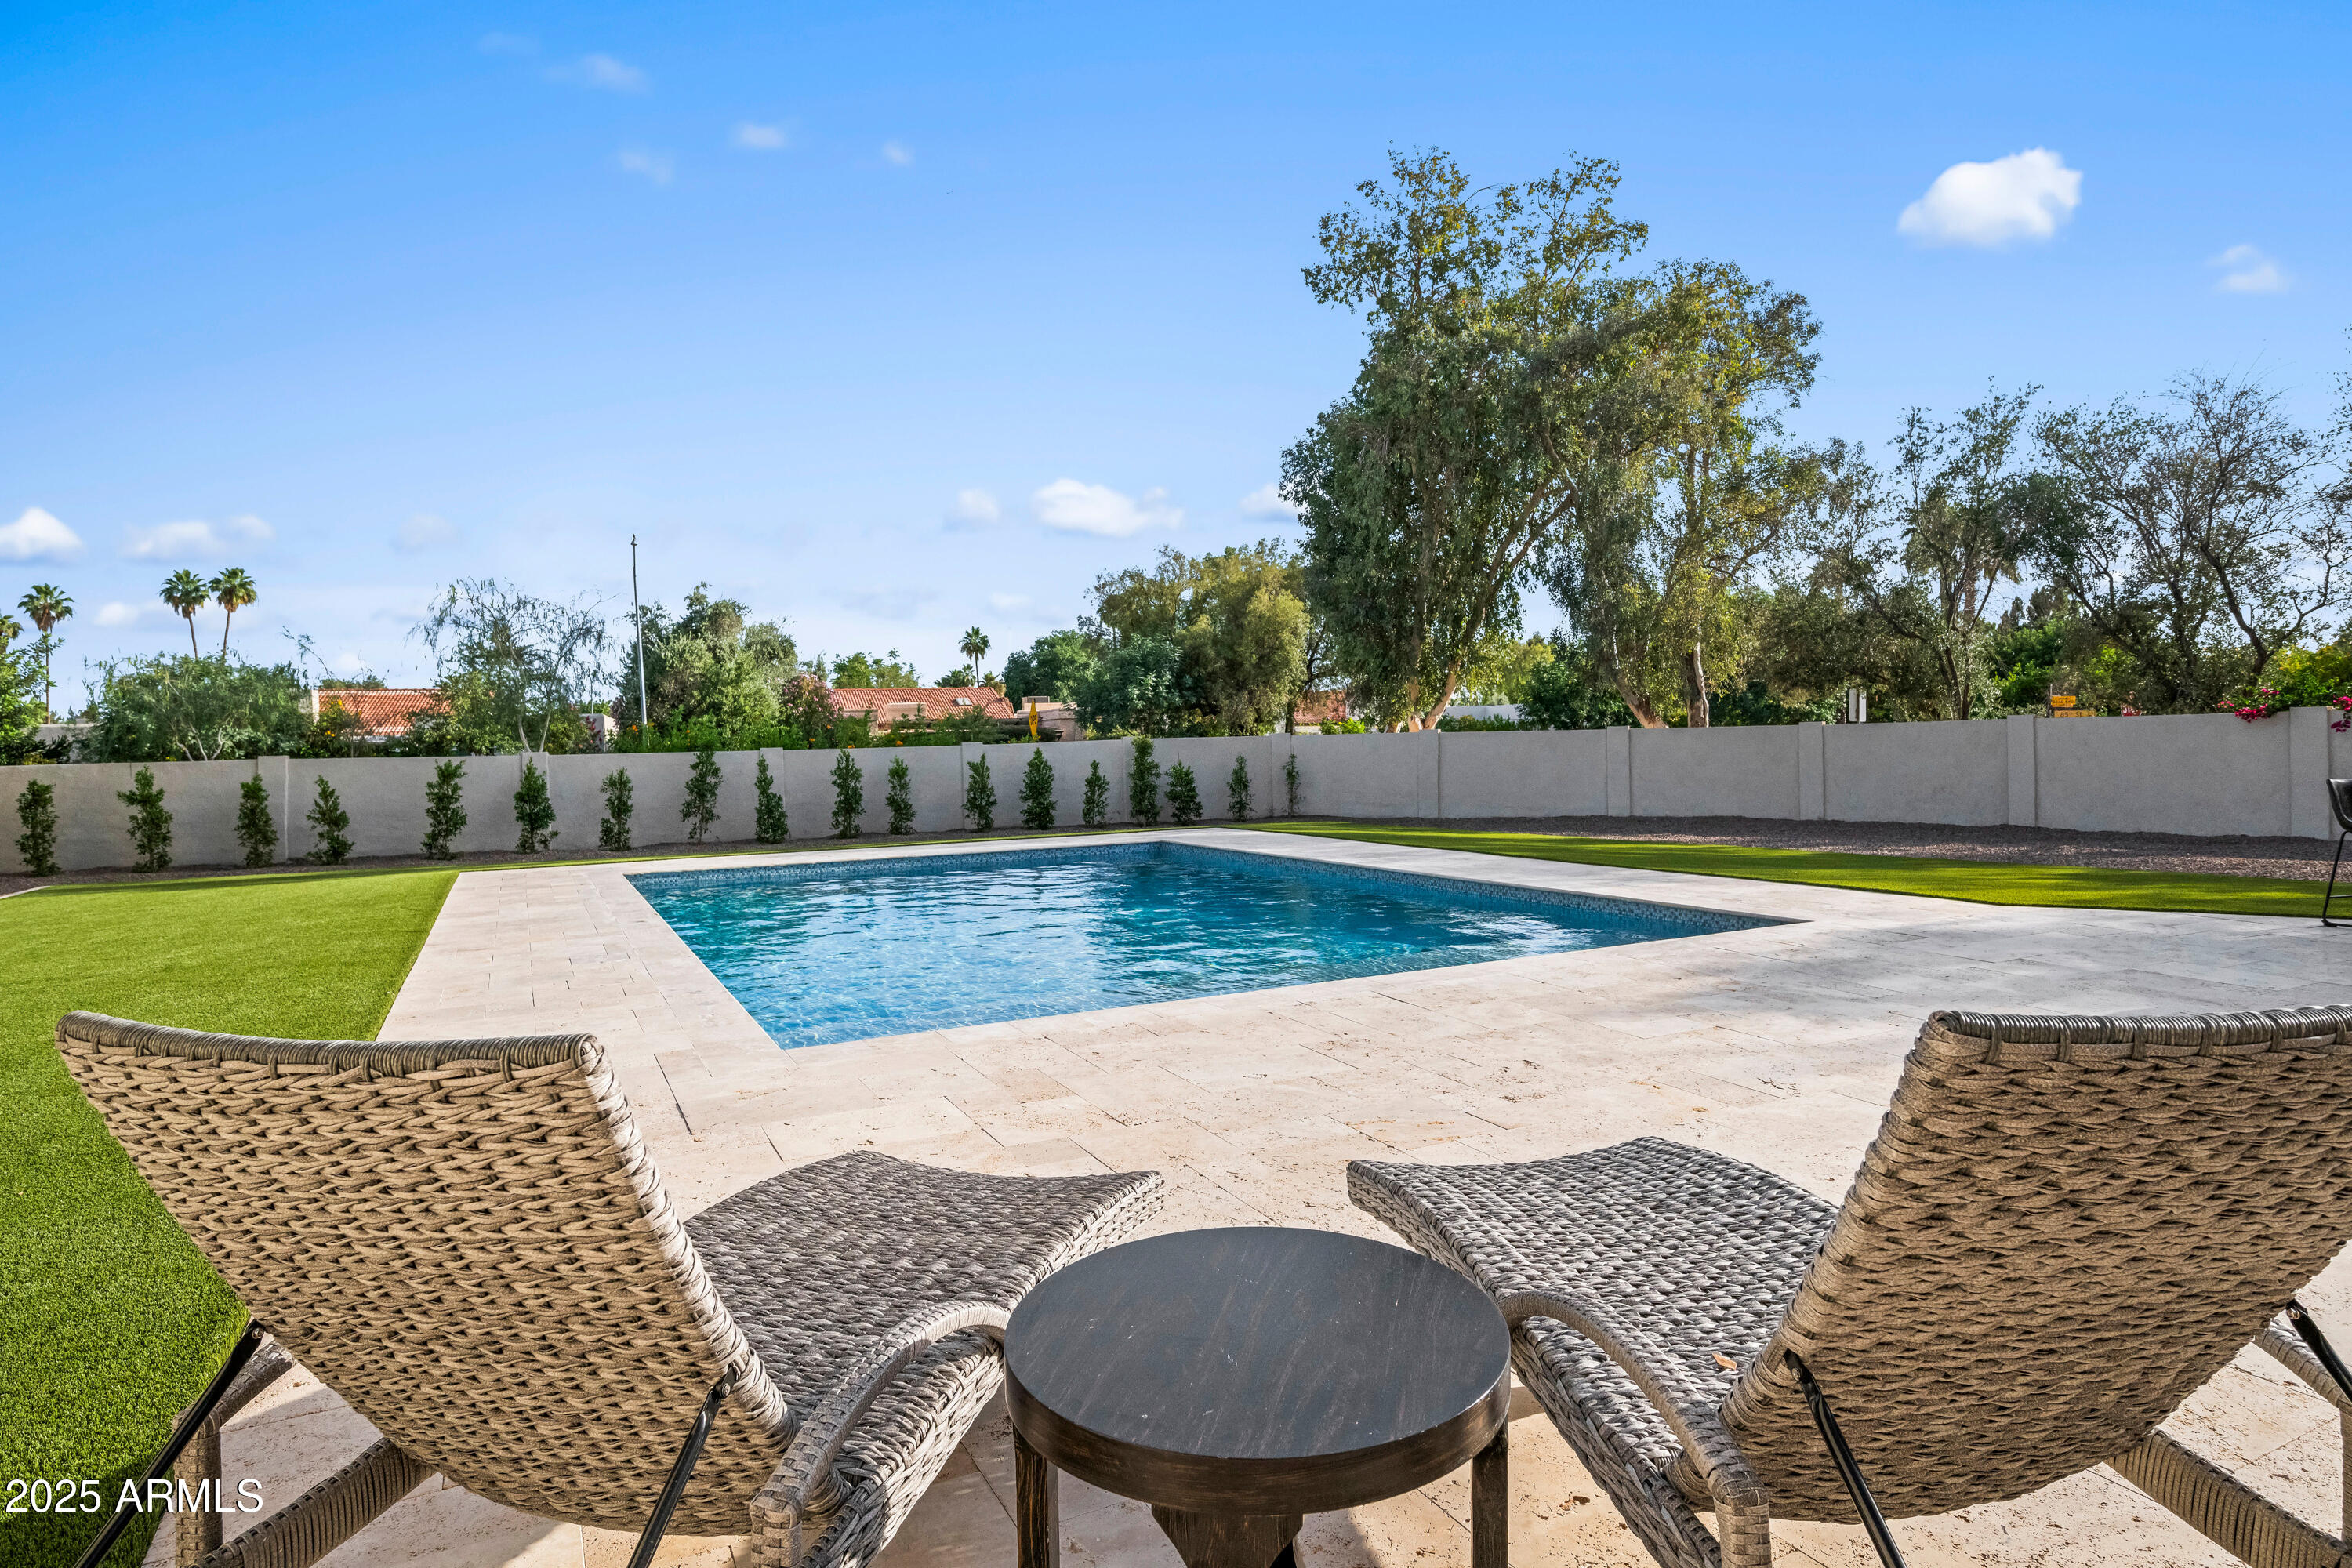
Skip the remodel. Start living. Brand-new, move-in ready, modern home-right in the heart of McCormick Ranch - one of Scottsdale's most established communities. Surrounded by lush greenbelts, scenic lakes, and miles of walking and biking paths, this home offers the lifestyle buyers love. The open-concept design features a spacious great room and a chef's kitchen with premium appliances and a large kitchen island. Oversized glass doors create seamless indoor-outdoor living to a private backyard retreat. Luxurious primary suite with spa-inspired bath and flexible space for office or guests. Minutes from Golf Courses, Hiking, Restaurants, Scottsdale Quarter and Kierland Commons. This home combines modern design with an unbeatable location.
#6859524

Scottsdale

8501 E APPALOOSA Trail

4 Beds

3 Baths

3,700 Sq.Ft.

$3,250,000

MLS#: 6859524

Cb#cv-1082. Sold Before Print
#339494

None

3200 Cloverleaf Ranch Road

None Beds

None Baths

323.0 acres

$3,250,000

MLS#: 339494
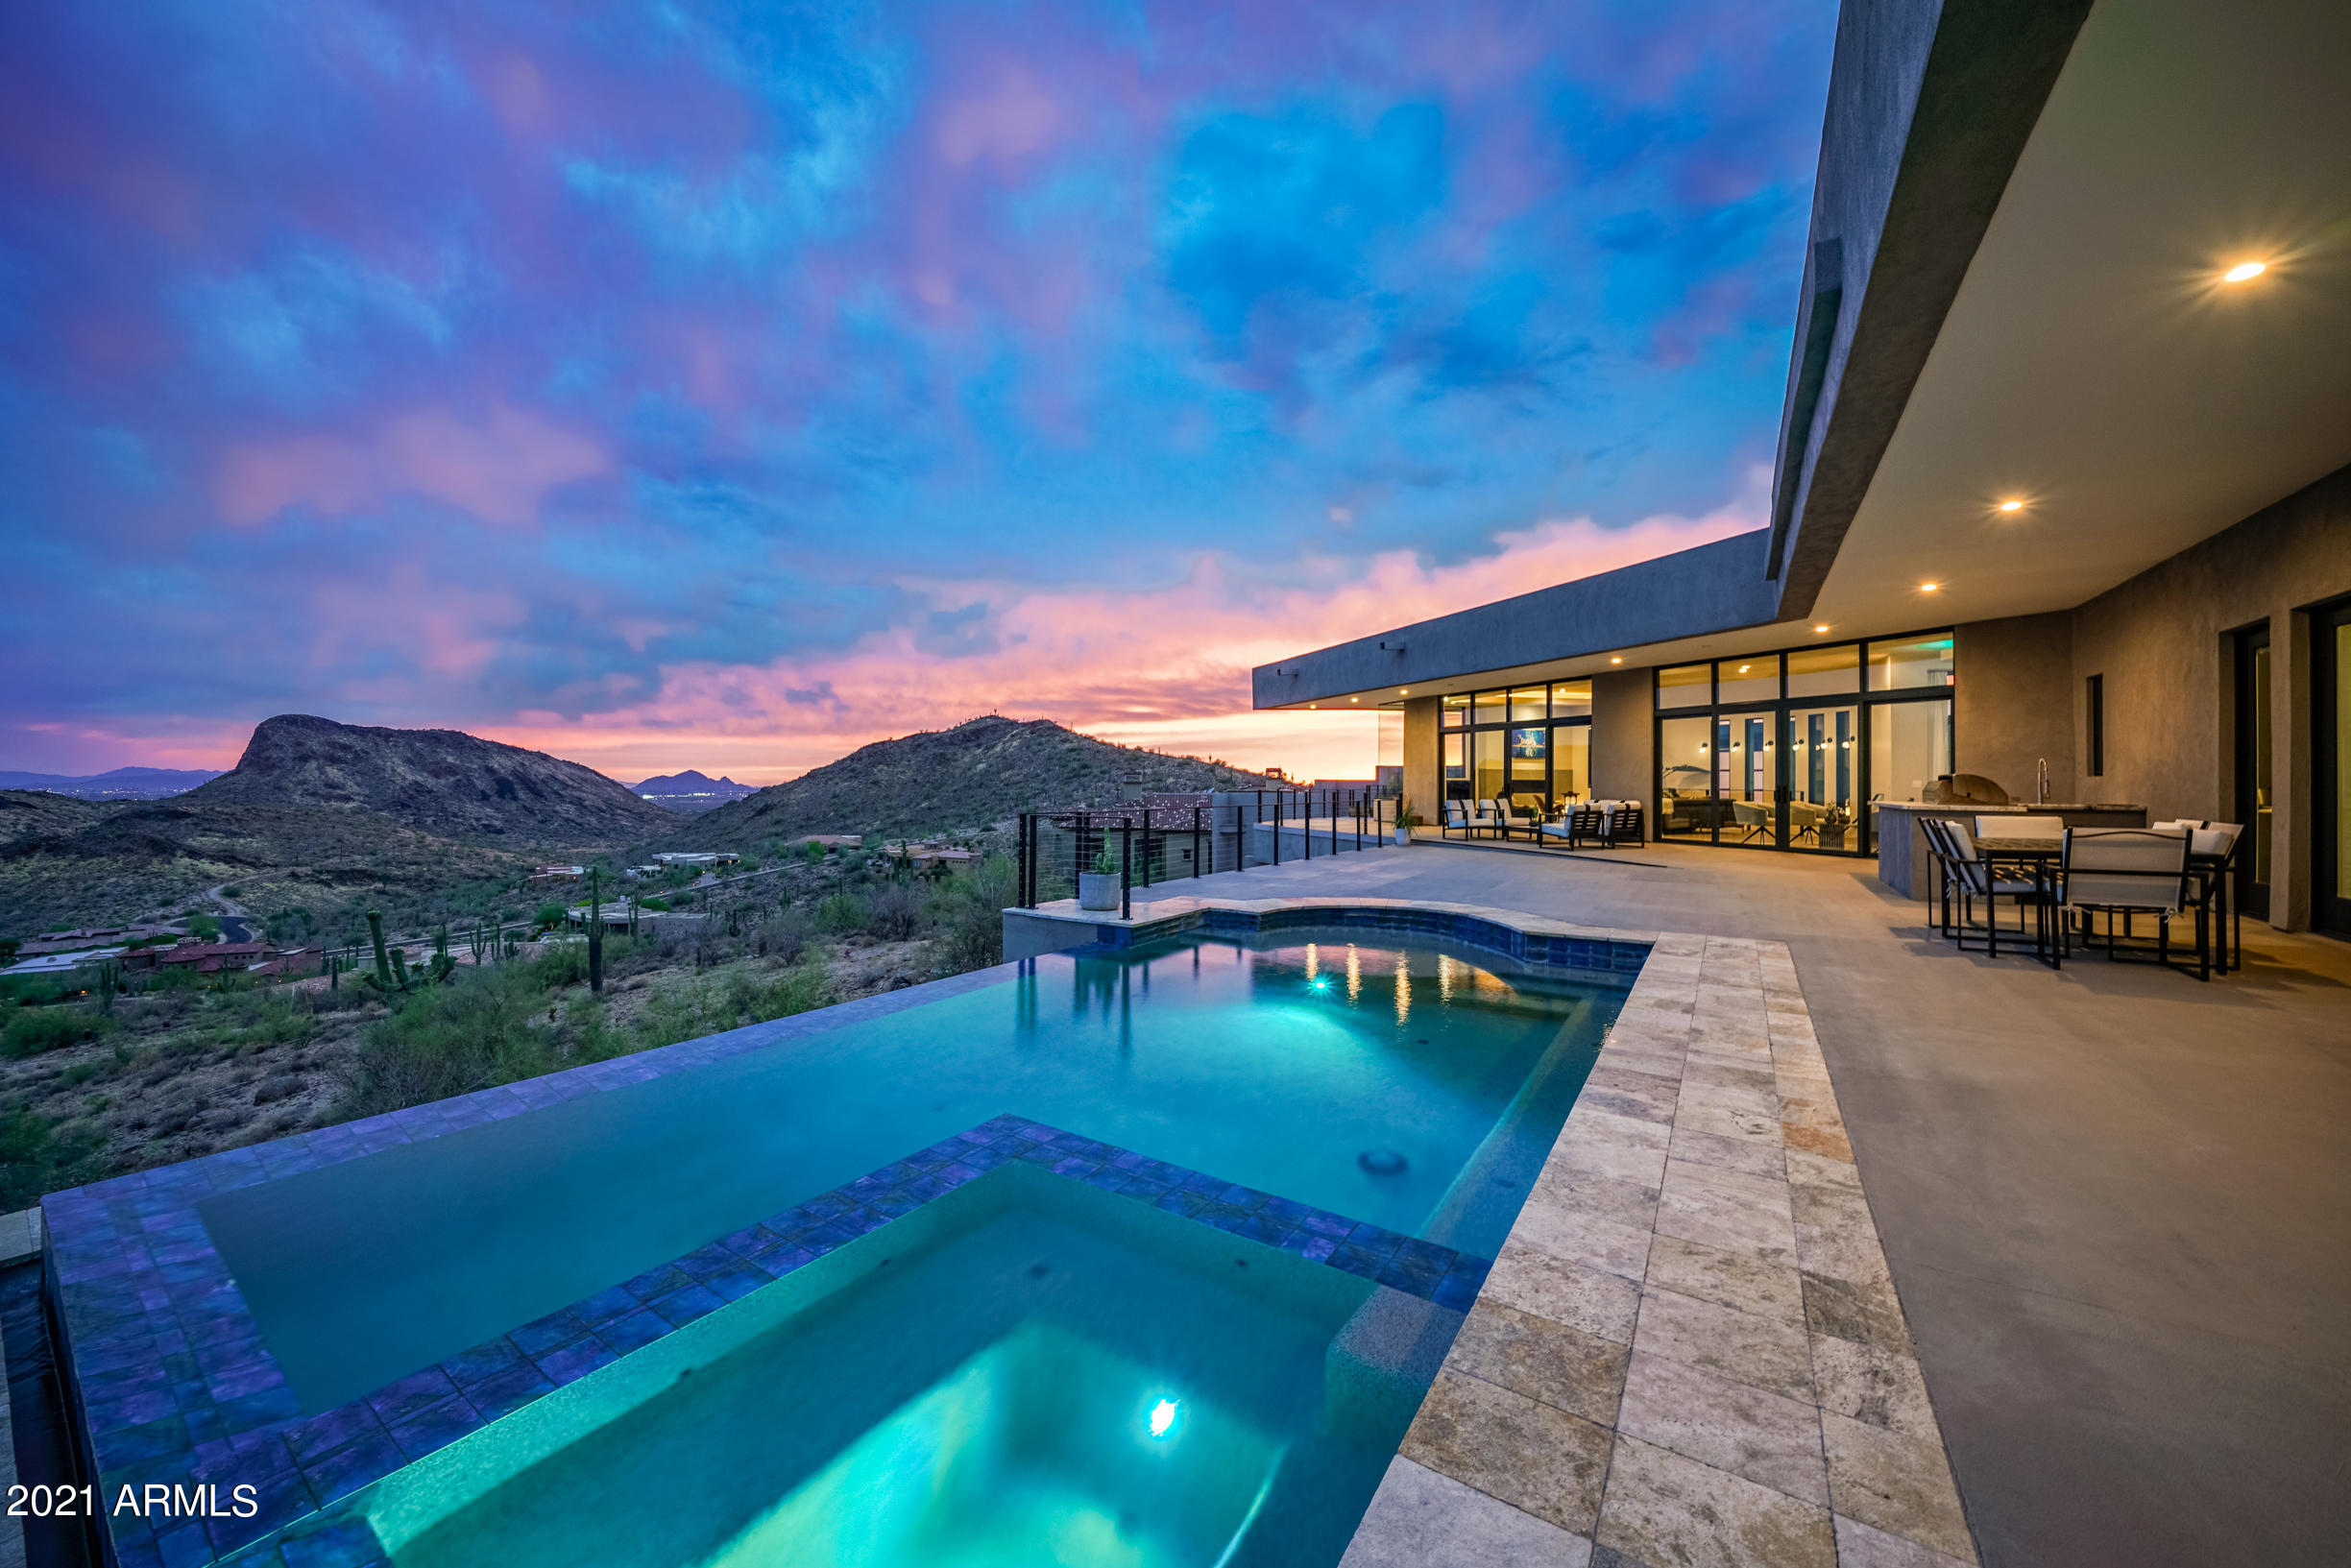
Gorgeous hillside home w/ floor to ceiling windows showcasing 180° panoramic views!  Open concept floorplan to include gorgeous European chefs kitchen with Miele induction cooktop, Bosch ovens & quartz waterfall island. Oversized primary bedroom with 2 way fireplace and a walk in shower you have to see. 2 large offices with custom metal & glass walls, 75 bottle wine room.  Light & bright lower level offers 10 ft ceilings, 2 en-suite br, wet bar, powder room, additional living area, oversized bonus room that can be customized (gym, theater room) and a private patio. Enjoy the negative edge pool with baja shelf & spa as well as the built in BBQ on 1 of 3 patios.  4 HVAC, 2 tankless water heaters, whole house water conditioner, LED lighting, Smart home features.
#6238358

Fountain Hills

11105 N ARISTA Lane

3 Beds

None Baths

6,990 Sq.Ft.

$3,250,000

MLS#: 6238358
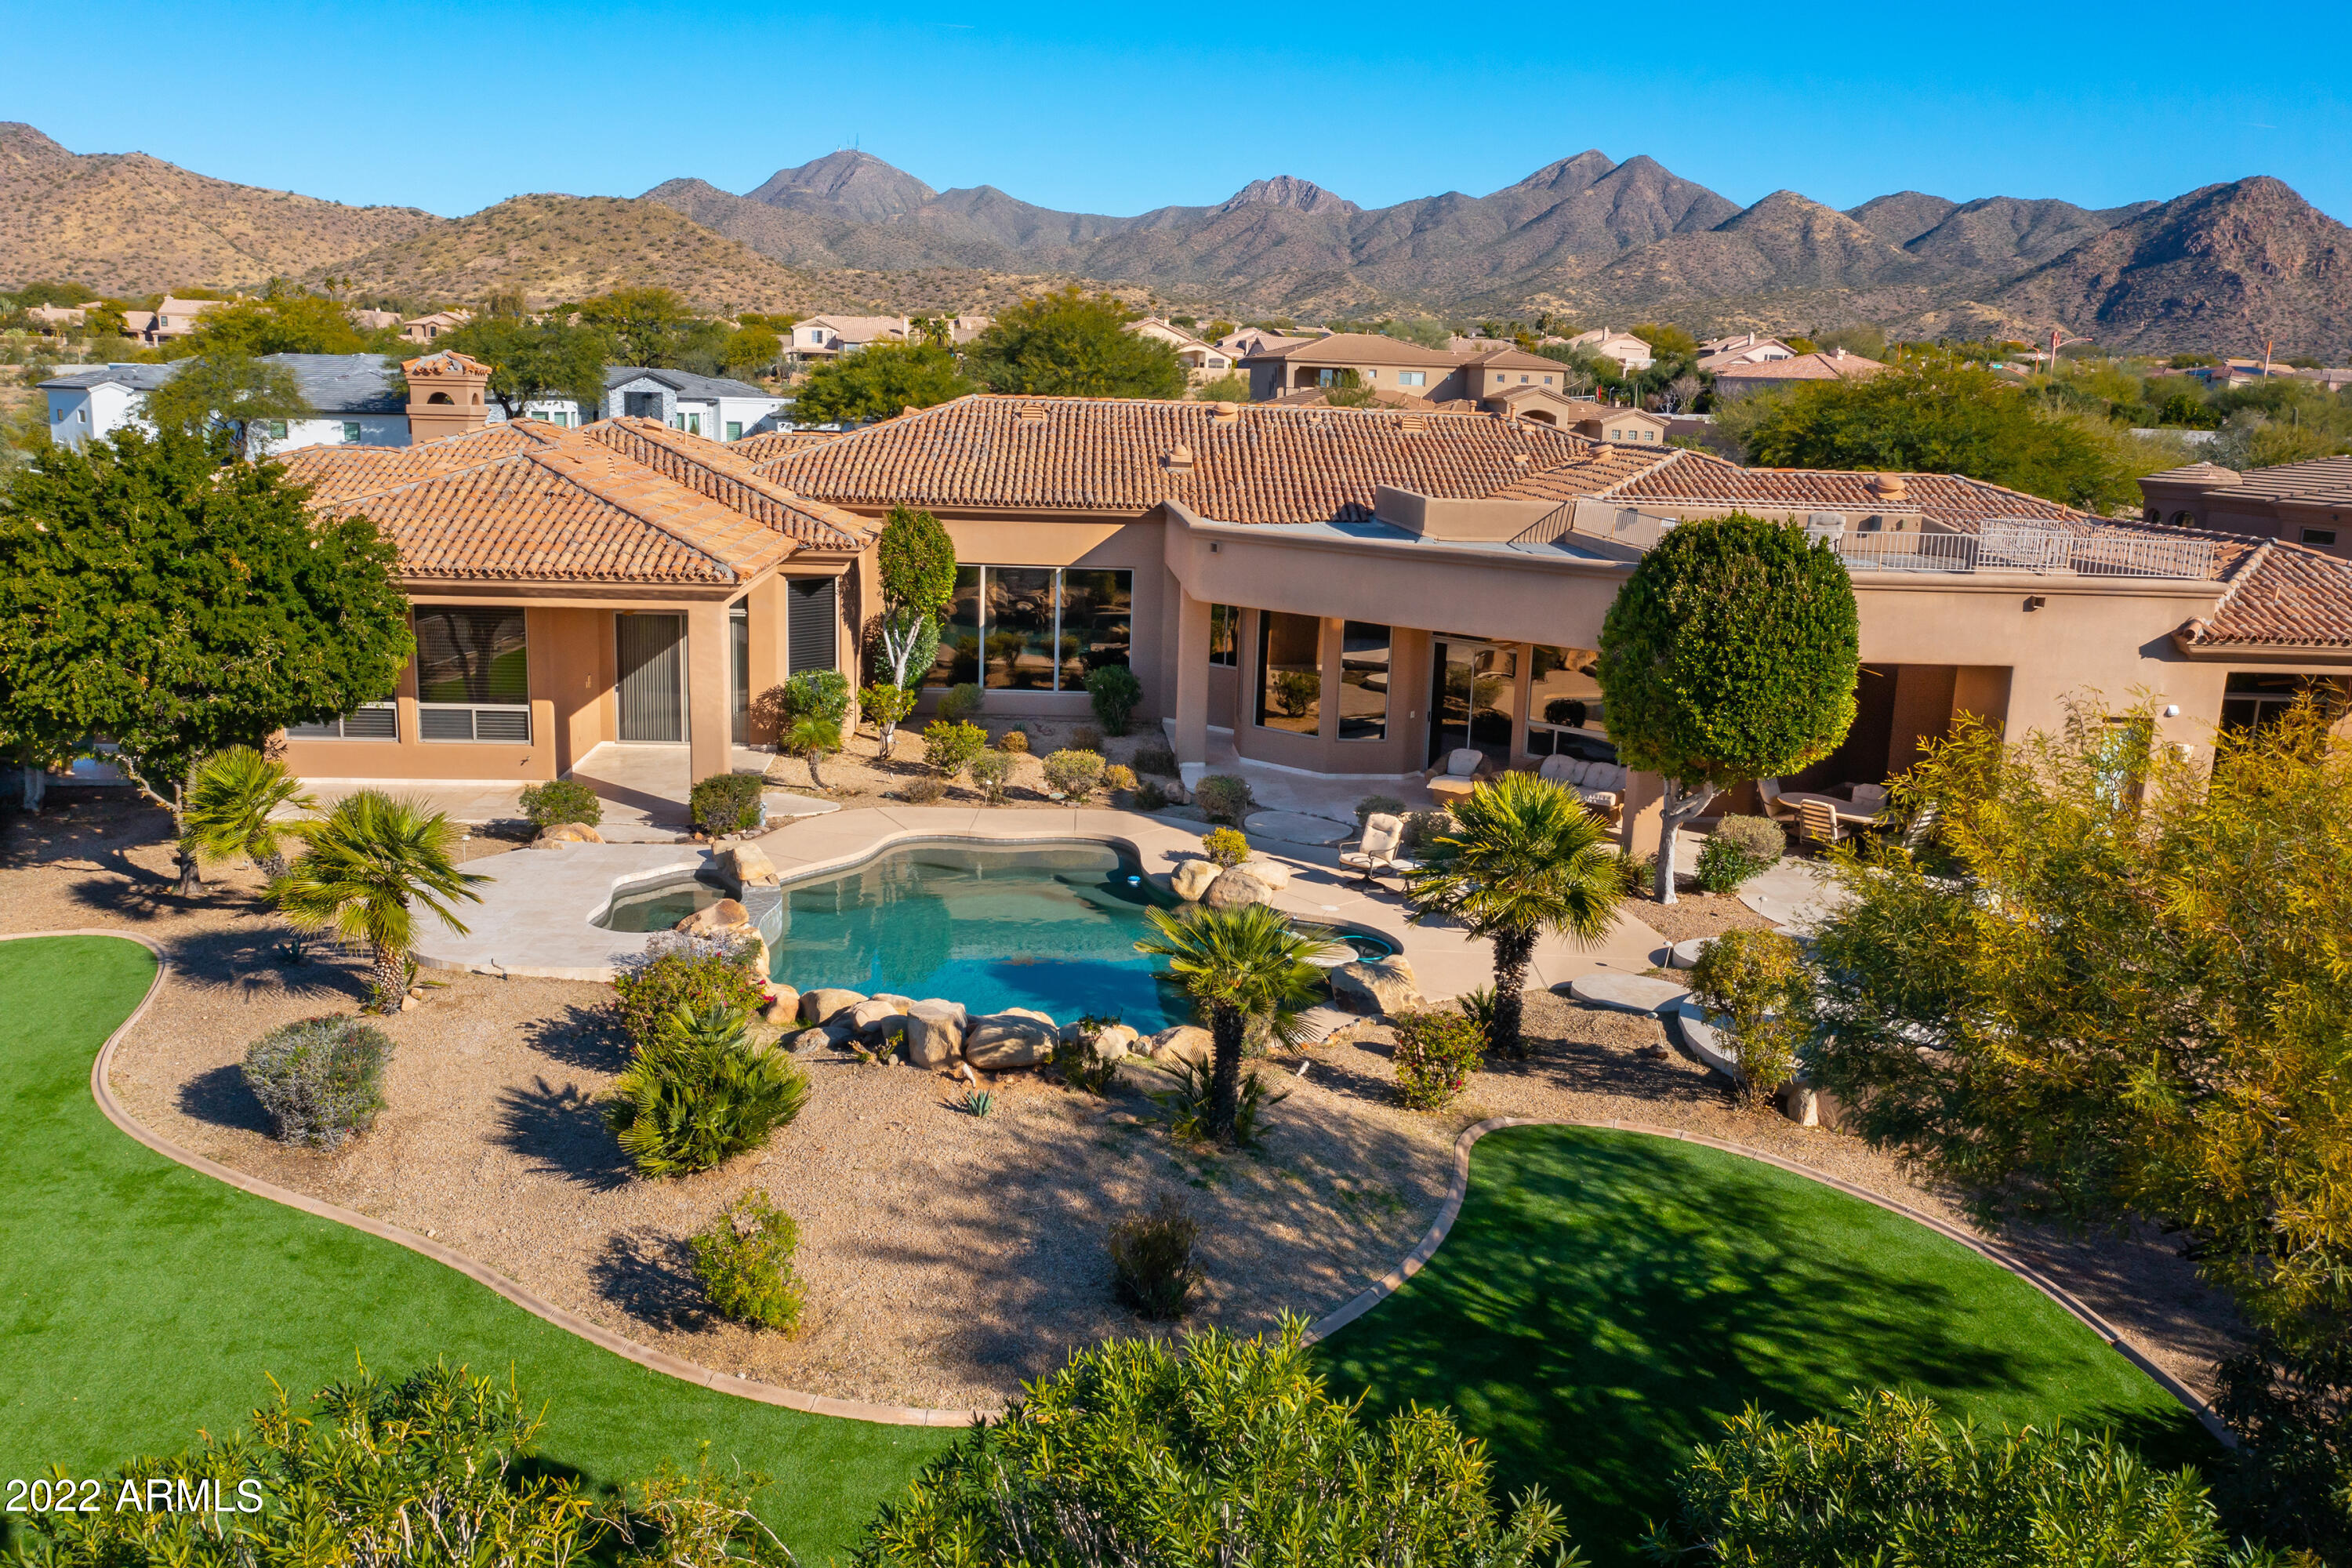
Located in the desirable McDowell Acres neighborhood on a private cul-de-sac, this custom built Tuscan contemporary home is spread over 5,720 square feet and features 6 oversized bedrooms and 5 full and 2 half baths, with plenty of space throughout. This home is has a large master suite with a sitting area that has a 2 way fireplace, fitness room, and a spacious master bathroom.  The living room, kitchen and family room all overlook the spectacular backyard which features a large pool and spa with water feature, fireplace, outdoor bbq, two newly turfed areas and ample space for entertaining. A roof top viewing deck offers panoramic views of the valley, Camelback Mountain, and the McDowell Mountains. The home is in process of being remodeled. The home is in process of being remodeled and there will be new wood floors throughout, newly painted cabinets, freshly painted interior, led interior lighting, quartz countertops & more.
#6348794

Scottsdale

12301 E SHANGRI LA Road

6 Beds

None Baths

5,720 Sq.Ft.

$3,250,000

MLS#: 6348794
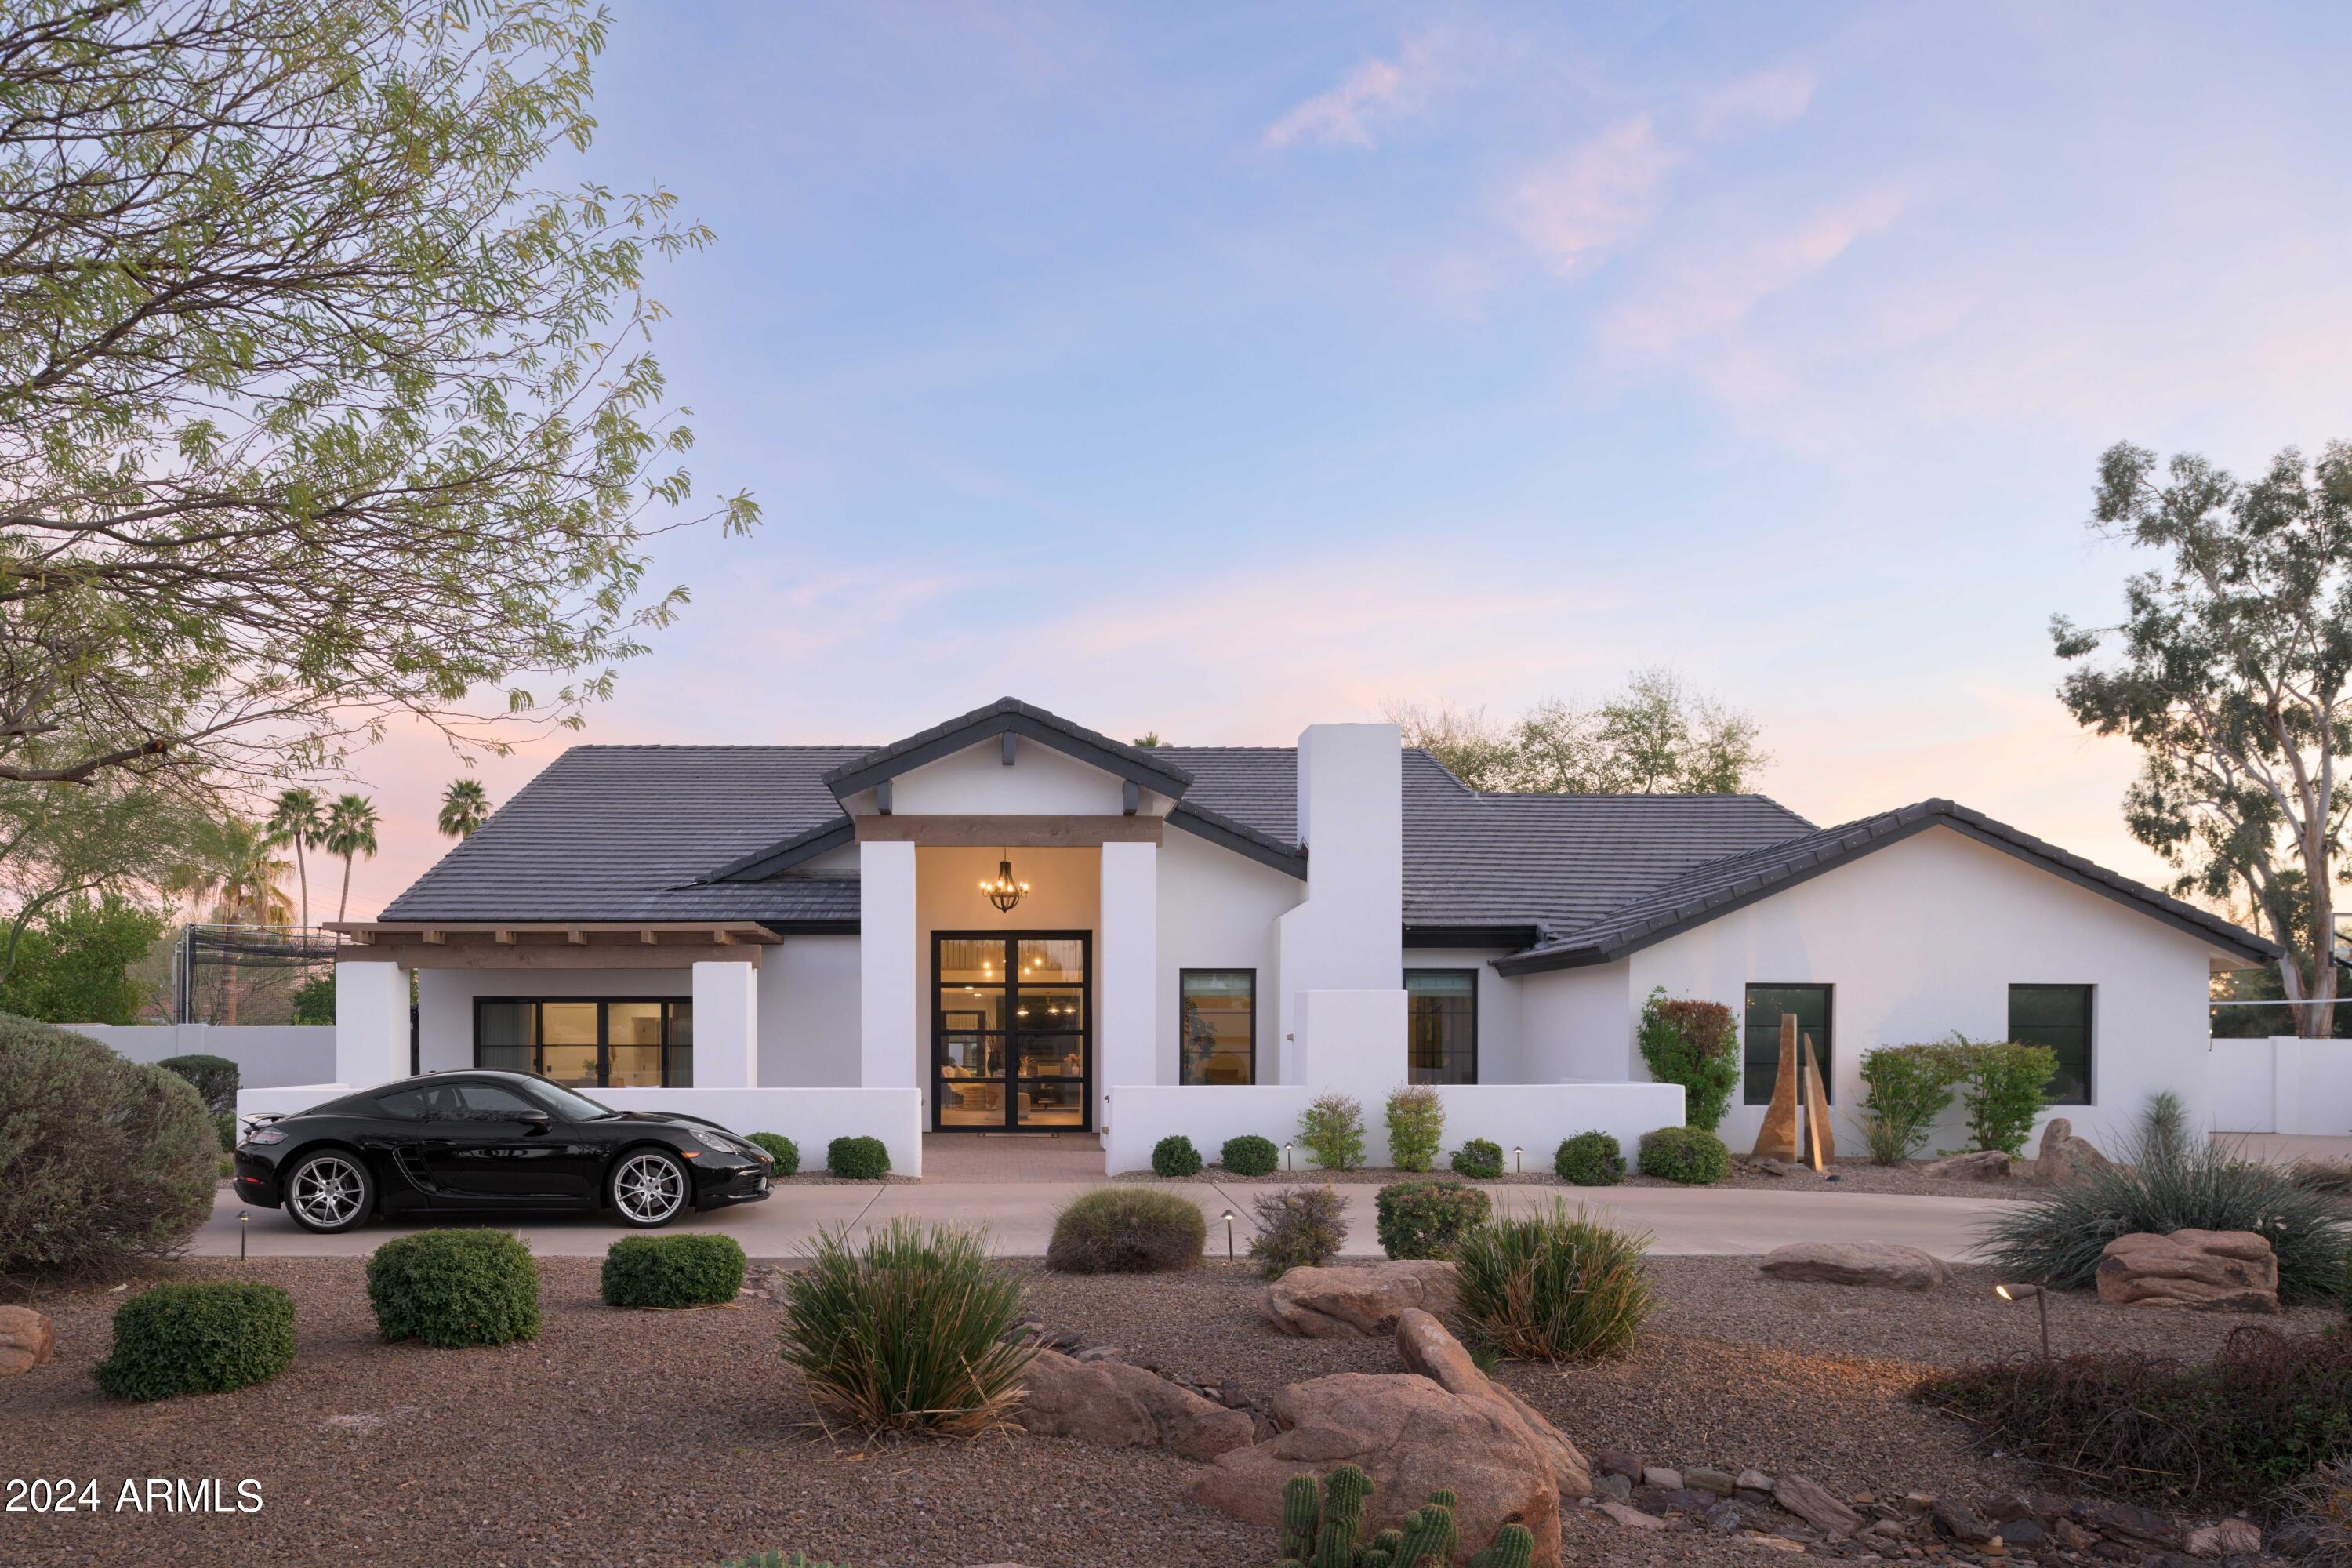
Phenomenal opportunity to own this newly reimagined & perfectly designed estate located behind the 24 hour guarded gate in Equestrian Manor. Sitting on a corner 3/4 acre lot, this magazine worthy property is beyond impressive from the circular driveway, past the outdoor fireplace, through the bright entry foyer to the enviable resort style backyard. Every high-end design detail was executed by Emily Yeates of Urban Revival creating a modern yet functional aesthetic in this 4 bedroom 3.5 bath home. Brand new architectural shingle roof, smooth stucco exterior, paint, black metal clad Anderson windows & doors, wet bar, engineered hard wood floors, designer tile flooring, designer fabric window coverings, chandeliers, plumbing fixtures, wallpaper, Batting Cage & Sport Court. The custom metal clad entry door invites you into a bright foyer which showcases a vaulted ceiling, modern brass chandelier & new staircase. Off the foyer sits a vaulted Living Room with marble enclosed gas fireplace, chandelier & automatic designer shades for privacy. The downstairs Primary Suite features a vaulted Office with access thru new Anderson sliders to the beautiful front porch outdoor gas fireplace. Beyond the Office is a private spacious Primary Bedroom & Primary Bathroom with dual sink vanity, custom marble countertop, separate walk-in shower & bathtub, walk-in closet & extra storage plus access to backyard covered patio.The Family Room just beyond the Foyer offers even more entertaining space. Gather around the newly designed wet bar with SubZero beverage fridge, wine fridge & Scotsman ice maker or sit by the wall mounted Dimplex gas fireplace with quartz surround. Another Office located downstairs overlooks the stunning Dining Room & steals mountain views from the Kitchen portrait window. The Kitchen offers everything you could want including SubZero stainless fridge, Wolf wall mounted oven & microwave, Wolf gas burner cook top, vent hood, Asko dishwasher, new marble countertops, designer backsplash, pendant lights, leather cabinet pulls on the freshly painted cabinetry, new electric skylight & portrait window. You'll fall in love with the two sets of LG washers & dryers in the efficient laundry room. New marble tile floors, designer cabinet doors, marble countertop, extra storage & custom dog kennel area off the air conditioned 3 car garage. Powder Room downstairs with grass cloth wallpaper, floating marble sink, new gray marble subway tile floors. The newly built staircase with custom lighting takes you to the second floor where the views are unmatched. Two spacious bedrooms, one en-suite, a new Bathroom plus a Teen Room complete this functional floorplan. The teen room is your upstairs media room fit with it's own built-in counter & SubZero beverage fridge. Don't miss the upstairs balcony with amazing views & seating overlooking the backyard for the most discerning entertainer. Invite your friends to experience this beautifully landscaped resort backyard with expansive L-shaped covered patio, gas fireplace with seating, grotto style pool, spa, two round gas firepits with seating, speakers, surround souns, outdoor kitchen, BBQ, pizza oven, new Green Egg, freshly turfed putting green, new Batting Cage & new Sport Court. Backyard shed for extra storage. The 3 car garage is air conditioned & offers large storage closet. RV gate. Solar panels for efficiency. This estate is a true gem you will never want to leave!
#6673069

Scottsdale

12007 N 62ND Place

4 Beds

None Baths

3,911 Sq.Ft.

$3,250,000

MLS#: 6673069

8+ CAR GARAGE | FULLY OWNED SOLAR | NO HOA | PRIME SCOTTSDALE

A rare energy-efficient Scottsdale compound designed for exceptional indoor-outdoor living with fully owned, paid-off solar and features that are difficult to replicate. Enter through a custom iron front door into a grand open layout with soaring ceilings, disappearing glass walls, and seamless access to the resort-style backyard. The thoughtfully designed split floor plan offers privacy while oversized rooms throughout provide expansive bedrooms, generous living spaces, walk-in closets, and en-suite baths that are far larger than the typical home. Multiple entertaining spaces both indoors and out create the ideal setting for everyday living and large gatherings. The chef's kitchen features dual islands, GE Monogram appliances, premium cabinetry, a walk-in pantry, and opens directly to the spacious family room. A private west wing creates an ideal setup for multigenerational living, extended guests, or future guest house potential. The primary suite offers a spa-inspired bath, an oversized custom closet, and a private laundry area. Outside, enjoy a heated saltwater pool with a dramatic rock waterfall, BBQ island, lush grass area, and multiple covered entertaining areas. Automotive enthusiasts will appreciate the air-conditioned 8+ car garage with hydraulic lifts, 600-amp service, 220V power, and an RV hookup. Major updates include a new roof (2021), three new HVAC units, and fully owned paid-off solar. Ideally located just minutes from Kierland Commons, Scottsdale Quarter, Mayo Clinic, Loop 101, and Scottsdale's premier dining, shopping, and entertainment.
#7062752

Scottsdale

7240 E SWEETWATER Avenue

5 Beds

4 Baths

N/A

$3,250,000

MLS#: 7062752
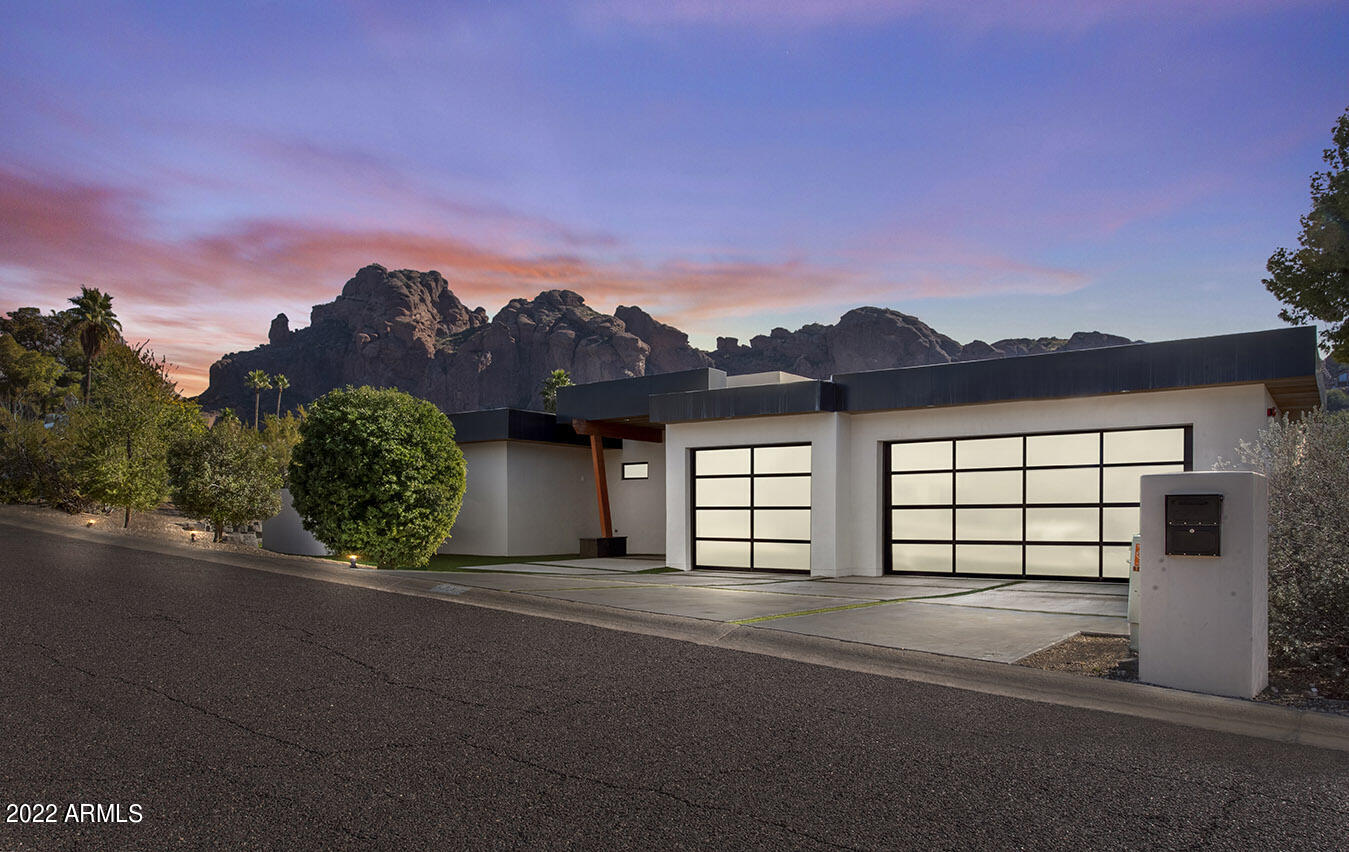
This one checks all the boxes! Its streamlined simplicity is apparent from the initial curb appeal to the open floor plan awash in natural light. The chef's kitchen is perfect for entertaining. The adjacent dining room, wine cellar and dual sitting areas complete the great room. The master suite includes a fireplace and spa-inspired bath with walk-in shower, dual vanities, and soaking tub. Sliding glass doors open to an expansive outdoor living area with unobstructed views of Camelback Mountain. Additional features include en suite secondary bedrooms, engineered hardwood flooring and a Tesla charging station in the 3-car garage. Located just minutes to world-class shopping, dining, resorts, and entertainment ... What's not to love?
#6342144

Phoenix

4637 E PALO VERDE Drive

5 Beds

4 Baths

3,987 Sq.Ft.

$3,250,000

MLS#: 6342144
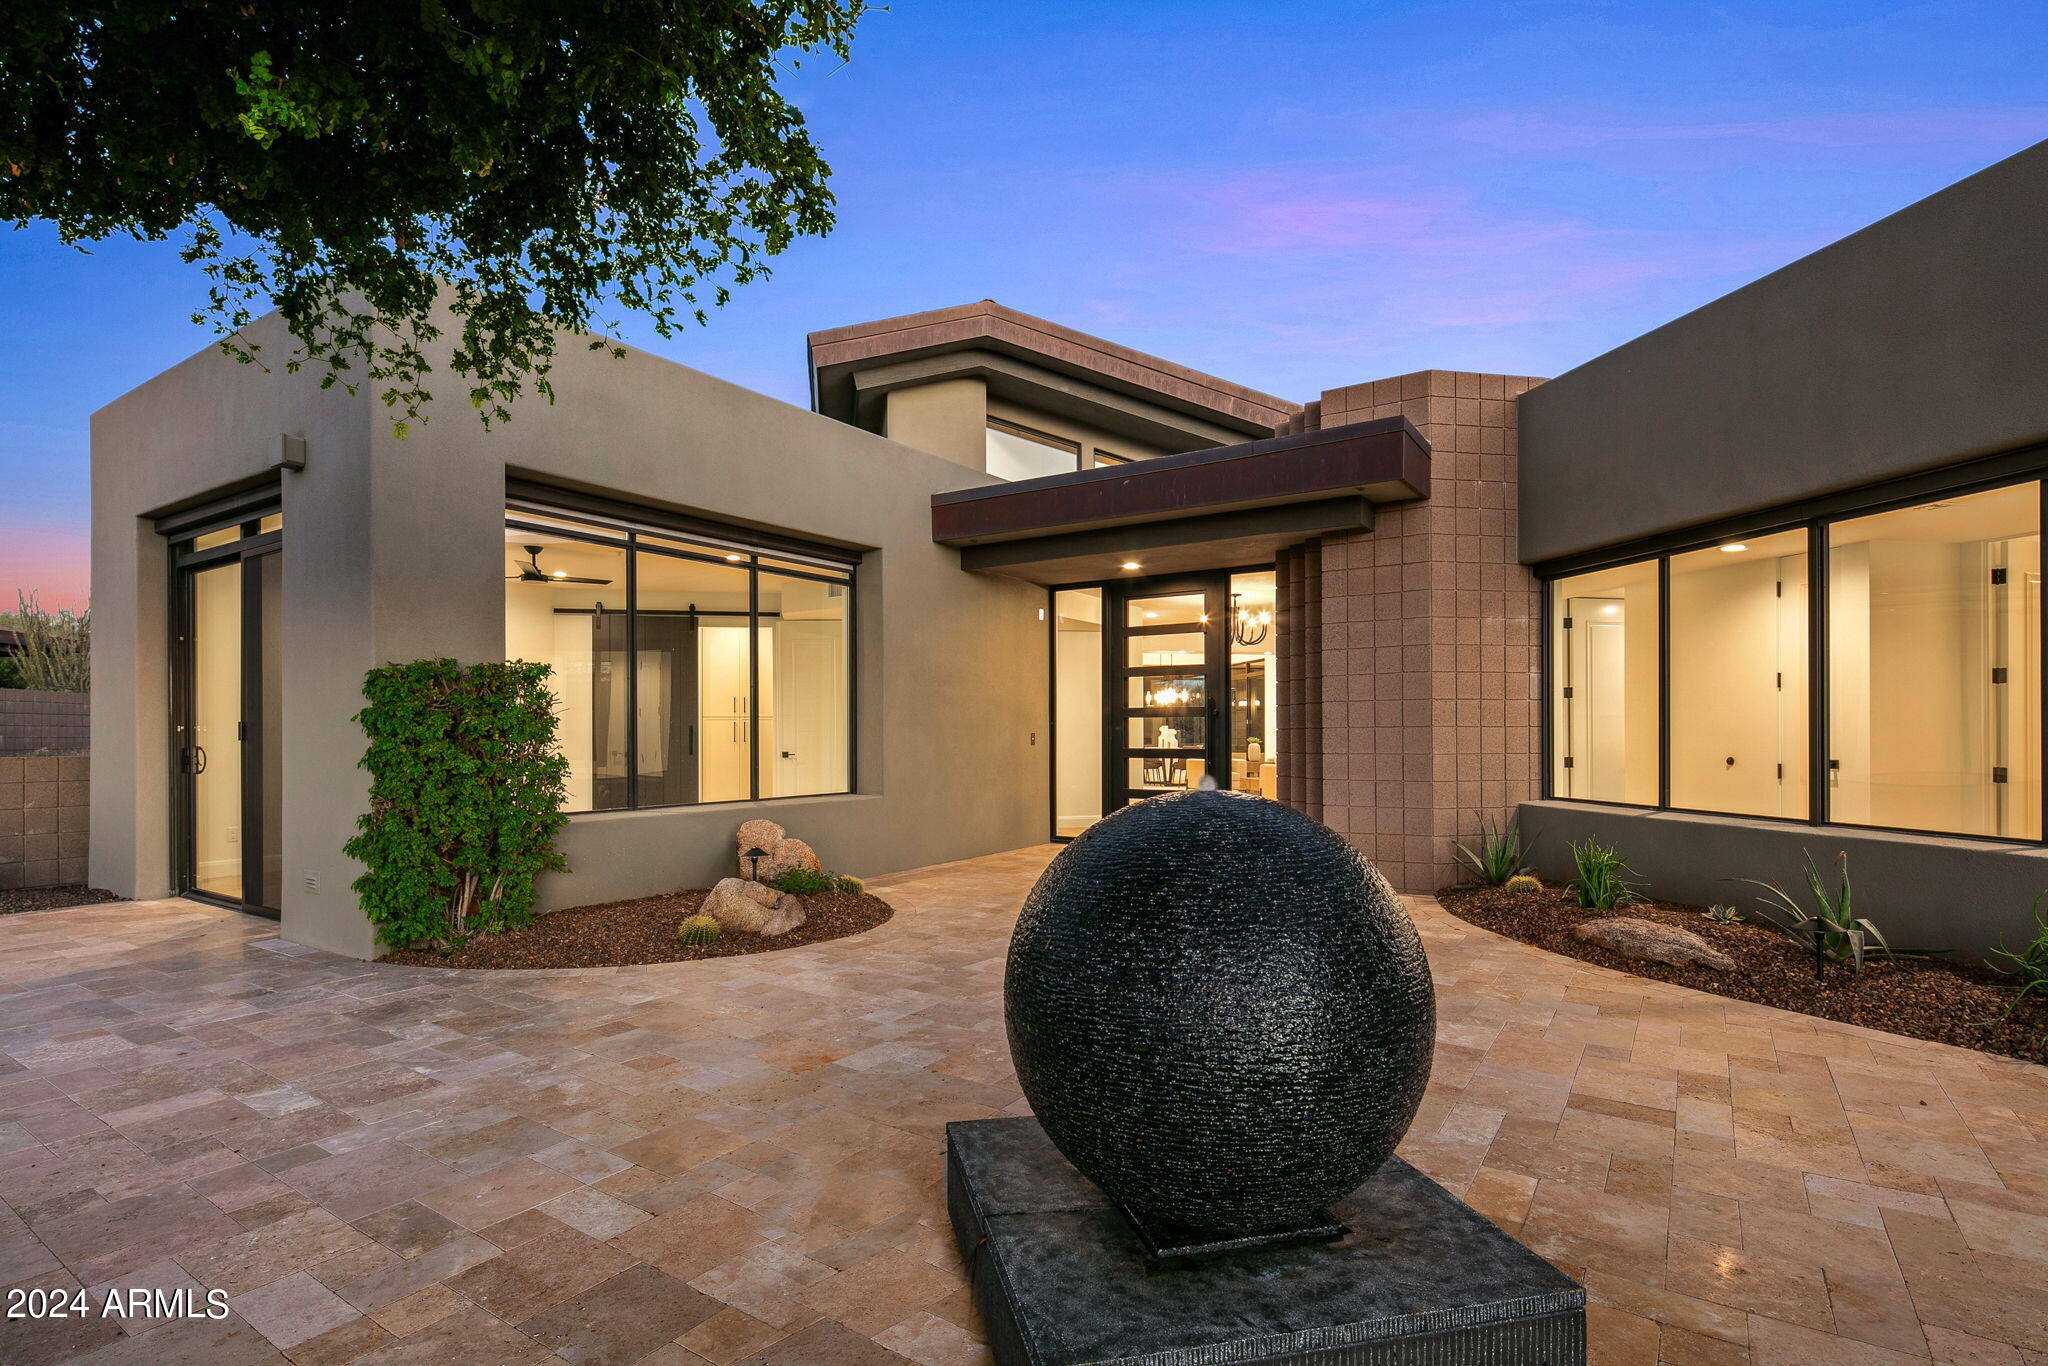
Spectacular renovated home on the 8th green of the Apache Course. The Katie Mueller design team carefully chose a sophisticated desert palette in every room. Generous outdoor living areas grace the front and back of the home. You are greeted with a large courtyard area with a spherical water feature and huge views to the southwest. The interior has no steps and flows nicely from room to room. The remodel features an added bathroom, an expanded bath and a new kitchen pantry. A Wolf/Sub Zero appliance package compliments the fine oak cabinetry in the gourmet kitchen. Fantastic views to the South from the kitchen and back patio. A new dual sliding door enhances the space. New opportunities for temporary Lifestyle/Seven membership to the Desert Mountain Club for approved applicants
#6774973

Scottsdale

39797 N 107TH Way

4 Beds

None Baths

3,838 Sq.Ft.

$3,250,000

MLS#: 6774973
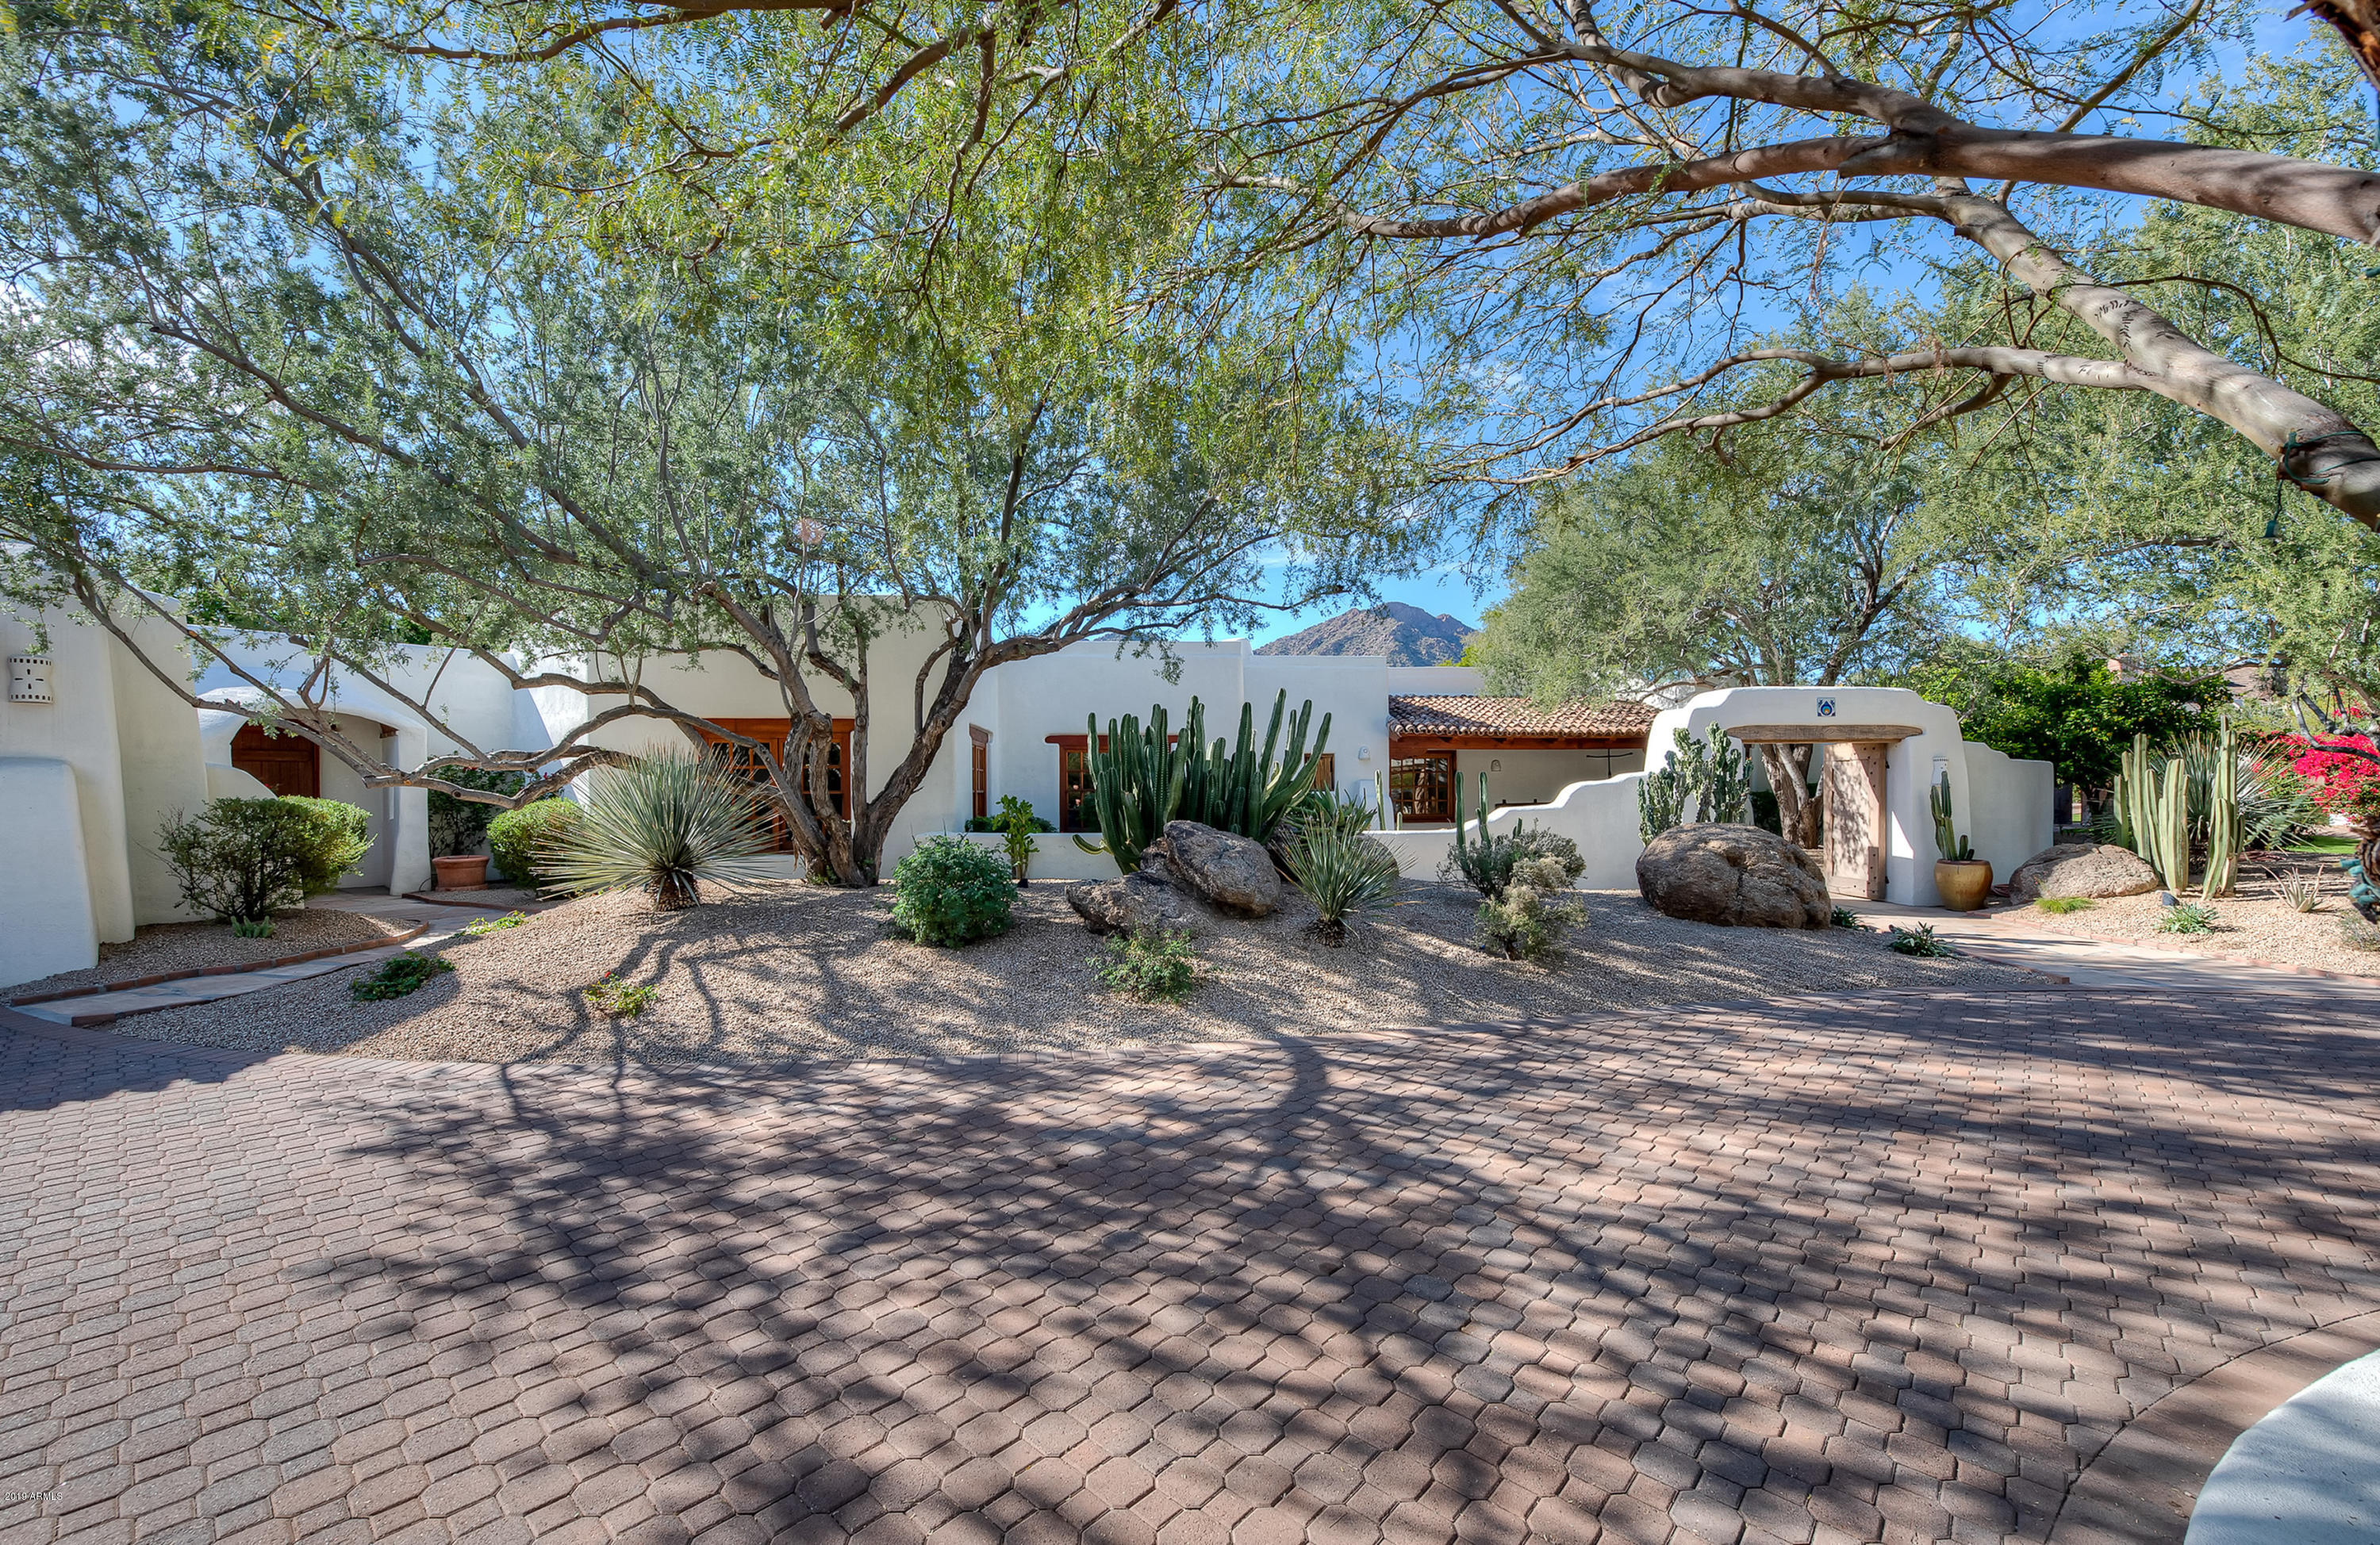
Private, gated estate with unobstructed Camelback views on one of the best streets in Paradise Valley! This Spanish Territorial boasts 21st century energy efficiencies with ageless charm. A rare, elegant hacienda with modern improvements provides masonry walled privacy, and in-town convenience. 

Master architect Joe Fait's unique design spared no materials or finishes costs.  The home was deliberately built to create a comfortable, private enclave capable of housing a large family and guests. Each quiet living area has all the charm of a 19th century Spanish Hacienda.

Rammed earth construction provides excellent cooling insulation in summer and warming comfort in the cooler months. Pride of ownership Seller has spent over $450,000 in recent improvements adding to the comfort & utility at this ideal Casa Blanca location. 

17 skylights provide abundant natural illumination throughout this spacious hacienda. 

The impressive remodeled master suite boasts 2 split full bathrooms (steam shower, freestanding tub) and a gigantic 3 bay walk-in closet filled with natural light from above. 

Vaulted brick boveda ceilings throughout and a remodeled kitchen suite are just some of the beautiful recent improvements made to this private in town enclave.

3 complete guest suites with sitting areas, private patios and separate courtyard entrance make this an ideal retreat for large families with in laws and guests.   

The grotto style natural gas heated pool looks up at full views of Camelback Mountain.  The Sunken fire pit and flagstone patio are ideal for backyard entertaining and children love the adjacent, large playground area. 

An outdoor kitchen with marble countertops includes two stainless steel grills, a farm sink and a large prep area suitable for catering.  

3 outdoor and 4 indoor fireplaces provide many warm gathering spots for large parties and events.

A fully paid solar lease adds huge year round utility savings with an average monthly APS bill of +/- $150
#5866481

Paradise Valley

5610 N CASA BLANCA Drive

7 Beds

None Baths

9,568 Sq.Ft.

$3,250,000

MLS#: 5866481
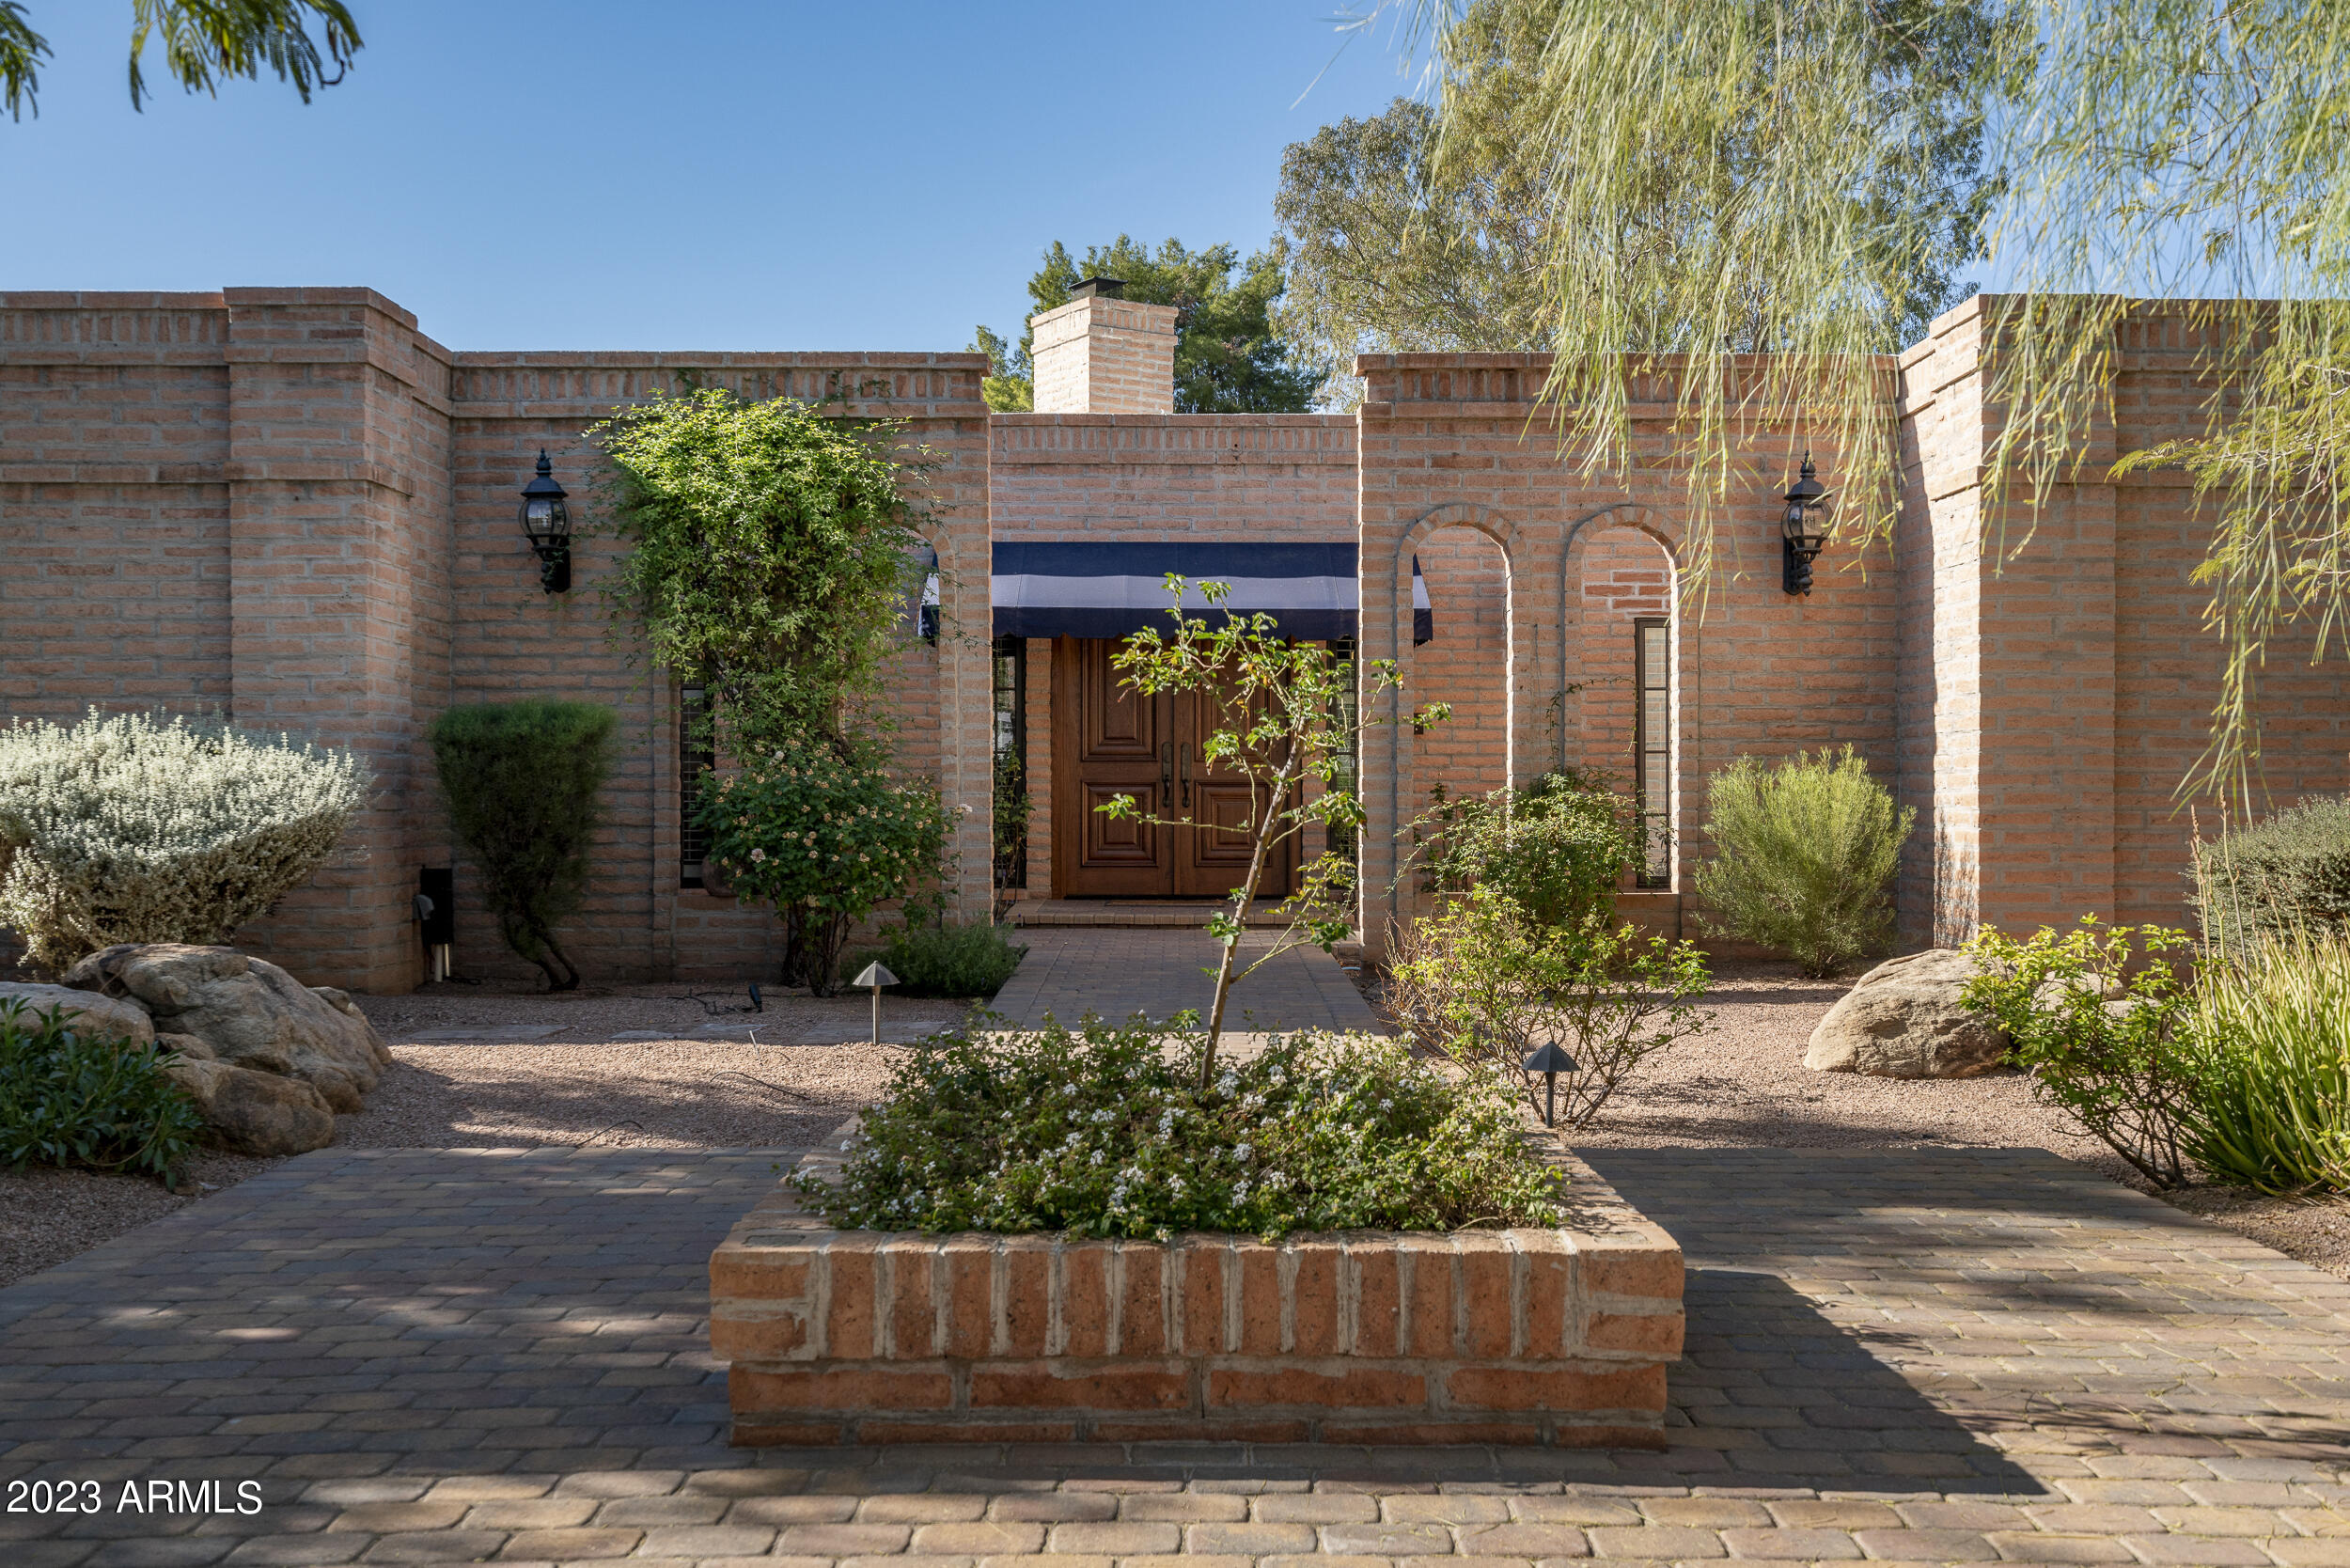
Ralph Lauren sophistication and charm located in the heart of Paradise Valley. Situated on 1+ acre lot in the highly desirable Camelback Country Club community. Property features 4 bedrooms+Office & 4.5 baths, gorgeously paved driveway leading to very rare 4 car garage! Throughout the home: All new windows & doors, newly re-coated foam roof, newer a/c units & beautiful wood & saltillo tile all the right places! Resort style backyard w/ long covered patios, heated pool & spa and full size, lighted tennis court! Great for pickle ball tournaments as well! Established golf course neighborhood with mature landscaping ideal for jogging, biking & walking your dogs. Homes in this community rarely come on the market and sell fast! Home & location are A++++
#6640426

Paradise Valley

8736 N 68th Street

4 Beds

4 Baths

4,648 Sq.Ft.

$3,250,000

MLS#: 6640426

* Listings identified with the FMLS IDX logo come from FMLS and are held by brokerage firms other than the owner of this website. The listing brokerage is identified in any listing details. Information is deemed reliable but is not guaranteed. If you believe any FMLS listing contains material that infringes your copyrighted work please click here to review our DMCA policy and learn how to submit a takedown request. Ā© 2024. First Multiple Listing Service, Inc.

Categories

Homes Tailored to Your Lifestyle

Buyers Guide

Buying a home is one of the most exciting milestones of your life.

View more

Sellers Guide

Putting your home on the market can be a stressful process, especially when you don’t know what to expect.

View more

Market report

With just a few clicks, you'll gain instant access to valuable insights about the real estate market, including trends, property values, and community analytics.

View more

Home value

Unlike automated valuations, our hands-on review will provide a comprehensive opinion of your home’s value while considering important interior elements and other location intangible factors that machine algorithms so often miss.

View more

Buyers resources

Guides on financing, inspections, and choosing the right Realtor for a smooth home purchase.

Sellers resources

Practical tips on staging, pricing, and preparing your home to attract buyers and maximize your sale.

Send a message

Message successfully sent.

Reason for contacting?

I agree to receive email communication and understand I can unsubscribe at any time.

I agree to be contacted by The Mandy Gold Team | Haymore Real Estate LLC via call, email, and text for real estate services. To opt out, you can reply 'stop' at any time or reply 'help' for assistance. You can also click the unsubscribe link in the emails. Message and data rates may apply. Message frequency may vary. Privacy Policy

Sign In Sign Out

Virtual Assistant

Would you like to take the next step with this property? We can help you schedule a showing or virtual tour, or send you more details.

Yes, I would like more information.

Thank You for Your Reply, One of Our Agents will contact you as soon as possible

No, maybe later.

Thank you, you can always contact me via email, phone number or through the contact form.

Realhub AI

Lucy - Your AI-Powered Realtor

Update Your Temporary Password

Personalize your search

Enter your email and we'll notify you immediately when new listings match what you're looking for.

or enter email address

Already have an account ? Login here

Continue your home search

I agree to receive communications and understand I can unsubscribe at any time.

I agree to be contacted by The Mandy Gold Team | Haymore Real Estate LLC via call, email, and text for real estate services. To opt out, you can reply 'stop' at any time or reply 'help' for assistance. You can also click the unsubscribe link in the emails. Message and data rates may apply. Message frequency may vary. Privacy Policy

Already have an account ? Login here

We use cookies

We use cookies primarily for analytics to enhance your experience. By accepting, you agree to our use of these cookies. You can manage your preferences or learn more about our cookies policy.



