Thinking of selling?

Trusted Real Estate Experts in Sierra Vista, Fort Huachuca, Benson, and Bisbee Arizona

  • Nearby me

Popular Features

Community Features

Association

Property Features

Waterfront

View

Exterior Features

Interior Features

Style

E-Alert name

Properties

10000 properties match your criteria

Great industrial space with some office space. Previously used as a Custom Cabinet Shop. Uses include manufacturing, fabrication, automotive work, steel fabrication, Spray Booth. There is a Phase Converter, the offices are air conditioned and the shop has evaporative coolers. 7 separate yards also on property. Great space off Deer Valley tucked into the Northside of the mountain North of the 101 and East of 7th Street and West of Cave Creek. Superb location and easy access to freeways and the rest of the Valley. With the right offer and 10% down, owner will consider a seller carry at 7% interest rate with a balloon at 15 years.
#7077868

Phoenix

21825 N 16TH Street

None Beds

None Baths

7,850 Sq.Ft.

$3,250,000

MLS#: 7077868

Oak Creek Canyon Basecamp offers a distinctive combination of food and beverage, specialty retail, outdoor recreation and experiential tourism along scenic State Route 89A. The existing cafƩ and boutique market serve artisan coffee and espresso beverages, baked goods, prepared foods, snacks, trail provisions, outdoor gear and locally inspired merchandise.
Basecamp is being offered separately through a proposed land division from the adjoining Hoel Reserve cabin hotel and wedding venue. Hoel Reserve is also available for sale, allowing a purchaser to explore acquisition of the broader 27+ acre hospitality, commercial and creekside assemblage under common ownership.
The Basecamp offering is improved with multiple commercial structures and support facilities rather than a single retail... ... building. Improvements include the approximately 2,044 SF cafƩ/market building with finished lobby, lounge and meeting areas; an approximately 1,408 SF partially constructed restaurant building; a commercial kitchen trailer; walk-in cooler/refrigeration facilities; storage and support buildings; and related site improvements and parking.
The finished portions of the cafƩ/market building were formerly used for hotel reception and wedding consultations. Following separation from Hoel Reserve, these areas may offer potential for restaurant seating, private dining, lounge, waiting area, bar, specialty retail or small-event use.
Together, the existing market/cafƩ, restaurant structure, commercial kitchen facilities, refrigeration, storage and support improvements provide a substantial foundation for an expanded food-and-beverage operation, destination restaurant, visitor-services hub or other tourism-oriented commercial concept, subject to applicable approvals.
The owner has also introduced a guided Oak Creek tour operation, providing an additional experiential and potential revenue component. Inclusion of the tour company, branding, reservations, equipment, inventory and intellectual property is subject to the final purchase agreement.
The anticipated offering includes creekside land, access to Oak Creek and associated water rights. The creek, riparian areas and canyon terrain contribute materially to the property's setting, privacy and experiential value and should not be viewed solely as conventional development acreage. The nature, extent, permitted use, documentation and transferability of water rights should be independently verified.
The property is being created through a proposed land division from the larger Hoel Reserve property. Final acreage, boundaries, creek frontage, access, parking, easements, utilities, zoning allocation and included improvements remain subject to survey, governmental approval and final legal documentation.
Buyer to independently verify zoning, permitted uses, building areas, permits, floodplain or floodway conditions, water rights, utilities, business assets and all matters material to buyer's intended use.
#7060644

Sedona

9448 N State Rte 89A --

None Beds

None Baths

2,294 Sq.Ft.

$3,250,000

MLS#: 7060644

Custom adobe, tucked behind an artisan-crafted private gate & perfectly sited on 22 lush foothills acres bordering Sabino Canyon & Canyon Ranch Resort. Framed by 2 natural creeks, mature cottonwood trees & saguaro-studded vistas, a stones throw from shopping & dining, yet peaceful & secluded. 24 ft wood beamed ceilings, walls of windows capture city & mountain views, mesquite wood & gleaming concrete flooring, dramatic fireplaces, home office, private balconies at every guest bedroom, chef's kitchen, rec room, pool house, 5 car garages, & a rare artesian well. All in District 16 & never before on market.  List of amenities available.  Imagine living inside Sabino Canyon National Park, in a gorgeous luxury adobe home, 5 minutes from dining, golf, shopping & resorts - MORE INFO IN DOCUMENTS
#22004325

Tucson

5080 N Hidden Valley Road

4 Beds

4 Baths

5,592 Sq.Ft.

$3,250,000

MLS#: 22004325

IMAGINE 30 ACRES OF PRISTINE DESERT WITH ENDLESS CITY LIGHT VIEWS AND THE SECLUSION OF A PRIVATE BOXWOOD CANYON. NOW PUT THIS PROPERTY 3 MINUTES AWAY FROM THE VENTANA CANYON RESORT - IN THE GATED VENTANA CANYON DEVELOPMENT, BUT WITH NO HOA REQUIREMENTS. ADD PRE-EXISTING INFRASTRUCTURE THAT ALLOWS THE BUYER FLEXIBILITY TO KEEP THE PROPERTY AS A SINGLE UNIT OR SUBDIVIDE INTO AS MANY AS FOUR SPECTACULAR HOMESITES. EACH WITH ITS OWN SPECIAL VIEWS AND ALL DESIGNED TO APPEAL. RARE HARD TO FIND BUILD-ABLE SITES. THIS IS THE MOST ALLURING PARCEL OF LAND FOR SALE IN TUCSON!
#21628060

Tucson

6555 N Thimble Pass 0

None Beds

None Baths

30.1 acres

$3,250,000

MLS#: 21628060
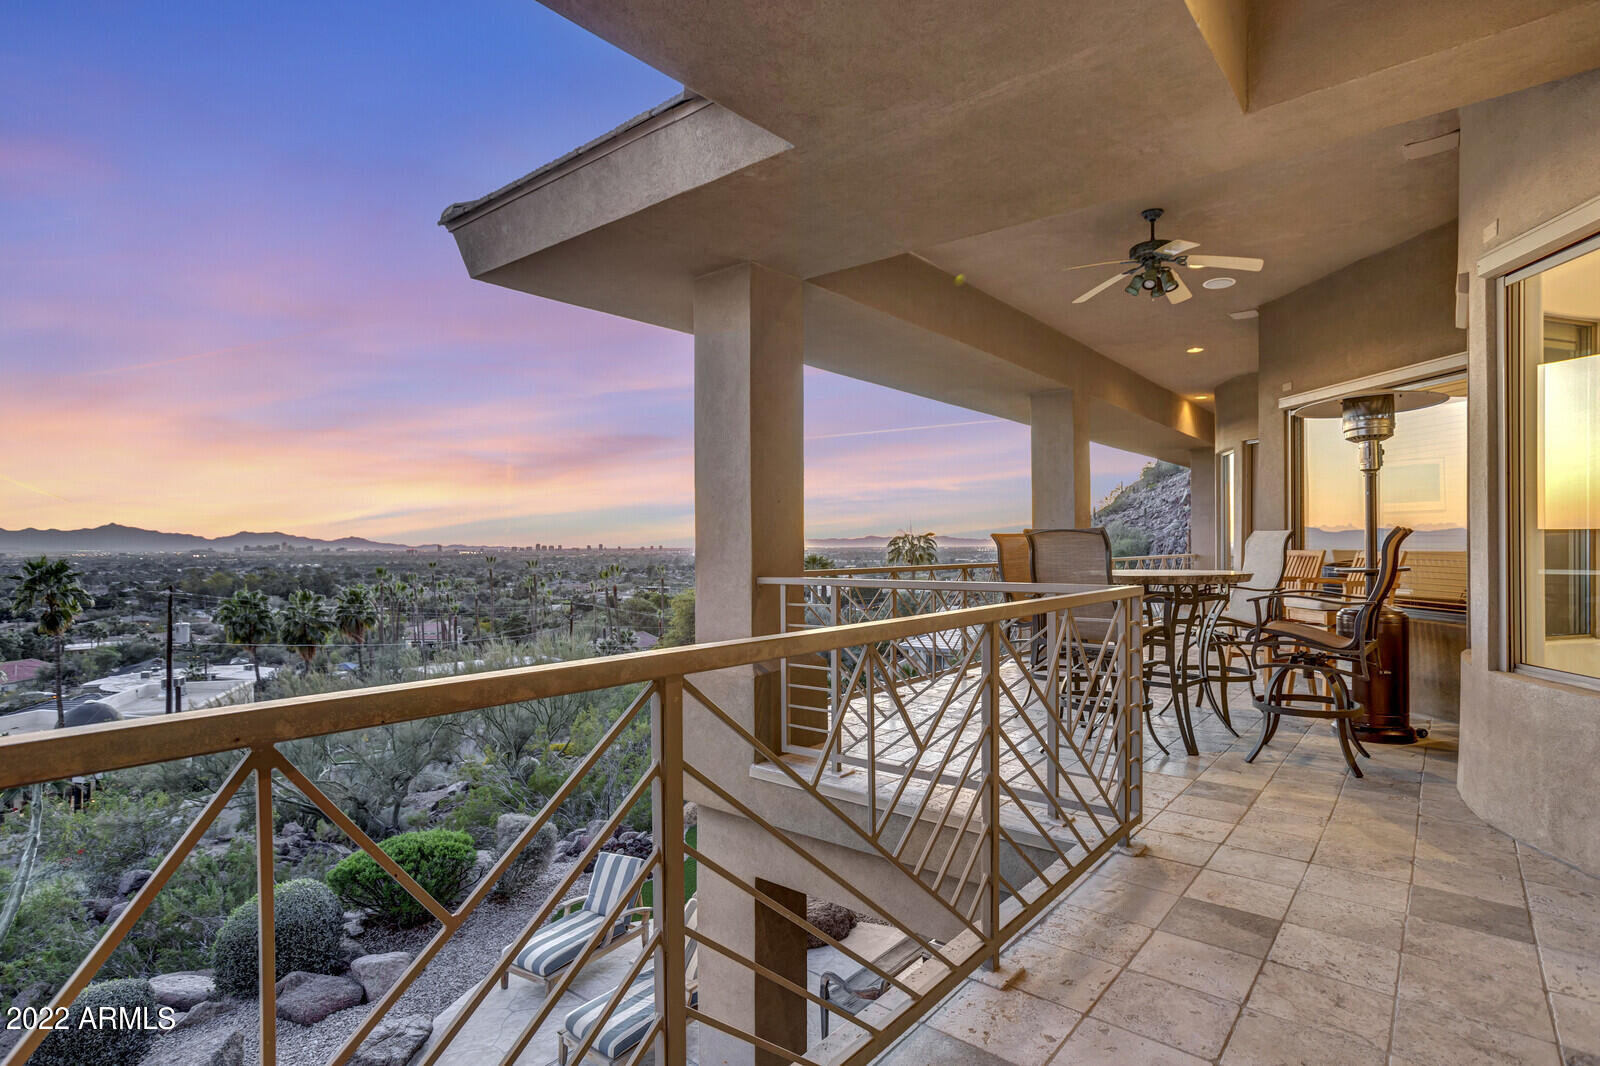
RARE FIND......A PROPERTY THAT WILL APPEAL TO MANY...... A UNIQUE OPPORTUNITY...... This property has a vantage point providing incredible views from the south side of the well-known Camelback Mountain in a NON-HOA neighborhood of very unique homes and high demand area of Arcadia. The buyer of this property could be one that needs two separate living spaces (aging parents or a nanny quarter,) OR convenience to major financial districts of Arizona, perfect for business entertainment, OR the Car Collector that wants their own showroom and shop which is offered in the massive heated/cooled garage OR the RV enthusiast that loves daily access to their gorgeous 40 ft. Class A motorhome. Don't wait, truly a rare find -
#6479473

Phoenix

5316 E VALLE VISTA Road

5 Beds

None Baths

7,702 Sq.Ft.

$3,250,000

MLS#: 6479473
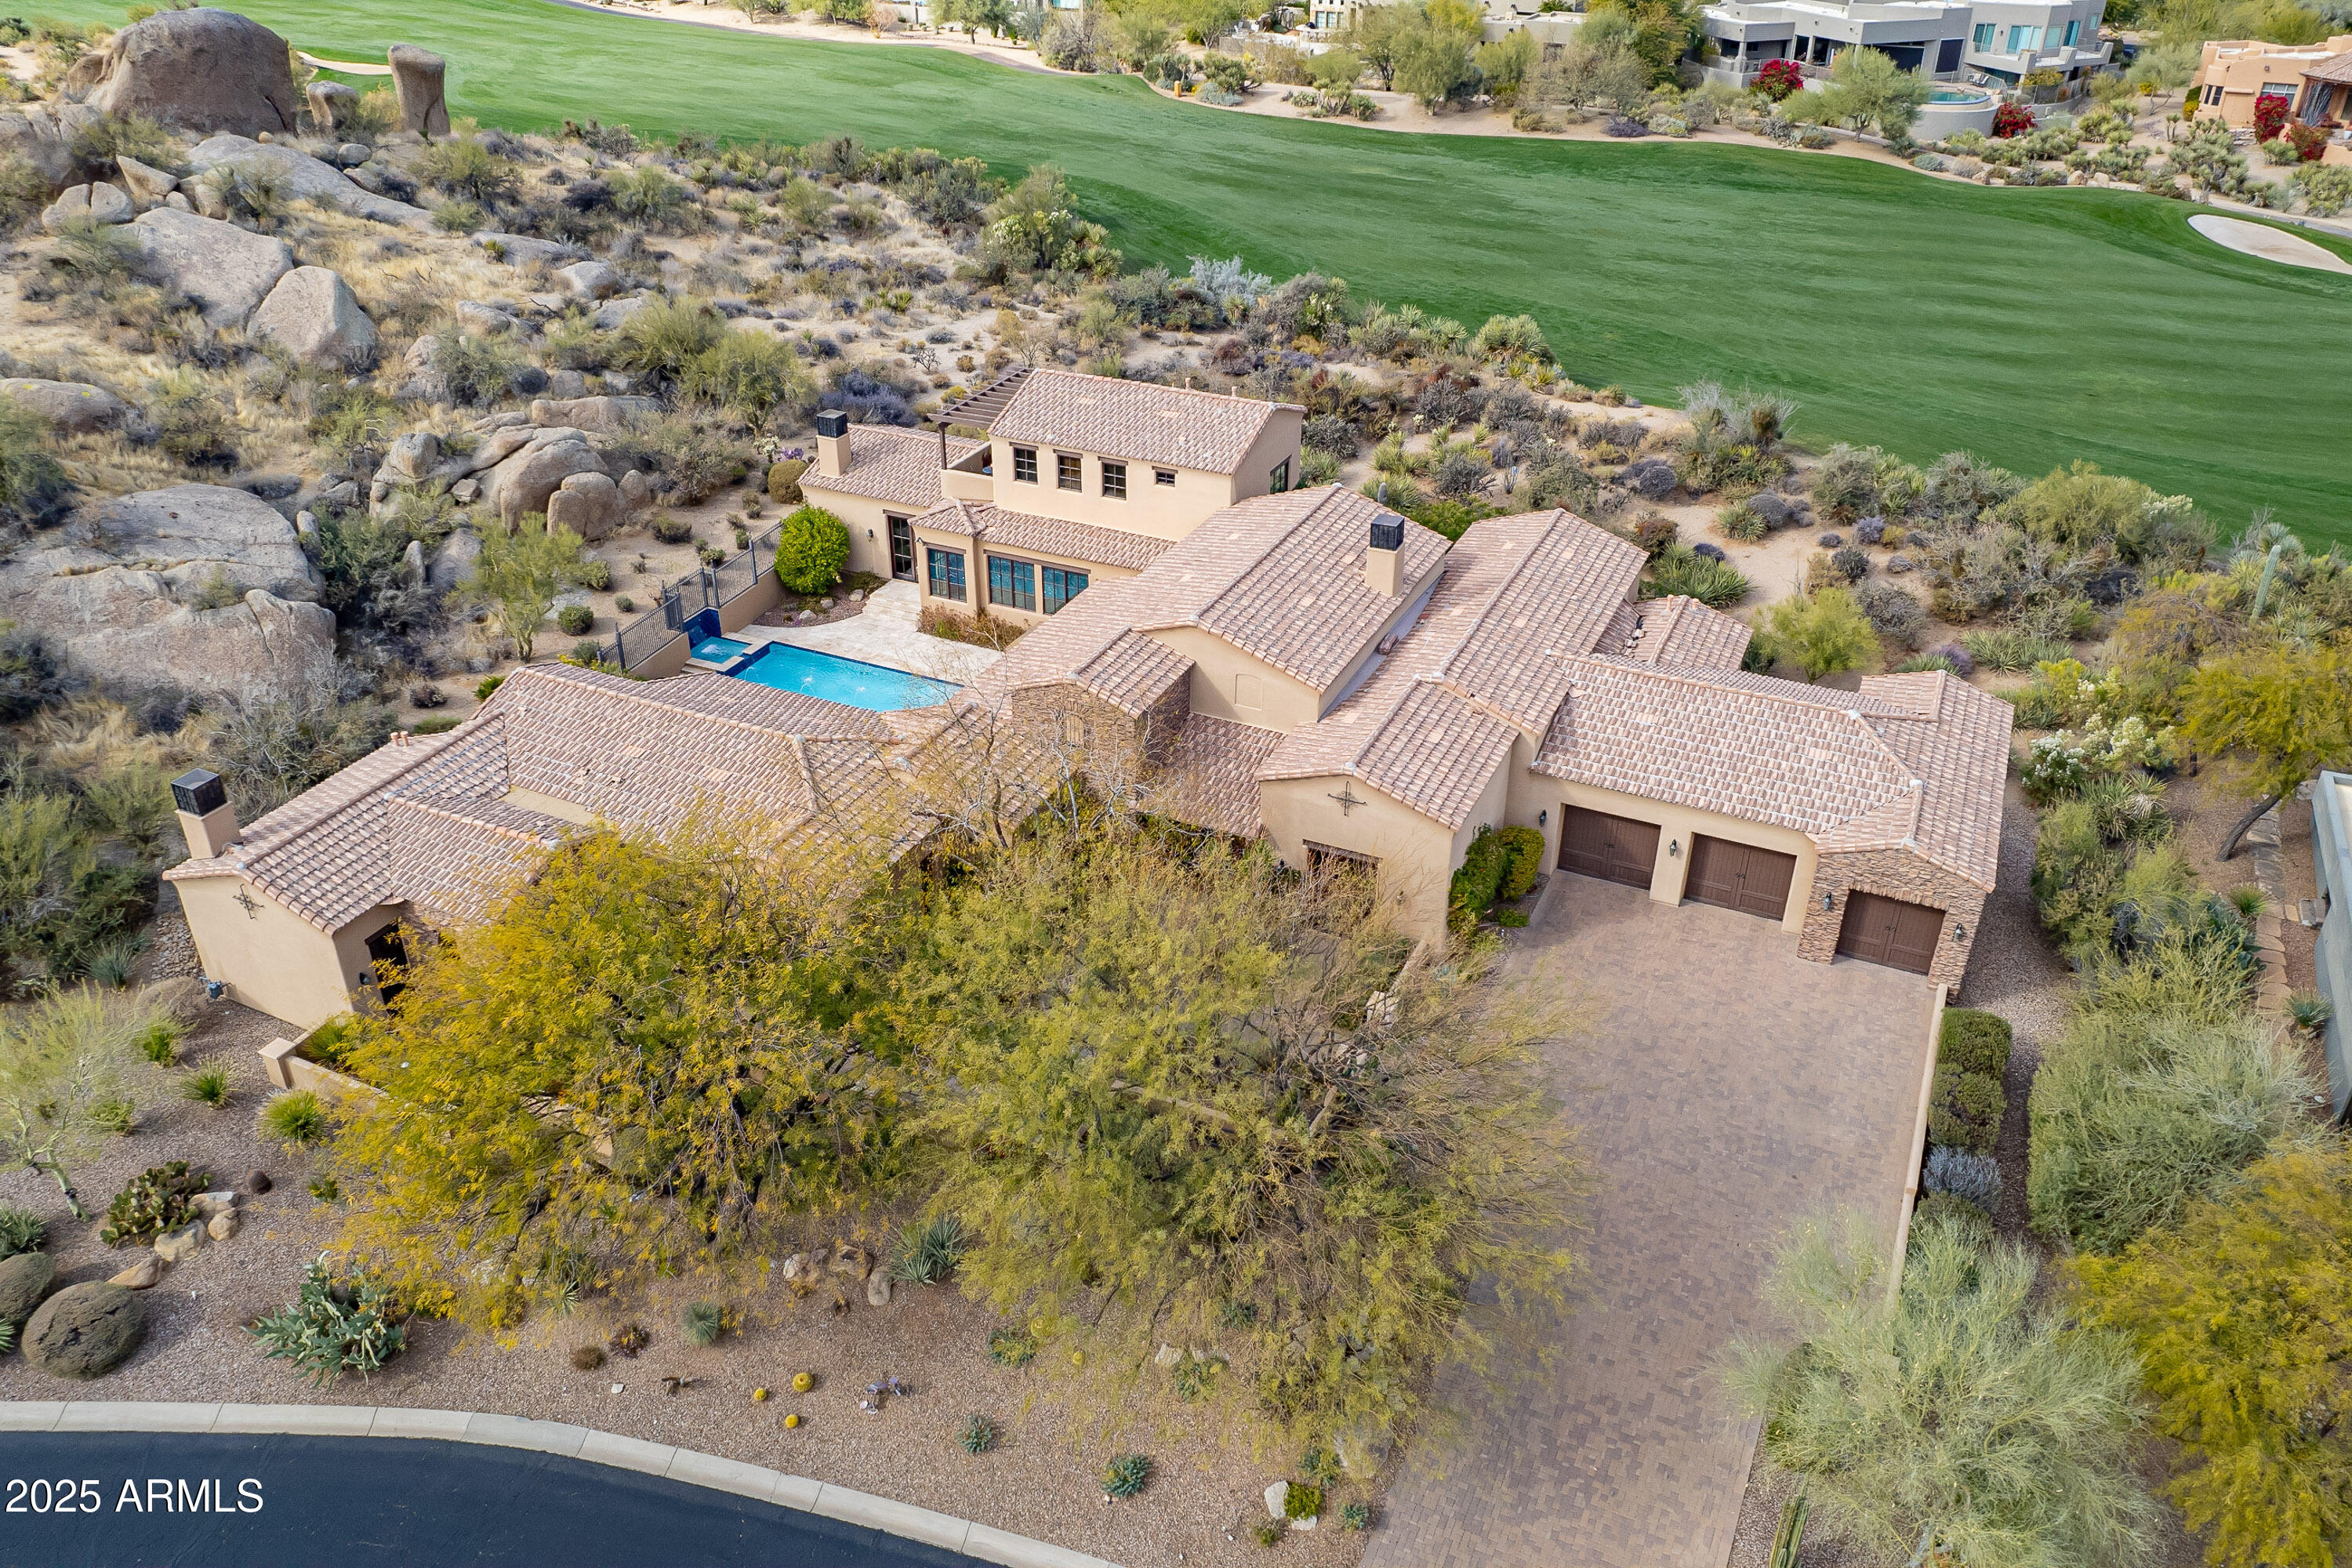
Find the epitome of timeless elegance is  in this European Old-world charm-inspired manor!

Breathtaking elevated views, including the 14th fairway of Troon North's Monument Golf Course, mountains, boulders and desert landscaping.

Natural light, pristine, crisp, fresh and coziness throughout!  

Stone flooring, vaulted ceilings with wood beams, French doors, arched windows, private courtyard, resort-like pool amenities, firepit, built-in BBQ, oversized center island with a breakfast bar that seats six, Cantera fireplace, floor-to-ceiling showers, walk-in closets, putting green, walk-in pantry, a Casita with a separate entrance, tandem garage, custom details and so much more.

Televisions, window coverings, putters, stereo equipment, pool fence, and various items convey.
#6807105

Scottsdale

10712 E GREYTHORN Drive

5 Beds

None Baths

5,517 Sq.Ft.

$3,250,000

MLS#: 6807105
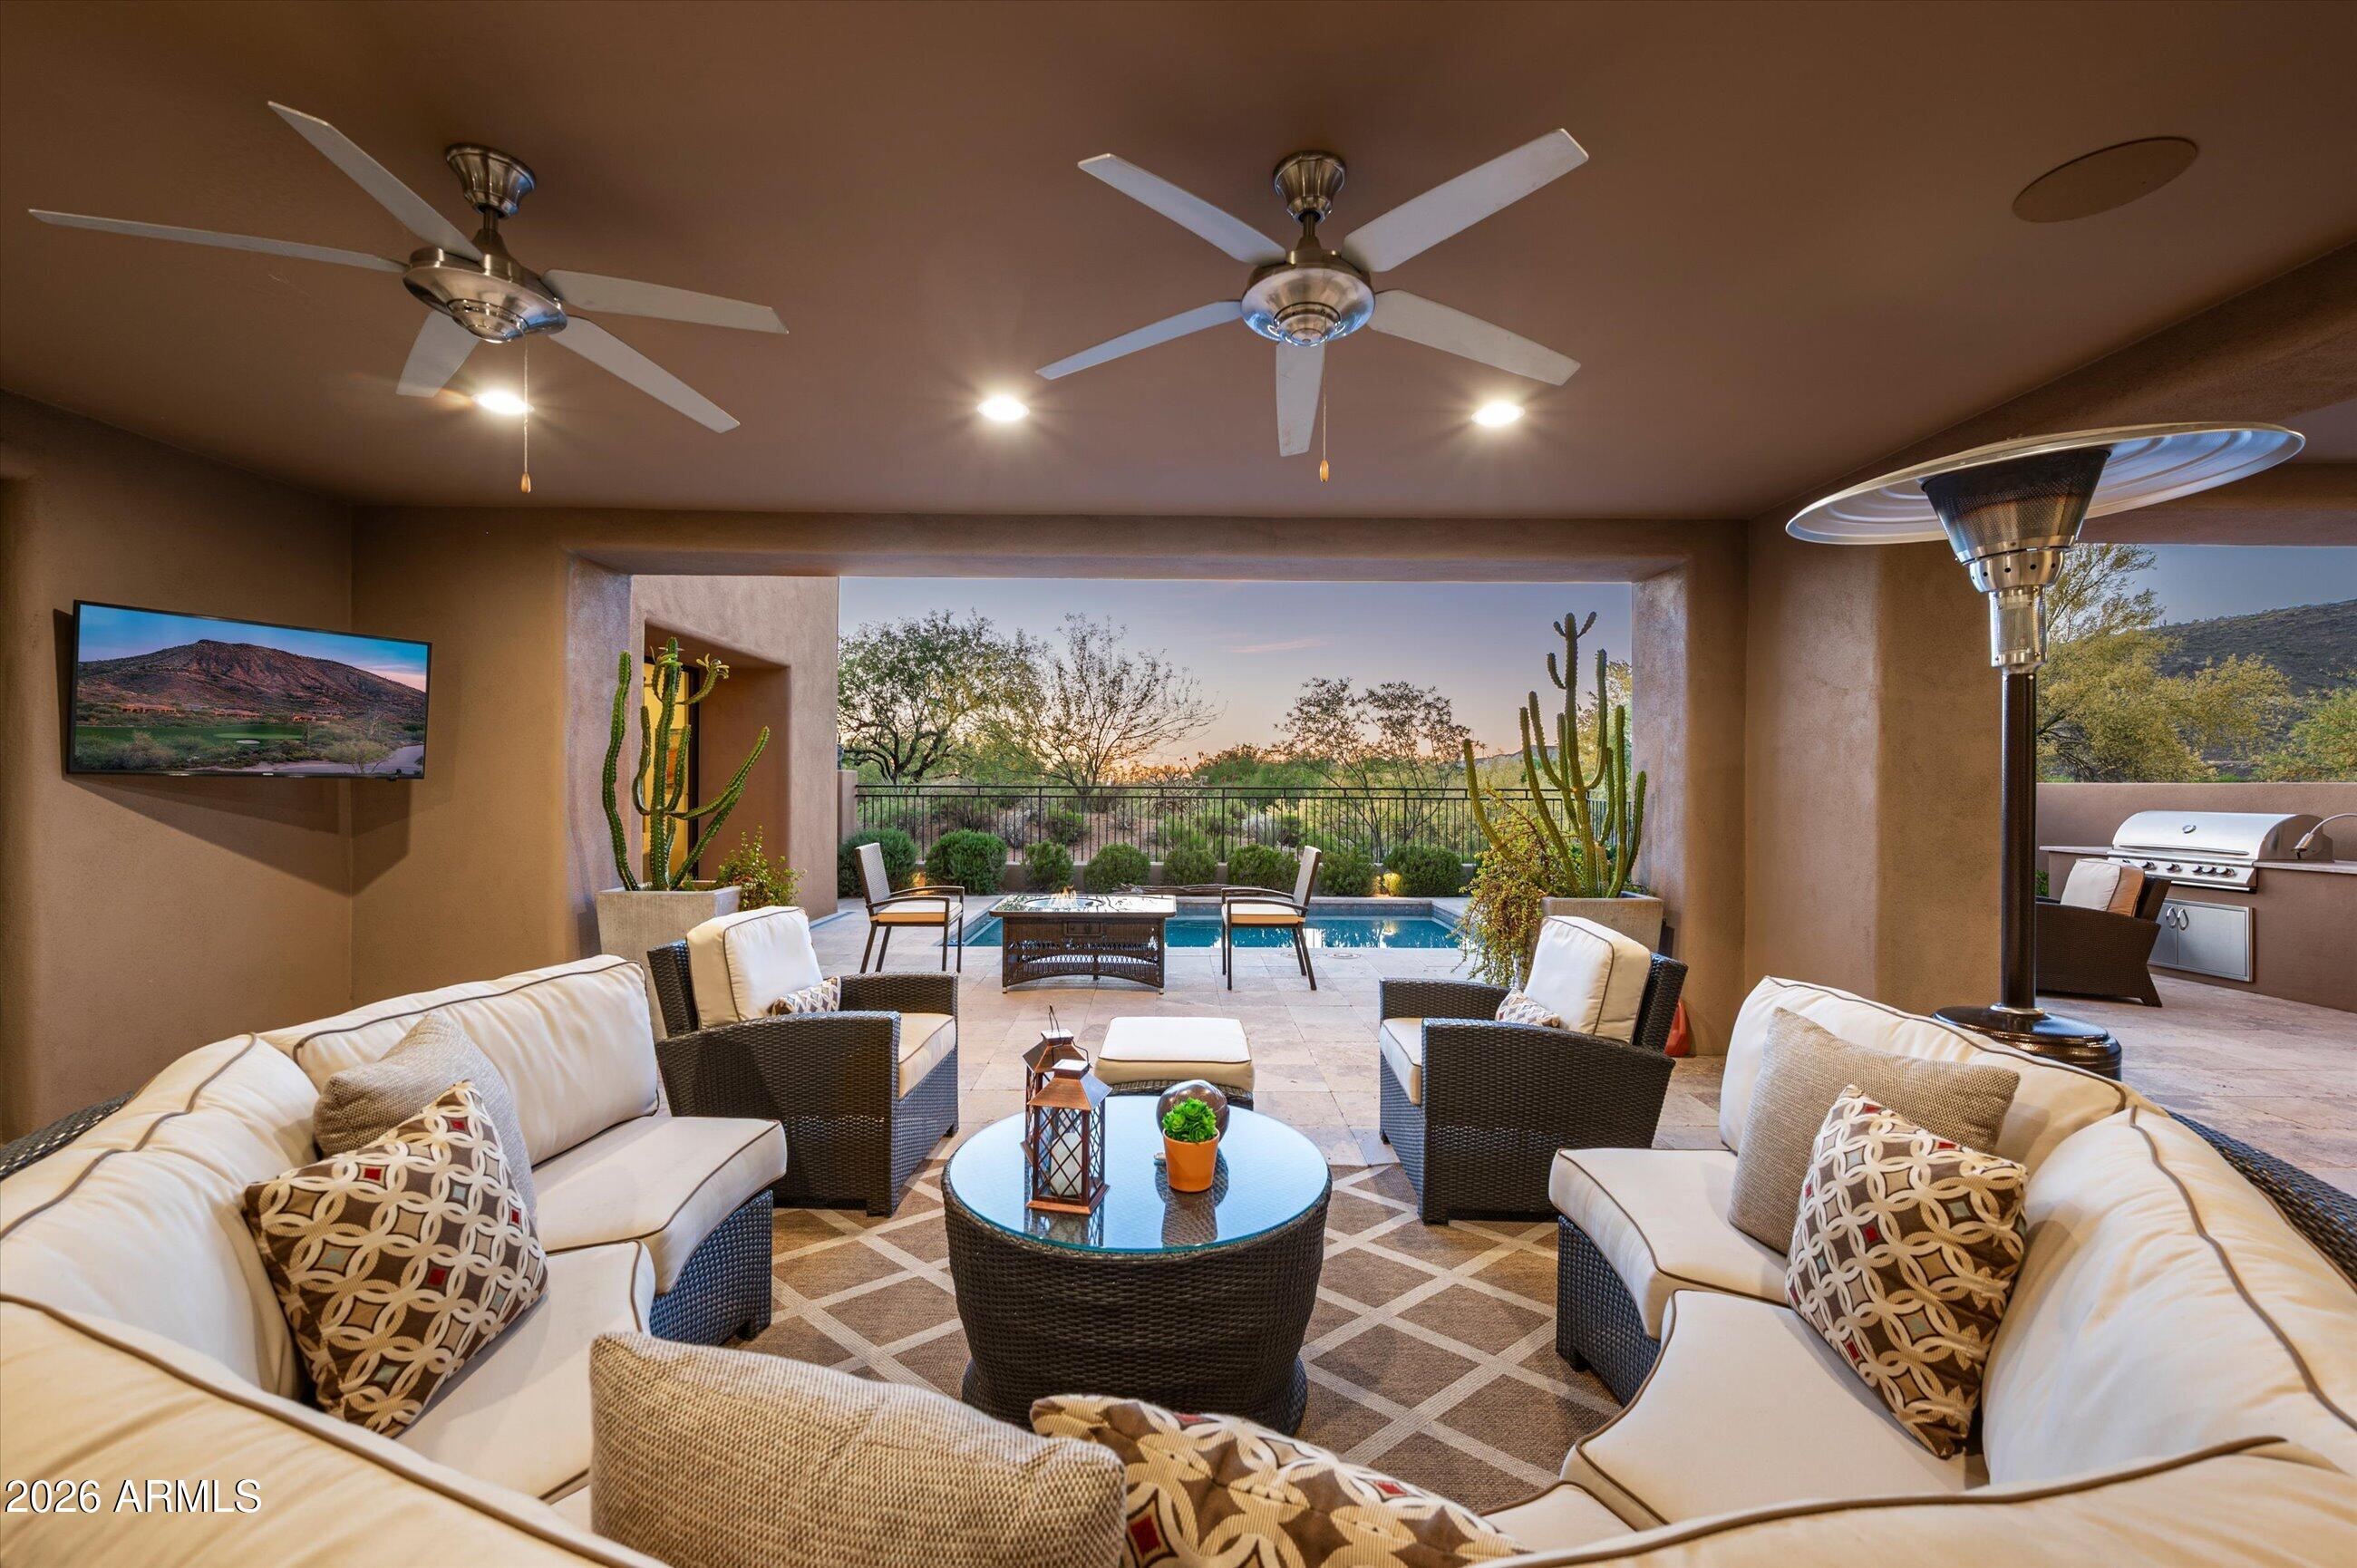
A Desert Mountain Golf Membership is available with this ''Total Turnkey'' offering. Situated in the private, guard-gated community of Desert Mountain in North Scottsdale, this home provides access to world-class amenities. The warm contemporary custom design features a convenient no-step floor plan, with the great room flowing into the kitchen and dining areas. Outdoor entertaining is ideal with a spacious covered patio, BBQ area, jetted spool, and ample privacy. The gracious primary bedroom includes a luxurious bath with heated floors in both the bathroom and closet, dual water closets, and dual vanities. An office is located within the primary wing, while the guest wing features two en-suite bedrooms. All Desert Mountain Amenities immediately with 6 Golf Courses, 9 Tennis, 8 Pickel & mo
#7012472

Scottsdale

38305 N 95TH Way

3 Beds

3 Baths

3,613 Sq.Ft.

$3,250,000

MLS#: 7012472
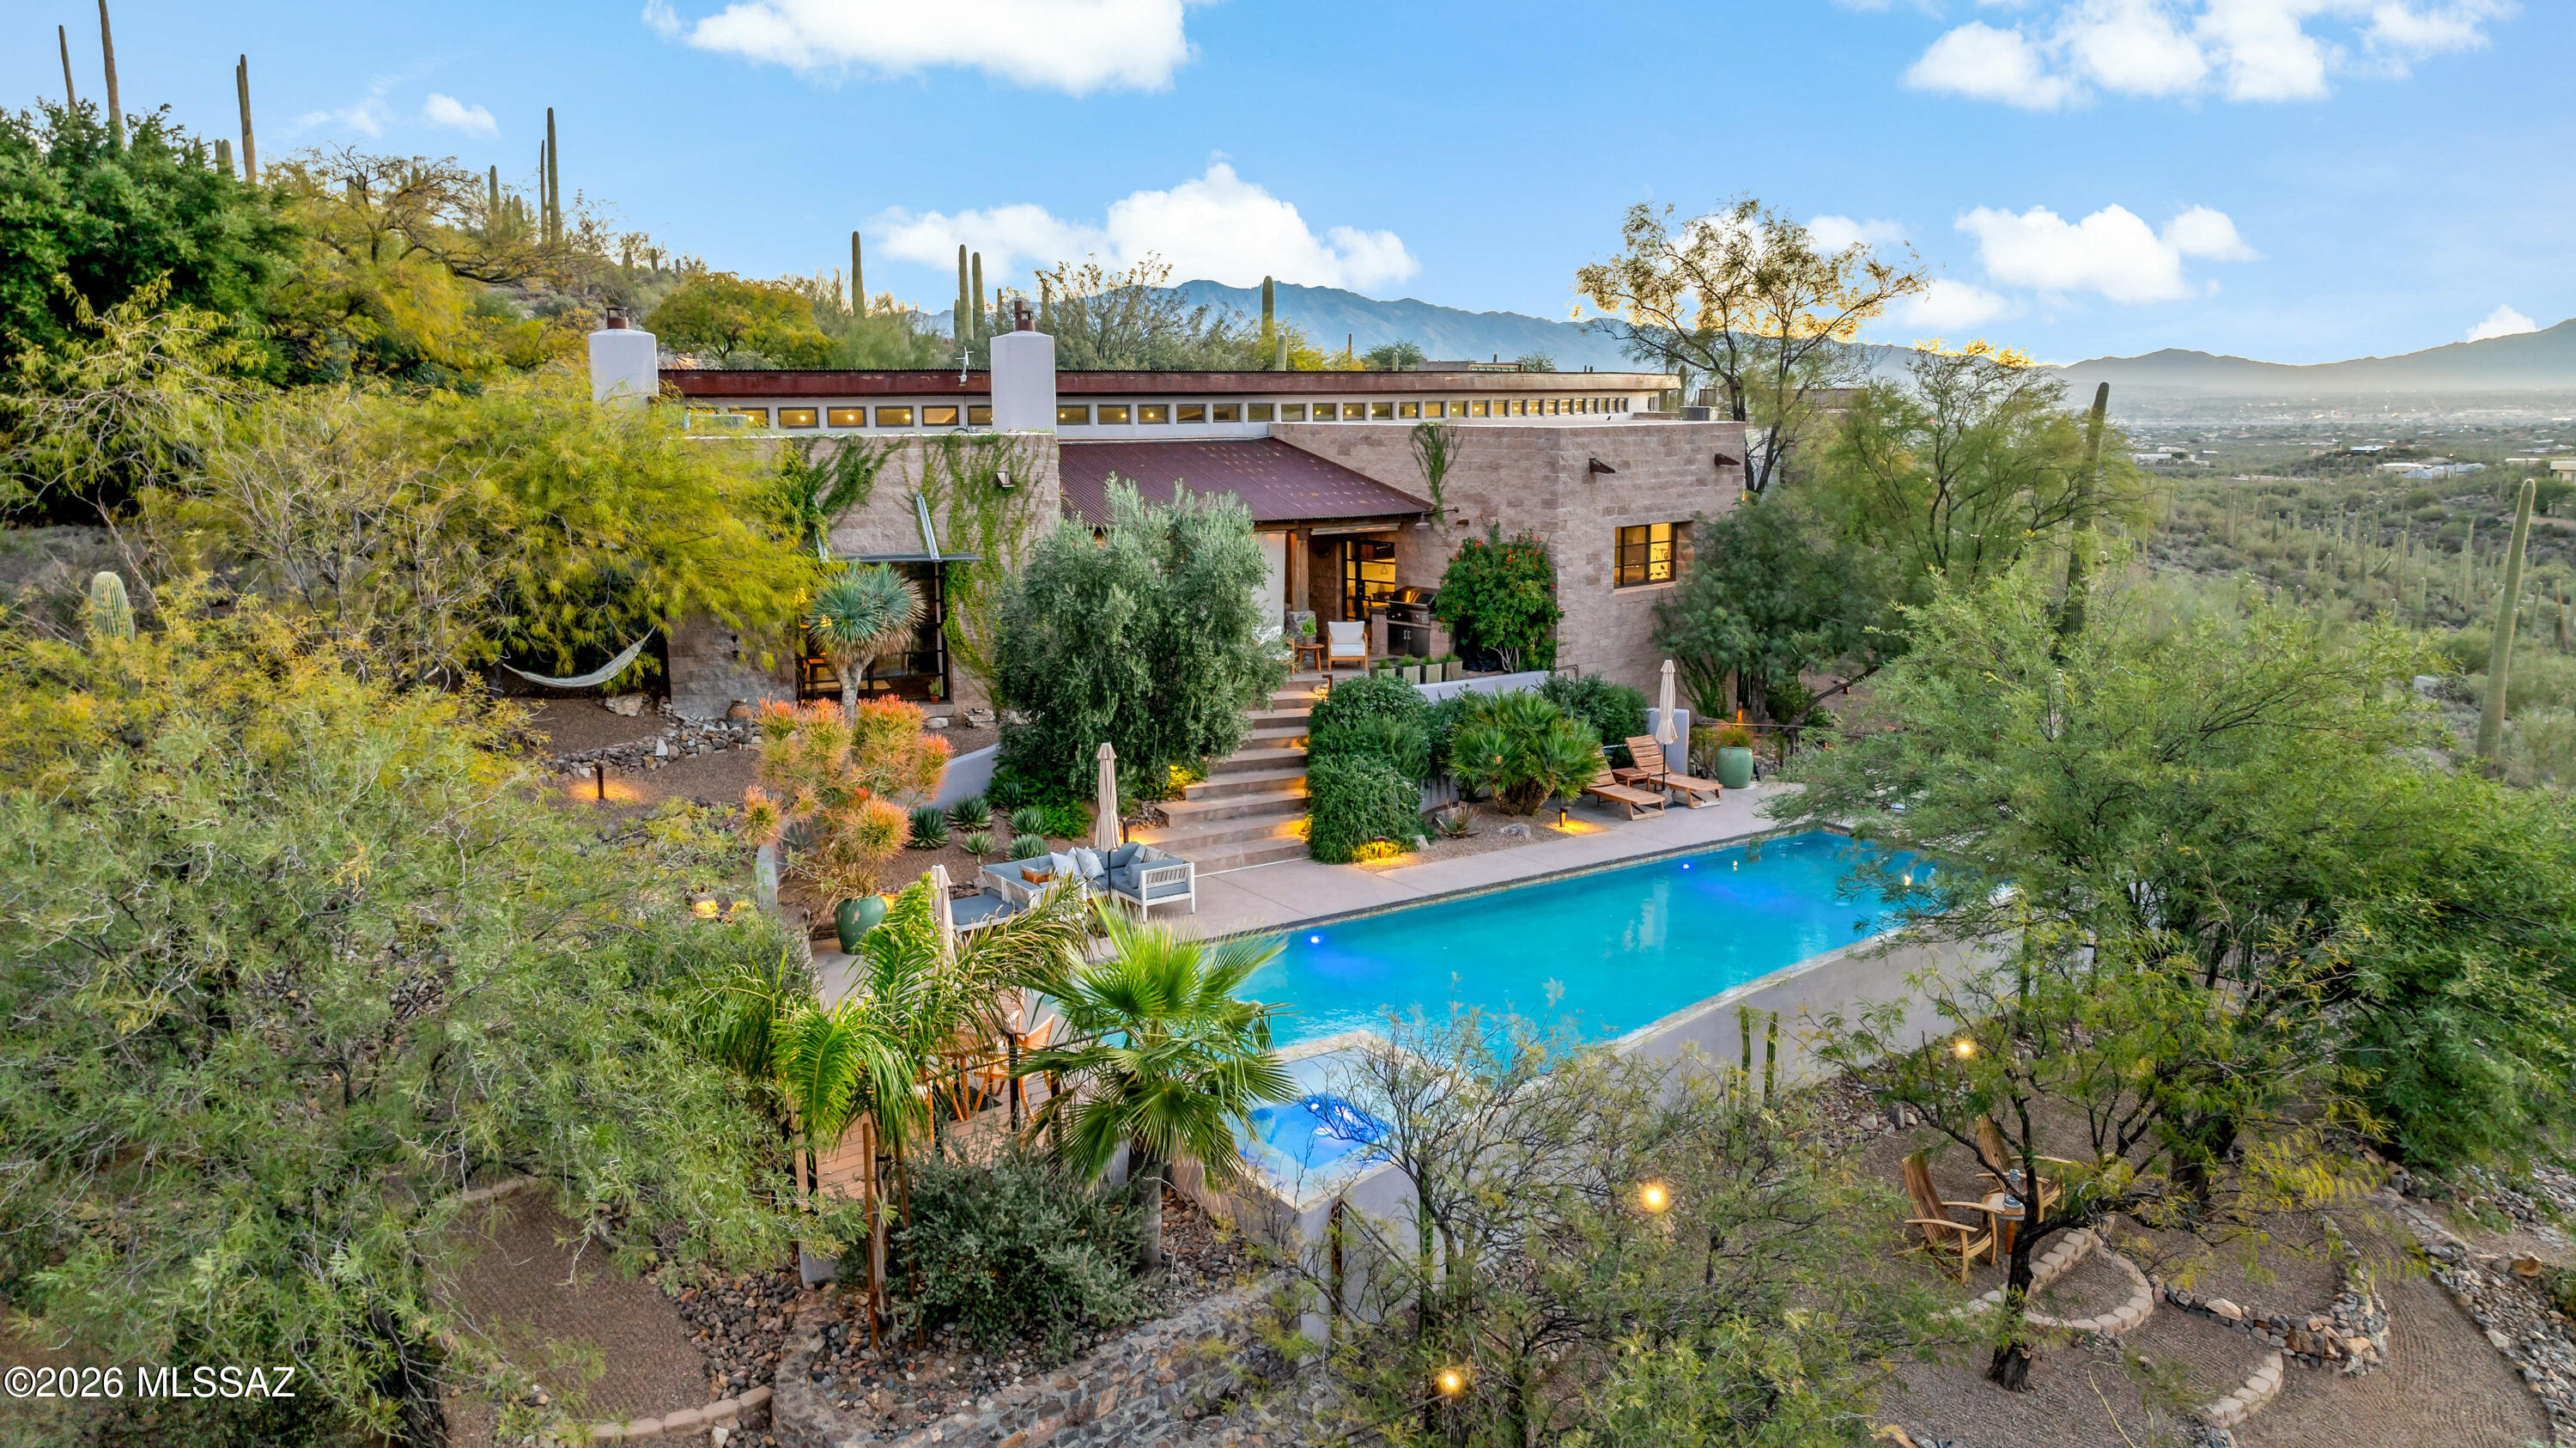
BACKED BY A RECENT APPRAISAL, this one-of-a-kind architectural sanctuary presents a compelling opportunity in today's luxury market.

Welcome to La Villa Serena--a private desert sanctuary bordering Saguaro National Park in secluded Chaos Canyon, where extraordinary privacy, architectural significance, and resort-style living meet just minutes from the city.

Set on approximately six acres with no HOA, this one-of-a-kind contemporary estate offers 4,425 square feet of thoughtfully designed living space, including a guest house, studio or fourth bedroom, and a dedicated library--creating exceptional flexibility for guests, multigenerational living, creative space, or a private retreat.

Designed on a dramatic curved arc, the residence is both bold and timeless, blending rugged stone, refined modern finishes, custom iron windows, gallery-style lighting, and three fireplaces that add warmth and intimacy throughout.

Walls of glass frame expansive mountain, saguaro, and sparkling city-light views while seamlessly connecting indoor and outdoor living. The resort-style grounds were designed for restoration and entertaining alike, featuring a large pool, covered patio with fireplace, misting system, Zen garden with soaking tub, outdoor shower, and more than half a mile of private walking trails winding through the desert landscape.

La Villa Serena is more than a home--it is a rare opportunity to own a secluded luxury retreat where peace, design, and nature exist in perfect balance.

For additional details, please see the documents section and visit www.lavillaserena.com.
#22603323

Tucson

5500 W Chaos Canyon Lane

3 Beds

4 Baths

4,425 Sq.Ft.

$3,250,000

MLS#: 22603323
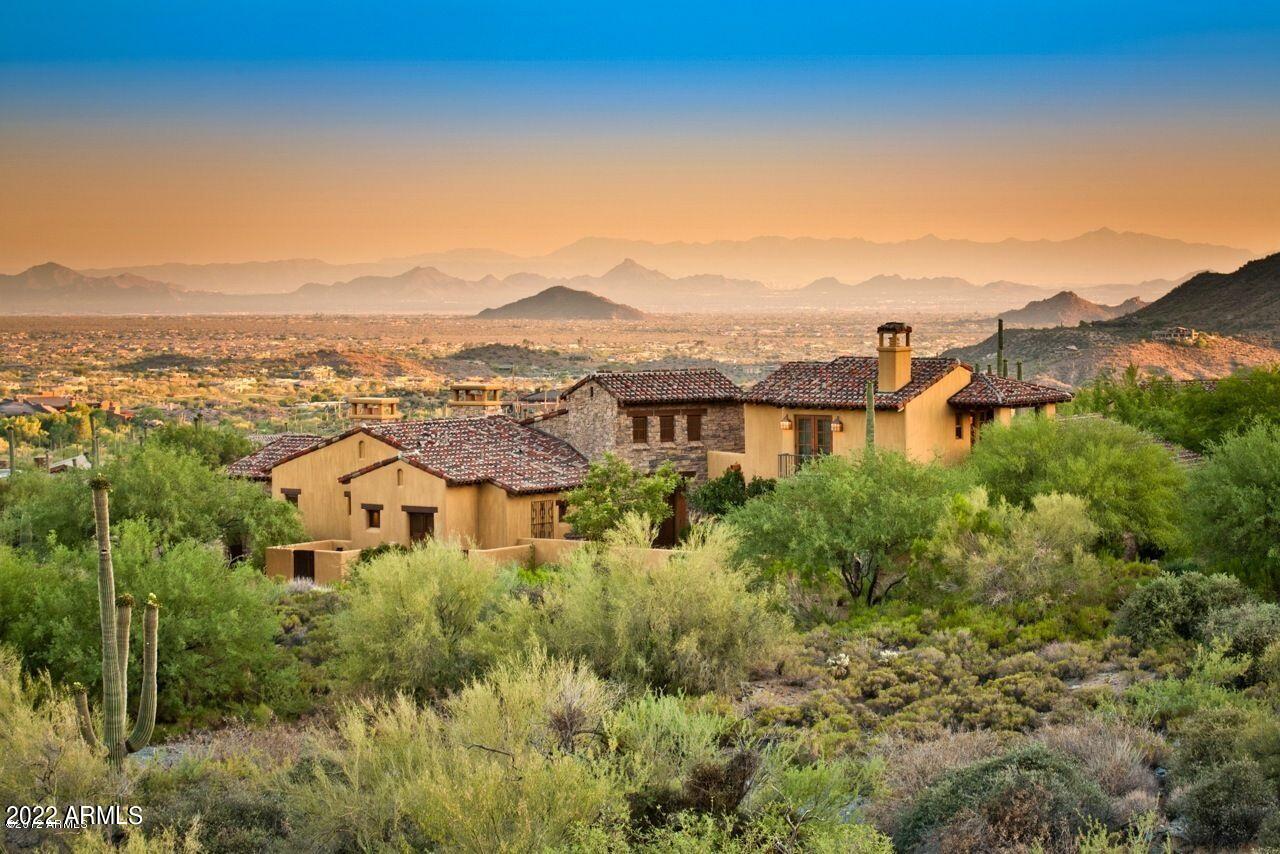
Just what you have been waiting for...Desert Mountain, Views and Membership!  The ONLY Chiricahua Villa in Desert Mountain that is available, PLUS the bonus of a designated GOLF MEMBERSHIP!   European gem with open plan on Chiricahua's first fairway. Charming entry courtyard and sweeping covered patio with DROP DEAD GORGEOUS VALLEY, SUNSET & CITY VIEWS. Matchless Five-Star Lifestyle and Entertaining. Timeless architecture and  finishes.  MOVE-IN  condition with travertine flooring throughout and  new wood floors in the bedrooms.  Luxe master suite with hearth room and library.  Upper casita suite complete with hearth, kitchen bar and balcony. BEST VILLA on the front row of the fairway and adjacent to over 20-acres of open land. See Floor Plan and Village Map in Documents.
#6354997

Scottsdale

42171 N SAGUARO FOREST Drive

4 Beds

None Baths

4,359 Sq.Ft.

$3,250,000

MLS#: 6354997
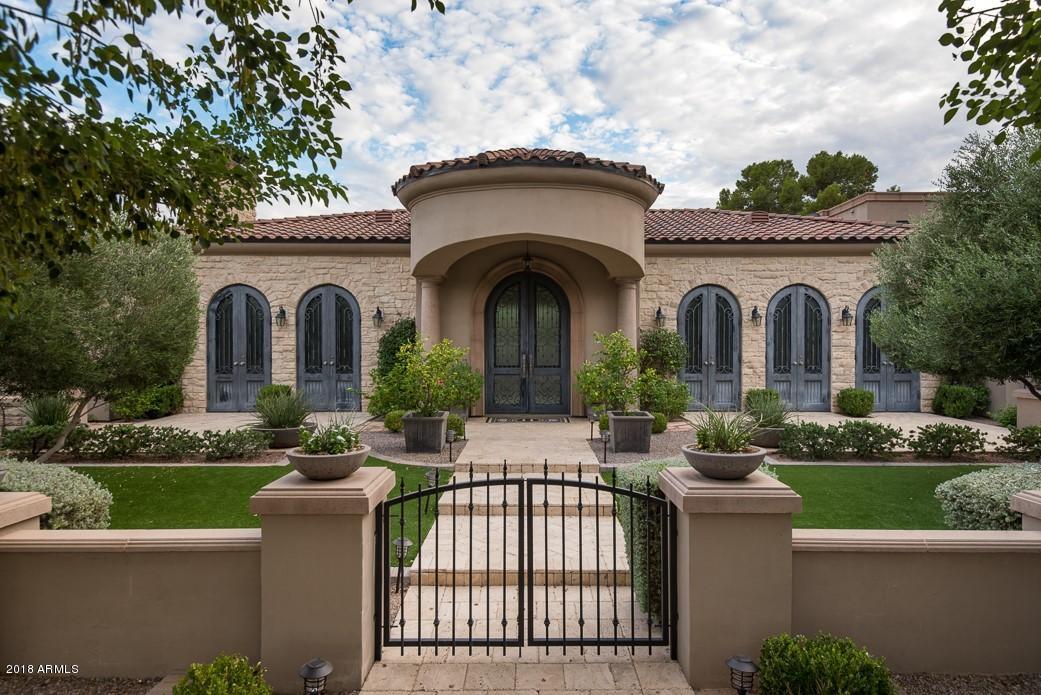
Do not miss this stunning Custom built home in the heart of Paradise Valley, just steps away from one of Arizona's most beautiful golf courses. This immaculate estate offers an open floor plan w/ beautiful finishes perfect for entertaining. The grounds are filled with mature landscaping, low maintenance artificial grass areas as well as a putting green. Open up the motorized pocket doors to an award winning resort style negative edge pool & spa surrounded by incredible mountain views. The home also features an array of technological advancements including security, lighting, audio & Control4, and a media room. Game room.  The master suite has been significantly upgraded to includes a dream closet. 5 car garage plus a car lift. A complete 2 bedroom guesthouse w/ a full kitchen & living room
#5758038

Paradise Valley

6741 E MOCKINGBIRD Lane

6 Beds

None Baths

8,532 Sq.Ft.

$3,250,000

MLS#: 5758038
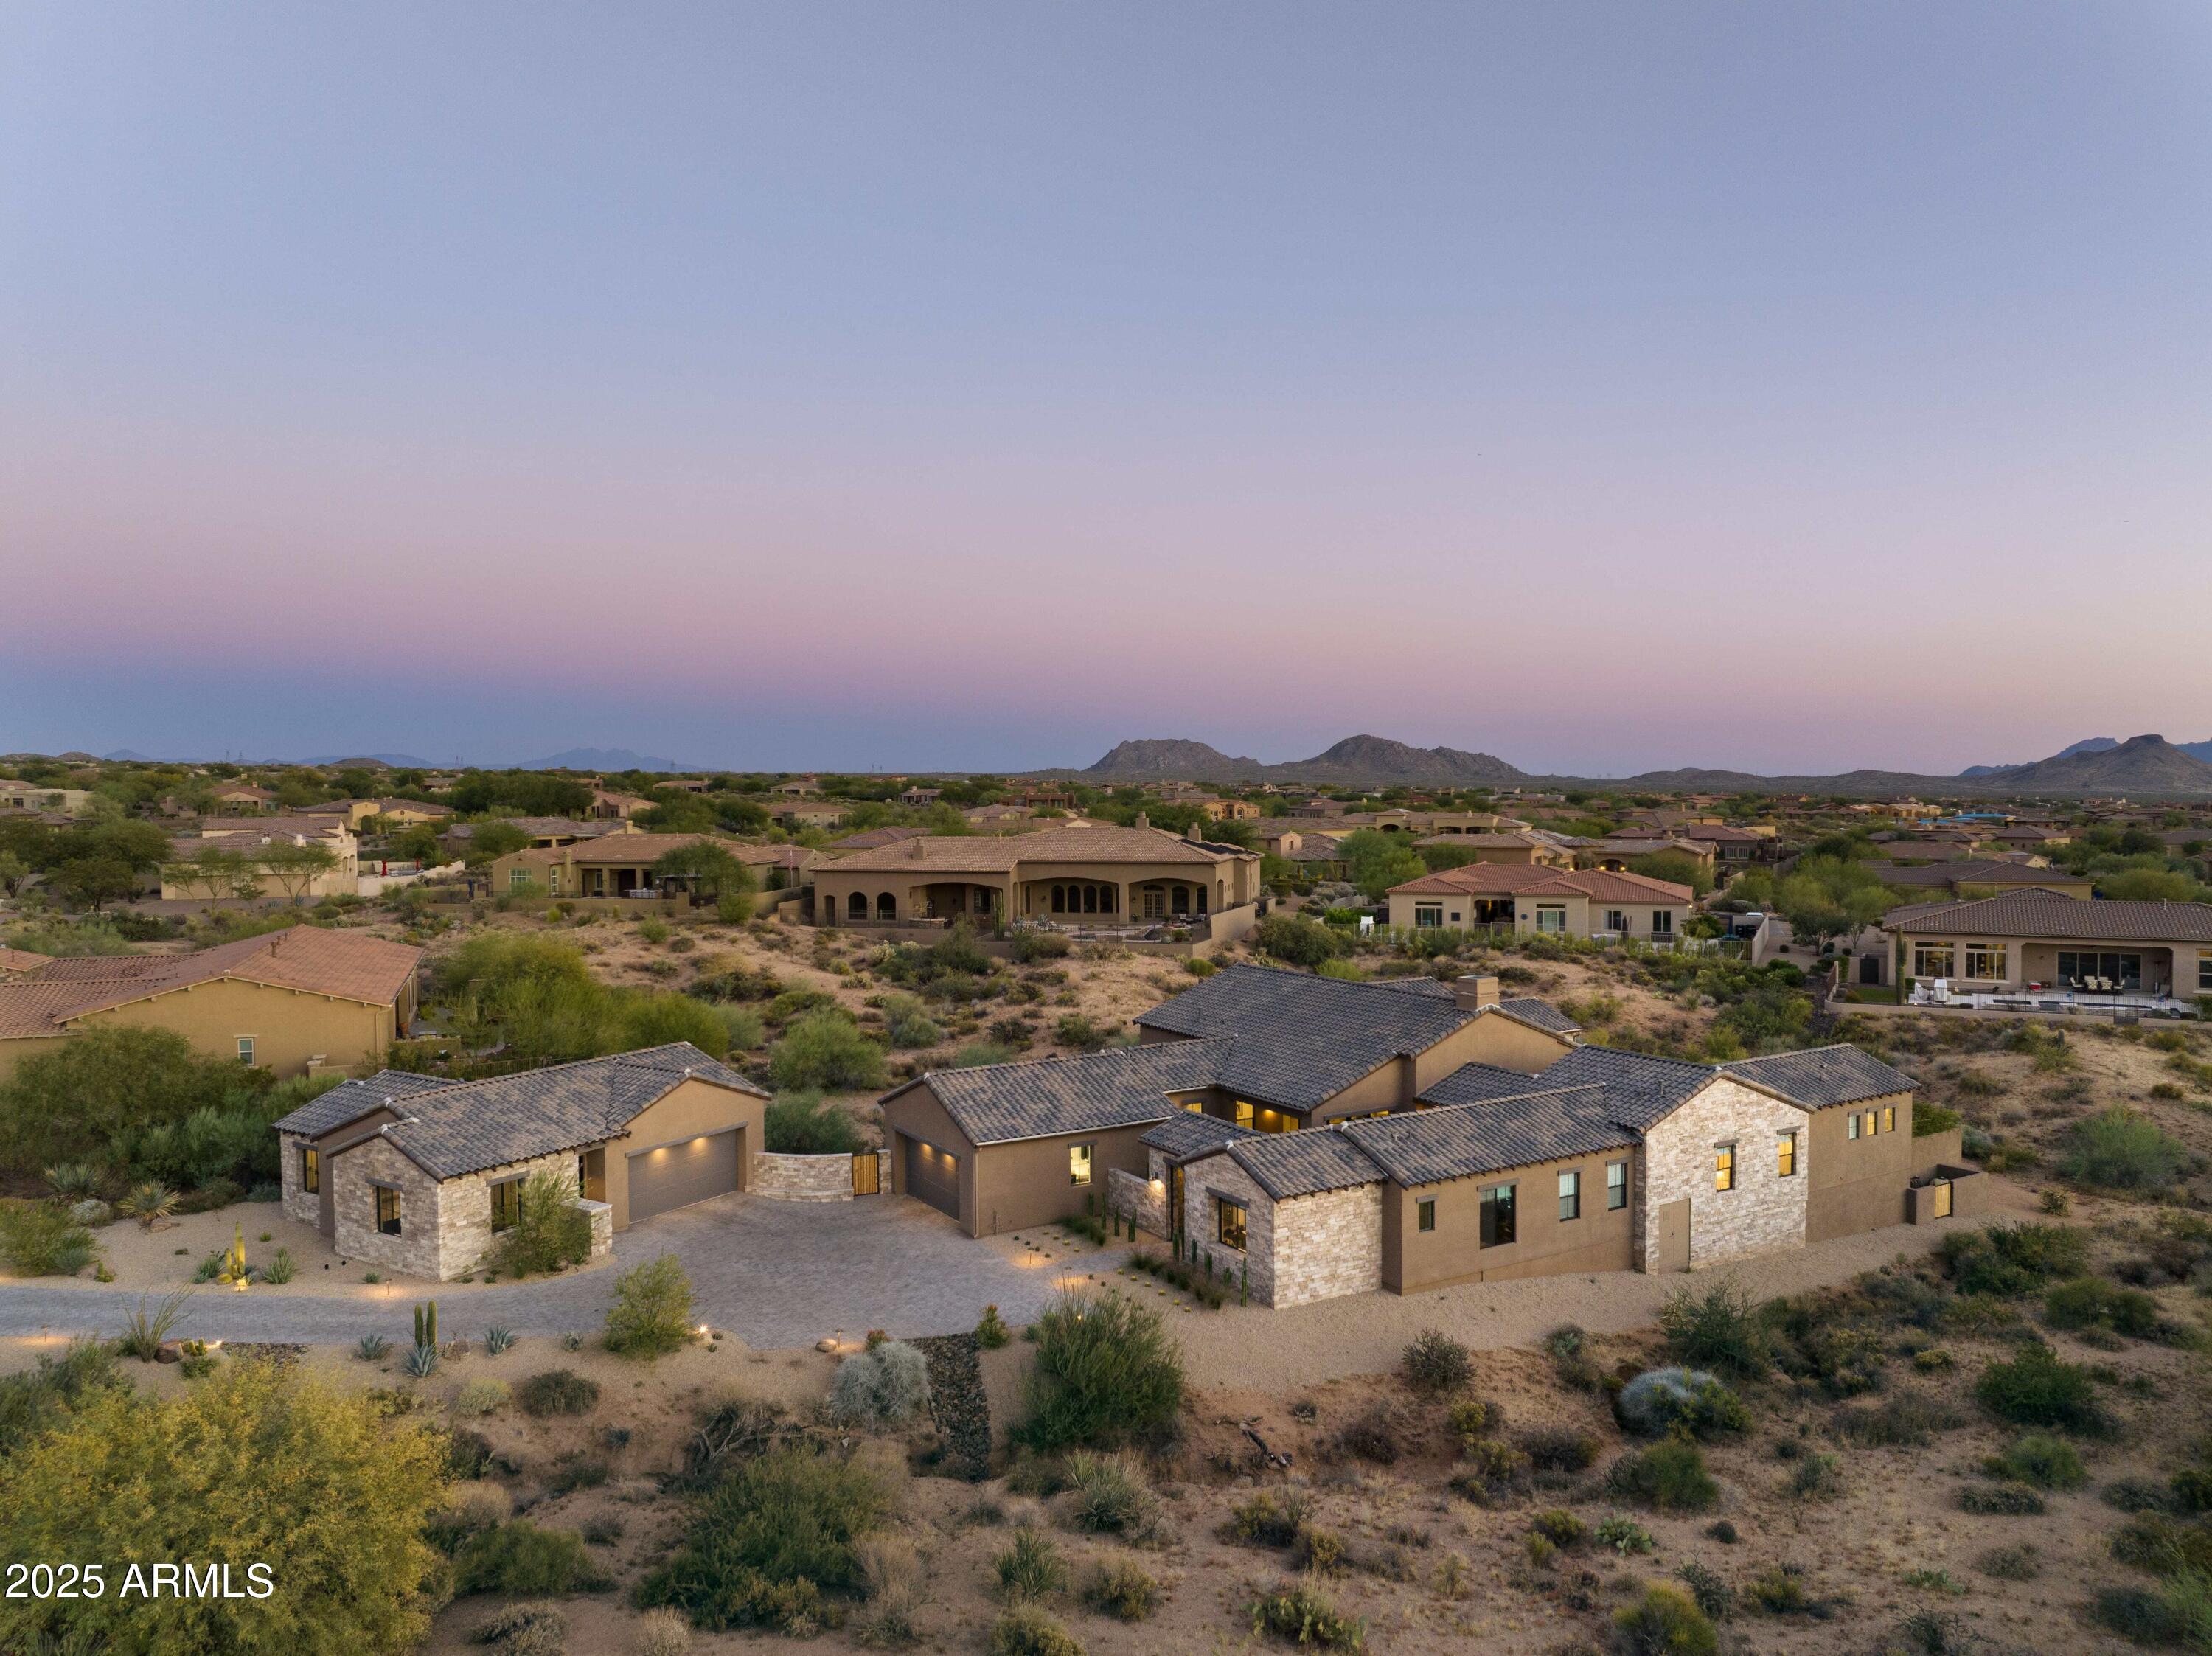
Experience the pinnacle of refined elegance and serene luxury in North Scottsdale. Nestled within the prestigious 85262 zip code, this urban farmhouse single-story masterpiece exemplifies cutting-edge design and effortless harmony between indoor and outdoor living. Set amid the breathtaking landscape of the exclusive Mirabel Village community, the home captures the tranquil essence of the desert while offering an unparalleled level of sophistication.
Spanning approximately 5,123 square feet of thoughtfully curated living space, the main residence encompasses 4,403 square feet with four bedrooms and four-and-a-half baths, while the private guest house adds 720 square feet, featuring one bedroom, one bath, a living area, and a full kitchen—ideal for guests or multi-generational living. Every detail exudes timeless craftsmanshipfrom precision desert landscaping to custom designer finishescreating an atmosphere of warmth and understated grandeur. Soaring vaulted shiplap ceilings with exposed truss beams elevate the Great Room and Kitchen, complemented by elegant tray ceilings throughout the home.
At the heart of the residence lies a gourmet chef's kitchen, appointed with premium Thermador appliances, bespoke cabinetry, and an expansive island perfect for both culinary artistry and entertaining. The Great Room, defined by its 18-foot ceilings, showcases Fleetwood 10-by-20-foot glass pocketing walls that open fully to the courtyard and backyardblending indoor and outdoor spaces for seamless gatherings.
Step outside to a private resort-style oasis, complete with a sparkling pool, built-in barbecue, and multiple areas for relaxation and entertaining. The primary suite is a true sanctuary, featuring a spa-inspired bath with a freestanding soaking tub and separate showeran indulgent retreat for ultimate comfort.
Additional features include two spacious two-car garages with abundant storage and a detached one-bedroom guest house offering privacy and comfort.
Located just steps from a secondary gate to the Mirabel Country Club, the home enjoys close proximity to Saguaro Lake, downtown Carefree and Cave Creek, and the Pinnacle Peak area's fine dining and amenities. Outdoor enthusiasts will appreciate easy access to the Sonoran Desert Preserve's extensive trail system with panoramic views.
Unmatched Location. Unparalleled Lifestyle.
Just minutes from Loop 101, this residence offers convenient access to Scottsdale Airport, Sky Harbor International Airport, and the area's finest golf, luxury shopping, dining, hiking, biking, and top-rated schools.

This is more than a homeit's a statement of elegance, a sanctuary of comfort, and a celebration of the North Scottsdale lifestyle.
________________________________________
#6947379

Scottsdale

9913 E WINTER SUN Drive

5 Beds

5 Baths

5,123 Sq.Ft.

$3,250,000

MLS#: 6947379
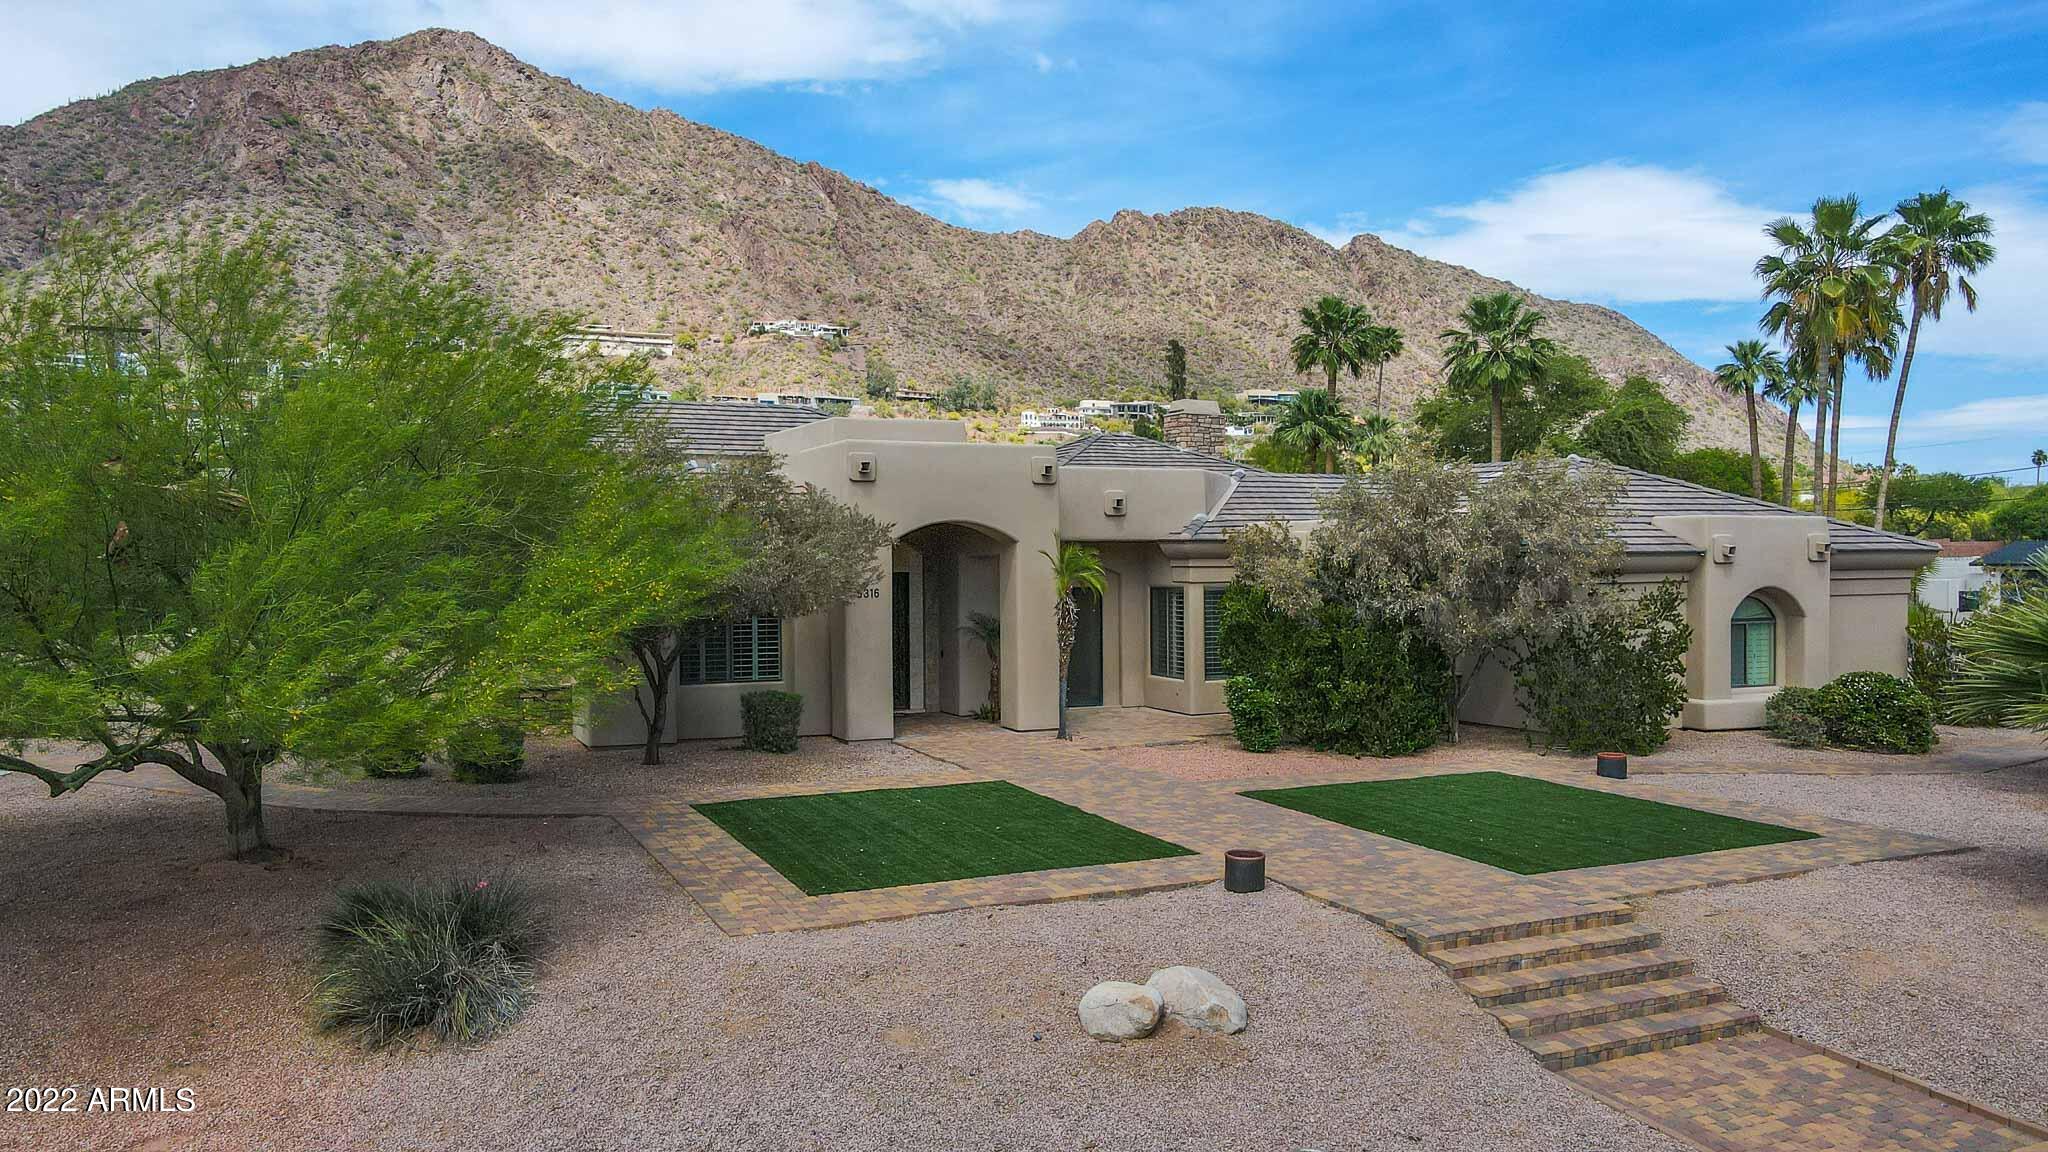
Absolutely stunning custom home nestled between the south slope of Camelback Mountain, the Royal Palms Resort & Spa, and  the prestigious Arcadia community! From the moment you walk in the front door, this elegant home will immediately welcome you with soaring ceilings, ample natural light, and striking mountain views. The home features 5 bedrooms, 4.5 bathrooms, a bonus room/office, plantation shutters throughout, a gourmet kitchen, and tasteful touches at every turn. The oversized lot includes low-maintenance mature landscaping and a sparkling pool. All of this and more is conveniently tucked away in a quiet neighborhood off Camelback, near Old Town Scottsdale, Central Phoenix, and an abundance of hiking trails. Welcome home!
#6386132

Phoenix

5316 E ROYAL VIEW Drive S

5 Beds

None Baths

5,037 Sq.Ft.

$3,250,000

MLS#: 6386132
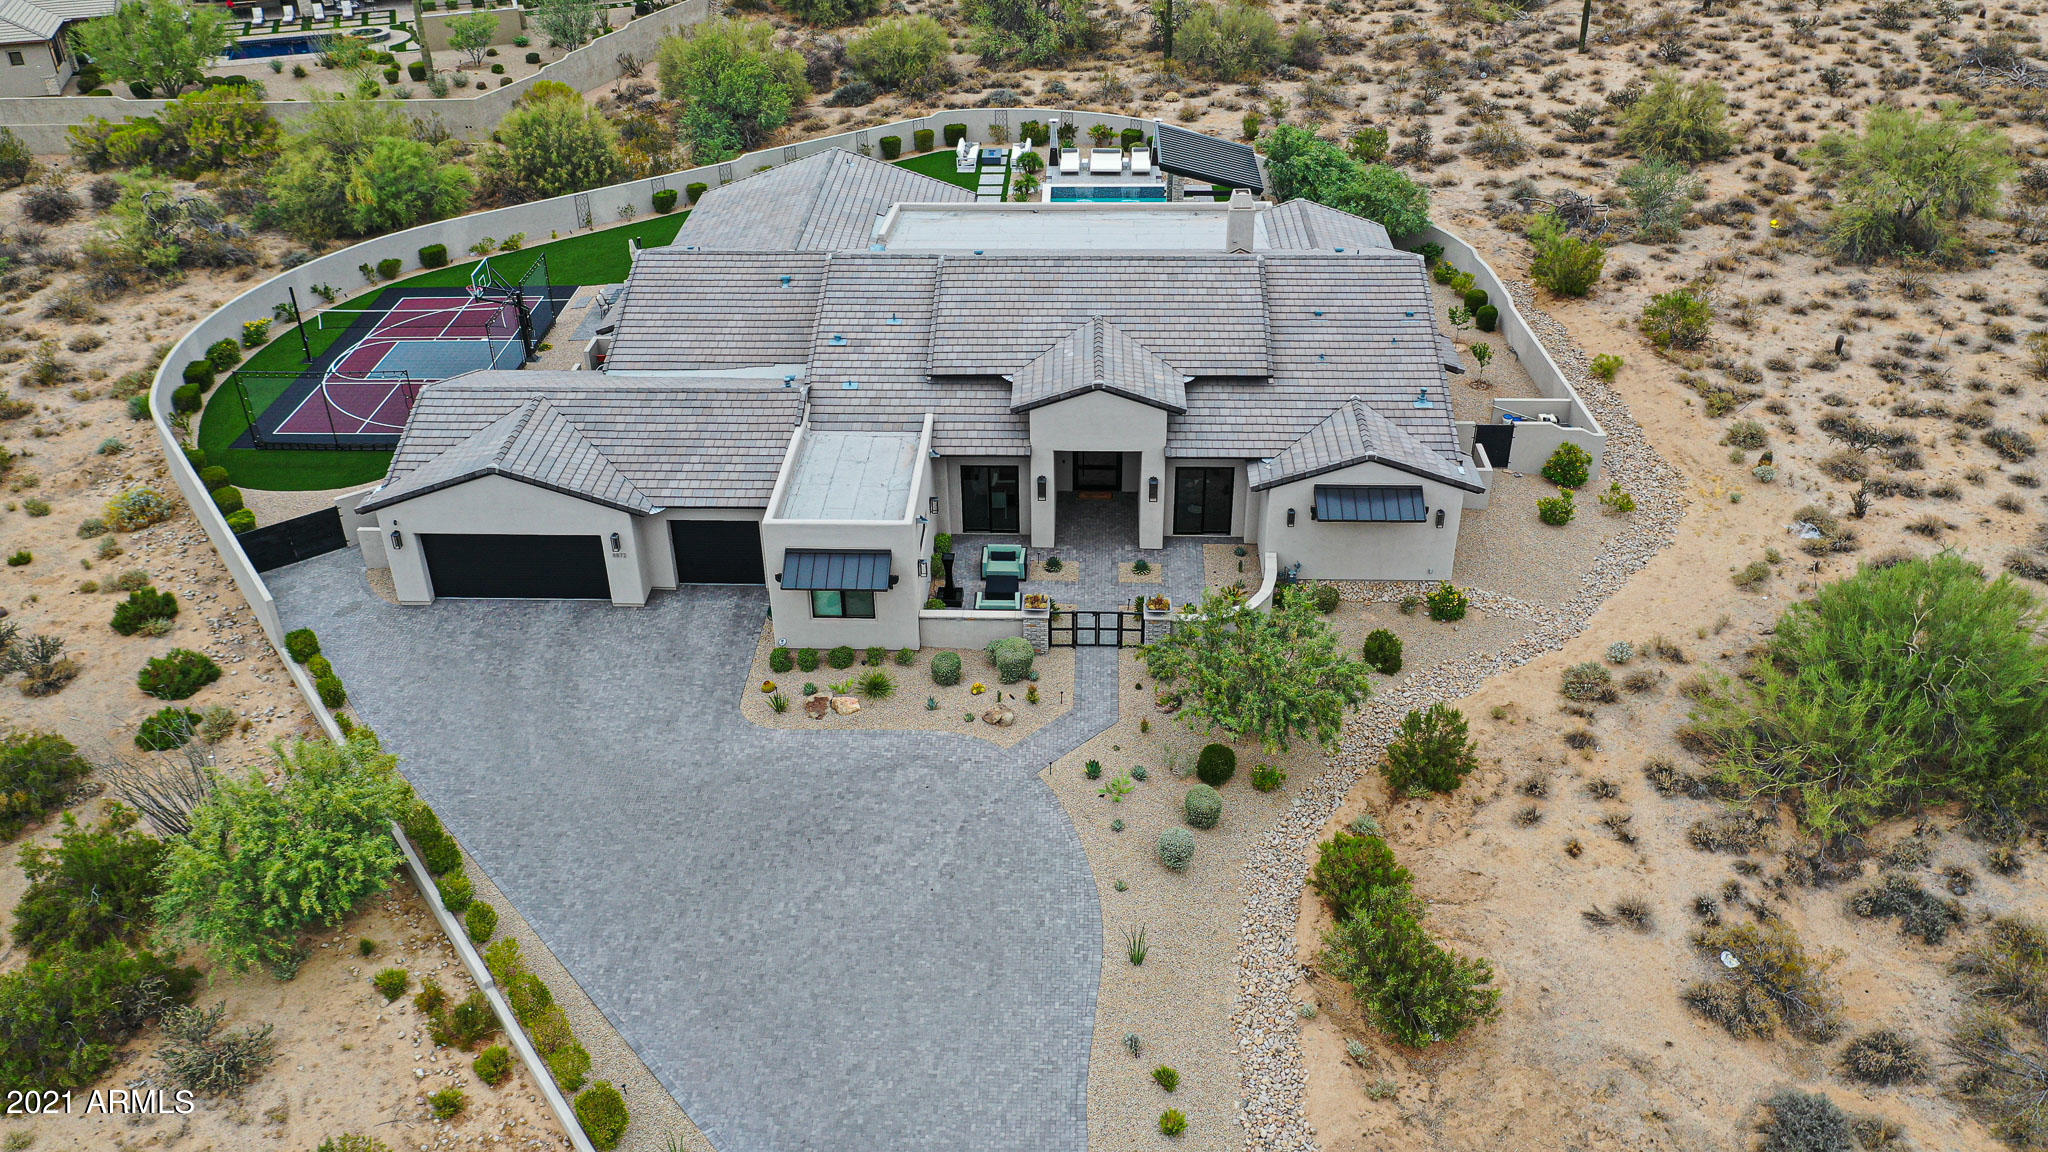
Welcome to this North Scottsdale show stopper!! Follow the perfectly landscaped and equally dramatic driveway to your 10 foot custom Iron front door! Upon arrival, the wide open great room is framed by a stunning oversized gourmet kitchen featuring Italian White French Quartzite, Wolf and Subzero Appliances. This spectacular open concept floor-plan features gorgeous site lines and the perfect combination of form and function. Over 5,000 sqft without an inch of wasted space that has the perfect flow for both family and entertaining. The oversized master bedroom features spectacular views, spa like bath, and a closet to die for with its own washer/dryer! Off the master is a stunning powder room and a private office overlooking the front courtyard. The other side of the home features 3 additional en-suite bedrooms and a state of the art movie theater that also has a full bath! Back in the heart of the home is a 16 foot pocket door that creates the ultimate indoor/outdoor feel to your resort style backyard! And outside is where the real fun begins; a huge covered patio, sparkling pool/spa, ramada with fireplace, full outdoor kitchen, 3,000 square feet of turf, and a sports court round out this outdoor oasis! Located in one of North Scottsdale's finest gated communities surrounded by stunning views and world class, hiking, dining, and so much more! This one won't last long!
#6273816

Scottsdale

8872 E HACKAMORE Drive

4 Beds

5 Baths

5,062 Sq.Ft.

$3,250,000

MLS#: 6273816
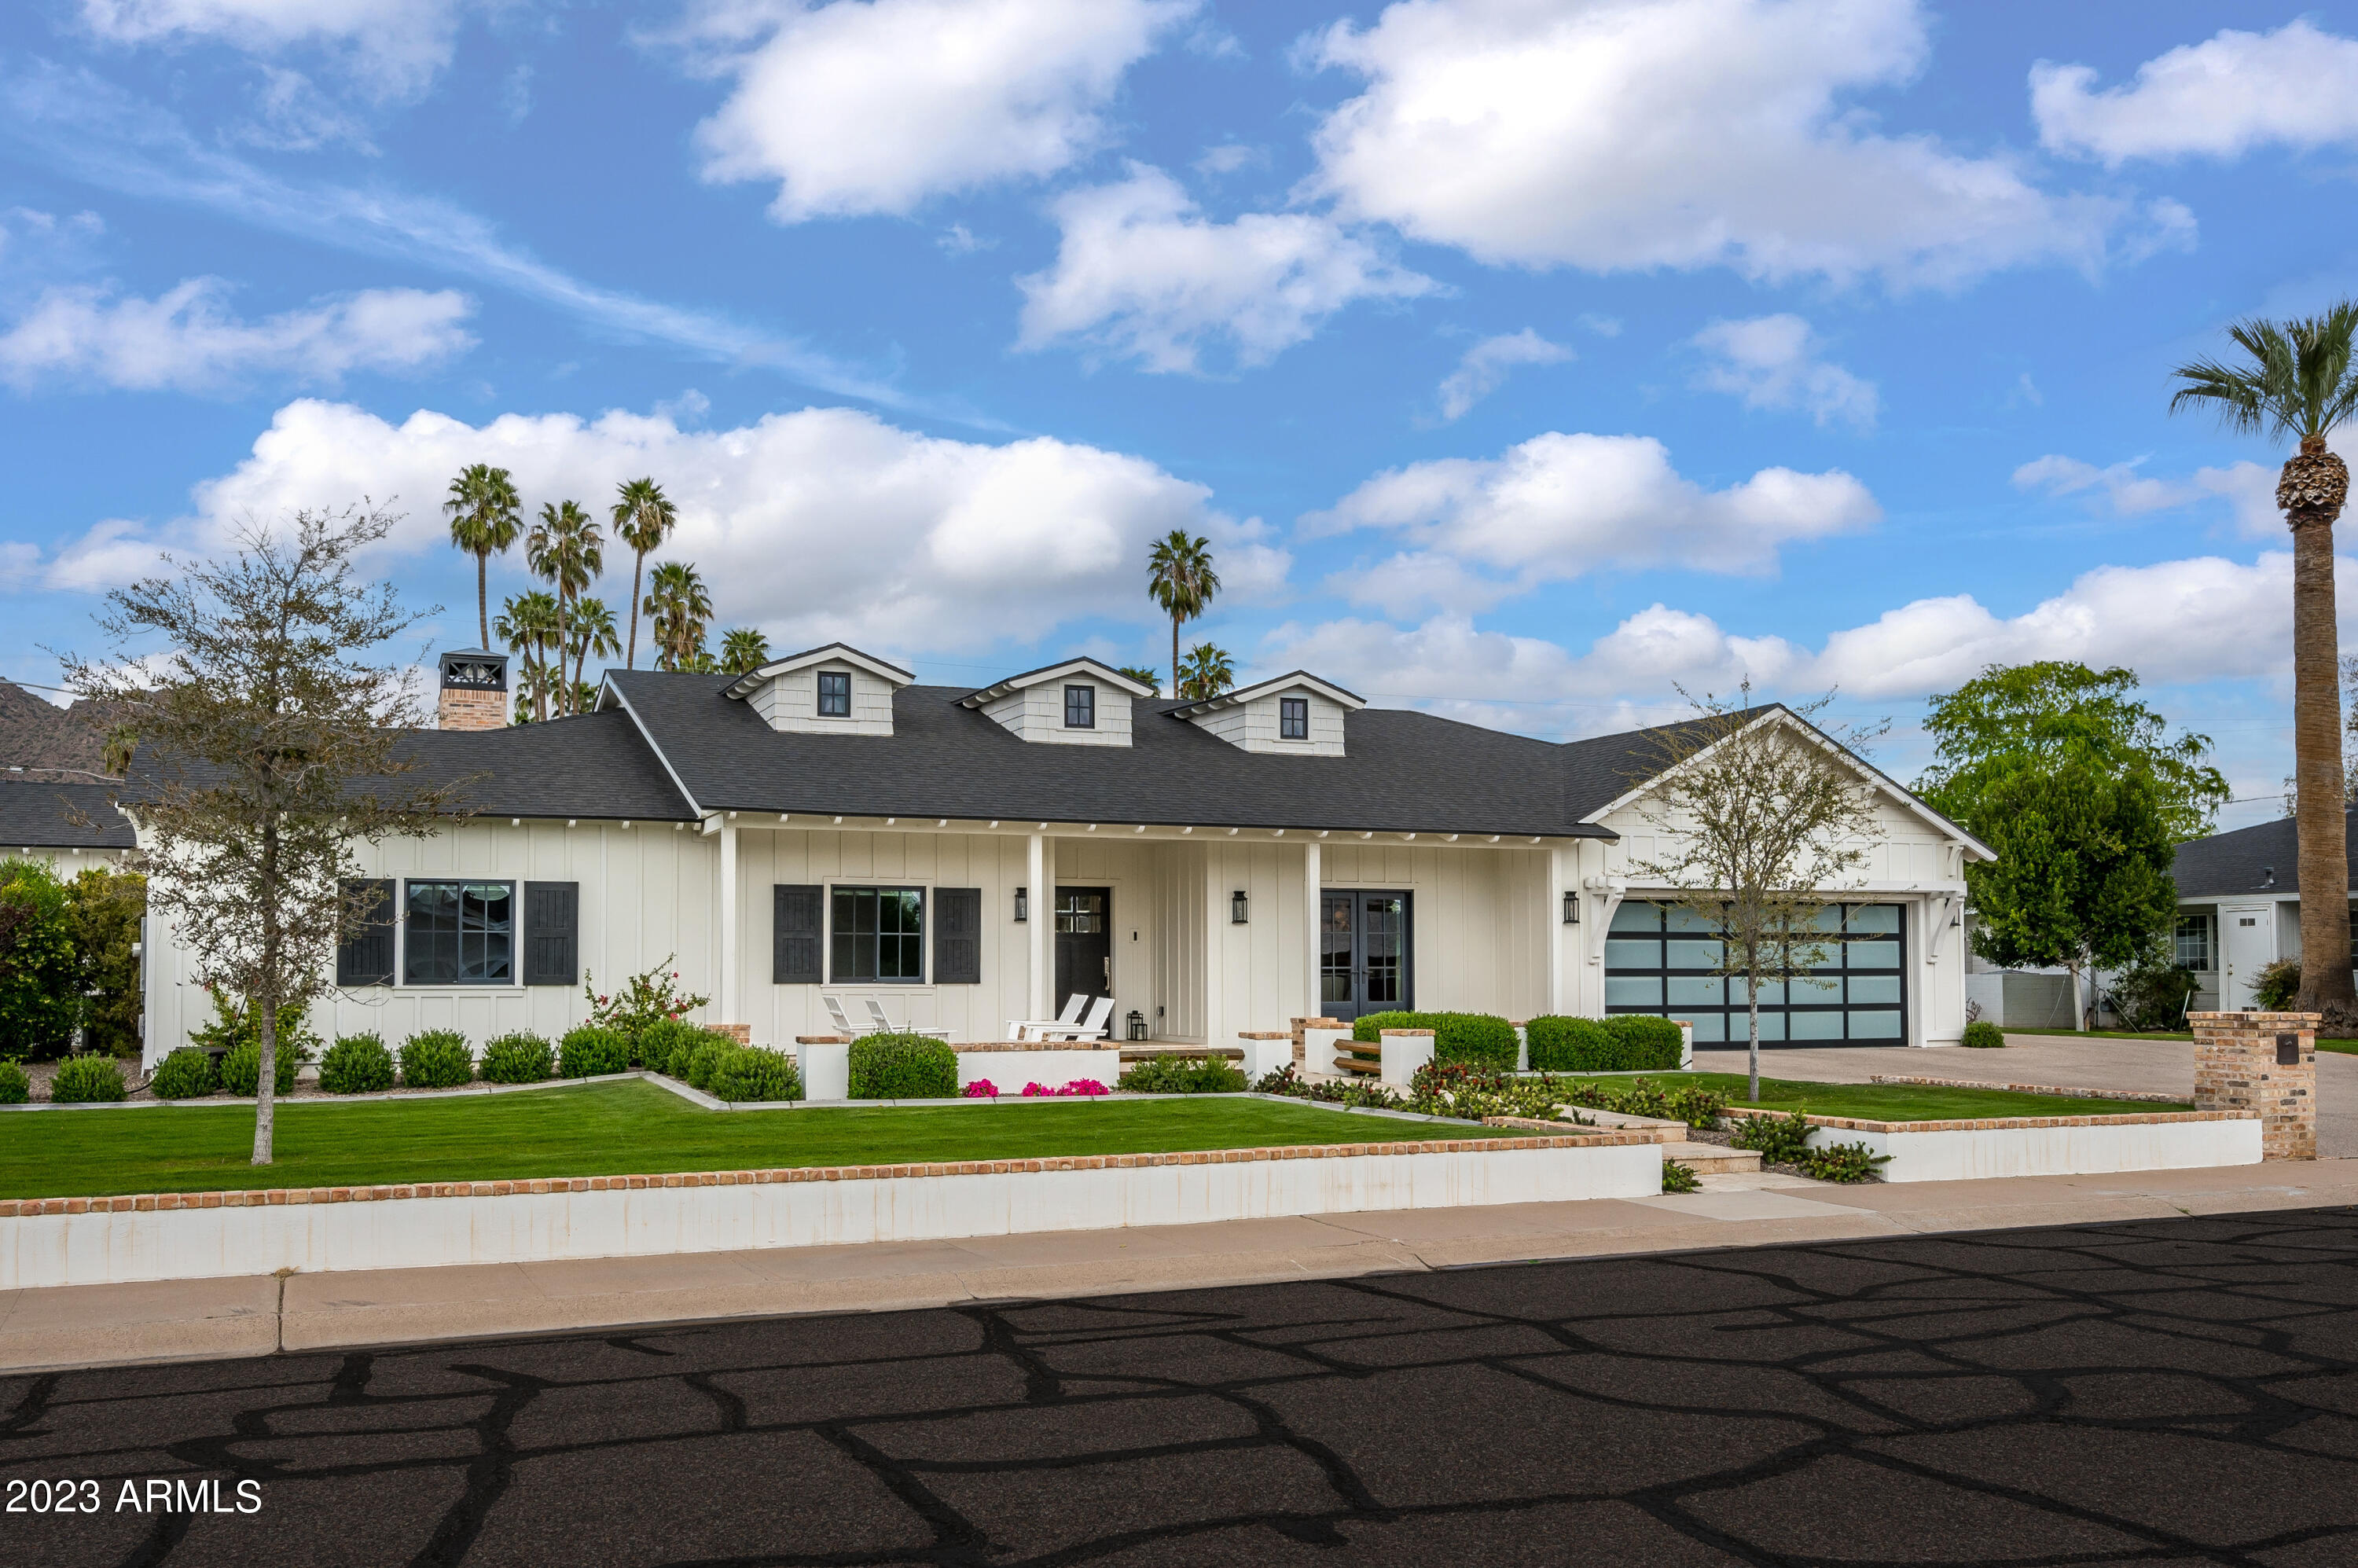
Prime Arcadia Proper living at its finest with this luxurious 4 bedroom 4.5 bathroom home with views of Camelback Mountain! Each bedroom features ensuite bathroom and walk-in closet providing ideal living. Beautiful millwork, hardwood floors throughout, and an open/split floor plan. Gourmet kitchen with Subzero/Wolf appliances, custom cabinetry, walk-in pantry, and built-in breakfast nook featuring Camelback views. Resort style backyard with heated swimming pool, covered patio, built-in bbq, lush landscaping. Front patio features gas fire pit with ample room for seating. No detail was left out in the building of this lightly lived in, almost new home!
#6536181

Scottsdale

6220 E CALLE CAMELIA --

4 Beds

4 Baths

3,555 Sq.Ft.

$3,250,000

MLS#: 6536181
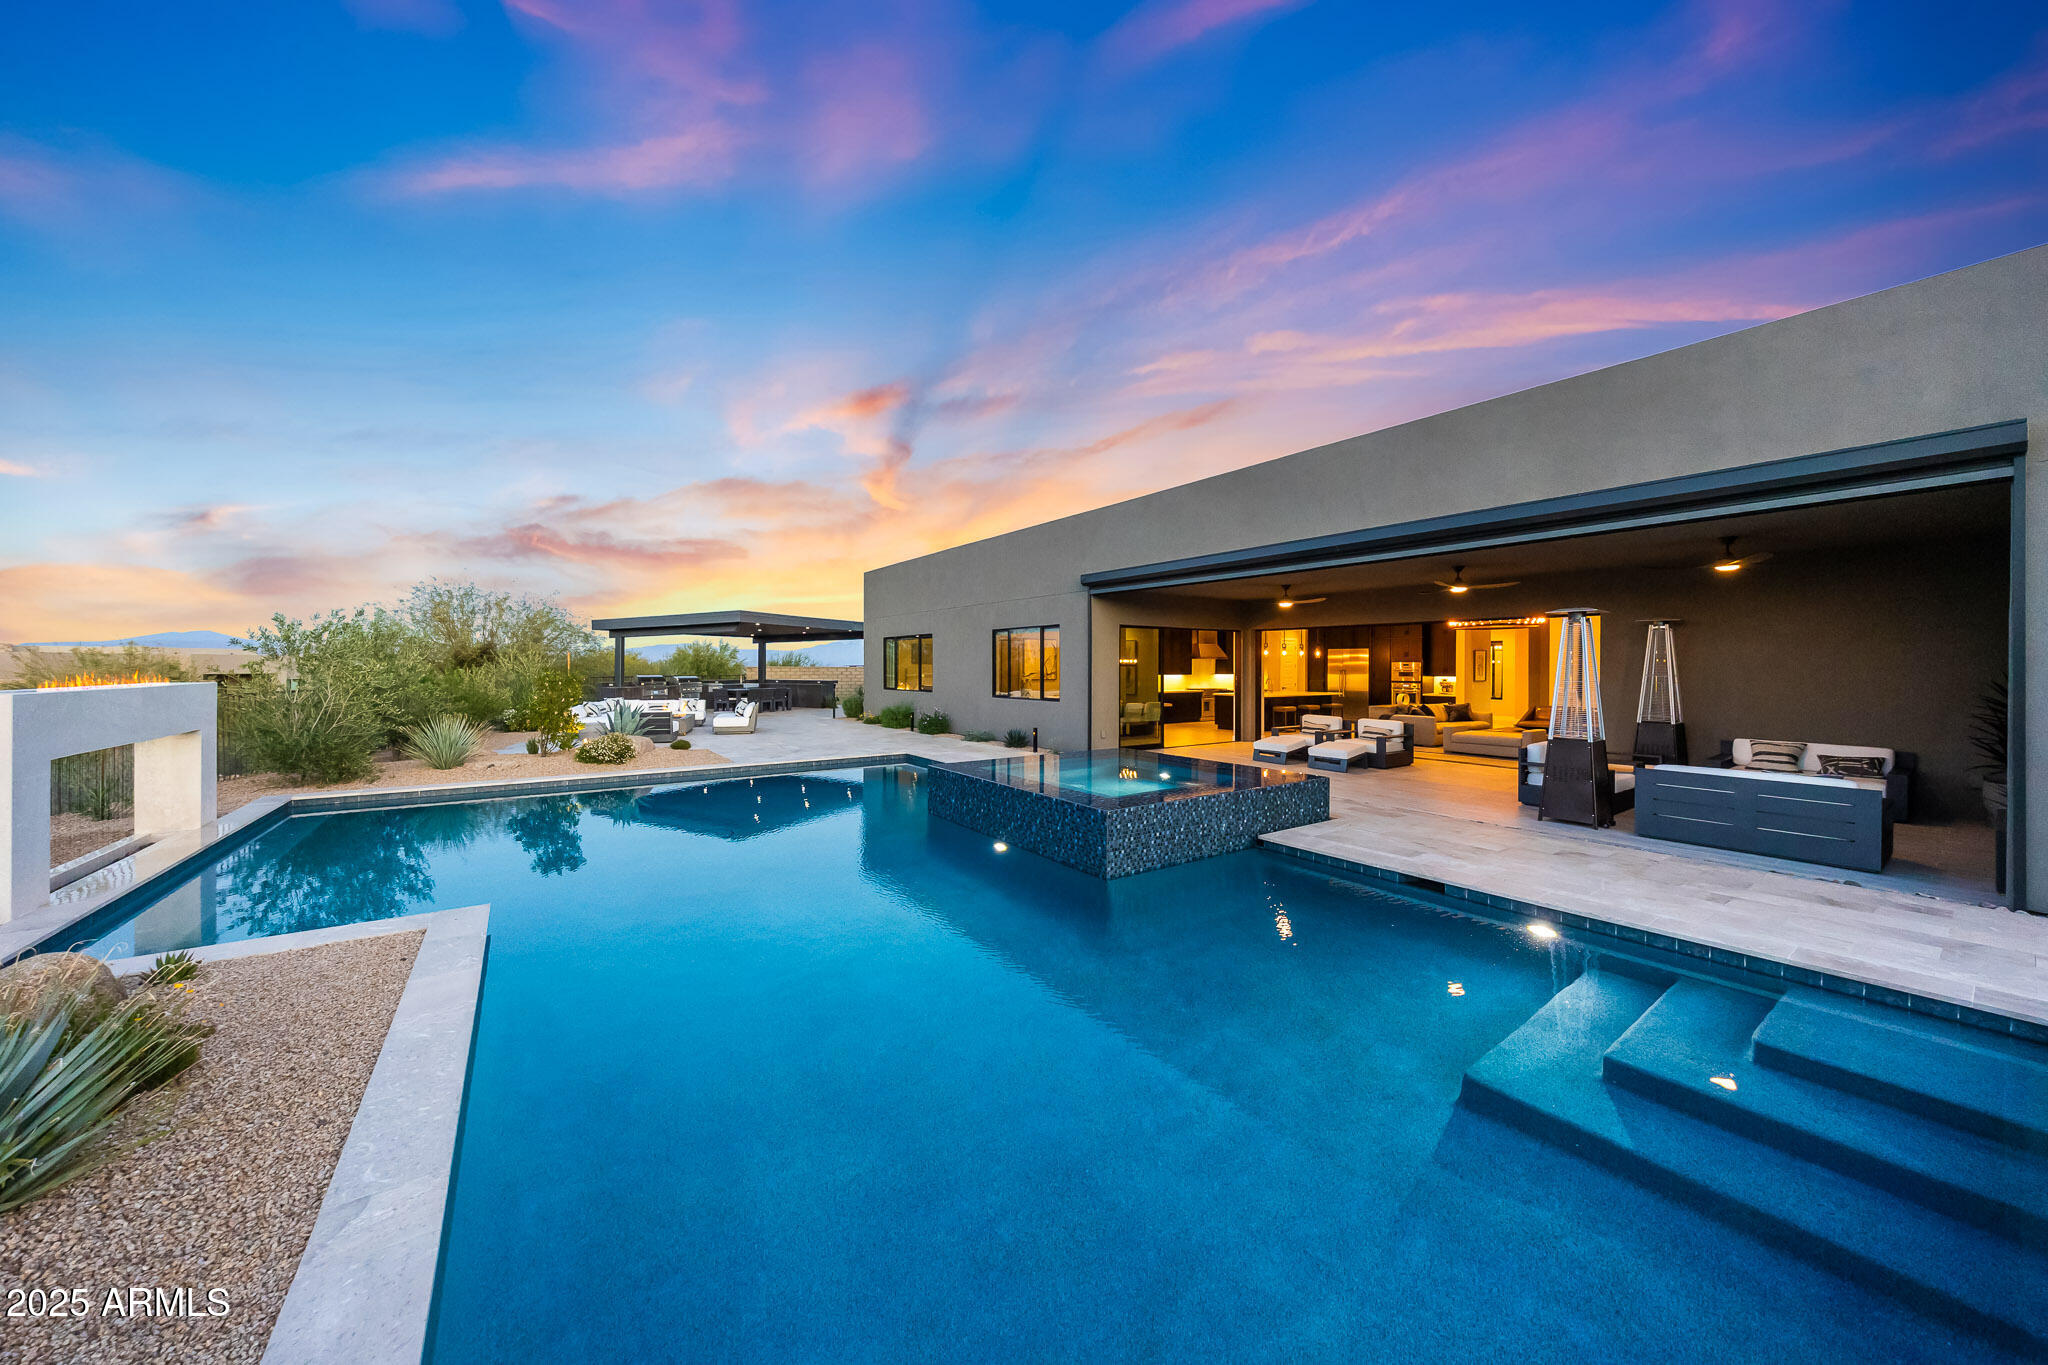
Tucked within a private cul-de-sac, this exceptional modern residence built in 2021 is a showcase of architectural precision, luxury upgrades, and resort-style living, all set in gated Storyrock. Most furnishings and accessories available by separate bill of sale. Set on a nearly half-acre premium lot (.46 acres) with generous space between neighbors, the property was intentionally oriented to minimize the front yard and maximize the backyard experience, creating an unmatched sense of openness, privacy, and panoramic views. The result is a home that celebrates indoor-outdoor living with three distinct backyard zones: a sunset-view elevated patio, a covered poolside lounge, and an outdoor kitchen with bocce court, all surrounded by lush, mature landscaping. From the moment you enter through the dramatic 9-foot by 5-foot front pivot door, the craftsmanship and thoughtful design are apparent. The foyer flows into a grand great room with 20-foot pocketing doors that fully open to the resort-style backyard. A seamless connection is formed between the sleek indoor living areas and the expansive outdoor entertainment spaces. The cantilever pergola, custom outdoor kitchen with outdoor bbq, smoker and wok burner, and 30-foot motorized patio shade create the ideal atmosphere for entertaining year-round. Every area of the home embraces the surrounding views of the McDowell Mountains, Tom's Thumb, and Four Peaks.

Inside, the kitchen is both functional and beautiful, anchored by dark custom cabinetry and a large center island perfect for casual dining or hosting. The Thermador appliance package includes a professional gas range and hood, wall oven, side-by-side refrigerator and freezer, and a dedicated ice maker. A walk-in pantry provides additional storage. The open-concept layout combines the kitchen, dining, and family room spaces, centered around a linear fireplace with a modern tile feature wall that conceals a bonus room tucked behind for flexible use. The primary suite is a true sanctuary, designed for relaxation and rejuvenation. The spa-like bathroom features a centerpiece soaking tub, a glass-enclosed shower with multiple shower heads and a built-in bench, dual vanities, and a customized walk-in closet that includes a private sauna. Large windows with automated Hunter Douglas blackout shades invite in the mountain views while providing total privacy when desired. 

Guest accommodations are equally refined. Two interior bedrooms are ensuite, providing comfort and privacy for family or guests. The detached casita, accessed through the front courtyard, includes its own living room with beverage refrigerator and sink, plus a full bedroom and bath, ideal for visitors, extended family, or as a private retreat. The courtyard itself features a tranquil water feature, pergola structure, and bistro lighting that create a peaceful European-inspired ambiance. 

This home is equipped with state-of-the-art technology and smart-home integration at every turn. The complete home automation system controls lighting, shades, pool equipment, and climate effortlessly.
#6947141

Scottsdale

13018 E JUAN TABO Road

4 Beds

4 Baths

4,145 Sq.Ft.

$3,250,000

MLS#: 6947141

* Listings identified with the FMLS IDX logo come from FMLS and are held by brokerage firms other than the owner of this website. The listing brokerage is identified in any listing details. Information is deemed reliable but is not guaranteed. If you believe any FMLS listing contains material that infringes your copyrighted work please click here to review our DMCA policy and learn how to submit a takedown request. Ā© 2024. First Multiple Listing Service, Inc.

Categories

Homes Tailored to Your Lifestyle

Buyers Guide

Buying a home is one of the most exciting milestones of your life.

View more

Sellers Guide

Putting your home on the market can be a stressful process, especially when you don’t know what to expect.

View more

Market report

With just a few clicks, you'll gain instant access to valuable insights about the real estate market, including trends, property values, and community analytics.

View more

Home value

Unlike automated valuations, our hands-on review will provide a comprehensive opinion of your home’s value while considering important interior elements and other location intangible factors that machine algorithms so often miss.

View more

Buyers resources

Guides on financing, inspections, and choosing the right Realtor for a smooth home purchase.

Sellers resources

Practical tips on staging, pricing, and preparing your home to attract buyers and maximize your sale.

Send a message

Message successfully sent.

Reason for contacting?

I agree to receive email communication and understand I can unsubscribe at any time.

I agree to be contacted by The Mandy Gold Team | Haymore Real Estate LLC via call, email, and text for real estate services. To opt out, you can reply 'stop' at any time or reply 'help' for assistance. You can also click the unsubscribe link in the emails. Message and data rates may apply. Message frequency may vary. Privacy Policy

Sign In Sign Out

Virtual Assistant

Would you like to take the next step with this property? We can help you schedule a showing or virtual tour, or send you more details.

Yes, I would like more information.

Thank You for Your Reply, One of Our Agents will contact you as soon as possible

No, maybe later.

Thank you, you can always contact me via email, phone number or through the contact form.

Realhub AI

Lucy - Your AI-Powered Realtor

Update Your Temporary Password

Personalize your search

Enter your email and we'll notify you immediately when new listings match what you're looking for.

or enter email address

Already have an account ? Login here

Continue your home search

I agree to receive communications and understand I can unsubscribe at any time.

I agree to be contacted by The Mandy Gold Team | Haymore Real Estate LLC via call, email, and text for real estate services. To opt out, you can reply 'stop' at any time or reply 'help' for assistance. You can also click the unsubscribe link in the emails. Message and data rates may apply. Message frequency may vary. Privacy Policy

Already have an account ? Login here

We use cookies

We use cookies primarily for analytics to enhance your experience. By accepting, you agree to our use of these cookies. You can manage your preferences or learn more about our cookies policy.



