Thinking of selling?

Trusted Real Estate Experts in Sierra Vista, Fort Huachuca, Benson, and Bisbee Arizona

  • Nearby me

Popular Features

Community Features

Association

Property Features

Waterfront

View

Exterior Features

Interior Features

Style

E-Alert name

Properties

10000 properties match your criteria

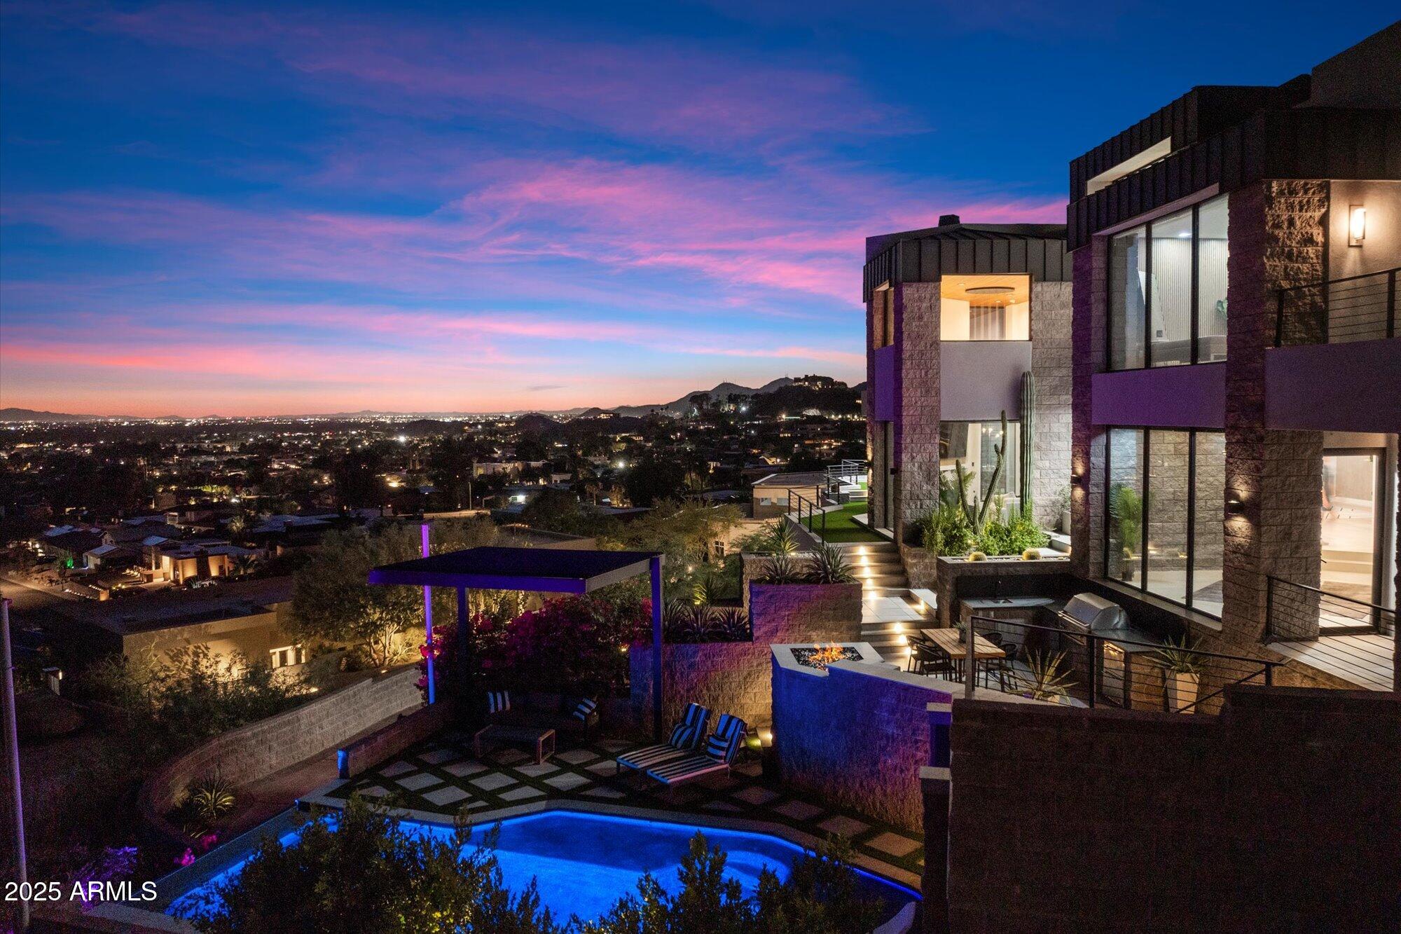
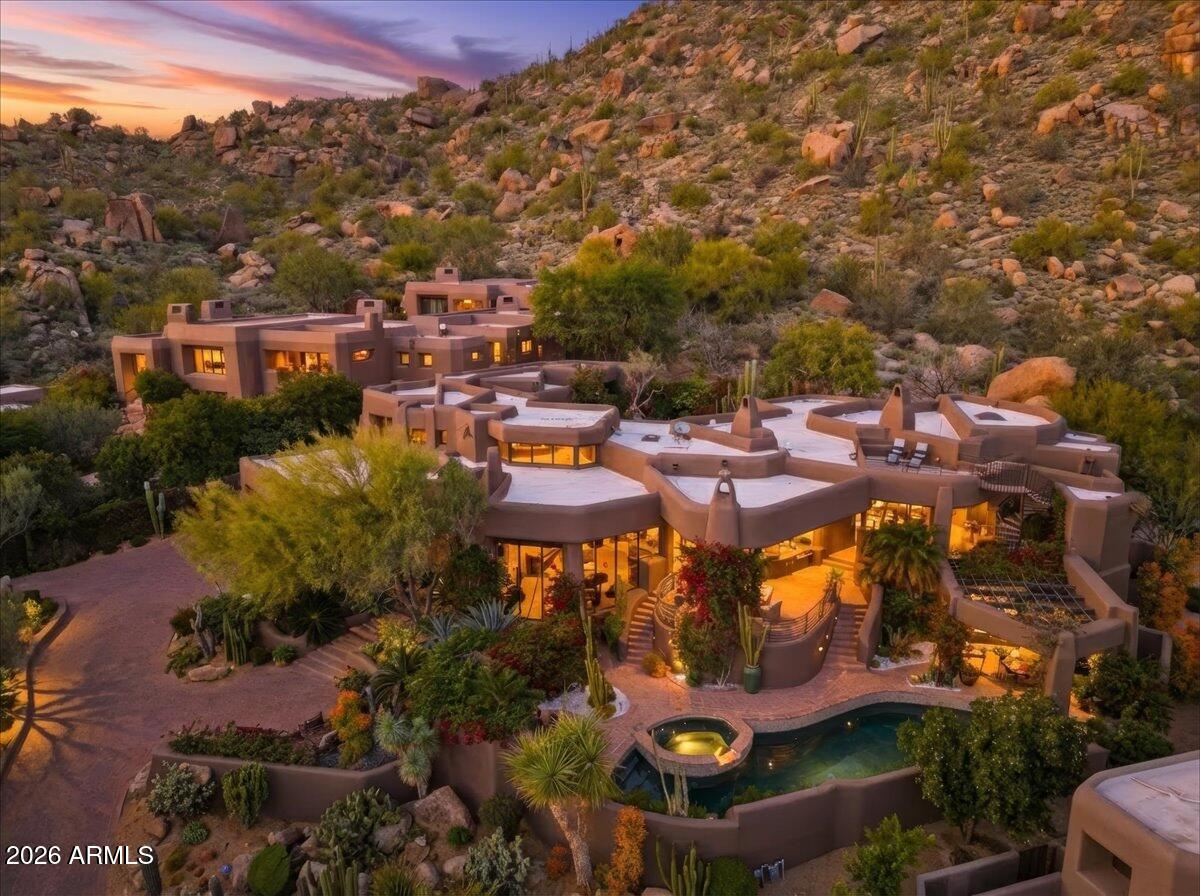
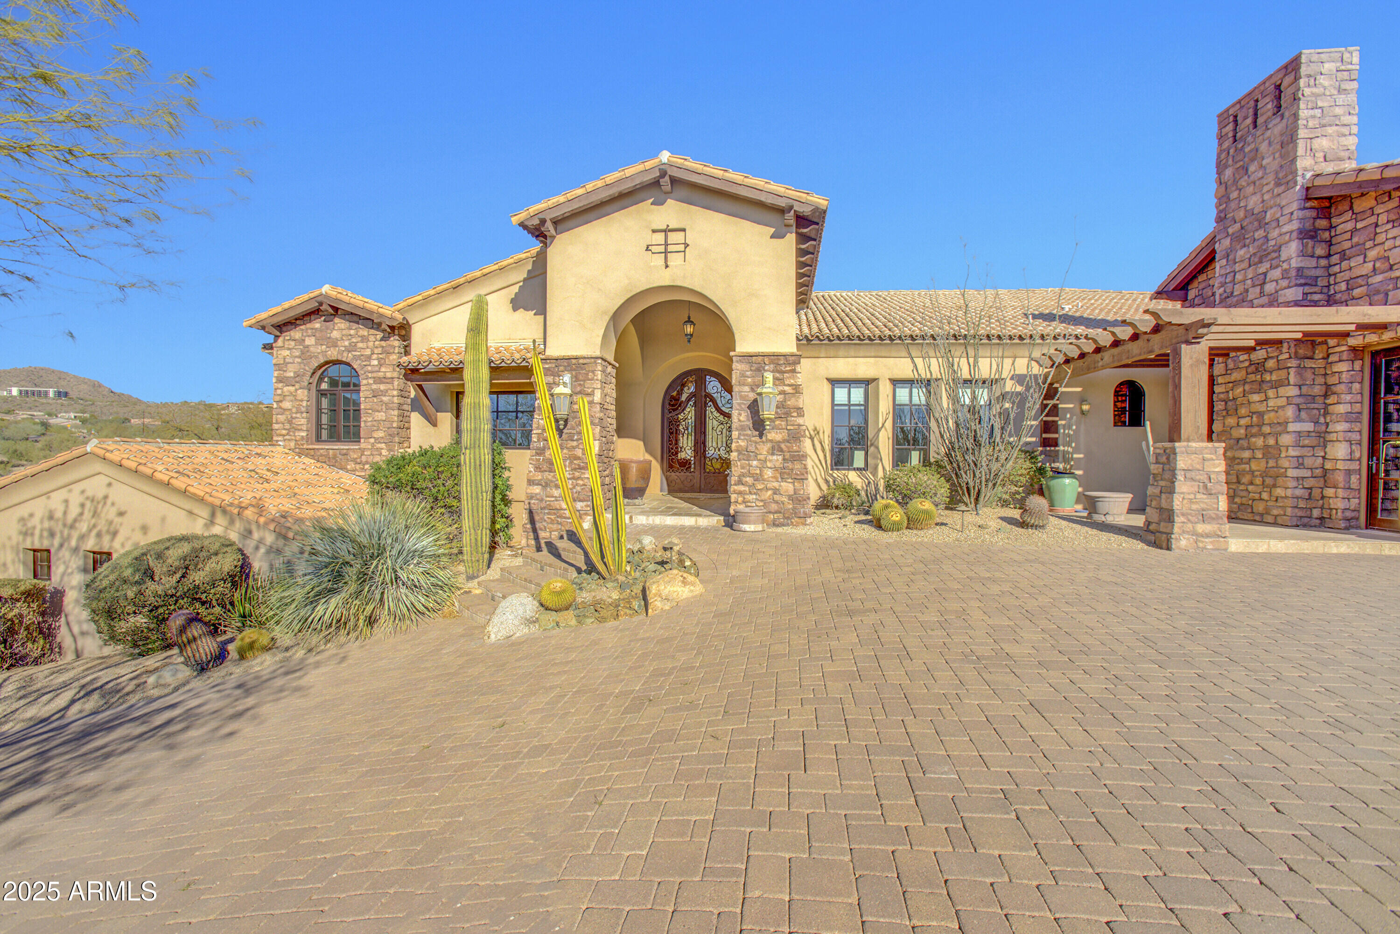
Elevated luxury in a private desert sanctuary. This home features 5,000 sq. ft. on the main living level, and a walk-out basement of 2,315 sq. ft. Total square footage under roof is 7,315 sq. ft. Nestled on an expansive 1.1-acre lot that borders a protected natural wash and pristine desert preserve. This 7,315-square-foot estate offers a rare master class in elegance and privacy. This home features 5 bedrooms, each with its own ensuite bathroom, and 2 separate half bathrooms. The heart of the home is a gourmet chef's kitchen, where functionality meets timeless craftsmanship. Fantastic home for entertaining with plenty of space for guests. The lower level could easily accommodate out-of-town visitors or even serve as a multi-generational living area. Rich alder cabinetry and expansive granite countertops are complemented by professional-grade stainless steel appliances, creating an environment that is as practical as it is beautiful. Adjacent to the culinary space, a private wine cellar awaits the connoisseur's collection. With five generous bedrooms and six-and-a-half bathrooms, the floor plan is meticulously scaled to provide every resident with a sense of sanctuary and sophistication.
Transitioning to the lower level reveals a walk-out basement designed as a comprehensive entertainment destination. This light-filled space features a state-of-the-art media room, a dedicated exercise suite, and a stylish lounge area perfect for hosting guests. The glass doors disappear to reveal a resort-caliber backyard oasis, where a shimmering pool and heated spa overlook the desert floor. Whether you are enjoying a quiet morning watching the local wildlife in the preserve or hosting a sunset soirƩe against the city skyline, this property represents the pinnacle of luxury living.
#6976490

Scottsdale

8469 E Nightingale Star Drive

5 Beds

5 Baths

5,000 Sq.Ft.

$3,250,000

MLS#: 6976490

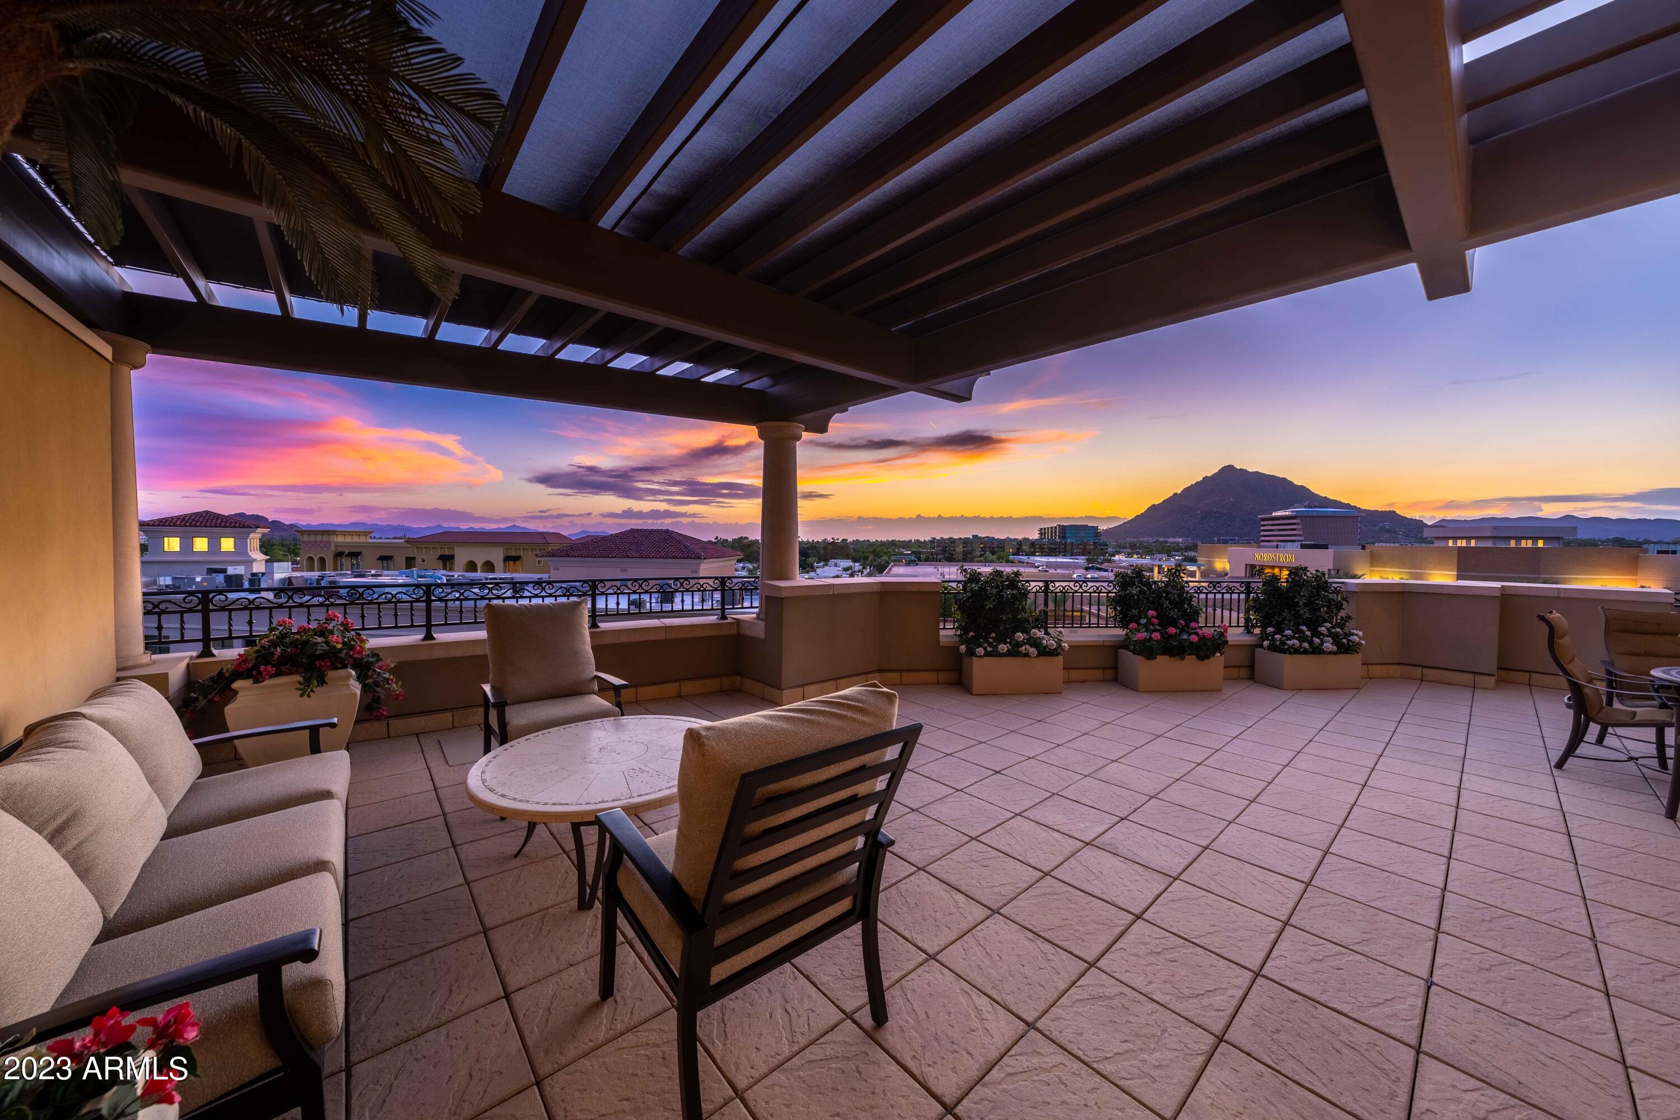
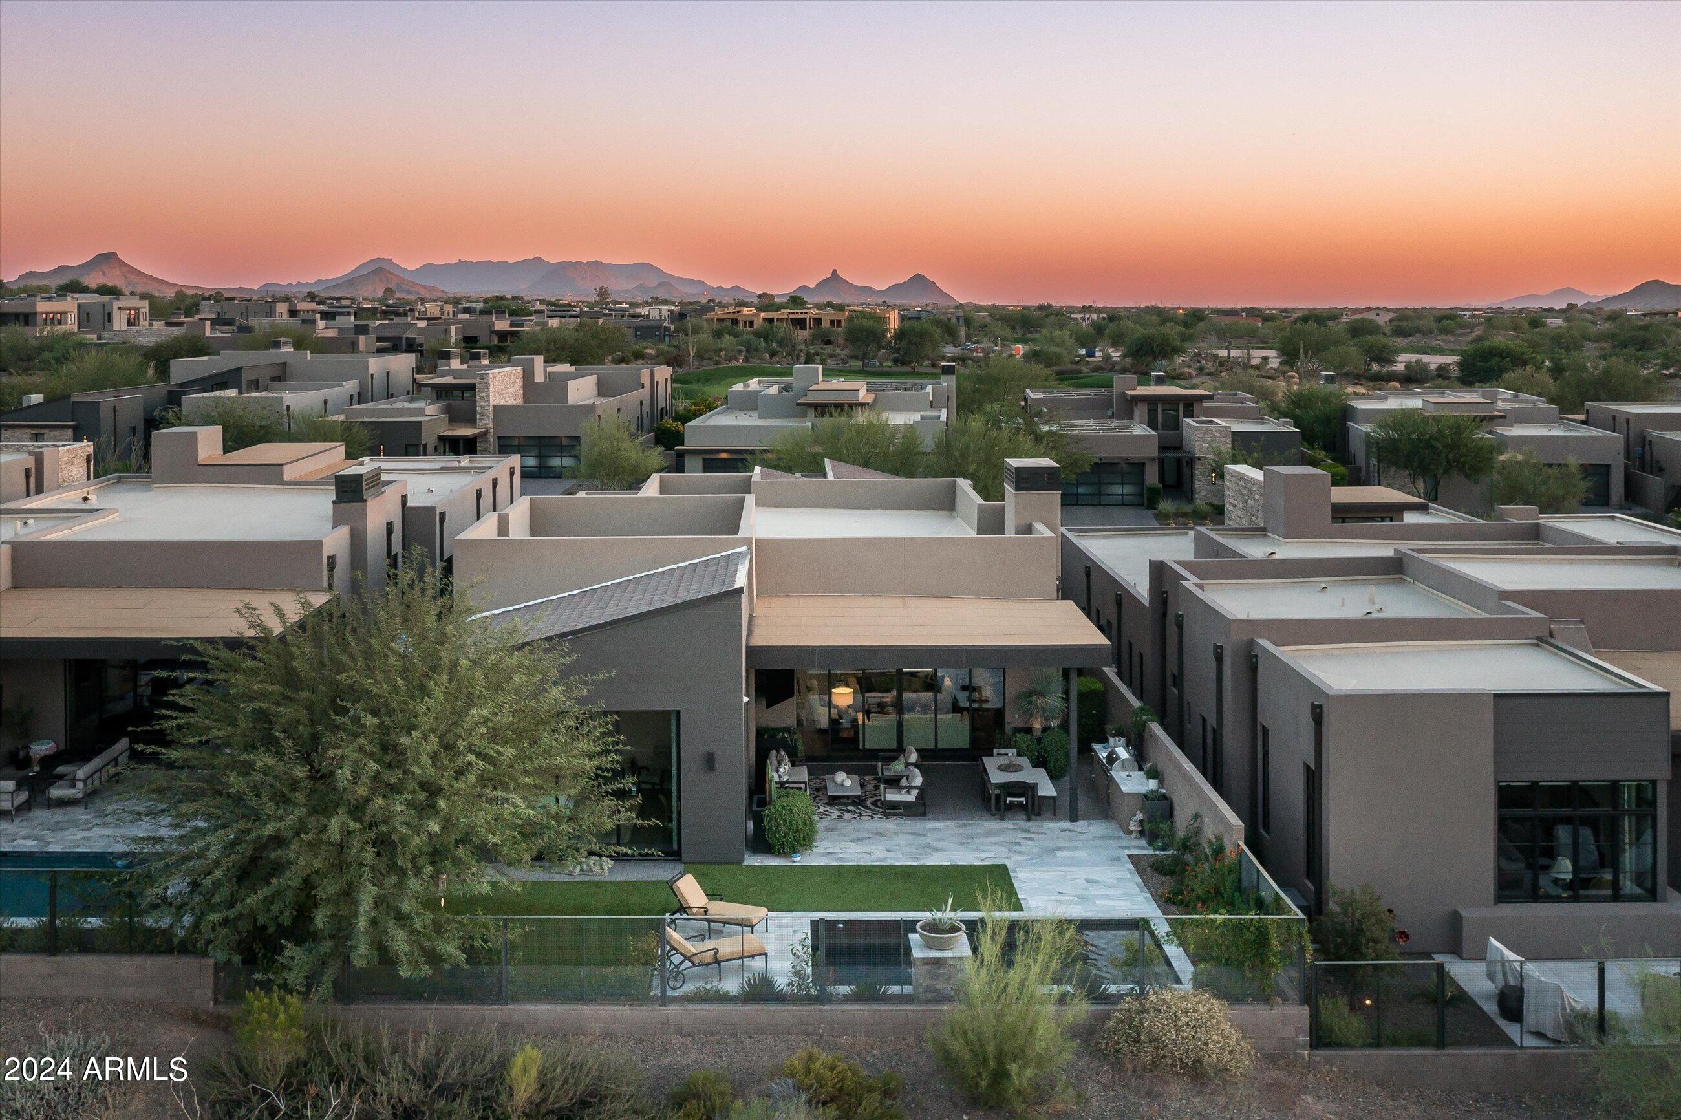
This top floor 2 bedroom + Den, 3 bath residence has never been lived in and is move-in ready. Located within Ascent at The Phoenician is a new, private gated residential enclave adjacent to The Phoenician Resort - one of Arizona's premier luxury resorts. Home designs feature contemporary architecture integrating warm, natural materials, expansive windows, stacking door systems opening to a large outdoor patio with fire feature and BBQ Thoughtfully designed by Nelsen Architects and Vallone Interior Design. Luxury finishes include exquisite Bulthaup Kitchens, and Waterworks fixtures, Provenza wood floors, Sub Zero Wolf appliances & 10' ceilings.
#6665060

Scottsdale

4849 N Camelback Ridge Road B403

2 Beds

3 Baths

2,294 Sq.Ft.

$3,250,000

MLS#: 6665060

Former Toll Brothers model home completed in 2025, now available in the sought-after Stonegate Court community in Gilbert. Offering 4 bedrooms, 4.5 bathrooms & 4,126 SF, this exceptional residence showcases elevated designer finishes & seamless indoor-outdoor living.
A dramatic 24' wide x 9' tall multi-panel stacking glass door opens to a resort-style backyard by Creative Environments featuring a heated pool & spa, sunken lounge, & beautifully designed outdoor entertaining spaces. Beautiful real wood & tile flooring extend throughout the home, adding warmth & sophistication to the modern design.
The chef's kitchen is designed to impress with quartz countertops, double islands, premium appliances, & custom finishes throughout. Additional highlights include a Control4 smart home system

designed for modern luxury living. The luxurious primary suite offers a true retreat with spa-inspired finishes & a beautifully designed bath.
Offered fully furnished just as you see it, this former model blends sophisticated design, comfort, & luxury living at the highest level for those who appreciate turnkey perfection.
#7062828

Gilbert

4241 S QUINN Avenue

4 Beds

4 Baths

4,126 Sq.Ft.

$3,250,000

MLS#: 7062828

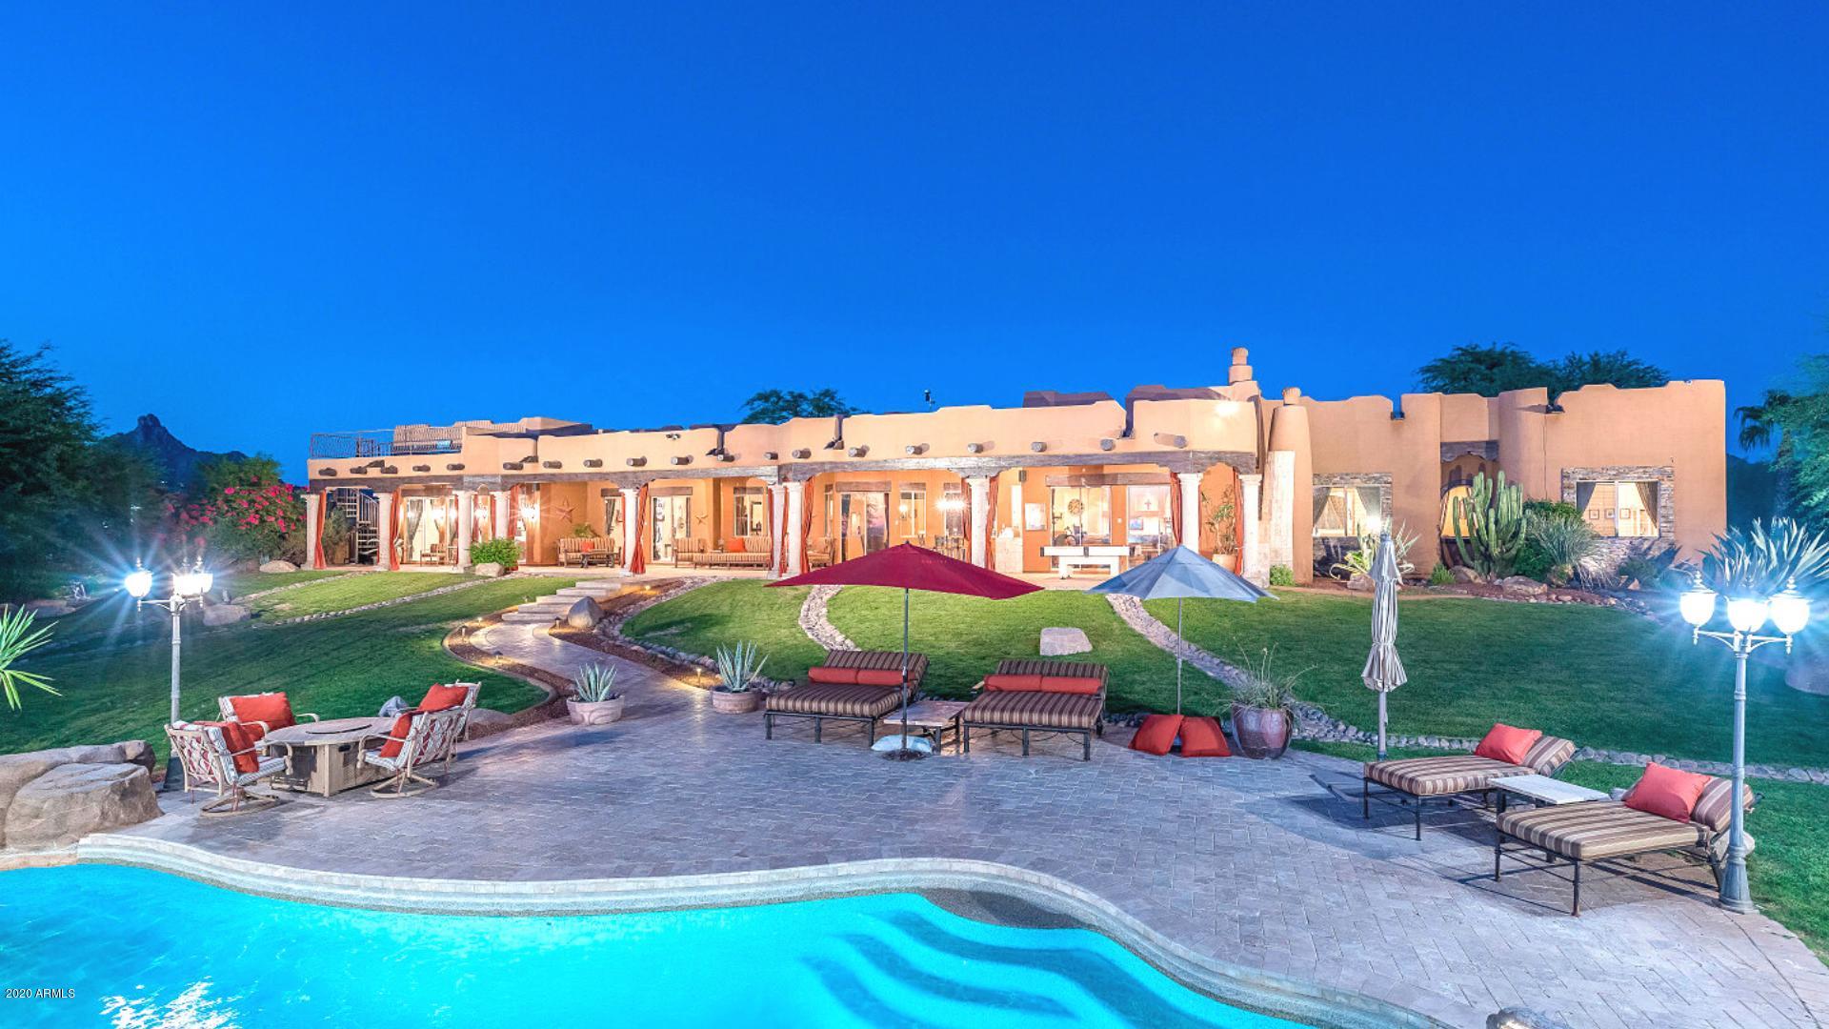
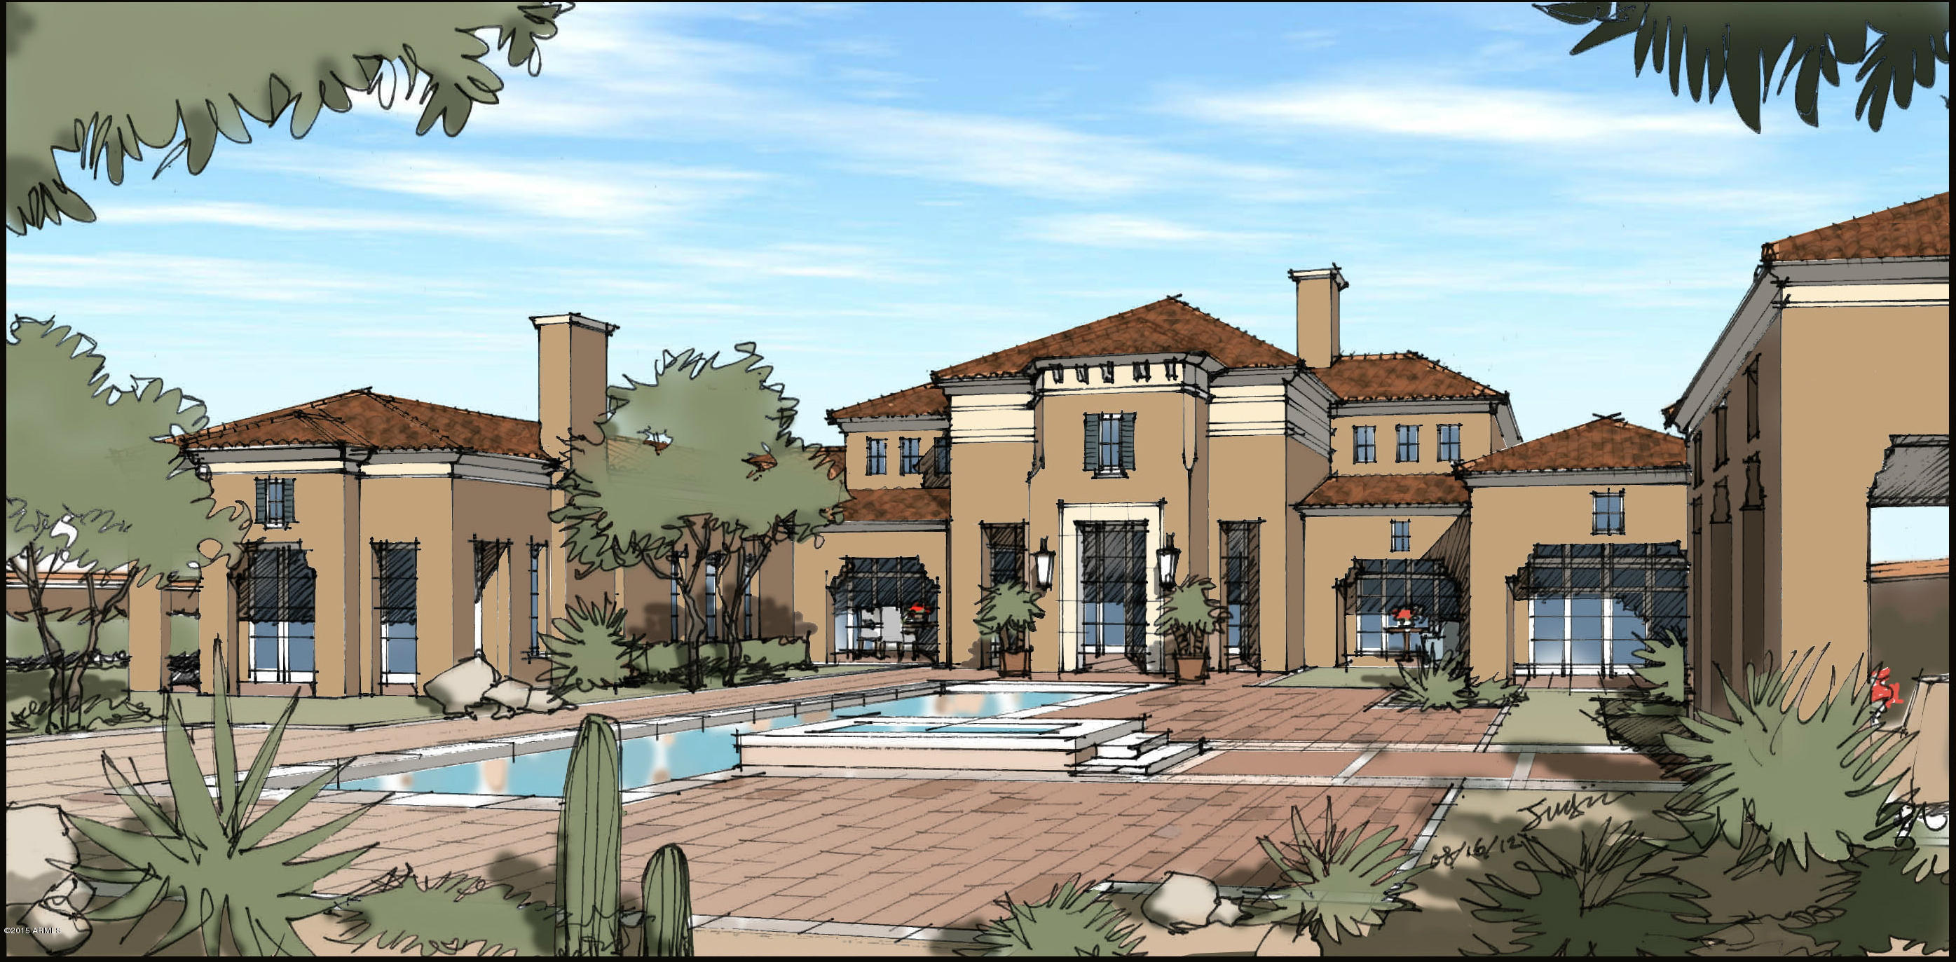
**Under construction masterpiece in Echo Canyon Estates**, which was inspired by their model home, this home is designed with the exciting addition of expanded room sizes.

Discover the epitome of modern desert luxury in this exquisite single-story residence just north of the heart of Cave Creek. Set privately in the back canyon along a serene creekside in a peaceful cul-de-sac end of the road lot on a generous 4.5-acre parcel. This thoughtfully designed home will capture panoramic mountain vistas and the serene beauty of the Sonoran Desert.

Encompassing **3,712 sqft** in the main house (thanks to our increased room sizes for even more spacious living). The open-concept layout will seamlessly integrate elegance and everyday functionality, featuring **4 generously sized bedrooms**, each with a private en-suite bathroom and expansive walk-in closet, plus a convenient powder room and a dedicated home office ideal for remote work or creative pursuits.

The heart of the home will be the gourmet chef's kitchen, flawlessly flowing into the expansive great room anchored by a dramatic stone fireplace that brings warmth and ambiance to gatherings year round. Adjacent, a refined dining space will showcase a built-in wine fridge, perfect for entertaining family and friends in style.

Retreat to the luxurious primary suite, a peaceful sanctuary offering captivating saguaro forest views, an oversized walk-in closet design with a washer/ dryer setup, and a spa like bathroom complete with a walk-in glass shower.

Premium details will abound, from designer cabinetry and high-end finishes throughout to the oversized **four-car garage** for ultimate convenience.

Step outside to your private resort style backyard oasis: a sparkling pool with sunken spa, surrounded by breathtaking panoramic sunset views and the tranquil sounds of nature enhanced by the creekside setting.

Ideally located less than 5 minutes north of vibrant downtown Cave Creek, with its charming shops, galleries, restaurants, and Western flair, and only 30 minutes from the upscale dining, shopping, and cultural attractions of North Scottsdale.

Experience this exceptional property concept firsthand 3D virtual tour of similar models available, and drone video of the development upon request.

This is more than a home it's a refined desert lifestyle waiting to be embraced by you.

**Check GPS - Use 42240 N Sierra Vista Dr to locate development**
#7003472

Cave Creek

6553 E Morning Star Road

4 Beds

4 Baths

3,712 Sq.Ft.

$3,250,000

MLS#: 7003472

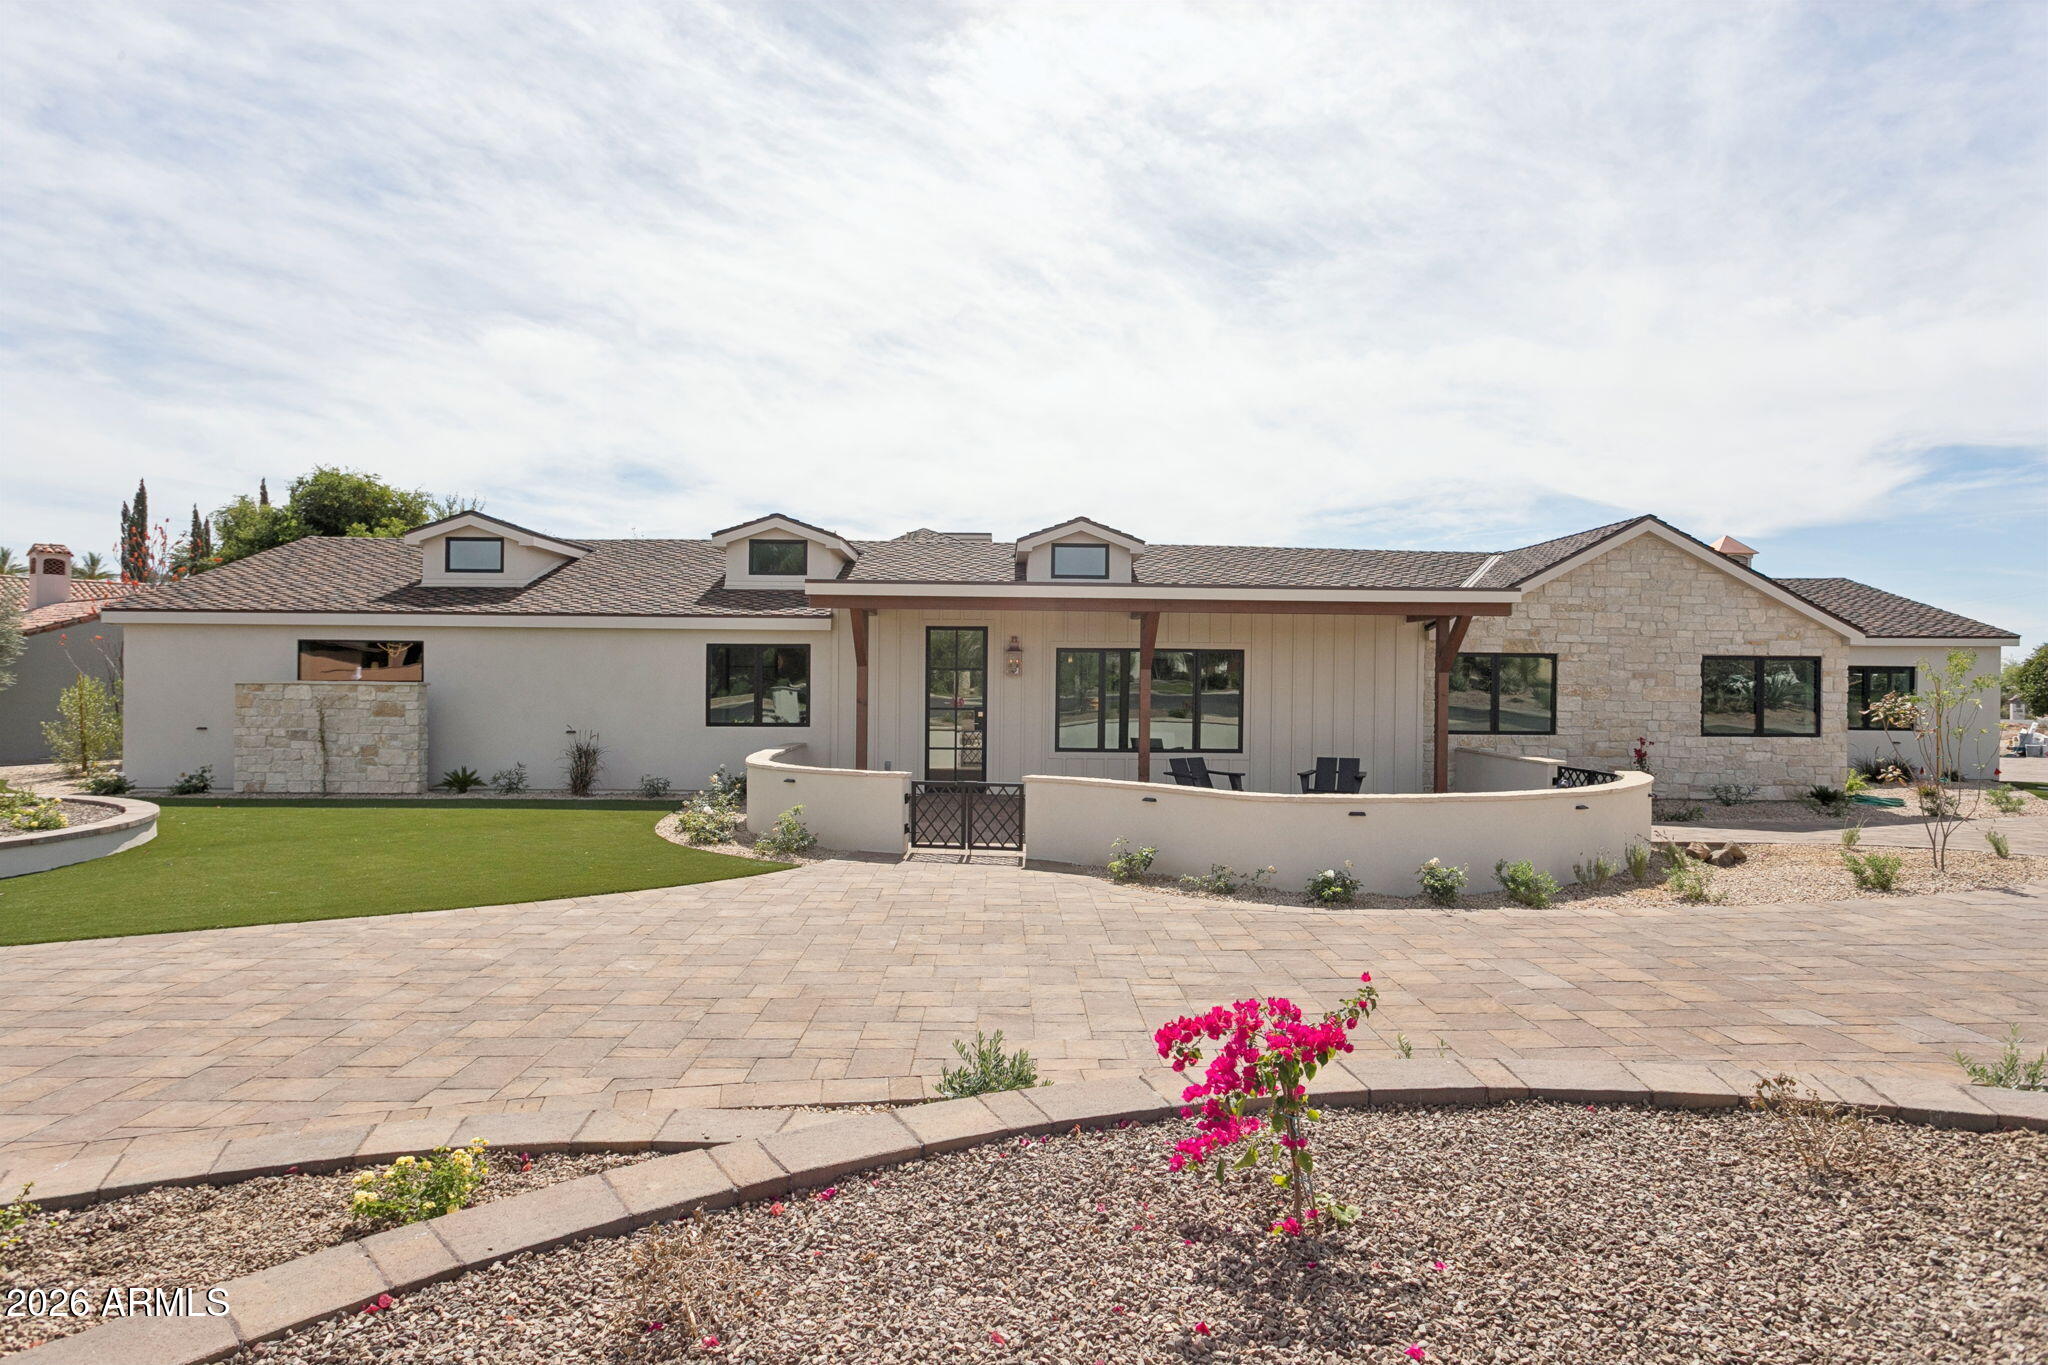
Situated in a 'hidden pocket' just off of one of Arcadia's most coveted streets, rebuilt by Two Hawks Designs in 2017 this property offers a blend of both neighborhoods - posh Arcadia Living and Scottsdale's Old Town energy. Perfect location in one of the area's most exclusive neighborhoods in close proximity to walking/biking paths, restaurants, shopping and entertainment. The front porch ushers you inside a space that's both striking and functional. Soaring vaulted ceilings with wood beams and exposed masonry add drama to the otherwise neutral color palette. A chef's kitchen features all the necessities – Wolf appliances, oversized island and built-in wine cellar. The split floor plan offers privacy to the primary suite with a hotel inspired bathroom. Large sliding glass doors open to an outdoor living space surrounded by mature vegetation, plenty of covered spaces, an outdoor fireplace, and entertainment area, and the perfect pool to dip into. Come discover more of what's inside.
#6503655

Scottsdale

4322 N 68TH Place

4 Beds

3 Baths

3,837 Sq.Ft.

$3,249,999

MLS#: 6503655

Welcome to this pristine custom home on a premium oversized cul de sac lot in Arcadia at Silverleaf boasting timeless light & bright finishes throughout. White custom cabinetry, neutral paint, reclaimed wood plank flooring, high wood beamed ceilings in living areas, canterra stone surround fireplaces, gourmet kitchen with chef's appliances, large island & wine refridgeration (2). Indoor/outdoor living areas  with fold away doors leading to multiple patios. All Ensuite Bedrooms with the master & additional guest suite on the main floor, 4 large bedrooms and gameroom on the 2nd level. Oversized laundry/mudroom with built-ins for additional storage. Large grass yard with diving pool & spa, built-in BBQ, outdoor fireplace & mountain views perfect for relaxing and entertaining. Welcome Home!
#6234799

Scottsdale

19150 N 99TH Street

6 Beds

7 Baths

5,400 Sq.Ft.

$3,249,000

MLS#: 6234799

None
#6785085

Scottsdale

10119 E HORIZON Drive

4 Beds

4 Baths

4,128 Sq.Ft.

$3,249,000

MLS#: 6785085

Stunning custom built Arcadia ranch home is now available. Nestled on a corner lot on a serene street w/ breathtaking views of Camelback Mountain, no detail has been spared with the design & functionality of the home. Available FULLY furnished with curated designer fixtures and furnishings.  Split plan with primary suite and double doors for private backyard access. Expansive kitchen with 10' island, large walk in pantry, Thermador appliances, ice maker, and custom cabinetry. Great room concept keeps family & friends connected. Speakers throughout the home. Retractable wall extends to private outdoor living. Custom heated pool, artificial turf, & a large outdoor kitchen featuring built in BBQ, kegerator, fridge, outdoor fireplace & bar top all set amongst a Camelback Mountain backdrop.
#6815858

Phoenix

5430 E CALLE REDONDA --

5 Beds

3 Baths

3,283 Sq.Ft.

$3,249,000

MLS#: 6815858

Beautiful estate in Arcadia at Silverleaf surrounded by lush greenery, majestic treelined streets and mountain views. This custom home sits across from Arcadia's largest park on a corner Signature Lot, indicating the highest standard of architecture and landscaping as required during its build process. Fresh yet timeless design, this home showcases bright, neutral colors, implemented with lasting style and taste. The desirable floor plan features a gourmet kitchen with walk-in pantry, open great room with 14-foot ceilings, en-suite bedrooms, bonus office space with plenty of storage, and oversized laundry/craft room. With the highest quality throughout, this home boasts meticulous stonework, solid wood floors and doors, reclaimed wood beams, masonry fireplaces, hand-painted artisan tiles and handcrafted ironwork. Entertain and enjoy Arizona living with your own outdoor oasis, featuring two ample enclosed yard spaces, Pebbletec pool and spa, large stone firepit, and multiple patios and balconies that showcase views of the mountains, park and pool. Bonus features include Control 4 Smart Home and upgraded 4-car garage, finished with the same quality as the home. Located in one of Arizona's most premiere communities, this home is a must-see for those seeking a luxurious, relaxed lifestyle near all that North Scottsdale has to offer!
#6249668

Scottsdale

18852 N 98TH Street

4 Beds

None Baths

6,156 Sq.Ft.

$3,249,000

MLS#: 6249668

Perched at the crown of a quiet cul-de-sac in gated Finisterra, this hillside residence captures sweeping views of Ventana Canyon, the Catalina Mountains, and the city lights below. The architecture blends Mediterranean warmth with contemporary lines, creating a dramatic yet refined first impression the moment you step inside. Soaring ceilings, natural light, and thoughtfully crafted spaces guide you through a layout designed for both elevated living and effortless comfort. The primary suite feels like a private retreat, while the home's multiple living areas frame the surrounding landscape as if it were artwork. Outside, the setting truly takes over  a serene backdrop of mountains, sunsets, and open desert that turns everyday moments into something extraordinary.
#22530579

Tucson

6262 E Vista Del Canon

6 Beds

5 Baths

6,083 Sq.Ft.

$3,249,000

MLS#: 22530579

OFFICIALLY UNOCCUPPIED AND READY for MOVE IN! 2 bed/2.5 bath plus DEN. Enjoy Luxury Living in Ascent Golf Villas, a private guard gated enclave in the PhoenicianĀ® Resort.  With no build time required, this ground level unit is a perfect primary or seasonal lock and go home.  Enjoy stunning views overlooking the golf course, driving range and Camelback Mountain.  Features include main level bedrooms, den and attached garage. Enjoy walk in closets, large pantry and separate laundry room. A glass wall leads you to the covered patio off the kitchen and great room where you're only footsteps away from Hole 1. As a bonus, enjoy a private second level terrace with breathtaking Camelback views.  Luxury finishes includes woof flooring, Bulthaup Kitchen, WOLF and SUBZERO Appliances. Residence also have access to community facilities and an option to join the PhoencianĀ® Amenity Access Program.
#6618408

Scottsdale

6331 E PHOENICIAN Boulevard 3

2 Beds

None Baths

2,637 Sq.Ft.

$3,249,000

MLS#: 6618408

Welcome home to your very own brand new custom 2023 Arcadia Gem on a sprawling 15k lot with Full Landscape pool, and hot tub. Built by Arcadias VERY well respected builder Green Elephant Development This beautiful 4 bed, 4.5 bath home plus an office, has a layout designed for easy living and entertainment. The open and bright kitchen is equipped
with designer finishes and top of the line Sub Zero and Wolf appliances. The location is steps away from Kachina park and some of Arcadia's most beloved eateries like LGO, Postinos and Ingo's. Pool/Spa just finished come take a look!
#6506576

Phoenix

3628 E MEADOWBROOK Avenue

5 Beds

4 Baths

4,186 Sq.Ft.

$3,249,000

MLS#: 6506576

Ideally situated just a few blocks from the Silverleaf Club in the Horseshoe Canyon gate, this beautifully appointed residence offers sophisticated transitional design, state of the art home automation, and effortless lock and leave living. Clubhouse (social) membership is immediately available upon application and approval.  Thoughtfully designed for both everyday comfort and entertaining, the open concept floor plan features a main level primary suite, guest bedroom and spacious 3 car garage.  A junior master suite and loft area are found on second floor. Advanced smart home technology allows remote control of lighting, audio visual systems, security, pool, spa, and climate settings from virtually anywhere in the world. Refined finishes include Wolf and Sub-Zero appliances, stone flooring, great room Isokern fireplace, Italian marble countertops, temperature-controlled wine room, electronic shade system and beautifully curated living spaces throughout. Outdoor amenities include a heated spa, built in BBQ center, fire feature, and inviting gathering spaces designed to take full advantage of Arizona's year-round lifestyle. Property is located in Silverleaf, a highly desirable private, guard gated community known for its world class club and spa, timeless Mediterranean architecture, manicured parks and access to nearby hiking trails, shops, restaurants and the Loop 101.  Combining luxury, convenience, and an exceptional location, this residence offers a rare opportunity to enjoy the very best of Silverleaf living.
#7041220

Scottsdale

18988 N 101ST Street

3 Beds

3 Baths

3,074 Sq.Ft.

$3,249,000

MLS#: 7041220

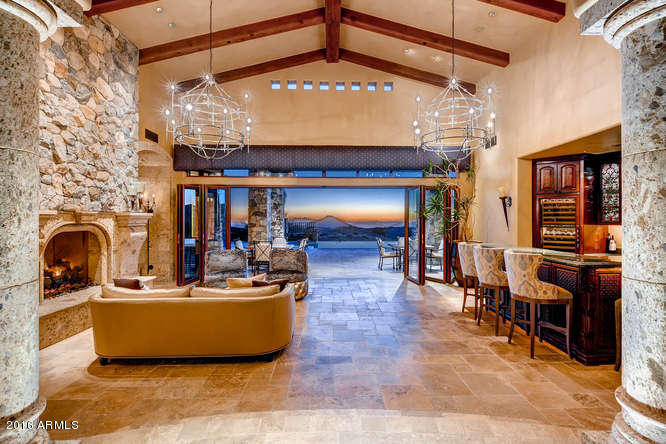
Perched above the 13th hole of Firerock Country Club's championship golf course, surrounded by awe inspiring views of Four Peaks and Red Rock, this exquisite custom estate offers timeless luxury and elegance. 

From the guarded gatehouse across a private tumbled travertine bridge sits 13,000 square feet of masterfully designed courtyards, verandas, fountains, pools and fireplaces enclosing over 9,000 square feet of living space. No expense was spared creating this extraordinary 6 bedroom, 9 bath home with soaring ceilings of rough-hewn beams, top-of-the-line epicurean kitchen, 10 foot cantera stone fireplace, 1,000 bottle climate-controlled wine cellar, theater room, private casita and multi-level, cascading resort pool on 1.78 acres of breathtaking city, mountain and golf views. SEE ADDITIONAL HOME "UPGRADES & AMENITIES" LISTED UNDER DOCUMENTS TAB
#5984851

Fountain Hills

16117 E SHOOTING STAR Trail

6 Beds

None Baths

9,128 Sq.Ft.

$3,249,000

MLS#: 5984851

Brand New and Beautiful, custom built.
#5968060

Phoenix

5903 E LAFAYETTE Boulevard

4 Beds

None Baths

5,452 Sq.Ft.

$3,247,422

MLS#: 5968060

* Listings identified with the FMLS IDX logo come from FMLS and are held by brokerage firms other than the owner of this website. The listing brokerage is identified in any listing details. Information is deemed reliable but is not guaranteed. If you believe any FMLS listing contains material that infringes your copyrighted work please click here to review our DMCA policy and learn how to submit a takedown request. Ā© 2024. First Multiple Listing Service, Inc.
Stunning Views and more

Featured listing

Stunning Views and more

Browse Properties

Categories

Homes Tailored to Your Lifestyle

Buyers Guide

Buying a home is one of the most exciting milestones of your life.

View more

Sellers Guide

Putting your home on the market can be a stressful process, especially when you don’t know what to expect.

View more

Market report

With just a few clicks, you'll gain instant access to valuable insights about the real estate market, including trends, property values, and community analytics.

View more

Home value

Unlike automated valuations, our hands-on review will provide a comprehensive opinion of your home’s value while considering important interior elements and other location intangible factors that machine algorithms so often miss.

View more

Buyers resources

Guides on financing, inspections, and choosing the right Realtor for a smooth home purchase.

Sellers resources

Practical tips on staging, pricing, and preparing your home to attract buyers and maximize your sale.

 - property

Send a message

Message successfully sent.

Reason for contacting?

I agree to receive email communication and understand I can unsubscribe at any time.

I agree to be contacted by The Mandy Gold Team | Haymore Real Estate LLC via call, email, and text for real estate services. To opt out, you can reply 'stop' at any time or reply 'help' for assistance. You can also click the unsubscribe link in the emails. Message and data rates may apply. Message frequency may vary. Privacy Policy

Sign In Sign Out

Virtual Assistant

Would you like to take the next step with this property? We can help you schedule a showing or virtual tour, or send you more details.

Yes, I would like more information.

Thank You for Your Reply, One of Our Agents will contact you as soon as possible

No, maybe later.

Thank you, you can always contact me via email, phone number or through the contact form.

Realhub AI

Lucy - Your AI-Powered Realtor

Update Your Temporary Password

Personalize your search

Enter your email and we'll notify you immediately when new listings match what you're looking for.

or enter email address

Already have an account ? Login here

Continue your home search

I agree to receive communications and understand I can unsubscribe at any time.

I agree to be contacted by The Mandy Gold Team | Haymore Real Estate LLC via call, email, and text for real estate services. To opt out, you can reply 'stop' at any time or reply 'help' for assistance. You can also click the unsubscribe link in the emails. Message and data rates may apply. Message frequency may vary. Privacy Policy

Already have an account ? Login here

We use cookies

We use cookies primarily for analytics to enhance your experience. By accepting, you agree to our use of these cookies. You can manage your preferences or learn more about our cookies policy.