Thinking of selling?

Trusted Real Estate Experts in Sierra Vista, Fort Huachuca, Benson, and Bisbee Arizona

  • Nearby me

Popular Features

Community Features

Association

Property Features

Waterfront

View

Exterior Features

Interior Features

Style

E-Alert name

Properties

10000 properties match your criteria

Stunning new construction available for sale now with completion in late Spring, 2019.
The property features four bedrooms, 4.5 baths, an office, game room and a 502 square foot guest house, all on a half acre of land.
A perfect design build collaboration between McIntyre Development, Jaimee Rose Interiors and Robin Orscheln Luxury Group.
#5918218

Phoenix

5931 E LAFAYETTE Boulevard

4 Beds

None Baths

5,126 Sq.Ft.

$3,300,000

MLS#: 5918218

Offering the BEST VIEWS in Phoenix, this special property is situated near the top of Camelback Mountain and is unseen from the main road via a private gated drive that wraps around the property's red rock formations ending at an intimate building pad. It is bordered by land owned by the City of Phoenix, enhancing the privacy and seclusion of this unique property. Enjoy sweeping unobstructed 180-degree views of the city below. Build the dream home you have always wanted or utilize a set of custom plans which convey. Enjoy the stunning evening sunsets Arizona is known for as you overlook the Valley's cityscape and all of the stunning natural desert beauty which surrounds you. This is a once in a lifetime opportunity to own one of Camelback Mountain's premier homesites.
#6964076

Phoenix

5250 E RED ROCK Drive 34

None Beds

None Baths

1.07 acres

$3,300,000

MLS#: 6964076

Located inside the Golf Gated Community of Talus in Troon North and situated on 1.12 acres, this residence backs up to the preserve and offers Sunset & Mountain Views. Access the Private Motor Courtyard and you're welcomed to stately Wrought Iron Glass Door entering into open floor plan Family and Dining Rooms with 4-pane glass wall, 5 bedrooms, 5.5 Baths, custom stone Fireplaces, Pillars and Wet Bar. Enjoy the Custom Cabinets, Granite & professional grade appliances in the generous Kitchen. Office has custom built-ins. Bonus Room can easily double as a Media Room. Don't miss Private Guest Casita! Private Backyard includes an oversized covered Patio, saltwater Pool/Spa, multiple Water Features, putting green, Fireplace, and outdoor Kitchen. Don't miss floor plan and Motion Video!
#6604959

Scottsdale

10074 E Troon N Drive

5 Beds

5 Baths

6,402 Sq.Ft.

$3,300,000

MLS#: 6604959

Beauty, style and grandeur harmonize perfectly in this stunning European hillside villa with amazing panoramic views. This 4 bedroom, 5.5 bath masterpiece is located in one of the most desirable areas of Paradise Valley, near the top of Mummy Mountain. Enter through a privately gated, boulder & olive lined drive. This magnificent residence boasts exceptional luxury, including Clive Christian cabinets throughout the kitchen and home with Carrera marble accents, large floor to ceiling arched windows, steam room, and an elevator for an easy access to bedrooms on the 2nd floor. Phenomenal outdoor spaces, in perfect privacy, which include a sleek wraparound negative edge pool and outdoor star gazing deck with fire feature.
#6137460

Paradise Valley

5317 E DESERT VISTA Road

4 Beds

5 Baths

6,242 Sq.Ft.

$3,300,000

MLS#: 6137460

Welcome to Canyon Residences!  A one-of-a-kind, boutique luxury housing enclave located at the base of the famed Camelback Mountain and adjacent to the 16th hole of the Phoenician Golf Course!  With only 5 residences – a select few will enjoy this special offering!  The Canyon Residences are designed with luxury in mind with a soft desert contemporary style, open floorplans and expansive outdoor living spaces.  All units feature 3 bedrooms + 3.5 baths and a private den with a spacious 2 car garage.  Opulent finish quality includes stunning Bulthaup Kitchens, Wolf and Sub Zero appliances, Western Windows and Doors and soft, natural finishes including wood floors throughout, natural stone counters and floors and Rohl plumbing fixtures. The Canyon Residences are thoughtfully designed to enjoy sweeping golf course and Camelback Mountain views, quick proximity to Phoenician amenities and excellent area shopping and dining! Acclaimed partnership of Nelsen Architects, E&S Builders and Floor Landscape create the ultimate in luxurious living both inside and out! These lock and leave homes will please the most discerning buyer!
#6516284

Scottsdale

4575 N Phoenician Boulevard 5

3 Beds

None Baths

3,387 Sq.Ft.

$3,300,000

MLS#: 6516284

NEW from Thomas James Homes! Sitting on 1.85 acre lot located in the newly approved gated community, this 5 bedroom, 5.5 bathroom modern home is the definition of exceptional design. Wide plank wood flooring, decorative ceiling and wall treatments, including beams and wood paneling, Wolf Sub-Zero appliances, stone and tile accents, a gorgeous floor to ceiling fireplace, shaker cabinetry, double stack washer-dryer hook up, and a 4-car garage are just a sampling of the outstanding finishes going into the home. The large single story open concept floorplan is expertly crafted for modern living with a large interior courtyard leading to the home's entrance.  Completion scheduled for December 2026
#7060866

Carefree

36259 E Sweet Carol Lane

5 Beds

5 Baths

5,055 Sq.Ft.

$3,300,000

MLS#: 7060866
Price reduced
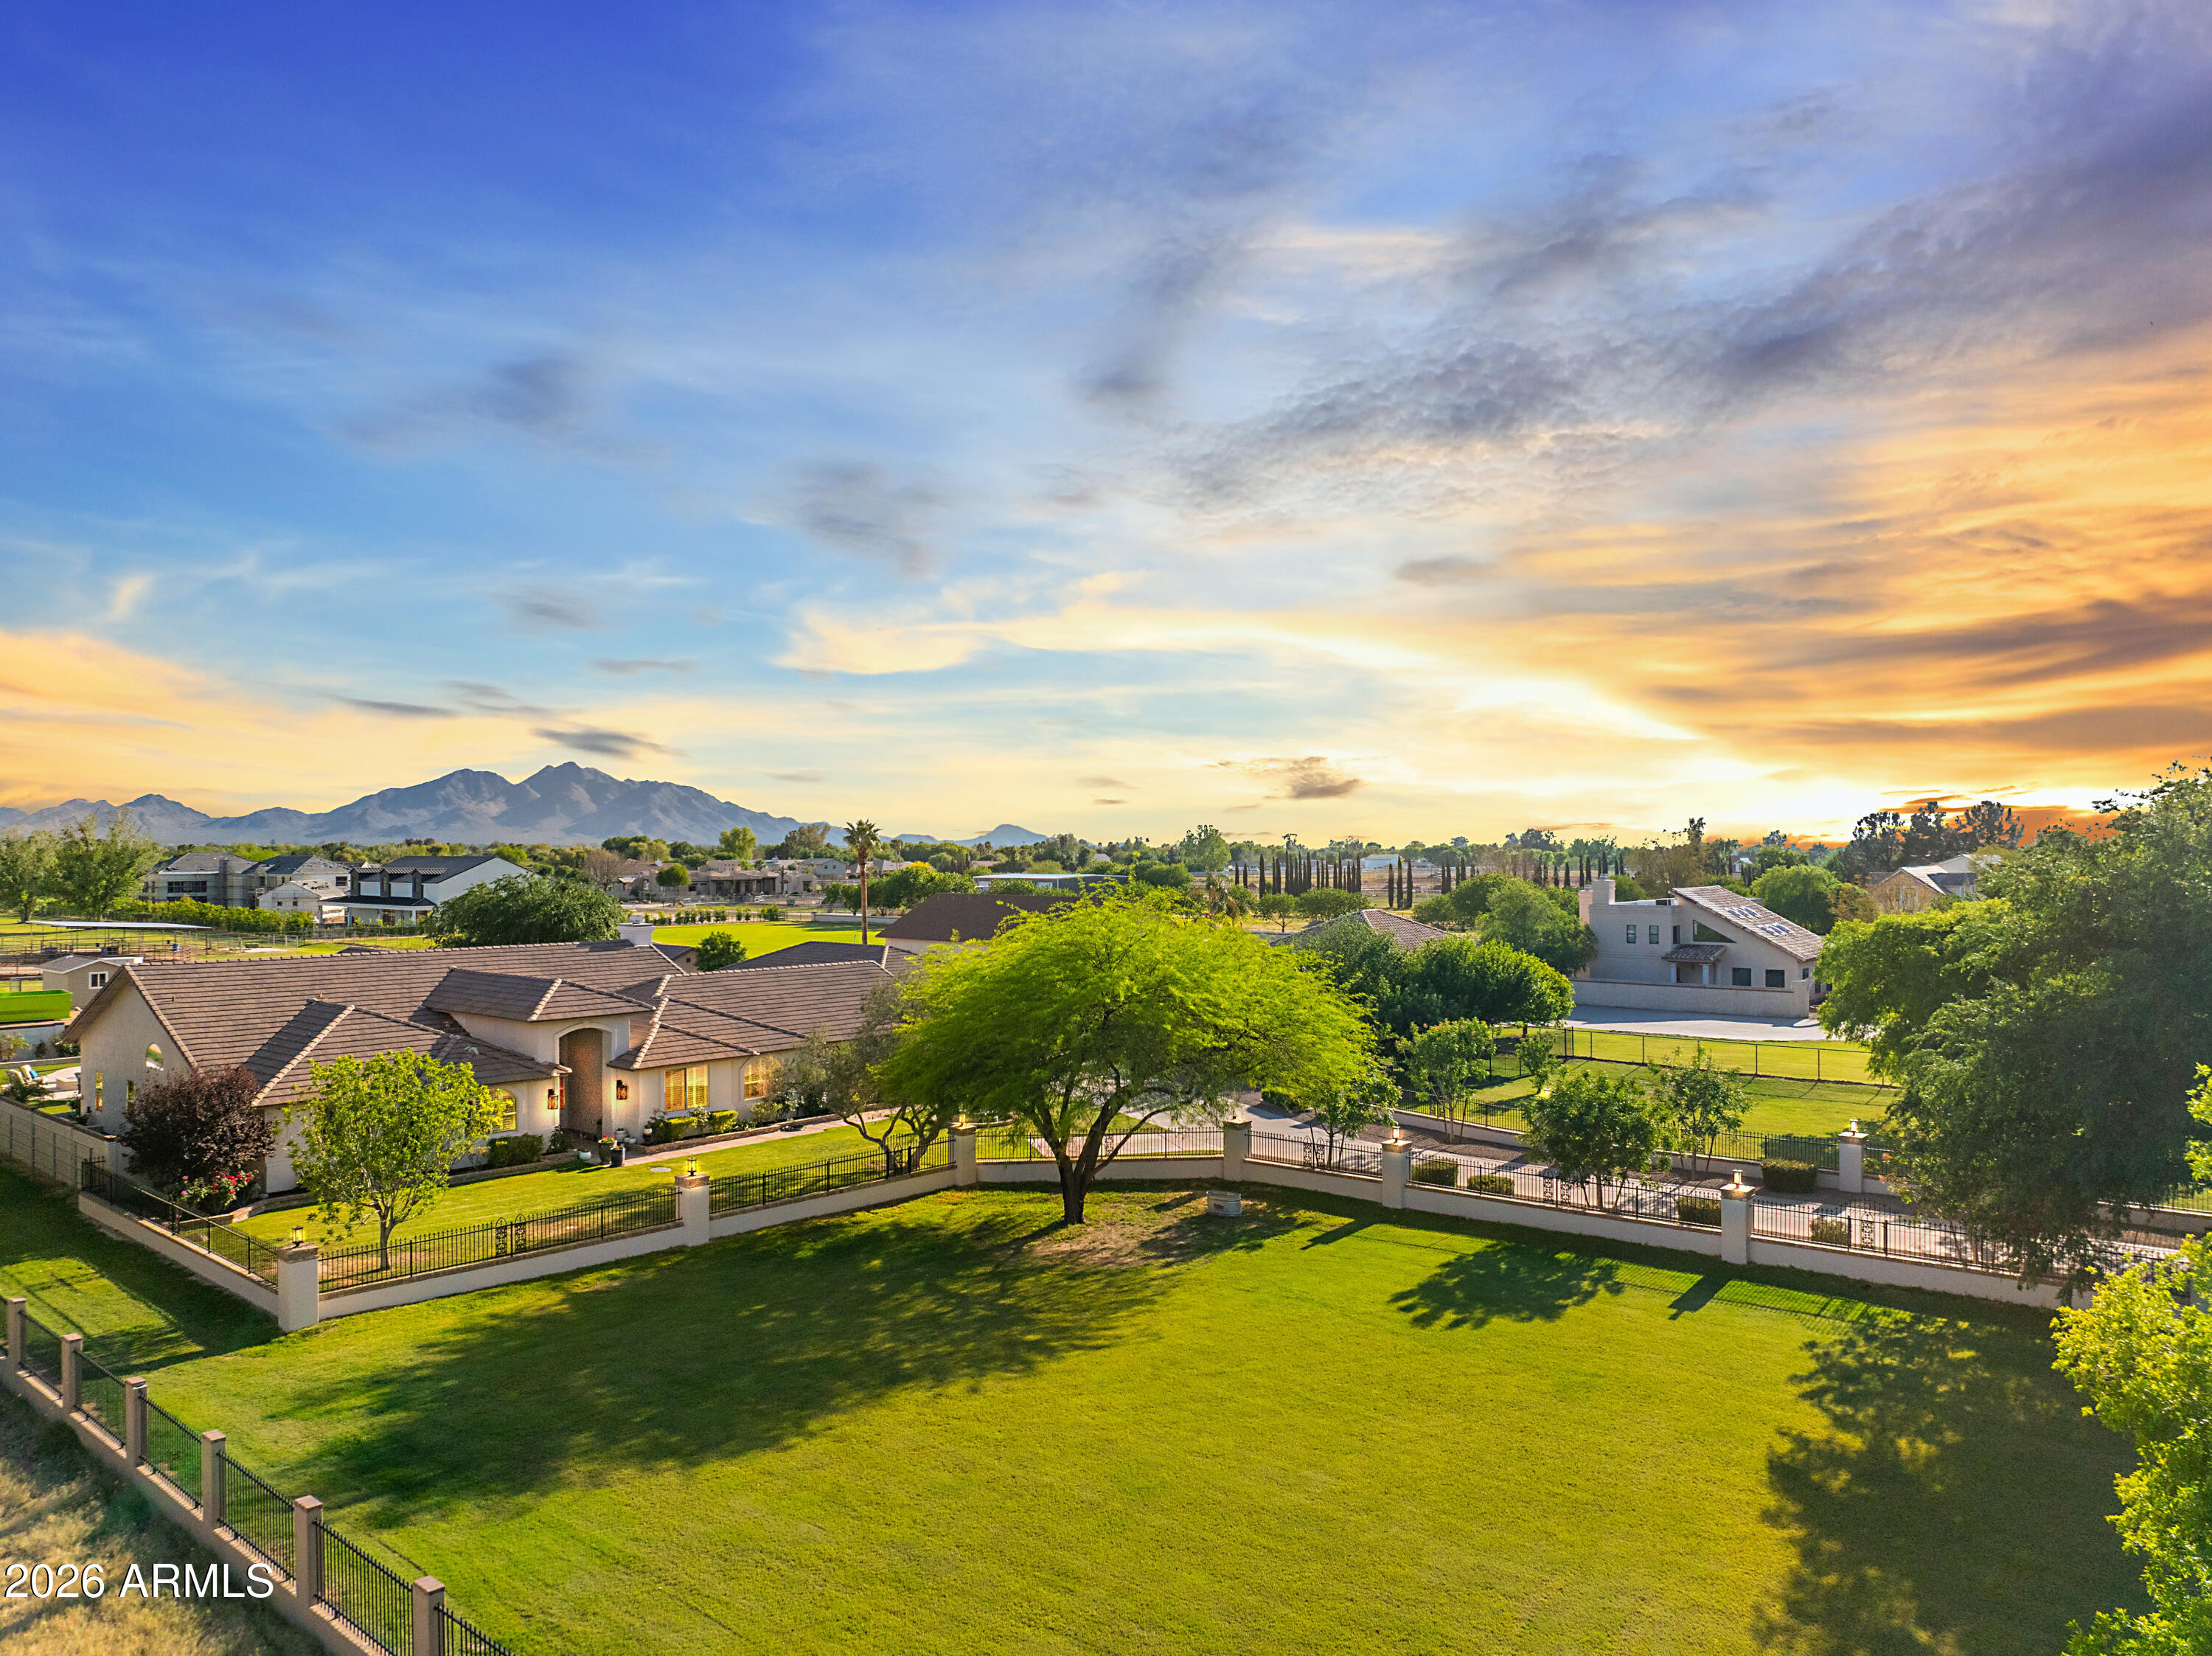
Privately Gated Six-Acre Estate

A property of this caliber, scale, and freedom is rarely offered. Privately gated and set on six pristine, flat acres with no HOA, this remarkable estate delivers an unparalleled combination of luxury, privacy, and limitless potential, a true legacy offering for the most discerning buyer.

The residence is artfully positioned to capture sweeping mountain views, framed by mature landscaping that creates a tranquil, resort-inspired setting. Refined interior spaces transition seamlessly to outdoor living, where a travertine pool deck invites elegant entertaining, peaceful mornings, and unforgettable evenings beneath open desert skies.

Adding exceptional versatility is an approximately 1,100-square-foot climate-controlled shop with garage, thoughtfully designed with a window, closet, and bathroom plumbing already in place
allowing for a seamless conversion into a full guest house. This highly adaptable space offers a rare opportunity to create a bespoke guest suite, executive office, wellness retreat, or multigenerational living quarters, customized entirely to your vision.

For collectors, enthusiasts, and business owners alike, the estate offers outstanding infrastructure, including a 28' x 42' garage and multiple additional enclosed garage spaces, ideal for luxury vehicles, RVs, workshops, or specialized equipment.

The expansive, fully usable acreage is a defining feature, offering extraordinary freedom for barns, stables, trailers, workshops, or business-related use, all while preserving the privacy and serenity of a true estate setting. Throughout, the home reflects enduring quality, thoughtful stewardship, and timeless appeal.

This is more than a residence, it is a rare opportunity to own land, privacy, and luxury without compromise. Properties offering this level of scale, flexibility, and freedom are seldom available and even more rarely repeated.

Located in the heart of Queen Creek, the estate enjoys a coveted balance of modern conveniences and a genuine small-town, equestrian-friendly lifestyle. Just minutes from the Queen Creek Equestrian Center, scenic riding trails, dining, shopping, and top-rated schools, the location provides everyday accessibility while maintaining a peaceful, rural ambiance.

The flat acreage is ideally suited for horses and animals, with abundant space for barns, corrals, and riding areas, making it equally compelling for equestrian enthusiasts or those seeking a refined live-work estate. With no HOA restrictions, this property presents an exceptional opportunity for small business owners, contractors, or entrepreneurs who require land, storage, and flexibility without sacrificing luxury living.
#6965650

Queen Creek

19617 E OCOTILLO Road

4 Beds

3 Baths

3,410 Sq.Ft.

$3,300,000

MLS#: 6965650
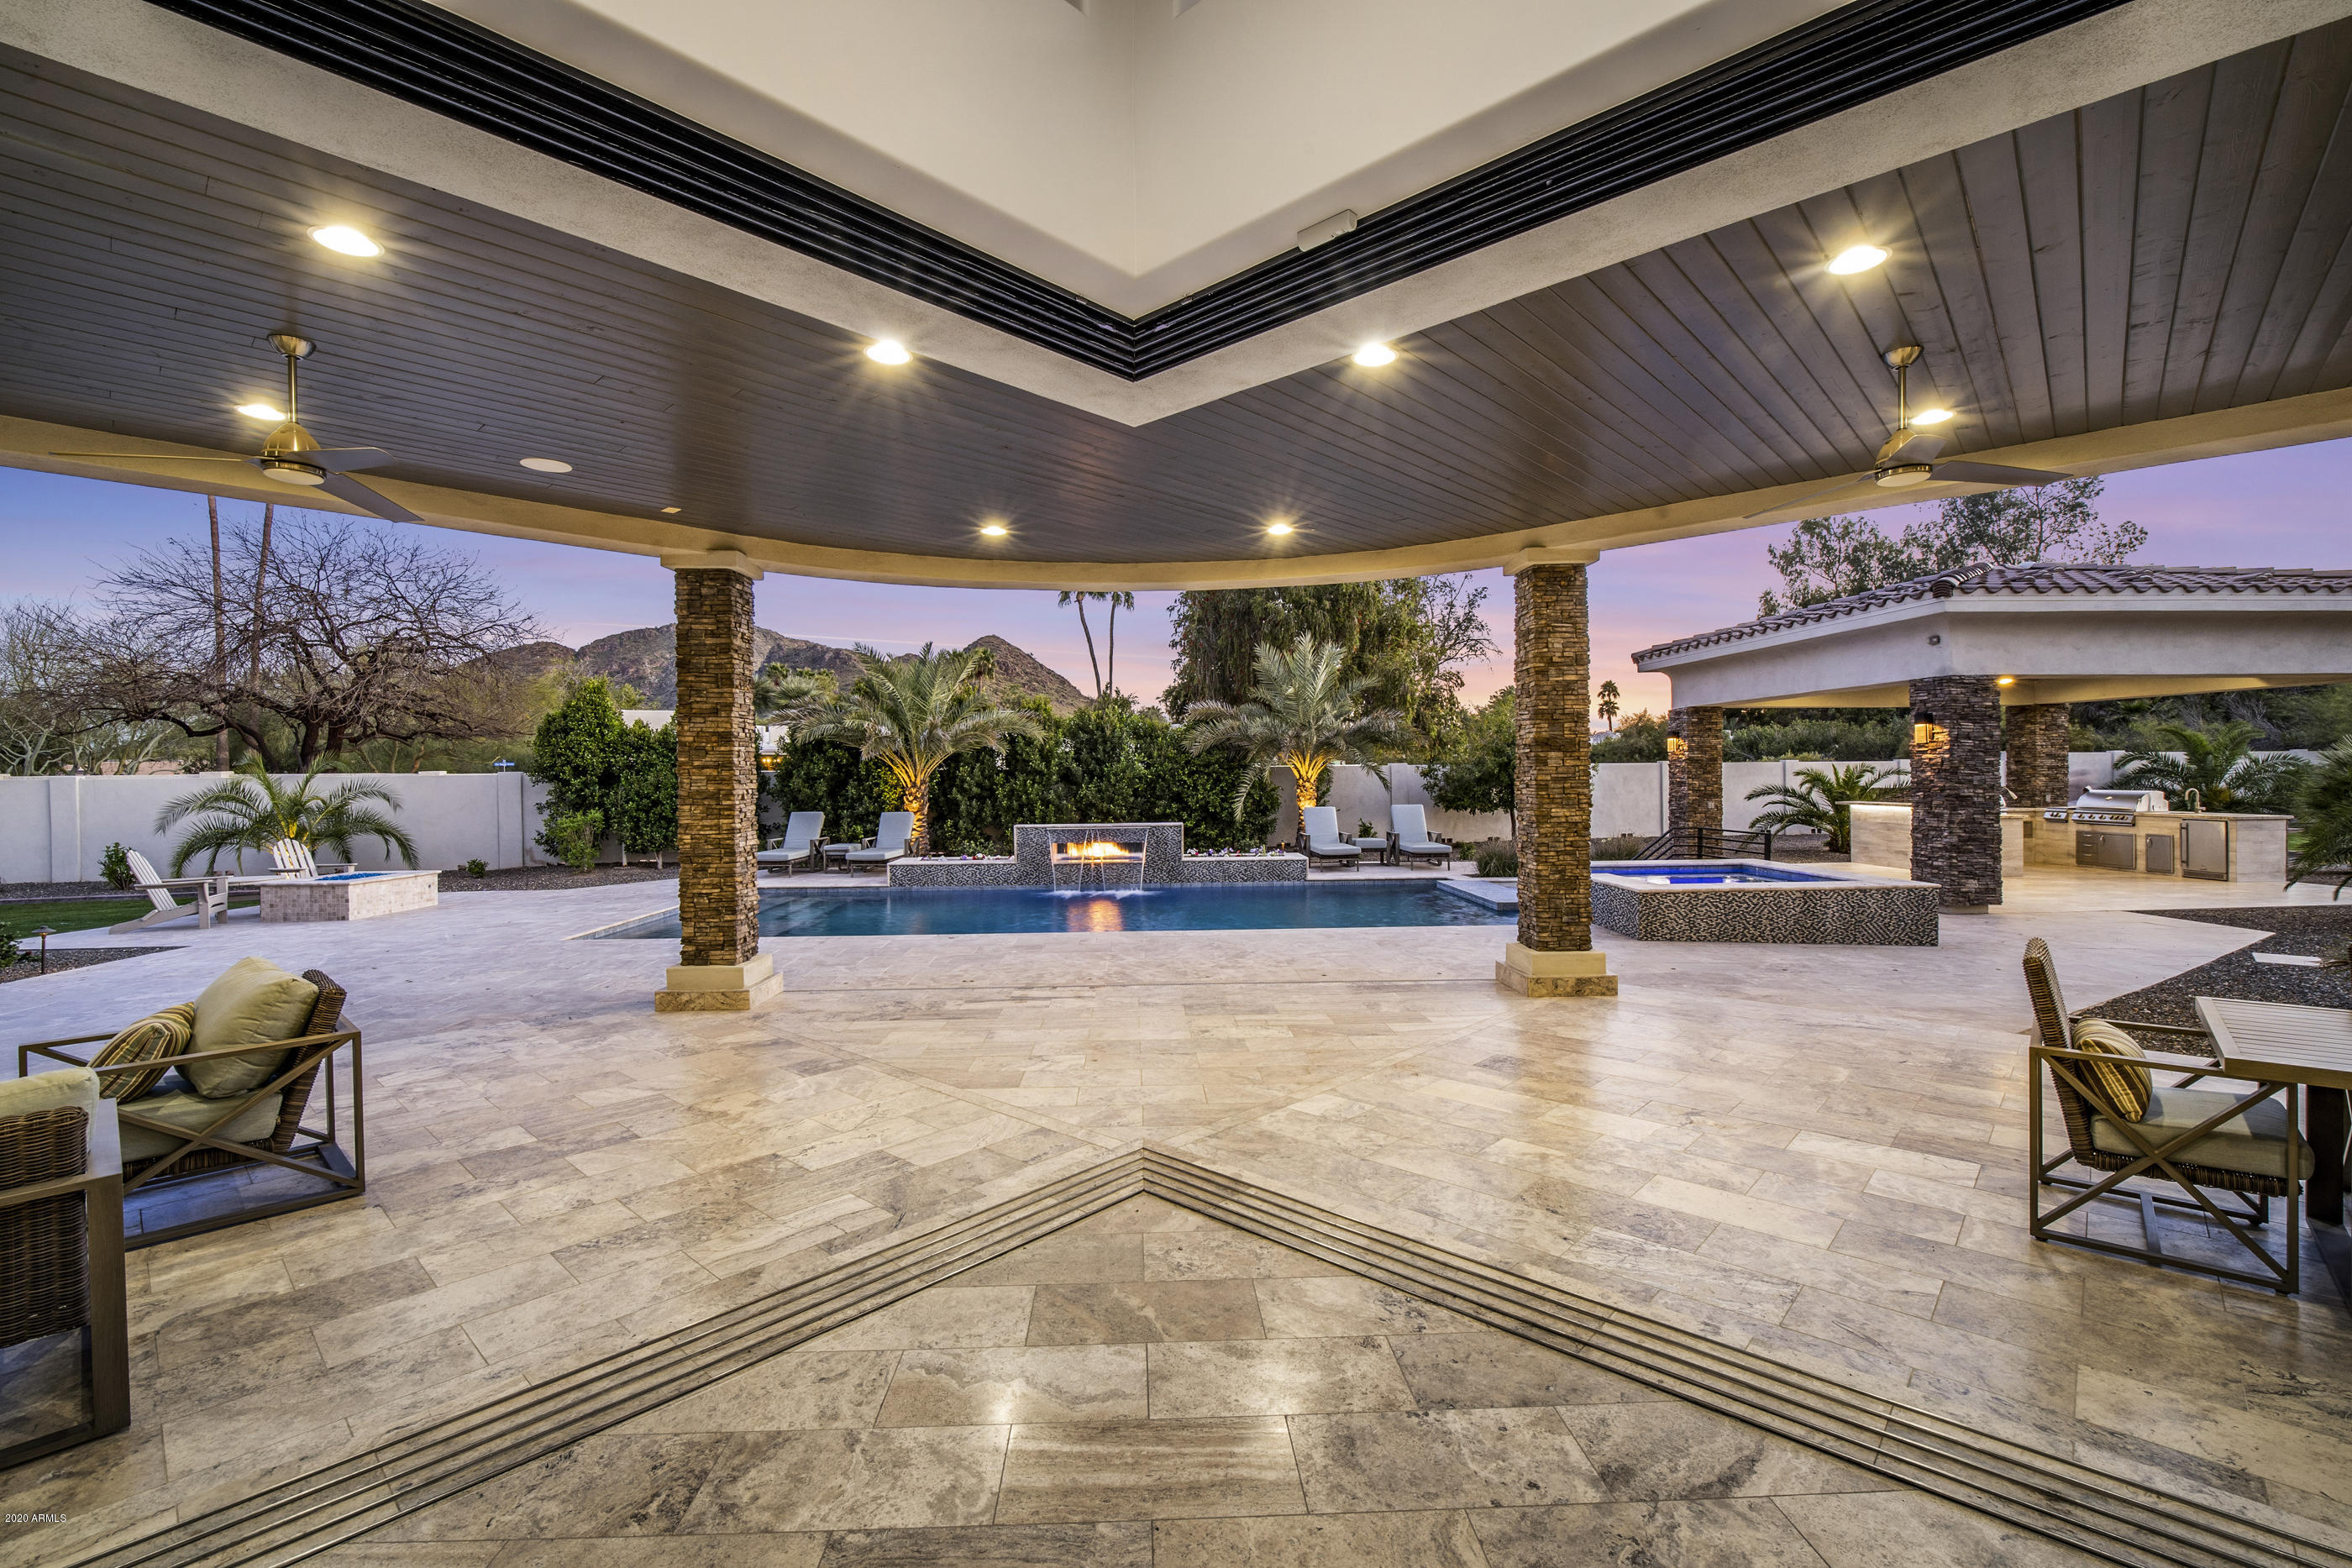
Beautiful and warm contemporary living at its finest. Located in the heart of Paradise Valley with incredible views! Indoor/outdoor living with ease with magnificent wall of glass doors opening to a resort style backyard with Pool, heated spa, swim up bar at the Ramada including built in bbq, refrigerator and sink.  Enjoy your evenings at the pool with the sheer decent and fire feature at the pool.  In the morning your coffess will be even better gazing at the mountain views. Extra spacious kitchen with two large islands. a walk in wine room, bar and media room. Be certain to enjoy the video. This elegant home is must see...come visit today!
#6055475

Paradise Valley

8700 N 55TH Place

5 Beds

None Baths

6,617 Sq.Ft.

$3,299,990

MLS#: 6055475
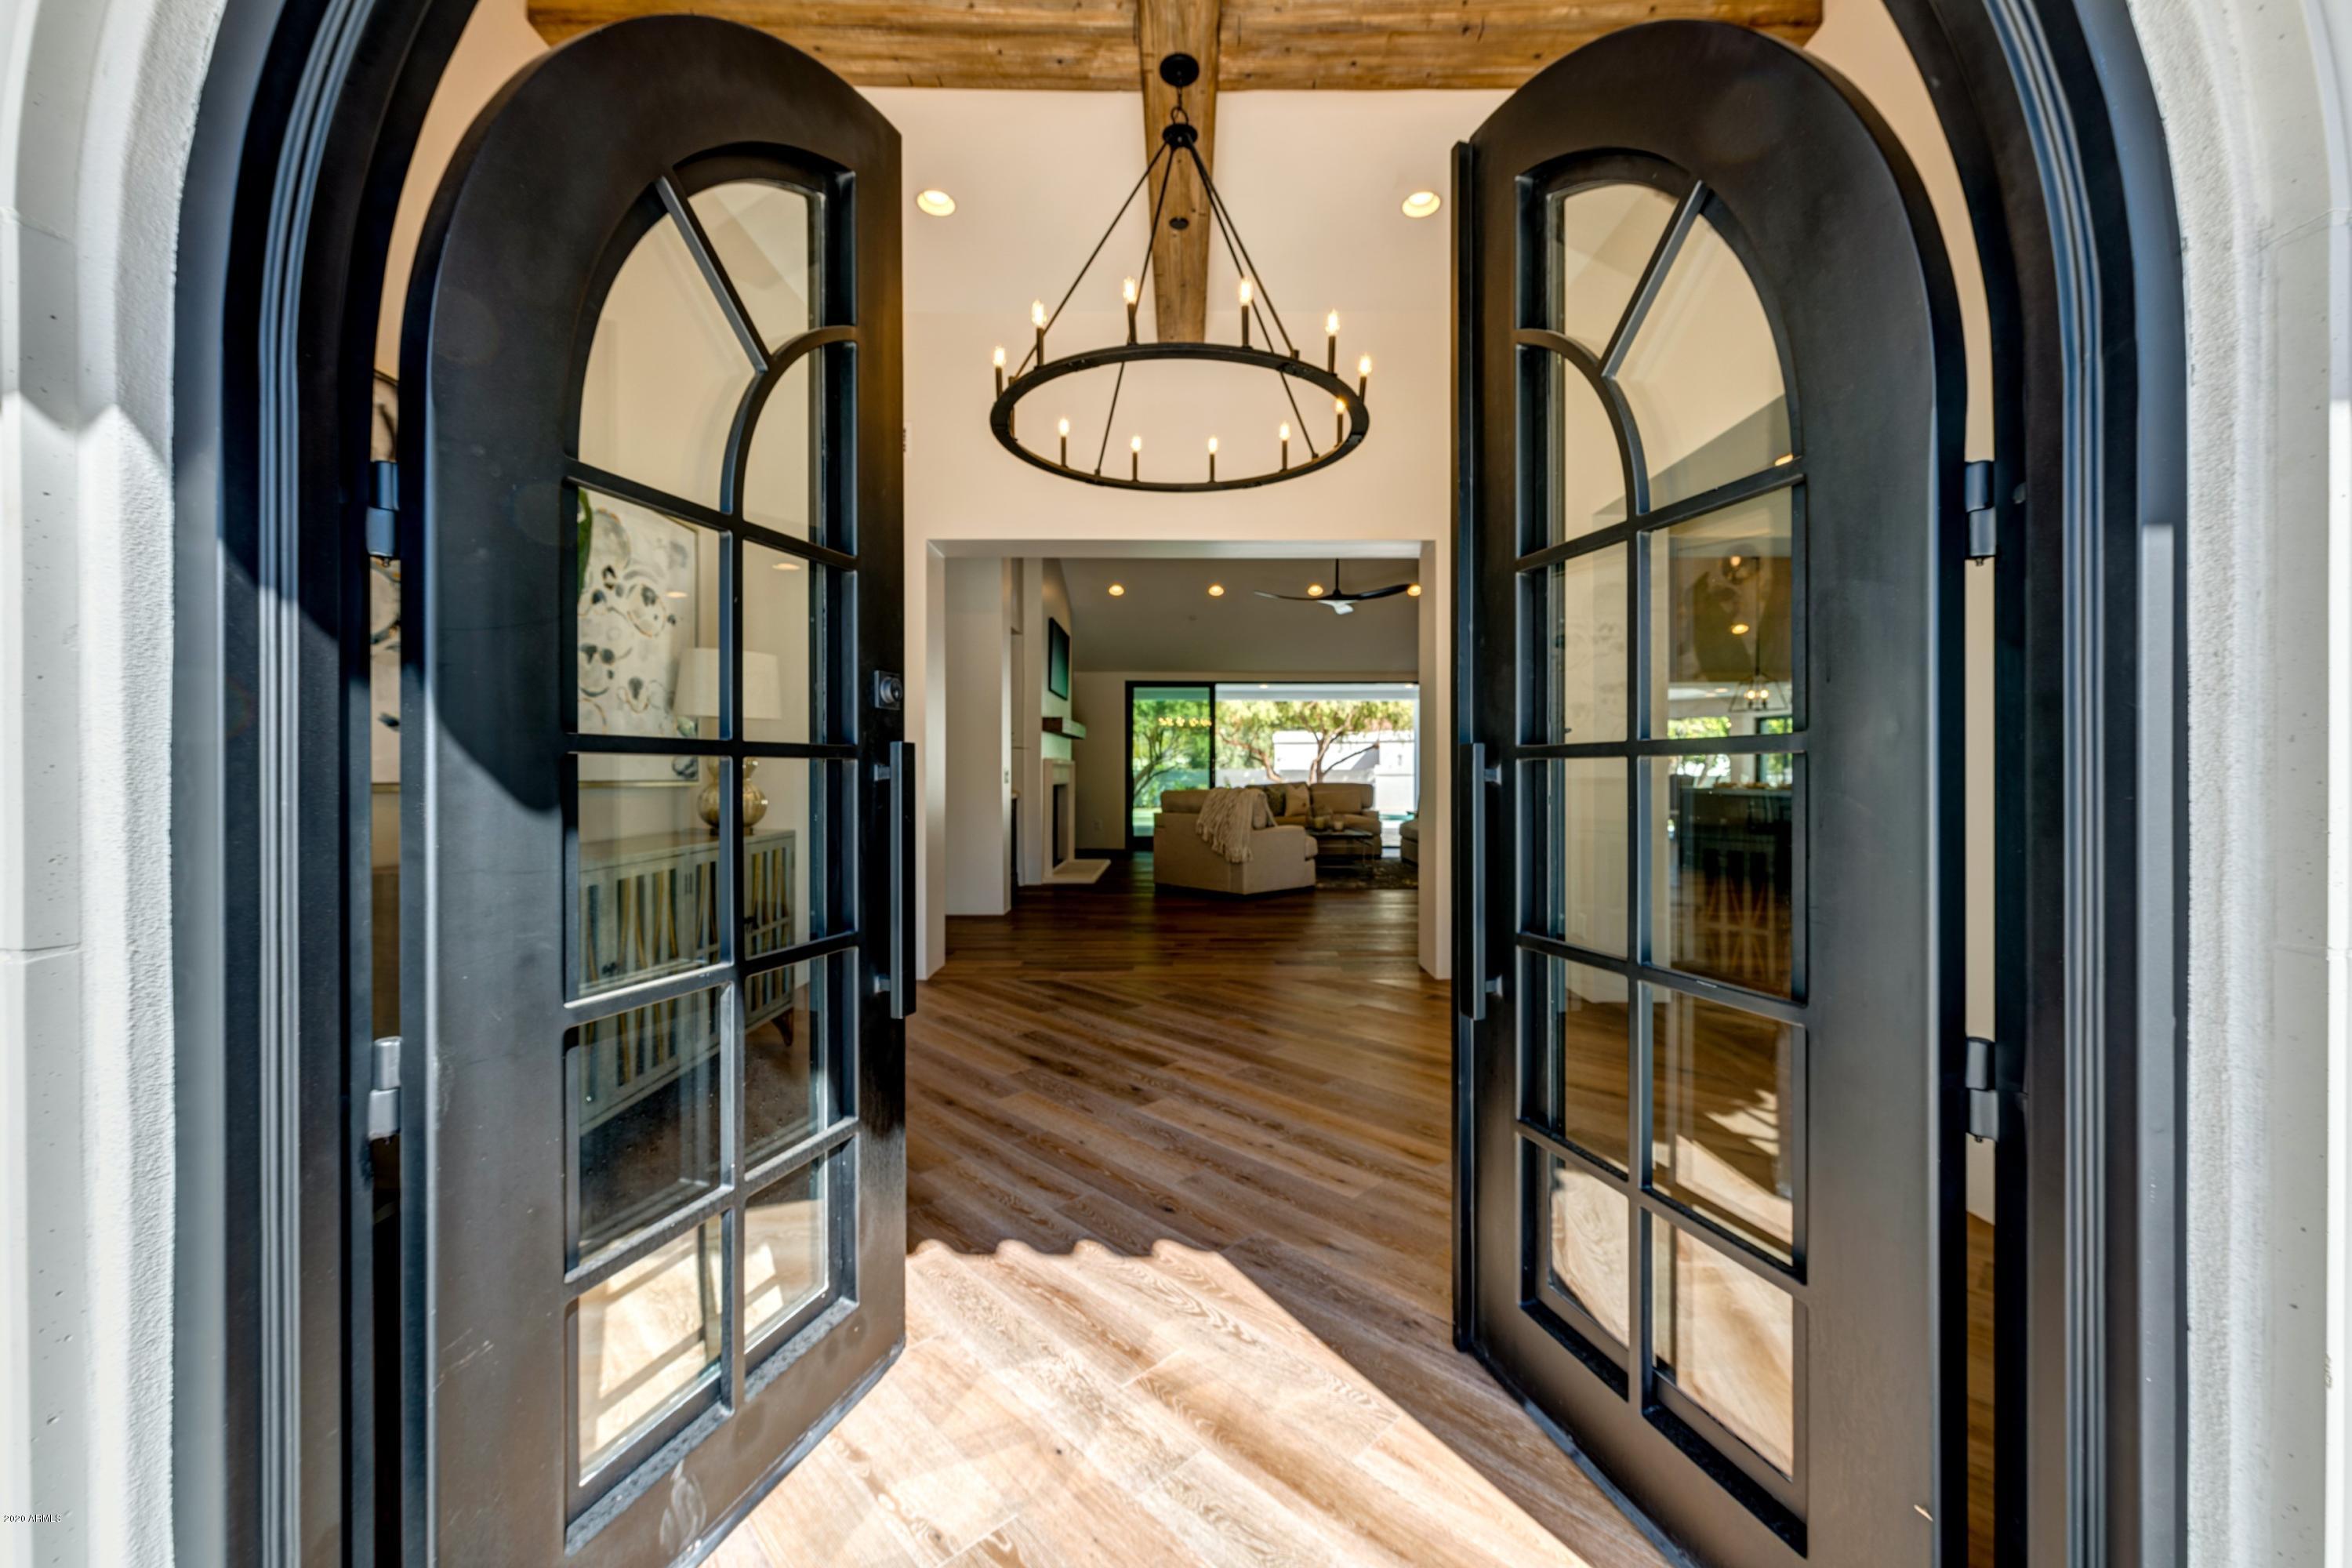
Brand NEW Remodel complete.
This stunning guard gated community of Finisterre sits at the base of the Majestic Camelback mountain.
The style of the home is  a clean transitional with finishes that are sophisticated and timeless. Warm natural and painted woods blended with tumbled marbles and natural limestone. We have added a fantastic auto court with an additional 2 car garage with a storage area. The property sits on a corner lot with tons of mature trees and landscape. There is a built-in BBQ as well as a fire pit to enjoy your tranquil setting while witnessing incredible views of camelback from the front as well as the back. 
We intentionally created a very neutral and timeless palette that would appeal to all tastes and demographics across the board
#5975090

Paradise Valley

6120 E NAUMANN Drive

4 Beds

None Baths

5,133 Sq.Ft.

$3,299,900

MLS#: 5975090
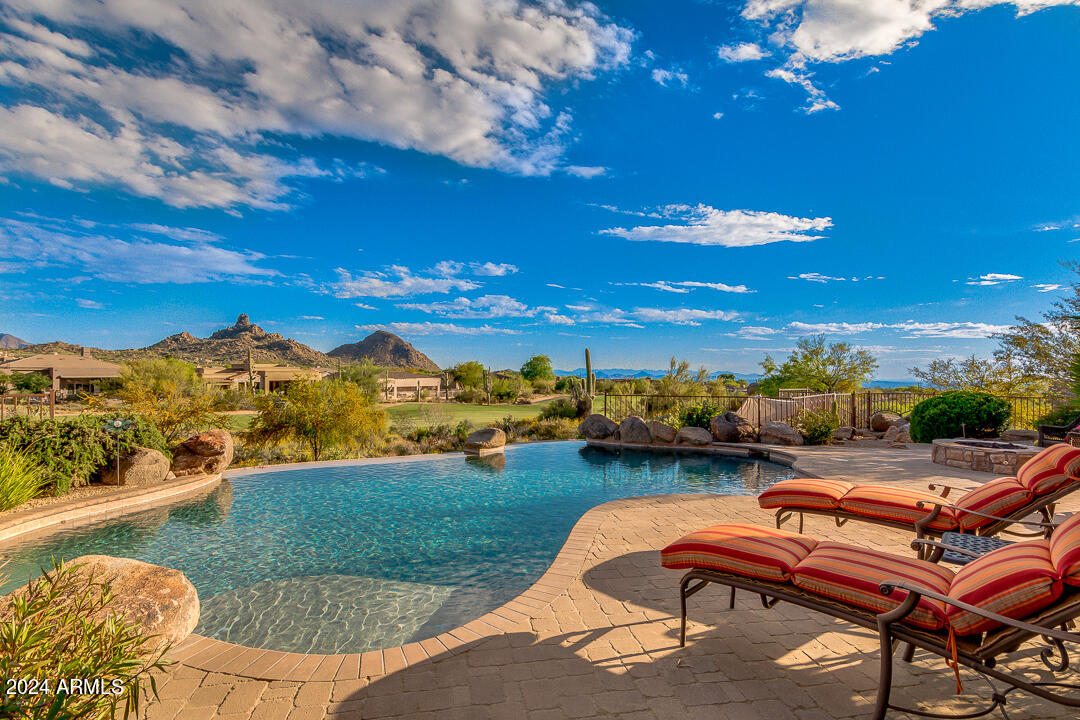
Arizona living at its best in this 5,391 sq ft custom home within Talus, a gated golf community in Troon North. Set on 1.092 acres, revel in unmatched panoramic mountain, golf course, and city light views—NO obstructions, just breathtaking scenery. Enjoy stunning sunsets over the 3rd fairway of the renowned Monument Course. Inside, meticulous craftsmanship and attention to detail shine. The chef's dream kitchen boasts Sub-Zero & Wolf appliances, a walk-in pantry, and a pass-through window to the outdoor BBQ kitchen. The great room features a gas Cantera fireplace and floor-to-ceiling glass framing Pinnacle Peak & Thompson Range. The primary retreat offers a private patio, spa-like bathroom, and a flex room/gym. Main-level highlights include a private office, dining room, ensuite bedroom w/ separate entrance, and a laundry room. 

Upstairs, a 1,315 sq ft private wing welcomes guests or family with two bedrooms, two full baths, a wet bar, and a family room with a view deck.

Step outside to your resort-style oasis with a heated pool & spa, misters, gas fire pit, outdoor kitchen, and multiple entertaining areas. The 4-car garage with built-in storage completes this beautiful home.
#6681383

Scottsdale

9889 E BALANCING ROCK Road

4 Beds

4 Baths

5,391 Sq.Ft.

$3,299,900

MLS#: 6681383

Stunning custom Mediterranean estate in desirable South Tempe, completed in 2017 and designed for luxury living and entertaining. Soaring ceilings and an open floor plan showcase exquisite marble and oak flooring, coffered ceilings and exceptional craftsmanship. The gourmet chef's kitchen features custom cabinetry, granite countertops, oversized island and an impressive 72'' Sub-Zero/60'' Wolf appliance package. A wine room and spa-like primary shower with sauna add to the luxury. The resort-style backyard offers a sparkling play pool with fire features, putting green, gazebo with fireplace and built-in BBQ. Additional highlights include 15.96 kW solar with 20.8 kWh battery storage, 1,000-gallon propane tank, and gated front & side entry. Truly exceptional Arizona living! Custom Mediterranean design, completed December 2017
72" Sub-Zero / 60" Wolf premium appliance package
Oversized gourmet kitchen island with custom cabinetry & granite
Marble flooring & oak flooring in bedrooms
Coffered ceilings
Dedicated wine room
Dual-stack washer/dryer
Primary shower with sauna
Putting green
Play pool with fire features
Gazebo with fireplace
Built-in BBQ
15.96 kW solar system
20.8 kWh energy storage battery
1,000-gallon propane tank
Gated front & side entry
#7094618

Tempe

12245 S 70TH Street

5 Beds

5 Baths

6,449 Sq.Ft.

$3,299,900

MLS#: 7094618
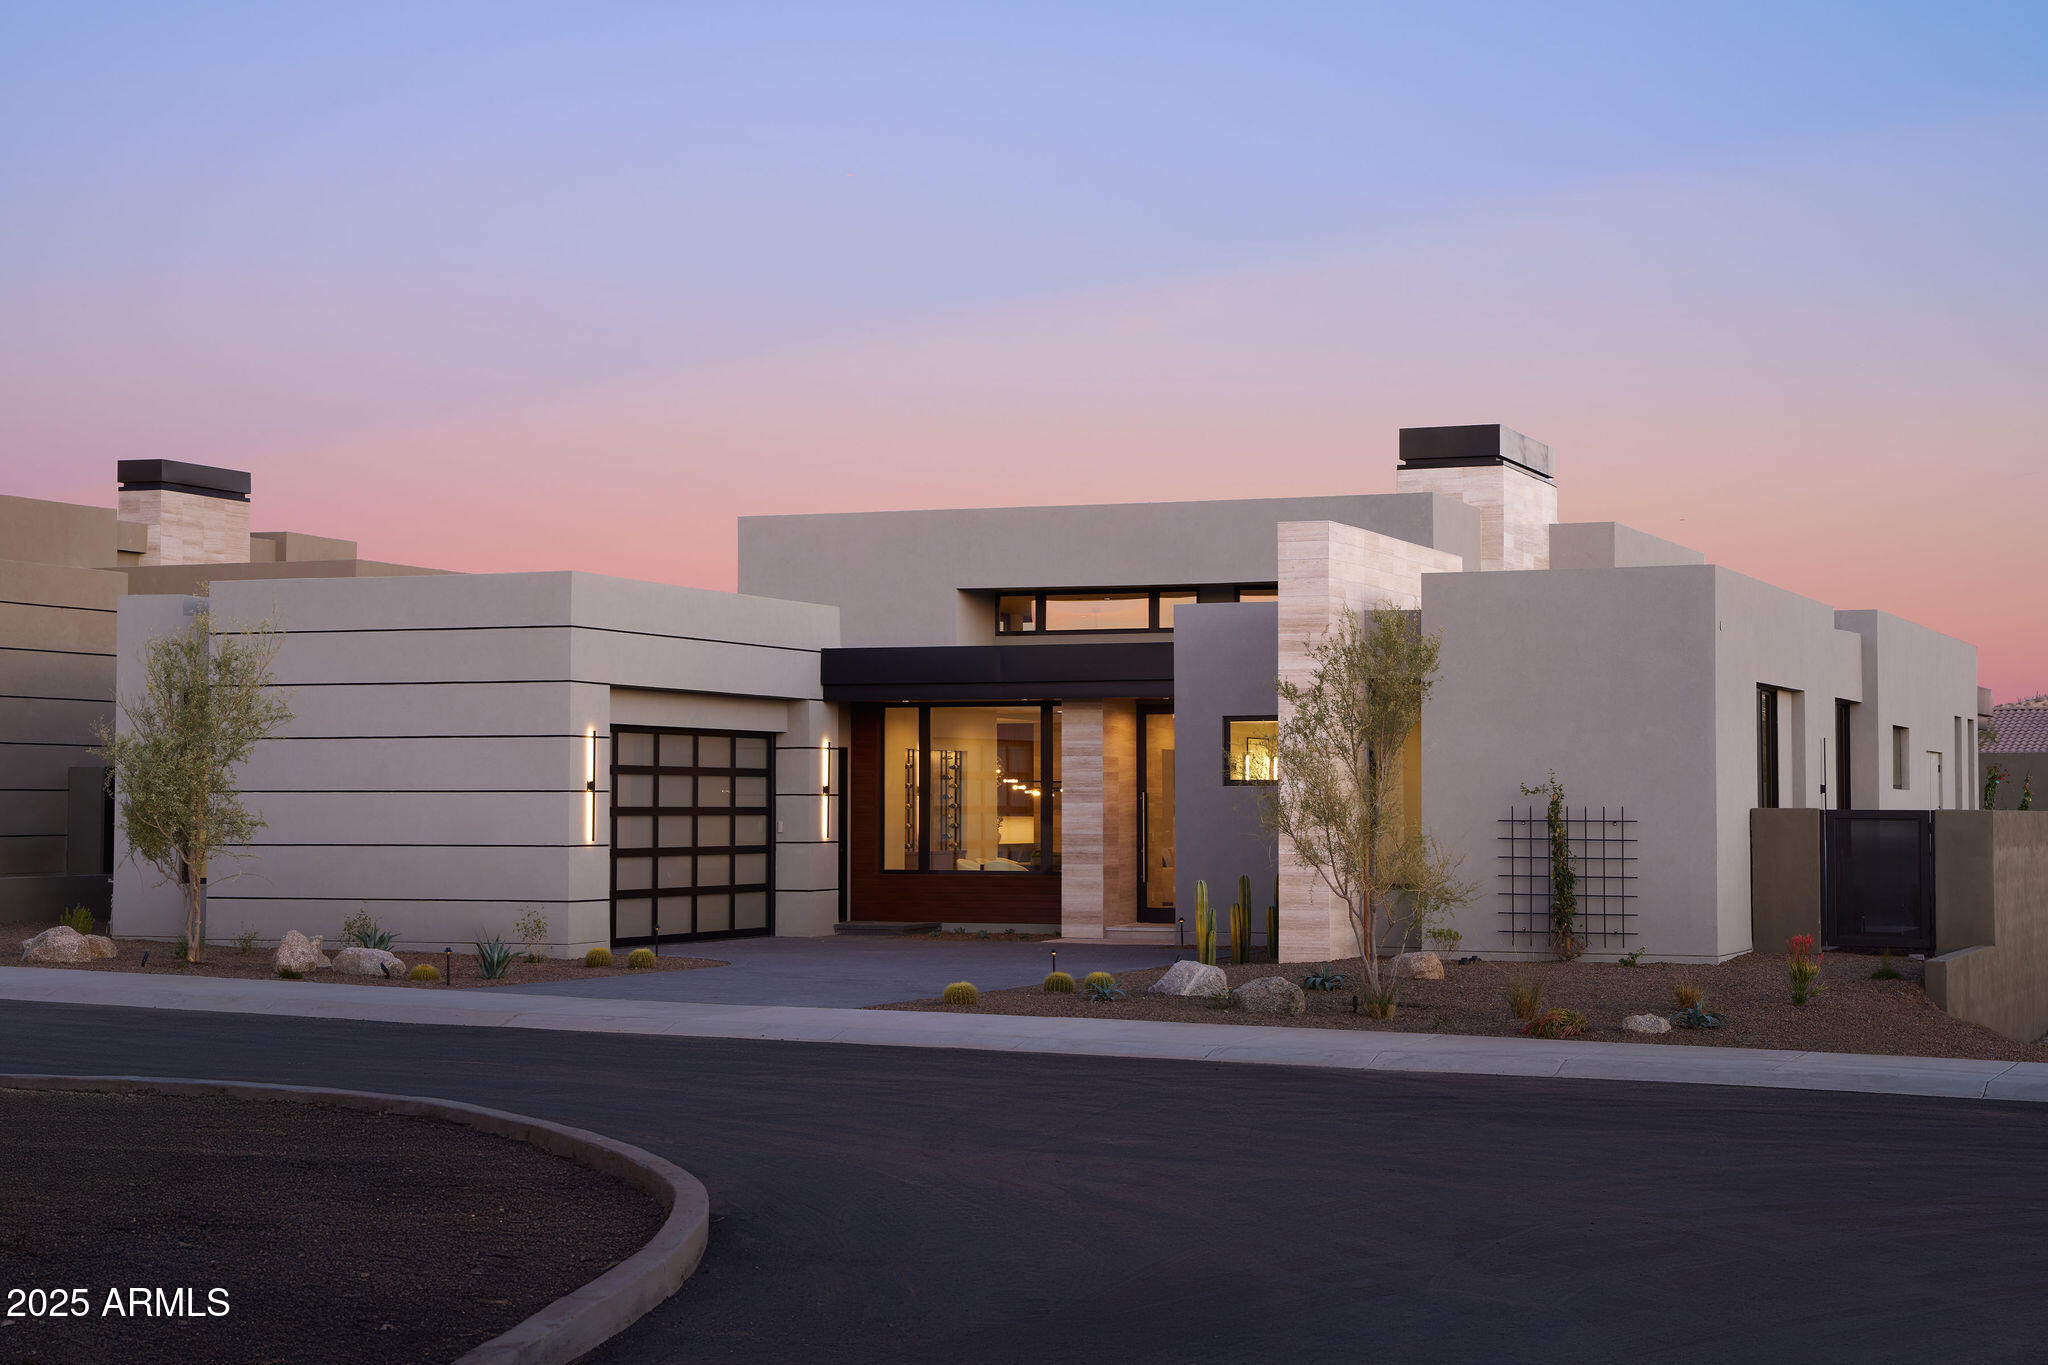
This finished Model Home, located in the 21 home gated community of Serene, is loaded with upgrades and ready to move in to. The single level contemporary masterpiece was designed by Swayback Architects and built by Sonora West Development. The 3,730/sf, 4 bedroom 4.5 bath home includes an open floor plan with double island kitchen opening to the Great room with dramatic fireplace and formal dining room. The swank Primary suite with fireplace includes a spa like bath and upgraded closet. The lavish interior finishes were done by EST EST designers, appliances by Subzero & Wolf and home automation by Control 4. Its' fully landscaped with pool and BBQ. A perfect ''lock and leave'' residence located on the NE side of Pinnacle Peak, close to  shopping, restaurants and over two dozen golf course
#6655267

Scottsdale

28101 N 109TH Way

4 Beds

4 Baths

3,730 Sq.Ft.

$3,299,900

MLS#: 6655267

Imagine kids going down the waterfall slide while you fire up dinner for family & friends fireside on the patio. This 2004-reimagined solid block estate feels new, without the new-construction neighborhood price tag. Rich wood floors, alder cabinetry & a chef's kitchen with granite island, walk-in pantry & 2 dishwashers. Behind the private gated courtyard entrance, a lodge-inspired retreat unfolds with room to grow: 5 bedrooms, 5.5 baths, private office, flex room for games or movie night, & a 3-car garage with workstation & built-in storage. The private-entry casita is perfect for grandparents, nanny, or guests. Out back, kids conquer the yard, pick veggies from garden beds, & cool off in the diving pool & spa. Stroll the bridle path to top restaurants & shops. Family living, done right!
#7071431

Scottsdale

11021 N 74TH Street

5 Beds

5 Baths

N/A

$3,299,500

MLS#: 7071431
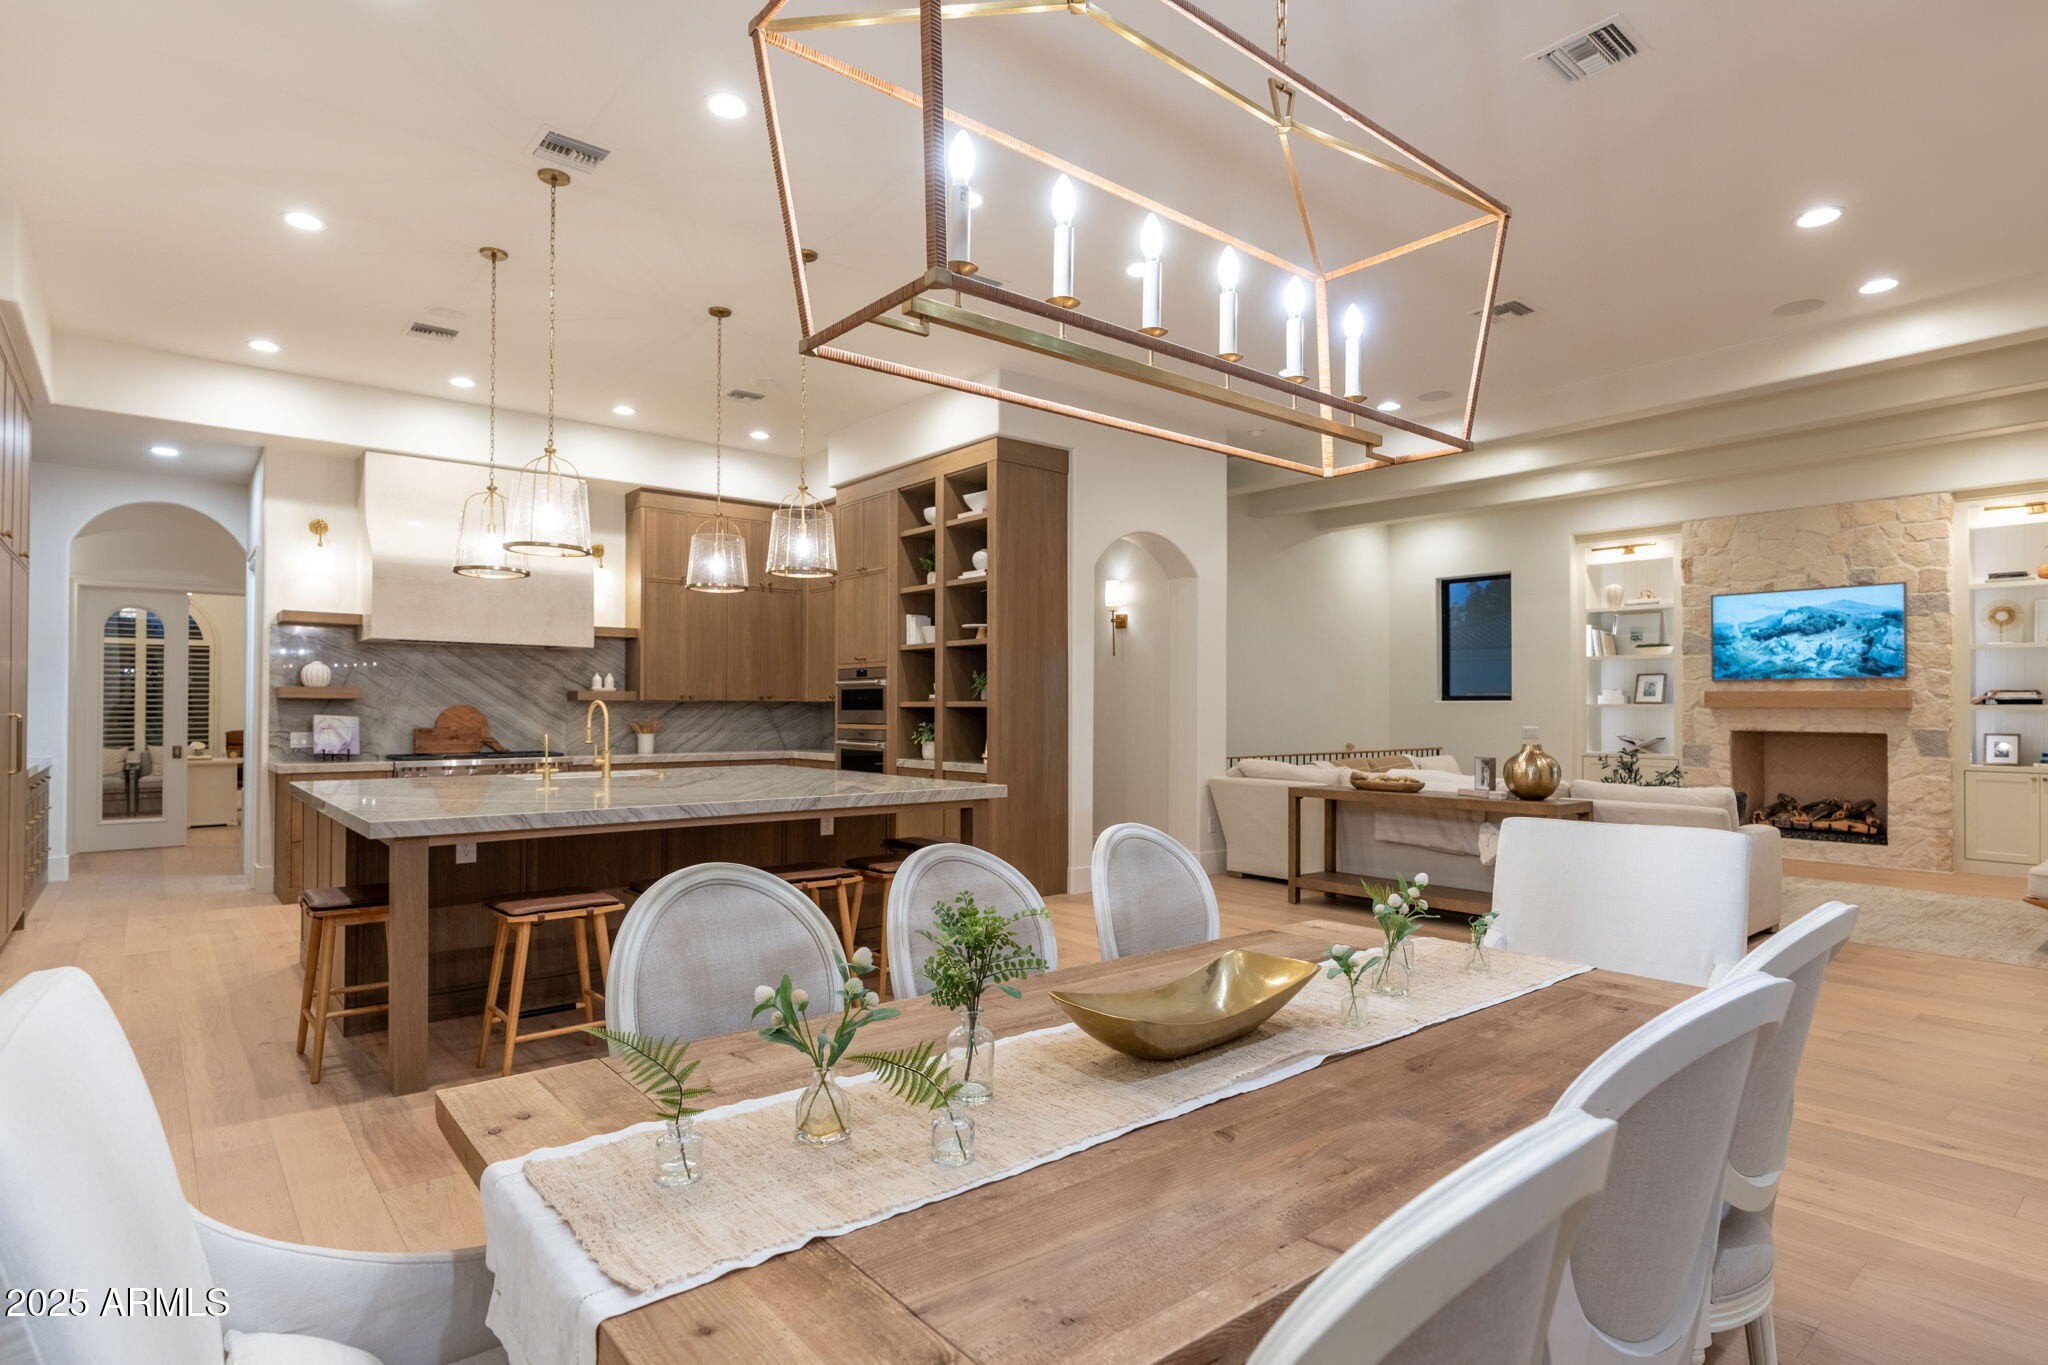
Welcome to this Exquisite Living Experience in the highly coveted gated community of Estados at Seville Golf & Country Club in Gilbert, Arizona. This newly Remodeled & stunning 6,497 sqft custom Estate is set on nearly an acre and built by Riverwood Development, the home has been fully remodeled in collaboration with the acclaimed Allison Campbell Design team. Every detail reflects one-of-a-kind selections, timeless design elements, and breath-taking craftsmanship, making this property a rare opportunity for luxury living. Inside, the residence offers 6 bedrooms, 4 bathrooms, his and hers private offices, and a basement retreat complete with a game room and theater. Three interior fireplaces and an additional outdoor firepit bring warmth and ambiance. The interiors are thoughtfully designed with New wide-plank French oak hardwood floors, designer sconce lighting, and a powder bath featuring a custom vanity, wallpaper, and Restoration Hardware finishes. Grandeur door hardware and a Control4 smart home system add both sophistication and modern convenience. The grand entry makes a lasting first impression with its massive custom iron door and a statement Palacek chandelier. From there, the home opens to the heart of the residence: A new Stunning Gourmet kitchen designed to inspire. This space showcases Custom Skinny Shaker cabinetry in stained white oak with fluted bookcase detailing, a Zia Tile backsplash, and a custom Venetian plaster hood. White pearl Marble countertops with matching slab backsplash complement premium Top Knobs hardware and Capital Lighting fixtures. Professional-grade appliances include a Sub-Zero 36" refrigerator and freezer, a 48" Wolf gas range, a 30" Wolf professional speed oven, a 30" Wolf professional steam oven, a Cove dishwasher, and Waterstone plumbing fixtures & drinking system!  Massive Island is sure to impress with plenty of seating & curated Dining adjacent with Frameless glass overlooking the picturesque backyard!

The family room is equally refined, featuring Studio McGee-designed built-ins, designer lighting, and exquisite stone accents. This inviting space is perfectly suited for both intimate gatherings and large-scale entertaining. The primary suite offers a true retreat with brand new lush carpet, a cozy fireplace, and his and hers spaces complete with new cabinetry. The spa-inspired bath includes marble-like flooring, a soaking tub, a newly finished oversized tiled shower, and a massive walk-in closet.

Designed for Arizona living, the outdoor spaces are as impressive as the interiors. Huge fully disappearing pocket doors create a seamless flow between indoor and outdoor living with oversized covered patios perfect for Entertaining. The backyard includes a brand new Pickleball and sports court with lights, a resort-style diving pool and spa with pergola, a new outdoor firepit, and lush landscaping highlighted by New mature ficus and sour orange trees.  Relax by the outdoor Kitchen by the private modern Fireplace & seating area.

This estate combines sophisticated design, luxury finishes, and unmatched amenities in one of the East Valley's most prestigious communities. Whether entertaining in style or enjoying quiet moments of relaxation, this Seville masterpiece sets the standard for elevated living.
#6914525

Gilbert

6539 S OAKWOOD Way

6 Beds

4 Baths

6,497 Sq.Ft.

$3,299,000

MLS#: 6914525
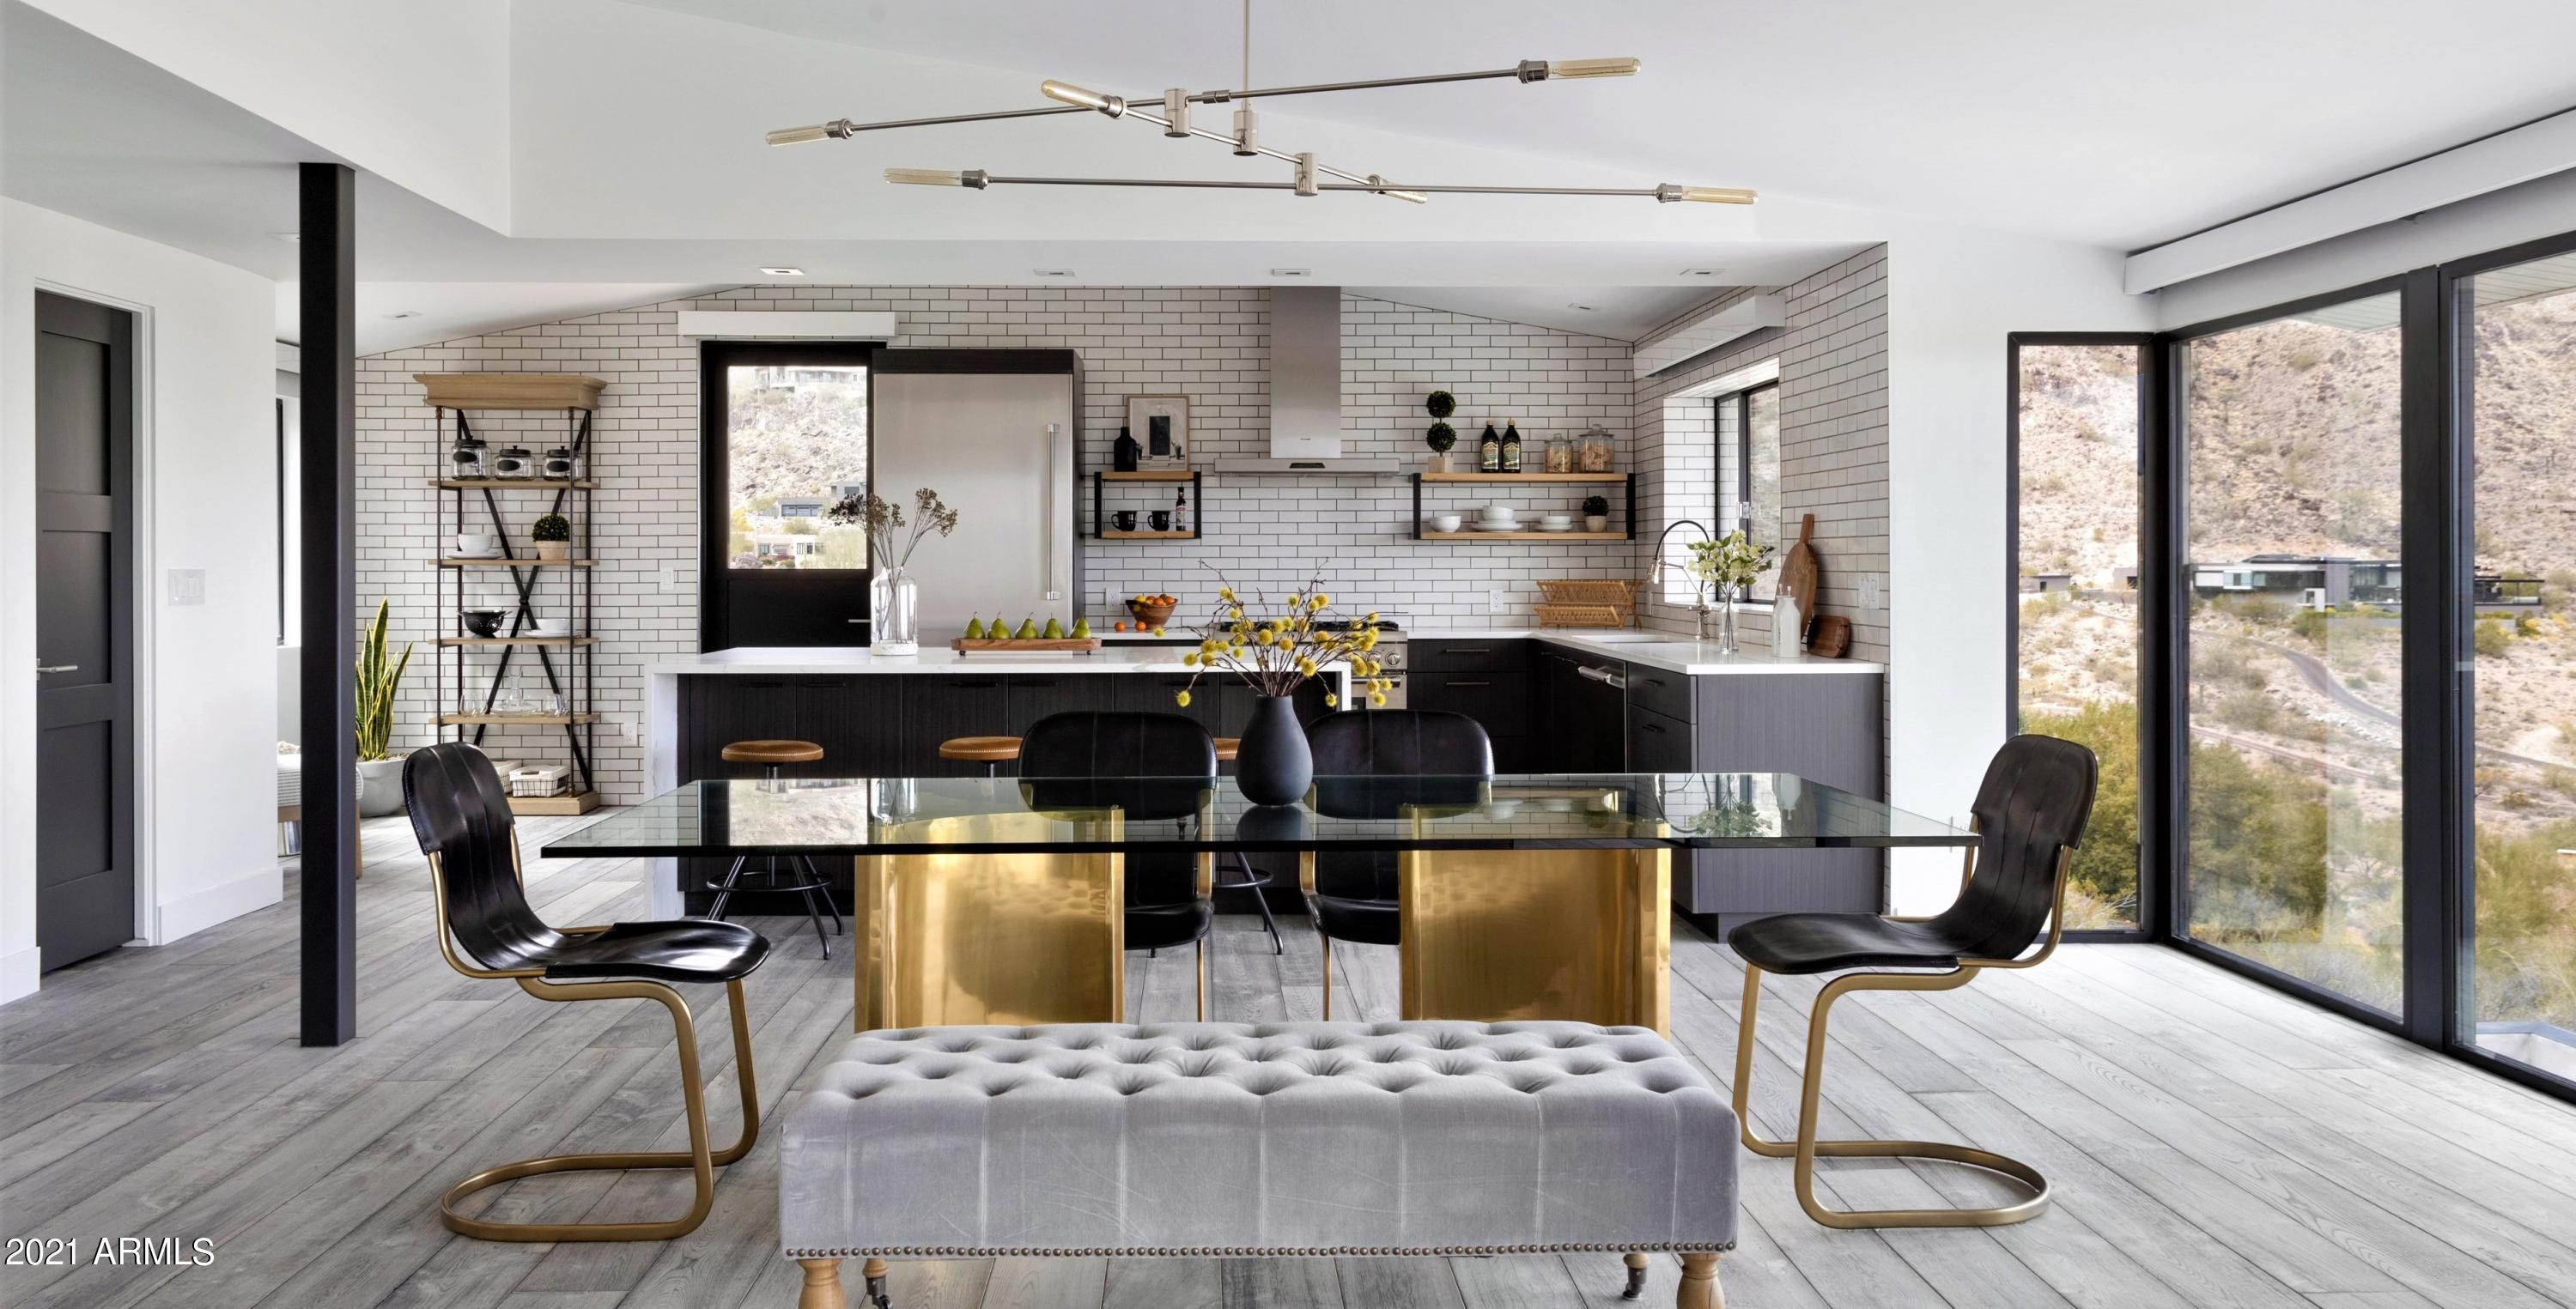
PANORAMIC VIEWS!! PRIVATE LOCK AND LEAVE HOME BACKING TO 3+ ACRES OF MUMMY MOUNTAIN TRUST LAND. DOWN TO THE STUDS REMODEL.. Expansive and flexible layout, with unlimited opportunities to create multiple distinct living spaces.  Mixed materials create a seamless flow throughout the property.  Kitchen,Office,Living/Dining,and Family Rooms are Spacious, with COMMANDING views of the Valley Below!!  Kitchen is Outfitted with Commercial Appliances, Marvel beverage/Wine cooler, 9 Foot Walk in Pantry!! Cozy Media Room, Game room w/ Wet Bar and Wine Cooler complete this home Experience. Somfy Motorized Blinds, Surveillance Cameras, Fleetwood doors and Windows, Sound System. OVERSIZED 2 CAR GARAGE CAPABLE OF 4 CARS (TANDEM) + 10 ft X 7 ft STORAGE ROOM
#6210249

Paradise Valley

5939 E HUMMINGBIRD Lane

3 Beds

None Baths

4,084 Sq.Ft.

$3,299,000

MLS#: 6210249

* Listings identified with the FMLS IDX logo come from FMLS and are held by brokerage firms other than the owner of this website. The listing brokerage is identified in any listing details. Information is deemed reliable but is not guaranteed. If you believe any FMLS listing contains material that infringes your copyrighted work please click here to review our DMCA policy and learn how to submit a takedown request. Ā© 2024. First Multiple Listing Service, Inc.

Categories

Homes Tailored to Your Lifestyle

Buyers Guide

Buying a home is one of the most exciting milestones of your life.

View more

Sellers Guide

Putting your home on the market can be a stressful process, especially when you don’t know what to expect.

View more

Market report

With just a few clicks, you'll gain instant access to valuable insights about the real estate market, including trends, property values, and community analytics.

View more

Home value

Unlike automated valuations, our hands-on review will provide a comprehensive opinion of your home’s value while considering important interior elements and other location intangible factors that machine algorithms so often miss.

View more

Buyers resources

Guides on financing, inspections, and choosing the right Realtor for a smooth home purchase.

Sellers resources

Practical tips on staging, pricing, and preparing your home to attract buyers and maximize your sale.

Send a message

Message successfully sent.

Reason for contacting?

I agree to receive email communication and understand I can unsubscribe at any time.

I agree to be contacted by The Mandy Gold Team | Haymore Real Estate LLC via call, email, and text for real estate services. To opt out, you can reply 'stop' at any time or reply 'help' for assistance. You can also click the unsubscribe link in the emails. Message and data rates may apply. Message frequency may vary. Privacy Policy

Sign In Sign Out

Virtual Assistant

Would you like to take the next step with this property? We can help you schedule a showing or virtual tour, or send you more details.

Yes, I would like more information.

Thank You for Your Reply, One of Our Agents will contact you as soon as possible

No, maybe later.

Thank you, you can always contact me via email, phone number or through the contact form.

Realhub AI

Lucy - Your AI-Powered Realtor

Update Your Temporary Password

Personalize your search

Enter your email and we'll notify you immediately when new listings match what you're looking for.

or enter email address

Already have an account ? Login here

Continue your home search

I agree to receive communications and understand I can unsubscribe at any time.

I agree to be contacted by The Mandy Gold Team | Haymore Real Estate LLC via call, email, and text for real estate services. To opt out, you can reply 'stop' at any time or reply 'help' for assistance. You can also click the unsubscribe link in the emails. Message and data rates may apply. Message frequency may vary. Privacy Policy

Already have an account ? Login here

We use cookies

We use cookies primarily for analytics to enhance your experience. By accepting, you agree to our use of these cookies. You can manage your preferences or learn more about our cookies policy.



