Thinking of selling?

Trusted Real Estate Experts in Sierra Vista, Fort Huachuca, Benson, and Bisbee Arizona

  • Nearby me

Popular Features

Community Features

Association

Property Features

Waterfront

View

Exterior Features

Interior Features

Style

E-Alert name

Properties

10000 properties match your criteria

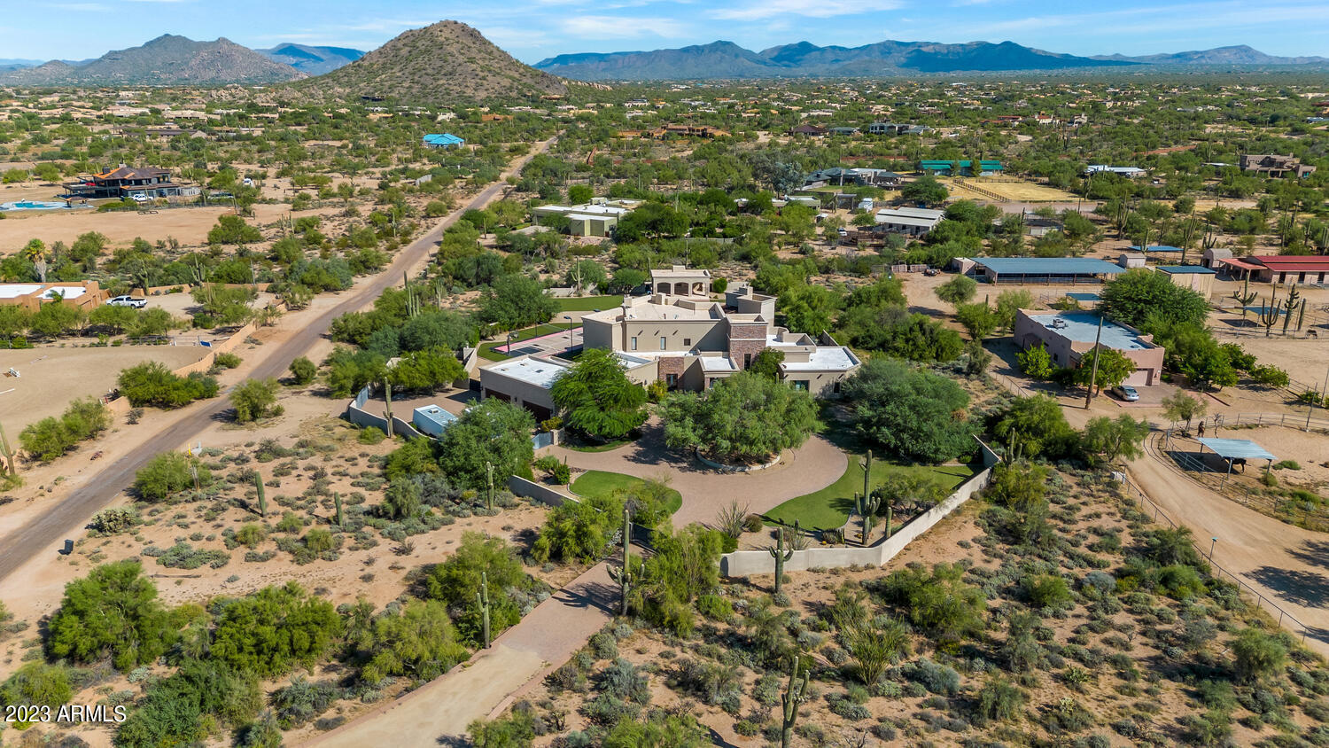
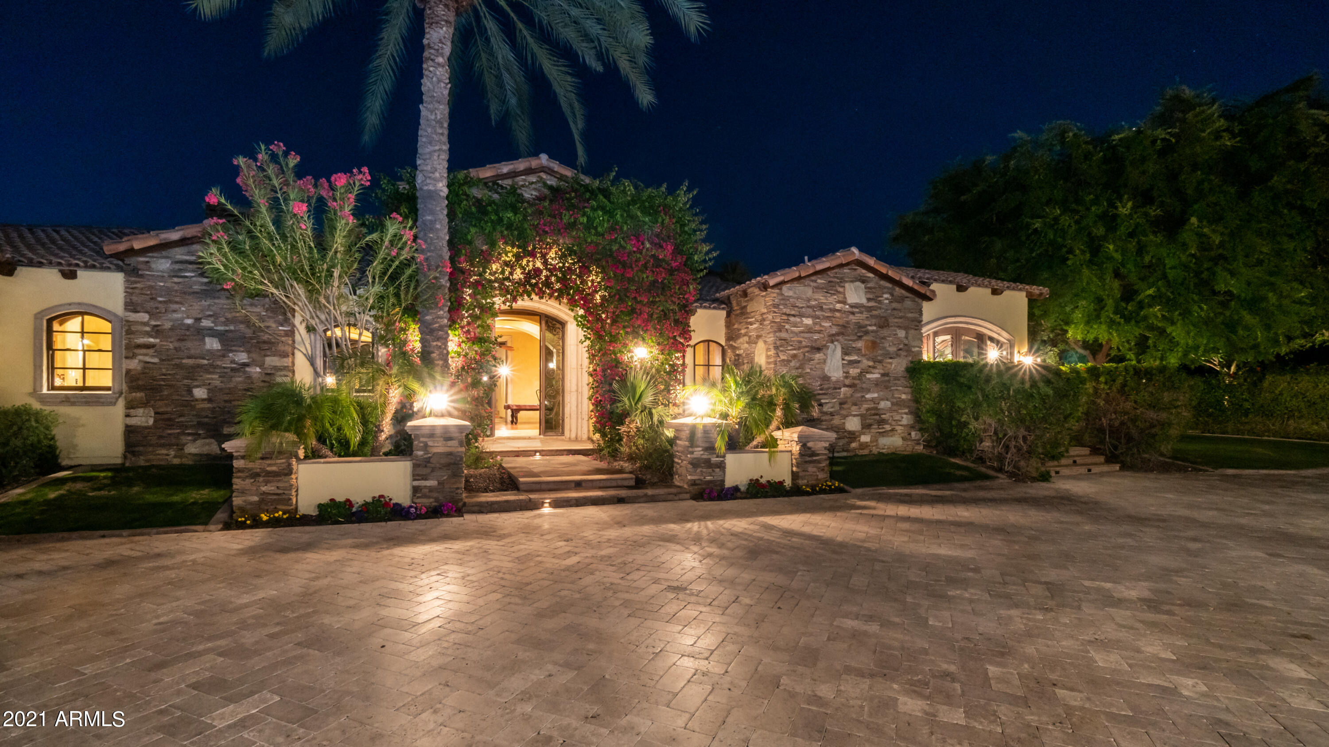
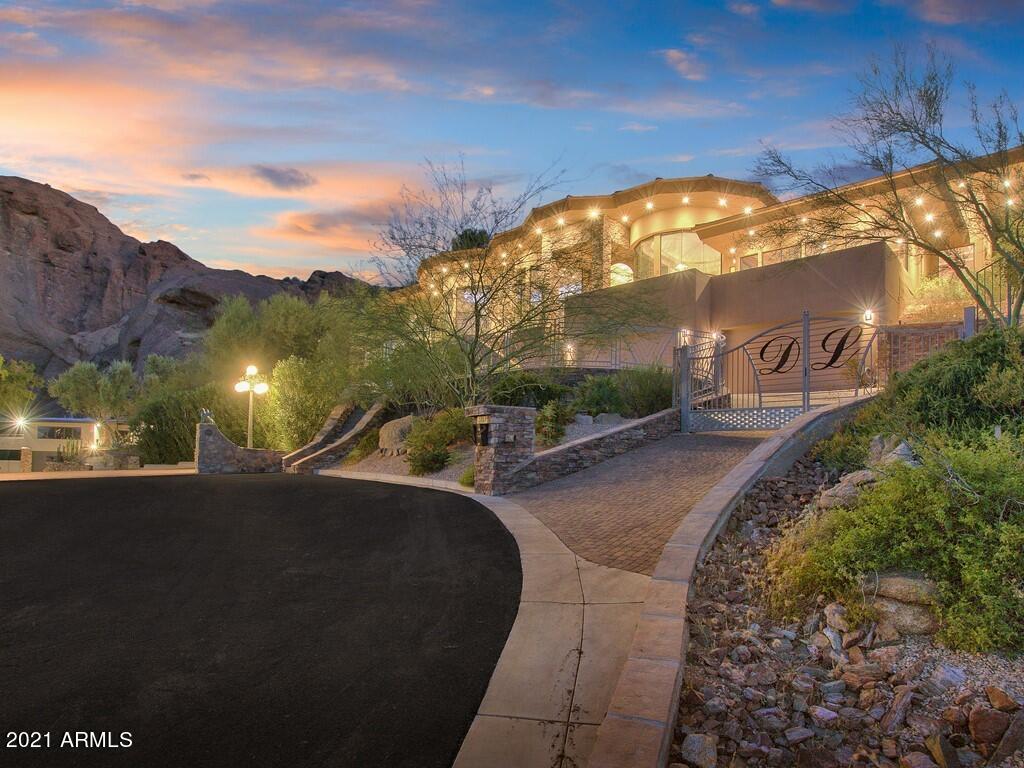
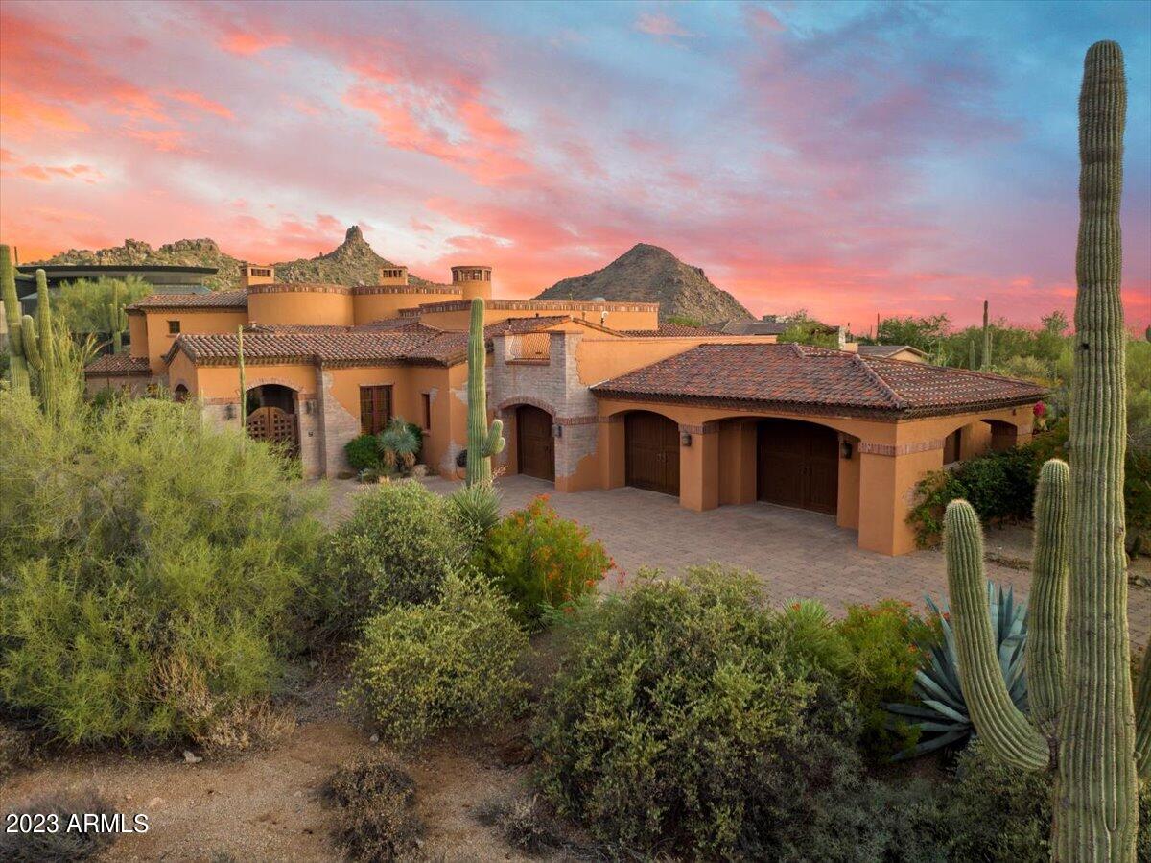
*Beautiful Home *Back on market* Gated Estate*2.3 Premium acre lot, Nestled in A Private Area of North Scottsdale, 360 Mountain Views, Historical Architectural Details, Private Courtyard leads to Grand Entry Foyer, Living areas With coffered brick & solid carved wood Beam ceiling's, Finely finished Woodwork, Detailed Ironwork, Travertine stone flooring, Spacious Living Area w/fireplace. Formal Dining Rm.*5 
 Oversized Bedrooms*Private baths & Walk-out Patios, Grand entrance Entire West Wing Ultimate Privacy Elevated Master Enclave, Unique lyre hand carved Cantera stone gas Fireplace, Venetian plaster, MNT views from Cameo balcony-City light views from master patio. Full basement Guest Suite with Wine Closet, Kitchenette, Bonus Room (Dance Floor) Private Patio Exit to Parking ar Perfect for Entertaining with plenty of Privacy in the Expansive Rear Patio. Patio features corbeled support beams, Cantera stone columns w/ T&G Ceilings, Gas log fireplace. Negative edge pool & Spa. Flagstone Walks, Decks & Patios. -5 Car Garage with wall Cabinets- The design of the floorplan has slight  elevations,  Second story view deck has private staircase, Private Gated entrance with paved Driveway, abundance of Parking. Beautiful Views of Pinnacle Peak, Troon & McDowell Mountains. The Comparable Cost of Construction in the current market would be unmatched- This Outstanding Estate can be your Buyers Beautiful Place to call Home.
#6203167

Scottsdale

10030 E JOPEDA Lane

5 Beds

None Baths

6,317 Sq.Ft.

$3,298,000

MLS#: 6203167

FROM THE FIRST LIGHT OF DAWN TO THE DARK OF A STARLIT NIGHT, THE 270 DEGREE VIEWS OVERLOOKING THE ENTIRE CITY AND AS FAR AS THE SAN FRANCISCO PEAKS, WILL QUITE LITERALLY TAKE YOUR BREATH AWAY!!!!. This incredibly beautiful home and guest retreat sit atop an astonishing 3.35 acres of level landscaped property high above Prescott in the exclusive Hassayampa Village Community. Whether you're standing at one of the many floor-to-ceiling windows in the main house, or relaxing on the huge picturesque porch, you can enjoy the stunning glory of the perfectly placed infinity saltwater pool and spa where the water disappears into a skyline for miles but not without ultimate privacy. The dramatic first impression offers 6050 sf in the main house and 950 sf in the guest home all main level living. Quality craftsmanship is evident from the dramatic groin vault entry ceiling, the Antique Ash wood flooring, tonque-in-groove ceilings and the 5 massive masonry fireplaces with hand selected stone. The theme is rustic elegance and luxury throughout. See special features sheet and information on the property and the Capital Canyons Country Club memberships.
#5429961

Prescott

955 BROKEN BRANCH Drive

4 Beds

None Baths

7,000 Sq.Ft.

$3,298,000

MLS#: 5429961

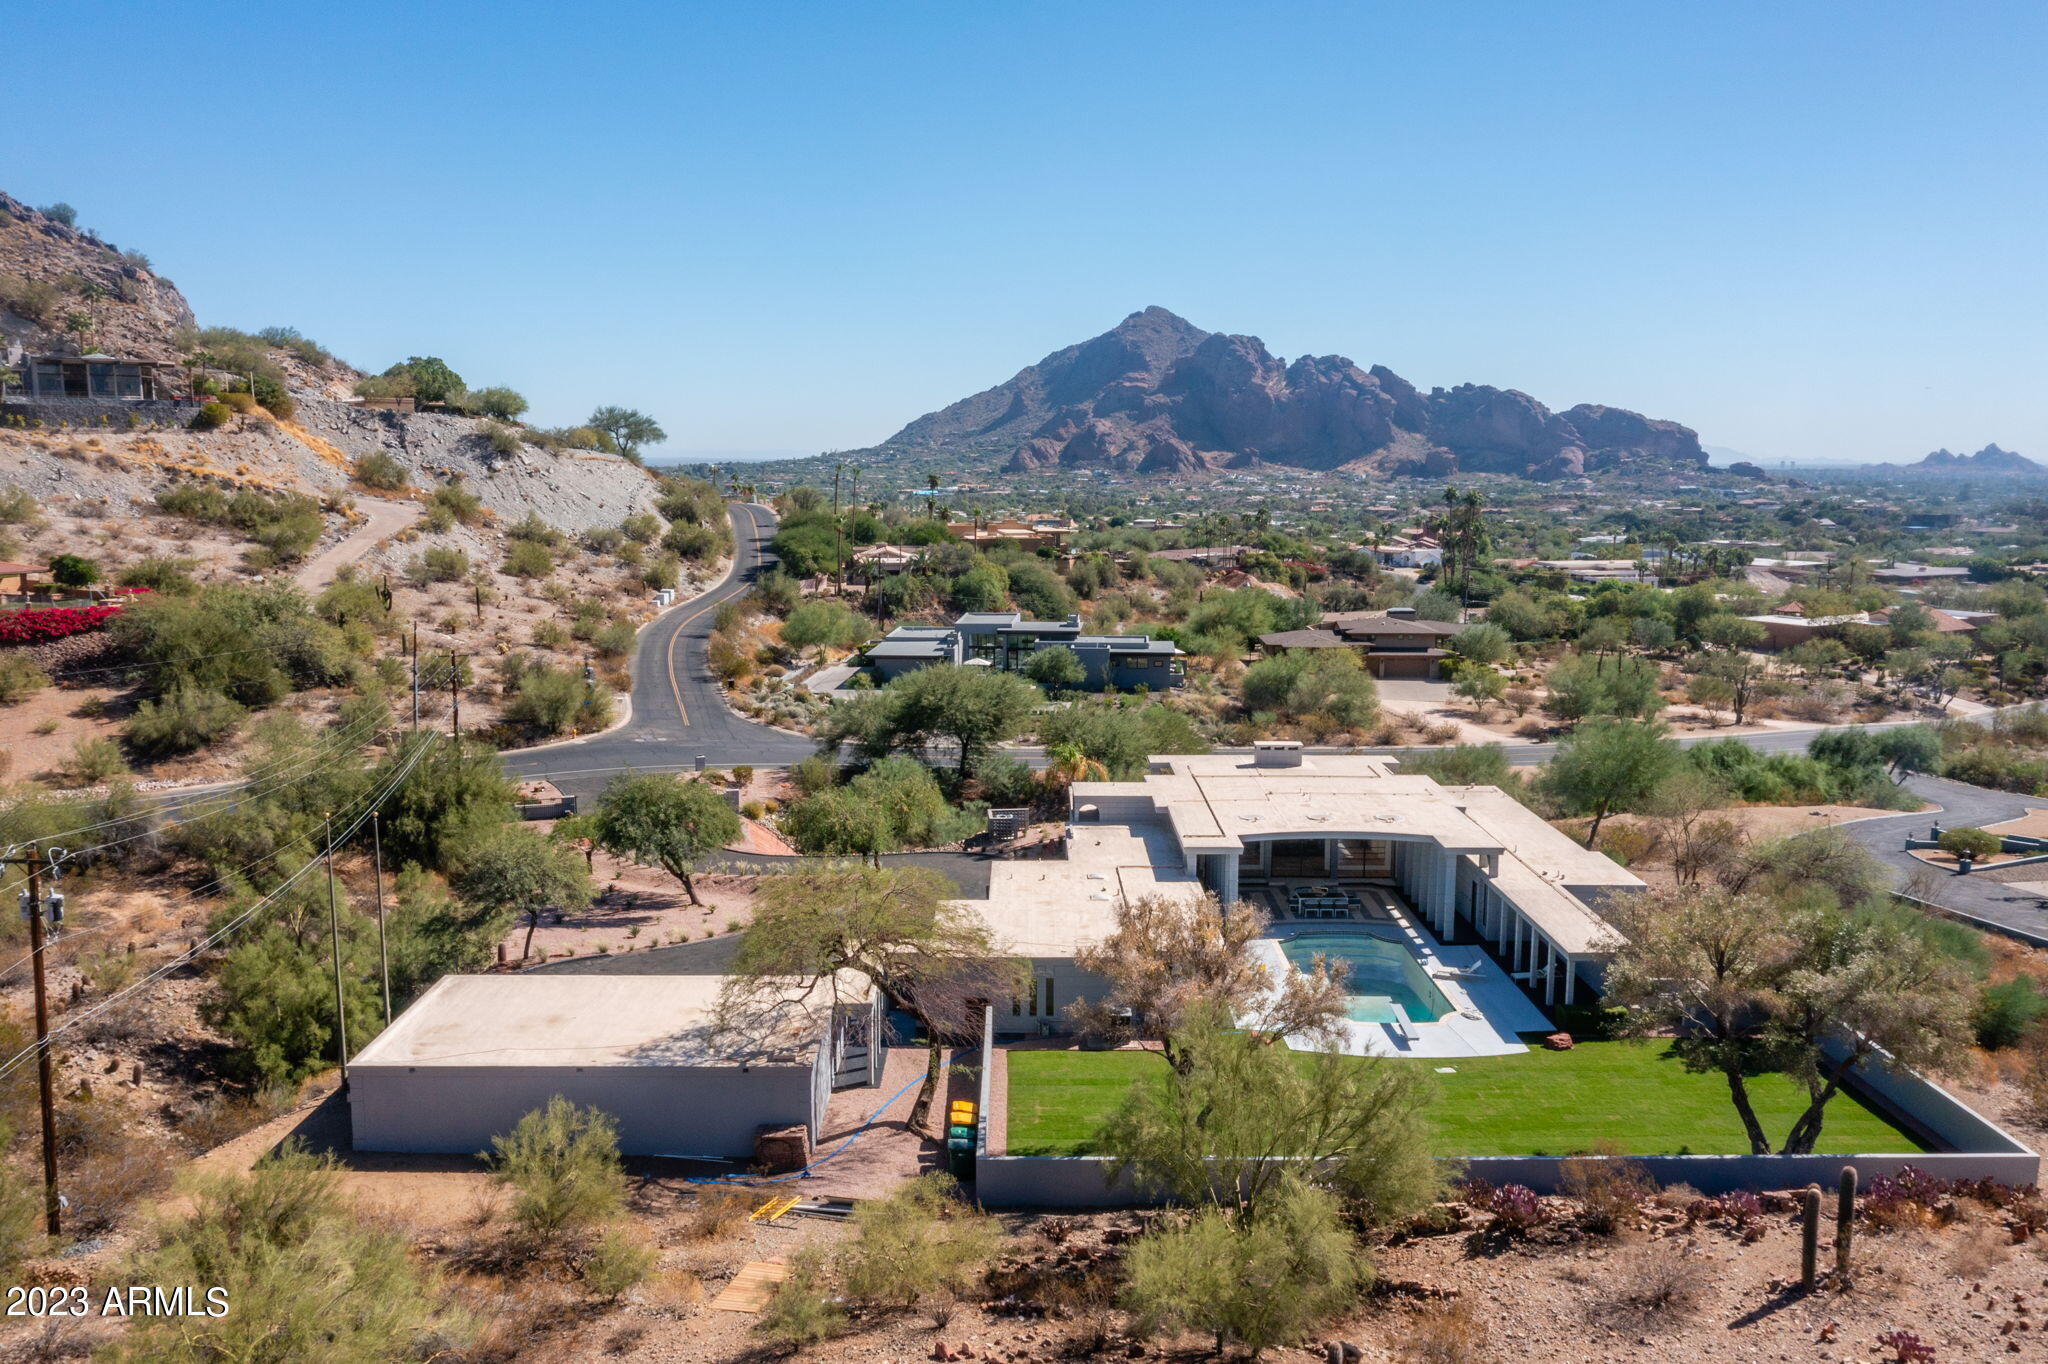
Hard to find flat lot home in Paradise Valley bordering Scottsdale and backing to Camelback Mountain.  In a few minutes you are dining and shopping at Fashion Square Mall or enjoying sushi at NOBU.   Lots like this are rare and that's what you are buying here.  4 bedroom, 3.5 bath, wine storage, heated pool, 3 car garage+, large walk-in closet in primary bedroom and more.
#6424709

Paradise Valley

5512 N 67TH Place

4 Beds

None Baths

4,274 Sq.Ft.

$3,297,999

MLS#: 6424709

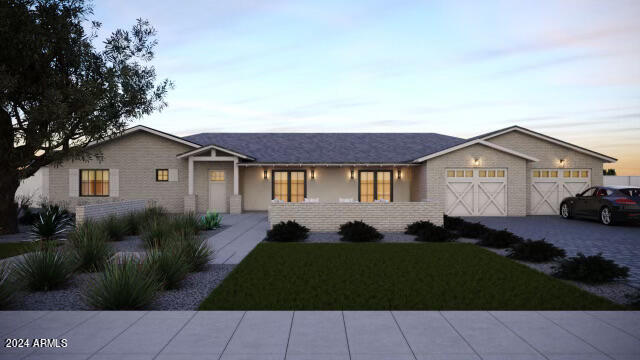
One of 33 Sophisticated & contemporary styled single level homes ranging from 4,500-6,300/sf designed by Swaback Architects and to be built by custom home builder Sonora West Development Photos shown are of similar finished model. Located on near acre lots in the high Sonoran desert just south of Pinnacle Peak with spectacular mountain and city light views in the new swank gated community of Solitude. This 4800 Model has 4880/sf, an open Great room floor plan with 3 beds + Office, 4.5 baths and a 3 car garage.
#6295851

Scottsdale

24775 N 90TH Way

3 Beds

4 Baths

4,881 Sq.Ft.

$3,295,485

MLS#: 6295851

Price reduced
This property boasts city light views and mountain backdrops. Perched high at the base of the Phoenix Mountain Preserve, it promises to take your breath away.  It's resort-style backyard includes a heated pool, rock waterfalls, a ten-person spa, putting green, kiva fireplace, and plenty of outdoor space to entertain. The main house features a gourmet kitchen with double ovens, a six-burner gas range, a large island, two dishwashers, two sinks, and a microwave drawer. There are bedrooms with en-suites and a detached casita with a kitchenette, kiva fireplace, and full bathroom-all steps from the pool.  Centrally located in the heart of Phoenix, just off the 51 freeway, and minutes to Phoenix Sky Harbor airport.  PLUS just an eight-minute walk to the trailheads at Piestewa Peak.
#7055566

Phoenix

7127 N 23RD Place N

5 Beds

4 Baths

4,729 Sq.Ft.

$3,295,000

MLS#: 7055566

One-of-a-kind new construction in Scottsdale Ranch where the home lives like a single level--and at under $700/SF, it's the best value in new construction on the market today. The first floor offers refined main-level living, with the primary suite plus two additional en-suite bedrooms all on the main floor--a rare layout for new construction. Upstairs adds two more en-suite bedrooms and a large loft, ideal for guests or flex space, while everyday life stays effortlessly grounded below. Soaring ceilings and beautifully balanced proportions set the tone throughout, with natural stone, Cristallo quartzite, custom cabinetry, and French white oak flooring creating a calm, tailored, and timeless backdrop. The kitchen anchors the main living space as a design-forward centerpiece --equal parts functional and sculptural, ideal for entertaining and daily life.
The first-floor primary suite is a private retreat featuring a spa-inspired wet room, soaking tub, and custom closets that evoke a boutique resort. The two additional first-floor suites are equally intentional, each with its own en-suite bath and walk-in closet, offering comfort and privacy for family or guests.
Built as a fully integrated smart home, modern convenience is seamlessly woven throughout. Outdoors, a professionally landscaped backyard unfolds as a private, resort-inspired extension of the home with a heated pool, spa, and outdoor kitchen--perfect for relaxed living and entertaining within the privacy and prestige of Scottsdale Ranch.
Minutes to the 101, dining, shopping, golf, lakes, and A+ rated schools. All furnishings currently in the home convey. New construction this thoughtfully designed, at this price point, is exceptionally hard to find. Absolute must see!
#6984073

Scottsdale

10318 N 99TH Street

5 Beds

5 Baths

4,782 Sq.Ft.

$3,295,000

MLS#: 6984073

WON BEST HOME ON AHWATUKEE LUXURY TOUR! Extraordinary luxury estate blending timeless craftsmanship with refined living in one of Ahwatukee's most desirable settings. Rich details include distressed brick, hardwood flooring, Venetian plaster walls, custom cabinetry, designer lighting, whole-home audio plus Lutron system. Gourmet kitchen features Wolf appliances, Sub-Zero refrigeration, dual dishwashers, oversized island, breakfast bar, complemented by butler's pantry. Family room opens to expansive deck. Five ensuite bedrooms include serene primary retreat with spa bath and private patio access. 1,589 sq ft basement offers circular bar, theater, and music room. Stunning resort-style backyard with pool, spa, waterfall, Viking BBQ, fireplace, travertine patio designed for effortless luxury. Extraordinary Desert Estate | Unrivaled Craftsmanship & Resort Living
A rare offering of timeless design and uncompromising quality, this exceptional luxury estate blends old-world craftsmanship with modern sophistication in one of Ahwatukee's most coveted settings. Every detail has been thoughtfully curated--from inlaid distressed brick and vintage Virginia barnwood flooring to hand-applied Venetian plaster walls--creating a home that is both warm and architecturally striking.
Inside, rich textures and custom finishes define every space. Solid wood core doors, furniture-grade cabinetry, 9-inch baseboards, plantation shutters, and designer lighting elevate the home throughout, while an integrated Lutron lighting system and whole-home audio provide effortless ambiance and control.
Designed for both intimate living and grand entertaining, the home features a formal living and dining room with a stunning fireplace and built-in hutch, a welcoming family room with custom built-ins that opens to an expansive deck with its own fireplace, and a richly appointed library with wood ceiling. A dedicated piano room adds an elegant, refined touch.
At the heart of the home, the gourmet kitchen is a true showpiece--complete with Wolf gas cooktop, double Wolf ovens, Sub-Zero refrigeration, dual dishwashers, ice maker, two trash compactors, an oversized island, and an expansive breakfast bar. A fully equipped butler's pantry with sink and additional dishwasher, along with a dumbwaiter for seamless service, enhances both functionality and entertaining. The adjacent laundry room is equally impressive, featuring abundant storage, a central island, and a custom sewing area.
All five bedrooms are generously sized ensuite retreats, complemented by a total of 7.5 beautifully appointed baths. The primary suite is a private sanctuary, offering a serene sitting room, direct access to the patio and pool, a spa-inspired bath with an exquisite walk-in shower, and a custom-designed closet with glass-front cabinetry and its own stacked washer and dryer.
The lower-level transforms into an entertainer's dream. Spanning 1,589 square feet, the basement features a dramatic circular wet bar with a soda shop experience, projector media space, soundproof music room, and a full bath--perfect for hosting on any scale.
Car enthusiasts and hobbyists will appreciate the extensive garage accommodations, including a 3-car attached garage with air conditioning, stainless-steel workbench, and two large storage rooms, a 2-car detached garage, plus a 2-car covered carport. Both garages are outfitted with epoxy flooring, built-in cabinetry for ultimate functionality.
A separate guest house offers 448 square feet of private accommodations, complete with built-ins, a Murphy bed, and a full bath--ideal for visitors or extended stays.
Outdoors, the property transforms into a true resort retreat. Expansive travertine patios, a wrap-around covered patio, Viking barbecue, and outdoor fireplace set the stage for unforgettable gatherings. The sparkling pool and spa, enhanced by a tranquil waterfall feature, create a serene escape framed by the beauty of the desert landscape.
This is more than a home -- it is a statement of luxury, craftsmanship, and lifestyle at its finest.
#7017362

Phoenix

14603 S 1ST Street

5 Beds

7 Baths

7,043 Sq.Ft.

$3,295,000

MLS#: 7017362

Nestled on one of the most coveted ''Del'' streets in the prestigious McCormick Ranch, this upcoming TruVista Development masterpiece defines modern Scottsdale luxury. Spanning 3,136 square feet, this turnkey residence has been meticulously crafted to blend timeless design, cutting-edge functionality, and effortless sophistication. Step inside to soaring ceilings and light-filled living spaces that create an immediate sense of openness and grandeur. The gourmet kitchen is a showstopper, featuring a premium Wolf appliance package, designer quartz countertops, custom cabinetry, and a designer lighting package that perfectly complements the home's refined aesthetic. The open-concept great room flows seamlessly with gorgeous hard wood flooring throughout, offering an ideal layout for both Nestled on one of the most coveted "Del" streets in the prestigious McCormick Ranch, this upcoming TruVista Development masterpiece defines modern Scottsdale luxury. Spanning 3,136 square feet, this turnkey residence has been meticulously crafted to blend timeless design, cutting-edge functionality, and effortless sophistication.
Step inside to soaring ceilings and light-filled living spaces that create an immediate sense of openness and grandeur. The gourmet kitchen is a showstopper, featuring a premium Wolf appliance package, designer quartz countertops, custom cabinetry, and a designer lighting package that perfectly complements the home's refined aesthetic.
The open-concept great room flows seamlessly with gorgeous hard wood flooring throughout, offering an ideal layout for both daily living and entertaining. Each of the four spacious bedrooms and three and a half bathrooms has been designed with comfort and elegance in mind, including a spa-inspired primary suite complete with a soaking tub, walk-in shower, and exquisite finishes that create a true retreat.
Car enthusiasts will appreciate the unique oversized three-car garage, featuring polyaspartic floors, an additional rear garage door, and ample space for storage or a workshop. The home also comes pre-wired for technology, ensuring modern convenience and future flexibility.
Step outside to your fully landscaped backyard, complete with a pergola, pool and heated spa, perfect for year-round enjoyment under the Arizona sun.
With no detail overlooked and every luxury accounted for, this TruVista home offers the rare combination of style, substance, and turnkey convenienceready to become the jewel of McCormick Ranch.
#6931531

Scottsdale

8108 E DEL CRISTAL Drive

4 Beds

3 Baths

3,136 Sq.Ft.

$3,295,000

MLS#: 6931531

Located in the exclusive Horseshoe Canyon of Silverleaf, this spectacular 9.98 acre custom estate homesite commands elevated views of city lights, the McDowell Mountains and the Silverleaf golf course.  The expansive 162,276 sq. ft. building envelope and dramatic surrounding terrain provide for a unique custom estate opportunity in close proximity to the Silverleaf Club and Spa.   This homesite is one of the most private offerings in Silverleaf as it backs to the land preserve and is one of only 24 prestigious estate lots in Horseshoe Canyon.
#5343335

Scottsdale

10911 E RIMROCK Drive 2416

None Beds

None Baths

9.98 acres

$3,295,000

MLS#: 5343335

The Arcadia neighborhood in Silverleaf is one of the most sought after locations in the Valley and this new construction opportunity is one not to be missed. The team of GCW Builders and Kristin Hazen Design thoughtfully crafted this 7,000 square foot, 5 bedroom (plus office) and 5.5 bath home, with quality finishes and design style that are sophisticated yet casual. Enjoy the spectacular city light, sunset and mountain views throughout the home and backyard on this large home site located just off one of the three Arcadia Parks. Perfect for both family living and entertaining. Construction to begin December 2015 with an anticipated late summer 2016 completion date. SEE DOCUMENTS TAB FOR PLANS AND SPECS
#5348669

Scottsdale

9827 E Legacy Lane

5 Beds

None Baths

7,082 Sq.Ft.

$3,295,000

MLS#: 5348669

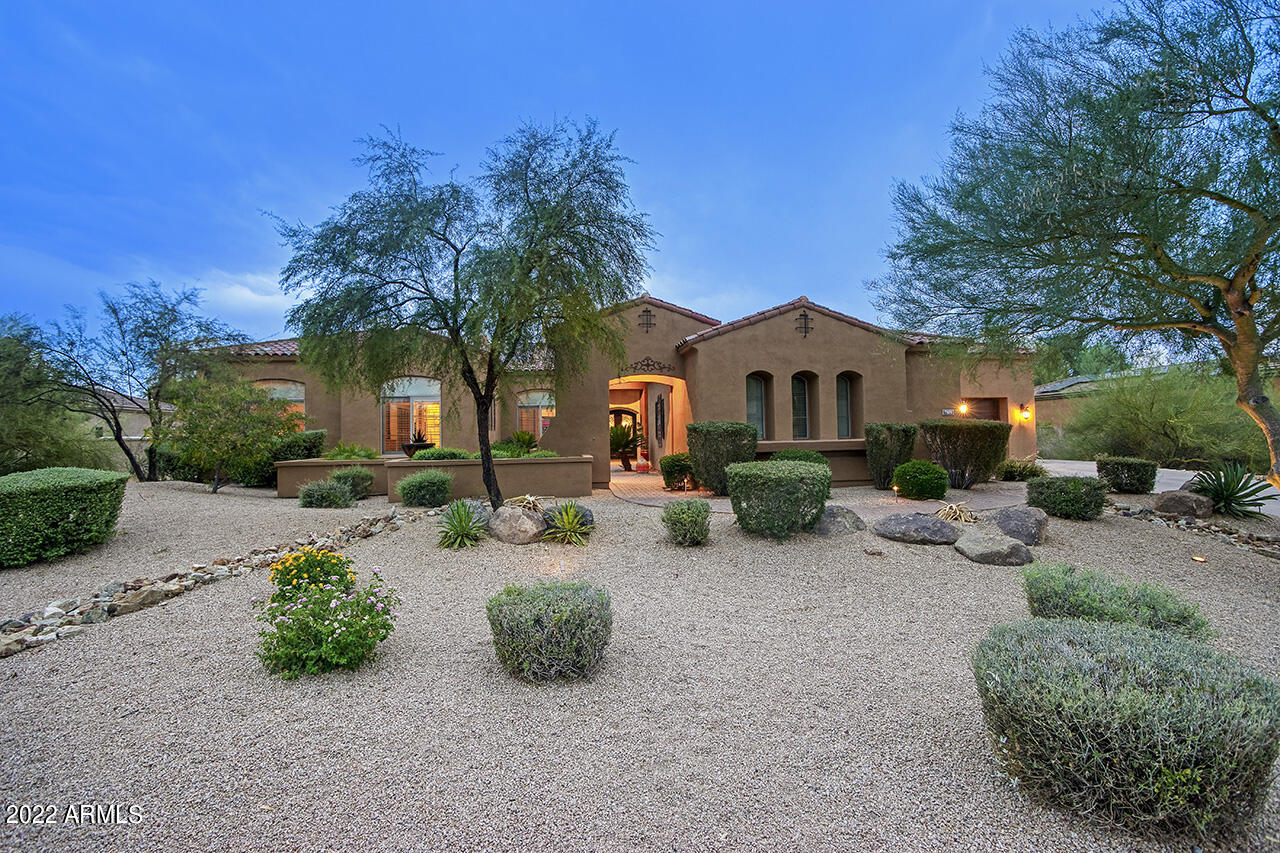
Don't miss out on this exceptional 5-bedroom, 5.5 bathroom recently updated home nestled on a private 1+ acre lot in the highly coveted Happy Valley Ranch community of North Scottsdale. Offering 4,278 square feet of completely re-imagined living space, this home is the perfect blend of modern luxury, timeless design, and serene desert living. Tucked away on a quiet street, the property offers rare privacy and the kind of outdoor space that's increasingly hard to find. From the moment you arrive, the meticulously updated landscaping and grand circular driveway set the tone for a truly special home. Step inside to a bright and open floor plan with soaring ceilings, designer finishes, and a seamless flow between living, dining, and entertaining spaces. The gourmet kitchen is a showstopper featuring high-end appliances, custom cabinetry, and a large island for gathering. The spacious primary suite is a true sanctuary complete with a spa-like bathroom and oversized walk-in closet, while the dedicated office/bedroom combination provides flexibility for remote work or hobbies. Out back, your personal resort awaits. Enjoy stunning mountain views from the fully remodeled pool, unwind beneath the custom ramada with fireplace, built-in grill and outdoor dining area, or gather around the large firepit lounge for unforgettable evenings under the stars. The extensive backyard also offers room to expand, play, or simply enjoy the space and tranquility. With an ideal North Scottsdale location close to top-rated schools, golf, dining, and hiking, this one-of-a-kind property offers the best of Arizona living.
#6912596

Scottsdale

8702 E REMUDA Drive

5 Beds

5 Baths

4,278 Sq.Ft.

$3,295,000

MLS#: 6912596

Owner/Agent. Spectacular Builder's own home loaded with amenities. Secluded area south of shea - no HOA.
High end finishes- limestone & European oak flooring, reclaimed beams in great room, living/dining rooms, , top of line appliances Wolf & Subzero- dual fuel 48'' range w/ limestone hood, marble bathroom w/calcutta countertops, Solid 8' alder stained interior doors w/Emtek door hardware(3) interior fireplaces, Sierra Pacific windows w/2 motorized 15' pocket door systems opening to beautiful rear yard. Outdoor kitchen, firepit, pool & spa, sport court and so much more.
#6312776

Scottsdale

12684 E TURQUOISE Avenue

5 Beds

None Baths

5,706 Sq.Ft.

$3,295,000

MLS#: 6312776

Walk into this Arcadia beauty with soaring ceilings and an open main living area. Past the warm and inviting chef's kitchen, and you'll find yourself in an oasis with a view of Camelback mountain. Entertain your guests with the built in BBQ, heated pool and spa or putting green. Four of the expansive bedrooms are ensuite. Two additional rooms can be catered to your lifestyle, including a separate entrance office or guest room, or a family or game room with a pool entrance. Ride your bike just down the street to Arcadia's beloved restaurants and fitness favorites. This will be a favorite for your family and guests.
#6523362

Phoenix

5902 E LAFAYETTE Boulevard

5 Beds

None Baths

4,567 Sq.Ft.

$3,295,000

MLS#: 6523362

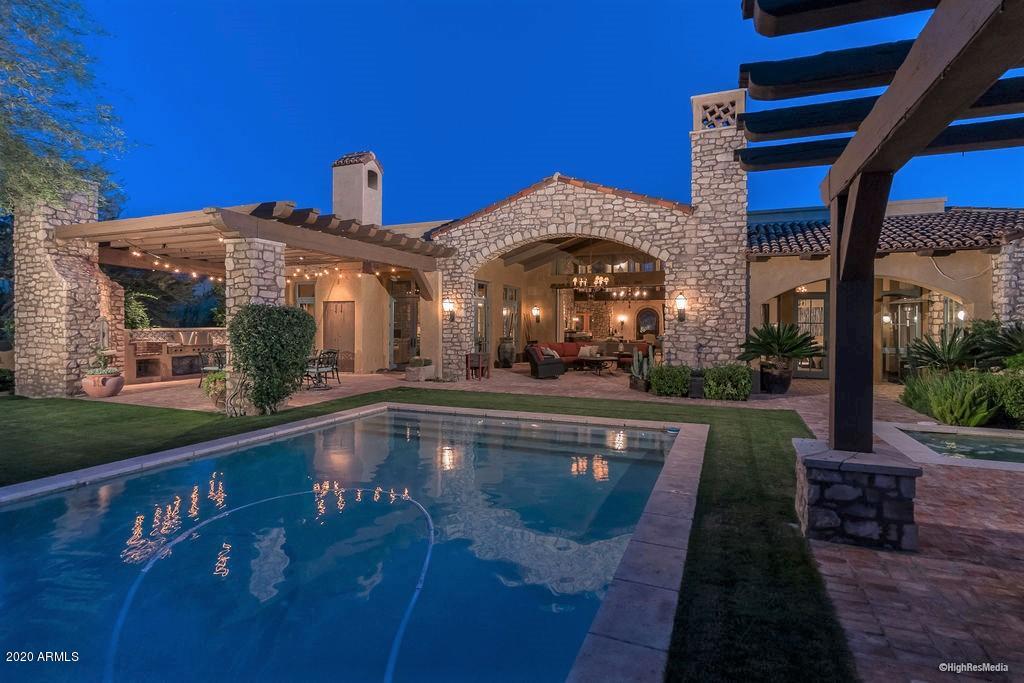
CLASSIC OLD WORLD ARCHITECTURE IN THE VILLAGE OF SAGUARO FOREST. WITH 5 BEDROOMS AND 5.5 BATHS.  PERFECT SOUTHWEST EXPOSURE. DRAMATIC WOODEN BRIDGE ENTRY LEADS INTO MOTOR COURT. 600 SQFT CASITA SUITE, 4 CAR GAR, MAIN HOUSE FEATURES EXPANSIVE GREAT ROOM W/ MASSIVE TIMBERS. CANTERRA STONE ACCENTS. INVITING COURTYARD ENTRANCE W/ COZY FIREPLACE ADJACENT TO FORMAL DINING. LARGE MASTER SUITE W/ SITTING AREA/COFFEE BAR. ENTERTAINER'S KITCHEN W/ HUGE ISLAND, DUAL DWS, FRIDGES AND OVENS. WOLF/SUBZERO, ROTUNDA BREAKFAST ROOM W/ BRICK CEILING & GLASS WINDOWS TO CAPTURE BEAUTIFUL SONORAN DESERT VIEWS. RESORT STYLE BACKYARD W/ POOL/SPA. OUTDOOR KITCHEN, DEEP SOUTH FACING COVERED PATIO.
#6234014

Scottsdale

9856 E HONEY MESQUITE Drive

5 Beds

5 Baths

5,445 Sq.Ft.

$3,295,000

MLS#: 6234014

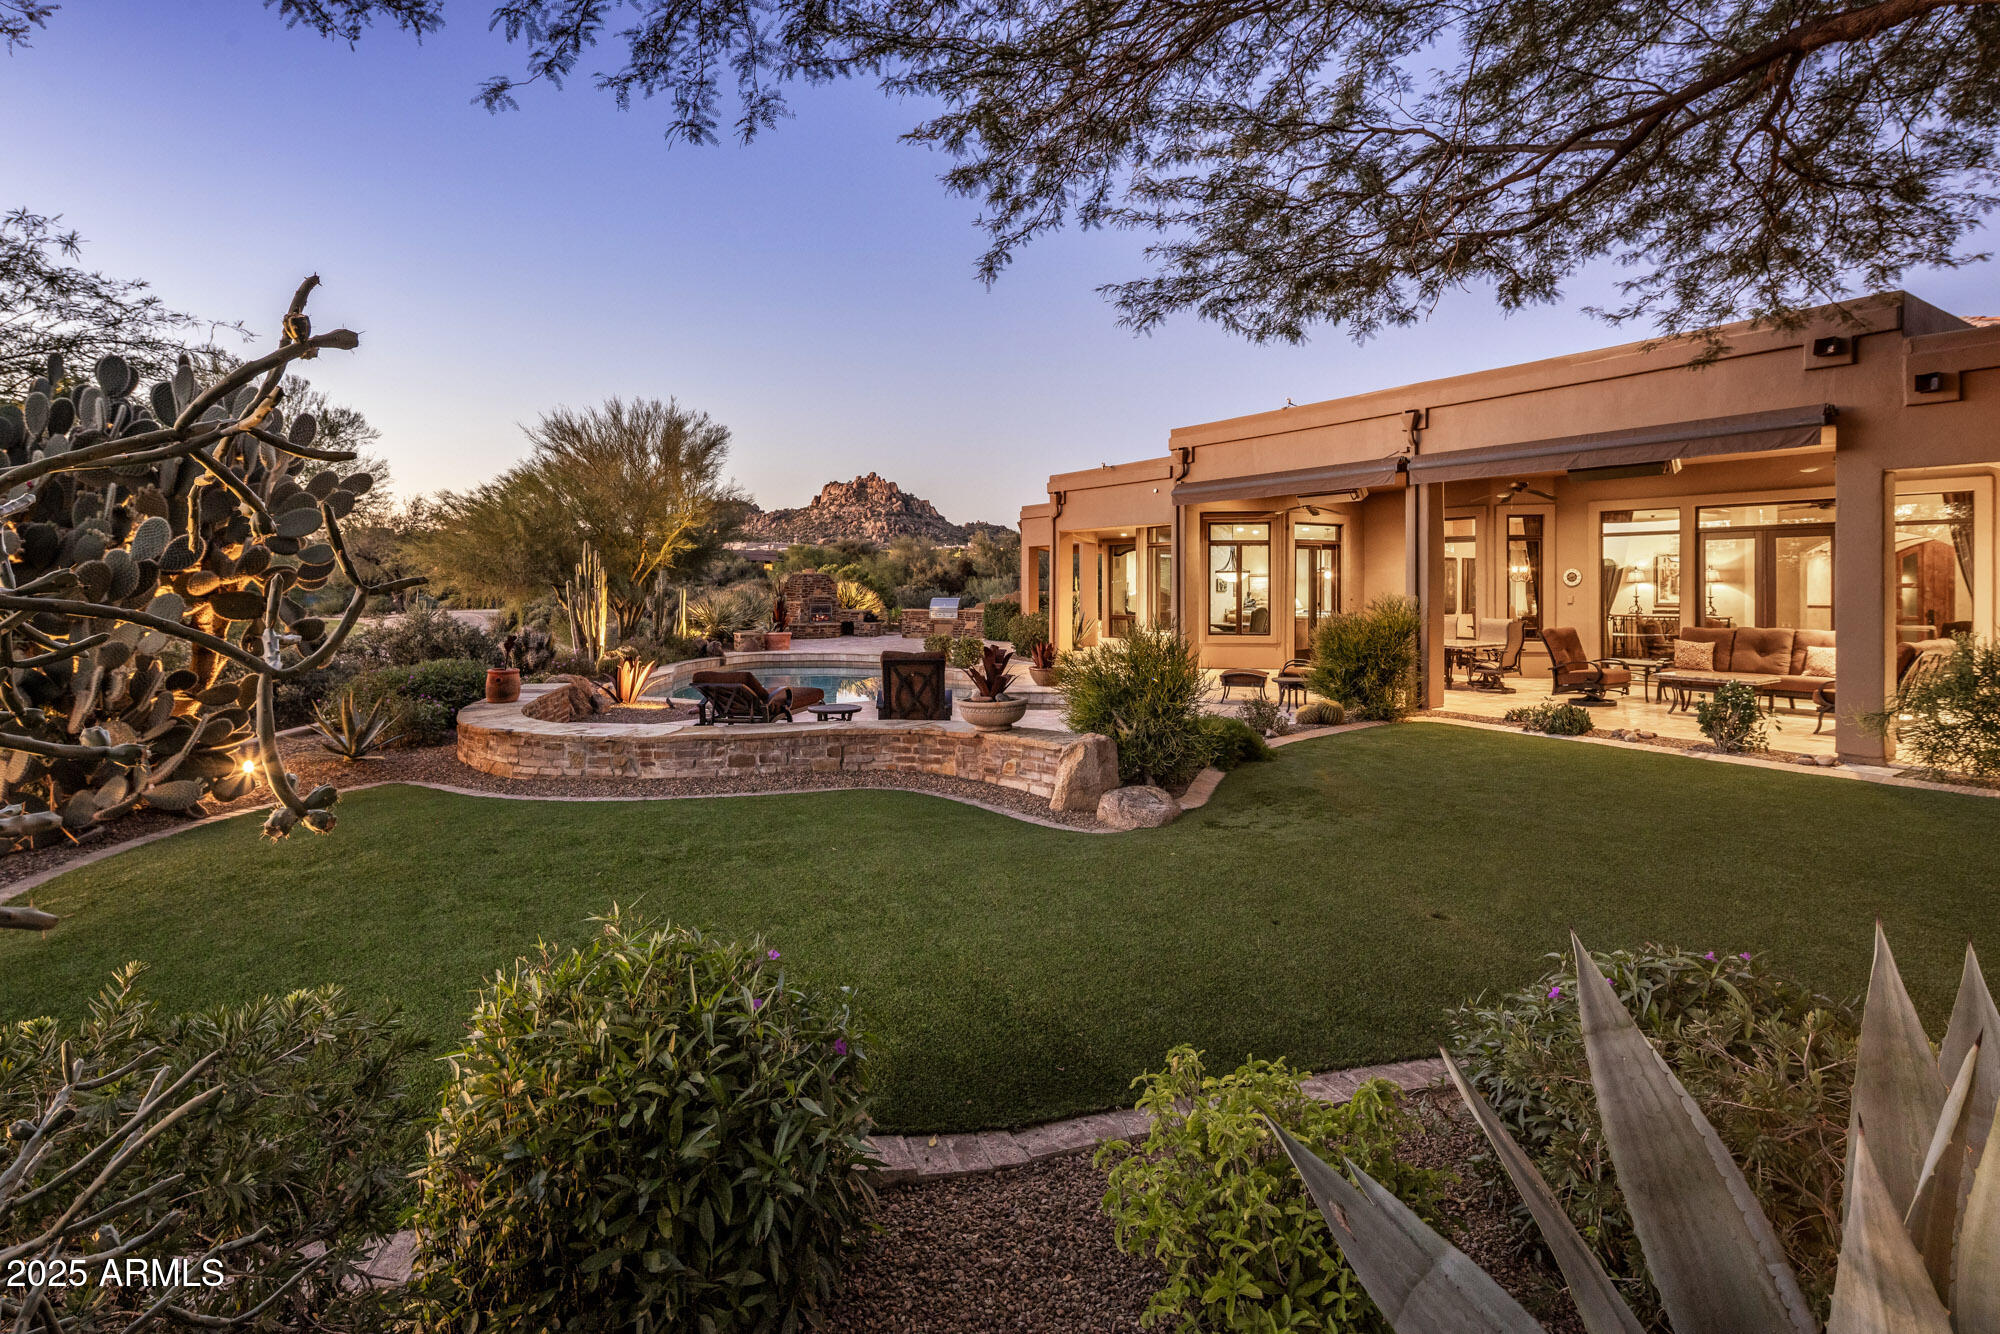
A buyers dream.  Custom Santa Barbara/Tuscan single level home (no steps) in guard gated Windy Walk Estates.  An extraordinary property from the gorgeous front desert landscaping to the backyard oasis and everything in between.  The fully remodeled kitchen is culinary perfection with expansive Quartz countertops, high end appliances and a a fully remodeled butler pantry.  The owners retreat is one you do not want to miss with a stunning bathroom, sitting area and main bedroom.  There are four fireplaces throughout the interior.  300 plus wine cellar and a full bar is perfect for entertaining in the exquisite living and dining room.  A graceful spiral staircase leads to a private observation deck with unparalleled 360-degree views.  A perfect home in the Troon CC  & golf community.
#6959491

Scottsdale

11163 E DESERT TROON Lane

4 Beds

3 Baths

5,225 Sq.Ft.

$3,295,000

MLS#: 6959491

* Listings identified with the FMLS IDX logo come from FMLS and are held by brokerage firms other than the owner of this website. The listing brokerage is identified in any listing details. Information is deemed reliable but is not guaranteed. If you believe any FMLS listing contains material that infringes your copyrighted work please click here to review our DMCA policy and learn how to submit a takedown request. Ā© 2024. First Multiple Listing Service, Inc.
Stunning Views and more

Featured listing

Stunning Views and more

Browse Properties

Categories

Homes Tailored to Your Lifestyle

Buyers Guide

Buying a home is one of the most exciting milestones of your life.

View more

Sellers Guide

Putting your home on the market can be a stressful process, especially when you don’t know what to expect.

View more

Market report

With just a few clicks, you'll gain instant access to valuable insights about the real estate market, including trends, property values, and community analytics.

View more

Home value

Unlike automated valuations, our hands-on review will provide a comprehensive opinion of your home’s value while considering important interior elements and other location intangible factors that machine algorithms so often miss.

View more

Buyers resources

Guides on financing, inspections, and choosing the right Realtor for a smooth home purchase.

Sellers resources

Practical tips on staging, pricing, and preparing your home to attract buyers and maximize your sale.

 - property

Send a message

Message successfully sent.

Reason for contacting?

I agree to receive email communication and understand I can unsubscribe at any time.

I agree to be contacted by The Mandy Gold Team | Haymore Real Estate LLC via call, email, and text for real estate services. To opt out, you can reply 'stop' at any time or reply 'help' for assistance. You can also click the unsubscribe link in the emails. Message and data rates may apply. Message frequency may vary. Privacy Policy

Sign In Sign Out

Virtual Assistant

Would you like to take the next step with this property? We can help you schedule a showing or virtual tour, or send you more details.

Yes, I would like more information.

Thank You for Your Reply, One of Our Agents will contact you as soon as possible

No, maybe later.

Thank you, you can always contact me via email, phone number or through the contact form.

Realhub AI

Lucy - Your AI-Powered Realtor

Update Your Temporary Password

Personalize your search

Enter your email and we'll notify you immediately when new listings match what you're looking for.

or enter email address

Already have an account ? Login here

Continue your home search

I agree to receive communications and understand I can unsubscribe at any time.

I agree to be contacted by The Mandy Gold Team | Haymore Real Estate LLC via call, email, and text for real estate services. To opt out, you can reply 'stop' at any time or reply 'help' for assistance. You can also click the unsubscribe link in the emails. Message and data rates may apply. Message frequency may vary. Privacy Policy

Already have an account ? Login here

We use cookies

We use cookies primarily for analytics to enhance your experience. By accepting, you agree to our use of these cookies. You can manage your preferences or learn more about our cookies policy.