Thinking of selling?

Trusted Real Estate Experts in Sierra Vista, Fort Huachuca, Benson, and Bisbee Arizona

  • Nearby me

Popular Features

Community Features

Association

Property Features

Waterfront

View

Exterior Features

Interior Features

Style

E-Alert name

Properties

10000 properties match your criteria

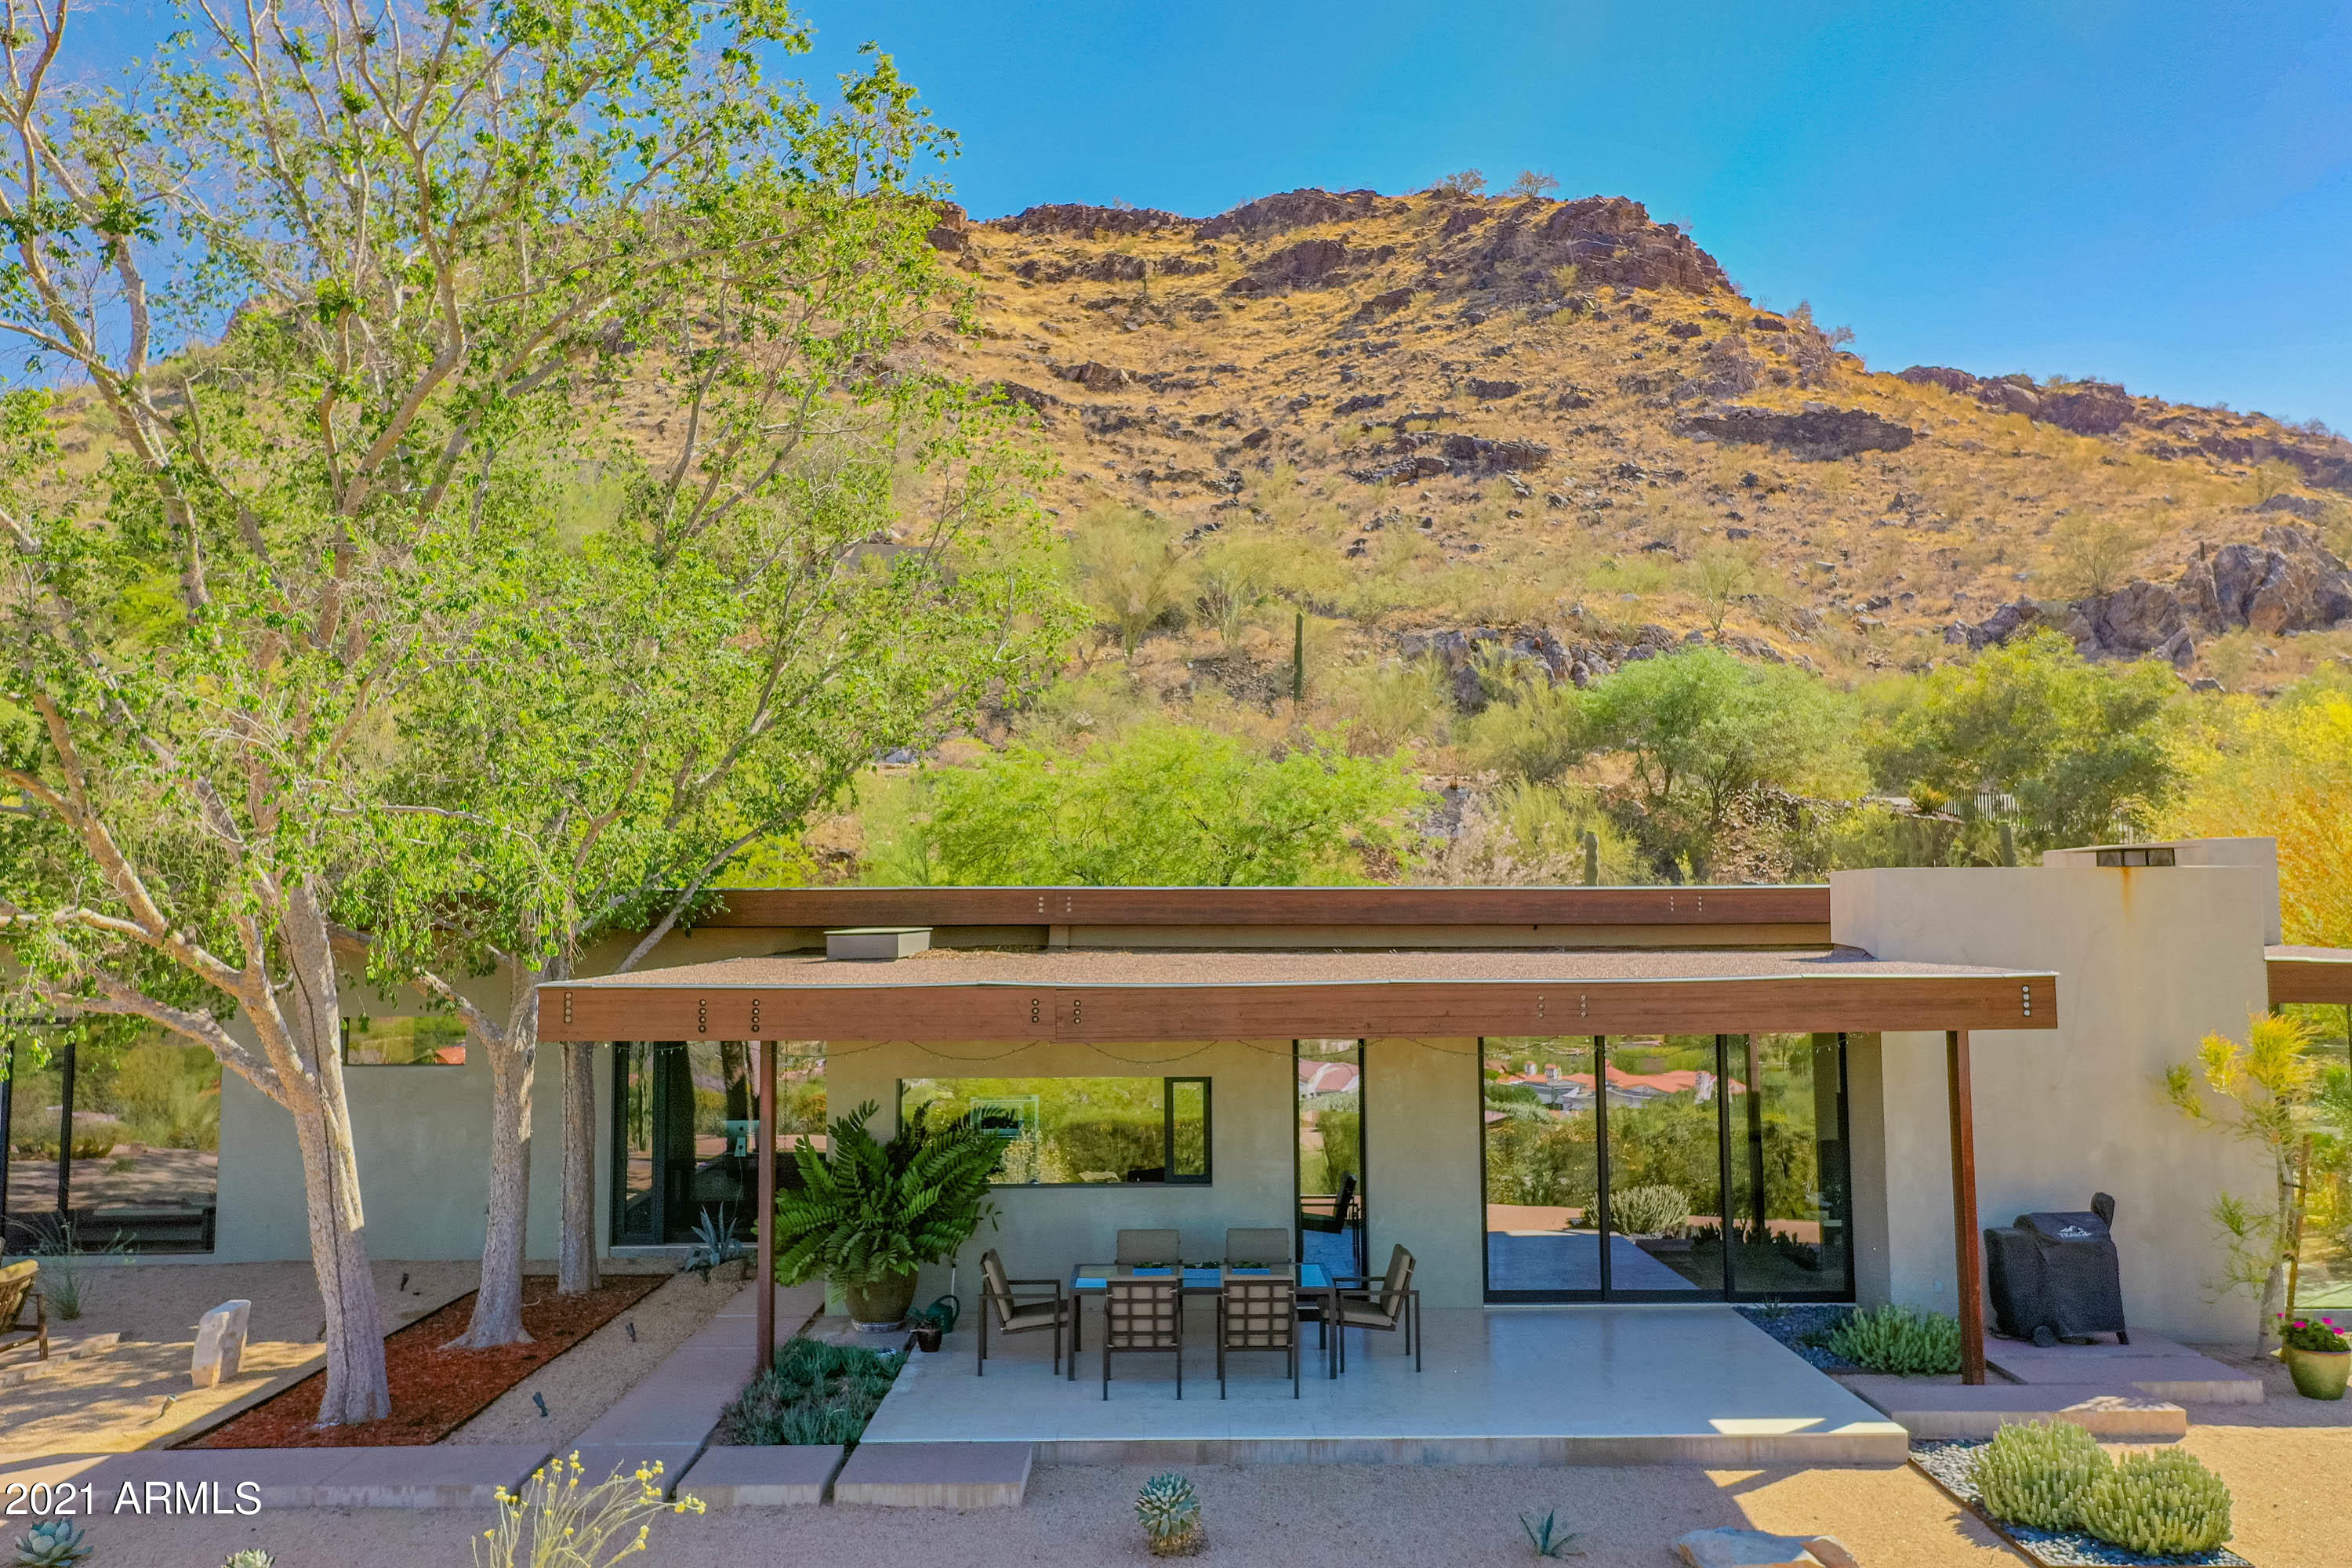
Photos do not do justice to the timeless design and thoughtful floor plan that make this modern hillside home the perfect retreat for dramatic views, breathtaking scenery, and ultimate privacy.  Nestled on the Northeast slope of Mummy Mountain  w/panoramic views of the McDowell Mountains, Four Peaks, Pinnacle Peak and all the way west to the Bradshaws, the vista will be ever changing.  Designed with floor to ceiling windows and natural light infusing each room, every space has been planned to take advantage of a special view. Clean lines and finishes complete this 3 bedroom 3.5 bath home. The architect has shown it is possible to add up to 1,600 sq ft to the existing home on ground level due to the flat lot and siting of the home. Addtl. photos coming.
#6230846

Paradise Valley

6300 E HUMMINGBIRD Lane

3 Beds

3 Baths

3,428 Sq.Ft.

$3,465,000

MLS#: 6230846
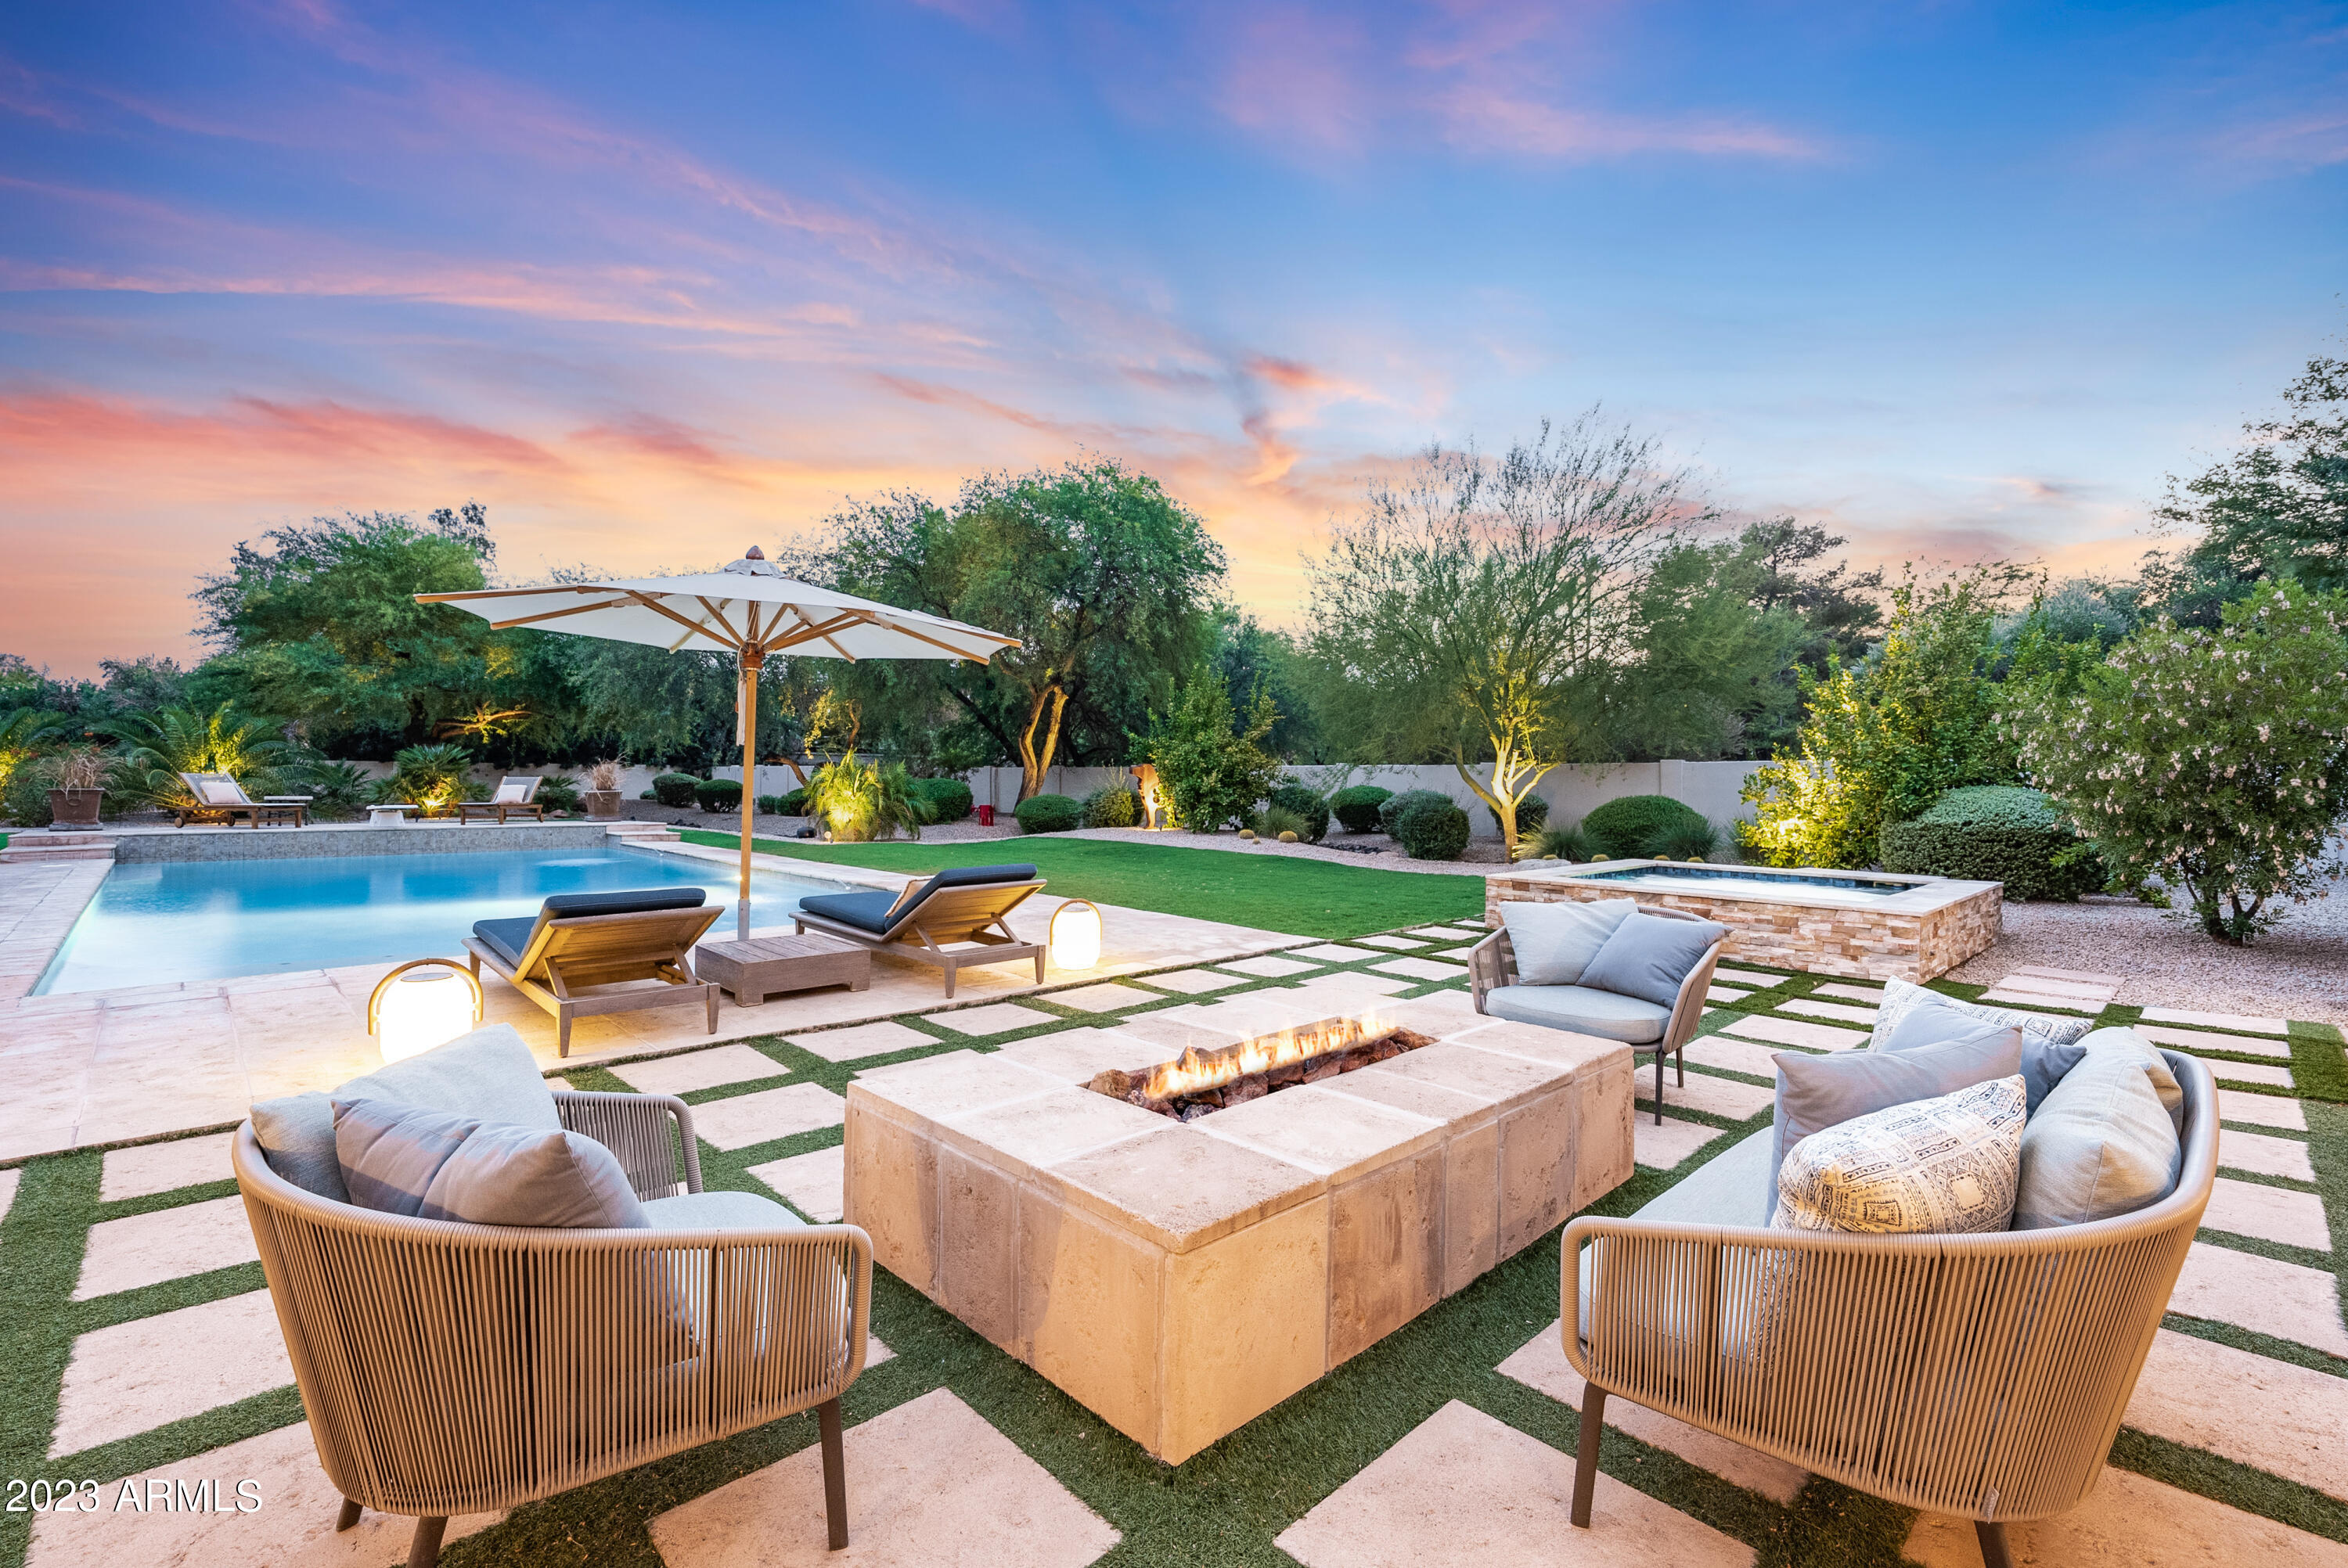
This pristine residence in the heart of Paradise Valley effortlessly combines luxury, comfort, and privacy. Situated on just over an acre, this home embodies elegance and sophistication in every corner. The spacious living room features floor-to-ceiling windows, allowing breathtaking views of the resort style backyard with a gorgeous pool, spa and expansive lawns. The gourmet kitchen boasts top-of-the-line appliances, ample counter space, and an island for casual dining. The master suite is a haven of tranquility, offering a private retreat at the end of a long day. Parking features include a 4-car garage, circular drive, RV gate and custom pavers! Close to premier shopping, dining, hiking, and some of the best golf in the country. Experience the ultimate Paradise Valley lifestyle!
#6599194

Paradise Valley

5131 E Berneil Drive

5 Beds

None Baths

4,623 Sq.Ft.

$3,465,000

MLS#: 6599194
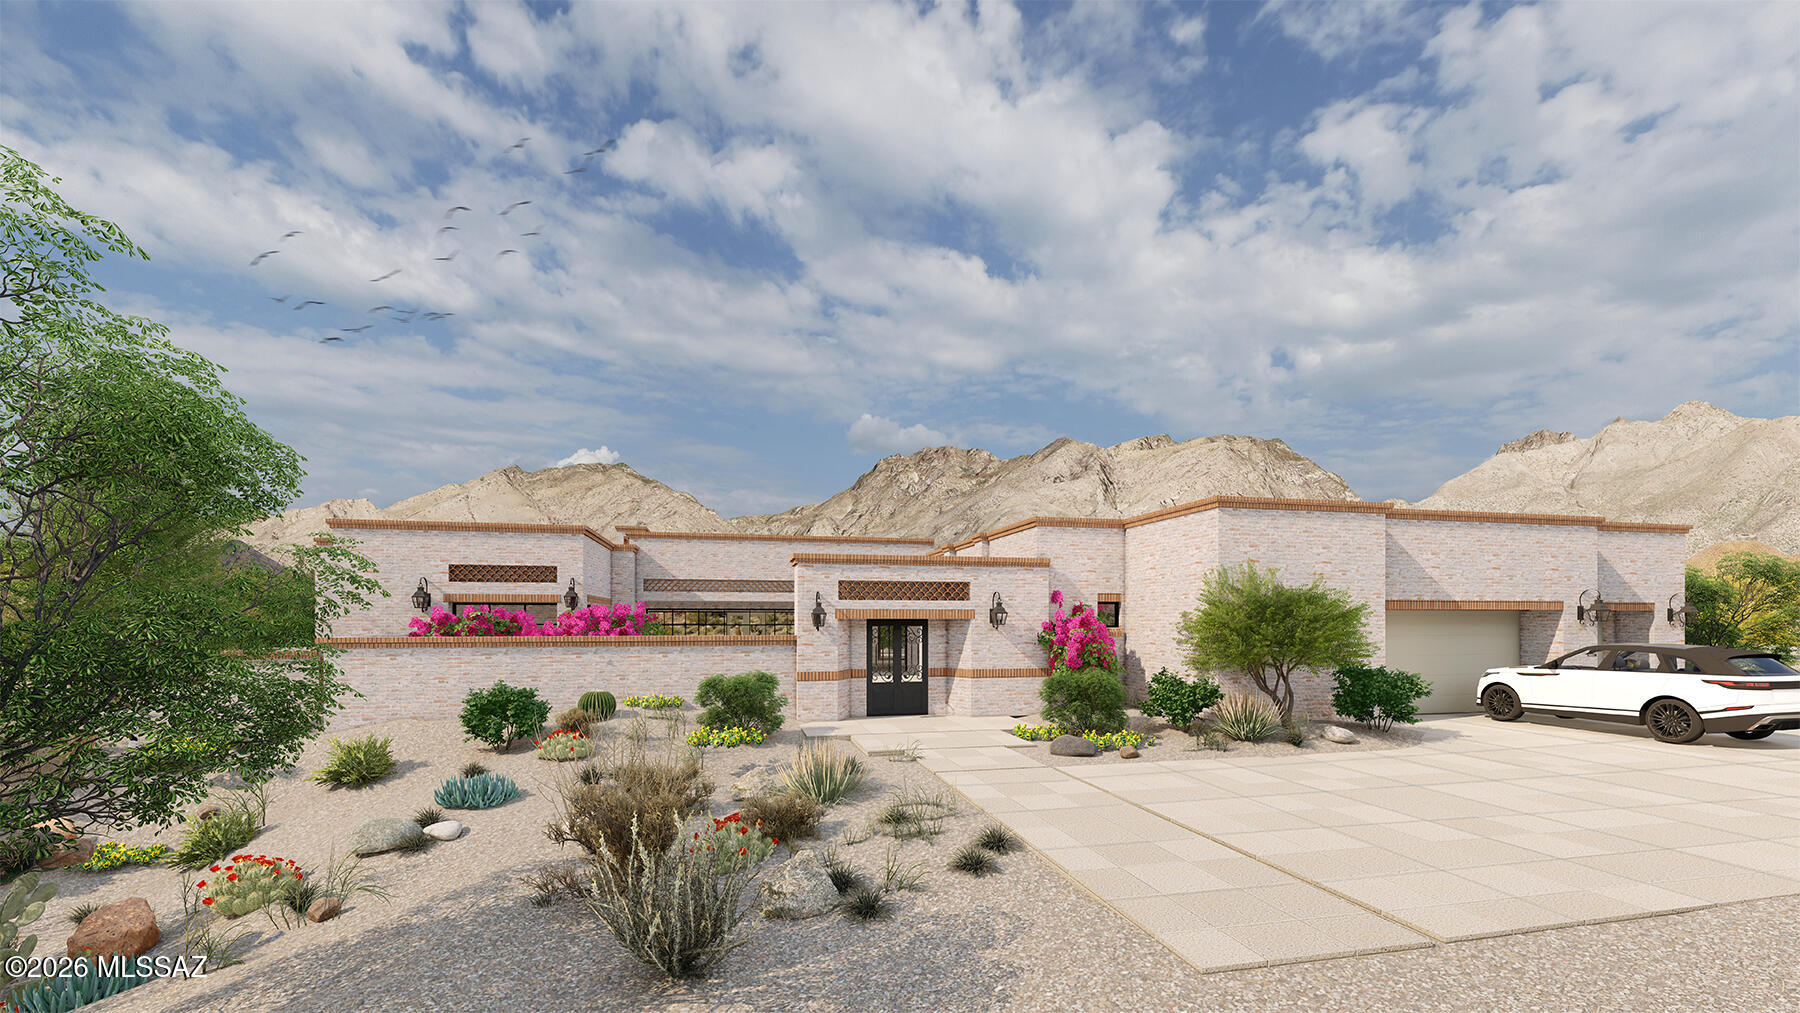
Imagine your brand new ''La Quinta'' home, to be built on 3.44 acres in Quintana in the Catalina Foothills, arguably one of Tucson's finest view lots, with unobstructed city, Catalina Mountain, sunrise and sunset views, 4,200 sq. ft., 4 bedroom, 4½ bath, 3 car garage home with pool and spa. Contemporary desert vernacular is an architectural language grounded in place, according to local architectural historian R. Brooks Jeffery, respecting the delicate Sonoran Desert environment, and incorporating time-honored design principles with contemporary interpretations that reflect the cultural characteristics unique to Tucson. Situated on Lot 12 in gated Quintana in the Catalina Foothills, this residence offers unmatched city and mountain views and a level of construction quality rarely seen
#22615595

Tucson

5145 N Camino Antonio 12

4 Beds

4 Baths

4,200 Sq.Ft.

$3,465,000

MLS#: 22615595

Swank new contemporary in the subdivision of Solitude. This is a sophisticated & contemporary styled single level home designed by Swaback Architects and built by custom home builder Sonora West Development.  This 4500 Model has an open Great Room floor plan with 3 beds + Office and 4 full plus 2 half-baths and a 3 car garage.
#6295836

Scottsdale

24750 N 90TH Way

3 Beds

4 Baths

4,500 Sq.Ft.

$3,463,797

MLS#: 6295836

Come home to this stunning blend of luxury and comfort nestled away from noisy streets in one of Gilbert's finest locations.  Enjoy the effortless flow of a thoughtful floor plan with multiple bedroom suites, game room, office, and a gym, + a versatile 4th bedroom that doubles as a Casita or theater. Hardwood floors grace the interior, complimented by the up to 16' ceilings and custom finishes at every turn. Gourmet chef's kitchen is adorned with Wolf/Subzero appliances, soapstone counters, and a large waterfall island. Control 4 envelops the estate with sound. The exterior boasts a pool, Ramada, outdoor kitchen, and gas fire pit, creating an entertainer's dream - the added benefit of the North facing backyard make the outdoor living shine.  Must see the home to take in all the features.
#6679789

Gilbert

2264 E ORLEANS Drive

4 Beds

None Baths

4,941 Sq.Ft.

$3,459,000

MLS#: 6679789

BRAND NEW CONSTRUCTION ARE THESE DISTINCTIVE ''LOCK-N-LEAVE'' RESIDENCES TO BUILT BY CULLUM HOMES. WELCOME TO THE VILLAGE AT SEVEN DESERT MOUNTAIN! 33 HOME SITES OVERLOOK THE 13TH HOLE OF THE RENEGADE COURSE, AND THE 10TH AND 11TH HOLES OF THE NEW PAR 54-RATED GOLF COURSE, NO. 7 AT DESERT MOUNTAIN. INTRODUCING THE OCOTILLO PLUS CASITA FLOORPLAN, A SINGLE-LEVEL HOME WHICH FEATURES 4 BEDROOMS AND 4.5 BATHS. OPEN GREAT ROOM WITH A MODERN LINEAR-STYLE BUILT-IN FIREPLACE WITH AN OPTION FOR INDOOR/OUTDOOR GLASS WALL. FORMAL DINING AREA SEPARATING THE KITCHEN AND GREAT ROOM AREAS. KITCHEN AREA WILL HAVE A LARGE CENTER ISLAND WITH EAT-UP BAR SEATING, ALL STAINLESS-STEEL TOP-OF-THE-LINE WOLF SUB ZERO APPLIANCE PACKAGE, WALK-IN PANTRY. OWNERS SUITE WITH A SEPARATE EXIT OUT TO THE BACK YARD, DUAL SINK VANITIES IN THE BATH, SEPARATE SHOWER AND SOAKING TUB, WALK-IN CLOSET WITH BUILT-INS. ADDITIONAL BEDROOM WITH EN-SUITE BATH AND WALK-IN CLOSET. LARGE LAUNDRY ROOM WITH EXTRA STORAGE SPACE AND LAUNDRY TUB AND A POWDER ROOM. PLENTY OF OPTIONS TO CUSTOMIZE THIS HOME ARE AVAILABLE, INCLUDING A BASEMENT WHERE YOU CAN HAVE A COMPLETE "ENTERTAINMENT ZONE"! HOMES ARE EQUIPPED WITH THE LATEST SMART-HOME TECHNOLOGY WITH FULL HOUSE AUTOMATION AVAILABLE. ENERGY EFFICIENT WITH THE CLEAR AIR EFFECT VRV SYSTEM, FOR THAT CLEAN, QUIET AND COMFORTABLE FEEL. FRONT YARD LANDSCAPING INCLUDED. HOMEOWNERS AT SEVEN DESERT MOUNTAIN WILL BECOME EITHER A LIFESTYLE OR EQUITY GOLF MEMBER AT DESERT MOUNTAIN, GAINING ACCESS TO ITS WORLD-CLASS AMENITIES INCLUDING THE NEWLY RENOVATED SONORAN SPA AND FITNESS CENTER, TENNIS COMPLEX, HIKING AND BIKING TRAILS, SIX ADDITIONAL PRIVATE GOLF COURSE, LUXURIOUS CLUBHOUSES AND RESTAURANTS. COMMUNITY IS GUARD-GATED 24/7 FOR THAT "LOCK-N-LEAVE" LIFESTYLE ONE SO DESIRES.
#6330423

Scottsdale

37200 N CAVE CREEK Road 1010

4 Beds

4 Baths

3,951 Sq.Ft.

$3,458,780

MLS#: 6330423

This modern, architecturally significant estate is located on 1.5 acres, in the heart of Paradise Valley. High quality and interesting finishes are found from the spectacular kitchen to the dream–come-true master bath area. A wall of telescoping doors in the great room offers a seamless transition from indoor to outdoor living. The main house is 7820 sf. The guesthouse (1,870 sf) will make it very difficult for guests to leave. Enjoy the back yard oasis with its' sleek pool, spa, fireplace, fire pit, wonderful kitchen area, along with the views of Mummy Mountain. This privately gated estate is truly a work of art. See the Document Section for Features and Floor Plans.
#5582464

Paradise Valley

7580 N MOCKINGBIRD Lane

7 Beds

None Baths

9,690 Sq.Ft.

$3,455,000

MLS#: 5582464

156.81 ACRES WITH 5 DIFFERENT ZONES FROM 10 ACRES OF GENERAL RURAL IN THE NW CORNER, 7.94 ACRES (CB-2) OF GENERAL BUSINESS/COMMERCIAL,  4.3 ACRES (CR-4) ON PINEBROOKE TO BUILD UP TO A 4 PLEX, 40.83 ACRES RV PARK ZONED IN THE SW CORNER AND THE REMAINDER 93.74 ACRES (MHP) ZONED FOR A MOBILE HOME PARK. LAND CAN BE SUBDIVIDED AND SOLD IN SMALL PARCELS. SELLER MAY CARRY ON ALL OR PART.  MORE INFO AND PICTURES COMING SOON.
#6476854

Florence

9XXX N HIGHWAY 79 (NO ADDRESS) -- -

None Beds

None Baths

156.49 acres

$3,454,000

MLS#: 6476854

**COMPLETED HOME - MOVE IN READY!** INSIDE THE WORLD-CLASS COMMUNITY OF SEVEN DESERT MOUNTAIN SITS THIS DISTINCTIVE ''LOCK-N-LEAVE'' RESIDENCE! COMMUNITY IS 24/7 GUARD-GATED FOR PRIVACY AND SECURITY. THIS GORGEOUS SINGLE-LEVEL HOME FEATURES 3 BEDROOMS, 3 FULL BATHROOMS AND 1 POWDER ROOM ALONG WITH A 3-CAR GARAGE. FOLLOW THE PATHWAY TO A SPECTACULAR GATED COURTYARD TO WELCOME YOU INTO THIS ESTATE. BEHIND THE FRONT DOOR IS THE MARVELOUS GREAT ROOM AREA WITH A MODERN LINEAR-STYLE BUILT-IN FIREPLACE AND GLASS WALLS FOR INCREDIBLE VIEWS EVERYWHERE YOU LOOK. THE GREAT ROOM OPENS TO THE COVERED PATIO WITH A BUILT-IN BBQ, GREAT FOR ENTERTAINING. THE CHEF'S KITCHEN IS EQUIPPED WITH TOP-OF-THE-LINE SUBZERO, WOLF AND COVE APPLIANCES, A LARGE CENTER ISLAND WITH EAT-UP BAR SEATING AND A HUGE WALK-IN PANTRY. JUST OFF THE KITCHEN IS THE FORMAL DINING AREA. THE LUXURIOUS MASTER BEDROOM OFFERS A PRIVATE EXIT TO THE BACK YARD ALONG WITH AN IMMACULATE EN-SUITE MASTER BATHROOM. DUAL SINK VANITIES IN THE BATH, SEPARATE SHOWER AND SOAKING TUB AND A TREMENDOUS WALK-IN CLOSET WITH BUILT-INS. INCLUDED WITH THIS SPACIOUSLY LAID OUT SPLIT FLOOR PLAN IS THE PERFECT GAME/FAMILY ROOM AREA JUST BESIDE THE ADDITIONAL BEDROOMS. THE TWO GUEST BEDROOMS BOTH INCLUDE EN-SUITE BATHS AND WALK-IN CLOSETS. A LARGE LAUNDRY ROOM WITH EXTRA STORAGE SPACE AND A POWDER ROOM FOR YOUR GUESTS TOP OFF THIS INCREDIBLE HOME. HOME IS EQUIPPED WITH THE LATEST SMART-HOME TECHNOLOGY WITH FULL HOUSE AUTOMATION AVAILABLE. ENERGY EFFICIENT AND LOTS OF HEALTHY HOME FEATURES ALSO INCLUDED. FRONT YARD LANDSCAPING INCLUDED. HOMEOWNERS AT SEVEN DESERT MOUNTAIN WILL BECOME EITHER A LIFESTYLE OR EQUITY GOLF MEMBER AT DESERT MOUNTAIN, GAINING ACCESS TO ITS WORLD-CLASS AMENITIES INCLUDING THE NEWLY RENOVATED SONORAN SPA AND FITNESS CENTER, TENNIS COMPLEX, HIKING AND BIKING TRAILS, SIX ADDITIONAL PRIVATE GOLF COURSE, LUXURIOUS CLUBHOUSES AND RESTAURANTS.
#6164988

Scottsdale

37200 N CAVE CREEK Road 1009

3 Beds

3 Baths

4,556 Sq.Ft.

$3,452,843

MLS#: 6164988

• Former Youth Fitness Center
• Available for Sale or Lease
• For Sale: $3,452,139.00 ($229.50 PSF)
• Lease Rate: $18.95 PSF NNN
• Approximately 15,042 SF
• Great Southeast Valley Location
• Ideal for Gym, Dance Studio, or Family Entertainment Center
• Neighbors Retail including LA Fitness, Tutor Time, Home Depot
• Surrounded by High Demographic Residential Neighborhood
• Just minutes from San Tan 202 Freeway
#5980757

Queen Creek

18610 E RITTENHOUSE Road

None Beds

None Baths

15,042 Sq.Ft.

$3,452,139

MLS#: 5980757
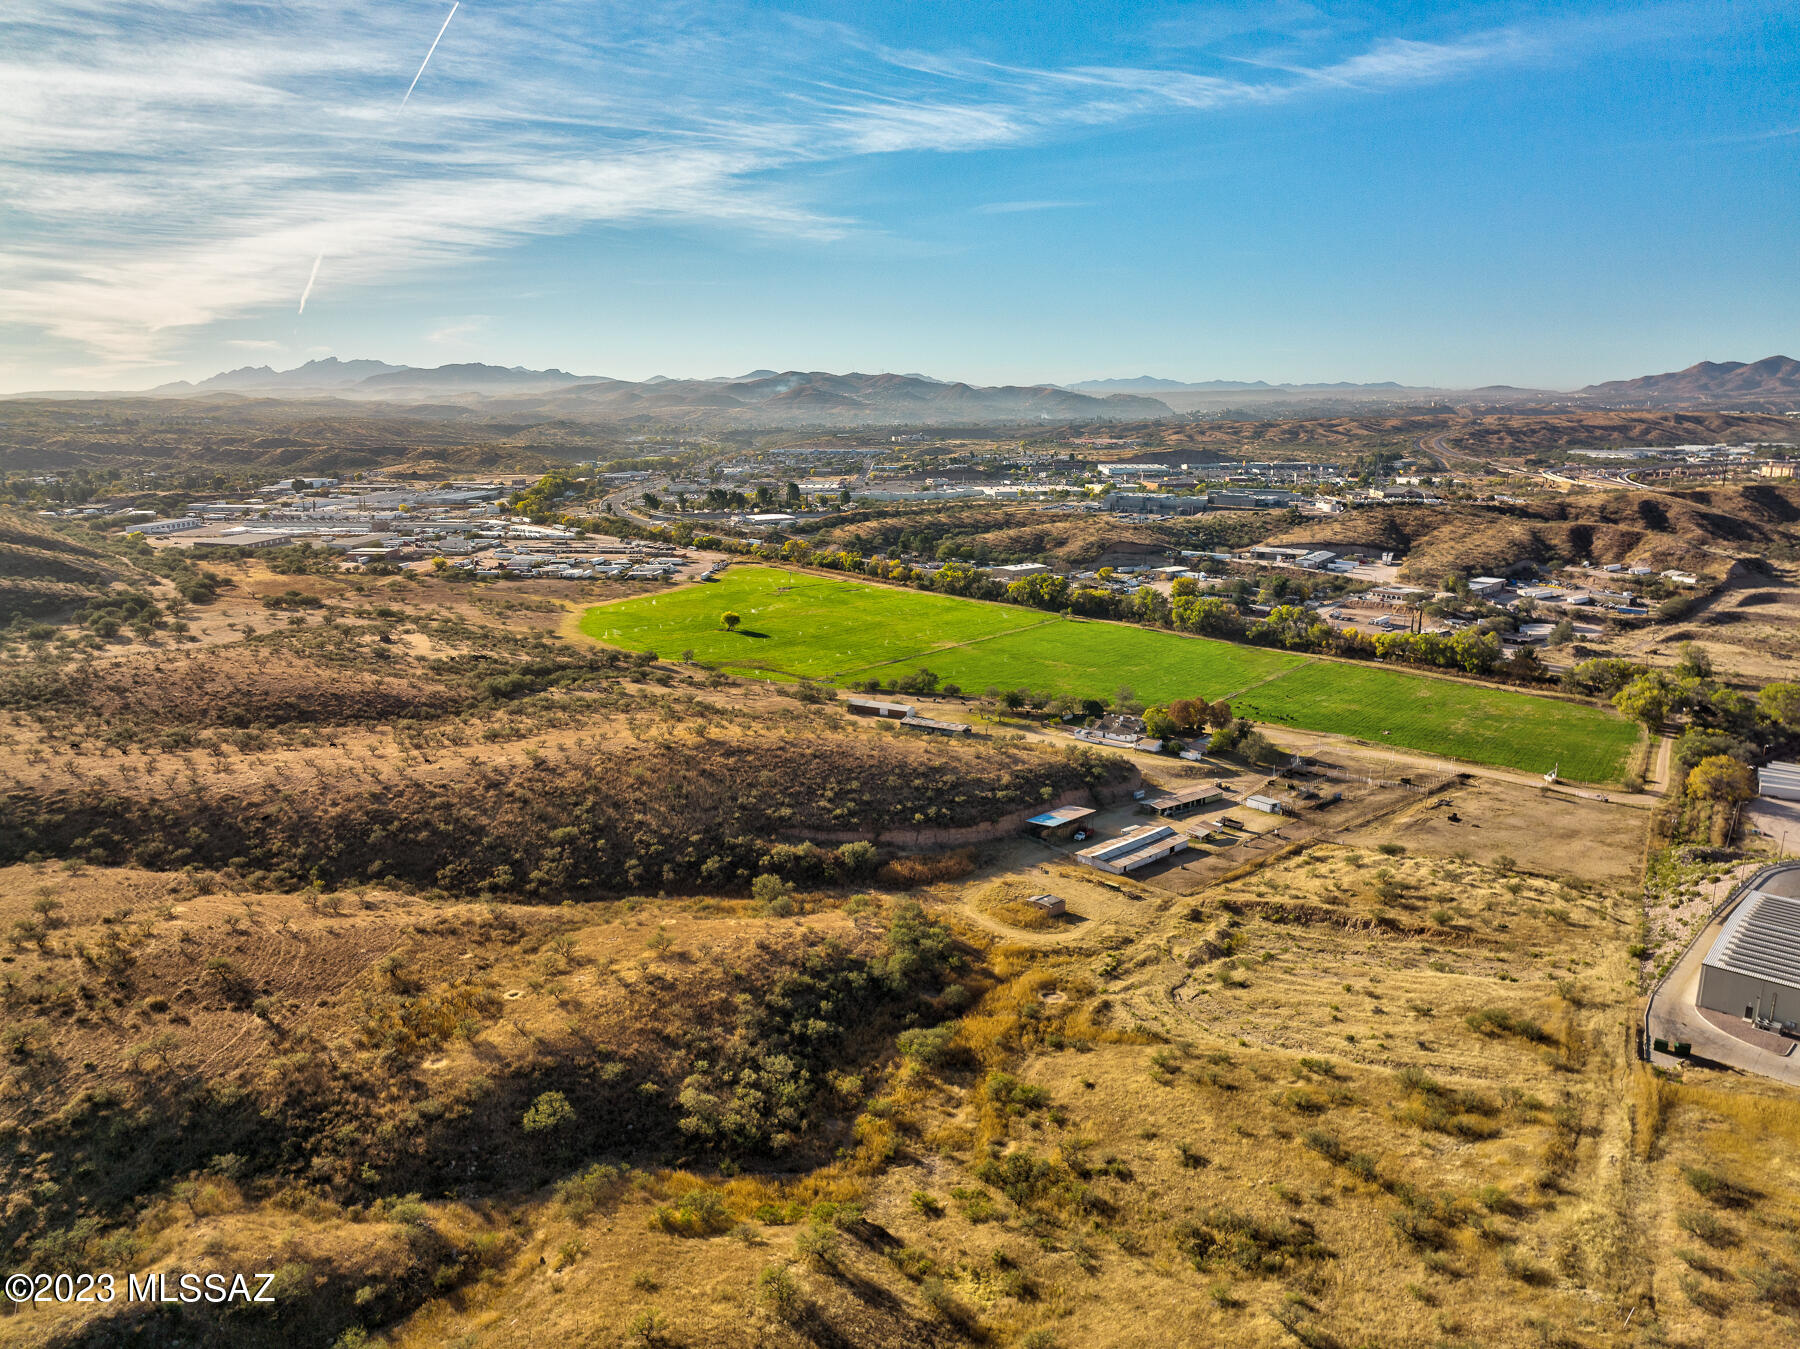
Estate Sale. Baffert Ranch is a 6 parcel bulk sale of approximately 229+ acres of mixed-use properties. Mixed-use zoning includes: Light Industrial/Commercial, Multi-family, Ranch/Farm, Agriculture. Notable features include water rights: 3 wells (1 irrigation well grandfathered rights, plus 2 private registered wells).  Industrial, commercial and ranch improvements include: warehouse, block office buildings, fenced yards, ranch house, barn, hay shed, corrals and farm utility buildings.

Nogales forms Arizona's largest transborder agglomeration located at the southern terminus of Interstate 19 at the U.S.-Mexico border. Nogales is the beginning of the Arizona Sun Corridor,  and the CANAMEX Corridor (connecting Canada, United States and Mexico). Fresh produce and manufactured goods funnel $30 billion plus worth of international trade into Arizona and the United States per year.

NOTE: Listed taxes and listed acreage reflect total of 6 parcel bulk sale. Parcels: 105-28-002, 105-27-002, 102-02-001, 102-01-001A, 102-01-001B, 102-01-095. 

Utilities available between all 6 parcels : Electric (Unisource), Gas (Unisource - at property line), Water ( City, 1 Irrigation Well, 2 Private Wells), Sewer (City, Septic).

Contact listing agents for detailed information package on each parcel. Appraisal available upon request. 

Estate sale, no Seller disclosures. One of the listing agents is Agent/Owner.
#22313034

Nogales

50 W Escondido Crossing

5 Beds

3 Baths

3,060 Sq.Ft.

$3,450,000

MLS#: 22313034
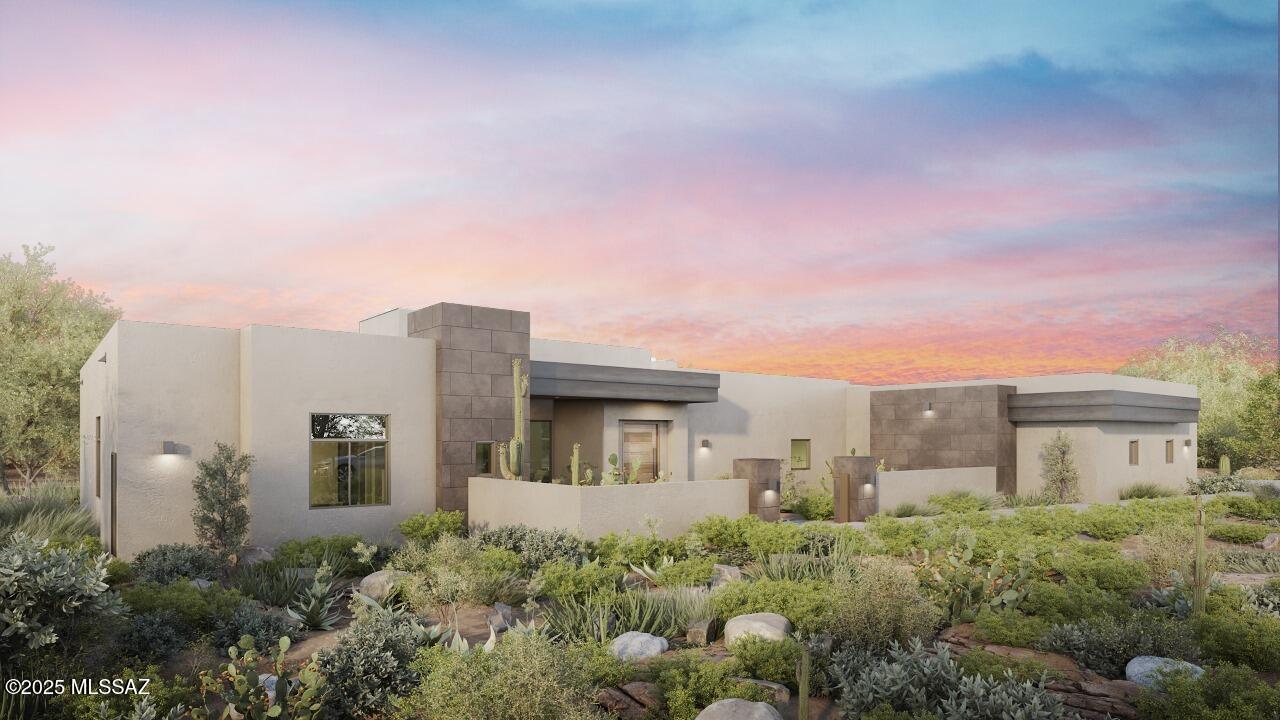
Under Construction | Experience the epitome of luxury living on Stone Canyon's coveted Hole #10—arguably the best golf hole lot in the community. With sweeping views of the entire fairway, the Tortolita Mountains as a dramatic backdrop, and a sparkling lake in a serene park-like setting, this home offers unmatched privacy on one of the most desirable streets in Stone Canyon.

This 4-bedroom, 4.5-bath contemporary home is designed to impress at every turn. A grand entry opens to soaring 15-foot ceilings accented with tongue-and-groove detail and an illuminated tray. The expansive great room, anchored by a dramatic fireplace, flows seamlessly into an opulent kitchen showcasing rich quartered walnut cabinetry, a Wolf range with custom wood-wrapped hood, a Wolf built-in coffee system, and two Cove dishwashers for effortless entertaining. The oversized island, measuring an impressive 6 by 10 feet, is finished in seamless Paramount quartzite and serves as a stunning centerpiece. The kitchen wall will be fully integrated with custom cabinetry for a clean, streamlined look, while a Sub-Zero 24-inch wine tower with 102-bottle capacity stands in-between  the 30"  Sub-Zero refrigerator and freezer for a an impressive design feature. 

A fully outfitted butler's pantry extends the home's culinary excellence with custom shelving and cabinetry, a second sink, a 30" Sub-Zero see-through refrigerator, and abundant storage for both function and elegance. The home also features a full bar with beverage center and ice maker, perfect for effortless entertaining.

Indoor and outdoor living harmonize beautifully with an oversized rear covered deck and yard complete with pool, spa and lush vegetation, A Wolf outdoor BBQ, fire pit and often visiting wildlife.   The primary suite offering an oversized bedroom, spa-inspired bath, its own fireplace, and a lavish custom closet. Every detail has been curated for the most discerning buyer. Completion is anticipated for late April 2026, presenting an opportunity to secure a beautiful custom home in Stone Canyon's most extraordinary setting.
#22524272

Oro Valley

14311 N Giant Saguaro Place

4 Beds

4 Baths

4,206 Sq.Ft.

$3,450,000

MLS#: 22524272
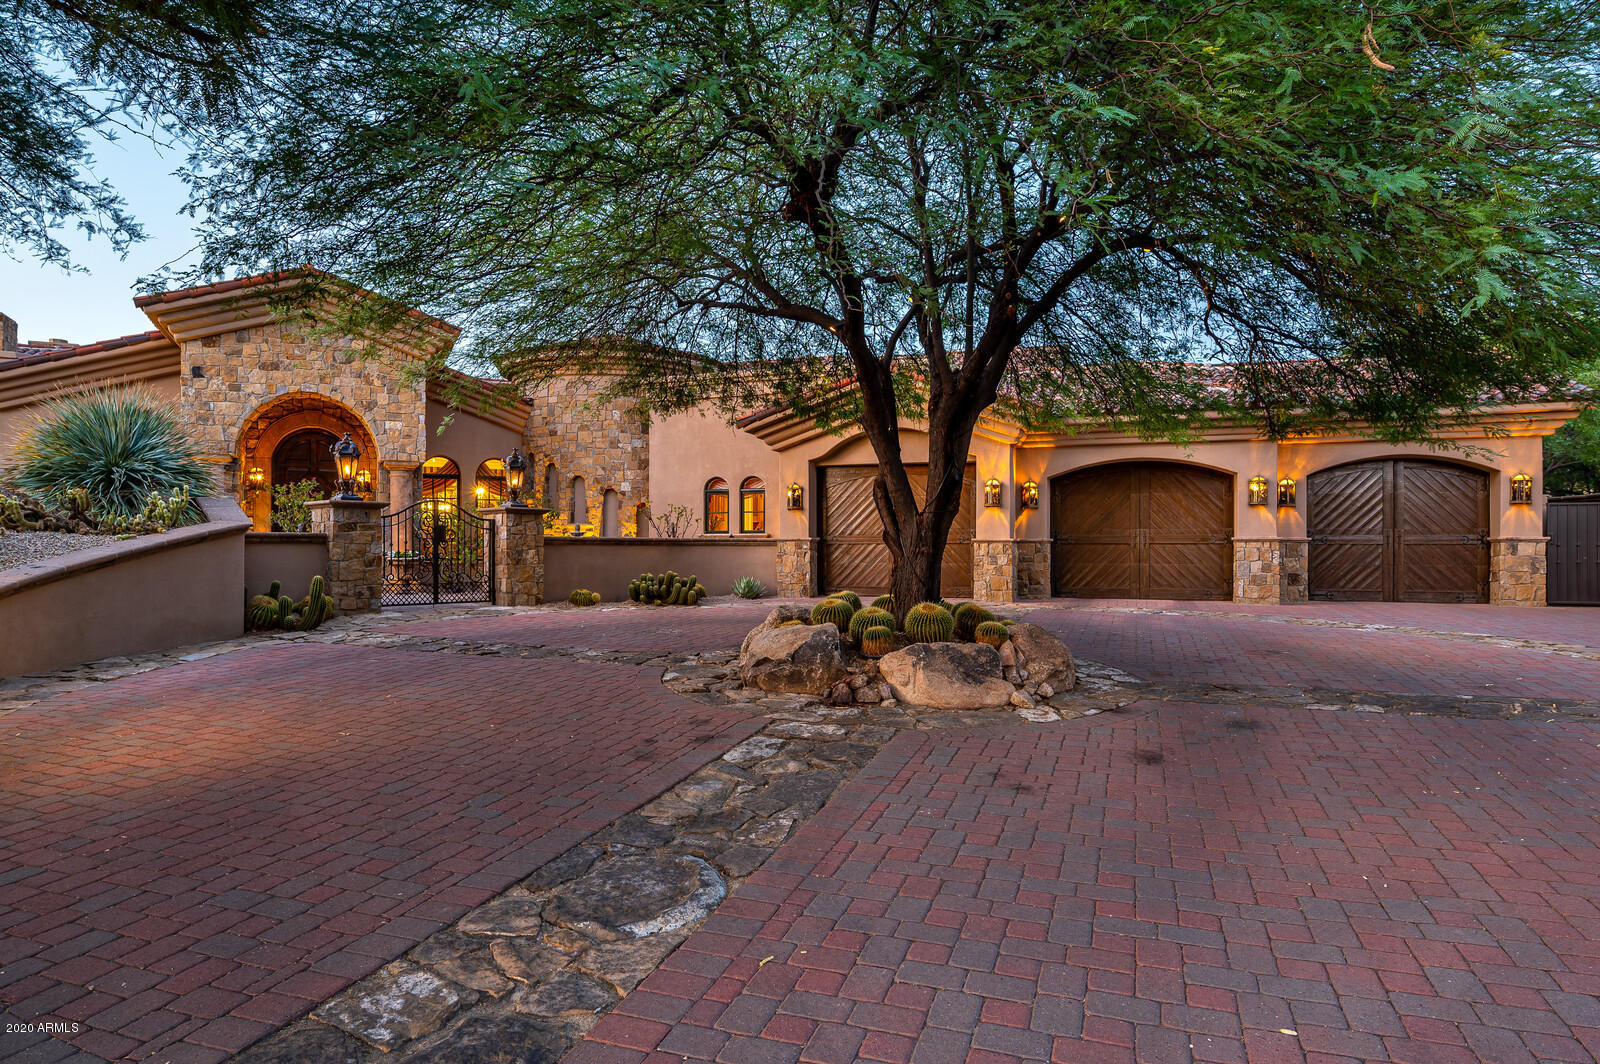
Old World European situated in a desert setting of North Scottsdale.  Overlooking the signature 16th green of the Troon North Golf Course w/panoramic mountain, city light & sunset views, the grandeur of this home is captivating. The gourmet kitchen features designer Dacor & Subzero appliances, knotty alder cabinetry, large kitchen island & breakfast room.  The family room offers indoor-outdoor living w/motorized retractable patio doors.  A large limestone fireplace is the focal point along w/a custom made entertainment center, hickory wood flooring, limestone columns & recessed ceiling treatments w/crown molding & custom lighting.  Did we mention the views of the entire north range of Scottsdale? The formal dining room is defined by a crystal chandelier & wood frame windows. The formal dining room is defined by a crystal chandelier and wood frame windows overlooking a private courtyard setting. The spacious master suite features designer wall finishes, crown molding, 9" wood baseboards and designer carpeting, a curved corner limestone fireplace and French doors to the pool and spa area.  The owner's bath offers separate his and hers amenities with double vanities, large 2-way access to the shower, separate tub, two walk-in closets and a home gym.  Old World dark wood paneled office/study features wall-to-wall bookcases, a massive coffered ceiling w/custom lighting, walnut wood flooring and a fireplace.  French doors lead to the private rose-filled courtyard.  The secondary ensuite bedrooms are generous and feature Juliet balconies overlooking the high Sonoran desert, large walk-in closets and spacious bathrooms. The home theatre features  a 136 inch movie screen, tiered seating, an English Pub-style bar, and custom shelving. The circular wine cellar holds approximately 1300 bottles and features a cavern-like stone entry.  A Pebble Tec pool with boulder water feature and a separate raised spa offer down-valley views from the backyard.  In addition, a kiva-like stone fireplace, cantera stone patio, fire pit with cantera stone seating, small desert garden of landscaping, stone columns and outdoor kitchen round out the features of the backyard.  Additional features of the home include custom stonework & woodwork, Crema Marfil marble flooring, hickory and walnut wood flooring and custom lighting throughout.  The Home Automation system is driven by Crestron and features a Lutron custom lighting system. The opportunity to own one of the most beautiful homes in Troon North is available to you!
#6145491

Scottsdale

10468 E WHITE FEATHER Lane

3 Beds

None Baths

7,409 Sq.Ft.

$3,450,000

MLS#: 6145491
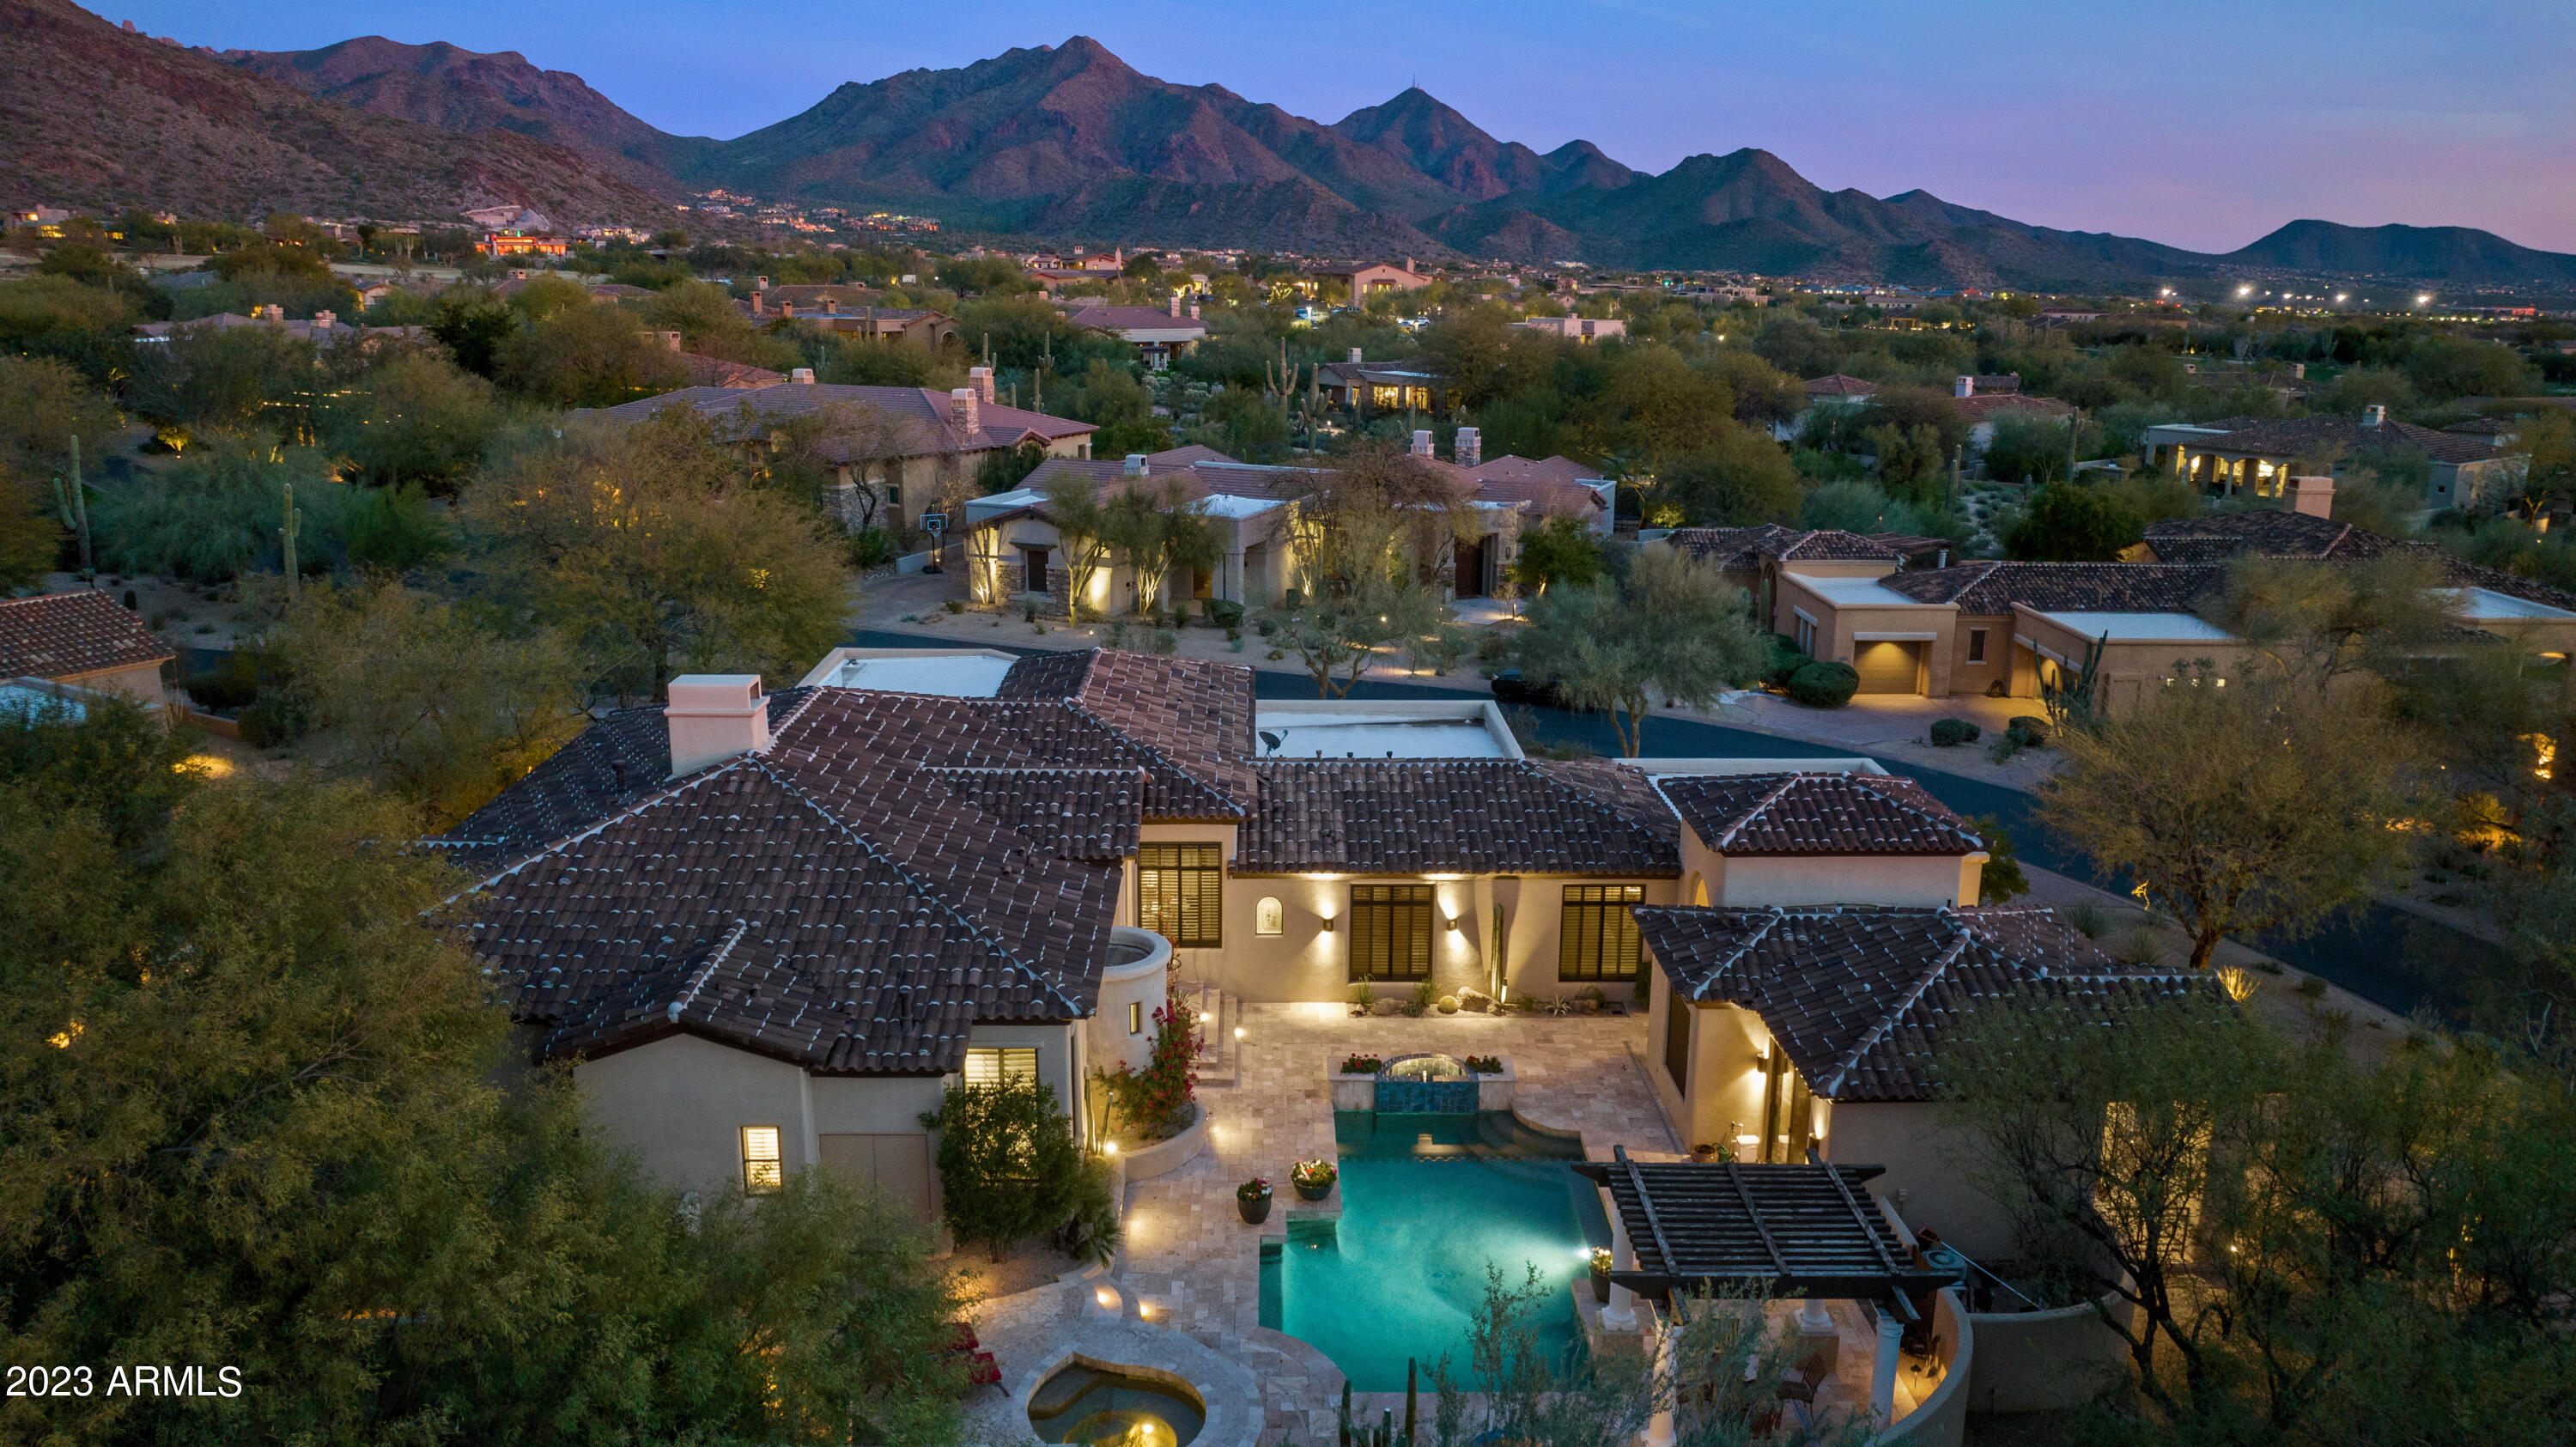
Edmunds Luxury in DC Ranch!  This home exudes quality in every aspect.  Sellers have spared no expense updated all aspects of the home. 
LOCATION! Located near  the Country Club and DC ranch golf course, shopping and north Scottsdale finest dining and health clubs.  
The quiet street delivers you to gated courtyard and the separate entrance to the detached casita.
Entertainment begins here, the court yard includes, beautiful updated pool, fountains, spa and lush landscape which can be enjoyed year round!  
The glass and metal custom door bring an artful and inviting entrance where you feel harmony and natural light within every room. The designer selected cool colors for timeless finishes.  The floor, carpet, fireplace, surround sound, decor walls, bathtub, A/C, hw heater, custom light
#6507903

Scottsdale

9290 E Thompson Peak Parkway 132

4 Beds

None Baths

4,588 Sq.Ft.

$3,450,000

MLS#: 6507903
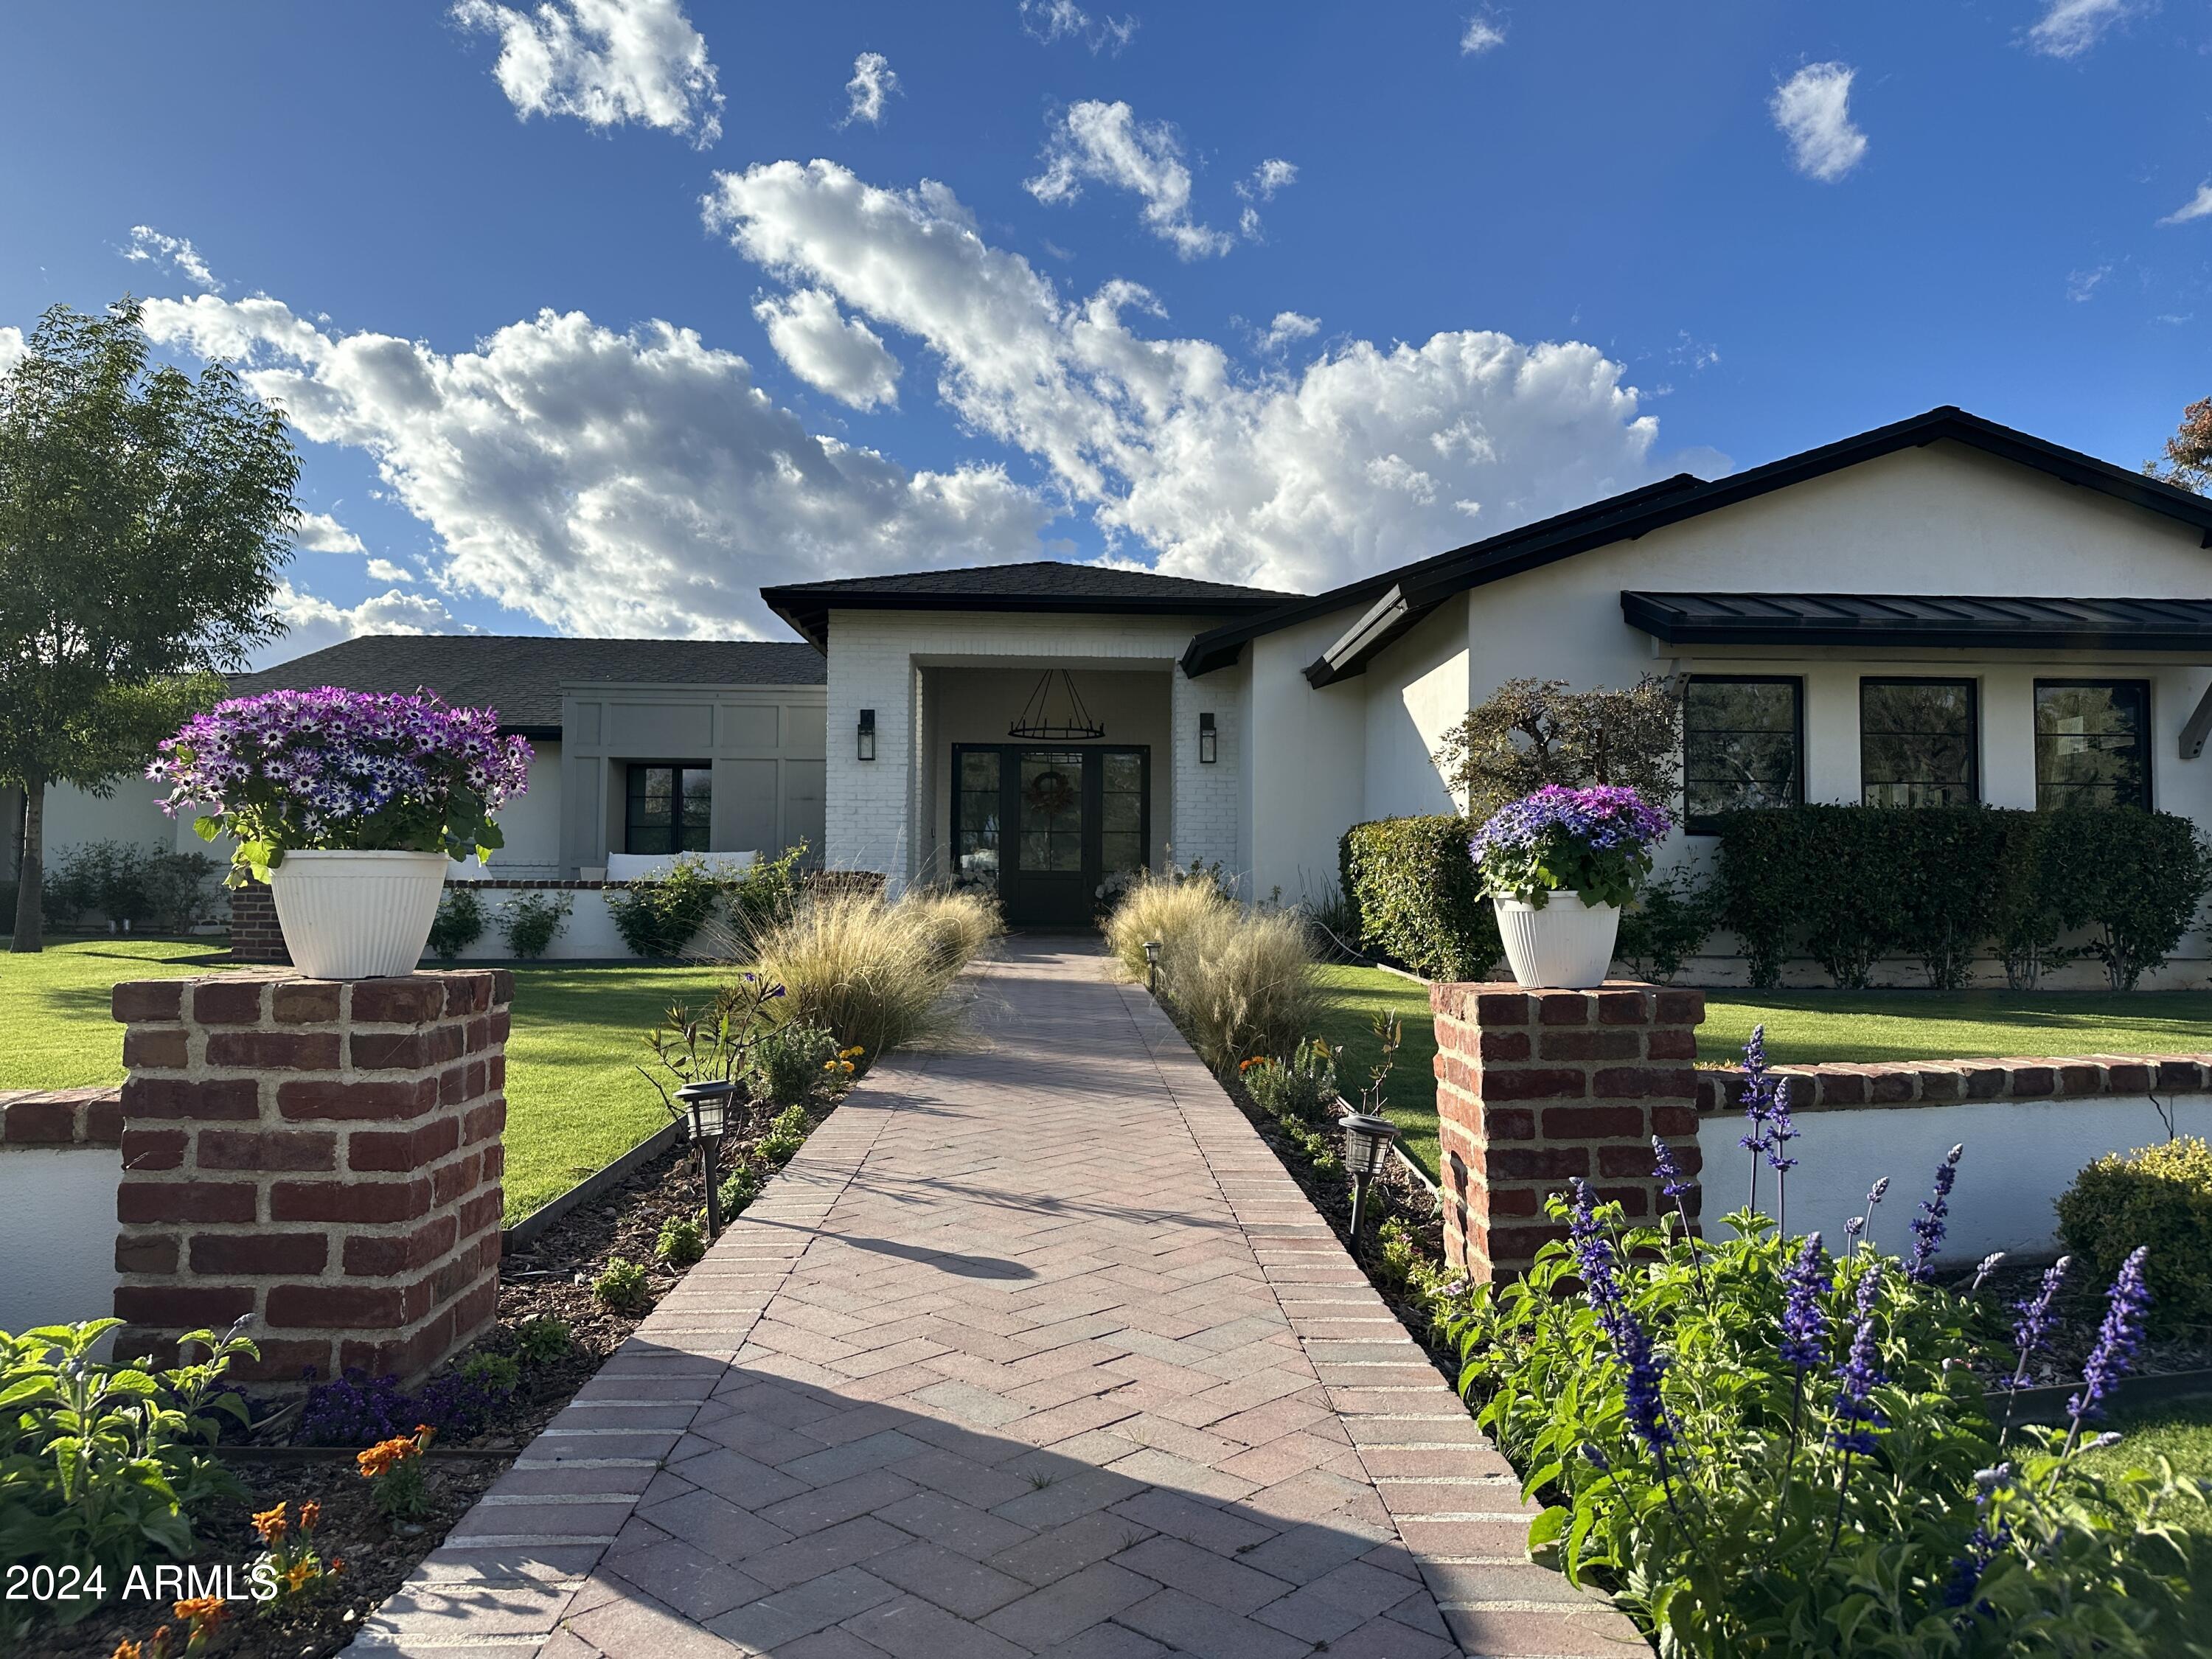
A rare, full-on Arcadia style home w/huge cds lot in 85254! Impeccable finishes throughout: European white oak floors, reclaimed brick fireplace, large beam ceilings, tasteful paint accents and multiple patio spaces. A cook's kitchen features loads of cabinets, a Wolf range, pot-filler, and so much more! A butler's pantry is just off the dining/kitchen area. Primary bedroom is an oasis and is split from the other bedrooms/guest suite. Four big garage spaces and an RV gate! Control 4 makes this a super smart home - control the entire house from your phone. Close to Kierland, Desert Ridge, Scottsdale Air Park, and the new Paradise Valley Mall. 101/51 are just minutes away
#6662405

Scottsdale

17046 N 58TH Way

6 Beds

4 Baths

5,428 Sq.Ft.

$3,450,000

MLS#: 6662405

* Listings identified with the FMLS IDX logo come from FMLS and are held by brokerage firms other than the owner of this website. The listing brokerage is identified in any listing details. Information is deemed reliable but is not guaranteed. If you believe any FMLS listing contains material that infringes your copyrighted work please click here to review our DMCA policy and learn how to submit a takedown request. Ā© 2024. First Multiple Listing Service, Inc.

Categories

Homes Tailored to Your Lifestyle

Buyers Guide

Buying a home is one of the most exciting milestones of your life.

View more

Sellers Guide

Putting your home on the market can be a stressful process, especially when you don’t know what to expect.

View more

Market report

With just a few clicks, you'll gain instant access to valuable insights about the real estate market, including trends, property values, and community analytics.

View more

Home value

Unlike automated valuations, our hands-on review will provide a comprehensive opinion of your home’s value while considering important interior elements and other location intangible factors that machine algorithms so often miss.

View more

Buyers resources

Guides on financing, inspections, and choosing the right Realtor for a smooth home purchase.

Sellers resources

Practical tips on staging, pricing, and preparing your home to attract buyers and maximize your sale.

Send a message

Message successfully sent.

Reason for contacting?

I agree to receive email communication and understand I can unsubscribe at any time.

I agree to be contacted by The Mandy Gold Team | Haymore Real Estate LLC via call, email, and text for real estate services. To opt out, you can reply 'stop' at any time or reply 'help' for assistance. You can also click the unsubscribe link in the emails. Message and data rates may apply. Message frequency may vary. Privacy Policy

Sign In Sign Out

Virtual Assistant

Would you like to take the next step with this property? We can help you schedule a showing or virtual tour, or send you more details.

Yes, I would like more information.

Thank You for Your Reply, One of Our Agents will contact you as soon as possible

No, maybe later.

Thank you, you can always contact me via email, phone number or through the contact form.

Realhub AI

Lucy - Your AI-Powered Realtor

Update Your Temporary Password

Personalize your search

Enter your email and we'll notify you immediately when new listings match what you're looking for.

or enter email address

Already have an account ? Login here

Continue your home search

I agree to receive communications and understand I can unsubscribe at any time.

I agree to be contacted by The Mandy Gold Team | Haymore Real Estate LLC via call, email, and text for real estate services. To opt out, you can reply 'stop' at any time or reply 'help' for assistance. You can also click the unsubscribe link in the emails. Message and data rates may apply. Message frequency may vary. Privacy Policy

Already have an account ? Login here

We use cookies

We use cookies primarily for analytics to enhance your experience. By accepting, you agree to our use of these cookies. You can manage your preferences or learn more about our cookies policy.