Thinking of selling?

Trusted Real Estate Experts in Sierra Vista, Fort Huachuca, Benson, and Bisbee Arizona

  • Nearby me

Popular Features

Community Features

Association

Property Features

Waterfront

View

Exterior Features

Interior Features

Style

E-Alert name

Properties

10000 properties match your criteria

This popular Promenade floor plan offers a split floorplan with 2 bedrooms, 2 bathrooms, and a versatile den perfect for a home office, hobby room, or guest space.
The kitchen features upgraded Spring Valley Maple cabinetry, cabinetry pull outs, granite countertops, a custom tile backsplash, Whirlpool stainless steel appliances, and a gas range. The refrigerator, washer, and dryer are included, making this home truly move-in ready. Additional upgrades include tile flooring throughout the main living areas, a utility sink, water softener, gas stub out on patio and a tankless water heater.
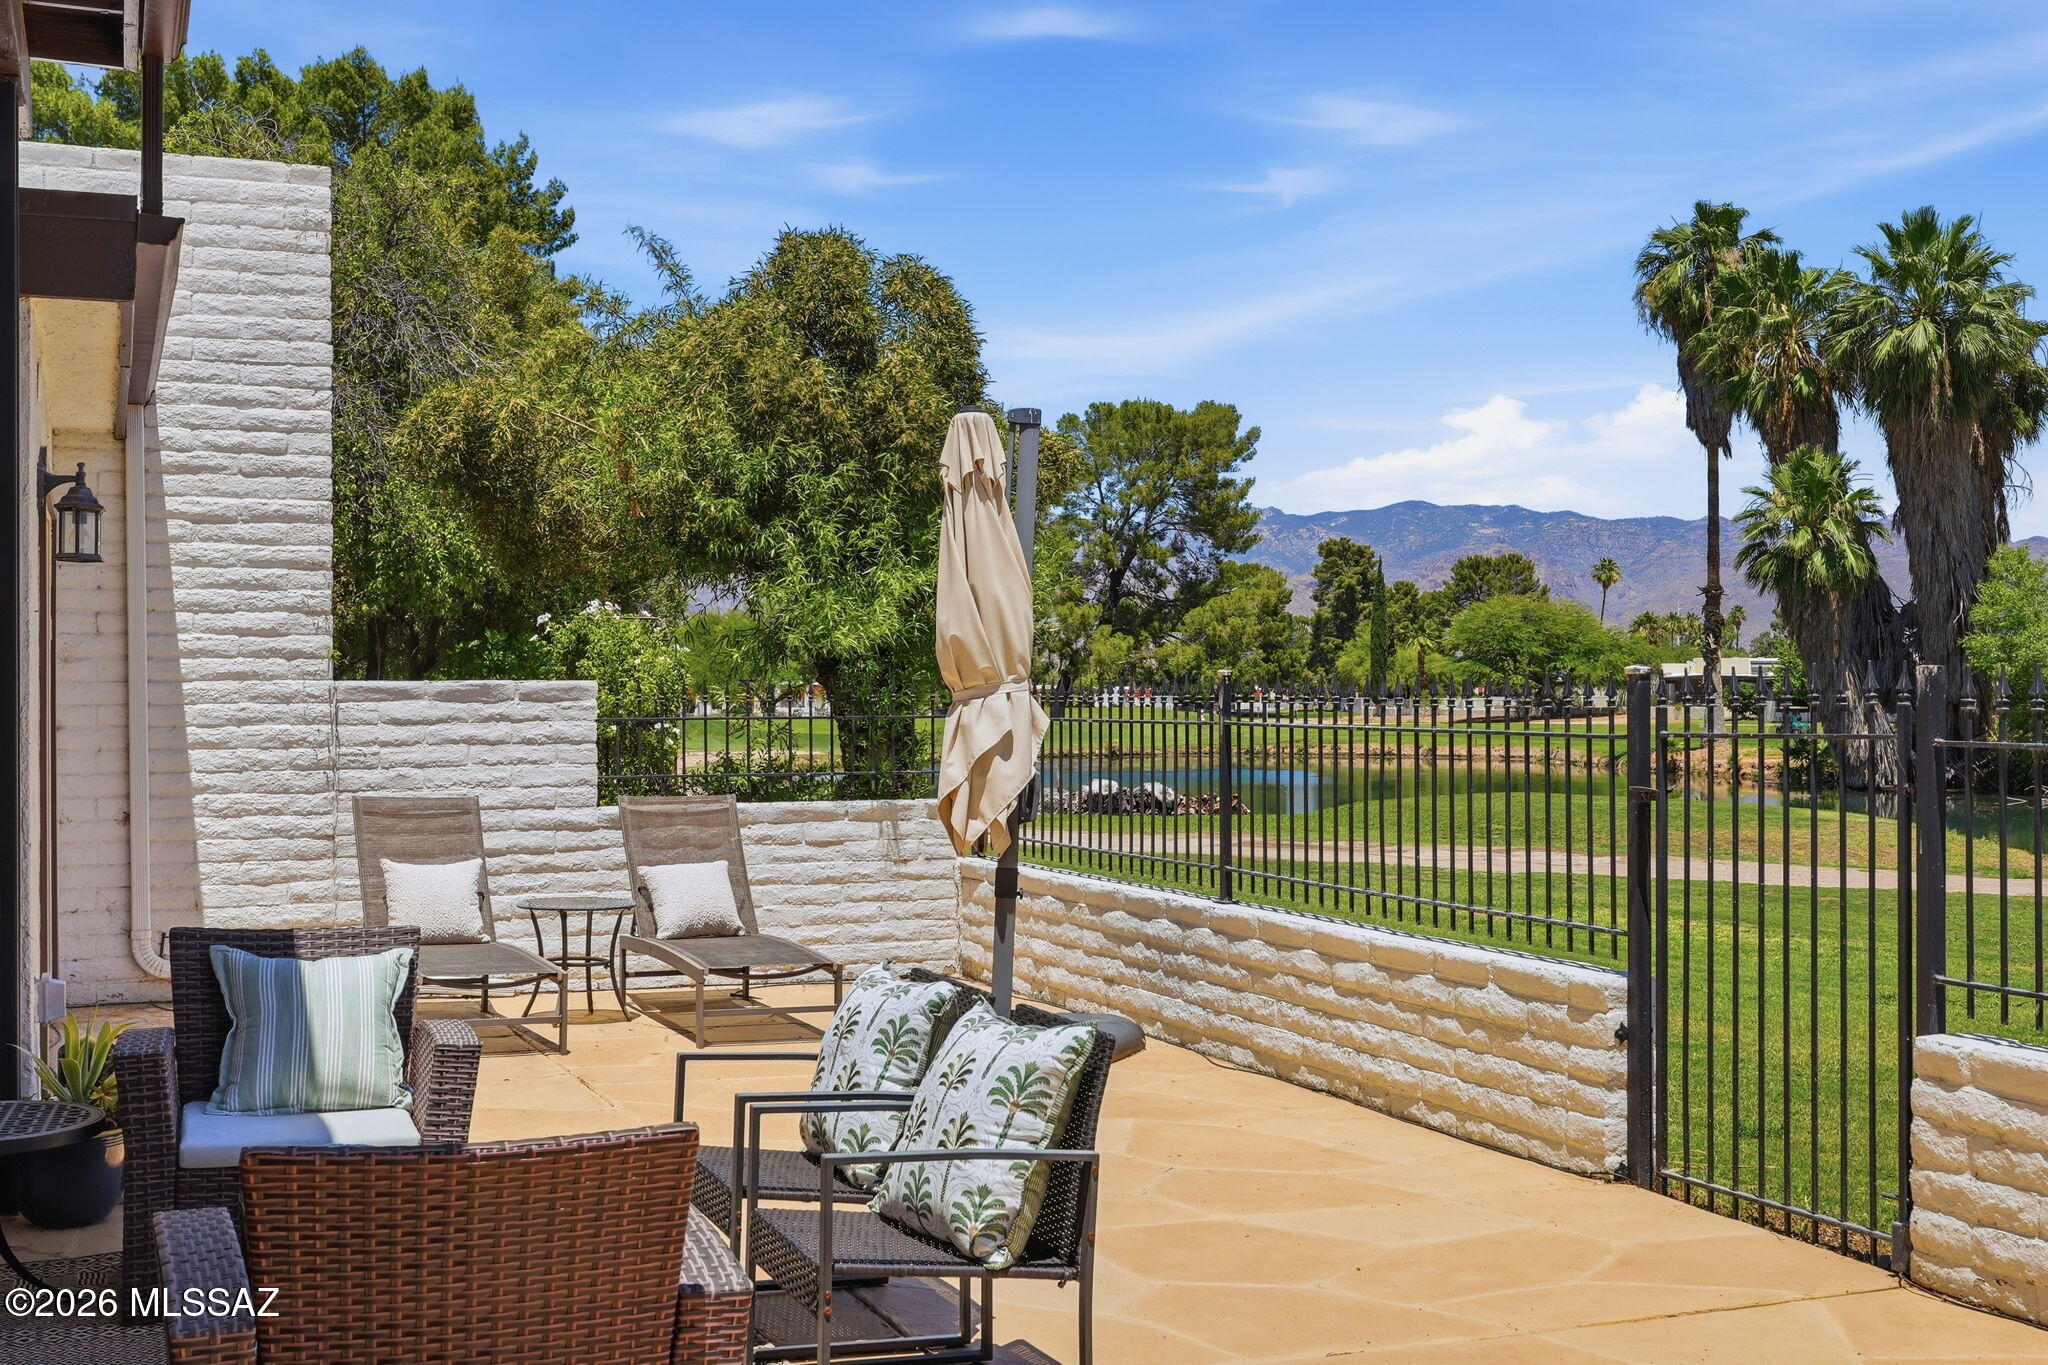
Step outside to enjoy the north-facing patio adjacent to a beautifully landscaped common area, providing added privacy and generous space between neighboring homes. Paver steps lead to the front porch, while convenient guest parking is located nearby.
Del Webb residents enjoy an exceptional array of amenities including indoor and outdoor pools, spa, fitness center, tennis, pickleball, bocce ball, The Lodge, recreation hall, billiards, craft room, computer center, walking paths, and countless social activities. Conveniently located near Del Lago Golf Club, shopping, dining, medical services, and I-10 access, this home offers the perfect blend of comfort, convenience, and active adult living.
#22614613

Vail

14020 E Cariole Street

2 Beds

2 Baths

1,609 Sq.Ft.

$339,500

MLS#: 22614613

This stunning 3-bedroom, 2-bathroom residence is nestled in the 55+ community of Sun City Vistoso. Beautifully updated contemporary style home. Located in a desirable Oro Valley location. Earth tone ceramic tile flooring. Updated kitchen with stainless steel appliances and slate countertops. Spacious owner's suite with walk in closet. Updated bathrooms. Large covered porch. Desert vegetation. Two car garage with built in cabinets. Upgraded door hardware and light fixtures. Association amenities includes clubhouse, park, pickleball court, clubhouse, pool, spa/hot tub and tennis courts. This home shows beautifully.
#22614959

Oro Valley

14035 N Biltmore Drive

2 Beds

2 Baths

1,728 Sq.Ft.

$429,500

MLS#: 22614959

Welcome to a 3 bed, 2 bath home situated on a full acre with beautiful mountain views! The remodeled kitchen opens to a cozy living area with a wood-burning fireplace. The 2-car garage includes built-in cabinets and its own mini split, perfect for a workshop or gym. Enjoy RV parking, a water filtration system, and a septic system that recently passed inspection. The backyard includes a designated horse area, offering flexibility for animals or outdoor use. Space, views, and versatility all in one!
#22614913

Tucson

4155 W Coyote Ridge Trail

3 Beds

2 Baths

1,744 Sq.Ft.

$450,000

MLS#: 22614913

Move-in ready! Sought-after Rancho Sahuarita! This 3-bedroom, 2.75-bath home features 1,576 sq ft, new paint, new carpet, and a versatile layout with two primary bedrooms upstairs. Enjoy resort-style community amenities including pools, parks, walking trails, fitness center, clubhouse, and more. Ideally located close to shopping, restaurants, and schools.
#22612720

Sahuarita

14306 S Avenida Zumba

3 Beds

3 Baths

1,576 Sq.Ft.

$275,000

MLS#: 22612720

Unique property - Main House  1680' sq feet has 3-bd, 2-bath modern kitchen, projection screen, tons of storage, attached workshop, drive-through garage plus addition 3 car garage, Astronomy centerpiece: Professional observatory dome can include Planewave 12.5 scope, STx 16803 camera with OAG and full set of astrodon filter ,AP1200 mount ,Moonlght WR35 focuser rotator ,Maxdome control of Sirius  Dome .Separate control center below with Control Computer. Solar heated pool, garden, outdoor redwood covered kitchen w/fireplace & pizza oven. Guest house 1140' has art studio w/sink, 1-bd, 1-bath, living room & complete kitchen. Screened-in porch & side ramp.  This would be a great multi-generation home, rental property or private oasis.
#22614914

Duncan

281 Campbell Street

4 Beds

3 Baths

2,820 Sq.Ft.

$585,000

MLS#: 22614914

An exceptional Scottsdale luxury estate offering the perfect blend of modern craftsmanship, resort style living, and versatile multigenerational design. Situated on an expansive corner lot with no HOA, this completely reimagined property features a 7 bedroom, 5 bathroom residence inclusive of a beautifully detached guest house with a dual primary suite secondary living space, ideal for guests, multigenerational living, executive quarters, or extended stays.

Thoughtfully rebuilt with quality and longevity in mind, this home has undergone an extensive top to bottom renovation featuring 100% new plumbing above and below ground, a new electrical system with underground fed 400 amp service, new HVAC systems, a new roof, and comprehensive infrastructure upgrades throughout. Inside, soaring vaulted ceilings and an expansive open concept floorplan create a grand yet inviting atmosphere. Multiple living spaces offer warmth and sophistication with both a natural wood burning fireplace and an elegant electric fireplace, while expansive folding glass doors, oversized windows, and skylights flood the home with natural light. Thoughtfully designed architectural overhangs provide comfort and efficiency by minimizing direct sunlight exposure.

At the heart of the home, the chef's kitchen is designed to impress, featuring quartz countertops, stainless steel appliances, designer tile backsplash, pendant lighting, an oversized island with breakfast bar seating, and dedicated wine storage, perfectly designed for both entertaining and everyday living.

The luxurious primary suite serves as a private retreat with direct backyard access, a spacious walk in closet, dual vanities, soaking tub, and a separate walk in shower. Adding an elevated level of comfort, each bedroom features independent temperature control, allowing for personalized climate settings throughout the home.

Step outdoors into your private resort style oasis where luxury and functionality seamlessly meet. Enjoy a sparkling pool, sunken poolside lounge, built in BBQ, designer xeriscape landscaping, extensive parking, and exceptional indoor outdoor flow. The property also includes a mature citrus orchard with orange, tangerine, and grapefruit trees, creating a uniquely Arizona experience.

A fully fenced flexible use area offers endless possibilities, ideal for RV parking, a basketball court, recreational amenities, or future customization to fit your lifestyle.

A rare opportunity in Scottsdale to own a meticulously rebuilt luxury property that combines designer finishes, major system upgrades, resort style amenities, and unmatched versatility, all with no HOA.
#7040885

Scottsdale

6402 E LARKSPUR Drive

7 Beds

5 Baths

4,454 Sq.Ft.

$2,950,000

MLS#: 7040885

This remodeled mid-century home has a great floor plan in the Central Part of Phoenix.  Nice Ranch style home in Madison School Dist. NEW AC INSTALLED late June 2026 WASHER/DRYER INCLUDED.   LANDLORD RESPONSIBLE FOR POOL & YARD MAINTANCE.  Back yard pool has been newly resurfaced & new coating on the decking. A large 36 PANEL SOLAR SYSTEM for reduced electrical bill. Kitchen has newer appliances, granite counter tops, pantry & desk space.   Family room leads to the pool as does the master and second bedroom.  All exterior doors have safety alarms to the pool area. Landlord will take care of & maintain landscaping and pool. Monthly payment will be set up for direct deposit into the owners account on the first of each month.  Lease to OWN option.
#7040016

Phoenix

6036 N 8TH Street

3 Beds

2 Baths

1,648 Sq.Ft.

$3,225

MLS#: 7040016

Great opportunity to own affordable land near Ash Fork, AZ. Located on W Skyline Dr, this parcel offers wide open space, big sky views, and peaceful rural surroundings. Easy access to I-40 and Route 66, with nearby access to Ash Fork, Williams, and Flagstaff. Ideal for long-term investment, recreation, or a future homesite. Buyer to verify zoning, utilities, access, and intended use. OWNER WILL CARRY.
#7041122

Williams

2408 W SKYLINE Drive 58

None Beds

None Baths

4.76 acres

$36,299

MLS#: 7041122

Beautiful rental home in Dynamite Estates! Offering 3 beds, 2 baths, & a 2-car garage. The fabulous interior showcases plantation shutters, a neutral palette, tons of natural light, and tile & soft carpet t/out. The welcoming living room is paired with surround sound. The impressive eat-in kitchen boasts SS appliances, granite counters, mosaic tile backsplash, a pantry, staggered wood cabinetry, & an island w/breakfast bar. This gem comes with two dens, with one having a French double-door entry! The large main bedroom has an ensuite with dual sinks, separate tub/shower, & a walk-in closet. Laundry room with a sink & cabinetry. Tranquility awaits in the spacious backyard! Featuring a covered patio, extended pergola, lush lawn, mature trees, built-in BBQ, & well-laid pavers. Move-in ready!
#7034087

Cave Creek

28304 N 44th Way

3 Beds

2 Baths

2,236 Sq.Ft.

$2,900

MLS#: 7034087

Back on market at no fault of seller. Welcome to this move-in-ready 2024 custom built home offering modern comfort, thoughtful upgrades, and exceptional value in a convenient in-town location close to shopping, dining, schools, and everyday amenities. NO HOA.
One of this home's biggest advantages is its highly functional and well-designed floor plan. The layout feels open, spacious, and practical, maximizing every square foot for comfortable daily living. Huge vaulted ceilings and a large breakfast island create an inviting space for gathering and entertaining, while the primary suite features a walk-in closet and direct backyard access for seamless indoor-outdoor living. French patio doors bring elegance and natural light into your home, enhancing the connection to the outdoor space. This home is truly move-in ready with all appliances, window coverings, closet doors, and fencing already installed. The fully fenced backyard provides added privacy, while the low-maintenance landscaping and two-car garage make ownership easy.
A seller-provided one-year home warranty further enhances peace of mind. Surrounded by newer homes and offering upgrades, this home delivers outstanding value and is ready for its next owner.
#7040906

Casa Grande

1112 E 4TH Street

3 Beds

2 Baths

1,211 Sq.Ft.

$284,500

MLS#: 7040906

Prime North Phoenix infill lot in established Paradise Valley Village. Per City of Phoenix zoning maps, property is zoned R-3 (Multiple Family Residence District) offering potential for single-family, duplex, or small multifamily development (buyer to verify). Flat rectangular lot approx. 60' x 124' (±7,442 sq ft) in a mature neighborhood with strong redevelopment activity and surrounding density. Utilities are believed to be nearby consistent with adjacent parcels; buyer to verify all access, availability, and costs. Priced for immediate sale in a high-demand infill corridor attracting active builder and investor interest. No HOA. Buyer to verify all facts.
#7041063

Phoenix

2909 E PARADISE Lane -

None Beds

None Baths

0.17 acres

$149,900

MLS#: 7041063

Beautiful 0.872-acre residential lot in Douglas, AZ with approximate dimensions of 99' x 381', offering an excellent opportunity for a custom home, spec build, or long-term investment. GPS: 31.3612049428458, -109.557263726698. Lot corners: NW 31.361725,-109.55741 | NE 31.361725,-109.557099 | SW 31.360681,-109.557421 | SE 31.360681,-109.557099. Located in the Crystal Ave / Fairview area, this parcel is surrounded by nearby development and offers strong future potential. The City of Douglas has confirmed that sewer is available and water mains are available for APN 408-22-019. APS has also provided preliminary information indicating electric service would require a primary extension. Their rough estimate reflects approximately 453 feet from the nearest takeoff source at about $23 per linear foot, for an estimated total of $10,419. APS further advised that a new residential service may qualify for a $10,000 allowance, potentially reducing the estimated out-of-pocket cost to about $419, subject to final APS review, approved permits, stamped site plans, and project documents. This is a rare chance to secure a spacious lot with valuable utility research already started. Buyer to verify zoning, access, exact utility locations, connection costs, flood status, and all facts material to buyer.
#7040990

Douglas

30x E CRYSTAL Avenue 2

None Beds

None Baths

0.87 acres

$19,900

MLS#: 7040990

Price reduced
Welcome to this exceptional home in the highly sought-after Cadence at Gateway community, where thoughtful design, generous space, and resort-style living come together. From morning coffee in the open-concept kitchen to evenings spent relaxing in the oversized loft, this home is designed for the lifestyle you've been dreaming of.

Situated on a premium corner lot with desirable north/south exposure, this spacious floor plan features 4 bedrooms, a den, oversized loft, and 3.5 bathrooms. The private downstairs bedroom with its own full en-suite bath provides the perfect space for guests or multigenerational living, while every bedroom offers the convenience of a walk-in closet. The beautiful kitchen showcases granite countertops, a gas range, abundant cabinetry, soft-close cabinets and drawers, and an open layout that seamlessly connects to the main living areas. A stunning double sliding glass corner sliding door brings in natural light and creates the perfect indoor-outdoor living experience.

Upstairs, the oversized loft provides endless possibilities as a media room, game room, home office, or additional gathering space. With excellent storage and a flexible layout throughout, this home offers room to live, work, entertain, and grow.

Enjoy all that Cadence has to offer with incredible community amenities including a resort-style pool, lap pool, water slides, fitness center, parks, playgrounds, and beautiful gathering spaces. Conveniently located near shopping, dining, schools, and freeway access, this is an opportunity to experience one of Mesa's premier master-planned communities.

HIGHLIGHTS

  * Lot & Location
Premium corner lot

  * North/south exposure

  * Desirable Cadence at Gateway community

  * Near shopping, dining, schools, and freeway access

INTERIOR LAYOUT 

  * 4 bedrooms + den + oversized loft

  * 3.5 bathrooms

  * Private downstairs bedroom with full en-suite bath

  *Walk-in closets in every bedroom

  * Flexible layout with generous living space

  * Double sliding glass corner door

KITCHEN 

  * Granite countertops

  * Gas range

  * Abundant cabinetry and drawers

  * Soft-close cabinets and drawers

  * Open concept to main living areas

UPSTAIRS 

  * Oversized loft

  * Flexible media, game, office, or lounge space

  * Spacious bedrooms

  * Excellent storage throughout

COMMUNITY 

  * Lap pool

    * Water slides

  * Parks and playgrounds

  * Fitness center

  * Resort-style Cadence amenities
#7033739

Mesa

9710 E TUMBLEWEED Avenue

4 Beds

3 Baths

3,498 Sq.Ft.

$750,000

MLS#: 7033739

Located in the desirable Northwest Tucson area! This property offers a comfortable and functional layout with a spacious living areas, a bright kitchen, newer appliances, and plenty of natural light throughout. The Home features 4 bedrooms and 2.5 bathrooms, providing flexibility for families, roommates, or a home office set up. Enjoy a large private backyard space with views, perfect for relaxing, or entertaining. Conveniently located near shopping, dining, parks, and easy access to major roadways, this home combines comfort with convenience. Don't miss this opportunity to lease a great home in a prime Tucson location!
#22614937

Tucson

8984 N Eaglestone Loop

4 Beds

2 Baths

2,368 Sq.Ft.

$2,300

MLS#: 22614937

Luxury Custom New Build in Casa Grande!
 
Welcome to 8236 Calle Hermosa, nestled on a HUGE 2.013 -acre lot in Los Montanas this stunning fully custom-built home offers over 5,500 square feet of thoughtfully designed space. Set back 180 feet from the road offers you incredible privacy This exceptional residence features 6 spacious bedrooms, 4 beautifully appointed bathrooms, and a floor plan that perfectly blends luxury, comfort, and functionality.
From the moment you step inside, you'll appreciate the attention to detail, quality craftsmanship, and modern finishes throughout. The expansive open-concept design creates the perfect setting for entertaining, while the gourmet kitchen serves as the heart of the home with custom bespoke cabinetry, bespoke appliances, premium finishes, abundant workspace, butler-style pantry w/beverage center and designer touches throughout.
 
The spacious, seamlessly flowing open layout is sure to impress! The inviting living area is paired with an electric fireplace capable of providing 600SQFT of cozy comfort, Dolby Surround sound and multi-sliding doors that open to your own luxury patio area with over 1100 SQFT of covered space.
 
The generous primary suite provides a private retreat complete with a spa-inspired bathroom and a luxury walk-in closet with custom designer-built organization system. With five additional bedrooms each offering flexibility for guests, a home office, fitness room, a media room or multigenerational living all with custom-designed multi-tier closet systems.
 
Car enthusiasts, hobbyists, and those needing extra workspace will love the more than 1000SQFT fully insulated climate controlled garage, providing year-round comfort and versatility . Comes with an additional Laundry area utility sink and 240 volt plug in for whether you want to run a welder or just plug in your electric cars.
 
Situated on a desirable lot in Casa Grande, this one-of-a-kind custom home delivers the perfect combination of elegance and everyday practicality. With over 3,300 square feet of living space, there is room for everyone to spread out and enjoy.
 
Additional Outdoor Living & Property Features:
 
Step outside and experience true Arizona living at its finest. You'll love the 12 foot custom spiral staircase that's takes you to the private observation deck that fully sweeps the entirety of the back of the home, the perfect place to unwind while taking in breathtaking city views and spectacular Arizona sunsets. The expansive backyard offers endless opportunities for entertaining, featuring an oversized covered patio, beautifully laid pavers, and low-maintenance artificial turf providing you with more than double the entertaining space. With ample room to add a custom pool, the outdoor space can easily be transformed into the ultimate resort-style retreat.
 
Designed with both luxury and functionality in mind, this property also features three oversized RV gates, its own private entrance to the community from Bel Air,  providing convenient access to all sides of the home. The spacious 3-car garage and elegant paver driveway offer plenty of room for vehicles, recreational toys, and additional storage. Every detail has been thoughtfully planned to maximize comfort, convenience, and versatility.
 
This exceptional custom estate is a rare opportunity to own a one-of-a-kind property that perfectly combines luxury living, stunning views, and abundant space both inside and out. This beauty truly won't disappoint! What a rare find!
 
Don't miss the opportunity to own this extraordinary custom home where quality construction, modern design, and spacious living come together beautifully.
 
8236 Calle Hermosa - Custom Luxury Living at Its Finest.
 
The home is feature packed so please look on documents tab to the full list of amenities.
State of the Art Media installation Multi Zone and 8K capable. Enjoy Dolby Atmos in the Theater Room and hear Movies like never before. Whether you're just watching tv or  entertaining for many the system is pre installed giving you no exterior wiring or speakers to worry about. The Patio is equipped with in Ceiling 10 Inch speakers that span the entirety of the patio space. The home is prerun and wired to everyone for Coaxial and Gigabit Ethernet.
#7037923

Casa Grande

8236 N CALLE HERMOSA Circle

6 Beds

3 Baths

3,330 Sq.Ft.

$1,150,000

MLS#: 7037923

* Listings identified with the FMLS IDX logo come from FMLS and are held by brokerage firms other than the owner of this website. The listing brokerage is identified in any listing details. Information is deemed reliable but is not guaranteed. If you believe any FMLS listing contains material that infringes your copyrighted work please click here to review our DMCA policy and learn how to submit a takedown request. Ā© 2024. First Multiple Listing Service, Inc.
Stunning Views and more

Featured listing

Stunning Views and more

Browse Properties

Categories

Homes Tailored to Your Lifestyle

Buyers Guide

Buying a home is one of the most exciting milestones of your life.

View more

Sellers Guide

Putting your home on the market can be a stressful process, especially when you don’t know what to expect.

View more

Market report

With just a few clicks, you'll gain instant access to valuable insights about the real estate market, including trends, property values, and community analytics.

View more

Home value

Unlike automated valuations, our hands-on review will provide a comprehensive opinion of your home’s value while considering important interior elements and other location intangible factors that machine algorithms so often miss.

View more

Buyers resources

Guides on financing, inspections, and choosing the right Realtor for a smooth home purchase.

Sellers resources

Practical tips on staging, pricing, and preparing your home to attract buyers and maximize your sale.

 - property

Send a message

Message successfully sent.

Reason for contacting?

I agree to receive email communication and understand I can unsubscribe at any time.

I agree to be contacted by The Mandy Gold Team | Haymore Real Estate LLC via call, email, and text for real estate services. To opt out, you can reply 'stop' at any time or reply 'help' for assistance. You can also click the unsubscribe link in the emails. Message and data rates may apply. Message frequency may vary. Privacy Policy

Sign In Sign Out

Virtual Assistant

Would you like to take the next step with this property? We can help you schedule a showing or virtual tour, or send you more details.

Yes, I would like more information.

Thank You for Your Reply, One of Our Agents will contact you as soon as possible

No, maybe later.

Thank you, you can always contact me via email, phone number or through the contact form.

Realhub AI

Lucy - Your AI-Powered Realtor

Update Your Temporary Password

Personalize your search

Enter your email and we'll notify you immediately when new listings match what you're looking for.

or enter email address

Already have an account ? Login here

Continue your home search

I agree to receive communications and understand I can unsubscribe at any time.

I agree to be contacted by The Mandy Gold Team | Haymore Real Estate LLC via call, email, and text for real estate services. To opt out, you can reply 'stop' at any time or reply 'help' for assistance. You can also click the unsubscribe link in the emails. Message and data rates may apply. Message frequency may vary. Privacy Policy

Already have an account ? Login here

We use cookies

We use cookies primarily for analytics to enhance your experience. By accepting, you agree to our use of these cookies. You can manage your preferences or learn more about our cookies policy.