Thinking of selling?

Trusted Real Estate Experts in Sierra Vista, Fort Huachuca, Benson, and Bisbee Arizona

  • Nearby me

Popular Features

Community Features

Association

Property Features

Waterfront

View

Exterior Features

Interior Features

Style

E-Alert name

Properties

10000 properties match your criteria

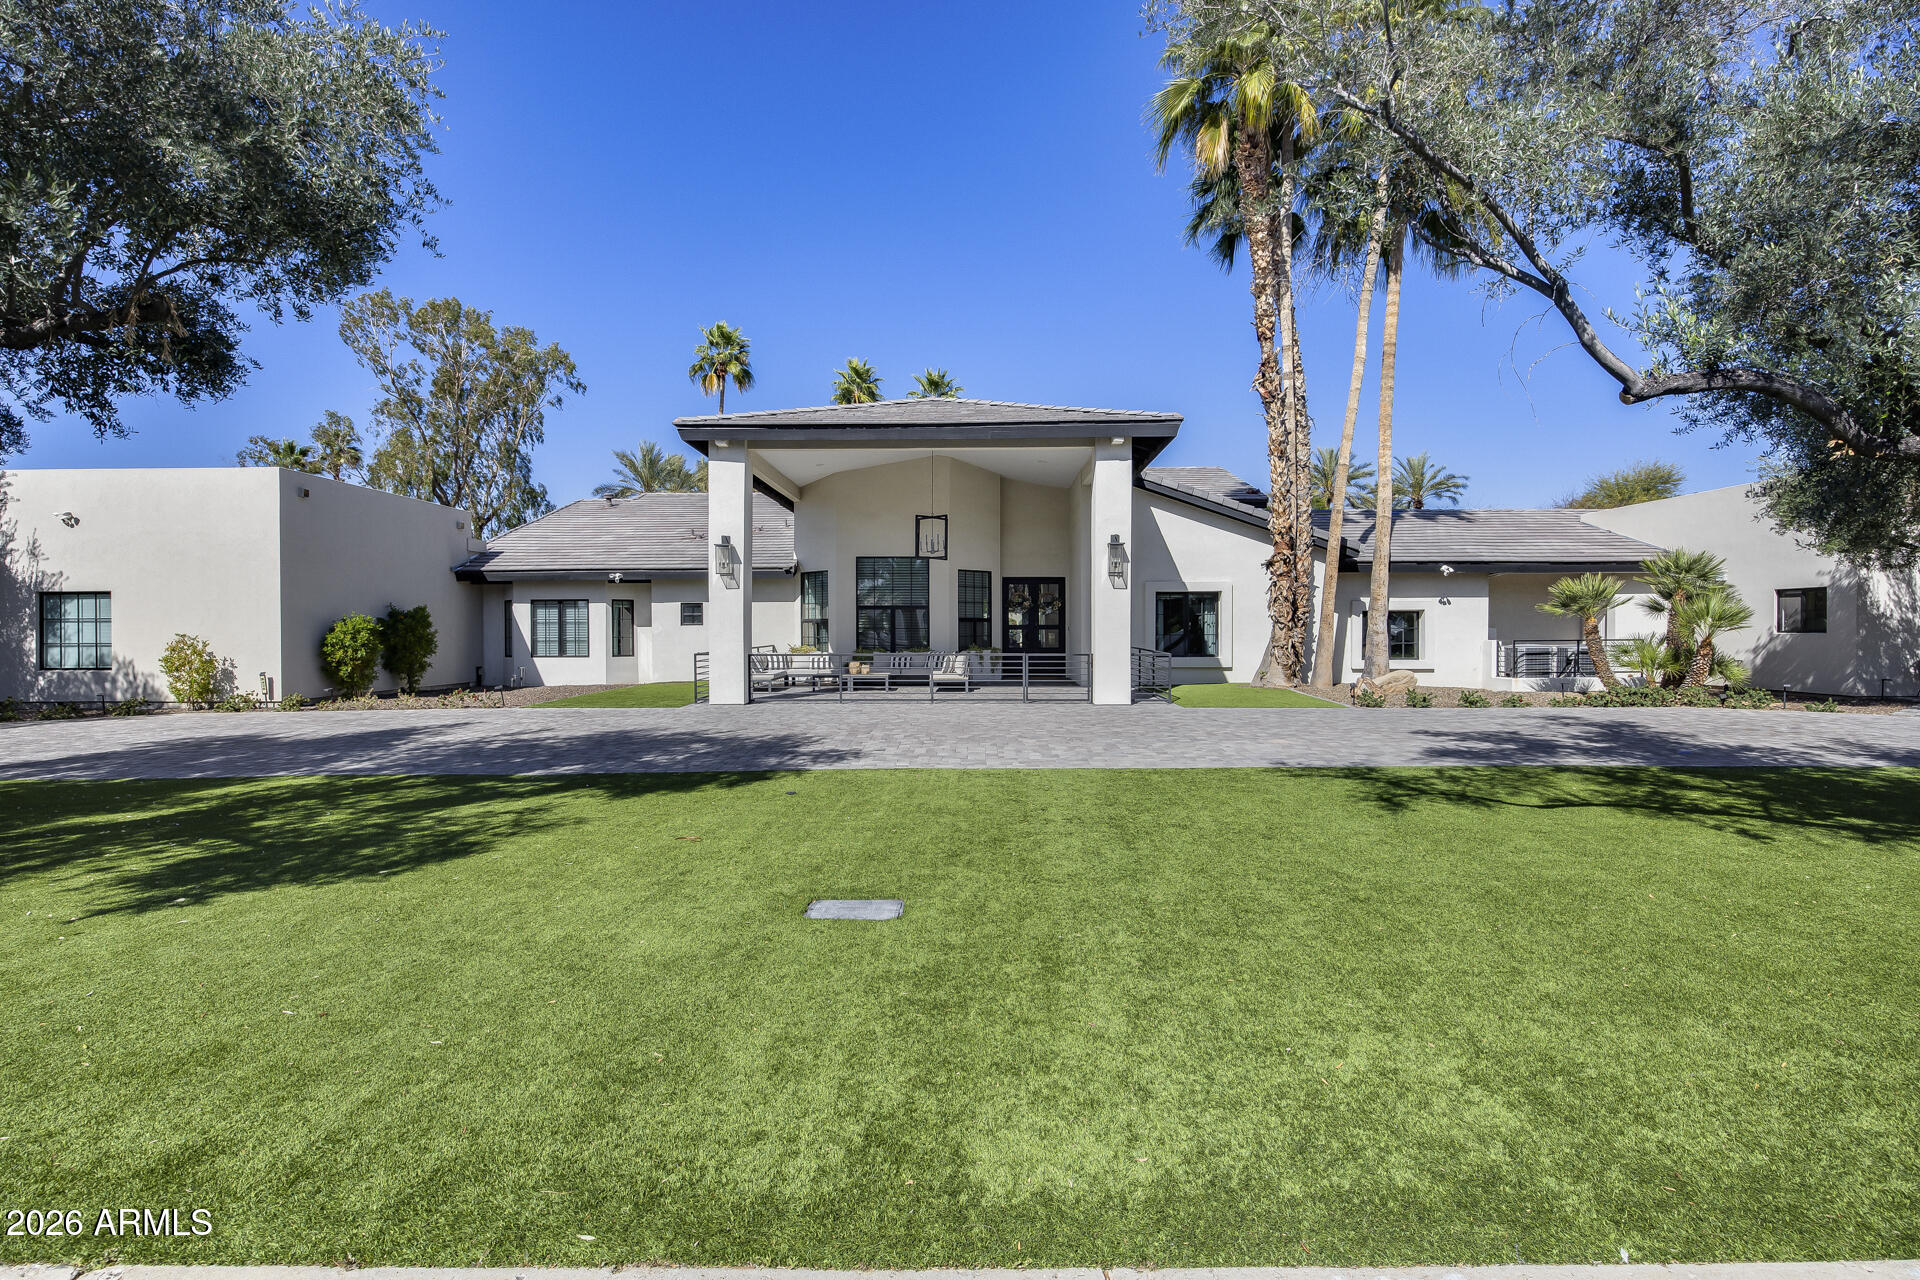
Stunning Fully Remodeled Residence  on .8-Acre No-HOA Lot in Coveted Stoneridge Estates - 
Discover this rare gem in highly desirable Stoneridge Estates, Scottsdale - a fully remodeled, move-in-ready residence offering nearly 5,800 sq ft of luxurious living space on a spacious 0.8-acre lot with mature landscaping. No HOA means freedom and privacy, just inside the 101 loop for effortless access to highways, premier shopping, dining, and a short walk to Northsight Park with its playgrounds, tennis courts, and green spaces. Zoned for top-rated Scottsdale Unified School District schools.
This exceptional home boasts 5 bedrooms + 5.5 baths, plus a separate 1-bedroom/1-bath casita ideal for guests, in-laws, or multi-generational living. A standout 5-car garage provides abundant parking and storage which is heated and cooled, complemented by an oversized RV driveway.
Every surface has been thoughtfully updated in the last 6 years, featuring fresh paint, new cabinetry, baseboards, PELLA windows and doors (with VIP lifetime warranty), stone fireplace, modern lighting, and durable wood-look tile flooring. Dual newer A/C units (2022 Day & Night variable speed) ensure year-round comfort.
The heart of the home is the expansive chef's kitchen with stainless steel VIKING Professional appliances (60" fridge, double oven, gas range, built-in microwave), massive eat-up island, two large pantries, and seamless open flow to a grand great room with soaring vaulted ceilings - perfect for entertaining. One secondary bedroom includes a spiral staircase to a private loft, ideal for guests or a college student.
The luxurious master suite offers vaulted ceilings, a cozy sitting room, well-organized walk-in closet, dual shower systems, and a freestanding tub.
Step outside to your resort-style backyard oasis: covered travertine patio, resurfaced pool (mini-pebble finish, baja step, waterfall, heater/cooler, removable fence), gas fire pit, spacious ramada with fan/lighting, high-pressure misters, BBQ area, expansive grassy turf (9,000 sq ft total low-maintenance turf front/back), and citrus trees. North/south exposure maximizes natural light and energy efficiency.
Major Upgrades Timeline:

2020: New insulated tile roof + foam roof, new electrical panel/subpanel, Pella windows/doors, pool resurface/pump/waterfall, travertine decking/ramada, gas fire pit, exterior smooth stucco (no repainting), dual water heaters, insulated garage doors w/ LiftMaster Wi-Fi, huge 19x9 storage attic, loop water system prep.
2022: Full kitchen remodel, new dishwasher, 2x HVAC units, pool fountain repair/reseal, removable pool fence, 9k sq ft turf, BBQ, misters/fans, electric blinds (bedroom/living), $50k+ landscaping, flat roof replacement, garage floor tiles, dedicated EV charger circuit, full automated sprinklers.
2023: New Wood tile floors, lighting, wallpaper, cabinetry and storage, exterior railing, 
2024: Permitted addition of attached 1 bedroom/1 bath casita and 2 oversized garage with 10 ft garage doors. New flat roof over master closet. 

New roof (2020), abundance of storage, and low-maintenance design make this a truly turnkey luxury retreat in one of Scottsdale's most sought-after pockets. Don't miss this exceptional opportunity!
#6987271

Scottsdale

8436 E ASTER Drive

6 Beds

6 Baths

5,755 Sq.Ft.

$3,495,000

MLS#: 6987271
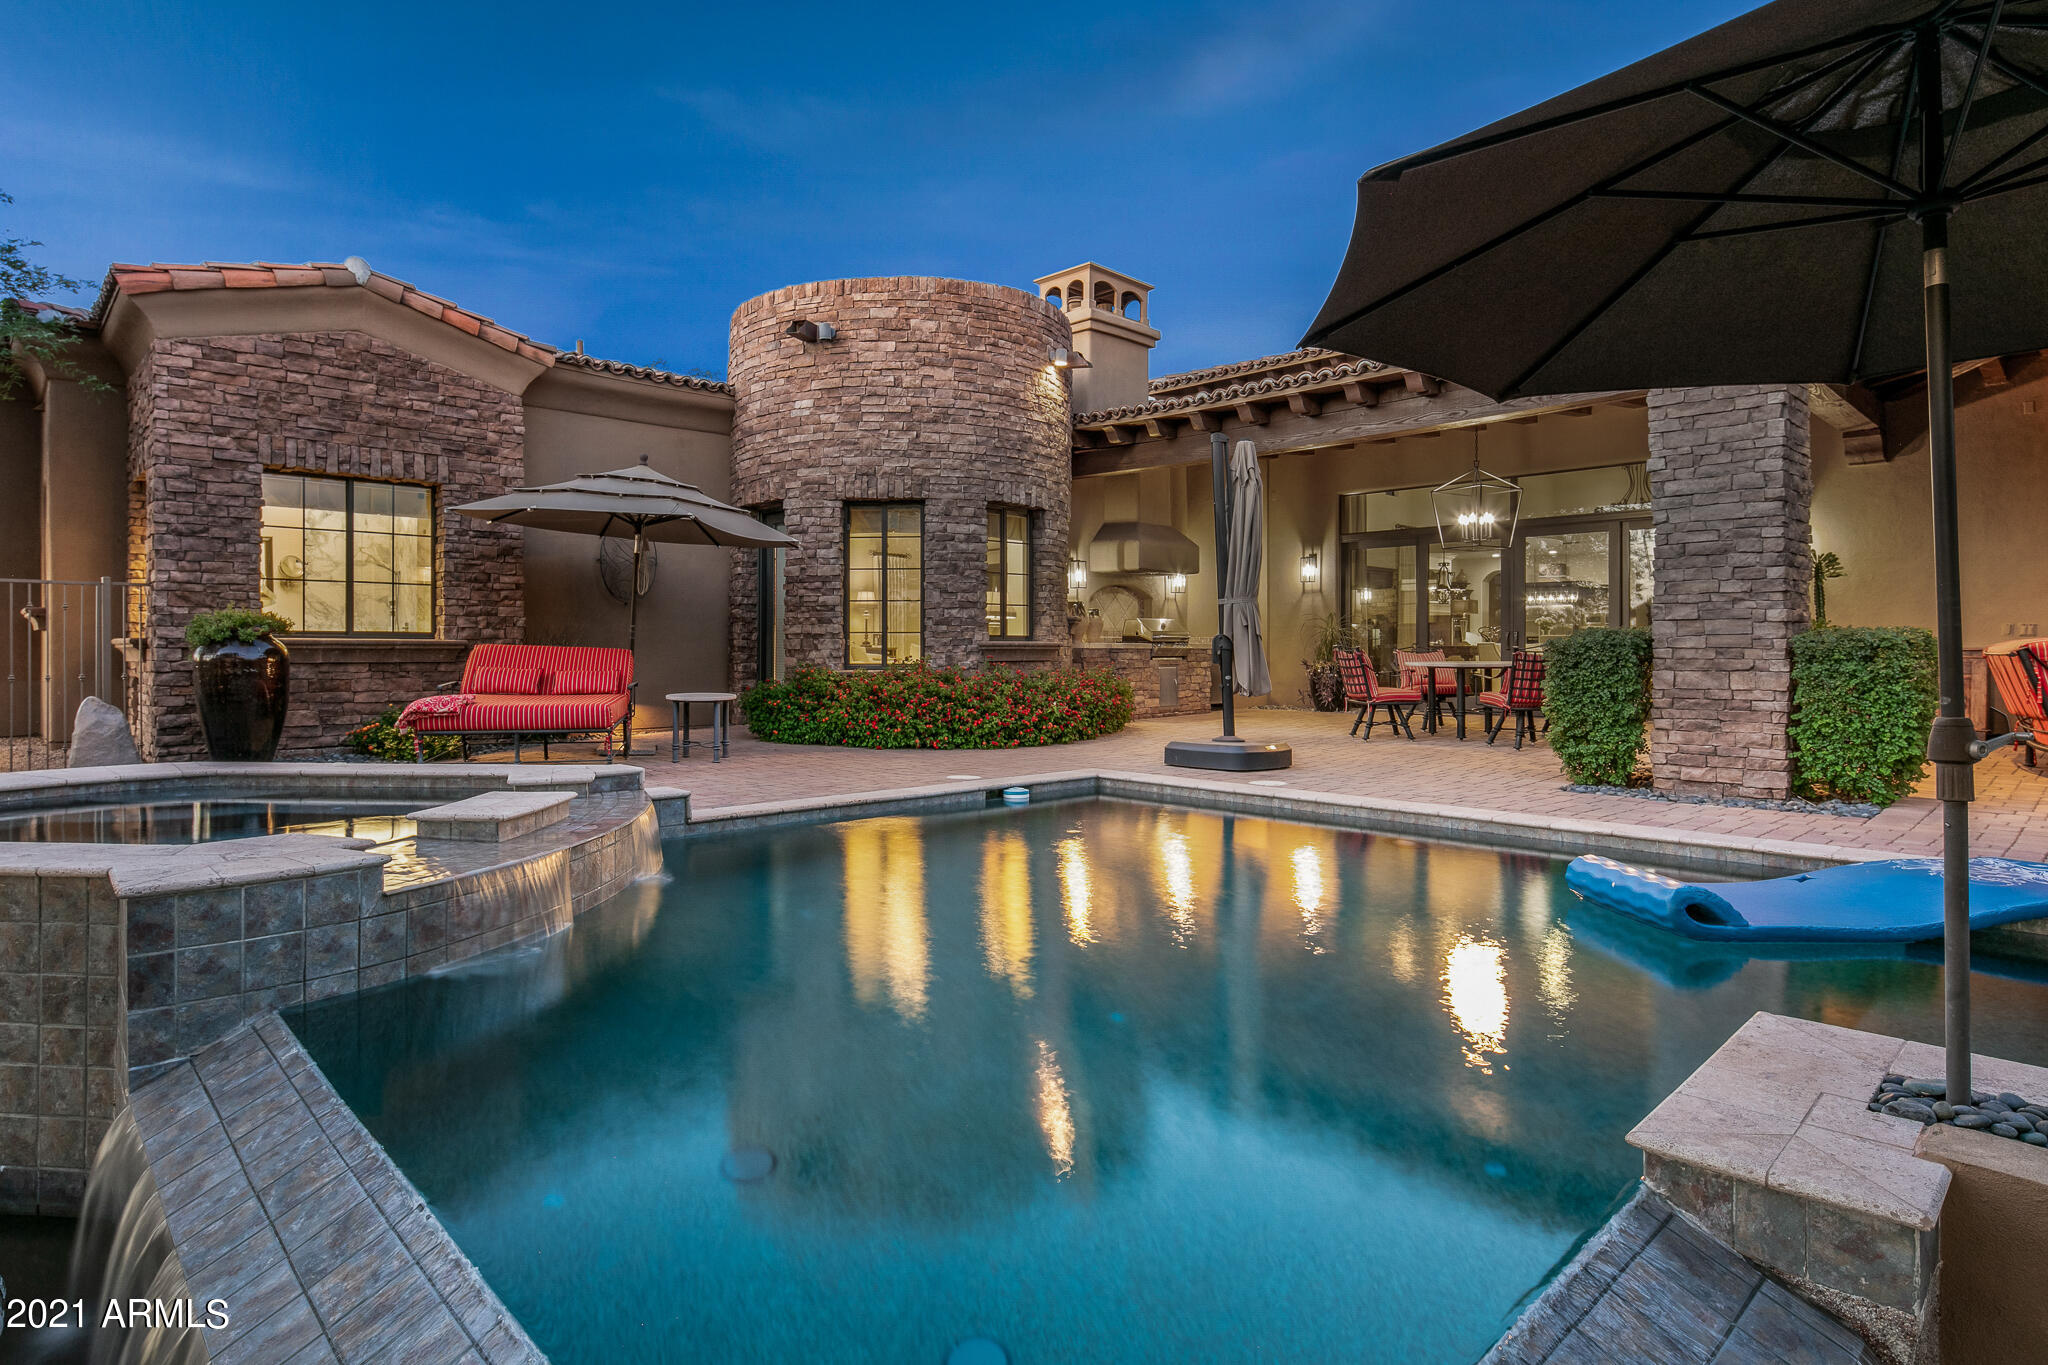
Beautiful Santa Barbara style home with a superbly open great room floor plan. Nicely updated extra-large gourmet kitchen with Viking appliances and wine cabinet; large updated Master Suite with sitting area, updated spa like bathroom,  fireplace, and French doors that open to courtyard with water feature; formal dining, large outdoor living area with fireplace and built-in BBQ; pebbletec pool w/ beach entry and spa. Awesome sunset views as well as Black Mountain & the Continental Mountains views. Extremely private backyard. Oversized 3 car garage. Close proximity to the Mirabel clubhouse. A golf membership is available with the purchase of this home but is not included in the price. The golf membership is available to purchase through the club allowing the buyer too bypass the wait list.
#6466527

Scottsdale

37526 N 104th Place

4 Beds

4 Baths

4,896 Sq.Ft.

$3,495,000

MLS#: 6466527
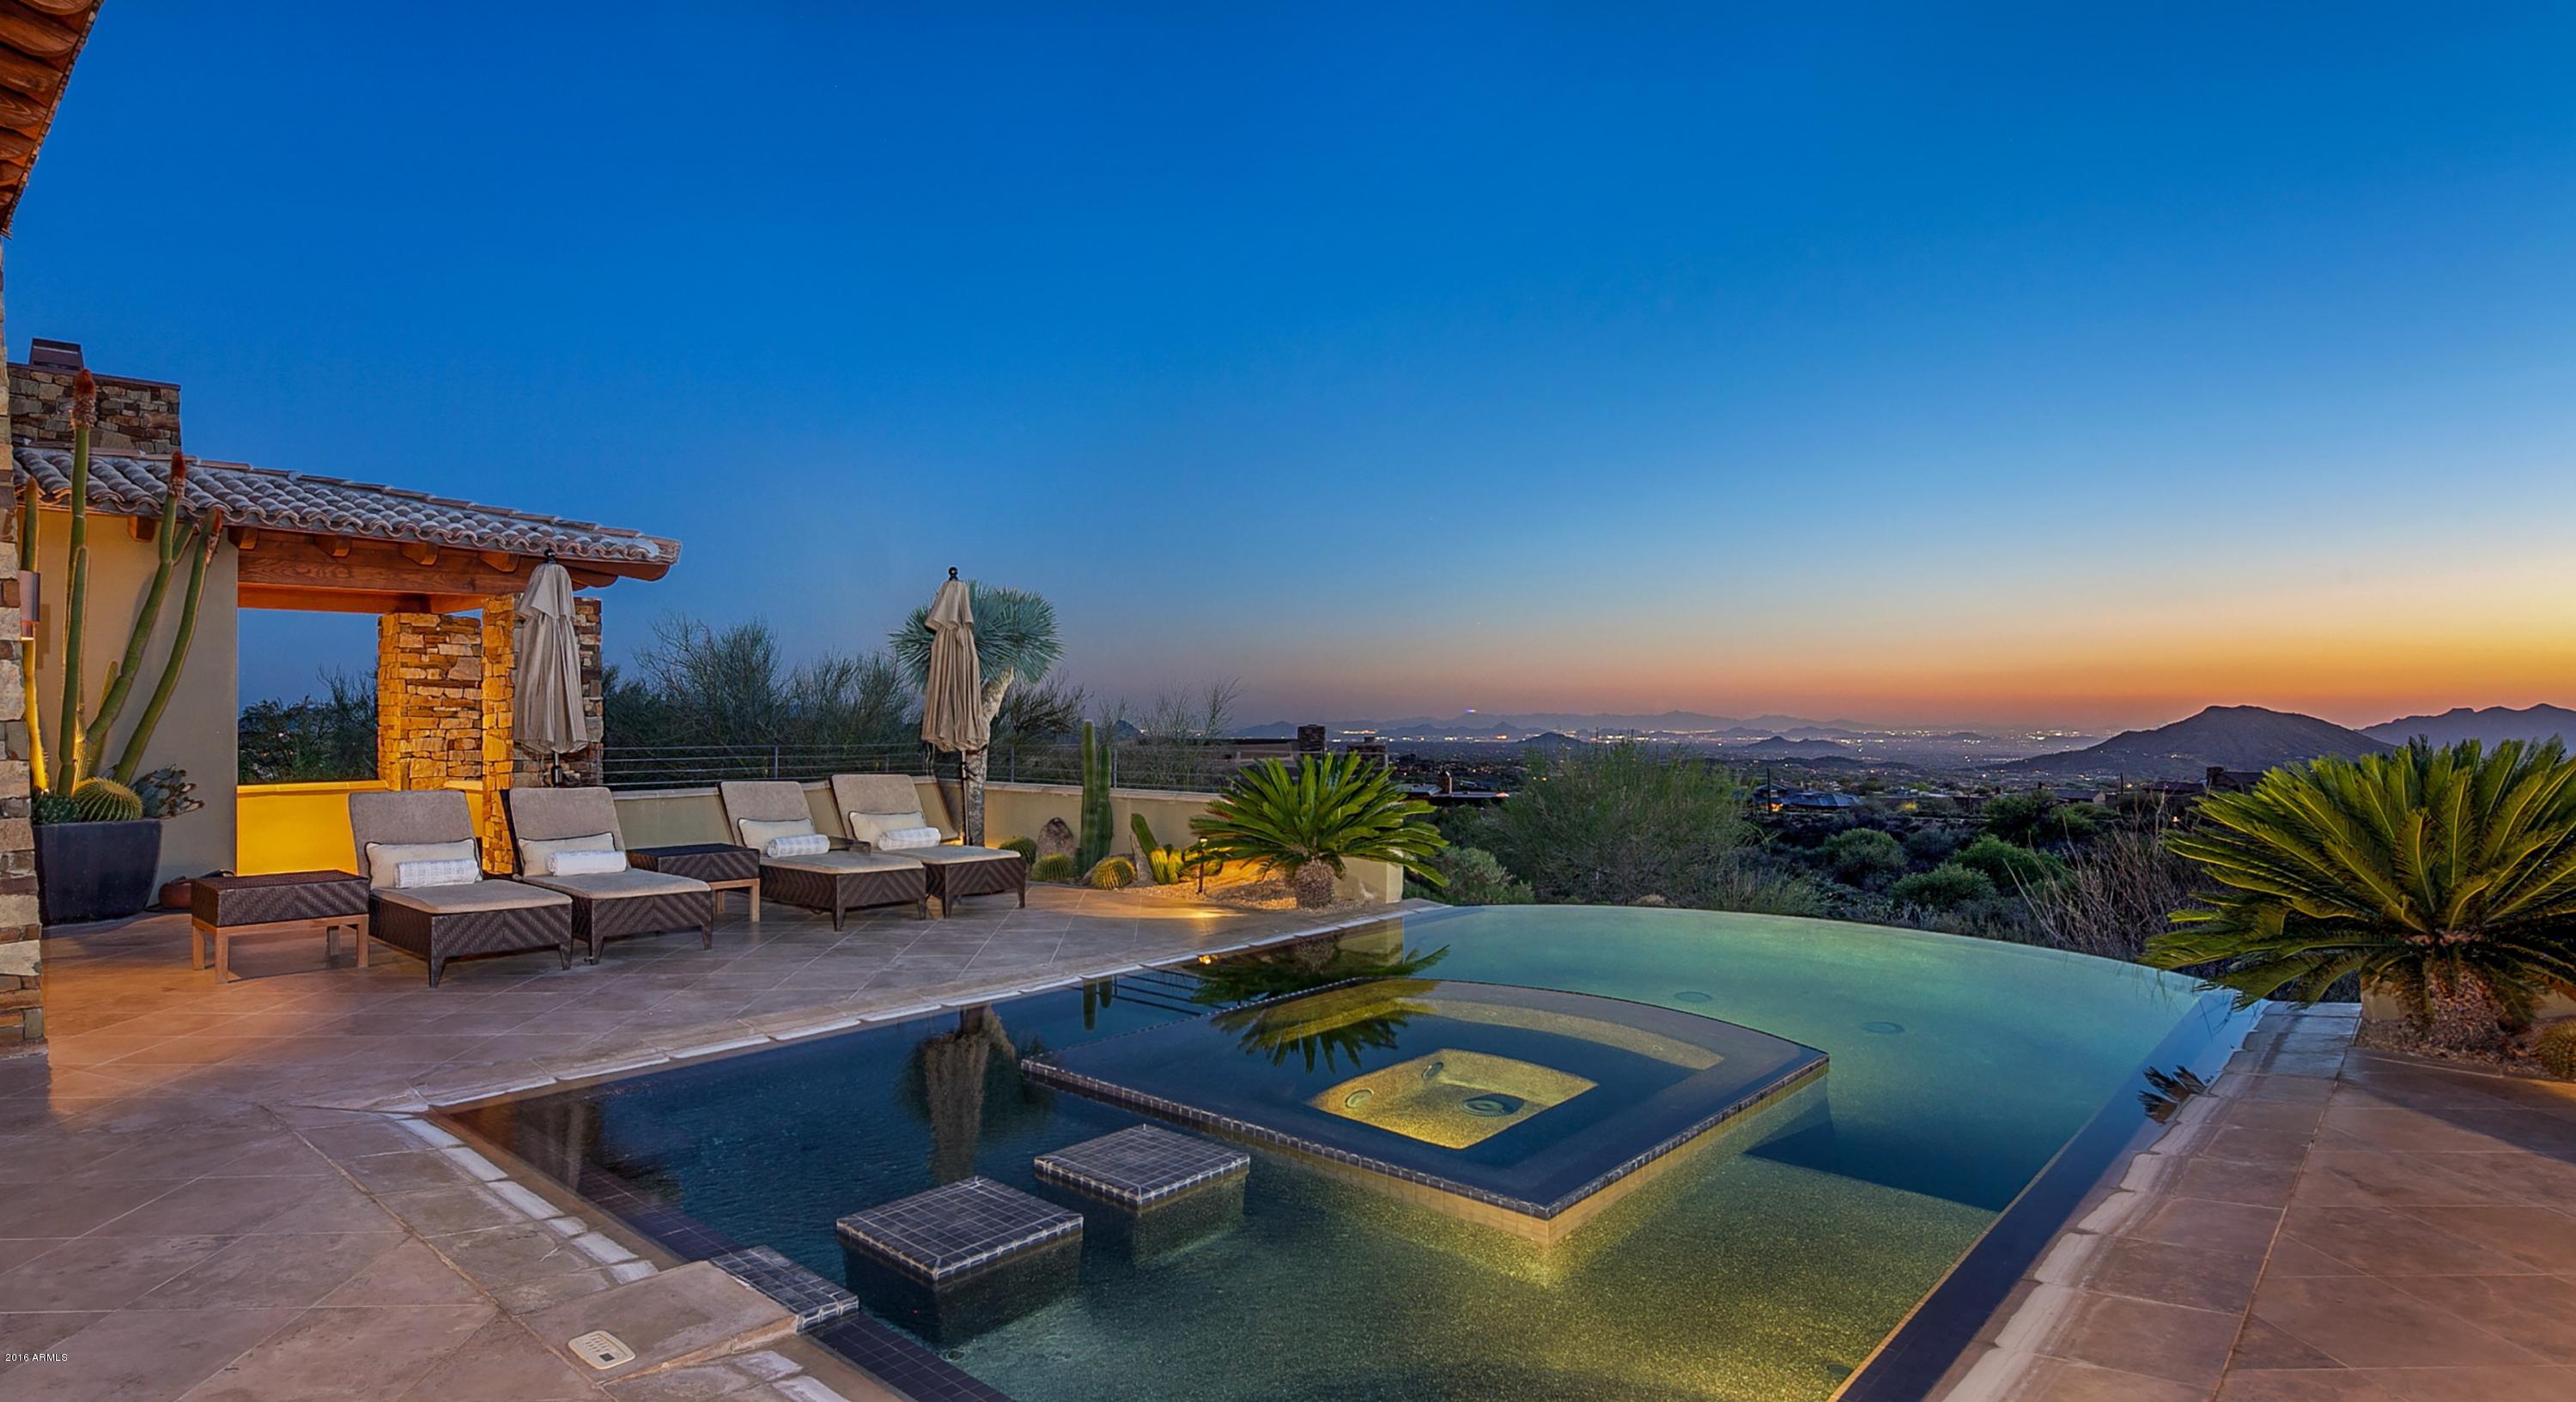
FIRST TIME EVER ON MARKET! This stunning contemporary provides both cutting edge design and inviting warmth. The great room encompasses space for entertaining and dining with a wall of pocketing doors that open up to the terrace and spectacular views of the entire valley. The gourmet kitchen with massive center island opens to a cozy family room with gas fireplace with travertine/wood surrounds. The master suite has french doors to the terrace, a warming fireplace and a luxurious bath. A guest ensuite with private patio is tucked away in the main home. A spacious attached guest quarters with two ensuite guest rooms and a lovely sitting room is accessed from the courtyard. The resort-style terrace with infinity pool with spa inset make the perfect setting to enjoy the magnificent vistas.
#5416131

Scottsdale

42090 N 109TH Place

4 Beds

None Baths

5,868 Sq.Ft.

$3,495,000

MLS#: 5416131
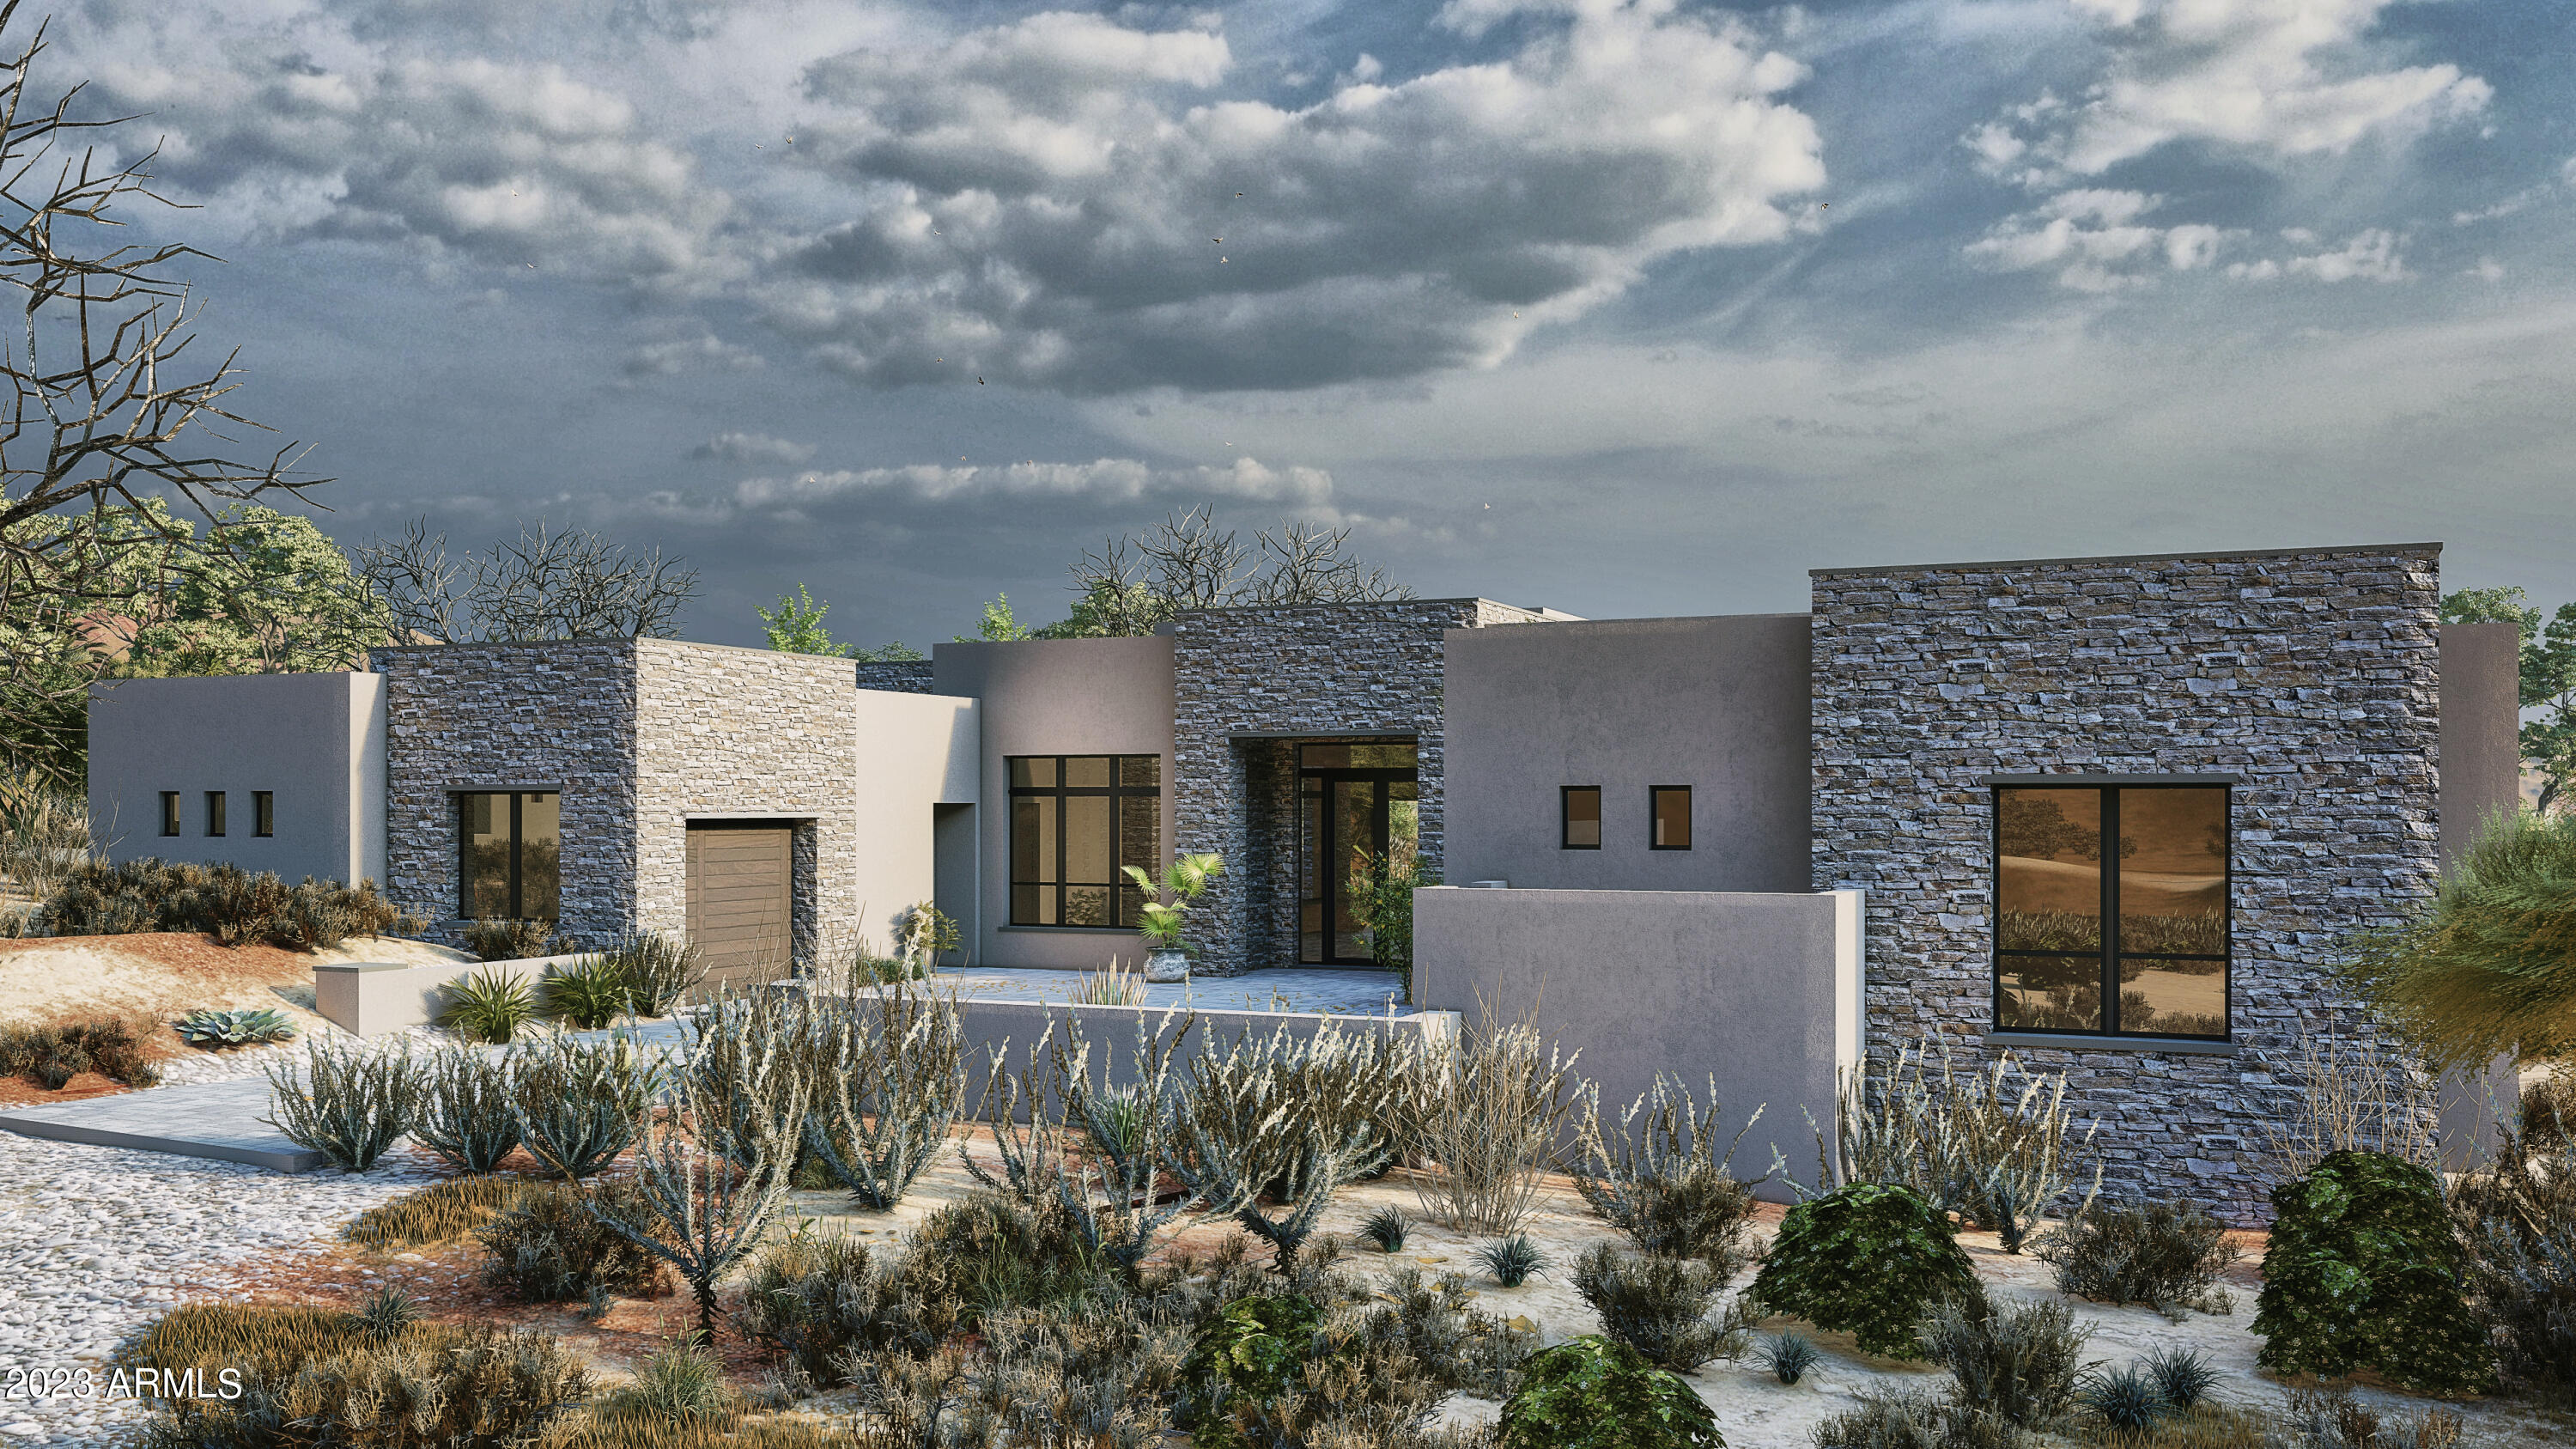
Fantastic brand new home in Grey Fox at Desert Mountain. Completion expected in the Fall of 2024. Interior finishes are being installed and should be completed by mid-August. Exterior work including the new pool, is well underway. This home from Sierra Custom Homes offers a fantastic floor plan, impeccable finishes and fixtures and a beautiful setting on this great corner lot. With 4 or 5 bedrooms, a separate office, great room and fantastic indoor/outdoor living, this home will live and entertain exceptionally well. The huge covered patio opens to the pool and spa. There will be many new and impressive features and details in this home. This home will be ready for occupancy by its new owner this Season!
#6522391

Scottsdale

39395 N 105TH Street

5 Beds

None Baths

4,730 Sq.Ft.

$3,495,000

MLS#: 6522391
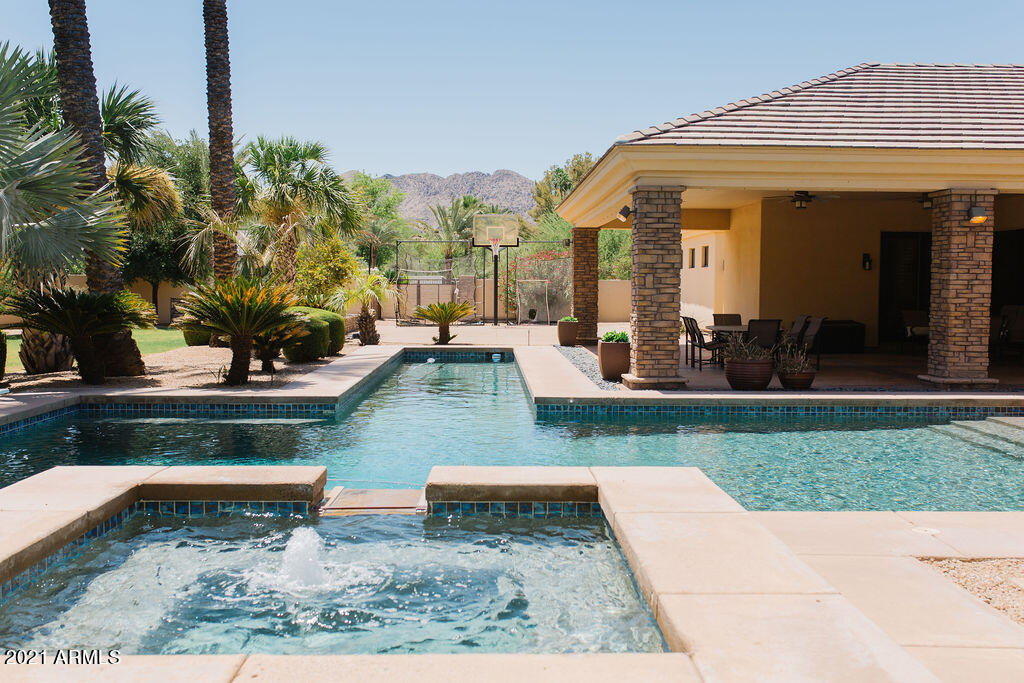
CUSTOM FAMILY HOME WITH A WARM CRAFTSMAN INFLUENCE.  RESORT STYLE SOUTH BACK YARD HAS A SPA, POOL, LAP POOL, SPORT COURT AND A DEEP COVERED PATIO.  SPLIT FLOOR PLAN OFFERS 4 ENSUITE BEDROOMS WITH WALK IN CLOSET PLUS A TRUE BUILT IN STUDY AREA .  
THE PRIMARY BEDROOM  HAS A LUX BATHROOM AND  OVERSIZED CUSTOM WALK IN CLOSET WITH SEPARATE EXERCISE ROOM.  LAUNDRY ROOM / WORK SPACE / MUDROOM / STORAGE AREA ARE ALL CONVENIENTLY LOCATED BY THE GARAGE. PLUS THE ATTACHED CASITA CAN DOUBLE AS A PLAYROOM .  PRIVATE OFFICE IS SECLUDED YET CLOSE TO THE WALK IN WINE ROOM.  MATURE LANDSCAPE CREATES COMPLETE PRIVACY .  ALL ONE LEVEL , NO STEPS.  NO HOA.   ENJOY THREE C'S SCHOOLS PLUS A WONDERFUL NEIGHBORHOOD TO WALK WITH KIDS AND DOGS.  FIRST TIME ON THE MARKET .
#6240171

Paradise Valley

5311 E VIA LOS CABALLOS --

6 Beds

None Baths

6,081 Sq.Ft.

$3,495,000

MLS#: 6240171
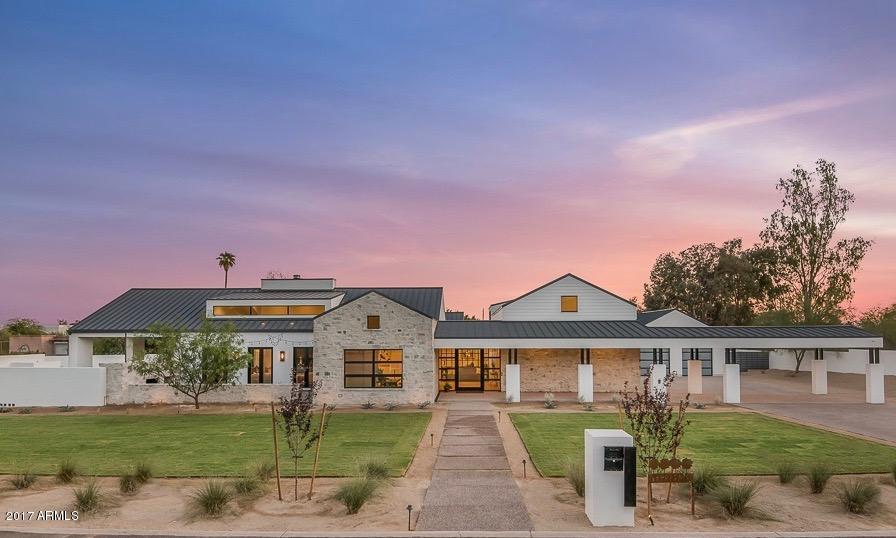
Views, Views, Views - This Modern Farmhouse is inspired by traditional farmhouse architecture blended with the refined characteristics of modern design. Nestled in a quiet corner of Paradise Valley, yet close to the abundance of restaurants and shopping in the Biltmore/Arcadia area. This exceptional home includes ample space for family and entertaining, yet features intimate gathering spaces throughout. The quaint guest house is ideal for long-term or short-term guests. The extensive use of limestone, reclaimed barnwood, oak floors, horizontal grain custom cabinetry, and steel and concrete elements create a unique palette that is sophisticated, yet charming. The heart of the home features an 1100+ bottle wine cellar that would make any wine enthusiast proud to show off their collection. No expense was spared in the creation of this home, insisting on nothing but the best finishes, quality and craftsmanship. Please call for a private showing.
#5507074

Paradise Valley

3253 E SAN MIGUEL Place

5 Beds

6 Baths

6,880 Sq.Ft.

$3,495,000

MLS#: 5507074
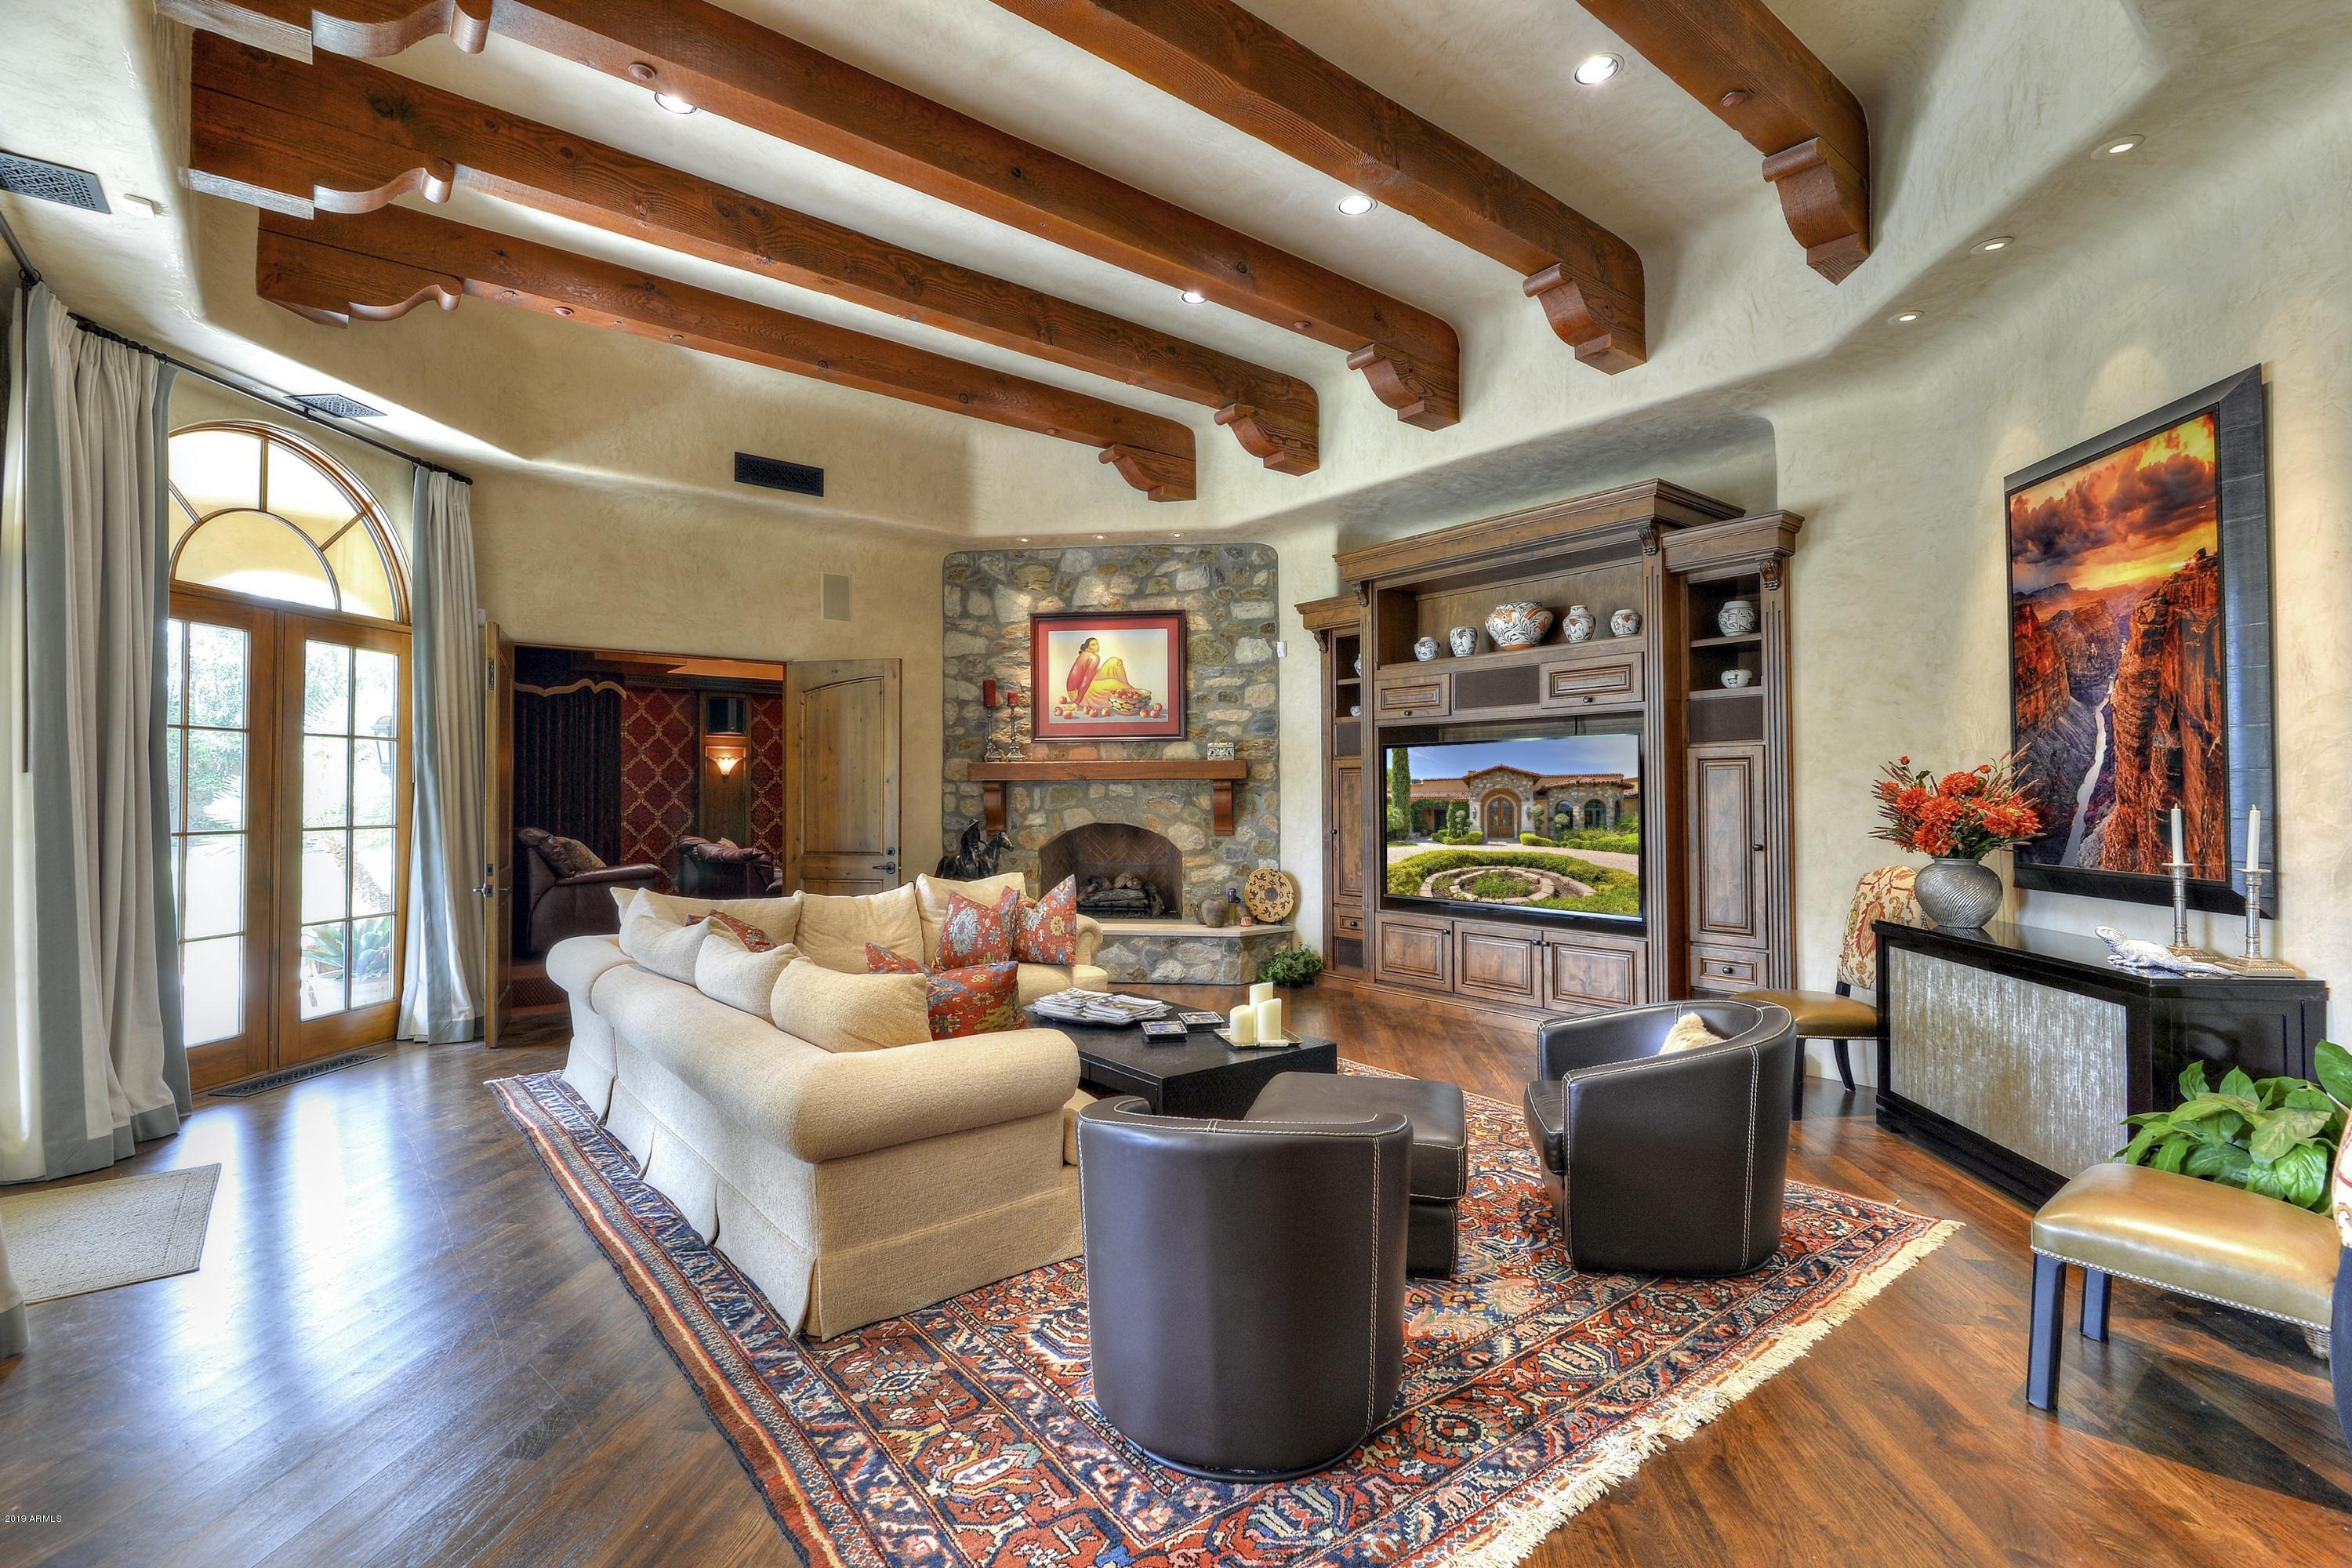
Elegantly appointed and privately gated, this European inspired property offers spacious grounds & interiors creating the feel of a very private compound.  Large Palladian windows frame the views of the outdoor pool & fountains, & lushly landscaped gardens, as seen from the floor to ceiling Venetian plastered walls T/O.  The Master Suite has a gracious entry, private patio & waterfall, separate His & Her closets, W/C's, vanities.  Her closet is magnificent!  Handsome study nearby, wide hallways w/ art lighting, Butler's Pantry designed to serve both living and dining rooms. Formal Dining Room incl. temp controlled wine cellar w/ custom stained glass panels.  Rich fabrics drape every window.   Sumptuous home theater accessed thru fam rm. Separate full Guest House.  Court says SELL IT NOW!
#6106793

Paradise Valley

4901 E TOMAHAWK Trail

6 Beds

None Baths

7,758 Sq.Ft.

$3,495,000

MLS#: 6106793
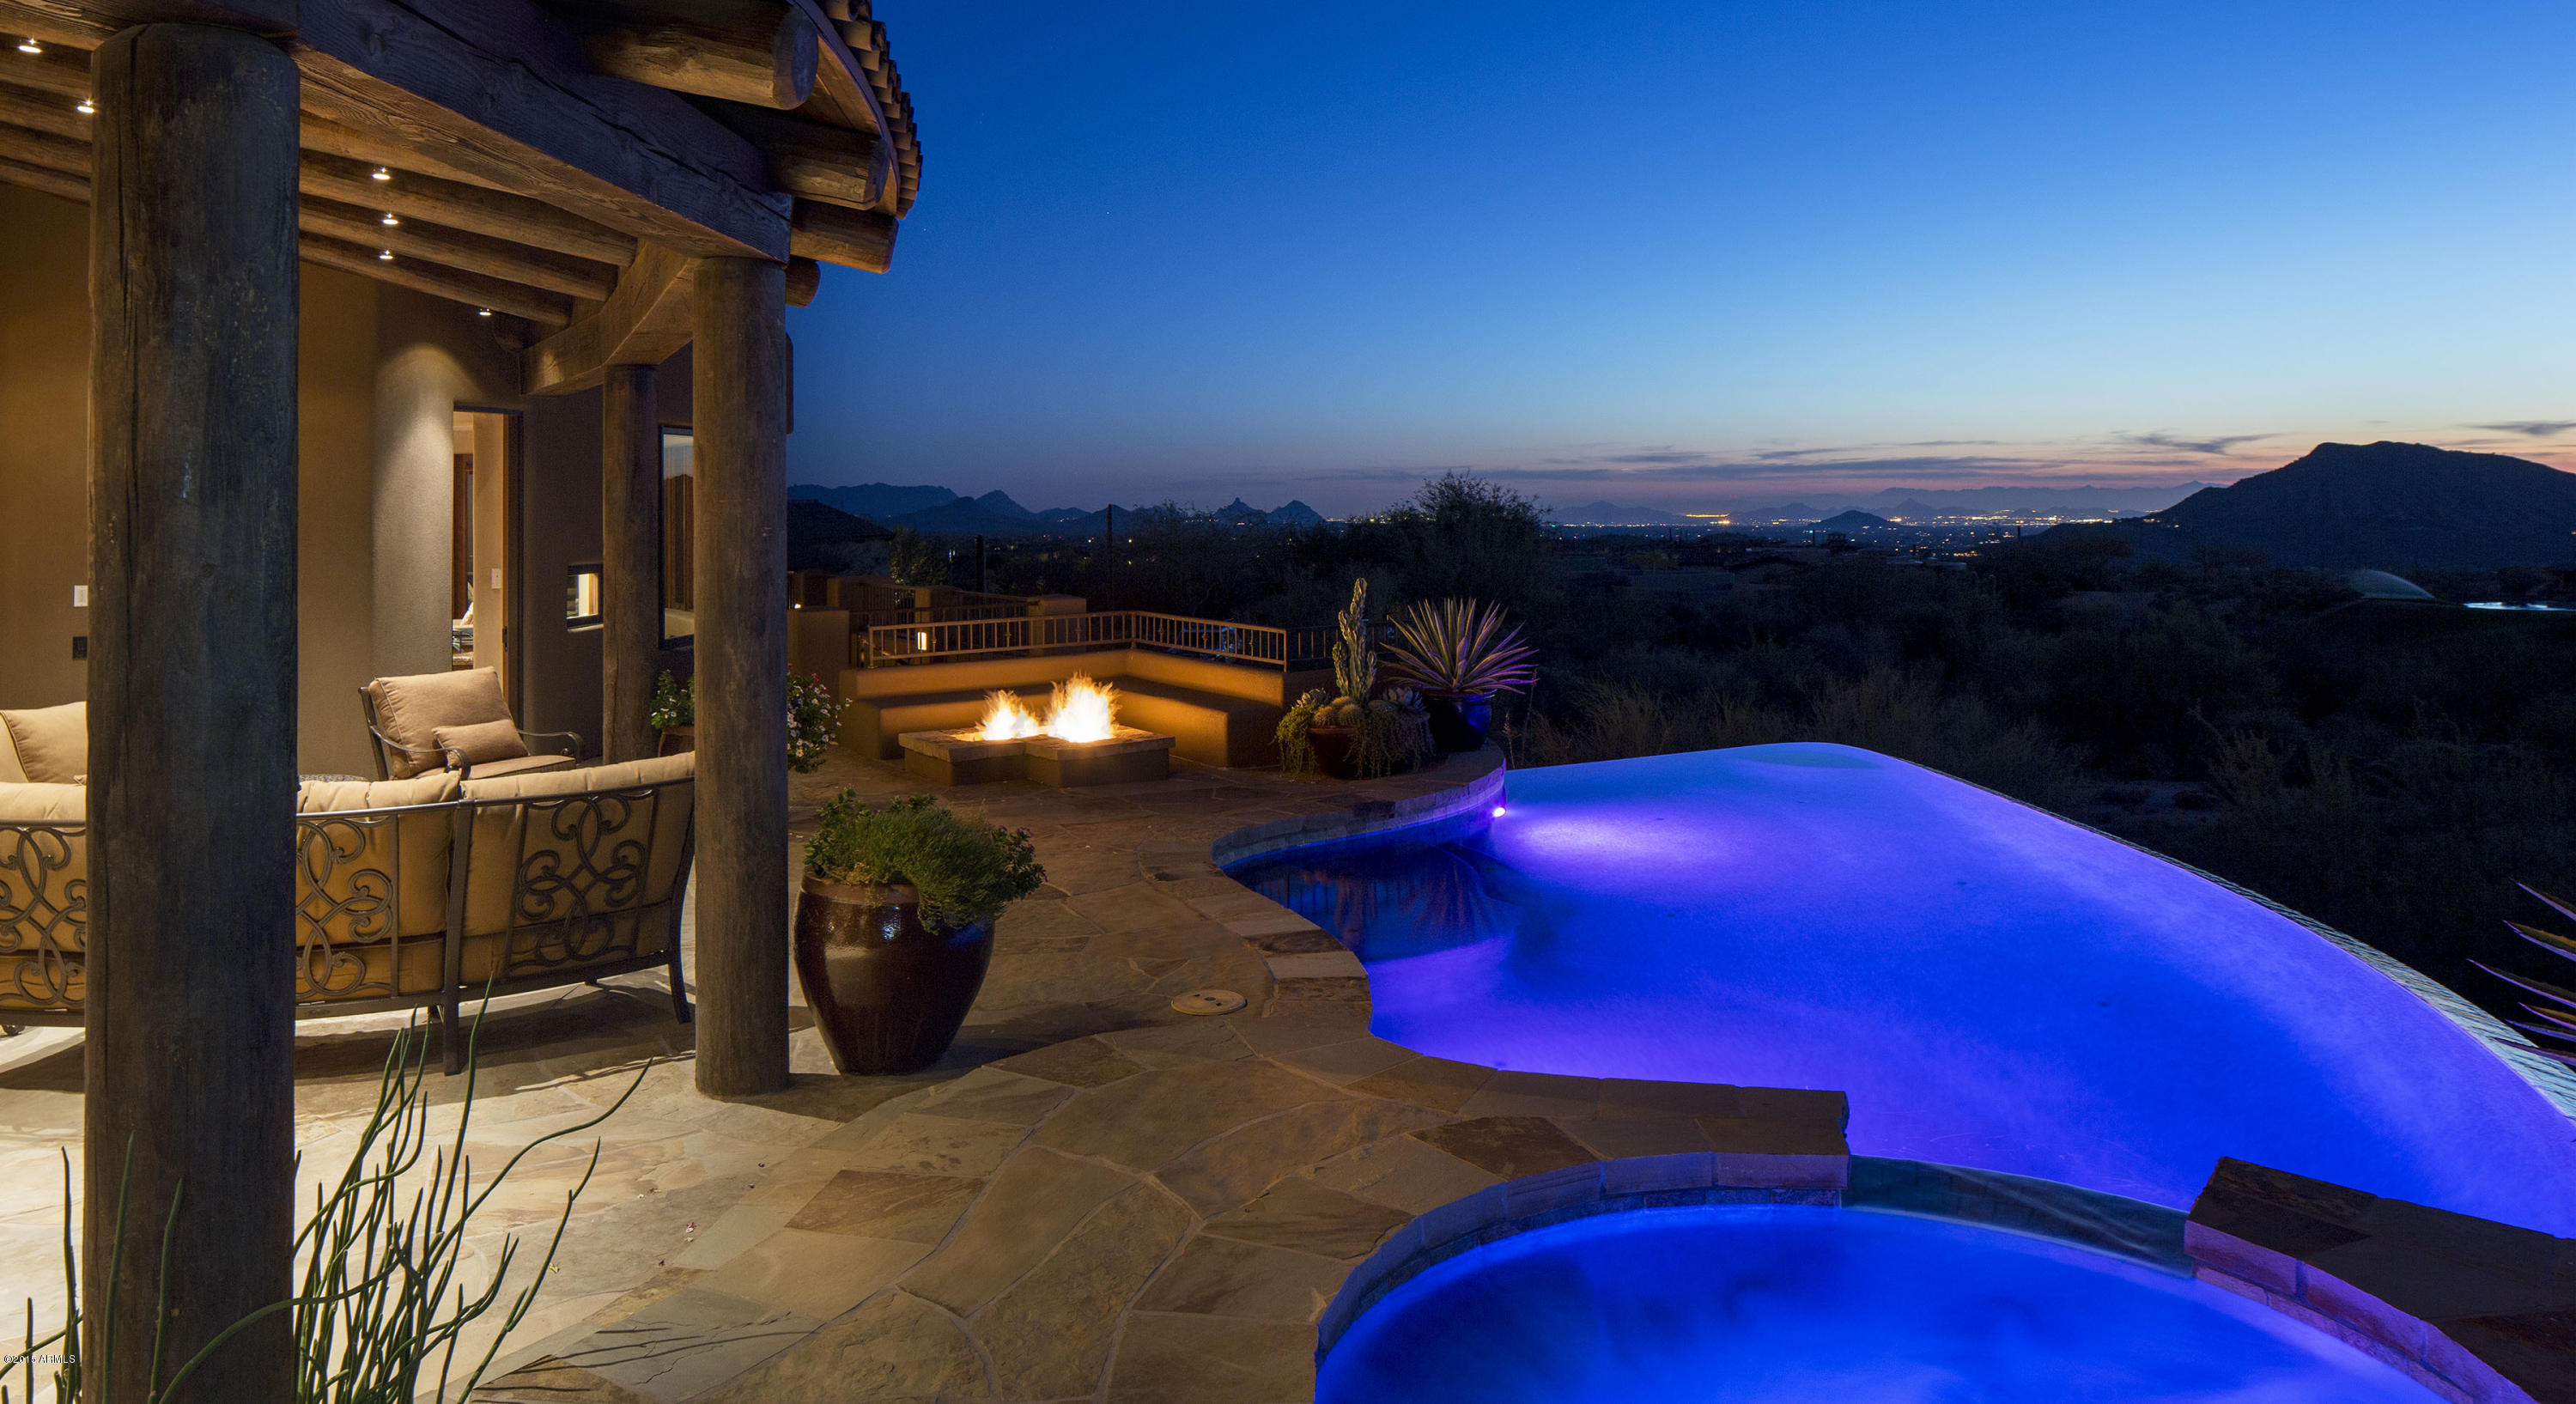
Fabulous 300* VIEWS! Located in the heart of the Chiricahua golf course with multiple fairway views, and captivating sunsets and city lights. The main level offers a great room plan perfect for entertaining.  The chef's kitchen and family room also provide endless views.  The intimate master, office and study with hearth complete the private master wing. Three additional guest suites, entertainment bar and game room and resort style patio provide the ultimate experience for guests.  A membership to the Desert Mountain Club is available from the Club.
#5422804

Scottsdale

41840 N 102ND Way

4 Beds

5 Baths

7,558 Sq.Ft.

$3,495,000

MLS#: 5422804
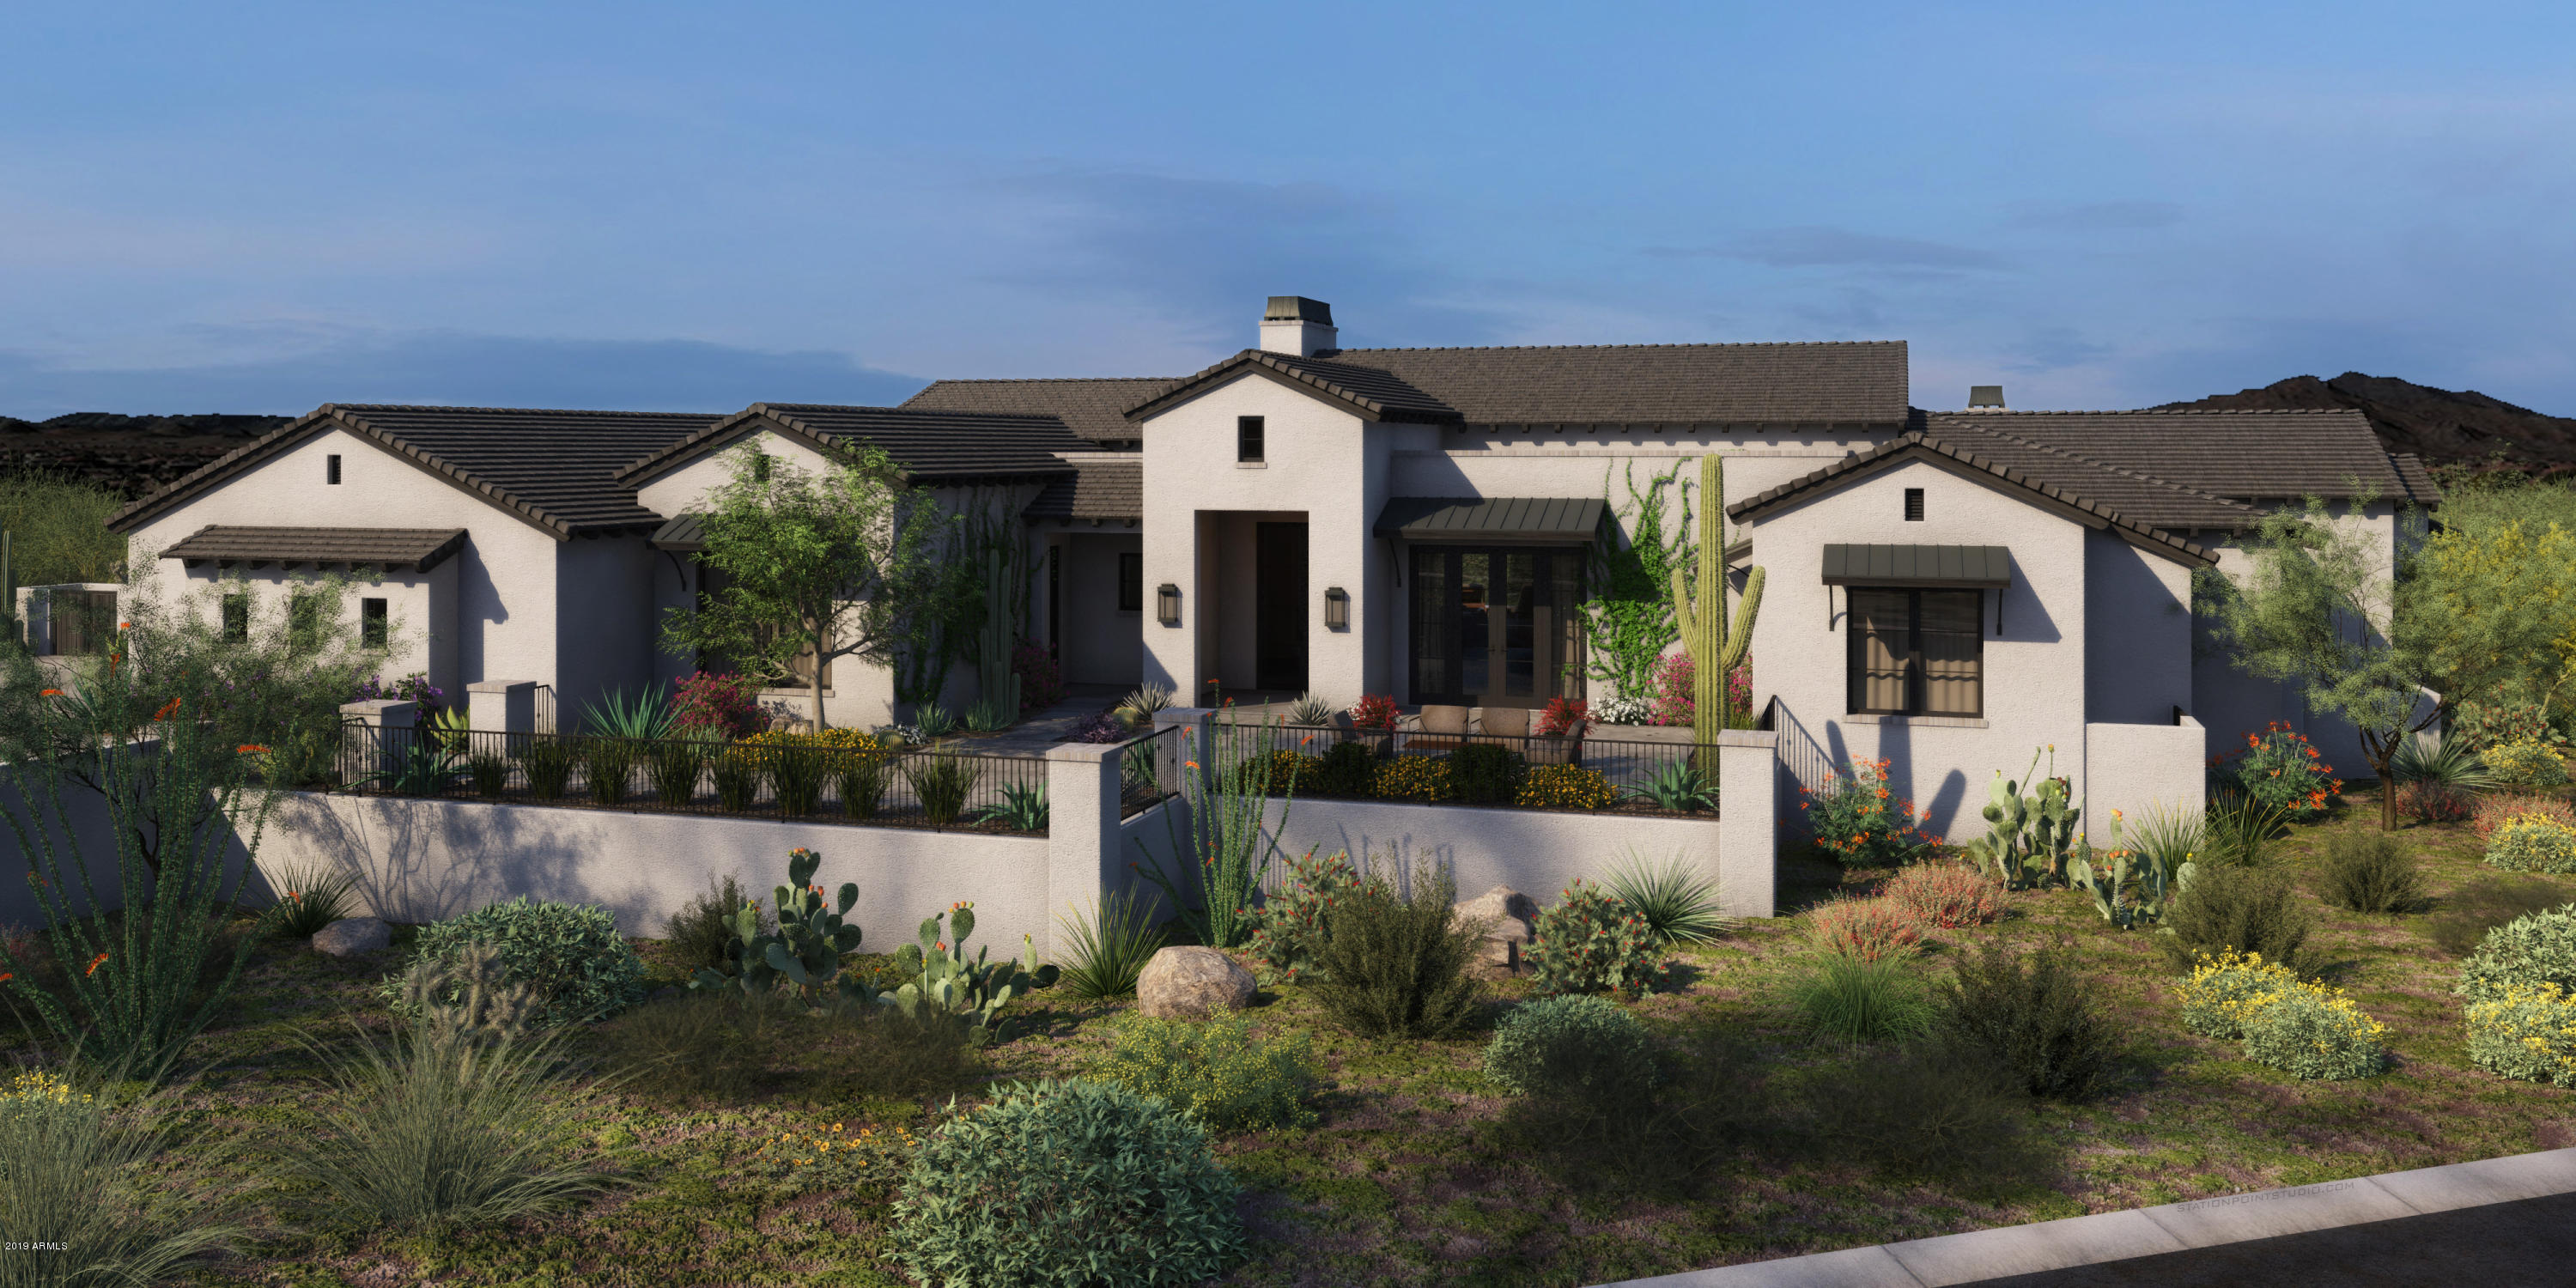
Brand new custom spec house under construction on a beautiful southwest facing golf course lot in the amazing Mirabel Club community with stunning golf course, city lights, mountain and sunset views. This modern farmhouse style home has all the latest features and is light and bright with a very open greatroom floorplan. The photos shown are of the builders own residence and this home will have a similar feel and finishes. The home will have 4 bedrooms, 4 1/2 baths, 4 car garage, formal dining, wine room, office/den, game room/media room, an outdoor kitchen and a large outdoor covered living space. Completion is expected in August of 2020. Still time to have input on the finishes.
#5986438

Scottsdale

10053 E Mirabel Club Drive

4 Beds

None Baths

5,806 Sq.Ft.

$3,495,000

MLS#: 5986438
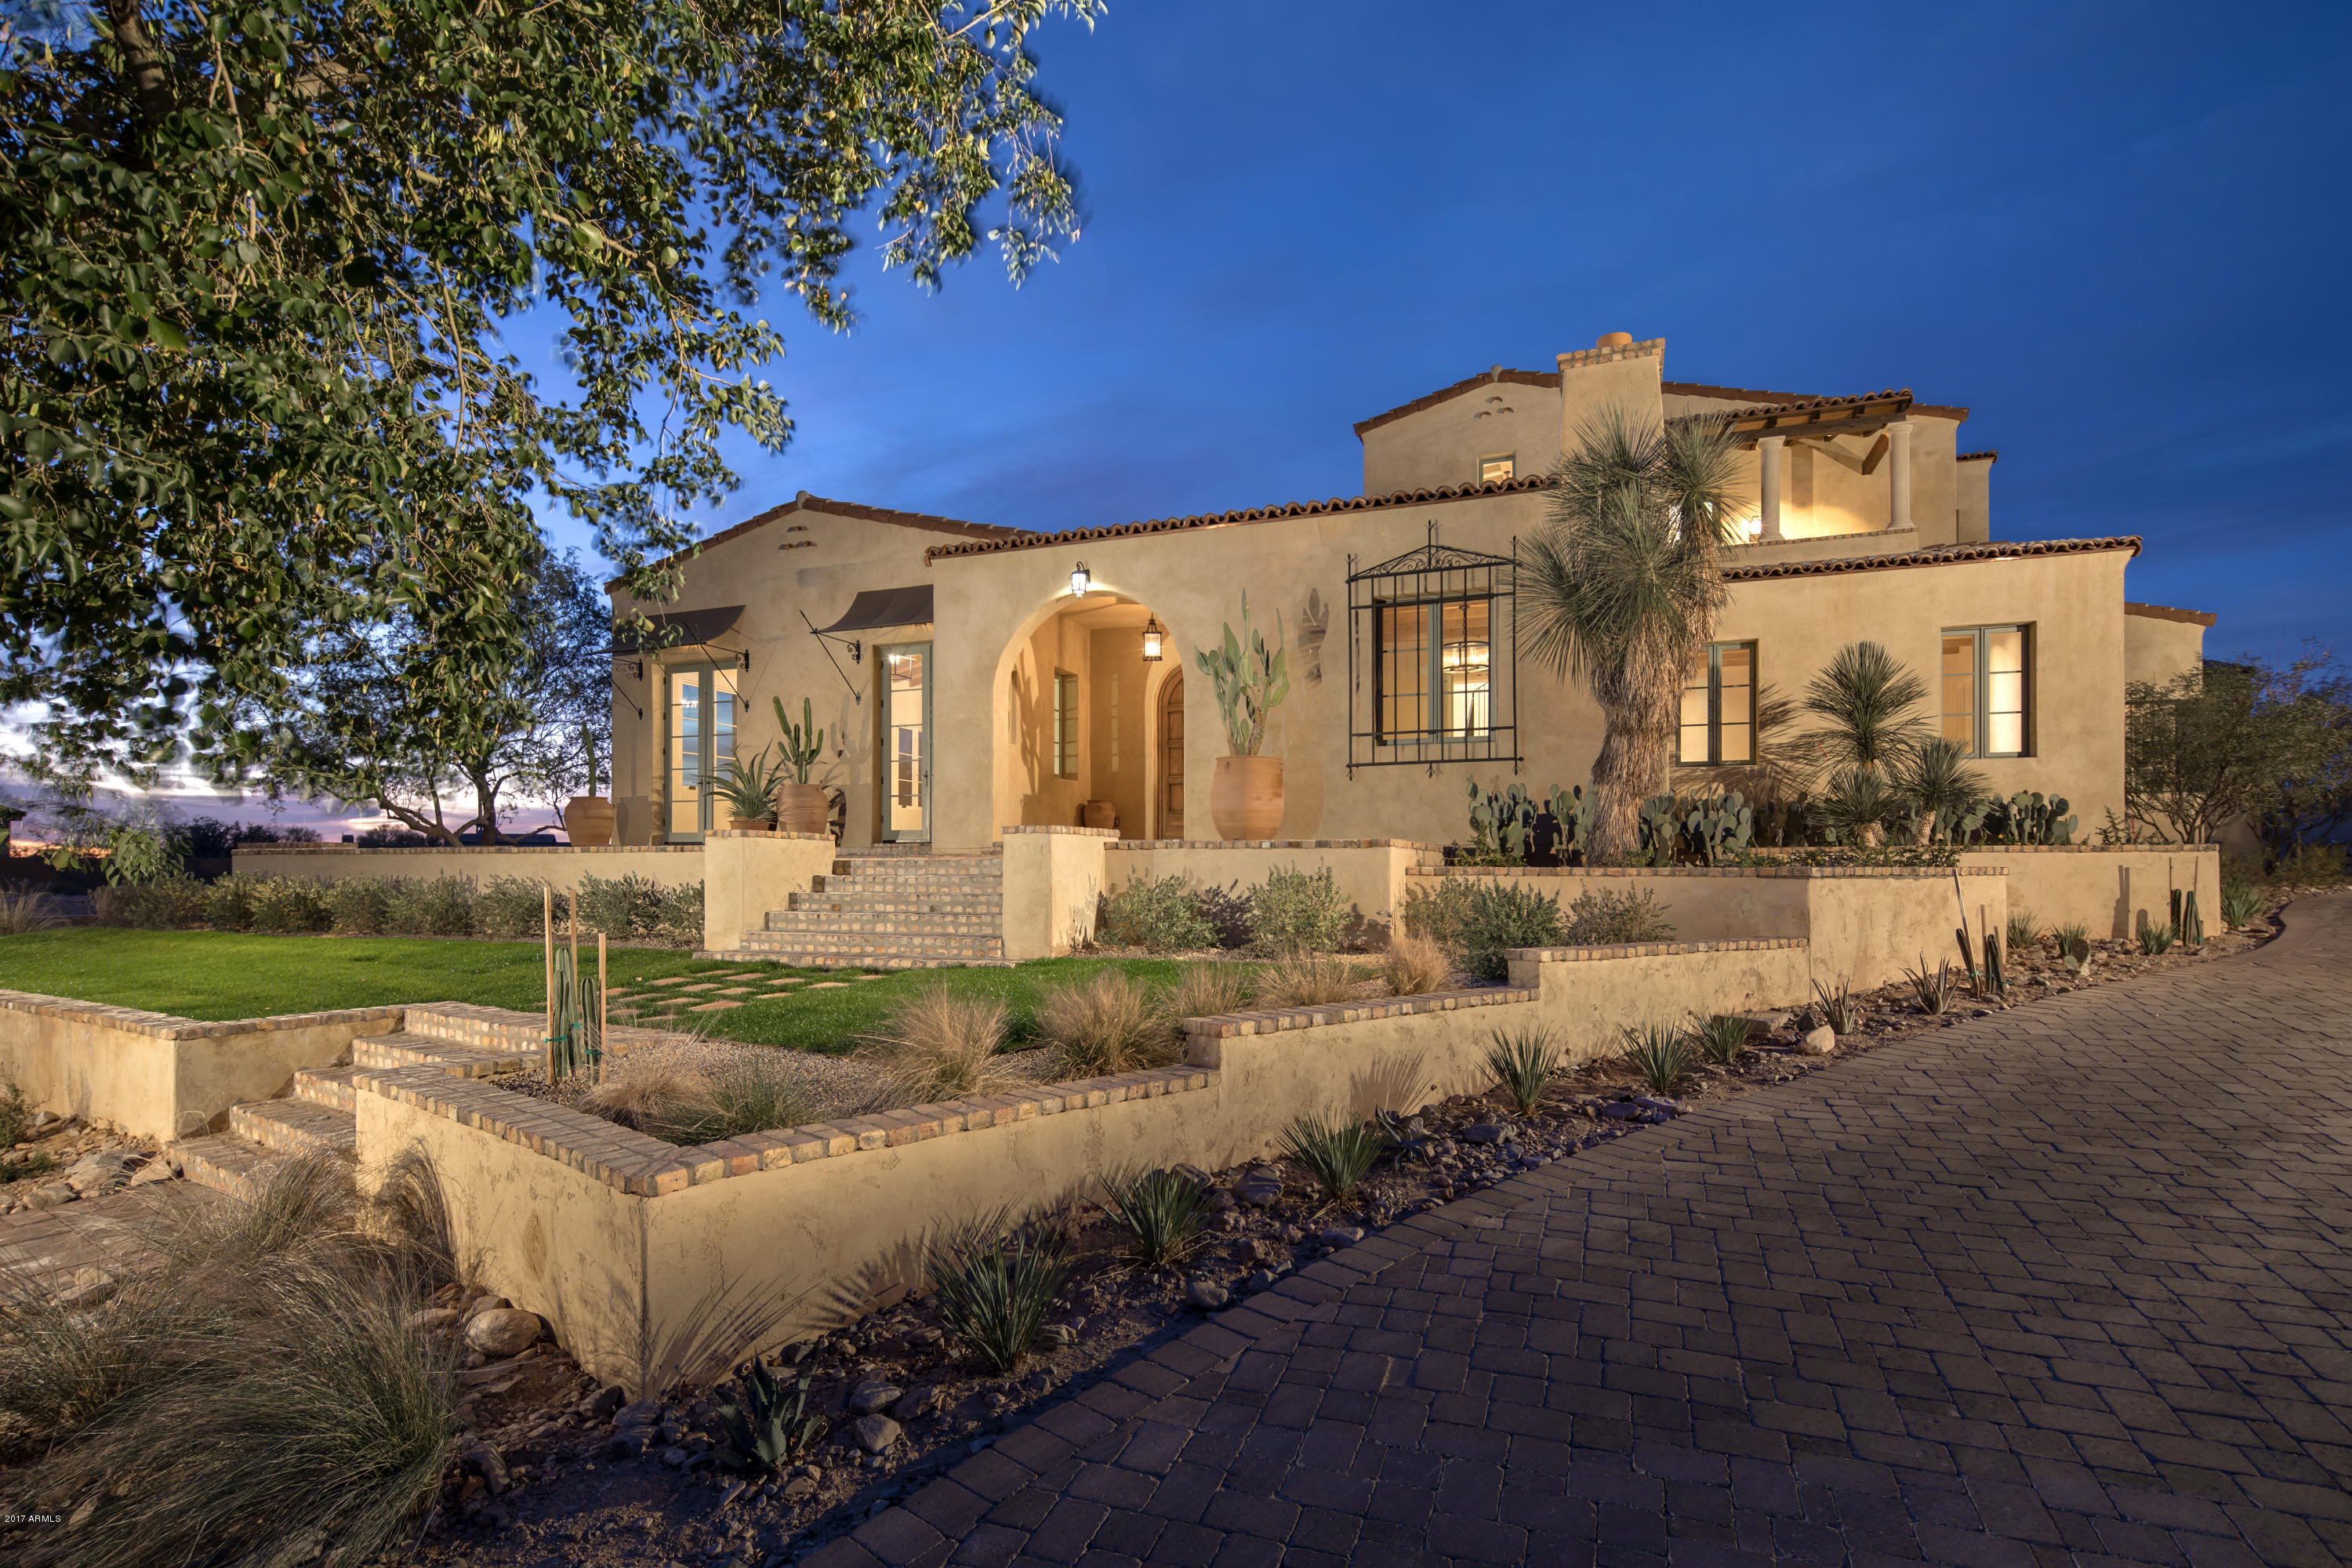
The best of Silverleaf.  Authentic and charming, this magnificent Spanish Revival custom estate is the result of the superb craftsmanship of builder Eric Linthicum of Linthicum Custom Builders, and architect Gene Kniaz of Spiral Architects. This home features traditional Spanish contemporary influences including three coat exterior plaster as well as hand plaster interior walls.  Quality finishes throughout compatible with Santa Barbara Spanish style architecture including handmade tiles, wood floors, beam ceilings and hand painted windows.  Unique features include gourmet kitchen with well-appointed butlers pantry, master suite that opens to an outdoor courtyard with fireplace, spa & private patio shower and separate guesthouse.  Outdoor entertaining is easy with a pool cabana, generous covered patios, old growth ironwood trees and massive saguaros that surround the classically styled pool and spa. Situated on a private homesite bordering open space in the Arcadia neighborhood of Silverleaf.
#5687726

Scottsdale

19054 N 97TH Place

4 Beds

None Baths

6,047 Sq.Ft.

$3,495,000

MLS#: 5687726
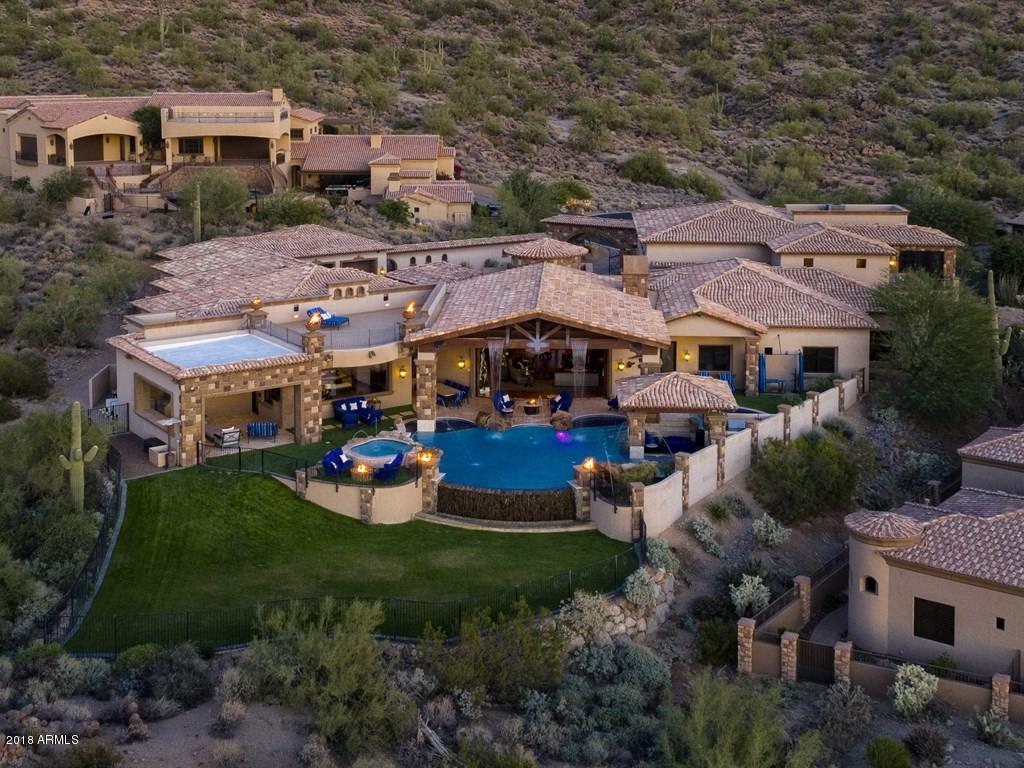
Treat Yourself to the Most Exceptional Home in the Valley with Breathtaking Mountain & City Views with this former NBA Player’s Custom Hillside Estate!! Athletes will relish in delight with NBA Quality Indoor/Outdoor Basketball Court with Brazilian Cherry hardwood on suspended gym floor and lined with 2nd Story Gallery & Vanishing Glass Wall.  Car Enthusiasts will be thrilled with 8 Car Extended Garage with 2 Bays 25’ long - definitely room for RV and/or lift to showcase and store your prized possessions!!  Floorplan is functional, yet spacious in all the right spots with all bedrooms having their own private bathrooms.  Architecture and Millwork in this home are 2nd to None with Old World Ambiance, Handscraped Wooden Floors, Carved Cantera Columns & Massive Beams.  Gourmet Kitchen is open to Grandious Great Room overlooking the entire valley with shimmering city lights.  Burdette Custom Cabinetry, Massive Granite Island, Viking appliances, warming drawer, formal dining, breakfast nook, wine bar and 2 large walk in pantries.  Solid Alder Wood Doors throughout.  Romantic Arched Double Door Entry leads into expansive split Master Suite with equally breathtaking views and crackling private fireplace.  The Master Bathroom has an Oil Infused Steam Shower and Sauna, a jacuzzi tub with ascending remote control TV, His & Hers Vanities and His & Hers private toilets.  Master Closet is adorned with custom cabinetry, sparkling chandeliers, private laundry and full length changing mirror.  Backyard has several fire and water features dancing around the oasis like landscape with huge grassy play area for pets or kids.  Home Automation allows you to easily control everything from the push of a button.  Separate Entrance Casita with convenient interior access is perfect for guests and has full kitchen, living, private courtyard, laundry, full bathroom and spacious bedroom.  Panic Rooms. 2 Story Indoor Childrens Castle with sculpted carpet is sure to impress!  Energy Efficient and Quality Construction with HVAC Systems with 7 Zones for Maximum Comfort and Savings.  Framing and Blocking is 16" Spacing vs customary 24", all roofs and walls have sprayed insulation, exterior walls have double batted insulation for more protection and then batting has been placed between all walls with additional sound board material placed around theater and outer walls of master for more silencing.  Too many upgrades to list, see Features and Amenities list for more!
#5708627

Mesa

4348 N DIAMOND POINT Circle

6 Beds

None Baths

12,803 Sq.Ft.

$3,495,000

MLS#: 5708627
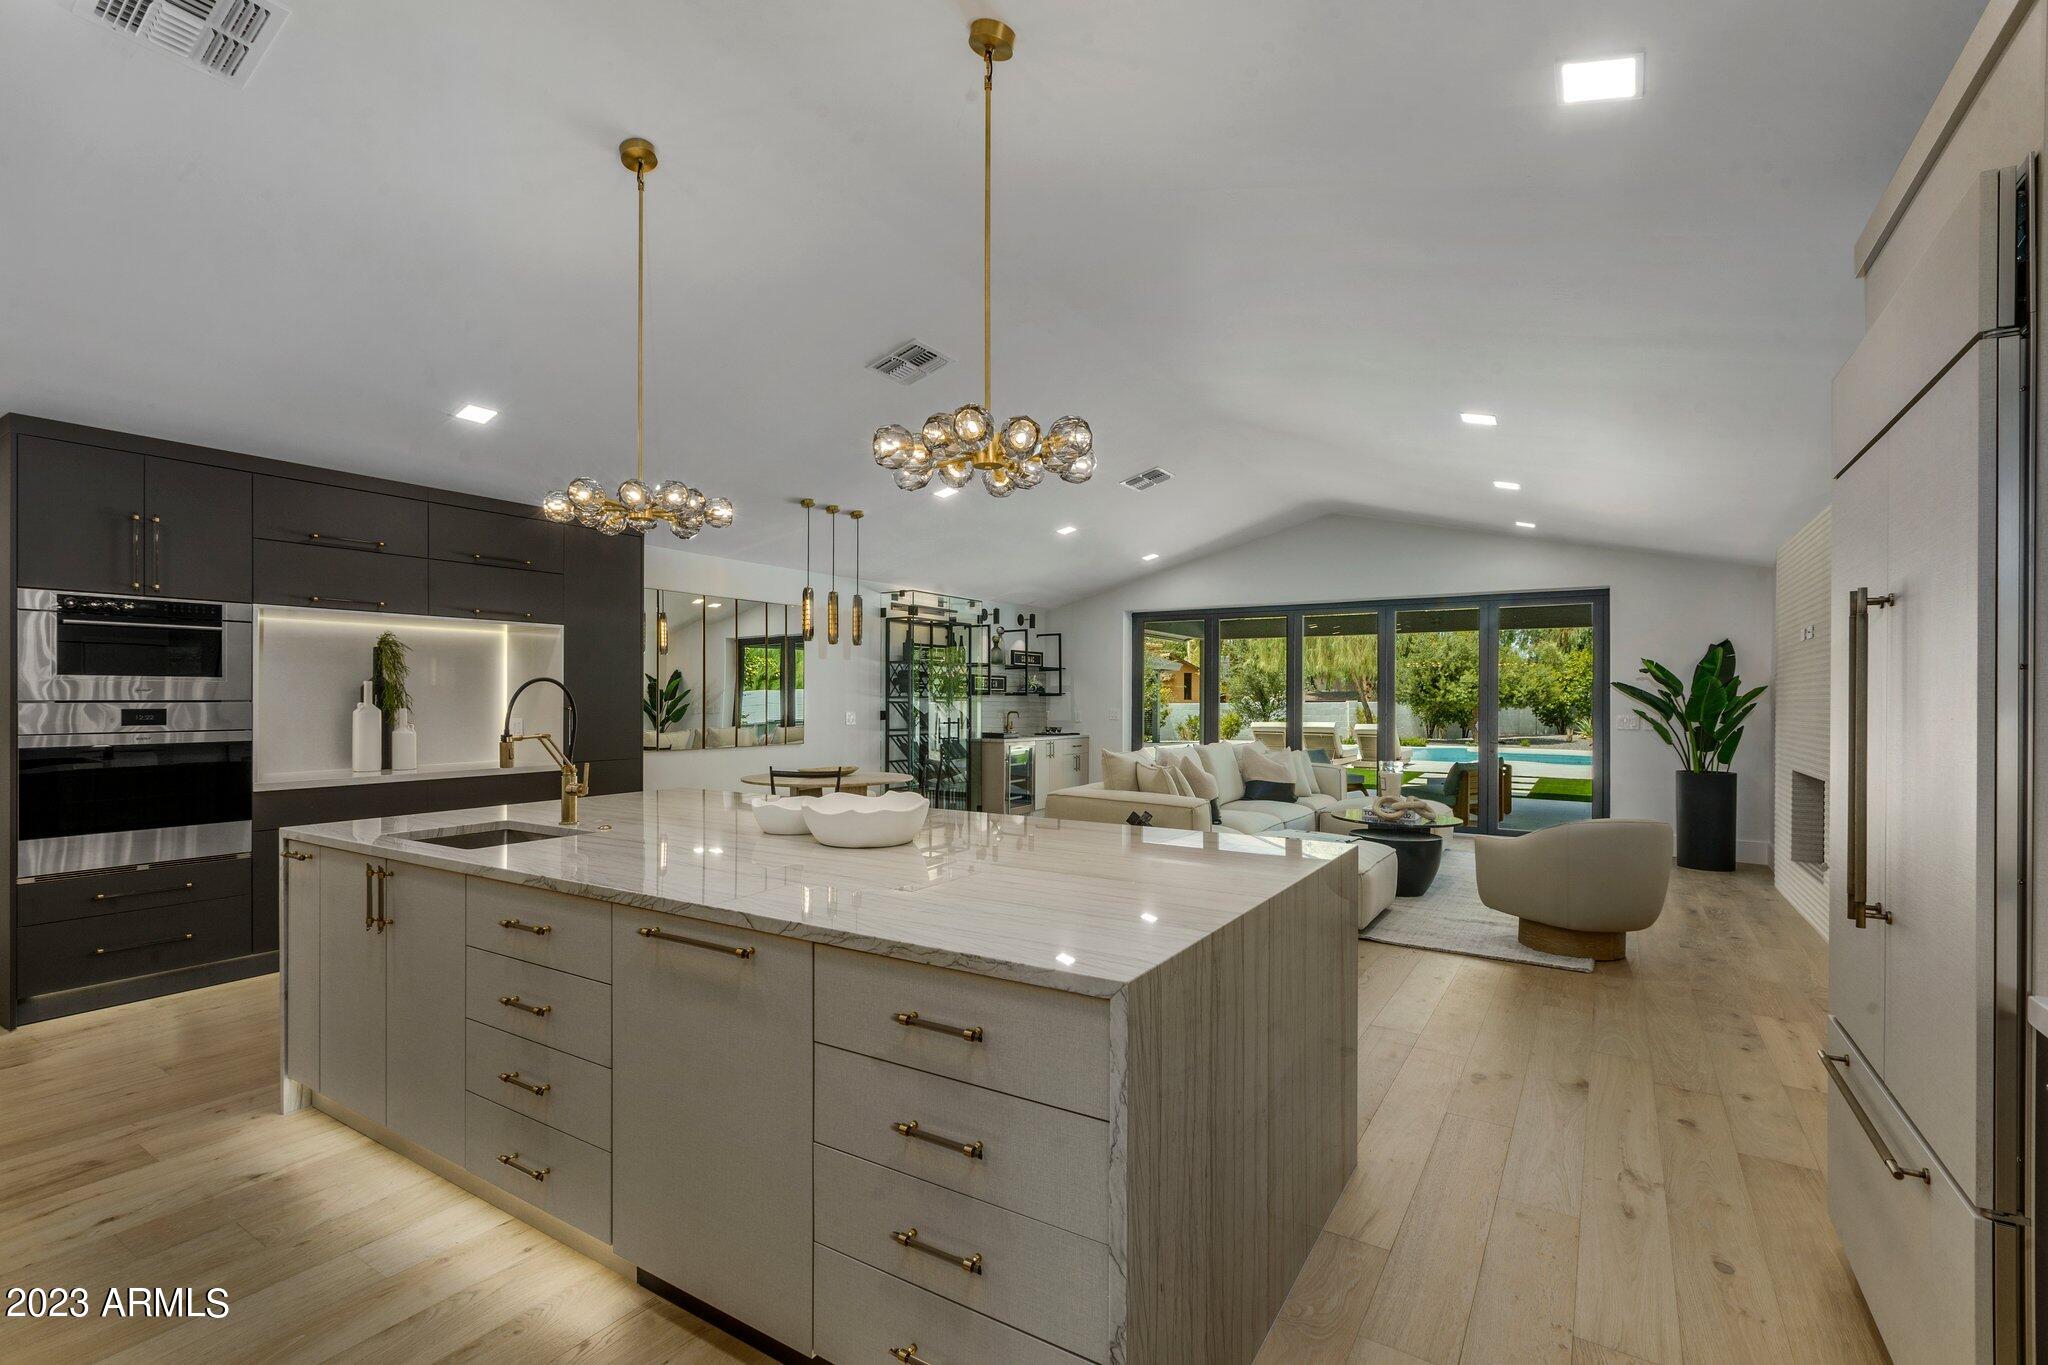
In the heart of Scottsdale, this 5 bedroom, 4.5 bath has been completely re-imagined by a published designer. Sitting on a nearly an acre, the main house boasts a large primary bedroom facing the back yard w/ an exceptional spa-like, en-suite bath. Walk in shower has a trio of heads w/ deep soaking tub & sliding doors to a private, outdoor shower. His / her closets w/ morning bar & fridge to start your day. Designer lighting abounds throughout the home. Large kitchen equipped w/ walk in pantry, Sub Zero / Wolf appliances, 2 sinks, & beautiful quartz counters. There are 3 additional, spacious bedrooms in the main house. Stunning separate casita fully equipped with all appliances, washer / dryer. Huge yard, new ramada w/ fireplace, & new pickleball court round out this modern masterpiece.
#6599901

Scottsdale

7532 E KALIL Circle

5 Beds

4 Baths

4,637 Sq.Ft.

$3,495,000

MLS#: 6599901
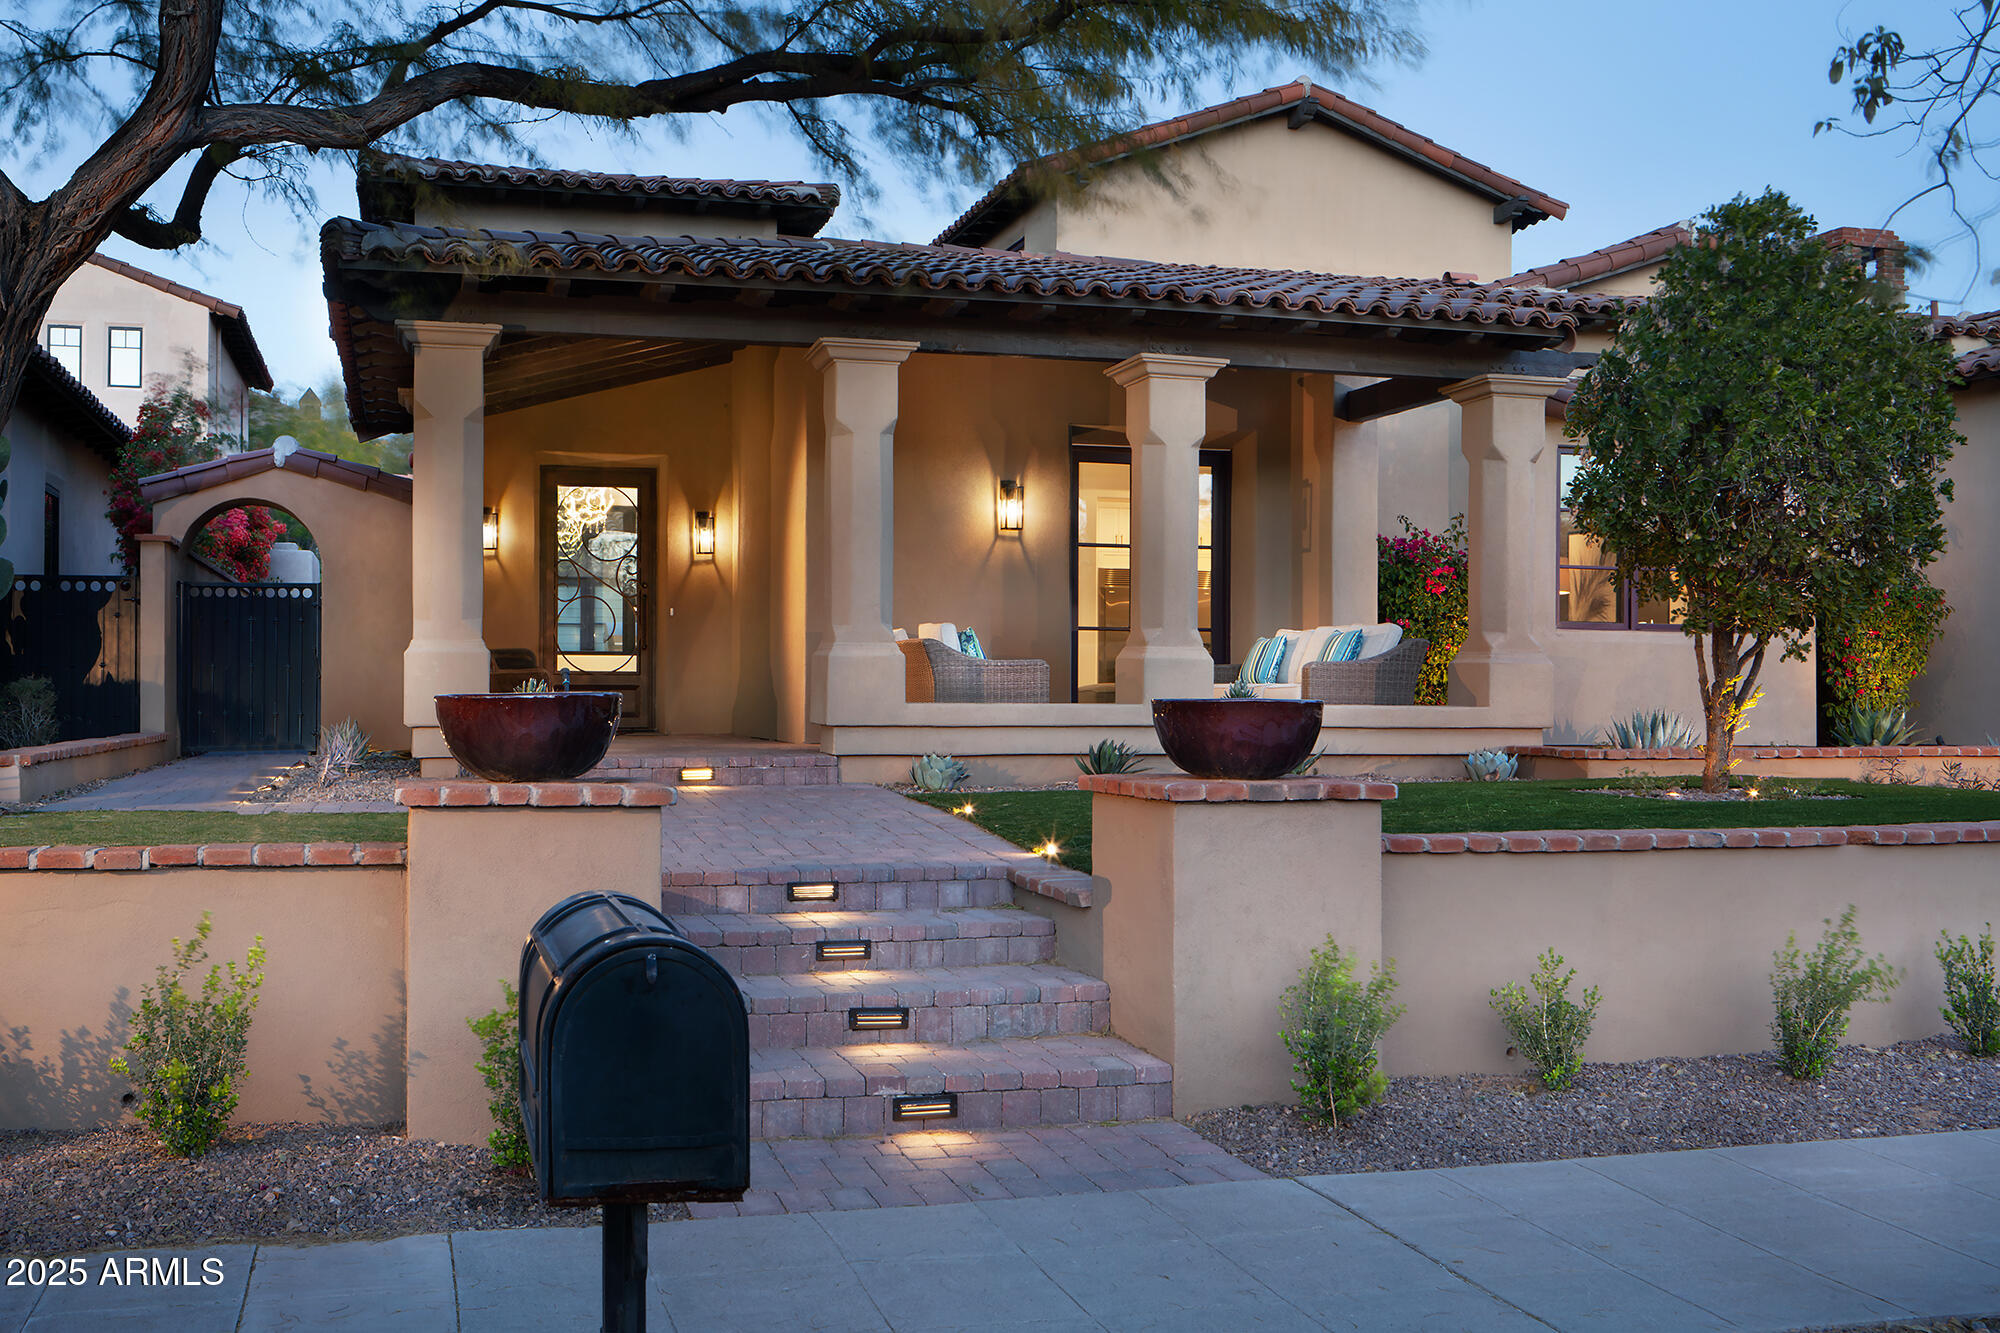
Come see this luxurious villa in the parks which has been completely renovated in every way including kitchen and bathrooms as well as the redesigned front and back landscaping. The home is right across from the park. The open floor plan combines the kitchen, family room and dining room with all opening up to the courtyard. This home is for the person with impeccable taste who is looking for an updated home in the valley's most sought after community. You'll love the upgraded 10 inch wide oak flooring, granite counter tops, 300 bottle viking wine refrigerators, new 64'' stainless steel refrigerator in the kitchen, and many other items too lengthy to put into this description. This home is designed with entertaining in mind.
#6908294

Scottsdale

10074 E FLATHORN Drive

3 Beds

3 Baths

3,862 Sq.Ft.

$3,495,000

MLS#: 6908294
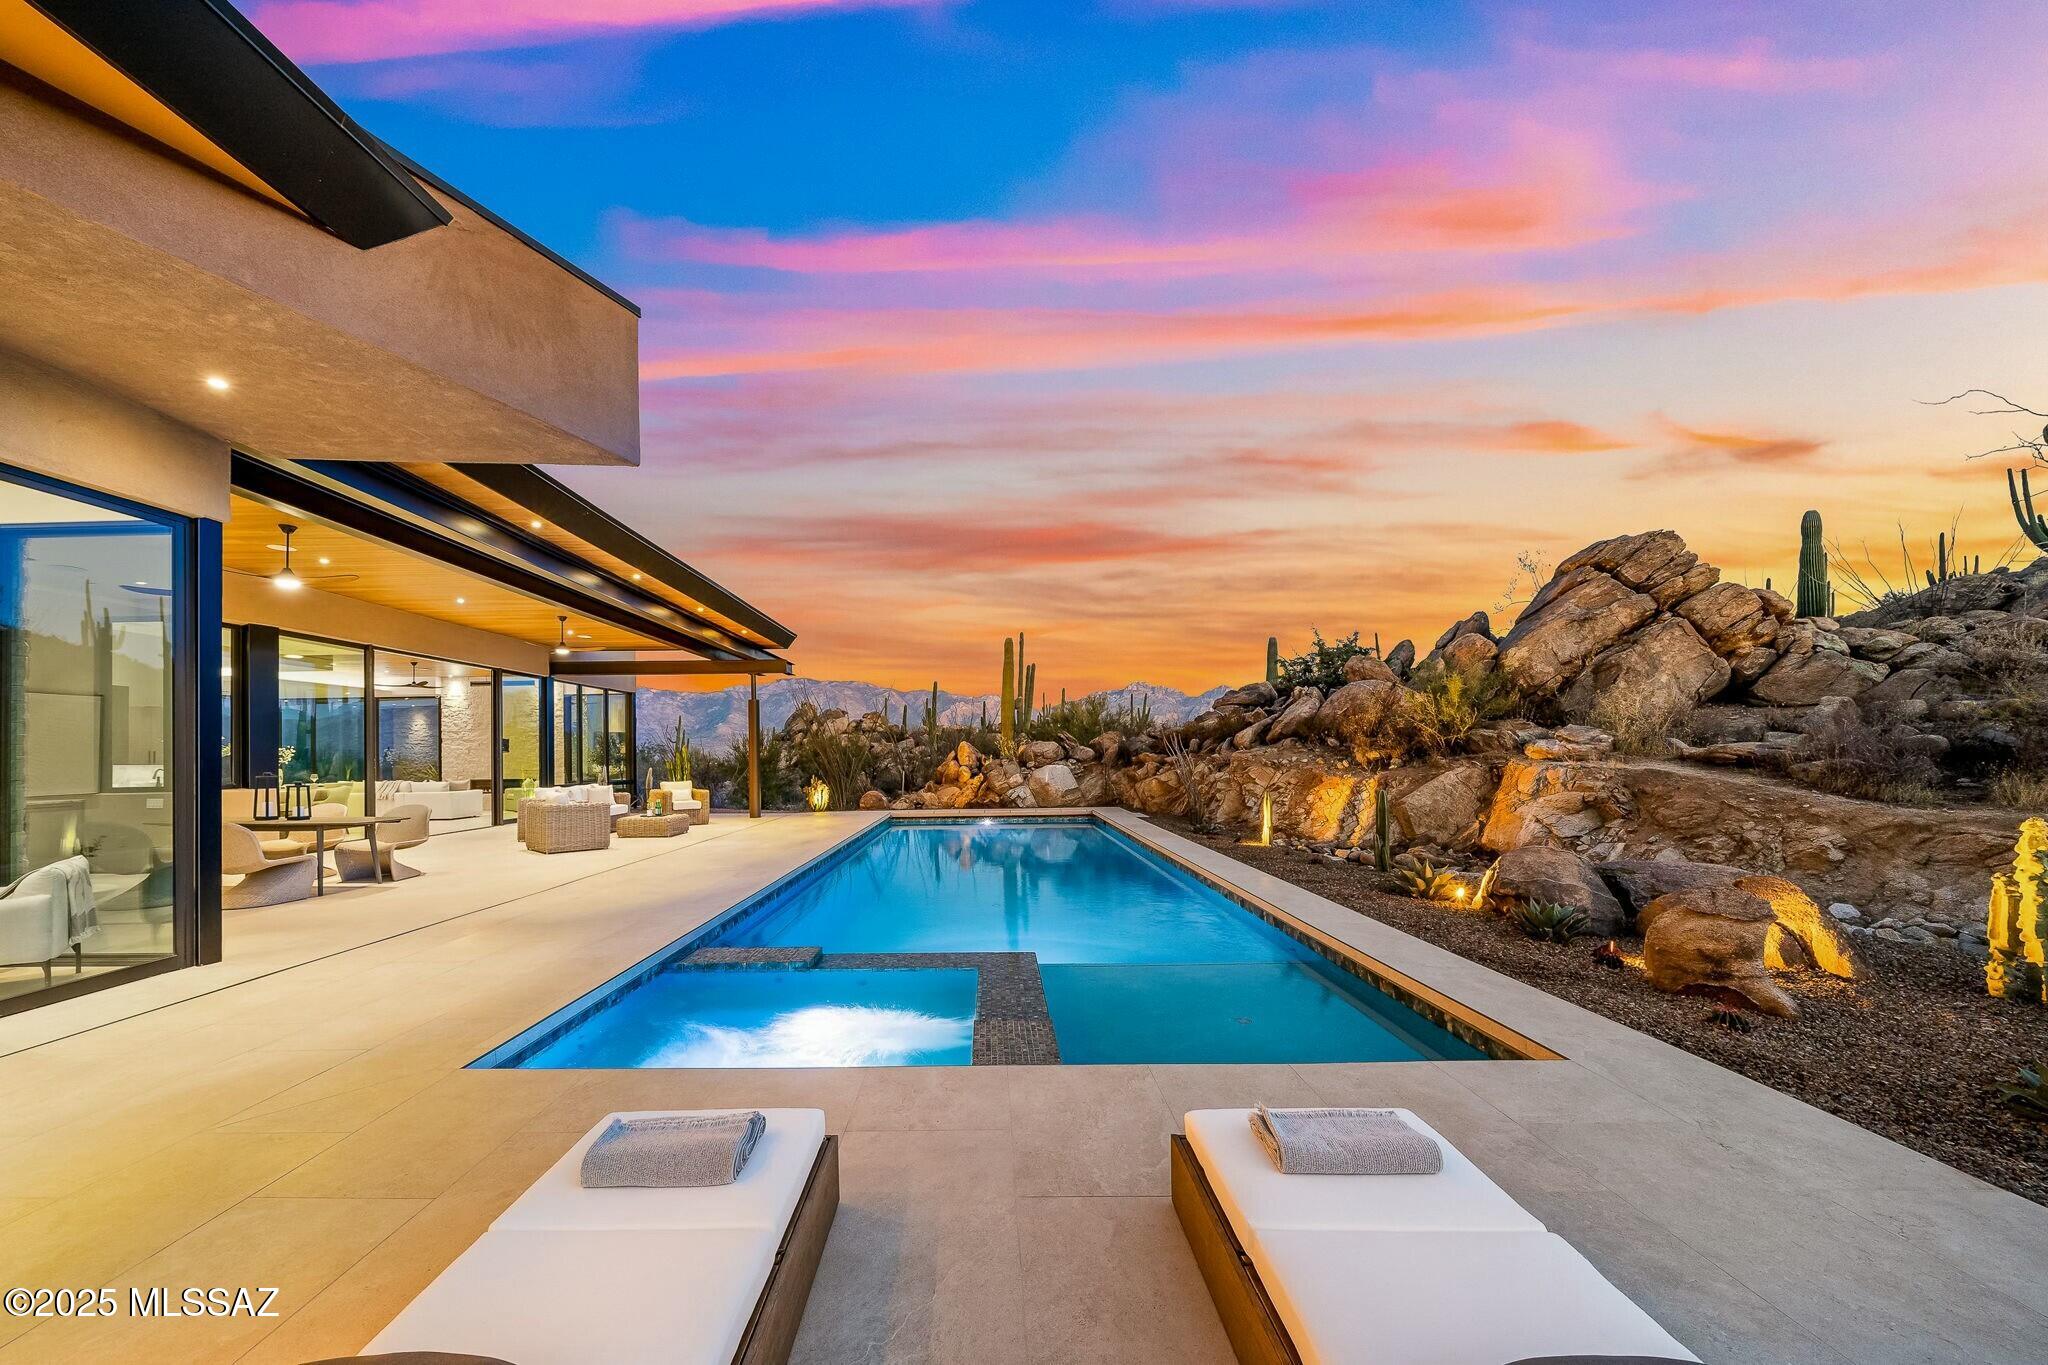
Welcome to an extraordinary opportunity to own a brand-new custom home in the heart of Oro Valley's most prestigious luxury community—Stone Canyon Club. This gated community, celebrated not only for its elegant lifestyle but also for its acclaimed 2025 Golfweek's top residential course ranking (68th in the nation) and recognition by Travel + Leisure as the safest and wealthiest retirement destinations, sets the stage for an unmatched living experience.

Set on a sprawling 1.65-acre lot, this brand-new custom home by Soloway Designs masterfully blends indoor sophistication with the captivating beauty of the Arizona desert. With 3 bedrooms, 3.5 baths, and 3,792 square feet of exquisitely appointed living space, every detail has been thoughtfully curated to elevate your lifestyle. At the heart of the home, the gourmet kitchen is outfitted with top-of-the-line Wolf appliances including a Sub-Zero refrigerator, custom cabinetry, and a generous island crowned with quartzite countertops, this space is as functional as it is beautiful. An adjacent butler's pantry, complete with custom cabinets, shelving, a wine fridge, provides ample storage and a refined backdrop for entertaining.

Expansive 10-foot sliders open effortlessly to a magnificent outdoor patio, where a lap pool/spa and a secluded sanctuary create an idyllic setting to savor the breathtaking views of rugged rock formations, dramatic boulders, and iconic giant saguaros. Whether hosting an intimate gathering or enjoying a quiet moment, the outdoor living spaces are designed to impress.

The luxurious master retreat offers a private haven with unparalleled views. A slider opens directly to the outdoors, linking the serene interior to a spa-like setting complete with a decorative stone wall. The master bath is a sanctuary in itself featuring a steam shower, radiant heated flooring, quartzite countertops, a double vanity, and a relaxing soaking tub. A custom-designed master closet, adorned with abundant shelving and a quartzite island, ensures a seamless blend of style and functionality. An adjacent flex room provides versatile space perfect for an exercise room, home office, or cozy den, complemented by a screened-in patio that beckons you to enjoy the fresh desert air.

Two beautifully appointed guest bedrooms, each with its own ensuite, capture captivating mountain views and offer generous proportions. The spacious laundry room, outfitted with additional cabinetry, quartzite countertops, and a full-size fridge and freezer, further underscores the home's meticulous attention to detail. A three-car garage with extra storage completes this extraordinary offering.

As a resident of Stone Canyon Club, you will enjoy a wealth of amenities, including an elegant clubhouse with a fine dining restaurant, a state-of-the-art fitness center with a lap pool, tennis, pickleball, and a vibrant calendar of social events that foster a close-knit community spirit. Located mere minutes from hiking and biking trails, exquisite restaurants, premier shopping, and world-class healthcare, this property encapsulates the very essence of luxurious, convenient living.

Do not miss this rare opportunity to own a brand-new, custom-designed home without the hassle of a lengthy build process. Schedule your private tour today and experience firsthand the unparalleled beauty and sophistication that awaits at Stone Canyon Club in Oro Valley.
#22503292

Oro Valley

419 W Granite Gorge Drive

3 Beds

3 Baths

3,792 Sq.Ft.

$3,495,000

MLS#: 22503292
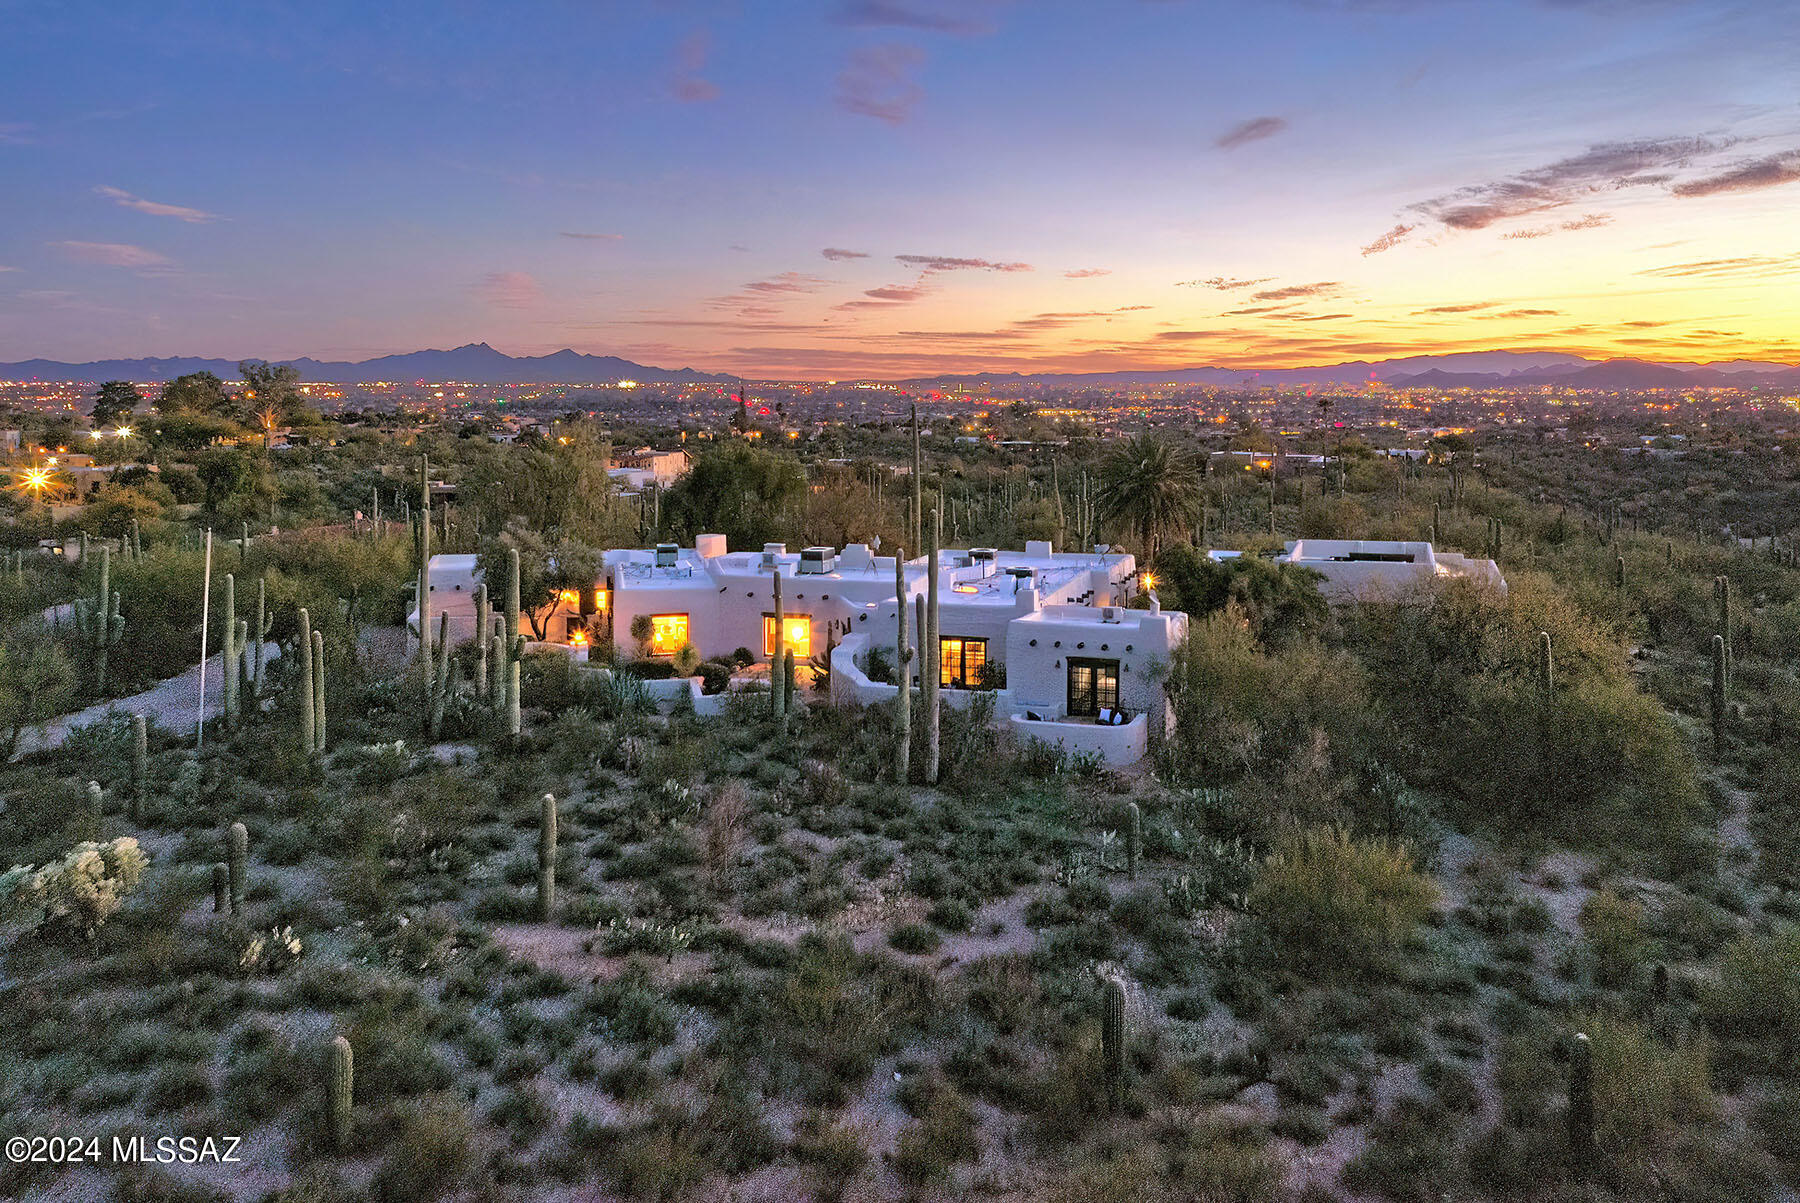
A stunning, classic 1936 adobe home in the old Catalina Foothills exudes the historic charm of Josiah Joesler's Santa Fe construction with modern enhancements.
The meticulous craftsmanship is exemplified by its adobe structure, 5 indoor fireplaces, rough-sawn wood beams and hand-forged metal fixtures.  Situated on a Saguaro studded 8 acre hilltop, this location is indeed rare and desirable. Enjoy breathtaking panoramic views of the Catalina, Tucson, Santa Rita and Rincon mountains, city scape and sunsets while embedded in a rich, diverse and private Sonoran Desert landscape.

This 5868 sq ft property offers a main house with 5 bedrooms/6 baths laid out with beautifully restored concrete floors. Each bathroom is accented with authentic Mexican tiles. A generous 10 ft ceiling and a large window frames the stunning view of Finger Rock from the spacious living room. A charming formal dining room brightened by handcrafted sconces opens to a large, open remodeled kitchen with a walnut butcher block center island, white shaker wood cabinetry, stainless steel appliances and soapstone counter tops. The south facing windows of the family room overlook dramatic cityscapes as well as the Tucson and Santa Rita mountains. Attached to the main house is a separate guest apartment with a private north facing entrance and patio. A separate 2 bedroom/2 bath guest house with full kitchen features an ample living space with Saltillo tile floors throughout and a large storage room. Outdoor amenities are showcased in multiple private courtyards, open and covered ramadas, outdoor fire places, a beautiful pebble tech swimming pool/spa, solar energy, and a horse stable now used as a workshop.
For those who appreciate Tucson's rich heritage, its remarkable architecture and the beauty of the Sonoran landscape, this desert gem situated on 8+ acres offers you a unique opportunity to experience a home with timeless elegance combined with modern comforts and luxury.
#22410018

Tucson

5353 N Camino Escuela

7 Beds

8 Baths

5,868 Sq.Ft.

$3,495,000

MLS#: 22410018

* Listings identified with the FMLS IDX logo come from FMLS and are held by brokerage firms other than the owner of this website. The listing brokerage is identified in any listing details. Information is deemed reliable but is not guaranteed. If you believe any FMLS listing contains material that infringes your copyrighted work please click here to review our DMCA policy and learn how to submit a takedown request. Ā© 2024. First Multiple Listing Service, Inc.

Categories

Homes Tailored to Your Lifestyle

Buyers Guide

Buying a home is one of the most exciting milestones of your life.

View more

Sellers Guide

Putting your home on the market can be a stressful process, especially when you don’t know what to expect.

View more

Market report

With just a few clicks, you'll gain instant access to valuable insights about the real estate market, including trends, property values, and community analytics.

View more

Home value

Unlike automated valuations, our hands-on review will provide a comprehensive opinion of your home’s value while considering important interior elements and other location intangible factors that machine algorithms so often miss.

View more

Buyers resources

Guides on financing, inspections, and choosing the right Realtor for a smooth home purchase.

Sellers resources

Practical tips on staging, pricing, and preparing your home to attract buyers and maximize your sale.

Send a message

Message successfully sent.

Reason for contacting?

I agree to receive email communication and understand I can unsubscribe at any time.

I agree to be contacted by The Mandy Gold Team | Haymore Real Estate LLC via call, email, and text for real estate services. To opt out, you can reply 'stop' at any time or reply 'help' for assistance. You can also click the unsubscribe link in the emails. Message and data rates may apply. Message frequency may vary. Privacy Policy

Sign In Sign Out

Virtual Assistant

Would you like to take the next step with this property? We can help you schedule a showing or virtual tour, or send you more details.

Yes, I would like more information.

Thank You for Your Reply, One of Our Agents will contact you as soon as possible

No, maybe later.

Thank you, you can always contact me via email, phone number or through the contact form.

Realhub AI

Lucy - Your AI-Powered Realtor

Update Your Temporary Password

Personalize your search

Enter your email and we'll notify you immediately when new listings match what you're looking for.

or enter email address

Already have an account ? Login here

Continue your home search

I agree to receive communications and understand I can unsubscribe at any time.

I agree to be contacted by The Mandy Gold Team | Haymore Real Estate LLC via call, email, and text for real estate services. To opt out, you can reply 'stop' at any time or reply 'help' for assistance. You can also click the unsubscribe link in the emails. Message and data rates may apply. Message frequency may vary. Privacy Policy

Already have an account ? Login here

We use cookies

We use cookies primarily for analytics to enhance your experience. By accepting, you agree to our use of these cookies. You can manage your preferences or learn more about our cookies policy.