Thinking of selling?

Trusted Real Estate Experts in Sierra Vista, Fort Huachuca, Benson, and Bisbee Arizona

  • Nearby me

Popular Features

Community Features

Association

Property Features

Waterfront

View

Exterior Features

Interior Features

Style

E-Alert name

Properties

10000 properties match your criteria

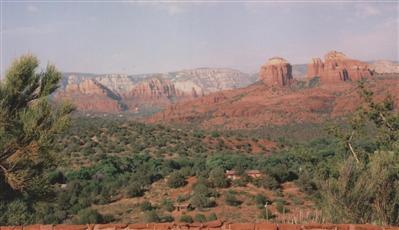
Among the world's most distinguished hideaways . . Wings of the Wind (history packets avail). The highest site of 5 on 50 acres +/-. Adjoins Oak Creek...12.88 acres +/- ...Smoke Trail Ranch. Underground utilities, shared well and private sewer available. Currently on private septic and private well. Privacy, serenity and nature abound. Common use of 3 acre creekside preserve. Panoramic, towering, unblockable, breathtaking 360 degree views.
#103752

Sedona

1 SMOKE TRAIL LANE

2 Beds

None Baths

N/A

$3,500,000

MLS#: 103752
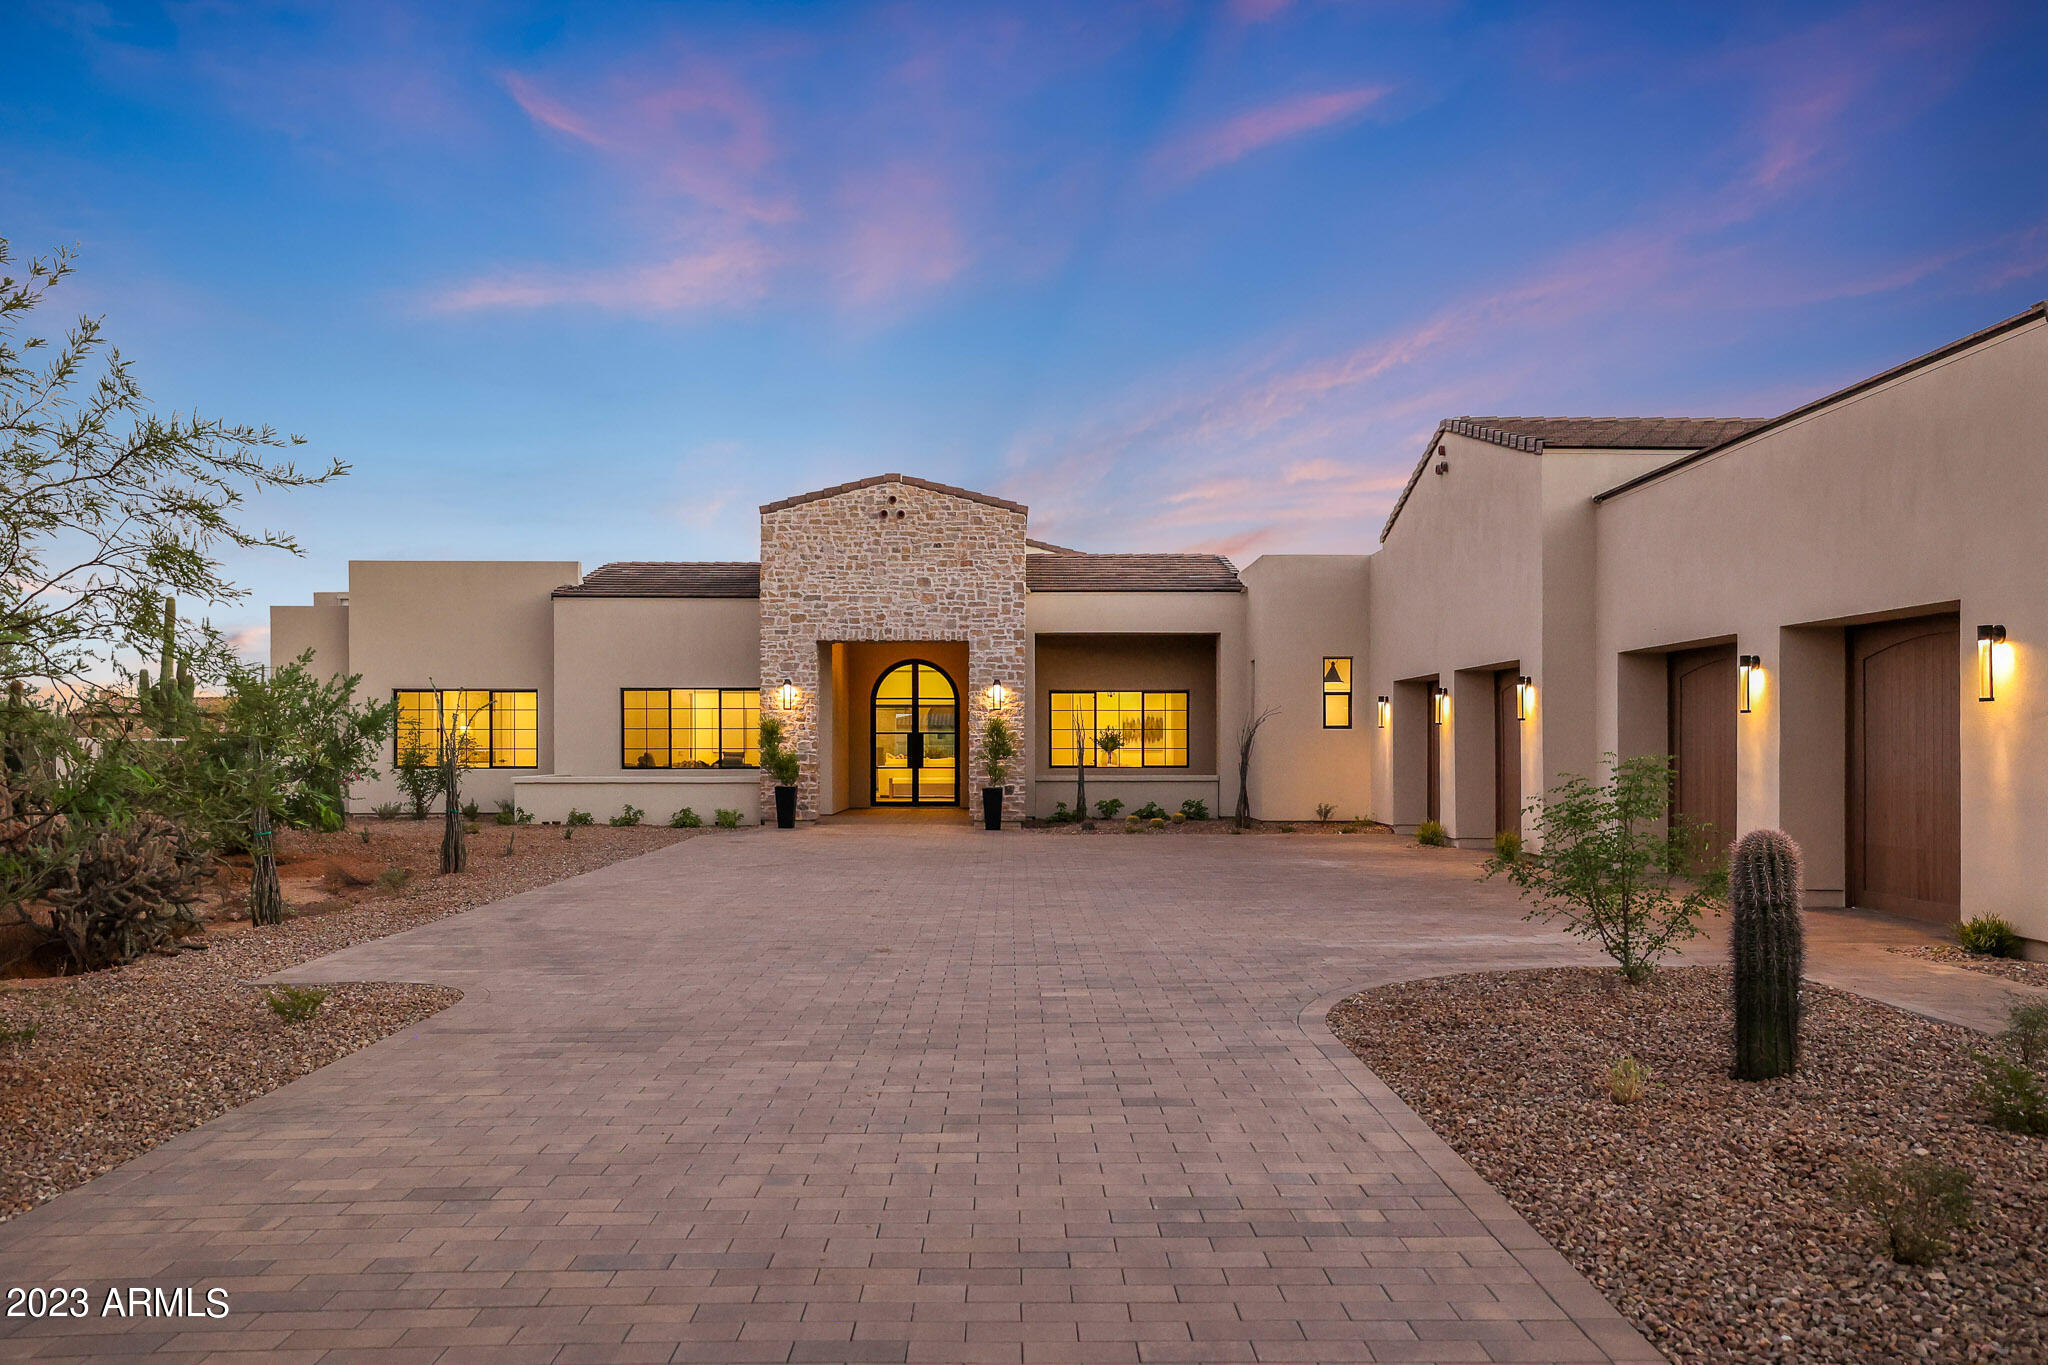
Introducing this Spectacular Brand New Luxury Property built by Richter Homes with finishes by Studio 22 Design built in 2023 and move in ready! Welcome to a true masterpiece of modern living with a desert vibe. This exquisite new construction property, adorned with meticulous attention to detail, invites you into a realm of opulence and sophistication. Situated in a serene neighborhood, this home redefines luxury living with its impeccable features and elegant design. As you approach this exclusive estate, a grand paver driveway leads the way to the dramatic entry. The Matt iron arched front entry sets the tone for what lies beyond - a world of unparalleled luxury and timeless elegance. Upon entering, you are greeted by soaring 14-foot ceilings that gracefully guide you into the great room. Here, faux wood beams adorn the ceiling, creating a captivating interplay of light and shadow. A custom floor-to-ceiling whitewashed limestone fireplace takes center stage, radiating warmth and charm throughout the living space. The 20 foot ceilings create a stunning impact in the main living areas.  Engineered oak hardwood floors flow seamlessly from room to room, adding a touch of natural beauty to this luxurious retreat.

The kitchen is a masterpiece in itself, boasting designer Pro Craft shaker style cabinetry with soft-close drawers, quartz countertops, and a stunning waterfall quartz island. Luxurious gold kitchen faucets glisten under the ambient lighting, and a full line of wolf/ Sub-Zero appliances including Wolf Subzero gas range promises a culinary experience like no other.

The split plan design of this home ensures ultimate privacy. The owner's suite is a sanctuary of comfort, featuring a spacious master bath with separate his and hers sink areas, a lavish walk-in shower, and a rejuvenating soaking tub. The highlight of the suite is the expansive designer custom closet, illuminated by a stunning chandelier and offering ample storage space, including an island cabinet.

Stepping into the backyard is like entering a private oasis. An outdoor paradise awaits, complete with a built-in barbecue, an inviting outdoor fireplace, and luxurious travertine floors. The sparkling pool takes center stage, offering a refreshing respite on warm Arizona days. Surrounded by natural landscaping, this outdoor sanctuary provides the perfect backdrop to savor breathtaking Arizona sunsets.

In this meticulously crafted luxury property, every detail has been considered, and no expense spared. It is a sanctuary where elegance, comfort, and beauty converge to create a truly exceptional living experience. Discover the epitome of luxury living in this magnificent home, where every day feels like a retreat to paradise.
#6602820

Scottsdale

27101 N 67TH Street

5 Beds

4 Baths

5,500 Sq.Ft.

$3,500,000

MLS#: 6602820
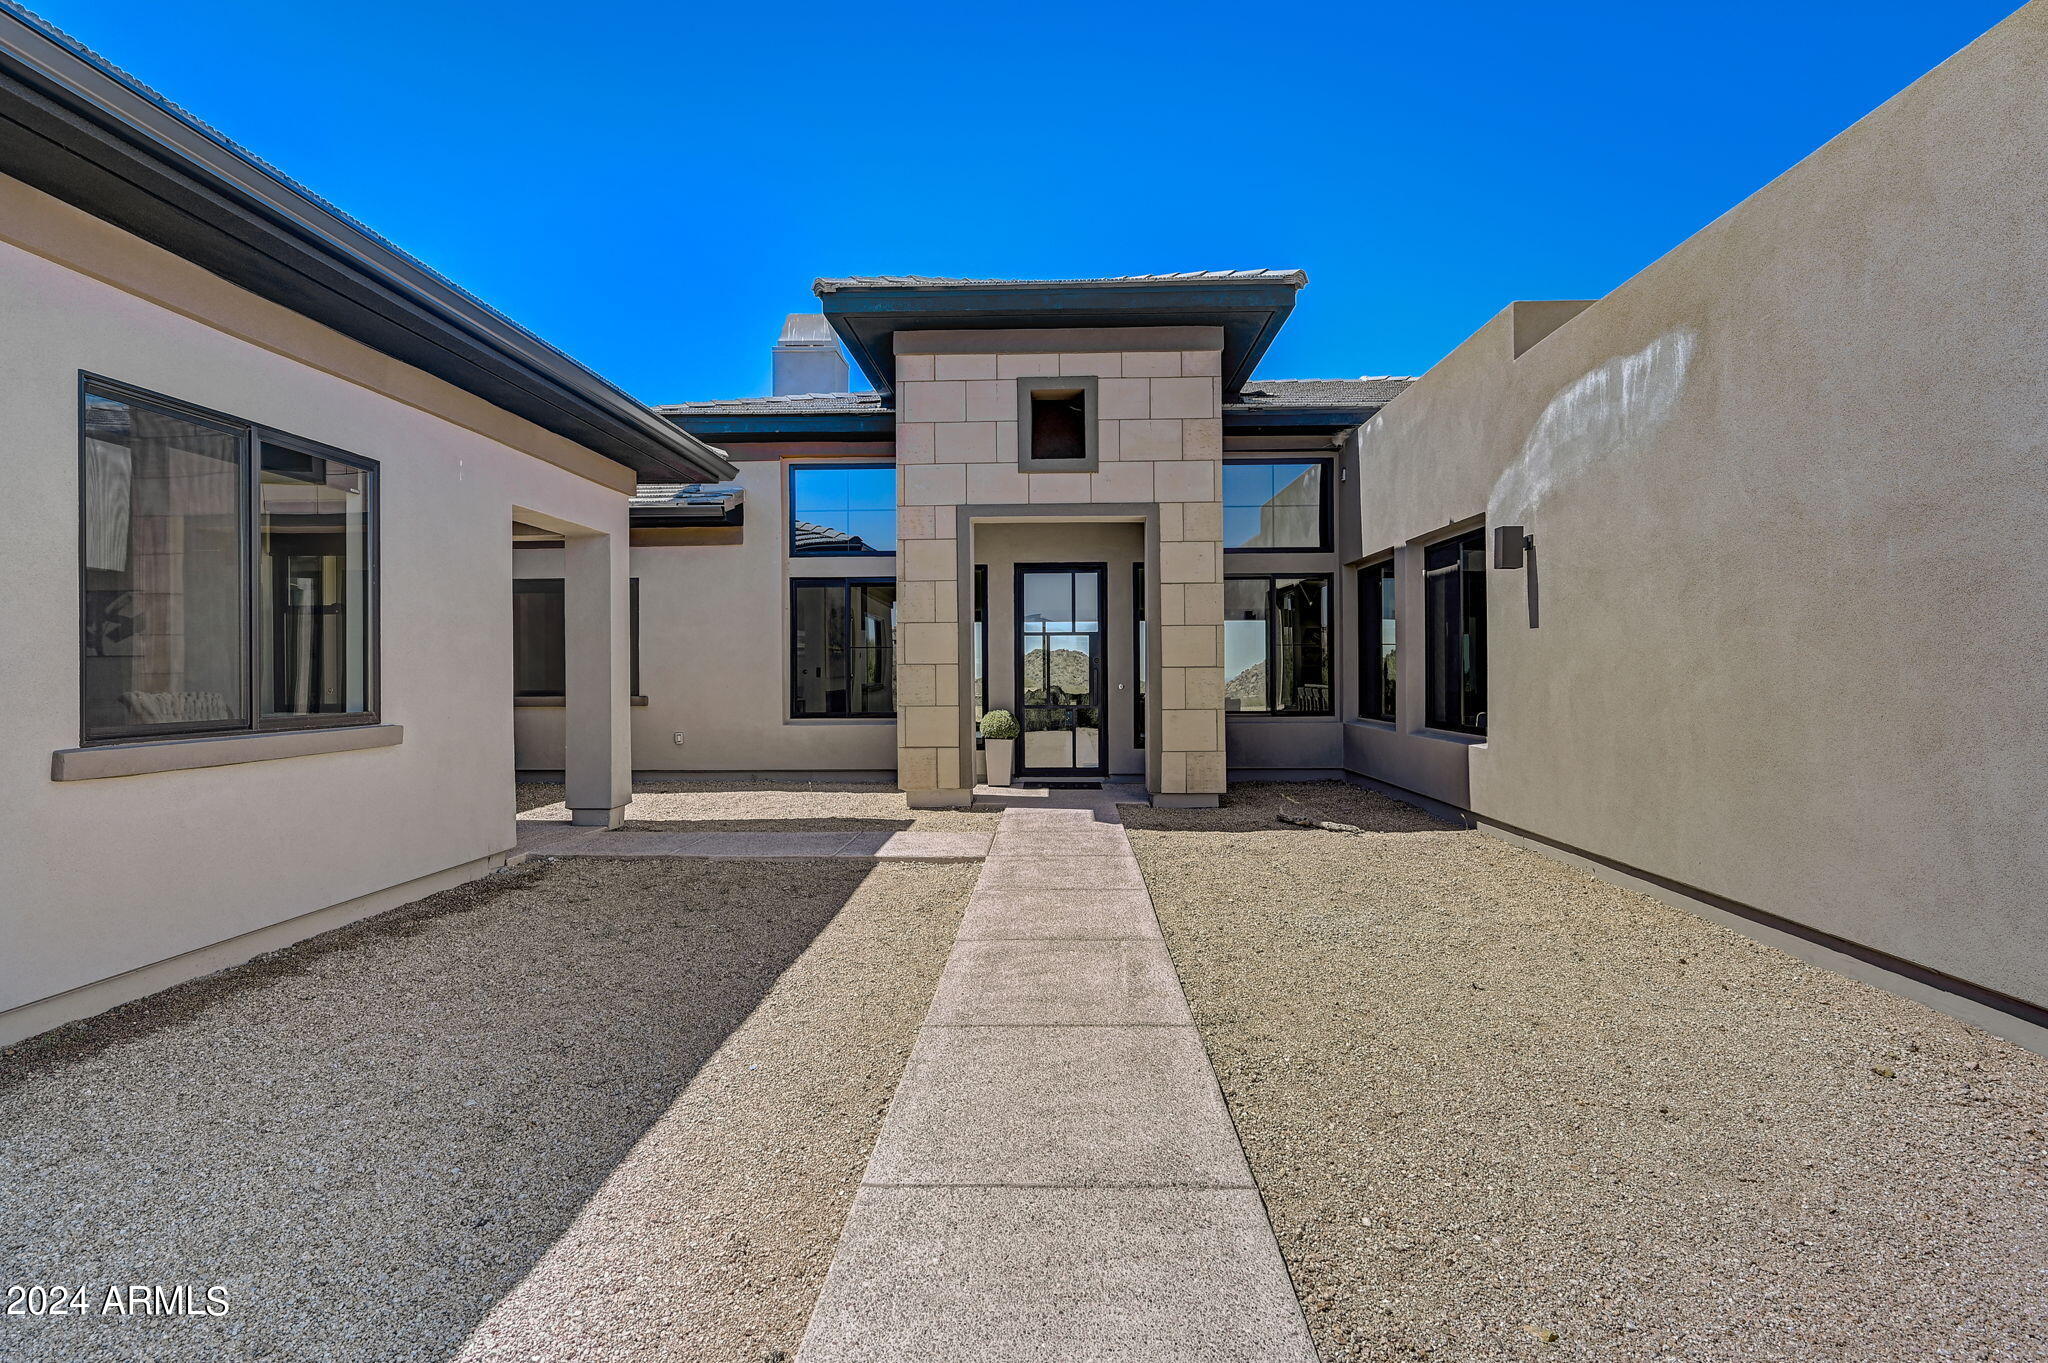
Welcome to THE PREMIER lot in guard-gated Sereno Canyon. Perched above the surrounding homesites, this elevated 3.7-acre lot provides privacy and views that cannot be duplicated. The home is perfectly oriented through the valley between the McDowell Mountains and Troon Mountain to ideally capitalize on the vistas from this unbeatable location; sunsets here are a 10+, and they can be yours to enjoy every evening. 
Let's begin your tour! Step through the glass & iron front door into the great room, and your eyes will immediately be drawn to the full-wall sliding glass door, framing those stunning previously mentioned views. But don't miss the oversized kitchen, with endless cabinet and counter space, contemporary yet neutral cabinets, quartz countertops, 48'' gas range with double-ovens, and built-in stainless refrigerator. Off the great room you'll find a den/sitting room, and the formal dining room with dual sliding glass doors, grabbing every bit of those sunset views. Continue to the primary suite, with an oversized ensuite bathroom, and walk-in closet with laundry hookup. Finishing out the north wing is a full wall of pantry cabinets, half bathroom for guests, laundry room, and an oversized four-car garage.  Cross over to the south wing, dedicated to the guests/kids. Beginning with their own family room with half bathroom, a massive game room with multi-panel sliding door out the yard, and finishing with three guest bedrooms, each with ensuite bathroom. Out front, you'll also find a two-room casita, with living room, mini-kitchenette area, and separate bedroom with ensuite bathroom.  Completed in 2023, this home has been extremely lightly used.
All of this, and with the trail to Tom's Thumb Trailhead literally just outside your back yard, as well as being walking distance to the resort-level amenities at the Sereno Canyon Mountain House Lodge.  Enjoy fine dining at Alterra, their in-house restaurant, relax by the pool, work out in the gym, or treat yourself to a massage at the spa, all with the stunning mountain backdrop. Just outside of the community you'll find the endless shopping and fine dining options north Scottsdale has to offer, plus multiple golf courses both public and private, several hiking options, the list goes on.  This truly is an ideal paradise to be able to call your own, come see this stunning home today
#6687215

Scottsdale

24020 N 123RD Place

5 Beds

6 Baths

5,635 Sq.Ft.

$3,500,000

MLS#: 6687215
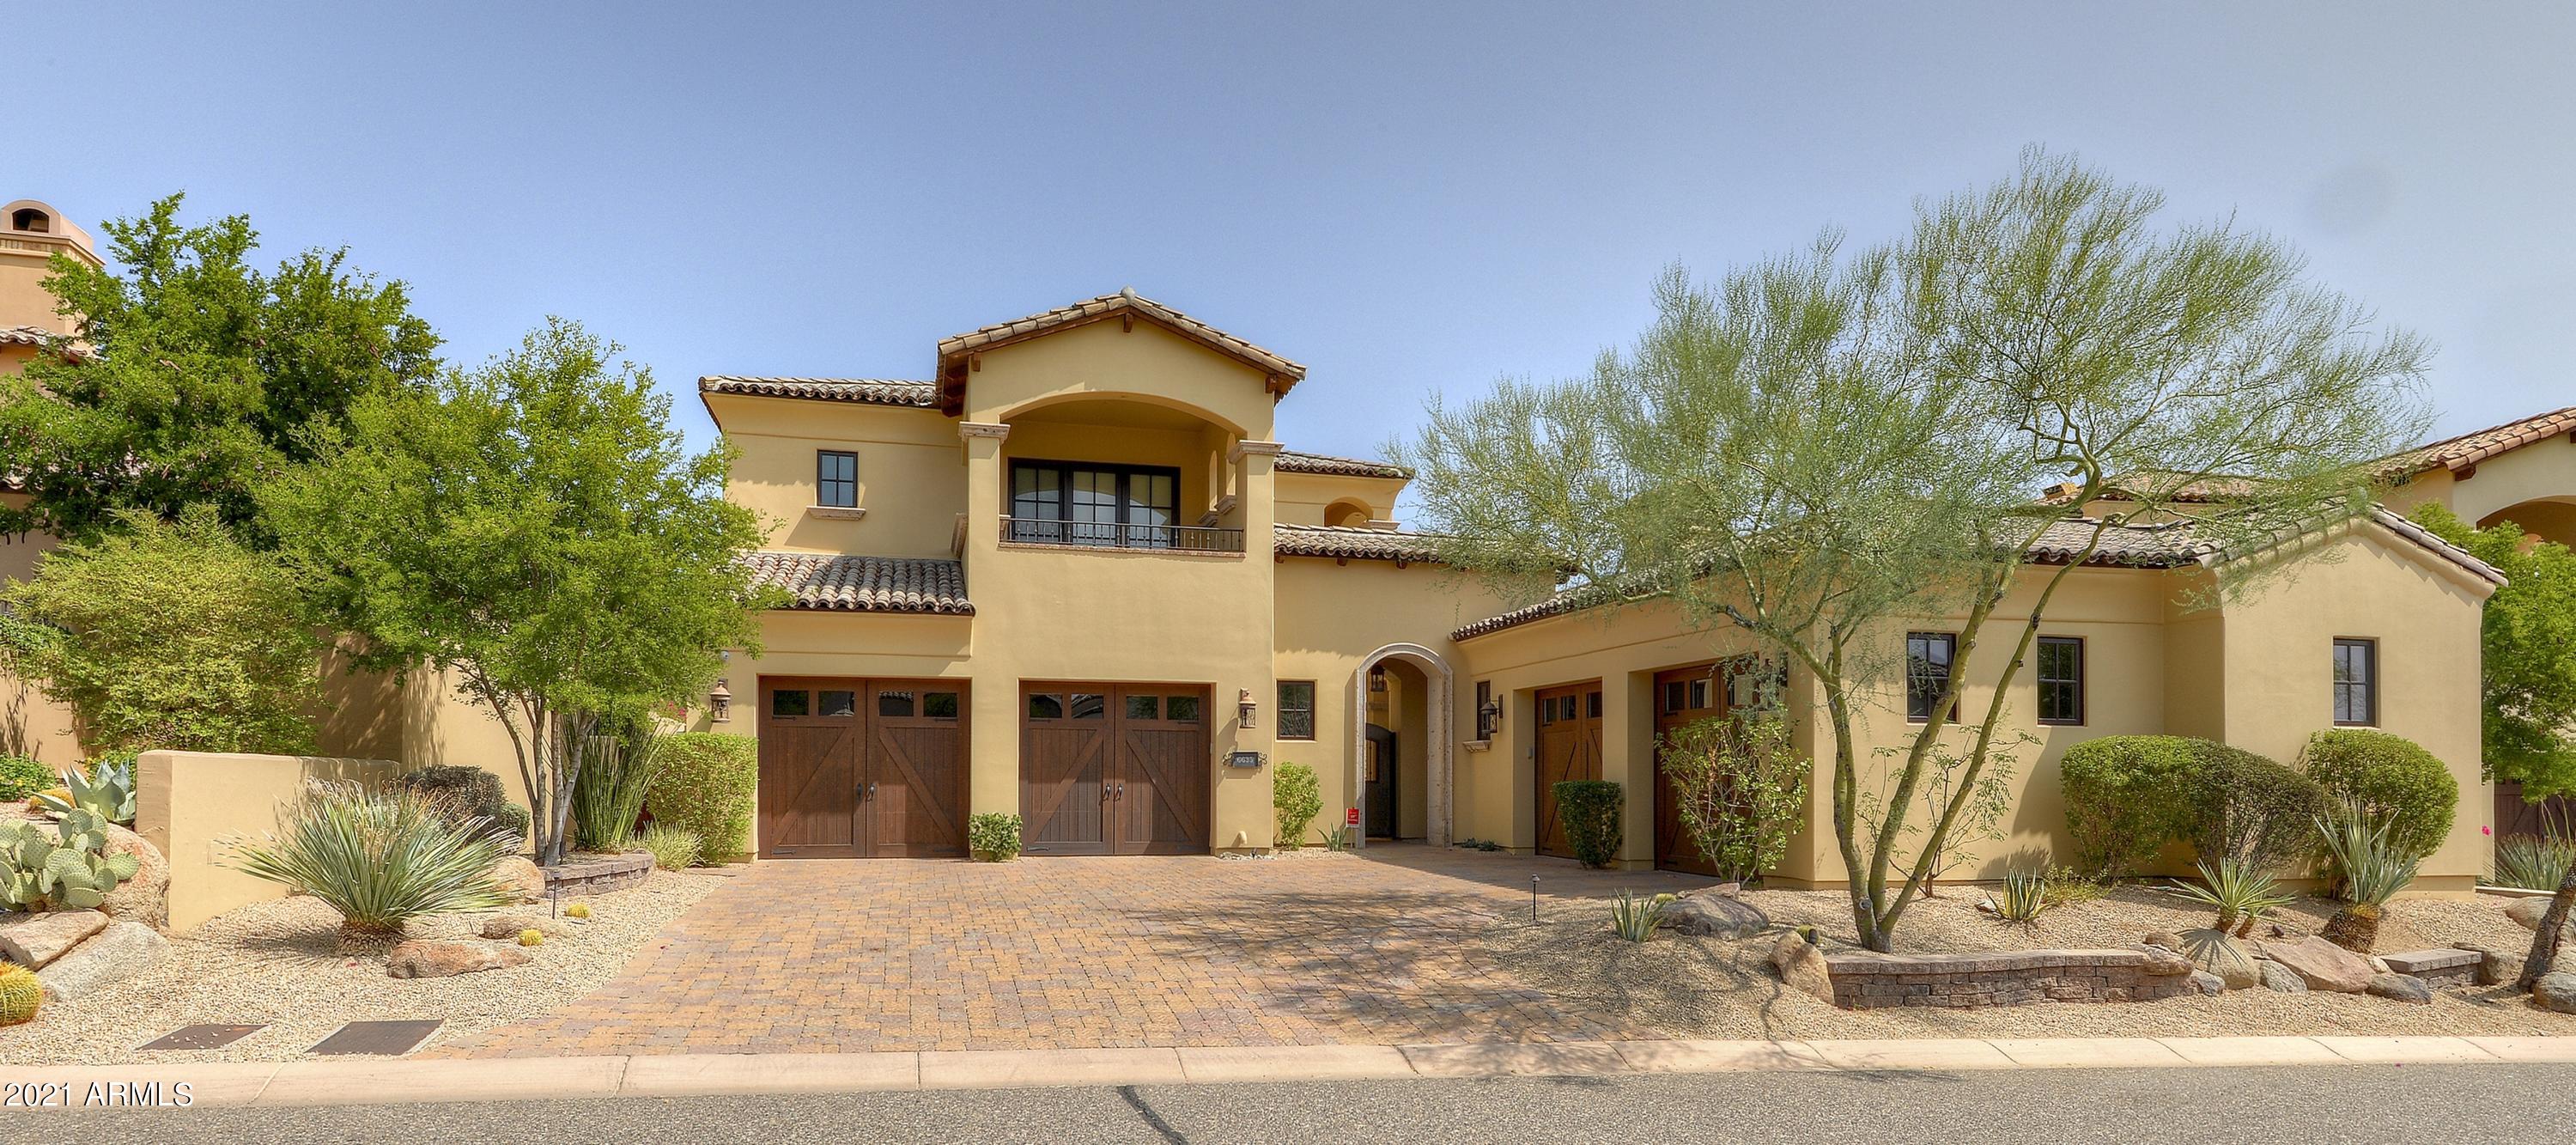
One of the best lots, and arguably one of the most highly upgraded homes, in the guard gated community of Paradise Reserve. Built by Cullum Homes with an incredible eye towards quality and detail. Upgrades and features are too many to list (please see upgrade list in documents tab). 4,460sqft main house with master bedroom down and two ensuite bedrooms with view balconies up. Detached 443sqft casita with kitchenette. Two, 2 car garages, one with minisplit and one with charging receptacle. A true custom home from a well know master builder that has been upgraded with the finest in materials, mechanical and electronics. Outstanding outdoor spaces, heated pool and spa, courtyards, Chef's BBQ, water/fire features and Camelback Mountain Views. Perfect year round residence or lock and leave.
#6360460

Paradise Valley

6635 N 39TH Way

4 Beds

4 Baths

4,903 Sq.Ft.

$3,500,000

MLS#: 6360460
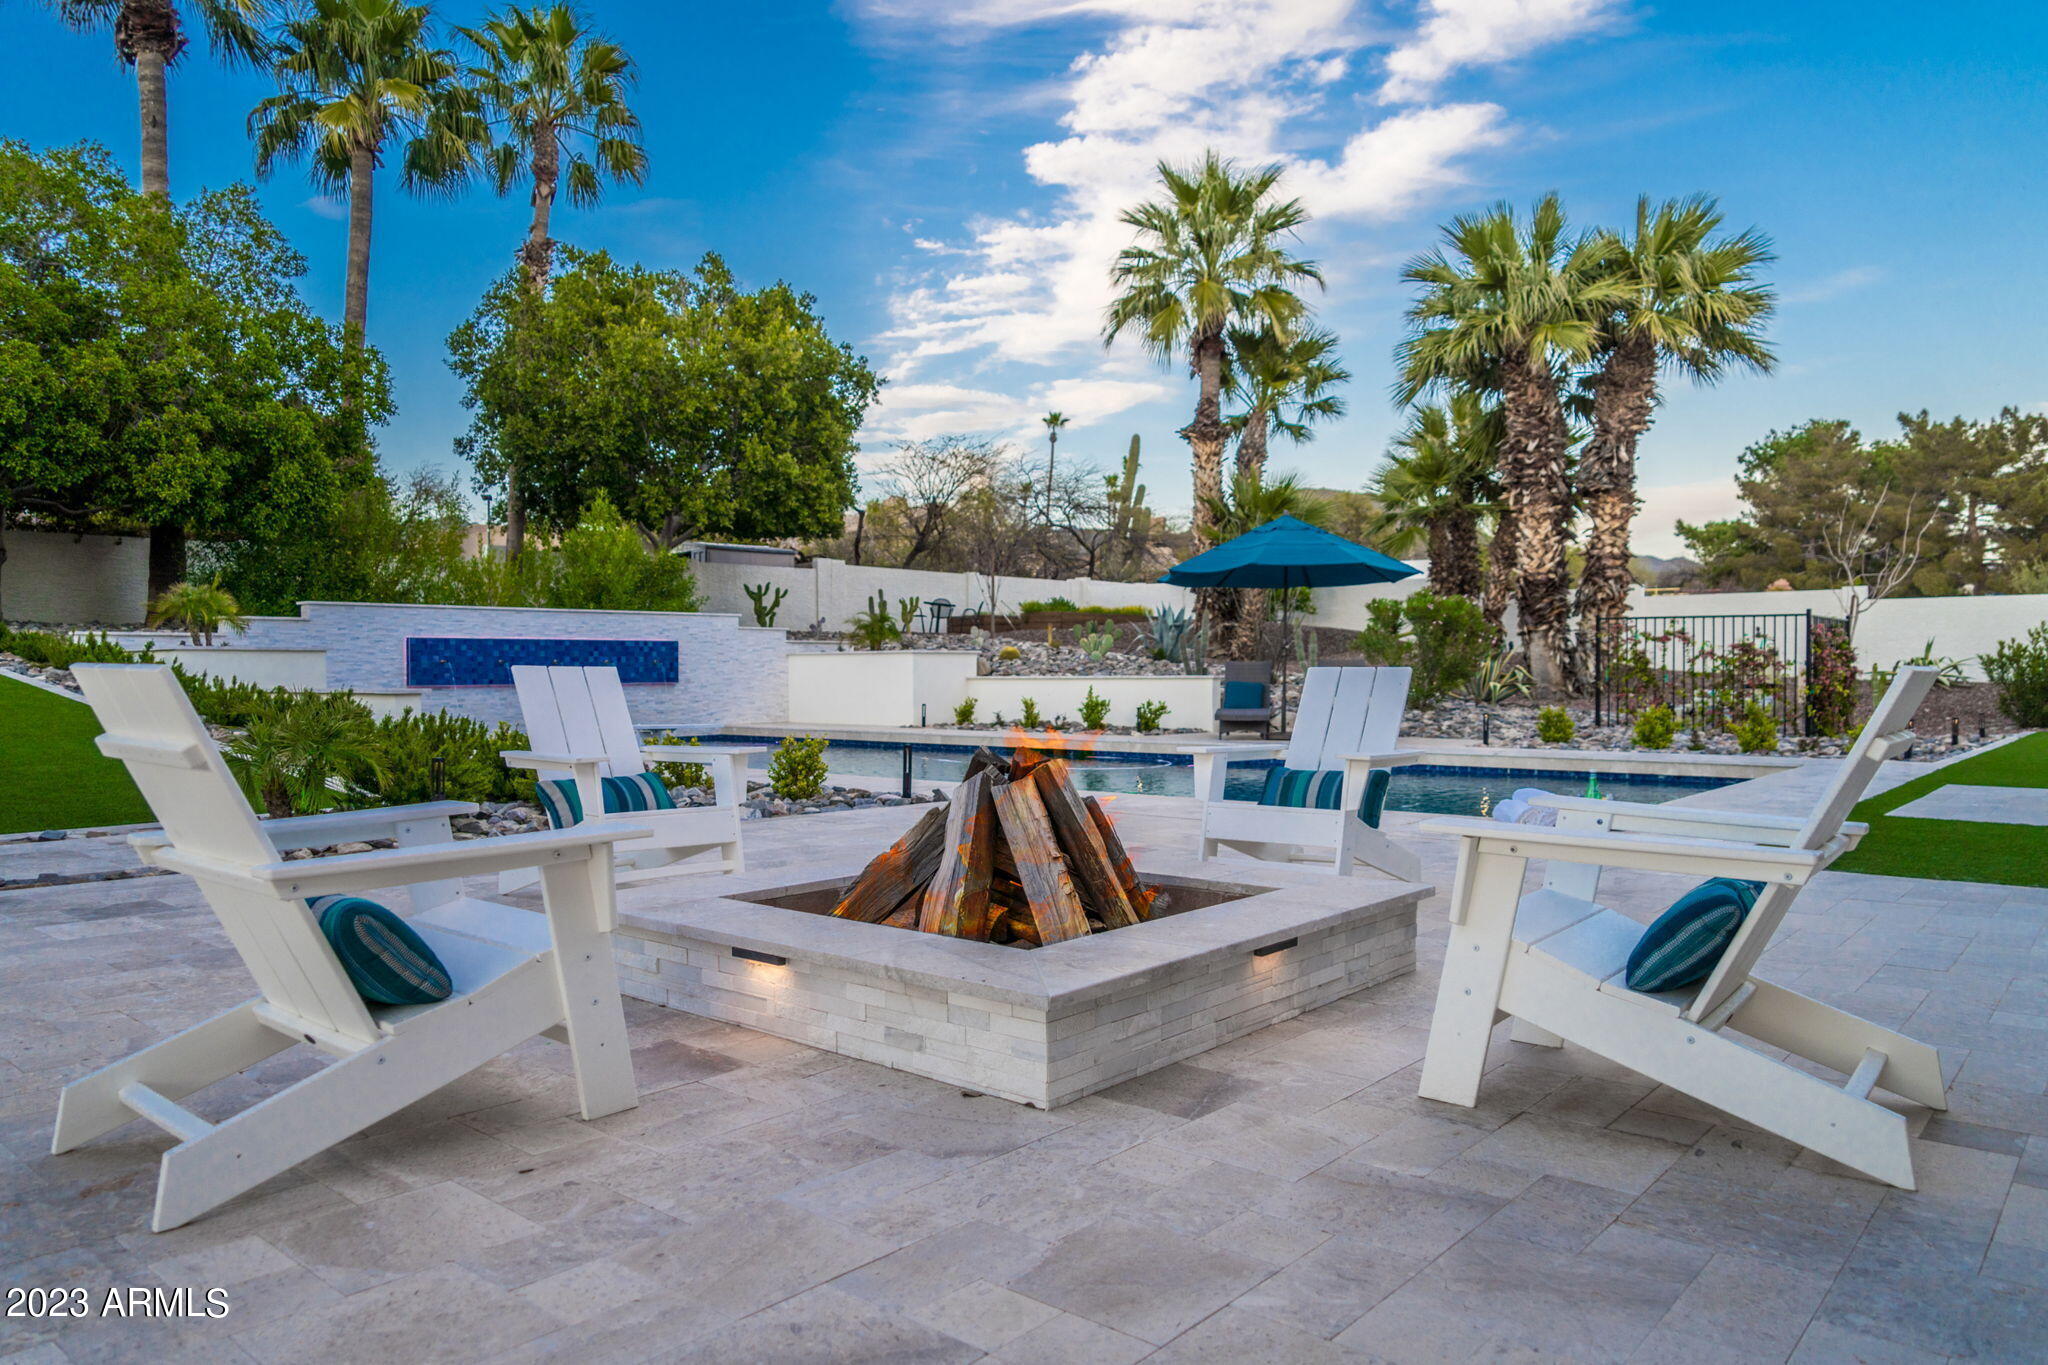
Completely re-imagined inside and out, this thoughtfully renovated Cactus Corridor custom home celebrates crisp, clean lines and a modern European flair. Enjoy a truly special property set on an elevated corner lot with N/S exposure just minutes from shopping, dining & A+ schools. Expansive & flexible living spaces are connected seamlessly using today's favorite finishes & a modern palette with elegant European white oak floors. Living room flows to generous dining space, with adjacent flex room currently used as a sport center. Barn doors could be a perfect option here to enclose this area. Large great room with fireplace provides gathering space for movie night, or open up the French doors to celebrate the stunning back yard views. The fully renovated SubZero-Wolf gourmet kitchen is flawless, offering a modern farmhouse feel with carefully planned work spaces & enjoying the dramatic high ceilings & views to the back yard. One of the two spacious islands is a great place for food prep & casual dining, right next to the European coffee bar & refrigerated wine storage. Split floor plan provides elegant primary retreat with beautifully renovated spa bath & large custom fitted closet. Three additional bedrooms & two full baths complete the east wing. West of the kitchen is an additional en-suite guest space. Step outside to see why this is truly a lifestyle home. The fully renovated back yard features deep covered dining area, extended diving pool with custom tile water feature wall, large turf area for playtime, custom BBQ island with custom shade, elevated garden area, and carefully selected limestone tile for massive entertaining area. The side yard provides RV gate access to the perfectly planned sport court area with pickle ball. Custom accent lighting throughout the exterior of this home provides an unsurpassed setting. Welcome Home!
#6539413

Scottsdale

10540 E Larkspur Drive

5 Beds

None Baths

5,279 Sq.Ft.

$3,500,000

MLS#: 6539413
None
#6965017

Scottsdale

39728 N 106TH Place

4 Beds

4 Baths

4,709 Sq.Ft.

$3,500,000

MLS#: 6965017
None
#6155514

Paradise Valley

6336 E MOUNTAIN VIEW Road

5 Beds

None Baths

6,854 Sq.Ft.

$3,500,000

MLS#: 6155514
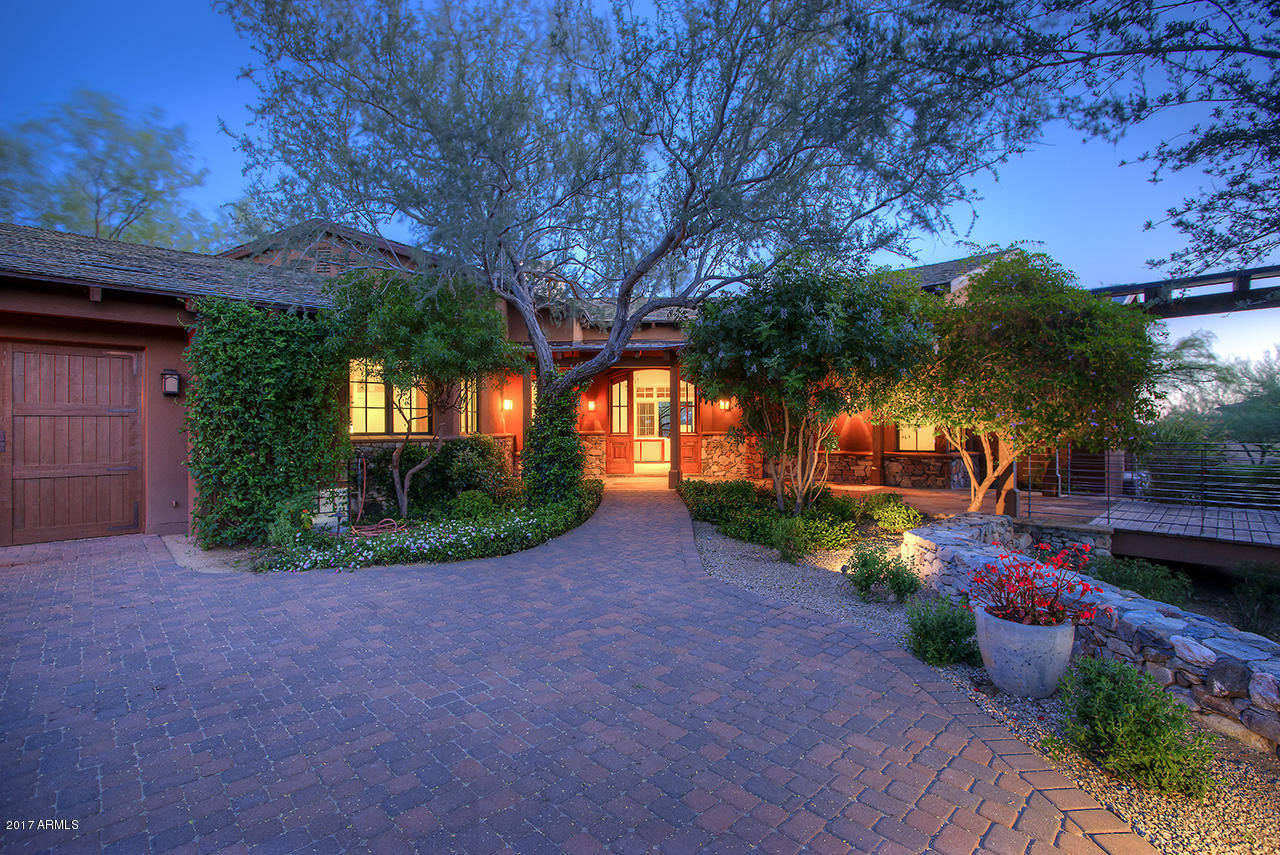
This DC Ranch custom is uniquely situated on the 17th fairway capturing sweeping views of the McDowell mountains, serene golf course and cascading city lights.
Built by Fisher Homes and remodeled by Eric Linthicum in 2015, this sophisticated prairie ranch offers a well-planned design with desirable four car garage and regal interiors throughout.  Striking Brazilian wood flooring, temperature controlled glass wine wall, impressive grand stone fireplace walls, five wood burning/gas fireplaces and timeless Venetian plaster set the stage of this chic artistic home.  Luxurious kitchen with oversized marble top island features Viking/Double Sub-Zero and an substantial butler pantry/prep/utility room.  Resort style master suite includes alluring marble finishes, (click ''more'' to continue) a Margaux burnished silver cast iron tub and hardware from Waterworks, and  "her" stunning private wardrobe room and water closet.  Spacious 800 sq ft detached three-room guest casita comfortably welcomes guests.  Private outdoor living with ample covered patios (9,771 sq ft under roof), negative edge pool and spa, putting green and BBQ.  Secret garden with gorgeous lilly-padded koi pond.  Distinctive refinement at its best.
#5584256

Scottsdale

9820 E Thompson Peak Parkway 717

5 Beds

None Baths

6,175 Sq.Ft.

$3,500,000

MLS#: 5584256
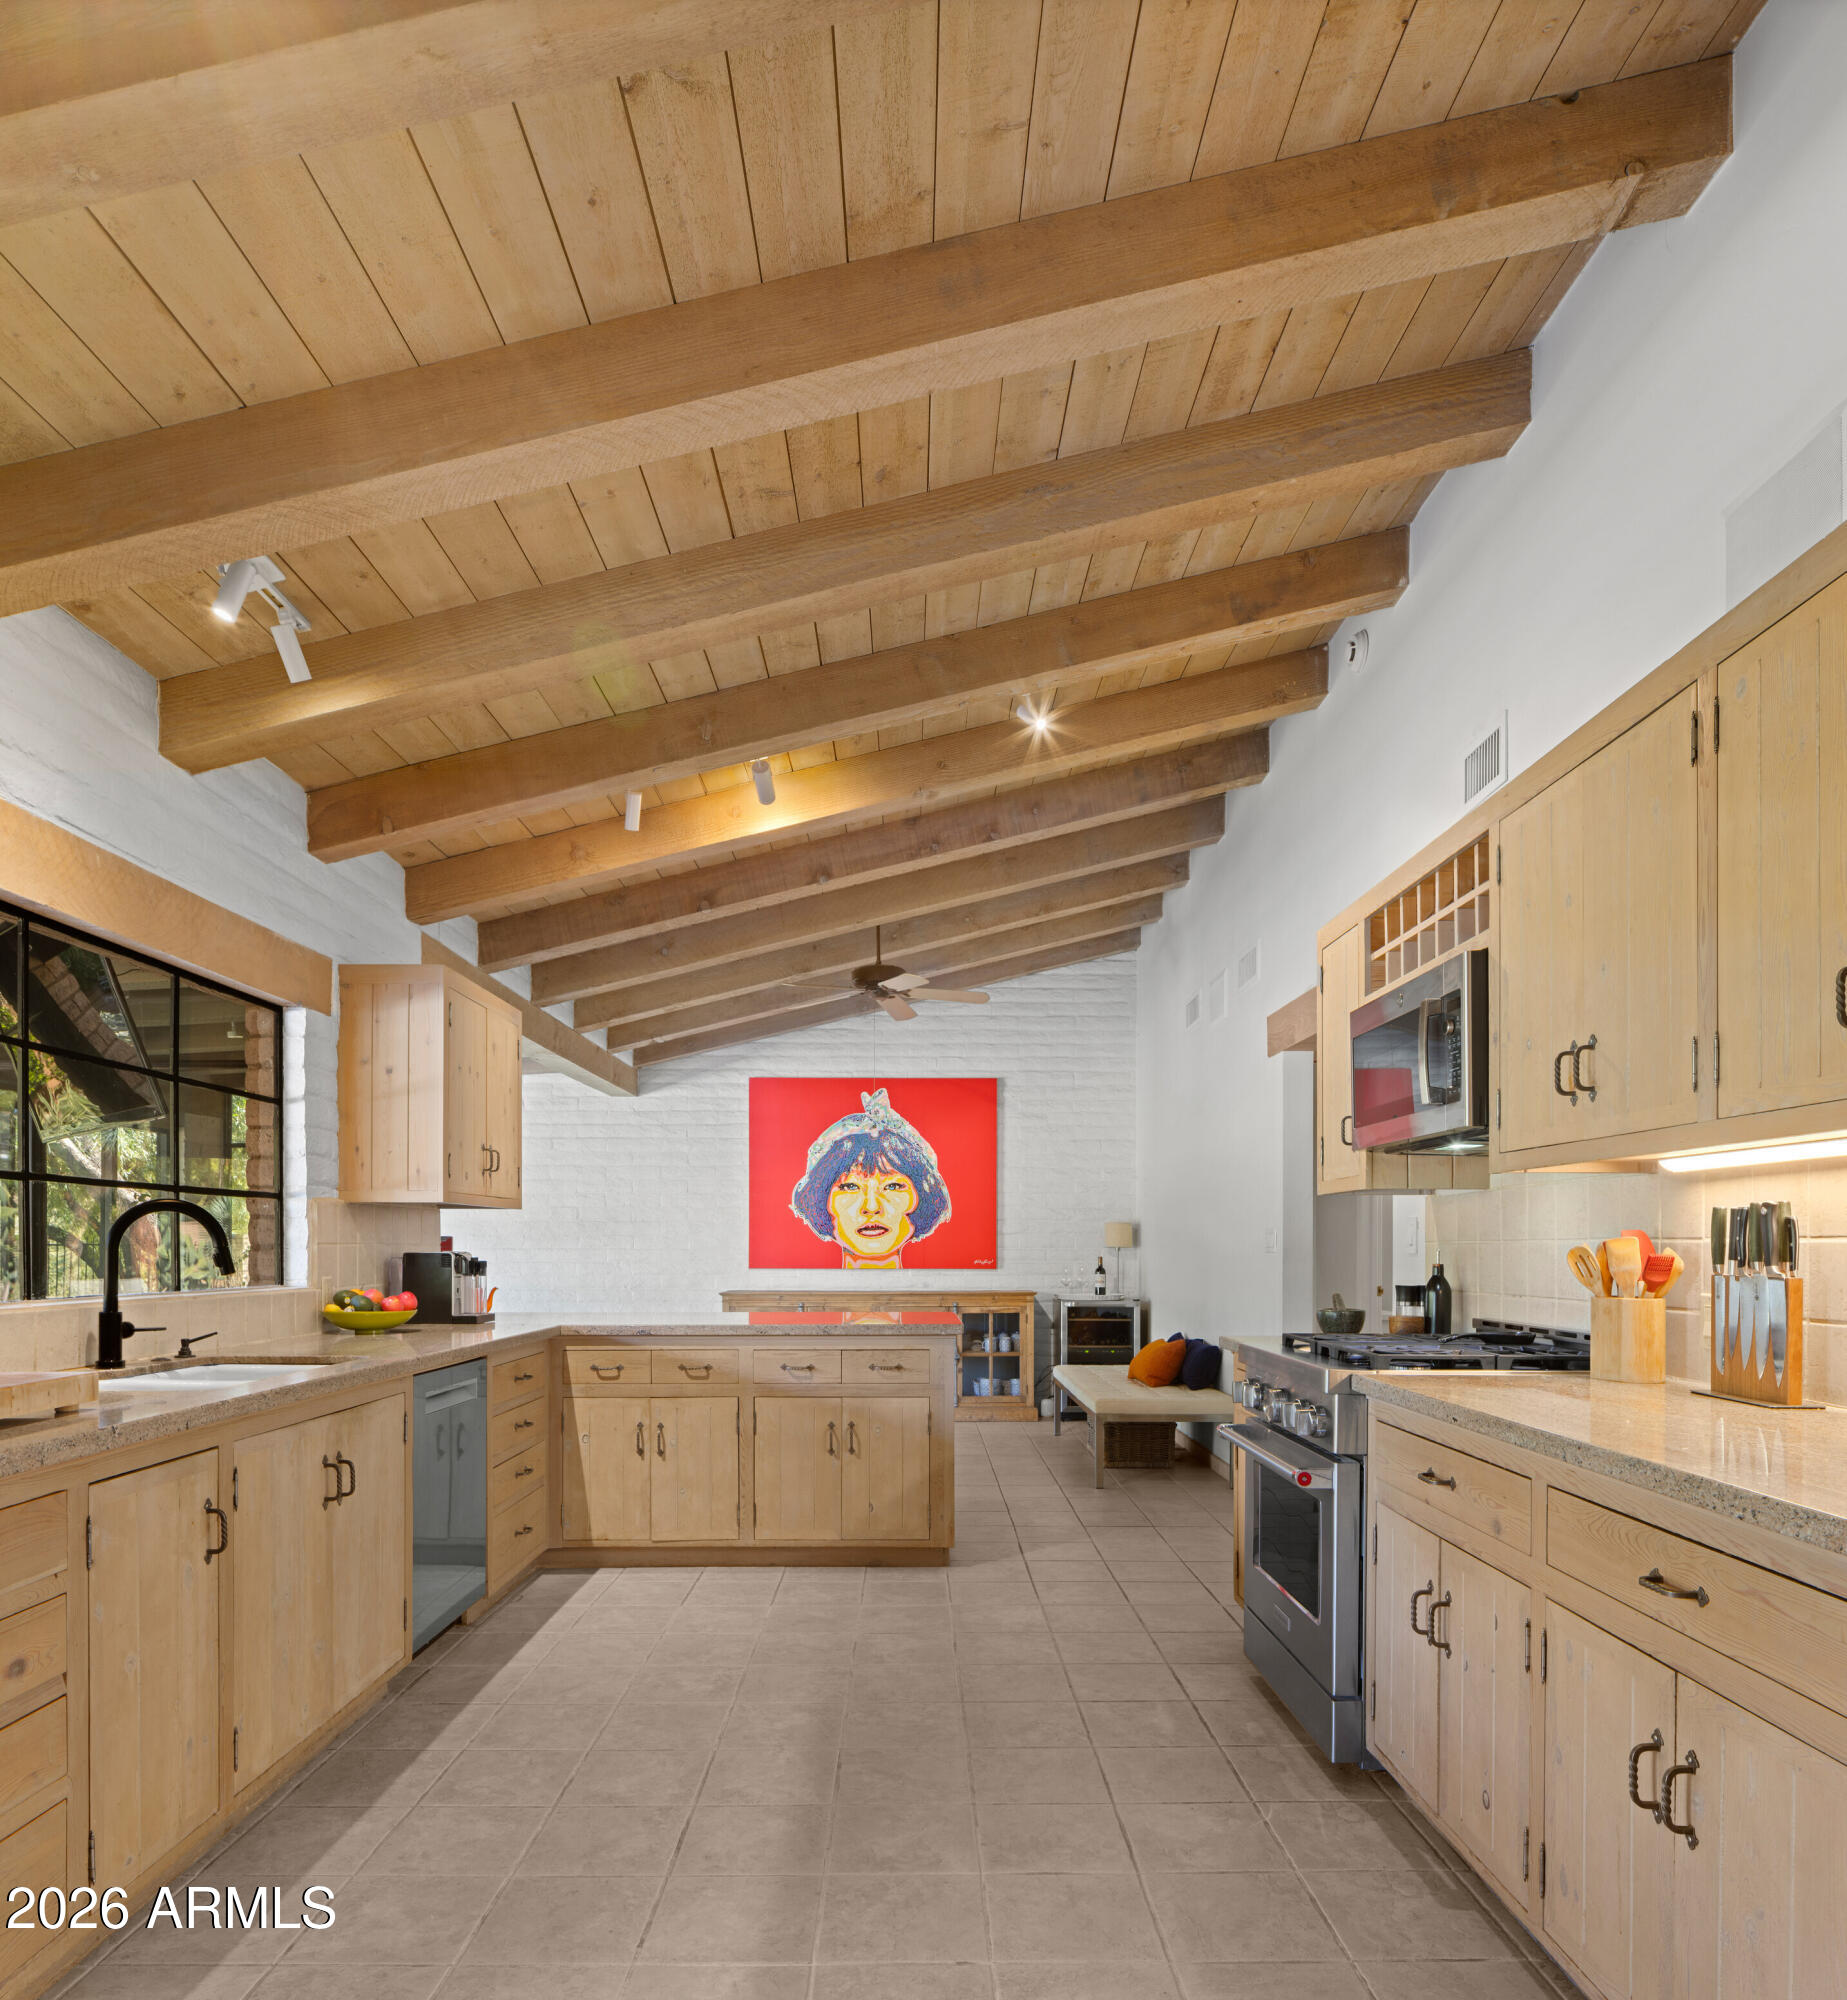
On a QUIET NON-HILLSIDE loop surrounded by MUMMY MOUNTAIN, this lovely mid-century modern property is a rare, perfectly located, Paradise Valley find. A natural wash traversed by a wood bridge divides the grounds into two truly separate residences -- a 3bd/3.5ba main house brimming with style, and a fully self-contained 2bd/2ba casita w/ its own driveway + parking. Original oak cabinetry, white brick, soaring ceilings, wood beams, and wood-burning fireplaces reflect its charm. Outside, a lush desert oasis unfolds w/mature landscaping, pool, covered patio, built-in BBQ, natural and gas outdoor fireplace, evening landscape lighting, as well as views of Camelback Mtn and Phoenix Mtn Preserve. Live in it beautifully as-is, remodel to taste, or build your dream estate.
#6996136

Paradise Valley

5124 E Desert Park Lane

5 Beds

5 Baths

4,631 Sq.Ft.

$3,500,000

MLS#: 6996136
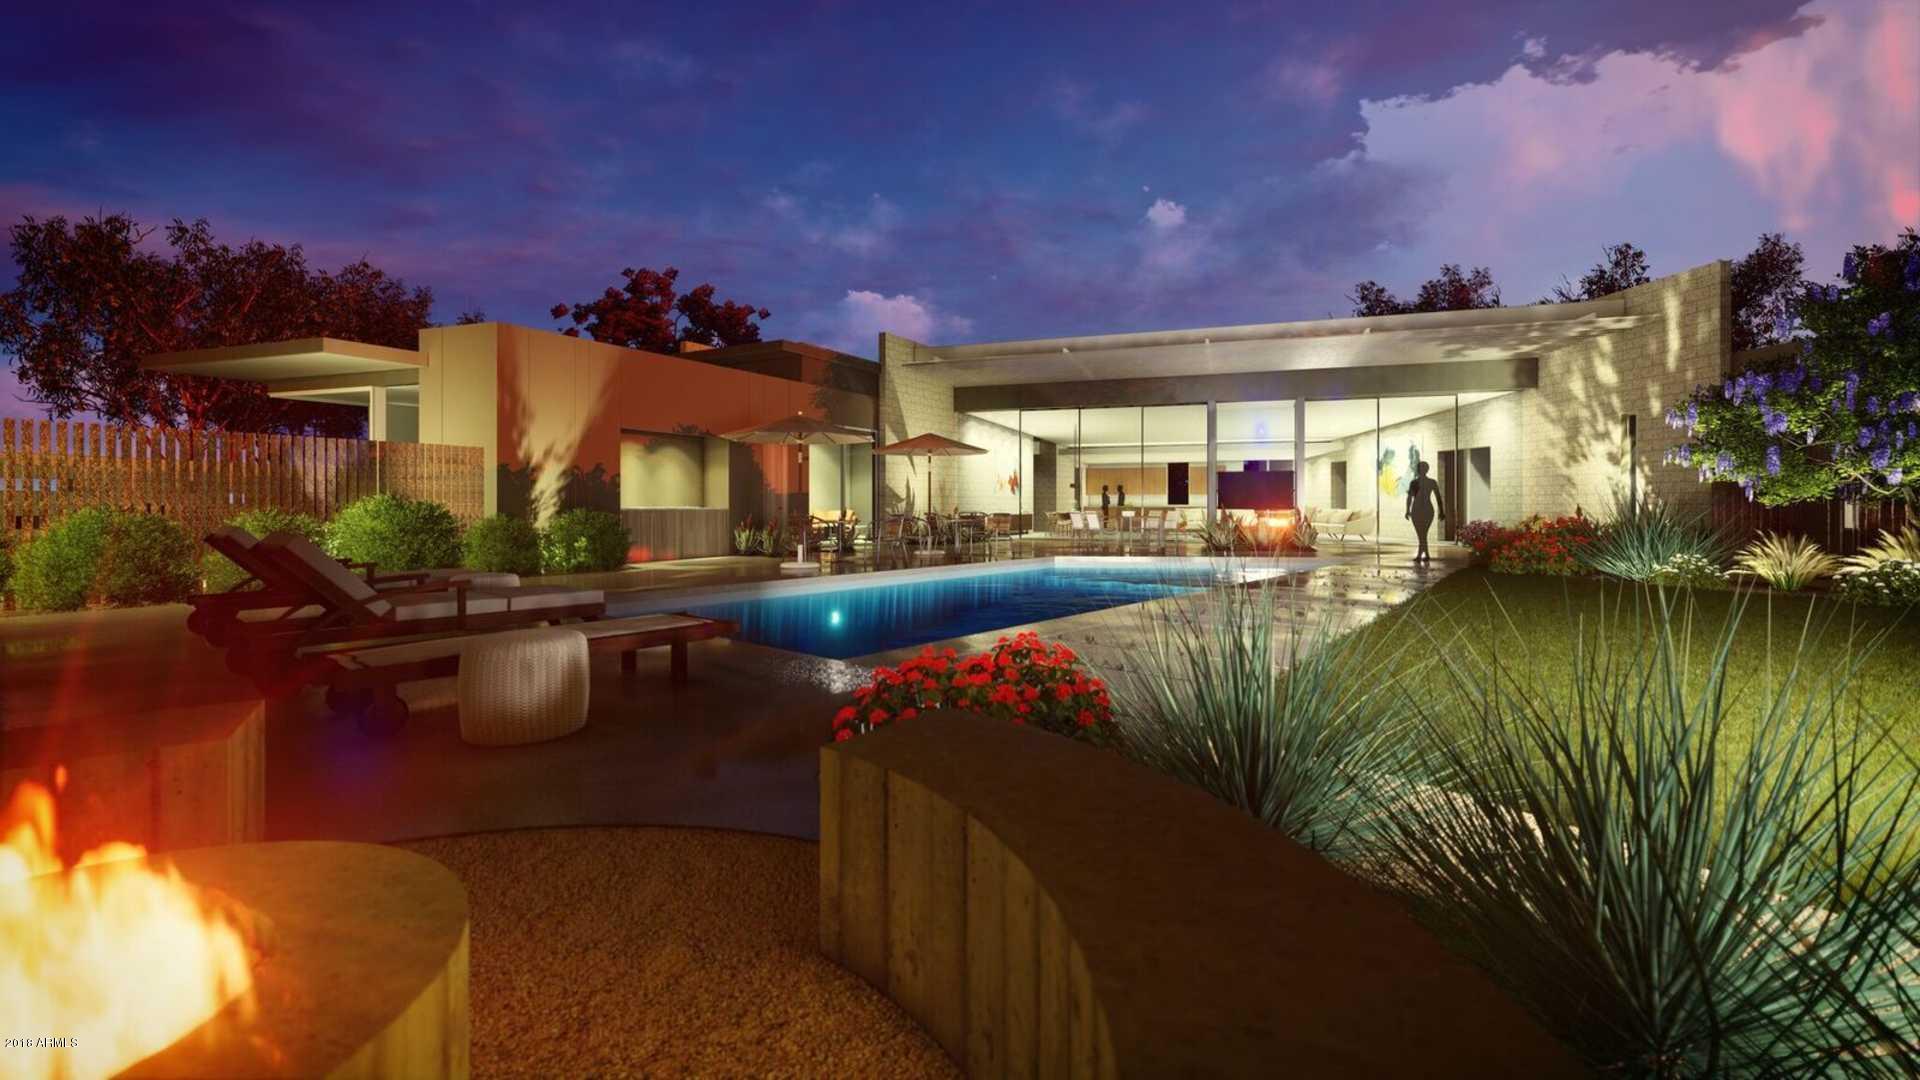
This stunning contemporary compound offers incredible style and privacy in one of the most coveted enclaves in Arizona.  Located at the foot of Camelback Mountain, this is a sensational location with its trend-setting lifestyle and easy access to Scottsdale and Arcadia's swanky dining, shopping and coffee shops. Complete and fully realized by the innovative visionaries at True Craft Residential, this property offers unique architecture and a clean line design.  Along with party worthy modern spaces, the plans envision soaring ceilings, walls of glass, and an abundance of natural light lending a sense of space and scale to the open-plan living room taking full advantage of spectacular views. Glass sliders tuck into walls and open to wide patios, drawing eyes to the commanding Camelback Mountain views, a perfect space for entertaining al fresco. Sleek modern finishes, along with floor and ceiling details, enhance interiors while meticulous modern landscaping completes the exterior. This home truly personifies modern Arizona Luxury at its finest.
#5760597

Phoenix

5309 E ROYAL VIEW Drive N

4 Beds

None Baths

5,005 Sq.Ft.

$3,500,000

MLS#: 5760597
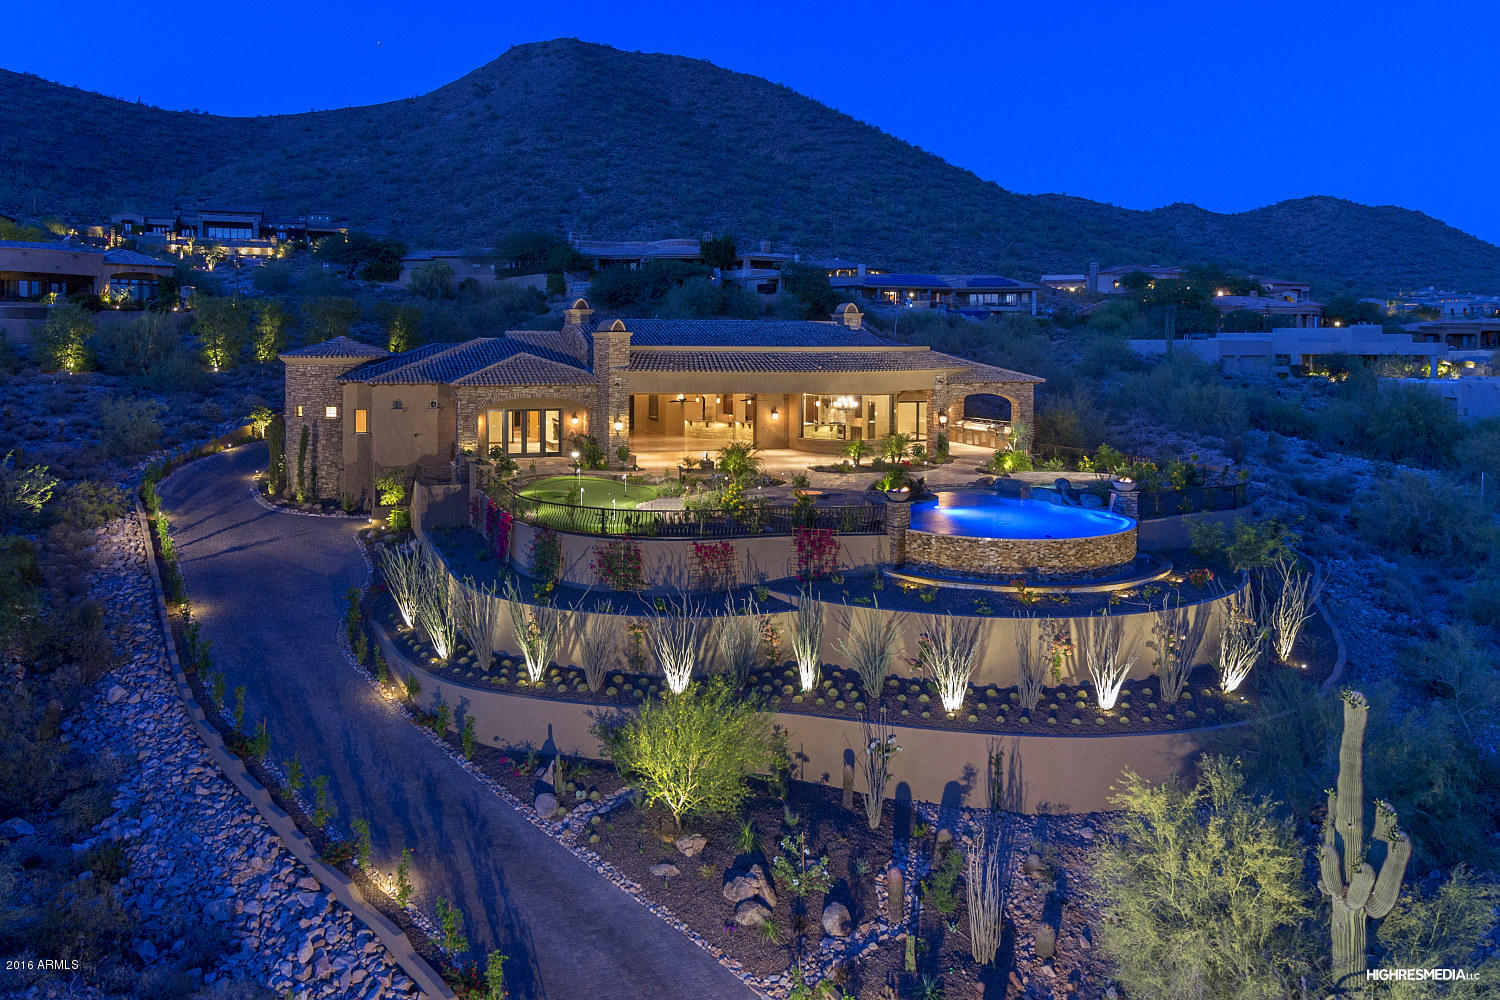
This is your opportunity to own one of the most quality & well-built new construction hillside homes in North Scottsdale. The estate is being offered at an unbelievable price considering the location, quality & luxury amenities - there's nothing else like it in the Valley at this price! Voted ''Best Home on Tour'' by Scottsdale Luxury Home Tour,  the home is located in the desirable guard gated Ancala Country Club subdivision. If you want spectacular mountain AND city views, all you need to do is walk outside to the oversized 1,200 sq. ft. covered resort style patio, or look through any one of the picture windows in this amazing home. Situated on 1.75 acres, this privately gated 6,924 sq. ft. estate boasts 5 bedrooms, 5.5 bathrooms, game room, chef's kitchen, outdoor fireplace, built-in double BBQ, negative edge play pool with water & fire features, putting green, private courtyard & driveway, & so much more - all on a SINGLE level, making this the perfect place to come home to and to entertain family & friends. Nestled in the foothills, with breathtaking unobstructed city & mountain views, this one of a kind luxury estate is rare in the area. Built by one of the premiere custom home builders in Arizona, this home has all the quality & style that the discerning home buyer is looking for in Scottsdale. HD video available upon request & please check the spec sheet in the document section for details on this beautiful home. DOM is reflective of the home being listed while under construction. All facts, figures & measurements are approx. & not guaranteed by listing agents/company or seller.
#5321835

Scottsdale

12859 N 117TH Street

5 Beds

5 Baths

6,924 Sq.Ft.

$3,500,000

MLS#: 5321835
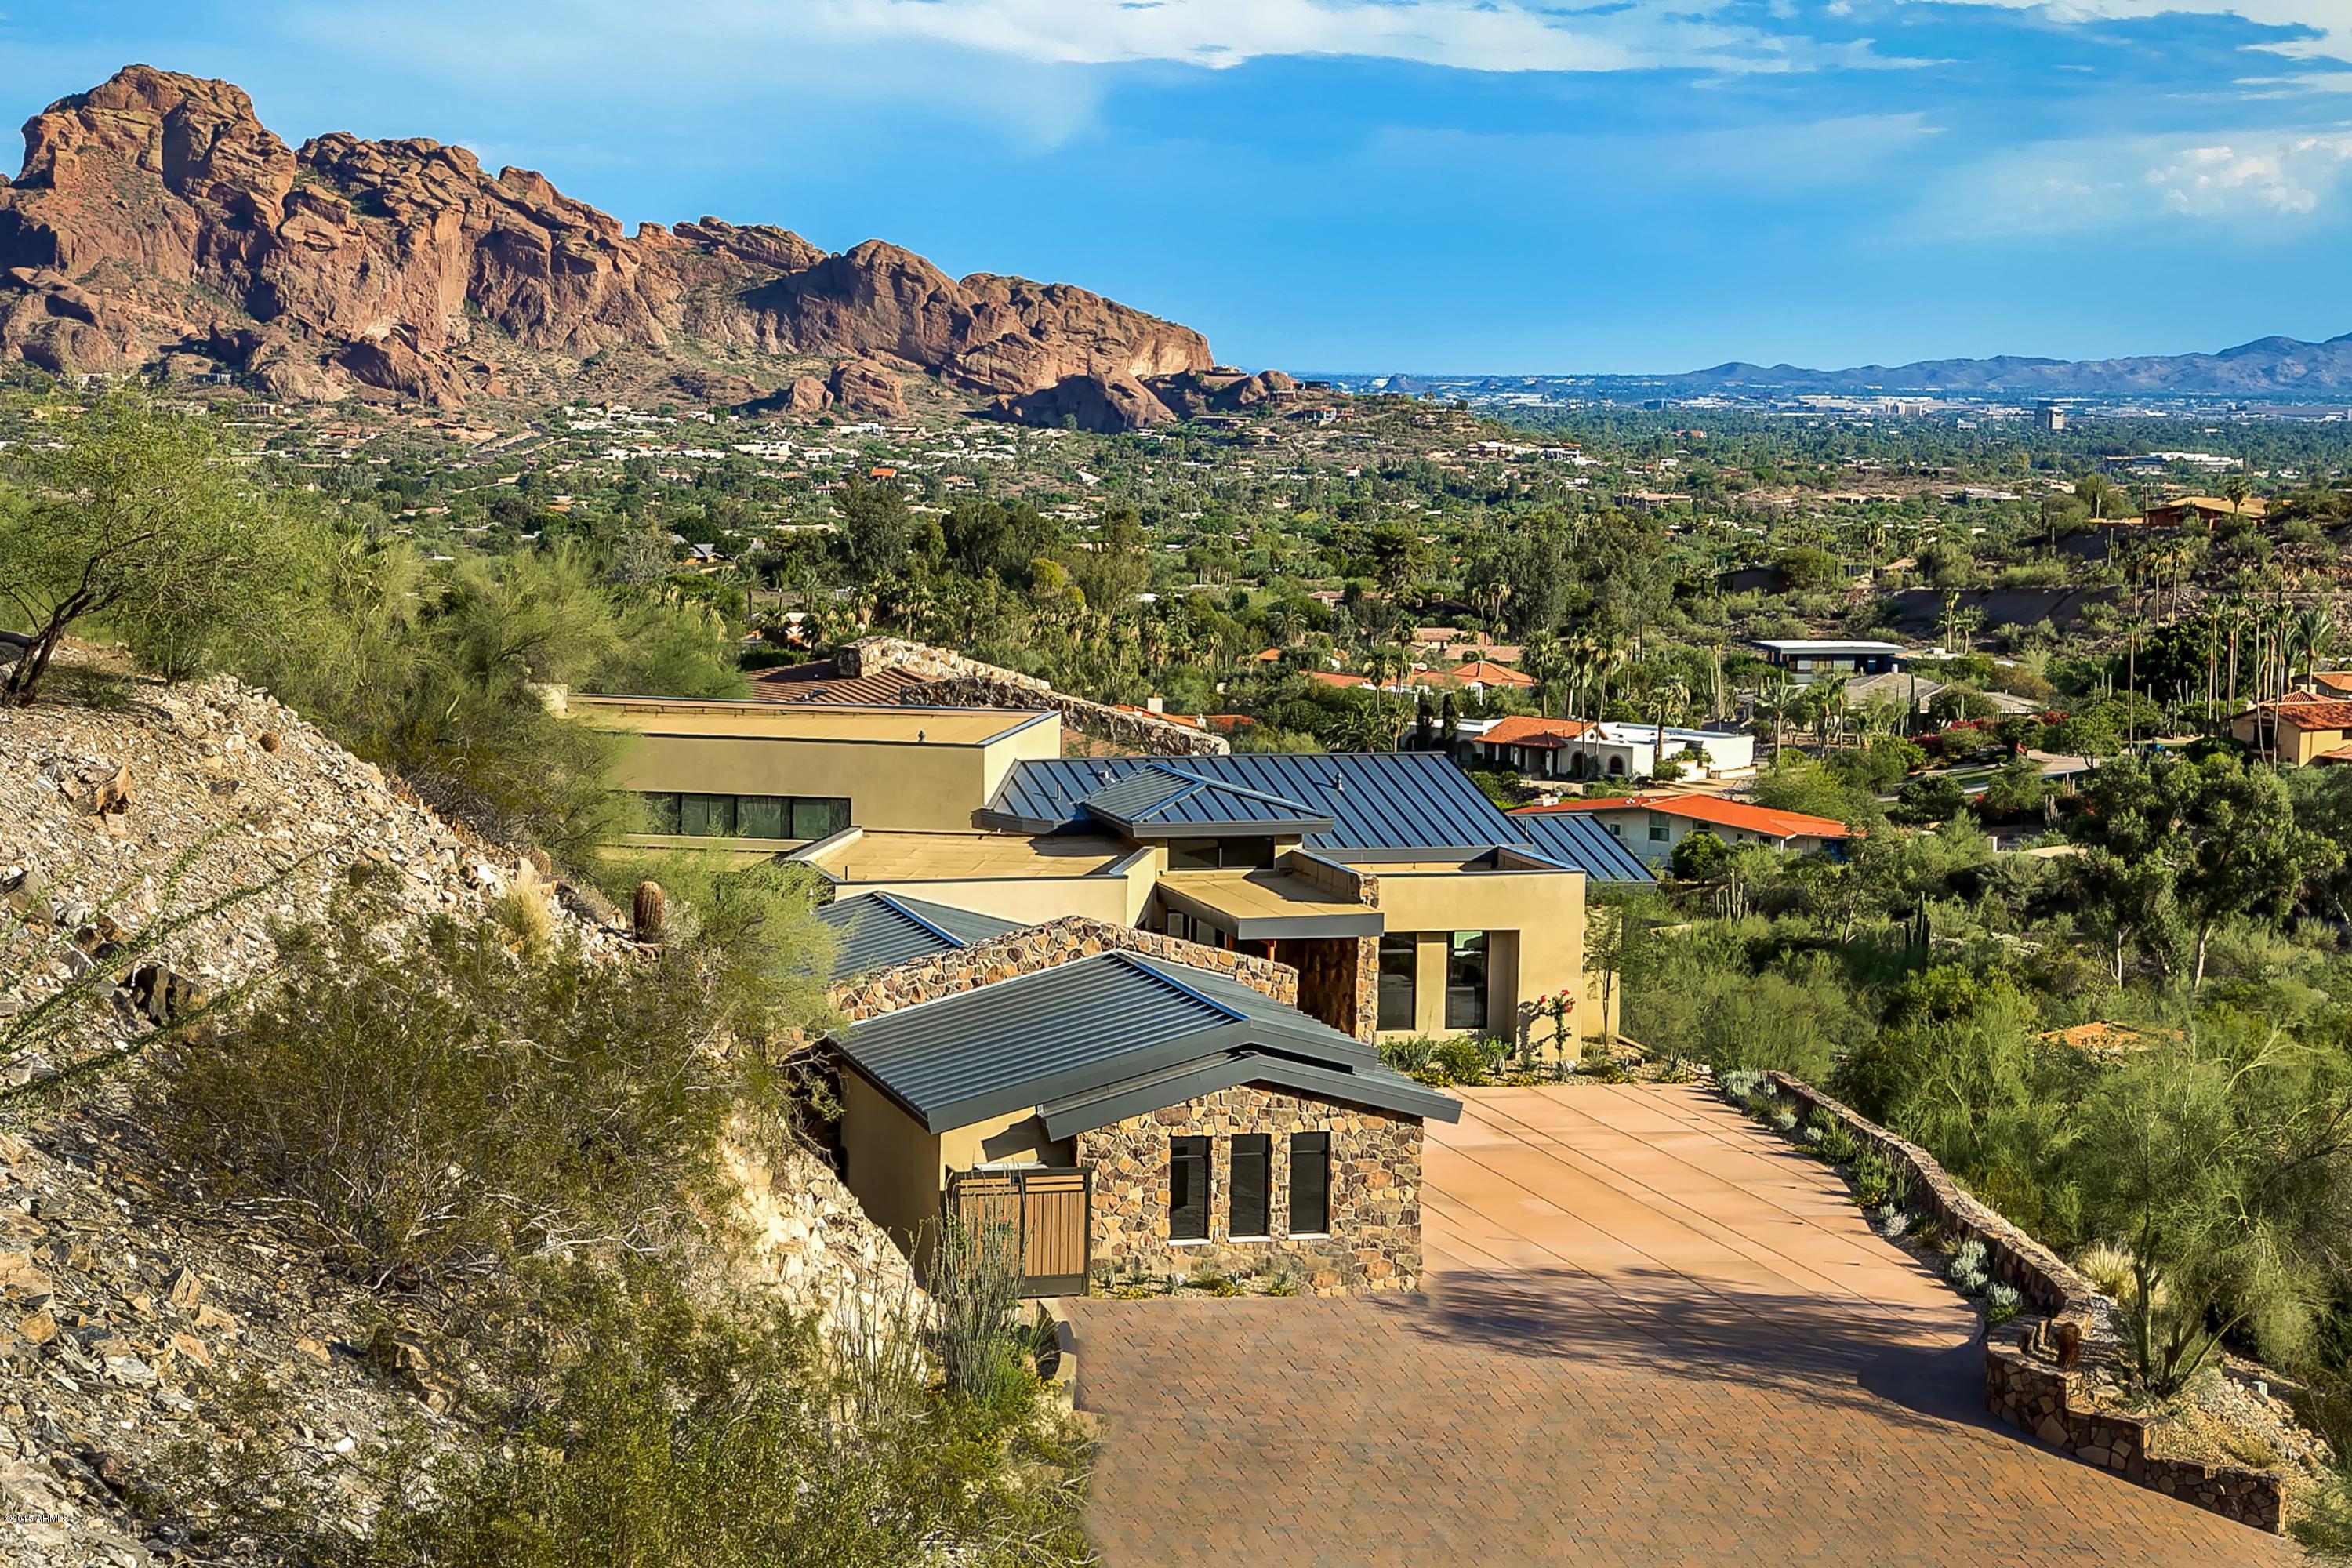
Stunning brand new construction in Clearwater Hills. Home is perched high on the hill with views of Camelback Mountain which allows for beautiful views both day and night. This contemporary home boasts solid walnut 8’ doors with brushed aluminum inlays, custom walnut cabinets throughout, custom stonework inside and out, Brazilian teak ceiling accents inside and out and a metal roof. The bright open kitchen features quartz counter-tops, Custom tile back splashes, Thermador stainless appliances with a d6 burner gas range and warming drawer. The great room opens on both sides with automated pocketing doors to both the interior courtyard and negative edge pool and views. The private master bedroom and bath have butted glass allowing you to take in the view from every location. The pool area overlooks the city light views with a negative edge pool & spa, built in BBQ with an artificial grass sitting area and glass observation wall. The 4 car garage allows you the space you need with extra storage as well. Home was built with efficiency at the for front with foam insulation in the wall & ceilings, 16 seer HVAC units, 2 tankless water heaters with recirculating pumps & LED lighting. You will not be disappointed.
#5249542

Paradise Valley

7537 N LAKESIDE Lane

5 Beds

None Baths

5,081 Sq.Ft.

$3,500,000

MLS#: 5249542
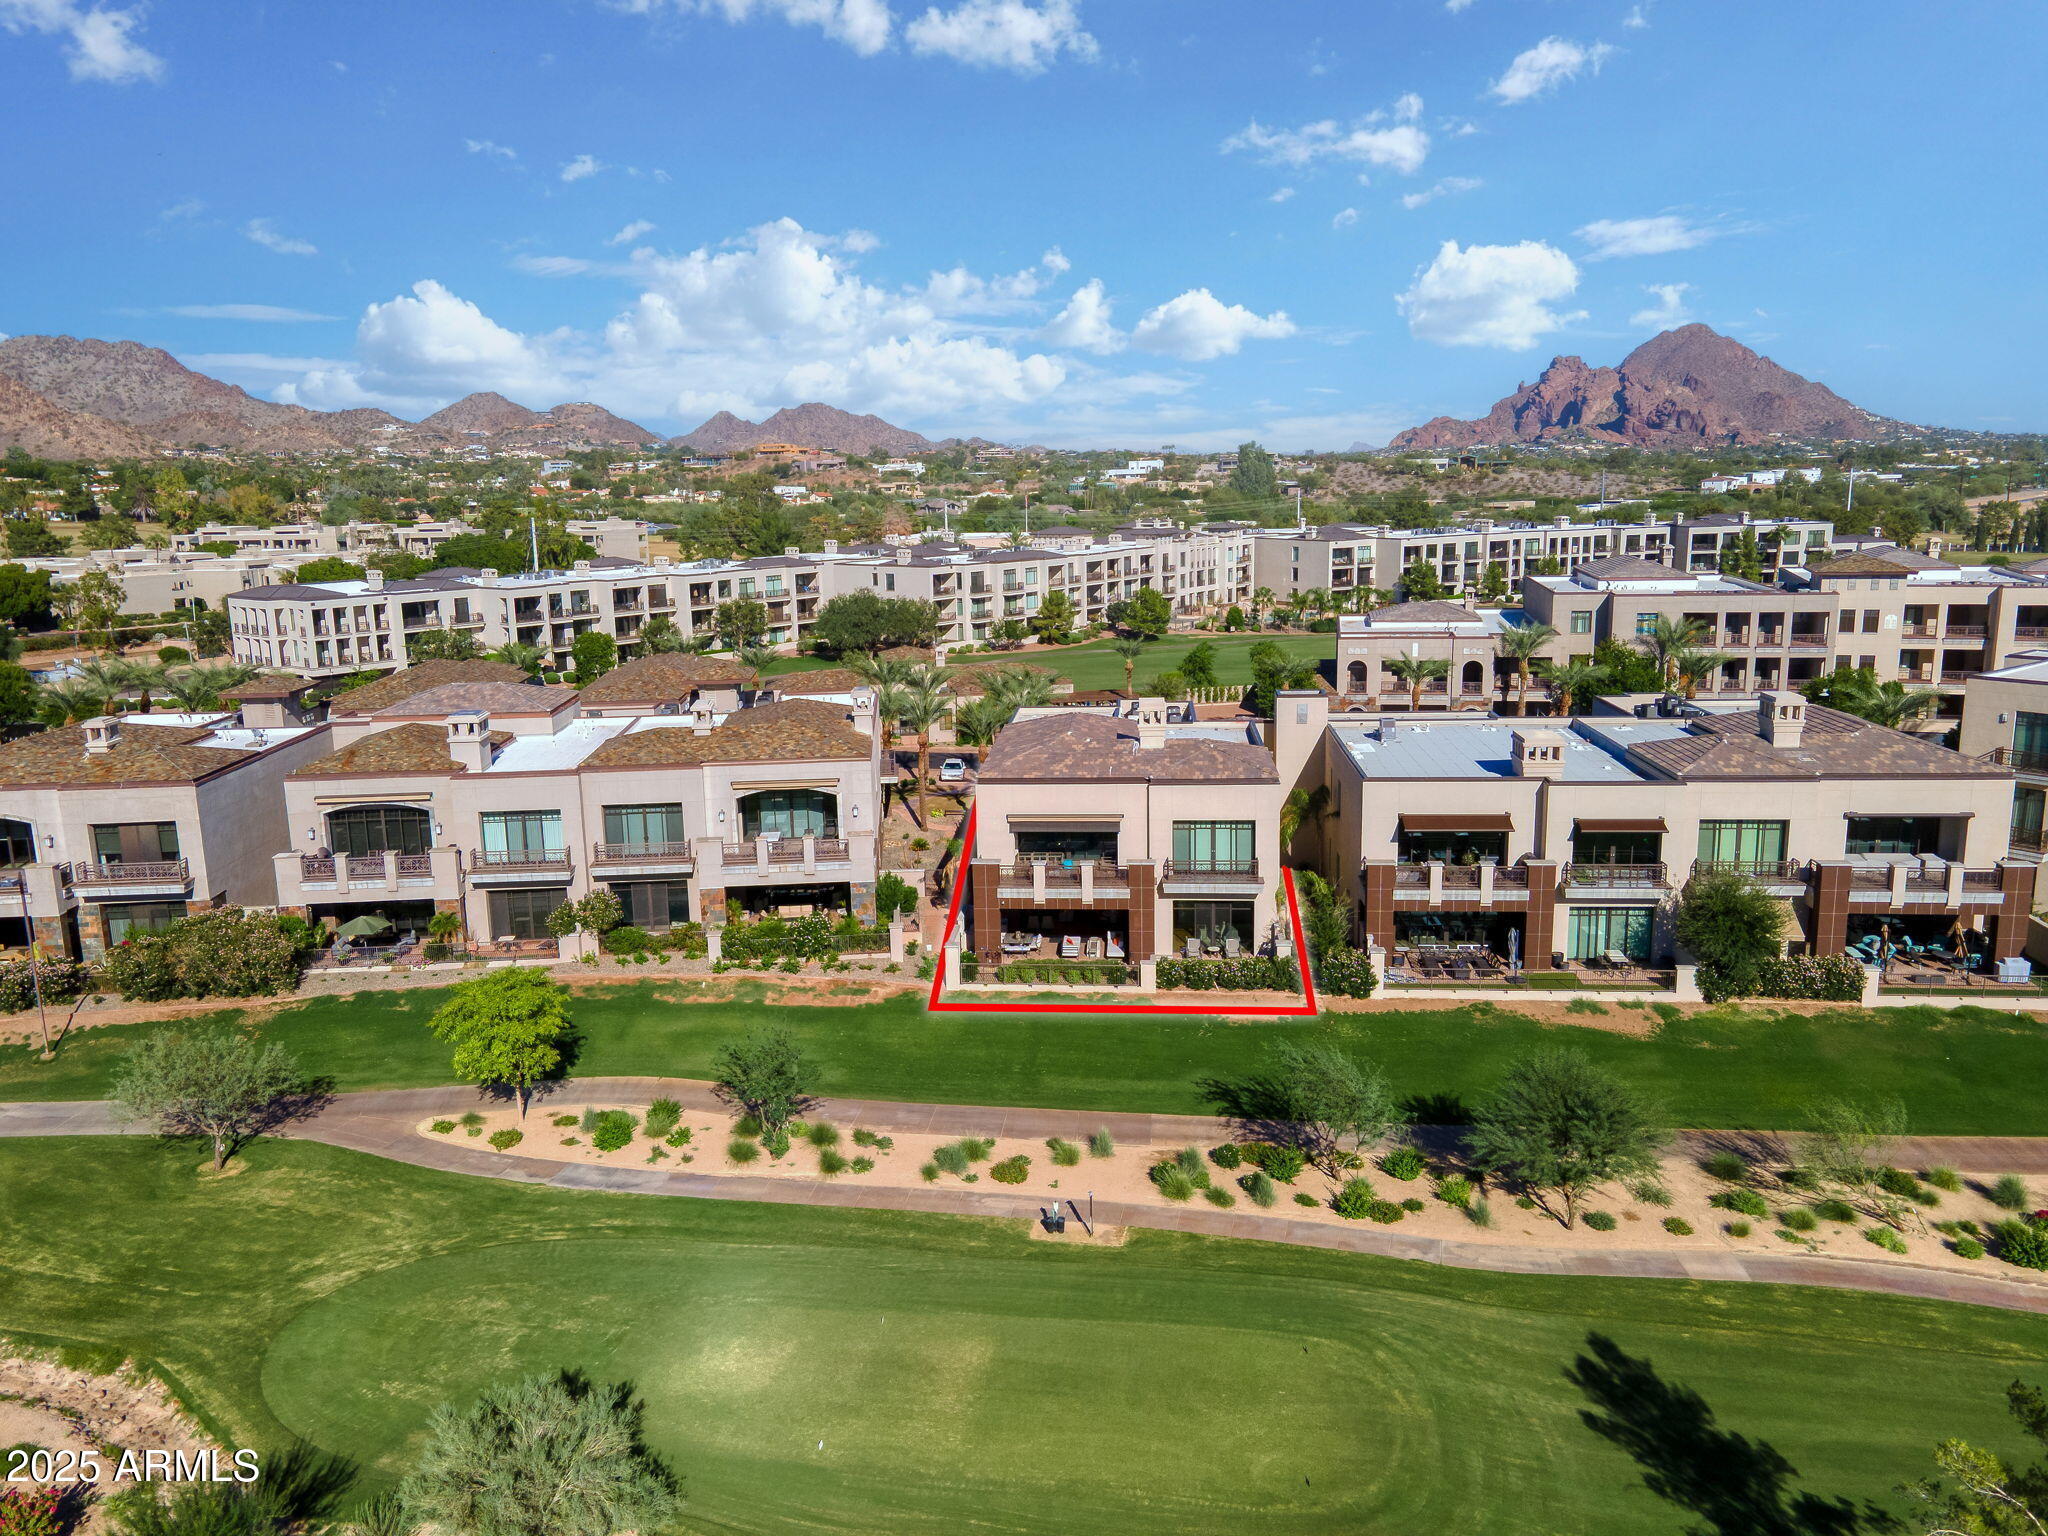
Nestled within an exclusive gated enclave adjacent to the iconic Arizona Biltmore resort, this exquisitely remodeled ground-floor residence offers 3,356 square feet of refined living. With 3 bedrooms, 3.5 baths, a private two-car garage, and generous storage, with no attached neighbors, this sanctuary provides maximum privacy and effortless sophistication.
Step into a seamless blend of indoor-outdoor living, where fully retractable screens and motorized glass patio doors open to an expansive terrace and outdoor kitchen—perfectly positioned to capture breathtaking sunset views over the 6th tee of the Arizona Biltmore Golf Club's Estate course and the historic Wrigley Mansion. Fully elevated & reimagined with an eye for carefree living & entertaining, the open floorplan is adorned with natural plank wood flooring and a chef's kitchen featuring Wolf, Sub-Zero, and Miele appliancesincluding a steam ovenset against Kashmire Cream granite and custom cabinetry. A full pantry and abundant storage complete the culinary imagination.

The luxurious primary suite boasts a spa-inspired bath and dual walk-in closets, each suite provides luxurious built-in closet systems, while the third bedroom offers built-in desks, files and cabinetry, easily revisable to invite a second primary suite. A state-of-the-art Crestron smart home system orchestrates lighting, surround sound, motorized shades, and more for effortless living.

Additional upgrades include a new energy-efficient water heater, water softening, conditioning, and reverse osmosis systems. Distinctive custom cabinetry, luxurious stone & marble; Lynx built-in barbeque & more. Just steps from your front door, enjoy private community amenities including a clubhouse, fitness center, and pool/spa.  Stroll the famed Biltmore Circle, enroute to endless shopping, dining, services and entertainment options.

Whether you're seeking a lock-and-leave lifestyle or a private retreat for year-round enjoyment, this residence delivers unparalleled comfort, convenience, and class in one of the Valley's most coveted locations.
#6950167

Phoenix

2 BILTMORE Estate 106

3 Beds

3 Baths

3,356 Sq.Ft.

$3,500,000

MLS#: 6950167
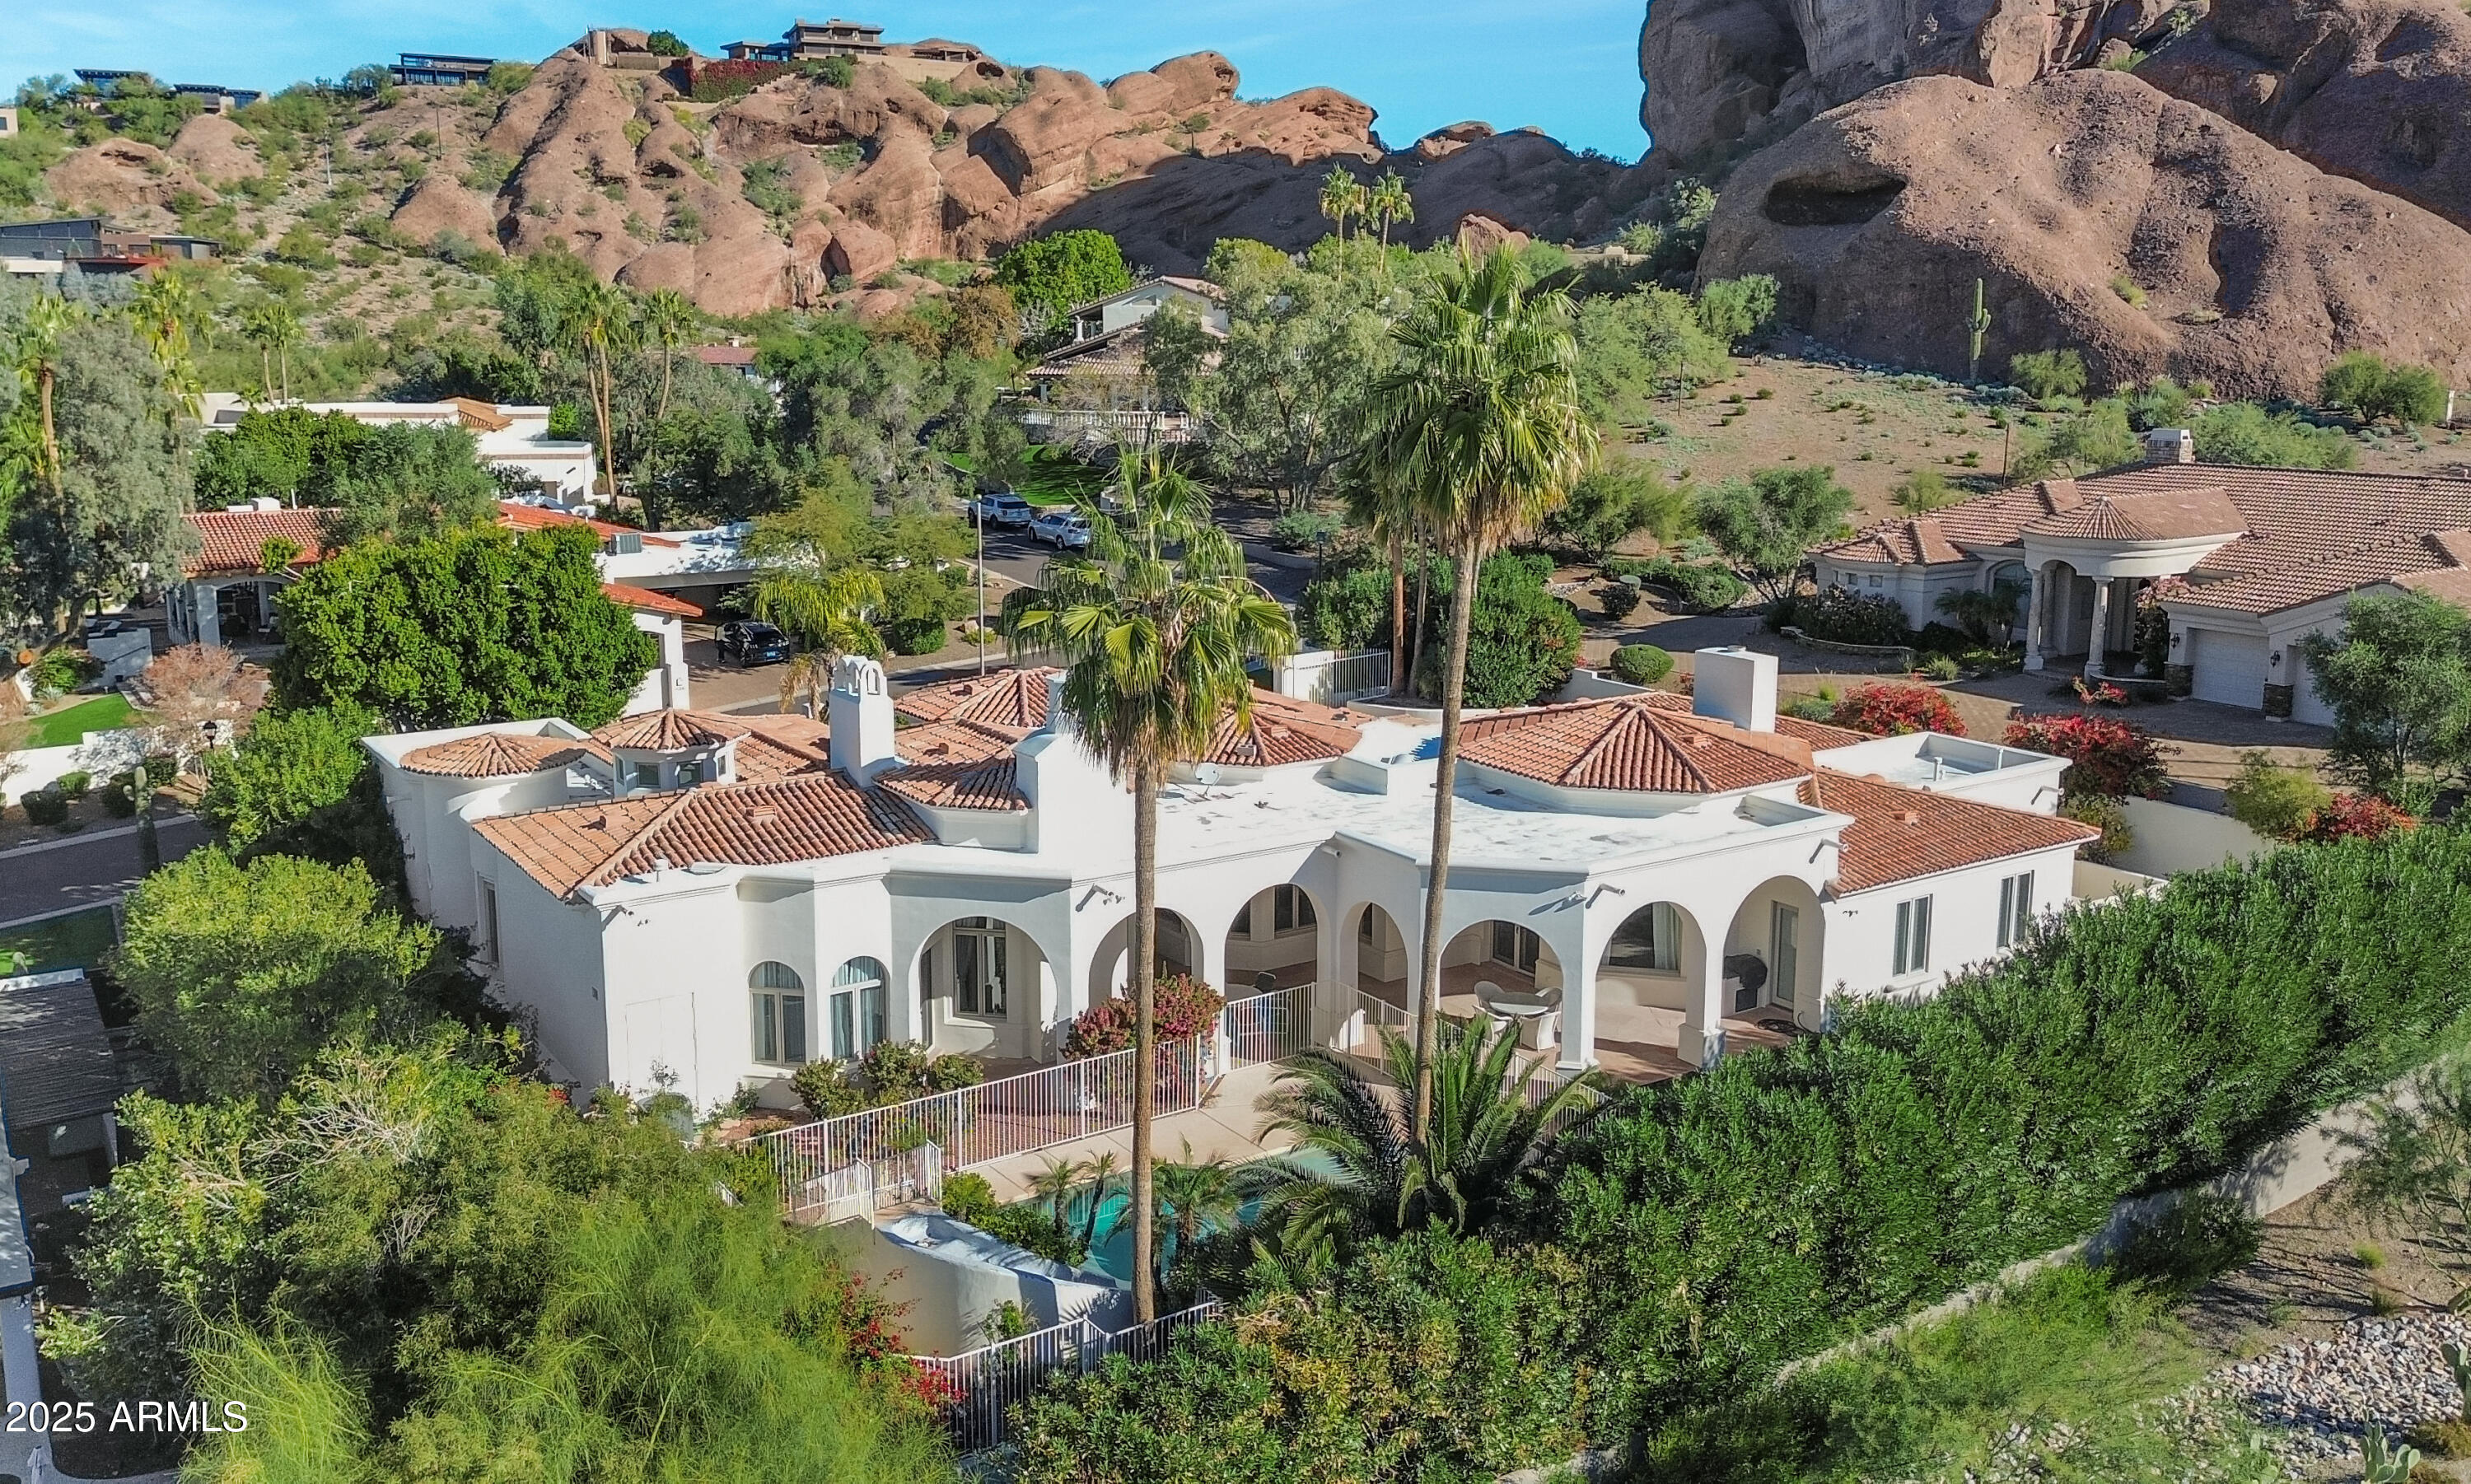
Nestled within the gated Camelback Canyon community, this exceptional, owner-built residence is offered for the first time since its construction in 1998. Meticulously maintained and thoughtfully designed, the home spans over 5,000 square feet and blends timeless craftsmanship with a highly functional, family-friendly (or downsize!) layout. Featuring 3 generously sized bedrooms, 5 baths and a separate study, this residence offers expansive living spaces ideal for both everyday comfort and elegant entertaining. The well-designed floor plan flows seamlessly, features soaring ceilings, and is highlighted by a dedicated media room and multiple gathering areas that create a warm, inviting atmosphere.
Outdoors, enjoy a private backyard oasis complete with a resort-style pool, perfect for relaxing family fun or entertaining guests. Mature landscaping enhances privacy and complements the serene Camelback Canyon setting. Oversized three-car garage with generous air-cooled storage space. Hopi Elementary, Arcadia High School. Peaceful and secure, this property reflects pride of ownership throughout and offers a rare opportunity to own a custom, well-cared-for estate at the base of Camelback Mountain in one of Phoenix's most desirable gated communities.
#6958362

Phoenix

5225 N 46TH Street

3 Beds

3 Baths

5,041 Sq.Ft.

$3,500,000

MLS#: 6958362
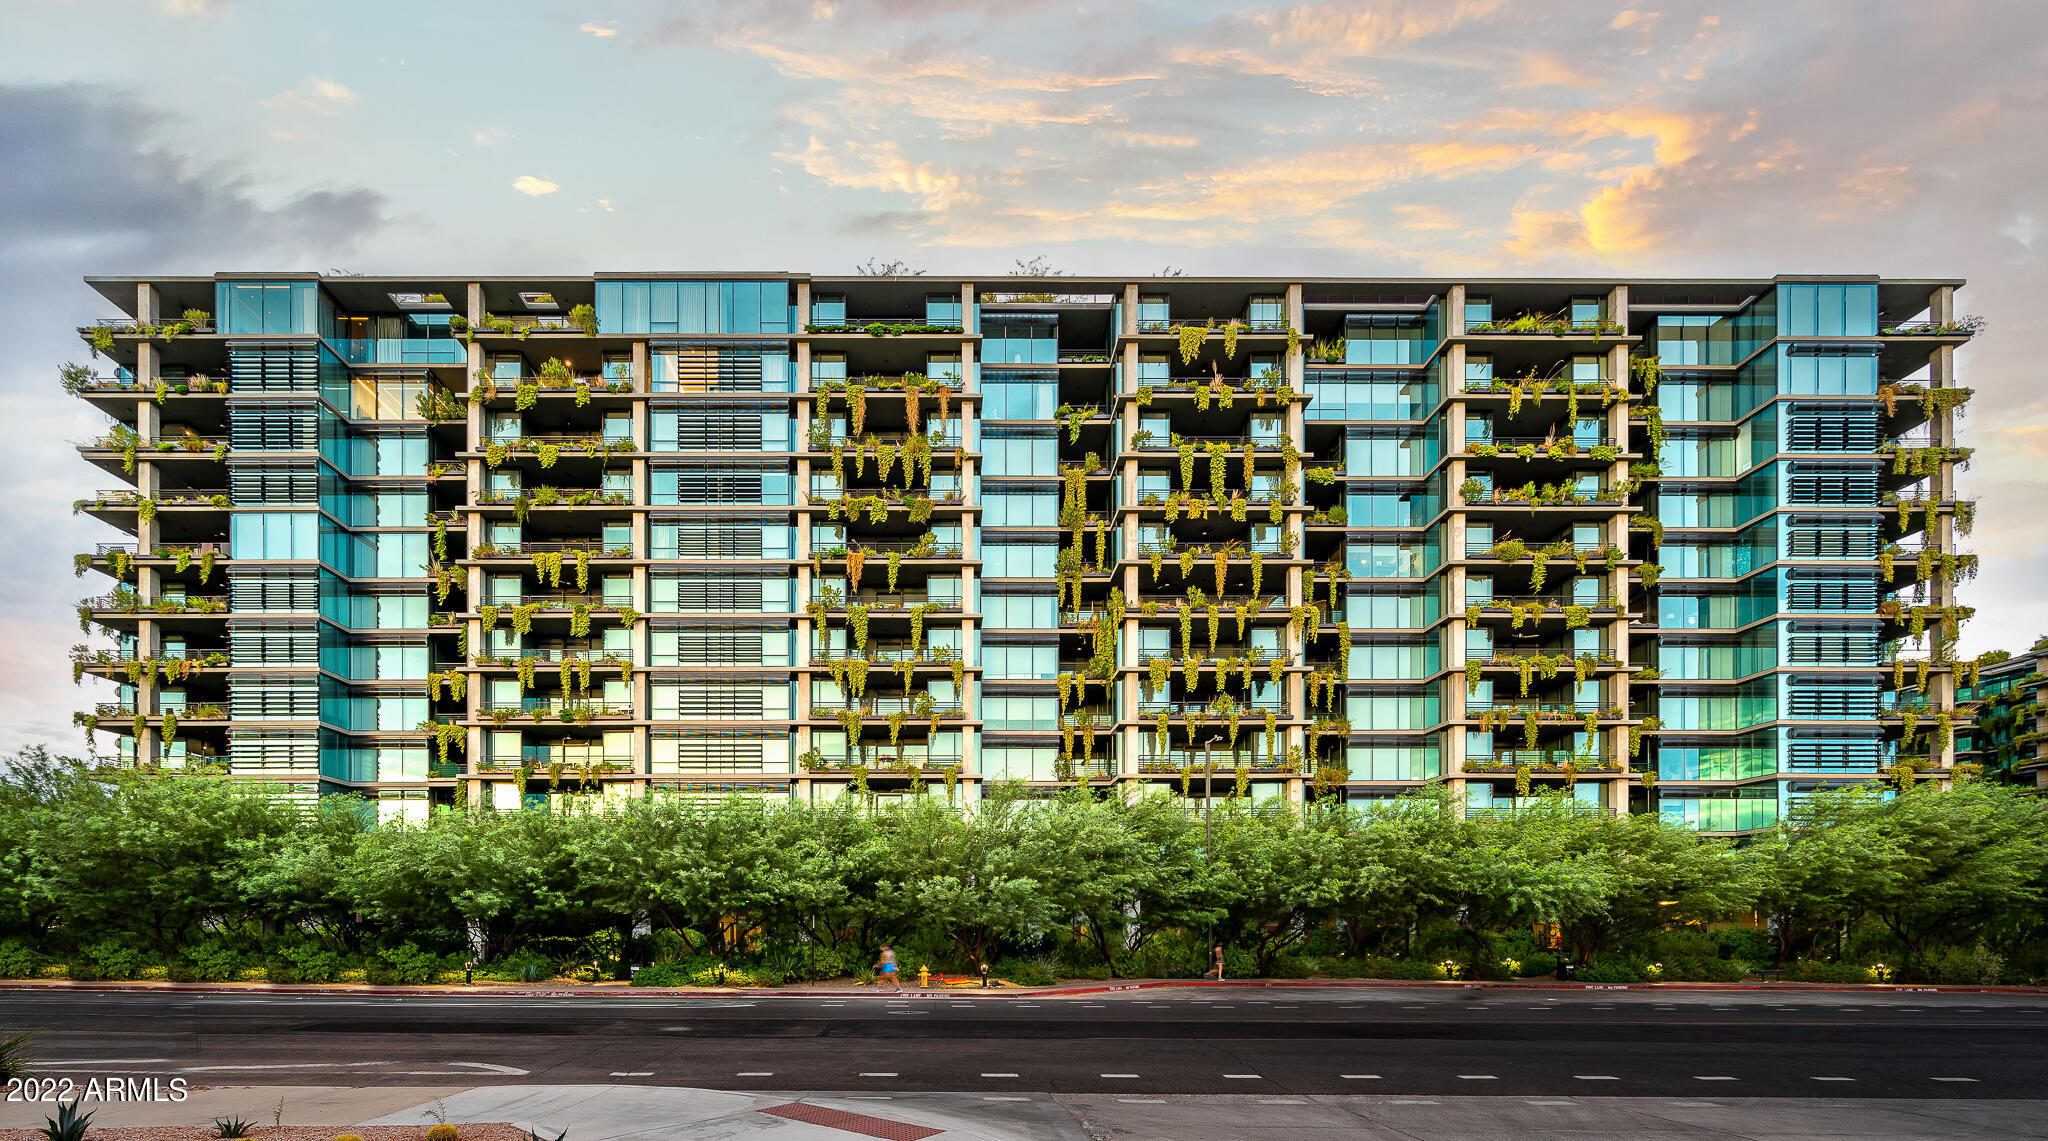
Drewett Works Architecture and Ownby Design teamed together to create one of the finest penthouses at Optima Kierland * Unobstructed sunset, golf course, city light, and mountain views * The finest streamline finishes include forged steel accents and fixtures, custom Bulthaup cabinetry, and designer lighting created by Robert Singer * Full Crestron home automation including motorized sun screens and blackout shades * Rare to find 3 bedroom with 3.5 bath, office, 10ft ceilings, dual patios and 2 storage rooms * Available as a furnished rental or for purchase *
#6442484

Scottsdale

7120 E KIERLAND Boulevard 1110

3 Beds

None Baths

2,451 Sq.Ft.

$3,500,000

MLS#: 6442484

* Listings identified with the FMLS IDX logo come from FMLS and are held by brokerage firms other than the owner of this website. The listing brokerage is identified in any listing details. Information is deemed reliable but is not guaranteed. If you believe any FMLS listing contains material that infringes your copyrighted work please click here to review our DMCA policy and learn how to submit a takedown request. Ā© 2024. First Multiple Listing Service, Inc.

Categories

Homes Tailored to Your Lifestyle

Buyers Guide

Buying a home is one of the most exciting milestones of your life.

View more

Sellers Guide

Putting your home on the market can be a stressful process, especially when you don’t know what to expect.

View more

Market report

With just a few clicks, you'll gain instant access to valuable insights about the real estate market, including trends, property values, and community analytics.

View more

Home value

Unlike automated valuations, our hands-on review will provide a comprehensive opinion of your home’s value while considering important interior elements and other location intangible factors that machine algorithms so often miss.

View more

Buyers resources

Guides on financing, inspections, and choosing the right Realtor for a smooth home purchase.

Sellers resources

Practical tips on staging, pricing, and preparing your home to attract buyers and maximize your sale.

Send a message

Message successfully sent.

Reason for contacting?

I agree to receive email communication and understand I can unsubscribe at any time.

I agree to be contacted by The Mandy Gold Team | Haymore Real Estate LLC via call, email, and text for real estate services. To opt out, you can reply 'stop' at any time or reply 'help' for assistance. You can also click the unsubscribe link in the emails. Message and data rates may apply. Message frequency may vary. Privacy Policy

Sign In Sign Out

Virtual Assistant

Would you like to take the next step with this property? We can help you schedule a showing or virtual tour, or send you more details.

Yes, I would like more information.

Thank You for Your Reply, One of Our Agents will contact you as soon as possible

No, maybe later.

Thank you, you can always contact me via email, phone number or through the contact form.

Realhub AI

Lucy - Your AI-Powered Realtor

Update Your Temporary Password

Personalize your search

Enter your email and we'll notify you immediately when new listings match what you're looking for.

or enter email address

Already have an account ? Login here

Continue your home search

I agree to receive communications and understand I can unsubscribe at any time.

I agree to be contacted by The Mandy Gold Team | Haymore Real Estate LLC via call, email, and text for real estate services. To opt out, you can reply 'stop' at any time or reply 'help' for assistance. You can also click the unsubscribe link in the emails. Message and data rates may apply. Message frequency may vary. Privacy Policy

Already have an account ? Login here

We use cookies

We use cookies primarily for analytics to enhance your experience. By accepting, you agree to our use of these cookies. You can manage your preferences or learn more about our cookies policy.