Thinking of selling?

Trusted Real Estate Experts in Sierra Vista, Fort Huachuca, Benson, and Bisbee Arizona

  • Nearby me

Popular Features

Community Features

Association

Property Features

Waterfront

View

Exterior Features

Interior Features

Style

E-Alert name

Properties

10000 properties match your criteria

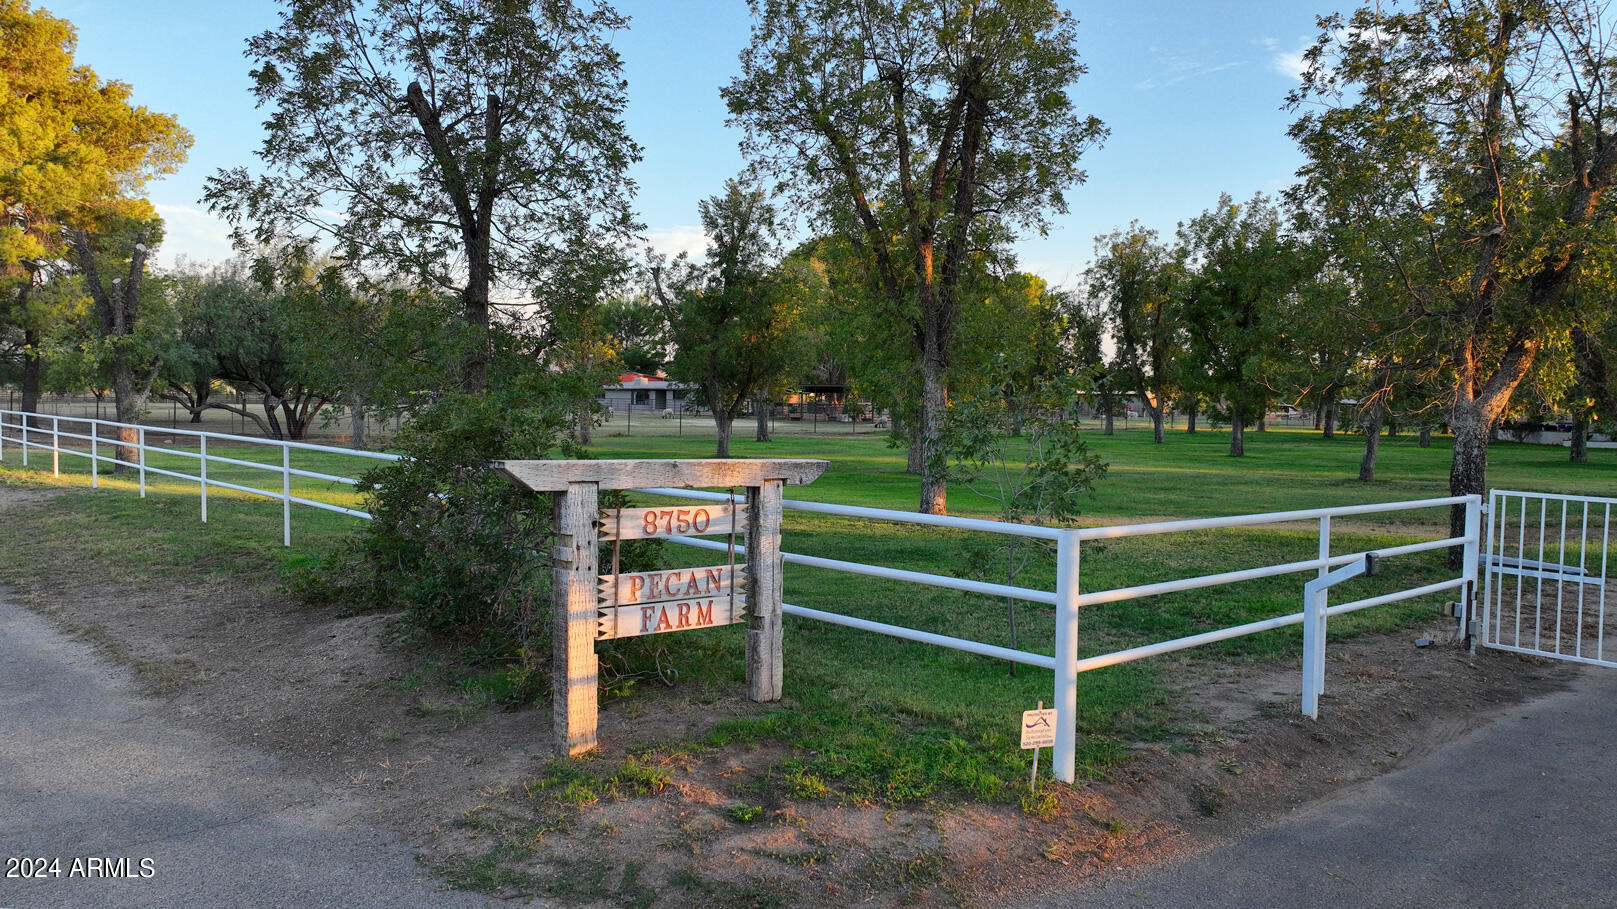
WELCOME TO THE PECAN FARM ON THE IDYLLIC WOODLAND ROAD! Tucson's premier equestrian property on 9 acres with city approved Commercial Equestrian Zoning, a beautiful home nestled into a spectacular pecan grove with 100+/- producing pecan trees & the rare, invaluable Grandfathered Irrigation Water Rights for over 7 acres! The incredible horse facilities include an 11 stall MD Barn, two-12 stall mare motels, hay barn, office, 4 tack rooms, pipe corrals, 6 irrigated grass turnouts, a 60' round pen & a tremendous 180' X 240' arena. An excellent well with 10,000 gallon storage tanks & a substantial 30KWH owned solar system with 3 Tesla batteries serve the property. There is access for unlimited riding in the coveted Tanque Verde Creek & riparian area! NO HOA! This is a truly magical property! The owner's lovely 3 bedroom, 4 bathroom 2,951 square foot home has been very tastefully updated and meticulously maintained. The bathrooms and garage have all been remodeled. 2 patios have been added. There is a new steam shower in the primary bathroom and much more. The home has an excellent floor plan and there are 10 foot ceilings throughout. The mountain and wooded views are striking from every window! The east patio has been built with an inviting wood/gas fireplace and the built-in BBQ grill is also a wood/gas combo. You must see the man-cave. It is an impressive 3 car garage with a stunning epoxy floor, shop, Tesla charger and TV. There is also an authentic safe/vault room!

The Pecan Farm is a gorgeous property with over 100 mature, producing pecan trees. The harvesting equipment, including a Shaker, Harvester, Crackers and Sheller are included in the sale with an accepted offer. This pecan income helps offset expenses. There is much more equipment that conveys with an accepted offer. (See the Documents tab).

The City of Tucson Zoning requires a commercial stable to be on a minimum of 10 plus acres. The current owner went through a very arduous process to obtain a zoning variance on the existing 9.02 acres. This also created the Agricultural use classification which has substantial property tax benefits. The current tenant is a professional, successful and renowned talent who takes great care of the property. The new owner should consider continuing that relationship. Their lease is another source of income for the owner. There are 35 stalls on property for horse boarding. They also use the facilities and train in the remarkable arena and round pen. The ability for someone to board a horse on this property is very privileged due to the first-class facilities and the uncommon, rare grass turnouts in our desert city. Also, you can literally ride for miles in the Tanque Verde Creek into the Saguaro National Park or the Coronado National Forest. The creek is one of the most desirable and sought after riding corridors in Southern Arizona due to its scenic riparian area beauty with gigantic cottonwoods, sycamores and mesquites. The sandy wash footing adds to the appeal along with abundant wildlife and strong bird habitat.

The owners consistently hear 2 statements from visitors or delivery drivers: "We had no idea that this was in Tucson" and "We don't feel like we're in Tucson." THERE ARE ABSOLUTELY NO OTHER PROPERTIES IN THE TUCSON AREA LIKE THIS GEM WITH THE ZONING FOR A SUCCESSFUL EQUESTRIAN BUSINESS WITH 35 STALLS, AN EXTRAORDINARY HOME IN A MAJESTIC PECAN GROVE, A SUPERB PRIVATE WELL, GRANDFATHERED IRRIGATION WATER RIGHTS WITH IRRIGATION FOR GRASS PASTURES AND MATURE PRODUCING PECAN TREES, A HIGH CAPACITY OWNED SOLAR SYSTEM, AGRICULTURAL USE CLASSIFICATION FOR LOWER PROPERTY TAXES, NO HOA, EASY ACCESS TO THE TANQUE VERDE CREEK AND ONLY 5 CONVENIENT MINUTES TO SHOPPING, RESTAURANTS AND MEDICAL SERVICES. ABOVE ALL OF THAT, THIS SENSATIONAL PROPERTY RESTS IN THE MOST HEAVENLY, VERDANT, PRIVATE, WOODED SETTING IN TUCSON. DON'T MISS THIS INCREDIBLE OPPORTUNITY! BE SURE TO SEE THE VIDEO IN THE PHOTOS TAB. CALL NOW.
#6670087

Tucson

8750 E WOODLAND Road

3 Beds

None Baths

2,951 Sq.Ft.

$3,500,000

MLS#: 6670087
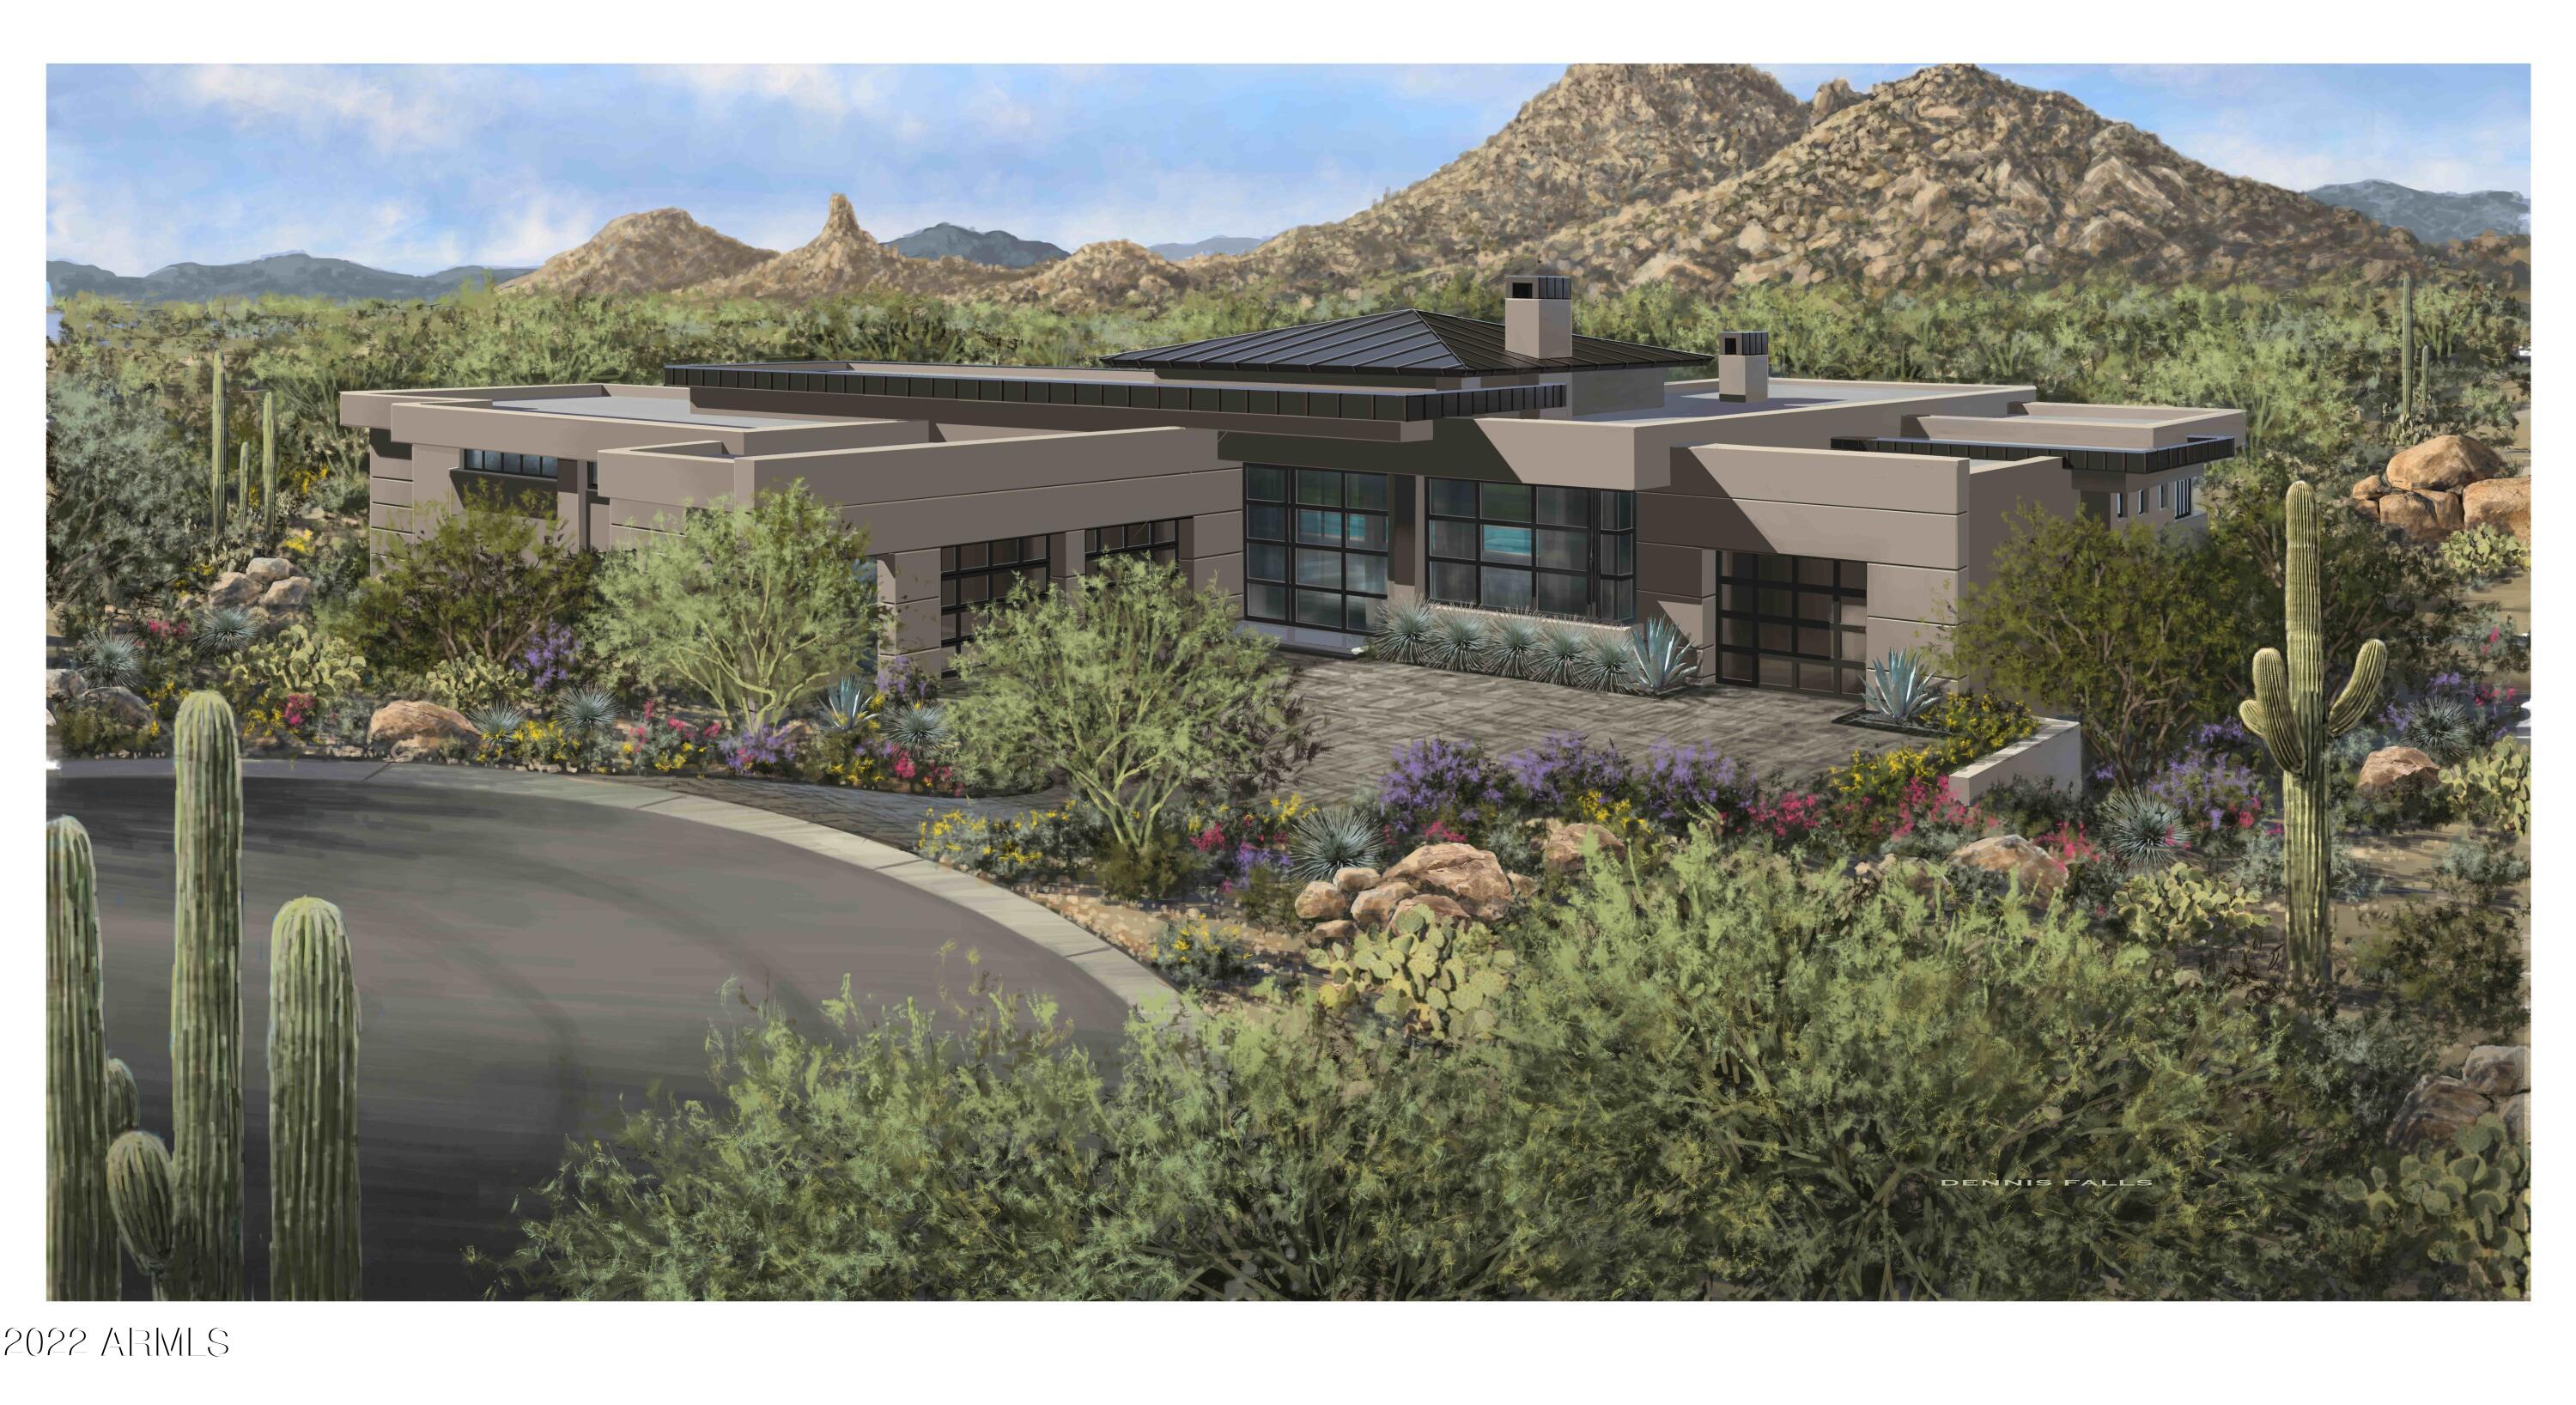
New luxurious, southwestern contemporary home in Troon Ridge Estates has captivating, gorgeous views of both Troon Mtn & Pinnacle Peak. Designed by award winning architect Andy Gramling, this home is 5045 sq ft livable & over 7064 sq ft under roof. Located at the end of cul-de-sac in a gated community, this home has the perfect combination of privacy & remarkable, breath-taking views. Single-level, spacious home has an enormous great room w/wall of sliding glass doors that open seamlessly onto the exterior patio doors & capture the beautiful western desert sunset & mtn views beyond the negative-wet edge pool, plus exterior BBQ area for premium entertaining. Consisting of 4bd, 4½ba, bonus rm & separate dining rm. This contemporary home checks all the boxes! It has an open floor plan, a chef's kitchen with contemporary Miele appliances, separate walk-in pantry, a large kitchen island and SALT custom cabinets. The luxurious and enormous master suite has breath-taking views of Pinnacle Peak PLUS the opulent details of a spa-style bath area, huge walk-in closet and a separate entrance to the back patio and pool area. Enormous garages allow for parking for up to 4 cars. Every detail in this home has been meticulously designed with comfort and luxury in mind. Construction is scheduled to be completed September of 2022.
#6437545

Scottsdale

23818 N 114th Street

4 Beds

4 Baths

5,045 Sq.Ft.

$3,500,000

MLS#: 6437545
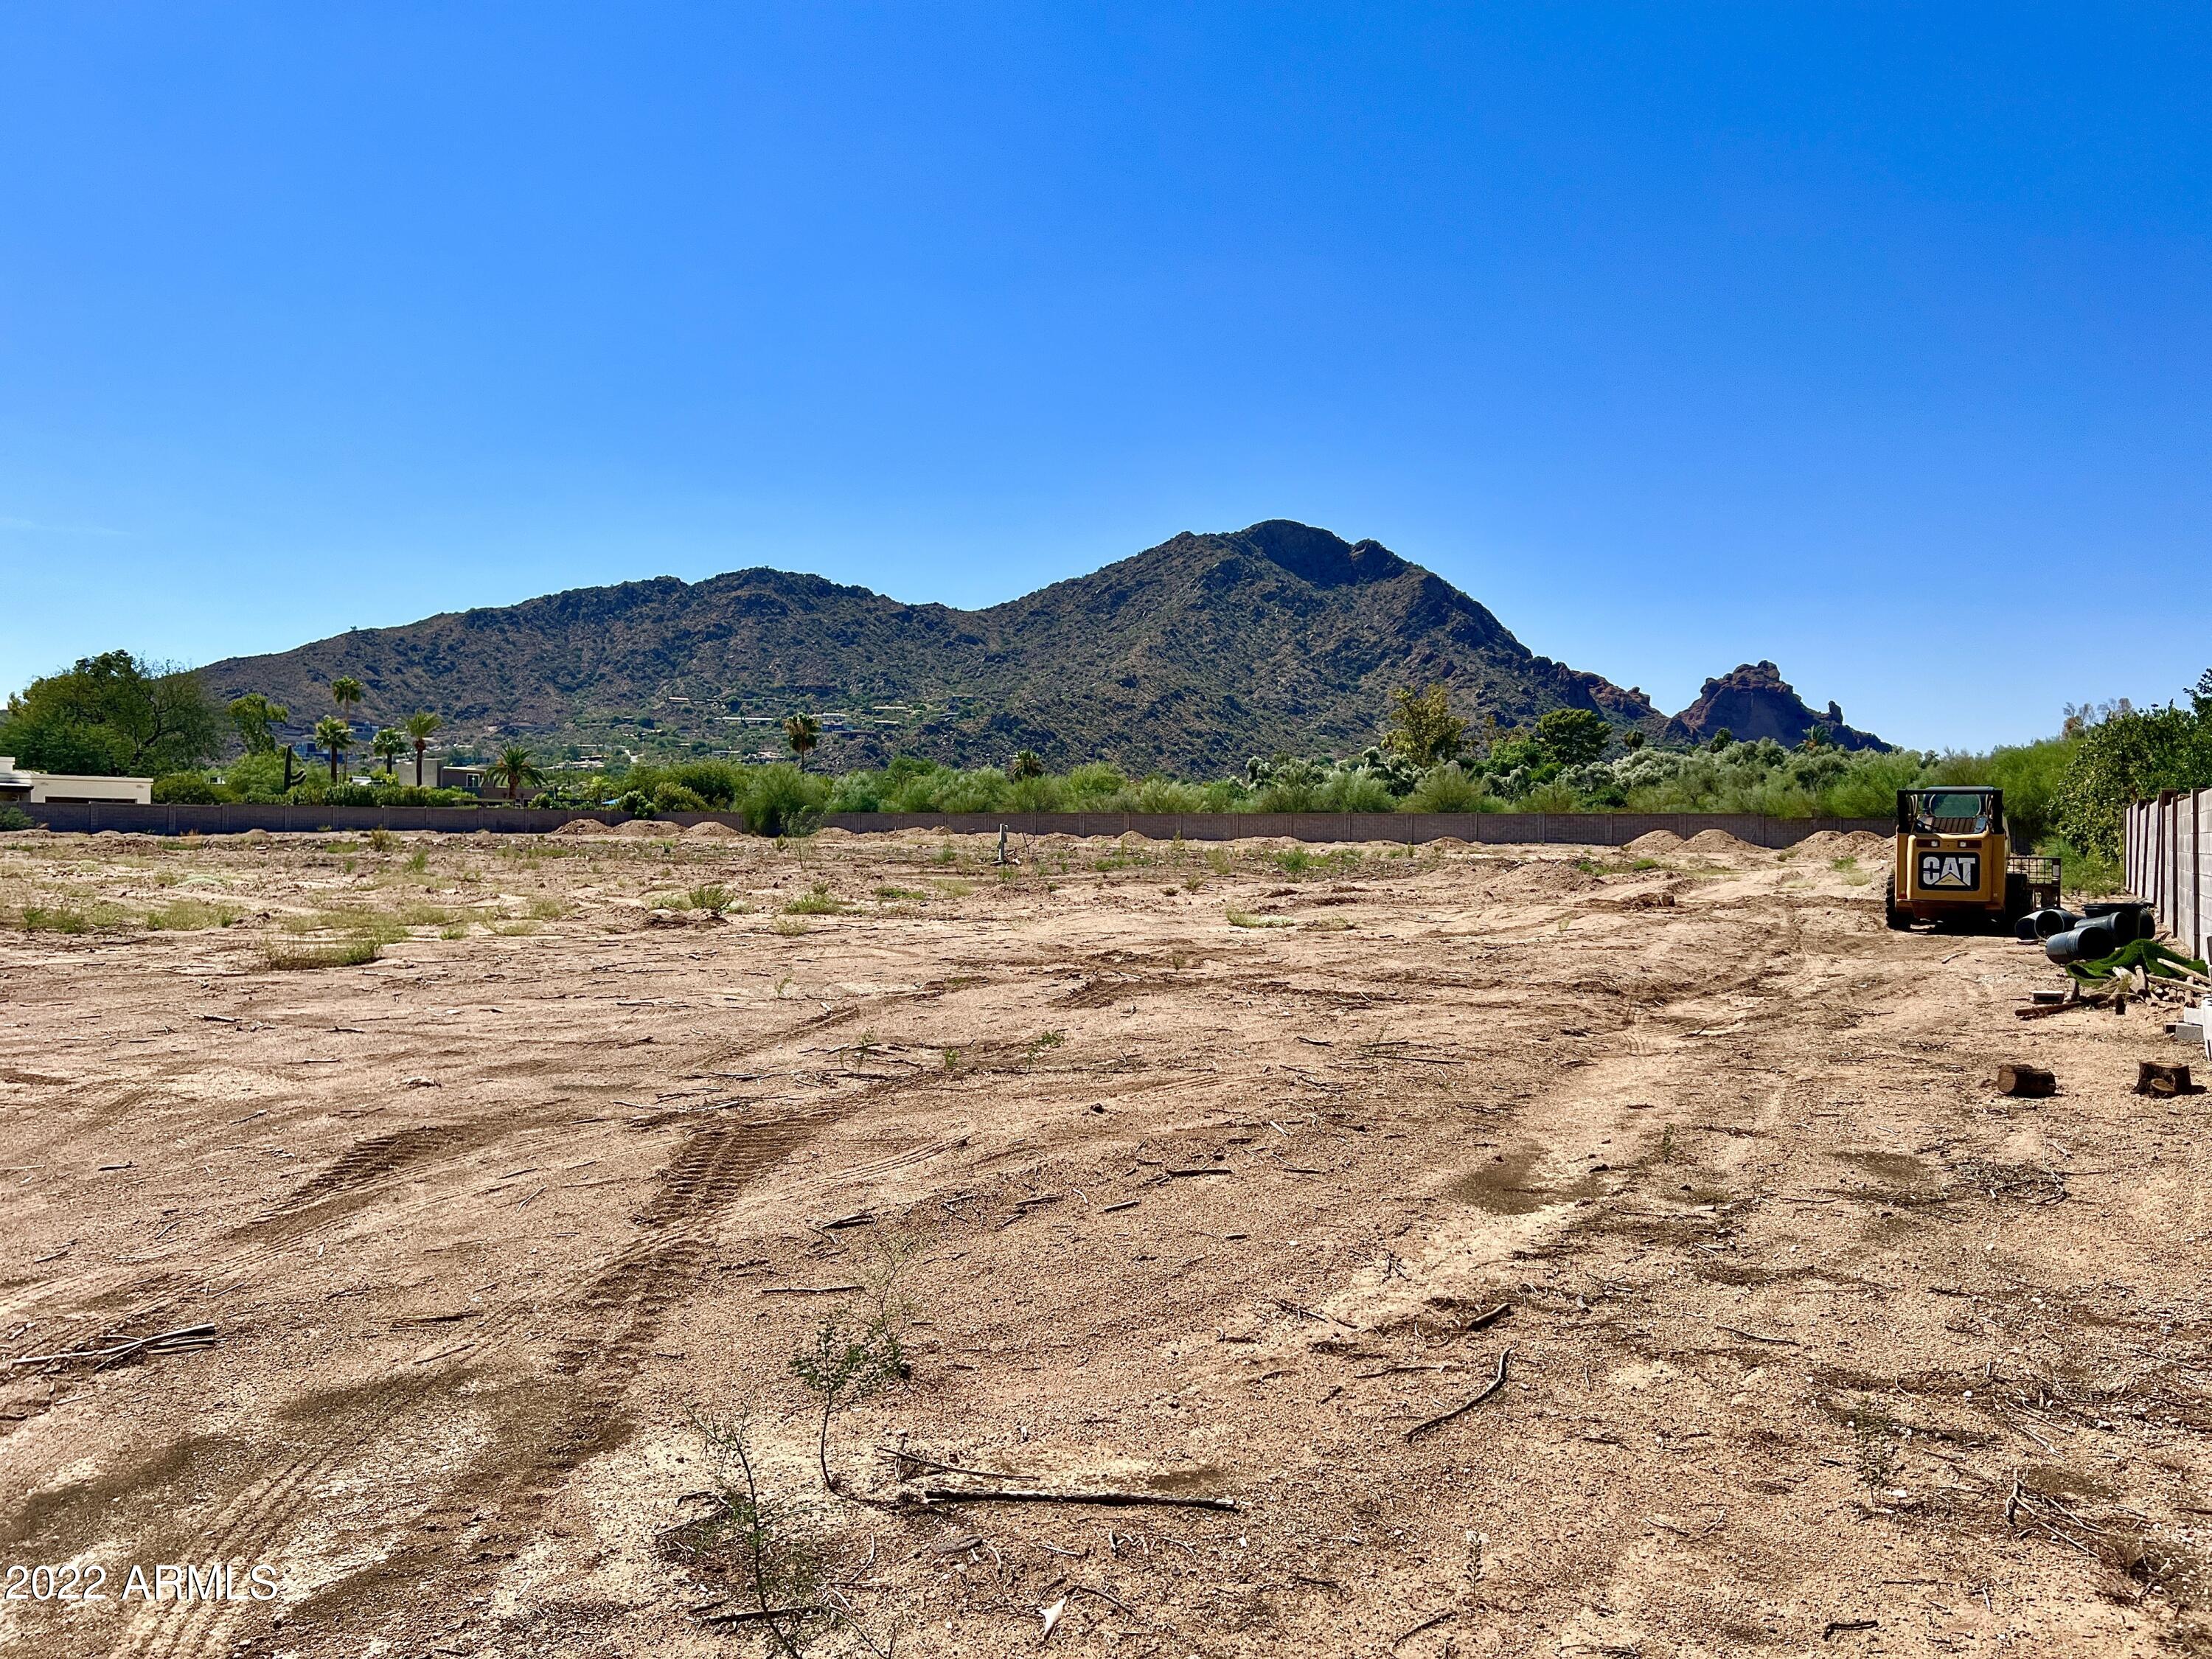
Once in a lifetime opportunity to own 2.5 Acres with Incredible Camelback Mountain Views in the Heart of Paradise Valley! Drive down your private flag lot to your flat, secluded, stately rectangular lot and build the estate of your dreams!  The land offers tremendous privacy and security with a 300 foot driveway, block wall around the perimeter of the property, and gated entrance. Conveniently located near the new Ritz Carlton, Sanctuary Resort, Paradise Valley Country Club and the finest shopping, dining and entertainment.
#6469709

Paradise Valley

6447 E MCDONALD Drive -

None Beds

None Baths

2.5 acres

$3,500,000

MLS#: 6469709
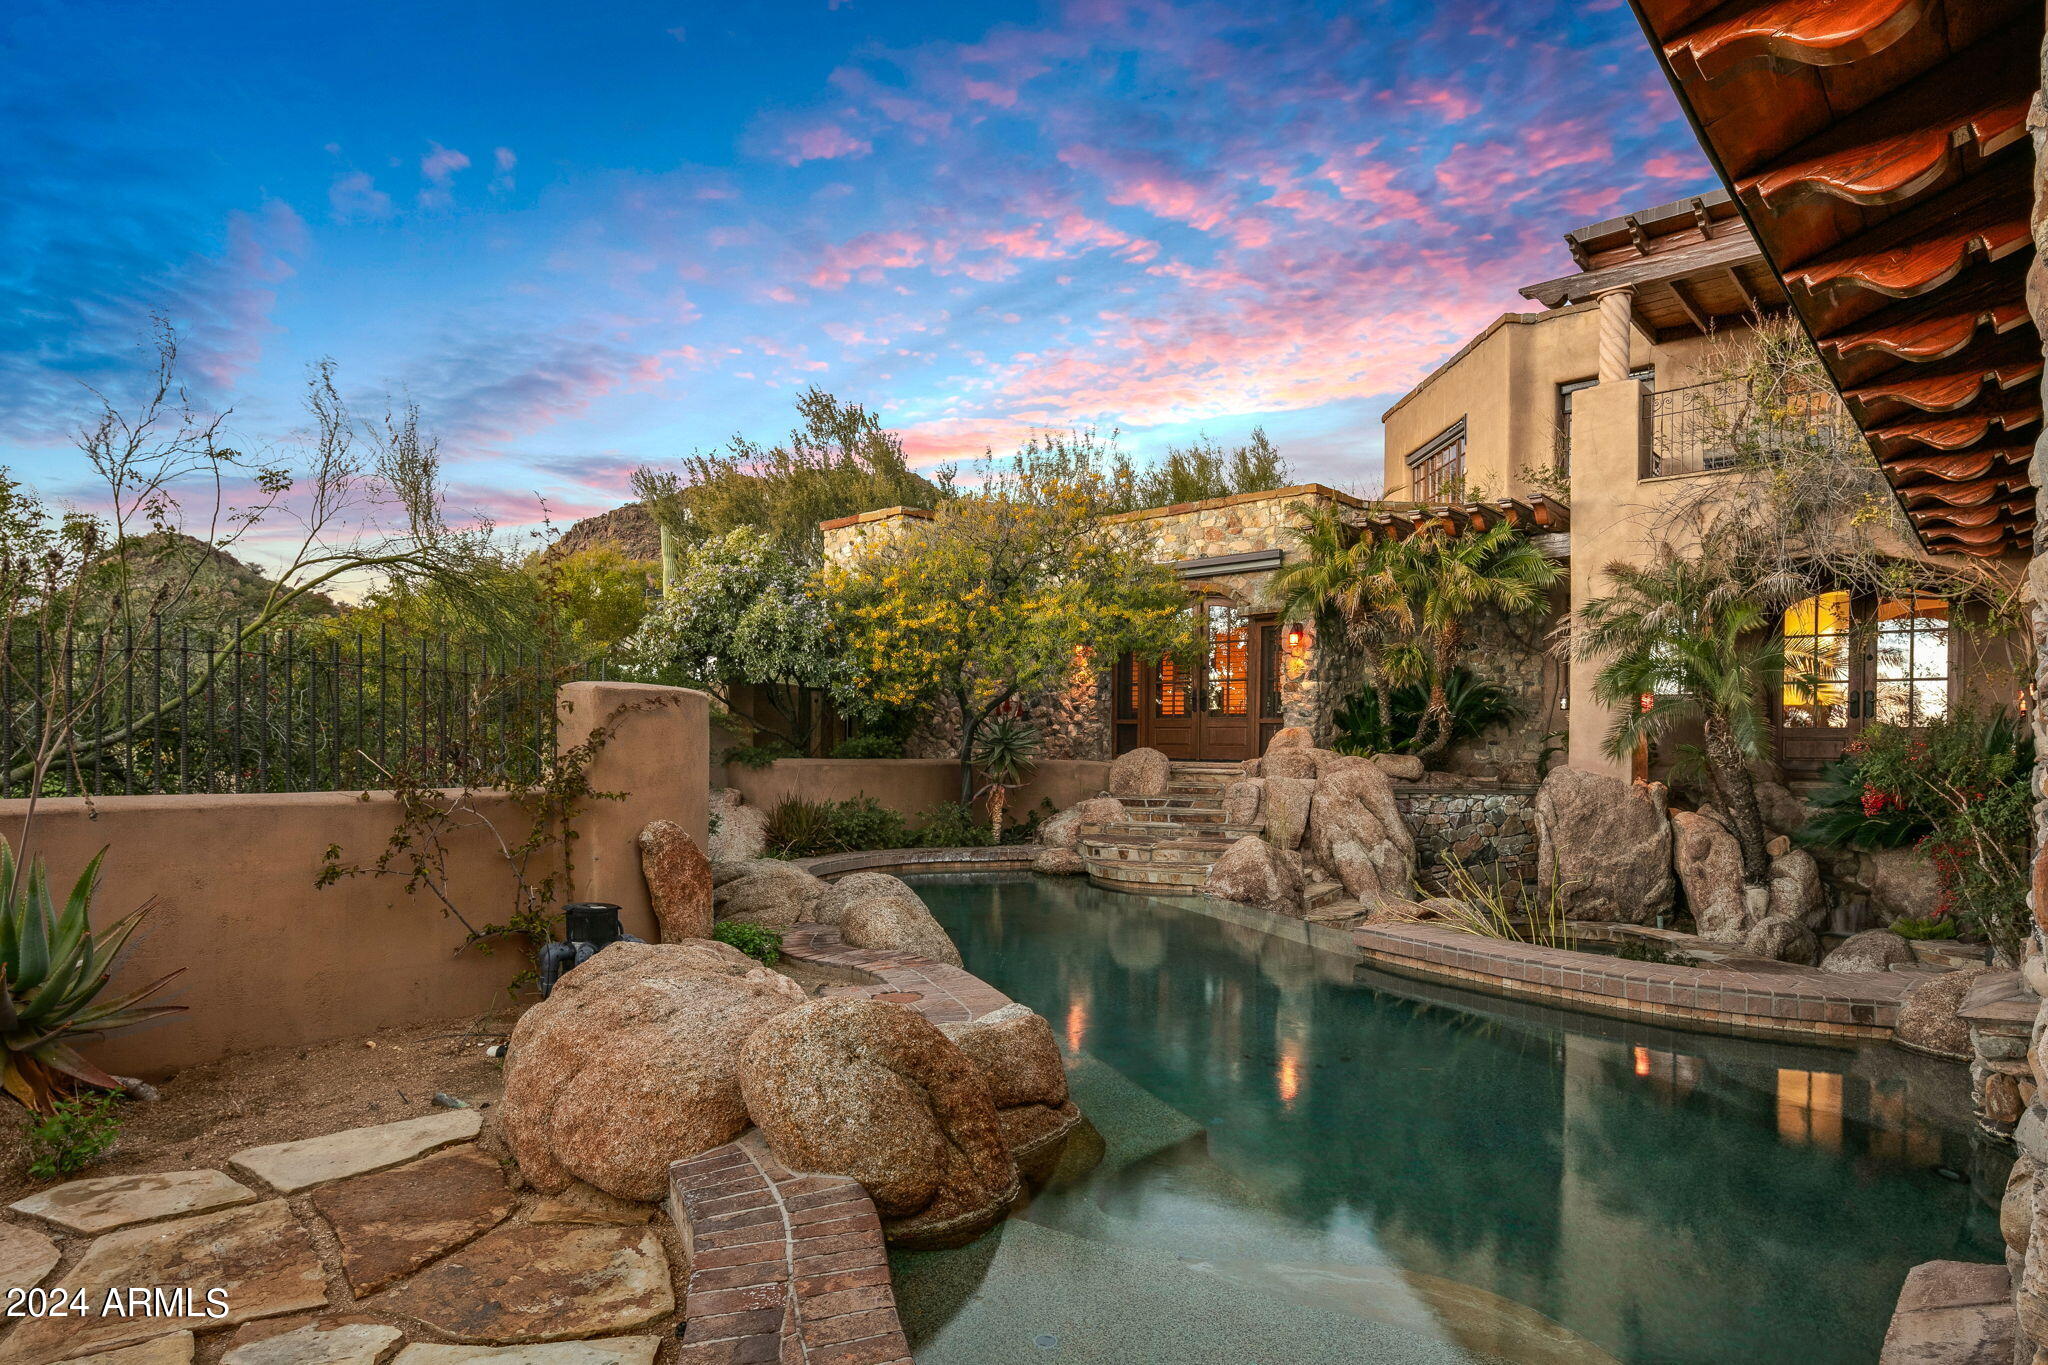
Embrace elegance on the 17th fairway of the renowned Desert Highlands Golf Course. Enjoy immediate access to FULL CLUB Privileges in this 5 bed/5.5 jewel box home designed by Allen Tafoya, in built by Rick Merritt-built 5 bed/5.5  with interiors by Billi Springer. This old-world inspired home features an open floor plan, blending exquisite finishes with functional luxury. The expansive layout includes a grand master suite, a dedicated exercise room, and a versatile upstairs office. Every space is crafted with precision, harmonizing indoor comfort with serene golf course views. Experience sophistication in this stunning home, where lifestyle, luxury, and exquisite craftsmanship meet. The upstairs Study has outstanding city light views. The main level frames Pinnacle Peak.
#6654478

Scottsdale

10040 E HAPPY VALLEY Road 676

5 Beds

5 Baths

4,445 Sq.Ft.

$3,500,000

MLS#: 6654478
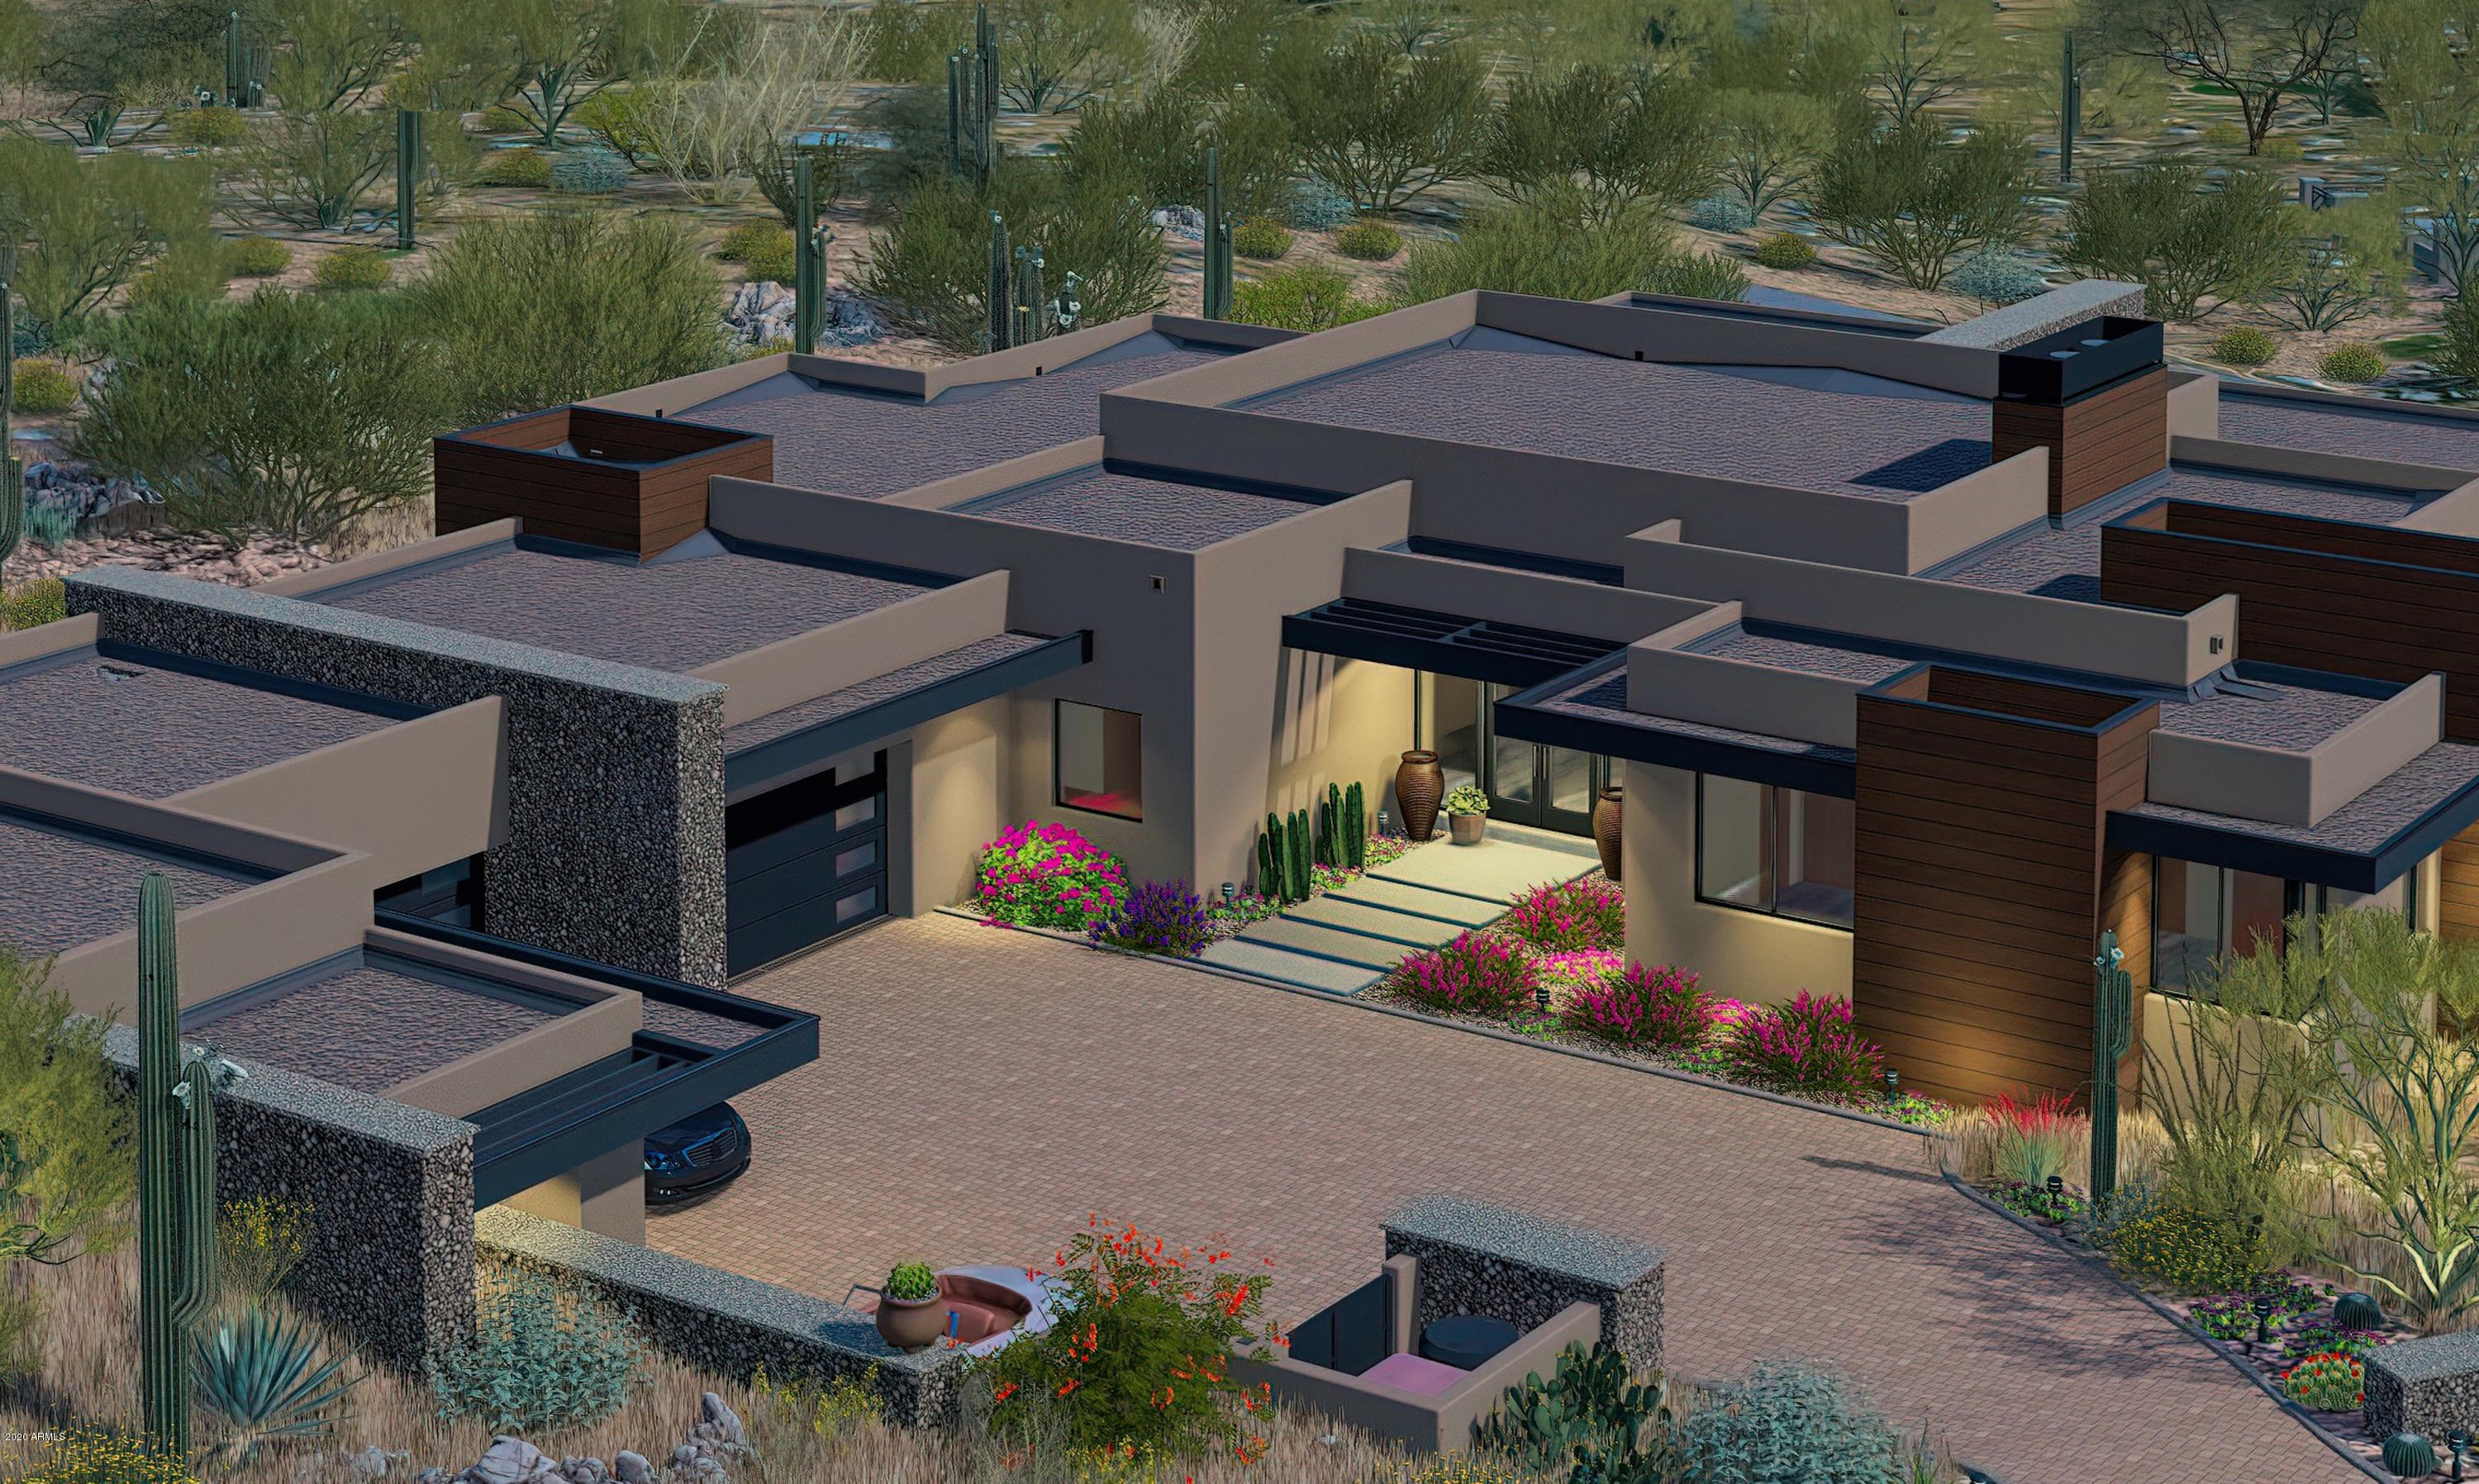
City Lights, Fairways, Mountains and Sunset Views! This Brand New to-be-built Single Level Contemporary has it all including a deluxe Casita and a 4 car garage in the guard-gated luxury golf community of Desert Mountain. An open floor plan uses soaring ceilings and plentiful windows merged with a natural palette of metal, stone, glass, water and fire delivering an inviting environment bringing to the forefront the sheer splendor of the surrounding views. Main home features a great room floor plan, 3 luxe suites, lounge/office and the casita offers a junior master suite (4th bed) with separate living/kitchenette. Floor to ceiling glass walls seamlessly transitioning to your private resort-style outdoor living area. Almost a full acre, providing additional space, privacy and security behind the double-gated elite Village of Seven Arrows, conveniently situated close to golf courses, restaurants and Sonoran Spa and Fitness clubhouse. This new home is designed by Bryan Rains and being built by award-wining luxury home builder Platinum Companies, that has built over 100 homes in Desert Mountain. 

*Pre-construction price * Artistic renderings and approximate square feet etc., specific home information are all subject to change * Arrows on photos are for informational purposes to indicate approximate lot location *Buyer to verify all facts independently * Information deemed reliable, but not guaranteed*

Desert Mountain, an 8,000-acre guard-gated community, is in the foothills of the Continental Mountains of north Scottsdale. The higher elevation delivers miles of sweeping views and cooler temperatures than the valley below.

Adjacent to the Tonto National Forest (the second largest in the United States) is the private 15-mile trail system. It is located at the back of the community, in and on top of the Continental Mountains, providing exceptional hiking and mountain biking opportunities for all Desert Mountain property owners.

Desert Mountain Club defines unparalleled championship desert golf. Offering members, the world's largest collection of private, Jack Nicklaus Signature Golf Courses along with the newest course addition, Seven. Seven is a USGA-rated, championship par-54 golf course, designed to challenge and entertain both experts and beginners alike. Dining venue options abound, within the guard-gated community.

The Sonoran Clubhouse is the Club's swim, tennis, fitness and spa facility (recent $12MM expansion and renovation). Along with a cafe, six pickleball courts, a golf croquet and a bocce ball court have been added. This remarkable amenity adds tremendous value and enjoyment to the community's Club Members. Additionally, Members enjoy "glamping" and horseback riding along with an array of other fun activities. Club membership not included but may be available through the Desert Mountain Club.
#6128360

Scottsdale

42069 N 105TH Street

4 Beds

None Baths

4,997 Sq.Ft.

$3,500,000

MLS#: 6128360
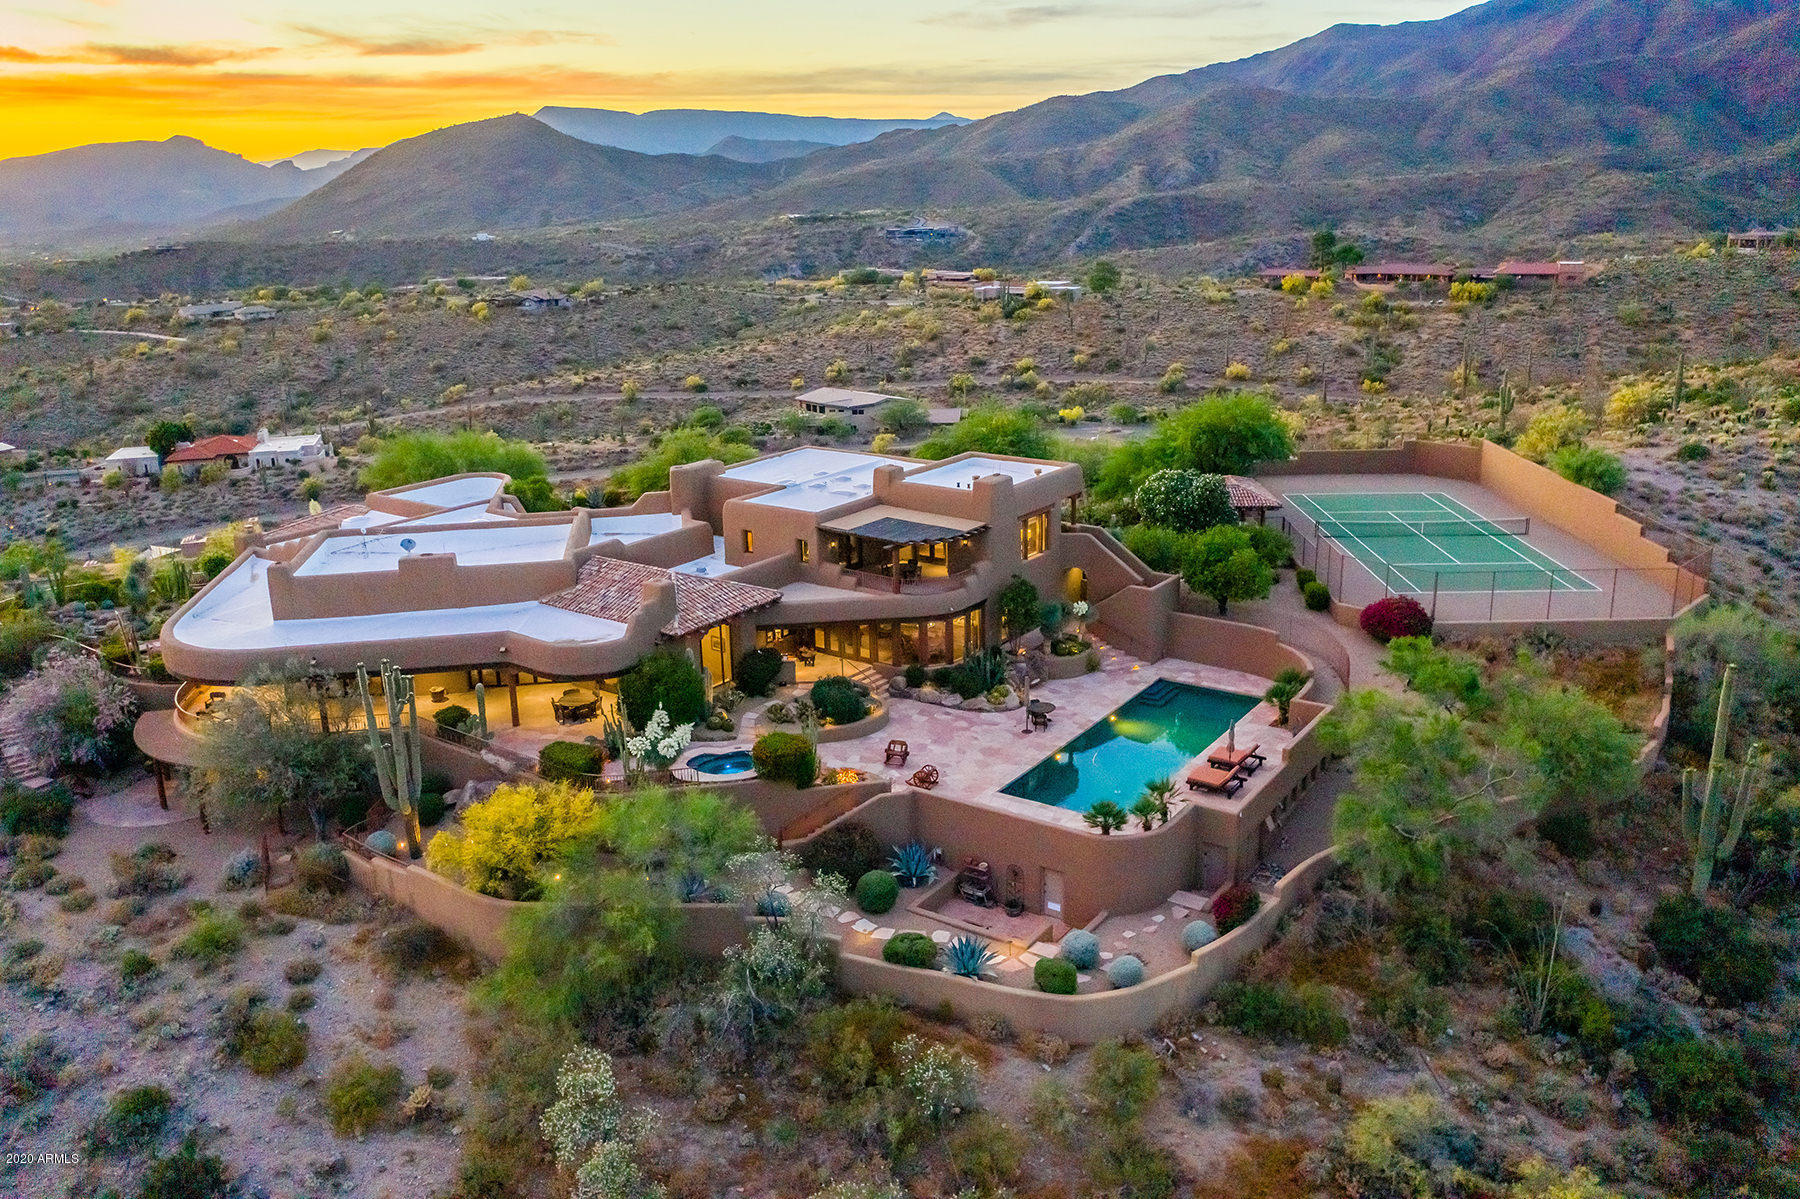
This magnificent Carefree estate underwent a $2.5 million re-mastering between 2014 and 2018. Virtually every system on the property was replaced with new; yet the architectural genius of Alan Tafoya was fully retained.  ''Custom'' does not begin to define this home.  This one-of-a-kind luxury retreat is perfectly sited on over 3 acres of Sonoran Desert Beauty at the VERY top of the Carefree hills, offering 360 degree Mountain and Sunset views.  The Savant Pro System is just one example that no expense was spared on this complete restoration allowing control of the entire house (TV, Music, HVAC, Lighting, and Security) from your phone.   For a Matterport Walkthrough, please go to Photos/Virtual Tour tab
#6152245

Carefree

8741 E SILVER SADDLE Drive

5 Beds

7 Baths

9,887 Sq.Ft.

$3,500,000

MLS#: 6152245
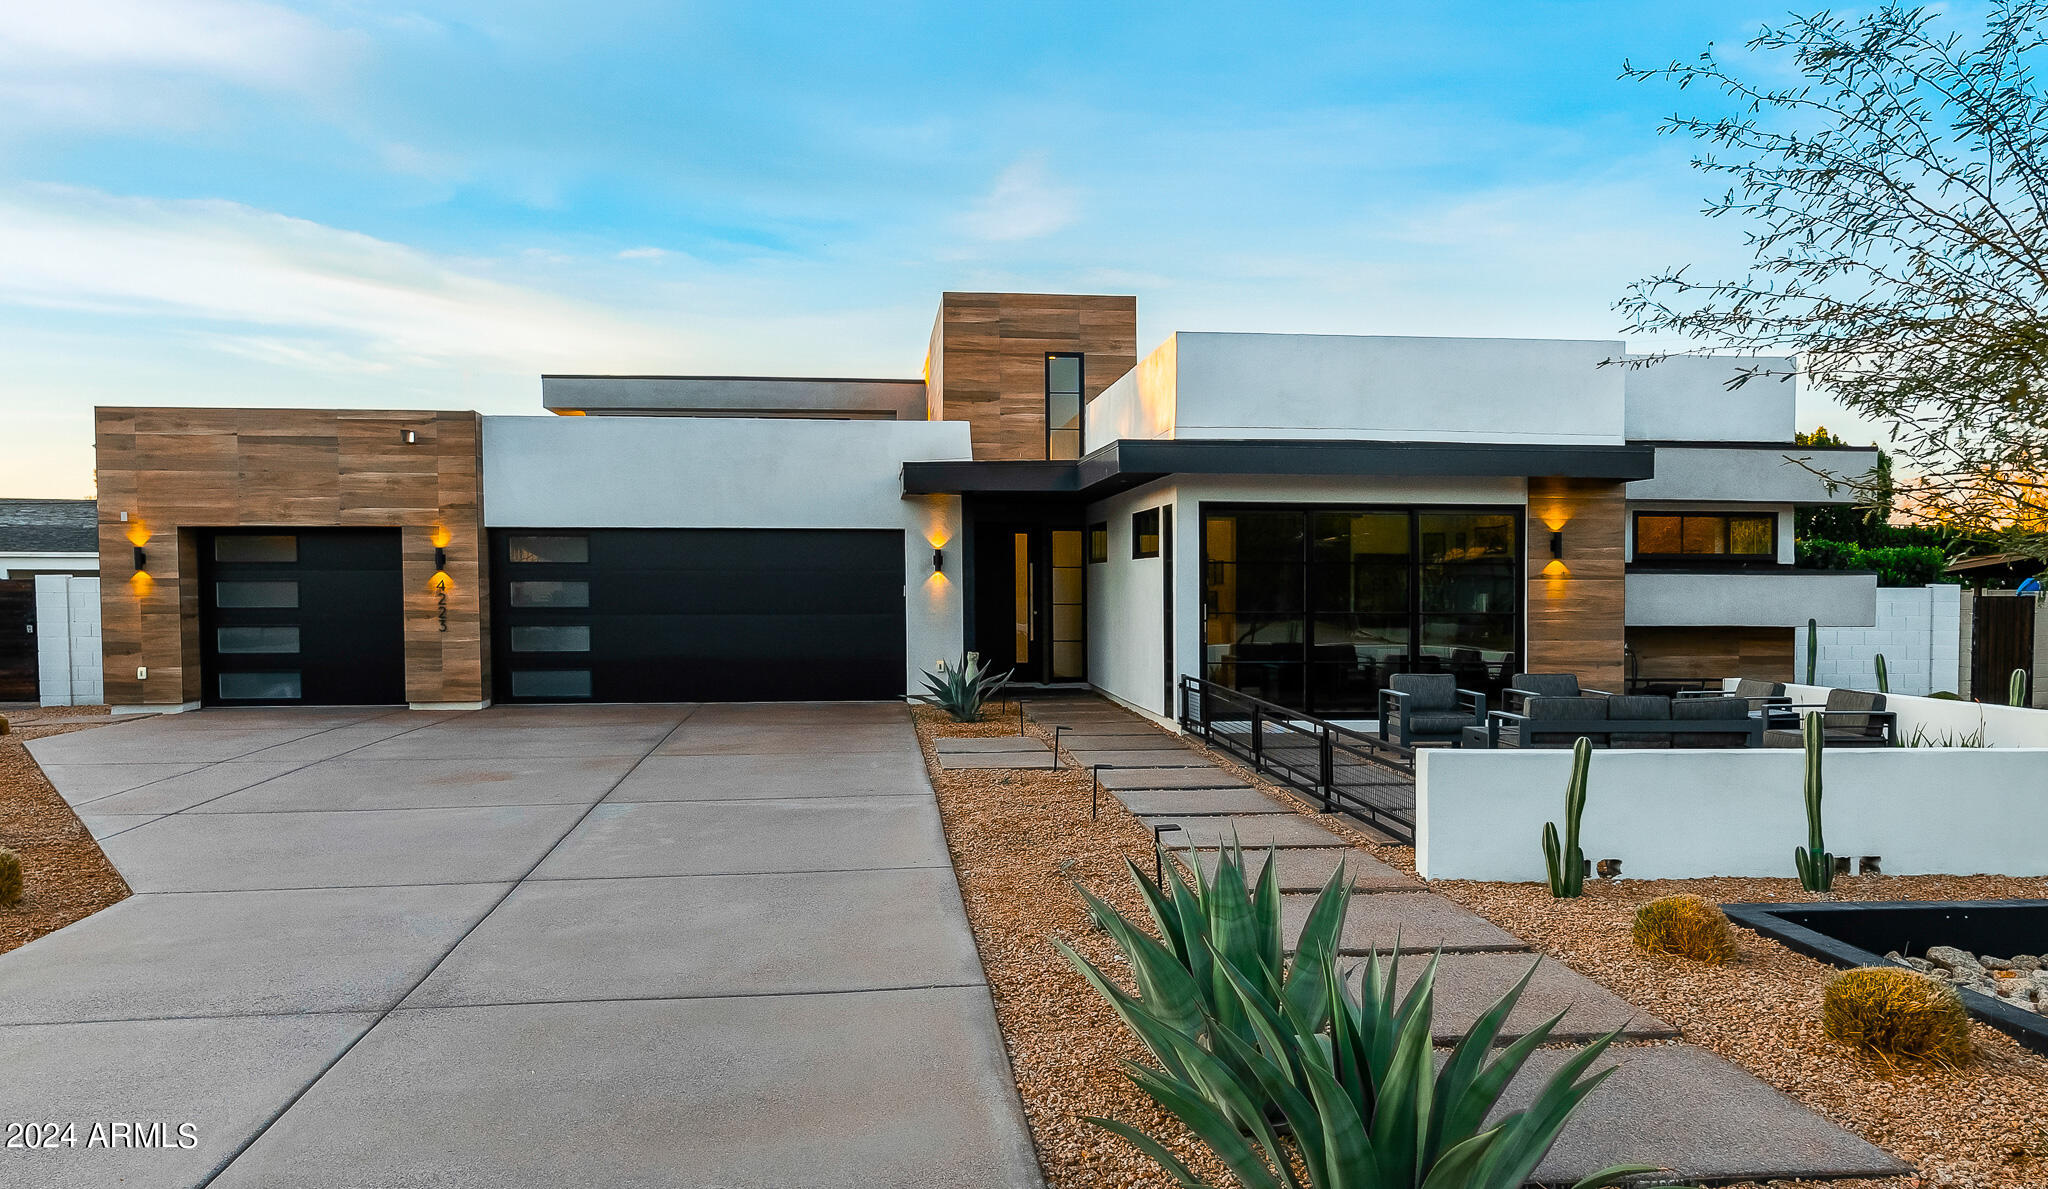
Stunning 2021 build by Blue Sky Homes LUXE division. Nestled between Arcadia and Paradise Valley, this contemporary 4,072 sq ft residence features 4 beds, 4.5 baths, with a large office/game room and 3-car garage. Abundant natural light, a spacious living area with 16 ft ceilings, and an open-concept gourmet kitchen complete with Sub-Zero and Wolf appliances. Private owner's suite with spa-like bathroom and two large closets. Generously sized bedrooms with multiple en-suite bathrooms and spacious walk-in closets. Lovely views of Camelback Mountain, including Praying Monk, from the backyard. Enjoy Arizona weather year-round from multiple indoor/outdoor living spaces including an outdoor kitchen and a pergola with electric trellis and sunshades. Large saltwater pool with attached spa...... Energy Star certified (50% more energy efficient than similar sized new build).

Walking distance to the finest shopping, dining, and hotel establishments including The Henry, Steak 44, PYRO, and the Hot Global Ambassador. Just Minutes from Fashion Square Mall, Paradise Valley, The Biltmore. A 7-minute drive to Phoenix Sky Harbor. Conveniently located Phoenix Country Day School, the Hopi School District, and all that Arcadia Living has to offer.
#6654296

Phoenix

4223 E SAINT JOSEPH Way

4 Beds

4 Baths

4,072 Sq.Ft.

$3,500,000

MLS#: 6654296

8,600+ SF | 2.2 ACRES | NO HOA | MOUNTAIN VIEWS | 6-CAR GARAGE + RV GARAGE | HEATED POOL | REMODELED KITCHEN & GREAT ROOM | FIRST-FLOOR CASITA&MIL SUITE | PRIVATE-ENTRY GUEST SUITE

A true North Scottsdale luxury estate where extraordinary scale, refined design, and resort-style living come together on 2.2 private acres with stunning mountain views and no HOA. Spanning more than 8,600 square feet, this remarkable residence offers an exceptional combination of grandeur, functionality, and flexibility, with five bedrooms, seven bathrooms, a six-car garage, and a dedicated RV garage. At the heart of the home is a spectacularly remodeled kitchen and living space designed to impress. The chef's kitchen is beautifully appointed with a Wolf range, built-in refrigerators, an oversized island, a dedicated coffee bar, and a hidden pantry that keeps everyday essentials tucked discreetly away. The remodeled living area creates an inviting yet sophisticated setting for both intimate gatherings and grand-scale entertaining, with seamless flow throughout the main living spaces.

The remodeled living area creates an inviting yet sophisticated setting for both intimate gatherings and grand-scale entertaining, with seamless flow throughout the main living spaces. Designed with privacy and versatility in mind, the home offers multiple luxurious accommodations. A private mother-in-law suite on the first floor provides an ideal retreat for extended family or guests, while an additional guest suite features its own separate entrance, offering exceptional flexibility for visitors, multigenerational living, or a private workspace.

Step outside and experience the best of the Arizona lifestyle. The expansive backyard is framed by breathtaking mountain views and offers a heated pool and generous spaces for entertaining, relaxing, and enjoying the spectacular surroundings. A dedicated turf field adds a rare recreational element, creating the perfect setting for everything from family activities to outdoor gatherings. We cannot forget about the multiple outdoor entertaining spaces! The front covered patio will have amazing sunset views, the backyard has a spacious lounging area for morning coffee or afternoon happy hour. The upstairs balcony is perfect for watching the sunrise or shade from the afternoon heat.

The estate's impressive garage accommodations are equally exceptional, with a six-car garage and separate RV garage providing an extraordinary amount of space for vehicles, recreational toys, storage, and hobbies. A dedicated workshop and versatile flex room provide additional space for storage, hobbies, equipment, or future customization. Plans for a casita further enhance the property's potential, offering an exciting opportunity to expand the estate's living and guest accommodations. A freshly painted exterior enhances the property's impressive curb appeal, while the sprawling 2.2-acre setting provides the privacy and sense of space that discerning North Scottsdale buyers desire--all without the restrictions of an HOA. 

Rarely does a property offer this combination of scale, privacy, luxury, flexibility, and location. From the completely remodeled heart of the home to the resort-style backyard and extraordinary garage capacity, this is an estate designed for those who expect more from North Scottsdale living.
#7077506

Scottsdale

7621 E DIXILETA Drive

5 Beds

5 Baths

8,624 Sq.Ft.

$3,500,000

MLS#: 7077506
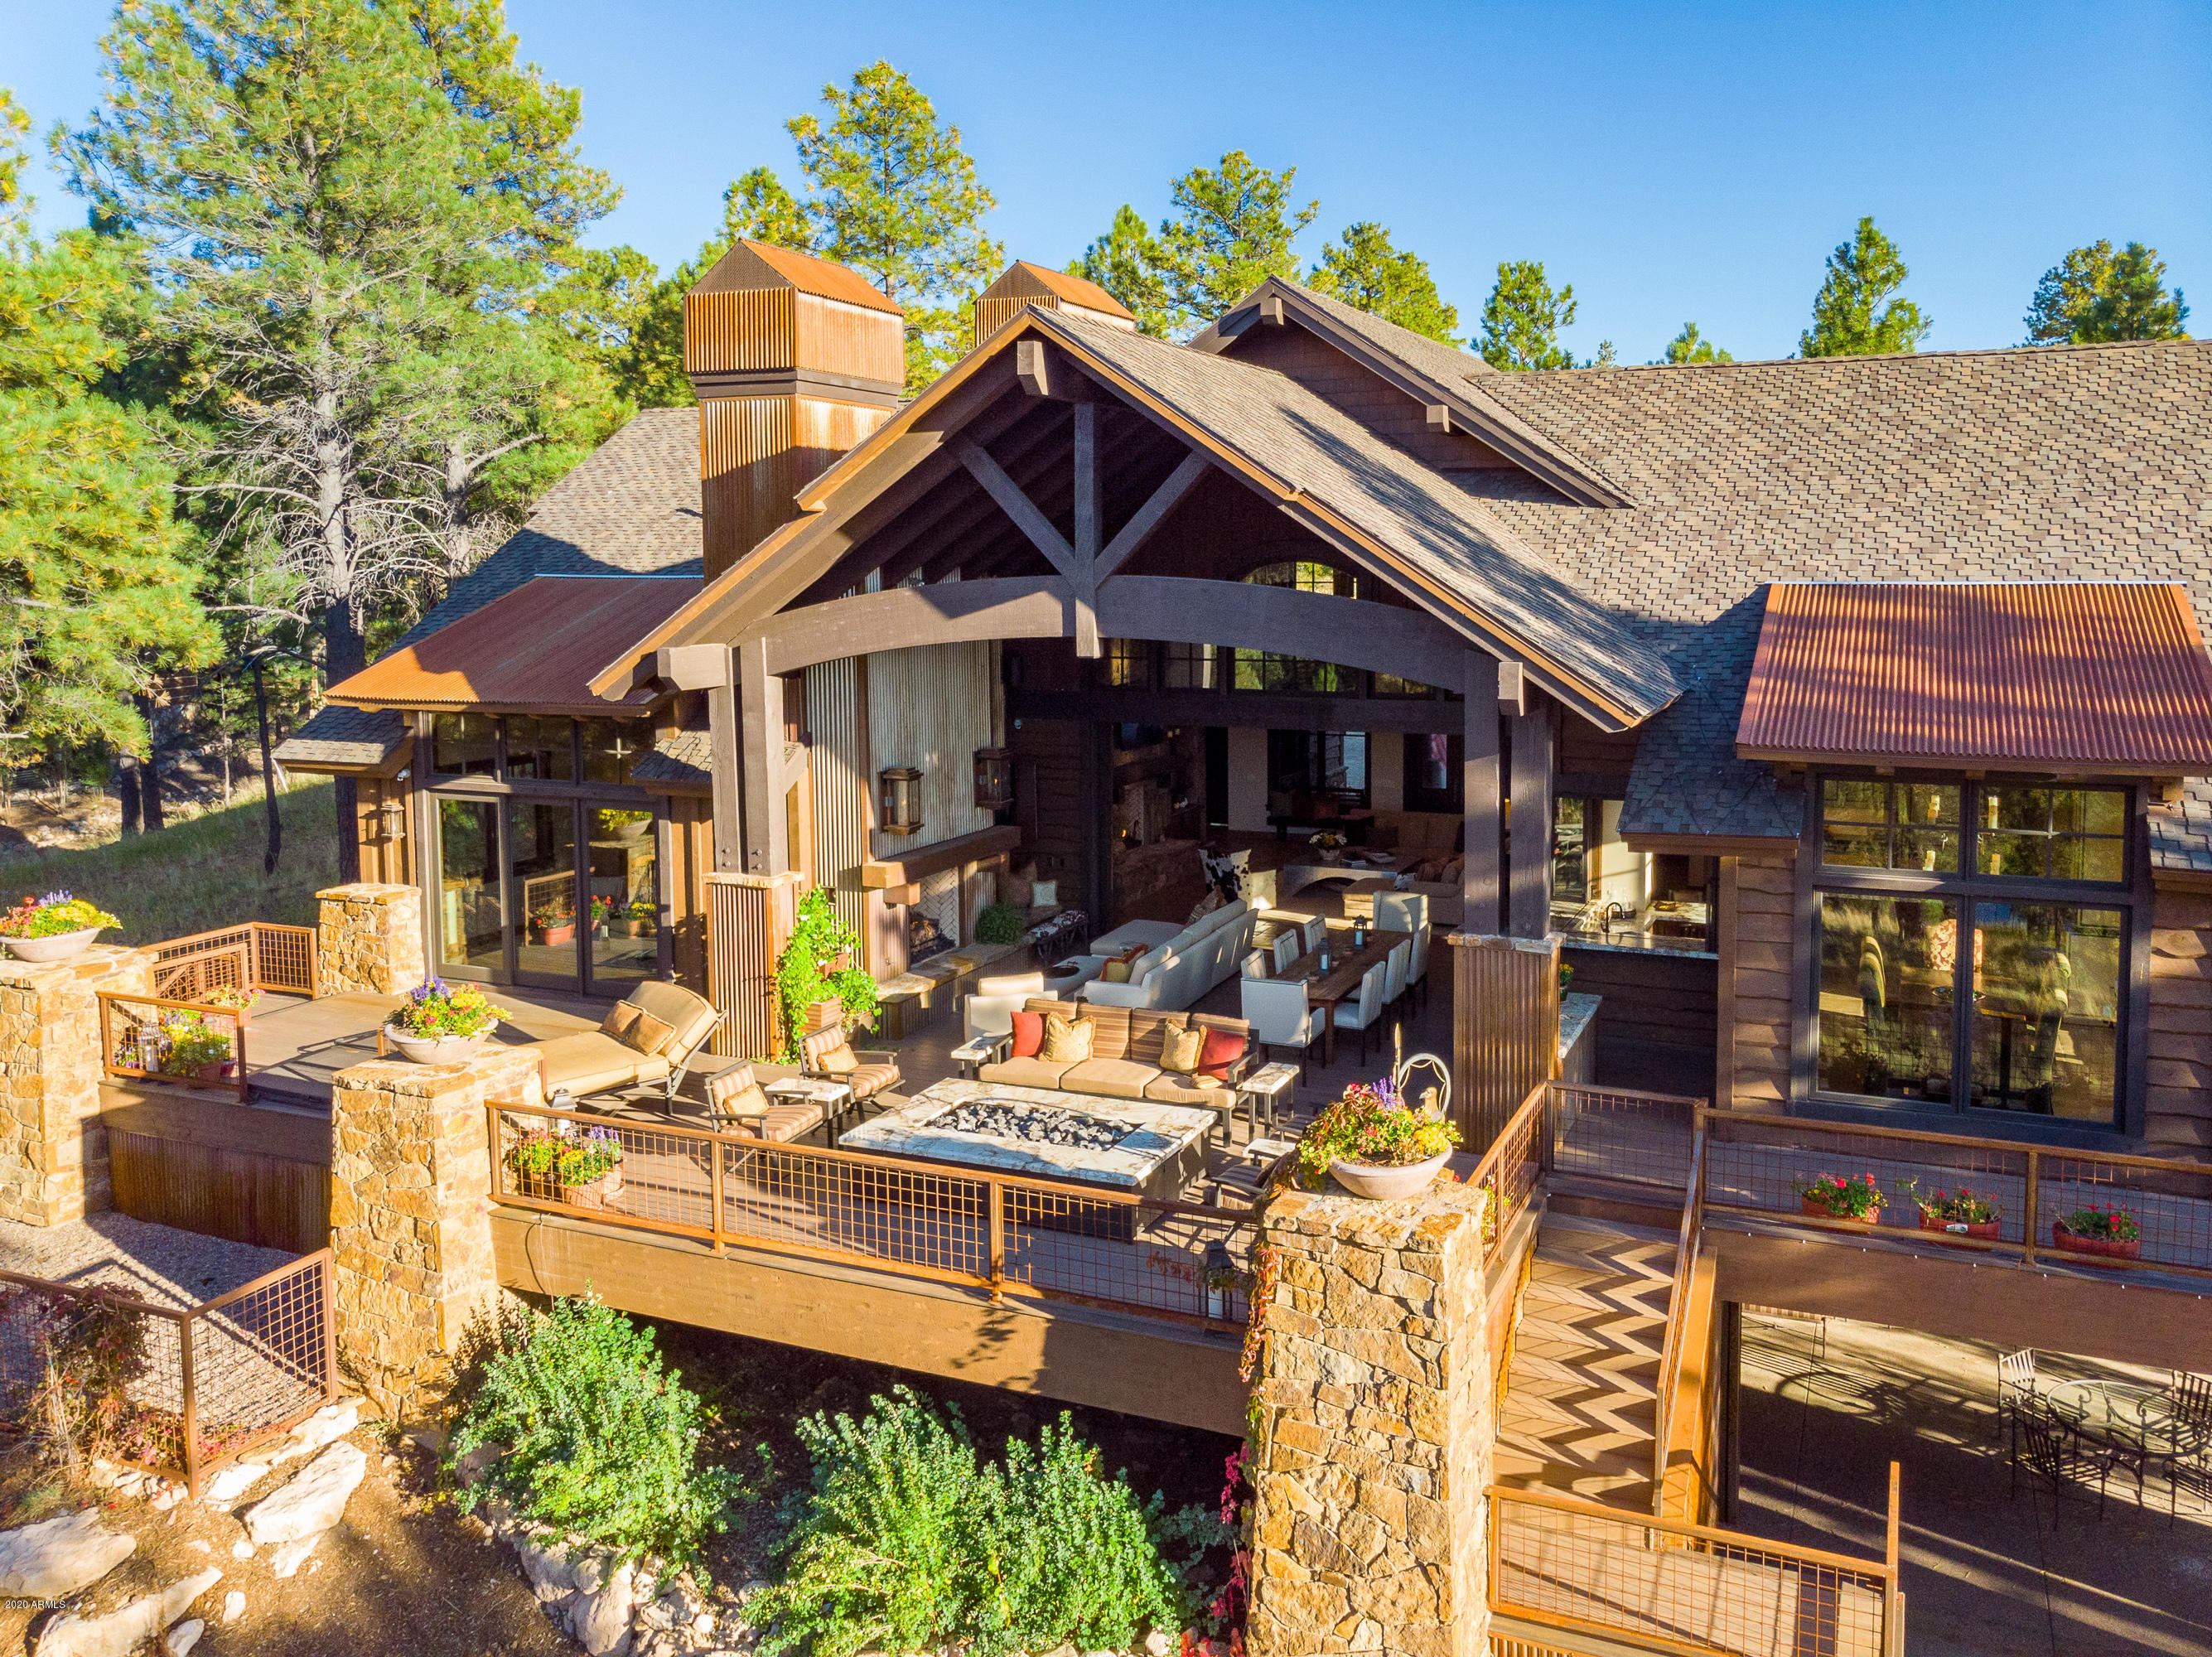
Finished with every luxury imaginable this rustic contemporary estate is the  optimum of true indoor / outdoor living with all of the main living spaces completely opening up to the largest deck in all of Pine Canyon with over 3,000 sq ft of covered and uncovered deck spaces.  Entertaining is made easy in the open great room floorplan which is centered around the dramatic two story great room with hand hewed beams, rustic metal accents, dramatic stone fireplace, impressive hand forged chandeliers, and a 20 ft pocket door to bring the outdoors in.  Open to the great room is the stylish gourmet kitchen featuring a 48'' Wolf Range highlighted by a dramatic stone wall, (2) 36'' Subzero refrigerators w/ freezer drawers, 2 Subzero beverage drawers, two top of the line Miele dishwashers, and an expansive island.  Also open to the kitchen and great room is the unique wrap around wet bar with windows that completely opens up to the outside with Scottsman ice maker, Subzero wine refrigerator & Subzero beverage refrigerators with custom metal inlay.  While all of the bedrooms are complete en-suites with their own luxurious bathrooms, two of them are complete masters each with their own distinct character as well as fireplaces, dramatic mountain and golf course views, private patios, luxurious master bathrooms with dual vanities, expansive walk in showers with multiple heads, soaking tubs, and oversized closets with custom cabinetry to top it all off.  In addition to the splendor of the main living areas, there is a game room and theater room complete with dry bar with Subzero beverage refrigerator, large walk-out patio with mountain and golf course views, as well as an impressive wine room wrapped in stone and custom wood and metal racking system, Subzero wine refrigerator for white wines, and custom cabinetry for storage.  You will be awestruck by the ultimate indoor and outdoor spaces to take in the dramatic mountain and golf course views, an outdoor dining and family room complete with fireplace and TV, built in BBQ, hot tub, two firepits, a dog run, and plenty of covered and uncovered decks space to take in all the views.
#6036142

Flagstaff

3443 S Pimlico Court

4 Beds

None Baths

5,292 Sq.Ft.

$3,500,000

MLS#: 6036142
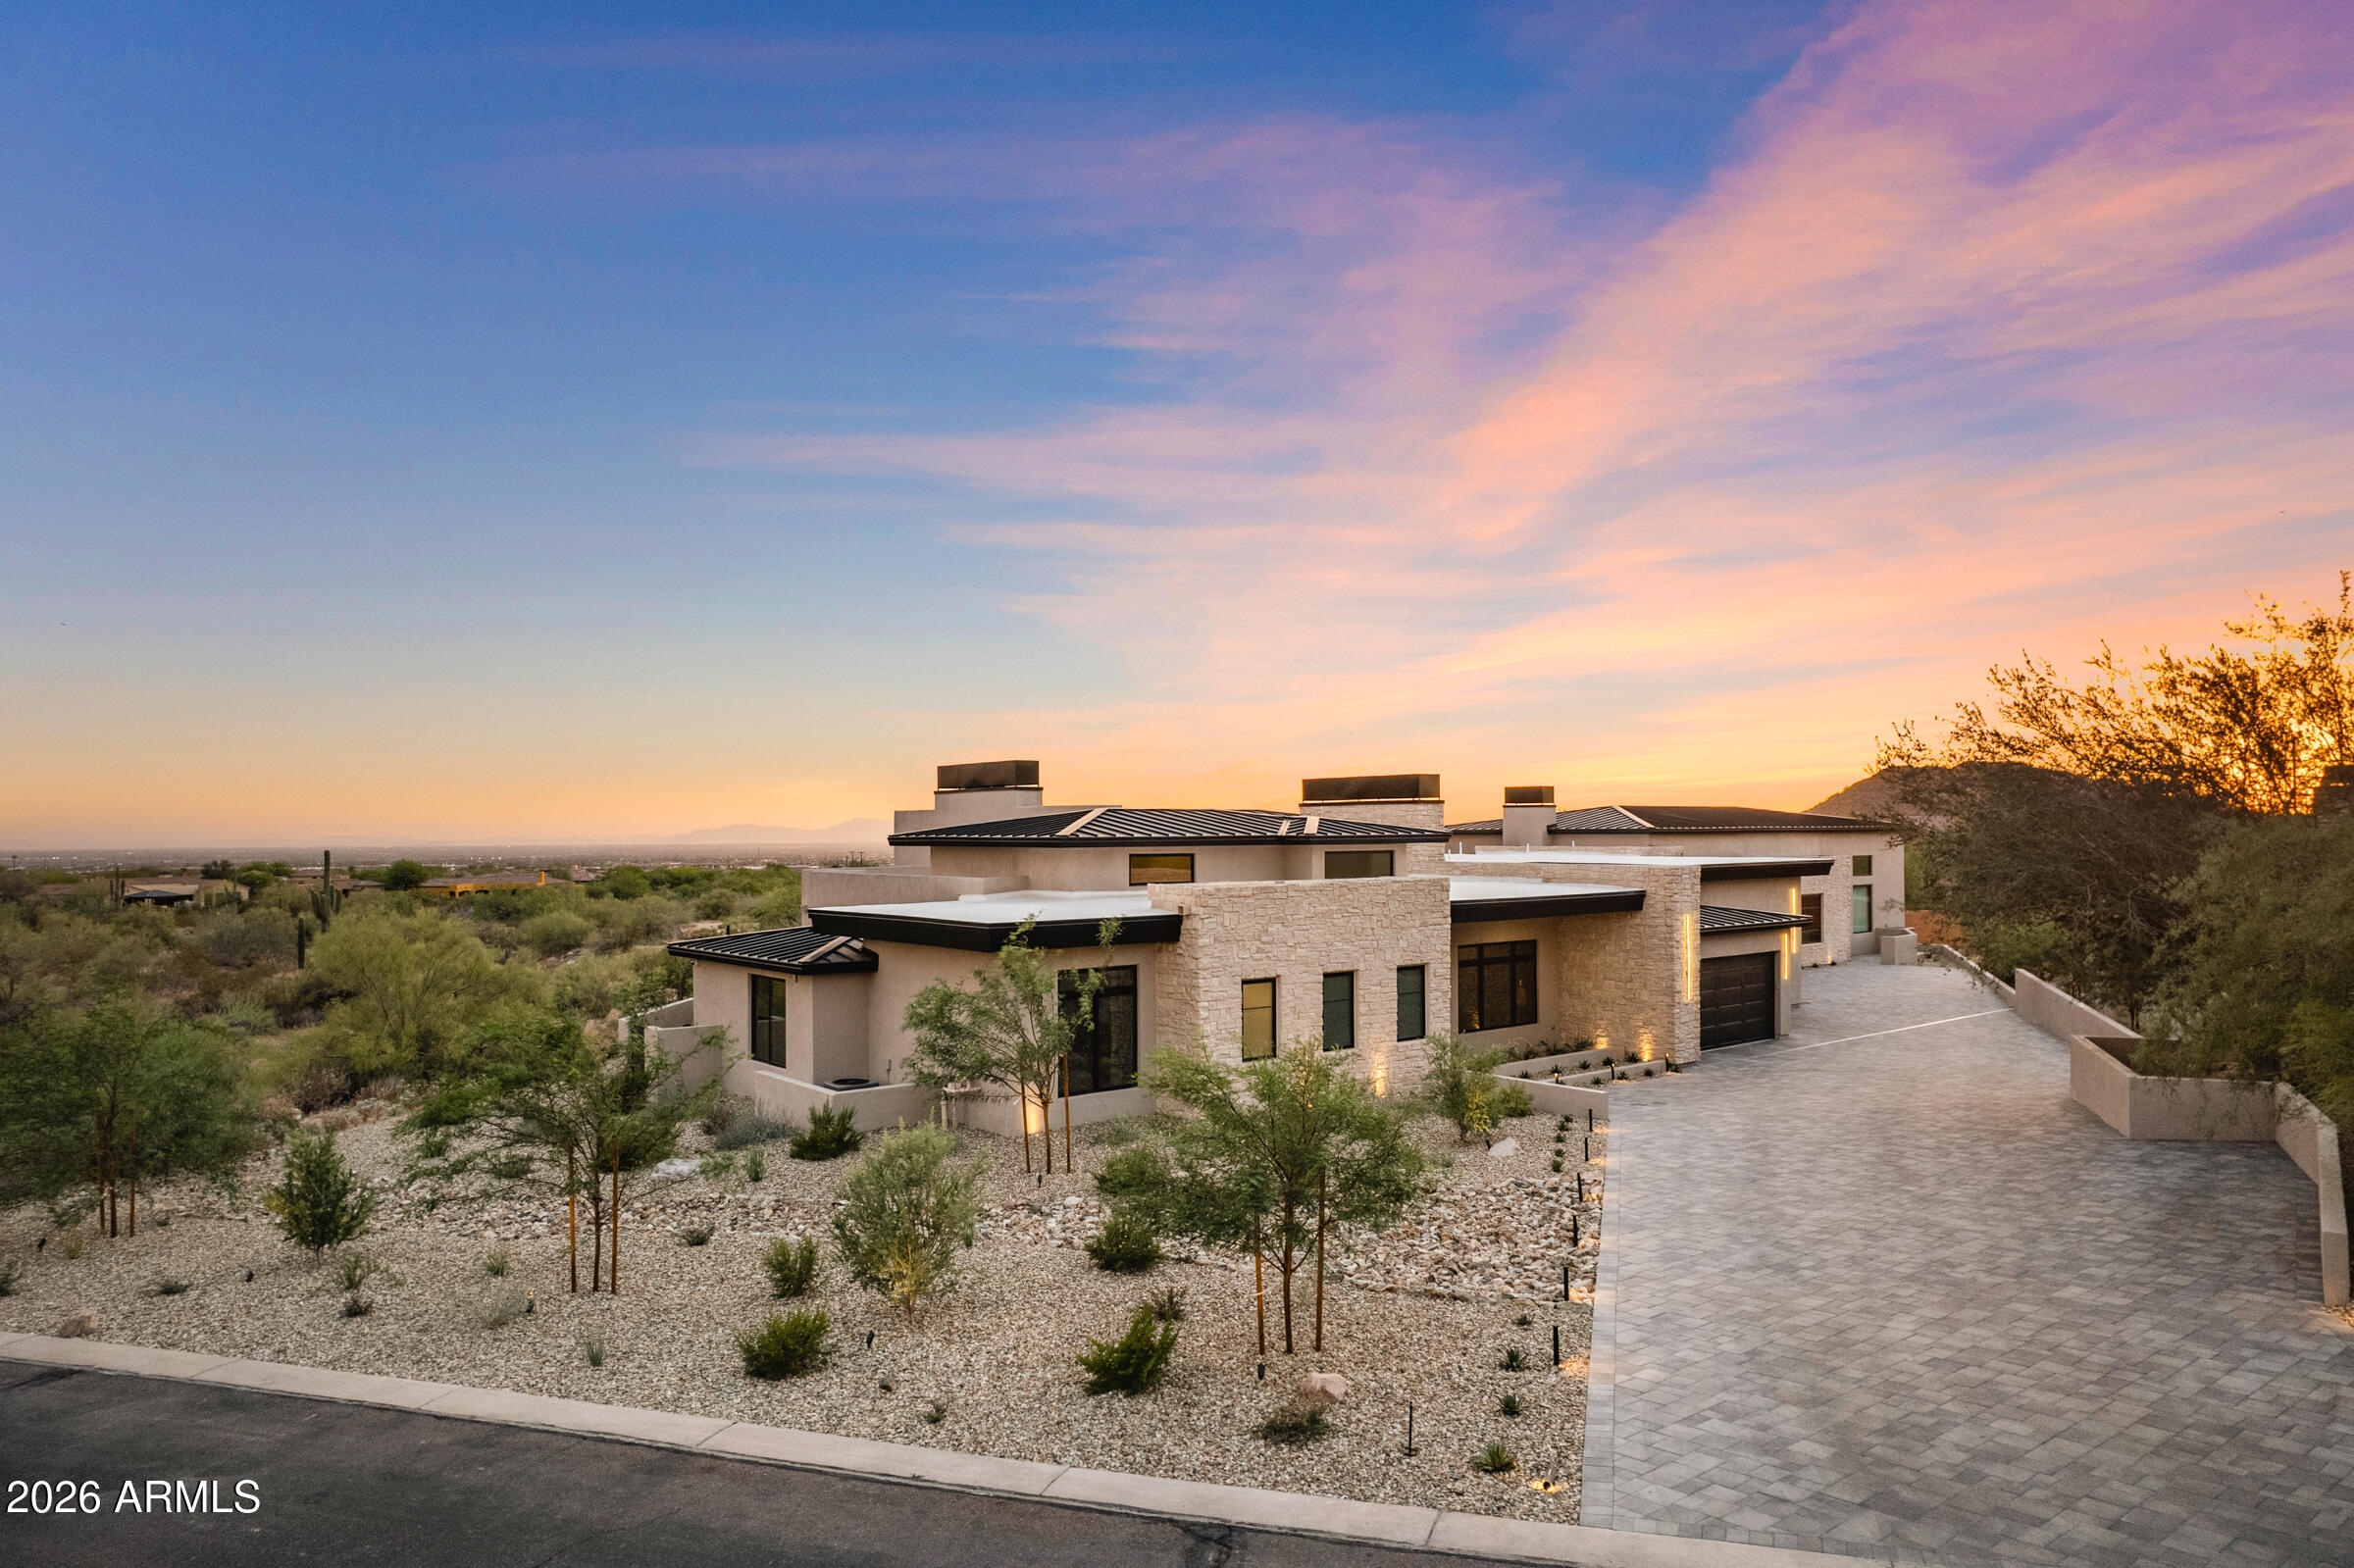
Brand new 2025 custom on 1+ acre, 6,928 sqft, fully automated, with a 64Ɨ35 climate-controlled indoor pickleball pavilion, infinity-edge pool, cold plunge and sauna, and unobstructed preserve views.

Sited on a rare acre-plus homesite backing to protected desert preserve, this single-level custom redefines what a Las Sendas estate can be. Behind the gates, you'll find a residence built for both quiet living and serious entertaining, a study in contrast where warm white oak floors meet inky plaster walls, hand-laid limestone meets blackened steel, and every room opens to the Sonoran skyline.

A dramatic checkerboard-tile gallery anchors the entry, soaring two stories beneath a trio of sculptural woven pendants and framed by floor-to-ceiling glass that overlooks a private interior court The great room centers on a floor-to-ceiling natural stone fireplace flanked by floating white oak shelves with concealed cove lighting, all tied together by a sculptural blackened steel chandelier and full-property surround sound that carries seamlessly from room to room. 

The chef's kitchen pairs a bookmatched stone slab backsplash with a professional-grade ILVE range in black and brass, dual islands (one prep, one seating for eight), oversized blackened dome pendants, pot-filler and fixtures, and a fully-equipped working pantry with secondary ovens and integrated refrigeration. A custom plaster powder room with a hand-carved stone basin and brushed brass fittings sets the tone for the home's bath finishes.

The primary suite is a true retreat, moody plaster walls, motorized blinds that open to reveal the pool's rain-curtain ramada and preserve at the touch of a button, soaking tub, oversized walk-in shower, and a custom dressing room with marble-topped island, integrated washer/dryer tower, and dramatic neon ribbon lighting. 

A dedicated executive office in saddle-brown lacquered millwork with a gold pin chandelier, fluted accent wall, and dual stone-clad window exposures completes the front of the home. A private interior courtyard between the living wing and primary suite features a linear gas fireplace and stacked stone walls, a quiet outdoor room within the home itself.

The amenity wing is what sets this property apart. A full glass-walled fitness studio outfitted with REP Fitness rack, cable system, Pilates reformer, and ceiling-mount cardio overlooks the pool. A dedicated wellness courtyard houses a Plunge cedar sauna and rinse shower, set against the home's exterior stucco. Adjacent to the residence, a 64Ɨ35 climate-controlled indoor pickleball pavilion, fully insulated, air-conditioned, and acoustically treated, anchors the property's amenity wing. The pavilion is striped for both pickleball and basketball, includes a lounge area, a dedicated private office, and a full bathroom with custom plaid mosaic tile. 

An oversized roll-up door opens the pavilion directly to the outdoor regulation court and turf area, allowing year-round play in any weather.

Outside, a black-tile infinity-edge pool with three sculptural fire columns, raised spa, sunken fire lounge with bench seating, and a freestanding ramada featuring a dramatic rain-curtain water feature, mounted TV, and outdoor surround sound captures uninterrupted southwest views to the McDowell Mountains and city lights beyond. The covered patio runs the full width of the home with stained tongue-and-groove wood ceiling, oversized fan, and a separate covered front lounge with mounted TV facing the desert preserve.

Every system in the home, lighting, climate, audio, motorized window treatments, security, pool, and the entertainment infrastructure across both indoor and outdoor surround zones is fully integrated and controllable from a single smart-home interface, allowing the entire property to be set, scened, and managed from anywhere.

There is no comparable property in Las Sendas, new construction, acre-plus lot, 6,928 SF under roof, full indoor and outdoor sport facility, dedicated wellness amenities, preserve frontage, full home automation, and finishes you simply cannot replicate.
#7019400

Mesa

3450 N LADERA Circle

4 Beds

5 Baths

6,928 Sq.Ft.

$3,500,000

MLS#: 7019400
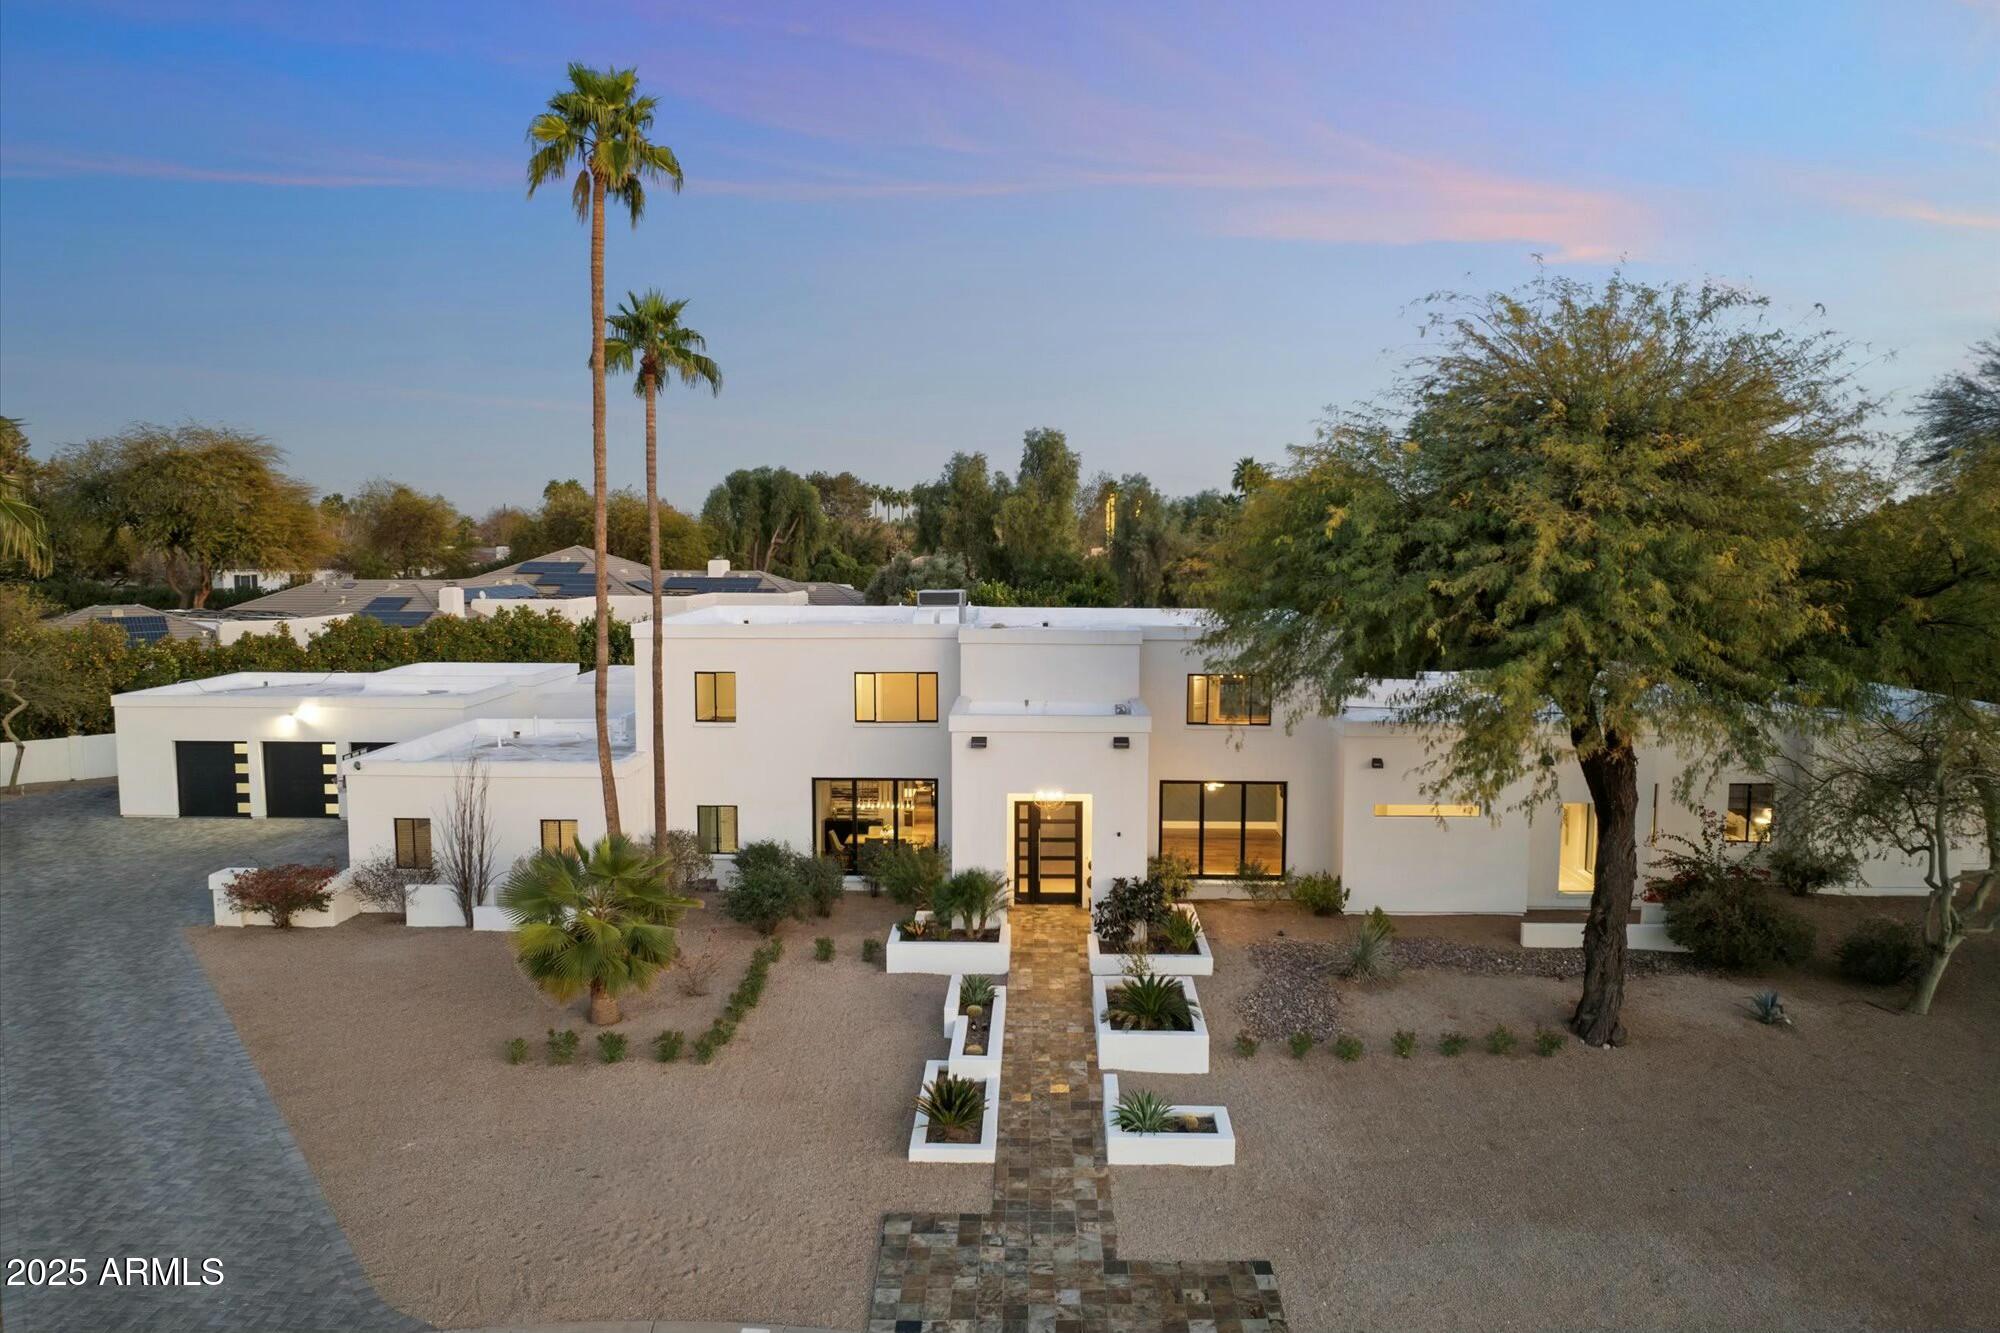
Nestled within the prestigious guard-gated Equestrian Manor in Scottsdale, this remodeled estate offers over 6100 square feet of unparalleled luxury.  Designed for both comfort and style, the Kitchen features top-of-the-line Wolf & Sub-Zero appliances, Scotsman ice maker, double ovens, open shelving and beautiful cabinets.  The primary Suite is a true retreat, conveniently located on the main floor, complete with 2 massive custom closets, luxurious bathroom, its own laundry room, work out room with courtyard access leading right to spa to relax after a hard workout. A second owners suite is upstairs and offers large bathroom, 2 walk in closets, a balcony, privacy and elegance.   The home boasts 6 bedrooms 5.5 baths and an abundance of storage space.  Step outside to your own park-like Step outside to your own park like oasis. Home is on an interior lot with expansive backyard that includes sparkling pool, spa, outdoor kitchen, fire pit, covered patios, mature citrus trees and complete privacy- making it the ideal space for both relaxation and entertaining.  Inside, the formal dining room offers intimate sunset views and is perfectly suited for both casual meals and fine dining.  A spacious downstairs office with French doors, built in cabinets, custom wallpaper and a stunning three-person desk- absolutely gorgeous. A comfortable casita with kitchenette and full bathroom.  The home is a masterpiece of contemporary design with high-tech features including remote-controlled blinds, Sonos Sound system and Lutron lighting.   Just minutes from the Scottsdale Airport, The Scottsdale Quarter, Kierland Commons and the brand new PV Reimagined, featuring an abundance of shopping and dining, this home offers the perfect balance of luxury, privacy and convenience.
#6814234

Scottsdale

6039 E LAUREL Lane

6 Beds

None Baths

6,175 Sq.Ft.

$3,500,000

MLS#: 6814234
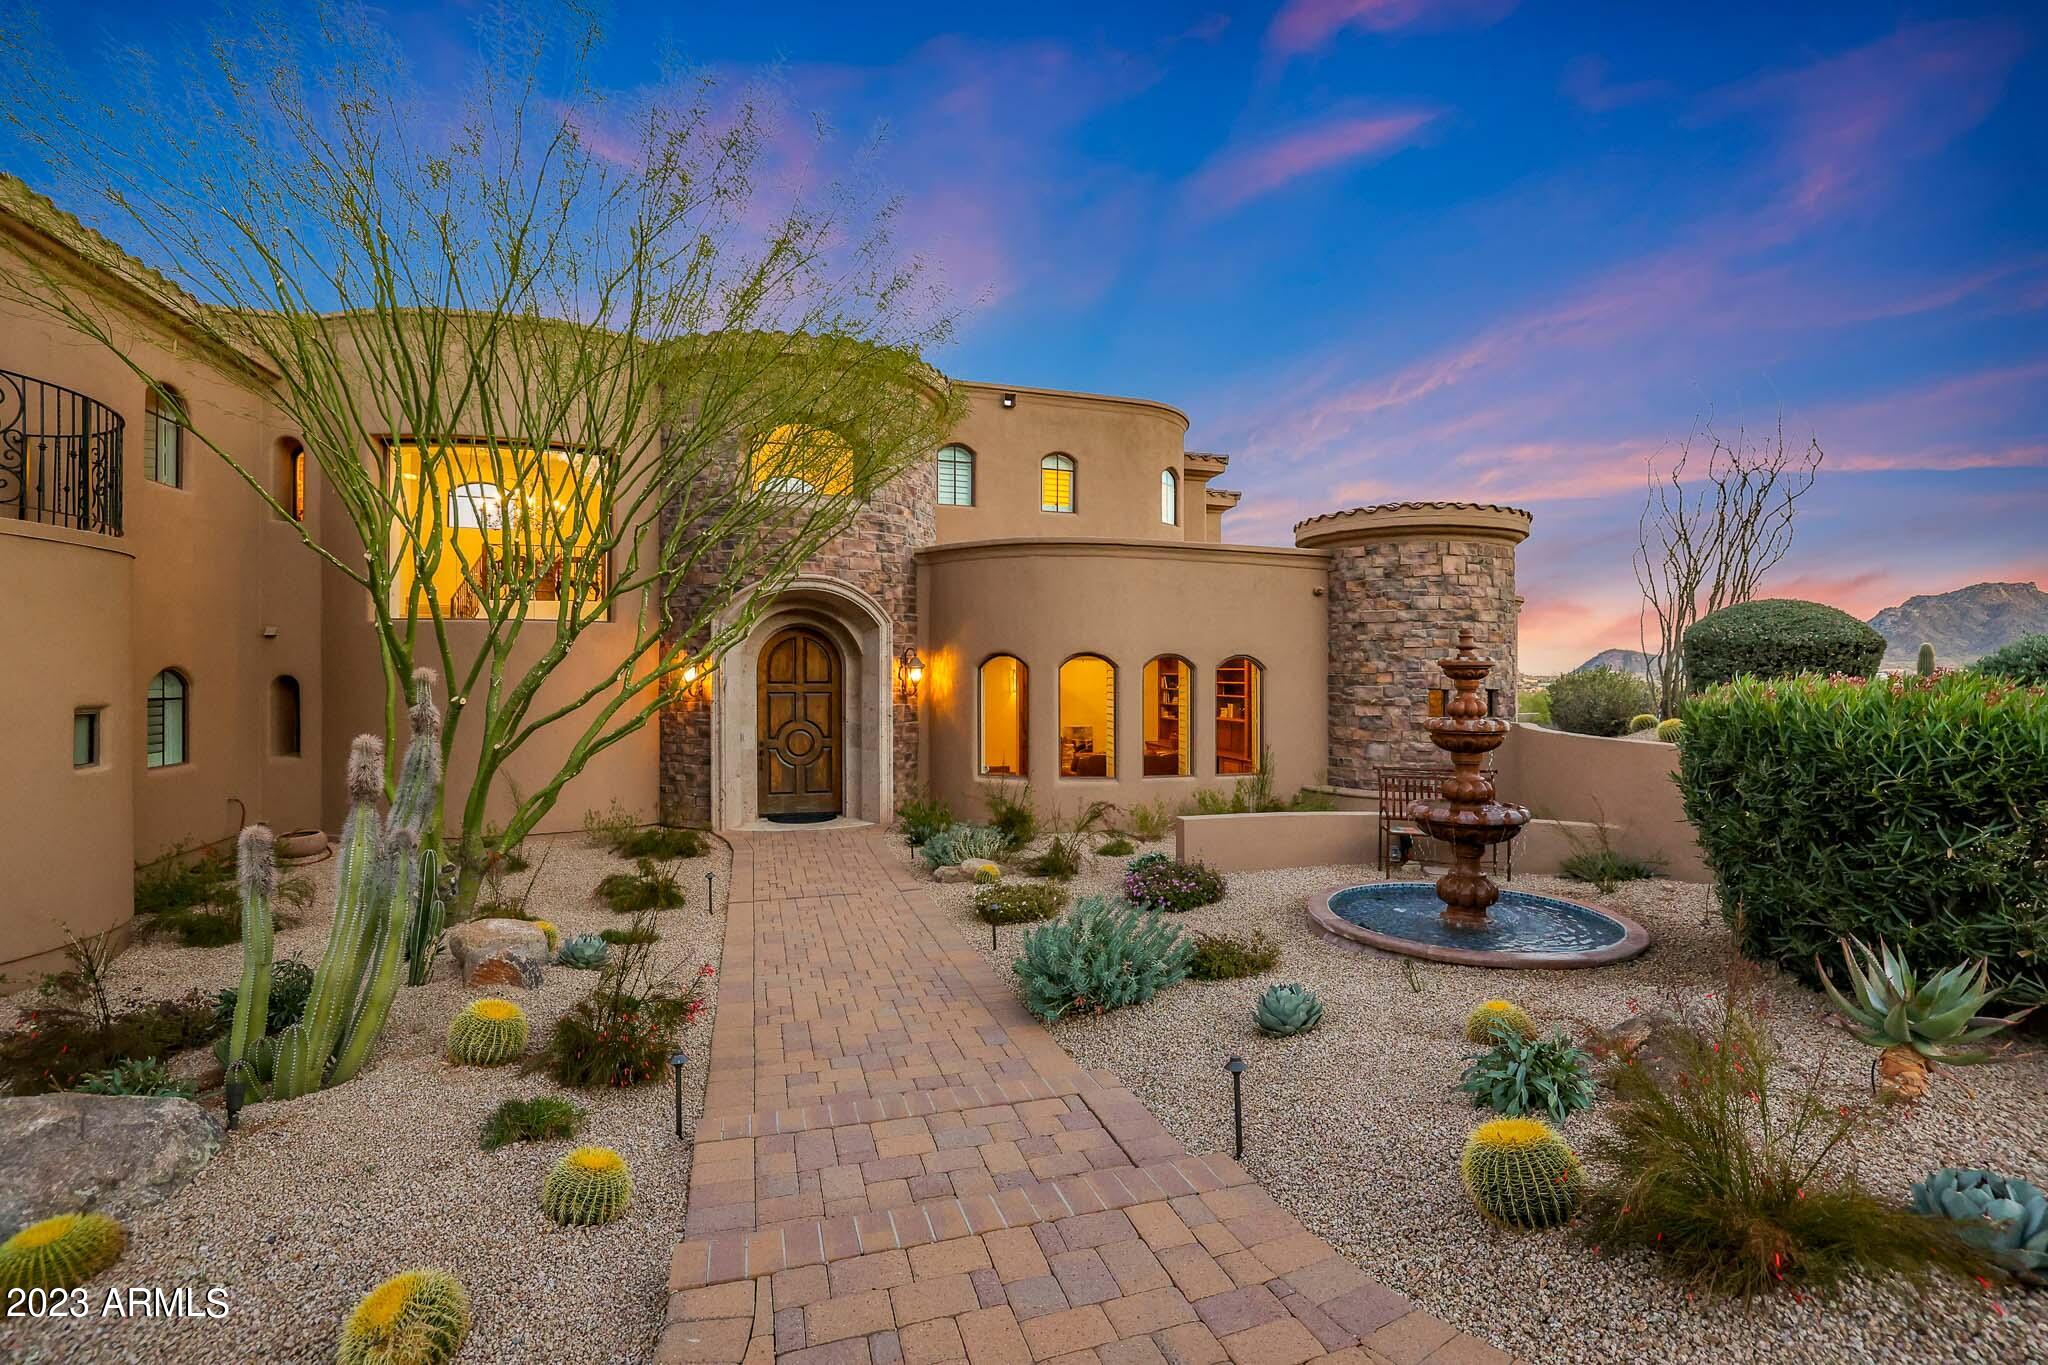
Situated within the prestigious, guard-gated Troon Village community, this remarkable residence seamlessly combines refinement & comfort. Offering breathtaking vistas of the iconic Four Peaks Mountain, this home promises an unparalleled living experience. Its spacious layout unfolds effortlessly, unveiling a meticulously designed haven crafted for both relaxation and entertainment. This turn-key, fully furnished home is ready for immediate occupancy.
Boasting dual primary suites, one on each level, this residence offers flexibility and convenience. Ascend the staircase (with the option to add an elevator near the grand entrance) to reach the upper primary suite, adorned w/ luxury finishes. Meanwhile, the lower suite pampers with a sumptuous bath featuring an exercise room. An enchanting open concept design seamlessly integrates dining and living areas with the outdoors through expansive pocketing doors, creating an inviting ambiance for hosting gatherings of any scale.
The main floor primary wing encompasses two walk-in closets, a stone-tiled bathroom, an exercise room with a beverage bar, private patio access, and an adjoining executive office complete with library shelving and a built-in desk. Electric shades adorn the primary suites.

Returning indoors, the gourmet kitchen showcases an eight-burner Viking gas range with a hood, stainless steel double ovens, a Subzero refrigerator, an oversized center island with a breakfast bar, and a rotunda breakfast room for casual dining.
Upstairs, three en-suite bedrooms each boast private bathrooms, walk-in closets, and access to balconies, creating their own outdoor retreats.

The property flaunts recently refreshed front and backyard landscaping, allowing you to relish the ever-changing 360-degree views that grace every room. A water feature fountain graces the front entryway, adding to the property's allure. New wood flooring, a meticulously designed chef's kitchen, and an impressive TV wall accentuate the modern aesthetic. Additionally, the theater room, featuring plush new carpeting and seating for seven, transforms this home into an entertainer's paradise.

Outside, a captivating heated saltwater pool and spa beckon, complemented by a convenient pool bath and a rejuvenating outdoor shower. The three-car garage provides ample storage with floor-to-ceiling cabinets and a dedicated workstation. Recent property upgrades encompass a new roof, re-sheeting, underlayment, elastomeric coating, and fresh paint both inside and out. Furthermore, six new HVAC units were installed in 2019, accompanied by new iron screen doors and a meticulously remodeled guest bath. Designer touches like new light fixtures and shutters, as well as the newly added men's closet and decorative knobs, reflect the home's elegance and thoughtful design.
#6644601

Scottsdale

25521 N 114TH Street

4 Beds

5 Baths

7,695 Sq.Ft.

$3,500,000

MLS#: 6644601
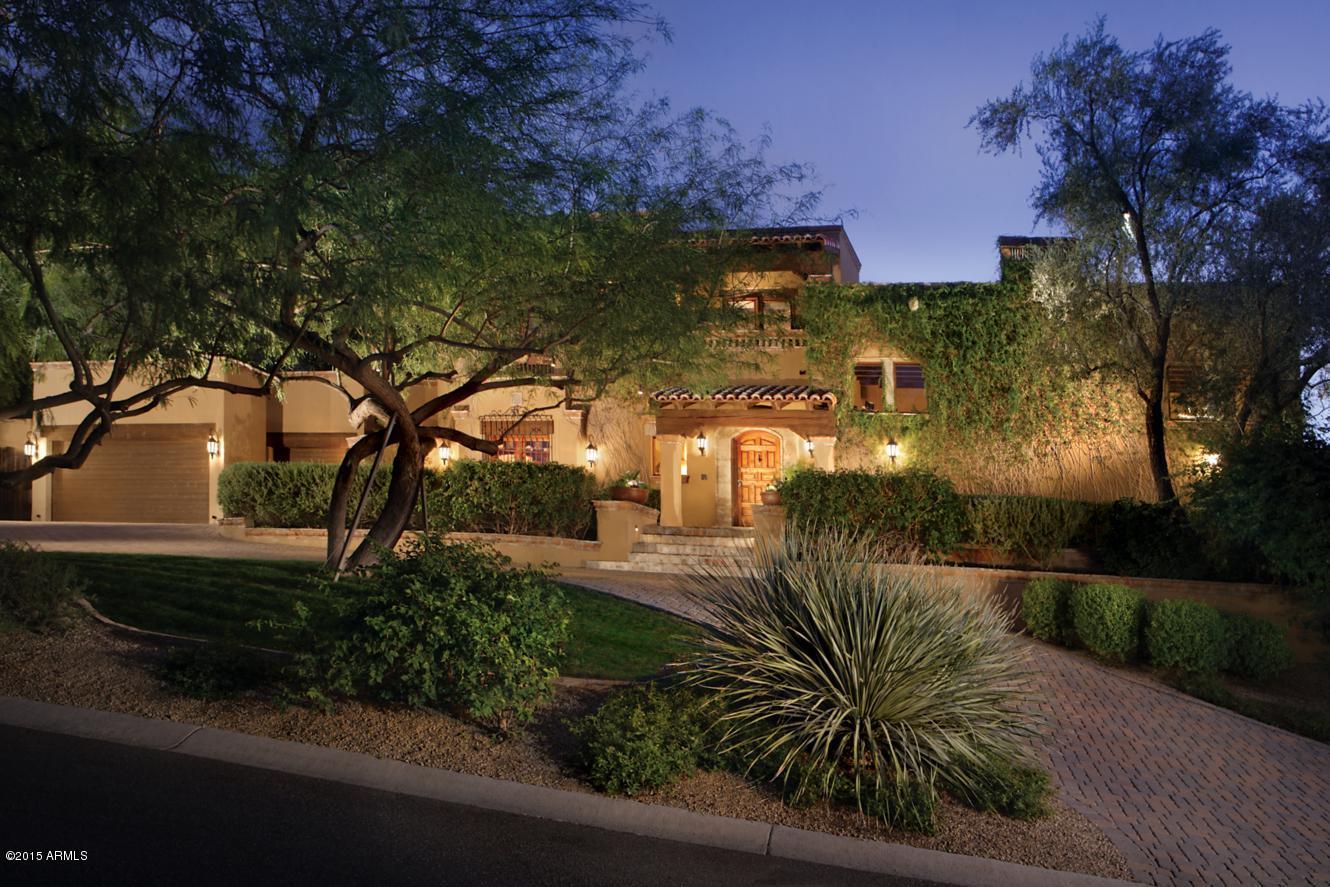
INTIMATE IS VOGUE. Manageability, intimacy, & functionality without sacrificing an ounce of luxury; a jewelry box perched on a mountain with abundant outdoor spaces that take full advantage of the sweeping mtn. & rolling valley vws. Entertaining: never easier, with this home’s dream kitchen coupled w. the pvt. pool & spa, Ramada, tennis court, numerous pvt. patios and fully dispersed Bang & Olufsen audio system. Craftsmanship: Pure, genuine, & masterfully finished, from the vintage ironwork imported from Mexican haciendas to the grand stone fireplaces all painstakingly & passionately fashioned by hand. Health: breathe easy, top of the line HVAC units w/ physical & electronic air filters w/ fresh air intake systems.  Welcome to a Spanish Colonial Chef-d'oeuvre unlike any other in PV.
#5227736

Paradise Valley

5225 E PARADISE CANYON Road

5 Beds

None Baths

5,726 Sq.Ft.

$3,500,000

MLS#: 5227736
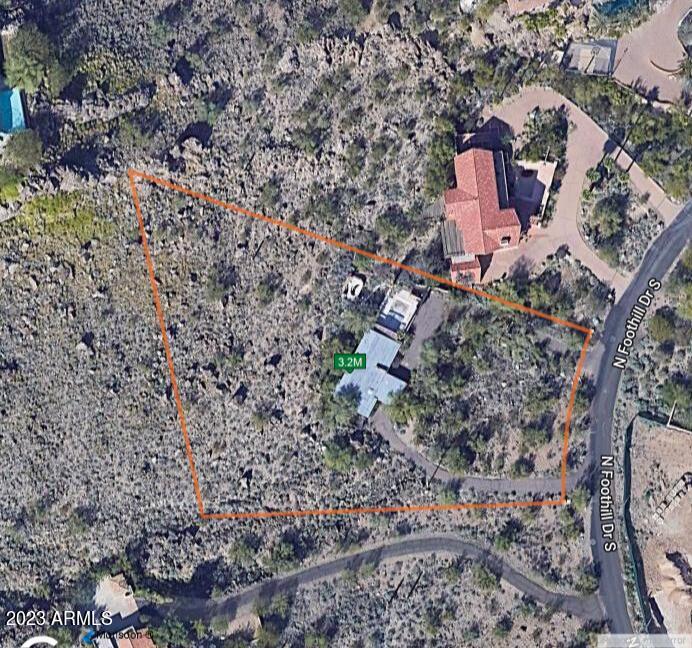
****Incredible gentle sloping 1.33 acre lot on the NE Slope of Mummy Mountain. House has been demolished.
***** check out listing number #6583700 Project has PV Hillside Approval - Building Permit coming Feb 2024*****Willing to sell lot alone, or lot with plans, or will the build house for your client.

Private remarks have further information and renderings on spec house.
#6628521

Paradise Valley

7720 N FOOTHILL Drive 56

None Beds

None Baths

1.33 acres

$3,500,000

MLS#: 6628521
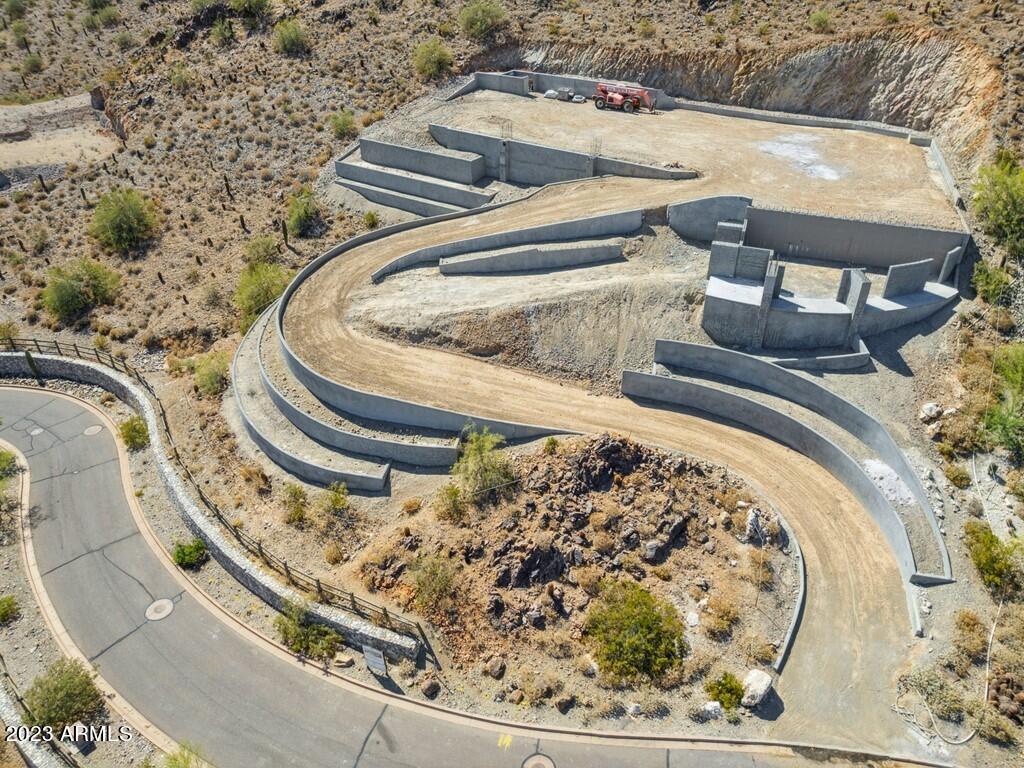
**JUST REDUCED $450K FOR QUICK SALE!** GREAT OPPORTUNITY FOR AN INVESTOR/BUILDER!! BEST PRICED FINISHED LOT WITH PAD ON THE MARKET! HILLSIDE ESTATE LOT IN THE EXCLUSIVE ESTATES AT PARADISE RESERVE. HILLSIDE APPROVAL, CITY APPROVAL AND RETAINING WALLS DONE. ALL PLANS ARE INCLUDED WITH THE PURCHASE INCLUDING PLANS FOR A CONTEMPORARY DESIGNED 8127 SQ FT HOME. THIS DISTINCTIVE ESTATE HOMESITE COMBINES HIGH-DESERT LUXURY AND BIG-CITY LIFESTYLE. COMMUNITY HAS A STATE-OF-THE-ART GENERATOR ~ FIRE/WATER PRESSURE SYSTEM FOR HILLSIDE HOMES. LOCATED ON THE SOUTH SLOPE OF THE PHOENIX NATURE PRESERVE. THE VIEWS FROM THIS LOT OF THE ENTIRE PARADISE VALLEY, CAMELBACK MOUNTAIN, NATURE PRESERVE AND DOWNTOWN PHOENIX AND THE CITY LIGHTS ARE INCREDIBLE! PRIVATE AND SECURE LOT. GUARD GATED COMMUNITY.
#6522750

Paradise Valley

6800 N 39TH Place 5

None Beds

None Baths

2.98 acres

$3,500,000

MLS#: 6522750

* Listings identified with the FMLS IDX logo come from FMLS and are held by brokerage firms other than the owner of this website. The listing brokerage is identified in any listing details. Information is deemed reliable but is not guaranteed. If you believe any FMLS listing contains material that infringes your copyrighted work please click here to review our DMCA policy and learn how to submit a takedown request. Ā© 2024. First Multiple Listing Service, Inc.

Categories

Homes Tailored to Your Lifestyle

Buyers Guide

Buying a home is one of the most exciting milestones of your life.

View more

Sellers Guide

Putting your home on the market can be a stressful process, especially when you don’t know what to expect.

View more

Market report

With just a few clicks, you'll gain instant access to valuable insights about the real estate market, including trends, property values, and community analytics.

View more

Home value

Unlike automated valuations, our hands-on review will provide a comprehensive opinion of your home’s value while considering important interior elements and other location intangible factors that machine algorithms so often miss.

View more

Buyers resources

Guides on financing, inspections, and choosing the right Realtor for a smooth home purchase.

Sellers resources

Practical tips on staging, pricing, and preparing your home to attract buyers and maximize your sale.

Send a message

Message successfully sent.

Reason for contacting?

I agree to receive email communication and understand I can unsubscribe at any time.

I agree to be contacted by The Mandy Gold Team | Haymore Real Estate LLC via call, email, and text for real estate services. To opt out, you can reply 'stop' at any time or reply 'help' for assistance. You can also click the unsubscribe link in the emails. Message and data rates may apply. Message frequency may vary. Privacy Policy

Sign In Sign Out

Virtual Assistant

Would you like to take the next step with this property? We can help you schedule a showing or virtual tour, or send you more details.

Yes, I would like more information.

Thank You for Your Reply, One of Our Agents will contact you as soon as possible

No, maybe later.

Thank you, you can always contact me via email, phone number or through the contact form.

Realhub AI

Lucy - Your AI-Powered Realtor

Update Your Temporary Password

Personalize your search

Enter your email and we'll notify you immediately when new listings match what you're looking for.

or enter email address

Already have an account ? Login here

Continue your home search

I agree to receive communications and understand I can unsubscribe at any time.

I agree to be contacted by The Mandy Gold Team | Haymore Real Estate LLC via call, email, and text for real estate services. To opt out, you can reply 'stop' at any time or reply 'help' for assistance. You can also click the unsubscribe link in the emails. Message and data rates may apply. Message frequency may vary. Privacy Policy

Already have an account ? Login here

We use cookies

We use cookies primarily for analytics to enhance your experience. By accepting, you agree to our use of these cookies. You can manage your preferences or learn more about our cookies policy.