Thinking of selling?

Trusted Real Estate Experts in Sierra Vista, Fort Huachuca, Benson, and Bisbee Arizona

  • Nearby me

E-Alert name

Properties

10000 properties match your criteria

133 Amazing Acres to develop into an Equine Fly In Community - Wickenburg AZ. Moreton Airpark 23AZ. This property features a 2050Sq Ft Mid Century Style Hangar (Approx 410Sq Ft is a 2bed/1 bath apartment).  Possible Development opportunity - planned with 23, 4+ acre lots, many with runway frontage. Currently zoned RCU 175 (4.02 acre lot min size). Unlimited potential uses include residential development, Ranch, Roping Arena/horse property & more! Airpark features 3 compacted granite runways, longest being 4500'. Easy in, Easy out, No Restricted Airspace & NO HOA. The airpark has a county-approved Use Permit and is located in an area with ideal year-around flying conditions. Private Well & 4-stall brick sided storage area with doors. All buildings will be sold with the land ''as is'' Wickenburg Ranch Estates' Trilogy subdivision is just east across Highways 89 & 93 and Vista Royale residential subdivision to northwest. Wickenburg, AZ is a historic, charming desert town celebrated globally as the "Team Roping Capital of the World" and and a premier destination for Old West tourism. The town today blends its authentic cowboy heritage with modern guest dude ranches, outdoor adventures, and a thriving local Art's scene. Fly to nearby destinations such as Sedona, Las Vegas, Lake Havasu , Tucson & more!  Private Well & 4-stall brick sided storage area with doors. All buildings will be sold with the land ''as is''. With Seller Finance Available, Minimum $500K down, this is an excellent opportunity to make this property yours NOW!
#7076673

Wickenburg

36520 S Matthie Ranch Road

1 Beds

None Baths

2,050 Sq.Ft.

$3,500,000

MLS#: 7076673

Experience an extraordinary blend of luxury, craftsmanship, and aviation at one of Pegasus Airpark's most exceptional custom estates. Perfectly positioned on more than 1.16 acres with direct taxiway access and on-site fuel availability, this remarkable Rainey Homes custom build  residence, completed in 2021, offers an unparalleled fly-in lifestyle within one of Arizona's most prestigious gated aviation communities.
Designed for both elegant entertaining and effortless everyday living, this single-level estate spans 3,646 square feet and features four spacious bedrooms, four beautifully appointed bathrooms, a private executive office, an expansive game room, and separate guest quarters ideal for extended family or visitors.
Every inch of the home showcases superior craftsmanship and ......timeless design. Stunning rift-sawn inset cabinetry, exquisite quartzite countertops, premium Monogram appliances, designer tile flooring, soaring ceilings, California Closets throughout, climate controlled 3-car garage, and a concealed walk-in pantry create a refined yet highly functional living experience. The expansive great room seamlessly connects to the chef's kitchen, creating an inviting atmosphere that embraces Arizona's indoor-outdoor lifestyle.
A true centerpiece of the property is the impressive 50' x 60' fully insulated, climate-controlled aircraft hangar. Designed with versatility in mind, it features a 60-foot one-piece hydraulic aircraft door, an additional front RV door, durable epoxy flooring, spray foam insulation, direct rear taxiway access, and convenient on-site fuel access. Whether you're an aviation enthusiast, aircraft owner, automobile collector, RV owner, or passionate hobbyist, this extraordinary space offers endless possibilities rarely found in residential real estate.
Step outside into your own private resort-inspired retreat. Enjoy a heated diving-depth pool and spa, built-in outdoor kitchen with BBQ, expansive covered patio, inviting fire feature, professionally designed desert landscaping, lush synthetic turf, and breathtaking mountain views that provide the perfect backdrop for year-round Arizona living.
Located within the exclusive gated Pegasus Airpark in Queen Creek--one of Arizona's premier residential aviation communities--this exceptional estate offers far more than a luxury home. It presents a rare opportunity to embrace a lifestyle defined by freedom, sophistication, adventure, and the convenience of direct fly-in, fly-out access.
This is luxury living without compromise.
#7044856

Queen Creek

21257 E PEGASUS Parkway

4 Beds

3 Baths

3,646 Sq.Ft.

$3,500,000

MLS#: 7044856

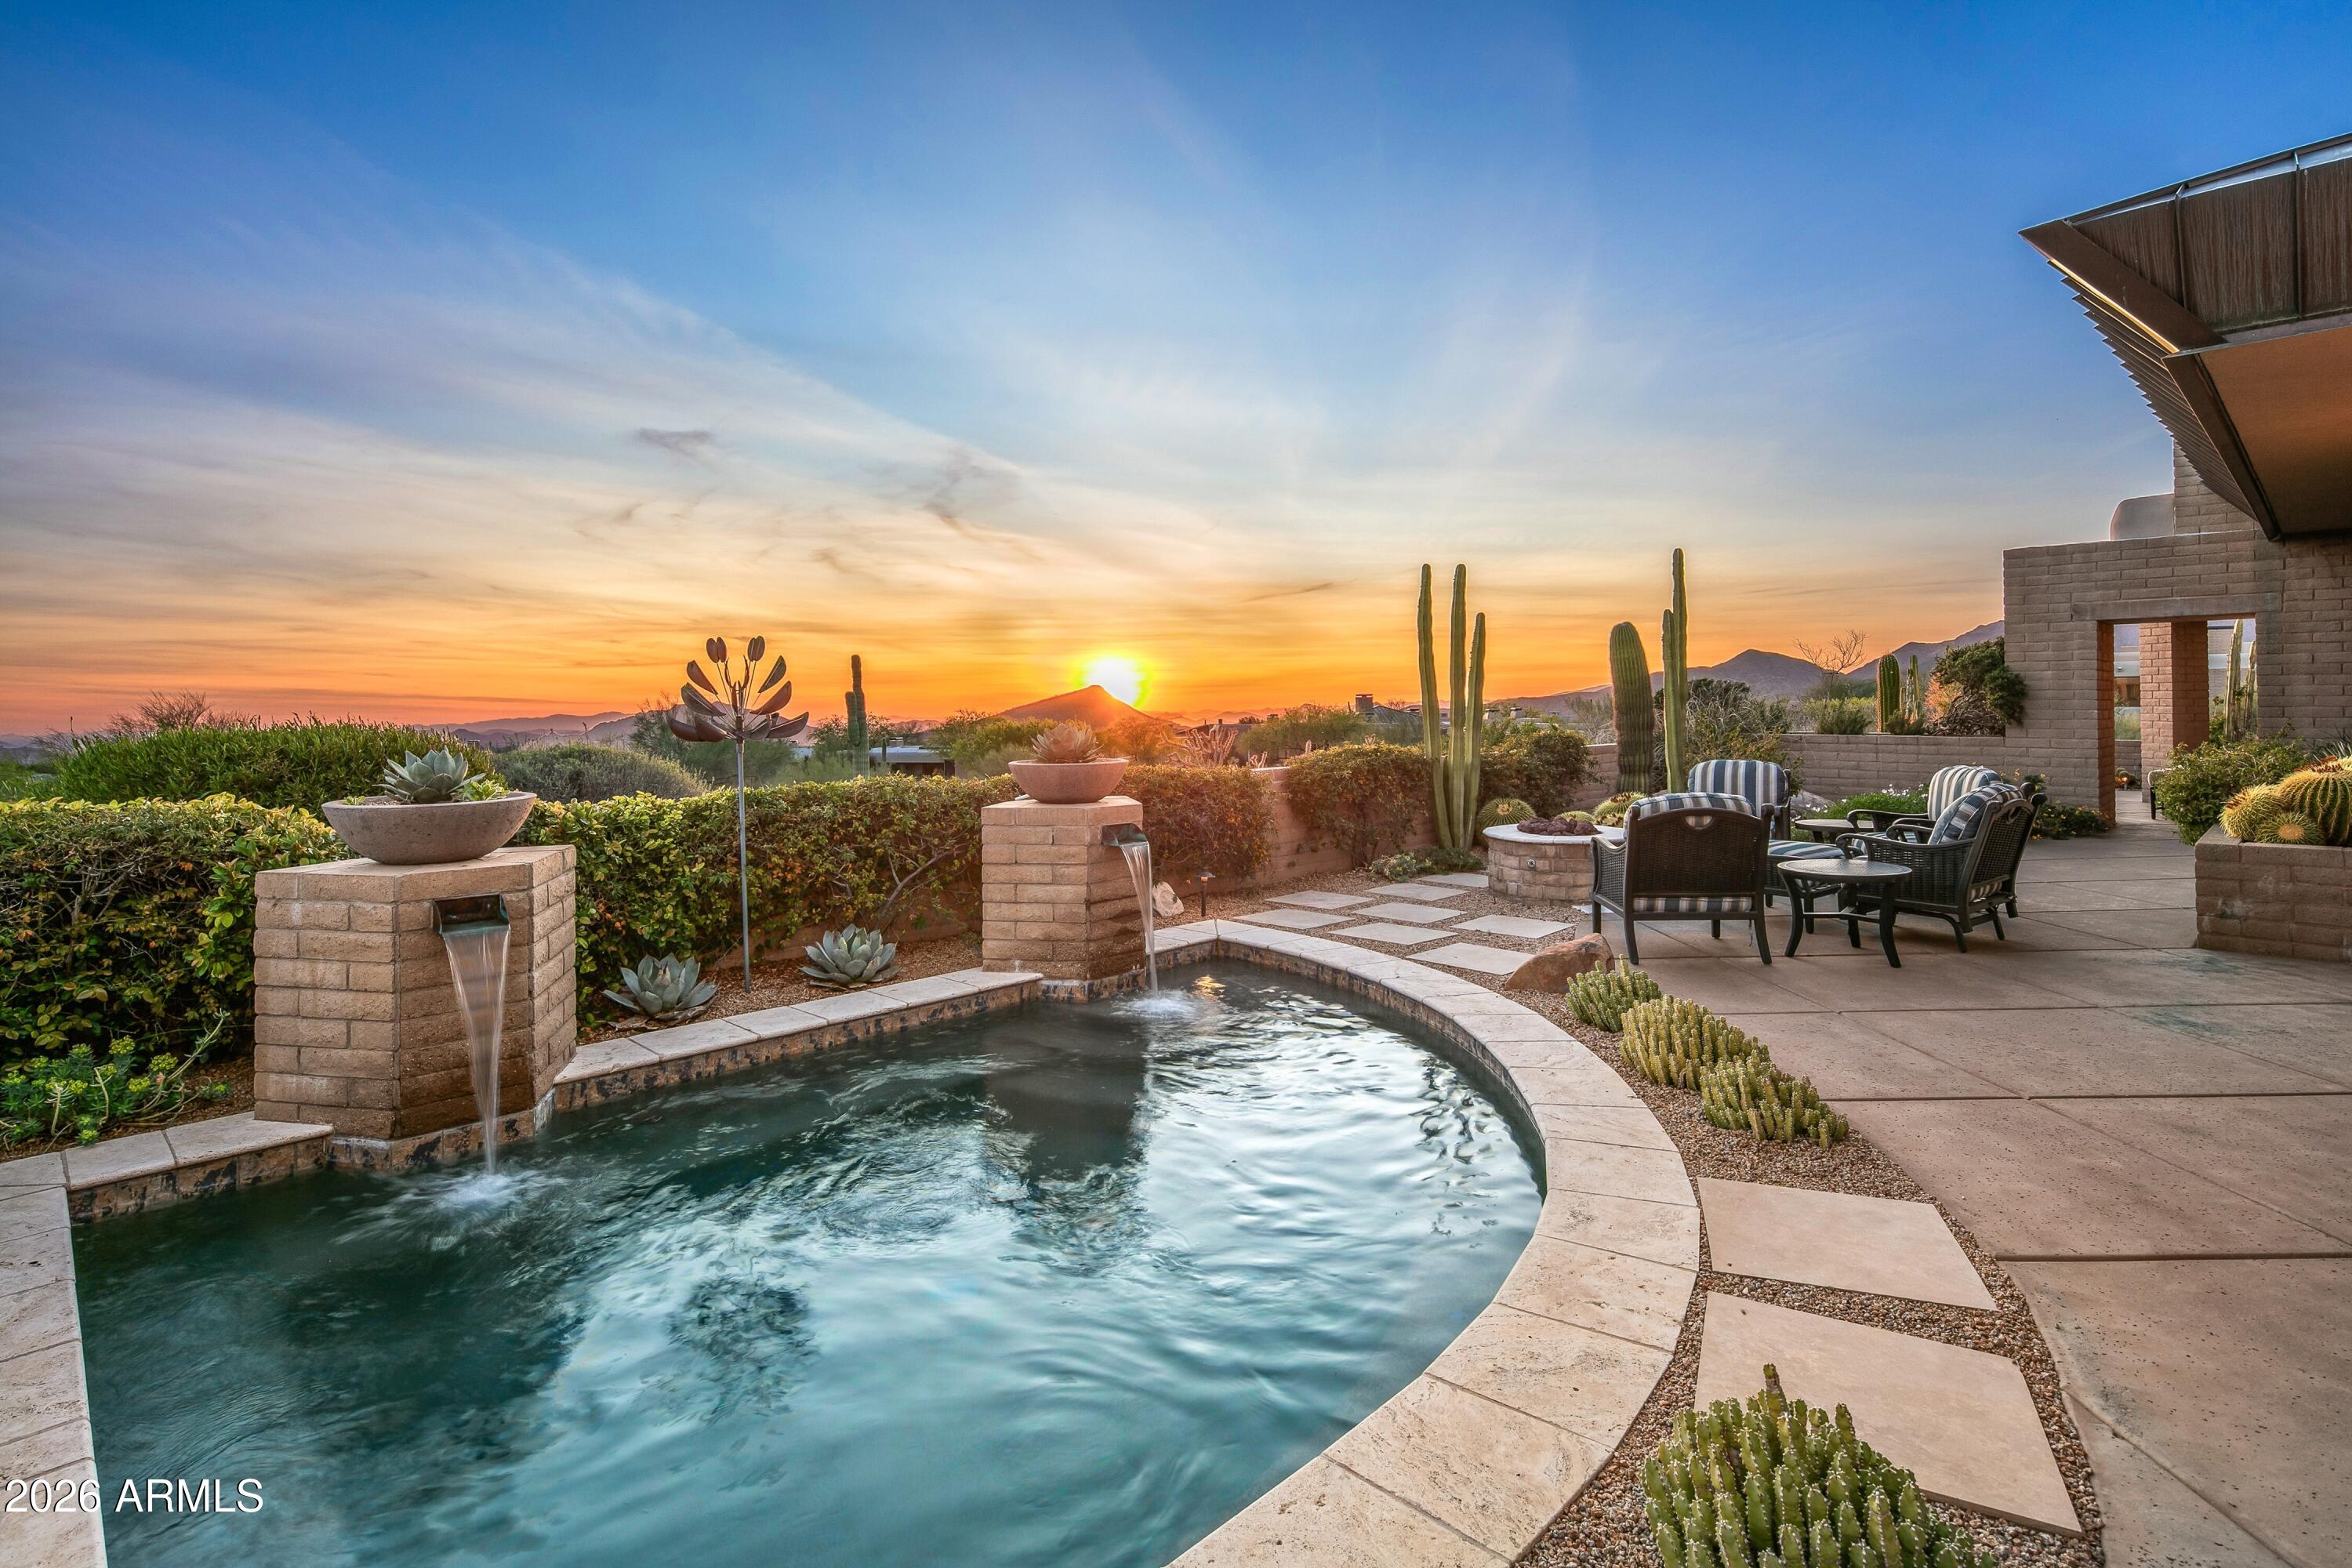
This is your opportunity to own an exceptional luxury residence located on a half-acre golf lot in the highly sought-after Raptor Retreat at Grayhawk. Beautifully reimagined with sophisticated, high-end finishes throughout, this stunning home welcomes you with breathtaking views of the resort-style backyard featuring a heated lap pool and spa, fireplace and barbecue. Enjoy spectacular views of the McDowell Mountains and the 4th fairway of the renowned Raptor Golf Course. Flooded with natural light, the home seamlessly blends indoor and outdoor living, creating the perfect setting for entertaining or enjoying a private retreat. The chef's kitchen is a showpiece, featuring premium Wolf and Sub-Zero appliances, custom cabinetry, an oversized island, and elegant quartz countertops that flow effortlessly into the spacious great room--an inviting space for gathering with family and friends. The luxurious primary suite offers a peaceful escape with a beautifully appointed spa-inspired bath. Secondary bedrooms have been thoughtfully updated with designer bathrooms and premium fixtures. A spectacular club room/man cave showcases custom cabinetry, a built-in refrigerator, upgraded lighting, and distinctive designer finishes. Guest casita. Spacious office/bedroom 4. Meticulously designed landscaping enhances every corner of this remarkable property, while the three-car garage features finished floors and extensive built-in cabinetry. This exceptional Grayhawk residence offers luxury, comfort, and timeless style in one of Scottsdale's most desirable golf communities. A MUST SEE!
#7087378

Scottsdale

21661 N 78TH Street

4 Beds

3 Baths

3,507 Sq.Ft.

$3,500,000

MLS#: 7087378
None
#7002398

Scottsdale

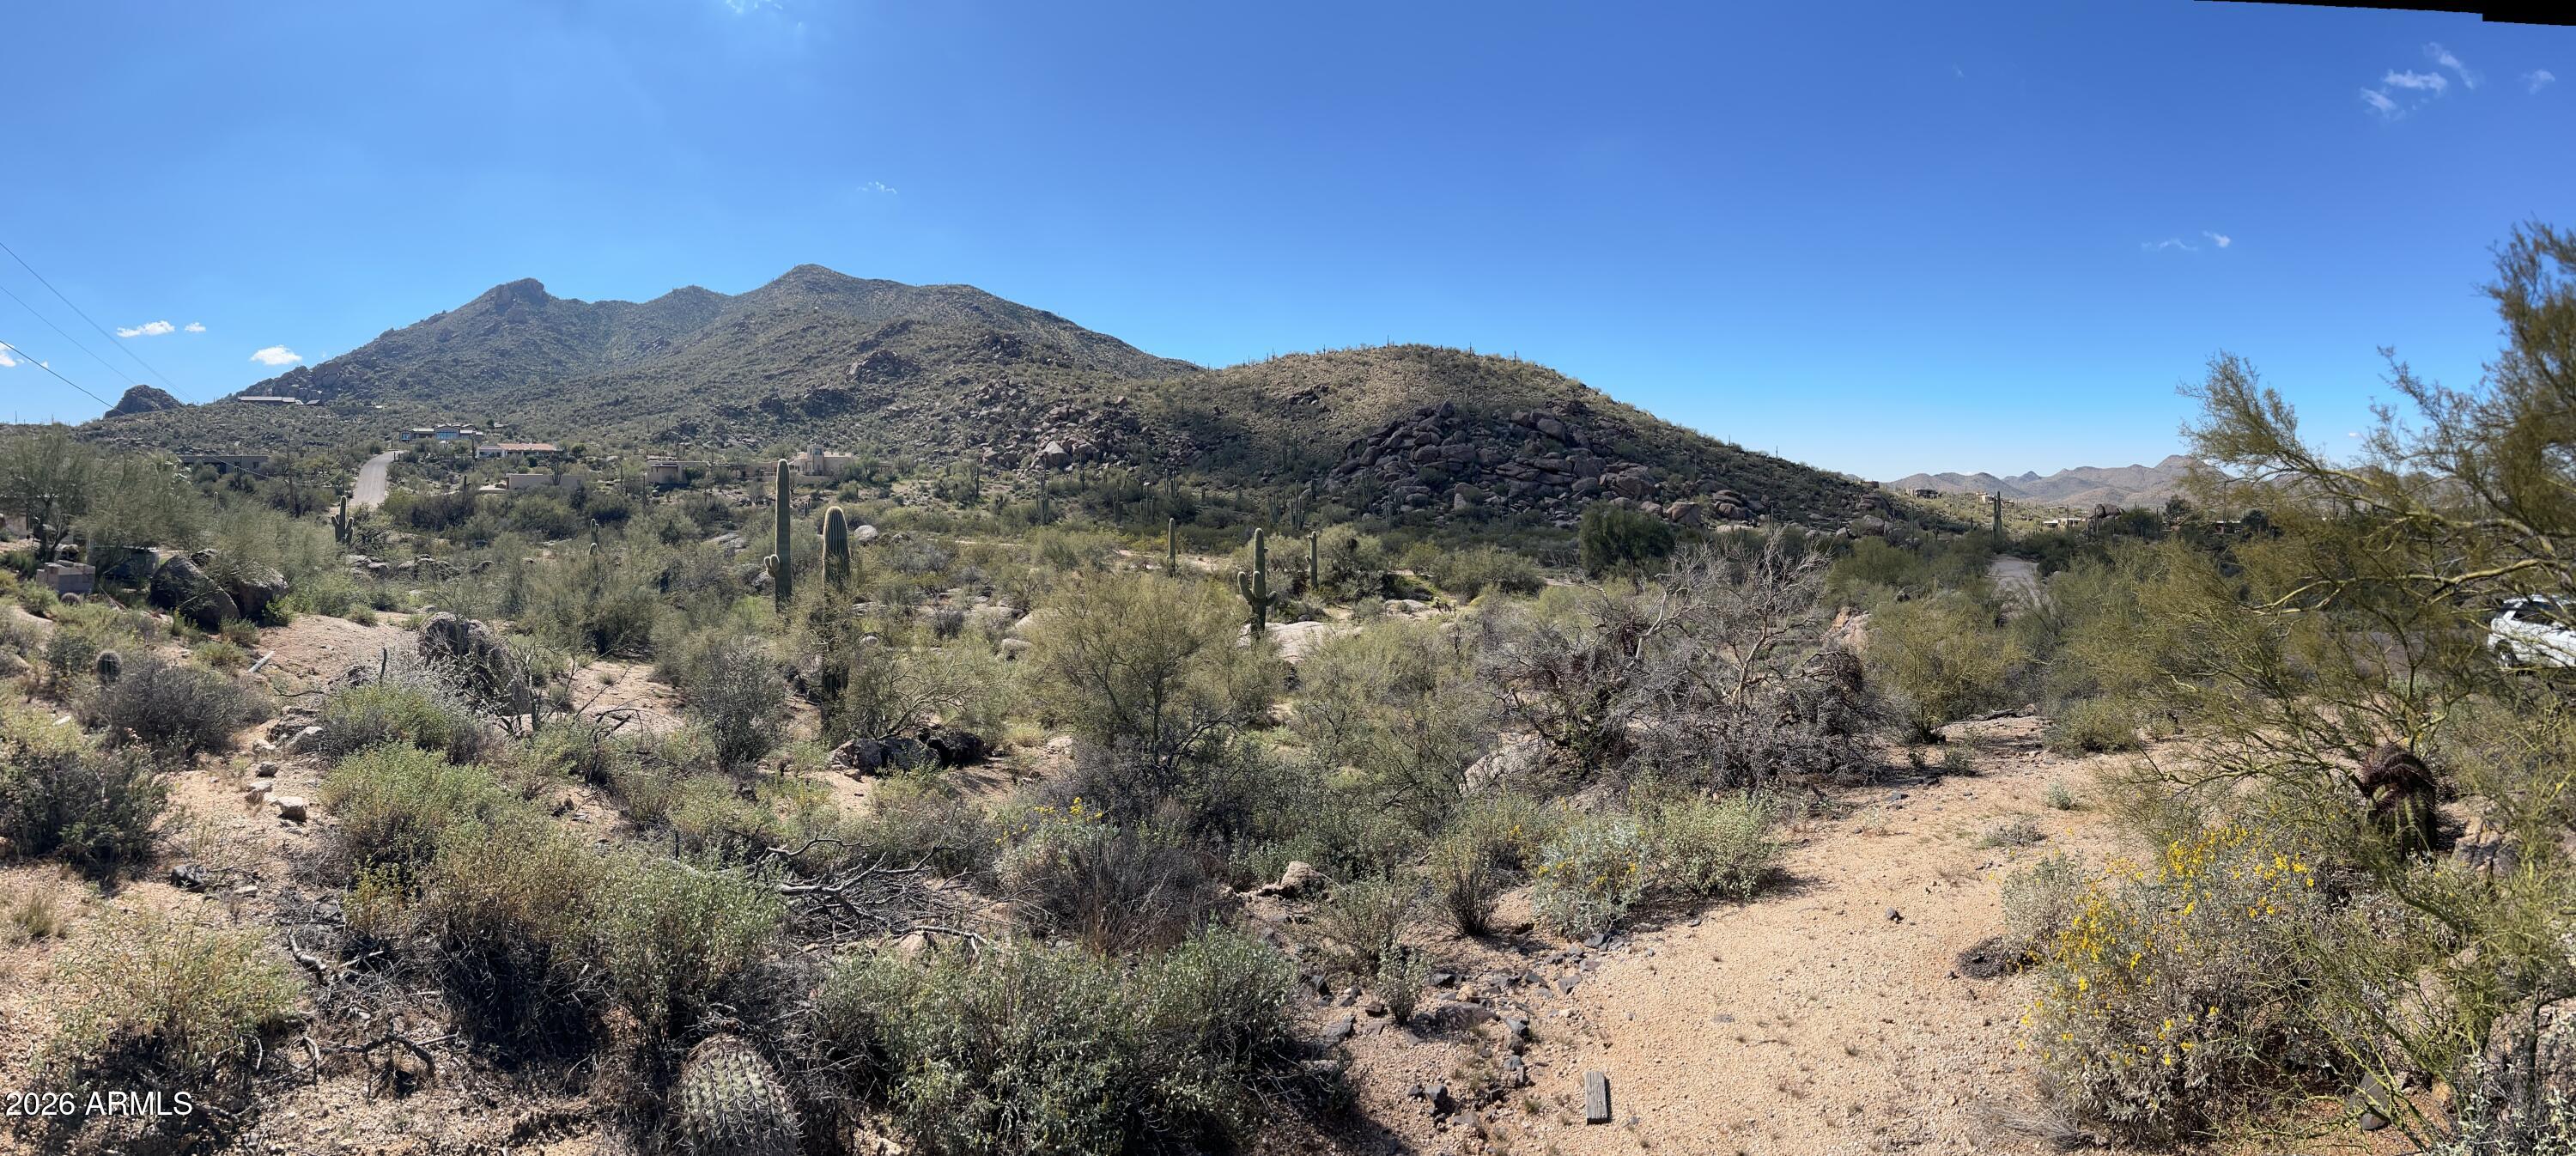
11131 E GRAYTHORN Drive

5 Beds

5 Baths

5,260 Sq.Ft.

$3,500,000

MLS#: 7002398
None
#6987297

Cave Creek

6700 E SKYLINE Drive -

None Beds

None Baths

30.9 acres

$3,500,000

MLS#: 6987297
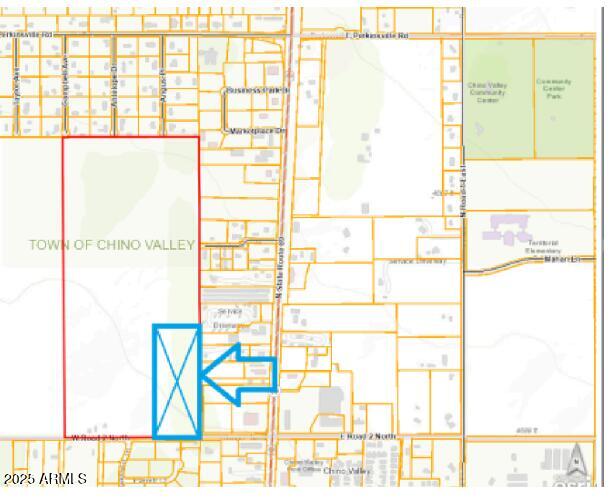
CHINO VALLEY NEEDS AFFORDABLE HOUSING!!! A+ Apartment builder opportunity in the heart of the Chino Valley core. Property is approved, and has all design work done for a 248 unit apartment complex with clubhouse. Civil plans are approved, including sewer, water, paving, grading and site plan. All architecture, including all structural engineering is complete and awaiting approval from the Town. THIS PROJECT IS SHOVEL READY UPON CLOSING. Plat has been recorded.
#6761706

Chino Valley

450 W Road 2 North Road 1

None Beds

None Baths

16.0 acres

$3,500,000

MLS#: 6761706
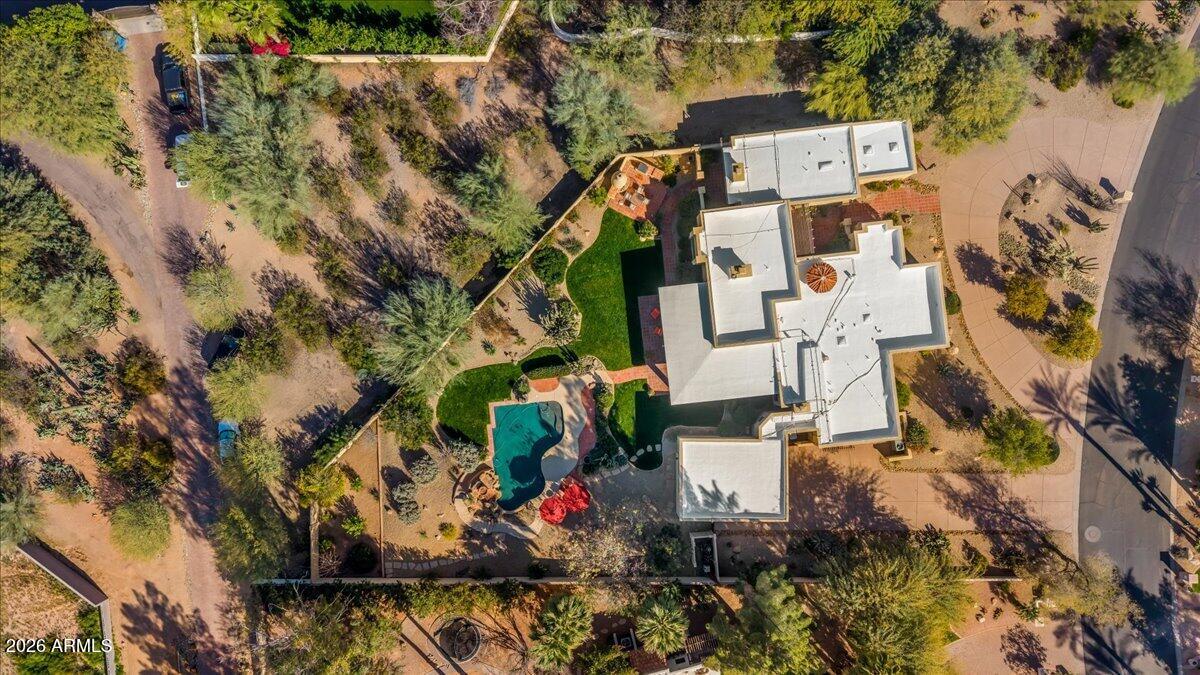
Location, location...An entertainer's dream, this move-in ready estate showcases UNOBSTRUCTED VIEWS of Camelback Mountain from one of the most coveted lots in the area. Set on 1.031 acres with an impressive 130+ foot automatic setback, the property offers exceptional privacy, expansive outdoor living space, and $300K in recent upgrades (roof 12/25, new irrigation 2025, new HVAC 1 unit 2025, water heater 2025, and more). The updated home has seamlessly blended timeless architectural character with sophisticated modern enhancements. Provenza Artico hardwood flooring throughout provides a warm yet refined foundation for the home's elegant interiors. Just minutes from Loop 101, scenic desert trails, ScottFashion Square, premier shopping, fine dining, Downtown Scottsdale, and top-rated schools. Step through a custom artistic metal door into expansive living spaces designed for both grand entertaining and intimate family moments. Electric blackout shades and a full 7-speaker surround sound system enhance the modern lifestyle, while a dramatic dual wood-burning stone fireplace elegantly divides the family and living rooms. The formal dining room, highlighted by a light-filled rotunda, comfortably accommodates large gatherings, making entertaining effortless and sophisticated.
The chef's kitchen is a true masterpiece. A central island anchors the space, surrounded by quartz countertops, a 5-burner Wolf cooktop, BOSCH refrigerator, wine and beverage cooler, warming drawer, trash compactor, and an expansive walk-in pantry. A 120-bottle refrigerated wine cellar and an inviting breakfast room with fireplace complete the space, offering the perfect setting for morning coffee or casual meals. The oversized laundry room provides additional pantry storage and an extra refrigerator.

The primary room is a private sanctuary measuring 20' x 20', complete with a sitting area, wood-burning fireplace, and private walled patio. The spa-inspired primary bath exudes sophistication, featuring elevated 42-inch dual vanities, an oversized  jetted tub, steam shower with Hansgrohe fixtures, bench seating, and heat lamps. The extraordinary primary closet is expansive, featuring dual skylights, and extensive custom built-ins; creating the ultimate private retreat.

Secondary bedrooms feature hardwood flooring, walk-in closets, and elegant wood shutters. One guest suite includes a private en-suite bath with Hansgrohe rain shower and custom glass shower flooring. Two dedicated office spaces, including a private office, provide flexibility for modern lifestyles, accommodating work-from-home needs or personal study areas.


Entertain effortlessly around a beehive gas fireplace seating area or built-in BBQ with three-section grill, while electronic roller shades and heaters ensure comfort year-round. The grounds feature a NEWER (2023) 11-zone drip and irrigation system, a garden area behind the pool, and dual-pane Pella windows.

Garages include a single-car garage and an oversized 22' x 30' two-car garage with built-in cabinetry, shelving, and ample workshop or storage space. An electric car charging station and upgraded electrical panel provide modern convenience and efficiency. Beyond the walled backyard, the substantial lot offers room for a guest house, sport court, or future expansion, allowing flexibility for family growth or enhanced entertaining.

Additional luxury touches throughout the home include natural gas service, city sewer access--a rare feature in the area--plantation shutters, bench windows, multiple fireplaces, and a powder room adorned with sophisticated wallpaper. The home's blend of high-end finishes, custom details, and state-of-the-art technology ensures both comfort and prestige.
#6983906

Paradise Valley

5512 N 67TH Place

4 Beds

3 Baths

4,274 Sq.Ft.

$3,500,000

MLS#: 6983906
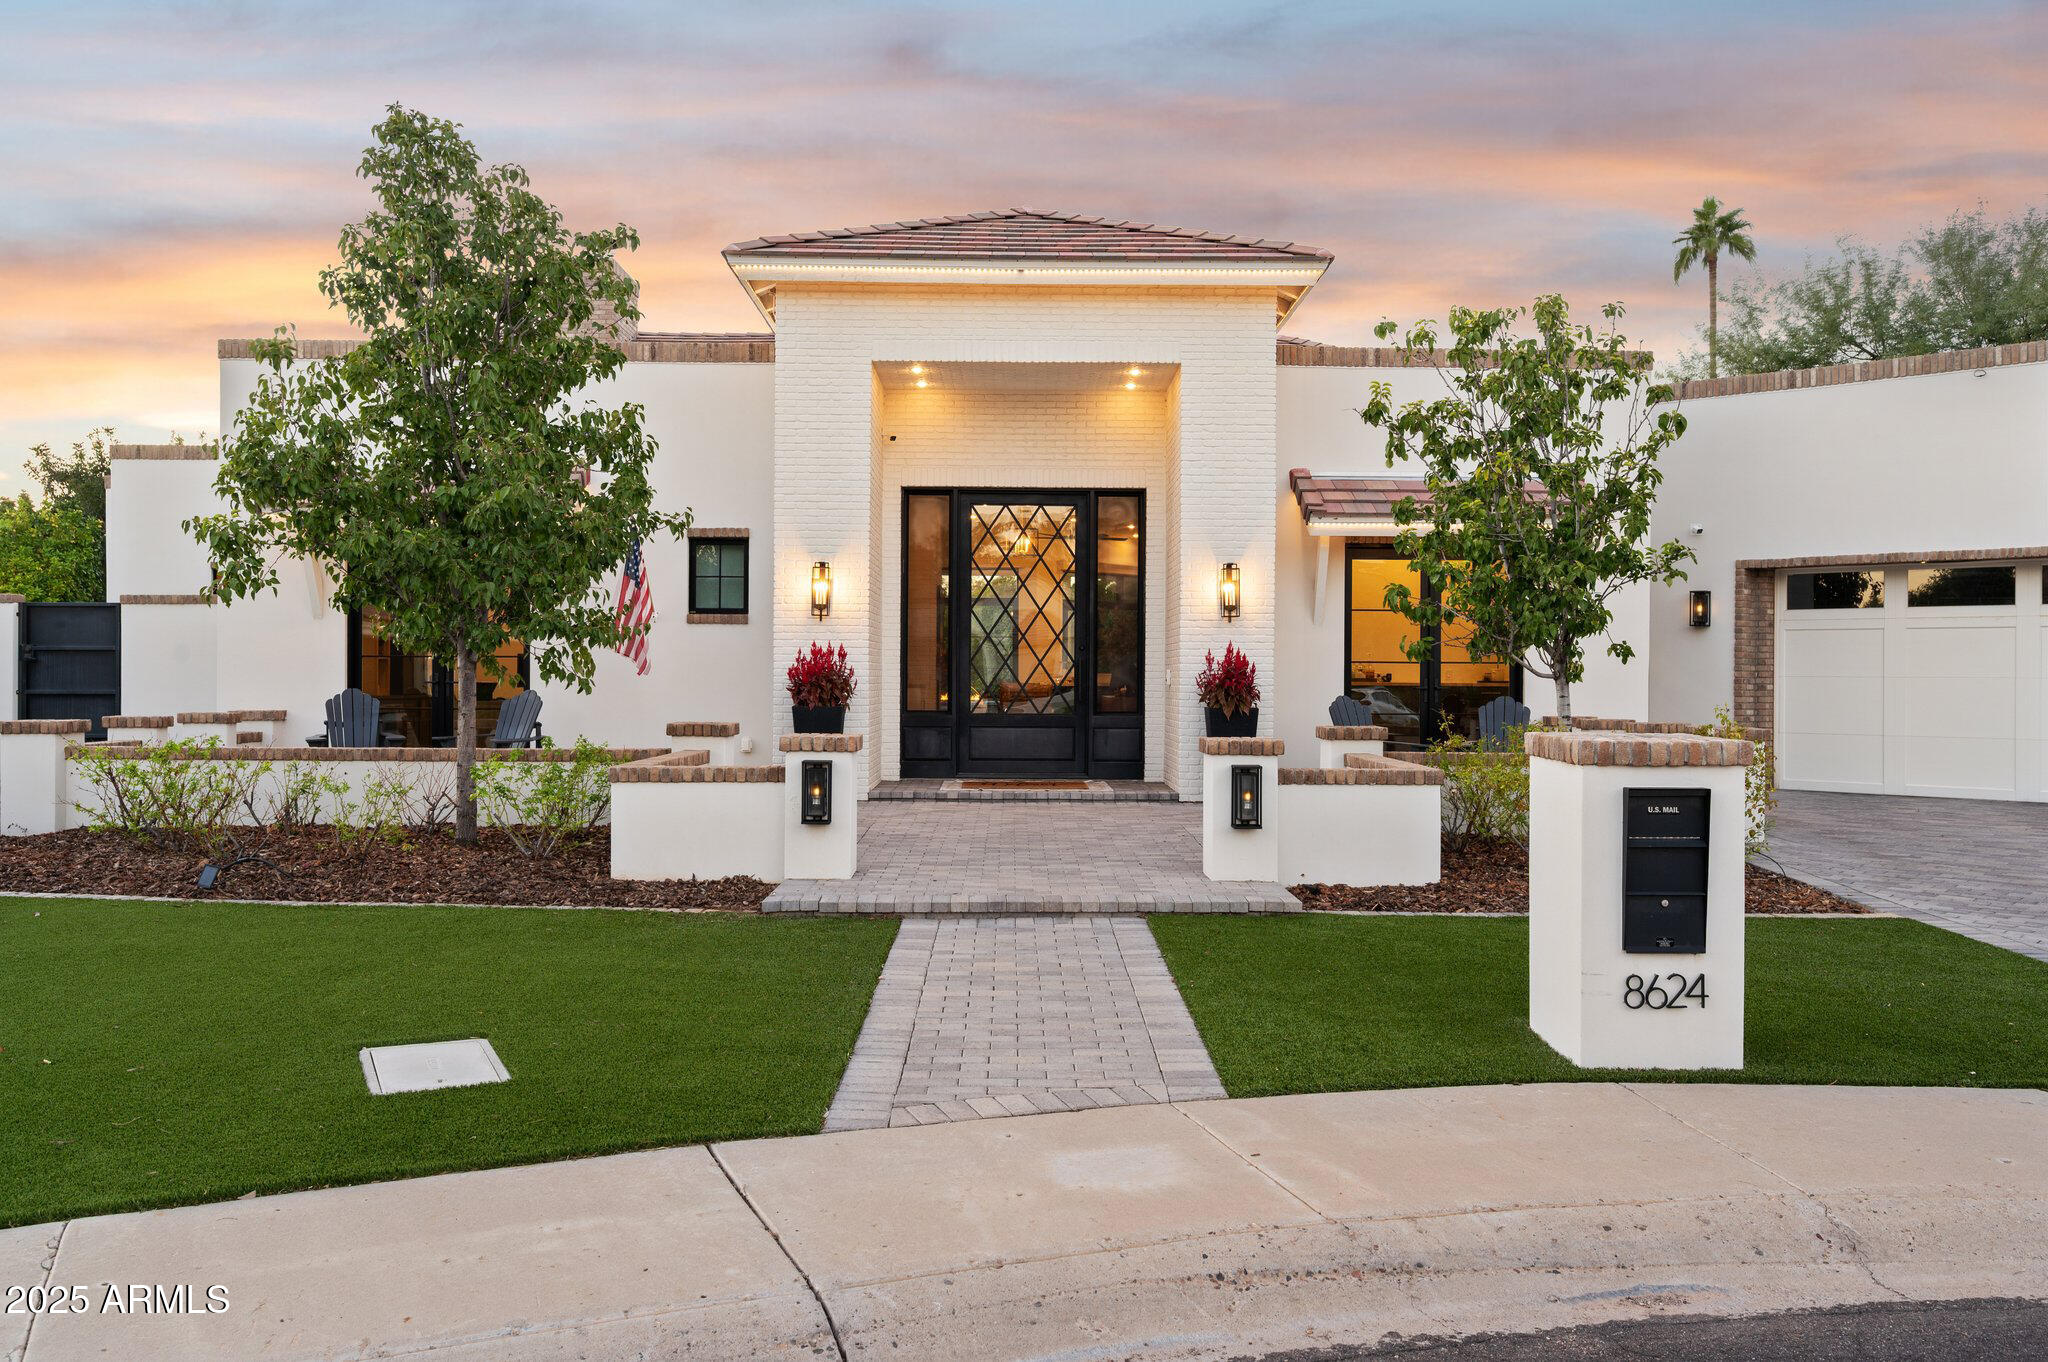
Ultimate Luxury, Intuitive Design, and Resort-Style Living. Welcome to the Premiere Greenstone Estate. 

Rebuilt in 2020, this 4-bed, 5-bath home offers 4,400 square feet of refined living, blending thoughtful design with high-performance systems and complete privacy.

Gorgeous hardwood floors run throughout, complemented by soaring ceilings and an abundance of natural light pouring in through oversized windows. The open layout is anchored by a kitchen that is as beautiful as it is functional... featuring a full Miele appliance package, double dishwashers and sinks, and a butler's pantry designed for effortless entertaining.

Step outside to a backyard built for both relaxation and play, featuring a 35' x 60' concrete sport court *that the sellers will have painted with the lines and colors of your choice with an acceptable offer.* A custom Pebble-Tec pool includes laminar jets, in-floor cleaning, RGB lighting, and a propane heater. Add in a high-pressure misting system, outdoor fireplace, built-in seating area, and over 300 mature sour orange hedges, and you've created a private resort-style experience with your own home. To top it all off, electrical conduit and plumbing have already been pre-run to the backyard, making it easy to add a pool house or ADU if you are so inclined.

Back inside, go unwind in your infrared sauna or steam shower in the primary suite, while guests enjoy en-suite bathrooms in three of the four bedrooms.  The home is fully encapsulated with spray foam insulation, including interior walls, for enhanced energy efficiency and soundproofing.

Tucked just minutes from the 101, the Greenstone Estate offers quick and convenient access to all that Scottsdale has to offer. Fully rebuilt, meticulously upgraded, and designed to impress... come experience true luxury living.
#6933992

Scottsdale

8624 E CAROL Way

4 Beds

3 Baths

4,398 Sq.Ft.

$3,500,000

MLS#: 6933992
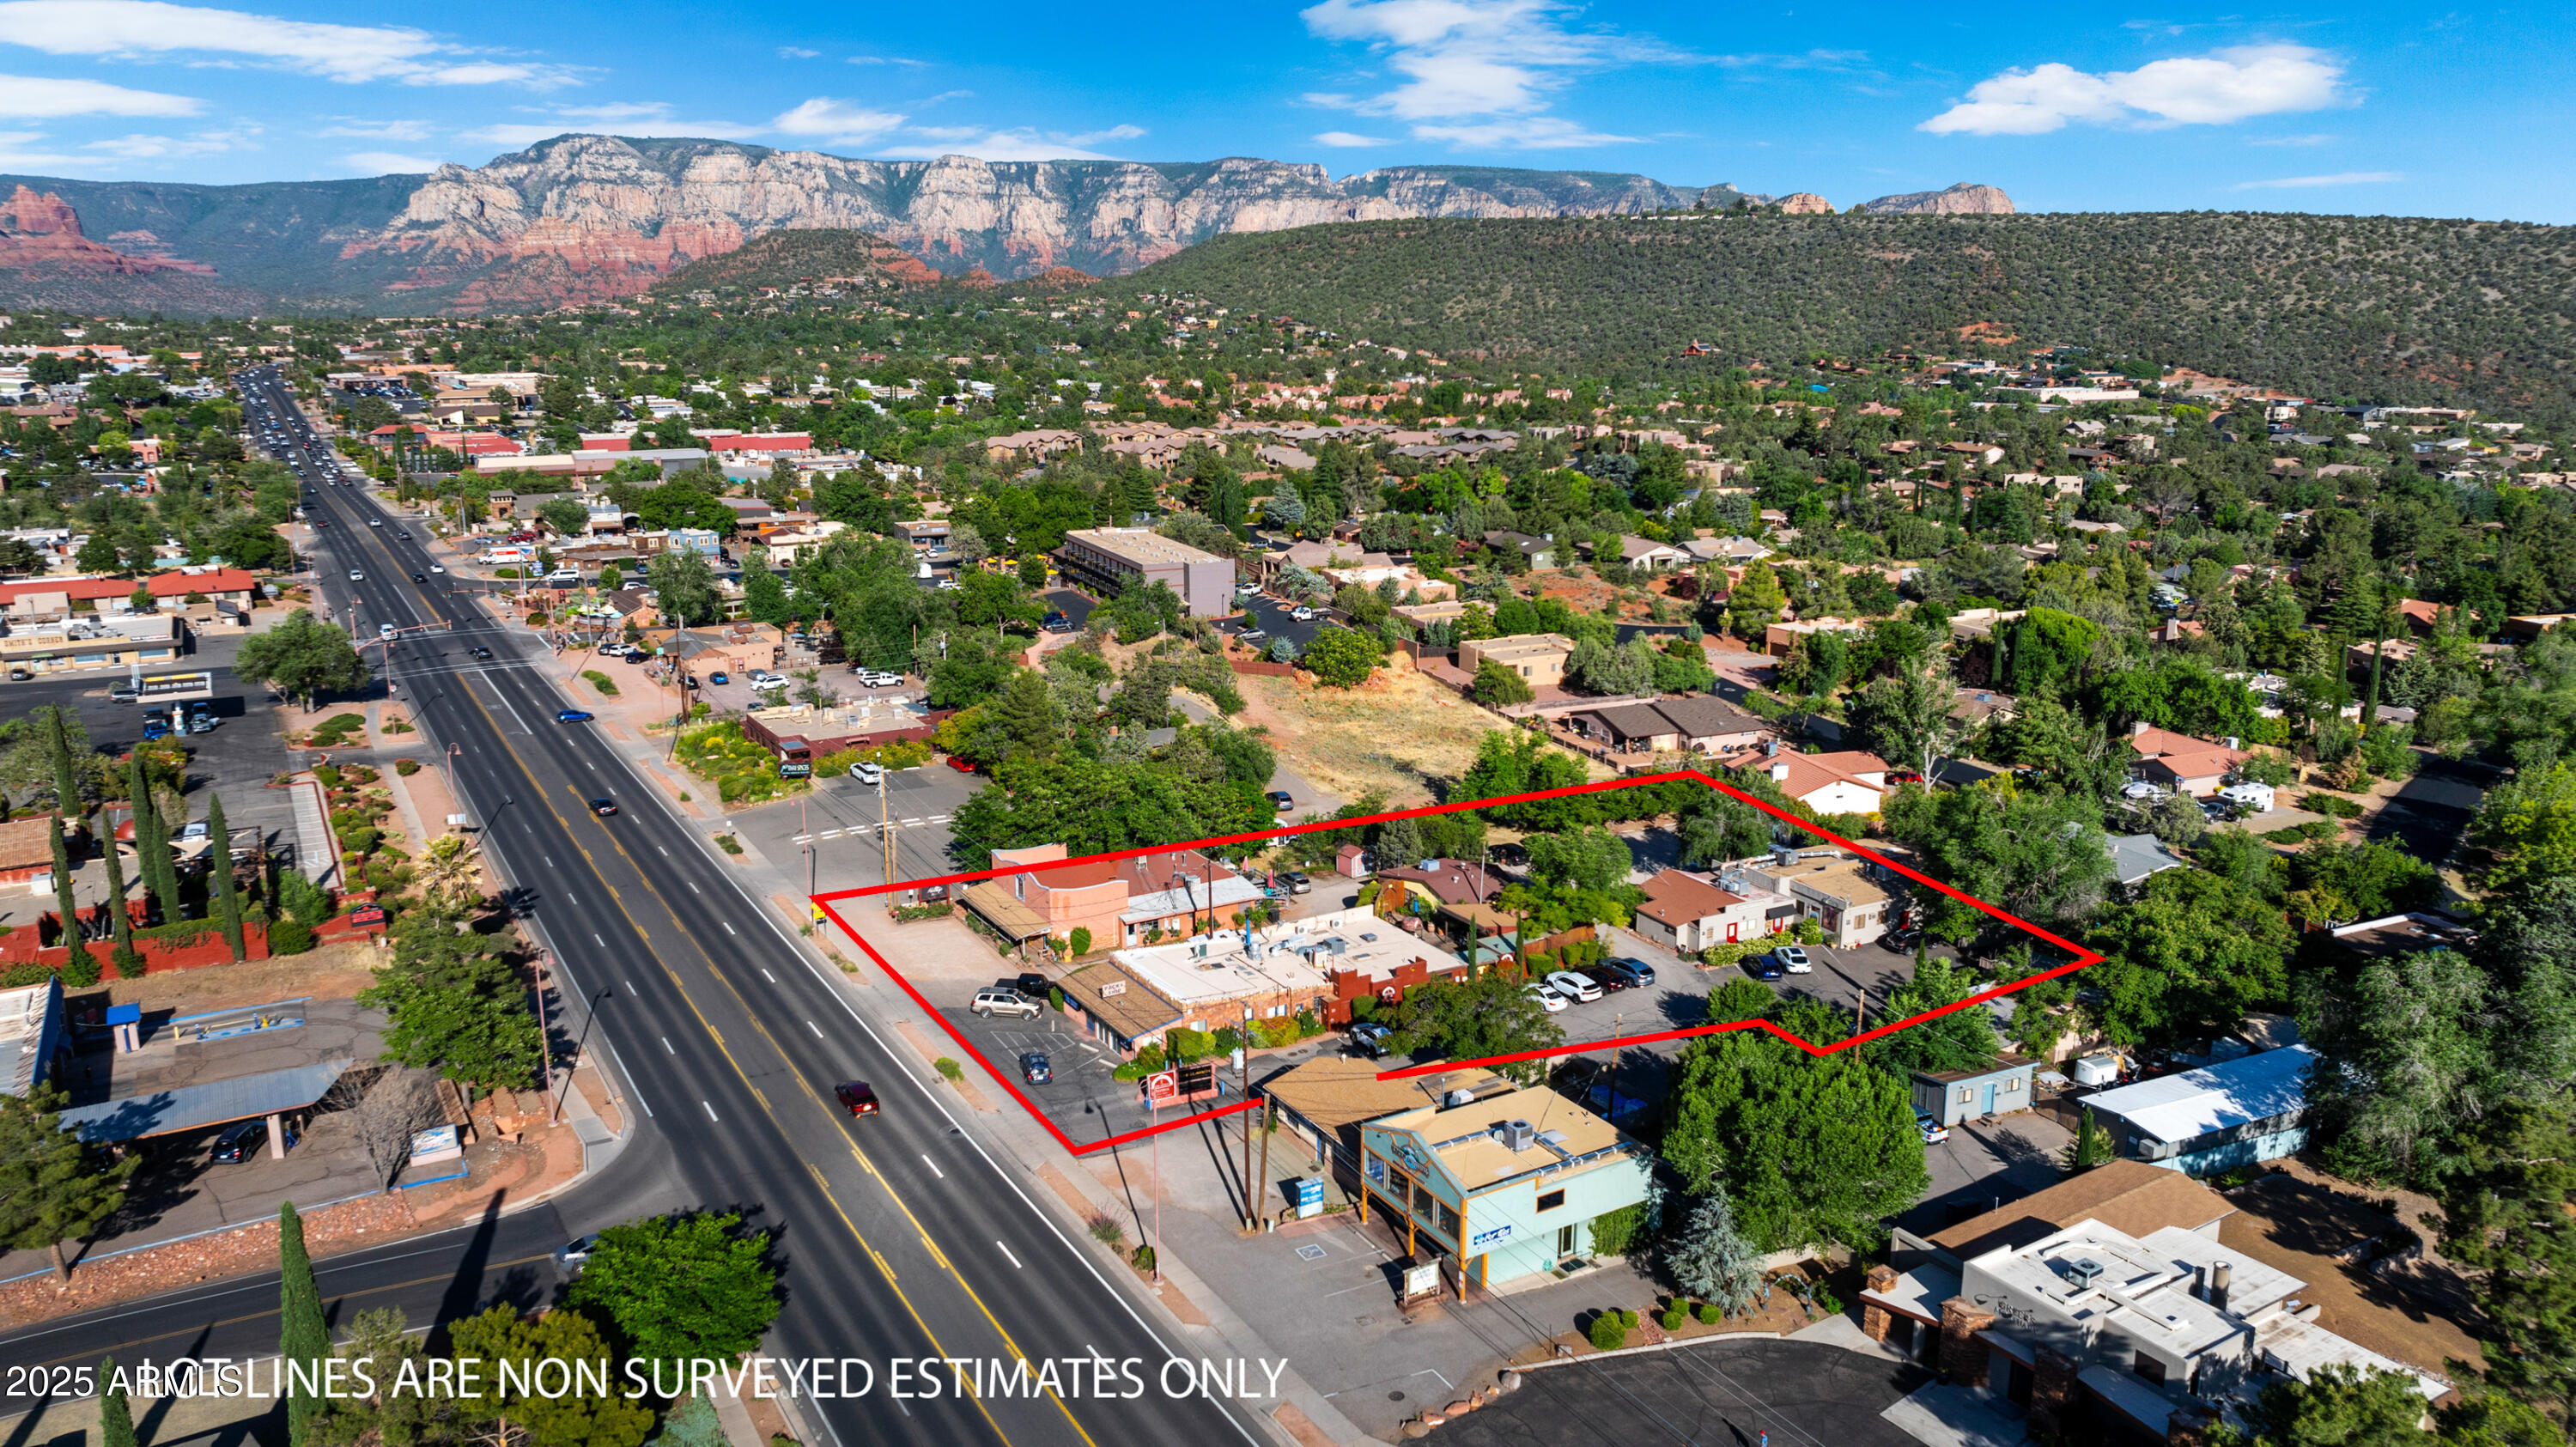
Seize the chance to own a premier commercial property situated in the bustling heart of West Sedona along State Route 89A.  This exceptional offering includes five parcels featuring four buildings. All of the buildings are occupied by established tenants with current leases.  Don't miss out on this high-demand location with excellent visibility and a strong rental incocme stream.  Invest in a property that promieses both immediate returns and long-term grownth potential.
#6940131

Sedona

2655-2679 W State Route 89A --

None Beds

None Baths

12,514 Sq.Ft.

$3,500,000

MLS#: 6940131
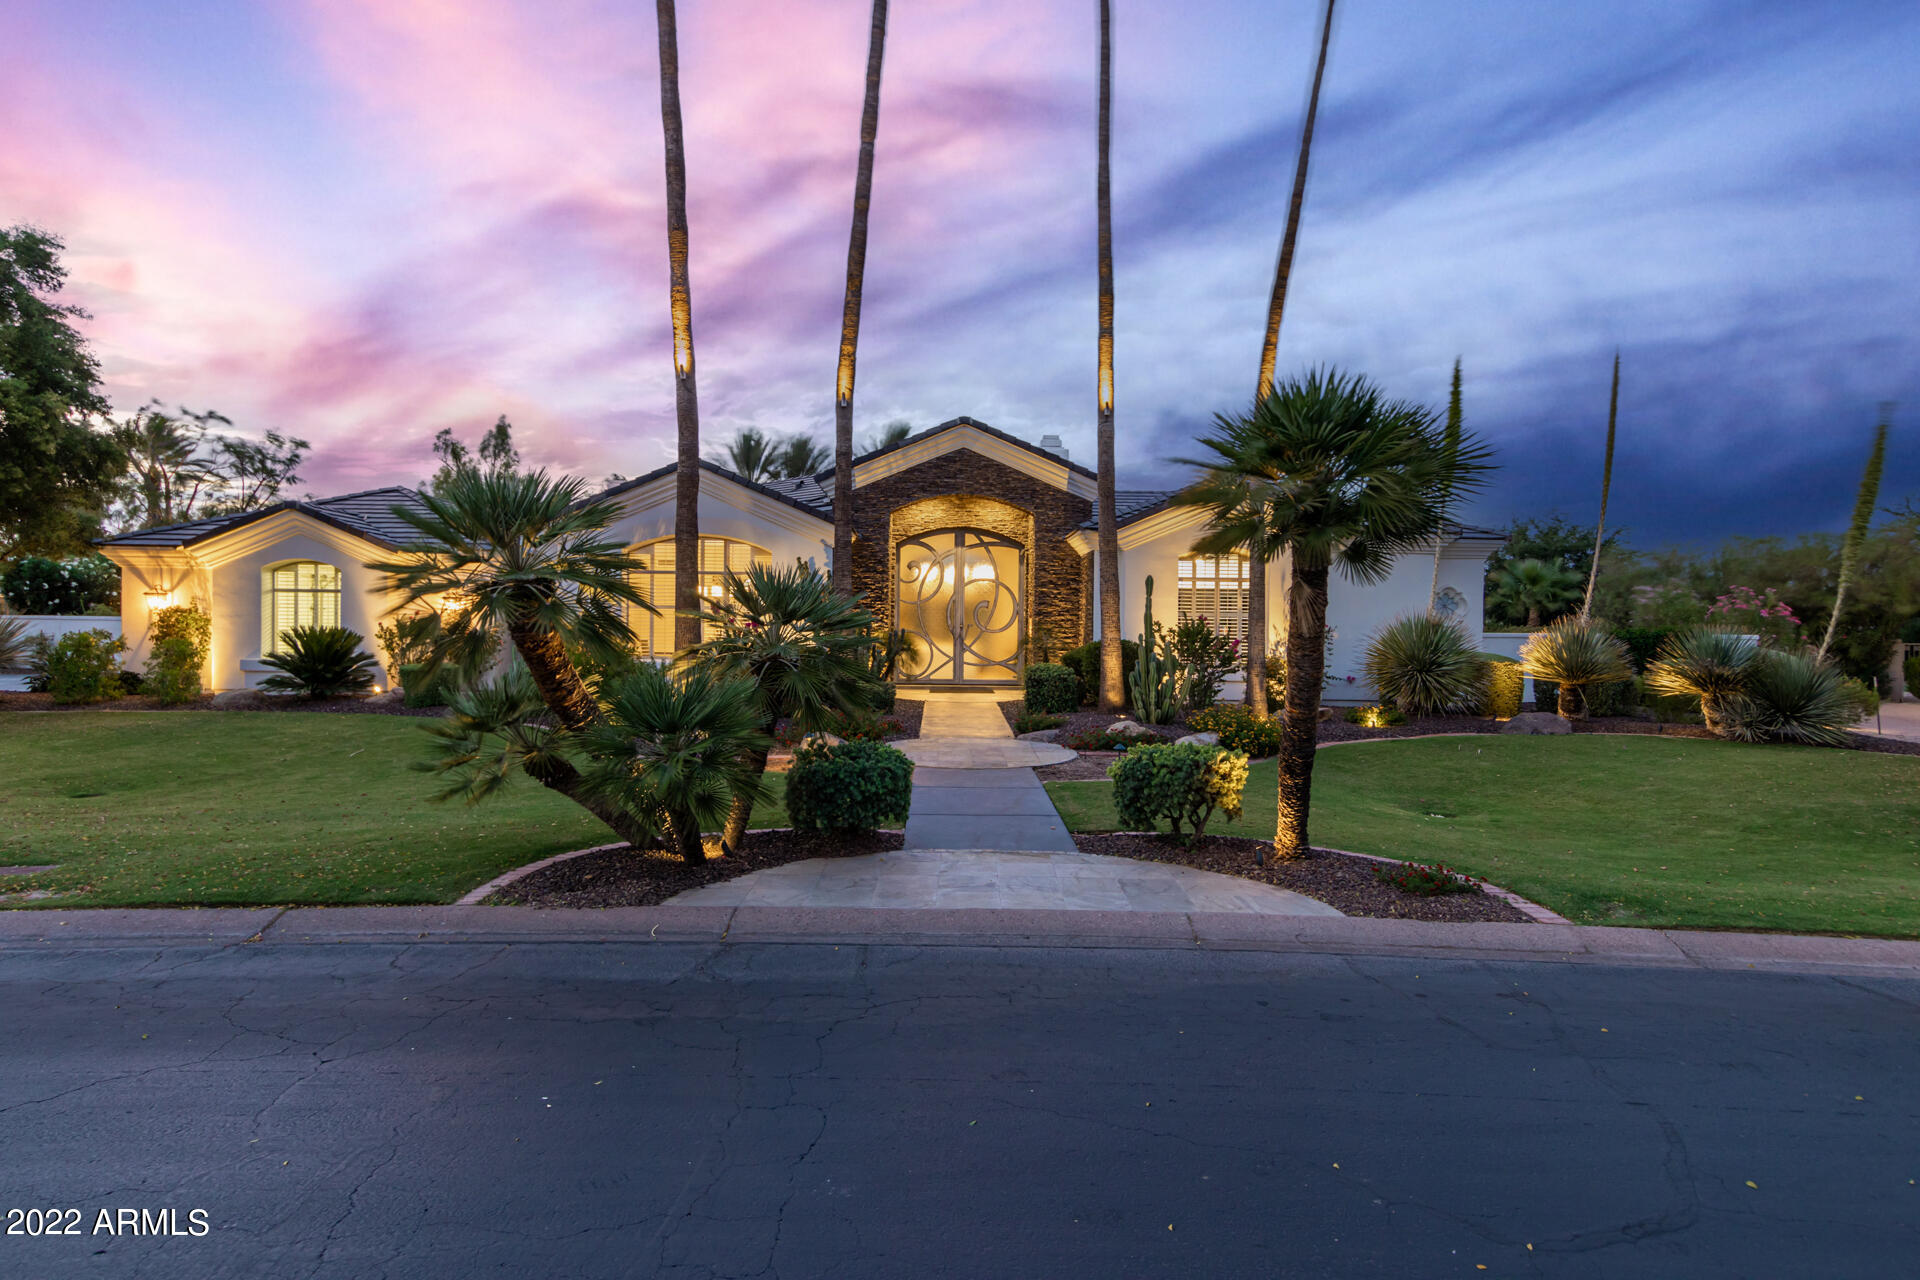
A sophisticated Santa Barbara vibe, this elegant estate boasts a Total sqft of 5934 w Mountain and golf course views from its prime setting inside the coveted 72 home gated Cheney Estates. One of the few guard-gated communities in Paradise Valley featuring mature landscaping two tennis courts, within walking distance of Camelback Country Club. Enjoy beautiful views of the McDowell Mtns and stunning sunsets from the resort style private backyard. From the Grand custom entry to soaring beam ceiling with a breathtaking modern custom pallet, no detail has been spared in this custom creation. Fabulous and versatile floor-plan with a large state of the art kitchen featuring a Sub-Zero fridge, Dacor appliances, double ovens, a separate wine fridge, ice- maker and walk in pantry. The kitchen is open to the family room which has one of the four Spectacular fireplaces. The home also includes spacious master retreat with master bath, en-suite bedrooms with walk in closets, formal dining room, formal living room, a guest house and an amazing patio with built in BBQ and a beautiful pool. The location cannot be beaten, the home is 1 of only 4 that back to the CC. You will not find anything else like it in this price point with close proximity to golf/resorts, restaurants, and shopping. A MUST SEE!
#6417193

Paradise Valley

7090 E FOOTHILL Drive

4 Beds

None Baths

5,200 Sq.Ft.

$3,500,000

MLS#: 6417193
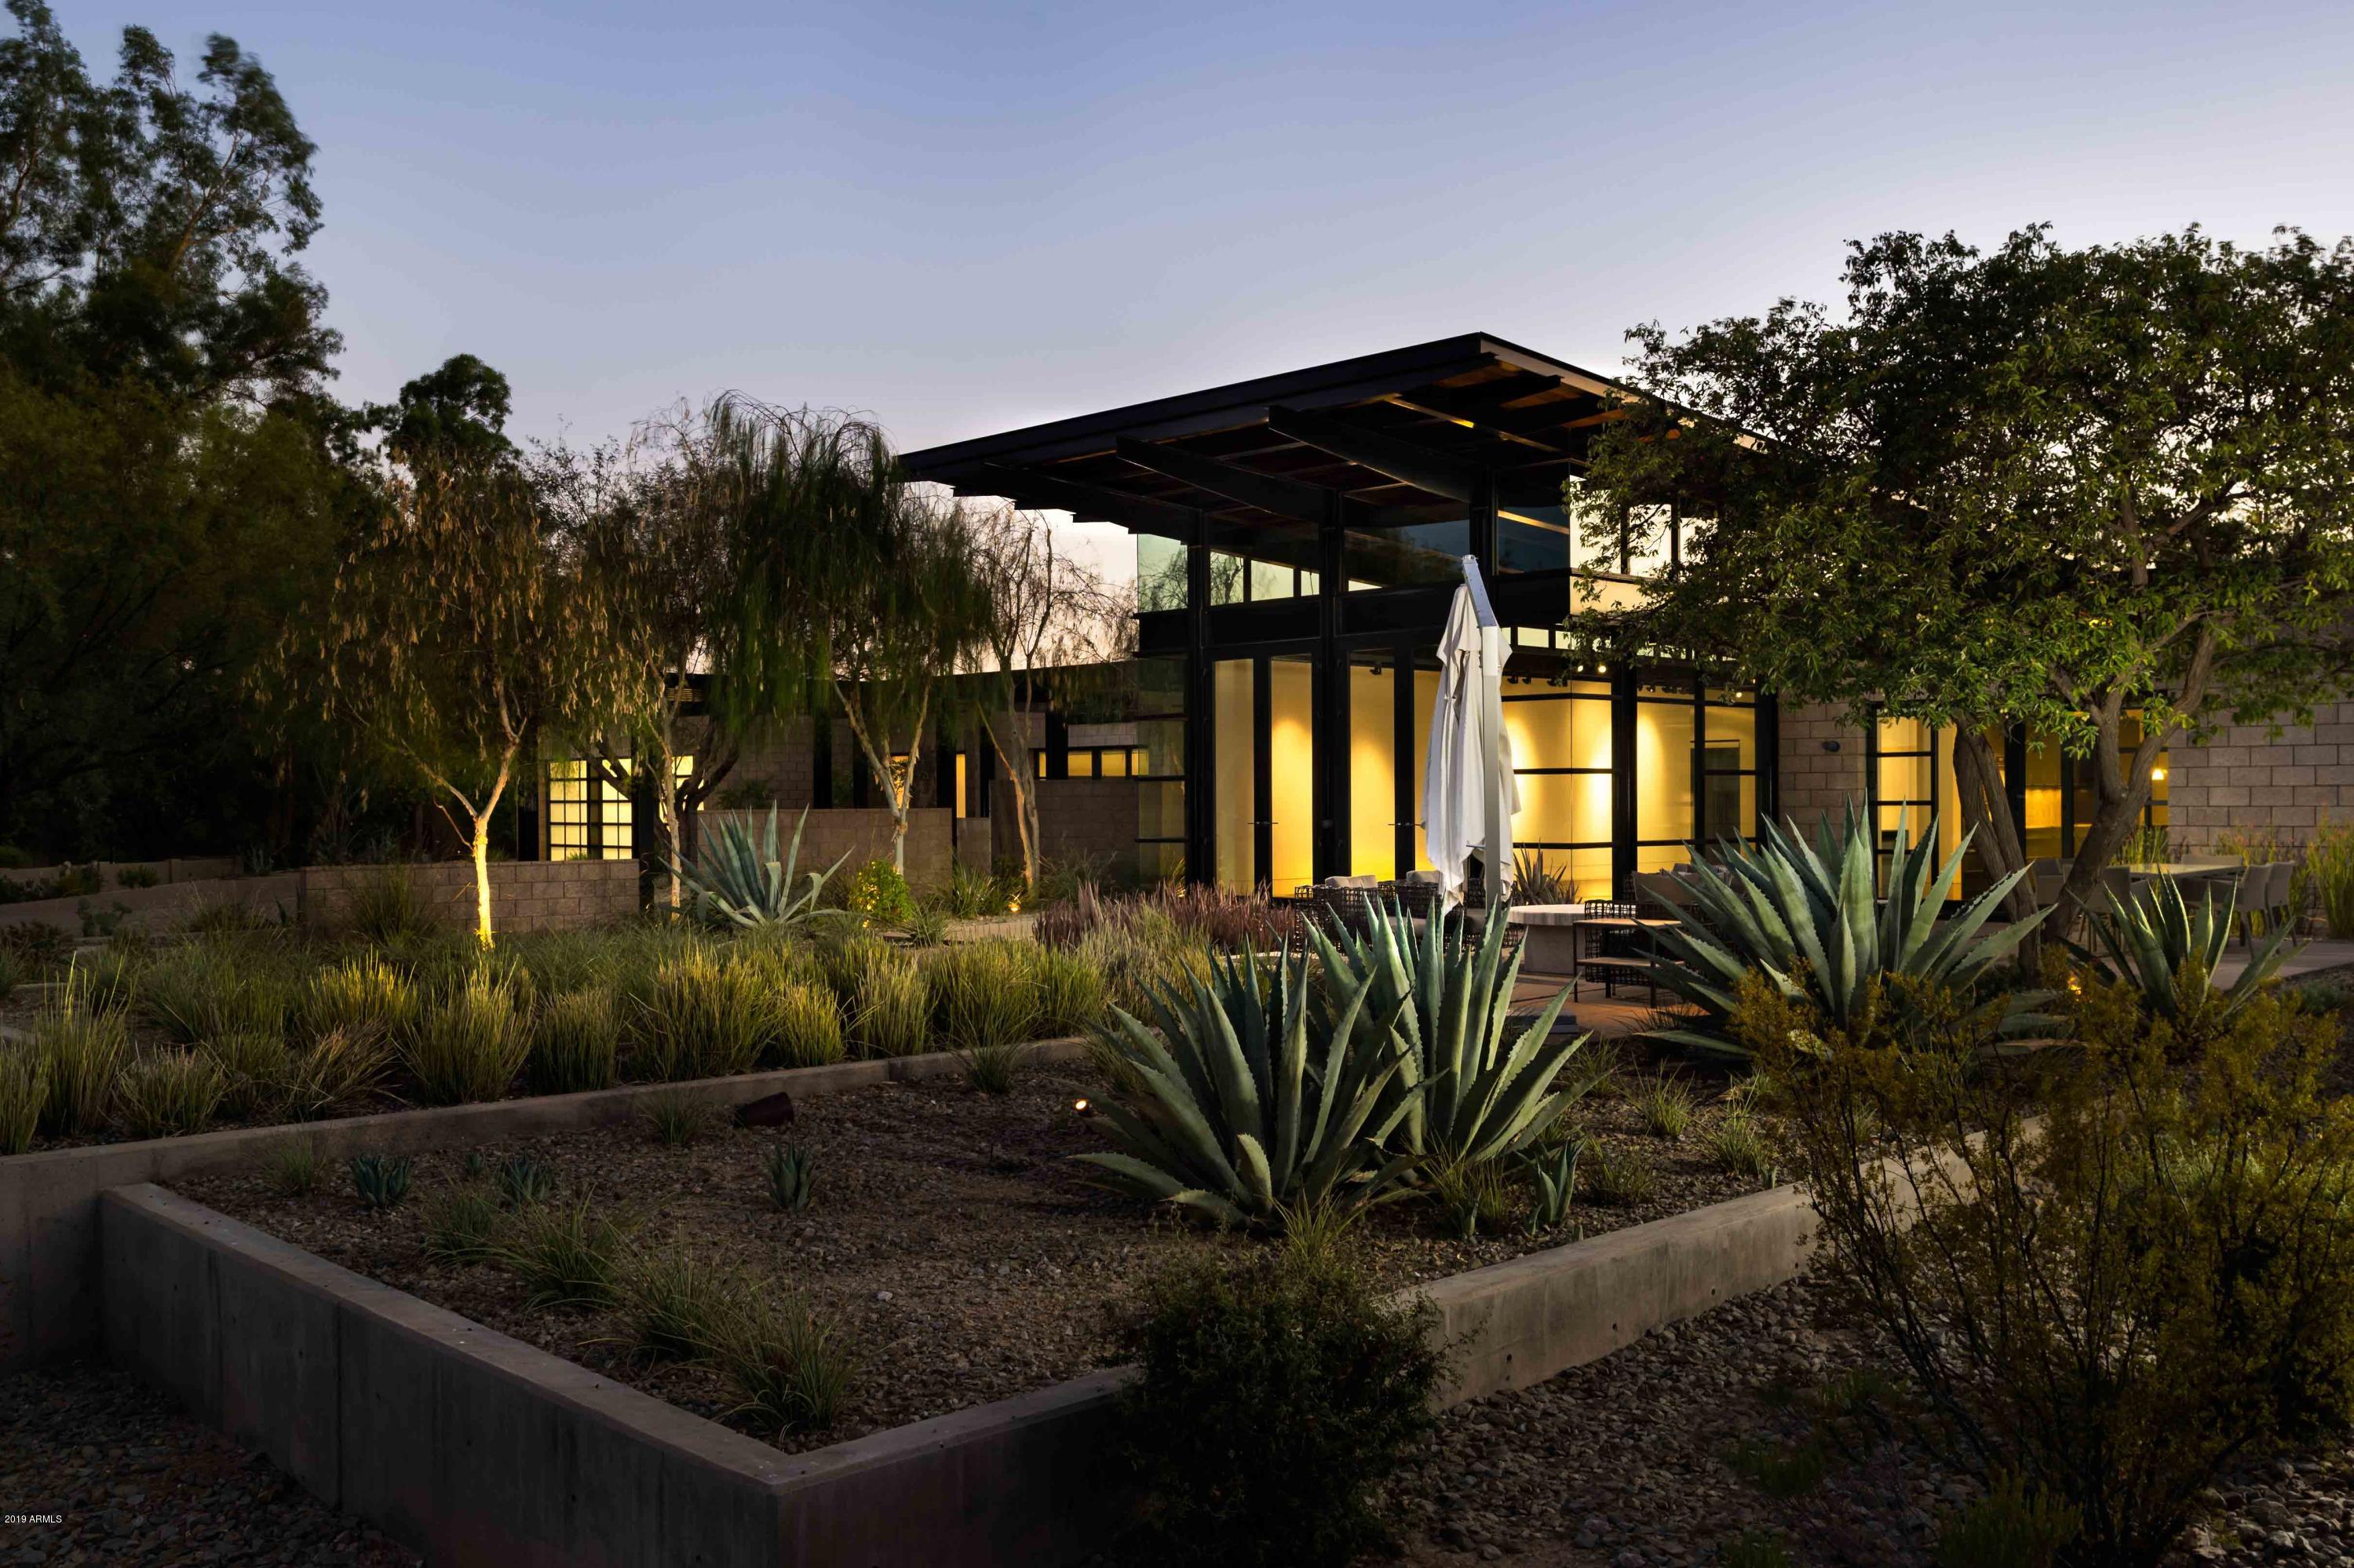
One of the MOST ICONIC Modern Contemporary homes in all of Paradise Valley built by famed Chicago developer William Harris Smith, for his own personal AZ getaway. UNOBSTRUCTED VIEWS OF CAMELBACK MTN. No expense was spared, using massive exposed steel beams and Trenwyth masonry combined with the finest door package from Fleetwood. TRULY THE ULTIMATE ART COLLECTOR'S DREAM - fully adjustable ERCO lighting provides Museum quality exposure. ENTERTAINMENT AT THE HIGHEST LEVEL, massive Chef's Kitchen and separate yet equally impressive Butler's Kitchen both featuring the Rolls Royce of cabinets by Poggenpohl to include Sub-Zero, Miele, Wolf appliances. End of cul-de-sac location and a generous wash behind provide for incredible privacy. Master Suite opens to an inviting 75' x 8' lap... 75' x 8' lap pool. Backyard includes multiple entertaining venues and sitting areas that include a wood burning fireplace, designated outdoor dining area, outdoor kitchen/BBQ directly off the Butler's Kitchen, and a front courtyard with inspiring views Camelback Mountain. 2006 IECC Energy Efficiency Certificate
#5951784

Paradise Valley

5800 N 39TH Street

4 Beds

None Baths

8,916 Sq.Ft.

$3,500,000

MLS#: 5951784
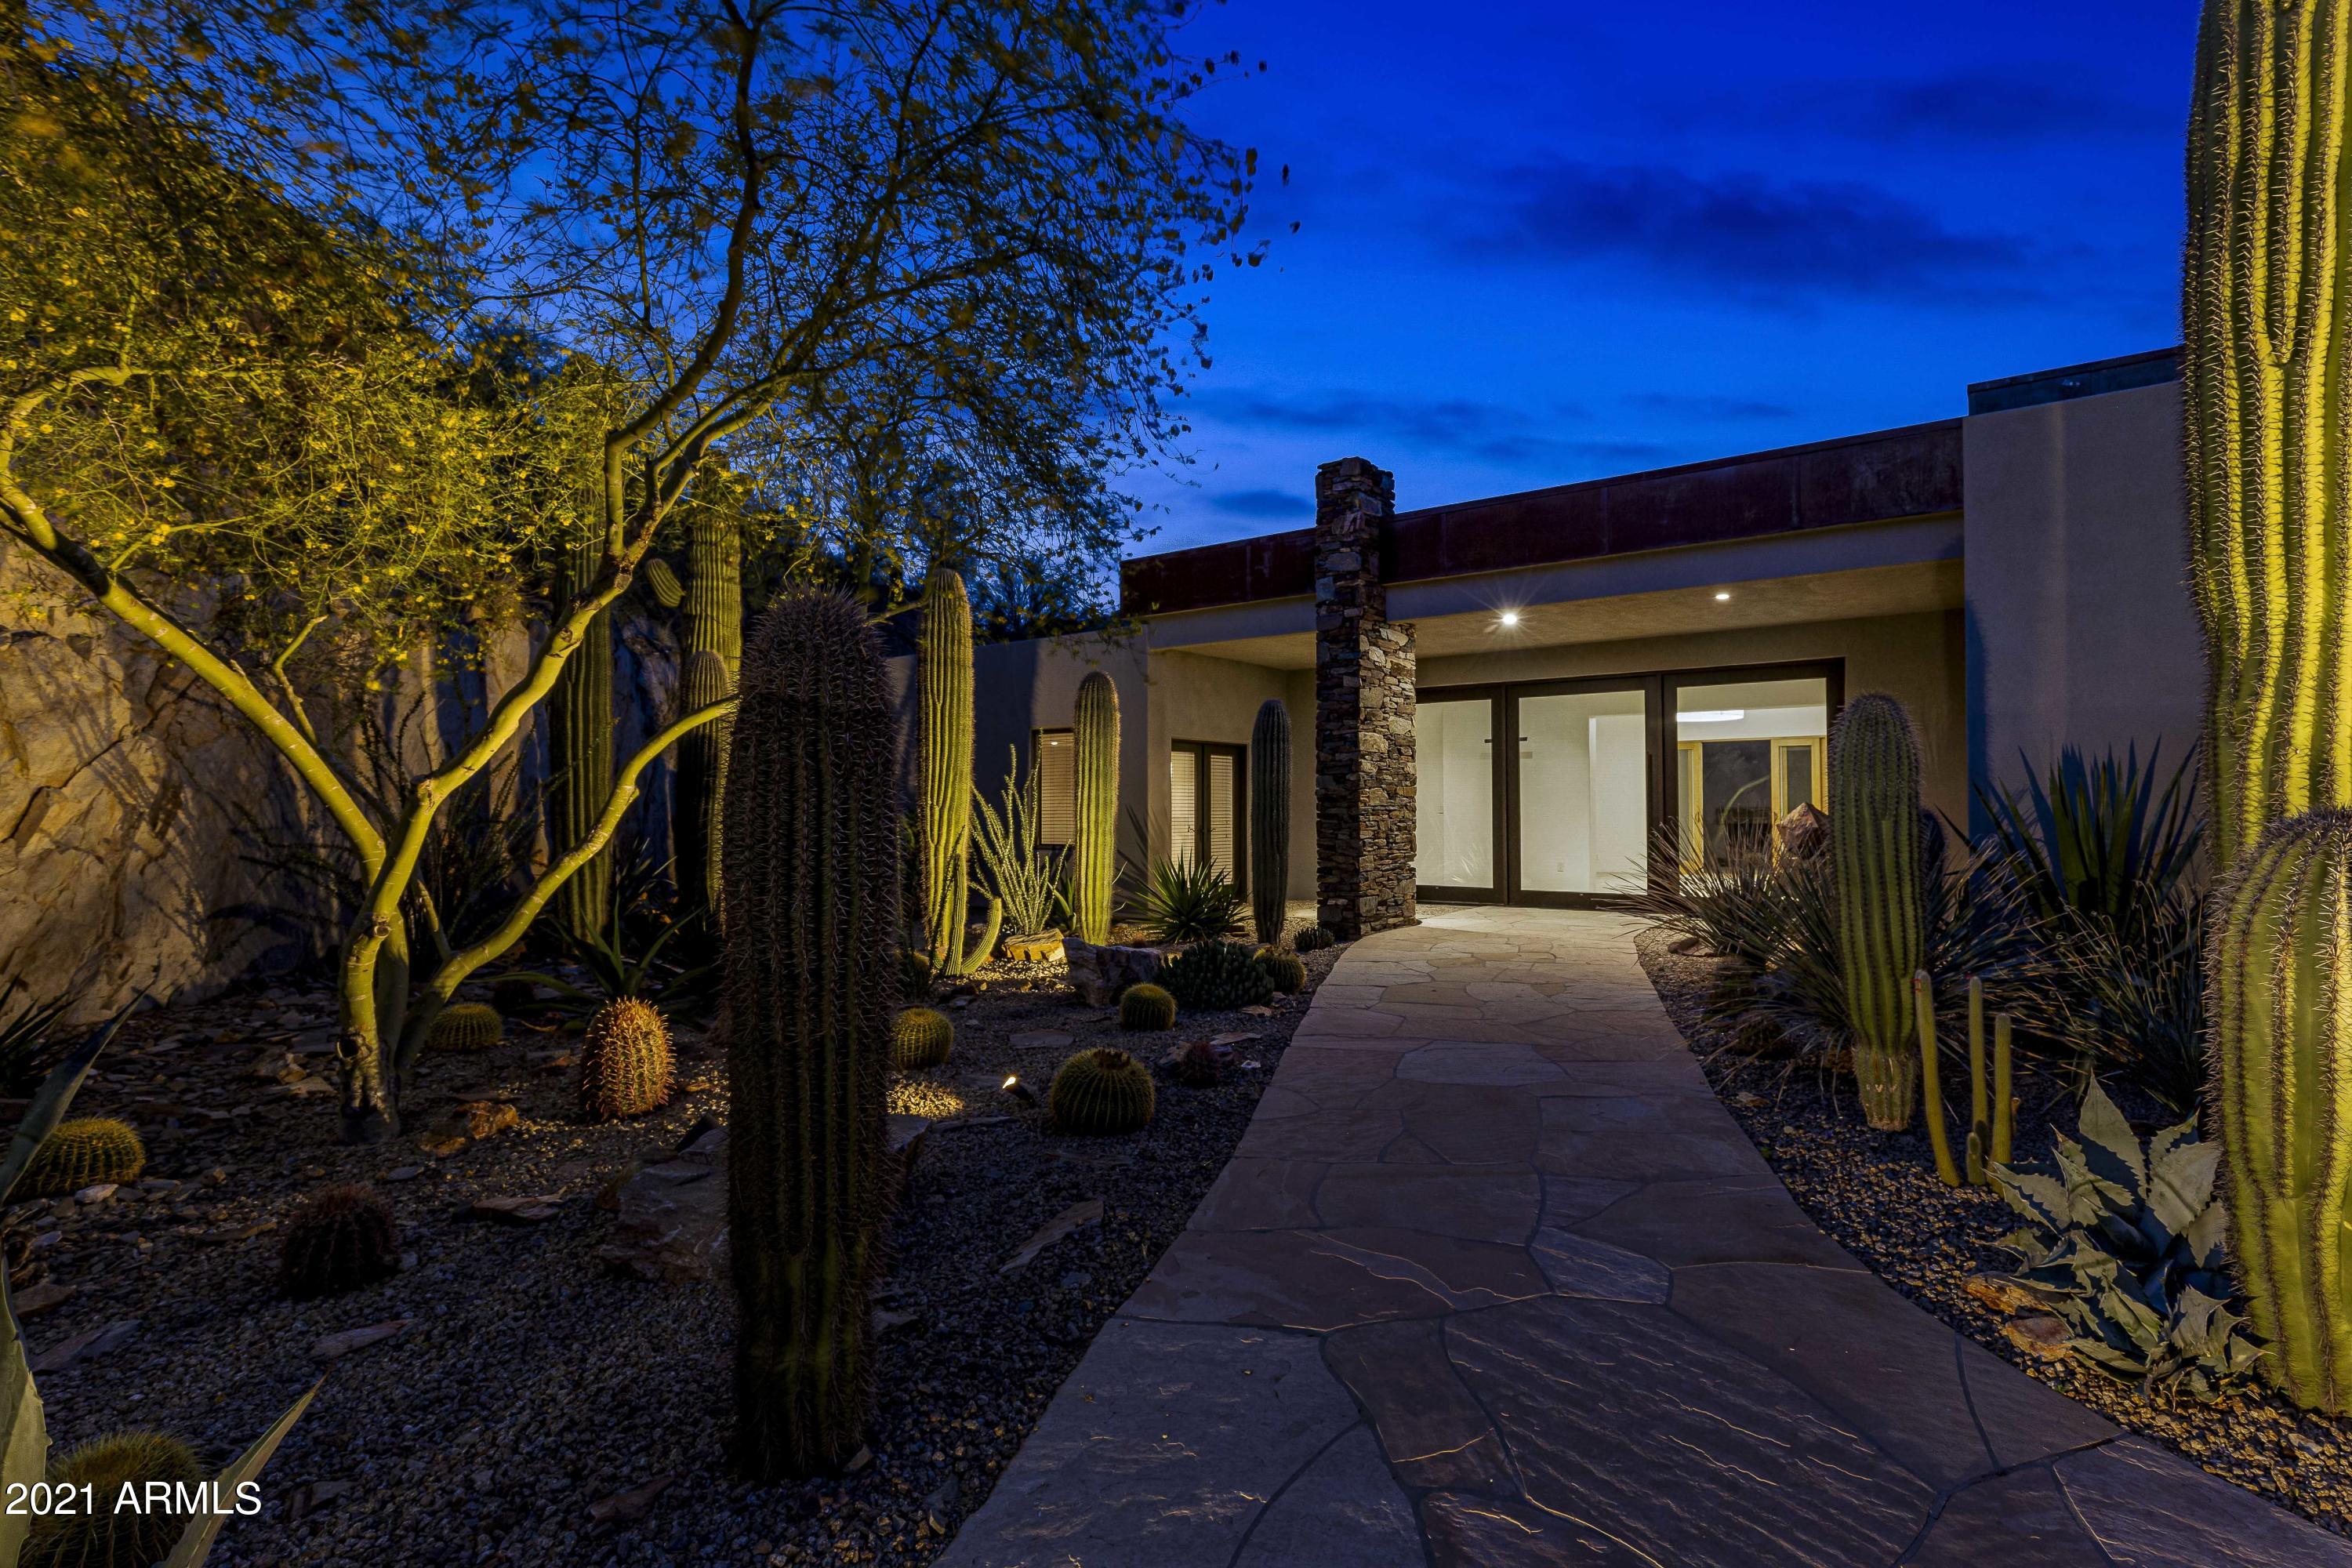
Perched on its own hilltop in the prestigious 24/7 gated community of Clearwater Hills, this single level, move-in ready, private entertainer's estate has clean lines and an elegant, modern style. The walls of windows allow the truly breathtaking mountain and city views to take center stage. The open, split floor plan offers seamless indoor/outdoor living and endless large scale entertaining opportunities. Each room of this spacious 4,829 SF 3 bedroom + office (optional 4th bedroom) 3.5 bath home is loaded with flawless, custom features, including custom lighting, plaster and bronze inlaid fireplace, full wet bar, art niches, custom built-ins and an atrium with a fountain and fireplace. Multiple, large covered patios and the sparkling pool with delightful water feature provide different vantage points and settings to entertain, enjoy the outdoors and gaze at the ever-changing panorama. Mature xeriscape makes this a wonderful lock and leave property or easy care family home. Bring your most discriminating buyers to see the stunning views from this extraordinary estate!
#6259414

Paradise Valley

7308 N RED LEDGE Drive

3 Beds

None Baths

4,829 Sq.Ft.

$3,500,000

MLS#: 6259414
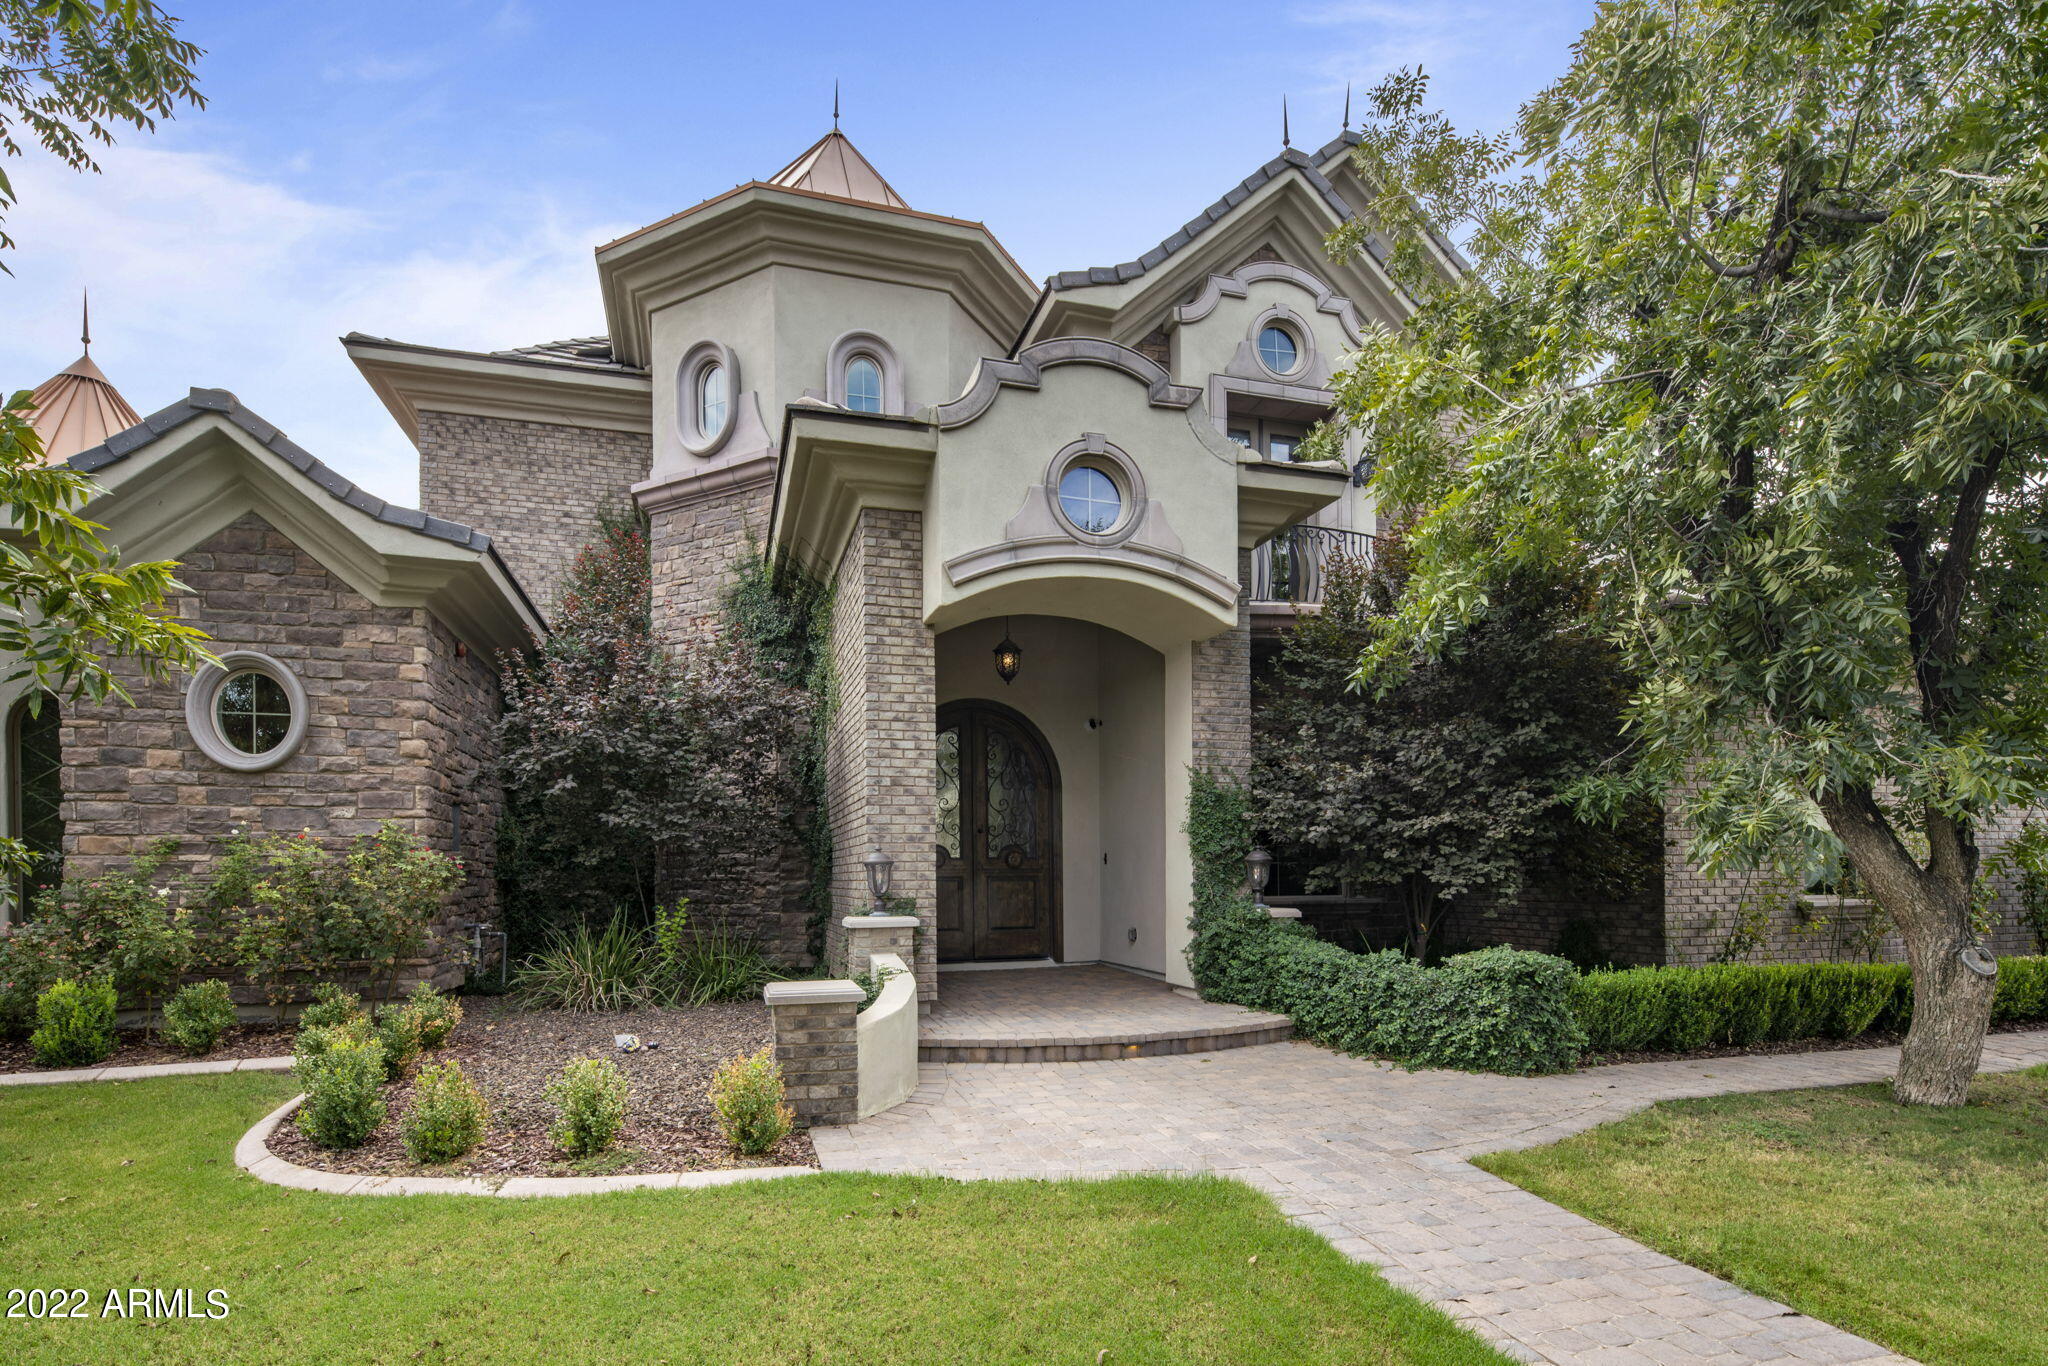
custom railing and 4 chandelier wall sconces with coordinating main chandelier on automated pulley system for easy cleaning. You will find multiple types of architecture ceilings including coved hallways and domed formal dining room with brick veneer, knotty alder wood doors, hand scraped engineered wood flooring, and glazed wainscoting and baseboards for easy cleaning. The french kitchen features a double island with R/O in each, copper sink, ice maker, 2 dishwashers, 6 burner Wolf stove with griddle, pot filler, built-in refrigerator, and walk-in pantry w/ outlets & granite shelf. All drawers and cabinet doors are soft-close and there are no visible outlets on backsplash.  The living room features a built in entertainment center, coffered ceilings, and a glass to glass corner sliding wall pocket doors with floor to ceiling Duette Vertiglide shades. The home features spray foam insulation with additional in between the game room and living room to soften footsteps/noises upstairs and in between powder bath walls in between the kitchen for the same reason. The downstairs master features a fireplace, faux beams, Kentucky barn wood board wall, sitting area with spectacular views of the pecan trees, and has outdoor access.  The primary bath features a large walk in shower with 2 shower heads + rain head, foot niche,  large soaking tub with chandelier, large hidden pull-outs at both vanities, tankless water heater (shared directly with upstairs bedroom). The walk-through closet features a bench seat with storage and granite island with drawers. Upstairs is a massive game room featuring oversized storage closet, bar area with custom painted popcorn sink/microwave, in-ceiling speakers/surround sound speakers, walk-out patio, media room, and hidden slide to the 1st level. Upstairs you will also find a craft room w/ island, under cabinet LED lighting, and sink. The upstairs secondary bedrooms showcase a dinosaur and comic feature wall, built-in bookcases, full en-suite baths, and balconies. Other features are not limited to the Nest thermostats, wired security system, CAT-6 hardwired throughout, built in speakers, Roman black out shades, soft-close drawers, Kinetico soft water system, spacious guest room downstairs with bay window, abundant storage areas, laundry room featuring in cabinet ironing board and custom built in for STEELE 2 CU laundry bins. The 4 car garage features built in cabinets, Epoxy floors, can lights, baseboards, and 220V electric car charger outlet. You will need to see this home in person to fully appreciate it.
#6494726

Queen Creek

20673 E SUNRISE Court

6 Beds

7 Baths

7,529 Sq.Ft.

$3,500,000

MLS#: 6494726
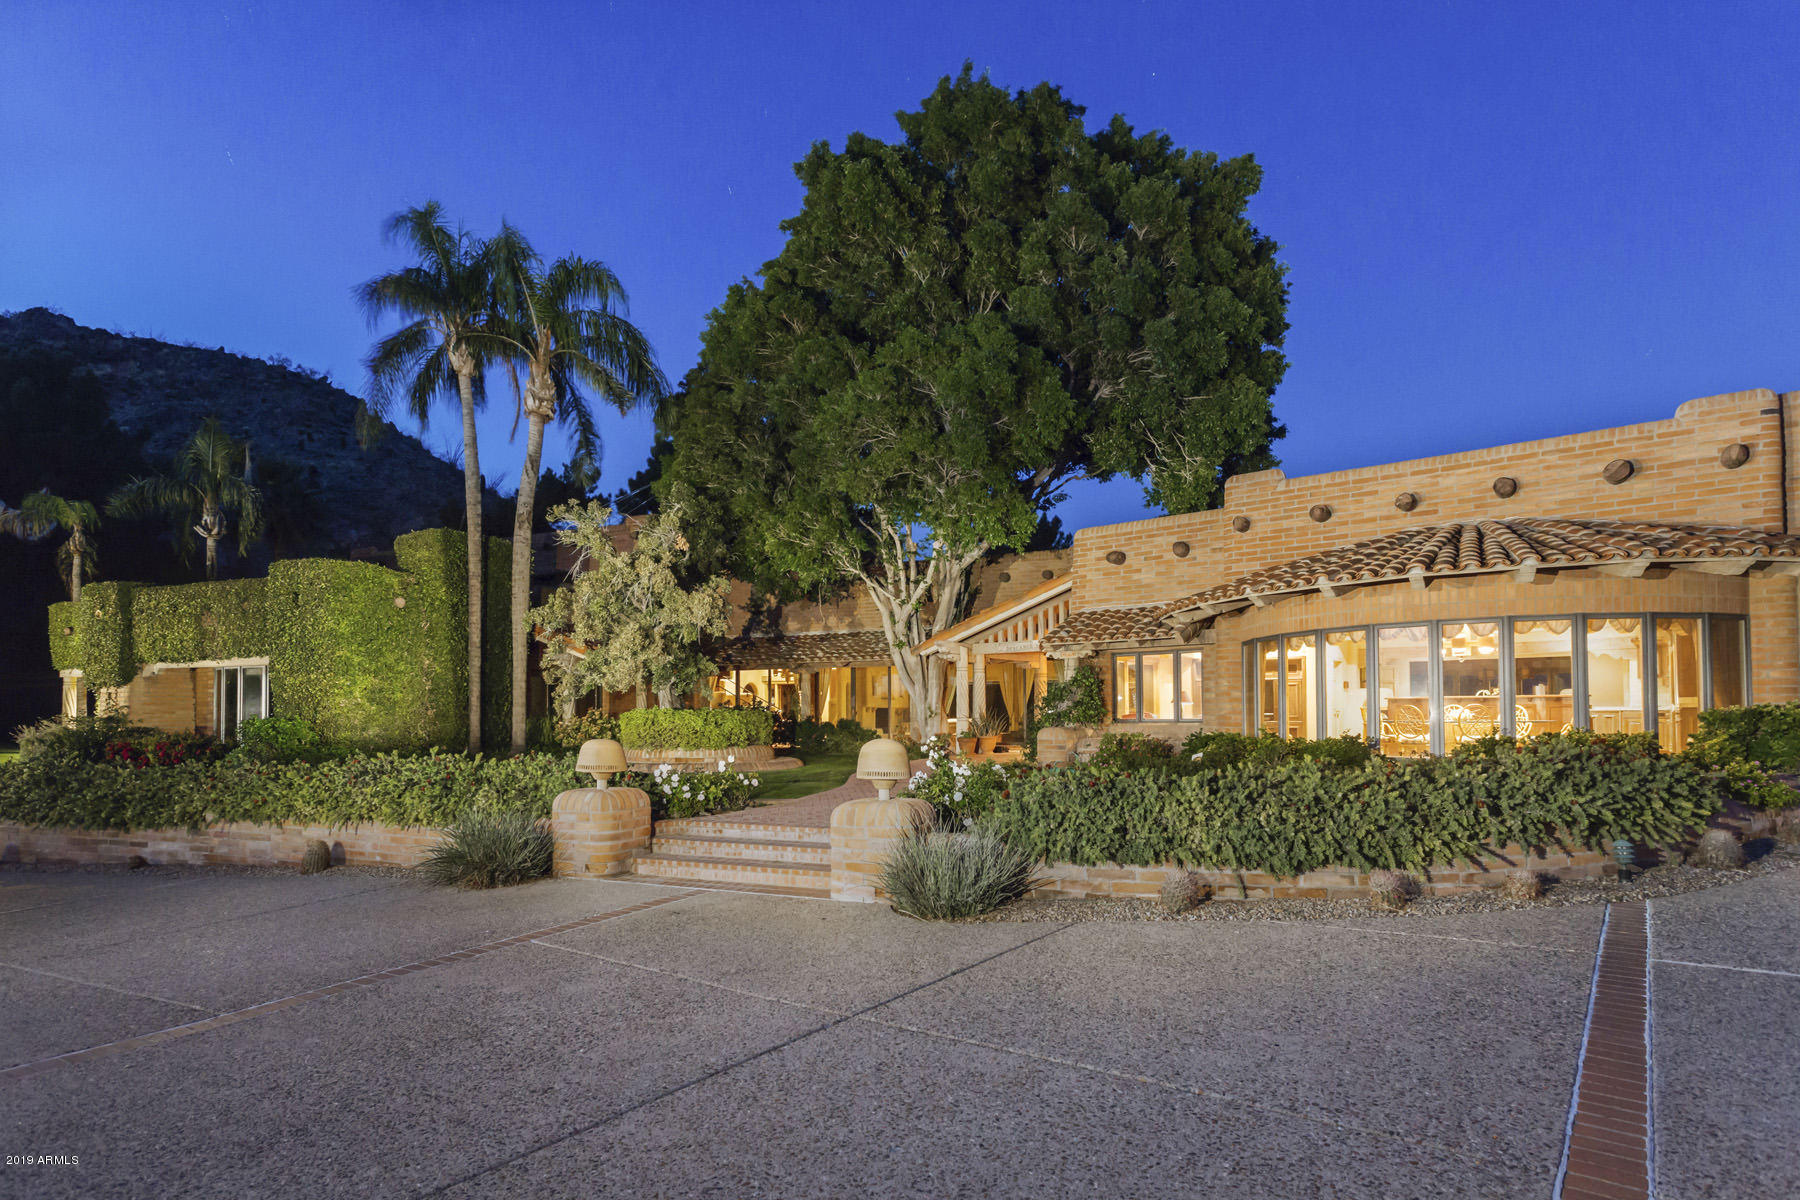
The location of this home was very carefully selected to allow the finest views to both the north and south in Paradise Valley.  A very large, flat lot on over three acres, this property is now being offered at the exceptional  price of $3,500,000. On two separate lots this timeless Santa Fe style home is rich in history and built to the highest standards of quality.  The location within Clearwater Hills is exceptional with expansive unobstructed views both to the north and the south.  Natural light and gorgeous scenery abound through floor to ceiling windows.  Comfortable living spaces include a great room, formal dining room,  large kitchen and sunny breakfast room.  Lovely master suite with his/hers baths.  Upstairs two secondary bedrooms with den and huge view deck.  Two offices and an attached guest casita. The grounds are gorgeous with pool, spa, and mature green landscaping. On sewer; a plus on the hillside. Home has its own pump system so water is never a problem A wonderful private, paved driveway and a very large area to park cars or service vehicles in addition to a spacious four car garage. Magnificent bones and perfect for an update.
#5999347

Paradise Valley

4502 E MOONLIGHT Way

5 Beds

None Baths

7,010 Sq.Ft.

$3,500,000

MLS#: 5999347
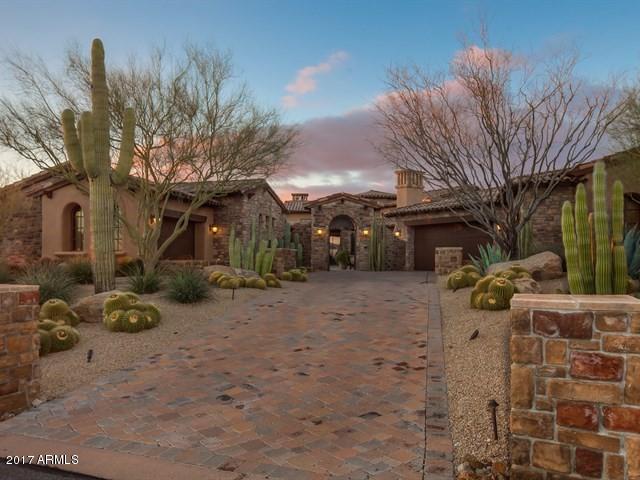
This home lives perfectly for 2 people or easily can accommodate 200 people for a party. You won't believe what awaits you as you open the massive iron gate leading to a front courtyard with a beautiful pool and spa that is completely private. The incredible views of the golf course and Continental Mtns. will make your jaw drop as you enter the home. Two large sets of automated pocket doors opens the great room to the immense covered back patio and also the front courtyard and pool. Another pocket ''window'' behind the kitchen sink opens up to form an outside eat in kitchen bar. The floor plan is split with the master and office on one side and the two guest rooms on the other. Absolutely one of the finest homes in north Scottsdale. Custom furnishings available under separate agreement. Other amazing amenities include: 

- Separate 2 room casita with sitting area, king bedroom, laundry and kitchenette with cook top, sink, refrigerator/freezer, microwave and convection oven plus an attached garage.

- 20' tray ceilings in great room.

- Gas firepit in back is ideal of watching the amazing AZ sunsets.

- Outdoor fireplaces and TV's in courtyard and backyard.

- Giant outdoor kitchen with gas grill, sink, refrigerator and storage. 

- Misting system.

- More storage than you could ever use.

- Furnishings were custom made for the house and coordinate beautifully with the window treatments.

- Surround sound speakers throughout the home. 

- Must see to fully appreciate.
#5565617

Scottsdale

10858 E Wildcat Hill Road

4 Beds

None Baths

5,725 Sq.Ft.

$3,500,000

MLS#: 5565617

* Listings identified with the FMLS IDX logo come from FMLS and are held by brokerage firms other than the owner of this website. The listing brokerage is identified in any listing details. Information is deemed reliable but is not guaranteed. If you believe any FMLS listing contains material that infringes your copyrighted work please review our DMCA policy and learn how to submit a takedown request. Ā© 2024. First Multiple Listing Service, Inc.

Categories

Homes Tailored to Your Lifestyle

Buyers Guide

Buying a home is one of the most exciting milestones of your life.

View more

Sellers Guide

Putting your home on the market can be a stressful process, especially when you don’t know what to expect.

View more

Market report

With just a few clicks, you'll gain instant access to valuable insights about the real estate market, including trends, property values, and community analytics.

View more

Home value

Unlike automated valuations, our hands-on review will provide a comprehensive opinion of your home’s value while considering important interior elements and other location intangible factors that machine algorithms so often miss.

View more

Buyers resources

Guides on financing, inspections, and choosing the right Realtor for a smooth home purchase.

Sellers resources

Practical tips on staging, pricing, and preparing your home to attract buyers and maximize your sale.

Send a message

Message successfully sent.

Reason for contacting?

I agree to receive email communication and understand I can unsubscribe at any time.

I agree to be contacted by The Mandy Gold Team | Haymore Real Estate LLC via call, email, and text for real estate services. To opt out, you can reply 'stop' at any time or reply 'help' for assistance. You can also click the unsubscribe link in the emails. Message and data rates may apply. Message frequency may vary. Privacy Policy

Sign In Sign Out

Virtual Assistant

Would you like to take the next step with this property? We can help you schedule a showing or virtual tour, or send you more details.

Yes, I would like more information.

Thank You for Your Reply, One of Our Agents will contact you as soon as possible

No, maybe later.

Thank you, you can always contact me via email, phone number or through the contact form.

Realhub AI

Lucy - Your AI-Powered Realtor

Update Your Temporary Password

Personalize your search

Enter your email and we'll notify you immediately when new listings match what you're looking for.

or enter email address

Already have an account ? Login here

Continue your home search

I agree to receive communications and understand I can unsubscribe at any time.

I agree to be contacted by The Mandy Gold Team | Haymore Real Estate LLC via call, email, and text for real estate services. To opt out, you can reply 'stop' at any time or reply 'help' for assistance. You can also click the unsubscribe link in the emails. Message and data rates may apply. Message frequency may vary. Privacy Policy

Already have an account ? Login here

We use cookies

We use cookies primarily for analytics to enhance your experience. By accepting, you agree to our use of these cookies. You can manage your preferences or learn more about our cookies policy.



