Thinking of selling?

Trusted Real Estate Experts in Sierra Vista, Fort Huachuca, Benson, and Bisbee Arizona

  • Nearby me

Popular Features

Community Features

Association

Property Features

Waterfront

View

Exterior Features

Interior Features

Style

E-Alert name

Properties

10000 properties match your criteria

Spacious 5-Bedroom Home with Pool - Available for Rent!

Welcome to this beautiful 5-bedroom, 3-bathroom home offering the perfect combination of space, comfort, and convenience. With an open and functional floor plan, this home features generous living areas, a well-appointed kitchen with ample cabinetry and counter space, and plenty of natural light throughout.

The spacious primary suite includes a private en-suite bathroom, while the additional bedrooms provide flexibility for family, guests, or a home office.

Step outside to your own backyard oasis featuring a sparkling swimming pool, perfect for relaxing, entertaining, or enjoying Arizona's sunny weather. The backyard offers plenty of space for outdoor dining and recreation.
#7059068

Casa Grande

298 W SEASIDE Drive

5 Beds

3 Baths

3,556 Sq.Ft.

$3,000

MLS#: 7059068

Seller is willing to cover up to six months of HOA dues with an acceptable offer.

Luxury, location, and serenity come together in this beautifully updated 2-bedroom, 2-bath condo in the desirable Villas at Hacienda Del Sol. Perched on the third floor, this home offers breathtaking, unobstructed views of the Tucson Mountains and spectacular sunset vistas.

Inside, you'll find an open-concept floor plan featuring wood-look laminate flooring, contemporary paint, and tasteful designer finishes throughout. The kitchen offers granite countertops, a stylish backsplash, and newer appliances, including a nearly new dishwasher and washer. The A/C system was replaced approximately four years ago, providing added comfort and peace of mind. Enjoy seamless indoor-outdoor living with a private balcony accessible from both the living room and the primary suite. The spacious primary bedroom features a walk-in closet and an ensuite bath with granite finishes. A split-bedroom layout provides privacy for guests or an ideal work-from-home setup.

Monthly HOA dues include water and trash service.

Residents enjoy resort-style amenities, including a heated pool and spa, fitness center, and direct access to the scenic Rillito River Park Trail.

Conveniently located near shopping, dining, golf, and Tucson's renowned foothills recreation, this gated community offers the perfect blend of comfort, convenience, and stunning desert beauty.

Gated community. Please contact the listing agent for gate access.
#22613490

Tucson

2550 E River Road 20305

2 Beds

2 Baths

1,036 Sq.Ft.

$267,000

MLS#: 22613490

Price reduced
Beautiful spacious 3 bed 2 bath plus den home on a large corner lot next to the common area and alfalfa fields. Two large open living areas with separate den off front living area perfect for office space or a private quite room. Eat in kitchen, spacious laminate countertops, newer appliances and pantry. Living room boast open concept looking out to a fully landscaped back yard complete with artificial turf and outdoor patio. Separate dog run with doggy door. Split floor plan with primary room at the back of the home. Large walk-in closet, sit down vanity, garden tub and separate walk-in shower. Inside laundry room. Tile and laminate flooring throughout home. Five minutes from I-10 and conveniently located around all amenities. Great home for first time buyers with plenty of street parking
#7061968

Buckeye

25510 W PIONEER Street

3 Beds

2 Baths

1,868 Sq.Ft.

$346,000

MLS#: 7061968

Experience luxurious desert living in this spacious 3BR/2BA Catalina Foothills townhouse with breathtaking mountain views.  This well maintained Northern Tucson slump block property conveniently located near shopping, numerous restaurants & world class hiking features an open floor plan, remodeled eat-in kitchen w/ stainless steel appliances & granite countertops, 2022 installed HVAC and water heater, ceramic tile flooring throughout, low care North facing backyard with covered patio & views, roomy storage closet, spacious great room w/ cozy wood burning beehive fireplace, ORHP warranty and resort style HOA amenities. Tierra Serena Townhomes include a heated pool & spa, two tennis / pickleball courts, clubhouse and the HOA covers trash, water, front yards, driveway, roofs, painting, etc.
#22619240

Tucson

4889 E Placita Arenosa

3 Beds

2 Baths

1,603 Sq.Ft.

$369,900

MLS#: 22619240

Home is being sold AS-IS. Exceptional opportunity in an established Tucson neighborhood! Situated on a spacious 13,900 sqft corner lot with NO HOA, this versatile property features a 1,431 sqft main home with 2 bedrooms and 2 baths, plus a detached 600 sqft guest house with 1 bedroom and 1 bath for a total of 3 bedrooms and 3 baths. A large living room, storage/workshop, and generous outdoor space add to the appeal. Ideal for multi-generational living, rental income, or hosting guests, this unique property offers flexibility, investment potential, and endless possibilities in a desirable location.
#22619152

Tucson

4213 S 4th Avenue

3 Beds

3 Baths

2,031 Sq.Ft.

$170,000

MLS#: 22619152

**HOME SWEET HOME!** Beautifully Reimagined Desert Retreat with Mountain Views & No HOA! This exceptional 4-bedroom, 2.5-bath home offers the perfect blend of modern style, comfort, and timeless appeal. Situated on an expansive 0.41-acre lot with breathtaking mountain views, this move-in-ready property provides plenty of space to enjoy today, with room to add a pool and create your own private backyard oasis. Step inside to discover a thoughtfully remodeled interior featuring a stunning kitchen with stylish finishes, beautifully updated bathrooms, new flooring, fresh interior paint, and an inviting design throughout. **Adding to the home's exceptional comfort and peace of mind, a brand-new HVAC system was installed in August 2026, bringing fresh, reliable year-round climate control to your home. **Extensive interior and exterior improvements have given this home a fresh new look while preserving its solid character. The spacious floor plan offers four generously sized bedrooms, comfortable living areas, and a versatile basement that can easily serve as a media room, game room, home office, fitness area, hobby space, or additional family room--providing the flexibility to fit your lifestyle. Outside, the oversized backyard is designed for entertaining and relaxation, featuring a gazebo, BBQ area, workshop space, RV parking, and endless possibilities for recreation, gardening, or future additions. Whether you're hosting friends and family, enjoying a quiet evening under the stars, working on a project, or simply taking in the spectacular mountain views, this property offers the space and flexibility to make outdoor living your own. Located in the desirable Painted Hills neighborhood with no HOA, this home offers privacy, spectacular mountain views, and a large lot while remaining conveniently close to shopping, dining, schools, and everyday amenities. With extensive updates, a brand-new HVAC system installed August 2026, generous living spaces, and an oversized lot full of potential, this desert retreat is truly move-in ready. More than just a beautifully renovated home, it's a place to build lasting memories, enjoy modern comfort, and experience the best of Arizona living!
#22619233

Tucson

1602 N Painted Hills Road

4 Beds

2 Baths

2,284 Sq.Ft.

$684,999

MLS#: 22619233

Price reduced
Experience the quality and peace of mind of a virtually brand-new home in an established Phoenix neighborhood. This stunning 4-bedroom, 3-bath split floor plan home has been completely reimagined after being taken down to just three exterior walls and rebuilt from the ground up. Expanded by over 1,000 square feet, the home now offers 2,480 square feet, including a spacious primary suite, an oversized 2 car garage, and thoughtfully designed living spaces. Virtually everything is new; framing, roof, plumbing, electrical, windows, doors, and appliances. Inside, you'll find vaulted ceilings with exposed wood beams, real blonde wood flooring, and designer-selected modern finishes throughout. Covered front and rear patios complete the beautifully landscaped yard creating the perfect setting for indoor-outdoor Arizona living. No HOA!
#7055174

Phoenix

8912 N 17TH Avenue

4 Beds

3 Baths

2,480 Sq.Ft.

$949,000

MLS#: 7055174

Welcome to this breathtaking property in the gated Estates at Eastmark, offering a 3,729-square-foot main residence plus a 257-square-foot detached casita, for a combined total of 3,986 square feet. The property features five bedrooms, including the private casita suite, a dedicated den with access to a private patio, a versatile flex room, 4.5 bathrooms, a four-car garage, owned solar and a spectacular resort-style backyard.

A beautifully paved private courtyard leads to the detached casita, thoughtfully designed as a private guest or multigenerational suite. The space includes a walk-in closet, full bathroom and custom built-in desk with floating shelves, making it equally well suited for extended family, overnight guests or a private workspace. Inside the main residence, an abundance of thoughtfully selected upgrades creates a refined yet comfortable atmosphere. Neutral wood-look plank tile flooring, plantation shutters, sunscreens, recessed lighting, a central reverse-osmosis system with a 20-gallon storage tank, central vacuum and indoor-outdoor surround sound are just a few of the exceptional features. The home also includes two mini-split systems: one dedicated to the garage and a second system with two ceiling-mounted units serving the primary suite and kitchen/great room area.

The expansive great room makes a dramatic statement with a custom feature wall showcasing an electric fireplace framed by charcoal subway tile and light stone. A wall of sliding glass doors fills the space with natural light and creates a seamless connection to the backyard.

Designed for both everyday living and entertaining, the gourmet kitchen features an oversized island with quartz countertops, breakfast-bar seating, front-facing storage and elegant Feiss Harrow glass pendant lighting. Additional highlights include two dishwashers, gray cabinetry with nickel hardware, a custom stainless-steel refrigerator, built-in oven and microwave, an industrial-style Monogram six-burner range with griddle and oven, pot filler, coffee station, designer tile backsplash and a spacious walk-in pantry.

The formal dining room is equally impressive, featuring a custom built-in buffet with navy upper and lower cabinetry, gold hardware, wood floating shelves and two stunning chandeliers. Located just off the kitchen, the oversized laundry room offers mosaic tile flooring, two washers and two dryers, a shiplap backsplash, built-in cabinetry, a folding counter and hanging rack.

Tucked away for privacy, the luxurious primary suite features bedside pendant lighting and a ceiling-mounted mini-split unit for added comfort. The spa-inspired bathroom offers dual vanities, a makeup station, polished marble backsplash, a soaking garden tub with tile surround and an oversized glass-enclosed shower with a rainfall showerhead, handheld sprayer, built-in bench and penny-round tile. An expansive walk-in closet with custom built-in drawers completes the suite.

The versatile flex room is located just off the great room and includes a built-in wet bar with a sink, beverage refrigerator, commercial-size ice maker and floating shelves. Three additional bedrooms, including one with an en suite bathroom, are positioned on the opposite side of the home. This wing also features a formal sitting room with herringbone-pattern tile flooring and a private den with custom metal double doors, frosted glass and a sliding glass door leading to a secluded patio sitting area.

The entertainer's dream backyard is a true private retreat. An oversized covered patio features three ceiling fans, motorized sunscreens, a misting system, heaters and travertine flooring. The outdoor space continues with synthetic grass, a modern gazebo with a natural-gas fire pit, permanent smart exterior lighting and a sparkling heated pool with a Baja shelf and water feature. A private hot tub is tucked along the side yard for added relaxation.

The four-car garage is equally well appointed with epoxy flooring, a mudroom area, a dedicated mini-split system, water softener, EV-charging outlet, low-voltage Wi-Fi connectivity and insulated garage doors. A 12.4-kW owned solar system adds exceptional energy efficiency.

Residents of the gated Estates at Eastmark also enjoy access to a private clubhouse, community pool and miles of walking and biking paths. This extraordinary property seamlessly combines luxury, functionality and resort-style living.
#7061643

Mesa

5544 S CASTIEL --

5 Beds

4 Baths

3,986 Sq.Ft.

$1,495,000

MLS#: 7061643

Price reduced
Located in a quiet neighborhood, this NO HOA, 5bedroom/2bath gem with a pool, is ready to welcome you home.  Built in 1972, this single-level, block construction, 2220 sqft home with an office, showcases some original features such as a brick fireplace and operational, full-house intercom. Play Christmas music during the holidays through the intercom for the whole house to enjoy!  Sitting on a lot that is over 10,000 sqft with views of the Phoenix Mtns. Preserve and lots of hiking trails, this home is convenient to shopping, dining, recreation, public transportation, and freeways. Enjoy a backyard ready for family get-togethers. After swimming, fire up the BBQ plumbed with a dedicated gas stub (no need to refill a propane tank) or the smoker situated next to the paver patio. Inside the galley kitchen has been recently outfitted with matching stainless steel GE appliances.  The master bedroom boasts a walk-in closet and dual sinks in the vanity of the master bathroom.  The interior laundry room with washer/dryer hookup and storage leads into the 2-car garage.  There you will find the tankless water heater and water softener.  An additional full-size frig is also included.  New interior paint throughout.  Two a/c units, approximately 7yrs old, sit atop a new roof that was replaced Nov. 2025.
#7062498

Phoenix

10838 N 35TH Street

5 Beds

2 Baths

2,220 Sq.Ft.

$689,500

MLS#: 7062498

This single level home features 3 bedrooms & 2 full baths, a three car tandem garage, and a large backyard.
This home features high-end finishes throughout! This home has upgraded with white painted cabinets, quartz countertops, large wood-look tile, a 12 foot multi slide door, amongst other upgrades! Don't miss out on this great home!
#7059660

San Tan Valley

295 E MINT Lane

3 Beds

2 Baths

1,531 Sq.Ft.

$2,095

MLS#: 7059660

Enjoy panoramic, unobstructed Catalina Mountain views from this bright &
inviting 3-bed, 2-bath home situated on an elevated lot. Vaulted ceilings &
abundant natural light enhance the open great room, while the kitchen features a
large center island, ss appliances, pull-out shelving & plenty of workspace. Step
outside to an extended covered flagstone patio & backyard positioned to take full
advantage of the mountain views - an ideal setting to relax or entertain. Add'l
features: ceiling fans, backyard fountain. Excellent highspeed internet & Wifi
using fiber optic. Conveniently located w/in easy walking distance to Naranja Park
& near the Tucson Bike Loop Trail. Close to shopping, dining, medical services &
Catalina State Park. Enjoy comfortable year-round living or as a seasonal retreat!
#22619176

Tucson

11618 N Flat Iron Drive

3 Beds

2 Baths

1,634 Sq.Ft.

$435,000

MLS#: 22619176

No HOA Townhome! BLOCK CONSTRUCTION! Fully-Fenced Front Yard. Perfect for Pets, Projects & Extra Parking! Covered Courtyard Entry. Alley Access To Carport. Xtra land back there, fence & complete the compound. WOW! 10 CLOSETS! 2 Roomy BRS! Full Hall Bath, Primary Bath w/Shower! Living Rm w/Foyer. Laundry Closet, too! BONUS RM has Window, Wall Heat &AC, Plus Outside door to the Carport. Make it a DEN, GUEST OR 3RD BR! This is a FIX-UP/RENOVATION PROJECT - Well Worth the Effort - BUT requires more than cosmetics! Recent neighborhood sales of this same floorplan TOP 200K! Convenient location: 1 mile to Elem. School, JFK Park & Tucson Mtn Park. 2 miles to Hwy! Bus travels 36th St. Shopping & Services along Mission Rd. Offered as-is. Welcoming cash or buyers using a private line of credit.
#22619297

Tucson

1831 W Dominy Road

2 Beds

2 Baths

1,166 Sq.Ft.

$139,000

MLS#: 22619297

Built in 2022, this beautifully maintained Meritage Avianna model offers modern living with no rear neighbors for added privacy. This single-story home features a desirable split bedroom floor plan with 3 bedrooms, 2 full bathrooms, and a spacious great room layout with ceramic tile and upgraded vinyl plank flooring throughout . The stylish kitchen showcases slate cabinetry, granite countertops, stainless steel appliances, a gas range, and a center island with breakfast bar seating. Low maintenance backyard with mountain views and artificial turf. Additional highlights include a 2-car garage, energy-efficient construction, and a prime location within the highly acclaimed Vail School District with convenient access to I-10 for an easy commute.  Short sale - subject to lender approval.
#22619306

Vail

11296 S Weismann Drive

3 Beds

2 Baths

1,460 Sq.Ft.

$299,000

MLS#: 22619306
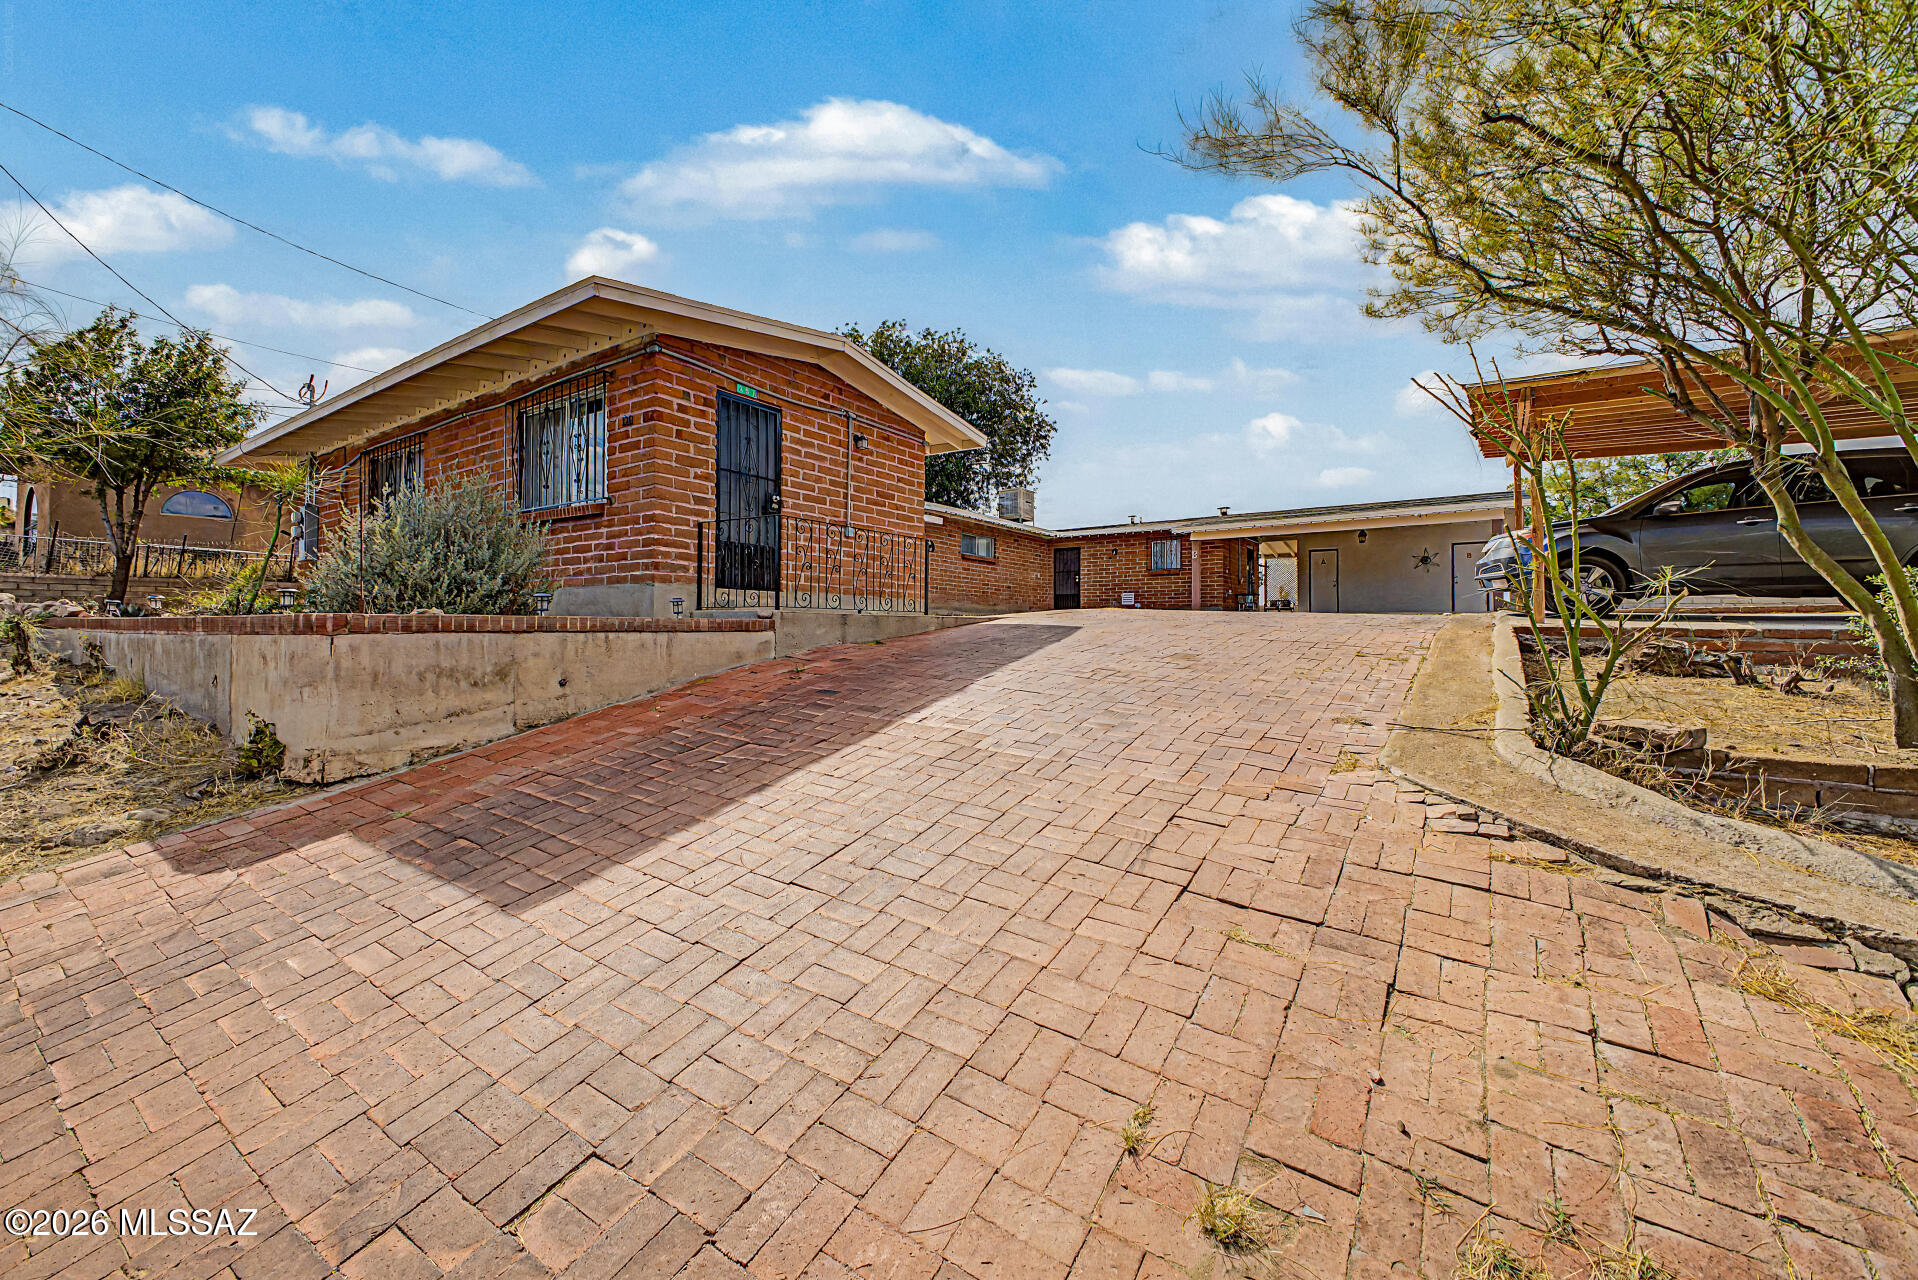
Investment opportunity in Nogales featuring a duplex with strong rental demand and recent updates throughout. Conveniently located near the freeway with quick access to the Nogales border, Rio Rico, and a short drive to Tucson, this property offers an ideal location for tenants and commuters alike.
Each unit features a 1 bedroom, 1 bathroom layout and is currently tenant occupied, providing immediate income potential. Major renovations were completed in 2024, including updated bathrooms, flooring, kitchens, and interior improvements. Additional upgrades include a newer roof installed approximately 2 years ago and mini-split systems installed 2 years ago for added comfort and efficiency. Whether you are looking to expand your rental portfolio or purchase your first Income-producing property, this duplex offers location, functionality, and recent updates already completed.

Propiedad de inversión en Nogales con buen potencial de renta y varias renovaciones recientes. Ubicada cerca de la freeway con acceso rÔpido a la frontera de Nogales, Rio Rico y Tucson.
El dúplex cuenta con 1 recÔmara y 1 baño por unidad. Las dos unidades estÔn ocupadas y generan ingreso inmediato. En 2024 se hicieron renovaciones en baños, pisos, cocinas y otras Ôreas interiores. También cuenta con techo de aproximadamente 2.5 años y mini-splits instalados hace alrededor de 2 años.

Excelente oportunidad para agregar a su portafolio o comprar una propiedad de renta lista para producir ingreso.
#22612313

Nogales

451 N Macnab Drive N A&B

None Beds

None Baths

1,588 Sq.Ft.

$245,000

MLS#: 22612313

None
#6971806

Picacho

0 E Phillips Road 15

None Beds

None Baths

7.11 acres

$85,000

MLS#: 6971806

* Listings identified with the FMLS IDX logo come from FMLS and are held by brokerage firms other than the owner of this website. The listing brokerage is identified in any listing details. Information is deemed reliable but is not guaranteed. If you believe any FMLS listing contains material that infringes your copyrighted work please click here to review our DMCA policy and learn how to submit a takedown request. Ā© 2024. First Multiple Listing Service, Inc.
Stunning Views and more

Featured listing

Stunning Views and more

Browse Properties

Categories

Homes Tailored to Your Lifestyle

Buyers Guide

Buying a home is one of the most exciting milestones of your life.

View more

Sellers Guide

Putting your home on the market can be a stressful process, especially when you don’t know what to expect.

View more

Market report

With just a few clicks, you'll gain instant access to valuable insights about the real estate market, including trends, property values, and community analytics.

View more

Home value

Unlike automated valuations, our hands-on review will provide a comprehensive opinion of your home’s value while considering important interior elements and other location intangible factors that machine algorithms so often miss.

View more

Buyers resources

Guides on financing, inspections, and choosing the right Realtor for a smooth home purchase.

Sellers resources

Practical tips on staging, pricing, and preparing your home to attract buyers and maximize your sale.

 - property

Send a message

Message successfully sent.

Reason for contacting?

I agree to receive email communication and understand I can unsubscribe at any time.

I agree to be contacted by The Mandy Gold Team | Haymore Real Estate LLC via call, email, and text for real estate services. To opt out, you can reply 'stop' at any time or reply 'help' for assistance. You can also click the unsubscribe link in the emails. Message and data rates may apply. Message frequency may vary. Privacy Policy

Sign In Sign Out

Virtual Assistant

Would you like to take the next step with this property? We can help you schedule a showing or virtual tour, or send you more details.

Yes, I would like more information.

Thank You for Your Reply, One of Our Agents will contact you as soon as possible

No, maybe later.

Thank you, you can always contact me via email, phone number or through the contact form.

Realhub AI

Lucy - Your AI-Powered Realtor

Update Your Temporary Password

Personalize your search

Enter your email and we'll notify you immediately when new listings match what you're looking for.

or enter email address

Already have an account ? Login here

Continue your home search

I agree to receive communications and understand I can unsubscribe at any time.

I agree to be contacted by The Mandy Gold Team | Haymore Real Estate LLC via call, email, and text for real estate services. To opt out, you can reply 'stop' at any time or reply 'help' for assistance. You can also click the unsubscribe link in the emails. Message and data rates may apply. Message frequency may vary. Privacy Policy

Already have an account ? Login here

We use cookies

We use cookies primarily for analytics to enhance your experience. By accepting, you agree to our use of these cookies. You can manage your preferences or learn more about our cookies policy.

