Thinking of selling?

Trusted Real Estate Experts in Sierra Vista, Fort Huachuca, Benson, and Bisbee Arizona

  • Nearby me

E-Alert name

Properties

10000 properties match your criteria

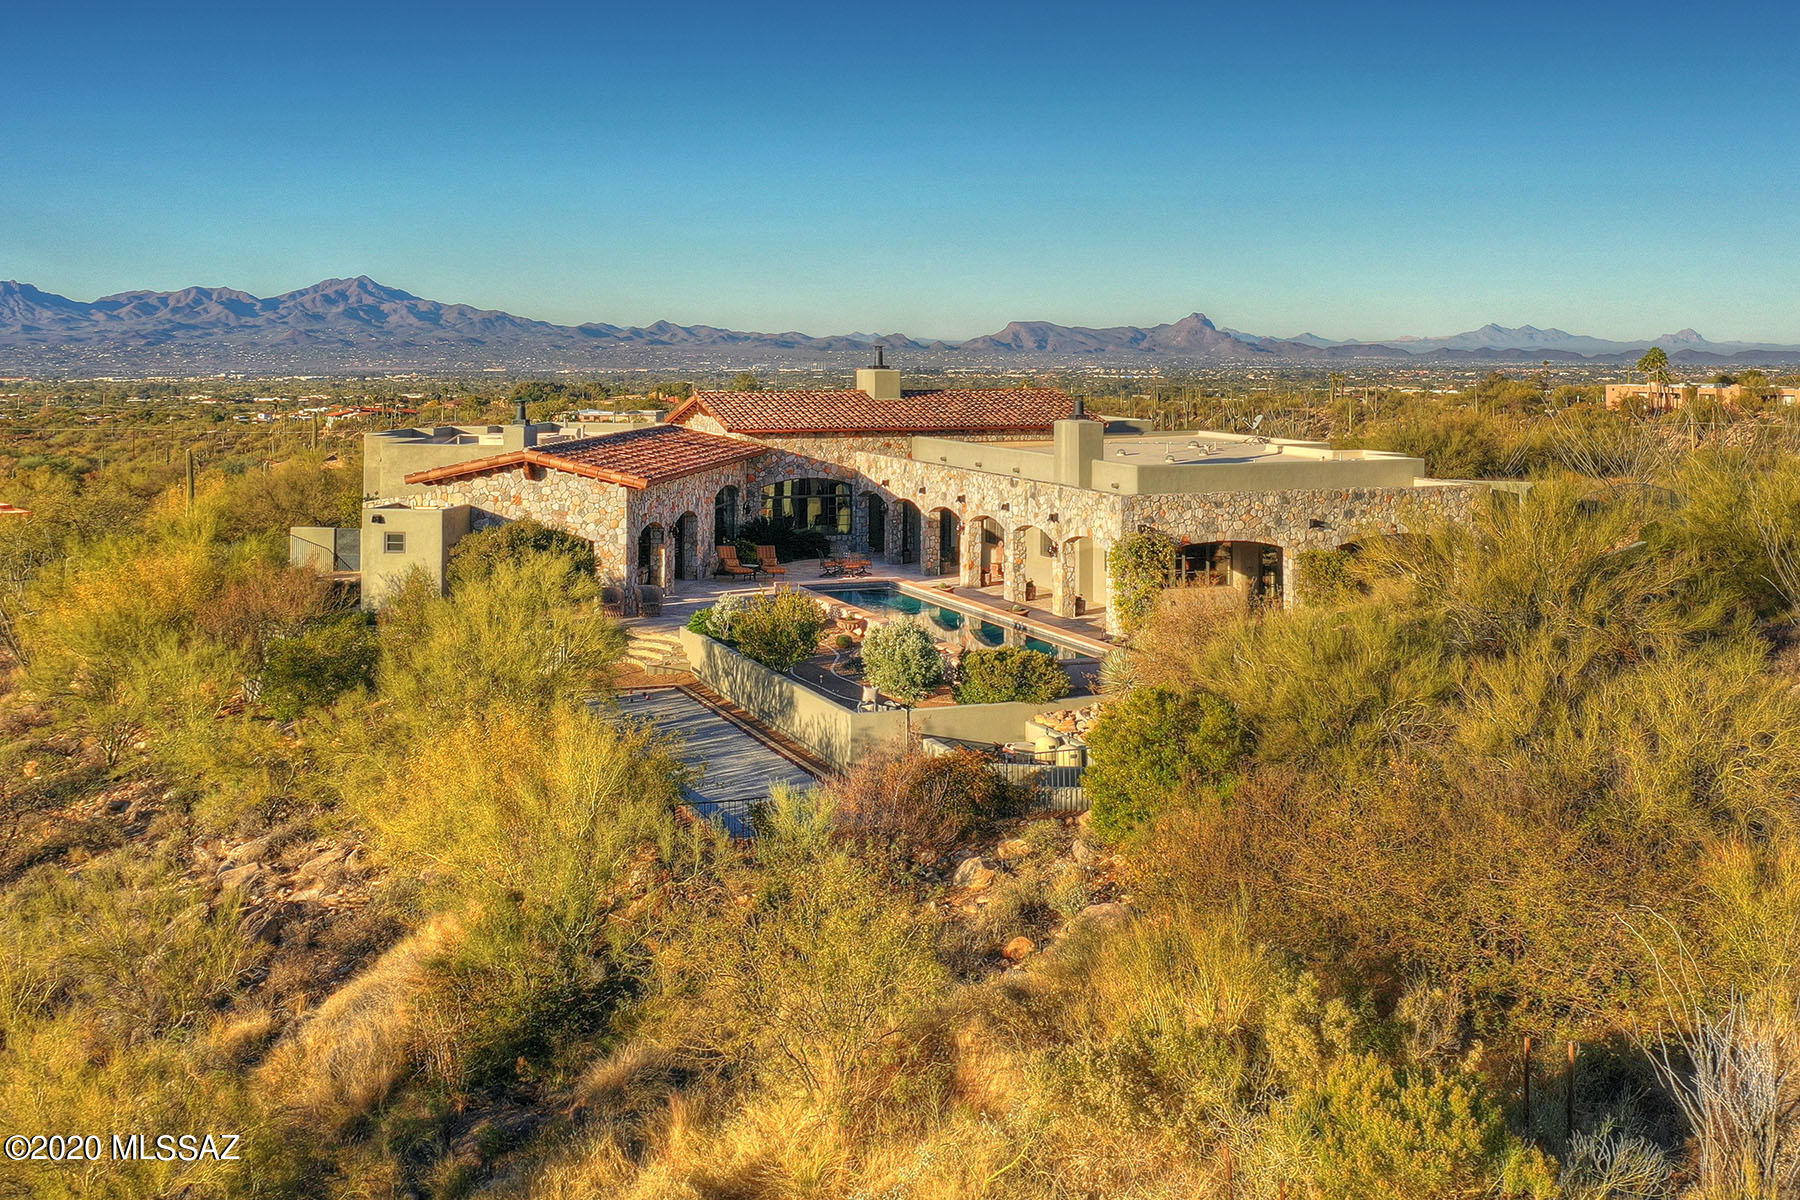
Undeniable European Elegance In This Ultra Private Estate in Coveted Pima Canyon. Perched on Over 2.5 Acres, This 5,826 Randel Jacobs Masterpiece Captures Commanding City & Mountain Views Throughout. A Gated Brick Paver Drive Leads To The Auto Court & Main Courtyard Entry. A Warm, Understated, Foyer Leads To The Grand Living & Dining Rooms w/ Exquisite Stone Work (harvested from the property), Wood Beam Ceilings, Hand Painted Murals, Walk In Wine Room, & Intimate Terrace w/ Fireplace. The Intimate Kitchen Features Wood Paneled & Hammered Copper Faced Appliances, Spacious Island, Hand Painted Mural, Butlers Pantry, and Indoor & Outdoor Dining Areas. Other Fine Features Include: Master Suite w/ Fireplace - Spacious Master Bath w/ Separate Soaking Tub - Two Walk in Closets, 3 Guest En suites, Media Room, Exercise Room w/ Cork Floors, Executive Office w/ Custom Walnut Cabinets,Travertine & Black Walnut Floors, Venetian Plaster Walls, Lap Pool & Spa, Intimate Covered Terrace w/ Fireplace, Regulation Bocce Ball Court w/ Crushed Oyster Shell Surface,  & Air Conditioned 3 Car Garage w/ Storage. This Is A Rare Opportunity to Own A Private Compound Within Pima Canyon Estates. Qualified Buyers Only.
#22031667

Tucson

7695 N Ancient Indian Drive

4 Beds

4 Baths

5,826 Sq.Ft.

$3,500,000

MLS#: 22031667
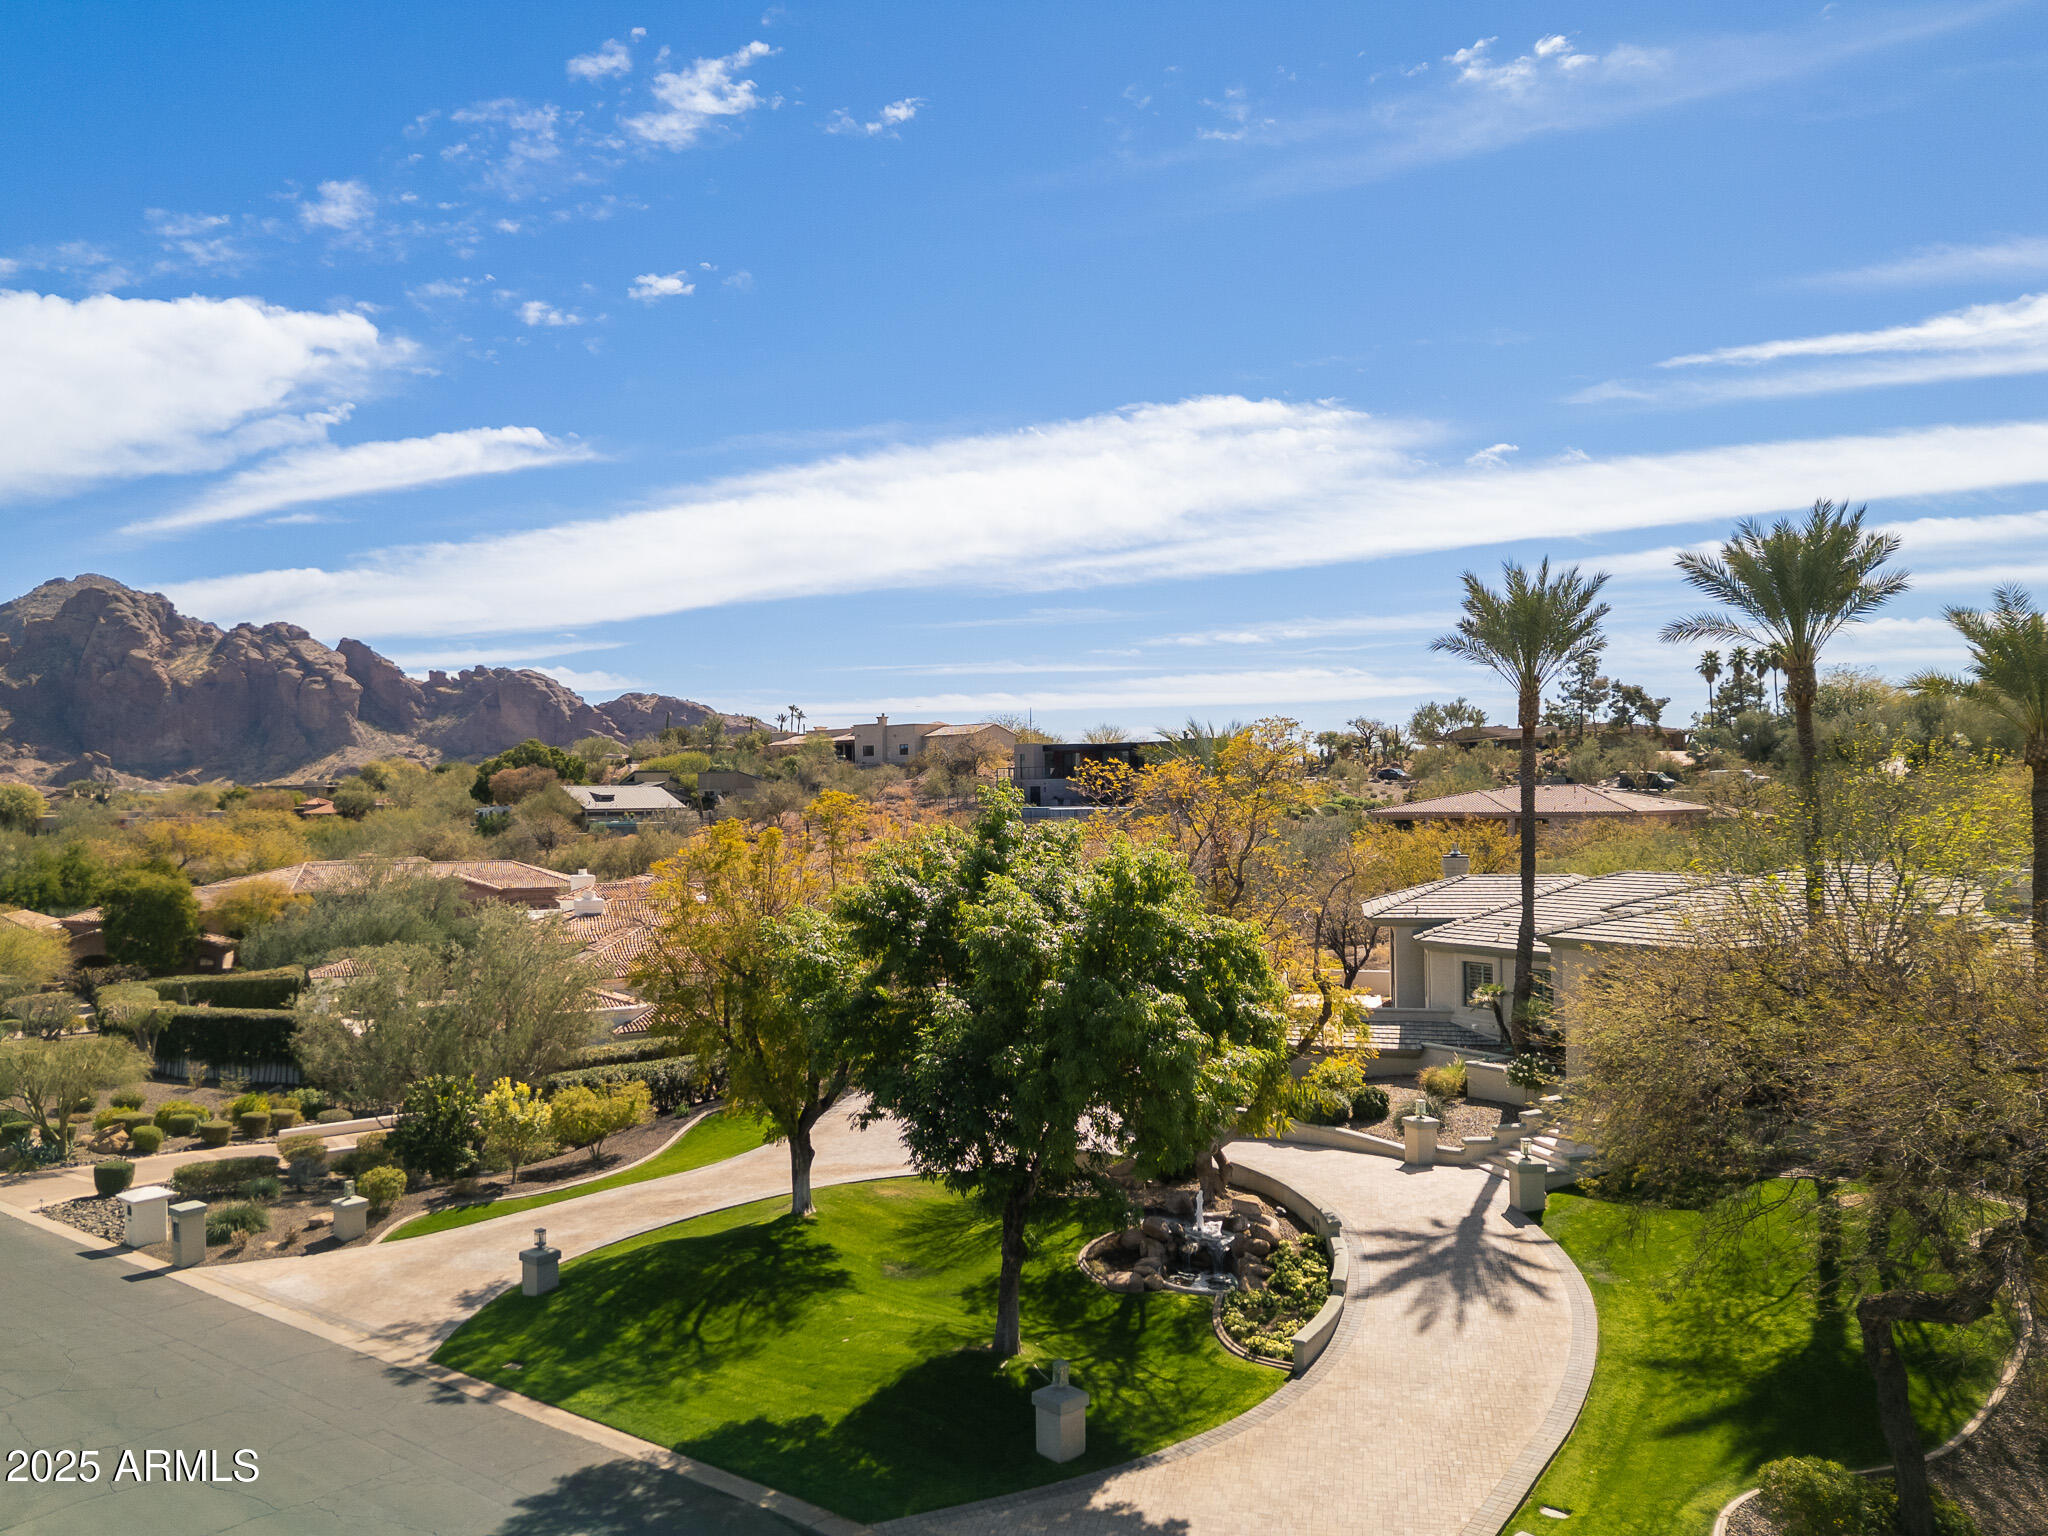
Nestled in the exclusive, gated community of Clearview, this stunning Paradise Valley estate is the ultimate lock-and-leave home. With a grand staircase and meticulously landscaped grounds, the property offers unparalleled curb appeal. Inside, you'll find 4 spacious bedrooms, 3 bathrooms(plus a powder room in garage!), an office, and an expansive outdoor deck that showcases breathtaking views of both Camelback and Mummy Mountain. This light-filled, inviting home is truly a dream. The kitchen, remodeled in 2022, features beautiful quartzite counter tops, custom Distinctive Cabinetry with pull-out drawers, top-of-the-line Wolf and Miele appliances, an induction cooktop, and a generous walk-in pantry. The primary retreat offers a serene escape with a cozy sitting area, two walk-in closets, dual vanities, a jetted tub and a bonus room perfect for a home gym or additional living space. The 4-car garage includes deep bays and abundant storage. The lush, flowering backyard is a private oasis, complete with a sparkling pool and serene water feature, an outdoor BBQ, and a gas fireplace. Truly the ideal setting to relax and unwind.
#6829456

Paradise Valley

4201 E CLAREMONT Avenue

4 Beds

None Baths

3,672 Sq.Ft.

$3,500,000

MLS#: 6829456
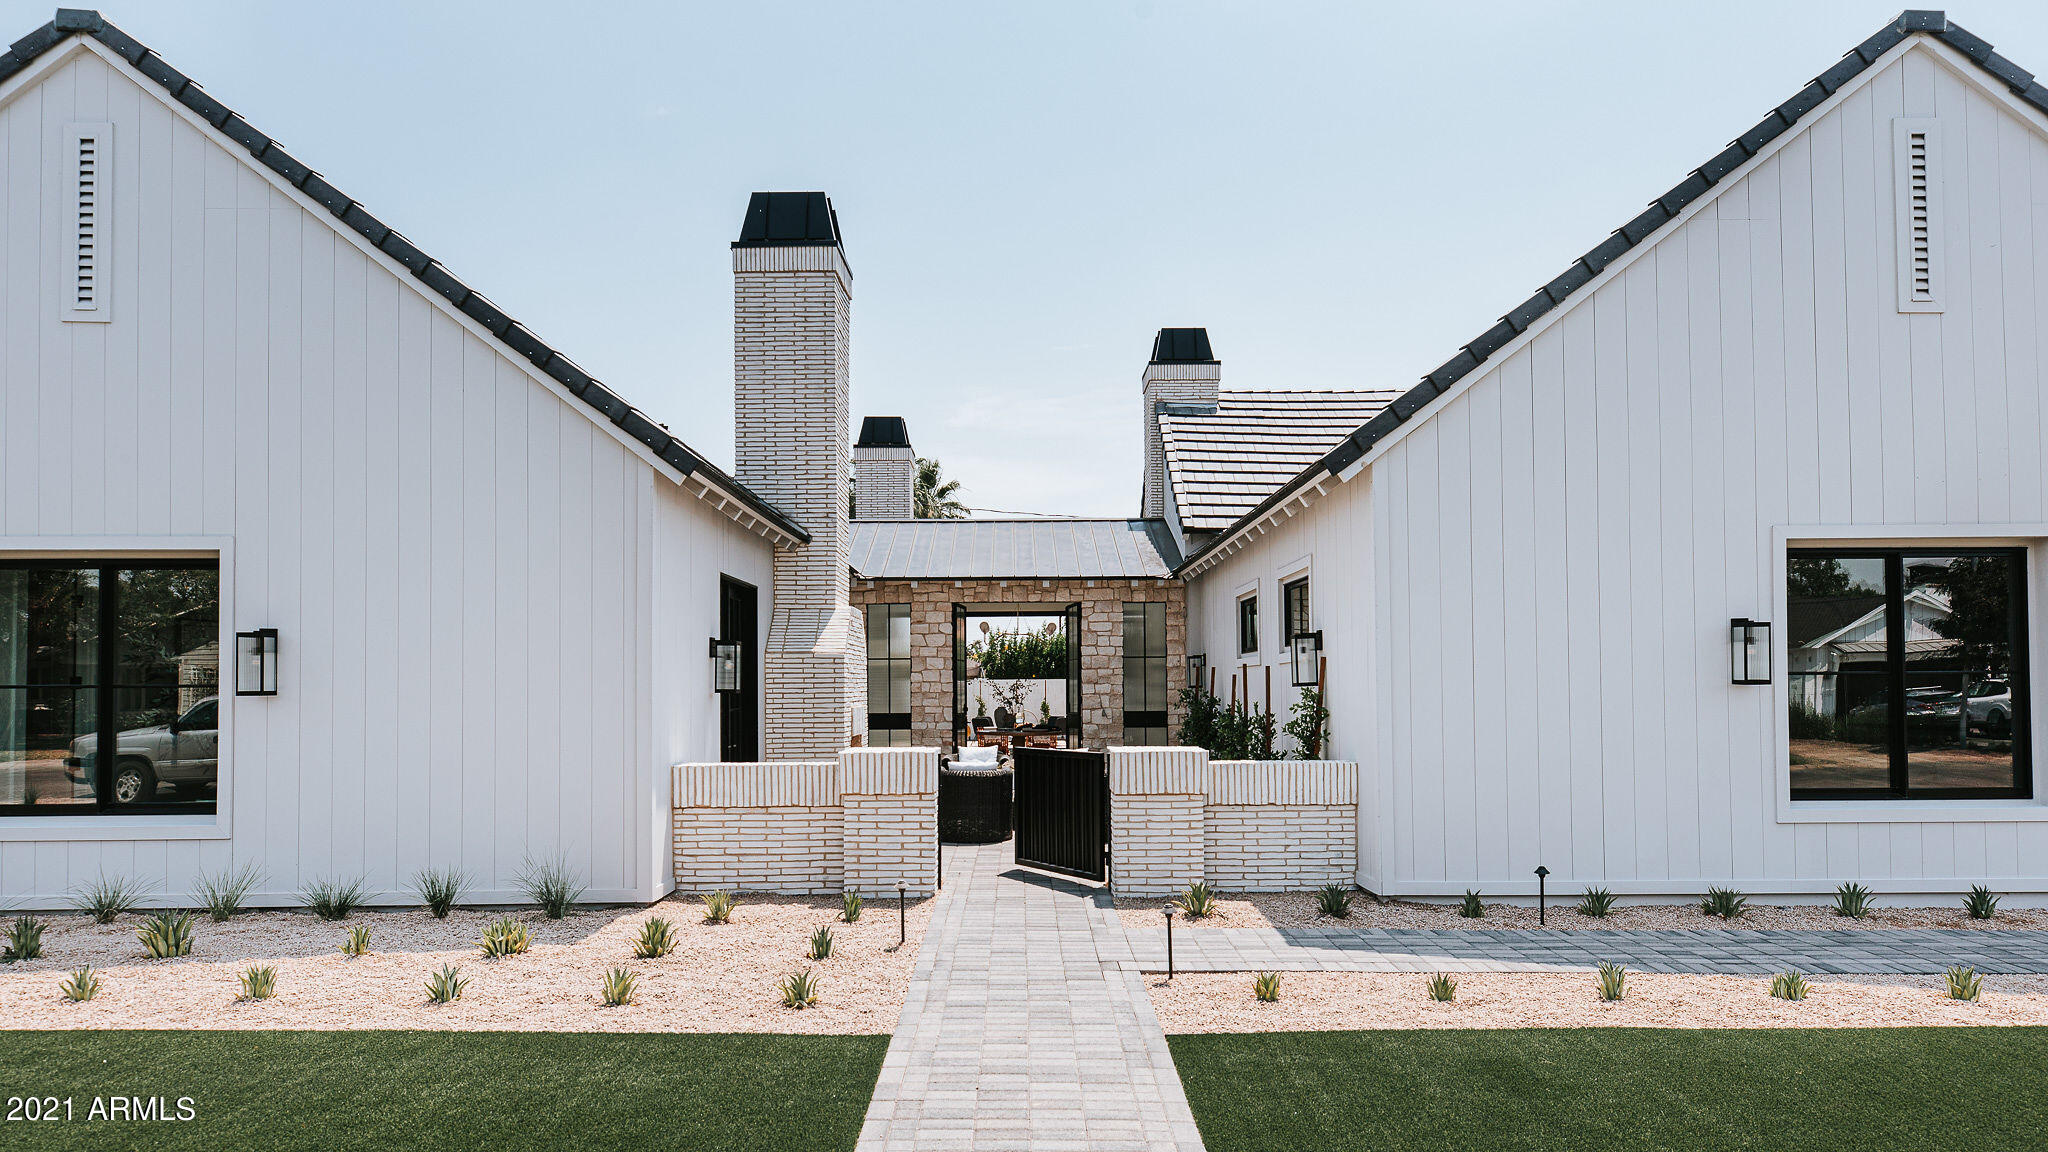
Rare brand new home located in the heart of Arcadia. Built by Craft Homes. Designed by THELIFESTYLEDCO.
#6254802

Scottsdale

4121 N 64th Place

5 Beds

4 Baths

4,100 Sq.Ft.

$3,500,000

MLS#: 6254802
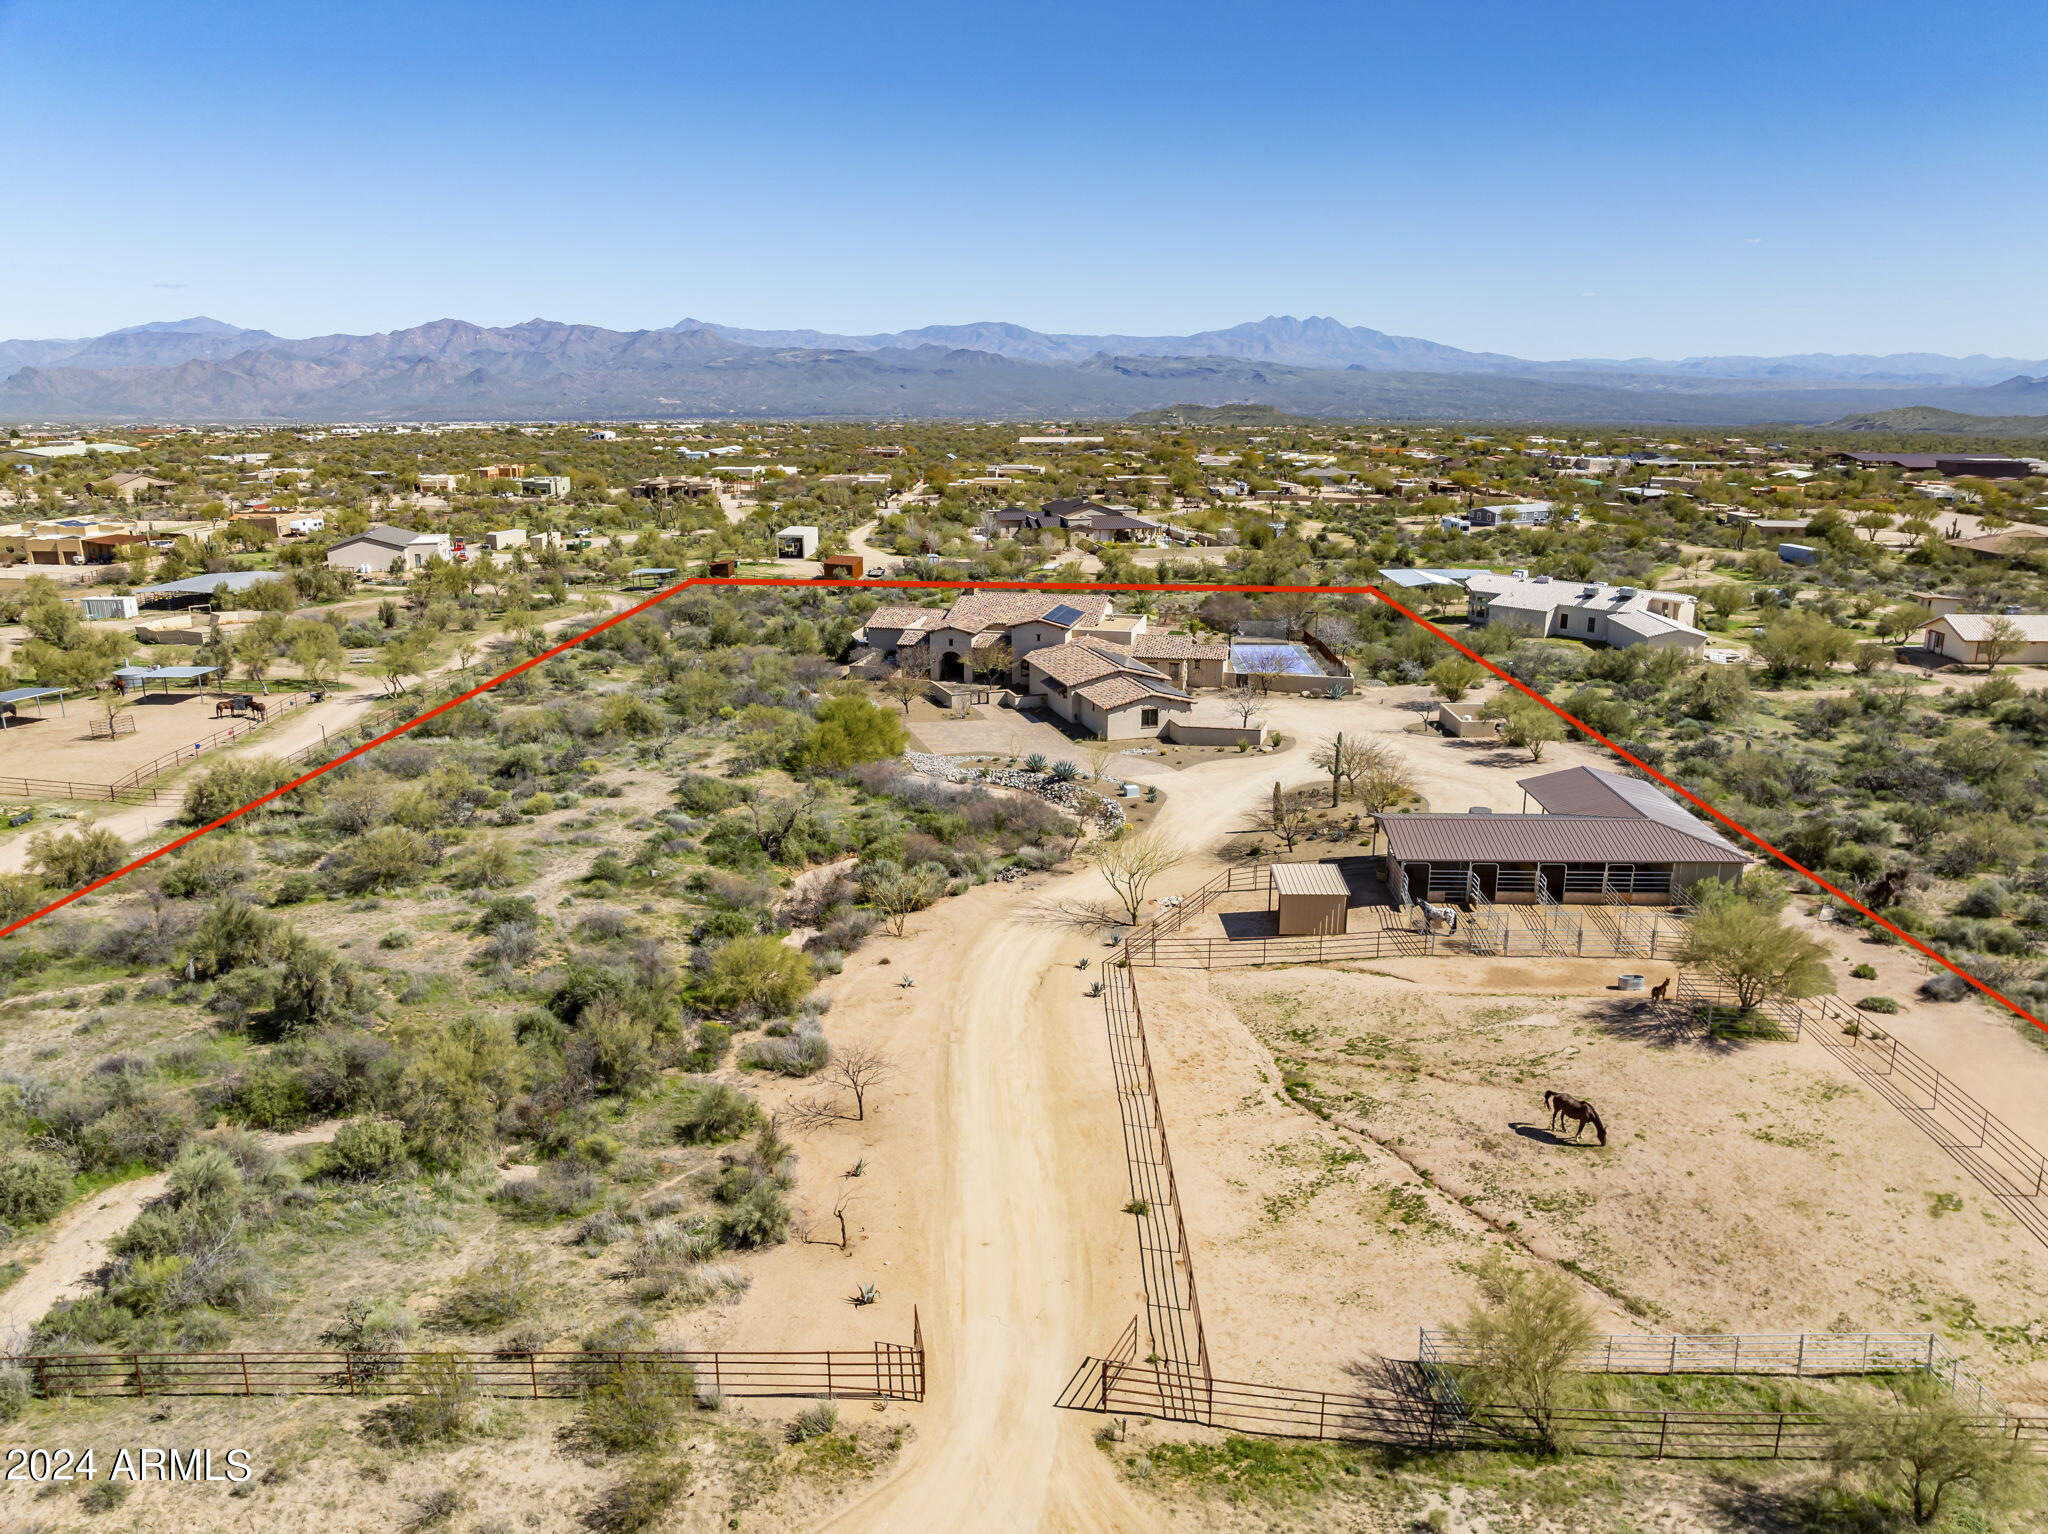
This fully fenced 5 acre Equestrian Estate is a timeless work of architectural art;  a labor of love in every detail. Offering both privacy and sophistication, it is set within a breathtaking desert landscape. This custom residence, tastefully designed by architect Bryan Rains, is impeccably maintained & features a split floor plan with high-end finishes throughout. The Resort-style backyard takes entertaining to a whole new level, allowing for year-round enjoyment of Arizona's natural beauty. The equestrian facilities include a 4-stall barn w/outdoor runs & turnouts with potential for further expansion. Enjoy direct access to extensive trail riding, including McDowell Mountain Regional Park, while remaining conveniently close to fine dining, shopping, & the vibrant Scottsdale amenities.
#6749282

Scottsdale

27111 N 150TH Street

5 Beds

4 Baths

5,513 Sq.Ft.

$3,500,000

MLS#: 6749282

An extraordinary opportunity to own one of Tucson's most distinctive historic income-producing compounds, generating approximately **$246,000 in annual rental income** with significant additional upside. Behind gated entrances from both Prospect Lane and Limberlost, this unique property features **9 separate residences**, a resort-style pool, mature landscaping, fruit orchards, gardens and approximately **½ acre of undeveloped land with the potential to add up to 12 additional units**. The property offers a diversified income stream through a mix of long-term rentals, short-term rentals and owner-occupied space, while providing exceptional flexibility for a future owner Continue the current income strategy, expand the existing residential footprint, create a multi-generational family compound, corporate or executive housing destination, boutique retreat, or explore other potential uses.
Unlike a typical multi-unit investment, this is an irreplaceable historic compound where each residence has its own character and identity. Extensive improvements have modernized the property while preserving its historic charm, including central A/C throughout, renovated bathrooms, restored fireplaces, updated roofs, plumbing, electrical, windows and appliances, plus upgraded gates, fencing, parking and the addition of a resort-style pool.

With approximately $250,000 in current annualized income, 9 residences, potential for 12 additional units, and a rare combination of historic character, privacy and flexibility**, this is far more than an income property--it is a one-of-a-kind compound with immediate cash flow and exceptional future potential.
#22621896

Tucson

1490 E Prospect Lane

None Beds

None Baths

11,942 Sq.Ft.

$3,500,000

MLS#: 22621896
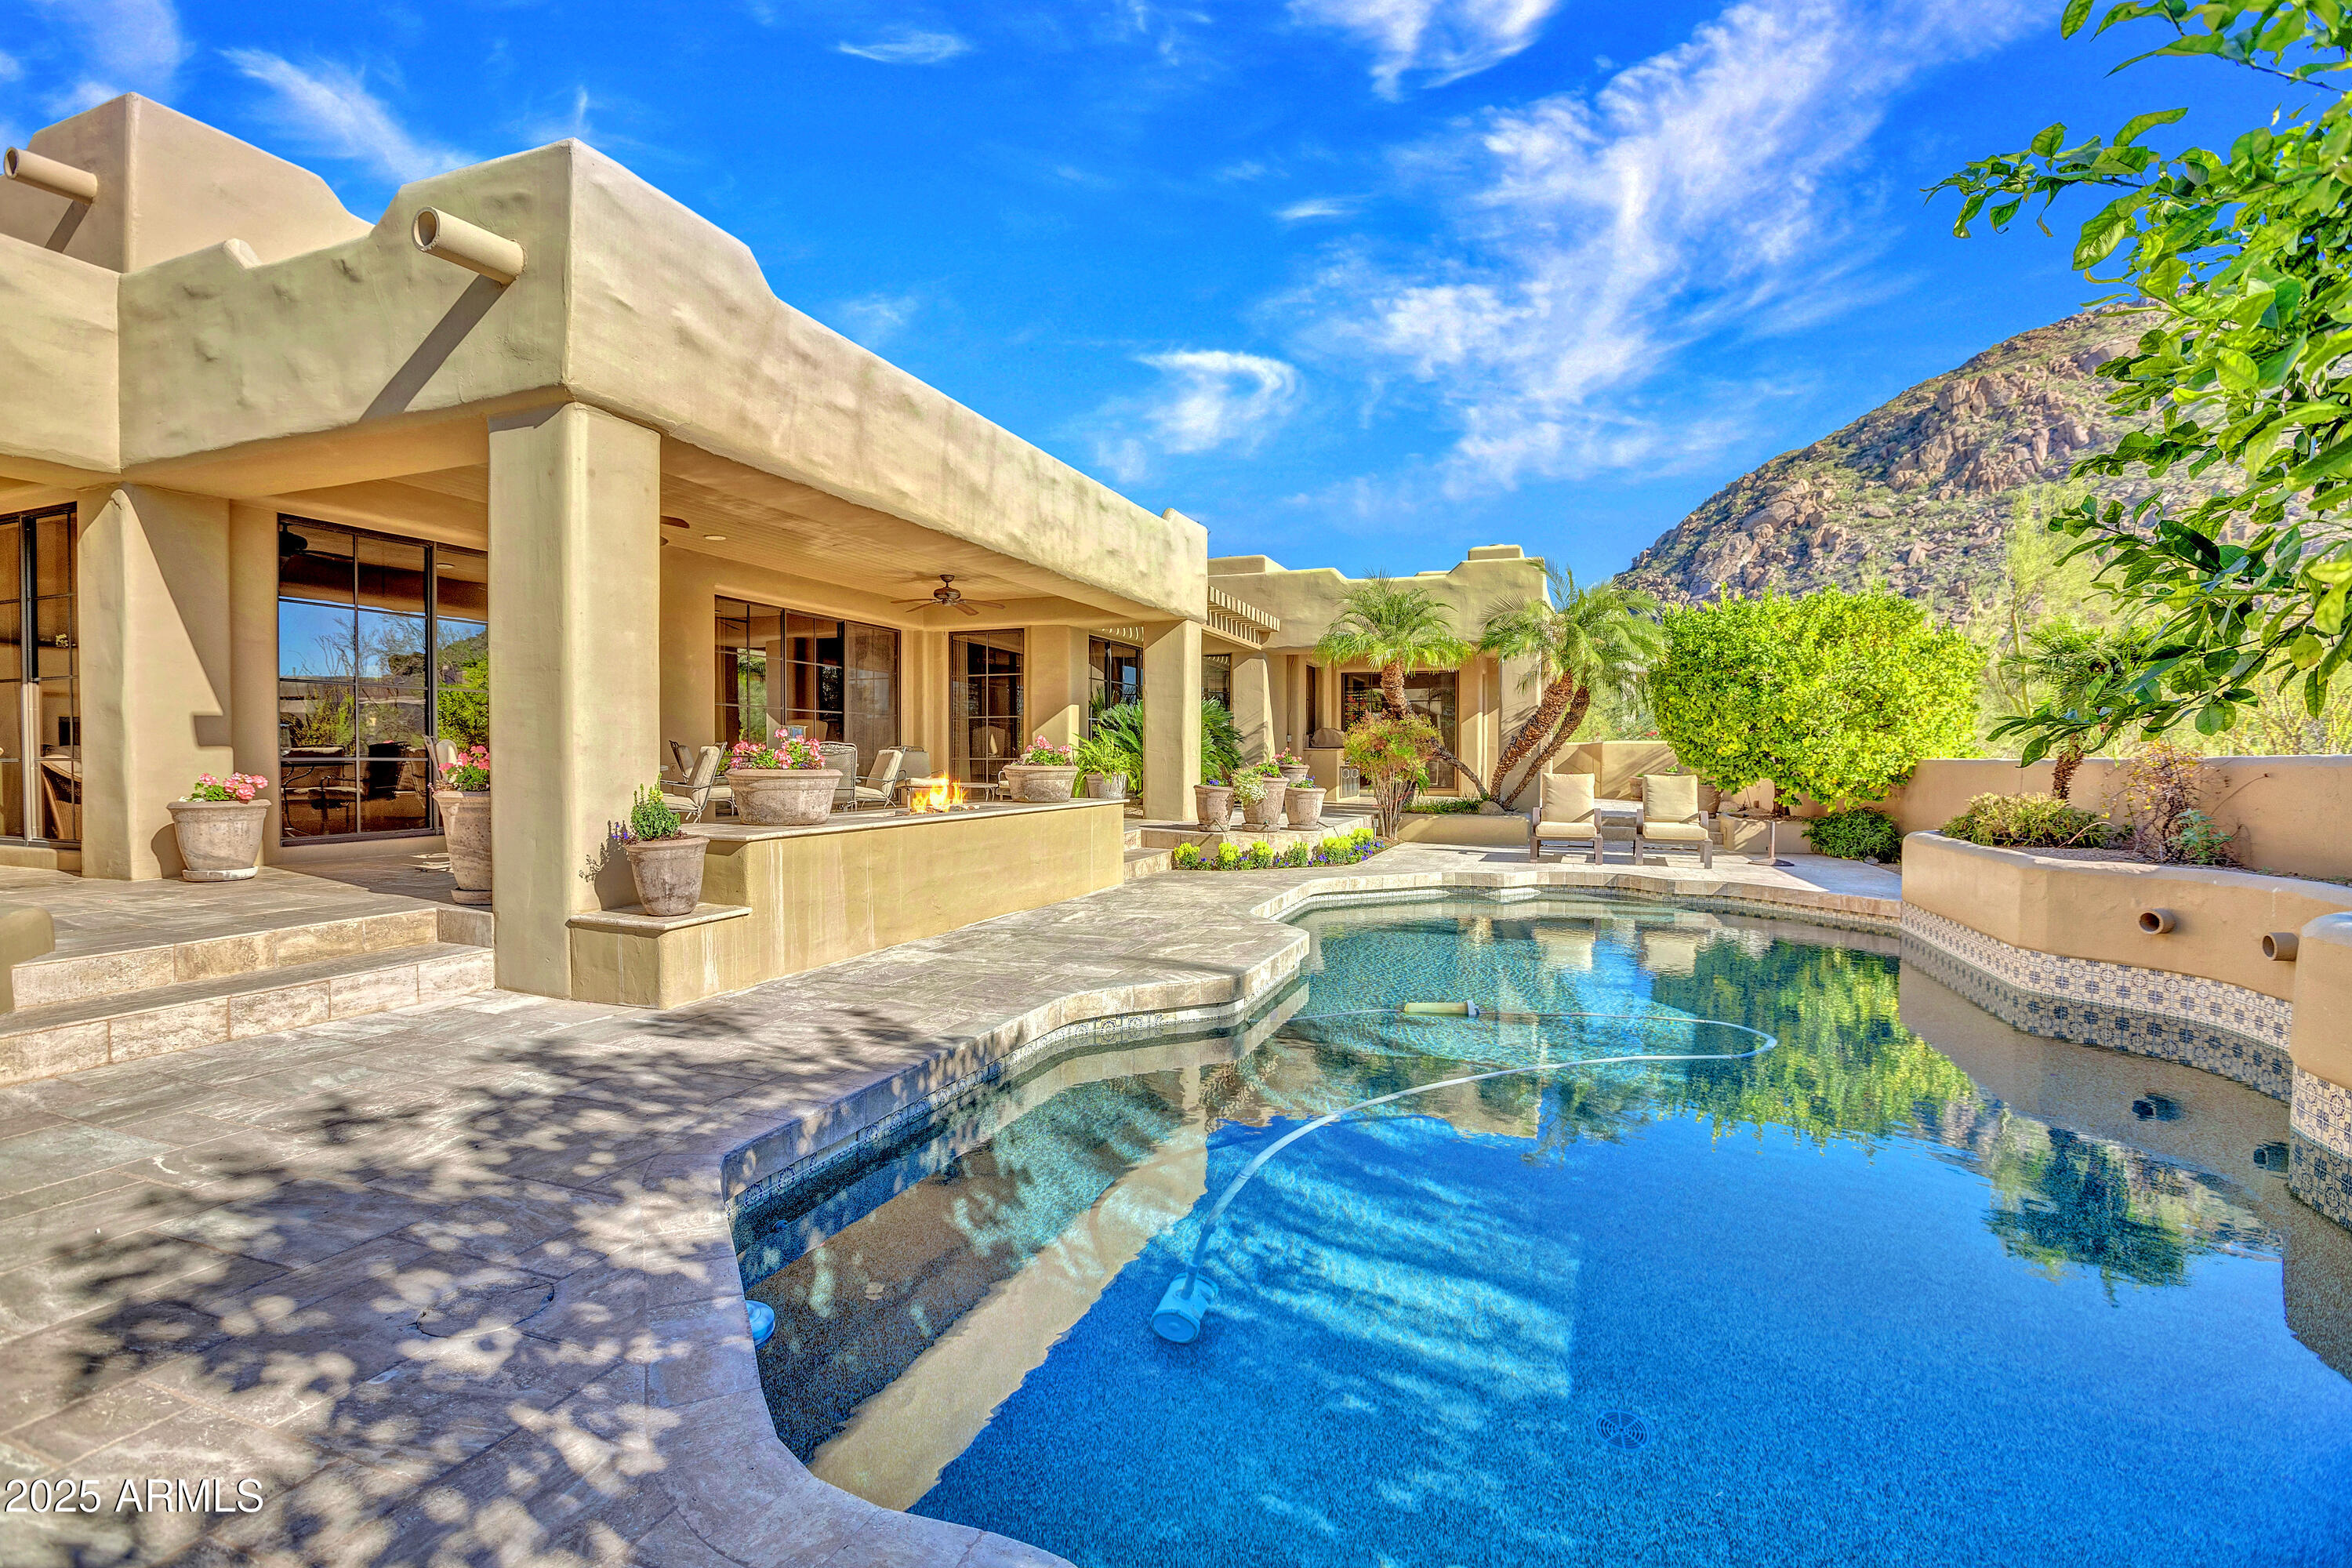
IMMEDIATE GOLF MEMBERSHP AT CLOSE OF ESCROW. Timeless elegance situated on a large private lot surrounded by stunning mountain views and the beauty of the Sonoran Desert.  Quality craftsmanship & attention to detail throughout. The functional layout includes a warm and inviting formal living room, dining room, convenient kitchen with adjacent morning and breakfast room.  The owner's retreat is spacious and secluded ~ sitting room with fireplace, dual primary baths, and private access to the backyard.  2 guest bedrooms with ensuite baths in the main house + guest house with living room, bedroom & full bath. Expansive covered patio with sparkling pool and heated spa, linear fire pit,  outdoor living room with fireplace, built-in BBQ + 360 degree views from the observation deck. Designated a top 'Platinum Club of America'' golf club, Desert Highlands amenities include a Jack Nicklaus championship golf course, 18-hole putting course, award winning clubhouse featuring ''Jacks'' gastropub, state of the art fitness center, Highlands Racquet Club featuring grass, clay & pickleball courts,& more. A $205,000 membership fee is due from buyer at close of escrow
#6953842

Scottsdale

10040 E HAPPY VALLEY Road 441

4 Beds

4 Baths

5,805 Sq.Ft.

$3,500,000

MLS#: 6953842
None
#6664000

Gilbert

2113 E Lexi Lane

5 Beds

5 Baths

5,702 Sq.Ft.

$3,500,000

MLS#: 6664000
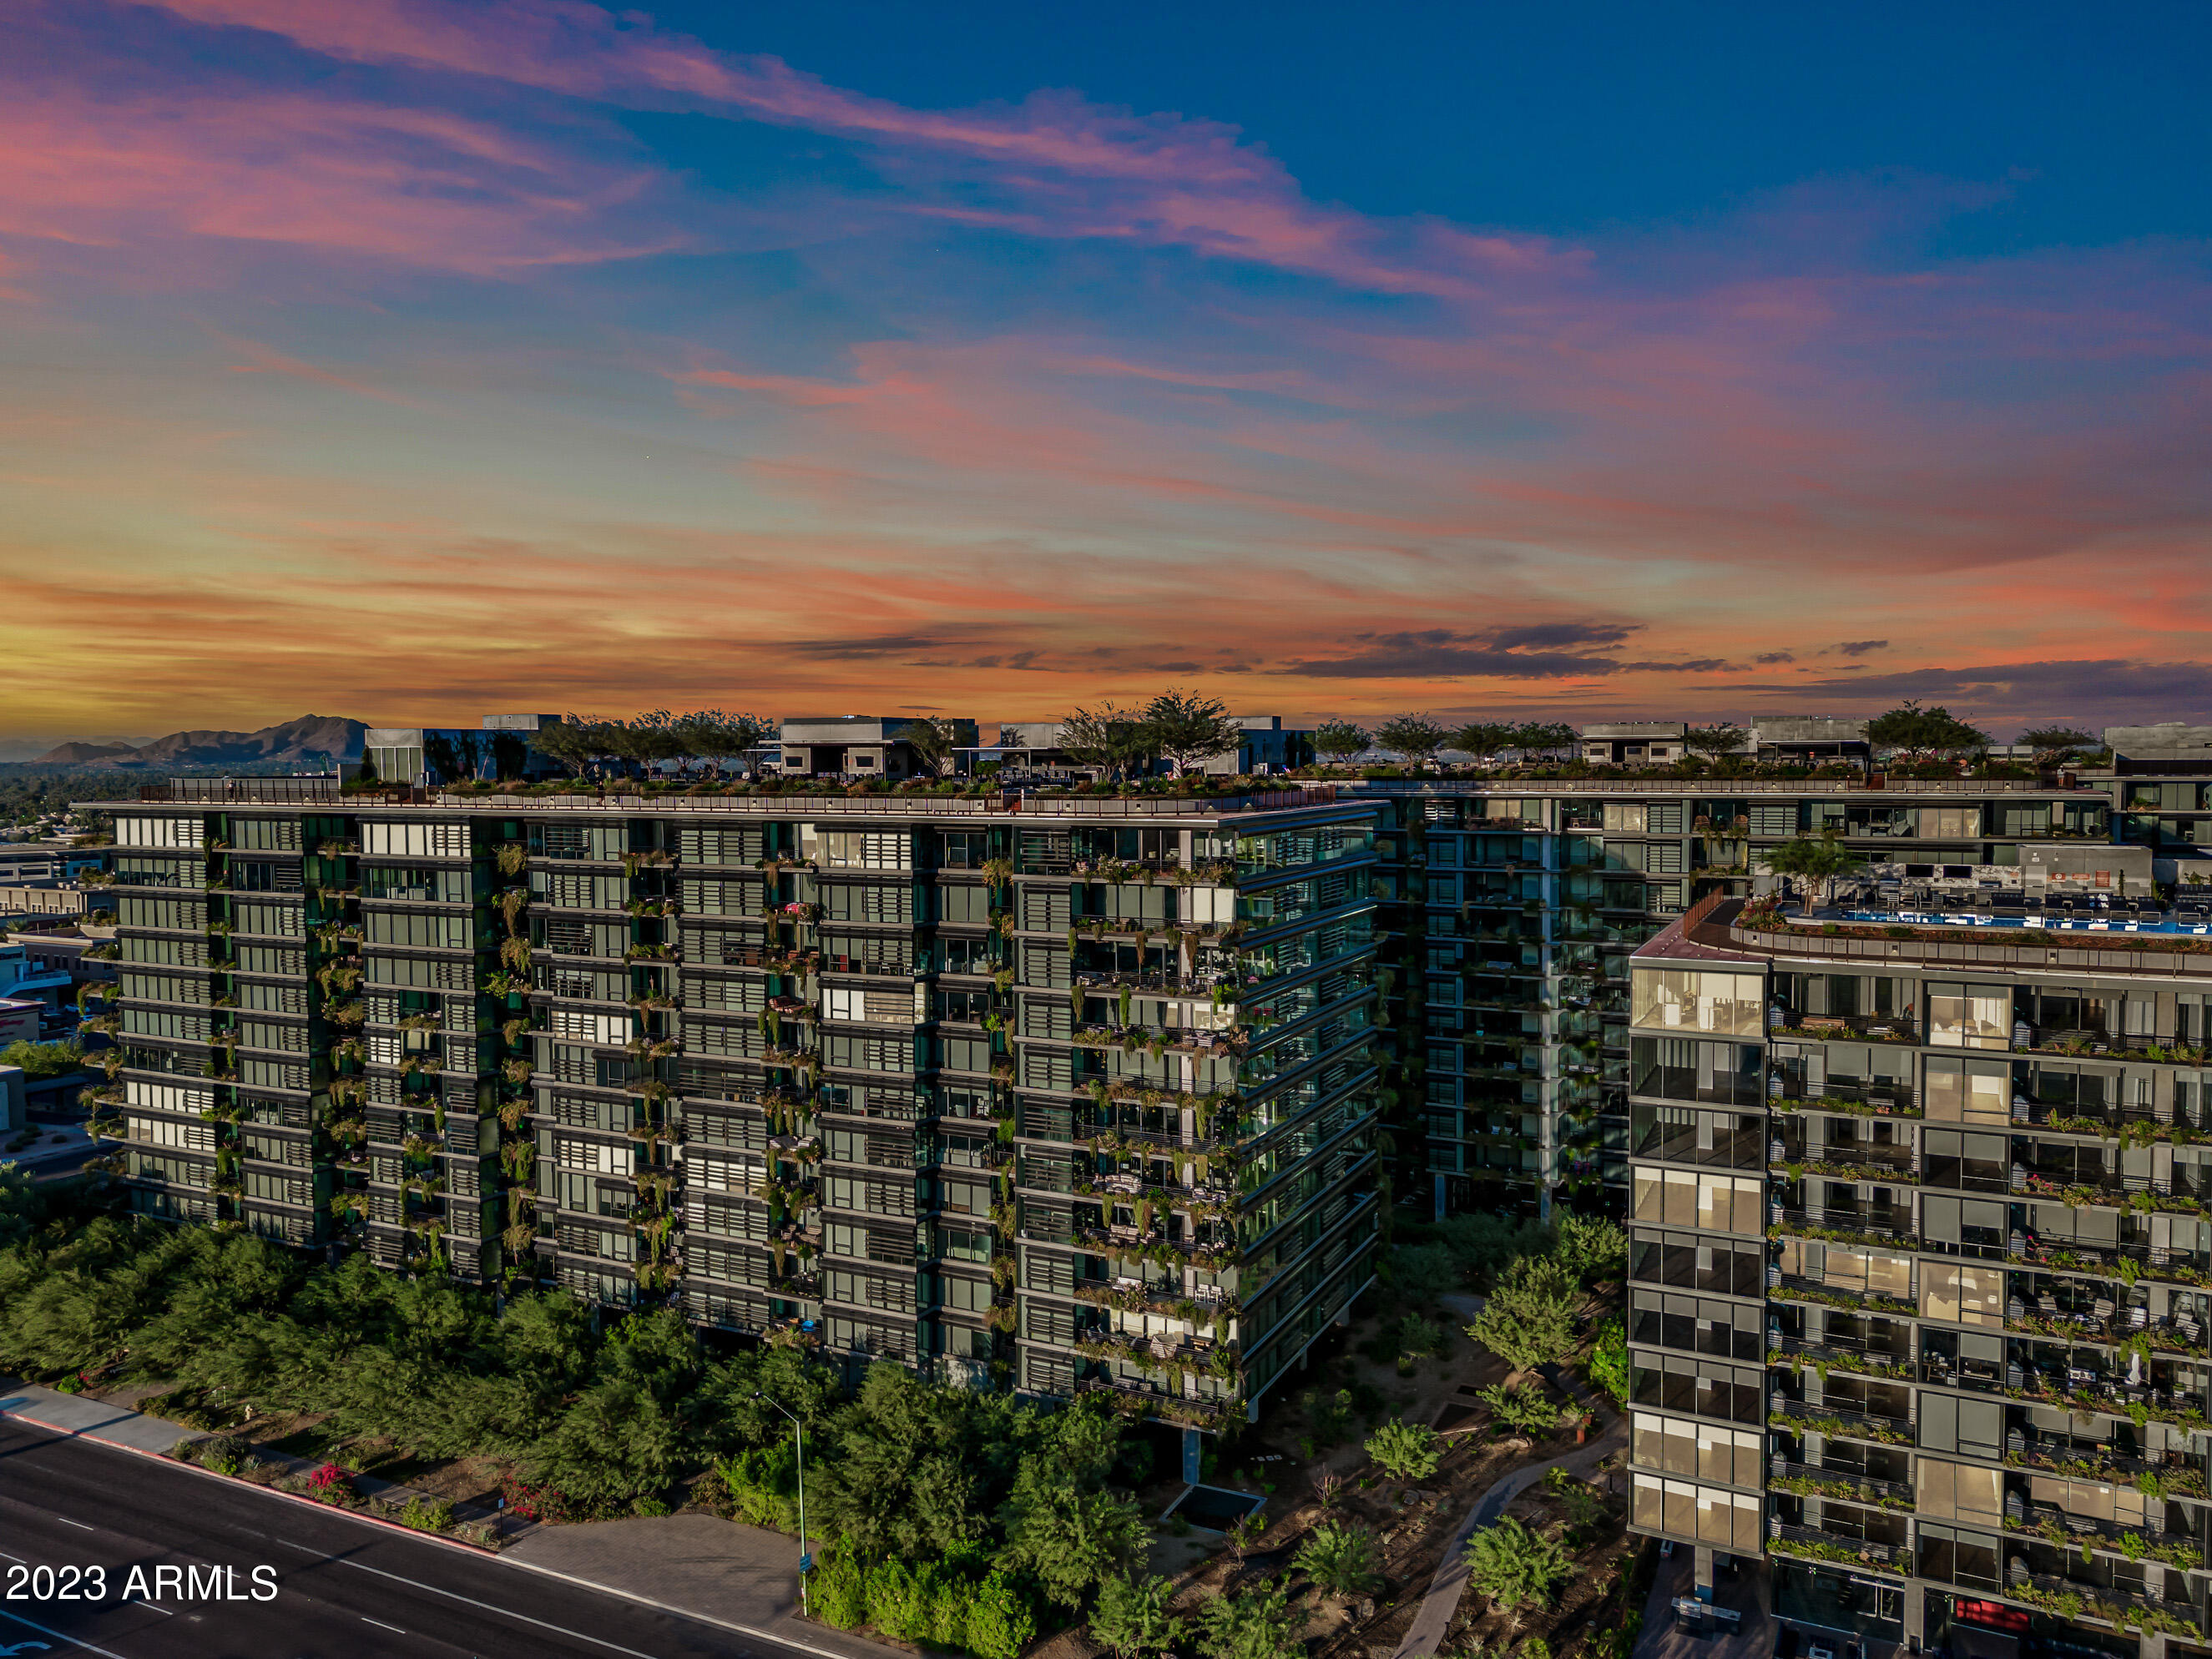
Welcome to OPTIMA KIERLAND, this exceptional corner unit includes a 12th floor PENTHOUSE with Floor-to-Ceiling windows on BOTH the East and North-facing sides, with breathtaking Mountain Views, City Lights, and a Skyline that will leave you in awe! This exclusive location ensures that you can keep your window coverings open all day w/o the scorching SW rays!  Inside, this spacious open floor plan is sleek, with modern finishes creating a contemporary oasis of style and comfort. This split plan penthouse, comes with 2 master suites with double sinks & walk in closets. AND, this rare find even has a third bedroom, and a third bathroom. The first master suite is a sanctuary in itself, with a separate sitting area that can be completely enclosed for privacy. This versatile space is perfect for an in home office, or a sitting area with mountain views and morning sunrises. 
The custom re-designed kitchen by the current owners features spacious granite countertops, a gas cooktop, and additional cabintery, as well as a quartz island, making it a dream for entertainers.  A sliding glass door seamlessly connects you to the patio, where you can enjoy the outdoor weather and views, with a fire pit and BBQ grill (gas hookups only) 
The premier lifestyle amenities offered here are nothing short of spectacular! Imagine taking a dip in the rooftop lap pool, rejuvinating in the sauna and cold plunge, or honing your skills on the indoor Pickleball and Baskeball courts.  
Golf enthusiasts will be delighted by the State-of-Art Golf Simulator, while fitness enthusiasts can enjoy a World Class Fitness Center and a tranquil massage room, or a yoga workout in the rooftop yoga room.
Enjoy a BBQ on the rooftop with family or friends, utilizing the outdoor kitchen, TV screens, fire pits, sitting areas and dining tables. Then play a game of ping pong or pool in the lounge area.   
For your convenience, there's even a coffee bar offering complimentary lattes to kickstart your day.  When you are ready to explore Scottsdale's finest shops, restaurants, and entertainment, you will find them just steps away from your penthouse, making this location second to none.  Don't miss this chance to experience the pinnacle of luxury living in the heart of North scottsdale across the street from Kierland Commons, and Scottsdale Quarter. 
A storage unit, and 2 (level 1) garage parking spaces included
#6617154

Scottsdale

7180 E KIERLAND Boulevard 1208

3 Beds

None Baths

2,018 Sq.Ft.

$3,500,000

MLS#: 6617154
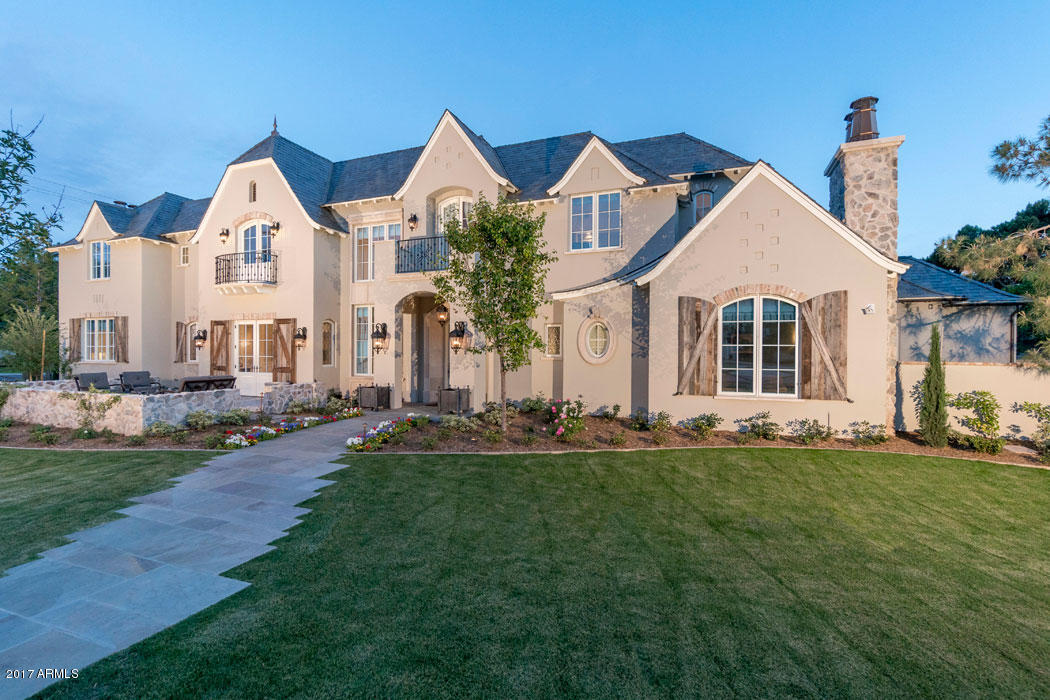
Major price reduction on this gorgeous 2015 build! Gorgeous home features 5 bedrooms and 6 bathrooms. Wide plank solid wood flooring, custom cabinetry doors and windows; quartz counter tops; beautiful hand-made tiles; reclaimed beams…so many sought-after designer details. Open floor plan with a fabulous great room featuring telescoping doors opening to a heated patio creating the ultimate year round indoor/outdoor entertaining space. Kitchen has every desired appliance and a beautiful walnut topped island perfect for family dining. Master wing features a lovely den/office and a serene separate bedroom. Upstairs is accessed via the staircase or wood-paneled elevator. The Berghoff  yard is gorgeous and the barn designed for guest stays and ultimate entertaining is one of a kind.
#5511823

Phoenix

5943 E CALLE DEL SUD --

5 Beds

None Baths

5,851 Sq.Ft.

$3,500,000

MLS#: 5511823
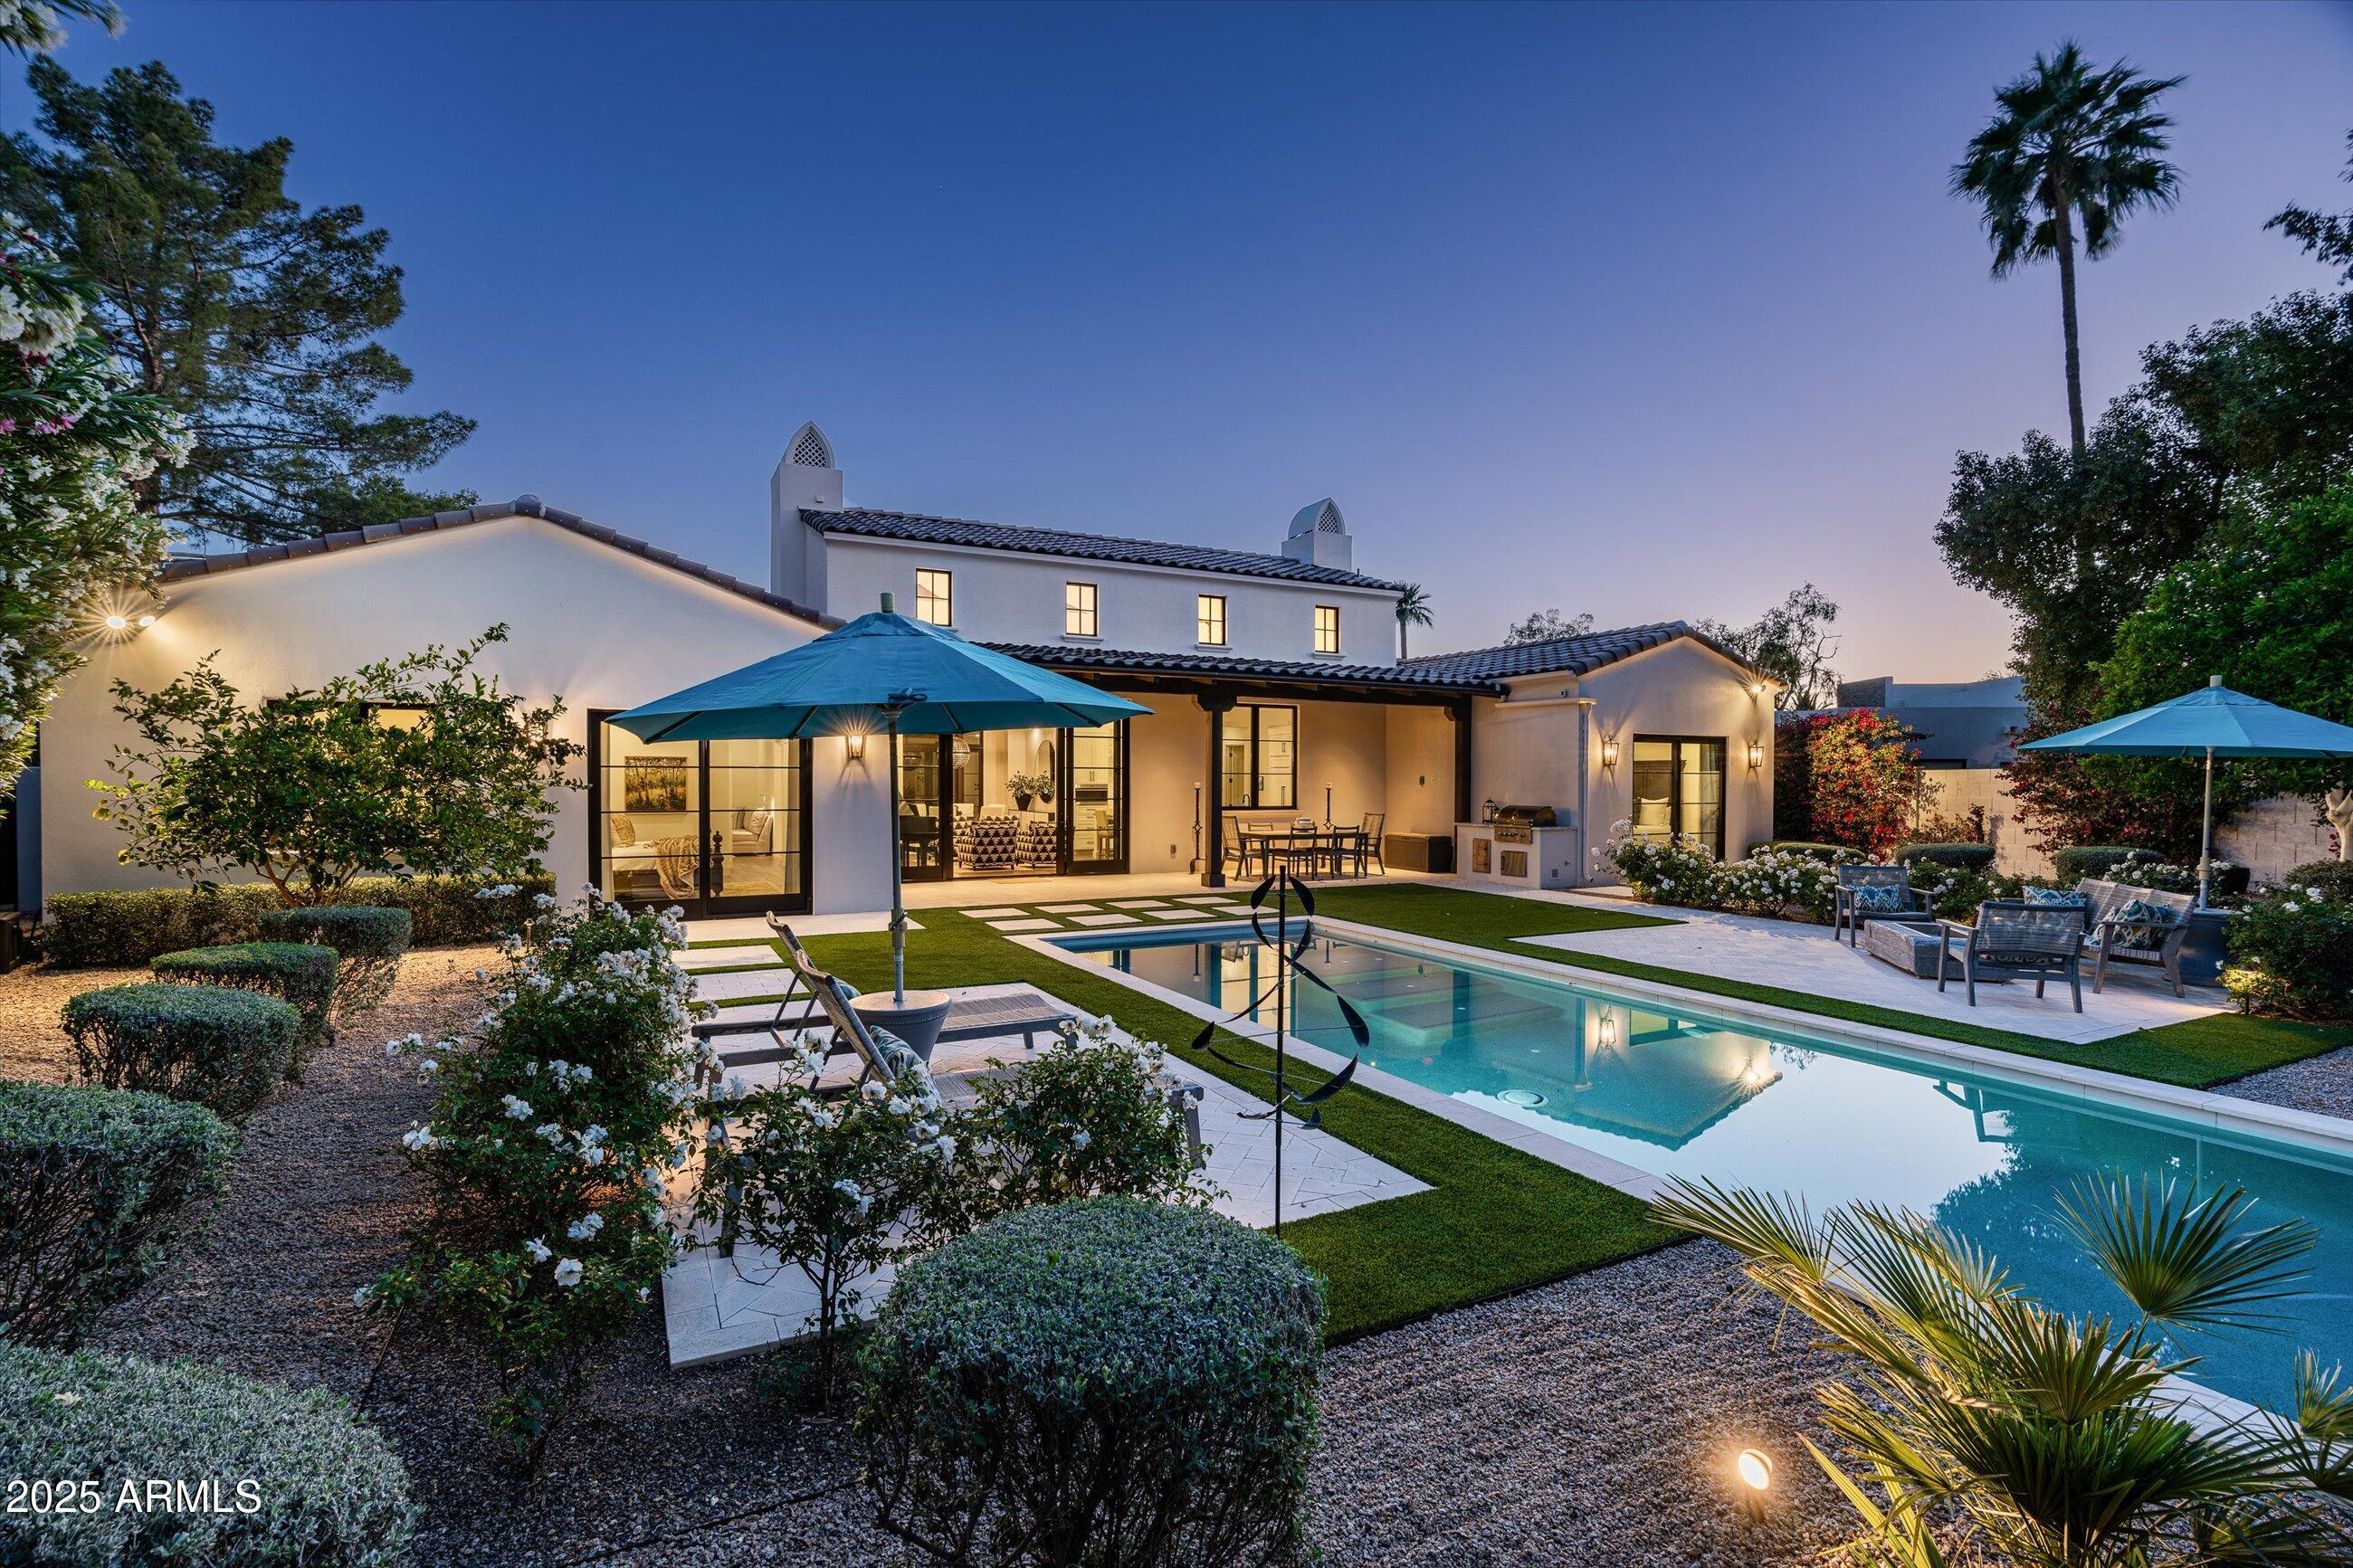
Welcome to this idyllic Santa Barbara style home, nestled in the serene and highly desirable community of McCormick Ranch.

Newly constructed in 2020 by Eagle Luxury Properties and masterfully designed by Candelaria Design, this residence offers a level of sophistication and thoughtful detail rarely found in new builds.

As you approach the home, you're greeted by a curated landscape of specimen cacti and meticulously manicured desert flora, creating a striking pathway to the gated courtyard entrance.

Step through the front door and you'll immediately notice the timeless elegance of the interior finishes—each element carefully selected to ensure lasting style and harmony. The family room is anchored by a dramatic fireplace and features large sliding doors that frame views of the lush, resort-style backyard.

At the heart of the home, the chef's kitchen is a hub for entertaining, featuring a generous center island, top-tier Wolf and Sub-Zero appliances, and a seamless blend of beauty and function. Just beyond, you'll find an oversized walk-in pantry and a spacious laundry room with ample built-in storage.

A secondary living area offers the perfect space for a media room or play area, conveniently situated near the guest bedrooms for privacy and versatility.

The primary suite is a tranquil retreat, highlighted by a large sliding door that invites the vibrant greenery of the surrounding oleanders into the room. The spa-like primary bathroom is finished with light stonework, designer fixtures, a deep soaking tub, and an expansive walk-in shower, an inviting space for rest and rejuvenation.

On the opposite side of the home, a junior primary suite provides guests or extended family with a private sanctuary complete with its own en-suite bath and walk-in closet. Two additional guest bedrooms share a stylish Jack & Jill bathroom, echoing the elegant finishes found throughout the home.

Step outside to the entertainer's dream backyard, featuring a sparkling blue pool, low-maintenance artificial turf, multiple seating and dining areas, a covered patio with outdoor kitchen, and a privacy-enhancing perimeter of mature oleanders.

The current owners have meticulously maintained the home to ensure it continues to feel like new construction. With fresh exterior paint last year, annual roof inspections, and routine servicing of all mechanical systems, the home not only looks pristine but functions flawlessly.

This one-of-a-kind property blends luxury, comfort, and peace of mind, all in one of Scottsdale's most beloved neighborhoods. We look forward to welcoming you for a private showing.
#6860126

Scottsdale

7902 E VIA LINDA --

4 Beds

None Baths

3,340 Sq.Ft.

$3,500,000

MLS#: 6860126

Brand New Ritz Carlton Residence home overlooking the 6th fairway of The Golf Club at Dove Mountain.
#22612925

Marana

6079 W Seven Saguaros Circle

4 Beds

4 Baths

3,761 Sq.Ft.

$3,500,000

MLS#: 22612925
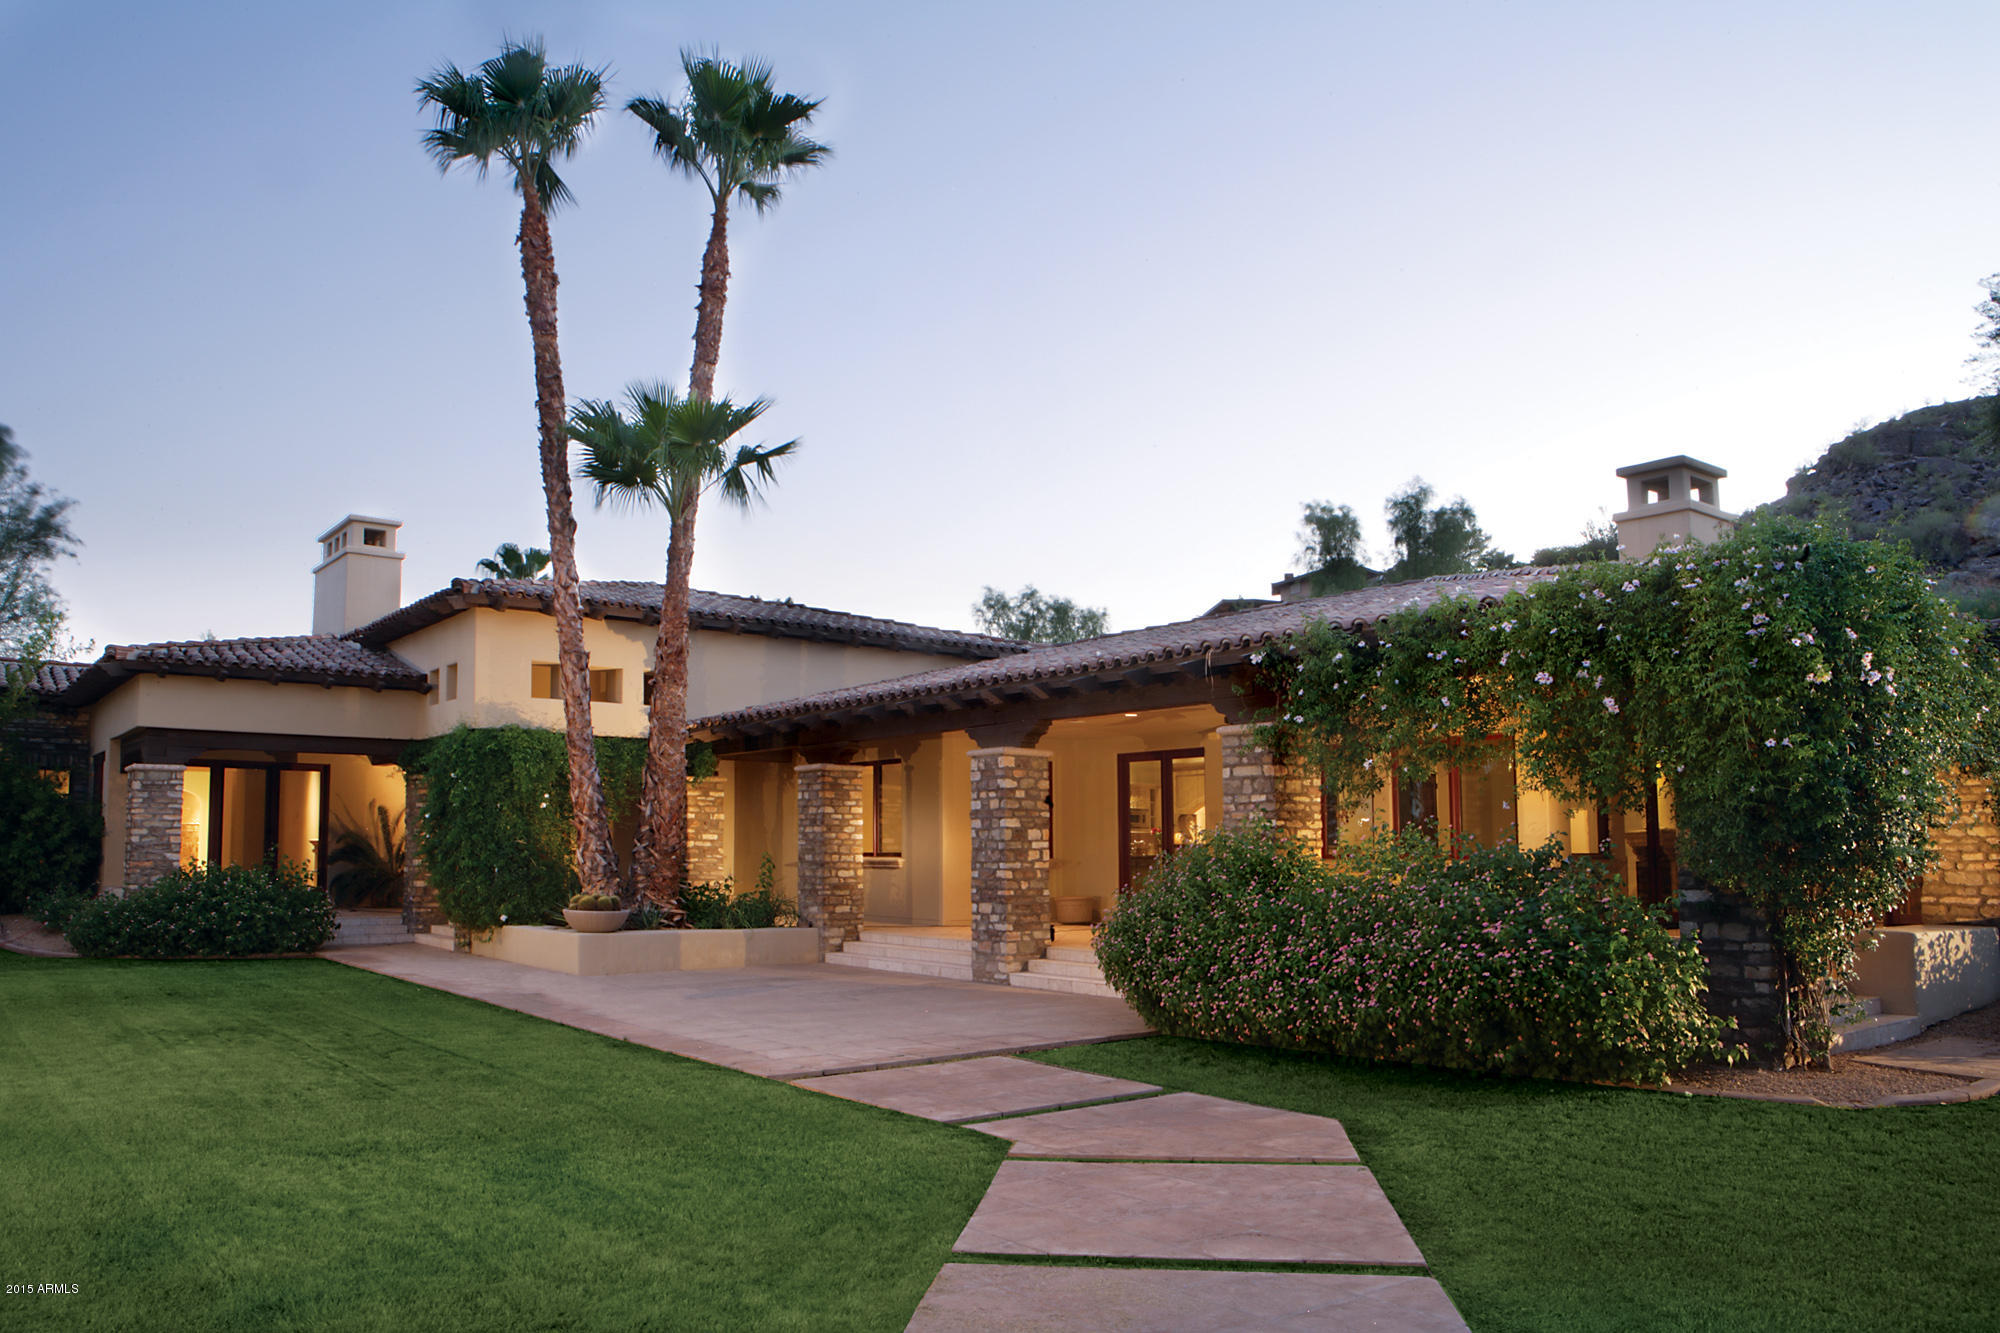
A single level, no interior steps, European style custom home with Library/Study opening to front courtyard and 5 ensuite bedrooms. This includes an attached guest Casita with its own HVAC system. This  great floor plan affords privacy, and AC efficiency. The Master wing to the east;A 3 bedroom ''guest wing'' has its own flex room to the north west; and the guest Casita to the south west. Other amenities include Wine cellar, butlers pantry formal dining and living room, family room. Beautiful gazebo with fireplace and outdoor Kitchen. Pool Spa, recessed sport court,4 car garage, porte cochre. All nicely tucked away in a private cul d sac lot in 24 hour guard gated Judson Community across from the soon to be Ritz Carlton Community..... more....
#5553786

Paradise Valley

6602 E INDIAN BEND Road

5 Beds

None Baths

6,584 Sq.Ft.

$3,500,000

MLS#: 5553786
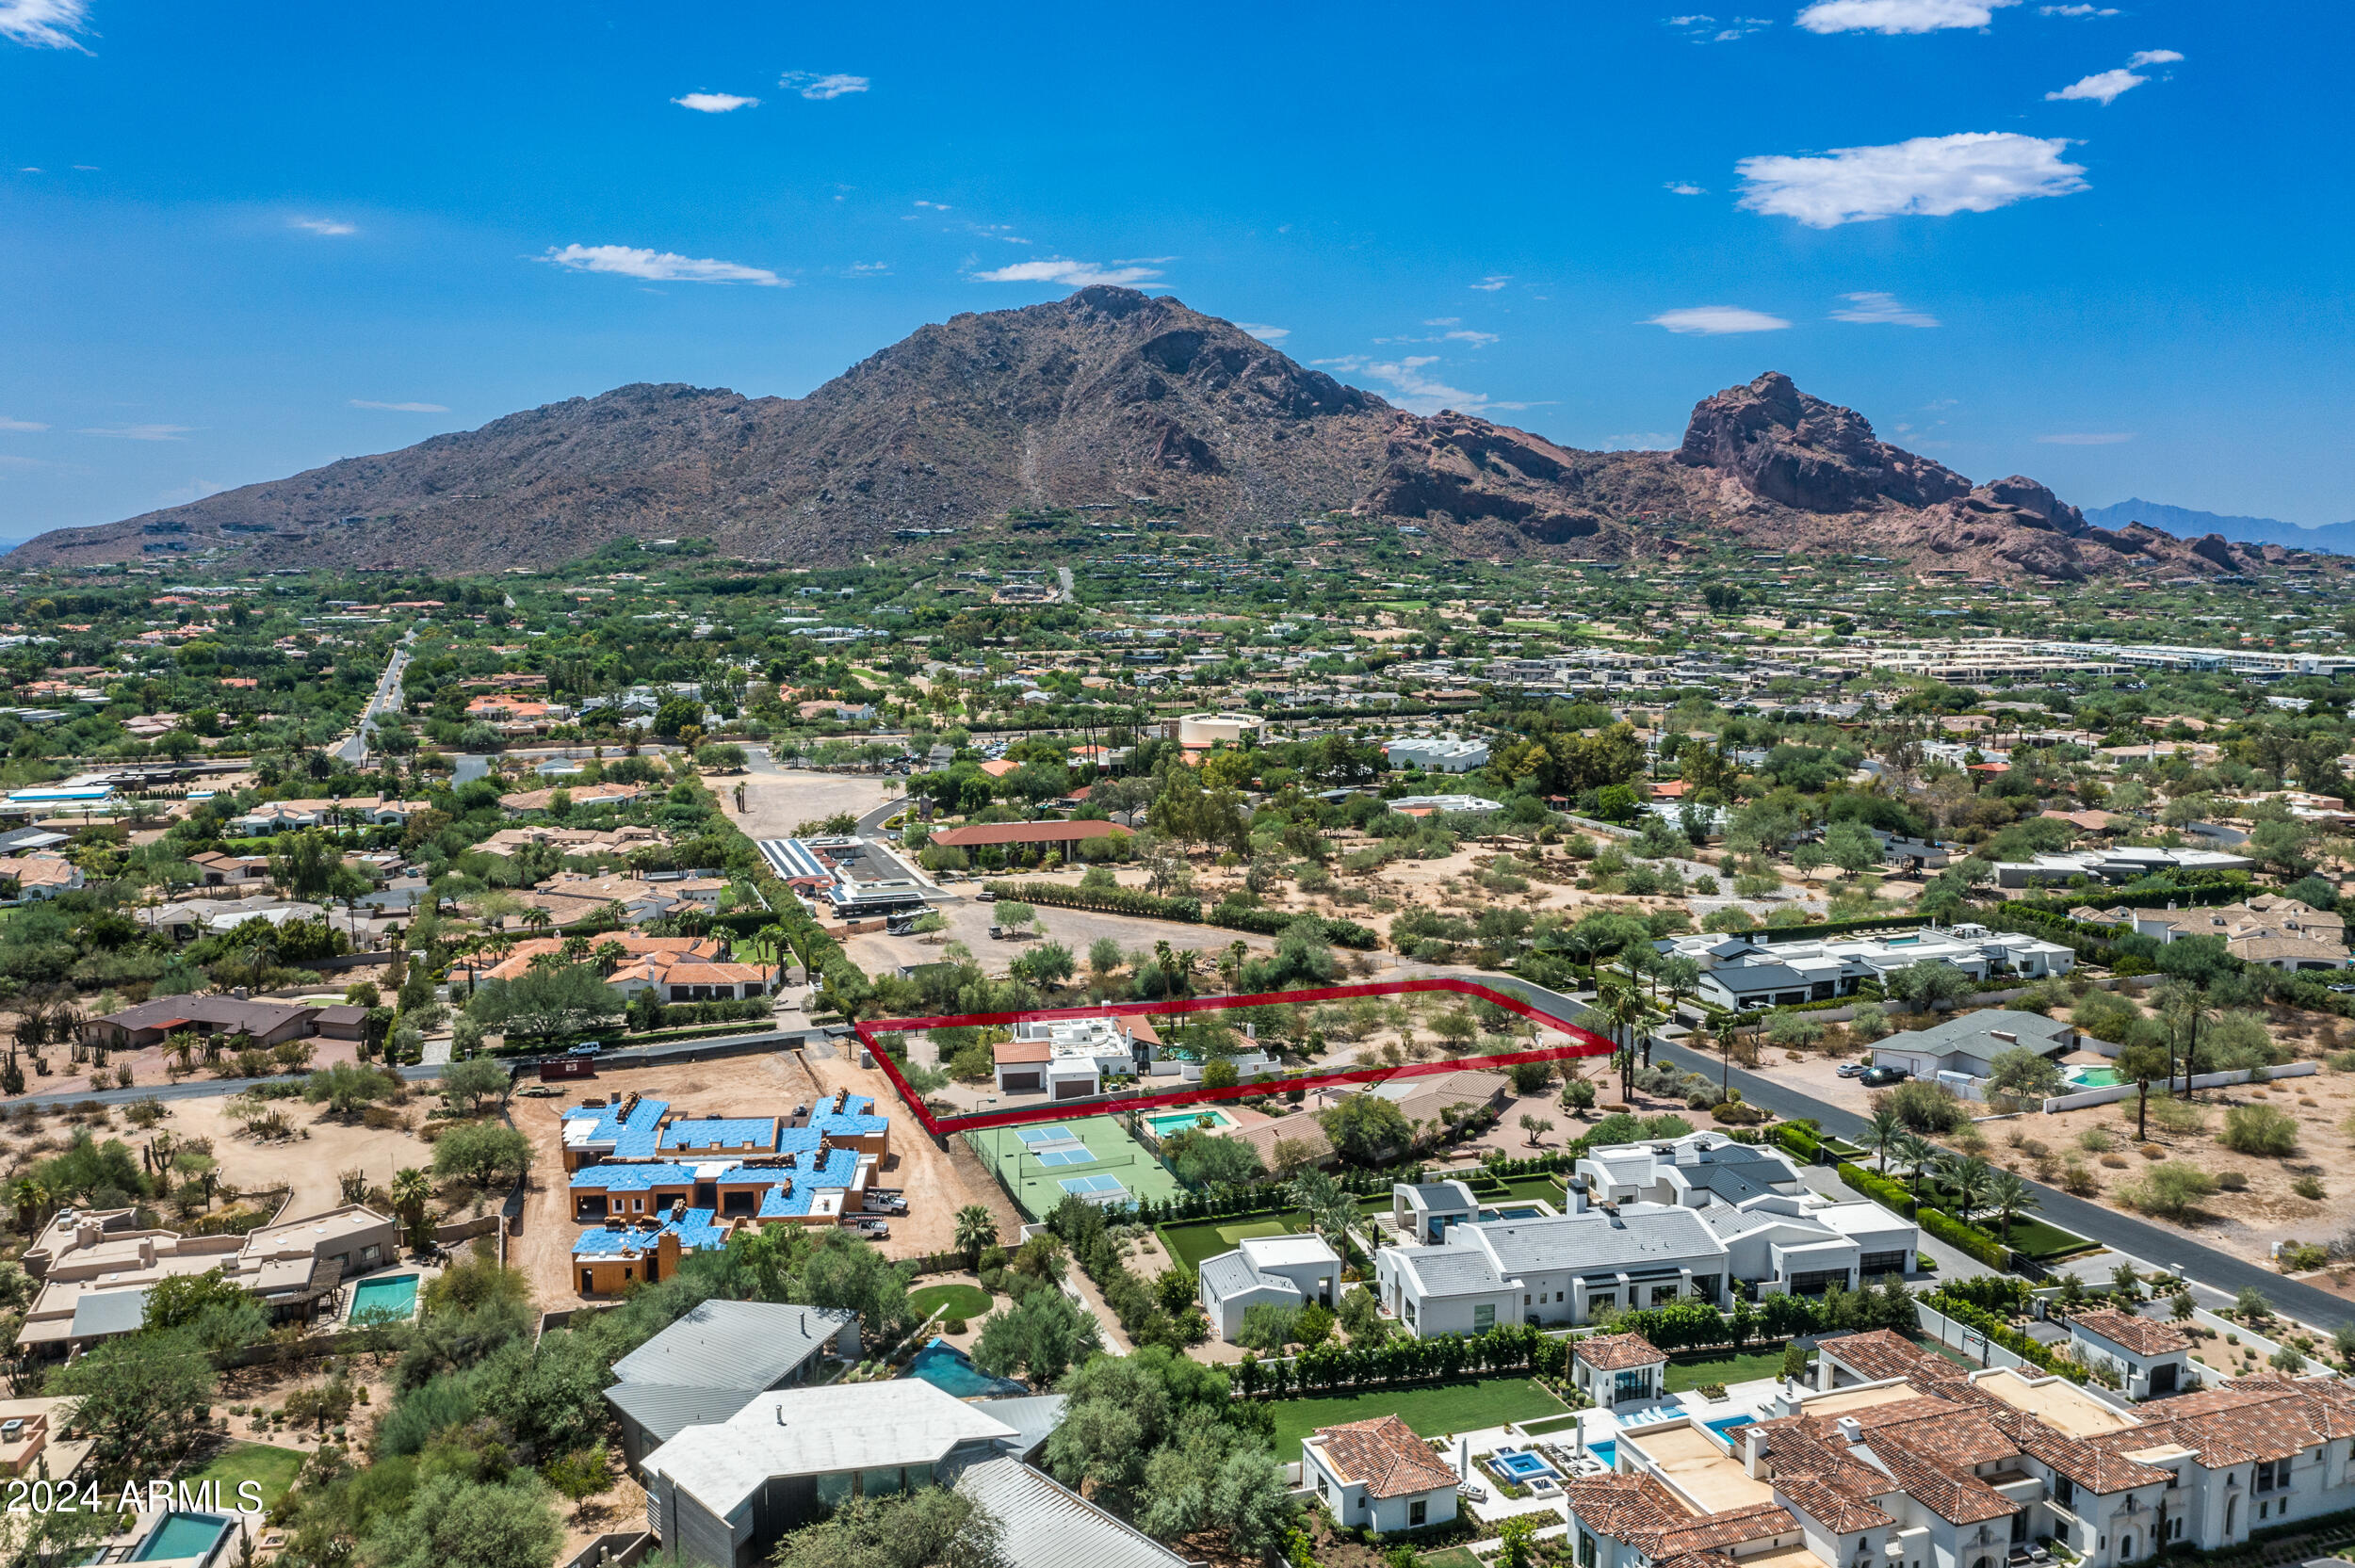
The best Camelback view lot in Paradise Valley.  This plot of land is an exceptional opportunity located on one of the most prestigious and quiet streets in arguably the best part of town. The lot is flat and easy to build on, making it an ideal foundation for your dream home. It offers incredible, unobstructed views of Camelback Mountain. The neighborhood is very exclusive, including a new build valued at over $13 million, highlighting the high-end nature of the surrounding homes. This is truly a prime location in Paradise Valley, offering both luxury and tranquility.  House on property is in great shape as well!  Will go quick at this price.

*HOME IS OCCUPIED.  DO NOT WALK ON THE LOT WITHOUT PRIOR APPROVAL.
#6747885

Paradise Valley

5828 E CACTUS WREN Road

3 Beds

None Baths

2,588 Sq.Ft.

$3,500,000

MLS#: 6747885
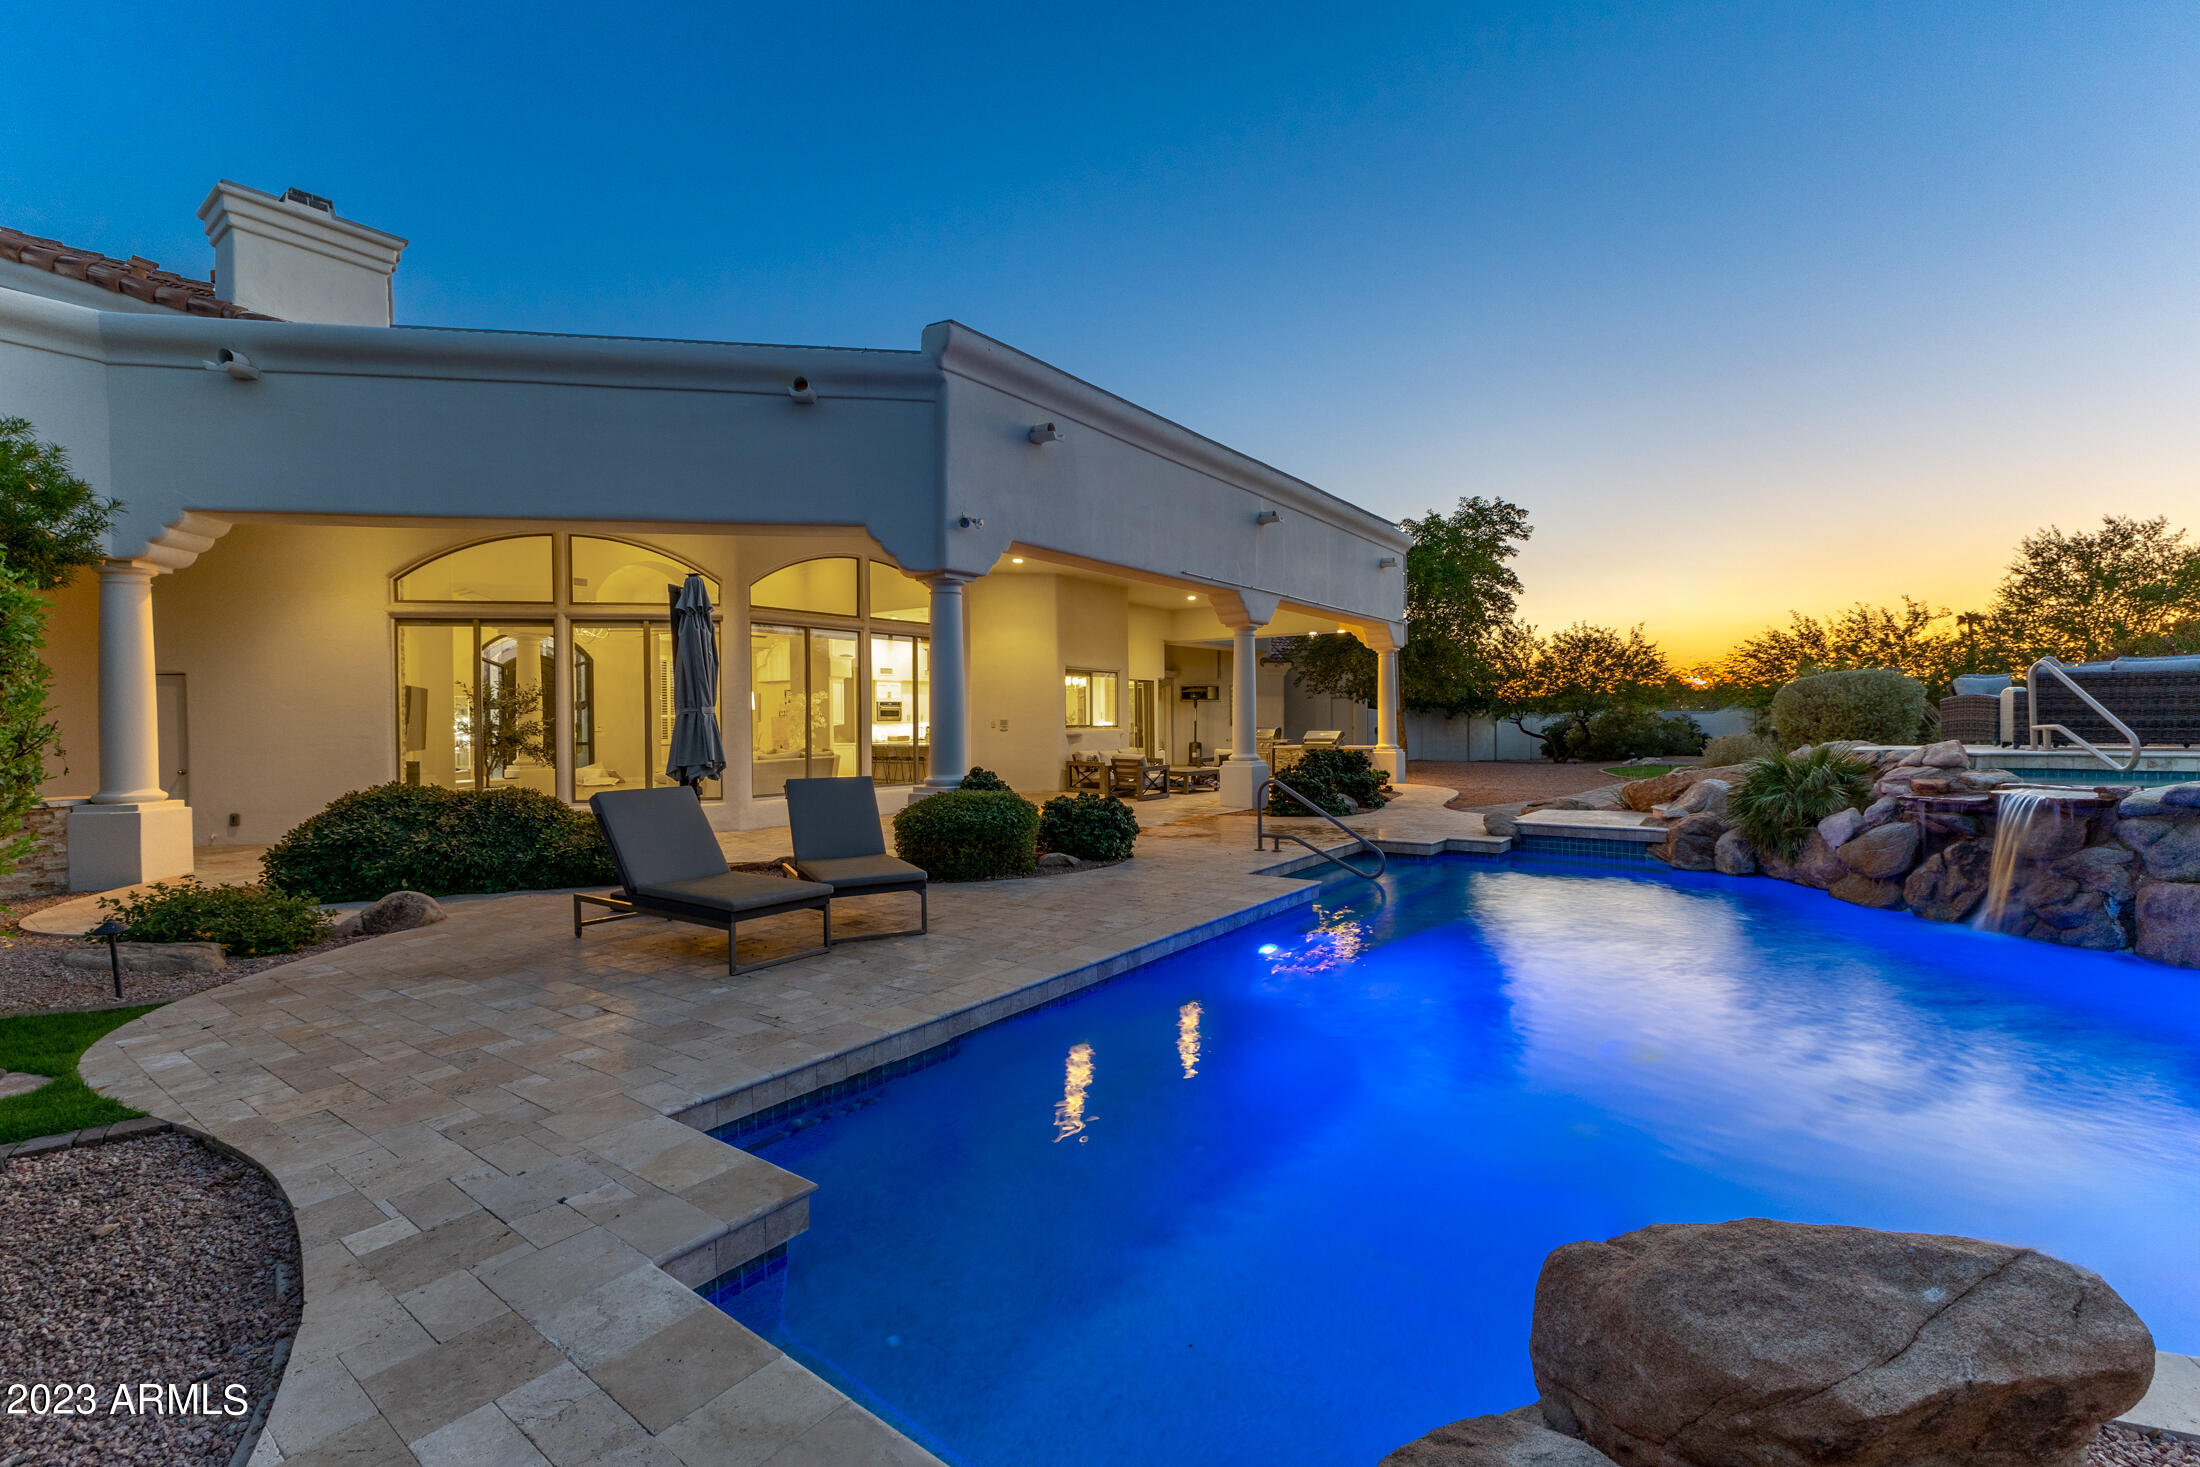
Perfectly situated in a privately gated enclave of 4 homes, this Santa Barbara inspired estate can live as two properties with a wonderfully sized main home and large attached guest casita. The expansive driveway leads you up to the Porte- Cochere that gives a grand first impression. Once through the front door you are greeted by a dramatic foyer and  great room with newer french oak floors and large windows, northern exposure that allows for great natural lighting  and great mountain views. Opening to the great room you will find a dine in chef's kitchen that is the ideal spot to entertain. The main home features 3 bedrooms 3.5 baths and office. The primary bedroom is roomy with a seating area, gas fireplace, 2 walk in closets, the updated primary bath has 2 large vanities, soaking tub, and shower, there are 2 additional bedrooms that share an updated jack and jill bathroom, an executive office, and a large hall/pool bathroom. Coffered ceilings throughout. The attached casita is truly its own home with an expansive great room that encompasses a full kitchen, dining room, and family room. Just off this space you will find an ensuite bedroom and office/bonus room. The home finishes off with an oversized 4 car garage that allows for additional parking in front of the 4 bays, storage cabinets, and a large storage room up above. The backyard unfolds with all new travertine flooring that maintains the light/bright feeling of the interior. The sparkling pool & spa is elevated by the waterfall enhanced landscaping with newer brick walkways and expansive travertine patio. Don't miss your chance to see this serene, private, and quality crafted home in the heart of Scottsdale!"
#6625028

Scottsdale

10642 E LAUREL Lane

4 Beds

None Baths

6,490 Sq.Ft.

$3,500,000

MLS#: 6625028
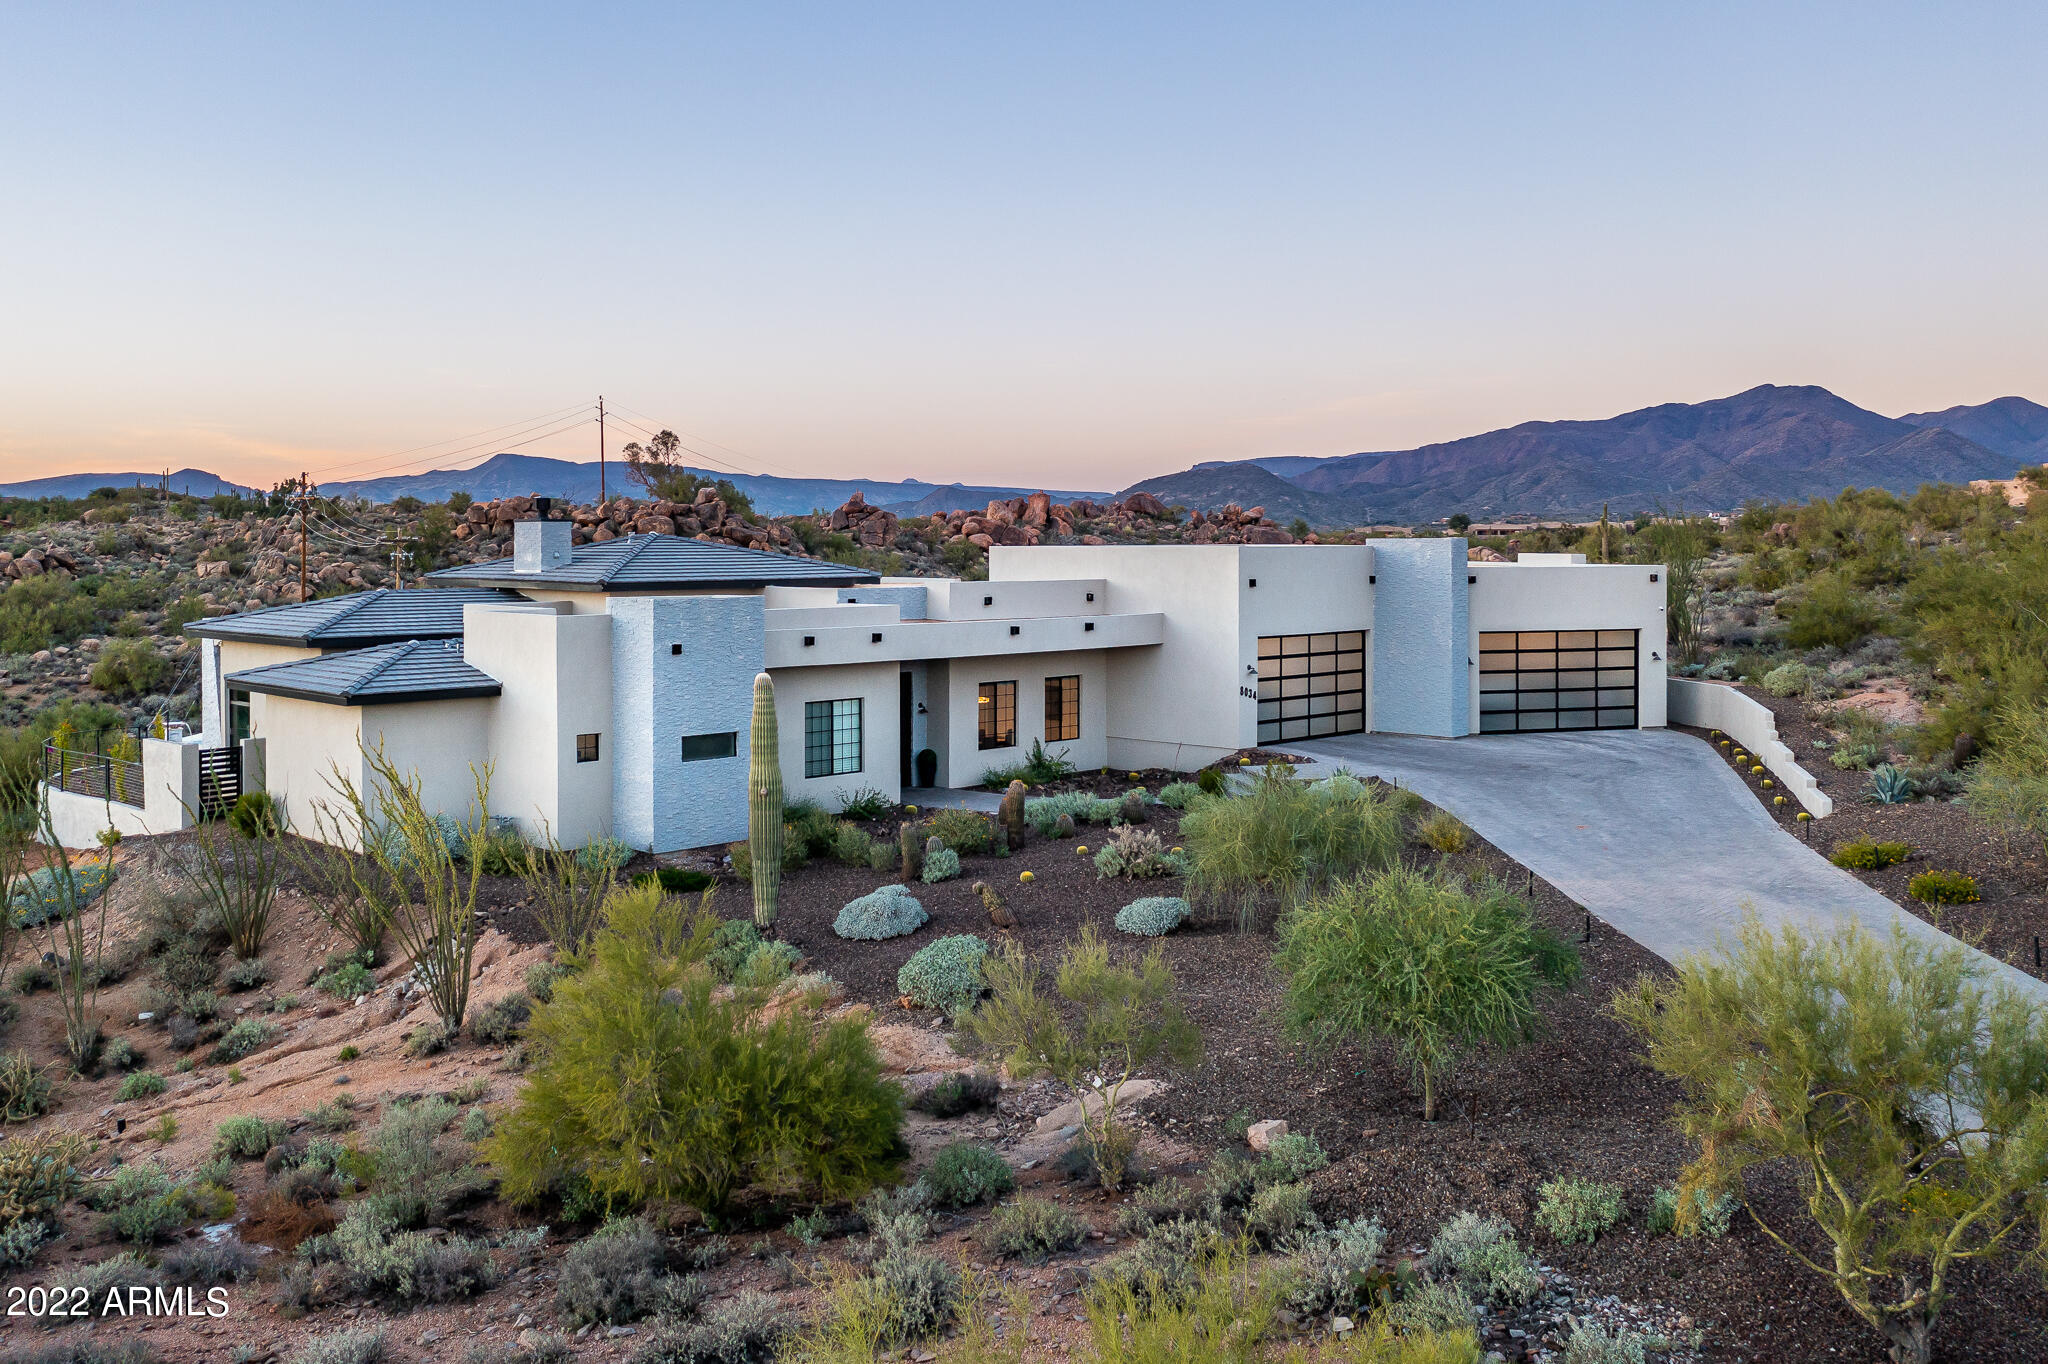
On Stagecoach Pass at 82nd Place there is an unassuming gated entrance to the hidden community of Tecolote. Slightly elevated above the community, there is no way to see what a hidden gem is just a few hundred feet beyond the gate.

You will find a small community of custom homes that have been hidden for years. With little or no more lots to build, this could be the last new home to rise up among the Saguaro's and Boulders to take advantage of the views that can only be seen from Tecolote.

Sitting on nearly 2 acres, this new custom home is elevated above the desert enough to enjoy majestic views of undisturbed desert and Black Mountain from the foothills to the peak while looking out across the infinity pool. You don't need to go on vacation for these sunsets! Presenting 4 oversized bedrooms and 4.5 bathrooms, large great room, 2 Fireplaces, and kitchen that a professional chef could love. Large hidden pantry that looks like a small pantry until you open the doors leading to a room of nearly 80 sq ft. with built in cabinets (top and bottom), granite counters, and room for an additional refrigerator.

All bedrooms have their own on-suite and walk in wardrobe. Bedroom 4 has a separate exit via the bathroom to the pool/patio area.

Entry into the home opens your line of sight through the large great room and to the amazing 20' wide by 10' tall glass pocket door. Not only does this door insulate well when closed, it opens completely and hides inside the wall to provide an uninhibited access to the large patio with TV connections, double sided fireplace, infinity pool, and amazing sunset views.

On the north end of the patio is a built in, Wolf grill (Never Used) with infrared sear. The granite topped work area has built in drawers for storage and a pull-out double trash can to separate recyclables.

Kitchen features Sub-Zero 30" Refrigerator, 30" freezer, 9 drawer dual zone wine cooler with 2 beverage drawer. Cooking is powered by the dual fuel 48" Wolf Double, Side by Side Oven. Cooktop is gas and oven is electric for that baker that needs the perfect temperature every time. A pot filler is mounted above the cooktop to fill those large pans. For fast clean up after those dinner parties this home features two (2) Cove brand dishwashers. After dinner relax at the bar or the wet bar with Clear Ice, Ice machine and Beverage cooler both by Sub-Zero.

6" Crown molding accent the high ceilings and the cabinets are topped with decorative crown molding.

Retiring for the evening after entertaining? Walk into your grand Master Bedroom and straight into your custom closet that would not be complete without its own washer and dryer. No more long walks down the hall for cleaning clothes, just throw them in where you stand! Once you are in your cozy clothes, just stop by the beverage cooler in the bedroom for Your hot water will stay hot much longer and avoid the annoying process of draining water and refilling with more hot water. Saves water and it's more relaxing.

After sleeping in there is a large shower with 2 shower stations to get ready quickly. You have two separate vanities with lighted mirrors so you look just perfect before heading out.

Do you have lots of drivers in your home or lots of toys? This garage can handle all of it! Skylights help light the garage during daylight hours. Approximately 2,200 sq ft plus 3 large double doors to contain additional storage, you can have it all!

If you have read this far, also know that this home has structural benefits as well as aesthetic. The exterior is all natural stone and colored stucco so the home will likely never need painted. Also this was built with 2x8 studs for added insulation. The mostly foam but some tile room are also energy efficient over other methods.
#6485162

Scottsdale

8034 E TECOLOTE Circle

4 Beds

4 Baths

4,458 Sq.Ft.

$3,500,000

MLS#: 6485162

* Listings identified with the FMLS IDX logo come from FMLS and are held by brokerage firms other than the owner of this website. The listing brokerage is identified in any listing details. Information is deemed reliable but is not guaranteed. If you believe any FMLS listing contains material that infringes your copyrighted work please review our DMCA policy and learn how to submit a takedown request. Ā© 2024. First Multiple Listing Service, Inc.

Categories

Homes Tailored to Your Lifestyle

Buyers Guide

Buying a home is one of the most exciting milestones of your life.

View more

Sellers Guide

Putting your home on the market can be a stressful process, especially when you don’t know what to expect.

View more

Market report

With just a few clicks, you'll gain instant access to valuable insights about the real estate market, including trends, property values, and community analytics.

View more

Home value

Unlike automated valuations, our hands-on review will provide a comprehensive opinion of your home’s value while considering important interior elements and other location intangible factors that machine algorithms so often miss.

View more

Buyers resources

Guides on financing, inspections, and choosing the right Realtor for a smooth home purchase.

Sellers resources

Practical tips on staging, pricing, and preparing your home to attract buyers and maximize your sale.

Send a message

Message successfully sent.

Reason for contacting?

I agree to receive email communication and understand I can unsubscribe at any time.

I agree to be contacted by The Mandy Gold Team | Haymore Real Estate LLC via call, email, and text for real estate services. To opt out, you can reply 'stop' at any time or reply 'help' for assistance. You can also click the unsubscribe link in the emails. Message and data rates may apply. Message frequency may vary. Privacy Policy

Sign In Sign Out

Virtual Assistant

Would you like to take the next step with this property? We can help you schedule a showing or virtual tour, or send you more details.

Yes, I would like more information.

Thank You for Your Reply, One of Our Agents will contact you as soon as possible

No, maybe later.

Thank you, you can always contact me via email, phone number or through the contact form.

Realhub AI

Lucy - Your AI-Powered Realtor

Update Your Temporary Password

Personalize your search

Enter your email and we'll notify you immediately when new listings match what you're looking for.

or enter email address

Already have an account ? Login here

Continue your home search

I agree to receive communications and understand I can unsubscribe at any time.

I agree to be contacted by The Mandy Gold Team | Haymore Real Estate LLC via call, email, and text for real estate services. To opt out, you can reply 'stop' at any time or reply 'help' for assistance. You can also click the unsubscribe link in the emails. Message and data rates may apply. Message frequency may vary. Privacy Policy

Already have an account ? Login here

We use cookies

We use cookies primarily for analytics to enhance your experience. By accepting, you agree to our use of these cookies. You can manage your preferences or learn more about our cookies policy.