Thinking of selling?

Trusted Real Estate Experts in Sierra Vista, Fort Huachuca, Benson, and Bisbee Arizona

  • Nearby me

E-Alert name

Properties

10000 properties match your criteria

''Nestled in the McDowell Mountain range , this privately gated desert-modern sanctuary offers luxury, privacy, and breathtaking Pinnacle Peak and city lights views. The open-concept chef's kitchen, with seating for 12, seamlessly connects to the resort-style backyard featuring a waterfall pool, large new putting green, and stunning city lights. This home offers a total of 7 bedrooms and 6.5 baths. The configuration of the rooms and baths creates a magnificent opportunity for many lifestyles. A striking mix of concrete block, a standing-seam metal roof, and a marble slab fireplace create a modern yet timeless aesthetic. With a four-car garage, additional carport, and over two acres of pristine desert landscape, this home is a rare Scottsdale gem.'' with no HOA.
#6842050

Scottsdale

9525 E BUCKSKIN Trail

7 Beds

6 Baths

6,554 Sq.Ft.

$3,575,000

MLS#: 6842050

None
#6909146

Paradise Valley

7101 E BELMONT Avenue

4 Beds

None Baths

5,009 Sq.Ft.

$3,575,000

MLS#: 6909146

Back from sold, price slashed!! Phenomenal transformation remodel with finishes seen in 5 million plus range. Wow your friends and family with this one, designed for executive entertaining. Wide open floor plan with three sets of customized, easy to use glass panel doors. Super private living spaces in front, courtyard and rear yard. Carefully designed and upgraded to maximize every space. The flow from the open courtyard to the massive quartz island kitchen through the 18' wall of glass to the refreshing luxury pool is amazing. Oversized South yard looking East to the unobstructed McDowell Mtn. Views- Wow. Downstairs master retreat makes you never want to leave the bedroom. The second floor is complete with additional entertainment room en-suite and additional bathroom plus laundry, wow!
#6866021

Scottsdale

9669 E Chino Drive

4 Beds

3 Baths

4,812 Sq.Ft.

$3,570,000

MLS#: 6866021

Don't miss this rare opportunity to own a brand-new contemporary estate in the prestigious Legacy neighborhood of Mesa, one of the most beautiful enclaves in the groves. Spanning 5,755 square feet of livable space, including a fully-appointed 800+ square-foot casita, this residence blends sleek modern design with a warm, inviting interior and resort-style yard accessible through multiple 10-foot-tall sliding glass doors.

Inside the main residence, discover an incredible chef's kitchen with premium Thermador appliances and an enormous walk-in pantry. Down the halls, select any of the four spacious bedrooms, each with its own en-suite bathroom and walk-in closet for optimal privacy and comfort. The primary suite is a true retreat, featuring a spa-inspired walk-in shower room and generous closet space. While others make use of the oversized laundry/craft room, the owners can enjoy a dedicated laundry set conveniently located in the primary closet. Entertain in style in the great room with dedicated beverage area, host activities in the expansive family/bonus room, or retreat to the executive office for meetings. 

One of the most ideal spaces imaginable for multi-generational living, guests, or long-term residents, the casita offers unmatched flexibility thanks to a full kitchen, bathroom, laundry, bedroom, and private covered patio.

Outdoors, this estate transforms into an indoor-outdoor private resort. A sparkling pool with baja shelf, raised spa, and swim-up bar anchor the backyard oasis, complemented by a ramada with beverage coolers and sink for effortless entertaining. The built-in outdoor kitchen and grill area extend the culinary experience, while generous patio and deck spaces provide opportunities for both sun and shade.

The new homeowner will appreciate the 4-car garage with finished epoxy floors, dual storage rooms, plus extended paver parking areas. Set on a generous 30,000+ square-foot homesite, this estate combines privacy, space, and elegance - an exceptionally rare find for those seeking a contemporary luxury lifestyle in Mesa.

This is more than a homeit's a statement of modern luxury living and one of the best contemporary homes to ever hit the market in Mesa.
#6920035

Mesa

3211 E Hope Circle

5 Beds

6 Baths

5,755 Sq.Ft.

$3,570,000

MLS#: 6920035

Beautifully designed and ideally positioned on a premier corner lot in the heart of Arcadia Proper, this sophisticated 4-bedroom, 4.5-bath residence blends modern architecture with timeless elegance and effortless Arizona living. Thoughtfully curated interiors are filled with natural light, while the inviting main living space makes a statement with a striking marble fireplace and exposed beams that add warmth and architectural character.
The open-concept gourmet kitchen is equally suited for everyday living and entertaining, featuring sleek white cabinetry and an expansive Calacatta quartz island that seamlessly connects to the dining area. The primary suite offers a peaceful retreat, complete with a private fireplace and floor-to-ceiling windows that frame serene views. The spa-inspired bath features dual vanities, a spacious walk-in shower, a soaking tub, and an expansive walk-in closet.
Designed to embrace the Arizona lifestyle, the private backyard offers a sparkling pool, mature landscaping, and a covered patio ideal for alfresco dining or relaxed afternoons outdoors. A recessed outdoor lounge creates an intimate setting for gathering with friends or enjoying a quiet evening. The desirable corner-lot setting enhances the home's curb appeal, privacy, and overall presence.

Thoughtful details, including a functional mudroom with built-in storage and a separate laundry room, add everyday convenience to this beautifully appointed residence. An exceptional opportunity to experience refined living in one of Arcadia Proper's most coveted neighborhoods
#7091889

Scottsdale

6426 E CALLE CAMELIA Avenue

4 Beds

4 Baths

3,960 Sq.Ft.

$3,565,000

MLS#: 7091889

To be Built! Elegant, warm contemporary residence. Situated in W. Sedona on a 2.0-acre parcel & borders National Forest Service, this exceptional home (to be built) offers flawless balance of sleek sophistication & mindful function. 4444 Sq. ft., 3 spacious BR's & 3 luxurious baths. Luxury finishes throughout-from the spa-worthy Primary Suite to the kitchen for the epicurean, every element has been curated to provide an exceptional living experience. The home has vast stretches of glass that blend the boundaries between the dwelling and the desert. Finishes include: Oversized 3 car garage, 9-12 ft. high ceilings, Wolf & Sub-Zero Appliances, quartz, marble & granite countertops, hardwood & tile flooring, and European Cabinetry. To be built respected Sedona builder- Cavanaugh Custom Homes. The photos of the home are conceptual renderings.
This home is: "To be built".

Finishes include:

1181 sf. ft. deck/outdoor living area
1117 sq. ft -3 Car Garage
9-12 ft. high ceilings,
Wolf & Sub-Zero Appliances,
Quartz, marble & granite countertops,
Hardwood & tile flooring
European Cabinetry
#527283

Sedona

2925 Red Hawk Lane

3 Beds

3 Baths

4,444 Sq.Ft.

$3,559,000

MLS#: 527283

Luxury New Home at Mountain Shadows Resort in Paradise Valley. Enjoy resort living w/ full amenities available such as: concierge services, 4500sq.ft. fitness facility, resort pool, golf, Sanctuary spa, tennis and more. At the foothills of Camelback Mtn the single level homes have distinct architectural designs and indoor/outdoor living style connected by 9' high bi-fold doors. Luxurious included designer features: 12 ft. ceilings in the great room, Wolf combo dual fuel range oven & microwave, 48'' Sub Zero refrigerator, Asko dishwasher, Zephyr hood, quartz countertops, stone floors, indoor fireplace, 3 bedrooms, 3.5 bathrooms, 2 car driveway, 2 car garage, Energy Star rated, 24 hr guarded entry, more! Photos of actual Residence for sale. Includes all furnishings.
#5903286

Paradise Valley

5587 E VALLEY VISTA Lane

3 Beds

3 Baths

3,202 Sq.Ft.

$3,554,257

MLS#: 5903286

OneOak built custom client designed home and pool
#22618790

Tucson

1741 W Tortolita Mountain Circle Lot 507

4 Beds

4 Baths

3,727 Sq.Ft.

$3,554,204

MLS#: 22618790
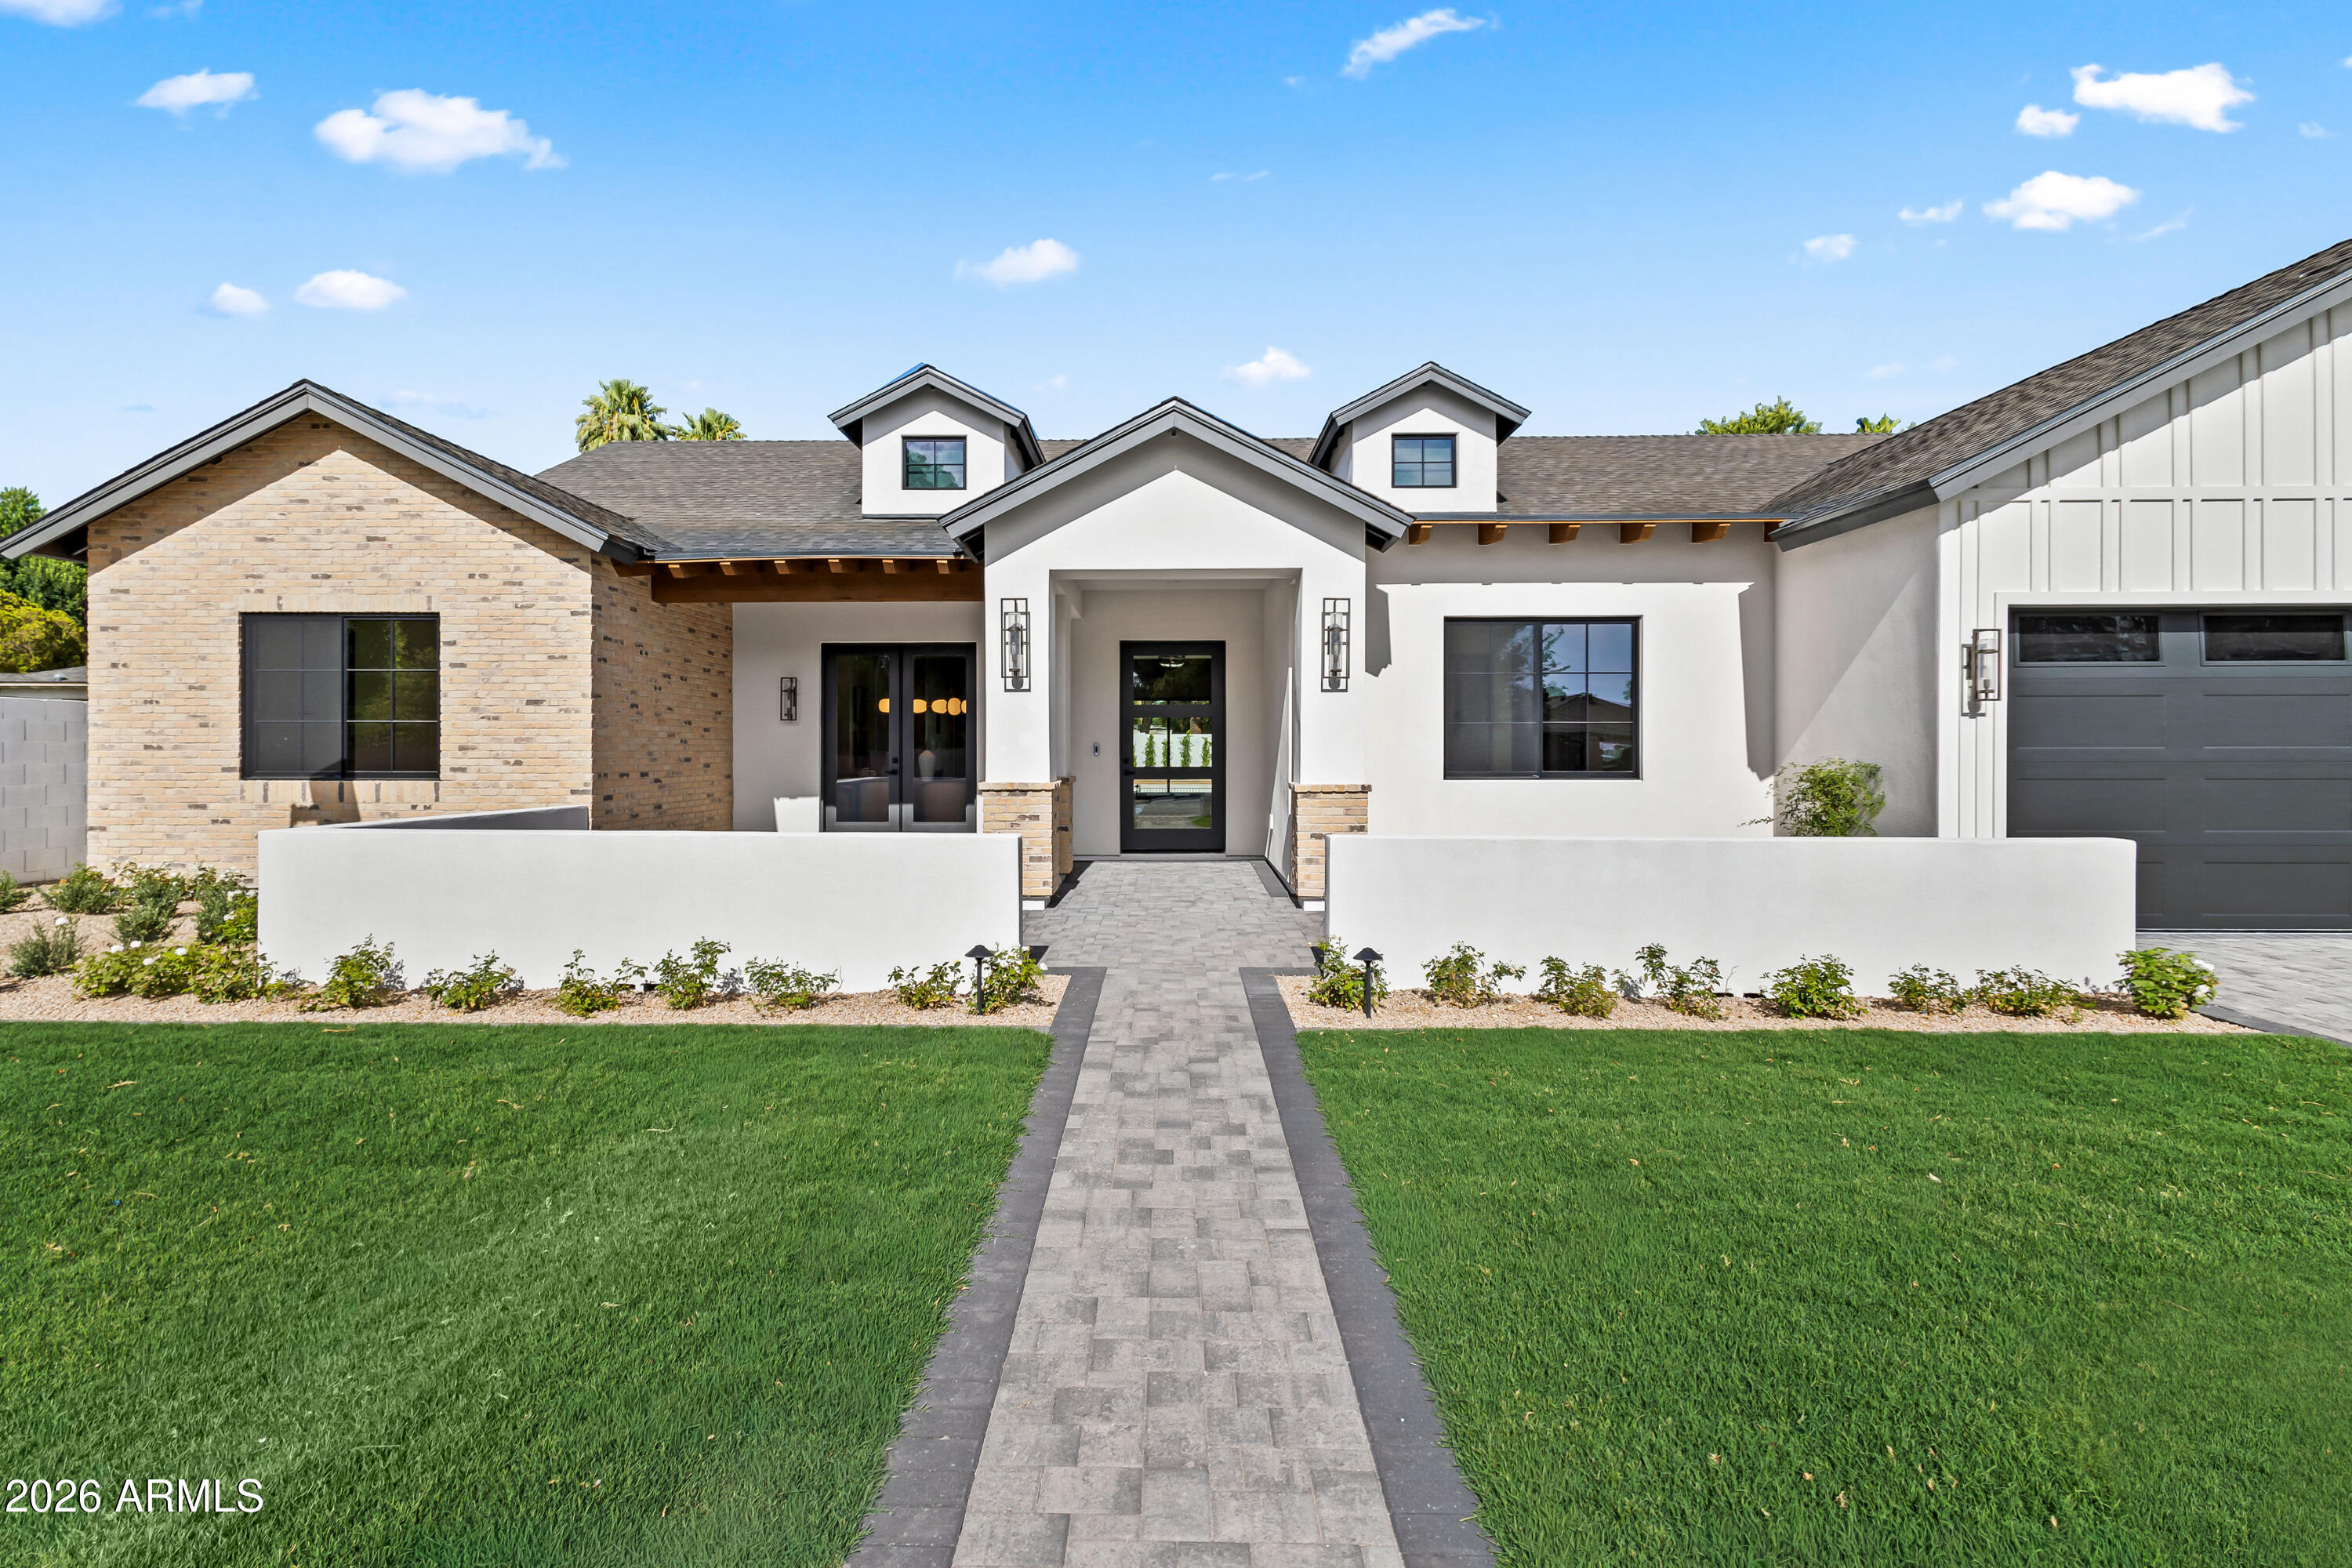
Stunning new construction in the heart of Arcadia Osborn on a nearly 15,000 sq ft lot! Just completed and spanning 4,659 square feet, the home features 5 bedrooms, 5 full bathrooms, and 2 half bathrooms within a thoughtfully designed split floor plan. Step inside to expansive open-concept living spaces highlighted by vaulted ceilings with exposed wood beams, wide-plank white oak flooring, custom built-ins, a gas fireplace, and a dramatic wall of sliding glass doors that seamlessly connects indoor and outdoor living. Designed for effortless entertaining, the home features a formal dining room and a chef's kitchen complete with an oversized island, Sub-Zero appliances, breakfast nook, dedicated coffee bar, walk-in pantry, and fully equipped back prep kitchen with sink, wine fridge, and Wolf built-in coffee system. The luxurious primary suite serves as a private retreat with direct backyard access, dual vanities, a soaking tub, oversized walk-in shower, and a custom walk-in closet. A versatile bonus flex room offers endless possibilities as a game room, media room, playroom, or home office. The resort-style backyard is designed for year-round enjoyment with a heated custom pool and spa, built-in BBQ station, covered patio, and professionally landscaped front and back yards. Additional features include a spacious 3-car garage, 4 en-suite bedrooms, and front porch. Ideally located near Arcadia's most popular restaurants, boutique shopping, premier golf courses, and Arizona's finest luxury resorts, this home offers the very best of Arcadia living.
#7041563

Phoenix

3415 N 47TH Place

5 Beds

5 Baths

4,659 Sq.Ft.

$3,550,000

MLS#: 7041563
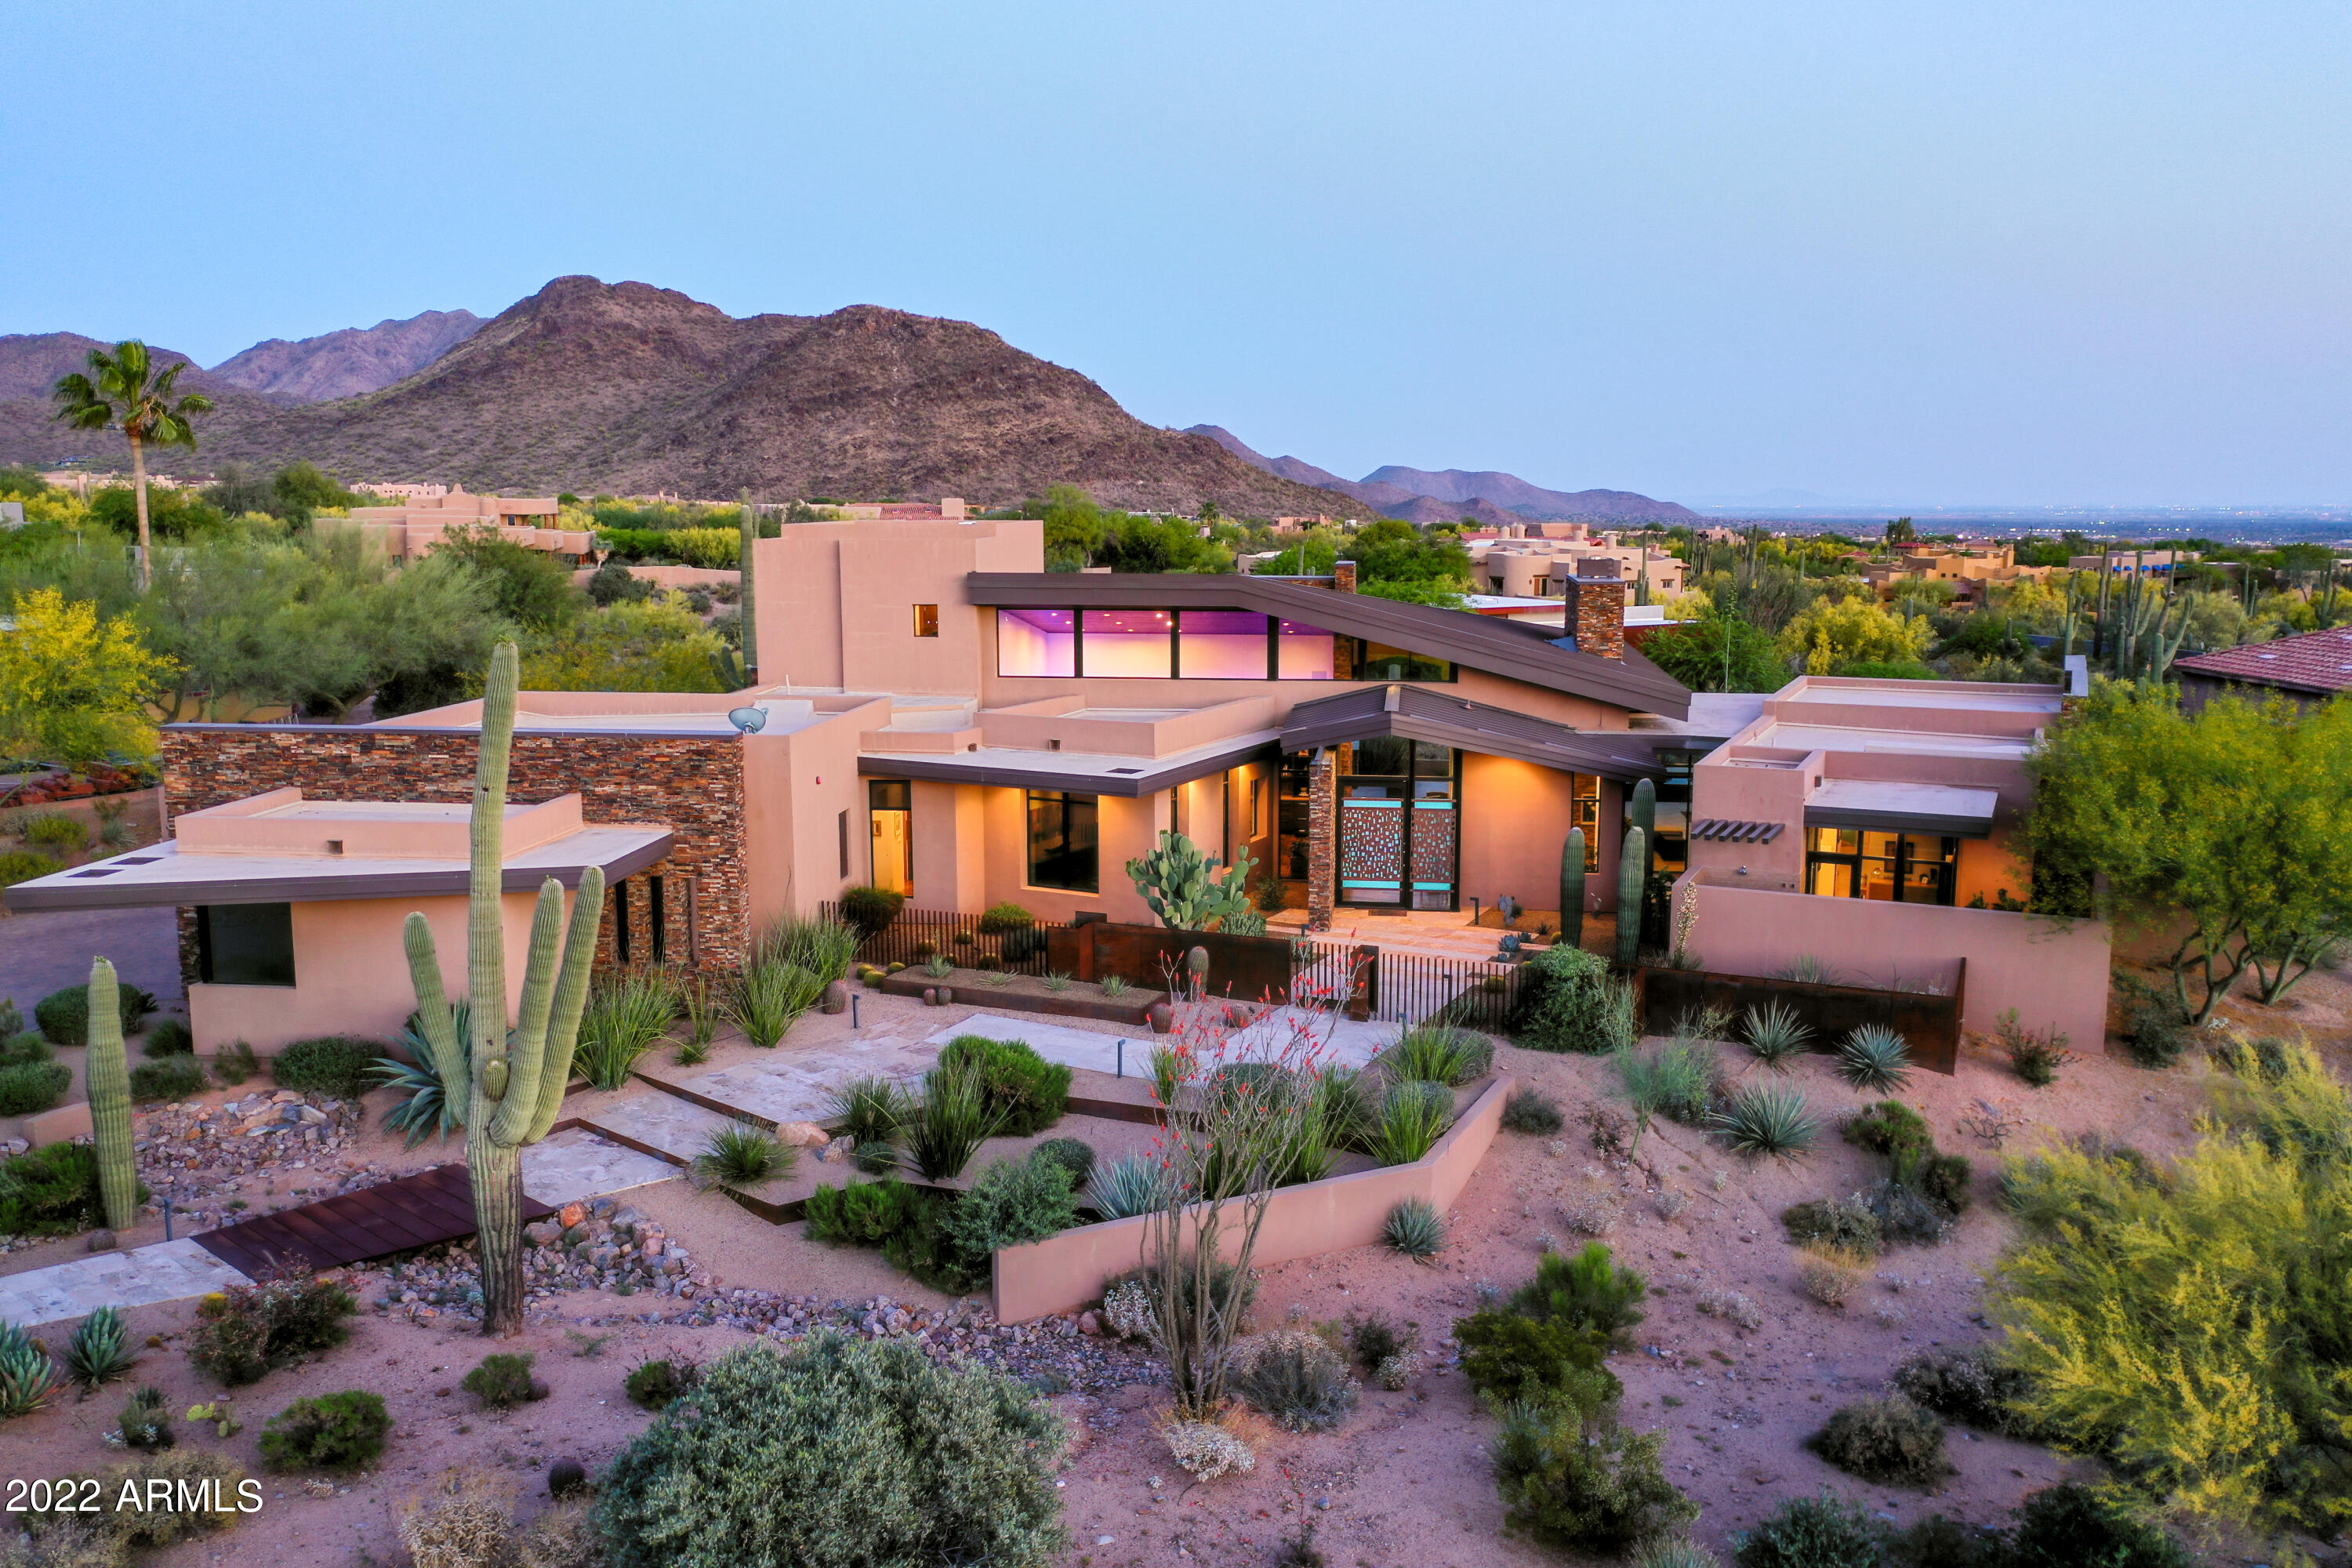
Striking desert contemporary estate designed by Erik Peterson of PHX Architecture tucked between Pinnacle Peak and DC Ranch in Pinnacle Peak Vistas, sits on 1.2 acres with unencumbered open vistas, beauty and privacy. Architecturally rich, the 3742 sq ft masterpiece is delightfully exceptional in every way, first custom home in AZ built using I-Frame energy efficient walls unique with split stud design minimizing thermal bridging, clad in steel with walls of glass and stone accents throughout, boasting picturesque mountain views from every room. Well-planned design with owner's retreat along a striking glass-wall hallway split from a generous guest suite, den/office on lower level, an additional bedroom currently showing as a gym with steam shower, spacious view balcony upstairs with incredible mountain and city light views. Extraordinary great room w south facing covered patios with custom sliders enhance the indoor-outdoor lifestyle overlooking the negative edge infinity pool. Chic kitchen with high end appliances and quartz counters lives off the great room and dining room with double islands and also captures views and abundant natural light thru custom glass windows. Luxurious owner's retreat features expansive suite with living area, spa like bath with indoor and outdoor shower and custom California closets. Refined details throughout including an outdoor seated fire pit with down valley views, outdoor BBQ area enhance the functional entertaining area.  This property is exquisitely distinct for the most discerning.
#6392128

Scottsdale

9545 E CONQUISTADORES Drive

3 Beds

None Baths

3,741 Sq.Ft.

$3,550,000

MLS#: 6392128
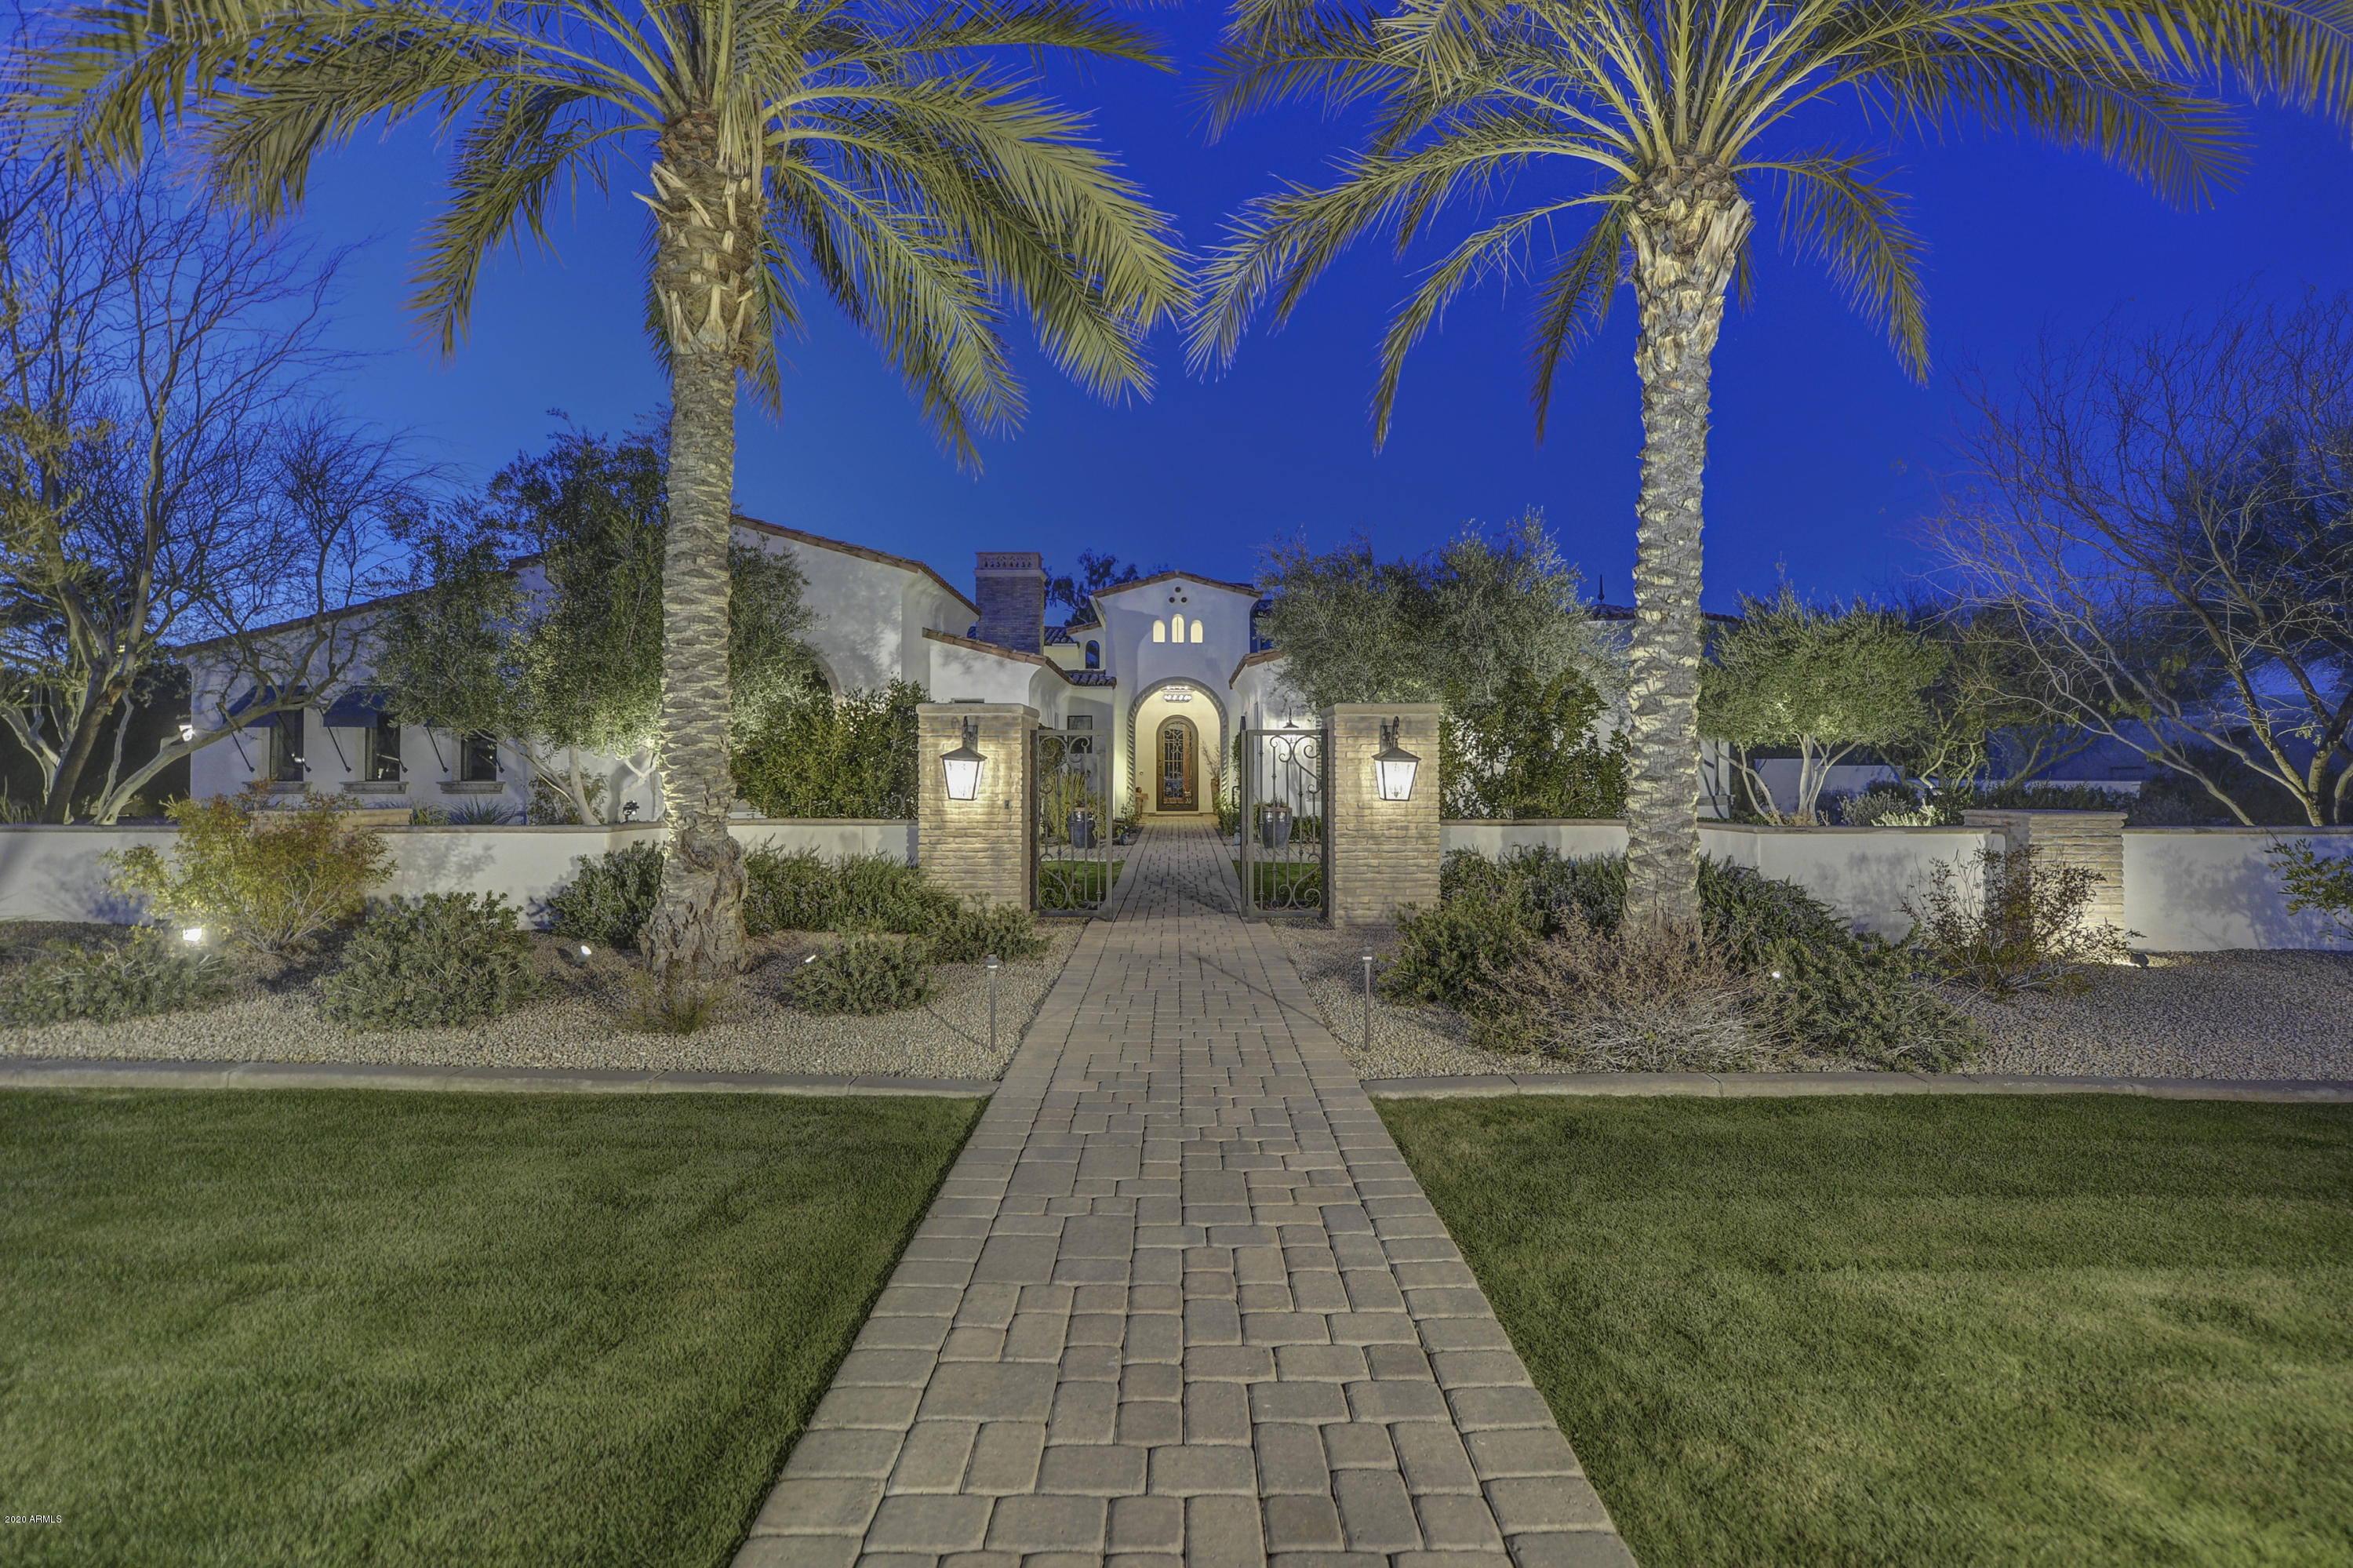
Pristine property with beautiful views of Mummy Mountain and an expansive layout for entertaining. As you enter the property, you will see a gated courtyard leading you to the Mediterranean architecture and exceptional craftsmanship of this 2013 home. Inside, you will find an open concept design with wood floors throughout the main rooms and a retractable glass wall showcasing views of the lush backyard including a chipping and putting green, heated pool and spa, ramada, fire-pit, and built-in bbq with all the accessories. You will find limestone fireplaces, wood-beamed ceilings, a custom wine room, steam shower, marble countertops, a 5-car oversized garag Nestled at the base of Mummy Mountain, and one of the newer homes in PV, come see your future home today!
#6036754

Paradise Valley

6630 E STALLION Road

5 Beds

None Baths

6,402 Sq.Ft.

$3,550,000

MLS#: 6036754
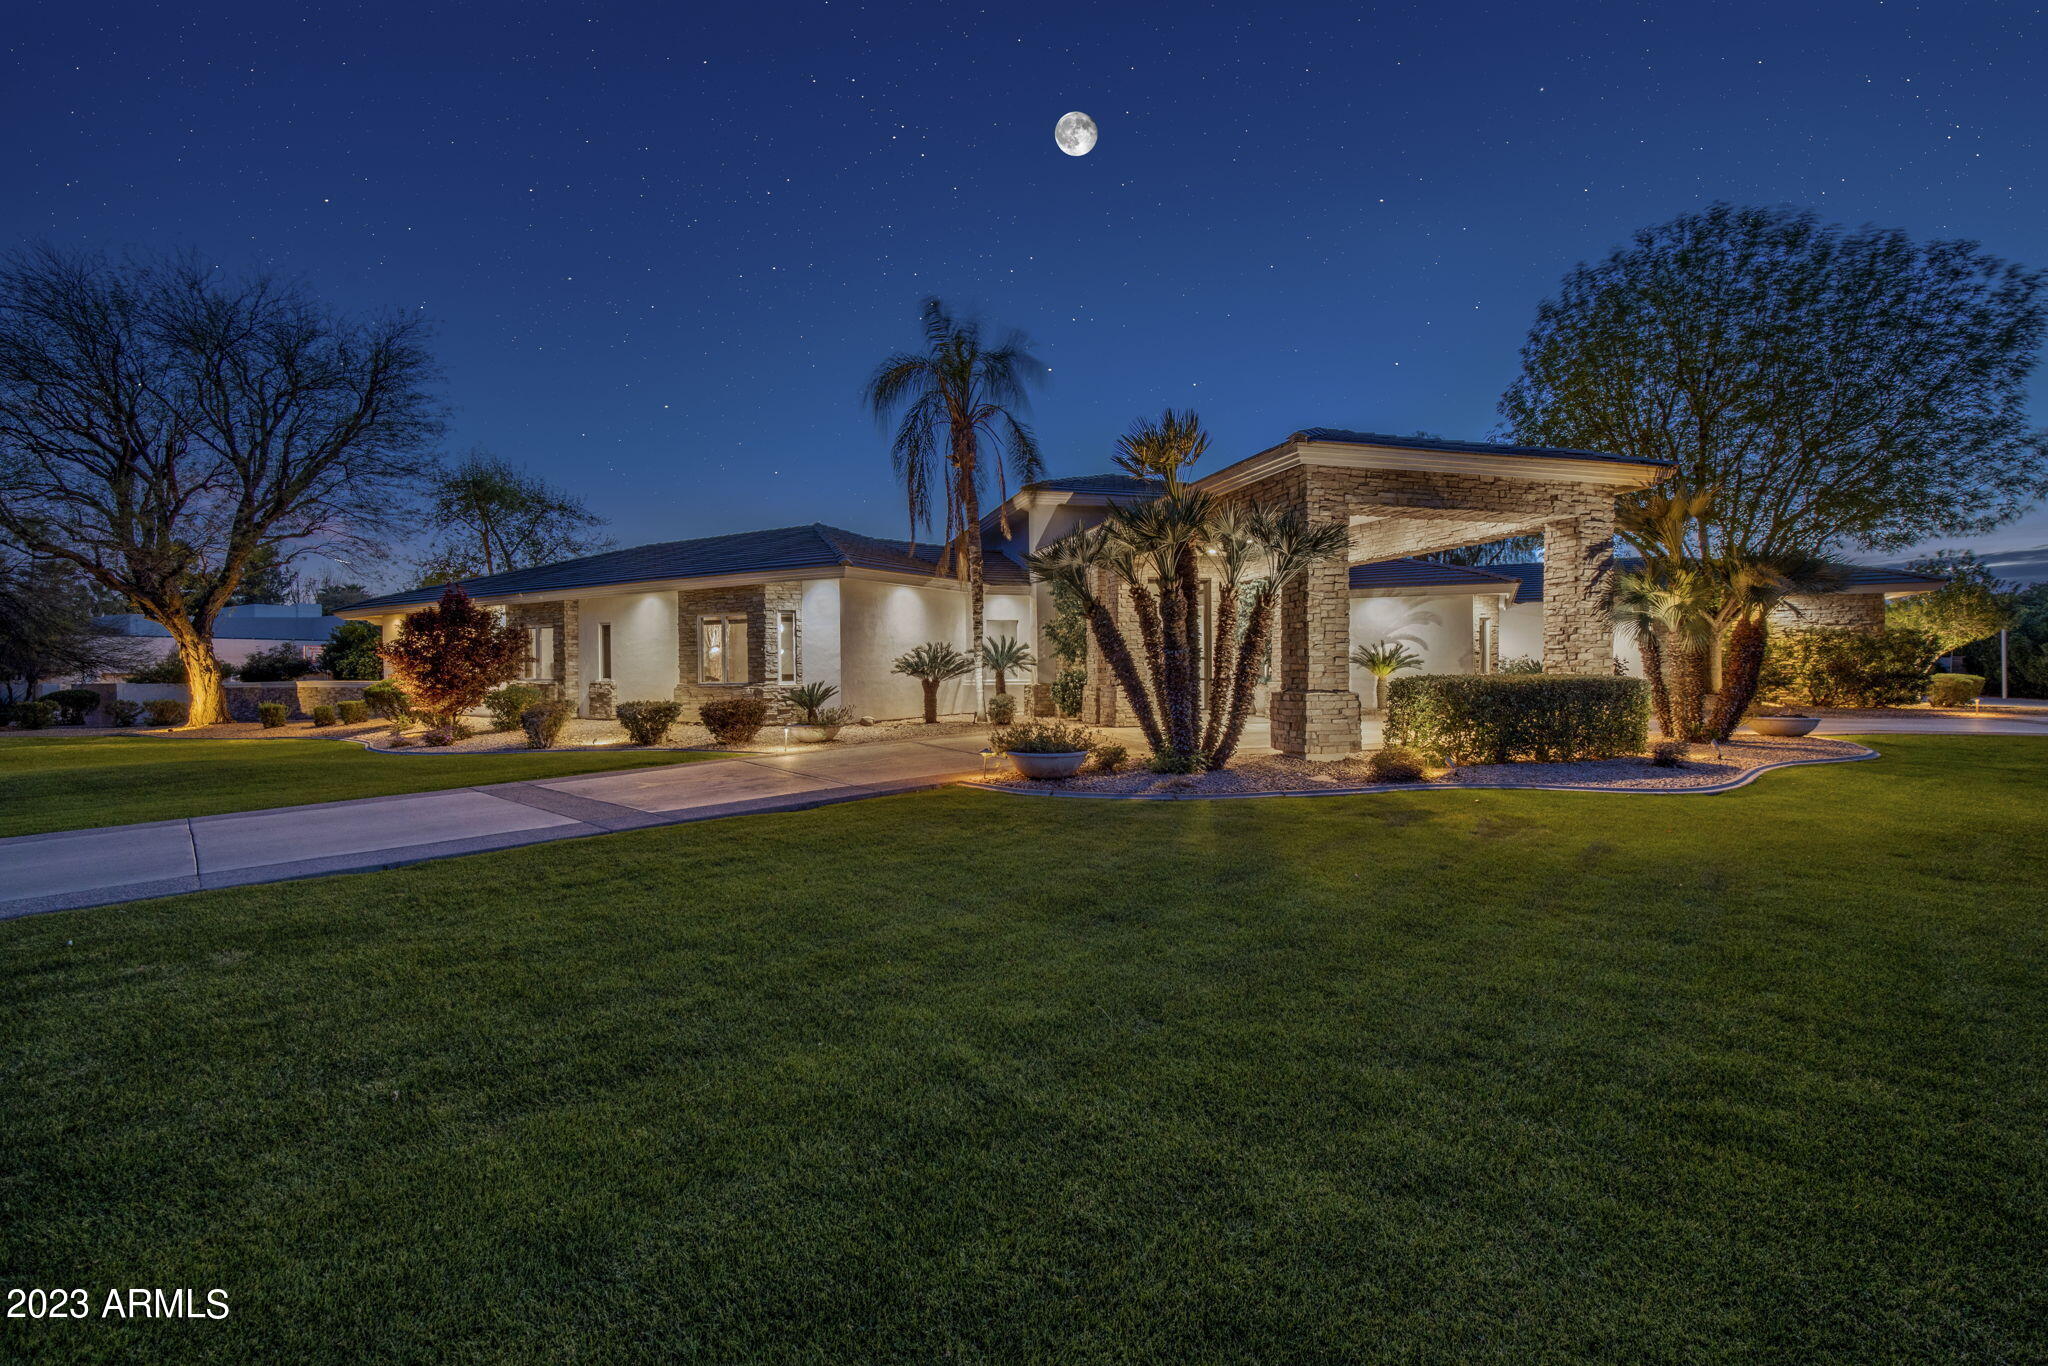
Custom built in 1994 this property sits on an acre+ lot, has 5 beds, 4.5 baths, and a 4-car garage. A cook's kitchen with custom Peruvian Walnut cabinetry, large island.  Living spaces are perfect for entertaining, with formal dining, living, and family room with a stunning Zebra Wood built-ins. Primary Suite is a true oasis, with Sitting Area, Fireplace, and Spa-like bathroom, with separate His & Hers walk in closets. Dedicated office (could be 5th bedroom) with custom Peruvian Walnut built-ins, a walk out Exercise/Yoga room, and a Media/Theater room. Backyard features a large grassy area, custom 5 hole putting/chipping green, resort-style swimming pool, spa, outdoor BBQ, fire feature, outdoor fireplace, mature citrus trees, privacy landscaping, and extensive covered patios.
#6538794

Paradise Valley

6819 E FANFOL Drive

5 Beds

None Baths

5,738 Sq.Ft.

$3,550,000

MLS#: 6538794

*OPEN HOUSE * SUN 5/7 * 2:00-5:00PM*  
Casa Tranquillo awaits as you make this private hilltop sanctuary the next place to call home.  The allure begins as you drive up the illuminated private drive welcomed by the creative desert landscape and continues to amaze the moment you walk in the front doors. The renowned Scottsdale Alan Tafoya has truly created a one of a kind custom home with influences from San Miguel de Allende, Mexico Southwest blended with mission style elements.  Madison Courteriors took two years to complete this unique home with the finest materials and workmanship.  Everything is designed to feel authentically aged from the reclaimed wood floors to large distressed ceiling beams, custom colored malibu tiles on the main fireplace, handcrafted saltillo tiled floors, imported antique doors throughout, the list goes on. It exudes warmth with the soft ivory colored Venetian Plastered walls and views looking out to the desert landscape in every room. When you step into the gallery sized kitchen you can't help but notice the large mesquite diamond pattern island, antique doors to your walk in pantry, red Viking range with copper hood all picture perfect for fun experiences with friends. Sit in the comfy corner banquette with your morning cup of coffee enjoying the serene desert and mountains beyond. Walk down the unique cross beamed hallway to your master suite with cozy kiva fireplace, full rock wall and views of honeysuckle and mesquite tree shading your jacuzzi awaiting you. The master bath has a distinct spa feel with calming natural stone tile, free standing tub, large shower, two large walk in closets, and outdoor shower nearby.
Your guests will love the cozy guest rooms with views, in suite baths and built in twin size platform bed for reading a book or extra little guests.
For the best view in Stone Canyon just step outside to view the large covered latilla ceiling patio with tree size pillars and rock fireplace to keep you warm for those cooler outdoor dinners enjoying the pink moment of the mountains nearby. One unique feature of this home is the infinity edge pool built into the natural rock outcropping and listening to the two waterfalls.
At night sit on the lower patio roasting marshmallows around a fire pit and watch the city lights twinkling beyond.
You can find this one of a kind two acre estate in the picturesque Tortilla Mountain Stone Canyon Golf community.
This luxurious gated community stretches over 1400 acres of breathtaking desert accompanied by an opulent health and fitness facility. Golfers be prepared to be stunned by the beauty of the 18 hole golf course rated as one of the top 100 in America.
Whether you would rather relax by the pool surrounded by the unspoiled desert or sit by one of the three fireplaces this home will welcome you, bring peace and tranquility that is simply priceless.
*Home comes partially furnished
#22228019

Oro Valley

1177 W Tortolita Mountain Circle Lot 184

3 Beds

3 Baths

4,739 Sq.Ft.

$3,550,000

MLS#: 22228019
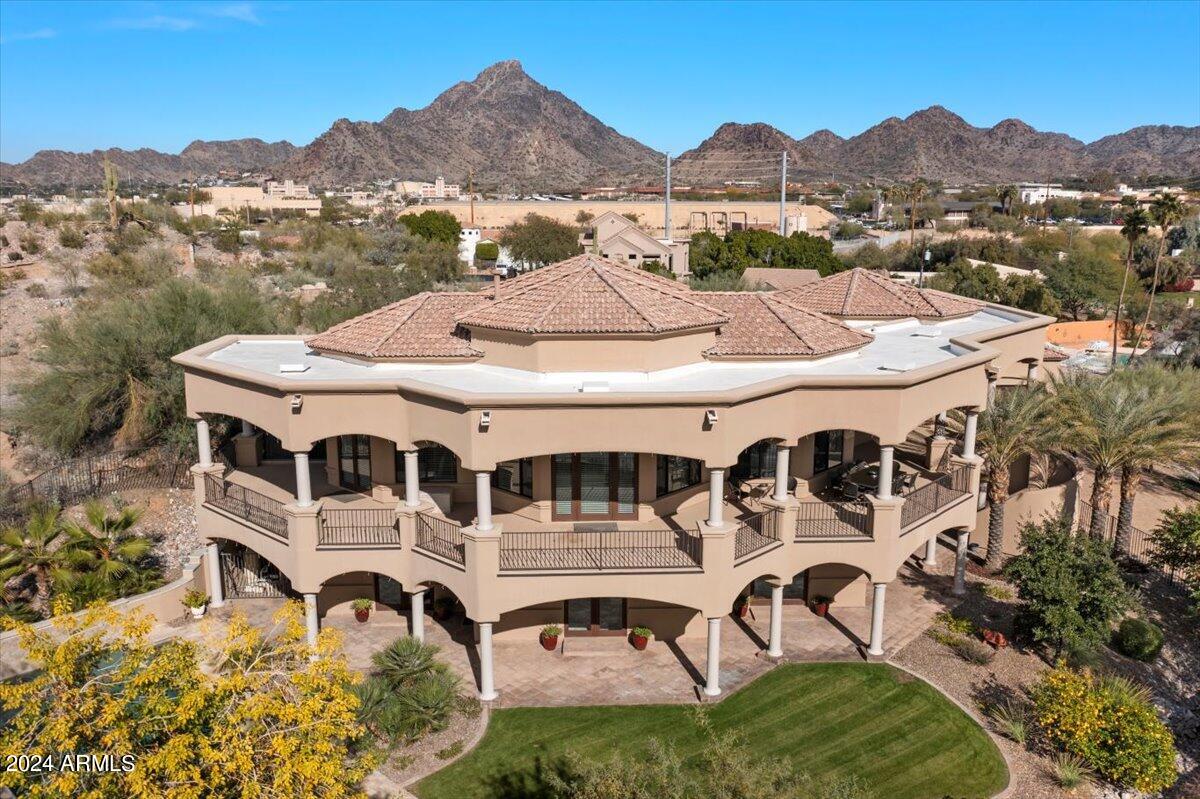
This Tuscan inspired property offers a unique opportunity to own a fairytale castle like estate in the heart of the Biltmore area. Located inside the gates of 2200 Bethany Home, a private community of only 14 homes, this residence is perched on over an acre of land, offering expansive views of the surrounding mountains and iconic Valley landmarks. The long, private driveway provides a secluded entrance, giving the property a true sense of exclusivity. With 16-foot coffered ceilings and expansive travertine floors, the home's open-concept layout is ideal for hosting large gatherings. The grand dual staircase makes a bold statement at the entrance, setting the tone for the luxurious experience inside. The formal dining room, family room, breakfast nook, and primary suite all open to wraparound covered balconyoffering stunning views from every room and plenty of space for outdoor dining and entertainment.The chef's kitchen is equipped with SubZero and Wolf appliances, a large center island, and a built-in breakfast bar, providing all the tools needed to cater to any event. The primary suite is designed for comfort, featuring a fireplace, a sitting area, a massive closet, a convenient laundry room and private balcony. The spa-like bath includes a double entrance shower, travertine wrapped therapeutic tub and perfect for relaxation.
The lower level is easily accessible by elevator, leading to three additional bedrooms, each with its own en-suite bath, and a state-of-the-art soundproof media room. Outside, the Italian grotto-inspired limestone pool, complete with water features, creates a resort-like atmosphere. The manicured grounds and large grassy area provide ample space for outdoor activities and gatherings.

For car enthusiasts, the property offers garage space for 5-7 cars, secured by a private gate, making it the ideal home for those with a passion for automobiles. Additionally, four new Trane AC units ensure the home is comfortable year-round. This estate offers the perfect blend of luxury, privacy, and the convenience of being in the middle of the city, designed for those who love to entertain in style. Seller is open to a seller carry sale.
#6770458

Phoenix

6043 N 21ST Place

5 Beds

None Baths

6,182 Sq.Ft.

$3,550,000

MLS#: 6770458
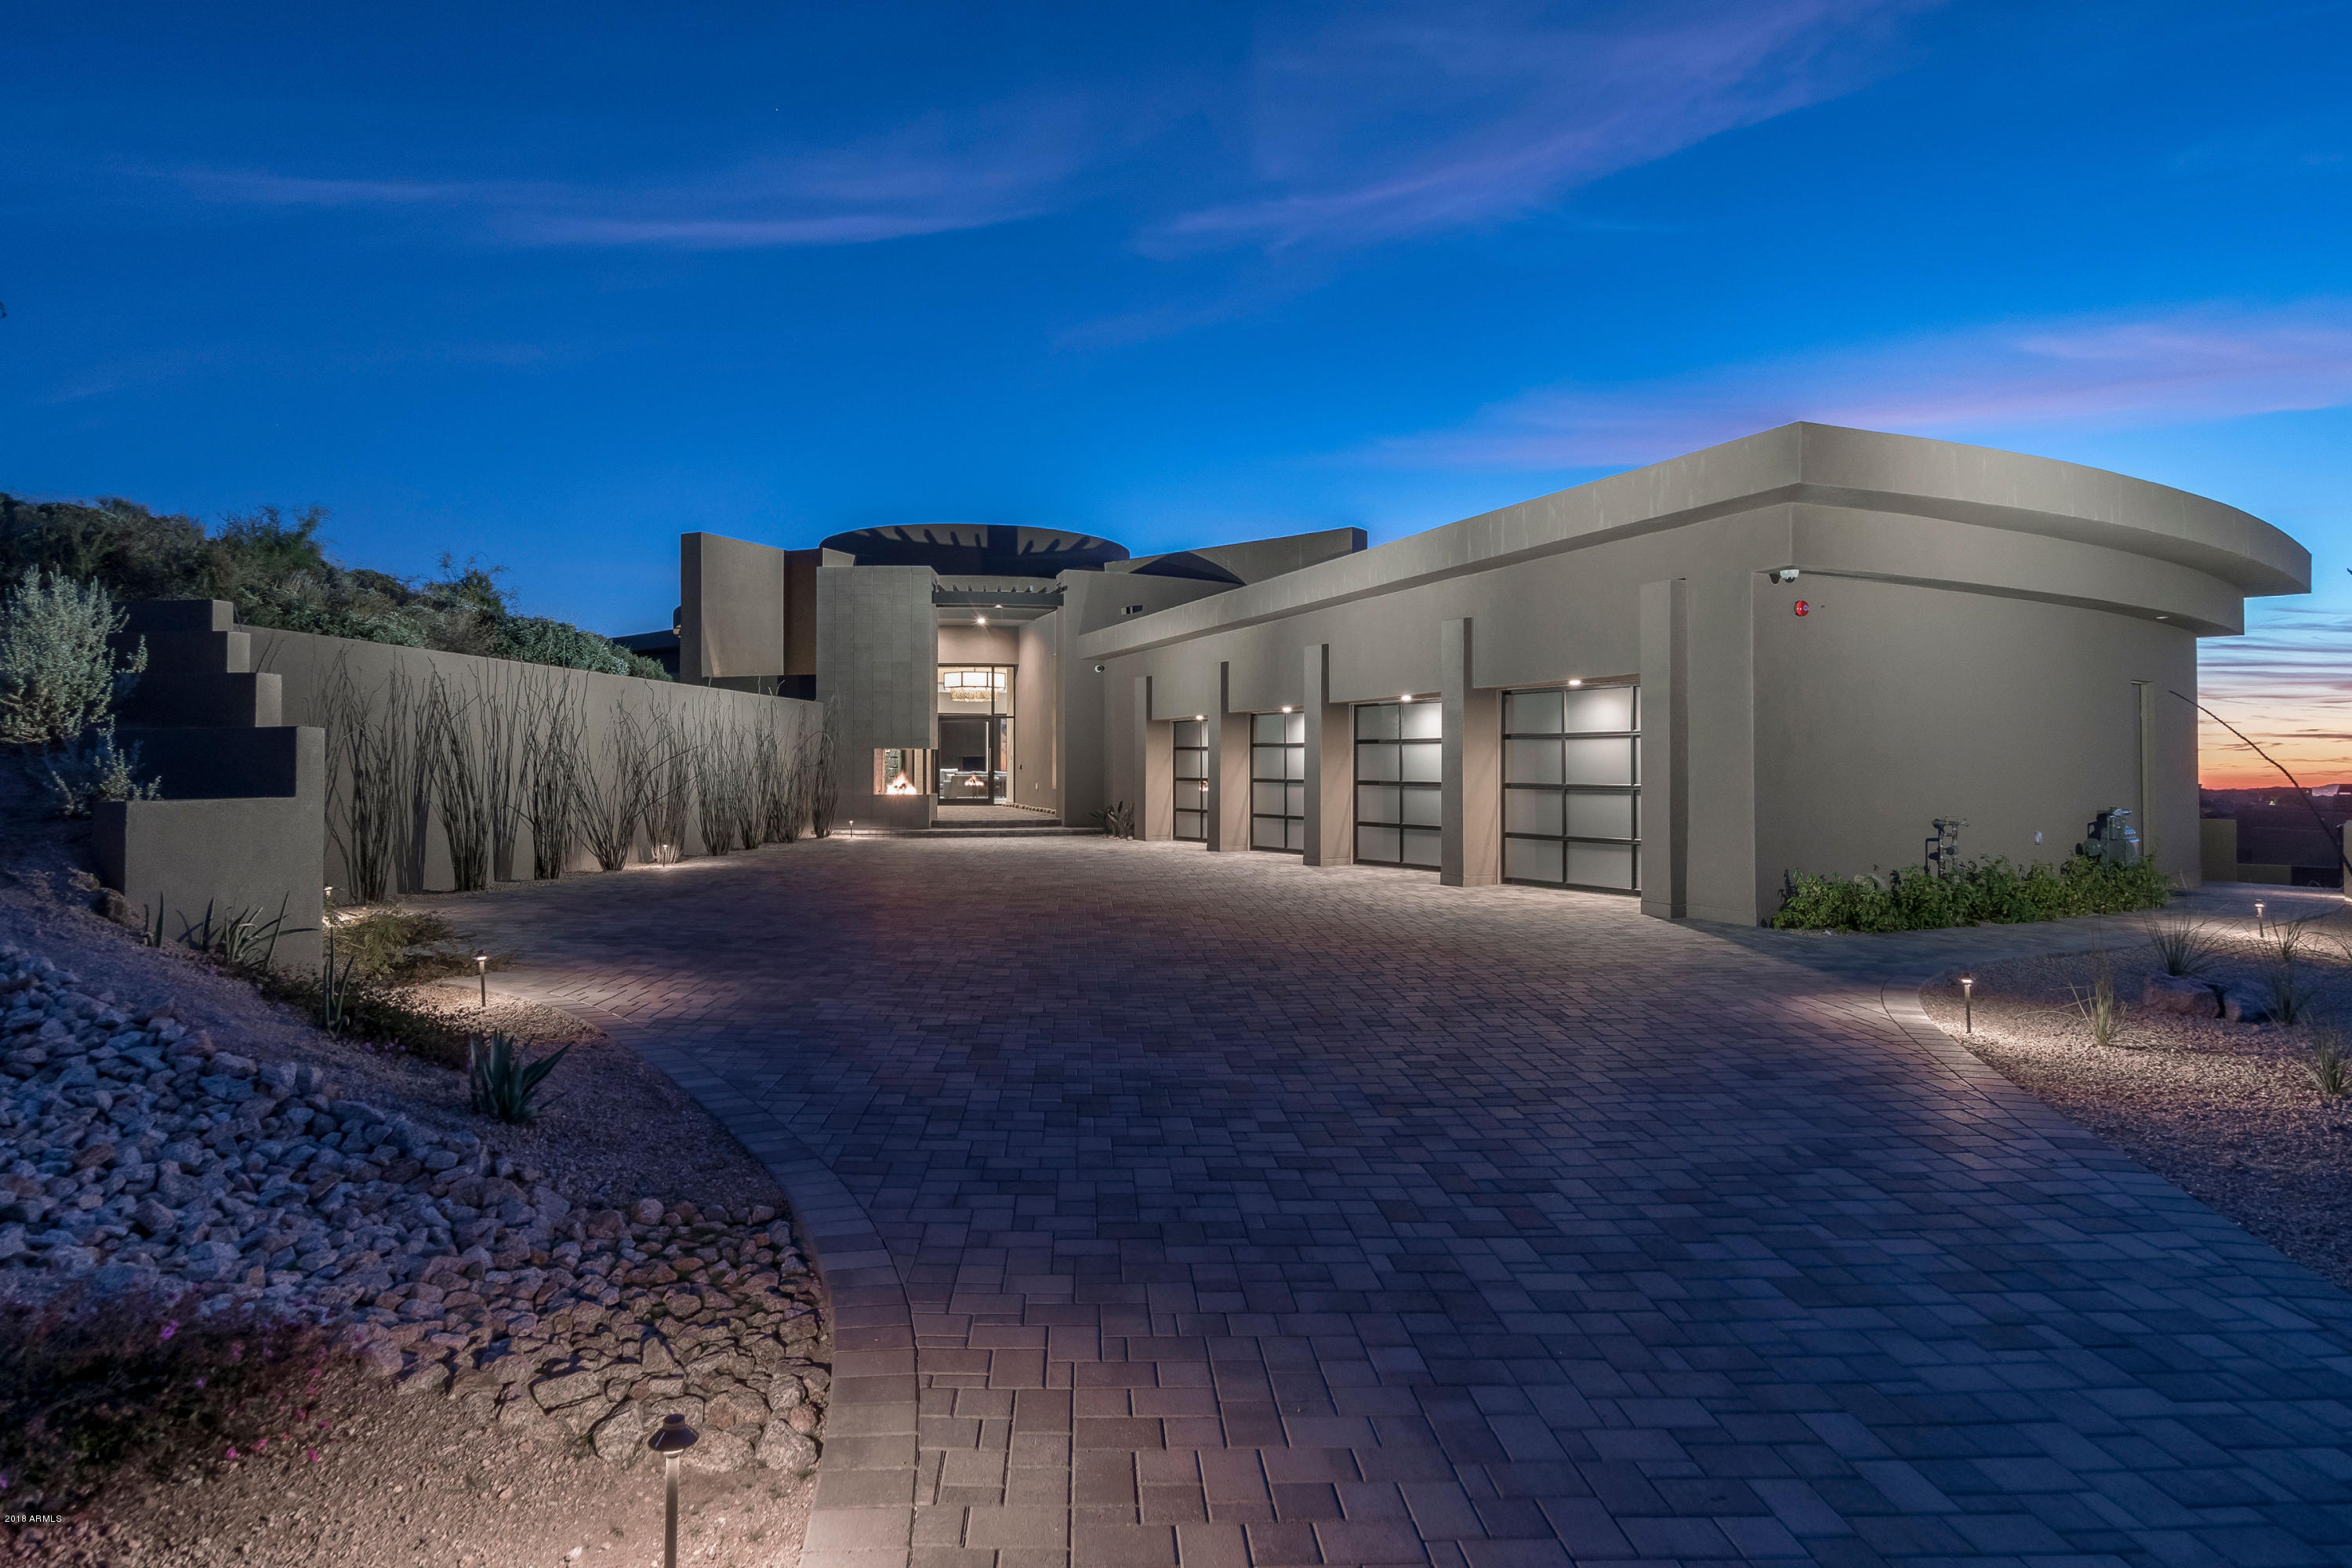
Perched above the 12th fairway of Troon North Golf Course sits this gorgeous, contemporary new-build by Standing Rock Construction and architect Andy Gramling featuring views both long and wide! Sweeping Scottsdale city lights and mountain vistas are featured from every room in this 6,800sf masterpiece, including  views of Pinnacle Peak, Tom's Thumb, and all the way to State Farm Stadium in Glendale! The home includes 5 bedrooms, 5 full baths & 2 powder baths, 4-car garage, and has all the bells and whistles like Sub-Zero Appliances, Lutron automated shades and lighting, LED everything, and massive 10' accordion doors to bring the mountains, city lights, & golf course right inside. Stunning fire pit, two-sided glass wine refrigerator, and walls of glass complete this desert showpiece. ** VIDEO in Photos Tab **
#5860522

Scottsdale

29568 N 106TH Place

5 Beds

None Baths

6,800 Sq.Ft.

$3,550,000

MLS#: 5860522

* Listings identified with the FMLS IDX logo come from FMLS and are held by brokerage firms other than the owner of this website. The listing brokerage is identified in any listing details. Information is deemed reliable but is not guaranteed. If you believe any FMLS listing contains material that infringes your copyrighted work please review our DMCA policy and learn how to submit a takedown request. Ā© 2024. First Multiple Listing Service, Inc.

Categories

Homes Tailored to Your Lifestyle

Buyers Guide

Buying a home is one of the most exciting milestones of your life.

View more

Sellers Guide

Putting your home on the market can be a stressful process, especially when you don’t know what to expect.

View more

Market report

With just a few clicks, you'll gain instant access to valuable insights about the real estate market, including trends, property values, and community analytics.

View more

Home value

Unlike automated valuations, our hands-on review will provide a comprehensive opinion of your home’s value while considering important interior elements and other location intangible factors that machine algorithms so often miss.

View more

Buyers resources

Guides on financing, inspections, and choosing the right Realtor for a smooth home purchase.

Sellers resources

Practical tips on staging, pricing, and preparing your home to attract buyers and maximize your sale.

Send a message

Message successfully sent.

Reason for contacting?

I agree to receive email communication and understand I can unsubscribe at any time.

I agree to be contacted by The Mandy Gold Team | Haymore Real Estate LLC via call, email, and text for real estate services. To opt out, you can reply 'stop' at any time or reply 'help' for assistance. You can also click the unsubscribe link in the emails. Message and data rates may apply. Message frequency may vary. Privacy Policy

Sign In Sign Out

Virtual Assistant

Would you like to take the next step with this property? We can help you schedule a showing or virtual tour, or send you more details.

Yes, I would like more information.

Thank You for Your Reply, One of Our Agents will contact you as soon as possible

No, maybe later.

Thank you, you can always contact me via email, phone number or through the contact form.

Realhub AI

Lucy - Your AI-Powered Realtor

Update Your Temporary Password

Personalize your search

Enter your email and we'll notify you immediately when new listings match what you're looking for.

or enter email address

Already have an account ? Login here

Continue your home search

I agree to receive communications and understand I can unsubscribe at any time.

I agree to be contacted by The Mandy Gold Team | Haymore Real Estate LLC via call, email, and text for real estate services. To opt out, you can reply 'stop' at any time or reply 'help' for assistance. You can also click the unsubscribe link in the emails. Message and data rates may apply. Message frequency may vary. Privacy Policy

Already have an account ? Login here

We use cookies

We use cookies primarily for analytics to enhance your experience. By accepting, you agree to our use of these cookies. You can manage your preferences or learn more about our cookies policy.



