Thinking of selling?

Trusted Real Estate Experts in Sierra Vista, Fort Huachuca, Benson, and Bisbee Arizona

  • Nearby me

E-Alert name

Properties

10000 properties match your criteria

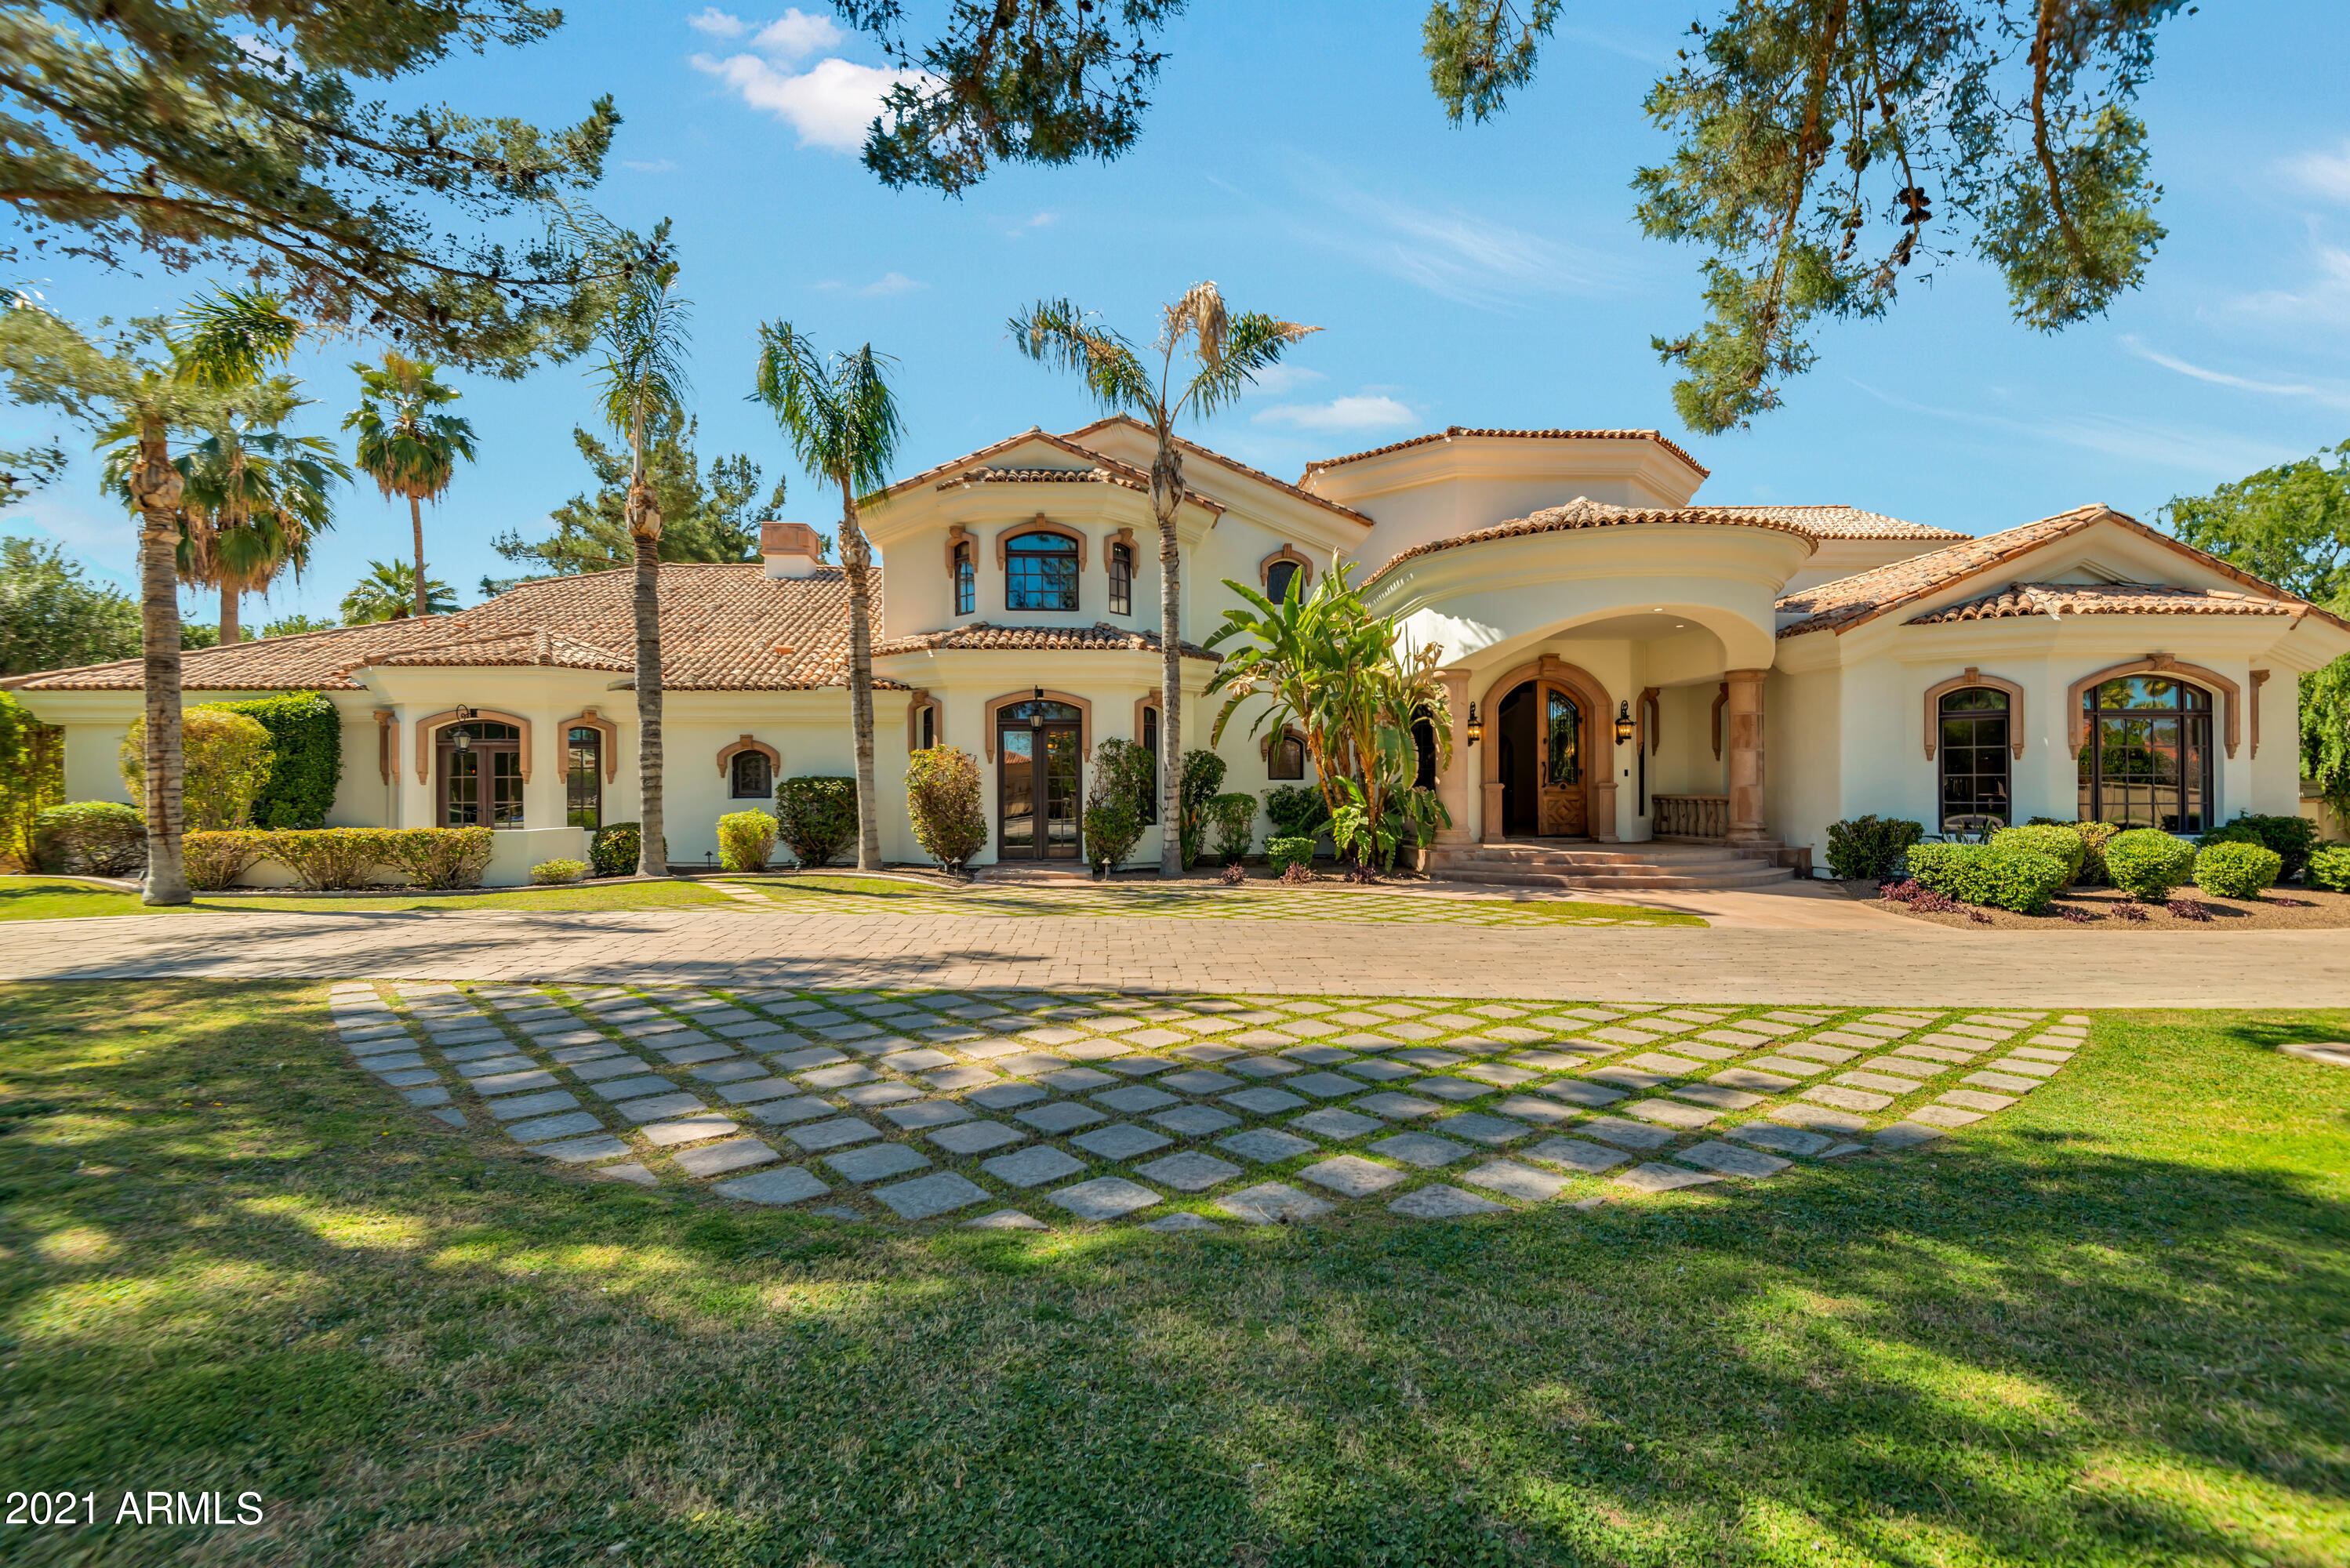
Extraordinary Gary Geitz masterpiece! Uncommon style and elegance... breathtaking entry hall w/stunning marble staircase, gorgeous wood floors, marble floors, high detailed ceilings, six gas fireplaces, wine cellar, fabulous office/study with full bath (or 6th BR) and a media room. Chef's kitchen has a large butler pantry, 6 burner Viking gas range, granite counters and opens to breakfast room with fireplace. The master suite has his and hers baths. The backyard includes a huge covered patio w/ outdoor kitchen and a separate guesthouse.  Sparkling pool and 4 car garage.  Absolutely incredible location... close to all the best restaurants, shopping, parks, hiking trails, and schools Paradise Valley and Scottsdale offers!
#6199174

Paradise Valley

8812 N 65TH Street

6 Beds

None Baths

11,039 Sq.Ft.

$3,595,000

MLS#: 6199174
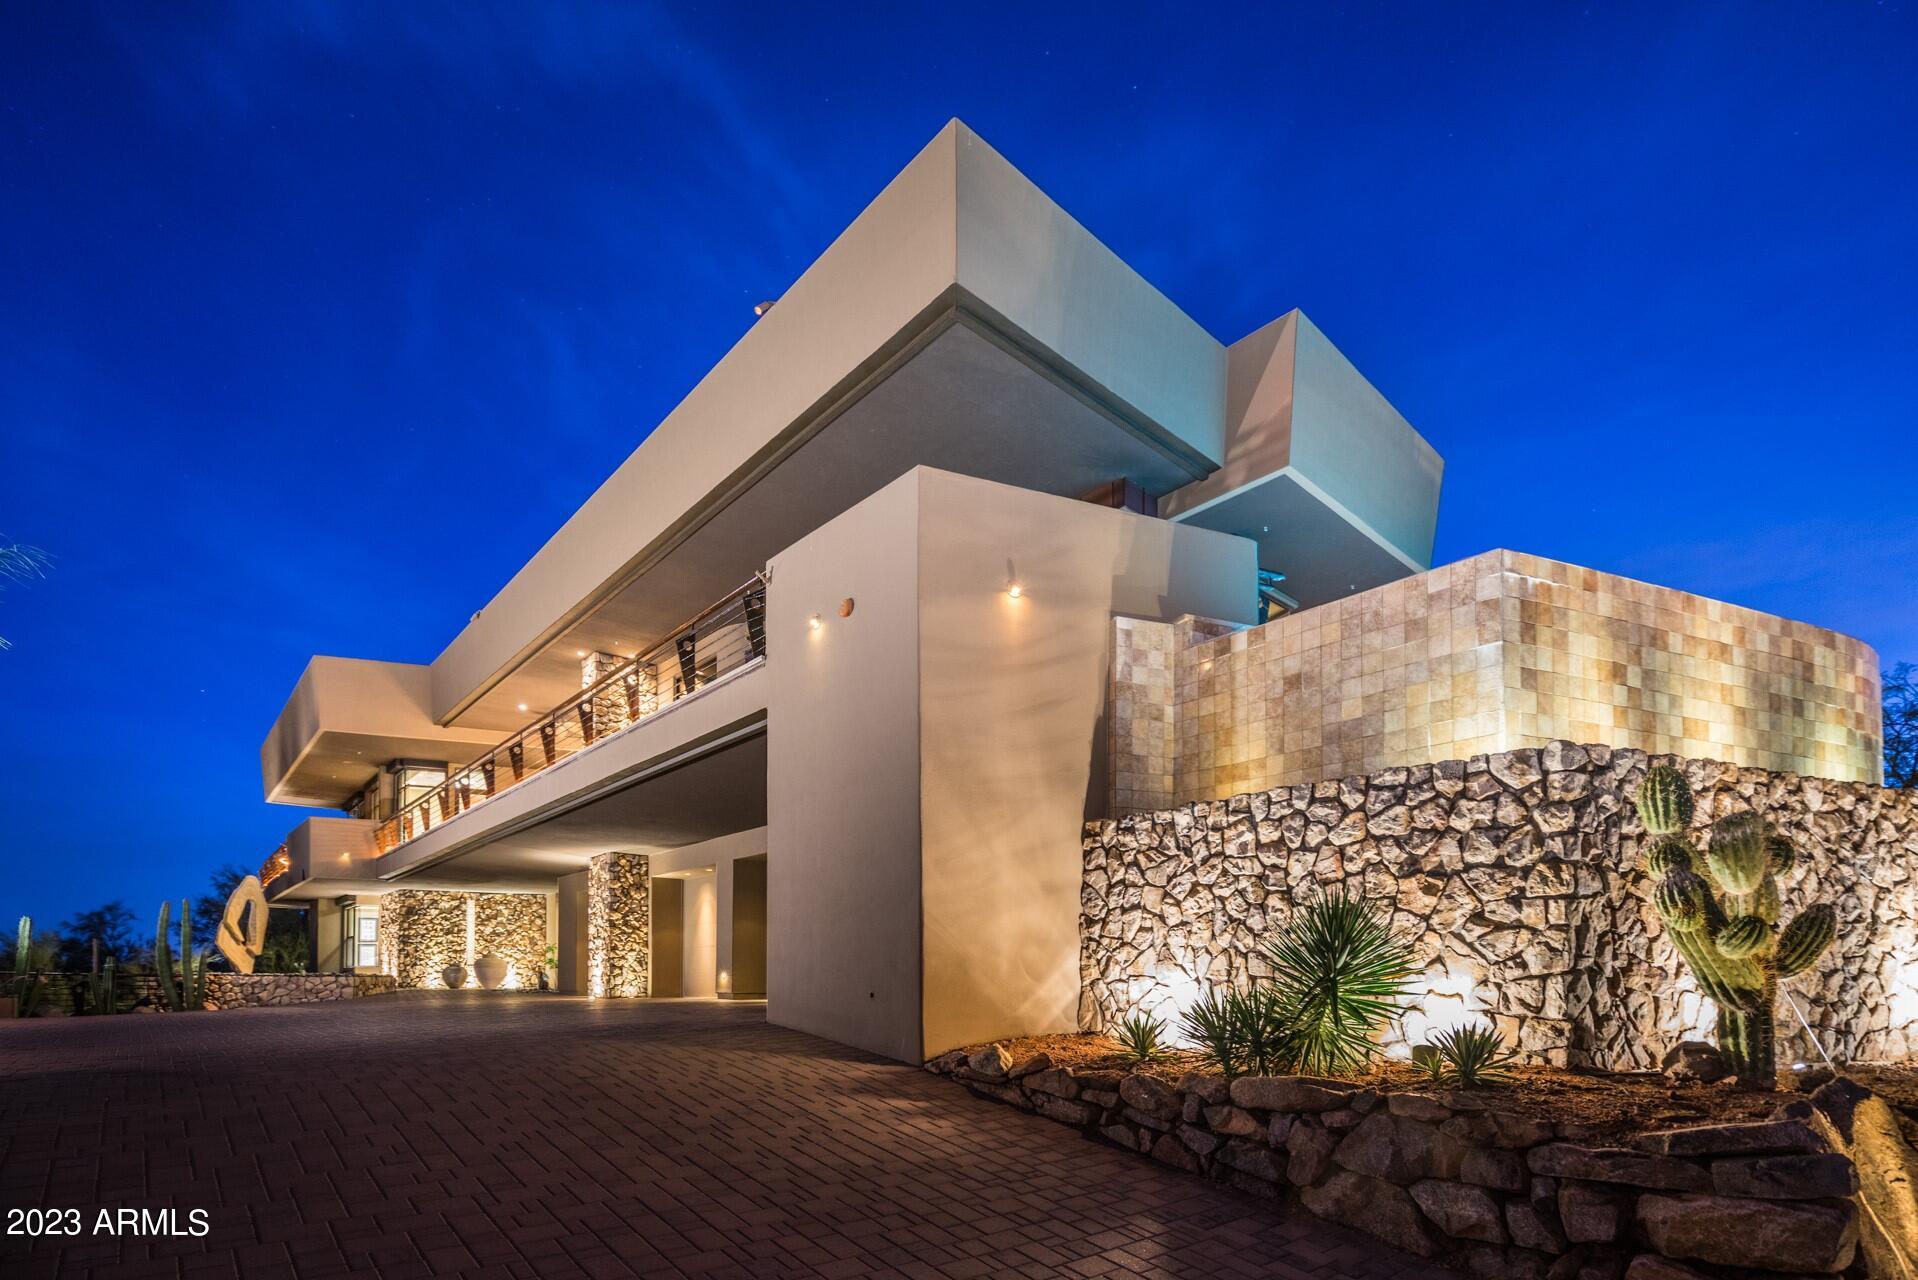
Mastery of architectural art awaits. This is the FireRock residence that truly combines timeless design with unrivaled views. From the moment you step onto the property, a panorama of emerald golf course fairways, mountain silhouettes, and city light views will take your breath away. Enter the foyer where a custom two-story master-crafted sandstone and water feature teases your senses and invites you to explore the style and tranquility of this two story-home. 
Accessible from the 1st and 2nd master suites, a lush courtyard with a whirlpool spa and fire-pit with bench seating blends into the overall wrap-around deck, providing multiple entertaining vignettes, a BBQ, and an elevated negative-edge pool overlooking the fountain of Fountain Hills and nearby mountain ranges. The serenity and convenience of two home offices with built-in cabinetry, one with a library and one with 180-degree views, cannot be overstated. The well-appointed chef's kitchen opens to the great room and miles of stunning views. The lower-level guest wing offers third and fourth guest suites with an adjoining multipurpose bonus room and a media room with tiered theater seating.  Special features abound, including massive storage in the house and 4-car garage, Lutron lighting, electronic shades, exterior metal storm shades, and an elevator for truly step-free living. Come see for yourself and be prepared to have your breath taken away.
#6629532

Fountain Hills

9844 N RED BLUFF Drive

4 Beds

4 Baths

4,717 Sq.Ft.

$3,595,000

MLS#: 6629532
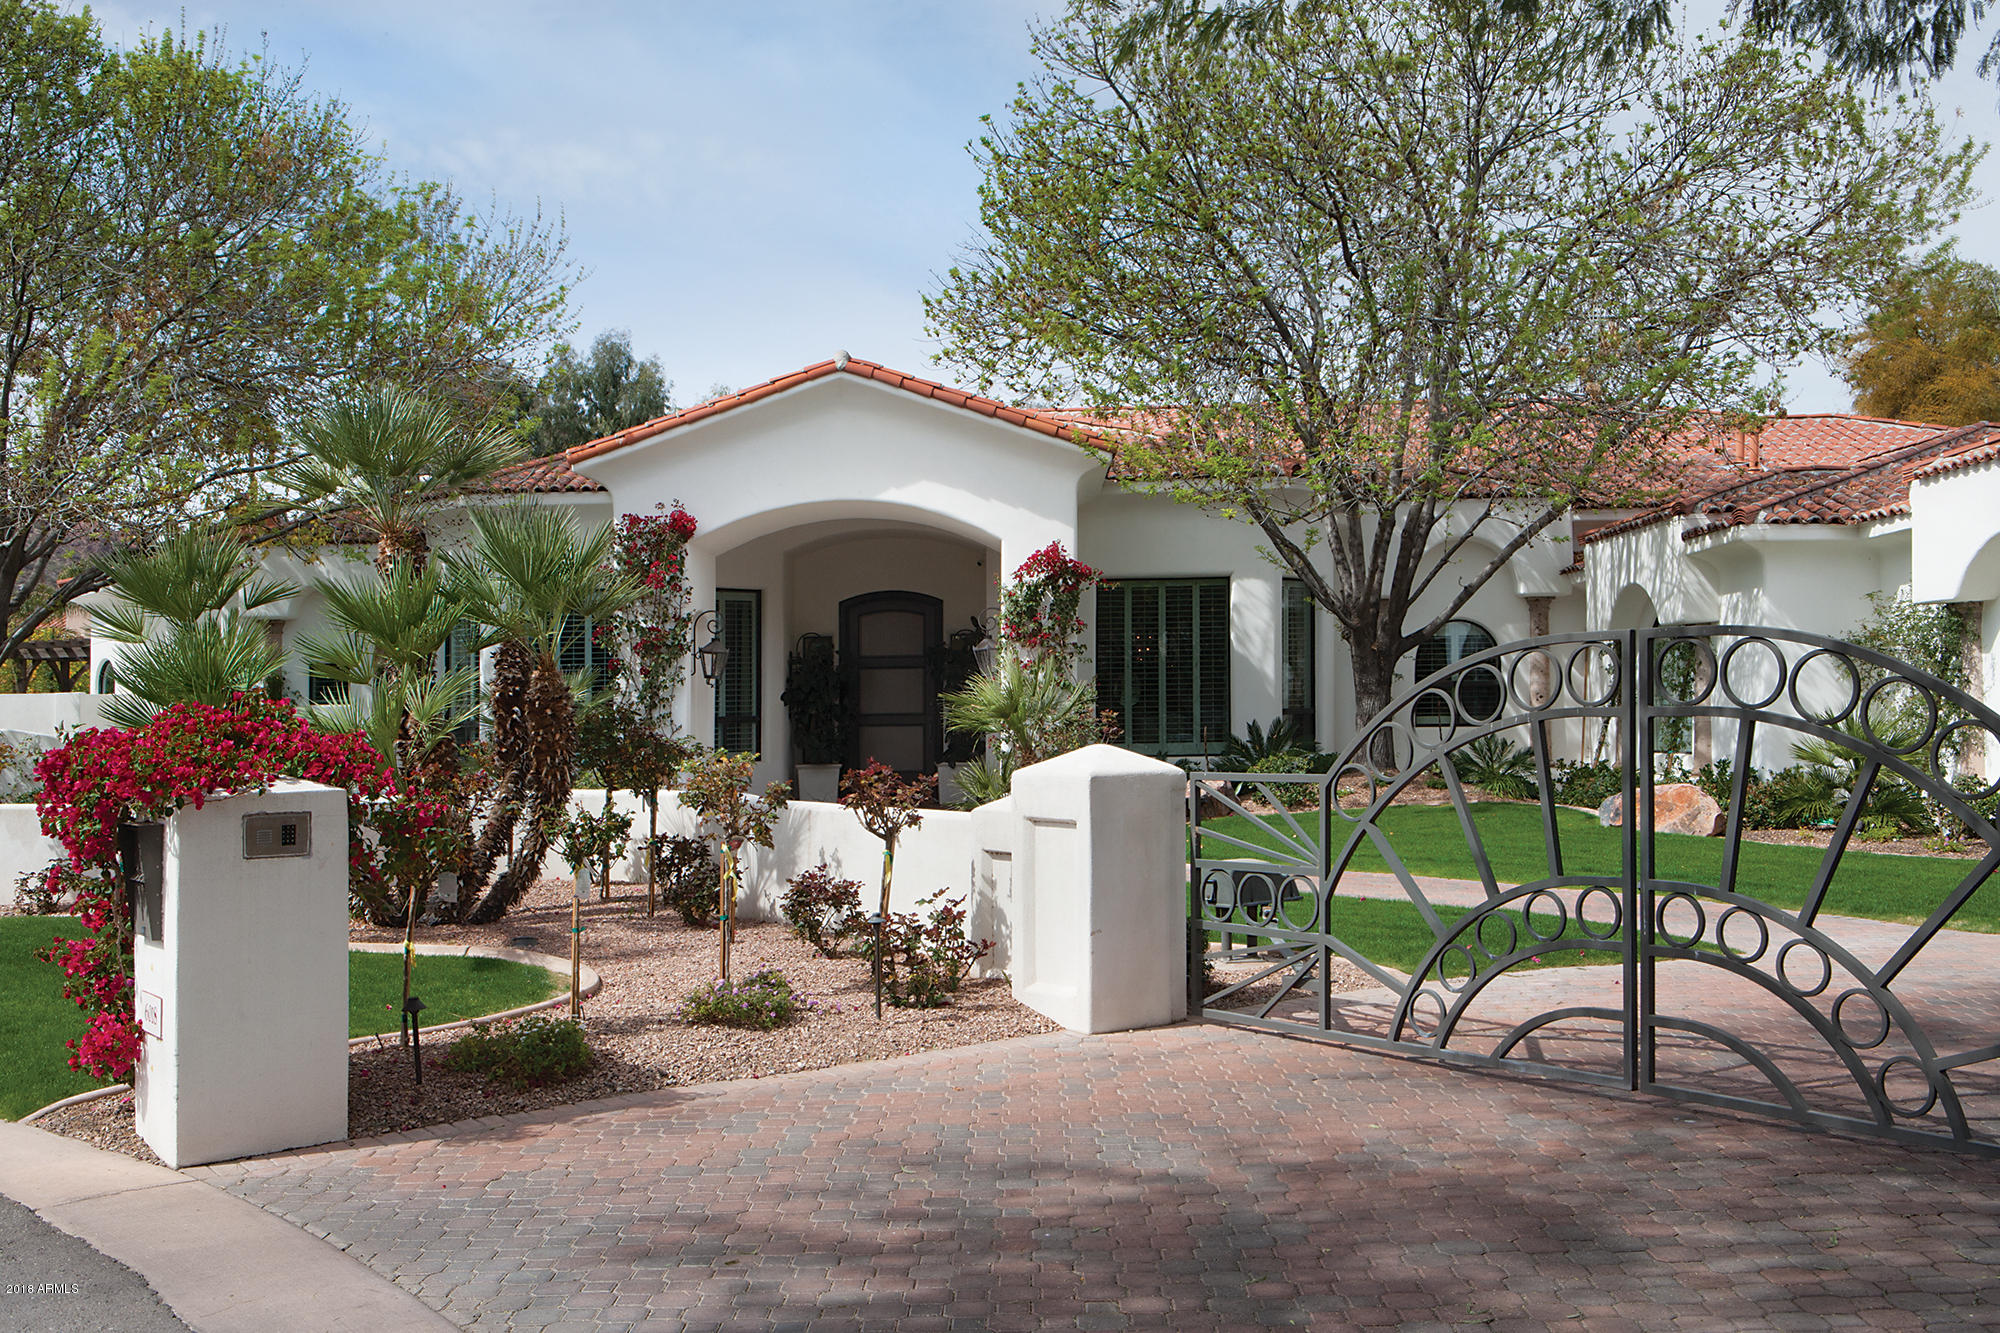
Beautiful Santa Barbara style home with over 7000 square feet in a quiet cul-de-sac in Paradise Valley. The main house consists of 4 ensuite bedrooms, gorgeous office with bathroom, 4 car oversized garage, exercise room and extra large master closet. Generous sized kitchen which overlooks the family room and walls of windows to the backyard.  There is a wonderful guest house with full kitchen and close to 800 square feet. Backyard is very private with oversized pool and has gorgeous views of Camelback mountain.
#5732495

Paradise Valley

6018 N SAGUARO Road

5 Beds

None Baths

6,404 Sq.Ft.

$3,595,000

MLS#: 5732495
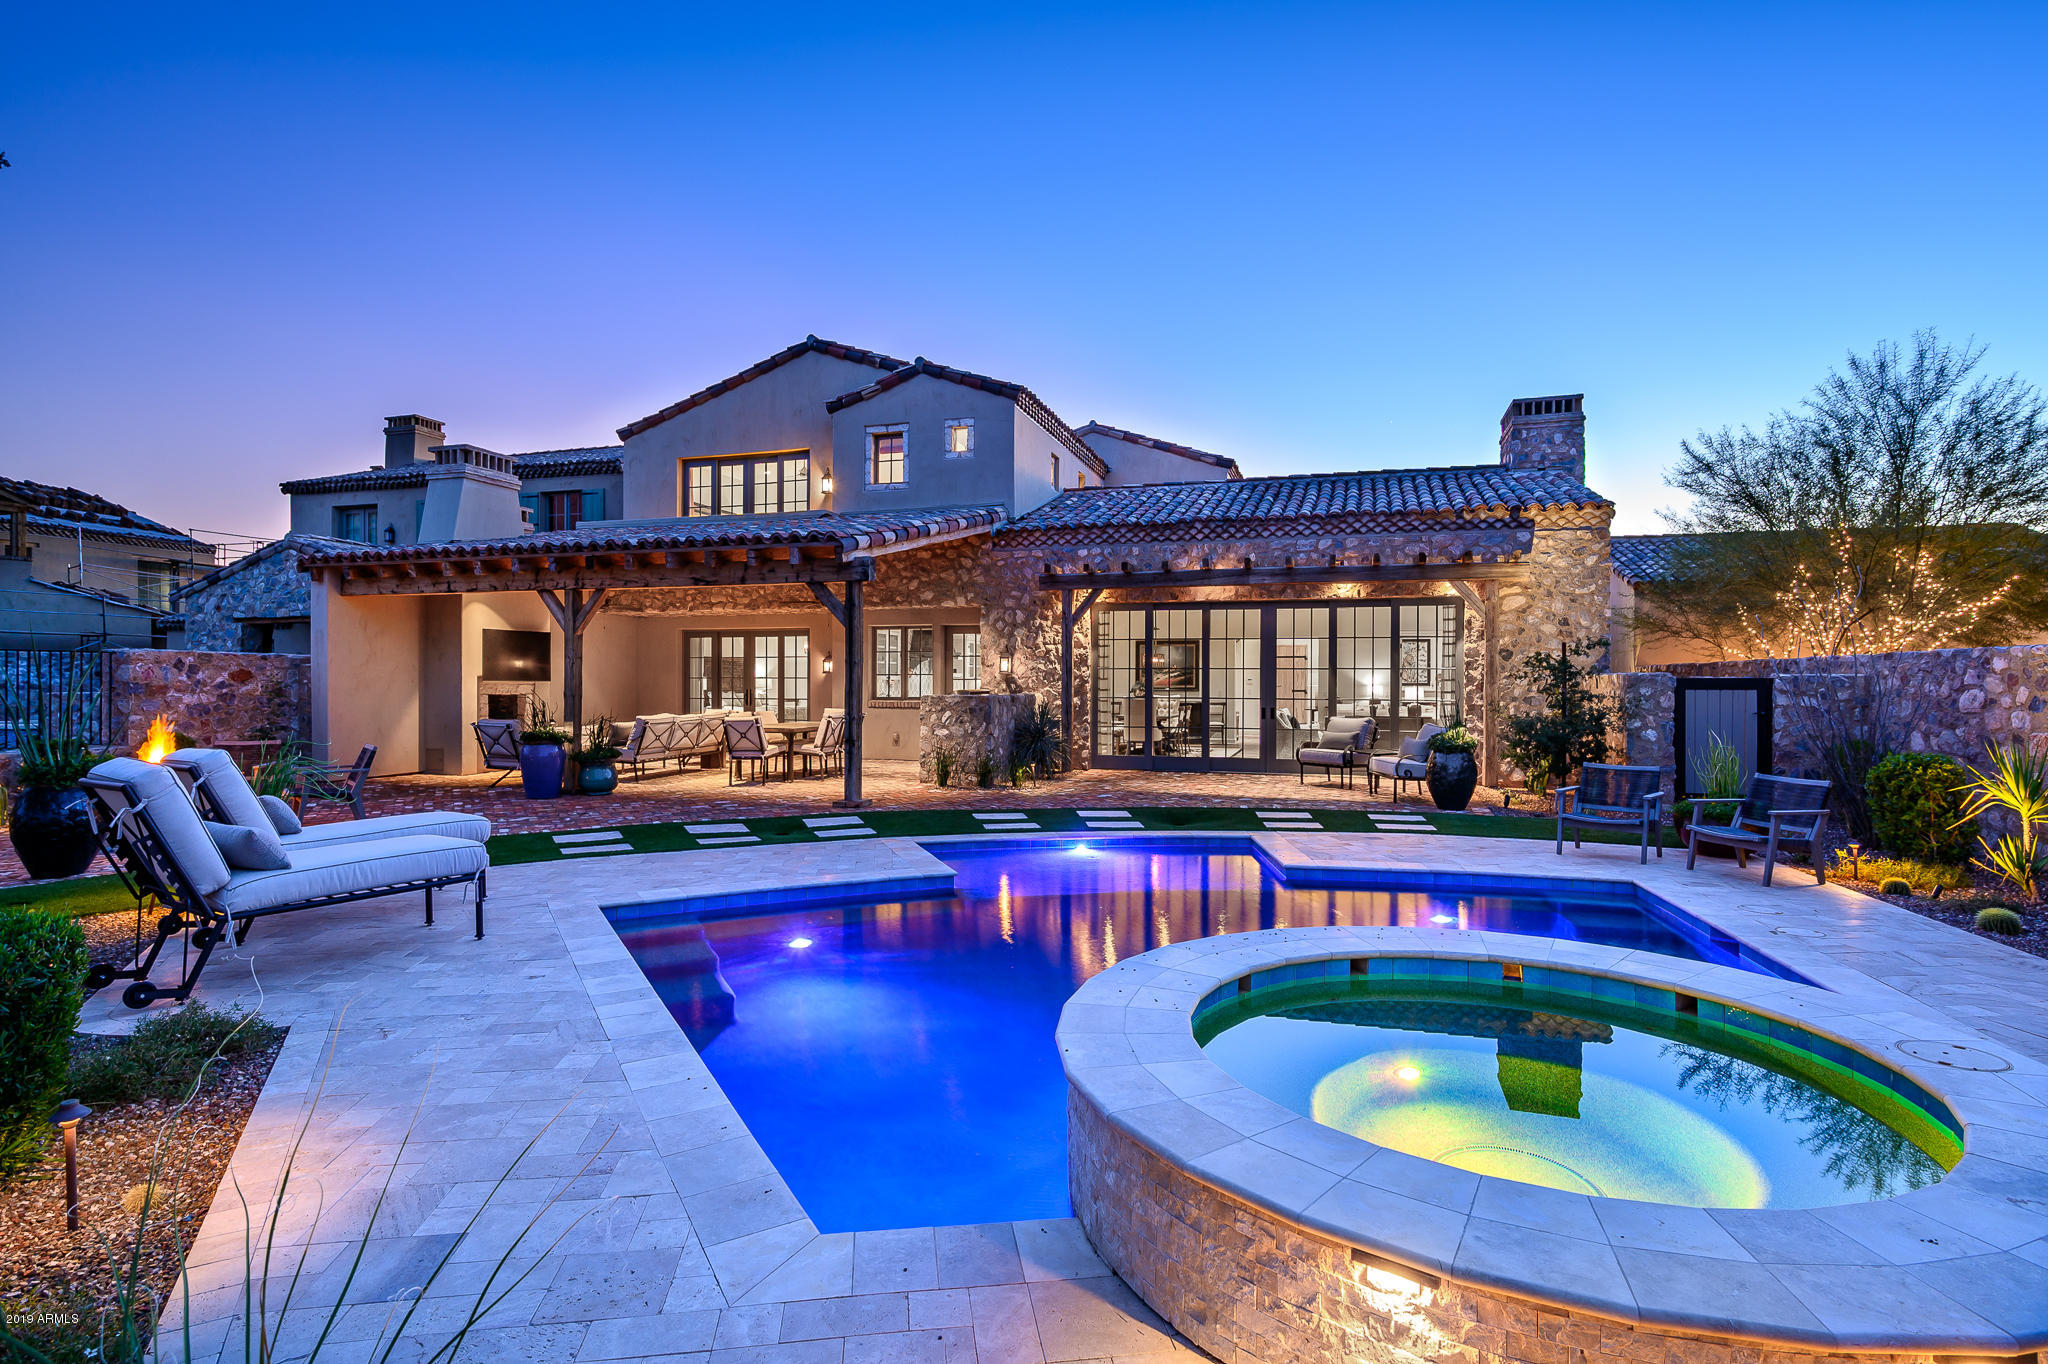
Located just steps away from the award-winning Silverleaf clubhouse and backing to the emerald green golf course, this new construction home is a rare combination of style and location.  Property is situated in the Village at Silverleaf, the Italian-inspired neighborhood that is the newest offering in the community. Renowned home designer Don Ziebell from OZ Architects created a stunning blend of detailing and function. Open floorplan features master suite and office/den on the main floor, and 3 guest suites and TV loft on the second floor.  Main living areas open seamlessly with pocket doors to outdoor entertaining spaces including an elegant pool/spa, firepit patio, and covered loggia w Fireplace and BBQ—all capturing sweeping views of the McDowell Mountains and manicured fairways. Transitional-style dĆ©cor with a traditional blend creates a refreshing, comfortable feel.  Abundant upgrades throughout including wide-plank oak flooring, granite and quartz counters, Wolf/ Subzero appliances, Control 4 Audio/Video system, reclaimed wood beam ceilings, custom window treatments, natural stone accents, private outdoor shower area, custom iron light fixtures, limestone fireplaces, and much more.  Truly a rare opportunity in one of Arizona's most coveted addresses.
#6011006

Scottsdale

18951 N Silverleaf Drive

4 Beds

4 Baths

3,850 Sq.Ft.

$3,595,000

MLS#: 6011006
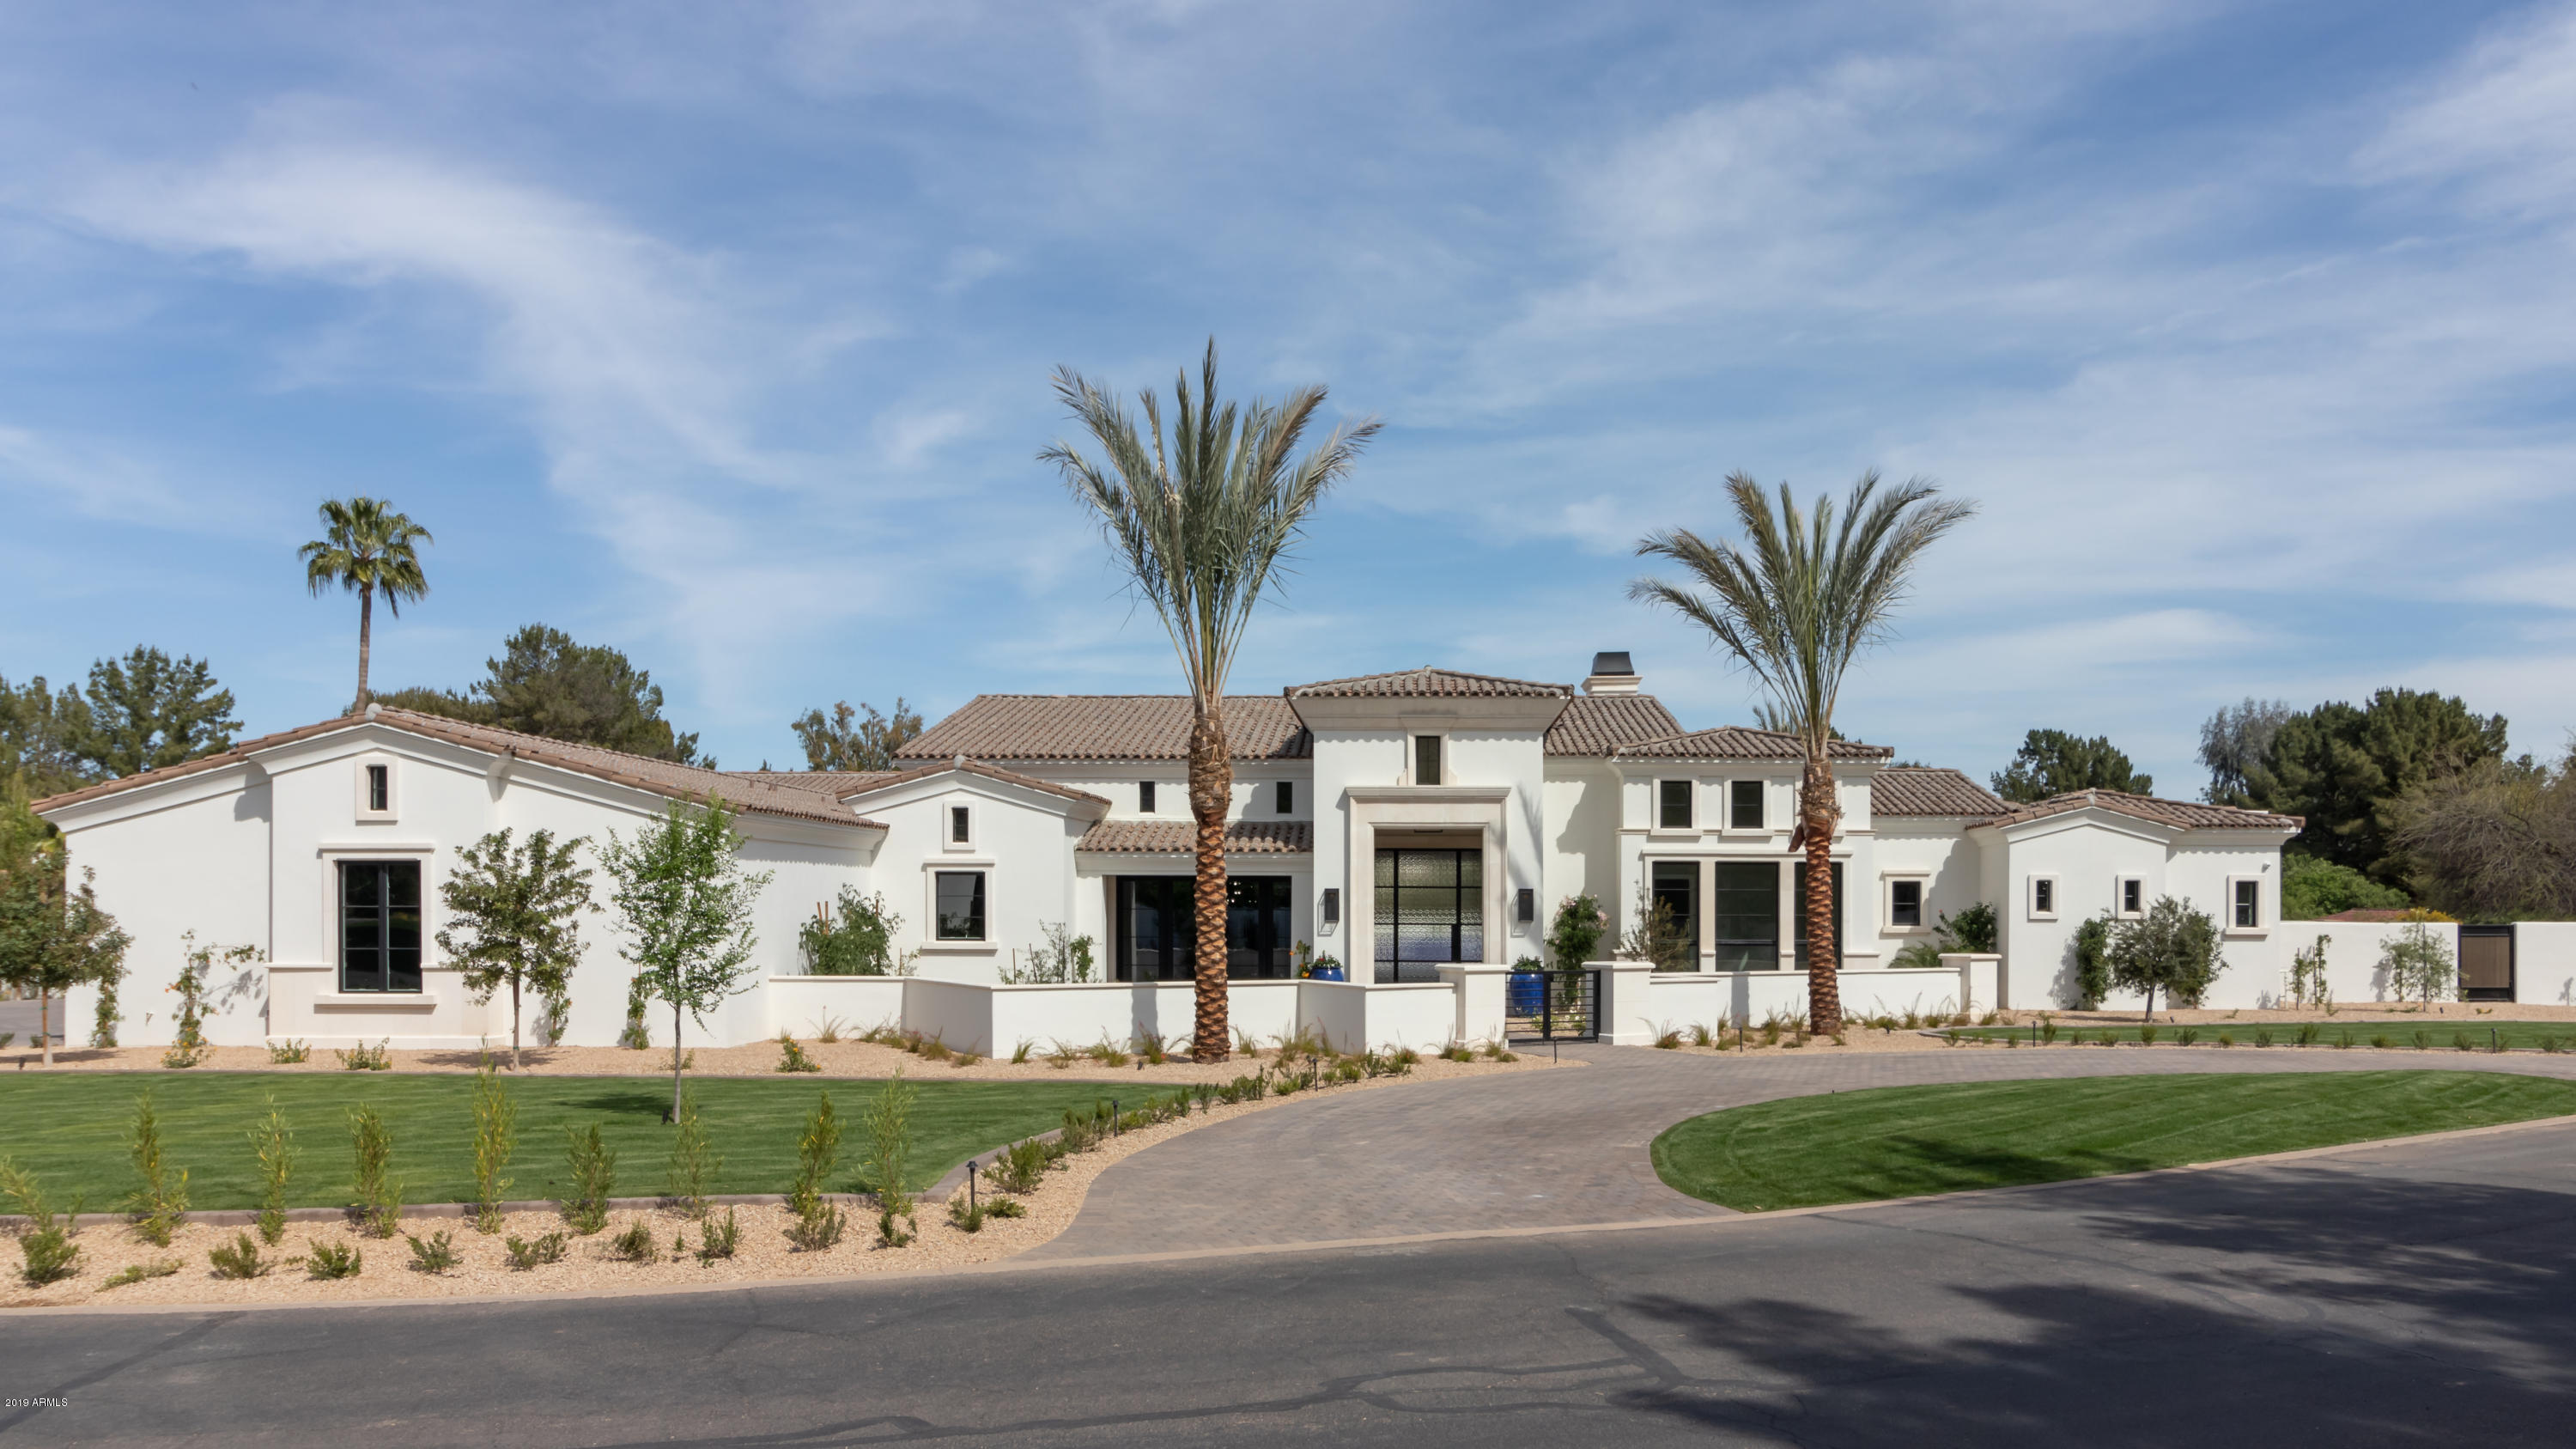
This brand-new custom Paradise Valley estate home has been designed for family entertaining. Immerse yourself in the huge kitchen with double islands, Sub Zero fridge and freezer, Wolf range and two Bosch dishwashers. Family movie night will never be the same again in the theater room with state-of-the-art Dolby Atmos surround sound, tiered seating and a game room area with a full bar with Sub Zero beverage fridges and an ice maker.  The family room features 14' ceilings and a 16' long motorized fully retractable pocket door that connects the indoor spaces with the outside. Enjoy casual dinners or elegant affairs in the formal dining room with butler's pantry and a custom wine wall with Basalt stone, a dedicated cooling system and LED accent lighting. The master suite is a true retreat with a centerpiece fireplace and marble en-robed sumptuous bath that includes his and her closets and toilet rooms. The kids wing features a flex room with a shiplap feature wall. The guest suite with its own private courtyard entrance is perfect for your visiting guests. Enjoy the ease and control of owning a Smart Home with Control 4 Home Automation System with touch screen panel that controls the main area lighting, thermostats, cameras, security and audio. The oversized four car garage has insulated garage doors and epoxy floors. Enjoy a resort style setting in the backyard with expansive travertine pavered patios that overlook a custom 5-hole synthetic grass putting green and gorgeous heated pool with three baja steps, cascading water features and a negative edge spa. Enjoy relaxing next to the gas fireplace with Limestone surround or sitting next to the gas fire pit poolside. The large built in BBQ provides ample bar seating to enjoy gazing at the sprawling lawns and garden areas. The captivating finishes of this home include European Oak floors, synthetic stucco, exterior limestone accents, mud set clay tile roof, custom iron gates, custom stone, marble and granite finishes, LED lights throughout, and wood clad Low-E windows. Other remarkable features include two gas tankless hot water heaters, upgraded foam insulation in the exterior walls, insulated interior walls, a high-pressure misting system + so much more in this amazing home!
#5900720

Paradise Valley

9105 N FOOTHILLS MANOR Drive

4 Beds

5 Baths

6,290 Sq.Ft.

$3,595,000

MLS#: 5900720
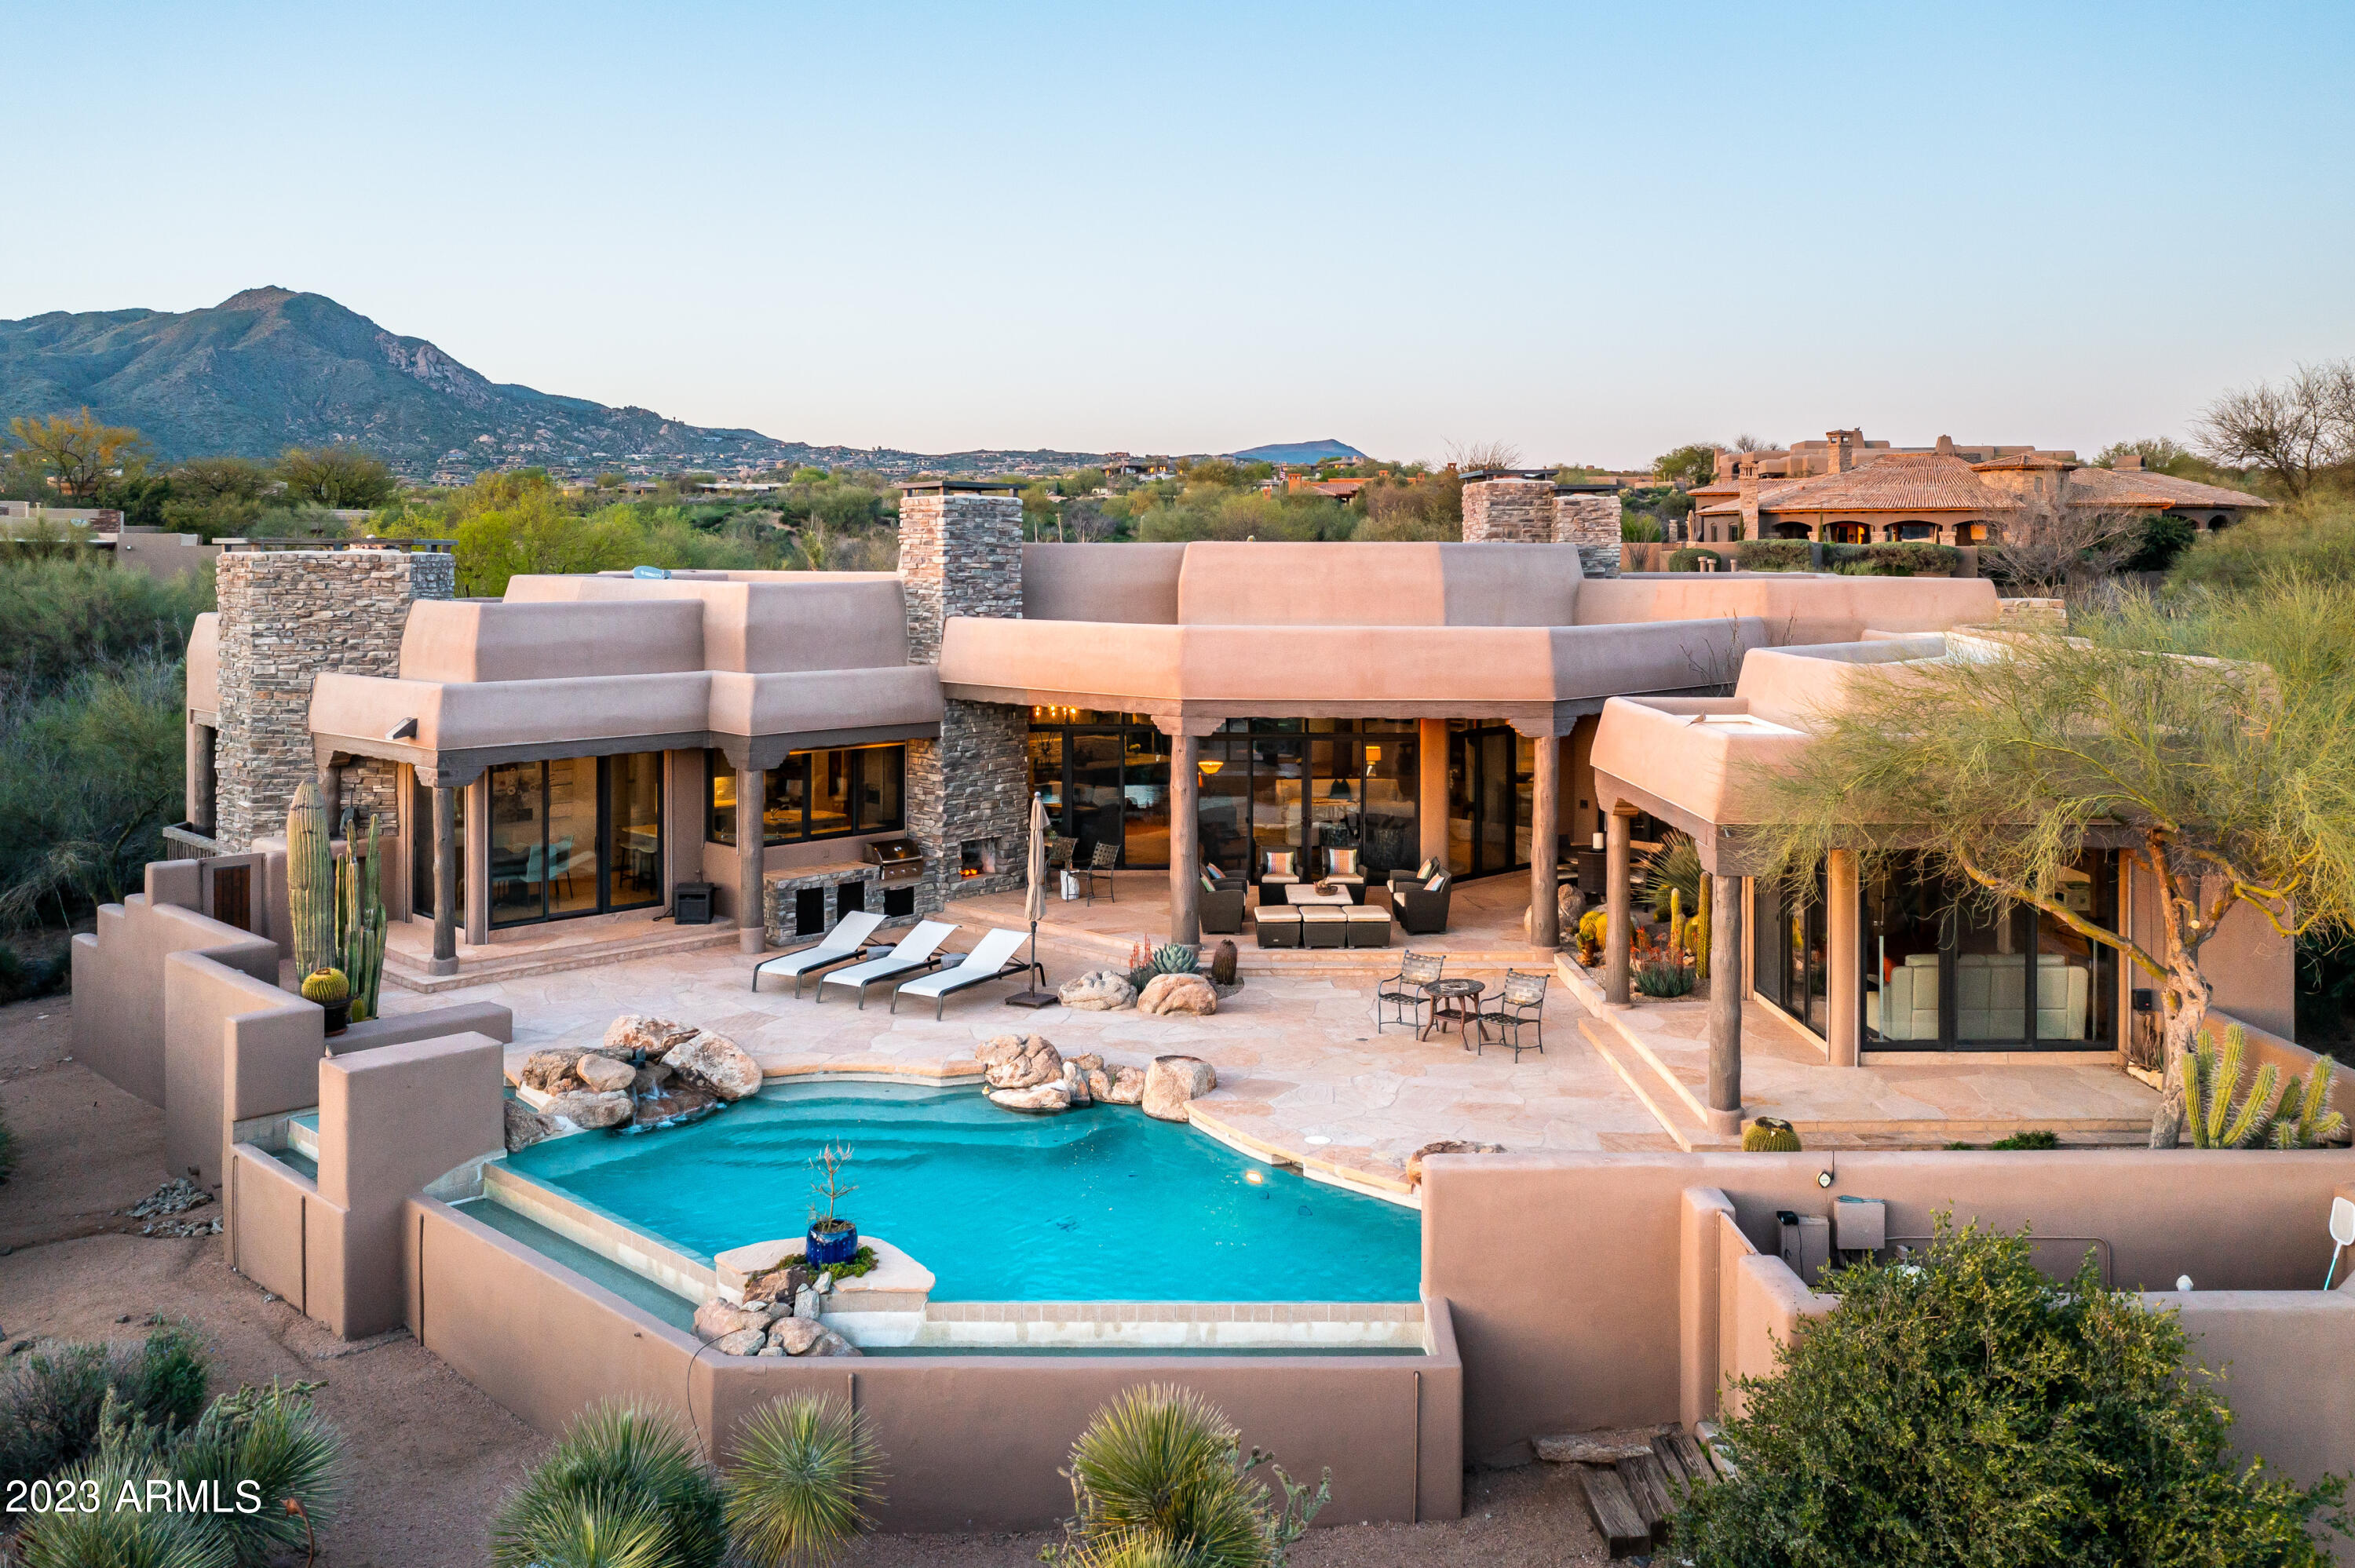
GOLF MEMBERSHIP available. Designed by Terry Kilbane in the Village of Turquoise Ridge with beautiful sunsets and citylights. Copper clad garage door,  wooded bridge and custom designed landscaping greet you as you arrive at the entry of this four bedroom home located on one of Desert Mountains most private back patios and pool area. As you enter the great room the warmth of this home is in full display. The primary  bedroom and grand office on the east wing of the home are of the finest quality. Three other bedrooms each with their own full ensuite two with patios for your guest to enjoy coffee  in the morning. Gourmet Kitchen with fireplace and views of the pool area and back patio. Dining area and wet bar in the great room with views of the valley. This home is offered turn key.
#6543268

Scottsdale

10563 E PALO BREA Drive

4 Beds

None Baths

4,953 Sq.Ft.

$3,595,000

MLS#: 6543268
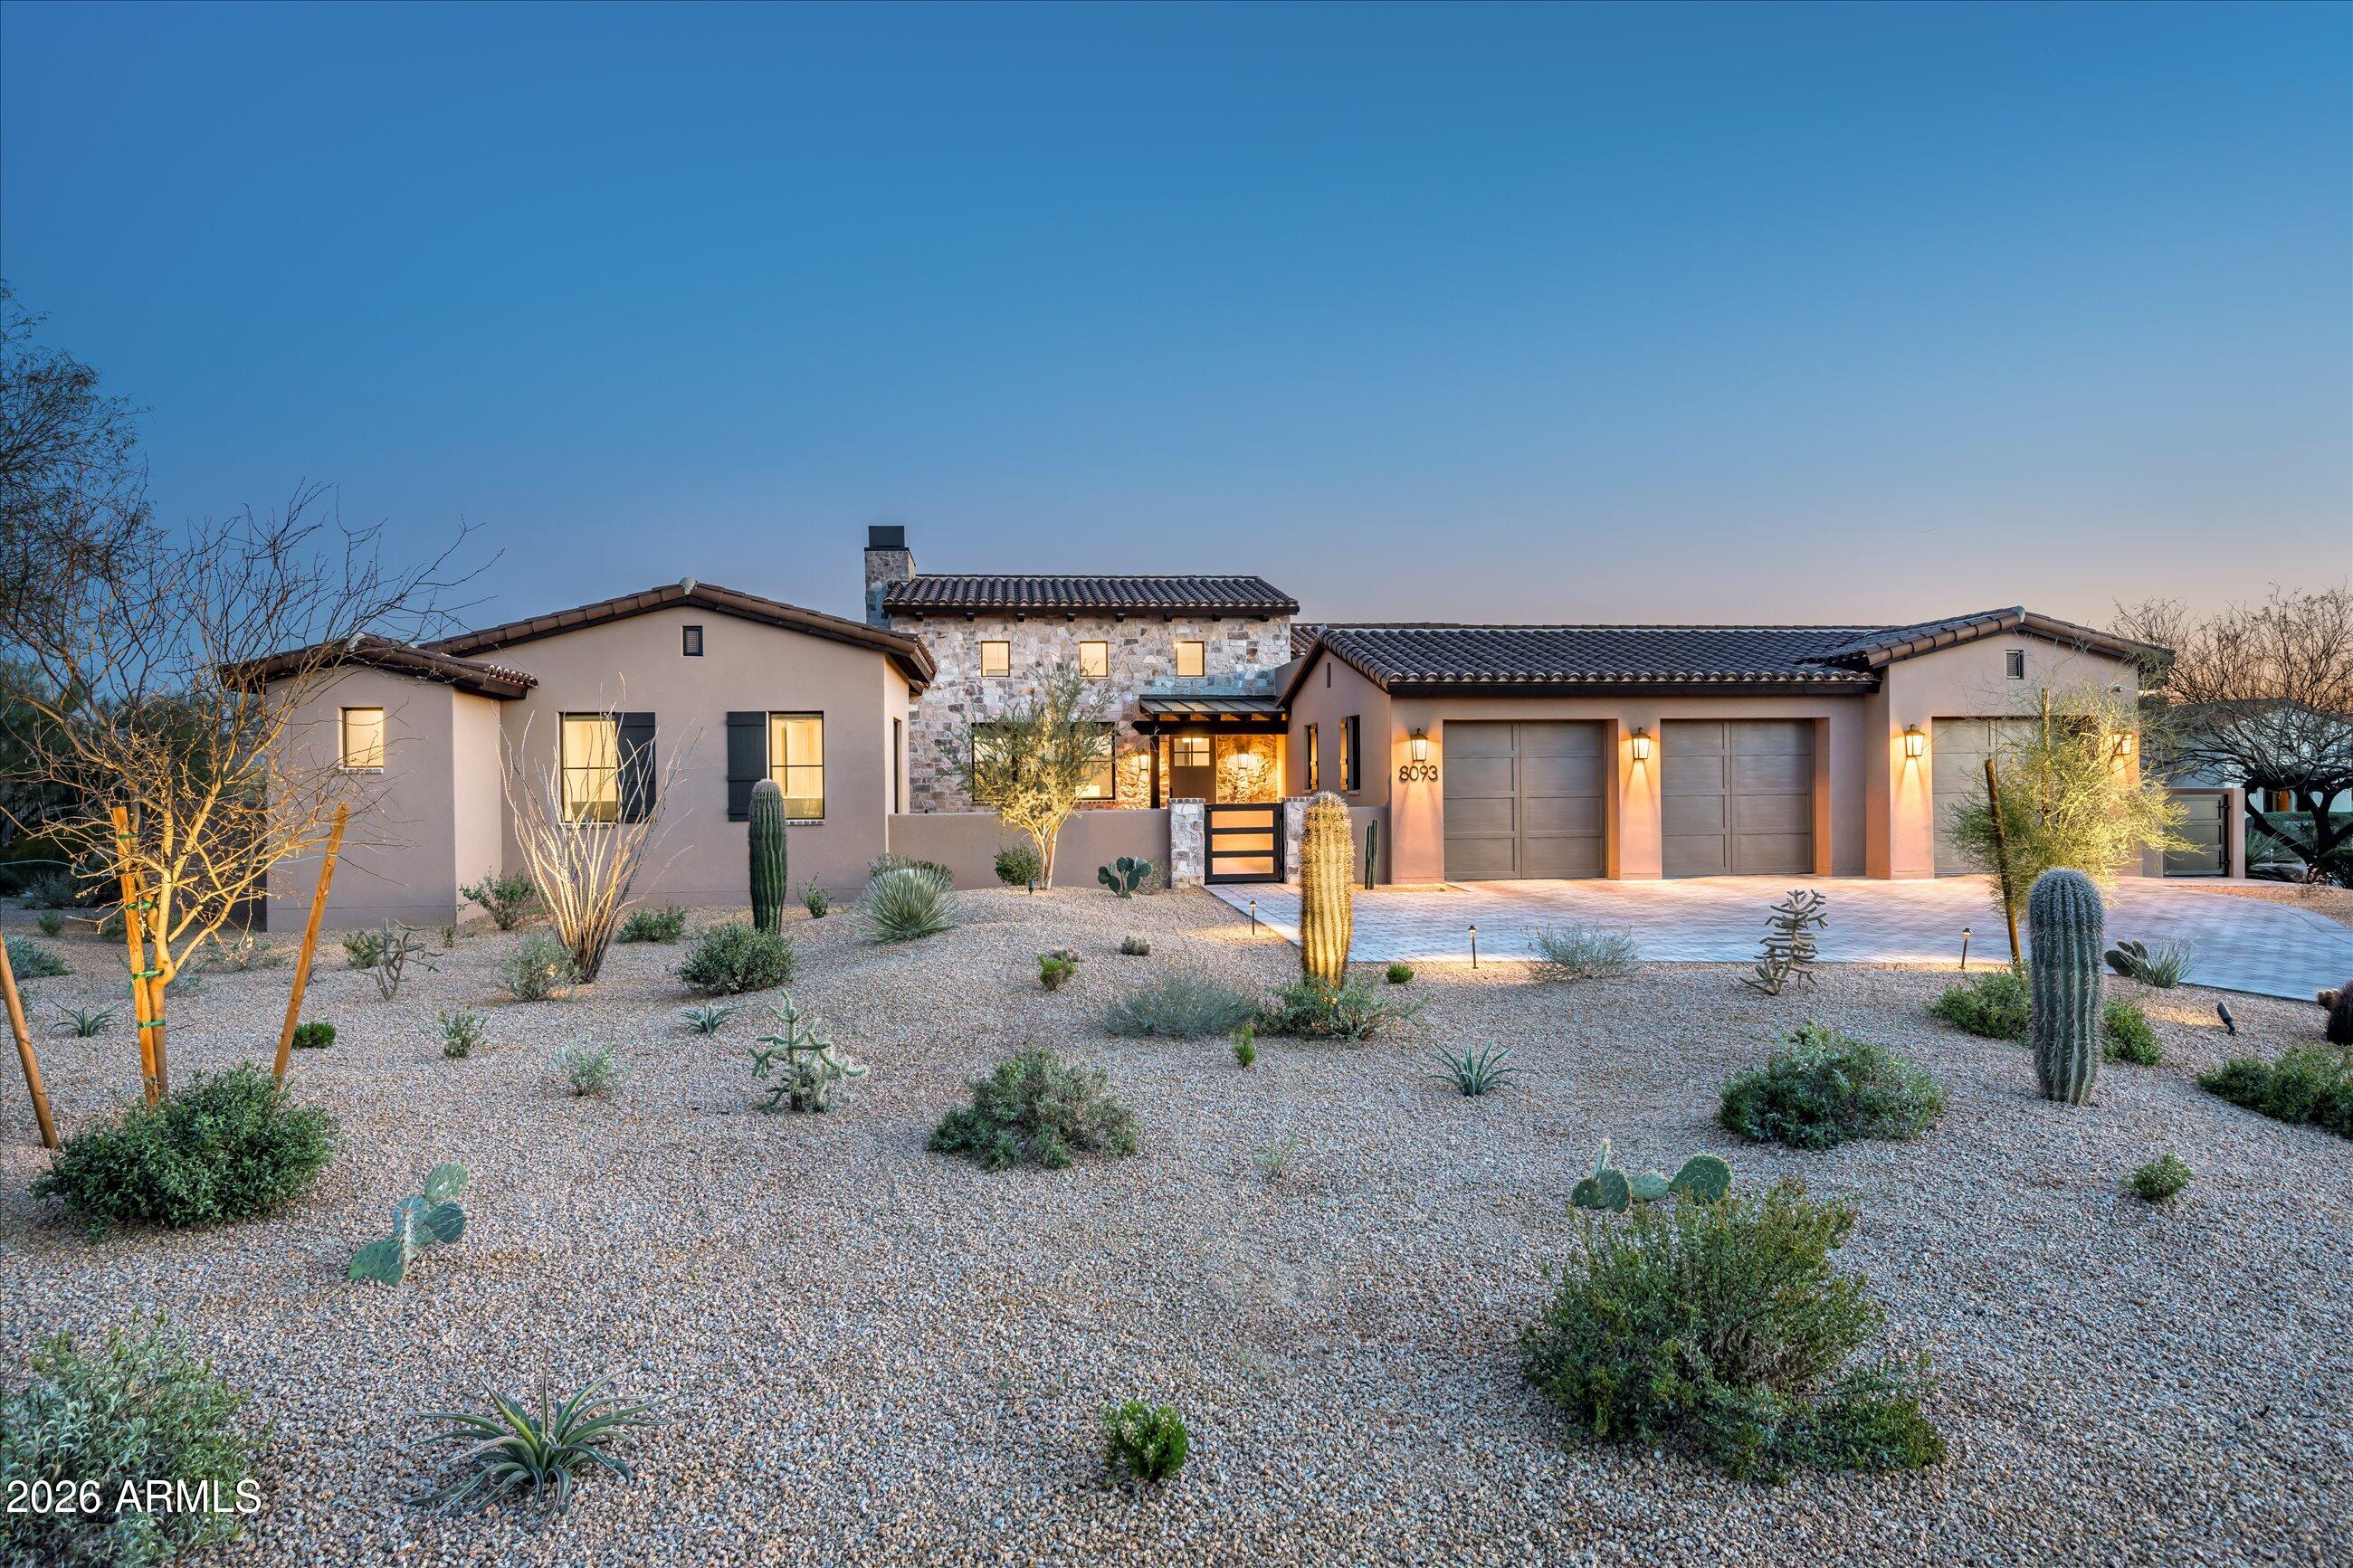
First time on the market, this exceptional residence is ideally situated on a premium south-facing homesite within the guard-gated community of Whisper Rock. Built by Platinum Companies and thoughtfully designed by PHX Architecture, the home features a private owner's suite with an adjacent office, along with three spacious guest suites. A beautifully appointed kitchen seamlessly connects to the dining/living areas. Expansive walls of stacking glass open to a generous covered patio, creating effortless indoor/outdoor living, complete with a built-in BBQ, fire pit, and water feature.  A harmonious blend of warm natural finishes, refined contemporary touches, high-end materials, and custom wall coverings is showcased throughout. An oversized three-car garage completes this exceptional Villa.
#7010782

Scottsdale

8093 E TORTUGA VIEW Lane

4 Beds

4 Baths

4,002 Sq.Ft.

$3,595,000

MLS#: 7010782
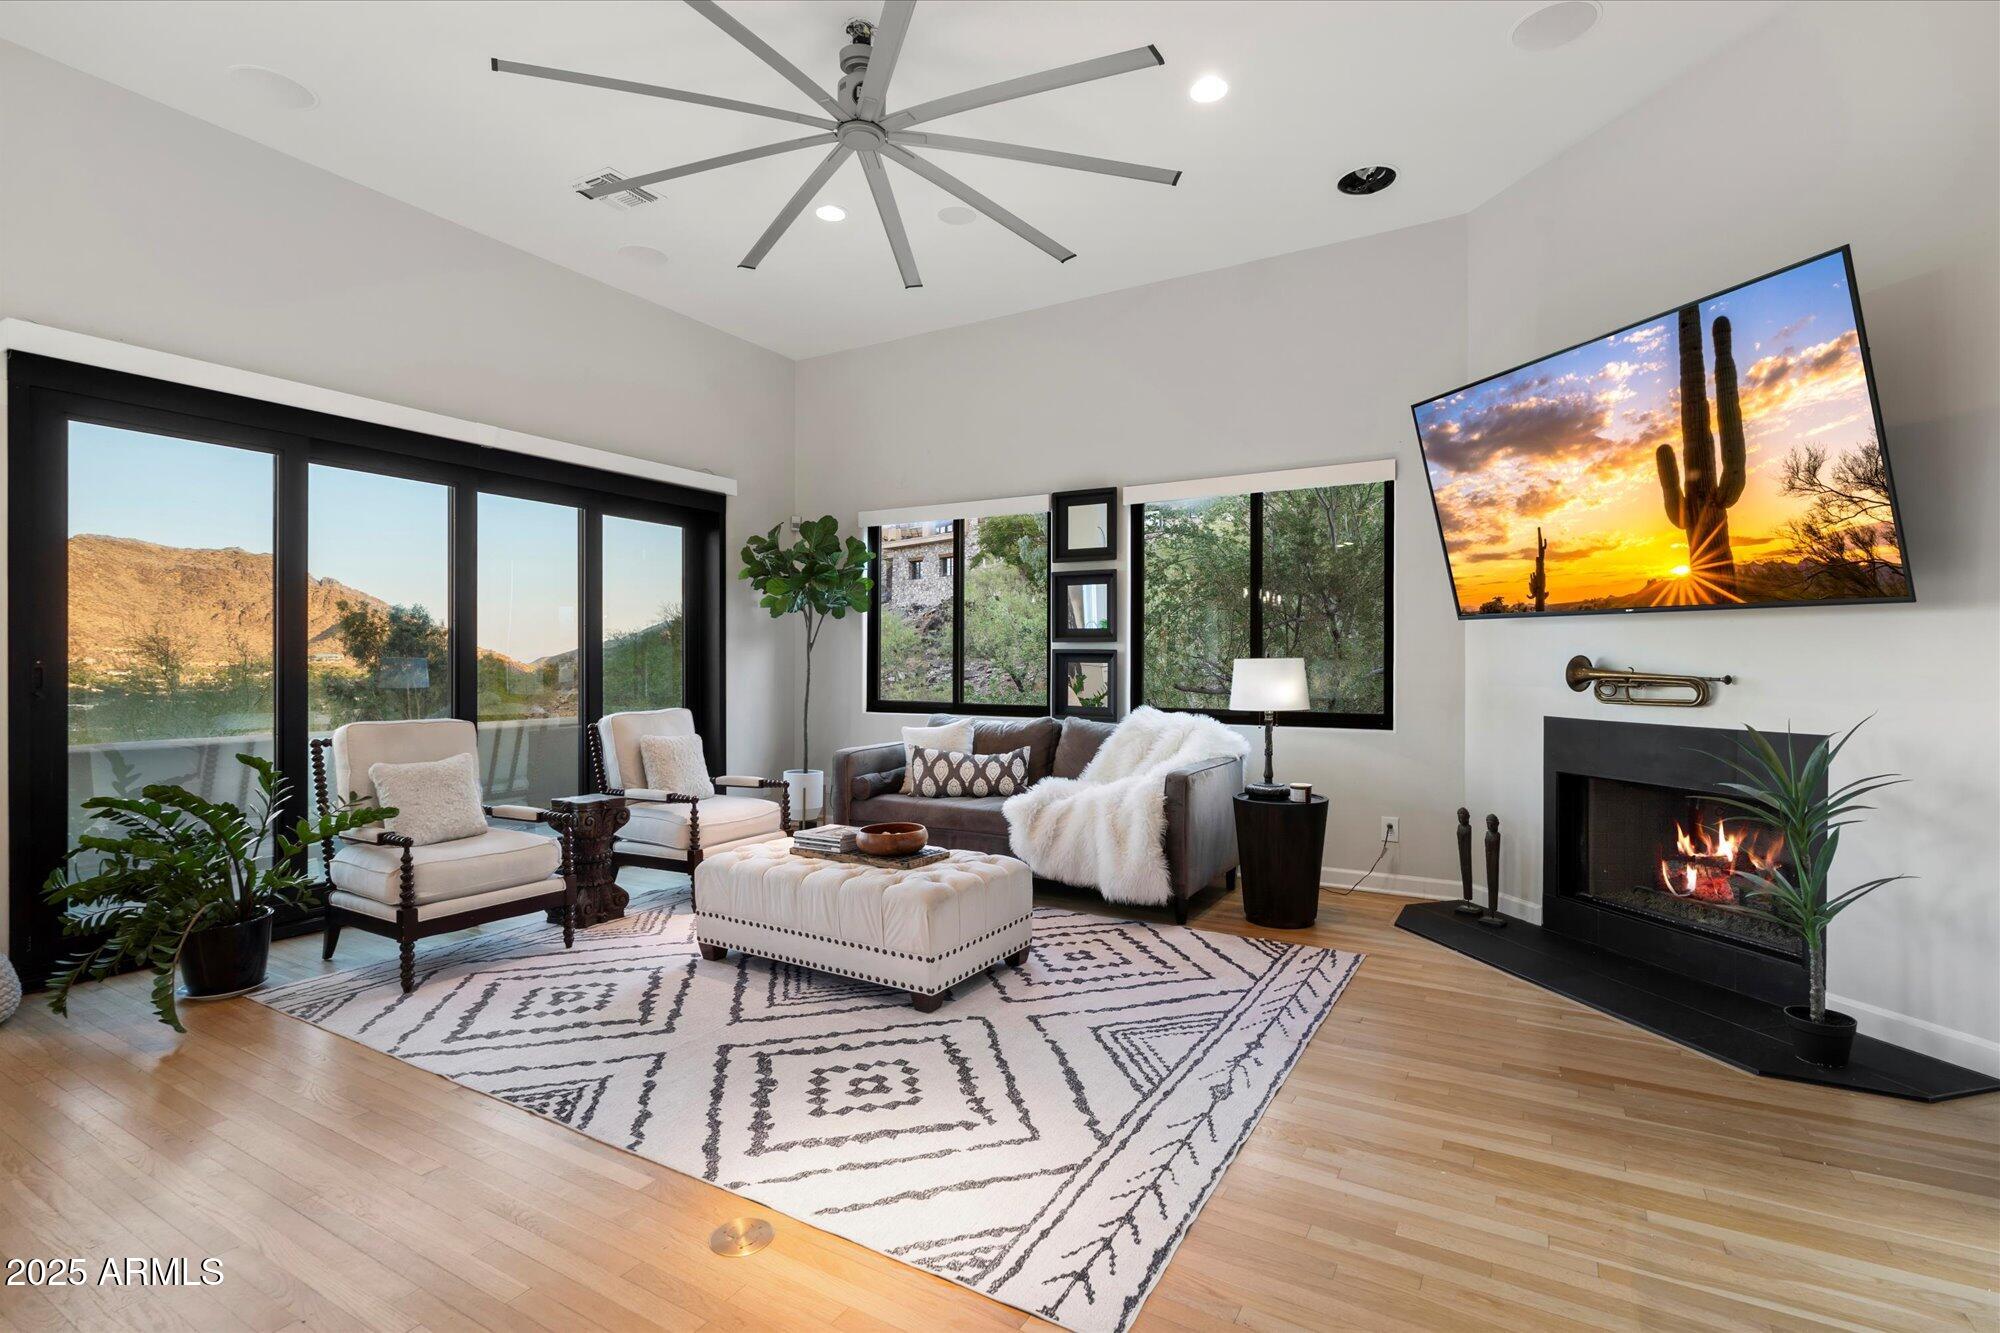
Nestled amidst the hillside within highly desired Tatum Canyon in Paradise Valley, this exquisite retreat boasts expansive views of Camelback Mountain, Mummy Mountain, the McDowells, Phoenix Mountain Preserve and City lights! Offering unmatched privacy, breathtaking sunsets and spectacular views from every single room overlooking the Valley! Upon entering, you are greeted by a grand foyer that leads into spacious and beautifully appointed living areas, media room, den, dining room, and contemporary gourmet kitchen featuring custom cabinetry with quartz countertops and massive waterfall island; each room capturing their own unique views. The upstairs primary suite is a sanctuary of tranquility, featuring a fireplace, private balcony, ensuite bath with a soaking tub, and yoga studio with expansive views that invite relaxation. 
Primary suite patio invites stunning city light views each evening!
Two additional bedrooms feature an ensuite bath and offer versatility for guests or home office. On the lower level you will find an extended length garage with built-in cabinetry and an attached temp controlled office/hobby room with additional storage space.
Outside offers the perfect setting for relaxing poolside, dining, entertaining guests, or simply soaking in the serenity of the surrounding landscape. A true entertainer's dream, with the perfect combination of indoor-outdoor living. 
No HOA! Located in one of Paradise Valley's most coveted neighborhoods, this home combines the privacy and tranquility of hillside living with convenient access to upscale shopping, dining, hiking, and golf. Whether you seek a peaceful refuge or a place to entertain in style, this exceptional residence offers a rare opportunity to experience the ultimate in AZ living.
#6815355

Paradise Valley

8150 N 47TH Street

3 Beds

2 Baths

4,118 Sq.Ft.

$3,595,000

MLS#: 6815355

A one-of-a-kind opportunity to create your own hillside retreat along one of Paradise Valley's most coveted streets. Set high above the Valley, 6021 E Sage Drive offers the rare combination of elevation, privacy, and extraordinary panoramic views.  The current home already has curb appeal, high bones, four bedrooms with three en-suite bathrooms, 3 car garage, and some of the best views in the whole Valley.  Bring your vision to life with an easy remodel that will give you your own hillside oasis for a fraction of the price.  Priced to sell and ready for a visionary!  This is the one you have been waiting for!
#7080405

Paradise Valley

6021 E SAGE Drive

4 Beds

5 Baths

4,246 Sq.Ft.

$3,595,000

MLS#: 7080405
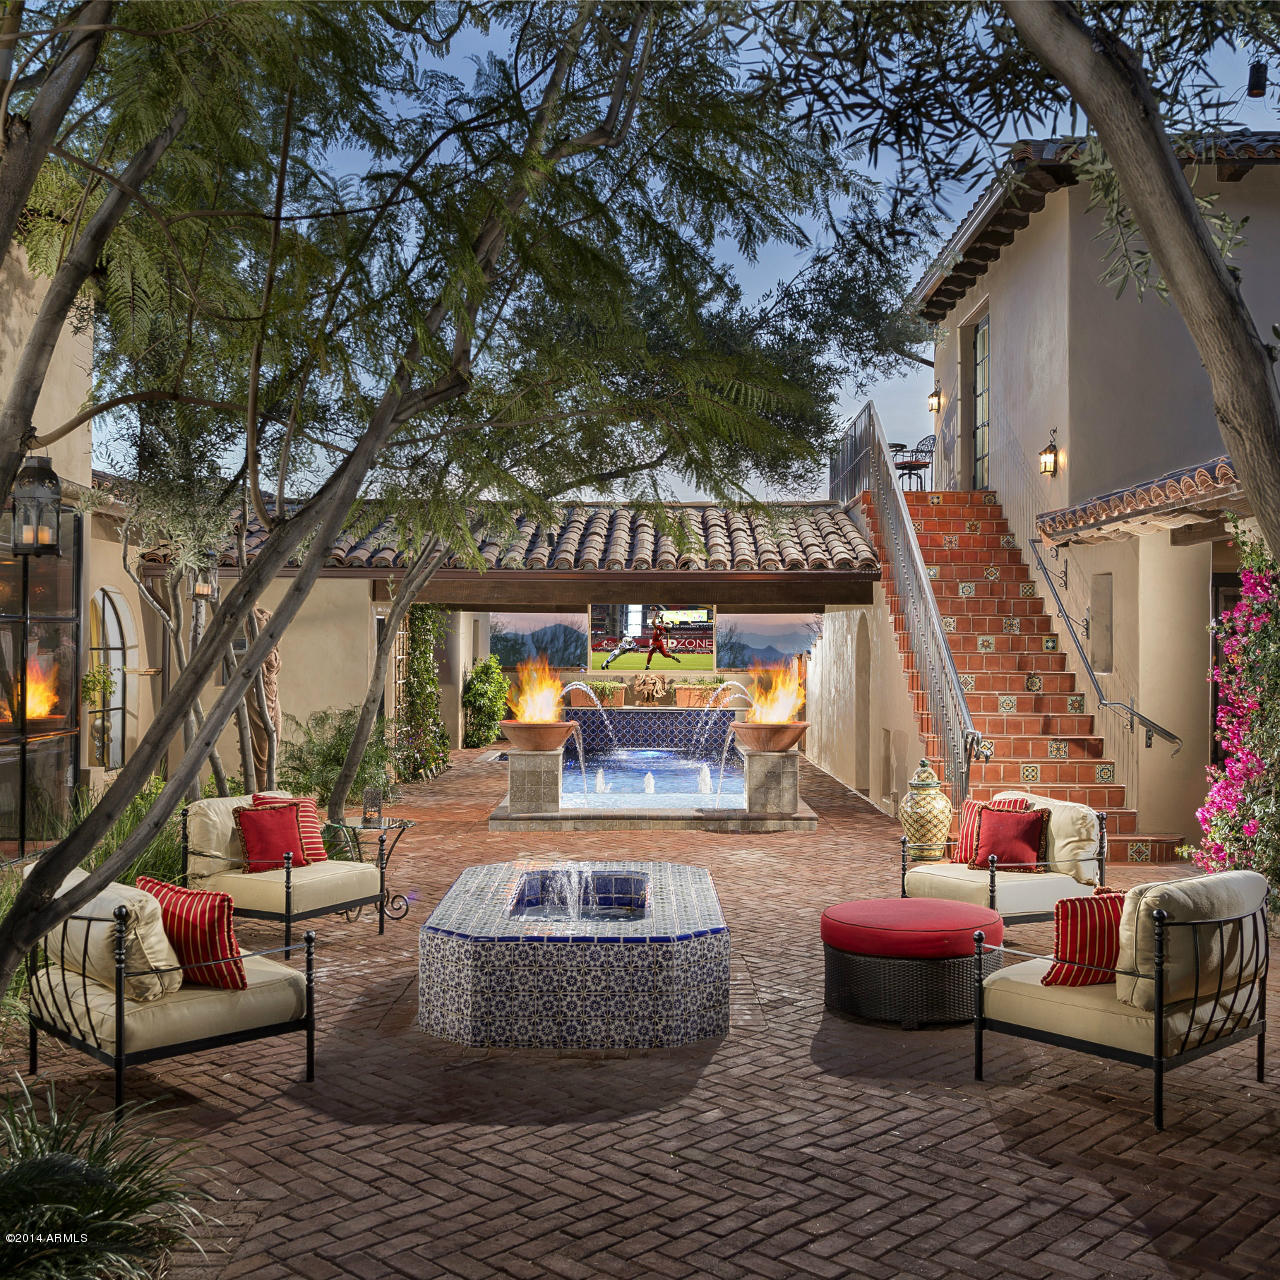
Located in the Park neighborhood of Silverleaf, this 8,000 sq ft. Spanish Colonial home is an icon. As the first home built in Silverleaf it is an authentic masterpiece, with exquisite timeless finishes and superior quality of construction. Sprawling across ¾ of an acre, the home was built for entertaining both inside and out. The expansive kitchen, all bathrooms, his and her closets, laundry room, and the addition of a guest casita overlooking the entire valley were just some of the features of a remodel in 2011. Enjoy the outdoor resort-like setting that features a new outdoor kitchen, putting green, spa and pool that includes an Endless Pools swimming machine, extensive dog run, multiple courtyards with three fireplaces, fire pit and five water features and a retractable flat screen tv. screen television in courtyard/pool area. And the home is a smart home with the most updated technology. It truly is a pleasure to behold in its authenticity and quality.
#6210885

Scottsdale

19890 N 101ST Way

5 Beds

None Baths

8,344 Sq.Ft.

$3,595,000

MLS#: 6210885
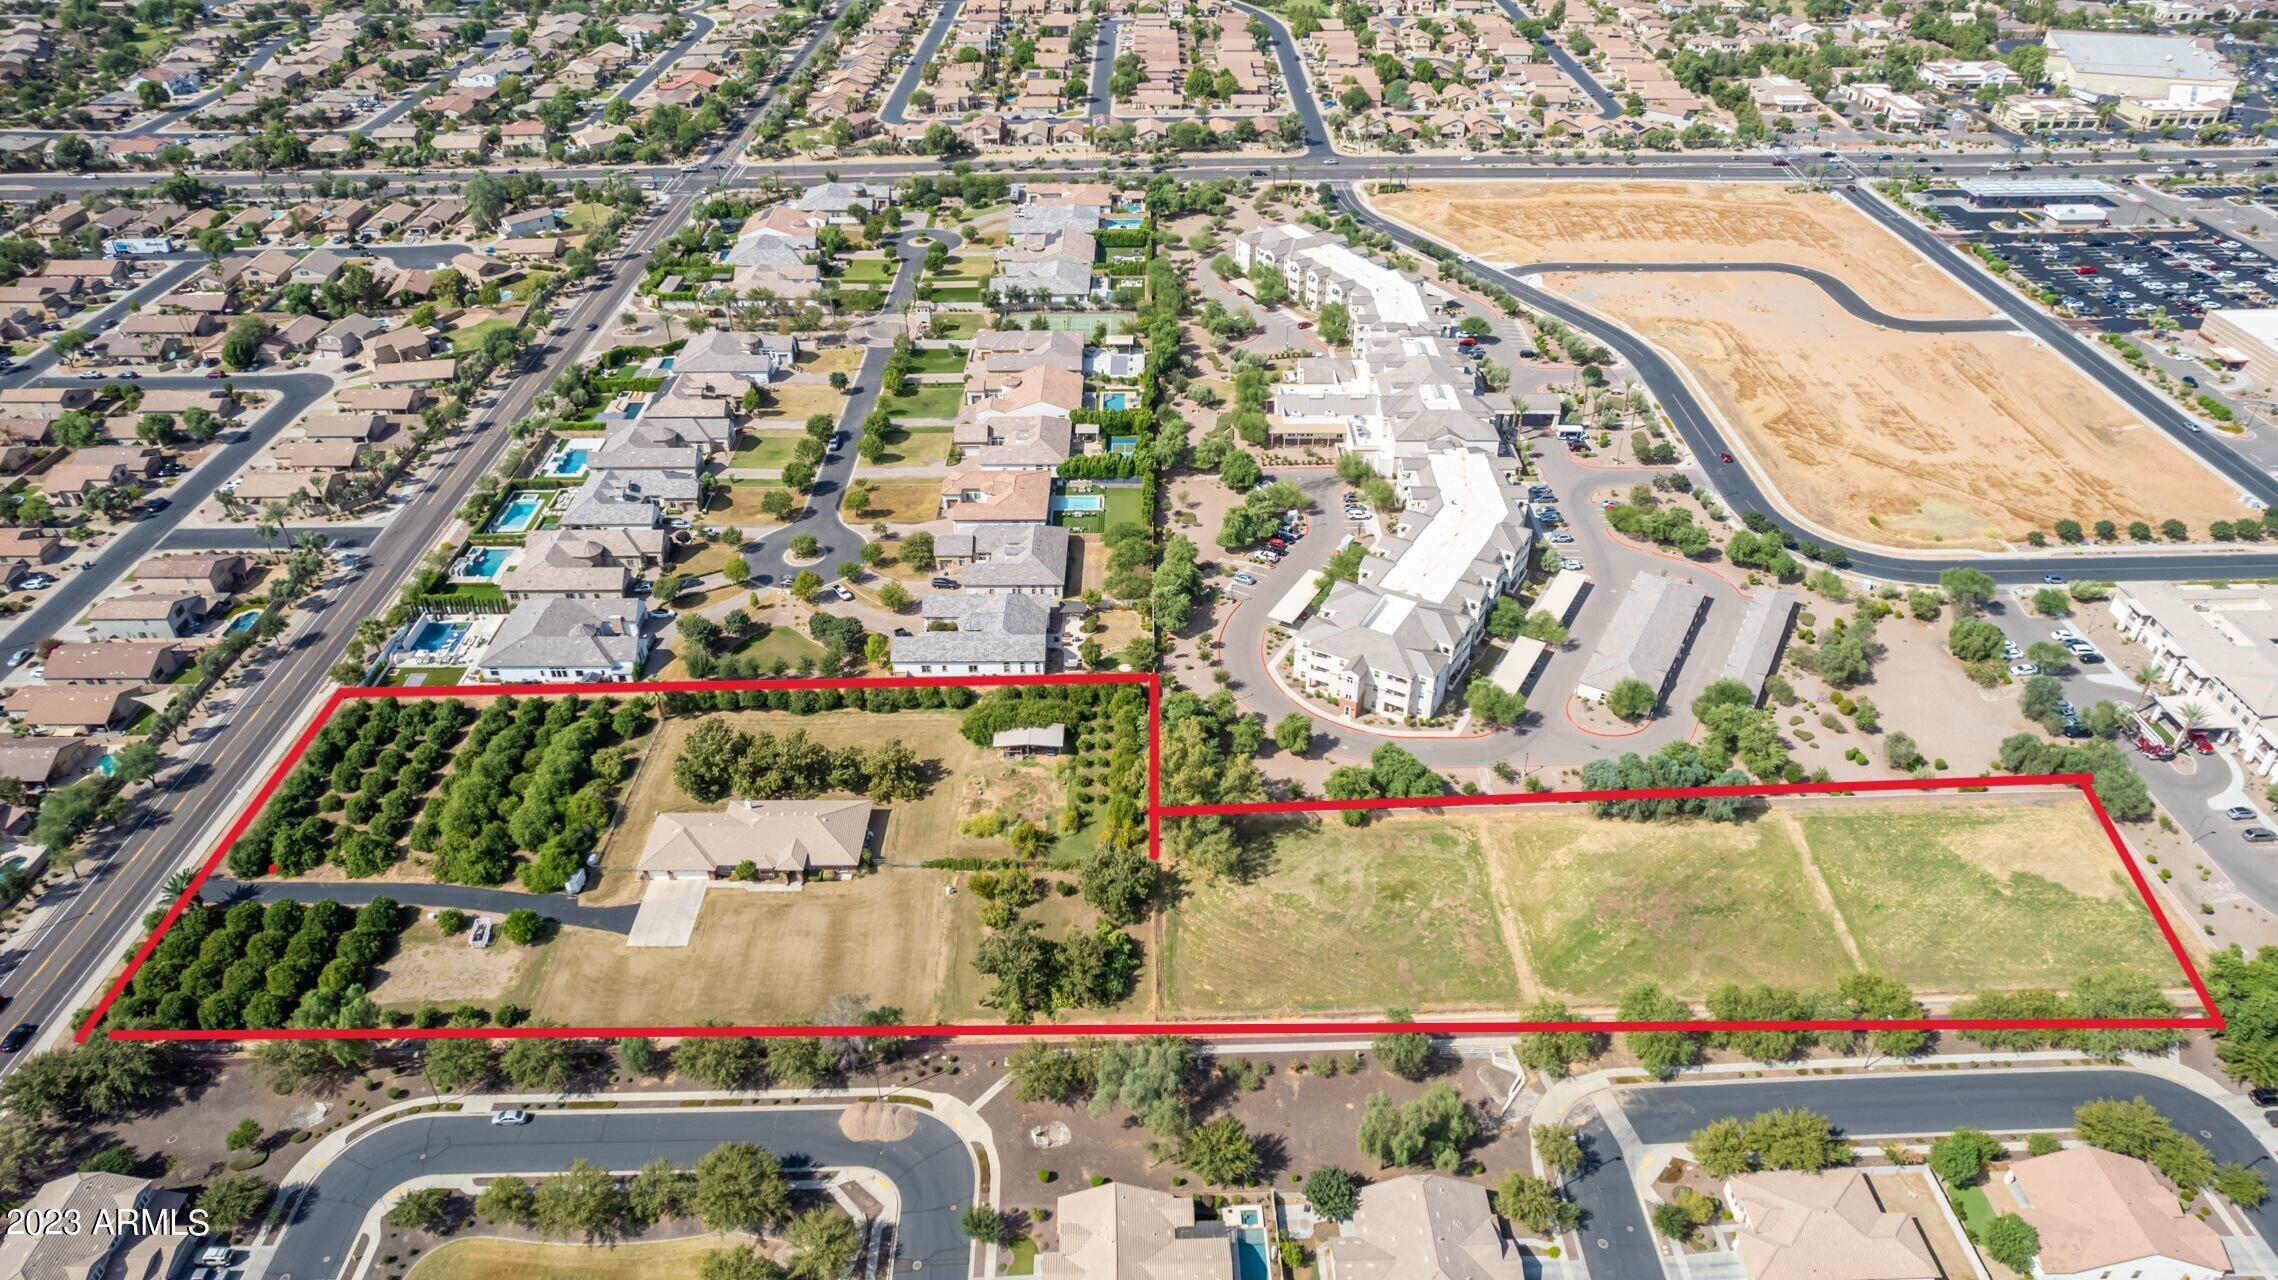
OPPORTUNITY KNOCKS!!! CREATE YOUR OWN FAMILY COMPOUND!!!
This Developer Dream Project (just under) 5-Acre, Gilbert, AZ property is PRICE REDUCED!!!
The majority of this irrigated land is covered with 152 (mostly) Citrus Trees, with a 4552sf Custom Built Home (with Basement) included in the asking price. The REAL opportunity presents itself in the Current Zoning SF10, allowing a minimum of 10,000sf HORSE PROPERTY lots to be developed on the property.
LOCATION! LOCATION! LOCATION! Just minutes to 2 freeways (East US60 & Loop 202) and walking distance to Shopping, Restaurants, & Services + Gilbert Gateway Hospital, AND the amazing Carol Rae Elementary School, and so much more!
NO HOA!!
Check out the beautiful aerial photos.
#6623046

Gilbert

3374 E HOUSTON Avenue -

None Beds

None Baths

4.87 acres

$3,595,000

MLS#: 6623046
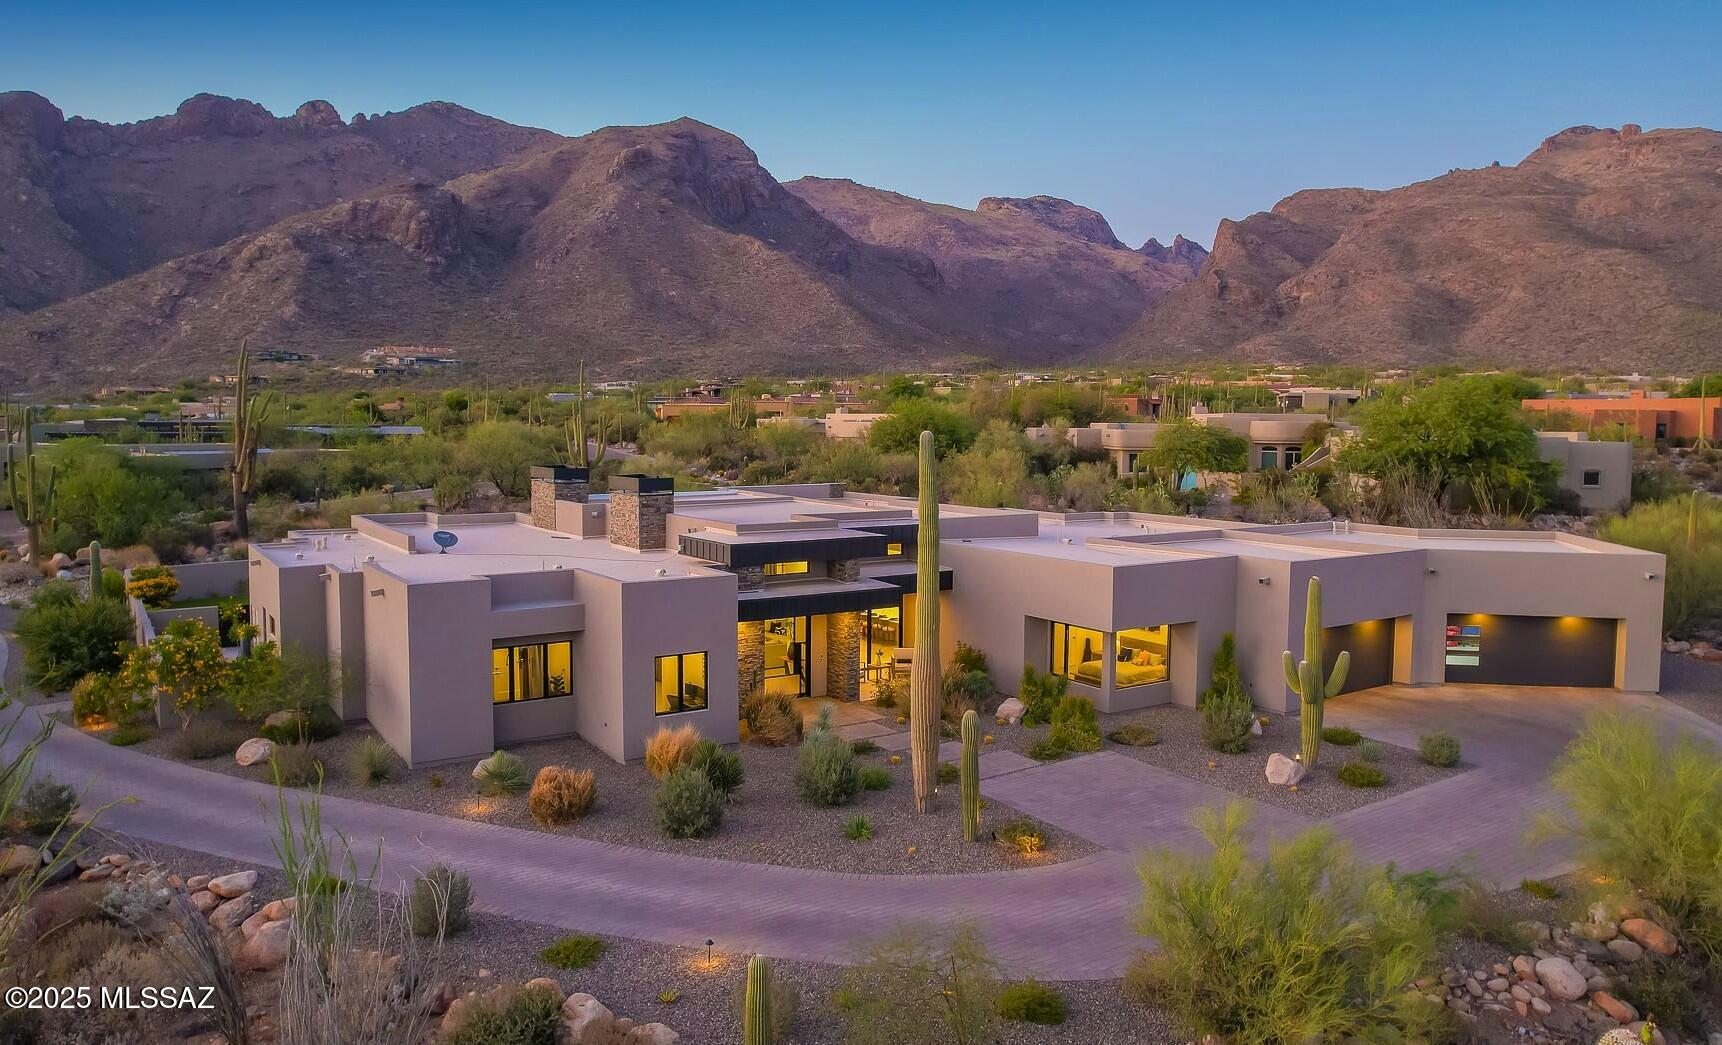
Welcome to the epitome of luxury living in the prestigious, double-gated Sunset Gardens enclave of Pima Canyon Estates. Designed by the renowned Simmons Design Group and completed in 2023, this striking modern residence offers 5189 square feet of masterfully crafted space with breathtaking north-facing views into majestic Pima Canyon. Step inside to find an open-concept layout with high-end finishes, soaring ceilings and brilliant window design providing elegant natural lighting. 4 Spacious, En-Suite Bedrooms plus a built-in office and fully equipped home gym, perfect for today's modern lifestyle. Outdoors, enjoy the generously sized Pebble Sheen pool and spa, massive north-facing rear patio and glorious desert sunsets. Auto enthusiasts will appreciate the over-sized 4-Car Garage.
#22518051

Tucson

1704 E Sanctuary Cove Way

4 Beds

4 Baths

5,189 Sq.Ft.

$3,595,000

MLS#: 22518051
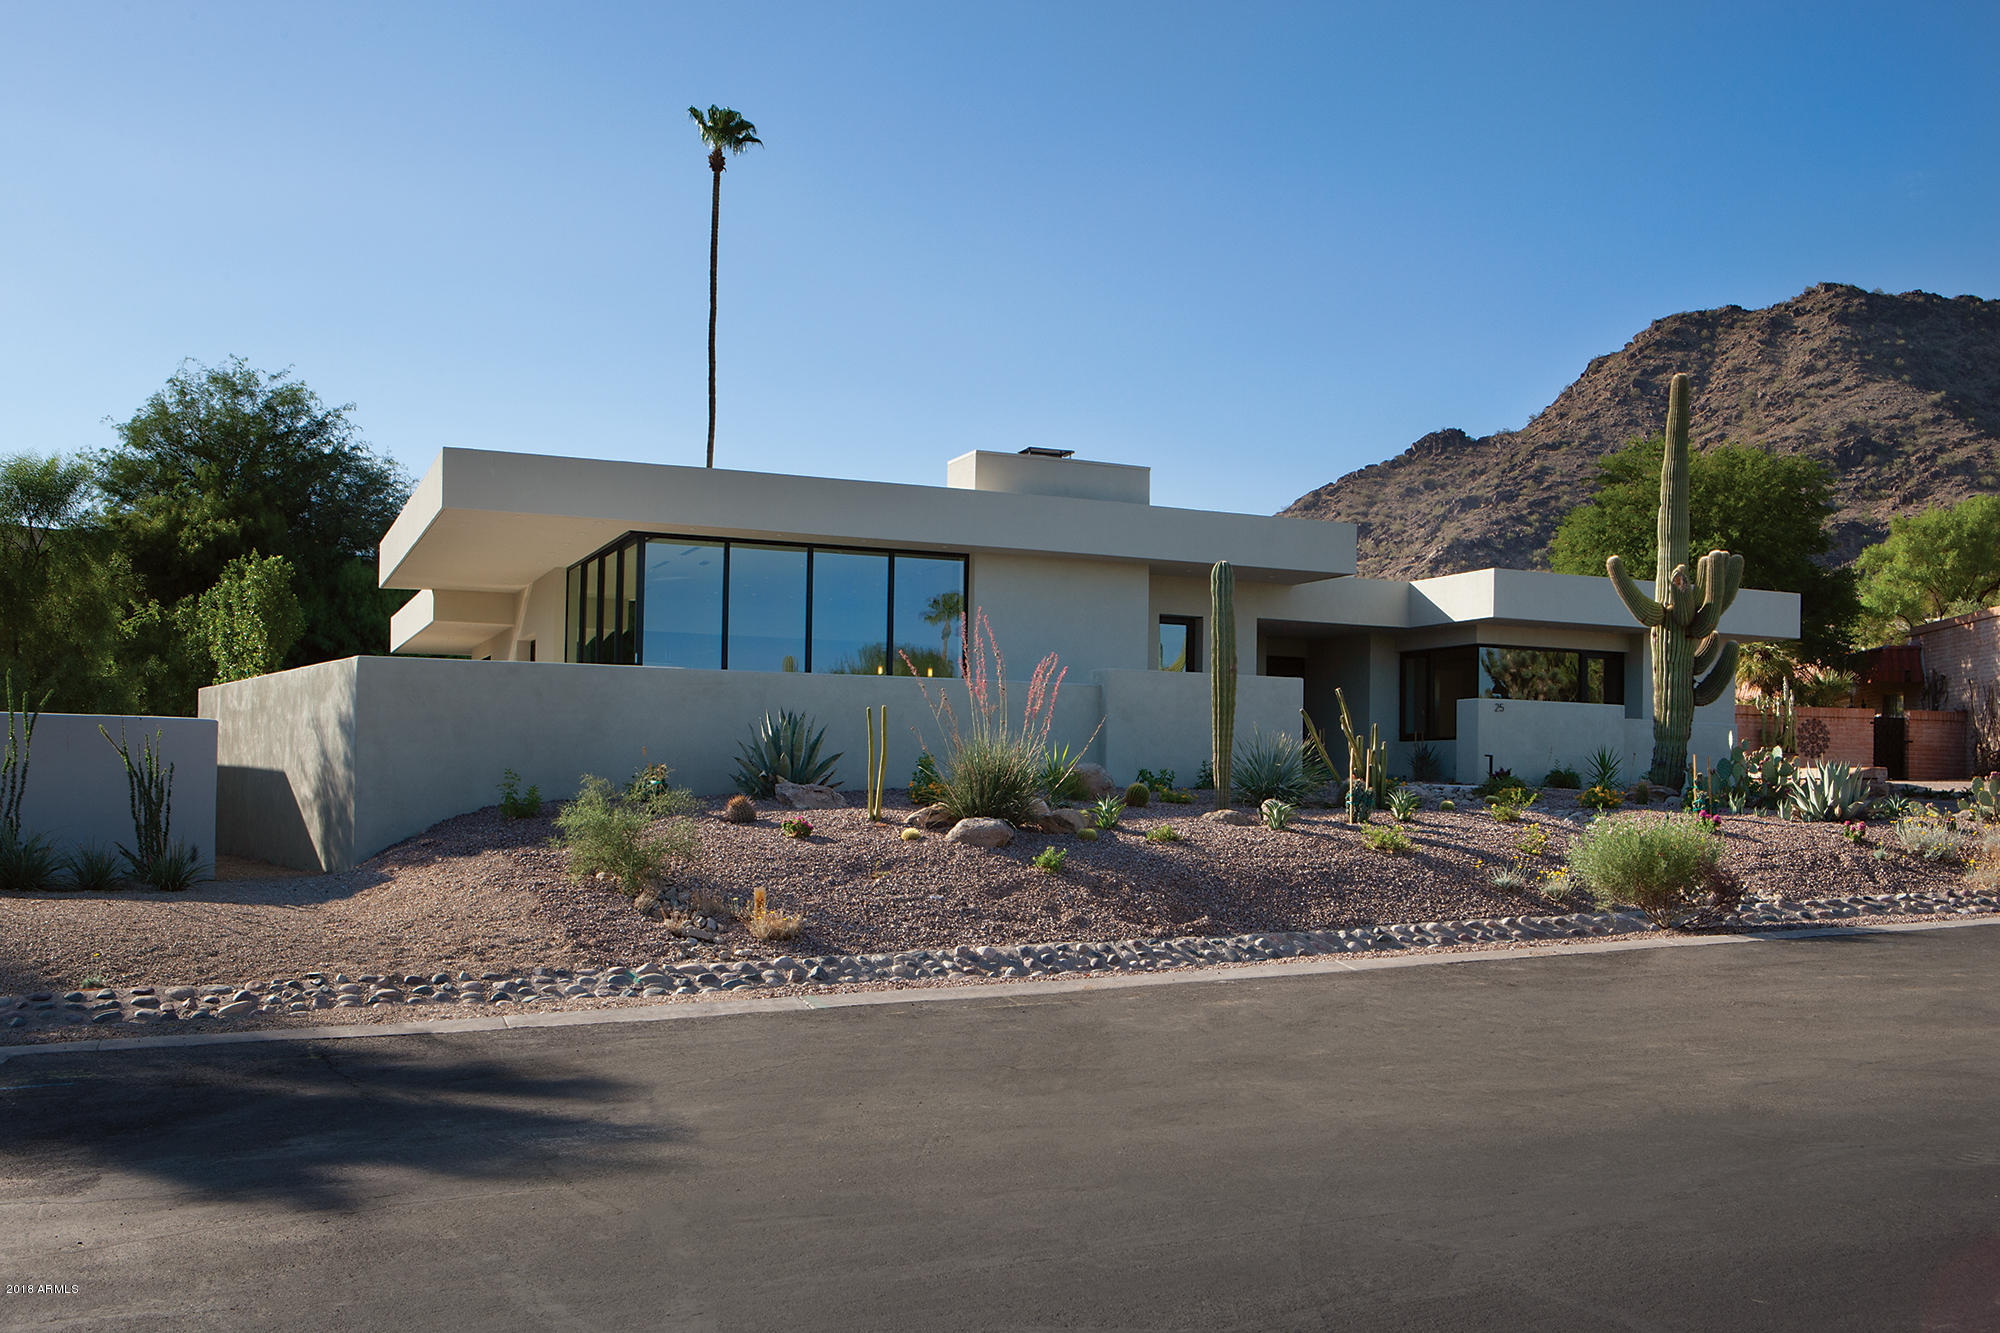
PV Contemporary Master Piece. This Drewett Works (CP Drewett) home was designed to capture the most stunning full views of Camelback Mountain from almost every room. Control 4 Technology brings this home to life with approx. 3,600 sq.ft. Steel Beam and 2x6 construction. 3 bedrooms, 3.5 baths. electric shades,  18' Island in Great Room. 32' of 12' pocketing doors for indoor / outdoor entertaining.  Kitchen is equipped with Wolfe and Sub Zero, Hansgrohe fixtures, European wide plank wood flooring T/O. Quartz counter tops, Custom Cabinetry, Porcelain tile, whole house filtration,3 Trane HVAC units, 2 Navien Energy Star Tankless recirculating Hot water,Comm. grade doors and windows. Enjoy Room Service from the CI Lincoln Steak House and Rita's. Car and laundry Srv. Spa and more.
#5796641

Paradise Valley

5434 E Lincoln Drive 25

3 Beds

None Baths

3,600 Sq.Ft.

$3,595,000

MLS#: 5796641
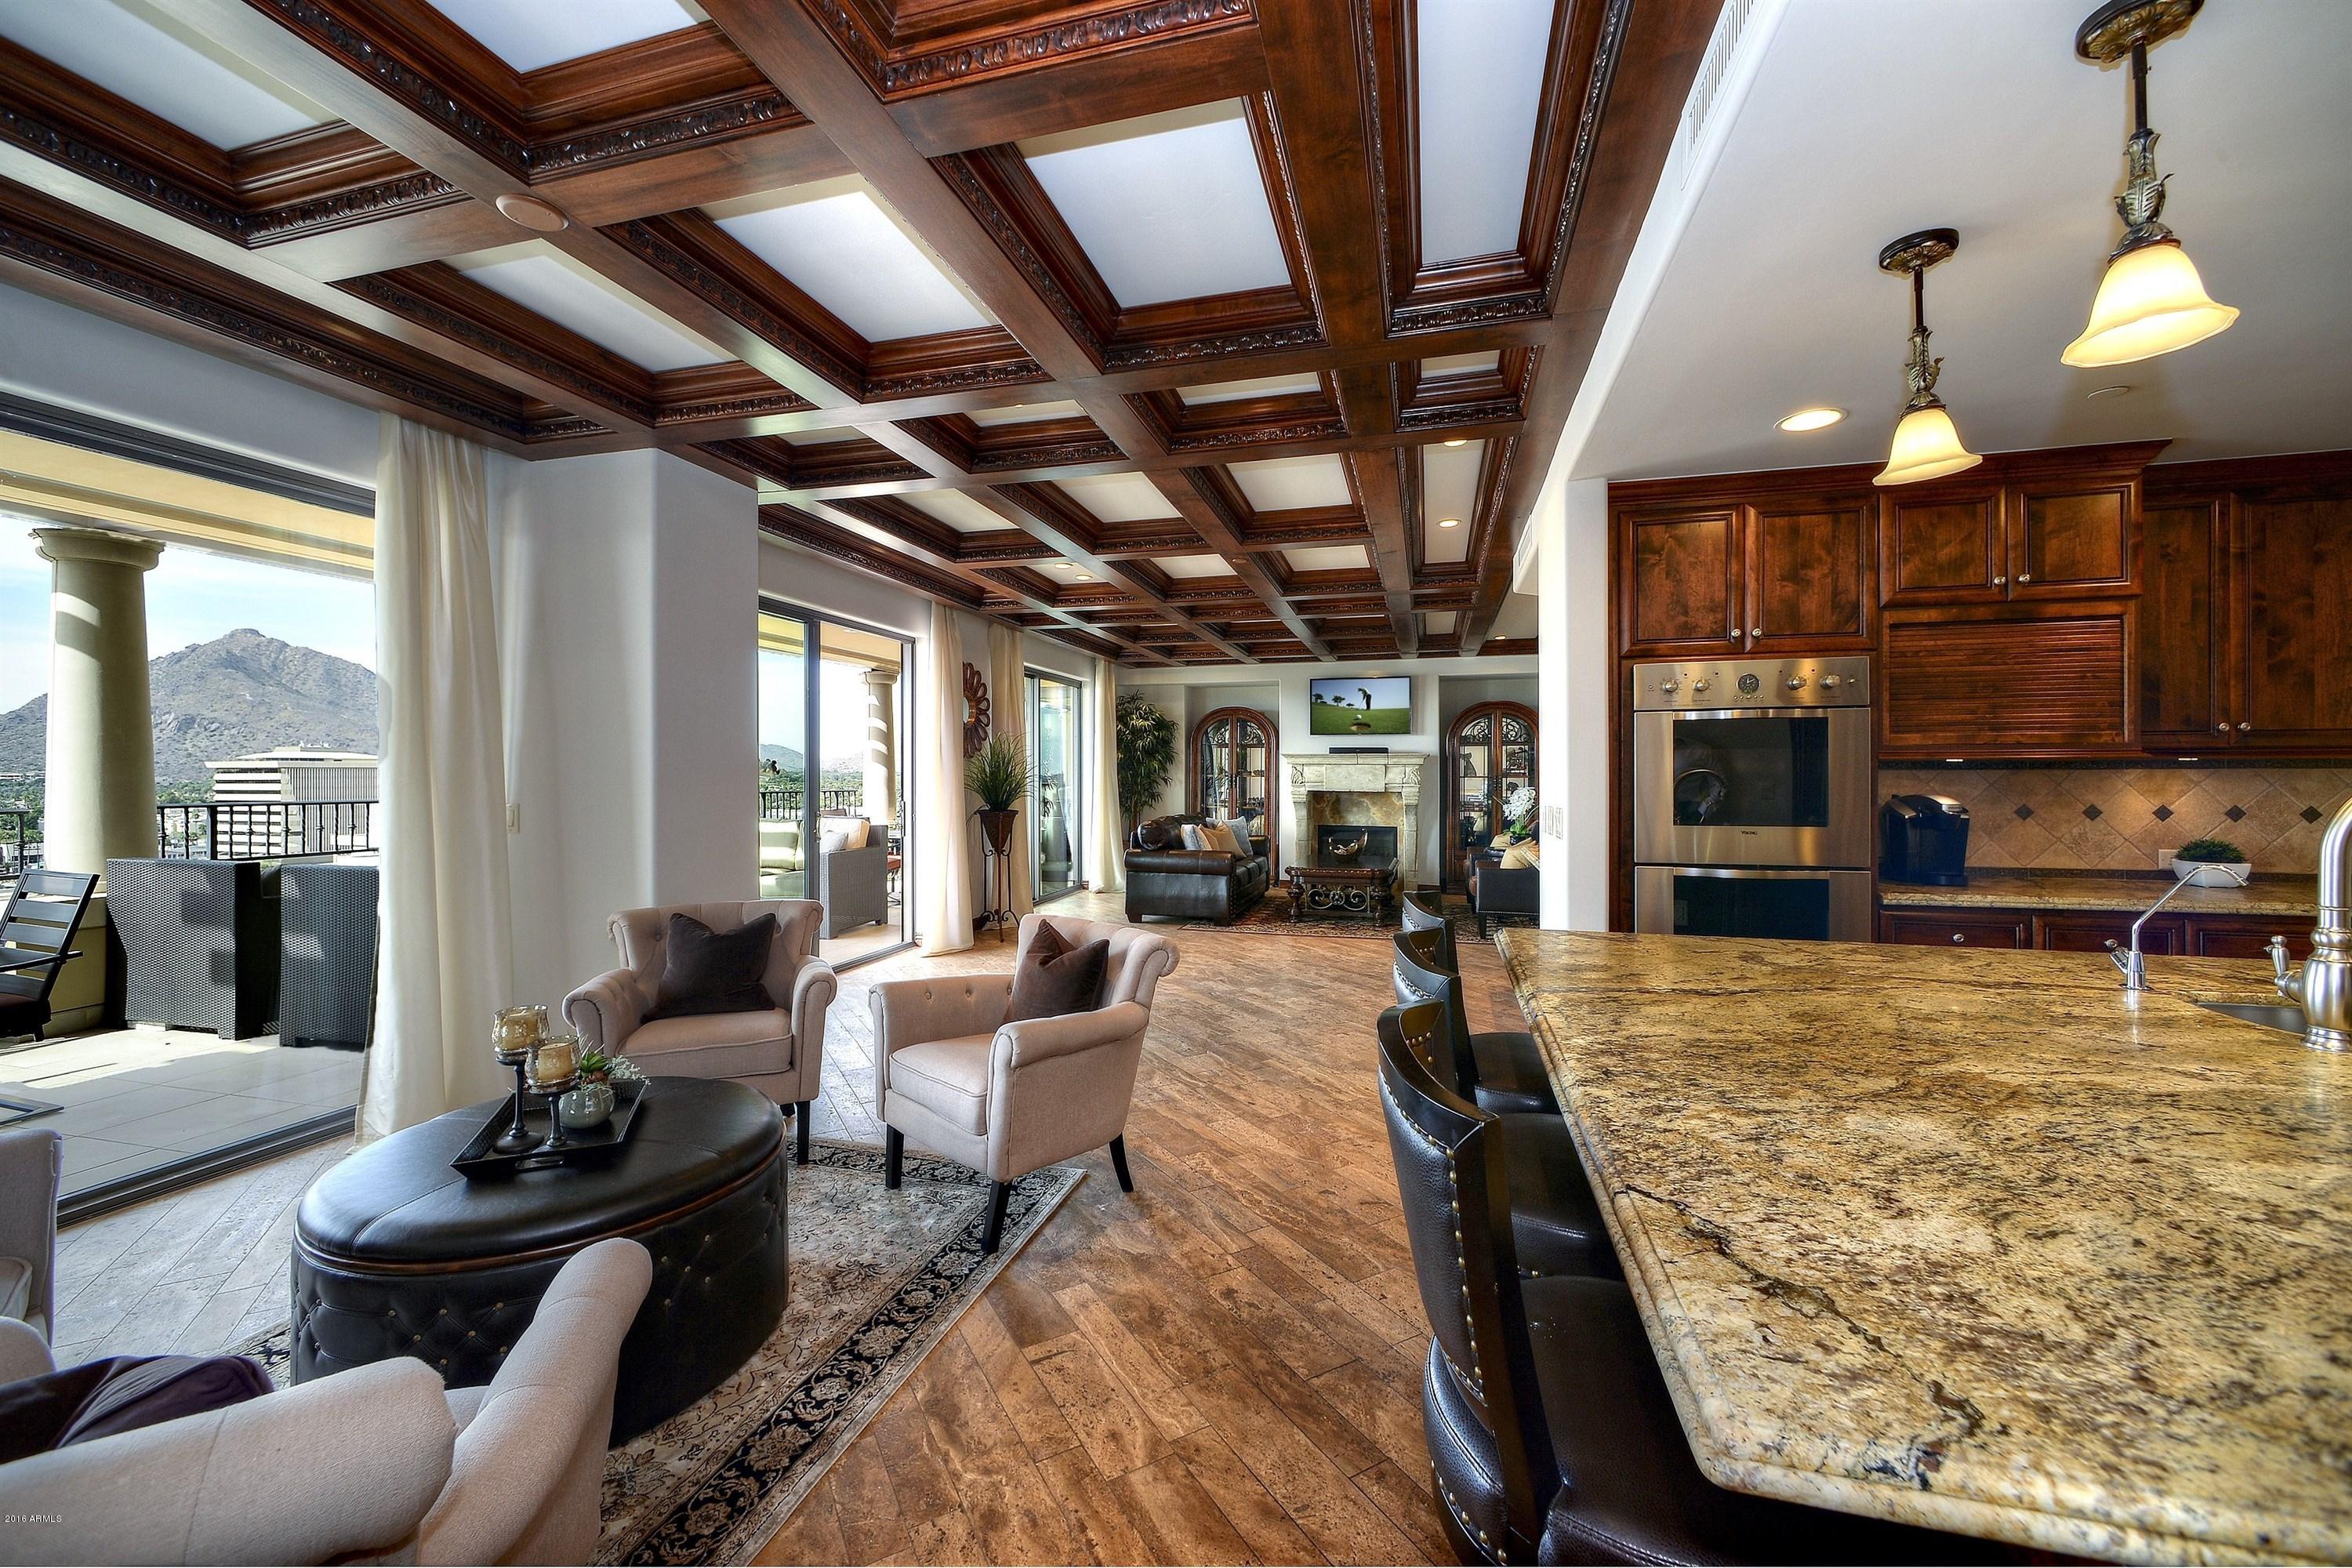
BEAUTIFUL PENTHOUSE WITH EXTRAORDINARY VIEWS.  EXCEPTIONAL 2 BEDROOM, 2.5 BATHROOM, 3,363 SQFT CONDO AT THE LUXURIOUS, AND IDEALLY LOCATED, SCOTTSDALE WATERFRONT RESIDENCES.  GORGEOUS CAMELBACK MOUNTAIN AND SUNSET VIEWS, HUGE BALCONY, OFFICE, LARGE GOURMET KITCHEN, OPEN SPLIT FLOOR PLAN, WOOD AND STONE FLOORING, AND CARPETED BEDROOMS. THIS EXCEPTIONAL TOWER OFFERS 24 HOUR SECURITY, CONCIERGE & VALET SERVICES, FITNESS CENTER, BREATHTAKING ROOFTOP POOL, SPA, AND CLUB ROOM WITH FIREPLACES, READING NOOKS, AND AREAS TO RELAX AND ENTERTAIN. ALL THIS WITHIN A COMFORTABLE WALKING DISTANCE OF FASHION SQUARE MALL, OLD TOWN SCOTTSDALE, AND THE MANY FINE RESTAURANTS, BOUTIQUES, ART GALLERIES, AND AREAS OF ENTERTAINMENT.
#5684611

Scottsdale

7175 E CAMELBACK Road 1202

2 Beds

None Baths

3,363 Sq.Ft.

$3,595,000

MLS#: 5684611

This Paradise Valley Farms contemporary farmhouse style home on a 1 acre mature home site feels like home. Enjoy the amazing floorplan designed for the best of indoor/outdoor living. Massive kitchen w/ modern tile backsplash, stainless appliances, ample seating & nook space, formal or informal dining & amazing butler's pantry. Great room includes an elegant wood mantled brick fireplace, wet bar & wine room. Main house features 6bdrms, 7bths, office, & 300sqft media room. Stylish wide plank wood flooring th/out, shiplap accent walls, wood beams accent ceilings. The 1000sqf ''barn-inspired'' guest house w/full kitchen, family room & fireplace features rustic wood & metal roof originating from a barn in Wyoming. It's a showstopper! Blt-in BBQ, sport court, bridal path behind property. Backyard includes covered and outdoor seating, two way fireplace, plenty of low maintenance artificial turf. 

Main Kitchen appliances include
     Fischer & Paykel sub-zero refrigerator
     Wolf Gas Cooktop Gas
     Bosch Dishwasher
     2 Thermador Wall Ovens
     Thermador Microwave Drawer
     Dacor Warming Drawer
Butler's Pantry Appliances
     Fischer & Paykel Refrigerator
      Bosch Dishwasher
Great Room Bar
       690 Bottle Wine Room
       Ice Maker
       Beverage Fridge
Guest House Appliances
        Jenn-Air Appliances
       Full Size Washer and Dryer
Extras
Control4 Audio Visual Package
Smart Home
 

Located in PV Farms, McCormick Ranch adjacent, w/bridal paths & tree-lined streets. Wide streets are an inviting trademark of this desirable neighborhood. Circular drive, lush front yard with massive trees, iron and wood exterior details the exterior and charming entry courtyard. Custom built in 2016, fully remodeled with distinctive details throughout.
#6067586

Scottsdale

8030 N 74TH Place

7 Beds

None Baths

6,039 Sq.Ft.

$3,595,000

MLS#: 6067586

* Listings identified with the FMLS IDX logo come from FMLS and are held by brokerage firms other than the owner of this website. The listing brokerage is identified in any listing details. Information is deemed reliable but is not guaranteed. If you believe any FMLS listing contains material that infringes your copyrighted work please review our DMCA policy and learn how to submit a takedown request. Ā© 2024. First Multiple Listing Service, Inc.

Categories

Homes Tailored to Your Lifestyle

Buyers Guide

Buying a home is one of the most exciting milestones of your life.

View more

Sellers Guide

Putting your home on the market can be a stressful process, especially when you don’t know what to expect.

View more

Market report

With just a few clicks, you'll gain instant access to valuable insights about the real estate market, including trends, property values, and community analytics.

View more

Home value

Unlike automated valuations, our hands-on review will provide a comprehensive opinion of your home’s value while considering important interior elements and other location intangible factors that machine algorithms so often miss.

View more

Buyers resources

Guides on financing, inspections, and choosing the right Realtor for a smooth home purchase.

Sellers resources

Practical tips on staging, pricing, and preparing your home to attract buyers and maximize your sale.

Send a message

Message successfully sent.

Reason for contacting?

I agree to receive email communication and understand I can unsubscribe at any time.

I agree to be contacted by The Mandy Gold Team | Haymore Real Estate LLC via call, email, and text for real estate services. To opt out, you can reply 'stop' at any time or reply 'help' for assistance. You can also click the unsubscribe link in the emails. Message and data rates may apply. Message frequency may vary. Privacy Policy

Sign In Sign Out

Virtual Assistant

Would you like to take the next step with this property? We can help you schedule a showing or virtual tour, or send you more details.

Yes, I would like more information.

Thank You for Your Reply, One of Our Agents will contact you as soon as possible

No, maybe later.

Thank you, you can always contact me via email, phone number or through the contact form.

Realhub AI

Lucy - Your AI-Powered Realtor

Update Your Temporary Password

Personalize your search

Enter your email and we'll notify you immediately when new listings match what you're looking for.

or enter email address

Already have an account ? Login here

Continue your home search

I agree to receive communications and understand I can unsubscribe at any time.

I agree to be contacted by The Mandy Gold Team | Haymore Real Estate LLC via call, email, and text for real estate services. To opt out, you can reply 'stop' at any time or reply 'help' for assistance. You can also click the unsubscribe link in the emails. Message and data rates may apply. Message frequency may vary. Privacy Policy

Already have an account ? Login here

We use cookies

We use cookies primarily for analytics to enhance your experience. By accepting, you agree to our use of these cookies. You can manage your preferences or learn more about our cookies policy.