Thinking of selling?

Trusted Real Estate Experts in Sierra Vista, Fort Huachuca, Benson, and Bisbee Arizona

  • Nearby me

Popular Features

Community Features

Association

Property Features

Waterfront

View

Exterior Features

Interior Features

Style

E-Alert name

Properties

10000 properties match your criteria

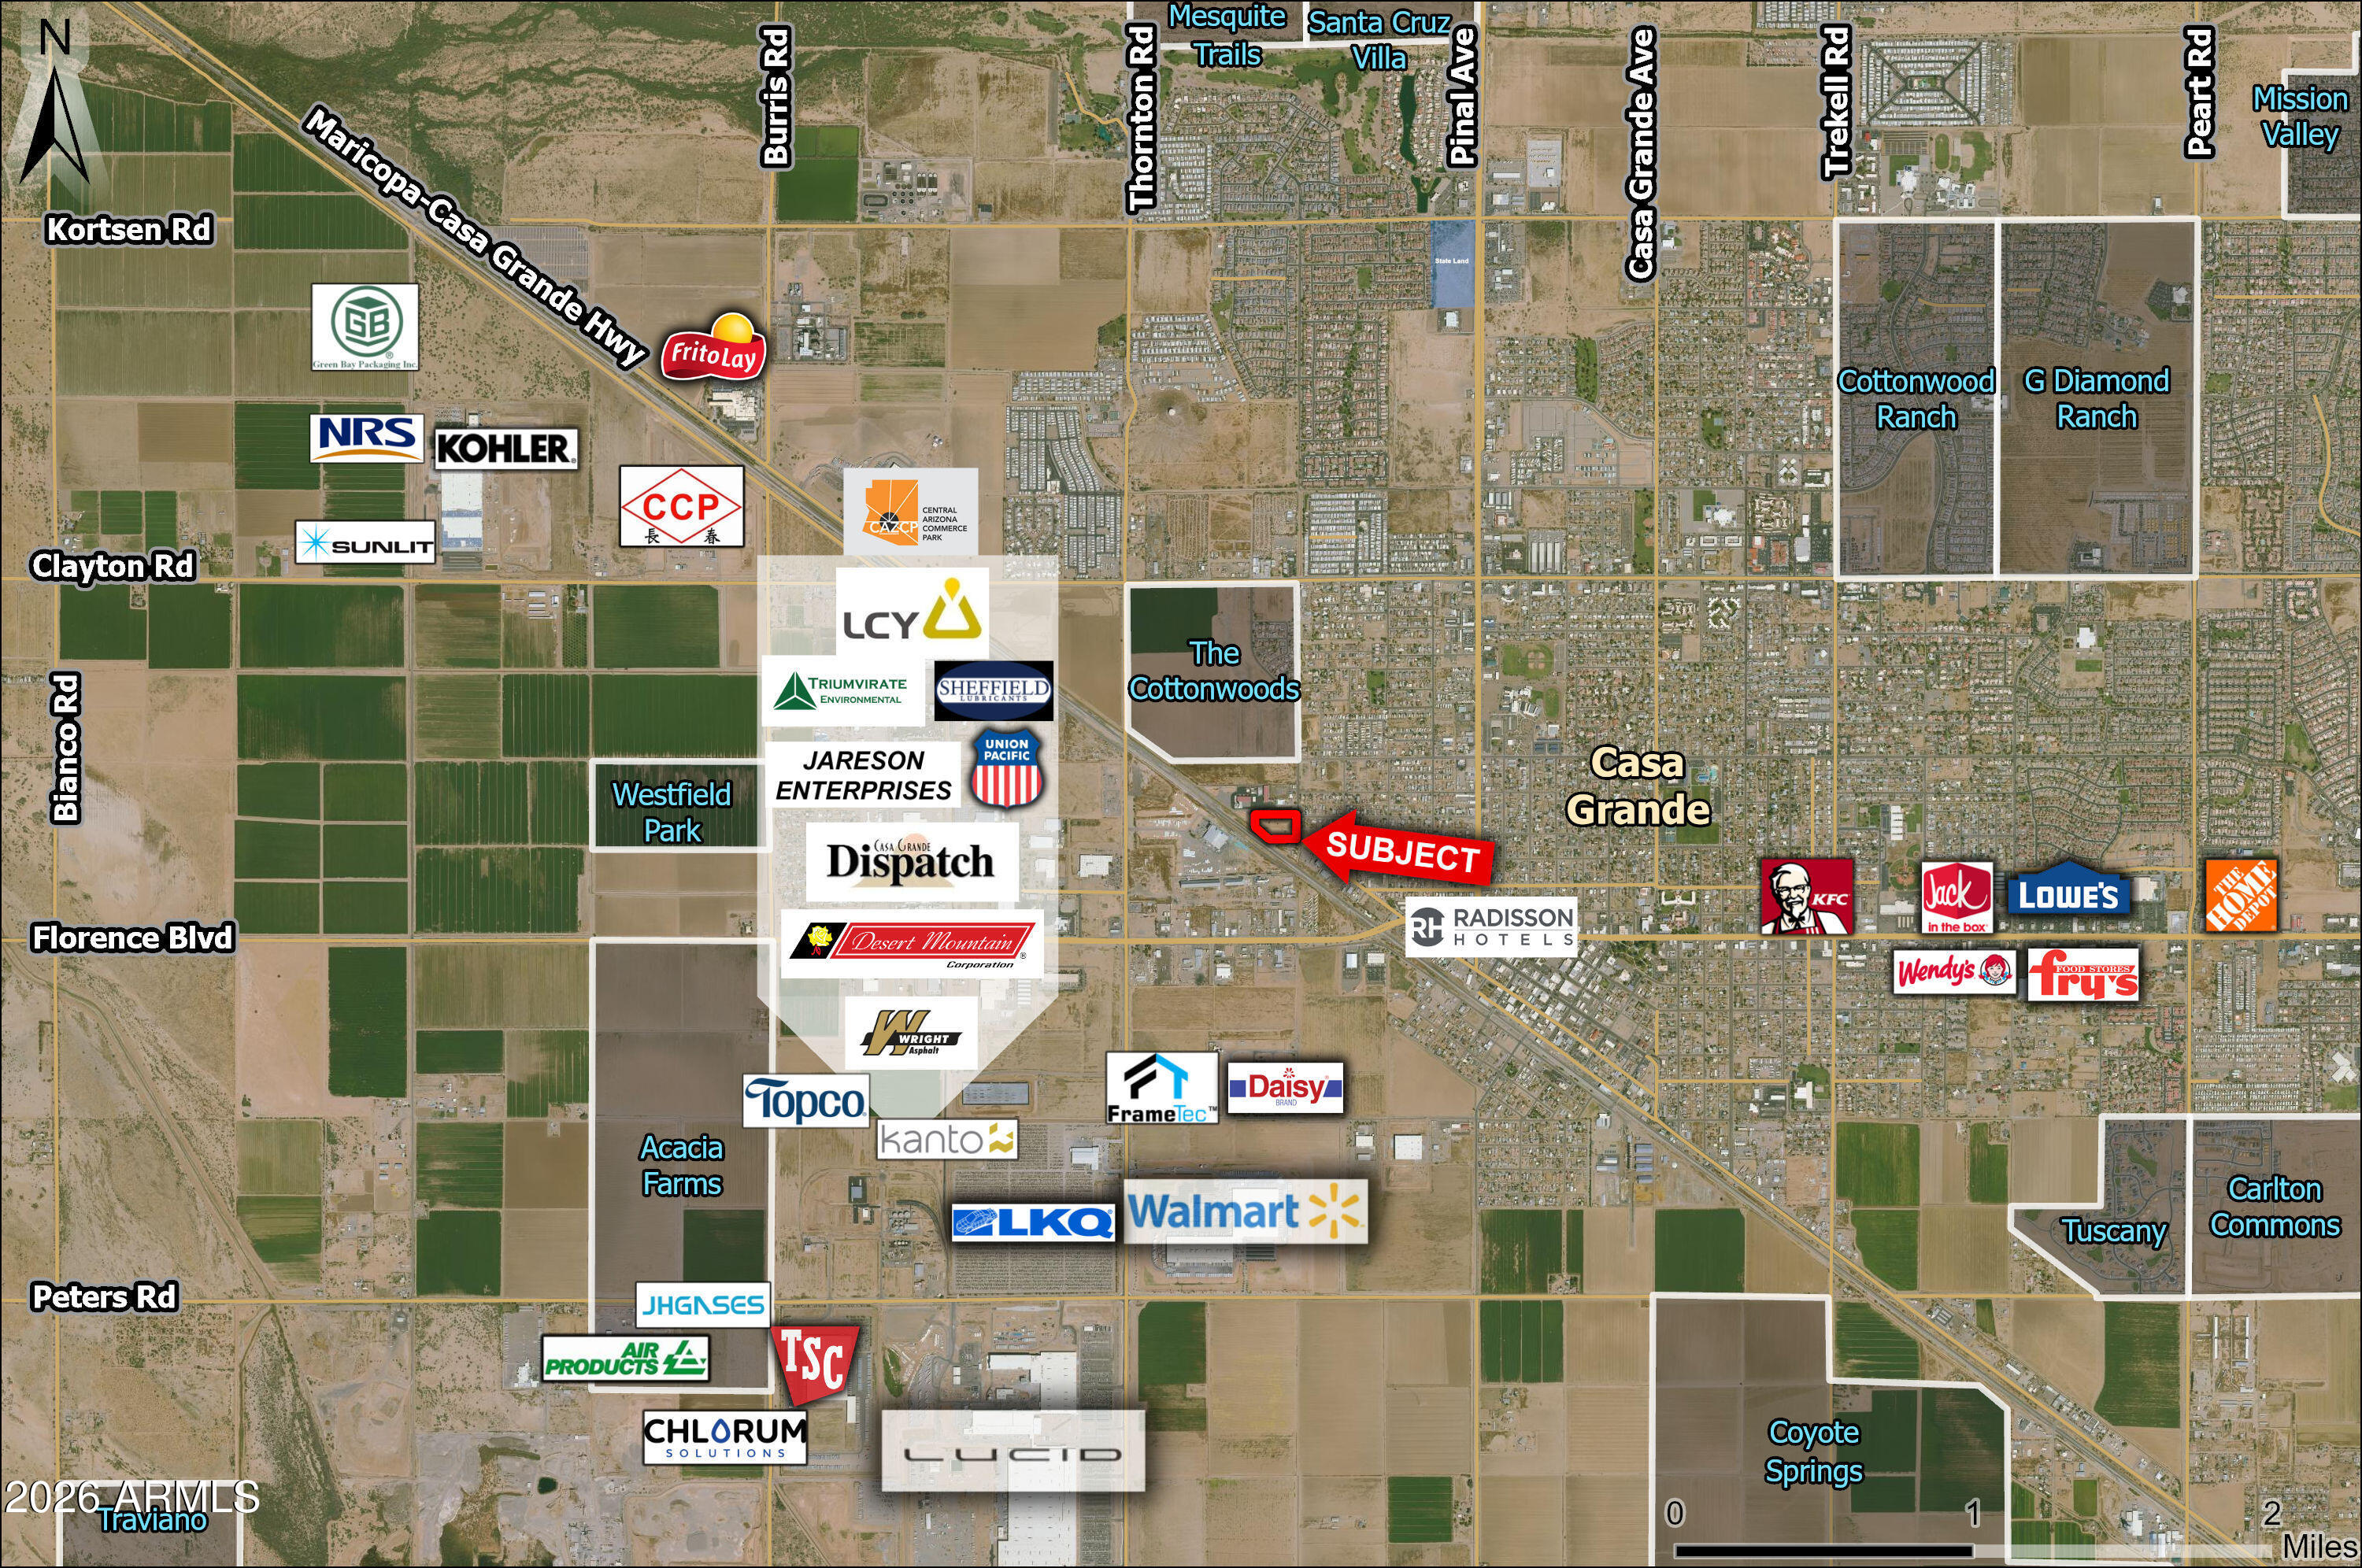
Property is well located in the Industrial corridor of Casa Grande and in the Opportunity Zone. Utilities are to the property. Seller will entertain a lease on all or a portion of the property. Seller will give time to get entitlements in place. Submit all offers.
#7042520

Casa Grande

0 W McMurray Boulevard -

None Beds

None Baths

14.73 acres

$3,500,000

MLS#: 7042520
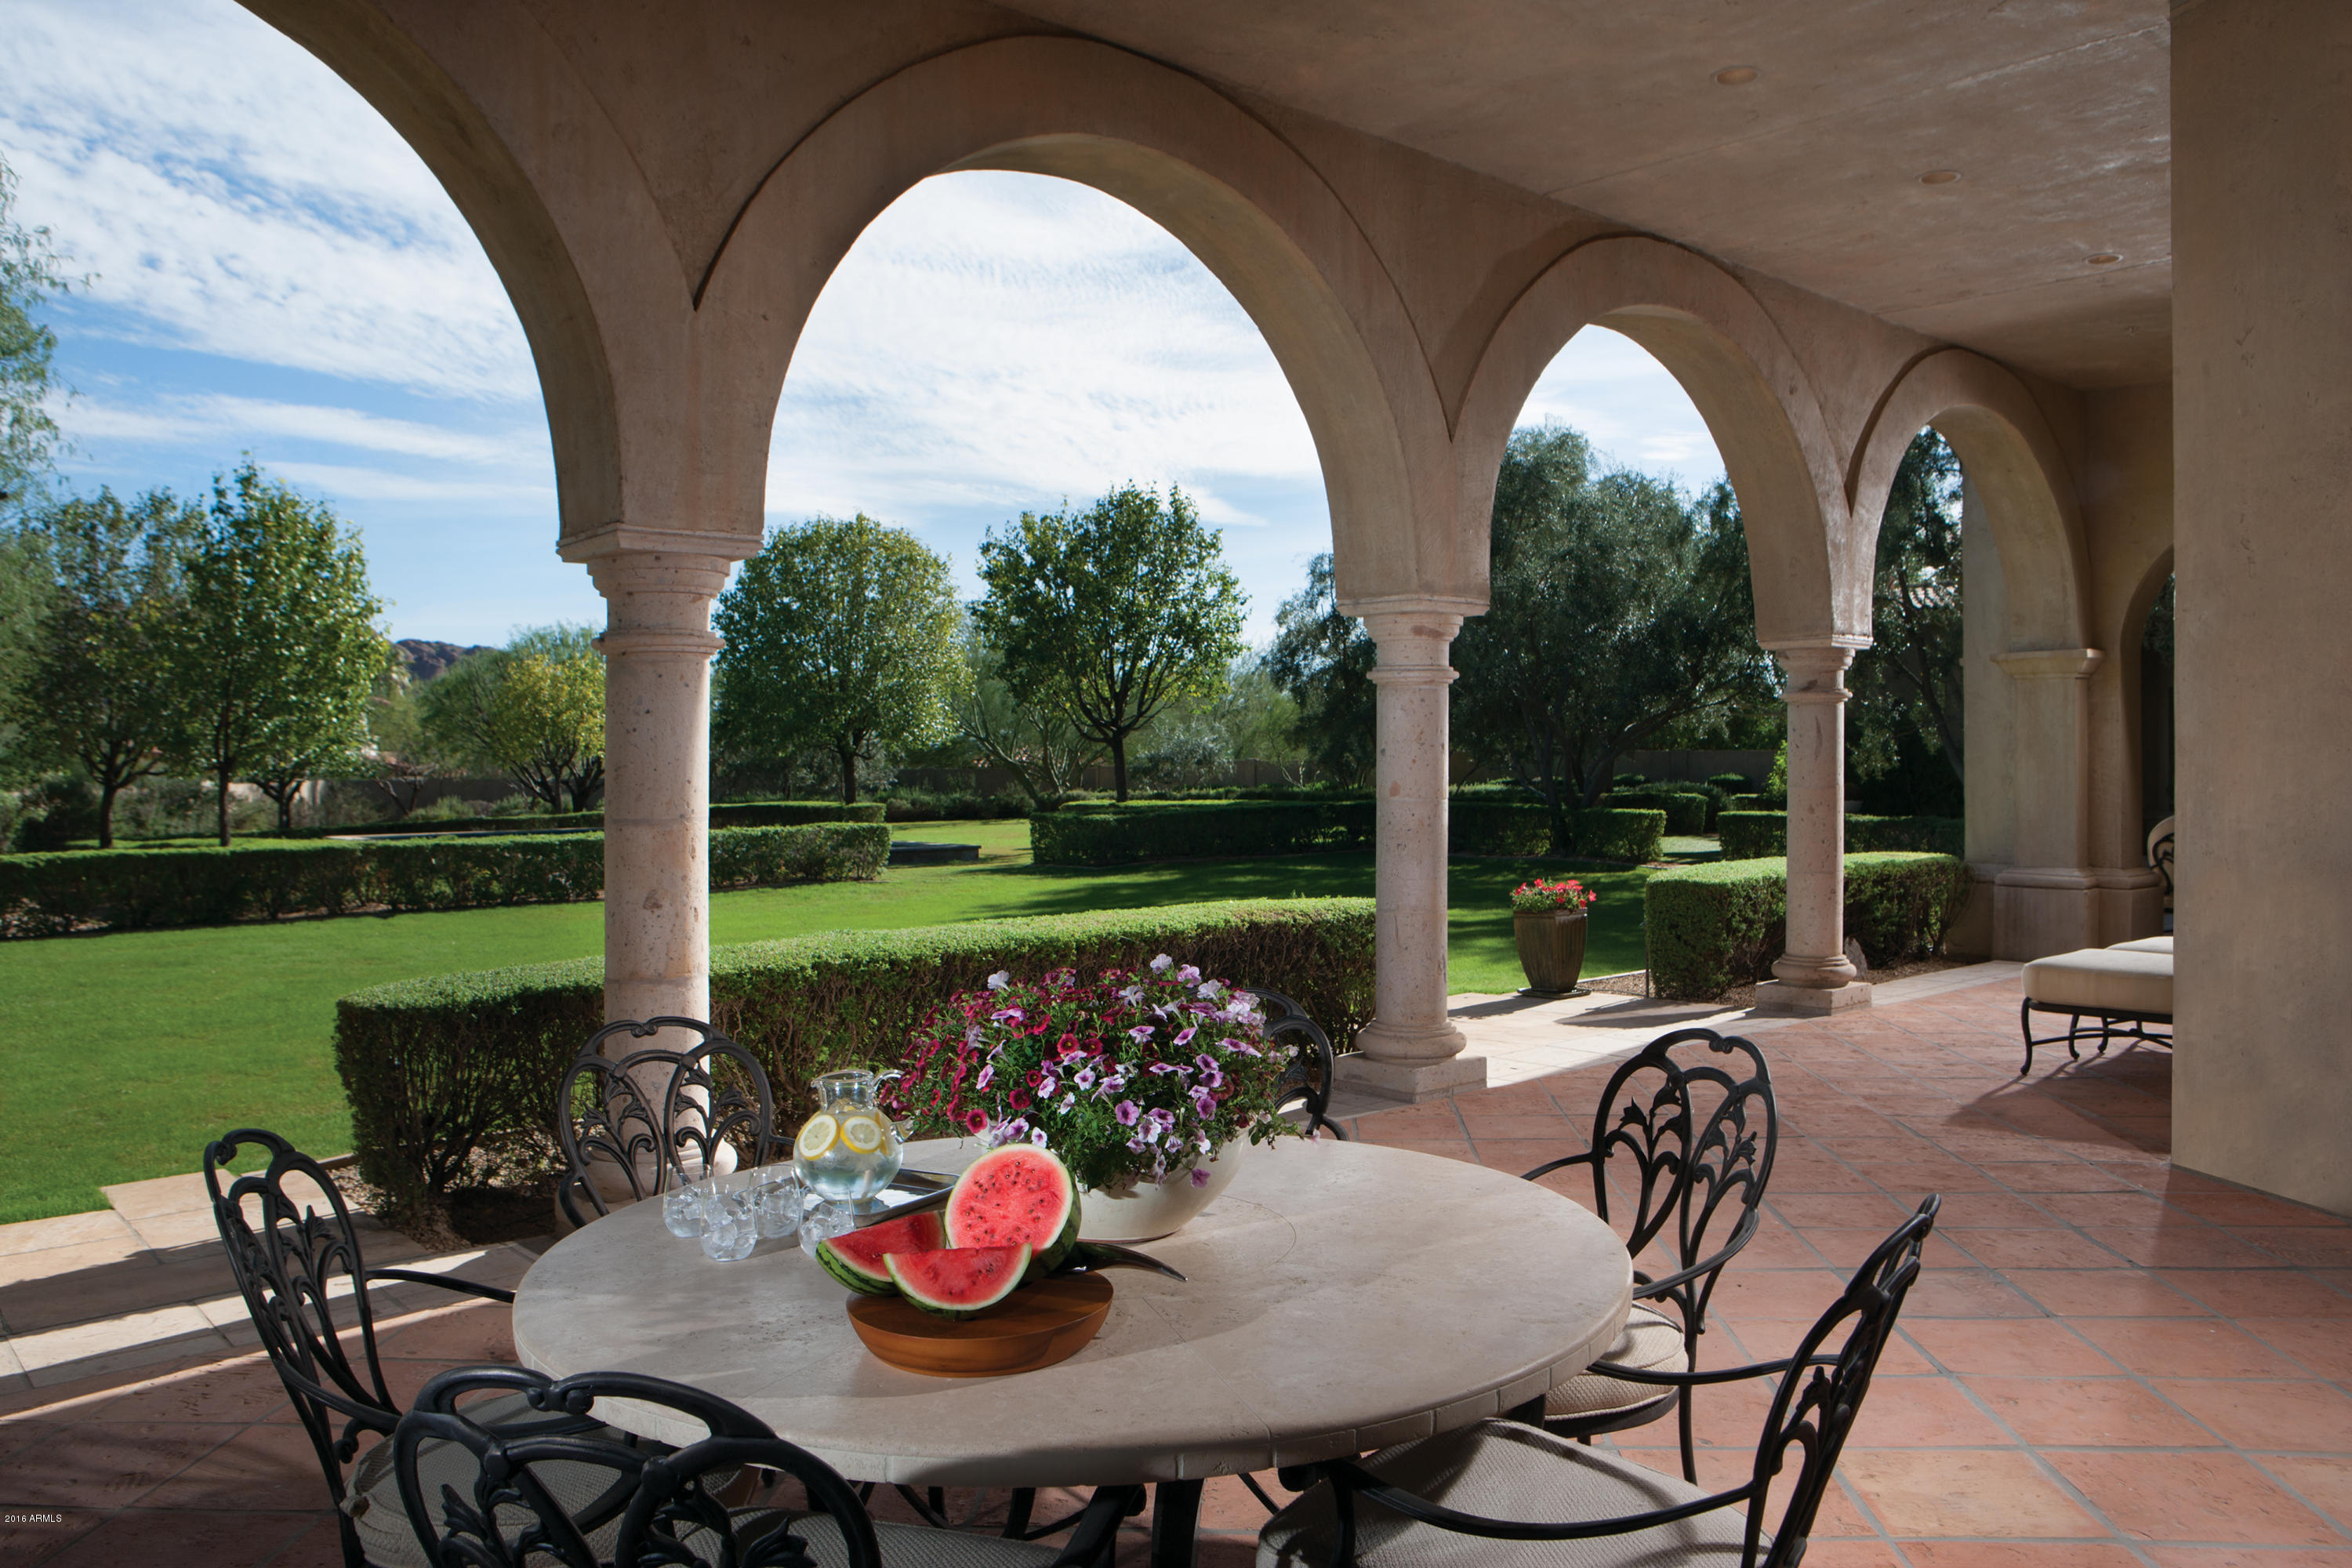
At 4635 E Ocotillo Road, everything starts with the views of Camelback—Paradise Valley’s geologic crown jewel. Adorned with an entry courtyard, antique water features, and sensational gardens the 1.14 acre grounds are a marvel. The centerpiece of the grounds – a luxuriously large, emerald-cut pool—a liquid sapphire set in the lush, expansive lawn. The 6,257 square foot, 4 en-suite bedrooms —a rich design laden craftsmanship. From the hand-crafted plaster walls and hand-troweled moldings, to the groin vaulted ceilings and intricate limestone carved fireplace, this home is the Nance's essence of architectural artistry where form and function seamlessly intertwine. Relax in the domed, boveda-brick breakfast room, or host an entertaining barbeque on the expansive gallery-styled patio.
#5518663

Paradise Valley

4635 E OCOTILLO Road

4 Beds

4 Baths

6,257 Sq.Ft.

$3,500,000

MLS#: 5518663
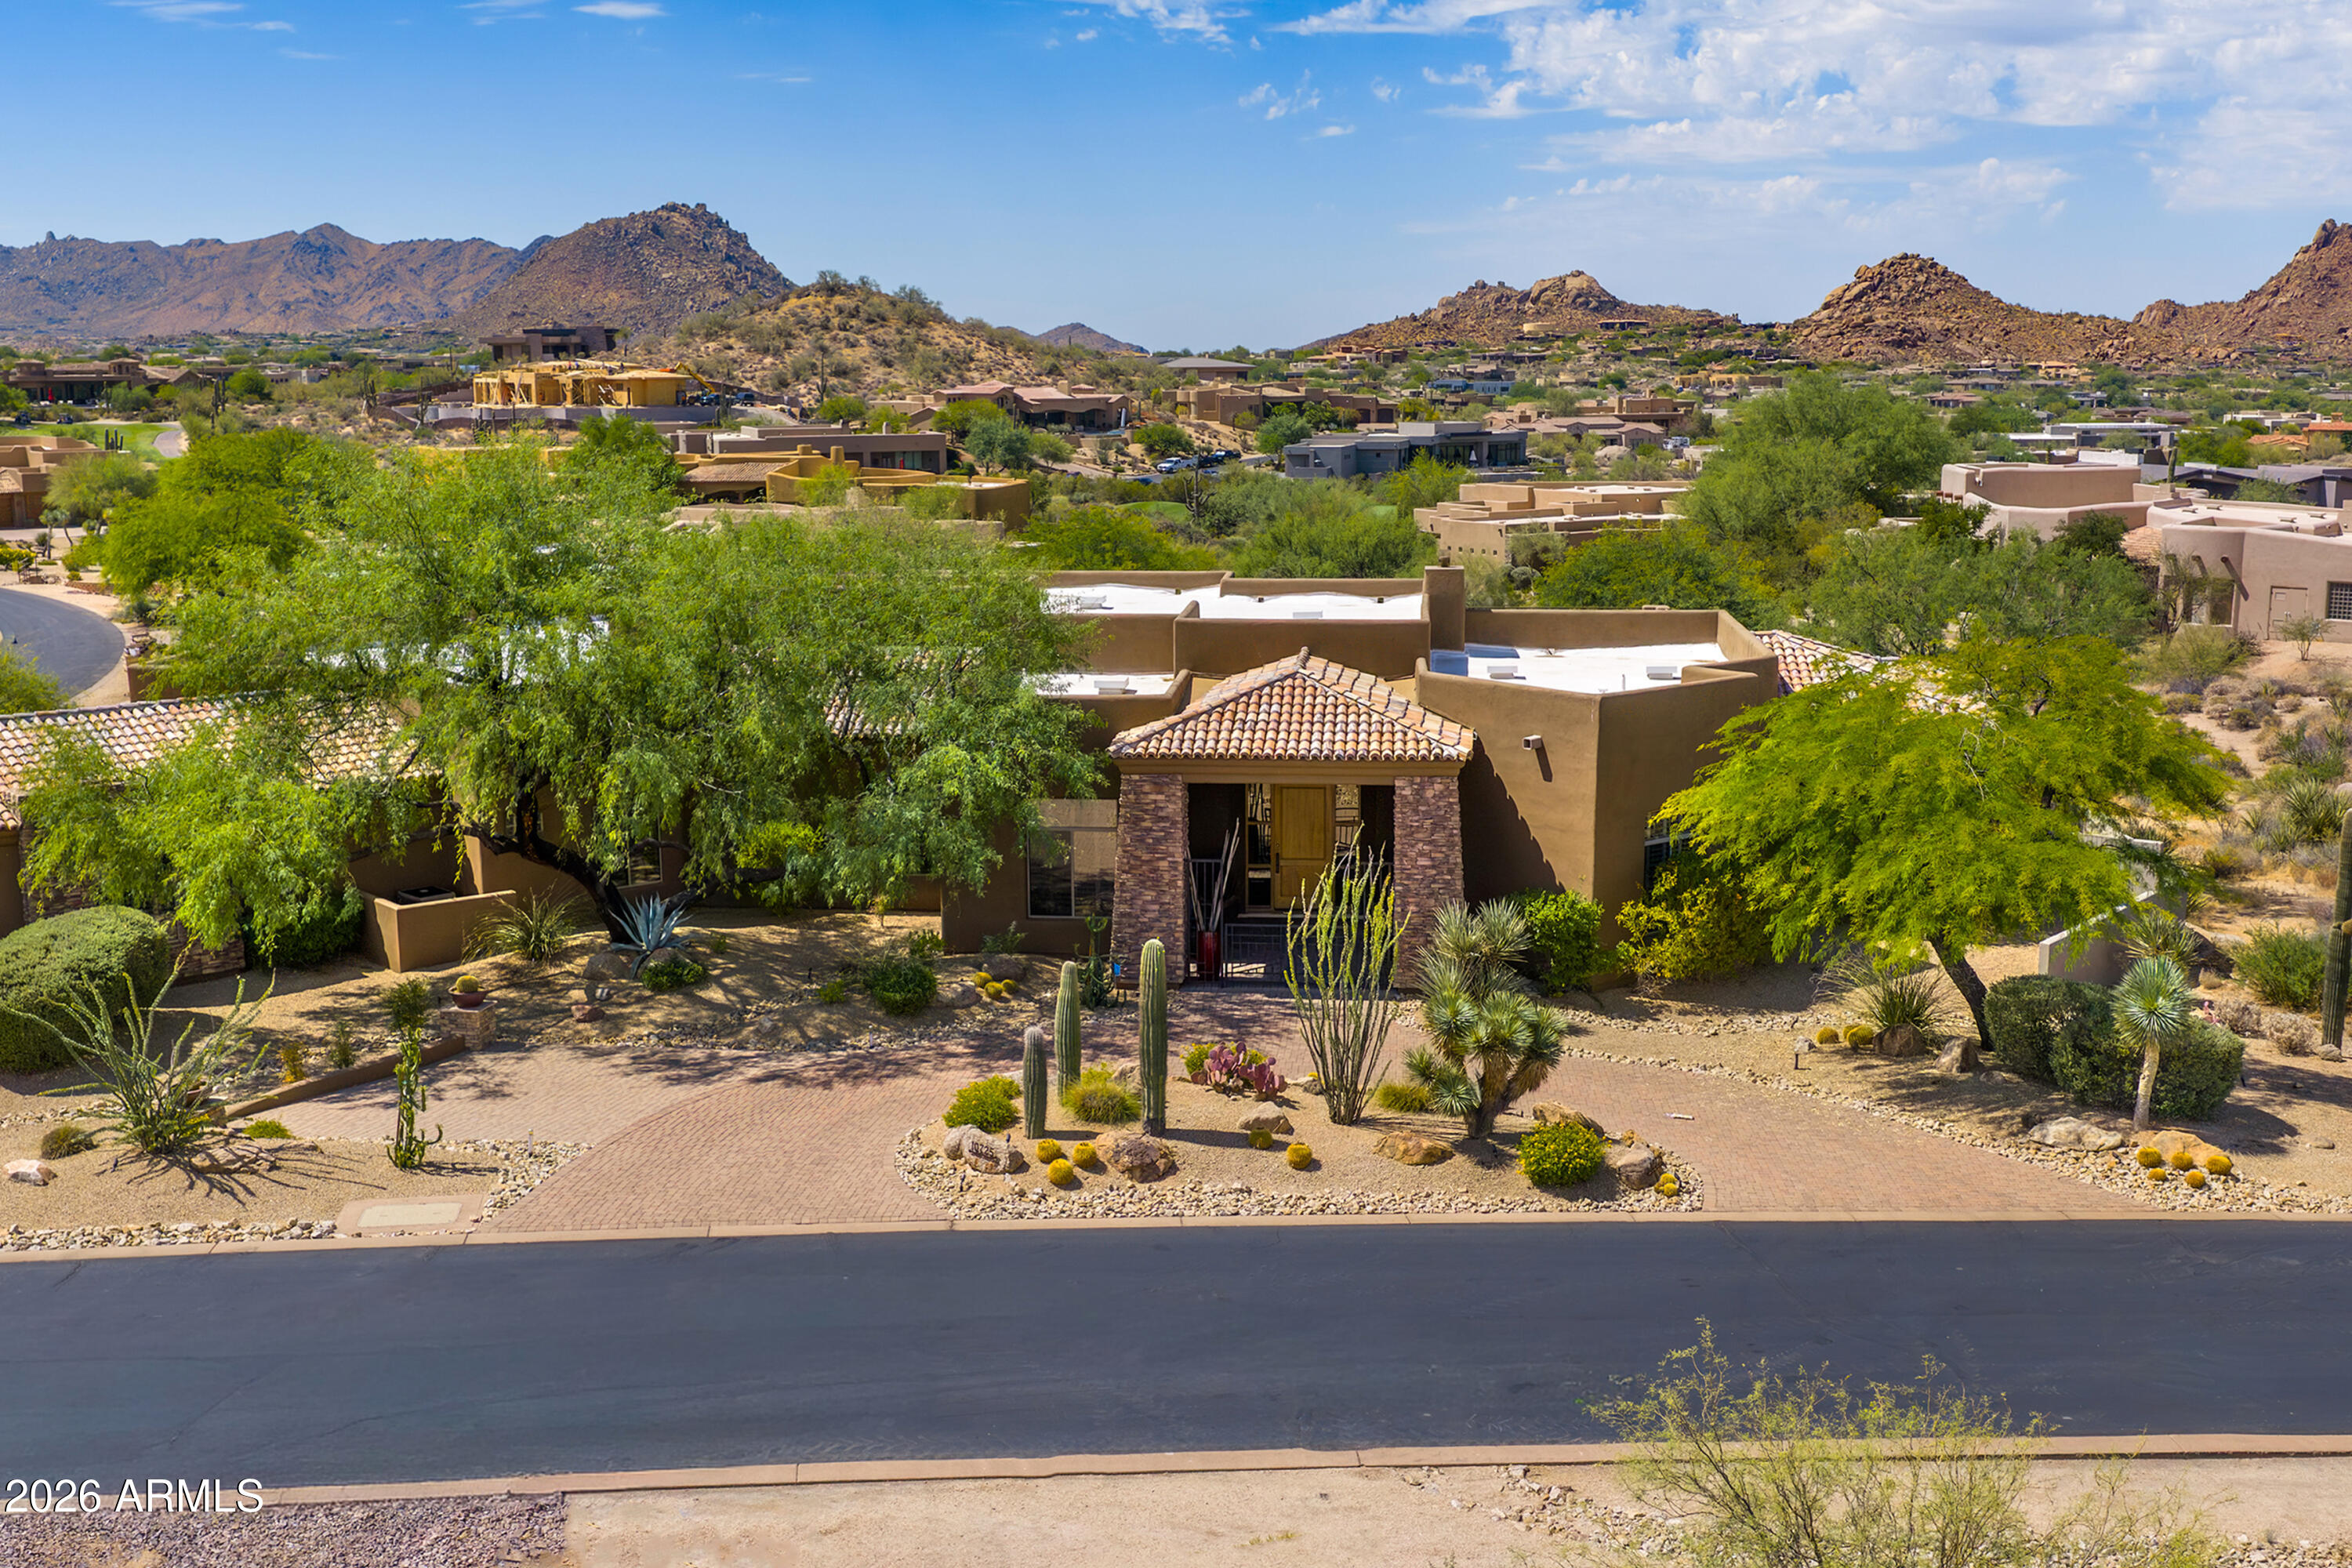
Experience the pinnacle of luxury desert living in this exquisite estate, available with furnishings (excluding artwork) at the listed price. Situated within the prestigious, golf-gated community of Talus at Troon North, this resort-style residence offers breathtaking, south-facing panoramic views of Pinnacle Peak, Troon Mountain, and Tom's Thumb.
The chef's kitchen is a culinary masterpiece, featuring updated granite countertops, a premium gas cooktop, double wall ovens, a warming drawer, dual dishwashers, a newer Wolf microwave, and a spacious walk-in pantry. It seamlessly connects to a grand great room, complete with a fully equipped wet bar, including a beverage cooler and a new ice maker, all set against a backdrop of stunning mountain vistas.
Designed for privacy, the split floor plan includes a master suite sanctuary with a stone fireplace, jetted tub, and custom safe. Additionally, there is a spacious separate casita with direct pool-bath access, two guest bedrooms, and a dedicated office/den.
The backyard is an entertainer's dream, featuring a heated negative-edge pool and spa, extensive travertine tiles, a gas fireplace, firepit, built-in grill, and a viewing deck offering awe-inspiring 360-degree views. Car enthusiasts will appreciate the expansive 4-car garage, complete with epoxy floors, custom cabinets, and a fully climate-controlled workshop.
Recent upgrades include a brand-new roof in December 2024, new HVAC units installed in 2016, $70,000 in custom landscaping, updated LED lighting, and new lighting fixtures in the breakfast room, dining room, and front entrance. Luxury Desert Living at its Finest!
#7046445

Scottsdale

10725 E TROON NORTH Drive

4 Beds

4 Baths

5,198 Sq.Ft.

$3,500,000

MLS#: 7046445
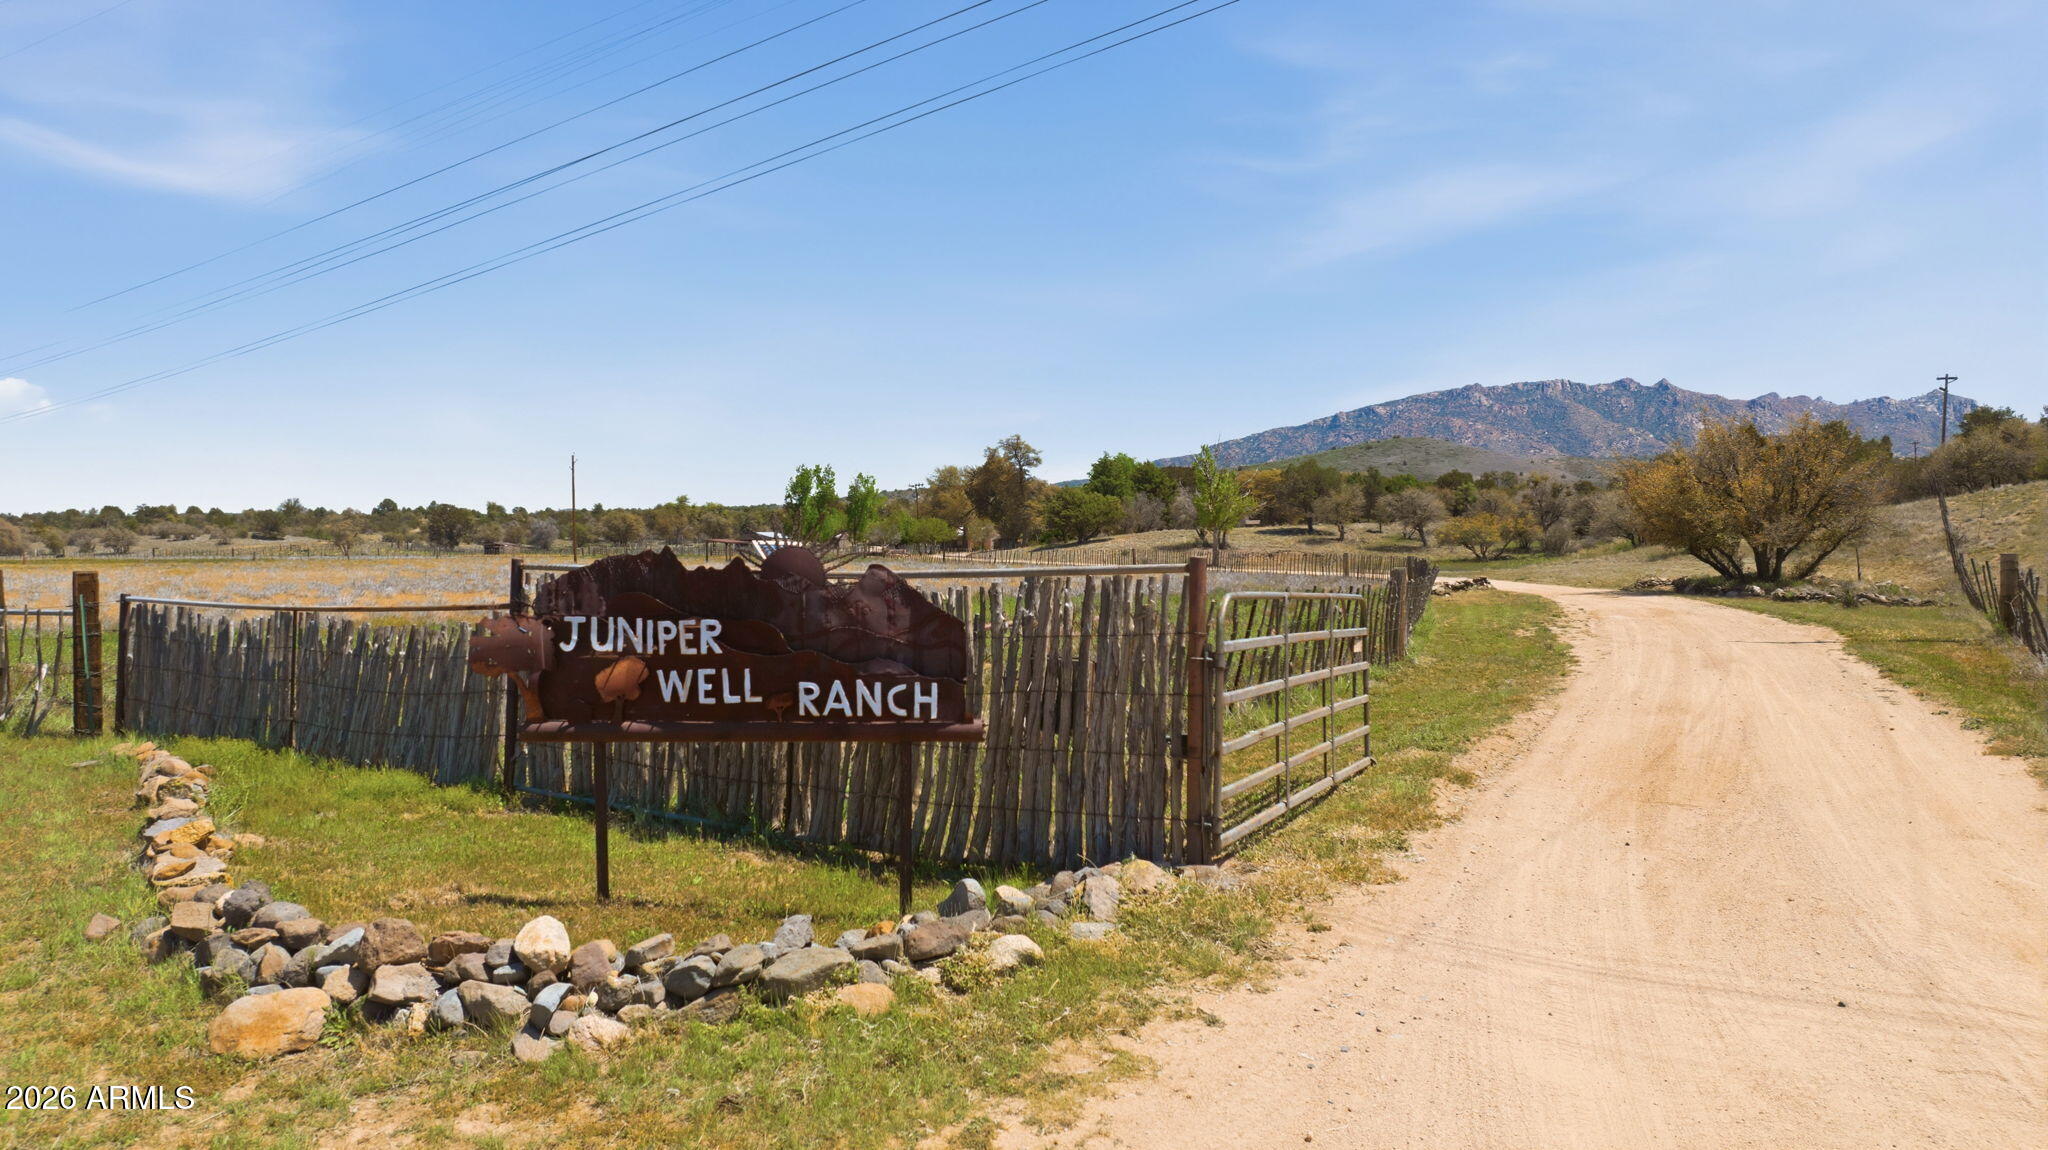
The historic Juniper Well Ranch offers a world of possibilities for creating a family compound, wedding/event venue, camp, corporate/artist/spiritual retreat, winery or equestrian facility with 55 private, fenced acres bordering the National Forest at an elevation of 5,000 feet with a rich water supply, glorious Granite Mountain backdrop, charming cabins, rustic lodges, a large clubhouse, dreamy outdoor gathering spaces and wide open views--all just 20 minutes from Prescott's shops, restaurants and festivals on Courthouse Square and two hours from Phoenix and Sky Harbor Airport. ⧫ The original Rock Well House, built around the turn of the 20th century, and an ancient Alligator Bark Juniper Tree welcome you to the property. All the buildings and cabins are perfectly spaced about the perimeter of the 55 acres with the Celebration Area, dispersed camping and teepee decks at the center. Ć« The Sante Fe Station Clubhouse, an homage to the Santa Fe & Burlington railroad that runs along the EAST side of the property, and is designed for large gatherings with a grand hall with high ceilings, full kitchen, bathrooms and fireplace. Ć« The Celebration Patio and giant entertaining tent with string lights lies at the center of the property where a lily pond and water feature are framed by a lush canopy of shade trees. A wedding altar and fragrant herb and flower garden adds to the natural beauty of the space. The Cantina and Bodega casitas provide refrigerators, freezers, sinks and food prep stations for events. A labyrinth captures the 360 degree mountain beauty while strolling along its path. Ć« The Cafe has a rustic bar, commercial kitchen, cooler, prep zone, seating area, retail space and restrooms which can be accessed from both indoor or locked off for outdoor access only. Ć« Manzanita Manor has large decks and open living spaces, kitchen, three bedrooms, 2 ½ baths and lies close to the center of activity on the property near The Cafe. Ć« The Granite Rose Cabin has a full kitchen, one bedroom, a loft and one full bath. Ć« The Purple Sage Cabin has a full kitchen, one bedroom with bunk beds and a full bath. Ć« The Adobe House was handcrafted on site and features a full kitchen, one bedroom and one full bath. Ć« Apurva Lodge is a quintessential log cabin with wood burning fireplace and rambling front deck for soaking in the non-stop view of the distant mountains. It has a full kitchen, spacious great room with large windows, a primary suite upstairs, two bedrooms and bath on the main, and a lower level with one bedroom, studio or media room and two garages. Below this cabin is a round pen arena to work horses and 4 stall shelters and fencing. Ć« The Yurt is a peaceful shelter to stargaze, meditate and camp. Complete with a wood burning stove and kitchen. Ć« The property also includes multiple barns, tack room, hay loft, tool shed, horse stalls with drains and electric, and RV dumps. Ć« Juniper Well Ranch lies in Tonto Flats, a sub-irrigated area with abundant ground water which feeds the ancient Juniper trees, as well as Cottonwood, Black Walnut, Pine, Black Jack and Gamble Oak and Manzanita trees. Wildlife such as bobcats, deer, rabbits, javelina, coyotes, squirrels and birds of prey are frequent visitors to the ranch. Ć« This property offers great income potential in an unparalleled, pastoral ranch setting. Square footage and acreage are for all buildings (except yurt) and four contiguous parcels. Check out Juniper Well Ranch's social media to see lots more lifestyle photos to get the full sense of this extraordinary place.
#7036442

Skull Valley

10262 W TOUGH COUNTRY Trail

10 Beds

5 Baths

5,898 Sq.Ft.

$3,500,000

MLS#: 7036442
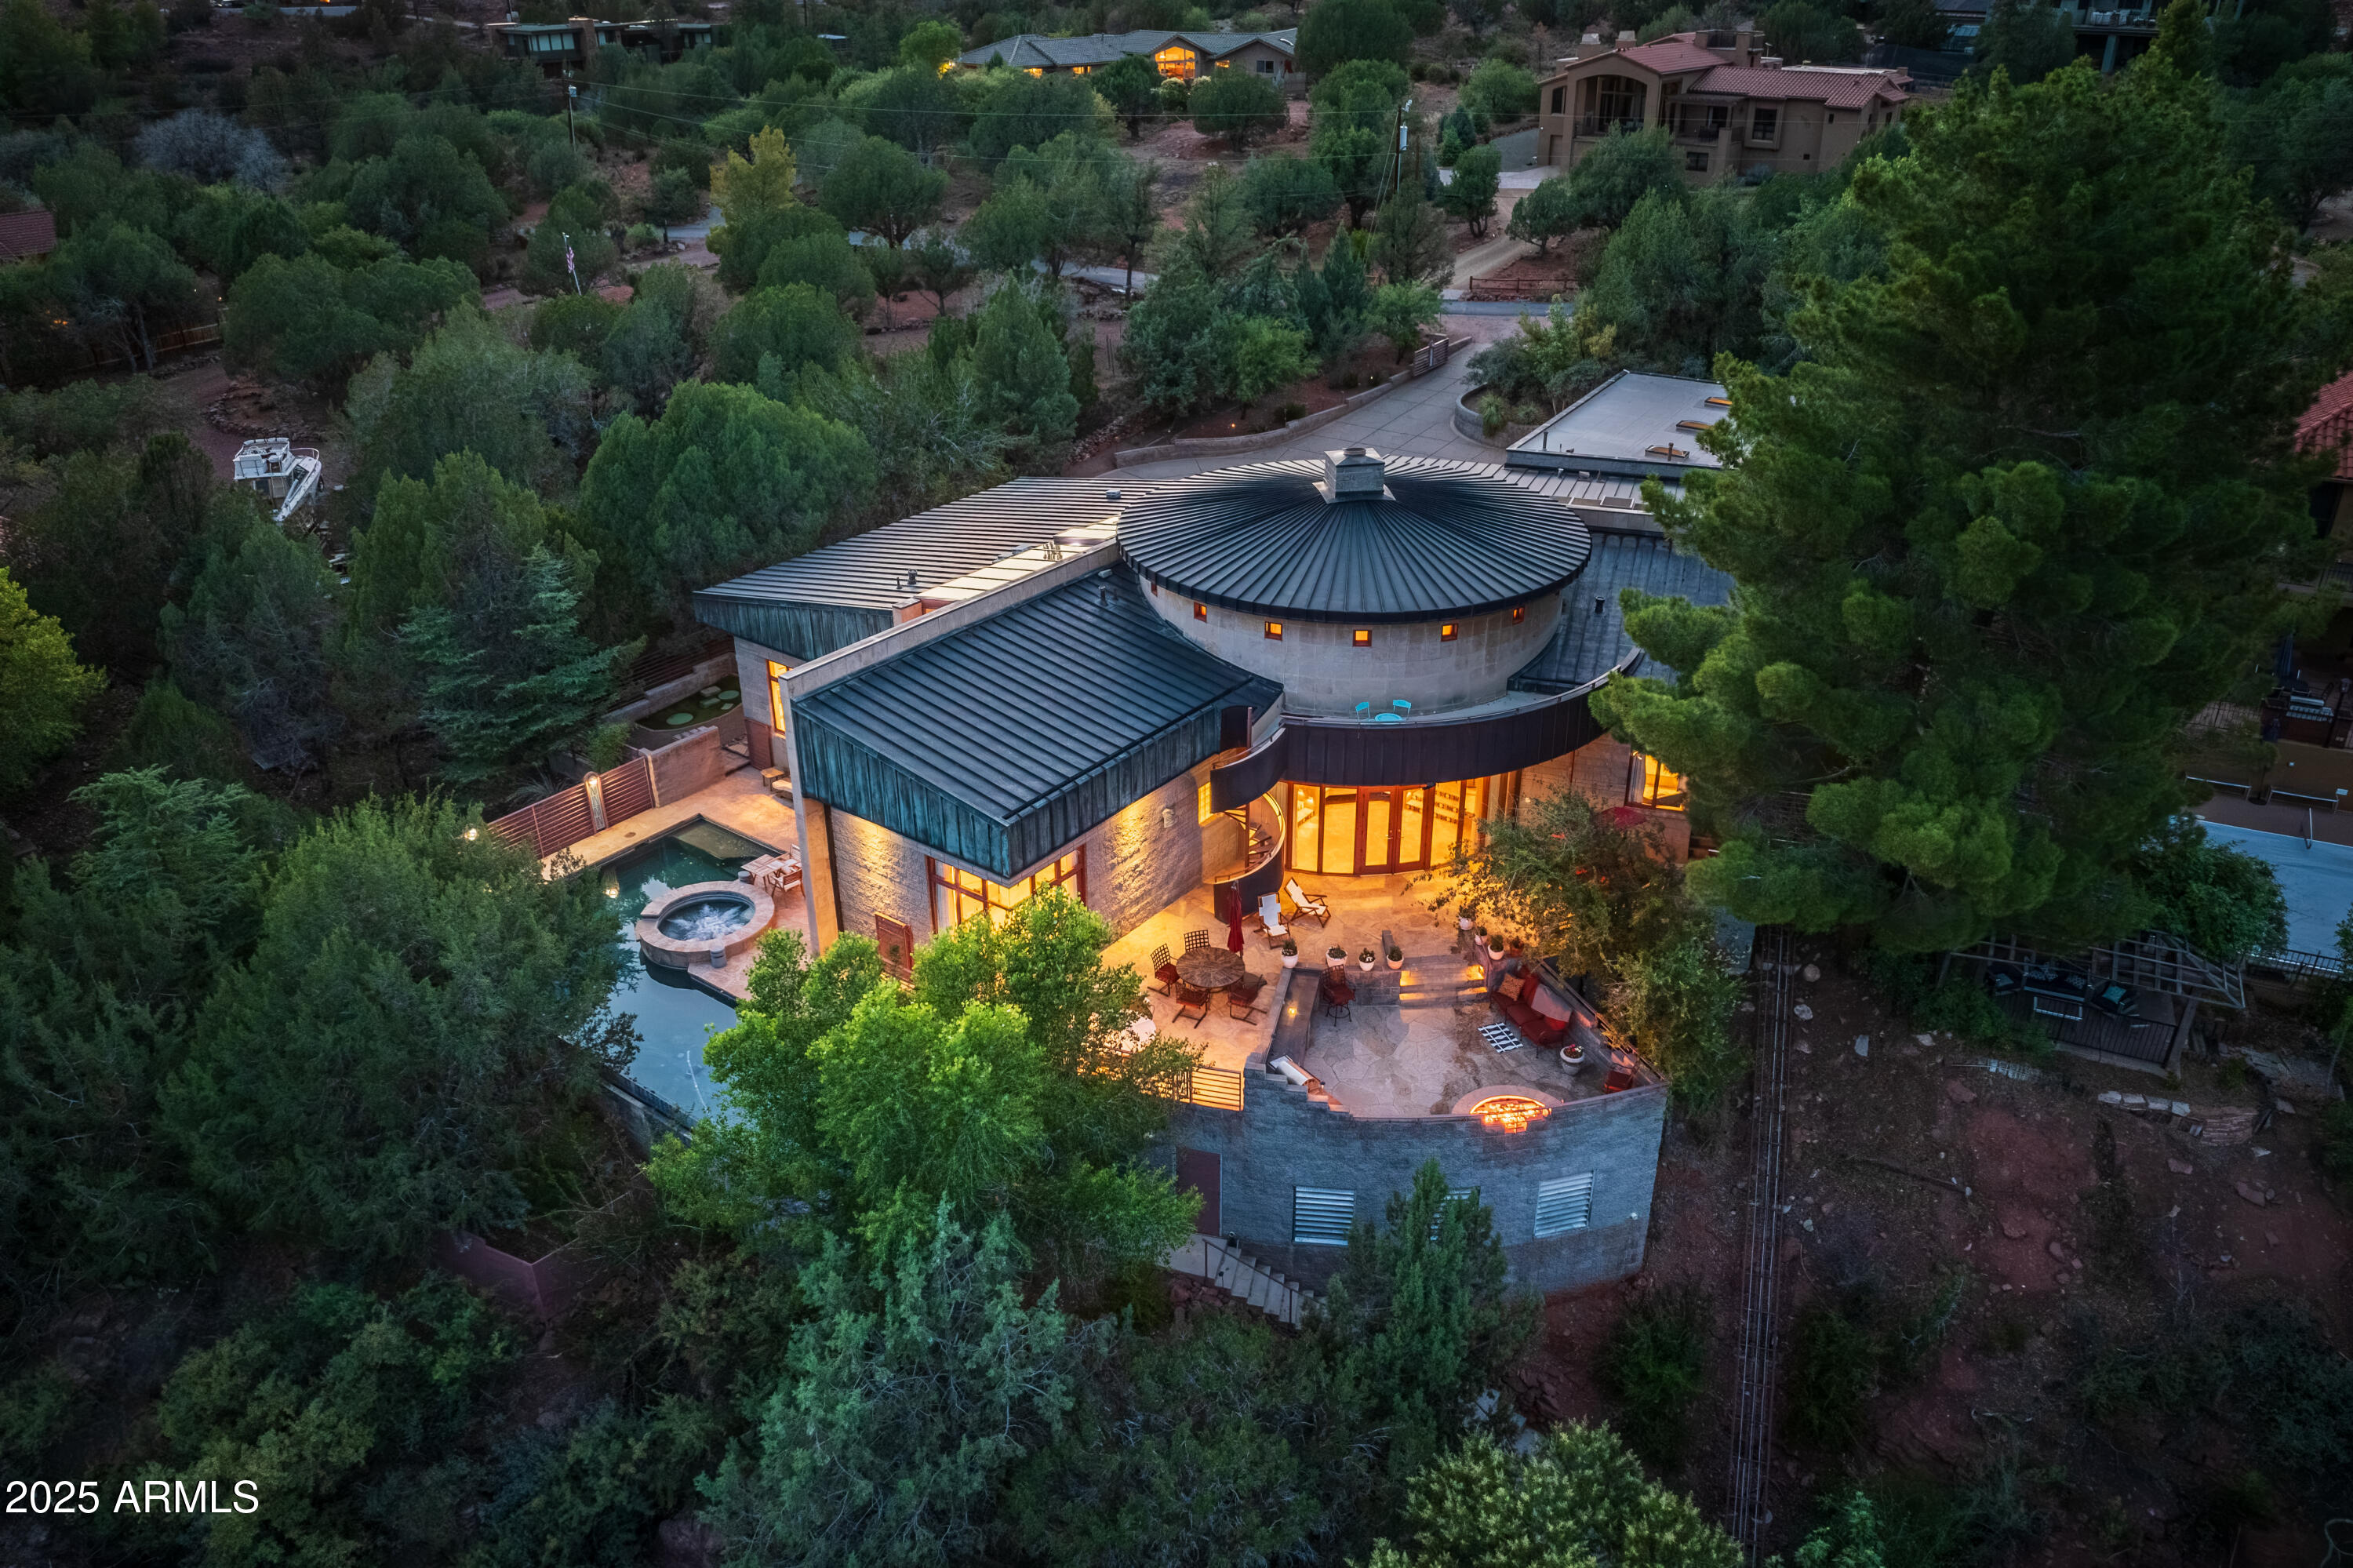
Phil Morris built this custom estate home which overlooks and runs along Oak Creek! From its' backyard decks and patios and upper view deck you will look down on your ''own private expanse of Oak Creek'' complete with negative edge pool, built-in spa, four-person tram down to the babbling creek below, next to a cascading red rock cliff waterfall! Located just .05 mi. from Red Rock State Park, arrive and enter through 80 East Wings' private gates to notice a remarkable feat of architecture, a circular copper roof and three matching copper garage doors. When you enter The Santa Cruz Home you will notice that no expense was spared in building materials. Tucked amidst lush trees and shrubs, it's built on one level semi-circle. Interior reveals towering octagon cathedral wood ceilings and custom lighting features that illuminate a unique circular ceiling for an amazing site to behold every evening! An open living area is well suited for entertaining friends and family with a three- sided gas fireplace for ambiance, multi-seating options and room for gaming and family kickback time. Attention to detail custom finishings throughout include lighted art niches, French doors, wood and copper trim, Pietra Italian marble floors and counters and fiddle-back maple cabinetry. This home provides four ample sized bedrooms (2 master suites, 3 total En-Suite), a full office & three baths. The split floor plan has dual primary en-suite bedrooms with spacious walk-in closets and access to the outdoor patios. The largest primary suite has a luxurious whirlpool bath, double sinks, private commode, lighted make-up area, and walk-in closet. Exit the primary suite to a shaded artificial turf area with fenced dog run and gated access to your private 4-person tram whisking guests down to the river below. The second primary suite has real princess charm with sitting area, stately wall to ceiling gas fireplace, full en-suite bath and private access to the serene pool/patio area. The third bedroom shares a common bath via a short hallway to the fourth bedroom, currently a beautiful yoga/Pilates/cardio barre exercise room with floor to ceiling windows looking out over the negative edge pool and spa deck. The private office looks out to the front drive and entrance with custom bookshelves, TV area and a hidden vault. The expansive patio above the river has an outdoor built-in BBQ with gas fire pit, ample room for your hosted gatherings, along with total privacy and lots of sunshine. A spiral staircase takes you to the upper deck platform with 280-degree views including Cathedral Rock to the East and ethereal star gazing all year round. The negative edge pool and built-in spa provide utter luxury while sunning, splashing with children or choose to meditate with sounds of running water below. Outfitted with Franke faucets and sinks, Kohler whirlpool bath, modern Franklin brass hardware, all custom doors throughout, Lenox dual zone HVAC Systems, and whole house Bose sound system. The gourmet kitchen is perfect for catering your happy hours with Subzero refrigerator/freezer, Viking 8 Burner stove with dual ovens, 2 Marvel wine coolers, Bosch dishwasher, large butcher block with stainless double sink, Italian marble counters and custom marble kitchen table with cushioned seating. Additionally, the oversized 3-car garage has 3 skylights, 3 parking bays and a Tesla charging station.
Ready to experience the summer of a lifetime? With approximately 4100 sq. ft. under one spectacular roof, perched on top of a red rock cliff face...this might be your ticket to paradise. The photo gallery showcases it all!
The home is in the Cup of Gold Water Assoc. which requires an annual assessment fee of $1,300 per year and a one time $5000 transfer of ownership fee.
#6903170

Sedona

80 E WING Drive

4 Beds

3 Baths

4,090 Sq.Ft.

$3,500,000

MLS#: 6903170
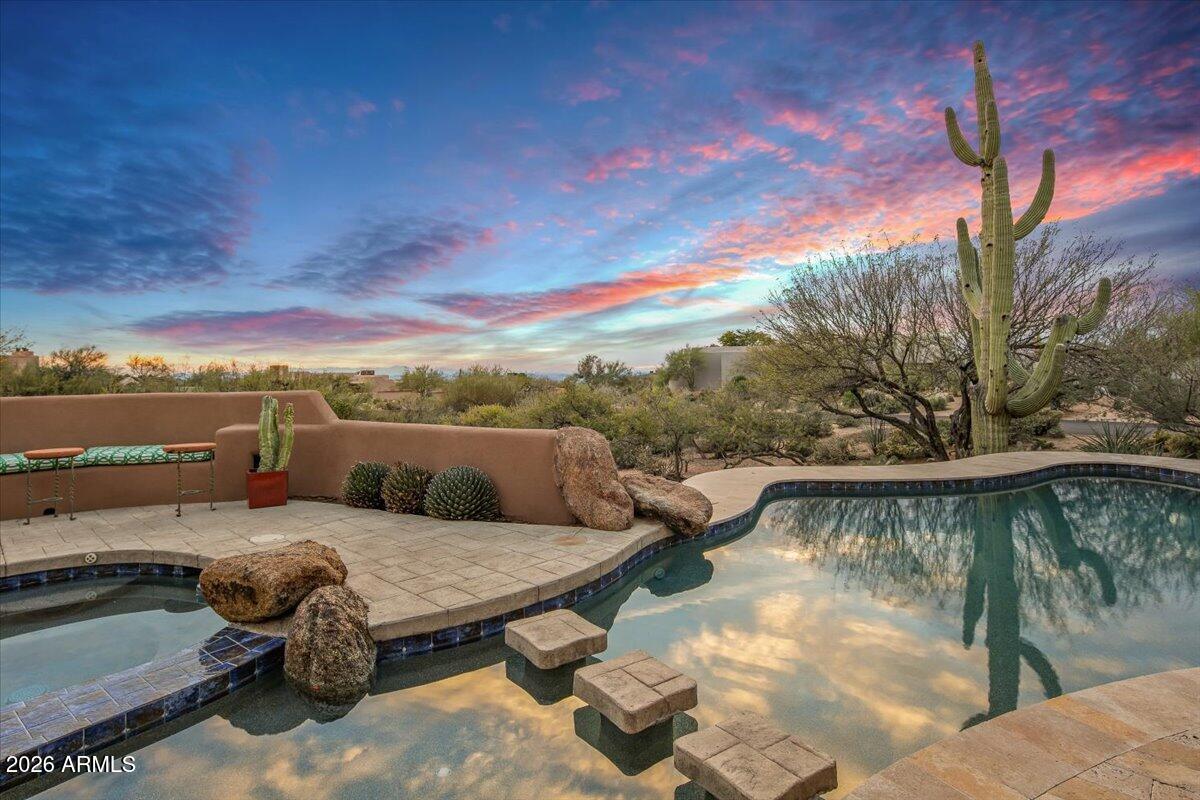
GOLF MEMBERSHIP AVAILABLE!  HUGE PRICE ENHANCEMENT! Perched to capture breathtaking city lights, sunset, and mountain views, this impressive estate offers expansive spaces designed for both grand entertaining and everyday comfort. The main residence features three bedrooms, including two guest suites with private bathrooms and balconies, creating ideal accommodations for visitors. A dedicated office and formal dining room add functionality and timeless appeal to the thoughtfully designed layout.
The well-appointed kitchen opens directly to the family room, creating a welcoming hub for daily living and entertaining while remaining distinct from the formal living areas. Designed to embrace indoor-outdoor living, The home flows effortlessly to multiple entertaining spaces.   The home has a substantial detached casita with a living room and separate bedroom, perfect for guests, multigenerational living, or a private retreat. The resort-style backyard is an entertainer's dream, featuring multiple patios, an inviting pool, and a tranquil water feature providing a serene setting to relax and unwind while enjoying the stunning surroundings.
#6965414

Scottsdale

40555 N 108TH Way

4 Beds

4 Baths

5,190 Sq.Ft.

$3,500,000

MLS#: 6965414
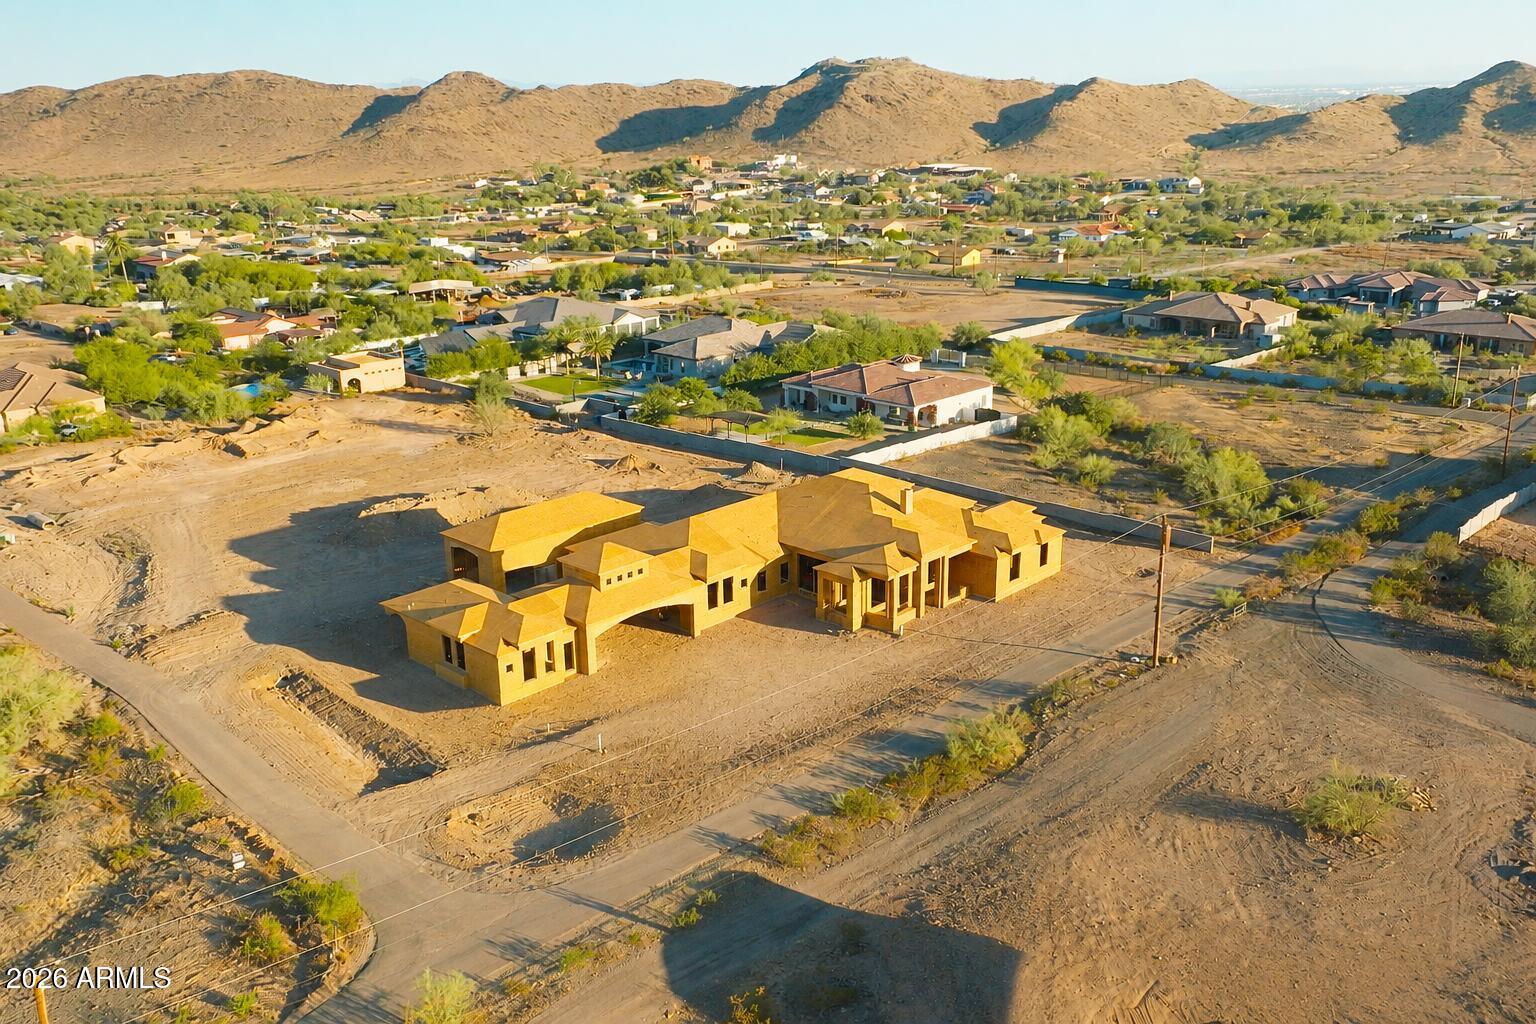
Offered by Arizona Building Group LLC, a builder whose estate-level pedigree is evident in every structural and architectural decision, 3902 W Kayenta Trail represents a rare convergence of craftsmanship, land, and location within the exclusive, low-density enclave of Sunset Cove Estates. Set on a full-acre homesite with sweeping views of South Mountain and Carver Mountain, and positioned just steps from the trailheads of South Mountain Park, this never-lived-in new construction estate totals approximately 5,486 sq ft and is composed with the intentionality of a builder who creates estates, not houses.

The grand porte-cochere arrival sets the tone from the moment you pull off the road. The main residence (~4,814 sq ft) delivers four bedroom suites, each with a private en-suite bath, anchored by a soaring vaulted family room, a chef's kitchen with pantry and breakfast nook, a dedicated game room, a private office, and a primary suite of genuine retreat scale. Over 1,300 sq ft of covered patio extends the living space into the Arizona landscape with the kind of intentionality this builder is known for.

The detached casita (672 sq ft) includes its own kitchen, living area, and private garage, a self-contained space ideal for guests, extended family, or the ultimate in-law suite. A separate 55x24 RV garage completes a compound designed for the full scope of estate living. Every garage, including the expansive RV garage, is equipped with central air conditioning, providing year-round comfort for vehicles, hobbies, or workshop space. A dedicated dog wash adds another thoughtful convenience for pet owners. Total garage capacity: six vehicles.

The outdoor living space is a resort unto itself. A large pool anchors the backyard alongside an attached spa, both set within an expansive paver deck designed for Arizona living at its finest. A modern pergola frames an outdoor lounge and fire pit area, the kind of space where the line between inside and outside simply stops mattering. The mountain backdrop visible from every corner of the yard is not borrowed scenery; it is a permanent feature of this address.

Built with 2x6 structural framing, engineered concrete slabs, and open-cell spray foam insulation throughout, this is the construction standard of a builder for whom structural integrity is non-negotiable.

Sunset Cove Estates enforces estate-level land standards (minimum 1-acre homesites, 3,000+ sq ft single-level homes), ensuring that the privacy, separation, and permanence of this setting are protected by design. The sunrises and sunsets here are not a selling point; they are a daily reality for the people who find their way to this address.

For buyers who know: this is the one.
#7040442

Laveen

3902 W KAYENTA Trail

5 Beds

6 Baths

5,486 Sq.Ft.

$3,500,000

MLS#: 7040442
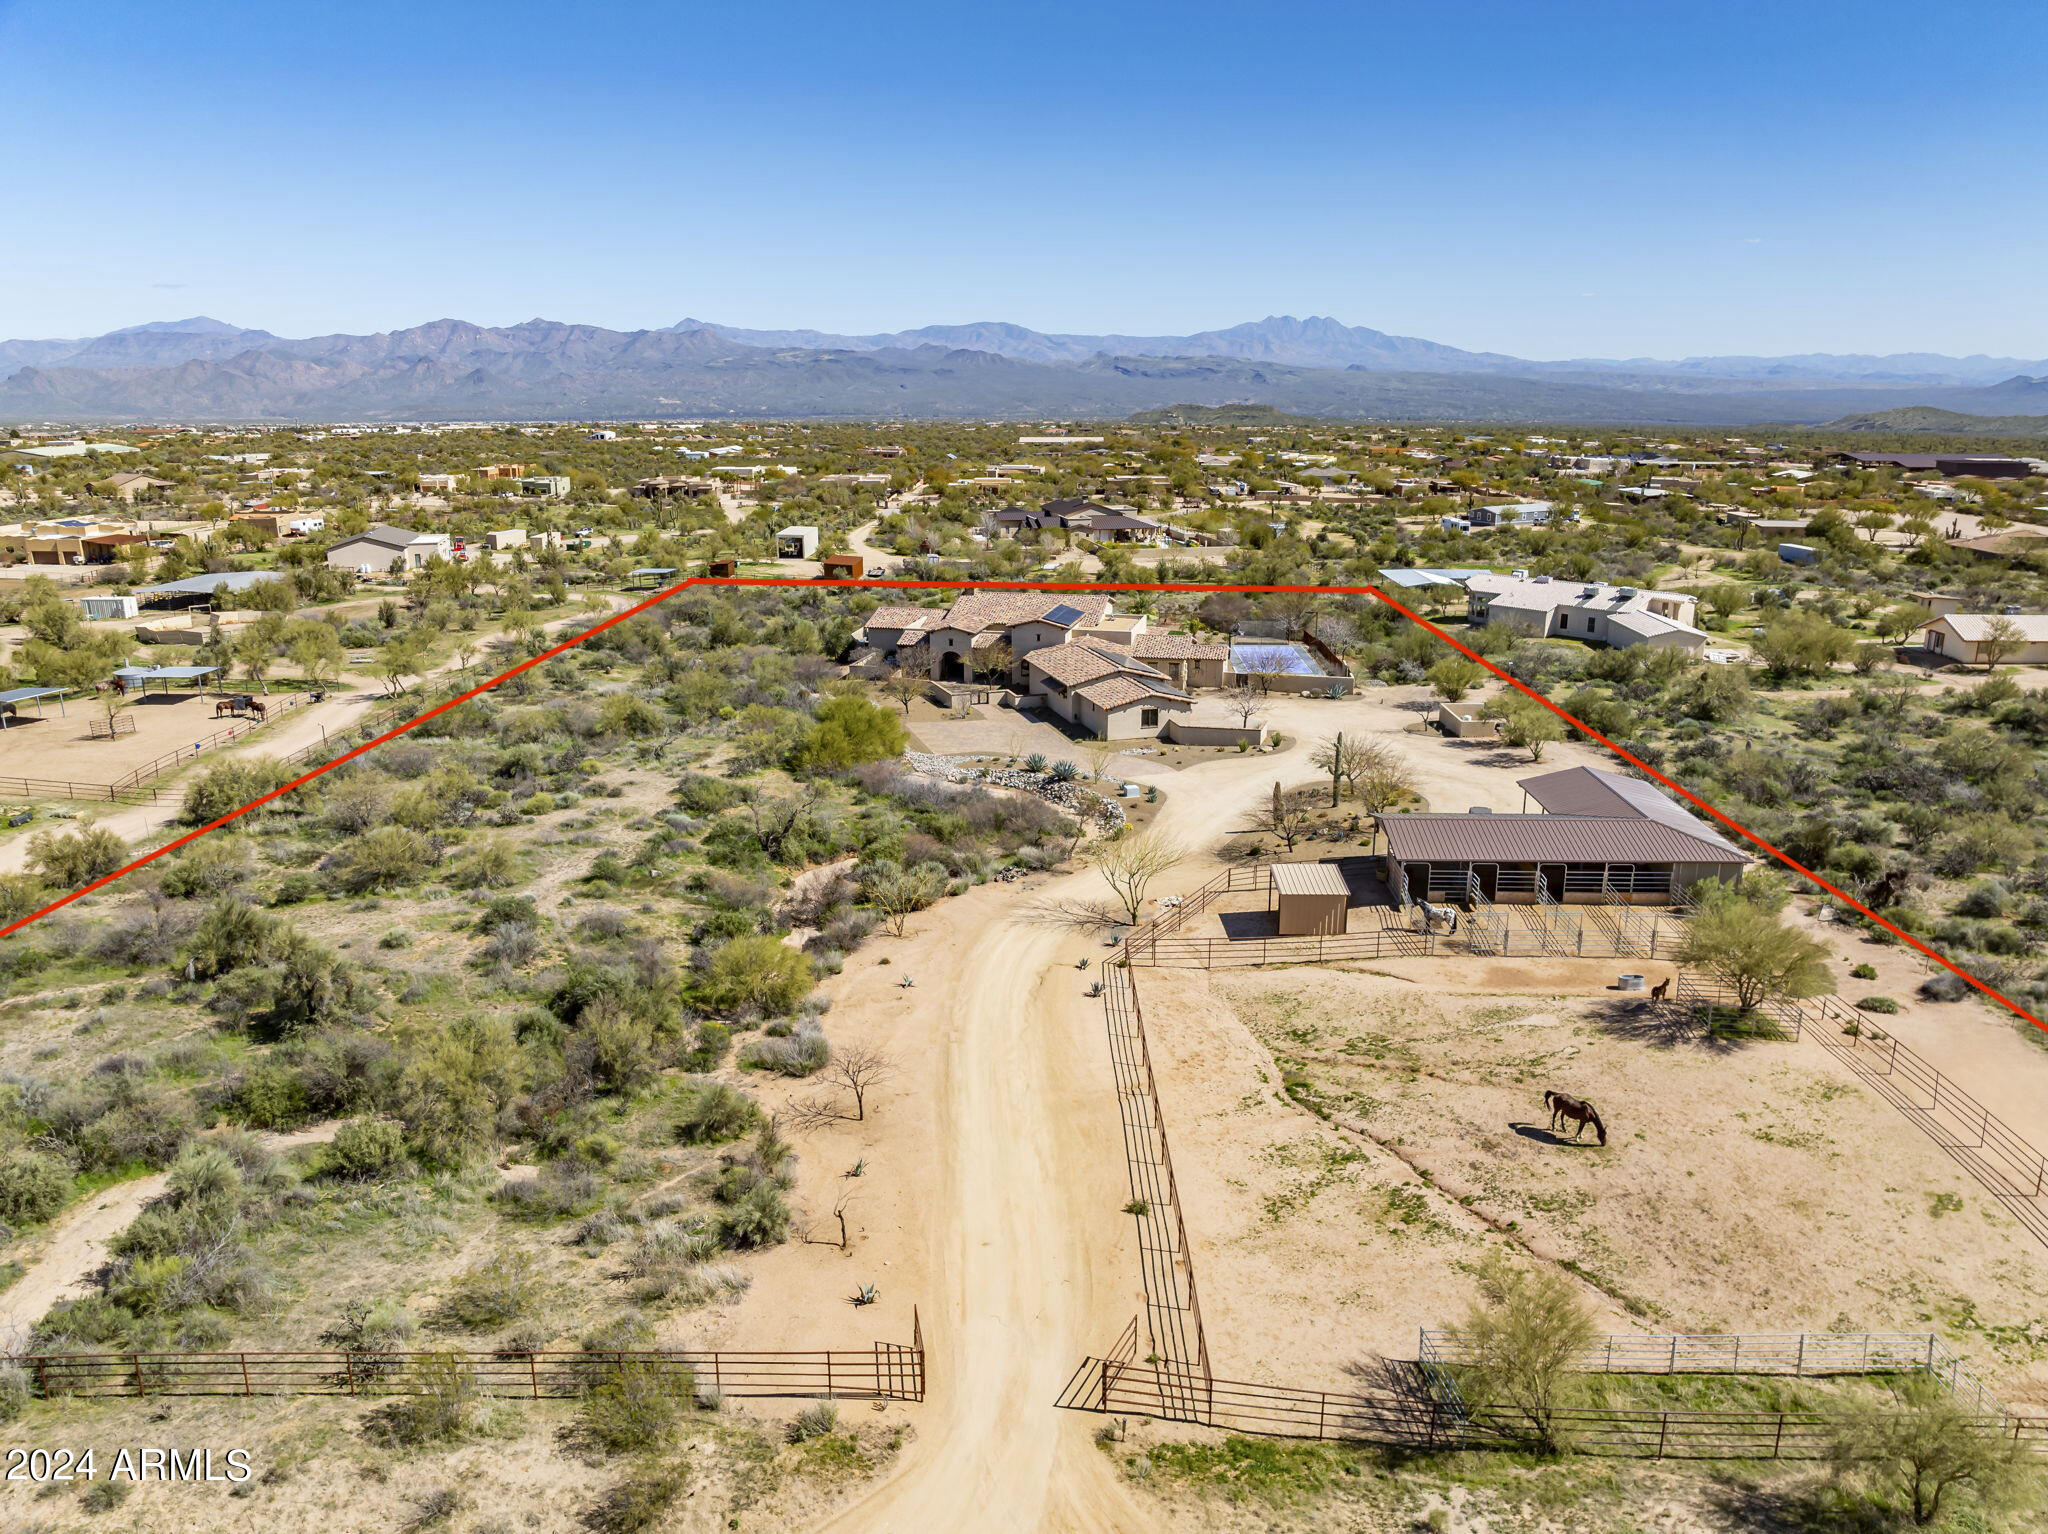
This fully fenced 5 acre Equestrian Estate is a timeless work of architectural art;  a labor of love in every detail. Offering both privacy and sophistication, it is set within a breathtaking desert landscape. This custom residence, tastefully designed by architect Bryan Rains, is impeccably maintained & features a split floor plan with high-end finishes throughout. The Resort-style backyard takes entertaining to a whole new level, allowing for year-round enjoyment of Arizona's natural beauty. The equestrian facilities include a 4-stall barn w/outdoor runs & turnouts with potential for further expansion. Enjoy direct access to extensive trail riding, including McDowell Mountain Regional Park, while remaining conveniently close to fine dining, shopping, & the vibrant Scottsdale amenities.
#6749282

Scottsdale

27111 N 150TH Street

5 Beds

4 Baths

5,513 Sq.Ft.

$3,500,000

MLS#: 6749282
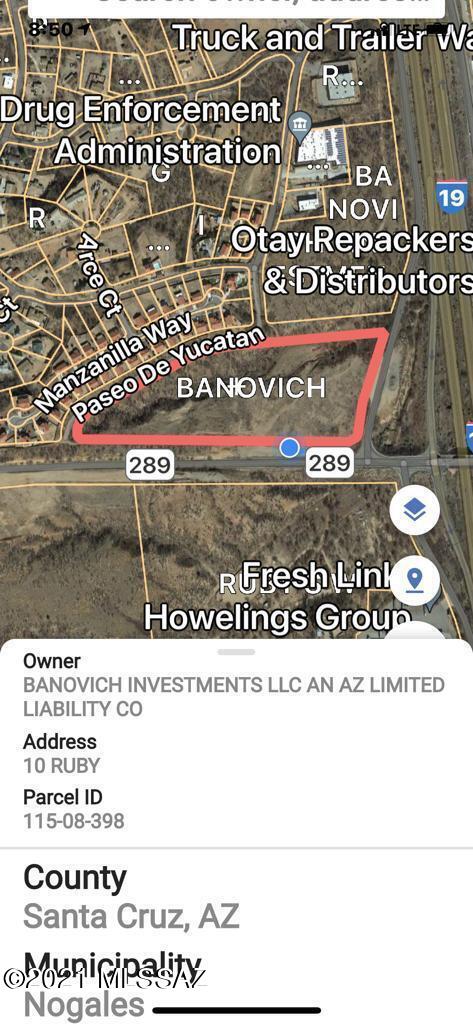
None
#22122565

Rio Rico

10 Ruby Road

None Beds

None Baths

N/A

$3,500,000

MLS#: 22122565
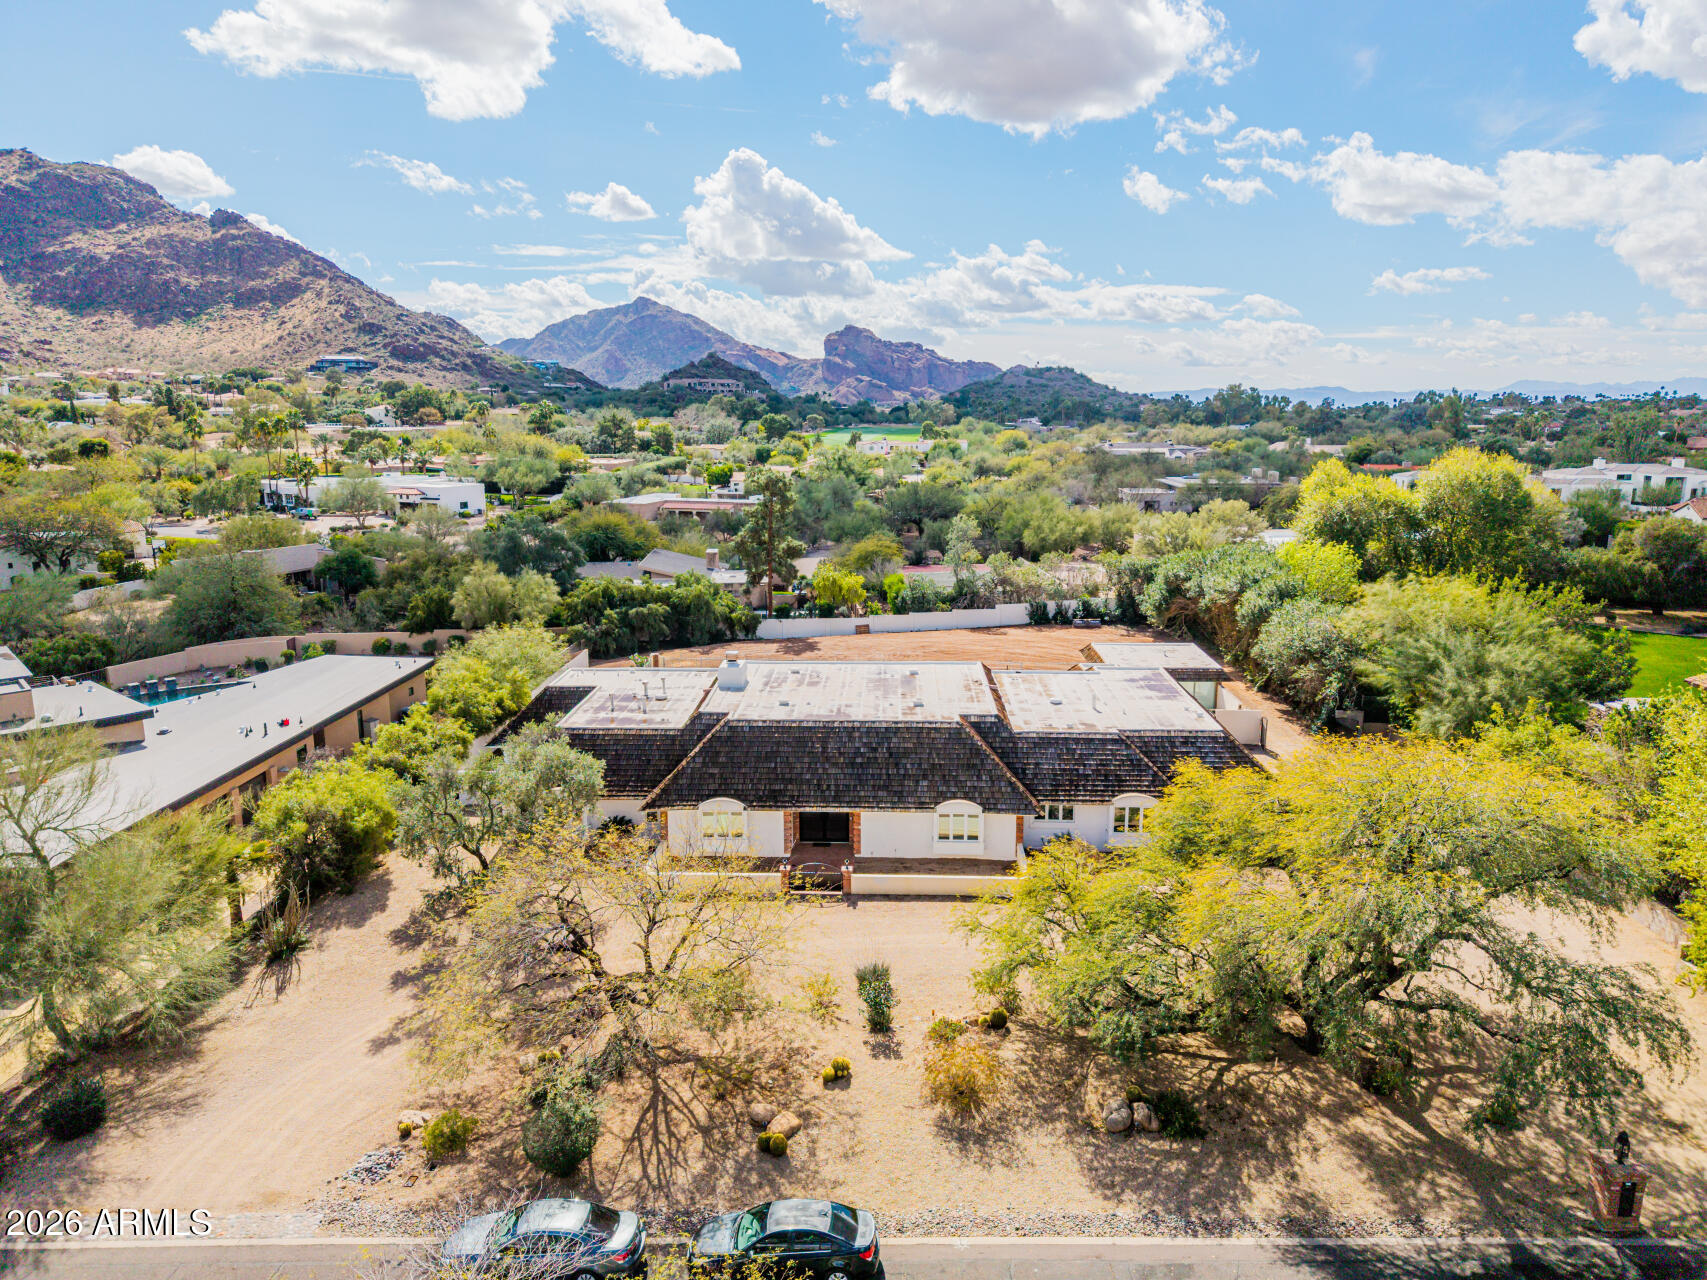
Exceptional opportunity to own a prime parcel in the heart of Paradise Valley. Situated on a flat acre lot, this homesite captures stunning views of Camelback Mountain, Mummy Mountain, and the Phoenix Mountain Preserve - a rare combination of iconic Arizona vistas. The existing residence offers flexibility to renovate, expand, or reimagine entirely. With ideal topography and generous dimensions, the property provides an exceptional canvas to design and build a custom estate tailored to your vision. Located just north of Paradise Valley Country Club and moments from Arizona's premier resorts, championship golf, world-class hiking, fine dining, and upscale shopping, this address delivers both privacy and convenience. A rare opportunity to create your custom Paradise Valley luxury retreat in one of Arizona's most prestigious communities.
#6986207

Paradise Valley

5101 E CRESTVIEW Drive 9

None Beds

None Baths

1.02 acres

$3,500,000

MLS#: 6986207
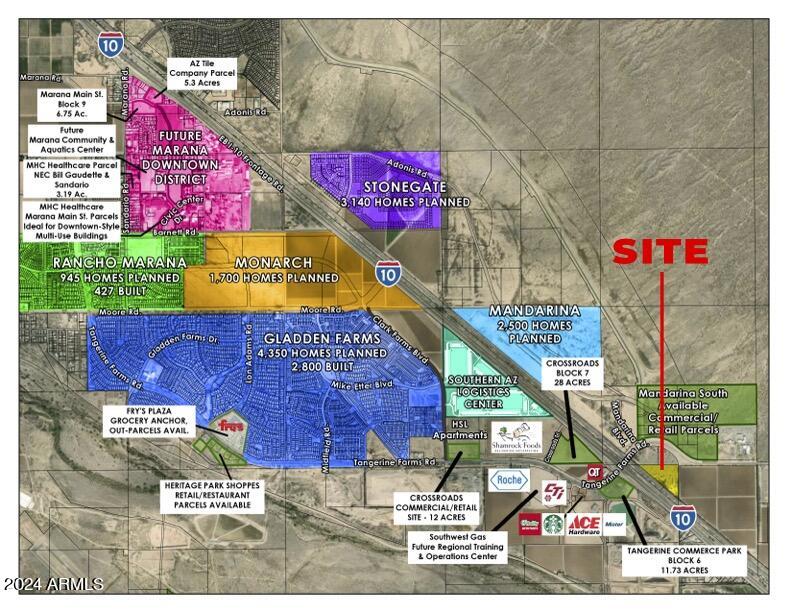
Amazing Opportunity in the rapidly growing Marana AZ market. See attached map for all the new development happening in and around Marana! Thousands of new homes are going up on both sides of the 10 and Tangerine. Numerous new developments coming soon with all the big name stores and national brands! This parcel was once an RV Park and has ''Legacy Zoning'' that affords the opportunity to develop this property into nearly any type of project (excluding residential). This is a truly unique property with freeway frontage and access to Tangerine Rd, Marana, Oro Valley and all the growth that is moving to the area. Investment Highlights
1. Strategic Location and Market Growth

    Prime Location: Situated with freeway frontage along I-10 and direct access to Tangerine Road, the property benefits from high visibility and connectivity to Marana, Oro Valley, and Tucson.

    Rapid Regional Development: Marana is experiencing significant growth, with thousands of new homes being constructed on both sides of I-10 and Tangerine Road. Major national brands and commercial developments, such as Chipotle, Pima Federal Credit Union, U-Haul, Burger King, Taco Bell, Ace Hardware, and Shamrock Foods, are under construction or review nearby, signaling strong economic momentum.

    Proximity to Key Infrastructure: Located just 1.25 miles from the I-10 Tangerine Road exit, the property is well-positioned to capitalize on the area's expanding infrastructure and population growth.

2. Flexible Legacy Zoning

    Unique Zoning Advantage: The property benefits from "Legacy Zoning" (Marana - E), which allows for a wide range of commercial and industrial uses, excluding residential development. Potential uses include RV park, storage facilities, warehouse, distribution, retail, office, hotel, restaurant pads, car charging stations, manufacturing, or tiny homes.

    Subdivision Potential: The 16.73-acre lot can be subdivided into smaller acre lots, offering flexibility for investors to tailor development to market demand or sell portions of the land.

3. Infrastructure and Readiness

    Utility Access: The property has access to electric and water utilities at the lot lines, with Marana planning to install municipal water to the property frontage. An access easement will be provided during the Tangerine Road widening project, enhancing accessibility.

    Permit-Ready Potential: A preliminary study by the seller outlines viable development options, such as a medium-level distribution center or a hotel pad with retail/restaurant pads and car charging stations, streamlining the planning process for investors.

4. Investment and Financing

    Competitive Pricing: Listed at $5 per square foot, for the 16.73-acre parcel (728,538 square feet), the property offers a cost-effective entry point in a high-growth market.

    Competetive financing is available.

5. Diverse Development Opportunities

    RV Park and Storage Demand: The property's history as an RV park, combined with its zoning, makes it ideal for redeveloping into a modern RV park or storage facility, catering to the growing demand for recreational and storage solutions in the region.

    Mixed-Use Potential: The zoning and location support a variety of commercial uses, such as retail, office, or industrial projects, allowing investors to capitalize on Marana's commercial expansion.

    High-Growth Corridor: Adjacent to the Marana Technology Center and surrounded by industrial and commercial projects (e.g., PVB Metal Fabrications, SAS Services), the property is in a "path of progress" with strong potential for appreciation.

6. Environmental and Market Stability

    Low Environmental Risk: The property has a decreasing flood risk, increasing wildfire risk, severe heat risk (6 days above 109°F annually), and minimal wind and air quality risks, providing a stable environment for development.

    Strong Local Economy: Marana's ongoing capital improvement projects, including transportation, water, and community developments, support long-term economic stability and growth, enhancing the property's investment potential.

Conclusion

The 9001 W Tangerine Road property is a unique investment opportunity in a rapidly developing area of Marana, AZ. Its strategic location, flexible zoning, existing infrastructure, and diverse development potential make it an attractive option for investors seeking to capitalize on the region's growth. Whether redeveloped as an RV park, storage facility, or mixed-use commercial project, this property is well-positioned to deliver strong returns in a high-demand market.
#6907536

Marana

9001 W TANGERINE Road -

None Beds

None Baths

16.73 acres

$3,500,000

MLS#: 6907536
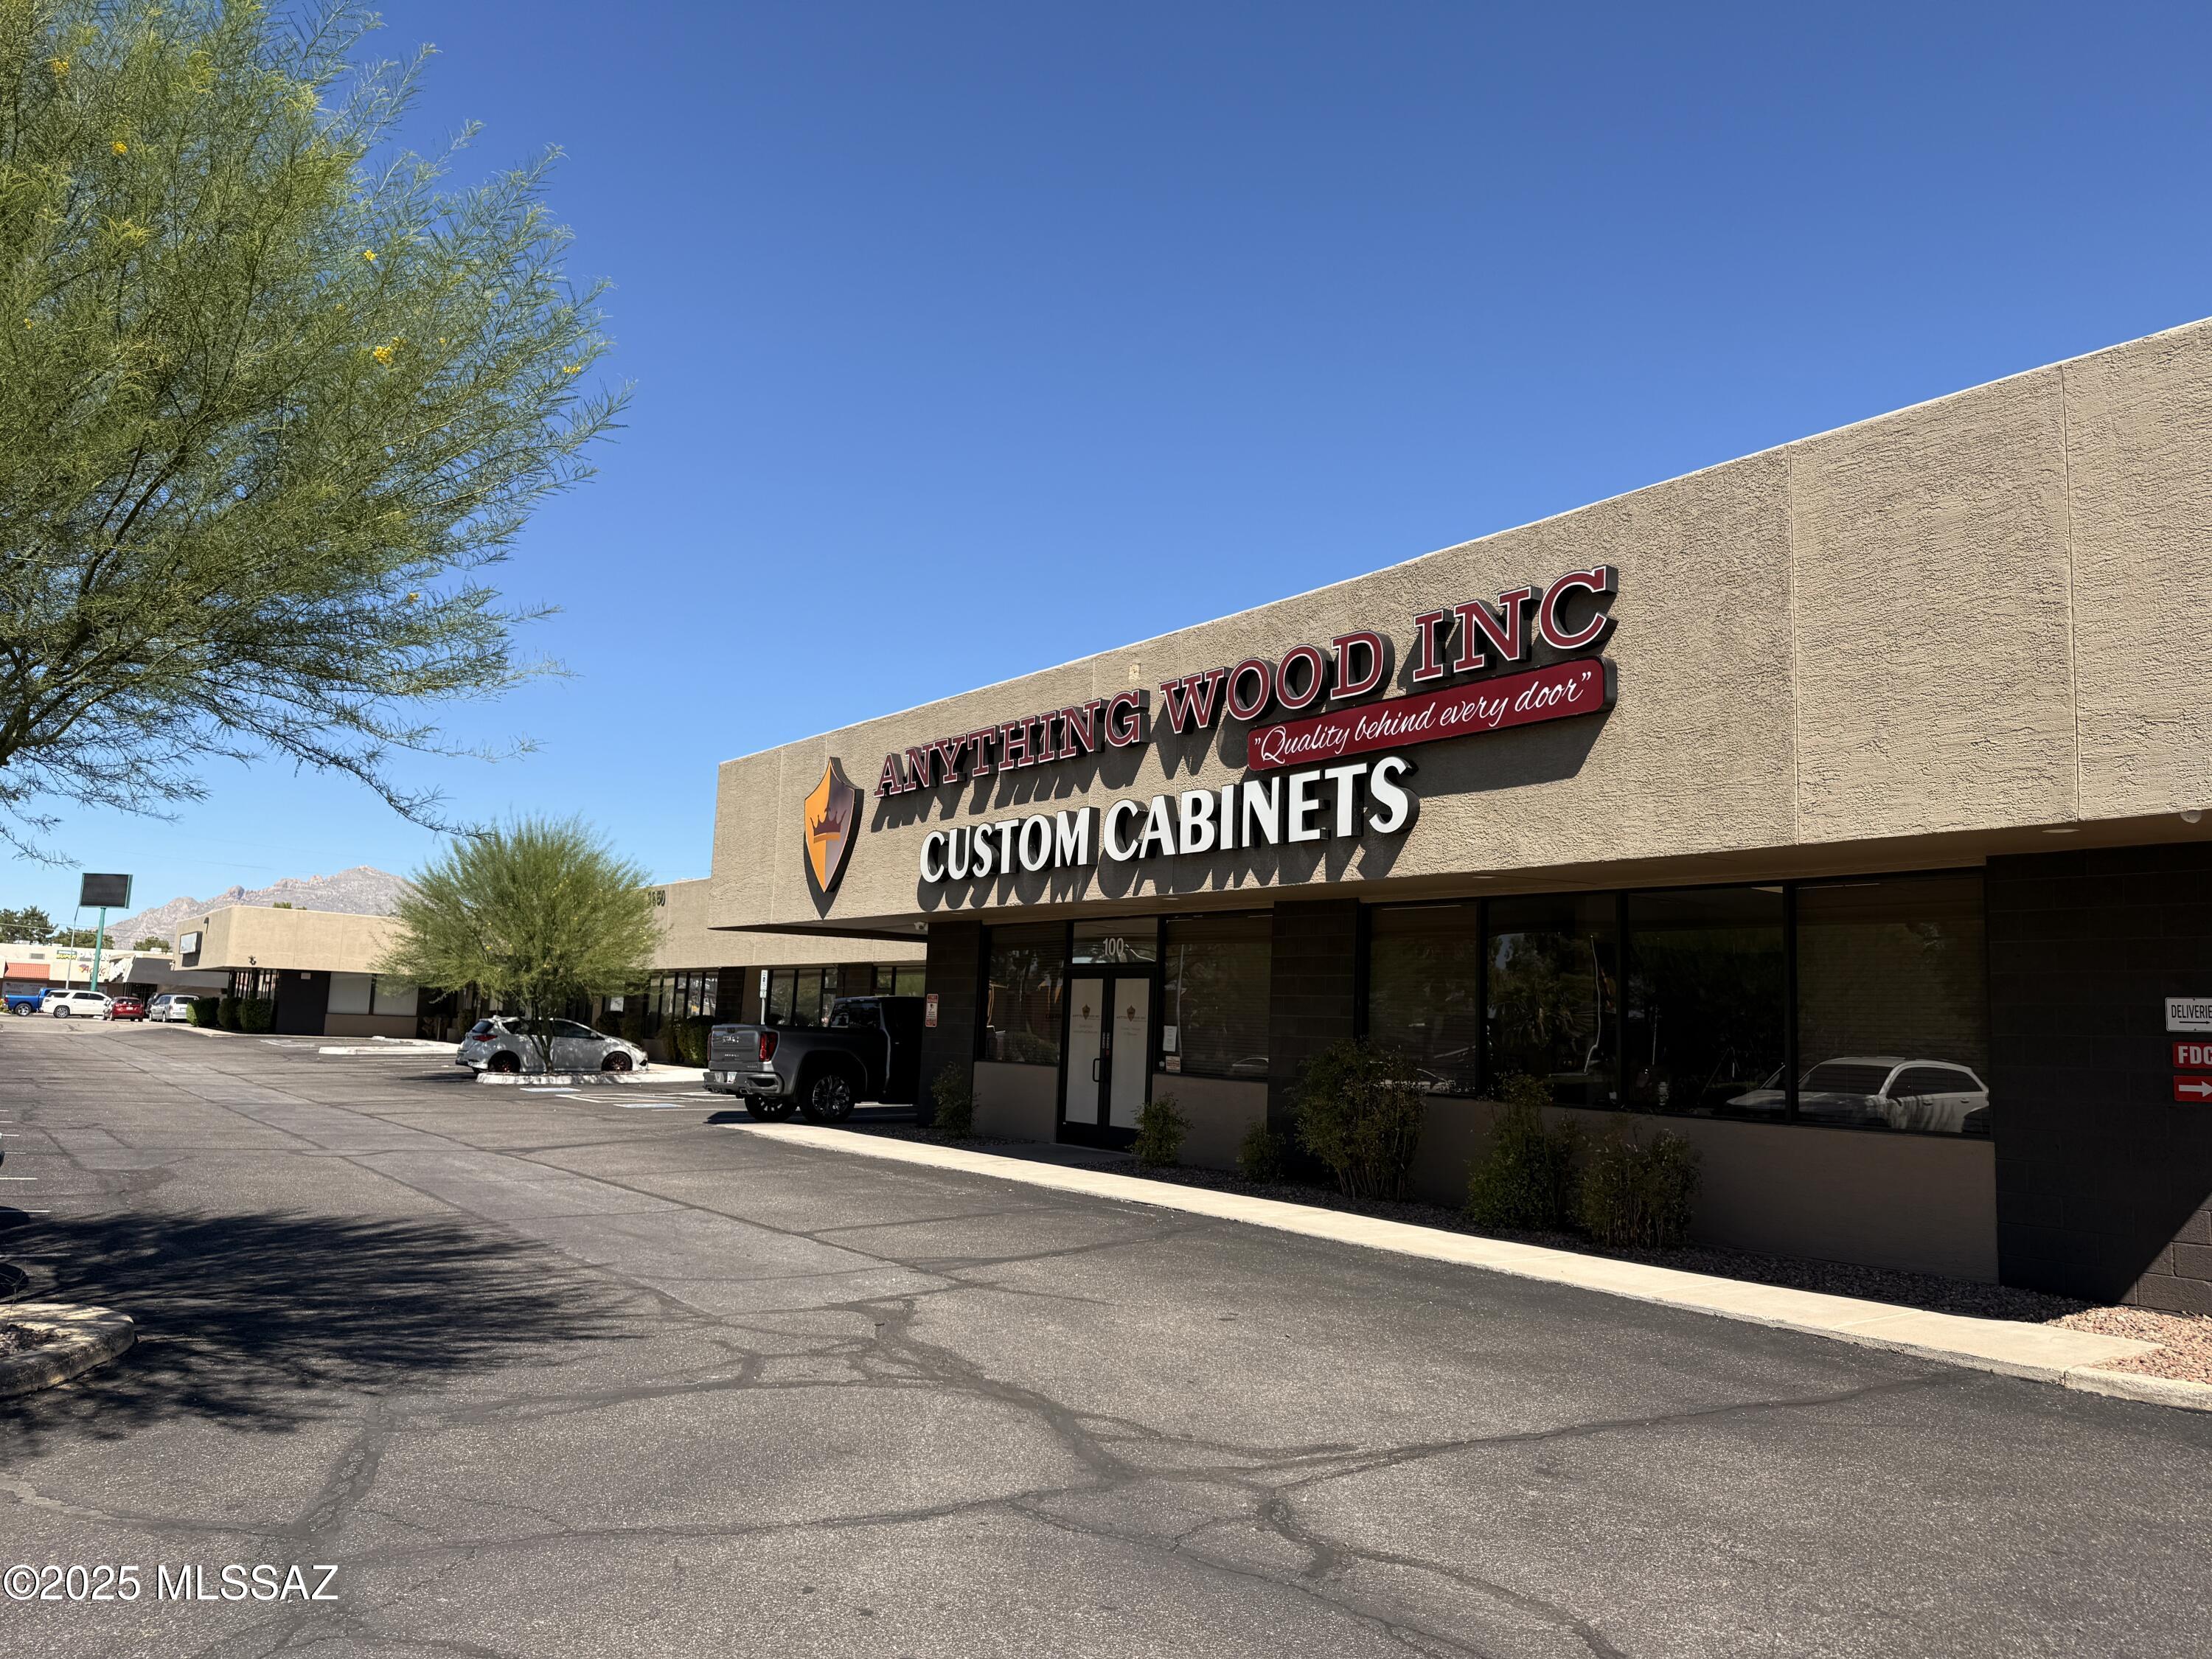
Premier investment property with a solid 7% cap rate, strong long-term tenants, and exceptional visibility on a high-traffic corner. Zoned P-I (Park Industrial), it offers maximum flexibility for light industrial, office, showroom, or service uses—ideal for an owner-user to occupy part and lease the rest. The P-I zoning enhances long-term value with broad allowable uses and redevelopment potential. Excellent exposure, stable income, and a strategic central Tucson location make this a rare, high-performing asset.
#22526623

Tucson

3550 N 1st Avenue

None Beds

None Baths

22,088 Sq.Ft.

$3,500,000

MLS#: 22526623
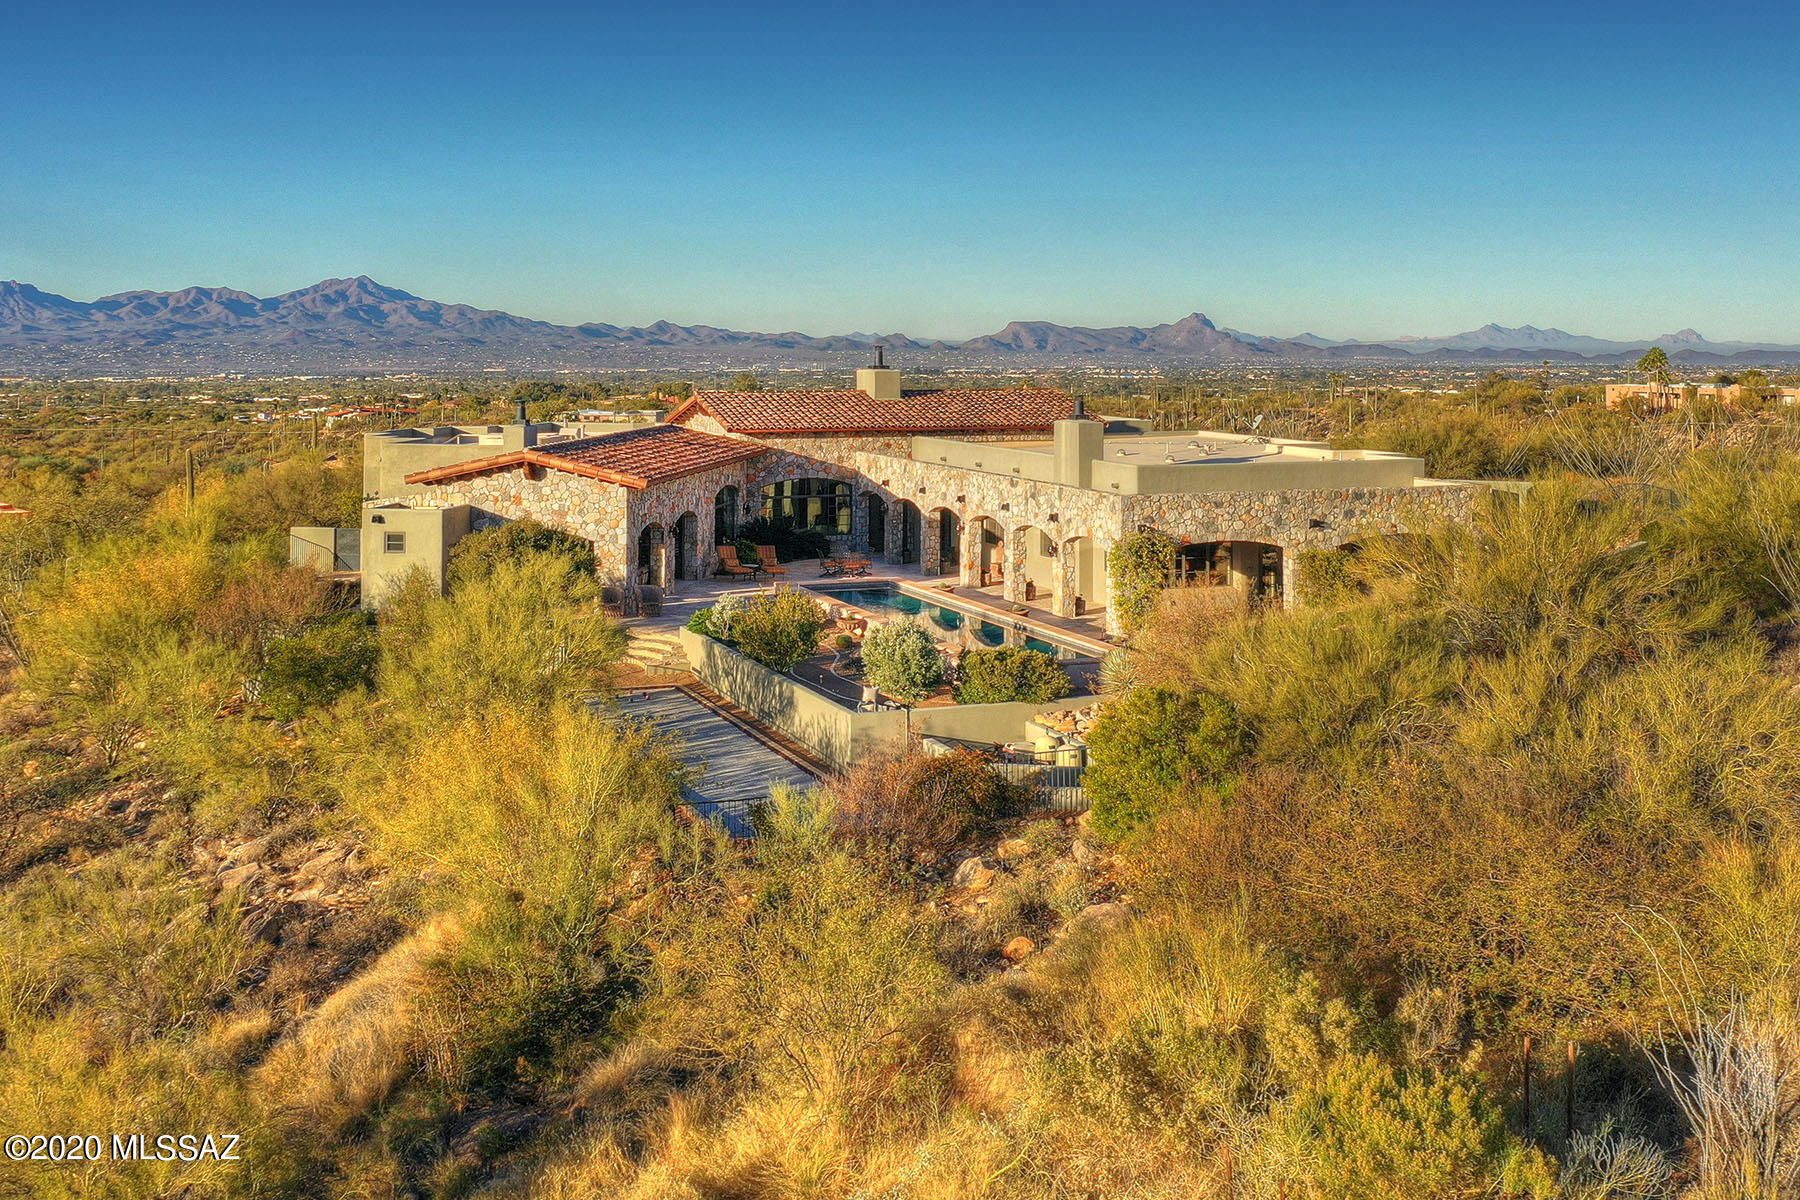
Undeniable European Elegance In This Ultra Private Estate in Coveted Pima Canyon. Perched on Over 2.5 Acres, This 5,826 Randel Jacobs Masterpiece Captures Commanding City & Mountain Views Throughout. A Gated Brick Paver Drive Leads To The Auto Court & Main Courtyard Entry. A Warm, Understated, Foyer Leads To The Grand Living & Dining Rooms w/ Exquisite Stone Work (harvested from the property), Wood Beam Ceilings, Hand Painted Murals, Walk In Wine Room, & Intimate Terrace w/ Fireplace. The Intimate Kitchen Features Wood Paneled & Hammered Copper Faced Appliances, Spacious Island, Hand Painted Mural, Butlers Pantry, and Indoor & Outdoor Dining Areas. Other Fine Features Include: Master Suite w/ Fireplace - Spacious Master Bath w/ Separate Soaking Tub - Two Walk in Closets, 3 Guest En suites, Media Room, Exercise Room w/ Cork Floors, Executive Office w/ Custom Walnut Cabinets,Travertine & Black Walnut Floors, Venetian Plaster Walls, Lap Pool & Spa, Intimate Covered Terrace w/ Fireplace, Regulation Bocce Ball Court w/ Crushed Oyster Shell Surface,  & Air Conditioned 3 Car Garage w/ Storage. This Is A Rare Opportunity to Own A Private Compound Within Pima Canyon Estates. Qualified Buyers Only.
#22031667

Tucson

7695 N Ancient Indian Drive

4 Beds

4 Baths

5,826 Sq.Ft.

$3,500,000

MLS#: 22031667

Brand New Ritz Carlton Residence home overlooking the 6th fairway of The Golf Club at Dove Mountain.
#22612925

Marana

6079 W Seven Saguaros Circle

4 Beds

4 Baths

3,761 Sq.Ft.

$3,500,000

MLS#: 22612925
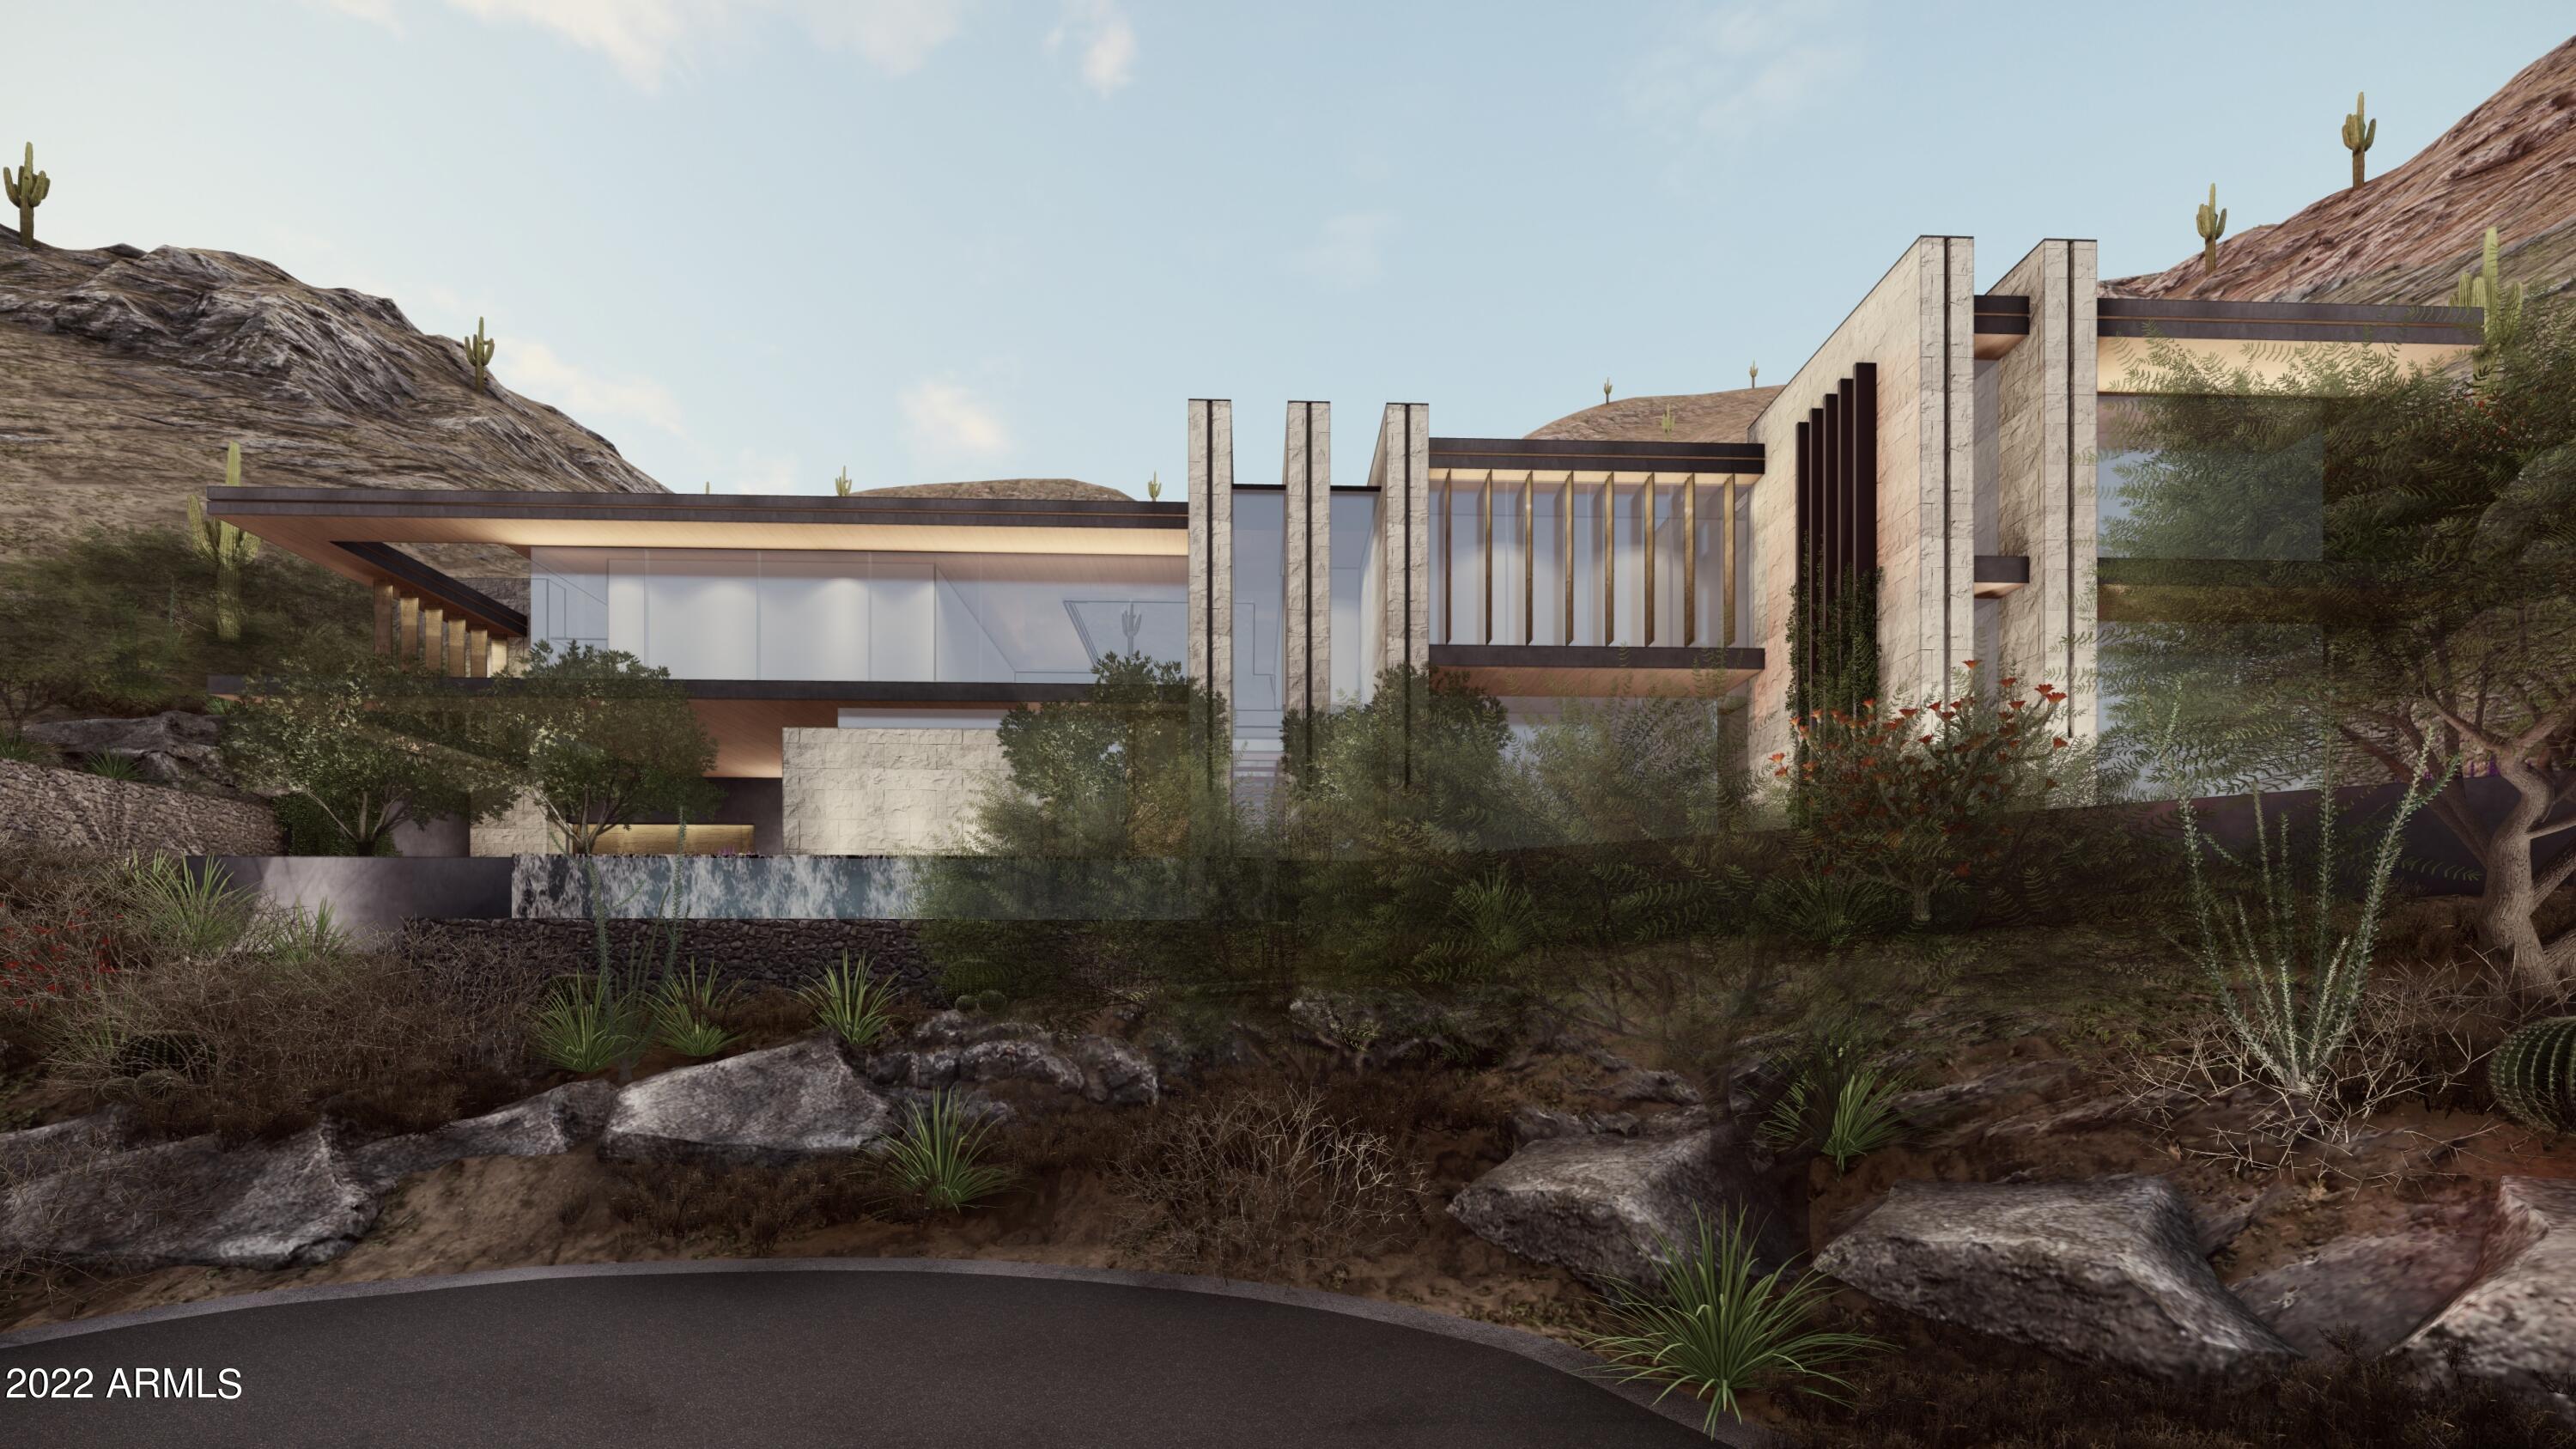
Crown Canyon presents Quartz, a 2.5 acre homesite in the exclusive gated community of Crown Canyon. The experienced team at BedBrock Developers, with in-house architect Stratton Andrews, is prepared to fully design and build your custom dream home on this impressive lot in the mountain preserve. To inspire you further, Andrews proposed a schematic design to demonstrate the endless possibilities within this homesite. Situated amongst an abundance of statuesque ocotillos and quartz vein, the owner of this land will enjoy the Sonoran Desert at its finest. We welcome you to experience this one-of-a-kind custom home opportunity in Crown Canyon.
#6501131

Paradise Valley

7266 N 40TH Street 5

None Beds

None Baths

2.25 acres

$3,500,000

MLS#: 6501131

* Listings identified with the FMLS IDX logo come from FMLS and are held by brokerage firms other than the owner of this website. The listing brokerage is identified in any listing details. Information is deemed reliable but is not guaranteed. If you believe any FMLS listing contains material that infringes your copyrighted work please click here to review our DMCA policy and learn how to submit a takedown request. Ā© 2024. First Multiple Listing Service, Inc.
Stunning Views and more

Featured listing

Stunning Views and more

Browse Properties

Categories

Homes Tailored to Your Lifestyle

Buyers Guide

Buying a home is one of the most exciting milestones of your life.

View more

Sellers Guide

Putting your home on the market can be a stressful process, especially when you don’t know what to expect.

View more

Market report

With just a few clicks, you'll gain instant access to valuable insights about the real estate market, including trends, property values, and community analytics.

View more

Home value

Unlike automated valuations, our hands-on review will provide a comprehensive opinion of your home’s value while considering important interior elements and other location intangible factors that machine algorithms so often miss.

View more

Buyers resources

Guides on financing, inspections, and choosing the right Realtor for a smooth home purchase.

Sellers resources

Practical tips on staging, pricing, and preparing your home to attract buyers and maximize your sale.

 - property

Send a message

Message successfully sent.

Reason for contacting?

I agree to receive email communication and understand I can unsubscribe at any time.

I agree to be contacted by The Mandy Gold Team | Haymore Real Estate LLC via call, email, and text for real estate services. To opt out, you can reply 'stop' at any time or reply 'help' for assistance. You can also click the unsubscribe link in the emails. Message and data rates may apply. Message frequency may vary. Privacy Policy

Sign In Sign Out

Virtual Assistant

Would you like to take the next step with this property? We can help you schedule a showing or virtual tour, or send you more details.

Yes, I would like more information.

Thank You for Your Reply, One of Our Agents will contact you as soon as possible

No, maybe later.

Thank you, you can always contact me via email, phone number or through the contact form.

Realhub AI

Lucy - Your AI-Powered Realtor

Update Your Temporary Password

Personalize your search

Enter your email and we'll notify you immediately when new listings match what you're looking for.

or enter email address

Already have an account ? Login here

Continue your home search

I agree to receive communications and understand I can unsubscribe at any time.

I agree to be contacted by The Mandy Gold Team | Haymore Real Estate LLC via call, email, and text for real estate services. To opt out, you can reply 'stop' at any time or reply 'help' for assistance. You can also click the unsubscribe link in the emails. Message and data rates may apply. Message frequency may vary. Privacy Policy

Already have an account ? Login here

We use cookies

We use cookies primarily for analytics to enhance your experience. By accepting, you agree to our use of these cookies. You can manage your preferences or learn more about our cookies policy.