Thinking of selling?

Trusted Real Estate Experts in Sierra Vista, Fort Huachuca, Benson, and Bisbee Arizona

  • Nearby me

E-Alert name

Properties

10000 properties match your criteria

Price reduced
Experience the charm of historic Phoenix living with a modern twist! Minutes from the vibrant Garfield District and the heart of Downtown Phoenix, this fully remodeled bungalow and Casita offer the perfect blend of character, comfort, and versatility. Step inside the 2-bedroom, 1-bath main home and you're welcomed by soaring 9-foot ceilings, abundant natural light, and thoughtfully updated spaces designed for everyday living and entertaining. The kitchen is the heart of the home, featuring a gas range, crisp white shaker cabinetry with soft-close doors and drawers, quartz countertops, and plenty of space to gather.  Retreat to the spacious primary bedroom with a walk-in closet, while the beautifully remodeled bathroom adds a fresh, modern feel.   Out back, your own private desert oasis. Relax beneath the pergola, fire up the grill, gather around the firepit, and enjoy Arizona evenings under the stars.

And then there's the casita! The completely remodeled 1-bedroom, 1-bath guest house offers 462 square feet of additional living space with separate metering, creating incredible flexibility and income-earning potential. Whether used for guests, extended family, a home office, or as a potential rental, the casita offers an opportunity to generate additional income while still enjoying your own private space in the main home. With R-4 zoning and a location close to Downtown Phoenix dining, entertainment, arts, and nightlife, this property brings together urban living, flexibility, and income potential in one unique package.

Main House: 2 Bedrooms | 1 Bathroom | 1,157 Sq Ft
Guest House: 1 Bedroom | 1 Bathroom | 462 Sq Ft

Historic charm, modern updates, a private backyard retreat, and a separate casita with income-earning potential, all in the heart of Phoenix!
#7084717

Phoenix

357 N 15TH Street

3 Beds

2 Baths

1,157 Sq.Ft.

$447,500

MLS#: 7084717

GOLF COURSE LIVING W/ MOUNTAIN & SUNSET VIEWS! Beautifully positioned on the 2nd green of Cottonwood Golf Course in Palo Verde, this 3BR, 3.5BA home w/2 ensuite offers resort-style living with a private detached casita! A charming courtyard and double-door entry welcome you into a bright, spacious interior with vaulted ceilings, formal dining, plantation shutters, and wood-look porcelain tile. The well-appointed kitchen features white cabinetry with pullouts, granite counters, stainless appliances, walk-in pantry, and breakfast nook. The primary suite boasts golf views and patio access. Detached casita is perfect for guests, office, or hobbies. Oversized garage with built-in cabinetry. Oversized garage with built-in cabinetry. Enjoy golf, views, and the Sun Lakes lifestyle! Amenities at Cottonwood Palo Verde include:
Par 72 championship Cottonwood Golf Course
Par 62 executive Palo Verde Golf Course
7 lighted pickleball courts
7 lighted tennis courts
A spacious, state of the art Fitness Activity Center
5 swimming pools including a lap pool and children's pool
A community park with bocce ball, putting greens, cornhole, and a reservable ramada
Walking paths around many beautiful lakes

Entertainment and delicious food abounds in both Cottonwood and Palo Verde. Palo Verde is a modern country club dining restaurant to experience wonderfully prepared fare and a spacious bar lounge area to meet friends. Cottonwood is a classic bar and grill offering a sports bar atmosphere and more casual fare along with a breakfast menu daily.

There are also many classes, clubs, and organizations available to homeowners.
#7088153

Sun Lakes

10609 E MICHIGAN Avenue

3 Beds

3 Baths

2,086 Sq.Ft.

$589,000

MLS#: 7088153

OWN A PERSONAL AUTO GALLERY! For the buyer seeking more than four walls and a garage door, this is your signature opportunity at Classic Garage Condos. A 5-STAR, secure space for your valuable possessions. BRAND-NEW construction, completed in 2026 offering nearly 5,000 sq ft of breathtaking, MUSEUM-quality automotive and entertainment space! Nothing else on the market like this, built with Structurally Insulated Panels for SUPERIOR insulation, DUST PROTECTION, and sound absorption. Soaring 20' ceilings, a featured automobile TURNTABLE, private ROOFTOP terrace with world-class VIEWS of the Iconic Fountain Hills Fountain, PLUS panoramic mountain VIEWS. Luxurious full bath, designer kitchen, high-quality glass-railed lounge, brand-new 4-ton HVAC, 14' x 14' insulated garage door, 50-amp RV.... outlet, smart lighting, two big ass fans, extensive insulation and private parking. Created with extraordinary craftsmanship, authentic materials and unforgettable architectural detail, this one-of-a-kind space feels more like a private automotive gallery, luxury retreat and entertainment venue than a traditional garage condo. Now, the details.....

THE SPACE.  Offering approximately 4,954.5 square feet of usable space, including 3,769.5 square feet on the main level, a 660-square-foot second-level mezzanine and an approximately 525-square-foot private rooftop patio/deck, this expansive unit was designed to accommodate serious car collections, lifts, recreational vehicles, hobbies, entertaining and much more.

PARKING.  Soaring 20-foot ceilings create tremendous volume and provide abundant room for car lifts and large vehicles. Access is through an industrial-grade, extra-insulated 14' x 14' overhead garage door, operated by remotes or phone, plus two insulated pedestrian doors at the front and rear. The unit also includes access to the full parking lot, as well as 2 exclusive private parking stalls.

THE TURNTABLE.   The showstopper is in the center of the floor, a truly spectacular 18' flush-mounted automotive turntable. Finished in smooth black powder-coated carbon steel and recessed directly into the concrete floor for a seamless presentation. Rated for up to 10,000 pounds with variable speed, three remotes, and a five-year warranty, the turntable transforms the main floor into a dramatic vehicle display arena. It also serves as a simple way to move and direct your vehicles with ease. In-floor spotlights surround the turntable, while an impressive cascading circular chandelier creates an unforgettable focal point overhead.

THE INTERIOR.  The industrial-inspired interior was created with extraordinary attention to detail, gives you a feeling that salutes the early industrial American heritage. Elements which reflect styles from New York, Detroit and Chicago. The structural concrete floor has been polished, stained and finished in high gloss to achieve a sophisticated weathered and aged appearance. A dramatic floor-to-ceiling wall of recycled Chicago brick was individually installed by hand using traditional craftsmanship, giving the space warmth, texture and unmistakable character. A perfect blend of capturing the history of the American car industry with the conveniences of modern technology.

THE LIGHTING.  An exceptionally versatile lighting design allows the atmosphere to shift from functional workspace, to a private showroom, to an evening entertainment venue. Lighting includes wall switches and smart-phone controls through a Lutron CasƩta smart lighting system. Along with recessed lighting, large overhead LED light bars, targeted work lights, in-floor accent lighting and distinctive fixtures throughout. Steam-punk fixtures, almost two dozen Nostalgically charming old barn style copper-tone goose neck wall lamps include Edison-era bulbs, but are LED energy savers too, which add another layer of personality. Two oversized big ass fans provide impressive air movement throughout the main space.

FUNCTIONALITY.  Comfort was not overlooked. The unit features a brand-new 4-ton HVAC system with upgraded exposed spiral ductwork, substantial insulation designed for superior temperature control while helping reduce dust and sound intrusion, an on-demand hot-water system and extensive electrical capacity throughout. Numerous wall-mounted and in-floor electrical outlets provide easy access wherever needed, and a dedicated 50-amp RV outlet adds flexibility for RVs, specialty vehicles or equipment. Electrical service is 100-amp, three-phase.

ARCHITECTURAL DETAILS.  Custom architectural details continue throughout the space. Two uniquely designed staircases constructed of substantial metal and concrete create an impressive industrial aesthetic--one connecting the main level to the mezzanine and another providing access down to the lower parking area. Solid natural-wood interior doors and extensive custom woodwork add warmth against the industrial materials.

THE MEZZ.  The second-level mezzanine is finished with beautiful 3/4" x 2-1/4" Vintage Antique Timbers hickory hardwood flooring and functions as a dramatic living room, lounge or private party space. Thick, crystal clear full glass railing gives sight to your automotive collection on the floor and turntable below, creating a commanding view of the entire main level. There is ample space for both dining and lounge seating along with an 85" television, specialty wall, ceiling lighting with fans. Whether hosting a small gathering, watching a game, or entertaining a large group, this level makes the unit as enjoyable for people as it is for cars.

THE KITCHEN. The beautifully designed kitchen complements the industrial aesthetic with black cabinetry accented by vintage-style pipe handles, imported Saman solid-wood butcher-block countertops and shelving with natural live edges, Chicago brick backsplash and copper accent panels. A spot-free Kraus dual-function pull-down faucet in stainless steel and matte black completes the look. Appliances include a brand-new stainless-steel side-by-side refrigerator, shelf-mounted microwave and built-in dishwasher, along with under-cabinet lighting.

THE TERRACE.  Just beyond the mezzanine are two oversized jet-black framed sliding patio doors with insulated Argon-gas glass, both opening onto an enormous private rooftop deck. This may be one of the most memorable features of the property. Enjoy direct views toward the iconic Fountain Hills Fountain, along with sweeping surrounding mountain vistas and exceptional privacy from this elevated location. With lighting, electrical outlets and water access already provided on the patio, the space is ready for outdoor entertaining, relaxing, dining or simply enjoying Arizona sunsets and the Fountain as it rises on the hour.

THE WASHROOM.  The full private luxury bathroom is equally distinctive and spacious. It features an antique-pine vanity with ceramic-mounted sink, upgraded fixtures, private urinal, chair-height toilet and a large walk-in shower finished in oversized subway tile, dating back to the early 1900's in New York . Three shower heads--including a handheld wand and rainfall shower head--create a spa-like experience. Multiple lighting options and two ventilation fans add function, while a generous changing area and closet provide additional convenience. Wood-framed aged antique-tin wainscoting, black-pipe towel racks and coordinating grab bars continue the custom vintage-industrial design.

STORAGE.  Additional features include two spacious storage closets and a convenient under-stair work area with a 37-gallon black utility sink and room for a workbench, tools, detailing supplies and additional storage.

LUCKY #7 offers the rare combination of massive square footage, incredible ceiling height, secure private storage, exceptional construction, climate-controlled comfort, custom craftsmanship, sophisticated automotive display capability, entertainment space and remarkable views. It can serve as a premier collector-car showroom, luxury man cave, private retreat, hobby space, vehicle and RV storage, entertainment venue or an extraordinary combination of all of the above. This space MUST BE experienced in person to fully appreciate the scale, craftsmanship, views and extraordinary level of detail that went into creating this remarkable property. Paying homage to the early industrial American revolution and reflective of a road trip down historic Route 66.
#7089526

Fountain Hills

12002 N Falcon Drive 7

None Beds

None Baths

4,429 Sq.Ft.

$3,500,000

MLS#: 7089526

STUNNING FINISHES | NO HOA | 4-CAR GARAGE | PRIVATE COUNTY ISLAND

Rare opportunity to own a single-level home on a private acre lot in a Chandler county island with no HOA. The expansive interior offers a large open kitchen with an oversized island, Thermador appliances, walk-in pantry and a charming bar just off the kitchen. Exposed wood beams span the family room, dining room, living room and kitchen, creating a warm, inviting feel and giving the home a level of charm that is hard to replicate. The separate dining area provides defined space for gatherings while still connecting naturally to the main living areas. A flexible room off of the the primary suite works well as an office, exercise room or nursery, and the oversized primary closet offers exceptional storage. Outside, the backyard is set up for Arizona living with a pool, outdoor BBQ grill, fireplace, putting green and a large patio framed by tall ficus trees for added privacy and greenery. The acre lot also offers room to explore adding a guest house, sport court or additional outdoor amenities. A 4-car garage adds valuable space for vehicles, storage and recreational equipment. Conveniently located near Downtown Chandler, shopping, dining and surrounding Chandler amenities. Acreage, privacy, no HOA, usable space and this much character are increasingly hard to find in this location.
#7088745

Chandler

12228 E WOOD Drive

5 Beds

4 Baths

4,967 Sq.Ft.

$2,500,000

MLS#: 7088745

This stick-built home in The Ranch offers smart Arizona living with a valuable bonus: an on-site RV port with full hook-ups right at home. Approximately 600 sq ft with one bedroom and one bathroom, it comes partially furnished for easy move-in. A rear storage unit houses the washer and dryer, while the private patio is ideal for morning coffee or sunset downtime. The RV port accommodates Class A motorhomes up to 45', eliminating storage costs and keeping you travel-ready. Located on a desirable corner lot with low HOA fees that include water, sewer, trash, and access to extensive community amenities. And best of all -- you own the lot.  The Ranch section of Happy Trails is exclusive to Class A Motorhomes.
#7084376

Surprise

17200 W BELL Road 1806

None Beds

None Baths

0.07 acres

$249,000

MLS#: 7084376

Sought-after 4-bedroom, 2-bath home in the desirable Windsor Park neighborhood, complete with a sparkling pool and oversized private lot! This beautifully updated home features luxury wood-look plank flooring, modern fixtures, stainless steel appliances, gorgeous Quartz countertops, stylish backsplash, chic tile shower surrounds, plush carpet in the bedrooms, and new neutral cabinetry in the kitchen and bathrooms. The spacious kitchen offers a large peninsula with bar seating, under-cabinet microwave, and two convenient pantries. Enjoy the privacy of the expansive lot with mature trees providing wonderful shade and outdoor appeal. A fantastic home with space, style, and a sparkling pool--don't miss it!
#22624229

Tucson

8747 E Lancaster Road

4 Beds

2 Baths

1,965 Sq.Ft.

$469,000

MLS#: 22624229

Enjoy prime suburban living with this corner-lot 3-bedroom, 2-bathroom home in the desirable North Ranch neighborhood. Perfectly situated near local schools, dining, and shopping centers, the property offers exceptional convenience. Along with a cozy wood-burning fireplace anchoring the living room. The bright kitchen is equipped with crisp cabinetry, laminate counters, and stainless steel appliances. Step outside to a welcoming backyard complete with an extended patio and low-maintenance artificial turf--ideal for outdoor relaxing. Plus, take advantage of energy savings thanks to the leased solar panel system!
#22624272

Tucson

9920 N Outlaw Trail

3 Beds

2 Baths

1,705 Sq.Ft.

$354,900

MLS#: 22624272

Price reduced
Enjoy resort-style living in this beautifully maintained Tatum Ranch home. The private backyard oasis boasts lush landscaping, a sparkling pool and multiple seating areas perfect for relaxing or entertaining. Inside, the bright open floor plan features three spacious bedrooms and two baths upstairs, plus a convenient powder room downstairs. Recently added windows and fresh paint inside and out give the home a crisp, updated vibe. Elegant tile floors span the main level, while luxury vinyl plank flooring adds style to all upstairs bedrooms--no carpet anywhere. The updated kitchen shines with rich alder cabinetry, granite countertops, a built-in stainless Viking range, and newer Samsung fridge, microwave, and dishwasher. All this in a prime location near parks, schools, trails & shopping!
#7082658

Cave Creek

30403 N 42ND Place

3 Beds

2 Baths

1,674 Sq.Ft.

$599,900

MLS#: 7082658

Open house
Price reduced
Featuring an attached RV garage, heated pool & $150K+ in backyard upgrades, this Waddell home delivers resort outdoor living with elite toy storage. The custom backyard boasts a 52-ft covered patio, pergola, built-in gas grill & fridge, permanent exterior lighting & a heated pool with Baja shelf, fountain & Pentair app automation. Inside, the open floor plan features a quartz kitchen with soft-close drawers & walk-in pantry, plantation shutters & a French-door flex room/office. The primary suite offers an oversized walk-in closet with direct access to the laundry room. The insulated RV garage features a service door, tankless water heater & soft water loop. All kitchen appliances, washer & dryer included.
#7086846

Waddell

17314 W LOMA Lane

4 Beds

2 Baths

2,855 Sq.Ft.

$829,000

MLS#: 7086846

Price reduced
A ranch style residence in the heart of Phoenix's coveted Papago Parkway corridor, 4018 E Lewis Ave offers a rare blend of architectural integrity, generous scale, and timeless livability. Constructed in 1962 of classic painted block and expanded to a substantial 2,456 sq ft, this single level home delivers the quiet confidence of enduring craftsmanship paired with the comfort and flow expected in today's luxury market.
Inside, the home unfolds with warm natural light, wide living spaces, and an effortless connection between rooms. The layout supports both intimate daily living and elevated entertaining, with multiple gathering areas, 4 well appointed bedrooms, and 3 baths designed for convenience and privacy. Every space feels intentional.
#7076973

Phoenix

4018 E Lewis Avenue

4 Beds

3 Baths

2,456 Sq.Ft.

$848,000

MLS#: 7076973

Amazing opportunity to build your dream home on a full acre at the base of the mountains! Enjoy spectacular mountain views, beautiful desert scenery, and the privacy of being surrounded by custom homes.

The property has already been leveled in areas and cleared of much of the vegetation, providing a great head start for your future plans. A fenced corral area is already in place for horses or other possibilities. The property is also partially fenced along the north side, with plenty of room to create additional privacy.

With its scenic setting, spacious acreage, and endless possibilities, this is a rare opportunity to create something truly special!
#7089767

Apache Junction

parcel N 100-06-001E Road -

None Beds

None Baths

1.25 acres

$245,000

MLS#: 7089767

BUILT IN 1986 - BEAUTIFUL 3 BED, 2 BATH - 1362 SQ.FT Condominium in Dakotah Hills Gated Community. This stunning condo offers an open floor plan with clerestory windows and a decorative fireplace in the great room (Disclosure fireplace is decorative only). The updated kitchen features tile countertops, and comes fully equipped with stainless steel appliances, refrigerator, electric oven/stove, dishwasher, built-in microwave. Laundry closet has full size washer/dryer. Enjoy privacy with a split floor plan: two bedrooms and an updated full bathroom are located downstairs, while the spacious upstairs primary suite features a walk-in closet and a spa-like ensuite bathroom. Enjoy the resort-style pool area just a short walk away. Water, sewer, and trash are included in rent Pets are subject to approval.
 **Please visit our website for SECURITY DEPOSIT, PET RENT,& NON-REFUNDABLE PET FEE**
#22624255

Tucson

5675 N Camino Esplendora 5226

3 Beds

2 Baths

1,362 Sq.Ft.

$1,750

MLS#: 22624255

Price reduced
UPGRADED - CLEAN - SHUTTERS Single-level cul-de-sac home is a dream.  Vaulted ceilings, plantation shutters, and a modern kitchen that delivers: white shaker cabinets with handles, quartz counters with undermount sink, tile backsplash and stainless appliances include smooth top stove and microwave. Large master bedroom suite with bay window, raised dual sink vanity and separate tub and shower. Den/office off the main living area works for remote work or a quiet retreat. Could be turned into a additional bedroom.  Built-in garage cabinets keep things organized. Plentiful fruit trees in the backyard. This is a short sale so closing will take some extra time but this house is work it!
#7080478

Peoria

20341 N 109TH Avenue

2 Beds

2 Baths

1,776 Sq.Ft.

$360,000

MLS#: 7080478
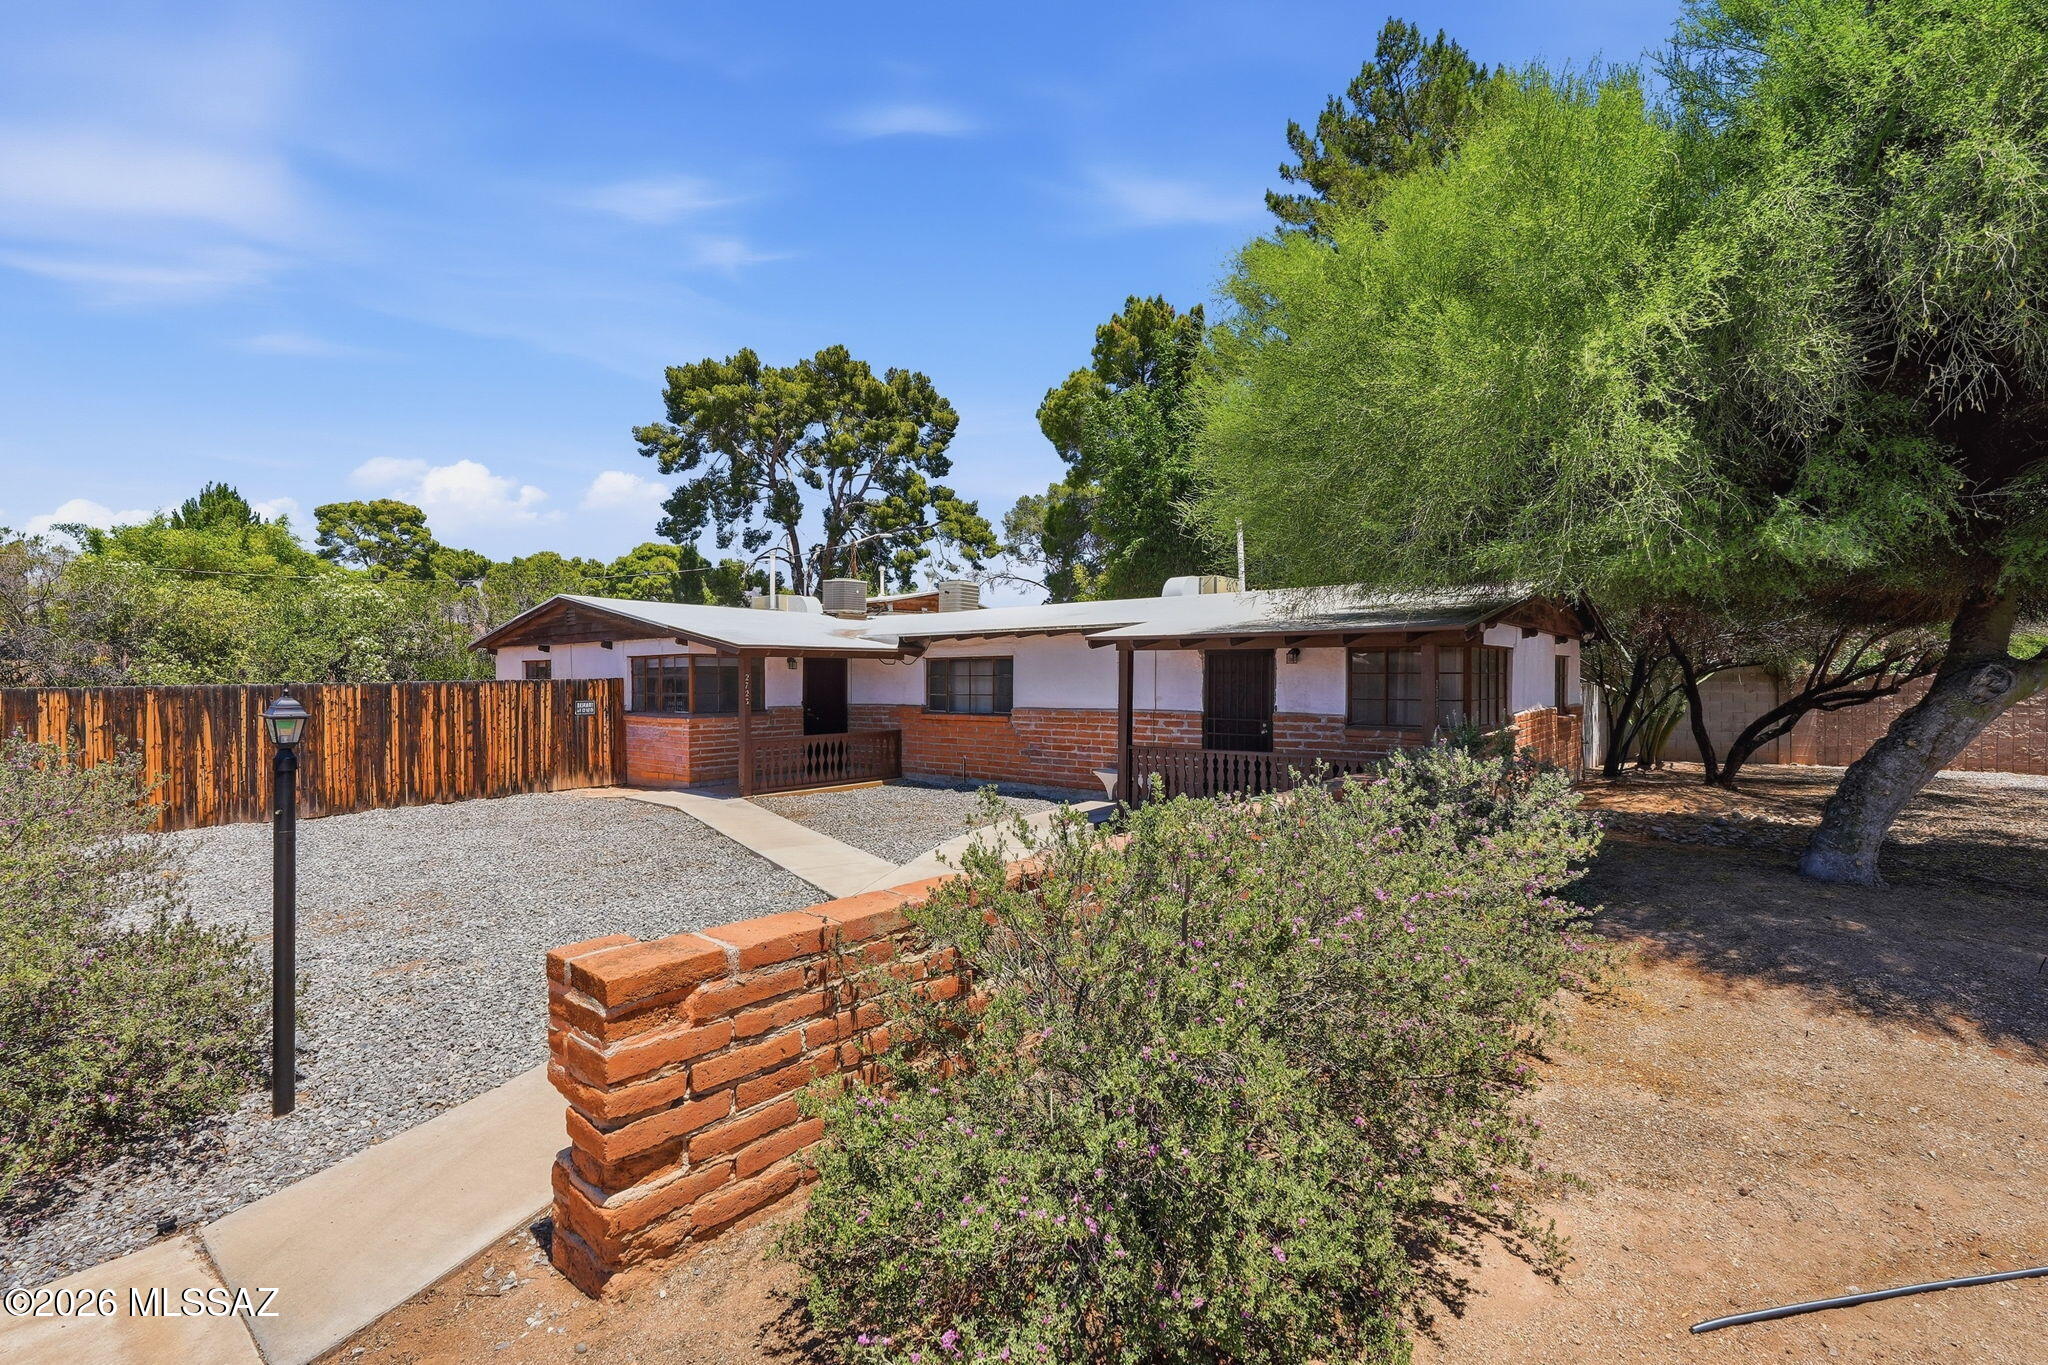
Rare Winterhaven Historic Property | Prime Office Zoning on Ft. Lowell Road
A unique opportunity to own a historic property in Tucson's highly sought-after Winterhaven Historic District with zoning that allows for professional office use. Positioned along high-visibility Ft. Lowell Road, this versatile property is ideal for attorneys, accountants, architects, therapists, medical professionals, real estate offices, insurance agencies, boutique businesses, or investors seeking a distinctive commercial location.
Currently configured as a duplex, each move-in-ready unit features 2 bedrooms, 1 bathroom, spacious floor plans, private patios with generous yards, central air conditioning plus evaporative cooling, washer and dryer hookups, and a two-car garage.
#22616112

Tucson

2721 E Fort Lowell Road

None Beds

None Baths

1,818 Sq.Ft.

$510,000

MLS#: 22616112

Rare opportunity to own an end-unit in the coveted Troon North Golf Villas, ideally designed with the main living areas all on one level. Enjoy stunning views of the Troon North Monument golf course, Pinnacle Peak, surrounding mountains, and breathtaking Arizona sunsets. Expansive windows fill the home with natural light. The open-living concept has been completely updated, with the kitchen flowing seamlessly into the living room. Split primary suite with a spacious bath and steam shower, plus two guest bedrooms with an adjacent bath. A large deck wraps around the main living areas, creating the perfect setting for relaxing and entertaining...Southwest living at its best!
#7087284

Scottsdale

10222 E SOUTHWIND Lane 1044

3 Beds

2 Baths

1,927 Sq.Ft.

$875,000

MLS#: 7087284

* Listings identified with the FMLS IDX logo come from FMLS and are held by brokerage firms other than the owner of this website. The listing brokerage is identified in any listing details. Information is deemed reliable but is not guaranteed. If you believe any FMLS listing contains material that infringes your copyrighted work please review our DMCA policy and learn how to submit a takedown request. Ā© 2024. First Multiple Listing Service, Inc.

Categories

Homes Tailored to Your Lifestyle
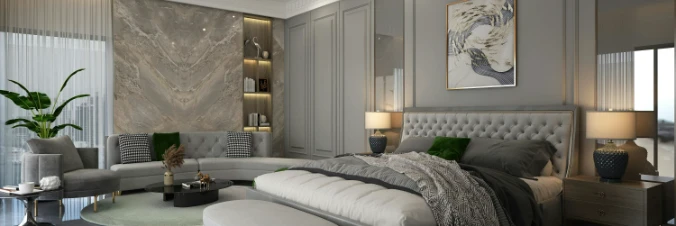
Buyers Guide

Buying a home is one of the most exciting milestones of your life.

View more

Sellers Guide

Putting your home on the market can be a stressful process, especially when you don’t know what to expect.

View more

Market report

With just a few clicks, you'll gain instant access to valuable insights about the real estate market, including trends, property values, and community analytics.

View more

Home value

Unlike automated valuations, our hands-on review will provide a comprehensive opinion of your home’s value while considering important interior elements and other location intangible factors that machine algorithms so often miss.

View more
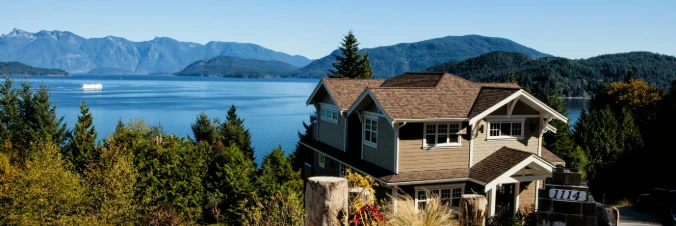
Buyers resources

Guides on financing, inspections, and choosing the right Realtor for a smooth home purchase.

Sellers resources

Practical tips on staging, pricing, and preparing your home to attract buyers and maximize your sale.

Send a message

Message successfully sent.

Reason for contacting?

I agree to receive email communication and understand I can unsubscribe at any time.

I agree to be contacted by The Mandy Gold Team | Haymore Real Estate LLC via call, email, and text for real estate services. To opt out, you can reply 'stop' at any time or reply 'help' for assistance. You can also click the unsubscribe link in the emails. Message and data rates may apply. Message frequency may vary. Privacy Policy

Sign In Sign Out

Virtual Assistant

Would you like to take the next step with this property? We can help you schedule a showing or virtual tour, or send you more details.

Yes, I would like more information.

Thank You for Your Reply, One of Our Agents will contact you as soon as possible

No, maybe later.

Thank you, you can always contact me via email, phone number or through the contact form.

Realhub AI

Lucy - Your AI-Powered Realtor

Update Your Temporary Password

Personalize your search

Enter your email and we'll notify you immediately when new listings match what you're looking for.

or enter email address

Already have an account ? Login here

Continue your home search

I agree to receive communications and understand I can unsubscribe at any time.

I agree to be contacted by The Mandy Gold Team | Haymore Real Estate LLC via call, email, and text for real estate services. To opt out, you can reply 'stop' at any time or reply 'help' for assistance. You can also click the unsubscribe link in the emails. Message and data rates may apply. Message frequency may vary. Privacy Policy

Already have an account ? Login here

We use cookies

We use cookies primarily for analytics to enhance your experience. By accepting, you agree to our use of these cookies. You can manage your preferences or learn more about our cookies policy.