Thinking of selling?

Trusted Real Estate Experts in Sierra Vista, Fort Huachuca, Benson, and Bisbee Arizona

  • Nearby me

E-Alert name

Properties

10000 properties match your criteria

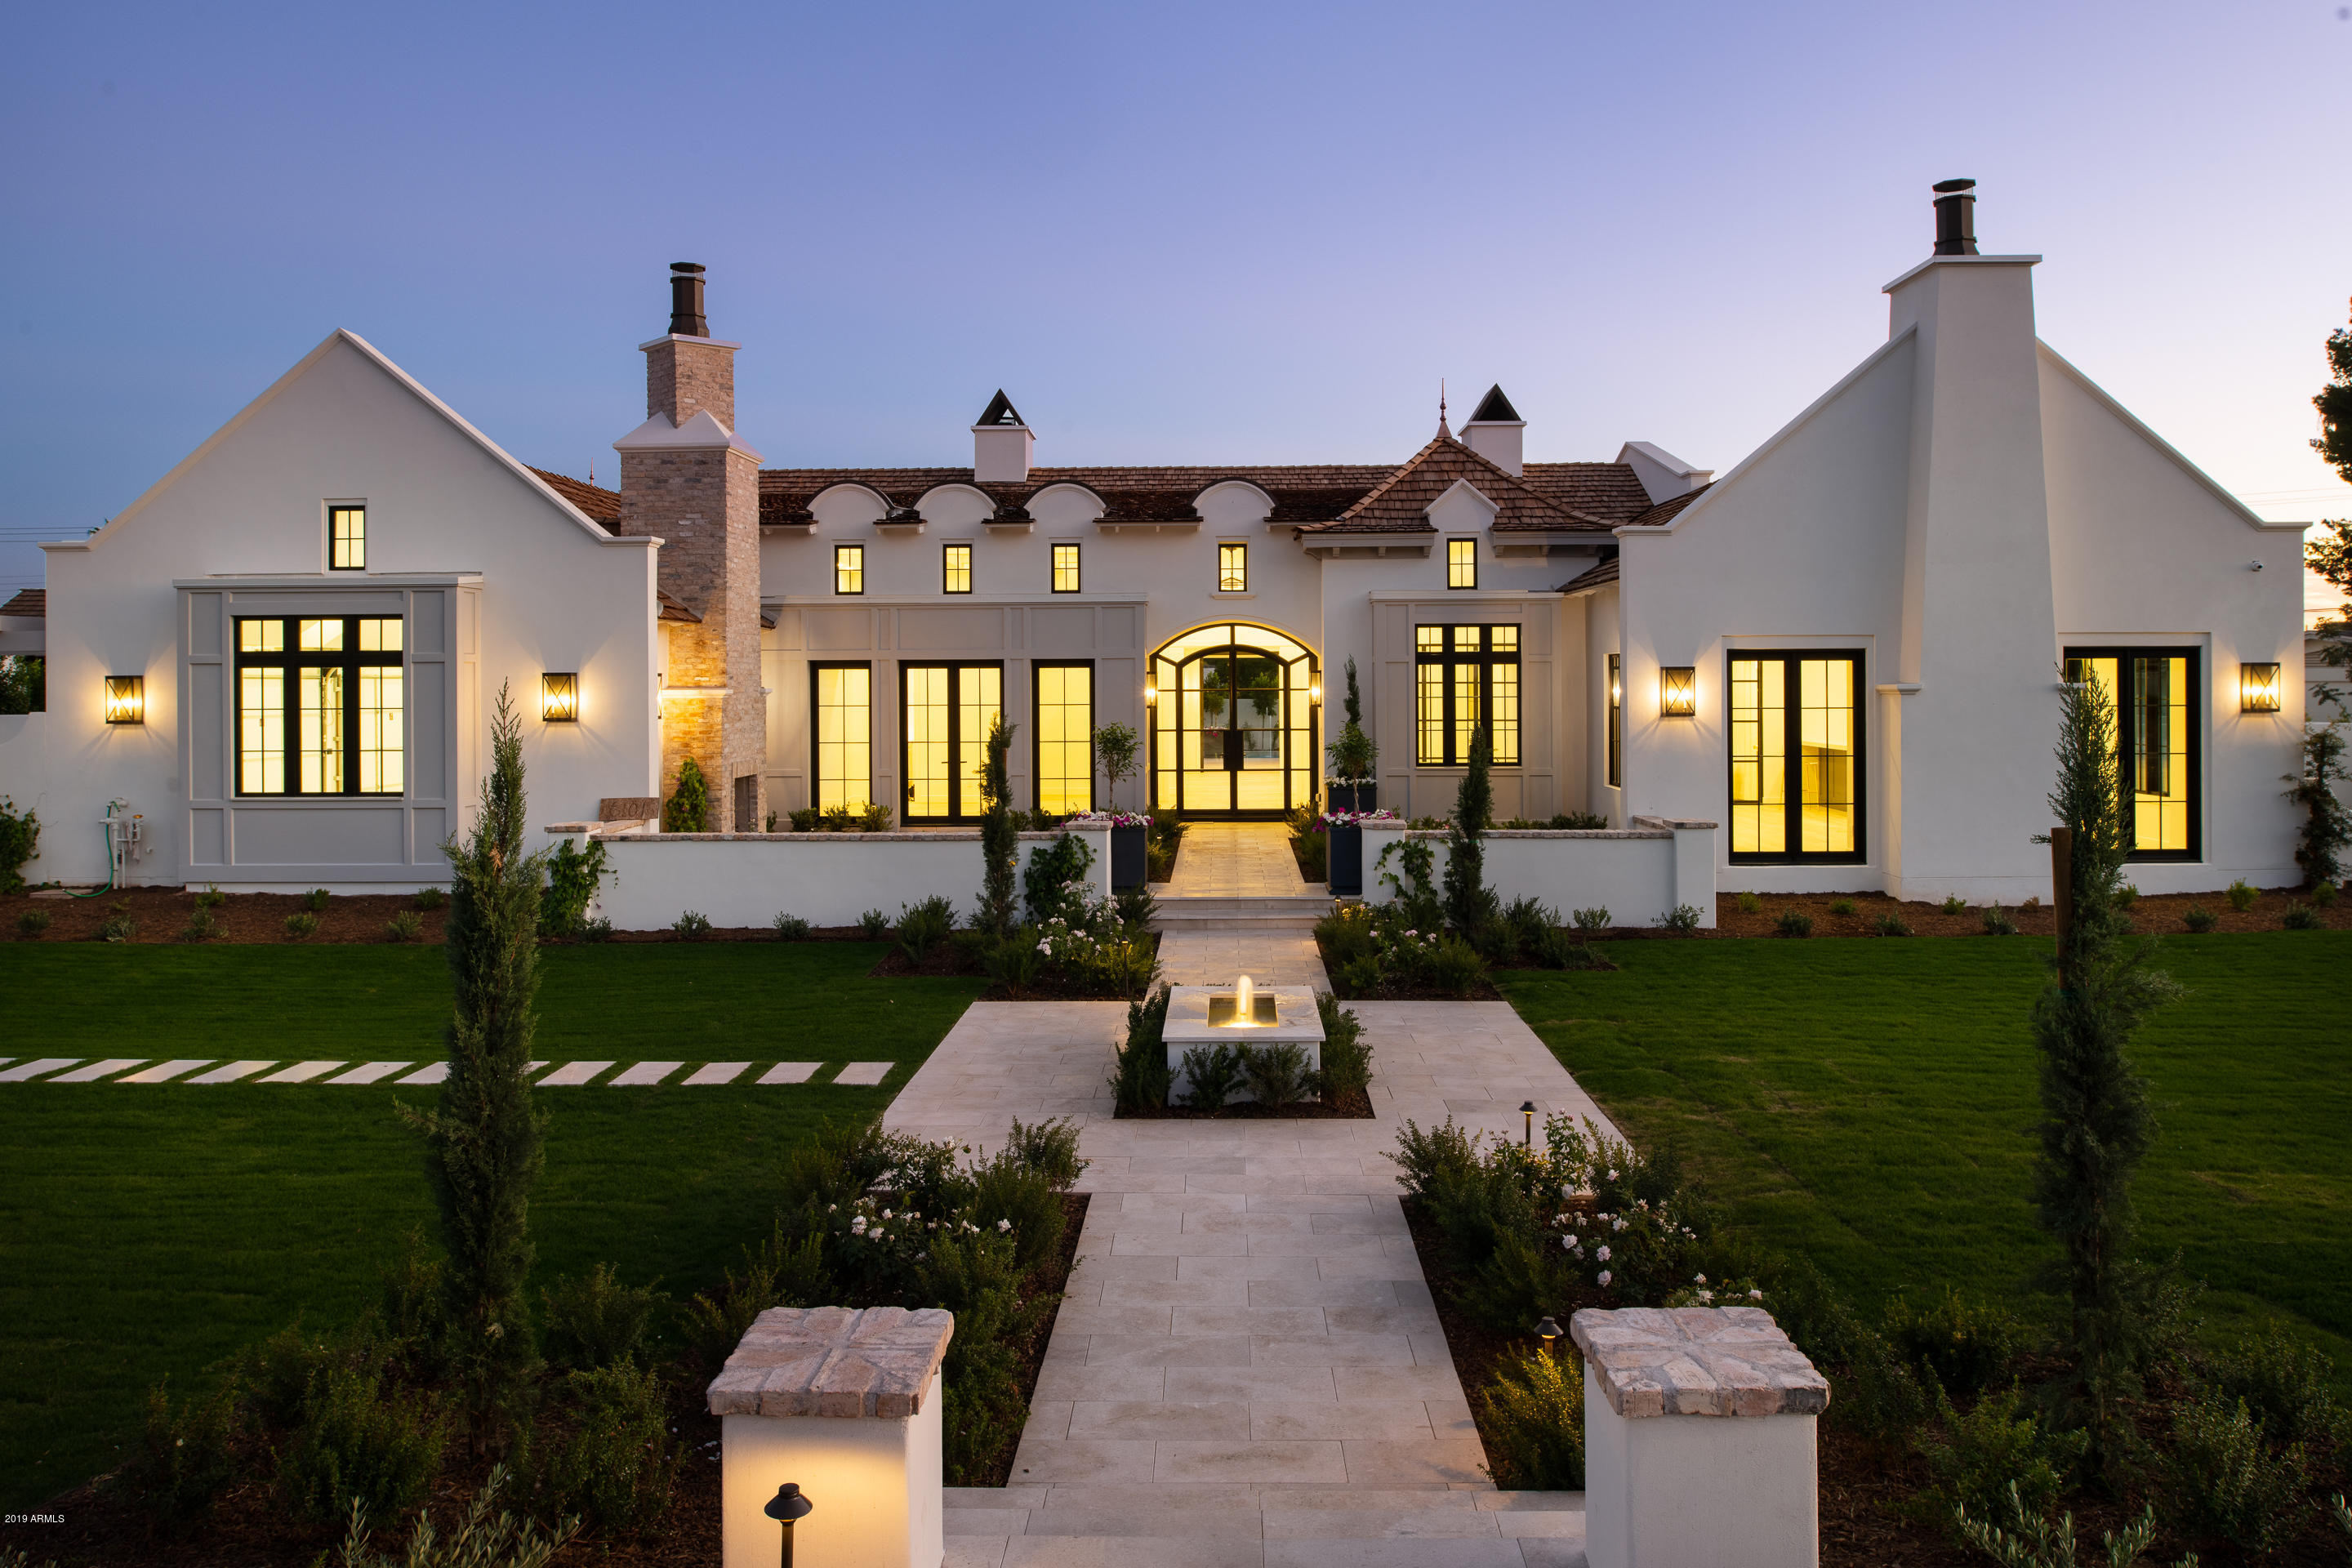
Elegance. Design. Craftsmanship. Quality.  Every once in a great while... a property so special comes to market. This is one of those.  A masterfully designed and artful collaboration between Architect, Milos Minic of Integrated Design, Interior Design by Lissa Lee Hickman, Landscape by Refined Gardens and custom built by Fairmount Development - this one of a kind property is unlike anything on the market. Luxury and attention to detail touch each surface from the artisan ceiling designs to the show stopping Calacatta marble slab waterfall countertops at the kitchen island and impressive butler's pantry complete with secondary dishwasher, ice maker and ample wine storage. Luxurious master suite rivals any Ritz Carlton penthouse with generous soaking tub, marble slab countertops and and substantial walk in shower with custom chevron marble tile designs. A highlight of the interior is a custom fabricated steel wall partition that introduces a distinctive, unique and modern space-defining element that compliments the overall comfortable and elegant feel. One of the most thoughtful floorplans out there... with a split plan design with separate guest wing, open great room concept with separate office, formal dining room, and family / flex space that capture the views of our iconic landmark... Camelback Mountain.   Custom bi-fold door connecting the great room with the outdoors, solid limestone fireplace surrounds, wide plank - white oak flooring throughout, ultra high-end custom cabinetry by Distinctive Custom Cabinetry and a noteworthy Smart Home system by Cyber Technology are just some of the special features that grace this one of a kind gem.  Top of the line Refined Gardens landscape package creates an ambience reminiscent of fine French gardens with layered landscape details, water and fire features both front and back and a lap worthy pool with built in spa and deck jet accents.  Nothing was spared... nothing was missed... nothing can compare.  Because when it's not just a spec... it's just special.
#6001463

Scottsdale

6101 E Lafayette Boulevard

5 Beds

None Baths

5,643 Sq.Ft.

$3,700,000

MLS#: 6001463
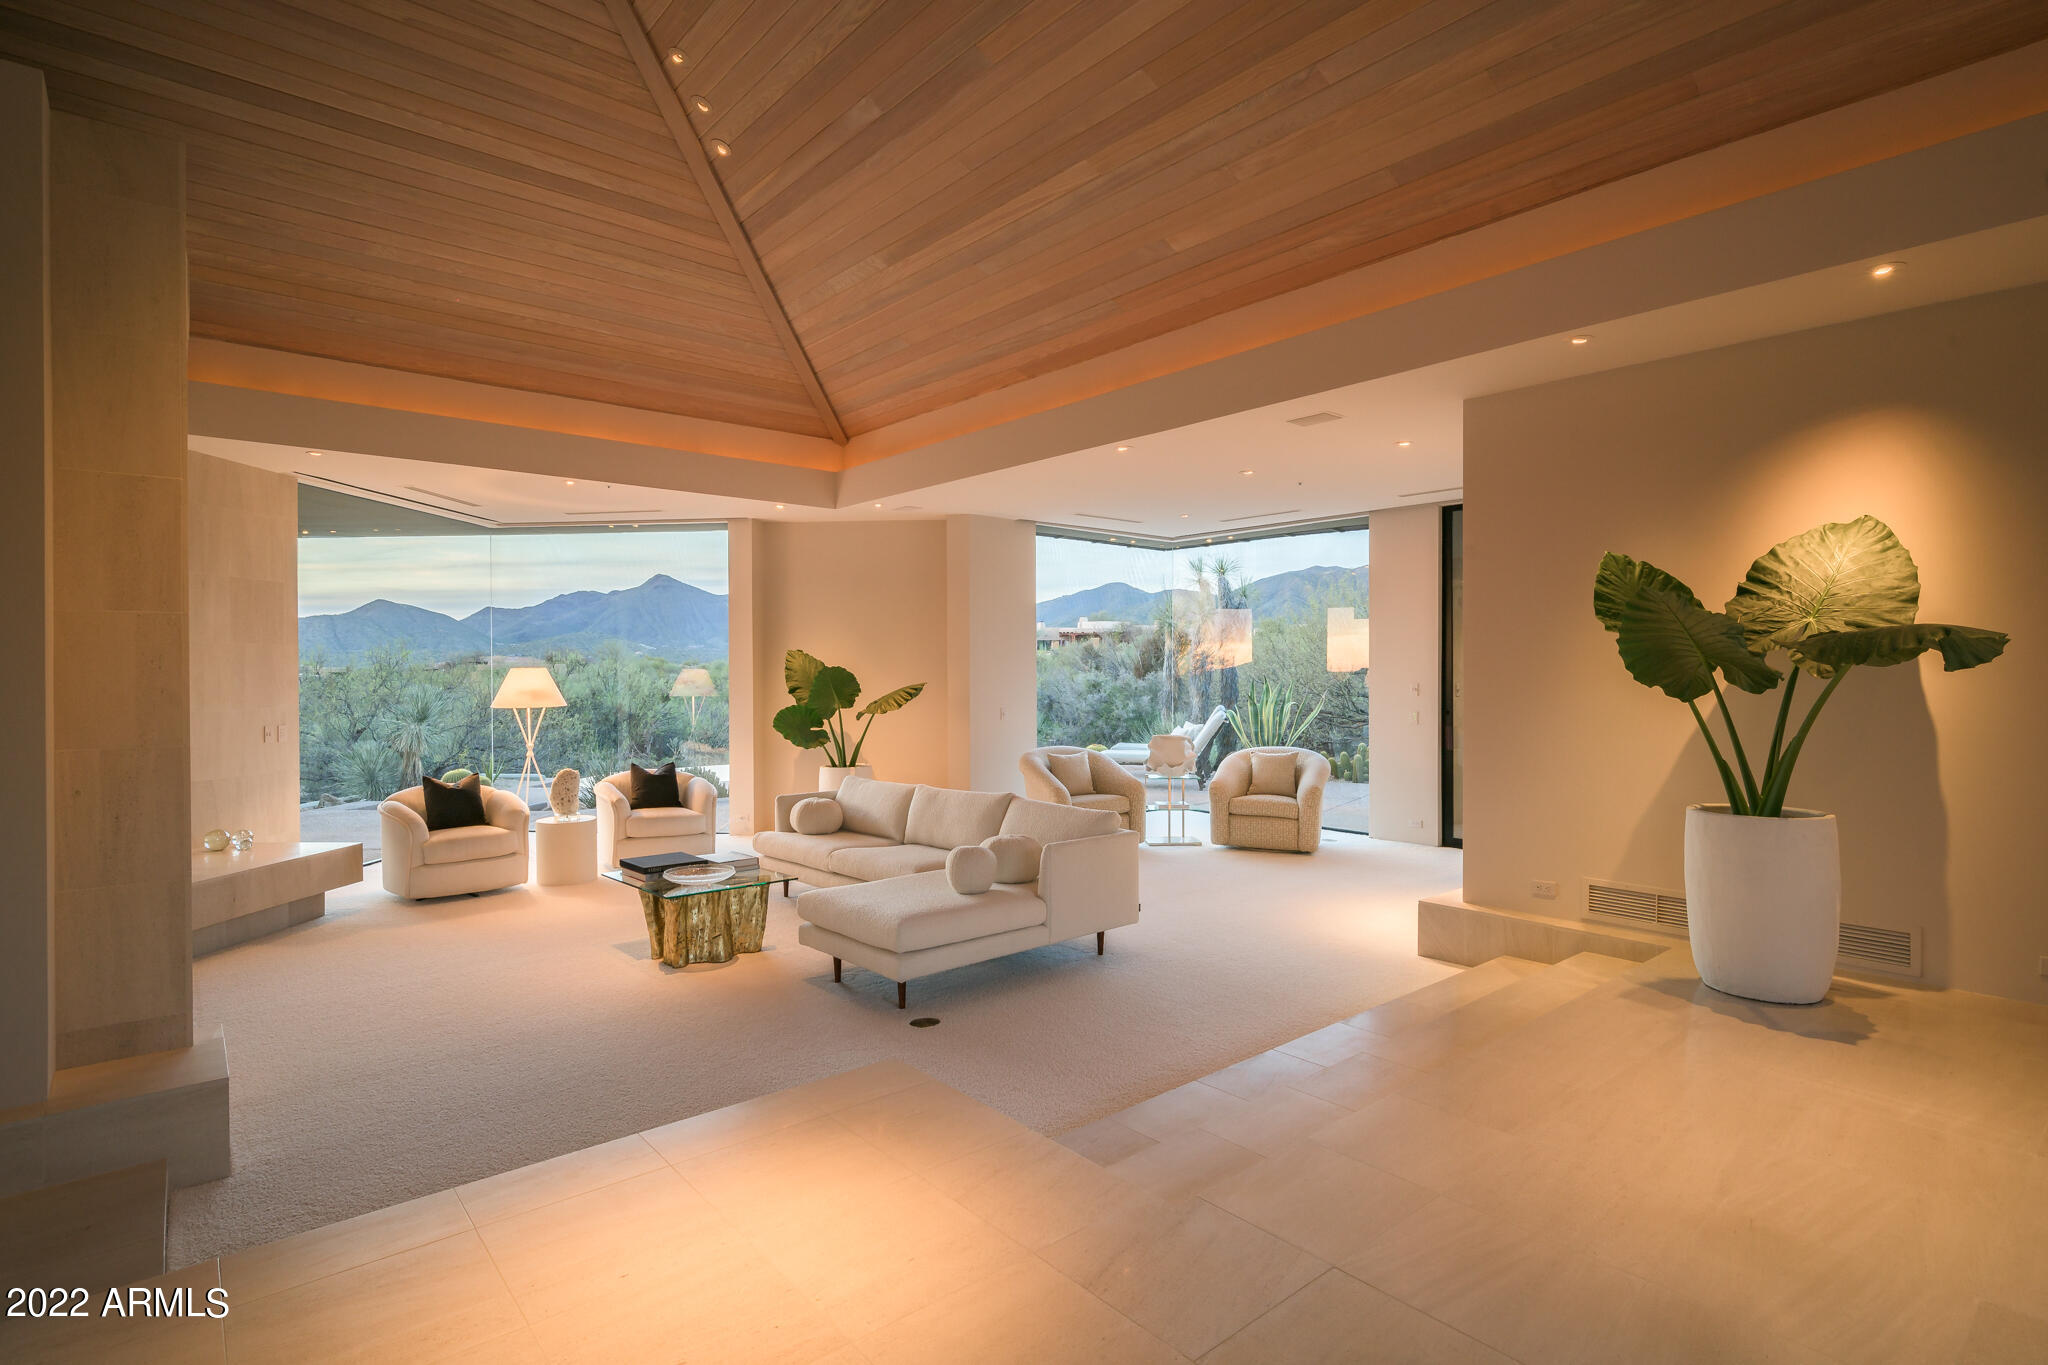
This rare contemporary property, located in the highly sought after community of Desert Mountain, features clean-lines in the copper roofing, wood ceilings, glass walls and limestone floors with 3 bedrooms, including the casita, 4 bathrooms and an executive office overlooking the pool. Constructed by award winning builder, Phil Smith, and tucked at the end of a long driveway sits this sprawling and thoughtfully-designed retreat which won the Golden Nugget Award of Merit. This home is known for its natural light and open floor plan of 4,840 sq ft. From the well equipped kitchen with gas cooktop stove and a large island to the fireplaces in the kitchen, living room/office/patio and master bedroom, this home offers great perfection in the details. great perfection in the details. The circular driveway leads into the 3 car garage with built-in cabinets and extra storage closets. This property also features lush landscaping with expansive mountain, city light and sunset views and the backyard is on par with a private resort, showcasing a negative edge pool, spa, built-in BBQ and multiple sunning areas. The estate includes lot 37 upon which the home is located as well as adjoining lot 36 to the South which provides a privacy barrier (APN: 219-56-037 and 219-56-036). A Desert Mountain Club Membership is available to be transferred with this property. A 30-day membership application review and approval is required. Contact the Desert Mountain Club for details.
#6378681

Scottsdale

10368 E FILAREE Lane

3 Beds

None Baths

4,840 Sq.Ft.

$3,700,000

MLS#: 6378681
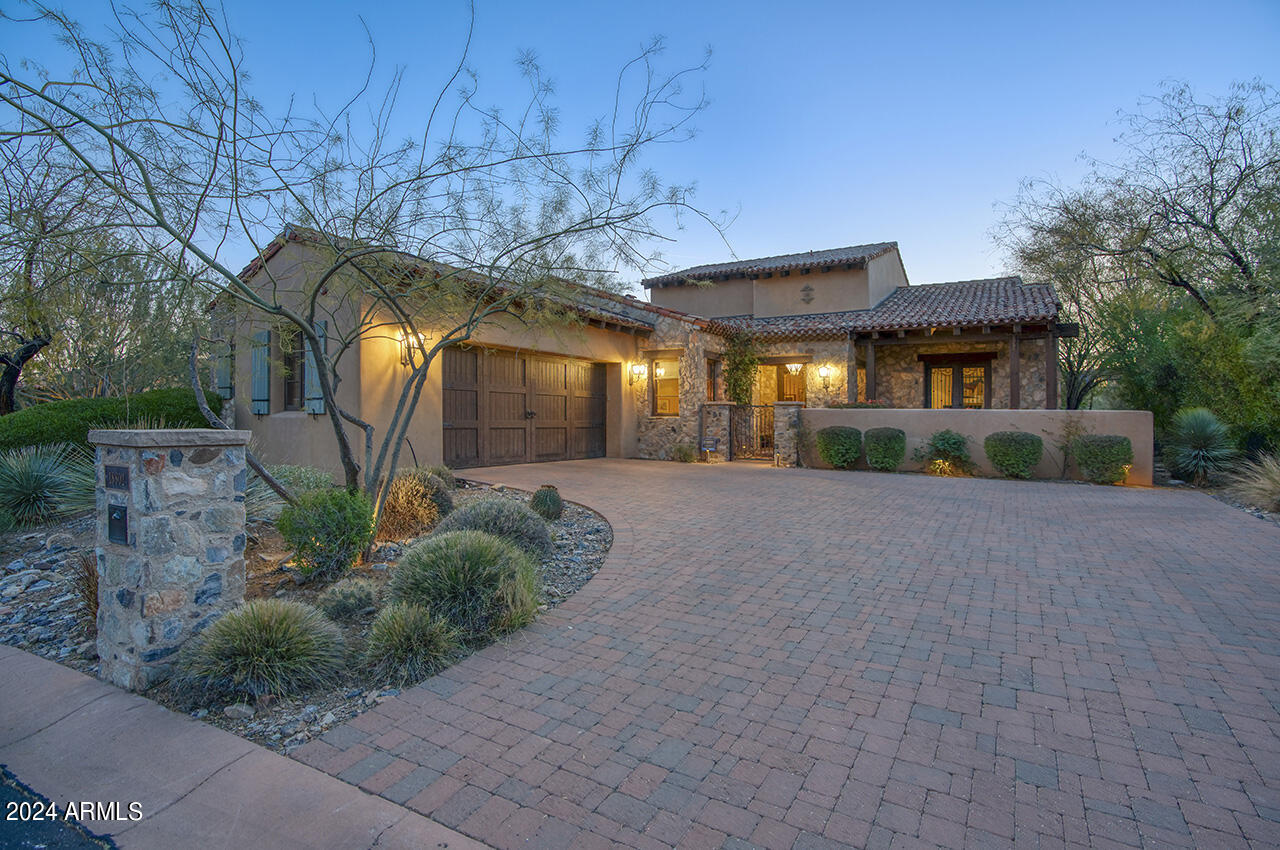
Featured in Phoenix Home and Garden magazine as rustic with a refined hand and contemporary with a Southwest aesthetic, this CSE Silverleaf Casita is sensible sophistication at its finest.  This relaxed ranch uses a mix of materials and influences bringing a fresh twist to Southwest style.  Brought to life by Jill Keig of acclaimed Wiseman & Gale Interiors.  An entertaining dream with open floor plan, rooms flowing from one to another opening with telescoping glass doors to the outdoor living spaces backing to open wash with southwest exposure featuring an alfresco dining room with fireplace, pool with water feature and spa, lounge area, eat in outdoor kitchen, firepit with sitting area, and manicured artificial turf.  Bringing nature indoors with reclaimed oak flooring, indigenous stone used to clad fireplaces both indoors and out, hand-hewn wood beams, knotty alder cabinetry, and copper sinks and faucetry all add to the home's distinctive character.  Eat in kitchen island boasting Viking and SubZero appliances, with stylish copper vent, with an appropriate back kitchen with wine frigdge, coffee maker, microwave and refrigerator.  Abounding with exclusive finishes including hand-woven Spanish cotton upholstered bath accent walls finished with large clavos, copper vanity and bucket sink, rawhide shades top chic iron scones, herringbone and brick lay tile flooring in baths, exquisite quartz and travertine slab countertops.  Pristine two car garage with additional lift and Lutron automative system.  Located in the coveted 32 home cove, conveniently located just off the drive to the Silverleaf clubhouse, "the Casitas" modeled after the Silverleaf clubhouse, are eminent in style and design, for the most discerning homeowner.
#6685272

Scottsdale

18802 N 101st Place 11

3 Beds

None Baths

3,081 Sq.Ft.

$3,700,000

MLS#: 6685272

This exceptional single-level estate is perfectly positioned on one of the finest homesites within the prestigious gated community of La Strada. Situated on nearly ¾ of an acre and backing to protected natural open space, this residence offers unmatched privacy and beautiful McDowell Mountain views.

A welcoming front entry courtyard leads to nearly 6,000 square feet of sophisticated living with soaring ceilings, expansive open spaces, and seamless indoor-outdoor connections. The well-designed split floor plan with no interior steps features a luxurious primary retreat, three ensuite secondary bedrooms, a private executive office, and exceptional entertaining spaces--all surrounded by breathtaking desert scenery. Designed with entertaining in mind, the heart of the home features a beautifully appointed chef's kitchen with premium Dacor appliances, including a gas cooktop and double ovens, flowing effortlessly into the great room and gathering spaces. A stunning custom built-in wine display and entertainer's bar, with storage for approximately 240 bottles, serves as both a striking architectural feature and a memorable conversation piece--creating the perfect setting for intimate evenings or larger celebrations. Adjacent to the formal dining room and sitting area with fireplace is a thoughtfully designed theater room, perfect for enjoying movies on the big screen.

The luxurious primary suite is a true sanctuary, featuring views of the mountains and pool, a cozy fireplace, and a spa-inspired bath with dual vanities, two walk-in closets, two private water closets, and a relaxing soaking tub. The south wing of the home includes three ensuite secondary bedrooms, each with walk-in closets, along with a private executive office and oversized game room with sliding doors opening to its own private patio.

Arizona's coveted indoor-outdoor lifestyle comes to life in the resort-inspired backyard. Relax beside the heated PebbleTec pool and elevated spa, entertain under the covered patio complete with a built-in BBQ and authentic wood-fired pizza oven, or gather around the dedicated fire pit seating area accessed by a dramatic bridge overlooking the natural wash. Multiple patios, patio misters, and breathtaking McDowell Mountain views create an extraordinary setting for entertaining and everyday enjoyment.

An oversized three-car garage with epoxy flooring, built-in cabinetry, and abundant storage completes this remarkable residence. Offering timeless architecture, exceptional entertaining spaces, unparalleled privacy, and one of Scottsdale's most desirable gated locations, this home embodies refined desert luxury at its finest.
#7072123

Scottsdale

20061 N 95TH Way

4 Beds

4 Baths

5,972 Sq.Ft.

$3,700,000

MLS#: 7072123
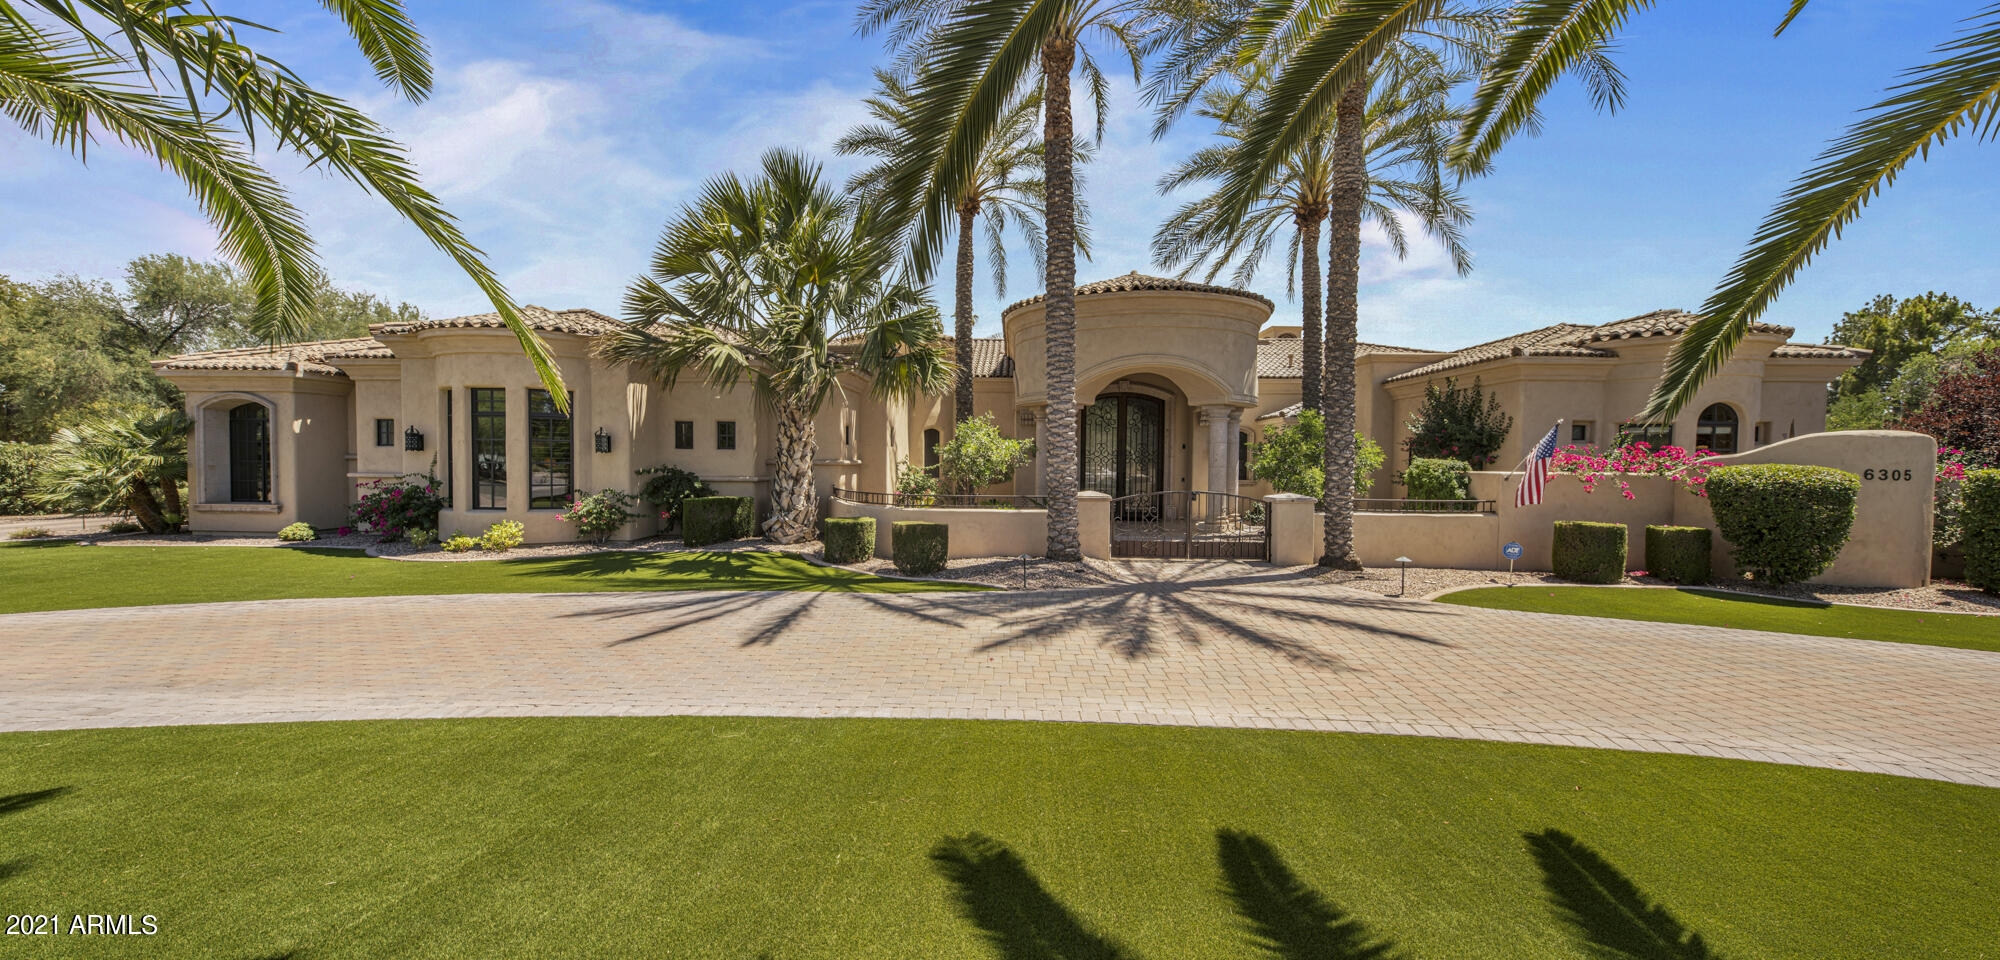
Luxury in abound in this stunning Paradise Valley Estate. This beautiful home has a split floor plan with Master Suite and Large Office off the west wing and 3 en-suites and bonus/game room off the east wing and a detached guest casita by the pool. As you enter into the grand foyer you experience the vastness of the formal living room, dining room and wet bar w/ a 1000 bottle chilled wine cellar. The chef's kitchen is adorned with 4 Viking ovens(2 are wall ovens), Viking range, dual refrigerator/freezers, dual dish washers, 2 islands, vented hood, built in Miele expresso maker, farm sink, drawer microwave, butler and walk-in pantries. The large Master Retreat boast a sitting room, a door leading out to rear yard pool/spa, gas fireplace, 2 walk-in closets with one plumbed for washer/dryer. The Master Bath is your personal spa with 2 vanities, 2 water closets, steam shower with rain head, and amazing 2 person jetted tub over looking an atrium. The home is equipped with a Crestron system that works the lights, pool equipment, exterior shades, commercial grade misters ect... The family room is open to kitchen with a large exterior pocket door that opens to the covered patio and out door kitchen. The resort style back yard has a custom pool and spa with travertine pavers, many water features. The 1 room guest casita has a full bath with separate entrance to be used as a pool bath. There is a built-in curved seating area around the gas fire pit. There is a gated entry into the motor court area that is large enough to store an RV. The side entry air conditioned 4 car garage has high ceiling that could accommodate car lifts. There are 2 Electrical Vehicle charging points in the garage as well. Owner has recently installed turf in the front and rear yards and has replaced all of the HVAC units including the wine cellar. They have also installed 2 tankless water heaters in the main house. The home has enterprise-grade wireless network. This super unique estate is a must see!!
#6249574

Paradise Valley

6305 E Arabian Way

5 Beds

5 Baths

7,606 Sq.Ft.

$3,700,000

MLS#: 6249574
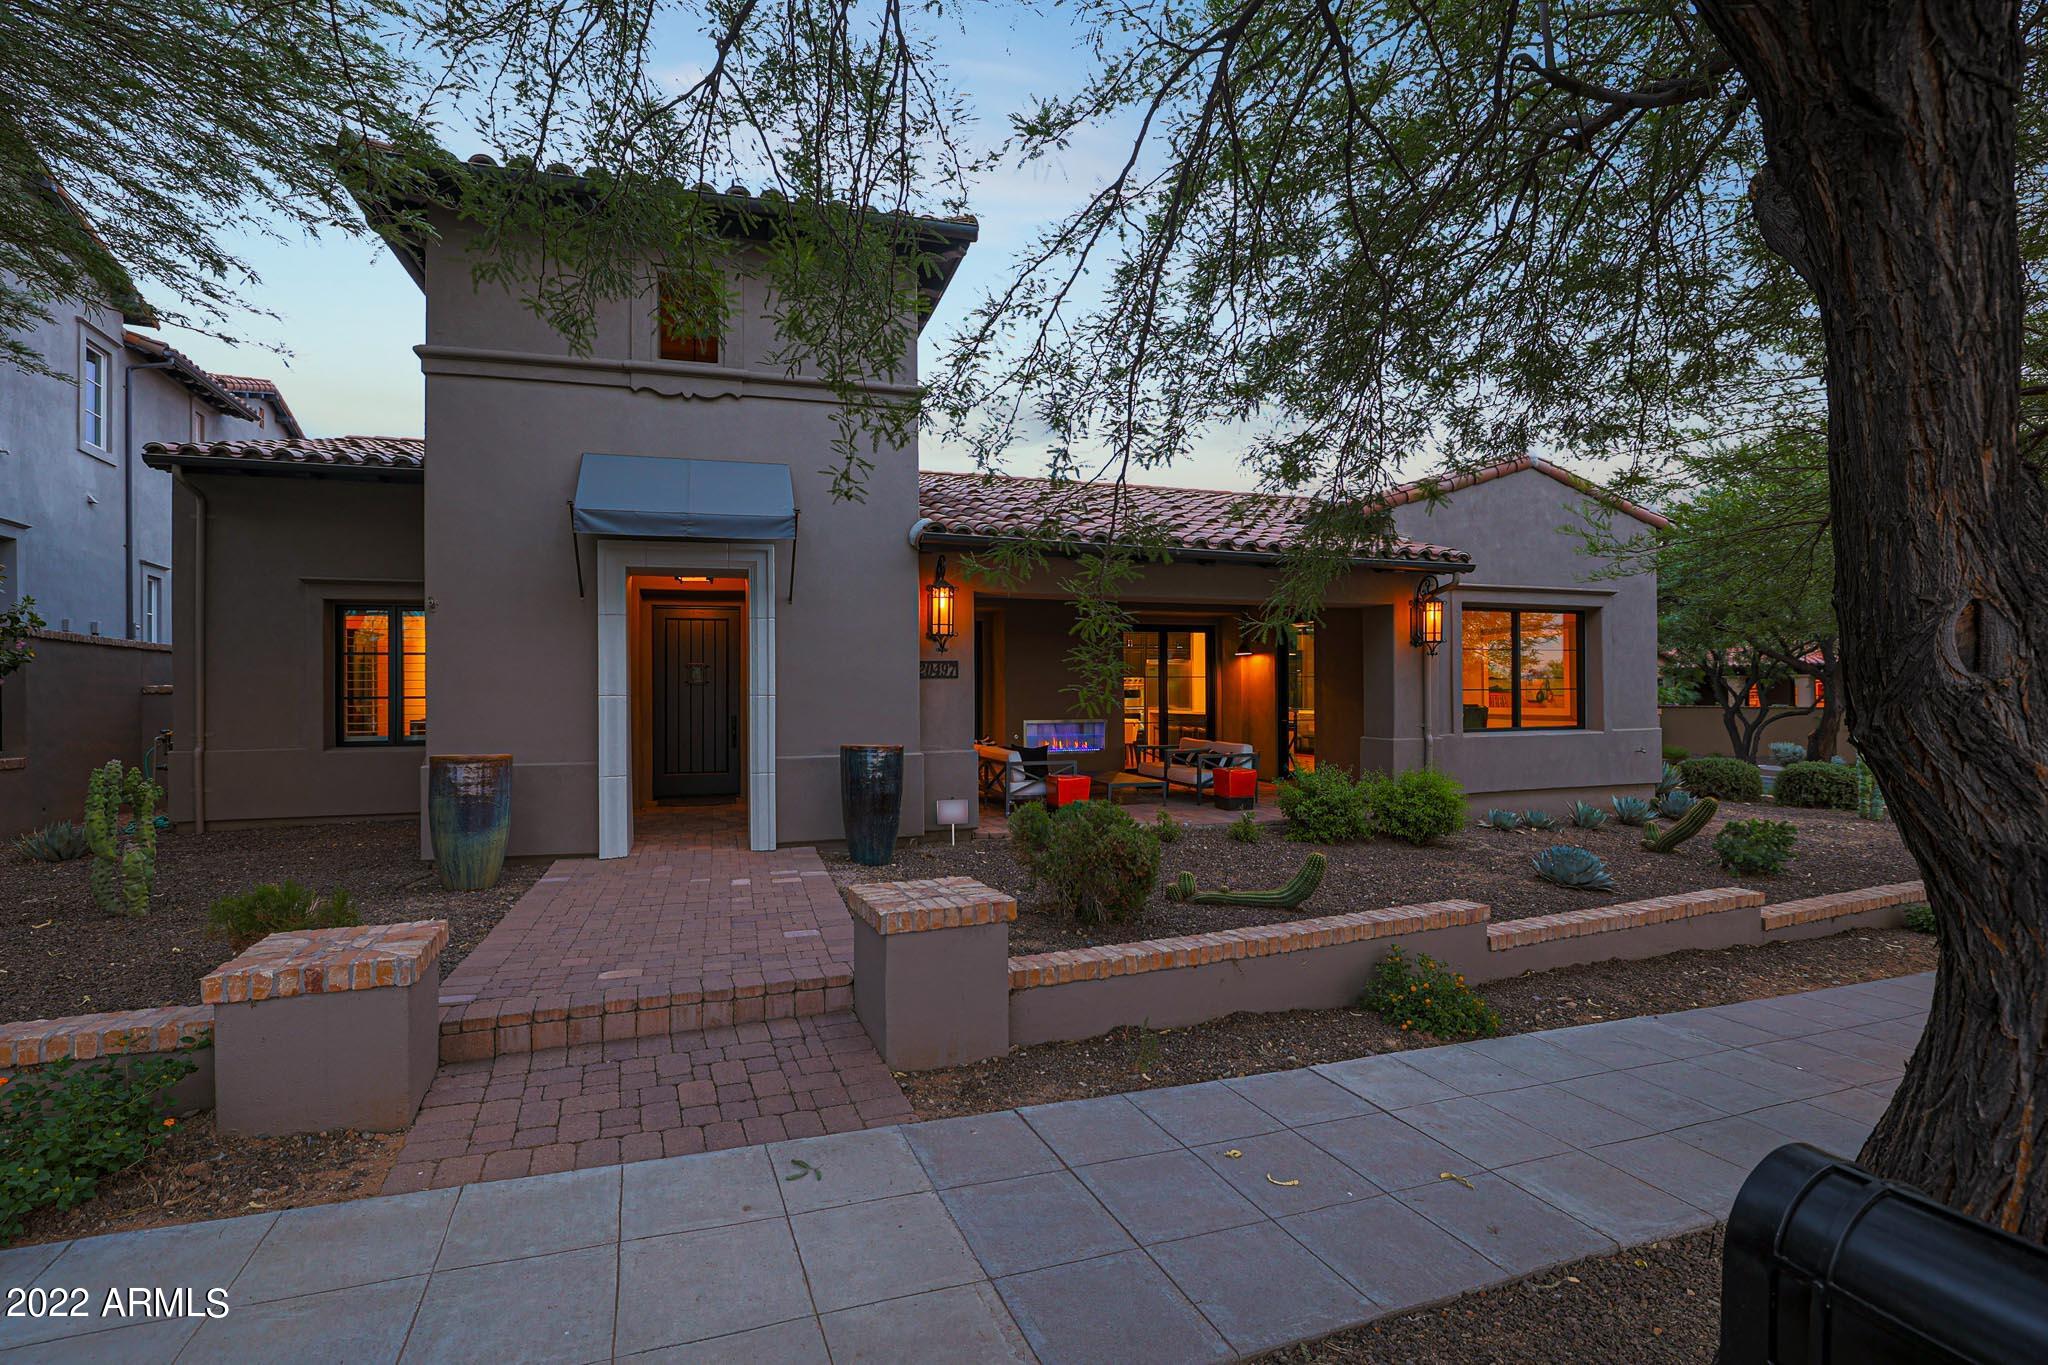
Spectacular, renovated corner lot home in the Parks at Silverleaf! Flexible spit floorplan features Carriage house over garage, 4BR + office, 4.5 BA, 3Car Gar, 4 A/C units, & great room with large fireplace & vaulted beamed ceilings. MBR, 2 guest suites & office all on main floor. Unbelievable views of desert wash & McDowell mountains. Walnut wood floors throughout, front patio fireplace and fire tray in courtyard. Artificial grass in backyard with concrete garden boxes. Another Mastre design!
#6341868

Scottsdale

20497 N 100th Place

4 Beds

None Baths

3,910 Sq.Ft.

$3,700,000

MLS#: 6341868

Welcome to 2612 S. Sunset Village, an extraordinary NEW SPEC HOME designed to deliver an elevated Arizona lifestyle with exceptional attention to comfort, entertaining, and luxury. This stunning residence offers 4 bedrooms, 4½ bathrooms, expansive living spaces, and an impressive array of indoor and outdoor amenities. At the heart of the home is a spectacular chef's kitchen. The main kitchen features a six-burner cooktop, double ovens, oversized refrigerator and separate freezer, dishwasher, and microwave, complemented by a dedicated prep kitchen with an additional dishwasher, refrigerator, and microwave. This exceptional setup provides abundant workspace and storage while keeping entertaining effortless. The home's spacious floor plan includes a dedicated game room, a separate bar area, and an impressive library/family room with soaring vaulted ceilings. These versatile spaces provide the perfect setting for everything from relaxed family gatherings to sophisticated entertaining. Step outside to your private Arizona retreat, where an expansive patio creates the ideal indoor-outdoor living experience. Enjoy a built-in BBQ, sparkling in-ground swimming pool and spa, and plenty of space for entertaining guests or simply taking in the beauty of Superstition Mountain. A four-car garage provides generous room for vehicles, recreational equipment, and additional storage. A 24 hour guard gated community.  Two Jack Nicklaus golf courses.  Enjoy other amenities including pickle ball, tennis, bocce, hiking and many other activities.  Country Club living at its best! 35 minutes to Sky Harbor and 20 minutes to Mesa Gateway airports.  Club amenities under a separate agreement.
#7083066

Gold Canyon

2612 S SUNSET VILLAGE Drive

4 Beds

4 Baths

5,931 Sq.Ft.

$3,700,000

MLS#: 7083066
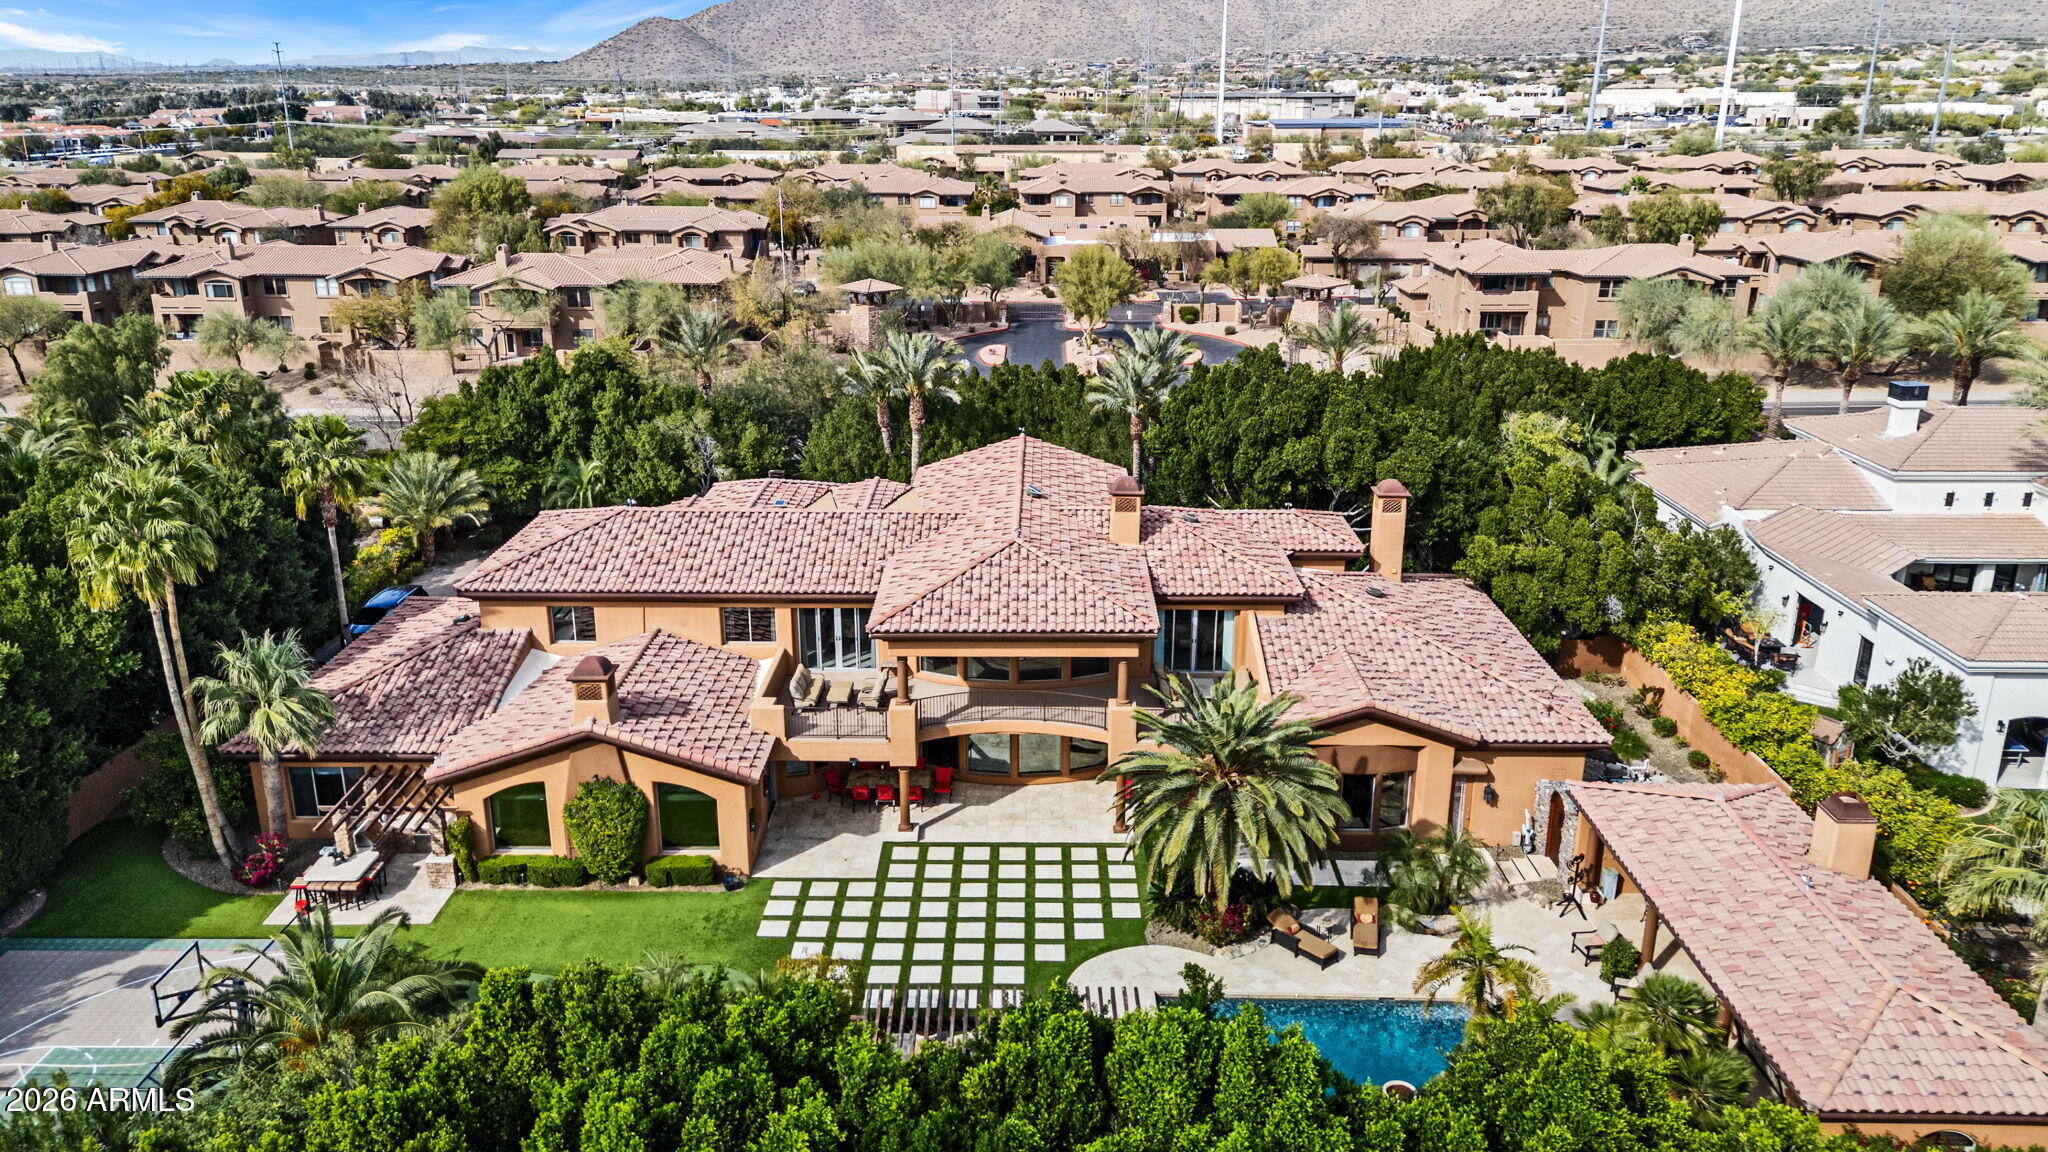
Iconic Mediterranean Estate-Resort Living on a Grand Scale. 
A statement of timeless architecture and refined desert luxury, this magnificent Mediterranean estate offers an extraordinary lifestyle in one of Scottsdale's most coveted settings. Privately nestled on an expansive 43,000sf homesite, the residence makes a lasting first impression with paver motor court, lush mature landscaping, and a stately covered entry designed for elegant arrivals. Spanning 8,433sf the home blends grand scale with thoughtful livability. A dramatic double height foyer, sweeping staircase, and rich architectural detailing set a tone of sophistication, while stone flooring and curated finishes reflect enduring craftsmanship. Designed to host at any scale, the estate offers an effortless flow between formal and casual living spaces ideal for refined entertaining or relaxed everyday living. At the heart of the home, the chefs kitchen is a showpiece, appointed with dual oversized islands, custom cabinetry, premium appliances, and abundant prep and gathering space for seamless hosting. Five luxurious bedrooms and seven spa inspired baths provide exceptional comfort and privacy, creating serene retreats for both residents and guests. A dedicated billiards room adds a classic touch of leisure and entertainment. Outdoors, the property transforms into a private resort. Enjoy a sparkling pool and spa, a fully equipped outdoor kitchen, and a charming dining gazebo perfect for al fresco evenings. Professional grade pickleball and basketball courts elevate recreation, while expansive grounds offer rare space and seclusion. A four-car garage with EV charging completes the home's modern conveniences. This is a rare opportunity to own a residence that pairs architectural presence with resort caliber amenities crafted for those who expect distinction, privacy, and effortless luxury.
#7001708

Scottsdale

11571 E COCHISE Drive

5 Beds

6 Baths

8,433 Sq.Ft.

$3,700,000

MLS#: 7001708
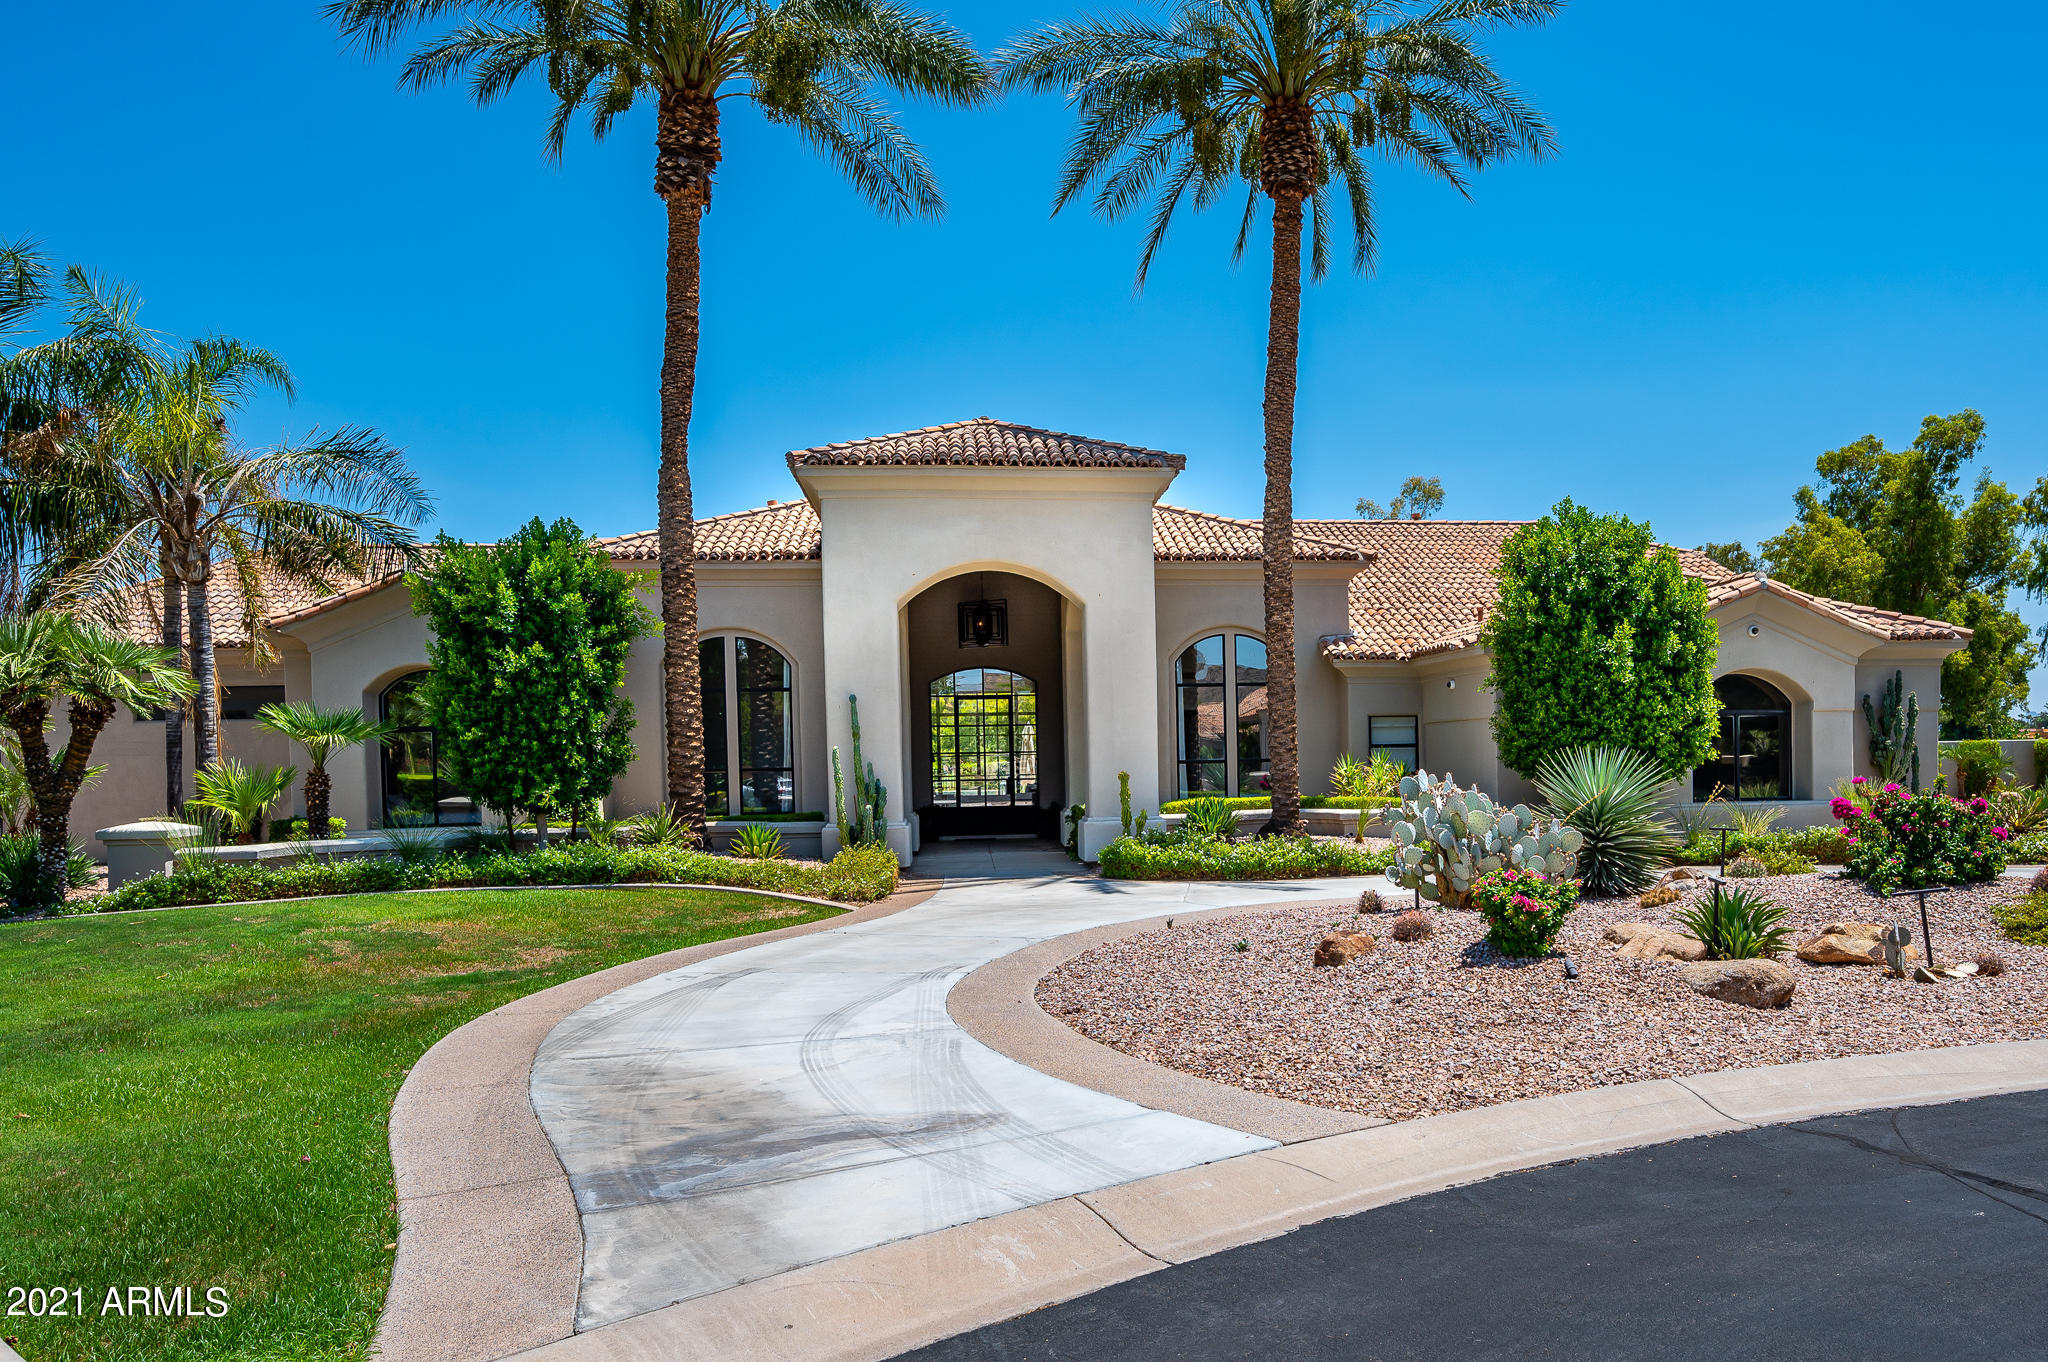
The absolutely best home for the price in the heart of Paradise Valley. This gated, single level home was recently remodeled by one of the best interior design firms in the valley. Located in the exclusive Ironwood at Camelback Country Club community, the property has panoramic mountain and Camelback Country Club golf course views. Most would agree this is the best lot in the community where you can step right outside to the member's only driving range and putting green. Upgrades include: hardwood flooring, 48'' imported porcelain, custom inset cabinetry, two waterfall white marble islands, 60'' wolf range, 72'' Sub-Zero fridge/freezer, upgrades and changes too extensive to list. A must see!!!
#6262455

Paradise Valley

6988 E IRONWOOD Drive

5 Beds

5 Baths

5,037 Sq.Ft.

$3,699,999

MLS#: 6262455
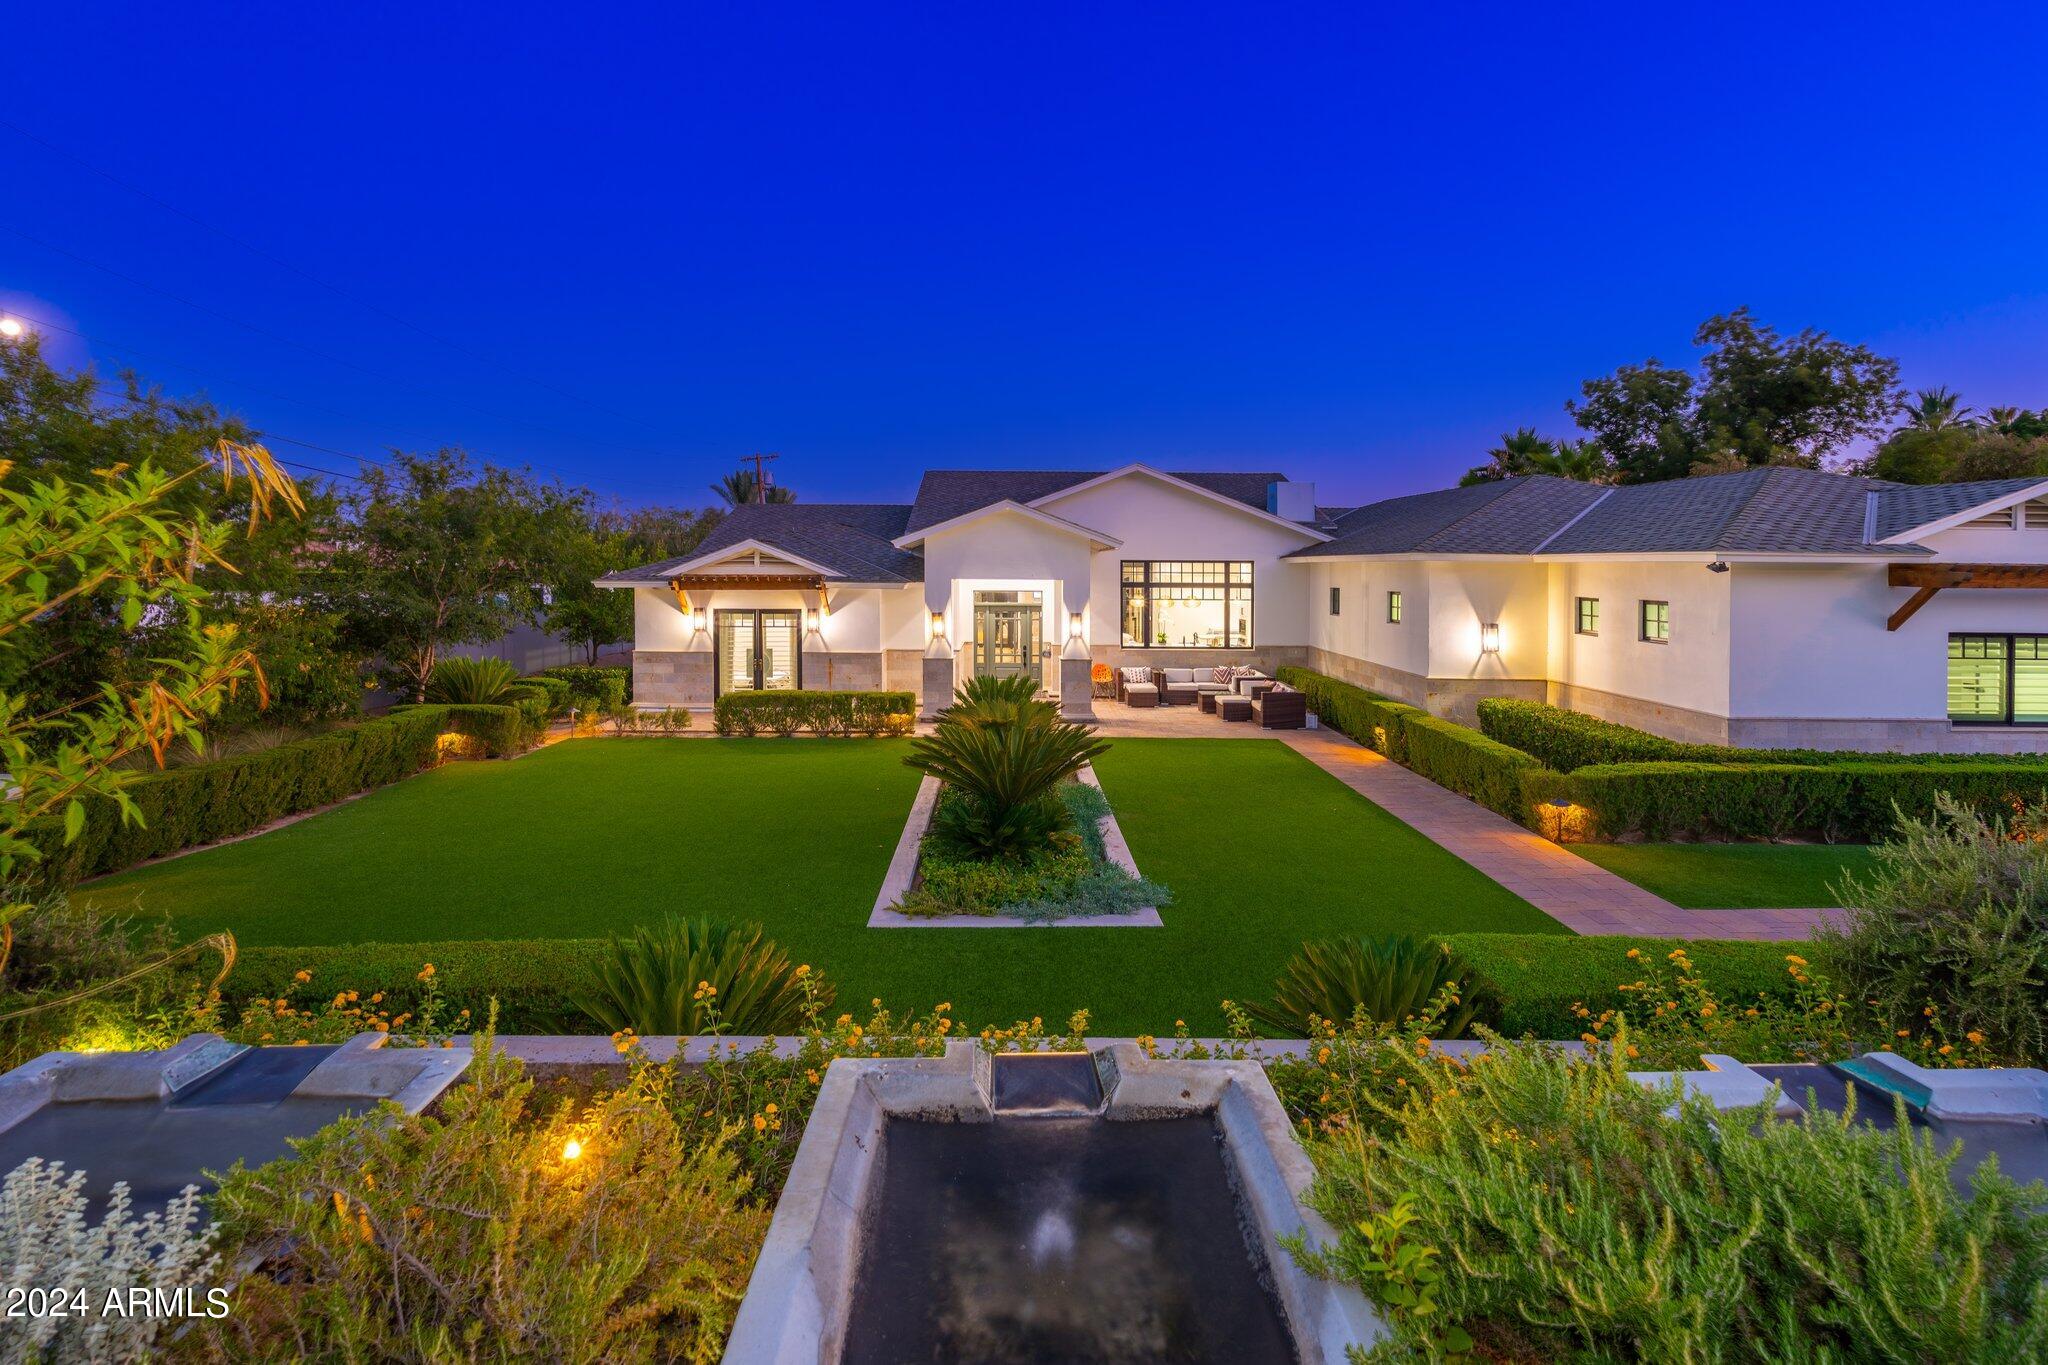
Welcome to an exquisite estate nestled in the heart of Phoenix's prestigious Arcadia neighborhood. This luxurious residence offers an unparalleled blend of elegance, comfort, and modern amenities, making it the perfect retreat for discerning buyers. Ideally situated at the base of Camelback Mountain, this property boasts breathtaking mountain views and provides direct secured ally access to Arcadia's hiking trails, walking paths and bicycle rides. This expansive home features 5 spacious bedrooms and 5 elegantly designed bathrooms, ensuring ample space for family and guests. The open-concept floor plan with 3643 sqft in the main house includes a grand living room with soaring 12ft ceilings and cozy fireplace, a formal dining area, stunning hardwood floor, and a 685 sqft fully equipped kitchen in the guest house with a huge steam shower all designed for seamless entertaining. The gourmet kitchen is a chef's dream, complete with high-end Wolf and Viking stainless steel appliances, custom cabinetry, a large center island, and stunning porcelain countertops. The luxurious master suite is a private oasis featuring a spa-like ensuite bathroom with a soaking tub, a separate shower, dual vanities, and a huge walk-in closet. Step outside to your private backyard paradise, featuring a sparkling pool & spa, a covered patio with an outdoor kitchen, and meticulously landscaped grounds, perfect for relaxation and entertaining. This home also includes a home office/den, 3-car garage, RV Parking, security gate with intercom system, all TV appliances and state-of-the-art smart home technology for modern convenience and security. Experience the epitome of luxury living, where every detail has been thoughtfully crafted to offer the ultimate in comfort and style. Come and discover all that this remarkable property has to offer.
#6723071

Phoenix

5905 E CAMELBACK Road

5 Beds

None Baths

4,328 Sq.Ft.

$3,699,999

MLS#: 6723071
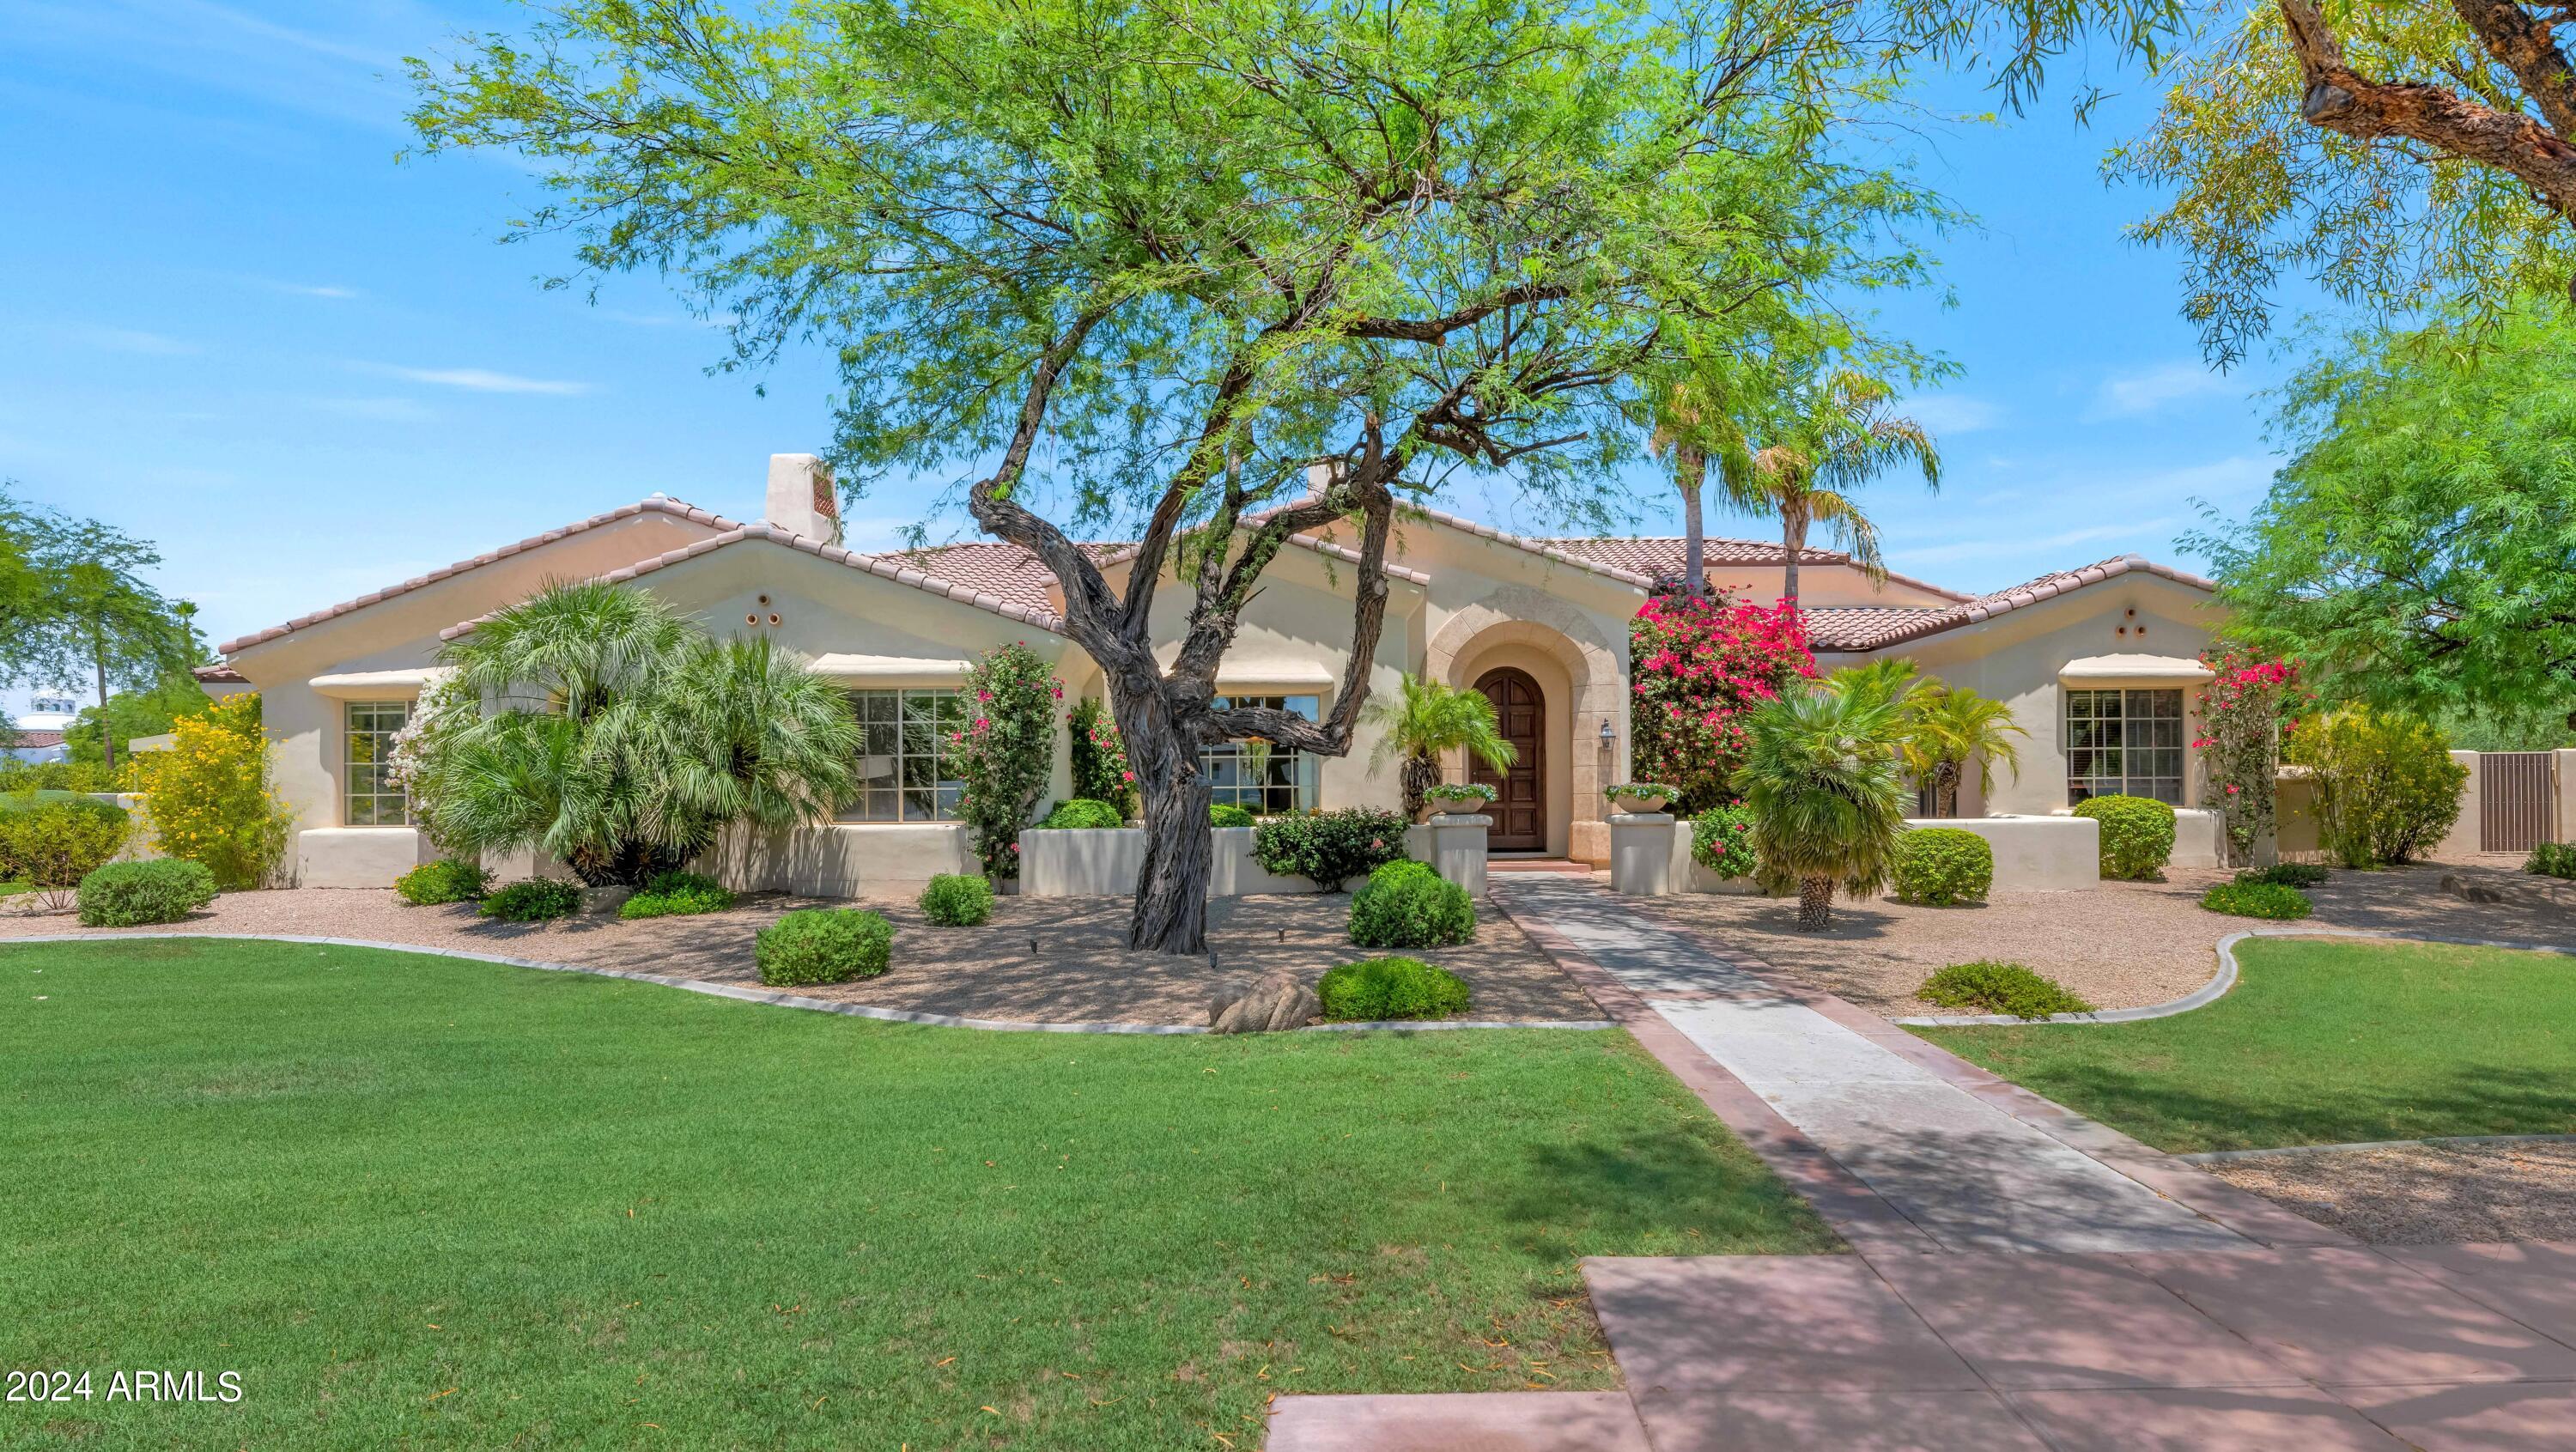
Consider the numbers when evaluating this prime Paradise Valley property. With over one acre, comparable lots in the area typically sell for $2.75 to $3 million. Now, ask yourself: could you replace nearly 5,300 square feet of quality block construction for just $700,000 to $900,000? Factor in landscaping with mature trees, the cost of concrete, architectural fees, builder and designer costs, cabinets, pool and hot tub, countertops, fixtures, and a new roof. This home is priced $2 million below replacement value! Originally built by renowned builder Gary Gietz, this exceptional estate sits on a prime one-acre lot and offers a well-designed floor plan with impeccable attention to detail. With 5 ensuite bedrooms, 6 baths, a guest house, and a 4-car garage, this home has everything you need. Consider the numbers when evaluating this prime Paradise Valley property. With over one acre, comparable lots in the area typically sell for $2.75 to $3 million. Now, ask yourself: Could you replace nearly 5,300 square feet of quality block construction for just $700,000 to $900,000? Factor in landscaping with mature trees, concrete, architectural fees, builder and designer costs, cabinets, countertops, fixtures, and a new roof. This home is priced over $1 million below replacement value!
The chef's kitchen, equipped with Subzero and other high-end appliances, offers abundant counter space and connects seamlessly to a welcoming family room centered around one of the home's three striking stone fireplaces. The luxurious primary bedroom offers stunning pool views, a multi-head shower, and two spacious closets.

This home's layout is perfect for intimate gatherings or large-scale entertaining. Outdoor features include built-in BBQ facilities, expansive covered patios, a sparkling pool, and a hot tub, capturing the essence of Arizona living. With a new roof installed in 2021, the home provides both beauty and peace of mind.
#6752821

Paradise Valley

7010 E AVENIDA EL ALBA --

5 Beds

None Baths

5,287 Sq.Ft.

$3,699,999

MLS#: 6752821
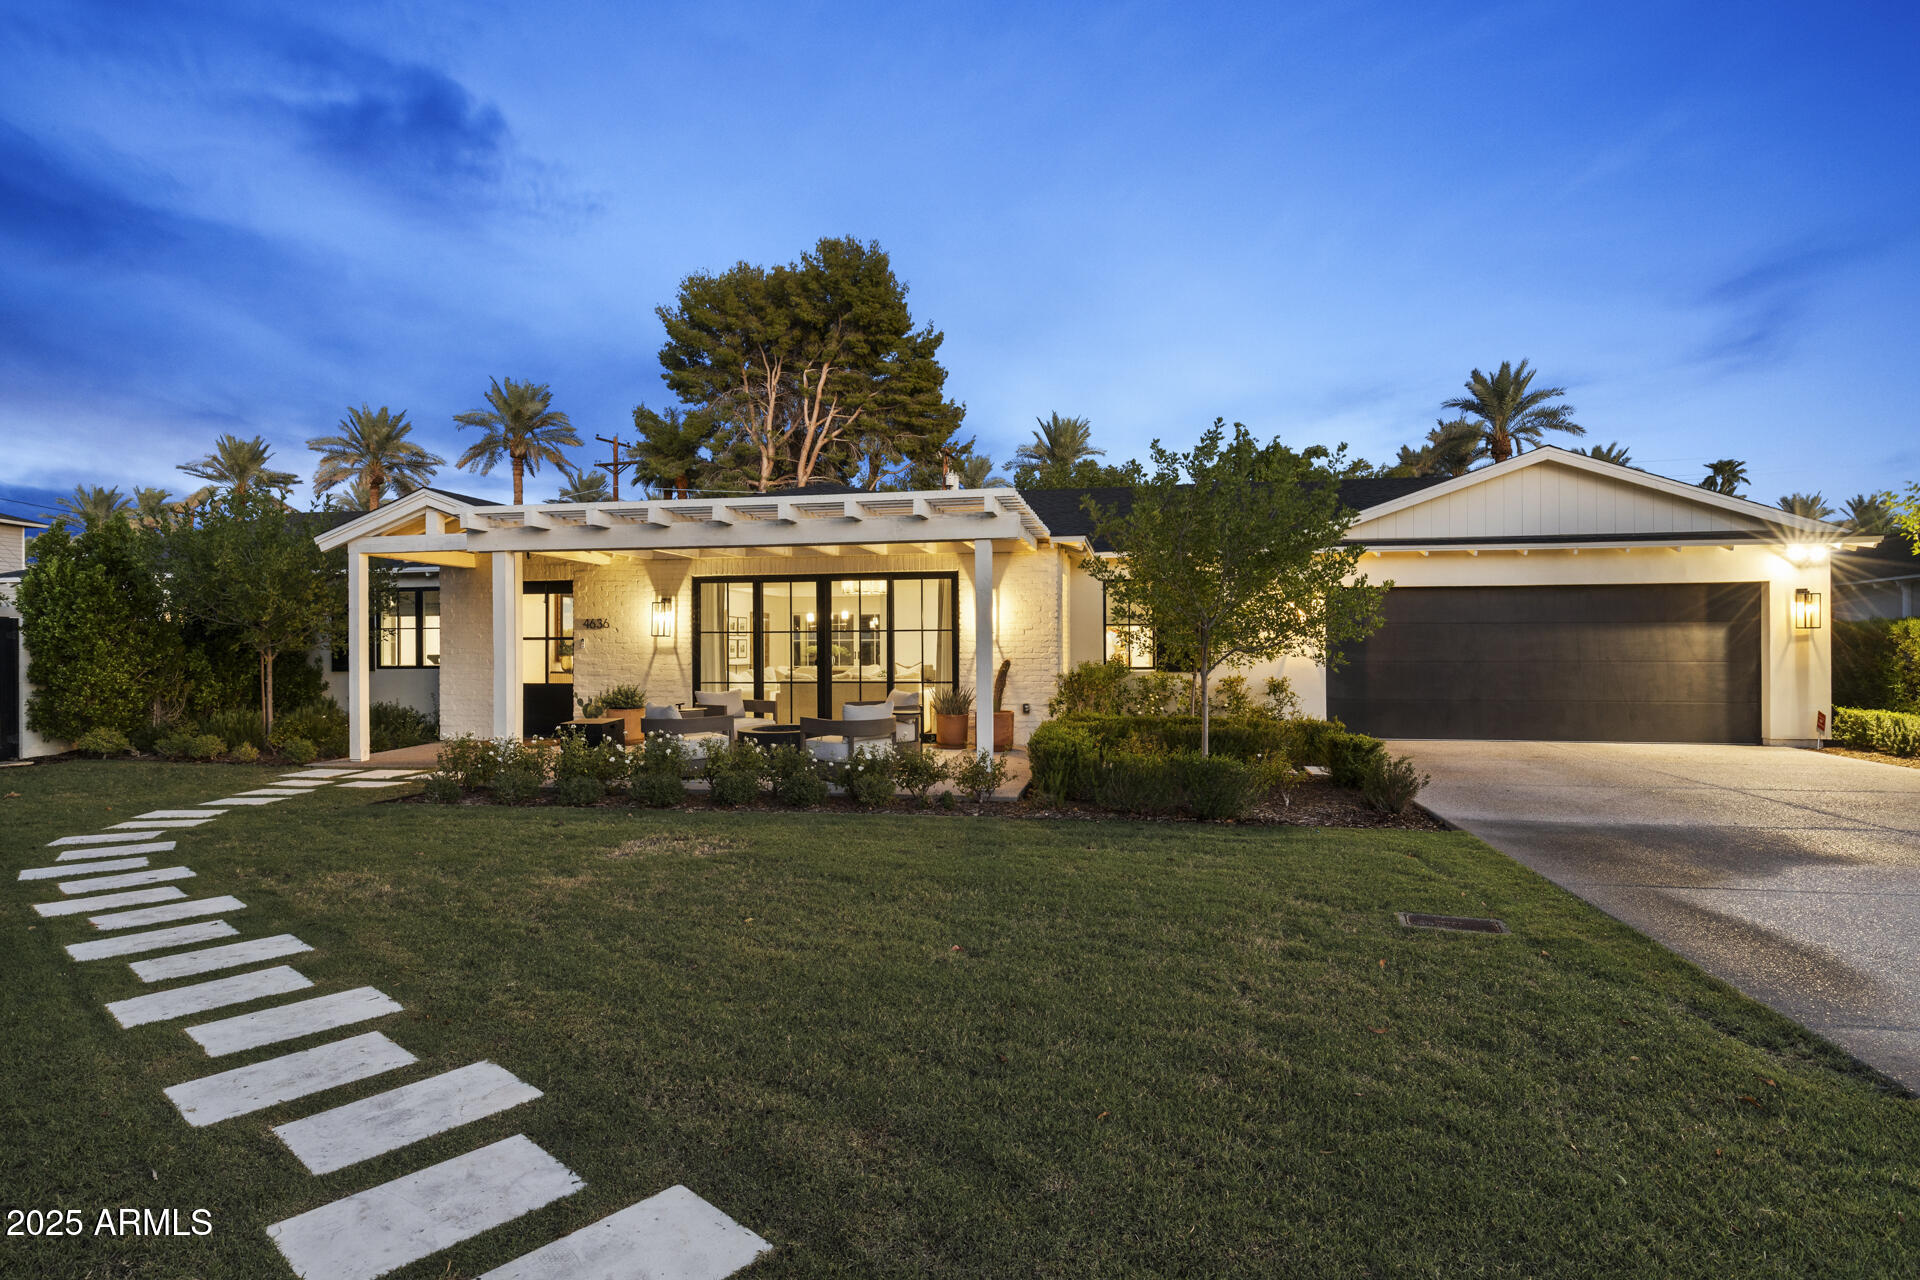
Experience elevated living in this 2023-built, 5-bedroom, 5.5-bath residence offering 4,711 sq ft of sophisticated design in a quiet cul-de-sac with no HOA. Blending modern comfort with timeless appeal, every bedroom is thoughtfully designed as an en-suite, while a versatile bonus room adds flexibility for a home office, gym, or media space.
The open-concept layout showcases soaring ceilings, abundant natural light, and beautifully curated living and dining areas ideal for both entertaining and everyday living. The gourmet kitchen is a true centerpiece, featuring granite countertops, a large island, crisp white cabinetry, and designer lighting. The split primary suite offers a serene retreat with a spa-inspired bath, complete with dual vanities and a spacious walk-in closet. Step outside to enjoy a covered patio with built-in BBQ, overlooking an expansive landscaped backyard, a brand-new private pool, and breathtaking views of Camelback Mountain.
Additional highlights include a 2.5-car tandem garage with two 220V outlets for electric vehicles and timeless upgrades throughout. This is a rare opportunity to own a luxury retreat in one of the most coveted locations in Arcadia Proper.
#6968967

Phoenix

4636 E CALLE VENTURA --

5 Beds

5 Baths

5,236 Sq.Ft.

$3,699,999

MLS#: 6968967
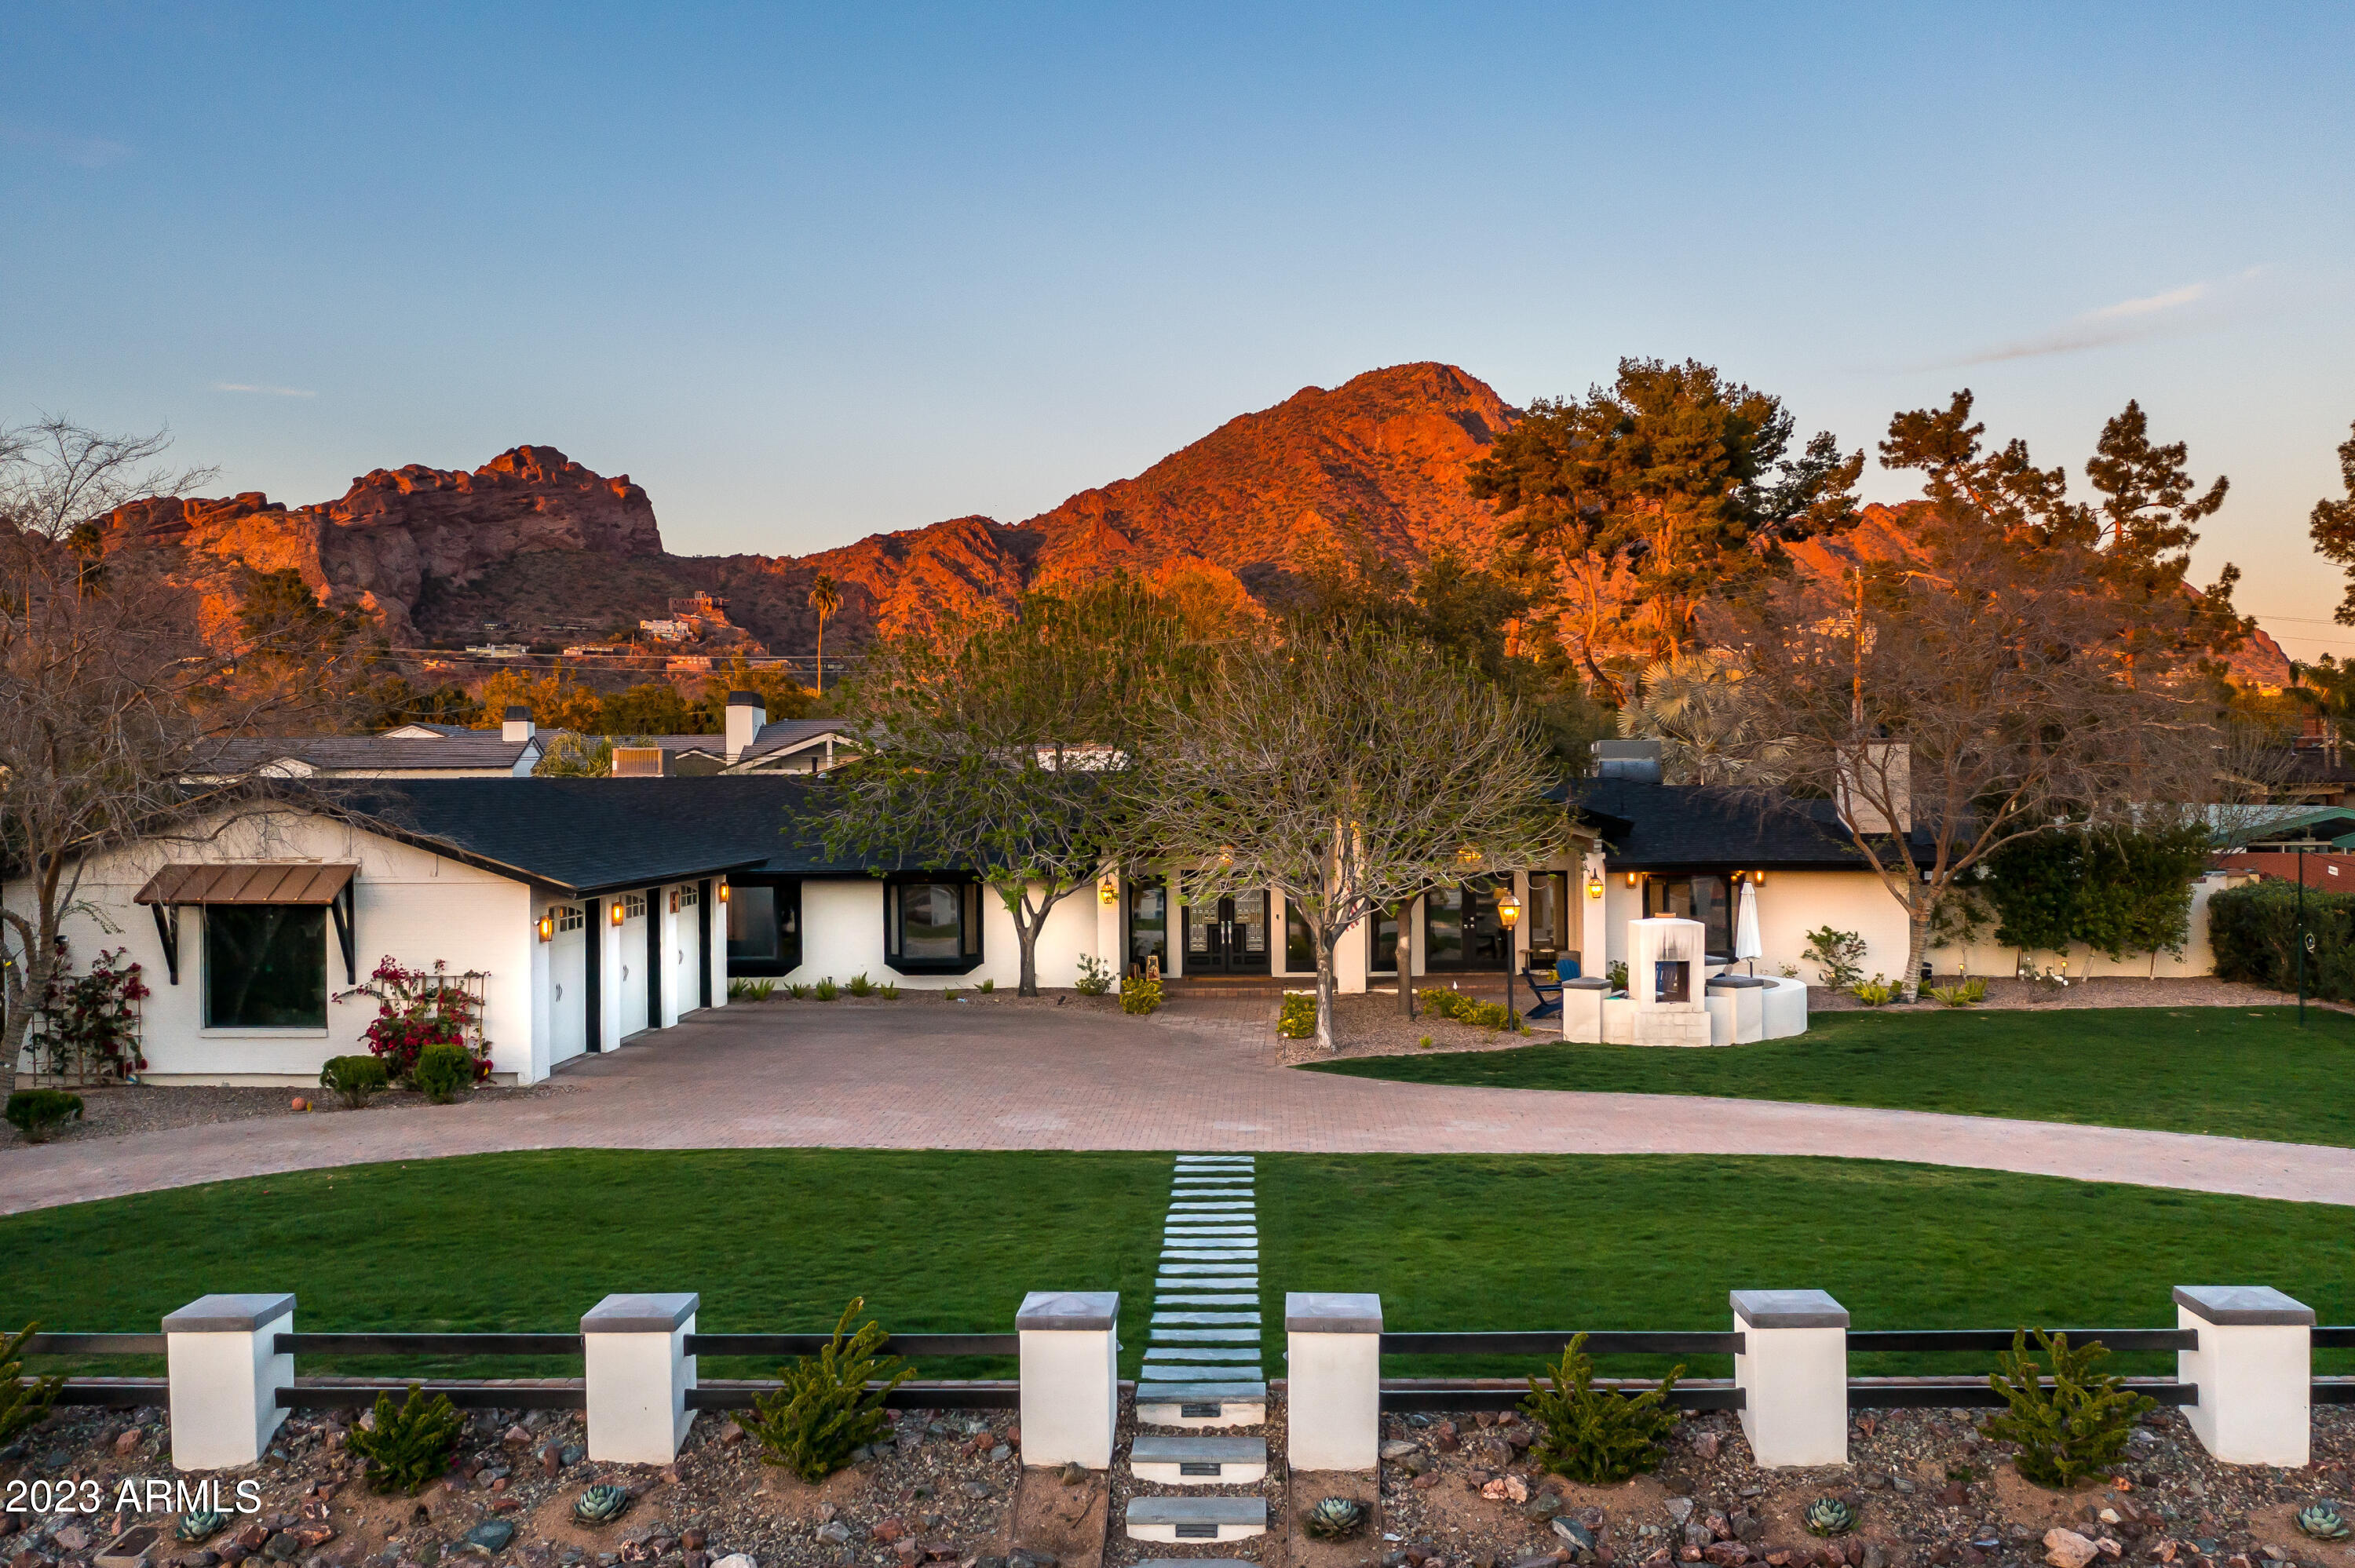
This expansive 4,650 sq ft residence features 5 spacious bedrooms and 6 modern baths, providing plenty of room for comfortable living. Enjoy relaxing by your private pool, utilize a dedicated office for work-from-home days, or take advantage of the versatile flex space that can serve as a home gym, guest room, or creative studio. This home is available now! Don't miss this exceptional opportunity to experience upscale living in a prime location!
#6920531

Phoenix

4614 E LAFAYETTE Boulevard

5 Beds

5 Baths

4,650 Sq.Ft.

$3,699,999

MLS#: 6920531
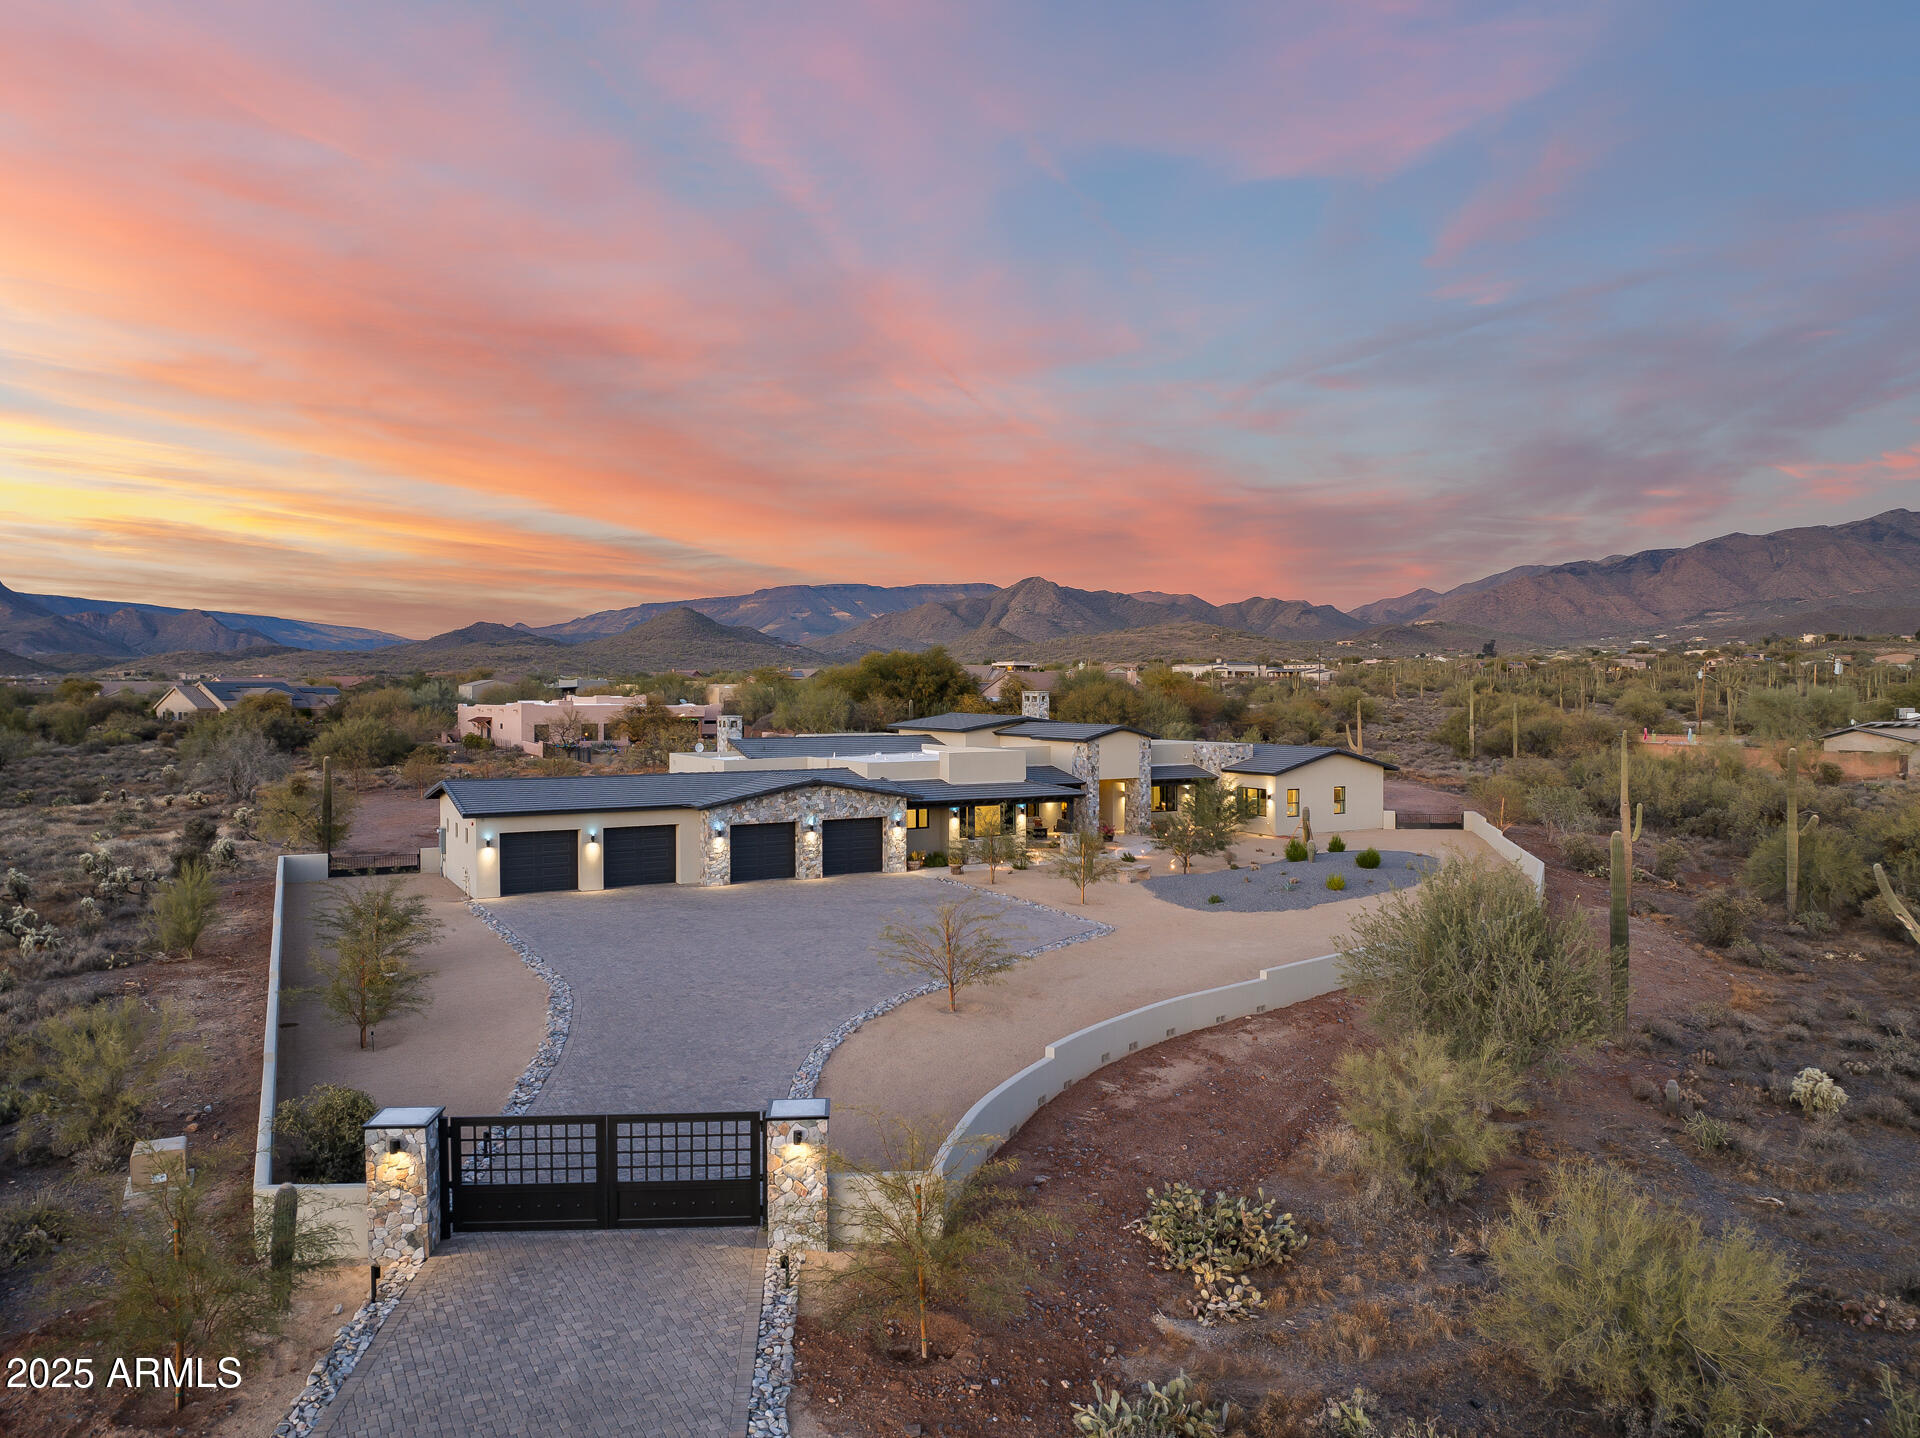
HUGE price reduction! This home looks and feels like brand new construction, with staging and the owners only visiting periodically. Gated Luxury Estate completed March 15, 2024. Sprawling single level home, 6315 Sq ft, has 5 bedrooms, 6 baths, (including 2 powder rooms). Master suite with enormous closet and island. Guest suite and office both with private entrances. Gourmet chef's kitchen w/ Wolfe and Sub- Zero appliances, Quartzite countertops, Brizo plumbing fixtures, and huge butler's pantry. Pool/ spa with water feature, outdoor kitchen, firepit, built in misters on patio. Gas fireplaces, buried 500 gallon propane tank, 1852 sq ft garages w/ 2 electric charging stations, brick paver drive, 2.61 acre lot, room for horses, RV etc. 360 degree views. A rare opportunity for true resort style living and modern elegance.
#6806458

Cave Creek

5878 E LONE MOUNTAIN Road N

5 Beds

7 Baths

6,315 Sq.Ft.

$3,699,500

MLS#: 6806458
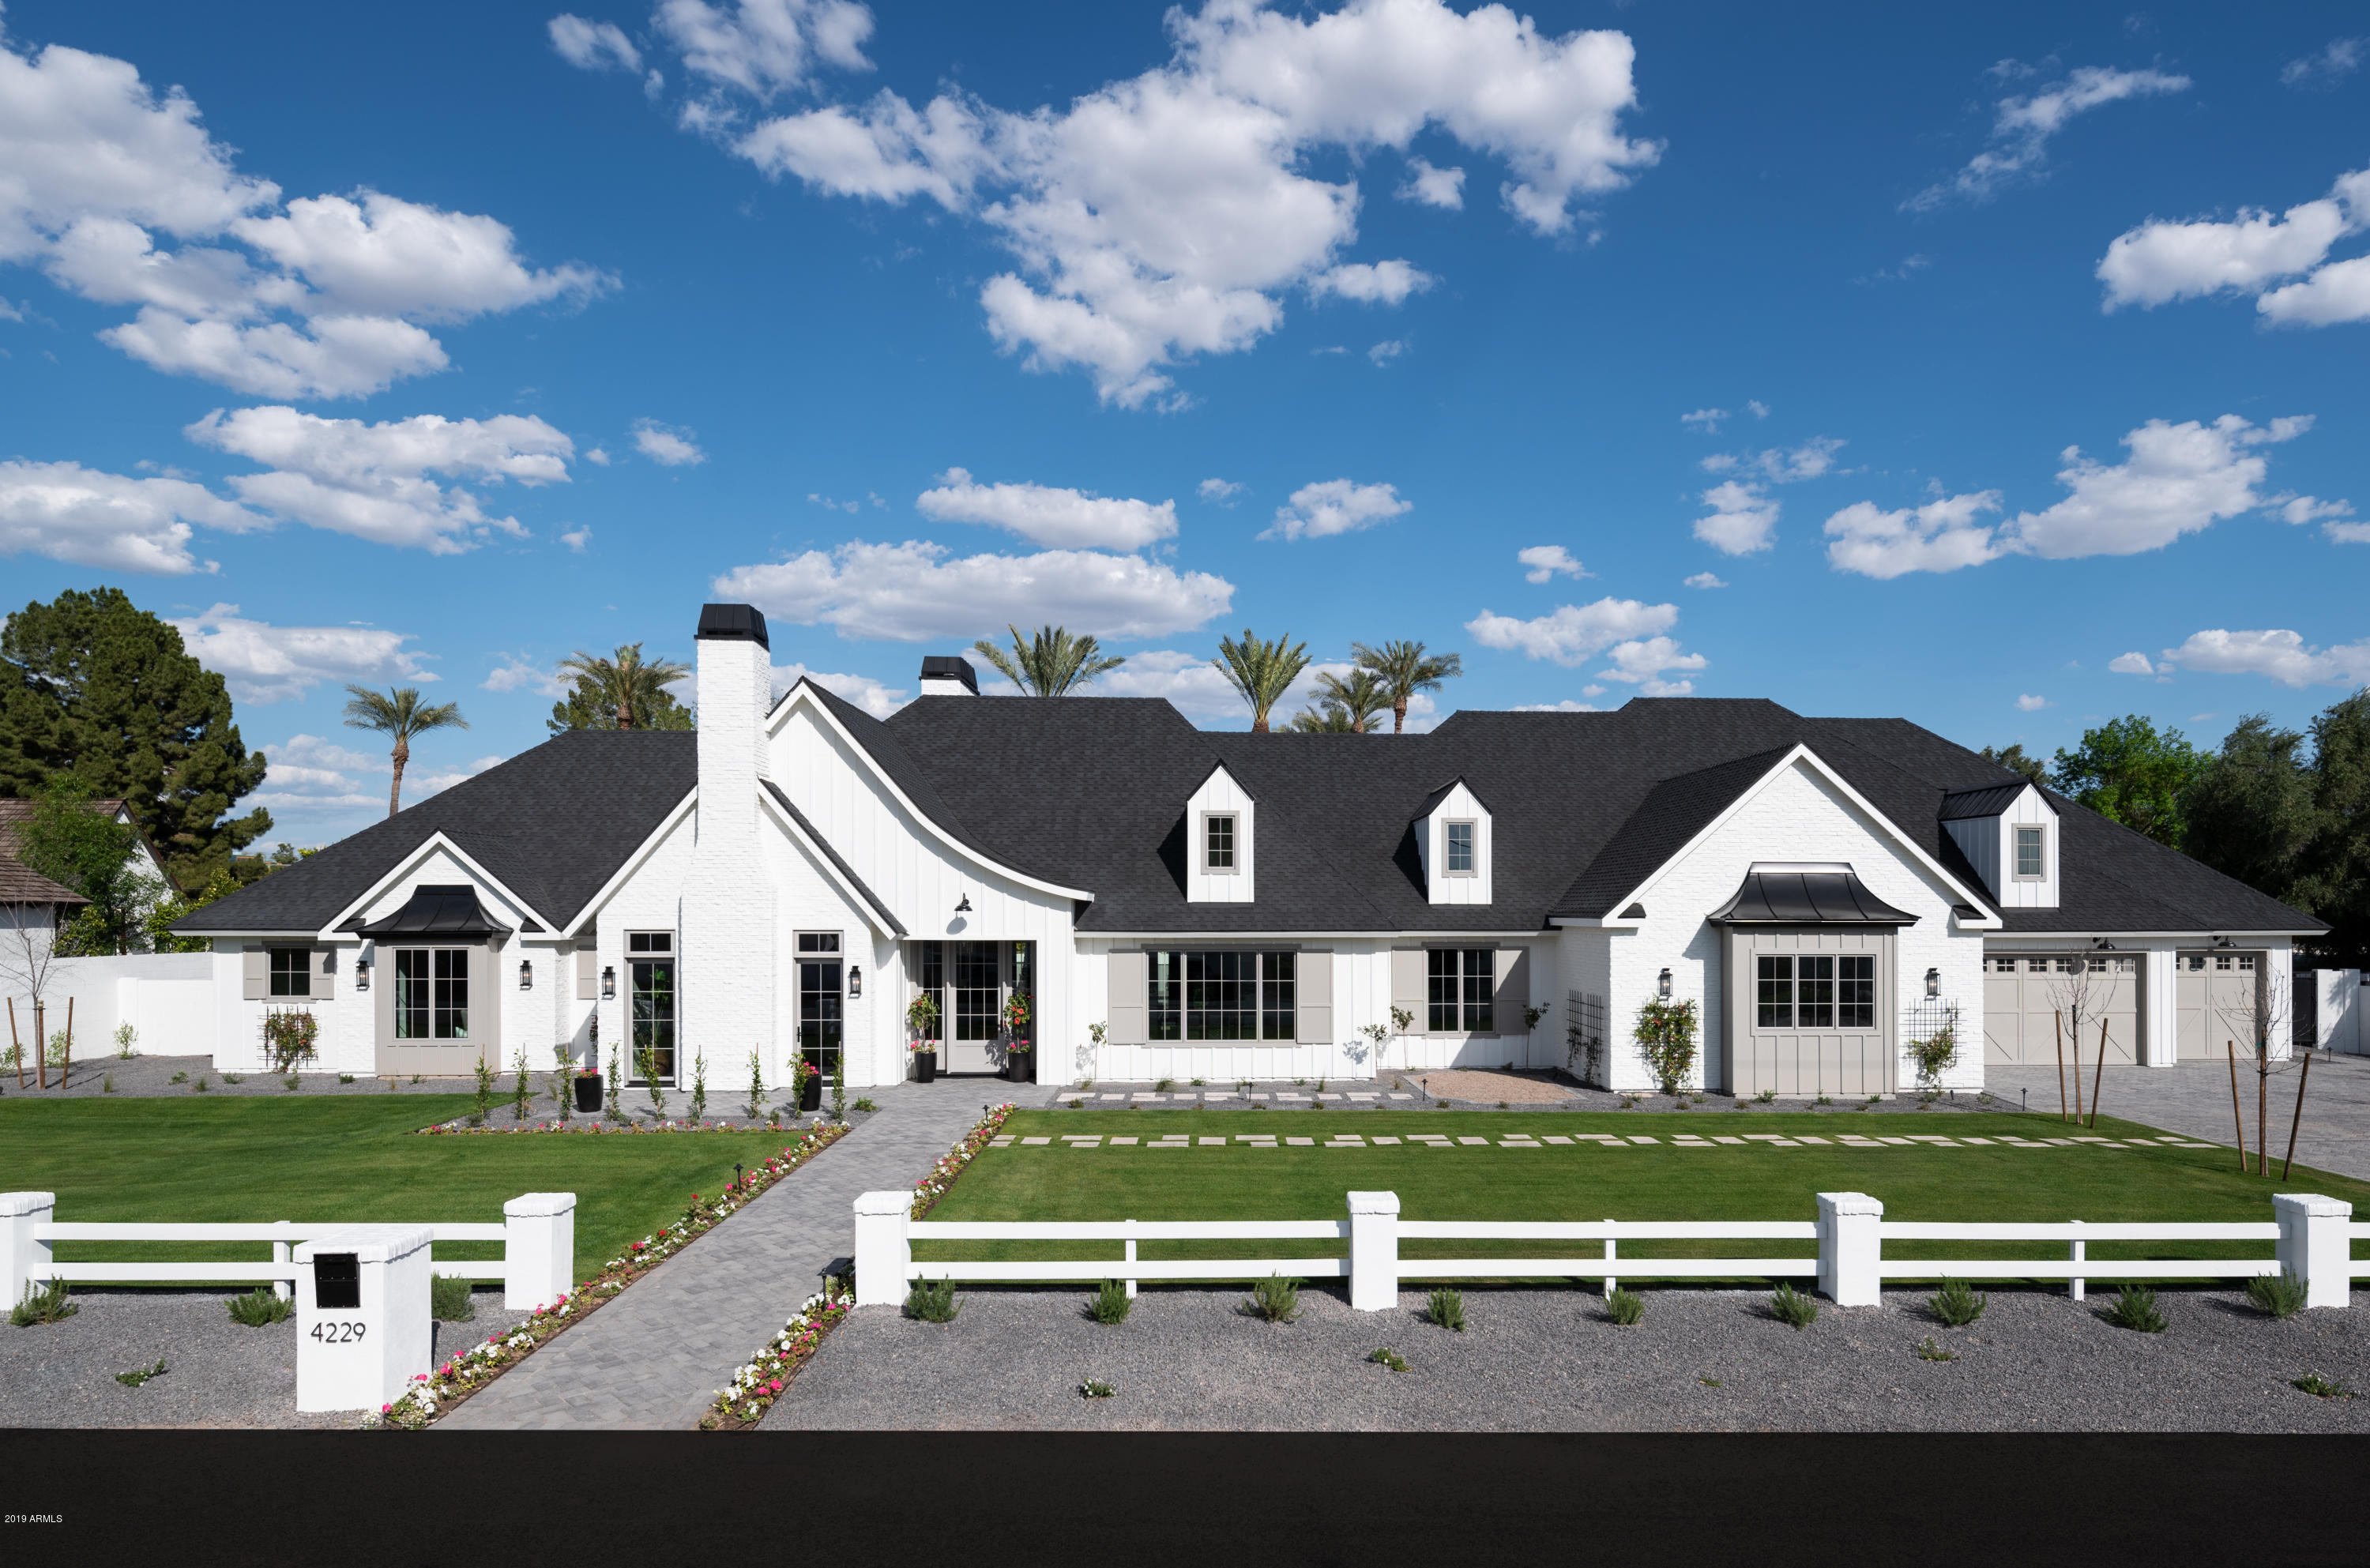
Graceful lines and a warm elegance embody this newest collaboration between famed team Two Hawks Design & Development and Jaimee Rose Interiors. Completed in April of 2019, this home's timeless aesthetic and comfortable living spaces are what life in Arcadia proper is about. Carefully curated finishes like hand-painted wood beams, generous marble countertops and lighting fixtures embellish each room to give the spaces their own unique look. Thoughtful touches like a temperature-controlled wine room, loft space and pool cabana with its own bathroom mean entertaining friends or hosting family gatherings is a breeze. Relax in the luxurious private master suite once the last guest has left, or lounge in the breeze on the back patio. This house will feel like home the minute you walk inside.
#5900399

Scottsdale

4229 N 66TH Street

5 Beds

None Baths

6,347 Sq.Ft.

$3,699,000

MLS#: 5900399

* Listings identified with the FMLS IDX logo come from FMLS and are held by brokerage firms other than the owner of this website. The listing brokerage is identified in any listing details. Information is deemed reliable but is not guaranteed. If you believe any FMLS listing contains material that infringes your copyrighted work please review our DMCA policy and learn how to submit a takedown request. Ā© 2024. First Multiple Listing Service, Inc.

Categories

Homes Tailored to Your Lifestyle

Buyers Guide

Buying a home is one of the most exciting milestones of your life.

View more

Sellers Guide

Putting your home on the market can be a stressful process, especially when you don’t know what to expect.

View more

Market report

With just a few clicks, you'll gain instant access to valuable insights about the real estate market, including trends, property values, and community analytics.

View more

Home value

Unlike automated valuations, our hands-on review will provide a comprehensive opinion of your home’s value while considering important interior elements and other location intangible factors that machine algorithms so often miss.

View more

Buyers resources

Guides on financing, inspections, and choosing the right Realtor for a smooth home purchase.

Sellers resources

Practical tips on staging, pricing, and preparing your home to attract buyers and maximize your sale.

Send a message

Message successfully sent.

Reason for contacting?

I agree to receive email communication and understand I can unsubscribe at any time.

I agree to be contacted by The Mandy Gold Team | Haymore Real Estate LLC via call, email, and text for real estate services. To opt out, you can reply 'stop' at any time or reply 'help' for assistance. You can also click the unsubscribe link in the emails. Message and data rates may apply. Message frequency may vary. Privacy Policy

Sign In Sign Out

Virtual Assistant

Would you like to take the next step with this property? We can help you schedule a showing or virtual tour, or send you more details.

Yes, I would like more information.

Thank You for Your Reply, One of Our Agents will contact you as soon as possible

No, maybe later.

Thank you, you can always contact me via email, phone number or through the contact form.

Realhub AI

Lucy - Your AI-Powered Realtor

Update Your Temporary Password

Personalize your search

Enter your email and we'll notify you immediately when new listings match what you're looking for.

or enter email address

Already have an account ? Login here

Continue your home search

I agree to receive communications and understand I can unsubscribe at any time.

I agree to be contacted by The Mandy Gold Team | Haymore Real Estate LLC via call, email, and text for real estate services. To opt out, you can reply 'stop' at any time or reply 'help' for assistance. You can also click the unsubscribe link in the emails. Message and data rates may apply. Message frequency may vary. Privacy Policy

Already have an account ? Login here

We use cookies

We use cookies primarily for analytics to enhance your experience. By accepting, you agree to our use of these cookies. You can manage your preferences or learn more about our cookies policy.