Thinking of selling?

Trusted Real Estate Experts in Sierra Vista, Fort Huachuca, Benson, and Bisbee Arizona

  • Nearby me

E-Alert name

Properties

10000 properties match your criteria

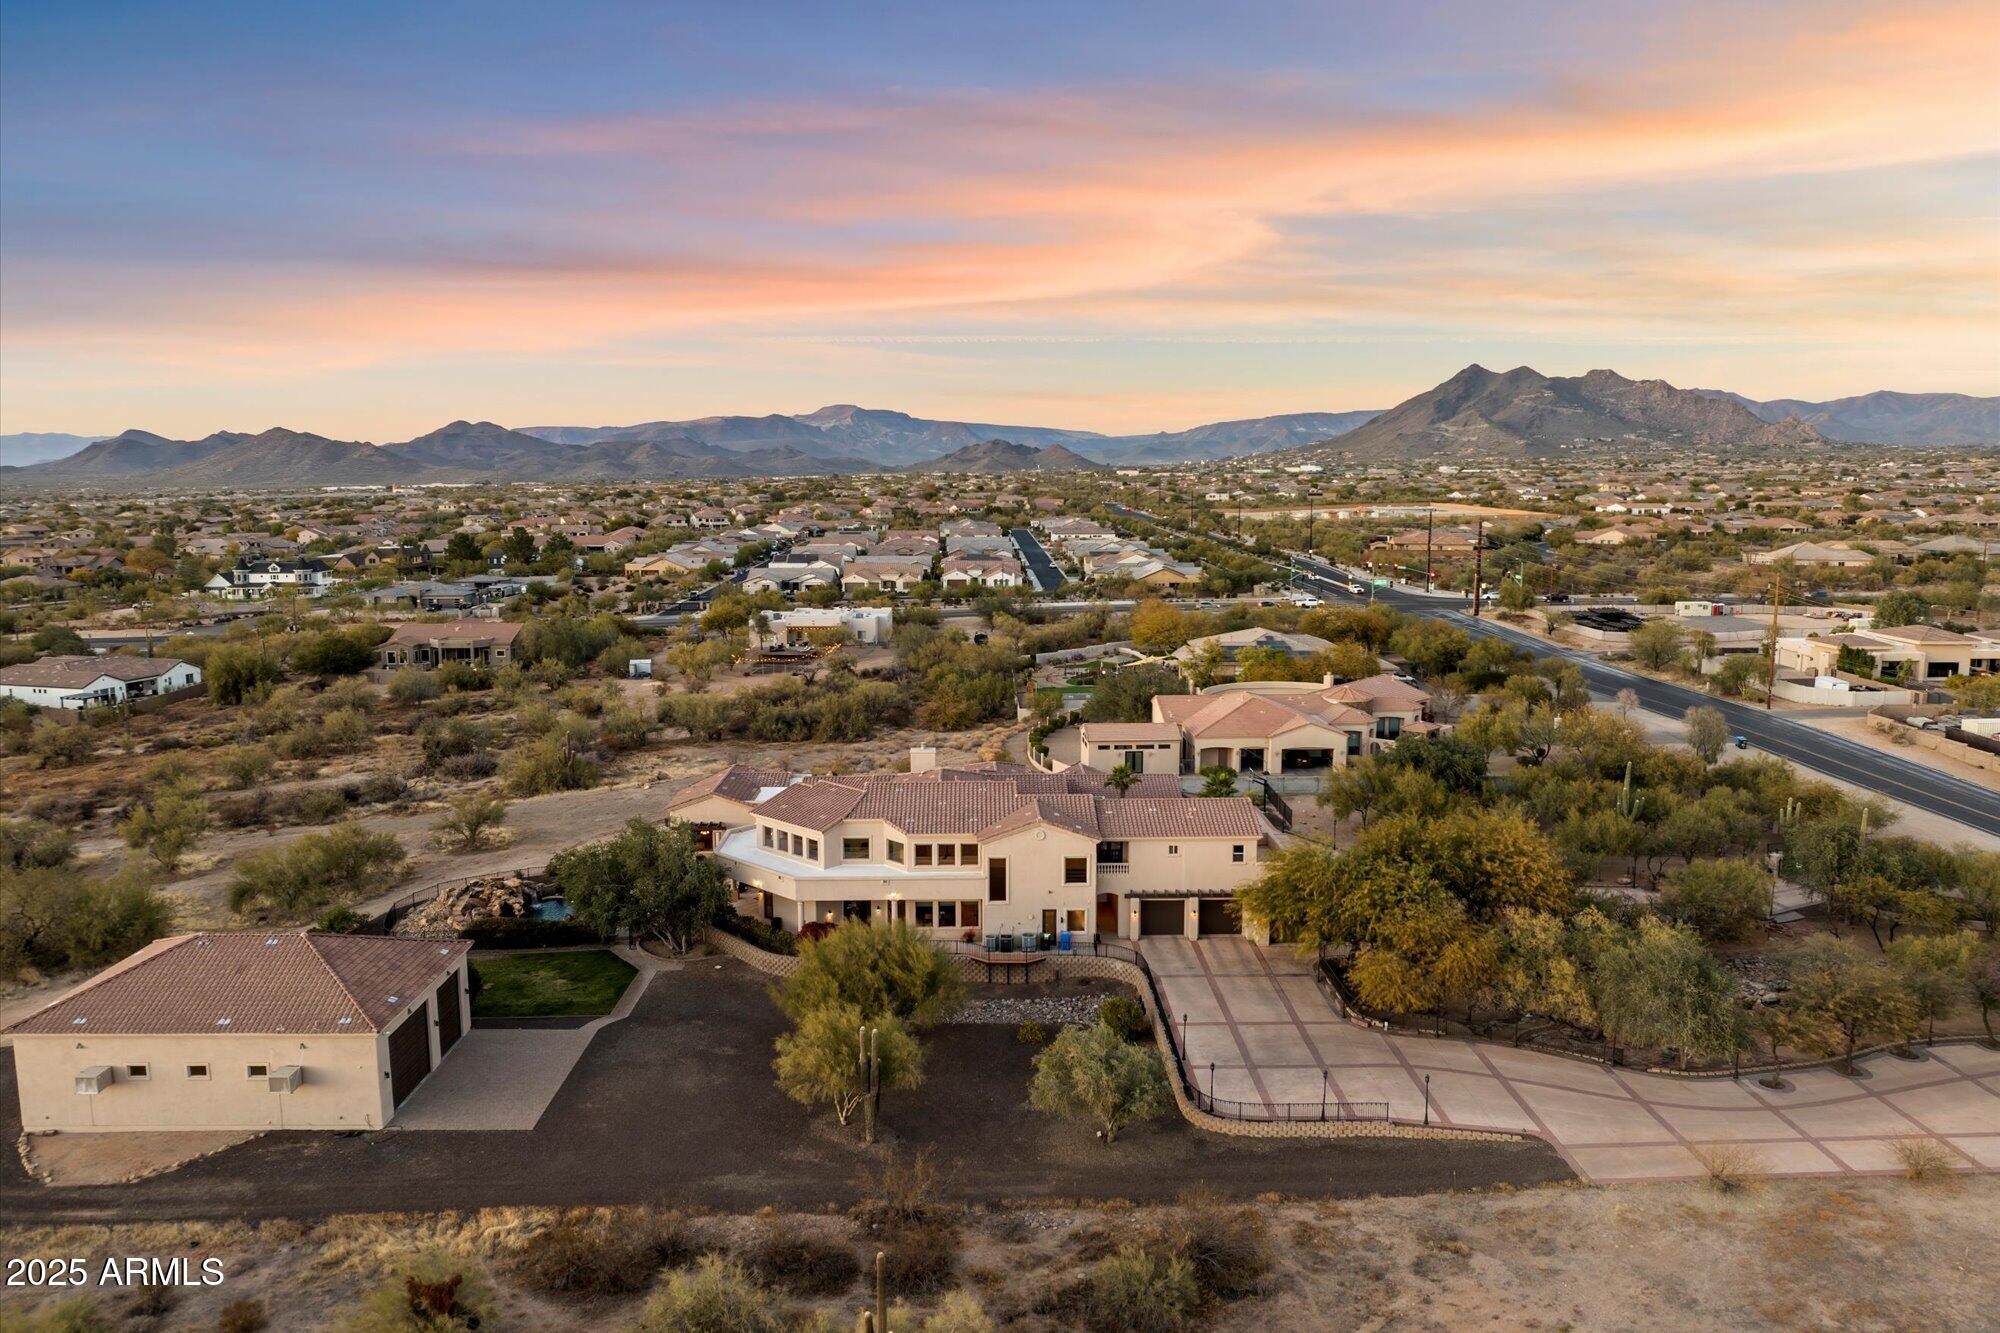
Private 3.4-acre Cave Creek estate with 8,076sq ft of luxury living, self-contained 768sq ft detached guest house, and a 12-car climate-controlled garage—designed to elevate both lifestyle and flexibility. A sweeping 360° circular drive leads to a 2,520 sq ft RV garage with pass-through access, dual cooling, and space for up to 12 vehicles—perfect for exotic cars, off-road toys, lifted trucks, or your full-scale adventure fleet, with room to add a workshop or install car lifts. The garage also includes a half bath and washer/dryer hookup for added convenience. Plenty of slab parking. Inside, the dramatic great room features retractable glass walls unveiling a resort-style pool with grotto, spa, and firepit—framed by unforgettable desert sunsets. Designed with the home chef in mind, the kitchen offers ample prep space and high-performance appliances, and seamless flow to indoor and outdoor dining. Additional highlights include a loft, theater, game lounge, secret room, hobby room, executive office, and a spa-style primary suite with private sitting area, direct patio access, and a luxurious jetted tub for ultimate relaxation. A secondary bedroom suite on the main level also features its own jetted tub ideal for guests seeking comfort and privacy.
Upstairs, two spacious bedrooms share a well-appointed bath with dual vanities and a separate shower for added privacy. Just outside, a hallway snack and coffee station with sink, microwave, and mini fridge offers convenient access to two separate private view decks ideal for quiet mornings or sunset wind-downs.

The detached guest house includes a full kitchen, bath, living area, and stack w/d hookup perfect for long-term guests, multigenerational living, or a serene private retreat. With no HOA, horse privileges, and the peace of wide-open desert surroundings, this one-of-a-kind estate offers freedom, function, and finesse.

Subdivision has CC&R's but no HOA. 
Nestled in the heart of the stunning Sonoran Desert, Cave Creek offers a unique blend of natural beauty, outdoor adventure, and vibrant community life.  Enjoy panoramic views of the colorful sunsets Arizona is known for in your own backyard oasis.
#6811532

Cave Creek

31048 N 56th Street

4 Beds

4 Baths

8,844 Sq.Ft.

$3,700,000

MLS#: 6811532
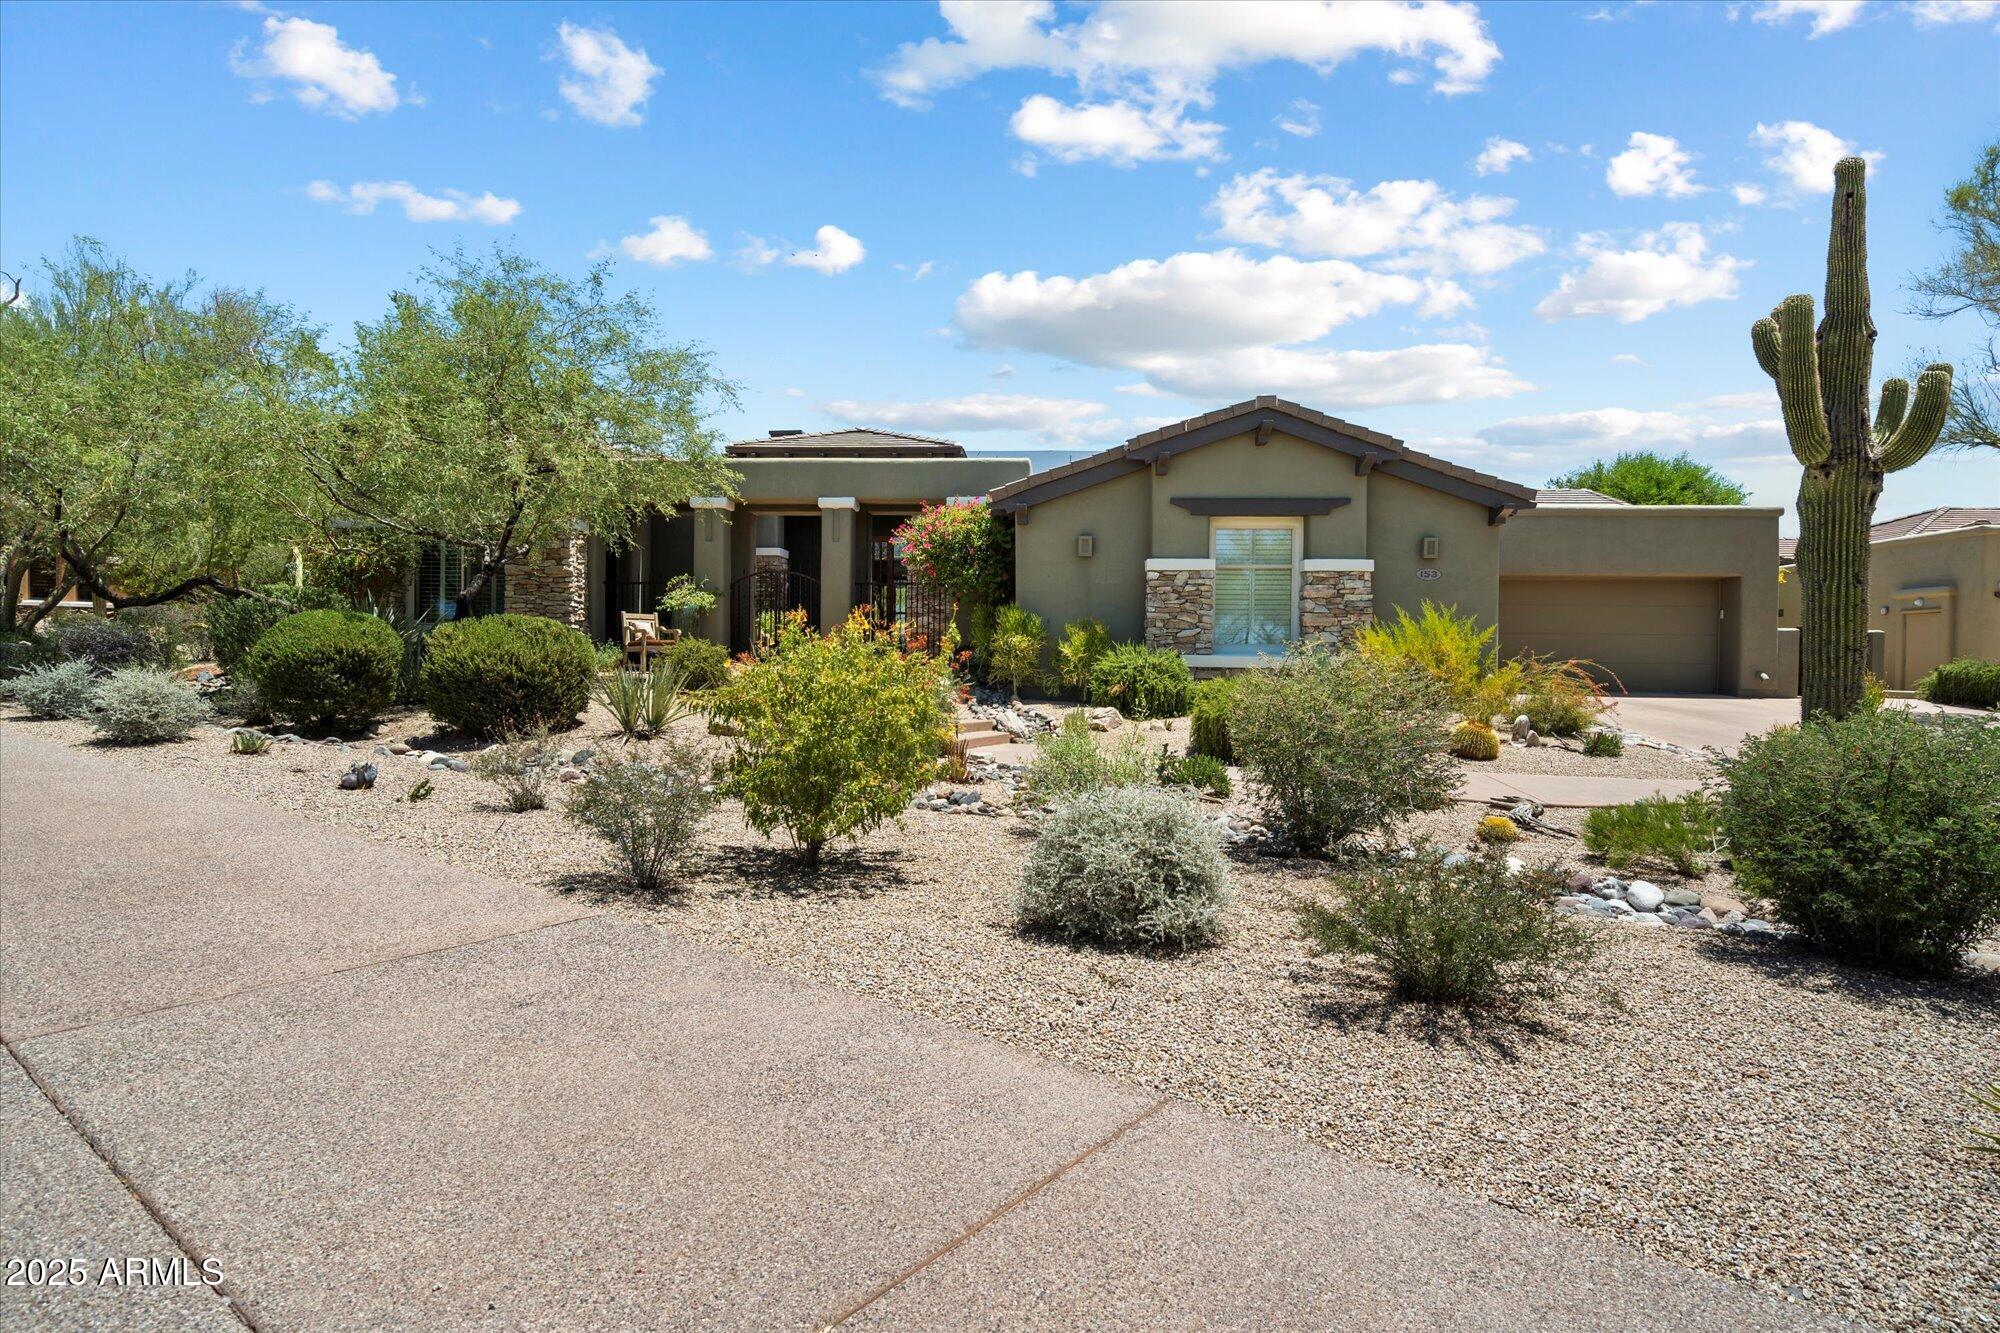
Desirable hacienda home on premium lot with unobstructed golf & mountain views in DC Ranch Country Club.  Rarely available Edmunds built only 54 homes in this desirable neighborhood. Enjoy views of both #1 & #2 golf holes. Light & bright with floor to ceiling windows & doors, gourmet kitchen with SS appliances, gas cooktop, multiple ovens, alder cabinets, slab counters & walk in pantry.  Oversized relaxing primary suite with sitting area with built in desk, dual closets, vanities & lavs, & adjoining work-out room. Separate study plus additional media room, private large guest suites.  Lovely garden with heated spool for relaxing.  Owned full solar w/battery storage, EV charging, newer roof & 3 HVACs. Great N. Scottsdale location near Country Club, Community Center, restaurants & shopping.
#6895952

Scottsdale

9290 E THOMPSON PEAK Parkway 153

4 Beds

3 Baths

5,232 Sq.Ft.

$3,700,000

MLS#: 6895952
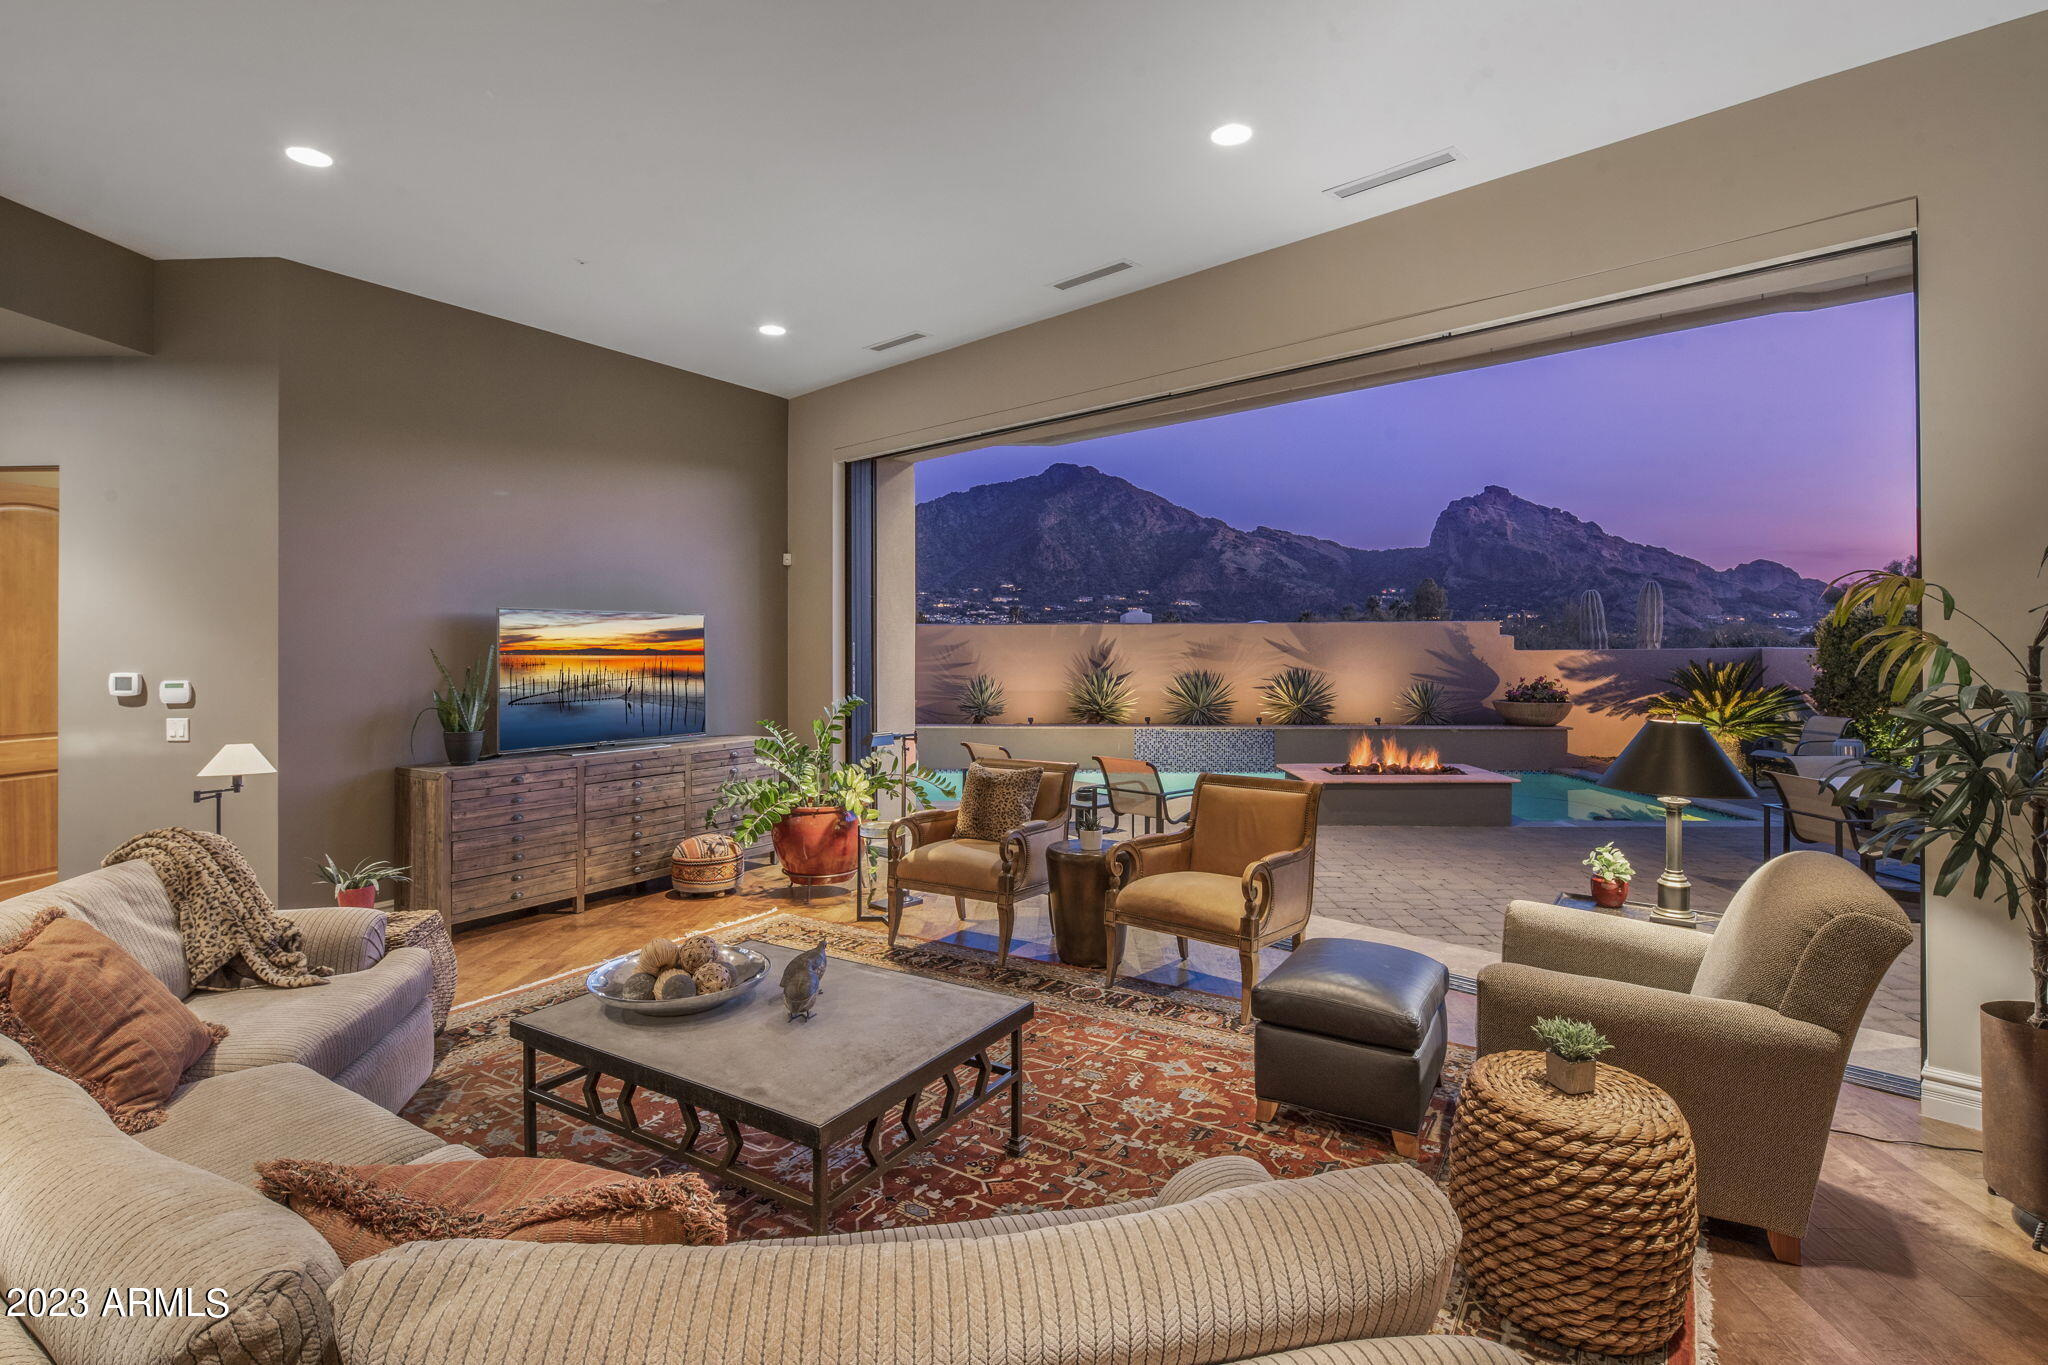
The most captivating setting awaits from coveted guard gated Colonia Miramonte, in the heart of Paradise Valley with 360 degree views of Camelback and Mummy Mountain. Enter the private courtyard past the fireplace & full casita, through the glass pivot door where Camelback is perfectly framed as the focal point for the main living space.  Soaring ceilings & hardwood floors span the interior creating a feeling of casual elegance throughout. Automated glass pocket sliders lead to the pool area & outdoor fire pit where you can enjoy endless sunrises to the east & sunsets to the west night after night with a glass of wine & dinner from your built in grill or outdoor pizza oven.  The kitchen is timeless with custom cabinetry, a Wolf Range, large center island and an immense walk in pantry.  Retreat the spacious primary suite with its wood beamed ceiling and cozy fireplace.  The spa like bath has dual vanities, a soak tub, walk-in glass shower and the ideal walk-in closet.  The secondary bedroom and office are equally spacious while the guest casita off the courtyard offers even more flexibility. The yard is unique with privacy and lush landscape along with endless views. Order room service or walk to the adjacent Camelback Inn for a change of scenery or evening way from home.
#6517225

Paradise Valley

5434 E LINCOLN Drive 55

3 Beds

3 Baths

3,632 Sq.Ft.

$3,700,000

MLS#: 6517225
An Extraordinary Equestrian Retreat in the Heart of Wickenburg
Welcome to one of Wickenburg's most exceptional equestrian estates--a rare offering where luxury, privacy, and the authentic spirit of the American West come together in perfect harmony.
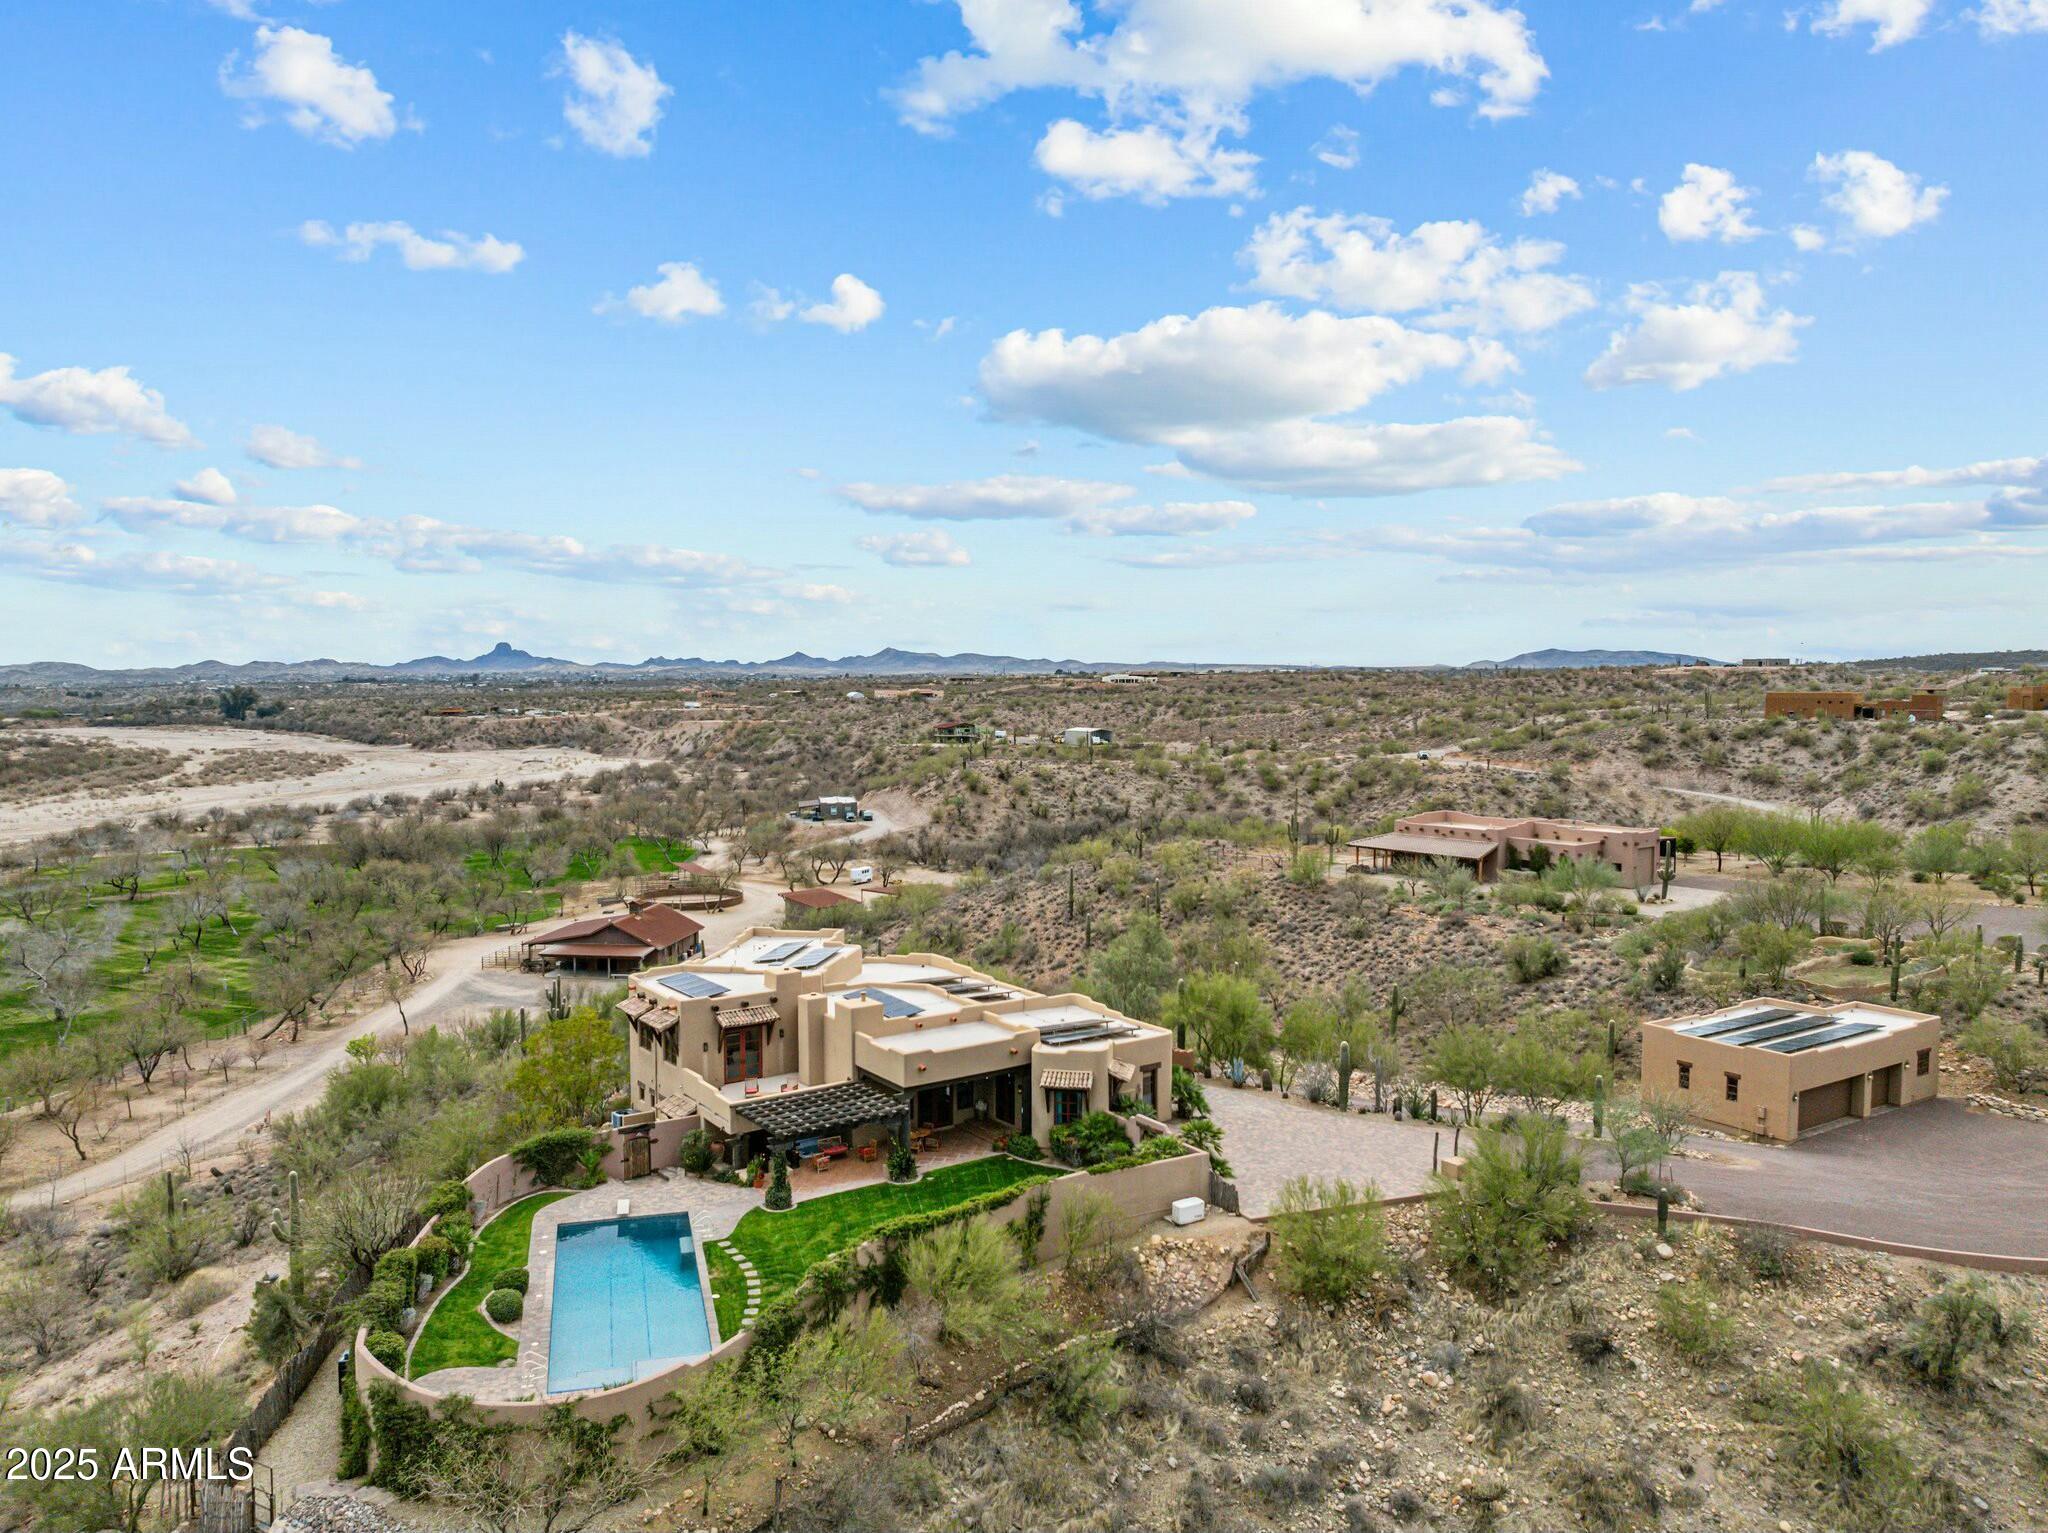
Perched on 34 pristine acres overlooking the tranquil Hassayampa River, this remarkable Territorial/Santa Fe masterpiece, designed by the acclaimed Chaves & Associates, commands breathtaking panoramic views of Arizona's spectacular Sonoran Desert. Here, endless sunsets, towering saguaros, and star-filled skies create a setting that is both inspiring and unforgettable.
The beautifully crafted residence offers nearly 4,000 square feet of sophisticated Southwestern living. Rich architectural details, warm Western character, and expansive window invite the surrounding landscape indoors, creating an atmosphere that is both elegant and welcoming. The thoughtfully designed floor plan features three spacious bedrooms, a private den or fourth bedroom, and four full baths. A luxurious split primary suite provides a peaceful retreat, while the expansive great room seamlessly flows into a gourmet chef's kitchen appointed with custom cabinetry, granite countertops, premium appliances, and a generous breakfast bar designed for gathering with family and friends.
Step outside to your own private desert oasis. Relax beside the heated pool, soak beneath the stars in the spa, or simply enjoy the serenity and beauty that surrounds you from every direction.
Family and guests will enjoy exceptional accommodations in the detached 1,100-square-foot casita, complete with two bedrooms, one bath, and a private garage. Additional amenities include an RV garage, a two-car carport, and a spacious three-car garage with an attached workshop.
For the discerning horseman, the equestrian facilities are truly exceptional. Approximately nine acres of lush irrigated pastures, divided and fully fenced, are shaded by magnificent mature mesquite trees. The ranch features a versatile four-stall mare motel that can easily be expanded to eight stalls, a round pen, and an impressive center-aisle barn with four stalls, generous turnouts, a wide breezeway, a large tack room, wash bay, abundant storage, and a comfortable apartment for staff or guests. Additional improvements include an equipment barn, hay barn, and two sealed shipping containers for secure grain storage. A nearly new 1,500-square-foot caretaker's residence completes this outstanding working ranch.
Located within the prestigious Grantham Ranch equestrian community, privacy begins at the gated entrance and continues along a picturesque two-mile drive to the end of Tellier Trail. Although the ranch feels wonderfully secluded, Wickenburg's renowned dining, shopping, galleries, and medical facilities are only ten minutes away.
For horse lovers, the lifestyle is second to none. Ride directly from your property onto approximately 35 miles of scenic trails that wind through some of Arizona's most beautiful high-desert terrain. Whether your passion is trail riding, training, breeding, or simply enjoying life with your horses, this extraordinary estate offers a setting that few properties can match.
This is far more than a luxury home--it is a legacy property. A place where every sunrise promises a new adventure, every sunset reminds you why you came, and every day is lived at a pace that only Wickenburg can offer.
Rare. Private. Timeless.
An extraordinary opportunity to own one of Arizona's premier luxury equestrian estates.
#6835712

Wickenburg

850 W TELLIER Trail W

3 Beds

4 Baths

4,000 Sq.Ft.

$3,700,000

MLS#: 6835712
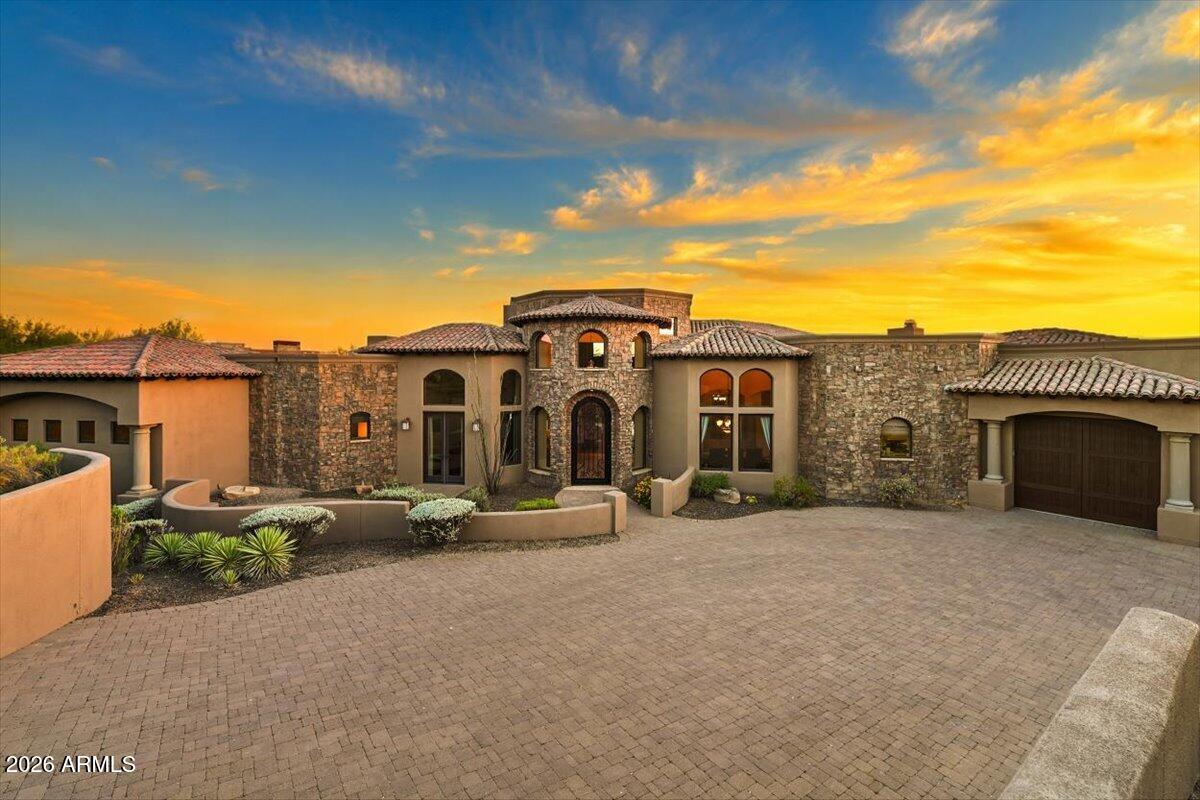
Golf Membership Available! Positioned on a premium homesite with sweeping mountain, sunset, and city light views, this expansive Desert Mountain residence offers over 6,600 square feet of thoughtfully designed living space and exceptional indoor-outdoor living.

The open floor plan features four ensuite bedrooms, a dedicated study, theater room, wine room, exercise room, and a spacious loft/game room that is pre-plumbed for an additional bath. Quality finishes, generous living areas, and a highly functional layout create a home that is equally suited for everyday living and entertaining.

Outdoor living takes center stage with more than 1,000 square feet of covered patio space overlooking the surrounding desert landscape. Enjoy a negative-edge pool and spa, outdoor fireplace, built-in kitchen, and multiple gath designed to capture the spectacular Arizona sunsets and sparkling city lights.
Additional highlights include an oversized three-car garage with epoxy flooring and a flexible floor plan that offers privacy and comfort for family and guests alike.

Located within the guard-gated community of Desert Mountain, memberships are available separately through the Desert Mountain Club, providing access to world-class golf, dining, fitness, tennis, pickleball, hiking trails, and an unmatched desert lifestyle.
#7039043

Scottsdale

41346 N 111TH Street

4 Beds

6 Baths

6,629 Sq.Ft.

$3,700,000

MLS#: 7039043
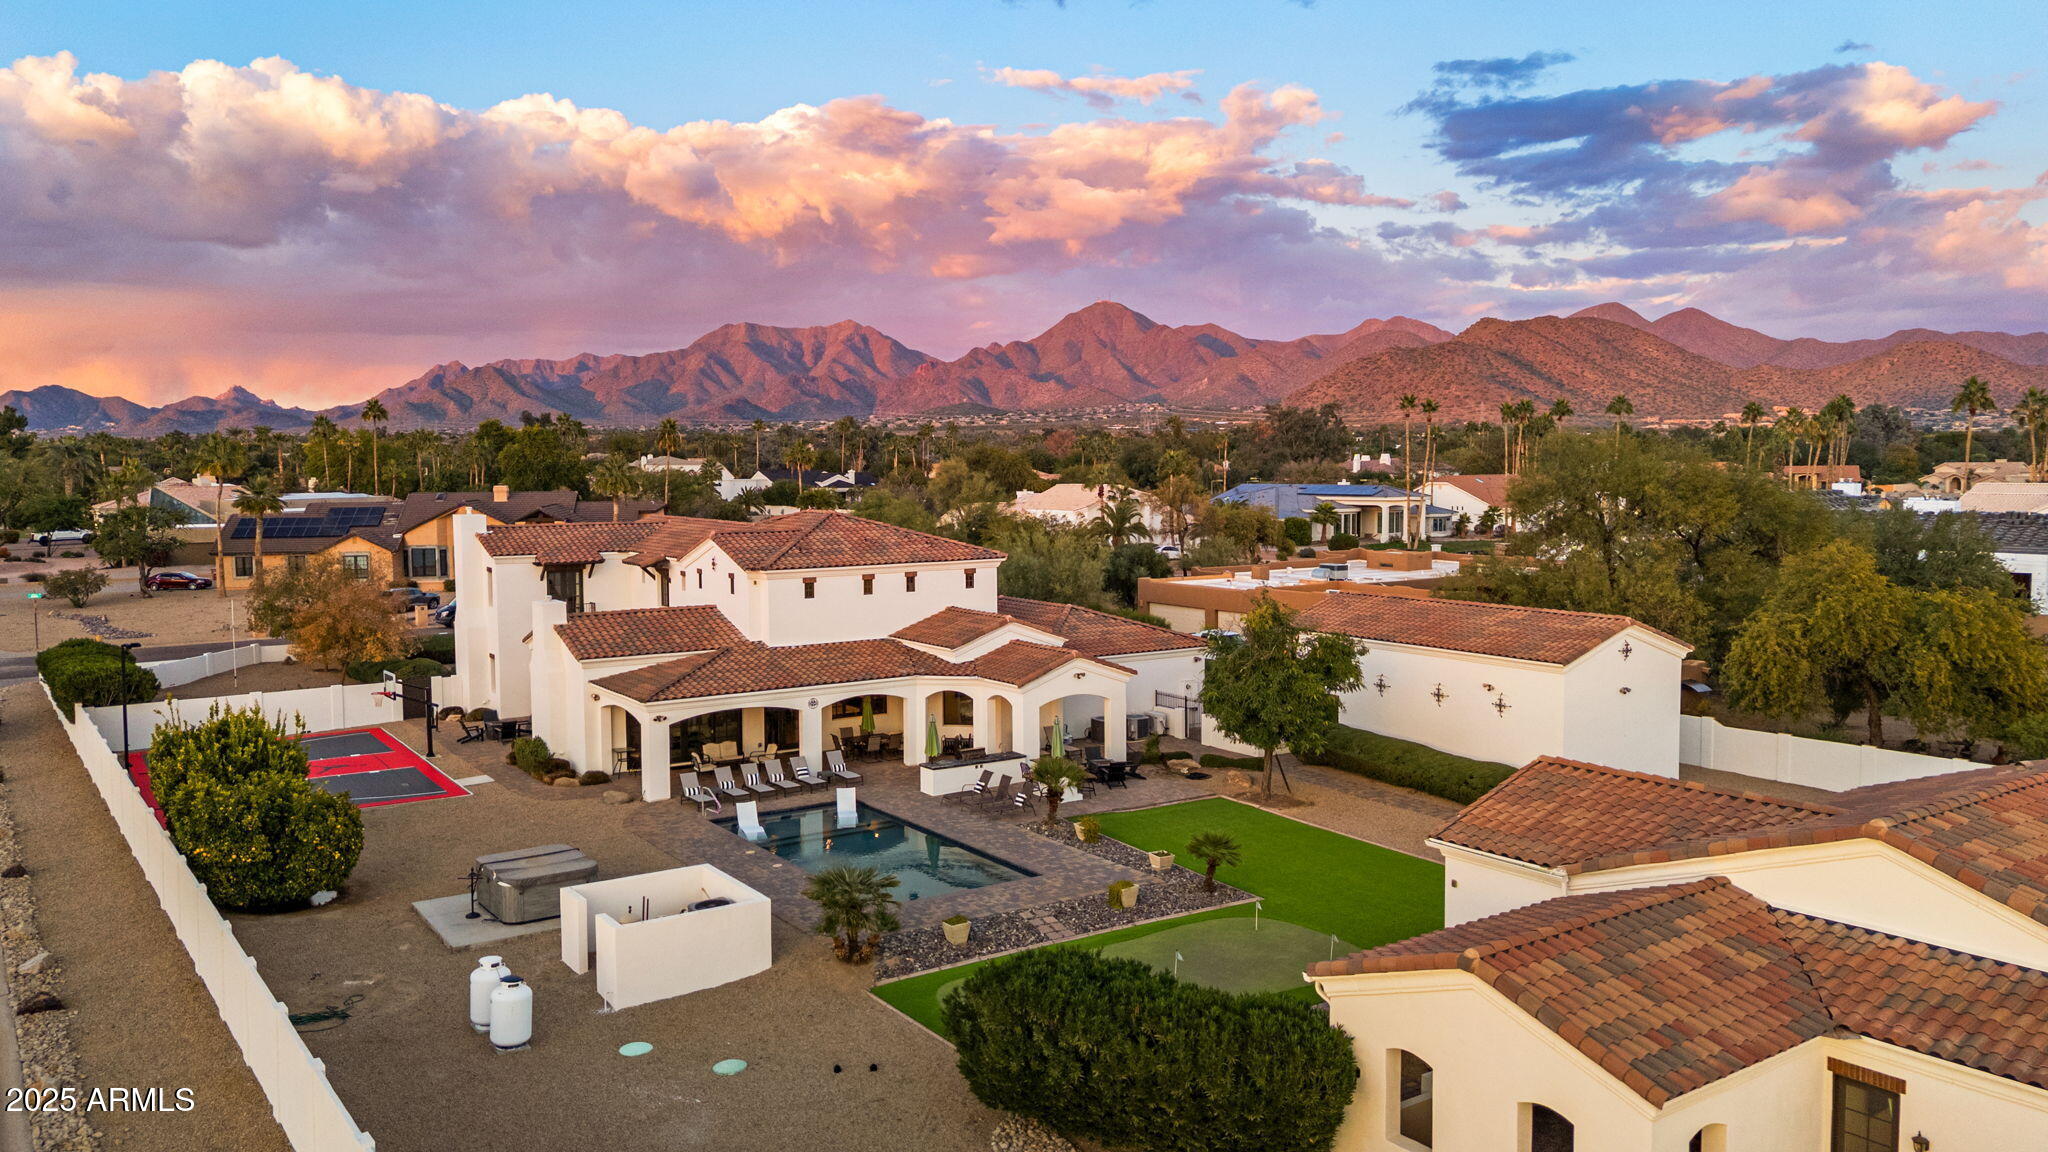
~PRIME LOCATION, 10 GARAGE SPACES, NO HOA, GUEST HOUSE, & MORE!~ 

A rare opportunity, situated on over an acre within Scottsdale's sought-after Cactus Corridor, this gated custom estate offers over 6,300 sq. ft. of total living space across two homes. The main residence features six bedrooms and 4.5 baths, showcasing exquisite craftsmanship throughout - from the chef's kitchen with quartzite countertops, rich wood cabinetry, and Thermador appliances, to the coffered ceilings and hardwood floors that bring warmth and sophistication to every room. The inviting great room highlights a beautiful fireplace and expansive sliding doors that open to the entertainer's backyard.

Outdoors, enjoy a resort-style retreat complete with a large pool, above-ground spa, sport court, and putt-putt go course all surrounded by manicured landscaping within a fully gated property.

The second home a nearly 1,800 sq. ft. guest house offers 2 bedrooms, a full kitchen, and its own private septic system, ideal for extended family, guests, or rental opportunities.

With parking for up to 10 vehicles, including an RV garage, and equestrian zoning, this property offers both luxury and versatility. Located minutes from top-rated schools, premier dining, shopping, and freeway access, this Scottsdale estate perfectly blends privacy, function, and elegance  a true must-see.
#6953356

Scottsdale

10125 E CORTEZ Drive

8 Beds

5 Baths

6,353 Sq.Ft.

$3,700,000

MLS#: 6953356
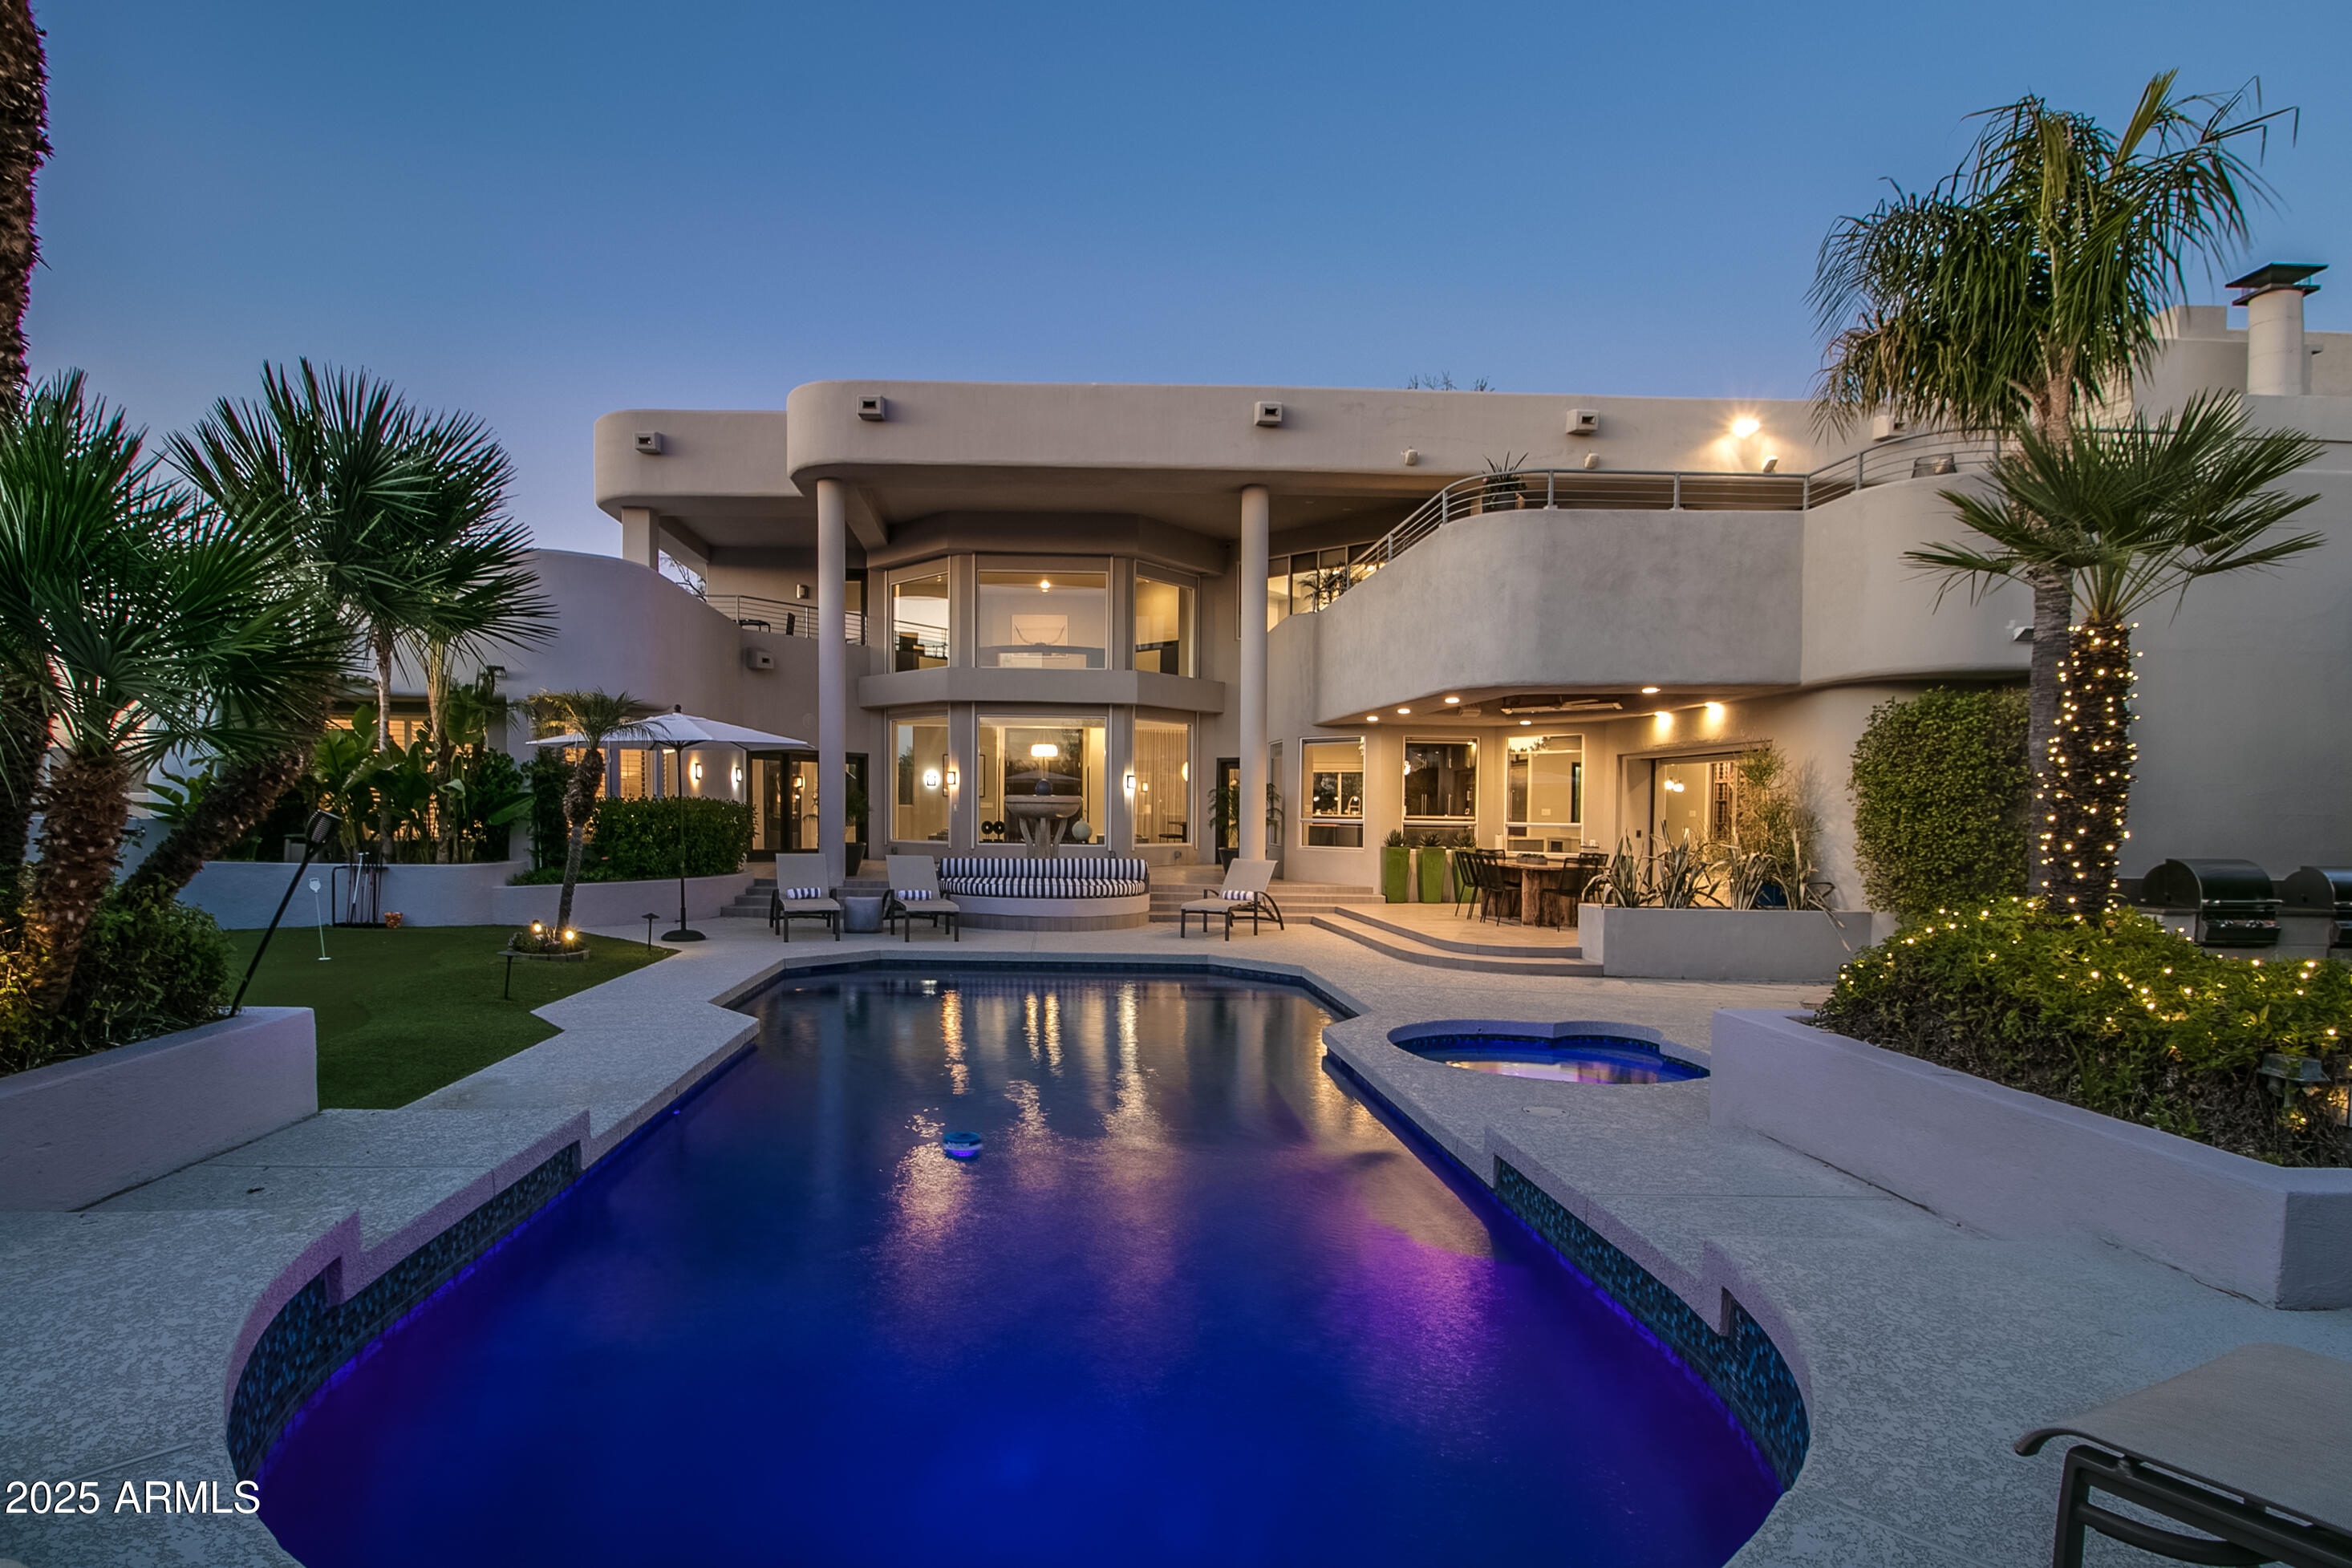
Welcome to your elevated desert-lifestyle sanctuary in north Scottsdale. Tucked into the coveted Pinnacle Peak Vistas enclave, this home offers a rare combination of expansive space, resort-level amenities and panoramic mountain & city-light views.  With sumptuous finishes, multiple master retreats, guest quarters, a show-stopping backyard, and sweeping views -- this is a luxury property primed for today's discerning buyer.  Home can be purchased fully furnished and ready to move in or as your next investment property.
#7048337

Scottsdale

9363 E CALLE DE LAS BRISAS --

5 Beds

4 Baths

6,632 Sq.Ft.

$3,700,000

MLS#: 7048337
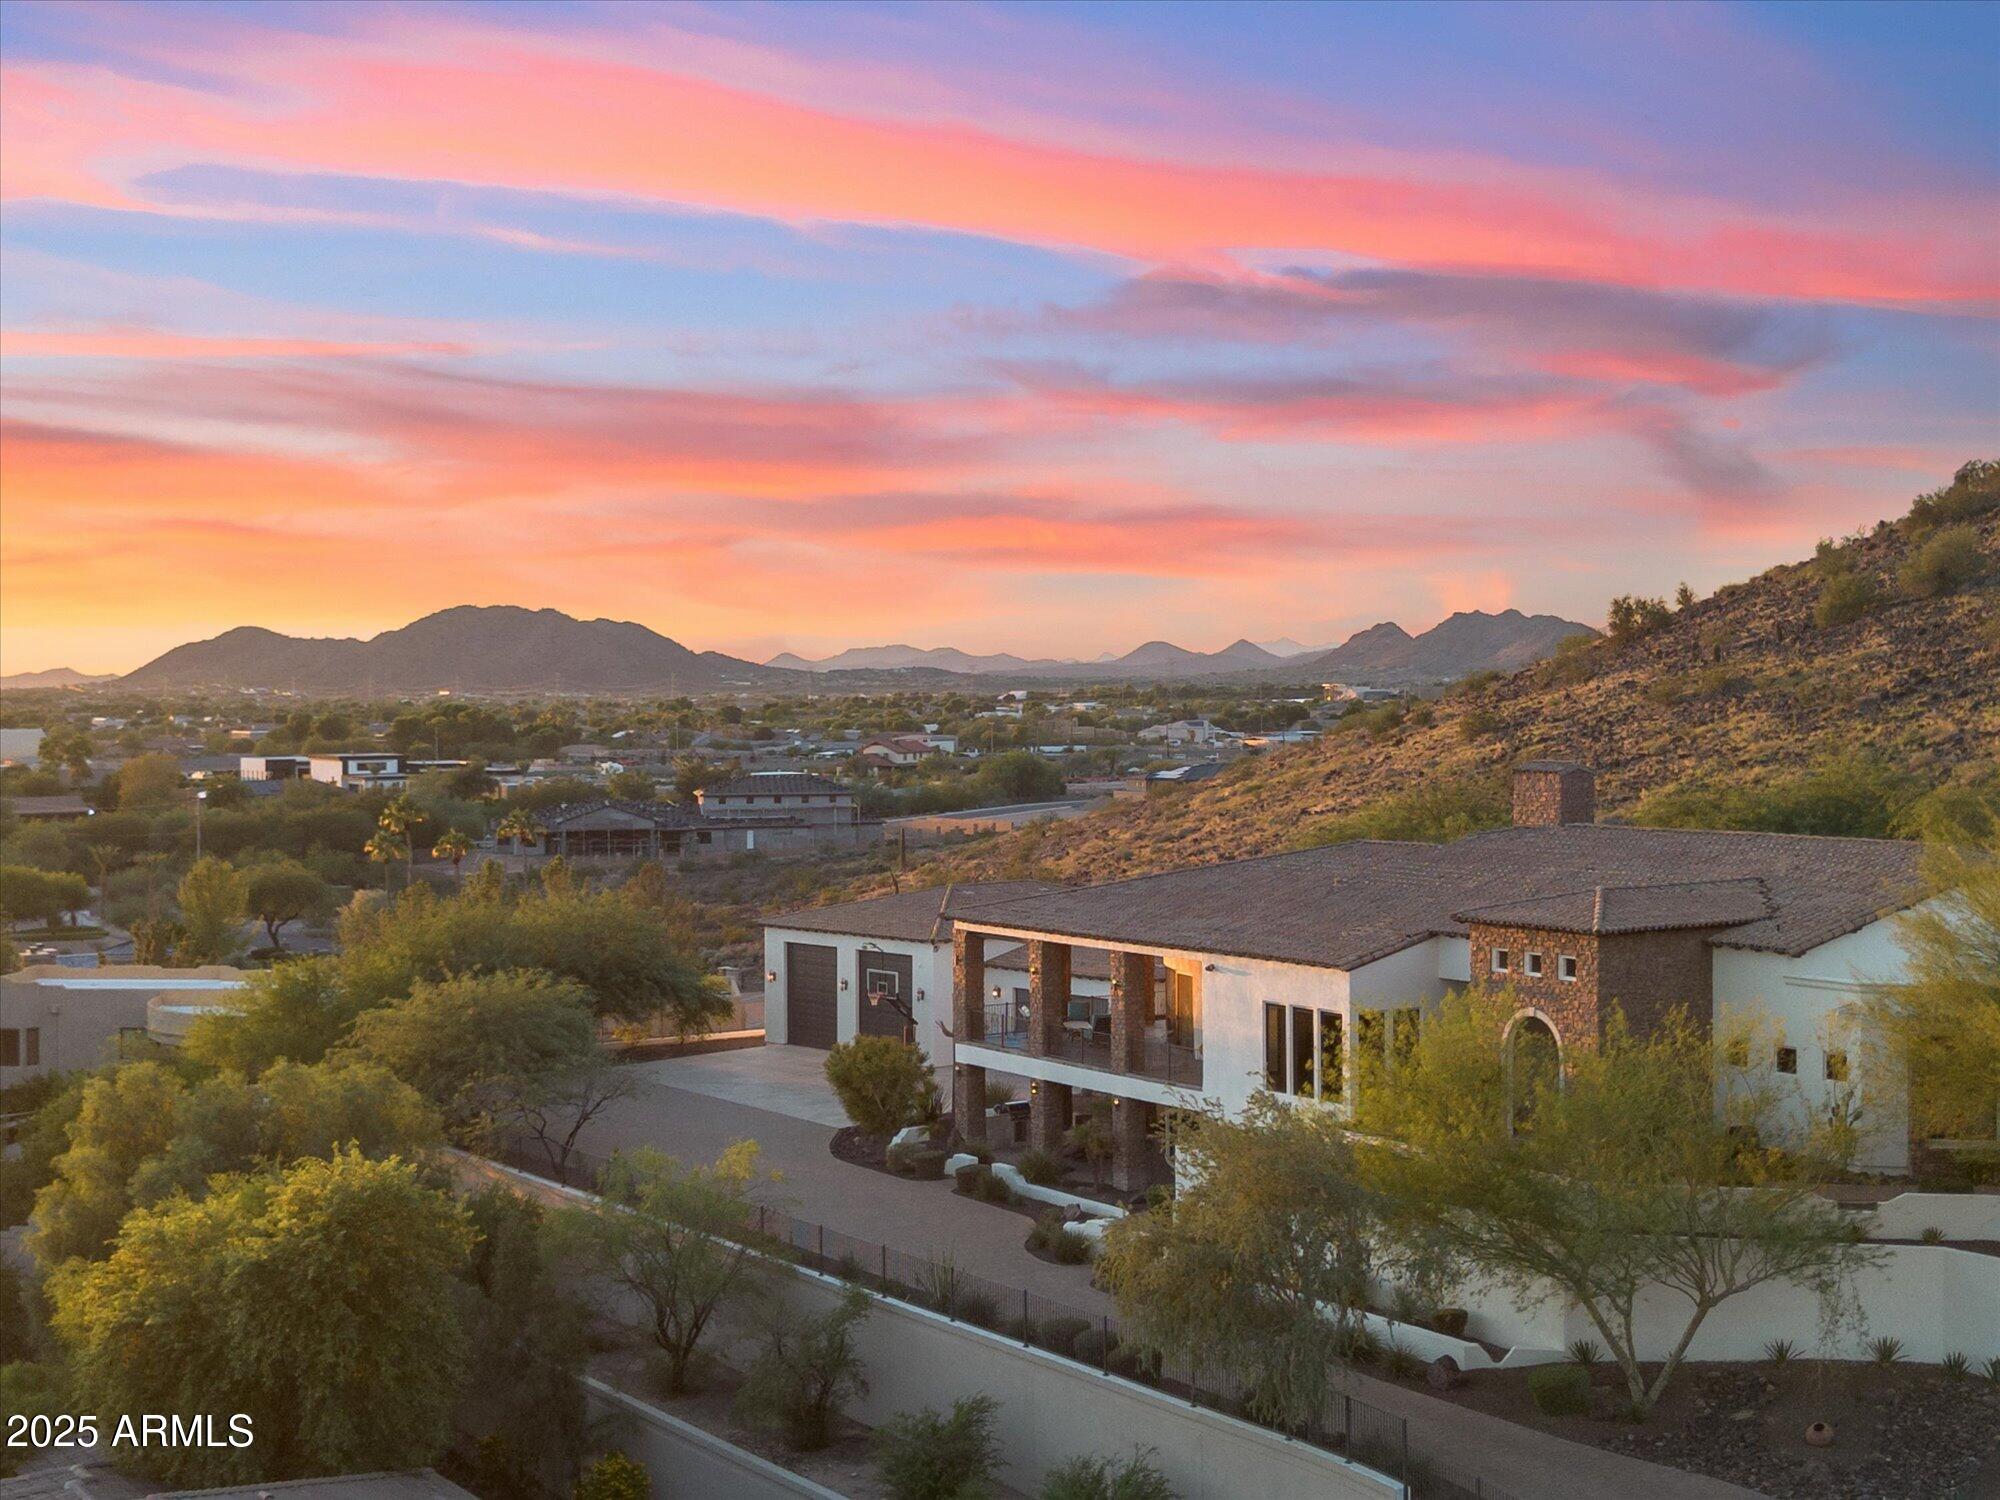
Built to inspire. Designed to stand apart. Perched high above the city lights on the hillside of the scenic Thunderbird Conservation Park, this remarkable 1.3-acre gated estate redefines what it means to come home. From the moment you arrive, you're greeted by breathtaking mountain views, timeless architecture, and an undeniable sense of privacy and prestige. Step inside and every inch feels intentional. Grand spaces, designer finishes, and natural light streaming through walls of glass connect you with panoramic views in every direction. When the sun dips below the horizon, the real magic begins. The romantic primary suite becomes your front-row seat to endless Sonoran sunsets, best enjoyed from your private veranda overlooking the serene valley below. Outside, the resort-style backyard rivals any five-star retreat with a sparkling pool, putting green, outdoor kitchen, fire pit, and inviting spaces perfectly designed for unforgettable gatherings with family and friends. If you're up for some adventure, explore over 1,100 acres of nature preserve at your doorstep with miles of hiking trails. With plenty of room to roam and spanning over 8,900 sq ft of inspired living, this estate delivers it all: a chef's dream kitchen, a lower-level living area perfect for guests or multigenerational living, a private theatre, fitness room, separate casita, and not one but two RV garage spaces, with parking for up to 14 cars for the ultimate in flexibility and freedom. This is more than a home, it's a statement. You've arrived. Come experience what elevated Sonoran Desert living truly looks like, and discover what sets this one of a kind home apart from the rest.
#6943333

Glendale

23380 N 61ST Drive

6 Beds

7 Baths

8,981 Sq.Ft.

$3,700,000

MLS#: 6943333
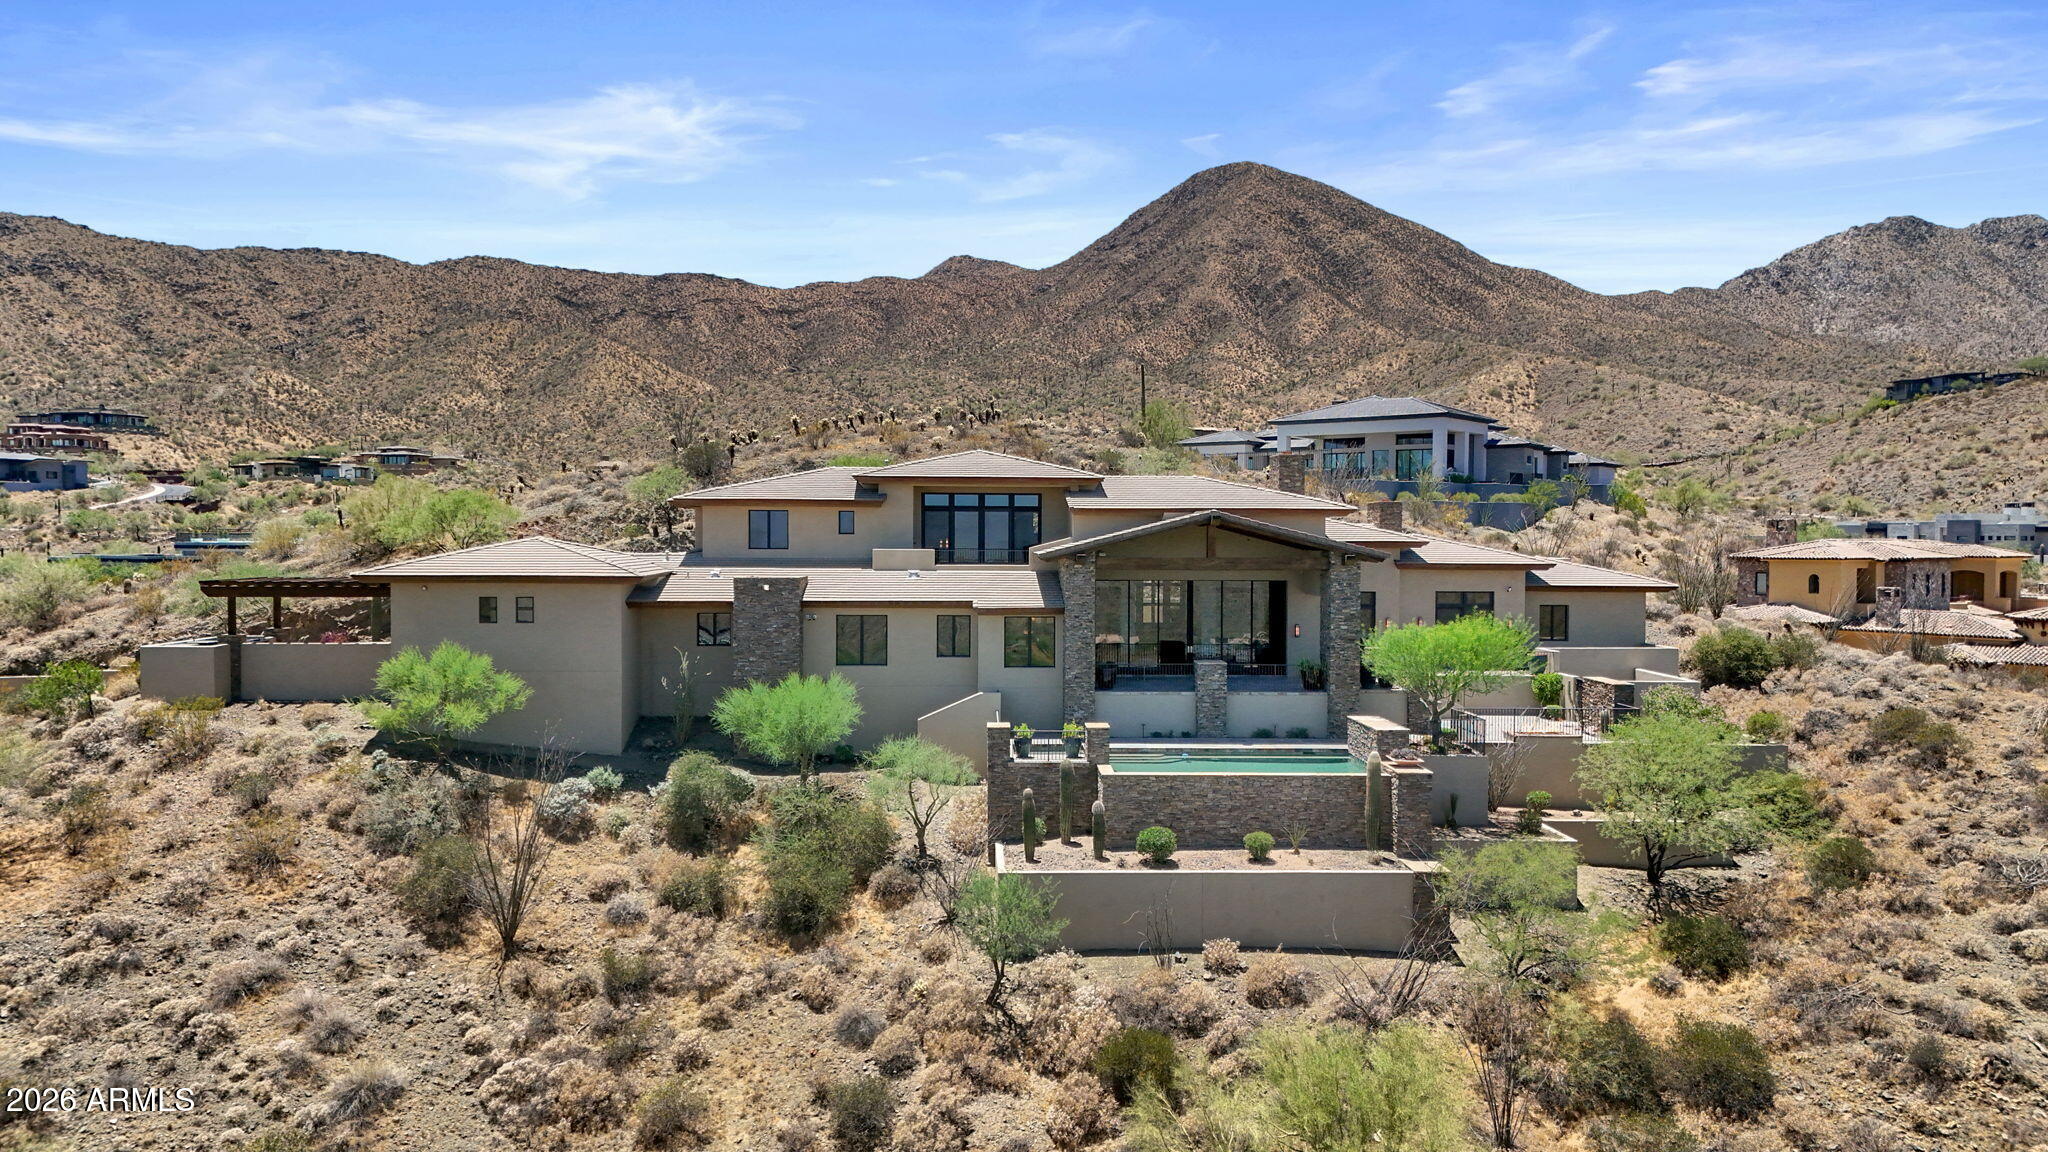
Known as Daybreak is an exceptional contemporary southwestern estate situated on a 2.44 acre homesite in the guard-gated community of Eagles Nest.  Offering 6,455 square feet of thoughtfully designed living space, the home captures sweeping mountain views, remarkable privacy, and the beauty of the surrounding Sonoran Desert.  The main level features expansive gathering spaces, soaring wood beamed ceilings, dramatic floor to ceiling stone fireplace, wine cellar, chefs kitchen, dedicated office and seamless indoor outdoor living.  Upstairs are two additional bedrooms and a spacious game room.  Resort style outdoor amenities include a negative-edge pool, spa, covered patios and panoramic desert vistas, creating a true Arizona retreat.
#7043101

Fountain Hills

14245 E Mourning Dove Drive

4 Beds

4 Baths

6,455 Sq.Ft.

$3,700,000

MLS#: 7043101
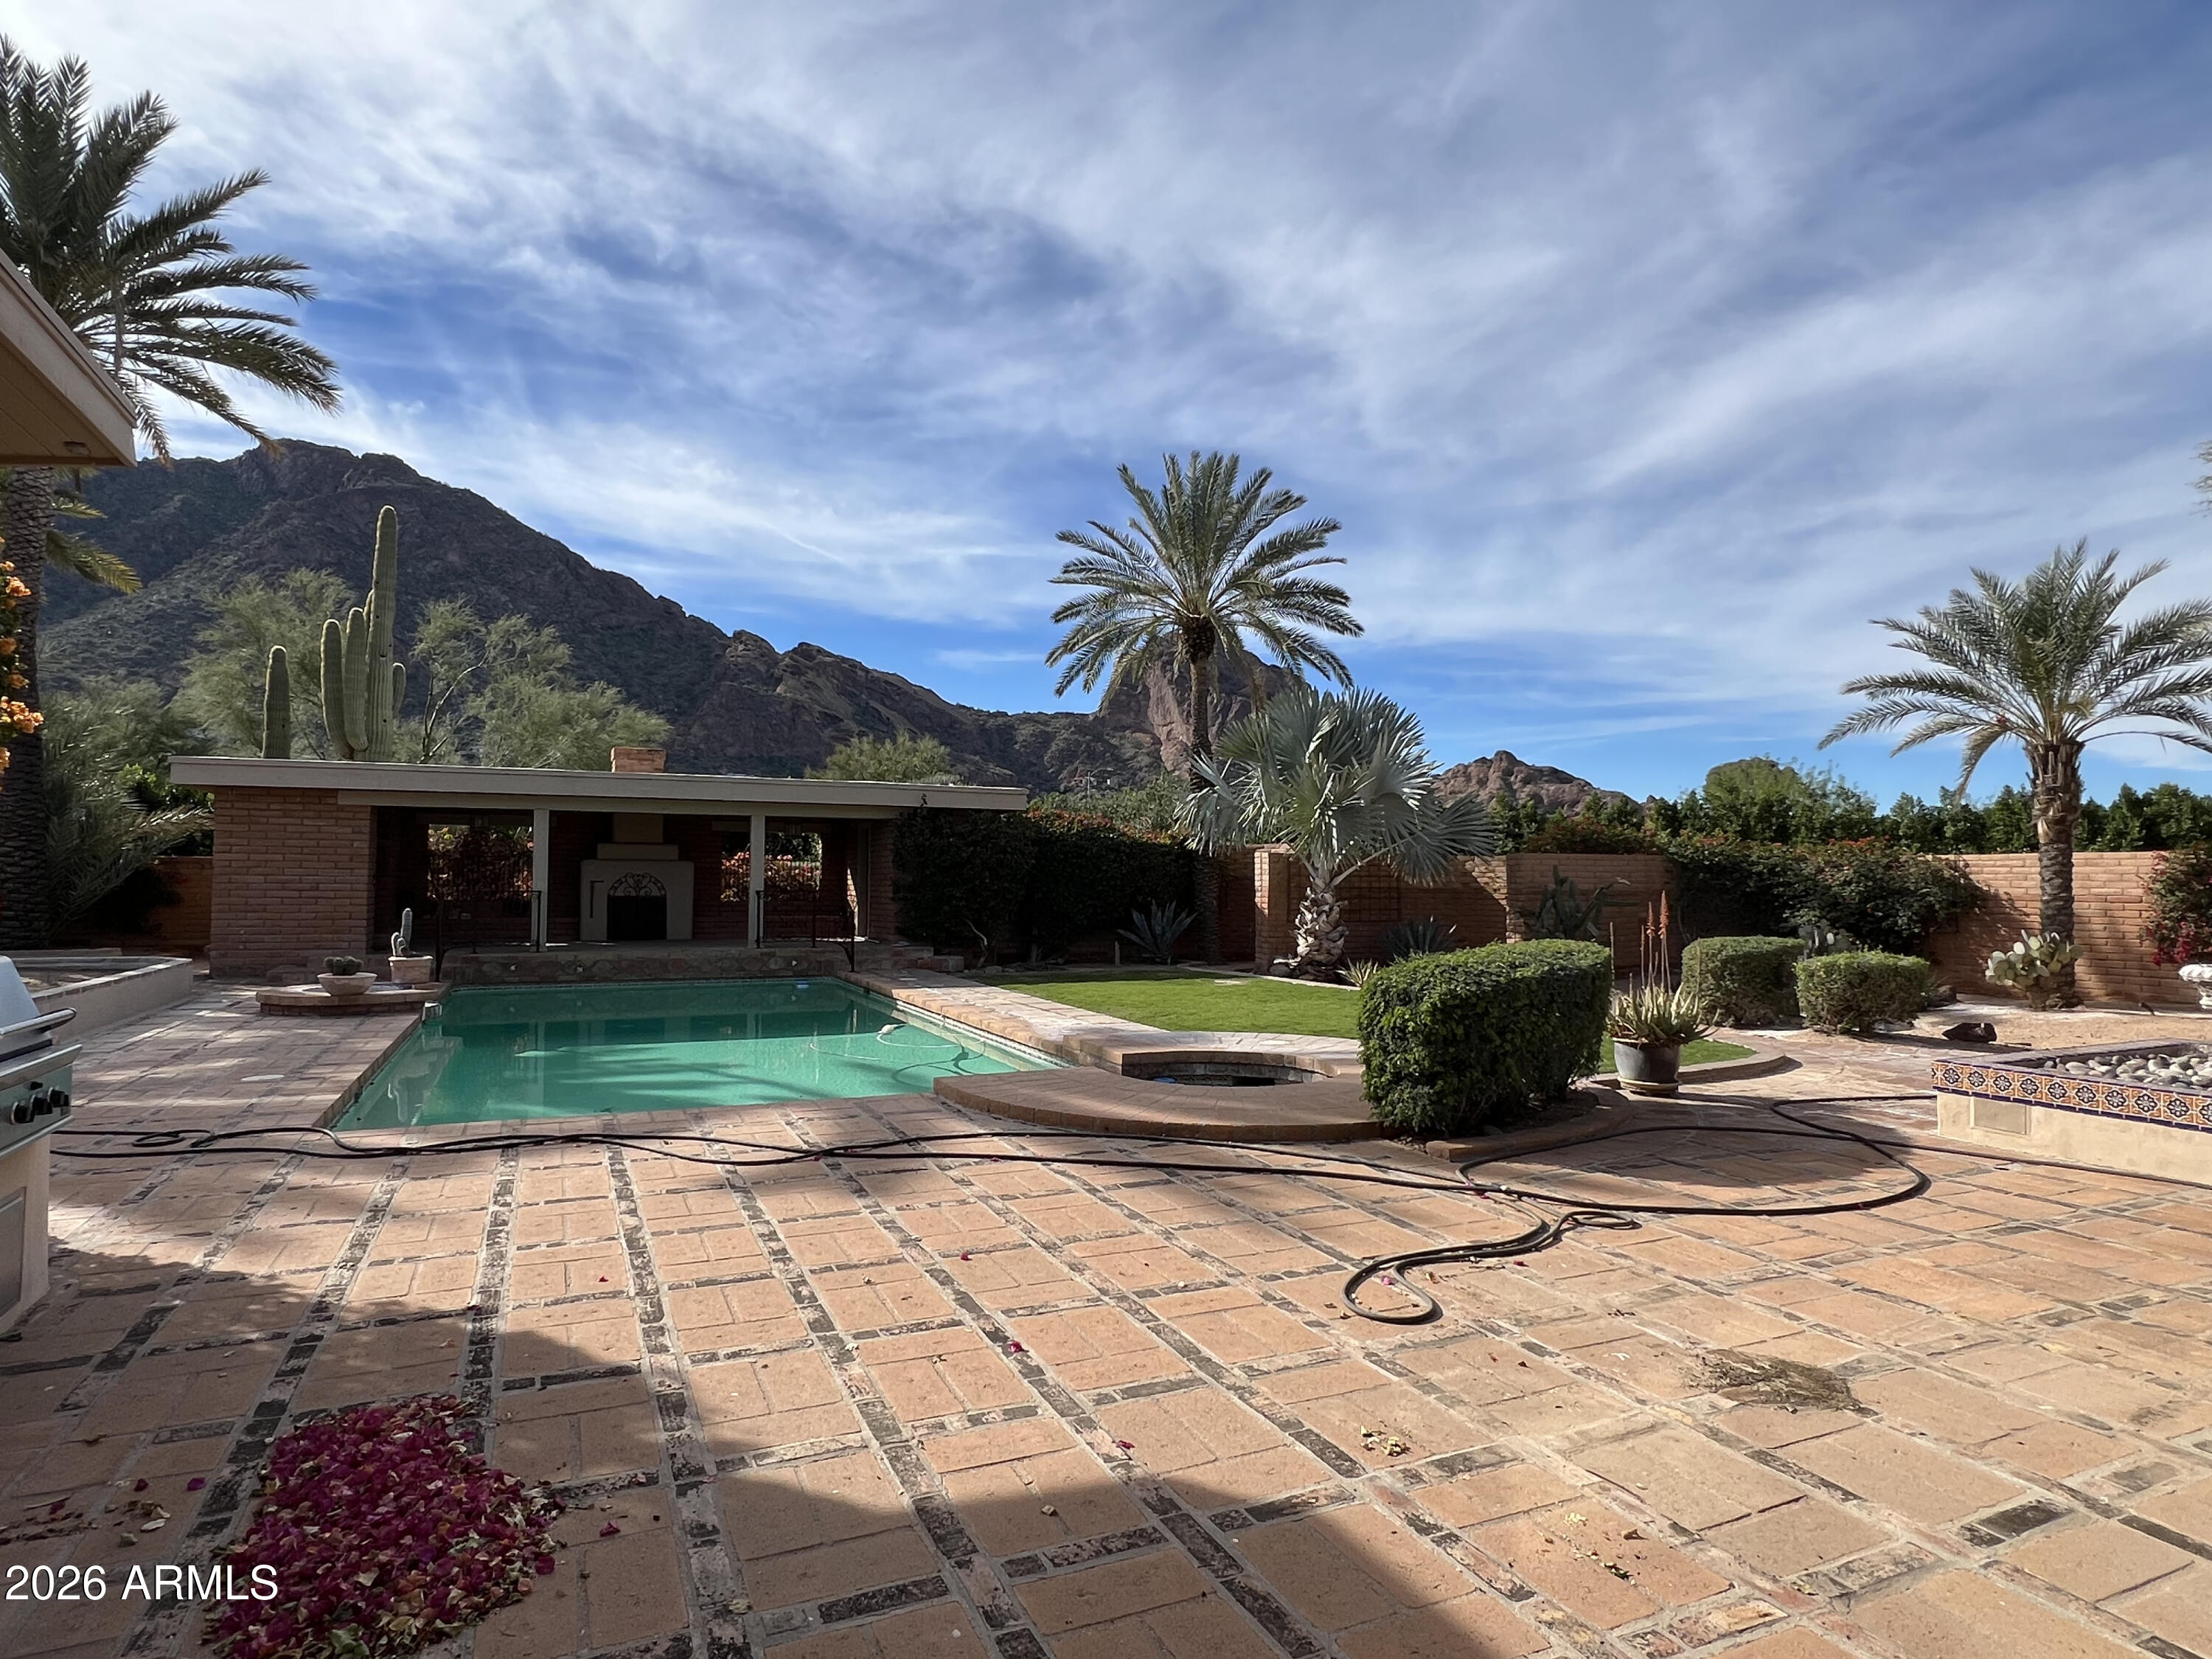
None
#6968877

Paradise Valley

5602 E NAUNI VALLEY Drive

4 Beds

2 Baths

5,861 Sq.Ft.

$3,700,000

MLS#: 6968877
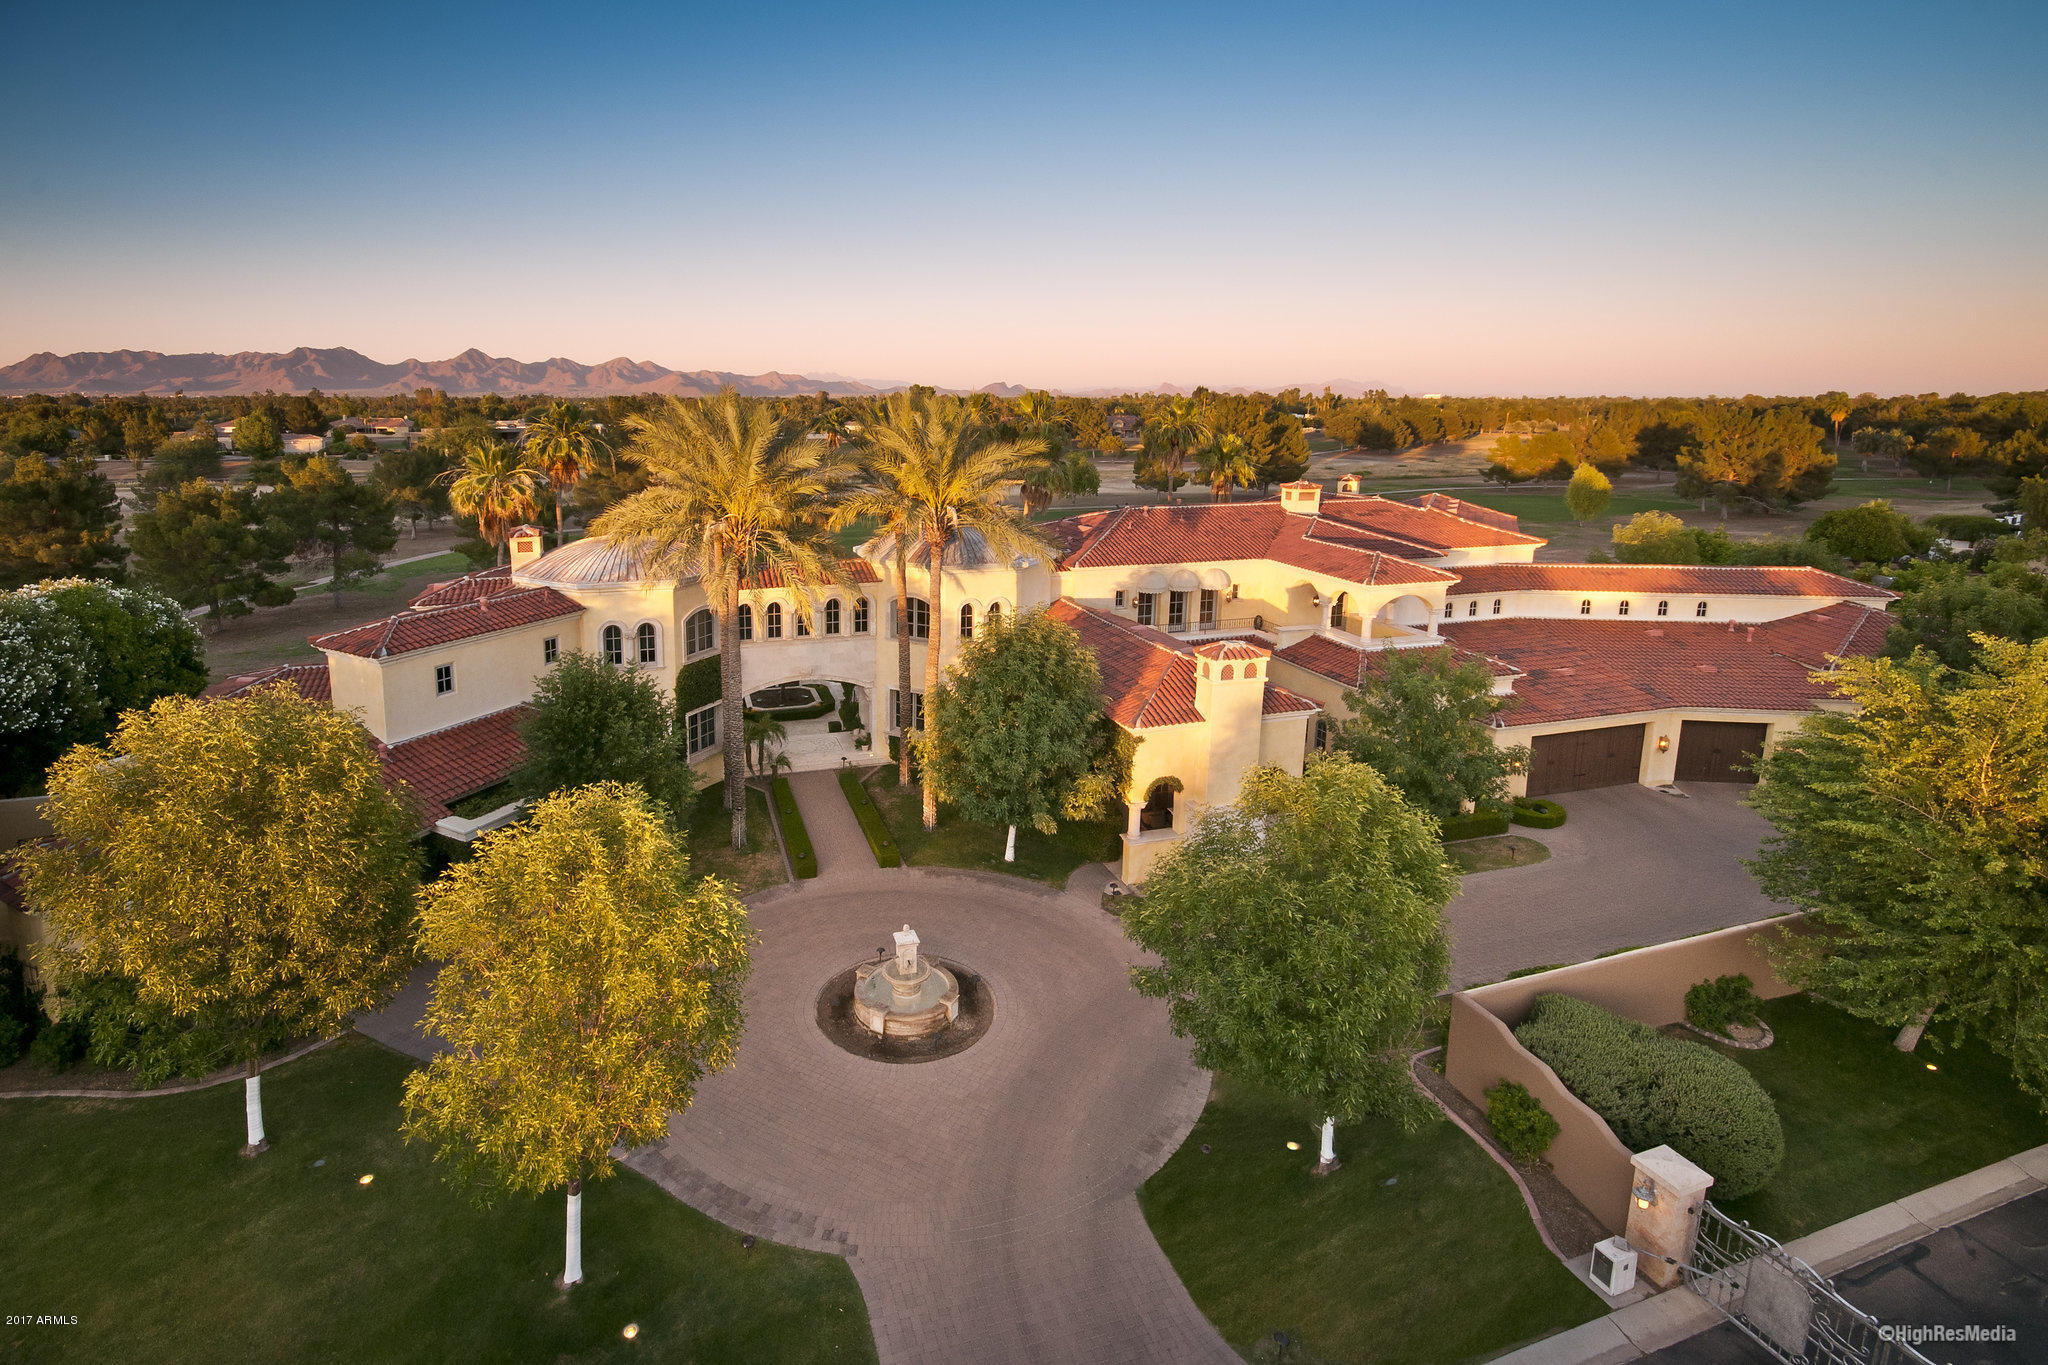
US Bankruptcy Court Directed Auction - To be sold at subject to a minimum bid of $3.7 million on December 5th.  Contact agent for details. The grand scale of this elegant yet comfortable 12,200 sq. ft. villa is sure to impress.  Located in Hidden Paradise, a gated community and backing to Camelback Golf Course this property home boasts an incredible floorplan with great traffic flow and is equally impressive as it is versatile.  A mix of voluminous and intimate, formal and informal living spaces throughout lend themselves perfectly to relaxing, entertaining or recreation and include four bedrooms and a two-bedroom casita.
#5675110

Paradise Valley

9403 N 55TH Street

6 Beds

None Baths

12,206 Sq.Ft.

$3,700,000

MLS#: 5675110
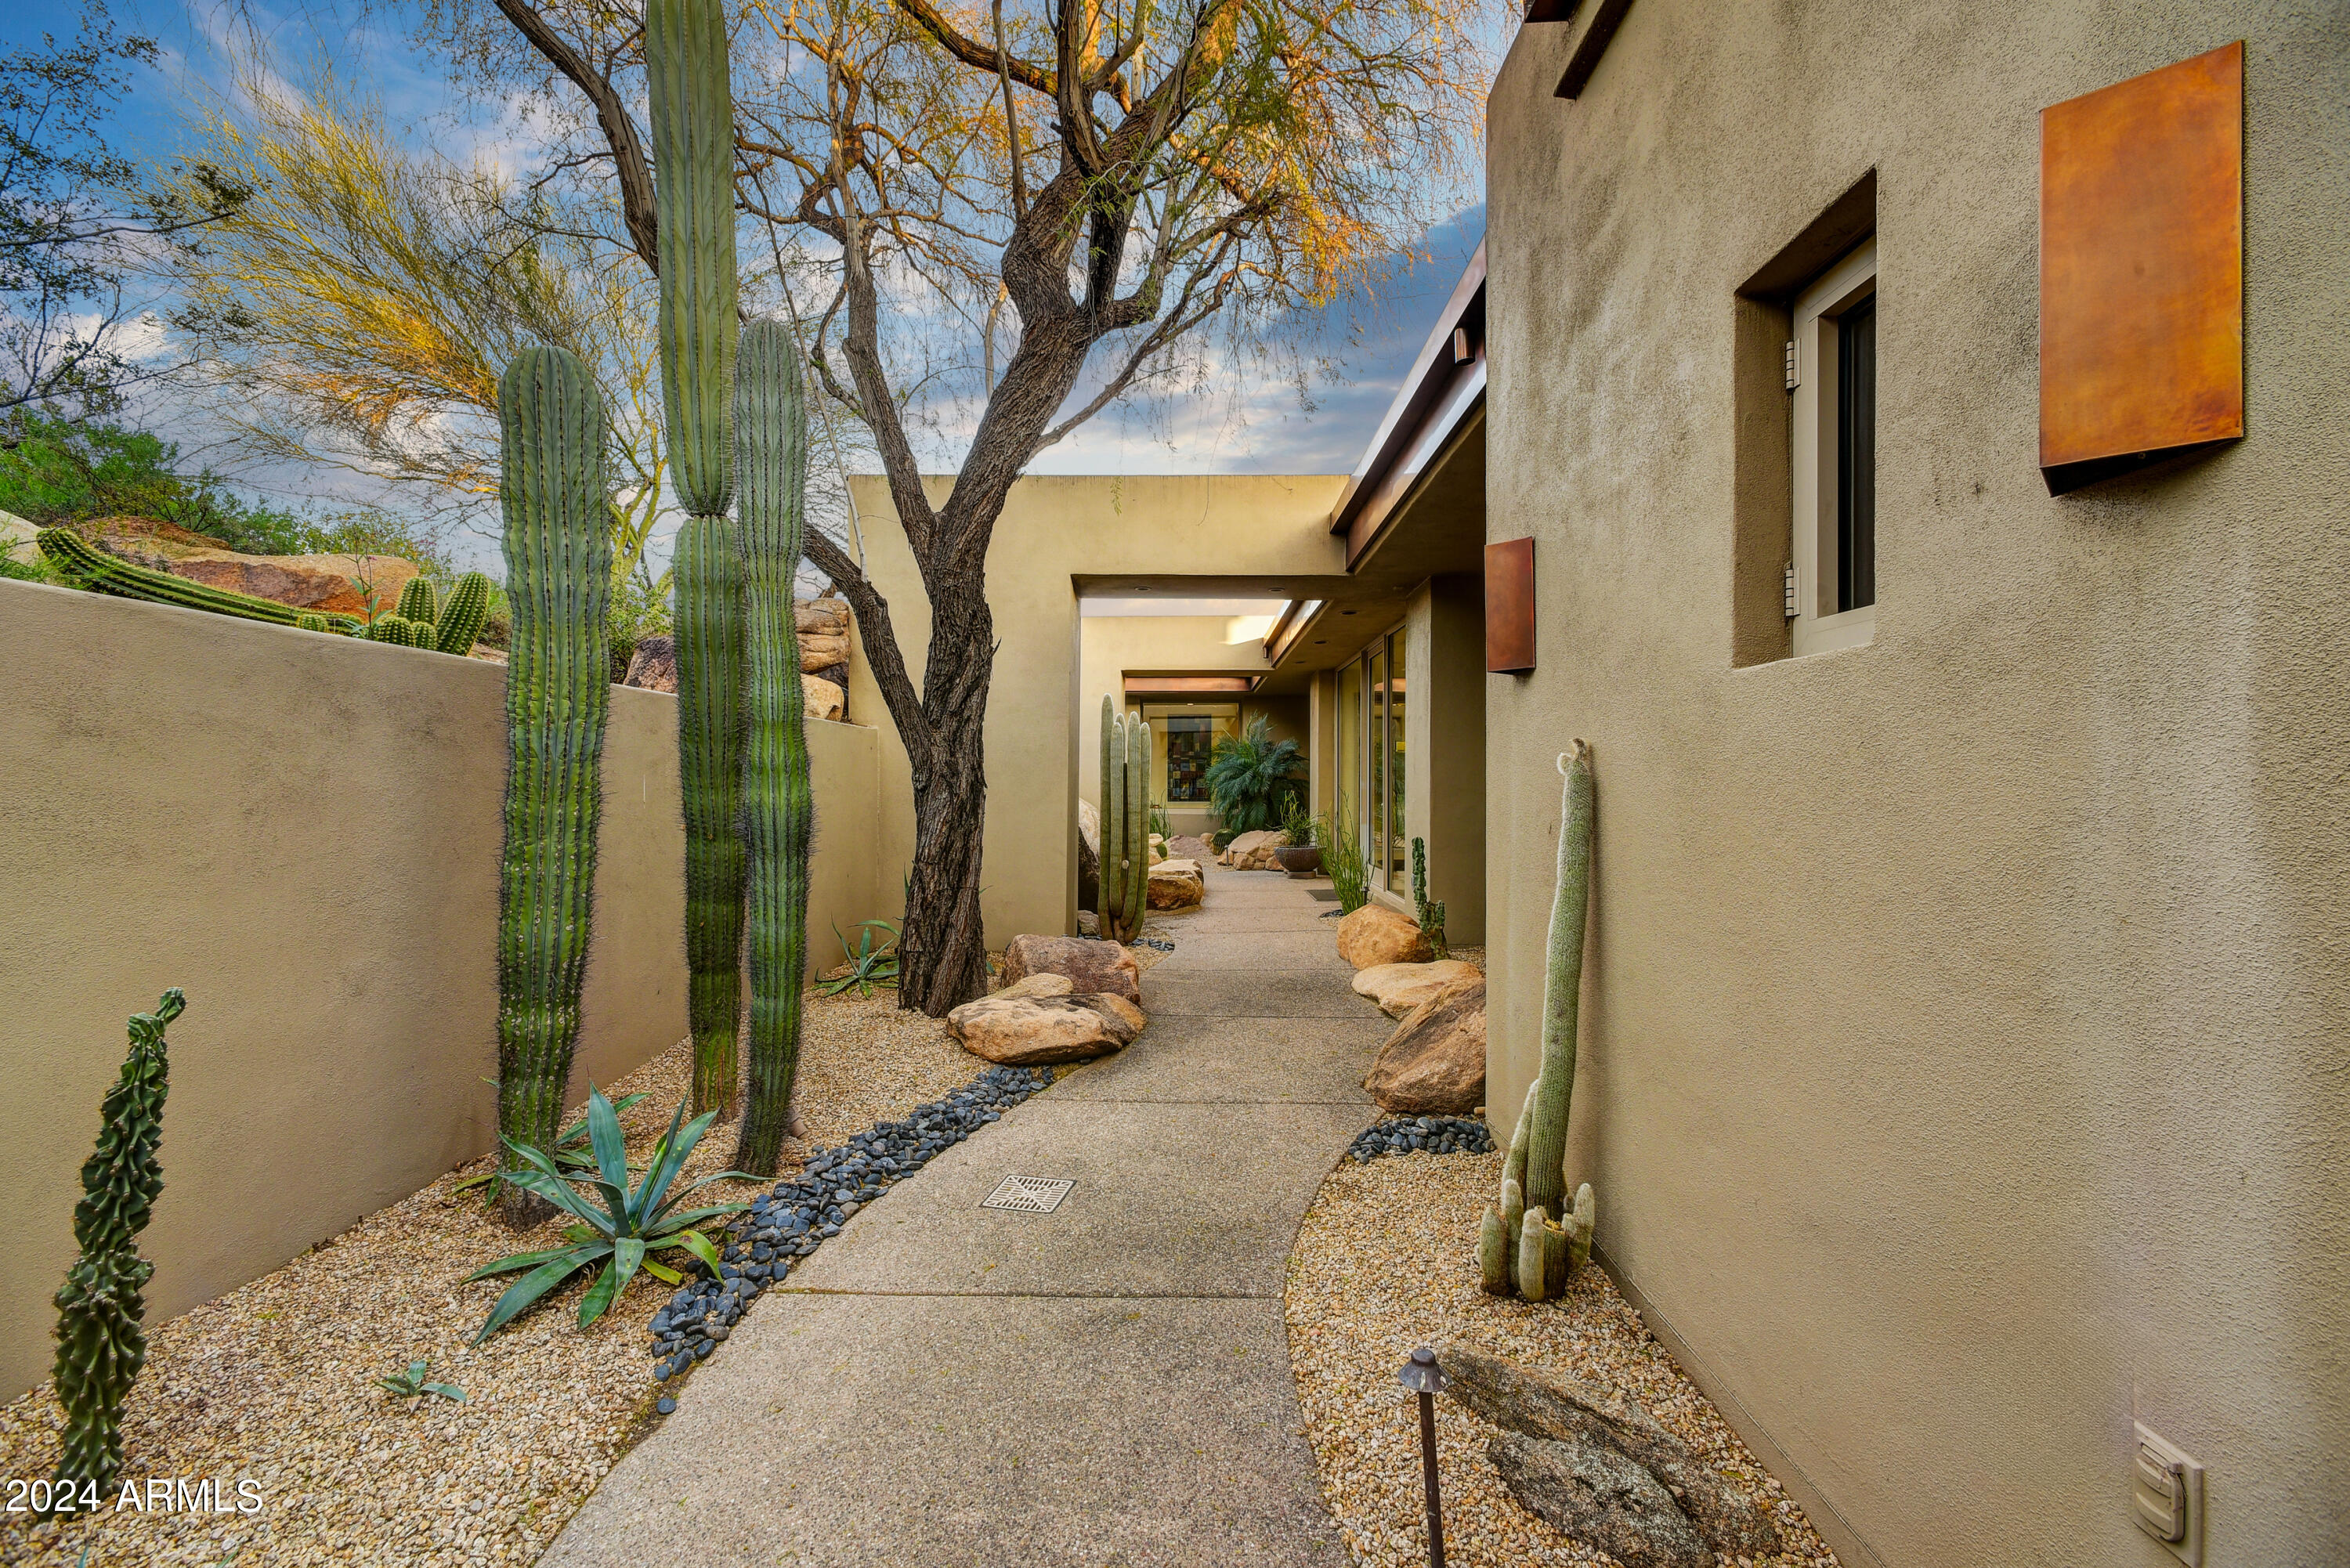
Welcome to this beautiful Contemporary-style residence nestled in the guard-gated community of Desert Mountain! Centrally located in the village of Grey Fox, this home offers breathtaking views to the south and southwest, showcasing mountains, city lights, and mesmerizing sunsets. The thoughtful design is evident from the moment you step inside, with abundant natural light infusing warmth throughout. Indulge in all the offerings of this home, from the tranquil waterfall greeting you upon entry and a detached two-bedroom casita above the garage, perfect for guests seeking absolute privacy. This property comes with an additional lot for view preservation. The backyard is a haven for entertainment, boasting a pool, spa, and spacious covered patio. GOLF MEMBERSHIP IS AVAILABLE! Property amenities encompass five zone HVAC units in the main house, along with an additional unit in the guest house. There are three tankless hot water heaters, two serving the main house and one designated for the guest house. Additionally, there are two water softeners, one servicing the main house and another dedicated to the guest house. The property also boasts a whole-house humidification system for year-round comfort and UV coating on all south-facing glass to safeguard against furniture fading.
#6682837

Scottsdale

10498 E GROUNDCHERRY Lane 52

6 Beds

5 Baths

4,615 Sq.Ft.

$3,700,000

MLS#: 6682837
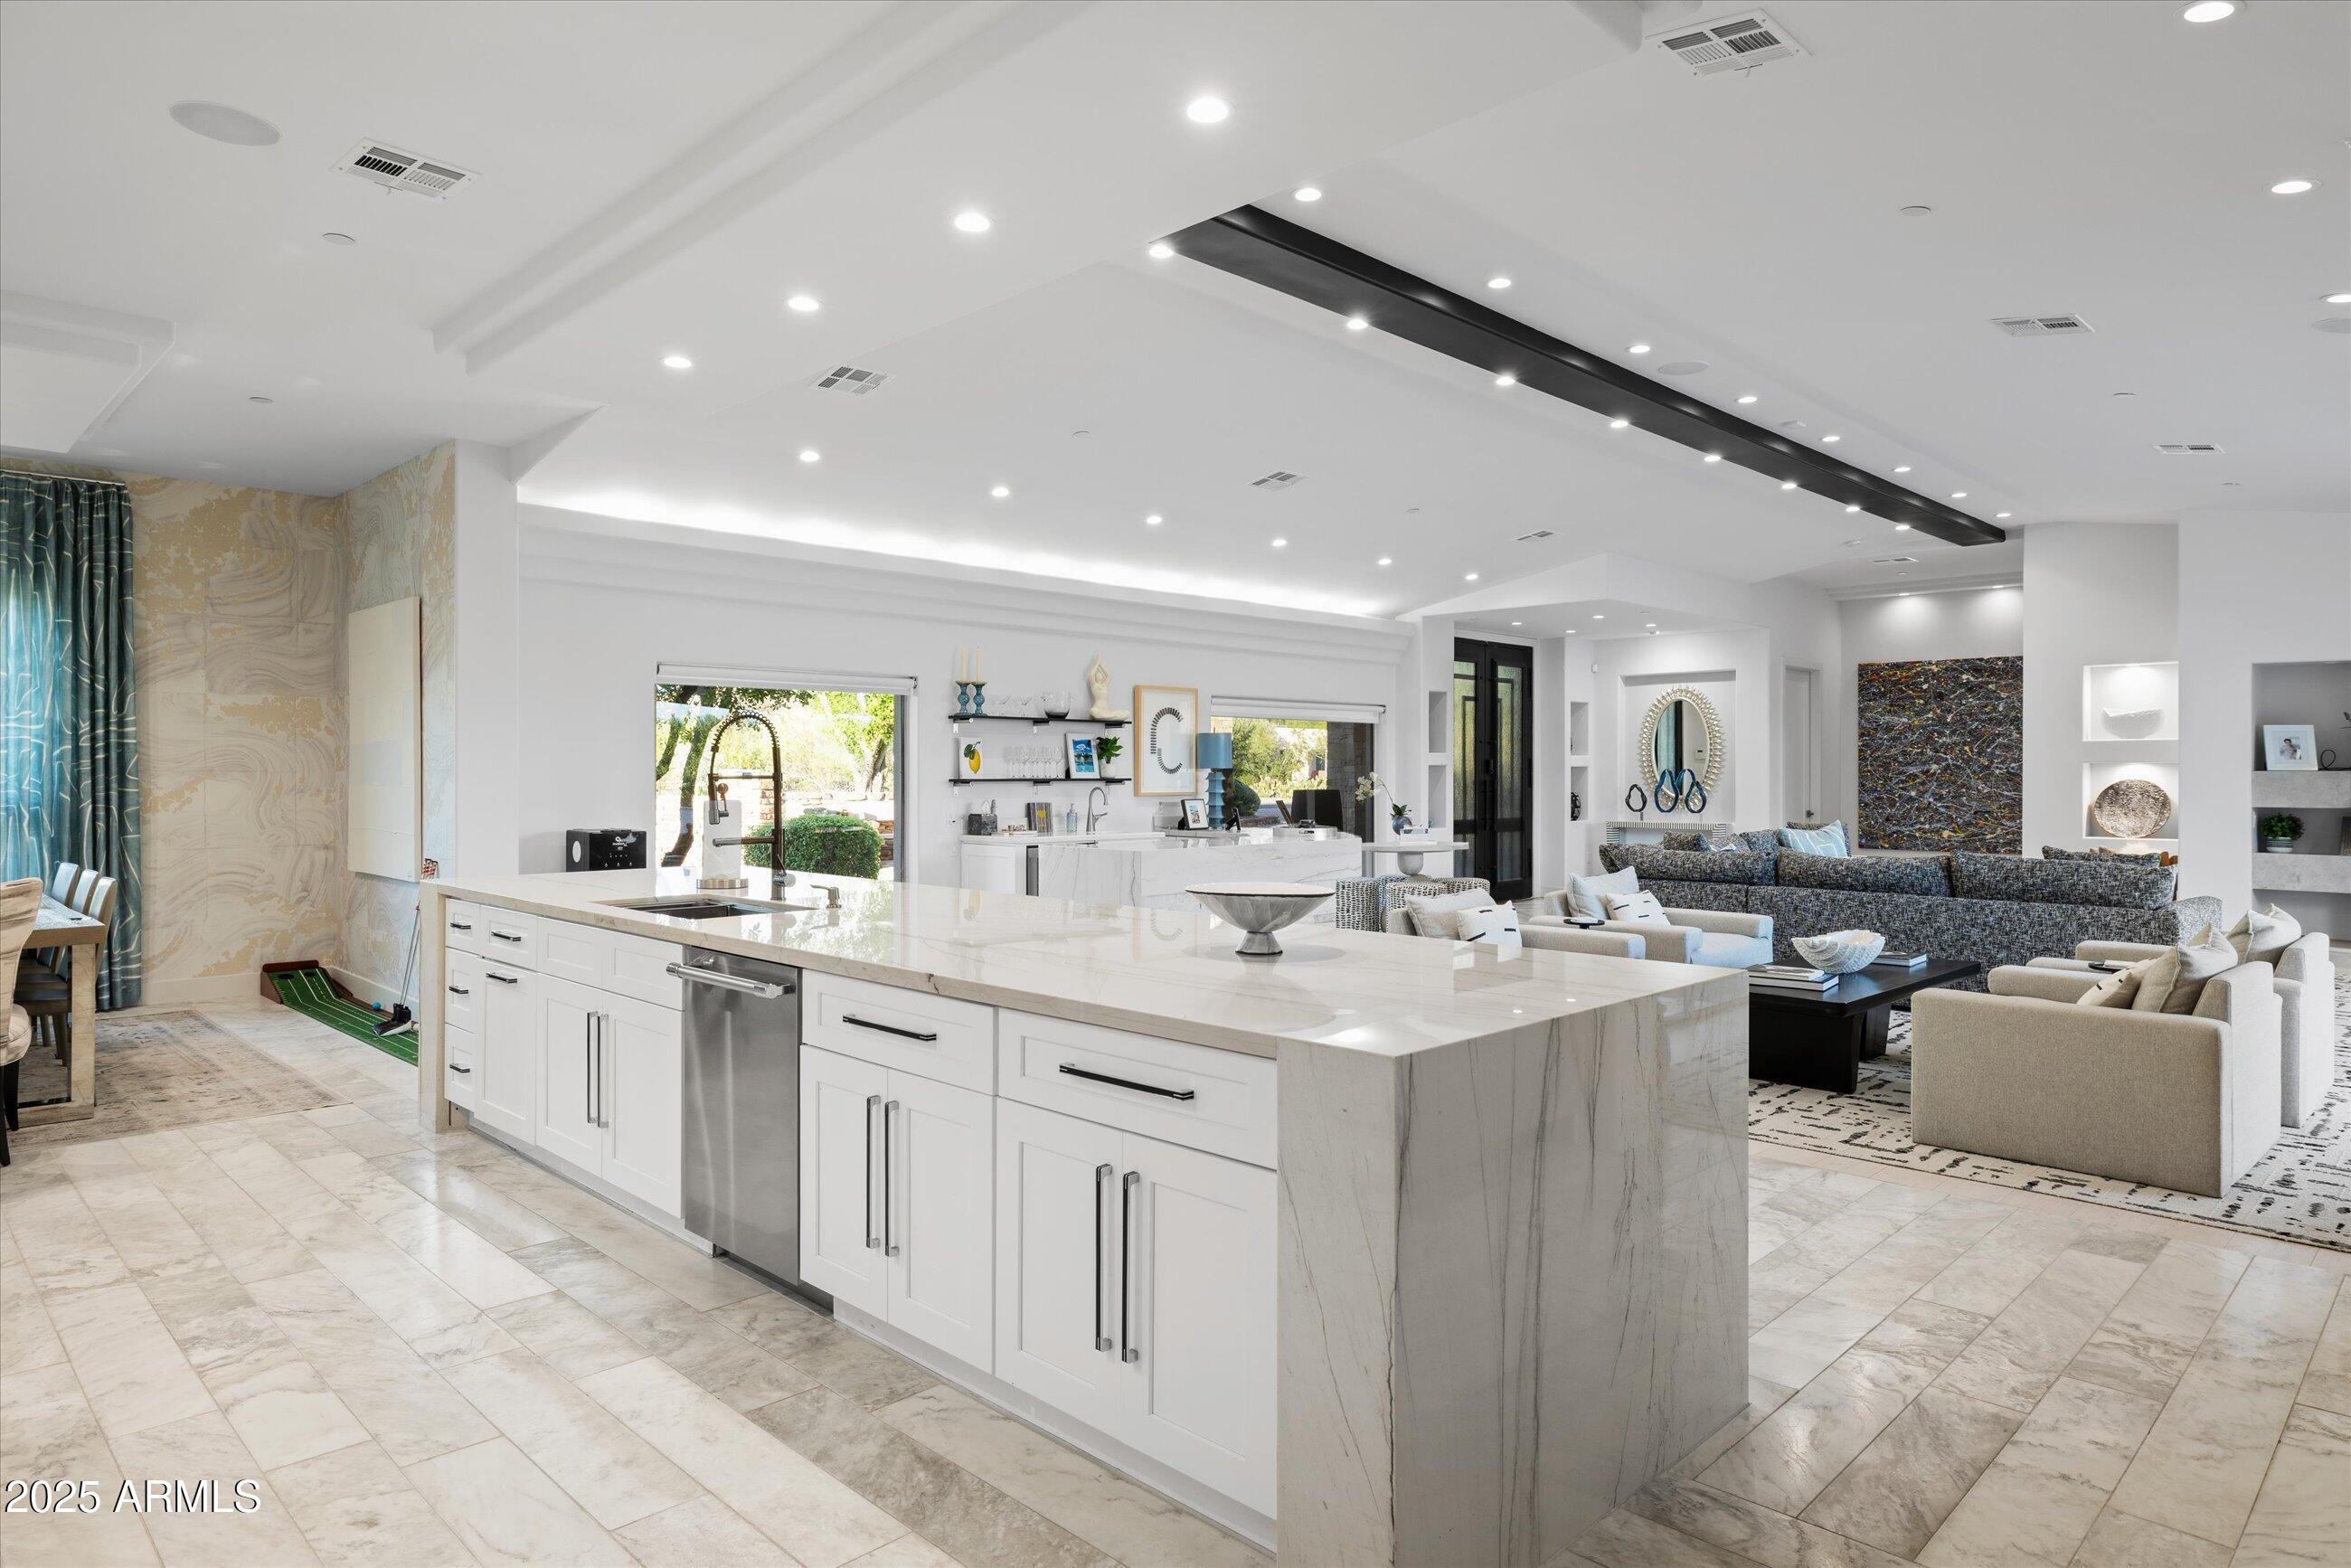
Entertainer's paradise! Discover this stunning masterpiece, north/south facing and sitting on a full acre lot.  Lush landscaping surrounds a full tennis/pickleball court, resort-style backyard with PebbleTec pool, and a separate 1-bedroom guest house—perfect for visitors or a private retreat. Inside, quality is paramount. The open floor plan boasts custom stonework, high-end finishes, dual master suites, a dedicated office, and a flex room. The Chef's Style Kitchen is a showstopper, featuring a waterfall edge quartz island, 72'' Thermador fridge, 6-burner gas range, double ovens, and custom cabinets. Enjoy seamless indoor/outdoor living in an A+ location within the coveted 3-Cs school district, moments from the 101 Freeway, top restaurants, and luxury shopping. 5th bedroom is being used as an office.  There is 6th en-suite bedroom without a closet.
#6942289

Scottsdale

8139 E DESERT COVE Avenue

5 Beds

5 Baths

6,225 Sq.Ft.

$3,700,000

MLS#: 6942289
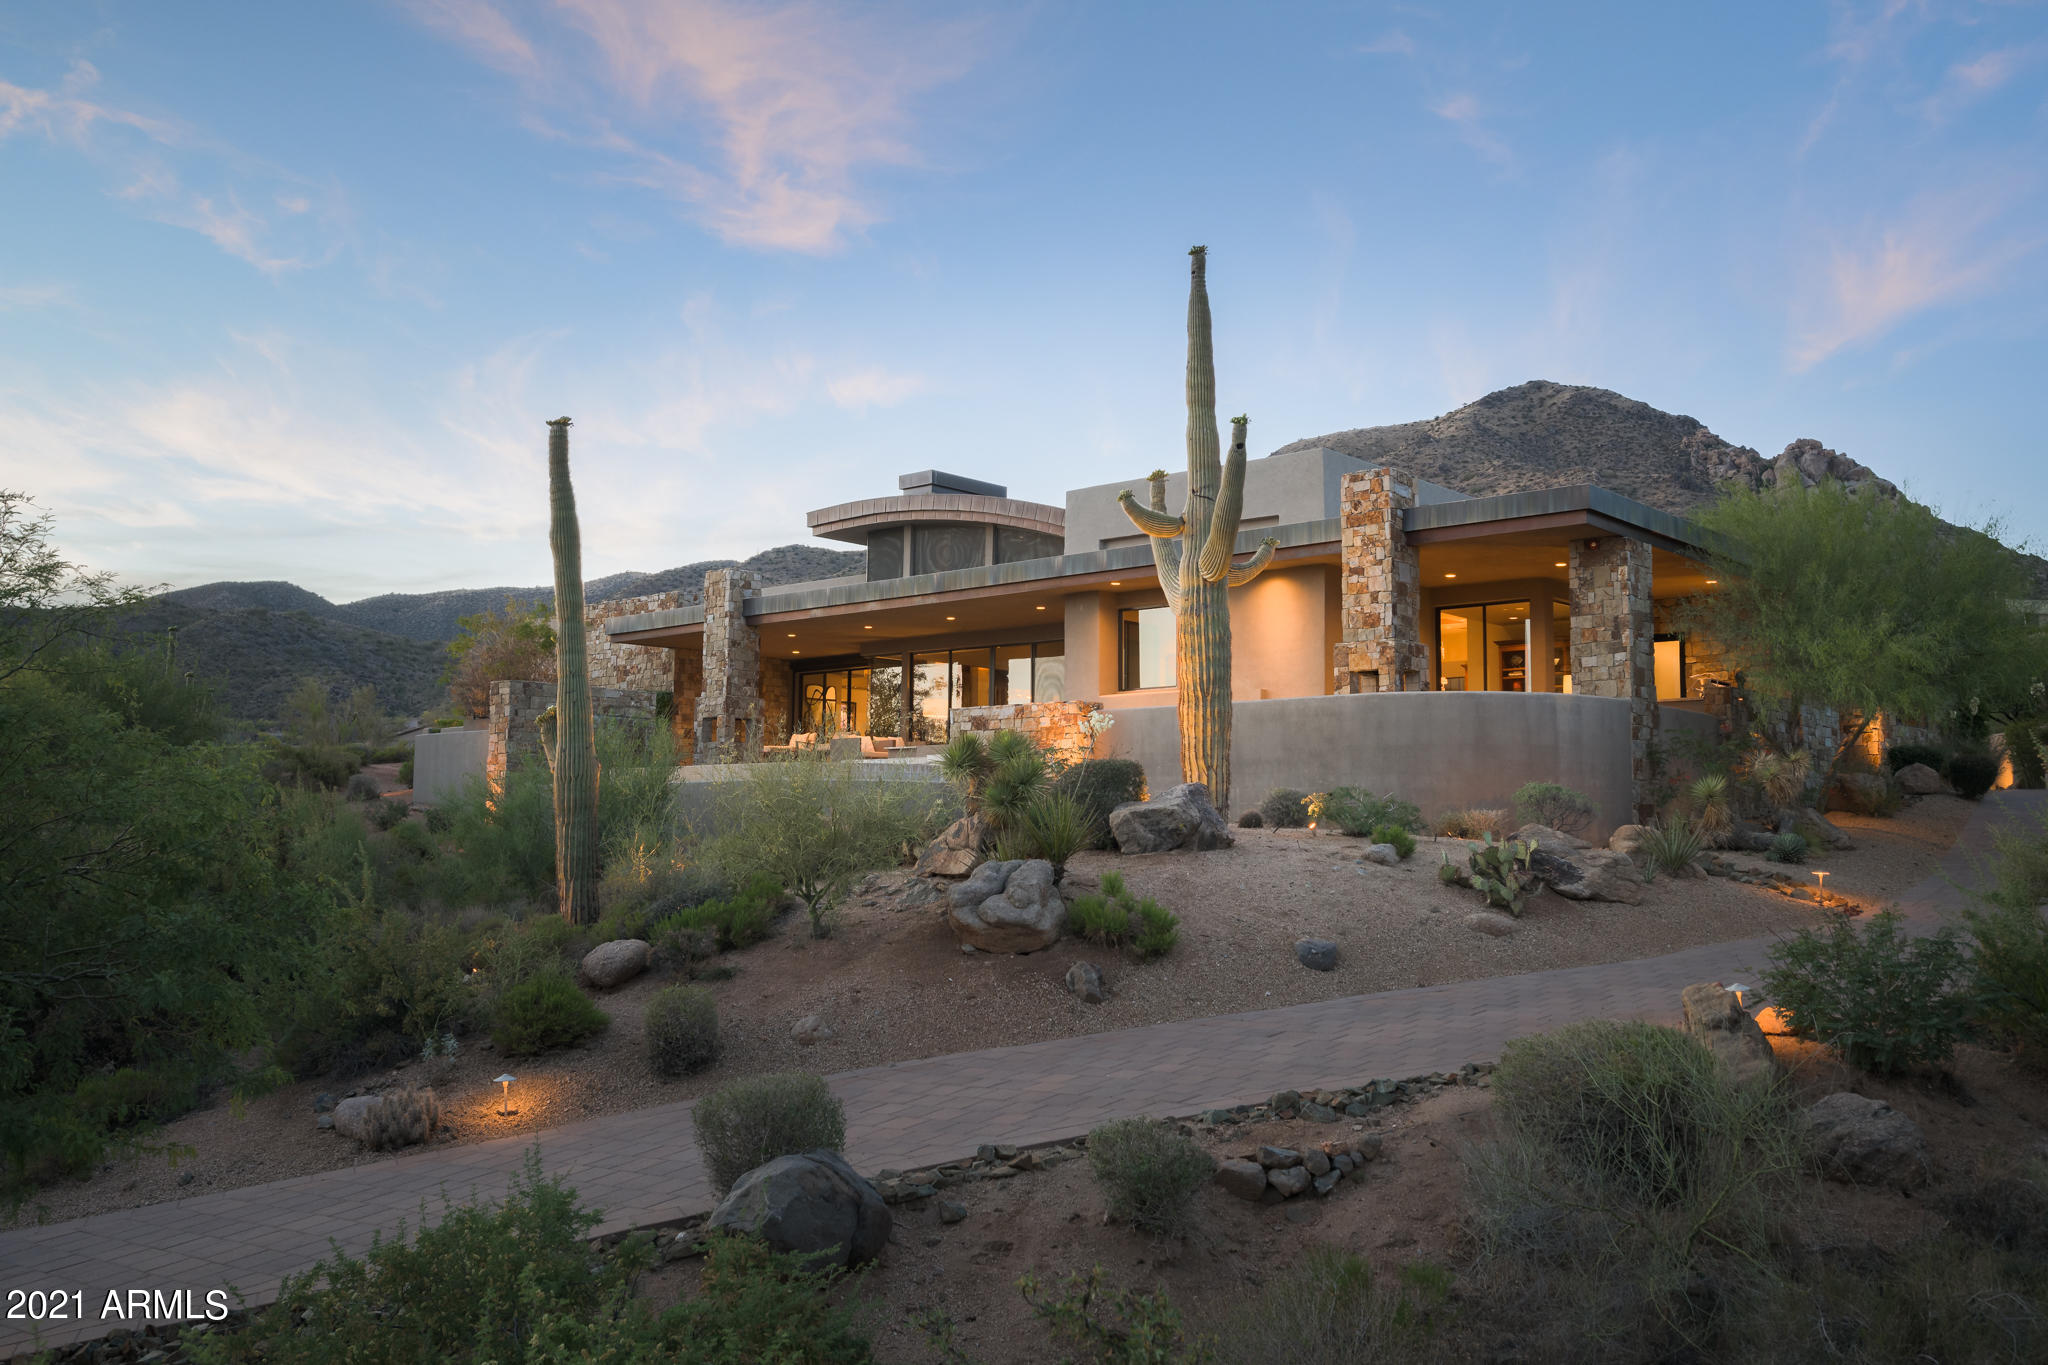
This custom contemporary in Desert Mountain features unique architecture and expansive views of the city lights. The long private driveway and saguaros lead to a 5,579 sq ft home with 5 bedrooms, 2 offices and 5.5 bathrooms with views from every room. Within the front courtyard, you'll enjoy the copper, glass, natural stone, fire pits and water fountains that welcome you. From your first moment through the front door, you'll see stunning views of the valley. Glass corridors, stone pillars, stone and wood floors and curved ceilings create a visual masterpiece. The great room offers ample entertaining space with a lounge area, a fire place, formal dining area, wine room and full bar with seating. 
For the demanding chef, the kitchen boasts a Subzero refrigerator, Wolf gas cook-top and multiple wall ovens, Miele coffee machine, Miele dishwashers, large pantry and breakfast bar seating while overlooking the family room and a casual dining/lounge area with expansive views from every window. The main home also features a master bedroom with his and her walk-in closets/private toilet rooms as well as a soaking tub and spacious shower, 3 guest bedrooms, and 2 well-appointed offices. The spacious casita offers a main living area and bedroom with its own private patio space and separate entrance from the main home. The desert-landscaped yard provides a large patio space that wraps around the home with big sunset views, negative edge pool and spa, two fireplaces, built-in BBQ and multiple sunning and lounge areas. The 3-car attached garage was well-planned with its built-in cabinets and a separate storage area. With high-end details throughout and generous living spaces, this home is a desert oasis.
#6254254

Scottsdale

10806 E FALLING STAR Drive

5 Beds

None Baths

5,579 Sq.Ft.

$3,700,000

MLS#: 6254254
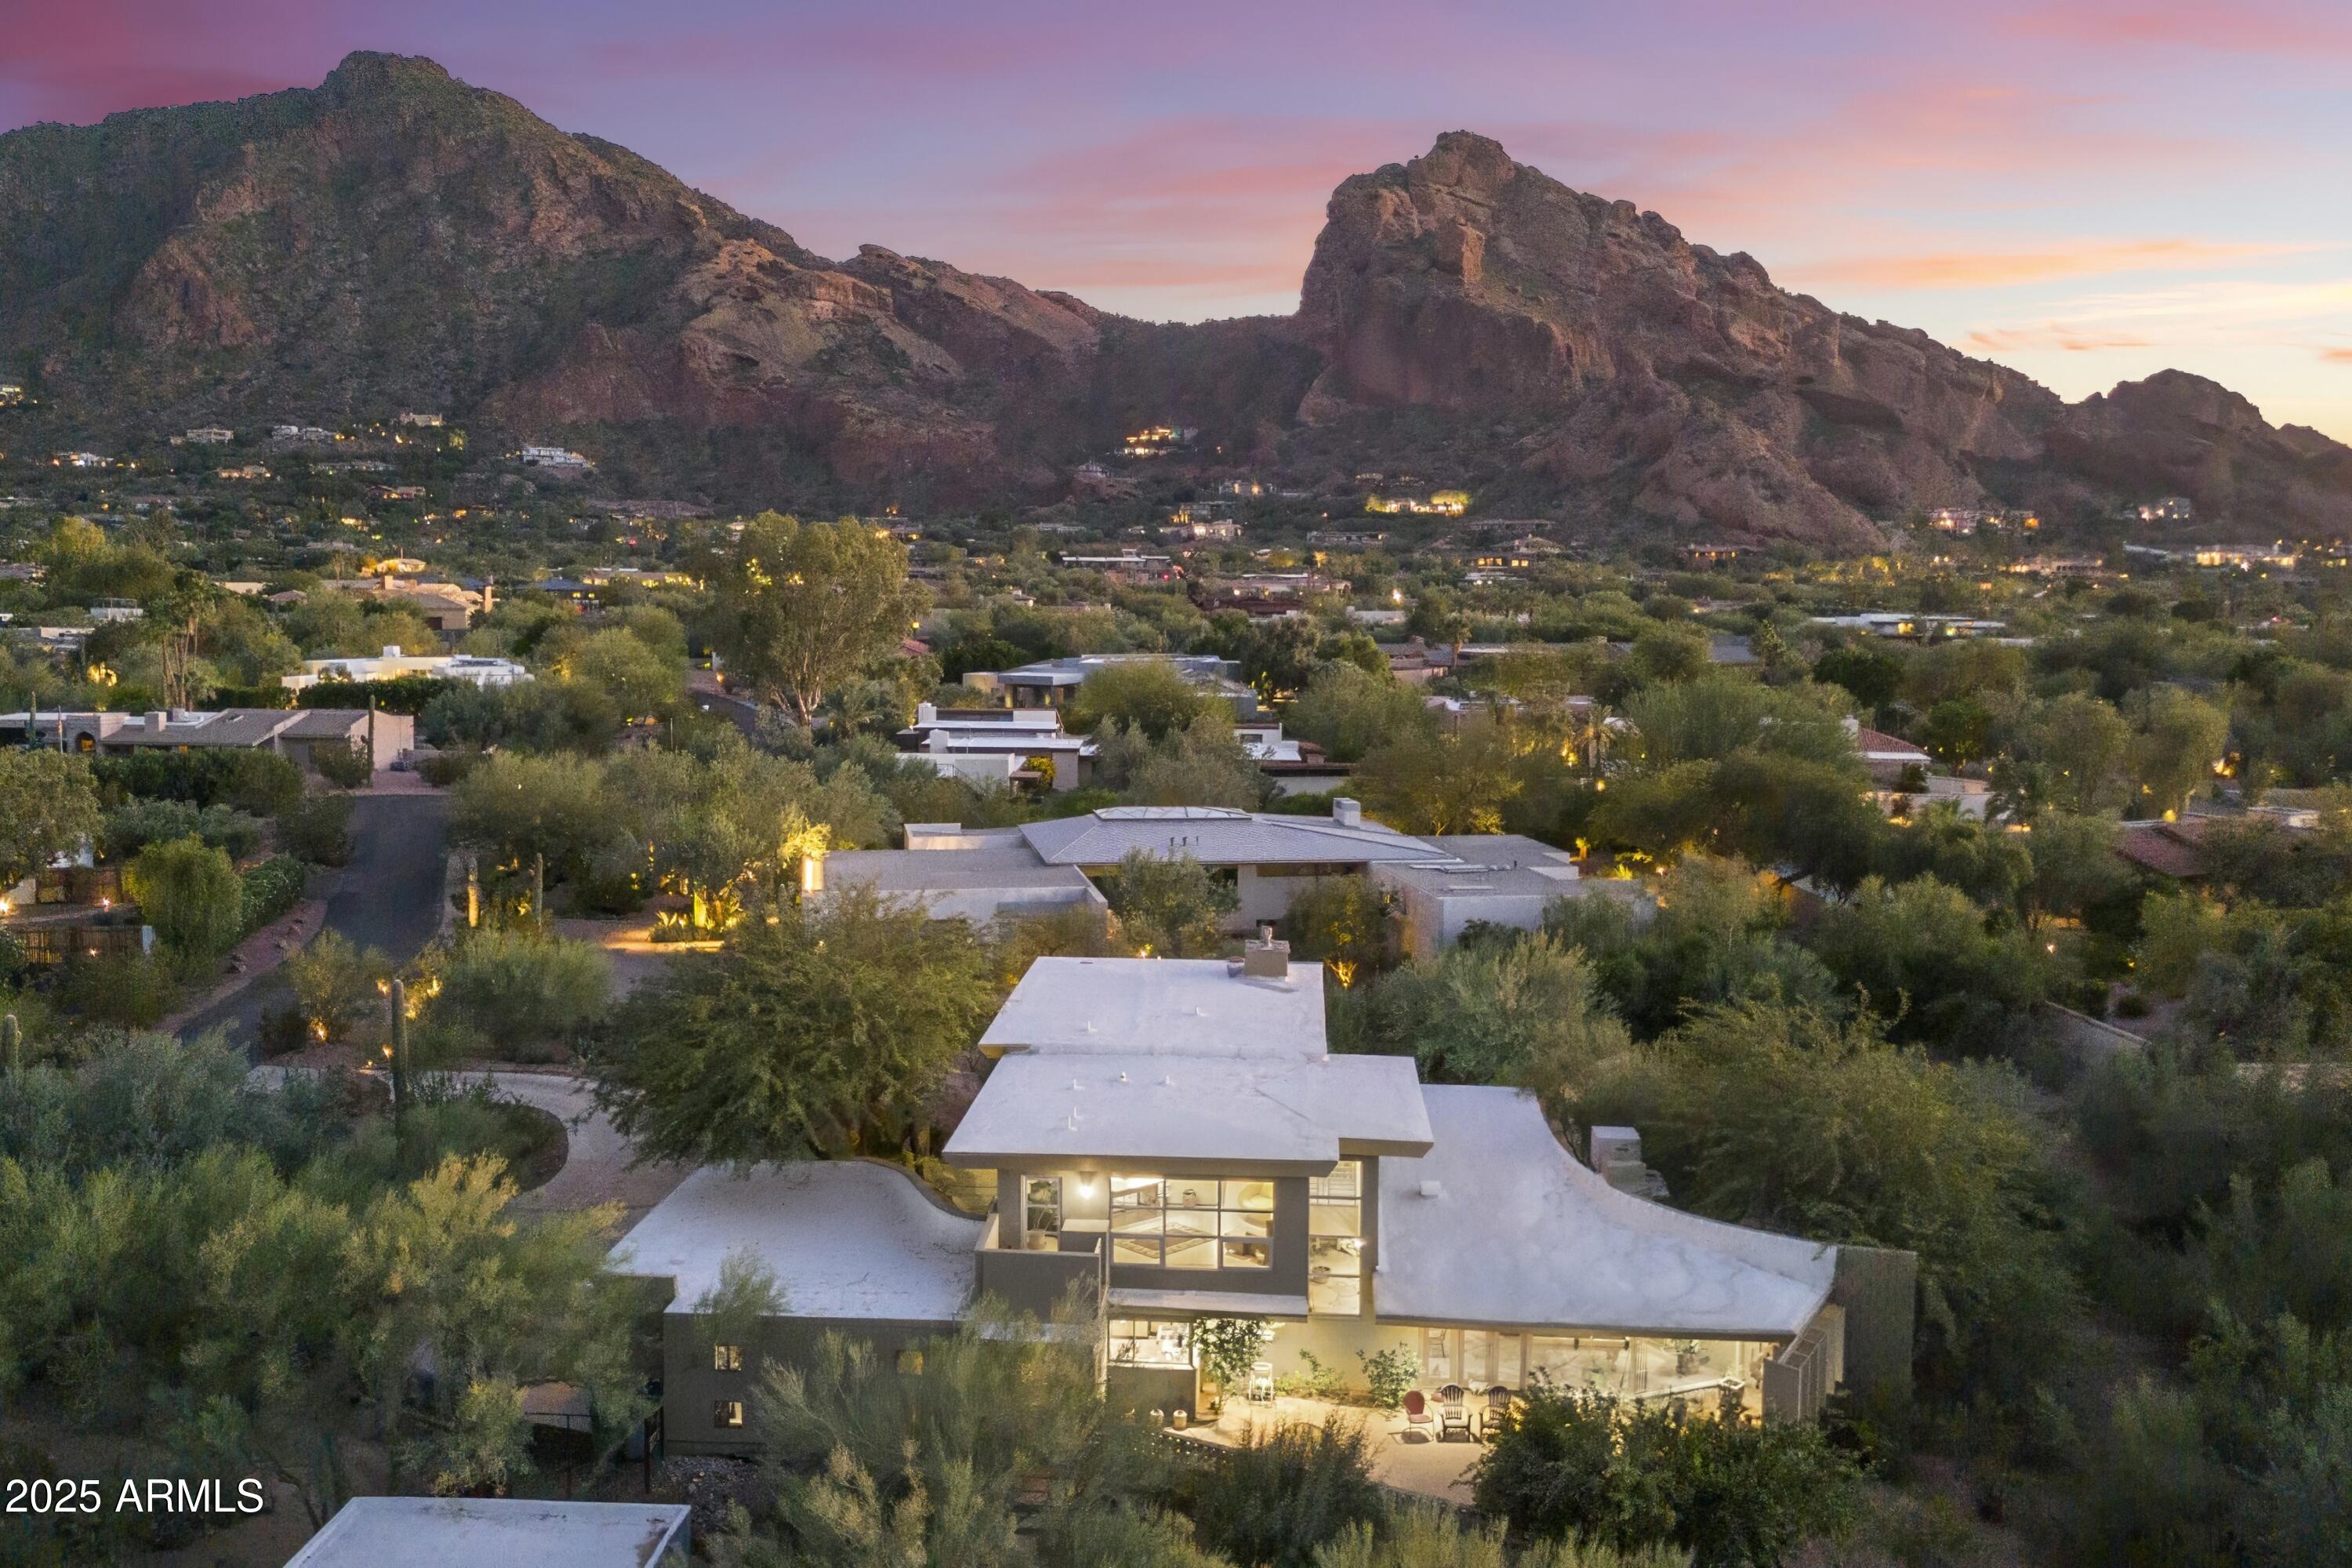
Architect: Fred Griffin, 1955 Masterpiece at CAMELBACK MANOR, a sleek modern classic, block construction with warm Asian undertones. The pool was installed in the early 2000's. In 2010 the second floor was permitted and built by builder Dan Madison; Dan's work is recognized for its high-quality construction and architectural details, with some projects even incorporating advanced ''green'' and energy-efficient features. All 3 bedrooms are en-suite, here in Paradise Valley's most desirable pocket, overlooking Camelback and Mummy Mountain. 2 of 5 Car Garages are within a detached 400 sf building.
A short walk to Camelback Inn, Mountain Shadows, Montelucia, Sanctuary, Paradise Valley Country Club or a short ride to Sky Harbor Airport, Old Town Scottsdale or Fashion Square.
#6941795

Paradise Valley

6306 N CAMELBACK MANOR Drive

3 Beds

3 Baths

4,038 Sq.Ft.

$3,700,000

MLS#: 6941795

* Listings identified with the FMLS IDX logo come from FMLS and are held by brokerage firms other than the owner of this website. The listing brokerage is identified in any listing details. Information is deemed reliable but is not guaranteed. If you believe any FMLS listing contains material that infringes your copyrighted work please review our DMCA policy and learn how to submit a takedown request. Ā© 2024. First Multiple Listing Service, Inc.

Categories

Homes Tailored to Your Lifestyle

Buyers Guide

Buying a home is one of the most exciting milestones of your life.

View more

Sellers Guide

Putting your home on the market can be a stressful process, especially when you don’t know what to expect.

View more

Market report

With just a few clicks, you'll gain instant access to valuable insights about the real estate market, including trends, property values, and community analytics.

View more

Home value

Unlike automated valuations, our hands-on review will provide a comprehensive opinion of your home’s value while considering important interior elements and other location intangible factors that machine algorithms so often miss.

View more

Buyers resources

Guides on financing, inspections, and choosing the right Realtor for a smooth home purchase.

Sellers resources

Practical tips on staging, pricing, and preparing your home to attract buyers and maximize your sale.

Send a message

Message successfully sent.

Reason for contacting?

I agree to receive email communication and understand I can unsubscribe at any time.

I agree to be contacted by The Mandy Gold Team | Haymore Real Estate LLC via call, email, and text for real estate services. To opt out, you can reply 'stop' at any time or reply 'help' for assistance. You can also click the unsubscribe link in the emails. Message and data rates may apply. Message frequency may vary. Privacy Policy

Sign In Sign Out

Virtual Assistant

Would you like to take the next step with this property? We can help you schedule a showing or virtual tour, or send you more details.

Yes, I would like more information.

Thank You for Your Reply, One of Our Agents will contact you as soon as possible

No, maybe later.

Thank you, you can always contact me via email, phone number or through the contact form.

Realhub AI

Lucy - Your AI-Powered Realtor

Update Your Temporary Password

Personalize your search

Enter your email and we'll notify you immediately when new listings match what you're looking for.

or enter email address

Already have an account ? Login here

Continue your home search

I agree to receive communications and understand I can unsubscribe at any time.

I agree to be contacted by The Mandy Gold Team | Haymore Real Estate LLC via call, email, and text for real estate services. To opt out, you can reply 'stop' at any time or reply 'help' for assistance. You can also click the unsubscribe link in the emails. Message and data rates may apply. Message frequency may vary. Privacy Policy

Already have an account ? Login here

We use cookies

We use cookies primarily for analytics to enhance your experience. By accepting, you agree to our use of these cookies. You can manage your preferences or learn more about our cookies policy.