Thinking of selling?

Trusted Real Estate Experts in Sierra Vista, Fort Huachuca, Benson, and Bisbee Arizona

  • Nearby me

E-Alert name

Properties

10000 properties match your criteria

Experience elevated desert living in North Scottsdale in this 4,356 sq ft, 4-bed, 3.5-bath estate plus office, designed by Joel Contreras with interiors by Arqa Interior Design. Framed by mountain views from both the front and back yards, the home welcomes you with soaring 10-foot ceilings accented by rich wood detailing, designer lighting, and wide-plank French white oak hardwood flooring throughout. The expansive great room features a gas fireplace and dramatic walls of sliding glass doors, seamlessly blending indoor and outdoor living. A formal dining space complements the chef's kitchen, which is equipped with a premium Thermador appliance suite and an oversized walk-in pantry with a striking black iron door. The luxurious primary suite is a true retreat, complete with direct access to a private outdoor shower and a spa-inspired bath featuring dual vanities, an oversized walk-in shower, soaking tub, and private toilet. The resort-style backyard was thoughtfully designed as a private oasis, featuring a heated pool with swim jets, Baja shelf, bubbler, deck jets, and a built-in spa with waterfall. Enjoy year-round outdoor living under the covered patio with built-in BBQ and sink, surrounded by brand-new front and rear desert landscaping and new travertine hardscape. Additional highlights include a new 2023 roof, brand-new window and sliding door package, spacious double-unit laundry room, temperature-controlled 3-car garage with EV-ready 220V charging, and serviced Trane HVAC systems, including two replaced in 2023 and one in 2018. California Closets build-out credit available for primary closet customization to Buyer's preference.
#7031109

Scottsdale

9377 E CONQUISTADORES Drive

4 Beds

3 Baths

4,356 Sq.Ft.

$3,750,000

MLS#: 7031109
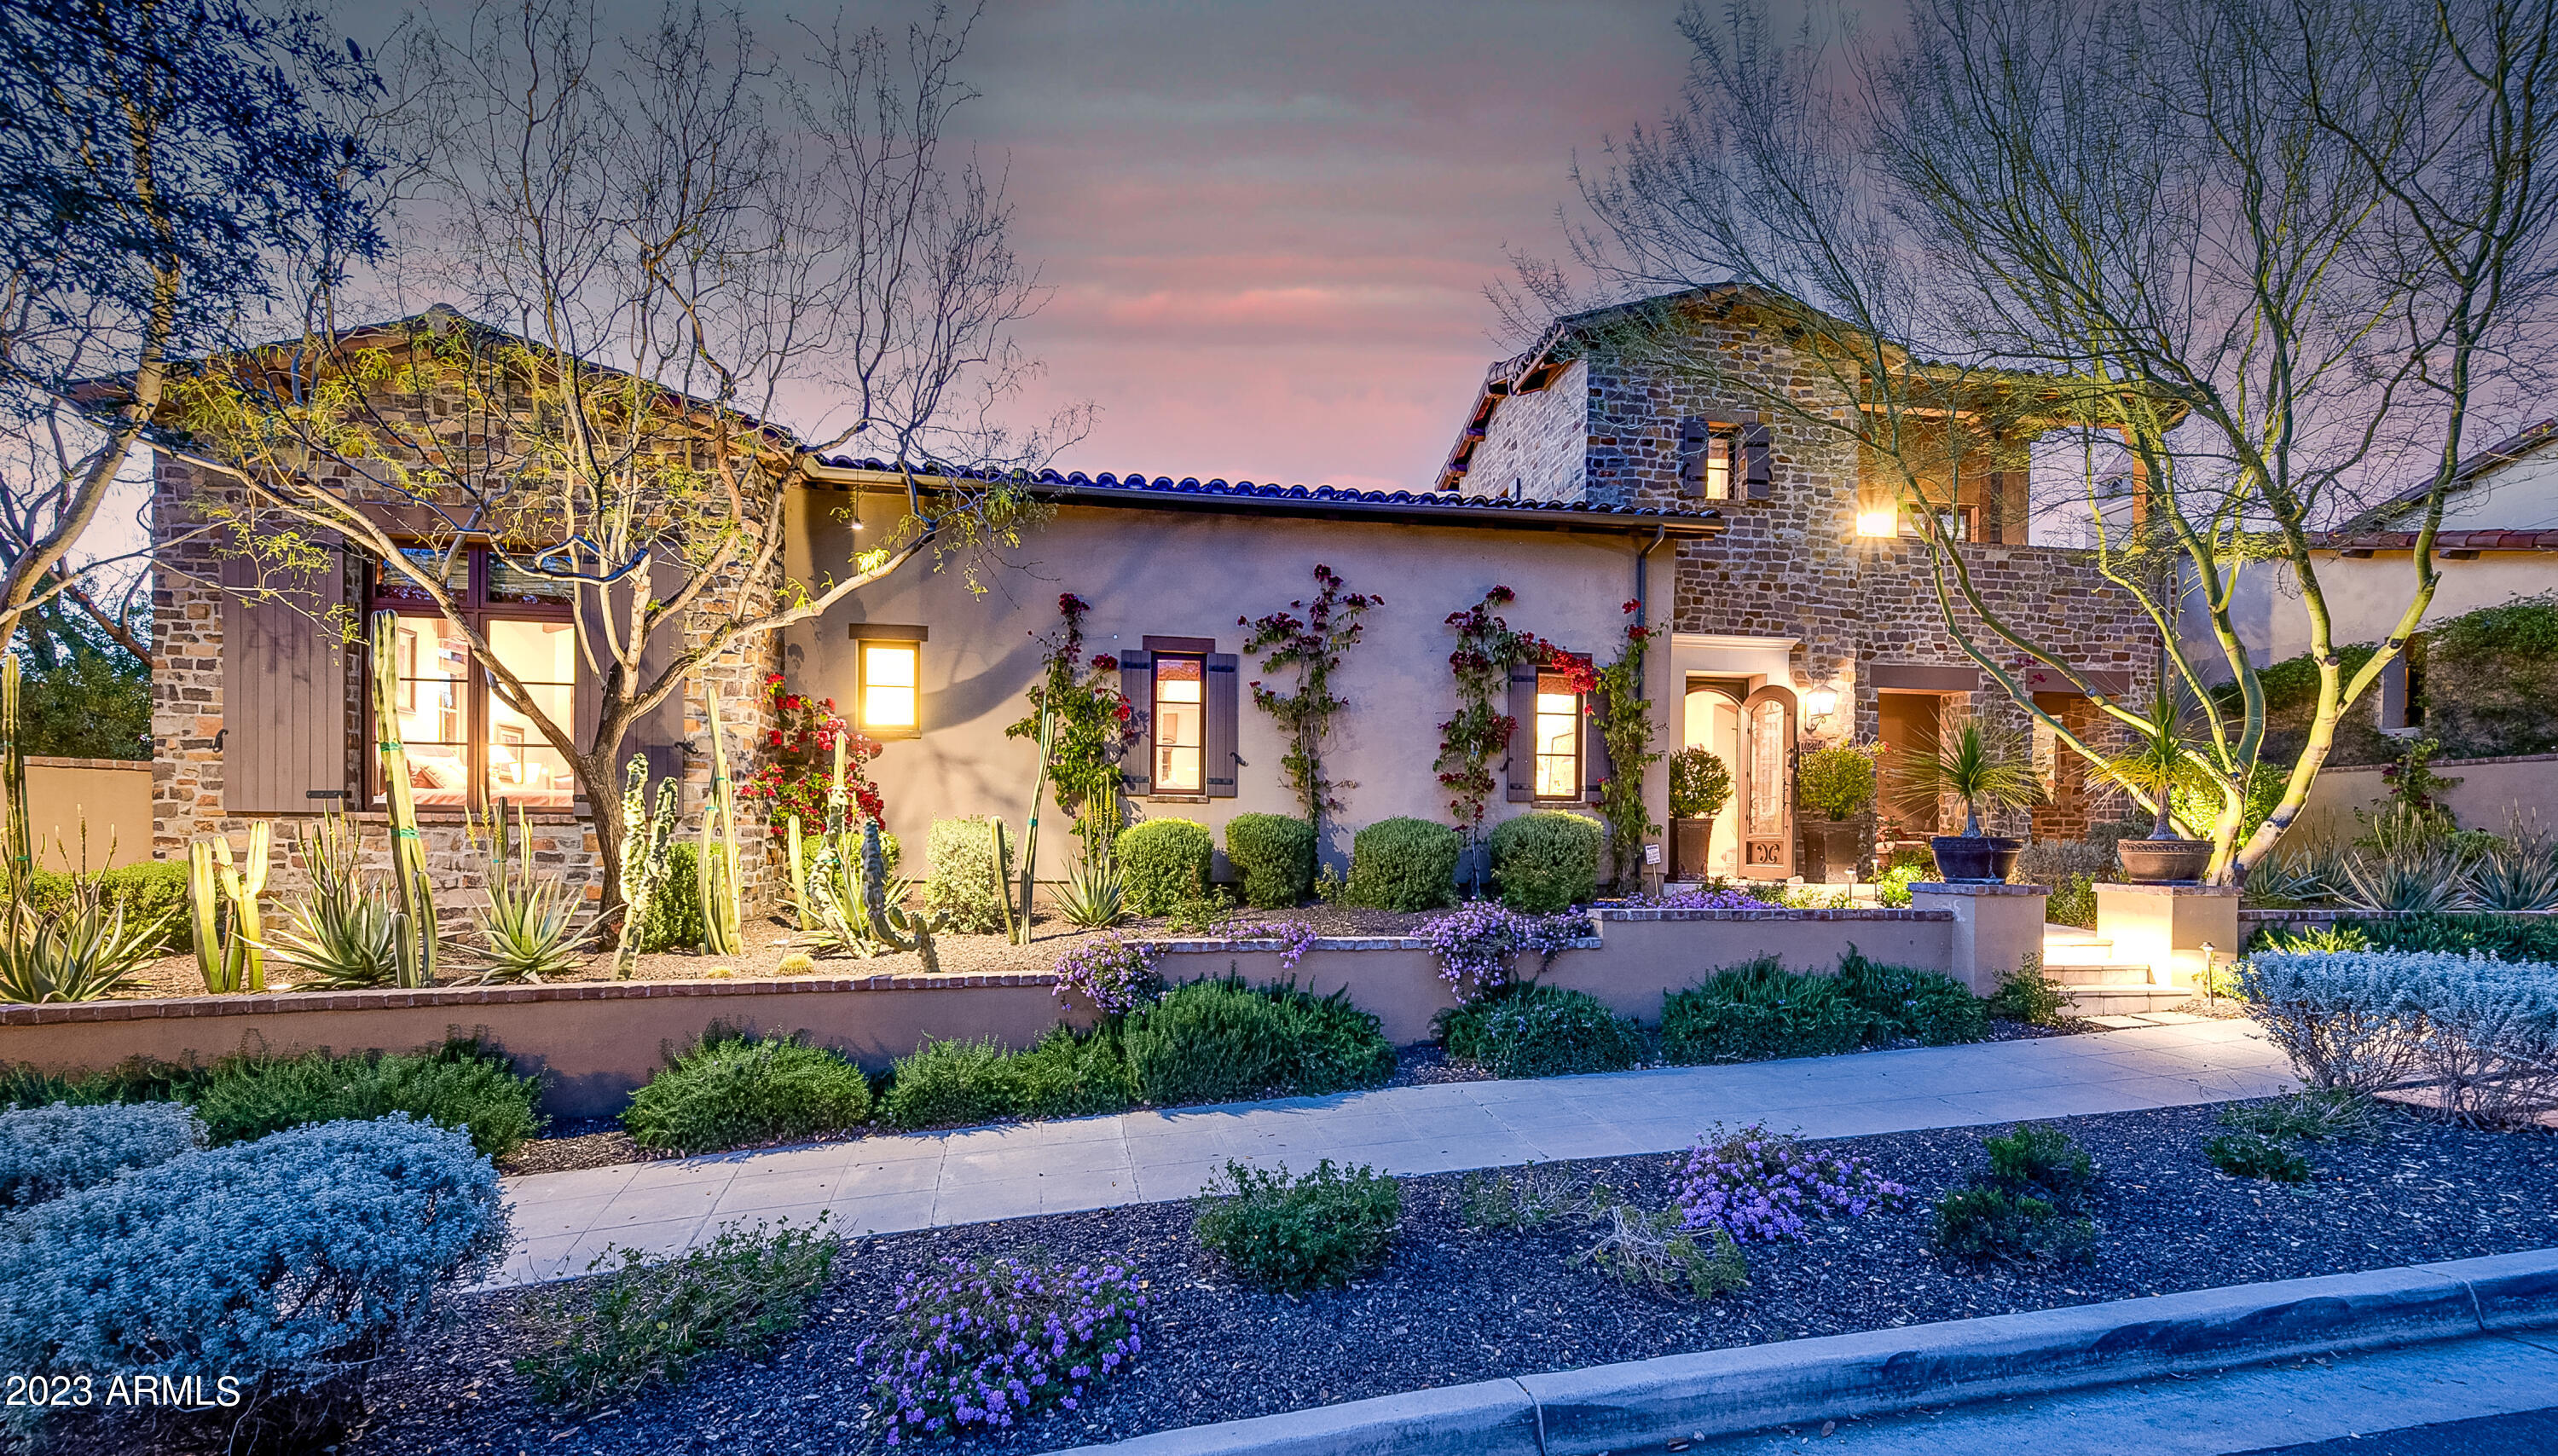
The Courtyard House, at Silverleaf. Enter through the highly coveted Horseshoe Canyon Gate. This Veranda home was designed to entertain. Featuring a unique 918 sf poolside guesthouse. Mountain and serene tree lined park views. Indoor outdoor AZ living. Walls of glass open to a stunning private courtyard backyard resort, black onyx-tiled heated lap pool, dazzling water features, spa, outdoor kitchen and dining, built in BBQ, multiple fire features, putting green and lush landscaping. Chef's kitchen, Spacious primary suite, spa bath and executive office. Media room and automated smart home features. A short distance to the Silverleaf Clubhouse and world class spa facilities, 18-hole championship golf, shopping, dining, Gateway Loop hiking and biking trails and top-rated Scottsdale schools.
#6591200

Scottsdale

10244 E Windrunner Drive

5 Beds

5 Baths

5,635 Sq.Ft.

$3,750,000

MLS#: 6591200
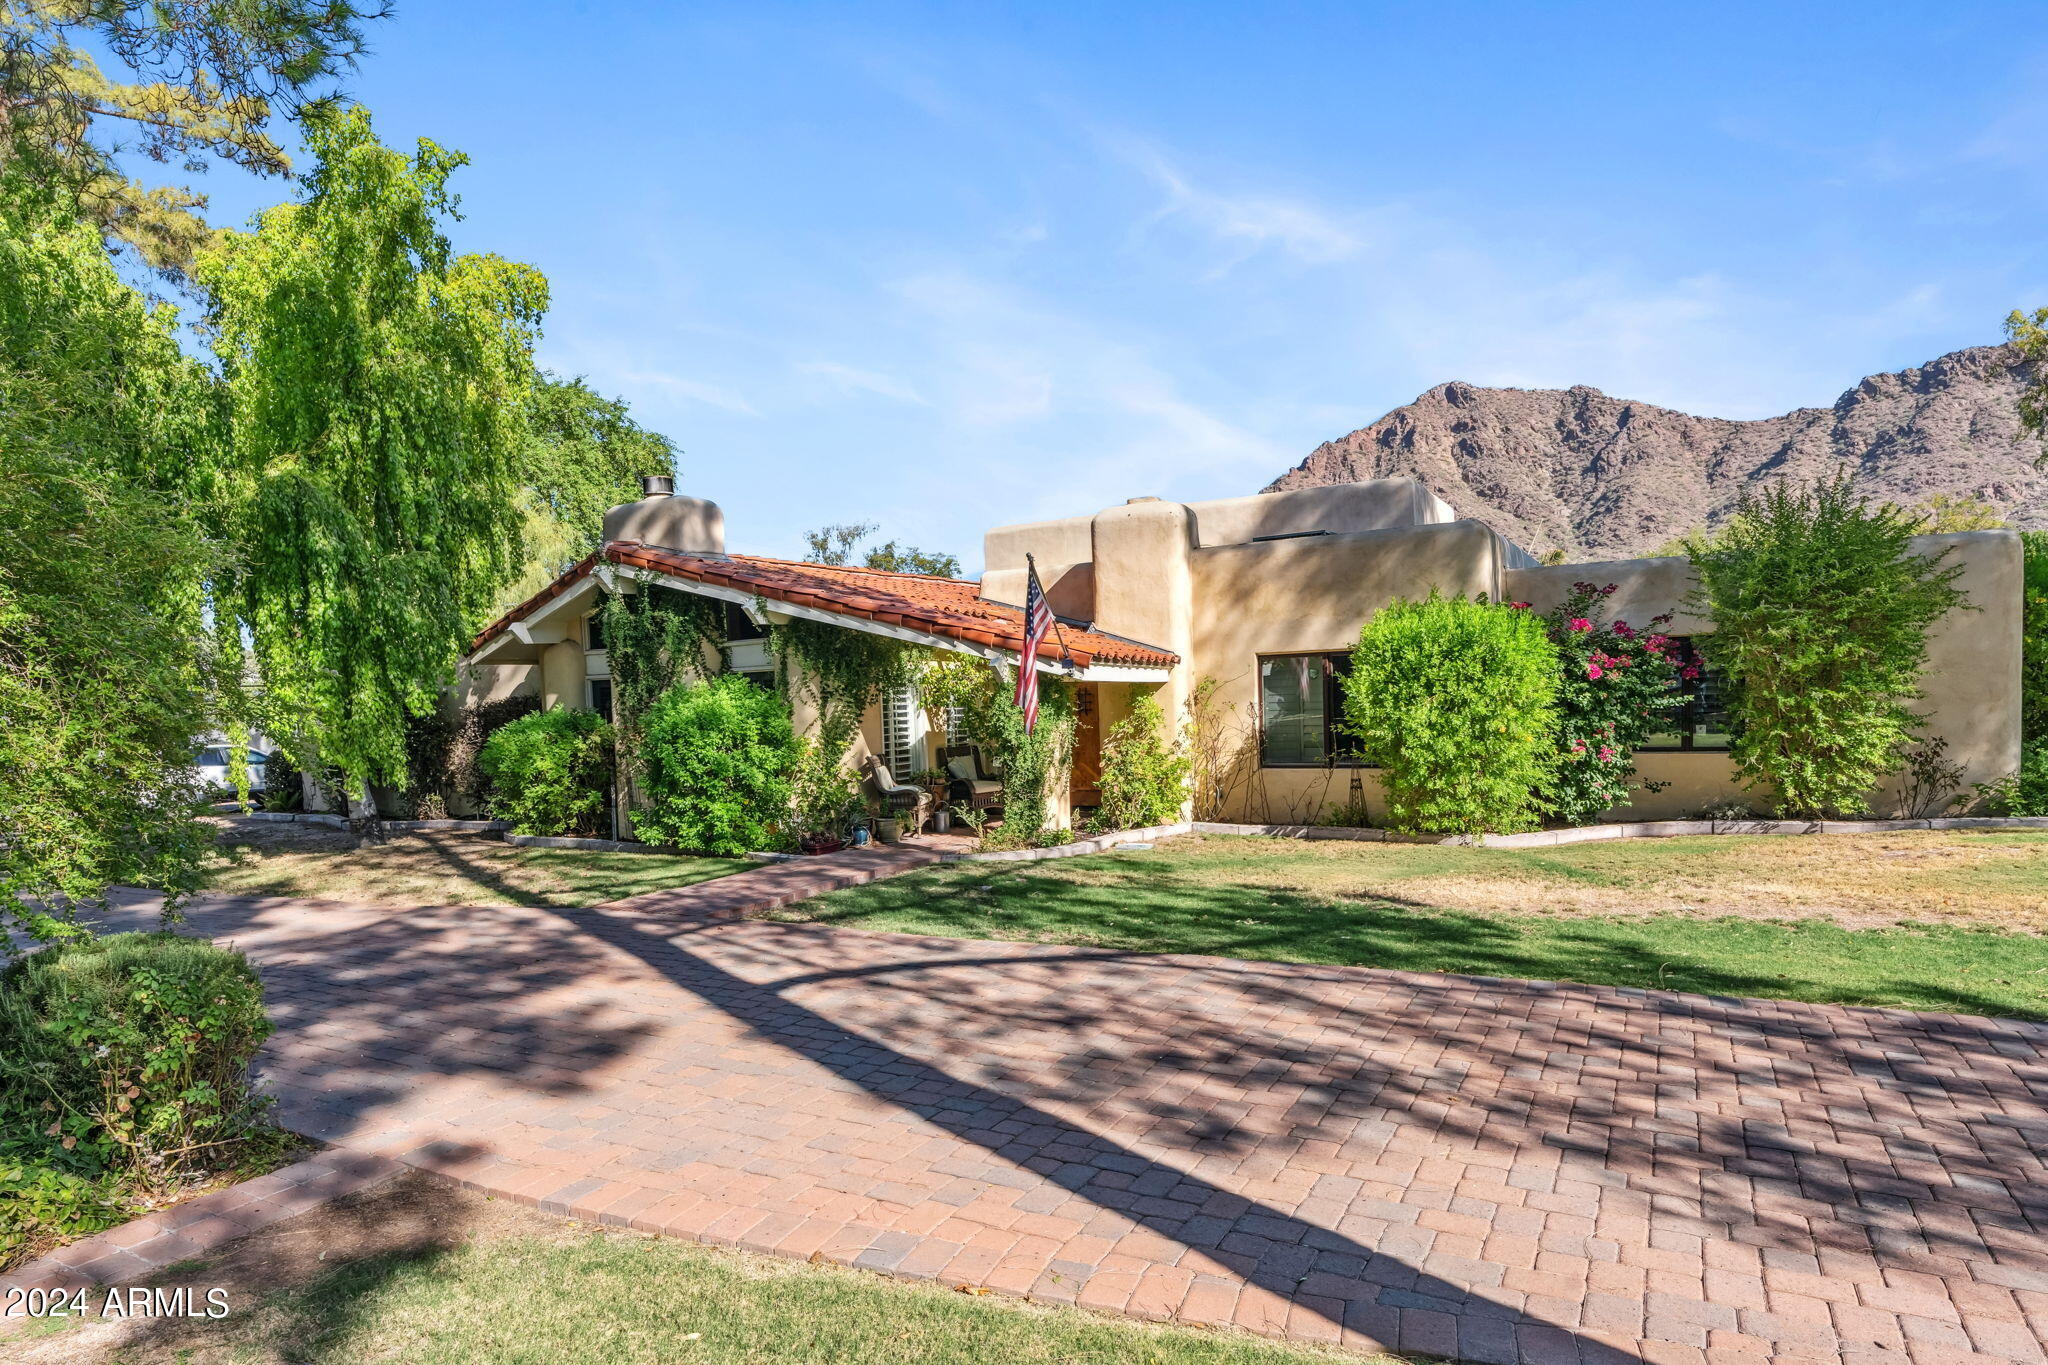
Welcome to the most desired and recognizable address in Arcadia: Exeter Blvd.   Rare opportunity to purchase this iconic address last offered in 1999!  This Spanish styled ranch home sits on a 35,072 sq ft  corner lot and is nestled in mature landscaping and with views of Camelback Mountain.  This 5 bedroom, 4.5 bathroom 6,100 sq ft  home was remodeled in 2006, adding a primary suite, office and game room.   Behind a hallway door is a wooden staircase that leads to a spacious loft (350 sq ft)  lined with windows and a small balcony overlooking Camelback Mountain, the backyard pool and spa, and spacious backyard.  In 2015 a large covered patio was added complete with gas fireplace, lighting and TV.   Move in as is or start over with your own vision.  This home offers many possibilities.
#6757420

Phoenix

5712 E Exeter Boulevard

5 Beds

None Baths

6,187 Sq.Ft.

$3,750,000

MLS#: 6757420
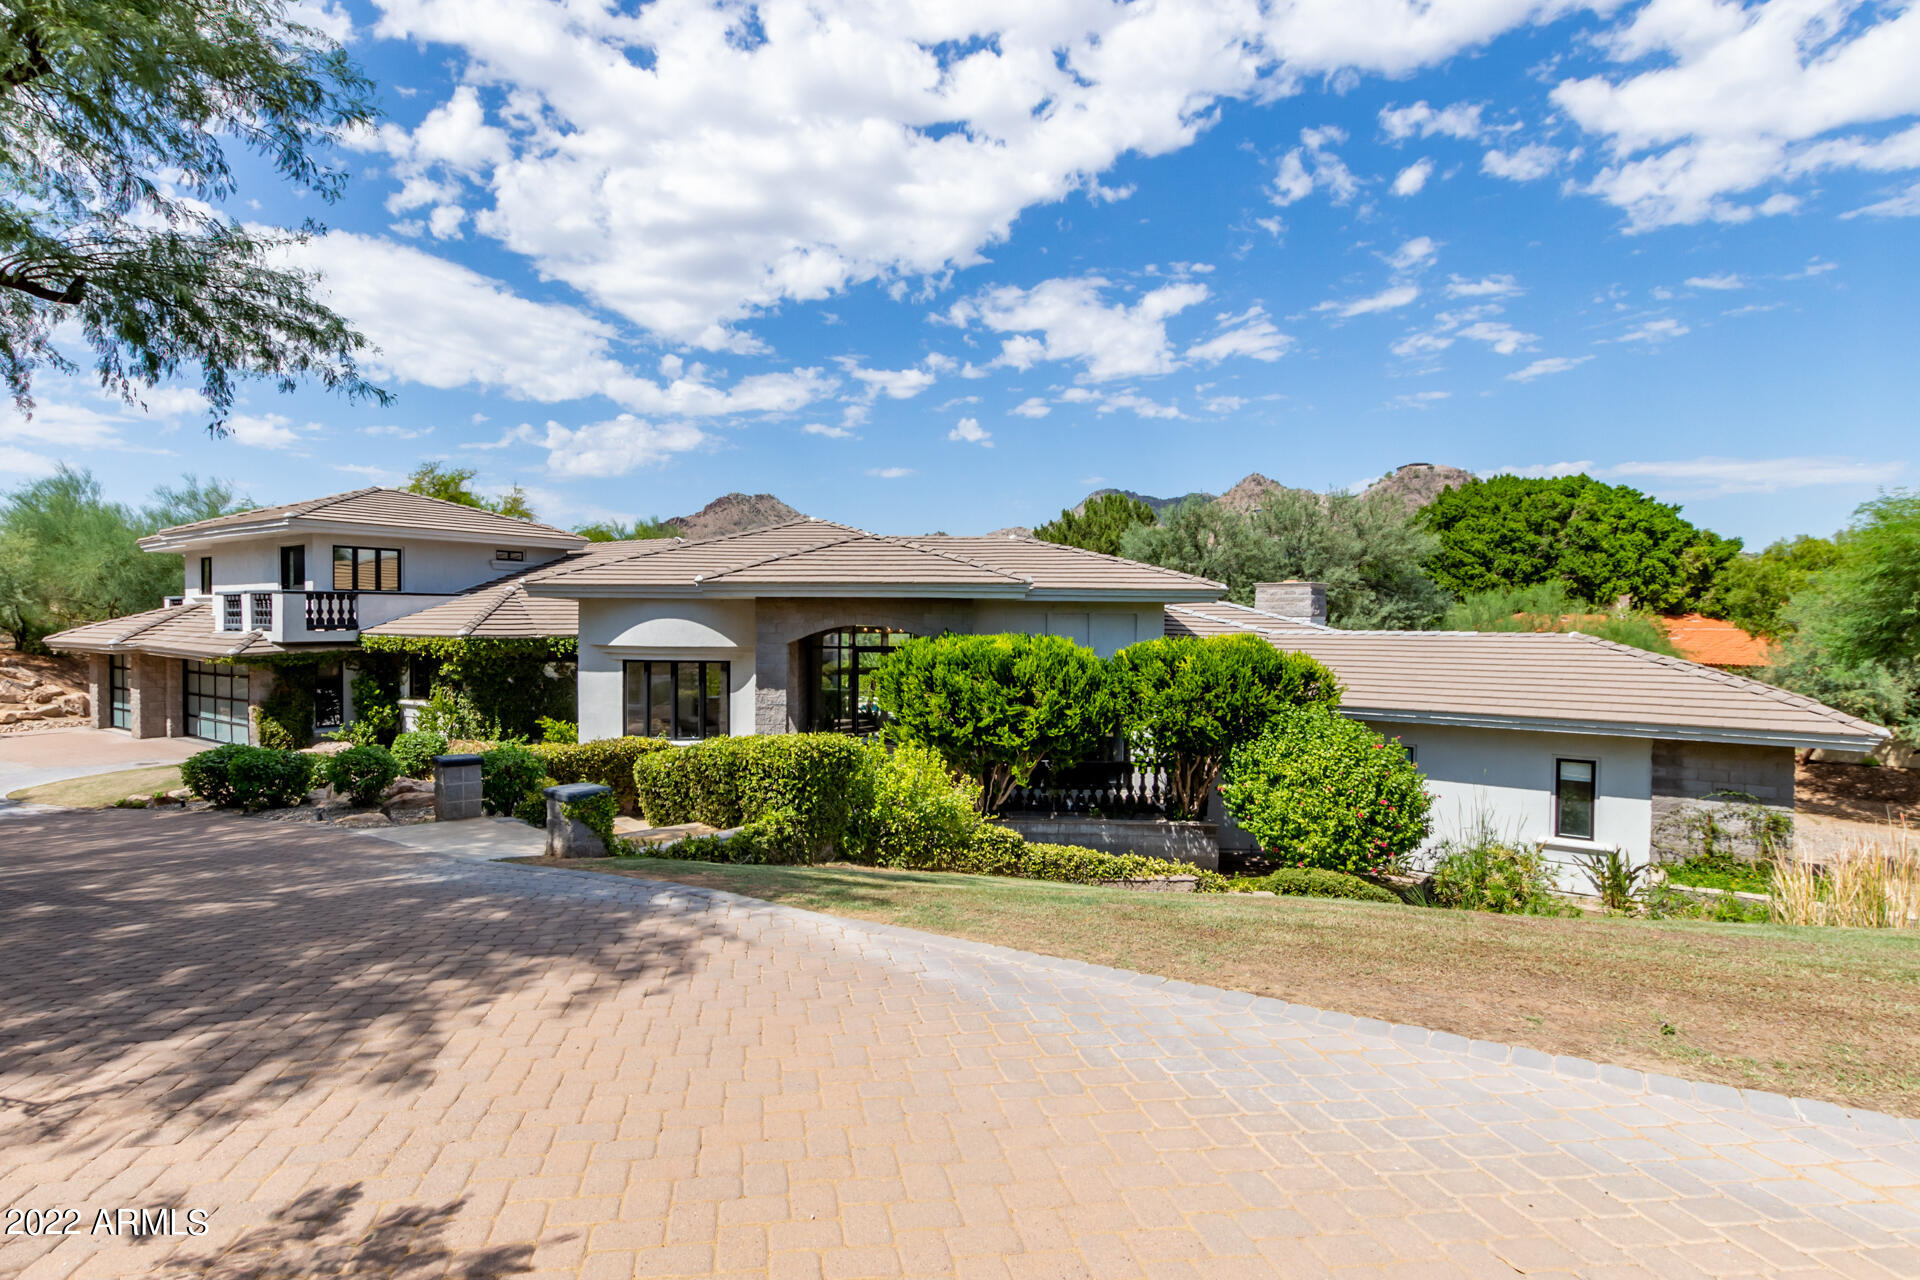
Beautifully appointed home nestled in the hills and valleys of P.V. Stunning desert and mountain views abound from each of the home's 3 levels, accentuating the grandeur of high ceilings and large windows.  Lush desert vegetation and cul-de-sac location adds to sense of privacy and seclusion.  All BR's are ensuite with organized walk-in closets. Large covered patio leads down to dramatic pool with fountains feature and heated spa. Your desert oasis is here...
#6474365

Paradise Valley

4300 E ROSE Lane

4 Beds

None Baths

5,501 Sq.Ft.

$3,750,000

MLS#: 6474365
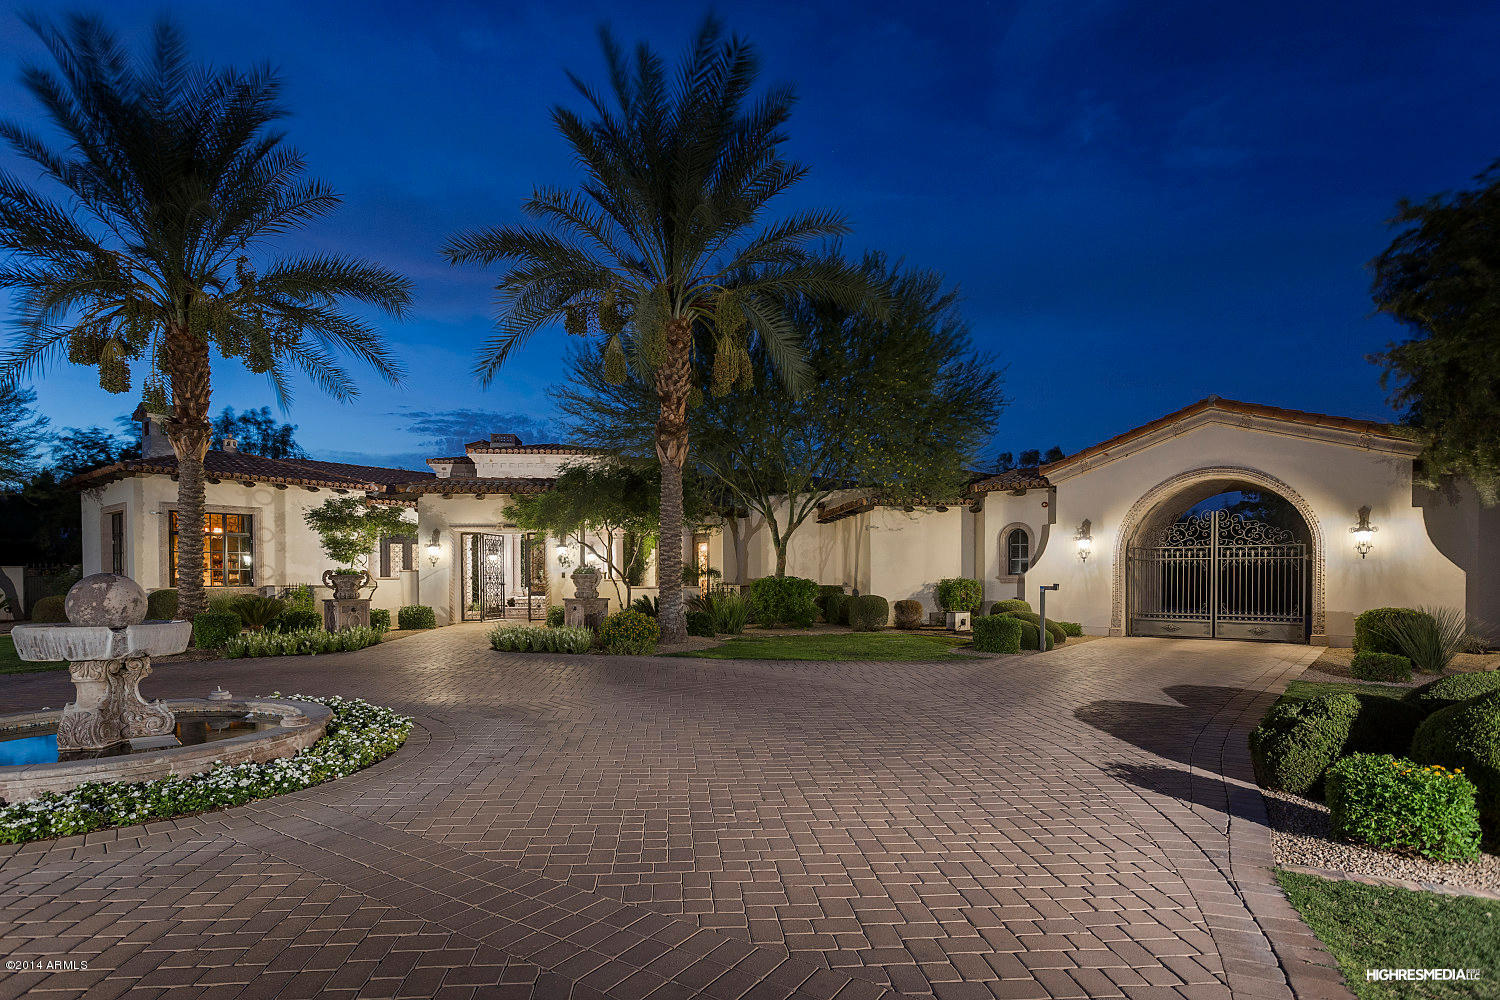
A gorgeous estate nestled in the heart of Paradise Valley, cul-de-sac on 1.16 acre lot with great views of Camelback Mountain. Home featurea a steam shower, 5-19 seer AC units, foam insulation, home office, guest cassita, home theater, wine cellar, automated pocket doors exposing a glass mosaic pool/spa, four cantera fountains, lush grassy landscaping with lots of beautiful flowering areas, 10 date palms,private courtyards, electric gates at tower,$550k in hand carved stone work, carved woodwork, & view deck exposing stunning views. This beautiful home has lots of storage, Viking appliances, game room, exercise room, 7 fireplaces, firepit, 4 car garage containing multiple cabinets and shop benches. Every detail in this magnificent home has demanded attention beyond comparison.
#4993592

Paradise Valley

6630 E VALLEY VISTA Lane

7 Beds

None Baths

9,000 Sq.Ft.

$3,750,000

MLS#: 4993592
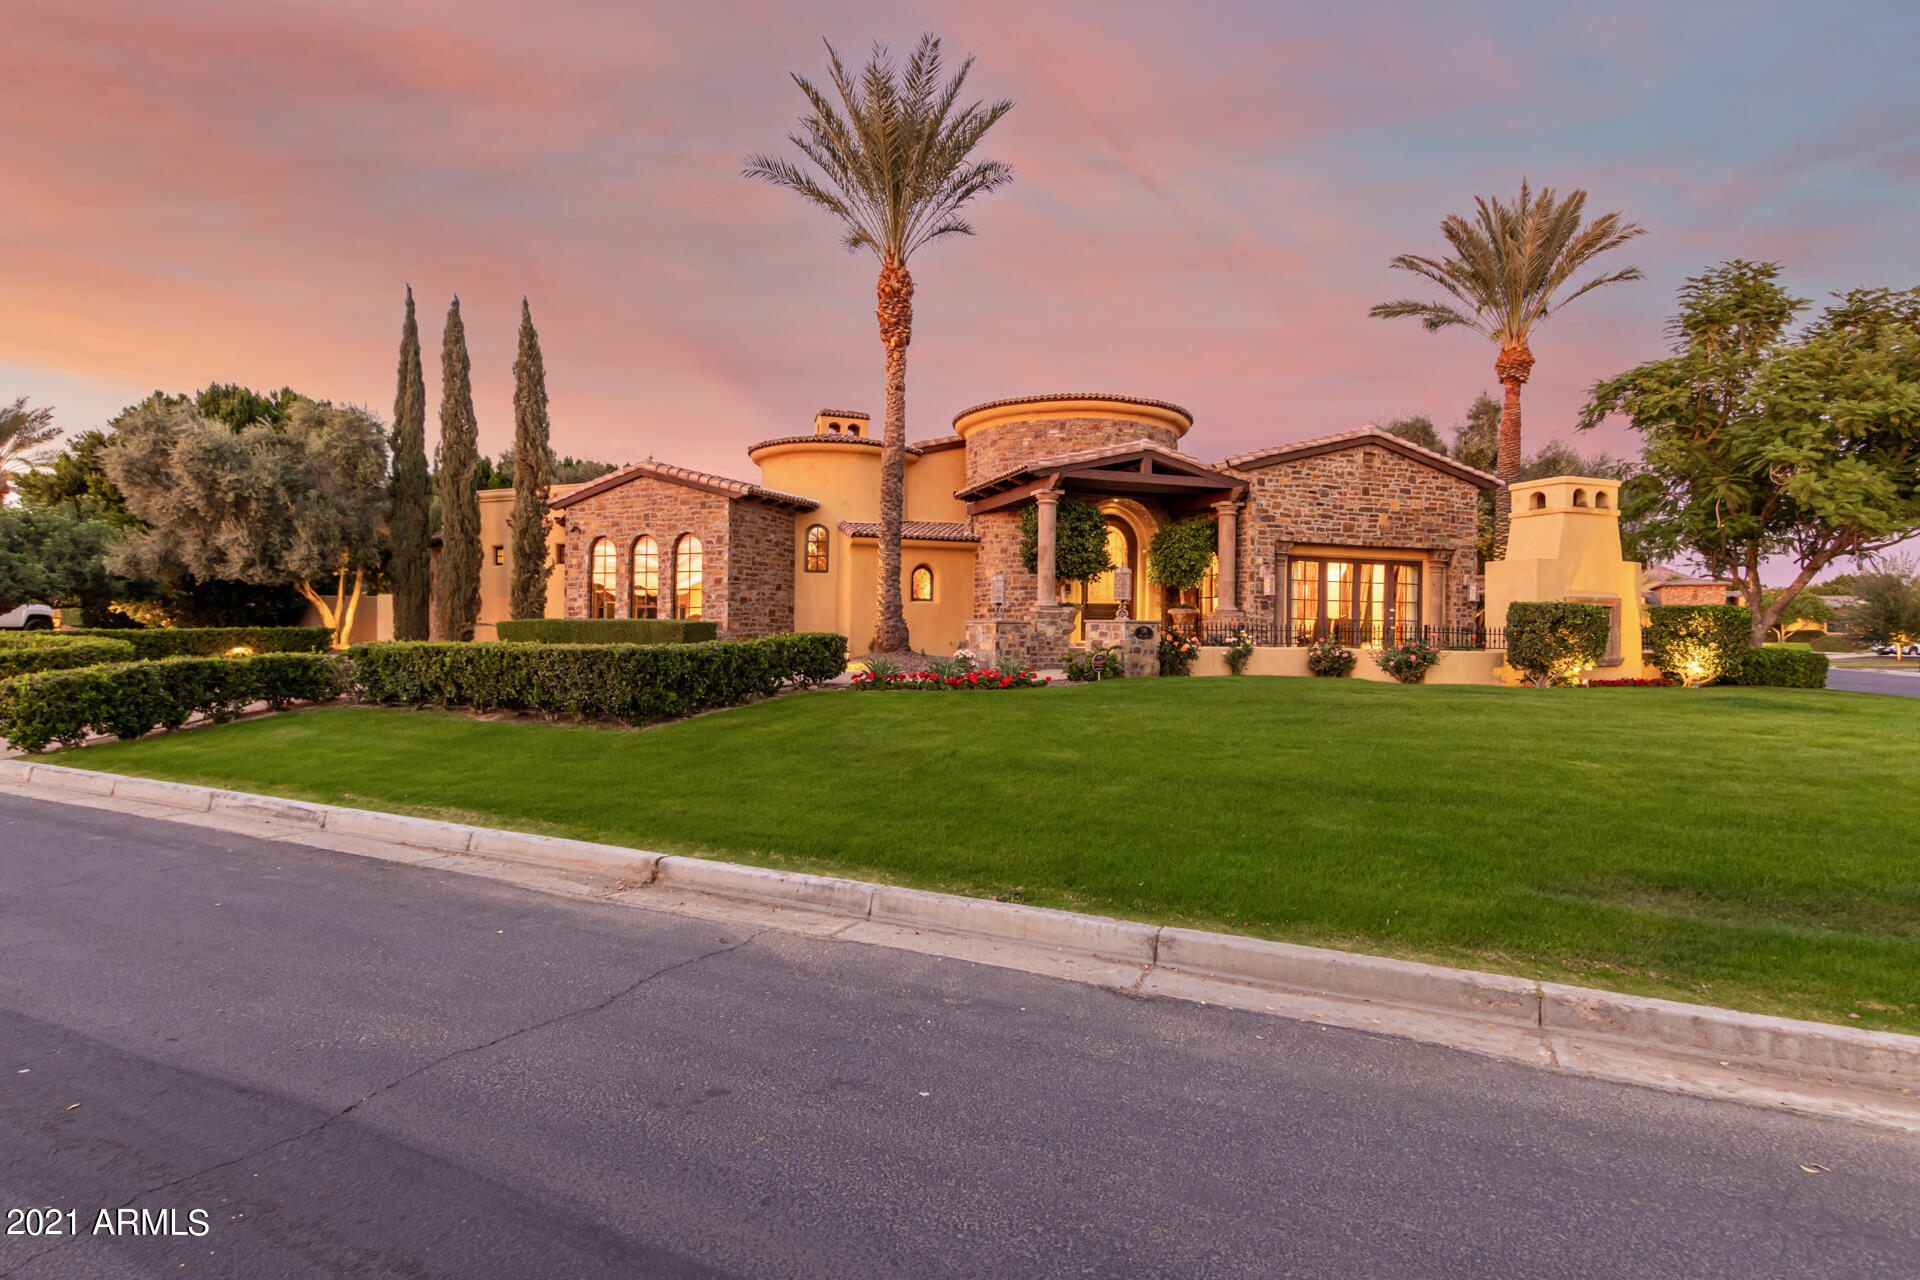
Incredible Custom home, every upgrade you can think of. Cul-de-sac lot in high end gated Copper Creek Estates! Exquisite curb appeal, meticulous lush landscape, & serene courtyard w/exterior fireplace are just the beginning. Sheer beauty & mesmerizing  attention to details are found inside! High-end finishes, handsome flooring, abundant natural light, & dramatic foyer are features worth mentioning. Impressive living room has wood-beamed ceiling, fireplace & multi-sliders to the back patio. Captivating dining room enjoys gorgeous groin vault ceiling & French doors that connects to the courtyard. Gourmet kitchen offers high-end SS appliances, large center island, tons of storage, granite & wood counters, travertine backsplash, & a breakfast nook. Den w/custom built-in cabinets/desk, outstanding media room, & fitness room w/huge windows overlooking the pool can't be left unsaid. Romantic grand retreat comes w/French doors to the back patio, fireplace, HUGE walk-in closet & built-ins, & a luxurious ensuite w/soaking tub, dual vanities, & make-up vanity, & oversized shower. Generous sized bedrooms, large closets, upscale baths, & designer touches throughout! Bonus room w/surround system built-in is perfect for entertaining. Fully equipped guest home includes a full kitchen, a main bedroom & a lavish bathroom. Spacious 3 car  garage w/built-in cabinets, RV garage w/tons of storage, & RV gate. Stunning backyard is an entertainer's dreamy oasis! Extended covered patio w/a stone accents, built-in BBQ, two fireplaces, shimmering pool, relaxing spa, basketball court, refined landscape, and so much more! See It! Love It! Live It!
#6321361

Peoria

7348 W ARTIE Avenue

6 Beds

None Baths

8,035 Sq.Ft.

$3,750,000

MLS#: 6321361
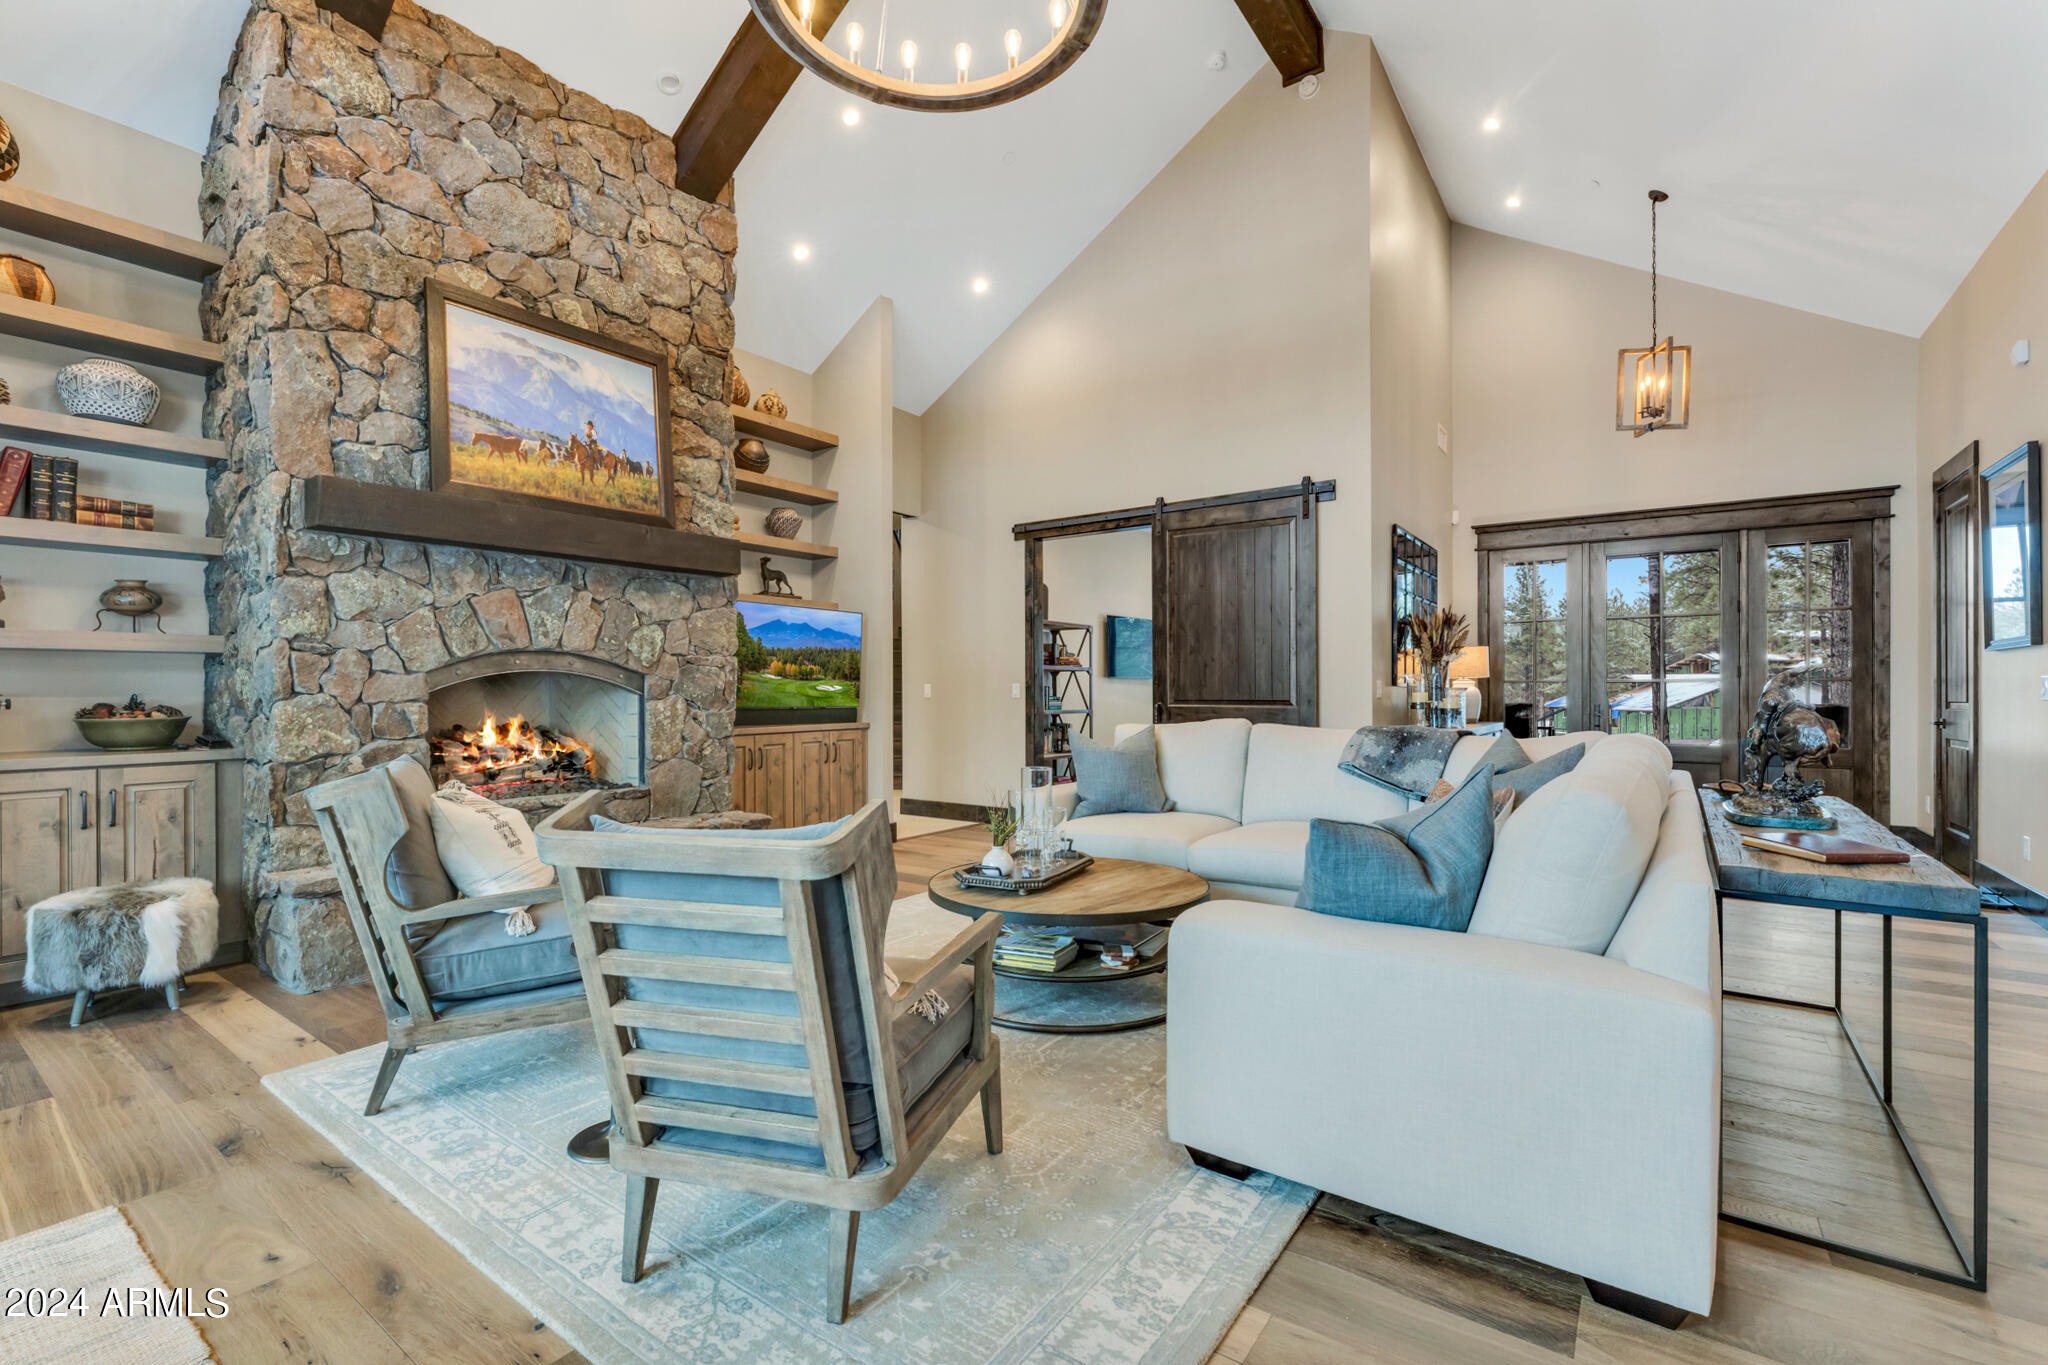
This exquisite Custom Home encompasses 4 bedrooms, 4 bathrooms, is 3,872 sqft and has magnificent views Pine Canyon's Award-Winning Golf Courses 2nd fairway and the San Francisco Peaks. Upon entering the home, you are greeted by the impressive vaulted ceilings with exposed wood beams and a large center slider door taking you out to the expansive patio. A grand floor to ceiling natural stone fireplace with built-in shelving, and a separate den area, finish out the living room which flows seamlessly to the dining area and kitchen, making this the perfect home for entertaining. The kitchen features granite countertops, large sunken farm sink, an expansive island, dual range with 6 burners and a griddle, Energy Star dishwasher, a bar area, and even a butler's pantry. 
Just off the kitchen is an ensuite guest room with dual vanities and a separate shower. 
The Primary Bedroom features vaulted ceilings with exposed wood beams, a separate exit to the back patio, gas floor to ceiling stone fireplace and luxurious bath with dual vanities, soaker tub, large tiled shower, and a walk-in closet. 
The upper level of the home comprises of an additional guest bedroom and a charming bunkroom, perfect for those fun family get-aways. 
Additional features include wood flooring throughout, a washing station for your furry friend, built in BBQ and dog run on the back patio and a 3-car garage with built-in cabinets and even a Mini-Split heating and cooling unit.
Some furniture can be made available on a separate Bill of Sale. A list of items that will not convey with the sale of the property will be provided during the Due Diligence of an accepted contract. This immaculately maintained home blends serenity with luxury and can be your very own Flagstaff Retreat.
#6674620

Flagstaff

3061 S Solitaires Canyon Drive 338

4 Beds

None Baths

3,872 Sq.Ft.

$3,750,000

MLS#: 6674620
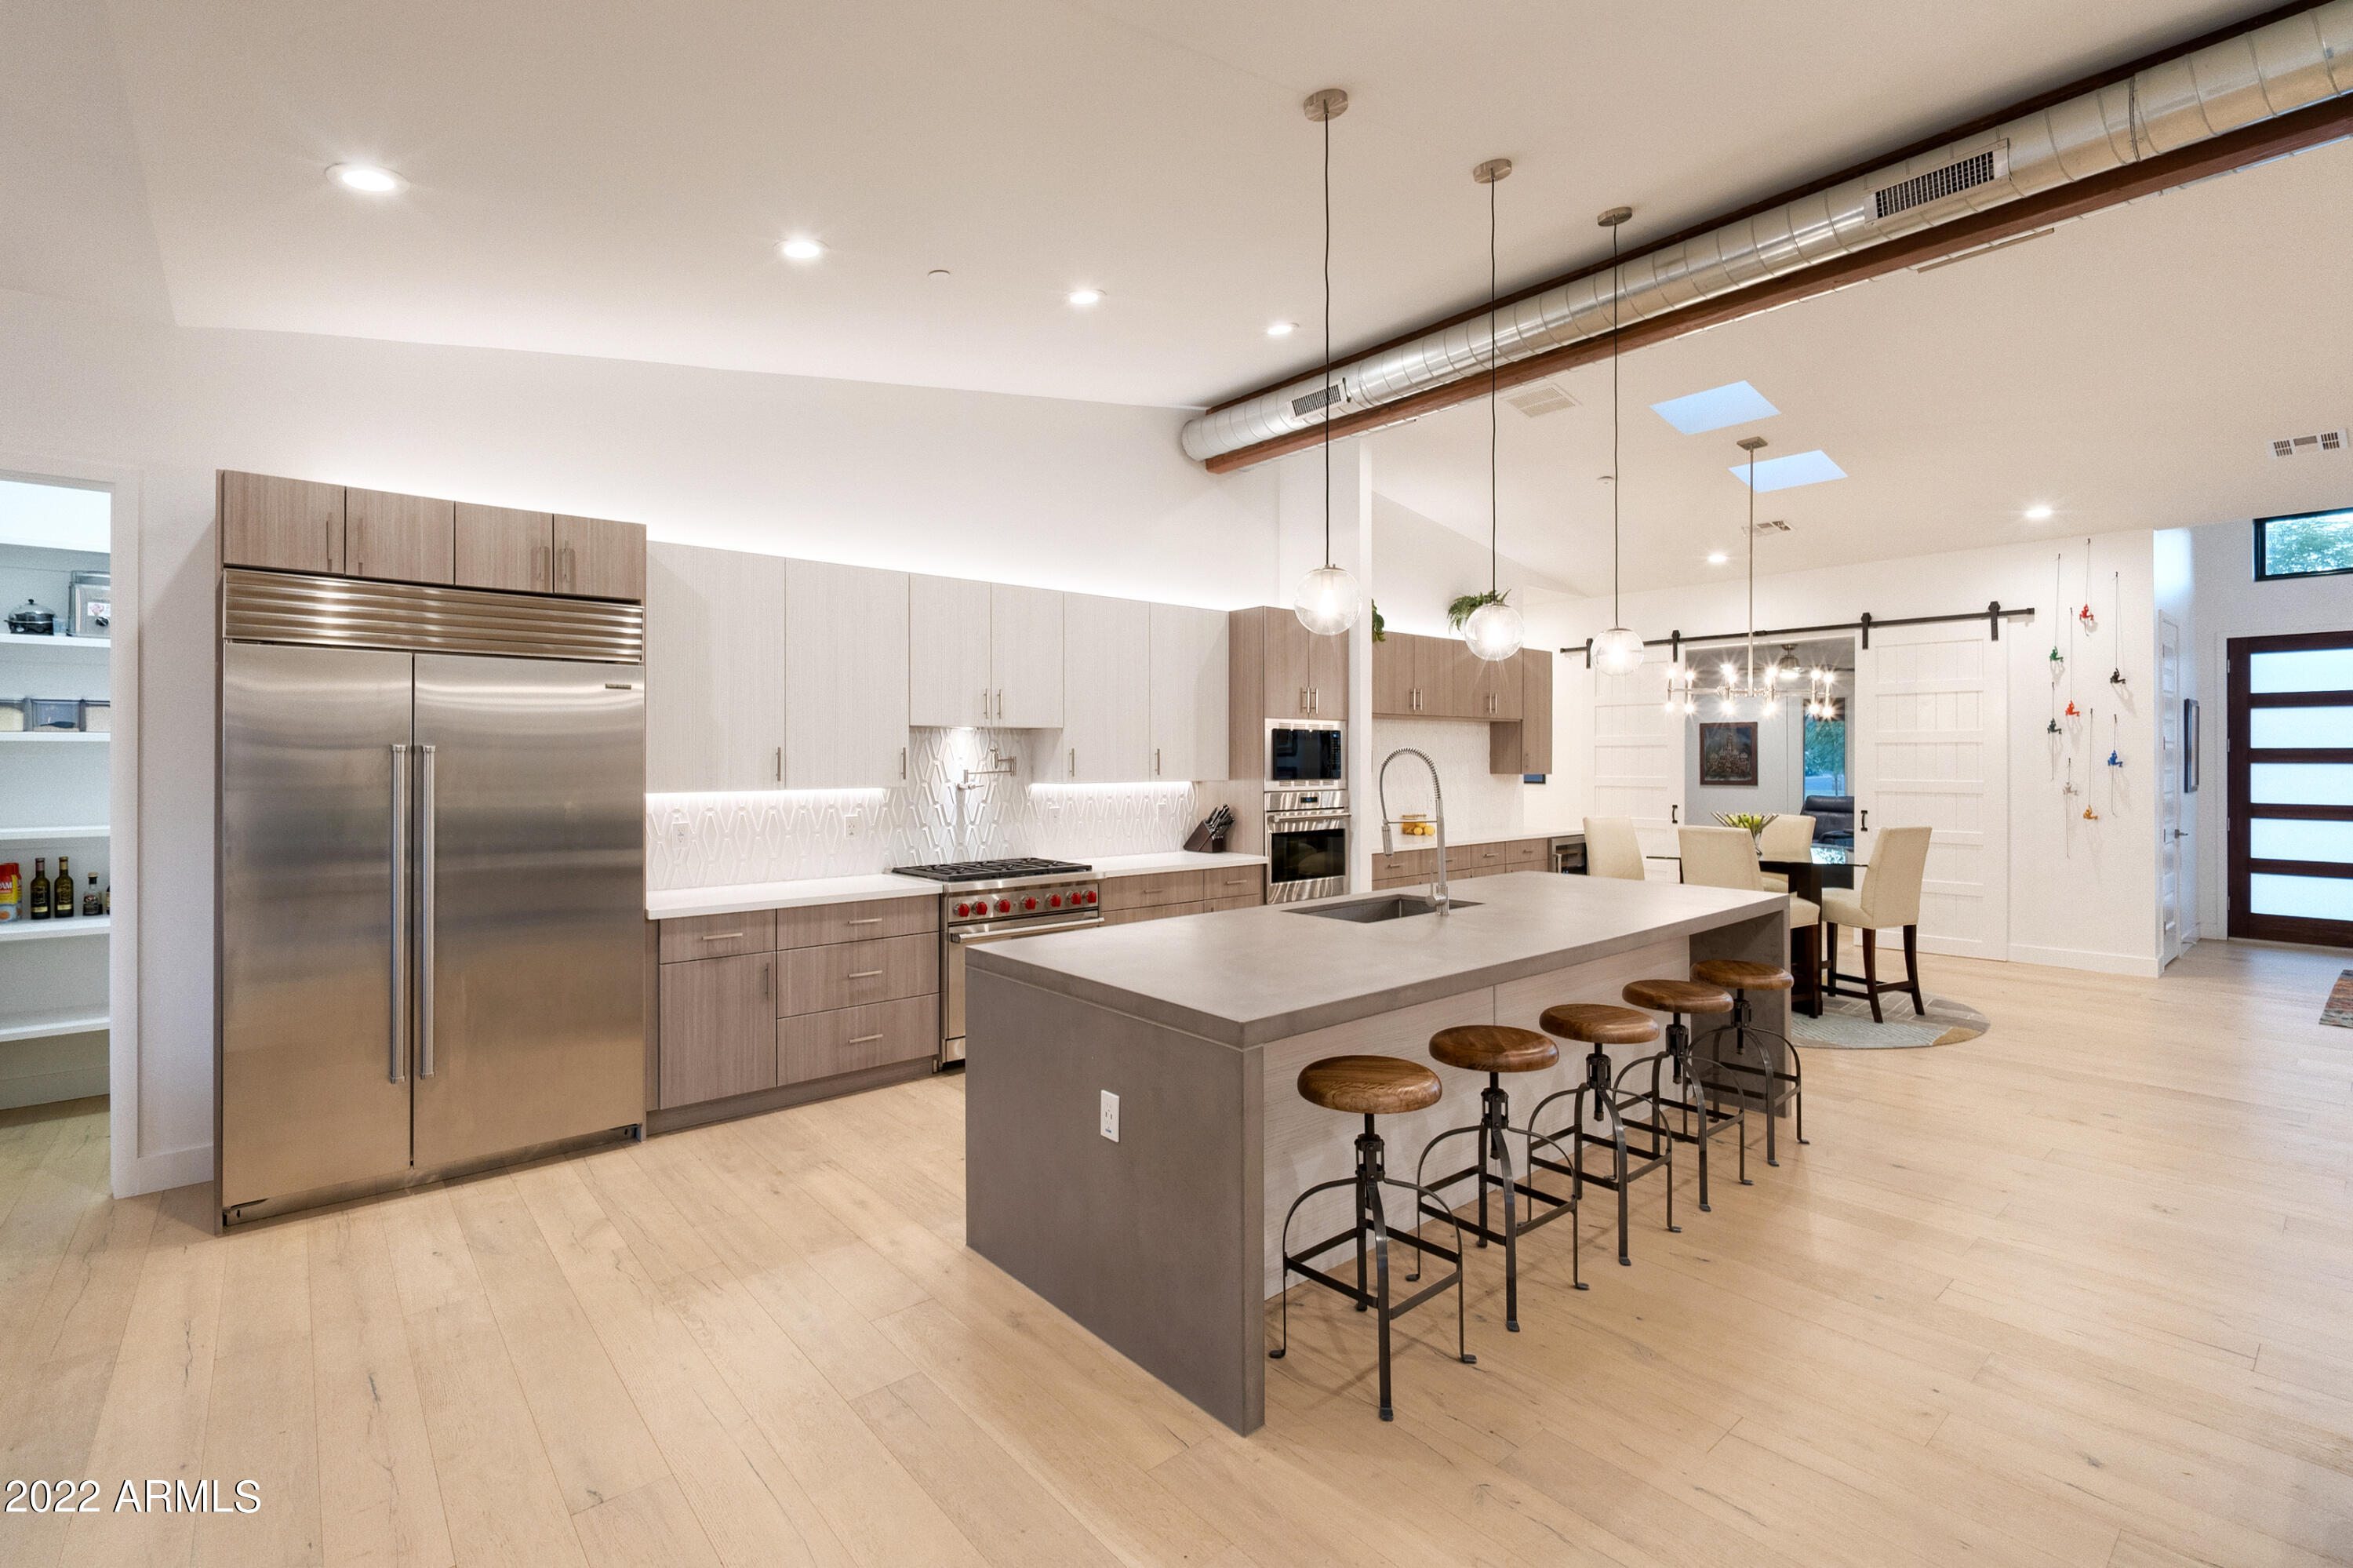
EXETER Drive in Prime Arcadia see video and built in BBQ overlooking heated play pool, spa, and bocce ball court. Real grass yard with just enough green turf for low maintenance lock and leave living. Arcadia is both in Phoenix and Scottsdale, and you want to be in Scottsdale! The Scottsdale side of Arcadia means you have a short 6 minute walk to coffee or wine at Olive and Ivy at the Fashion Square, or breakfast at Morning Squeeze.  This is your opportunity to live on the most coveted street in Arcadia Proper! Exeter is the most prestigious street in Arcadia, known for celebrities including the Rhinestone Cowboy himself, Glen Campbell. Steven Spielberg, Lynda Carter and Stevie Nicks are some of the many Arcadia High School graduates you would recognize.   Smart Home and Energy certifications. $200/month electric, wait, WHAT? Yep, this home has it all!
#6404350

Scottsdale

4301 N 68TH Place

4 Beds

3 Baths

4,088 Sq.Ft.

$3,750,000

MLS#: 6404350
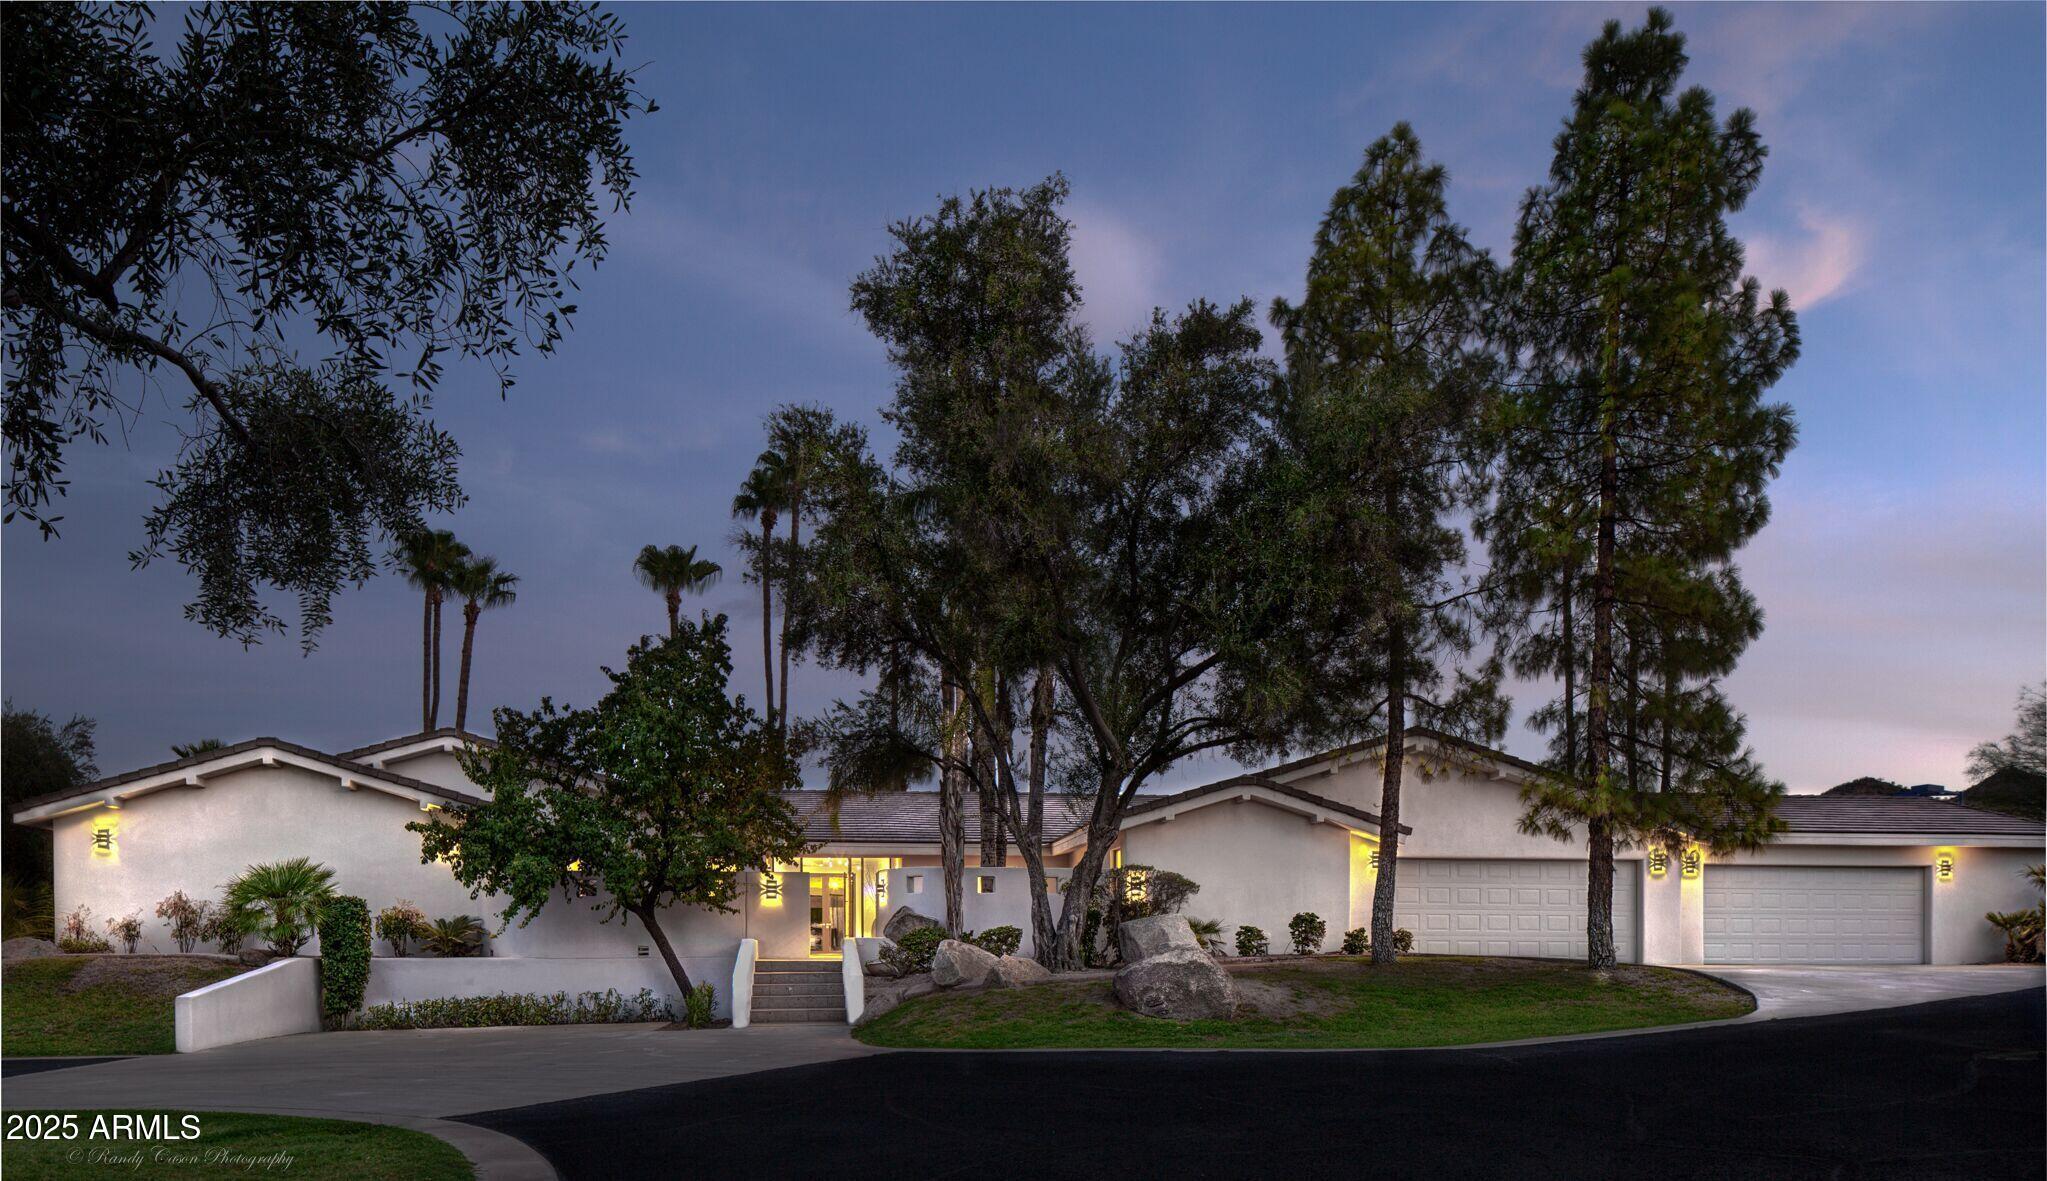
Discover unparalleled luxury & privacy on this meticulously landscaped 2.2-acre estate in coveted Paradise Valley! Main house includes 4 bdrms/4.5 bath + office, massive primary bedrm & closet. Home is extensively remodeled integrating high quality finishes: Custom Steel Front Door, Heritage Custom Doors & Windows throughout, French Oak Wood Flooring in Bedrooms, Guest House w separate bedrm, full kitchen & living rm; Concrete Tile Roof on All Buildings. Car lovers dream - 14 CLIMATE CONTROLLED GARAGES: oversized 4 car garage attached to main house; a detached 6 car garage w car lift accessible from Tatum; plus 4 car detached garage. All garages w epoxy flooring & premier garage cabinets. Also: Lighted Tennis Court, Diving Pool, Two Workshop Rooms, Detached Sauna, Go Cart Track.
#6872390

Paradise Valley

4801 E Horseshoe Road

5 Beds

None Baths

6,341 Sq.Ft.

$3,750,000

MLS#: 6872390
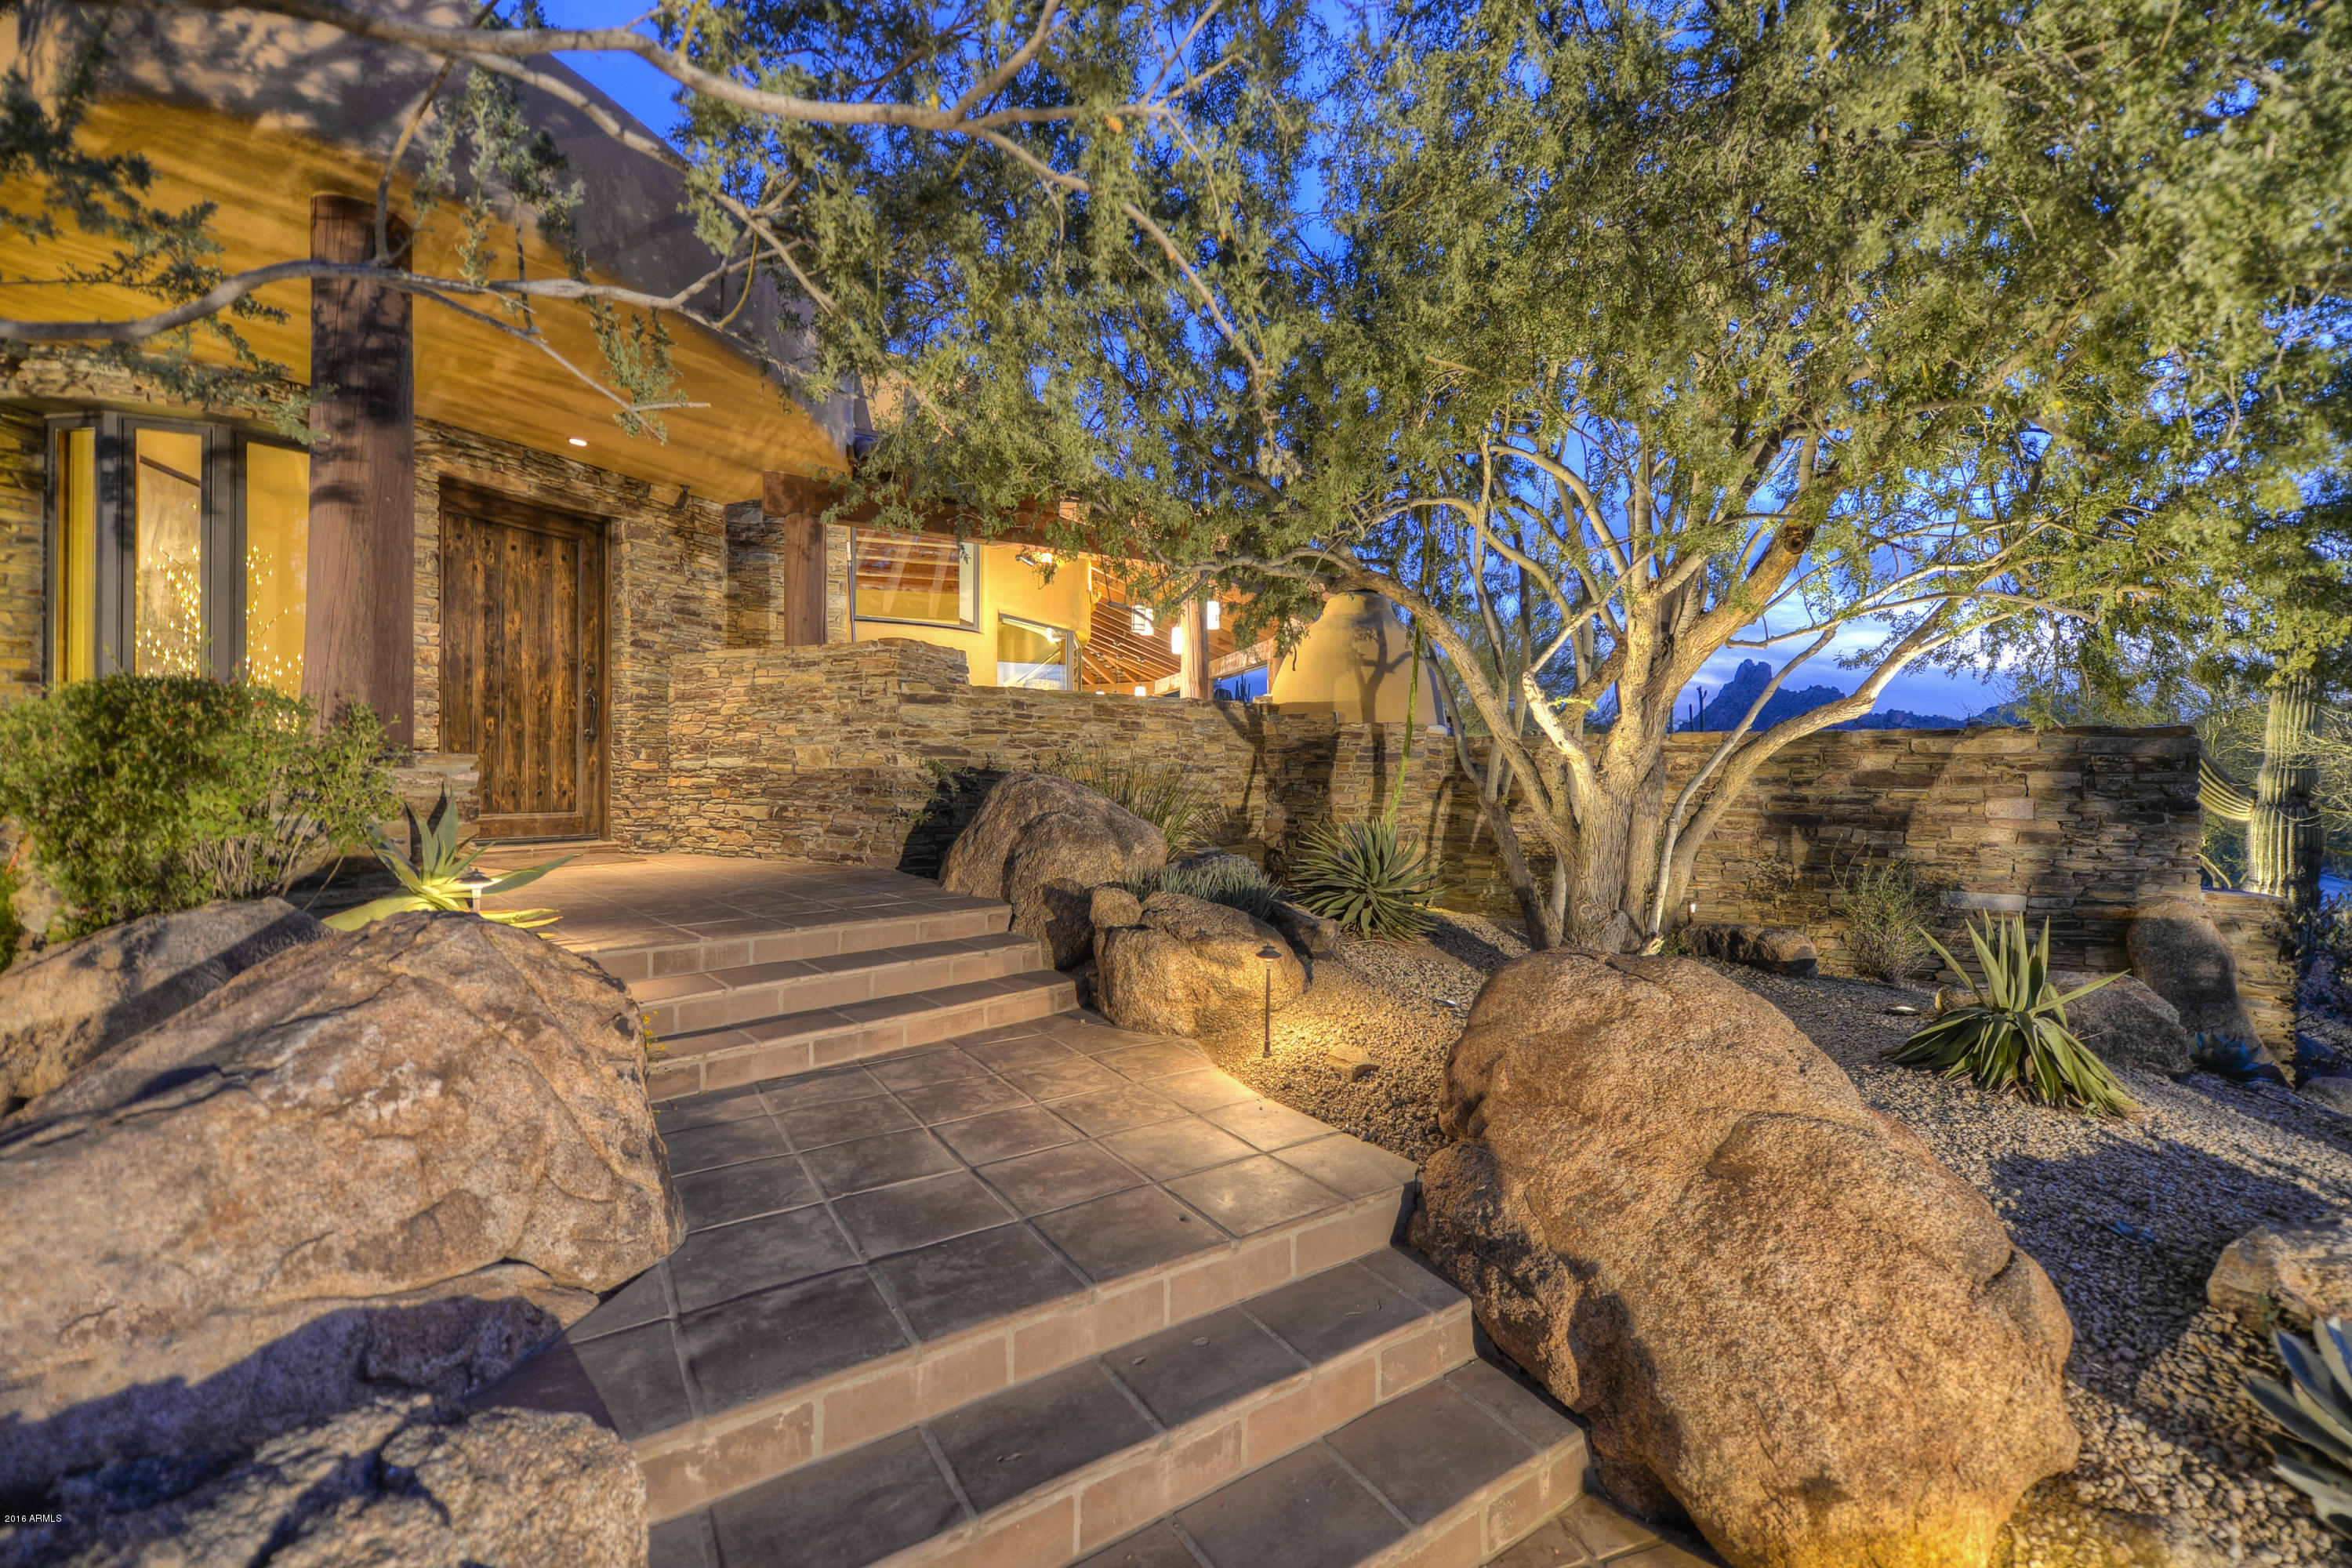
Exceptional southwest contemporary style with sunset and Pinnacle Peak views in Estancia * Just remodeled with leatherized granite counters, hammered copper bar and fireplace surrounds, all light fixtures and multiple built-in millwork pieces * Open, great room floor plan that flows seamlessly for indoor/outdoor entertaining * Interior details include manganese Saltillo flooring, shaker-style cabinetry and Alderwood doors, hand-hewn beams and stacked natural stone * Chef's kitchen with Dacor, SubZero and Asko appliances * Large covered patio with gas fireplace for dining al fresco while enjoying the views * Heated, negative edge pool and spa with large sun deck and gas BBQ complete the outdoor living * Recently added a guest Casita with living room and guest suite plus added a 3rd garage *
#6362510

Scottsdale

10337 E RUNNING DEER Trail

4 Beds

4 Baths

4,406 Sq.Ft.

$3,750,000

MLS#: 6362510
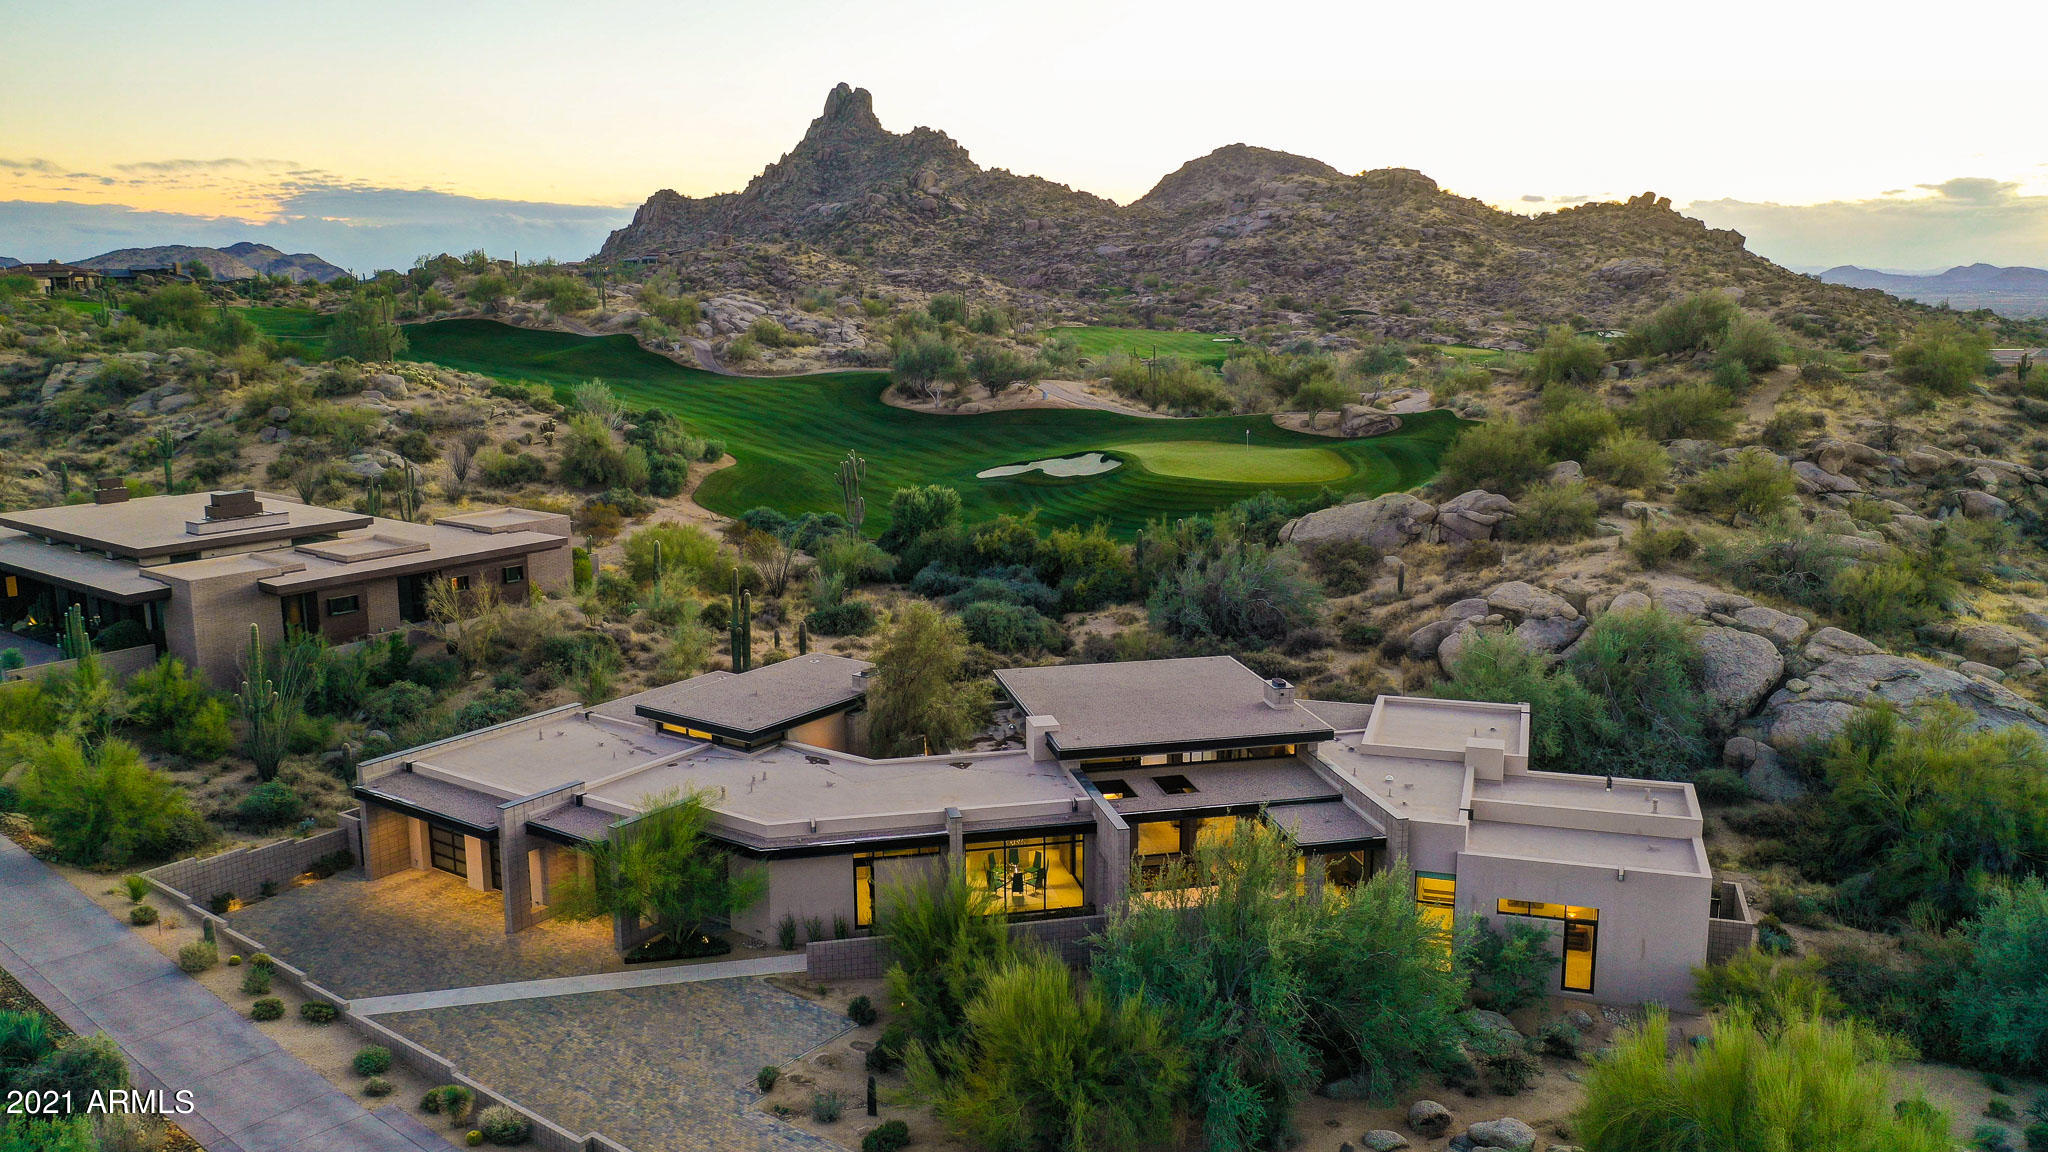
This 2015 contemporary masterpiece was built in collaboration w/ Erik Peterson of PHX Architecture & the Boos Group. Located in the premier guard-gated community of Estancia, enjoy 5,422 SF on just under an acre, backing to the 17th green of the Tom Fazio designed course. Up close views of Pinnacle Peak abound from the walls of glass flanked by the cinder block construction and softened by the smooth porcelain floors for a wonderfully organic feel. 

Upon entry, you are greeted by a front courtyard with barrel cactus garden & a metal & glass pivot door opening up to the foyer. The large great room greets you w/ a showpiece fireplace wall & a stunning walnut suspended ceiling in the kitchen. The kitchen features walnut cabinetry in a European style with smooth exteriors, quartz countertops, and a large extended island with waterfall edges. The stainless steel appliance package includes a Subzero fridge/freezer, Bertazzoni gas cooktop, Wolf convection gas wall oven and Wolf convection microwave combo, two Bosch dishwashers, and two trash compactors. Additionally the main kitchen is adjacent to the caterer's kitchen that has a large walk-in pantry with hidden counter passthrough, Kitchenaid electric wall oven, microwave/convection oven, steam/dry warming drawer, prep sink, beverage regfrigerator, built in serving cart and induction cooktop perfect for entertaining large parties. 

The four large exterior pivot doors open up the interior to the backyard which overlooks the uniquely shaped pool with water feature, minimal landscaping, built-in ceilings heaters, and a private outdoor dining area with fireplace and built-in barbecue all overlooking the golf, natural boulders and Pinnacle Peak Views. 

The master suite features exterior access and a fireplace as well as a luxurious spa-like bathroom and walk-in closet with access to the laundry room. The bathroom has a grand shower with glass tile accents, frameless glass surround, multiple shower heads, a soaking tub, large clerestory window and a mechanical privacy screen. Dual sinks, private water closet, separate vanity, and beautiful finishes round out the master bath. 

Other rooms found throughout the home include a junior master suite, two additional ensuite bedrooms, a pet courtyard, formal dining room, powder bath with frosted glass walls, executive office with built-ins, a second laundry room on the guest suite wing, and a bonus/flex space off the caterer's kitchen. Home includes four 2015 HVAC units, four electrical panels, mechanical sunshades in the great room, master and junior bedrooms and bathrooms, three car over-height single bay garage spaces with epoxy floors, built-in ramp, and cabinetry.
#6184500

Scottsdale

10229 E RUNNING DEER Trail

4 Beds

4 Baths

5,422 Sq.Ft.

$3,750,000

MLS#: 6184500
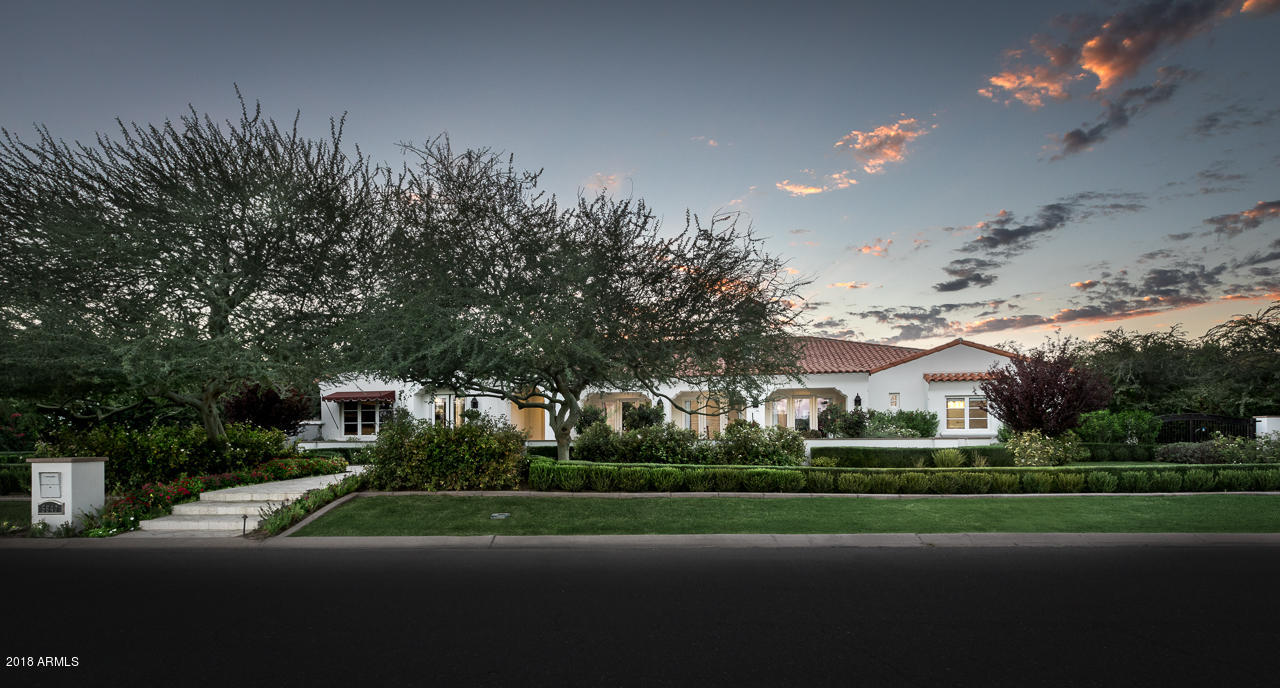
This home is a beautifully proportioned, tastefully designed & appointed recollection of the timeless Santa Barbara style. Henry Mohrschladt, the award-winning builder of world-class sailboats & yachts, teamed up with Craig Banner of American Tradition Builders to create this masterpiece.
#5777384

Paradise Valley

5840 N 70TH Place

5 Beds

None Baths

6,088 Sq.Ft.

$3,750,000

MLS#: 5777384
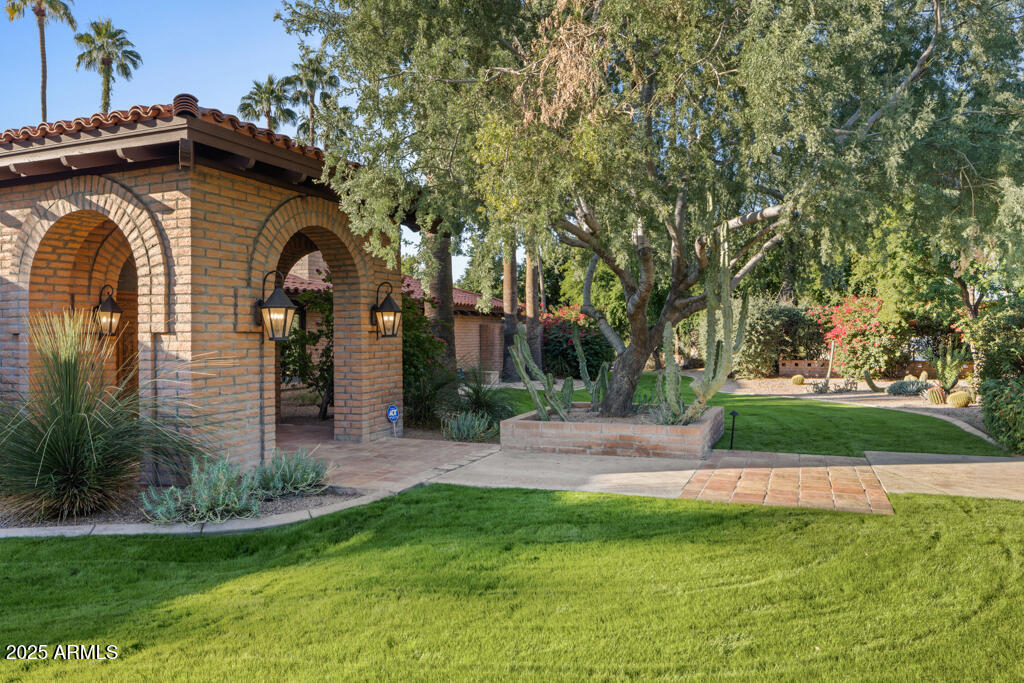
Set on an expansive three-quarter-acre lot in Arcadia Proper, this authentic Spanish Territorial estate blends rich architectural detail with refined modern upgrades. From the moment you enter, Saltillo tile floors, vaulted and beamed ceilings, and artisan Spanish tile accents set an atmosphere of warmth, craftsmanship, and character.
Thoughtfully designed for both daily living and gracious entertaining, the home offers 5
bedrooms plus a private office, 5.5 bathrooms, and an inviting casita with a separate entrance. Pella windows and exterior doors provide enhanced comfort and clarity while honoring the home's architectural roots. The chef's kitchen features premium Sub-Zero and Dacor appliances, elevating both function and form. Four fireplaces—located in the primary suite, family room, casita, and outdoor patiocreate intimate gathering spaces throughout the property. Step outside to an expansive backyard oasis with Camelback Mountain views, a large covered patio, built-in BBQ, and a sparkling pool & spa. Lush green lawns, mature landscaping, and raised garden beds complete the serene setting.
Additional features include an oversized 3-car garage with a separate workshop and abundant storage. With charm, scale, and modern enhancements rarely found together, this is a signature
Arcadia property ready to be enjoyed for years to come.
#6956263

Phoenix

5401 E MARIPOSA Street

5 Beds

5 Baths

4,895 Sq.Ft.

$3,750,000

MLS#: 6956263
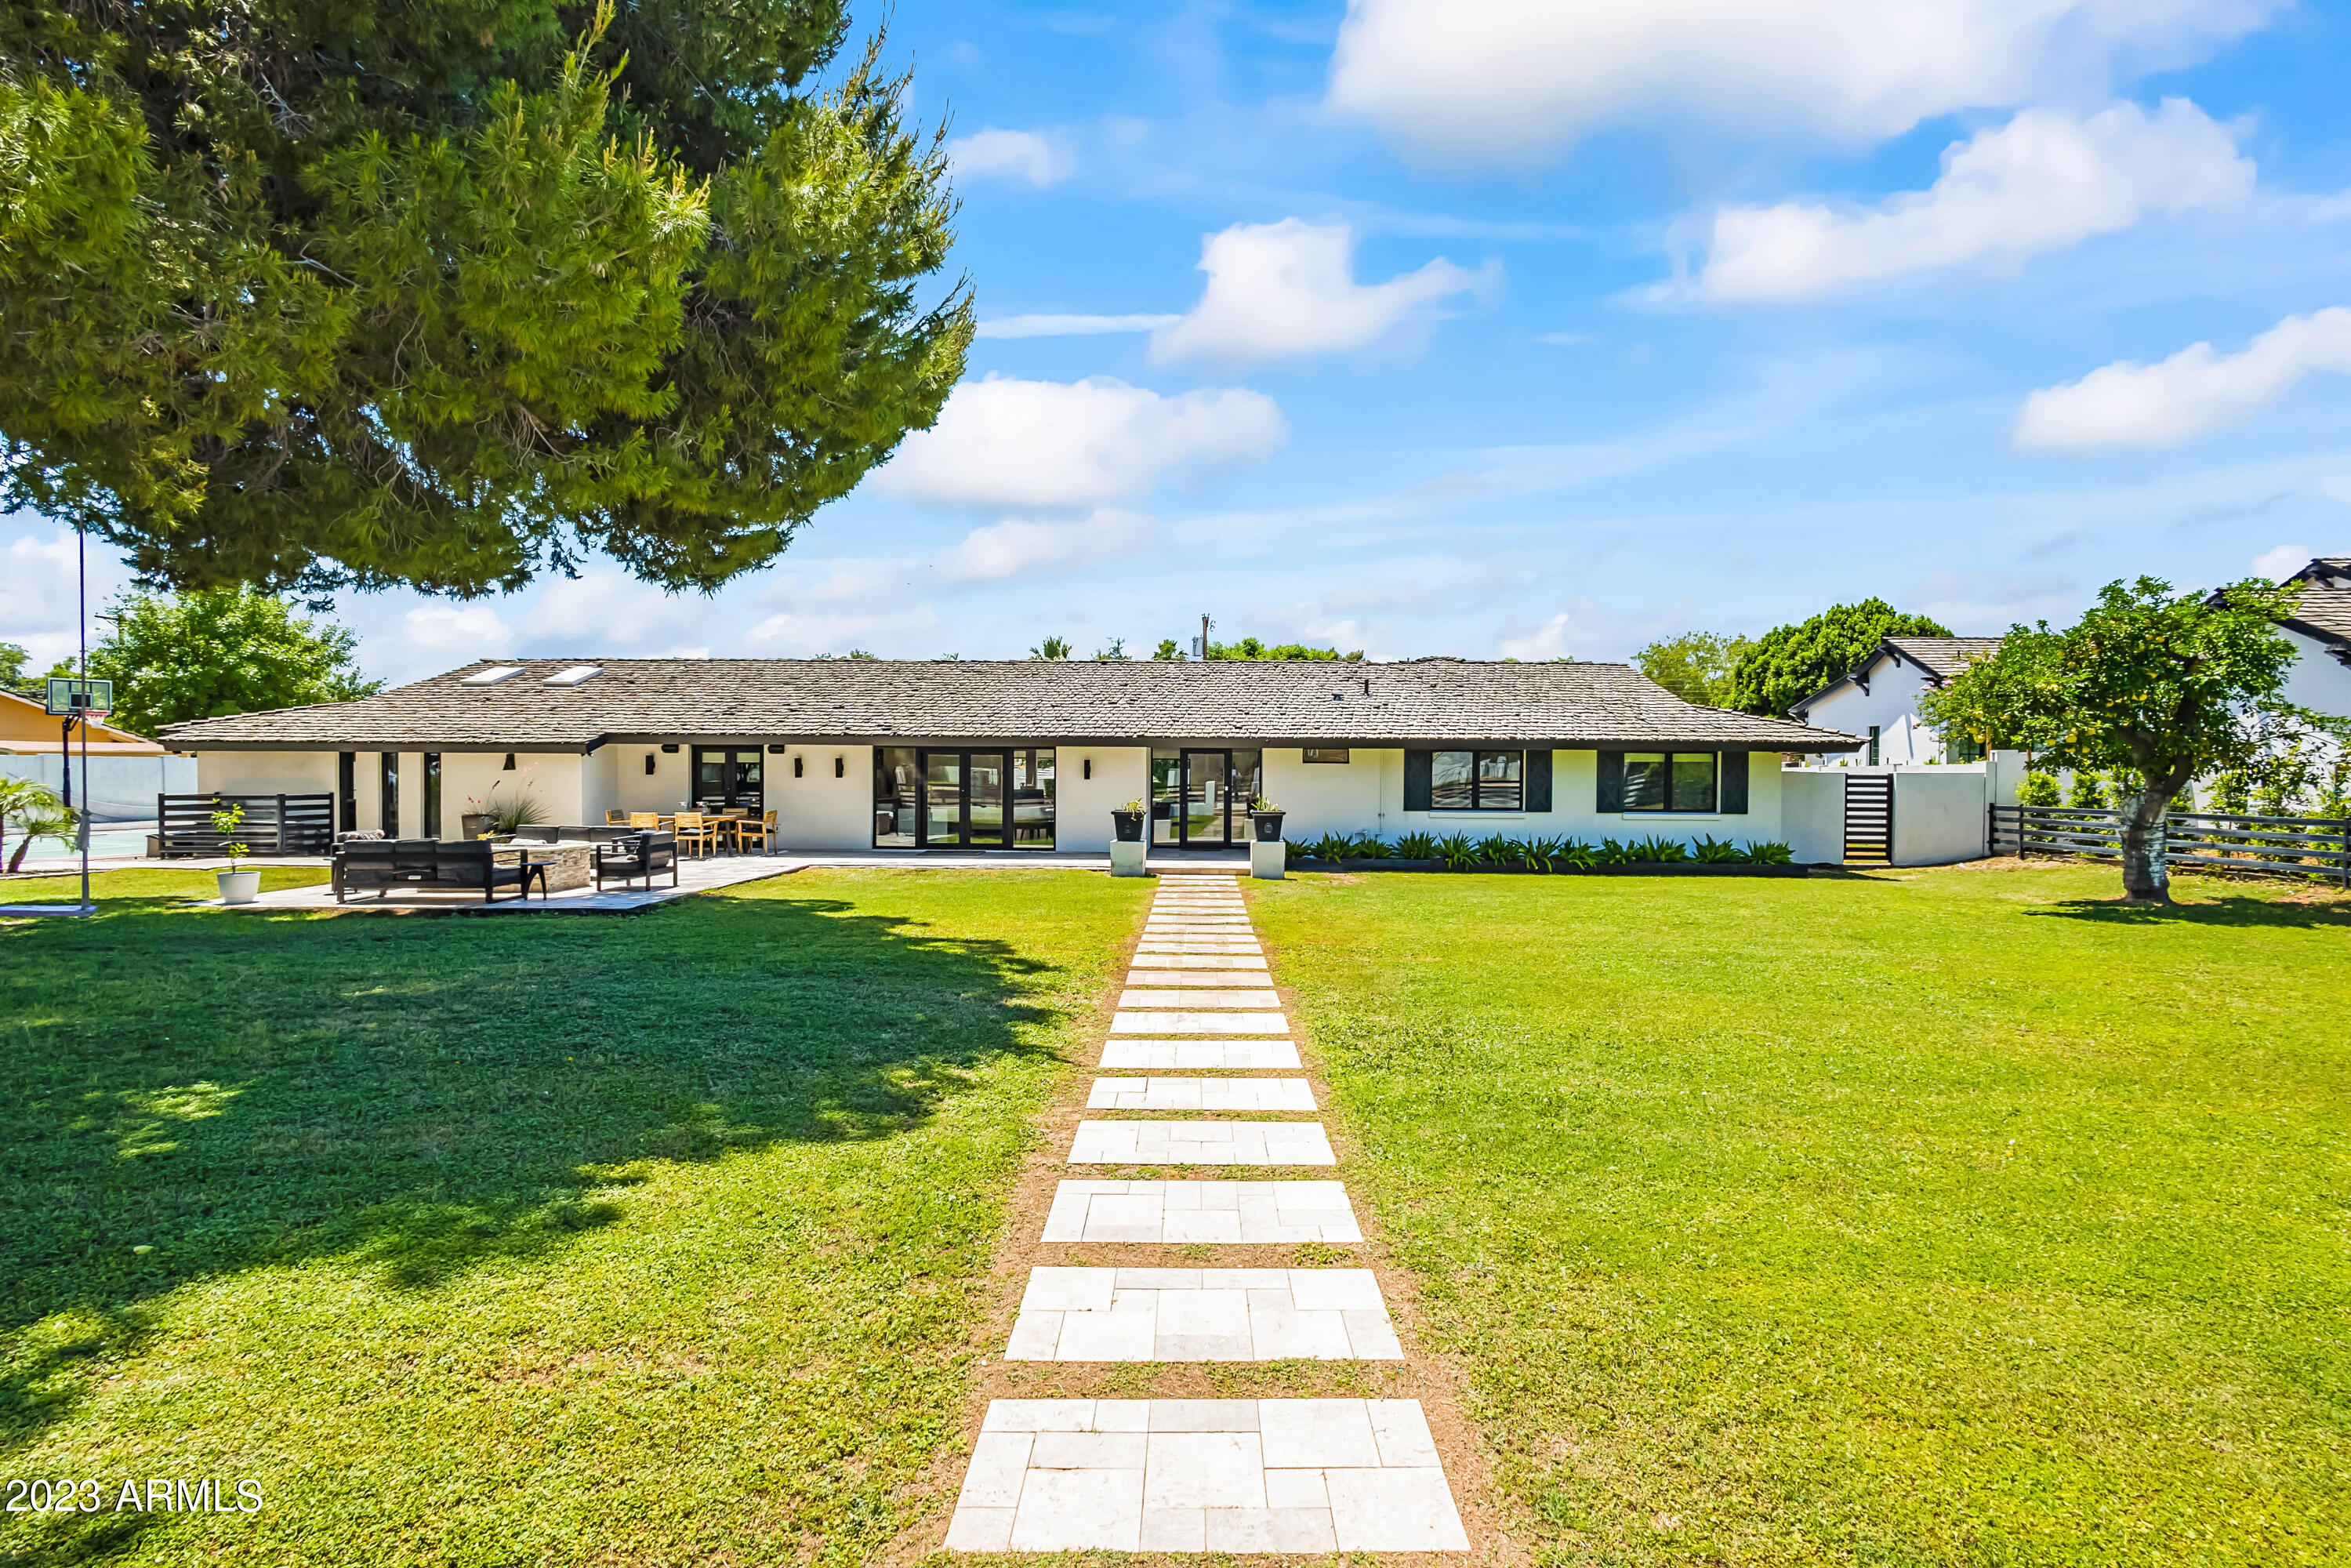
Gated Arcadia proper and Hopi district, completely remodeled turnkey home. Enjoy Camelback Mountain views where main house includes 6 beds, 4 baths with light oak hardwood flooring in this open concept living, dining and kitchen with marble backsplash, Thermador appliances and built in espresso machine and nugget ice. Primary bedroom includes private entrance to backyard, dual sink vanity, oversized shower with freestanding tub, and walk-in closet. Large sliding doors open to backyard with new pool with large baja shelf and spa, outdoor shower, new landscaping, turf, and 5 hole putting green. Separate 1 B/B guest house with full kitchen and laundry. Smart home with built in music, security, and app controlled settings. Tankless water heater, new AC units, and 2 EV chargers in garage.
#6560920

Scottsdale

6125 E LAFAYETTE Boulevard

7 Beds

None Baths

5,682 Sq.Ft.

$3,750,000

MLS#: 6560920
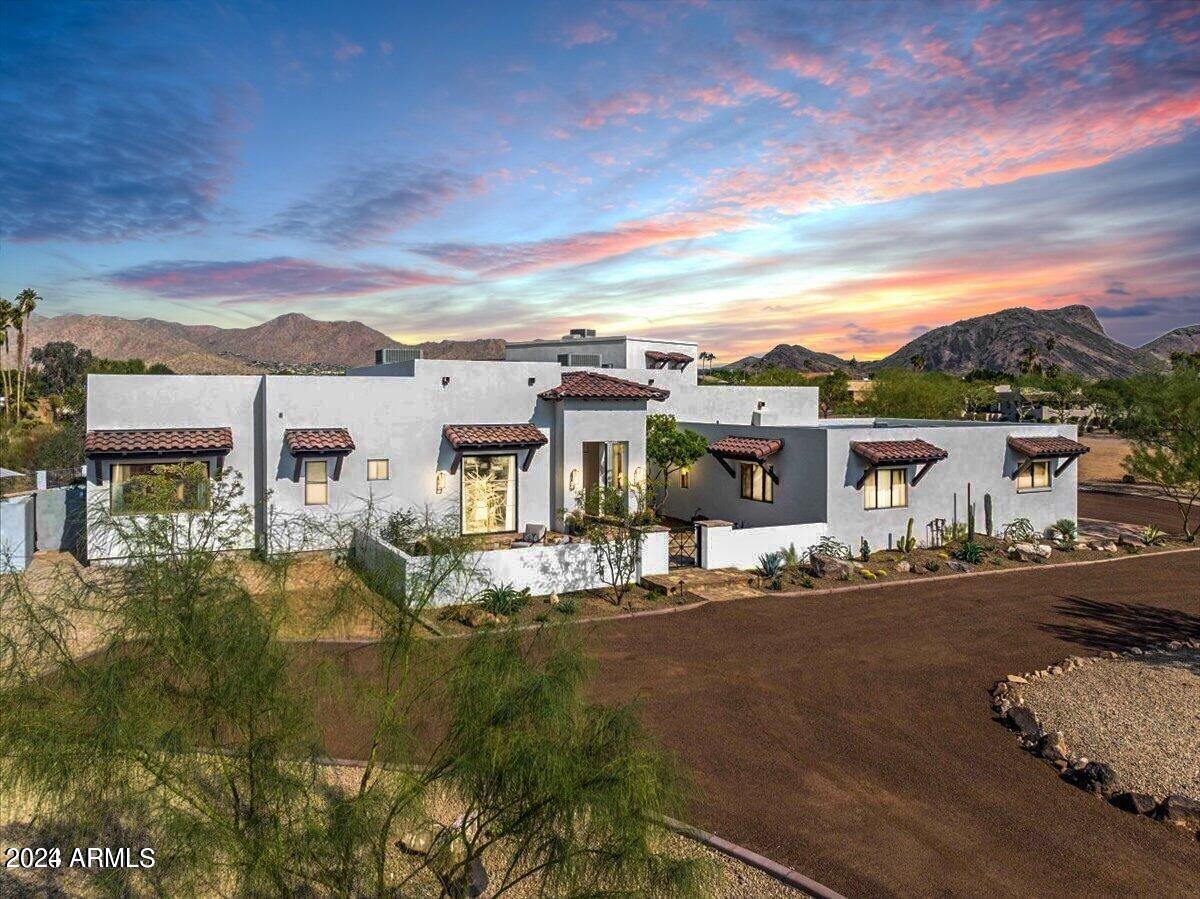
Spectacular New Construction Home! Beautiful panoramic McDowell Mountain view surrounding your private 1.4 acre estate. Options for living include: Multi-generational home, perfect for in-laws or an adult child/family, Studio or work from home set up. Main Home features an open floor plan with 4 bedrooms (3 with en-suites), all with walk in closets. The chef's kitchen features True commercial refrigeration, and a 48-inch dual fuel, double oven range from Zline. There is also a large in-home gym, with half bath attached to the main home. The detached spacious Guest House has 4 bedrooms w/2.5 baths, a private yard, 2 car extra height garage, hot tub, and storage space for an RV, Boat or any toy. Wood floors and custom tile work throughout both homes. Near Basis Charter School & much more! There are "smart features", a pebble tech pool, outdoor fireplace, built in grill and a total of 5 garage spaces. This private resort style home is quiet, and no HOA. Make this your dream home!
#6640958

Scottsdale

9037 N 125TH Place

8 Beds

6 Baths

6,444 Sq.Ft.

$3,750,000

MLS#: 6640958

* Listings identified with the FMLS IDX logo come from FMLS and are held by brokerage firms other than the owner of this website. The listing brokerage is identified in any listing details. Information is deemed reliable but is not guaranteed. If you believe any FMLS listing contains material that infringes your copyrighted work please review our DMCA policy and learn how to submit a takedown request. Ā© 2024. First Multiple Listing Service, Inc.

Categories

Homes Tailored to Your Lifestyle

Buyers Guide

Buying a home is one of the most exciting milestones of your life.

View more

Sellers Guide

Putting your home on the market can be a stressful process, especially when you don’t know what to expect.

View more

Market report

With just a few clicks, you'll gain instant access to valuable insights about the real estate market, including trends, property values, and community analytics.

View more

Home value

Unlike automated valuations, our hands-on review will provide a comprehensive opinion of your home’s value while considering important interior elements and other location intangible factors that machine algorithms so often miss.

View more

Buyers resources

Guides on financing, inspections, and choosing the right Realtor for a smooth home purchase.

Sellers resources

Practical tips on staging, pricing, and preparing your home to attract buyers and maximize your sale.

Send a message

Message successfully sent.

Reason for contacting?

I agree to receive email communication and understand I can unsubscribe at any time.

I agree to be contacted by The Mandy Gold Team | Haymore Real Estate LLC via call, email, and text for real estate services. To opt out, you can reply 'stop' at any time or reply 'help' for assistance. You can also click the unsubscribe link in the emails. Message and data rates may apply. Message frequency may vary. Privacy Policy

Sign In Sign Out

Virtual Assistant

Would you like to take the next step with this property? We can help you schedule a showing or virtual tour, or send you more details.

Yes, I would like more information.

Thank You for Your Reply, One of Our Agents will contact you as soon as possible

No, maybe later.

Thank you, you can always contact me via email, phone number or through the contact form.

Realhub AI

Lucy - Your AI-Powered Realtor

Update Your Temporary Password

Personalize your search

Enter your email and we'll notify you immediately when new listings match what you're looking for.

or enter email address

Already have an account ? Login here

Continue your home search

I agree to receive communications and understand I can unsubscribe at any time.

I agree to be contacted by The Mandy Gold Team | Haymore Real Estate LLC via call, email, and text for real estate services. To opt out, you can reply 'stop' at any time or reply 'help' for assistance. You can also click the unsubscribe link in the emails. Message and data rates may apply. Message frequency may vary. Privacy Policy

Already have an account ? Login here

We use cookies

We use cookies primarily for analytics to enhance your experience. By accepting, you agree to our use of these cookies. You can manage your preferences or learn more about our cookies policy.



