Thinking of selling?

Trusted Real Estate Experts in Sierra Vista, Fort Huachuca, Benson, and Bisbee Arizona

  • Nearby me

E-Alert name

Properties

10000 properties match your criteria

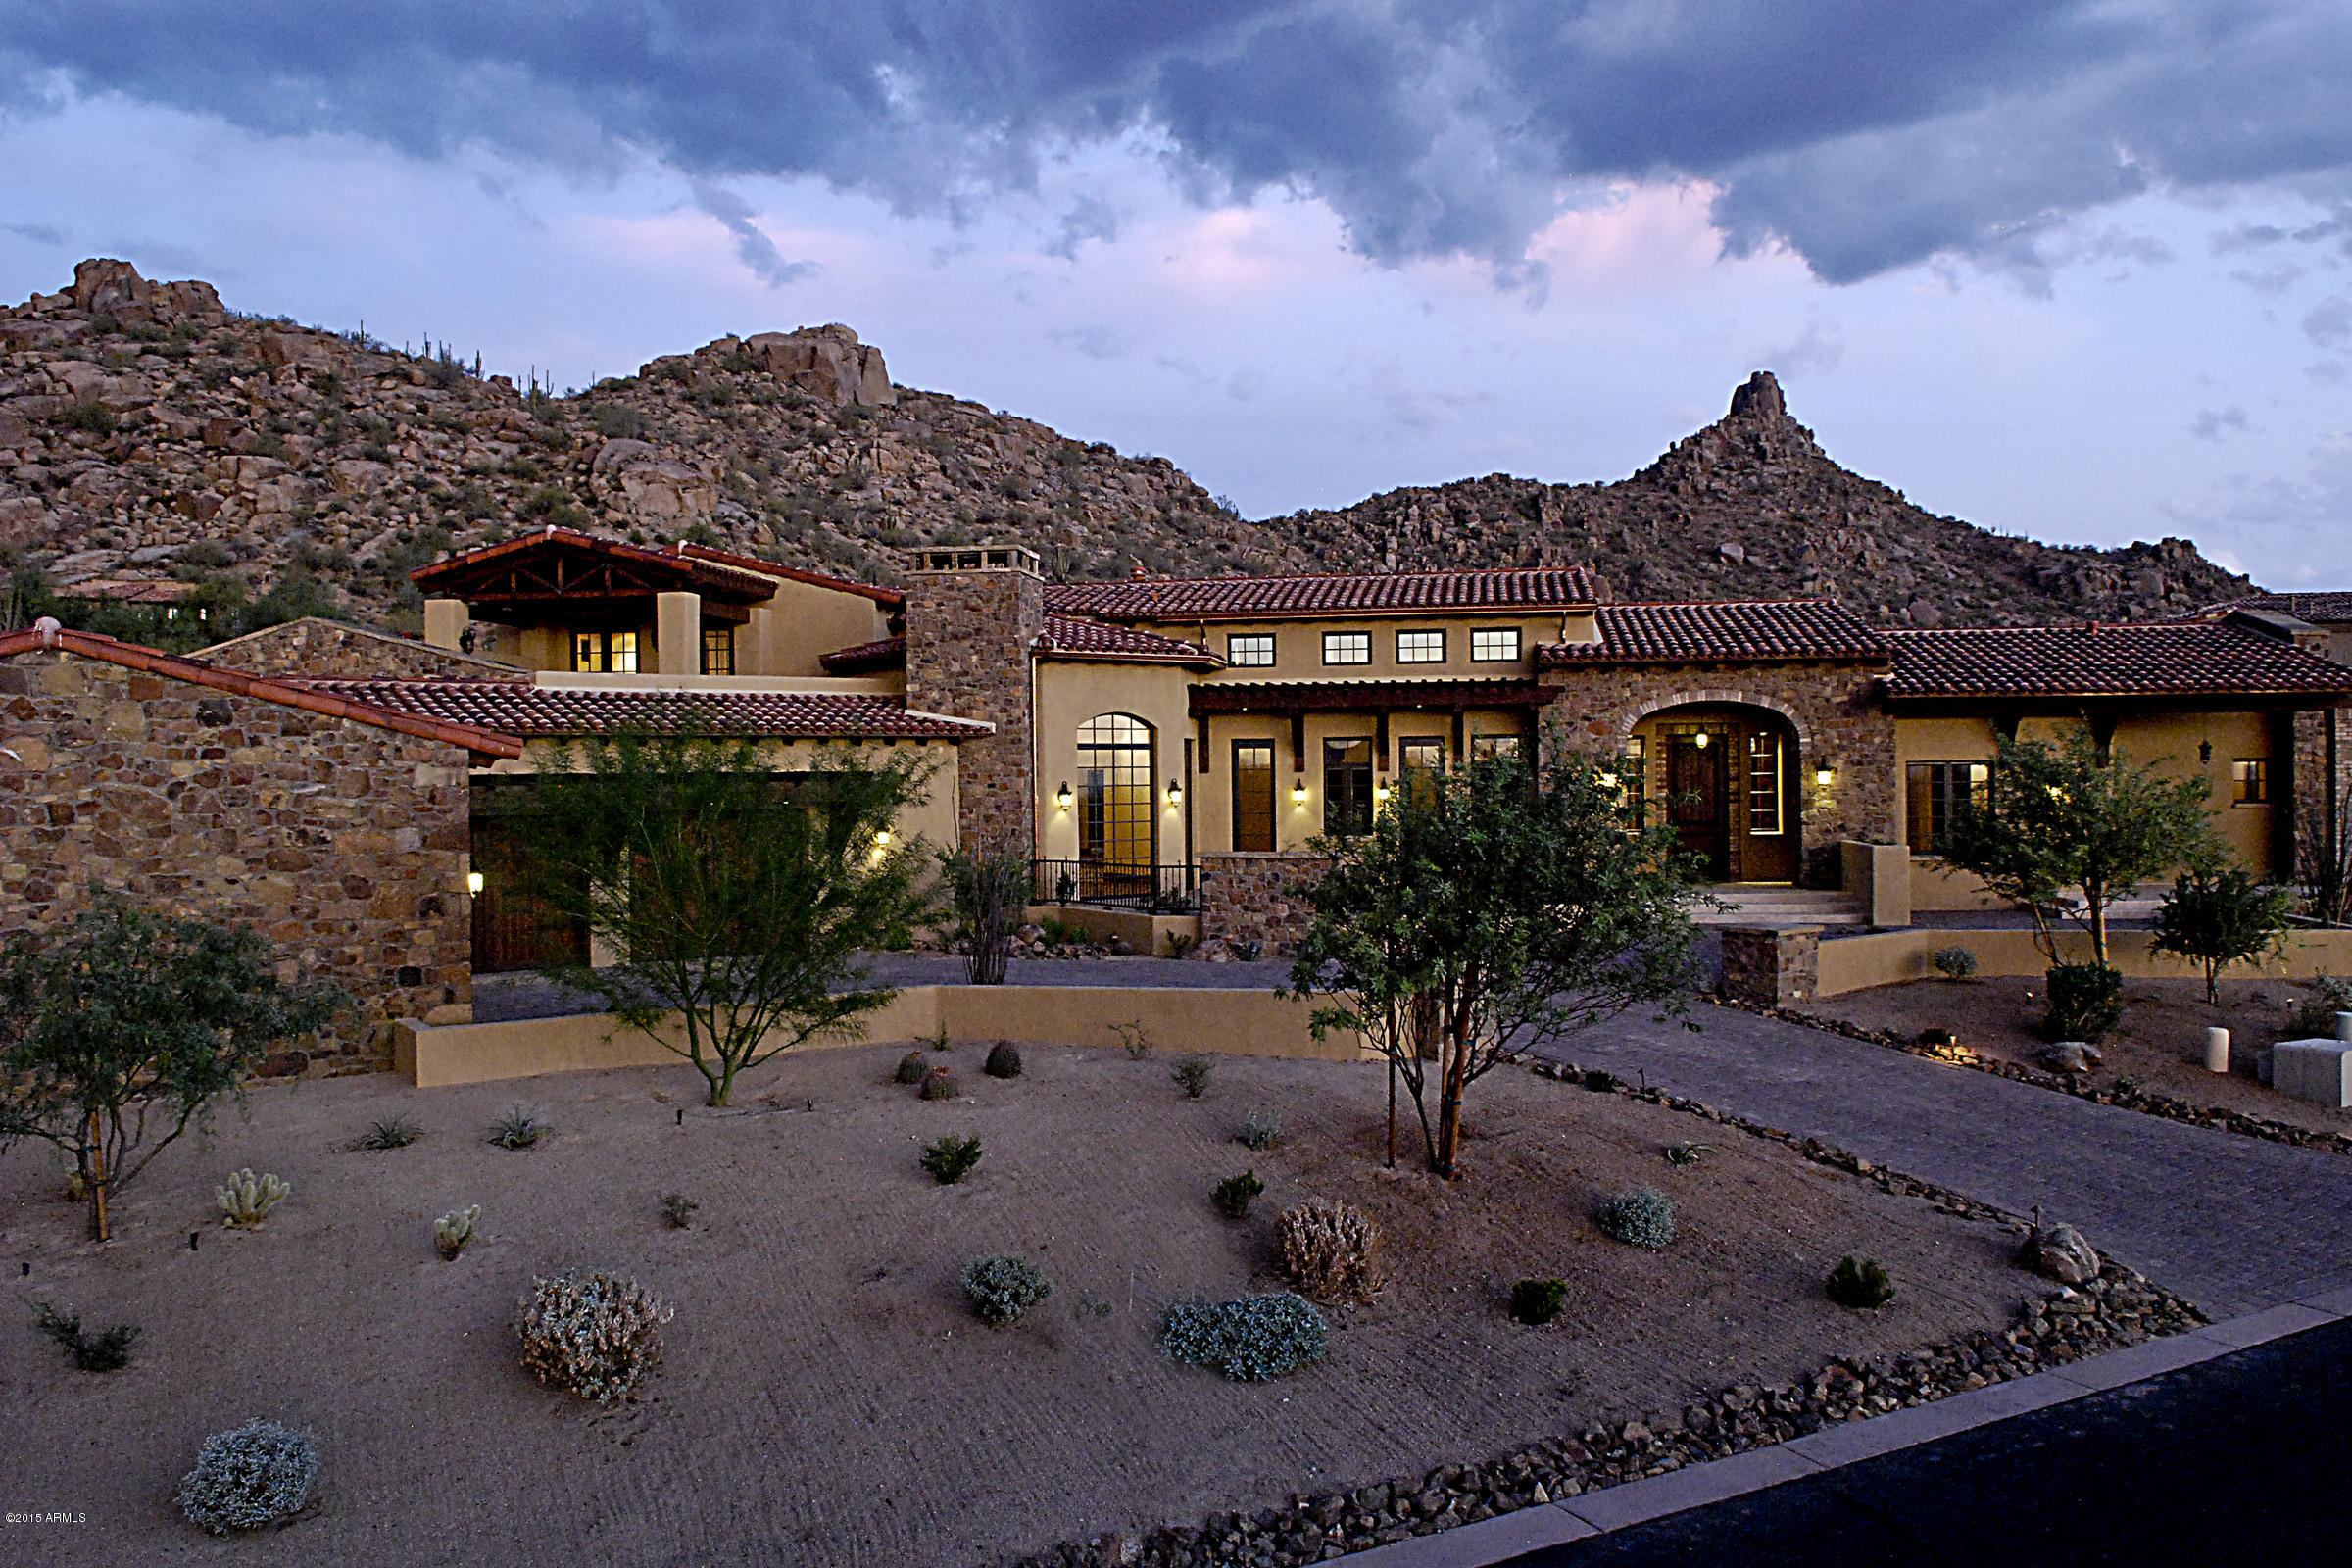
Back on Market! Completed in 2009, another masterpiece by Norick Construction! This 6,789 sq. ft. home is located on the 9th fairway of the world renowned Estancia Golf Course. Exquisite finishes and true craftsmanship coupled with impeccable design are the standards here.  Stunning views of Pinnacle Peak and private south facing back yard are a must see. Large water feature off the back patio becomes part of the indoor living space as a wall of glass pockets away creating a feel that is hard to match in desert living. Seller will consider trades and/or partial carry-back. This home is fantastic! Estancia membership available subject to board approval.
#5287534

Scottsdale

27473 N 97TH Place

4 Beds

None Baths

6,789 Sq.Ft.

$3,750,000

MLS#: 5287534
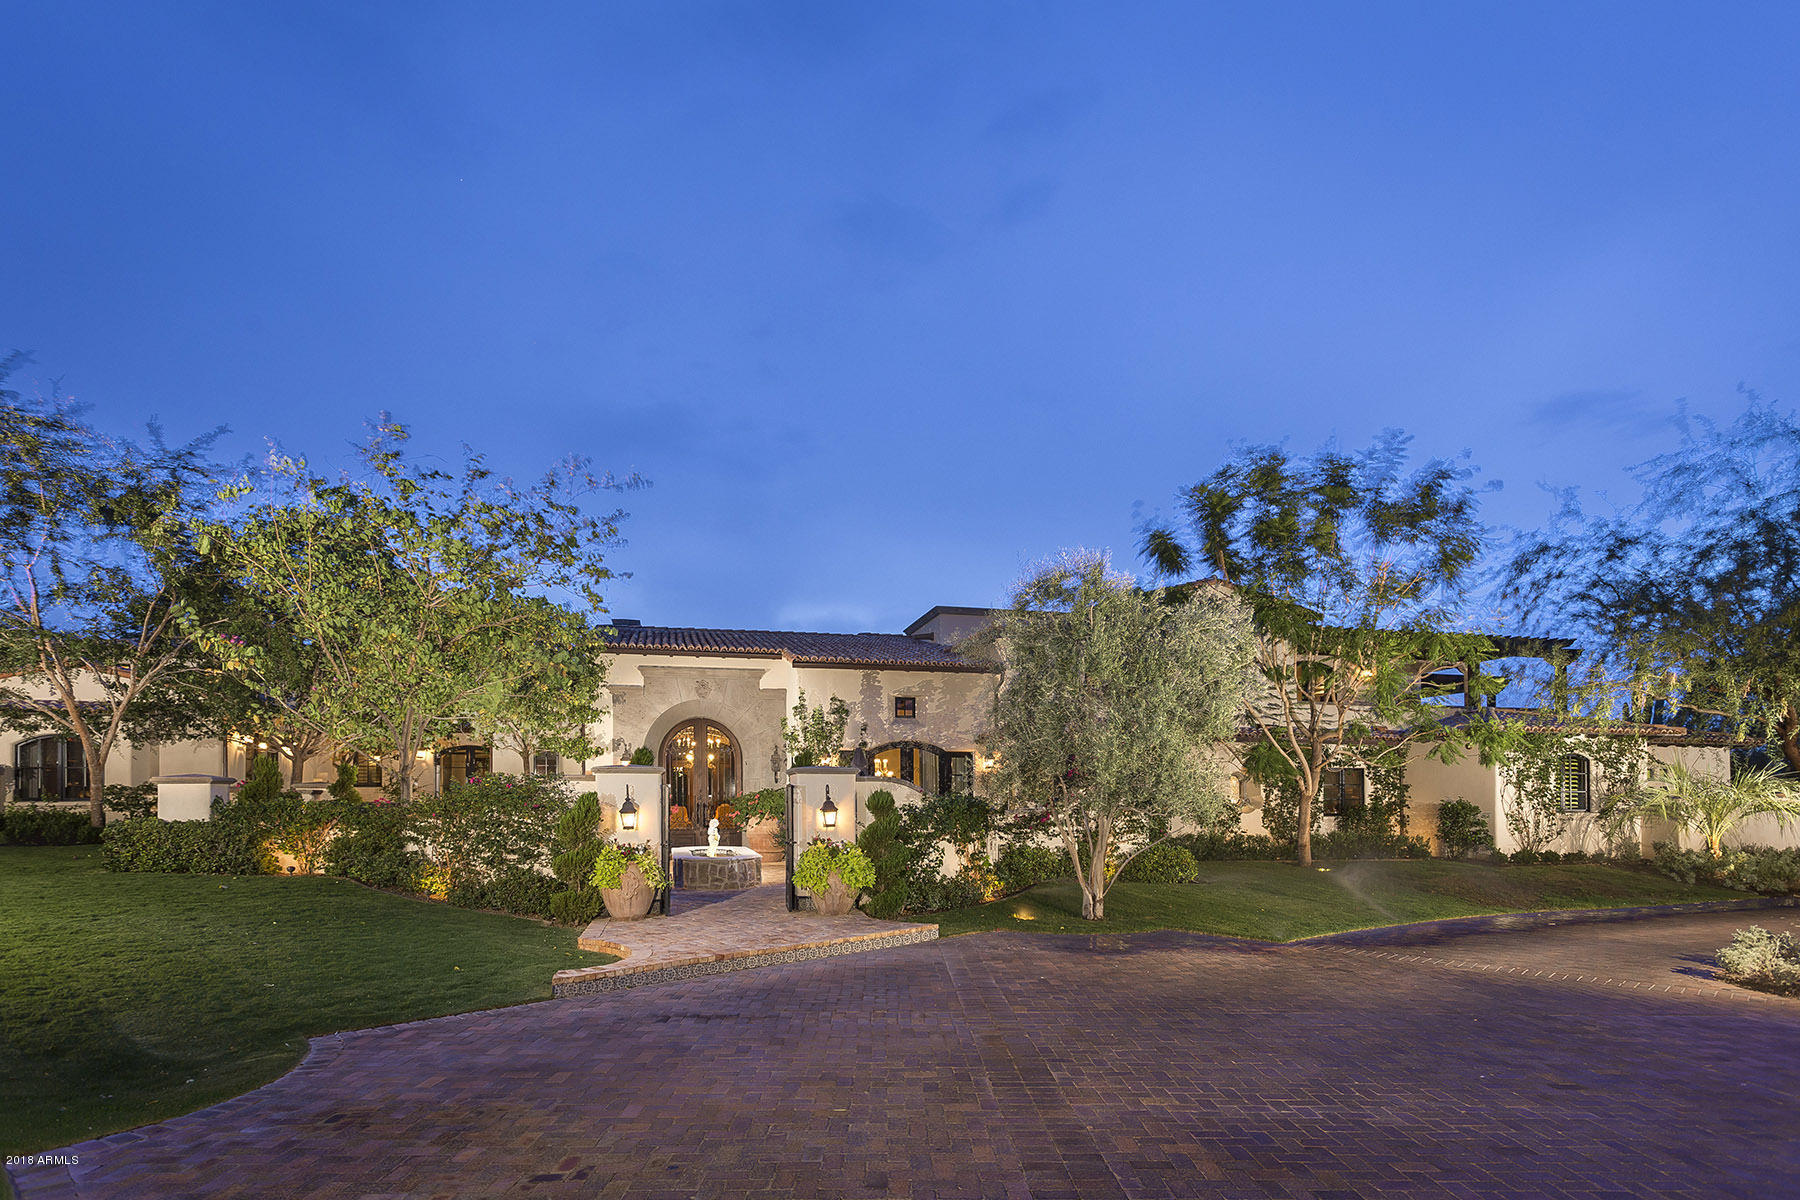
Combining extreme privacy with beautiful mountain views this privately gated estate is a true oasis. Designed by Mark Candelaria and built by Nance Construction this exquisite Santa Barbara style 7,179 s/f home blends livability and sophistication creating the ultimate house for entertainment and relaxation. A gourmet kitchen with Viking, Subzero and Asko appliances opens to a large family room with casual dining and access to a central courtyard. The master suite is a perfect sanctuary with a cozy fireplace and his/hers closets and elegant bathrooms. The entertainer's dream back yard include a putting green, numerous citrus trees, dwarf olive hedges, pool/spa and mountain views. A four car garage completes this residence.
#5858636

Paradise Valley

6536 E HUMMINGBIRD Lane

4 Beds

None Baths

7,179 Sq.Ft.

$3,750,000

MLS#: 5858636
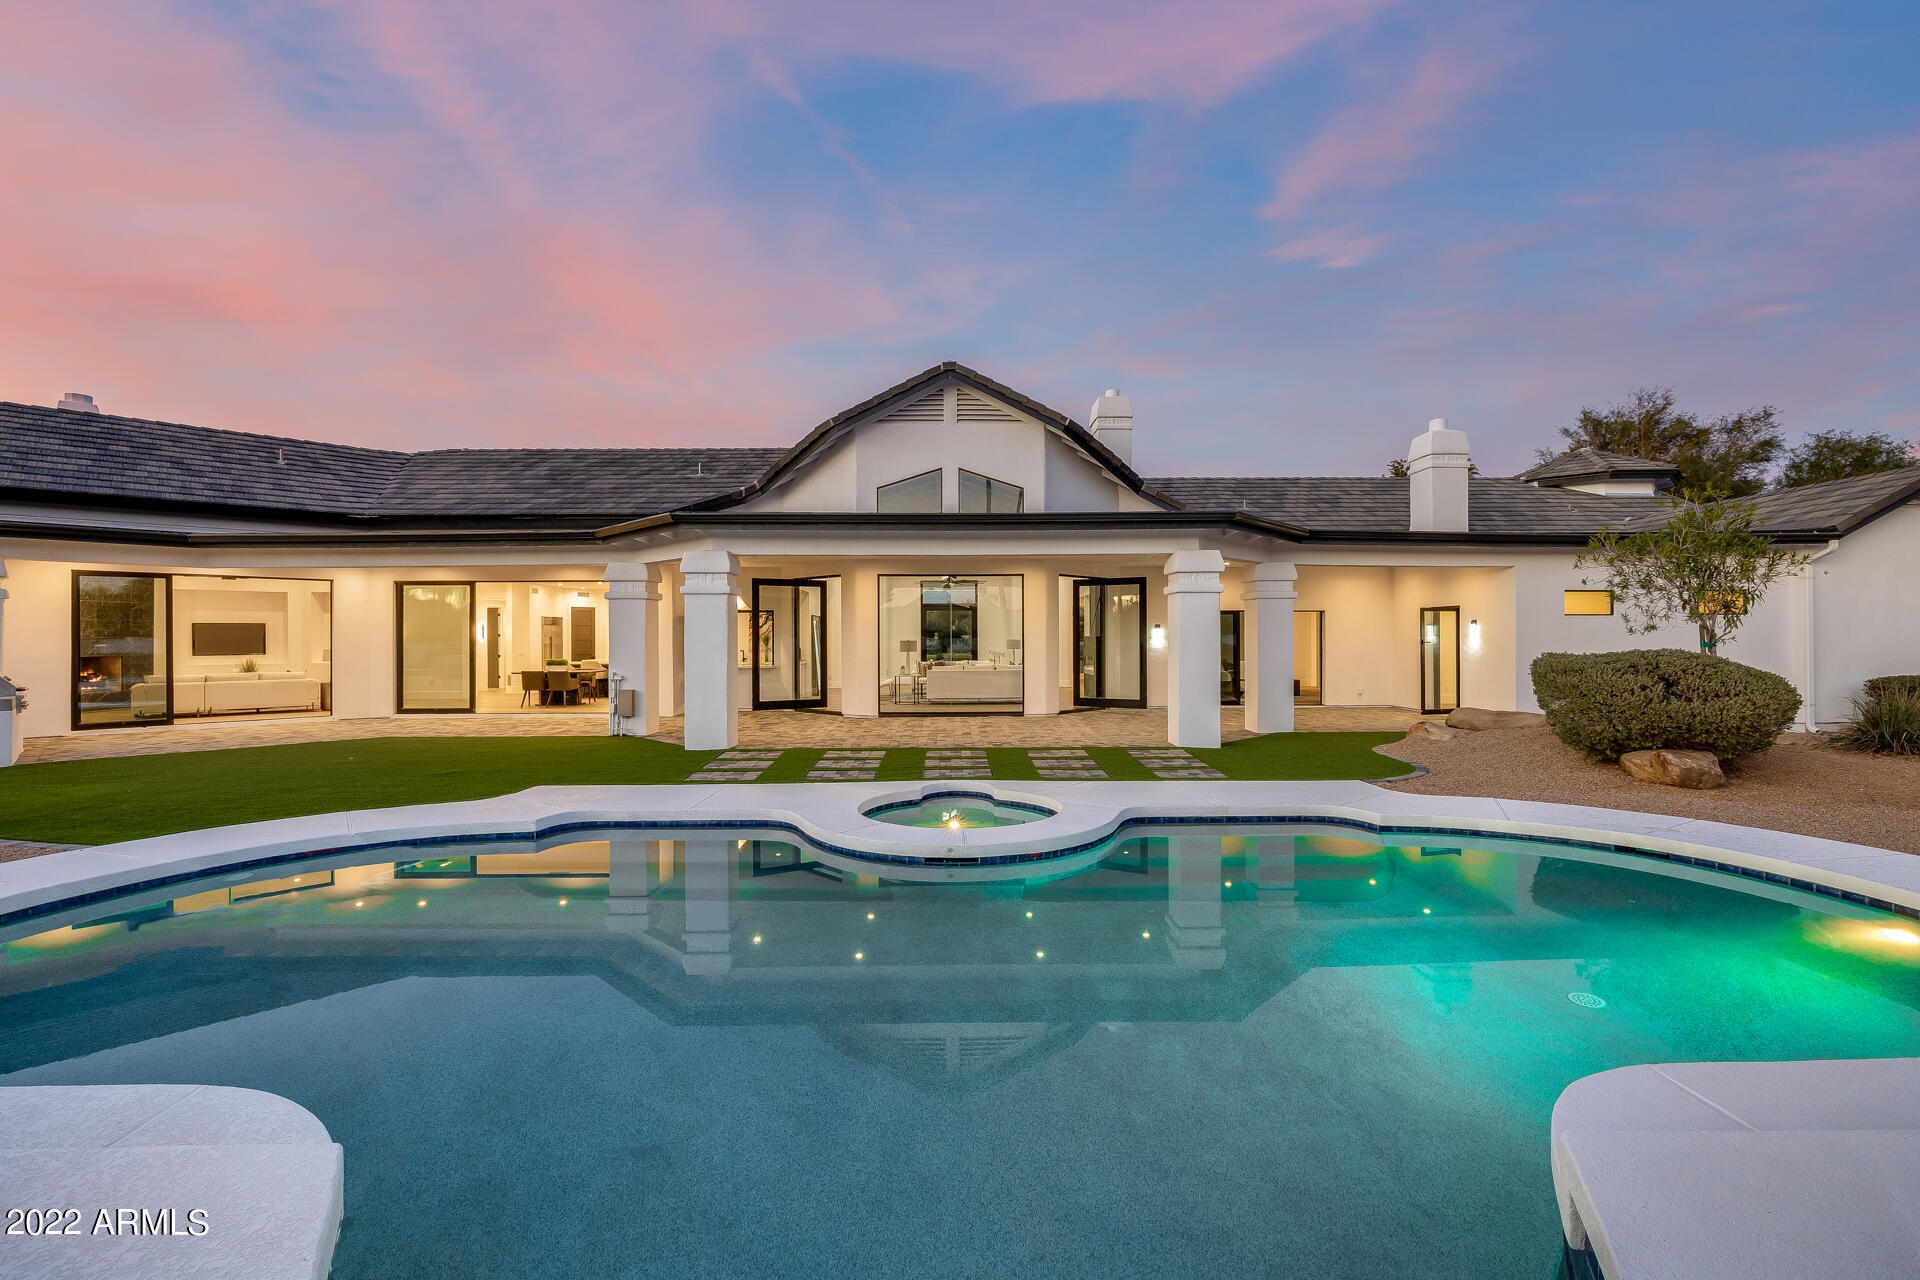
Stunning luxury remodel - check! No HOA - check! Almost an acre lot - check! Sparkling pool and spa - check! Everything you could want in a home - check! This gorgeous remodeled home has been given the ultimate makeover from floor to roof, and even includes a new exercise room off the master for even more space! From the real wood plank floors to the new roof, nothing was missed and the quality and attention to detail shows! Are you tired of seeing ''remodels'' that look like HD or IKEA product placement ads? Well then come check out this 5,822 Sq. Ft. residence and be ready to be impressed. Vaulted ceilings with real wood beams, butt-glazed panoramic windows, Quartz marble counter tops, master bath soaking tub alcove, huge master closets, custom tile work, custom wine wall butler bar area (with a pass-through window to the outdoor living space) between the kitchen and family room, extra large covered patio, sparkling pool & spa with water features, outdoor entertainment areas, commercial grade pivot doors, electric and wood burning fireplaces and interior 8' solid doors are only a few of the amenities and finishes in this Spanish contemporary home. All facts, figures and measurements are approximate, subject to change without notice and not guaranteed by listing agents/broker or seller.
#6334025

Scottsdale

8595 E Sharon Drive

5 Beds

None Baths

5,822 Sq.Ft.

$3,750,000

MLS#: 6334025
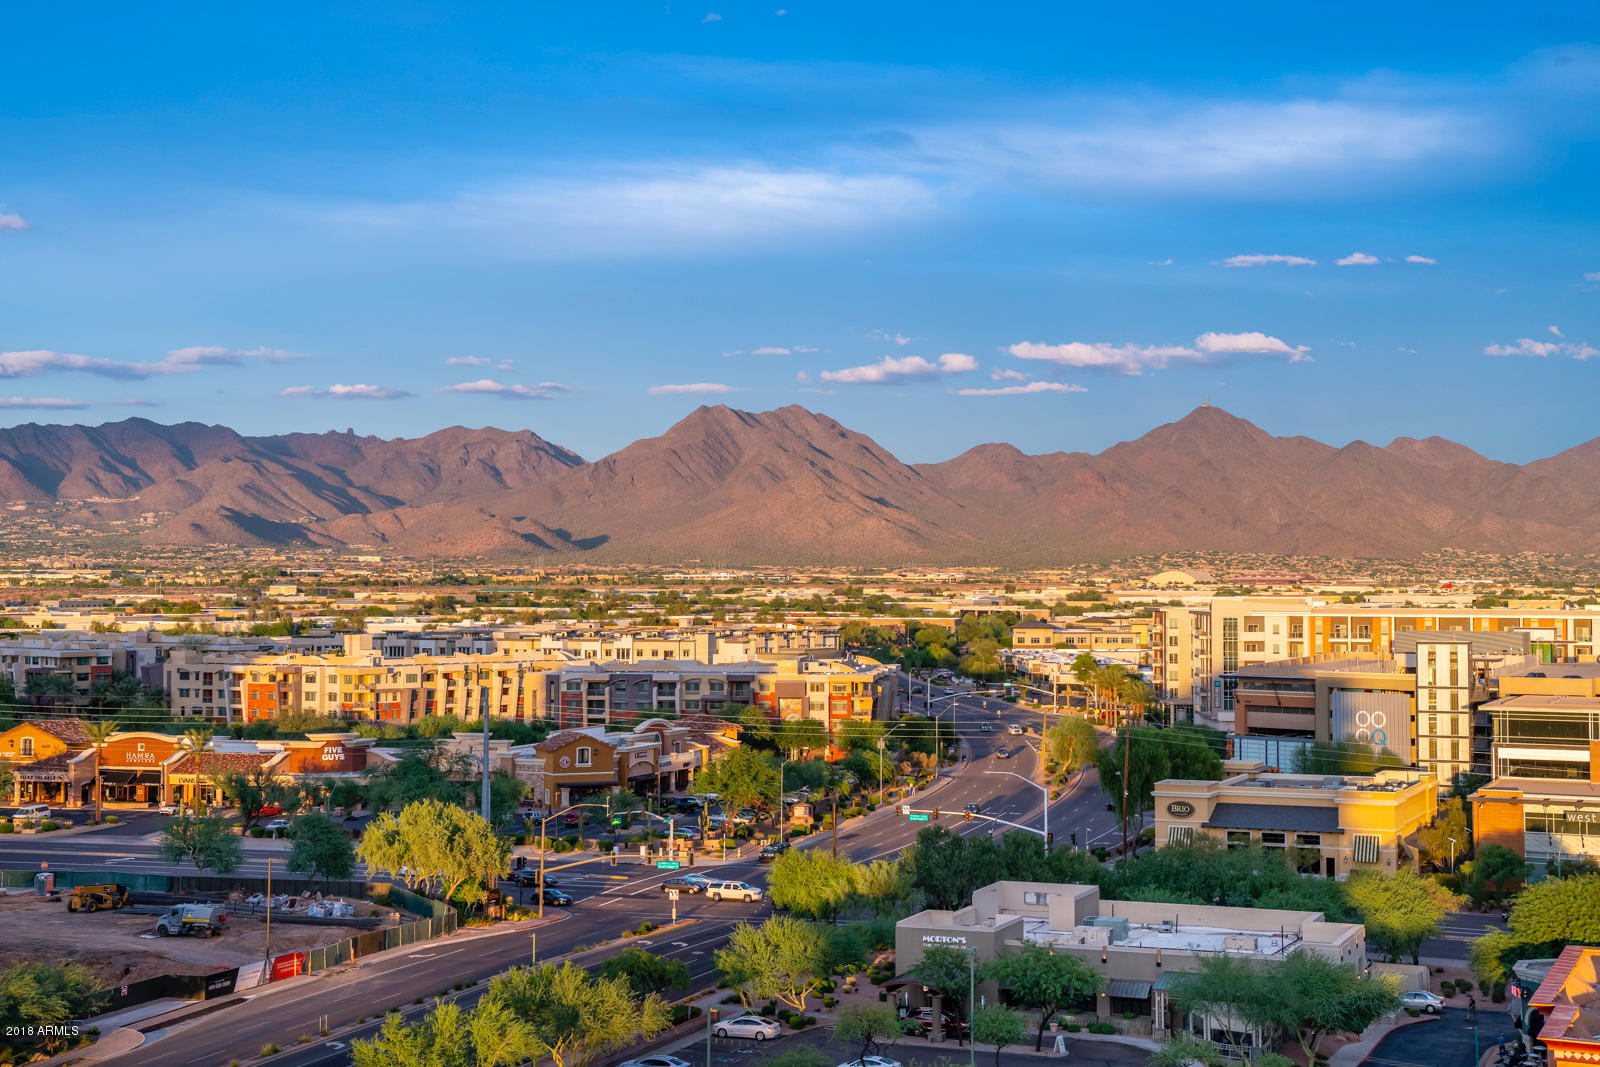
Rare opportunity for the ONLY South Facing Penthouse Available in Kierland Commons!  Think about it...in all of North Scottsdale, only a handful of homeowners will have SWEEPING UNOBSTRUCTED VIEWS looking SOUTH to the Valley like this!!  An ideal location in the Plaza Lofts Tower, the SouthEast Corner overlooking the Pool and both Sundecks capturing Amazing City Lights, Evening Sunsets in the Valley and Morning Sunrises over the McDowell Mountains. Floor to Ceiling Windows throughout and 10' Ceilings.  Sophisticated and Contemporary Design exudes a Warm, Inviting and Comfortable Appeal. EVERY SQUARE INCH of this home speaks to Impeccable Finishes! With amazing selections of everything done right....this home is a true stand-out, boasting the best of both worlds: luxury and convenience. Offering Main Street-style living with hip, chic interior finishes, fine dining and shopping at your doorstep, then escape to the serene and intimate privacy of your incredibly well appointed personal residence. The Master Bedroom has a spacious sitting area, and expansive glass to capture views up to 70 miles away! Telescoping doors open to 2 dining size balconies Ć¢ā‚¬ā€œ one from the great room and one from the Master sitting area - sure to impress!  Furniture is available by separate agreement. This is LIFESTYLE LIVING at it's best with Kierland Commons, Scottsdale Quarter and the neighboring Kierland Resort & Spa and 27 hole Kierland Golf Course across the street. Simplify your lifestyle, and enjoy all the amenities a luxury home can offer without the maintenance....have the freedom to lock and leave. The Scottsdale airport is 3 minutes away and Phoenix Sky Harbor is only 20 minutes. Walk to more than 35 restaurants in Kierland Commons and the Scottsdale Quarter and shop at more than 100 retailers! Rounding out the list of selling features are many community amenities, including on-site concierge staff 7 days a week, a private fitness studio, 2 community lounges (both with catering kitchens), 2 resort-style sundecks, heated lap pool, grilling stations, pet park, reserved owner parking and guest parking in the private garage, and exclusive VIP discounts on shopping and dining throughout Kierland Commons and Scottsdale Quarter and surrounding areas as well as special "OWNER" privileges at the neighboring Westin Kierland Spa and Kierland Golf Club. (SEE DOCUMENTS TAB for RESIDENTS DISCOUNTS at SHOPS, RESTAURANTS, WESTIN SPA & GOLF COURSE)
#5825661

Scottsdale

15215 N KIERLAND Boulevard 937

3 Beds

None Baths

3,567 Sq.Ft.

$3,750,000

MLS#: 5825661
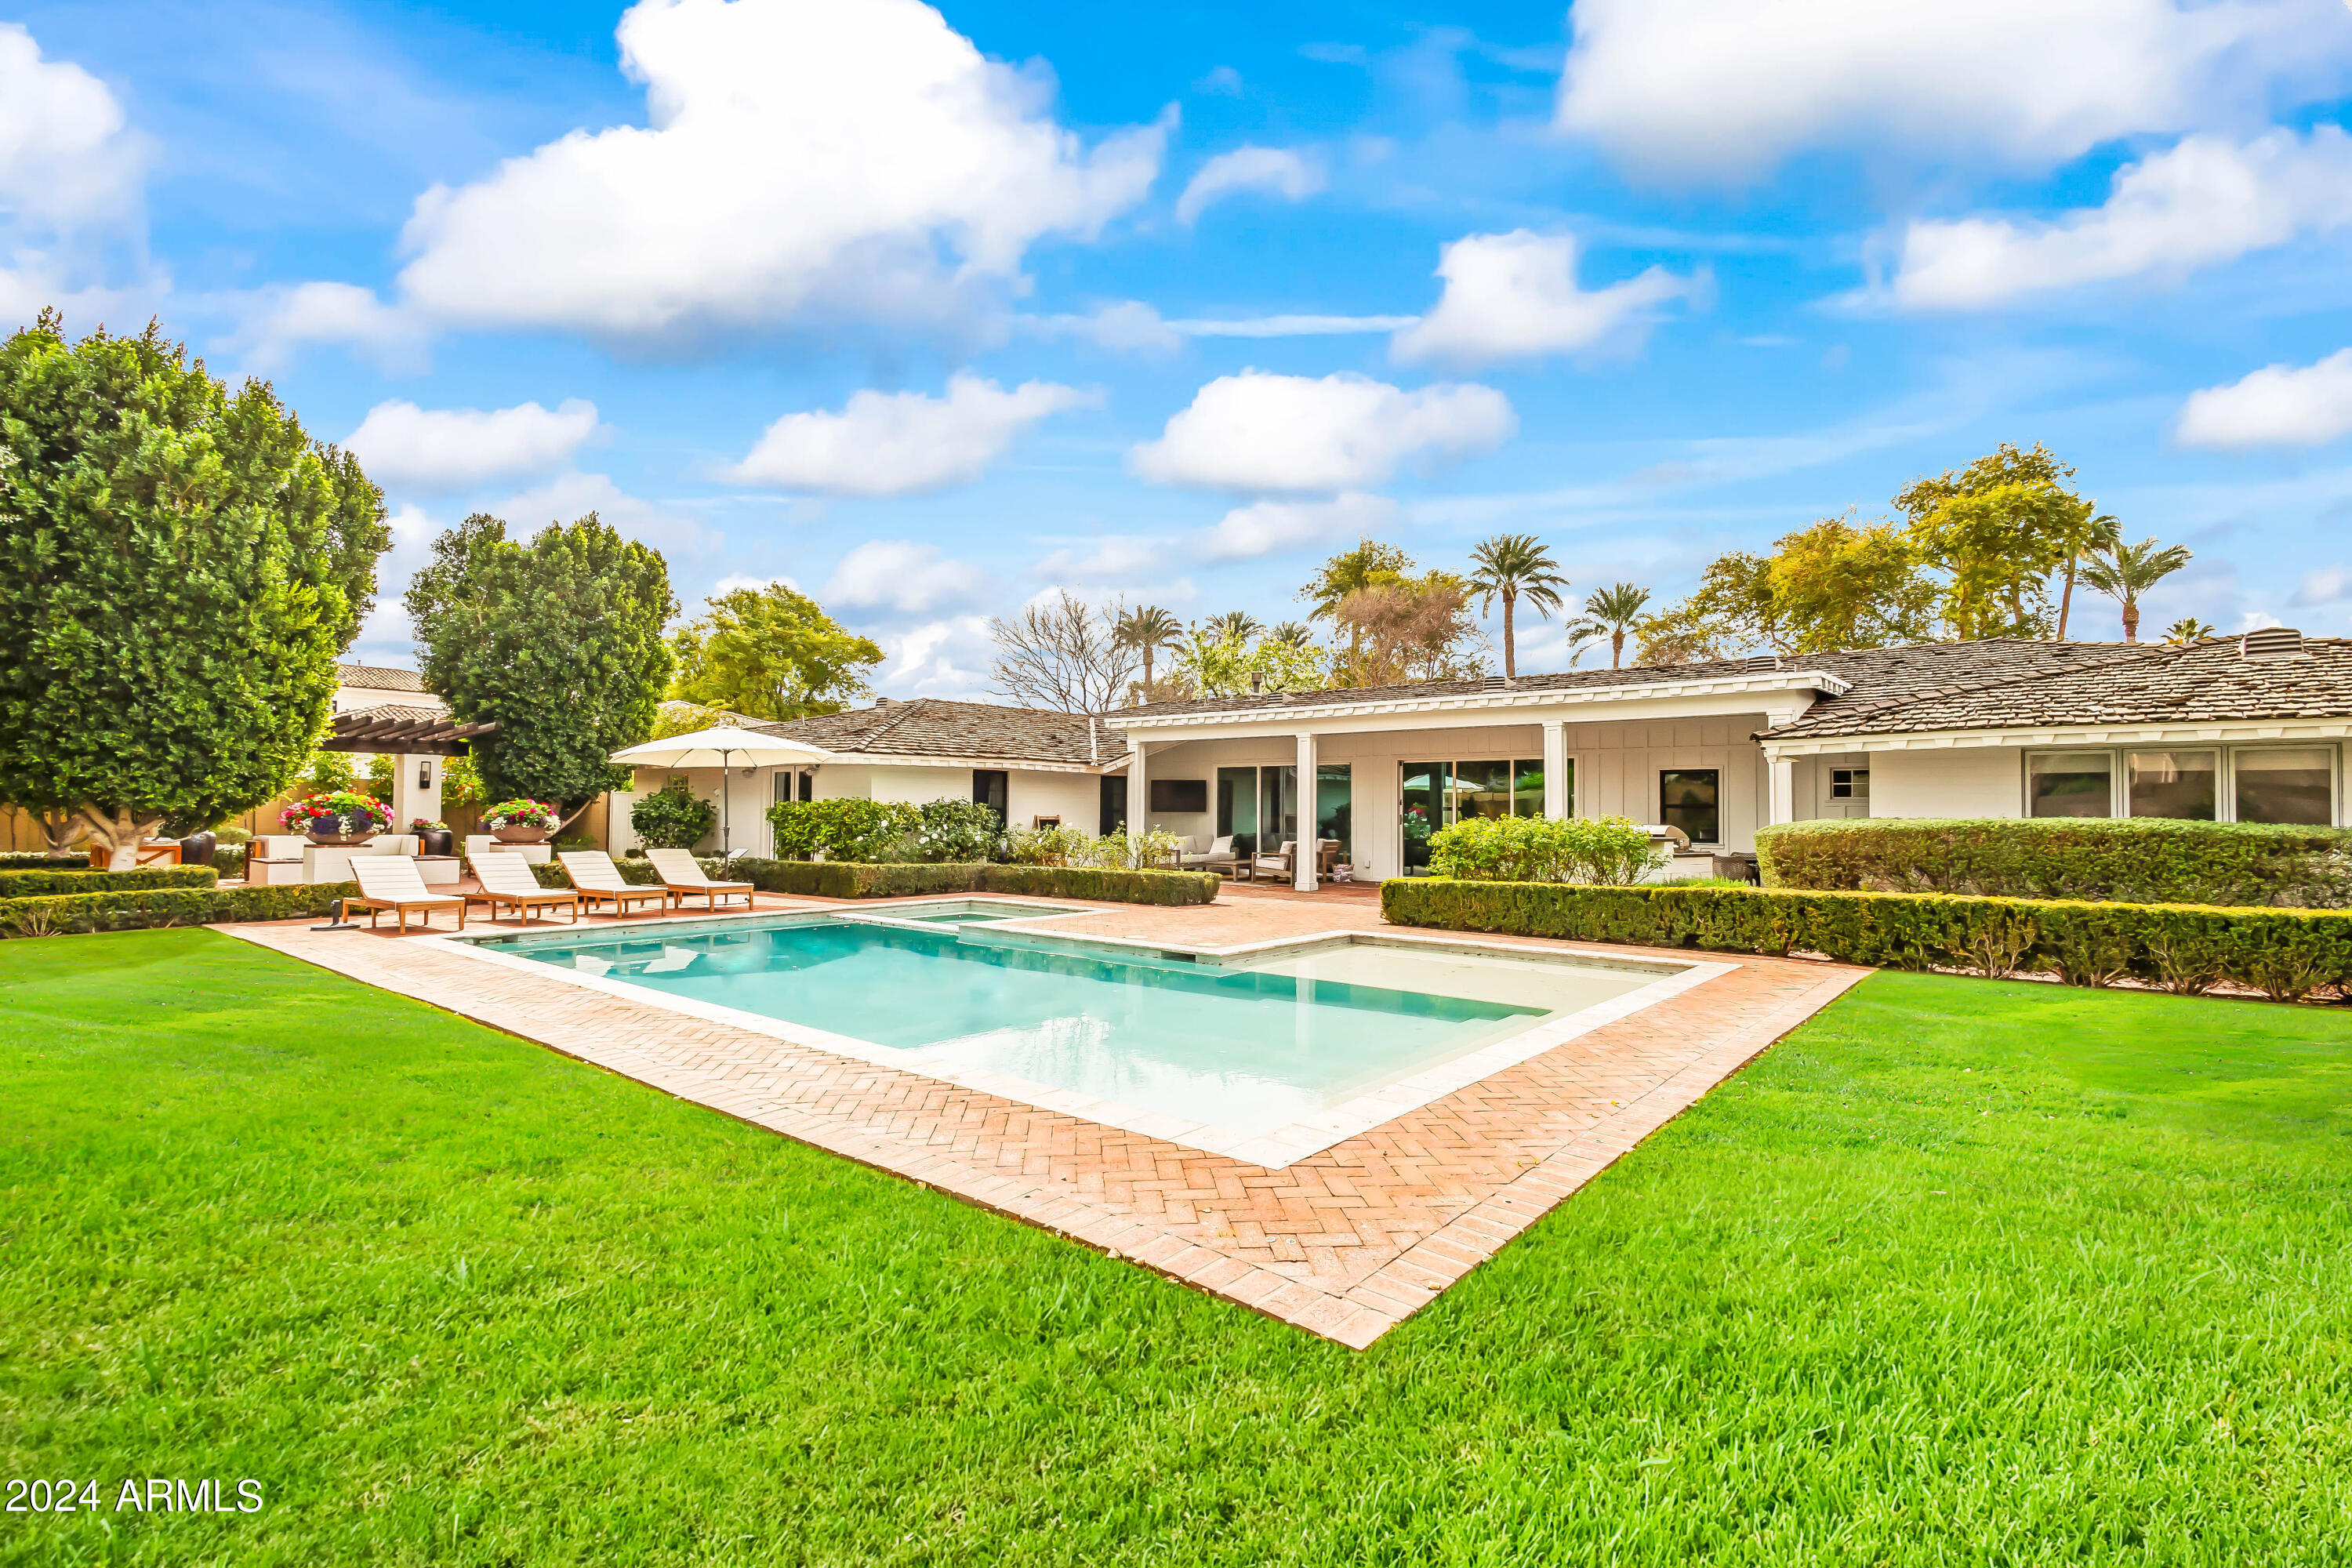
Modern Arcadia ranch with soaring Camelback Mountain views! This lot over a half acre sits in the Hopi district w/5 beds & 4.5 baths. Open concept living, dining, & kitchen with white oak flooring, fireplace, large sliders adding natural light throughout, & chef's kitchen w/separate wet bar, butler's pantry, quartz countertops, and high-end appliances. Generous primary suite includes private access to the backyard, dual vanities w/generous bathroom countertops & storage, oversized shower, separate bathtub, & walk-in closet w/add'l washer/dryer. Sliders open to backyard with mountain views, covered patio, custom pool/spa, built-in BBQ, & separate Ramada w/a firepit. Home includes smart home tech & front & back mature landscaping & grass. Prime location to beach bike to & from all the best resorts, shops, and restaurants in Arcadia & Old Town Scottsdale.
#6657136

Phoenix

4920 E LAFAYETTE Boulevard

5 Beds

4 Baths

3,968 Sq.Ft.

$3,750,000

MLS#: 6657136
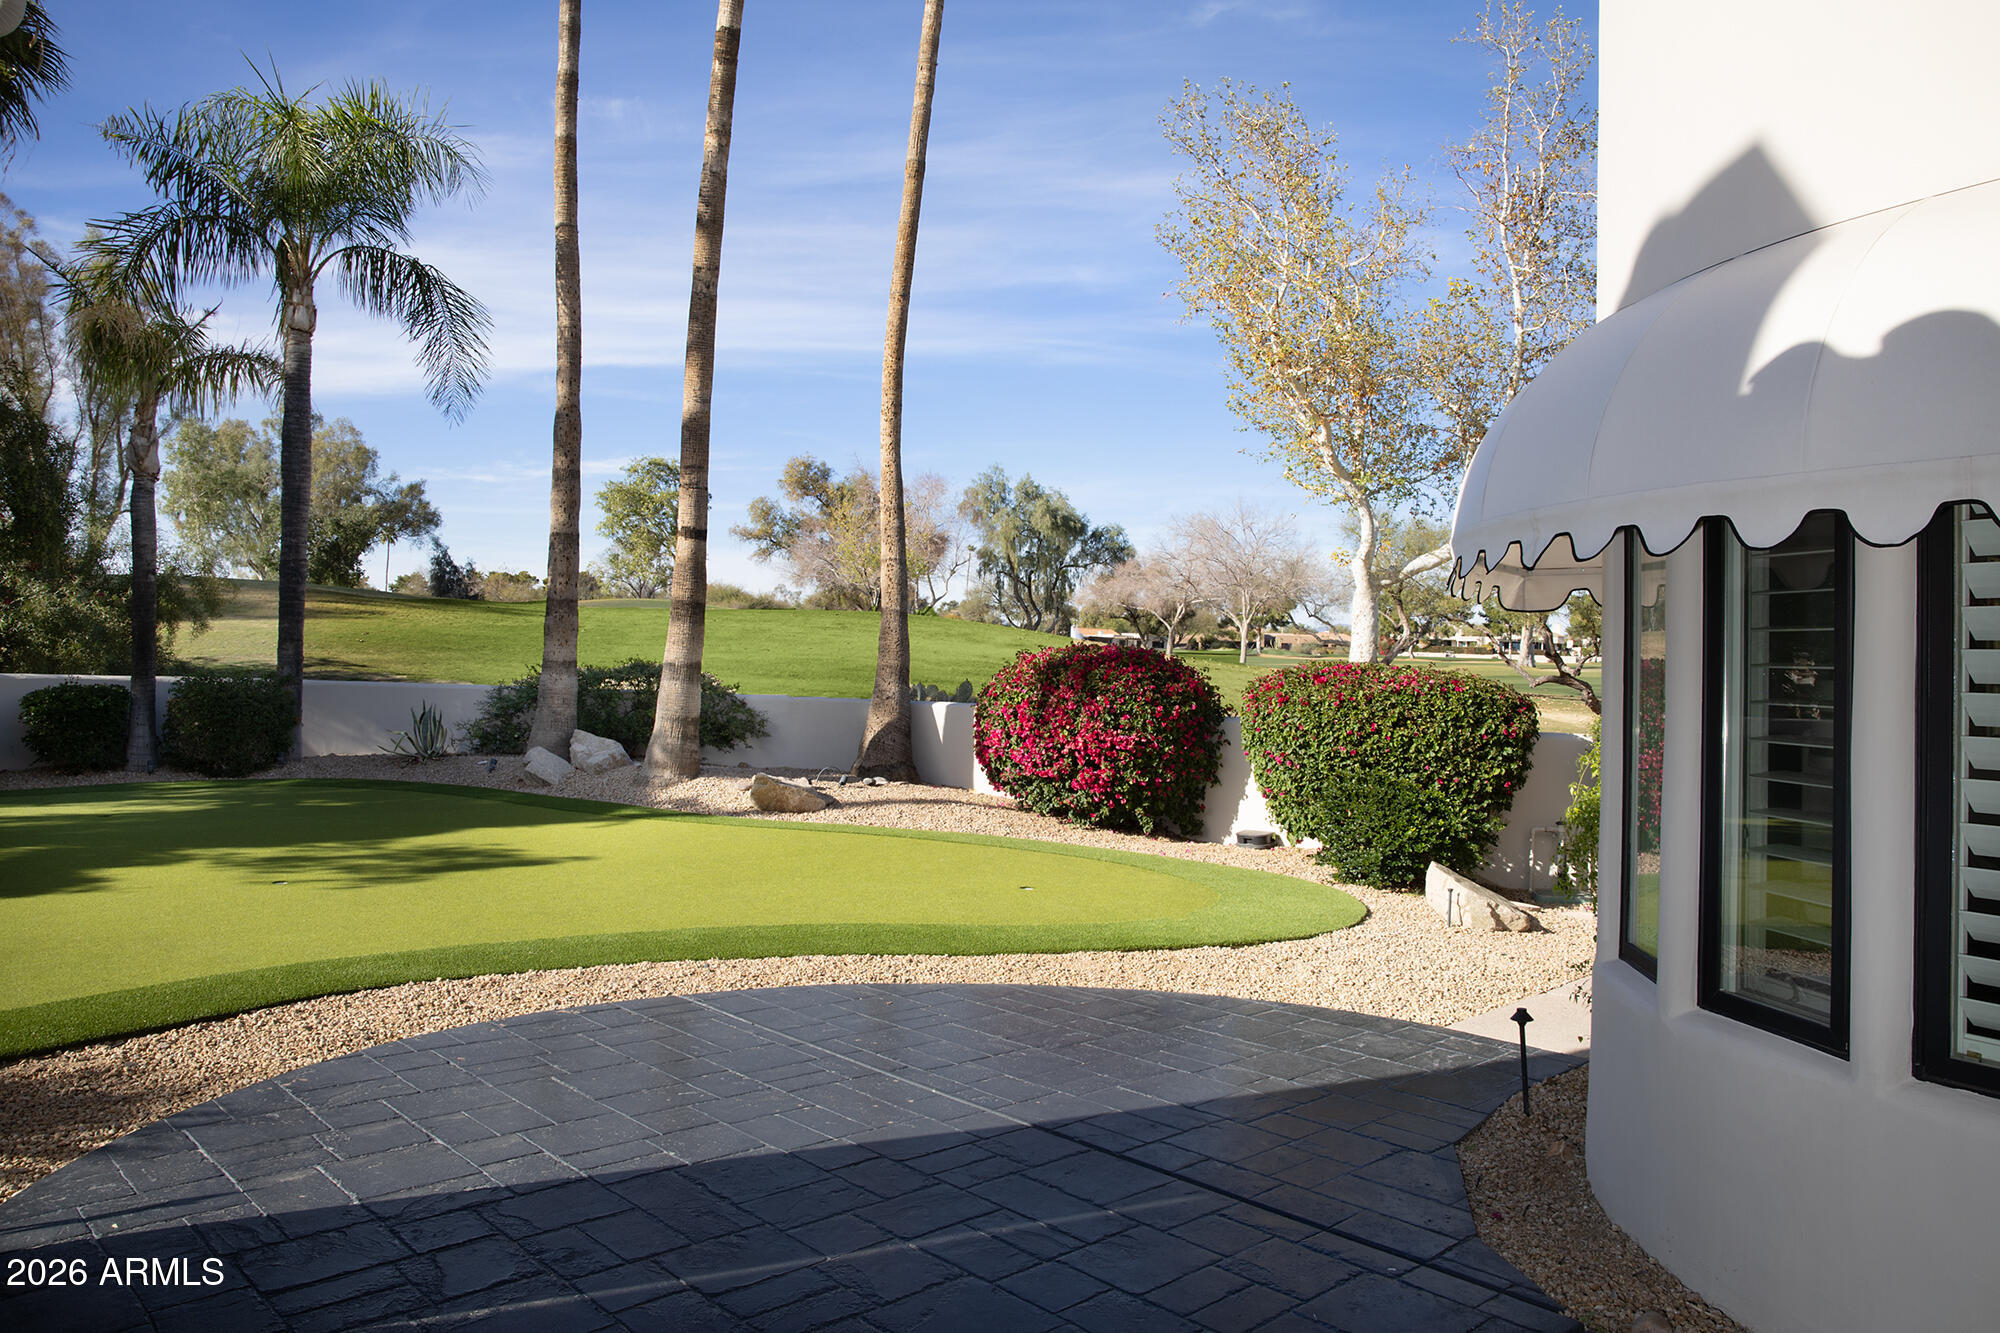
Refined living meets golf-course elegance in guard-gated Pinnacle Peak Country Club Estates - perfectly positioned along the 18th fairway with an attached casita. Soaring wood-beamed ceilings, rich wood floors, and statement chandeliers set the tone, while beautifully refreshed finishes preserve the home's original character with a clean, timeless feel.  At the heart of the home, a bright chef's kitchen blends style and function with premium stainless appliances, gas cooktop, quartz counters, custom cabinetry, and a generous gathering island - designed to flow seamlessly to the resort-style backyard with a sparkling private pool and inviting outdoor living.  The primary suite is a true retreat with dual offices, an exercise room, and a cozy fireplace. Guests will love the private-entry casita - complete with kitchenette, bath, and sitting area overlooking the 18th hole - ideal for weekend stays or multi-generational living.  Come experience North Scottsdale at its best, where luxury, views, and the golf lifestyle come together effortlessly.
#6993637

Scottsdale

8414 E LA SENDA Drive

4 Beds

4 Baths

5,372 Sq.Ft.

$3,750,000

MLS#: 6993637
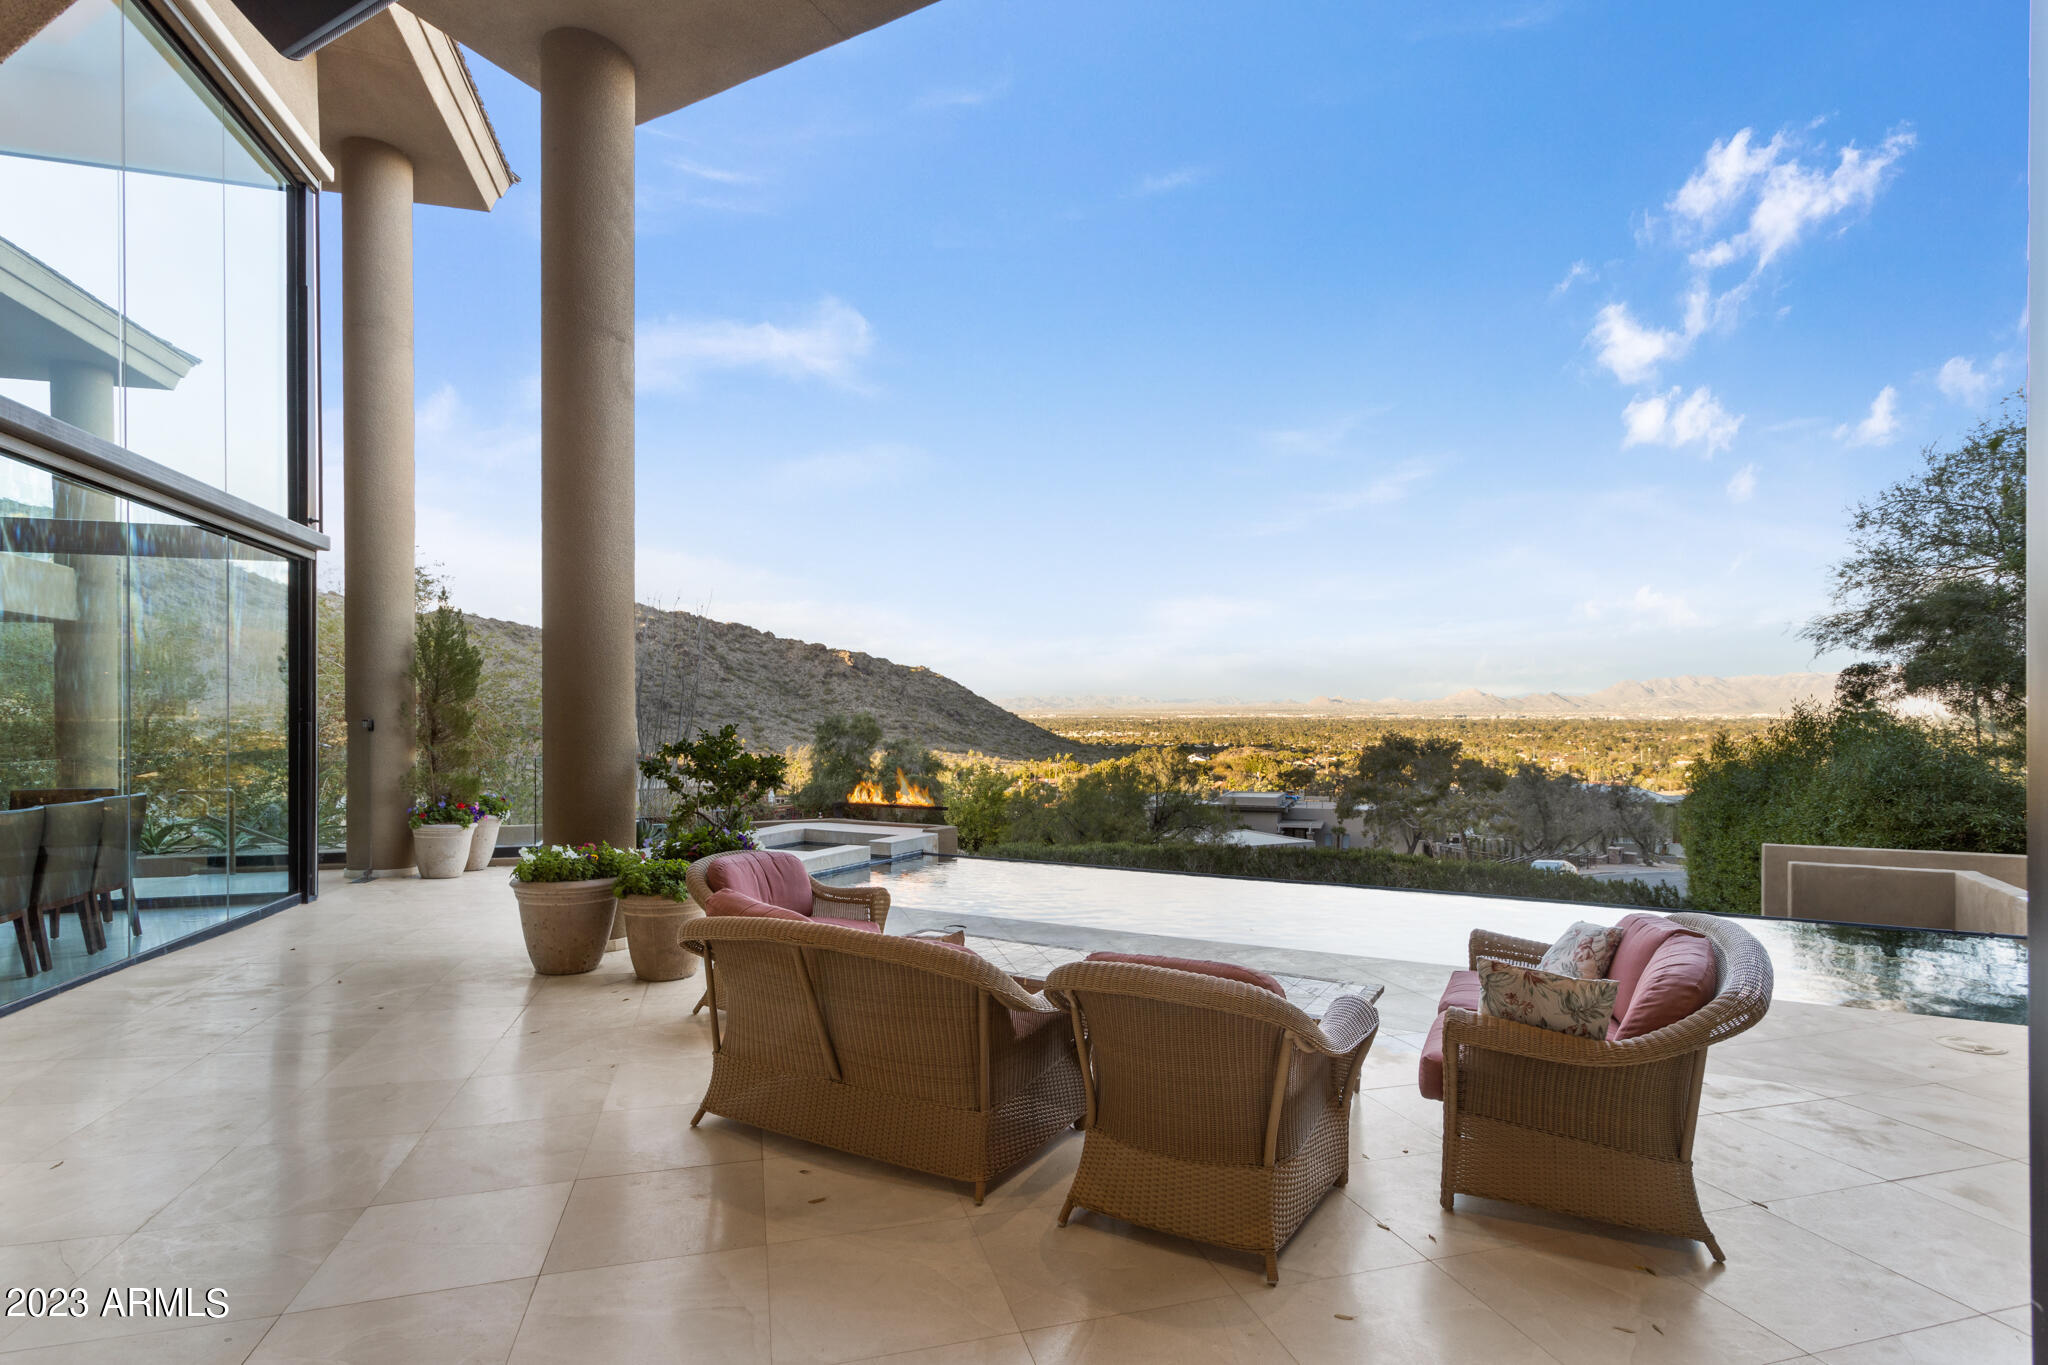
Talk about a work of art! Contemporary estate built right into the mountain overlooking the entire Valley. Every view point is sensational with stylish design, lush grounds and perfect entertaining possibilities. Spacious master suite with cozy sitting room, two way fireplace, dual vanities, jet tub, walk-in shower and not one but two generously sized patio spaces. This exquisite estate also features three guest bedrooms, home office, spacious kitchen, full wet bar with Sub-Zero wine storage and a 3 car garage. Negative edge pool on the front side of the home that looks over all PV and Scottsdale with unobstructed views all the way out to the McDowell Mountains and Pinnacle Peak. A true rarity hillside home to have a beautiful, flat, green, backyard - that unheard-of! Etched in to the mountain exposing all the natural beauty of the desert while also having mature trees surrounding the property, outdoor kitchen, covered patios and plenty of outdoor living space. Don't let this gorgeous estate slip you by!
#6532107

Paradise Valley

4401 E Mockingbird Lane

4 Beds

None Baths

5,245 Sq.Ft.

$3,750,000

MLS#: 6532107
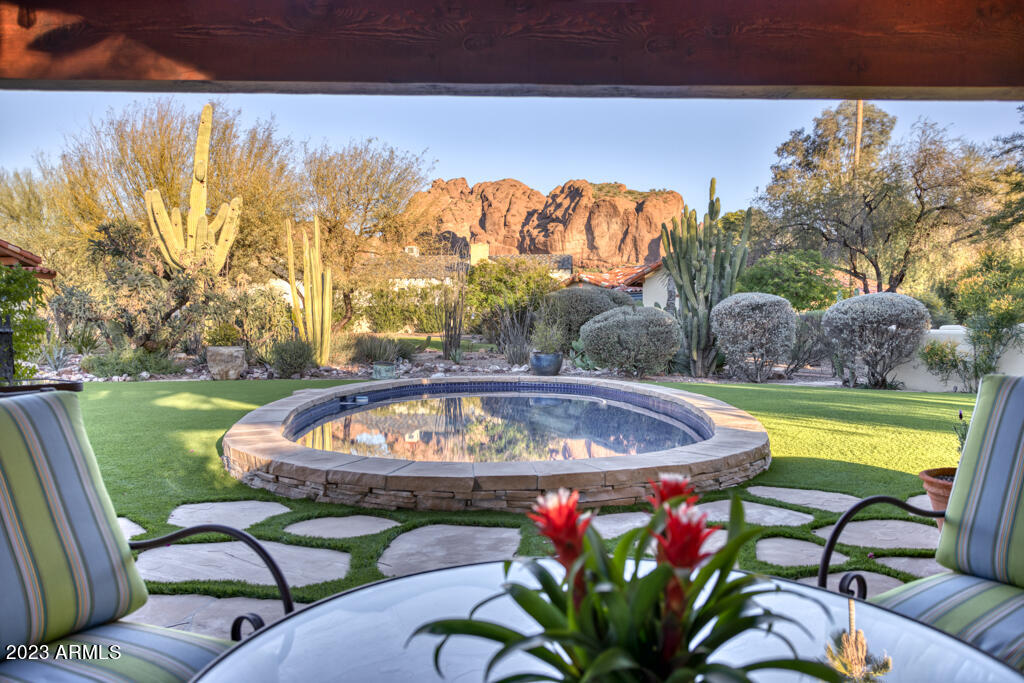
This 1941 adobe compound was added to the National Register of Historic Places in 2010 and is classified as a desert estate giving any owner a 50% property tax discount. Walking distance to some of Phoenix's best restaurants such as Steak 44, The Henry, Chelsea's Kitchen and Vincent's Market. The property has been immaculately maintained and mechanically updated, with stunning Camelback Mountain views. Timeless with
hardwood floors, beamed ceilings in every room and 5 masonry gas fireplaces, creating a cozy and charming ambience all around. Formal dining room, sunny breakfast room, a true cook's kitchen, primary sitting room, a den with built-in bookcases, and an entry turret with a brick ceiling are a few of the features of this home. Situated on a sprawling total lot size of 1.26 acres, this home includes a detached private 2 bed 2 bath guest
house with its own gated entrance, a gorgeous glass-tiled pool, and an entertaining ramada. Enhancing the never-leave-home amenities are a wood-burning pizza oven, a sport court, and a glass-tiled spa. But wait there's more...a gardener's paradise with multiple raised beds for vegetable growing and an all-enclosed chicken coop! The front courtyard rose garden is stunning and fragrant.
#6520377

Phoenix

4437 E ARLINGTON Road

5 Beds

None Baths

4,704 Sq.Ft.

$3,750,000

MLS#: 6520377

Located in the highly regarded Elegancia community of Paradise Valley, this custom estate is situated on 1.142 acres, offering personal pickle ball/volleyball courts, detached guest quarters, 14' RV gate, parking + hookup, all with convenient access to nearby shopping, dining, entertainment and hiking/biking trails. The desirable split floor plan is enhanced with soaring ceilings, skylights, a wood burning fireplace, upgraded wood flooring, a custom craft room, theater room, laundry room and epoxied 4 car garage. The must-see owners suite features custom his + her's walk-in closets with sensor lights, a relaxing fireplace, an ensuite with french doors leading to a private patio, dual vanities, private toilet room, a soaking tub, walk-in shower and abundant natural light. Fully upgraded in 2015, the gourmet kitchen boasts crown molded cabinets, 6-burner Wolf gas range, a walk-in pantry, two dishwashers, wine refrigerator, breakfast bar & stunning marble countertops. The 390 sq ft detached guest casita is equipped with a murphy bed, kitchenette, full bathroom and separate entry. Retreat to the entertainer's idyllic backyard retreat with a sparkling pool (redone in 2019), heated in-ground spa, outdoor kitchen, expansive covered patio with horizontal + vertical sun shading, misters, fire pit, driving cage, chipping area, pickle ball, volleyball courts and more! Don't miss your chance - this gem won't last long!
#6358513

Paradise Valley

9120 N 69th Street

5 Beds

None Baths

4,892 Sq.Ft.

$3,750,000

MLS#: 6358513
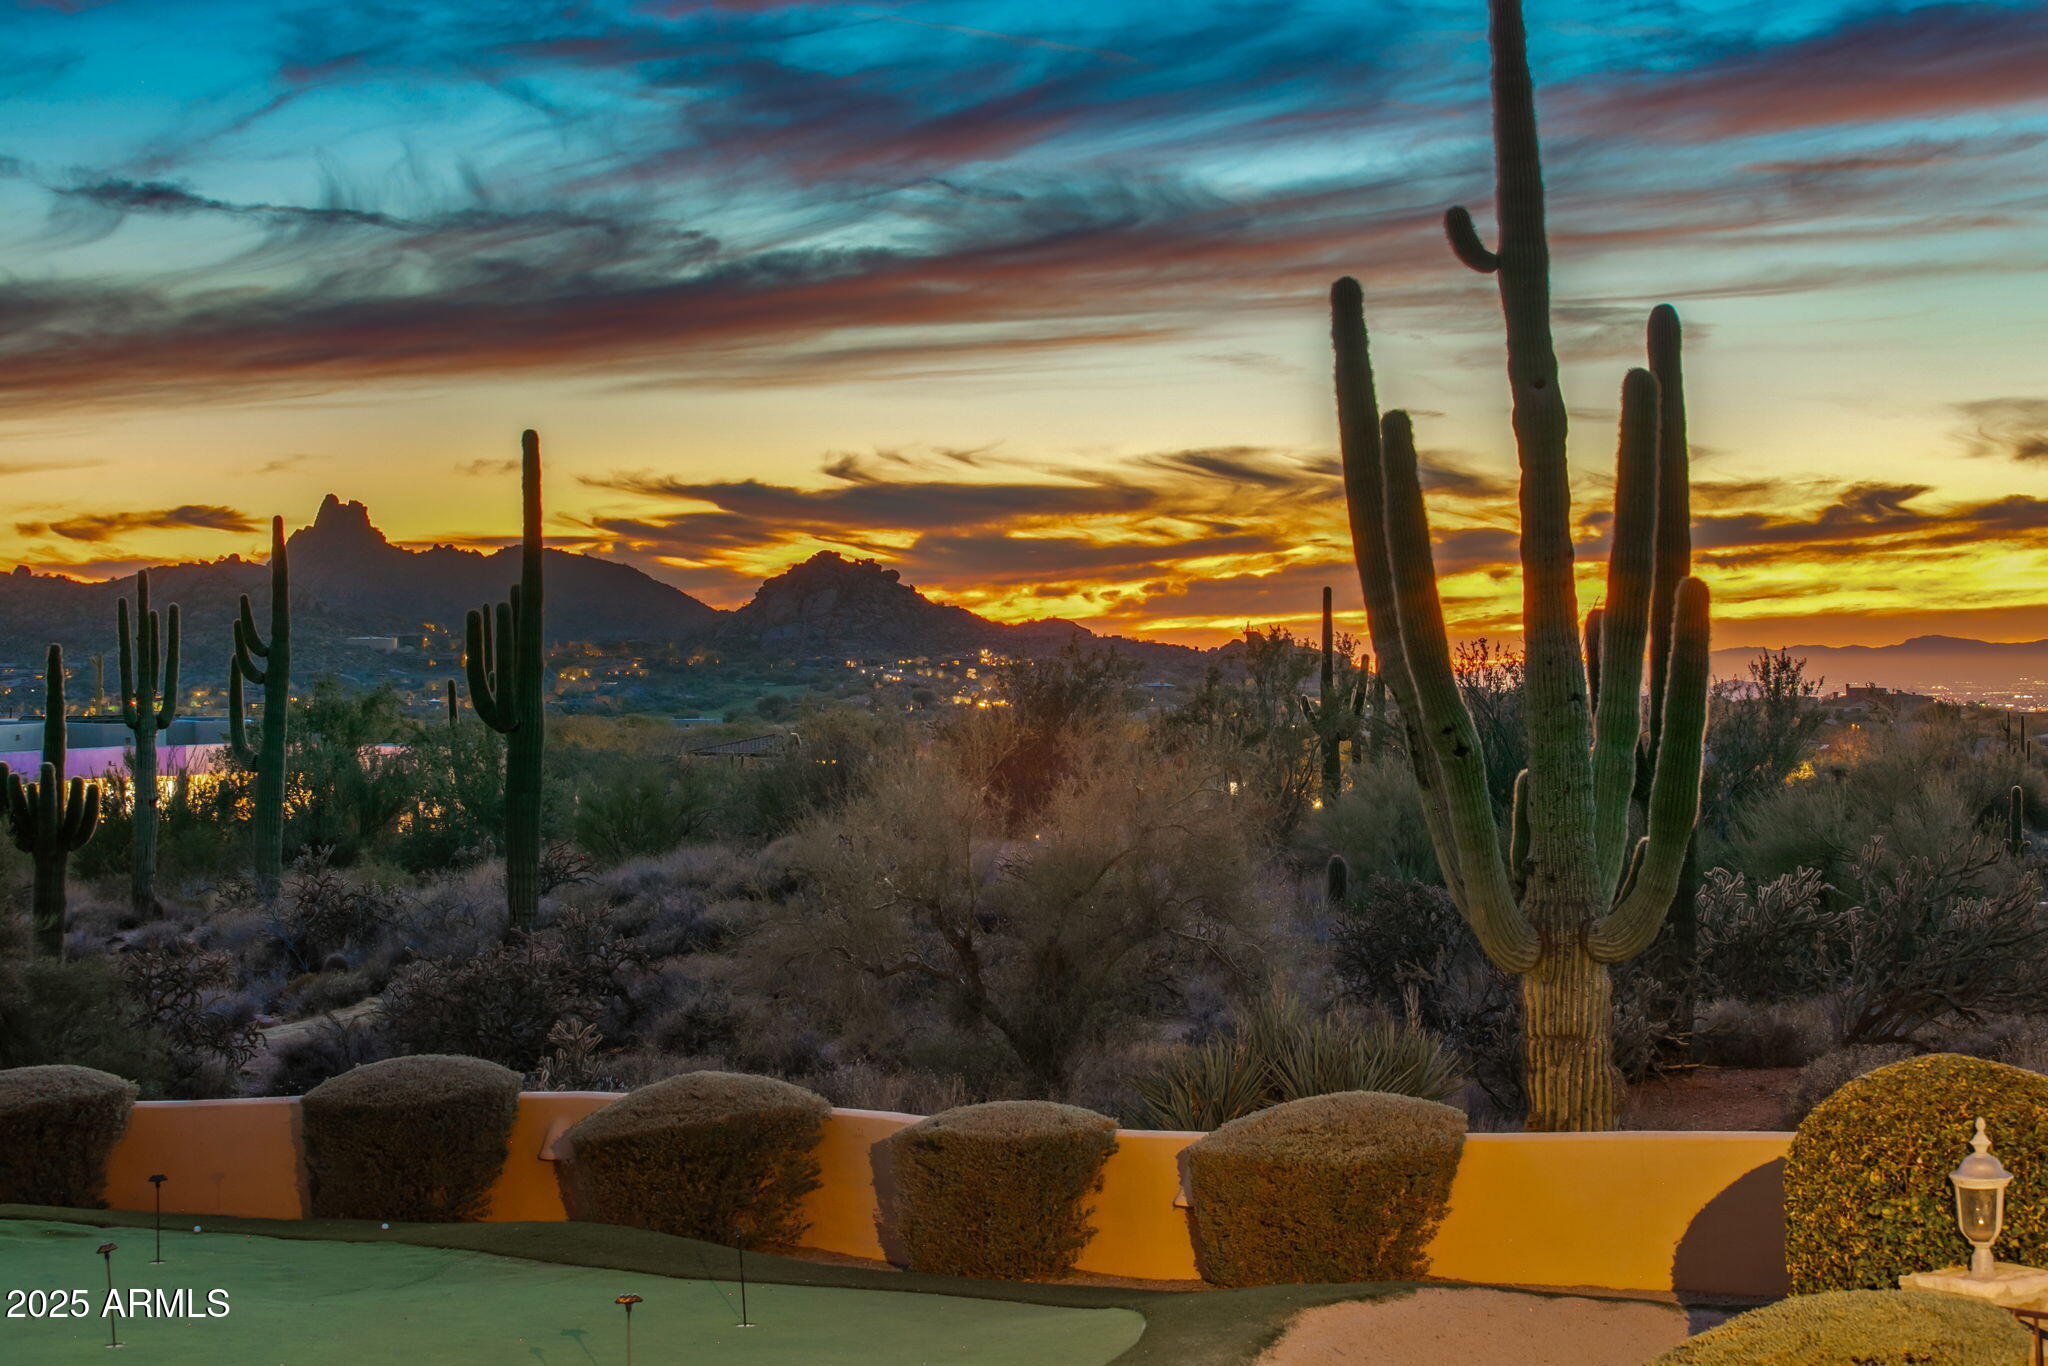
Create a Luxury Masterpiece | North Scottsdale | 5 Acres w/ Endless Lifestyle Options. Rare 5-acre property with panoramic 360° views of Pinnacle Peak, extensive city lights & surrounding mountains. Nestled in one of North Scottsdale's most coveted enclaves, it offers unmatched privacy minutes from Scottsdale National Golf Club & premier lifestyle amenities. Surrounded by multi-million-dollar residences, the property features a charming home to enjoy while designing your vision, 2 elevated building sites, 50+ iconic saguaros & no HOA, allowing private tennis, pickleball, par three & resort-style amenities. Rare opportunity for discerning buyers. Serious inquiries only.
#6810817

Scottsdale

29125 N 114TH Street

3 Beds

2 Baths

2,460 Sq.Ft.

$3,750,000

MLS#: 6810817

The views stop you mid-sentence. A full, uninterrupted, front-row seat to Sedona's most iconic red rock panoramas framed exactly the way they should be: wide, open, & impossible to replicate. This is what a true ''10'' looks like. Architecture That Finally Matches the Setting
Mid-century modern, reimagined with intent. Taken to the studs & rebuilt with precision, the home now lives the way Sedona demands: clean lines, volume, and glass in all the right places. A 16-foot wall of sliding glass disappears, & suddenly the line between inside & out is gone. Living room, deck, red rocks: it all becomes one continuous experience. A Kitchen That Understands Its Role: This isn't where you cook: It's where people gather & stay longer than they planned. Custom Crystal cabinetry. Gaggenau everything A 5x10 island that anchors the space without blocking what matters: the view line to Snoopy Rock and beyond.Even the storage is thoughtful. Pullouts, hidden systems, appliance garage. It's all there, quietly doing its job.
Glass, Light, and Perspective Walls were removed. Ceilings raised. Windows repositioned. Not for the sake of remodeling but for architectural balance and sightlines that make sense.
The dining room doesn't just connect to the kitchen now. It connects to Sedona. Floor-to-ceiling glass turns every meal into something cinematic, backed by a 200-bottle glass wine display that feels more gallery than storage.
The Primary Suite: Private, Elevated, Intentional. Vaulted ceilings. A 12-foot slider opening to the outdoors. Light where you want it, blackout where you don't. And then the bath: 11 feet of floating vanity, a statement quartzite wall, dual-entry glass shower, soaking tub positioned exactly where it should be.
The Sanctuary: A separate, purpose-built space for what most homes ignore. Yoga. Meditation. Or nothing at all. Framed views of Coffee Pot Rock, private access, and a full indoor sauna. It's quiet in a way that's hard to explain until you're in it.
Lower Level That Actually Lives Well. Guest suite with private entrance. Gym or flex space with its own beverage station. Office with separate access for real work, not "work from the couch." Everything here has a use. And of course an elevator.
Outdoor Living That Competes With the Interior. Multiple decks. Flagstone patios. Gas fireplace. Hot tub. Lighting designed for evenings, not just function. And everywhere you sit, the same thing happens: your eye goes straight to the red rocks.
The Work You Don't See: New electrical. New plumbing. Rebuilt HVAC. Reengineered drainage. Smart systems. Tankless water heater. EV-ready. This wasn't a cosmetic flip. It was a full-scale reconstruction with long-term thinking behind it.
The Bottom Line: In a market full of "almost," this one doesn't compromise.

Views: Elite.
Design: Intentional.
Execution: Thorough.
And that combination? Rare.

Own Rare!
#7081013

Sedona

180 RIM SHADOWS Drive

5 Beds

3 Baths

4,200 Sq.Ft.

$3,750,000

MLS#: 7081013

A rare expression of refined Southwestern luxury, Hard Rock Ranch is an extraordinary estate where architectural elegance, breathtaking panoramic views, and an exceptional equestrian lifestyle converge.
Thoughtfully designed to embrace the beauty of its natural surroundings, this remarkable residence captures the essence of an exclusive private resort. Rich mesquite wood flooring, exquisite custom finishes, and timeless architectural details create an atmosphere of warmth and sophistication. Expansive views provide a spectacular backdrop, seamlessly connecting the elegance of the interiors with the captivating beauty of the Sonoran Desert.
Every element of the estate reflects an appreciation for craftsmanship, comfort, and understated luxury. A versatile floor plan offers gracious spaces for both intimate gatherings and elegant entertaining, while the resort-style pool and spa create an inviting outdoor sanctuary. Owned solar and an in-home humidity control system provide modern comforts that further elevate the living experience.
For the discerning equestrian, Hard Rock Ranch is equally exceptional. A beautifully appointed four-stall barn and expansive riding arena complement the residence, offering a rare opportunity to enjoy a sophisticated equestrian lifestyle without compromise. From peaceful morning rides beneath the desert sky to evenings spent admiring the panoramic vistas, every moment here celebrates the extraordinary beauty of the Southwest.
Hard Rock Ranch is more than a residence. It is a destination, a sanctuary, and a statement of exceptional living. An estate of remarkable presence and distinction, where the rugged beauty of the desert meets the sophistication of a private luxury retreat. Close proximity to great private and public schools.

Some properties simply cannot be captured in words. Hard Rock Ranch is one that must be experienced.
#22625954

Tucson

2013 N El Moraga Drive

5 Beds

3 Baths

7,119 Sq.Ft.

$3,750,000

MLS#: 22625954

Open house
Perched on One of the Most Coveted Lots in all of Mirabel, this Stunning Scottsdale Residence Blends Luxury, Comfort, and Effortless Desert Living. Overlooking the 17th Fairway, the Home Captures Sweeping Golf Course and Mountain Views from Nearly Every Room--Anchored by a Dramatic Wall of Glass that Opens Fully to Merge Indoor and Outdoor Entertaining Spaces.

Step Outside to a Spacious Elevated View Deck, Surrounded by Lush Desert Landscaping Designed for Low Maintenance Elegance. The Centerpiece is a Negative-Edge Pool that Visually Spills into the Fairway Beyond, Creating a Serene Resort-Style Atmosphere.

Inside, the Freshly Renovated Kitchen Features Top-Tier Wolf, Sub-Zero, & Bosch Appliances, Ideal for both Casual Meals & Elegant Gatherings. The Home also Boasts Three newer A/C Units, Ensuring Comfort Year-Round.

Located in One of Scottsdale's Most Desirable Golf Course Communities, and Just Minutes from the Charm of Cave Creek and Carefree, this Property Perfectly Combines Sophistication, Privacy, and the Quintessential Arizona Lifestyle.
#7075053

Scottsdale

36791 N 102ND Place

5 Beds

5 Baths

5,469 Sq.Ft.

$3,750,000

MLS#: 7075053
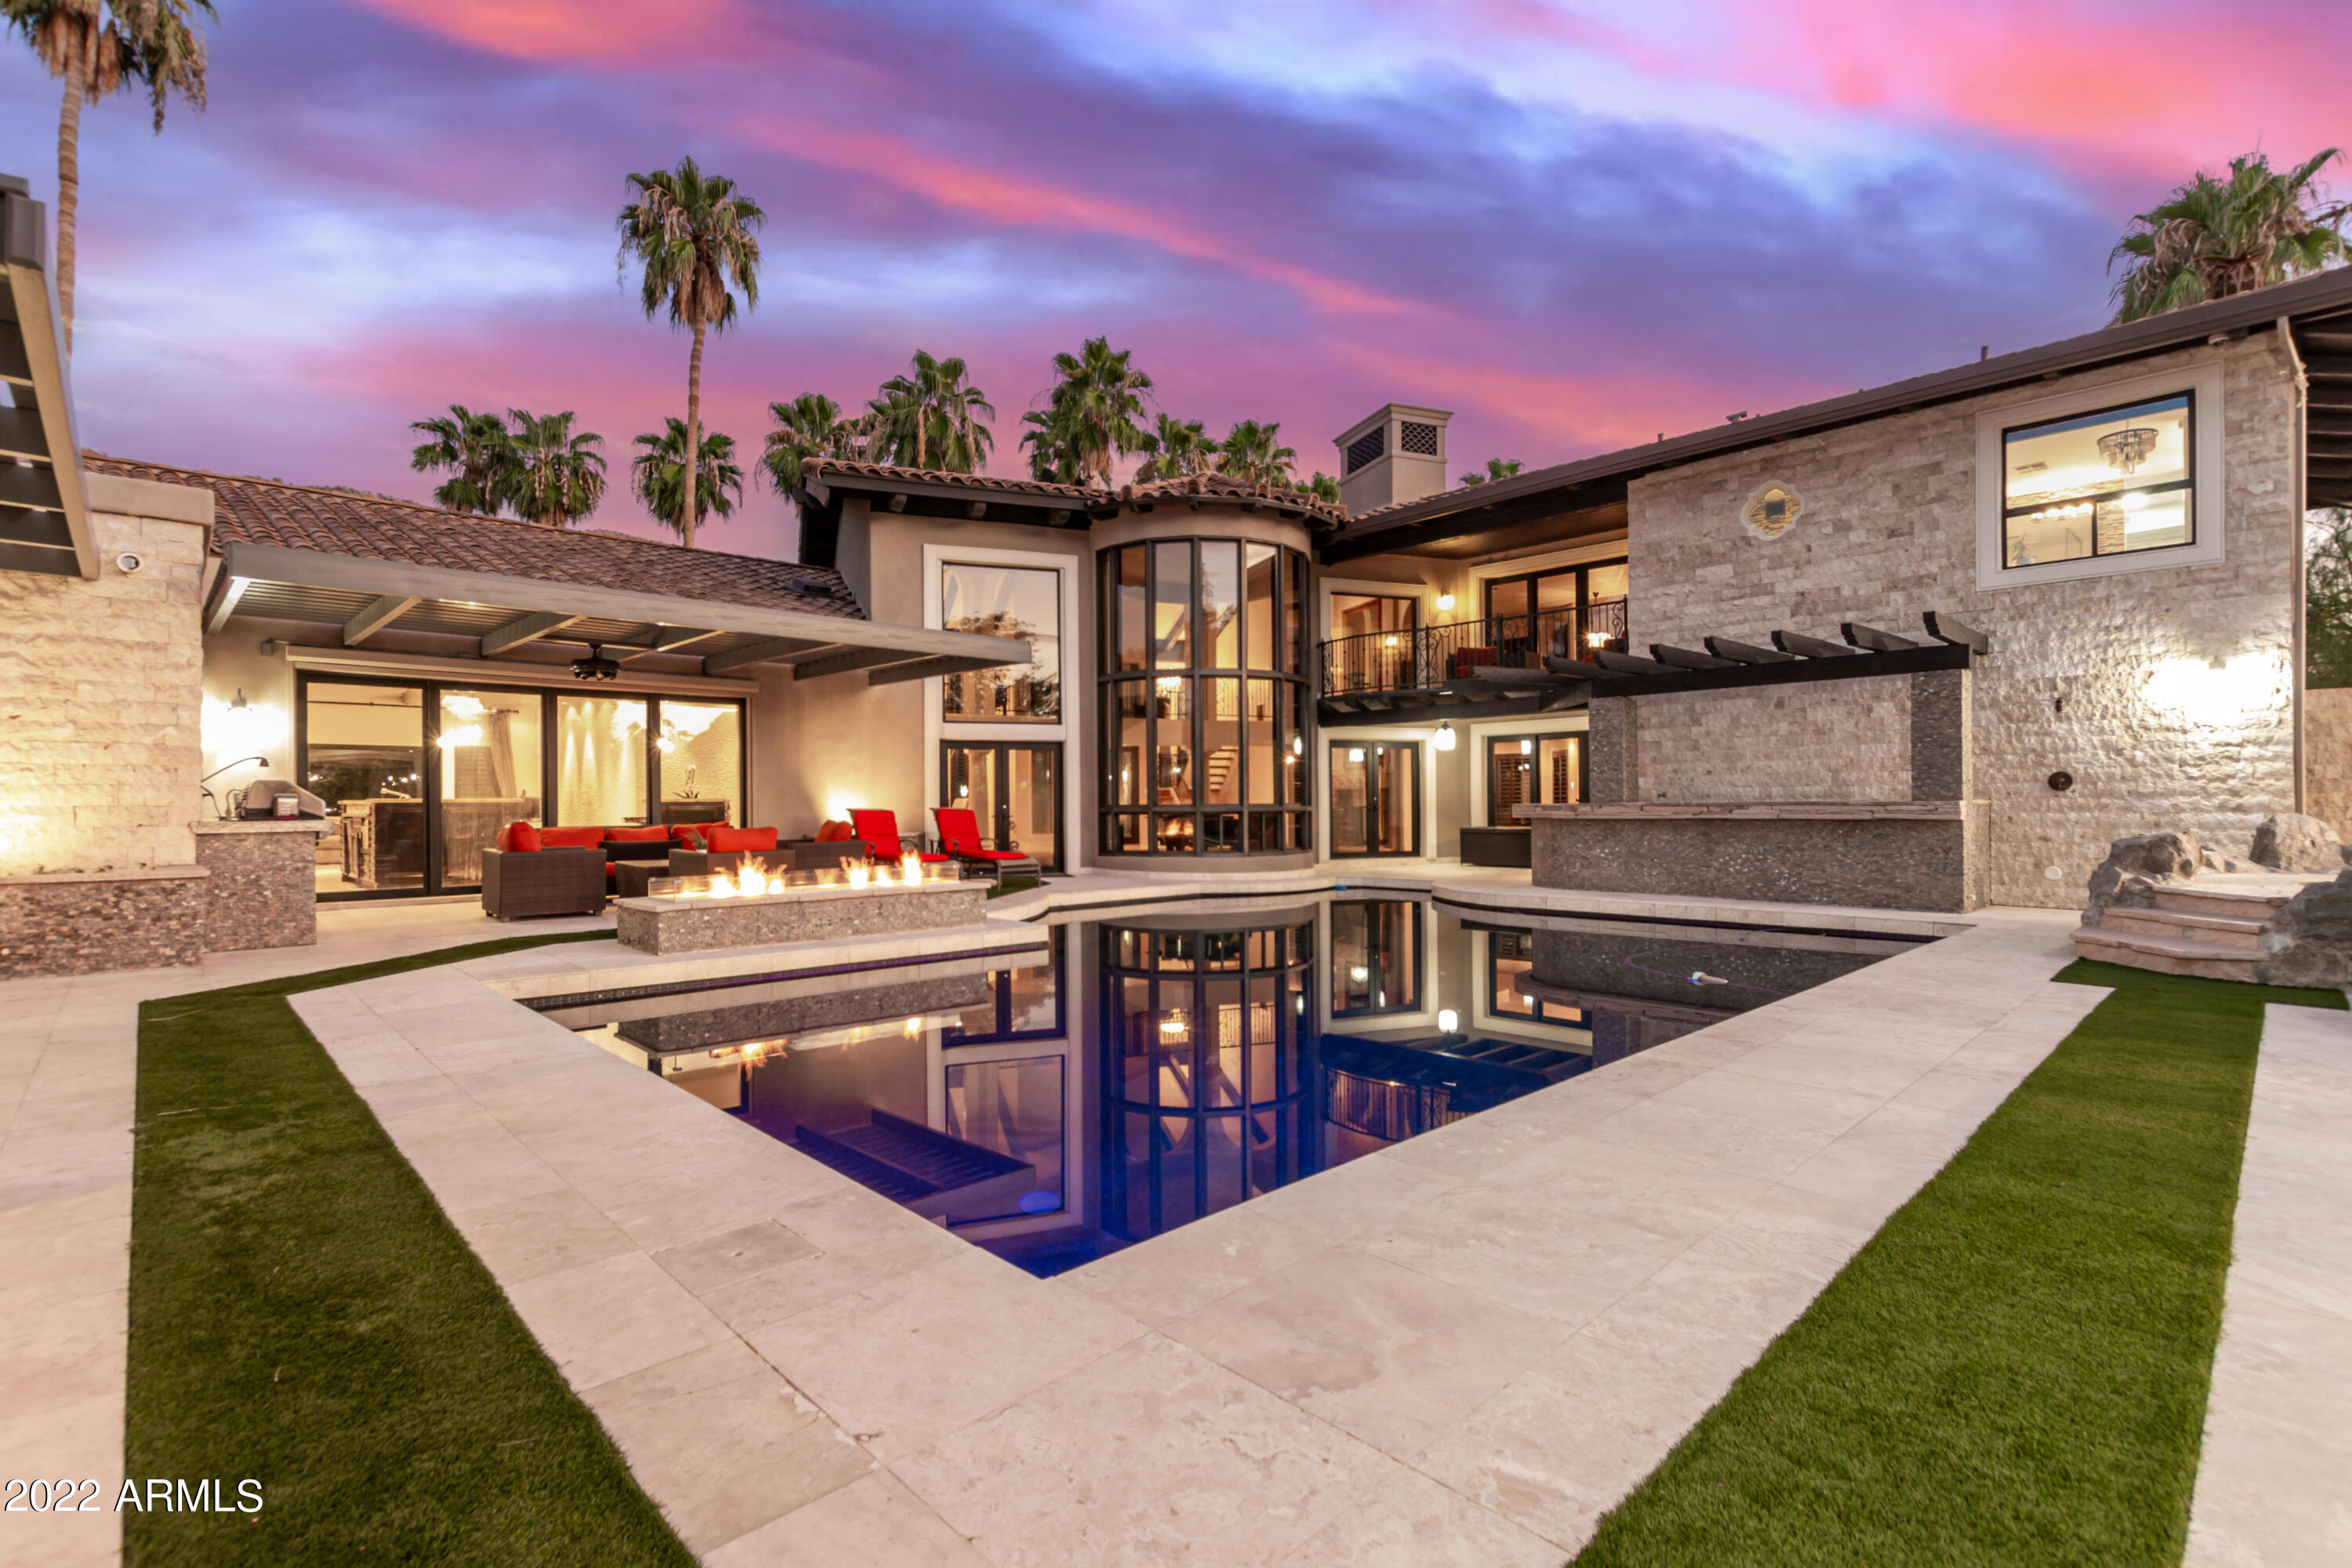
Tucked at the base of Mummy mountain just a quick jog from Paradise Valley Country Club lies this beautiful split floorplan low care entertaining home complete with full tennis court. Upstairs master and office, light bright living and entertaining spaces with game room and bonus ensuite bedroom or kids playroom. Double island kitchen bar complete with large wine wall. Two ensuite bedrooms on opposite end of home and then a completely separate guest quarters with living, dining and bedroom. Outdoor steam room, fully lighted tennis court with exterior entrance access,
#6463666

Paradise Valley

8100 N 54TH Street

5 Beds

None Baths

6,767 Sq.Ft.

$3,750,000

MLS#: 6463666
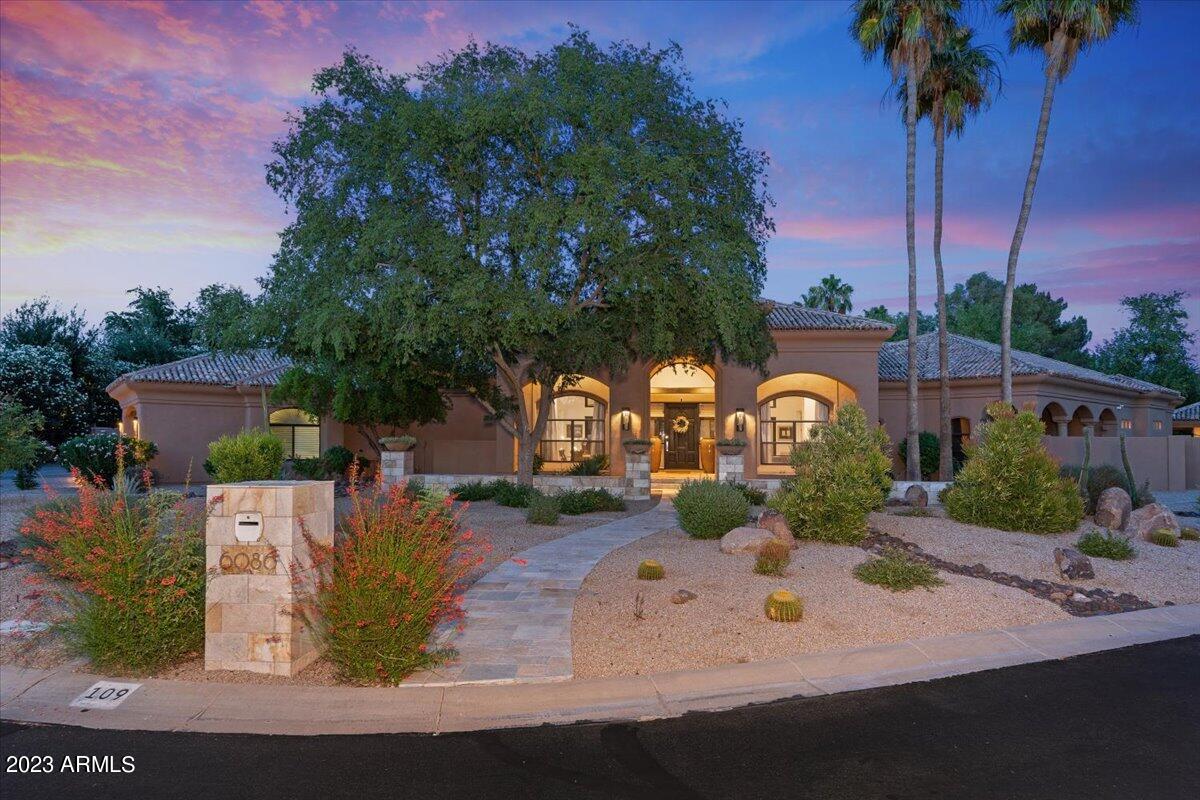
This luxurious estate has multiple updated amenities and features. Dramatic entry to this posh split floor plan boasts privacy with an office, gym and owners suite. The tranquil owners suite has a wet bar, floating cabinetry, modern finishes and stone surrounds leaving you feeling like you're in a high end spa. The opposite side of the house has a beautiful modern kitchen which includes automatic open and close high gloss cabinets, high end stainless steel appliances, butlers pantry with sink, beverage fridge and an abundance of storage.  There is additionally a bedroom wing with three bedrooms and three baths with a generous living space in the middle for study desks, tv gaming area for children or guests equipped with a wet bar and additional fridge drawers. Completely disappearing... pocket doors are exquisite for entertaining, opening to a captivating backyard showcasing a dreamy pool with fountains, spa, expansive patio, impressive sports/basketball court and putting green. Impeccable touches to note are the walk in wine cellar, 1 bedroom detached casita with bath and the low maintenance turf.
#6572476

Scottsdale

6086 E SUNNYSIDE Drive

6 Beds

None Baths

6,184 Sq.Ft.

$3,750,000

MLS#: 6572476

* Listings identified with the FMLS IDX logo come from FMLS and are held by brokerage firms other than the owner of this website. The listing brokerage is identified in any listing details. Information is deemed reliable but is not guaranteed. If you believe any FMLS listing contains material that infringes your copyrighted work please review our DMCA policy and learn how to submit a takedown request. Ā© 2024. First Multiple Listing Service, Inc.

Categories

Homes Tailored to Your Lifestyle

Buyers Guide

Buying a home is one of the most exciting milestones of your life.

View more

Sellers Guide

Putting your home on the market can be a stressful process, especially when you don’t know what to expect.

View more

Market report

With just a few clicks, you'll gain instant access to valuable insights about the real estate market, including trends, property values, and community analytics.

View more

Home value

Unlike automated valuations, our hands-on review will provide a comprehensive opinion of your home’s value while considering important interior elements and other location intangible factors that machine algorithms so often miss.

View more

Buyers resources

Guides on financing, inspections, and choosing the right Realtor for a smooth home purchase.

Sellers resources

Practical tips on staging, pricing, and preparing your home to attract buyers and maximize your sale.

Send a message

Message successfully sent.

Reason for contacting?

I agree to receive email communication and understand I can unsubscribe at any time.

I agree to be contacted by The Mandy Gold Team | Haymore Real Estate LLC via call, email, and text for real estate services. To opt out, you can reply 'stop' at any time or reply 'help' for assistance. You can also click the unsubscribe link in the emails. Message and data rates may apply. Message frequency may vary. Privacy Policy

Sign In Sign Out

Virtual Assistant

Would you like to take the next step with this property? We can help you schedule a showing or virtual tour, or send you more details.

Yes, I would like more information.

Thank You for Your Reply, One of Our Agents will contact you as soon as possible

No, maybe later.

Thank you, you can always contact me via email, phone number or through the contact form.

Realhub AI

Lucy - Your AI-Powered Realtor

Update Your Temporary Password

Personalize your search

Enter your email and we'll notify you immediately when new listings match what you're looking for.

or enter email address

Already have an account ? Login here

Continue your home search

I agree to receive communications and understand I can unsubscribe at any time.

I agree to be contacted by The Mandy Gold Team | Haymore Real Estate LLC via call, email, and text for real estate services. To opt out, you can reply 'stop' at any time or reply 'help' for assistance. You can also click the unsubscribe link in the emails. Message and data rates may apply. Message frequency may vary. Privacy Policy

Already have an account ? Login here

We use cookies

We use cookies primarily for analytics to enhance your experience. By accepting, you agree to our use of these cookies. You can manage your preferences or learn more about our cookies policy.