Thinking of selling?

Trusted Real Estate Experts in Sierra Vista, Fort Huachuca, Benson, and Bisbee Arizona

  • Nearby me

Popular Features

Community Features

Association

Property Features

Waterfront

View

Exterior Features

Interior Features

Style

E-Alert name

Properties

10000 properties match your criteria

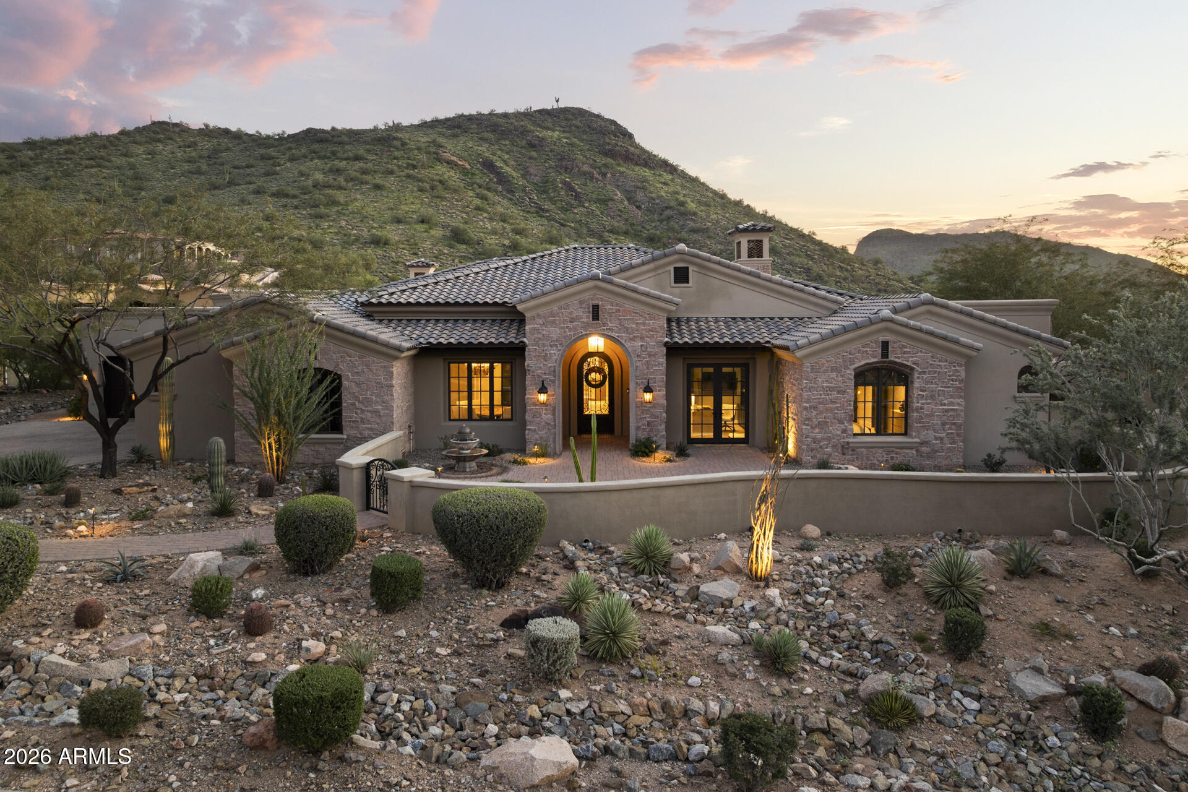
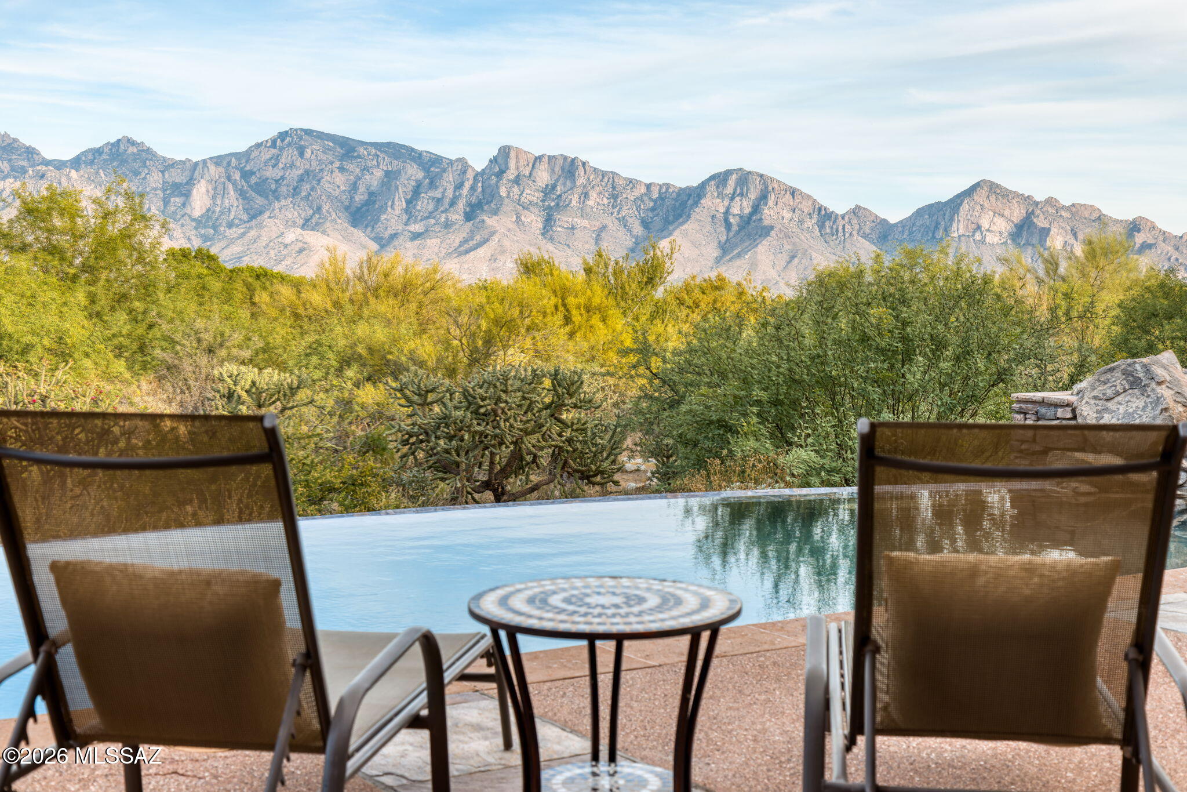
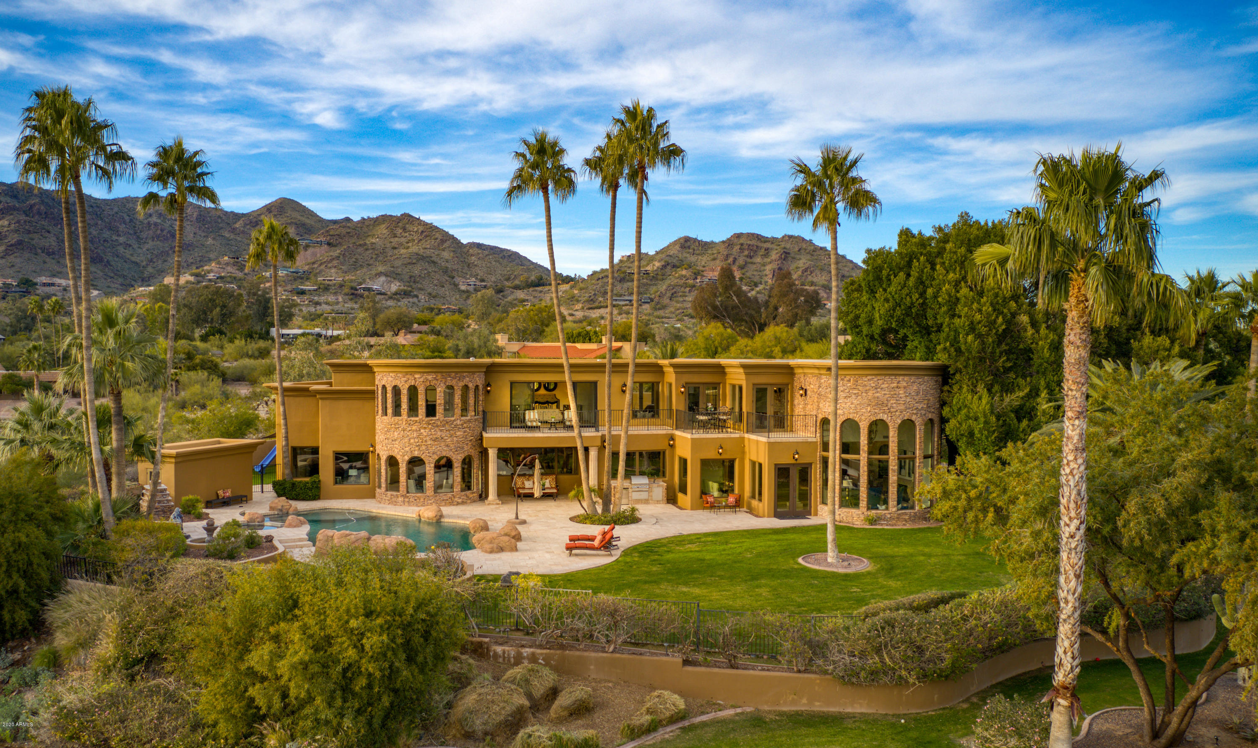
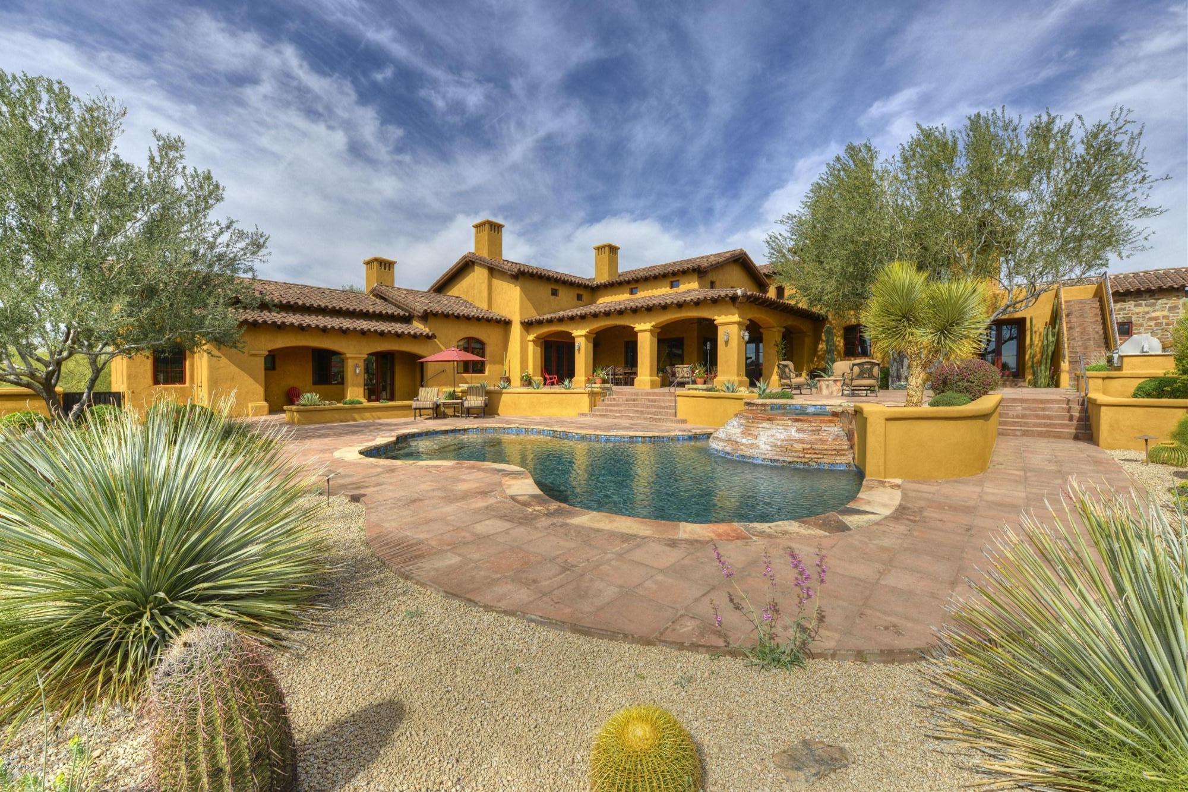
Nestled on one of the highest lots on the east side of Troon Mountain within guard gated Troon Village, this 4 bedroom, 5.5 bathroom custom contemporary home offers sweeping, majestic views of the north side of the McDowell Mountains, Rio Verde valley and Troon Mountain from every room and patio. The south-facing yard is a private desert oasis with mesmerizing views and a negative edge pool that appears to flow into the side of Troon Mountain. This outdoor entertaining area also offers a heated spa, fire pit, large covered patio, and pool bathroom. Inside the home, you will enjoy mainly single level living with only the guest casita on the lower level, accessible to the main house by elevator or stairs. The great room features a spacious kitchen that is open to the family room and a wet bar. Off of the family room is a spacious east-facing viewing patio that offers a BBQ area and is large enough for an outdoor dining or living area. The primary suite boasts a sitting area, 2-way gas fireplace, luxurious ensuite bathroom, washer and dryer in master closet and a Zen patio that looks straight up Troon Mountain. The main level of the home also offers 2 additional bedrooms and an office/sitting room.  The private guest casita on the lower level features a full kitchenette, a spacious ensuite bathroom, fireplace, laundry facilities, walk-in closet a private patio and a separate entrance. The guest quarters are also accessible from the main level by either a windowed staircase with stunning views or private elevator.
#6368953

Scottsdale

25052 N 114TH Street

4 Beds

None Baths

5,044 Sq.Ft.

$3,600,000

MLS#: 6368953

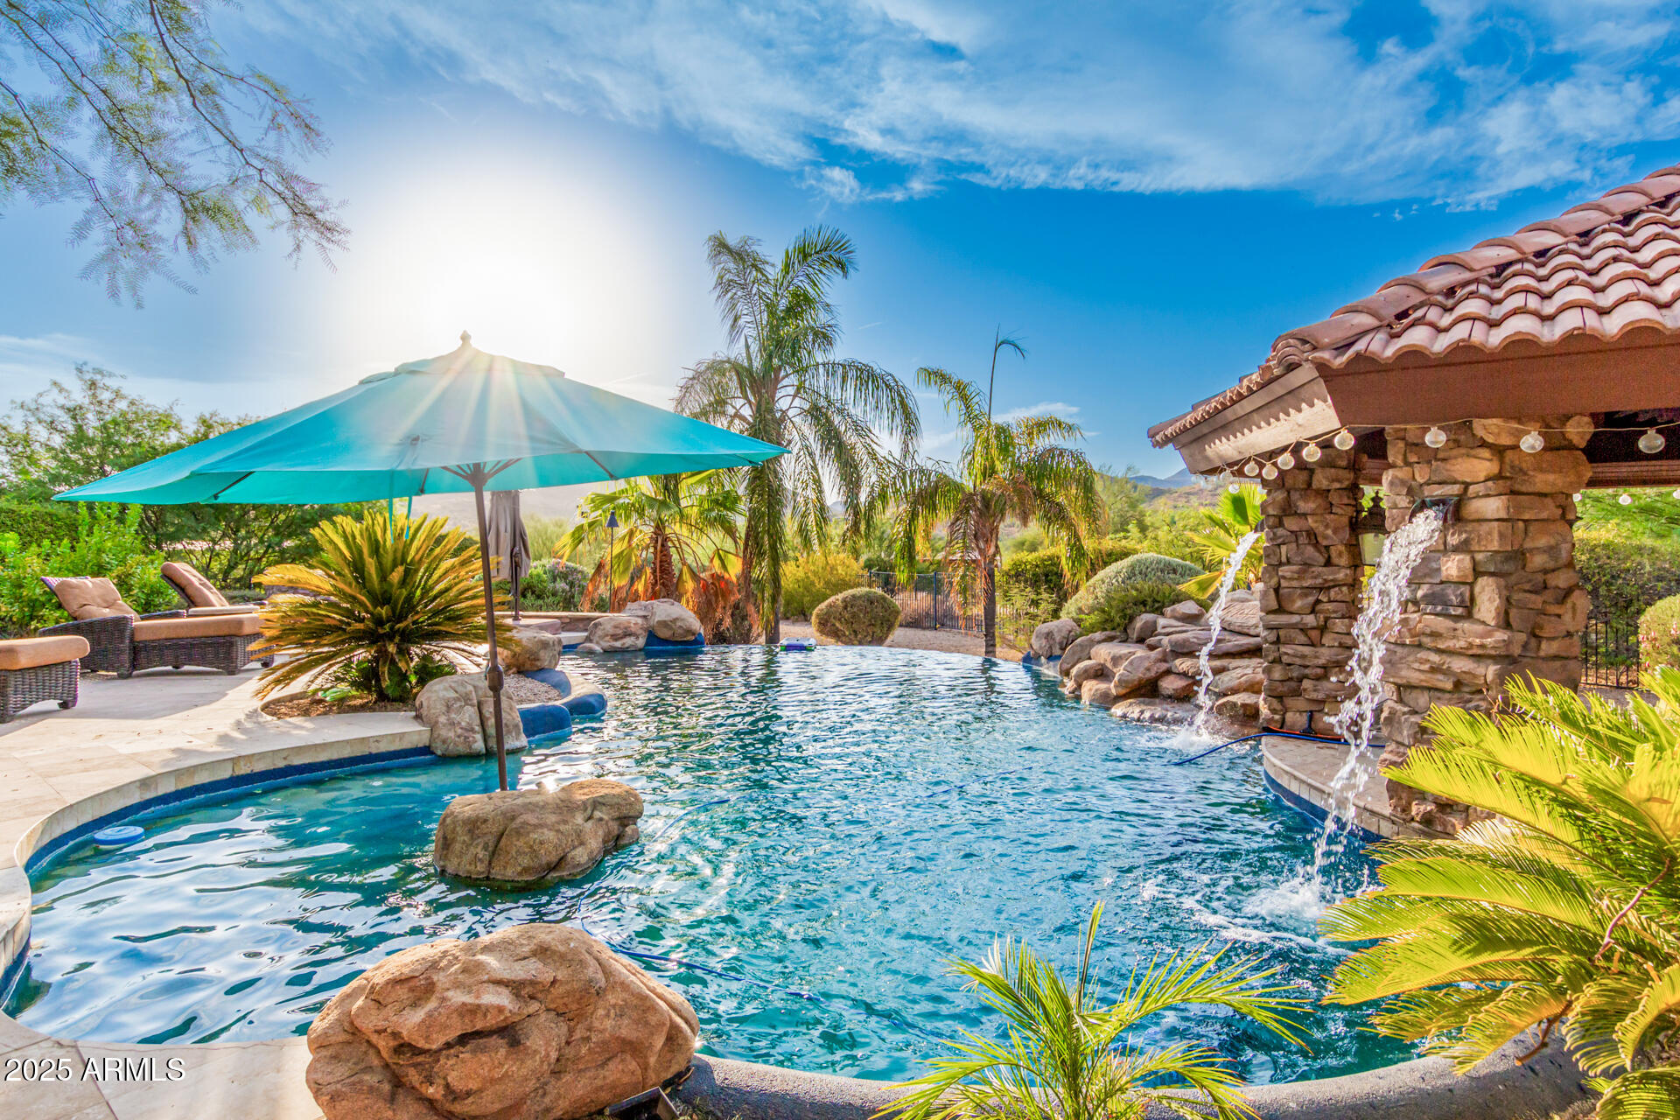
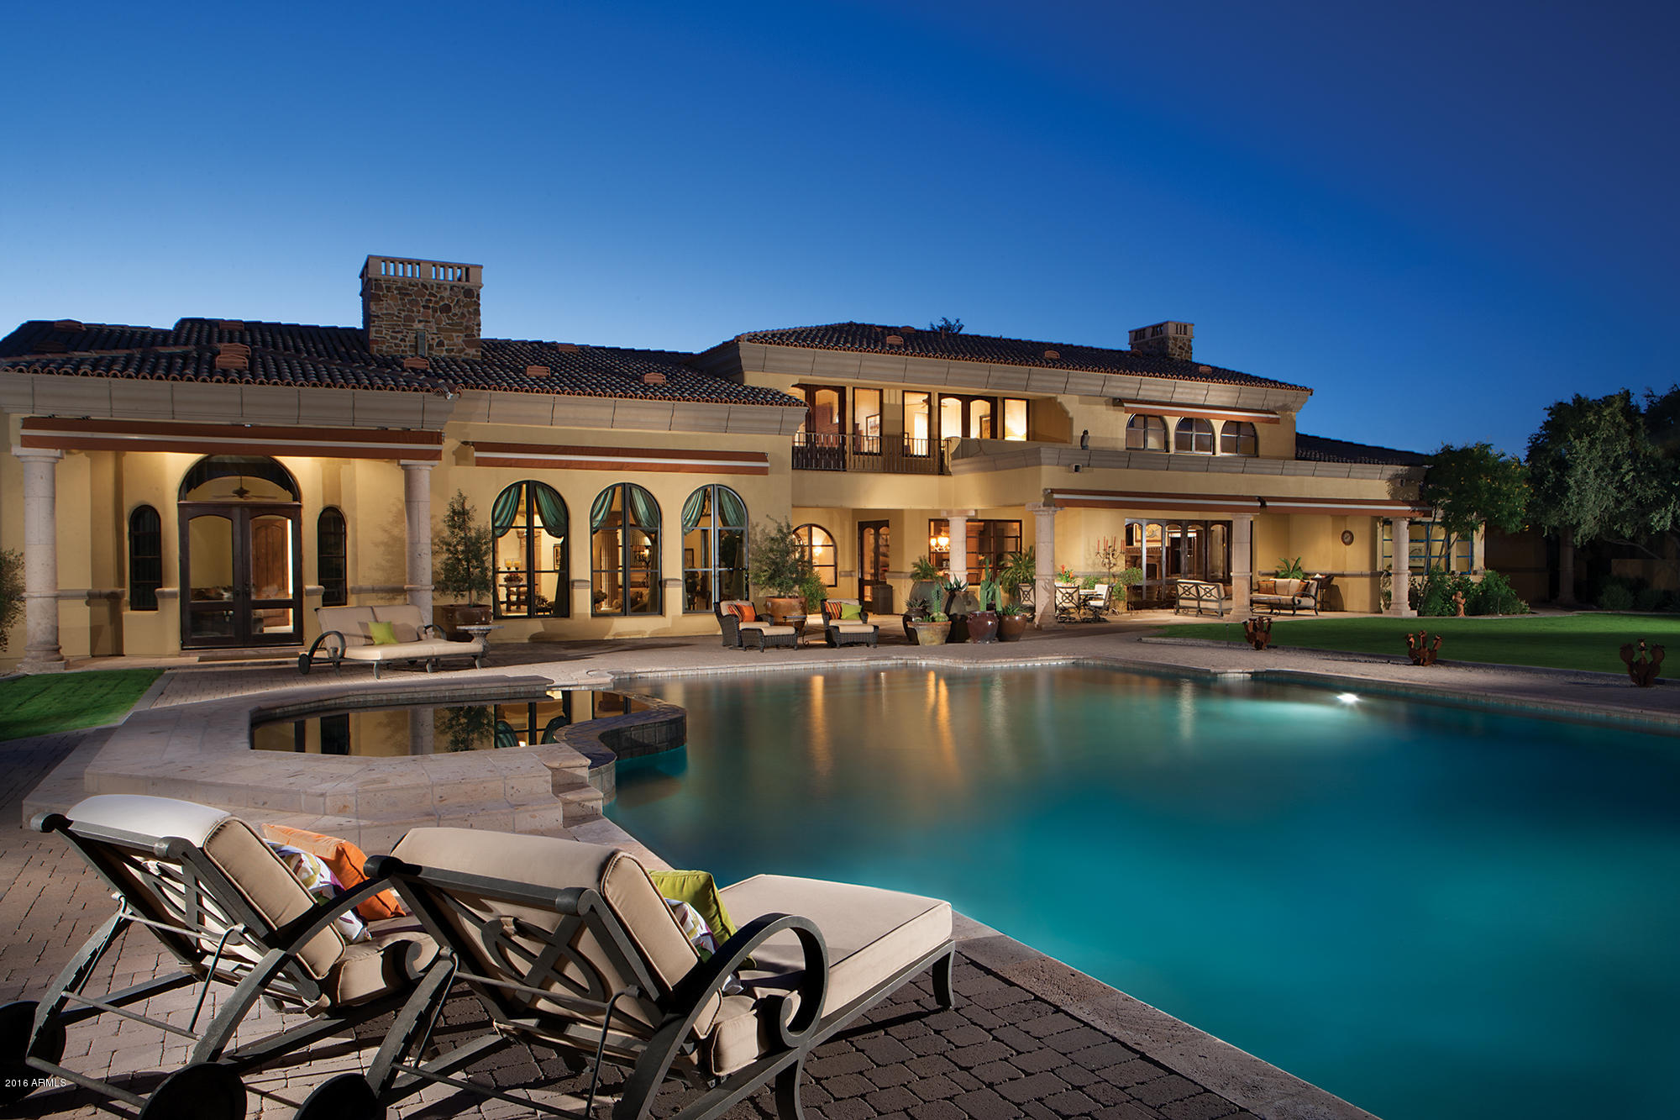
Stunning soft contemporary home in gated Talus at Troon North offers spectacular views. The home has been professionally designed with sophisticated, modern features and amenities. Overlooking the 5th Fairway of Troon's Pinnacle course, enjoy panoramic views of the green course, mountain peaks, twinkling city lights & the natural Sonoran Desert. The backyard showcases, not only the views, but a newly refinished pool & spa framing a boulder outcropping, tumbled travertine hardscape, expansive patio spaces for multiple lounging & dining areas, full outdoor kitchen including a Green Egg, burners, sink, storage, pizza oven, barbecue grill, & bar stool seating, fire pit area w/ seating, & putting green. The interior is equally impressive floor to ceiling windows flanking the living room. The living room has hand hewn beamed ceilings, corner fireplace with Basalt stone and metal accents mirroring the exterior stone details, and custom automated cabinetry discreetly concealing the entertainment area. The living overlooks the wet bar and dining area, which features rolled steel accents matching the living room fireplace, kegerator, ice maker, wine fridge, sink, bar top seating and glass light up display shelves. 

 The kitchen is perfect for both entertaining and cooking with matching radius cabinets and counter spaces surrounding the two center islands, both with sinks. The custom cabinetry has smooth lines matched with the white counters making for a beautiful contrast. The stacked stone backsplash, custom metal hood vent, stainless steel appliances from Wolf and Miele including a coffee maker, two dishwashers and 6-burner gas stove with griddle. Adjacent to the kitchen is the keeping/wine room with a 536-bottle wine cellar glass front display. 
(
Sleeping quarters throughout the home include the large master suite with fireplace, sitting area, wet bar, marble clad bathroom with massive shower, freestanding tub, separate sinks, vanity, and two California Closet designed spaces for optimal closet organization. Two additional guest rooms include one ensuite and one adjacent to the guest bath. There is also another guest bath with exterior access. The detached guest casita with grand entrance and kitchenette complete the sleeping spaces for a total of four bedrooms and five bathrooms. 
(
A private office with built-in bookshelves, movie theatre space with elevated seating, bar, and automated shades over the windows allowing for complete privacy, and a large laundry complete the interior spaces. The four-car garage is separated into two stalls each on either wing of the home. A complete smart home system is included which includes operation of the smart shades, speakers throughout, pool, and heating/air, all controlled through the Creston system. 
(
Other features throughout include: restoration hardware light fixtures; Minka fans; custom shades and curtains throughout; travertine stone, ceramic wood tile, and designer carpet flooring surfaces; solar heat for the pool; Venetian plaster; and 6,349 square feet of living space. Most furnishings available by Separate Bill of Sale.
#6287745

Scottsdale

10104 E CINDER CONE Trail

4 Beds

None Baths

6,348 Sq.Ft.

$3,600,000

MLS#: 6287745

None
#5504348

Scottsdale

9290 E THOMPSON PEAK Parkway 473

6 Beds

None Baths

7,022 Sq.Ft.

$3,600,000

MLS#: 5504348

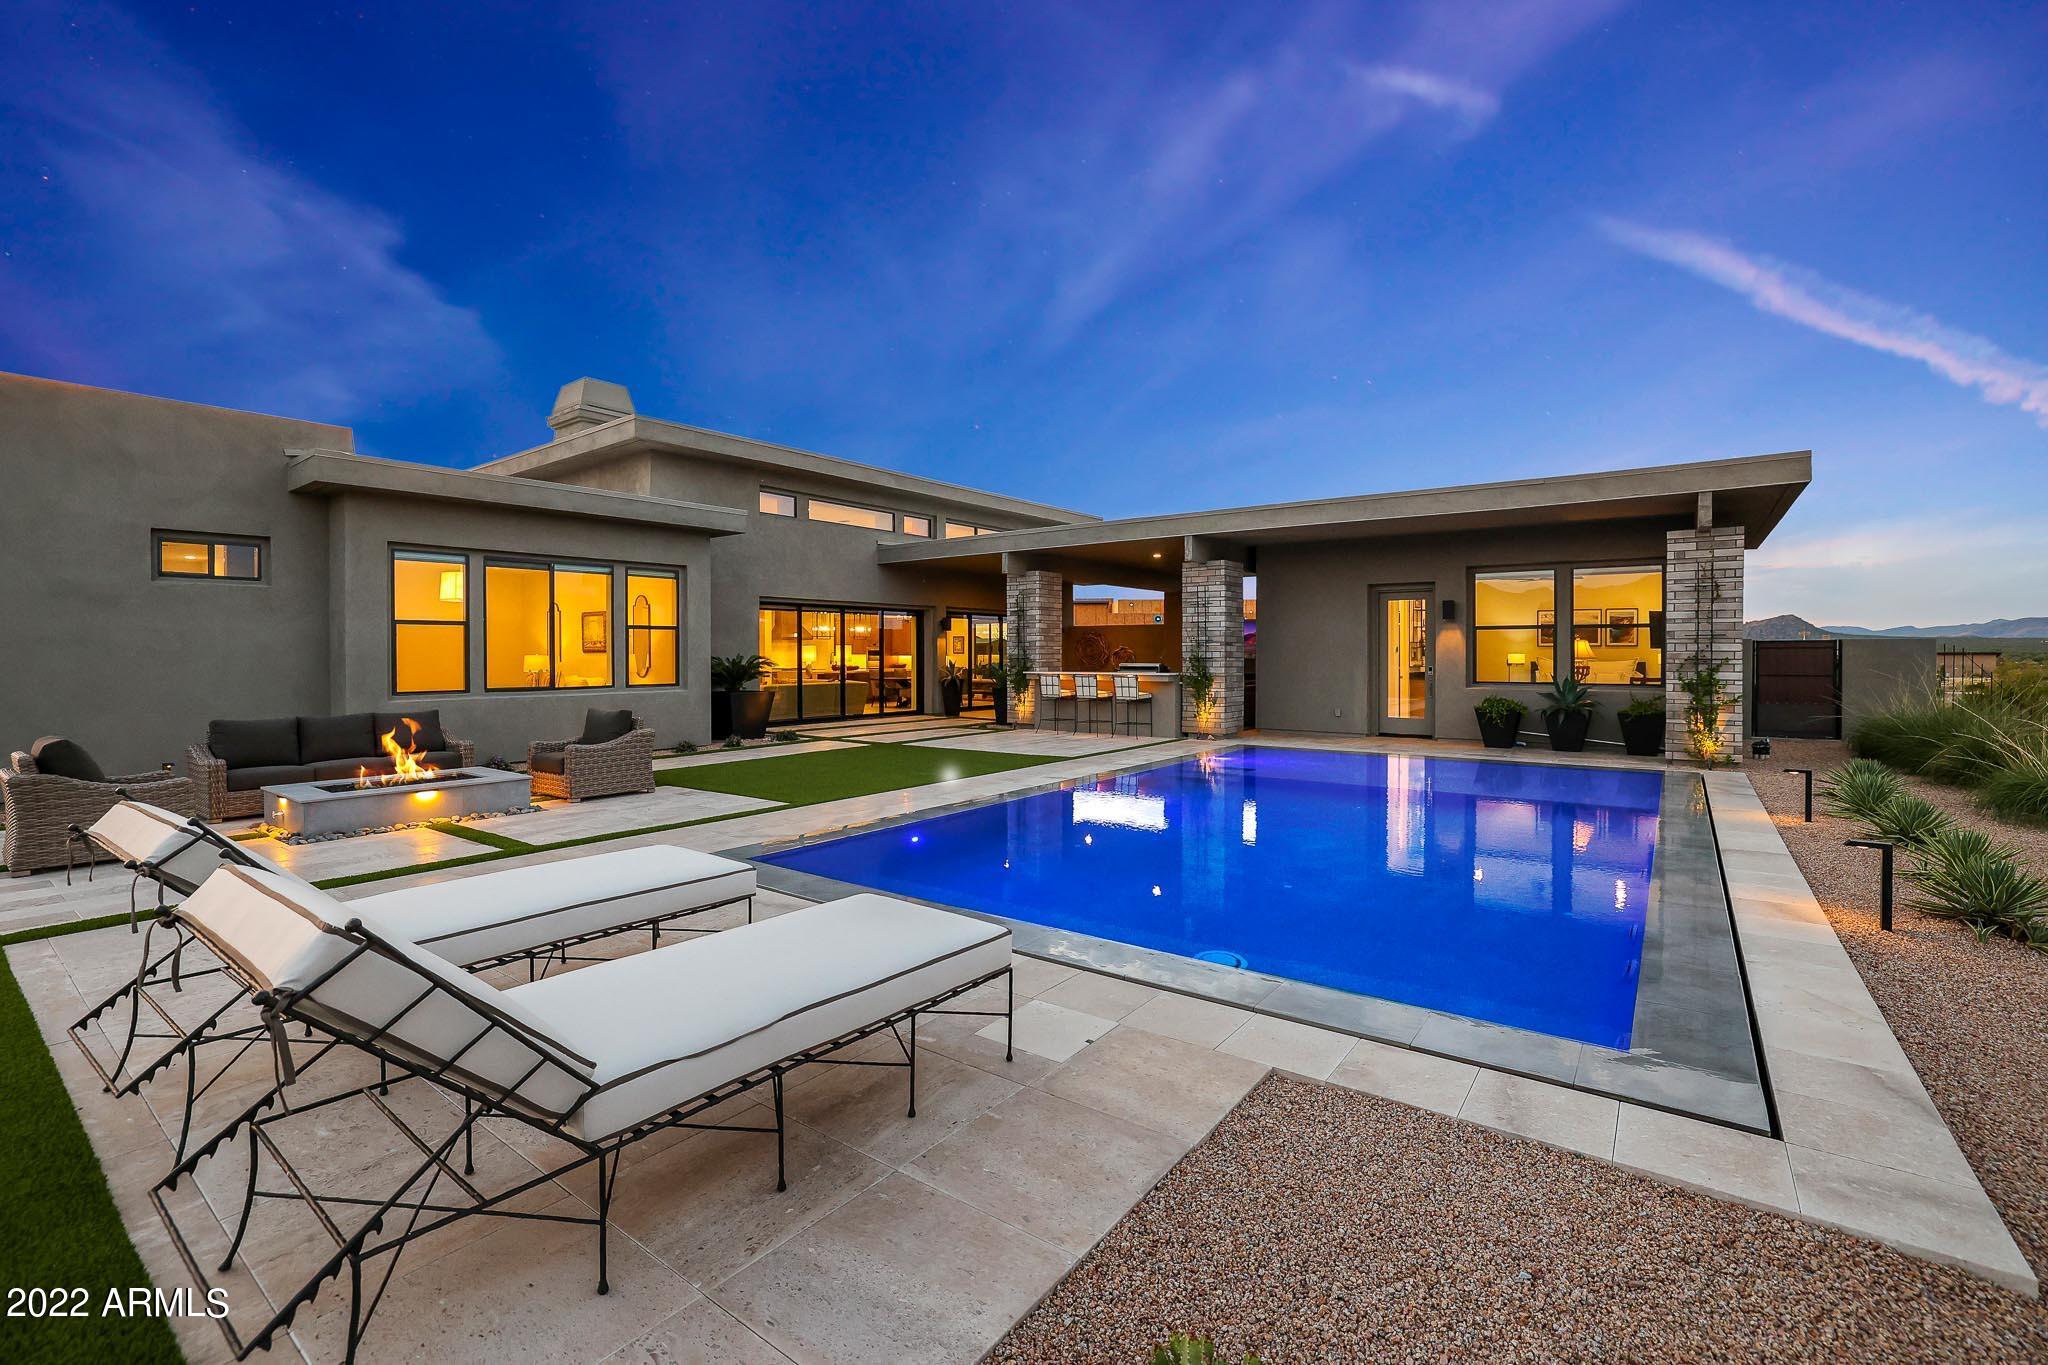
Amazing Opportunity to own a Turnkey Furnished Designer Model Home! Located in the gated, intimate enclave of Merion Grove, Queen Creek and situated on a premium, half acre, interior homesite  with a Resort Style Backyard complete with a freestanding ensuite casita, oversized pool w/ baja deck and an outdoor covered kitchen. Enclosed front courtyard provides a welcoming space to the home. Step inside to 16' Volume Ceilings, and a 20'x10' Stacking door that provides you a seamless transition to your outdoor escape. The Primary bedroom's private outdoor retreat w/ spa and outdoor shower is steps away from your Spa-like Bath area complete w/ beach entry shower & oversized soaking tub. Chef's Kitchen, w/ butler pantry, oversized Kitchen Island w/ waterfall & 3 Car Epoxy Garage.. Must see Home!
#6931459

Queen Creek

21922 S 193RD Way

5 Beds

5 Baths

3,906 Sq.Ft.

$3,600,000

MLS#: 6931459

Rare 5 Acre lot w/ Mountain Views Of Mummy Mountain And The Phoenix Mountain Preserve - enjoy this elegant rustic  Candelaria built home , gorgeous backyard, pool, spa , tennis court, stables, and arena , and plenty of room for all your toys OR build your dream home or horse ranch. Flat lot for easy build! -  Do not miss out on this spectacular parcel of land for your own private estate!
#6082195

Paradise Valley

5724 E MOCKINGBIRD Lane

4 Beds

None Baths

4,268 Sq.Ft.

$3,600,000

MLS#: 6082195

OFFERED FURNISHED! Welcome to 5527 E Arroyo Verde, a stunning property in the Villas at Mountain Shadows, Paradise Valley, AZ. This luxurious home offers unobstructed south-facing views of Camelback Mountain and features hardwood floors throughout. The spacious open floor plan includes a private elevator, Wolf and Subzero appliances, and a Savant home automation system with motorized window coverings. Enjoy a wine room, a lavish primary suite with a coffee bar, spa-like bathroom, and custom closet. The oversized guest bedroom, 3 bathrooms, and 2-car garage ensure comfort and convenience. Retractable folding doors open to a large patio with a gas fireplace, outdoor TV, and dining areas. Full access to the Mountain Shadows Resort, including pools, gym, spa, discounts on roo food, beverage, and golf completes this turnkey home.
#6846953

Paradise Valley

5527 E ARROYO VERDE Drive

3 Beds

3 Baths

3,620 Sq.Ft.

$3,600,000

MLS#: 6846953

*STUNNING CONTEMPORARY, SWEEPING VIEWS* Artfully designed to capture floor to ceiling mountain views of Camelback, Mcdowell, and Sunset Hills at every turn. An entertaining delight! Sports enthusiasts will love the indoor basketball court w/retractable batting cage, and restaurant style sideline booths w/ adjoining theatre room, stylish bar and theatre recliners perfect to watch the big game or the latest blockbuster.Splash in the gorgeous resort style desert springs pool w/two wateralls, jacuzzi, elevated sundeck and built-in grilling station. Honed limestone flooring lead to the Chef's kitchen featuring state of the art appliances, sumptuous cherry wood cabintery w/ designer under cabinet lighting and black granite & glass countertops. State of the art amentities of the finest luxury hom
#5147951

Paradise Valley

4793 E CHARLES Drive

4 Beds

None Baths

11,028 Sq.Ft.

$3,600,000

MLS#: 5147951

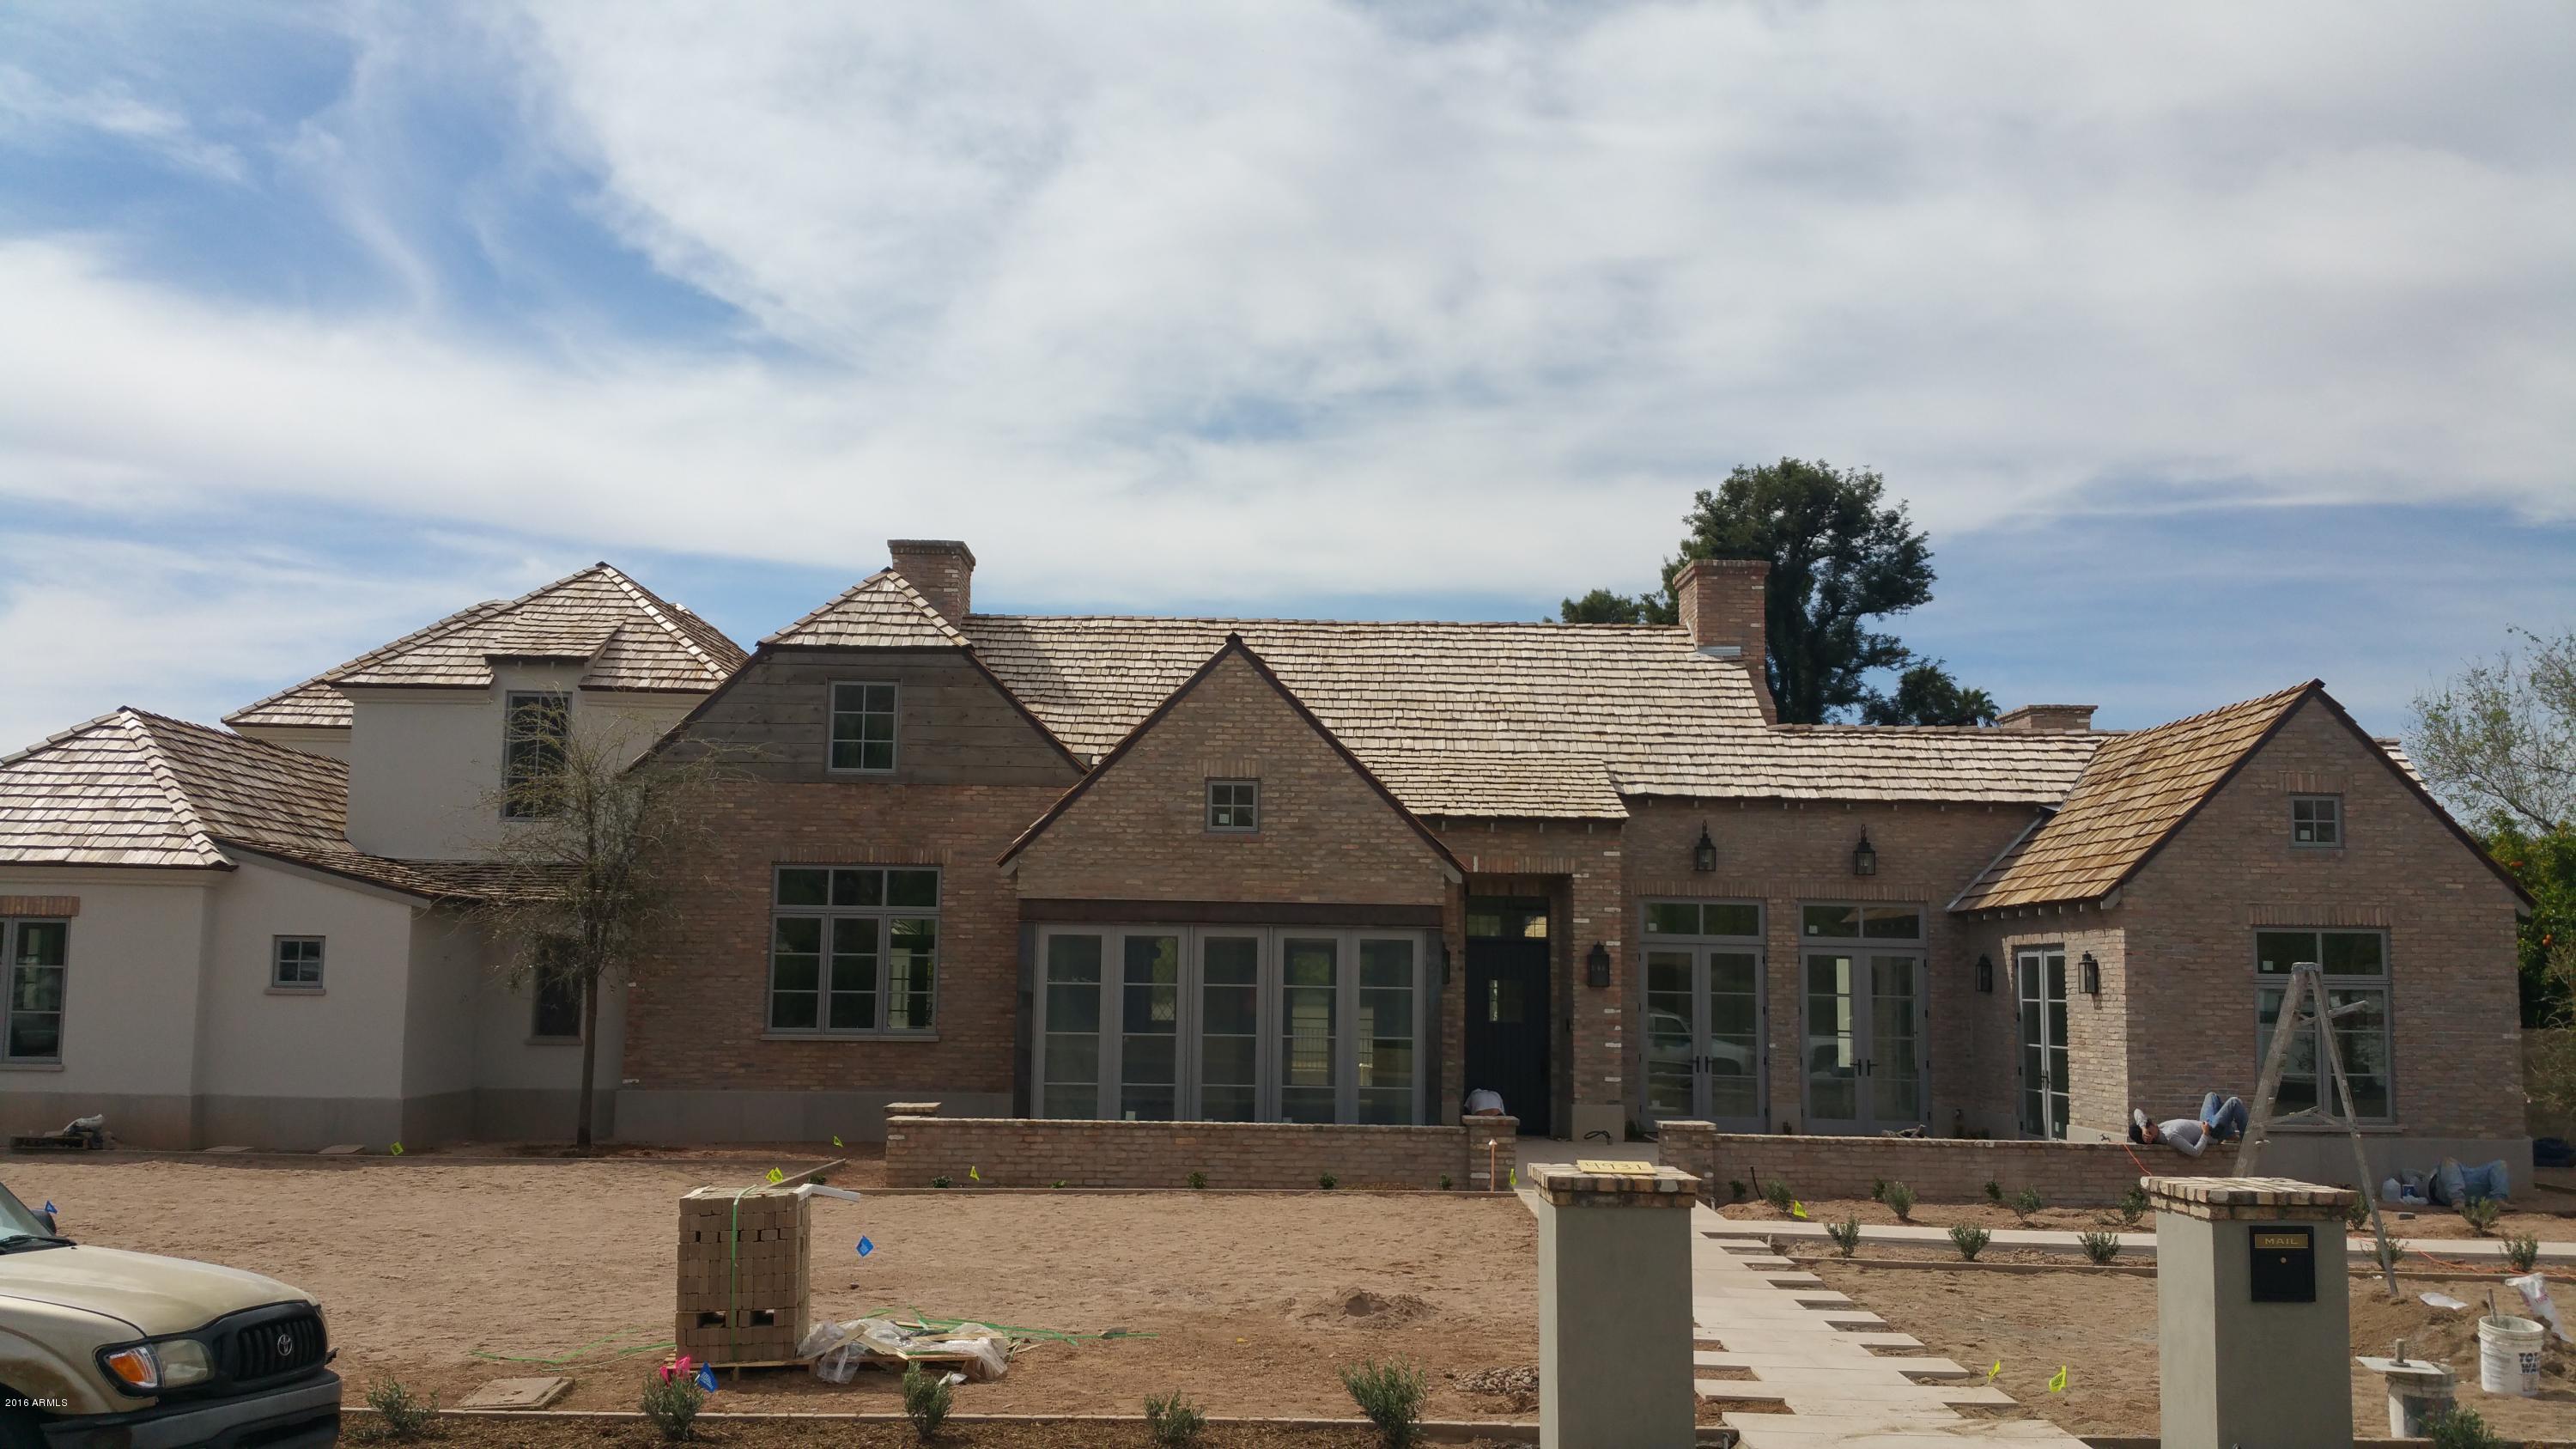
Step into unmatched craftsmanship and exceptional design in this 6,202 sq ft single-story custom home, now nearing completion. Set on a 1-acre hillside lot facing the San Tan Mountain National Preserve, this home offers unobstructed views of the Superstition Mountains, Four Peaks, and  city lights. Every inch of this home reflects thoughtful design, top-tier materials, and quality construction—no corners were cut. Featuring 5 spacious bedrooms and 5.5 bathrooms, the floor plan is as functional as it is elegant, perfect for both daily living and entertaining. Located in a gated community with no HOA, you'll enjoy access to miles of hiking, biking, and horseback trails while staying close to upscale shopping, dining, golf, and more. This home blends the best of luxury & privac
#6857291

Queen Creek

33962 N COLE RANCH Road

5 Beds

5 Baths

6,202 Sq.Ft.

$3,600,000

MLS#: 6857291

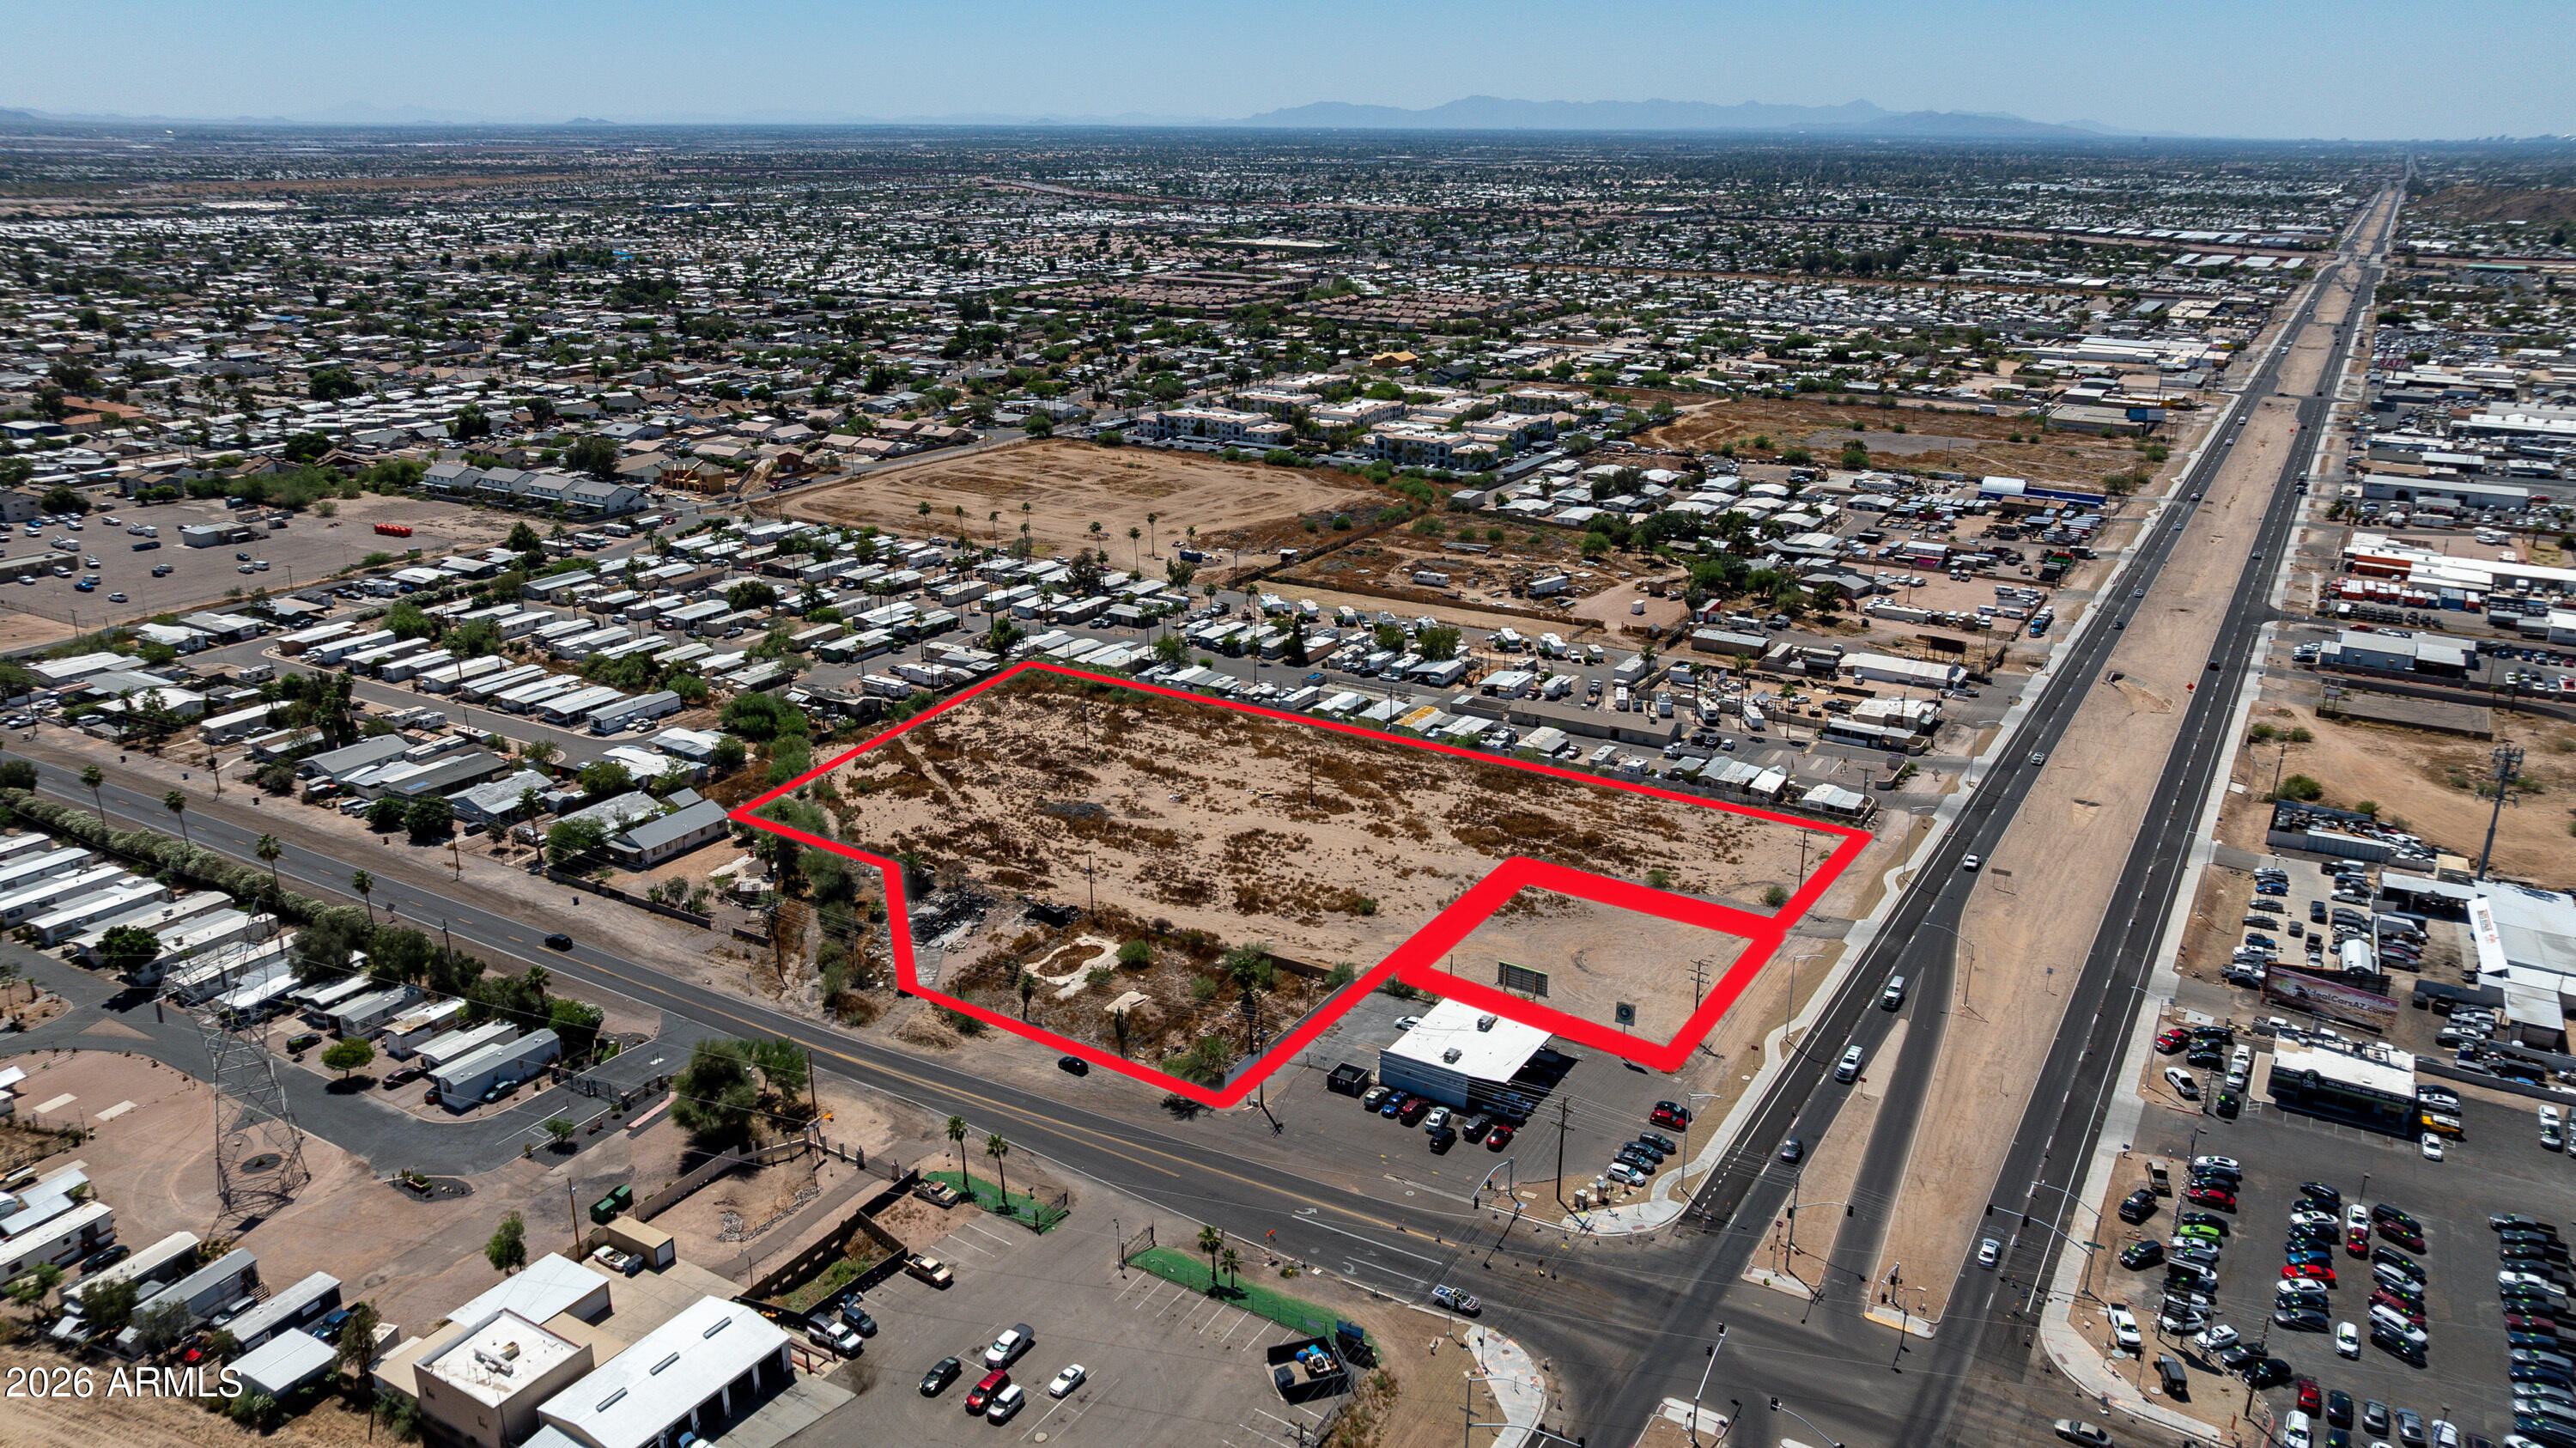
This 900 +/- acre property not only is unique and rare because of its location (35 minutes southwest of Prescott) but it has the key element of sustainability in the state of Arizona and that is WATER. Complimenting this abundance of WATER is 3 PHASE POWER and PAVED COUNTY ROAD access directly to the property. Other improvements include 2 residences, a 7,264 sq ft horse/hay barn with 1 tack room and six stalls with turnouts, a 6,318 sq ft equipment shed/workshop, corrals, perimeter fencing, cross fencing and irrigated pastures. Approximate sq ft range includes 1,004 (ranch home) + 995 (2nd home)=1,999 sq ft, #of Bedrooms (4) and #of bathrooms (1.75) entries includes original home and guest home together.The main ranch home is 1,004 sq ft, 2 bed/ 1 full bath. The guest home is a 995 sq ft. 2 bed/3/4 bath.Live in these homes while you build your dream home in the boulders. This area and land is breathtaking sitting at an ideal elevation of 4,000 to 4,500 feet and is known locally as the upscale and gorgeous ''millionaires row.'' Those who have discovered the beauty of Kirkland, begin a day where they can live life fully and enjoy moderate temperatures all year.
#5964772

Kirkland

16875 W KIRKLAND HILLSIDE Road

4 Beds

None Baths

1,004 Sq.Ft.

$3,600,000

MLS#: 5964772

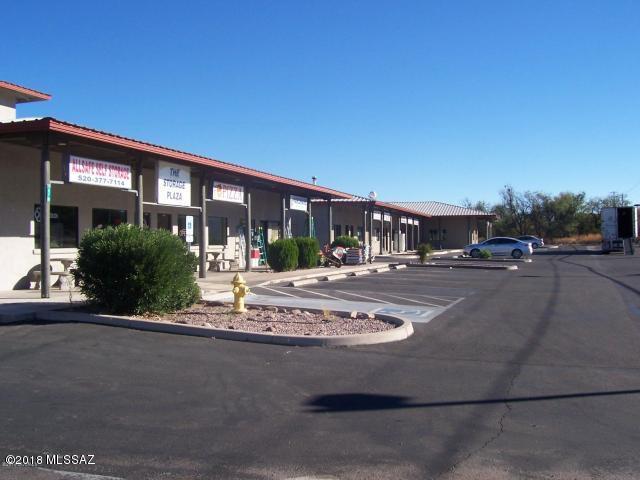
This multi-tenant building has 88 parking spaces allowing room for possible expansion or additional structures on the property. 

Well maintained and beautifully landscaped, this is truly a TROPHY PROPERTY.
#507535

Flagstaff

1750 S Woodlands Village Boulevard

None Beds

None Baths

18,775 Sq.Ft.

$3,600,000

MLS#: 507535

The property is located in the NW foothills of Tucson and consists of three separate buildings, each approximately 3,500 sqft with a total of 10 beds per building. In total, the property comprises approximately 10,500 sqft with 30 beds, set on a sprawling and lush 2-acre campus featuring amenities such as a swimming pool, koi ponds, and mature trees
#22415806

Tucson

5821-5833 N Escondido Lane

None Beds

None Baths

14,066 Sq.Ft.

$3,600,000

MLS#: 22415806

None
#6356136

Paradise Valley

4613 E DESERT PARK Place

3 Beds

None Baths

4,943 Sq.Ft.

$3,600,000

MLS#: 6356136

For Comps Only.
#6450071

Flagstaff

3895 S Clubhouse Circle

4 Beds

None Baths

4,114 Sq.Ft.

$3,600,000

MLS#: 6450071

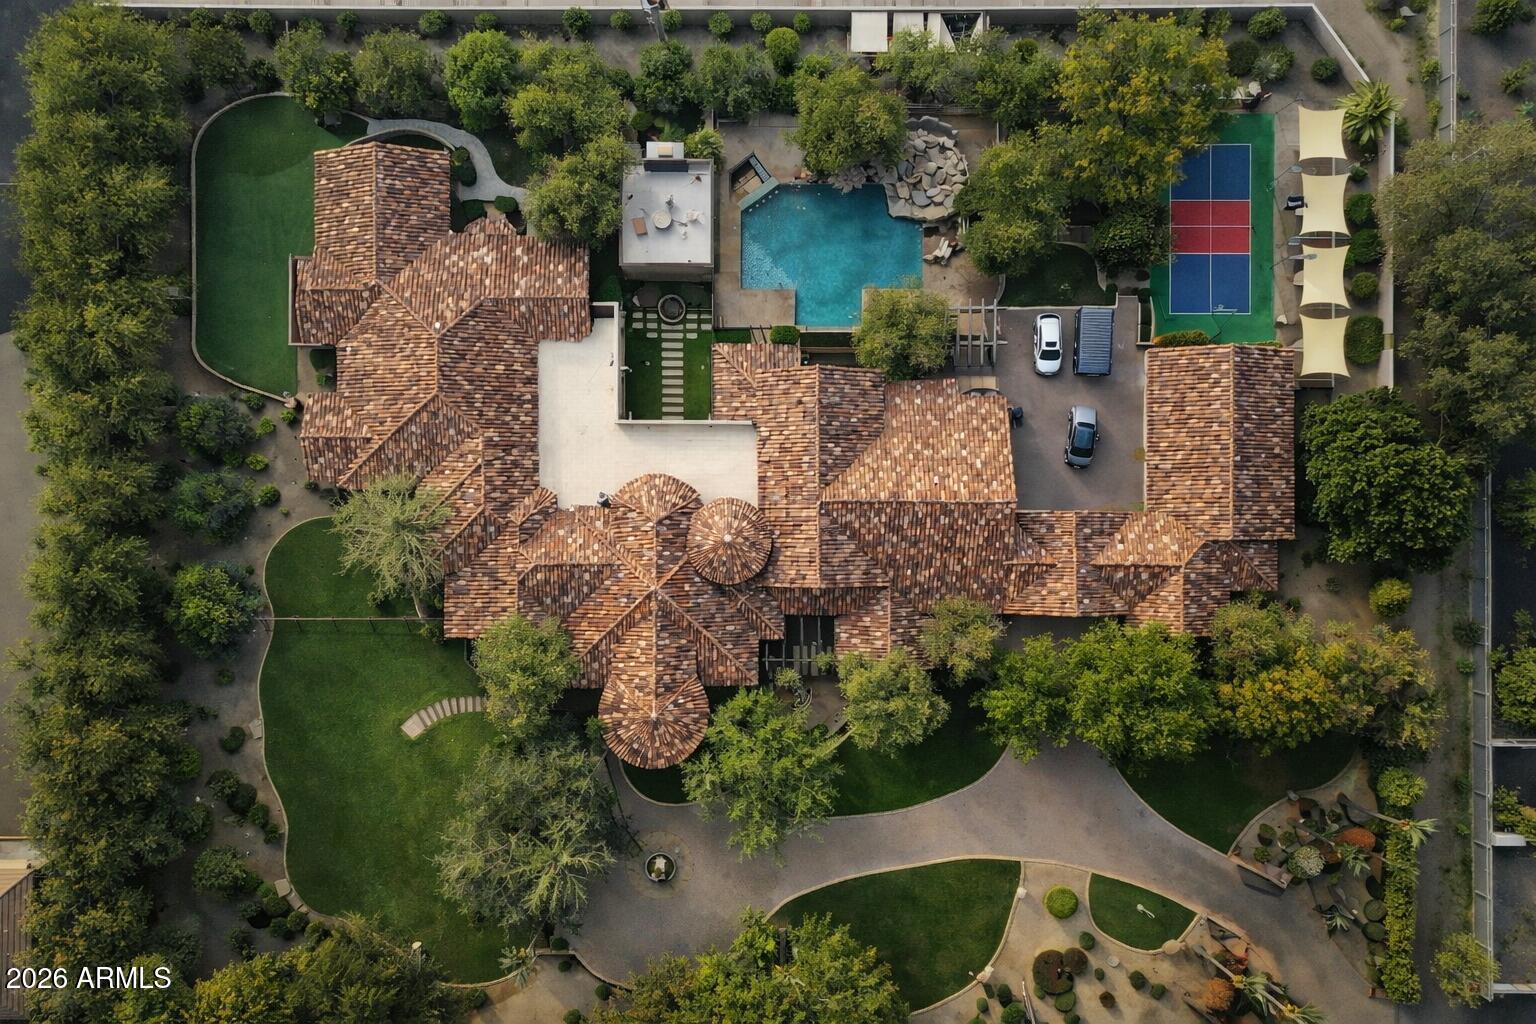
Exceptional Pinnacle Peak Vista estate in the heart of North Scottsdale with separate guest house.  Exclusively situated on a 1.5 acre lot surrounded by natural preserve with a unique prestigious arrival via a private gated drive. Boasting extraordinary mountain vistas of Pinnacle Peak, the McDowells and south mountain ranges with spectacular city light views. Greeted by a lush mature landscaped courtyard and expansive paved entry, this functional great room home plan is bursting with character and personality.  With the main home living space at 4,914 sf, plus an 1,848 sf detached private guest house with living room, two bedrooms, kitchenette, 2 car garage, covered patio and backyard party grill.
Spacious great room with eye-catching log wood ceiling features an oversized wet bar with weathered leather granite countertops, generous serve top seating, ice maker, sink, wine and beverage fridges and seamlessly opens with 16' glass Nano doors to outdoor living. Modern wide plank hard wood flooring flows throughout.  State of the art kitchen opens to outdoor kitchen and seated serve top with large accordion window, and features a commercial grade stainless steel Imperial range with 6 burner, double oven and griddle.  Generous island with underlit granite top, stainless-steel Sub-Zero side by side fridge/freezer, and two Bosch dishwashers.  Peaceful master retreat offers amazing views, fireplace, dual balcony access and sauna.  Picturesque panoramic mountain and city views from vast balcony with access from upstairs loft, master and back yard full size staircase.  Resort style backyard with expansive covered patios with ceiling heaters, outdoor kitchen, heated pool, large grass areas, fireplace and full pool bath.  Six car garage with 3 car garage with 4th tandem in main house and 2 car in guest house.  Premier AZ Sonoran living with convenience to North Scottsdale amenities.
#6830328

Scottsdale

22500 N 97TH Street

5 Beds

6 Baths

6,762 Sq.Ft.

$3,600,000

MLS#: 6830328

This brand new custom estate is nestled behind the guard-gated enclave of Artesano at Troon. Construction was completed in January 2021 with the interior design completed on October 31st, 2021. This stunning home offers an incredible opportunity for a buyer to acquire a brand new move-in-ready estate property. The home boasts incredible views of Pinnacle Peak Mountain, the McDowell mountains & panoramic sunset & city light views. The open floor plan offers an abundance of natural light throughout with views from every room and expensive designer finishes throughout. This estate features 5 beds, 6.5 baths, game room, elevator, and a guest casita with a living room, bedroom, full kitchen all with its own private entrance. The main level master suite has a private balcony, his & her water.... water closets/vanities, an oversized shower with bathtub and a large walk-in closet. Walking distance to Troon Country Club.
#6321229

Scottsdale

25108 N 107TH Way

5 Beds

6 Baths

6,413 Sq.Ft.

$3,600,000

MLS#: 6321229

* Listings identified with the FMLS IDX logo come from FMLS and are held by brokerage firms other than the owner of this website. The listing brokerage is identified in any listing details. Information is deemed reliable but is not guaranteed. If you believe any FMLS listing contains material that infringes your copyrighted work please click here to review our DMCA policy and learn how to submit a takedown request. Ā© 2024. First Multiple Listing Service, Inc.
Stunning Views and more

Featured listing

Stunning Views and more

Browse Properties

Categories

Homes Tailored to Your Lifestyle

Buyers Guide

Buying a home is one of the most exciting milestones of your life.

View more

Sellers Guide

Putting your home on the market can be a stressful process, especially when you don’t know what to expect.

View more

Market report

With just a few clicks, you'll gain instant access to valuable insights about the real estate market, including trends, property values, and community analytics.

View more

Home value

Unlike automated valuations, our hands-on review will provide a comprehensive opinion of your home’s value while considering important interior elements and other location intangible factors that machine algorithms so often miss.

View more

Buyers resources

Guides on financing, inspections, and choosing the right Realtor for a smooth home purchase.

Sellers resources

Practical tips on staging, pricing, and preparing your home to attract buyers and maximize your sale.

 - property

Send a message

Message successfully sent.

Reason for contacting?

I agree to receive email communication and understand I can unsubscribe at any time.

I agree to be contacted by The Mandy Gold Team | Haymore Real Estate LLC via call, email, and text for real estate services. To opt out, you can reply 'stop' at any time or reply 'help' for assistance. You can also click the unsubscribe link in the emails. Message and data rates may apply. Message frequency may vary. Privacy Policy

Sign In Sign Out

Virtual Assistant

Would you like to take the next step with this property? We can help you schedule a showing or virtual tour, or send you more details.

Yes, I would like more information.

Thank You for Your Reply, One of Our Agents will contact you as soon as possible

No, maybe later.

Thank you, you can always contact me via email, phone number or through the contact form.

Realhub AI

Lucy - Your AI-Powered Realtor

Update Your Temporary Password

Personalize your search

Enter your email and we'll notify you immediately when new listings match what you're looking for.

or enter email address

Already have an account ? Login here

Continue your home search

I agree to receive communications and understand I can unsubscribe at any time.

I agree to be contacted by The Mandy Gold Team | Haymore Real Estate LLC via call, email, and text for real estate services. To opt out, you can reply 'stop' at any time or reply 'help' for assistance. You can also click the unsubscribe link in the emails. Message and data rates may apply. Message frequency may vary. Privacy Policy

Already have an account ? Login here

We use cookies

We use cookies primarily for analytics to enhance your experience. By accepting, you agree to our use of these cookies. You can manage your preferences or learn more about our cookies policy.