Thinking of selling?

Trusted Real Estate Experts in Sierra Vista, Fort Huachuca, Benson, and Bisbee Arizona

  • Nearby me

E-Alert name

Properties

10000 properties match your criteria

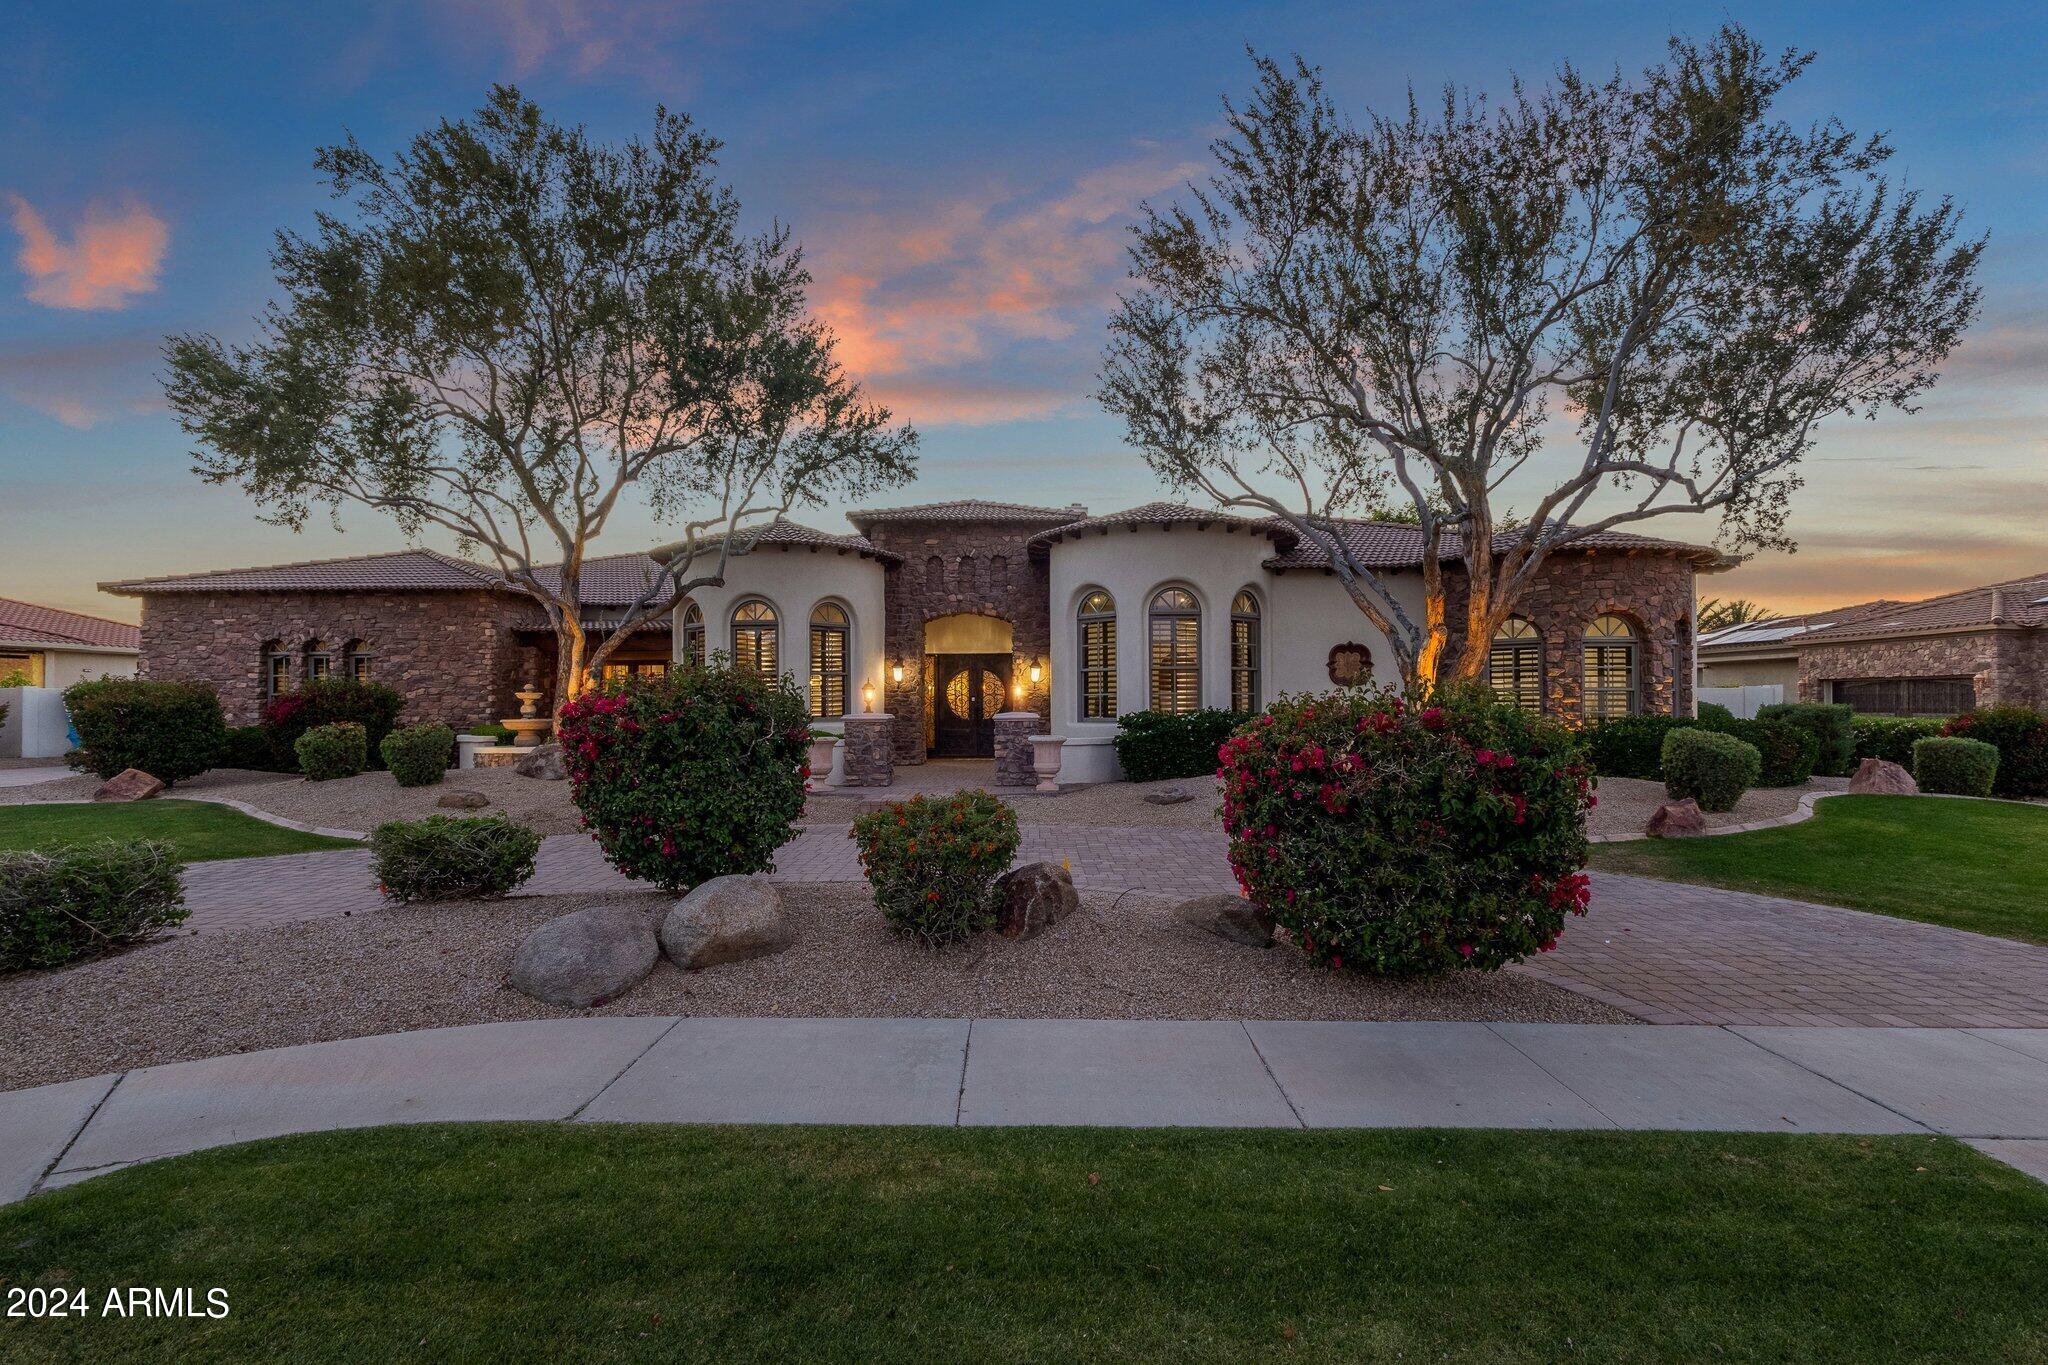
*PRICE REDUCTION* Explore this entertainer's paradise estate in Estados, Circle G, in Seville! Features a lavish custom estate with a 1,260 SF poolside guest house and a multi-million-dollar pool with a bar grotto. Backyard resembles a luxury oasis with a swim-up bar. Exceptional interior matches the exterior's grandeur! The floorplan emphasizes outdoor living areas and revolves around a stunning open-air courtyard, highlighted by a cozy fireplace that welcomes guests upon entering the grand foyer.The chef's kitchen is a masterpiece with double islands and premium upgrades. This estate features one of the finest in-home movie theaters, complete with a full bar, offering an unmatched cinematic experience! Experience what this luxury estate has to offer you.
#6694408

Gilbert

6928 S STAR Drive

6 Beds

None Baths

7,960 Sq.Ft.

$3,800,000

MLS#: 6694408
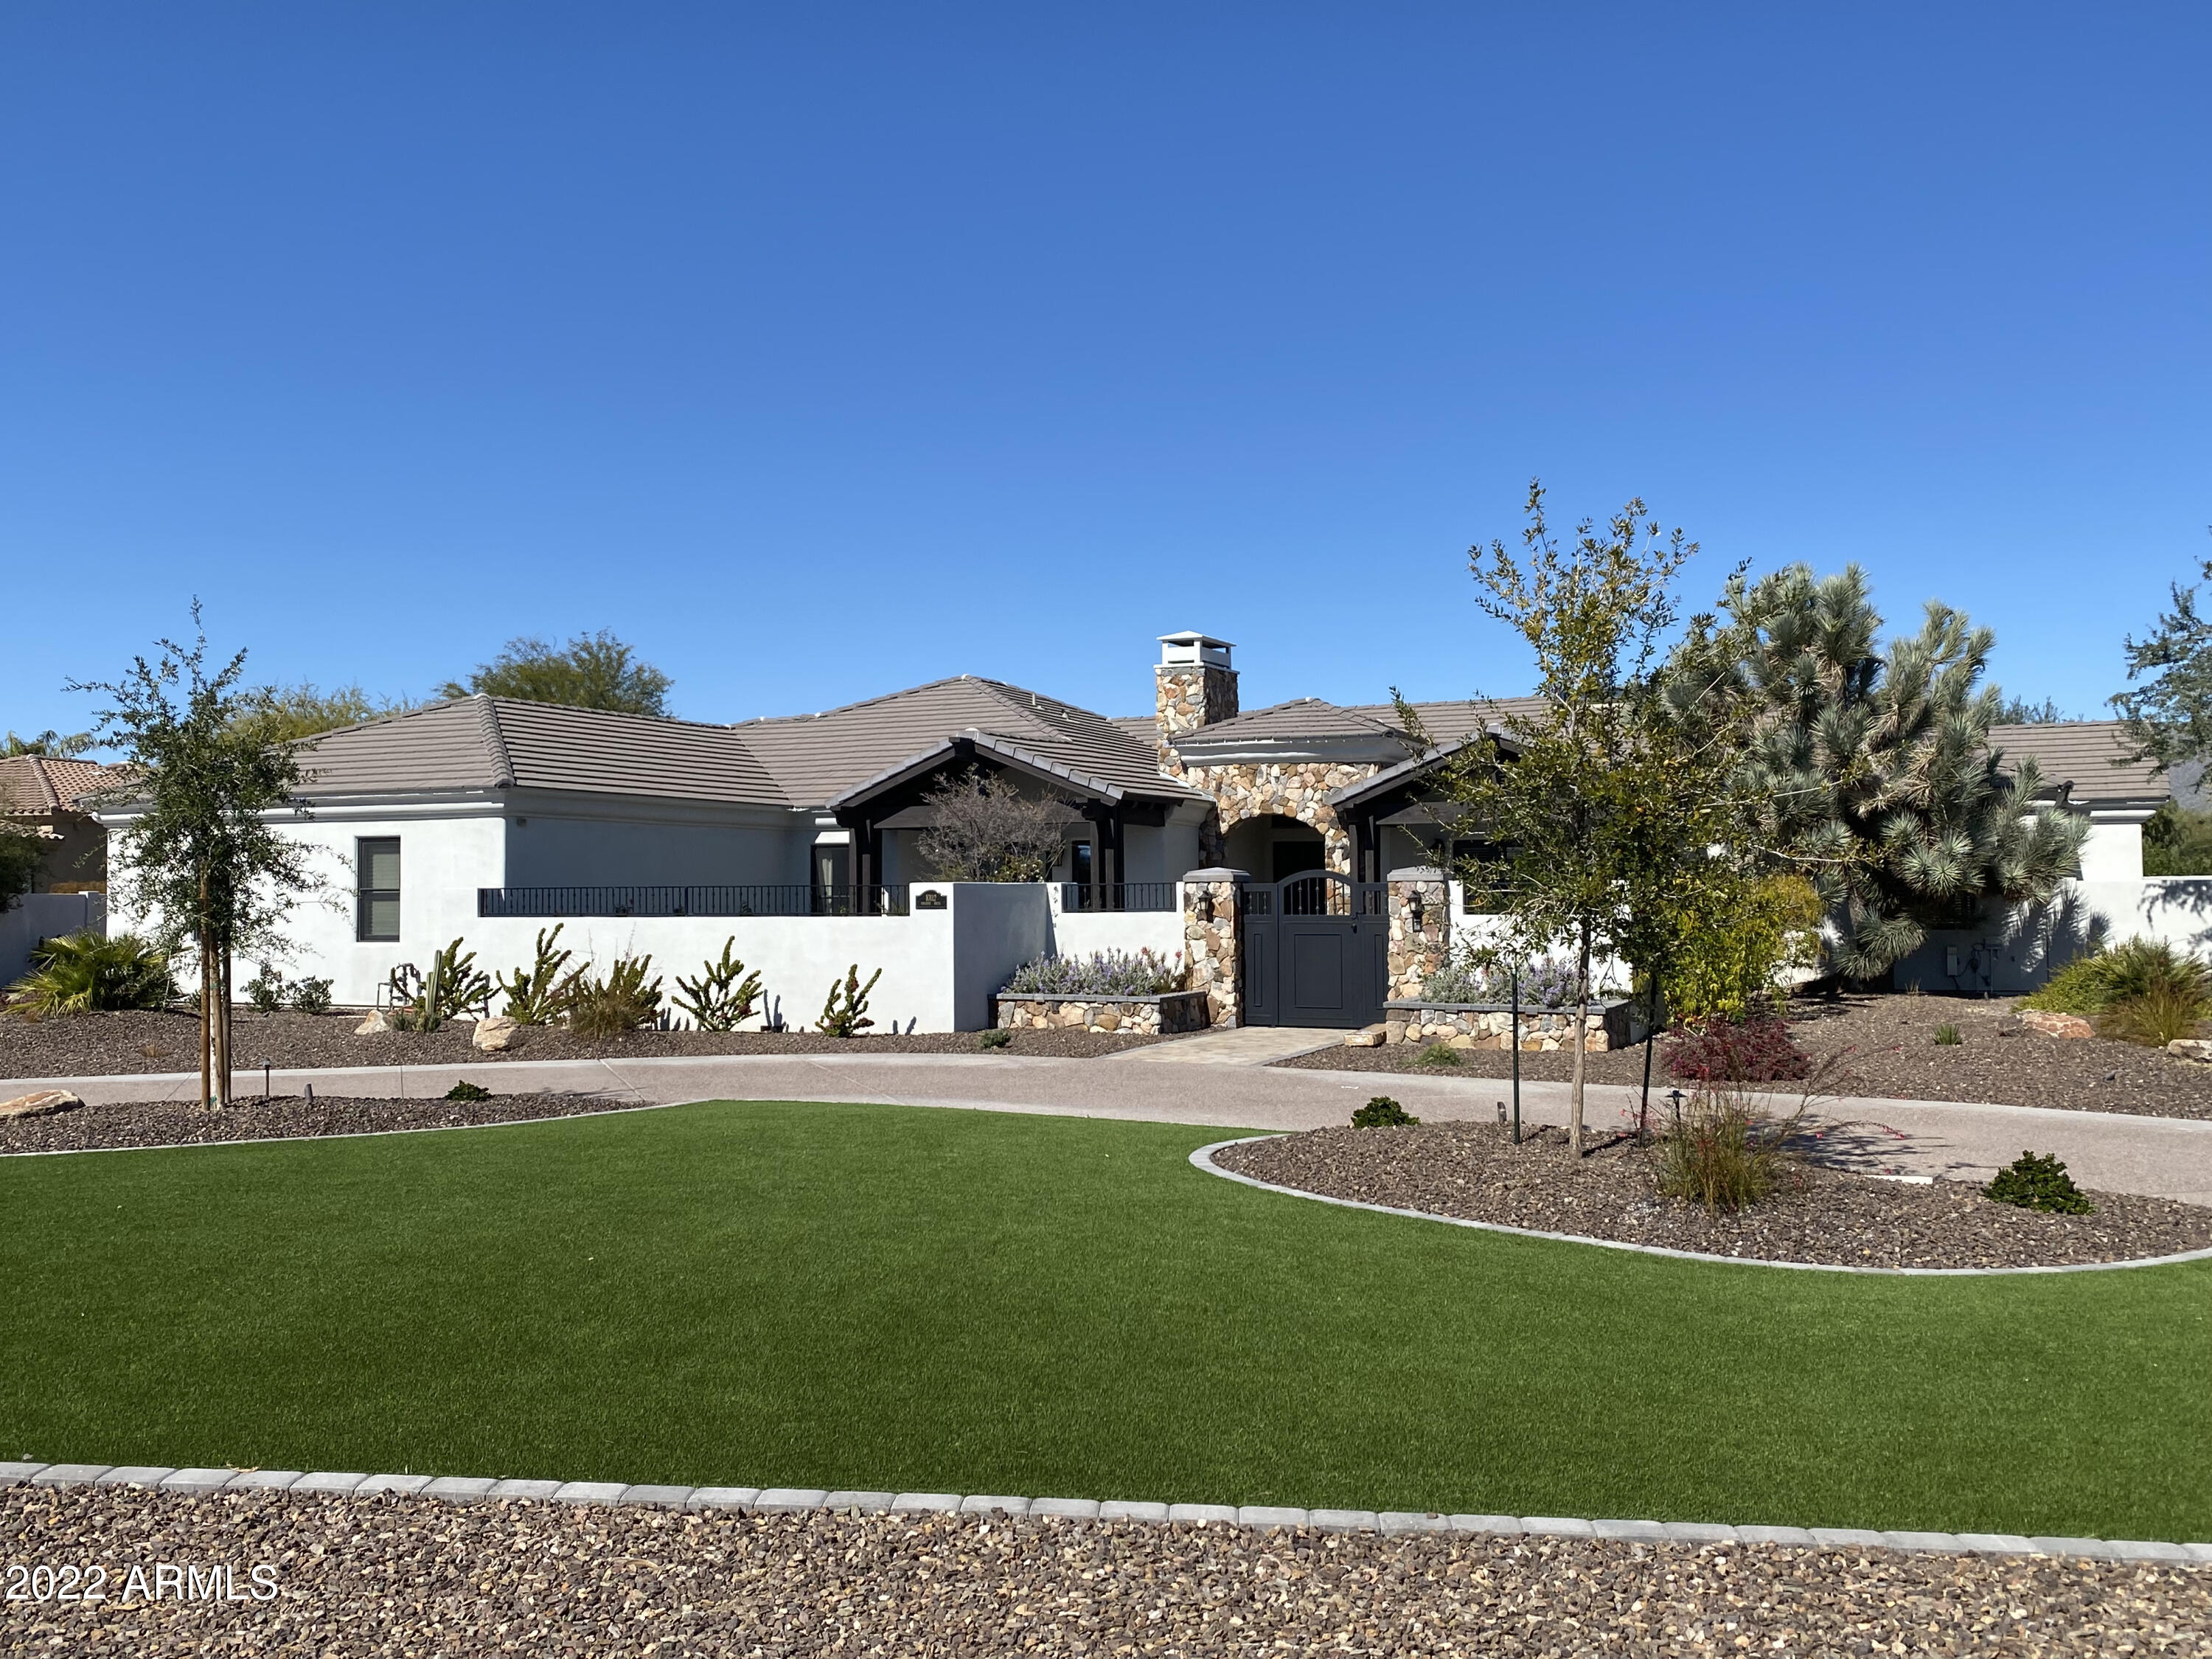
Spectacular property, 1.2 Acres, 5 Bedrooms plus and office in the main. The guest house has 2 bedrooms a large living area and a basement. Sport Court, Resort like backyard with outdoor living everywhere, this home is amazing. You must see this !!! Mature fruit trees and raised planters (built) ready to provide scrumptious fruit and vegetables for your daily pleasure or gatherings. Sport court, pool with slide and waterfall, spa, BBQ, the amenities go on. Located in highly sought-after Cactus Acres!
#6361384

Scottsdale

10112 E Paradise Drive

7 Beds

None Baths

6,486 Sq.Ft.

$3,800,000

MLS#: 6361384
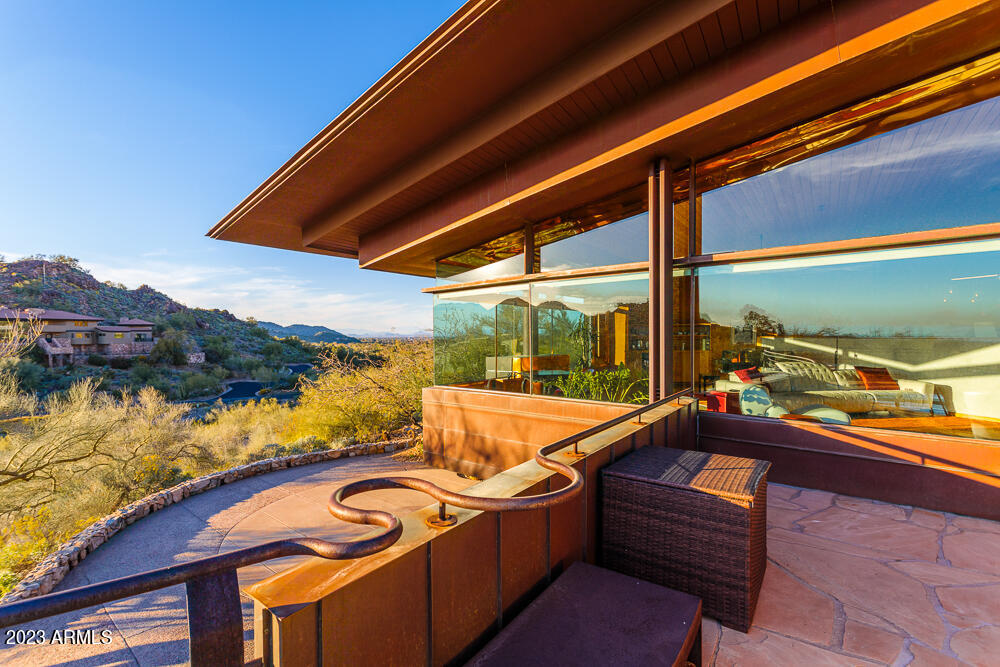
Award Winning Hillside architecture by world renown architect, Will Bruder FAIA. This unique home nestled into a spectacular hillside Mummy Mountain lot overlooking PVCC with sweeping views. Anchored to the site using native rock cantilevers playfully reach into the landscape. Home blends into the landscape using materials that include copper, glass, steel, concrete, native stone. Widely considered one of Bruder's best residential designs; the home offer both privacy and sweeping views. A flex-floorplan w/ ''right-sized'' spaces make this one timeless! Nearly irreplaceable at today's costs, this represents an amazing value: an opportunity to own an expressively detailed design by the master or ''Arizona School'' Architects. Every day is a celebration of light, form, material and space! WOW
#6530783

Paradise Valley

7431 N LAS BRISAS Lane

3 Beds

None Baths

3,724 Sq.Ft.

$3,800,000

MLS#: 6530783
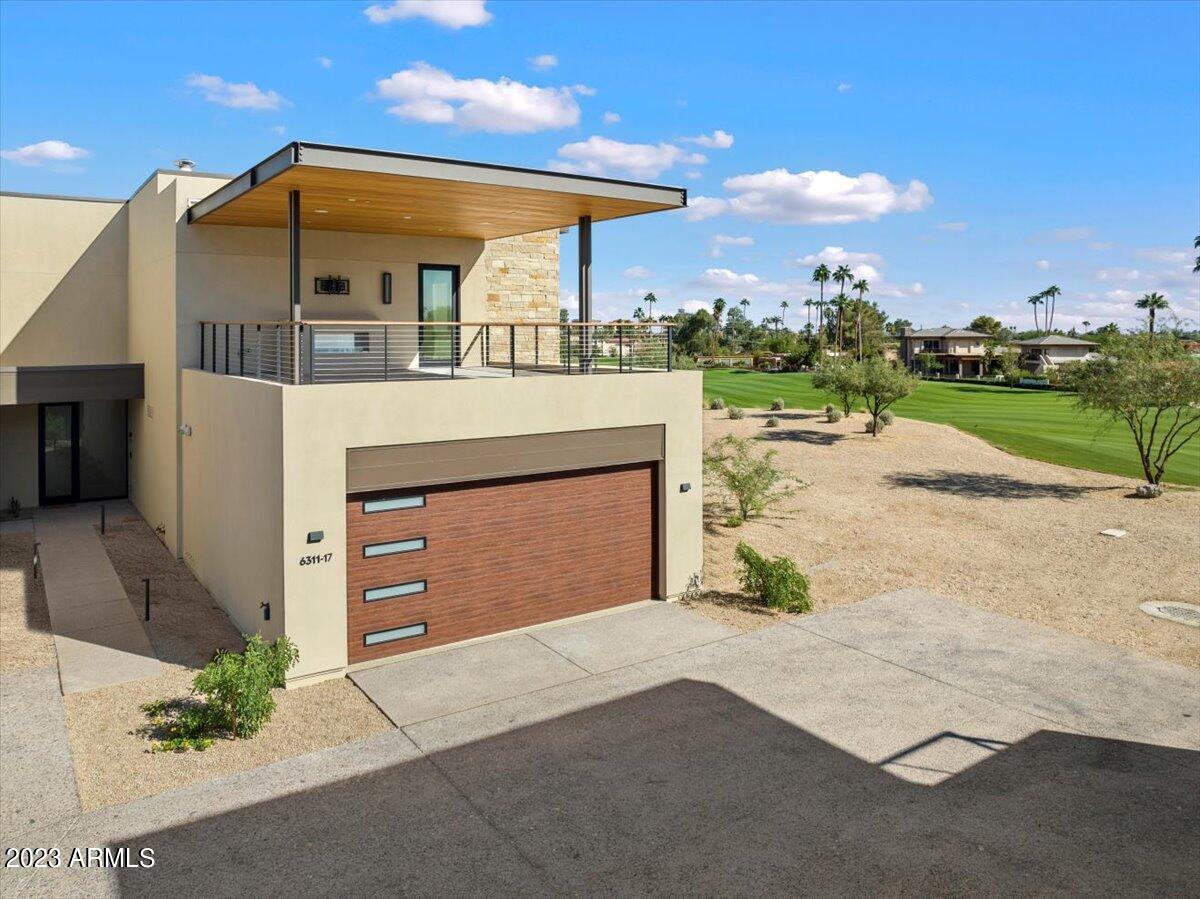
Experience luxury living at its finest in this stunning, brand new, golf villa at the Phoenician Resort! This spacious villa boasts a gorgeous kitchen with multiple upgrades including WOLF and SUBZERO appliances, plus an extended island that houses an additional ice maker. The large, airy living room features an enormous glass sliding door that opens fully to expose the beautiful oversized outdoor living area with upgraded tile and an amazing built-in BBQ, stove-top burner and refrigerator. Along with the stylish main bedroom, which has a private patio with golf course views, there is also a matching guest bedroom, complete with its own ensuite. Upgrades also included are wood flooring throughout, electric shades on all windows, an A/V Crestron system that manages the home's special features and fabulous sound system, plus an epoxy floor in the garage. Outside is the luxurious, heated spool that overlooks beautiful Hole #1's lush fairway and is outlined with an incredible Wall of Fire! In addition, the huge upper view-deck boasts views of Camelback Mountain, as well as the golf course, and has a cozy fireplace and TV area. With the great views, location and all the extra amenities, this home will not last long!
#6613735

Scottsdale

6311 E Phoenician Boulevard 17

2 Beds

None Baths

2,634 Sq.Ft.

$3,800,000

MLS#: 6613735
Seller will provide $20,000 credit to buyer at closing towards primary closet. *Full list of improvements in documents tab* 
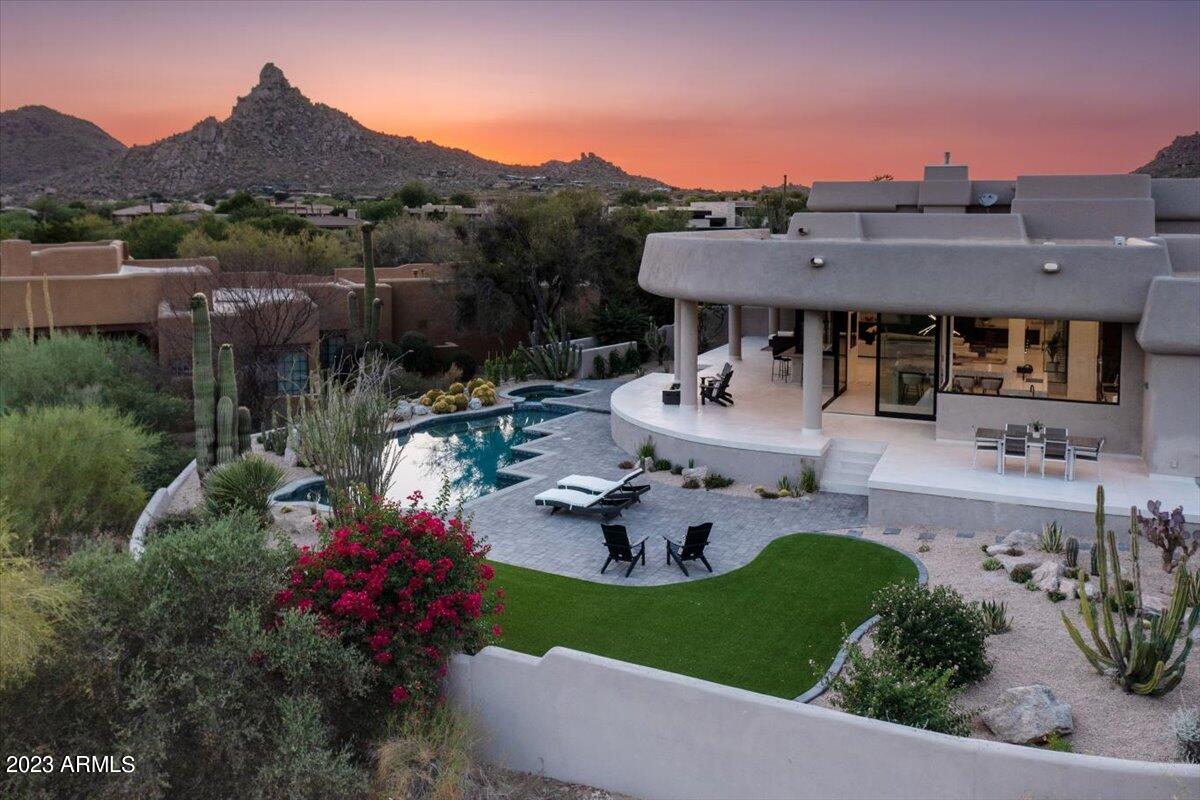
Fully renovated home in guard gated community of Windy Walk. On the 6th fairway of Troon Country Club's private course with views of Troon Mountain and Pinnacle Peak! This home is a perfect entertainment house with multiple walls of windows opening to the extended covered patio, fully refinished pool and spa with new equipment and a bar that opens to the outside for the ultimate pool party setup. Large kitchen offers an oversized island with abundant seating space, custom cabinetry, Wolf and Sub-Zero appliances plus a butler's pantry. Additional fridge/freezer, dishwasher, sink with garbage disposable, warming drawer and ample storage in the butler's pantry. Downstairs primary bedroom with patio access, mountain views, seating room, fireplace, luxury bathroom and oversized closet with laundry hook up. All three guest rooms have en suite bathrooms. Home renovations are almost complete. There are several items still being finished but will be completed prior to closing.
#6575601

Scottsdale

10651 E QUARTZ ROCK Road

3 Beds

4 Baths

4,543 Sq.Ft.

$3,800,000

MLS#: 6575601
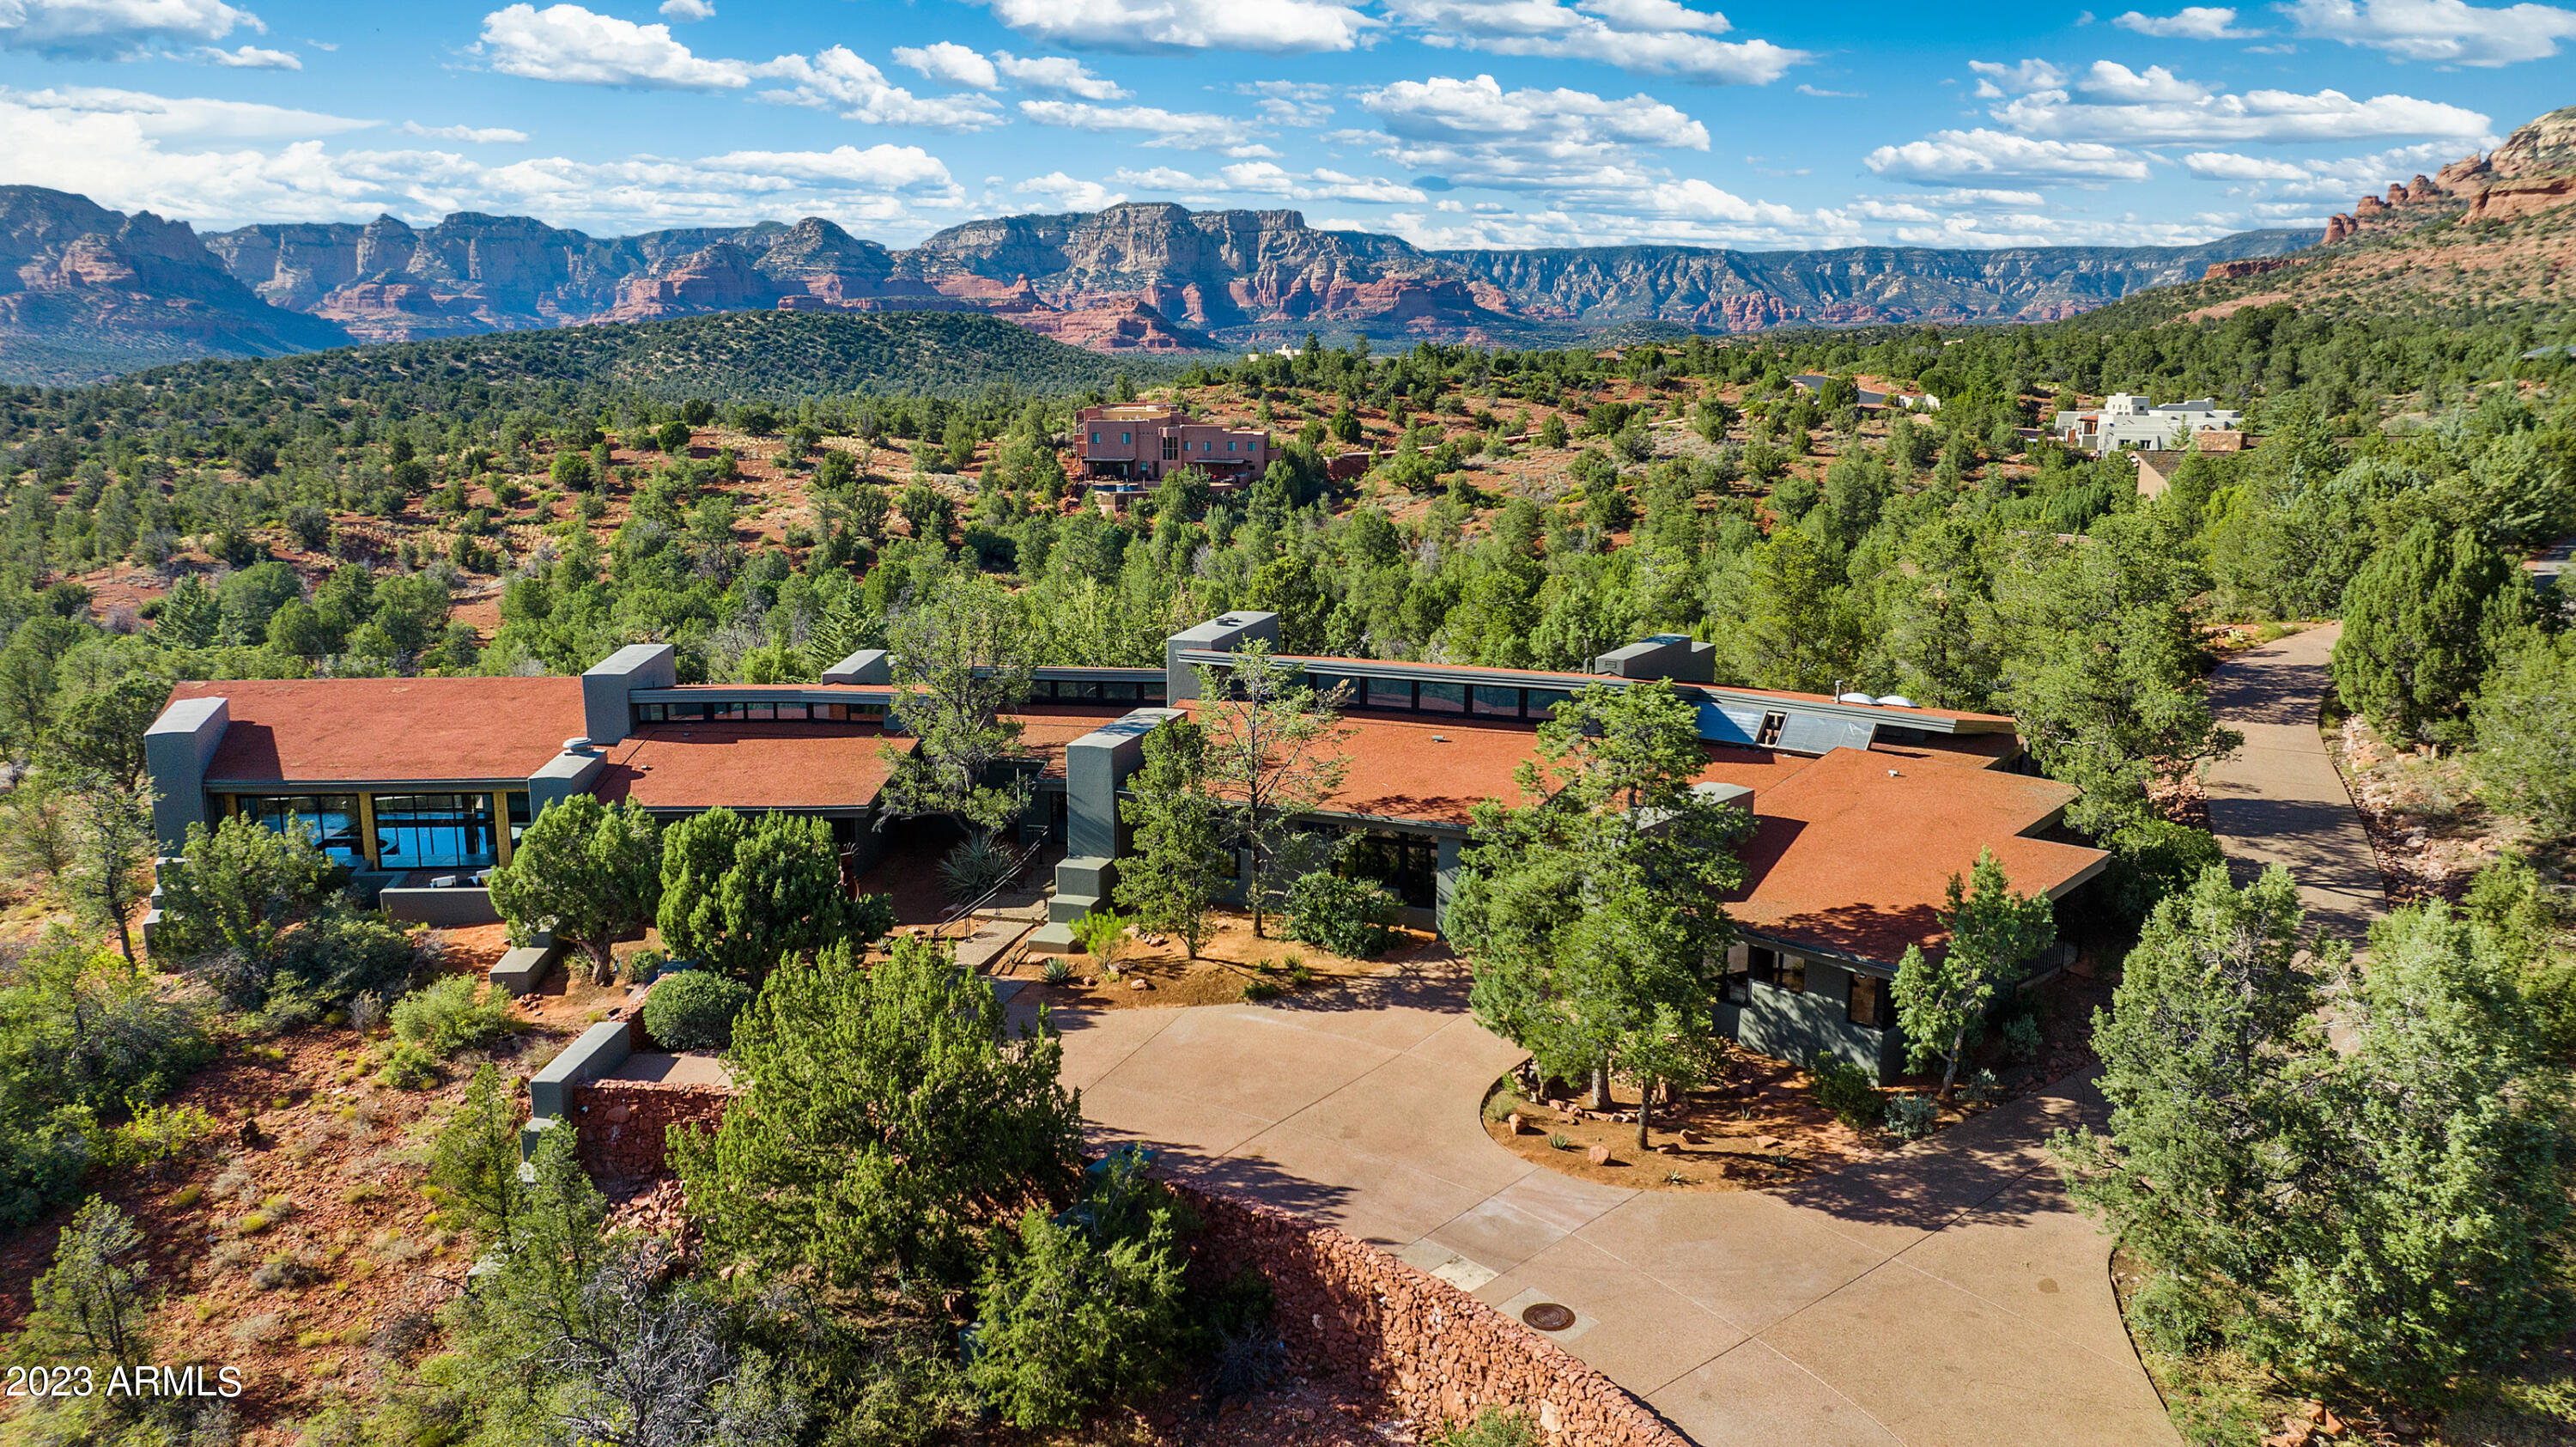
Stunning Luxury Home by prestigious Design Group Architects on 2.66 acres along Sedona's desirable Dry Creek Road corridor within 7 min to Seven Canyons and Enchantment Resort in the exclusive gated community of Foothills N. Chic contemporary elegance on 7447 SF, private indoor pool, gourmet kitchen, wet bar, 5 bedrooms, 6 bathrooms, game room, office, 2 living rooms, formal dining and guest casita / in-law apartment with separate entrance - only a few steps away from 100s of miles of FS trails. Views from living area include Isis Rock, Thunder Mountain, Cockscomb, Chimney Rock, Bear Mountain, Lizard Head and Secret Mountain Wilderness.
#6606054

Sedona

330 Camino Del Caballo --

5 Beds

None Baths

6,677 Sq.Ft.

$3,800,000

MLS#: 6606054
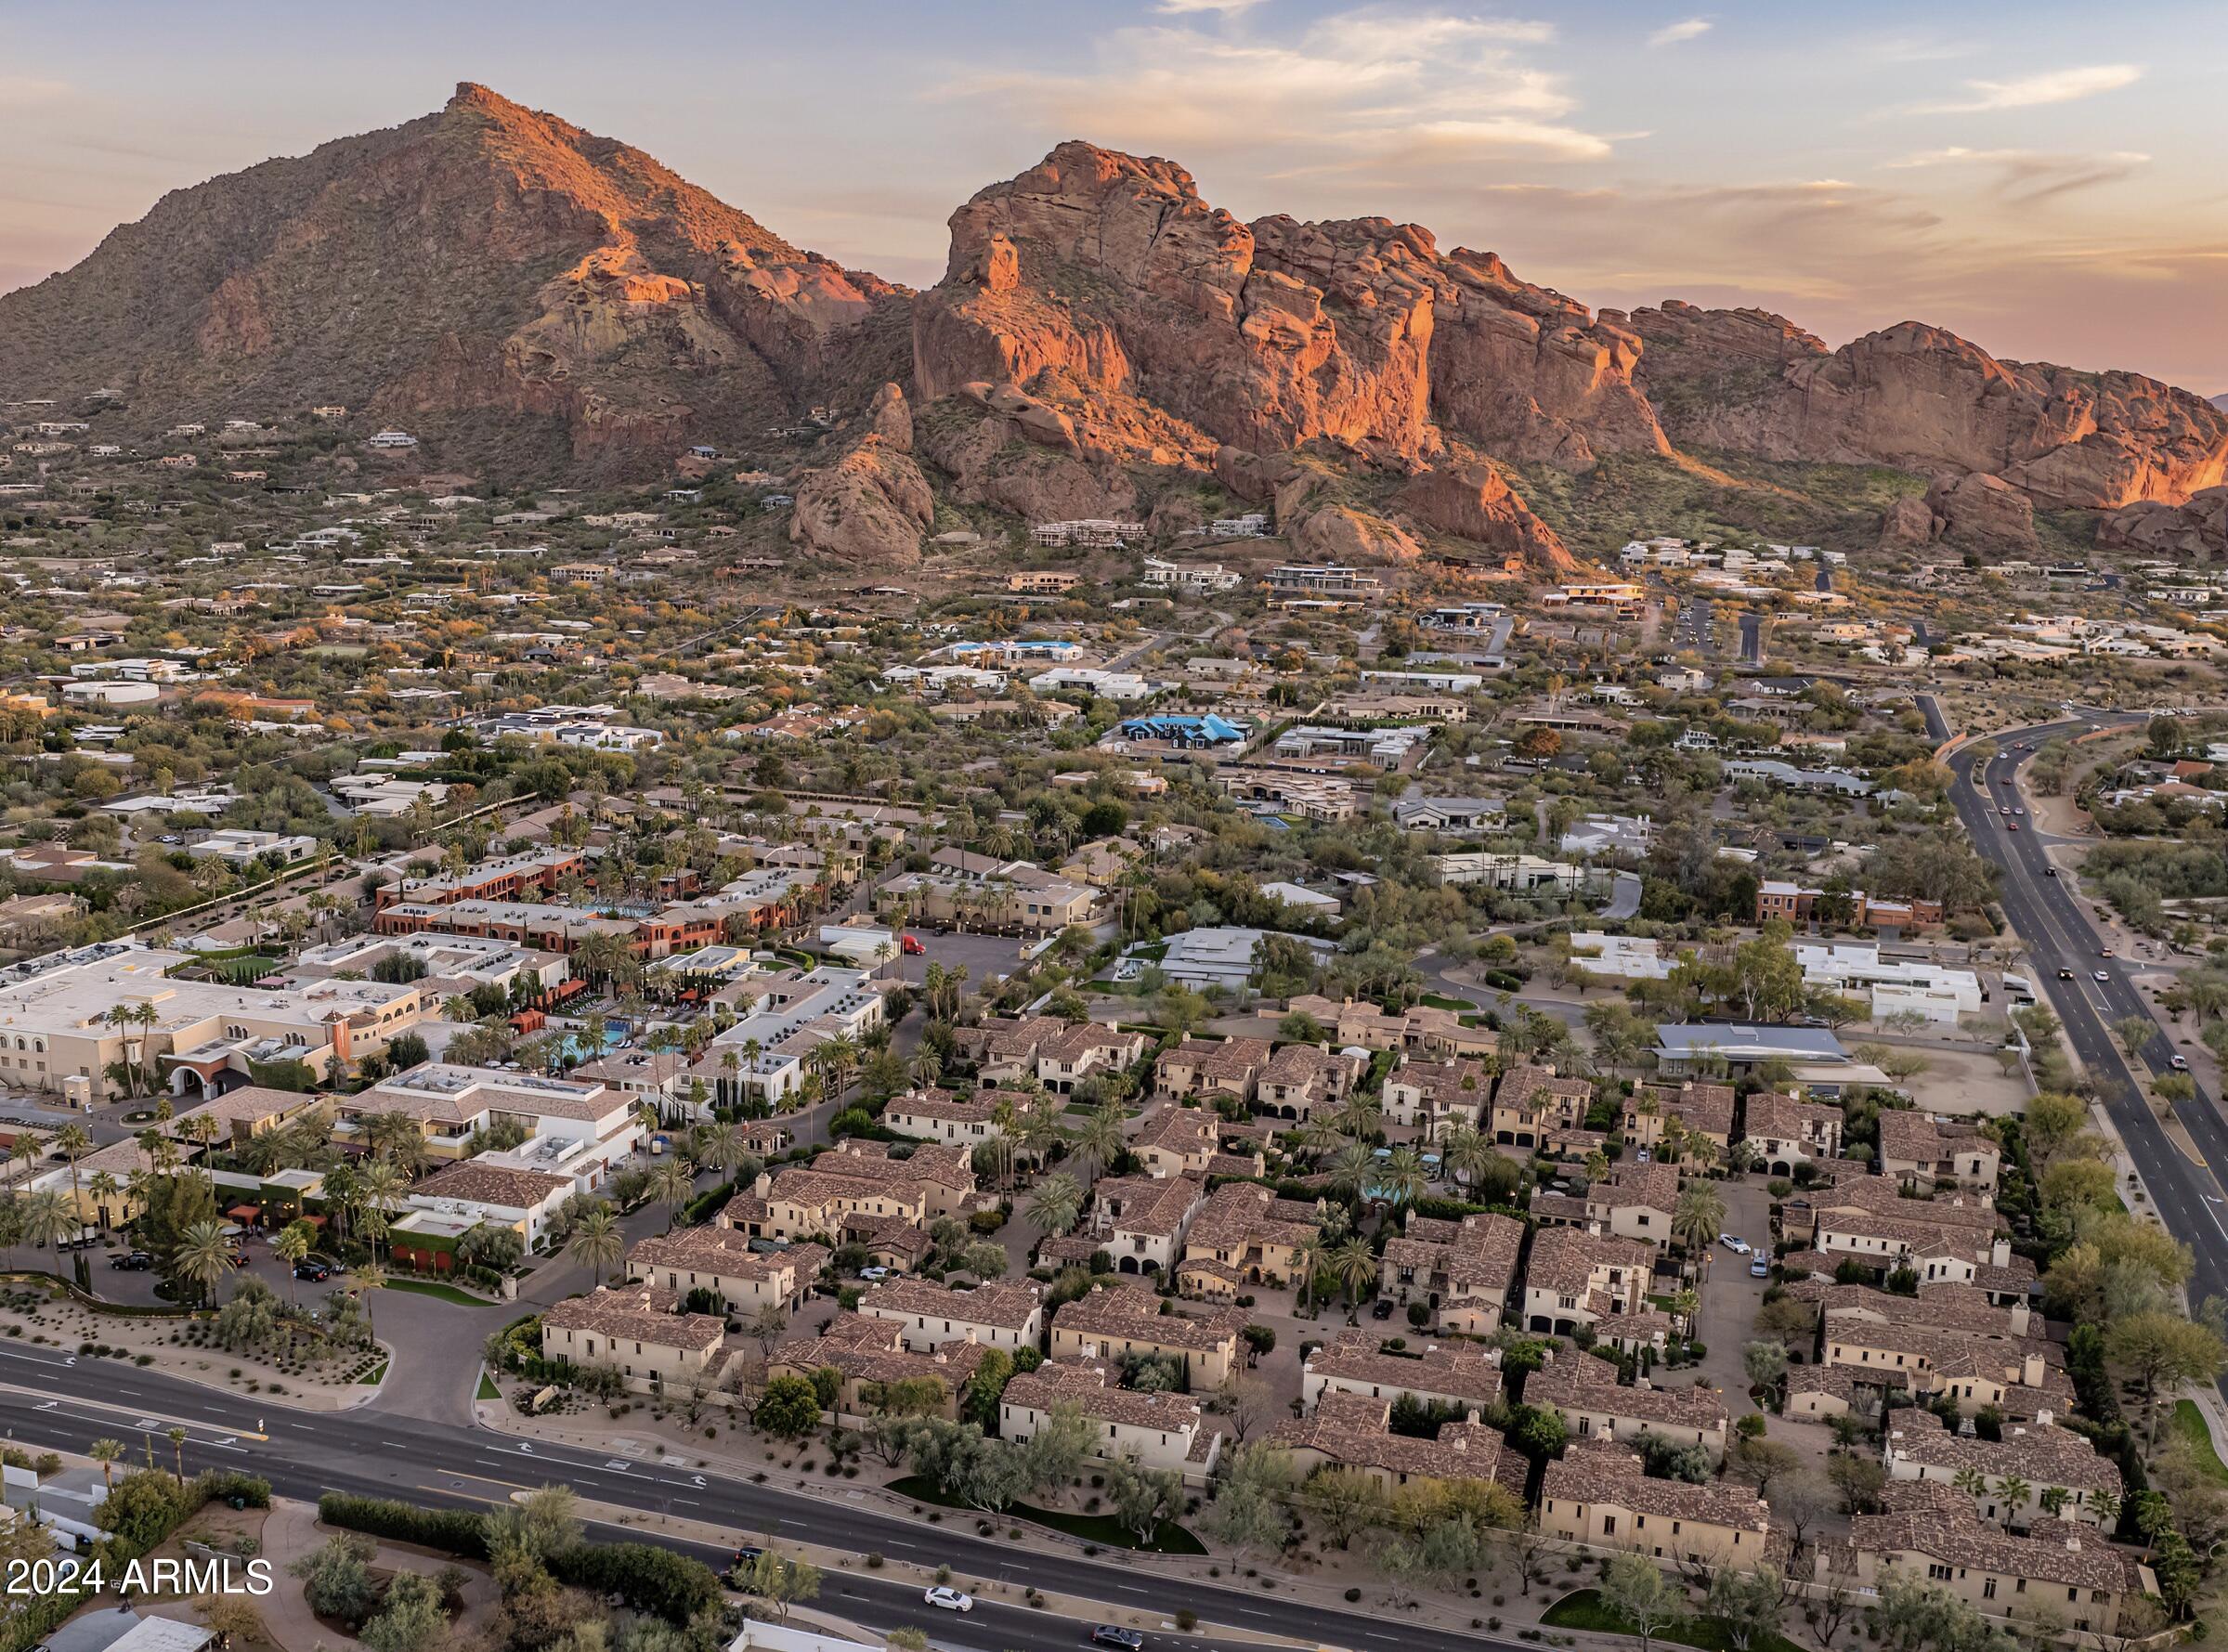
Located near the base of Camelback Mountain in the heart of The Town of Paradise Valley, you will discover exclusive resort-style living with this rare interior positioned Luxury Villa.  Entering the 24-hr guard gated majestic enclave will transcend you to a side of the desert rarely seen...34 charming Villas sit on the world famous Omni Montelucia Resort property - including the expansive 31,000 SQ FT Joya Spa, where your stress & burdens can be washed away leaving you refreshed & revived.  Residing here puts you minutes from hiking/biking, fine dining restaurants, upscale shopping & entertainment, and Sky Harbor International Airport. This well-appointed Villa features 4 bedrooms + Office, 4.5 baths inclusive of a detached casita, charming courtyard, 3-car garage (1 of only 6), (MORE) elevator, butler's pantry, and formal dining room. The master bedroom has a veranda with views of Camelback Mtn... simply designed for those who appreciate refined living and entertaining family & friends. Luxury doesn't stop at the Villa's doors. Exclusive Resort/Villa privileges allow you to reach beyond the private confines of this development. In seconds, owners can indulge in the opulence of the 5-star resort pools, the award-winning spa, two (2) unique & highly desired restaurants (Prado & Centro) and also Crave Cafe (coffee / sundries), in addition to the 24-hour state-of-the art Fitness Center - featuring yoga & spinning classes, treadmill & weight machines, steam room, cold plunge, & therapeutic hot tub. Enjoy culinary delights of food/beverage, and relish in the convenience of room service (to the doorstep of your own Villa) and numerous other owner benefits. A perfect blend of elegance, privacy, and convenience - where you can live like you are on vacation 24/7 ...365 days a year!  Set up your private tour to witness the epitome of luxury living with unparalleled amenities.
#6750415

Paradise Valley

4949 E LINCOLN Drive 8

4 Beds

4 Baths

4,230 Sq.Ft.

$3,800,000

MLS#: 6750415
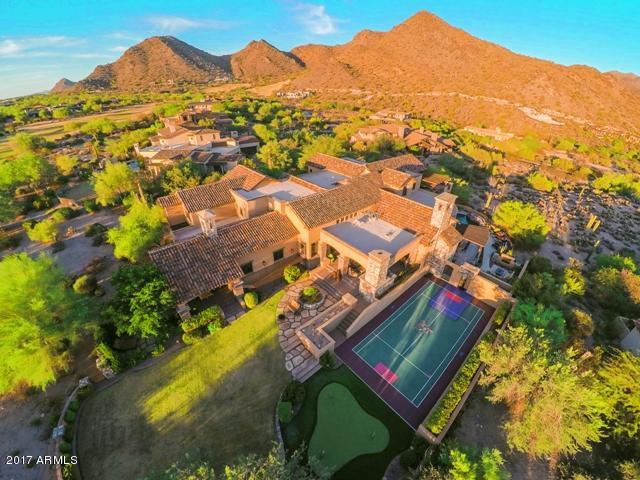
This Salcito Custom Home built treasure has so much diversity that it's a MUST SEE! The game room, sport court, play pool, putting green, lawn, theater room & open-floor plan living spaces make it perfect for families.  4+ private outdoor living areas with city and mountain views, formal bar, house music, wine storage, 4 fireplaces and a firewall provides entertainment of large or small groups in style and intimacy.  You can sneak away to the master retreat, an outdoor shower and spa, the loft with player piano, or the outdoor hideaway living room. a privacy buffer supplied by the wash. Livable, covered area and terraces total nearly 15,000 square feet!

The home is nestled perfectly at the edge of a cul-de-sac on 1.4 acres. Located in-between holes 15 and 16 of the DC Ranch Golf Course. The home offers 6/7 bedrooms-many with decks or balconies, 7 1/2 bathrooms, large workout room, theater, 3-level pool/BBQ area, 2 offices, 3 dishwashers, secure dog run, built-in safe, huge storage areas, and garages for 5 vehicles, including a dual extended-height garage.  Many other amenities available!

This home has something for everyone!
#5511365

Scottsdale

9820 E Thompson Peak Parkway 836

7 Beds

None Baths

10,599 Sq.Ft.

$3,799,999

MLS#: 5511365

Welcome to one of the area's most breathtaking view properties! This exceptional 4,217 sq ft 4-bedroom, 4.5-bath estate combines luxury, comfort, and functionality on every level. The main home features a sprawling 1,500-square-foot patio designed to maximize the stunning panoramic views and outdoor living experience with (4) 10 ft sliding glass pocketing doors to give you the full indoor/outdoor experience. Inside, you'll find premium Thermador appliances, a built-in coffee maker in the kitchen and primary bedroom, a custom bar with beer taps, solid wood doors and trim throughout and a fully integrated smart home Control4 system that can be controlled by phone (garage doors, stereo system, cameras, sauna, tv's, entry gate etc.) The home also includes a hidden safe room with an in-floor safe, a private sauna and tanning room off the primary bath, a beverage fridge in the primary suite, and approximately 16 TVs that convey with the property. The backyard oasis features a saltwater Jacuzzi and private putting green, perfect for entertaining or relaxing. Additional amenities include two buried 1,000-gallon propane tanks, a separate 1,176 sq ft 2 bedroom, 1 bath guest house, (Currently an income property) an oversized RV garage, 2 car garage/spacious shop below. This truly one-of-a-kind property offers unmatched luxury, recreation, and versatility.
#7046620

Payson

153 E SADDLEBACK Trail

6 Beds

6 Baths

5,393 Sq.Ft.

$3,799,998

MLS#: 7046620
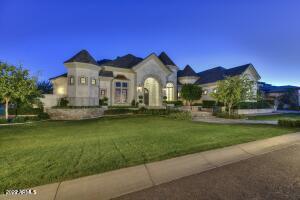
None
#6394934

Gilbert

2659 E LOVEBIRD Lane

6 Beds

None Baths

8,956 Sq.Ft.

$3,799,900

MLS#: 6394934
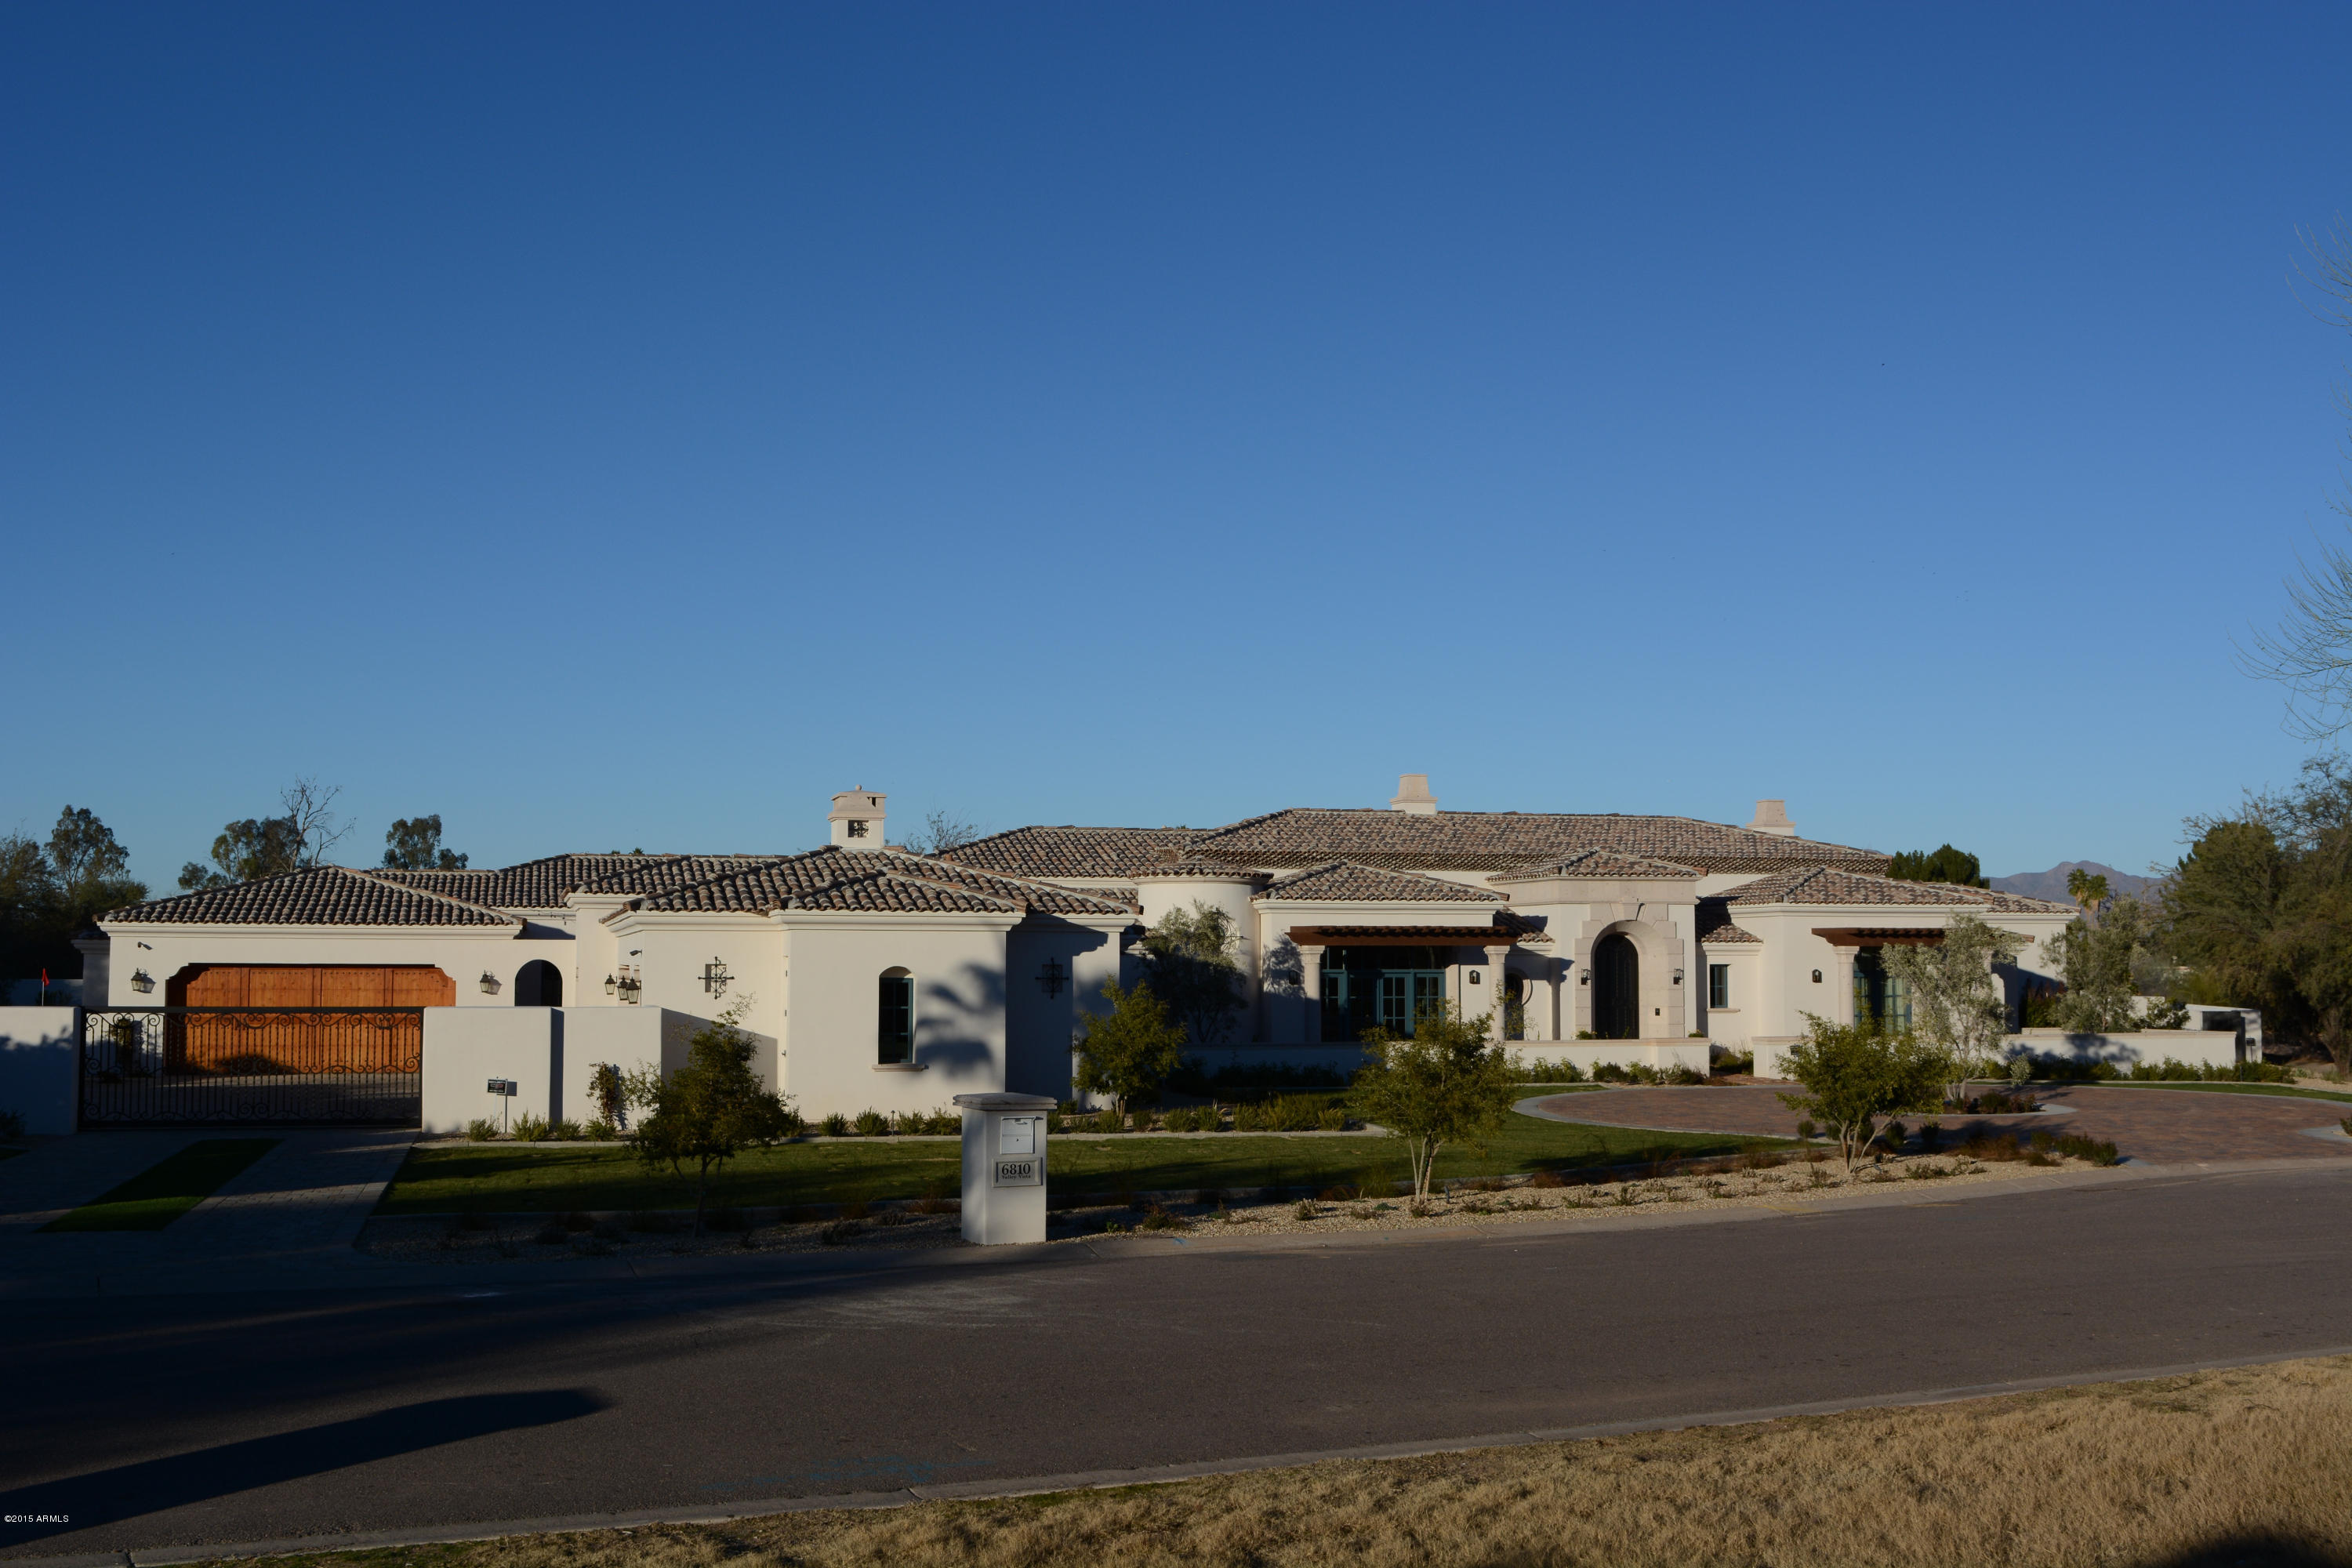
This stylish new smart home in PV features a 6,788 sf estate including carved beam ceilings, Limestone/ cantera pillars, elegant custom cabinetry, custom oak floors and all natural stone throughout! Subzero and Wolf Appliances. Entertainment at your fingertips with a indoor theater and signature courtyard theater, 980 bottle wine cellar, indoor outdoor bar and synthetic grass putting green! A negative edge pool is the dramatic centerpiece of the backyard, lounge-in pool with fire pit sitting area! It also features an elegant master suite w/huge his and hers closets, an exercise room, outdoor Jacuzzi with jets, office/bedroom and a gated auto courtyard for privacy! Control 4 throughout home; remotely turn on/off lights, music, TV, alarm and cameras providing the ultimate convenience.
#5222627

Paradise Valley

6810 E Valley Vista Lane

4 Beds

None Baths

6,788 Sq.Ft.

$3,799,900

MLS#: 5222627

Discover your dream home in Saguaro Ranch, where luxury meets nature. This home is designed with meticulous attention to detail offering an unparalleled living experience including outdoor kitchen and pool. Estimated completion October 2026. Architecture by Greg Simmons Home Design and Michelle Palafox of Macoyosh Builder. Outstanding team of experts has customized this home. What an amazing vision! Set on a private 4.14 acre site surrounded by the Tortolita Mountain Range. Featuring a split floor plan with en-suite baths, Den with floor to ceiling windows, and 3 car oversized garage. Wolf and Subzero stainless appliances. Optional Saguaro Ranch Clubhouse available includes Lap Pool, Bocce Ball, pickleball courts and fitness center.
#22623420

Marana

3540 W Adobe Ruins Place 8

3 Beds

3 Baths

3,873 Sq.Ft.

$3,799,900

MLS#: 22623420

A rare opportunity to own this Stunning Homesite with Spectacular Views of Camelback Mountain, located on the fairway of the 9th hole of the Paradise Valley Golf Course, only a 5-minute walk to the club house.  This Mid-century Modern home designed by architect Calvin Straub sits on a Private Acre+ tucked away on a quiet street with private gates opening to a circular drive.  A Charming Courtyard with large, tranquil fountain welcomes you. The home is it's own paradise, surrounded with beautiful, lush mature landscape.  Situated on an unusually large building envelope with approximately 223 feet width along the fairway, the current home can be remodeled or replaced with a new build -either way, an amazing Investment Opportunity with Land + Location.  Professional pictures coming soon.
#6592244

Paradise Valley

6835 N Pepper Tree Lane

5 Beds

None Baths

4,098 Sq.Ft.

$3,799,000

MLS#: 6592244
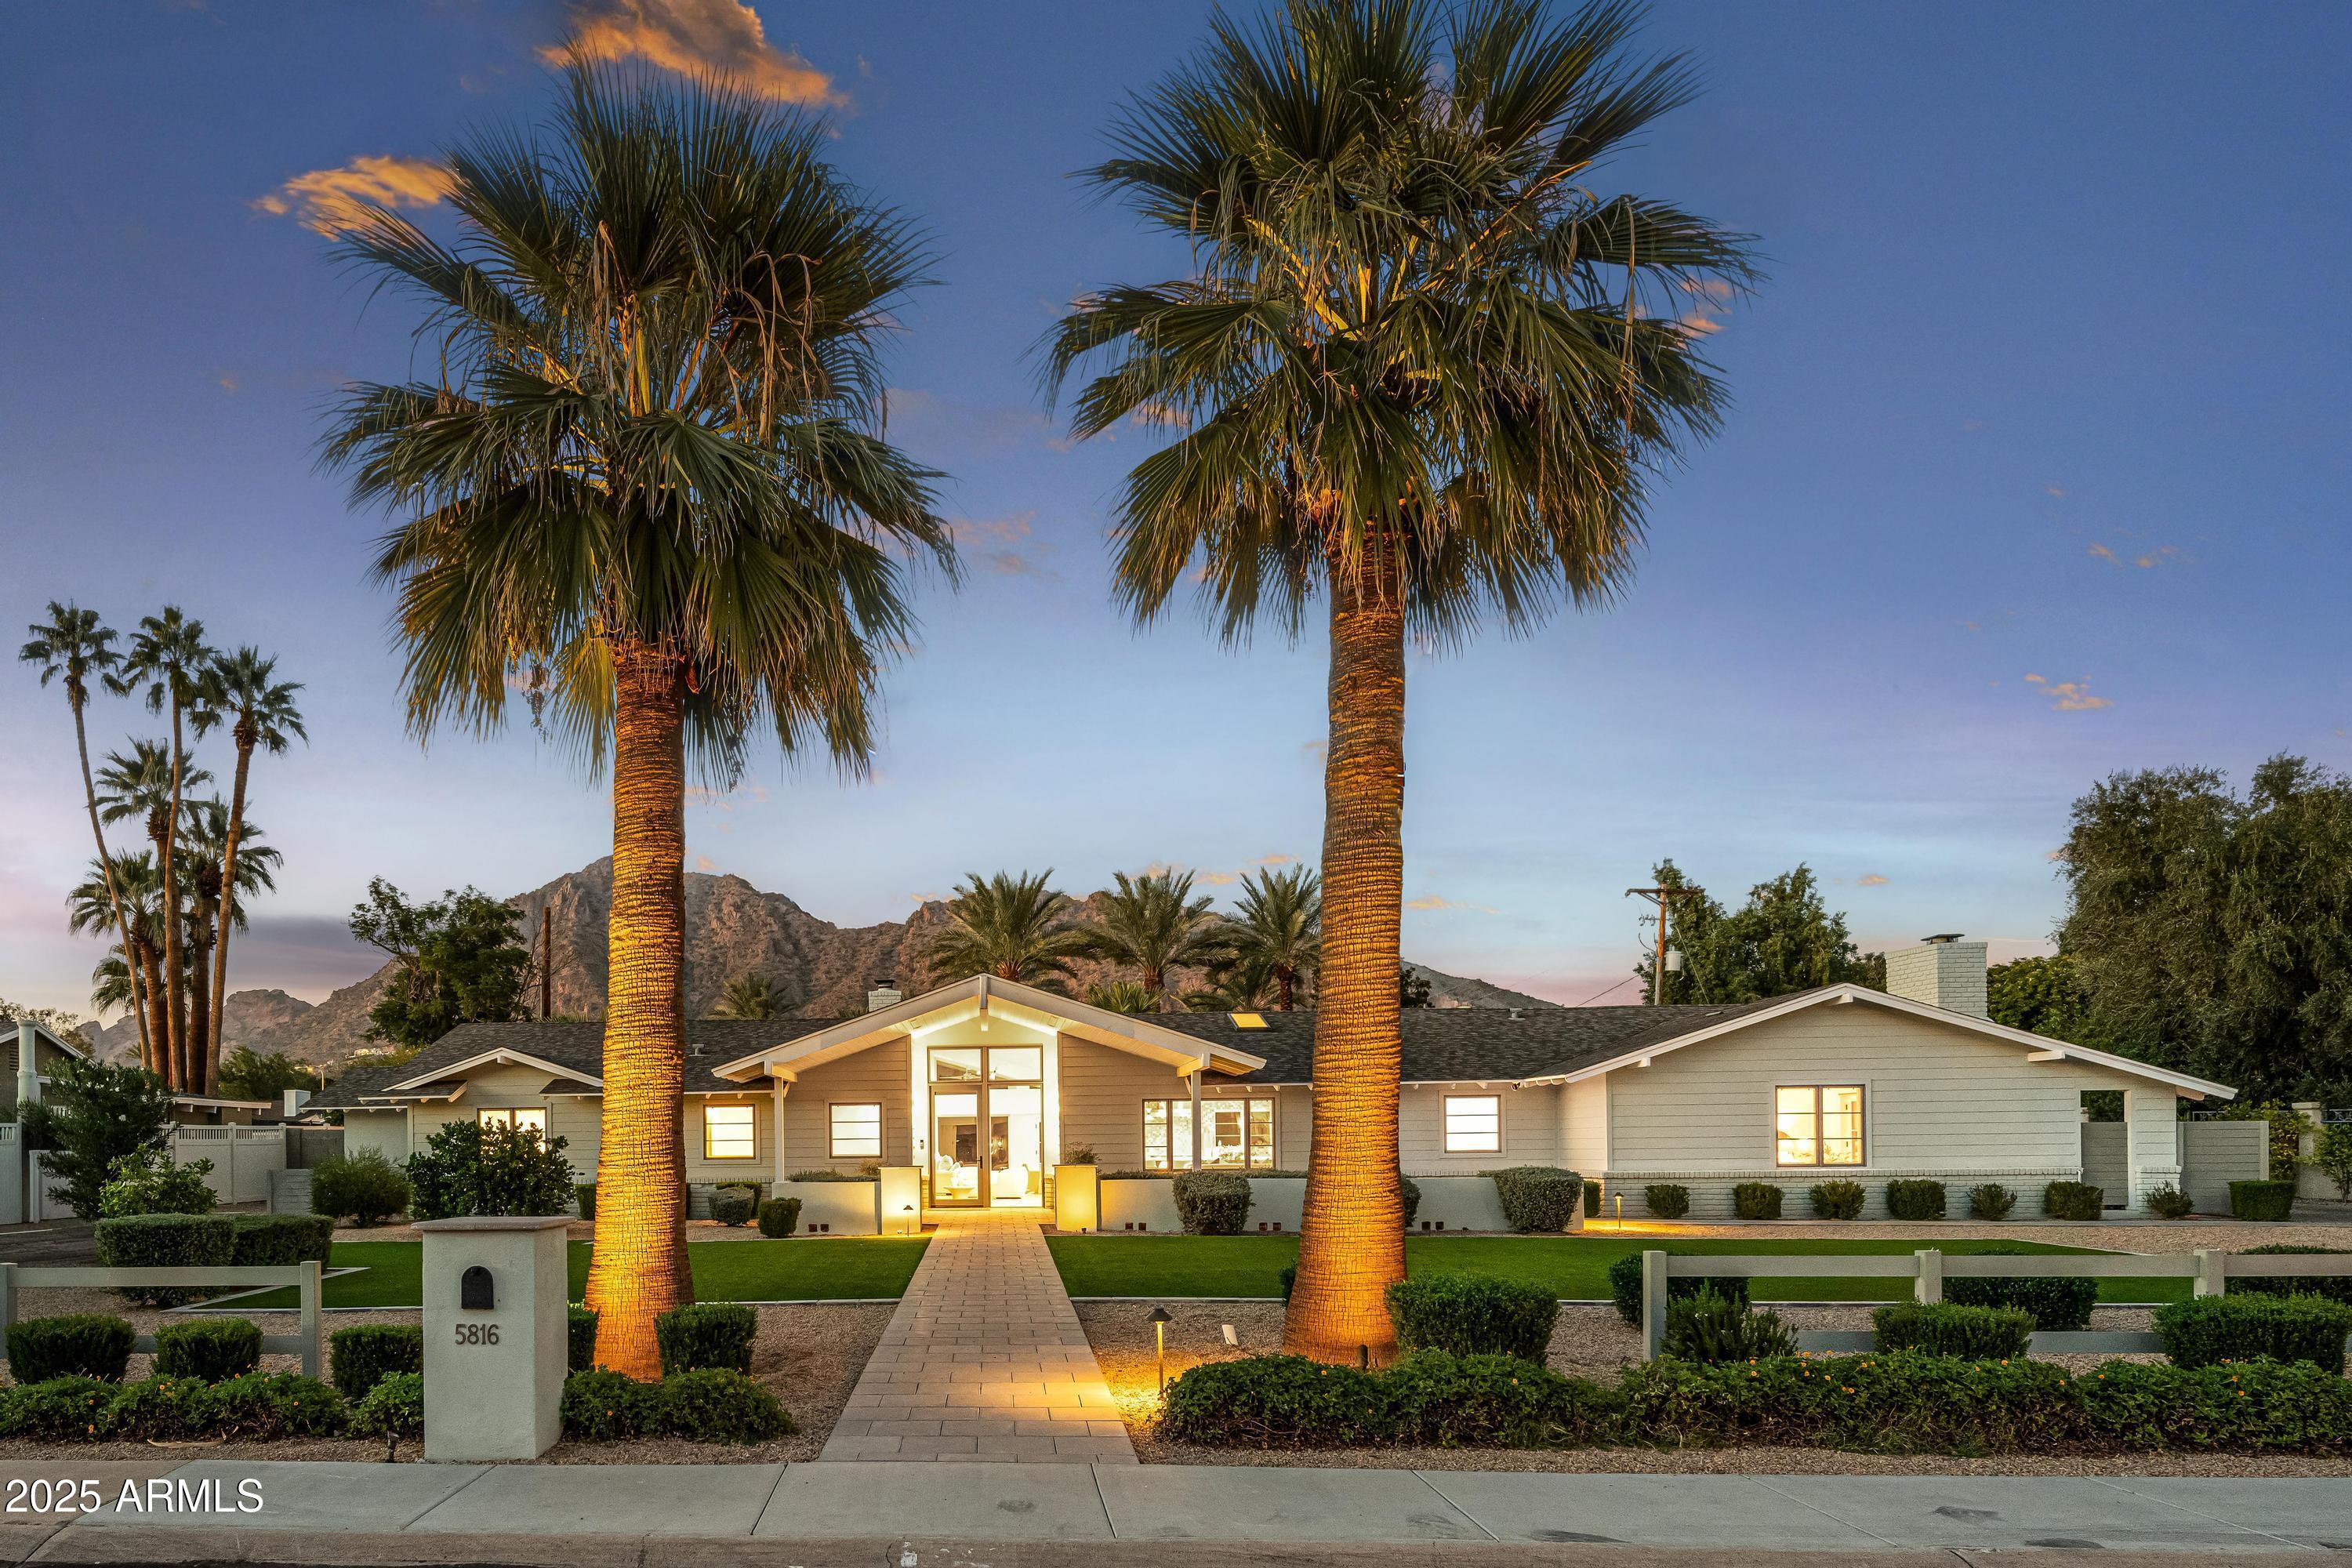
Welcome to the quintessential Arcadia home, where Mid-Century Modern design meets modern luxury. Completely remodeled with meticulous detail, this single-level home sits on a south-facing cul-de-sac lot with unobstructed Camelback Mountain views. Inside, vaulted ceilings and dramatic windows flood the home with natural light. The kitchen features custom cabinetry, premium appliances, and designer finishes.  A thoughtful split floor plan provides privacy and flow with 4 bedrooms and 4 bathrooms. Indoor living connects  seamlessly to resort-style yards, with sparkling pool, spa, and multiple entertaining areas.  Whether hosting gatherings or enjoying a quiet evenings with Camelback as your background, this home offers the ultimate Arizona lifestyle- rare Arcadia opportunity!
#6934628

Phoenix

5816 E Calle Del Media --

4 Beds

4 Baths

3,900 Sq.Ft.

$3,799,000

MLS#: 6934628
Price reduced
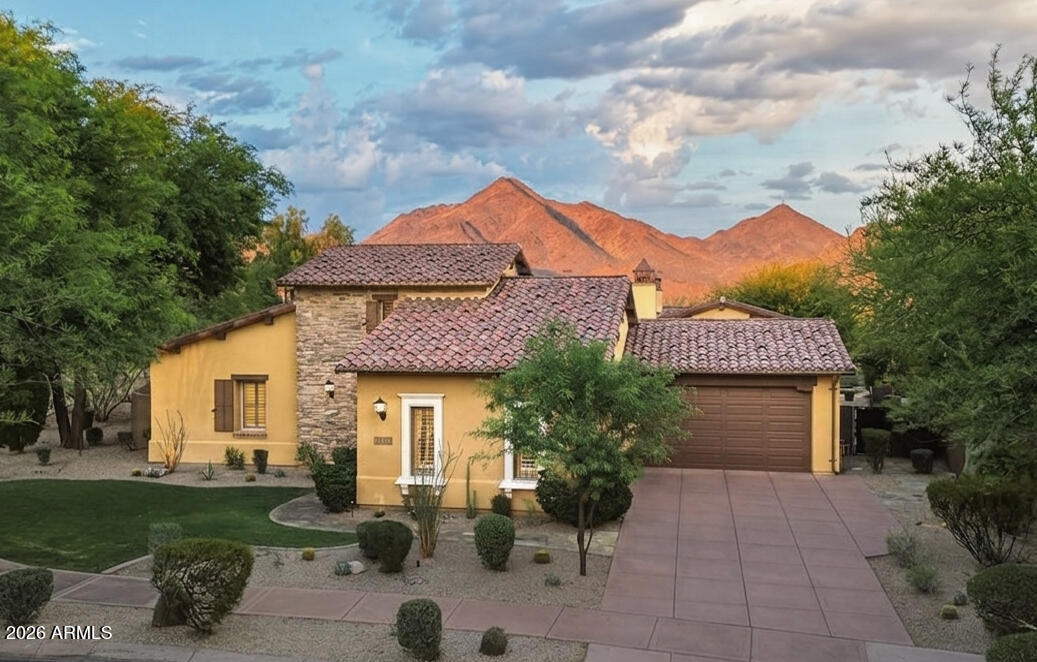
Nestled on one of the largest lots in the prestigious gated Haciendas enclave of DC Ranch, this exceptional single-level Camelot Homes residence offers timeless architecture, thoughtful design, and breathtaking McDowell Mountain views. Positioned on a premium corner lot with protected preserve land behind, the property enjoys a rare combination of privacy, open space, and unobstructed desert vistas.
A welcoming entry courtyard with a gas fireplace sets the tone for the home's seamless indoor-outdoor living. Inside, soaring 12-14 foot ceilings, custom wainscoting, rich wood cabinetry, and graceful archways create warmth and character throughout. The spacious floor plan features a double-sided gas fireplace, formal dining room with butler's pantry, dedicated office, and integrated surround sound in the main living spaces.

The attached two-room casita is thoughtfully appointed with a kitchenette, full bath, and walk-in closet, offering exceptional flexibility for guests and extended stays. The primary suite showcases stunning McDowell Mountain views and a dramatic custom coffered barrel-vault ceiling. Two additional bedrooms in the main residence are connected by a Jack-and-Jill bathroom, providing a thoughtful and functional layout. Expansive picture windows and French doors open to the resort-style backyard, creating a seamless connection between indoor and outdoor living.

Designed for both entertaining and relaxation, the backyard features a heated pool with waterfall, heated spa, fire pit, ramada, oversized lawn, and private basketball sport court, all overlooking protected preserve land with no homes behind.

Additional highlights include a three-car garage, neighborhood park directly across the street, and access to DC Ranch's extensive trail system, Community Center, fitness facilities, pickleball and tennis courts, pools, and Market Street dining.

A rare opportunity to own one of Haciendas' premier properties in one of North Scottsdale's most sought-after communities.
#7044476

Scottsdale

19781 N 96TH Place

4 Beds

3 Baths

4,651 Sq.Ft.

$3,799,000

MLS#: 7044476

* Listings identified with the FMLS IDX logo come from FMLS and are held by brokerage firms other than the owner of this website. The listing brokerage is identified in any listing details. Information is deemed reliable but is not guaranteed. If you believe any FMLS listing contains material that infringes your copyrighted work please review our DMCA policy and learn how to submit a takedown request. Ā© 2024. First Multiple Listing Service, Inc.

Categories

Homes Tailored to Your Lifestyle

Buyers Guide

Buying a home is one of the most exciting milestones of your life.

View more

Sellers Guide

Putting your home on the market can be a stressful process, especially when you don’t know what to expect.

View more

Market report

With just a few clicks, you'll gain instant access to valuable insights about the real estate market, including trends, property values, and community analytics.

View more

Home value

Unlike automated valuations, our hands-on review will provide a comprehensive opinion of your home’s value while considering important interior elements and other location intangible factors that machine algorithms so often miss.

View more

Buyers resources

Guides on financing, inspections, and choosing the right Realtor for a smooth home purchase.

Sellers resources

Practical tips on staging, pricing, and preparing your home to attract buyers and maximize your sale.

Send a message

Message successfully sent.

Reason for contacting?

I agree to receive email communication and understand I can unsubscribe at any time.

I agree to be contacted by The Mandy Gold Team | Haymore Real Estate LLC via call, email, and text for real estate services. To opt out, you can reply 'stop' at any time or reply 'help' for assistance. You can also click the unsubscribe link in the emails. Message and data rates may apply. Message frequency may vary. Privacy Policy

Sign In Sign Out

Virtual Assistant

Would you like to take the next step with this property? We can help you schedule a showing or virtual tour, or send you more details.

Yes, I would like more information.

Thank You for Your Reply, One of Our Agents will contact you as soon as possible

No, maybe later.

Thank you, you can always contact me via email, phone number or through the contact form.

Realhub AI

Lucy - Your AI-Powered Realtor

Update Your Temporary Password

Personalize your search

Enter your email and we'll notify you immediately when new listings match what you're looking for.

or enter email address

Already have an account ? Login here

Continue your home search

I agree to receive communications and understand I can unsubscribe at any time.

I agree to be contacted by The Mandy Gold Team | Haymore Real Estate LLC via call, email, and text for real estate services. To opt out, you can reply 'stop' at any time or reply 'help' for assistance. You can also click the unsubscribe link in the emails. Message and data rates may apply. Message frequency may vary. Privacy Policy

Already have an account ? Login here

We use cookies

We use cookies primarily for analytics to enhance your experience. By accepting, you agree to our use of these cookies. You can manage your preferences or learn more about our cookies policy.