Thinking of selling?

Trusted Real Estate Experts in Sierra Vista, Fort Huachuca, Benson, and Bisbee Arizona

  • Nearby me

Popular Features

Community Features

Association

Property Features

Waterfront

View

Exterior Features

Interior Features

Style

E-Alert name

Properties

10000 properties match your criteria

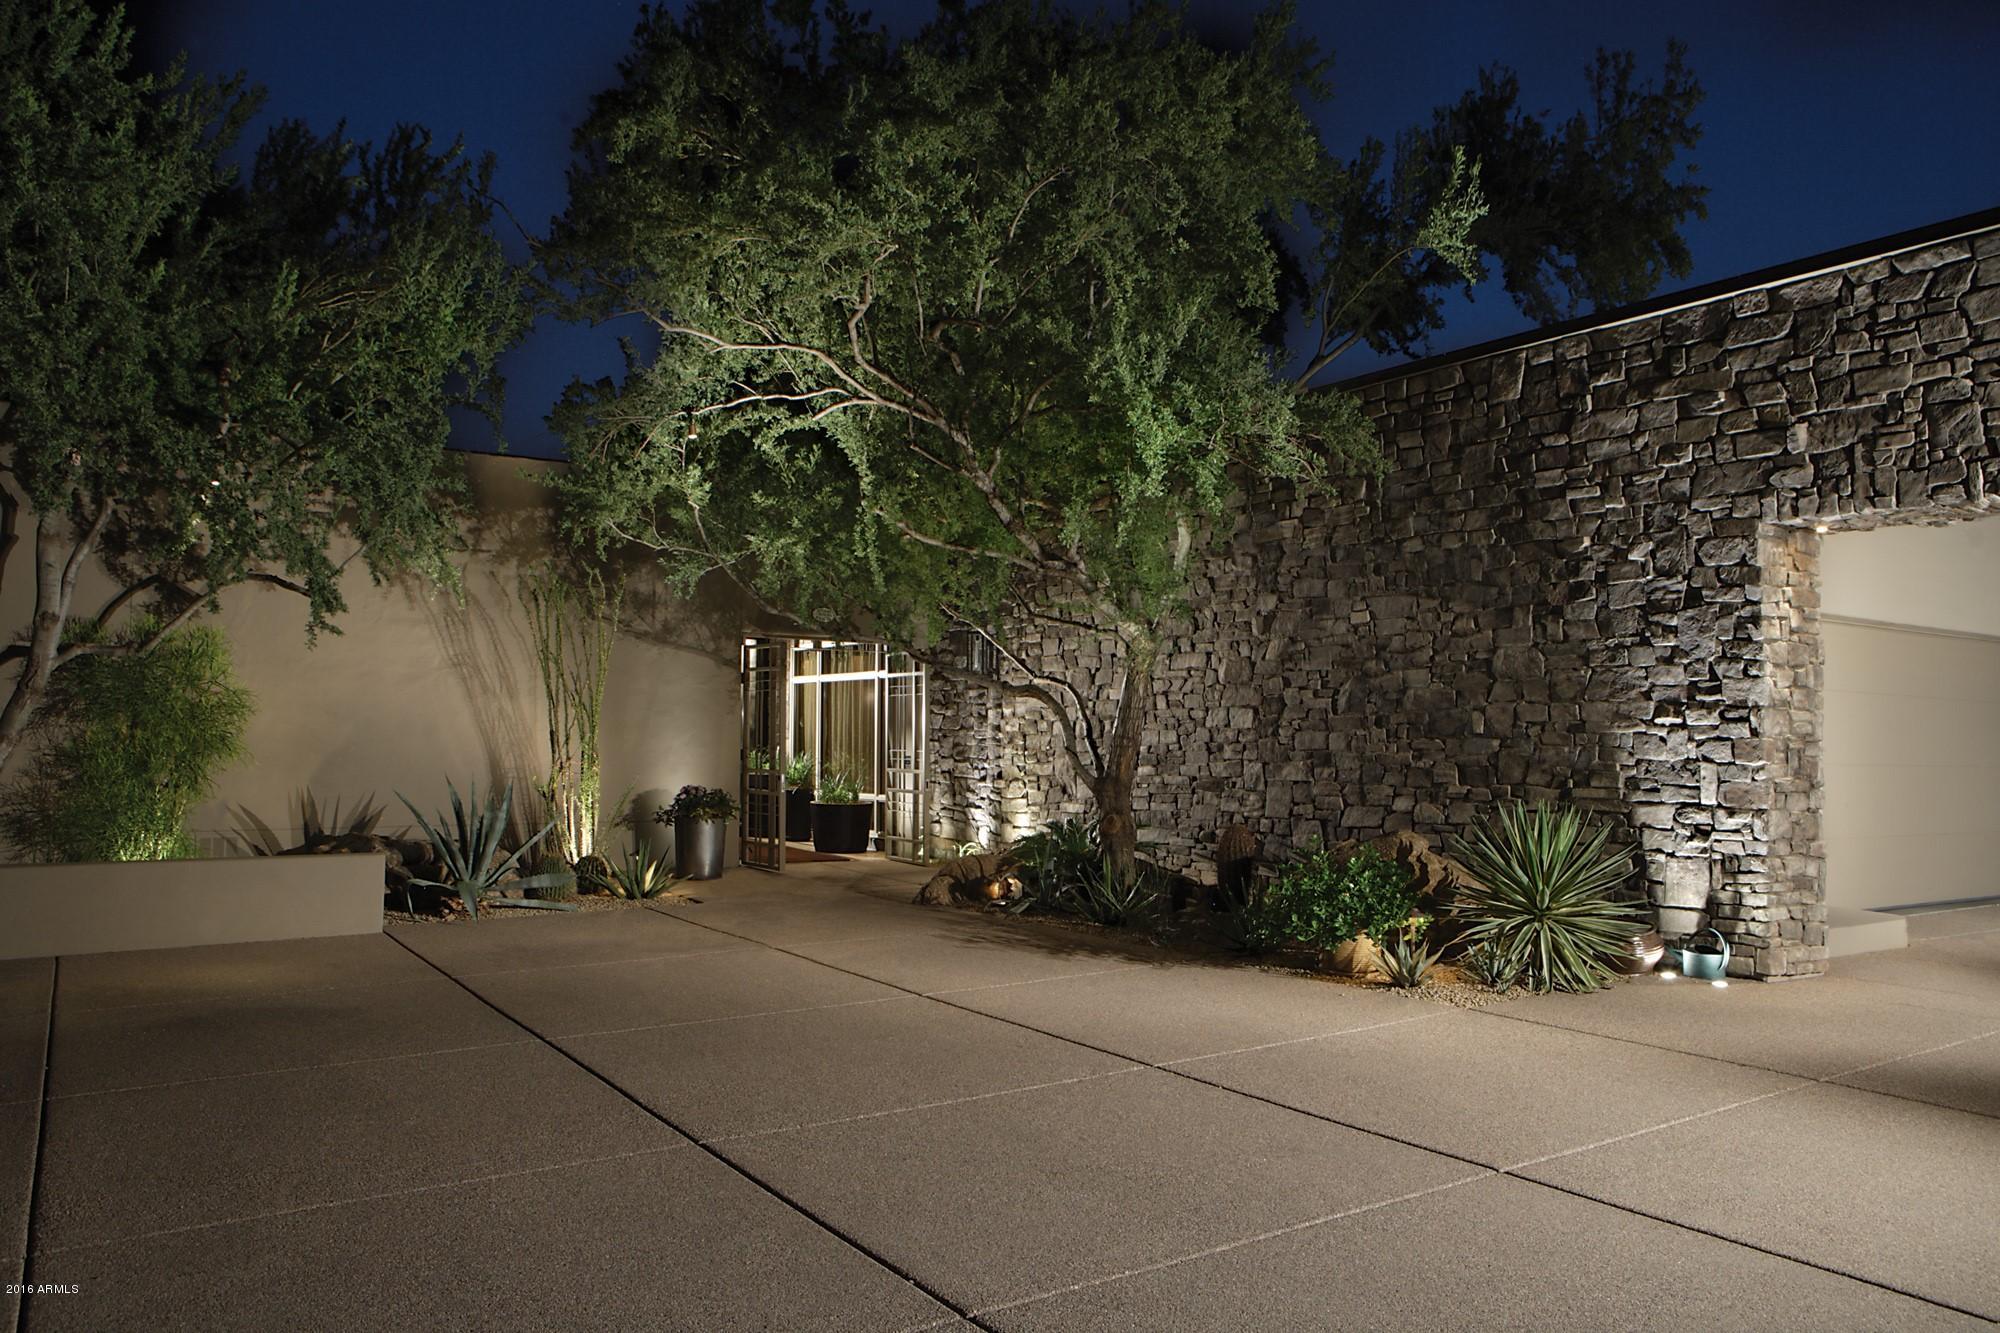
Designed by George Christianson this private hillside home hosts a unique contemporary/transitional design  within the hills of Paradise Valley. The attractive warm interior boasts a neutral palette perfect for all buyers. Interior finishes include: travertine floors, calcutta marble & black European granite counters, custom white cabinetry, built in bench seating, white oak mill-work and a La Cornue range. The backyard is an entertainer's dream with a beautiful pool and spa as well as a warm, inviting fireplace.  The master bedroom contains picturesque city and mountain views along with a separate sitting room. With over 7,000 sf there is plenty of space for the entire family. Located within Paradise Mansion Estates it has fantastic views of Camelback Mountain.
#5506576

Paradise Valley

6079 N Paradise View Drive

4 Beds

None Baths

7,537 Sq.Ft.

$3,750,000

MLS#: 5506576
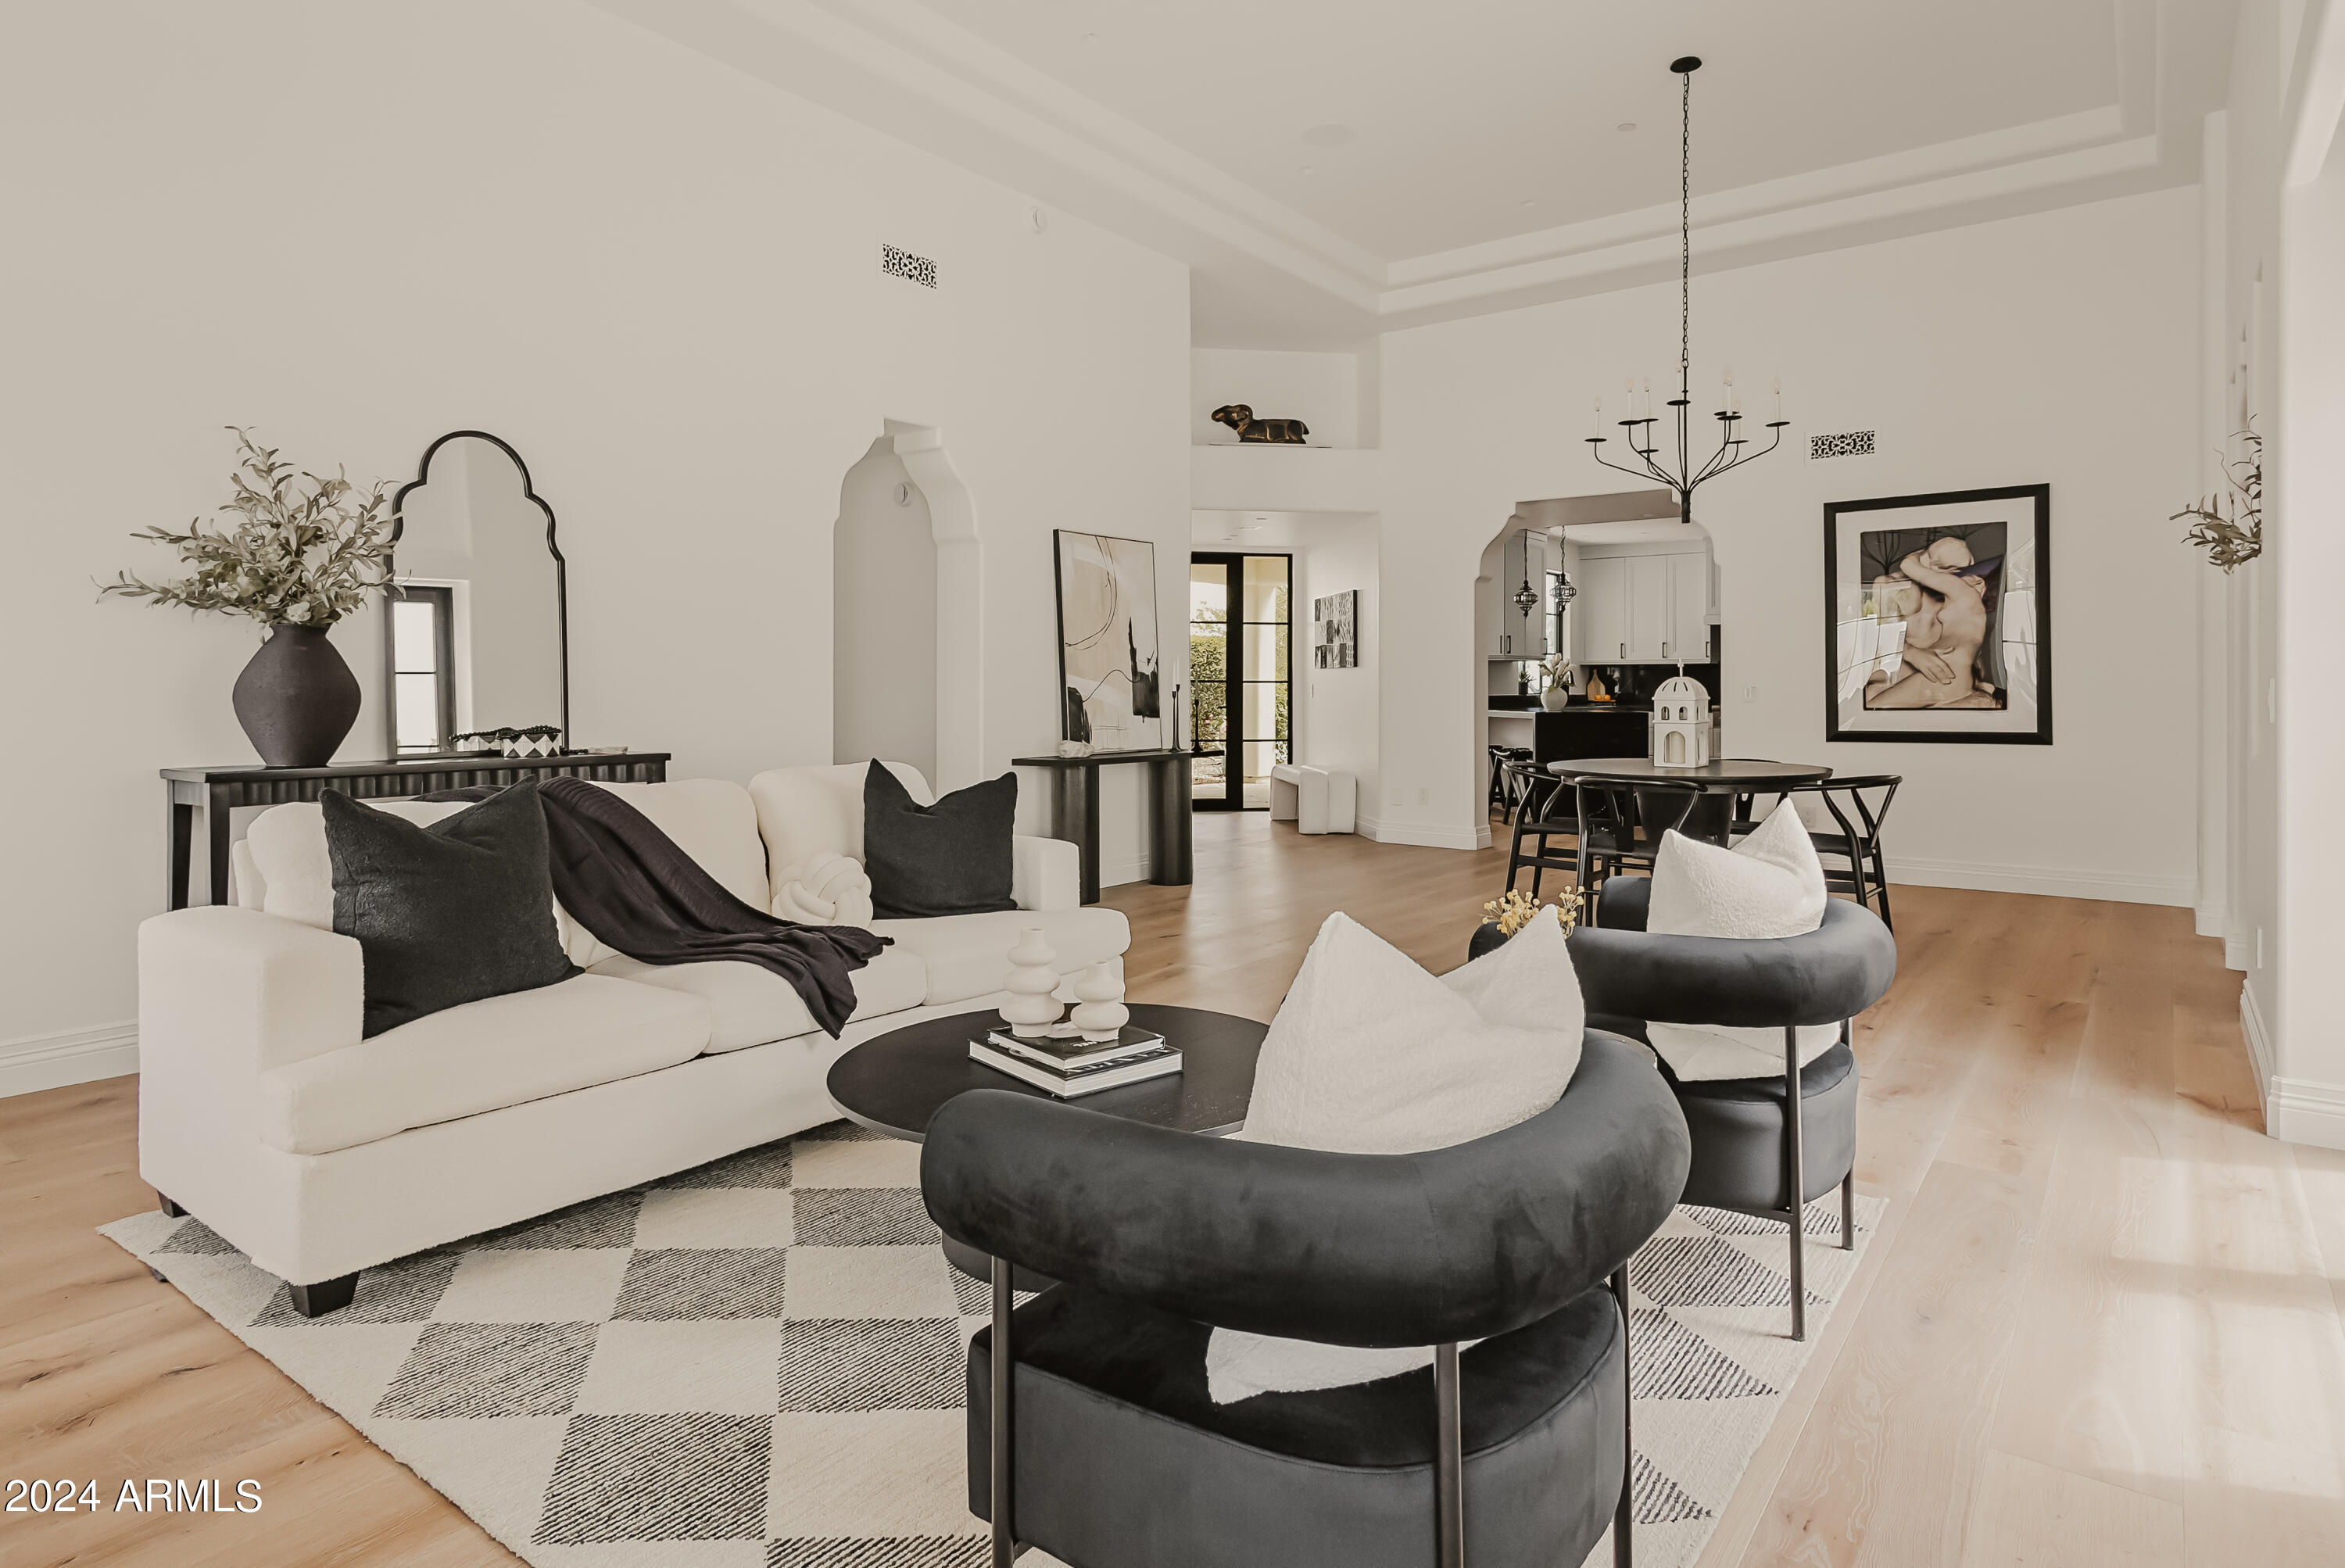
Situated on a detached corner parcel for maximum privacy inside coveted Historic Casa Blanca Phase 3 lies this stunning Spanish/Moroccan contemporary with soaring views of Camelback and beautiful sunsets. Low care manicured landscaping complete with stone fountain and outdoor fireplace, 2 car garage, prime location for safety and tranquility. High ceilings with brand new Lutron lighting system, automated shades, everything new to the studs. Custom Thermador appliances. Marble and quartz counters, lots of natural light, soft oak floors and generous primary. Truly turnkey complete with an added custom built bar. Rich, timeless & elegant, enjoy tennis, pickleball, and 3 heated pools in the convenience of a manned guard gate. Minutes from Fashion Square Mall on most desirable street in PV.
#6804177

Paradise Valley

5101 N CASA BLANCA Drive 301

2 Beds

None Baths

2,000 Sq.Ft.

$3,750,000

MLS#: 6804177
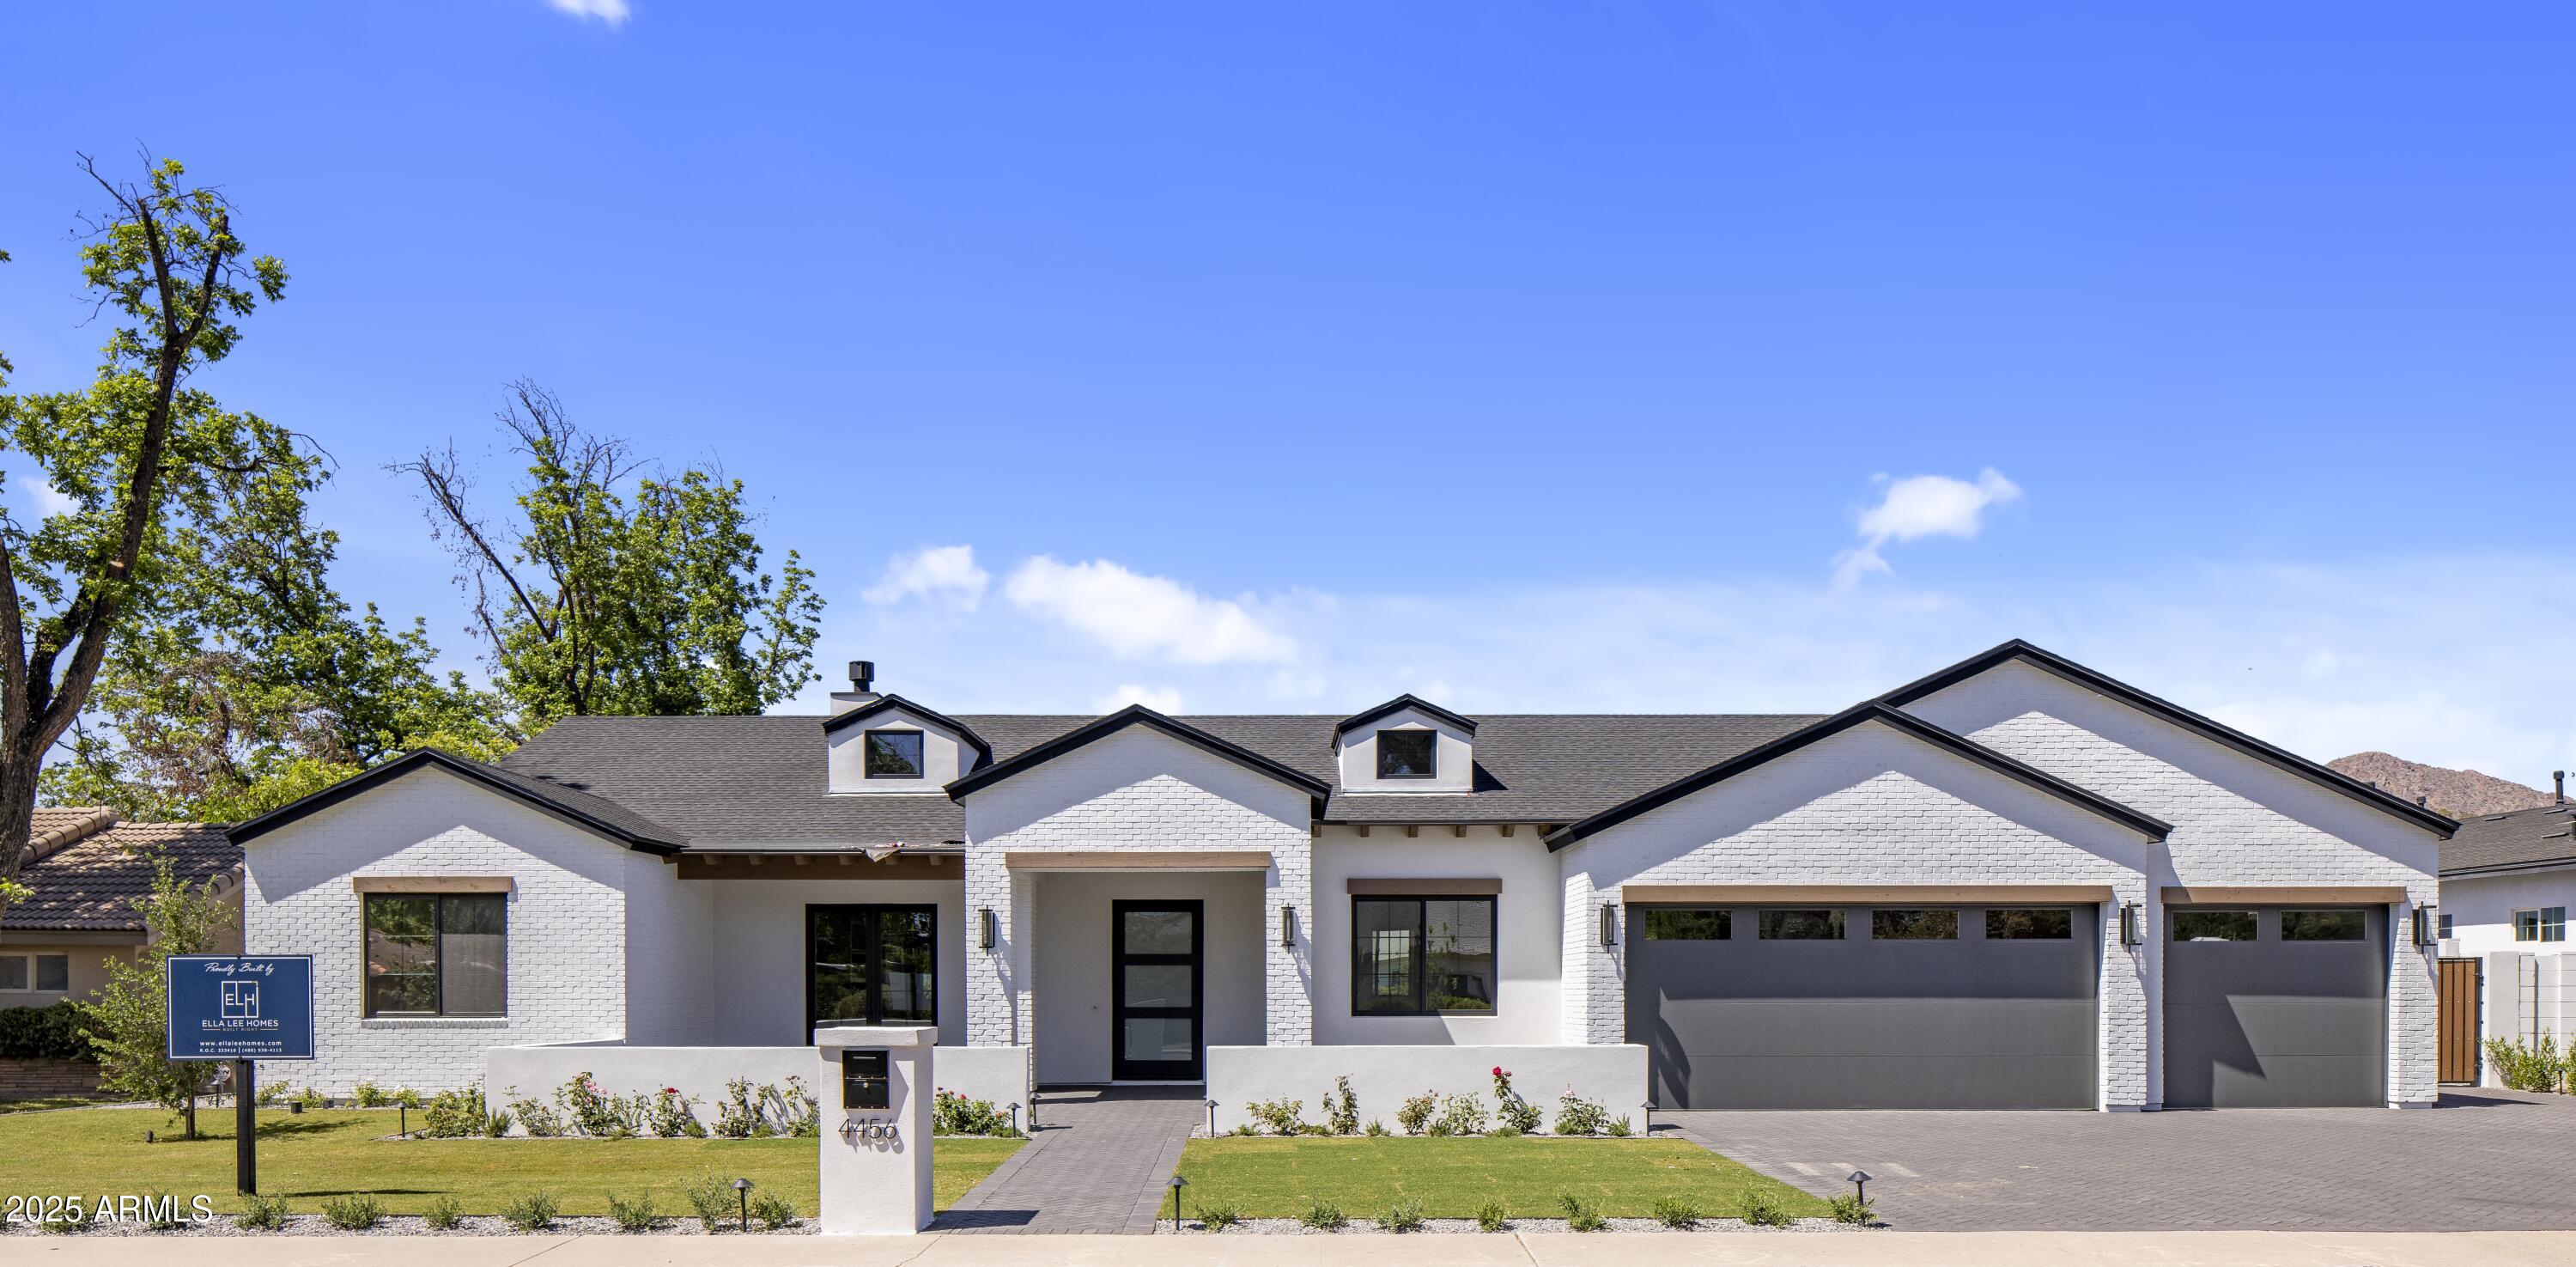
Welcome to Milco Development's newest offering—a modern Arcadia farmhouse on a half acre lot, thoughtfully designed with quality craftsmanship, timeless finishes, and today's most desirable features. Upon entry, a grand foyer leads into a light-filled great room with soaring vaulted ceilings and a wall of windows showcasing the beautifully landscaped backyard, sparkling pool, spa, and a pickleball court. This home offers room to live, entertain, and grow in a private yet welcoming setting. The highly appointed kitchen features a 10-foot island, Sub-Zero, Wolf, and Cove Appliances, under-cabinet lighting, and a large butler's pantry equipped with a coffee maker, additional beverage fridge, sink, and dishwasher—ideal for everyday living and elegant entertaining, made easier with Control4 Home automation. The open floor plan includes five ensuite bedrooms, each offering comfort and privacy. At the same time, the luxurious primary suite boasts a spa-like bath and an oversized closet with a custom center island. Additional highlights include 10-foot ceilings throughout the home, smart home pre-wiring, a spacious three-car garage, and exceptional indoor-outdoor living spaces designed for family gatherings, quiet evenings, and everything in between. Located on a charming street in the heart of Arcadia, this property offers new construction conveniences with enduring charm the neighborhood is known for.
#6907153

Phoenix

4456 E EARLL Drive

5 Beds

None Baths

4,650 Sq.Ft.

$3,750,000

MLS#: 6907153
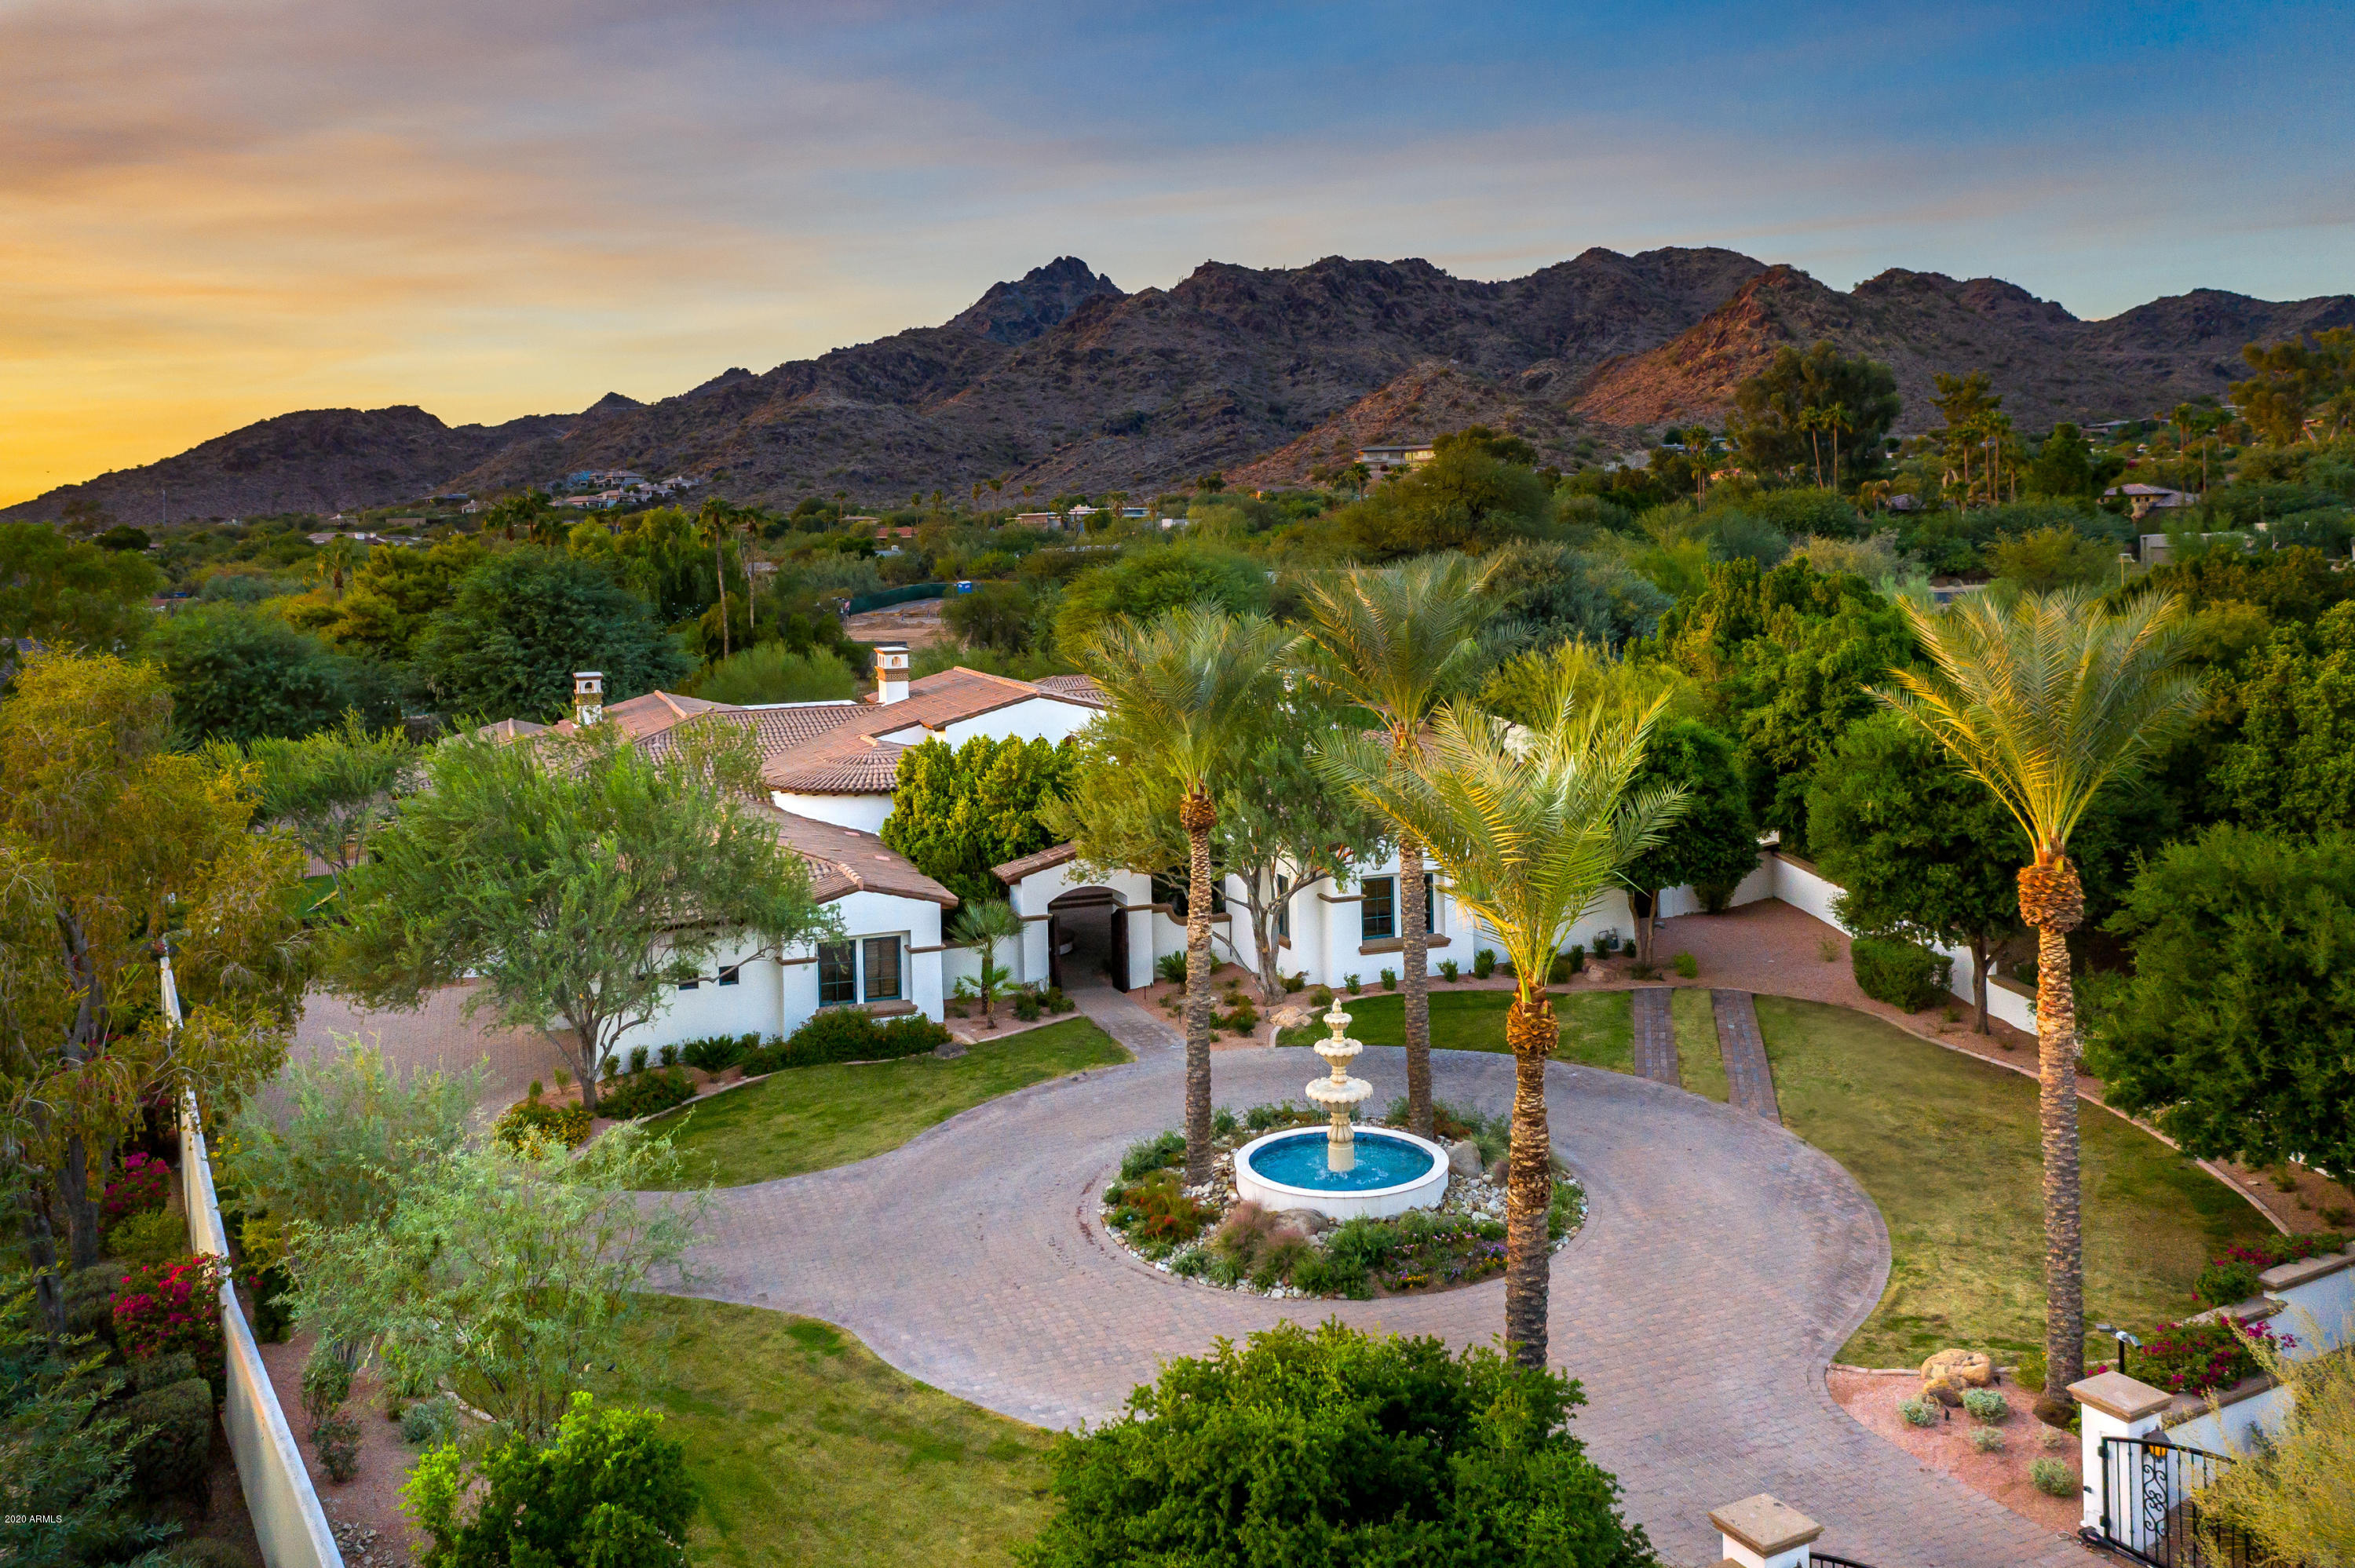
Beautifully renovated Calvis Wyant Santas Barbara, privately gated at the end of cul de sac, with a perfectly split family floor plan, guest house, and every possible stay at home feature to enjoy. Superb wood clad office, workout room adjacent to double steam shower at master,newly installed putting green by Celebrity Greens,exceptional Ramada with swim up bar, full outdoor Wolfe kitchen and Cantera fireplace, Dog run and Herb Garden, all situated on 1.36 lush, green acreage with a spectacular array of citrus and stunning mountain views.
Designed for seamless indoor/outdoor living. Just up the street from Lons Hermosa Inn and minutes away from all the amenities of the Biltmore as well as the best of Paradise Valley/Scottsdale shopping and dining. Easy access to major freeways, minutes from Sky Harbor Airport.
Control 4 smart technology with 13 cameras for security, this estate offers the ultimate in private family living and luxury.
#6150765

Paradise Valley

3544 E ROSE Lane E

5 Beds

None Baths

7,270 Sq.Ft.

$3,750,000

MLS#: 6150765
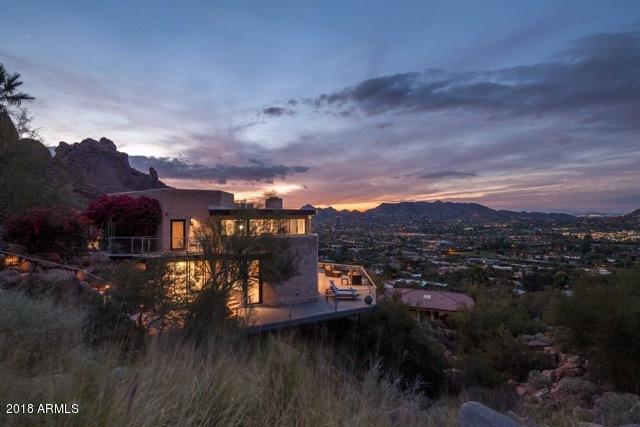
Camelback Mountain views in a private sleek modern contemporary sitting high within the world famous Sanctuary Resort! Open floor plan with views of Paradise Valley County Club, the Praying Monk & city lights. Low maintenance living with extraordinary finishes: Finecraft rift cut cabinetry, Turkish stone floors, black honed countertops & more. Decks and patios to enjoy dramatic vistas, (3) fireplaces, from the collaborative works of D. Dick Architect/MAK Construction (home rebuilt from original slab in 2012)/De la Torre Design Studio, NYC. Tremendous investment opportunity as part of Sanctuary Resort. 2-car garage and pool photos are visual renderings.
#5817843

Paradise Valley

5700 E MCDONALD Drive 10

4 Beds

None Baths

5,857 Sq.Ft.

$3,750,000

MLS#: 5817843
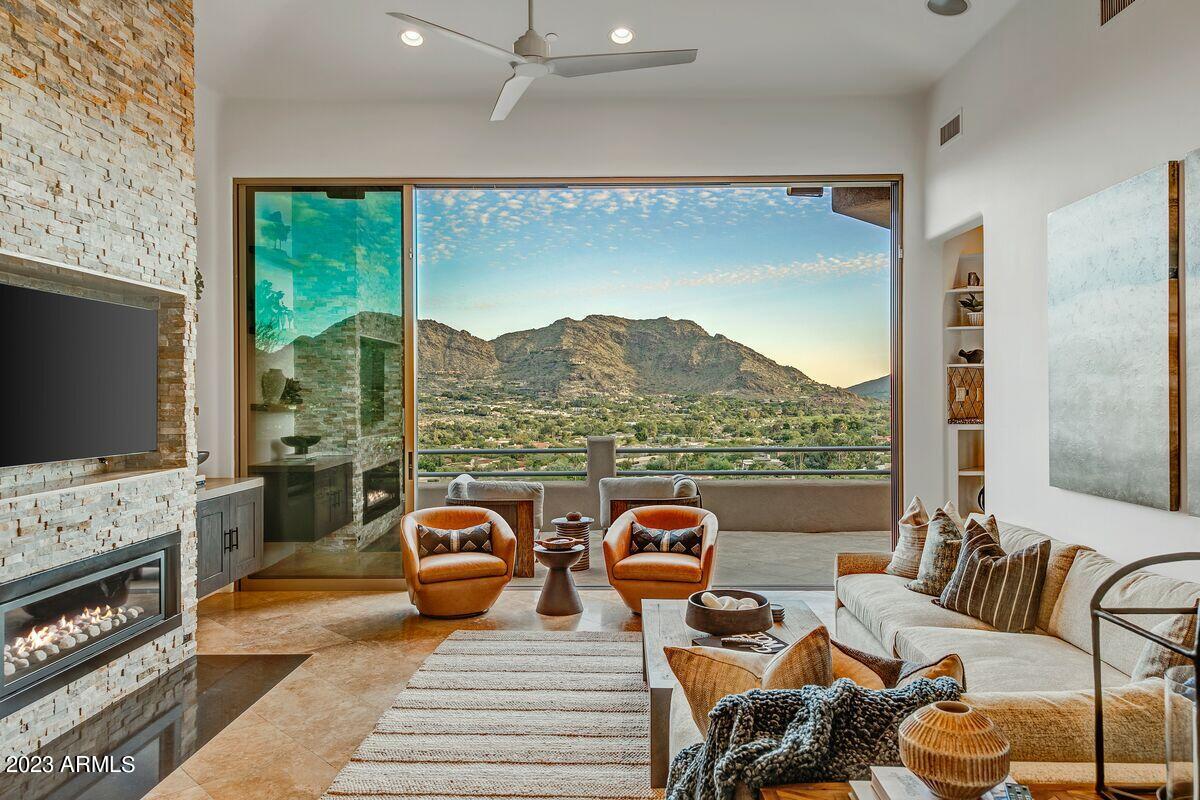
The best Camelback Mountain view house on the market! Boasting just under 4000sf, this home features 3 bedrooms and 3.5 bathrooms, offering unparalleled views of Mummy, McDowell, and Camelback Mountains from every room. Step onto the expansive wraparound decks, accessible from the master bedroom, living room, and kitchen. Luxury abounds with top-tier appliances, a refreshing negative edge pool, inviting spa, and charming guest quarters that create an idyllic living experience. The living room, kitchen and master bath have been recently updated to embrace a contemporary ambiance. Floor-to-ceiling windows serve as your gateway to daily inspiration, while the meticulously landscaped hillside setting envelops the home in natural allure. Complete with a 3-car garage and ample storage.
#6587918

Paradise Valley

4748 E WHITE Drive

4 Beds

None Baths

3,987 Sq.Ft.

$3,750,000

MLS#: 6587918
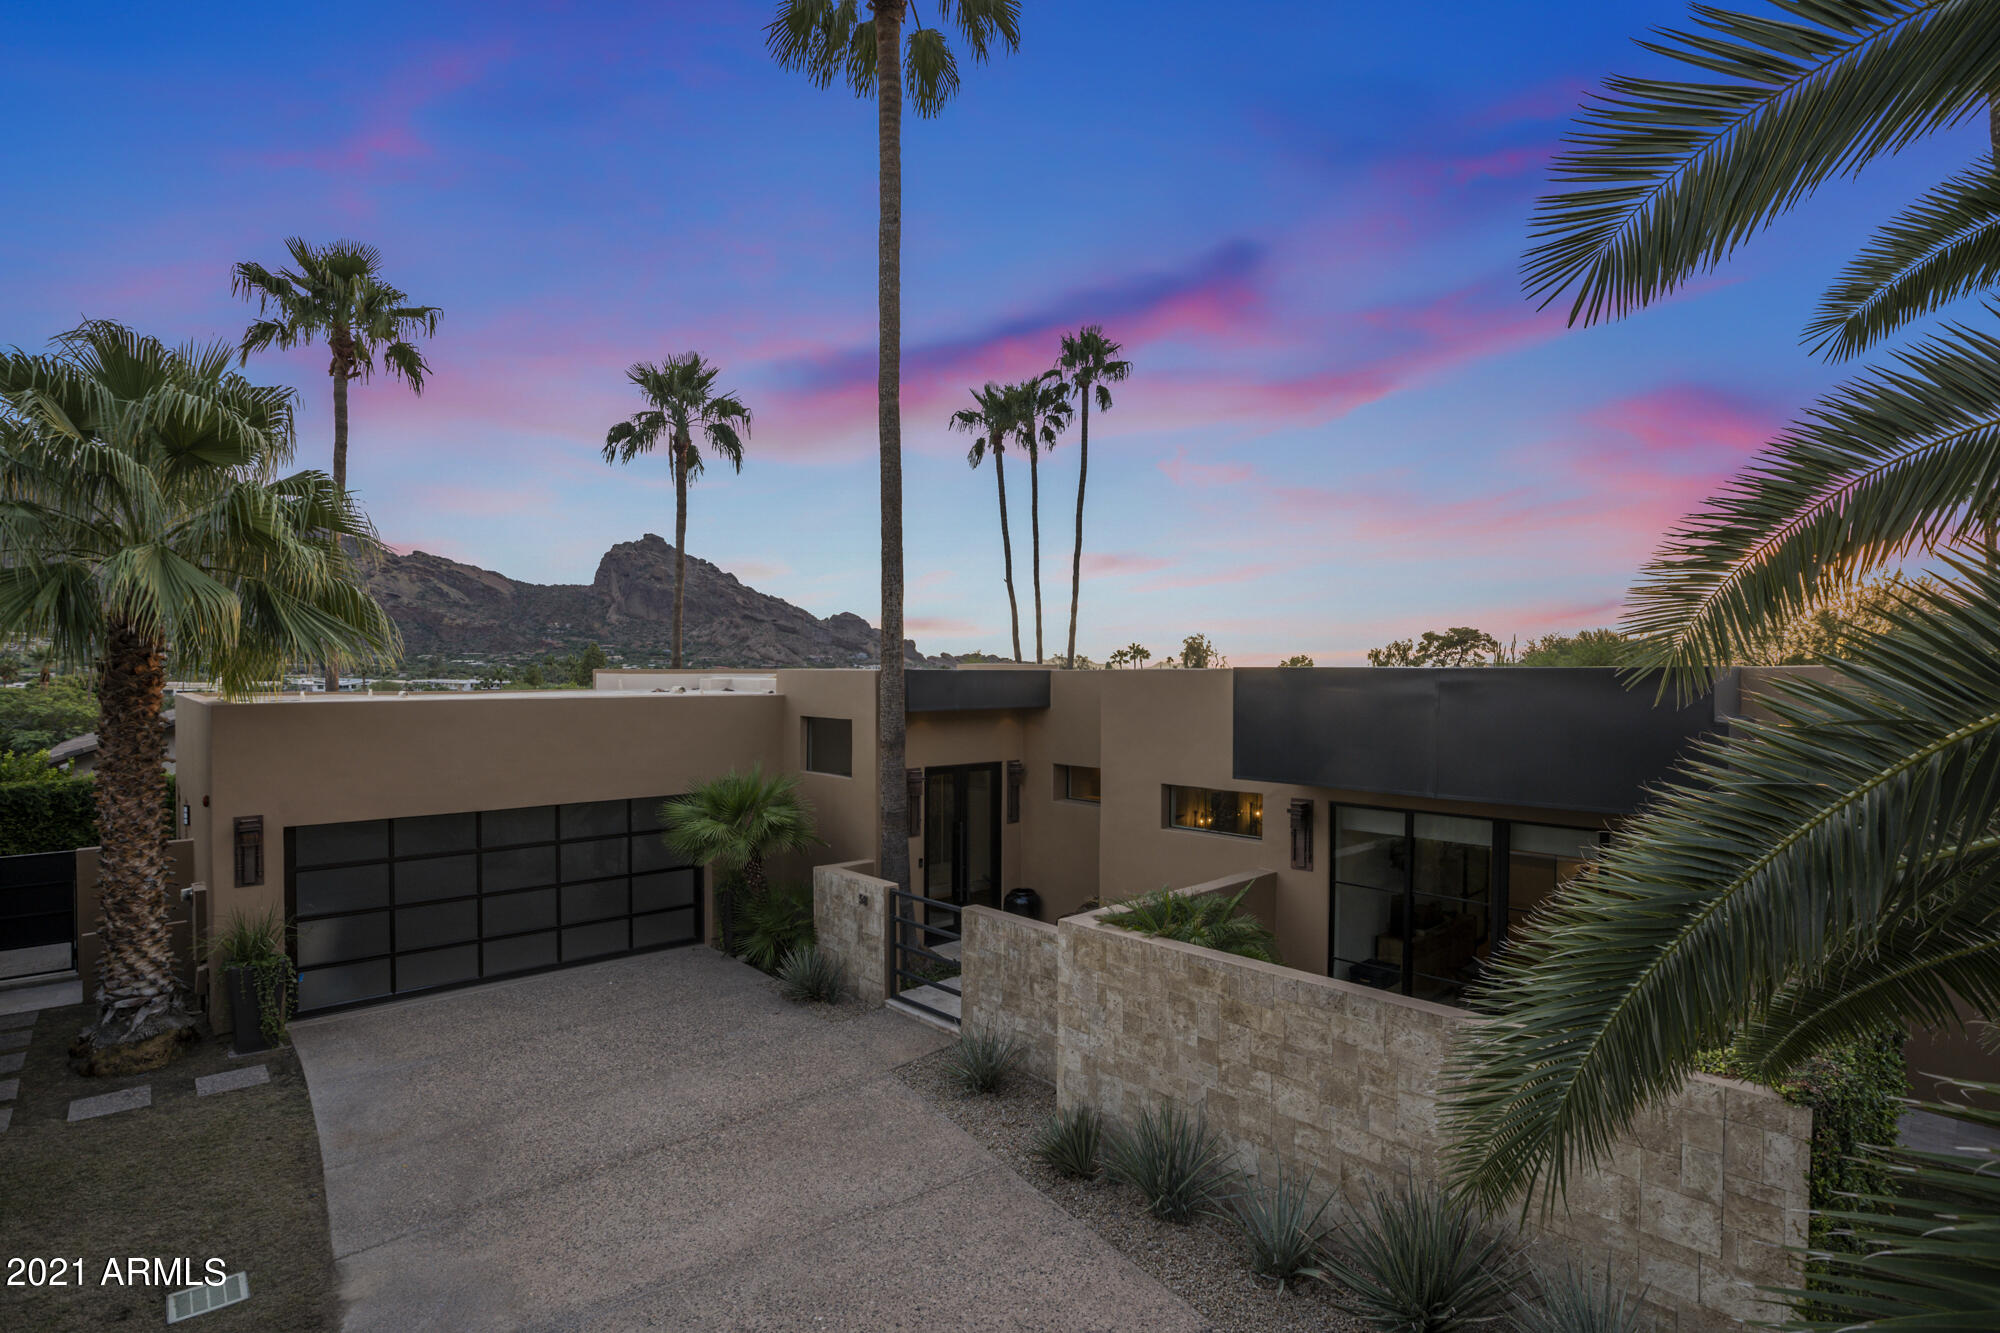
Nestled in the heart of Paradise Valley, in coveted Colonia Miramonte, sits the most exquisite lock and leave with breathtaking Camelback views.  Stunning palm trees and a courtyard fountain set the perfect scene for you to enter your own private desert oasis.  Step inside where abundant natural light illuminates walls adorned with your most previous art.  French Oak floors, an immense fireplace and soaring ceilings create a feeling of casual elegance that simply can't be matched.  Custom glass paneled doors surround the main living room and lead you onto the private patio with a tranquil water feature set within the greenery that outlines the most exquisite view of Camelback.  An extraordinarily chefs kitchen overlooks the great room with concrete countertops, a Thermador gas range, Mile cappuccino machine, Subzero glass wine cooler and refrigerator with freezer drawers.  The primary bedroom is spacious with doors that open onto your own private courtyard with a cascading water feature. Antique doors lead you into the spa like bath with soak tub, glass shower, dual vanities and a custom walk in closet.  The secondary bedrooms are equally as spacious and elegant. The den has custom built in cabinetry and overflows with natural light offering endless possibilities for the perfect library or office.  Plenty of room for outdoor entertaining with a built in Wolf grill, outdoor fireplace and various seating areas. The space is ideal for morning coffee or evenings spent beneath the star filled desert sky.  Order room service or walk to the adjacent Camelback Inn for a change of scenery or night way from home.
#6301753

Paradise Valley

5434 E LINCOLN Drive 58

3 Beds

None Baths

3,402 Sq.Ft.

$3,750,000

MLS#: 6301753
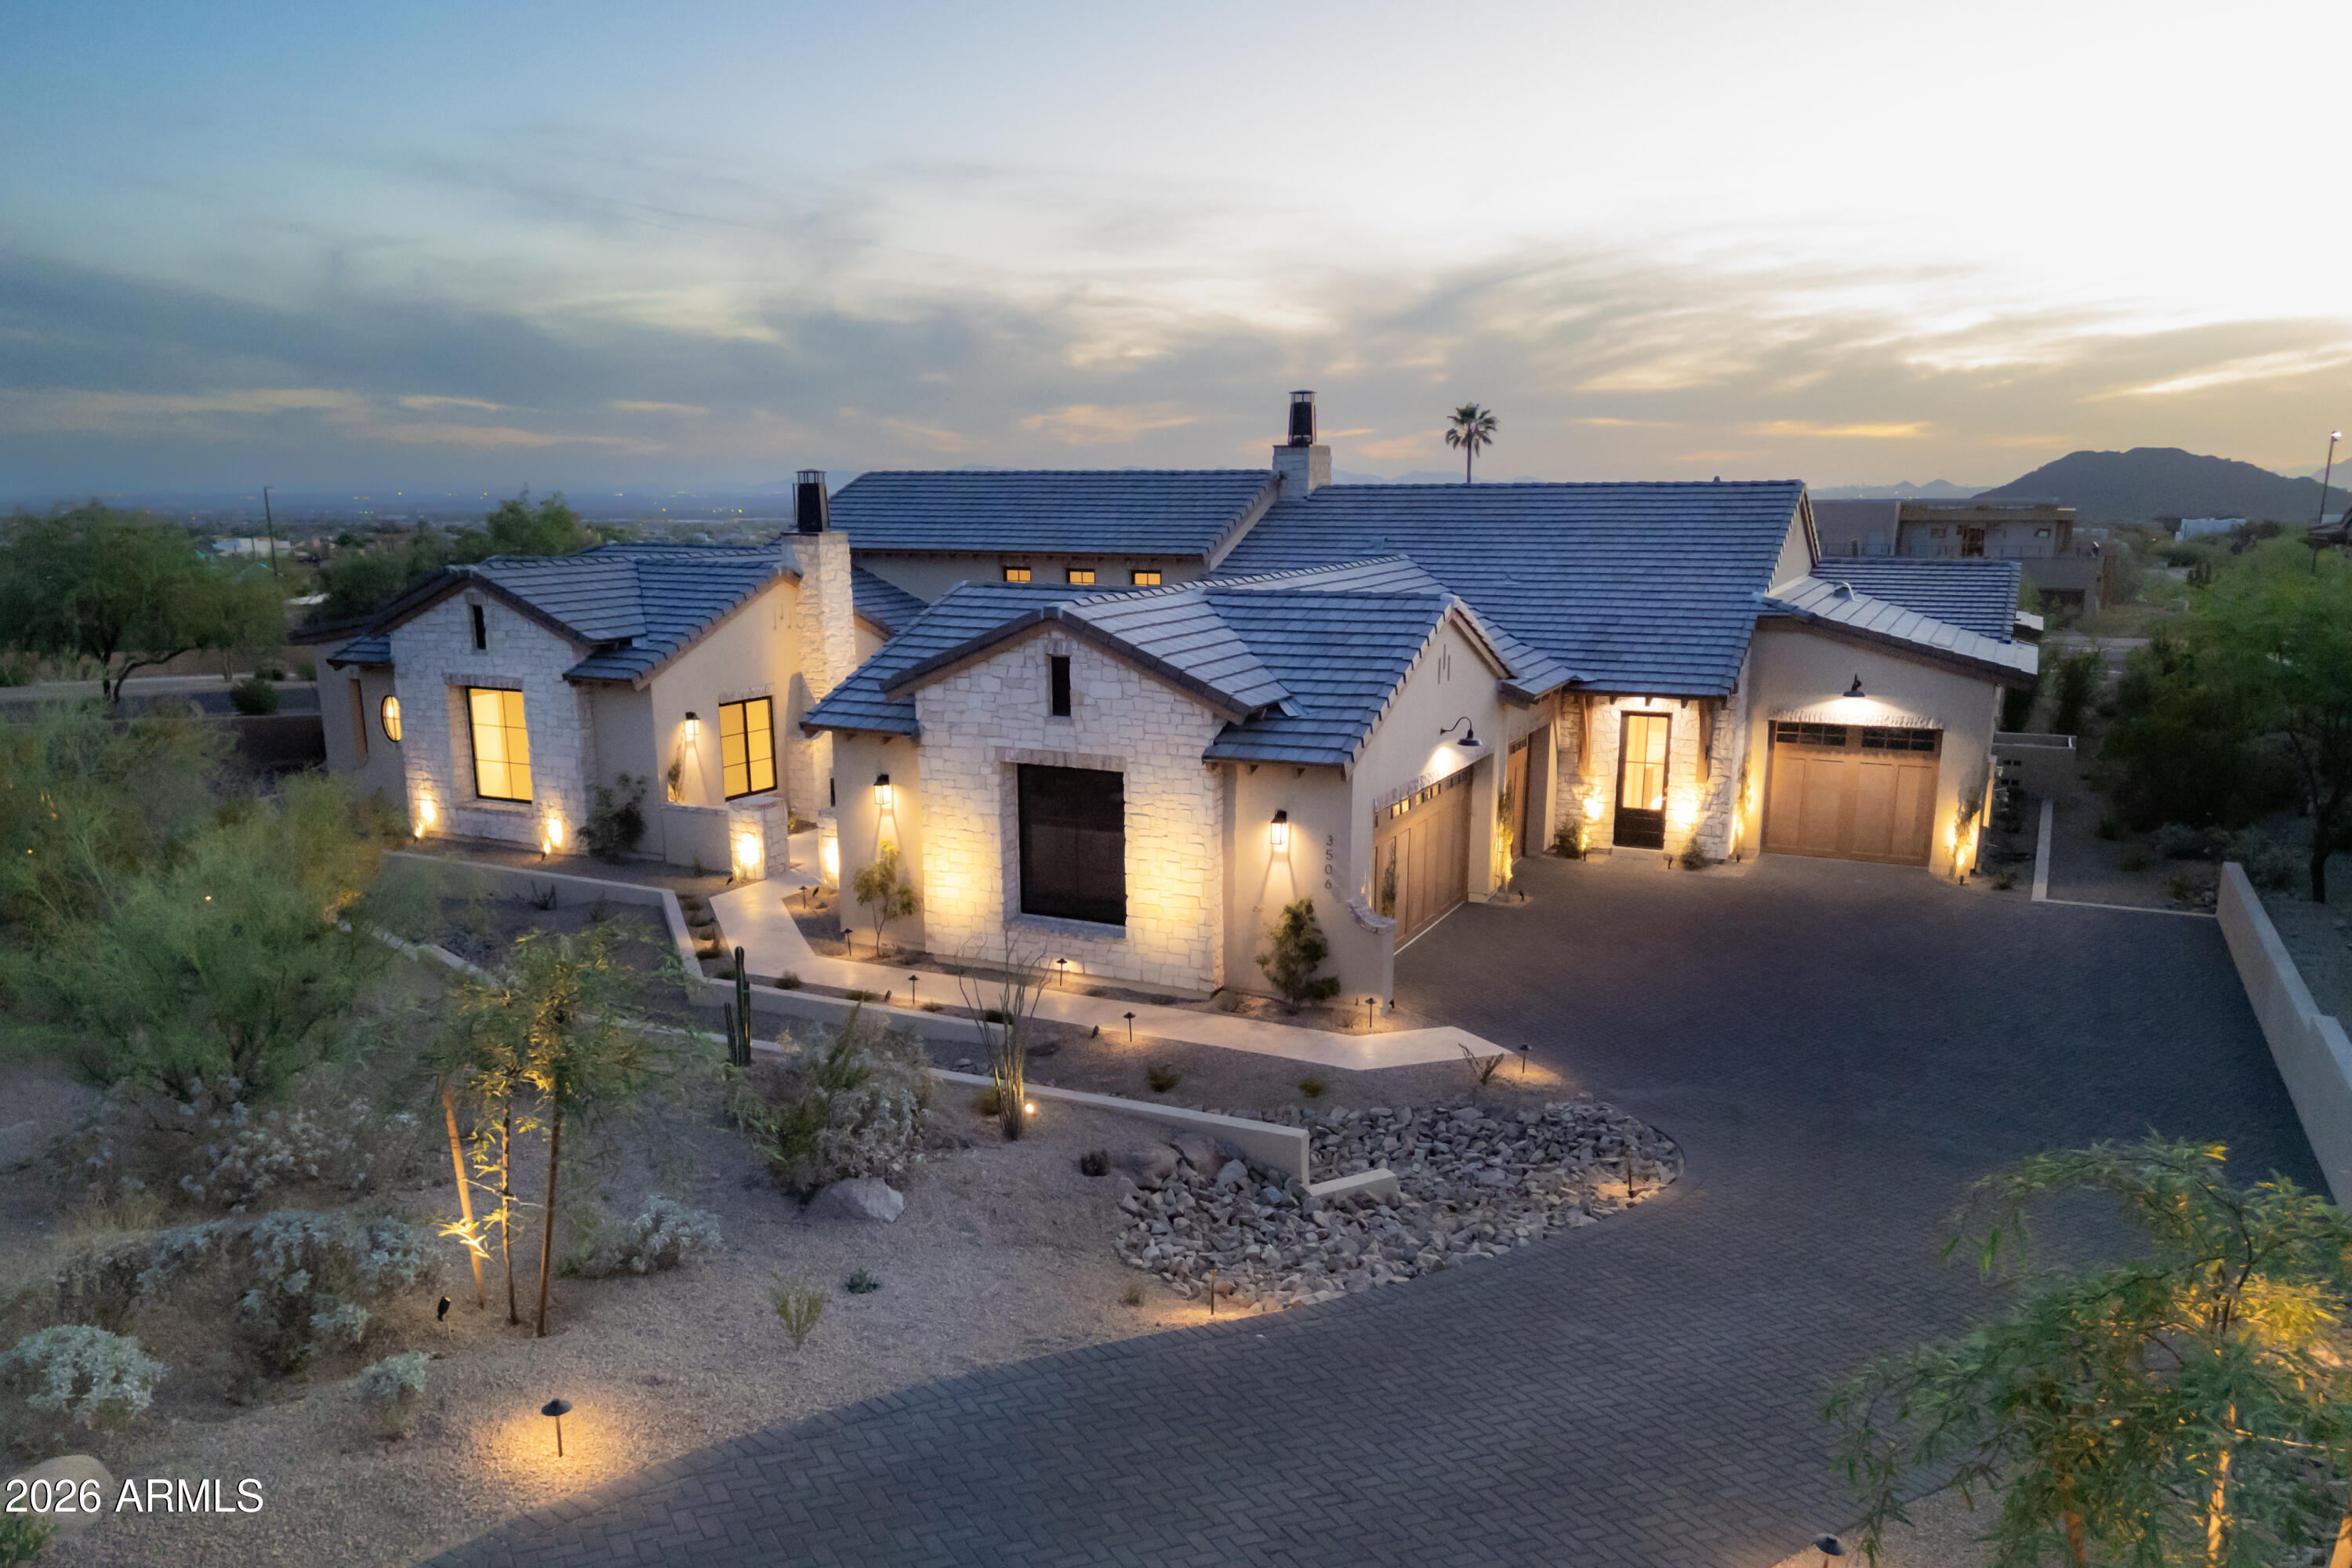
Incredible views from this beautiful new custom home in the exclusive gated Las Sendas Granite Mountain neighborhood. Luxurious finishes and details in the cabinetry, wood flooring, wood boxed beams on vaulted ceiling, marble tiled master bath, firepit and builtin barbecue. The resort style pool with tiled Baja shelf and private spa has stone finished columns with copper scuppers pouring waterfalls into the pool.Travertine pavered patios and pool deck with synthetic grass.
#7016165

Mesa

3506 N CRYSTAL PEAK Circle

4 Beds

4 Baths

4,803 Sq.Ft.

$3,750,000

MLS#: 7016165
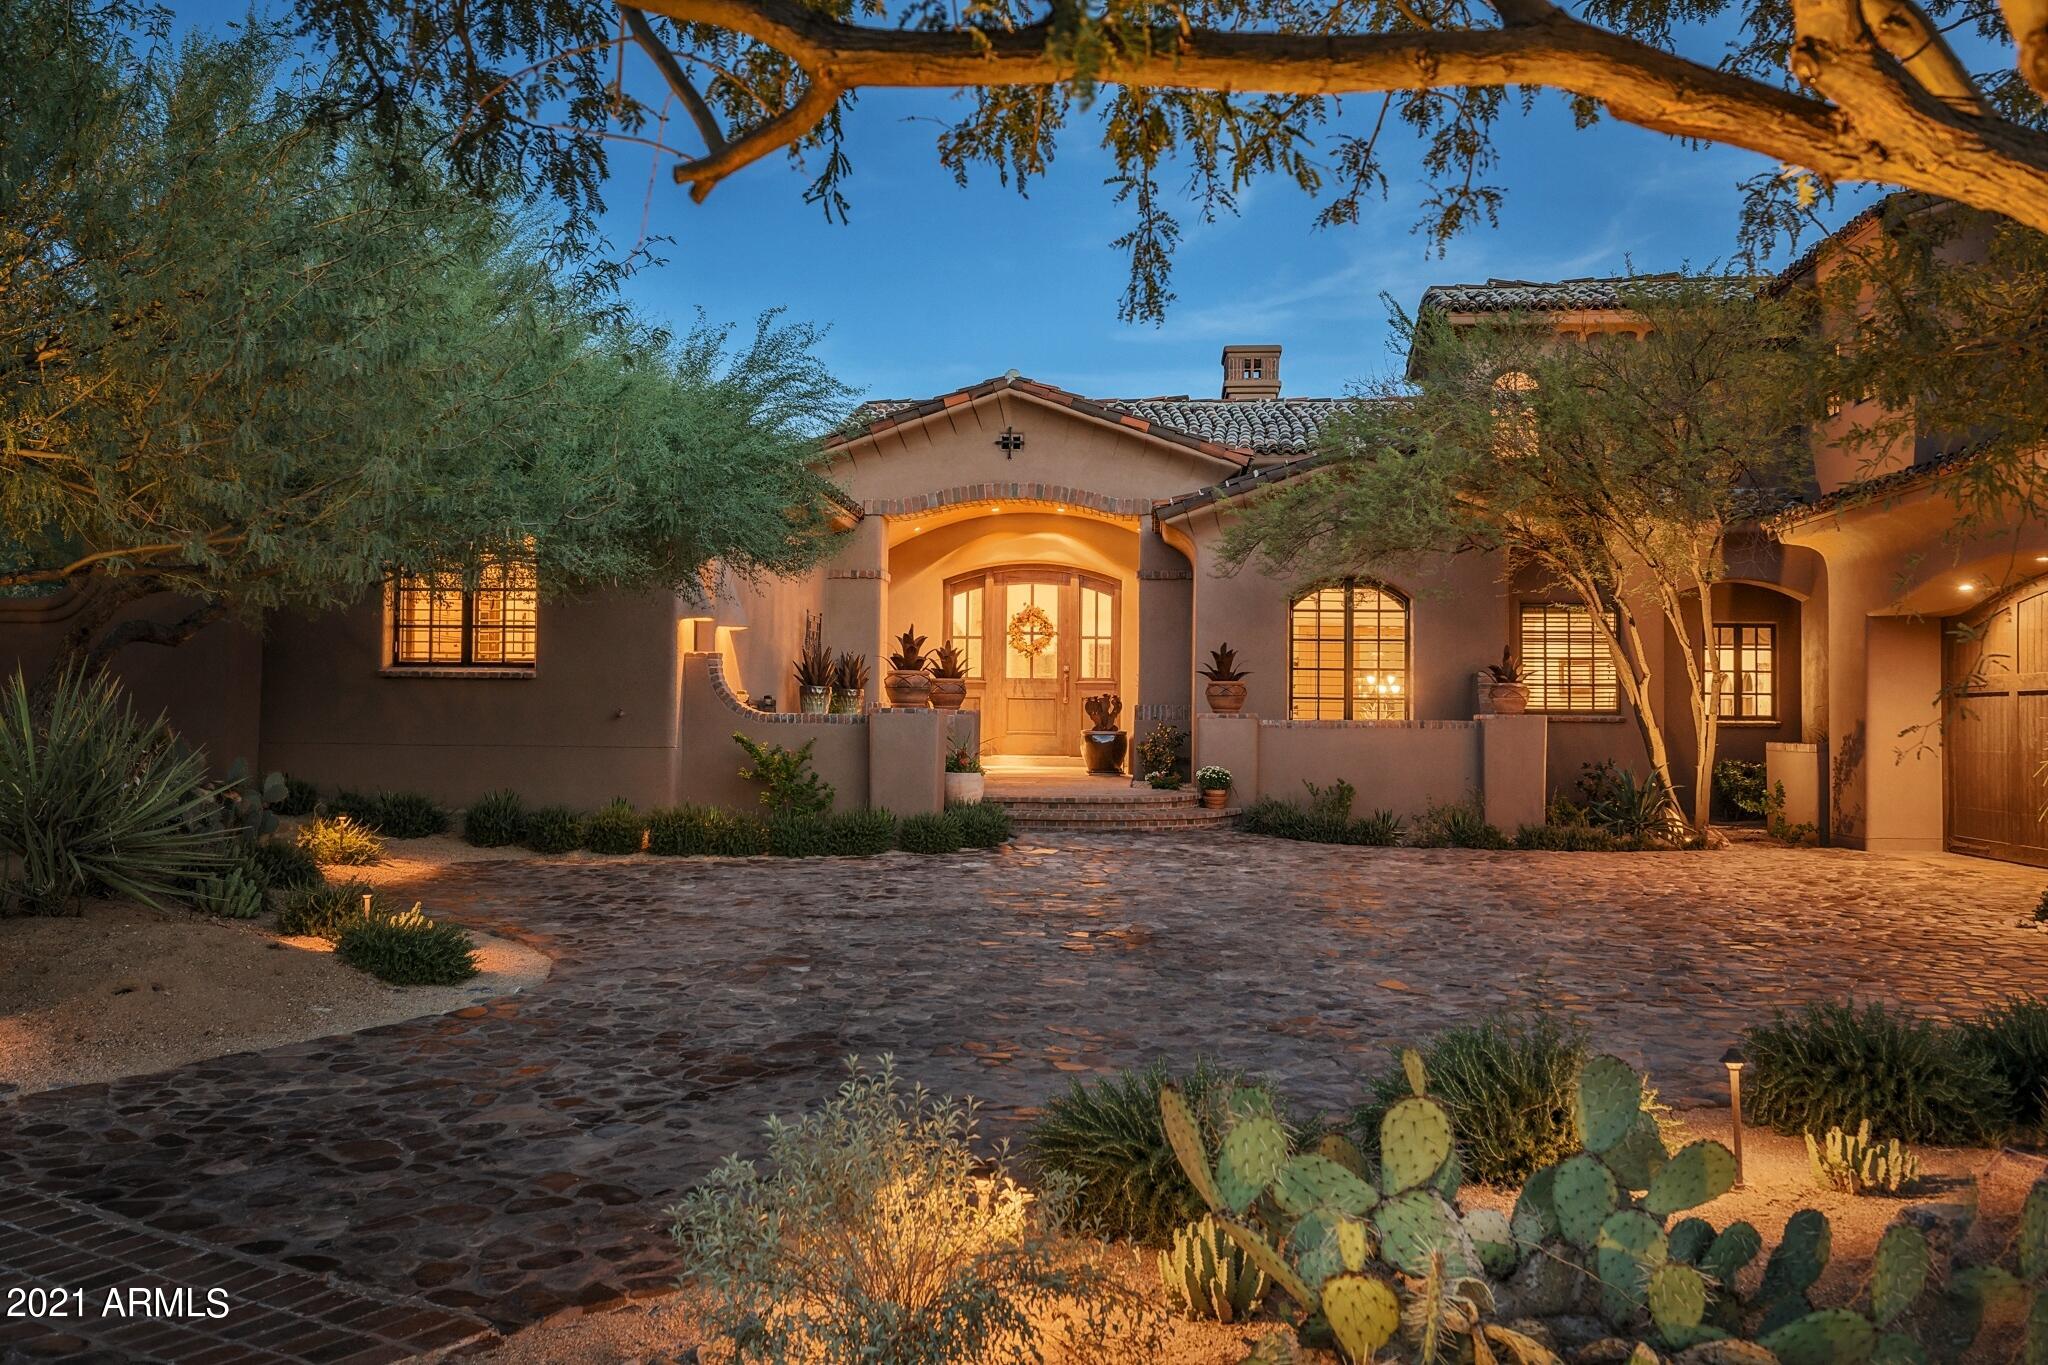
CITY LIGHTS, MCDOWELL MOUNTAIN VIEWS, ON THE GOLF COURSE - one of the best homes in the Country Club at DC Ranch - behind the 24/7 manned guard gate, this home on Cattle Whip, on the 6th tee, is fully equipped, has an award-winning kitchen with wine cellar, and has absolutely stunning views from every single room. Set back from the street with fantastic privacy in both the front + back yards. Canterra and limestone floors, salvaged beams from Pennsylvania, soaring ceilings, new paint inside + out, separate guest house complete with bedroom and private living room, private courtyard and patios... Sparkling pool, spa, fire pit, and grassy area all focus on the towering mountains, and golf course with unobstructed city lights from both levels, even a view of Pinnacle Peak. THIS. IS. THE. ONE.
#6305401

Scottsdale

9290 E Thompson Peak Parkway 443

5 Beds

None Baths

4,768 Sq.Ft.

$3,750,000

MLS#: 6305401
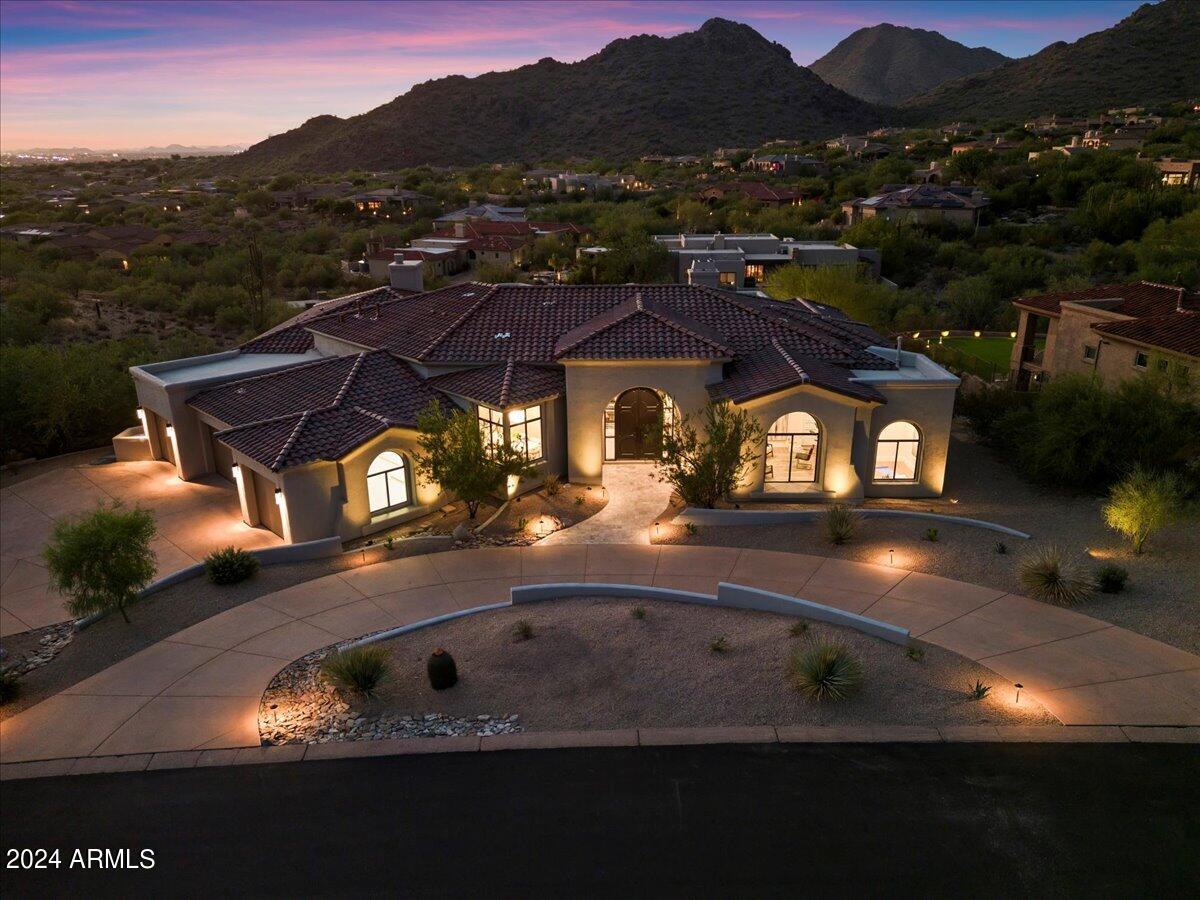
Elevated Extravagance! Ricci Renovations unveils another jewel within The Retreat at One Hundred Hills, a guard-gated community in McDowell Mountain Ranch. Views from every room, the transformation was just completed, ready for enjoyment & memories to be made. A freshly painted exterior w/ travertine entry leading up to the 12' arched wood front door provides a terrific initial impression. Upon entering, you immediately notice the new 10' sliders framing the new pool & majestic mountain views. The brand-new European oak wood floors are gorgeous & run throughout the main areas while hand-selected tiles differ in each bath. The spectacular kitchen offers an all-new Thermador appliance package, Perlato Taj Satin quartzite counters waterfalling on 3 sides that sit atop rift oak & macaron green counters. The locally custom-made Supra Mat & textured laminate cabinetry bring warmth & luxury to this fabulous estate. 
The primary suite showcases a 14-light centerpiece pendant & a gas fireplace wrapped in matte charcoal tile with aspen logs. The primary bath is an oasis with floating cabinetry, Calacatta Maywood quartz counters, soaking tub, redesigned/oversized shower with his and her heads, all adorned with brilliance black onyx Brizo finishes. The closet is spacious, also with custom cabinets, plus there's a dedicated exercise room.
The built on-site gas fireplace, 72'' linear open face with herringbone brick & glass bed, in the family room is a showstopper. It overlooks the city below providing the perfect gathering spot. Other features include a Chevron pattern ship-lapped wall in the office, deco tile accent wall in powder & carbon reflective glass tile with light-embedded floating shelves on the bar. 
The newly added guest suite is spacious (15'x13') and so is its ensuite bath with custom cabinetry & tile. The other 2 guest rooms on the opposite wing also offer ensuite baths with floating cabinetry, Ripieno satin quartz counters & faucets/showers with Brizo selections. All 3 provide walk-in closets. 
The backyard is ideal, covered in silver storm travertine that surrounds an all-new sparking pool, spa, deco-tiled water feature wall, firepit, BBQ station & large turf area. The backdrop of city lights & the McDowell Mountains are incredible, day or night. The 4-car garage has all-new epoxy flooring & lighting. A new roof underlayment in 2023 has a transferable lifetime warranty. HVAC units were replaced in 2012, serviced in 2024 & are in great working condition. 2 new water heaters & a water softener.
The community has a heated pool & spa alongside 2 tennis courts. There are also 2 more community centers within MMR that offer pickleball, tennis, basketball, playgrounds, pools, hiking & biking trails as well as an aquatic center. North Scottsdale living at its finest.
#6746160

Scottsdale

15864 N 115TH Way

3 Beds

3 Baths

4,285 Sq.Ft.

$3,750,000

MLS#: 6746160
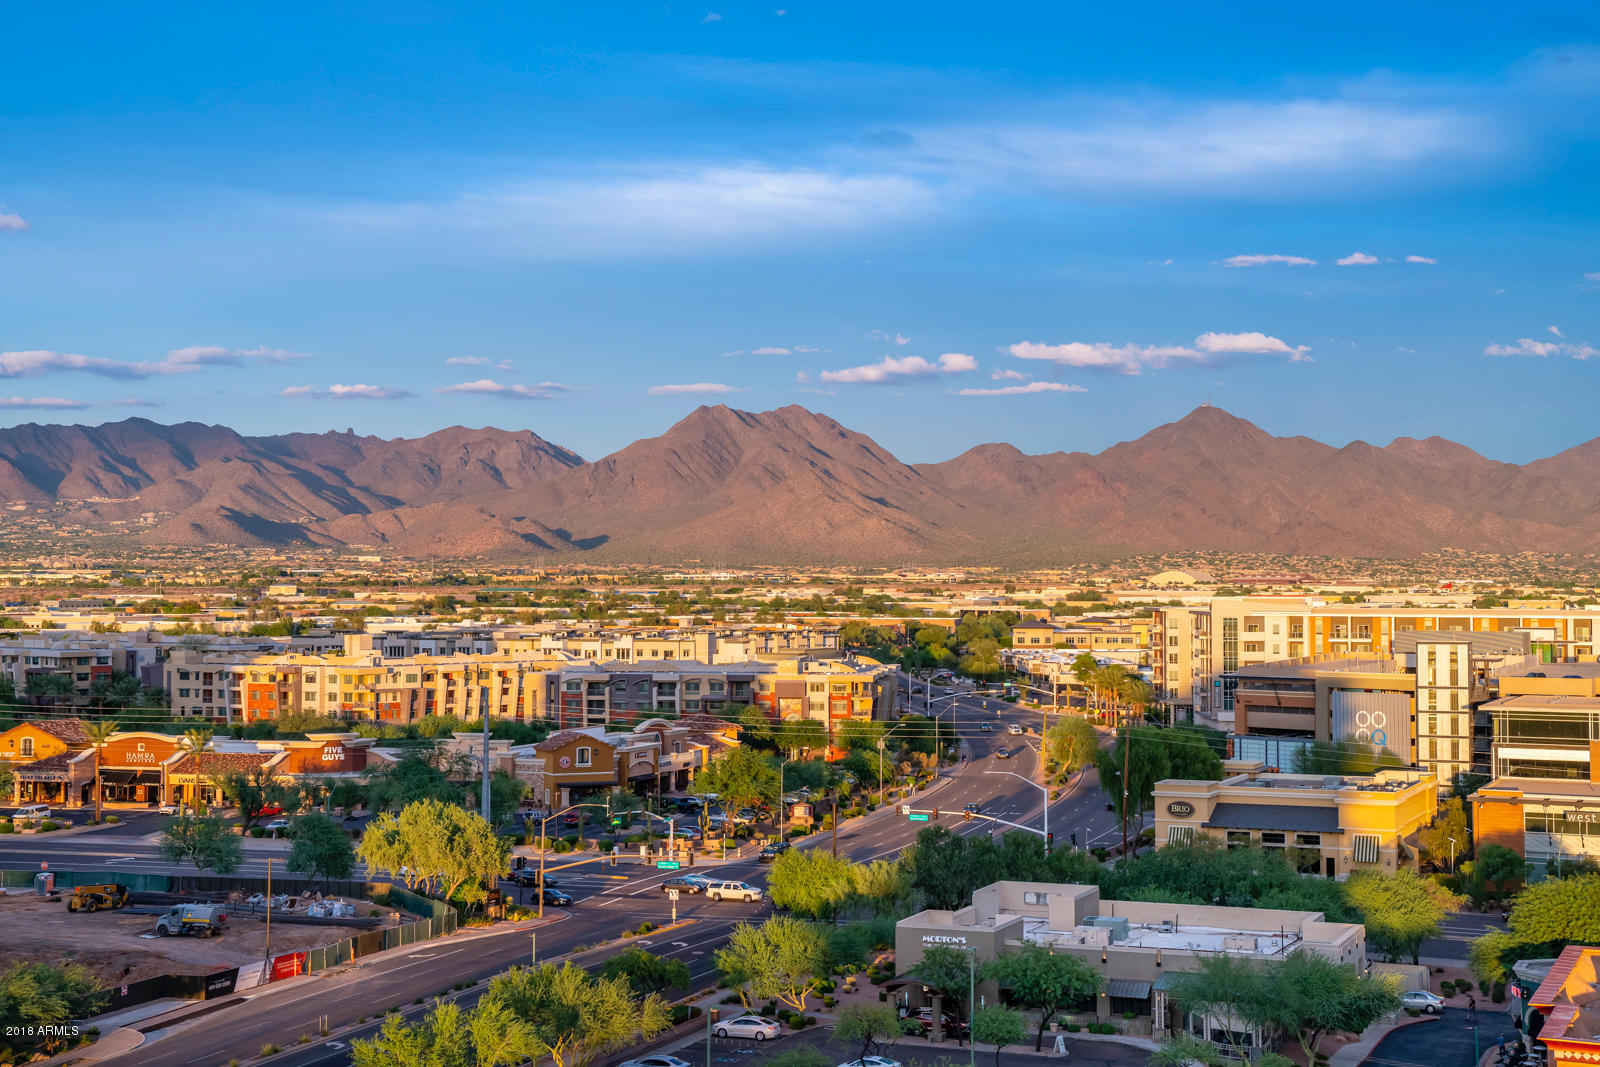
Rare opportunity for the ONLY South Facing Penthouse Available in Kierland Commons!  Think about it...in all of North Scottsdale, only a handful of homeowners will have SWEEPING UNOBSTRUCTED VIEWS looking SOUTH to the Valley like this!!  An ideal location in the Plaza Lofts Tower, the SouthEast Corner overlooking the Pool and both Sundecks capturing Amazing City Lights, Evening Sunsets in the Valley and Morning Sunrises over the McDowell Mountains. Floor to Ceiling Windows throughout and 10' Ceilings.  Sophisticated and Contemporary Design exudes a Warm, Inviting and Comfortable Appeal. EVERY SQUARE INCH of this home speaks to Impeccable Finishes! With amazing selections of everything done right....this home is a true stand-out, boasting the best of both worlds: luxury and convenience. Offering Main Street-style living with hip, chic interior finishes, fine dining and shopping at your doorstep, then escape to the serene and intimate privacy of your incredibly well appointed personal residence. The Master Bedroom has a spacious sitting area, and expansive glass to capture views up to 70 miles away! Telescoping doors open to 2 dining size balconies Ć¢ā‚¬ā€œ one from the great room and one from the Master sitting area - sure to impress!  Furniture is available by separate agreement. This is LIFESTYLE LIVING at it's best with Kierland Commons, Scottsdale Quarter and the neighboring Kierland Resort & Spa and 27 hole Kierland Golf Course across the street. Simplify your lifestyle, and enjoy all the amenities a luxury home can offer without the maintenance....have the freedom to lock and leave. The Scottsdale airport is 3 minutes away and Phoenix Sky Harbor is only 20 minutes. Walk to more than 35 restaurants in Kierland Commons and the Scottsdale Quarter and shop at more than 100 retailers! Rounding out the list of selling features are many community amenities, including on-site concierge staff 7 days a week, a private fitness studio, 2 community lounges (both with catering kitchens), 2 resort-style sundecks, heated lap pool, grilling stations, pet park, reserved owner parking and guest parking in the private garage, and exclusive VIP discounts on shopping and dining throughout Kierland Commons and Scottsdale Quarter and surrounding areas as well as special "OWNER" privileges at the neighboring Westin Kierland Spa and Kierland Golf Club. (SEE DOCUMENTS TAB for RESIDENTS DISCOUNTS at SHOPS, RESTAURANTS, WESTIN SPA & GOLF COURSE)
#5825661

Scottsdale

15215 N KIERLAND Boulevard 937

3 Beds

None Baths

3,567 Sq.Ft.

$3,750,000

MLS#: 5825661
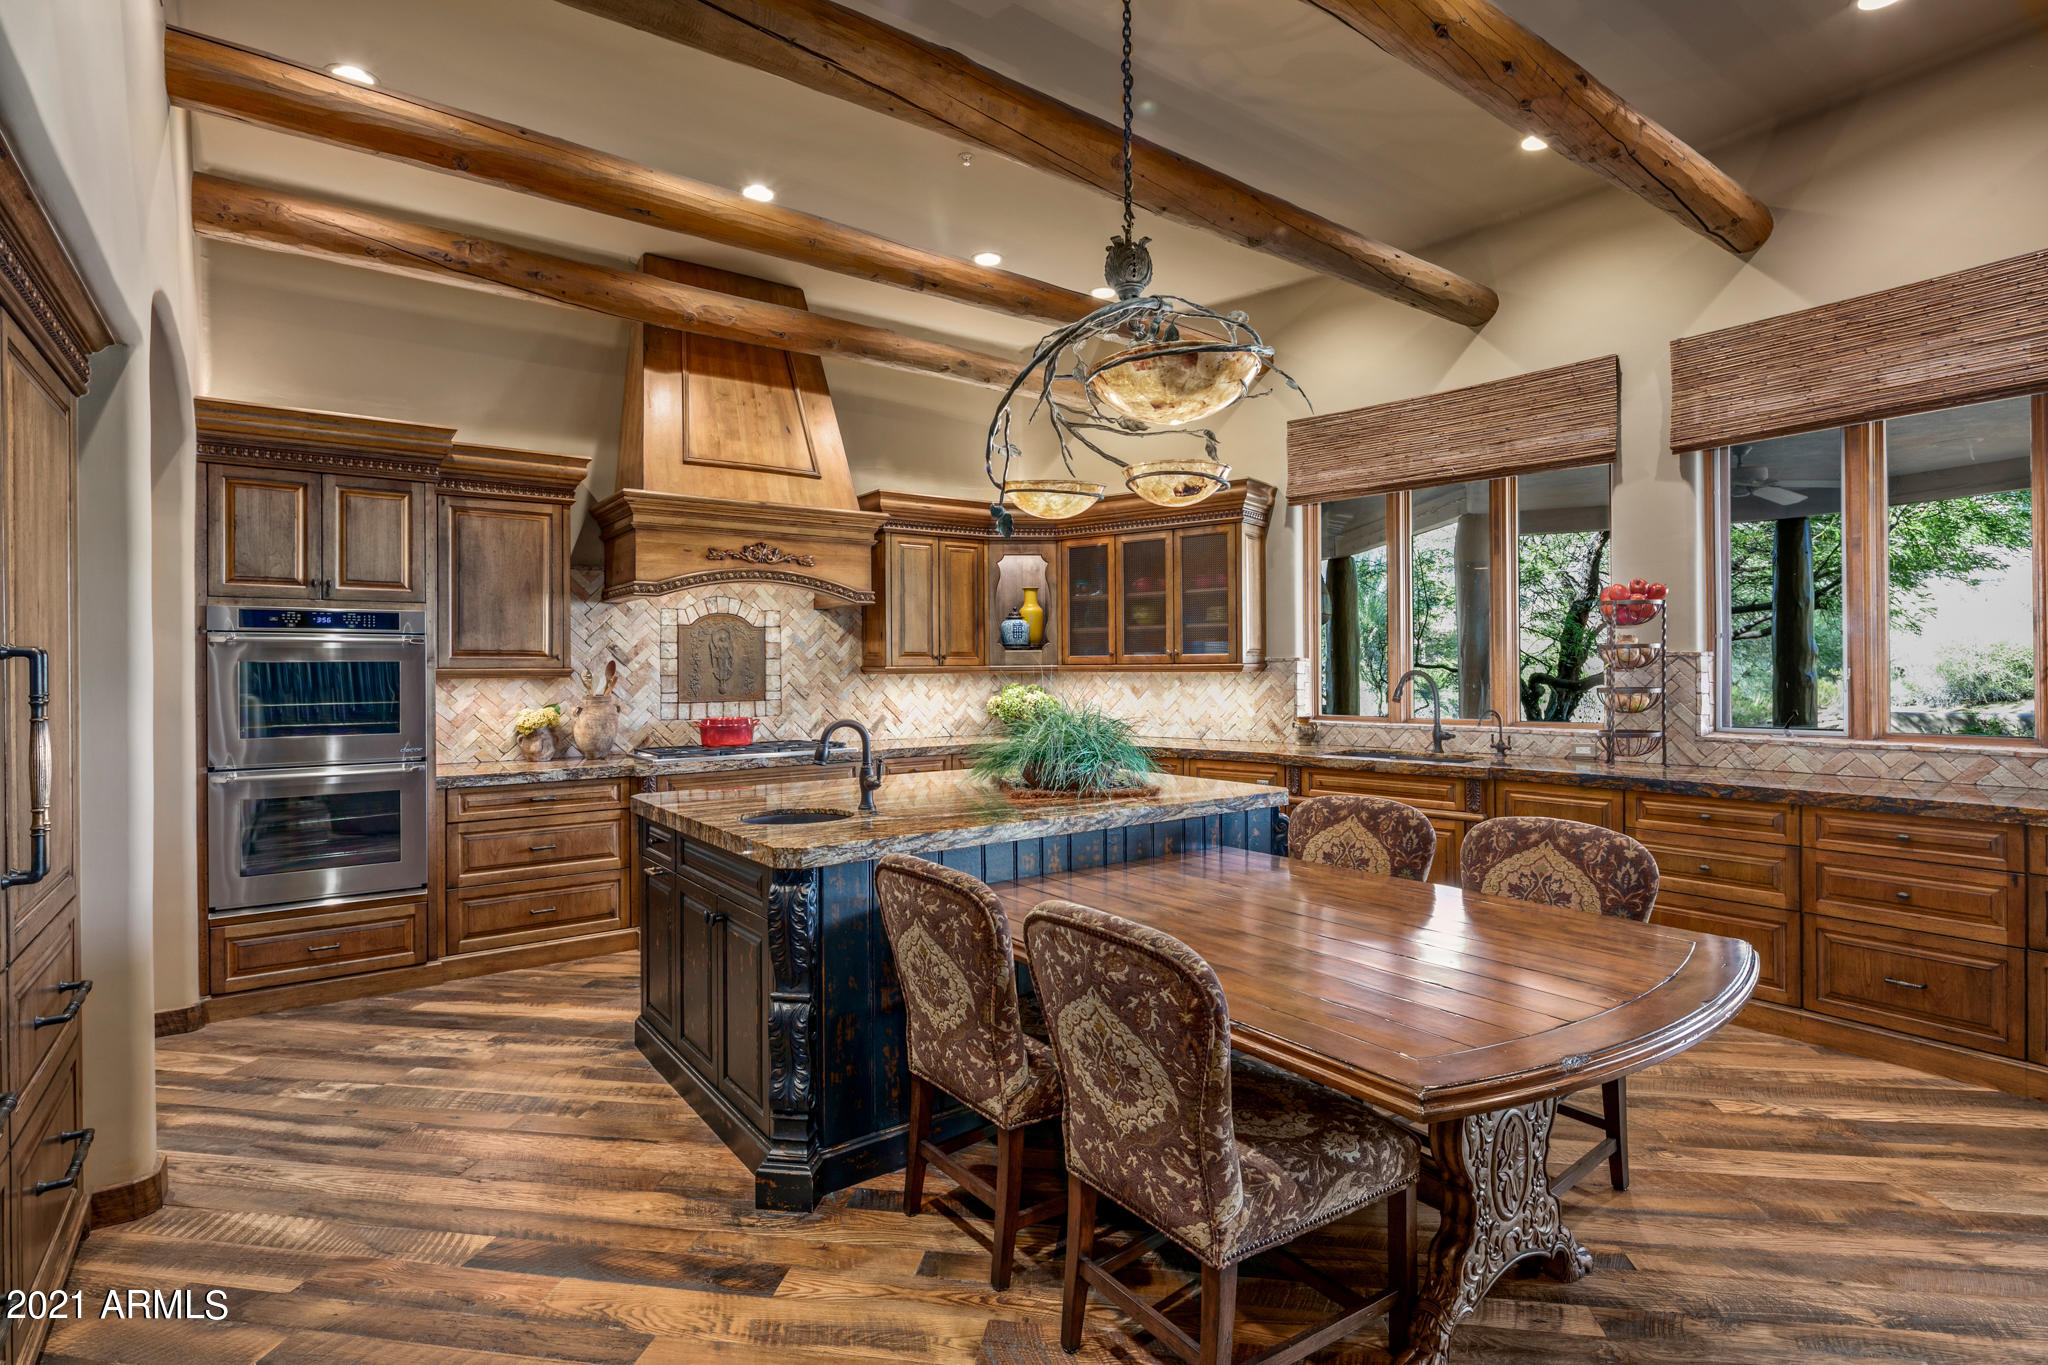
Tucked away in one of the best villages in Desert Mountain, this stunning home sits at the end of a cul-de-sac on one of the finest lots in the community. Overlooking 
Cochise #1-enjoy golf course with mountain views-privacy galore. Lux living featuring a top of the line/no detail overlooked gourmet kitchen and family room, beautiful guest suite/office/studio, living room with knock out views, dining room, exec office, and incredible master suite with dual master baths EACH including private sitting rooms and walk in closets. Separate guest house features living room and kitchenette, large bedroom and bath. Outdoor living can't be beat-deep covered patio with gas fireplace, marvelous views, pool, spa, built-in BBQ. Huge 3 car garage. Minutes from the Desert Mtn gate and Sonoran Club.
#6228811

Scottsdale

40523 N 102ND Place

3 Beds

None Baths

6,100 Sq.Ft.

$3,750,000

MLS#: 6228811
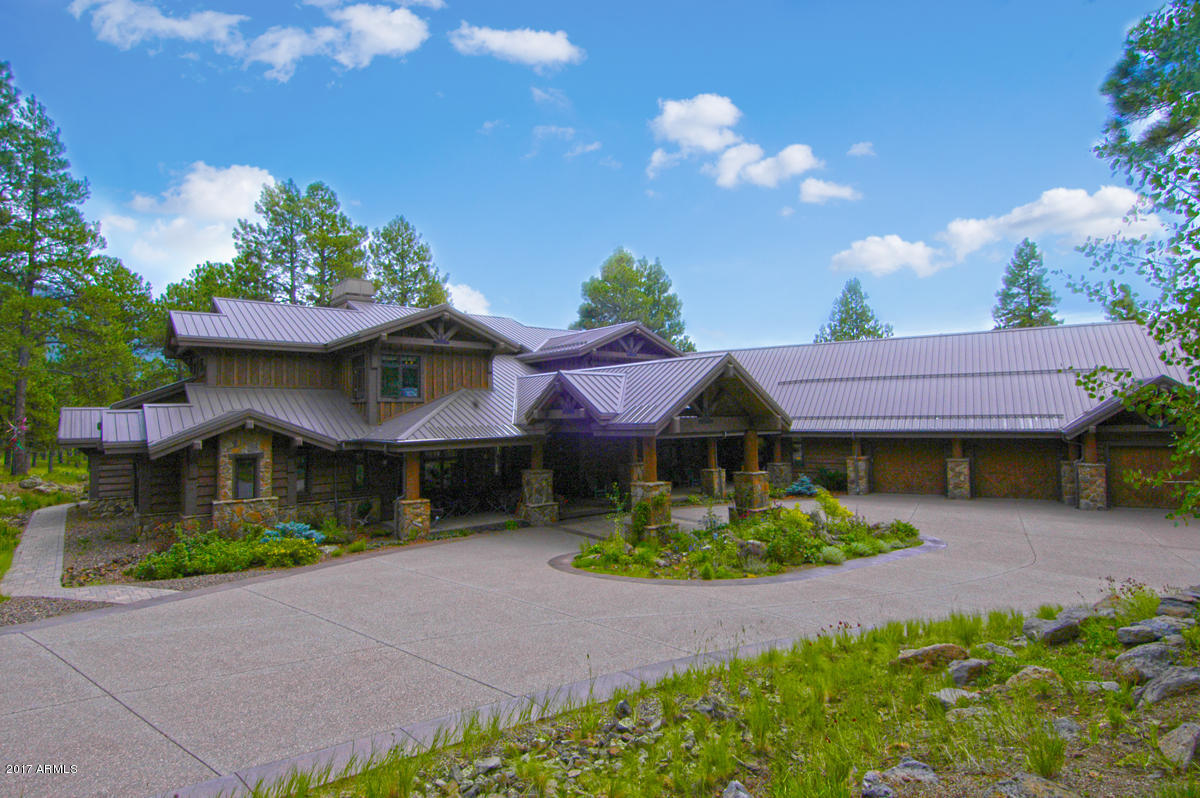
Now is the time  to Buy this Off Grid, Smart, Green Home! 35+ acres embellished by aspens, pines, meadows, wild flowers, wild life, malapai rock croppings & direct view of San Francisco Peaks! USFS on 3.5 sides. Luxury Craftmans type Lodge oozes w/ quality. Hand Scraped Hickory wood floors & travertine. Malapai arches & columns. 8ft Solid Wood interior doors, wood/beamed ceilings. 4 bedrms, 5 baths + loft/game rm (perfect for another bedrm/dorm style rm or 2nd Master). 1 bedrm is currently an office w/ full bath & large walk-in closet. Plus a library/reading rm. 3 malapai fireplaces, 1 is 3 sided for kitchen, dining & family rm. Wet bar, Loewen view windows from every rm (dual pane down, triple pane up)Master is down & split from library & office/bedrm which are also down. Indoor Pool and workout room. 
Cobblestone Paver walkways & driveway. Security system plus auto roller shields on all downstairs windows. 
 Electricity is supplied by a solar field which is not seen at the home.It has a supply building to provide extra parts and batteries. There are 2 generators in case there is an extra cloudy day & for fire protection. There are solar panels on the back roof of the home for in floor radiant heat & for hot water. This is supplemented by a propane broiler. There are 4 buried propane tanks, 2 water systems, a 490 ft well & a 10,000 gallon storage tank. The 2nd water system comes from rain/snow runoff that is collected into 2 buried cisterns. These cisterns have a large fire pump which feeds into a fire hydrant & 4 hoses on the exterior of the home. There are also fire sprinklers in the ceilings of the home. This custom home was framed with offset studs, increasing the thickness of the interior walls & eliminating heat conduit. Energy efficient with its own water, heating, electrical & fire systems. The AV system was updated in 2017. All systems are tied to a smart phone as well as manually at the house. There is a local expert in all the systems who the Seller will be happy to pass along to the buyer.
#5762296

Flagstaff

Mile 6 Forest Rd 151 --

4 Beds

None Baths

10,000 Sq.Ft.

$3,750,000

MLS#: 5762296
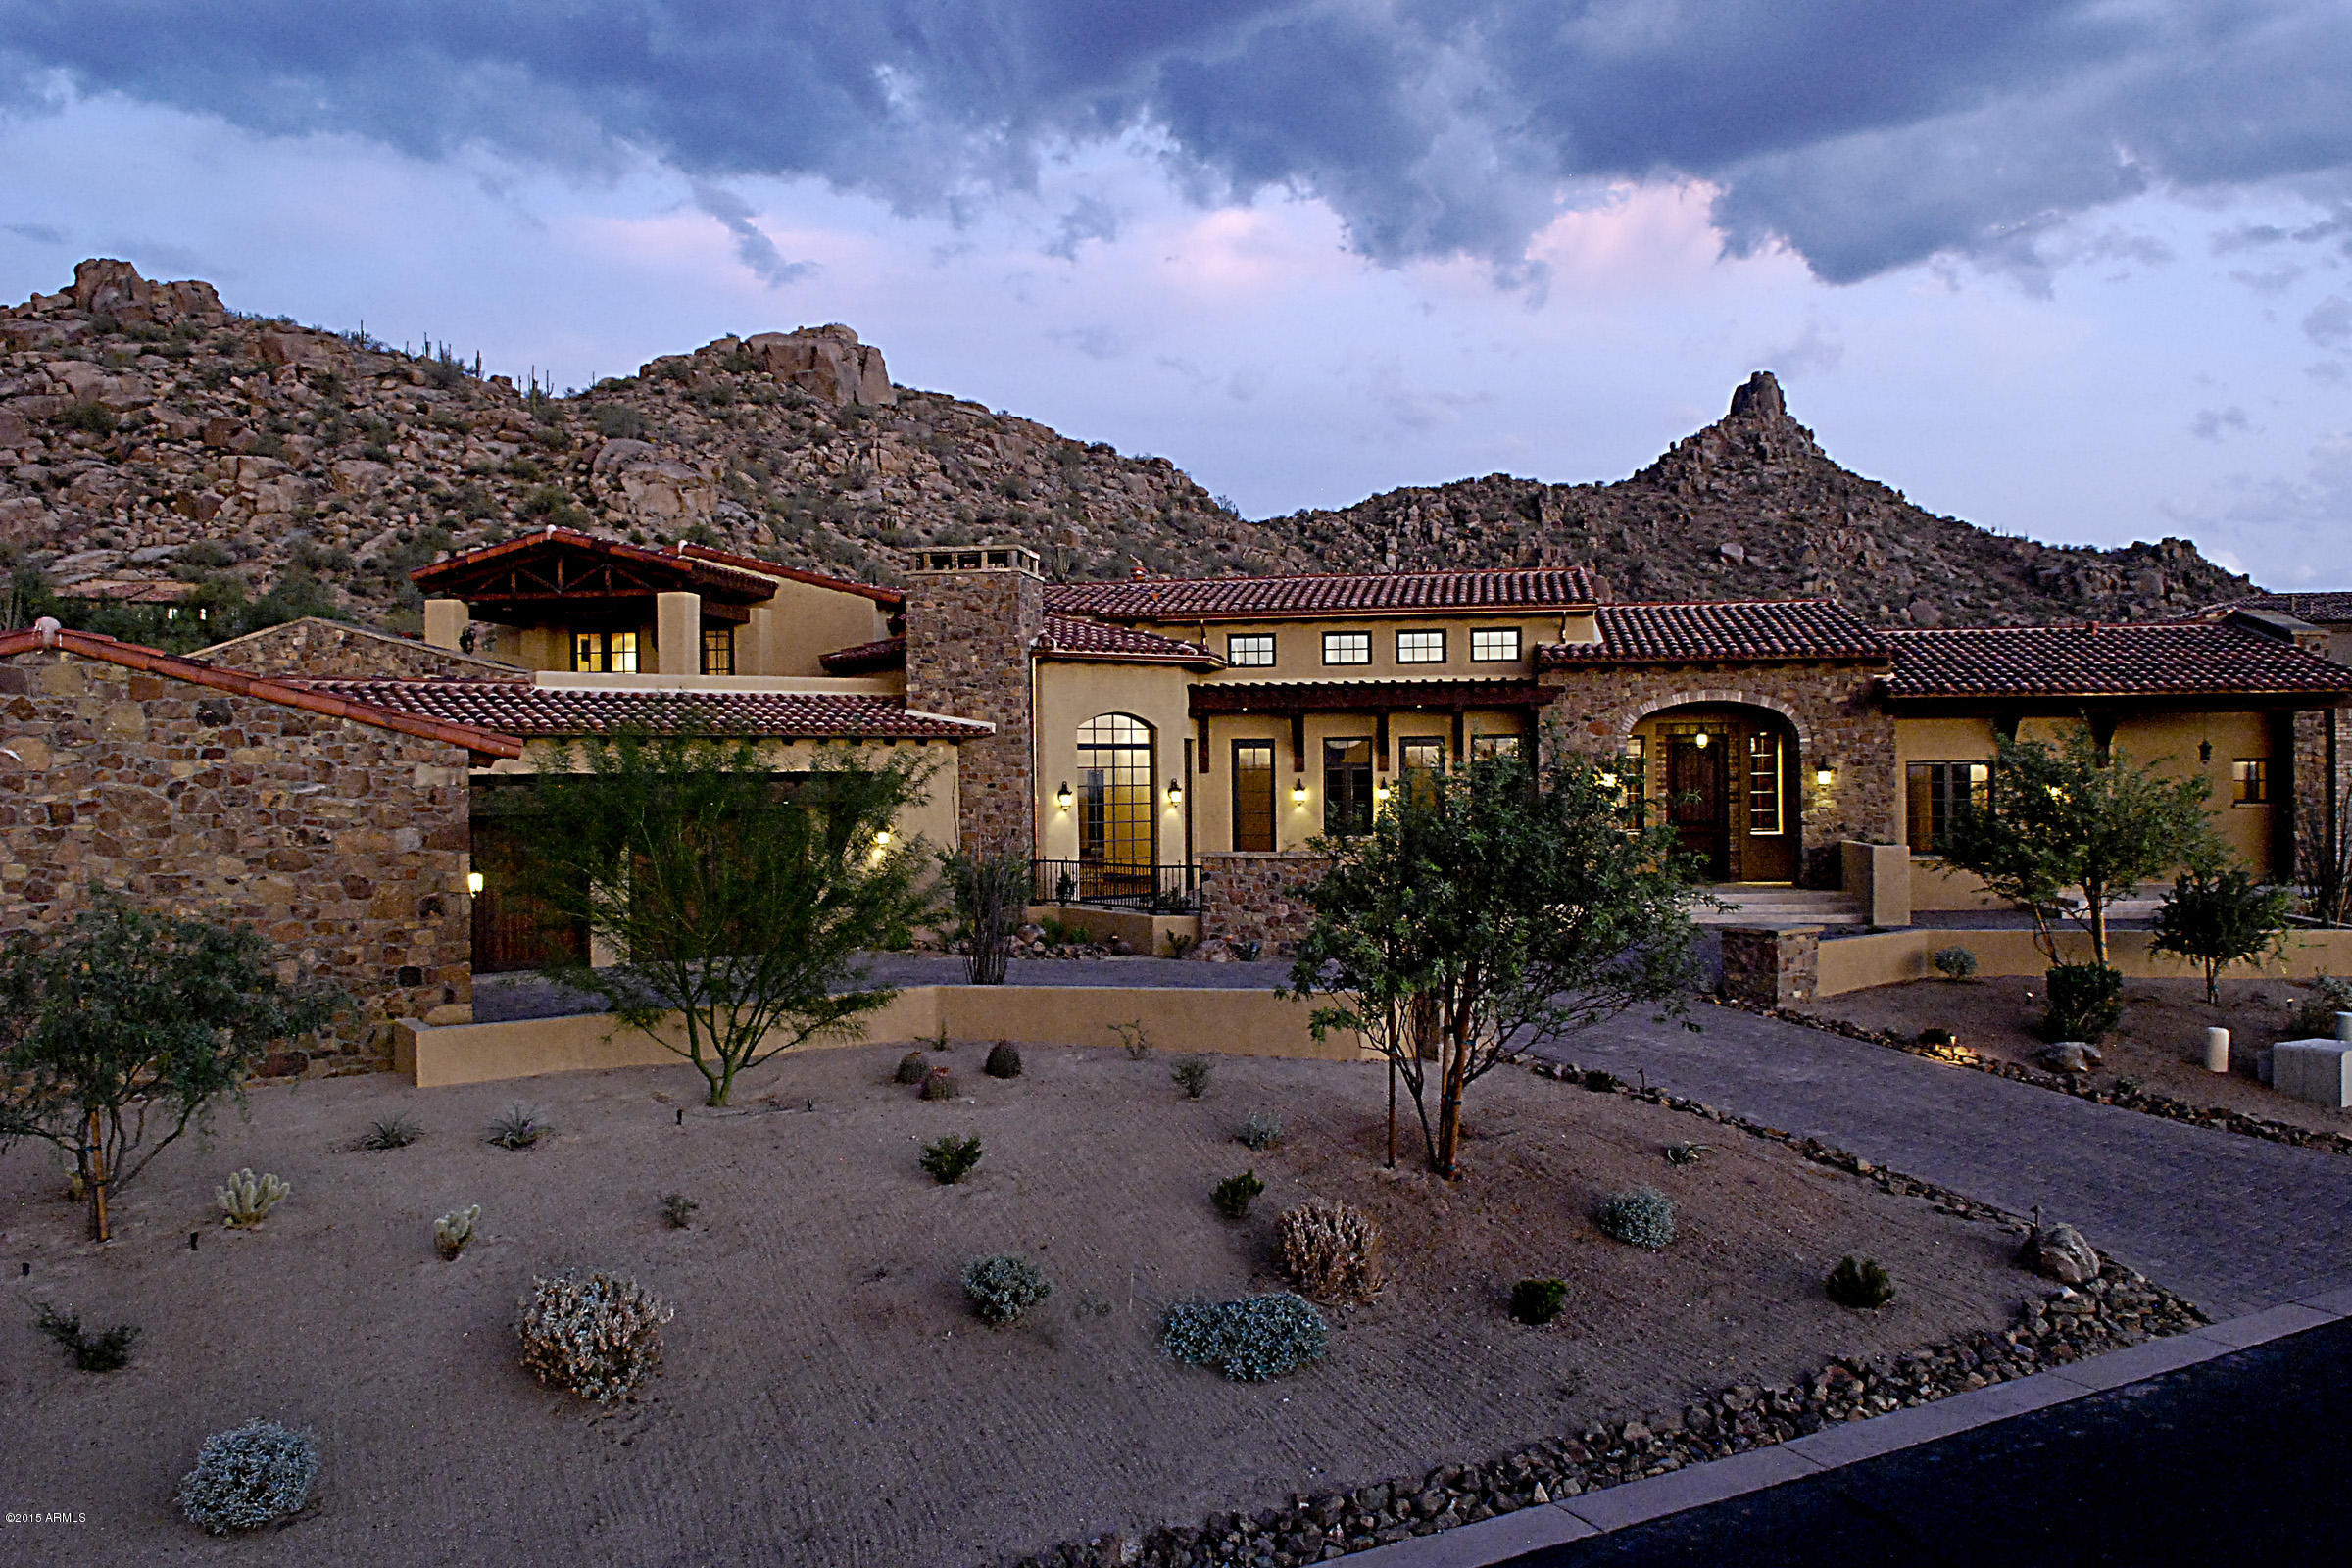
Back on Market! Completed in 2009, another masterpiece by Norick Construction! This 6,789 sq. ft. home is located on the 9th fairway of the world renowned Estancia Golf Course. Exquisite finishes and true craftsmanship coupled with impeccable design are the standards here.  Stunning views of Pinnacle Peak and private south facing back yard are a must see. Large water feature off the back patio becomes part of the indoor living space as a wall of glass pockets away creating a feel that is hard to match in desert living. Seller will consider trades and/or partial carry-back. This home is fantastic! Estancia membership available subject to board approval.
#5287534

Scottsdale

27473 N 97TH Place

4 Beds

None Baths

6,789 Sq.Ft.

$3,750,000

MLS#: 5287534
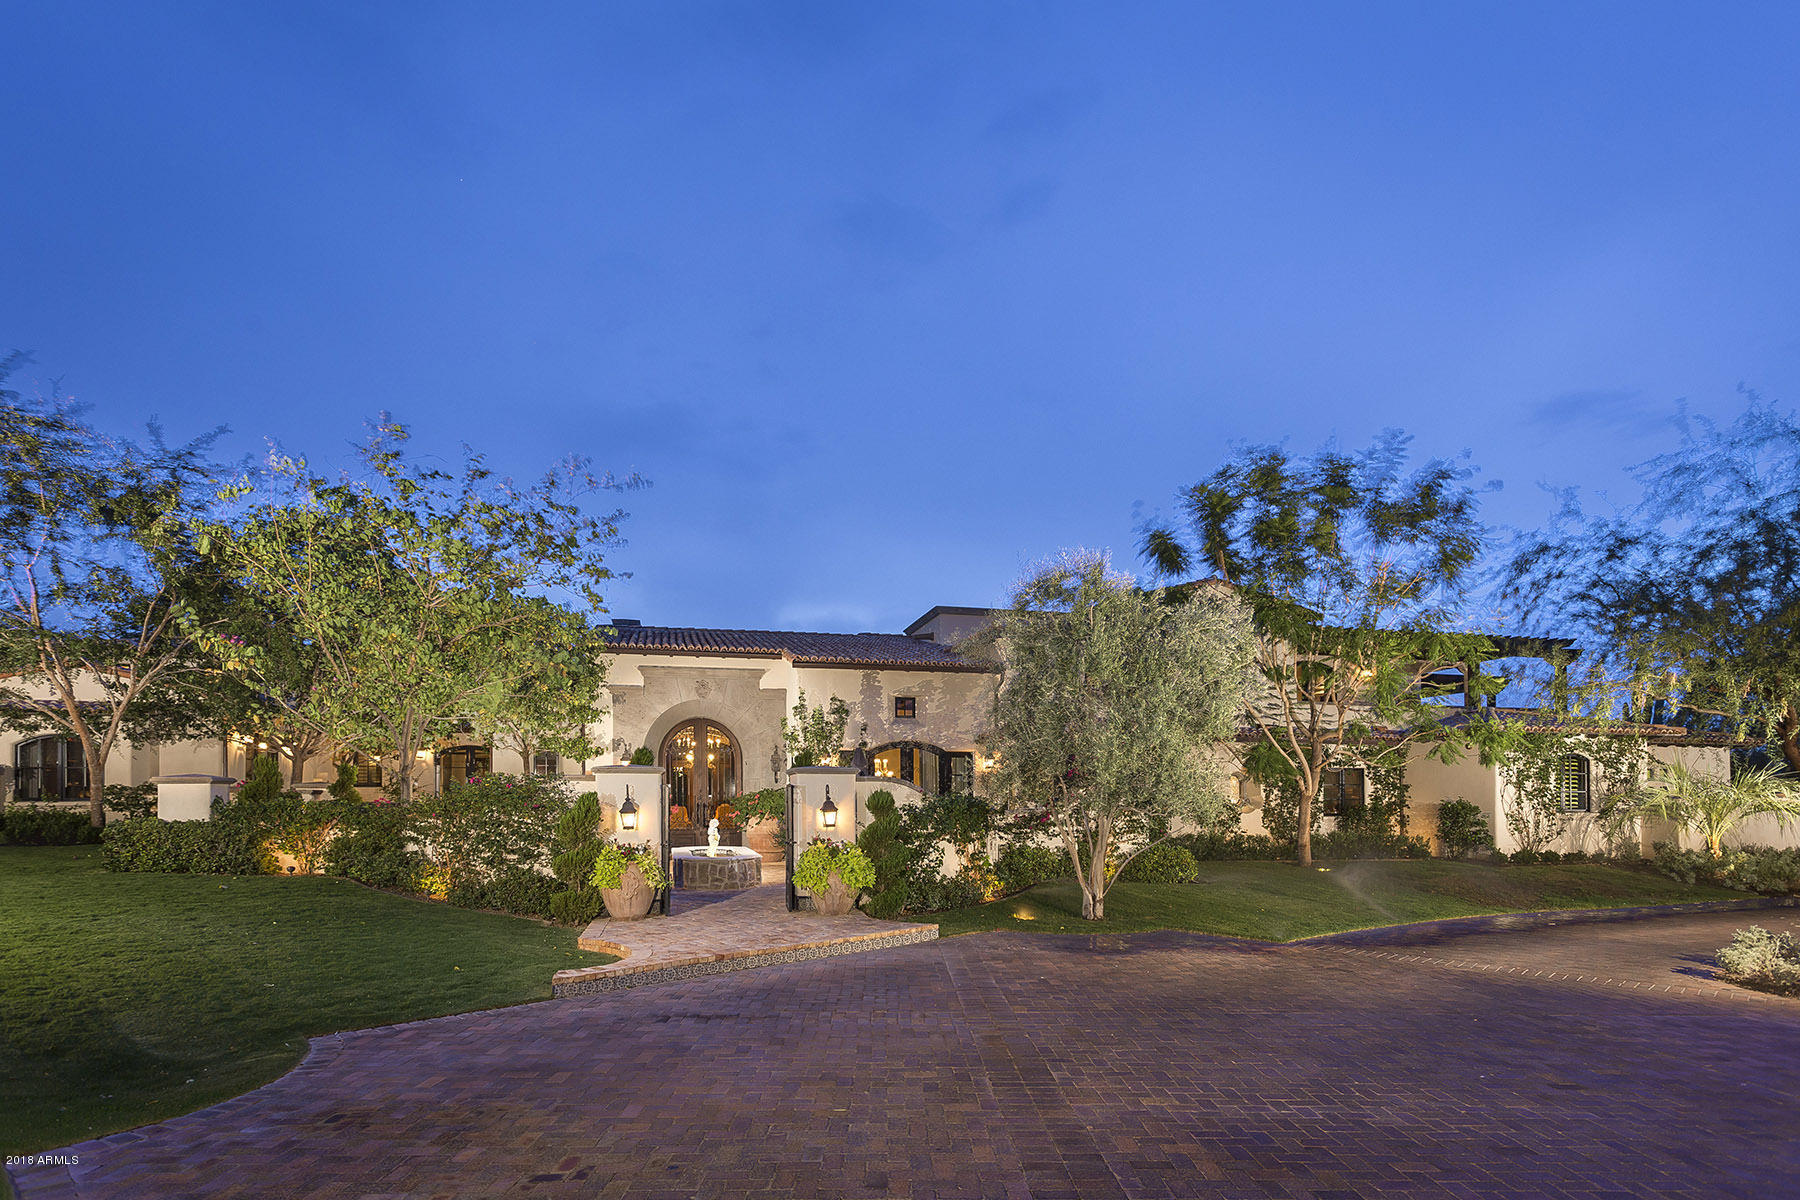
Combining extreme privacy with beautiful mountain views this privately gated estate is a true oasis. Designed by Mark Candelaria and built by Nance Construction this exquisite Santa Barbara style 7,179 s/f home blends livability and sophistication creating the ultimate house for entertainment and relaxation. A gourmet kitchen with Viking, Subzero and Asko appliances opens to a large family room with casual dining and access to a central courtyard. The master suite is a perfect sanctuary with a cozy fireplace and his/hers closets and elegant bathrooms. The entertainer's dream back yard include a putting green, numerous citrus trees, dwarf olive hedges, pool/spa and mountain views. A four car garage completes this residence.
#5858636

Paradise Valley

6536 E HUMMINGBIRD Lane

4 Beds

None Baths

7,179 Sq.Ft.

$3,750,000

MLS#: 5858636

* Listings identified with the FMLS IDX logo come from FMLS and are held by brokerage firms other than the owner of this website. The listing brokerage is identified in any listing details. Information is deemed reliable but is not guaranteed. If you believe any FMLS listing contains material that infringes your copyrighted work please click here to review our DMCA policy and learn how to submit a takedown request. Ā© 2024. First Multiple Listing Service, Inc.
Stunning Views and more

Featured listing

Stunning Views and more

Browse Properties

Categories

Homes Tailored to Your Lifestyle

Buyers Guide

Buying a home is one of the most exciting milestones of your life.

View more

Sellers Guide

Putting your home on the market can be a stressful process, especially when you don’t know what to expect.

View more

Market report

With just a few clicks, you'll gain instant access to valuable insights about the real estate market, including trends, property values, and community analytics.

View more

Home value

Unlike automated valuations, our hands-on review will provide a comprehensive opinion of your home’s value while considering important interior elements and other location intangible factors that machine algorithms so often miss.

View more

Buyers resources

Guides on financing, inspections, and choosing the right Realtor for a smooth home purchase.

Sellers resources

Practical tips on staging, pricing, and preparing your home to attract buyers and maximize your sale.

 - property

Send a message

Message successfully sent.

Reason for contacting?

I agree to receive email communication and understand I can unsubscribe at any time.

I agree to be contacted by The Mandy Gold Team | Haymore Real Estate LLC via call, email, and text for real estate services. To opt out, you can reply 'stop' at any time or reply 'help' for assistance. You can also click the unsubscribe link in the emails. Message and data rates may apply. Message frequency may vary. Privacy Policy

Sign In Sign Out

Virtual Assistant

Would you like to take the next step with this property? We can help you schedule a showing or virtual tour, or send you more details.

Yes, I would like more information.

Thank You for Your Reply, One of Our Agents will contact you as soon as possible

No, maybe later.

Thank you, you can always contact me via email, phone number or through the contact form.

Realhub AI

Lucy - Your AI-Powered Realtor

Update Your Temporary Password

Personalize your search

Enter your email and we'll notify you immediately when new listings match what you're looking for.

or enter email address

Already have an account ? Login here

Continue your home search

I agree to receive communications and understand I can unsubscribe at any time.

I agree to be contacted by The Mandy Gold Team | Haymore Real Estate LLC via call, email, and text for real estate services. To opt out, you can reply 'stop' at any time or reply 'help' for assistance. You can also click the unsubscribe link in the emails. Message and data rates may apply. Message frequency may vary. Privacy Policy

Already have an account ? Login here

We use cookies

We use cookies primarily for analytics to enhance your experience. By accepting, you agree to our use of these cookies. You can manage your preferences or learn more about our cookies policy.