Thinking of selling?

Trusted Real Estate Experts in Sierra Vista, Fort Huachuca, Benson, and Bisbee Arizona

  • Nearby me

E-Alert name

Properties

10000 properties match your criteria

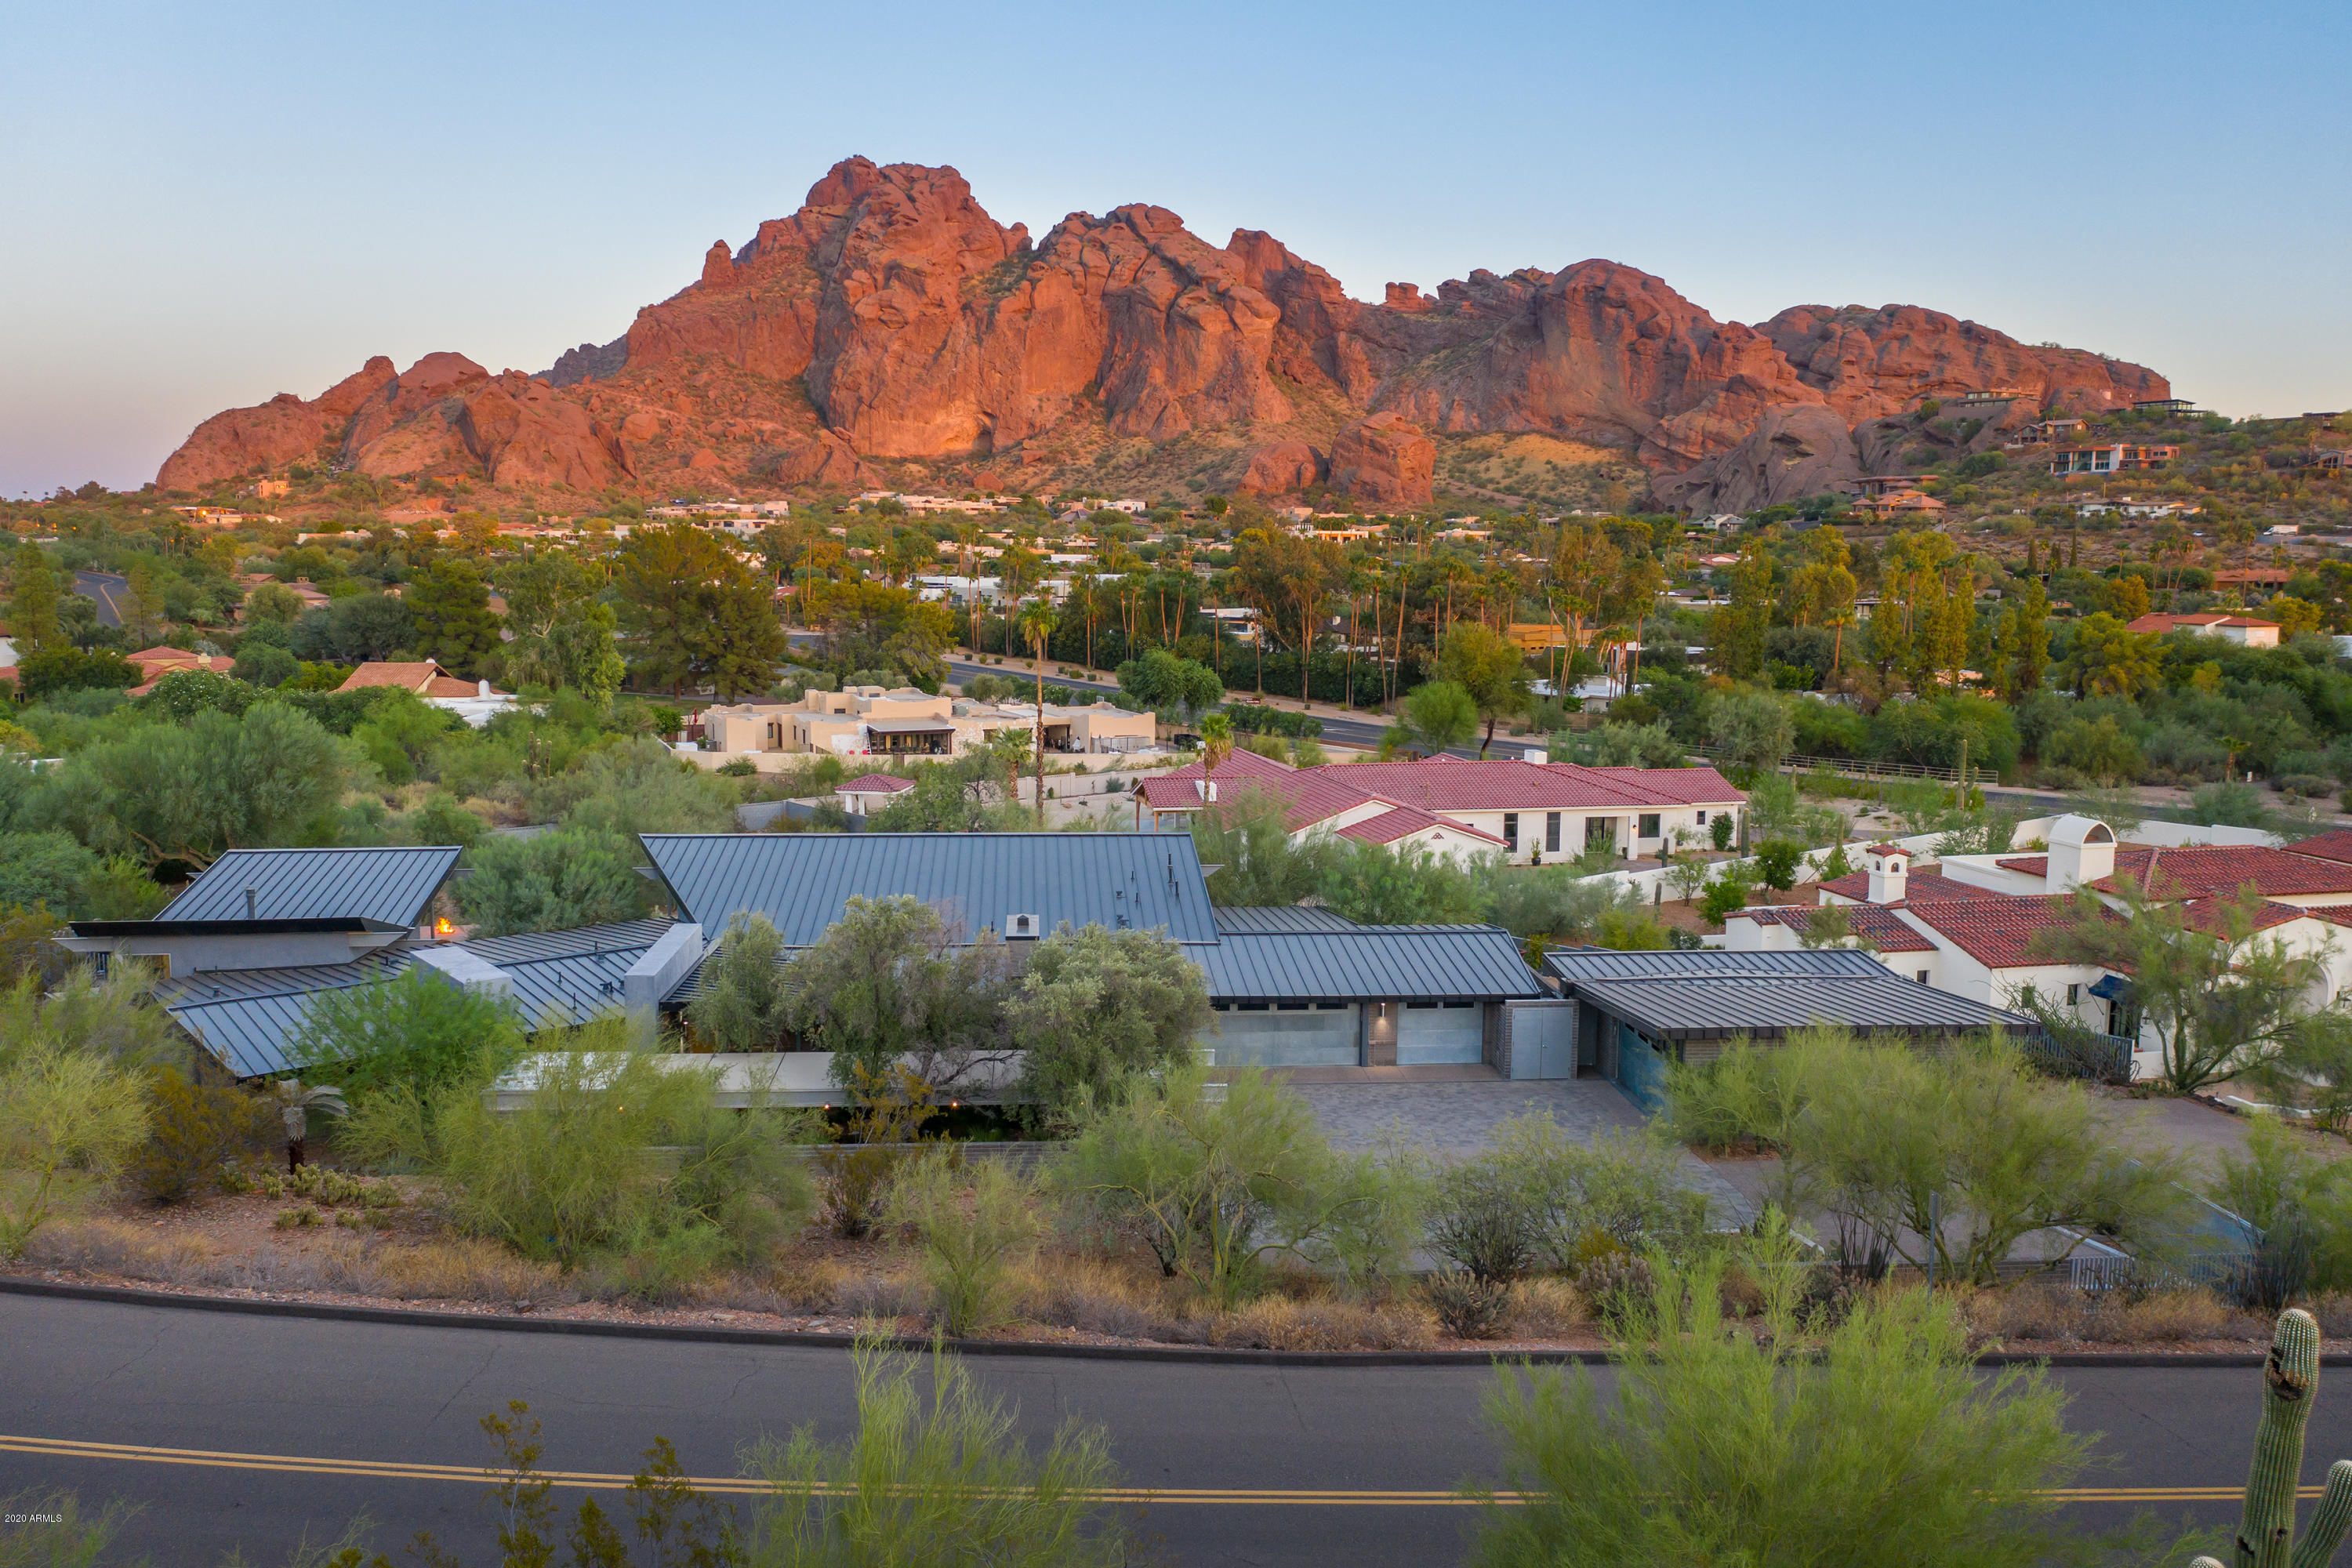
Sleek Modern Home Promises Plenty of Eye Candy & Quality. Fusion of Glass, Steel & Concrete on the Outside Tamed by Sophisticated Style on the Inside. Bold Camelhead Views*Dramatic Open Concept Living* Walls of Glass*Fire & Ice Fireplace*European Kitchen* 16' Waterfall Edge Island* Multiple Miele Ovens*Sub-Zero Fridge & Wine*Exposed Ductwork Lends Edge*Glass Wall Master Suite*Desert-View Shower.*Dual Office* 70 Foot Long Wet Edge Pool* Baja Shelf* Aloe Rising Planter* Laminar Jets & Color Lighting* 1000+ s/f of Patio*Sonance Outdoor Sound Systems* Concrete Fireplace Wall* Custom Water Features* Gated Compound* 5 Car Garage on Hillside* 2 Workshop Areas* Bosche Electrical Charger* 7 Slab Parking*
I-Beam Entry Courtyard* Cactus Sculpture Garden* Ideal for Clients Seeking the Extraordinary!
#6129696

Paradise Valley

6031 N 45TH Street

5 Beds

None Baths

4,494 Sq.Ft.

$3,895,000

MLS#: 6129696
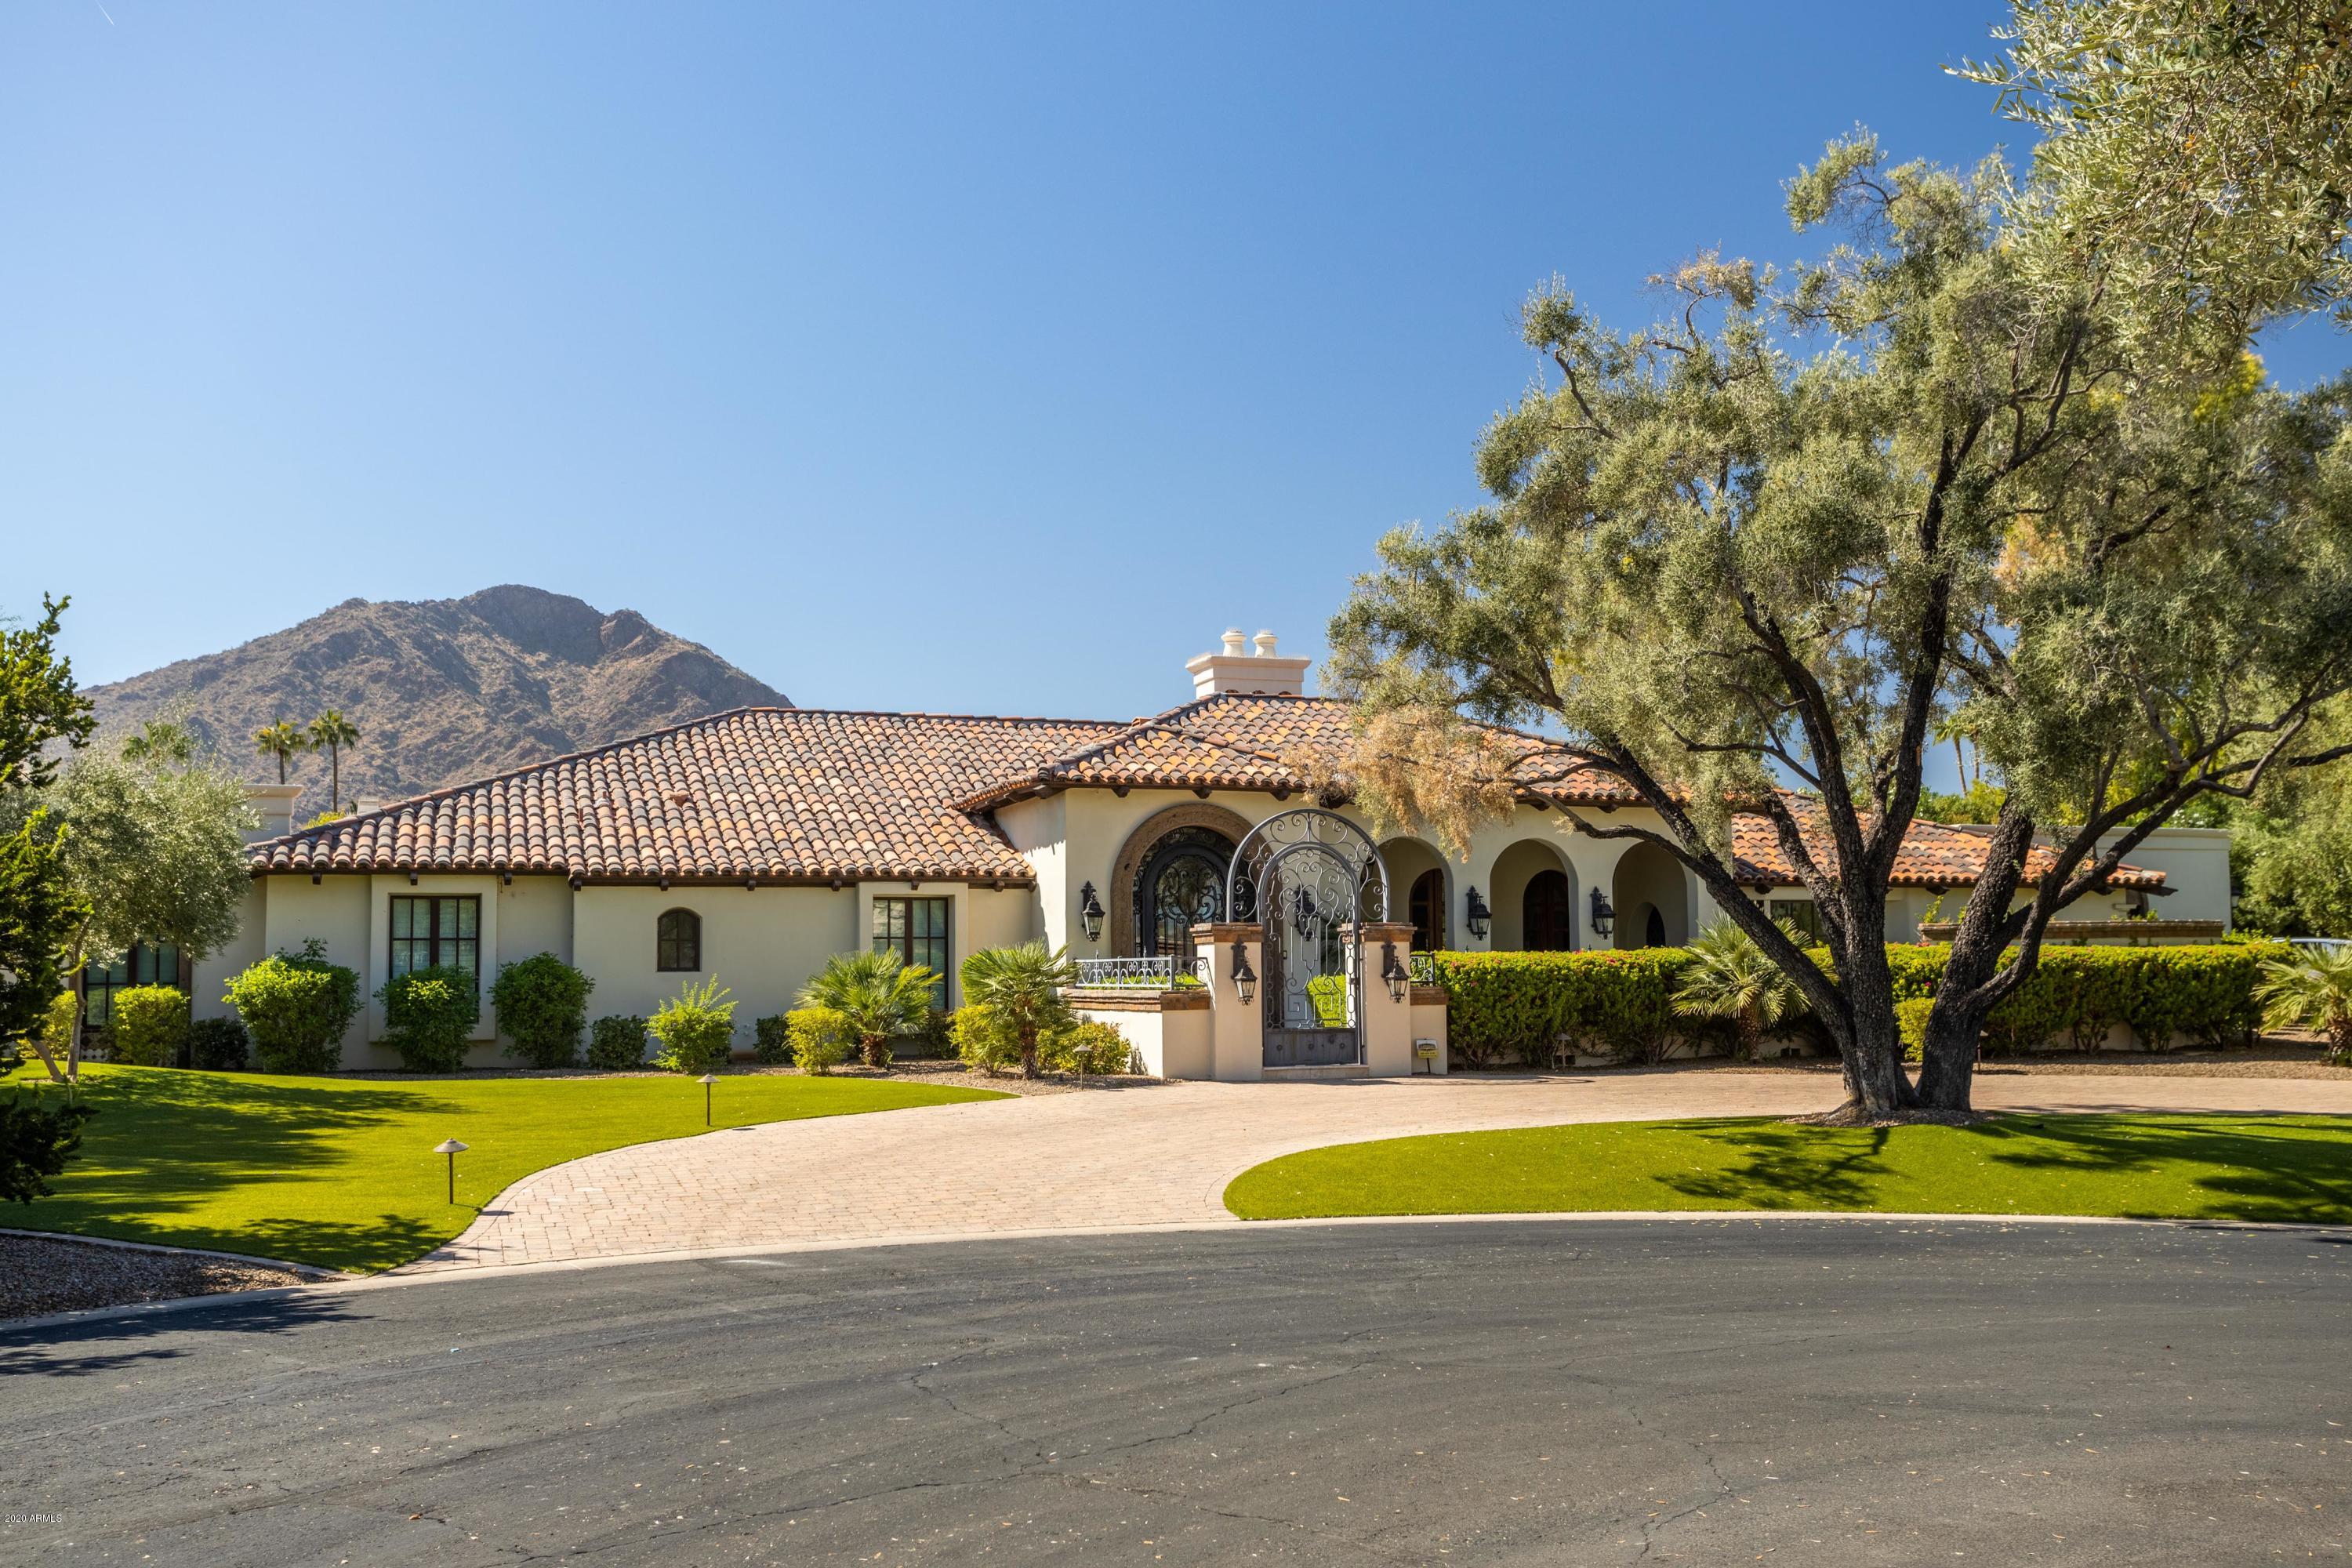
Set in one of Paradise Valley's most prestigious gated neighborhoods, this marvelous completely remodeled estate boasts both charm and architectural significance. From the tranquil front courtyard with a peaceful water feature and hand forged iron gates, to the sensational backyard landscaping and breathtaking Camelback Mountain views, this home is sure to impress. Wood and travertine flooring throughout and a beautiful formal living and dining space, separate tv room and a gorgeous kitchen with butcher block island, cozy eat-in nook, six top gas burner, Sub-Zero fridge/freezer and huge walk-in pantry. Beautiful master suite with soaring beaming, quaint fireplace, french doors leading to the outdoor patio, dual vanities, steam shower, generously sized closets and a bonus room, which would make a fantastic gym or second office.  Guest suite features three en-suite bedrooms and a separate bonus space, perfect guest living space or a kids play room. There is also an additional bonus room that can easily be converted in the 5th en-suite bedroom in main house. Separate guest house with bedroom, living space and kitchenette. Backyard has a sparkling pool, above ground jacuzzi, putting green, sport court, mature landscape and huge covered patio space, perfect for outdoor entertaining.
#6149893

Paradise Valley

6321 E Naumann Drive

5 Beds

None Baths

6,850 Sq.Ft.

$3,895,000

MLS#: 6149893

Half an acre in Biltmore Heights? Now THAT is rare.

Welcome to 5039 N 35th Street - a beautifully designed 2017 home offering 4 bedrooms, 4 baths, a dedicated office, a 3-car garage, and an exceptional split floor plan designed for both everyday living and entertaining.

Inside, 13+ foot vaulted ceilings in the main living areas and 10-foot ceiling heights throughout the home create an incredible sense of volume, light, and openness. The open-concept layout flows seamlessly into a beautifully appointed kitchen featuring luxury Thermador appliances and high-end finishes.

And then there's the real standout: a rare ½-acre+ lot in Biltmore Heights, offering an exceptional combination of space, privacy, and potential - all in one of Phoenix's most sought-after location
#7069899

Phoenix

5039 N 35TH Street

4 Beds

3 Baths

4,398 Sq.Ft.

$3,895,000

MLS#: 7069899

None
#5447354

Phoenix

4901 E Calle del Norte --

6 Beds

None Baths

6,491 Sq.Ft.

$3,895,000

MLS#: 5447354
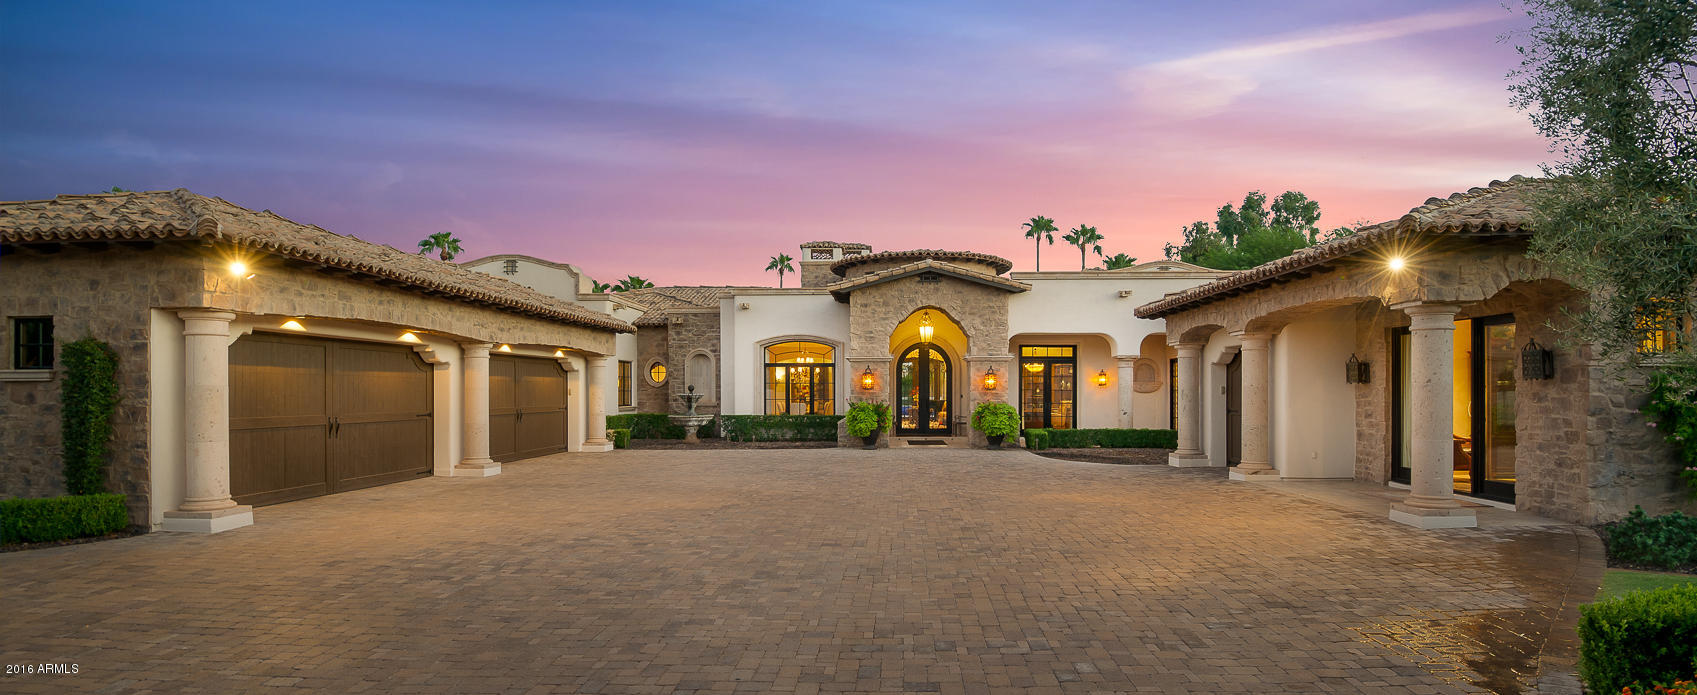
This expansive estate sitting in the heart of Paradise Valley is loaded with refined taste. The sprawling floor plan offers room after room of timeless elegance and quality craftsmanship, including a magnificent chef’s kitchen, a proper dining room, stunning office, an exclusive home theatre, magnificent billiards room, and a glamorous master retreat with one of the most luxurious master bathrooms you’ll find anywhere. The dramatic design and high-end finishes continue into both of the stylish guesthouses, and the breathtaking grounds are simply exquisite. It’s not difficult to imagine family and friends filling up every lavish space around the pool and spa and lounging in the open-air ramada, while preparing a meal in the outdoor kitchen, with the beautiful sound of flowing waterfal the background. This private residence is perfectly manicured, beautifully kept and fully appointed with the finest of finishes!
#5511782

Paradise Valley

6719 E BLUEBIRD Lane

7 Beds

None Baths

8,333 Sq.Ft.

$3,895,000

MLS#: 5511782
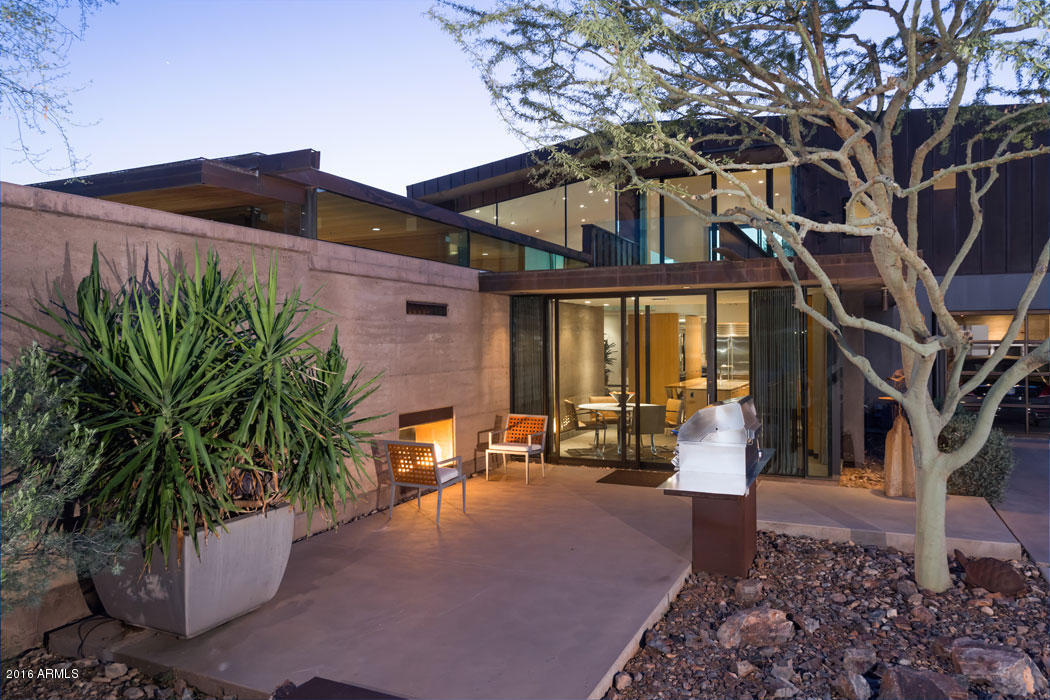
This extraordinary contemporary architectural marvel offers resort-style living at its finest. Located on a 2.5 acre private estate this AIA Citation Award Winning Home is a combination of modernist lines mixed with natural elements evidenced by a mix of 24ā€ rammed earth walls, copper clad exteriors and finished concrete floors. This 6 bedroom, 6.5 bath home offers soaring 10’-21’ ceilings with walls of glass showcasing Camelback Mt. The gourmet eat-in kitchen includes Wolf appliances, 2 way fireplace, and honed Maderia Gold granite counters opening to an al fresco dining patio overlooking the pool. A luxurious master suite features a study, sitting room, 2 closets, fireplace and magnificent views. Further highlights include a media room, gated auto court, 3 car garage and attached casita.
#5526542

Paradise Valley

5555 N CAMINO DEL CONTENTO --

6 Beds

None Baths

7,156 Sq.Ft.

$3,895,000

MLS#: 5526542
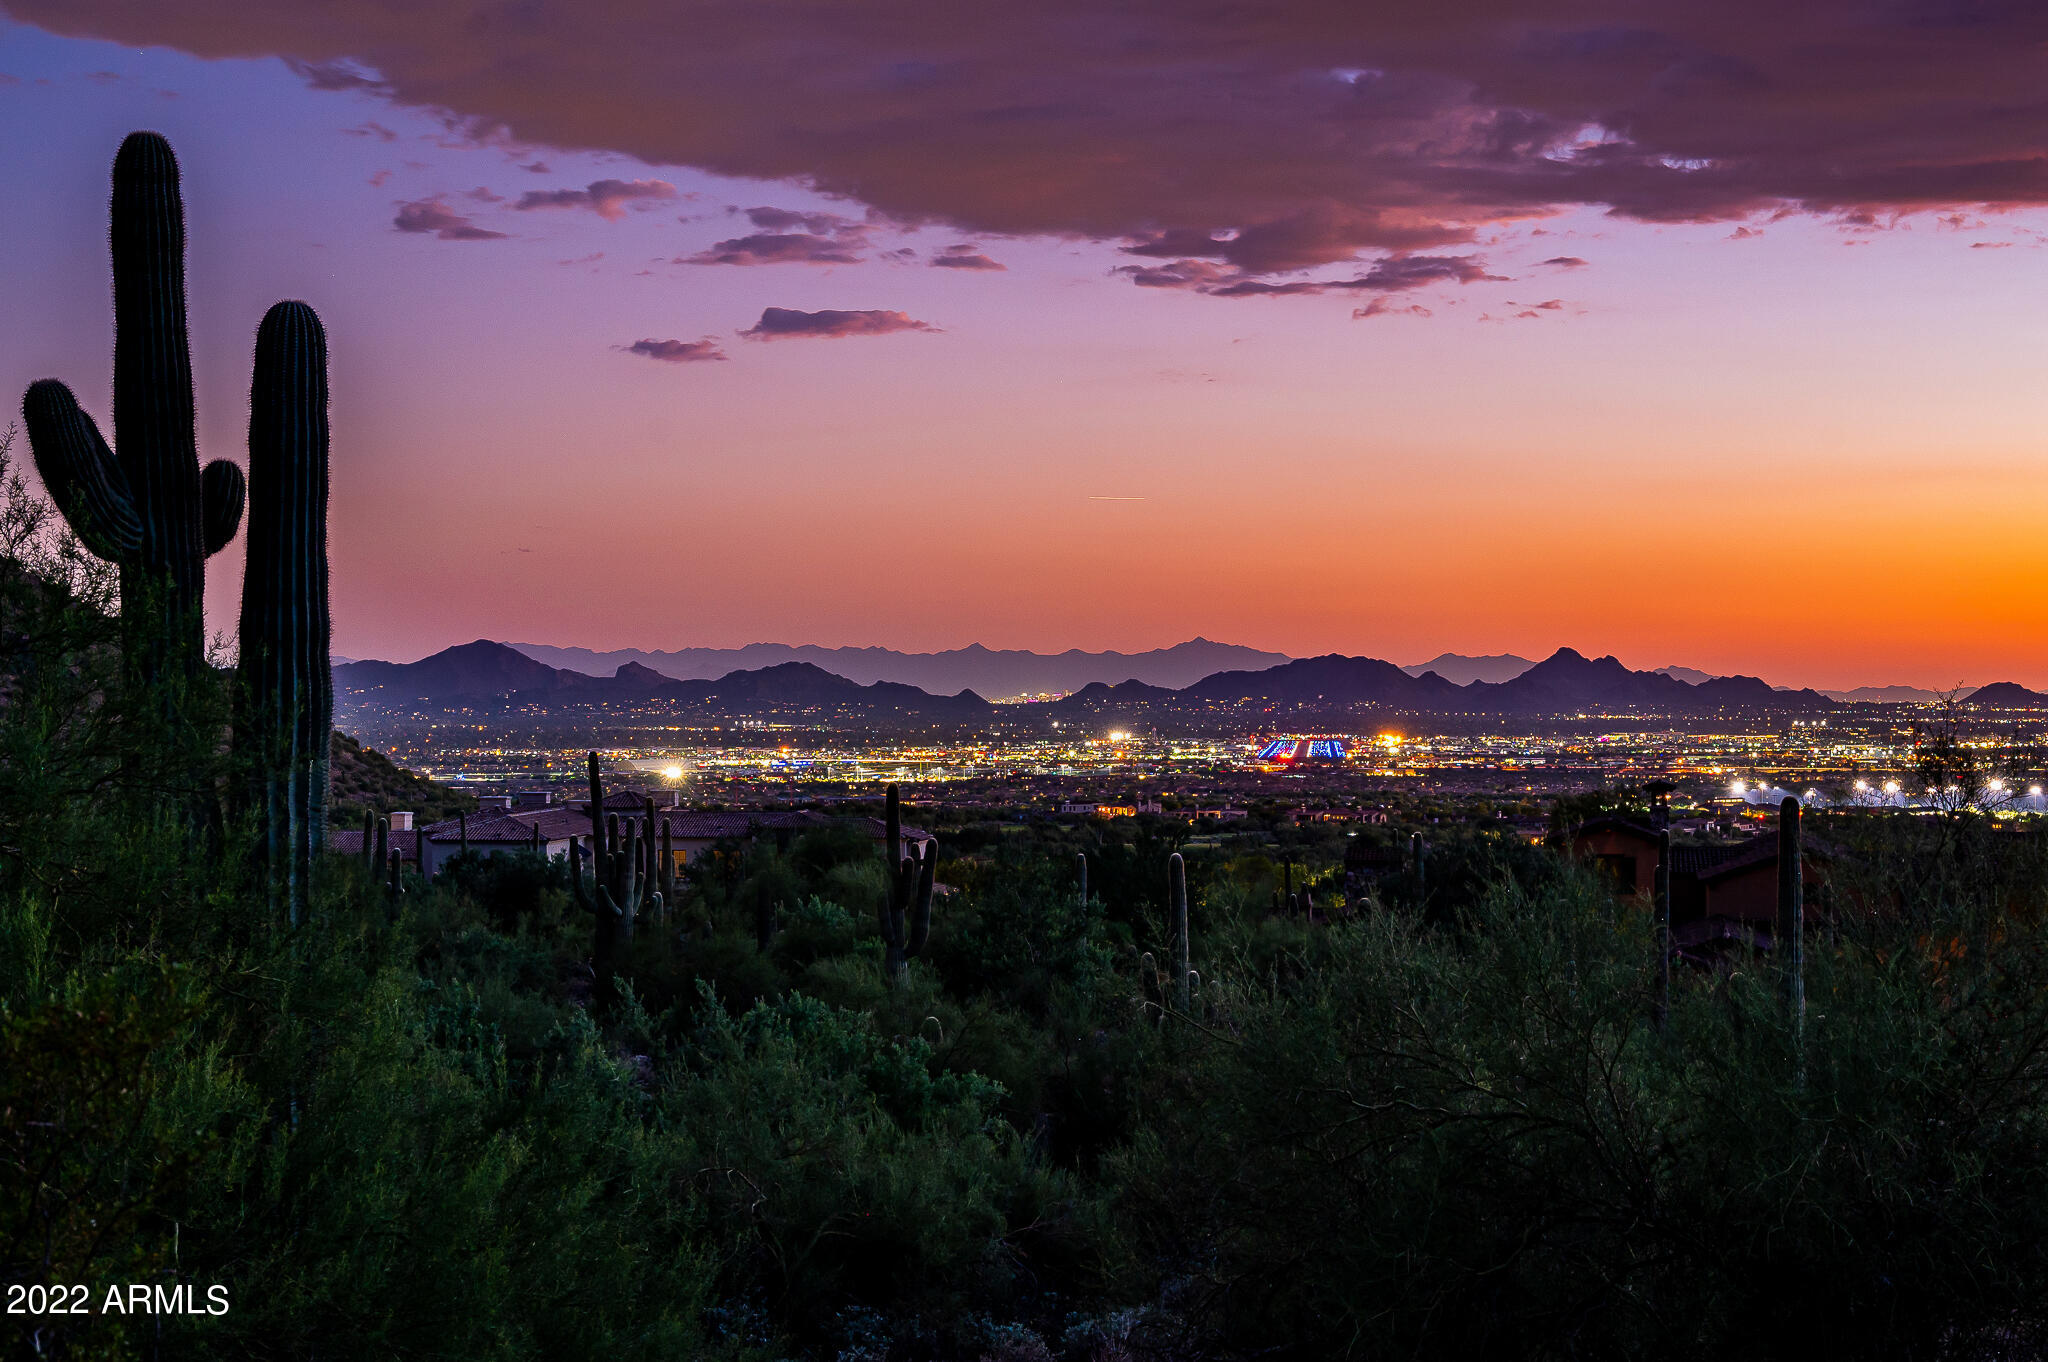
One of Silverleaf's finest custom homesites!  One of the very last remaining vacant lots in the community that offers both size and views. This stunning 3 acre property is perched high up the hill in Upper Canyon, allowing for sweeping sunsets and city views.  Ideal building site has gentle terrain over the massive 49,000 sf building envelope.  A buyer can design the home of their dreams on a lot that has ultimate wow-factor.  A rare opportunity in one of Arizona's most prestigious communities which features guard gated privacy, access to area trails, paths and parks, and close proximity to area shopping and the Loop 101.
#6462677

Scottsdale

10890 E WHISTLING WIND Way 1908

None Beds

None Baths

3.06 acres

$3,895,000

MLS#: 6462677
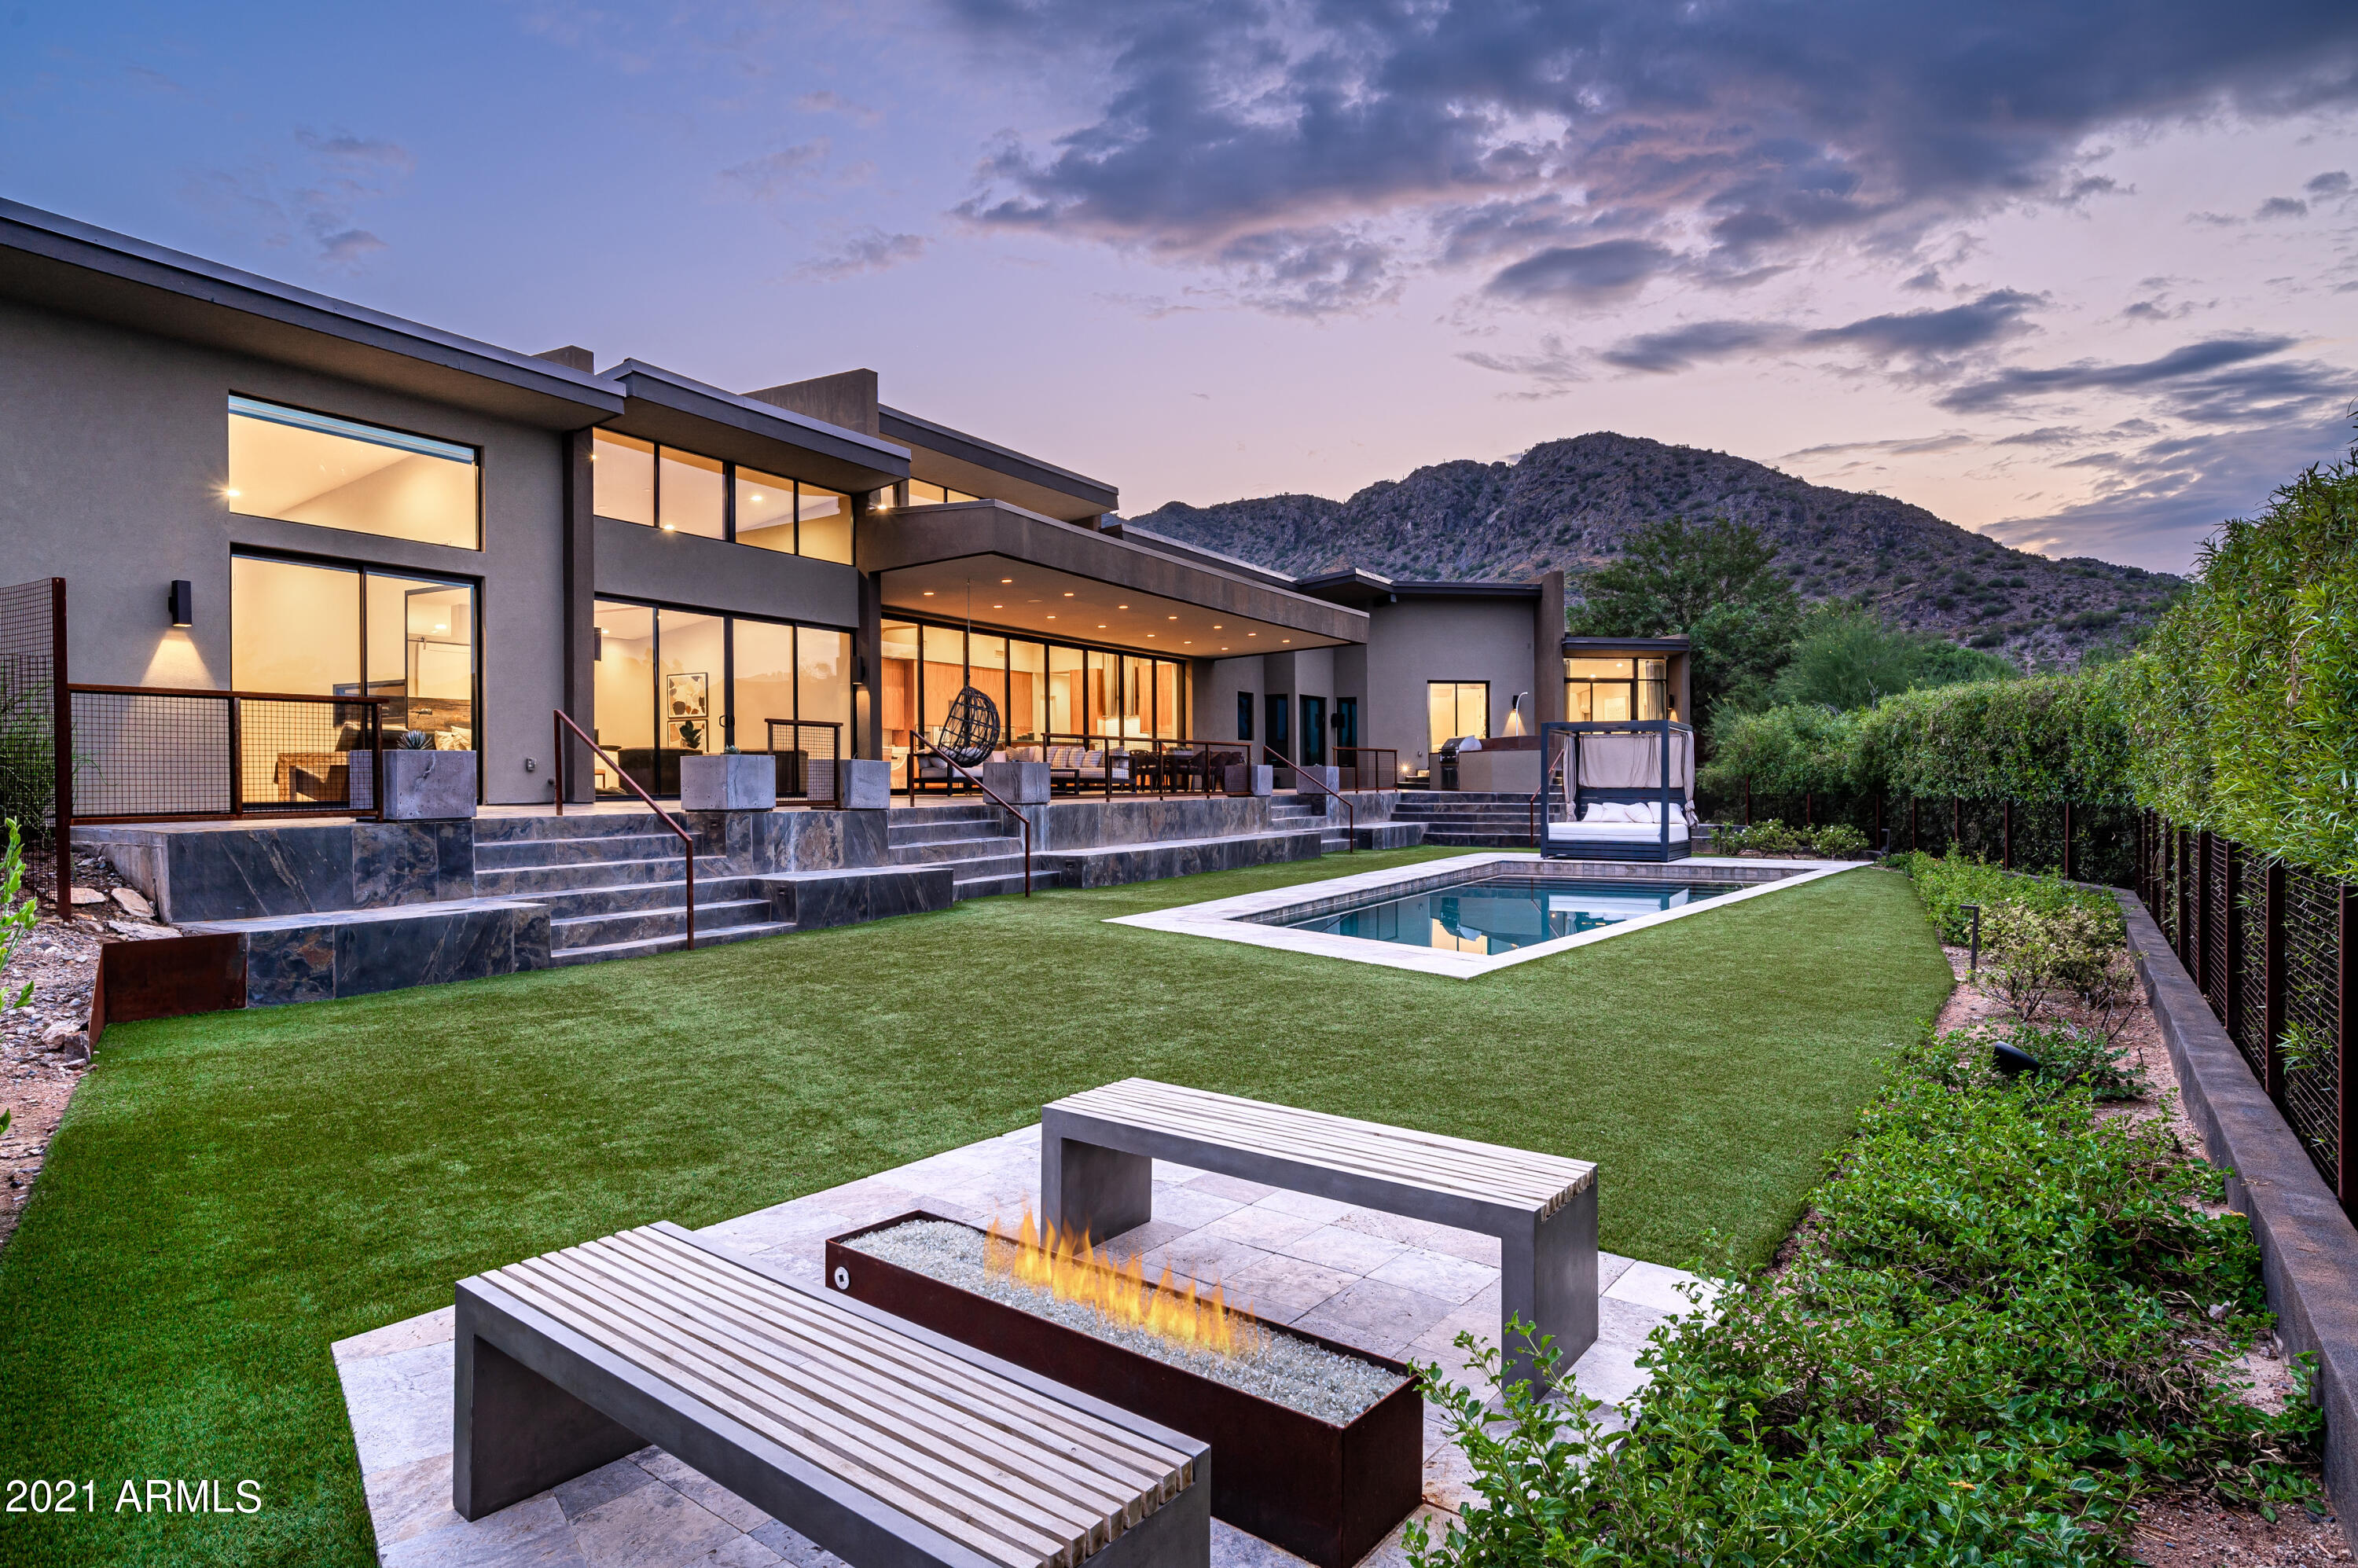
Stunning Paradise Valley contemporary estate with sweeping elevated views of sunsets, city lights, the McDowell Mountains and Phoenix Mountain Preserve.  The perfect blend of function and modern architecture with clean lines, high ceilings, open flowing floorplan, large master suite, spa-like master bathroom featuring double floating vanities, side-by-side tubs and spacious closet.  Ideal for entertaining, the interior finishes were carefully selected to exude the highest level of quality; natural light, soaring ceilings, hardwood floors, a custom glass kitchen island and a temperature controlled wine room, this home is perfect for the active luxury lifestyle. The abundance of windows provides ample natural light throughout and truly enhances the open concept. The split floor plan gives your guests space and privacy, featuring 3 en suite bedrooms and an attached guest casita with full kitchen and separate entrance with private garage.  Expansive pocket doors open to the finest in outdoor living with a large pool, outdoor kitchen, fire pit and grass area.  Enjoy the ultimate in Arizona living  modern, exquisite and sure to captivate.
#6305716

Paradise Valley

4700 E CHARLES Drive

5 Beds

None Baths

6,263 Sq.Ft.

$3,895,000

MLS#: 6305716
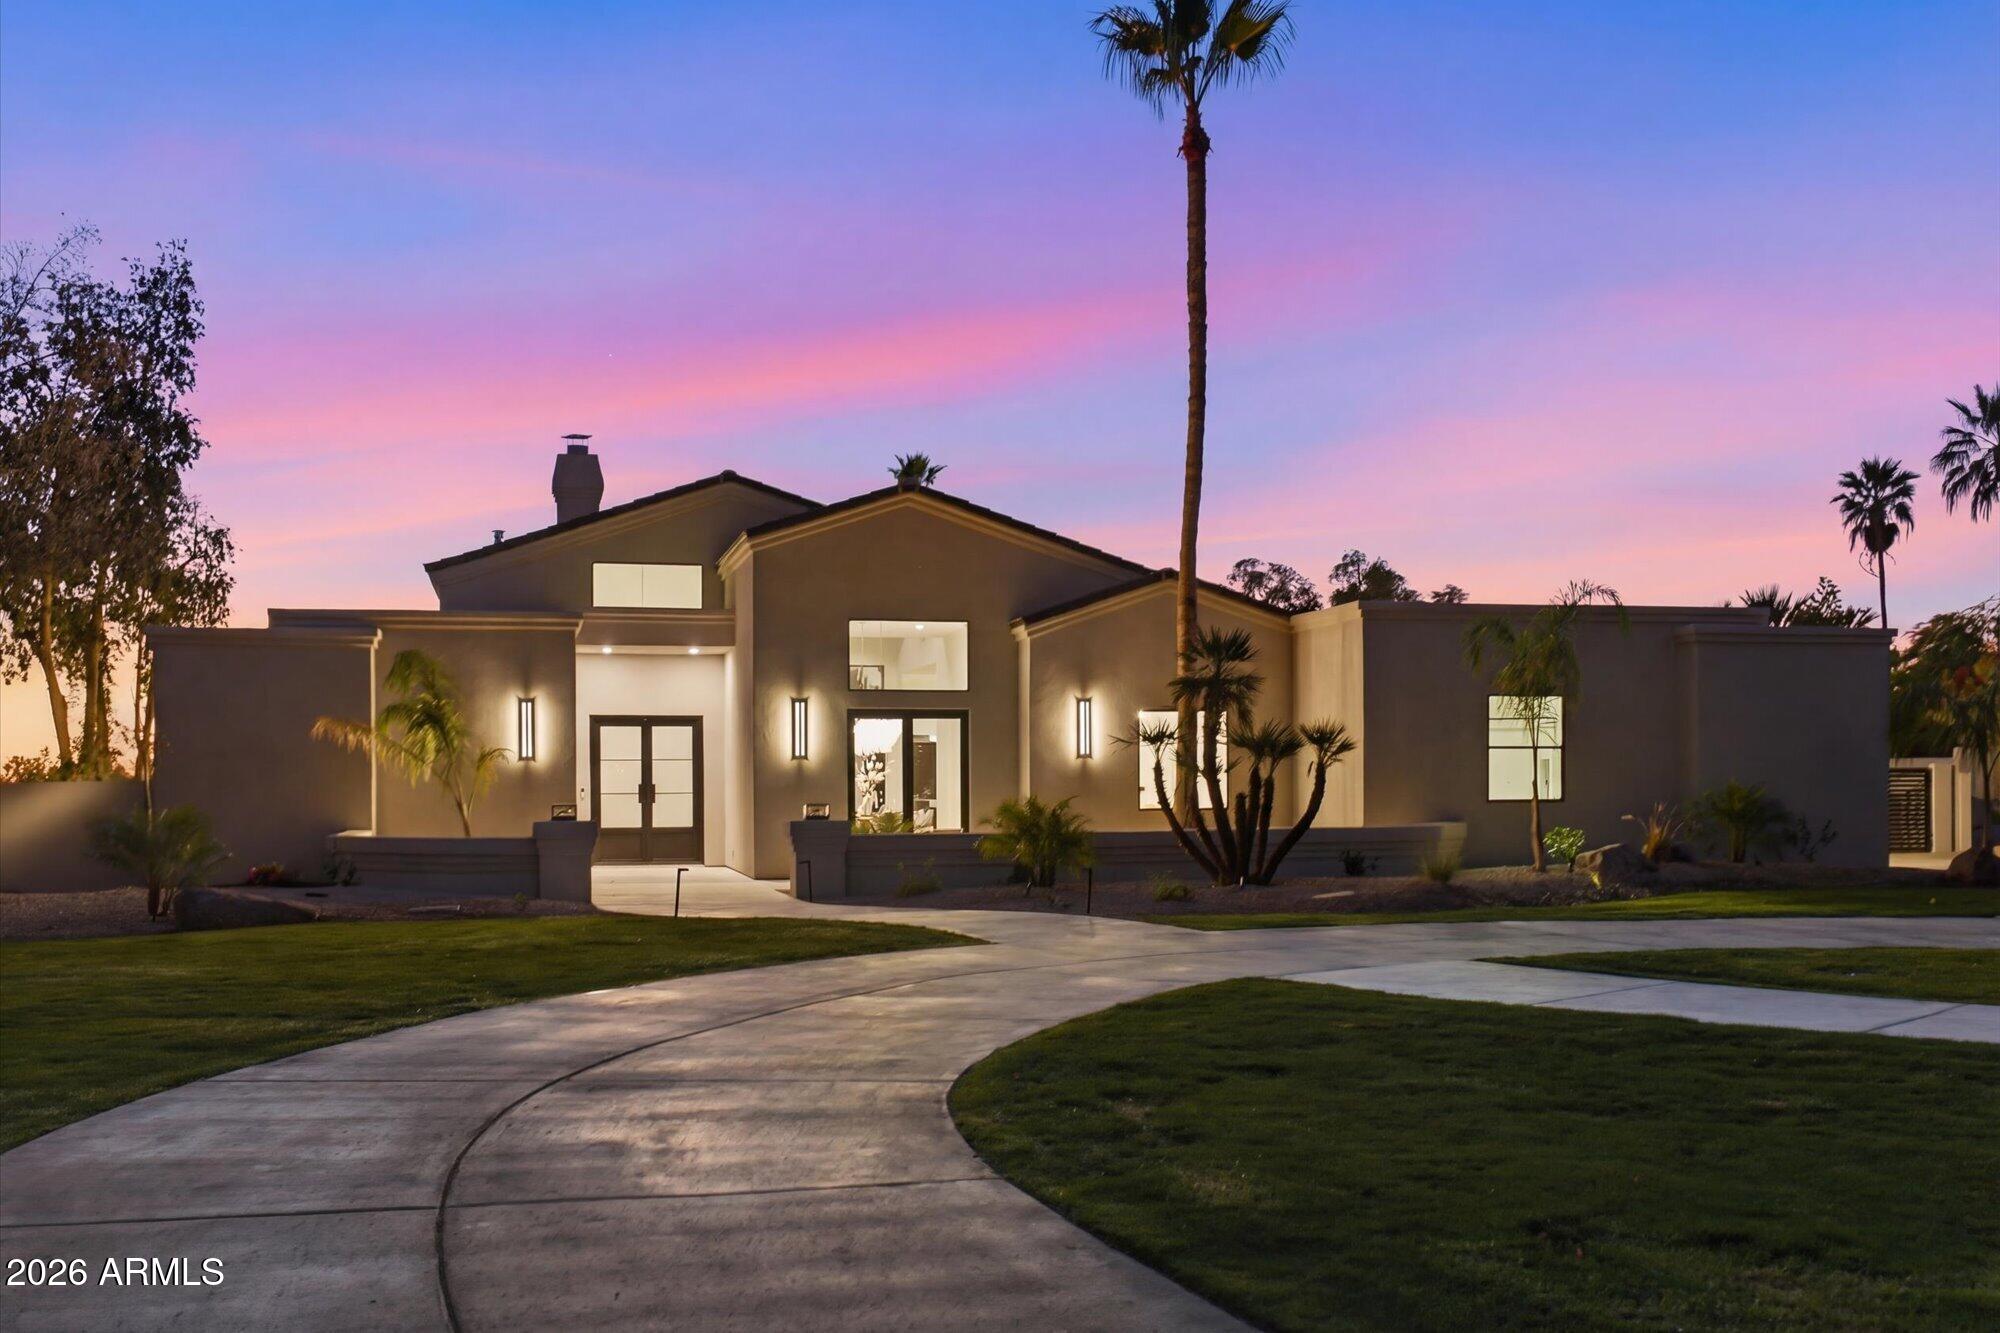
Completely reimagined custom estate in the highly desirable Buena Mira subdivision of the Cactus Corridor. Situated on a private ¾-acre lot with distant views of Camelback and Mummy Mountain, this 5-bedroom, 5.5-bath residence offers refined transitional design and elevated indoor-outdoor living. Four bedrooms feature ensuite baths.
A circular drive and limestone walkway lead through a charming courtyard entry into a vaulted great room with exposed wood ceilings and a natural wood-burning fireplace finished in Venetian plaster and designer tile. Expansive sliding glass doors create seamless connection to the outdoors. The chef's kitchen showcases custom White Rift Oak cabinetry, Taj Mahal Quartzite countertops, Thermador appliances, dual islands, slab backsplash detailing, and designer plumbing fixtures. Large-format Rift Oak wood flooring runs throughout the home.
The primary suite offers patio access and a spa-inspired bath with freestanding soaking tub, quartzite counters, custom tile work, and warm brass fixtures. Secondary baths feature consistent cabinetry and quartzite surfaces with individually curated tile selections.
Extensive low-voltage pre-wire infrastructure supports a fully integrated smart home, including surround sound, whole-home audio, motorized shading, security and surveillance, and enterprise-grade WiFi coverage. Centralized AV and structured wiring systems provide a turnkey foundation for advanced home automation.
The professionally designed backyard includes mature palms and olive trees, limestone hardscape, lush grass and turf areas, heated PebbleTec pool and spa, built-in BBQ ramada, and expansive covered patio space.
Additional features include a three-car garage with built-in cabinetry and epoxy flooring, soft water system, tankless water heaters, and RV gate access.
#6998410

Scottsdale

12910 N 103RD Place

5 Beds

5 Baths

4,148 Sq.Ft.

$3,895,000

MLS#: 6998410
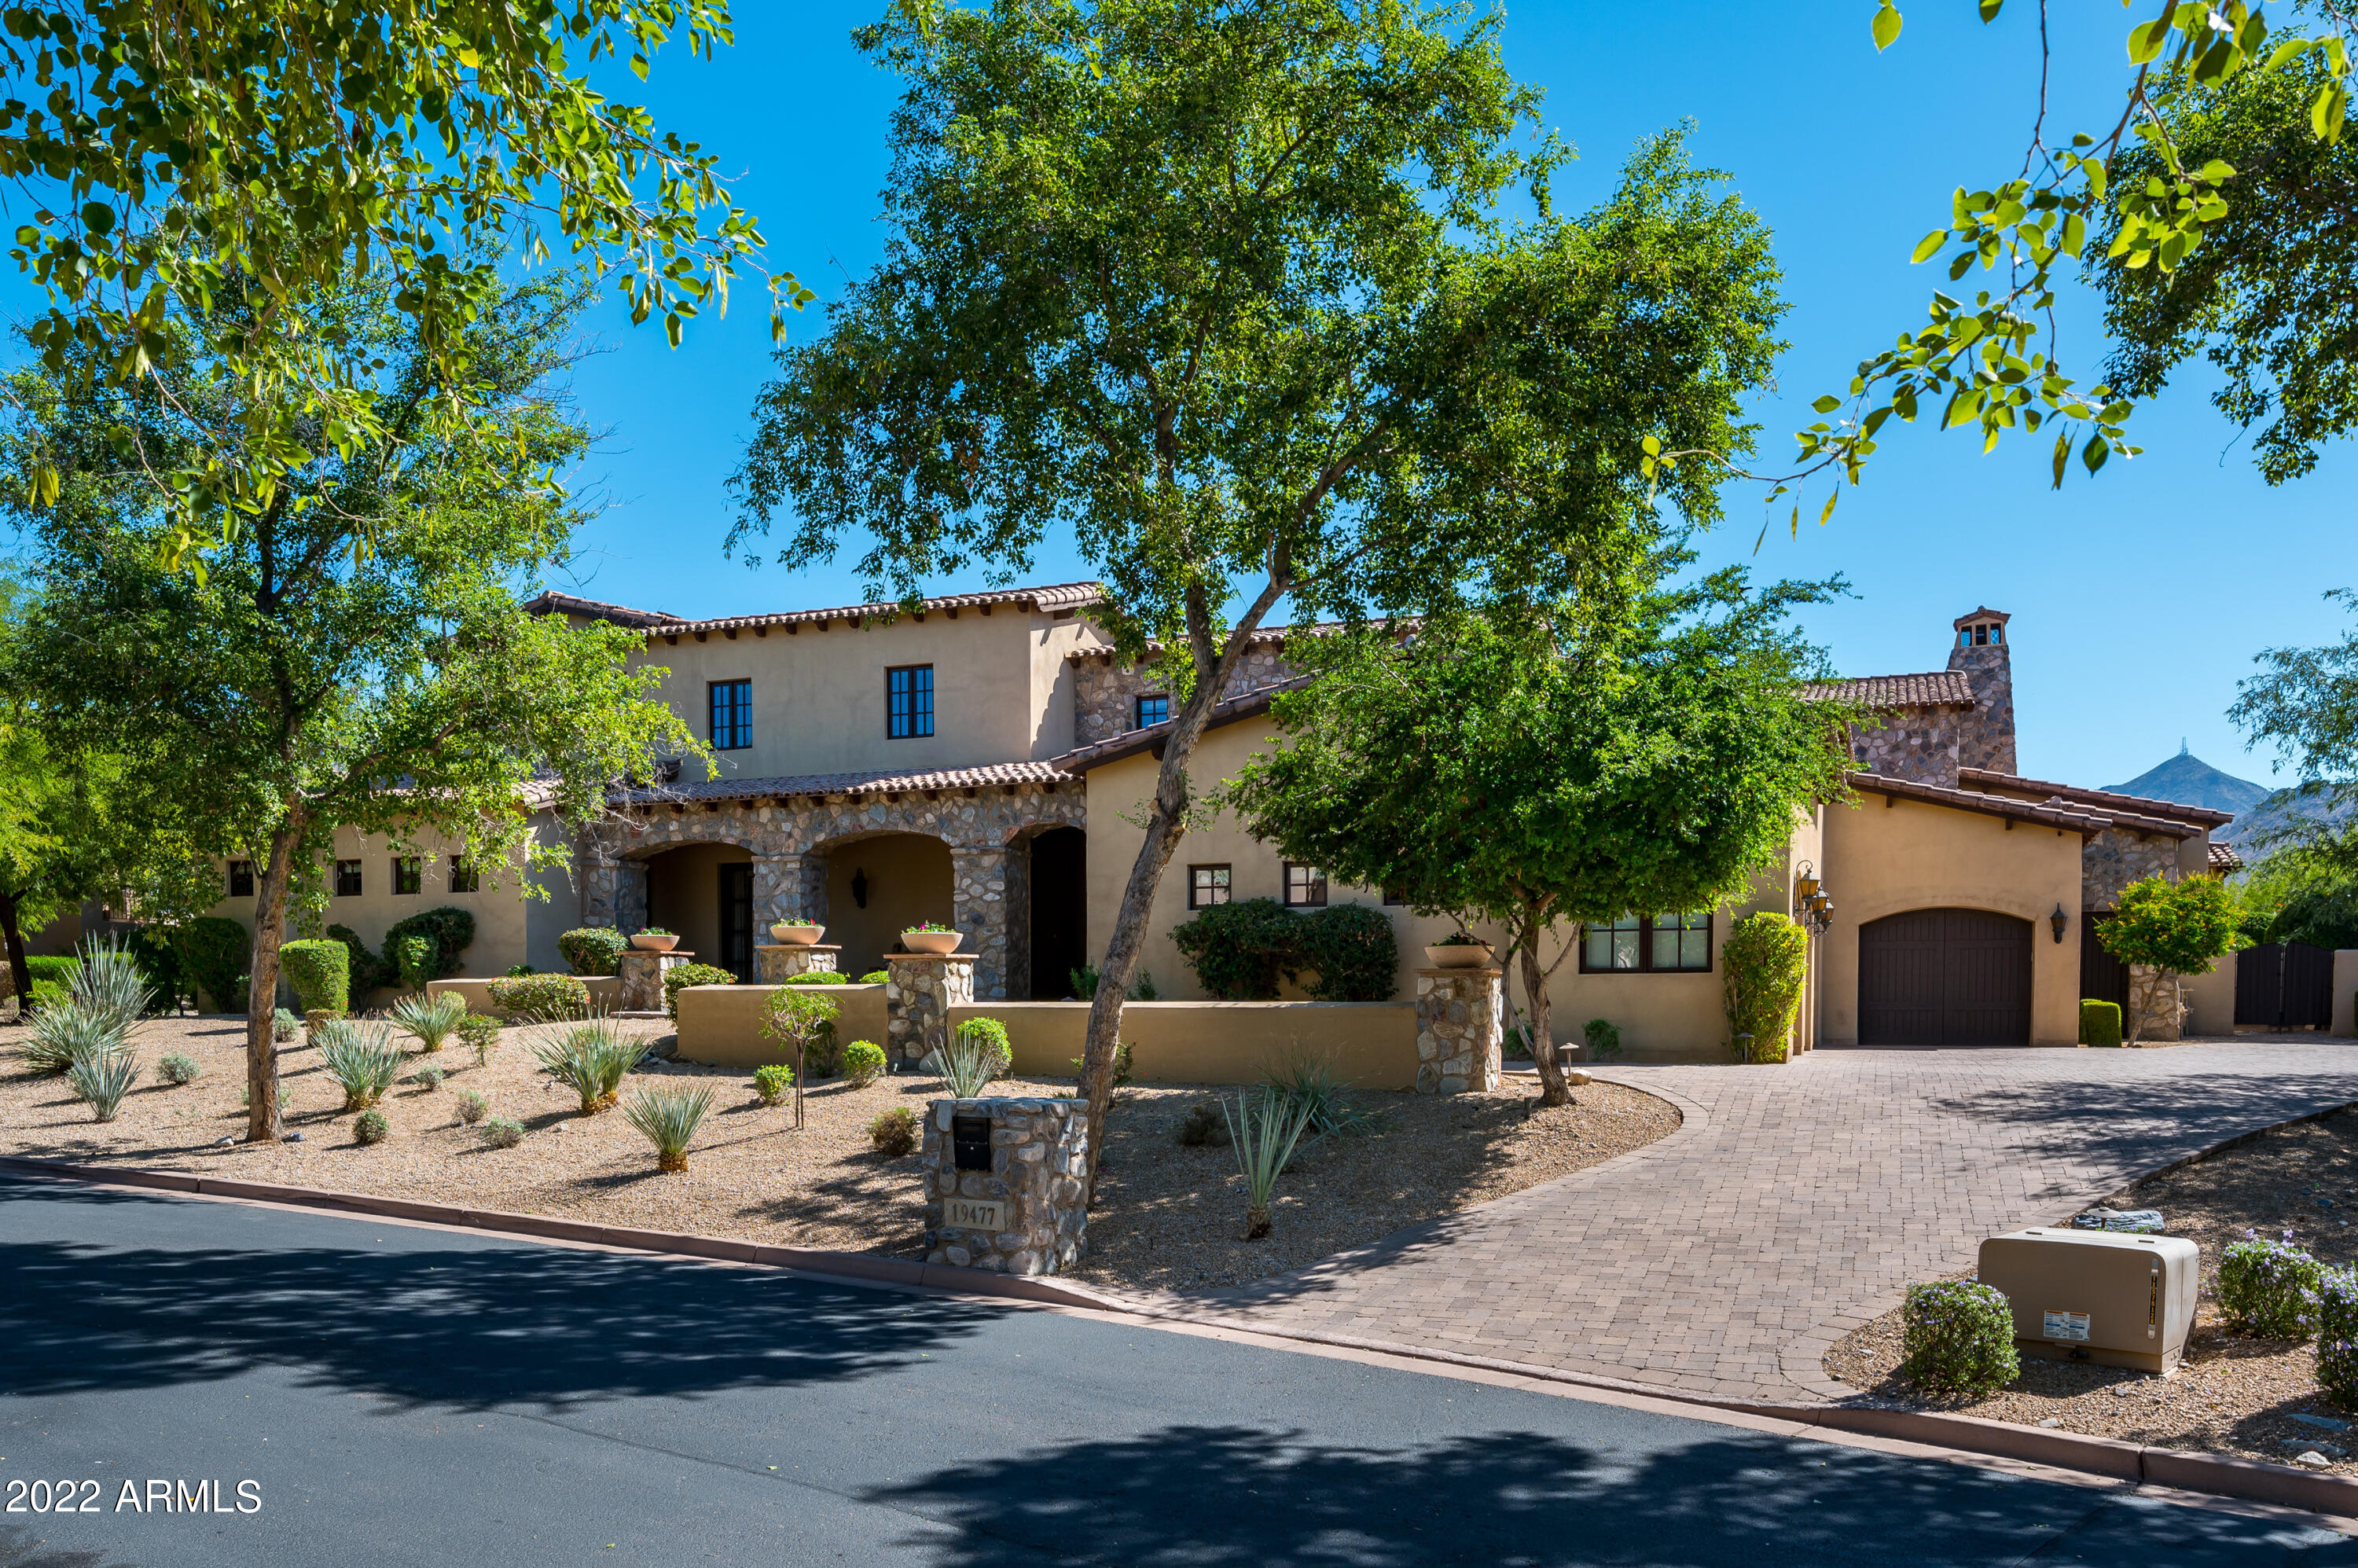
Updated Rural Mediterranean home in the Arcadia neighborhood at Silverleaf.  A charming center courtyard greets you as you enter and provides light and ambiance to the interior spaces.  This 6,572 square foot home features an open great room plan, split master suite, and all but one bedroom on the main level.  This plan also includes a game room, office, and exercise room.   Beautiful interior finishes include stone and wood flooring in main areas and dramatic wood beams in great room and master suite. The best of Arizona outdoor living in multiple spaces include courtyard, BBQ cabana, spa trellis area, covered patio, and sunny deck by the pool. Offering upgraded finishes, numerous outdoor gathering places, mountain views and curb appeal on a quiet cul-de-sac location, making this the pe
#6382417

Scottsdale

19477 N 98TH Place

6 Beds

6 Baths

6,572 Sq.Ft.

$3,895,000

MLS#: 6382417
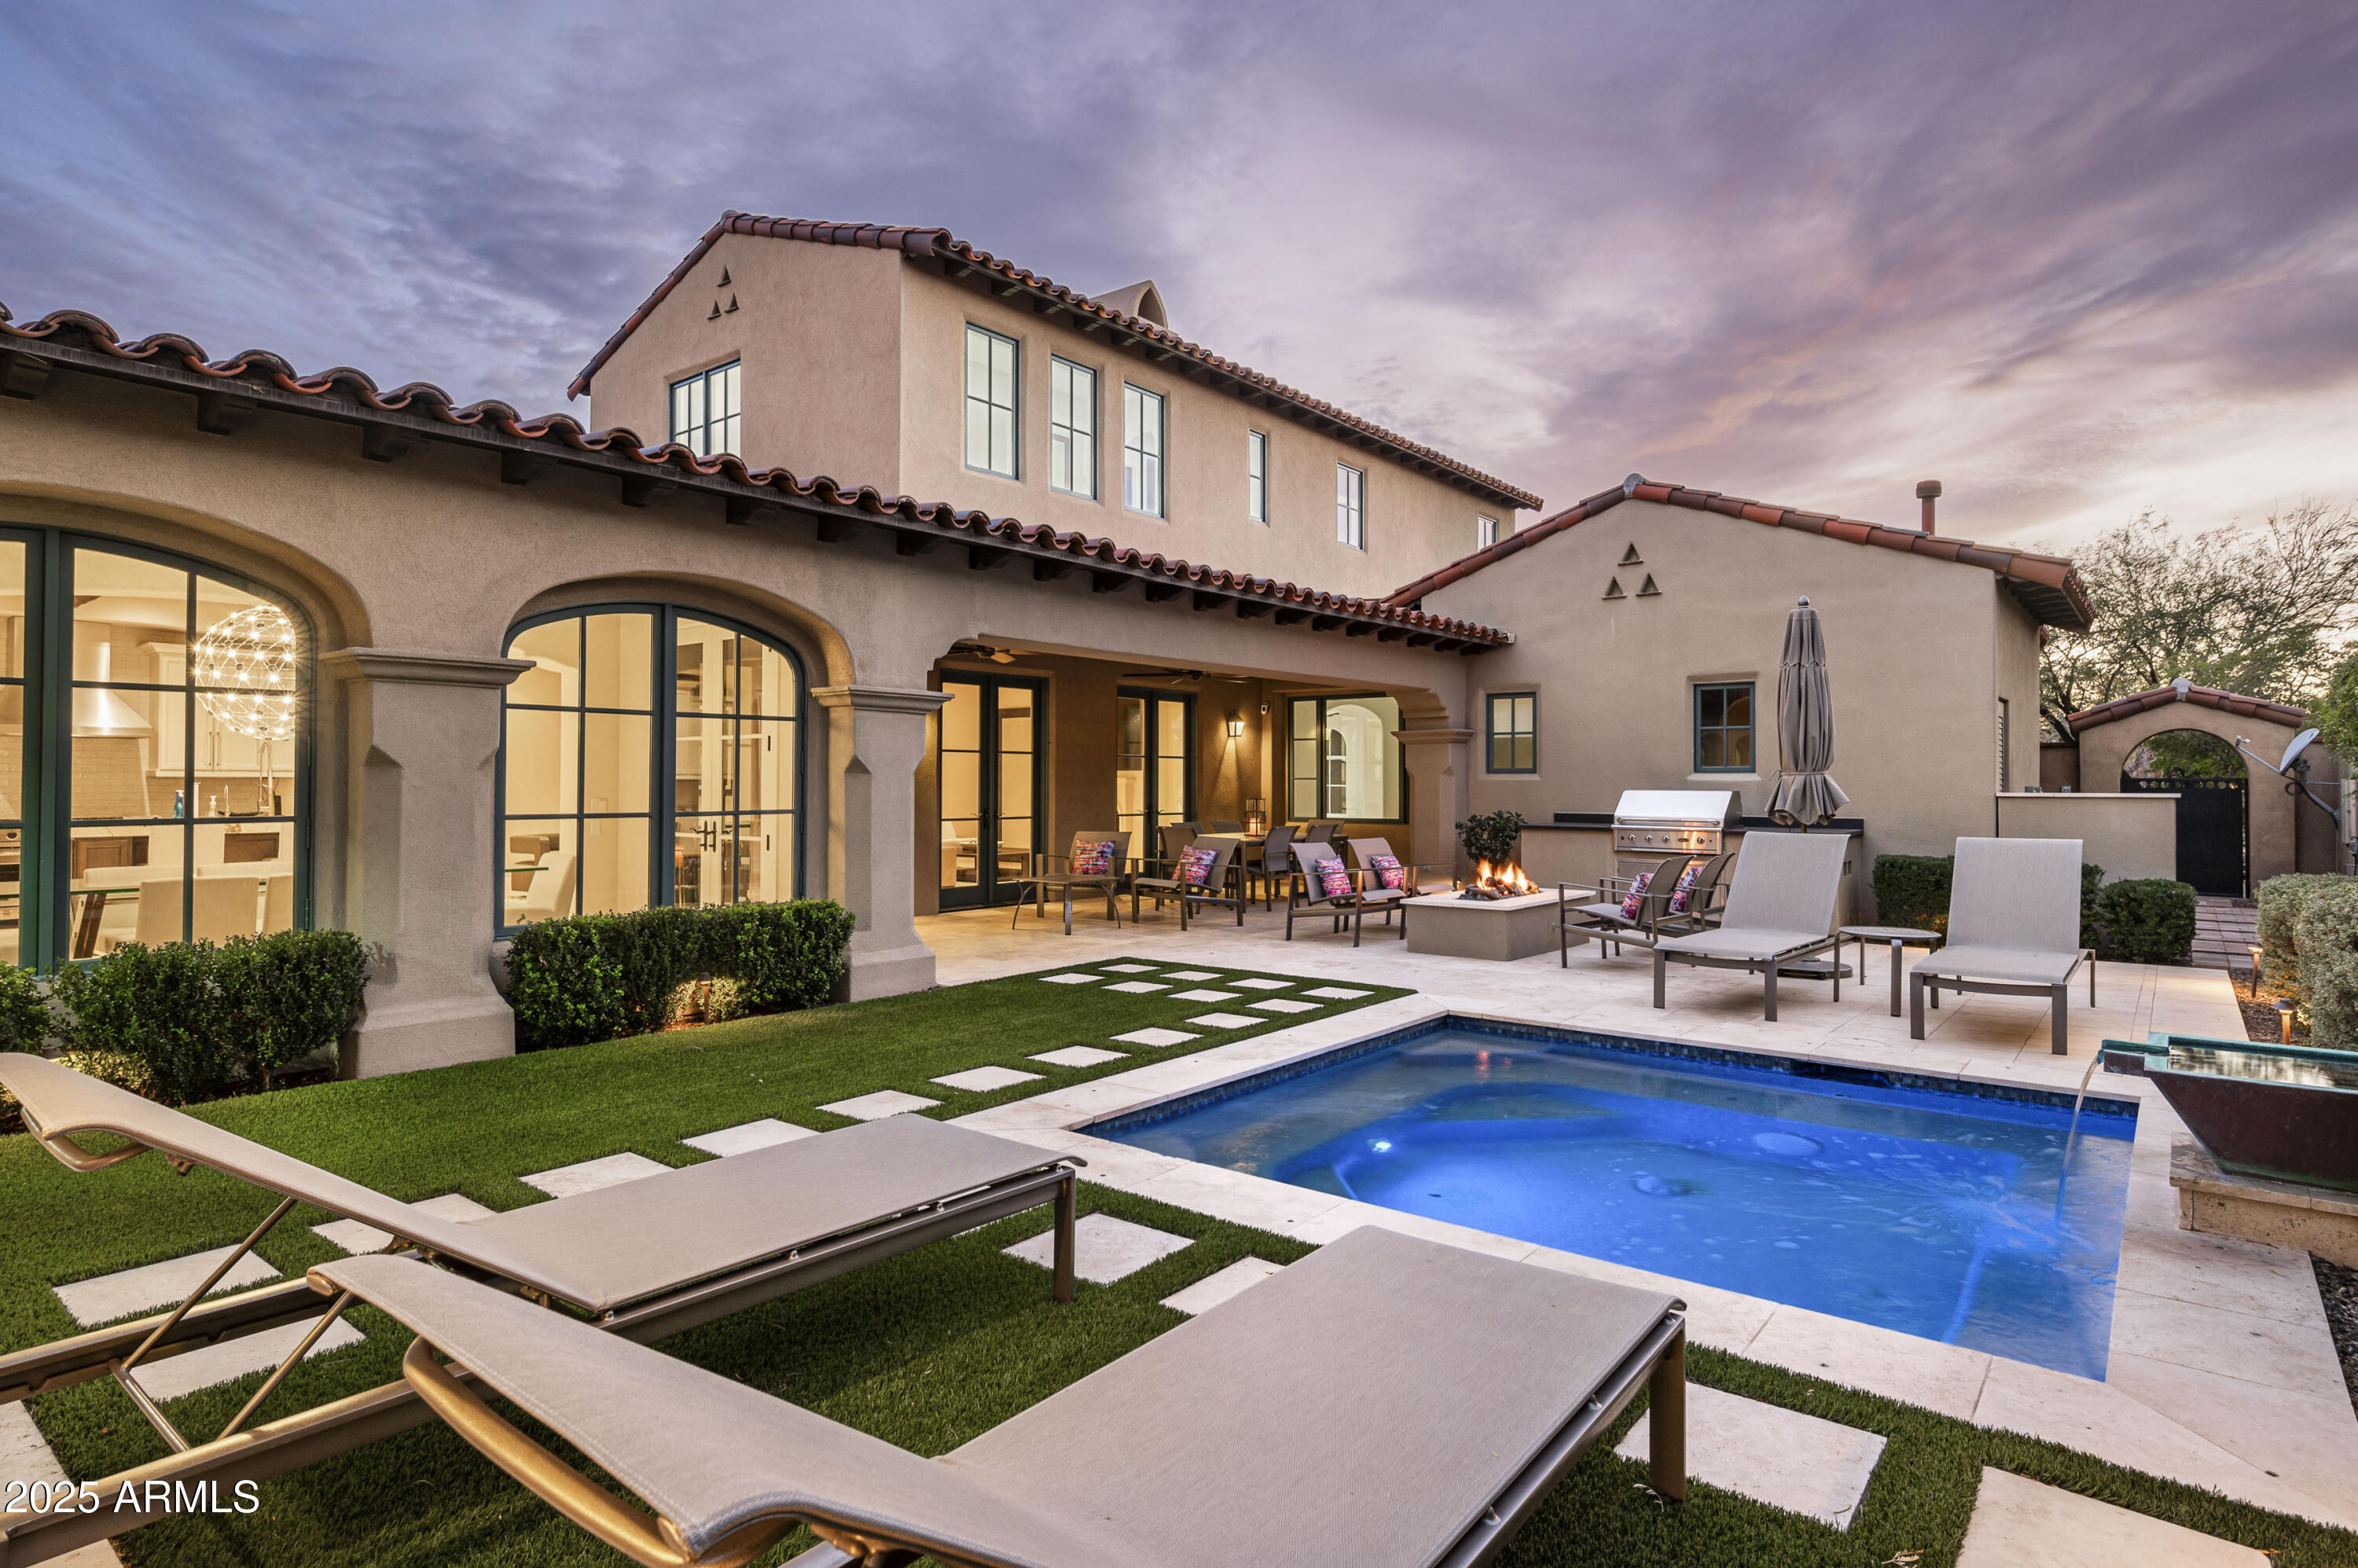
Welcome to the perfect ''jewel box'' home in the highly sought-after Silverleaf community in Scottsdale. Situated on a private corner lot just off Ethel's Garden, this beautifully updated smart home offers a low maintenance lifestyle with the perfect blend of modern style and comfort. The current owners have meticulously updated the home, creating a bright and airy atmosphere throughout. The light, modern finishes complement the open-concept design, while the contemporary backyard is the ultimate retreat. Enjoy the splash pool/spa, along with the spacious patio complete with firepit, BBQ area, TV and built-in heaters—perfect for year-round relaxation and entertaining. The home features a front office with park views, three spacious bedrooms, including a main-level
#6927006

Scottsdale

20299 N 102ND Place

3 Beds

4 Baths

4,864 Sq.Ft.

$3,895,000

MLS#: 6927006
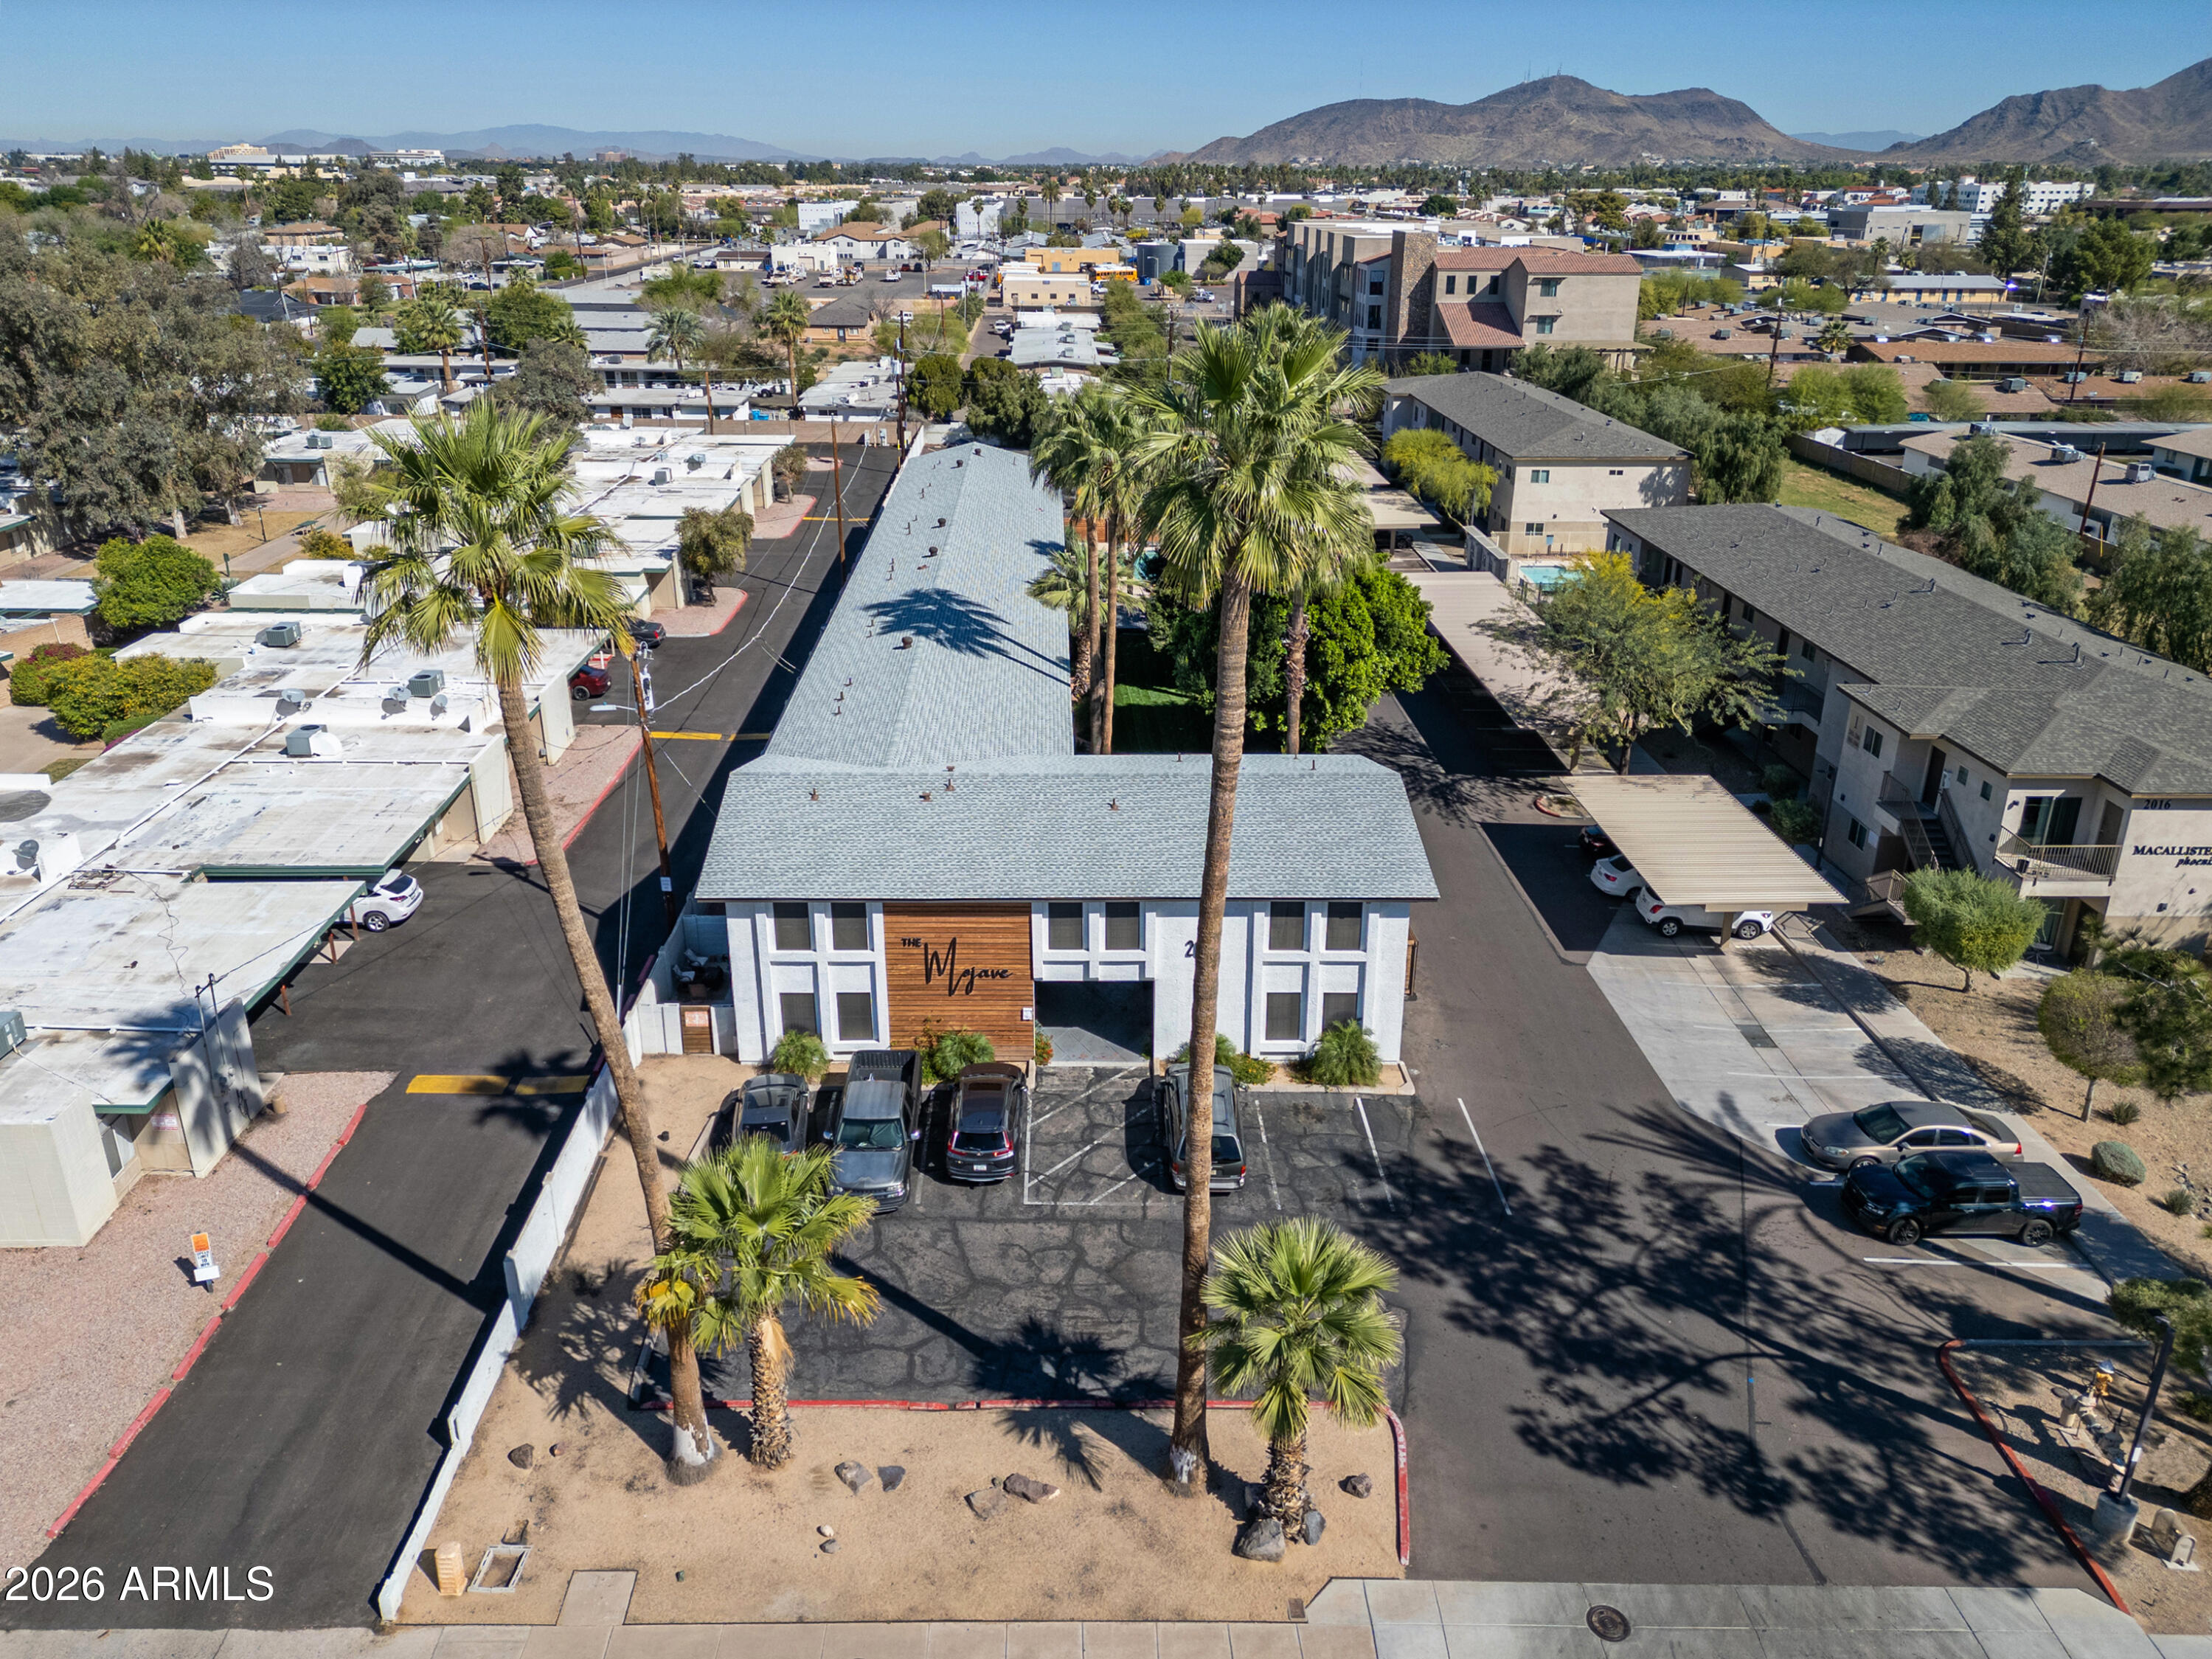
The Mojave is a 27-unit, garden-style multifamily community located in Phoenix, AZ.  Originally constructed in 1986 and extensively renovated in 2022, current and previous ownership has invested over $680,000 in capex into the property including a full interior renovation package on all 27 units (all with washer/dryer), new roof, asphalt replacement, upgraded landscaping, exterior painting and fencing, more. Even with significant capital improvements made over the past 5 years, new ownership can capture immediate upside by replacing the grass area with artificial turf, which will generate an estimated $5,000 to $10,000 in annual expense savings. This is a compelling opportunity for investors seeing a true turnkey, cash flowing asset with additional upside potential.
#7004263

Phoenix

2020 W ORANGEWOOD Avenue

28 Beds

None Baths

N/A

$3,895,000

MLS#: 7004263
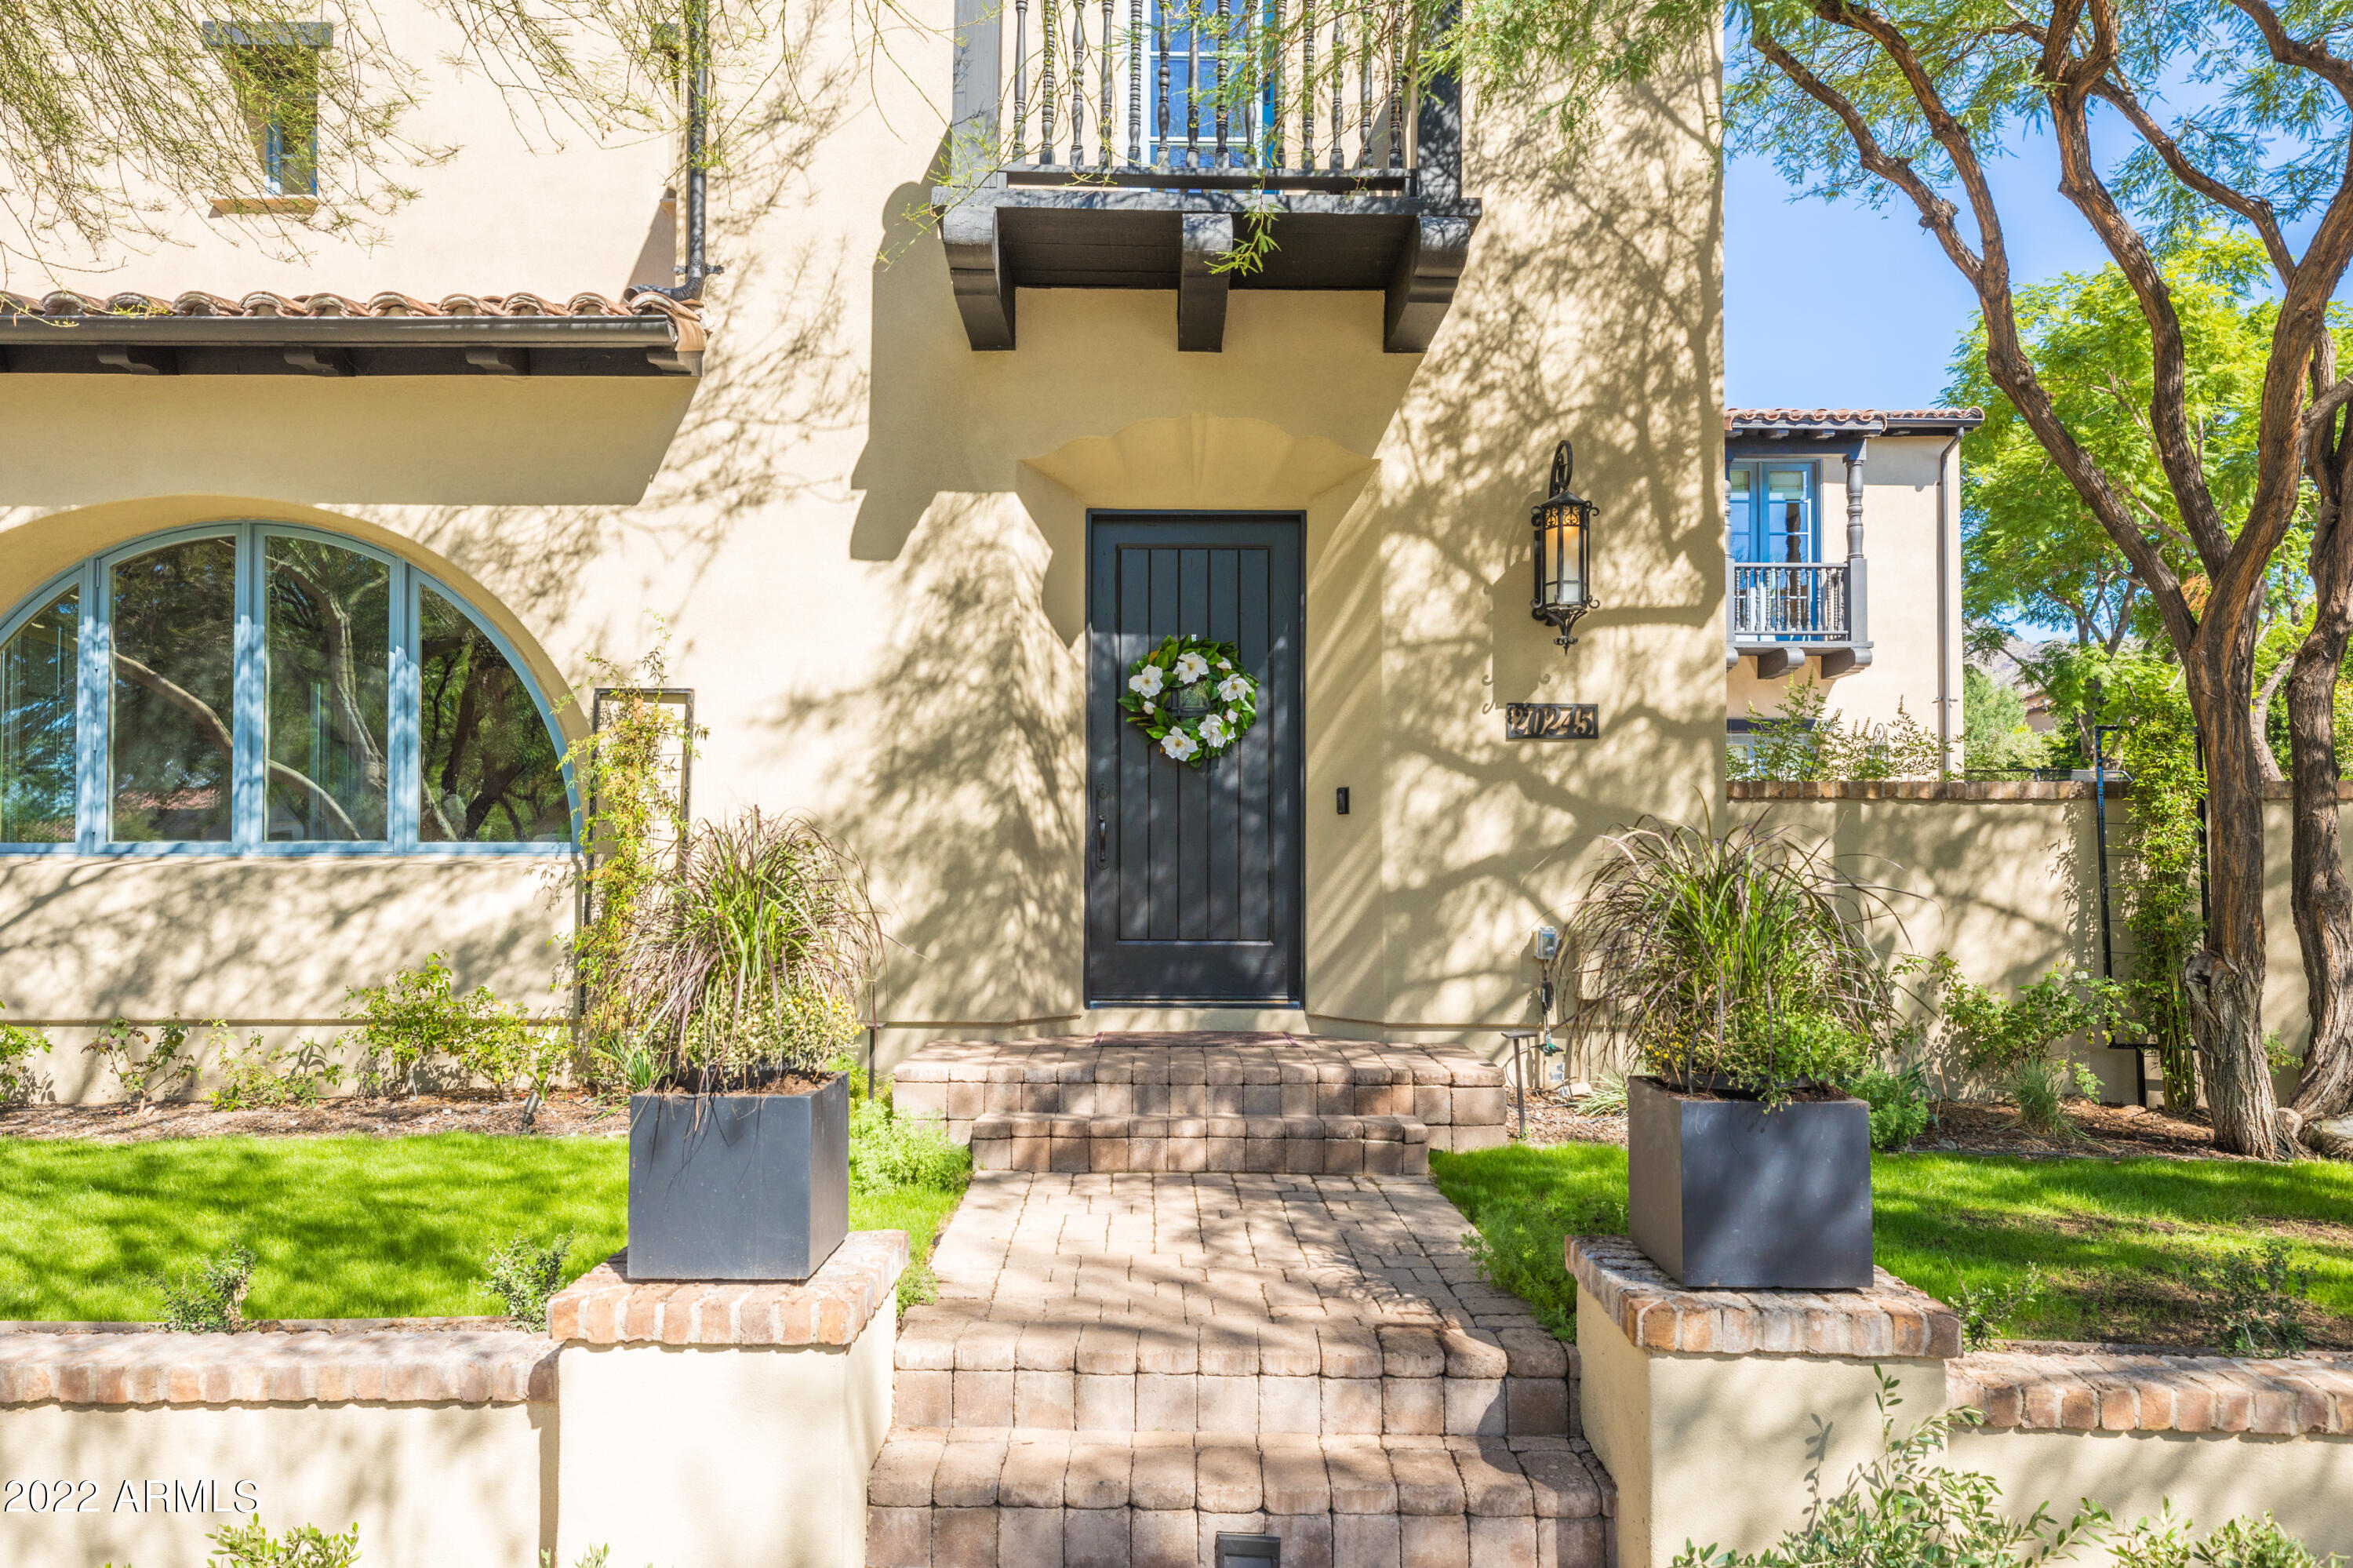
None
#6483532

Scottsdale

20245 N 101ST Way

4 Beds

3 Baths

5,144 Sq.Ft.

$3,890,000

MLS#: 6483532
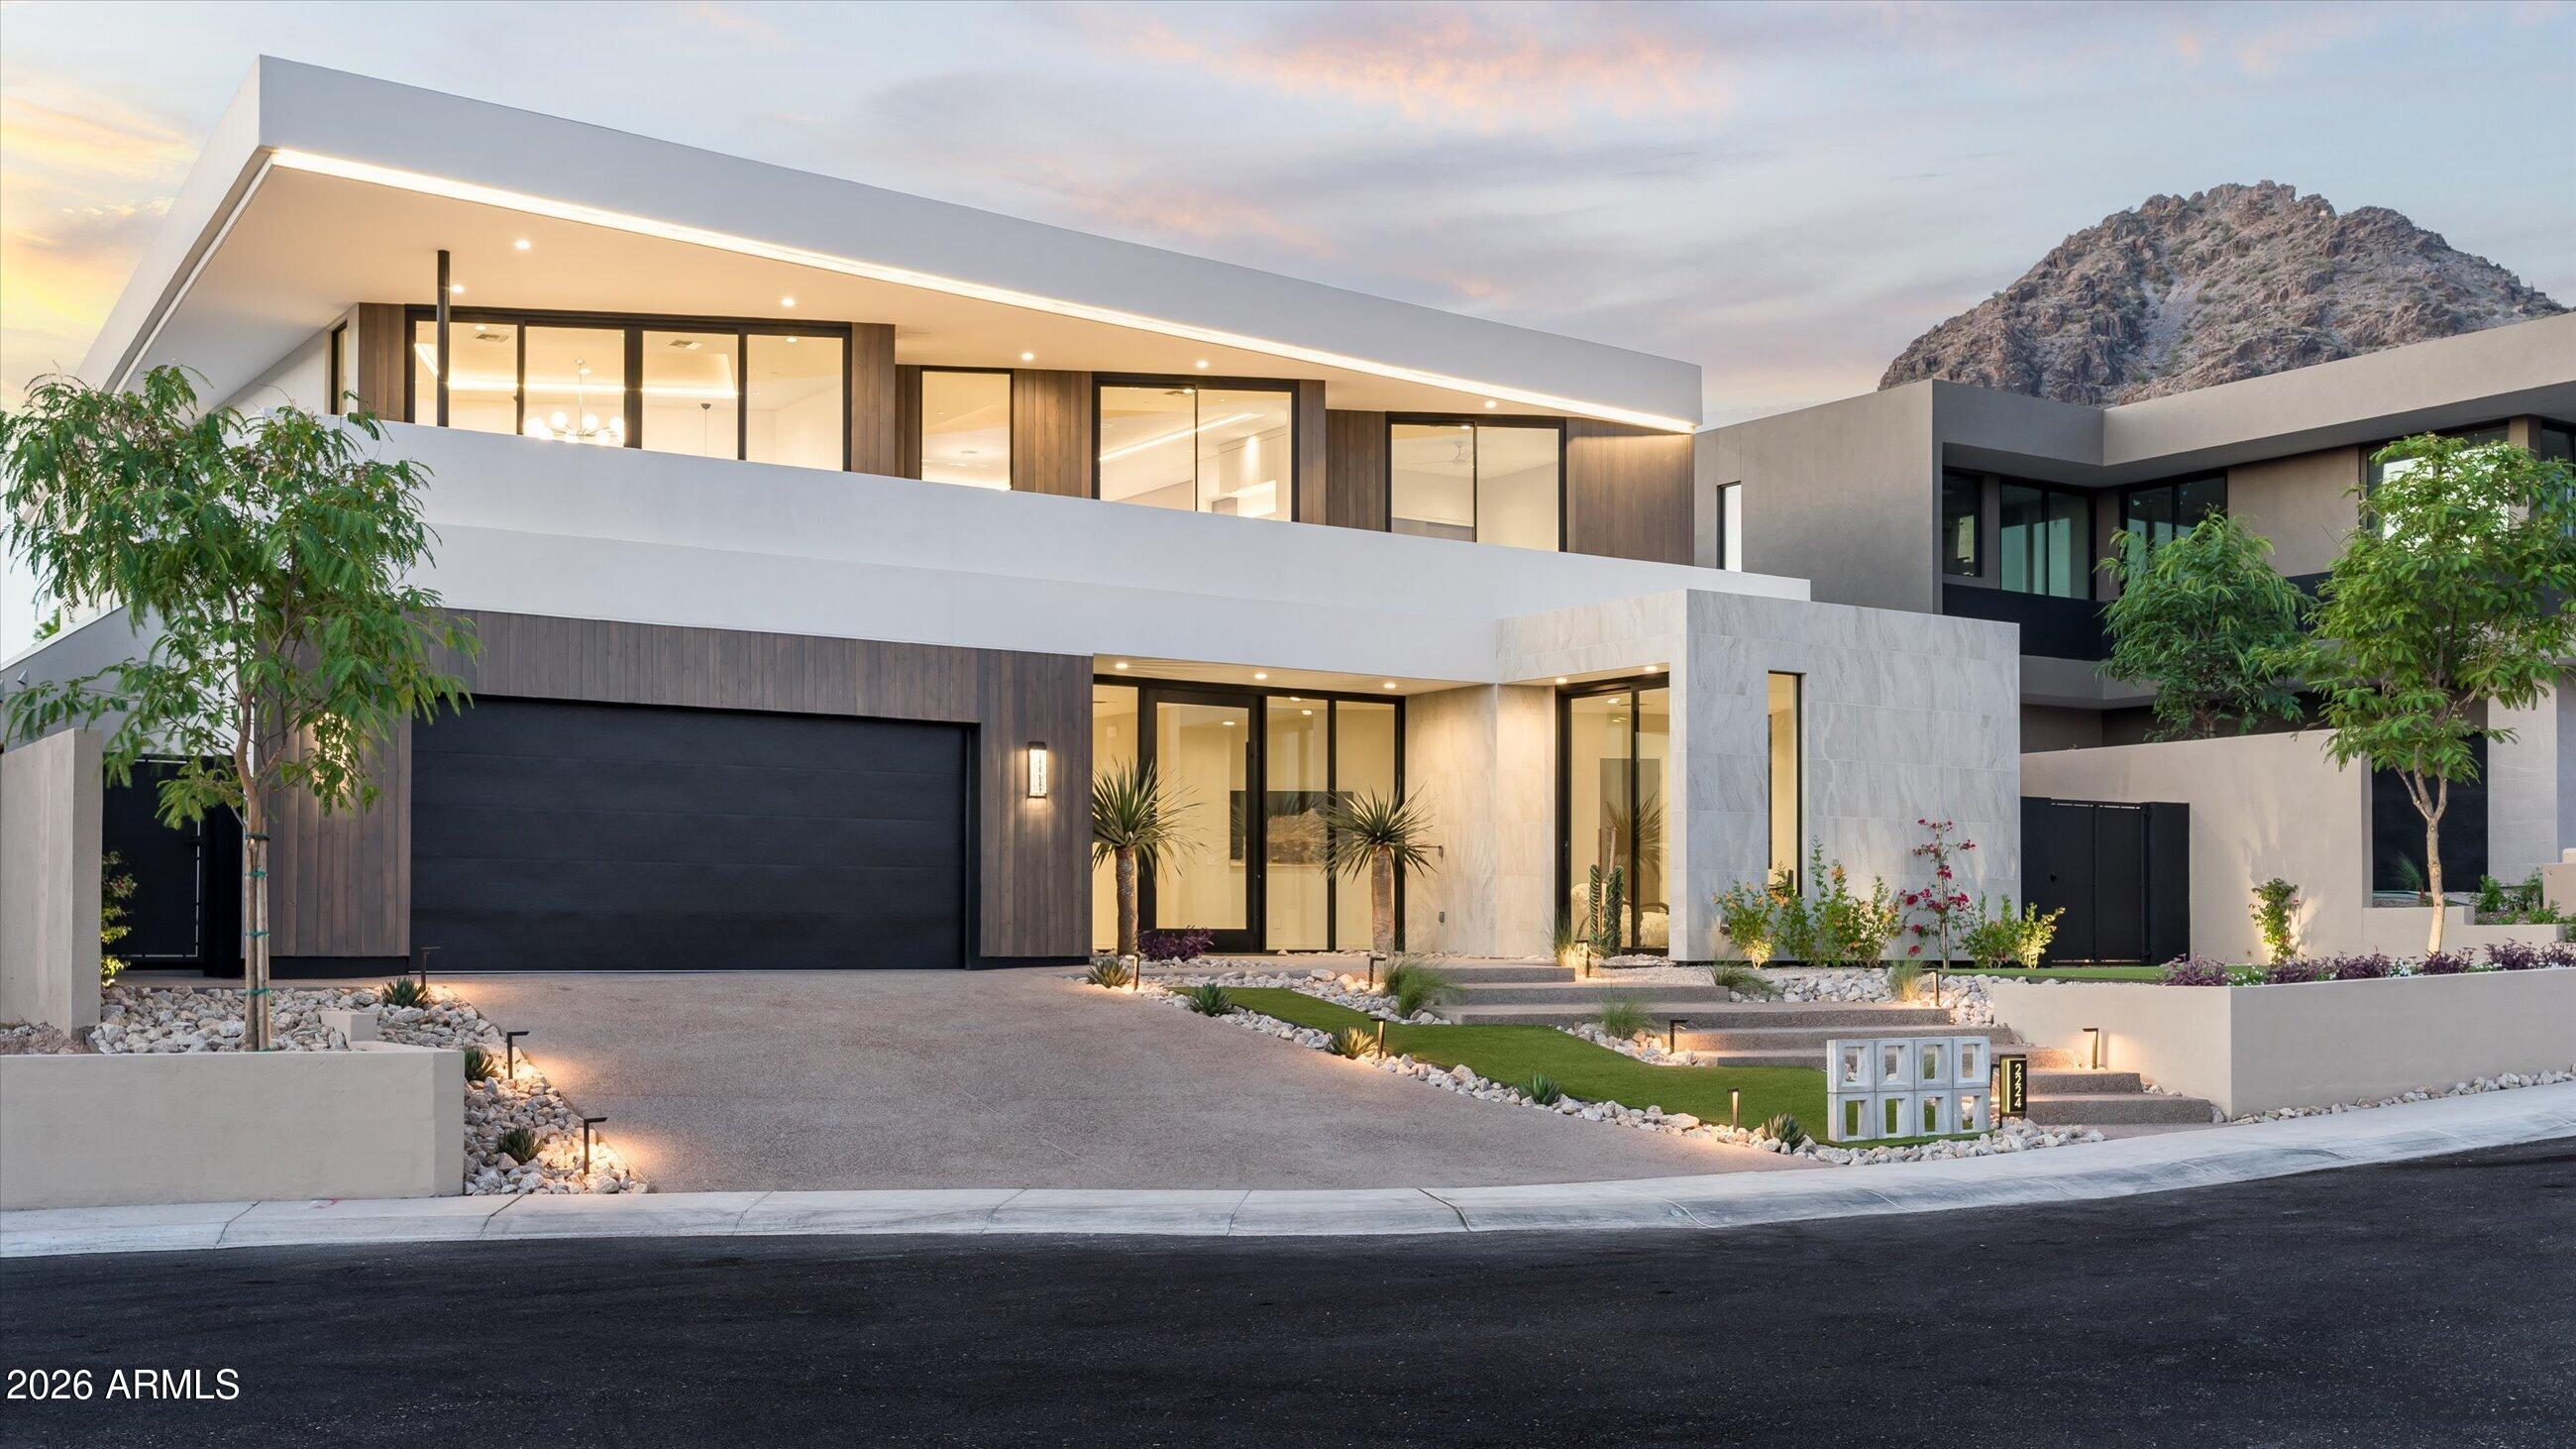
Introducing the first release at 7 Views, an exclusive boutique community ideally positioned near Piestewa Peak with sweeping mountain and city light views, designed for those seeking elevated architecture, refined finishes, and exceptional proximity to the best of Phoenix. This brand-new 2026 construction residence offers approximately 4,937 square feet with 5 bedrooms and 4.5 bathrooms, including four en-suite bedrooms designed for both privacy and comfort. Thoughtfully crafted for modern living and effortless entertaining, the home blends dramatic scale with warm, livable design At the center of the home is a stunning chef's kitchen featuring a premium Wolf/Sub-Zero appliance package, expansive entertaining island, and seamless connection to the great room highlighted by soaring 22-foot ceilings and walls of glass framing the surrounding views. A fully equipped back kitchen with additional refrigeration, sink, and dishwasher adds both convenience and functionality.
Additional features include a sophisticated wet bar, temperature-controlled wine display, upstairs family lounge with secondary wet bar, and a spacious 4-car garage with EV charging capability.
Designed to embrace Arizona indoor-outdoor living, the residence offers an ideal balance of luxury, comfort, and lock-and-leave convenience within one of Central Phoenix's most connected locations.
Situated just minutes from the Arizona Biltmore, Esplanade, Lifetime Biltmore, premier dining, shopping, and entertainment, with immediate access to SR-51 providing seamless connectivity to Downtown Phoenix, Sky Harbor Airport, Mayo Clinic, Banner, and Phoenix Children's Hospital.  USE GOOGLE MAPS ONLY - APPLE TAKES YOU IN WRONG DIRECTION!
#7027841

Phoenix

2224 E SOLAR Drive

5 Beds

4 Baths

4,937 Sq.Ft.

$3,890,000

MLS#: 7027841
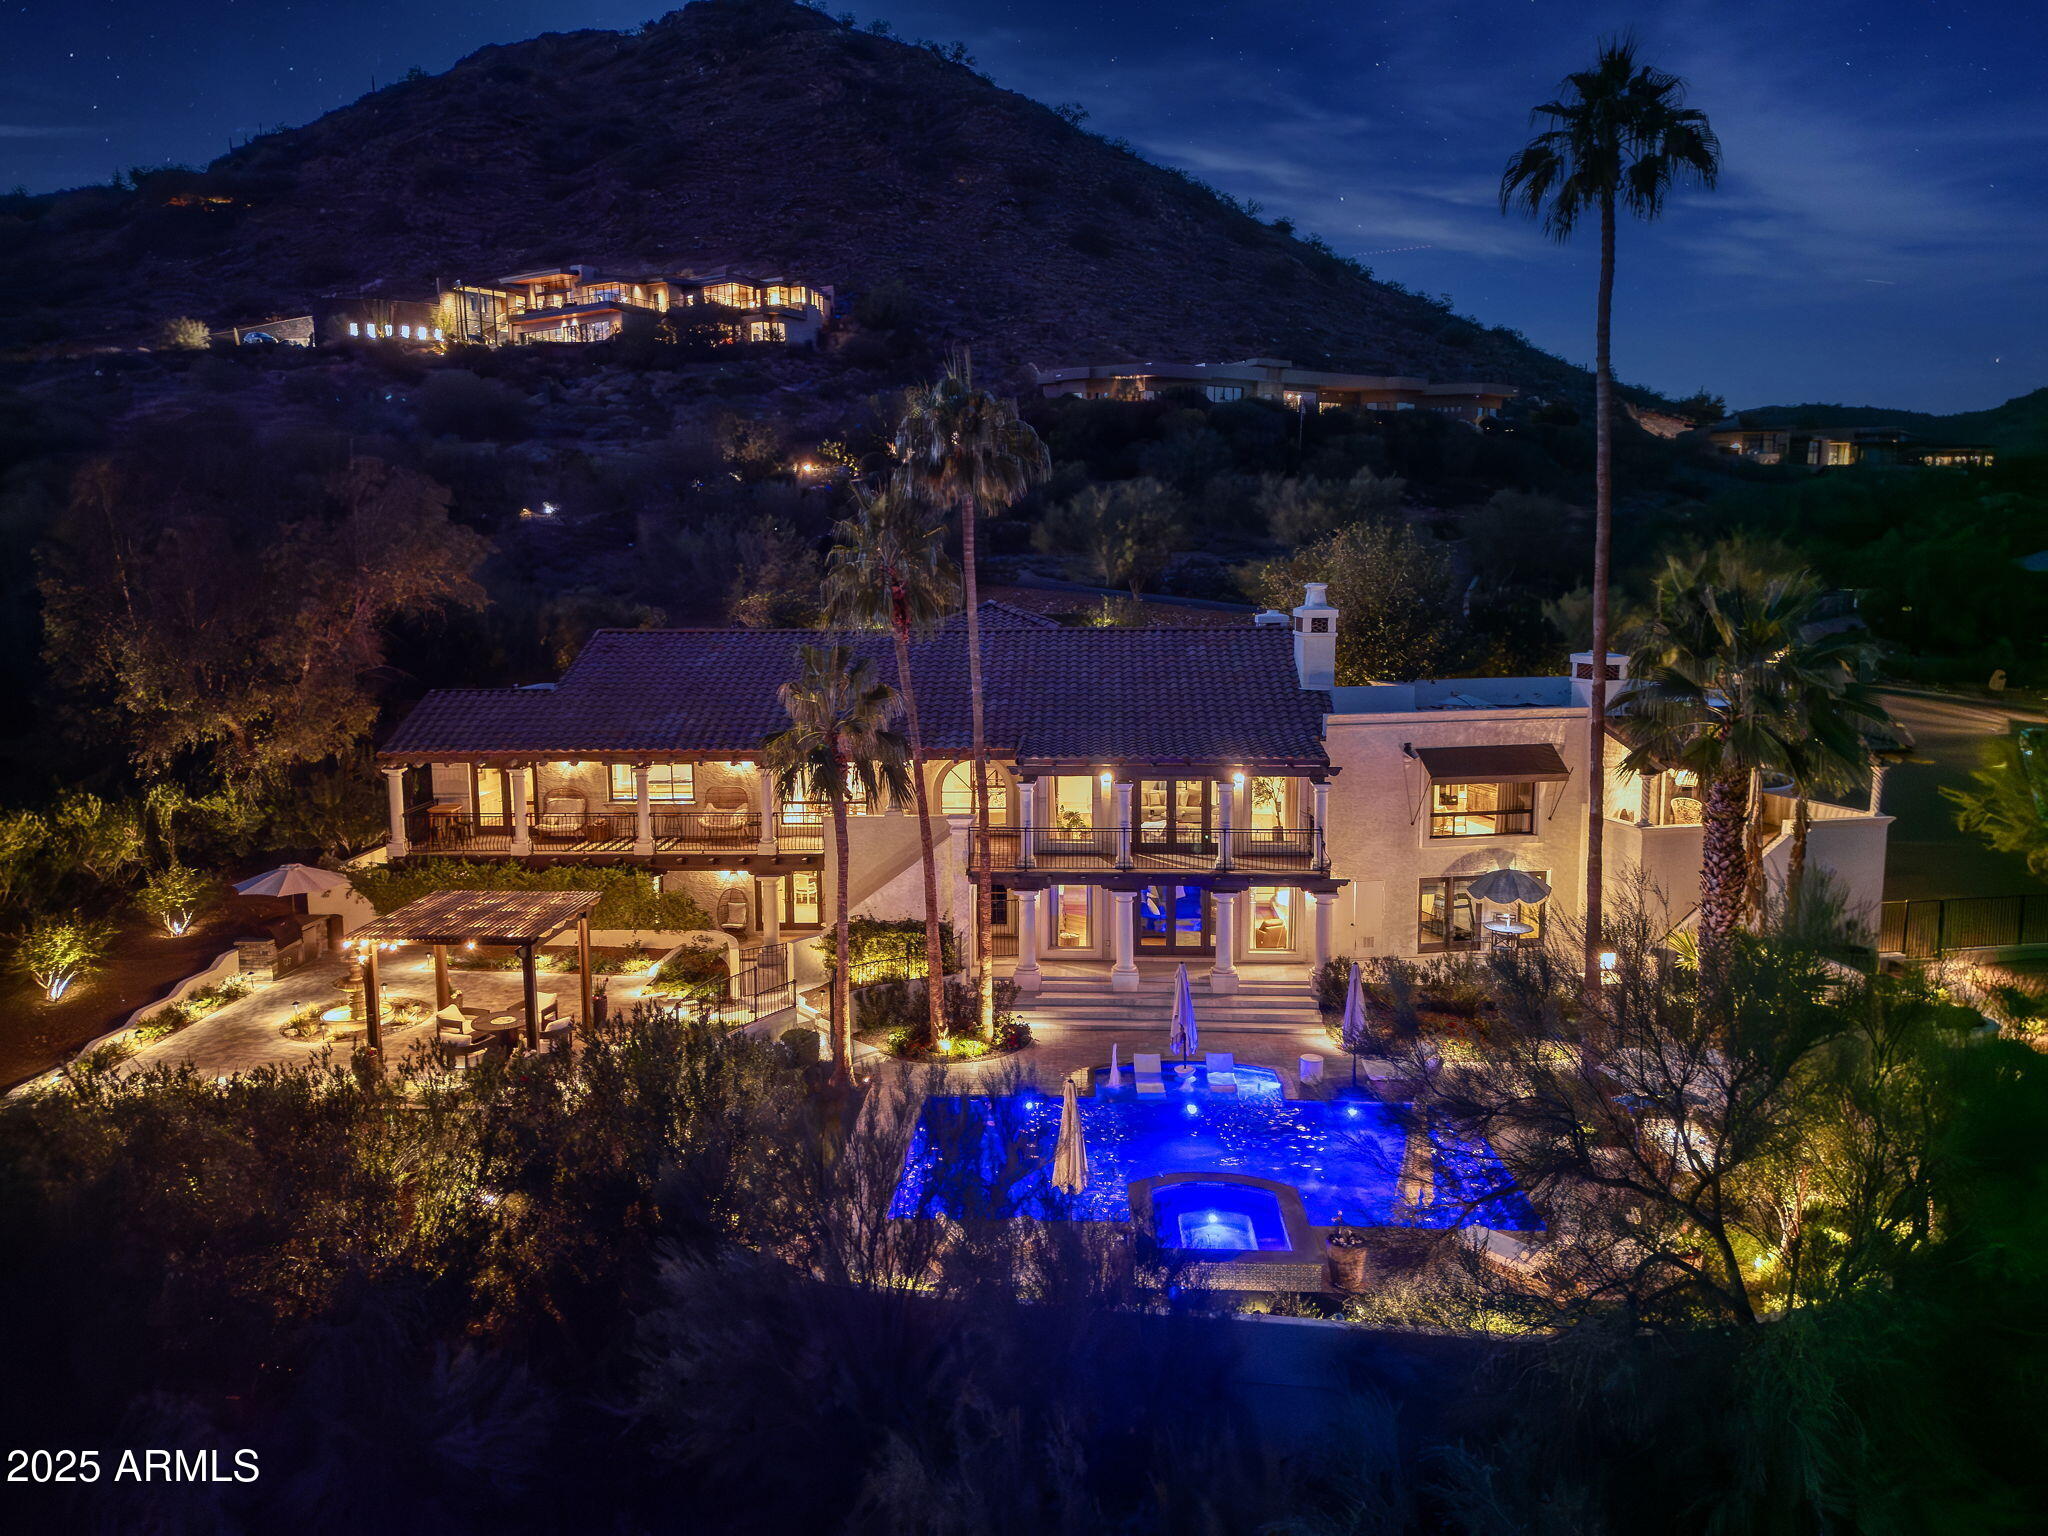
A paved circular drive leads to this timeless Santa Barbara inspired hillside estate by Dave Hansen, perfectly positioned for sweeping Camelback & Mummy Mountain views. Every room opens to a patio or balcony, creating a seamless indoor-outdoor flow. The kitchen dazzles w/ marble countertops, butcher block island, LaCanche gas range, and picture window framing the views. Large main level primary suite is a retreat w/ wood floors, two fireplaces, sitting area, balcony & dual his and hers baths with skylit closets.  Elegant living room has high beamed ceilings and fireplace open to an office w/corner fireplace.  Downstairs opens to a resort style backyard w/ new pool/spa, BBQ, and multiple patios. Spacious family room w/3 add'l bedrooms/2 baths-a perfect blend of beauty, comfort and views!
#6940201

Paradise Valley

4801 E MOONLIGHT Way

5 Beds

5 Baths

6,282 Sq.Ft.

$3,890,000

MLS#: 6940201

* Listings identified with the FMLS IDX logo come from FMLS and are held by brokerage firms other than the owner of this website. The listing brokerage is identified in any listing details. Information is deemed reliable but is not guaranteed. If you believe any FMLS listing contains material that infringes your copyrighted work please review our DMCA policy and learn how to submit a takedown request. Ā© 2024. First Multiple Listing Service, Inc.

Categories

Homes Tailored to Your Lifestyle

Buyers Guide

Buying a home is one of the most exciting milestones of your life.

View more

Sellers Guide

Putting your home on the market can be a stressful process, especially when you don’t know what to expect.

View more

Market report

With just a few clicks, you'll gain instant access to valuable insights about the real estate market, including trends, property values, and community analytics.

View more

Home value

Unlike automated valuations, our hands-on review will provide a comprehensive opinion of your home’s value while considering important interior elements and other location intangible factors that machine algorithms so often miss.

View more

Buyers resources

Guides on financing, inspections, and choosing the right Realtor for a smooth home purchase.

Sellers resources

Practical tips on staging, pricing, and preparing your home to attract buyers and maximize your sale.

Send a message

Message successfully sent.

Reason for contacting?

I agree to receive email communication and understand I can unsubscribe at any time.

I agree to be contacted by The Mandy Gold Team | Haymore Real Estate LLC via call, email, and text for real estate services. To opt out, you can reply 'stop' at any time or reply 'help' for assistance. You can also click the unsubscribe link in the emails. Message and data rates may apply. Message frequency may vary. Privacy Policy

Sign In Sign Out

Virtual Assistant

Would you like to take the next step with this property? We can help you schedule a showing or virtual tour, or send you more details.

Yes, I would like more information.

Thank You for Your Reply, One of Our Agents will contact you as soon as possible

No, maybe later.

Thank you, you can always contact me via email, phone number or through the contact form.

Realhub AI

Lucy - Your AI-Powered Realtor

Update Your Temporary Password

Personalize your search

Enter your email and we'll notify you immediately when new listings match what you're looking for.

or enter email address

Already have an account ? Login here

Continue your home search

I agree to receive communications and understand I can unsubscribe at any time.

I agree to be contacted by The Mandy Gold Team | Haymore Real Estate LLC via call, email, and text for real estate services. To opt out, you can reply 'stop' at any time or reply 'help' for assistance. You can also click the unsubscribe link in the emails. Message and data rates may apply. Message frequency may vary. Privacy Policy

Already have an account ? Login here

We use cookies

We use cookies primarily for analytics to enhance your experience. By accepting, you agree to our use of these cookies. You can manage your preferences or learn more about our cookies policy.