Thinking of selling?

Trusted Real Estate Experts in Sierra Vista, Fort Huachuca, Benson, and Bisbee Arizona

  • Nearby me

Popular Features

Community Features

Association

Property Features

Waterfront

View

Exterior Features

Interior Features

Style

E-Alert name

Properties

10000 properties match your criteria

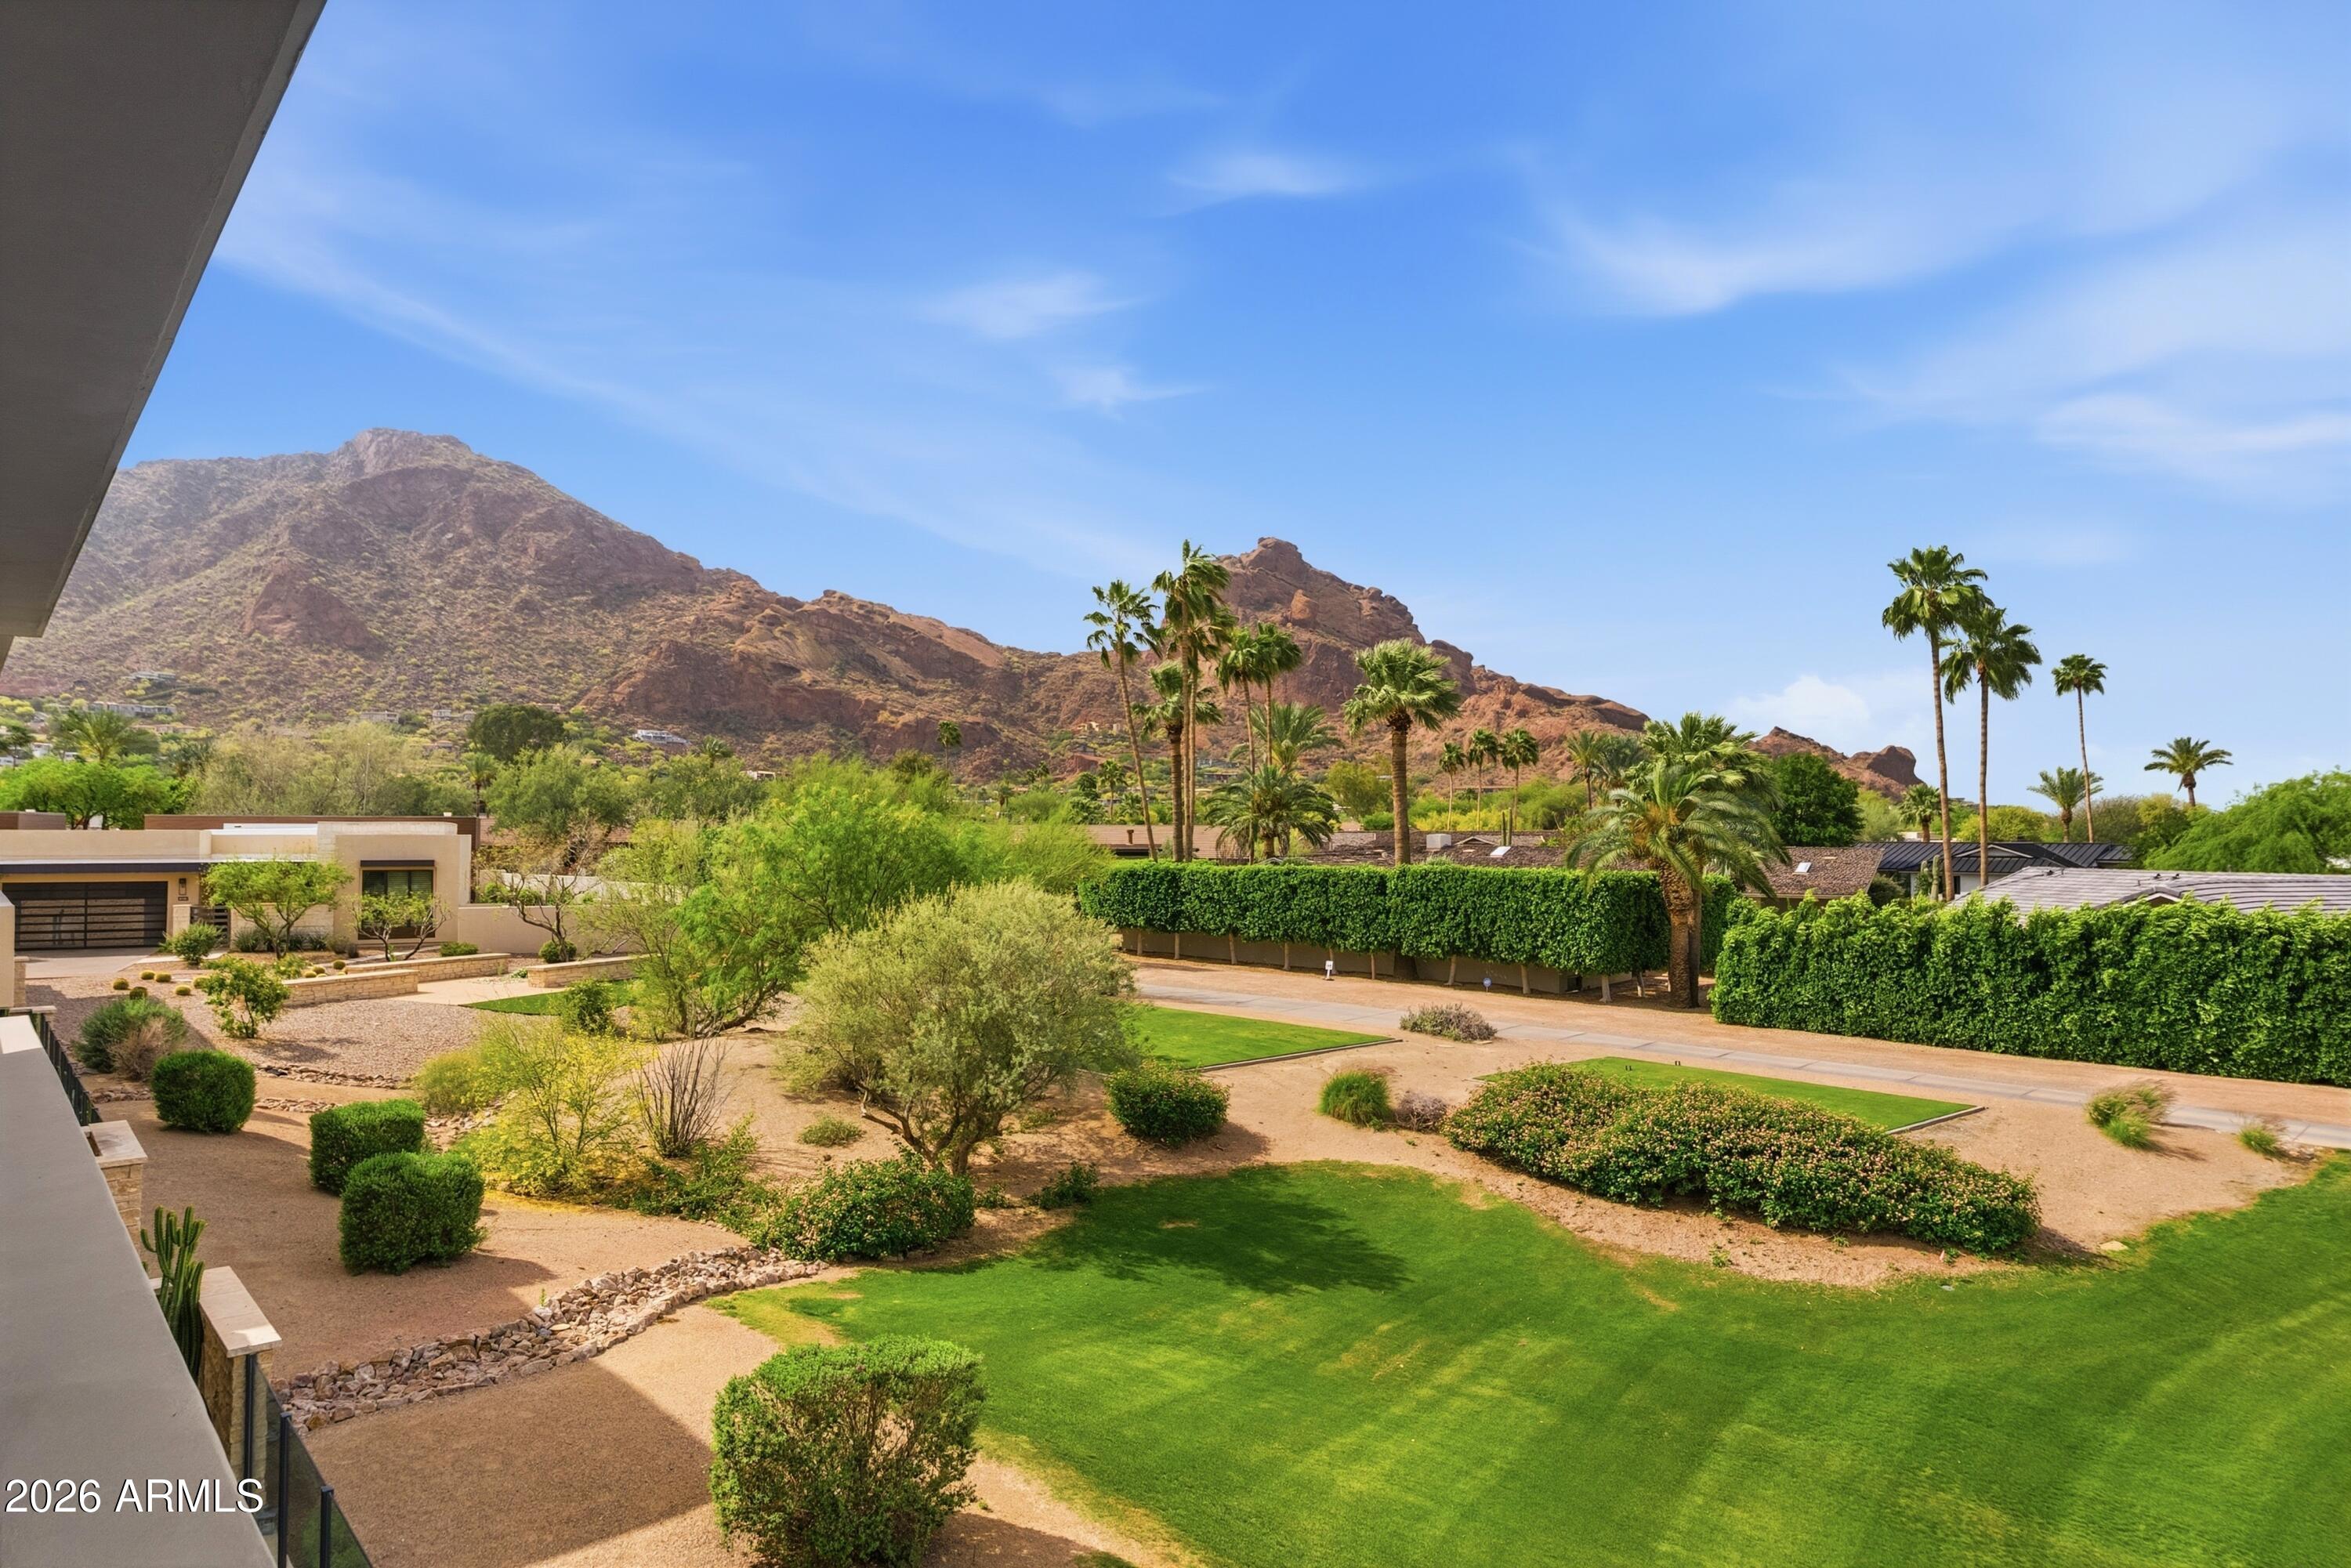
A rare opportunity to own one of only four Mountain Shadows townhomes with these unobstructed mountain, & fairway views. Luxury lock & leave living in this prime Paradise Valley community, guard gated & just steps away from all of the amenities at the only Michelin Key Resort in PV. This spacious split 3,620 SqFt floor plan with rich wood & tile floors throughout, includes 3 bedrooms with views, 3 full bathrooms with floating vanities, a half bath, a gourmet chef's kitchen with views, an inviting open living space with beautiful wood beams, an oversized laundry room, and collapsible doors that allow for indoor/outdoor living at its finest with custom outdoor furnishings that convey with covers as well.. Plenty of storage throughout, including the owners suite with a large, custom walk-in closet, a spa-like bathroom with dual vanities & clear stained glass windows on both sides of the oversized shower, & mountain views from your very own bed! The user-friendly smart home automation, sound system & updated lighting operations provide effortless convenience & comfort, allowing you to control the temperature, shades, & more from near or far. Entertainment options are endless, and only steps away. Plenty of additional shopping, dining, hiking & golfing options nearby. Pride of homeownership shows throughout, with an upgrades list available. The beauty of this home, and the views must be appreciated in person!
#7007143

Paradise Valley

6180 N LAS BRISAS Drive

3 Beds

3 Baths

3,620 Sq.Ft.

$3,795,000

MLS#: 7007143
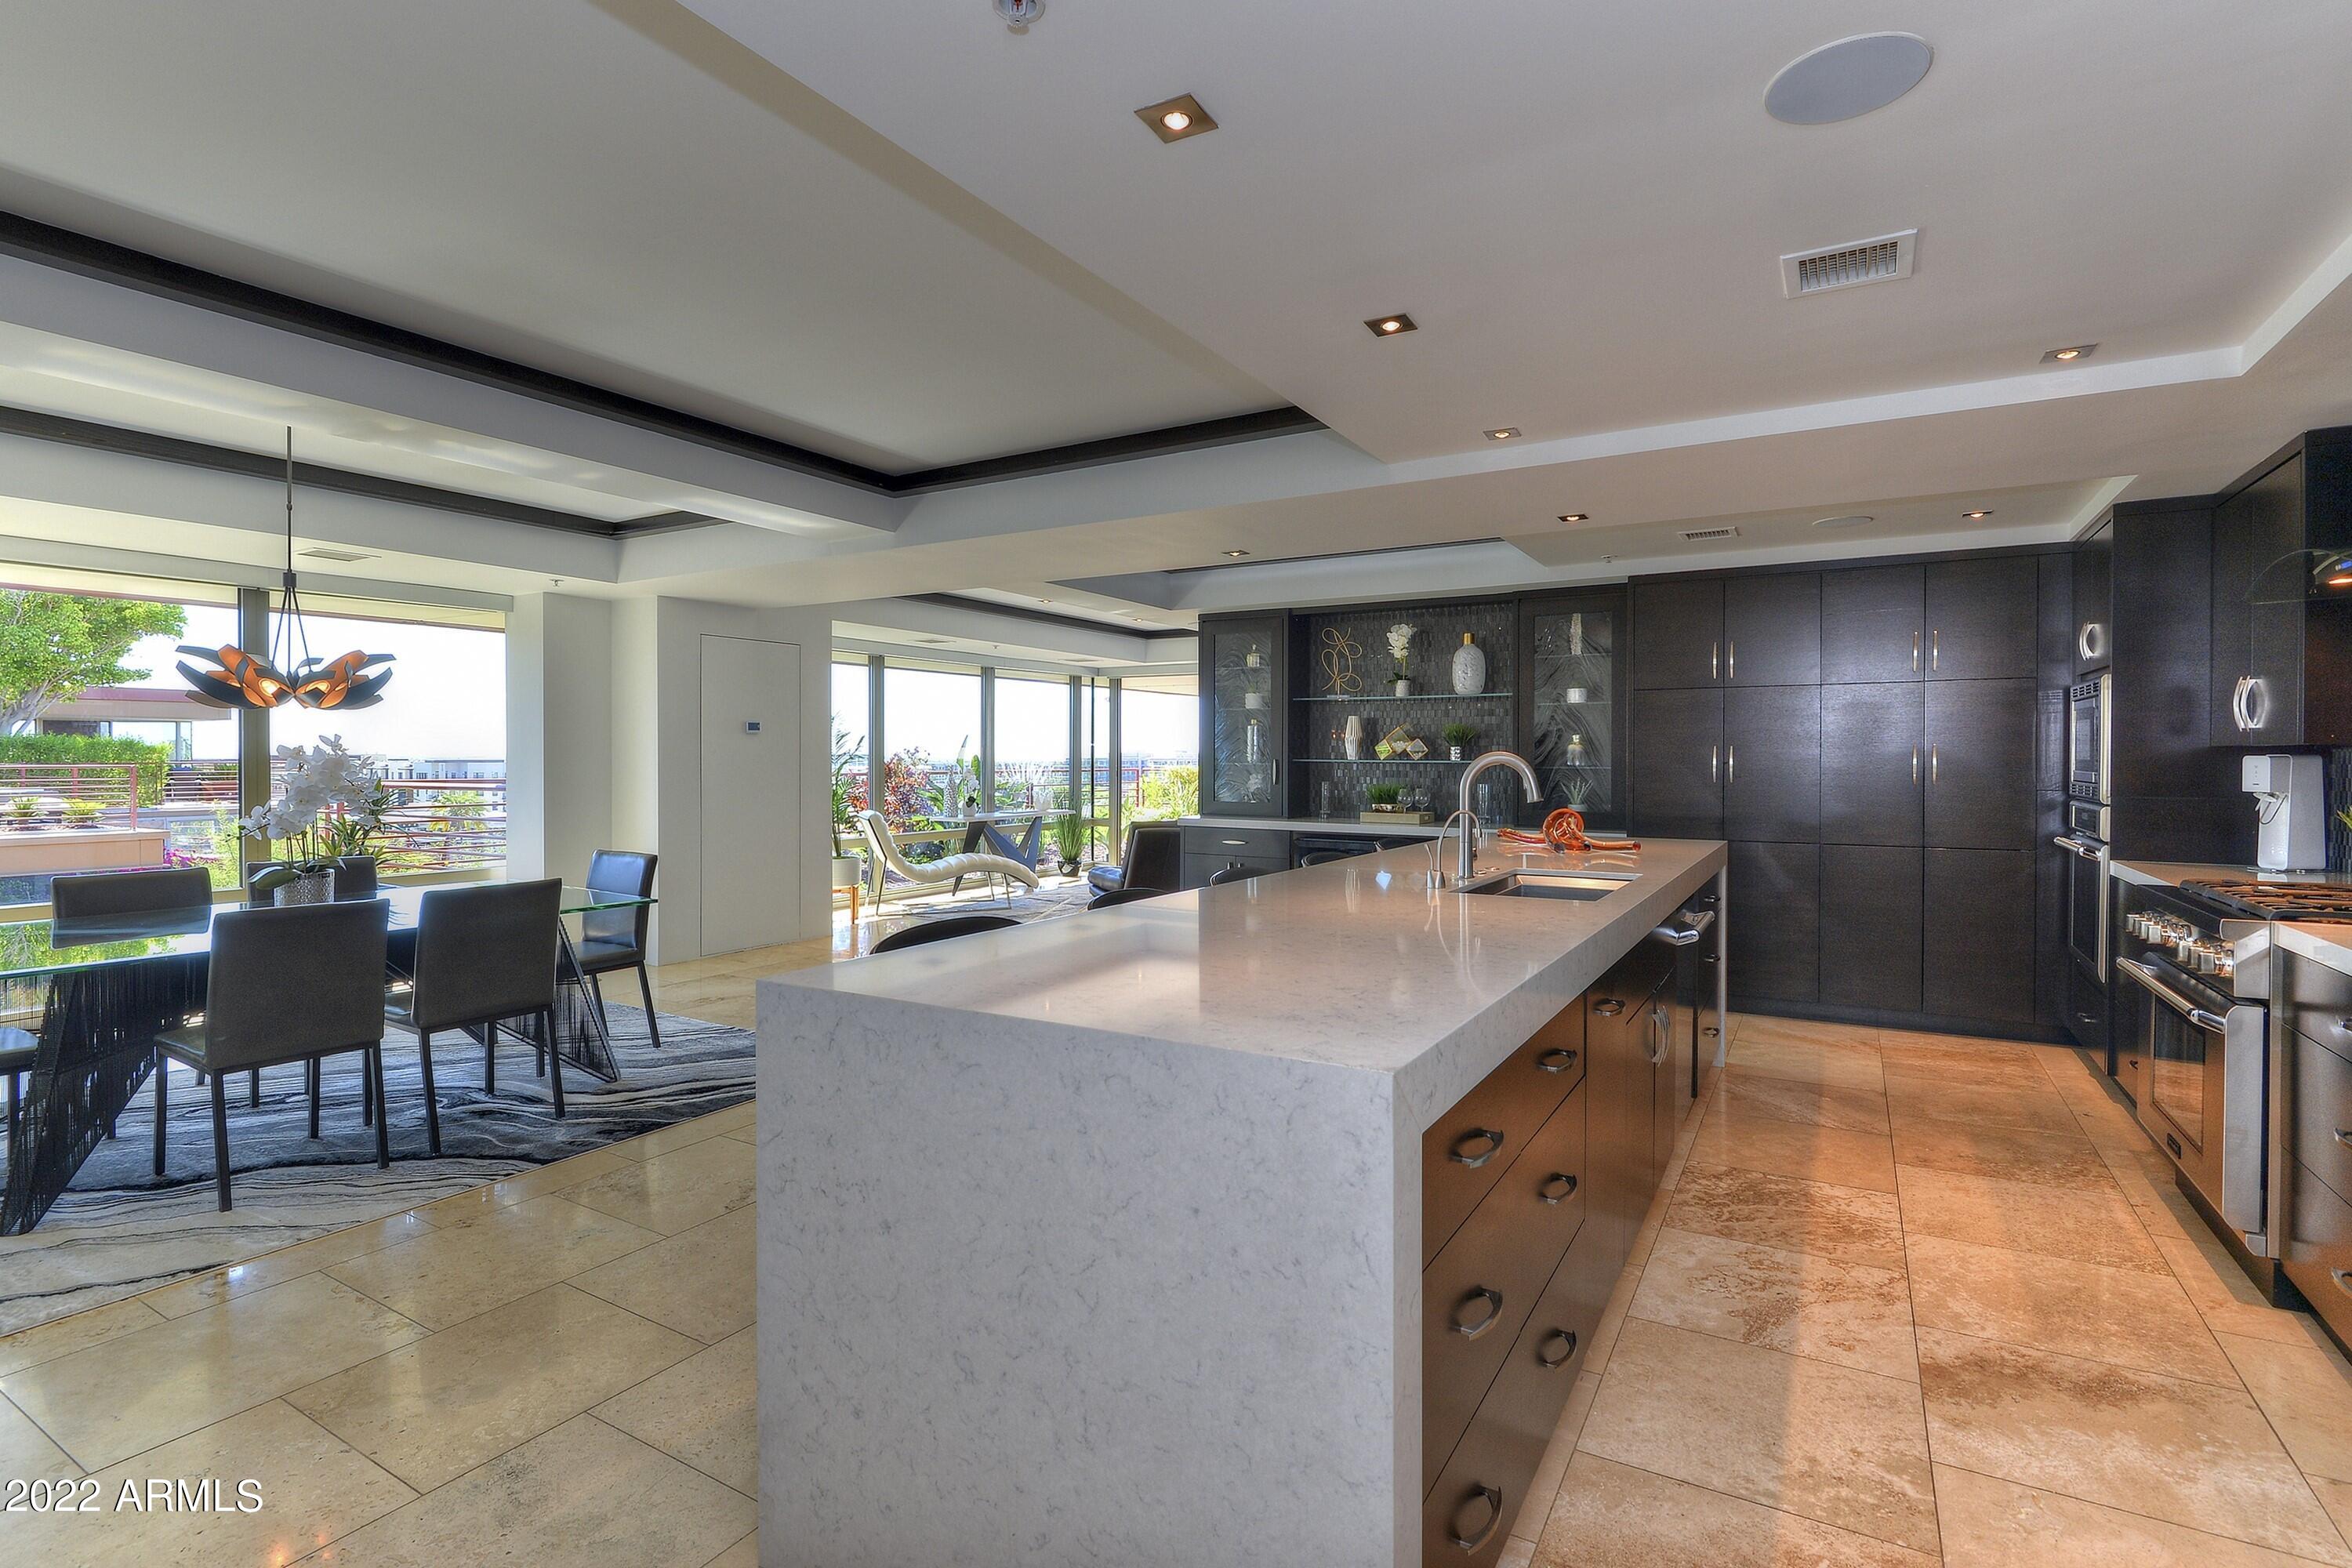
GORGEOUS REMODELED PENTHOUSE WITH BEAUTIFUL VIEWS AND HUGE BALCONY! THIS 3 BEDROOM, 2.5 BATHROOM, PLUS BONUS ROOM, PENTHOUSE, WITH EXTENSIVE FLOOR-TO-CEILING GLASS, AN OPEN FLOOR PLAN, AND SUPERIOR FINISHES, FEATURES A GORGEOUS GOURMET KITCHEN, CRESTRON SMART HOME SYSTEM, AND 4 BALCONIES. COMMUNITY AMENITIES INCLUDE TWO OUTDOOR POOLS AND SPAS, A STATE OF THE ART FITNESS CENTER WITH AN INDOOR HEATED POOL AND SPA, BASKETBALL AND RACQUETBALL COURTS, MENS AND WOMENS LOCKER ROOMS, AND CONCIERGE SERVICE. THE SCOTTSDALE FASHION SQUARE MALL, OLD TOWN SCOTTSDALE, RESTAURANTS, THEATERS, AND NUMEROUS AREAS OF ENTERTAINMENT ARE WITHIN WALKING DISTANCE. THIS CONDO OFFERS LUXURY CONTEMPORARY LIVING IN AN IDEAL LOCATION. CONDO MAY BE PURCHASED FURNISHED VIA SEPARATE BILL OF SALE
#6410731

Scottsdale

7147 E RANCHO VISTA Drive 7008

3 Beds

None Baths

3,354 Sq.Ft.

$3,795,000

MLS#: 6410731
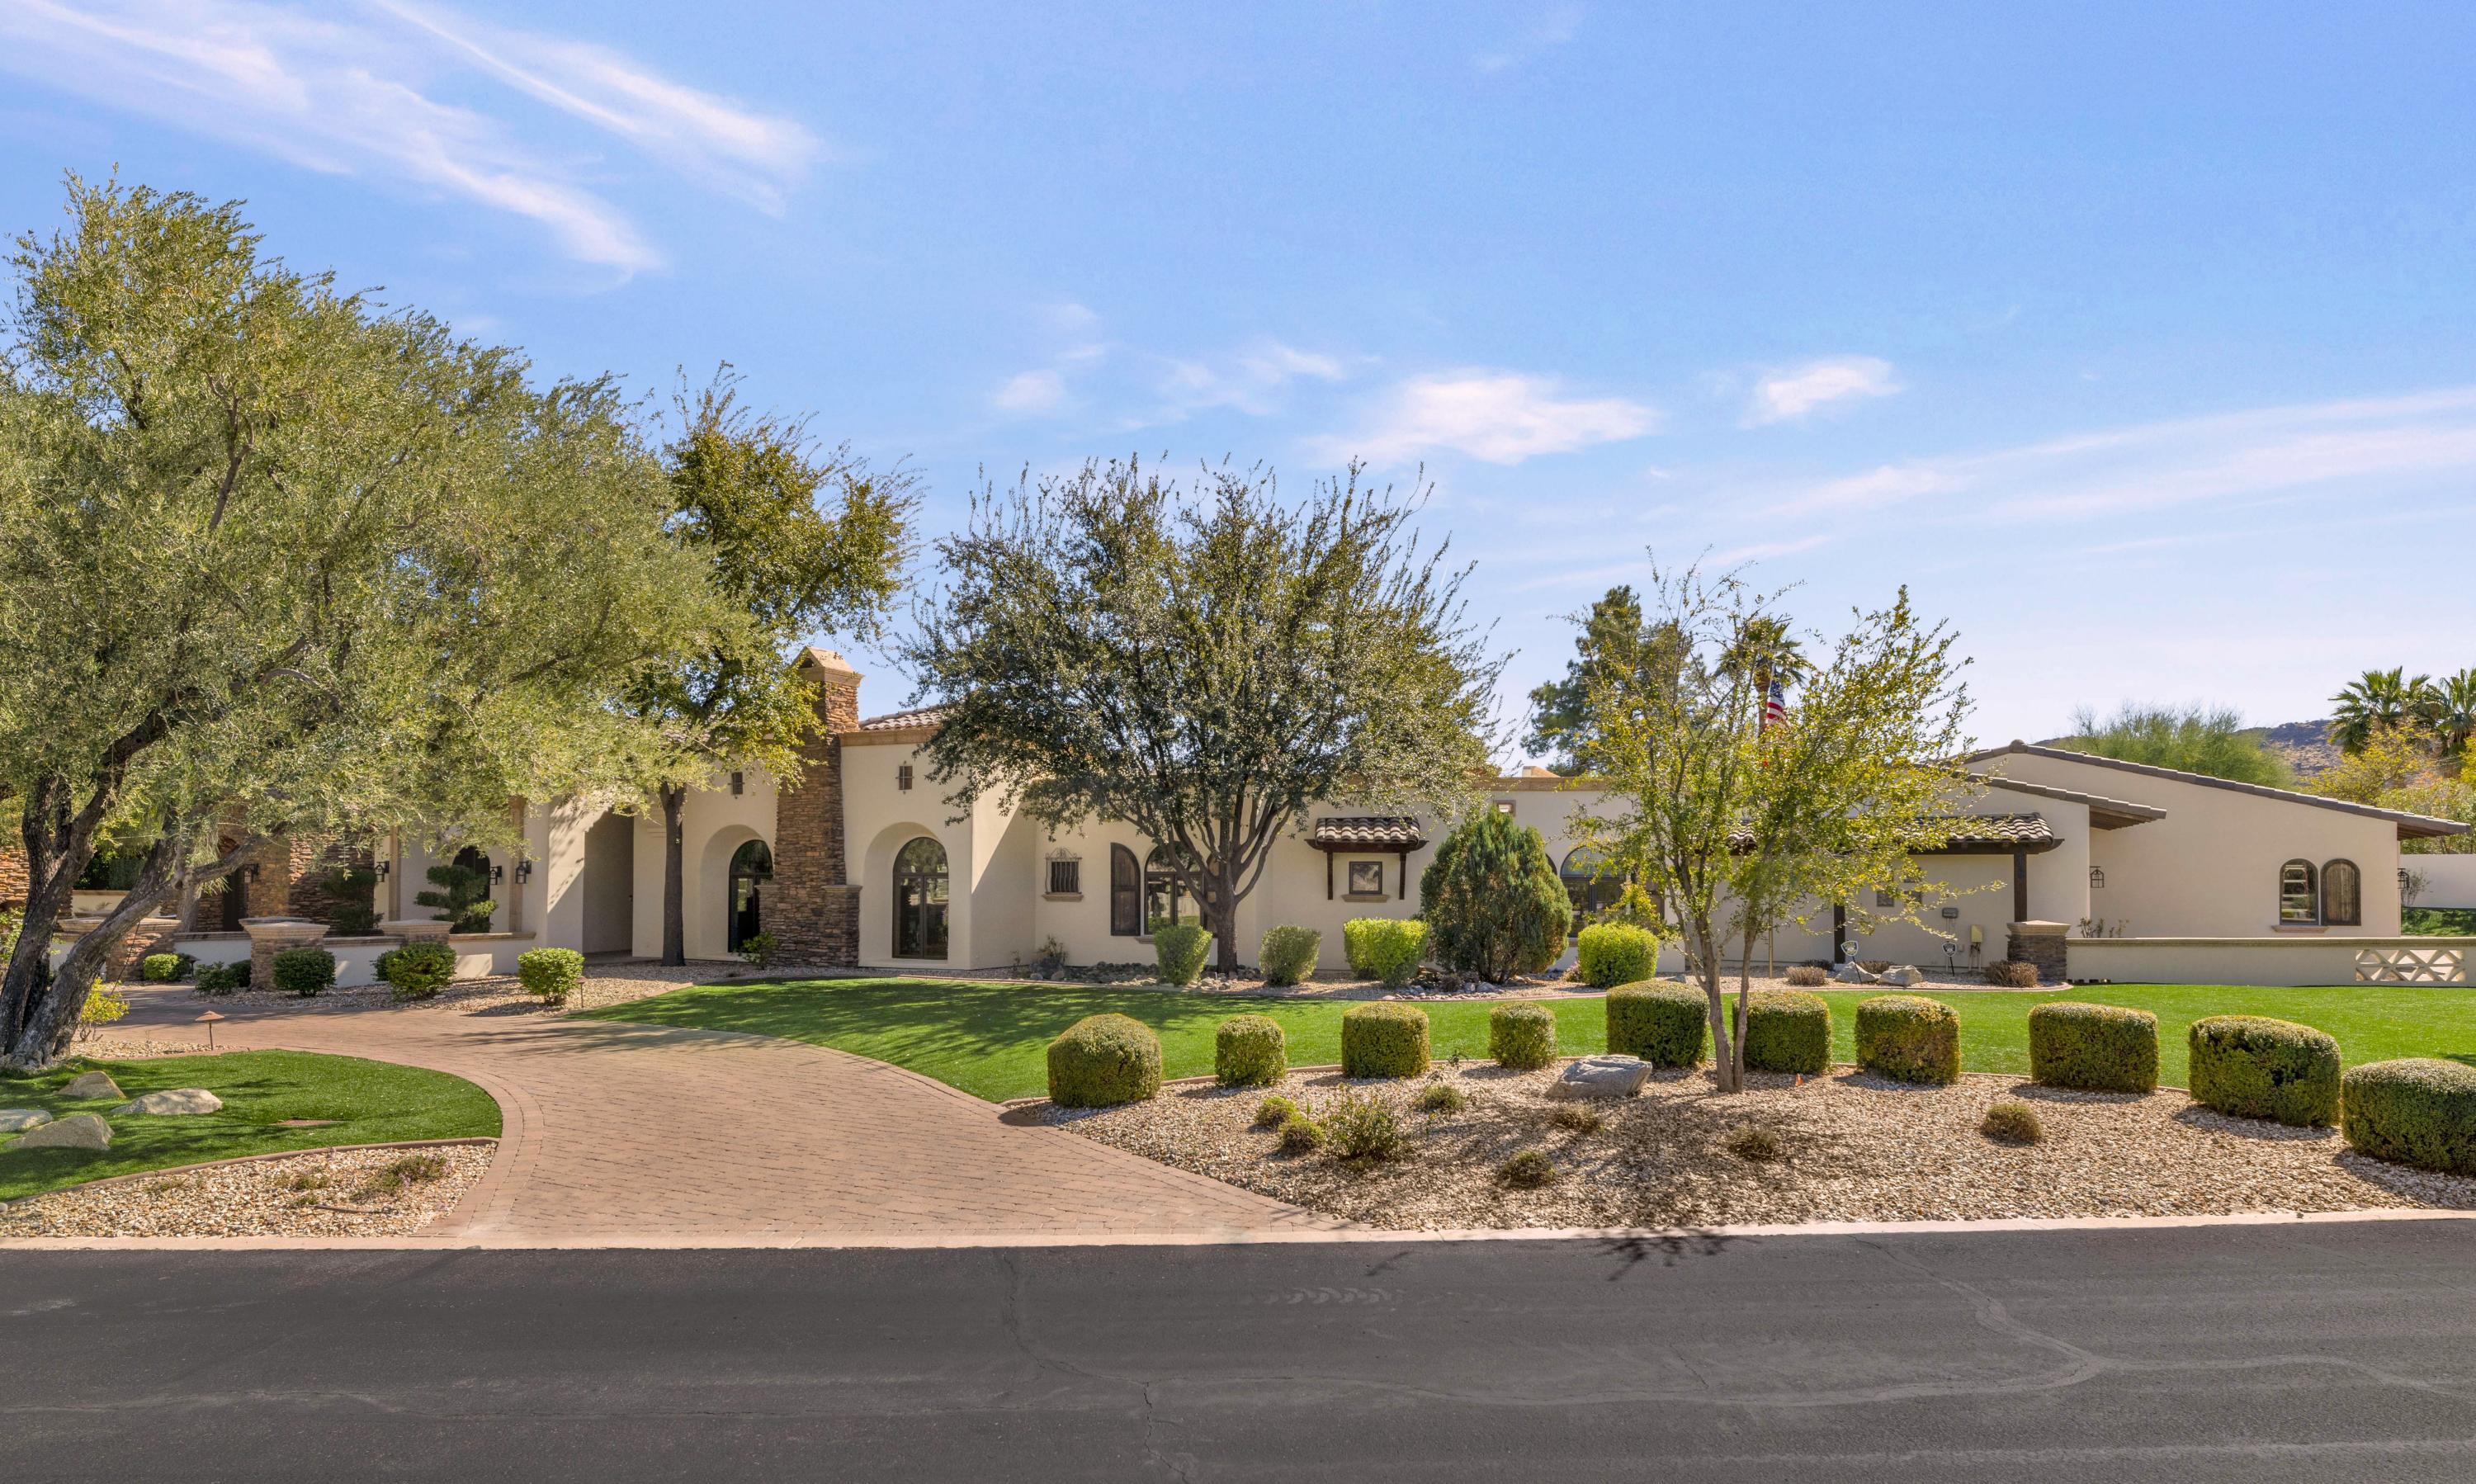
This is a phenomenal estate property and from the moment you arrive, you'll be impressed by the outstanding architectural elements, design quality and unique style. The gracious entry, accented in stone, leads to a home that's built for entertaining. The wide open, sun filled rooms are accentuated by oversized custom doors and windows providing a dramatic backdrop to every space. The billiards room has a restaurant style bar with a beer tap, sink, ice maker, two dual temperature controlled wine refrigerators, two sets of refrigerator drawers, Miele espresso/coffee maker, and a conversation area offering extra seating. The beautiful large scale dining room has a custom coffered ceiling, the island kitchen has a Wolf range with double ovens, Wolf steam oven and warming drawer, ...see more double dishwashers, prep sink, oversized breakfast bar, and plenty of room to prepare and serve simultaneously. The great room is exactly what you'd expect in a home of this caliber, the gym is another great space, and the master suite is an absolute showpiece with its own washer and dryer, and an impressive closet and master bath that are both simply outstanding. All of the secondary bedrooms and bathrooms are perfect, and there's a charming relaxation room for when you want to settle in and unwind. Iron accents, outstanding millwork, five fireplaces, cantera stone, wood flooring, exposed wood beams, custom ceiling detail, and top of the line tile and granite are just a sample of the great taste you'll be treated to in this sprawling residence. The full guest house is perfect for weekend visitors, yet fully dialed in for a long term stay with its own kitchen and laundry room, and the grounds are absolutely exquisite with a heated pool and spa, water features, putting green, outdoor living room, multiple patios, and a huge yard. To top it off, the air conditioned five plus car garage is any auto enthusiast's dream. This is a very special home located in a very special neighborhood ready for the next family to begin creating memories of their own!
#6215140

Paradise Valley

8035 N IRONWOOD Drive

5 Beds

None Baths

7,249 Sq.Ft.

$3,795,000

MLS#: 6215140
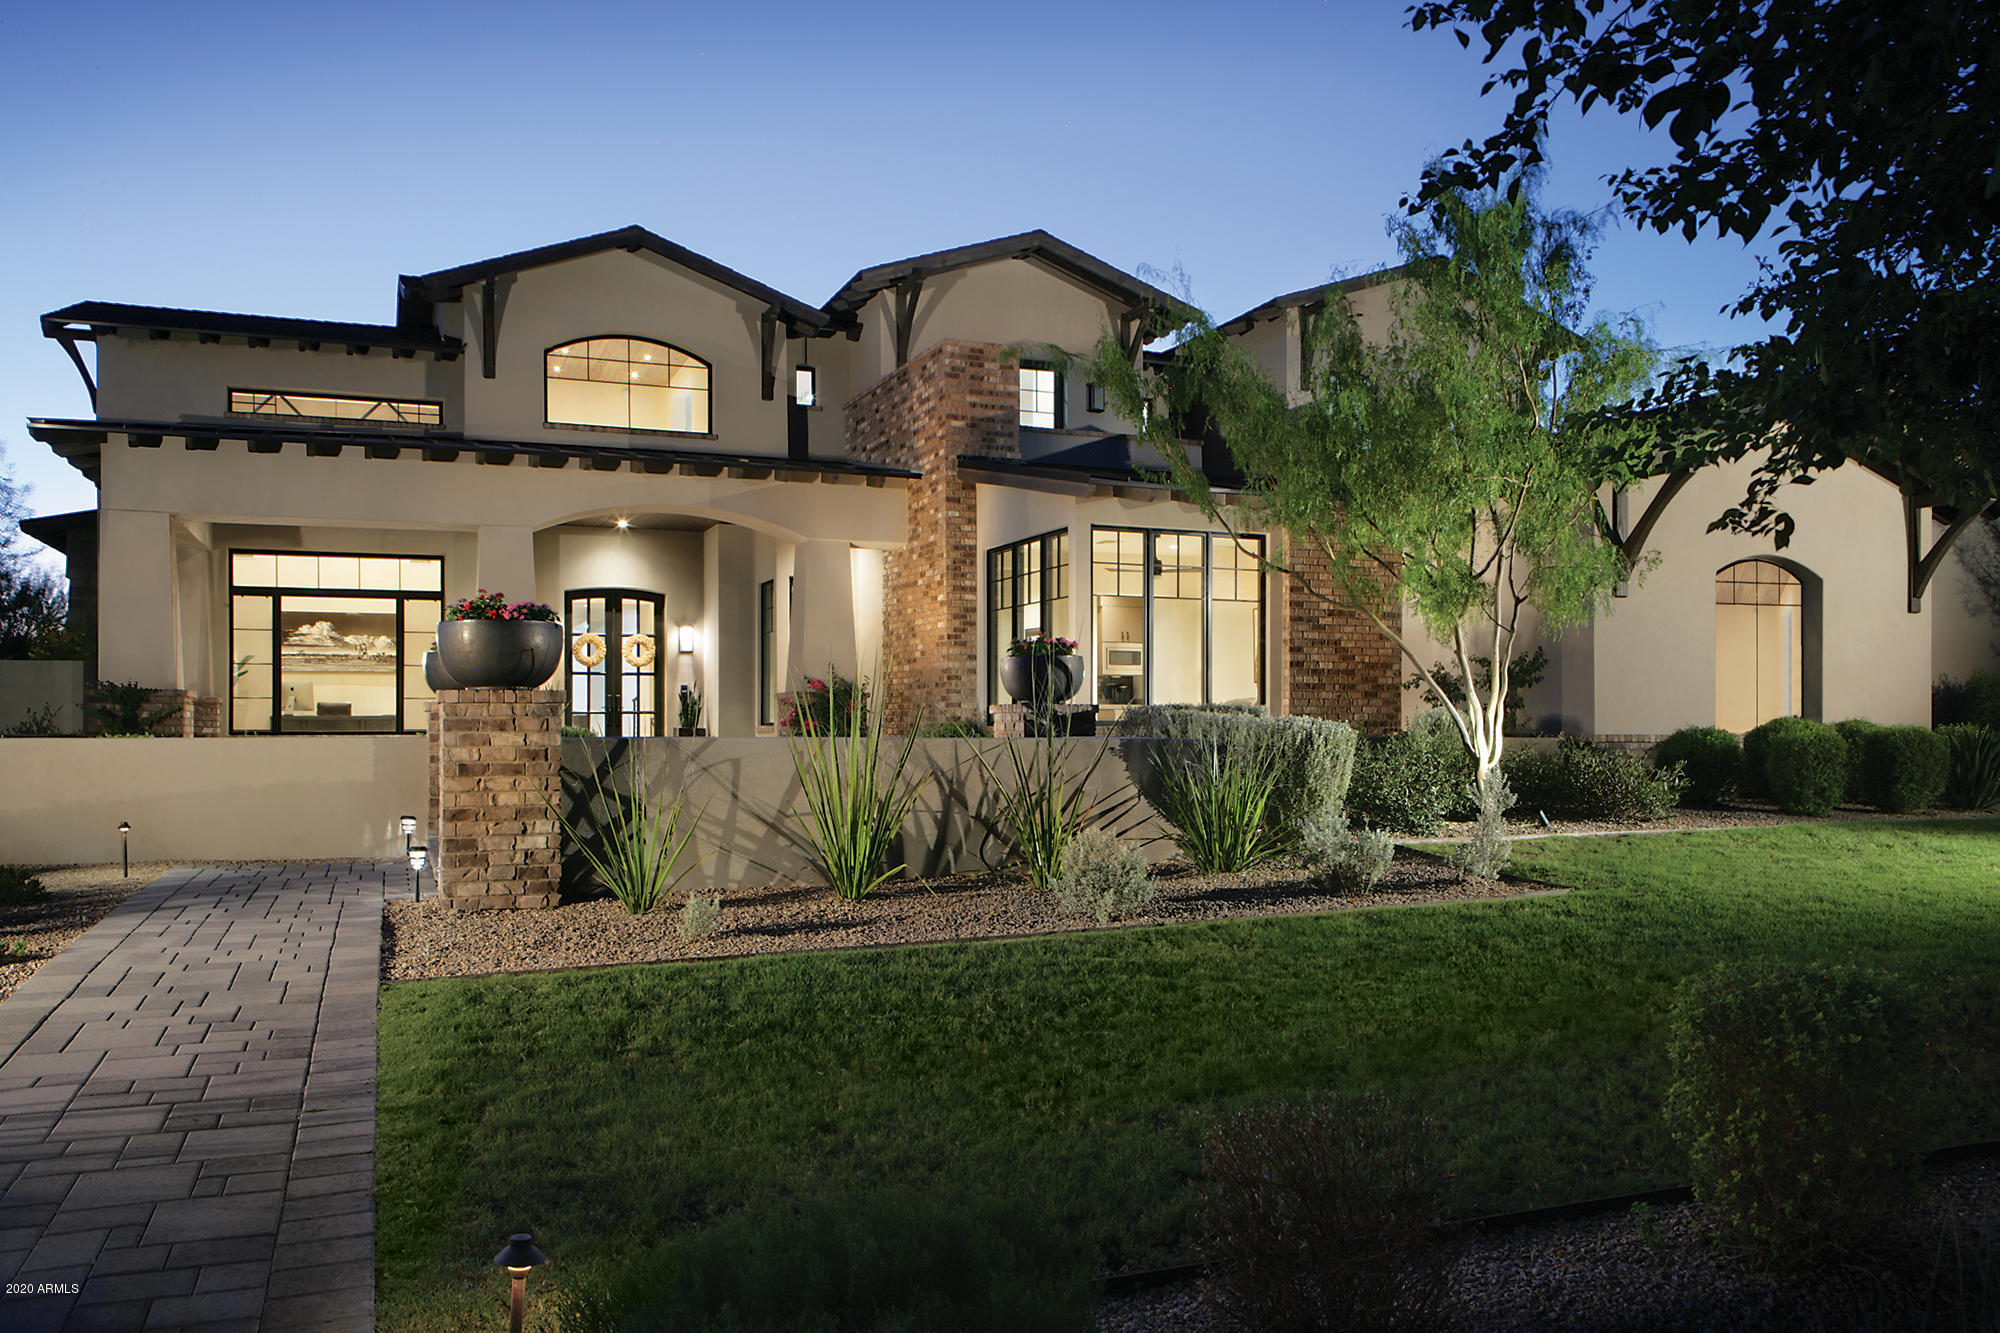
This beautiful and like-new 5,935/sf Craftsmen-inspired home has clean lines and soft contemporary flair on an oversized lot in the highly desired tree-lined Arcadia neighborhood of Silverleaf. The functional floor plan includes an open great room, main level master and a 2 room guest casita.  All the main living areas are on the first level. The upgraded kitchen features handsome White Oak cabinetry, Quartz counter tops, center island and Wolf range, Subzero  refrigerator and duel Asko dishwashers. Fine finishes include wide plank white oak flooring, vaulted wood soaring ceilings with ironwork accents, a swank master bedroom closet, multiple fireplaces, 4 car garage. sprawling outdoor area with BBQ center & 2 side fireplace, large covered patio, pool and spa. and grass play area.
#6121274

Scottsdale

19008 N 98TH Way

4 Beds

4 Baths

5,935 Sq.Ft.

$3,795,000

MLS#: 6121274
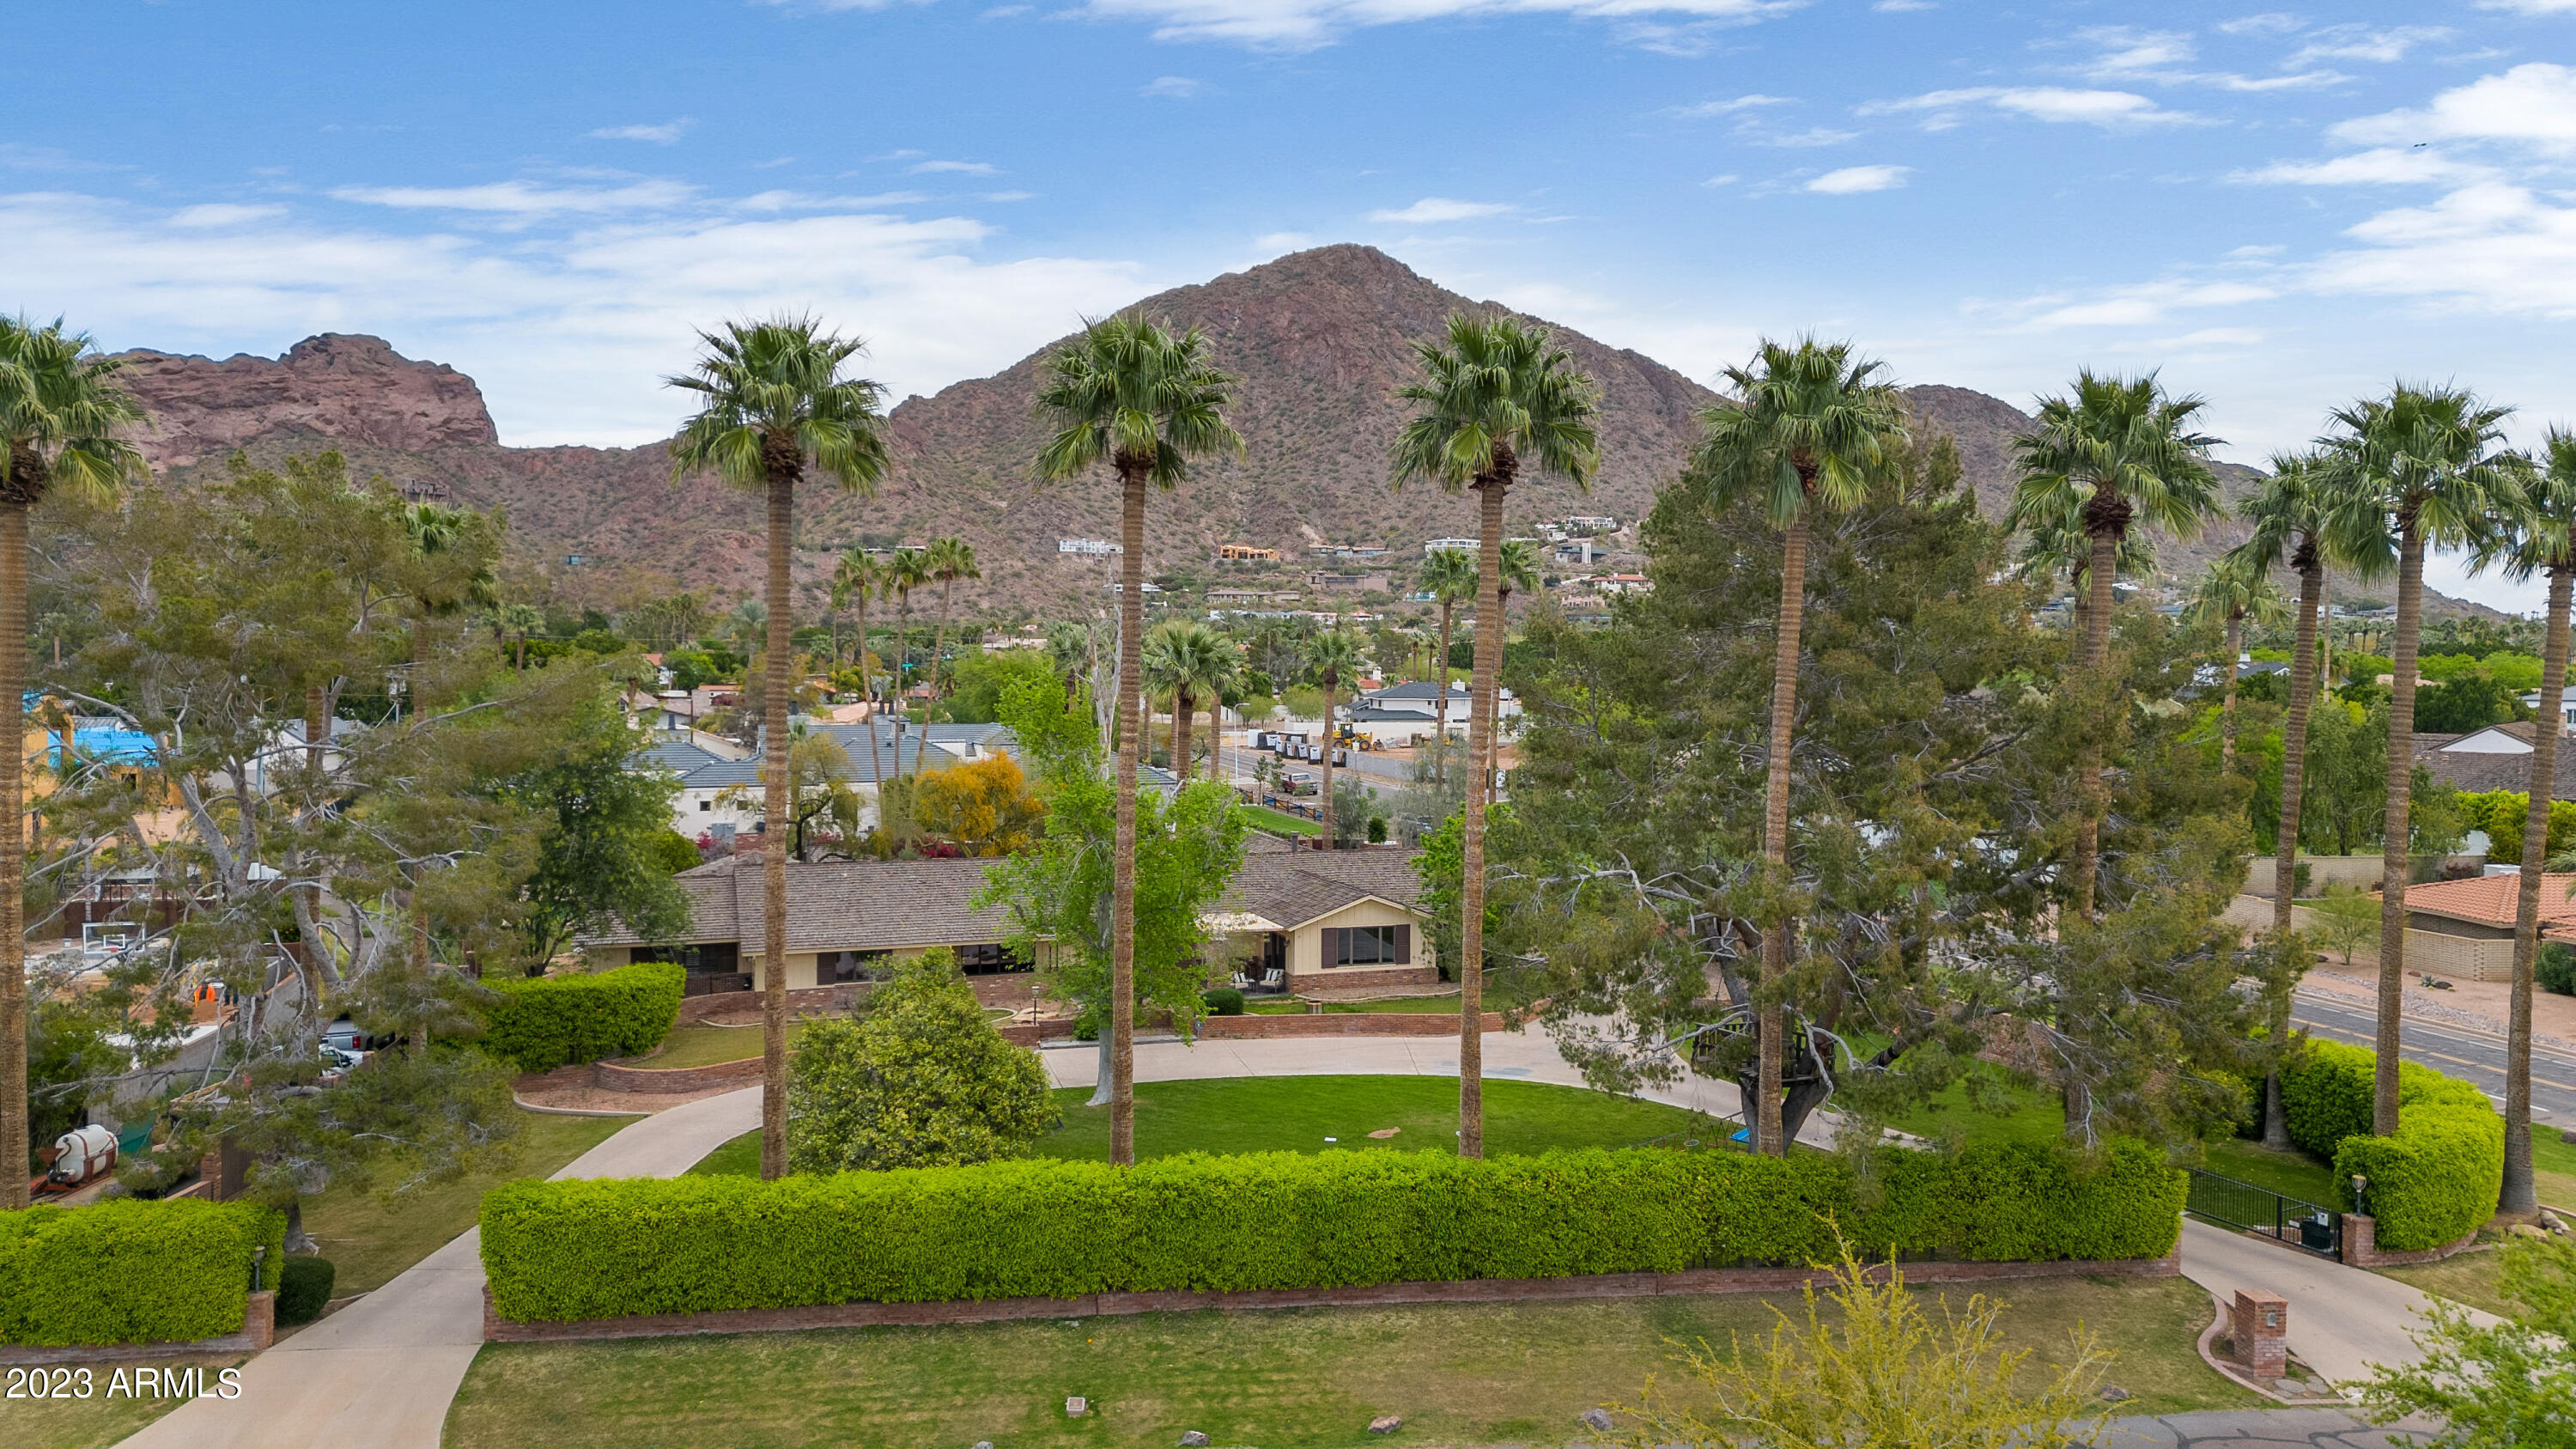
This is one of the most beautiful lot in all of Arcadia located on the corner of Arcadia Drive and Exeter Boulevard. With the abandon alley it is 1 acre with beautiful views of Camelback Mountain 23 gorgeous mature palm trees, and a stunning 40 foot pine tree.

Amazing opportunity for a remodel addition, or for an uncompromising new build

This is one of the, if not the, finest lots in all of Arcadia 

Owner is a licensed realtor for in the state of Arizona
#6534191

Phoenix

4950 E EXETER Boulevard

4 Beds

None Baths

4,900 Sq.Ft.

$3,795,000

MLS#: 6534191
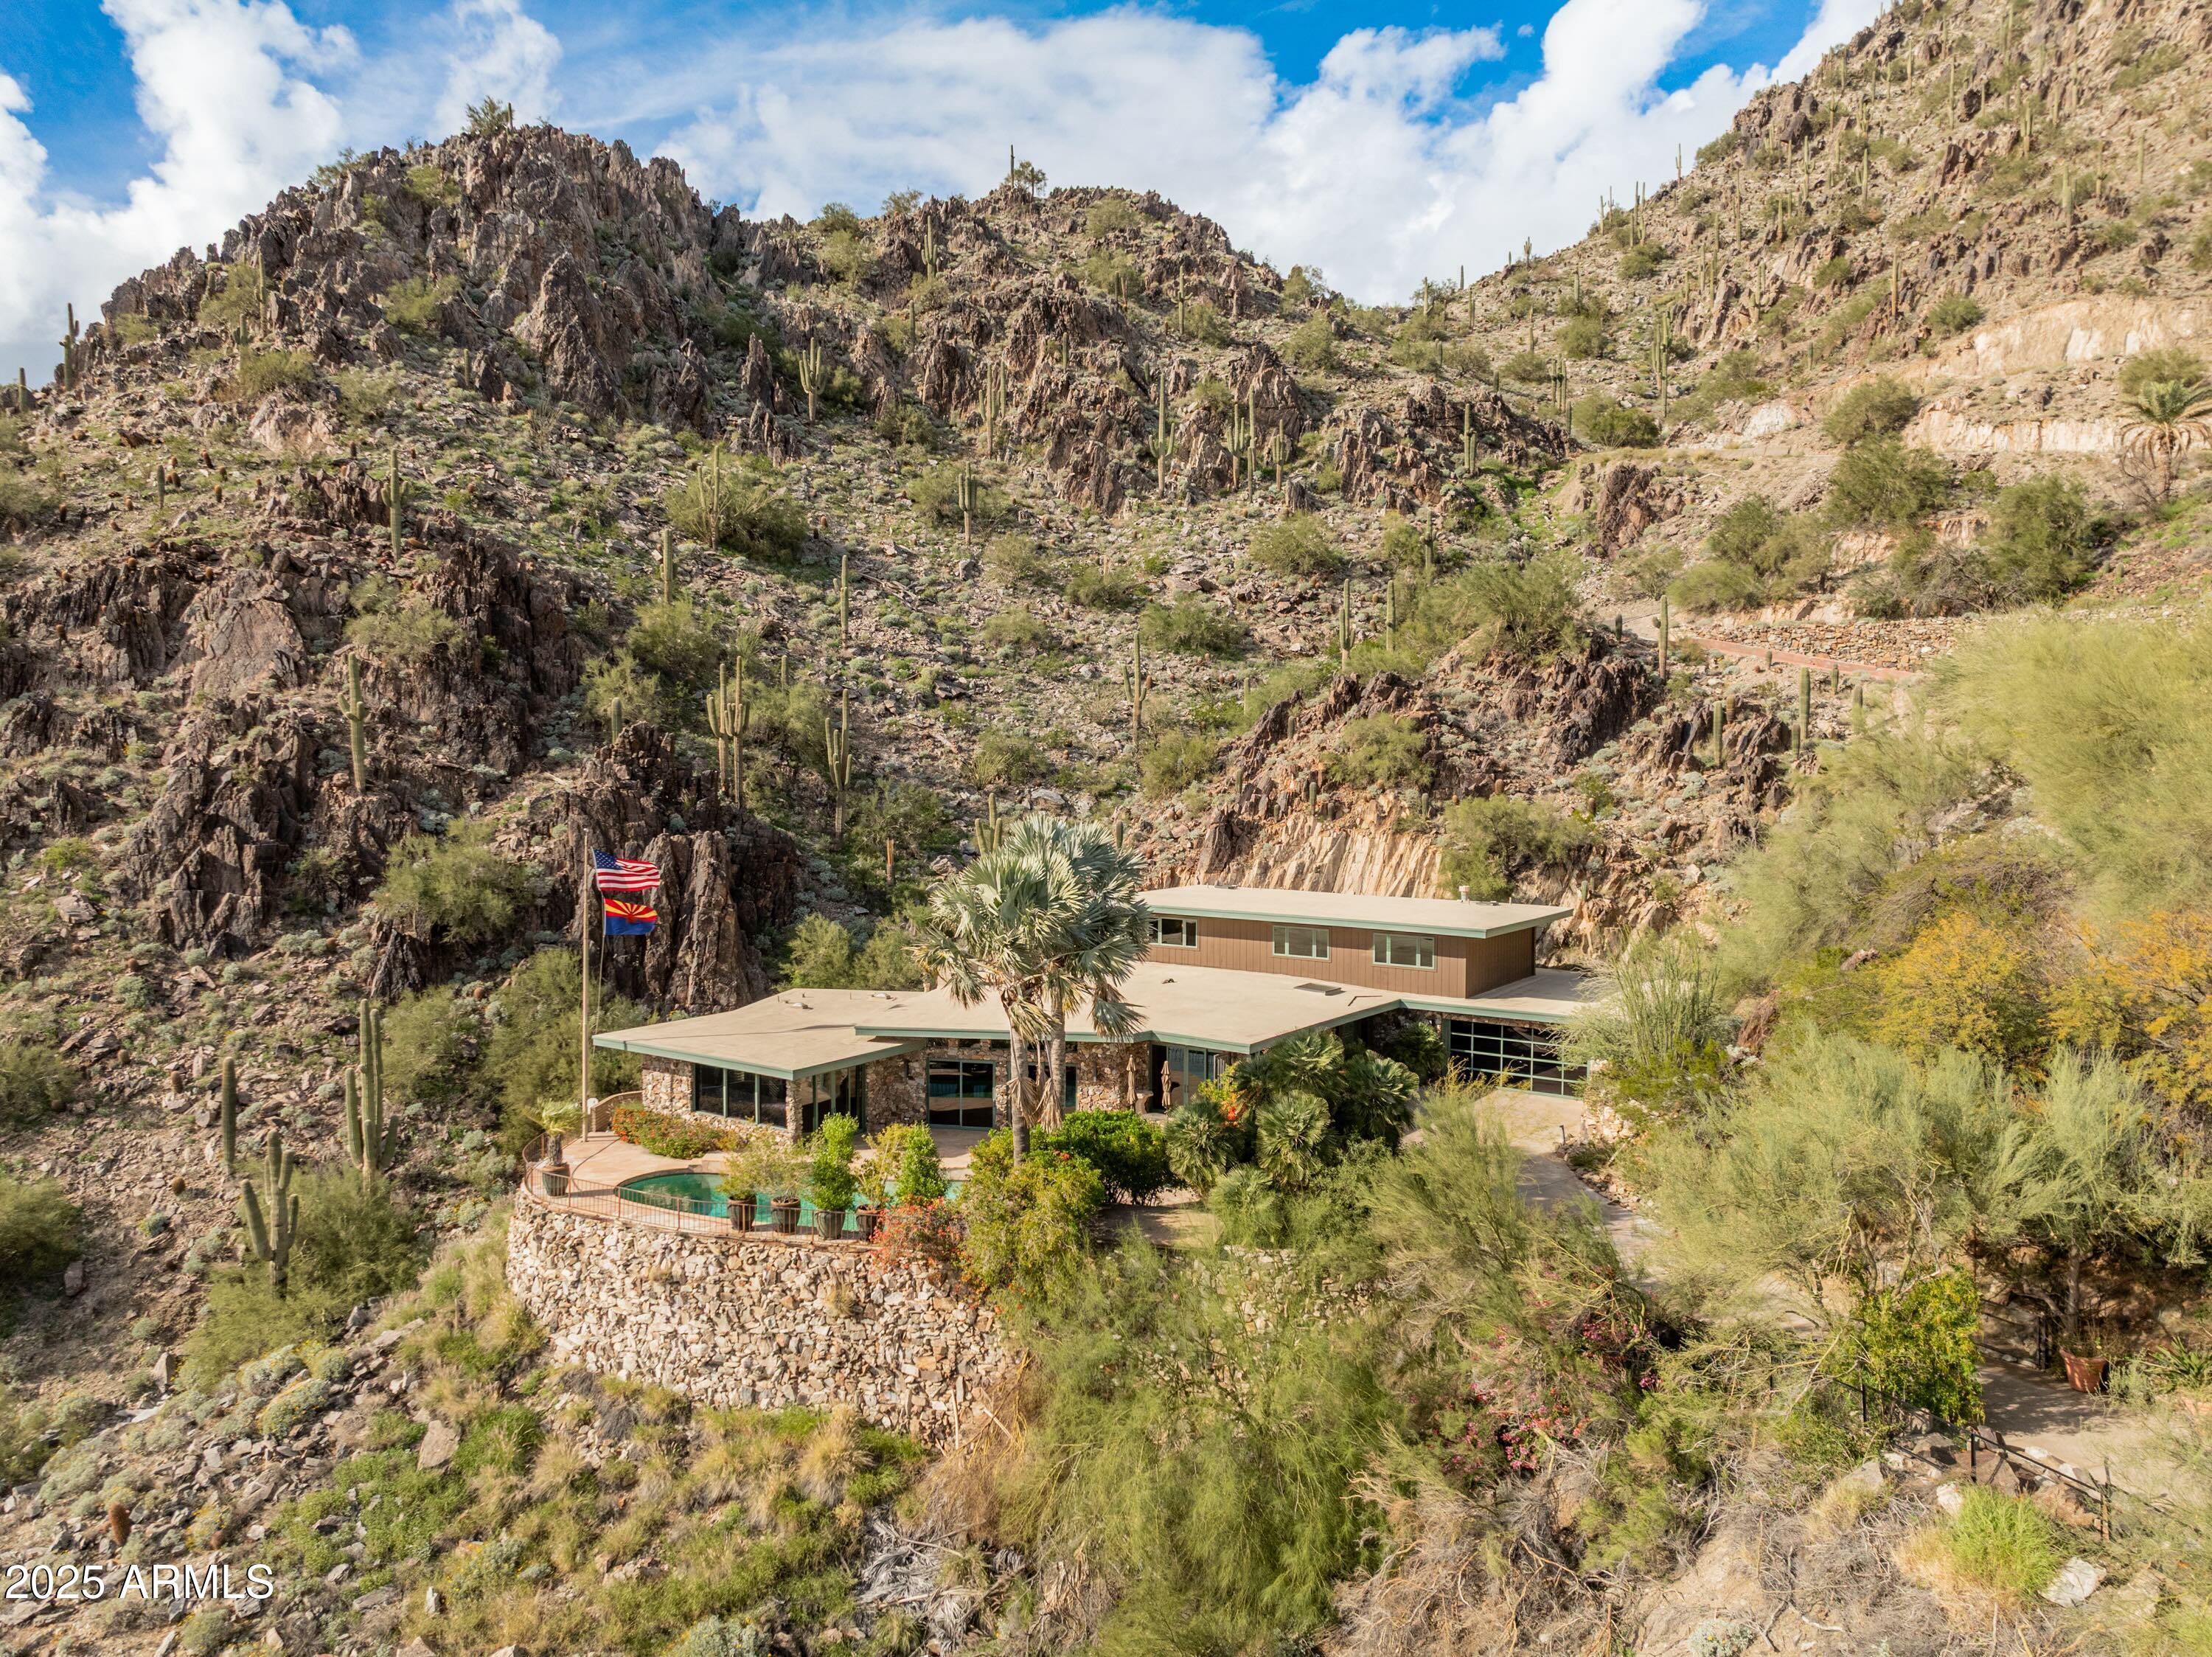
Casa High Cliff was professionally designed by Casa Bella Interiors, constructed by Dave Hansen, & featured in Phoenix Home & Garden (''Stone & Steel'') -- A stunning privately gated 2.3+ acre mid-century modern estate 1,750 ft up & carved into the mountainside on Highcliff Drive backing to the Phoenix Mountain Preserve - one of only 4 homes sitting on this elevated and premier section of Clearwater Hills. Open kitchen design w/ Sub Zero & Viking appliances & wine fridge. There are many possibilities - from a light or full remodeling of the current (very livable) home or building your new hillside resort masterpiece. Views, privacy, and exclusivity at your fingertips!
#6962461

Paradise Valley

7310 N HIGHCLIFF Drive

4 Beds

3 Baths

4,500 Sq.Ft.

$3,795,000

MLS#: 6962461
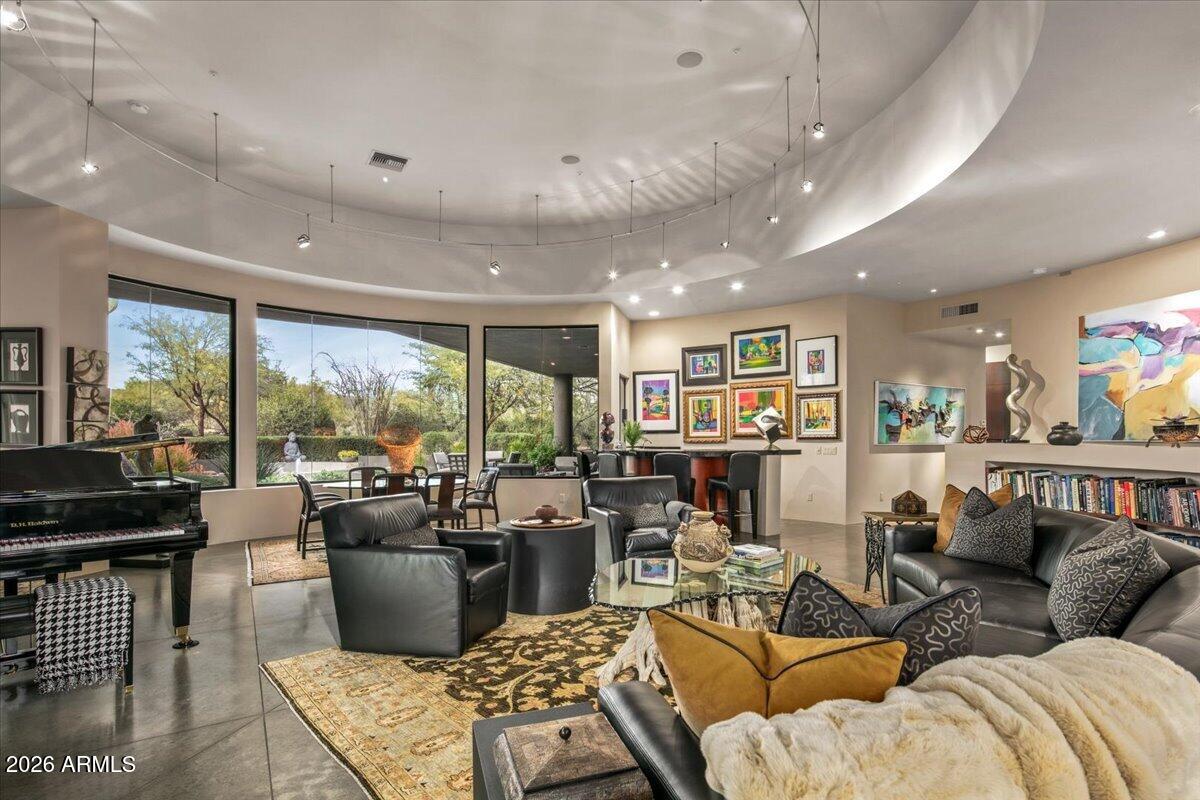
IMMEDIATE GOLF MEMBERSHIP AT CLOSE OF ESCROW. A true architectural statement in North Scottsdale, this one-of-a-kind residence is defined by its distinctive round design, thoughtfully imagined and designed by the original/current owners to create effortless flow and visual intrigue throughout. Walls of glass frame clear, unobstructed Pinnacle Peak views, filling the home w/ natural light and a constant connection to the desert landscape. The lower level offers exceptional versatility, featuring multiple flex spaces and a private bedroom ideal for a media lounge, wellness retreat, home office, or guest suite. A climate-controlled wine room adds an elegant touch for collectors and entertainers alike. Discreetly tucked away, ascend the hidden staircase (only accessible from the...
#7052804

Scottsdale

10040 E HAPPY VALLEY Road 625

3 Beds

3 Baths

5,950 Sq.Ft.

$3,795,000

MLS#: 7052804
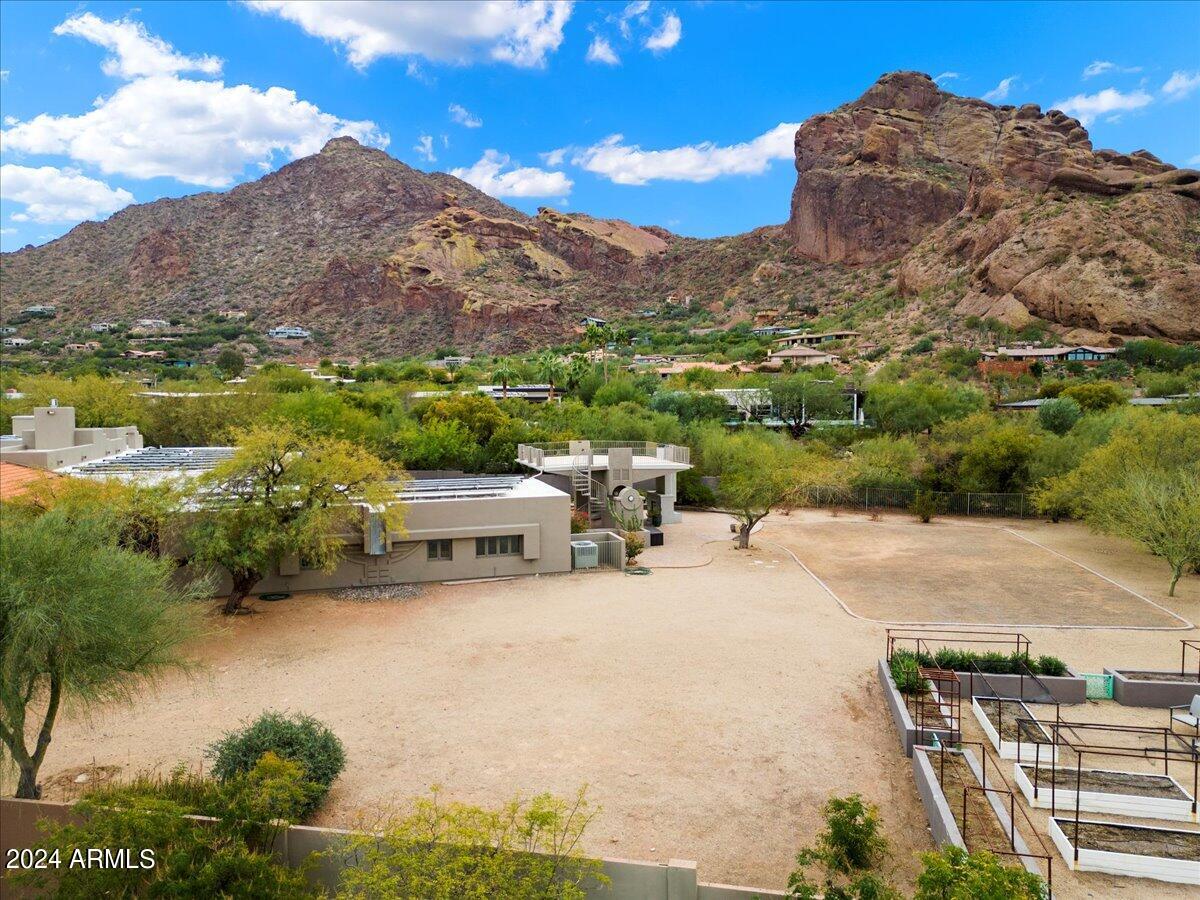
Rare opportunity to purchase a flat 1+ acre lot with stately views of Camelback Mountain, Mummy Mountain, and the Phoenix Mountain Preserve.  Conveniently located within minutes of the new Global Ambassador, world class resorts, shopping, dining and golf!  The home on the property is being sold in As-is condition at no value.  Property is being marketed and sold at land value.
#6689767

Paradise Valley

6038 N 52ND Place 5

None Beds

None Baths

1.02 acres

$3,795,000

MLS#: 6689767
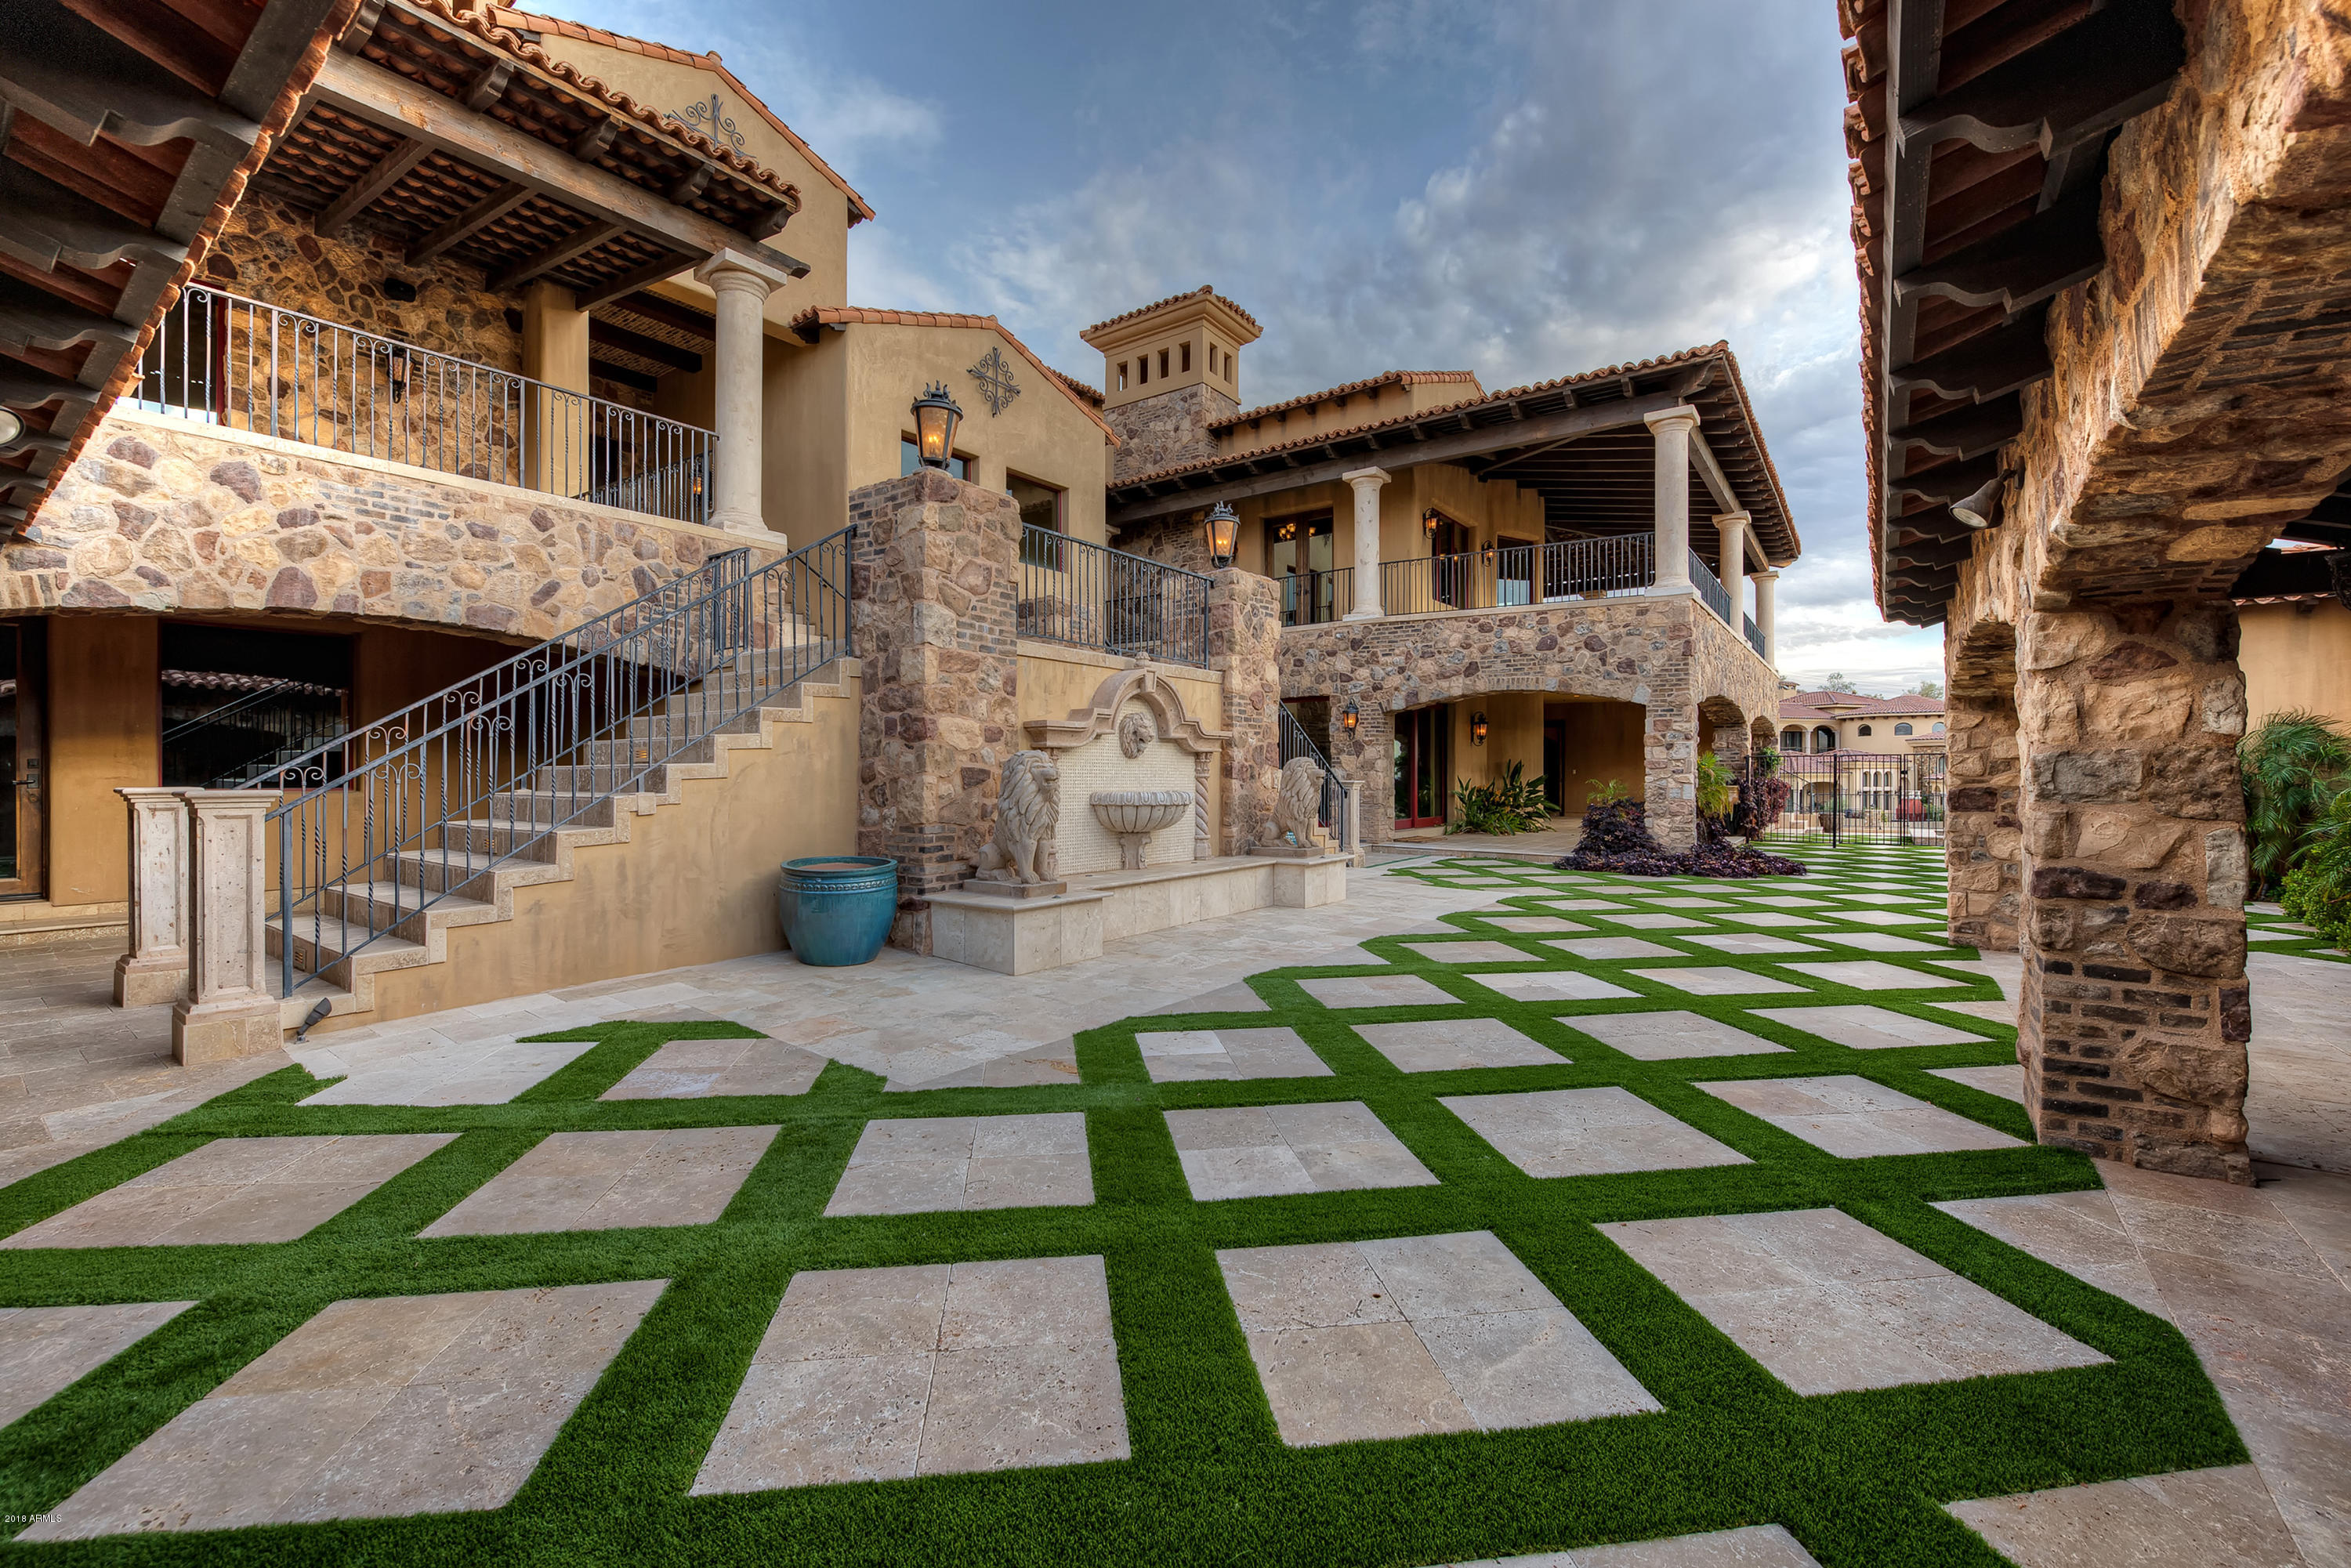
This stunning estate is perfectly situated on a gorgeous hillside behind the guarded gates of the prestigious community of Firerock Country Club whose golf club was voted best private golf club by Arizona Foothills Magazine. Its location is just minutes from Scottsdale and is a convenient commute to Phoenix Sky Harbor International Airport. This majestic masterpiece beautifully captures the Arizona Sonoran lifestyle with captivating panoramic golf course, water, and city light views from nearly every room. Sitting on almost two acres, the masterfully designed floor plan is perfect for intimate family living as well as the ultimate entertainment showpiece for hosting large special events.  See More... The interior details are as opulent as its exterior finishes with rich reclaimed wood flooring, exposed beams, recessed coffered lighting, soaring ceilings, disappearing glass wall of windows, hand carved cabinetry, smart home lighting, sound, and security all combine to make this manor not just a home, but an experience. The master chef's kitchen has Wolf, Viking, Scotsman, and Asko appliances, along with two additional full-service kitchens, and butler's pantry. The spacious master retreat has exposed beams, sitting area and private balcony with a luxurious two-story master bath with brick barreled ceiling and separate soaking tub/shower room. There is also a maid's/nanny's quarters, yoga/massage room, exercise room, home theater, tech room, temperature controlled 1100 bottle wine room with separate wine tasting area, backlit onyx wet bar, and billiards/game room. The grotto second family room has a full kitchen and powder bath off the double negative edge pool. There is an office with its own private entrance, an elevator and a separate casita with full kitchen, living room, bedroom, bath and patio. This home's own private gated entrance and motor court, adds an extra level of security and exclusivity to this estate. To get a full picture of this stunning home, you really must see it. What sounds like a dream can definitely be your reality!
#5862581

Fountain Hills

9137 N SHADOW RIDGE Trail

6 Beds

None Baths

14,117 Sq.Ft.

$3,795,000

MLS#: 5862581
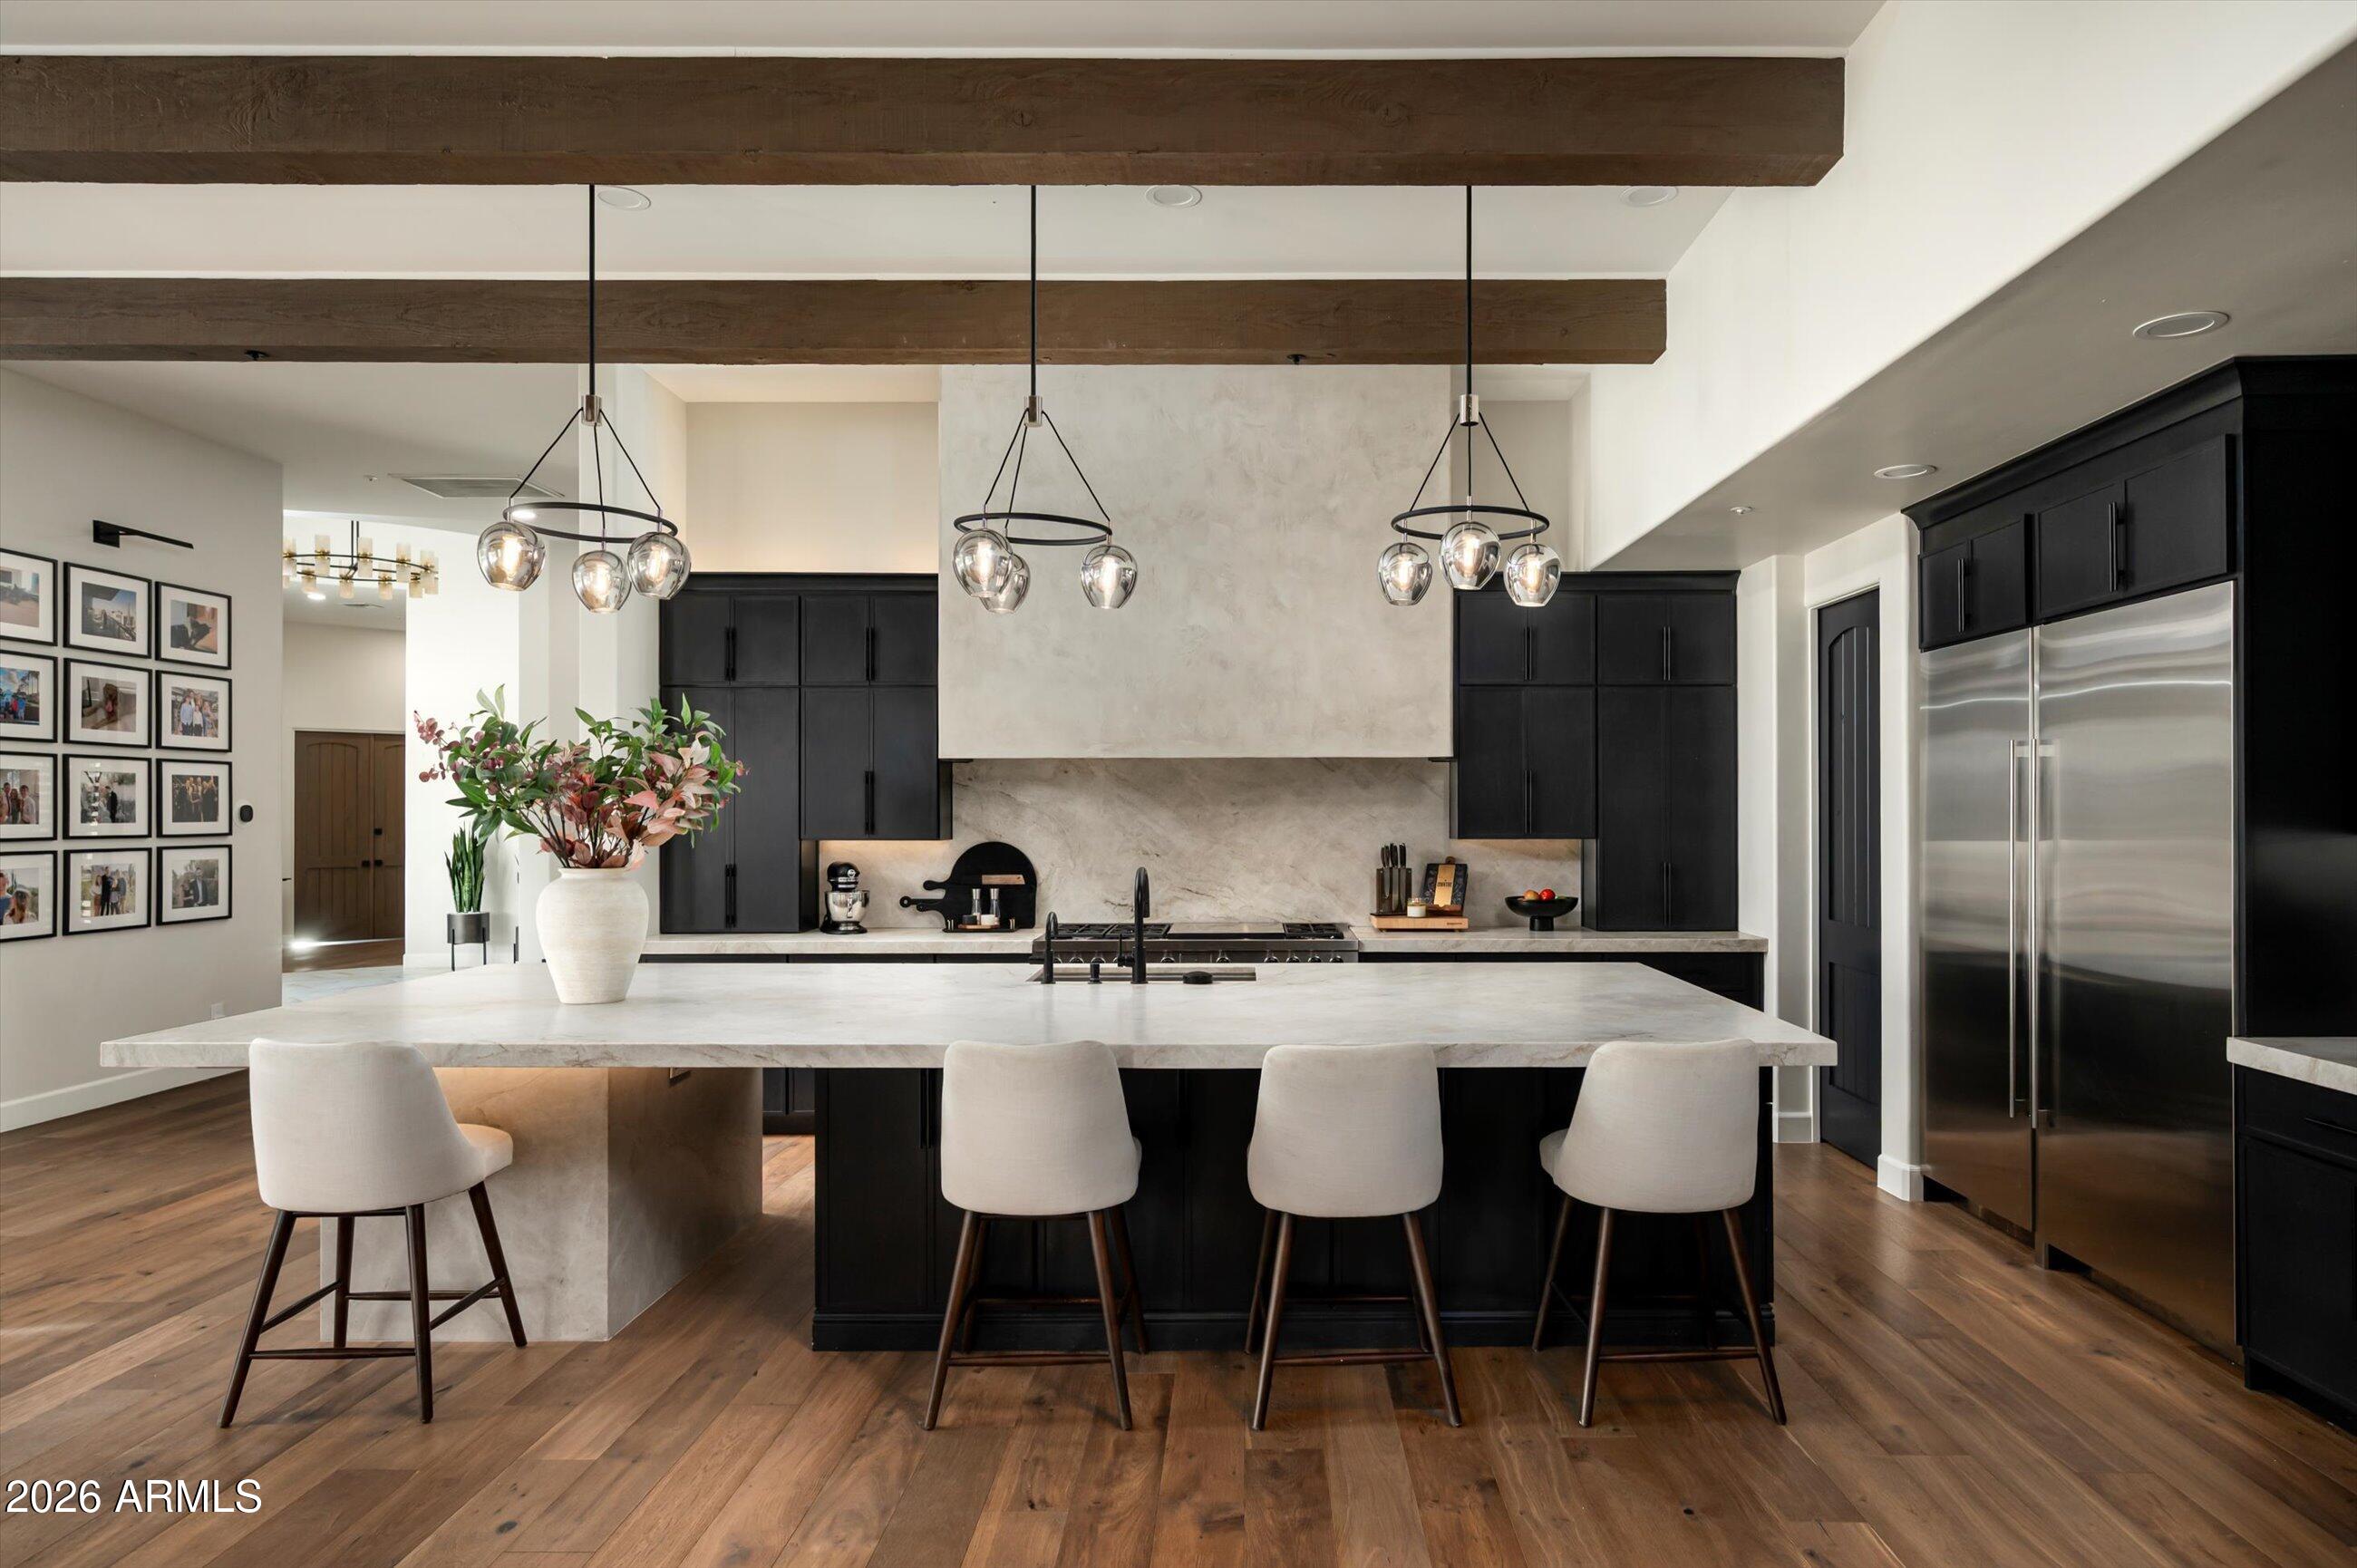
2026 ENGINEERED LUXURY | CONTROL4 INTEGRATED | 5-CAR CLIMATE GALLERY. This isn't a renovation; it is a total mechanical and aesthetic re-engineering of the desert estate. Spanning 6,496 SF on a premier Lone Mountain lot, the residence functions as a high-performance command center. The culinary core is defined by a massive Taj Mahal leather-finish quartzite island, Sub-Zero/Wolf integrated appliances, and a secondary catering zone for seamless gala-scale entertaining. The infrastructure is the hero: Control4 Smart Home automation, multi-zone high-efficiency climate control, and a 5-car oversized garage designed for the serious collector. The primary sanctuary features dual primary water closets, a boutique-scale dressing suite, and direct access to the resort-caliber grounds. Outdoor living is optimized via a massive diving pool, integrated fire features, and a literal "wall of glass" transition that merges the indoor/outdoor entertaining flow. Designed for the buyer who demands technical superiority and architectural permanence.
#6963072

Scottsdale

7969 E BAKER Drive

5 Beds

5 Baths

6,496 Sq.Ft.

$3,795,000

MLS#: 6963072
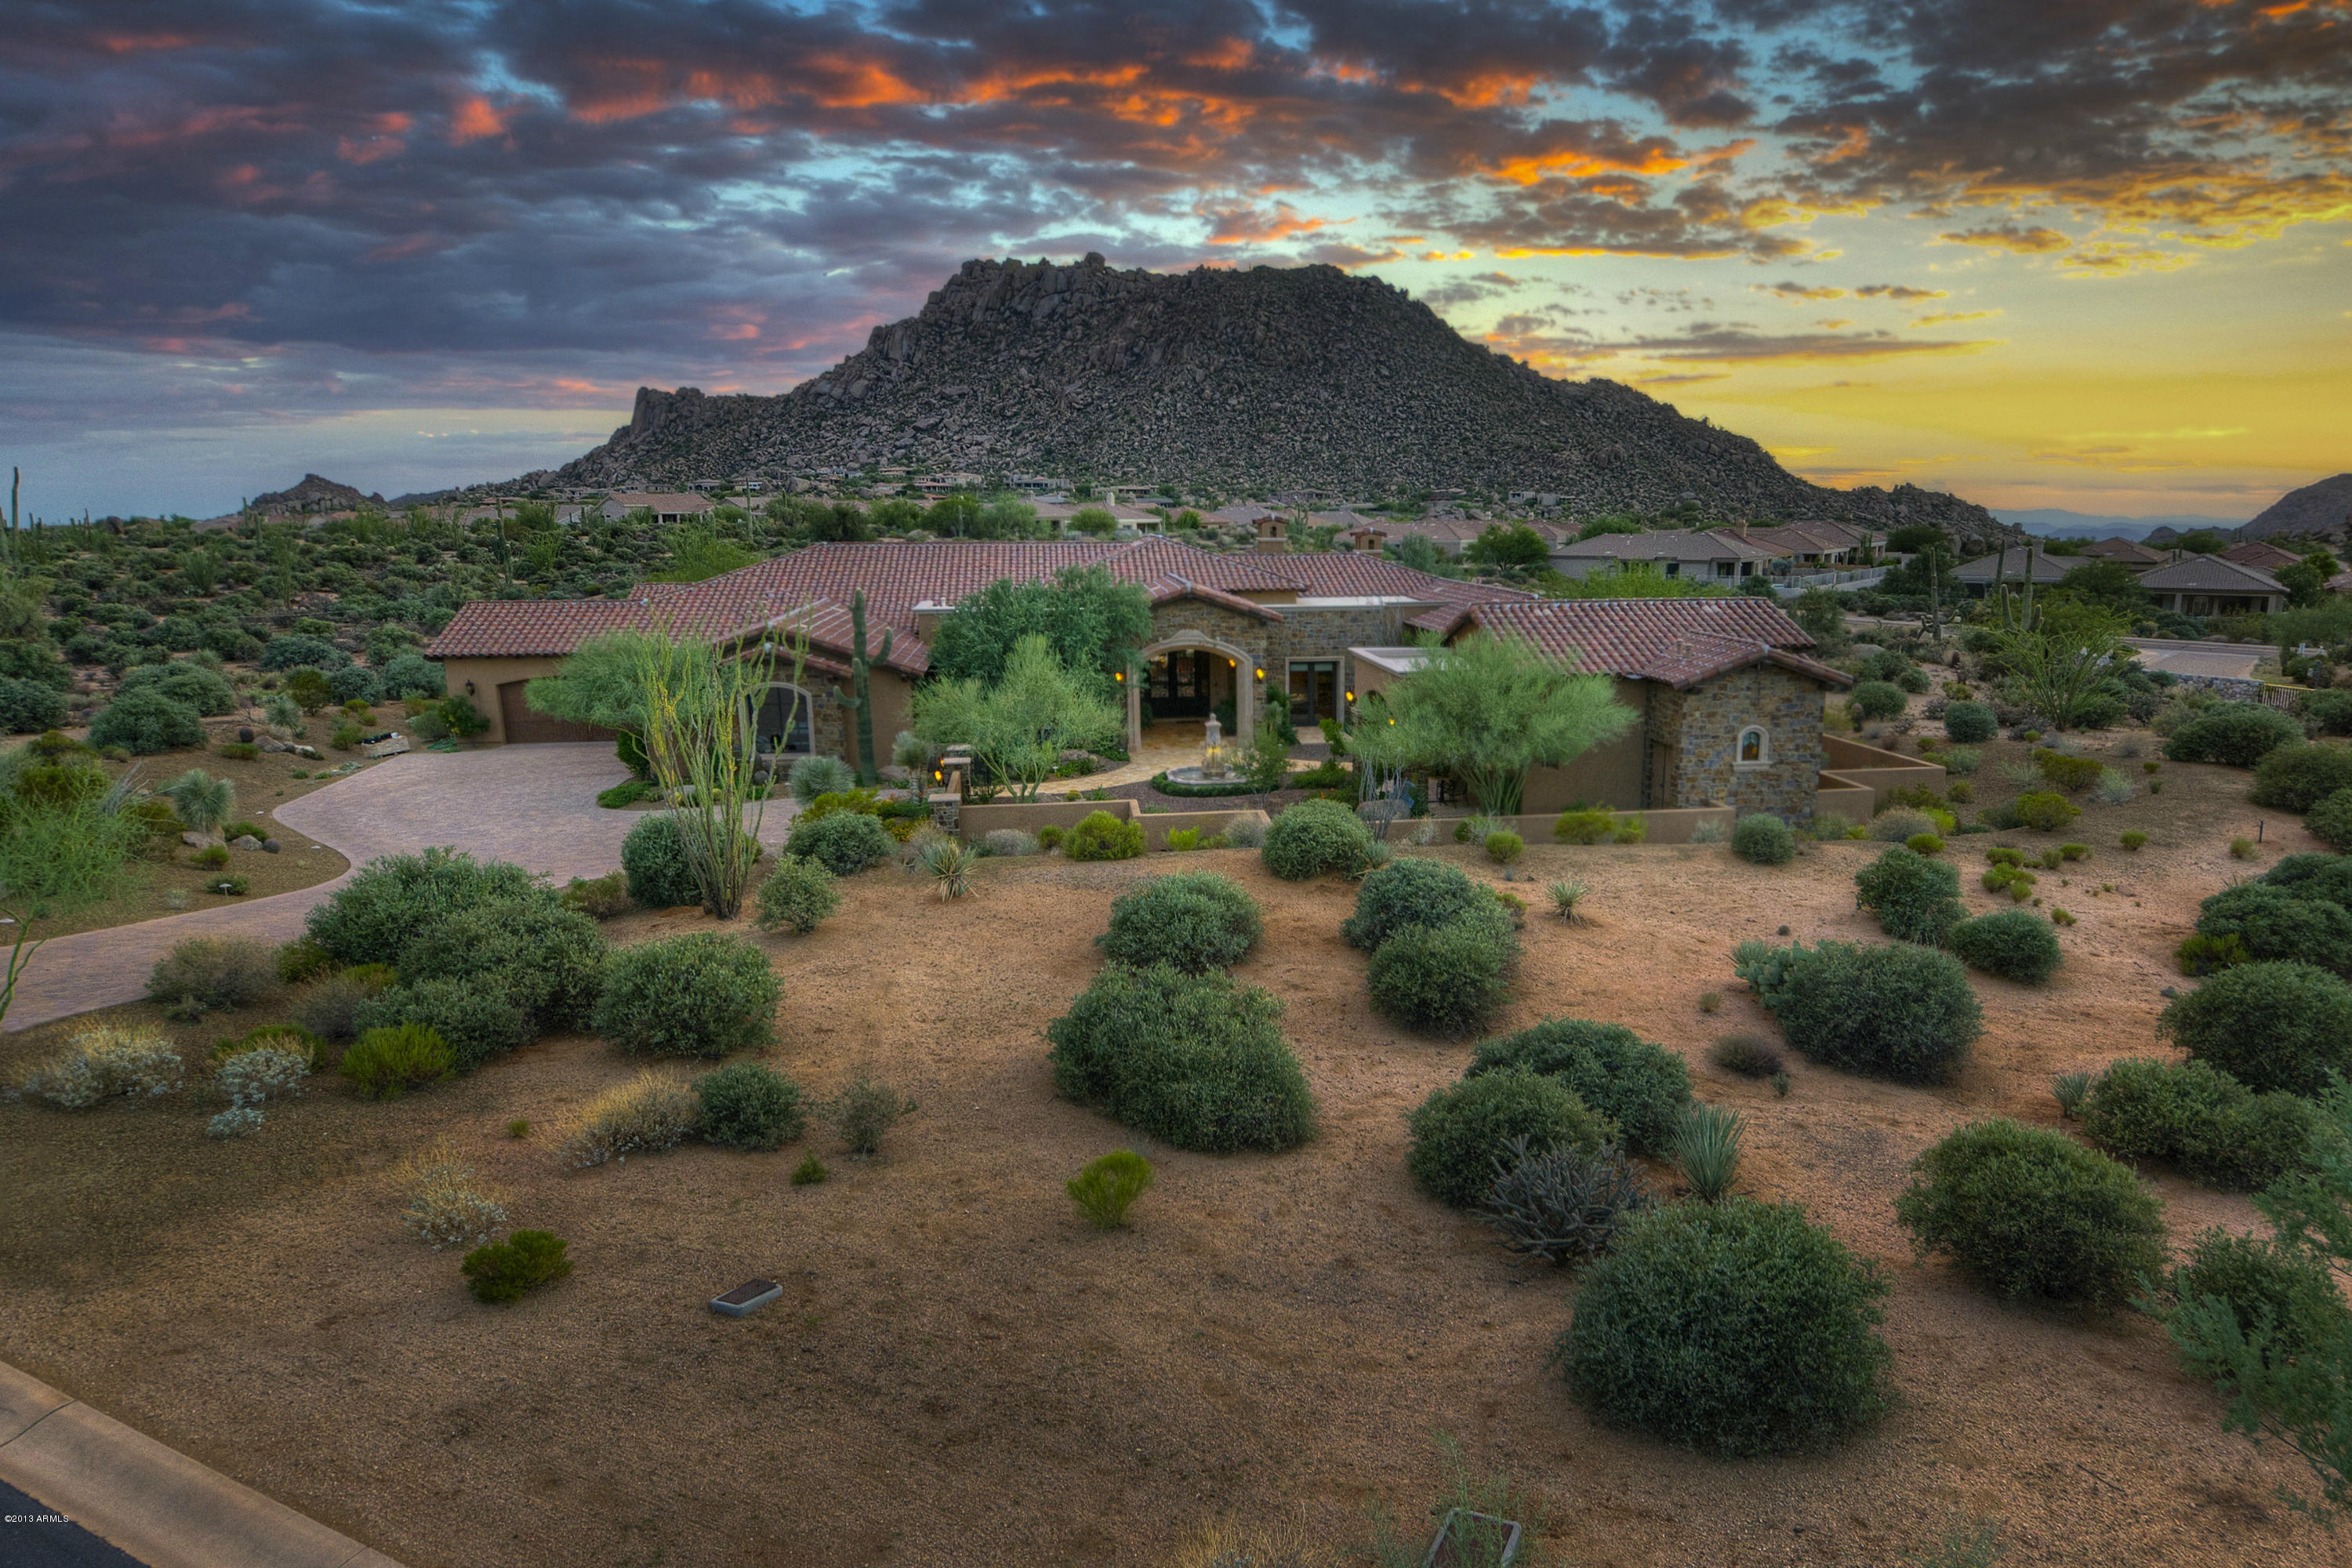
An extraordinary ā€œTurn Key Opportunityā€, offering sweeping panorama mountain view. A tranquil gated-community offering one acre building envelops for each of its 2 plus acre lots. This lavish soft-Tuscan-style compound; features an elegant old world courtyard, a timeless design water-fountain, an indoor/outdoor (single level/no steps) entertainers delight floor plan, a detached one bedroom one bath guesthouse, an over the top Chef’s Appliance package, window coverings, custom fireplaces everywhere, a large master with his and hers closets, theater room, wine room plus a sprawling back yard to include: natural-grass play areas, a cabana with its own BBQ Kitchen beside a rectangular sparkling swimming pool and spa. If quality matters, schedule your preview today!
#4996241

Scottsdale

11609 E QUARTZ ROCK Road

5 Beds

None Baths

7,433 Sq.Ft.

$3,795,000

MLS#: 4996241
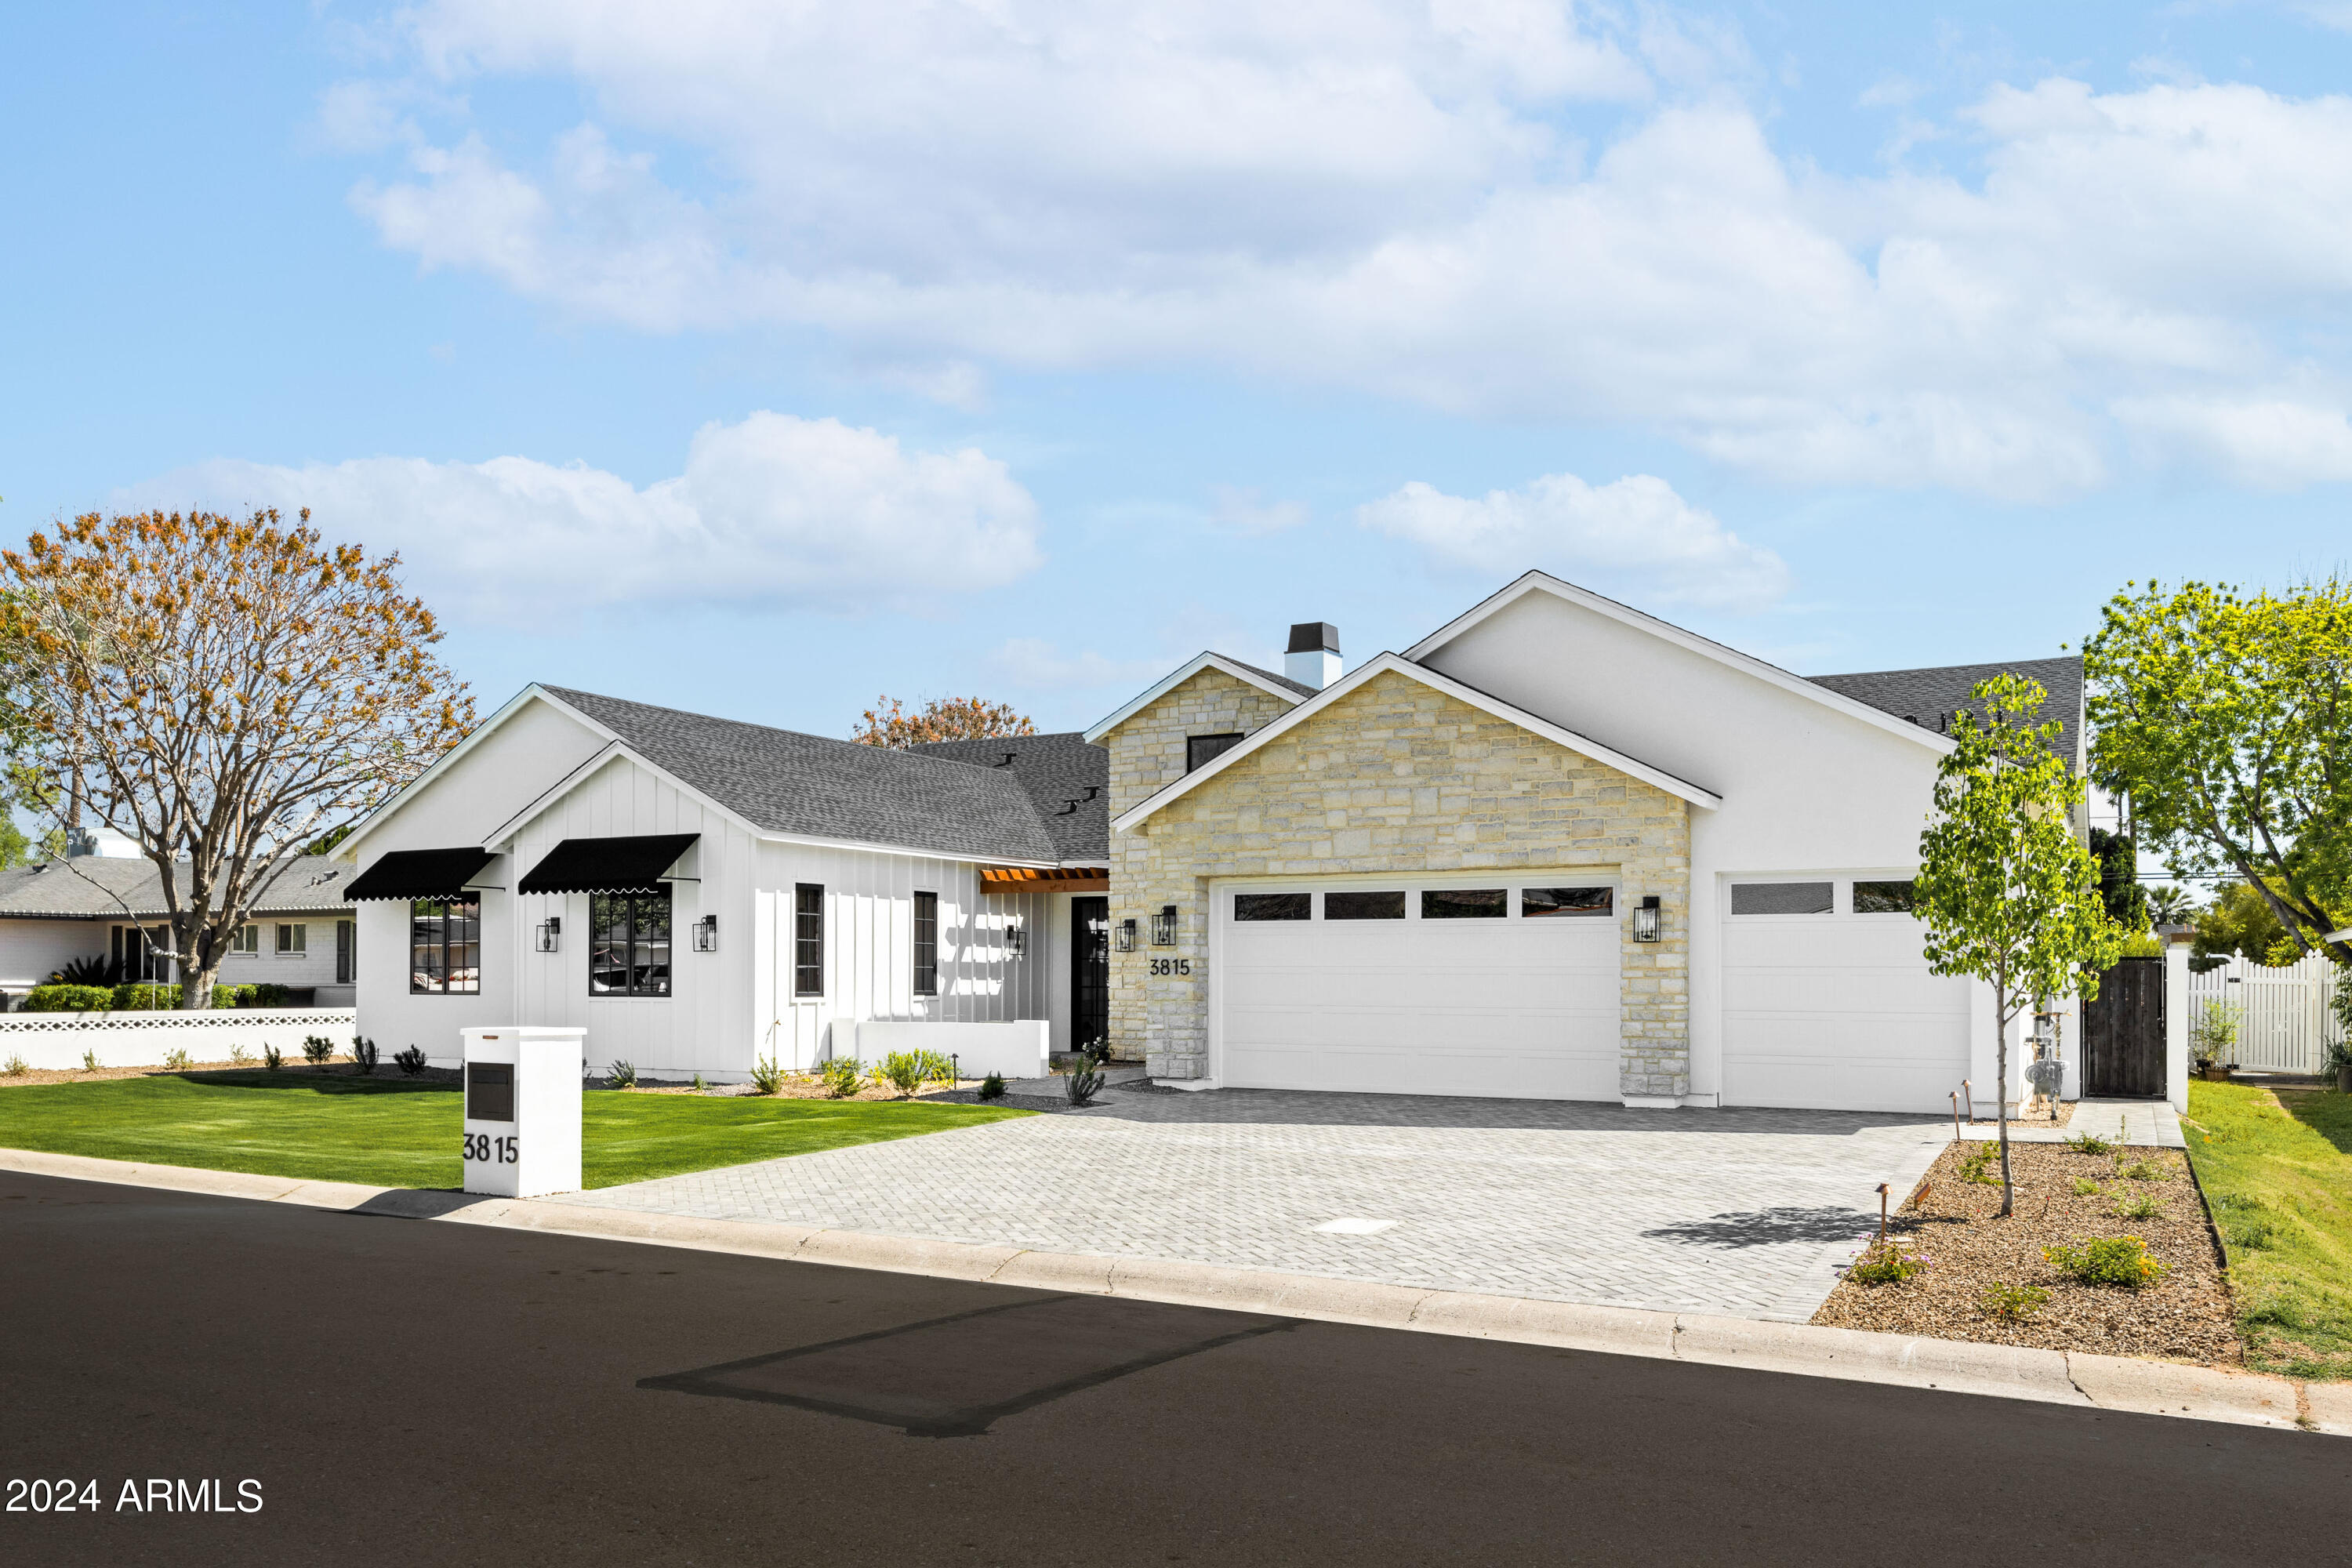
Nestled on iconic Elm St, where neighbors greet each other with smiles, this exquisite property awaits. This new construction home boasts high-end finishes by renowned designer Rafterhouse. Step through the front door into an interior awash in natural light and character. Abundant entertaining space in the kitchen and main living areas, while expansive sliding glass doors beckon you to the spacious patio, outdoor kitchen, and vast backyard. Finished with a sparkling pool and outdoor BBQ to experience the best of AZ's indoor/outdoor lifestyle. Embrace the allure of evenings spent beneath the star-studded sky, as the sunset paints a mesmerizing canvas. This is idyllic Arcadia living.
#6684208

Phoenix

3815 E ELM Street

5 Beds

5 Baths

5,118 Sq.Ft.

$3,795,000

MLS#: 6684208
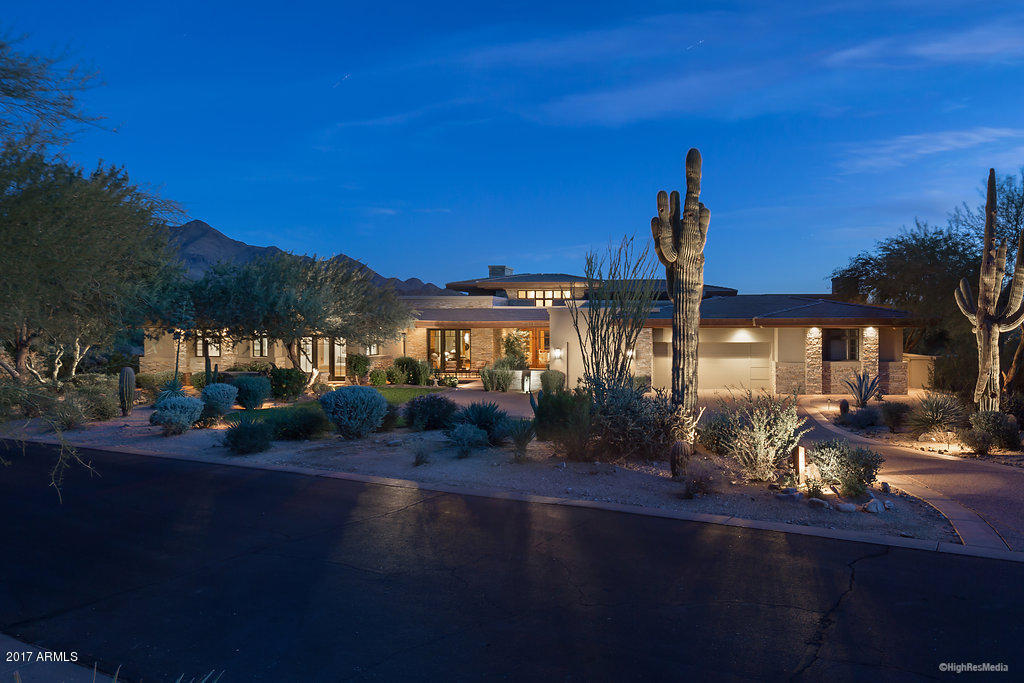
Gorgeous Views from this stunning golf course property built by Salcito Custom homes on one of the most desirable lots in the Country Club at DC Ranch.  This Desert Contemporary style home with over 630’ of golf course frontage and unobstructed views of the city lights and McDowell Mountains offers elegance and sophistication with high soaring ceilings, walls of glass to capture views, and generous outdoor living spaces.  The floor plan includes a large private master suite with exercise room, a guest wing with separate entrance that includes two bedrooms, two baths, plus sitting room with kitchenette including sink, microwave and refrigerator/freezer.  The backyard enjoys panoramic views of the golf course, mountains, and city below, large resort style pool and spas as well as a functional outdoor kitchen with built-in grill, refrigerator, sink, fireplace and banco.  The interior features include power window shades, Lutron lighting system, steam shower, whole house audio distribution, a climate controlled workshop and a temperature controlled wine cellar that holds 800 bottles.  Exterior features include three water features, rooftop deck with fireplace, eight total patios, misters, televisions and built-in heaters, automated sun screens and security cameras.
#5659669

Scottsdale

9820 E THOMPSON PEAK Parkway 659

3 Beds

None Baths

5,592 Sq.Ft.

$3,795,000

MLS#: 5659669
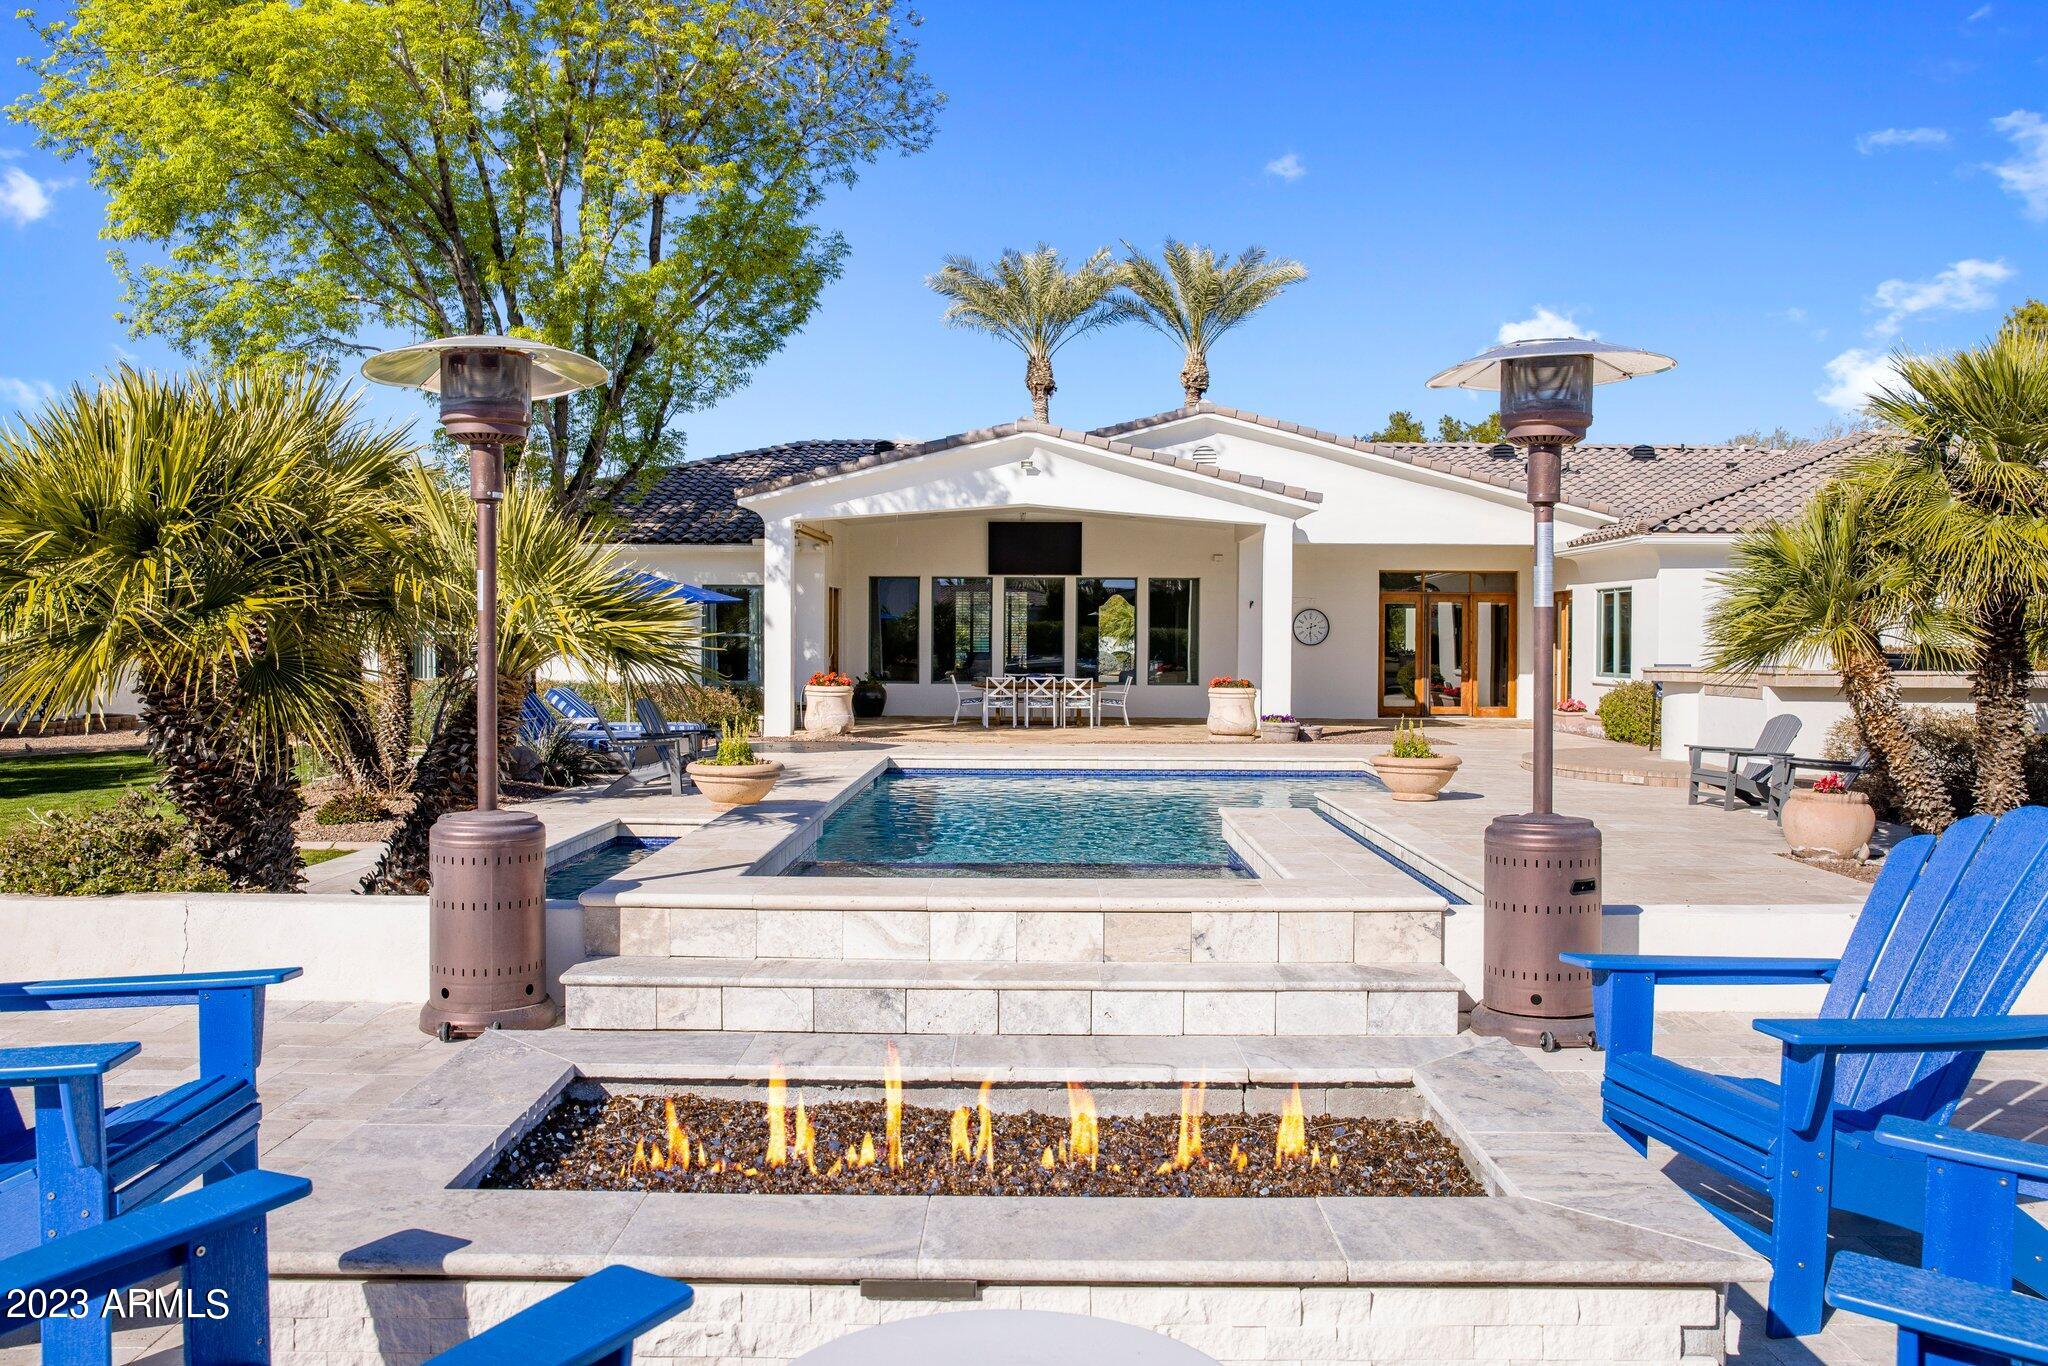
Welcome to a Meticulously maintained Santa Barbara style estate, set on over 1 acre in a private and peaceful cul-de-sac in the sought-after Town of Paradise Valley. As you enter the home, your immediate view of the resort-like backyard with heated pool, spa, and mountain views defines the relaxing atmosphere of this beautiful estate. Immaculately kept, this home is either ready to move in, or to model to your vision. The spacious open plan living room, includes kitchen with Viking gas stove, Sub Zero refrigerator, ample storage and two walk in pantries. A separate media room, with views to Camelback Mountain contains multiple TV's, Dolby Atmos speakers and Control 4 home automation. The split floor plan offers a large master suite and den, as well as four additional en-suite bedrooms.
#6517319

Paradise Valley

7213 N 70TH Street

5 Beds

5 Baths

5,752 Sq.Ft.

$3,795,000

MLS#: 6517319
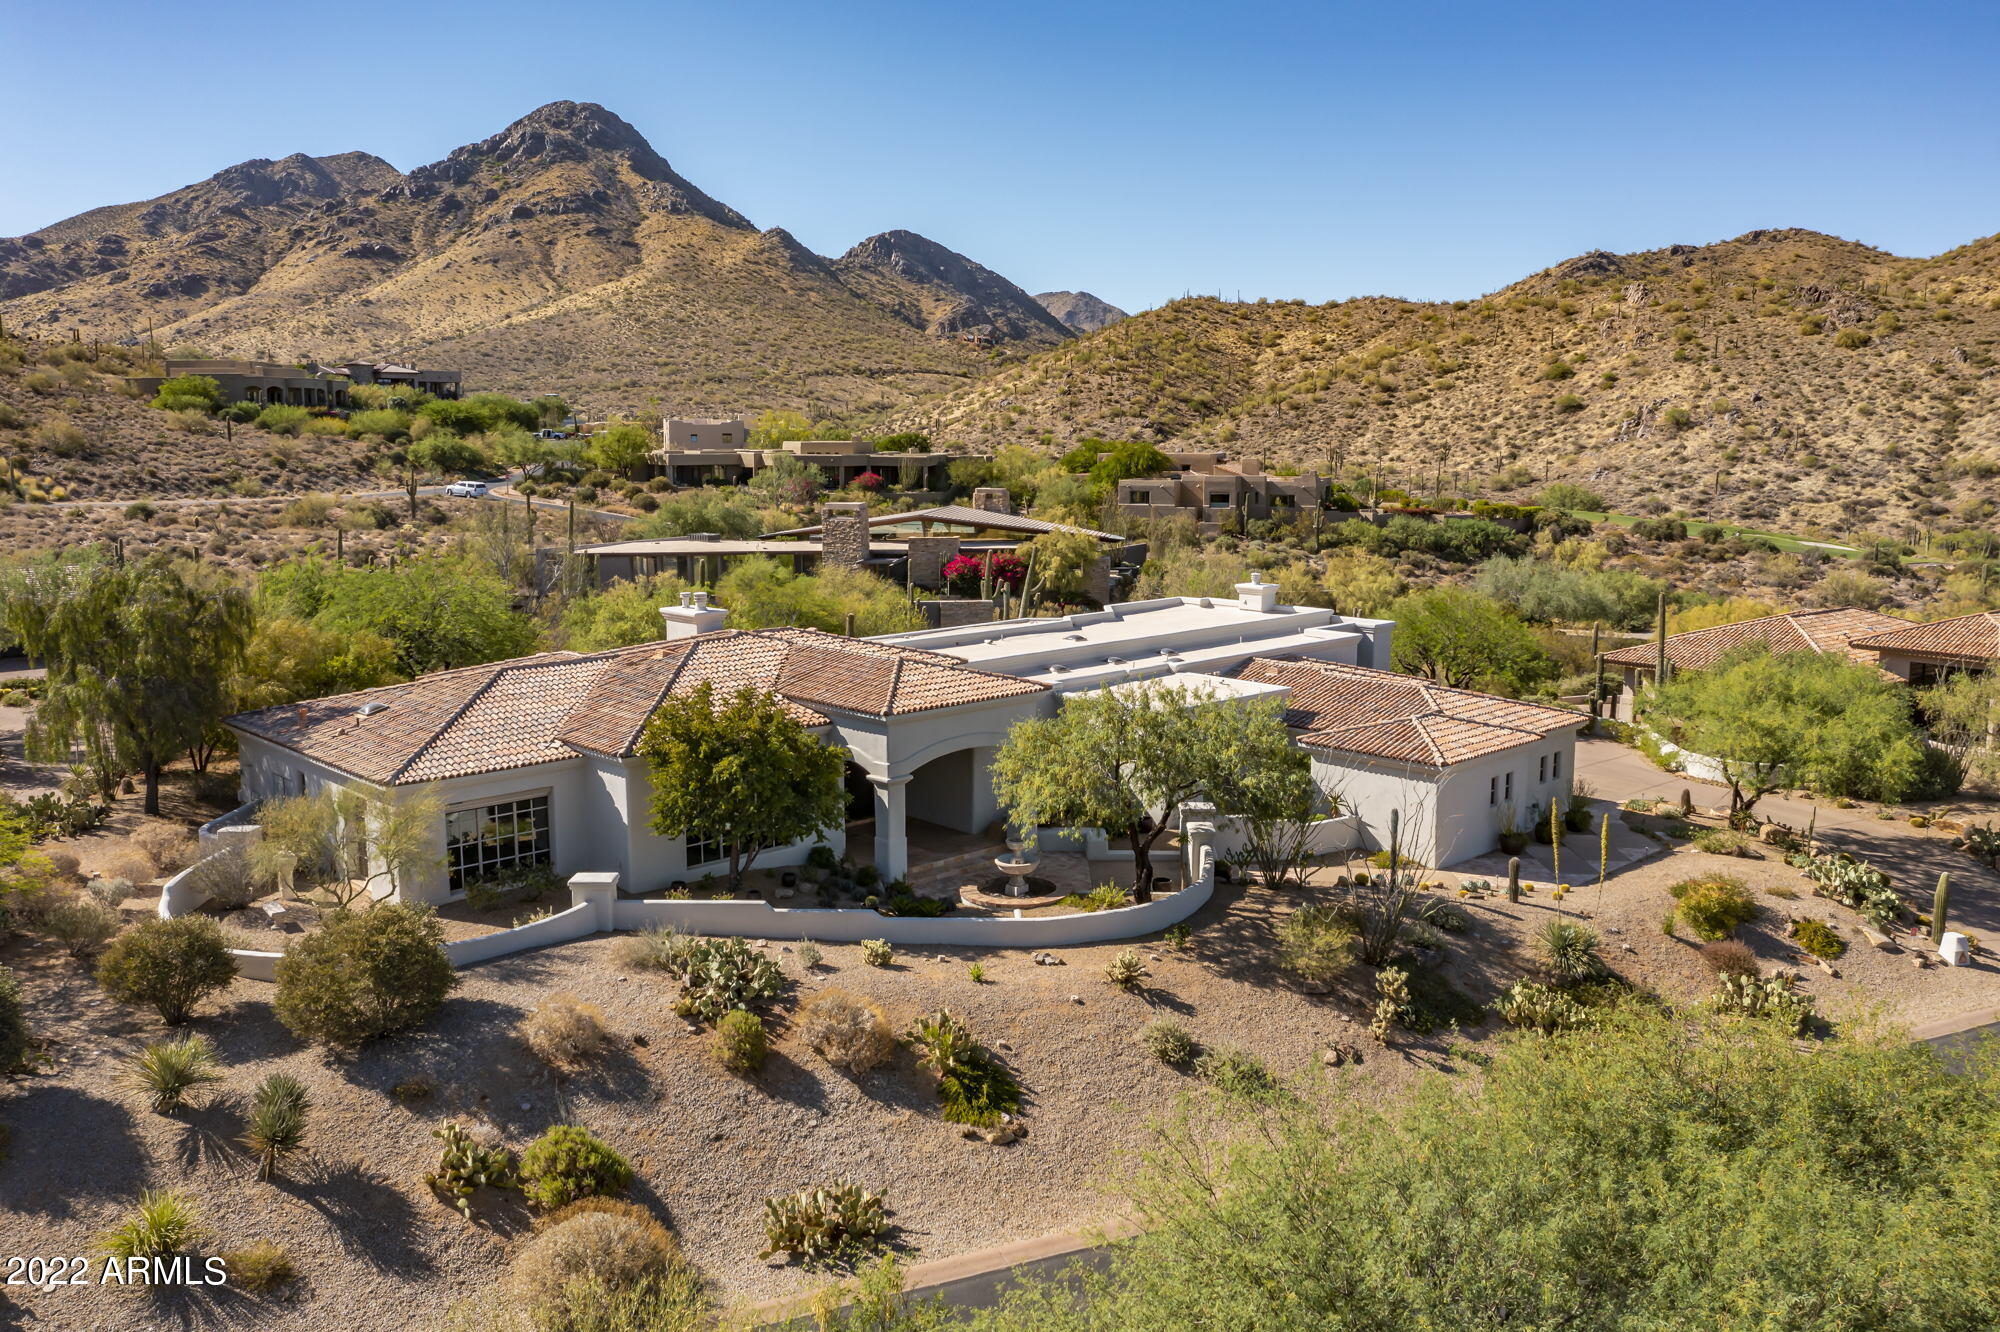
****A Santa Barbara Mediterranean Exudes Modern Relaxed Elegance**** This stunning German Robledo designed Salcito Custom home resides in the gated community of Glenn Moor In Troon Village encompassing the ''back nine'' of the Tom Weiskopf course at Troon Country Club. The home sits prominently on a premier elevated 0.82 acre mountain view lot affording panoramic views of the McDowell Mountains, Troon Mountain, Pinnacle Peak and the north Valley beyond. The home is ''sun aware'' and well situated on its lot for light and shade, with a spacious veranda that looks out to a heated negative edge salt water pool and spa with the dramatic McDowell Mountain Preserve serving as backdrop. The Master Suite is a private oasis on the north side of the home with an oversized bedroom with fireplace, 2 master baths with steam shower, an outstanding master closet by Classy Closets, a Library and bonus room. The exceptional Library creates drama for the house from street level by means of a full wall, floor-to-ceiling, under shelf LED lit bookcase and adjoining built in desk by Woodesign, one of the Valley's premier wood shops.

The current owners completed an extensive six-figure remodel in 2019, thoroughly updating and modernizing every facet of the home's interior design and mechanical infrastructure. A thoughtful remodel retained elements installed by the original owner, a prominent flooring and tile executive, that add Mediterranean ambiance to the home including stained ceiling beams, an imported Italian herringbone floor in all common areas, and high end rustic tile work in the guest baths. High attention to detail was paid to all decorative features, as example, all diffuser vents were upgraded to luxury level quality.

Features added to the home include a gigabit speed wire mesh network, Control 4 Full Home Automation, a 7.1 media Family room with full house audio, a true Chef's Kitchen featuring Wolf steam and bake ovens, microwave and induction cooktop, Subzero Ice Maker, and Miele built-in Espresso Machine. A spacious Dolomite stone island and prep sink becomes the gathering point in the Kitchen complemented by surrounding Denali Quartz countertops and ample display cabinetry. Three limestone gas fireplaces in the Family, Great Room, and Master Suite were designed by the master stoneworks firm Atelier Jouvence of Chicago. Each Bedroom has an ensuite bathroom with luxury Dornbracht fixtures, new hardwood red oak plank floors by Mirage, and closets by Classy Closets. The discerning buyer will appreciate the extensive upgrades to the home's infrastructure including installation of a whole house Water Purification System utilizing TAC (template assisted crystallization), 3 Carrier Performance Series HVACS and furnaces run with Nest thermostats, 2 Bradford White water heaters, a central vacuum by Element, and all new pool equipment (including 3 Jandy pumps, Jandy heater, filter, and salt cell all controlled by iAqualink pool automation). The pool equipment enclosure is covered by a pergola by Royal Covers. The home's smoke detectors and glass breaks are new and monitored by AAA SmartHome.

The Glenn Moor Club includes a clubhouse, pool, tennis and pickleball court, and shuffle board courts. The Troon Country Club sits just to the north of Glenn Moor and the Four Seasons Resort at Scottsdale Troon North is minutes away. World class hiking, including Pinnacle Peak Park and Tom's Thumb trailhead, along with exclusive shops and dining are in close proximity.
#6434026

Scottsdale

10801 E HAPPY VALLEY Road 128

4 Beds

None Baths

5,618 Sq.Ft.

$3,795,000

MLS#: 6434026

* Listings identified with the FMLS IDX logo come from FMLS and are held by brokerage firms other than the owner of this website. The listing brokerage is identified in any listing details. Information is deemed reliable but is not guaranteed. If you believe any FMLS listing contains material that infringes your copyrighted work please click here to review our DMCA policy and learn how to submit a takedown request. Ā© 2024. First Multiple Listing Service, Inc.
Stunning Views and more

Featured listing

Stunning Views and more

Browse Properties

Categories

Homes Tailored to Your Lifestyle

Buyers Guide

Buying a home is one of the most exciting milestones of your life.

View more

Sellers Guide

Putting your home on the market can be a stressful process, especially when you don’t know what to expect.

View more

Market report

With just a few clicks, you'll gain instant access to valuable insights about the real estate market, including trends, property values, and community analytics.

View more

Home value

Unlike automated valuations, our hands-on review will provide a comprehensive opinion of your home’s value while considering important interior elements and other location intangible factors that machine algorithms so often miss.

View more

Buyers resources

Guides on financing, inspections, and choosing the right Realtor for a smooth home purchase.

Sellers resources

Practical tips on staging, pricing, and preparing your home to attract buyers and maximize your sale.

 - property

Send a message

Message successfully sent.

Reason for contacting?

I agree to receive email communication and understand I can unsubscribe at any time.

I agree to be contacted by The Mandy Gold Team | Haymore Real Estate LLC via call, email, and text for real estate services. To opt out, you can reply 'stop' at any time or reply 'help' for assistance. You can also click the unsubscribe link in the emails. Message and data rates may apply. Message frequency may vary. Privacy Policy

Sign In Sign Out

Virtual Assistant

Would you like to take the next step with this property? We can help you schedule a showing or virtual tour, or send you more details.

Yes, I would like more information.

Thank You for Your Reply, One of Our Agents will contact you as soon as possible

No, maybe later.

Thank you, you can always contact me via email, phone number or through the contact form.

Realhub AI

Lucy - Your AI-Powered Realtor

Update Your Temporary Password

Personalize your search

Enter your email and we'll notify you immediately when new listings match what you're looking for.

or enter email address

Already have an account ? Login here

Continue your home search

I agree to receive communications and understand I can unsubscribe at any time.

I agree to be contacted by The Mandy Gold Team | Haymore Real Estate LLC via call, email, and text for real estate services. To opt out, you can reply 'stop' at any time or reply 'help' for assistance. You can also click the unsubscribe link in the emails. Message and data rates may apply. Message frequency may vary. Privacy Policy

Already have an account ? Login here

We use cookies

We use cookies primarily for analytics to enhance your experience. By accepting, you agree to our use of these cookies. You can manage your preferences or learn more about our cookies policy.