Thinking of selling?

Trusted Real Estate Experts in Sierra Vista, Fort Huachuca, Benson, and Bisbee Arizona

  • Nearby me

Popular Features

Community Features

Association

Property Features

Waterfront

View

Exterior Features

Interior Features

Style

E-Alert name

Properties

10000 properties match your criteria

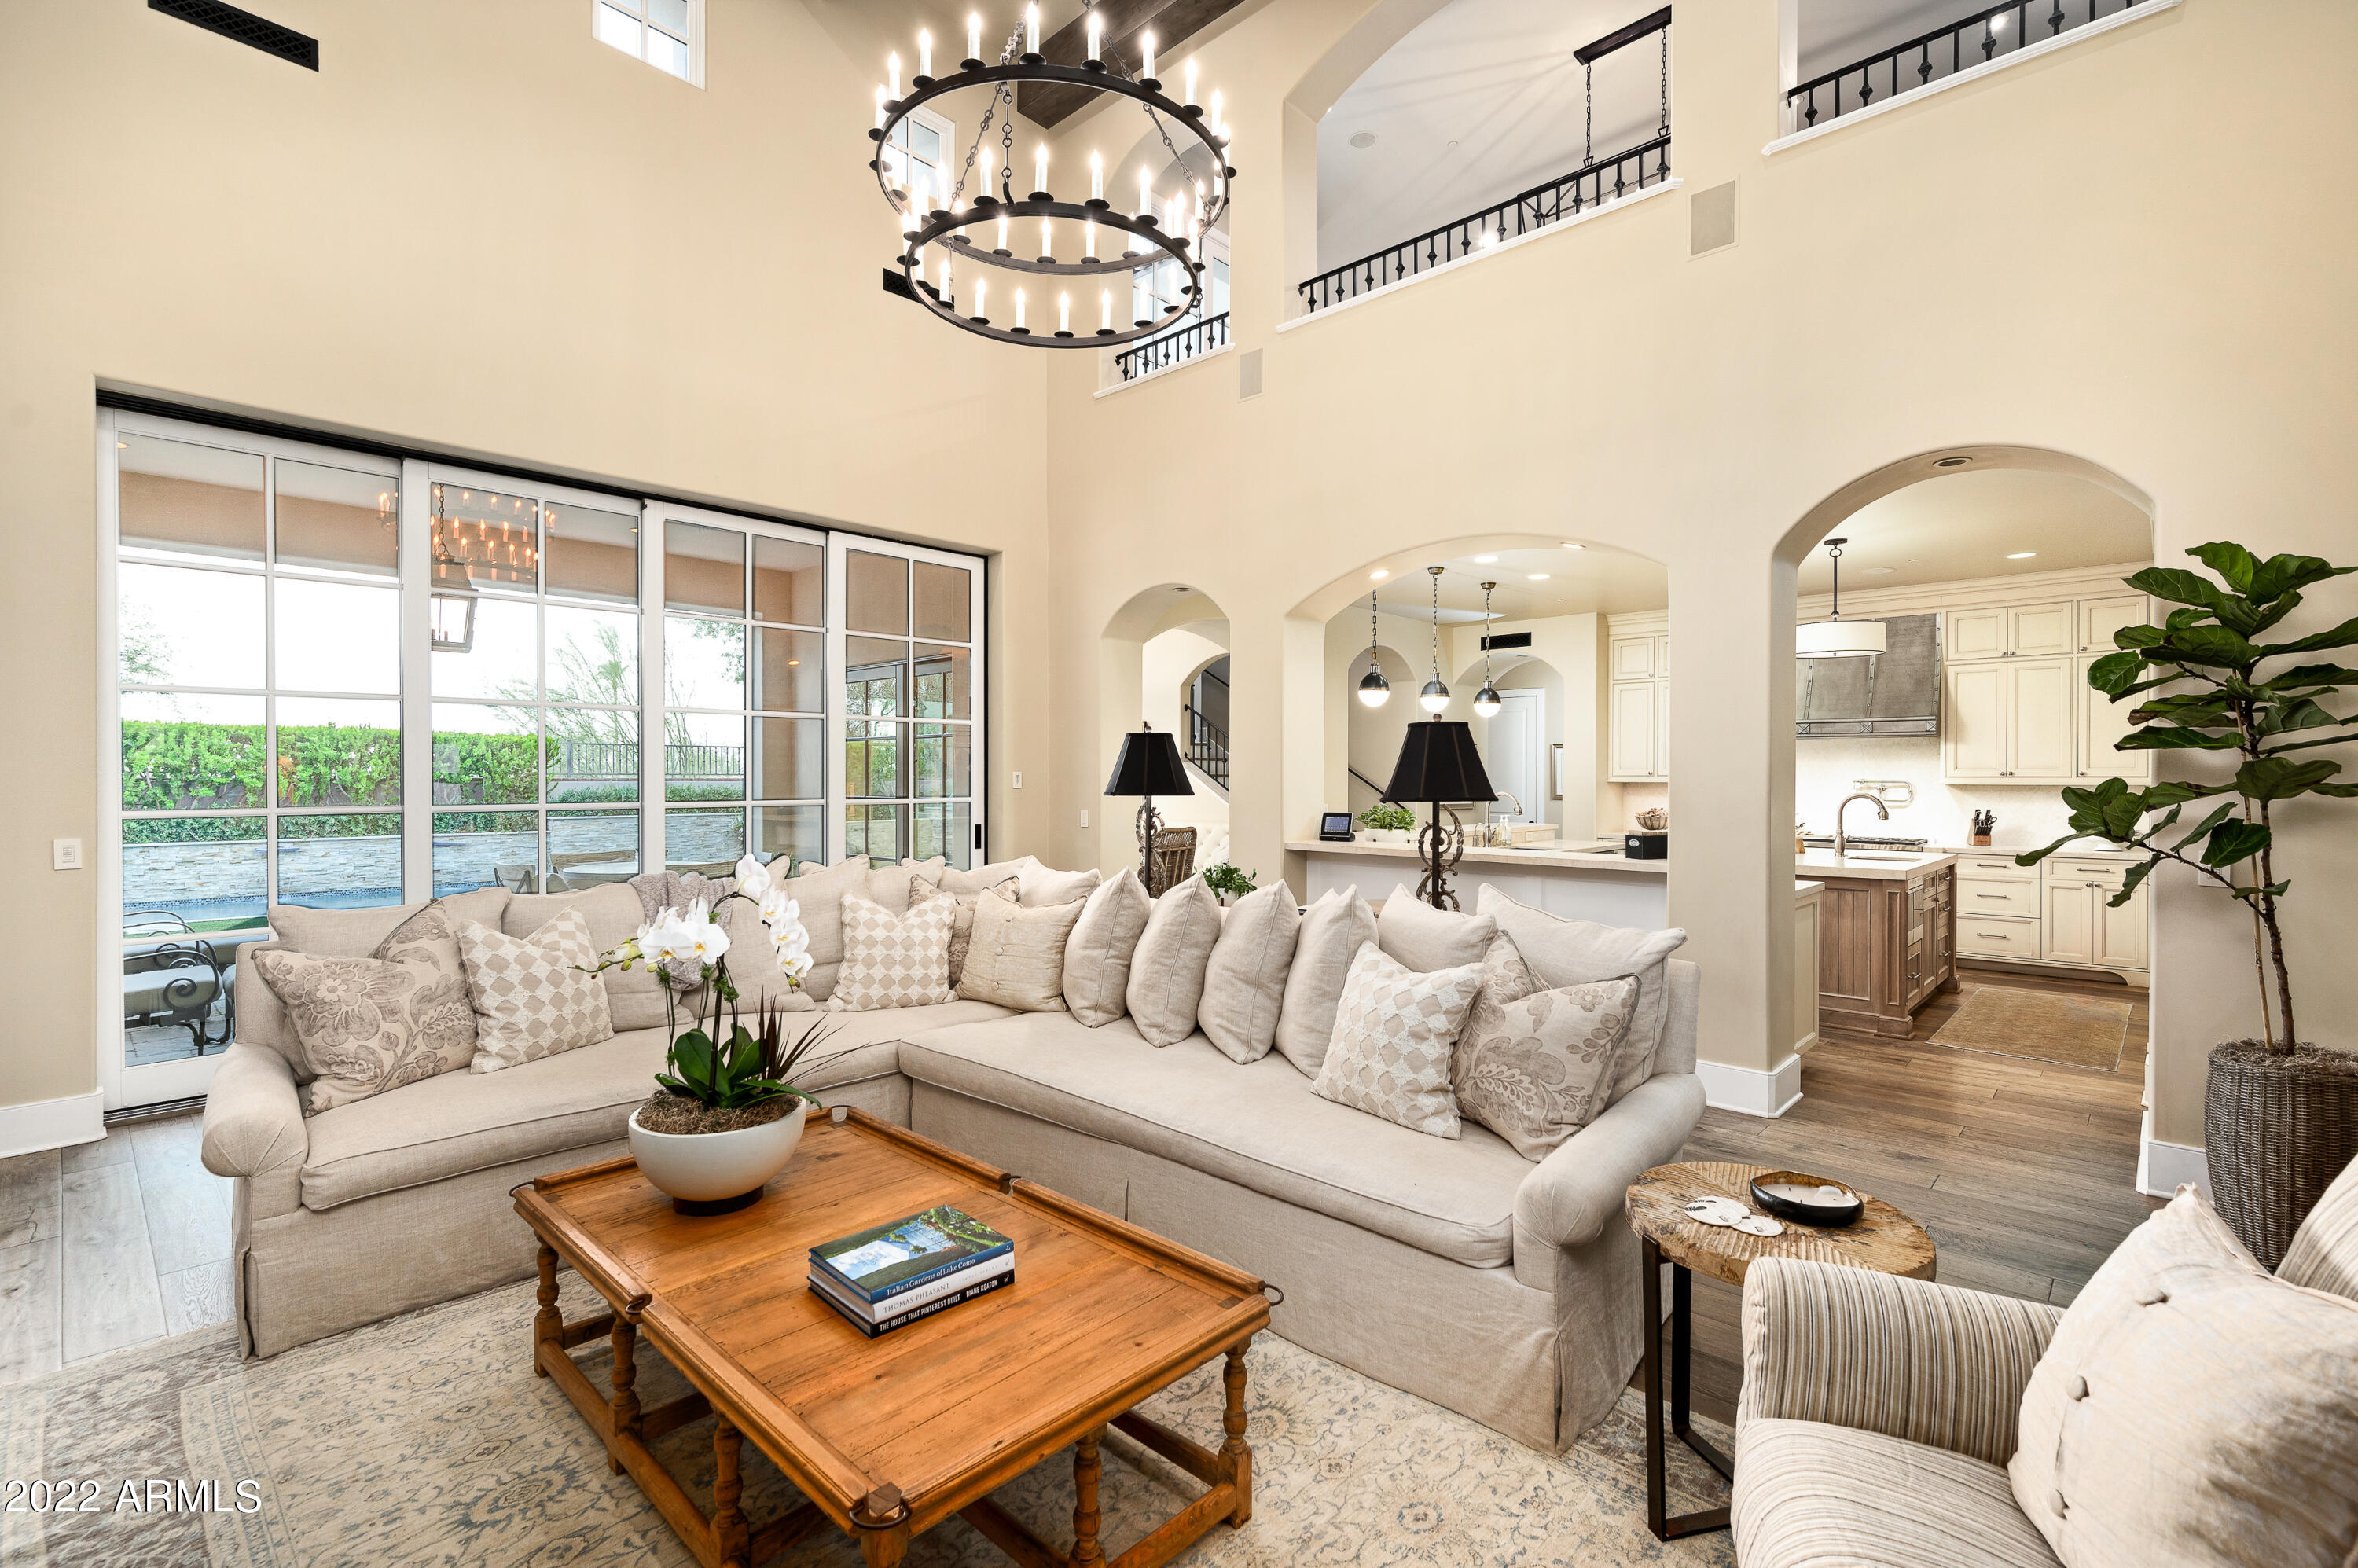
New model home that was completely redesigned in 2015 by La Casa Builders + De Cesare Design in a luxury guard gated community! Upscale 5,435 sf Santa Barbara w/ warm inviting color palette + VERY HIGH-END FINISHES; light wood floors, stacking doors, Italian Crema Marble in kitchen, zinc oven hood, custom banquette dining + french sliding doors open to back terrace for alfresco dining. Luxury master suite with fabulous bathrm + stunning large closet, guest rm, trendy office (was 5th bedroom), elegant cathedral wood beamed ceiling + custom woodwork that is carried from fireplaces to cabinetry + library that opens to a picturesque front courtyard- all on 1st level. 2 bdrms, game rm, theater, + elevator-designed closet on 2nd level. Exercise Rm, pool, spa, barbecue + grass for the pups!
#6504796

Paradise Valley

3915 E SIERRA VISTA Drive

4 Beds

None Baths

5,435 Sq.Ft.

$3,795,000

MLS#: 6504796
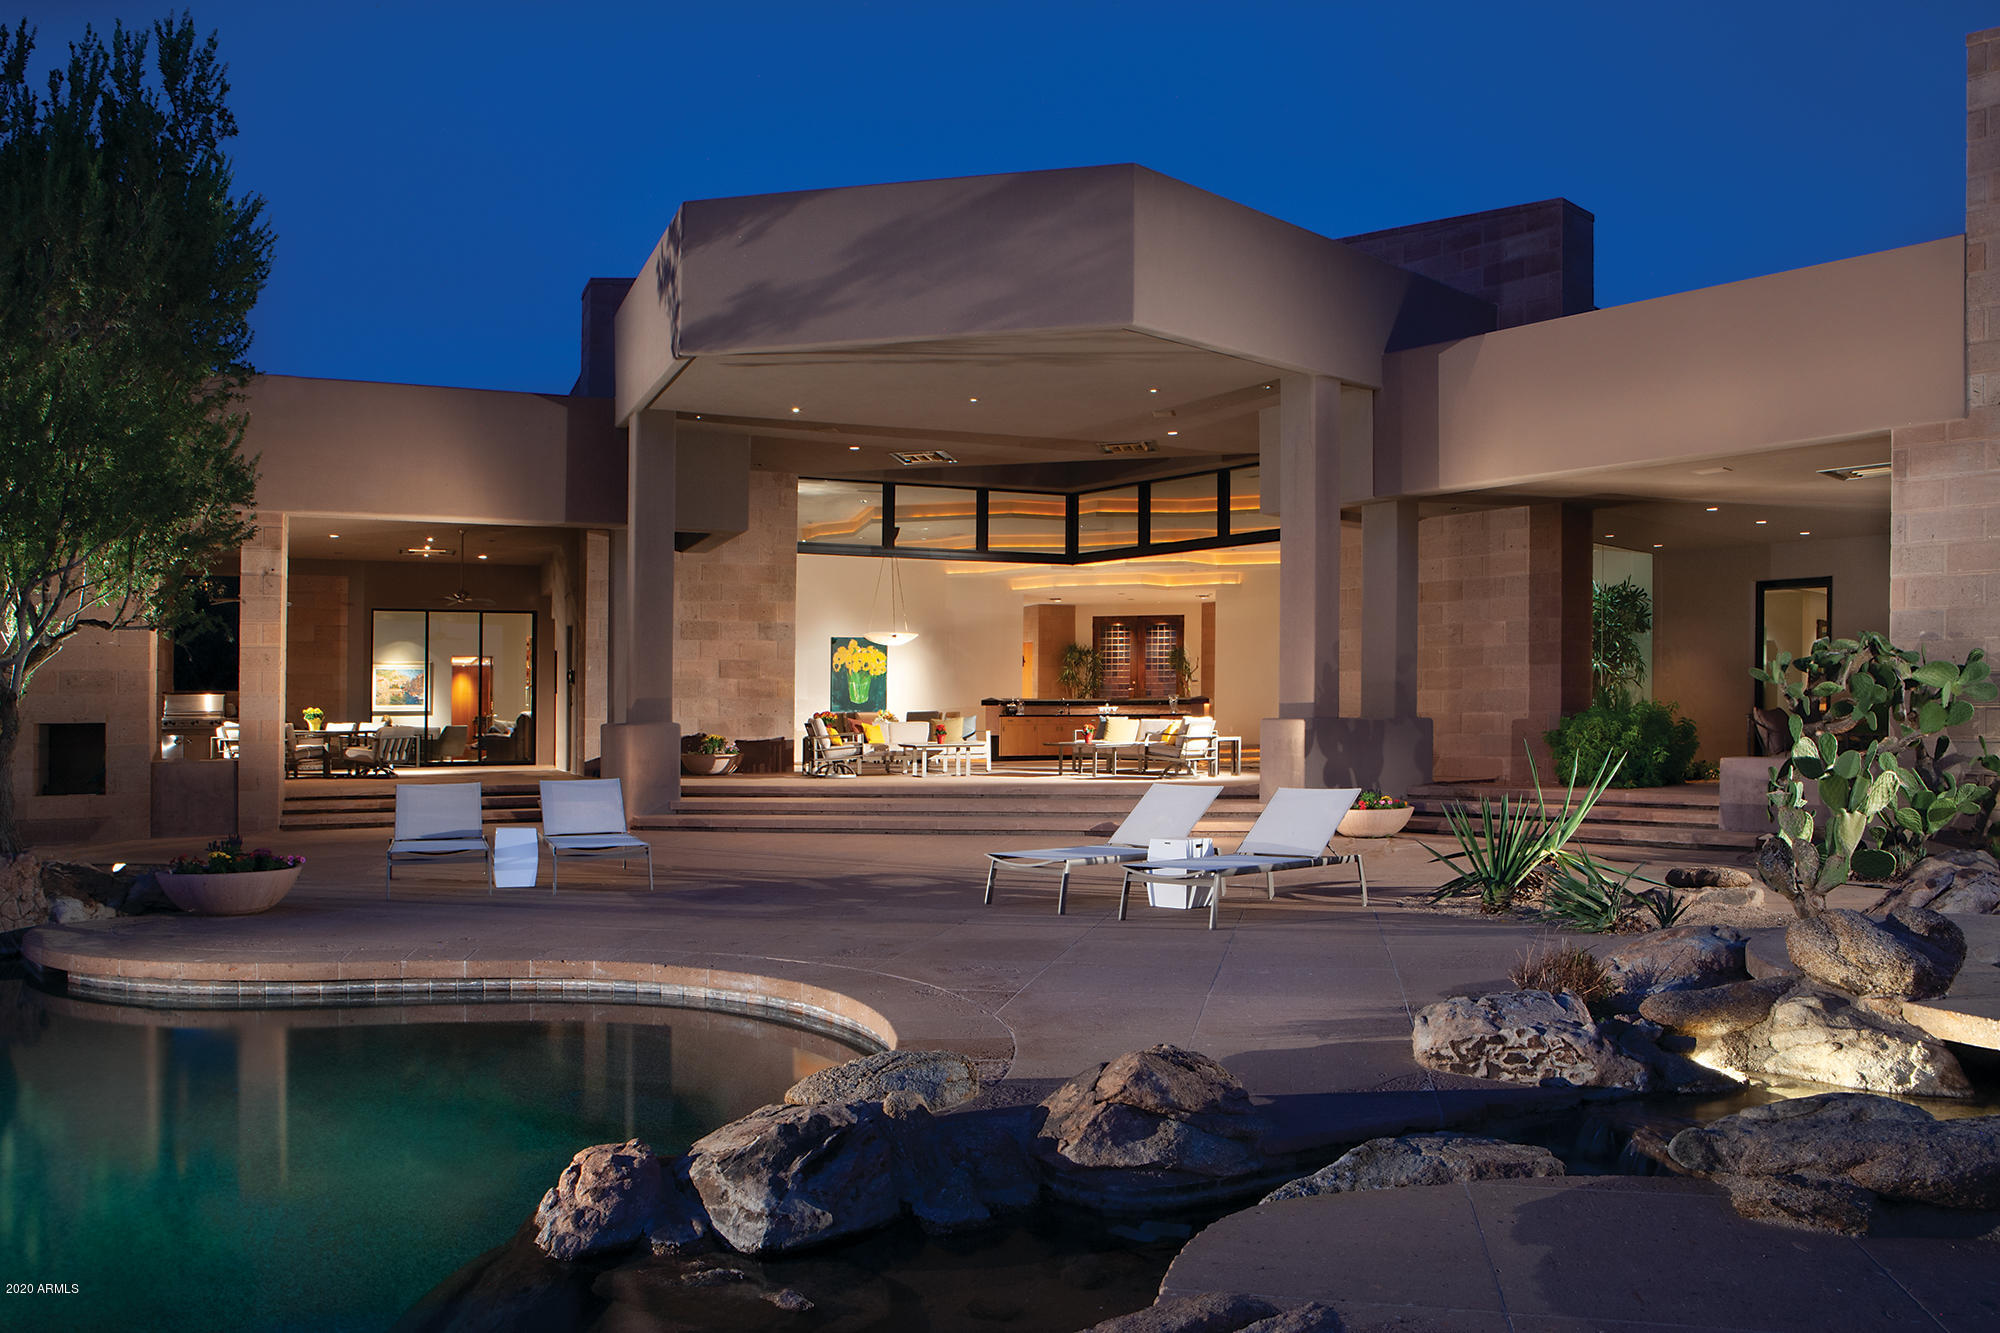
Located in the exclusive Club Estates this Bob Bacon designed contemporary masterpiece looks over the 10th fairway to sensational city light and mountain views. The Magnificent great room and family room both open with sliding windowed doors spacious outdoor living spaces. The finest finishes embrace the homes many features including a home theater, his and her offices, swank library, chef's kitchen and 3 guest en-suites. The posh Master suite has two covered patios, his and her closets, its own laundry and breakfast bar and an adjoining fitness room. The home includes several patio areas, an outdoor kitchen, pool bath, a sparkling pool and heated spa. Only a few steps to the award winning DH clubhouse where you will enjoy fine & casual dining and social gatherings. Club amenities include a Jack Nicklaus Signature golf course (home of the inaugural Skins Game), 18-hole putting course, Racquet Club, 13 tennis courts including 4 grass courts, 2 pickle ball courts, near 10,00/sf fitness center, walking paths, garden amenity for barbecues and picnics, guard gated and security patrol. A $75,000 membership fee is due from buyer at close of escrow
#6155405

Scottsdale

10040 E HAPPY VALLEY Road 801

4 Beds

5 Baths

7,434 Sq.Ft.

$3,795,000

MLS#: 6155405
Price reduced
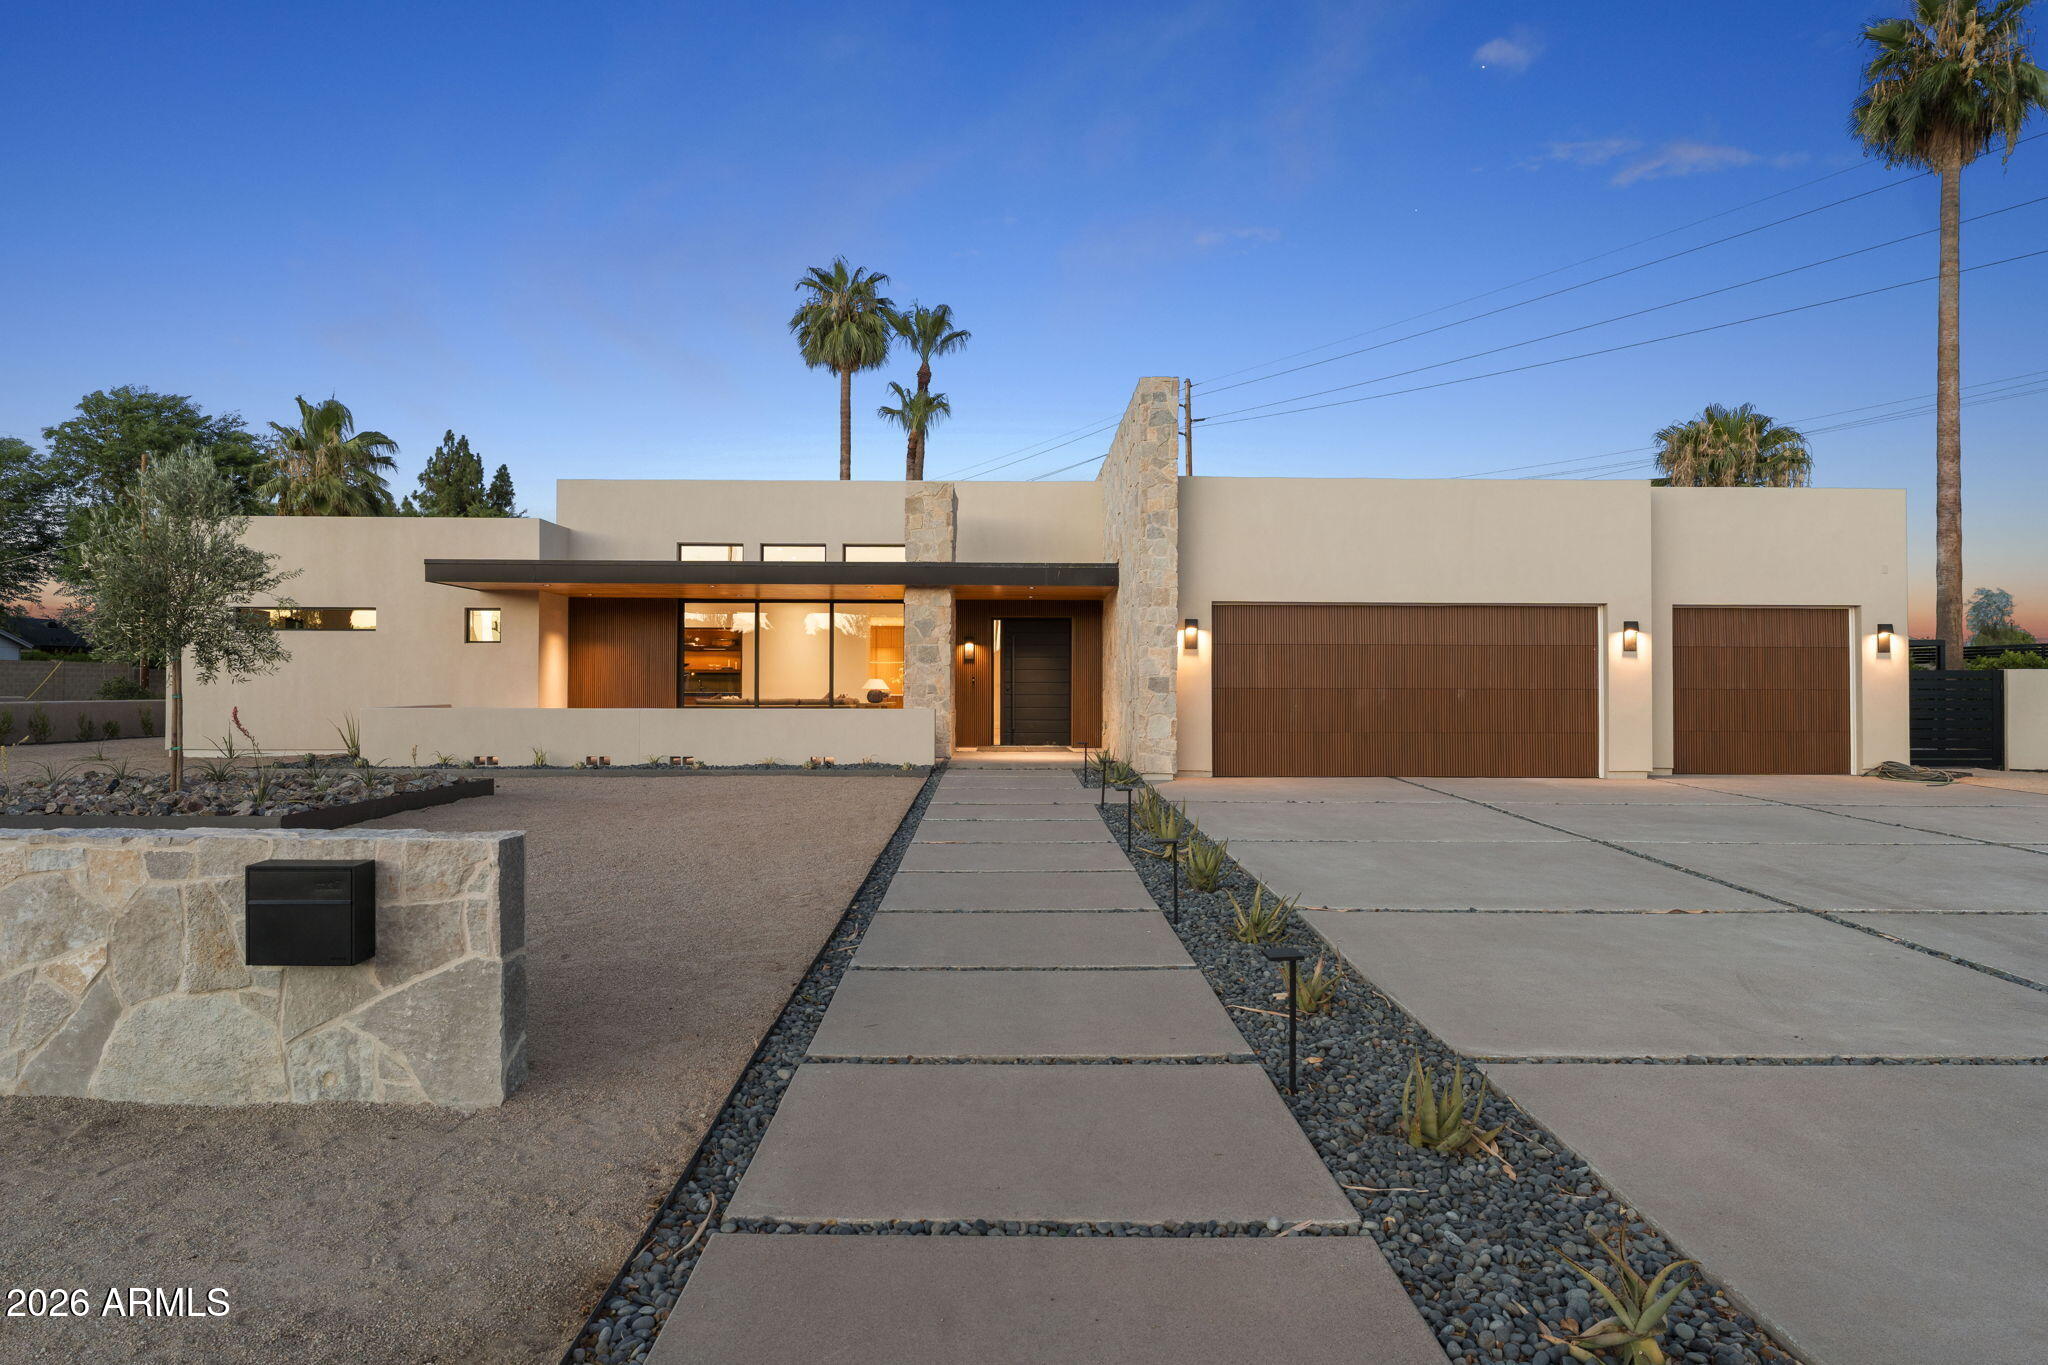
Located in the heart of of Arcadia. You have to come check out this 5 bed 5 bath (all ensuite )3715 sqft house on a half acre lot.  New construction, massive stone accent wall, wall wash skylight, T&G hemlock patio overhangs, riff oak doors and cabinets are a total show stopper.   Enjoy coffee on your front patio while checking out amazing Camelback Mountain View's or step outside your front door and hop on the canal and be in old town and fashion square in a few short minutes.  Amazing outdoor space with plenty of room for a pool /spa, pickle ball court to create your outdoor oasis. Full wolf and sub zero package round out this pretty amazing and Architectural significant Home.
#7027507

Scottsdale

3801 N 64TH Street

5 Beds

5 Baths

3,715 Sq.Ft.

$3,795,000

MLS#: 7027507
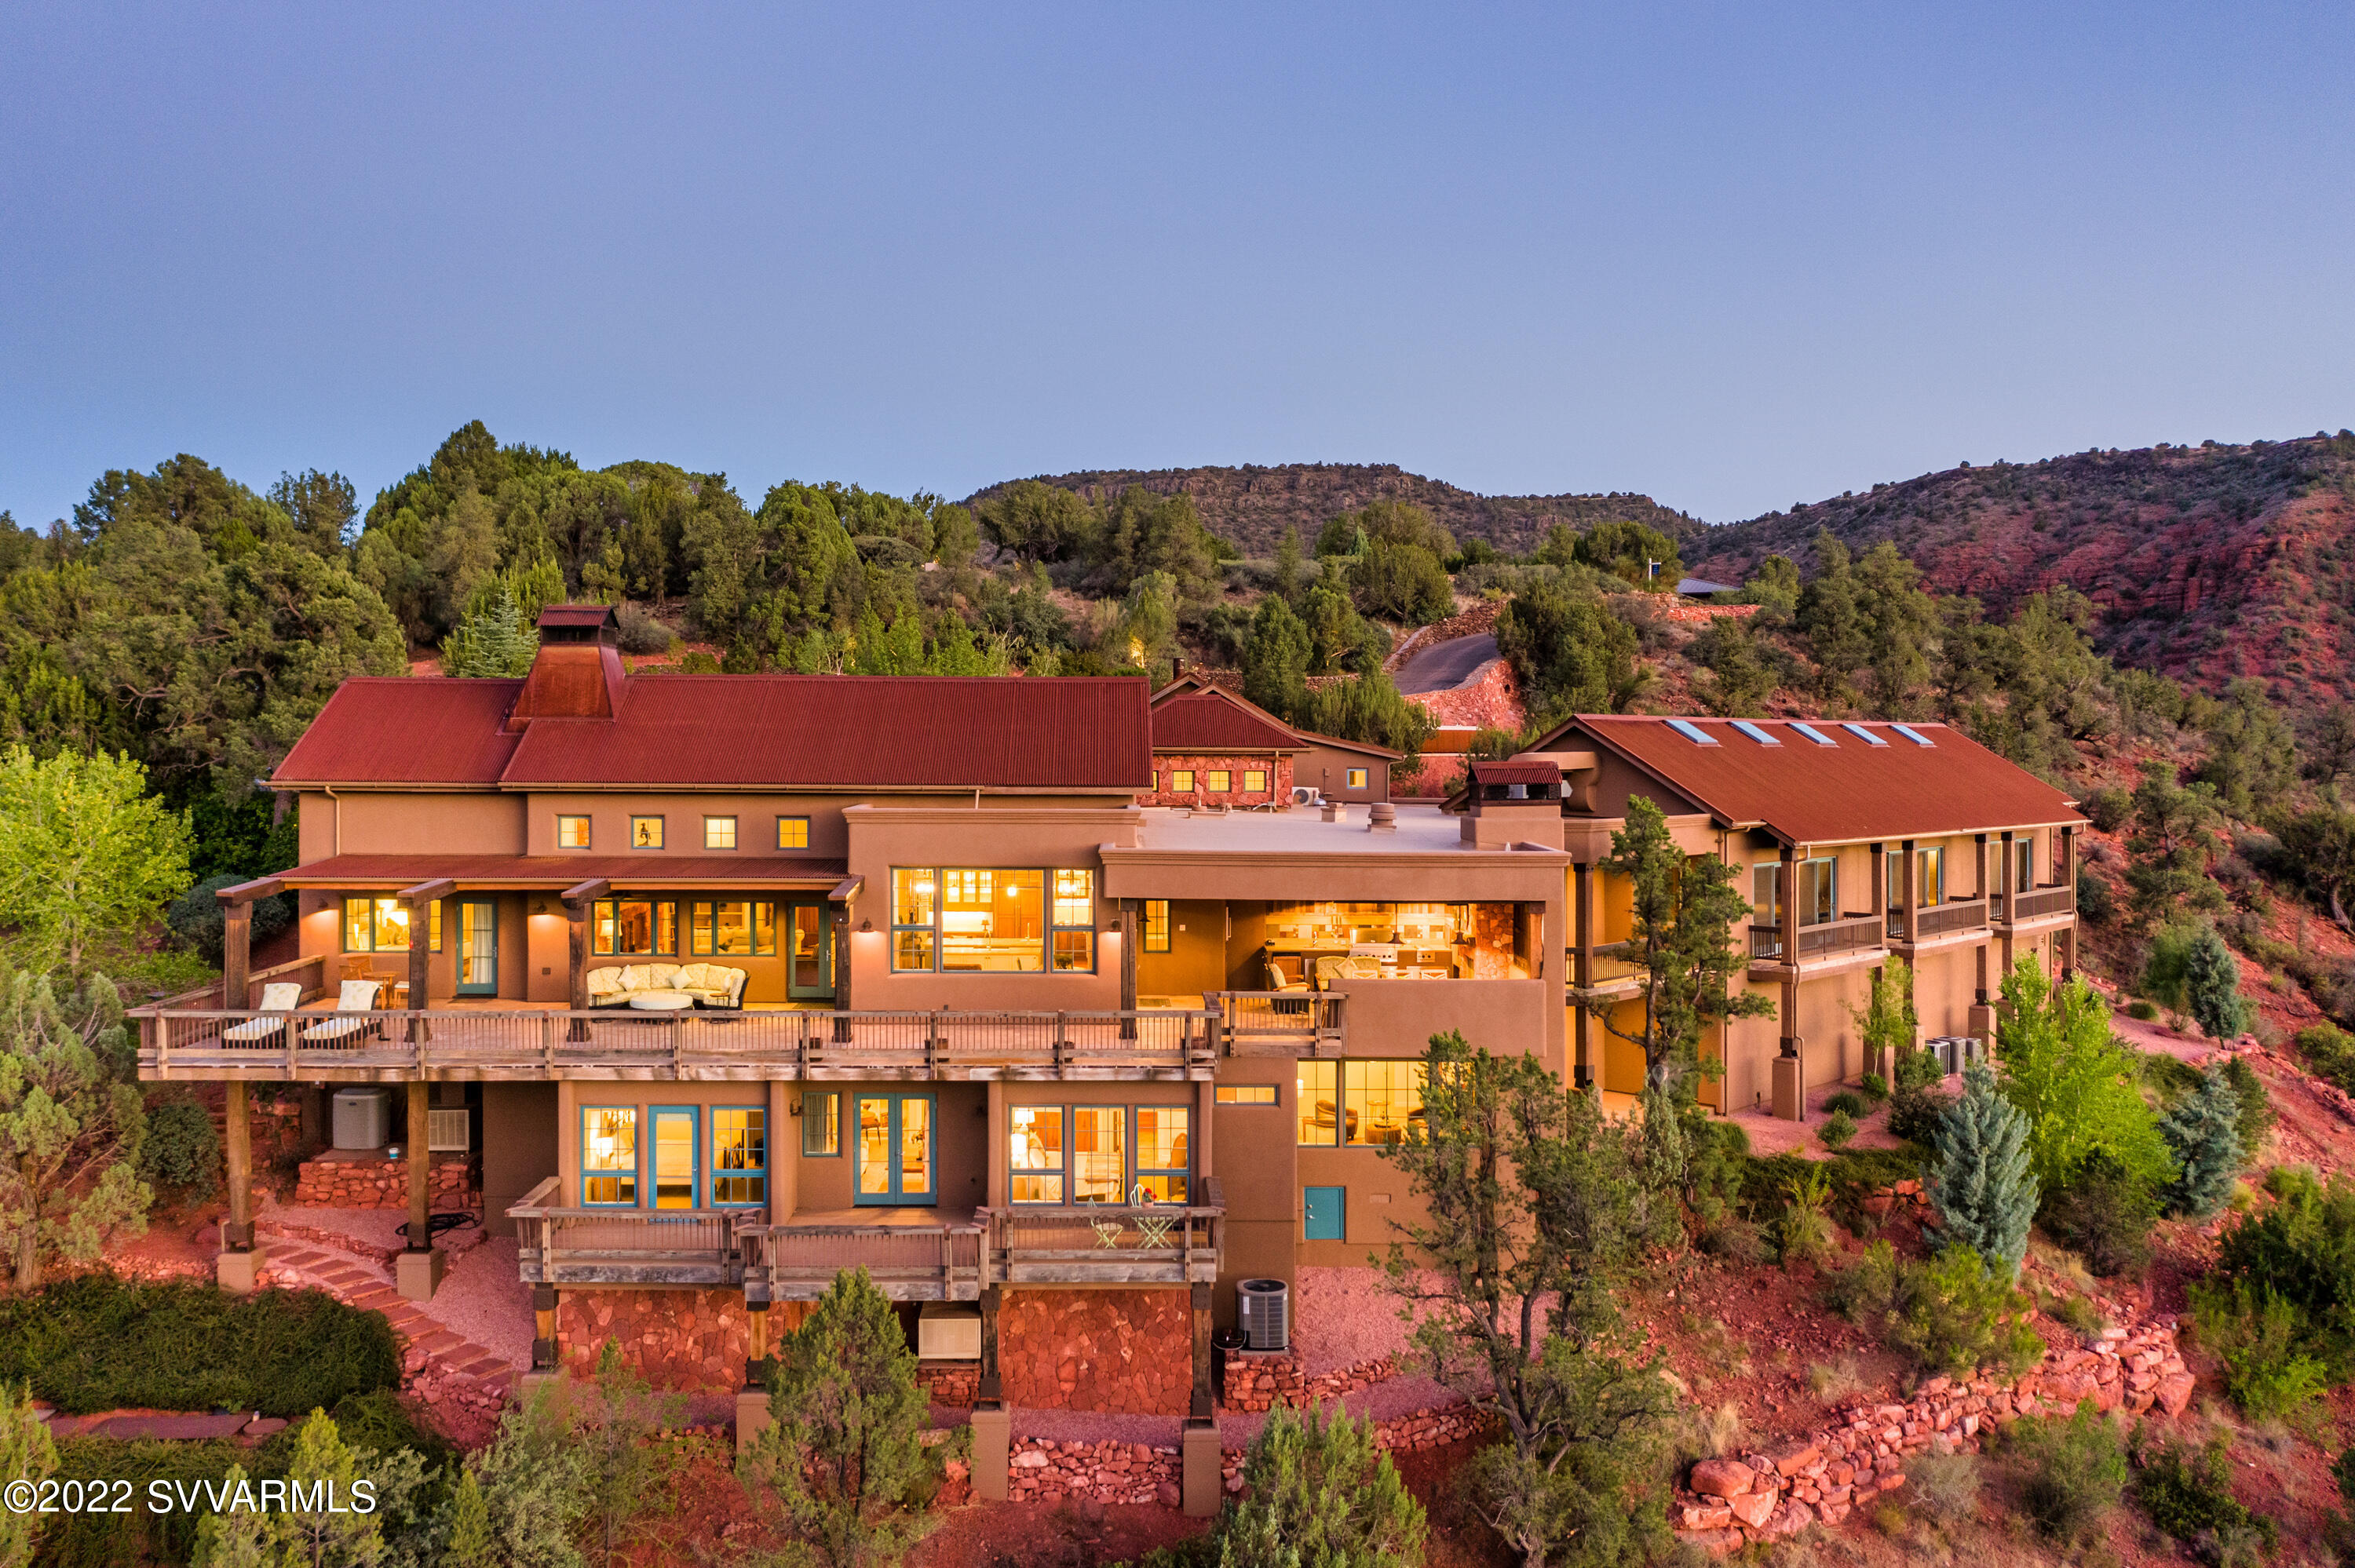
Exquisite estate home provides over 5-acres of privately owned land against national forest, located in an exclusive gated community near West Sedona. Imagine your own resort-style living with all the luxurious amenities included:  indoor pool; fitness room; steam room; dry sauna; temperature-controlled cellar for 1200 bottles of wine/bourbon; 700 SqFt indoor shooting range; state-of-the-art outdoor kitchen with built-in BBQ and Viking smoker, and outdoor fireplace; decks for all living areas; elevator to guest quarters with 2 guest bedroom en-suites, den, plus bonus rooms for intimate gatherings or guest sleeping areas. Most furniture available for purchase. No short-term rentals allowed. Additional amenities & upgrades included in MLS attached documents - also available upon request. SHARED WELL: 25,000 Gallon Well Going To Be Installed With 4 Pumps & Generator. Services 9 Properties. HOA Dues Include Well Costs As A Shared Owner. 

2 PARCELS INCLUDED IN PRICE: 408-32-068K (3.28-acres residence) + 408-32-068M (1.82-acres backs to forest). 

INTERIOR AMENITIES ON MAIN LEVEL:
- Elevator To Lower Level
- Kitchen: Eat In Kitchen With Bar, Breakfast Dining Area & Lounging Area, Huge Pantry, Viking Professional Gas Range, Viking Oven, Bar/Wet Bar, Granite Kitchen Island,  Vaulted Ceilings
- Formal Dining Room
- Outdoor Kitchen: Covered Patio With Built-In BBQ, Viking Smoker, Fireplace, Lounging Area + Built-In Seating, Dining Area, Outdoor Heater & Ceiling Fan, Incredible Views
- Great Room: Floor-To-Ceiling Red Rock Fireplace (Gas), Vaulted Ceilings, Wooden Beams, Wood Floors
- Master Bedroom/Bathroom: Built-in Gas Fireplace, Beautiful Draperies, Built-In Cabinetry For Media Equipment, Wood Floors, Bathroom With Private Double Vanities, Water Closet (Toilet), Walk-In Shower, Tub, 2 Walk-In Closets, Ample Bathroom Storage
- Laundry Room: Washer & Dryer Included & Built-In Secretary Desk
- Commercial-Grade Steam Room
- Commercial-Grade Dry Sauna
- Indoor Lap Pool (Equipment Is Not Installed - Owners Were Going To Build Guest Casita In This Area. Quote For New Saltwater Pool Equipment Just Under $15,000)
- Fitness Room
- Storage Room Off Garage
- 2 Car Garage With Room For 3 Cars & Ample Parking For A Large Gathering

LOWER LEVEL
- 2 Guest Bedrooms With En-Suite Bathrooms And Viewing Decks
- 1200 Bottle Wine Cellar (Temperature & Humidity Controlled)
- Bourbon Room (Bonus Room) With Fireplace (Bonus Room For Closet or Bathroom)
- Bar/Kitchenette Area For Guests 
- Den (TV Room For Guests) 
- Storage Room & Closet With Access To Mechanicals
- Indoor Shooting Gun Range With Steel Walls & Approximately 700 SqFt ($250,000 Cost To Build). 

UPPER LEVEL
- Room Above Garage With An Abundance Of Possibilities (Game Room, Art Studio, Craft Room, Office, Etc)

EXTERIOR FEATURES
- Expanded Parking & Road To Meet Parking Needs For Large Gatherings
- Water Feature At Front Courtyard
- Aerobic System Serviced Monthly By AZ Wastewater
- Low Maintenance Landscaping On Drip System
- 1,000 Gallon Propane Tank Serviced By John Graves Propane
- Viewing Decks Off Nearly Every Room

RECENT UPGRADES
- Treated & Painted All Exterior Beams & Wood 
- New Exterior Paint
- New Landscaping & Steps
- New AC
- New Dishwasher
- New Roof

BONUS 
- Pool Is Solid Concrete
- Fire Sprinklers In Crawl Space (Important For Insurance)
- Electric Is About $400/Mo (Well-Insulated Home)
- Swamp Coolers In Working Condition
- Gas Hot Water Heater
- Roof Is Prepped For Solar (Not Included With Home)
- Home Is Prepped To Add A 1200 AMP (Not Included With Home)
- Ample Roof To Build A Private Guest Casita Or ATV Storage
- Furnishings Available To Purchase. 
- All 16 lots are owned by the 5 current owners.
#530477

Sedona

700 Eagle Mountain Ranch Road

3 Beds

4 Baths

7,440 Sq.Ft.

$3,795,000

MLS#: 530477
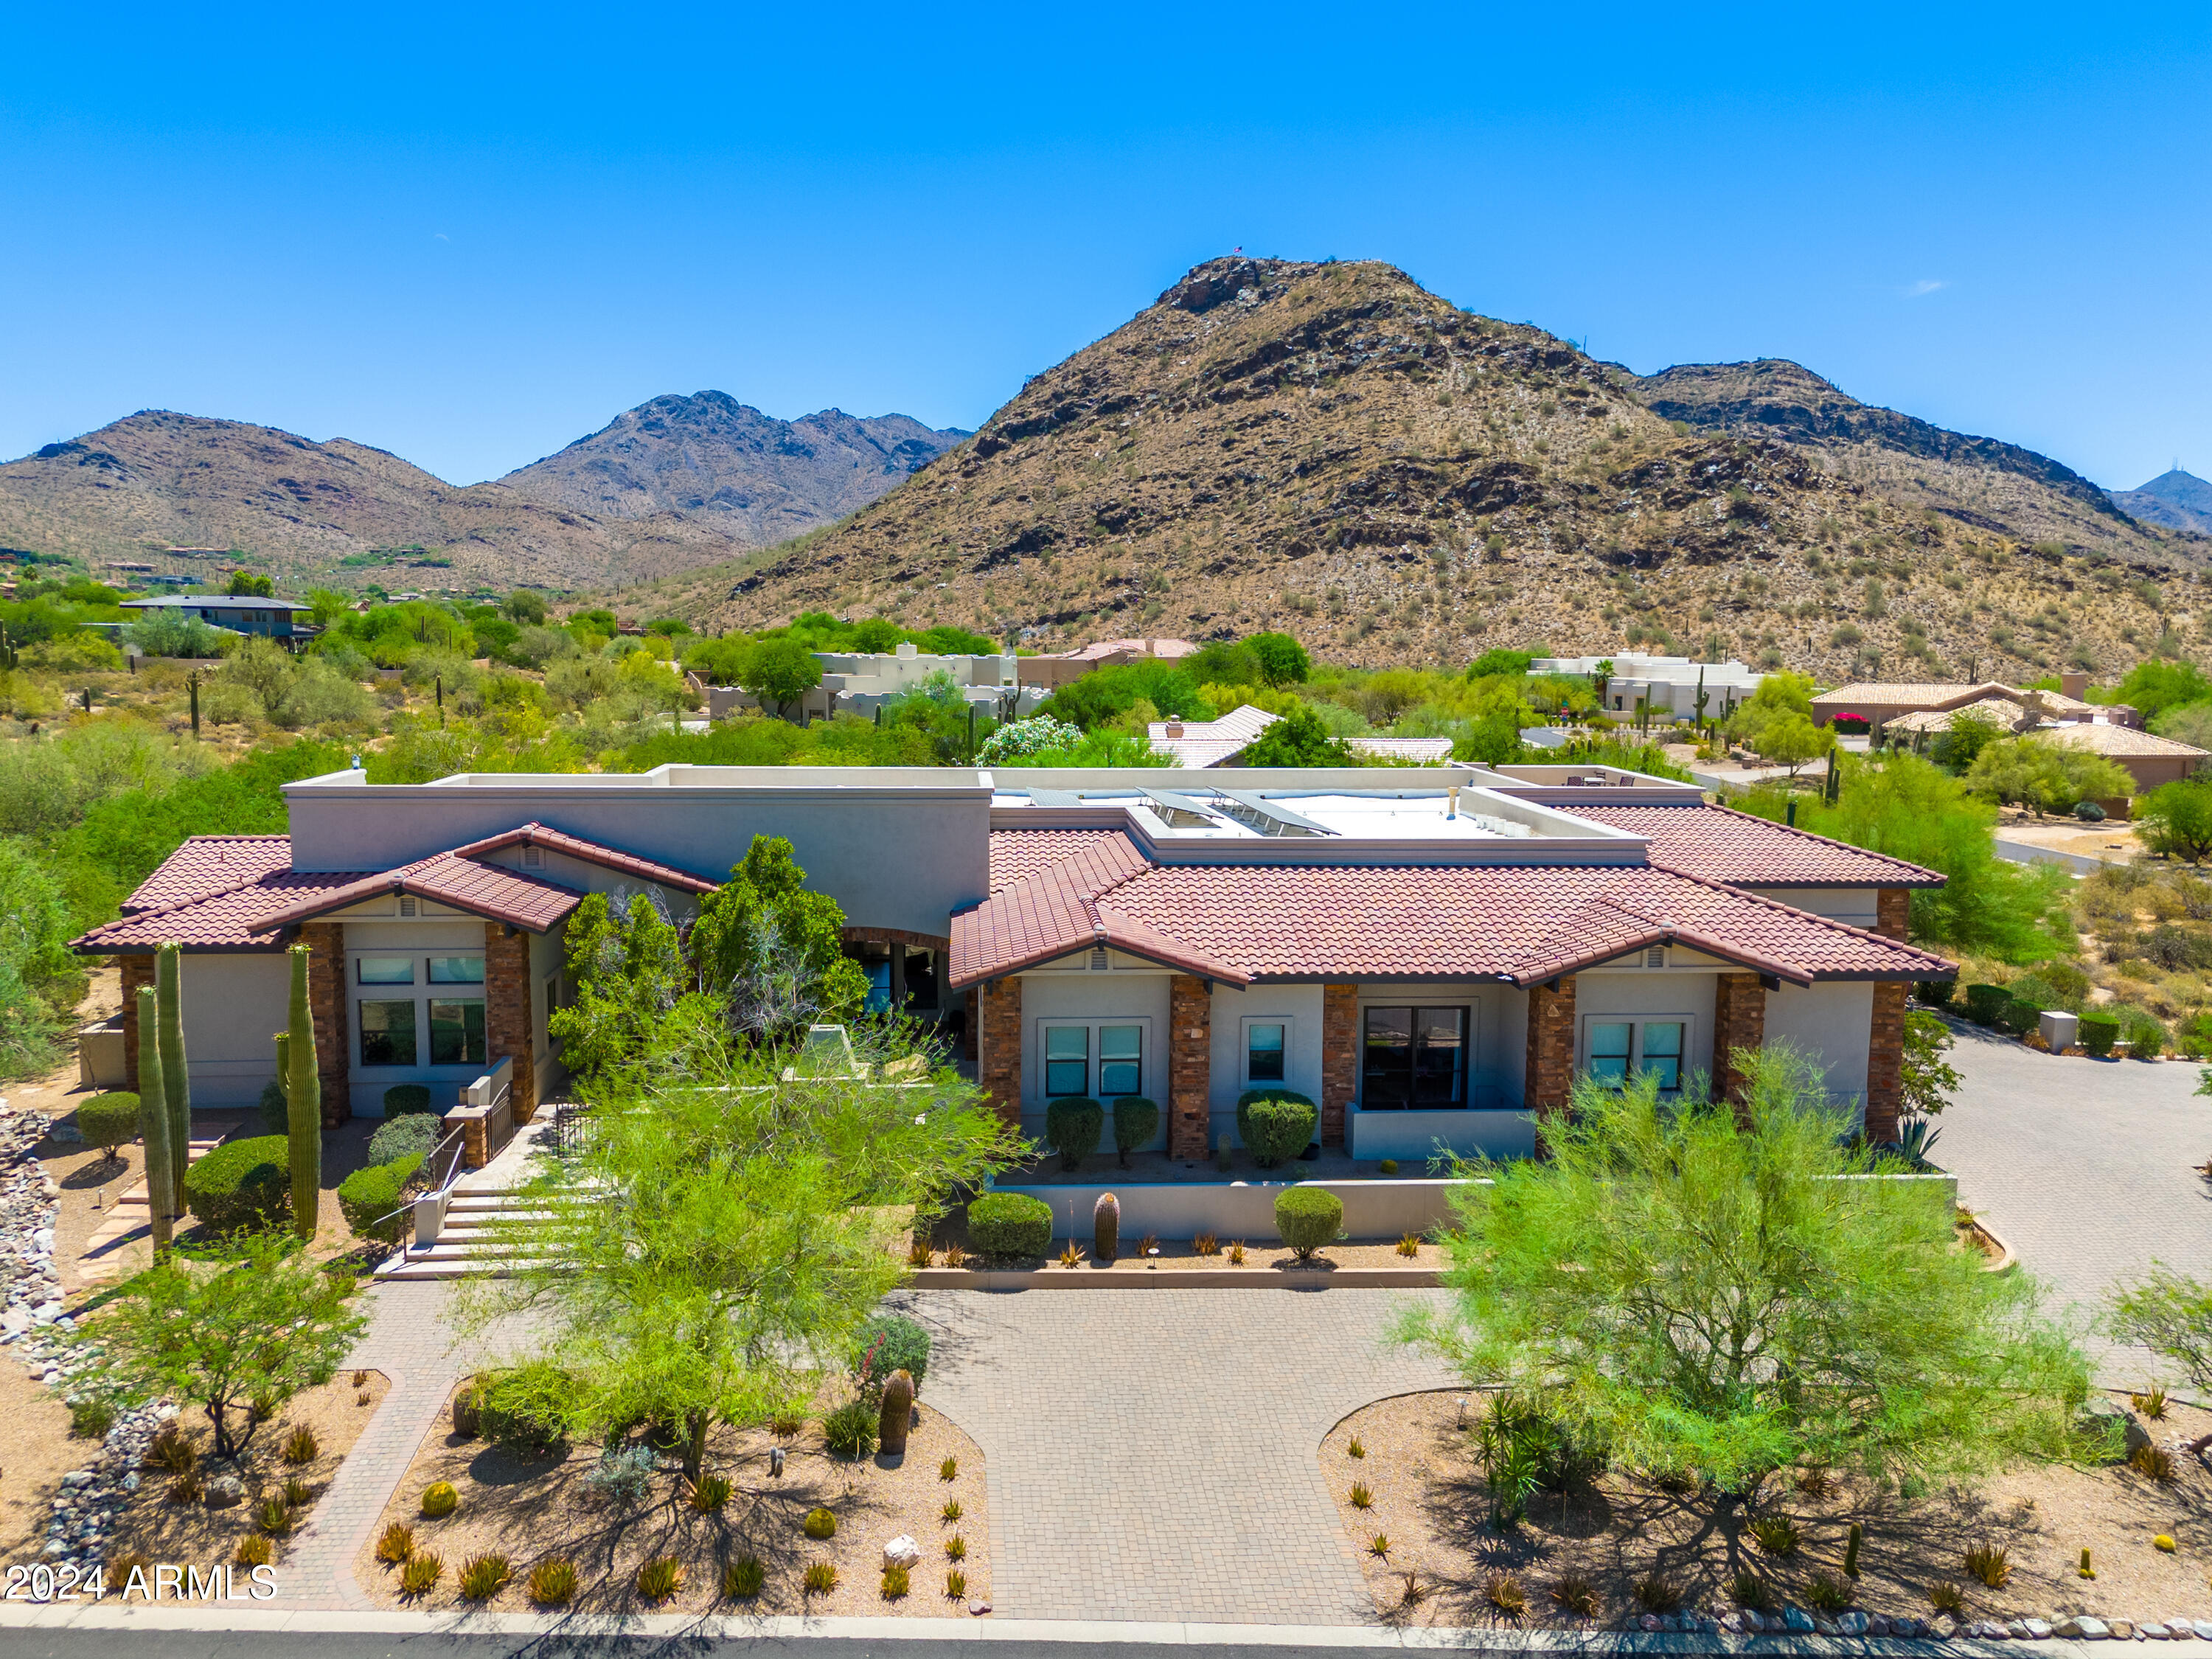
Preparing home for market!!!  Beautiful custom family home on 1.3 acres with stunning mountain views. Split floor plan, with 3 guest ensuites with walk-in closets and guest family room in the main home.  649SF separate guest house with kitchenette, living area, bedroom with walk-in closet, full bathroom & private patio.  Tall coffered ceilings and large windows/sliding doors allow for natural light & mountain views.  All major rooms open onto their own private covered patios.  The front of the home enjoys a private courtyard with gas fireplace.  Gorgeous chef's kitchen with large island, white wood cabinetry with stack cabinets & glass fronts, soapstone countertops, stainless steel appliances, dual sinks, dual dishwashers, walk-in pantry & dining.  Separate wet bar with beverage refrigerator & ice maker.  Spacious family & living rooms with fireplaces.  Large primary retreat with private patio, oversized walk-in closet with washer/dryer, spacious bathroom with heated flooring.  Large den/office with bookcases & another private office or crafts area for the kids.  Beautiful private back yard with large lap pool & spa, grassy play area and roof-top deck.  4 car garage with 14' ceilings, extra deep bays, 2 separate storage rooms & rock climbing wall.
#6721040

Scottsdale

22155 N 97TH Street

5 Beds

5 Baths

6,703 Sq.Ft.

$3,795,000

MLS#: 6721040
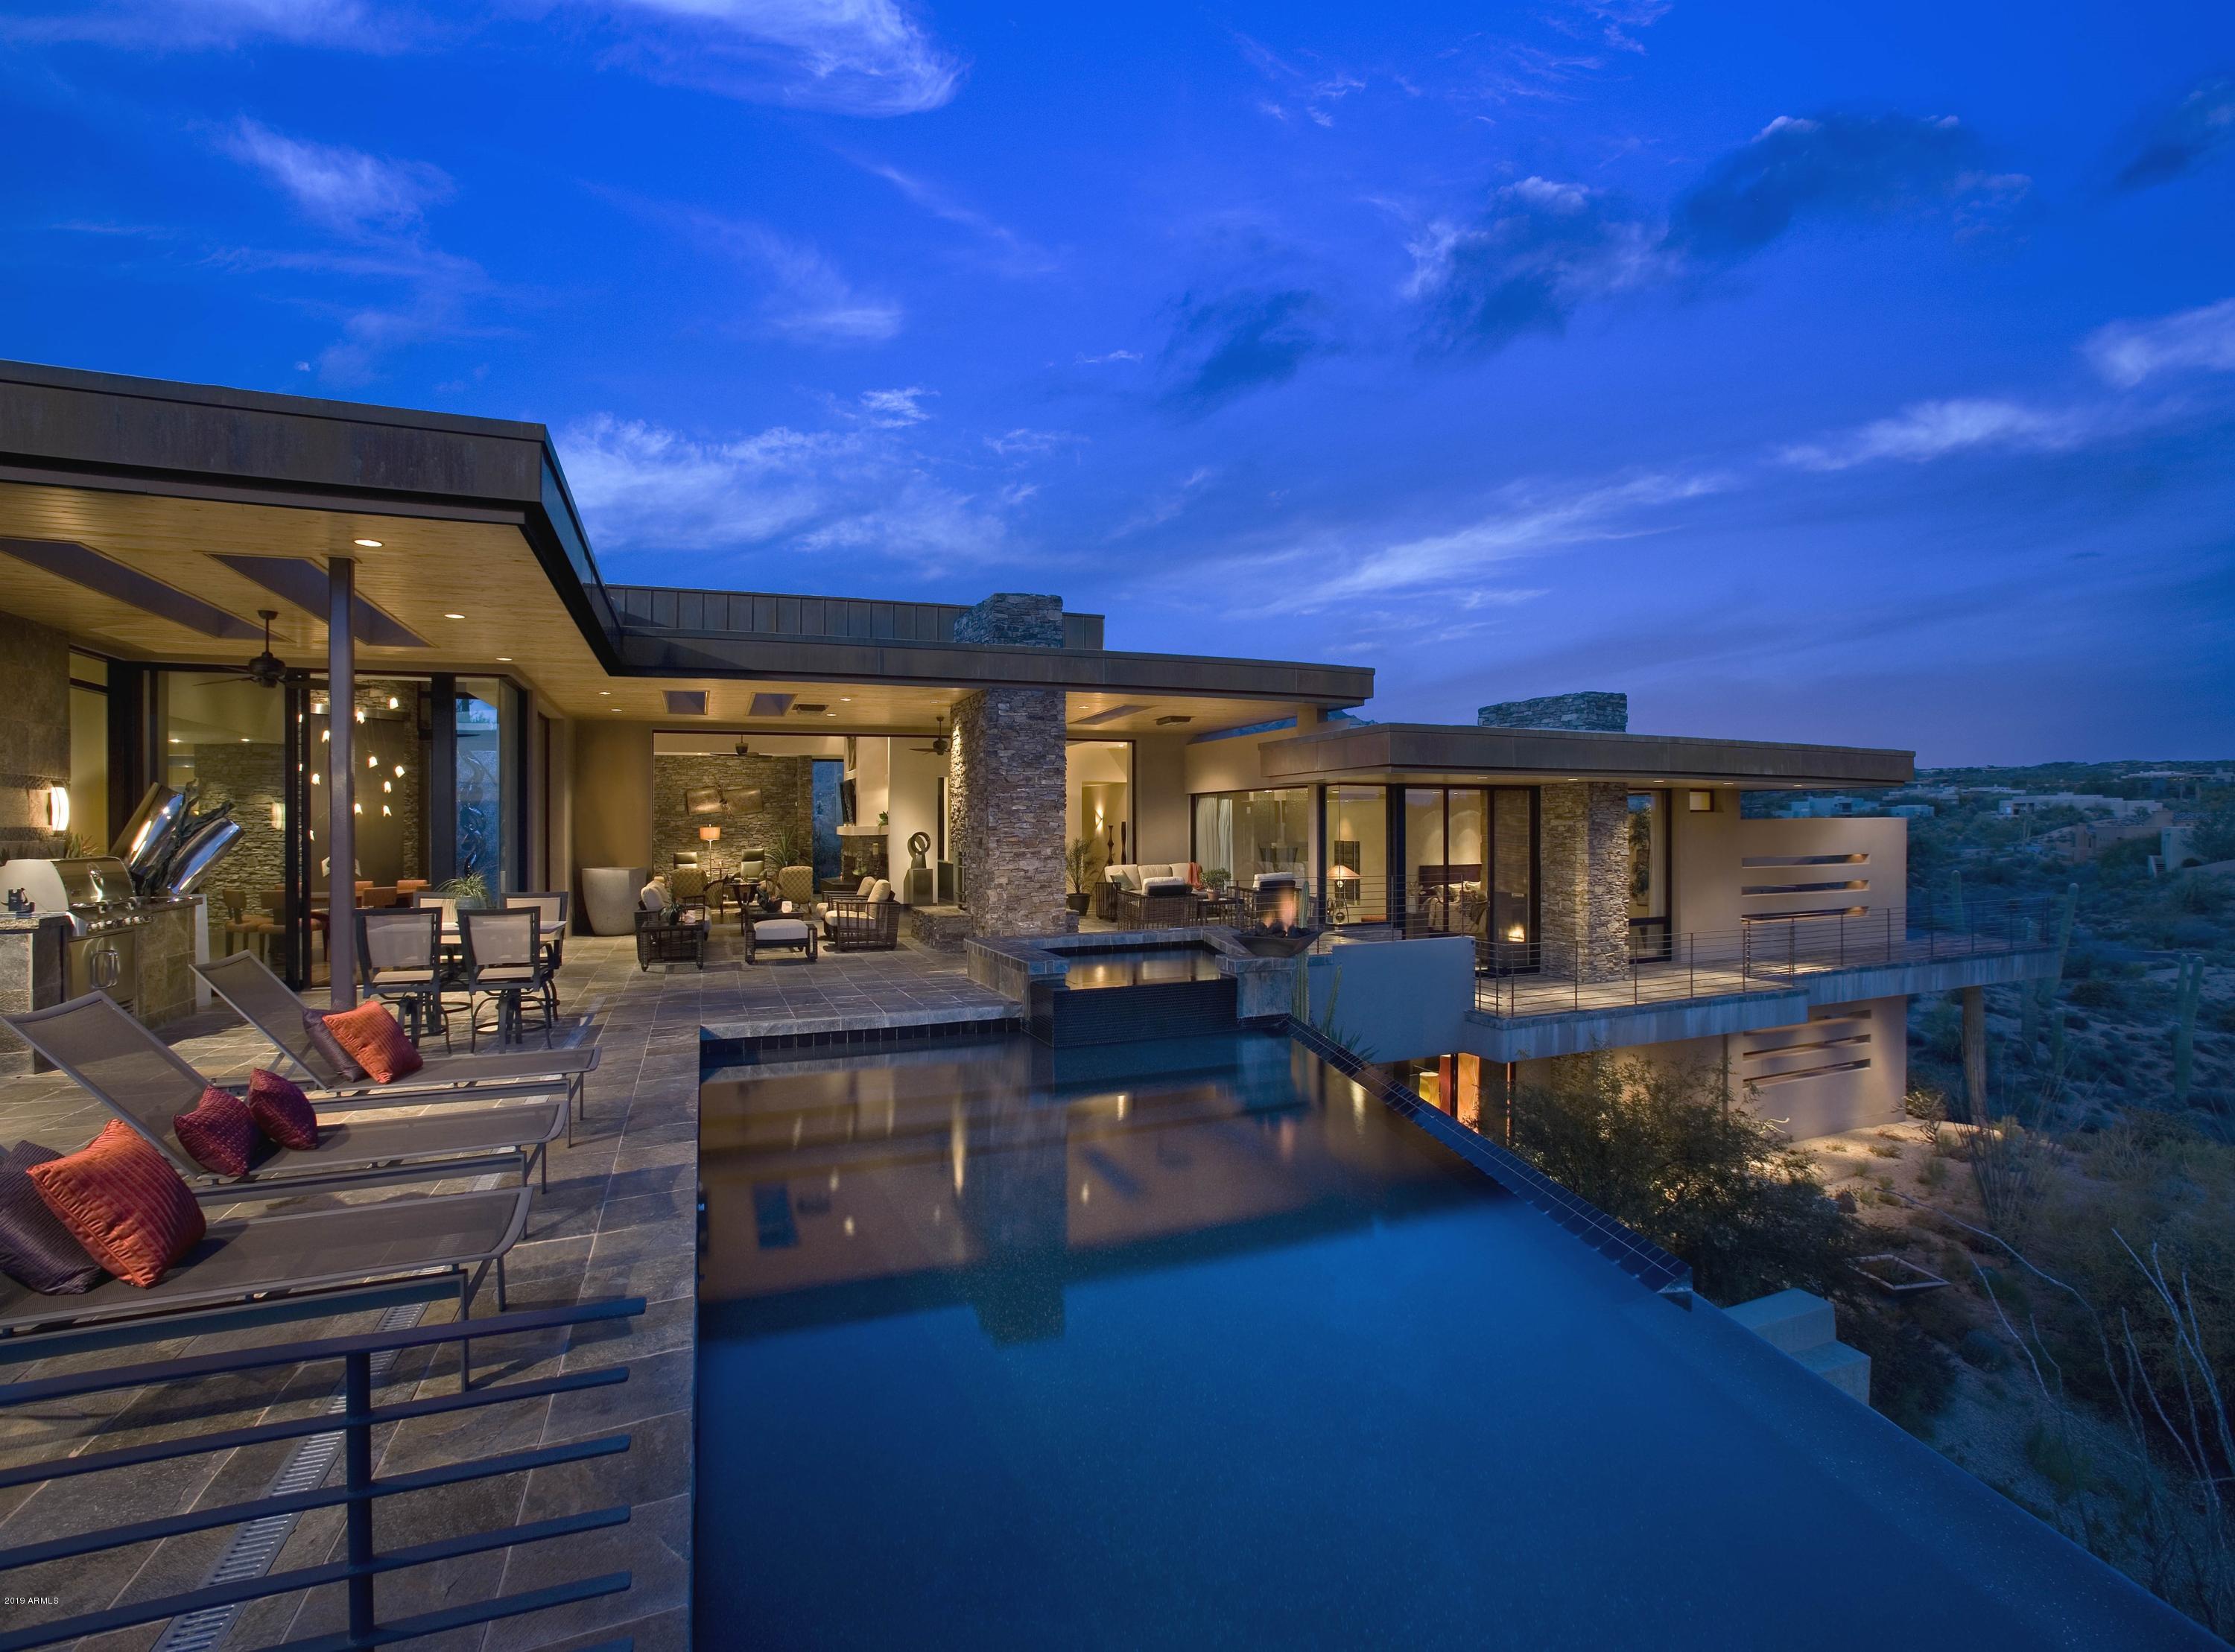
This exquisite home provides the perfect balance of warmth, intimacy and convenience.  Expansive glass walls and pocketing doors eliminate a distinction between the interior and exterior.  Designed by award winning H&S International architect Bing Hu, the home is inspired by Frank Lloyd Wright and is crafted to cascade down the site and is a perfect blend of Passion, Vision and Execution.  Overlooking starkly beautiful desert scenery from every room with sweeping views of mountains, sunsets and Valley views, this home 
is situated on over 5 acres providing the owners total privacy. 4 bedrooms, office, fitness room, entertainment room and 6 baths make for the perfect home for family and guests. Membership available through The Desert Mountain Club.
#6000422

Scottsdale

39622 N CHARLES BLAIR MACDONALD Road

5 Beds

None Baths

7,168 Sq.Ft.

$3,795,000

MLS#: 6000422
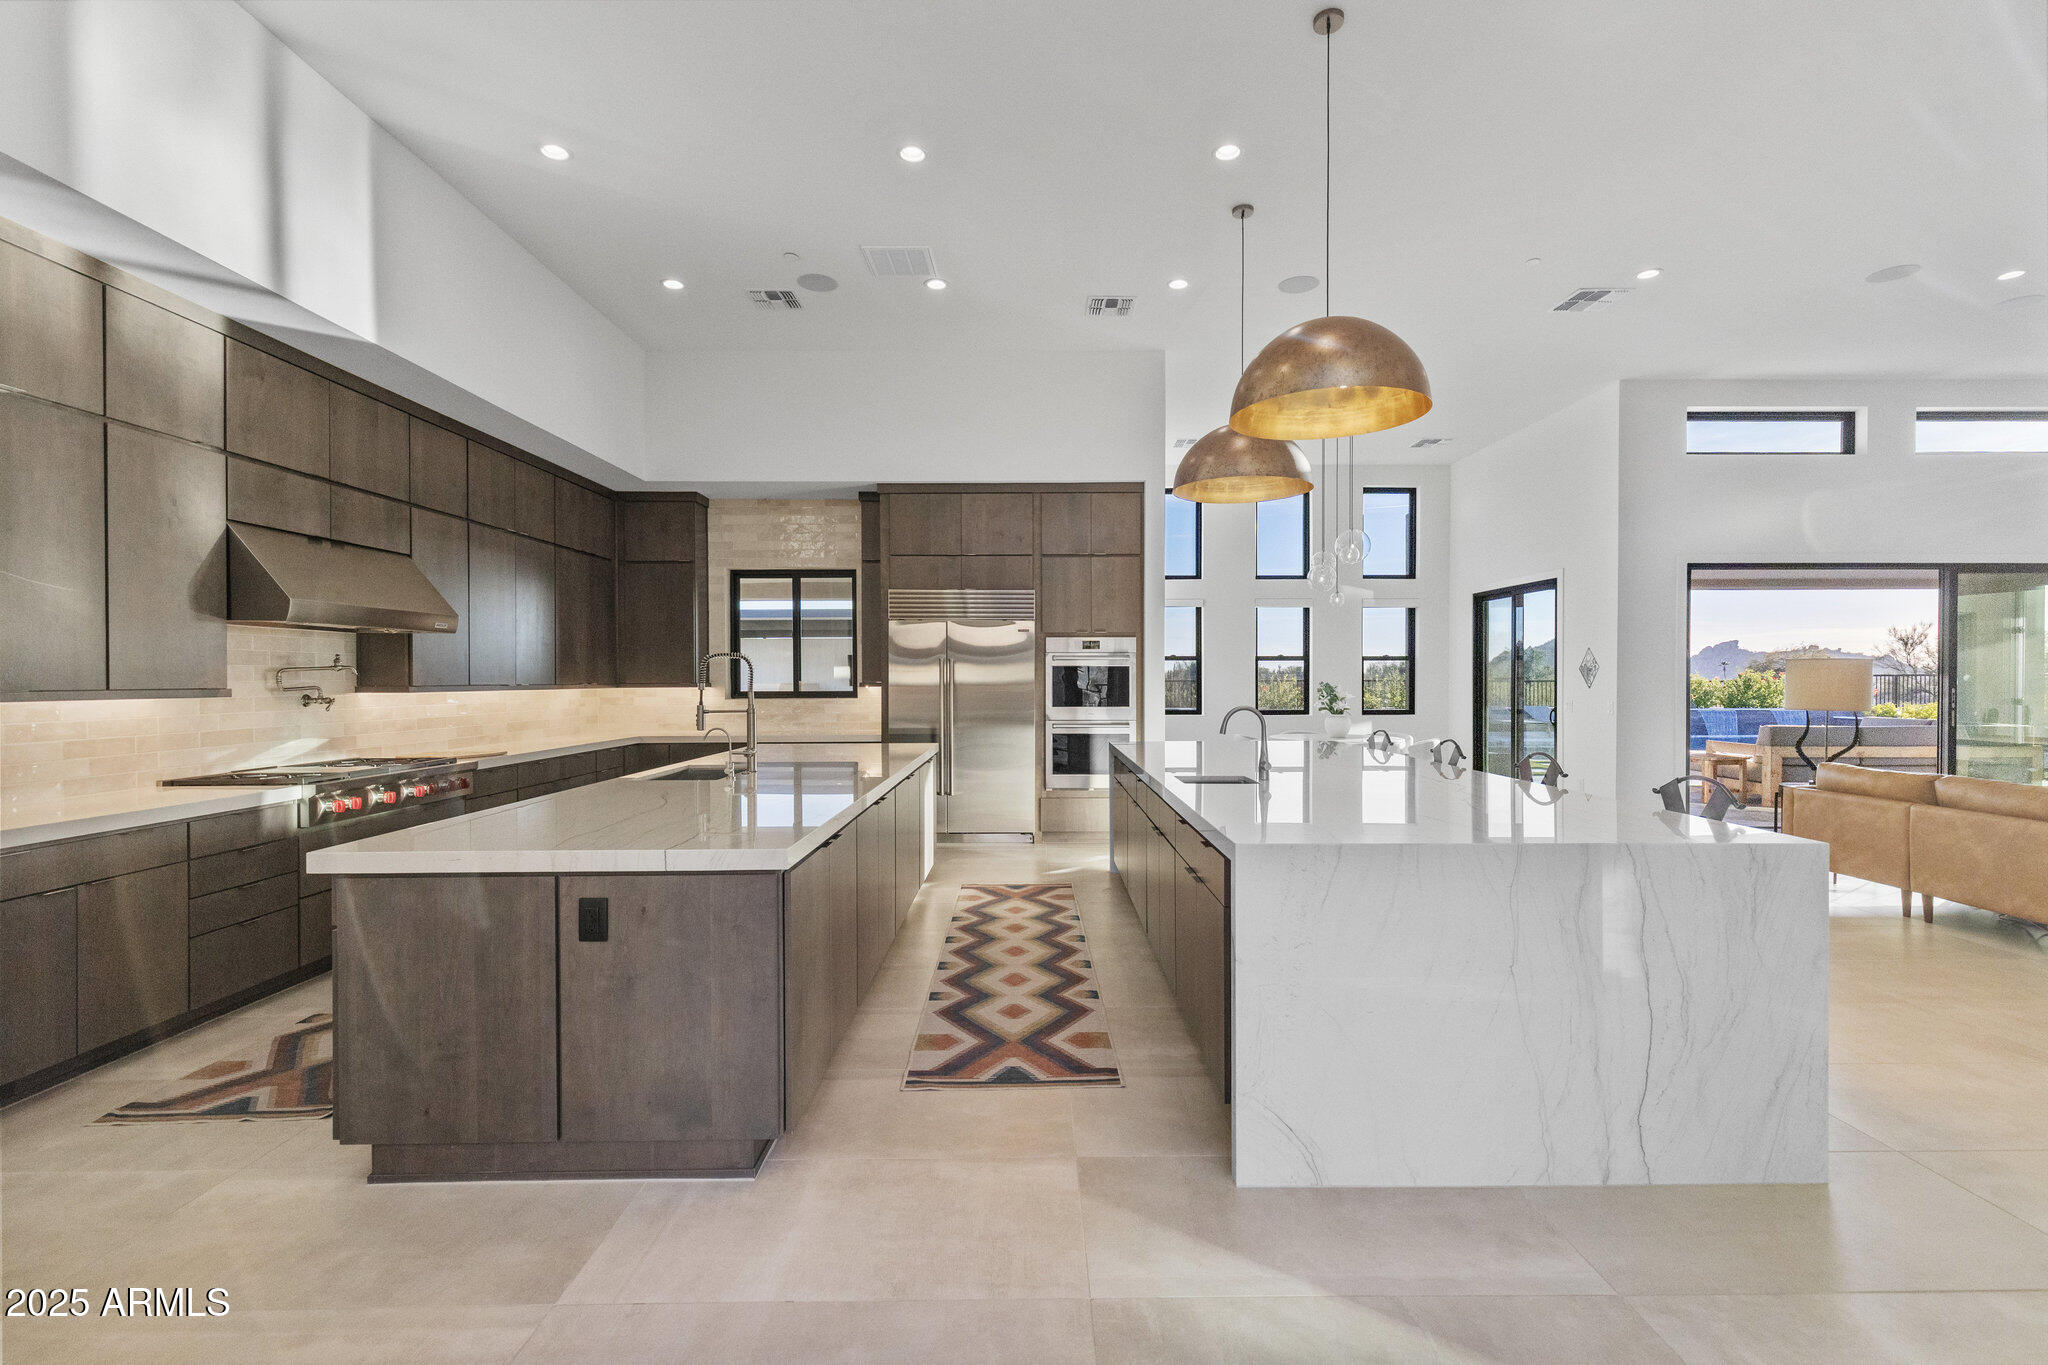
Designed with CAR ENTHUSIASTS in mind, this single-story home with effortless indoor-outdoor flow features a 5-car direct-access garage with room for a sixth car, an RV gate and NO STEPS. Built in 2022, the open-concept floor plan offers elevated ceilings, a chef's kitchen with dual islands and a private interior courtyard. An attached casita as well as additional flex room provides flexible spaces for guests, an office, or a hobby room. The resort-style backyard includes double pools, a heated spa, covered pergola, multiple seating areas and fire features, and panoramic mountain views. Located on an elevated lot on a quiet cul-de-sac within a gated North Scottsdale enclave, close to golf, dining, and outdoor recreation.
#6963730

Scottsdale

8222 E OLD PAINT Trail

5 Beds

5 Baths

5,638 Sq.Ft.

$3,795,000

MLS#: 6963730
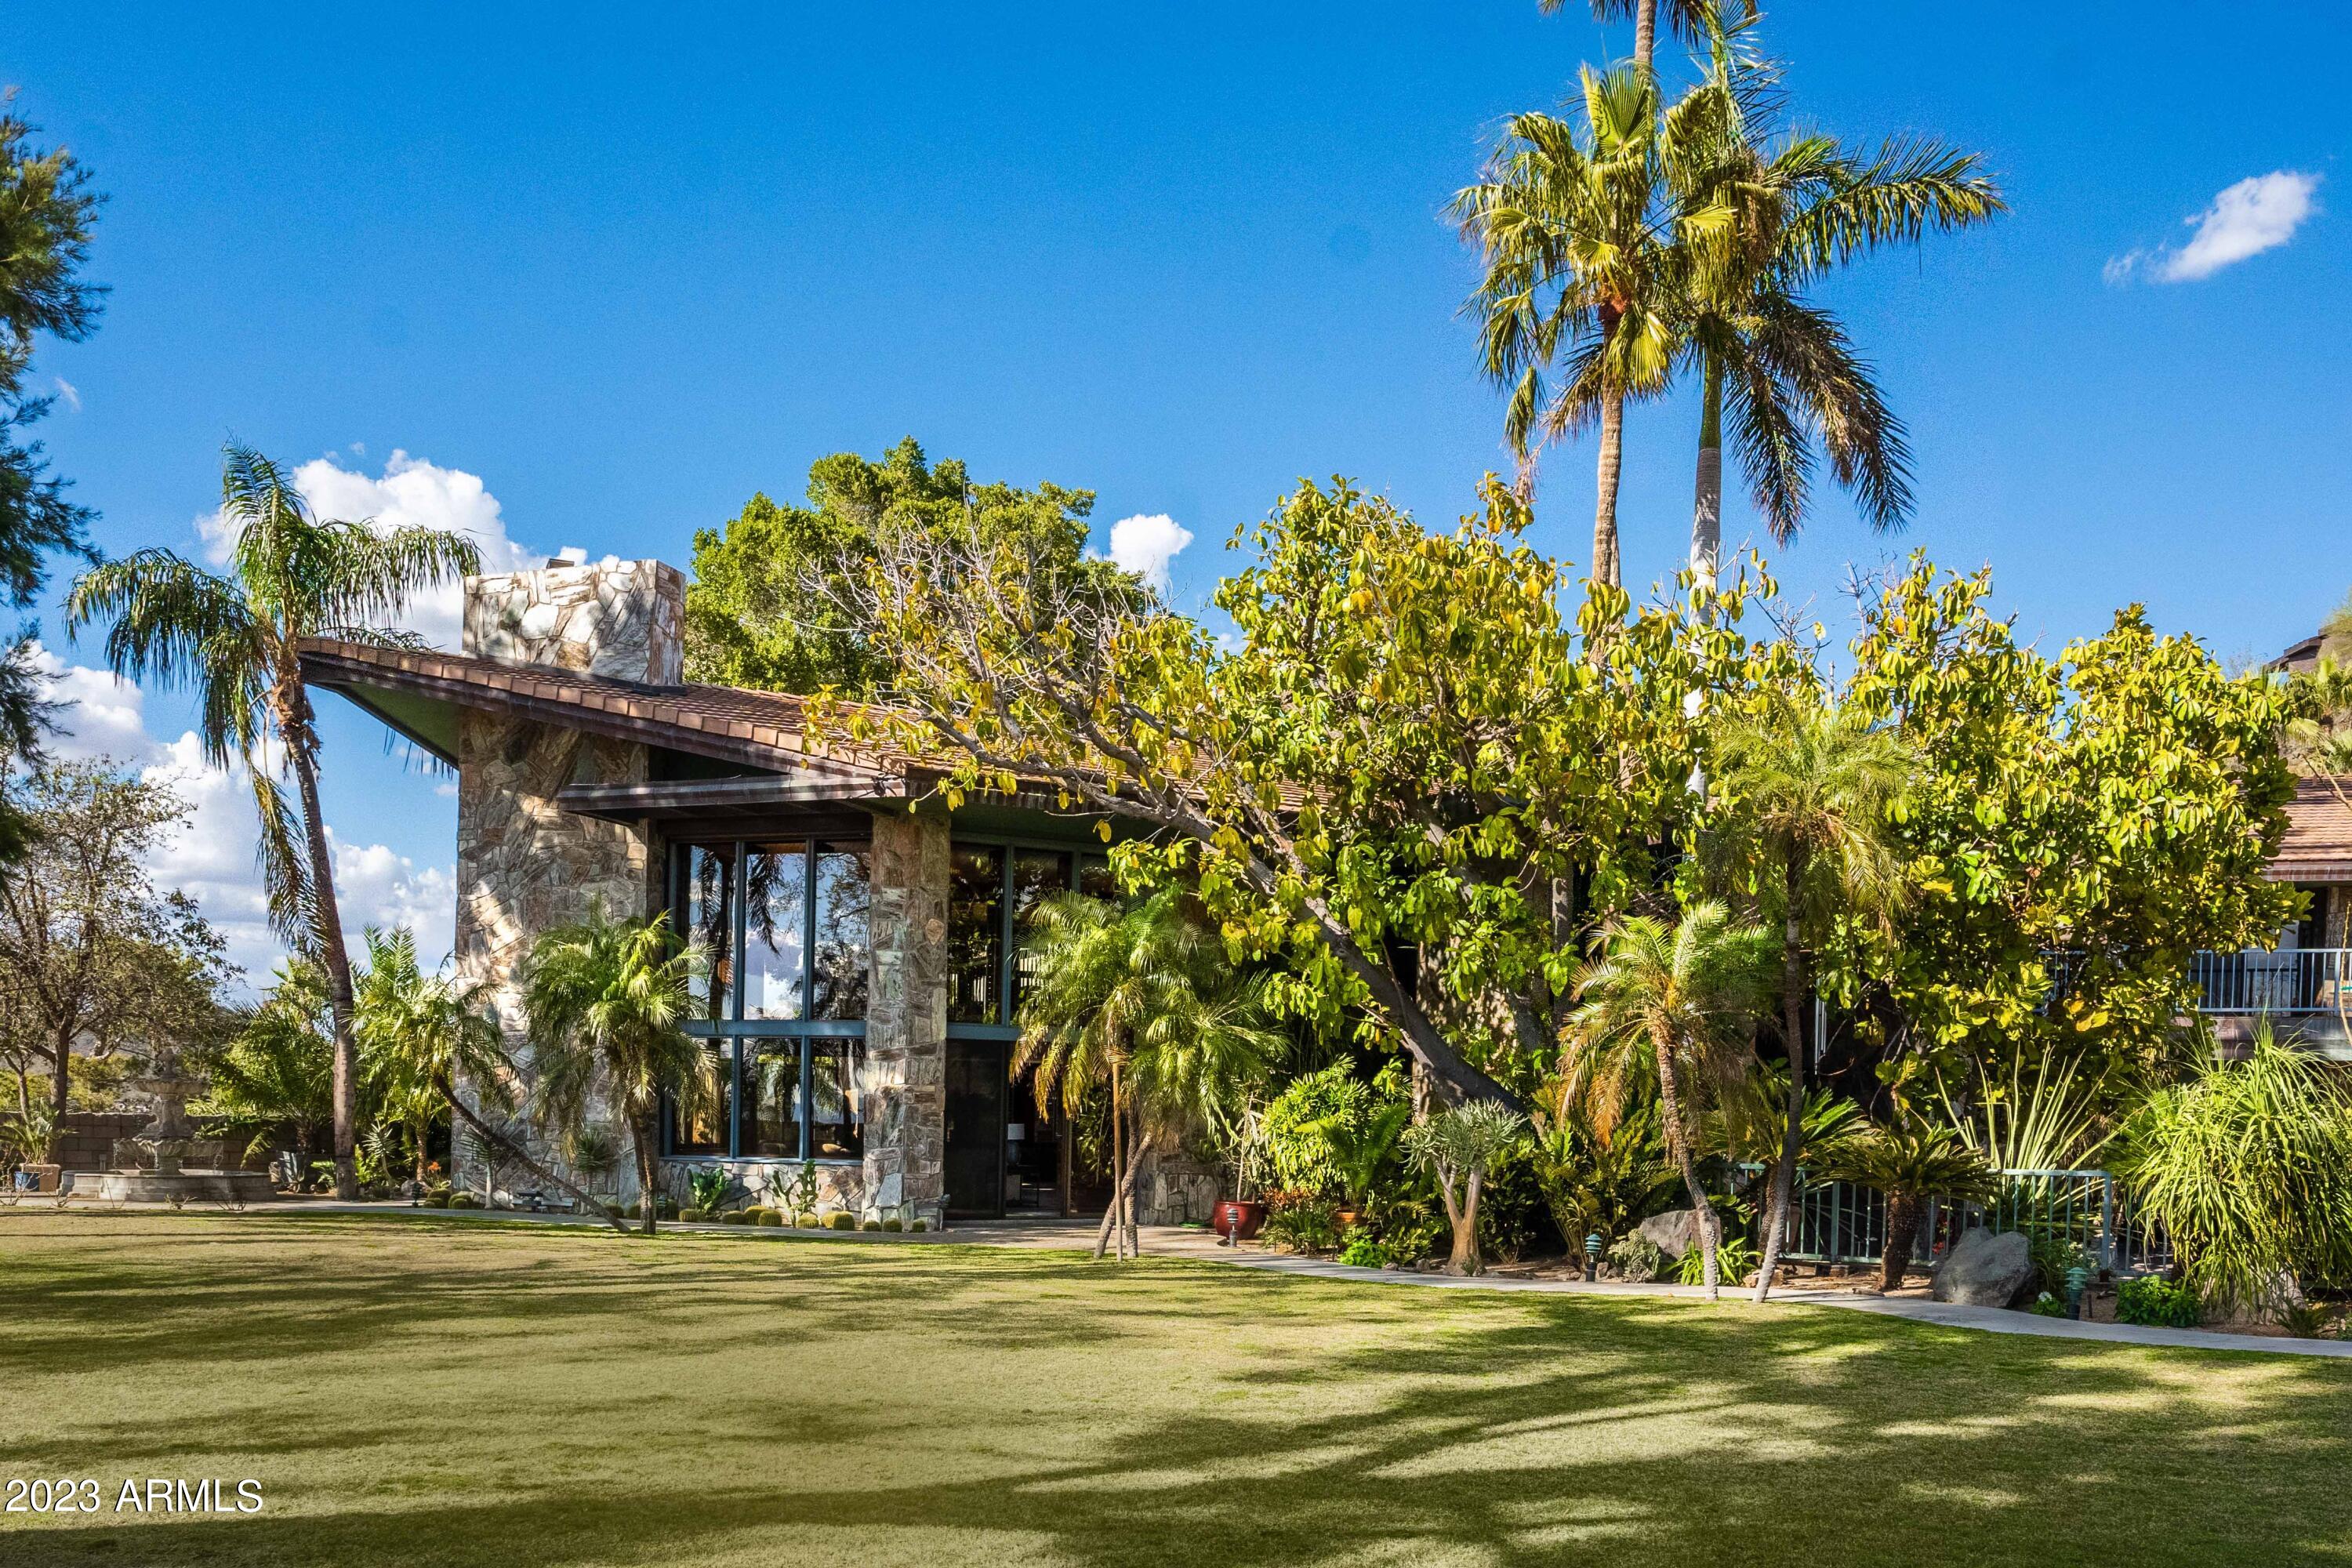
You have never seen a property like this before!!  This Mid Century Modern hillside masterpiece was designed by renowned architect Arthur Froehlich.  Upon entering the home you are met by the beautiful curving  staircase which floats over a reflection pool, truly making this property feel like a piece of art.  The home is endowed with soaring ceilings and windows to capture the gorgeous skyline views.  This hillside property  boasts two large and flat green grass areas carved into the  mountainside.  The pool house is located below the main home and opens to the pool, rock water feature and  patio perfect for entertaining. The primary bedroom is lined by patios and a deck with expansive views The home is over 7300 sf with 6 bedrooms and 5.5 baths.  There are 3 fireplaces inside, one outside and one in the pool house. An indoor steam and sauna, as well as a below ground, hand tiled indoor spa make this home feel more like a resort than a home.  Throughout the property you will find rare plants and mature trees, including King Palm and Plumeria.  There are water features around every corner and walkways around the entire property. 
Froehlich is best know for his masterfully designed horse race tracks, most notably Hollywood Park Racetrack, Keeneland in Lexington, Kentucky and Aqueduct Racetrack and Belmont Park, both in New York. His portfolio ranges from for Hanna-Barbera animation studio and the Screen Directors Guild in Hollywood, to a parking structures, such as one he did for UCLA.
#6532484

Phoenix

7550 N 21ST Place

6 Beds

5 Baths

7,975 Sq.Ft.

$3,795,000

MLS#: 6532484
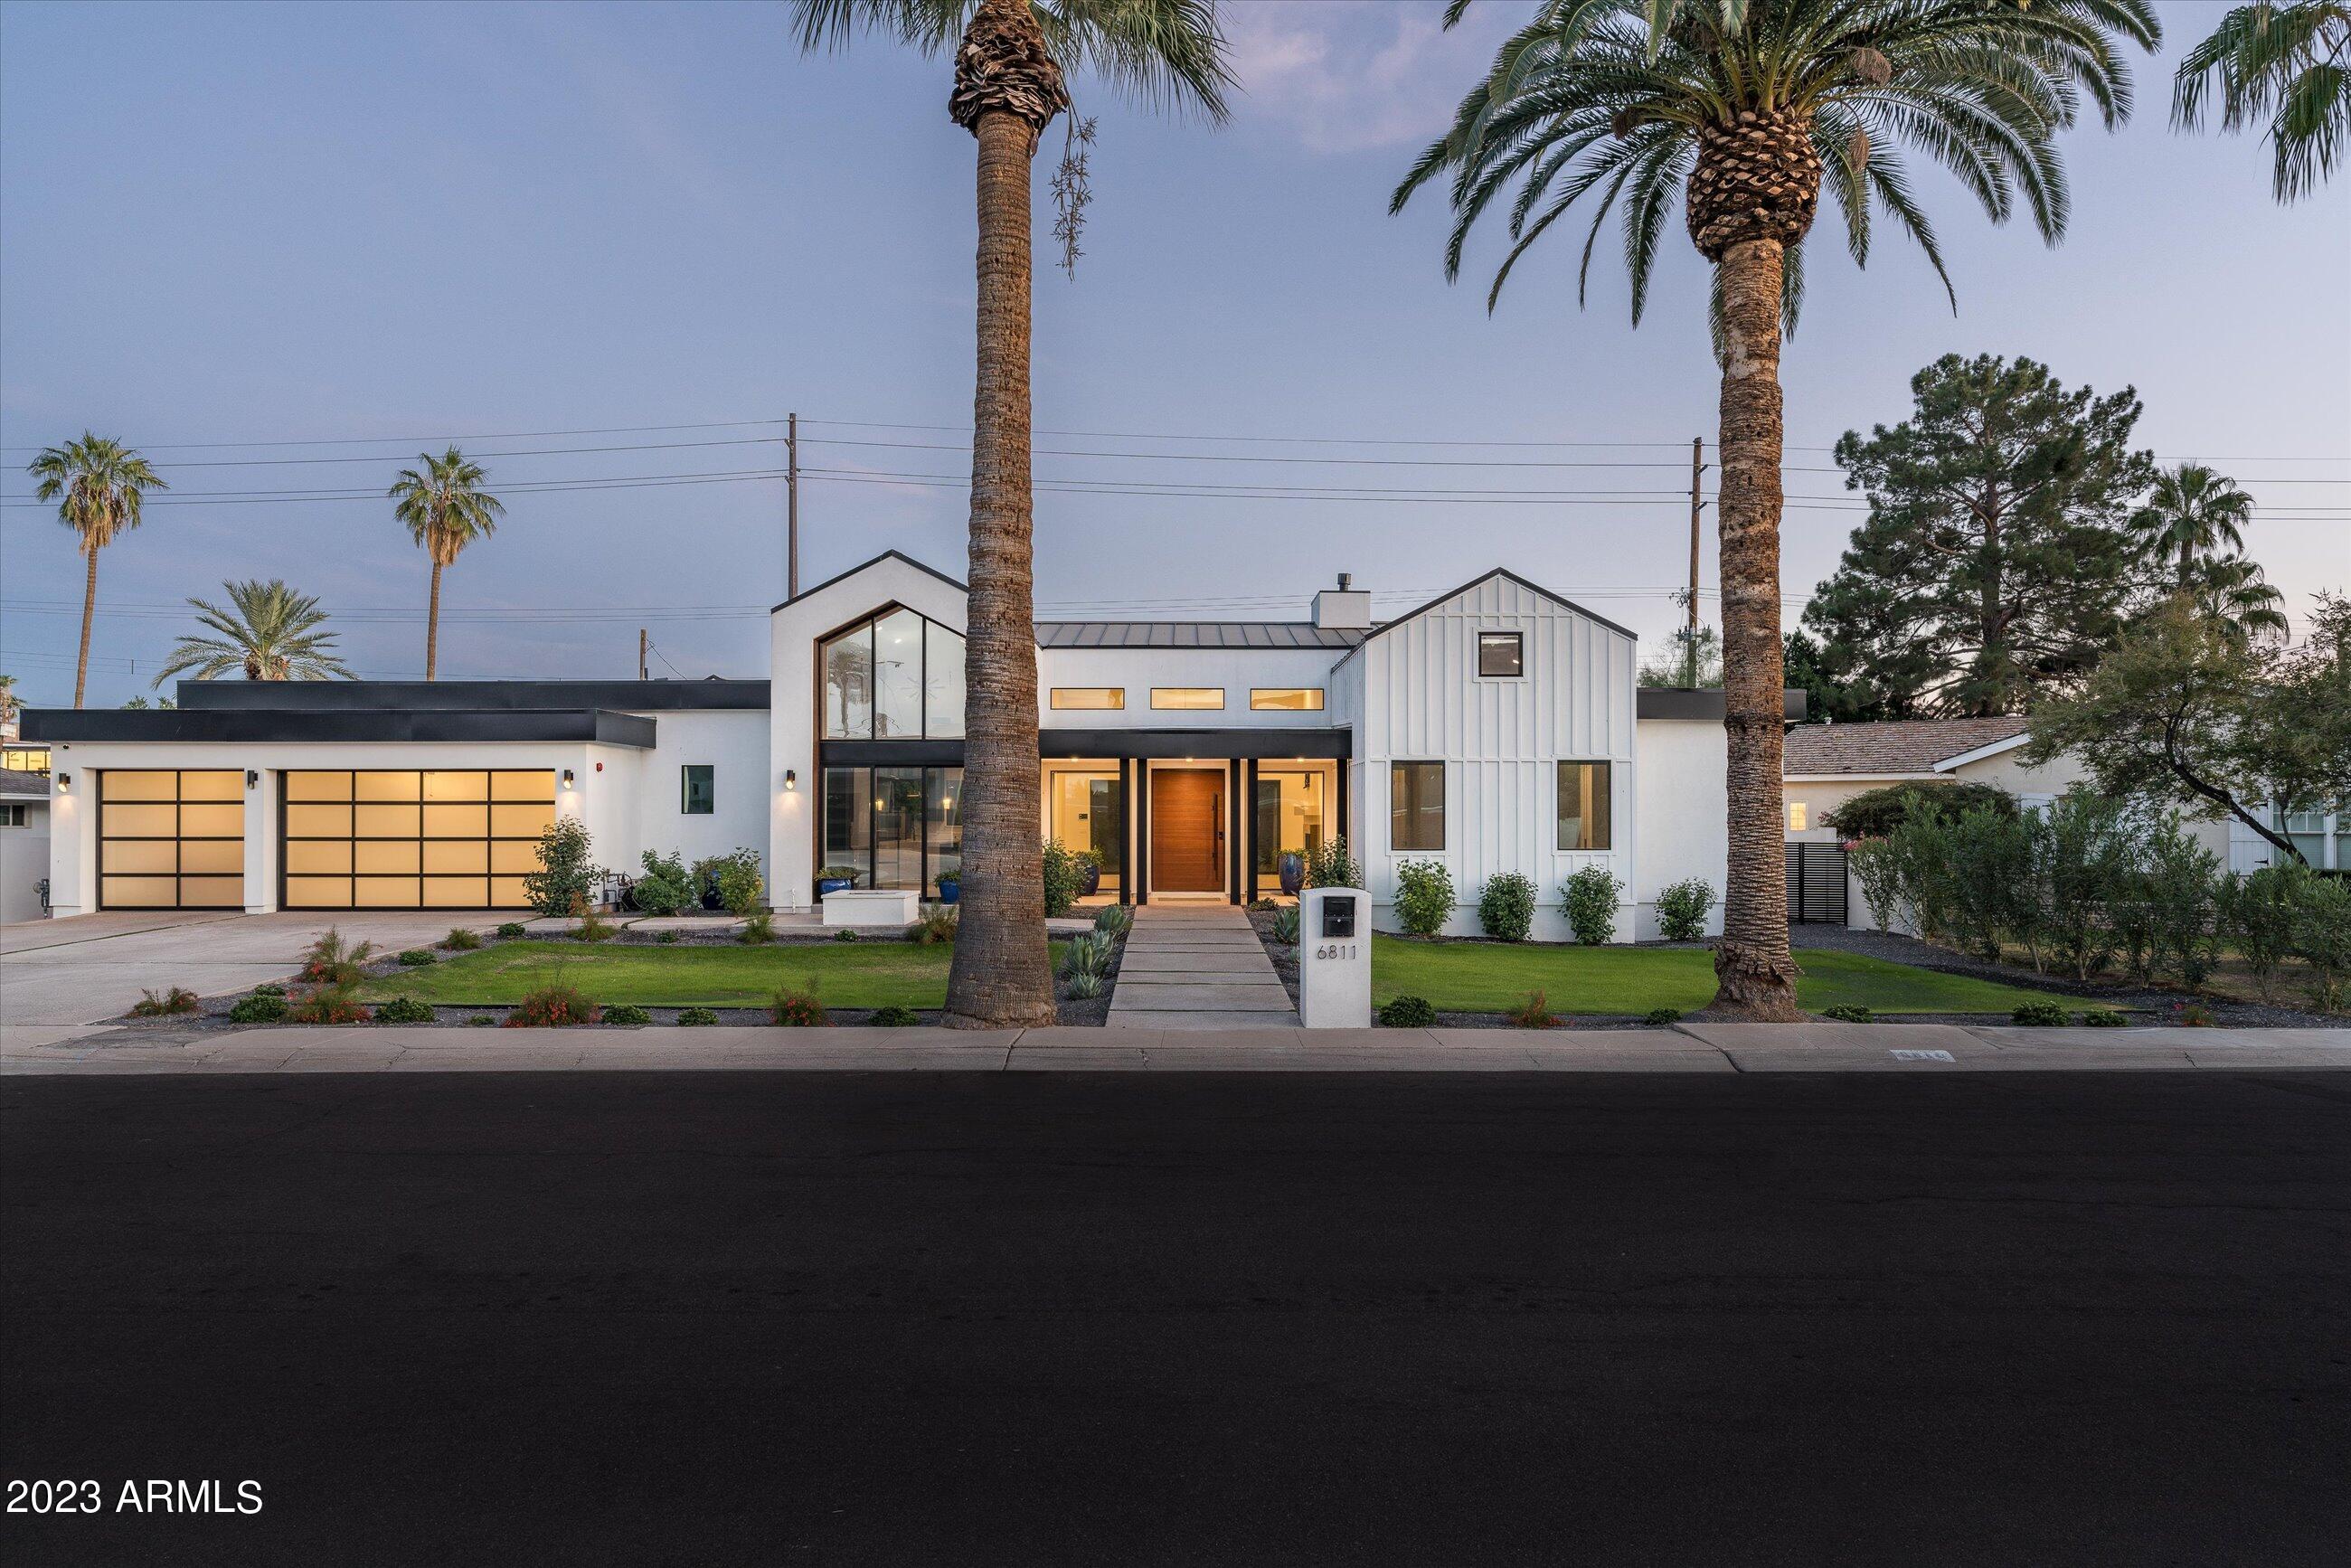
** SELLER MAY ENTERTAIN SELLER FINANCING FOR THE RIGHT BUYER. ** STEP INTO THE LAP OF LUXURY WITH THIS STUNNING CONTEMPORARY RESIDENCE NESTLED IN THE SOUGHT-AFTER ARCADIA NEIGHBORHOOD OF SCOTTSDALE. NEWLY BUILT IN 2022, THIS HOME EMBODIES ELEGANCE AND SOPHISTICATION, CAPTURING YOUR ATTENTION WITH ITS SOARING CEILINGS AND AN ABUNDANCE OF NATURAL LIGHT POURING THROUGH CATHEDRAL AND CLERESTORY WINDOWS. THE HEART OF THE HOME LIES IN THE CHEF'S KITCHEN, A CULINARY HAVEN BOASTING TWO EXPANSIVE ISLANDS WITH EXQUISITE QUARTZ COUNTERTOPS. EQUIPPED WITH TOP-OF-THE-LINE DACOR STAINLESS STEEL APPLIANCES, INCLUDING A PROFESSIONAL-GRADE GAS RANGE AND DOUBLE OVENS, THIS KITCHEN IS DESIGNED TO ELEVATE YOUR COOKING EXPERIENCE. STORAGE IS ABUNDANT WITH CUSTOM CABINETRY AND A WALK-IN PANTRY. THE SLEEK DESIGN IS COMPLEMENTED BY TASTEFUL PENDANT LIGHTING, CREATING THEPERFECT AMBIANCE. THE OPEN LAYOUT SEAMLESSLY CONNECTS THE KITCHEN TO DINING AND LIVING AREAS, PROVIDING A HARMONIOUS FLOW FOR ENTERTAINING. THE DINING ROOM, WITH A WET BAR AND SLIDING GLASS DOORS OPENING TO A GAS FIREPIT, SETS THE STAGE FOR MEMORABLE GATHERINGS. STEP OUTSIDE TO A RESORT-STYLE BACKYARD WITH LANDSCAPED GARDENS, A BUILT-IN BBQ AREA, FIRE PIT, BAJA DECK, AND A HEATED SPA, CREATING A PRIVATE OASIS. THE HOME FEATURES A SPACIOUS MASTER RETREAT WITH A SPA-LIKE BATHROOM, FIVE BEDROOMS WITH WALK-IN CLOSETS, AND A VERSATILE BONUS ROOM. SMART HOME TECHNOLOGY CONTROLS LIGHTING, CLIMATE, SECURITY CAMERAS, AND MOTORIZED WINDOW TREATMENTS. WITH TWO AC ZONES, HIGHLY RATED INSULATION, AND ENERGY-EFFICIENT TINTED WINDOWS, THIS HOME COMBINES COMFORT AND EFFICIENCY. THIS IS YOUR CHANCE TO OWN AN EXCEPTIONAL HOME IN THE HEART OF ARCADIA/OLD TOWN SCOTTSDALE, CLOSE TO FINE DINING, WORLD CLASS SHOPPING, ART GALLERIES AND ENTERTAINMENT - SCHEDULE A SHOWING TODAY AND MAKE THIS DREAM HOME YOURS!
#6631373

Scottsdale

6811 E LAFAYETTE Boulevard

5 Beds

4 Baths

4,321 Sq.Ft.

$3,795,000

MLS#: 6631373
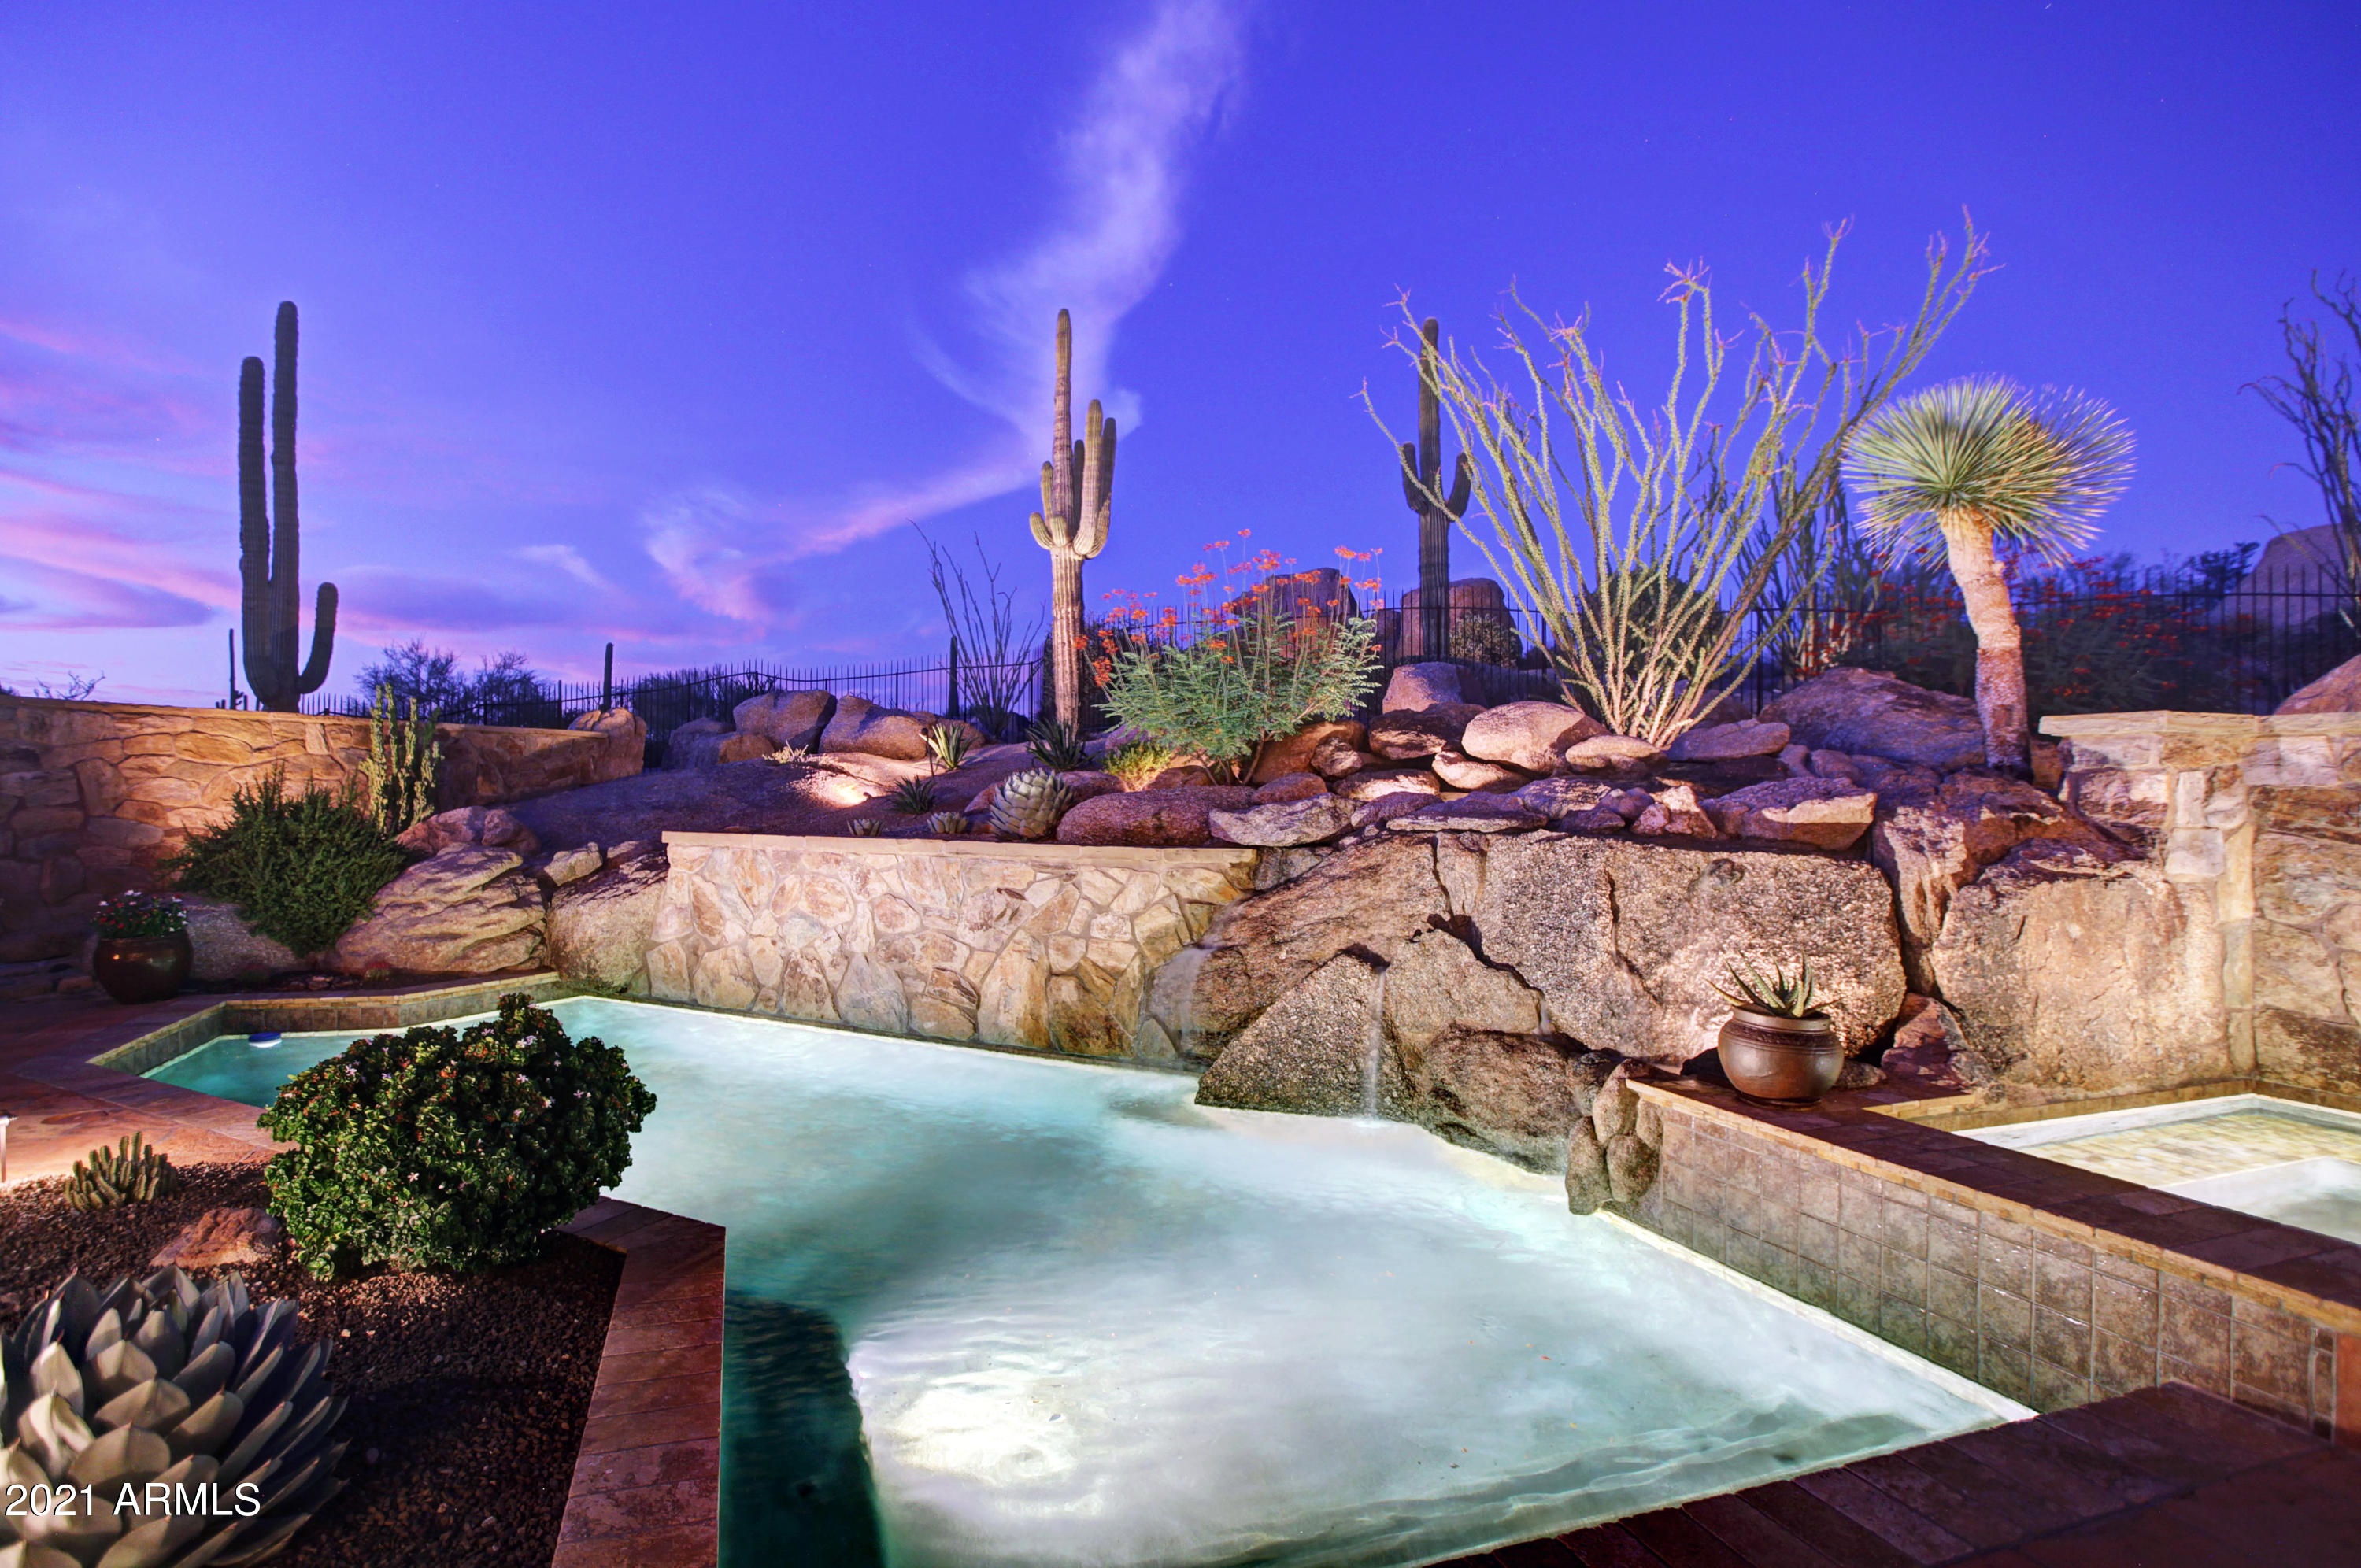
One of the most spectacular custom homes in the exclusive guard-gated community of Estancia. This Sonoran Desert dream home graces the hillside with up close views of Pinnacle Peak. Located between the 3rd and 9th golf holes of the Estancia Golf Club, the sprawling desert dwelling offers architectural details such as hand-hewn beams, box beam and groin vault ceilings, reclaimed oak flooring, natural stone floor and wall accents, and a floor plan designed to entertain. The open concept floor plan is anchored in the kitchen with seamless access to the family room, breakfast area, and the dynamite outdoor spaces. The numerous patio lounge and dining spaces surround the heated pool and spa with rock water fall, built in barbecue, and desert landscapes including majestic saguaros. A private temperature controlled wine room perfect for any wine connoisseur. The master wing includes a full master suite with separate soaking tub, dual vanities, dual walk-in closets, dual water closets, private shower, sitting area, office area, fireplace and private patio. The guest wing features three additional ensuite bedrooms and a full sized laundry with plenty of storage space. The upper level office could be used as fifth guest room and has wonderful views of Pinnacle Peak with a full private bath complete with shower. In addition to the Pinnacle Peak views, the office also has a private patio overlooking the auto court and three oversized garage bays. Five fireplaces throughout including three located in the family room, great room, and master bedroom and two exterior patio fireplaces. Estancia is one of the top communities in North Scottsdale and the Estancia Golf Course is currently rated #1 in the state of Arizona. This elegant private guard-gated golf community, on 640 acres, wraps around the north side of Pinnacle Peak, Scottsdale's famous natural landmark. The Estancia Club is a Tom Fazio signature 18-hole championship golf course, which receives consistent national acclaim. The Estancia Club Memberships are available (Estancia real estate ownership not required) and include tennis, swimming and a fitness center.
#6197133

Scottsdale

27581 N 97TH Place

4 Beds

None Baths

5,985 Sq.Ft.

$3,795,000

MLS#: 6197133
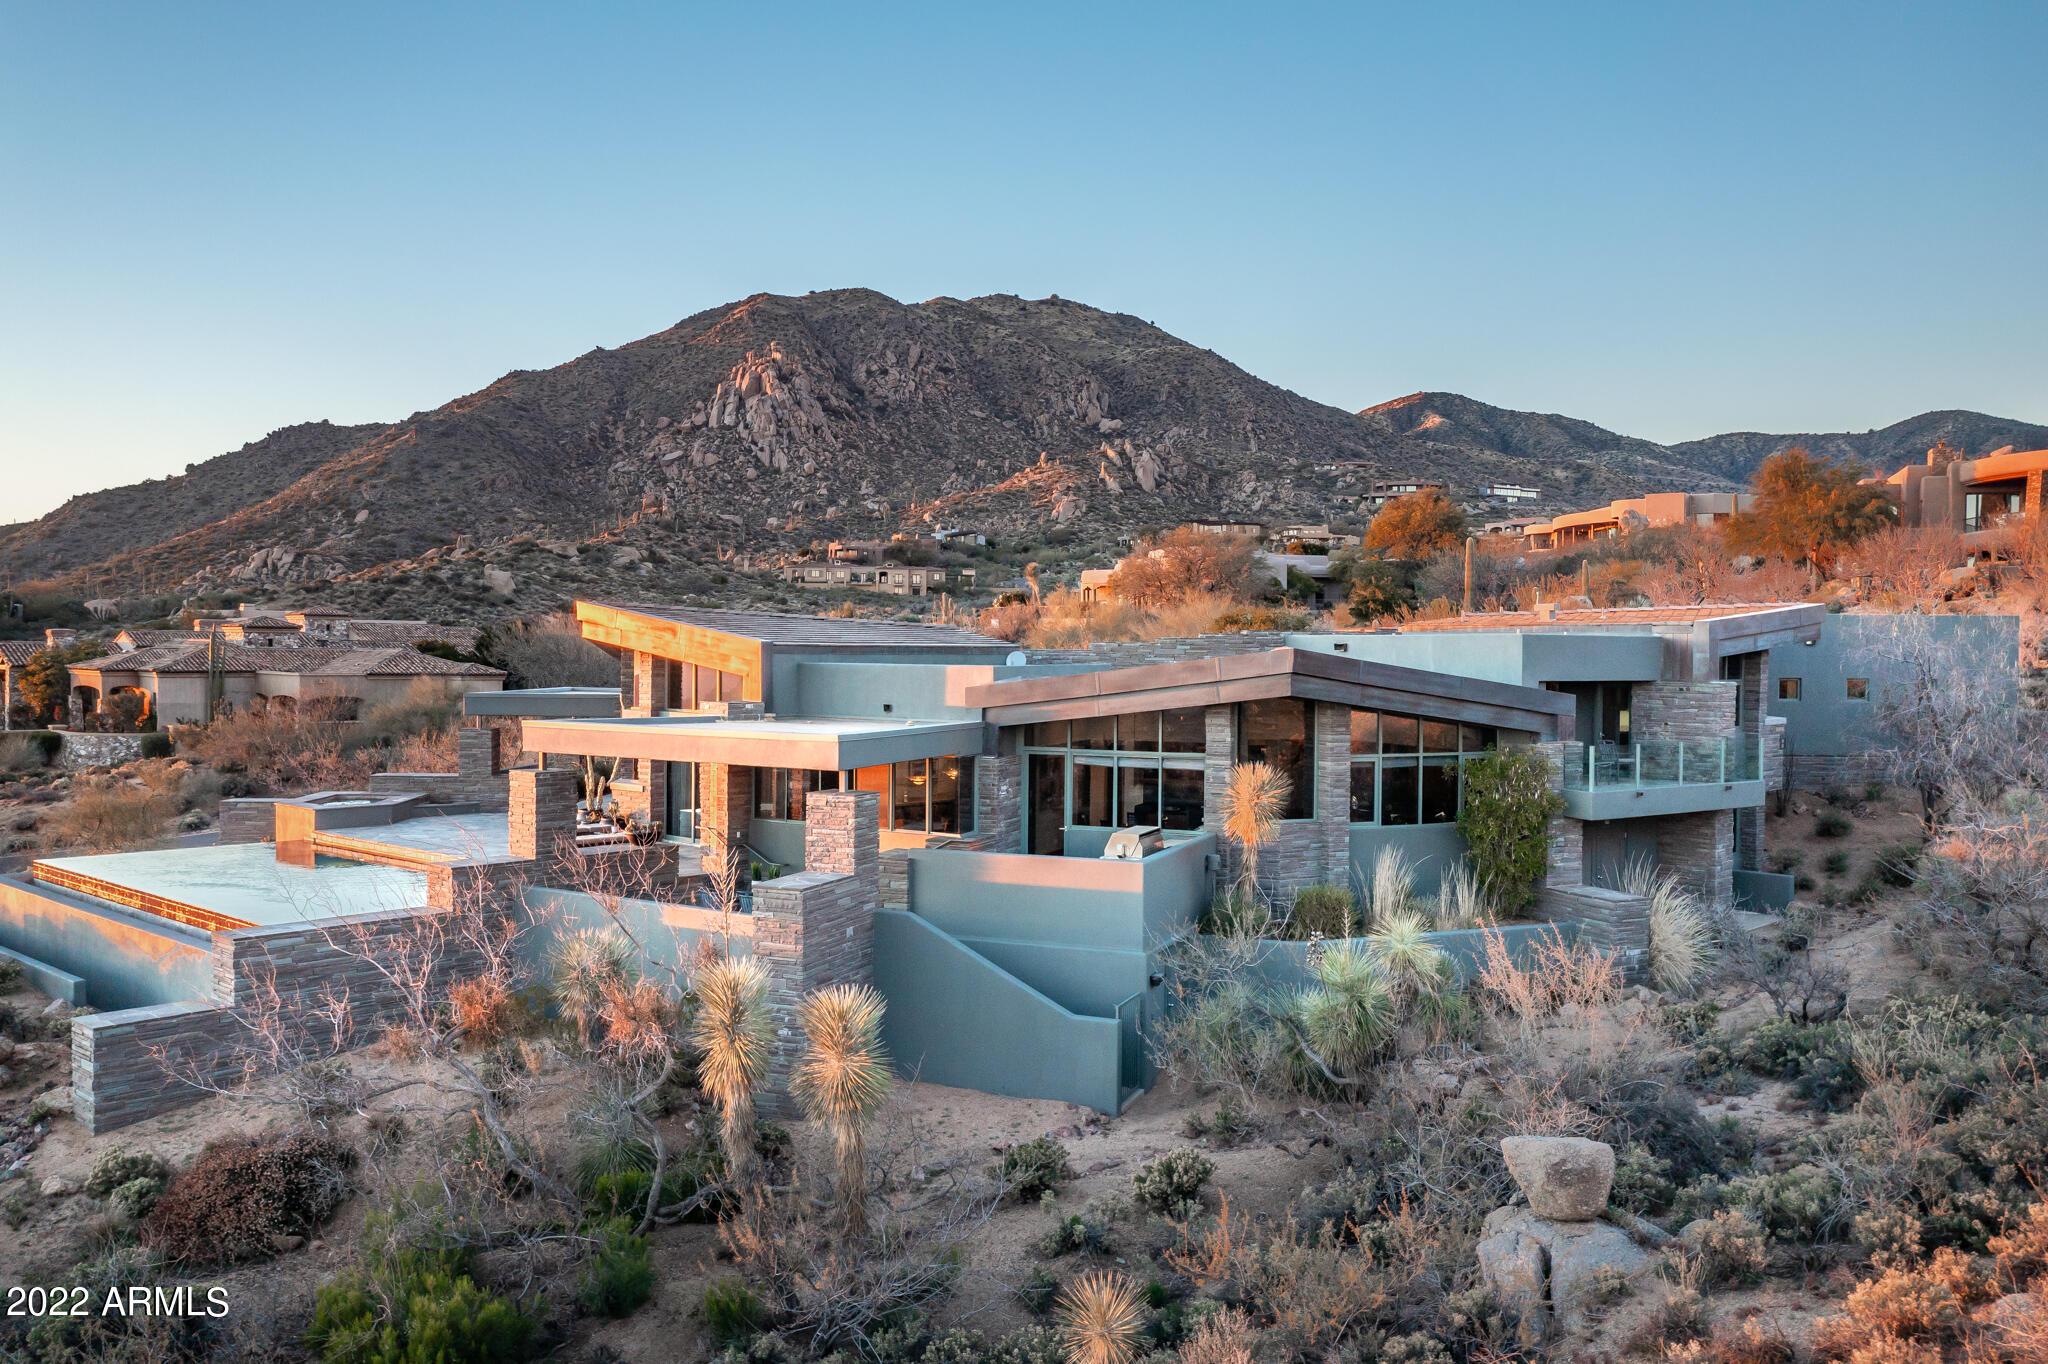
This modern masterpiece by Taliesen architect, Ron Brissette, rests on a private promontory capturing unencumbered 270-degree views of the Valley below. Private entry garden and fountains are inspired  by a modern Italian villa. Dramatic roof line, with stone, copper, and rusted steel  adorn exteriors with quartzite flooring throughout.   Doors and cabinets are natural cherry, and furnishings are a blend of 1960's motif and art. Flowing plan with expansive master retreat and three additional generous guest ensuites. Apache Peak Village GEM!  A GOLF MEMBERSHIP TO THE DESERT MOUNTAIN CLUB IS AVAILABLE WITH THIS HOME WITH BUYER APPROVAL BY THE CLUB
#6351691

Scottsdale

42325 N 112TH Way

4 Beds

4 Baths

5,377 Sq.Ft.

$3,795,000

MLS#: 6351691
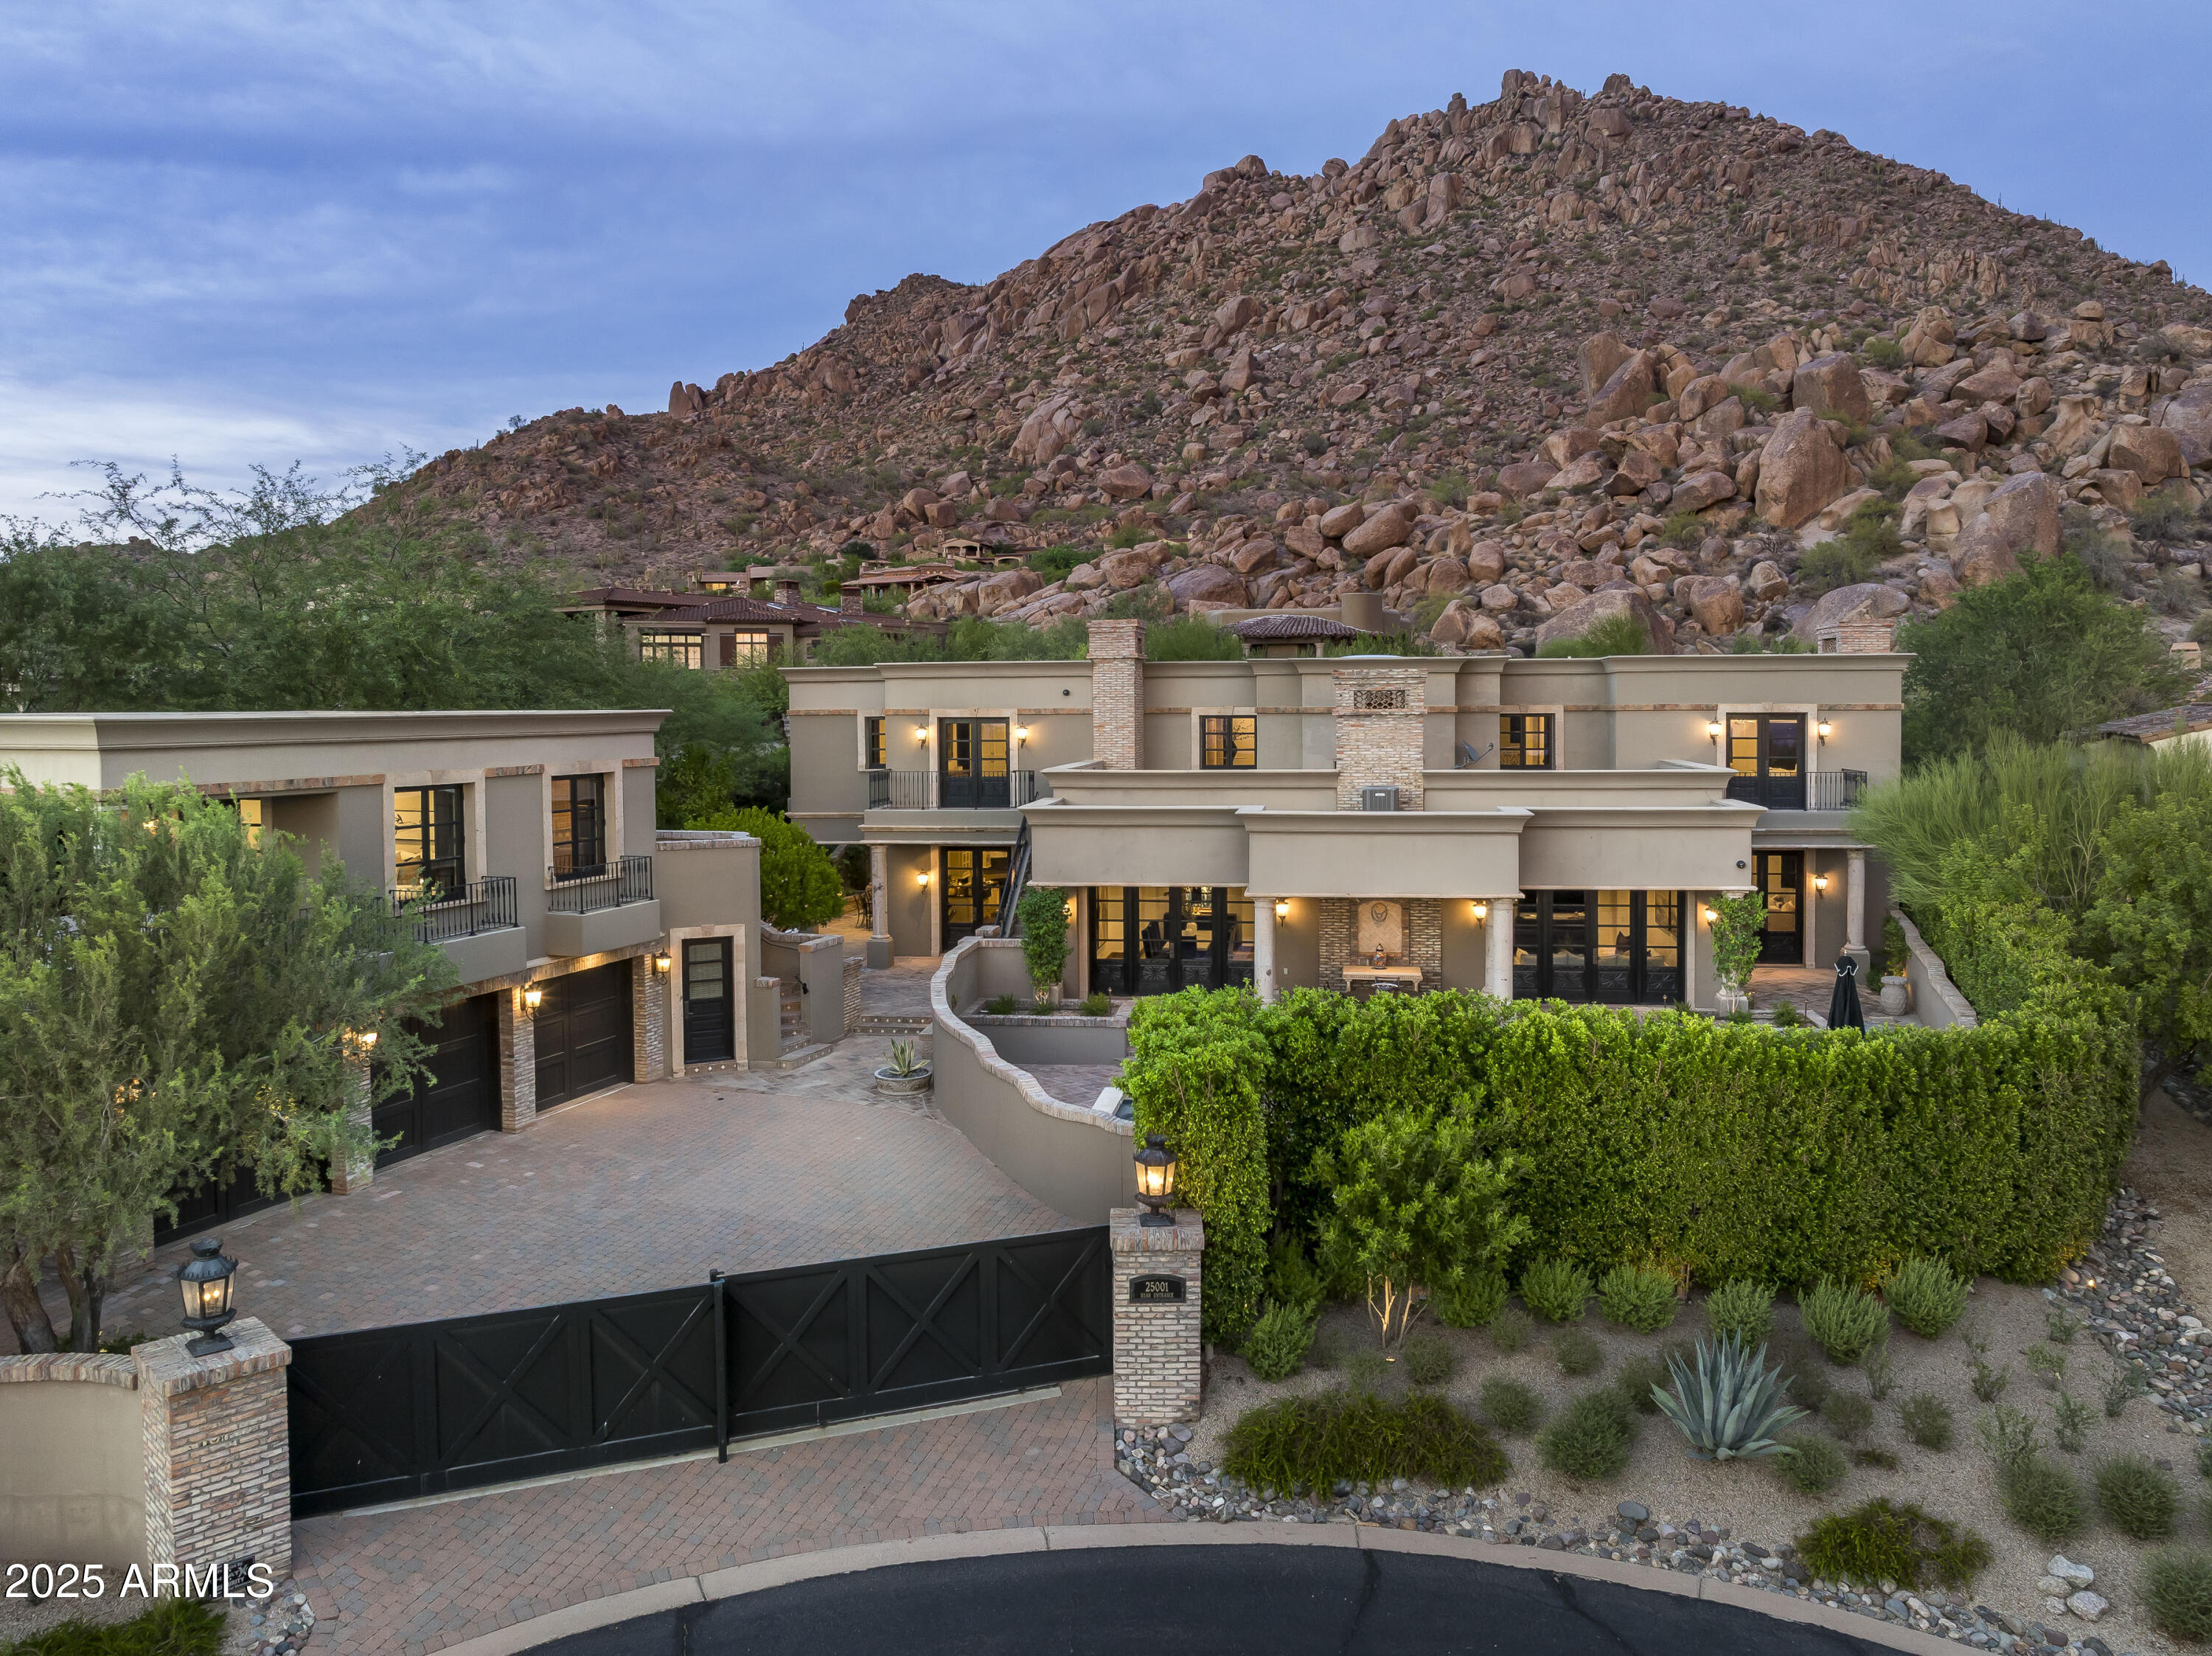
Welcome to 25001 N 107th Place, a breathtaking European-inspired estate gracefully tucked against the iconic boulders of Troon Mountain. Spanning 8,678 sq. ft., including a private guest house and beautiful custom wood doors and shutters throughout the home.  This architectural masterpiece offers 5 bedrooms, 7 baths, including private guest quarters, designed to capture both elegance and livability.

This estate offers a rare luxury—two primary suites, each with its own spa-inspired bathroom. One is located on the main level for ease and convenience, while the second upstairs retreat provides an elevated vantage point with sweeping views, giving owners the choice of two exceptional sanctuaries.

Inside, timeless details abound—cantera stone, custom wooden beams, marble finishes, and expansive indoor-outdoor spaces that embody the essence of Scottsdale living. Multiple fireplaces warm the residence, from the elegant great room to the floor-to-ceiling brick fireplace in the chef's kitchen, which features top-of-the-line appliances and refined finishes.

A private home office ensures space for work or study, and a spacious exercise room to unwind and stay fit, while generous entertaining areas flow seamlessly outdoors.

The backyard is a true resort escape, complete with a sparkling pool and spa with waterfalls, expansive patios, and panoramic city light and mountain views. Every corner of this estate has been crafted for luxury, comfort, and connection with its natural surroundings.
Located within the prestigious gated community of Artesano at Troon Canyon, residents enjoy unmatched privacy, 24/7 security, and close proximity to championship golf, scenic hiking, and all the best of North Scottsdale.

This one-of-a-kind residence is more than a homeit's an experience in timeless luxury and refined desert living.
#6914216

Scottsdale

25001 N 107TH Place

5 Beds

7 Baths

8,678 Sq.Ft.

$3,795,000

MLS#: 6914216
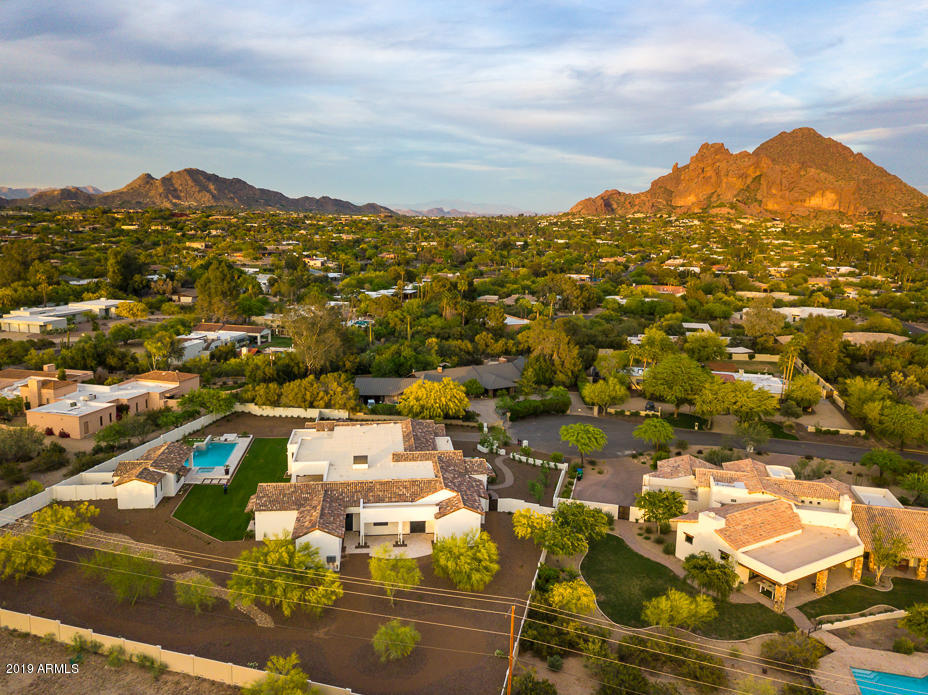
From the moment you walk in the front door you will be impressed with this brand new custom home built by Santorini Homes. This transitional Santa Barbara  style home with flowing 5 bedroom, 7 bathroom floor plan and expansive mountain views surrounding the property are just the beginning.  The impressive open great room/kitchen has gorgeous pocketed glass wall door system opening to the pool and spa and outdoor kitchen and guest house cabana for that awesome Phoenix indoor/outdoor living.  The kitchen is duel everything Islands, sinks, dishwashers, beverage drawers! Oversized split subzero freezer/refrigerator, Wolf range and oversized walk-in-pantry. The Master bedroom with beautiful vaulted beam ceiling, french doors to the back yard stunning master bath and steam shower and his and hers closets, and laundry room access through her master closet. 3 ensuite bedrooms are central to the common/game room. The oversized 5th guest ensuite located near the kitchen. This home is designed with intentional energy efficiency. A must see!
#5876848

Paradise Valley

5648 N DELOS Circle

5 Beds

None Baths

6,873 Sq.Ft.

$3,795,000

MLS#: 5876848
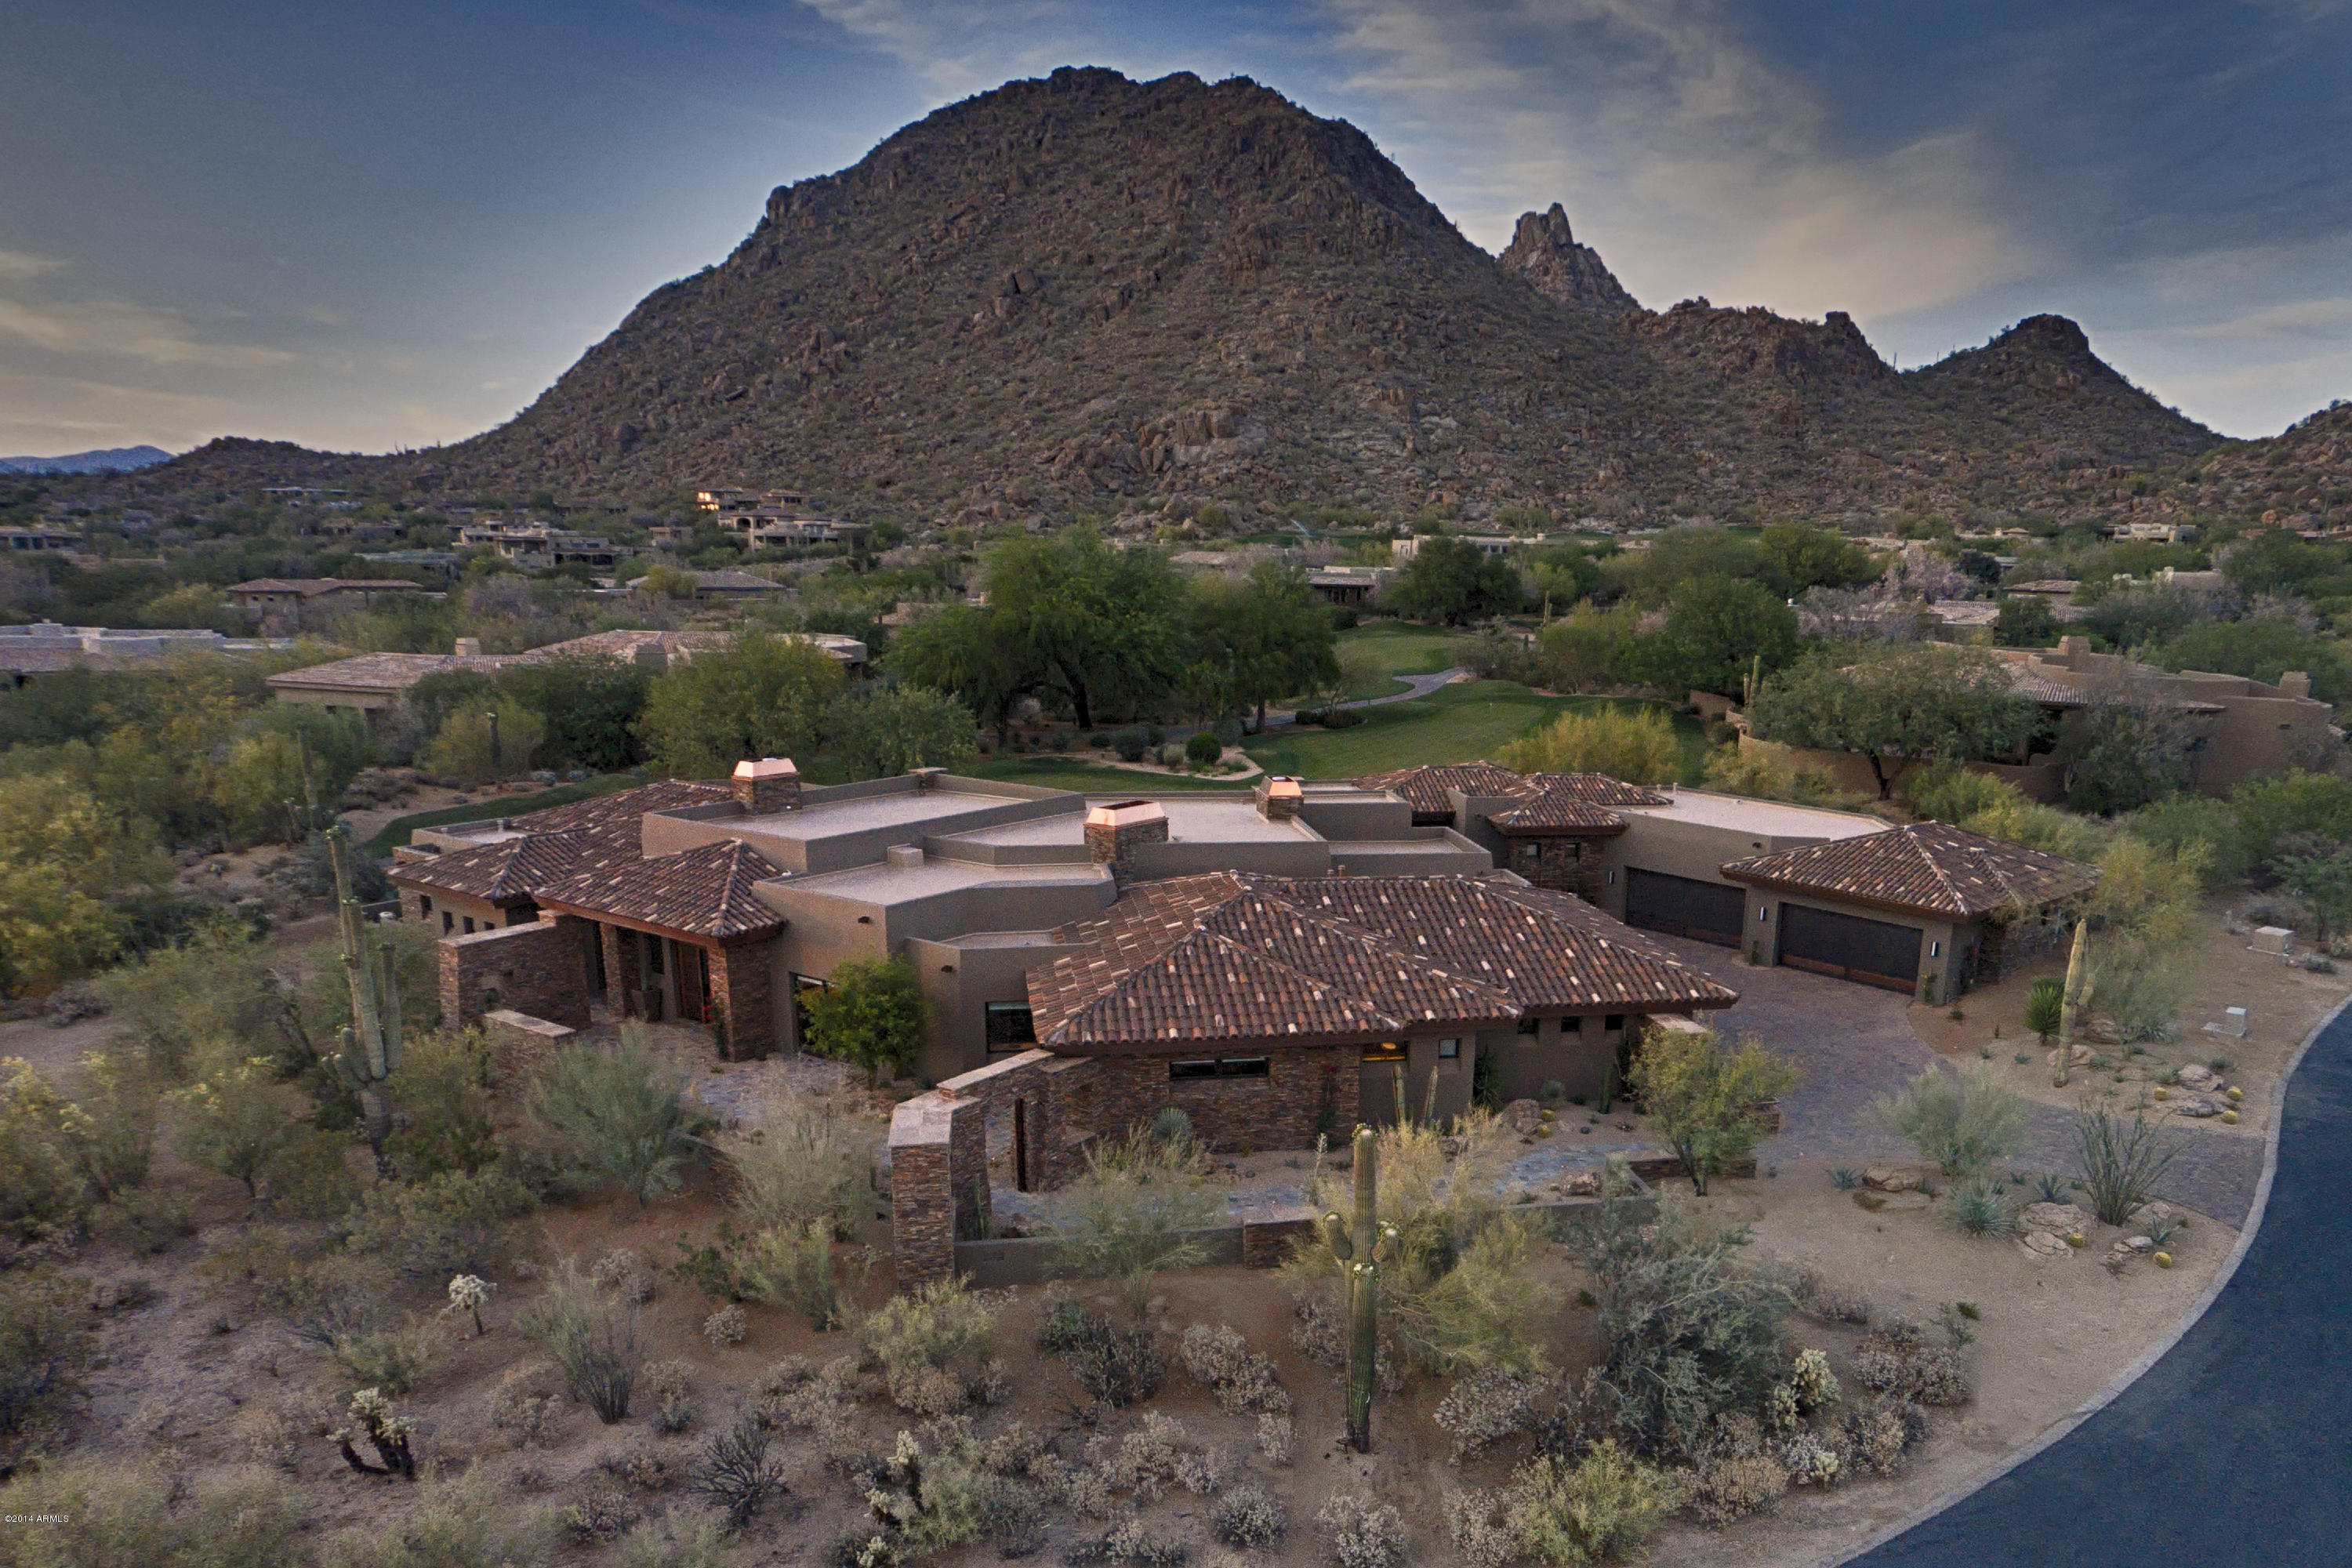
New Home situated on the most breathtaking lot overlooking Pinnacle Peak/Troon Mountain, Desert Highlands Golf Course Views. First-class construction; fashionable open floor-plan design, *Chef kitchen (see below description), utmost fine materials, fixtures and appliance package. Numerous disappearing walls of glass connecting your interiors with your outdoor park like back yard Oasis and putting green (maintained by DH Country Club). Bordering NAOS & Common areas cultivating further development, securing your view corridor and serenity. Large private motor court, over-sized 6 car garage, multiple patios; light and bright interiors to include a revolving evening sunsets & nightly city light views. Main home plus its detached one bedroom guest home totaling to 6,700 SF. May entrain a Trade. Upgrades include: The Chef kitchen includes ample work surfaces along with numerous refrigerators, freezers, 3 ovens , 6 burner wolf range, two dishwashers, microwave and warming drawer. The spectacular island is a chefs dream with seating for eight and encircled with cabinets and features two sink prep areas for the perfect entertaining experience. 

Desert Highlands amenities include: Jack Nicklaus championship 18-hole golf course, Tennis (Racquet Club), clubhouse fitness center and more... all for a $75,000 membership fee, due from buyer at close of escrow.
#5090882

Scottsdale

10040 E HAPPY VALLEY Road 71

4 Beds

None Baths

6,700 Sq.Ft.

$3,795,000

MLS#: 5090882
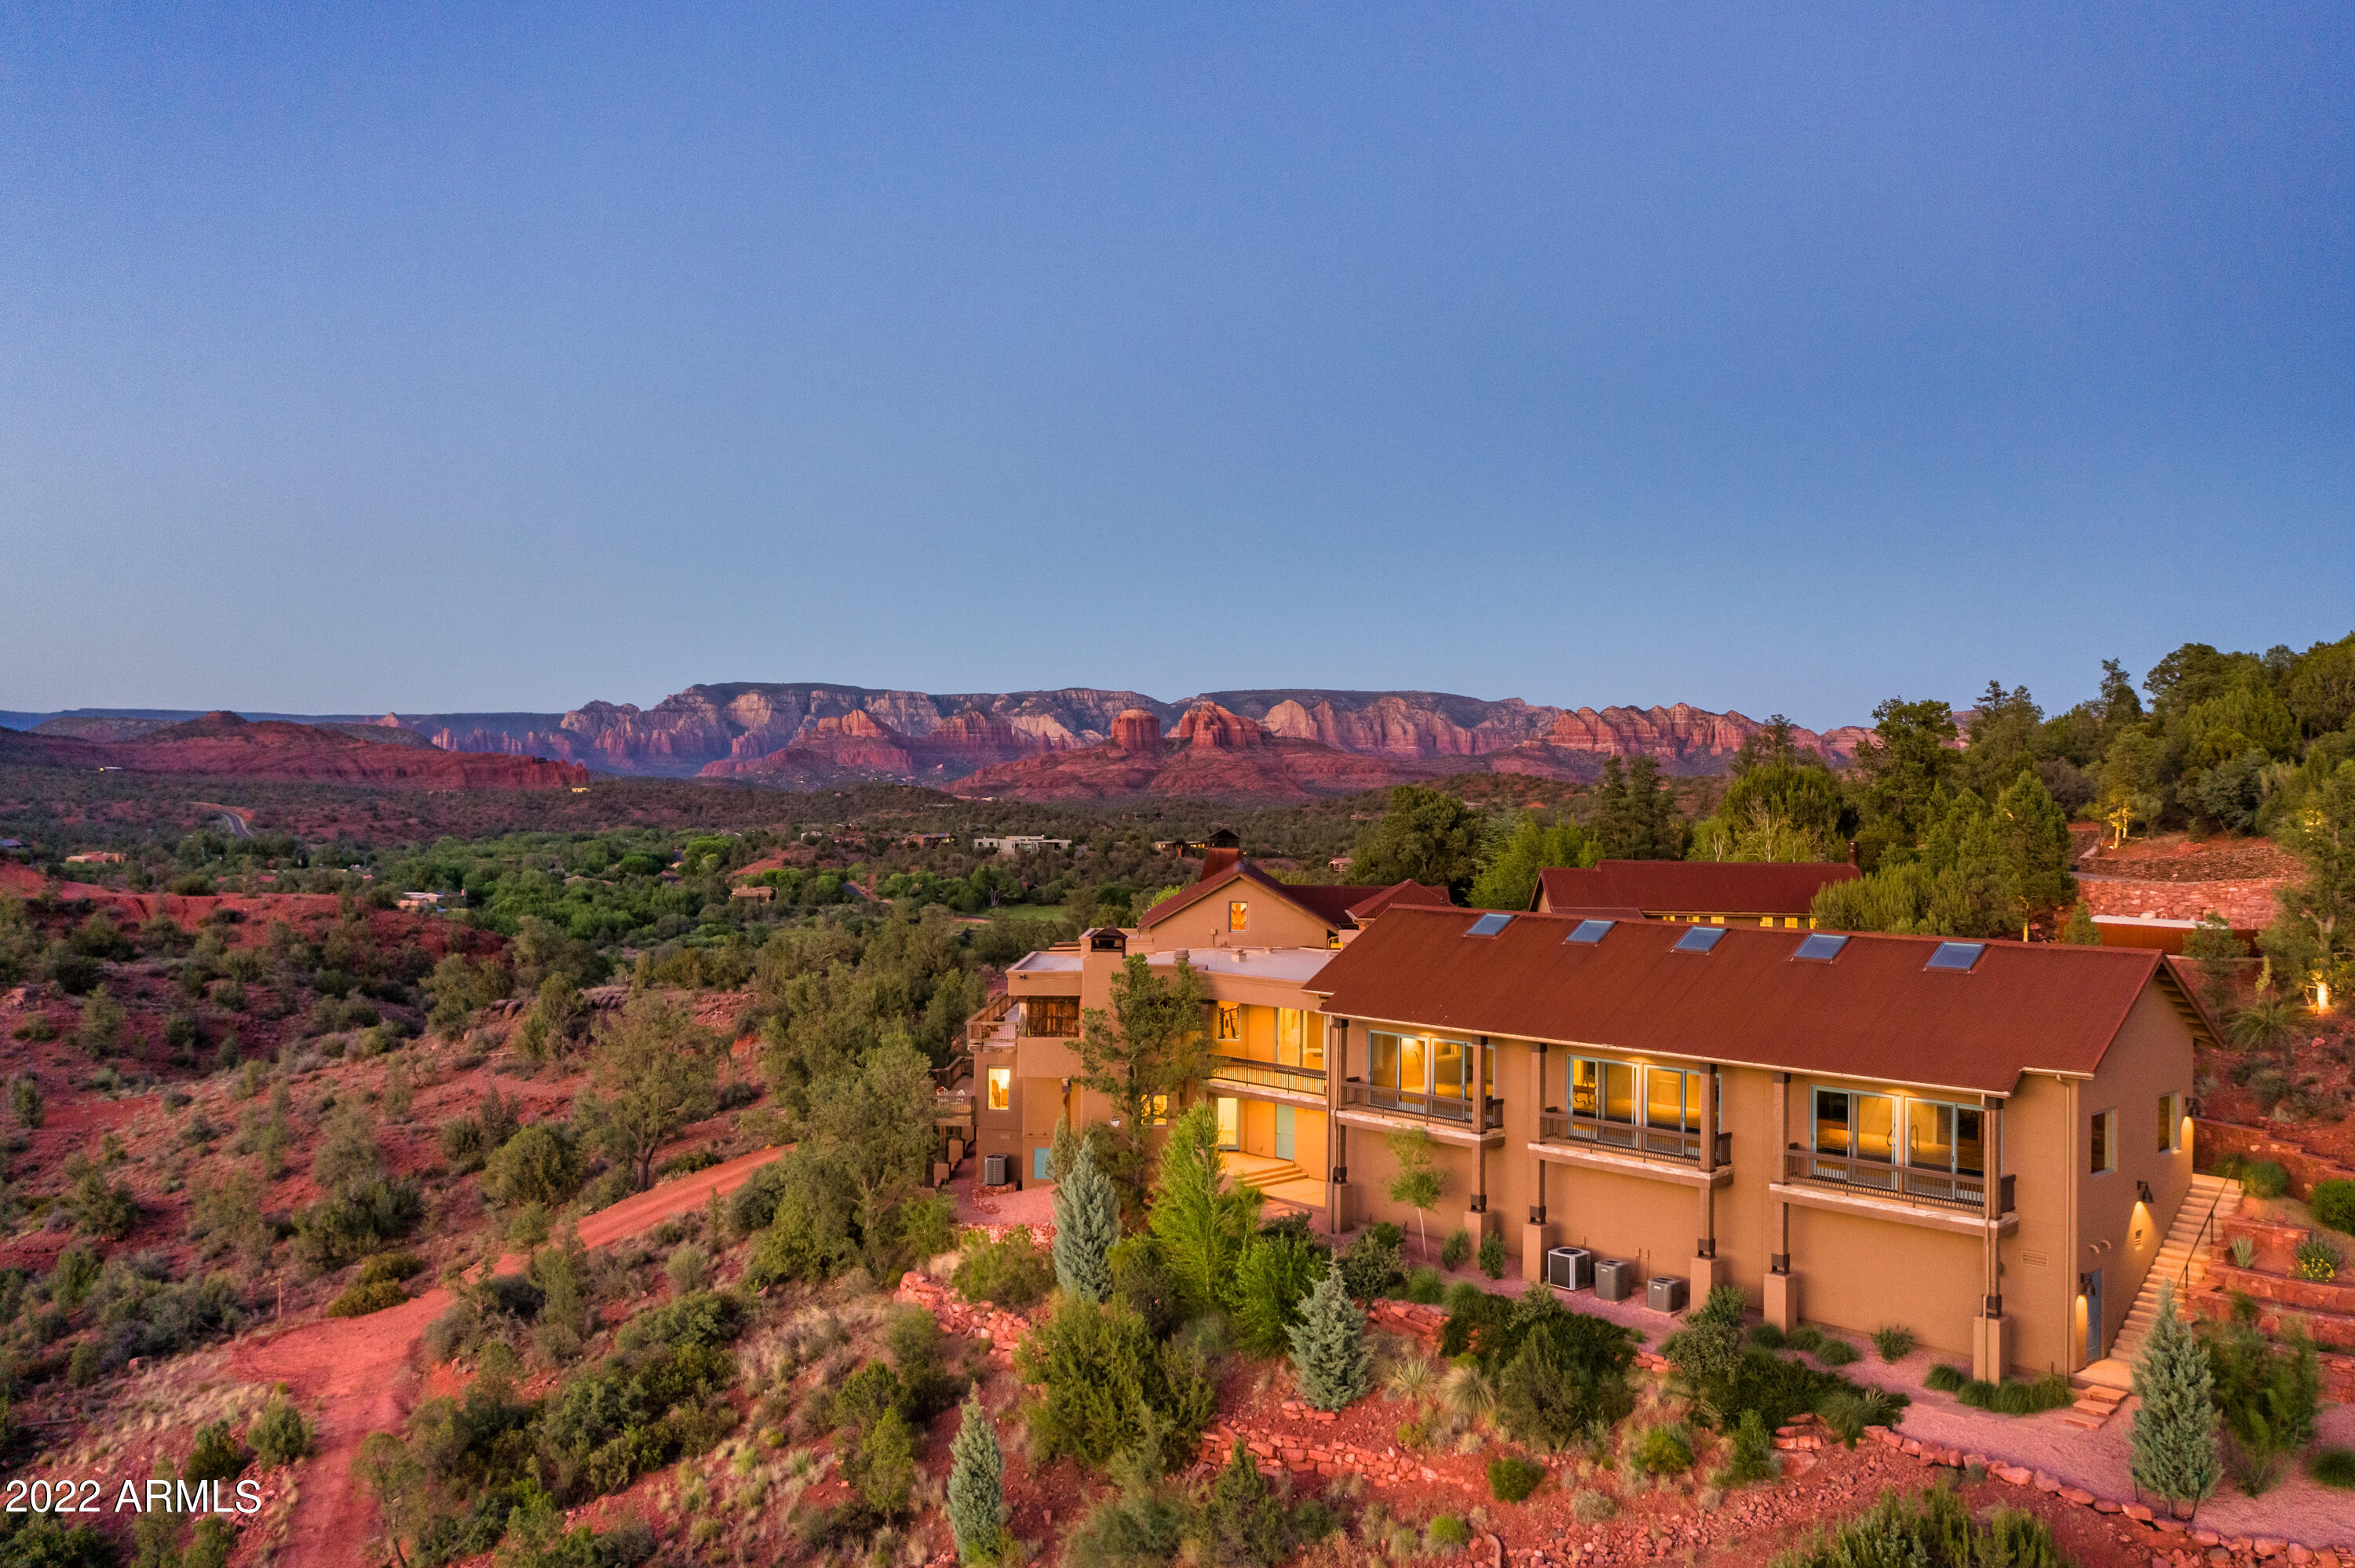
Exquisite estate home provides over 5-acres of privately owned land against national forest, located in an exclusive gated community near West Sedona. Imagine your own resort-style living with all the luxurious amenities included: indoor pool; fitness room; steam room; dry sauna; temperature-controlled cellar for 1200 bottles of wine/bourbon; 700 SqFt indoor shooting range; state-of-the-art outdoor kitchen with built-in BBQ and Viking smoker, and outdoor fireplace; decks for all living areas; elevator to guest quarters with 2 guest bedroom en-suites, den, plus bonus rooms for intimate gatherings or guest sleeping areas. Most furniture available for purchase. No short-term rentals allowed. Additional amenities & upgrades included in MLS attached documents, also available upon request. SHARED WELL: 25,000 Gallon Well Going To Be Installed With 4 Pumps & Generator. Services 9 Properties. HOA Dues Include Well Costs As A Shared Owner.

2 PARCELS INCLUDED IN PRICE: 408-32-068K (3.28-acres residence) + 408-32-068M (1.82-acres backs to forest).

INTERIOR AMENITIES ON MAIN LEVEL:
- Elevator To Lower Level
- Kitchen: Eat In Kitchen With Bar, Breakfast Dining Area & Lounging Area, Huge Pantry, Viking Professional Gas Range, Viking Oven, Bar/Wet Bar, Granite Kitchen Island, Vaulted Ceilings
- Formal Dining Room
- Outdoor Kitchen: Covered Patio With Built-In BBQ, Viking Smoker, Fireplace, Lounging Area + Built-In Seating, Dining Area, Outdoor Heater & Ceiling Fan, Incredible Views
- Great Room: Floor-To-Ceiling Red Rock Fireplace (Gas), Vaulted Ceilings, Wooden Beams, Wood Floors
- Master Bedroom/Bathroom: Built-in Gas Fireplace, Beautiful Draperies, Built-In Cabinetry For Media Equipment, Wood Floors, Bathroom With Private Double Vanities, Water Closet (Toilet), Walk-In Shower, Tub, 2 Walk-In Closets, Ample Bathroom Storage
- Laundry Room: Washer & Dryer Included & Built-In Secretary Desk
- Commercial-Grade Steam Room
- Commercial-Grade Dry Sauna
- Indoor Lap Pool (Equipment Is Not Installed - Owners Were Going To Build Guest Casita In This Area. Quote For New Saltwater Pool Equipment Just Under $15,000)
- Fitness Room
- Storage Room Off Garage
- 2 Car Garage With Room For 3 Cars & Ample Parking For A Large Gathering

LOWER LEVEL
- 2 Guest Bedrooms With En-Suite Bathrooms And Viewing Decks
- 1200 Bottle Wine Cellar (Temperature & Humidity Controlled)
- Bourbon Room (Bonus Room) With Fireplace (Bonus Room For Closet or Bathroom)
- Bar/Kitchenette Area For Guests
- Den (TV Room For Guests)
- Storage Room & Closet With Access To Mechanicals
- Indoor Shooting Gun Range With Steel Walls & Approximately 700 SqFt ($250,000 Cost To Build).

UPPER LEVEL
- Room Above Garage With An Abundance Of Possibilities (Game Room, Art Studio, Craft Room, Office, Etc)

EXTERIOR FEATURES
- Expanded Parking & Road To Meet Parking Needs For Large Gatherings
- Water Feature At Front Courtyard
- Aerobic System Serviced Monthly By AZ Wastewater
- Low Maintenance Landscaping On Drip System
- 1,000 Gallon Propane Tank Serviced By John Graves Propane
- Viewing Decks Off Nearly Every Room

RECENT UPGRADES
- Treated & Painted All Exterior Beams & Wood
- New Exterior Paint
- New Landscaping & Steps
- New AC
- New Dishwasher
- New Roof

BONUS
- Pool Is Solid Concrete
- Fire Sprinklers In Crawl Space (Important For Insurance)
- Electric Is About $400/Mo (Well-Insulated Home)
- Swamp Coolers In Working Condition
- Gas Hot Water Heater
- Roof Is Prepped For Solar (Not Included With Home)
- Home Is Prepped To Add A 1200 AMP (Not Included With Home)
- Ample Roof To Build A Private Guest Casita Or ATV Storage
- Furnishings Available To Purchase.
- All 16 lots are owned by the 5 current owners.
#6421242

Sedona

700 Eagle Mountain Ranch Road

3 Beds

None Baths

7,440 Sq.Ft.

$3,795,000

MLS#: 6421242

* Listings identified with the FMLS IDX logo come from FMLS and are held by brokerage firms other than the owner of this website. The listing brokerage is identified in any listing details. Information is deemed reliable but is not guaranteed. If you believe any FMLS listing contains material that infringes your copyrighted work please click here to review our DMCA policy and learn how to submit a takedown request. Ā© 2024. First Multiple Listing Service, Inc.
Stunning Views and more

Featured listing

Stunning Views and more

Browse Properties

Categories

Homes Tailored to Your Lifestyle

Buyers Guide

Buying a home is one of the most exciting milestones of your life.

View more

Sellers Guide

Putting your home on the market can be a stressful process, especially when you don’t know what to expect.

View more

Market report

With just a few clicks, you'll gain instant access to valuable insights about the real estate market, including trends, property values, and community analytics.

View more

Home value

Unlike automated valuations, our hands-on review will provide a comprehensive opinion of your home’s value while considering important interior elements and other location intangible factors that machine algorithms so often miss.

View more

Buyers resources

Guides on financing, inspections, and choosing the right Realtor for a smooth home purchase.

Sellers resources

Practical tips on staging, pricing, and preparing your home to attract buyers and maximize your sale.

 - property

Send a message

Message successfully sent.

Reason for contacting?

I agree to receive email communication and understand I can unsubscribe at any time.

I agree to be contacted by The Mandy Gold Team | Haymore Real Estate LLC via call, email, and text for real estate services. To opt out, you can reply 'stop' at any time or reply 'help' for assistance. You can also click the unsubscribe link in the emails. Message and data rates may apply. Message frequency may vary. Privacy Policy

Sign In Sign Out

Virtual Assistant

Would you like to take the next step with this property? We can help you schedule a showing or virtual tour, or send you more details.

Yes, I would like more information.

Thank You for Your Reply, One of Our Agents will contact you as soon as possible

No, maybe later.

Thank you, you can always contact me via email, phone number or through the contact form.

Realhub AI

Lucy - Your AI-Powered Realtor

Update Your Temporary Password

Personalize your search

Enter your email and we'll notify you immediately when new listings match what you're looking for.

or enter email address

Already have an account ? Login here

Continue your home search

I agree to receive communications and understand I can unsubscribe at any time.

I agree to be contacted by The Mandy Gold Team | Haymore Real Estate LLC via call, email, and text for real estate services. To opt out, you can reply 'stop' at any time or reply 'help' for assistance. You can also click the unsubscribe link in the emails. Message and data rates may apply. Message frequency may vary. Privacy Policy

Already have an account ? Login here

We use cookies

We use cookies primarily for analytics to enhance your experience. By accepting, you agree to our use of these cookies. You can manage your preferences or learn more about our cookies policy.