Thinking of selling?

Trusted Real Estate Experts in Sierra Vista, Fort Huachuca, Benson, and Bisbee Arizona

  • Nearby me

E-Alert name

Properties

10000 properties match your criteria

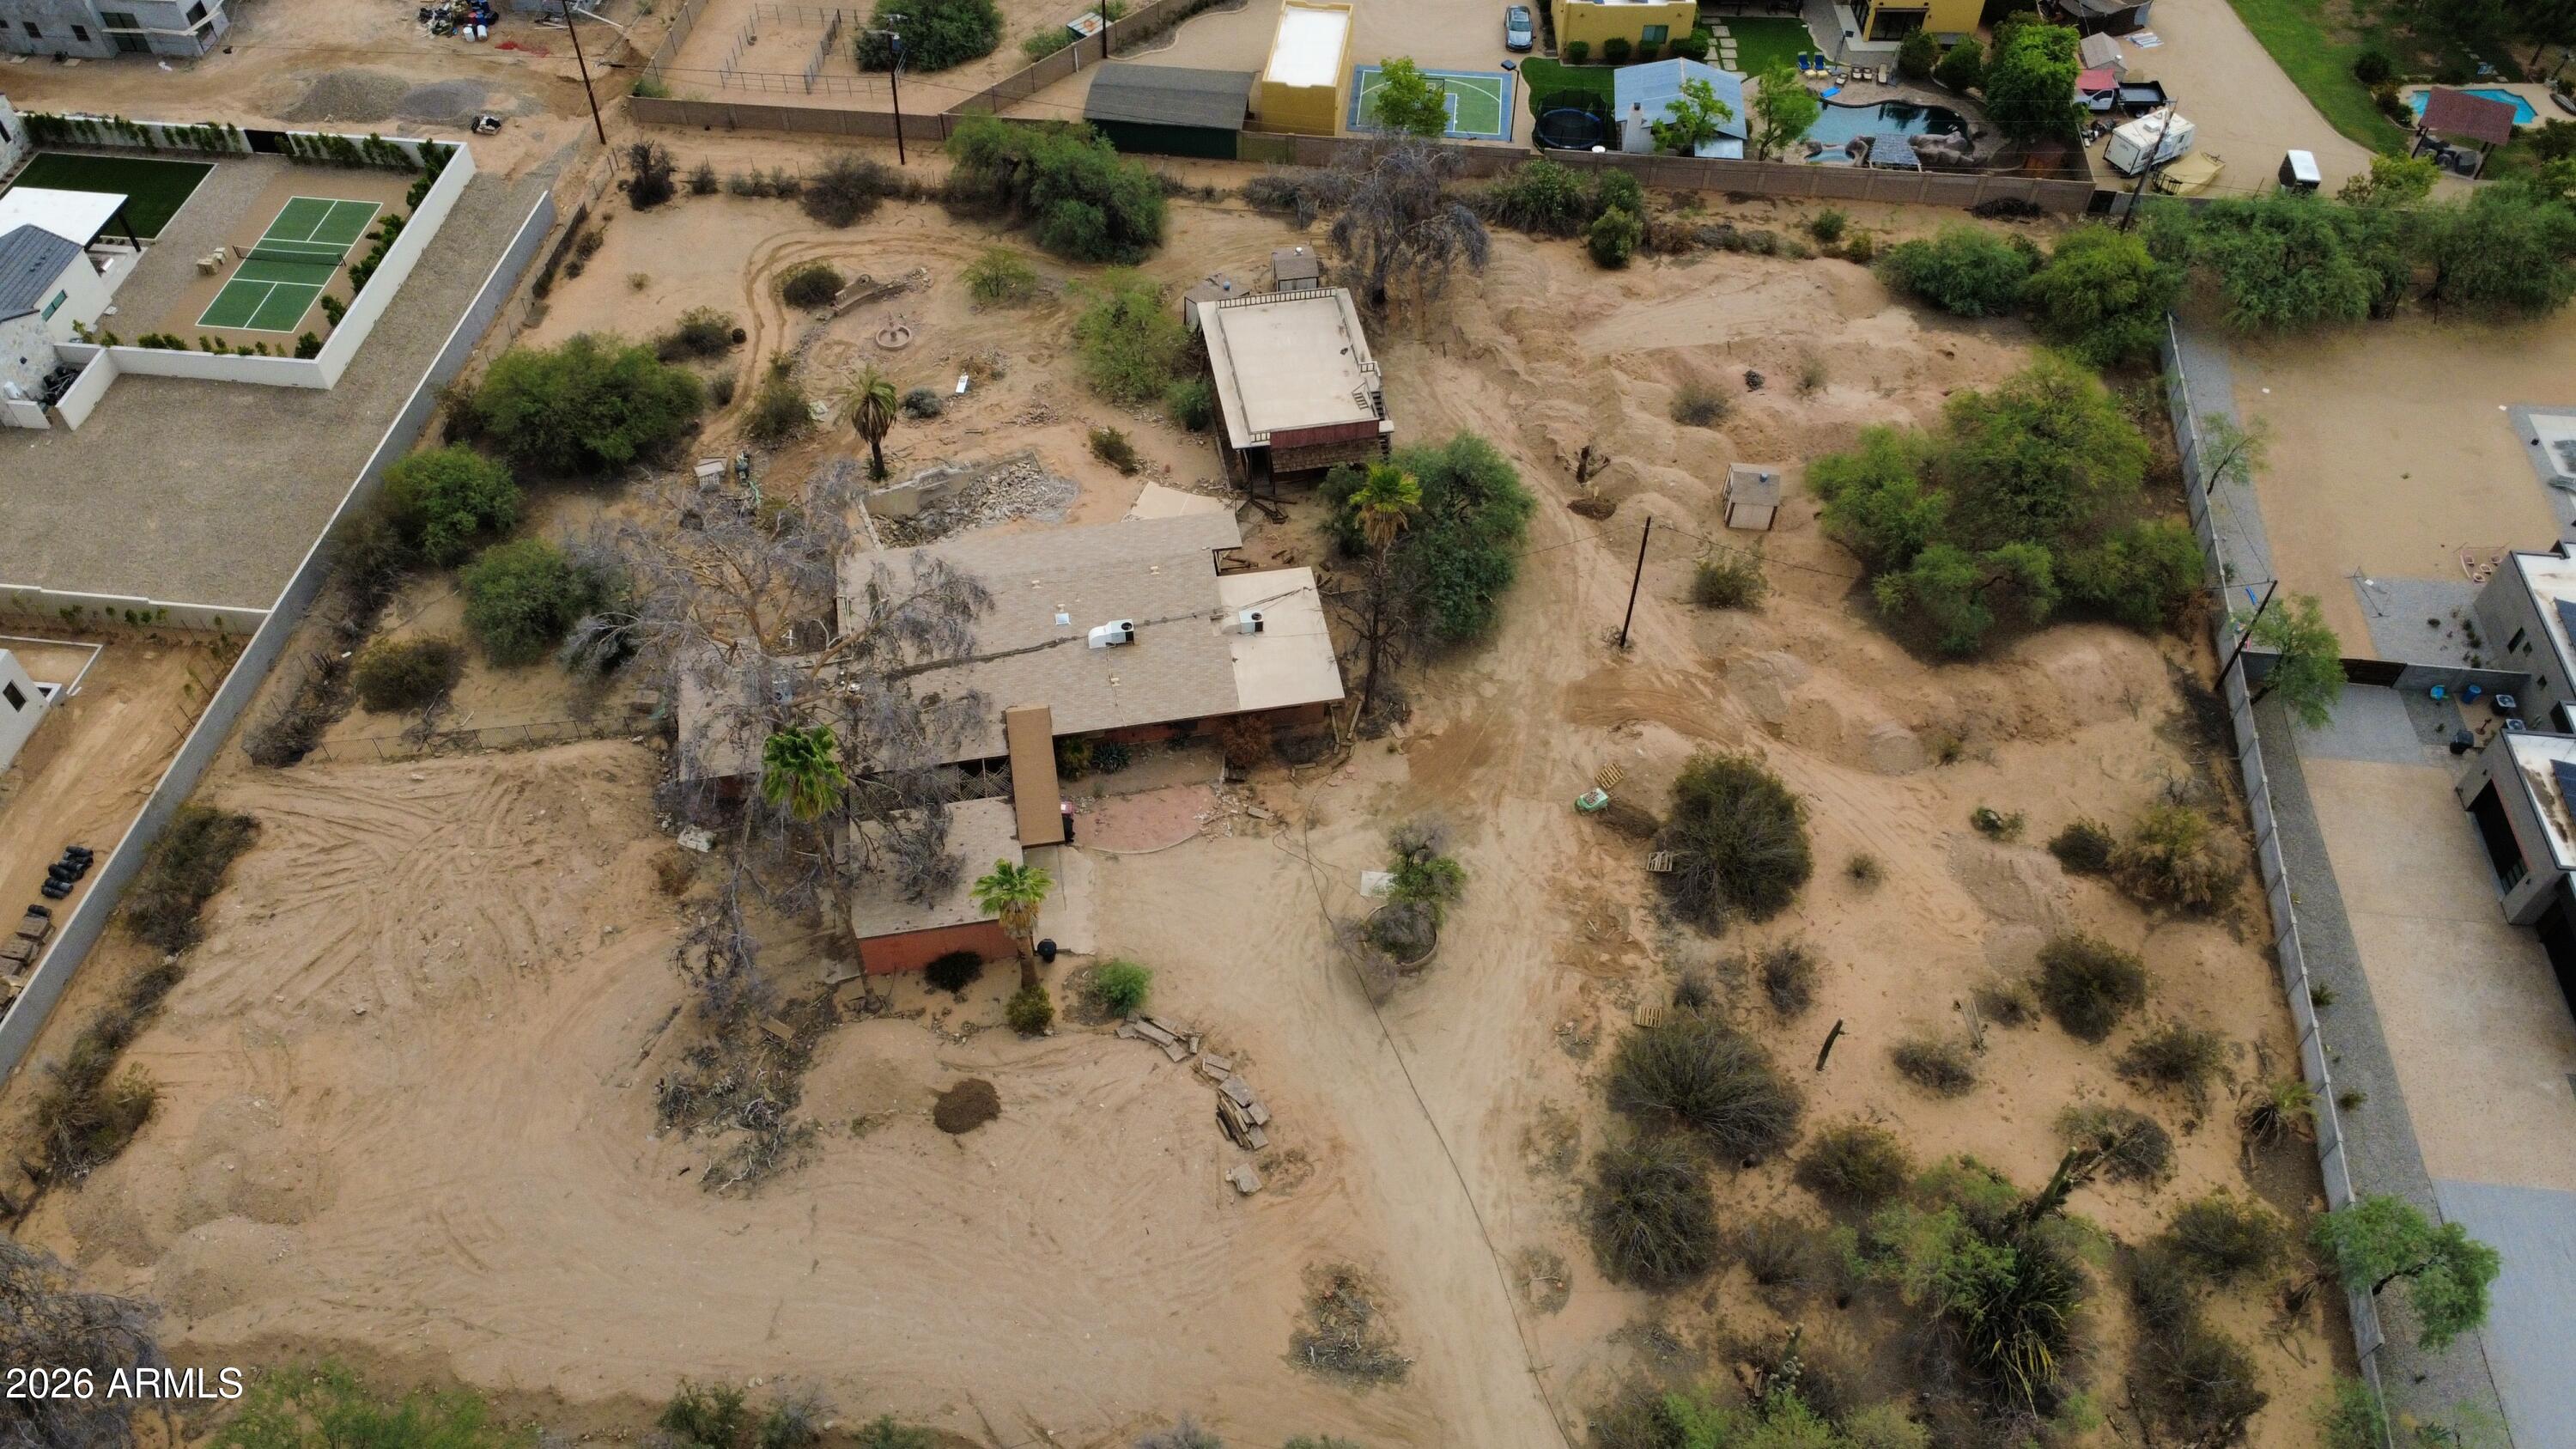
One of the prime lots in all of the cactus corridor waiting for redevelopment in a pocket that is hard to come by. Double lot spanning over 2 1/4 acres near completed and soon to be completed luxury new builds. These don't come up often.
#6988711

Scottsdale

11837 N PARADISE Drive

3 Beds

2 Baths

2,266 Sq.Ft.

$3,950,000

MLS#: 6988711
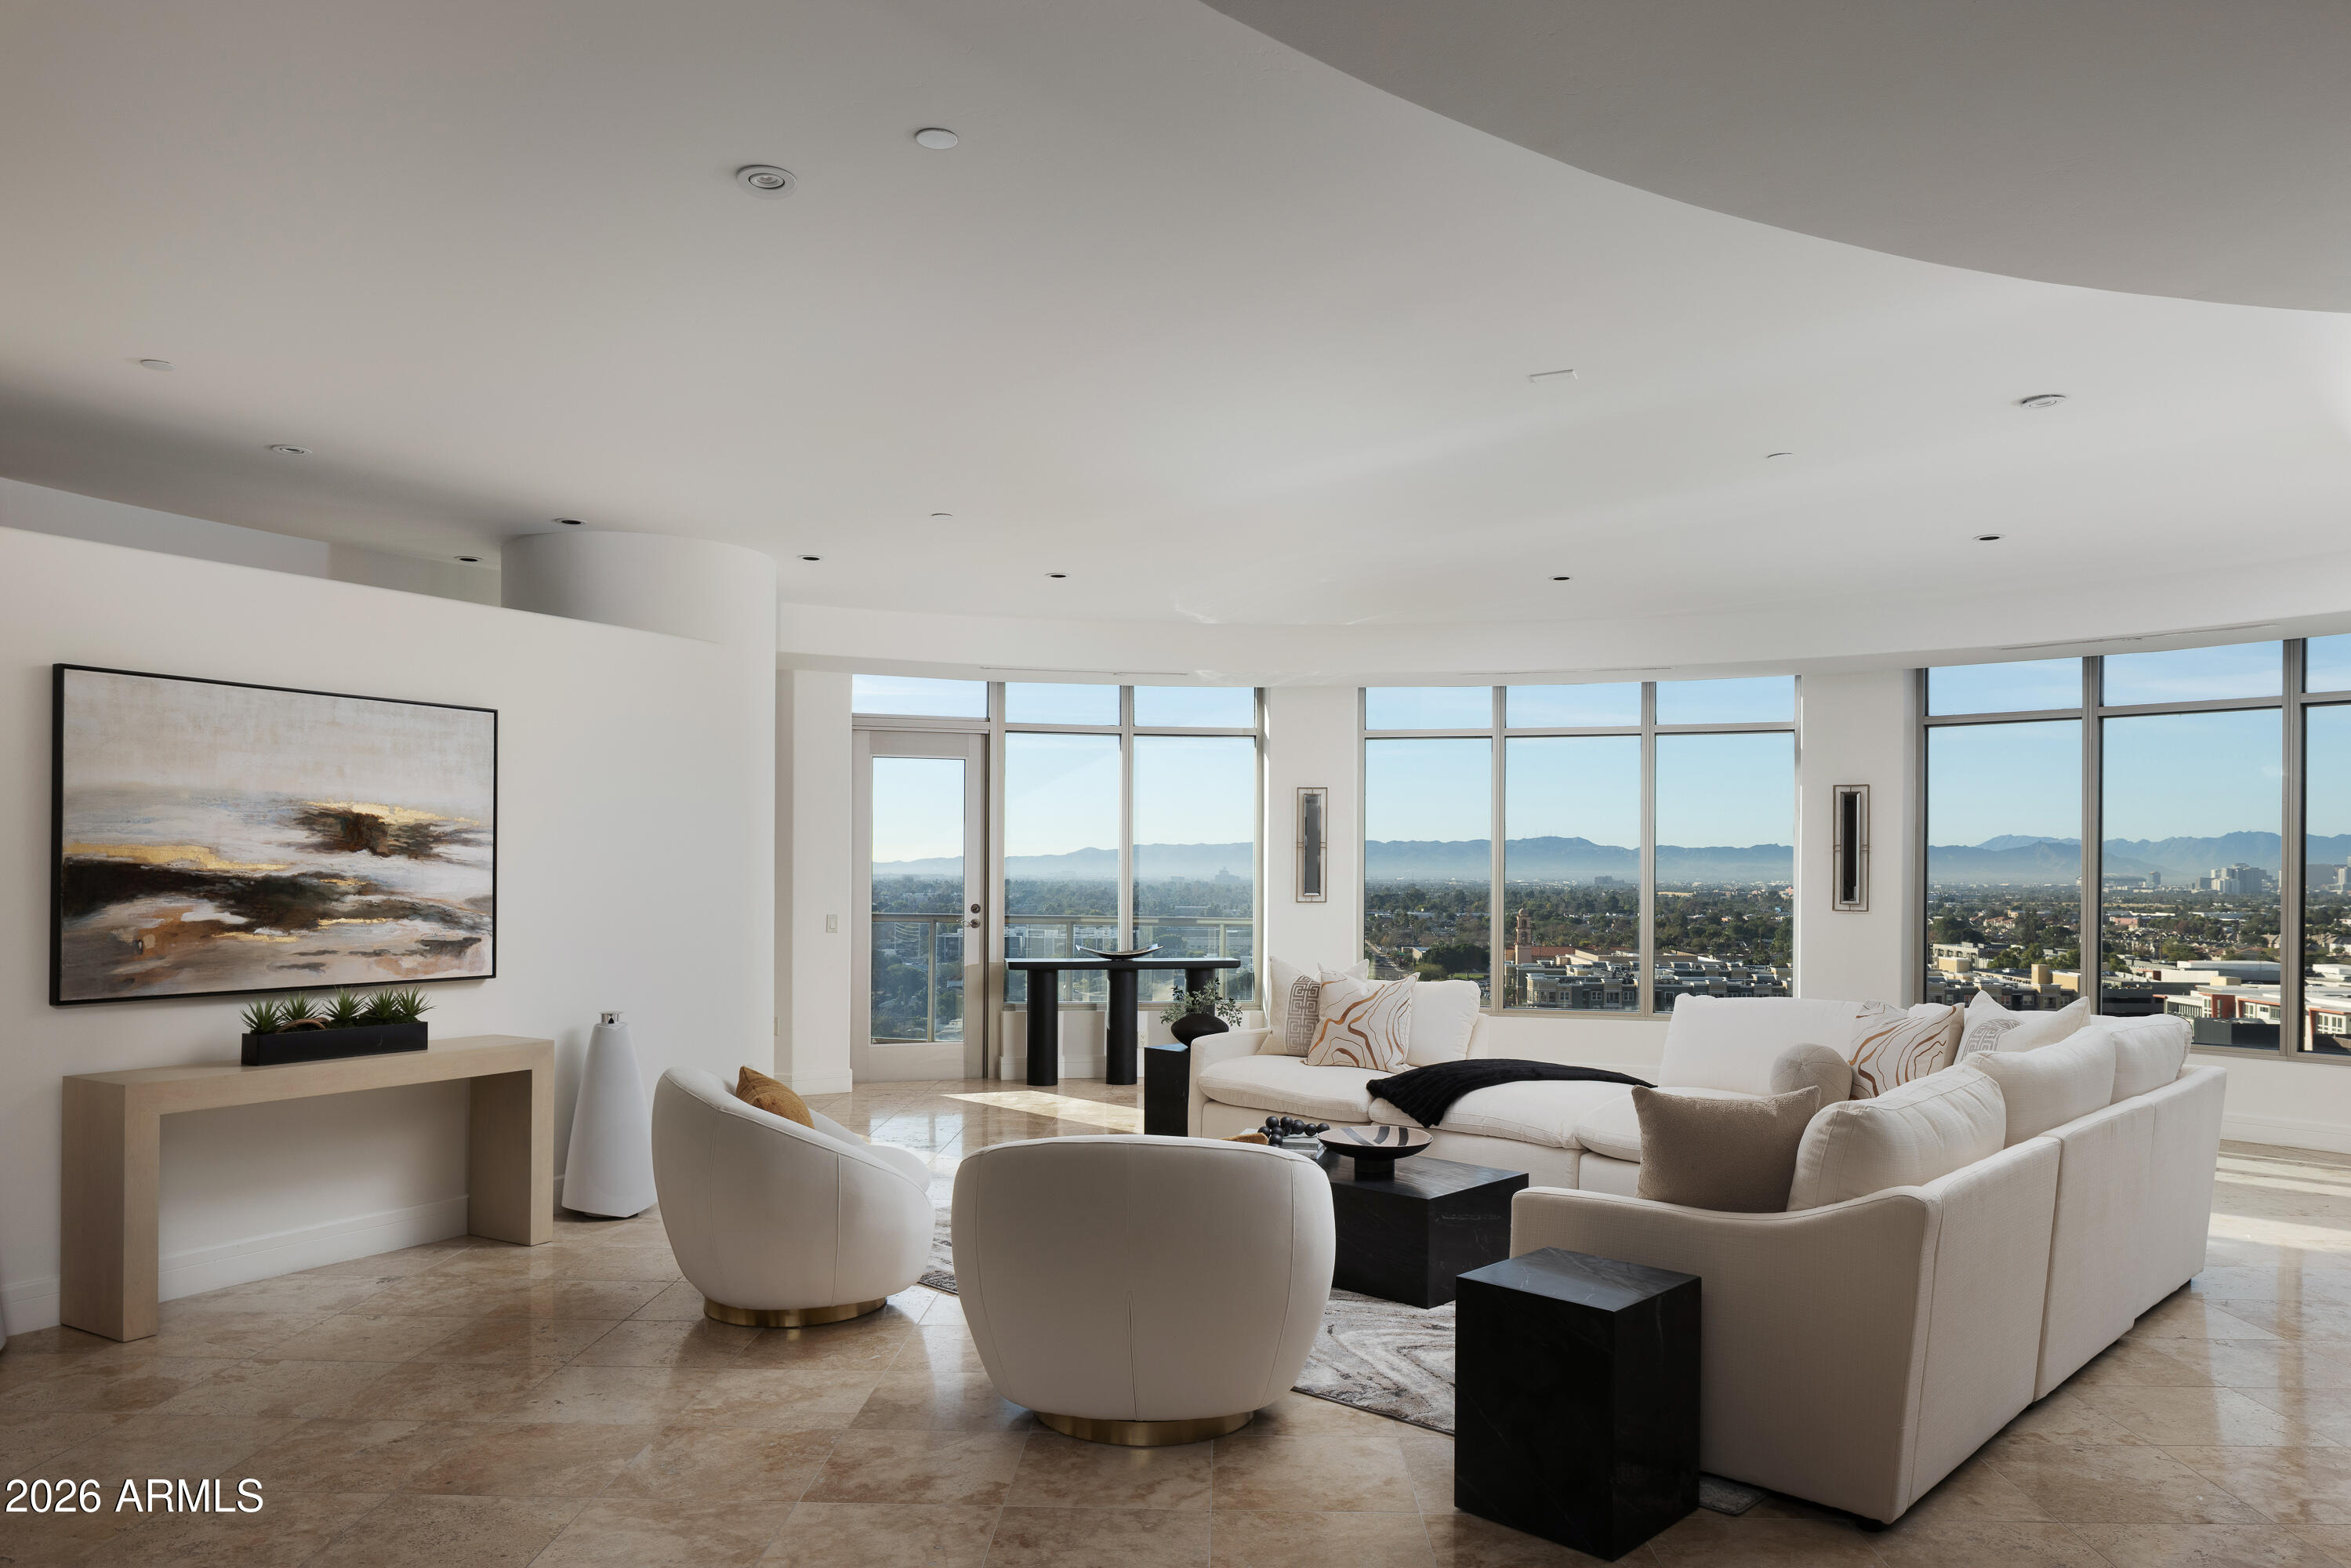
Commanding the very top tier of luxury living at Esplanade Place, Penthouse 2 represents the largest residence available in the building and a truly rare offering within the Arizona condominium market.  Encompassing nearly 4,300 sq. ft, this extraordinary penthouse delivers a level of scale, privacy and presence more commonly associated with a custom estate- reimagined in a premier high-rise setting. Designed for those who seek both space and sophistication, the residence is complemented by three dedicated parking spaces and a substantial private storage unit, providing exceptional convenience rarely found in condominium living.  From this elevated vantage point, the home enjoys breathtaking ''top of the world'' views stretching from South Mountain and sparkling downtown city lights to the renowned Biltmore corridor, creating a dramatic and ever-changing panorama both day and night.  Esplanade Place enhances this singular offering with 24-hour guard-gated security, professional-grade services and a full suite of resort-style amenities including valet service for residents and guests, a rooftop pool with entertainment terraces and grills, an expansive club room adn state-of-the-art fitness center.  With direct access to the Biltmore shopping and dining district and immediate proximity to the area's newest acclaimed restaurants, Penthouse 2 delivers a lifestyle defined by scale, service and unmatched urban luxury.  This is more than a residence- it is a statement property, unrivaled within the building and nearly impossible to replicate anywhere else in the market.
#6953484

Phoenix

2402 E ESPLANADE Lane PH2

3 Beds

3 Baths

4,286 Sq.Ft.

$3,950,000

MLS#: 6953484
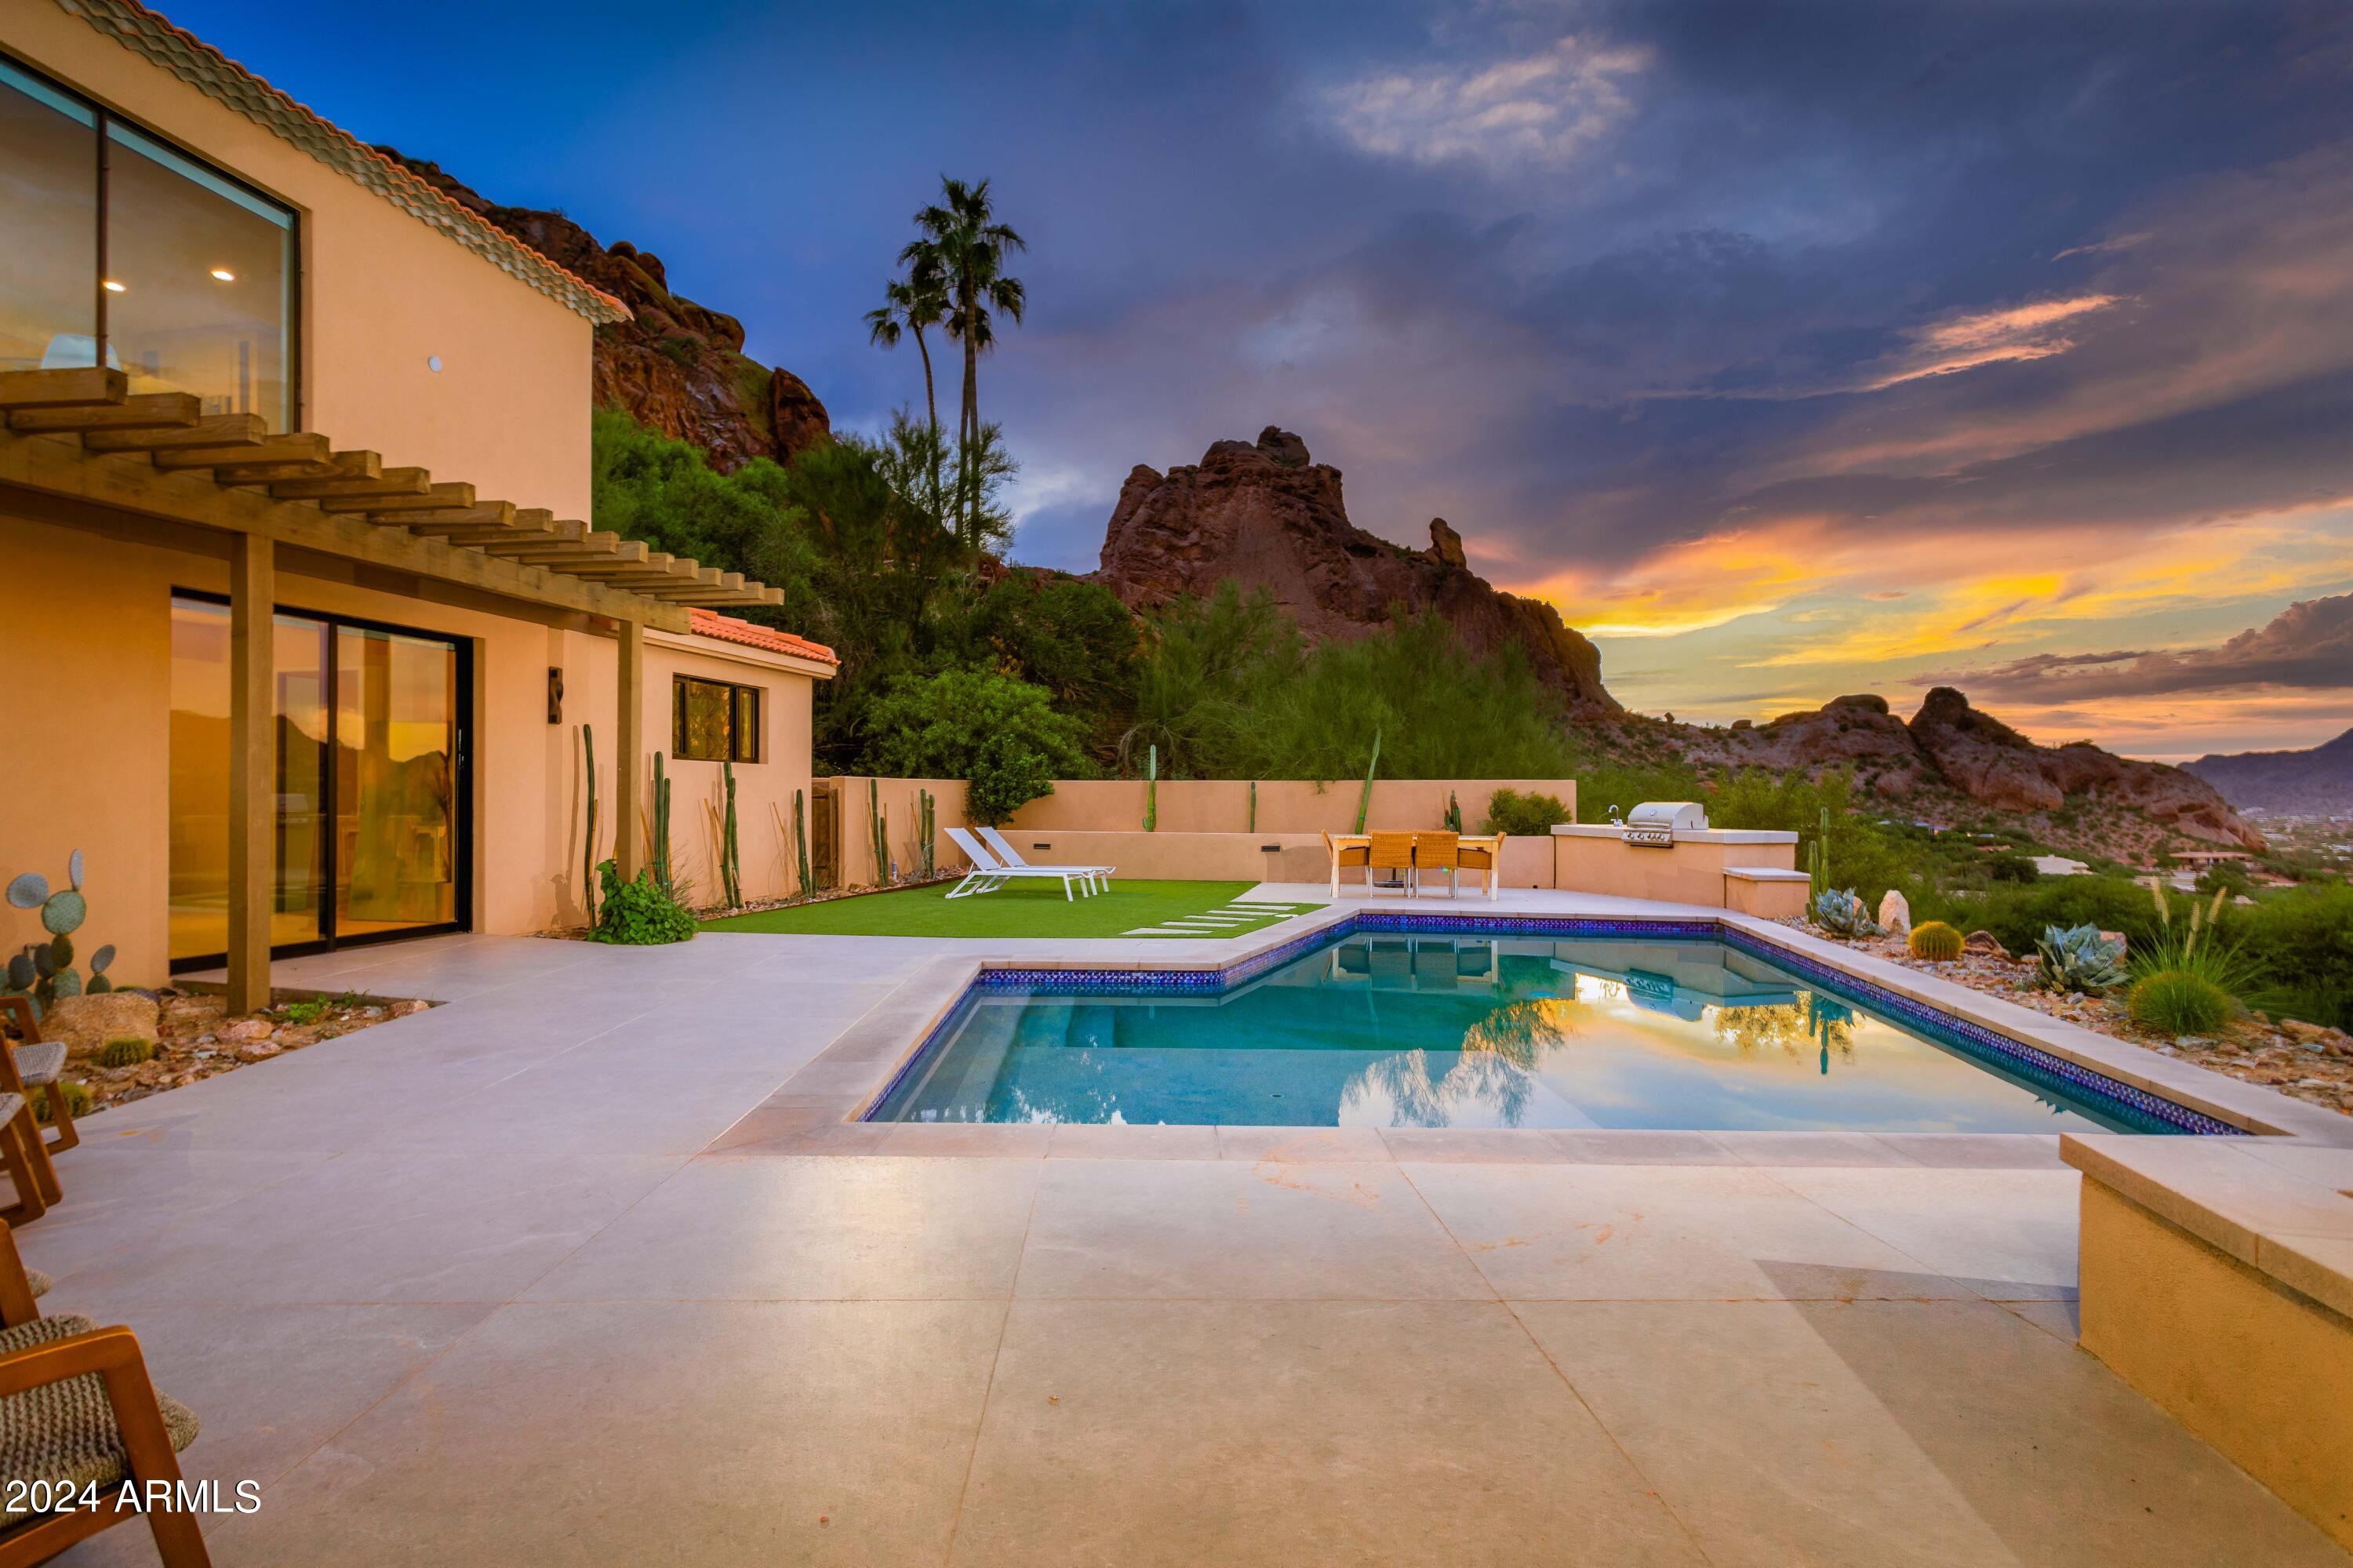
Magical, Modern, San Miguel PV Hillside Luxury Home that boasts BEST VIEWS, bar none. From Praying Monk so close you could touch it to Mummy Mountain majesty as lights twinkle on, you won't miss anything here. COMPLETELY remodeled, this classic home envelops you in luxury with a clean line aesthetic, crisp whites, warm woods & magazine baths. Primary Suite is a SPA unto itself, literally. CASITA has complete kitchen, ensuite and laundry so, your guests can stay a while & have independence. Main house oozes all you want and earns bragging rights with an open great room, indoor-out living & entertaining concept, multiple dining zones, fireplaces, pebbletec pool/sauna/spa, fleetwood doors and a kitchen set up for a gourmet cooking class. Breathtaking! See Supplement for MORE! Breathtaking Views of Camelback & Mummy Mountains
Paradise Valley Luxury Location
FULLY Remodeled Top to Bottom
Modern & Clean Warm Aesthetic
Full Casita Attached w/ Kitchen, Bath, Laundry
Main House is Open w/ Gracious Spaces
Great Room Orientation to ALL VIEWS
Pool PebbleTec & Perfection for Night Lights
Traditional Styling meets Modern Living
Exceptional Kitchen Amenities & Space include: 
Drawers, Storage, Commercial Vent Hood
Wolf Double Oven w/ Gas 8 Burner Cooktop
Electrolux DishDrawers, Subzero French Fridge
Low Maintenance Colorful Desert Landscaping
Impressive Uplighting throughout
Built In BBQ, Firepit, Seating Galore on Decks
Gas Fireplace in Family Room
Light Wide Plank Wood Flooring
Primary Suite has all of the Luxuries of a SPA:
Massive Walk In Shower, Multiple Heads
Soaking Tub & Heated Sauna
Fleetwood Doors Throughout
Guest Ensuite with/ Rain Showerhead
Best Praying Monk View around
#6685980

Paradise Valley

5520 E SAN MIGUEL Avenue

3 Beds

None Baths

3,500 Sq.Ft.

$3,950,000

MLS#: 6685980
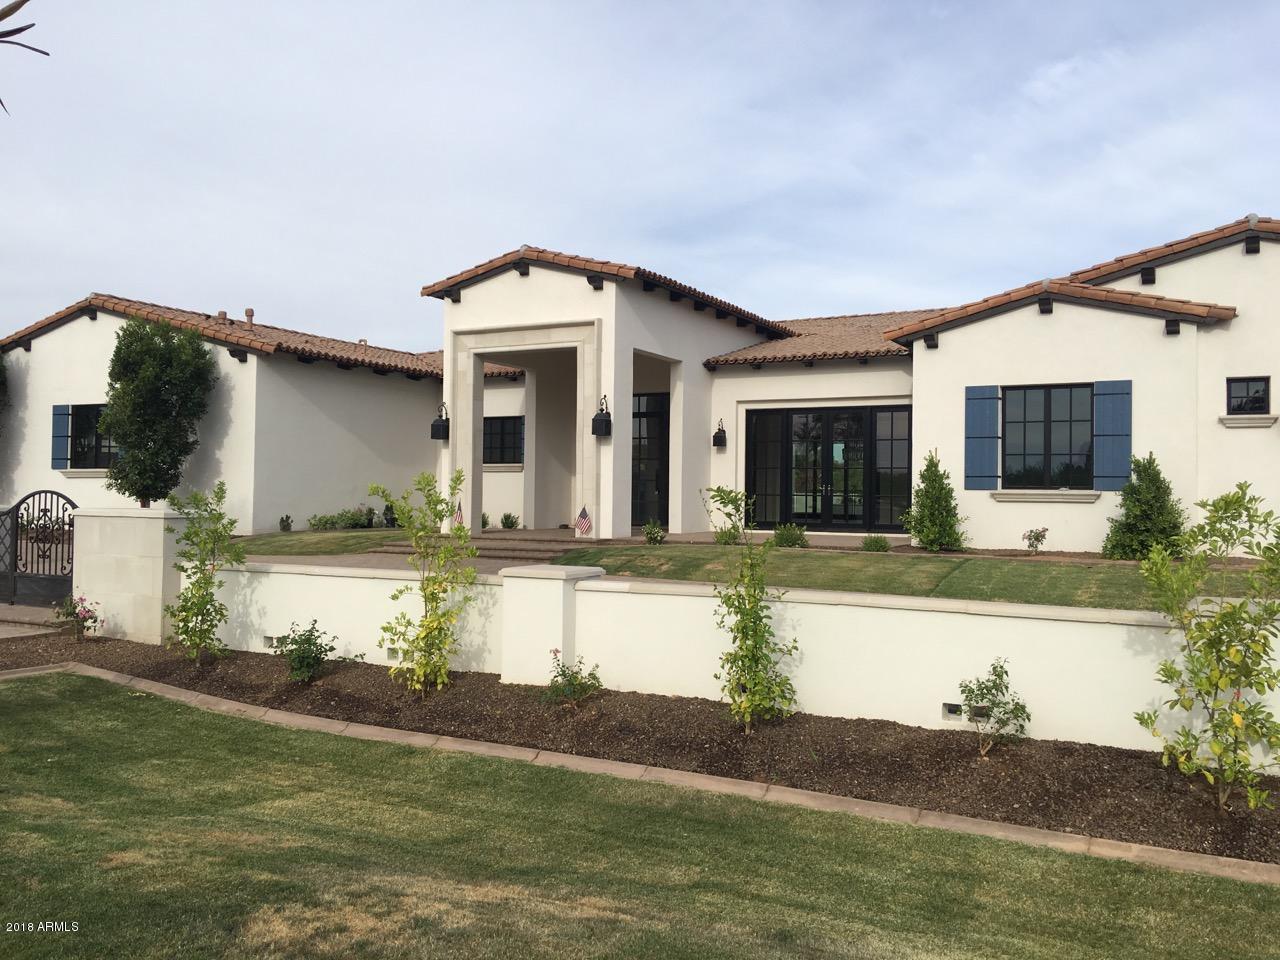
Another fabulous brand new Regal American Home--boasting transitional style w/ stunning finishes & quality craftsmanship & mountain views!
Ready for move-in --90 days! If you missed the last amazing Regal American custom home you won't want to miss this beauty! Soaring high ceilings combined w/ an open floor plan create this amazing custom home designed for every day living & fabulous entertaining.  The over-sized great room opens to a huge gourmet kitchen w/ lg. island boasting all custom cabinetry & marble counter tops + top of the line Sub-Zero/Wolf/Asko appliance pkg!  Master suite has a beautiful stone fireplace & a glass doors opening onto a resort style backyard & lg. pool/spa.  Separate HIS/HER walk-in closets & a spacious master bathroom make this master suite    a pure delight.
#5558520

Paradise Valley

9236 N 53rd Place

5 Beds

None Baths

7,607 Sq.Ft.

$3,950,000

MLS#: 5558520
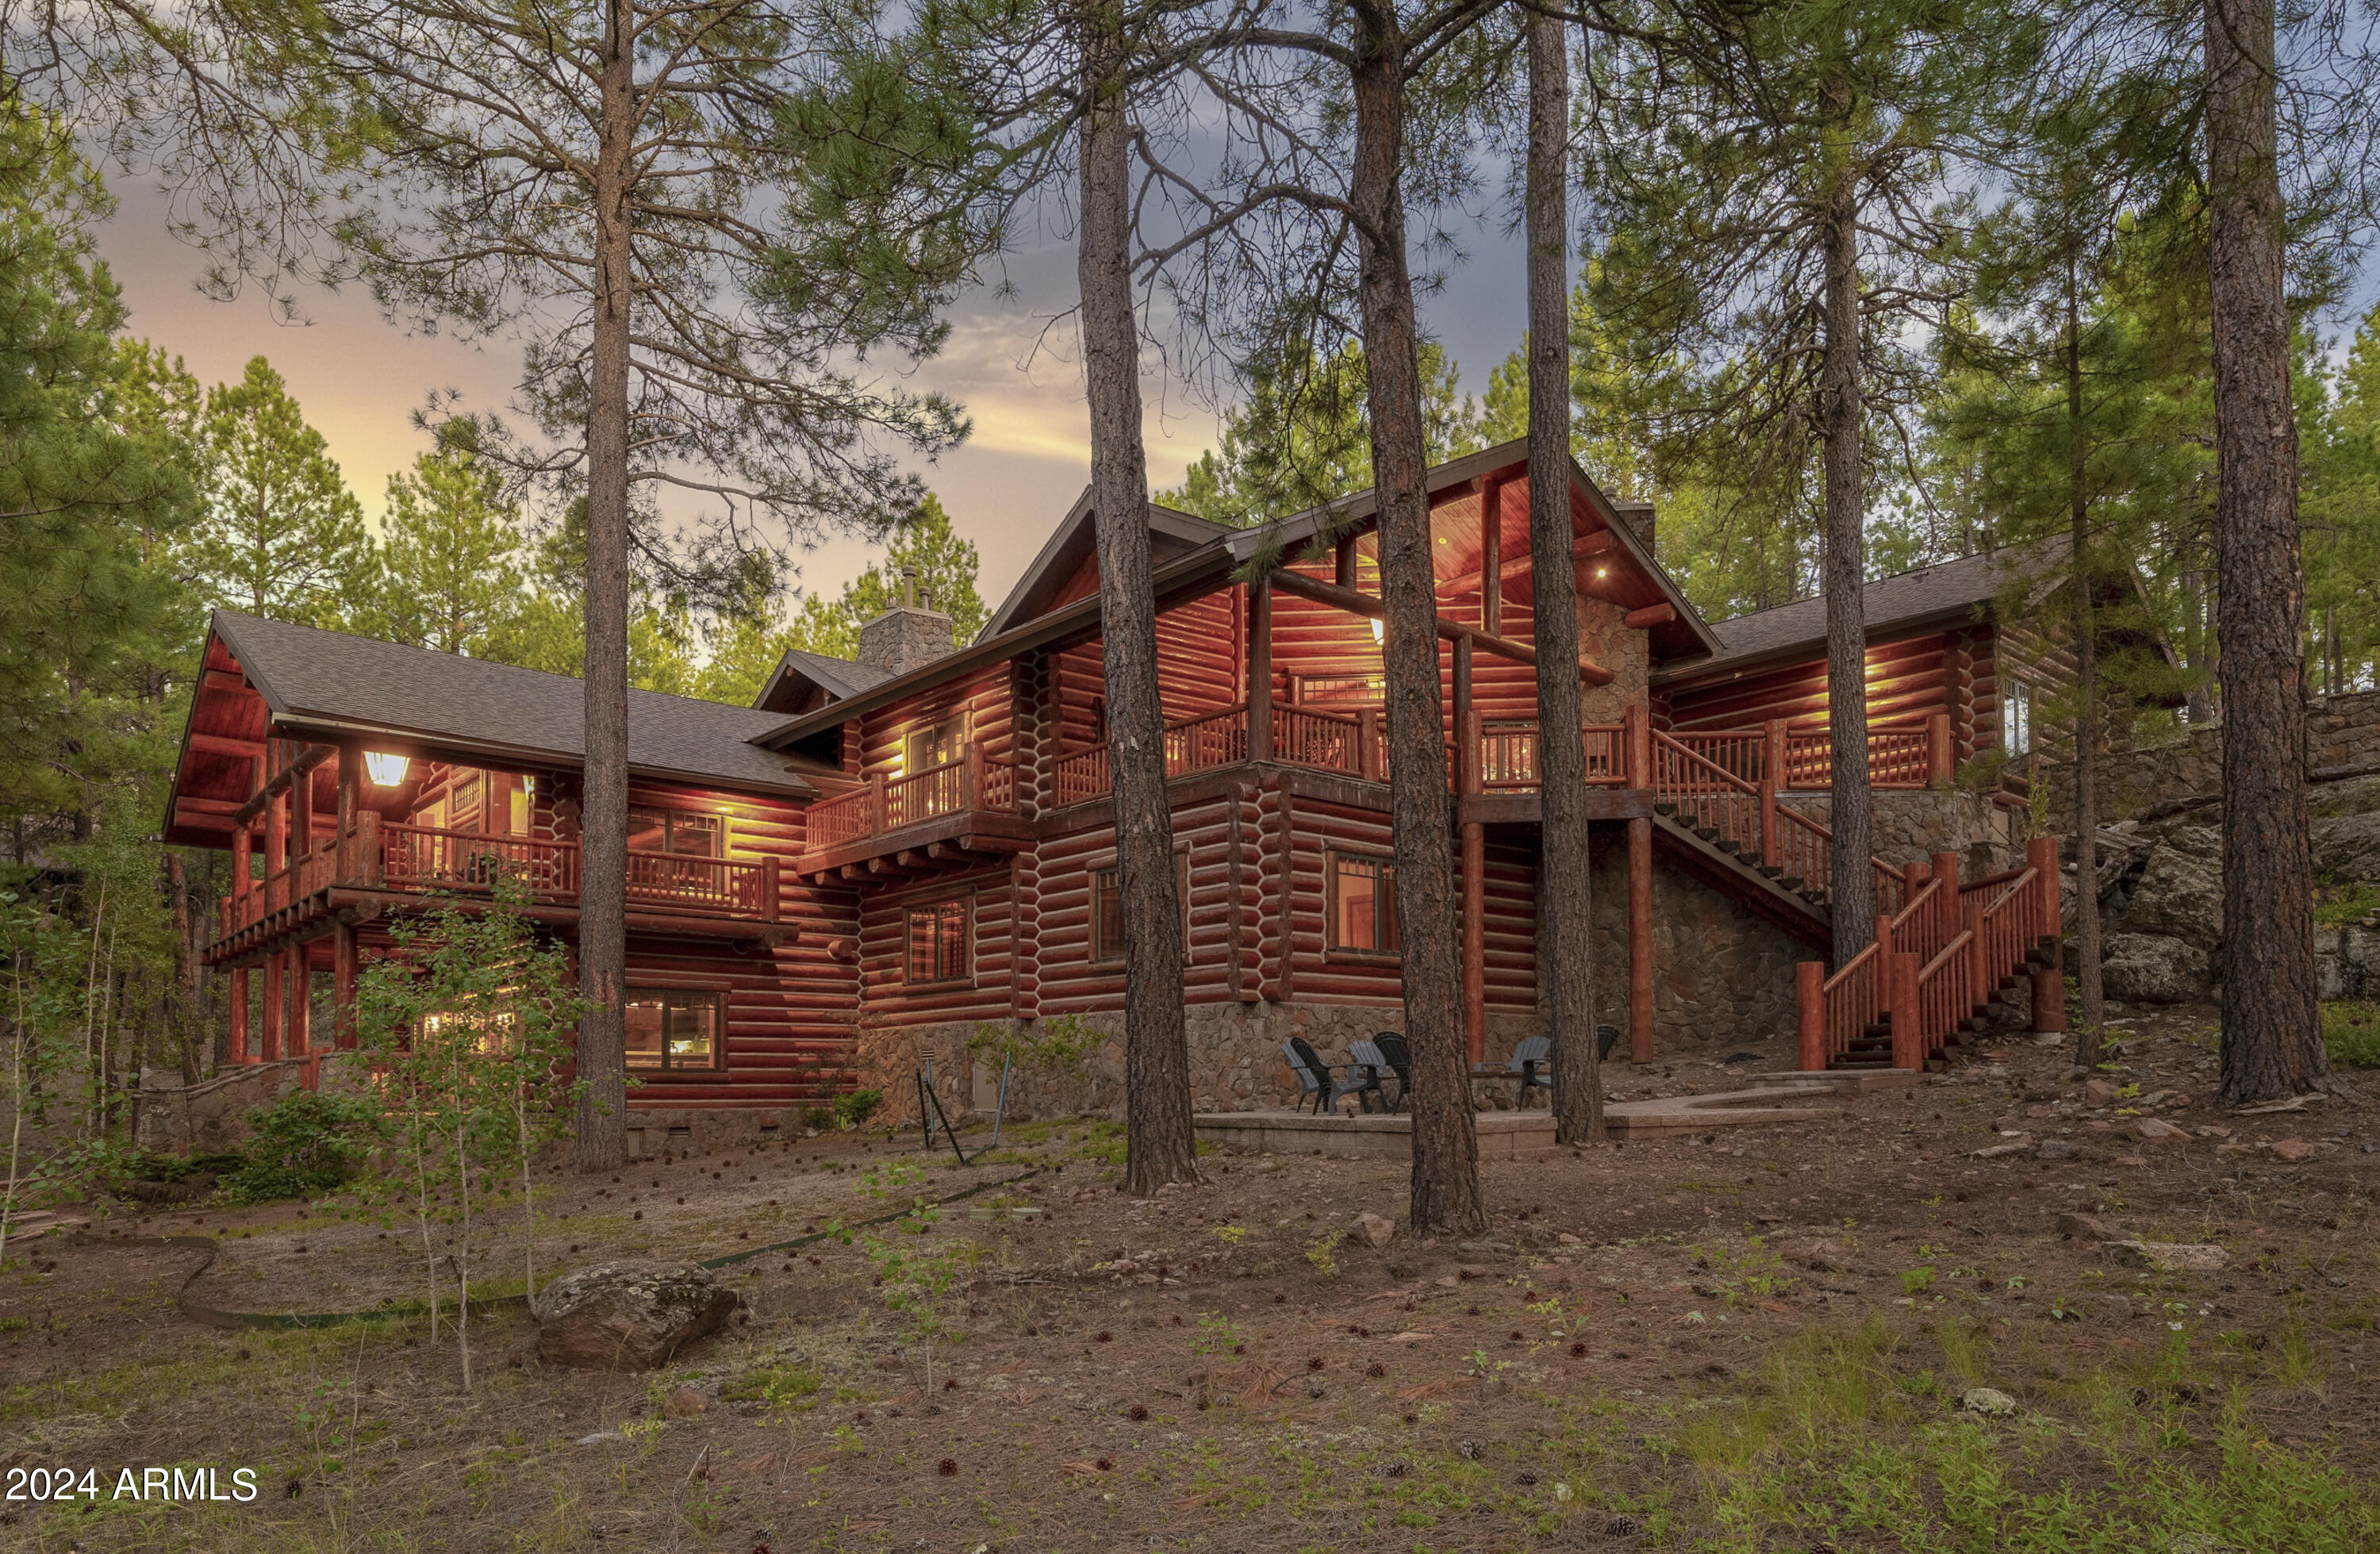
Perched upon 1.28 acres of picturesque land, this stunning log home is a masterpiece of craftsmanship and history, built from ''King'' logs salvaged from the historic Yellowstone fire. The property boasts panoramic views of the 16th hole of the Meadow Golf Course and amazing views of the San Francisco Peaks, enhancing its serene and picturesque setting. Inside, the home offers multiple living areas, including a spacious, reimagined game room complete with newly constructed full bar—ideal for entertaining guests. The large chef's kitchen features a center island, modern appliances and is open to the formal dining area and an additional family room, providing a seamless flow for gatherings. The primary suite is conveniently located on the main level, providing easy access and a tranquil retreat, with the other bedrooms tucked away downstairs. The residence is designed for comfort and elegance, with four rustic fireplaces and central air conditioning ensuring a pleasant atmosphere year-round. Enjoy the outdoors from multiple covered decks that offer sweeping views and wonderful privacy. A brand-new Lutron lighting system has just been installed!  With its blend of historical charm, modern amenities, and stunning natural views, this log home is a unique sanctuary.

Tucked away amidst 1,100 acres of pristine alpine beauty, Forest Highlands exudes an unparalleled sense of exclusivity and serenity. With two championship golf courses designed by Tom Weiskopf and Jay Morrish, Forest Highlands sets the stage for unforgettable golf experiences. The community offers an array of exceptional amenities, including two clubhouses, multiple dining options, tennis courts, swimming pools, and miles of hiking and biking trails. Forest Highlands is a retreat where luxury meets nature, ensuring a harmonious lifestyle for its residents.
#6755147

Flagstaff

2782 Andrew Douglass --

4 Beds

None Baths

6,100 Sq.Ft.

$3,950,000

MLS#: 6755147
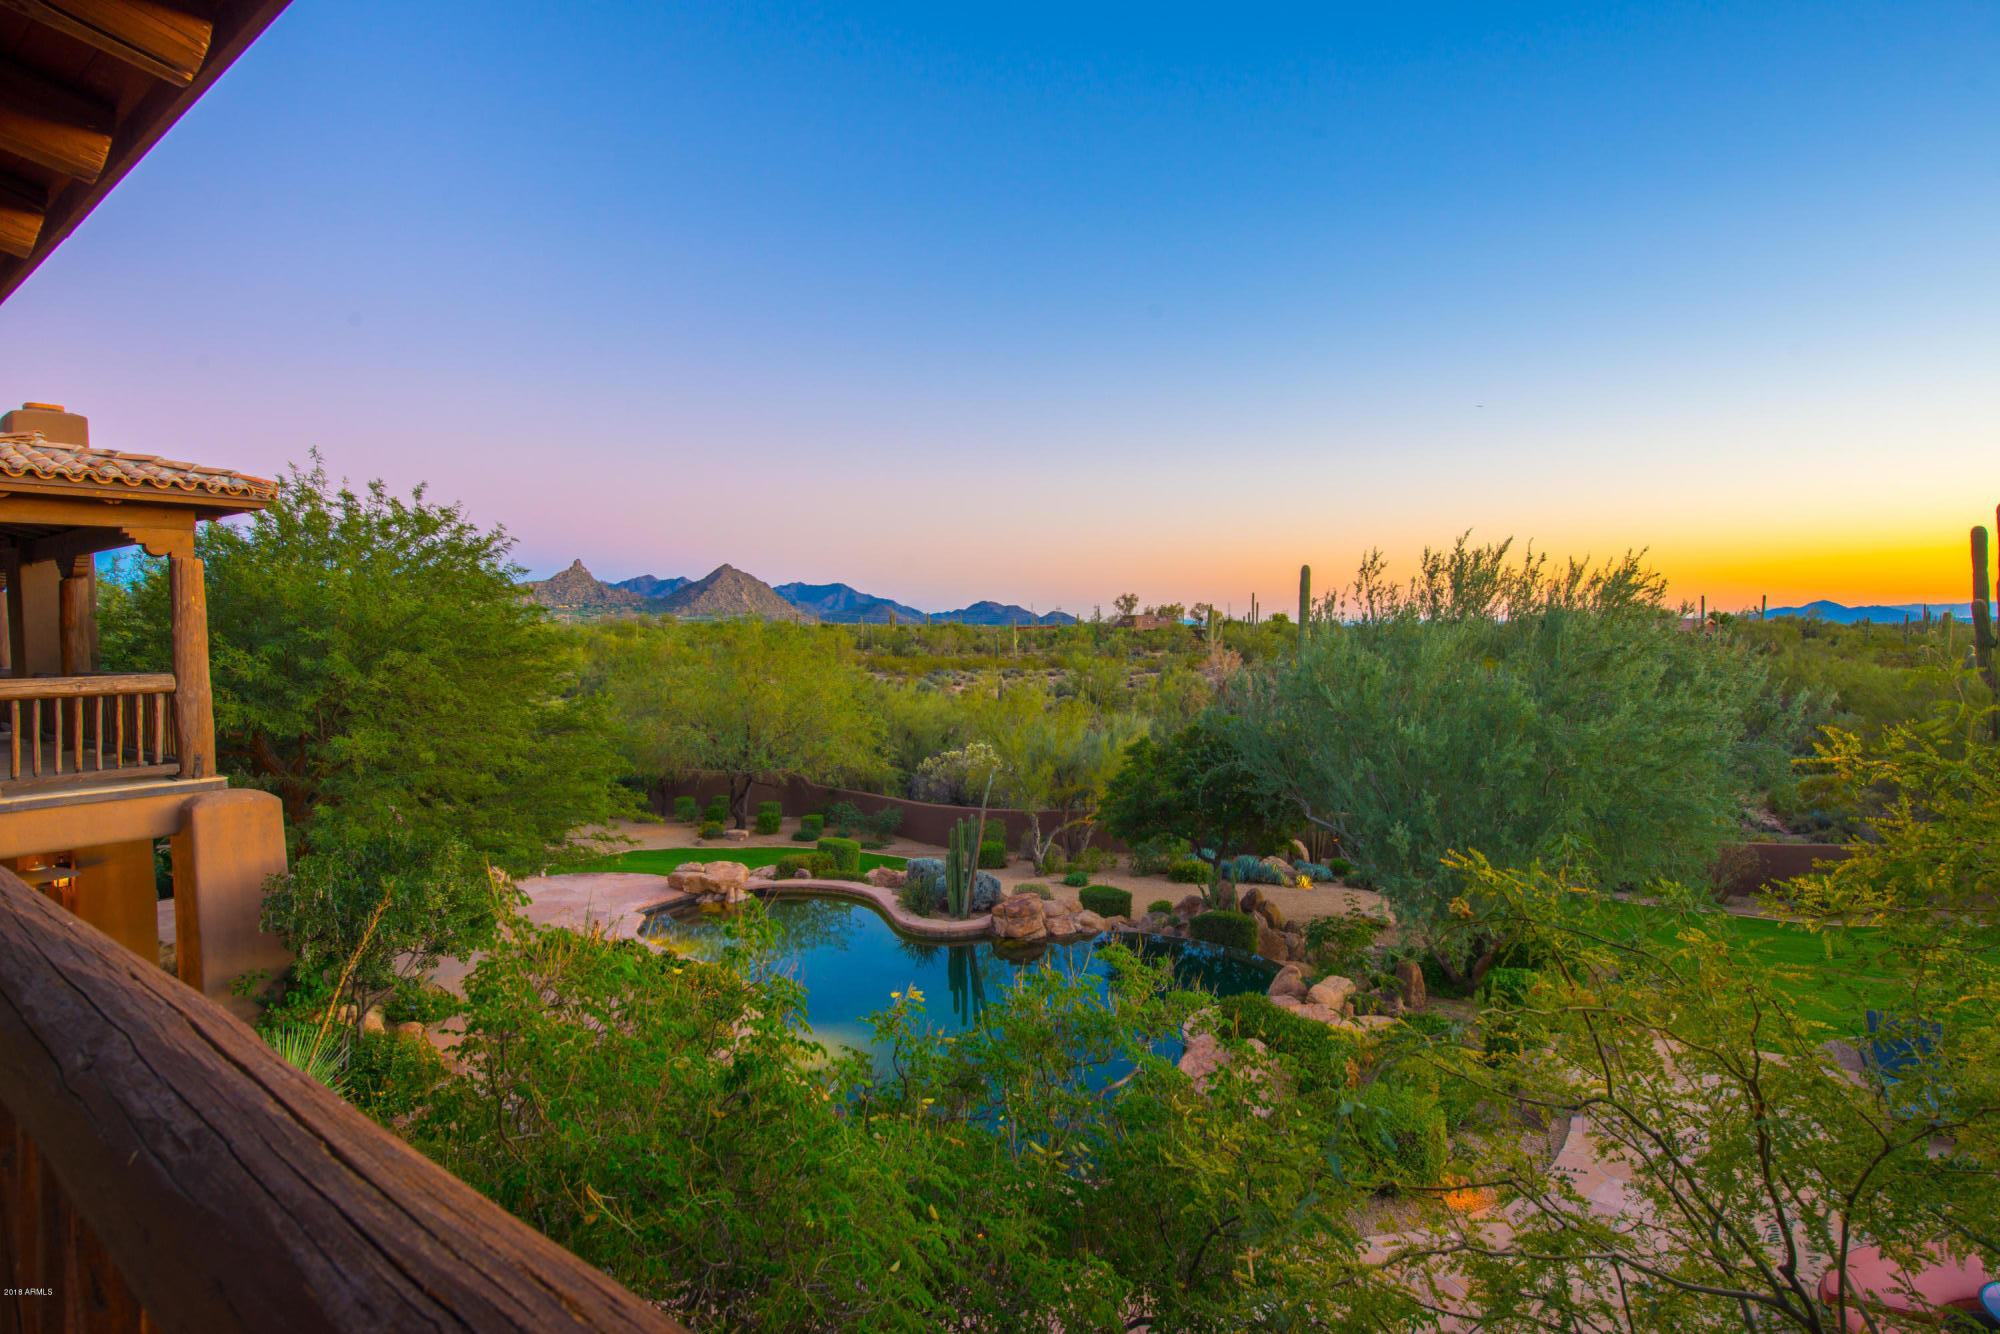
18+ acre privately gated estate. The quality of finishes in this home from the custom distressed beams, walnut flooring, chef's kitchen with alder cabinetry and  copper trim are just part of the wow factor of this sophisticated yet casual home. 5 bed /7.5 bath main home has a gorgeous upstairs master with a patio that allows you endless views of desert and mountains, also a downstairs master to give your Buyers options. Media/game room,  wine tasting retreat, wiffle ball field and par 3 pitch and putt areas are perfect for entertaining. Detached 2 bed/1 bath guest house was built in 2007 when main residence was completely remodeled. Land is subdividable and Seller has plans for a full equestrian facility available. This property is a steal at this price!
#5722439

Scottsdale

8525 E DIXILETA Drive

7 Beds

None Baths

7,461 Sq.Ft.

$3,950,000

MLS#: 5722439
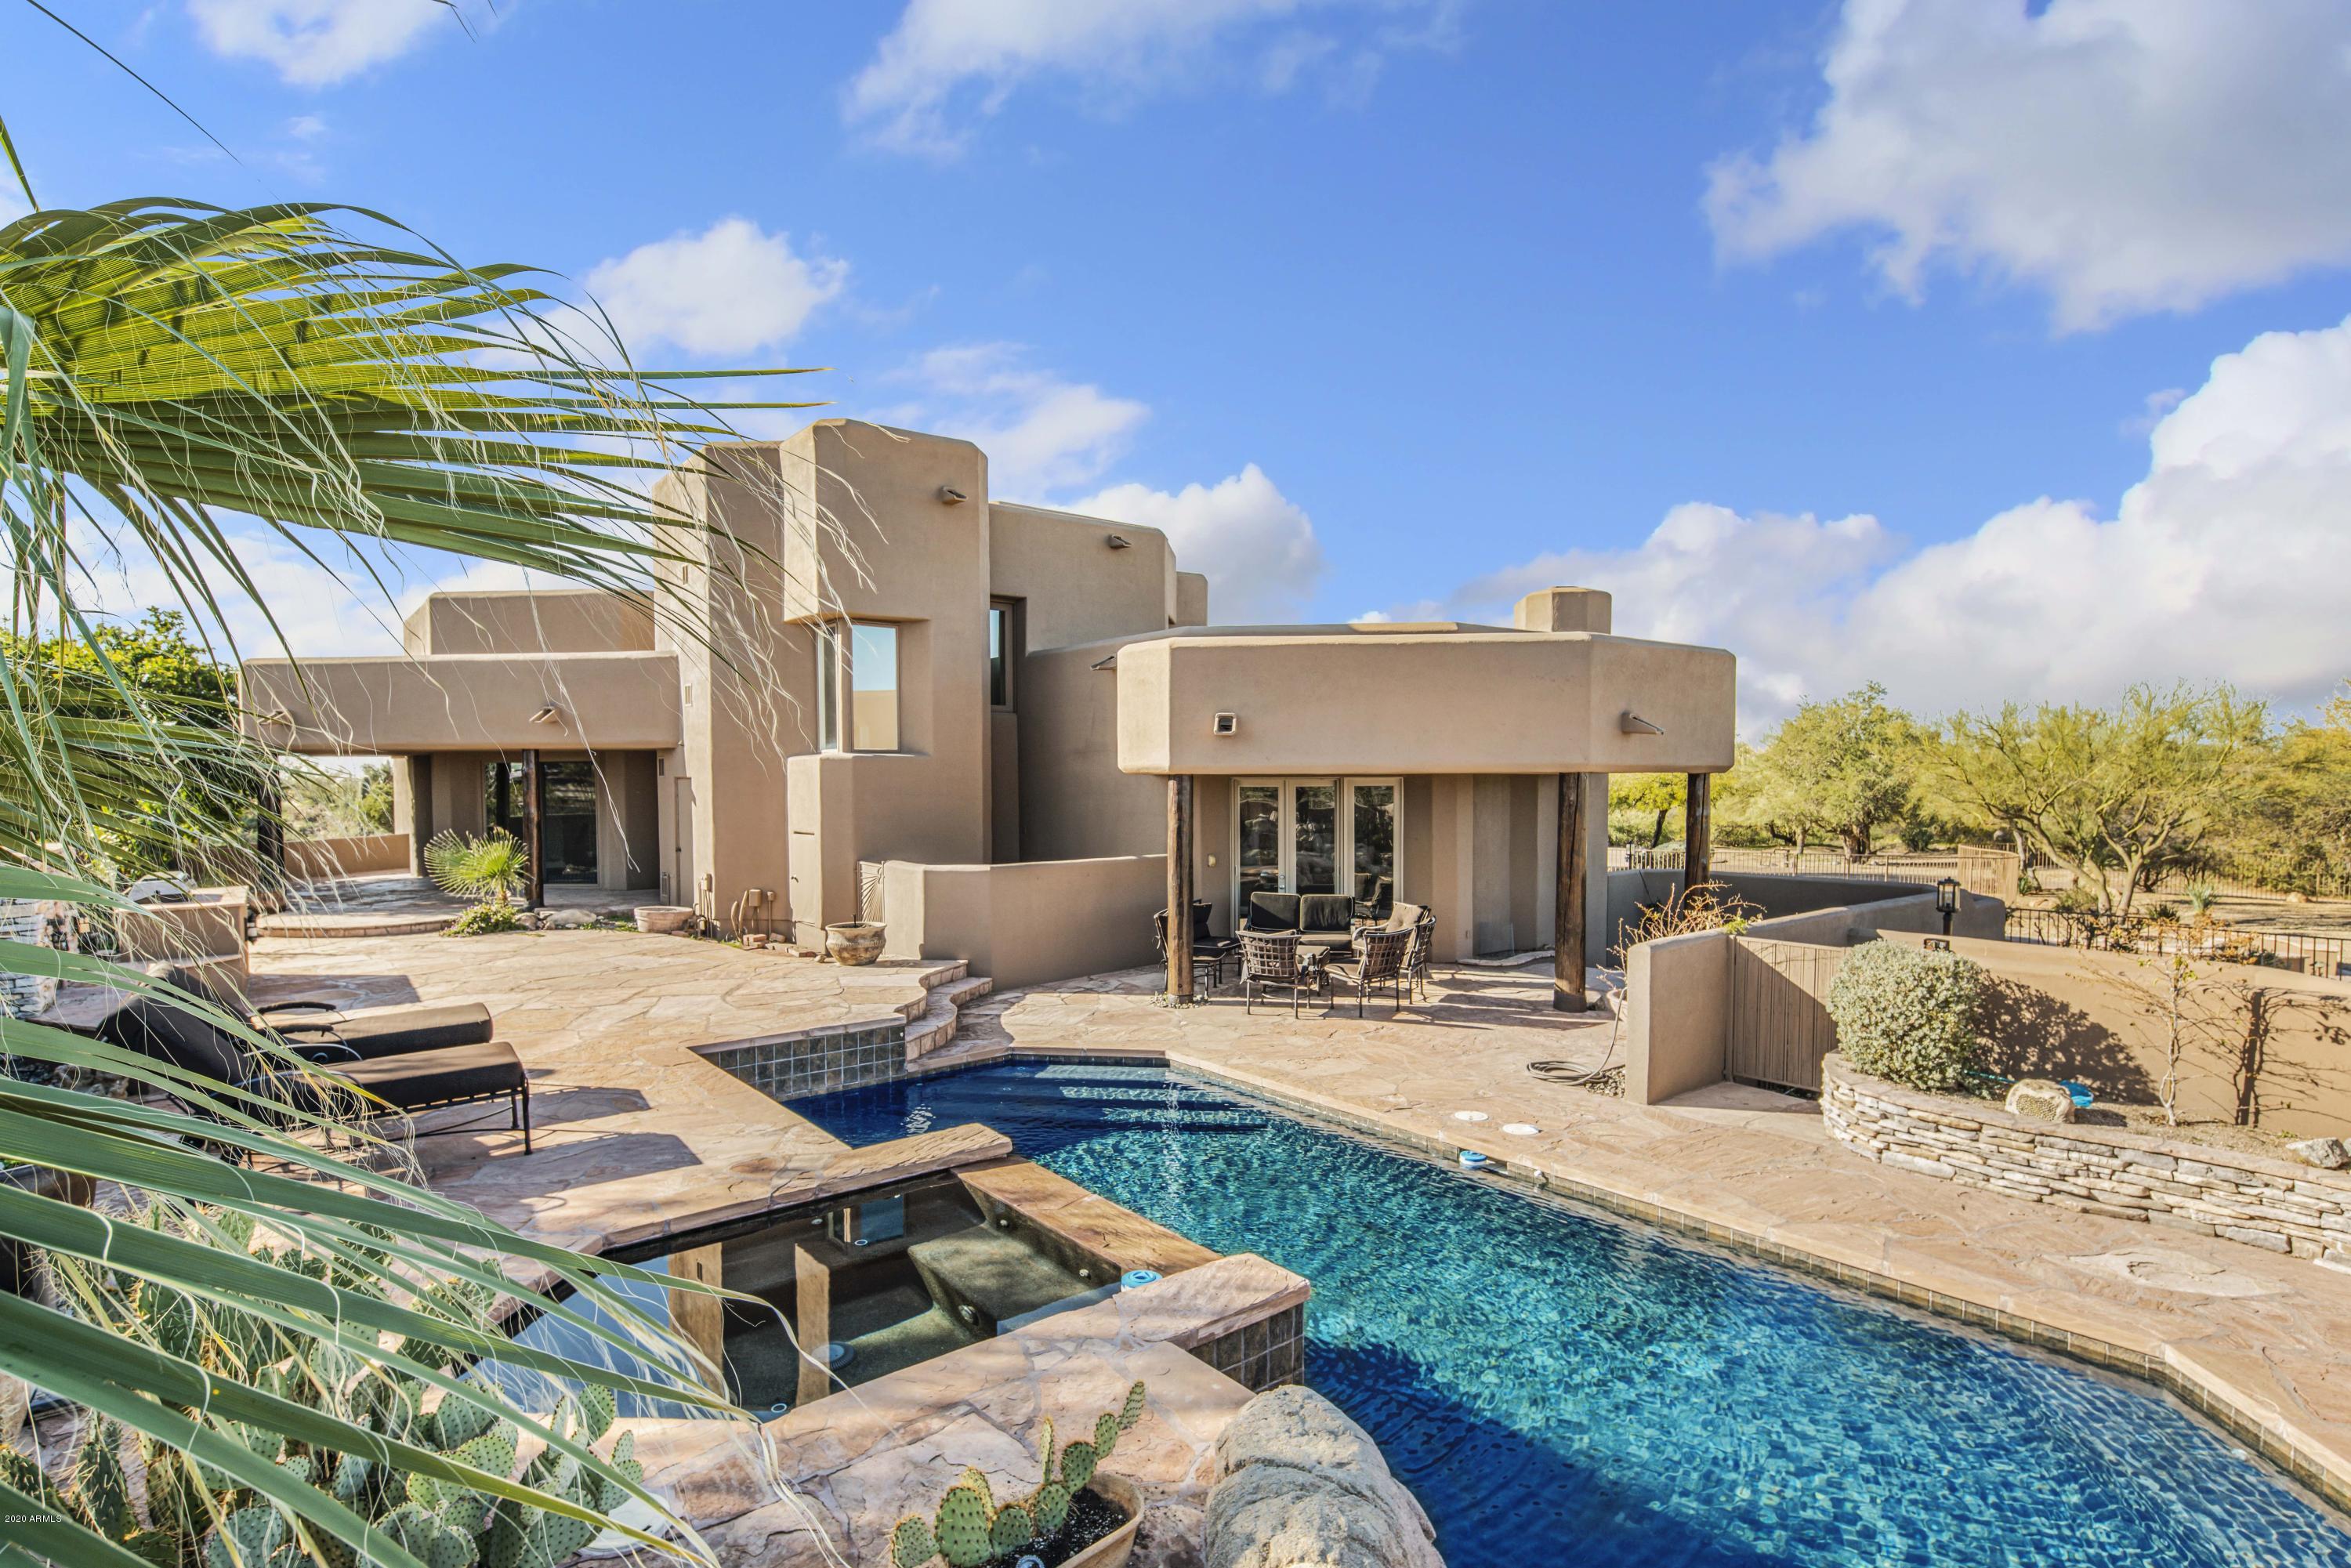
Bar A is an exceptional 20 Acre Equestrian Training Facility that features 3 barns, totaling 70 stalls, covered arena (120'x240') outdoor arena (150'x300') 3 Horse ''Casitas'', 14 turnouts, round pen, hot walker, multi-wash racks, tack rooms, grooming area, hay barn, equipment storage, plenty of parking & gated. Cement block construction, fire sprinklers & security systems. Remodeled main house offers 3700 sq/ft along with 4 Bedrooms on private, gated 5 Acres. Two (2) additional homes; 1450 sq/ft offers 2 beds/1 bath; 1015 sq/ft offers 2 beds/2 baths for Manager's residence/office/guest quarters. Stunning sunrises & sunsets with majestic views of Pinnacle Peak! An Extraordinary Property & Close to WestWorld.
#6032332

Scottsdale

8510 E DYNAMITE Boulevard

8 Beds

None Baths

6,183 Sq.Ft.

$3,950,000

MLS#: 6032332
A True AMERICAN Dream Property!
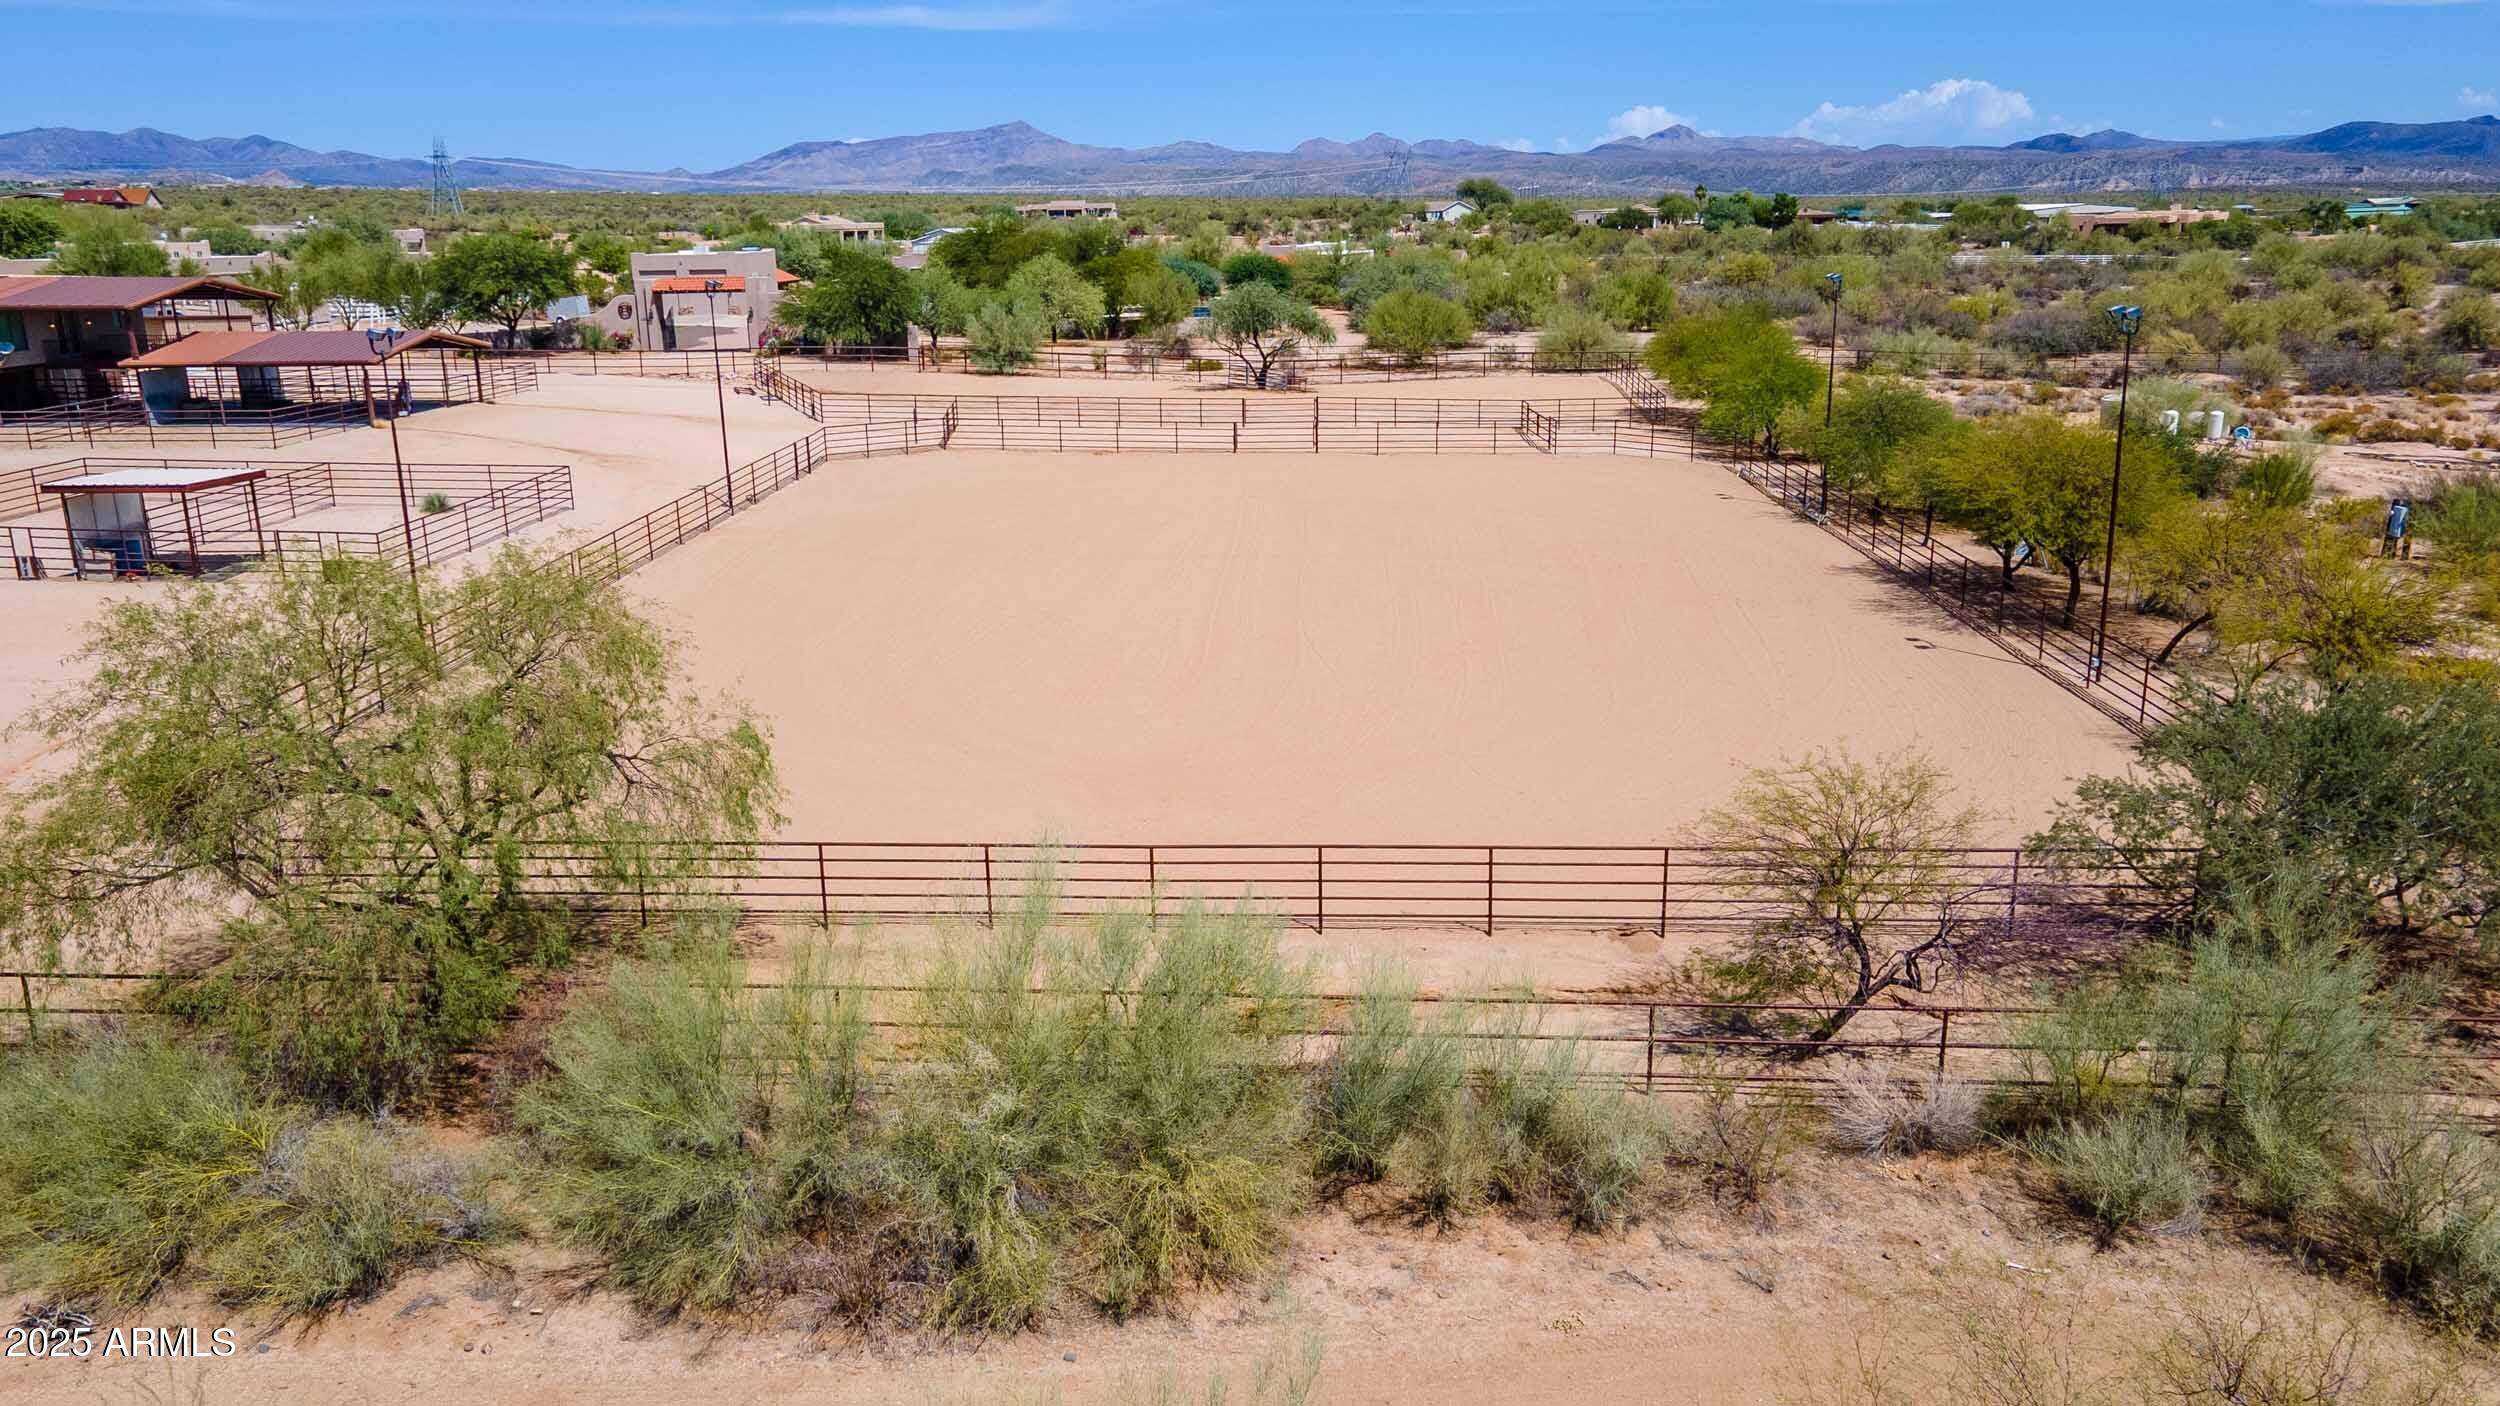
ULTIMATE 10-ACRE EQUESTRIAN ESTATE. A turnkey North Scottsdale facility for the serious horseman. 
Can Accommodate any Discipline. Reining Cow Horse, Cutters, Barrel Racers, Team Ropers, Trail Riders, or Goat Ropers. 
Custom built 5,490 SF residence + 983 SF guest house. 
Professional grounds: breezeway barn w/ oversized foaling stalls, 13 shaded paddocks, 220x150 lighted arena w/ irrigation, & 6-horse Priefert walker. 
Includes 2-bay hay barn & separate equipment bldg. Main home features a chef's kitchen, temp-controlled wine room, and private theater. 
Fruit & Palm Trees accent the Resort pool with spa & swim-up Bar.
Impeccably planned for efficient horse flow and high-end living. 
Gated, private, and meticulously maintained. A rare dedicated pool room, and resort-style heated pool and spa -- all positioned to capture breathtaking mountain views. 
With a private high-producing well and 10 acres that are
splittable, this property offers exceptional flexibility for a private estate, training operation, or investment opportunity. 
Direct access to Scottsdale's premier equestrian lifestyle -- properties of this scale, quality, and versatility are rarely available.
#6913933

Scottsdale

30709 N 149TH Street

5 Beds

4 Baths

5,490 Sq.Ft.

$3,950,000

MLS#: 6913933
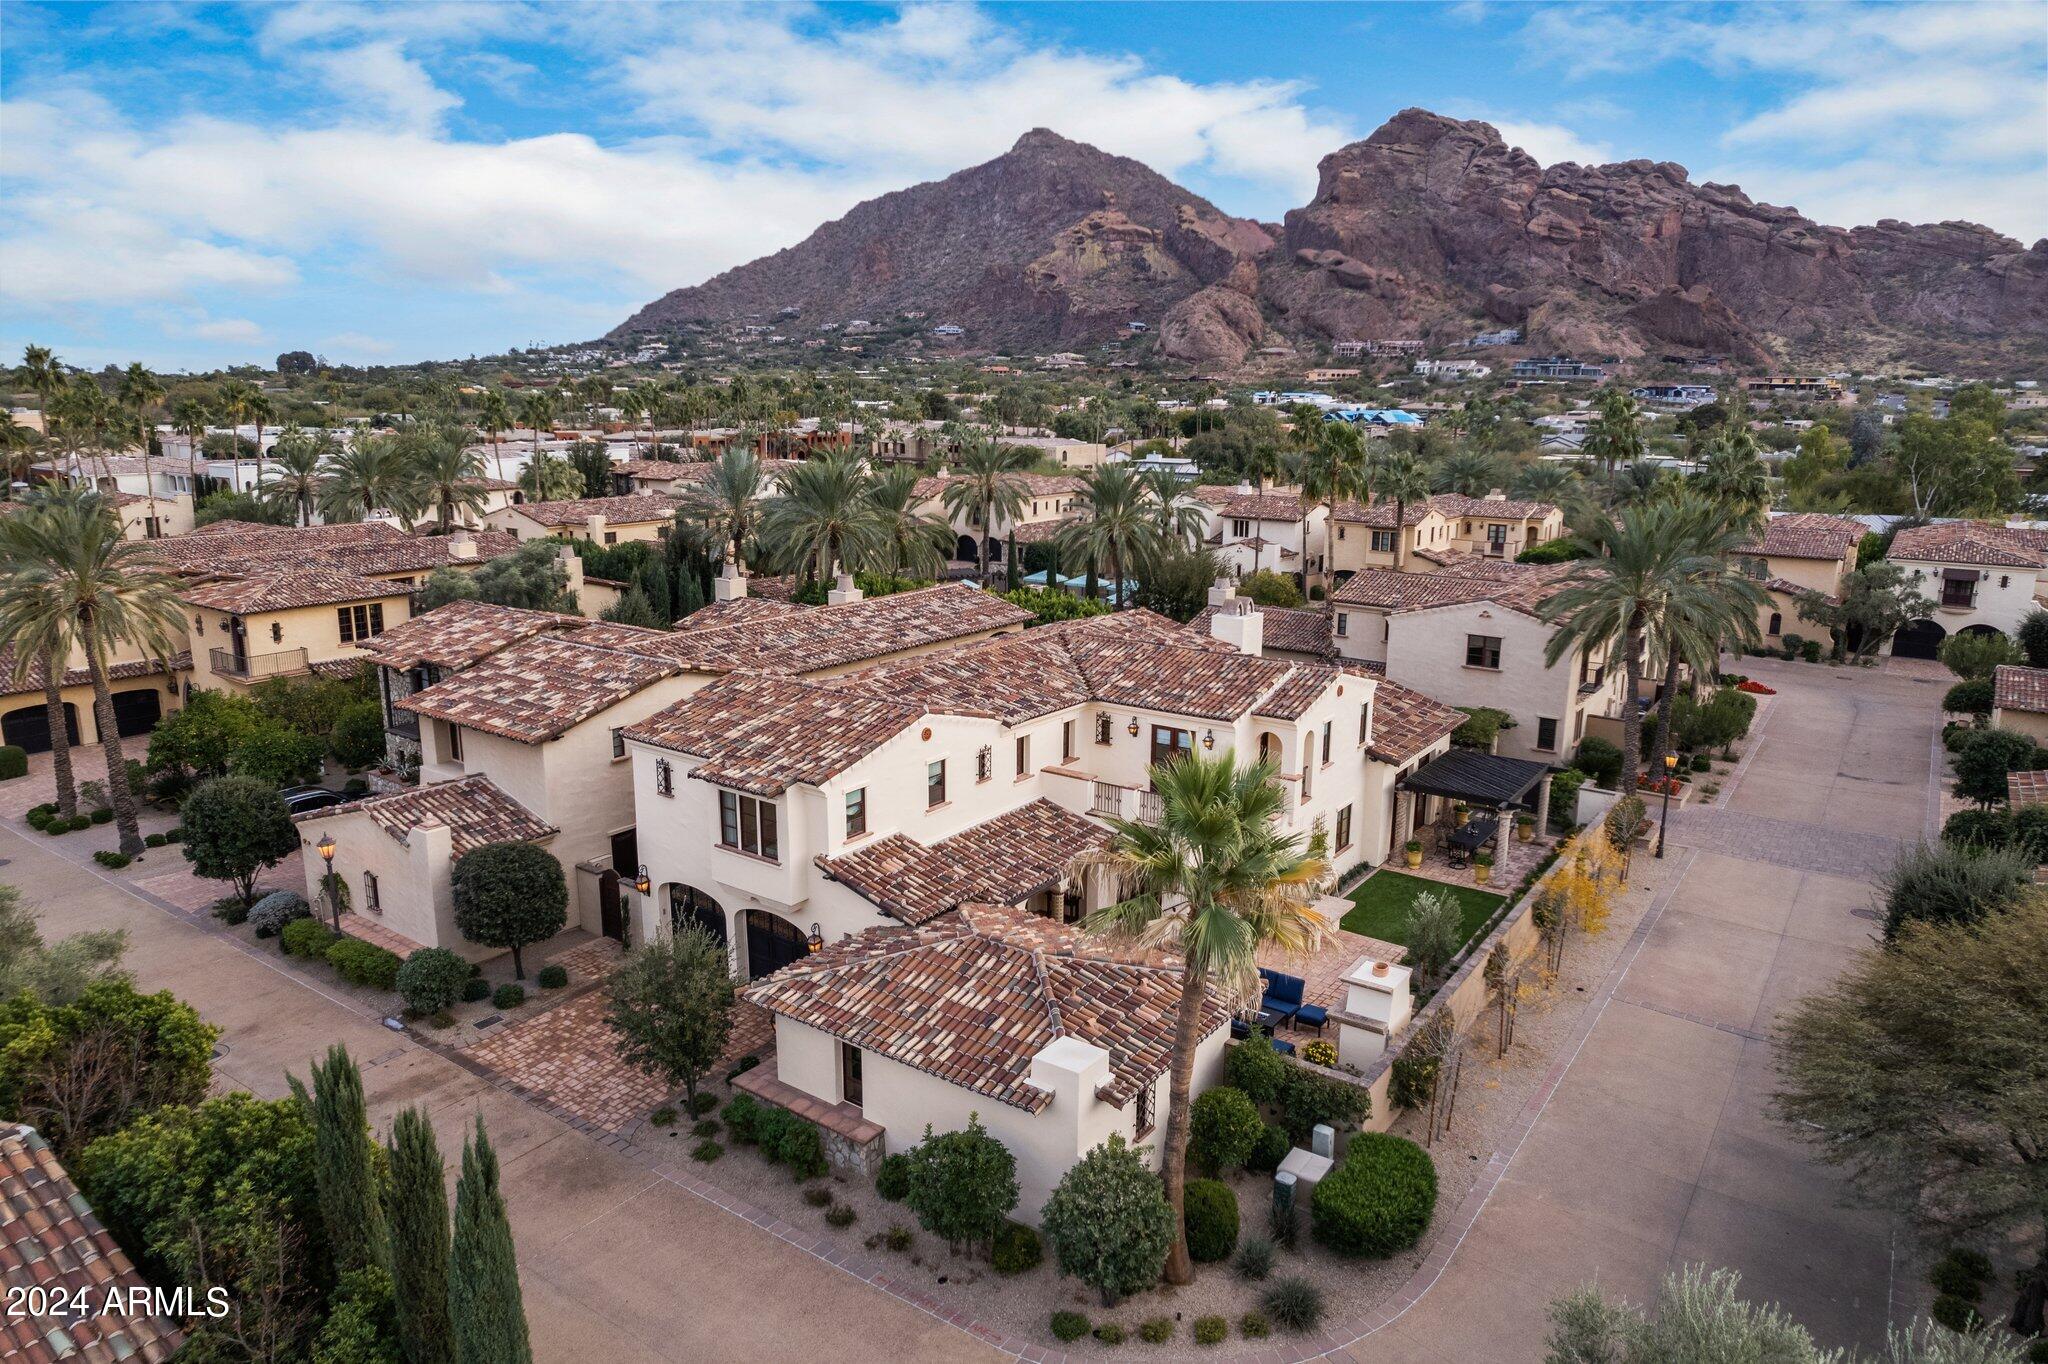
Exclusive sneak peek at this stunning Villa, one of only 34, located in the 24-hour guard gated community at Omni Montelucia Resort & Spa. This 5 bed, 5 ½ bath, 4757 sq ft European-styled home is located on a coveted interior, corner lot. 

The Primary suite is located on the first level and features dual walk-in closets, fireplace and a spa like bath with steam shower & tub. For your entertaining there are three guest ensuite bedrooms, plus a detached ensuite guest casita. 

Enjoy the large private courtyard complete with gourmet grilling station, dining patio, fireplace, bubbling fountain and breathtaking views of Camelback and Mummy Mountain! Villa owners are treated with top-notch service by the 5-star resort staff plus receive a 20% discount on all dining, rooms, spa services, private pool cabana rentals, and more. With Paradise Valley at your doorstep you can hike the Camelback Mountain trails, explore charming art galleries, or tee off at world-renowned golf courses - all just minutes away. Luxury Living awaits!
#6653720

Paradise Valley

4949 E LINCOLN Drive 21

5 Beds

5 Baths

4,757 Sq.Ft.

$3,950,000

MLS#: 6653720
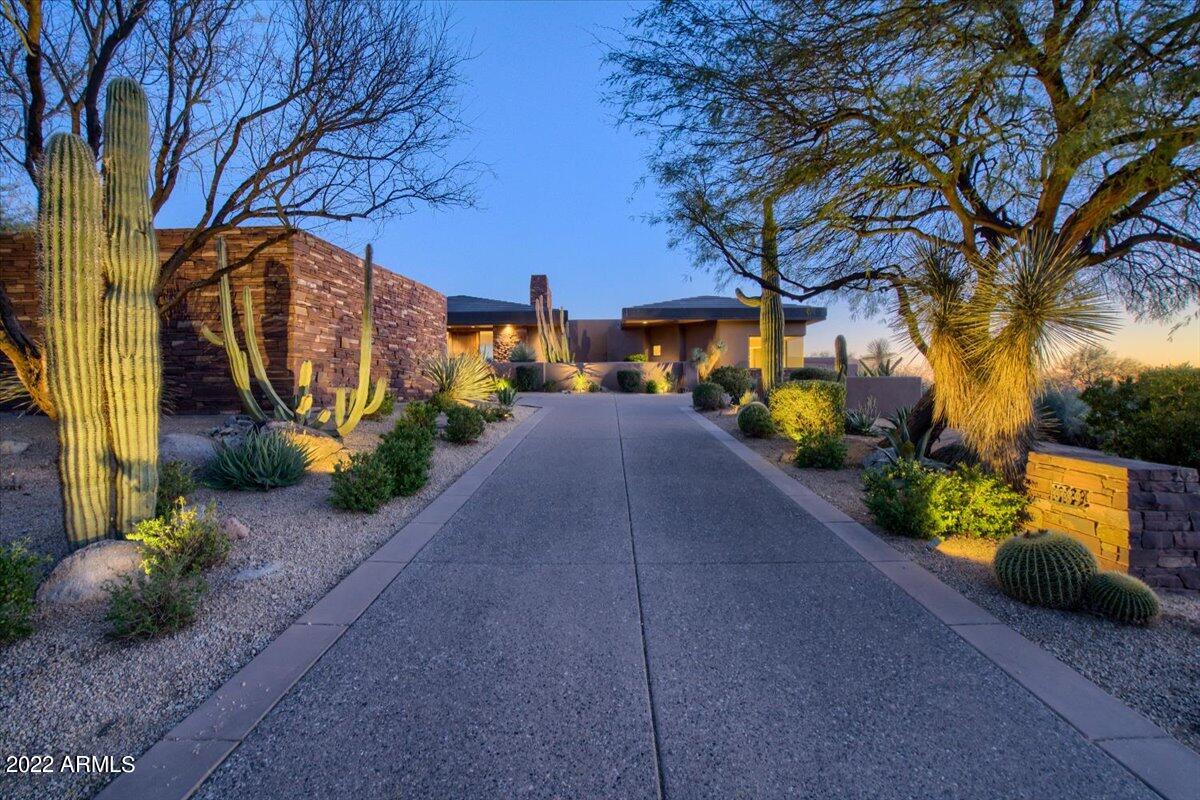
Welcome to Deer Run 16, a custom 5,570 square foot, south-facing, soft Southwest Contemporary-styled, four-bedroom design by famed architect Shelby Wilson on a 59,938 square foot lot, overlooking the par-4 third hole on Geronimo, one of six eighteen-hole championship golf courses in Desert Mountain, perhaps the premier golf and outdoor recreation development in the United States (see details below).  The seller has a Full Golf Membership that can be made available to a buyer at COE through the Desert Mountain Club for immediate use, presuming approval by the Club and the separate payment to the Club paid by the buyer for the initiation fee. Buyers of homes without such a membership being available are subject to potentially long wait list periods, so the arrangements here could be extremely attractive.

The home has three bedrooms in the main house, plus a wonderful two-room casita.  The views by day from the back patio include a substantial amount of golf course grass, the east face of nearby Lone Mountain, and the lovely profile of the Bradshaw Mountains in the distance to the west.  The Master Bath has a framed view of Continental Mountain a few miles to the northwest, plus the entire Continental Mountain range, stretching to the east.  Sunset views are great any night of the year.  

The home is a kitchen/family room plan.  Upon entering the home (through a genuinely massive wooden door) the initial view is through the living room to the golf course beyond.  Elegant cactus gardens with extensive specimen cacti set among large boulders give the patio areas a strong "resort feel".  Heaters in the ceiling on the back patio make it easy to enjoy the quiet and peaceful scene on a chilly morning or evening.  The kitchen is large, well equipped with top-of-the line appliances, and has two islands for working and seating. A wet bar is nearby.  Much native stone and hardwood was used in building the home, so it has a very solid, grounded feel to it.  The detached casita offers a large living/bedroom space, kitchenette, and access to the front of the house with no steps for guests, family member or guests. Furniture included in purchase price (excluding four items).

The home's owners did not want the expense and maintenance headache of a pool, so they filled it in and installed an artificial grass putting green.  They report it is much more of an entertainment focal point than any pool would be, plus, they have improved their putting skills!  The back patio is set back from the golf course about three hundred yards away from the third hole's tee box, and the cart path is on the far side of the hole about one hundred yards away, so the back patio is safe from errant golf shots, and relatively quiet, too.  Golfers are not typically on the third hole in the late afternoon or early evening, so you feel like you have the golf course all to yourself.  It is a spectacular, quiet setting! 

The home has extra open space between it and the next home to the east, forming a pleasant, if somewhat out-of-sight buffer.  However, thanks to the lot immediately to the west of the home being owned by the family in the one nearby home to the west, and another parcel to the home's northwest being common, undevelopable ground, there is approximately thirty-one acres of open space (golf course and natural desert) in the immediate vicinity of the home to the northwest, west, and south.  Take a look at the map showing this in the Documents section!  It adds enormous privacy and value to this opportunity.  
Deer Run is the most centrally located "Village" in Desert Mountain, out of about forty-five of them.  By being in the "heart of Desert Mountain", and also being by far the smallest, most exclusive neighborhood in the entire development with only sixteen homesites in it, plus the aforementioned twenty-one acres of open space, this home offers an unbeatable amount of solitude and privacy.  

Desert Mountain is a very highly acclaimed, thirty-five-year-old development.  The Desert Mountain Club is one of the finest in the country, and is in the midst of a substantial capital improvement campaign that will make it stand out even further.  An eighteen-hole par-3 course complements the six "big courses".  Seven clubhouses, including the "Sonoran Clubhouse" (the Club's swim, tennis, pickleball, fitness, and spa facility, underwent a $12,000,000 renovation a few years ago and has to be seen to be believed.  Bocce is huge at Desert Mountain, with courts at three different clubhouses.  An over twenty-mile-long trail system in the mountains at the back of the development offer a spectacular element to the development.  Four golf practice facilities; nine dining venues, and a very attentive, well-trained staff, make being a Member at the Desert Mountain Club an incredibly special experience.  

Come see this home and take a tour of the community.  The experience will set new standards of excellence for you!  (Professional photography will be completed soon...).
#6356177

Scottsdale

10189 E VENADO Trail

4 Beds

None Baths

5,570 Sq.Ft.

$3,950,000

MLS#: 6356177
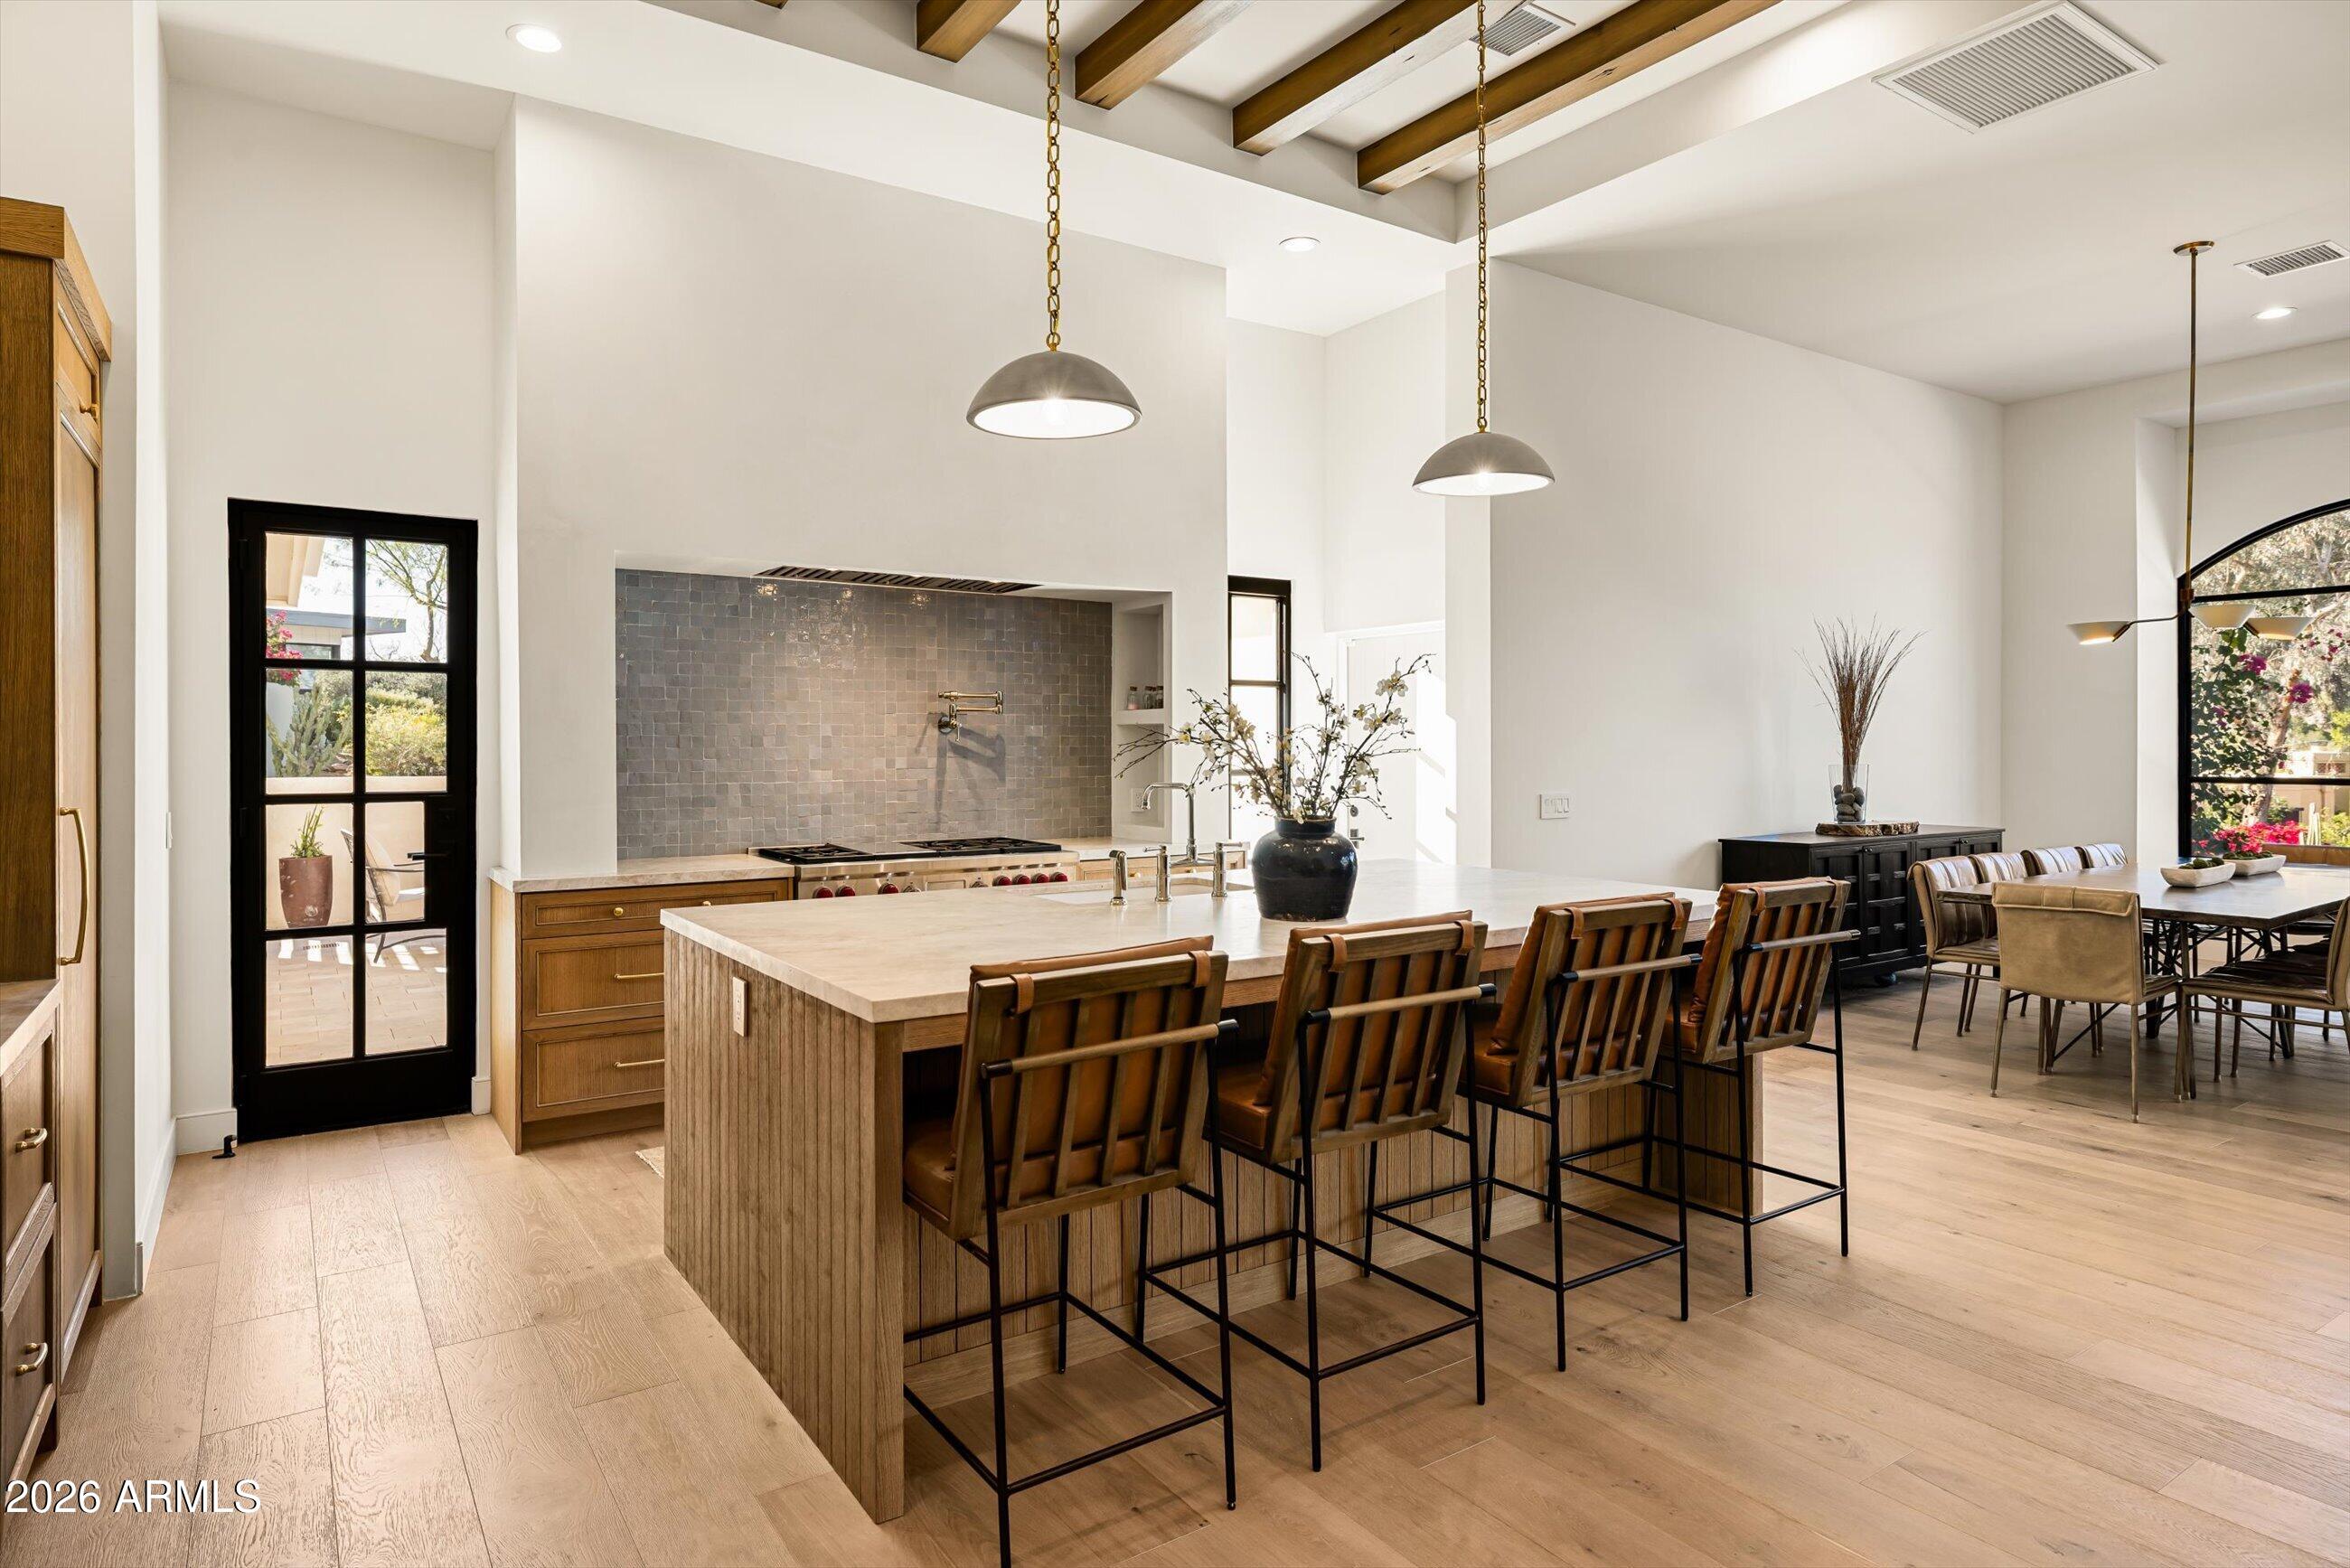
Welcome to Sunset Drive, a fully reimagined desert retreat tucked down a private road and near miles of pristine preserve land and hiking trails. Thoughtfully redesigned by the dream team of P. Emerson Design and Socon Builders, this residence blends timeless Santa Barbara architecture with refined Arizona desert influences, creating a warm yet sophisticated home that feels both elevated and relaxed.
As you arrive via the elevated circular drive, the surrounding mountain backdrop and breathtaking western sunset views perfectly reflect the street's name. A striking glass and black metal front door opens to a beautifully curated foyer framed with natural stone, offering an immediate sightline through the formal living room to the shimmering blue pool beyond. To the right, the great room impresses with soaring ceilings and expansive windows that draw the mountain landscape directly into the living space. This open-concept area seamlessly blends the family room, dining area, and chef's kitchen, showcasing exceptional craftsmanship with custom woodwork, dramatic stone details, and a suite of high-end appliances. Bookmatched windows and doors flank the range, creating a picture-perfect focal point while framing views into a charming private courtyard anchored by a gas fireplace. The kitchen is complemented by a separate butler's pantry/bar, offering both functionality and a moody, design-forward aesthetic ideal for entertaining.
The primary suite is privately positioned at the rear of the home, offering vaulted ceilings, a cozy gas fireplace, and a tranquil retreat-like atmosphere. The spa-inspired primary bath features rich wood detailing, a private soaking tub, and an oversized walk-in shower designed for relaxation.
On the opposite wing of the home are three additional guest bedrooms, along with two versatile bonus rooms perfect for a home office, fitness studio, media room, or play space.
Extensively renovated, the home also features all new windows and doors, custom cabinetry, new wood and tile flooring, fully remodeled bathrooms, designer lighting, upgraded plumbing fixtures, new HVAC systems, updated electrical, and dual tankless water heaters with a recirculation system for continuous hot water. Every element was thoughtfully curated to create a cohesive, high-quality living experience.
The backyard is a true desert sanctuary, complete with artificial turf, a sparkling blue pool and spa, covered patio spaces, and a cozy outdoor fireplace conversation area. A charming courtyard with its own fireplace provides an additional private outdoor retreat perfect for evening gatherings.
With new landscaping, irrigation, lighting, and updated pool equipment, the outdoor spaces are as refined as the interior.
Positioned within the mountain preserve and just one block from Paradise Valley, this home offers rare privacy, breathtaking scenery, and effortless access to some of the most desirable dining, shopping, and recreation in the Valley.
Do not miss this opportunity to own a meticulously renovated home in one of the area's most exclusive and scenic settings.
#6996170

Phoenix

4431 E SUNSET Drive

4 Beds

3 Baths

4,164 Sq.Ft.

$3,950,000

MLS#: 6996170
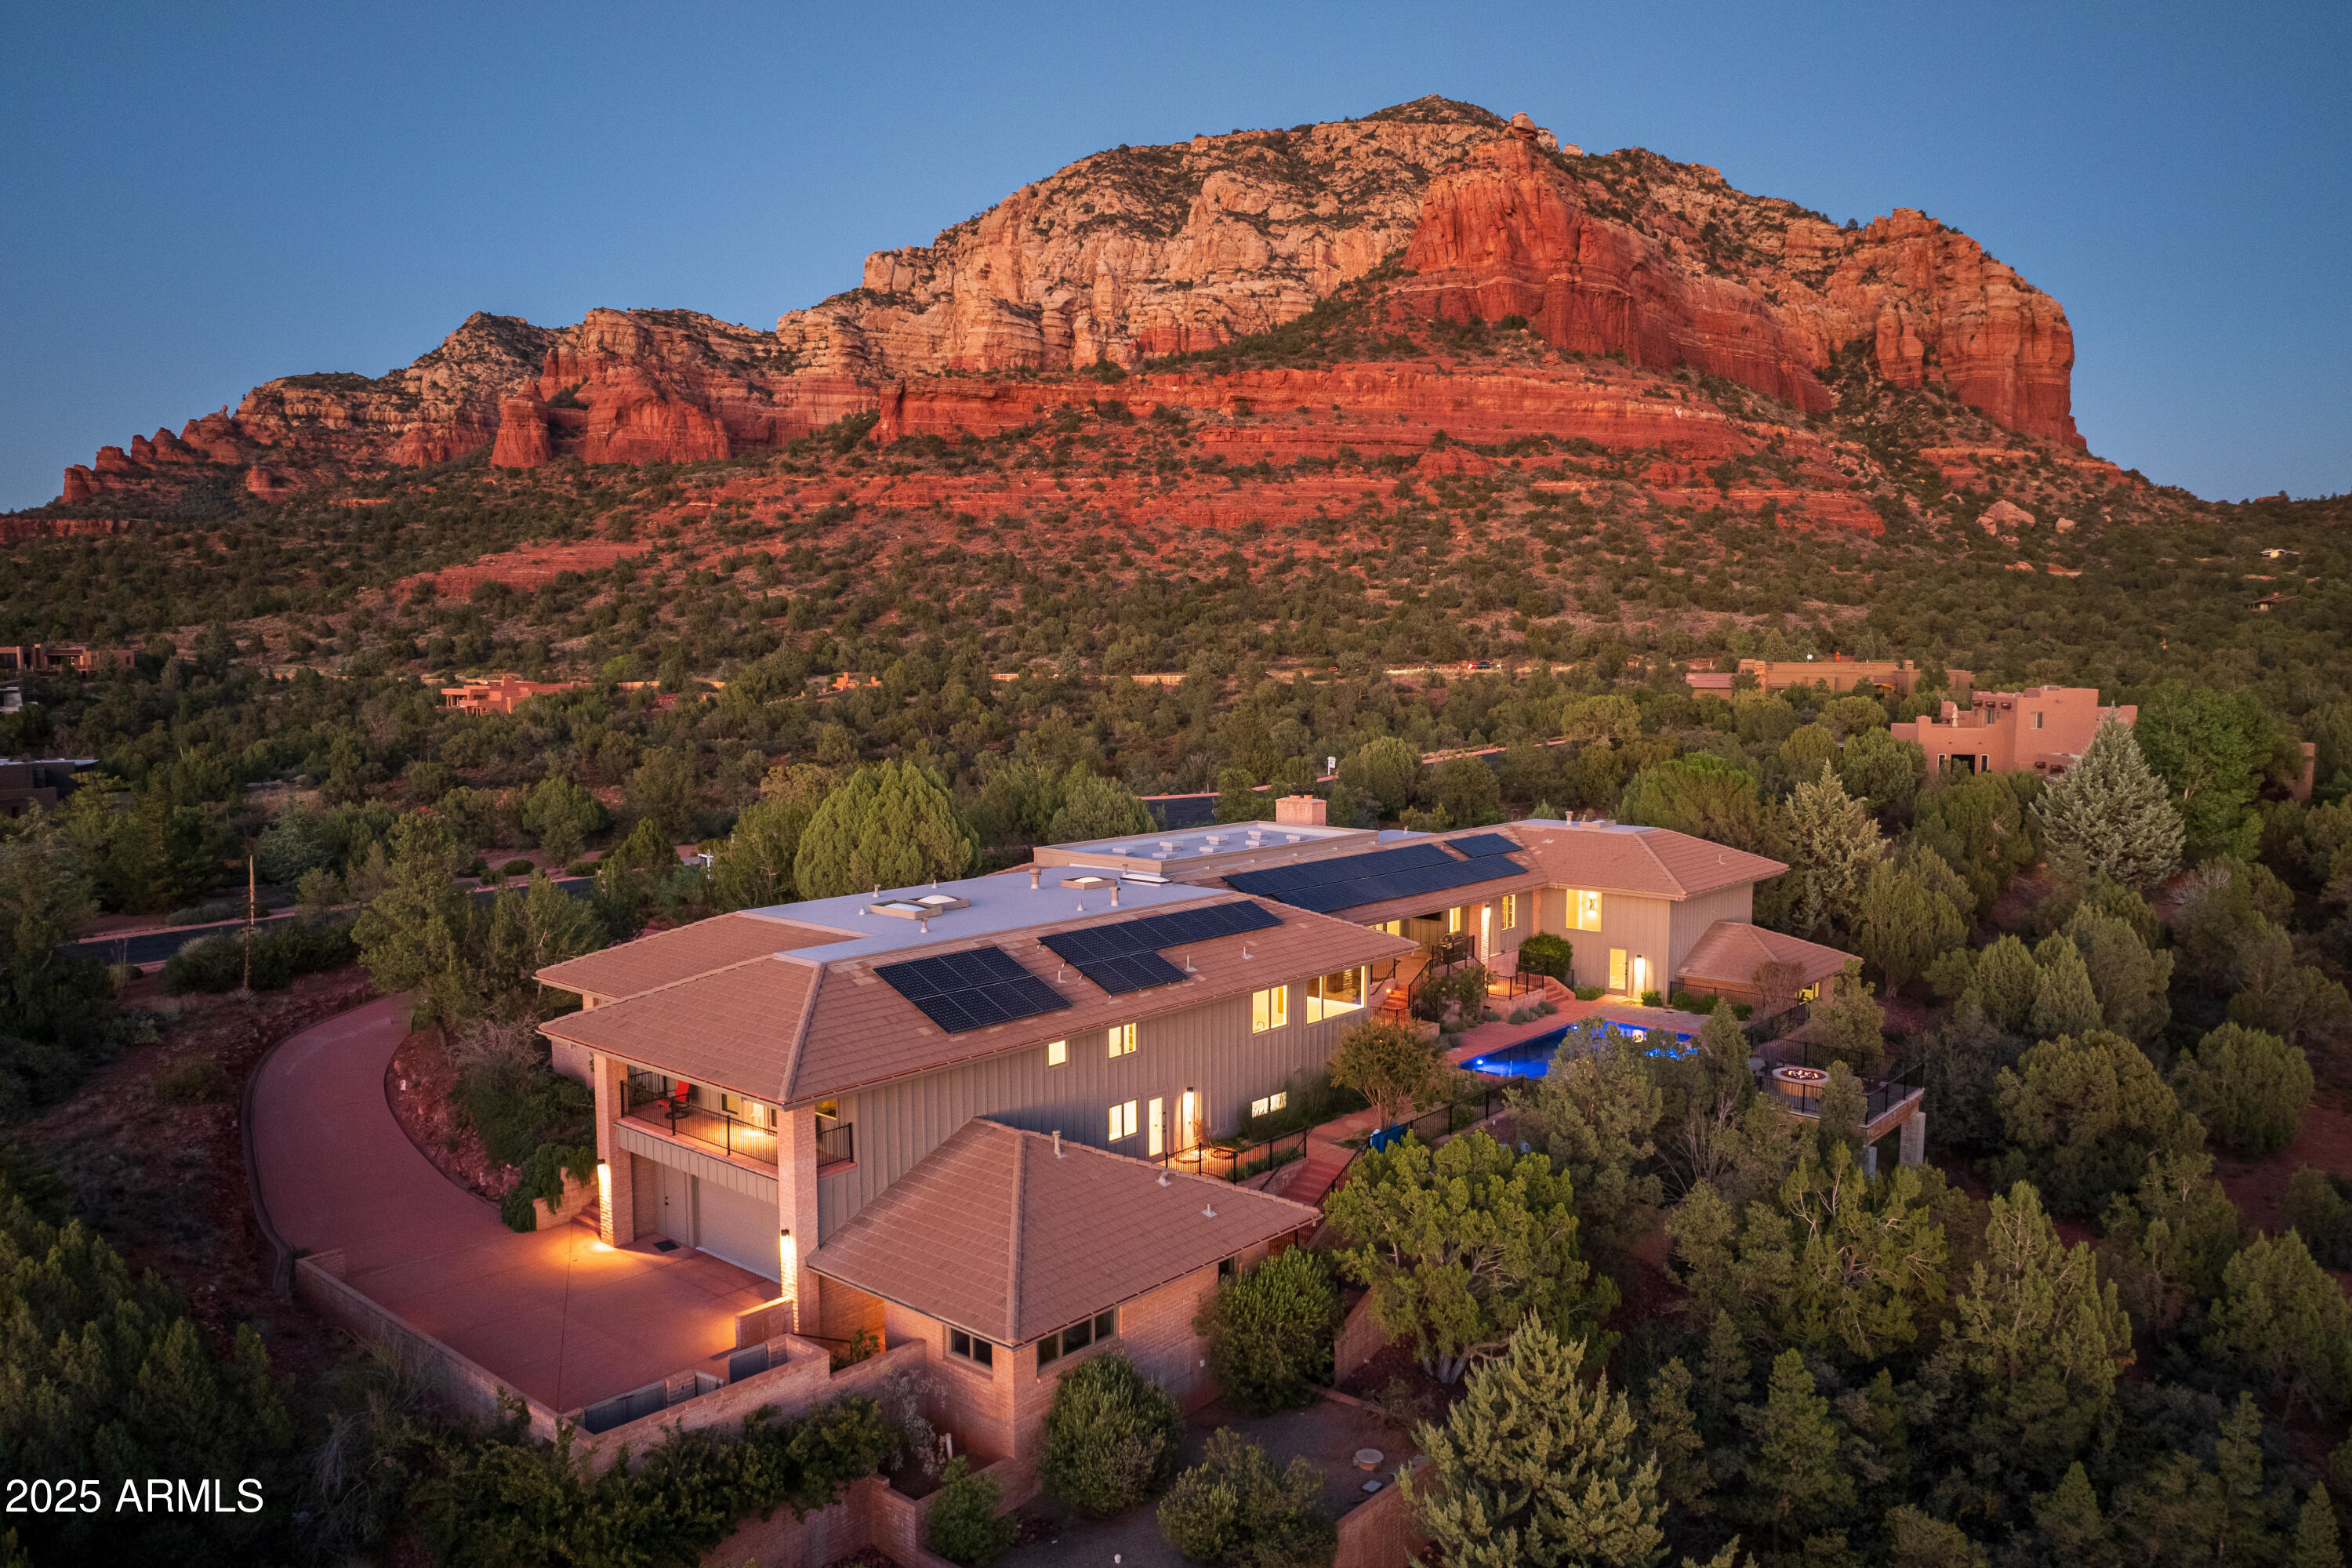
Enjoy breathtaking red rock views from this 8,377 sq. ft. fully remodeled luxury home, completed in fall 2024 and located in a premier gated subdivision in West Sedona. The property features resort-style living with a heated pool, hot tub, water feature, private guest casita (house) with a kitchenette, and a circular driveway leading to an enclosed front courtyard with a Feng Shui water feature. Inside, the home offers a well-appointed gourmet kitchen with new appliances, new temperature-controlled glass-enclosed wine wall, entertaining wet bar, and a cozy fireplace in the family room.  Enjoy movie nights in the home theater and stay active in the fitness gym with its own private bathroom. The primary suite includes a sitting room and a spacious walk-in closet. Truly exceptional! 30-Day Rentals.
#6910969

Sedona

135 Desert Holly Drive

6 Beds

7 Baths

8,377 Sq.Ft.

$3,950,000

MLS#: 6910969
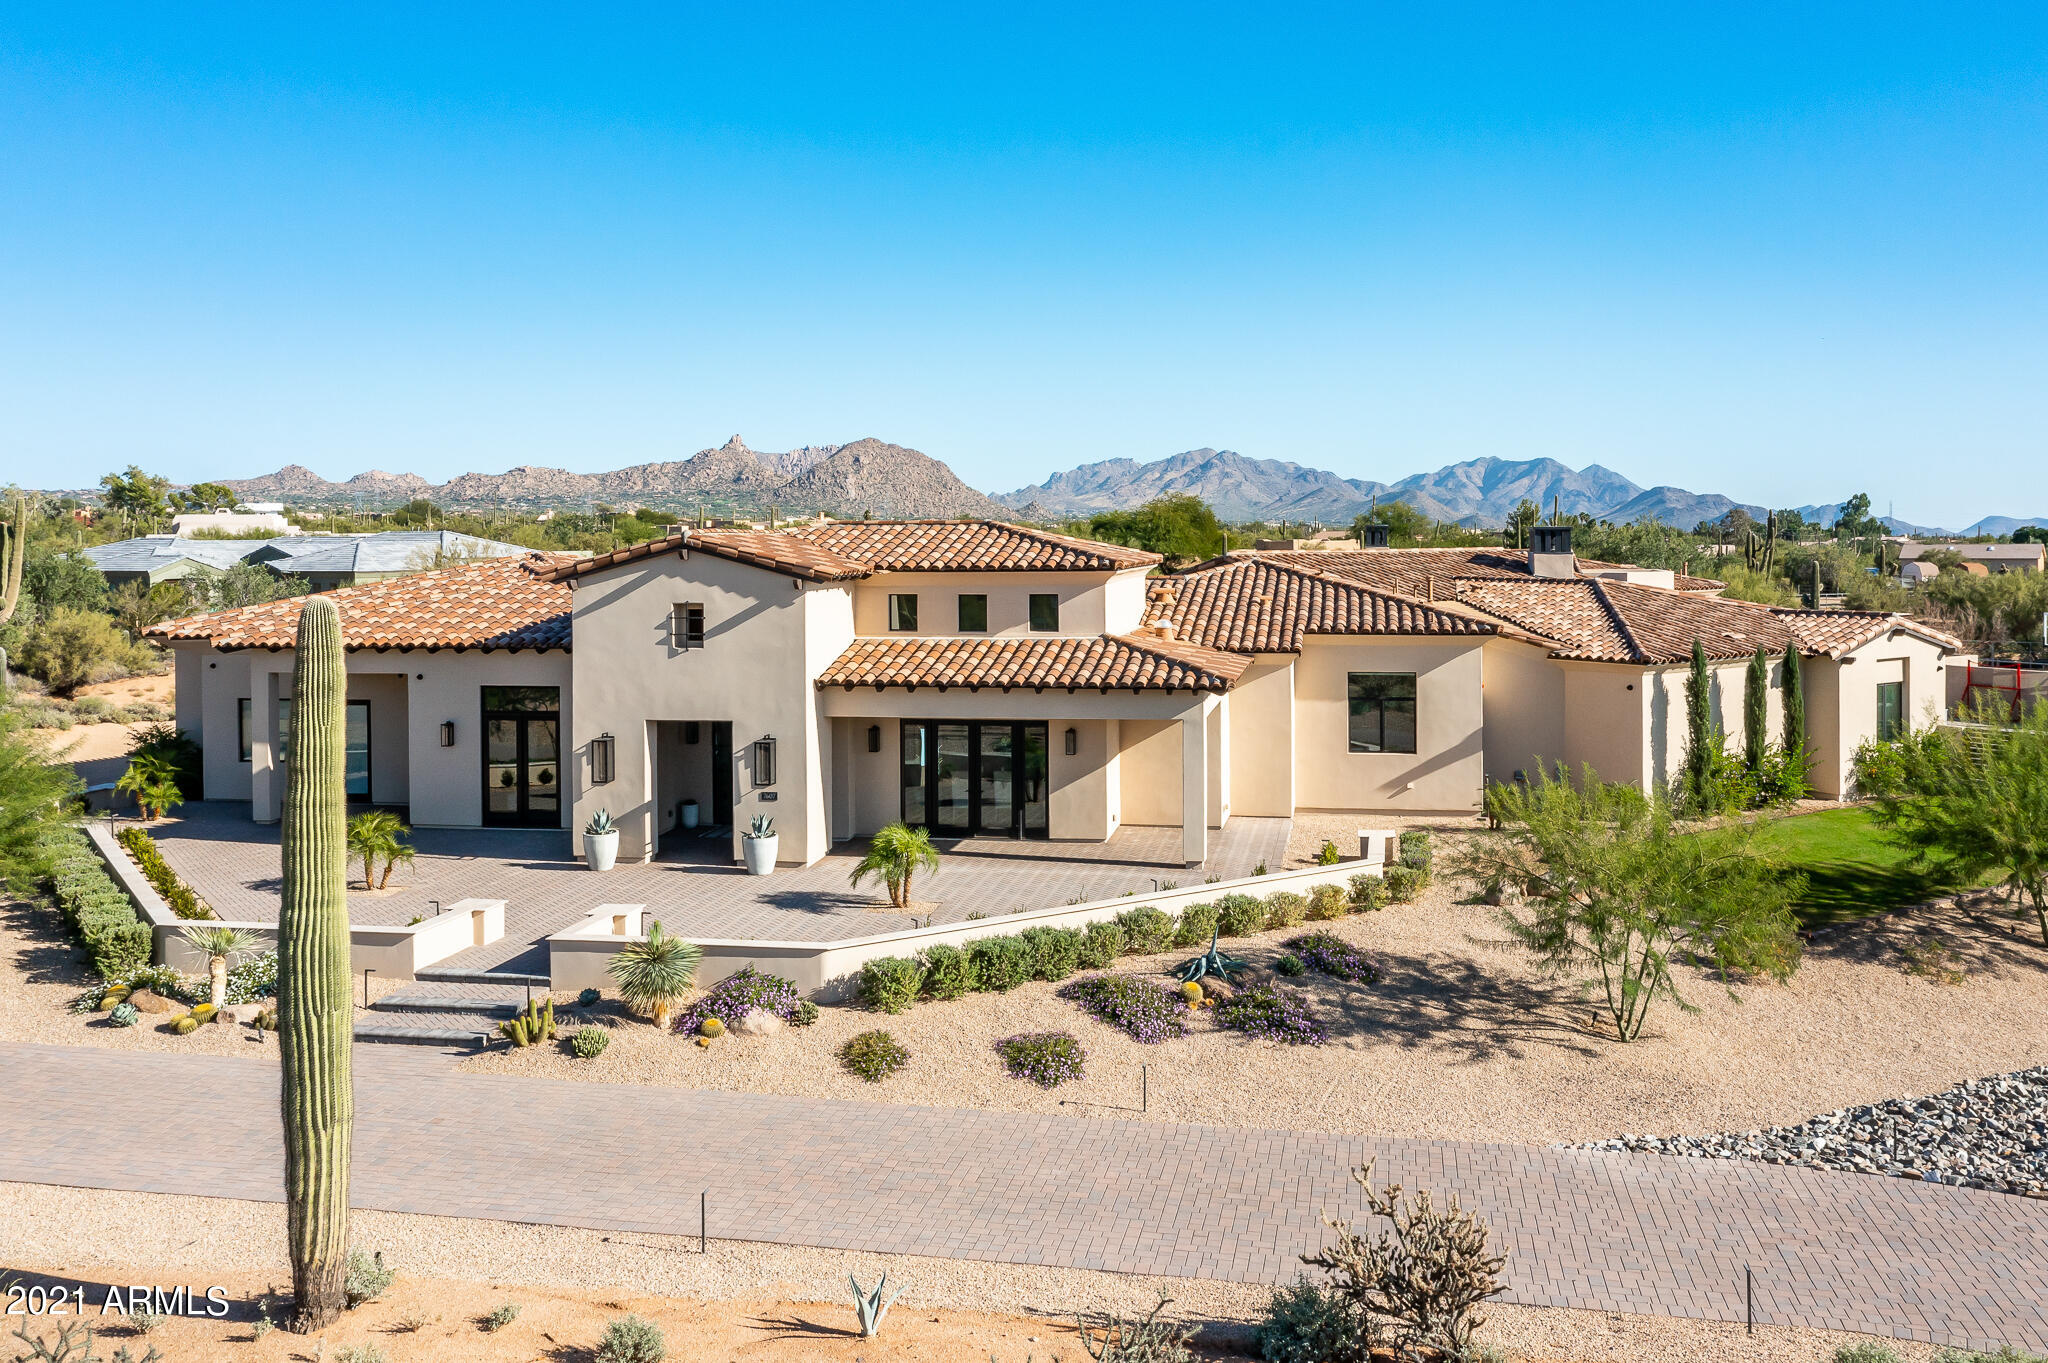
What you've been searching for. This 2020 custom build is not only the perfect size at 6,700 SF, but has 5 en-suite bedrooms, including a separate guest casita, office and exercise room, but is also sophisticated and boasts the quality finishes so desirable in today's market. Everything about this home works for a family and/or gracious entertaining: well thought out floorplan, light and bright chef's kitchen, 2 acre private lot, unobstructed views of Pinnacle Peak and the McDowell mountains, resort style backyard with outdoor kitchen, firepit, and so much more. Photos give you a sneak peak, but the home needs to be seen to understand how well the open plan flows from room to room and to the multiple outdoor areas and courtyards. No detail has been overlooked in this home and it is an opportunity not to be missed.
#6320595

Scottsdale

7607 E Dale Lane

5 Beds

None Baths

6,700 Sq.Ft.

$3,950,000

MLS#: 6320595

An Extraordinary Canvas Beneath Camelback Mountain. A Rare Opportunity to Create a Signature Estate.
In luxury real estate, location is everything--and few settings are as extraordinary as Camelback Mountain. Set on more than an acre of exceptional desert land, this remarkable homesite captures expansive mountain vistas and dazzling city-light views, offering an unparalleled opportunity to create a truly iconic desert estate.  Here, the natural beauty of the Sonoran Desert becomes an integral part of the architectural vision. Dramatic elevations and sweeping sight-lines invite inspired design, with the potential to create a residence that seamlessly embraces its surroundings while maximizing the breathtaking views from every angle. Adding to its exceptional appeal, the property includes city approved architectural plans for an approximately 4,000-square-foot residence, with a building permit currently set to expire January 7, 2027. Also available is a rendering for an alternative vision: an approximately 6,000-square-foot residence with a detached casita. The alternative design has not been permitted, offering a compelling starting point for those who envision a grander architectural statement.
Opportunities of this caliber are increasingly rare along the slopes of Camelback Mountain. Whether inspired by contemporary desert minimalism or a bold, sculptural masterpiece, this extraordinary parcel offers the space, setting, and potential to bring an exceptional vision to life.
Rare land. Iconic views. Limitless possibilities.
#7097126

Phoenix

4853 E WHITE GATES Drive 11

None Beds

None Baths

1.01 acres

$3,950,000

MLS#: 7097126

ONE-OF-A-KIND ARIZONA ESTATE! An extraordinary opportunity to own nearly an acre of luxury, privacy and space that's nearly impossible to duplicate at this price. This 7,803 SF custom estate features 5 bedrooms, 5.5 baths, a private casita with full kitchen, executive office, theater, wine room and spectacular great room. The chef's kitchen showcases a massive island, hidden prep kitchen and premium appliances. The luxurious primary retreat offers dual custom closets, spa bath and private laundry. CAR COLLECTOR'S DREAM--an incredible oversized RV garage provides exceptional space for exotic cars, RVs, toys or indoor sports. Expansive outdoor areas are ready to create your dream resort-style backyard. A truly exceptional estate that must be experienced in person!
#7035504

Mesa

3623 E Mallory Circle

5 Beds

5 Baths

7,803 Sq.Ft.

$3,950,000

MLS#: 7035504

* Listings identified with the FMLS IDX logo come from FMLS and are held by brokerage firms other than the owner of this website. The listing brokerage is identified in any listing details. Information is deemed reliable but is not guaranteed. If you believe any FMLS listing contains material that infringes your copyrighted work please review our DMCA policy and learn how to submit a takedown request. Ā© 2024. First Multiple Listing Service, Inc.

Categories

Homes Tailored to Your Lifestyle

Buyers Guide

Buying a home is one of the most exciting milestones of your life.

View more

Sellers Guide

Putting your home on the market can be a stressful process, especially when you don’t know what to expect.

View more

Market report

With just a few clicks, you'll gain instant access to valuable insights about the real estate market, including trends, property values, and community analytics.

View more

Home value

Unlike automated valuations, our hands-on review will provide a comprehensive opinion of your home’s value while considering important interior elements and other location intangible factors that machine algorithms so often miss.

View more

Buyers resources

Guides on financing, inspections, and choosing the right Realtor for a smooth home purchase.

Sellers resources

Practical tips on staging, pricing, and preparing your home to attract buyers and maximize your sale.

Send a message

Message successfully sent.

Reason for contacting?

I agree to receive email communication and understand I can unsubscribe at any time.

I agree to be contacted by The Mandy Gold Team | Haymore Real Estate LLC via call, email, and text for real estate services. To opt out, you can reply 'stop' at any time or reply 'help' for assistance. You can also click the unsubscribe link in the emails. Message and data rates may apply. Message frequency may vary. Privacy Policy

Sign In Sign Out

Virtual Assistant

Would you like to take the next step with this property? We can help you schedule a showing or virtual tour, or send you more details.

Yes, I would like more information.

Thank You for Your Reply, One of Our Agents will contact you as soon as possible

No, maybe later.

Thank you, you can always contact me via email, phone number or through the contact form.

Realhub AI

Lucy - Your AI-Powered Realtor

Update Your Temporary Password

Personalize your search

Enter your email and we'll notify you immediately when new listings match what you're looking for.

or enter email address

Already have an account ? Login here

Continue your home search

I agree to receive communications and understand I can unsubscribe at any time.

I agree to be contacted by The Mandy Gold Team | Haymore Real Estate LLC via call, email, and text for real estate services. To opt out, you can reply 'stop' at any time or reply 'help' for assistance. You can also click the unsubscribe link in the emails. Message and data rates may apply. Message frequency may vary. Privacy Policy

Already have an account ? Login here

We use cookies

We use cookies primarily for analytics to enhance your experience. By accepting, you agree to our use of these cookies. You can manage your preferences or learn more about our cookies policy.