Thinking of selling?

Trusted Real Estate Experts in Sierra Vista, Fort Huachuca, Benson, and Bisbee Arizona

  • Nearby me

E-Alert name

Properties

10000 properties match your criteria

Gorgeous Verandah home on a corner lot in The Parks Silverleaf community.
#6611121

Scottsdale

10292 E SIERRA PINTA Drive

6 Beds

5 Baths

6,049 Sq.Ft.

$3,995,000

MLS#: 6611121
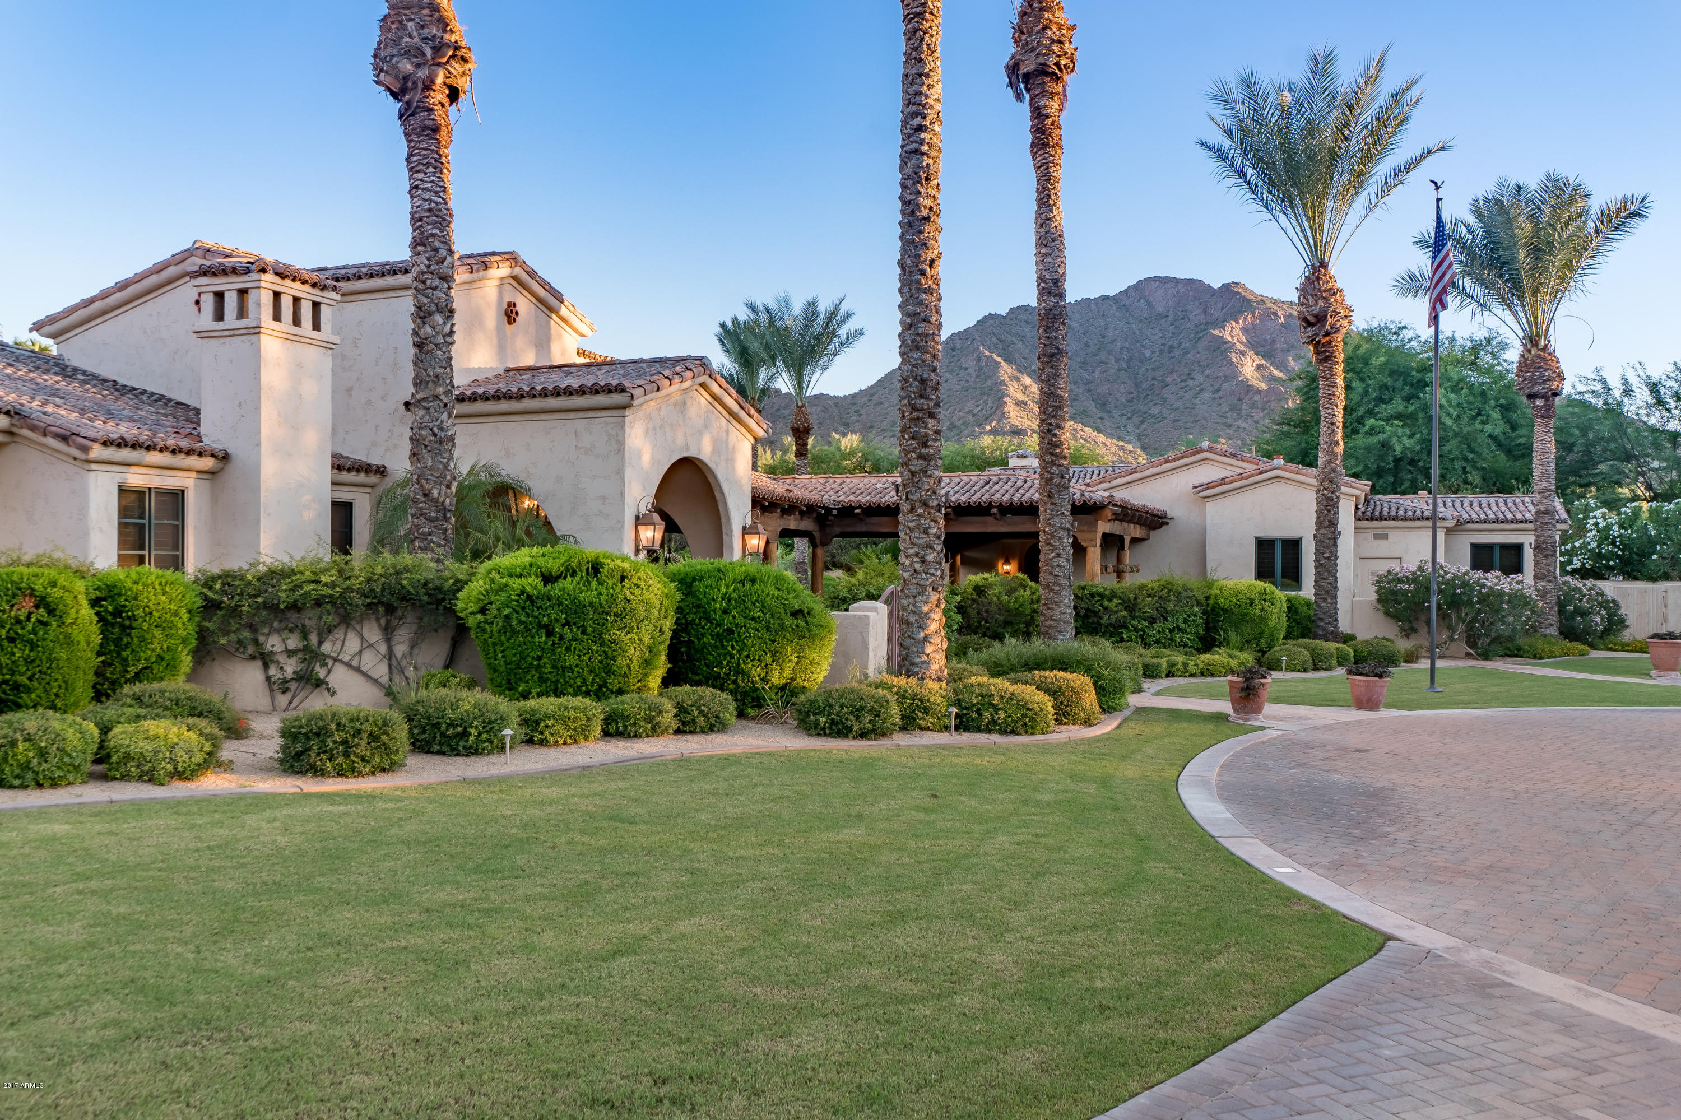
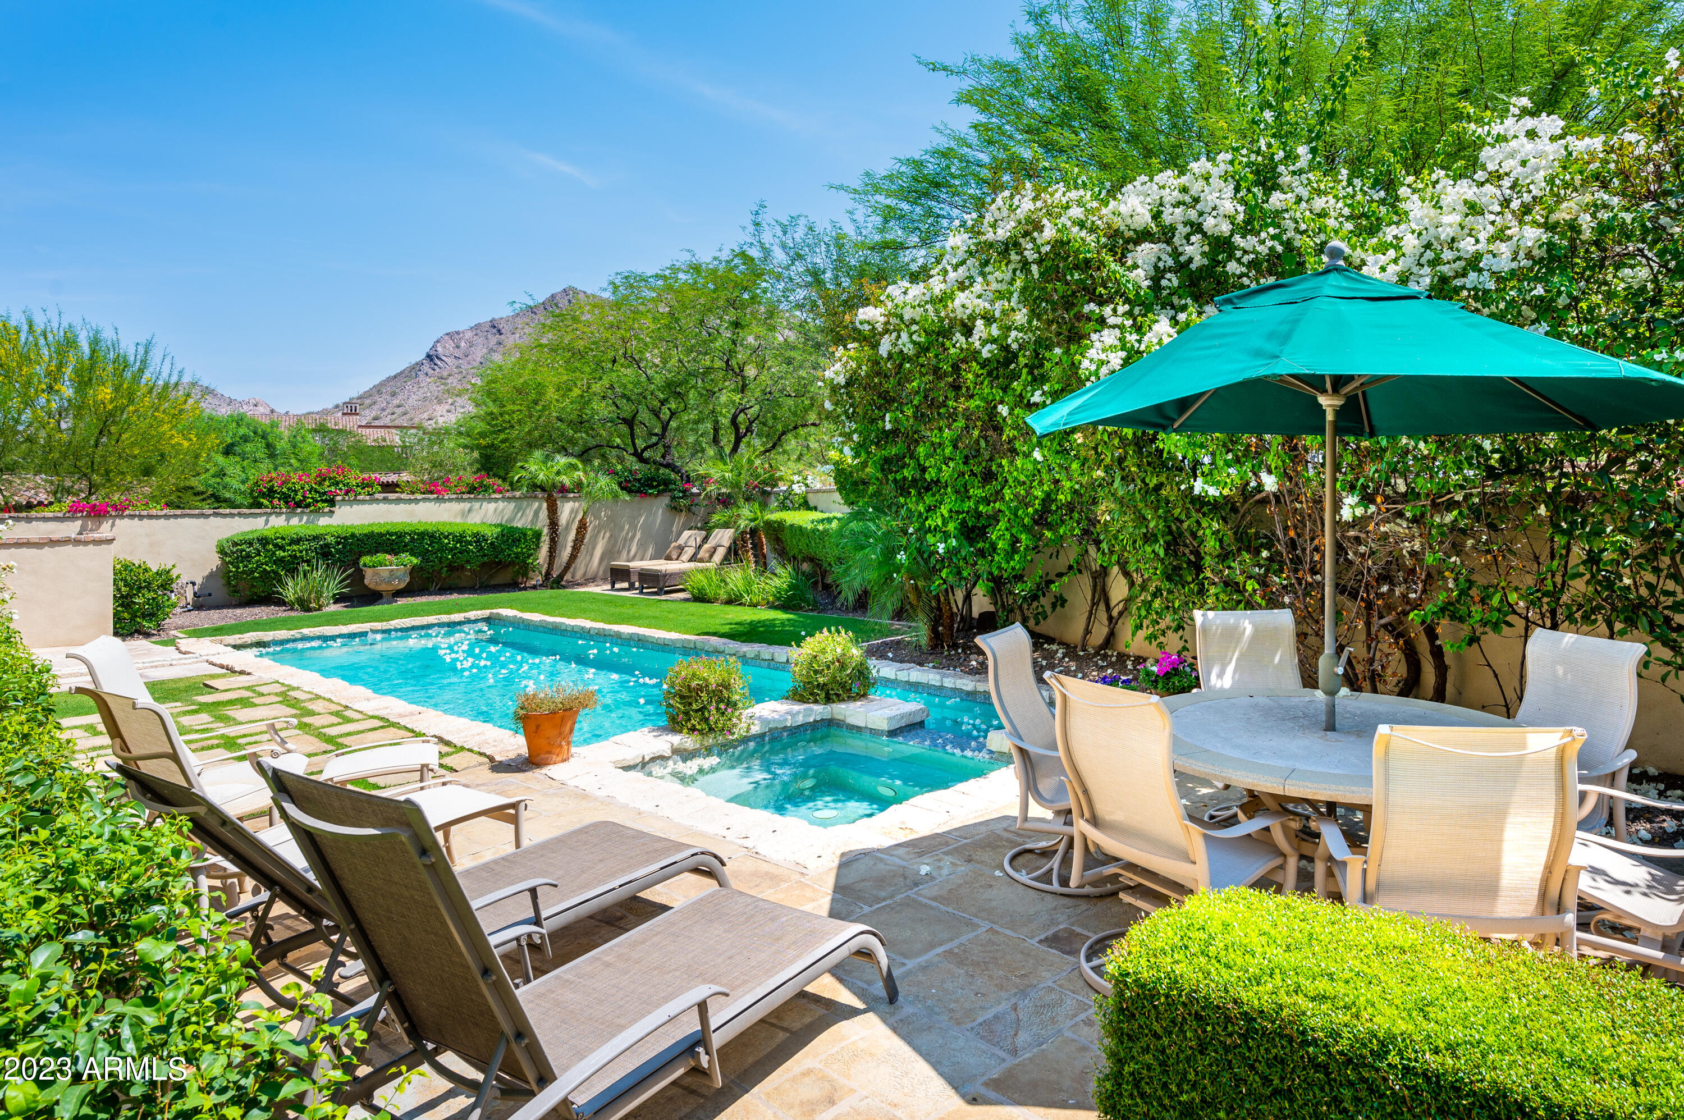
This one of a kind Custom Estate sits on nearly 2 acres of one of the most sought after and desirable real estate in all of Paradise Valley: the coveted ''Gold Coast,'' centered between Mummy Mountain & Camelback Mountain with dramatic views of both. Extras include a 1,500 bottle temperature controlled wine room, custom theater, fully stocked game room with pool table & bar. Detached 1,186 SQFT Guest House, with full kitchen, living room, bedroom and a private Spa. Topped off by the sumptuous grounds that are sure to leave you speechless, with a true resort style pool & spa, complete with multiple waterfalls, abutting a Pool Cabana complete with full kitchen, large bar sitting area, BBQ, 2 separate bathrooms, and a storage closet. All furnishings available under separate bill of sale.
#5677871

Paradise Valley

6335 N 59TH Place

5 Beds

None Baths

8,409 Sq.Ft.

$3,995,000

MLS#: 5677871
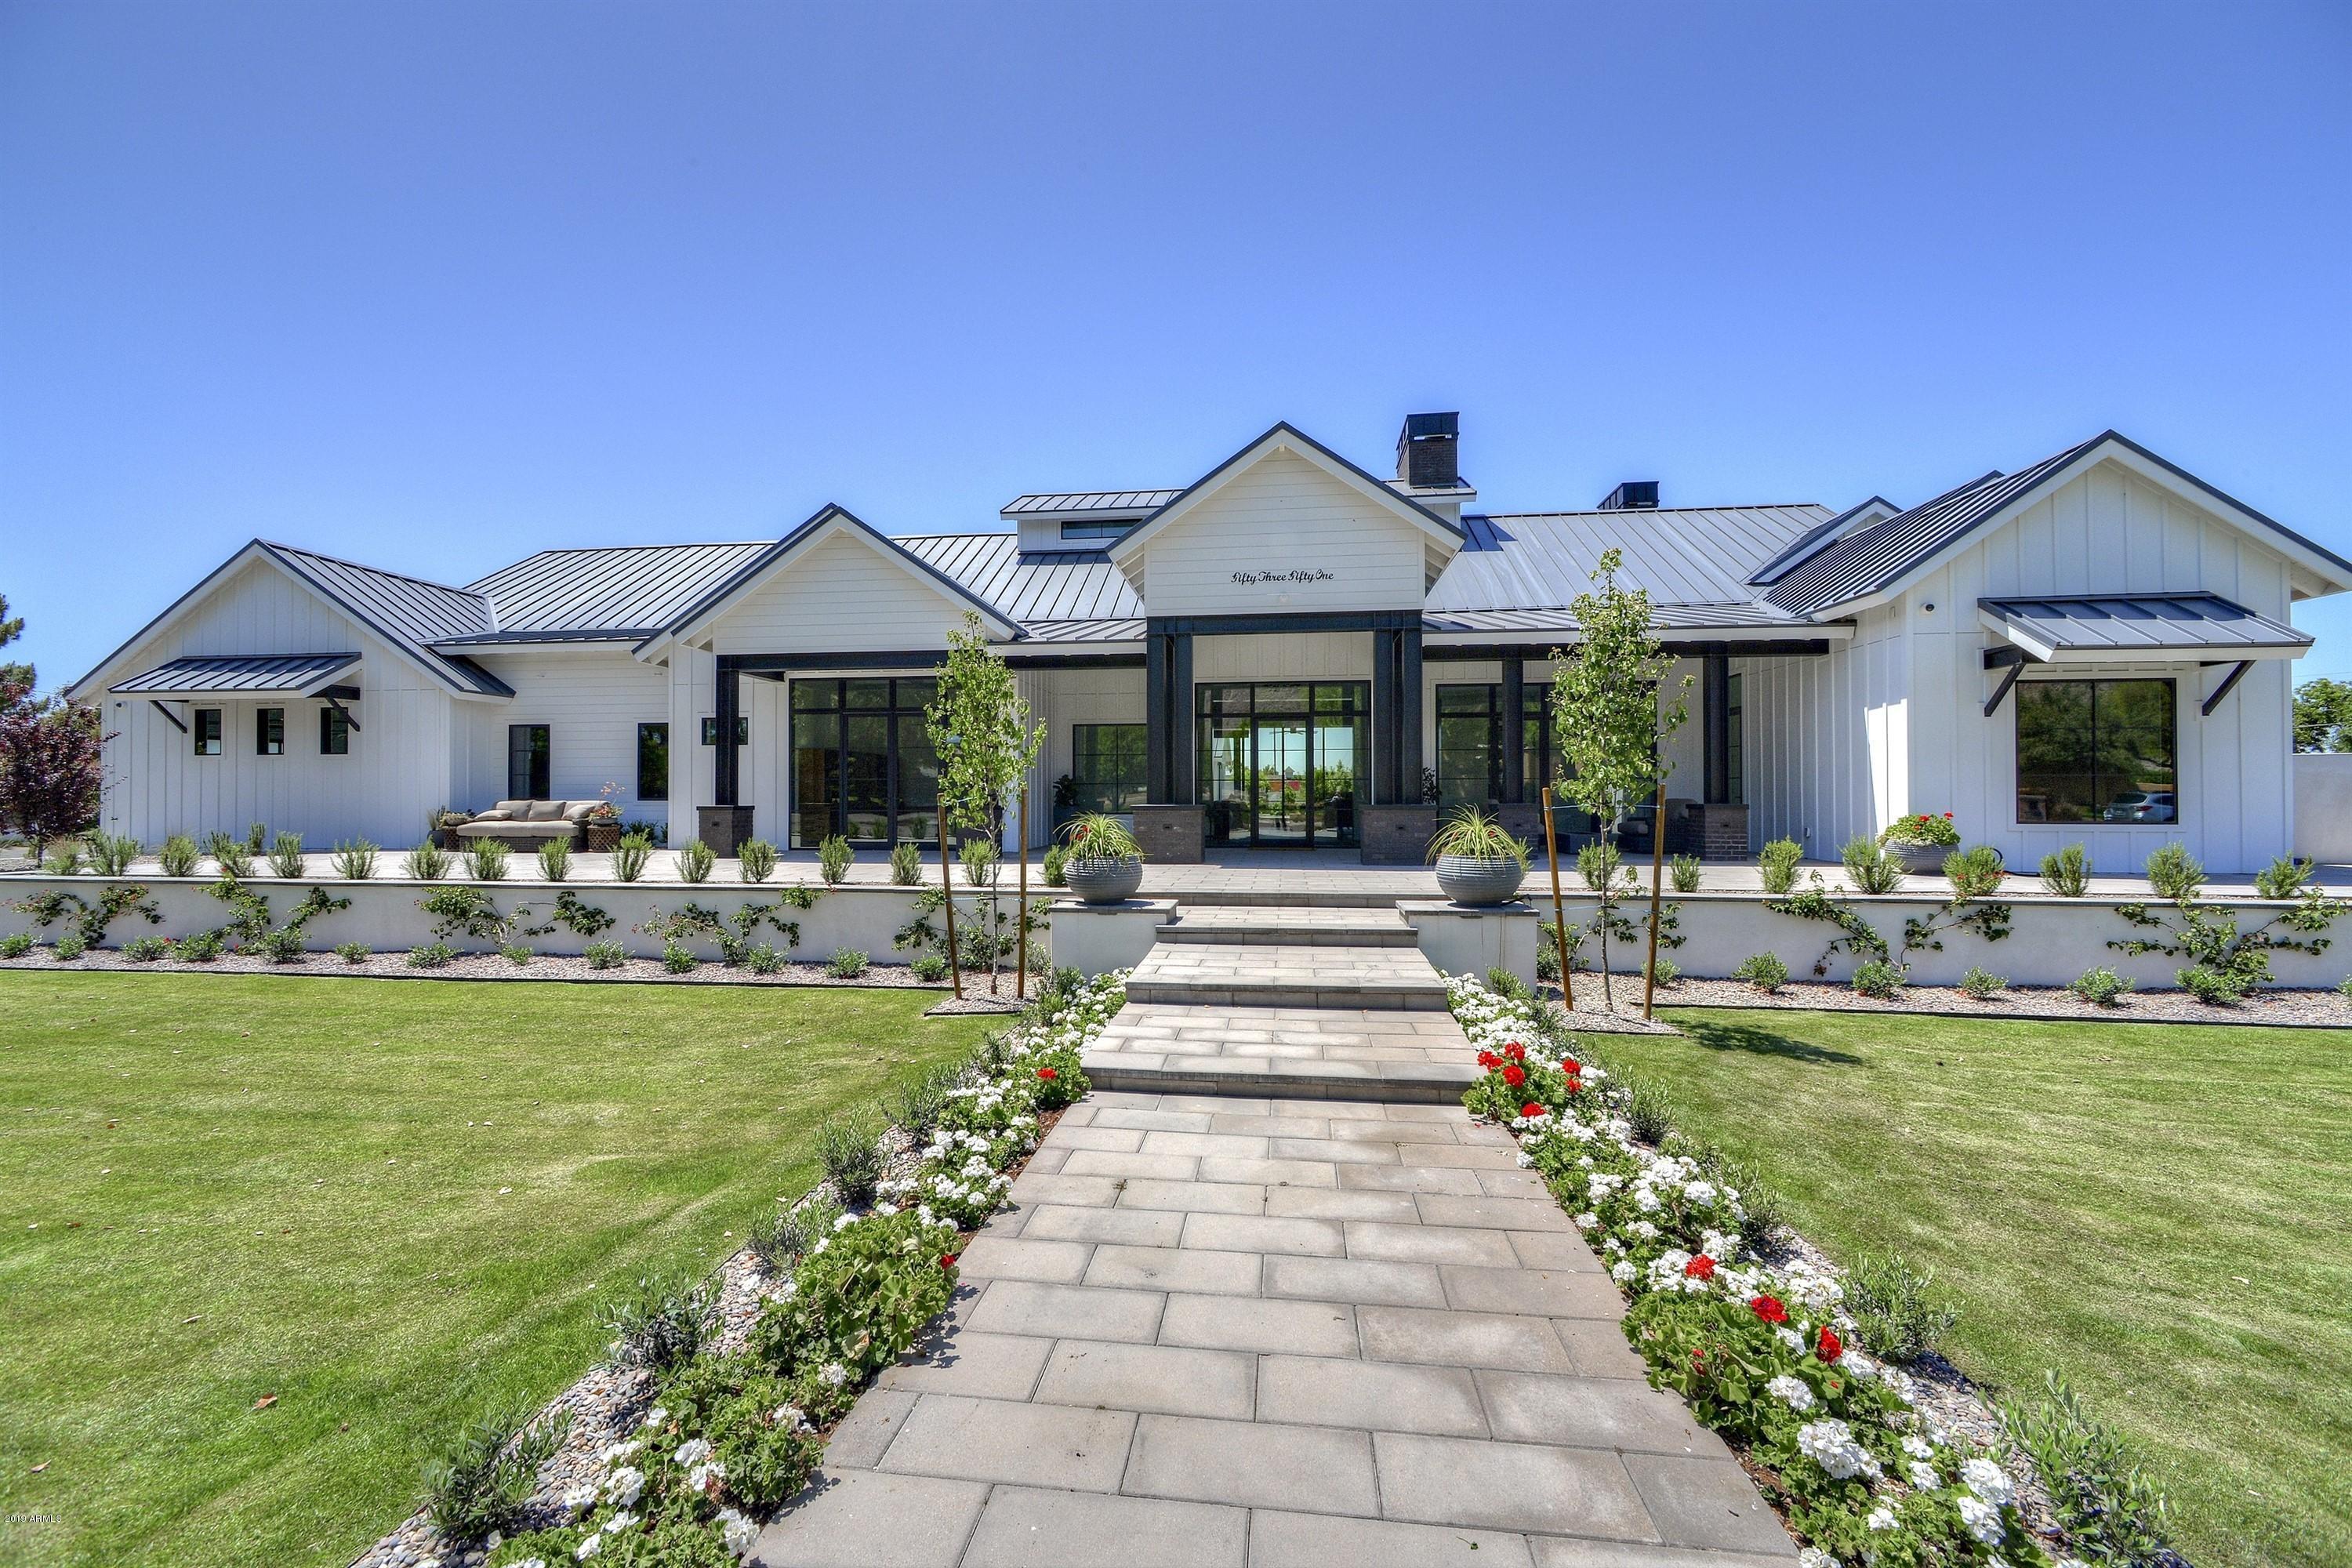
This Beautiful Farmhouse with Breathtaking Views of Camelback Mountain is Stunning and a Must See! From the Custom Details Evident
Throughout, and the Beautiful New Landscaping, this Home will only get Better with Time! The Standing Seam Metal Roof, Great-Room w/26' Vaulted Transom Ceilings Covered in Shiplap, Custom Steel Fireplace, A Gourmet Chefs Kitchen w/Duel Islands, Subzero & Wolf Appliances only get you Started. Additional Interior Spaces include
a Lovely Master Bedroom Suite with a Pass through Fireplace to the Bath, 3 other En-suite Bedrooms, an Office, Mudroom, Playroom and large Downstairs Mancave with a Bar and 300 Bottle Wine Room.  The Backyard is like living at a Resort!! Come and see for Yourself, you will not be Disappointed! Most Days on the Market are Construction Day
#5921480

Phoenix

5351 E CALLE DEL NORTE --

5 Beds

6 Baths

6,822 Sq.Ft.

$3,995,000

MLS#: 5921480
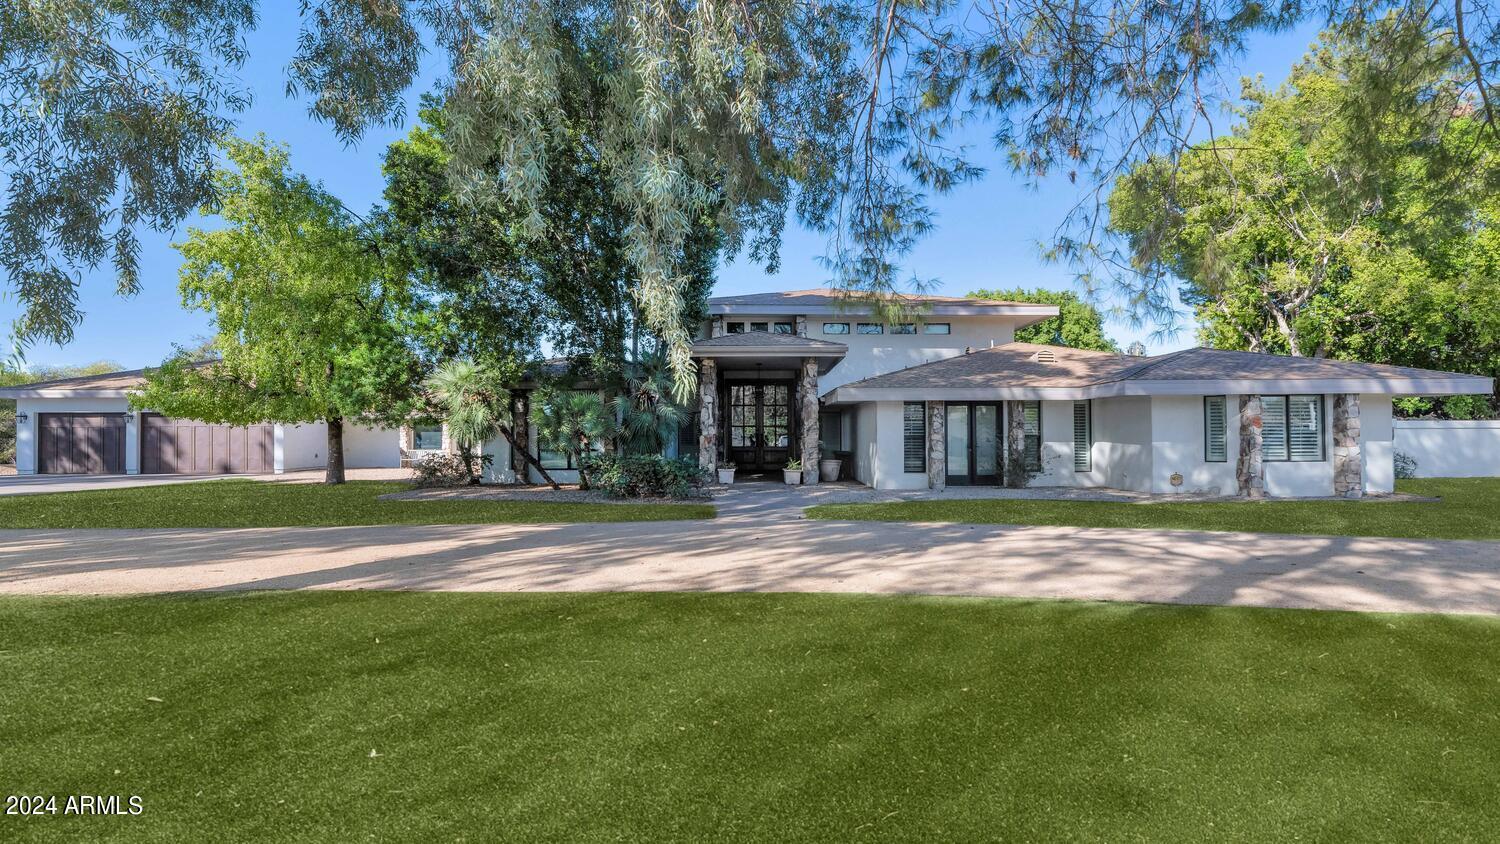
This is an optimal opportunity with three perfect choices. One, is to enjoy this sprawling ranch as is with lovely living spaces, a great kitchen, oversized bedrooms, an office with plenty of space for two people to work from home, a great backyard, and an 8-car garage that will entice any car enthusiast. Choice number two is to freshen up the finishes to create a more current look that works for your needs, and the third choice is to start from scratch. The sky is the limit with what can be done on this lush, acre, cul-de-sac lot sitting in a highly sought after area of Arcadia. Surrounded by high end multi-million dollar estates, there is no wrong choice when acquiring this fantastic property!
#6793085

Scottsdale

6319 E MARIPOSA Street

5 Beds

None Baths

5,191 Sq.Ft.

$3,995,000

MLS#: 6793085
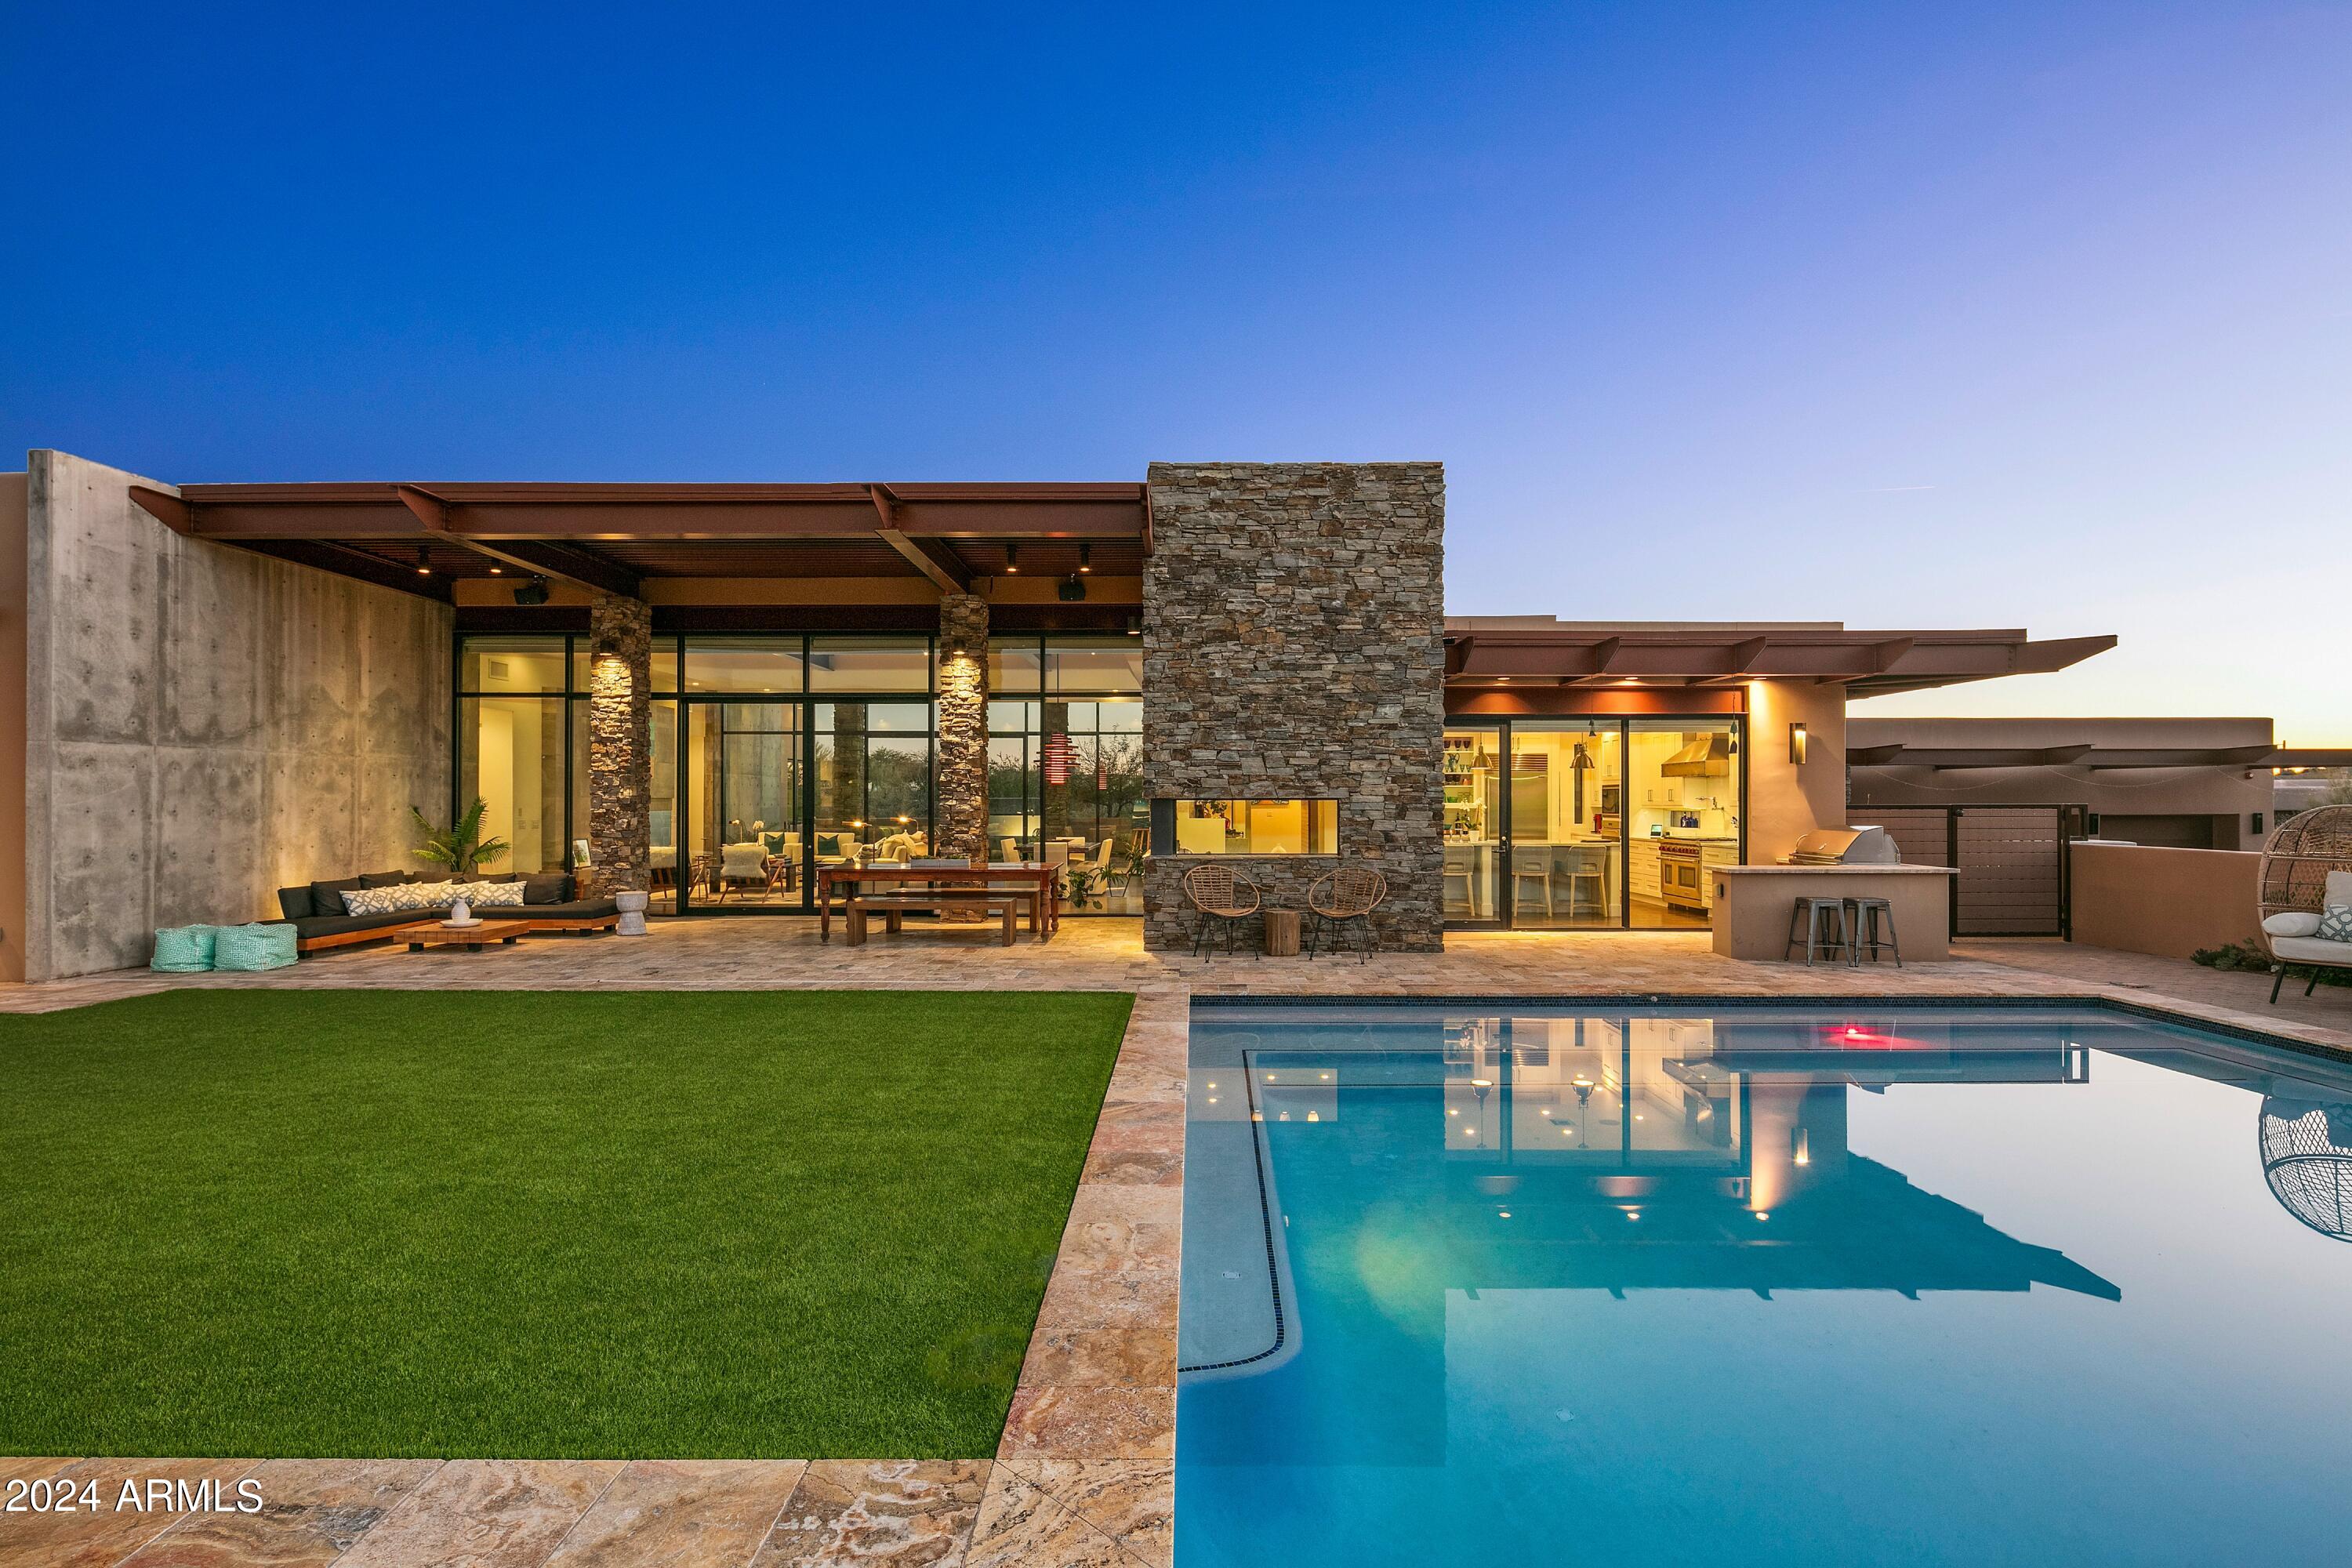
None
#6651698

Scottsdale

10065 E FILAREE Lane

4 Beds

4 Baths

5,097 Sq.Ft.

$3,995,000

MLS#: 6651698

Targeting completion in January, this 5-bedroom, 6-bathroom new-construction residence seamlessly pairs sleek contemporary design with effortless indoor-outdoor living, making it an exceptional primary home or high-yield turnkey investment/Airbnb property. An expansive, vaulted great room anchors the main level, featuring a 60-inch linear fireplace and glass sliders that open directly to a covered outdoor lounge with an integrated kitchen. The adjacent chef's kitchen boasts custom rift-cut white oak cabinetry, Sub-Zero and Wolf appliances, a generous island, and built-in wine storage.

Designed for main-level convenience, the primary retreat features a walk-in closet and a spa bath with a freestanding tub and zero-entry shower. Two additional main-floor bedrooms, a flex room, laundry, mudroom, and powder room are surrounded by sunlit courtyards.

Upstairs, two secondary bedroom suites accompany a private sky lounge with a linear fireplace and an expansive sky deck. Elevated with hardwood and tile flooring, a statement pivot entry door, smart automation, and a two-car garage, this home offers maximum guest capacity and versatile luxury spaces tailored for premier short-term rental appeal.
#7085847

Paradise Valley

7020 E CHAPARRAL Road

5 Beds

5 Baths

N/A

$3,995,000

MLS#: 7085847
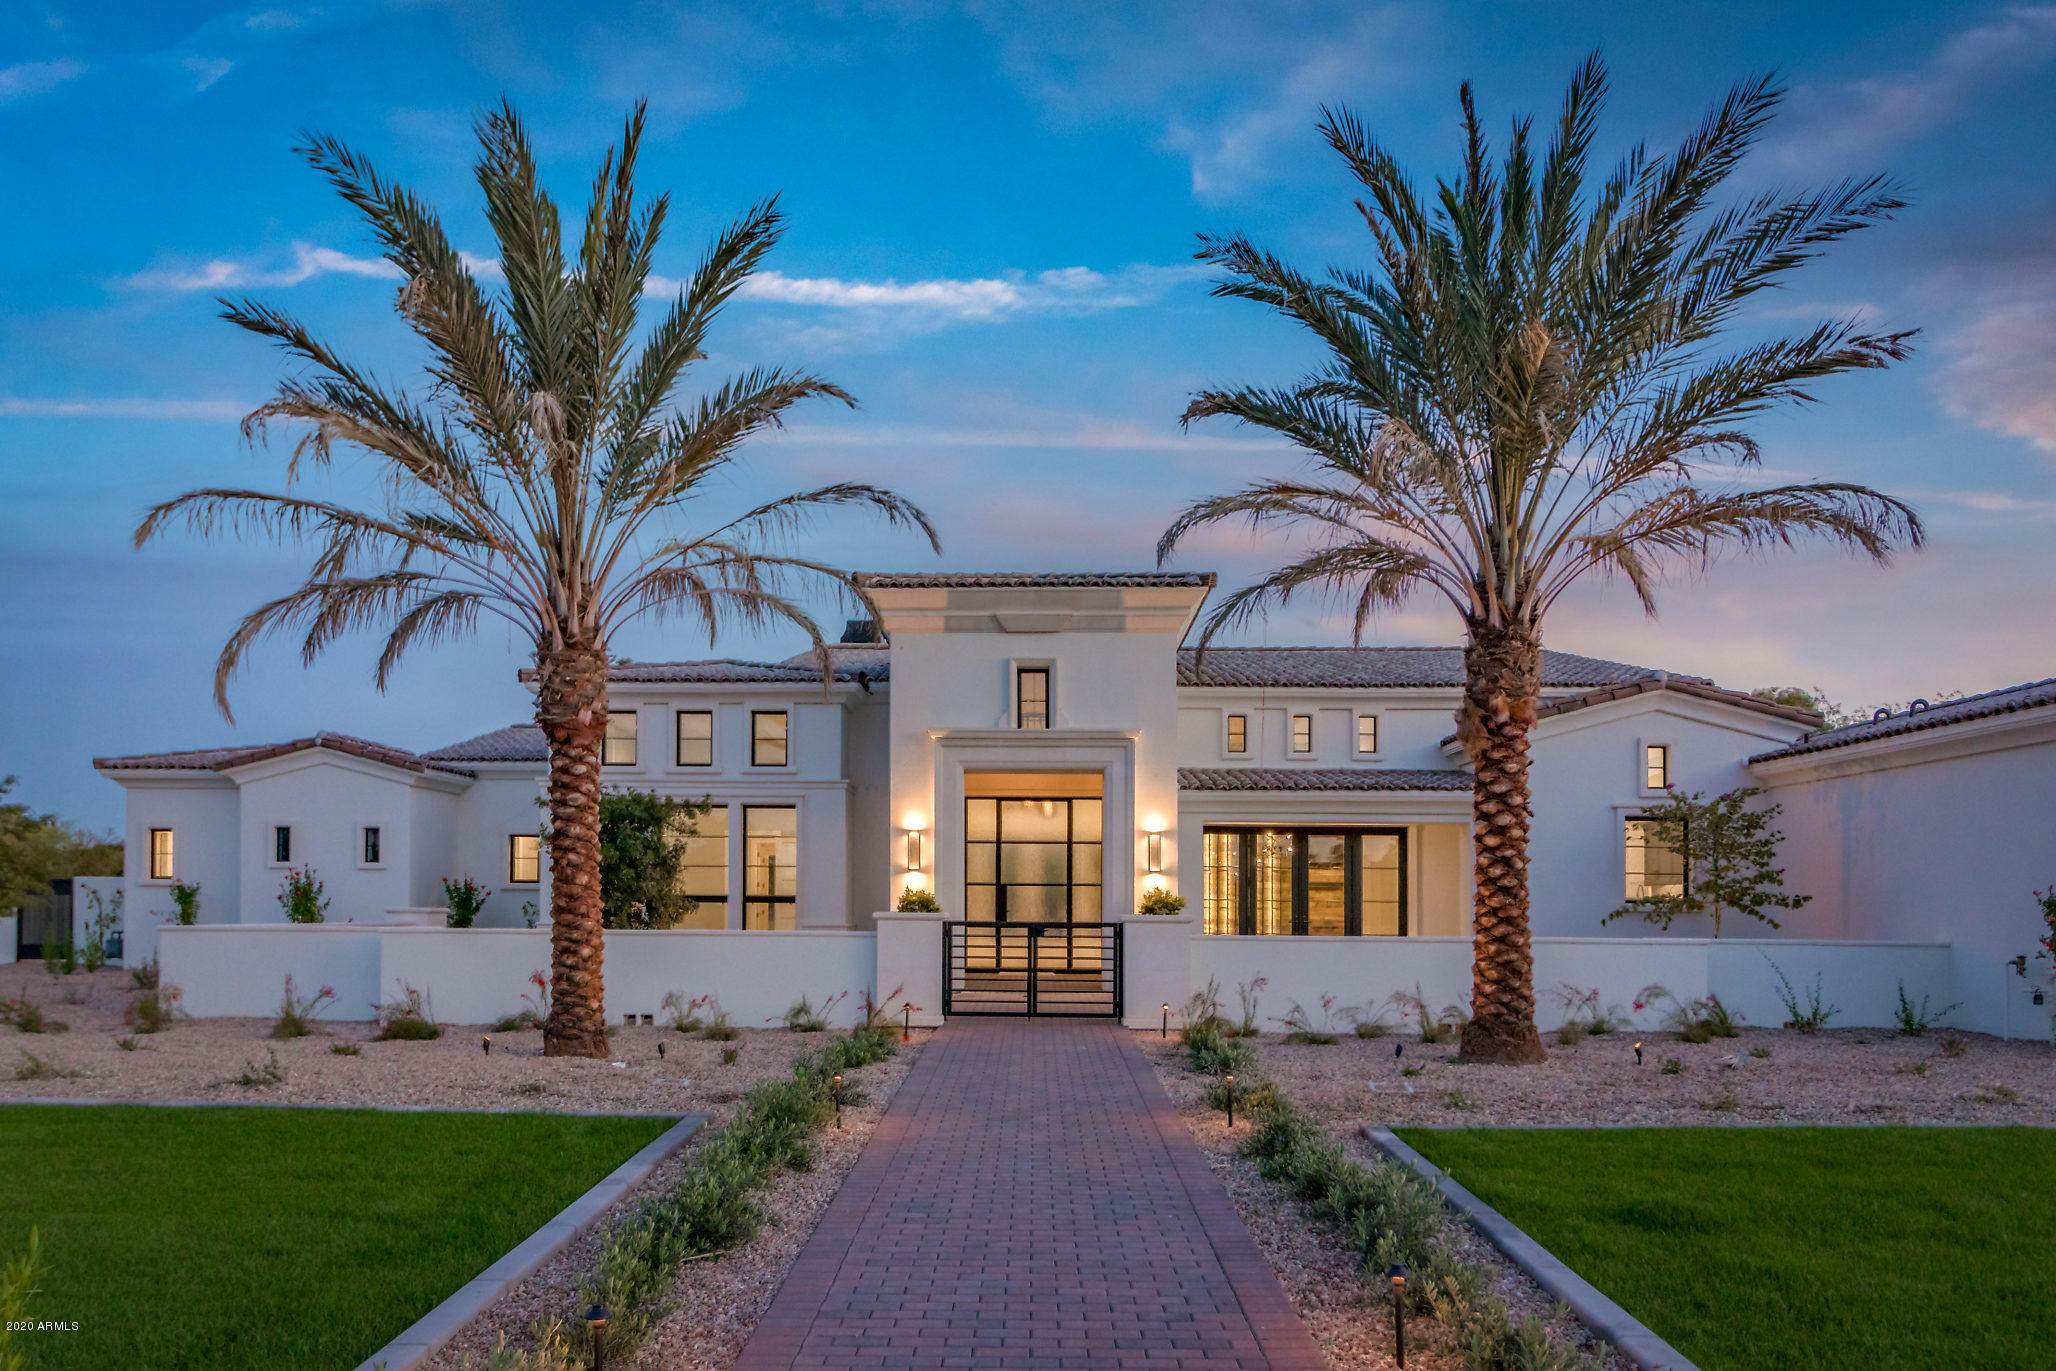
This brand-new custom Paradise Valley estate has been designed for family entertaining. Immerse yourself in the huge kitchen with double islands, Sub Zero fridge and freezer, Wolf range and two Bosch dishwashers. Family movie night will never be the same again in the theater room with state-of-the-art Dolby Atmos surround sound, tiered seating and a game room, full bar with Sub Zero beverage fridges and an ice maker. The family room features 15' ceilings and a 18' motorized fully retractable pocket door that connects the indoor spaces with the outside. Enjoy casual dinners or elegant affairs in the formal dining room with butler's pantry and a custom wine wall with reclaimed wood, a dedicated cooling system and LED accent lighting. The master suite is a true retreat with a centerpiece fireplace and marble en-robed sumptuous bath that includes his and her closets and toilet rooms. The kids wing features a flex room with a shiplap feature wall. The guest suite with its own private courtyard entrance is perfect for your visiting guests. Enjoy the ease and control of owning a Smart Home with Control 4 Home Automation System with touch screen panel that controls the main area lighting, thermostats, cameras, security and audio. The oversized four car garage has insulated garage doors and epoxy floors. Enjoy a resort style setting in the backyard with expansive travertine pavered patios that overlook a custom 4-hole synthetic grass putting green and gorgeous heated pool with multiple baja steps, cascading water features and a negative edge spa. Enjoy relaxing next to the gas fireplace with Limestone surround or sitting next to the gas fire pit poolside. The large built in BBQ provides ample bar seating to enjoy gazing at the sprawling lawns and garden areas. The captivating finishes of this home include European Oak floors, synthetic stucco, exterior limestone accents, mud set clay tile roof, custom iron gates, custom stone, marble and granite finishes, LED lights throughout, and wood clad Low-E windows. Other features include two gas tankless hot water heaters, upgraded foam insulation in the exterior walls, insulated interior walls, a high-pressure misting system + so much more in this amazing home!
#6050287

Paradise Valley

6820 E VALLEY VISTA Lane

4 Beds

None Baths

6,479 Sq.Ft.

$3,995,000

MLS#: 6050287
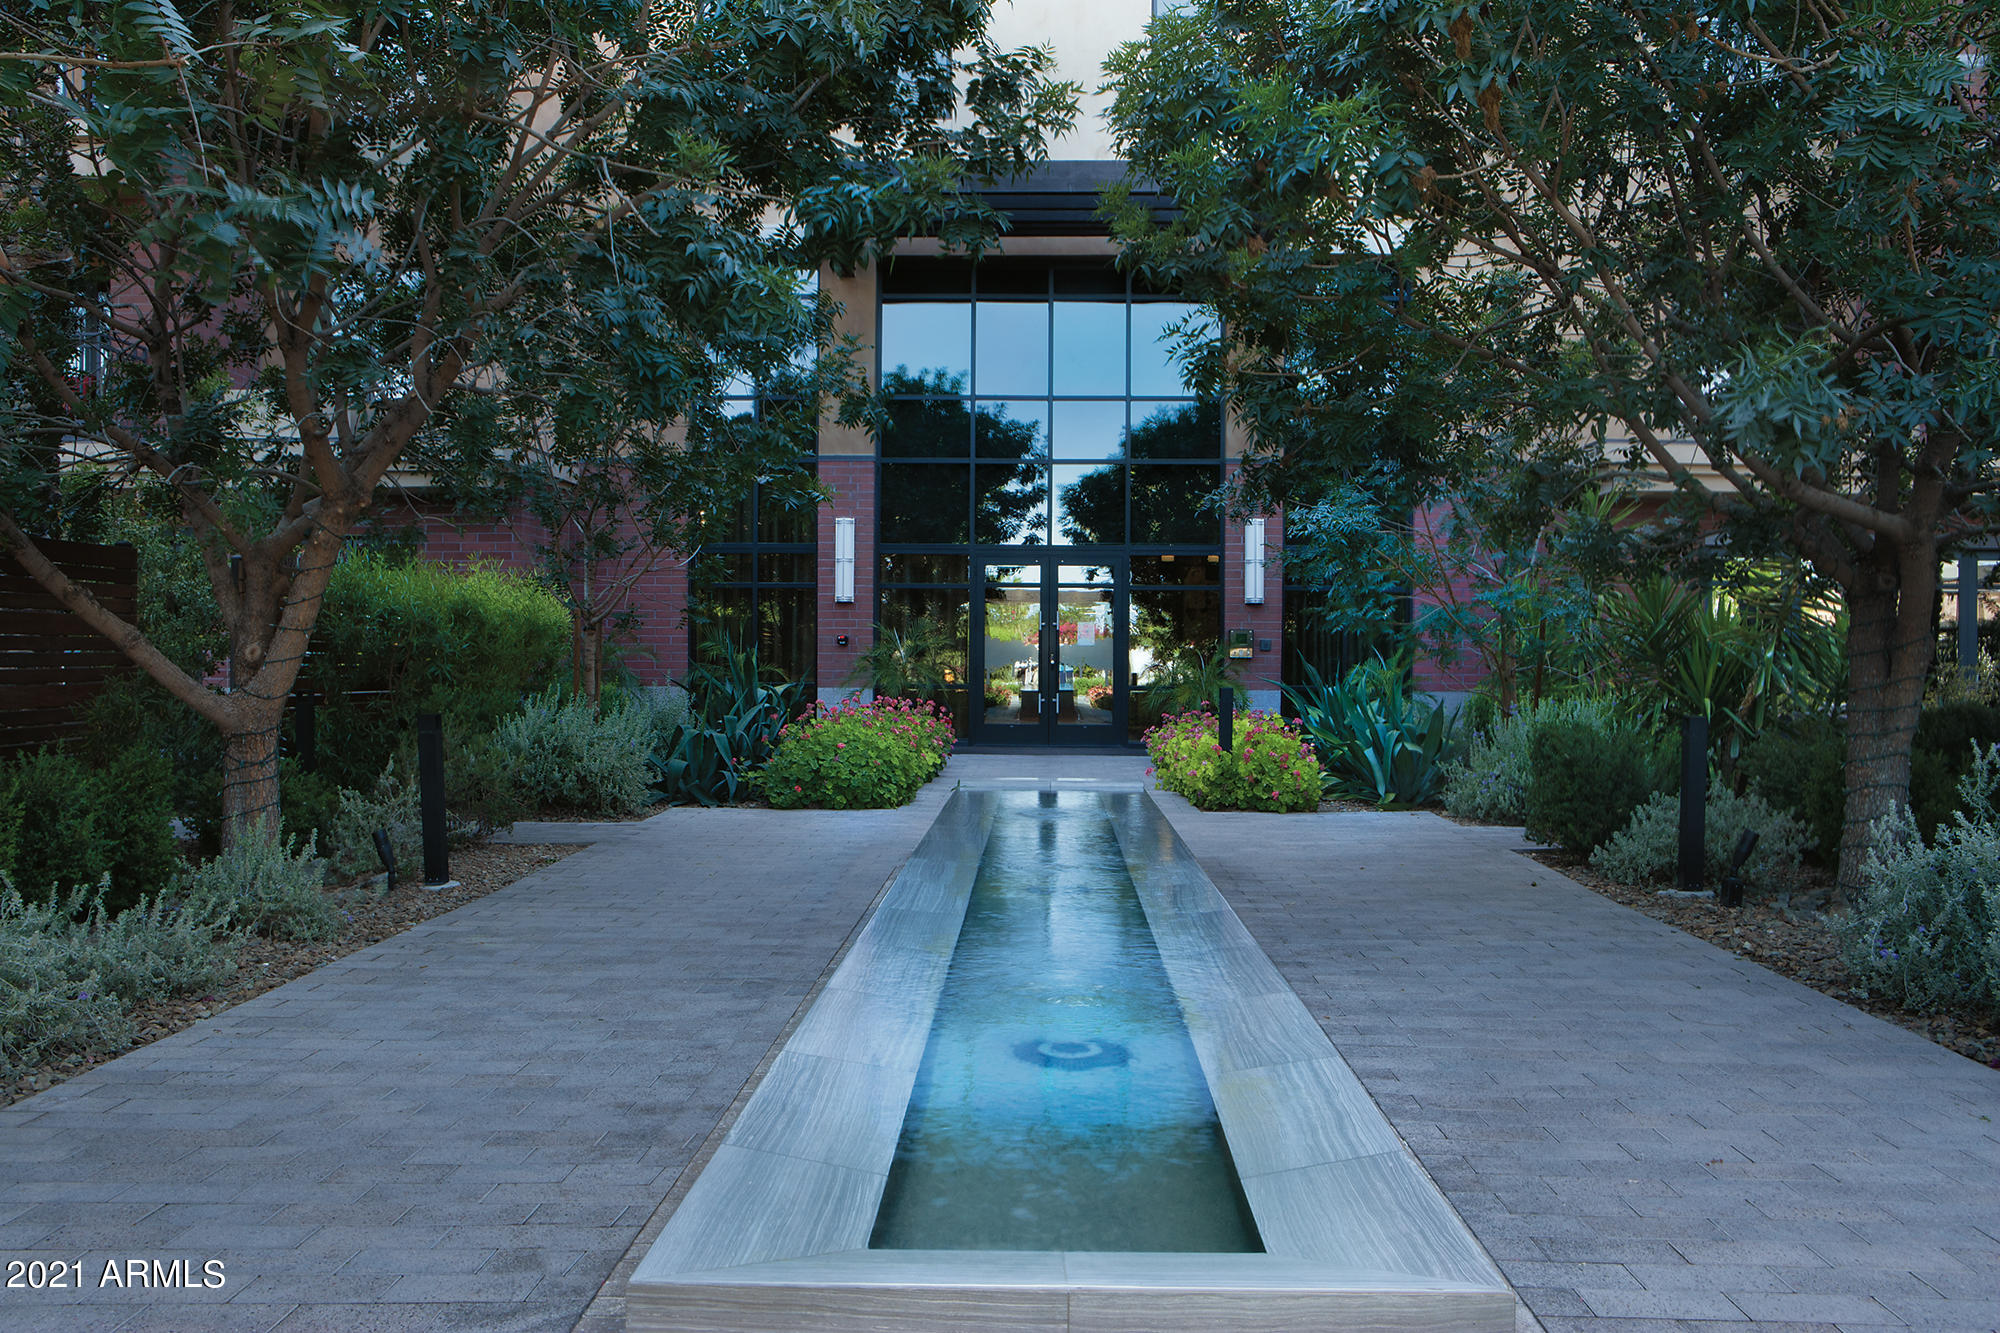
This private residence is located in the center  of the most desirable neighborhood. The Enclave at Borgata offers resort style living with amenities to match and is quickly redefining luxury living. Gated entry, 24/7 concierge, intimate gardens, pool, spa, club room and large fitness center are just a few to name. This timeless corner penthouse is ideally located in the community to capture Camelback mountain and expansive city views. The soft Portuguese limestone floor invites you in as you are greeted by the elegant millwork, Calcutta marble and Wolf appliances. This unit includes double masters, formal dining, large living area, library, great room and also has gracious outdoor living spaces. This condominium home is the perfect lock and leave that is positioned walking distance to shopping, restaurants and entertainment. Located below the home is a private 4 car garage in addition to two assigned parking spaces.
#6279877

Paradise Valley

6166 N SCOTTSDALE Road B4003

4 Beds

None Baths

5,405 Sq.Ft.

$3,995,000

MLS#: 6279877
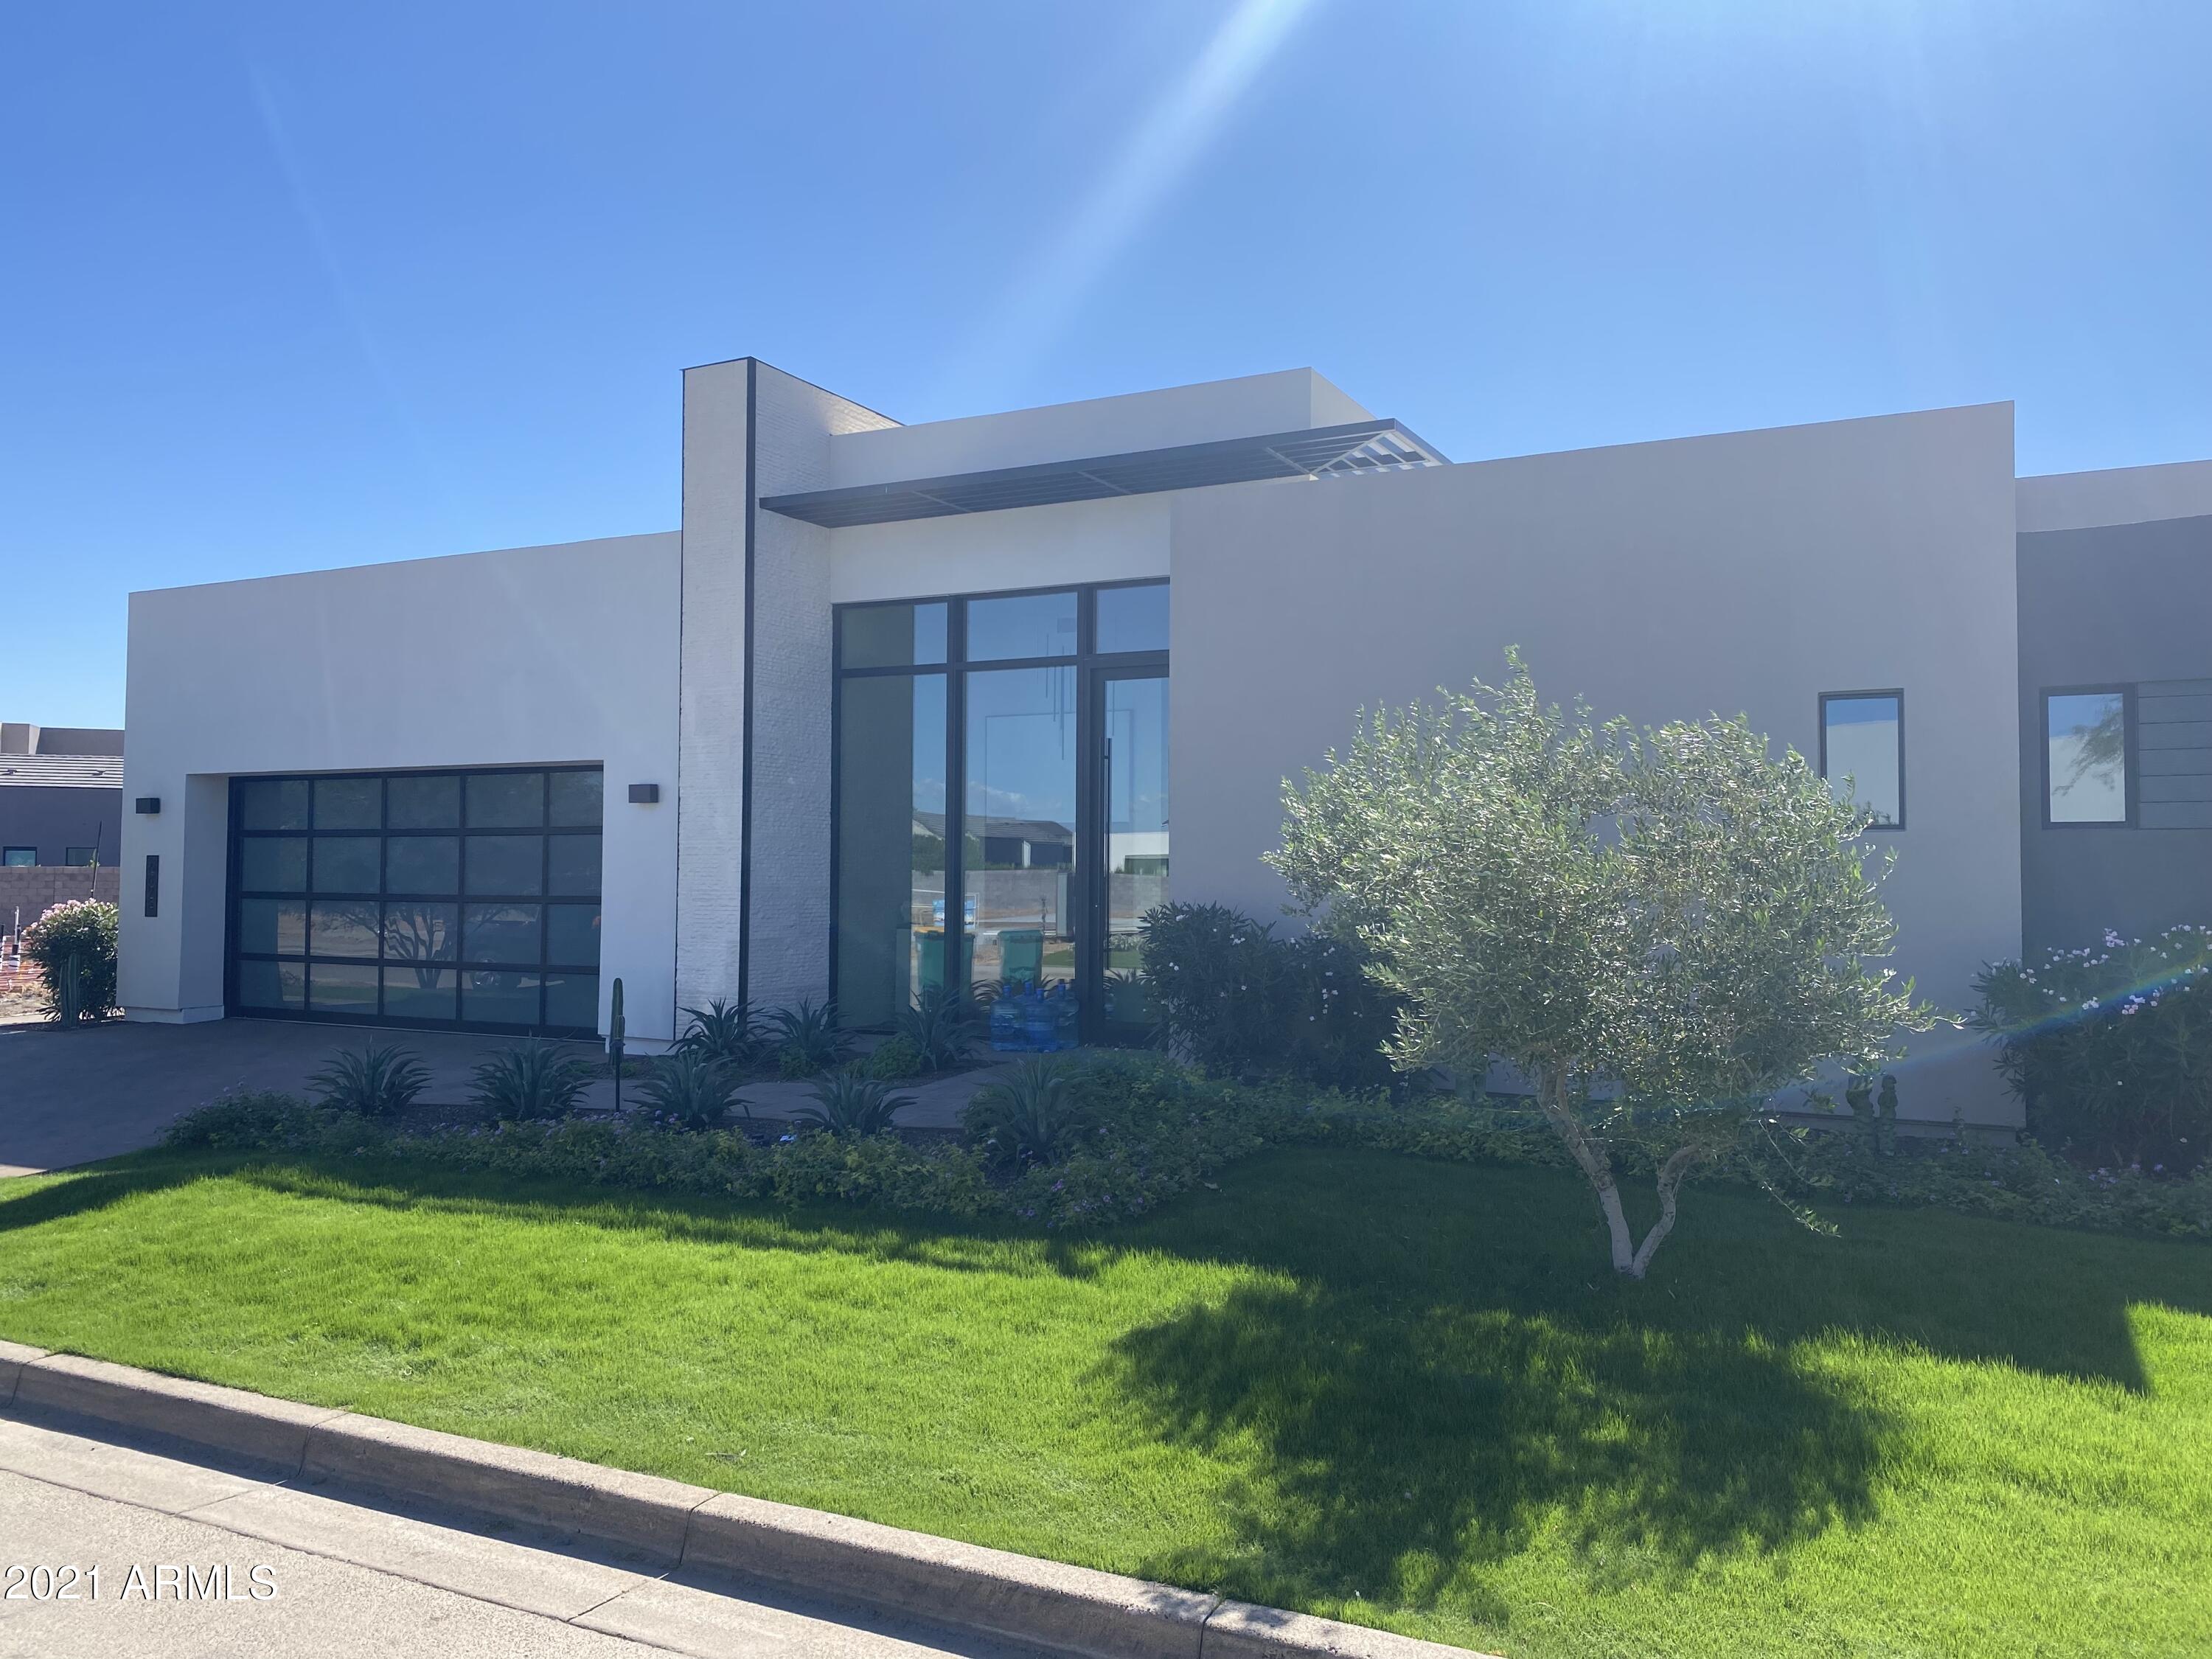
None
#6312731

Paradise Valley

6893 E CACTUS WREN Road

3 Beds

None Baths

4,100 Sq.Ft.

$3,995,000

MLS#: 6312731
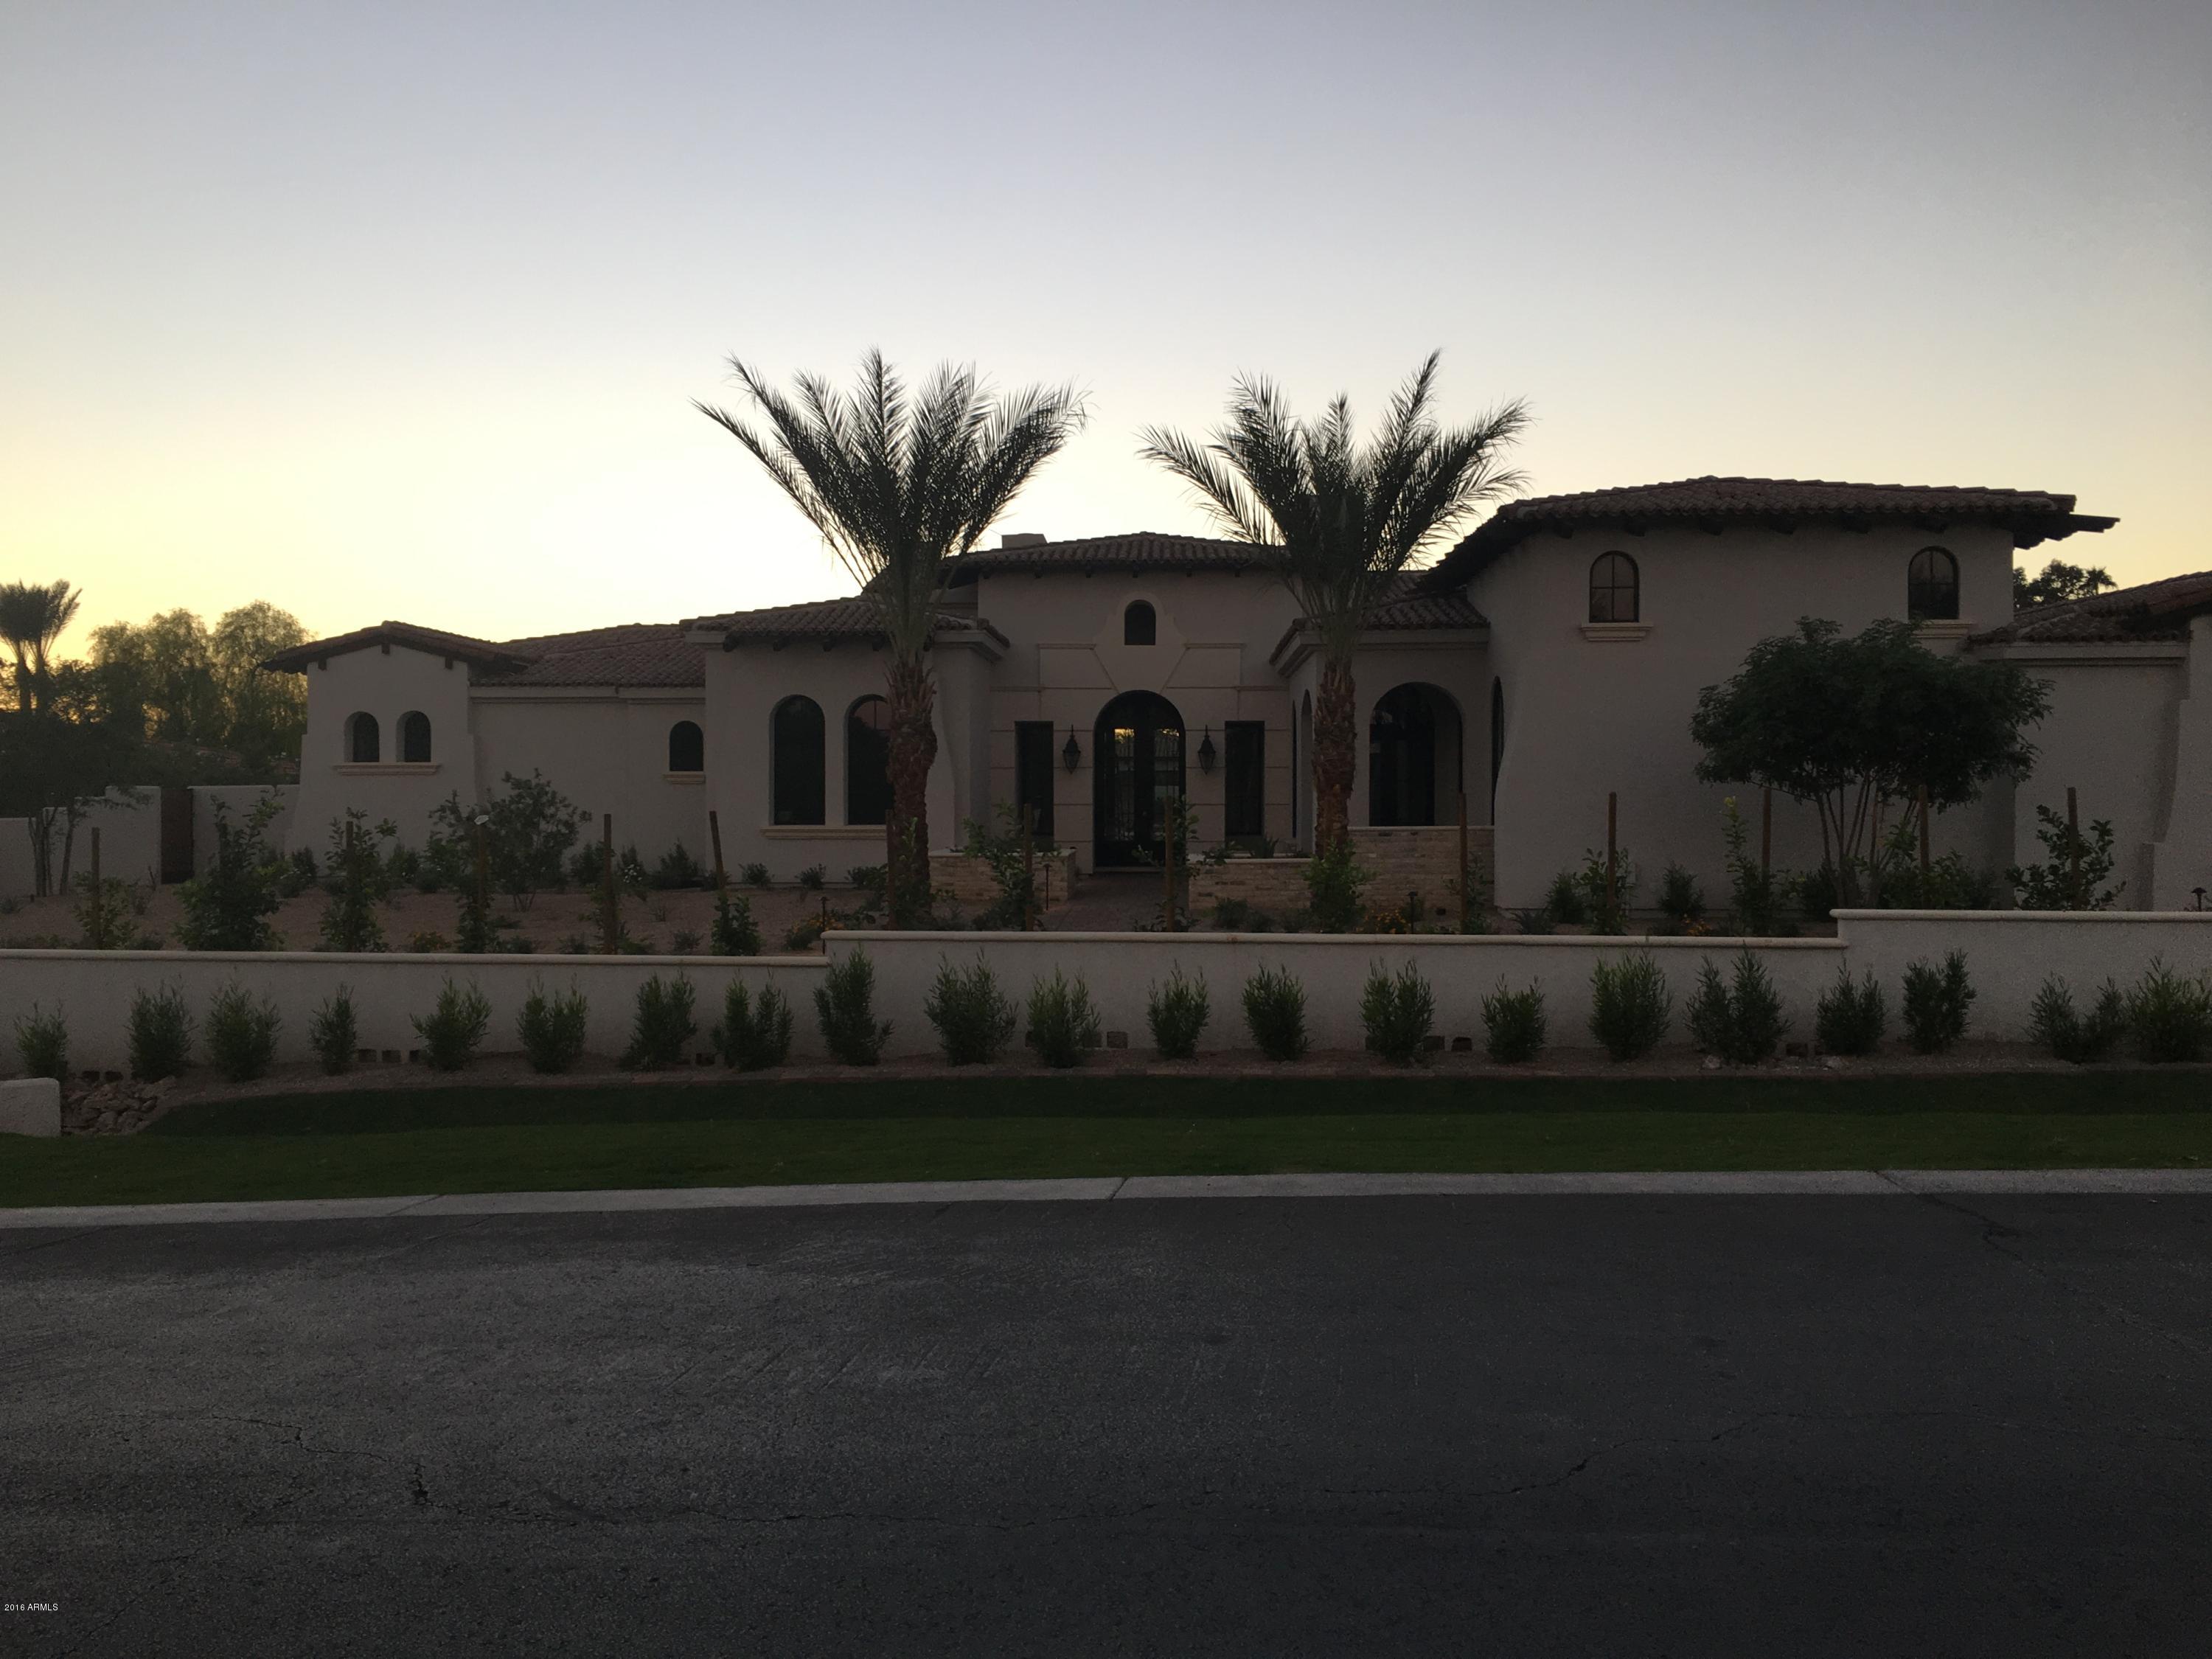
None
#5512421

Paradise Valley

6646 N LOST DUTCHMAN Drive

5 Beds

None Baths

6,859 Sq.Ft.

$3,995,000

MLS#: 5512421
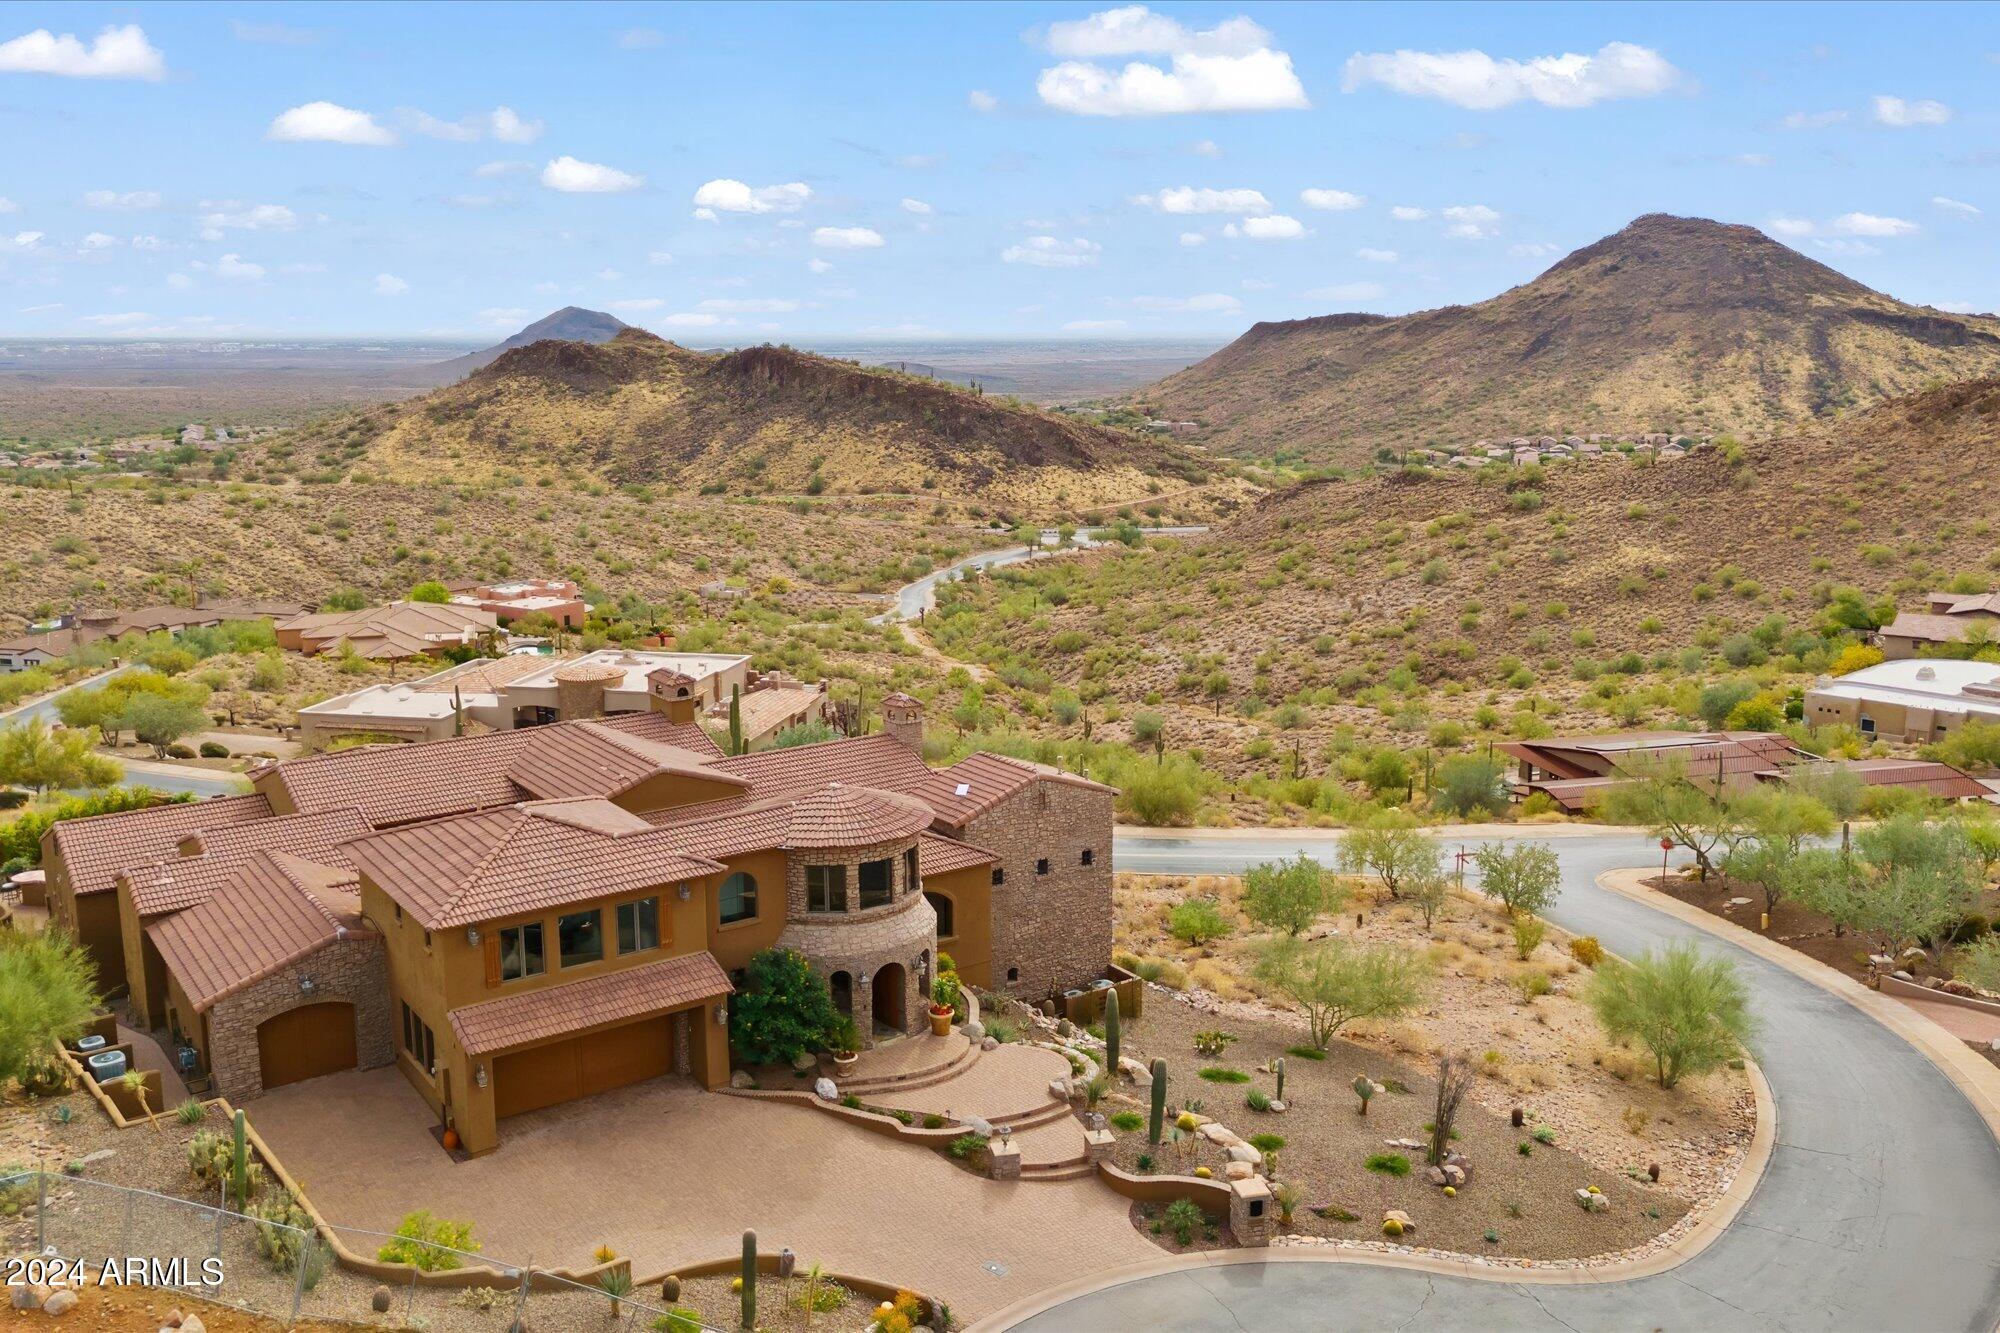
Perched on a prime corner lot in the prestigious gated community of Crestview, this stunning estate offers unparalleled privacy and sweeping views of city lights, majestic mountains, and the serene desert landscape. Beyond the tranquil courtyard, step inside to soaring ceilings, designer finishes, and walls of glass that frame breathtaking vistas. The open-concept living room flows seamlessly into a chef's dream kitchen, featuring dual Sub-Zero refrigerators, three ovens, a built-in espresso machine, expansive granite countertops, and a sunlit breakfast nook. The master suite is a private sanctuary, complete with a cozy sitting area, Cantera fireplace, spa-like bath with dual vanities, soaking tub, walk-in shower, and a colossal custom closet. Three additional en-suite bedrooms, a formal dining room, spacious office, and bonus room with a wet bar ensure comfort and versatility. Entertainment is taken to the next level with a game room, wine cellar, and state-of-the-art movie theater. Outside, the backyard oasis features a stunning negative-edge pool, spill-over spa, firepit, built-in BBQ, and expansive decks to embrace the beauty of every Sonoran season. This home is a rare blend of luxury, functionality, and timeless designa true trophy among Fountain Hills' finest estates.
#6783325

Fountain Hills

10831 N PULVE Court

4 Beds

None Baths

7,770 Sq.Ft.

$3,995,000

MLS#: 6783325
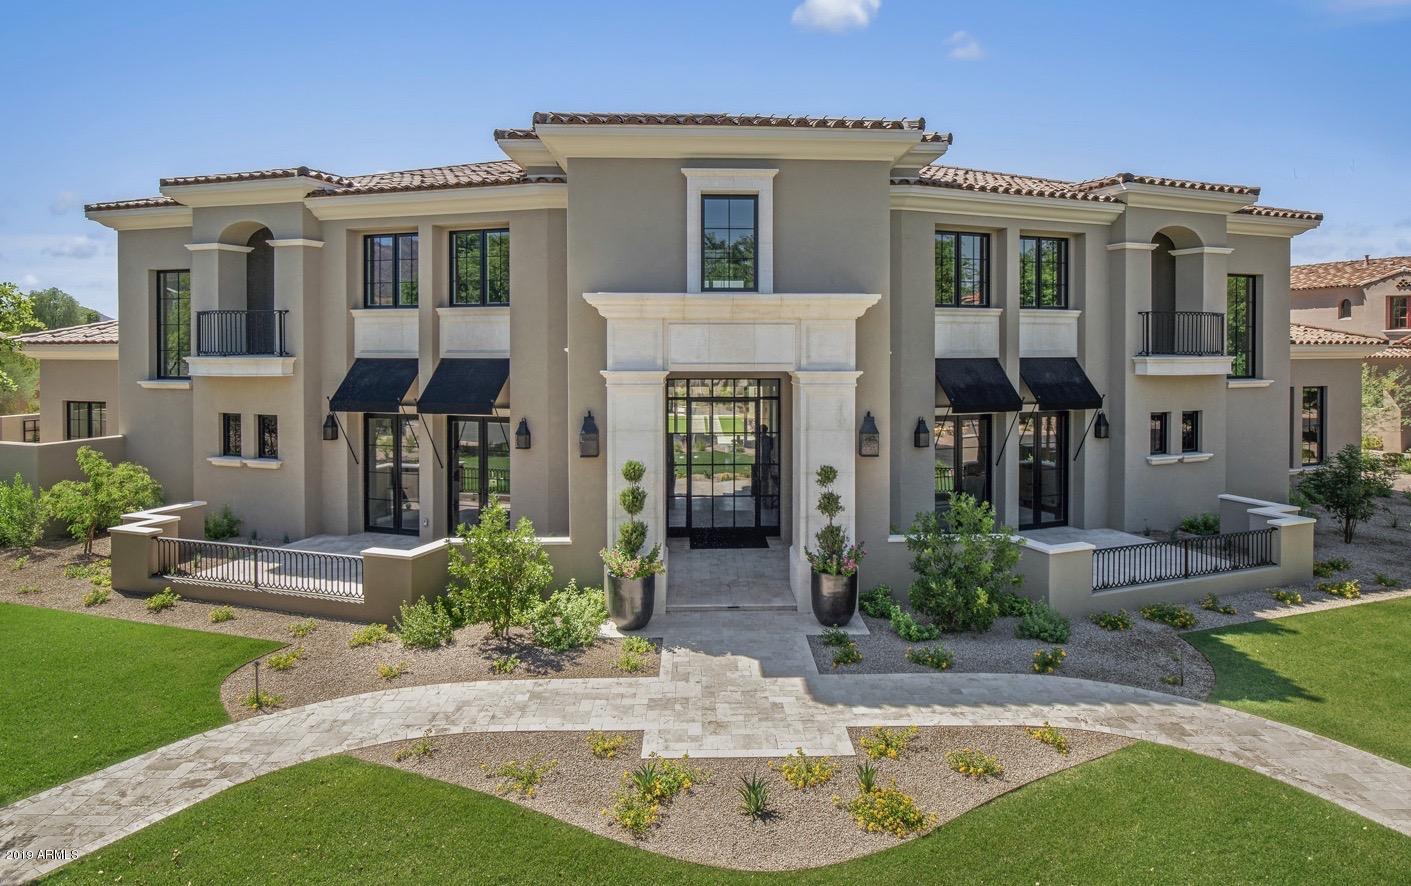
Just Completed New Custom Build ''Home with a Heart''  presented by The Bill & Joanne Stock Foundation & Sommer Custom Homes and all profits will be donated to Phoenix Children's Hospital.  South backyard with mountain views & front yard rooms overlook a lush green park.  Amazing panoramic city light & mountain views from rear upper game room & 2 covered decks. This exquisite home built by Sommer Custom Homes has high quality finishes, appliances & fixtures and boasts 5 bdrm suites plus large Office w/ full bath (could be 6th bdrm suite), Media room w/ starlight ceiling, huge Game room, wine room off large Dining room, oversized 3.5-car garage, Ramada w/ fireplace next to pool area, European Oak wide plank wood flooring in all rooms except baths, laundry, & 3 upstairs bedroom Intricate ceiling designs (groin vaults, barrel, light tray, coffered, and crown moldings), cased doors and windows plus millwork wrapped openings, beautiful custom cabinetry, spray foam insulation, private courtyard off master bath, Steam shower and heated towel rack at Master Bath, "2nd Master suite" downstairs and perfect for guests, two interior staircases, open floorplan, Clay tile roof,  carved Limestone exterior surrounds.  Professional interior design, resort style back yard, expansive indoor/outdoor living with dual pocket corner doors system in Breakfast room and a huge 10' tall motorized pocket door system in the Great room opening to an expansive covered patio with T&G wood ceilings and built-in flush mount Infrared patio heaters and speakers, outdoor kitchen area with Wolf barbecue, refrigerator, ventilation hood, seating area, and tv area. 
Incredible Technology Package included: Home automation using Control 4 and Alexa with multiple built in iPad controllers which controls the thermostats, whole house sound system, video distribution, pool & Spa, custom lighting scenes, alarm system, and much more. 
Amazing media room that includes a Sony 4K Ultra HD Bravia 85" Series LED TV, Dolby Atmos 5.1.2 sound system using high end Paradigm speakers, AV rack with Denon receiver, Robust WiFi system, Apple Airplay2, and more.  
Whole music system using Paradigm ceiling speakers, security system including window breakage on first and second floors. 
Prewired bonus game room audio visual system and exterior camera network.
110V gas fire place ignition (not battery operated), 
220V garage outlet for electric car, and much more!
#5827684

Scottsdale

9849 E LEGACY Lane

5 Beds

None Baths

7,351 Sq.Ft.

$3,995,000

MLS#: 5827684
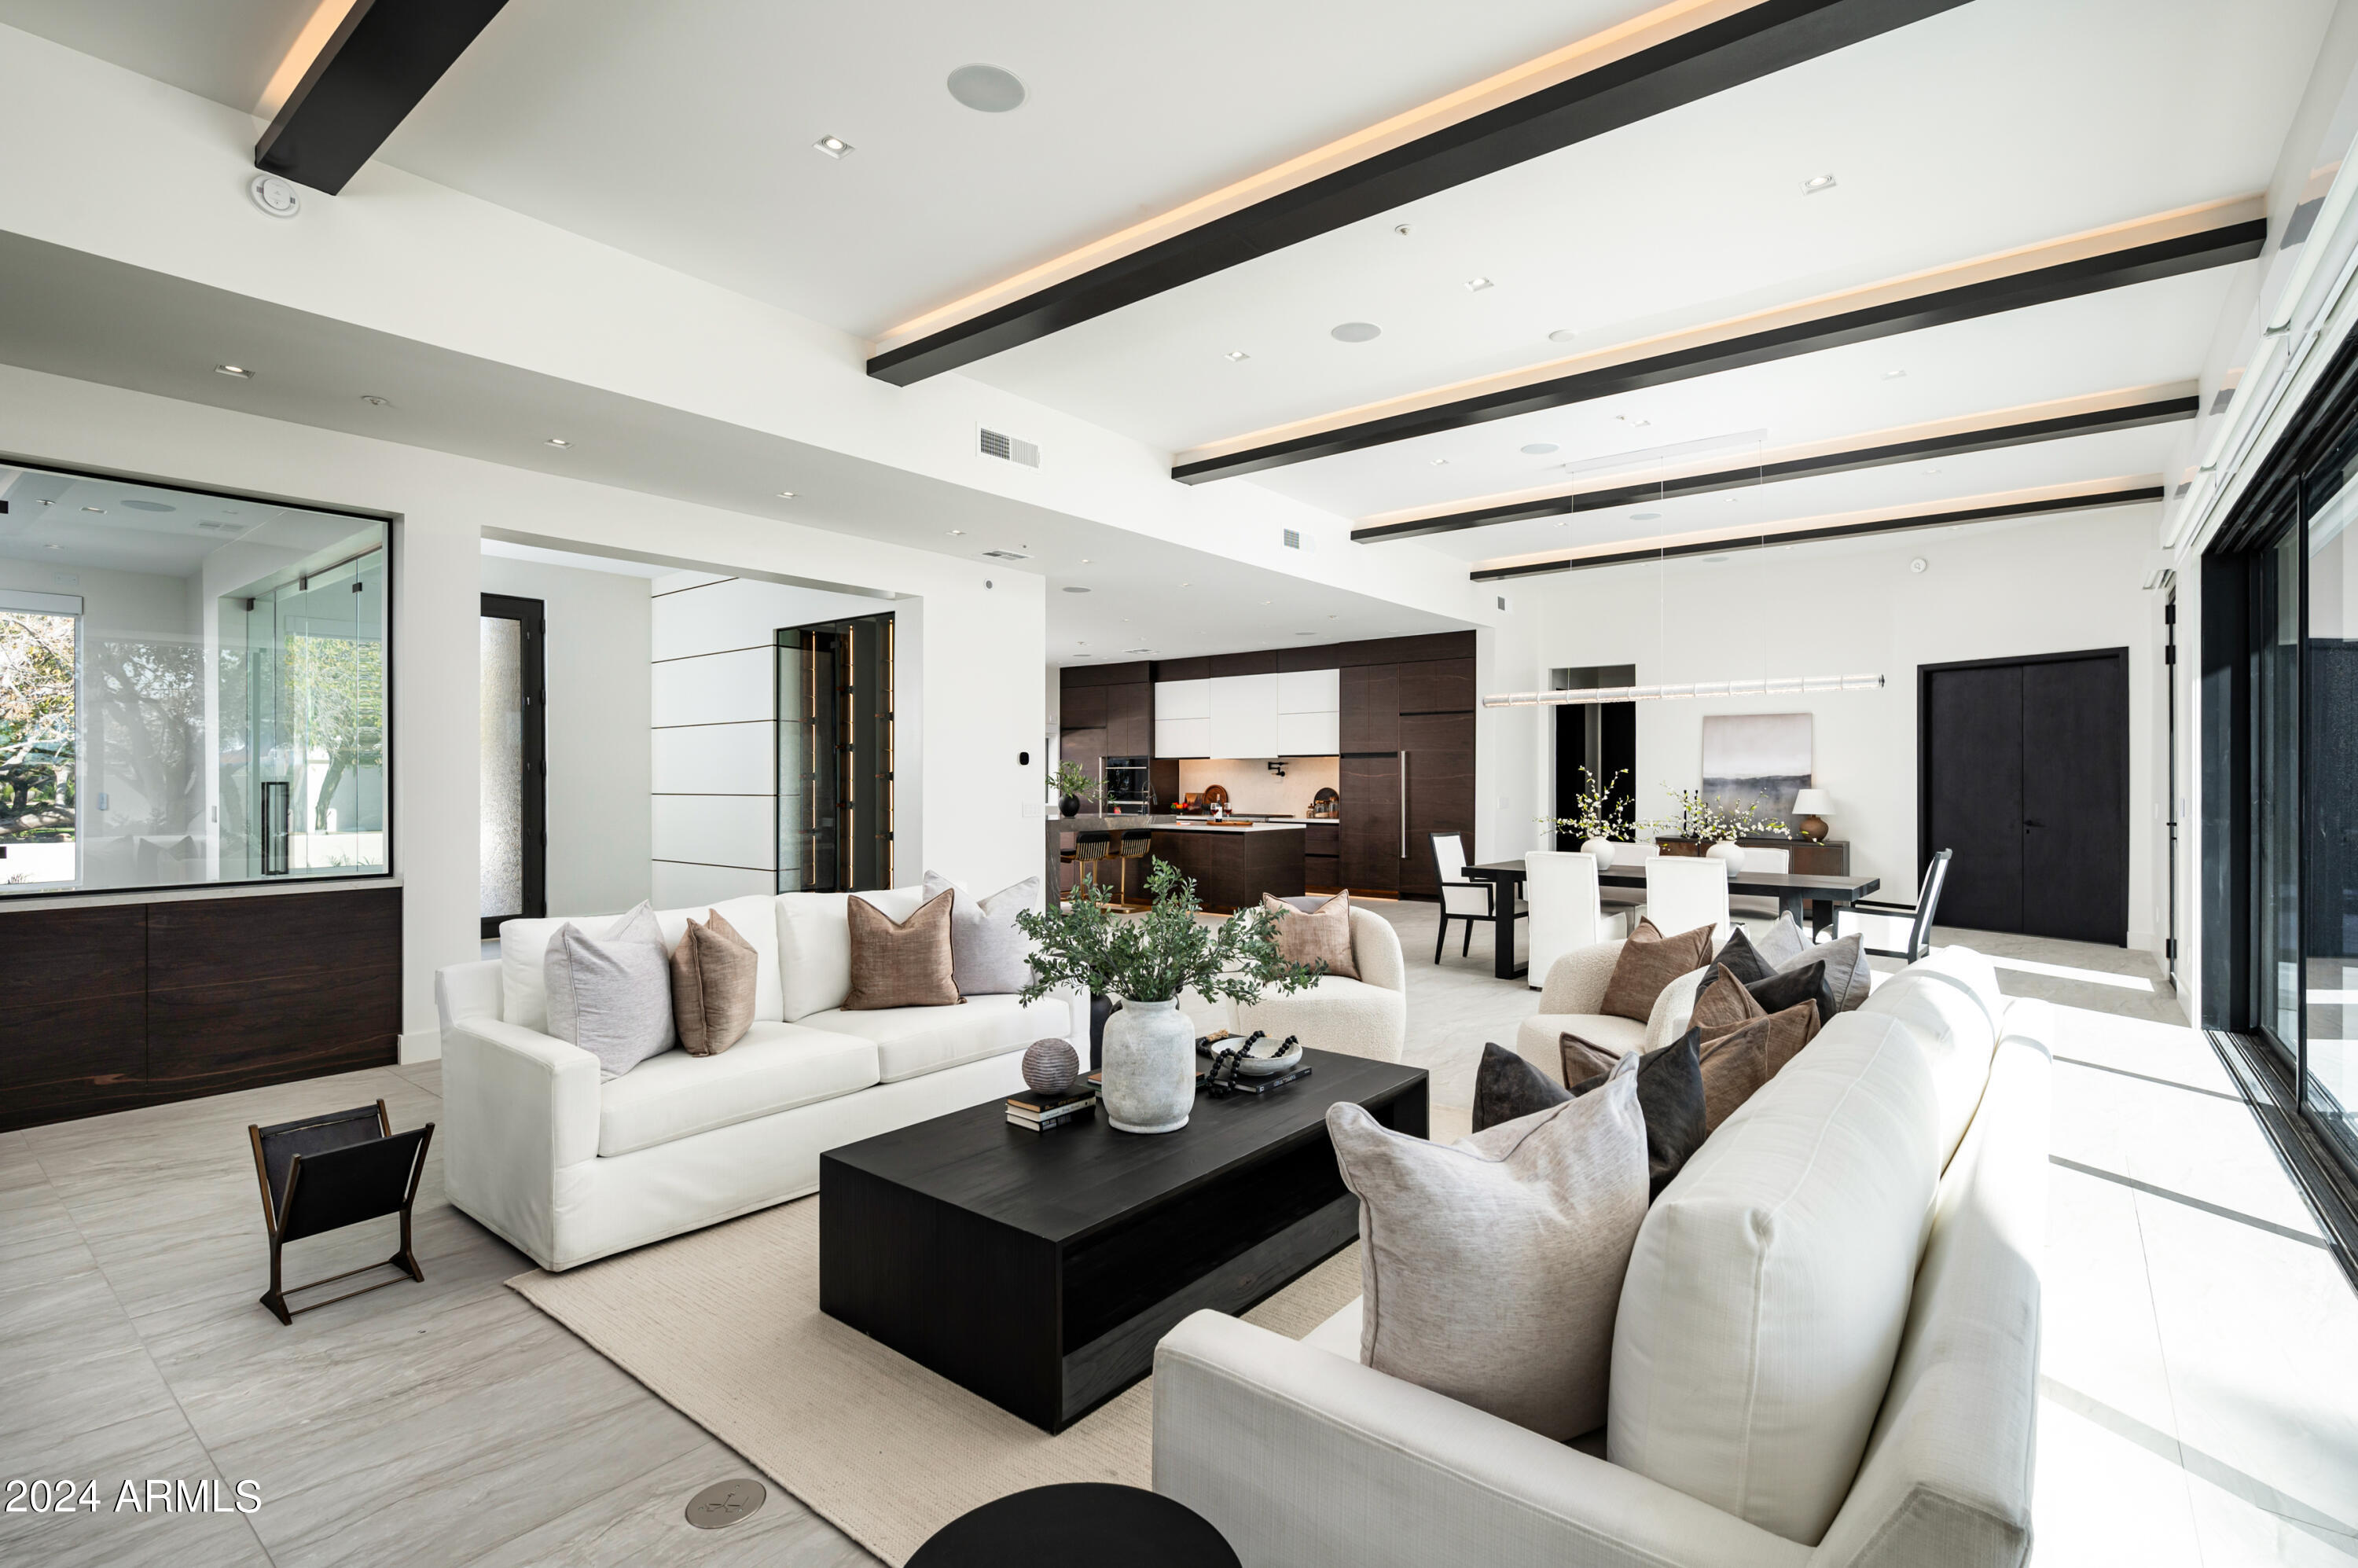
Reduced over $500K! Come and see the newest offering from Mistry Homes, known for their creative and custom crafted design work, and boasting state-of-the art amenities, this complete remodel is not to be missed! This modern masterpiece is quietly tucked away in the gated community of Arabian Green, and set back off the street, and it is sure to impress family and friends. A stunning single story home that boasts soaring ceilings and a thoughtfully designed, flexible floor plan. It enjoys allocated spaces that include an executive office, an exercise room and a media room or kids play room. The expansive great room has a commanding 25 foot, 4 panel stackable door which is perfect for indoor / outdoor living. The expansive space is anchored by a gourmet kitchen with Wolf and Sub-Zero Appliance Package. An entertainer's delight, this home is detail driven and designed for inspired living. It embraces the AZ lifestyle and shines above and beyond because of the brilliant architectural features, a highly sought after split floor plan that includes special attention to sight lines, traffic patterns and accent lighting. The primary house has 3 generous ensuite bedrooms and an oversized owner's suite that is highlighted by a luxurious bathroom featuring dual, floating vanity sinks, a luxurious soaking tub, an impressive walk-in shower and a large walk-in closet with custom built-ins. A comfortable and spacious 1400sf detached guest house has 2 beds and 2 baths, a designated living/kitchen/dining area/laundry hookups as well as a private garage. This can serve as the perfect in-law suite, a transitional apartment for adult children or even an exceptional home office space. Let your imagination run wild! Finally, the backyard is created for Arizona living at its best with a large pool and spa, grassy play area, and expansive covered patio. This home is conveniently located close to great restaurants, shopping and all of the best amenities that Scottsdale has to offer. Call today for your private tour.
#6654106

Scottsdale

6341 E Sunnyside Drive

6 Beds

None Baths

6,244 Sq.Ft.

$3,995,000

MLS#: 6654106
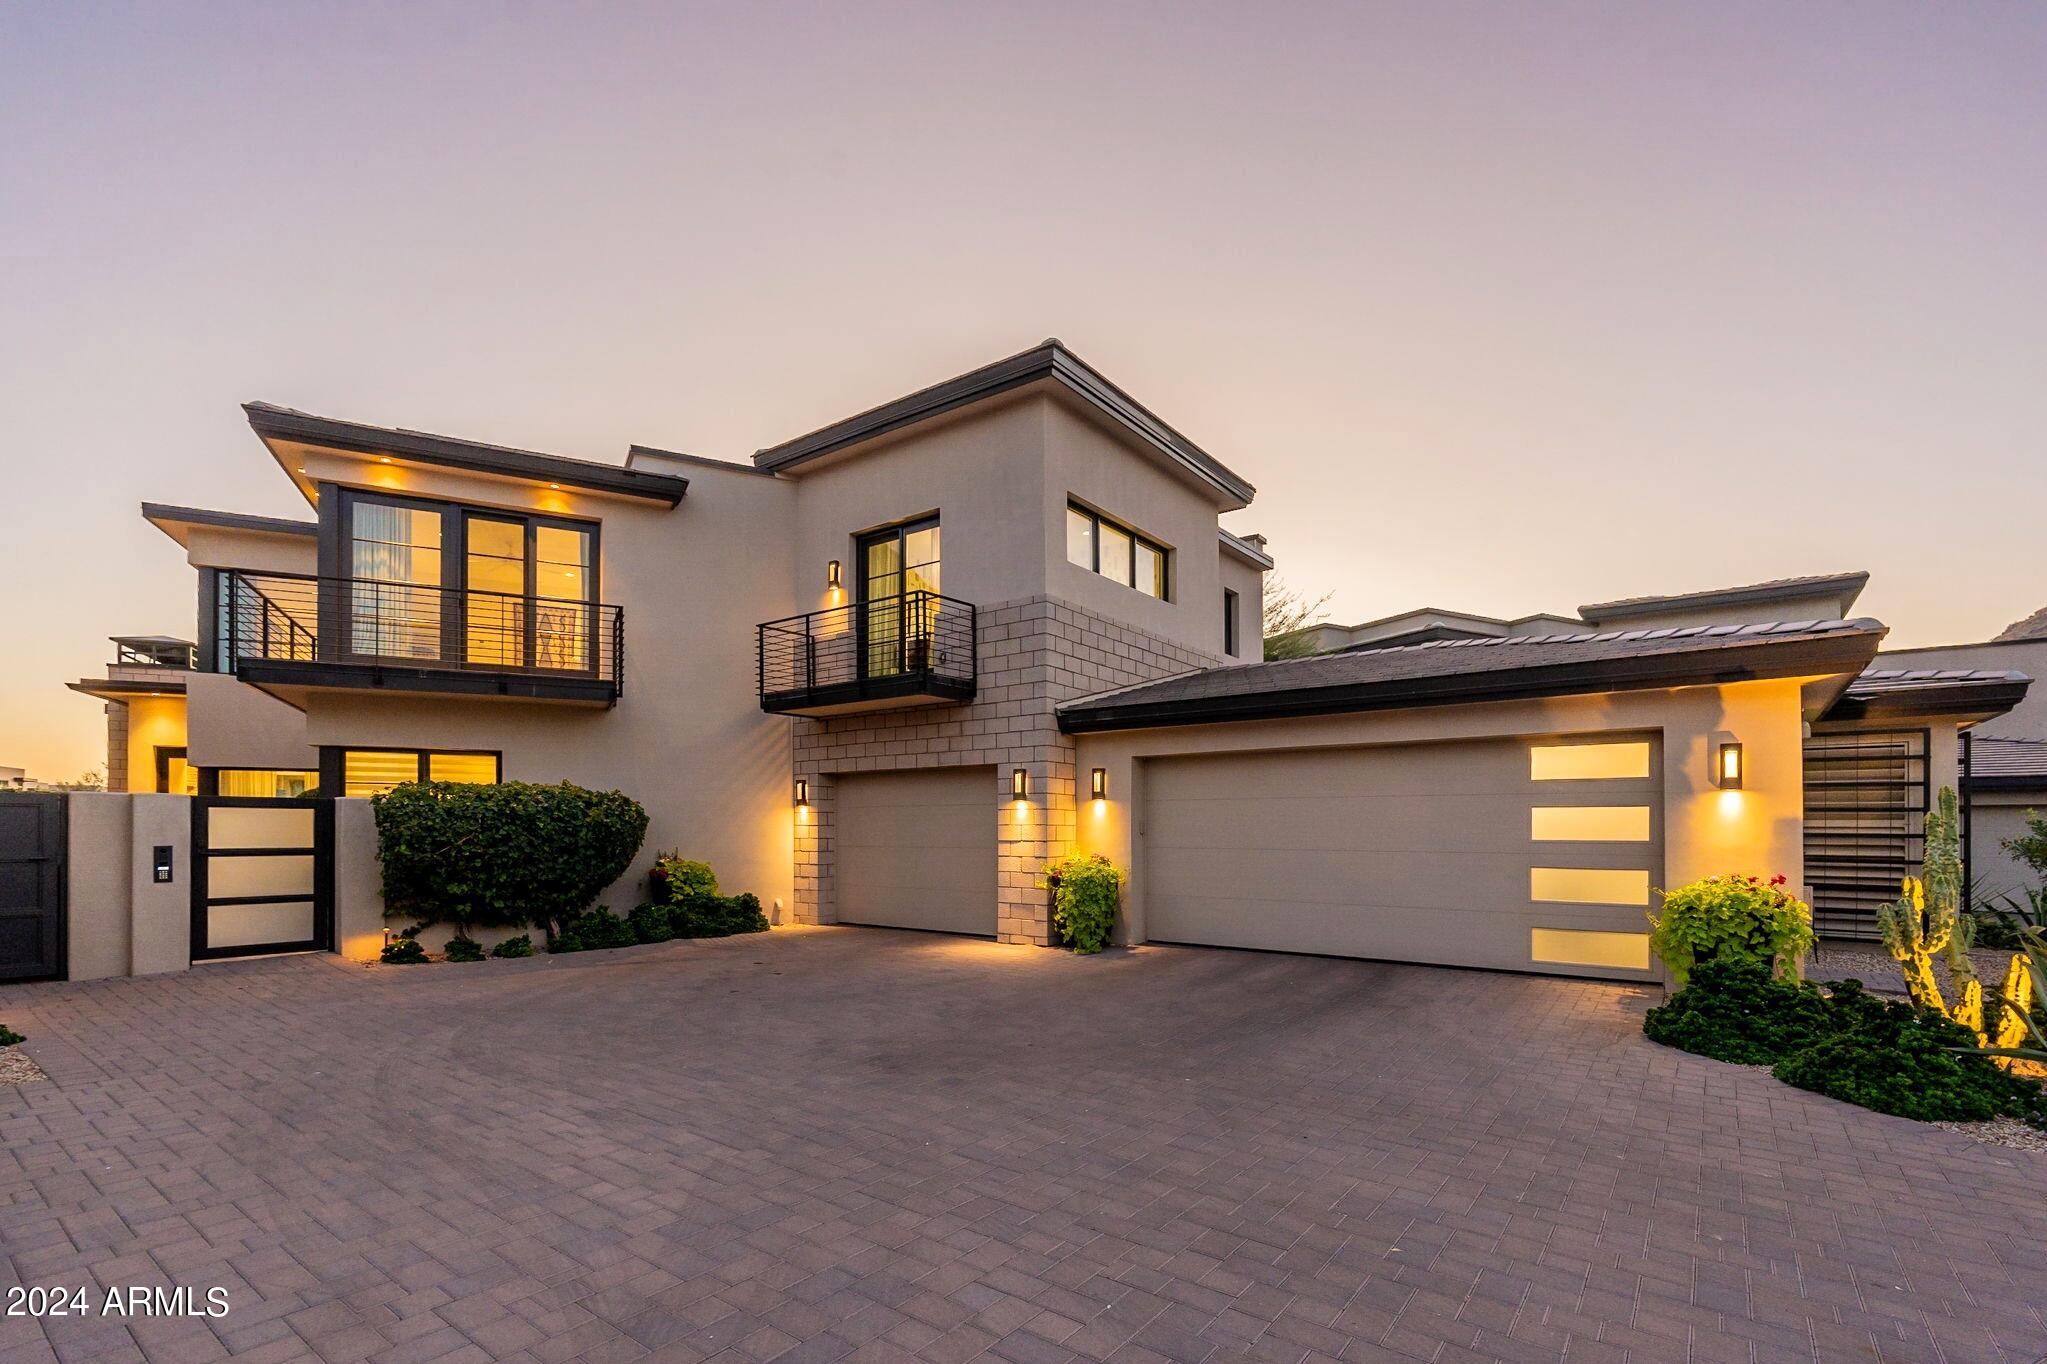
NESTLED AT THE BASE OF THE VALLEY'S MOST ICONIC NATURAL LANDMARK, CAMELBACK MOUNTAIN, THE VILLAGE AT MOUNTAIN SHADOWS IS SITUATED IN THE HEART OF PARADISE VALLEY. BUILT EXCLUSIVELY BY CULLUM HOMES AND DESIGNED BY THE RENOWNED ARCHITECTURAL FIRM CANDELARIA DESIGN ASSOCIATES. THIS BEAUTIFUL CUSTOM ECHO TWO-STORY FLOOR PLAN FEATURES 3 BEDROOMS(2 PRIMARY SUITES 1 UP AND 1 DOWN), 3 FULL BATHS AND 1 POWDER BATH. GUESTS ENTER THROUGH THE PRIVATE COURTYARD LANDSCAPED TO PERFECTION TO THE LARGE IRON AND GLASS FRONT DOOR. THE GREAT ROOM WITH FIREPLACE WALL WITH BUILT IN SHELVES AND RETRACTABLE WALL OF GLASS  LEAD YOU OUT TO THE COVERED PATIO AND OUTDOOR BBQ. THE BACKYARD WITH VIEWS OF CAMELBACK MOUNTAIN MAKE THIS INDOOR/OUTDOOR ENTERTAINING SPECIAL. THE DINING ROOM WITH DRY BAR. KITCHEN WITH... QUARTZITE STONE ISLAND, EAT-AT BAR, BUILT IN PANTRY, OTHER CABINETS FOR STORAGE AND EXTRA APPLIANCES (SUB ZERO, WOLFF) TOP OFF THIS CHEFS KITCHEN. A BUILT IN COMMAND CENTER JUST OFF THE KITCHEN IS PERFECT FOR A SPACE TO STILL WORK.  THE STYLISH POWDER ROOM, LAUNDRY ROOM AND ELEVATOR LEAD DOWN TO THE 3 CAR GARAGE.  TONS OF GARAGE STORAGE BUILT INS, EPOXY FLOORING AND A/C CONTROLLED.  THE FIRST PRIMARY SUITE OPENS OUT TO THE BACKYARD, BATH AND WALK IN CLOSET FOR SINGLE LEVEL LIVING.  THE WOOD STAIRCASE (ENTIRE HOME WOOD) OPENS UP TO A LOFT LIVING AREA, SECONDARY LARGE PRIMARY SUITE WITH BEAUTIFUL BATH AND OVERSIZED CLOSET OPEN UP TO A LARGE PRIVATE TERRACE.  THE 3RD GUEST BEDROOM IS LARGE TO MAKE A BUNK ROOM WITH EN SUITE AND ROMEO AND JULIET BALCONY.  A OFFICE OR GYM ROOM TOPS OFF THE SECOND LEVEL.  THIS HOME HAS SO MANY EXTRAS AND IS HIGHLY UPGRADED THROUGH OUT INTERIOR AND EXTERIOR. COME SEE THIS HOME TODAY.  IT WILL NOT LAST LONG! RESIDENTS HAVE ACCESS TO THE PLETHORA OF AMENITIES AVAILABLE AT THE MOUNTAIN SHADOWS RESORT. THE  COMMUNITY BOASTS A PRIVATE POOL AREA, PARK AND IS GUARD-GATED 24/7 FOR THAT HIGHLY DESIRED LOCK AND LEAVE LIFESTYLE.
#6724005

Paradise Valley

6368 N LOST DUTCHMAN Drive

3 Beds

3 Baths

4,392 Sq.Ft.

$3,995,000

MLS#: 6724005
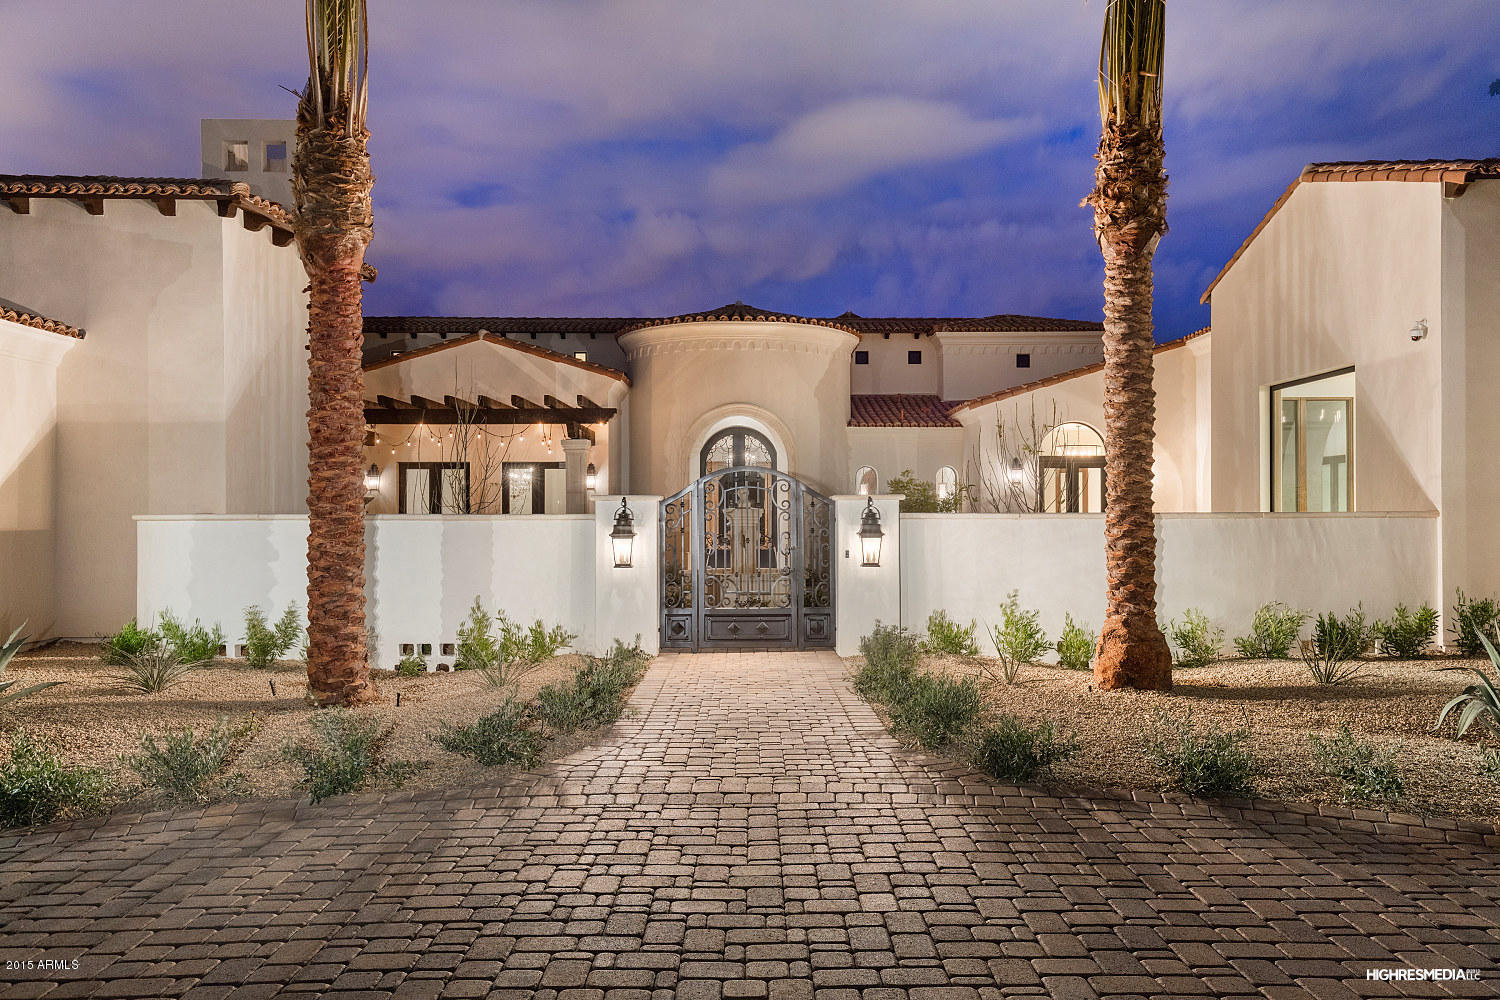
Simply Astonishing, from the moment you enter the private courtyard which leads you to the hand forged iron entry, everything is well thought out and attention to detail seen throughout. Main home has 4 large garages, guest home has its own 2 car garage, both gated iron entry's. Guest home has a full kitchen, family, bedroom and full bath all with its own a/c and water heater. Main home has up to 5 bedrooms plus the study. Outdoor features a built in bbq entertaining area under shaded patio, dual ramadas at the pool with a swim up shaded bar and serving area. Both pool and spa are heated. A large backyard with sprawling grass, very private. 10' tall french doors create a dramatic feel, wolf/subzero appliances w/ built in wine. Nothing of its kind available on the market, this is a must see
#5379421

Paradise Valley

6646 E BLUEBIRD Lane

5 Beds

None Baths

8,040 Sq.Ft.

$3,995,000

MLS#: 5379421

* Listings identified with the FMLS IDX logo come from FMLS and are held by brokerage firms other than the owner of this website. The listing brokerage is identified in any listing details. Information is deemed reliable but is not guaranteed. If you believe any FMLS listing contains material that infringes your copyrighted work please review our DMCA policy and learn how to submit a takedown request. Ā© 2024. First Multiple Listing Service, Inc.

Categories

Homes Tailored to Your Lifestyle

Buyers Guide

Buying a home is one of the most exciting milestones of your life.

View more

Sellers Guide

Putting your home on the market can be a stressful process, especially when you don’t know what to expect.

View more

Market report

With just a few clicks, you'll gain instant access to valuable insights about the real estate market, including trends, property values, and community analytics.

View more

Home value

Unlike automated valuations, our hands-on review will provide a comprehensive opinion of your home’s value while considering important interior elements and other location intangible factors that machine algorithms so often miss.

View more

Buyers resources

Guides on financing, inspections, and choosing the right Realtor for a smooth home purchase.

Sellers resources

Practical tips on staging, pricing, and preparing your home to attract buyers and maximize your sale.

Send a message

Message successfully sent.

Reason for contacting?

I agree to receive email communication and understand I can unsubscribe at any time.

I agree to be contacted by The Mandy Gold Team | Haymore Real Estate LLC via call, email, and text for real estate services. To opt out, you can reply 'stop' at any time or reply 'help' for assistance. You can also click the unsubscribe link in the emails. Message and data rates may apply. Message frequency may vary. Privacy Policy

Sign In Sign Out

Virtual Assistant

Would you like to take the next step with this property? We can help you schedule a showing or virtual tour, or send you more details.

Yes, I would like more information.

Thank You for Your Reply, One of Our Agents will contact you as soon as possible

No, maybe later.

Thank you, you can always contact me via email, phone number or through the contact form.

Realhub AI

Lucy - Your AI-Powered Realtor

Update Your Temporary Password

Personalize your search

Enter your email and we'll notify you immediately when new listings match what you're looking for.

or enter email address

Already have an account ? Login here

Continue your home search

I agree to receive communications and understand I can unsubscribe at any time.

I agree to be contacted by The Mandy Gold Team | Haymore Real Estate LLC via call, email, and text for real estate services. To opt out, you can reply 'stop' at any time or reply 'help' for assistance. You can also click the unsubscribe link in the emails. Message and data rates may apply. Message frequency may vary. Privacy Policy

Already have an account ? Login here

We use cookies

We use cookies primarily for analytics to enhance your experience. By accepting, you agree to our use of these cookies. You can manage your preferences or learn more about our cookies policy.