Thinking of selling?

Trusted Real Estate Experts in Sierra Vista, Fort Huachuca, Benson, and Bisbee Arizona

  • Nearby me

E-Alert name

Properties

10000 properties match your criteria

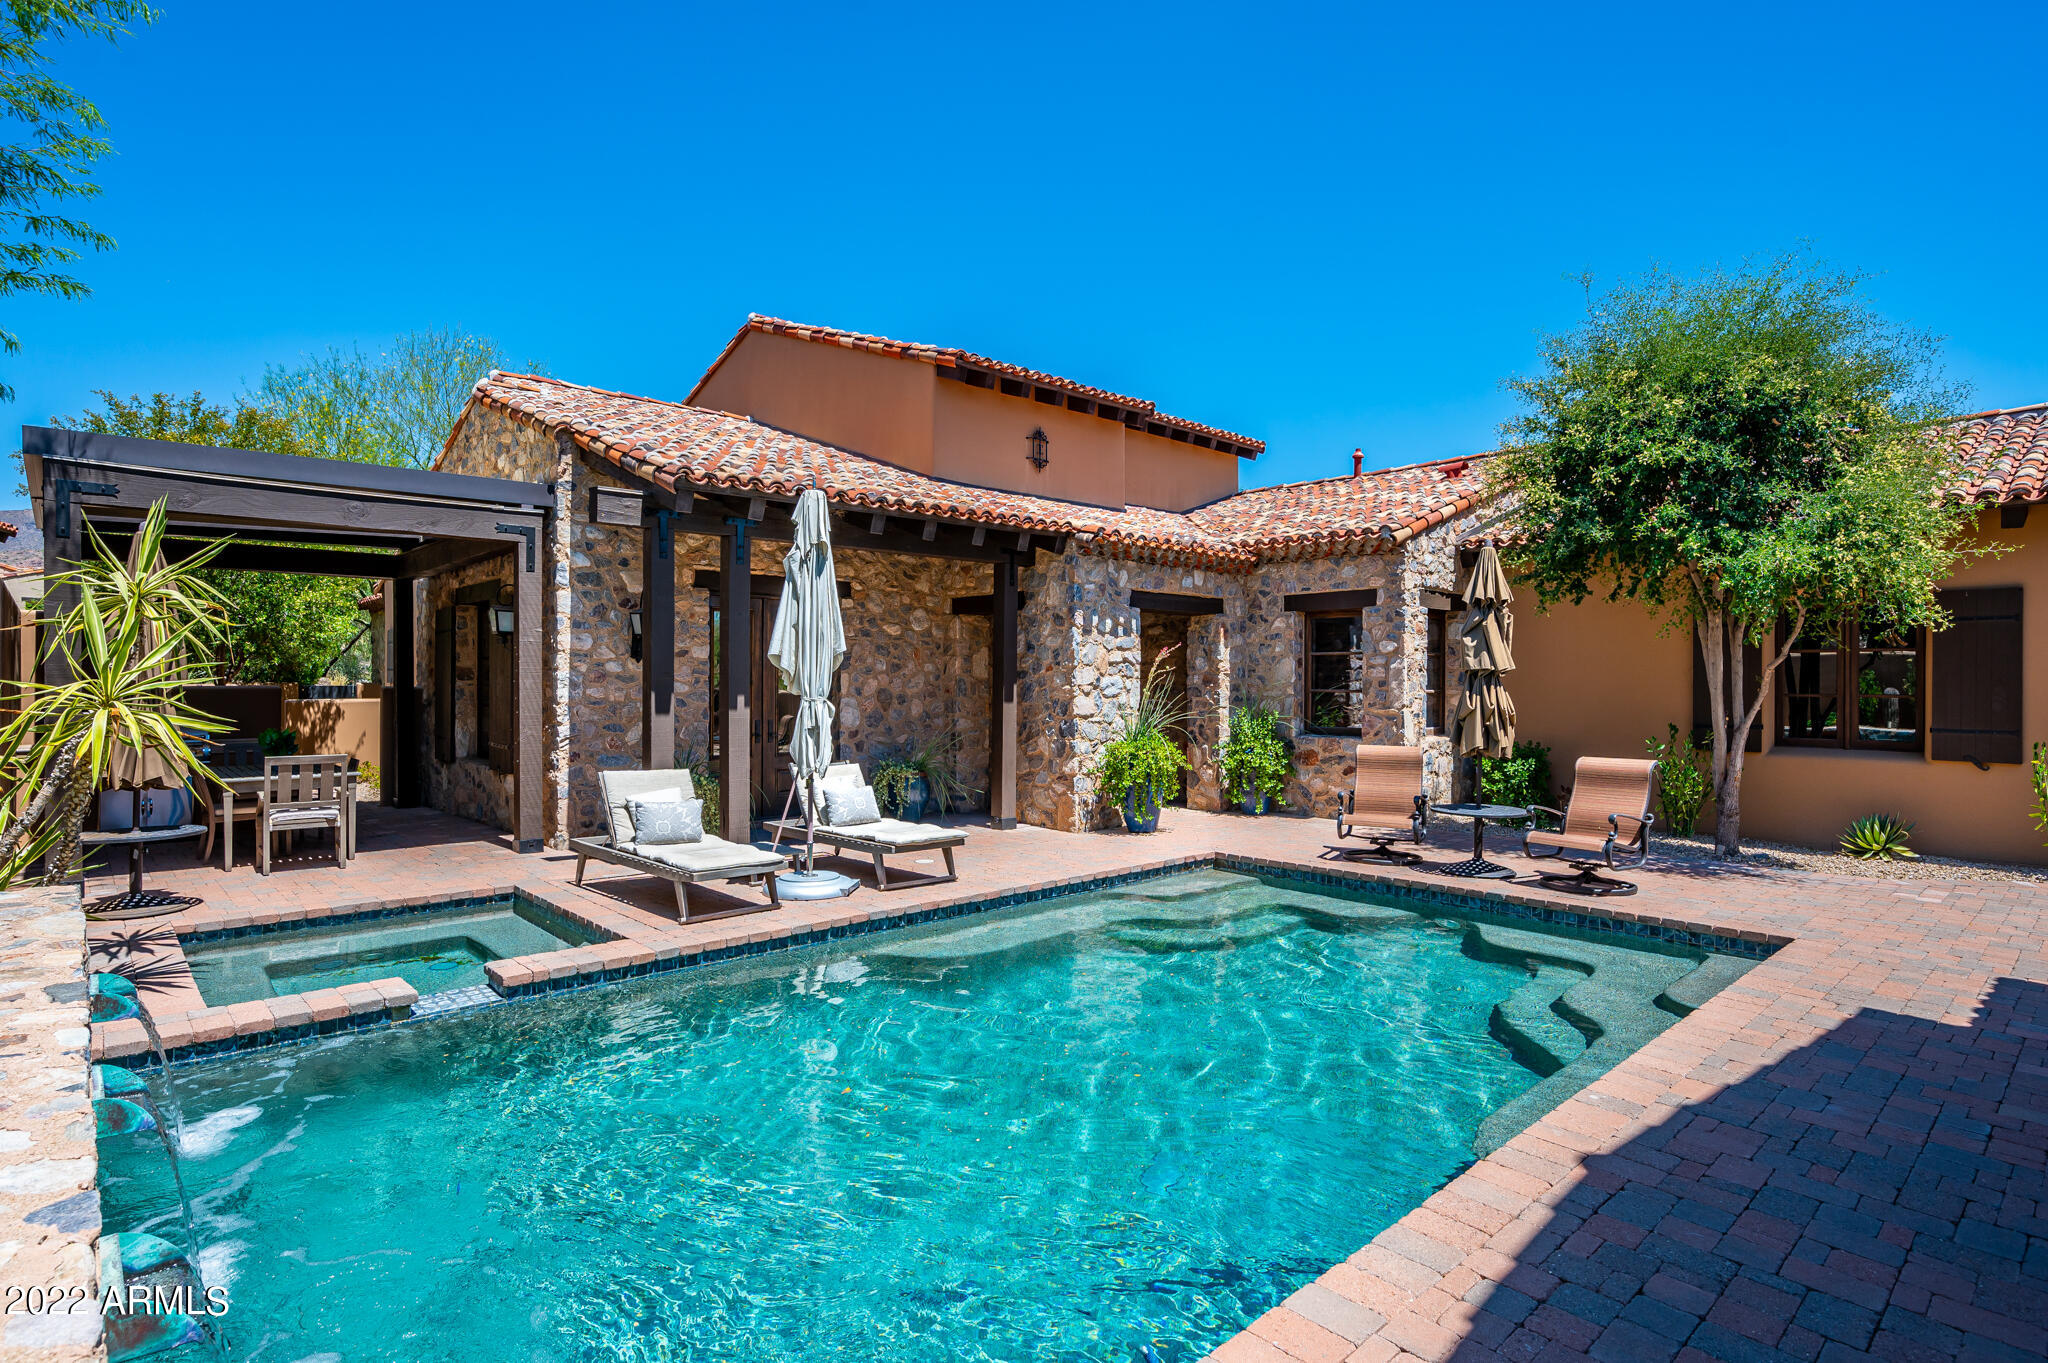
Casita 37 - A truly unique opportunity in one of the most desirable neighborhoods in Silverleaf. This incredible single level Rural Mediterranean home sits on a desirable lot in Horseshoe Canyon and is just a short distance to the Silverleaf Club and Spa. At 3,541 square feet, this updated jewel box home features a spacious open floor plan with three en-suite bedrooms, which includes a detached guest casita, private outdoor living spaces, family/media room, beautiful designer finishes throughout, and an office that could easily be converted to a fourth en-suite bedroom. The charming views from all of the main areas of the home showcase the gorgeous McDowell Mountains to the East. Do not miss out on a rare opportunity to own in this very special neighborhood, it may not last long!
#6453143

Scottsdale

18827 N 101ST Place

3 Beds

3 Baths

3,541 Sq.Ft.

$3,995,000

MLS#: 6453143

Price reduced
When the charm of Arcadia meets the Opulence of Paradise Valley it creates a property that is so Majestic & Warm it has to be Felt and Seen to truly understand the Opportunity you have to call this Masterpiece Home! Pulling into the Roundabout you will be Smitten with the Charm, Beauty & Elegance of the perfectly manicured motor court with parking for 20+ cars. Over a 1400 sq ft 5+ car garage and 2 RV gates on each end of the Estate, there is plenty of room for all of your Toys. Stepping through the front door you can feel the Warmth & Labor of Love that went into this home. With 4 Beds, 3.5 baths, a second living/office and a Massive Gym/Game Room with a Glass Garage door that opens up to the Pool, it's simply Perfect. Beautiful Kitchen with Amazing Mummy Mountain Views, Flip out pass through Window to the Patio & BBQ. A 10ft island with seating for 5 overlooks the Cozy yet large Living Room with Gas Fireplace. The Dining room is set to take in the views of the Mountain and a Backyard that goes on forever, it looks & feels as if you are in a Park. The Gym/Game Room is perfectly placed at the far end of the house for maximum privacy from the rest of the Tranquil Home. The primary Suite looks over your vast property with songs of Rosy Faced Love birds (African Parrots) to greet your ears each morning out your window. The Primary bath is nothing short of an in home Spa with its floor to ceiling tile, Huge Soaking tub, Heated towel warmer and a Huge Shower room with 2 heads, wands and a bench to relax. Also with access to the backyard & Hot Tub right outside your door. Moving Outside is where the Magic really starts to come alive. Double Iron Doors from the Living room take you to the BBQ, Sink & pass through Kitchen Window along with a Grand Vaulted Patio with Outdoor Living & Dining area. Perfectly placed pool to capture the views and enjoy Diving off the giant boulder, sliding down the slide or shooting hoops in the pool with your friends & Family. After that enjoy, a full size Shuffle Board Court, Chipping onto to your putting green, or kicking field goals on your private 33 yard football/turf playground. Mature Lemon, Orange & Grape Fruit trees gives you all the fruit you will ever need. For a chilly night or a days end night cap, light the fit pit and seating for 10 around the pool or relax under the Pergola and let the fireplace and park like setting wind down your day. With all this, there is still plenty of room for a Guest House or Toy Barn. To find a space such as this with the privacy and wonder is something that you truly must See to Believe. So come see it Today before it's Gone!!
#7091395

Paradise Valley

9026 N 67TH Street N

4 Beds

3 Baths

4,250 Sq.Ft.

$3,995,000

MLS#: 7091395
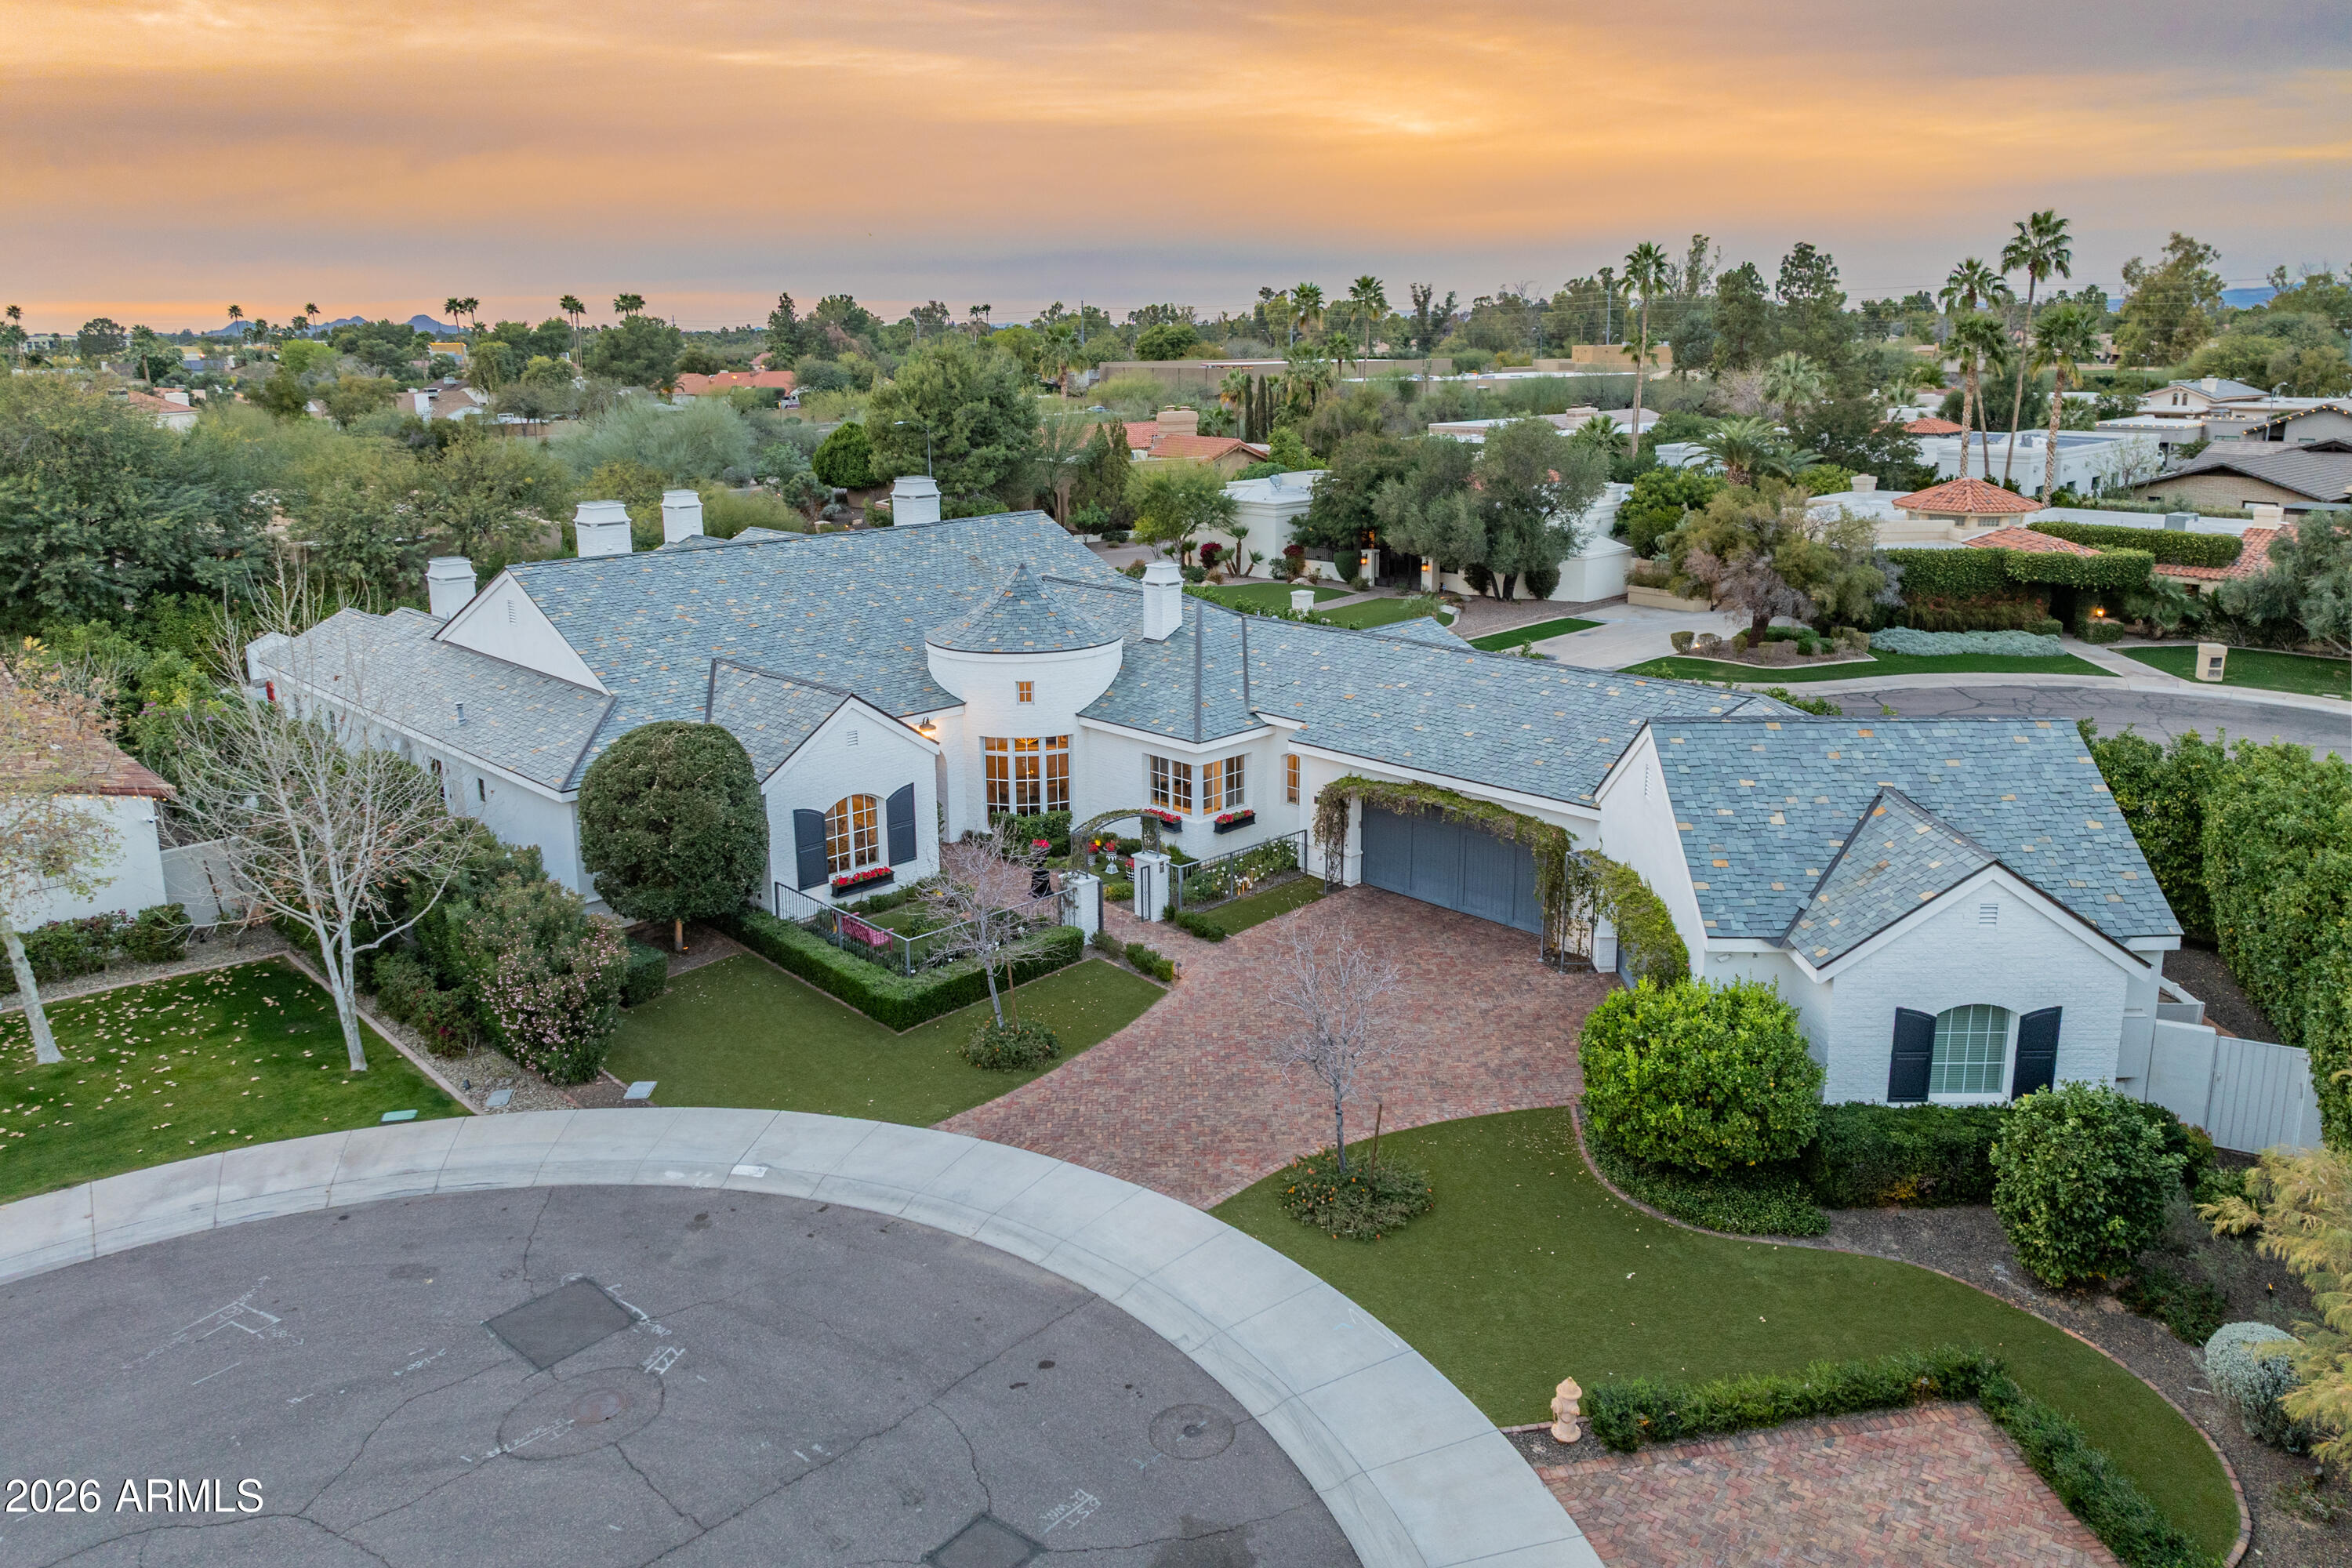
This is not just a home, it's a statement property, ideally located between the highly coveted McCormick Ranch and Gainey Ranch neighborhoods, offering the best of both worlds. Set within the intimate seven-home Fox Haven enclave, this extraordinary custom residence was designed and built as the personal home of a luxury home builder. The result is a home that reflects decades of expertise and a true understanding of what discerning buyers value most - timeless architecture, seamless flow, superior craftsmanship, and effortless livability. The home is a refined French-cottage inspired retreat, warm, elegant, and inviting. A gated private courtyard, slate roof, paver walkways, and professionally designed landscaping create a strong sense of arrival, while mature sour orange trees lining the perimeter provide privacy and a rare sense of permanence. Inside, rich wood floors, detailed ceilings with box beams and layered millwork, and soft architectural transitions set a timeless tone. Arched passageways subtly echo classic European design, creating a collected, enduring aesthetic.

The floor plan is both intentional and exceptional. Approximately 4,745 square feet balances open gathering spaces with private retreats, ideal for both everyday living and entertaining. The great room anchors the home and flows seamlessly to the kitchen and outdoor living areas, while the privately positioned primary suite offers true retreat-like separation. Secondary bedrooms feature ensuite baths, complemented by a custom bonus/bunk room, flex room (currently a nursery), and generous utility spaces. At the heart of the home, the kitchen is a true showpiece, featuring professional-grade WOLF and Sub-Zero appliances, Euro-style full overlay cabinetry, stacked glass uppers, LED under-cabinet lighting, quartz slab countertops, and full-height tile backsplash.
Custom craftsmanship is evident throughout, including Sierra Pacific wood windows and French doors, solid-core interior doors, extensive crown molding and chair rail detailing, honed wood flooring in main living areas, upgraded carpeting in three of the bedrooms, and five gas fireplaces. Each bedroom functions as a private suite with quartz or marble slab vanities, frameless glass showers, designer Brizo and Kohler fixtures, and custom Classy Closets systems. The primary suite is especially serene with a freestanding soaking tub, spa-level finishes, and refined architectural detail.

Outdoor living rivals the interior, with a resort-style backyard featuring a fenced pool and heated spa, built-in BBQ, patio heaters and a high quality misting system, artificial turf, plus a separate pool house (or guest quarters) with tongue-and-groove ceiling detail. Energy-efficient construction includes Icynene spray foam insulation, high-efficiency HVAC systems, tankless gas water heaters, Low-E wood windows, LED lighting - all enhancing comfort, efficiency, and long-term value.

A rare blend of artistry, craftsmanship, and livability in one of Scottsdale's most desirable settings, this is a home that reveals its quality and intention the moment you step inside.
#6974238

Scottsdale

10362 N 79th Way

4 Beds

5 Baths

4,745 Sq.Ft.

$3,995,000

MLS#: 6974238
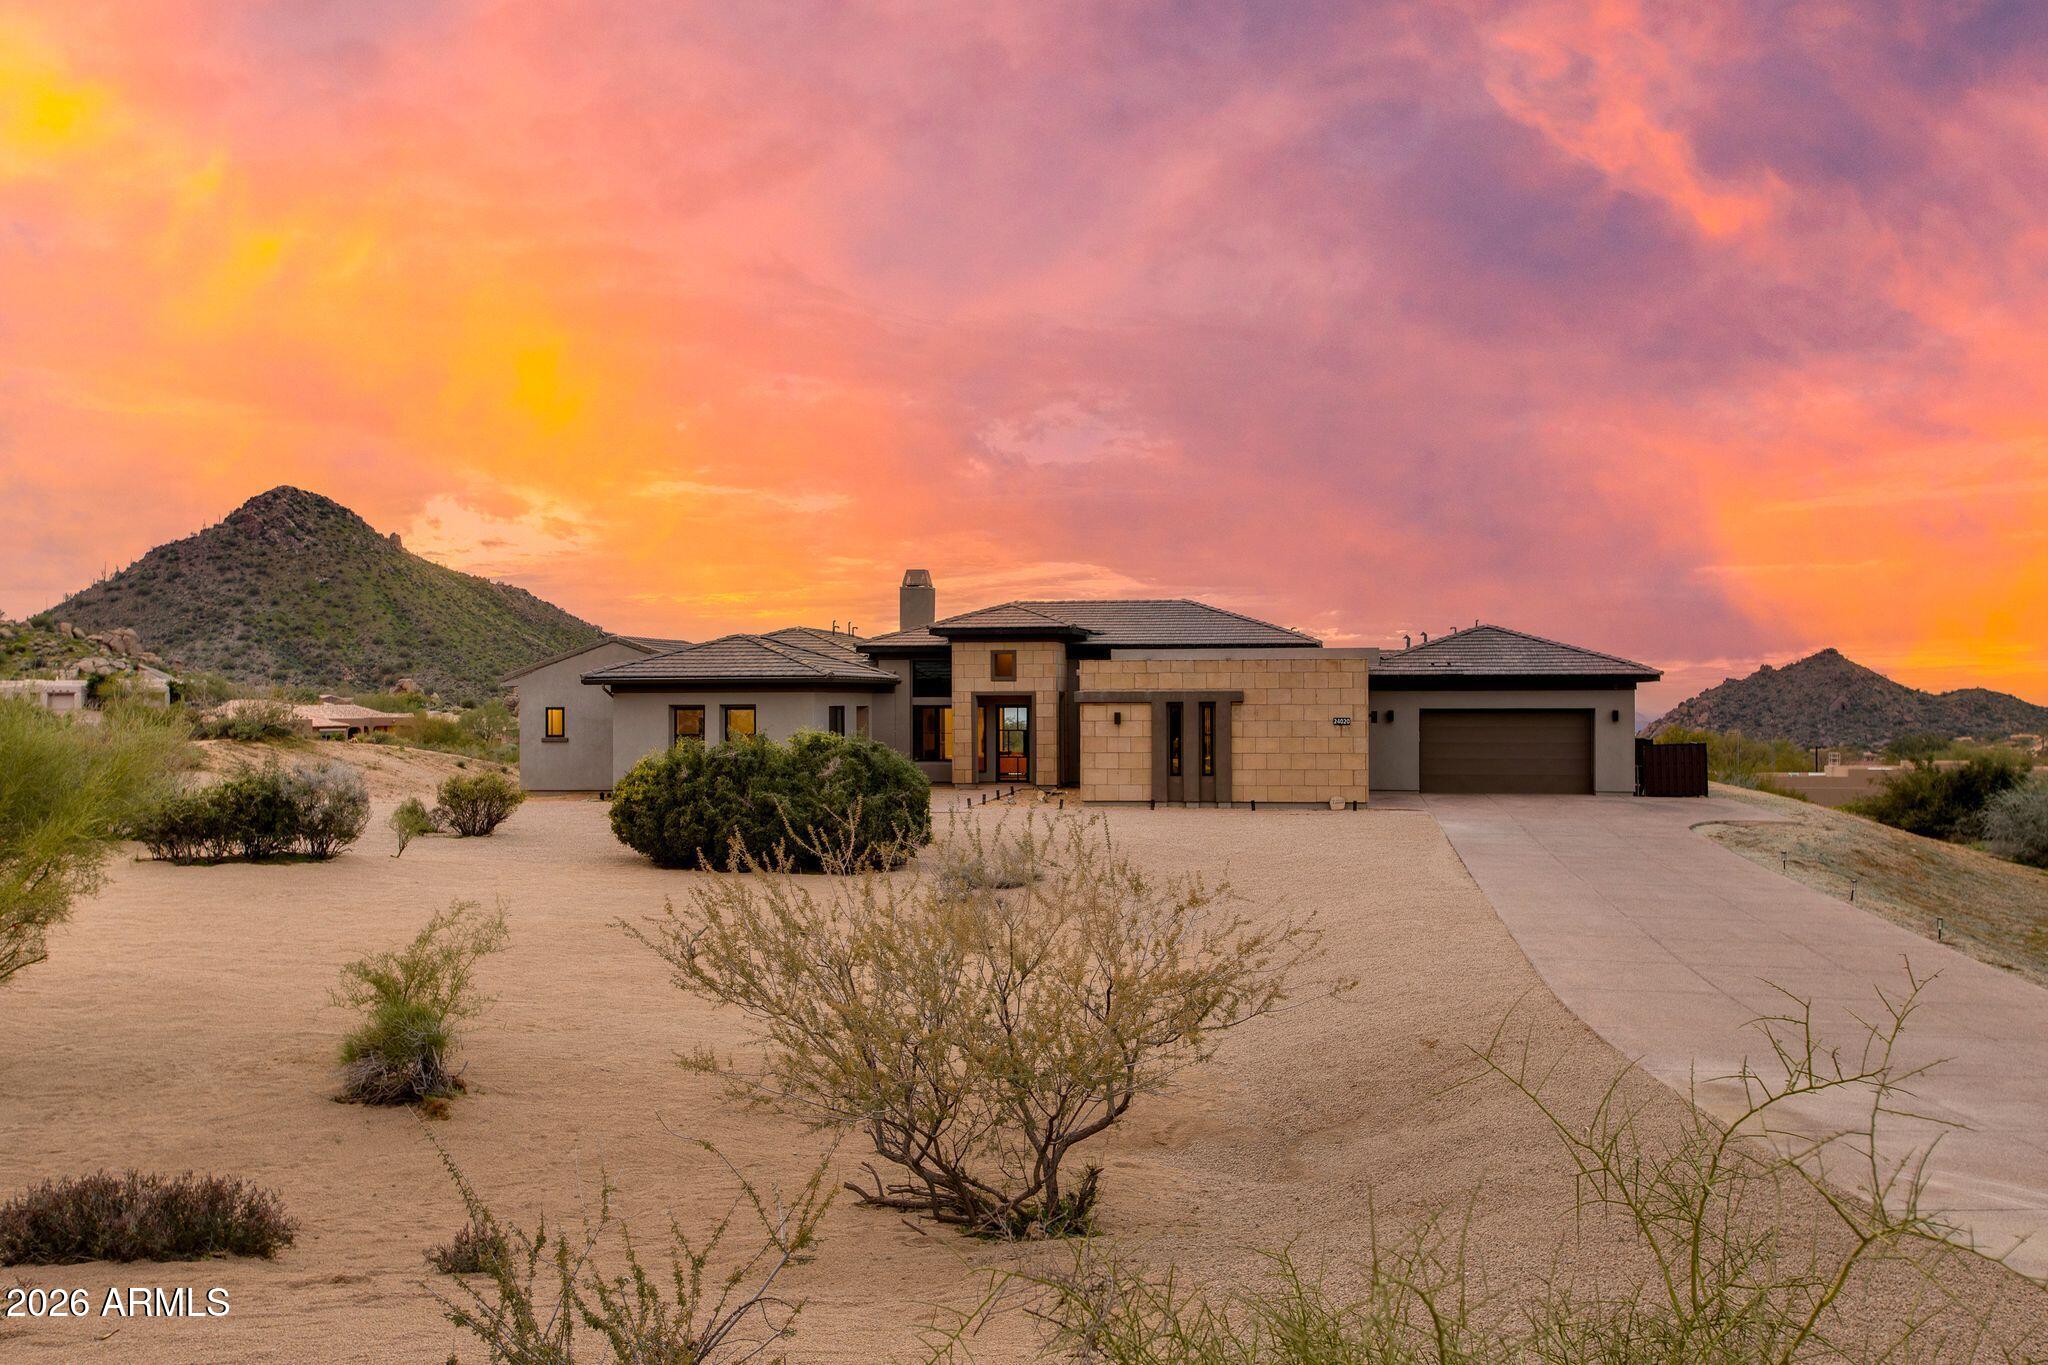
Experience the pinnacle of resort-style living in North Scottsdale's prestigious, guard-gated Sereno Canyon community. Positioned high above neighboring residences, this exceptional 3.7-acre premier homesite offers rare privacy and sweeping, unobstructed views through the natural valley between the McDowell Mountains and Troon Mountain—capturing breathtaking panoramas and unforgettable sunsets. A striking glass-and-iron front door opens to a light-filled great room with full-wall sliding glass doors that seamlessly connect indoor and outdoor living. Ideal for both everyday living and entertaining, the space flows into an oversized chef's kitchen featuring abundant custom cabinetry, expansive counter space, a 48'' gas range with double ovens, and a built-in stainless steel refrigerator. A private office sits just off the great room, while a formal dining room is enhanced by a temperature-controlled wine room that stores 300+ bottles. The desirable split floor plan offers exceptional privacy featuring a total of 6 bedrooms, all ensuite (including the casita) and 6 bathrooms and two half bathrooms. The primary bedroom is split with a luxurious primary retreat featuring dual vanities, soaking tub, expansive tiled shower, dedicated makeup area, and a generous walk-in closet with its own washer and dryer. The opposite wing includes a versatile flex space ( it's own stackable laundry closet) and additional ensuite bedrooms, all with walk-in closets, including a fourth ensuite ideal as a secondary primary. A private guest casita with kitchenette, living area, bedroom, bath, and walk-in closet with washer and dryer completes this remarkable estate. Completing this exceptional offering is immediate access to the Tom's Thumb Trailhead just beyond the backyard, along with walkable proximity to the exclusive Sereno Canyon Mountain House Lodge. Residents enjoy refined dining at Alterra, resort-style pool and spa amenities, and a fully equipped fitness center, all framed by the dramatic mountain landscape. Beyond the gates, North Scottsdale presents an array of upscale shopping, acclaimed restaurants, championship golf, and endless outdoor recreation. This is a rare opportunity to experience a sophisticated desert lifestyle where privacy, luxury, and natural beauty converge.
#6970155

Scottsdale

24020 N 123RD Place

6 Beds

6 Baths

5,635 Sq.Ft.

$3,995,000

MLS#: 6970155
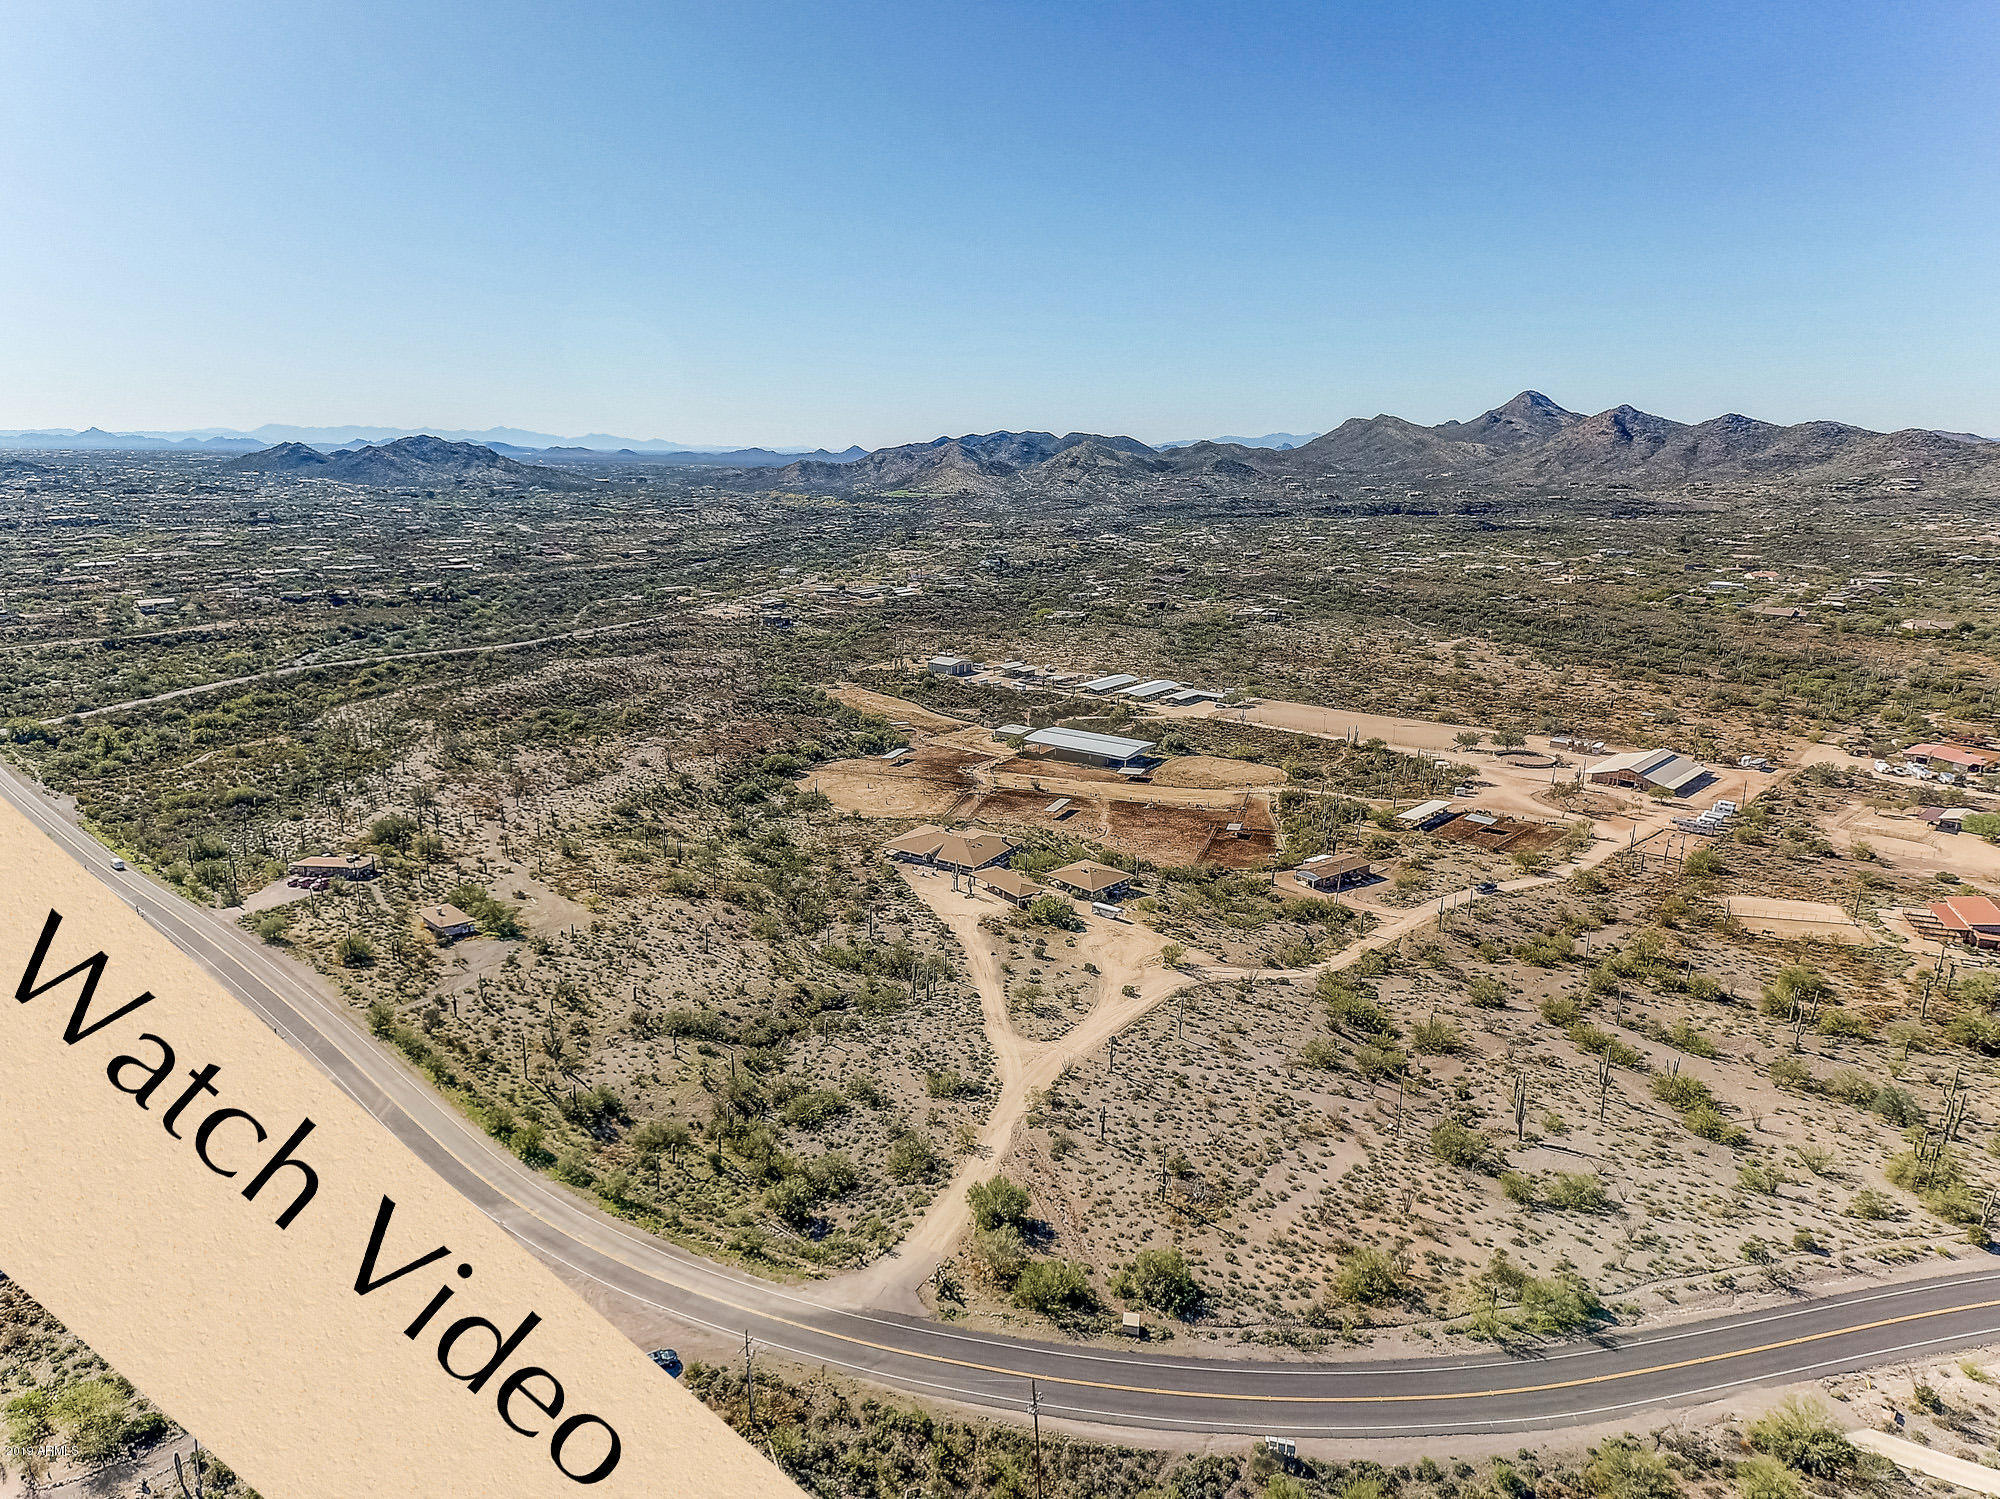
This is your PREMIER DESTINATION RANCH! The largest commercial boarding and training facility in the area, offering a host of amenities. Nearly 40 acres, the facility includes large, improved riding arenas, both open air and covered, numerous turn-outs, breezeway barn with back-to-back stalls, shedrow barn, 2 large mare motels, 6-horse walker, multiple wash racks, lockable group tack sheds, trainer's quarters, trailer parking available, & much, much more. Main home is a spacious 4 bedroom, 3 bath in 3,846 sf & guest home adds another 1,125 sf of living space. Both have wrap-around covered decks for enjoying endless VIEWS & the GORGEOUS Southwest sunsets. Access to some of the BEST trail riding in Arizona. Owners have trainers & ranch management in place. Also includes parcel #211-79-001-D
#6315203

Cave Creek

6206 E ROCKAWAY HILLS Drive

6 Beds

None Baths

3,846 Sq.Ft.

$3,995,000

MLS#: 6315203
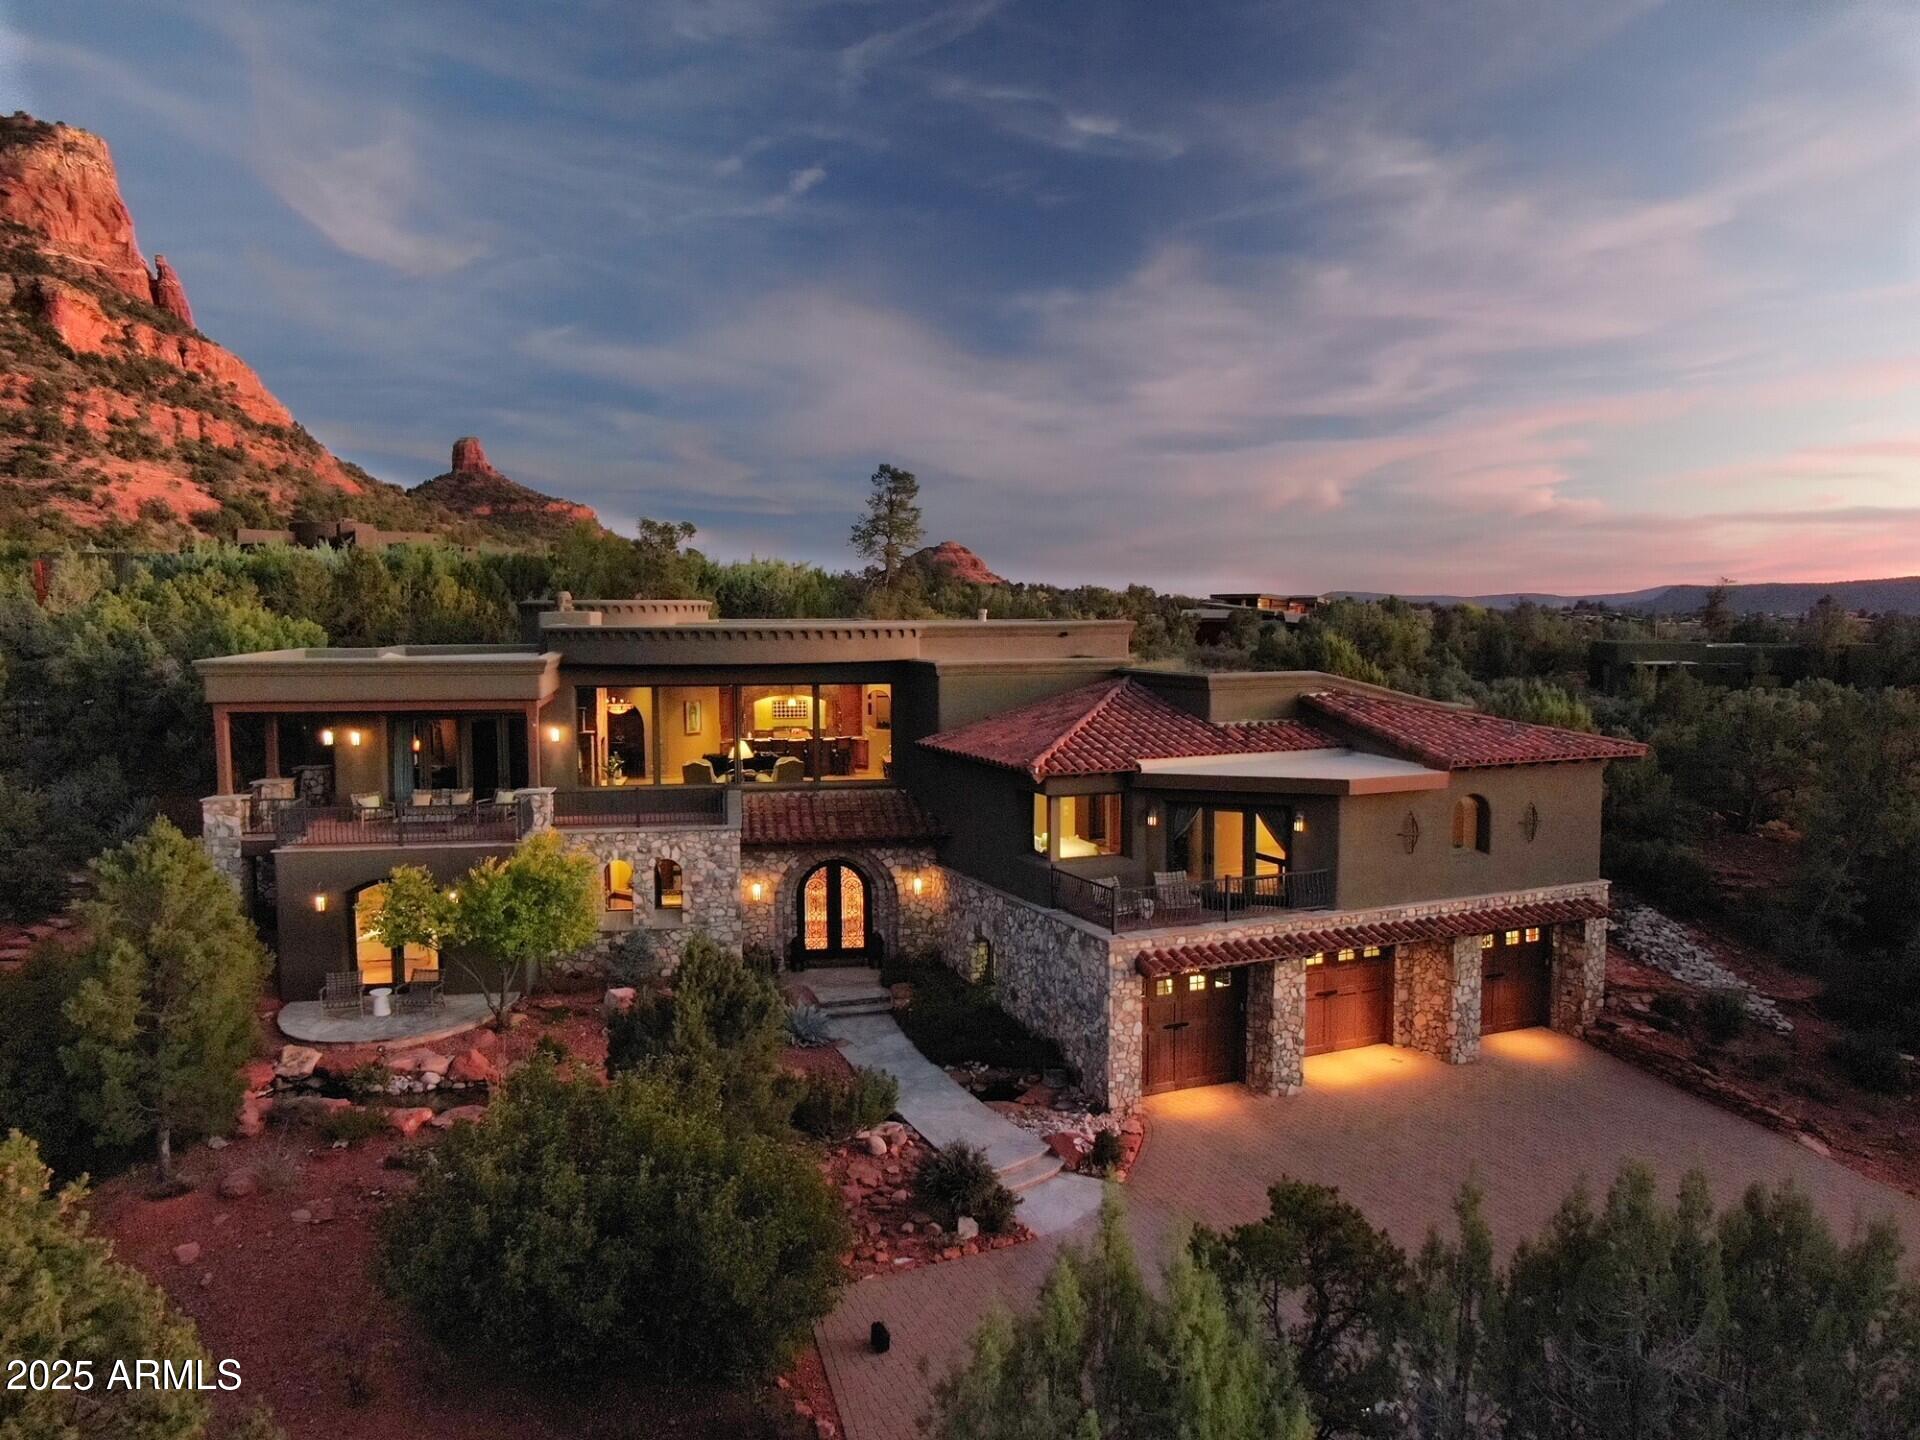
One of Sedona's most distinguished estates, this John Griffin built masterpiece is a study in craftsmanship, serenity, and strength. Entirely private, this home is nestled within the Estates at North Slopes, a highly sought-after gated community in Sedona. Occupying the premier lot with sweeping, panoramic, unobstructed red-rock views and bordering National Forest. Every detail reflects meticulous artistry & enduring quality from the hand-scraped maple floors & Noce travertine tile to the rich wood beams & coffered ceilings that bring elegance to every room. A convenient elevator connects levels with ease delivering you to the light filled great room with generous windows inviting in the stunning red rock landscape. Built to endure with timeless grace, this estate defines Sedona luxury.
#6944095

Sedona

45 GARNET HILL Drive

3 Beds

2 Baths

5,060 Sq.Ft.

$3,995,000

MLS#: 6944095
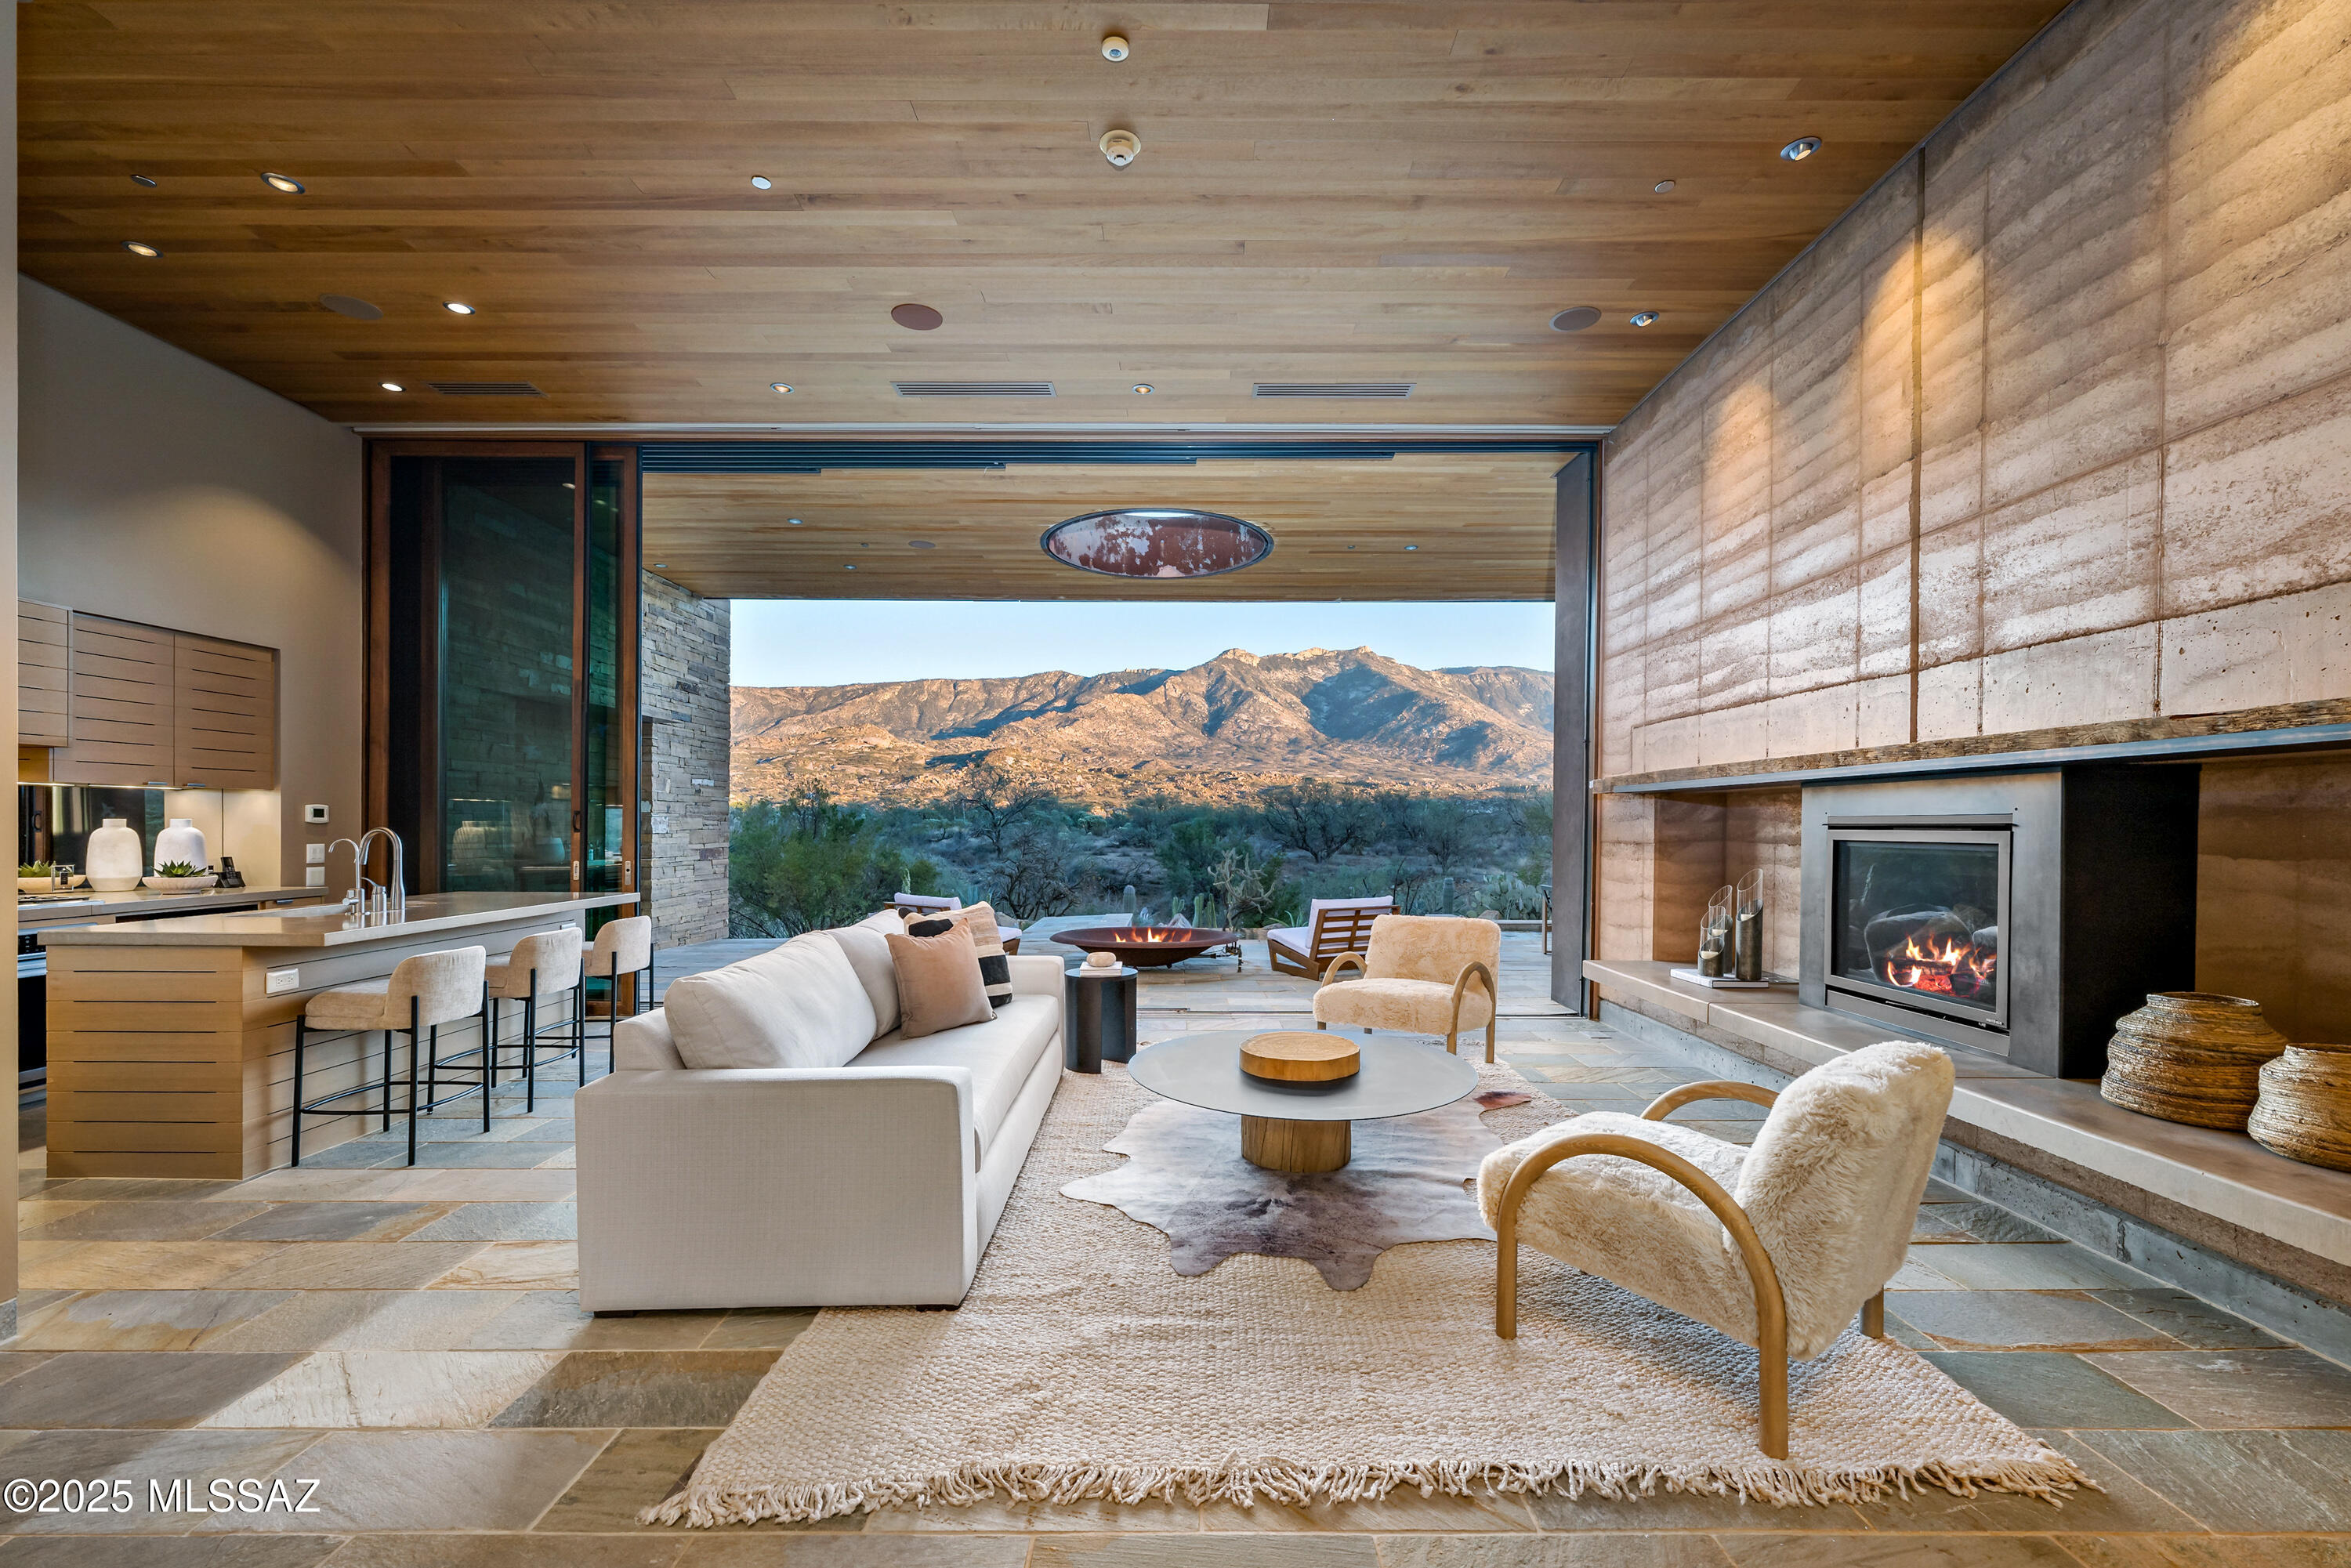
An Elevated Villa at The Villas at Miraval Resort & Spa. Set in one of the most desirable positions within the enclave, this Villa stands apart with its elevated placement and unobstructed Santa Catalina Mountain views--offering a level of privacy, light, and perspective that few others achieve. A peaceful courtyard framed by native desert plantings leads into a dramatic great room, where high ceilings and floor-to-ceiling triple-pane glass doors draw the outdoors in. The seamless transition to the stone-wrapped patio and private pool, creates an effortless indoor-outdoor experience, further enhanced by the Villa's commanding vantage point.
The open kitchen, dining area, and living space support both quiet daily living and easy entertaining. Each bedroom serves as a private retreat with natural materials and spa-inspired baths that reflect the home's thoughtful design. A beautifully designed casita adds another level of flexibility and comfort. Complete with its own living room, bedroom, fireplace, and private hot tub, this space offers an ideal setting for guests to enjoy privacy and independence while remaining connected to the property. 
Designed by Mithun of Seattle with interiors by Clodagh of New York, the Villa reflects a refined, modern aesthetic that incorporates rammed earth, stacked stone, and reclaimed wood. The home is Silver LEED-certified, pairing architectural quality with environmental intention. 
Since ownership, the seller has maintained the property with exceptional care , replacing appliances, HVAC systems, and the generator, updating the water heater, and keeping the home in meticulous condition throughout. Ownership includes professional on-site management and optional rental opportunities for true lock-and-leave convenience. Residents enjoy full access to Miraval's award-winning amenities, including the Life in Balance Spa, wellness programs, and acclaimed culinary offerings. 
This Villa is not just a residence; it is a rare and elevated retreat within Miraval, distinguished by its setting, design, casita, and exceptional stewardship.
#22530413

Tucson

5000 E Via Estancia Miraval 15

3 Beds

3 Baths

3,095 Sq.Ft.

$3,995,000

MLS#: 22530413

Set at the end of a winding, private gated gravel drive, high on a ridge overlooking the city below with Finger Rock towering above, this magnificent estate occupies one of the Catalina Foothills' finest view lots. From its commanding perch, sweeping vistas stretch across the Tucson Valley toward Baboquivari Peak and, on the clearest days, all the way to Mexico. It is easy to understand why the original owners chose this extraordinary home site nearly a century ago.
Encompassing more than eight acres atop a saguaro-studded hilltop, the estate lies within the magical and coveted ''Old Foothills,'' where money whispers and life seems to move at a slower, more gracious pace. At its heart is an extraordinary 1936 residence designed by renowned Swiss-born architect Josias Joesler, whose work helped define the architectural identity of the Catalina Foothills. The property represents a remarkable convergence of architectural provenance, timeless beauty, understated charm and an increasingly irreplaceable sense of place--a combination unlikely to ever be duplicated.
Guided by an artist's eye and an uncompromising approach to quality, the current stewards have meticulously maintained and thoughtfully updated the estate to a standard rarely encountered in Tucson, particularly in a residence of this vintage. Yet what makes the restoration so successful is not simply what has been added, but what has deliberately been left alone.
The experience begins before reaching the front door. As the drive winds upward through the native desert, the city gradually falls away and the property reveals itself.  Custom antique iron gates announce your arrival and immediately establish the tone.  There is an unmistakable sense of having been transported to another time--a bygone era of gracious desert living that feels increasingly difficult to find, and perhaps impossible to recreate. 
The estate is comprised of a four-bedroom, four-bath main residence together with an attached one-bedroom, one-bath casita offering its own private entrance. A separate two-bedroom, two-bath guest house overlooks the newly completed pool and olive grove, creating a private setting that rivals many of Tucson's finest resorts. Throughout the property, virtually all of the heavy lifting has been completed, including the roof, water lines, septic system, electrical, landscaping, kitchen, interior and exterior paint, lighting and numerous other improvements. Each was undertaken with an uncompromising attention to detail while respecting the character, craftsmanship and architectural vocabulary that define Joesler's most enduring work.  
Original steel casement windows, period door hardware, colored concrete floors, exposed beamed ceilings and hand-carved doors have been carefully preserved. They are complemented by sophisticated modern improvements, including a beautifully appointed new gourmet kitchen with soapstone countertops and top-of-the-line stainless-steel appliances, a basement wine cellar, state-of-the-art security and an entirely new lighting system throughout. The result is a residence that remains remarkably authentic to its history while functioning beautifully for modern-day living. Beyond the architecture lies what may ultimately be the estate's greatest luxury- Land. Approximately eight acres in the very heart of the Catalina Foothills surround the residence, creating a degree of privacy, space and separation that has become increasingly rare. Mature native desert vegetation and towering saguaros frame the property, while the elevated setting provides extraordinary views in nearly every direction. The result feels remarkably removed from the city, yet the estate remains in the heart of the Foothills, with dining, shopping, resorts, clubs and everyday conveniences only minutes away.  For the buyer seeking an even more significant legacy holding, an adjacent parcel of approximately 2.5 acres may also be available, creating the possibility of assembling more than ten contiguous acres in the Old Foothills. In one of Tucson's most established and coveted residential enclaves, an intact holding of this scale has become virtually unheard of. 
Natural wash access and an existing barn--now converted into a workshop and garage for the family "work horse"--also provide intriguing possibilities for the equestrian buyer. The acreage offers equally compelling opportunities for a private family compound, additional guest residences, gardens and recreational amenities, or simply preserving the extraordinary open desert that gives the estate its unmistakable character. More than a residence, this is a rare piece of Tucson's architectural and cultural history: an exceptional Joesler surrounded by the kind of acreage, privacy and untouched Sonoran Desert that recalls the Catalina Foothills as they once were. For the discerning buyer seeking significant architecture, history, privacy, extraordinary views and irreplaceable land, opportunities of this caliber are seldom available--and increasingly impossible to recreate.
#22623140

Tucson

5353 N Camino Escuela

7 Beds

8 Baths

5,868 Sq.Ft.

$3,995,000

MLS#: 22623140
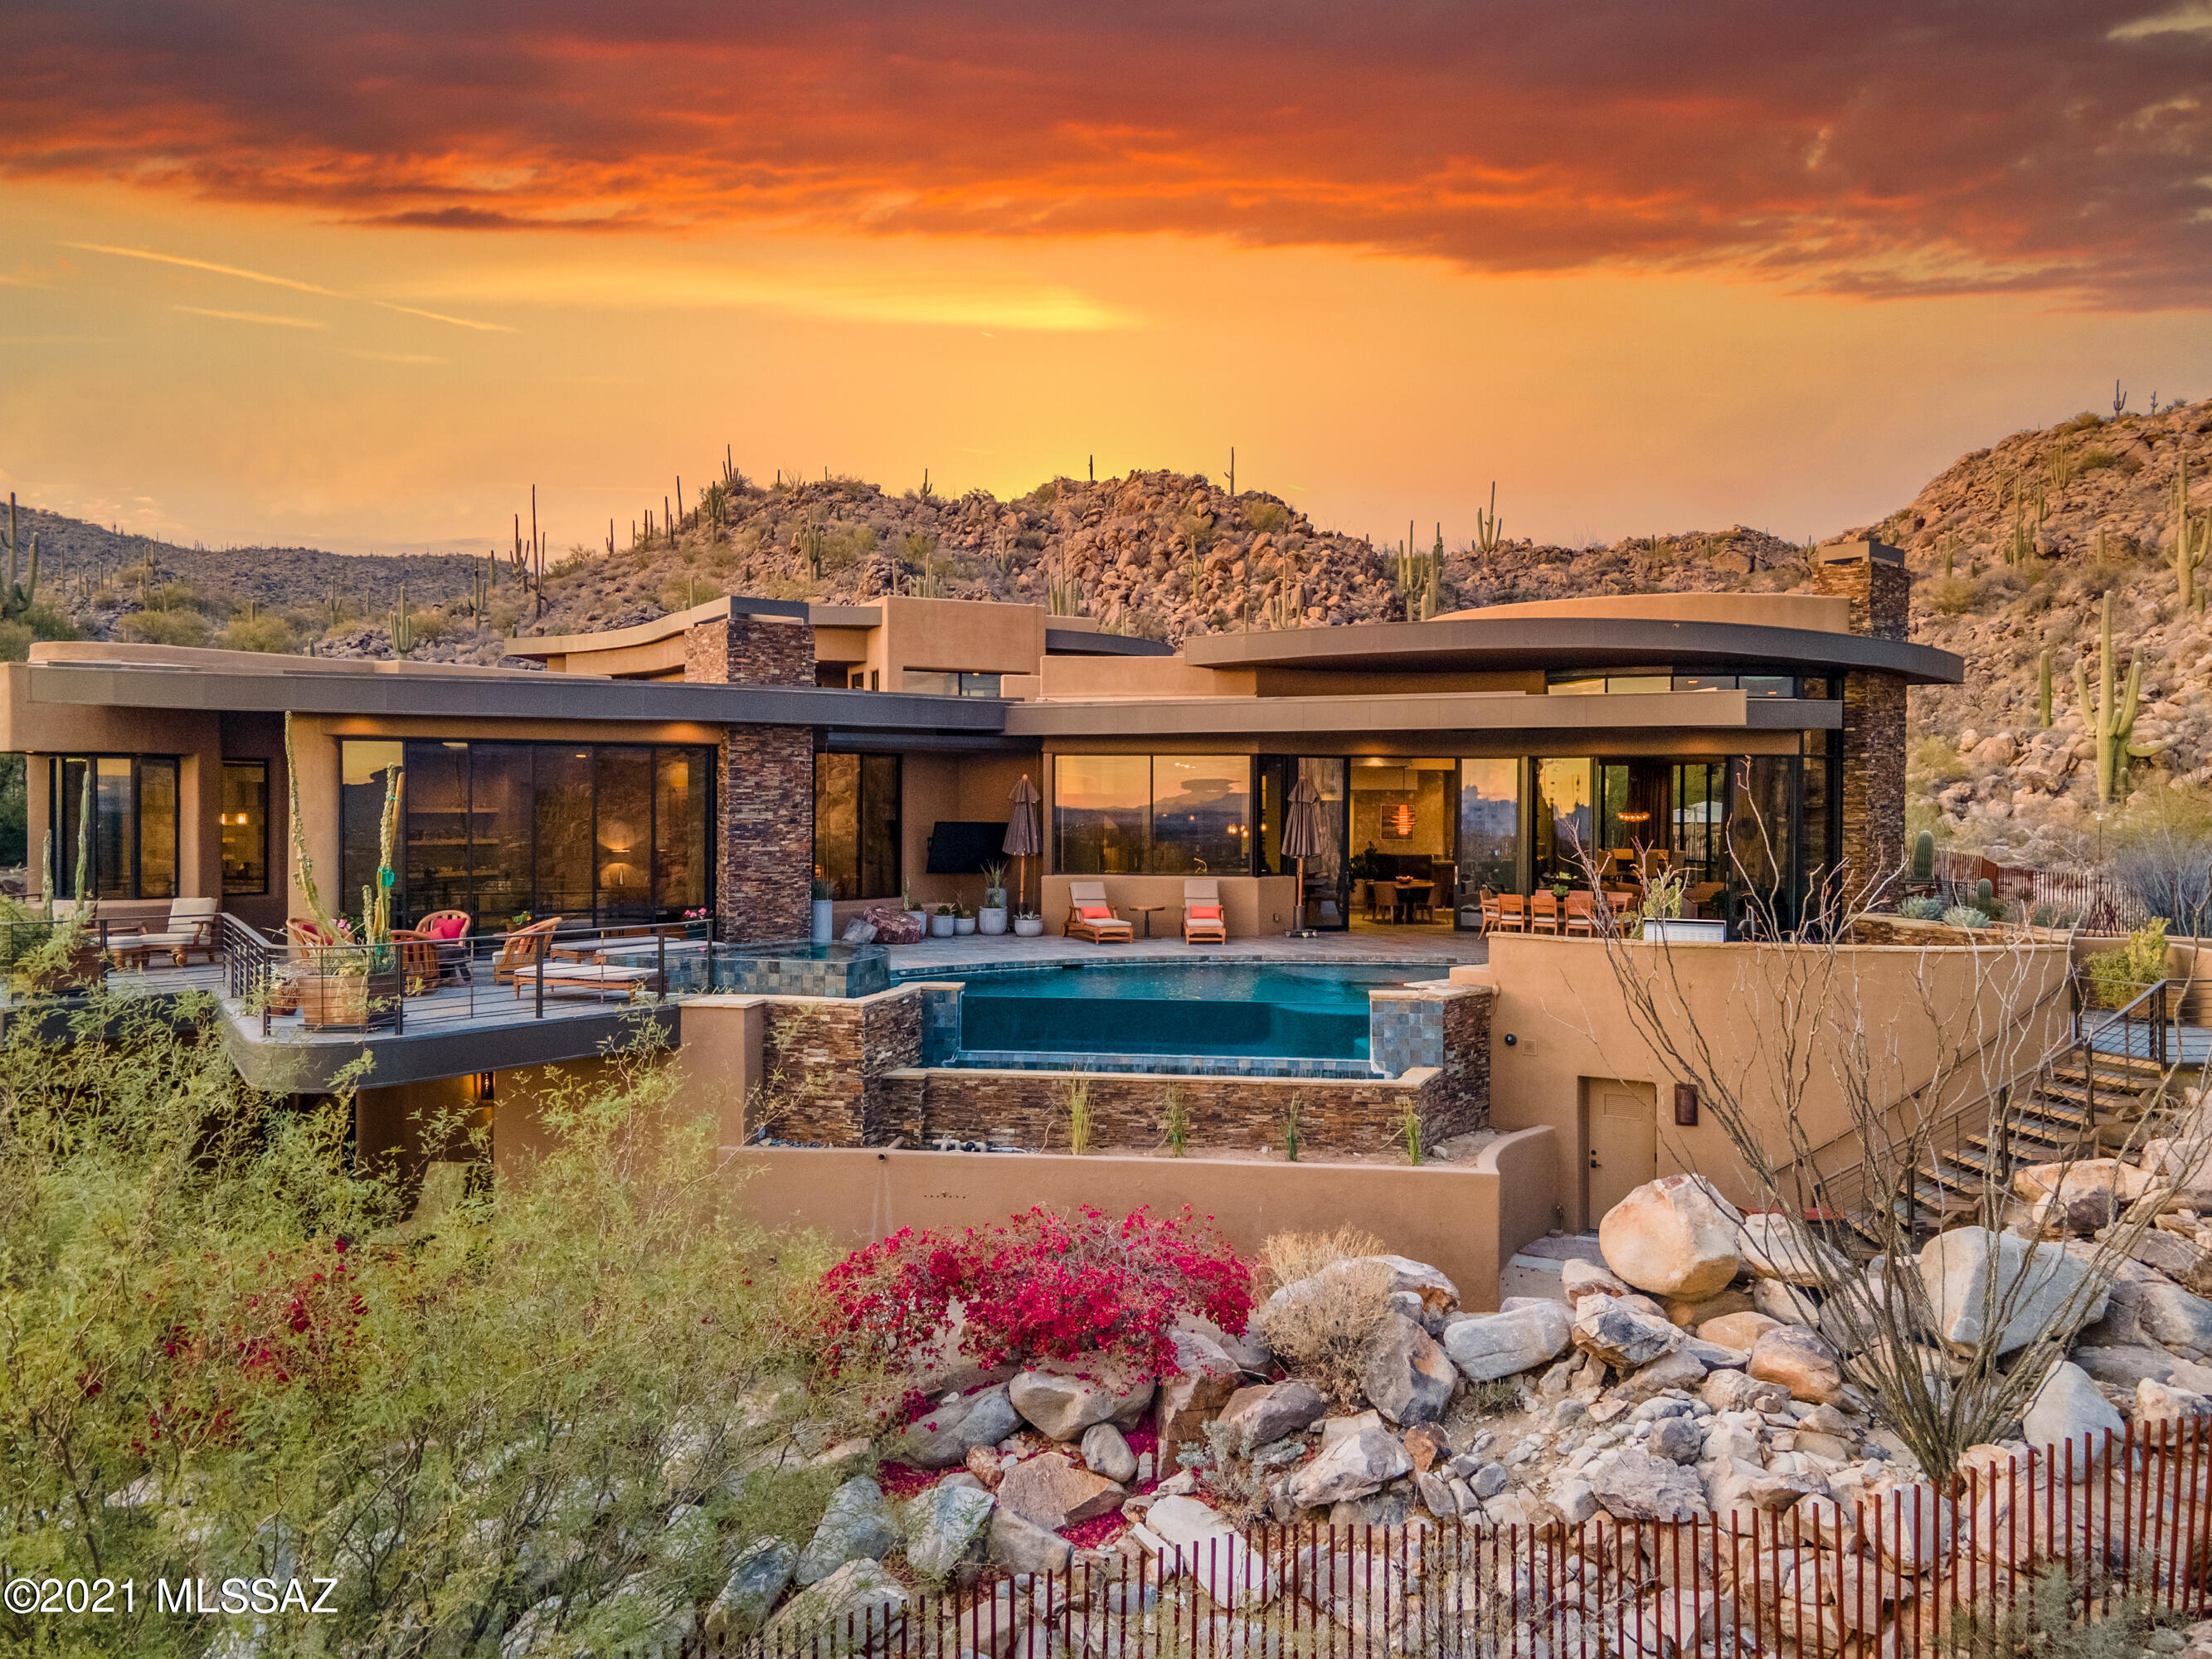
Be ready to be swept off your feet from the  moment you walk into this hilltop estate. Be enamored by its curves and captivated by the carefully selected finishes by Lori Carroll. From the rarely seen granite selections to the small details such as cabinet and drawer pulls that are all works of art. You will not be disappointed by the quality luxurious materials that went into this home.  All furnishings convey with the home which were also selected by Lori.  Carefully laid out Guest Quarters with 2 Bedrooms 2 Ensuite bathrooms, full kitchen, great room, dinette and pool table. Upper loft area can be used as 4th bedroom, Office, Theater Room, Exercise Room, etc. the possibilities are endless.  Walk out from this loft space onto a massive deck finished with turf putting green.  TV hook-up outdoor speakers, bar top tables and prep sink turn this space into a fully functioning party spot.  Elevator leads you to lower level (exterior). 3 Car Garage with large workshop, heated and cooled, built-in cabinets and bathroom. 
The best is yet to come when you step outside from Great Room and take in a view that goes on forever.  Mountains and City Lights so dramatic you will feel like you are in a movie scene.  Fire features, glass negative edge pool, fire pit and full outdoor kitchen complete with 2 beverage drawers, Viking BBQ and storage.  So much to see and experience.  Schedule a time to view this outstanding home. Sports Membership Required in this development. Stone Canyon continuously ranks in the top 100 Courses in the Country. Tour of the facilities can also be arranged.
#22104053

Oro Valley

1277 Tortolita Mountain Circle

4 Beds

4 Baths

7,263 Sq.Ft.

$3,995,000

MLS#: 22104053
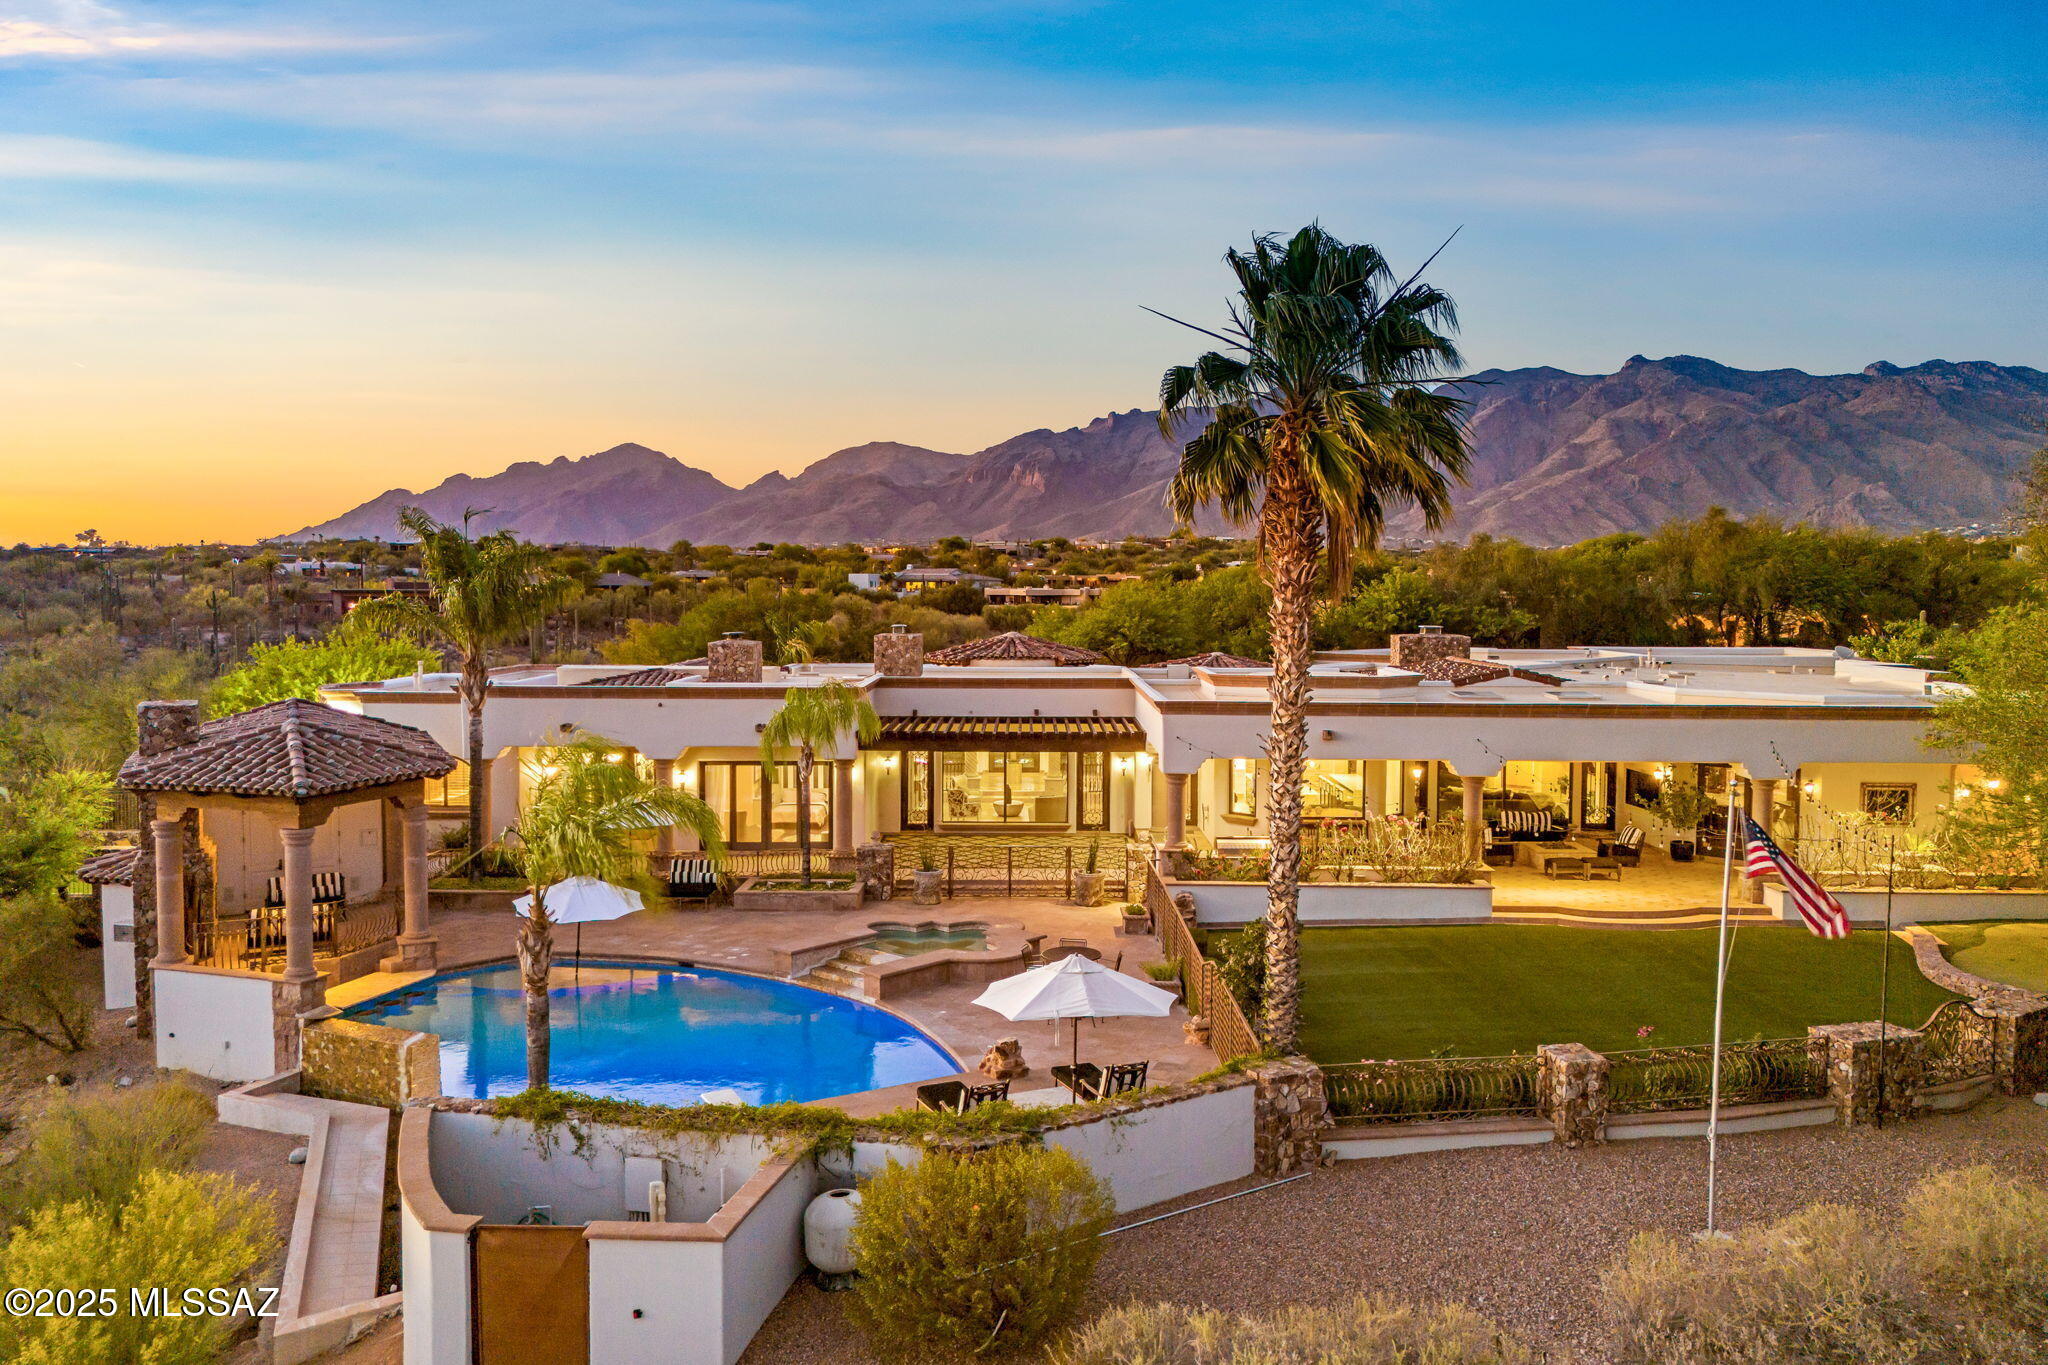
Exuding timeless sophistication and refined elegance, this 2.84-acre luxury estate in the heart of Catalina Foothills Estates #10, redefines classic Spanish architecture with unparalleled craftsmanship. A former ''Home of the Year'' recipient, this masterpiece offers ultimate privacy within a double-gated enclave, featuring a 24-hour manned community guard gate and a striking artistic iron gate at the property entrance. The main house encompasses 5 bedrooms, 4 with ensuite bathrooms, a custom bar/recreation room, a dedicated office/library, and a playroom/sitting room. A detached guest house offers a private entrance, 1 bedroom, 1 full bathroom, a kitchenette, and a cozy fireplace ideal for multi-generational living. The oversized 4 car garage ensures plenty of storage space for car and hobby enthusiasts. 

Rarely will you find such meticulously curated grounds that are this perfect for entertaining. The showstopper is the heated infinity-edge pool that spills over into panoramic city views clear to downtown. The pool also features a swim-up bar with built-in seating, a baja shelf with umbrella stand, and a spacious spa with waterfall feature. Relax in the shade in one of the multiple covered patios which includes a large gas fire pit and a built-in Viking BBQ. Enjoy the sunsets from the custom-built ramada with a rock fireplace and its own pool bath. The backyard features an expansive artificial turf area that can host the largest of gatherings, as well as a golf putting green The separate dedicated play area with a trampoline and basketball hoop elevate this backyard to an unparalleled retreat. 

Making a striking first impression as you enter this exquisite property, you're greeted by a circular paver driveway guiding you to a breathtaking gated front courtyard. This serene oasis features a stunning water feature, tranquil fountains, and lush landscaping, leading to an elegant custom glass and wrought iron front door.

Inside, no detail was spared, starting with the grand foyer that encompasses a balance of timeless natural stones, leading to a great room with an intricate custom fireplace. The newly remodeled modern gourmet chef's kitchen dazzles with quartz countertops, large double islands with waterfall edges and double sinks, a Sub-Zero refrigerator and freezer, a Wolf 6-burner gas range with double ovens, a built-in Miele coffee system, double Cove dishwashers, modern pendant and under-cabinet lighting, and a walk-in pantry with shelving. The newly remodeled breakfast nook is the favorite gathering spot for meals with new custom banquette seating. A custom climate-controlled wine cellar adds sophistication. The luxurious primary bedroom features a large seating area with its own fireplace and two sets of wrought iron French doors, while the spacious primary bathroom offers dual vanities, a walk-in shower, a large tub with fireplace, and a spacious walk-in closet with custom cabinetry and large island.

This extraordinary estate seamlessly blends masterfully designed interiors with resort-style outdoor living, offering an unrivaled lifestyle of elegance and exclusivity in one of Tucson's most prestigious communities.
#22514259

Tucson

4615 N Placita Roca Blanca

6 Beds

5 Baths

7,842 Sq.Ft.

$3,995,000

MLS#: 22514259
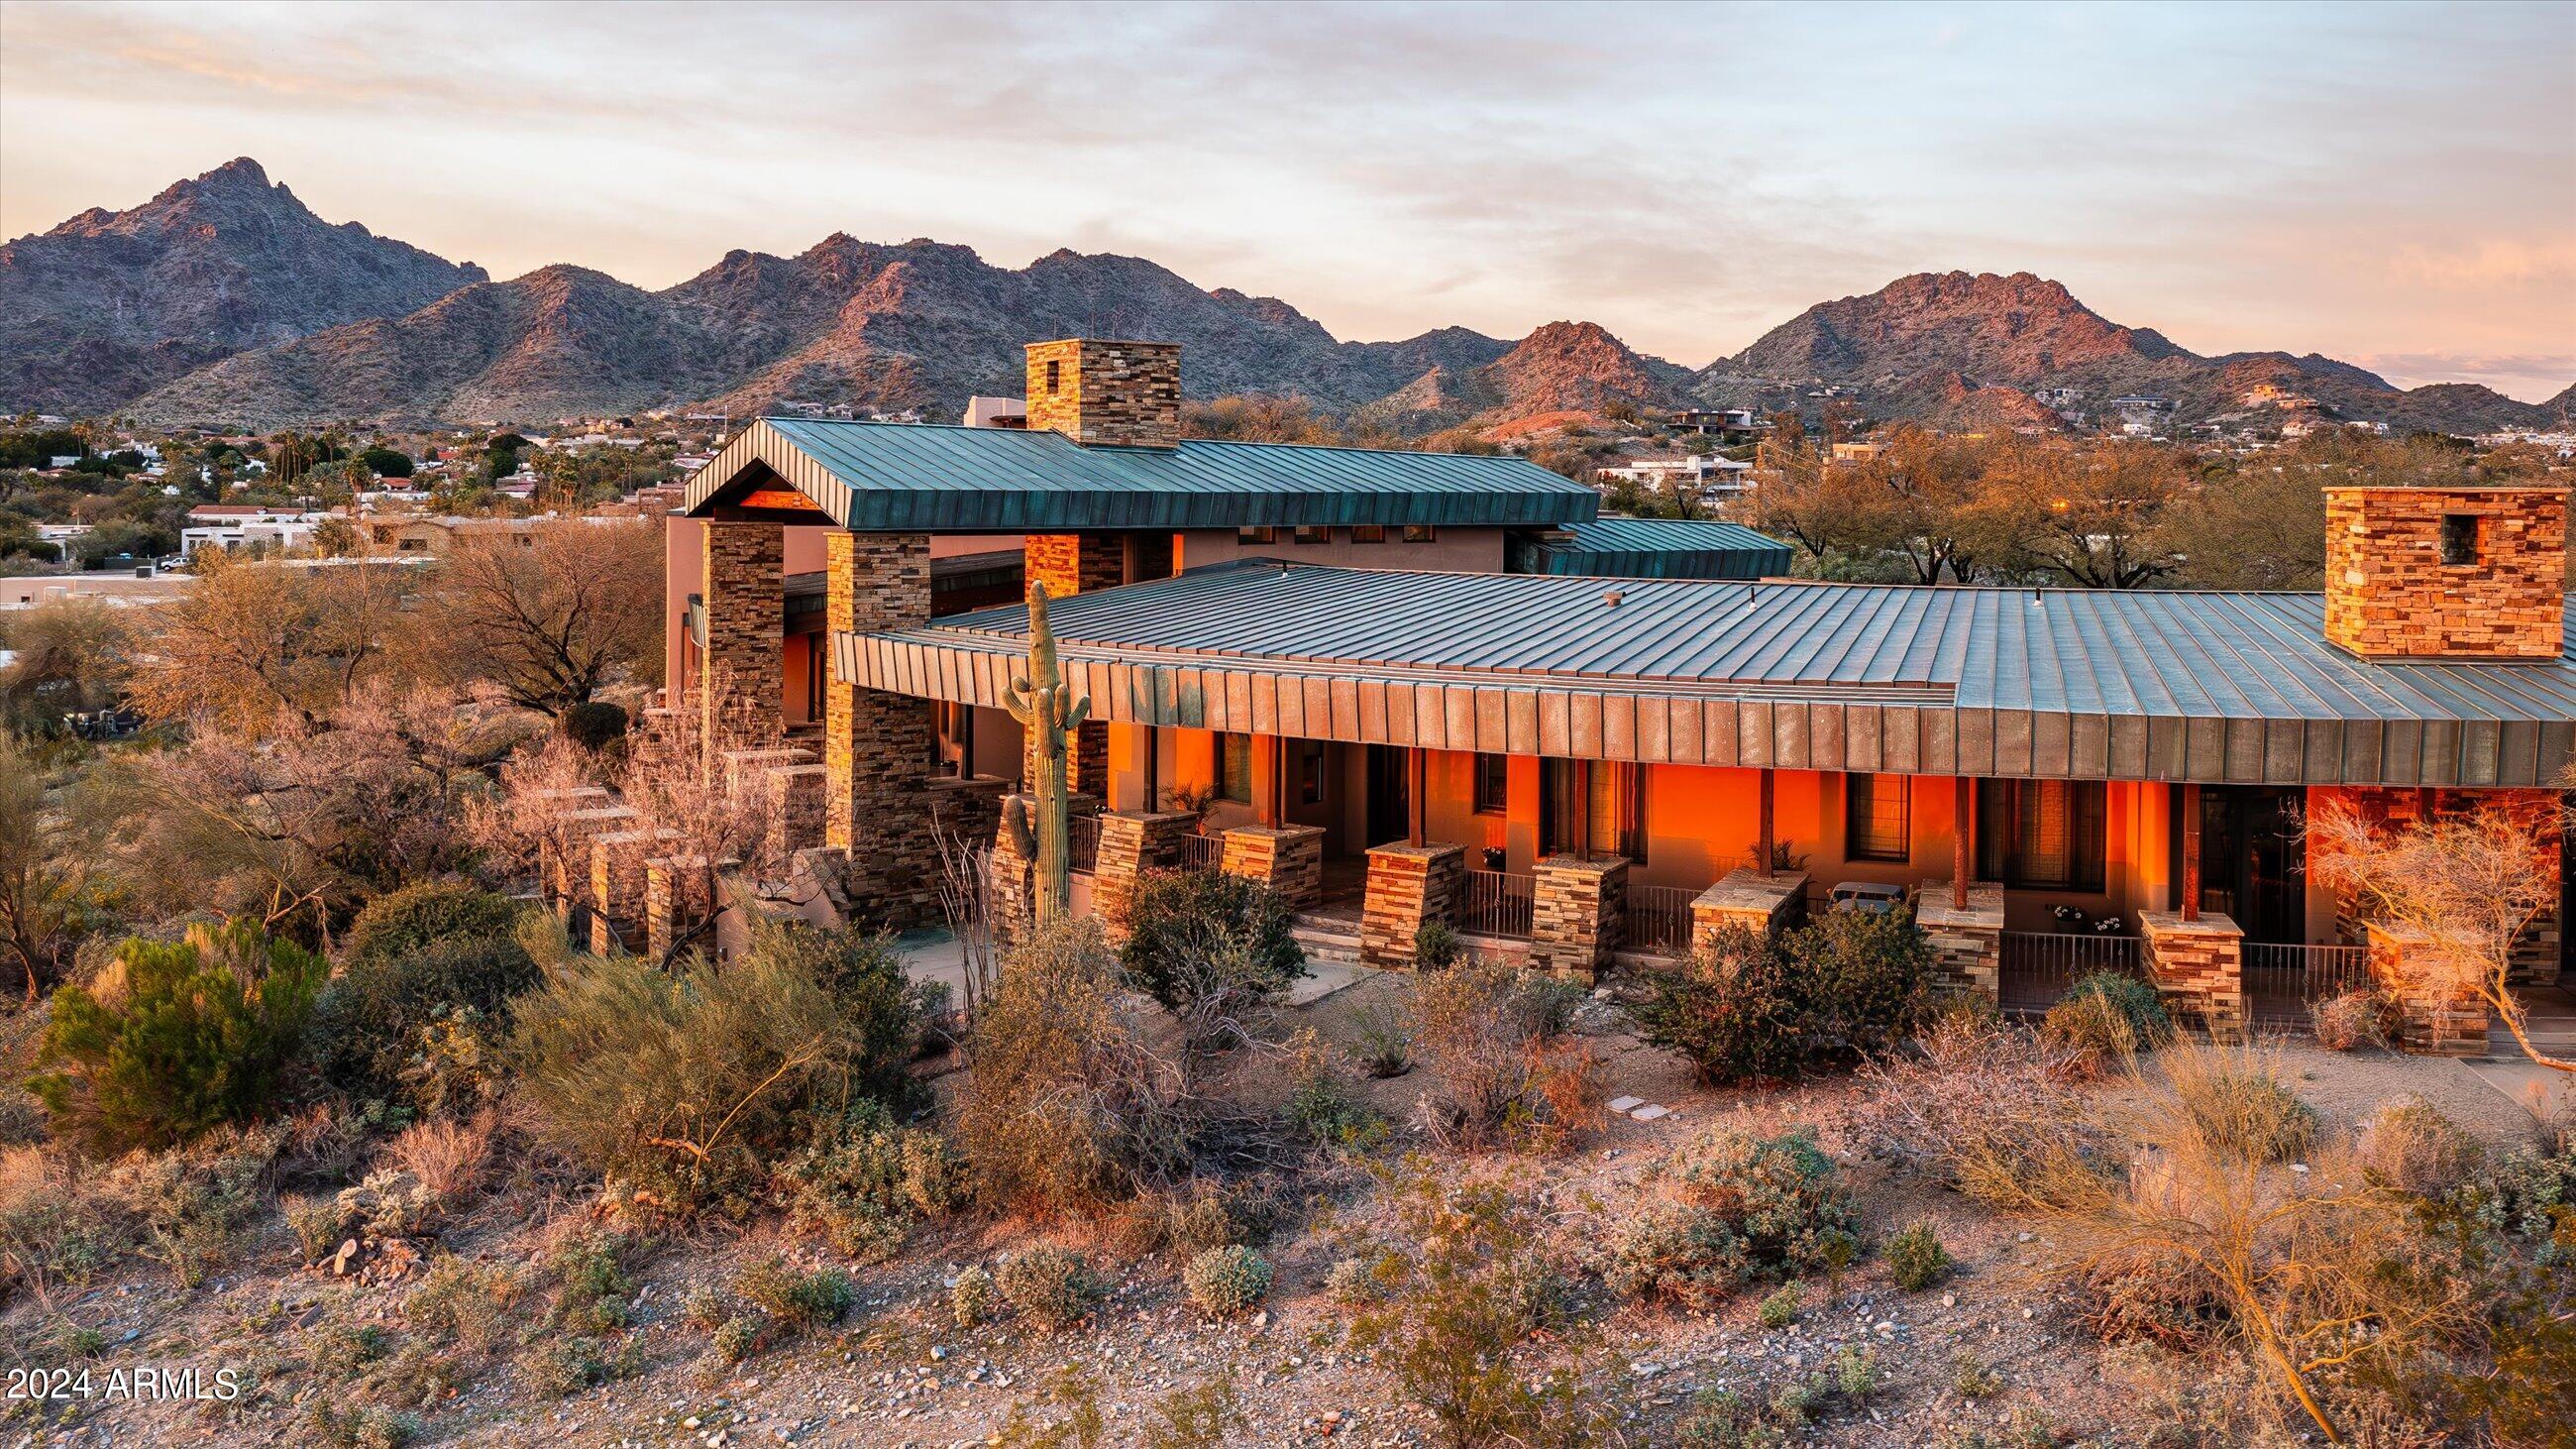
Greeting you at the entrance are the historic ruins of the Pauson House, a renowned Frank Lloyd Wright landmark, setting the tone for an unparalleled luxury living experience. Alta Vista Park Estates has crafted a realm where timeless sophistication merges with architectural brilliance.Situated on an expansive 83,476 square foot lot, this bespoke marvel spans 5,671 square feet, embodying the essence of refined living.

Crafted with meticulous attention to detail, the exterior seamlessly blends natural stone with beautifully landscaped gardens, radiating an aura of grandeur. Upon entering, prepare to be enchanted by an interior that surpasses all expectations. This opulent abode features three generously proportioned bedrooms, accompanied by three bathrooms and two powder rooms for ultimate convenience. The expertly designed layout effortlessly integrates spacious living areas, fostering an ambiance of refined luxury.

A discreet guest wing with a separate entrance ensures privacy and exclusivity, offering a serene retreat for visitors or additional family members. Revel in the breathtaking views that embrace you from every angle, showcasing the dynamic cityscape and majestic mountain vistas.

The pièce de résistance awaits on the expansive wrap-around patio, commanding mesmerizing views of downtown Phoenix's city lights. Alternatively, immerse yourself in the surrounding beauty of Camelback Mountain, Piestewa Peak, and the iconic Wrigley Mansion, adding an extra layer of prestige and sophistication.

Indulge in a lifestyle of unparalleled luxury, where every aspect has been meticulously curated to elevate your living experience. It stands as a testament to architectural brilliance and serves as a sanctuary for those who appreciate life's finer pleasures. Welcome to a residence where every moment is a masterpiece.
#6673954

Phoenix

3190 E SAN MIGUEL Avenue

3 Beds

None Baths

5,269 Sq.Ft.

$3,995,000

MLS#: 6673954
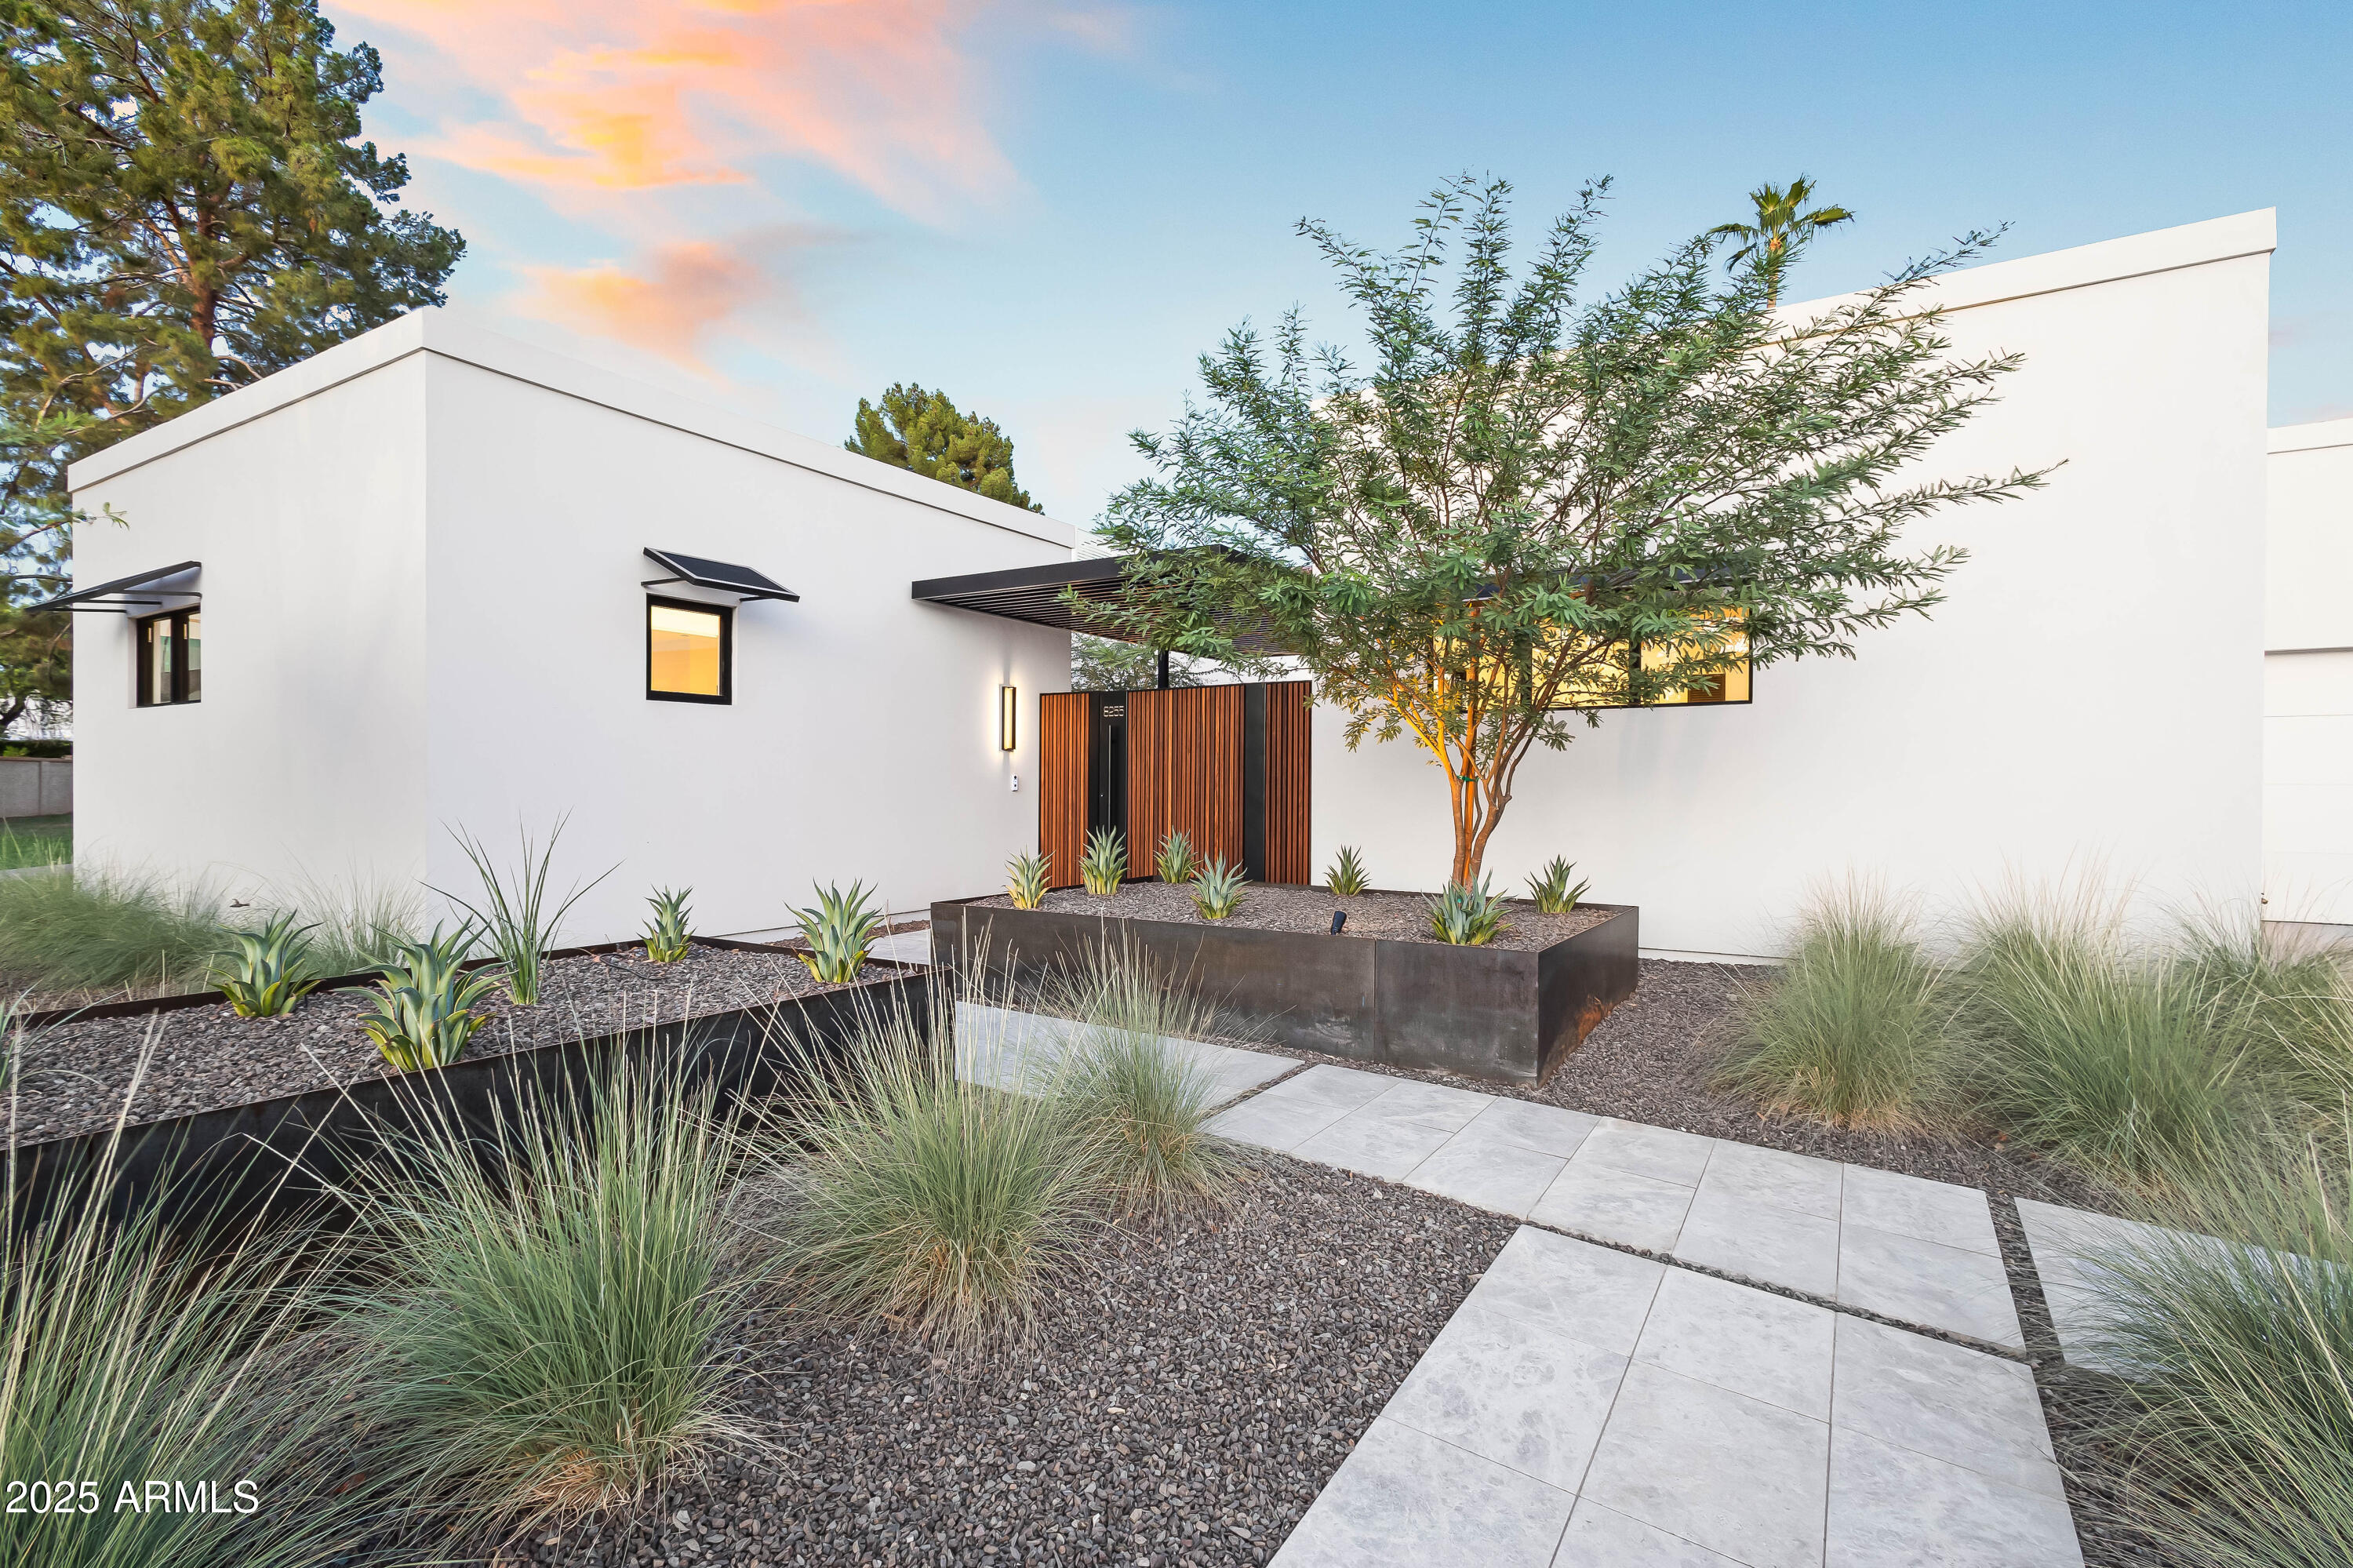
Introducing a newly constructed, never-before-lived-in, stunning 3,885 sq ft single-level home located in the highly desirable McCormick Ranch greenbelt! The brand-new
residence features 5 spacious bedrooms, 5.5 bathrooms, a 3-car garage, a fully wired
& insulated media room that can easily serve as a 6th bedroom, and a guest casita.
Ideal for entertaining and/or everyday living!
Crafted with meticulous attention to detail, the home showcases premium finishes, open
concept living spaces, and a floor plan designed for both comfort and functionality. A rare opportunity to own a thoughtfully designed luxury home in one of Scottsdale's most coveted neighborhoods. Be sure to inquire about the builder/developer's upcoming portfolio of luxury projects. Come tour this exceptional home today!
#6809577

Scottsdale

8255 E MORGAN Trail

5 Beds

5 Baths

3,885 Sq.Ft.

$3,995,000

MLS#: 6809577
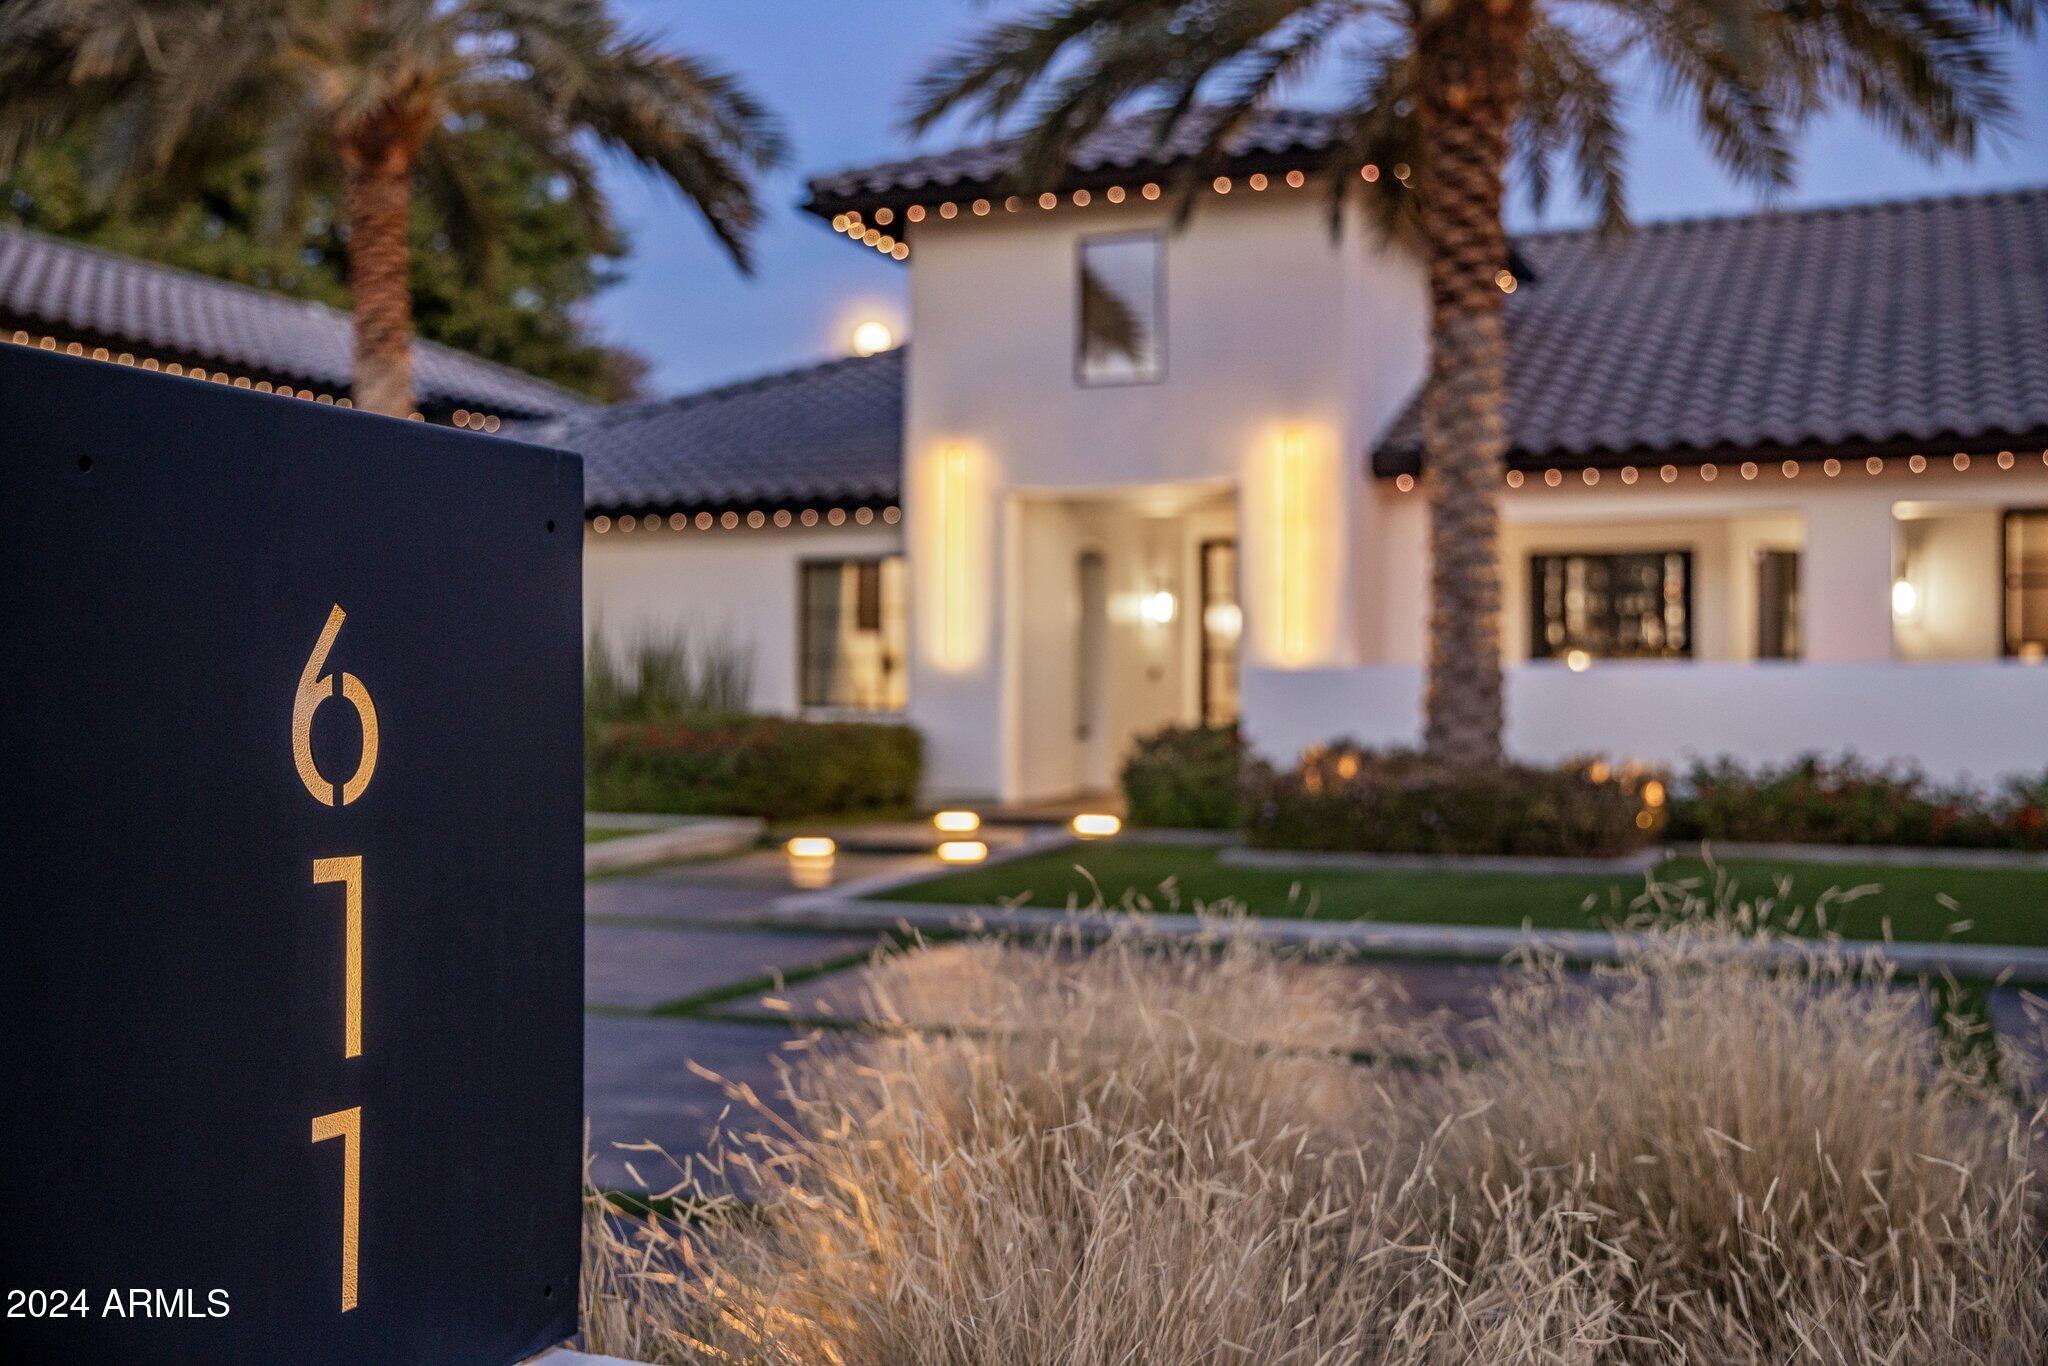
This fully renovated Chandler estate redefines luxury living, offering nearly 7,000 square feet of beautifully curated space with 5 bedrooms and 8 bathrooms. Seamlessly blending modern design with spacious, inviting environments, every detail has been meticulously crafted to deliver a living experience that's both sophisticated and welcoming.

Nestled on an expansive, nearly one-acre lot in a secluded neighborhood with no HOA, the property guarantees complete privacy thanks to its 15-foot-tall hedge of mature Ficus trees. Ample parking is available with five oversized garage spaces and a 45-foot conditioned RV garage/workspace, ideal for vehicles and recreational toys alike.

Upon arrival, guests are welcomed by an inviting courtyard featuring an oversized fire element. The grand entrance opens into an expansive open-concept layout, showcasing impeccable craftsmanship throughout. With soaring 14-foot ceilings, the home is bathed in natural light, creating a warm and airy ambiance.

The chef's kitchen is a culinary dream, equipped with top-of-the-line appliances and a striking 14-foot island perfect for meal prep and entertaining. A climate-controlled, 350-bottle wine room serves as a captivating design focal point. Adjacent is a fully outfitted butler's pantry with an additional sink, dishwasher, built-in refrigerator, nugget ice machine, and Miele coffee makerproviding unmatched convenience and storage.

The primary suite spans nearly 1,200 square feet and provides the ultimate in privacy. It features a spacious walk-in closet with a built-in washer and dryer. The spa-like ensuite bathroom boasts a freestanding soaking tub, a generous walk-in shower and designer finishes that exude tranquility and elegance. The main level also includes a private office and three additional ensuite bedrooms, offering both comfort and privacy for all residents.

The lower level presents a bright, versatile space complete with a wet bar, wood-burning fireplace, fitness area, guest bedroom, and a full bathroomideal for entertaining or relaxing.

Outside, a private oasis awaits. The oversized patio, featuring high-end outdoor kitchen appliances overlooks a stunning 1,200-square-foot resort style pool and spa. This tranquil backyard setting is perfect for hosting gatherings or enjoying quiet moments. With over 10,000 square feet of turf the expansive lawn provides ample space for recreation, pets, and outdoor activities, including a sand volleyball court, putting green, sauna, and two outdoor showers.

Enhancing the property's entertainment appeal is an 800-square-foot pool house, complete with a full bathroom, waterfall-edge bar with four taps and a liquor dispenser, commercial ice maker, professional soda gun, and flip-out service windowperfect for creating unforgettable events and parties.

This Chandler estate stands as a true masterpiece, offering unparalleled luxury, exceptional design, and an extraordinary living experience.
#6795160

Chandler

611 N TAMARISK Street

5 Beds

7 Baths

6,932 Sq.Ft.

$3,995,000

MLS#: 6795160
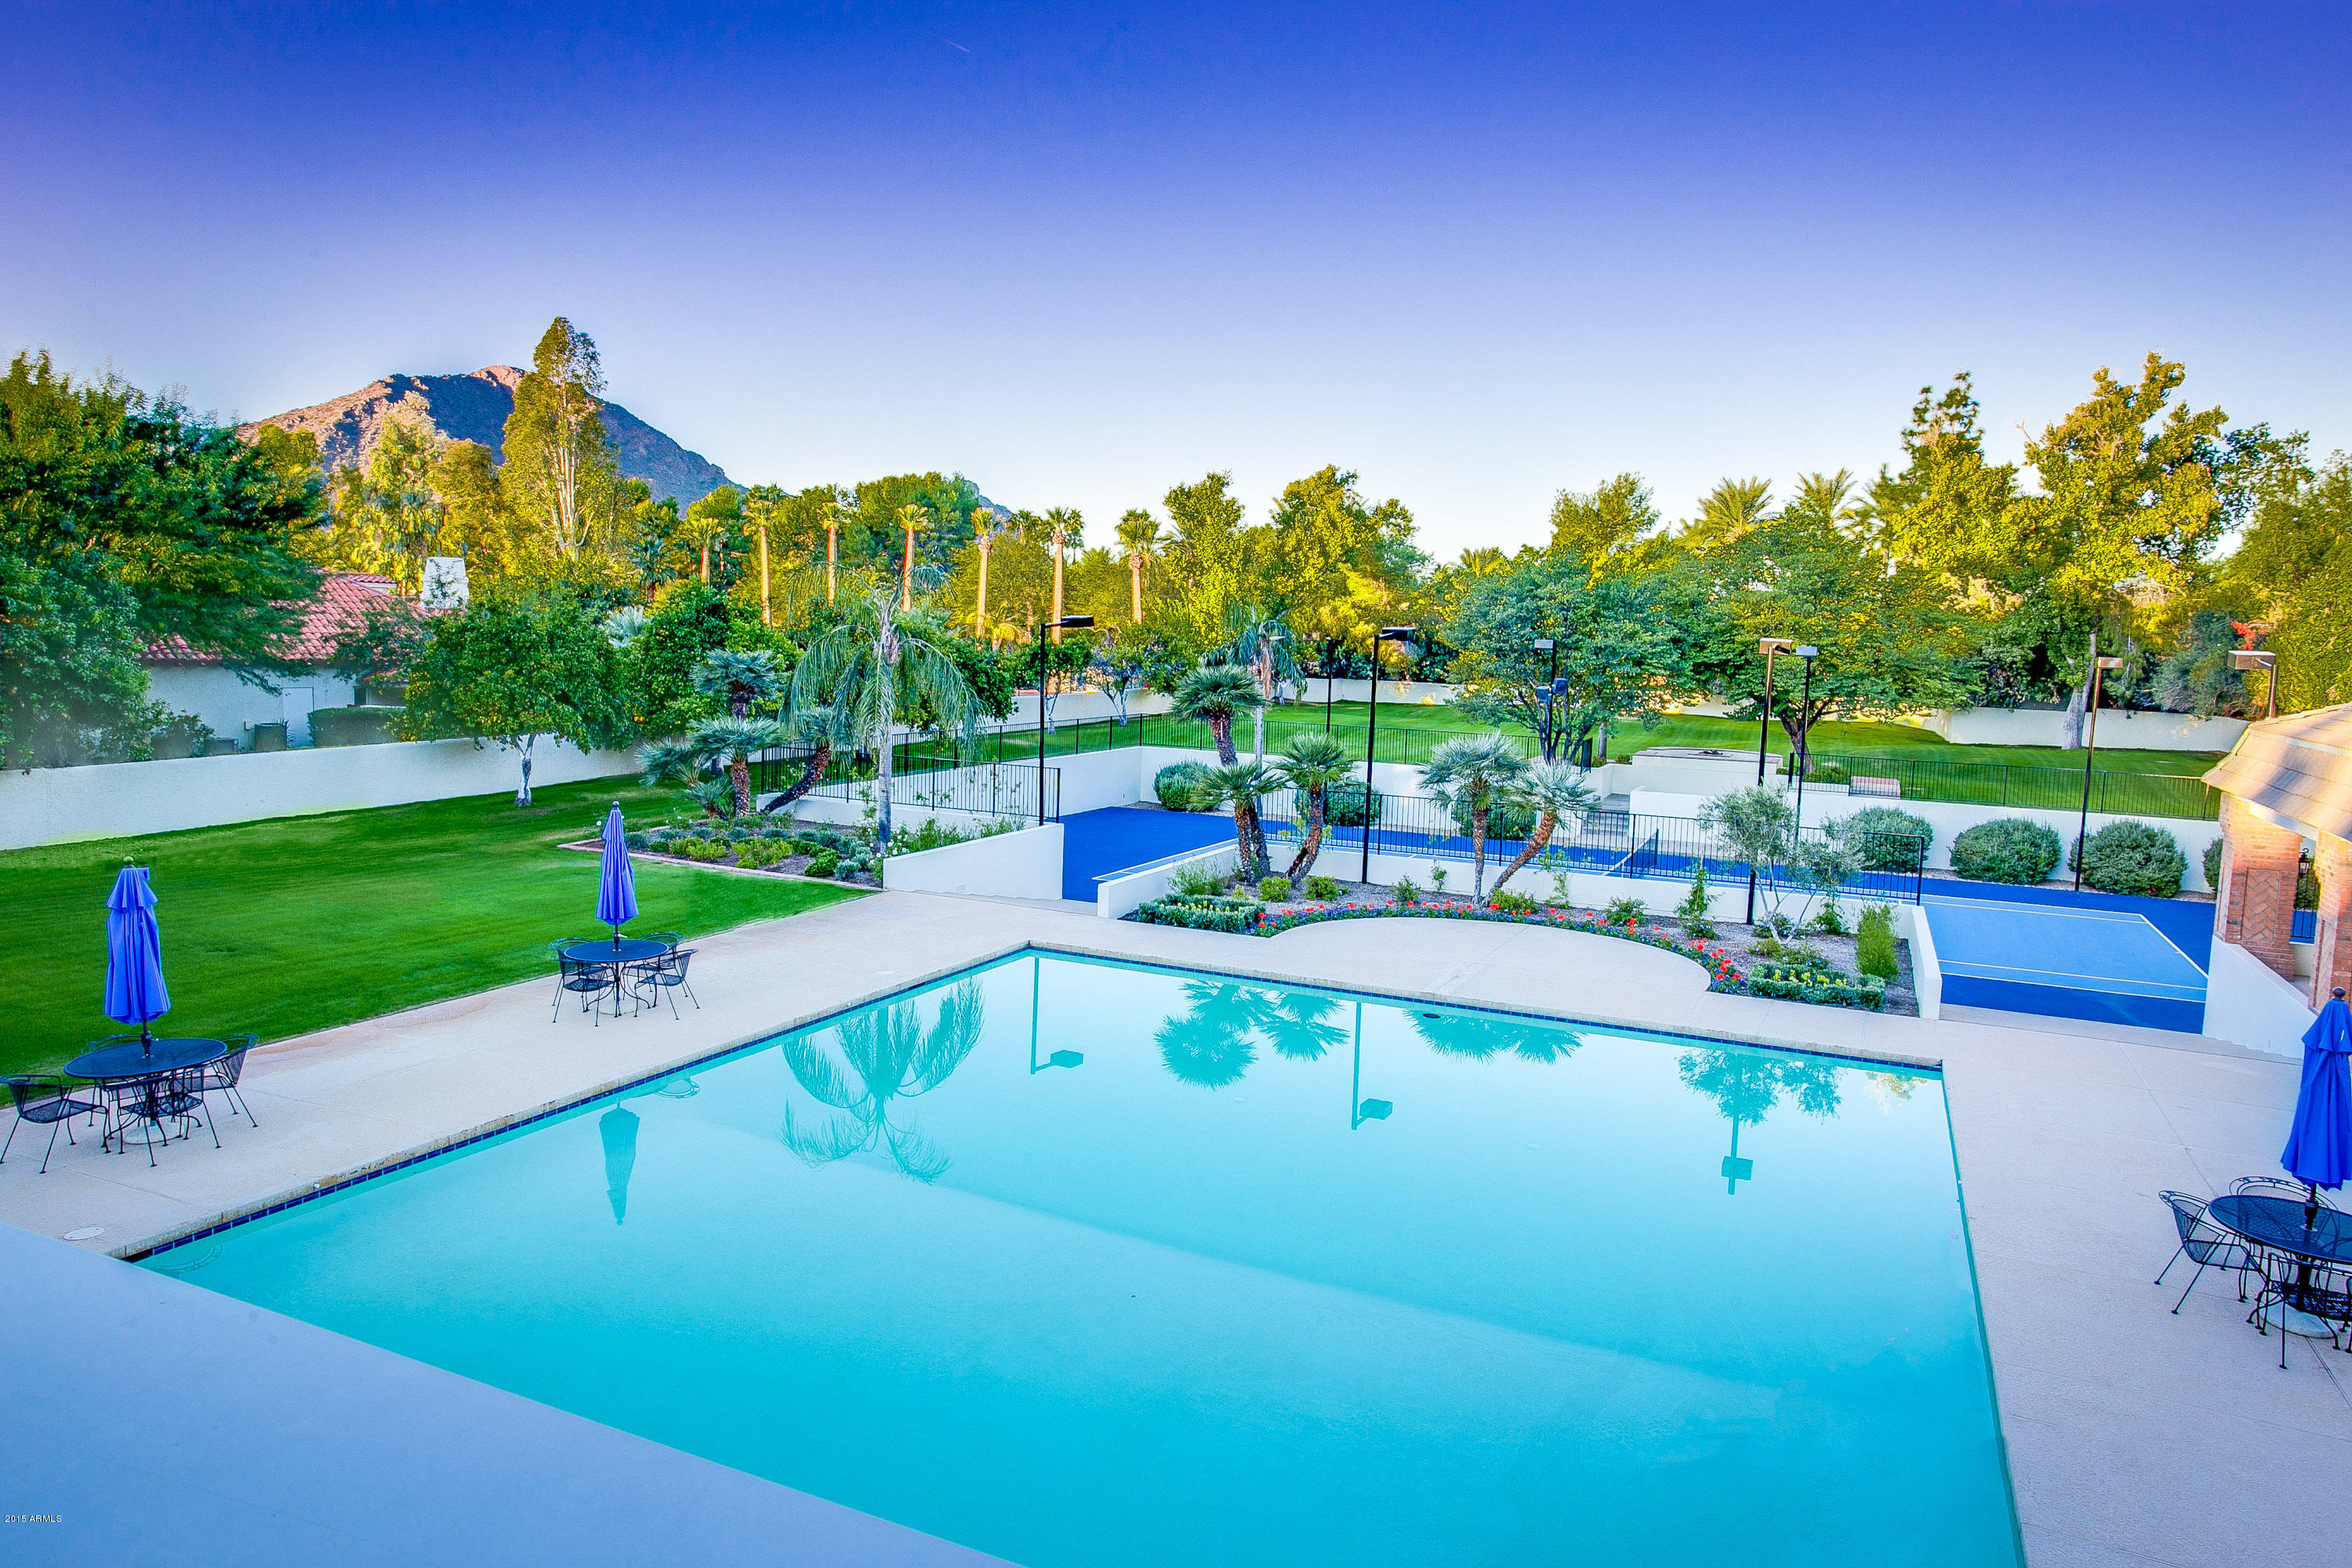
Absolutely spectacular one of a kind French inspired estate on over 2 majestic acres. The main home boasts 11,000+sf of true comfortable elegance, with the finest hand tooled craftsmanship throughout. Recently transformed by Greg Hunt, this home has a first class blend of refined classic details & today's finest finishes. The grand double staircase foyer magically greets your guests w/an opulent chandelier and marble and wood floors. The foyer is flanked by the formal living and dining rooms areas both with wood floors, fireplaces, wainscoting and intricate crown molding details. The newly remodeled gourmet kitchen showcases the hand carved cabinetry , new honed Calcutta marble countertops & backsplash, top of the line appliances, Versailles patterned chiseled travertine floors and custom designed hood over central island. The light and bright morning room adjourning the kitchen is framed with French doors leading to the rose beds and opens to the spacious family room with captivating carvings in the wet bar and opens to the stained glass one of a kind surrounded morning room and rich wood paneled library. The gentleman's office is a true masculine retreat with secret passageways, scotch bar, coffered ceilings and new plaid designed plush carpeting overlooking the outdoor patio and pool. The 3 guest rooms are all unique in their design and feature en-suite baths and walk in closets. Enter the opulent master suite which includes 4 separate rooms.  The generous sized bedroom with chandelier, fireplace and French doors, opens to the sitting room with breakfast bar and his and her separate bathrooms. The gentleman's bath has double sinks, separate glass shower and large walk in closet. Her spa like bath is feminine and luxurious with champagne bubble tub, glass shower, vanity area open to her dressing area and closet, all embellished with marble, crystal and white carved design features. The 1,274sf house offers 3 rooms including full light kitchen, great room and bedroom/bath all freshly updated and appointed. The lush rear resort like grounds include: new outdoor kitchen BBQ Ramada, two fire pit areas, pool house, 2 outdoor baths, sauna, lighted tennis court, play area and possibly the largest residential pool and spa in Paradise Valley. The gardens and grounds look like something featured from Phoenix Homes and Gardens Magazine and  frame Camelback and Mummy Mtn as the backdrop. This stunning estate must be experienced to realize the true detailed quality and unparalleled beauty
#5261594

Paradise Valley

6431 E CACTUS WREN Road

5 Beds

7 Baths

12,386 Sq.Ft.

$3,995,000

MLS#: 5261594
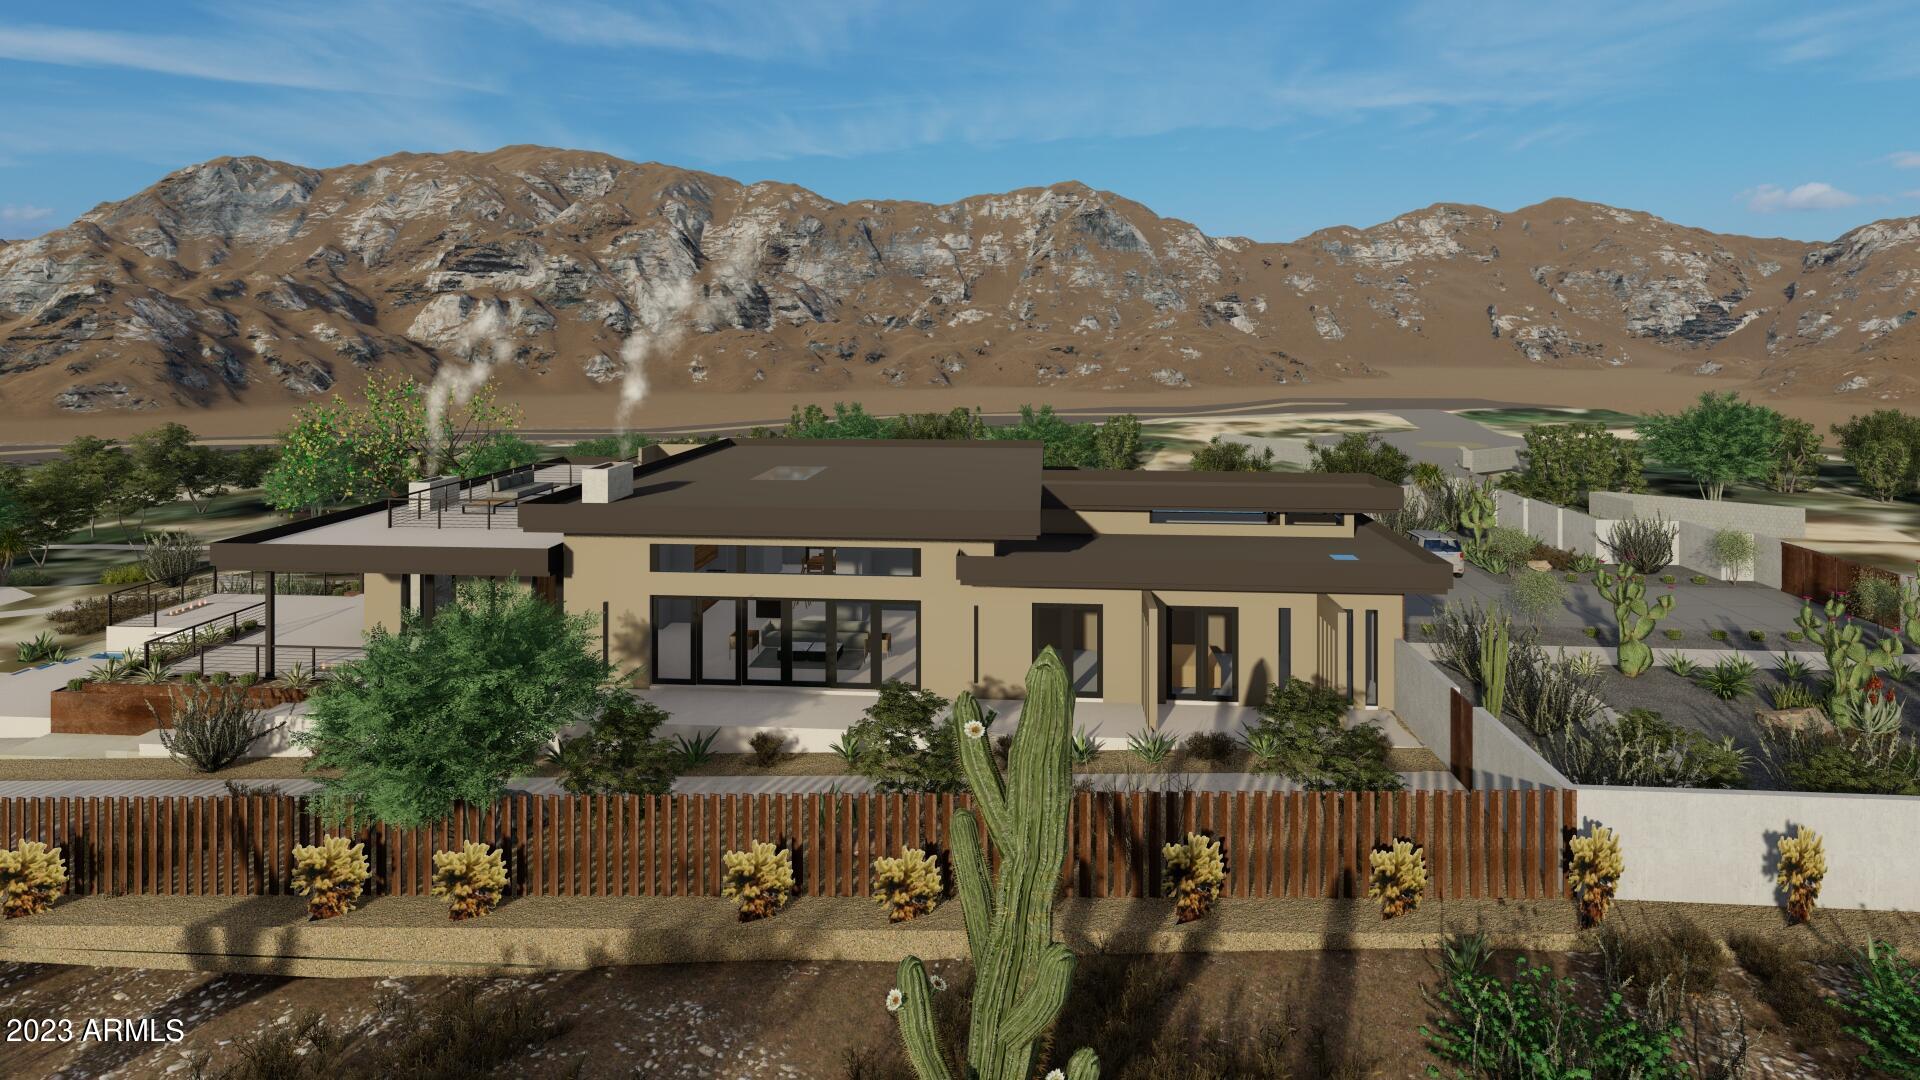
Welcome to Troon North; an exclusive to be built custom home that is spread over 6.64 Acres of land accommodating a 4,500 square foot home with 4 bedrooms and 3.5 bathrooms. Finish creating your own desert compound which overlooks Pinnacle Peak, Lone Mountain, the City lights and surrounding mountain ranges. There is a second homesite to build another home on the property as well. Perfect for car collectors, horse lovers, artists, collectors or simply just for privacy, there are endless possibilities for the discerning buyer. Utilities are all at the property and all permitting is complete up until this point, in addition the full building permit is available. All irrigation runs throughout the Desert Botanical Garden created on this masterful piece of property with multiple trails leading you through the true beauty of this lot. An outdoor pergola with lounge set up is already built on property as well as some storage structures. Do not miss your chance to finish creating your custom dream home on this unique piece of property!
#6507507

Scottsdale

28254 N 95TH Street

4 Beds

None Baths

4,500 Sq.Ft.

$3,995,000

MLS#: 6507507

* Listings identified with the FMLS IDX logo come from FMLS and are held by brokerage firms other than the owner of this website. The listing brokerage is identified in any listing details. Information is deemed reliable but is not guaranteed. If you believe any FMLS listing contains material that infringes your copyrighted work please review our DMCA policy and learn how to submit a takedown request. Ā© 2024. First Multiple Listing Service, Inc.

Categories

Homes Tailored to Your Lifestyle

Buyers Guide

Buying a home is one of the most exciting milestones of your life.

View more

Sellers Guide

Putting your home on the market can be a stressful process, especially when you don’t know what to expect.

View more

Market report

With just a few clicks, you'll gain instant access to valuable insights about the real estate market, including trends, property values, and community analytics.

View more

Home value

Unlike automated valuations, our hands-on review will provide a comprehensive opinion of your home’s value while considering important interior elements and other location intangible factors that machine algorithms so often miss.

View more

Buyers resources

Guides on financing, inspections, and choosing the right Realtor for a smooth home purchase.

Sellers resources

Practical tips on staging, pricing, and preparing your home to attract buyers and maximize your sale.

Send a message

Message successfully sent.

Reason for contacting?

I agree to receive email communication and understand I can unsubscribe at any time.

I agree to be contacted by The Mandy Gold Team | Haymore Real Estate LLC via call, email, and text for real estate services. To opt out, you can reply 'stop' at any time or reply 'help' for assistance. You can also click the unsubscribe link in the emails. Message and data rates may apply. Message frequency may vary. Privacy Policy

Sign In Sign Out

Virtual Assistant

Would you like to take the next step with this property? We can help you schedule a showing or virtual tour, or send you more details.

Yes, I would like more information.

Thank You for Your Reply, One of Our Agents will contact you as soon as possible

No, maybe later.

Thank you, you can always contact me via email, phone number or through the contact form.

Realhub AI

Lucy - Your AI-Powered Realtor

Update Your Temporary Password

Personalize your search

Enter your email and we'll notify you immediately when new listings match what you're looking for.

or enter email address

Already have an account ? Login here

Continue your home search

I agree to receive communications and understand I can unsubscribe at any time.

I agree to be contacted by The Mandy Gold Team | Haymore Real Estate LLC via call, email, and text for real estate services. To opt out, you can reply 'stop' at any time or reply 'help' for assistance. You can also click the unsubscribe link in the emails. Message and data rates may apply. Message frequency may vary. Privacy Policy

Already have an account ? Login here

We use cookies

We use cookies primarily for analytics to enhance your experience. By accepting, you agree to our use of these cookies. You can manage your preferences or learn more about our cookies policy.