Thinking of selling?

Trusted Real Estate Experts in Sierra Vista, Fort Huachuca, Benson, and Bisbee Arizona

  • Nearby me

Popular Features

Community Features

Association

Property Features

Waterfront

View

Exterior Features

Interior Features

Style

E-Alert name

Properties

10000 properties match your criteria

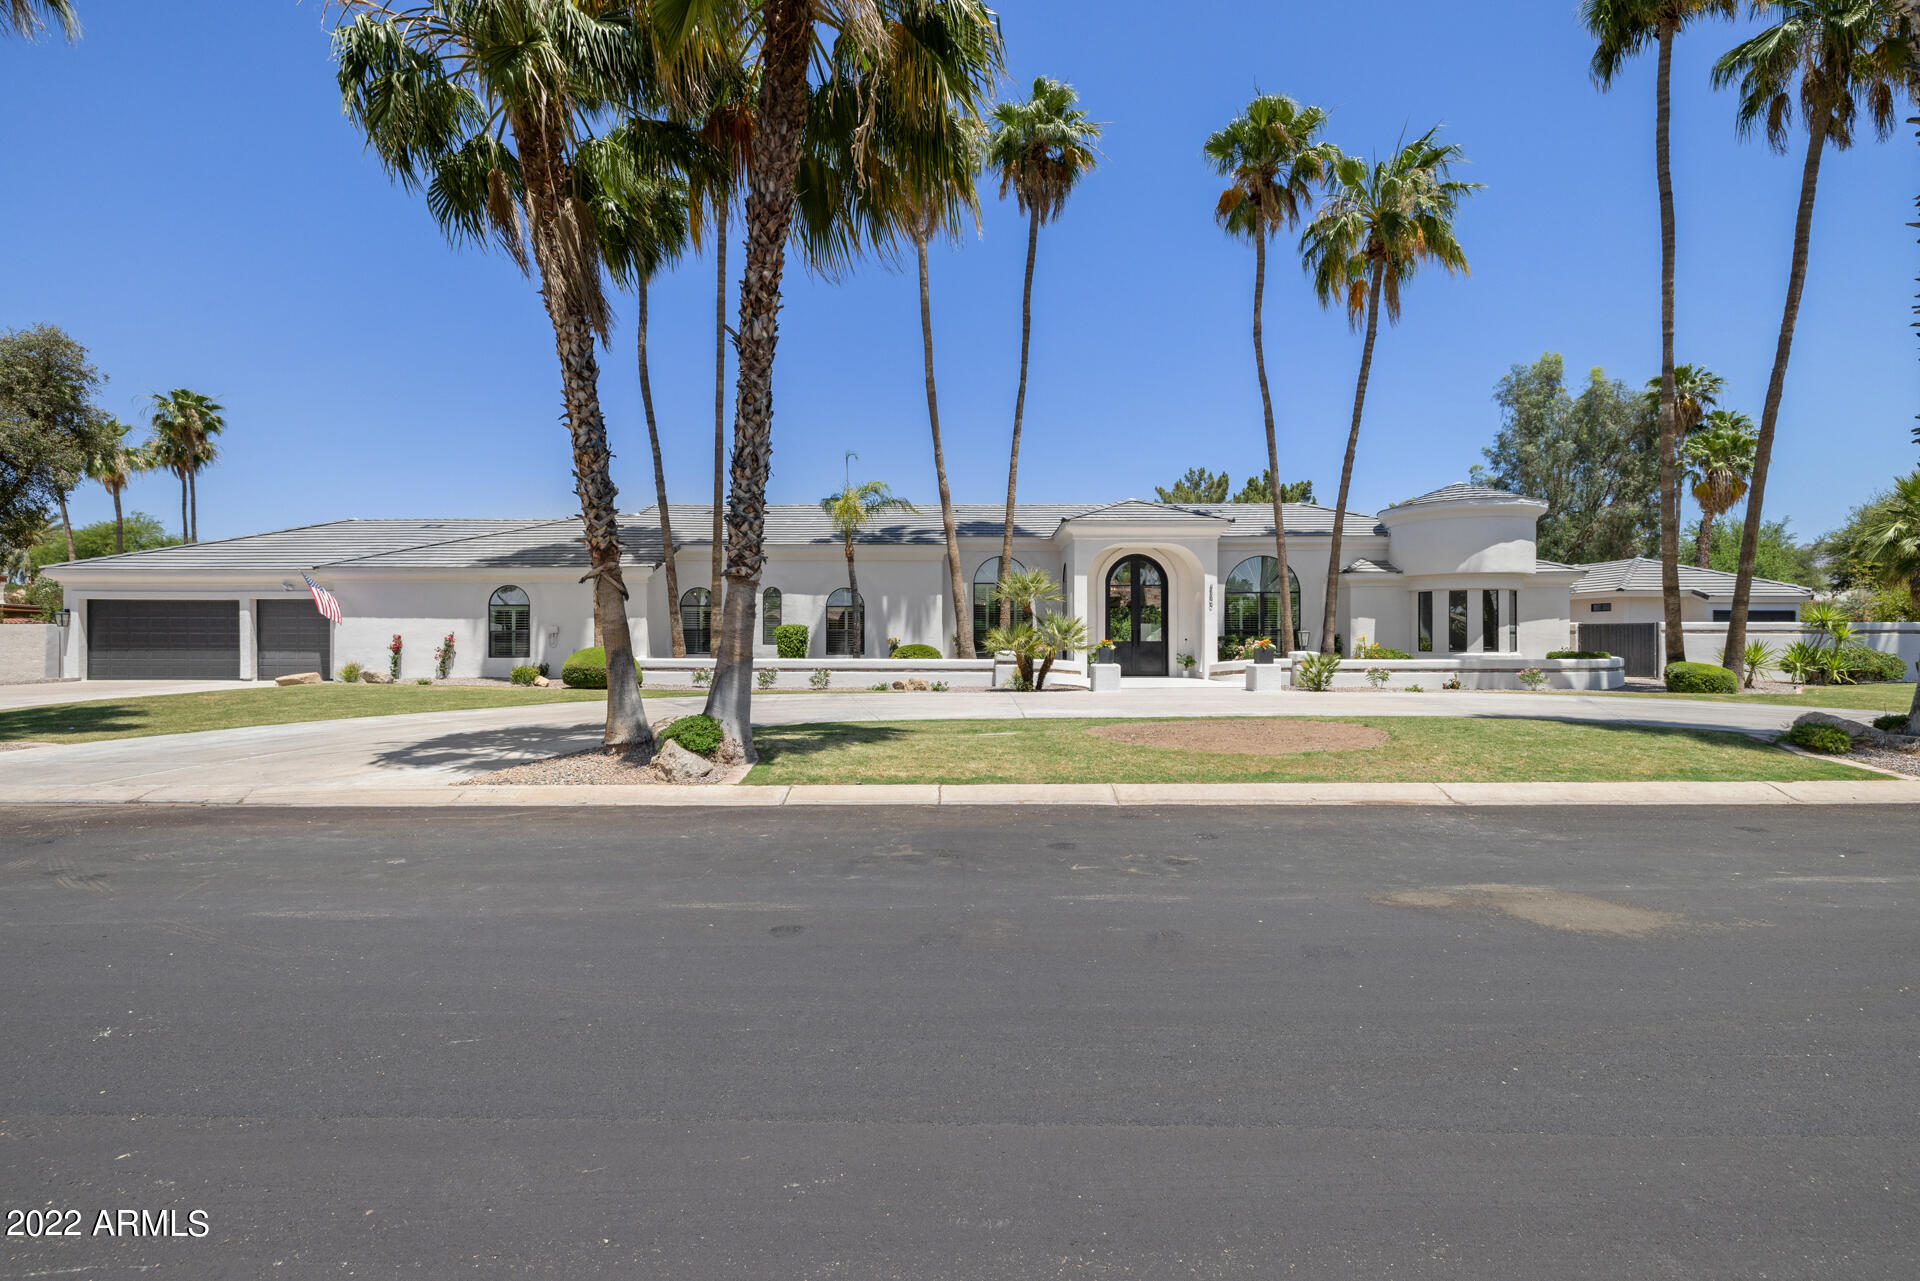
Welcome home to this gorgeous fully remodeled residence designed by SoHome Scottsdale. This expansive home is situated on a .8 acre quiet, interior lot with no HOA. This incredible home features 7205 sf, 6 beds (5 in the main house, 1 in the detached casita), 7 full baths + 2 half baths, 6 car garage, office + bonus room with incredible entertaining backyard. Kitchen has massive island and eat up bar seating for 8-10, open to family room with fireplace. Two large pocket doors open to the resort patio and backyard, including Pool/Spa with waterfall and slide, ramada, and full basketball pickleball court. Huge laundry room, glass office, pet spa, 5 New HVAC Systems, OWNED Solar (avg electrical bill $28 12/21-5/22), New Roof 2021, way too much to list, must see.
#6416198

Scottsdale

8500 E ASTER Drive

6 Beds

None Baths

7,205 Sq.Ft.

$3,995,000

MLS#: 6416198
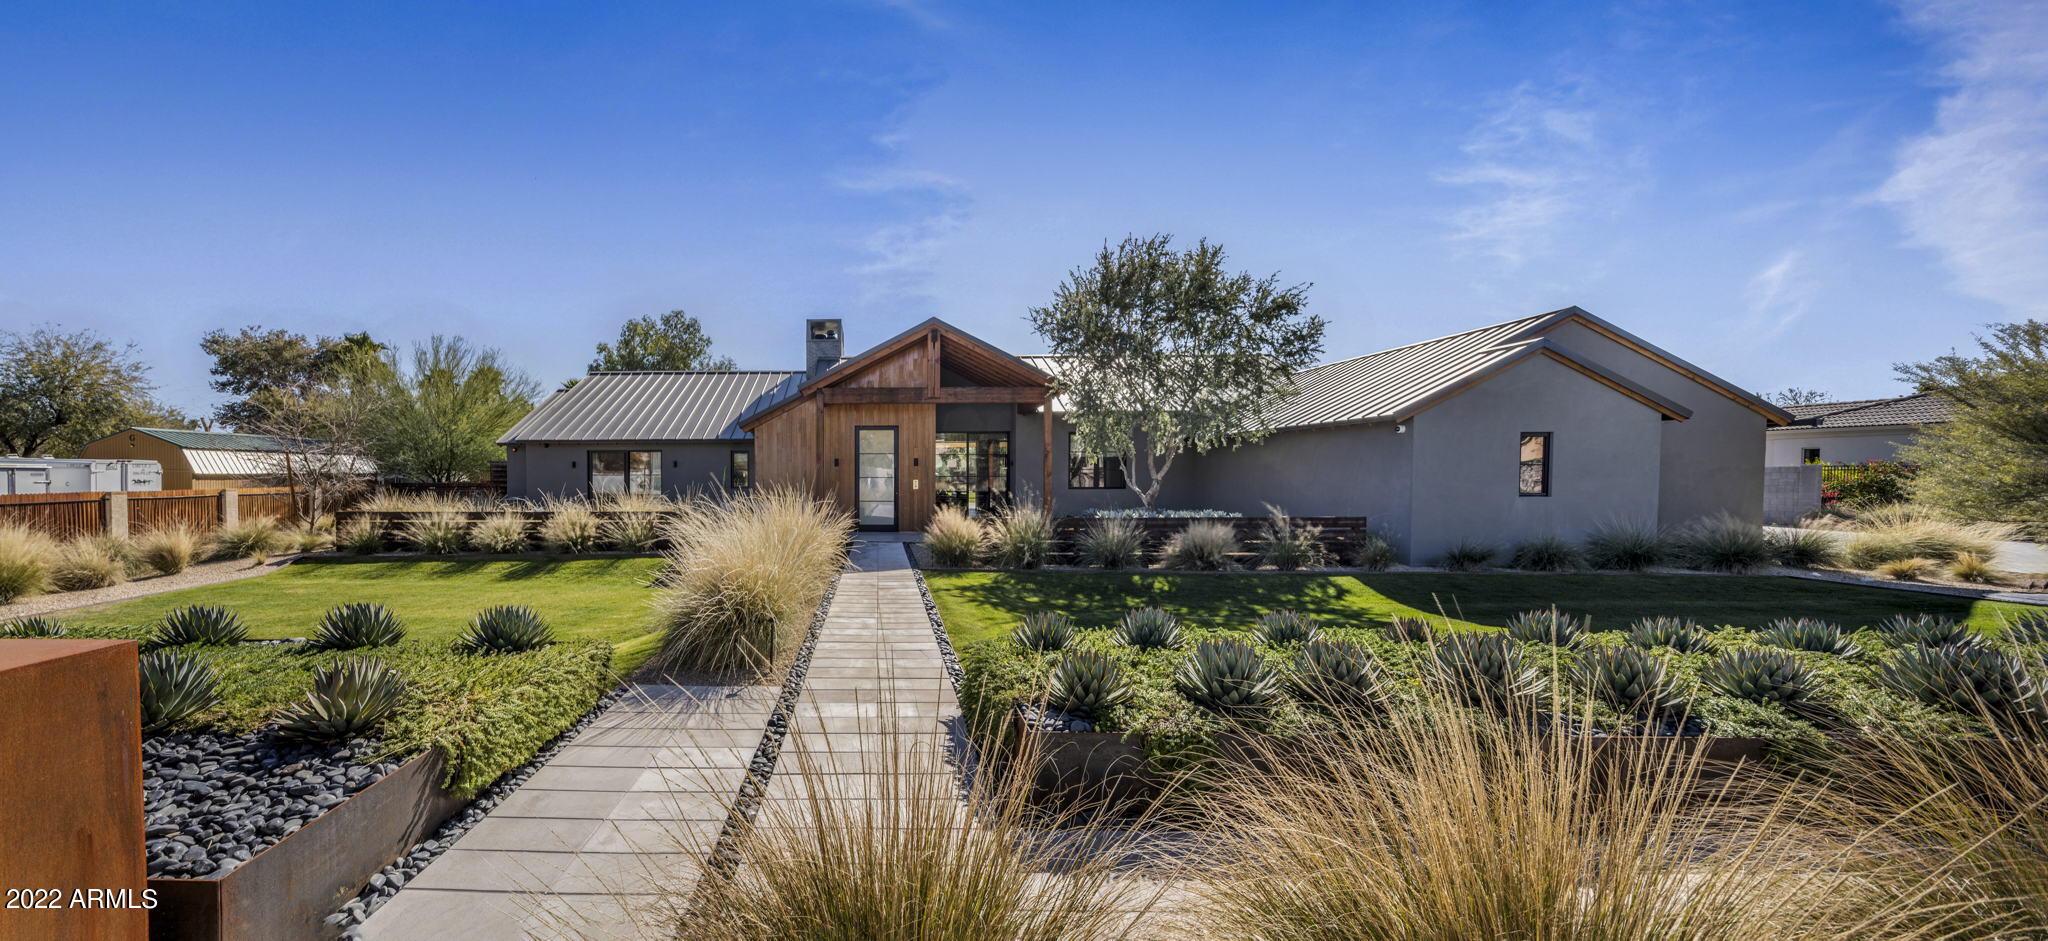
Exceptional 4,014 square foot modern dream home sits on 1.14 acres of beautifully landscaped desert gardens with a luxe resort-style backyard.  This prestigious N. Scottsdale modern contemporary home is just minutes from the McDowell Sonoran Preserve, access to the 101 Fwy, Scottsdale Quarter, Kierland, and Promenade restaurants and shopping, and one of the best school districts in the state.  With its distinctive architecture, the home was designed by KENTarchitects and built by Argue Custom Homes, with an unrivaled attention to detail.  

The open floor plan is perfect for entertaining, inviting the outdoors in. All of the living spaces have direct access to the outdoor spaces which include a front patio with fire feature, fully shaded outdoor living/ dining on back patio, bar, outdoor grill, and dramatic two-way fireplace. The backyard is highlighted by breathtaking sunset views, heated pool with Baja step, poolside seating area; separate spa, bocce ball court, and lush grass play areas. 
 
The home includes a welcoming front entry, well-appointed gourmet kitchen overlooking main living areas, 3 bedrooms, 4 bathrooms, office/ den, and 4 car garage with specialty space that can be used as a home gym or flex space. Additionally, the home boasts glass and steel detailing, elegant millwork, designer lighting, exposed masonry and stone finishes, elevated ceiling heights, and specialty details throughout.   

The primary bedroom suite features a luxurious primary bath, handmade custom cabinetry, walnut wood detailing, tile and stone flooring, natural stone shower, soaking tub, and spacious his /her walk-in closet. This is one of the finest properties available on the luxury market!
#6355262

Scottsdale

9957 E LARKSPUR Drive

3 Beds

None Baths

4,014 Sq.Ft.

$3,995,000

MLS#: 6355262
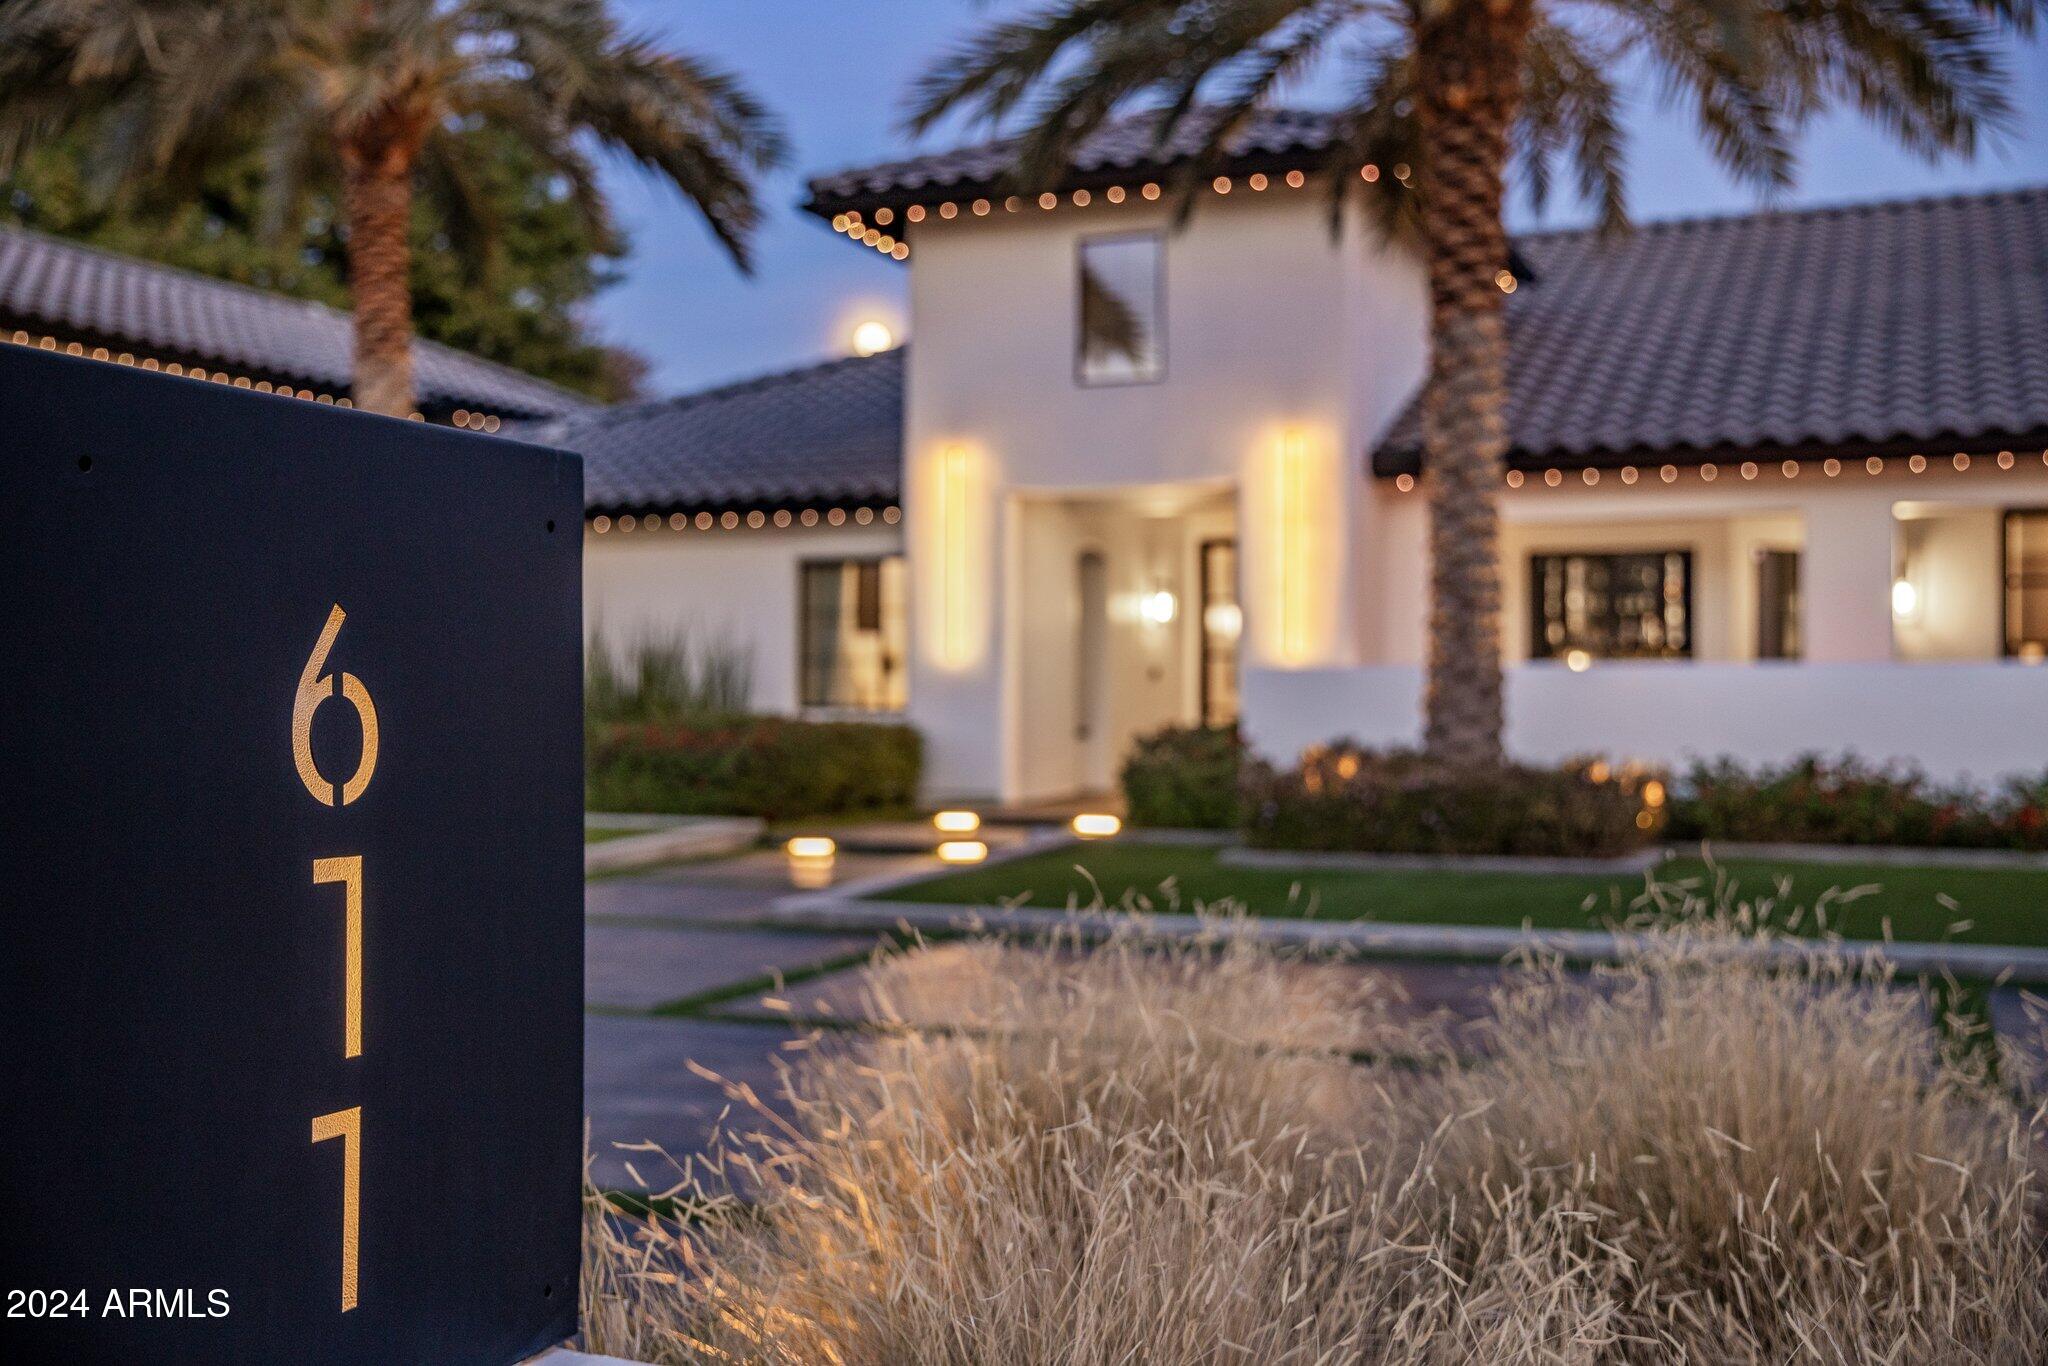
This fully renovated Chandler estate redefines luxury living, offering nearly 7,000 square feet of beautifully curated space with 5 bedrooms and 8 bathrooms. Seamlessly blending modern design with spacious, inviting environments, every detail has been meticulously crafted to deliver a living experience that's both sophisticated and welcoming.

Nestled on an expansive, nearly one-acre lot in a secluded neighborhood with no HOA, the property guarantees complete privacy thanks to its 15-foot-tall hedge of mature Ficus trees. Ample parking is available with five oversized garage spaces and a 45-foot conditioned RV garage/workspace, ideal for vehicles and recreational toys alike.

Upon arrival, guests are welcomed by an inviting courtyard featuring an oversized fire element. The grand entrance opens into an expansive open-concept layout, showcasing impeccable craftsmanship throughout. With soaring 14-foot ceilings, the home is bathed in natural light, creating a warm and airy ambiance.

The chef's kitchen is a culinary dream, equipped with top-of-the-line appliances and a striking 14-foot island perfect for meal prep and entertaining. A climate-controlled, 350-bottle wine room serves as a captivating design focal point. Adjacent is a fully outfitted butler's pantry with an additional sink, dishwasher, built-in refrigerator, nugget ice machine, and Miele coffee makerproviding unmatched convenience and storage.

The primary suite spans nearly 1,200 square feet and provides the ultimate in privacy. It features a spacious walk-in closet with a built-in washer and dryer. The spa-like ensuite bathroom boasts a freestanding soaking tub, a generous walk-in shower and designer finishes that exude tranquility and elegance. The main level also includes a private office and three additional ensuite bedrooms, offering both comfort and privacy for all residents.

The lower level presents a bright, versatile space complete with a wet bar, wood-burning fireplace, fitness area, guest bedroom, and a full bathroomideal for entertaining or relaxing.

Outside, a private oasis awaits. The oversized patio, featuring high-end outdoor kitchen appliances overlooks a stunning 1,200-square-foot resort style pool and spa. This tranquil backyard setting is perfect for hosting gatherings or enjoying quiet moments. With over 10,000 square feet of turf the expansive lawn provides ample space for recreation, pets, and outdoor activities, including a sand volleyball court, putting green, sauna, and two outdoor showers.

Enhancing the property's entertainment appeal is an 800-square-foot pool house, complete with a full bathroom, waterfall-edge bar with four taps and a liquor dispenser, commercial ice maker, professional soda gun, and flip-out service windowperfect for creating unforgettable events and parties.

This Chandler estate stands as a true masterpiece, offering unparalleled luxury, exceptional design, and an extraordinary living experience.
#6795160

Chandler

611 N TAMARISK Street

5 Beds

7 Baths

6,932 Sq.Ft.

$3,995,000

MLS#: 6795160
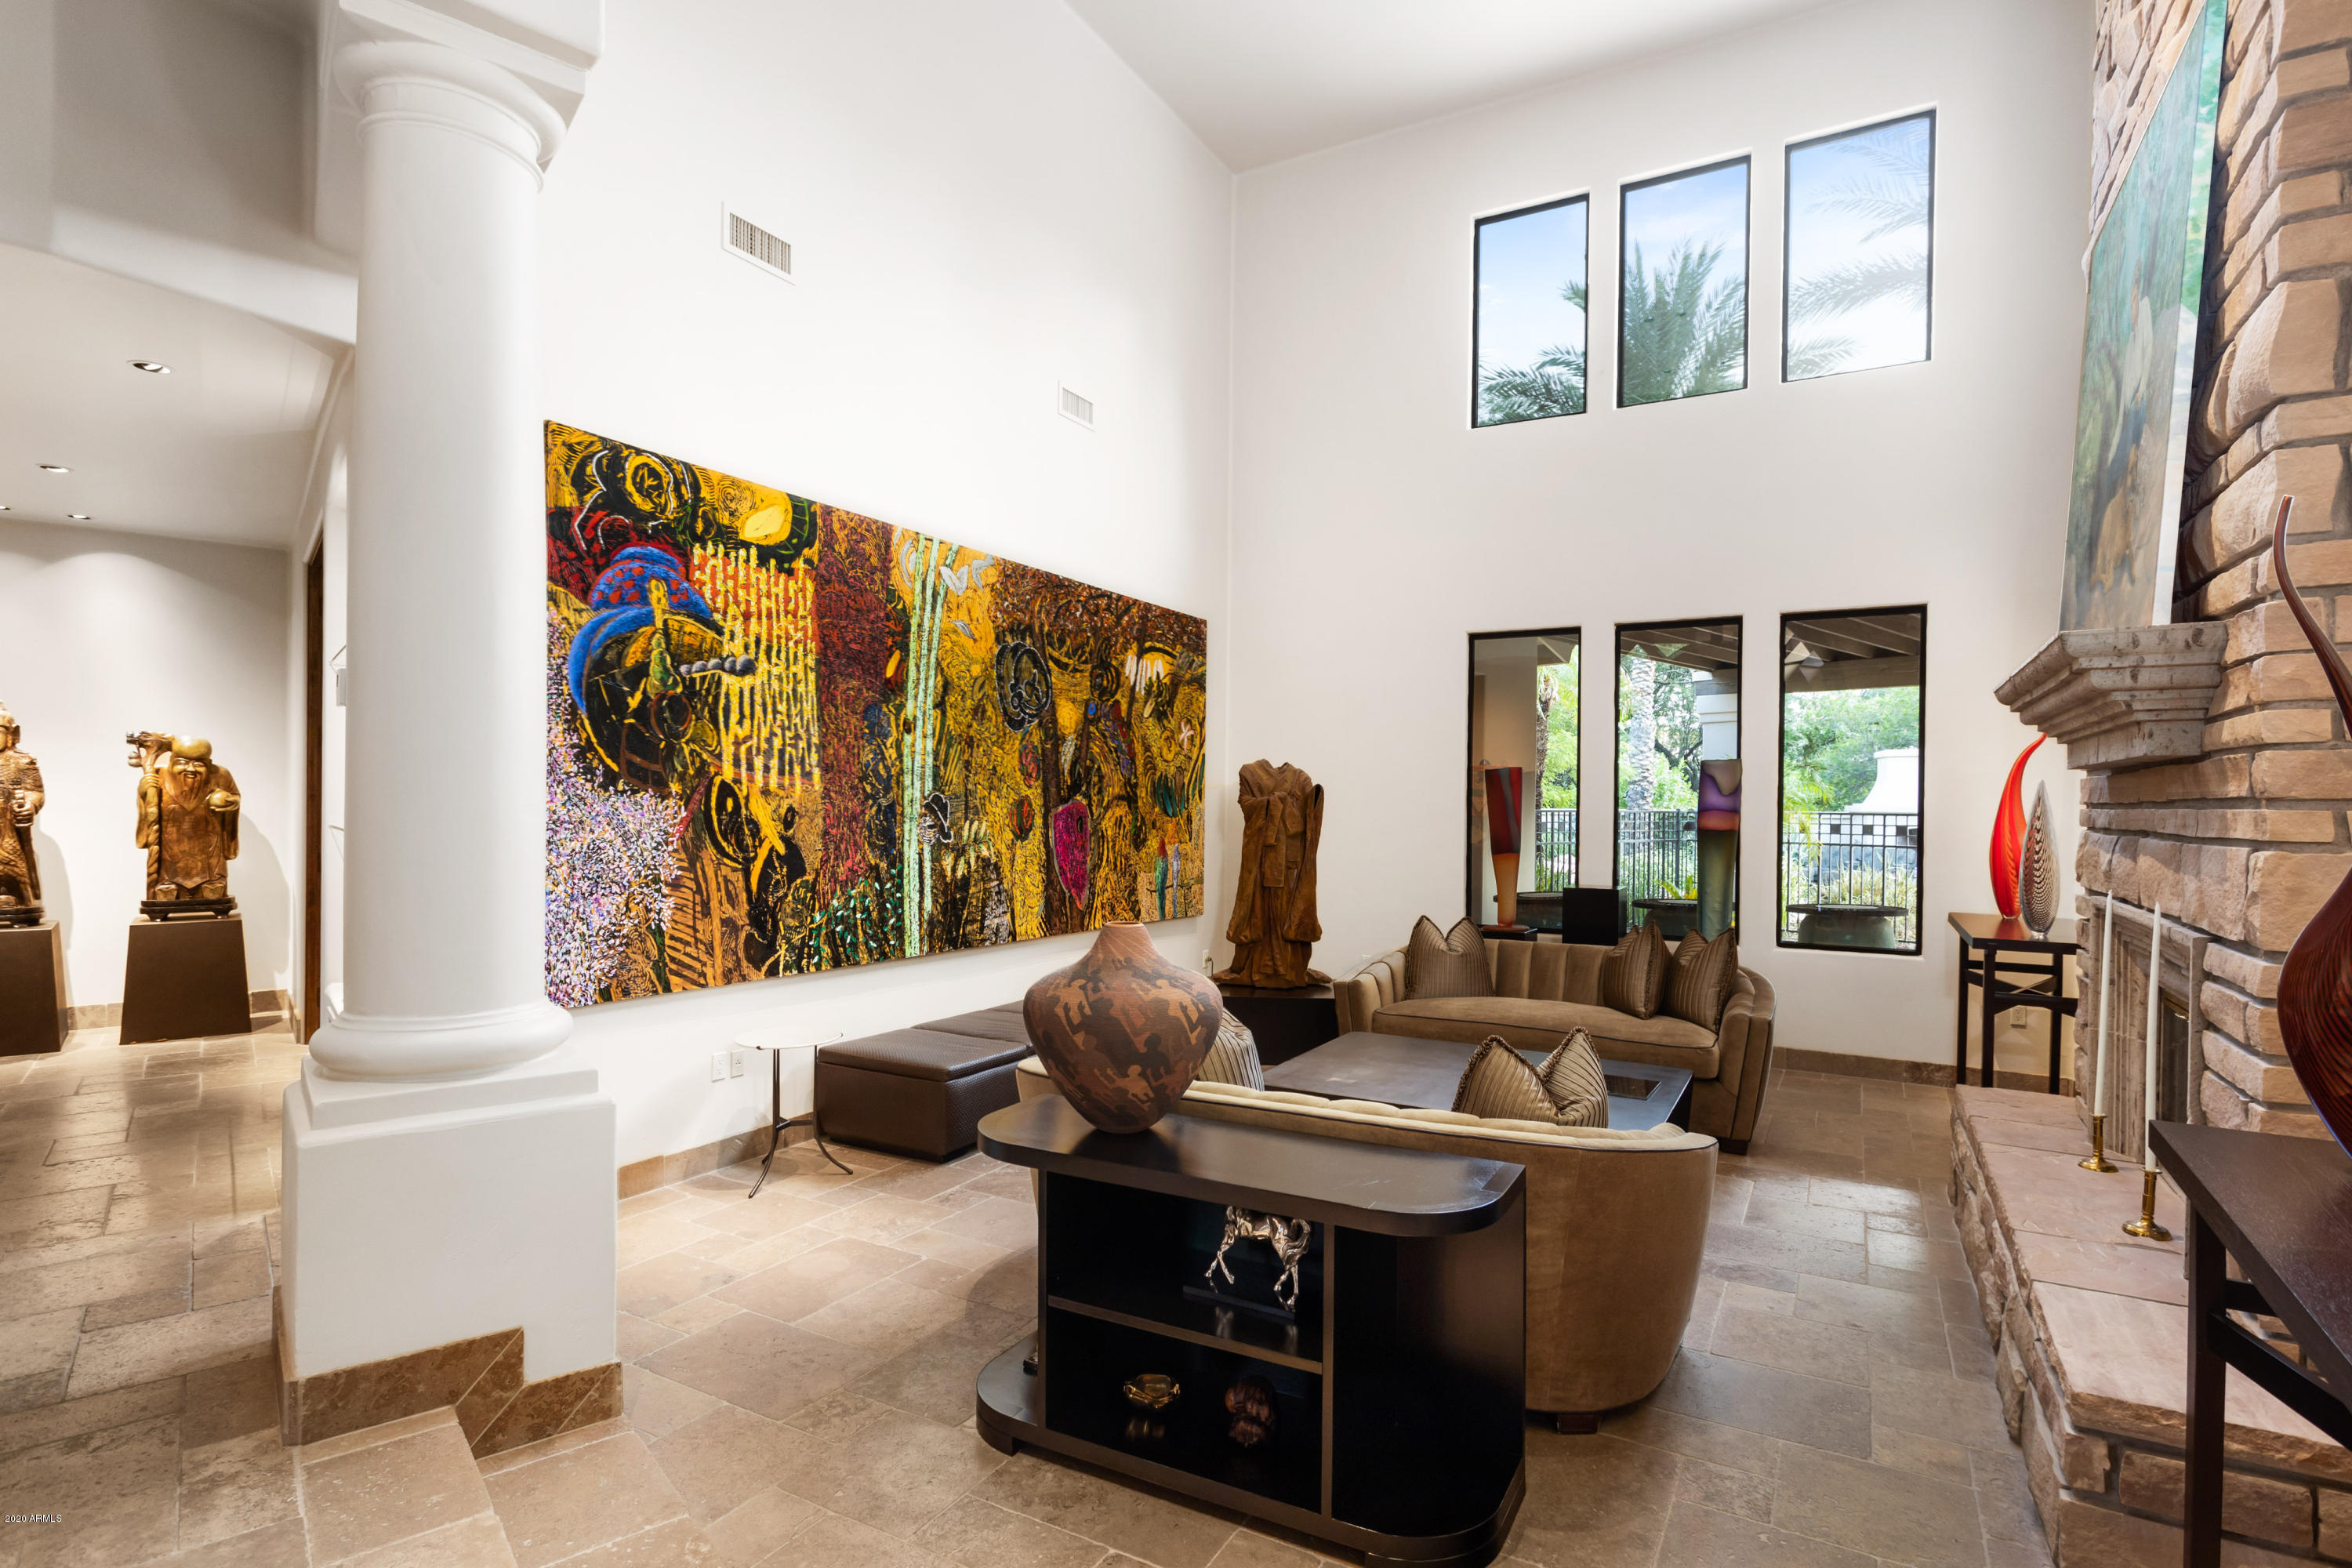
Located on one of Paradise Valley's most sought after streets, and sitting on over 2 acres with unbelievable Camelback Mountain views, this property is sure to impress. With soaring ceilings, beautiful beams, travertine flooring, gorgeous finishes, this five en-suite bedroom home also features a fantastic office with custom woodwork and one of the most spectacular backyards in the Valley.  Gourmet kitchen with granite counter tops, Wolf and Sub-Zero appliances,ample storage and eat-in kitchen nook. Formal dining room that opens to the tranquil front courtyard and koi pond. Luxurious master suite with custom built-in storage, spacious sitting room in front of a gas burning fireplace, plus a bonus office/study space. Majestic landscaping to make you feel you've been transported to the Desert Botanical Gardens. Also featuring a fabulous pool, jacuzzi, tennis court, sport court, gazebo, and sprawling grass area.
#6140480

Paradise Valley

6437 E JACKRABBIT Road

4 Beds

None Baths

6,710 Sq.Ft.

$3,995,000

MLS#: 6140480
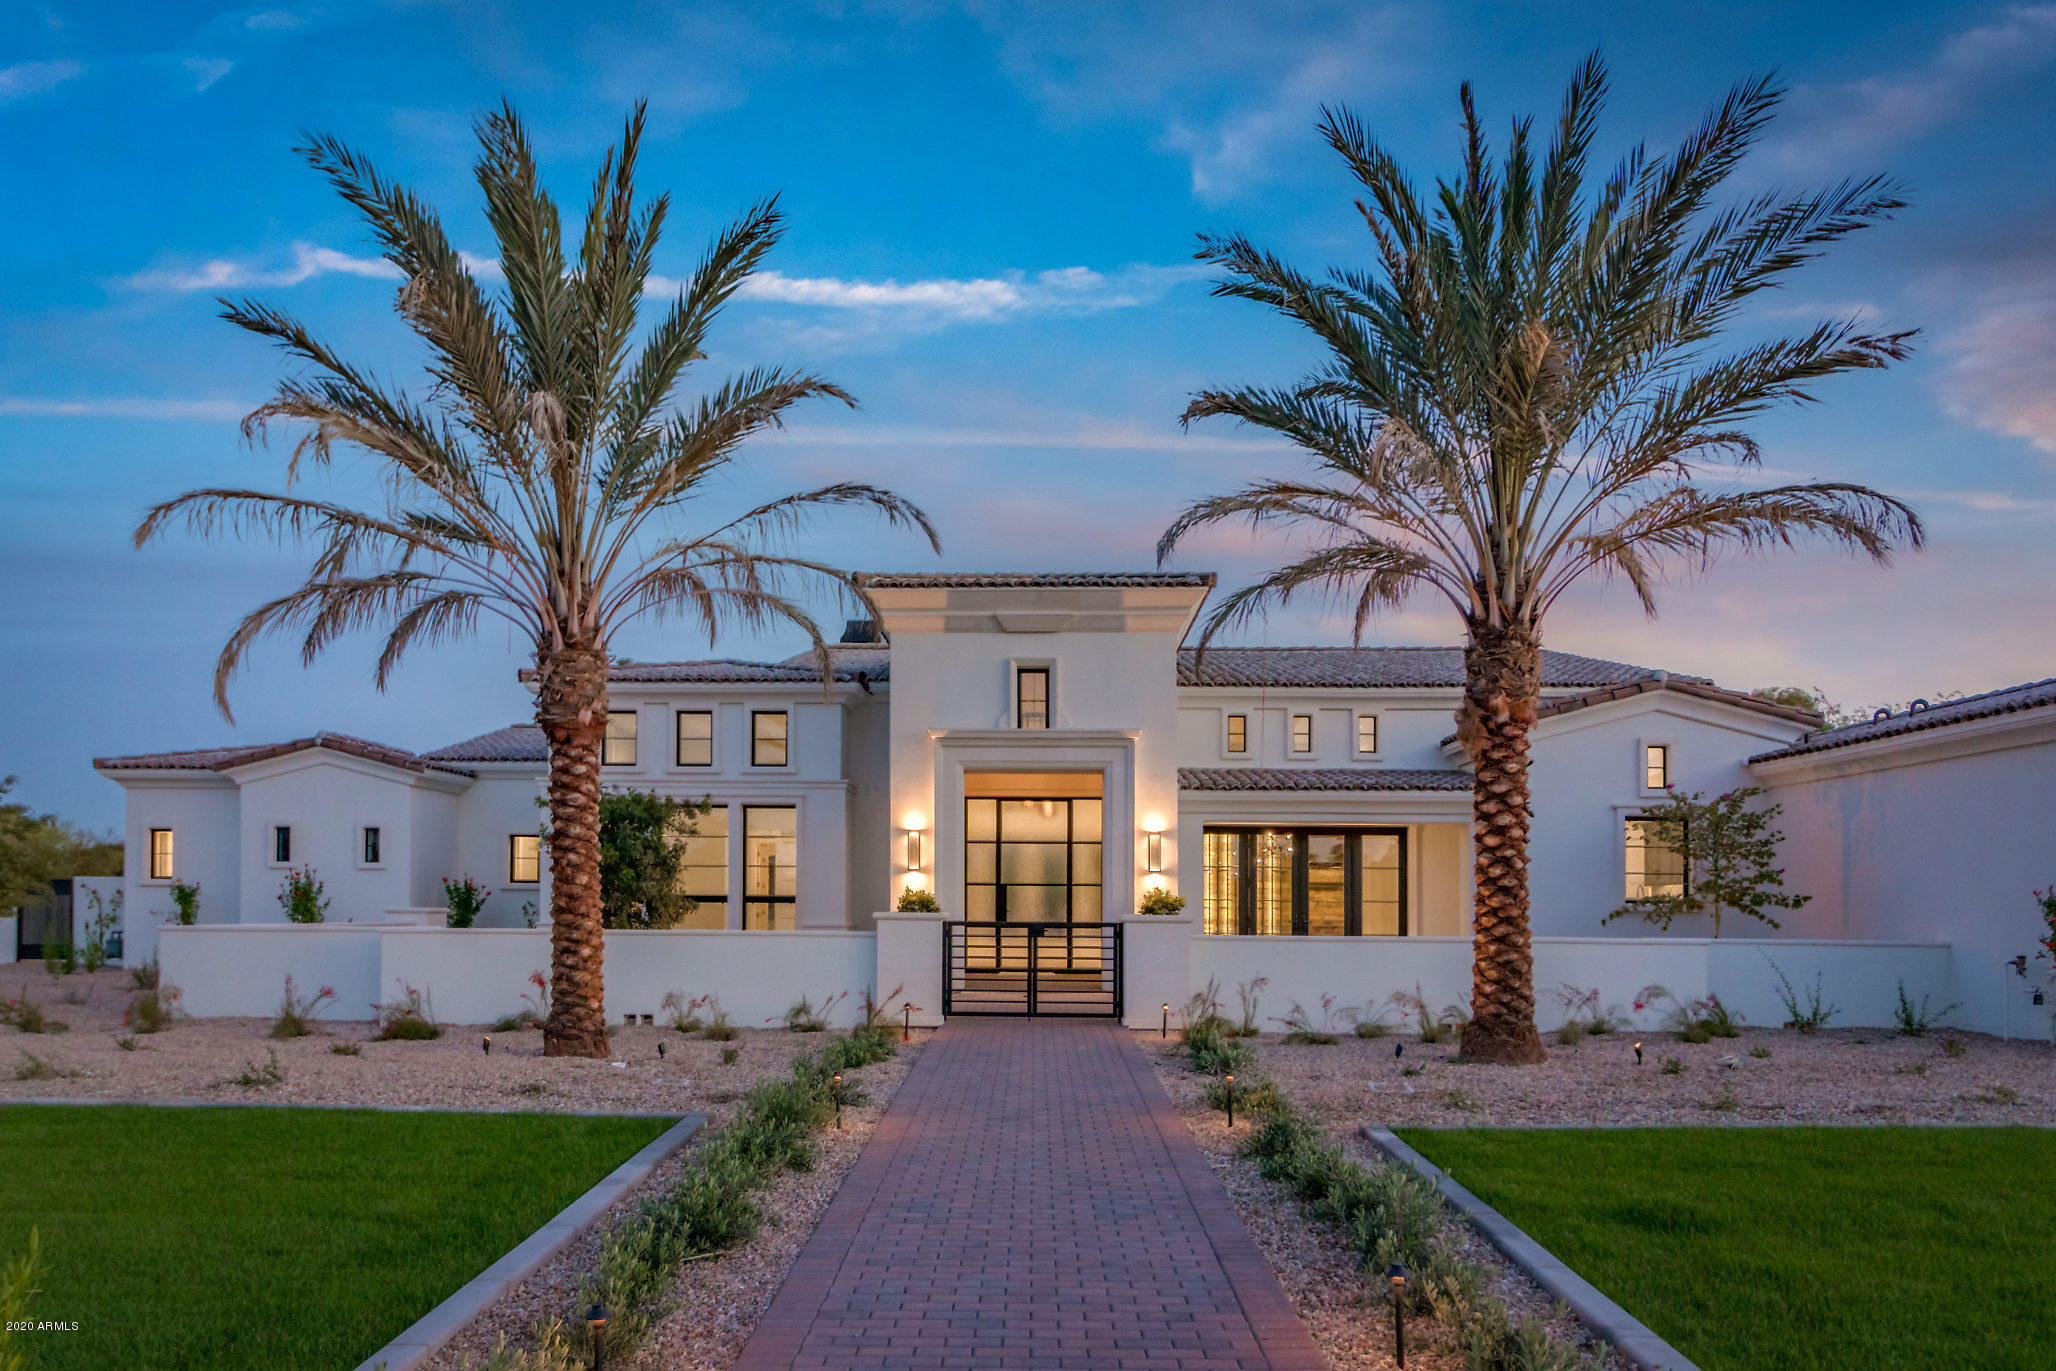
This brand-new custom Paradise Valley estate has been designed for family entertaining. Immerse yourself in the huge kitchen with double islands, Sub Zero fridge and freezer, Wolf range and two Bosch dishwashers. Family movie night will never be the same again in the theater room with state-of-the-art Dolby Atmos surround sound, tiered seating and a game room, full bar with Sub Zero beverage fridges and an ice maker. The family room features 15' ceilings and a 18' motorized fully retractable pocket door that connects the indoor spaces with the outside. Enjoy casual dinners or elegant affairs in the formal dining room with butler's pantry and a custom wine wall with reclaimed wood, a dedicated cooling system and LED accent lighting. The master suite is a true retreat with a centerpiece fireplace and marble en-robed sumptuous bath that includes his and her closets and toilet rooms. The kids wing features a flex room with a shiplap feature wall. The guest suite with its own private courtyard entrance is perfect for your visiting guests. Enjoy the ease and control of owning a Smart Home with Control 4 Home Automation System with touch screen panel that controls the main area lighting, thermostats, cameras, security and audio. The oversized four car garage has insulated garage doors and epoxy floors. Enjoy a resort style setting in the backyard with expansive travertine pavered patios that overlook a custom 4-hole synthetic grass putting green and gorgeous heated pool with multiple baja steps, cascading water features and a negative edge spa. Enjoy relaxing next to the gas fireplace with Limestone surround or sitting next to the gas fire pit poolside. The large built in BBQ provides ample bar seating to enjoy gazing at the sprawling lawns and garden areas. The captivating finishes of this home include European Oak floors, synthetic stucco, exterior limestone accents, mud set clay tile roof, custom iron gates, custom stone, marble and granite finishes, LED lights throughout, and wood clad Low-E windows. Other features include two gas tankless hot water heaters, upgraded foam insulation in the exterior walls, insulated interior walls, a high-pressure misting system + so much more in this amazing home!
#6050287

Paradise Valley

6820 E VALLEY VISTA Lane

4 Beds

None Baths

6,479 Sq.Ft.

$3,995,000

MLS#: 6050287
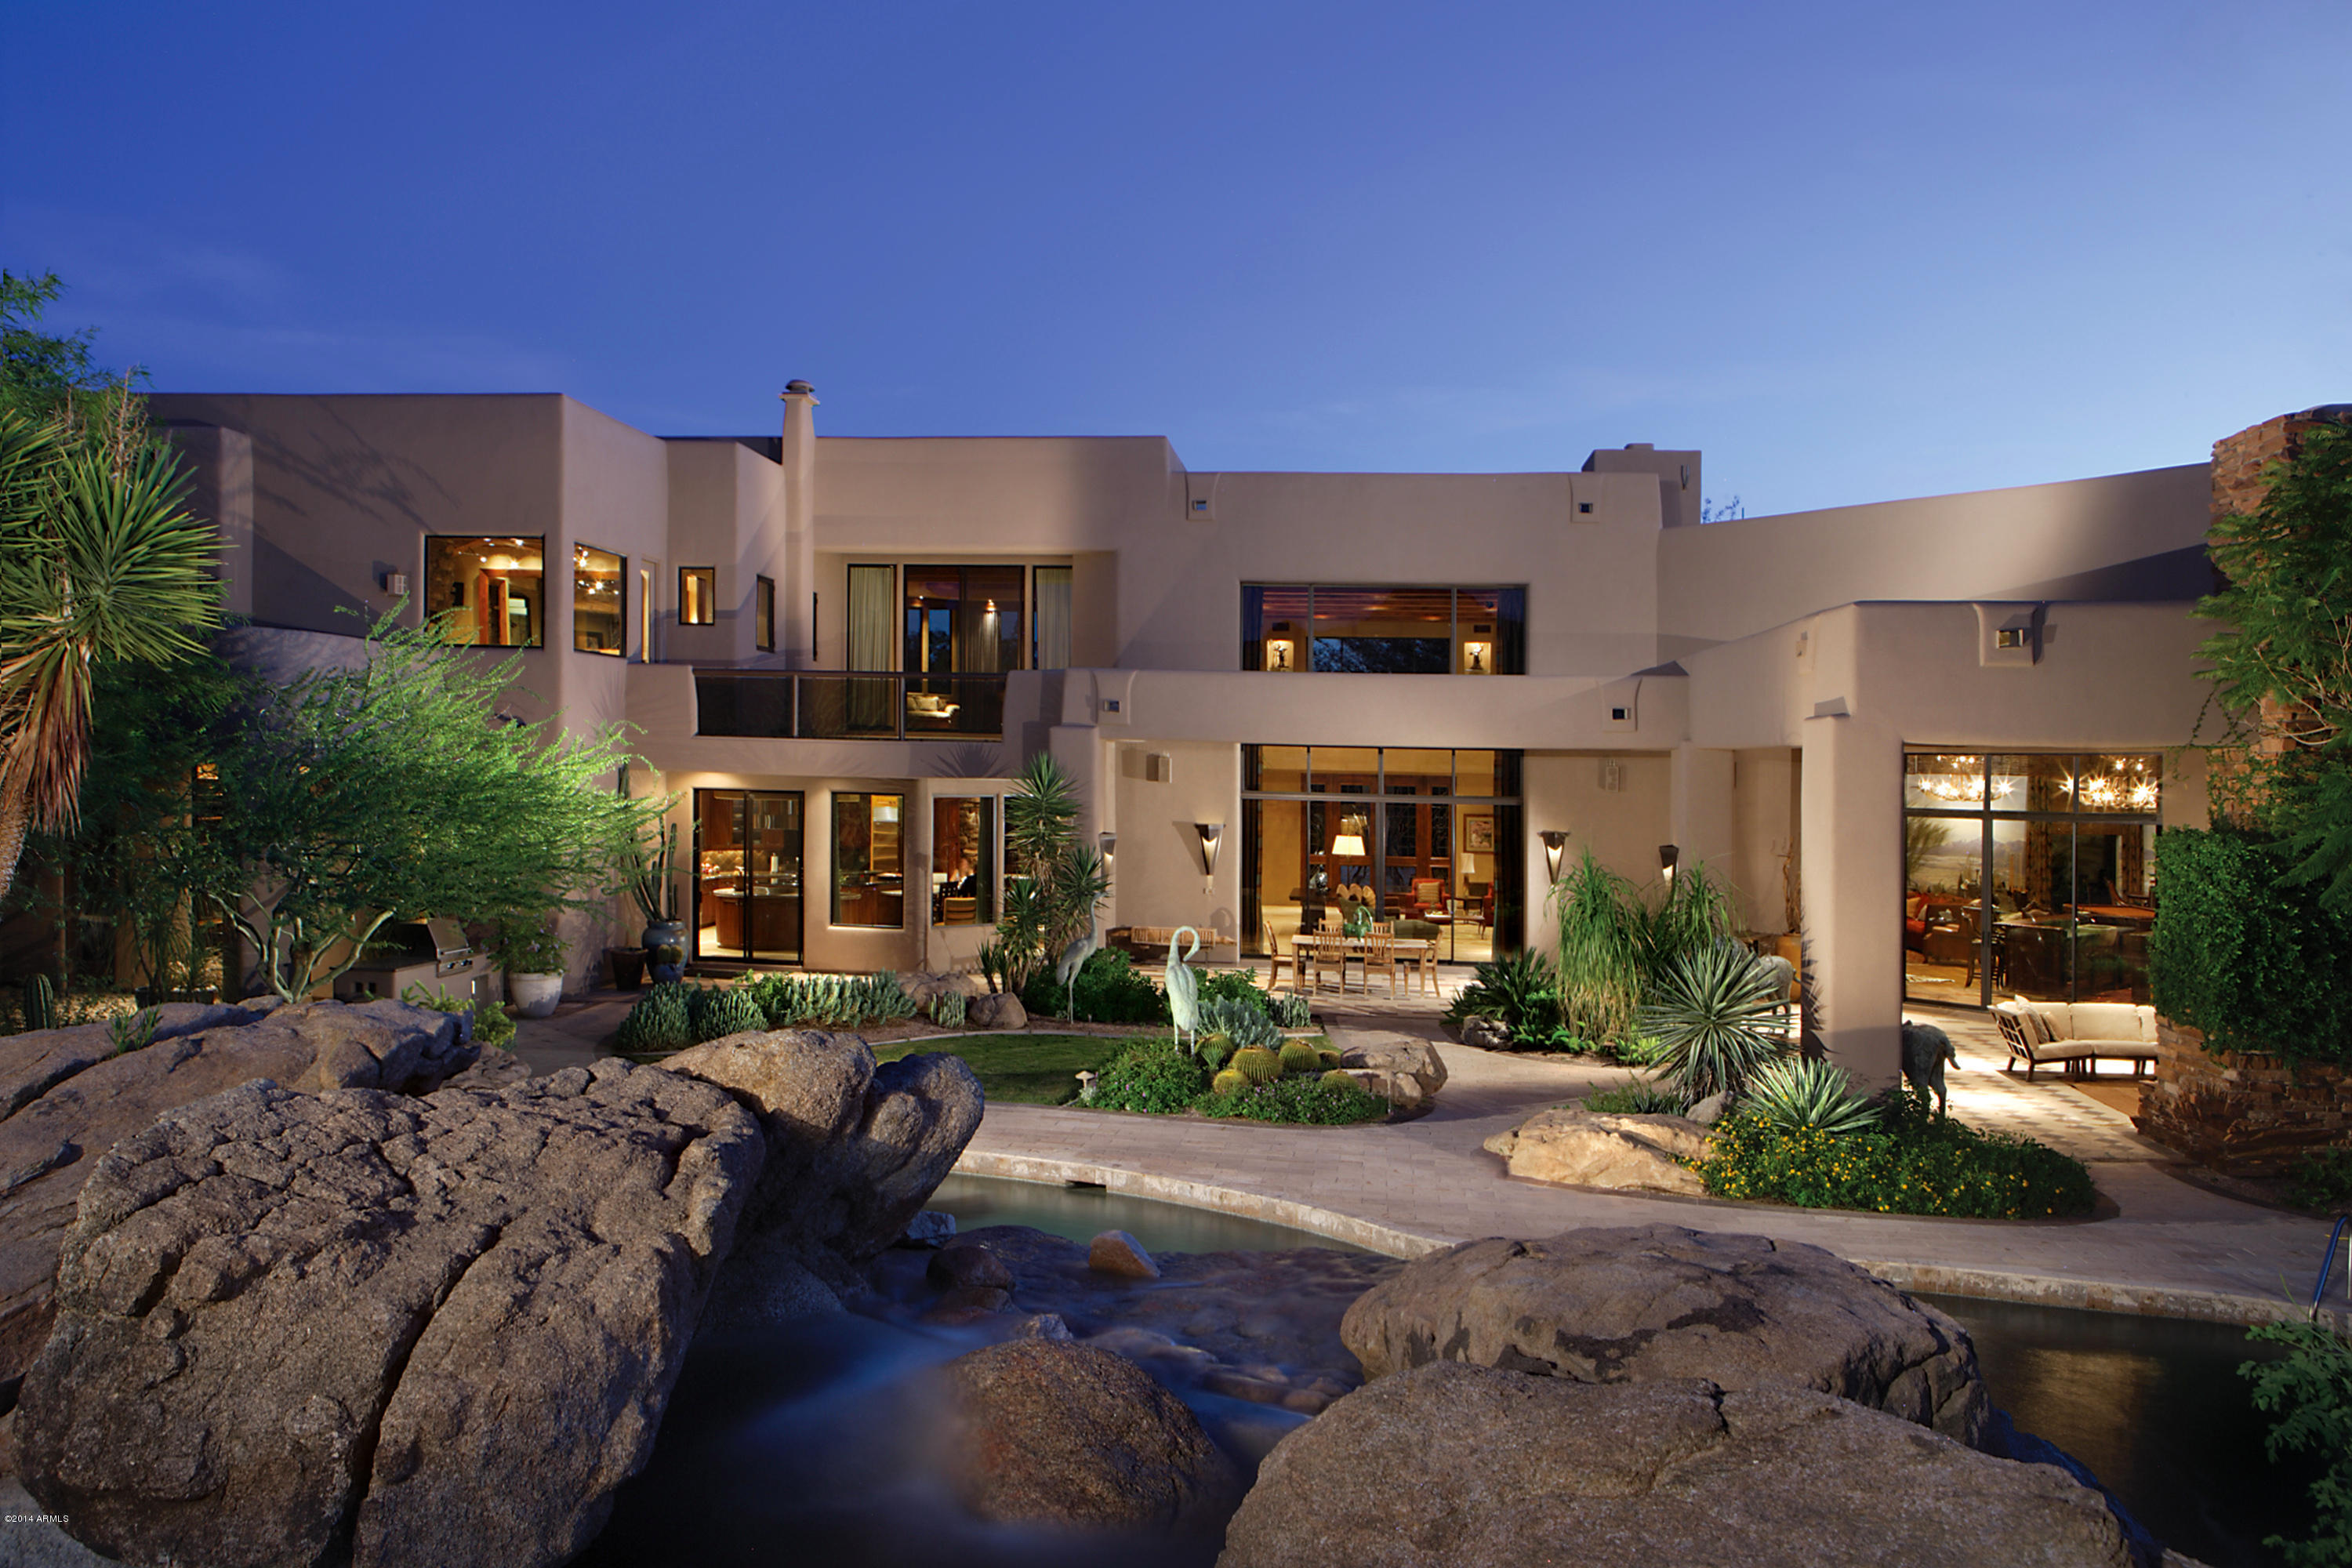
This is the personal home of a custom home builder and a designer. Their professional collaboration, sourcing of fine materials and selection of talented craftsmen have created a timeless four acre estate. Designed for those that have a passion for cooking & entertaining, whether hosting large social circles or family & friends. The kitchen accommodates multiple cooks with free form counters & four custom pantries.  The dining room's wall of glass opens to alfresco dining in the alluring front courtyard. The great room boasts the grandeur of 20 foot high ceilings and walls of glass open to create a sophisticated fusion with the luxe pool and grounds. This home was designed around the views of the iconic Pinnacle Peak, and the beauty of its surrounding take center stage. A 3,000sf guesthouse perfectly accommodates staff or weekend guests.
#5183345

Scottsdale

9701 E Happy Valley Road 19

6 Beds

None Baths

15,000 Sq.Ft.

$3,995,000

MLS#: 5183345
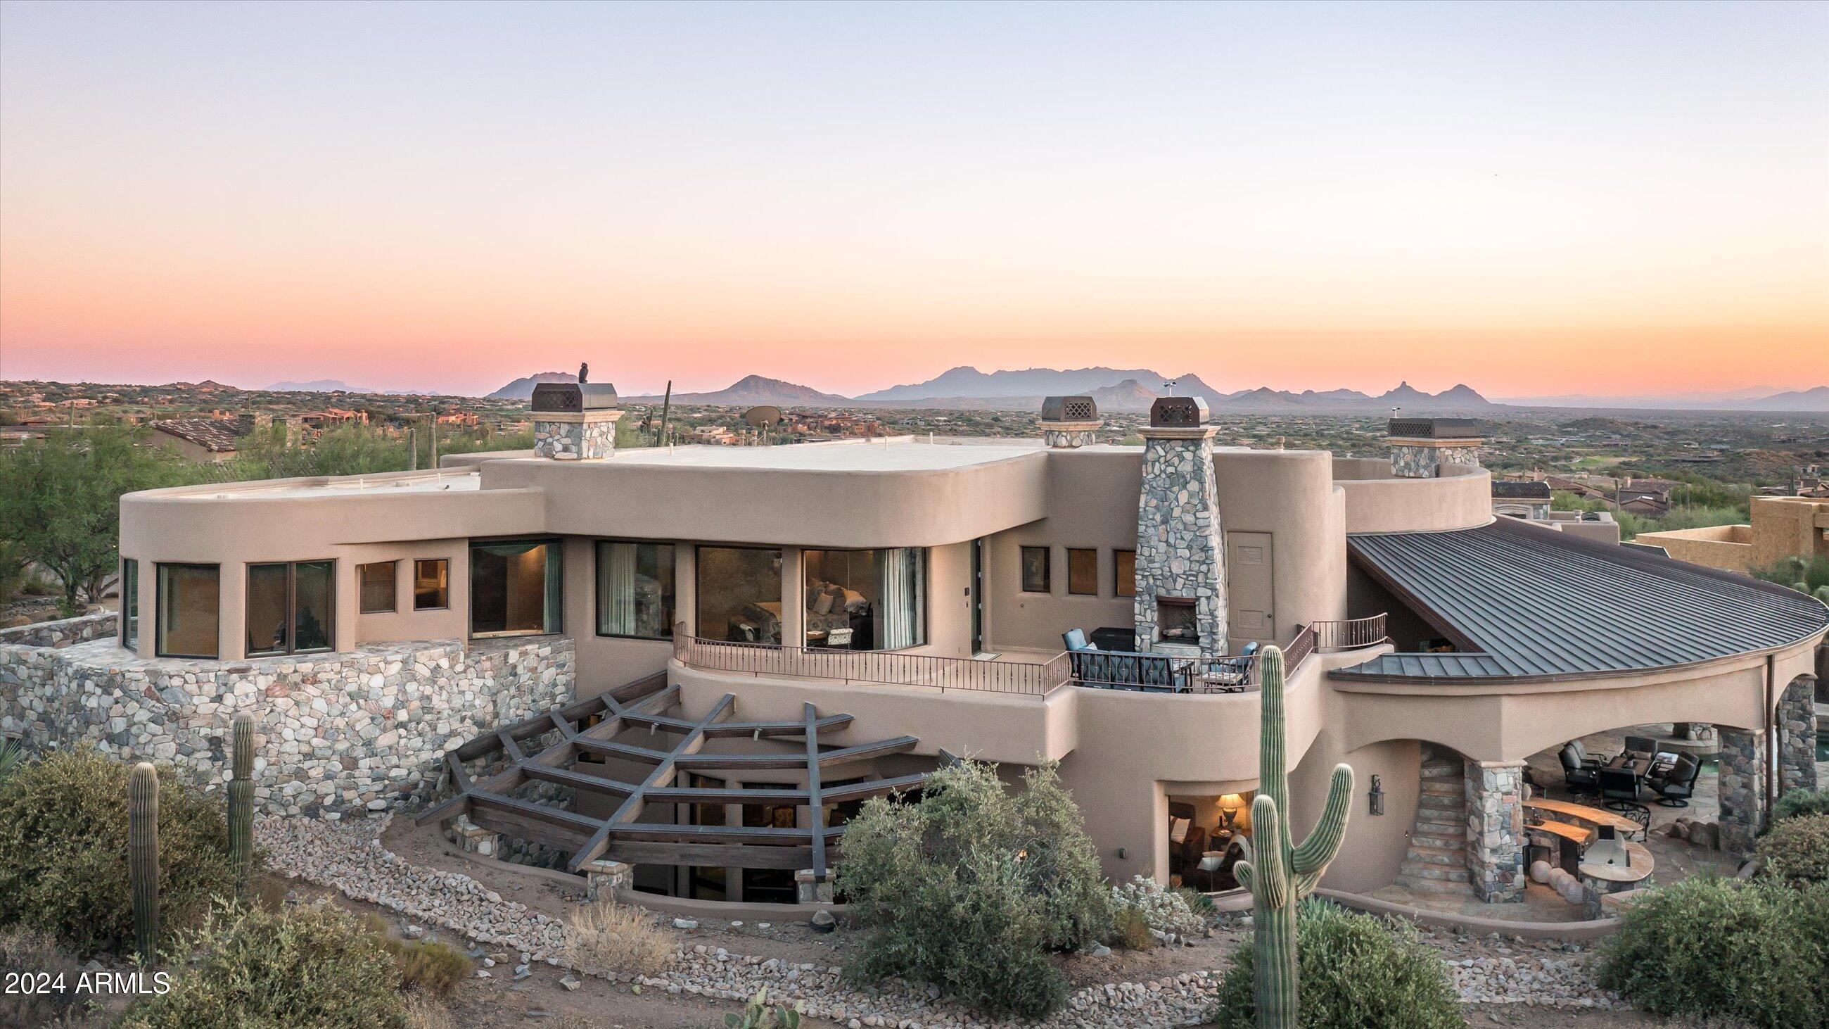
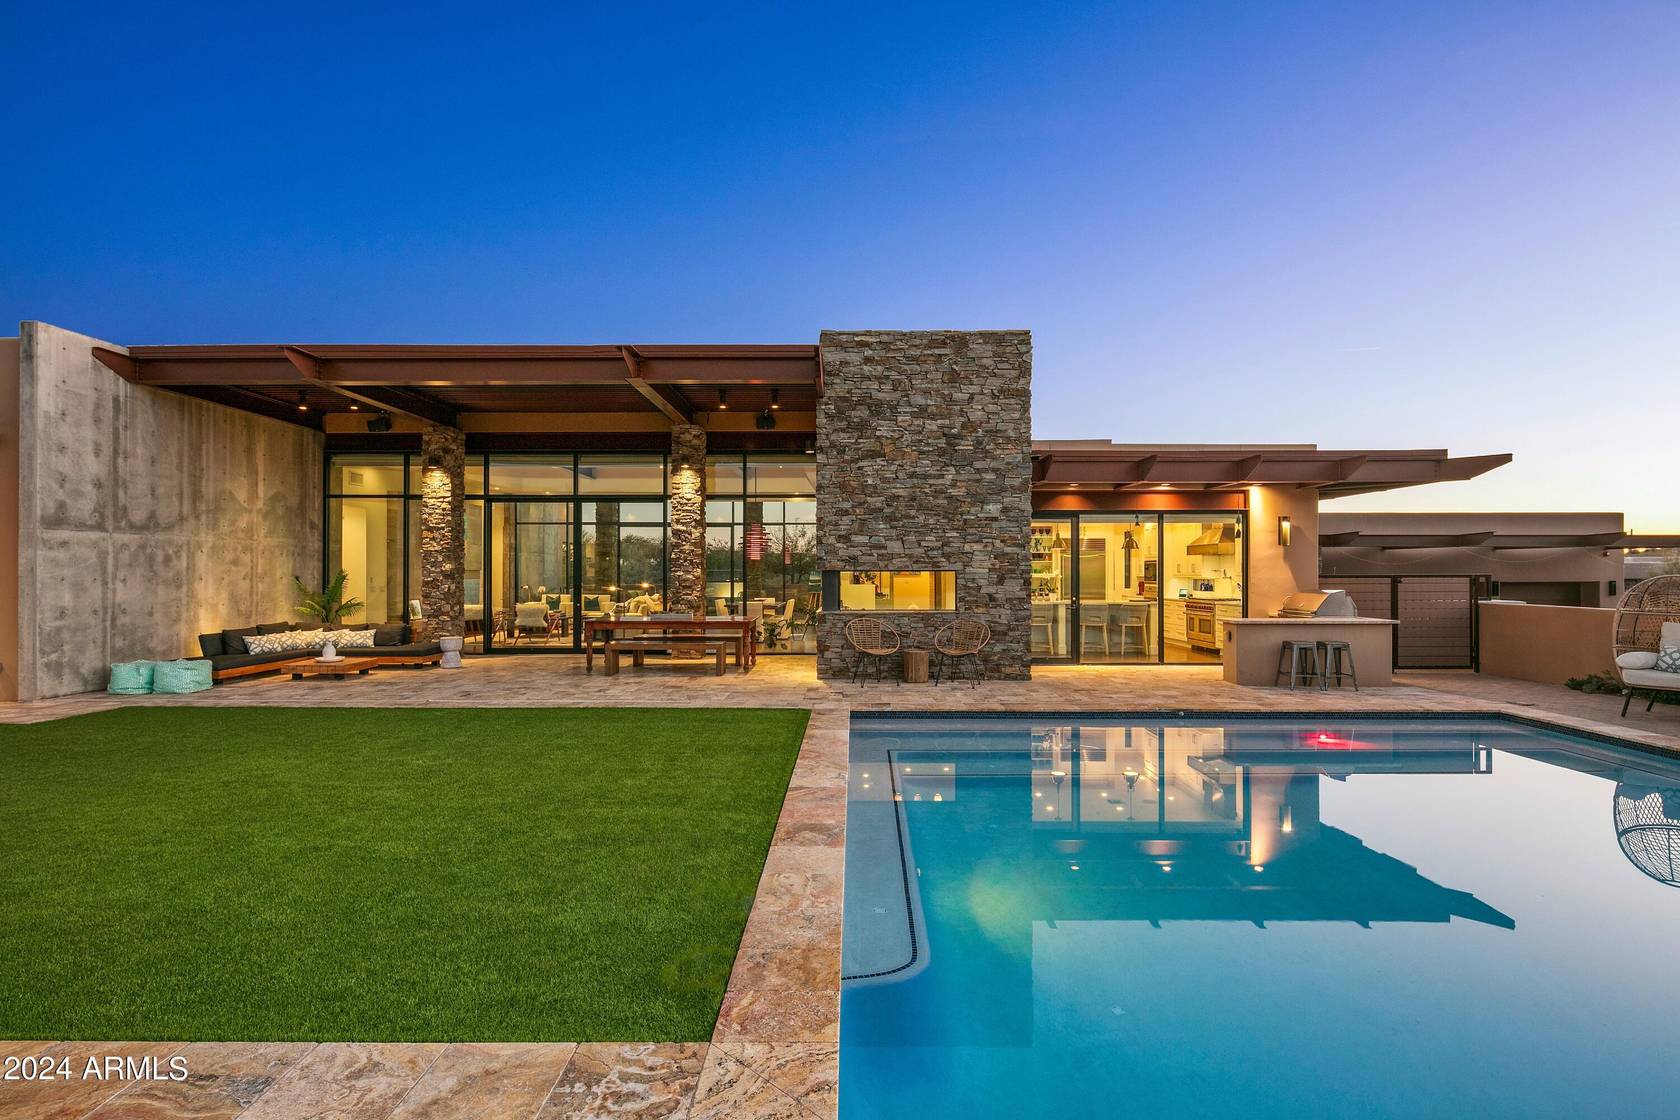
European masterpiece with stunning mountain, Valley and sunset views across the  Chiricahua's 17th fairway. Located in Desert Mountain's gated Saguaro Forest Village with charming caretaker's cottage offering concierge services. The floor plan of this impressive home perfectly accommodates  entertaining and family living. The great room welcomes you to a gorgeous stone hearth, vaulted ceilings and inviting bar and collector's wine cellar. A raised grand dining room overlooks this and fairway views beyond. The light-filled chef's kitchen and family room all overlook the golf views . The 2nd level primary retreat and office, each with private patio, offer matchless surround views. Guest will love the two private suites and casita, and their own private upper view patio. Luxurious finishes, updated Savan and Lutron lighting systems, and fine cabinetry are found throughout this warm and inviting residence. While a golf membership to the Desert Mountain Club is not available from the seller, it is accessible from the Desert Mountain Club via application, subject to a waiting list.
#6766847

Scottsdale

41828 N 99TH Way

4 Beds

None Baths

6,758 Sq.Ft.

$3,995,000

MLS#: 6766847
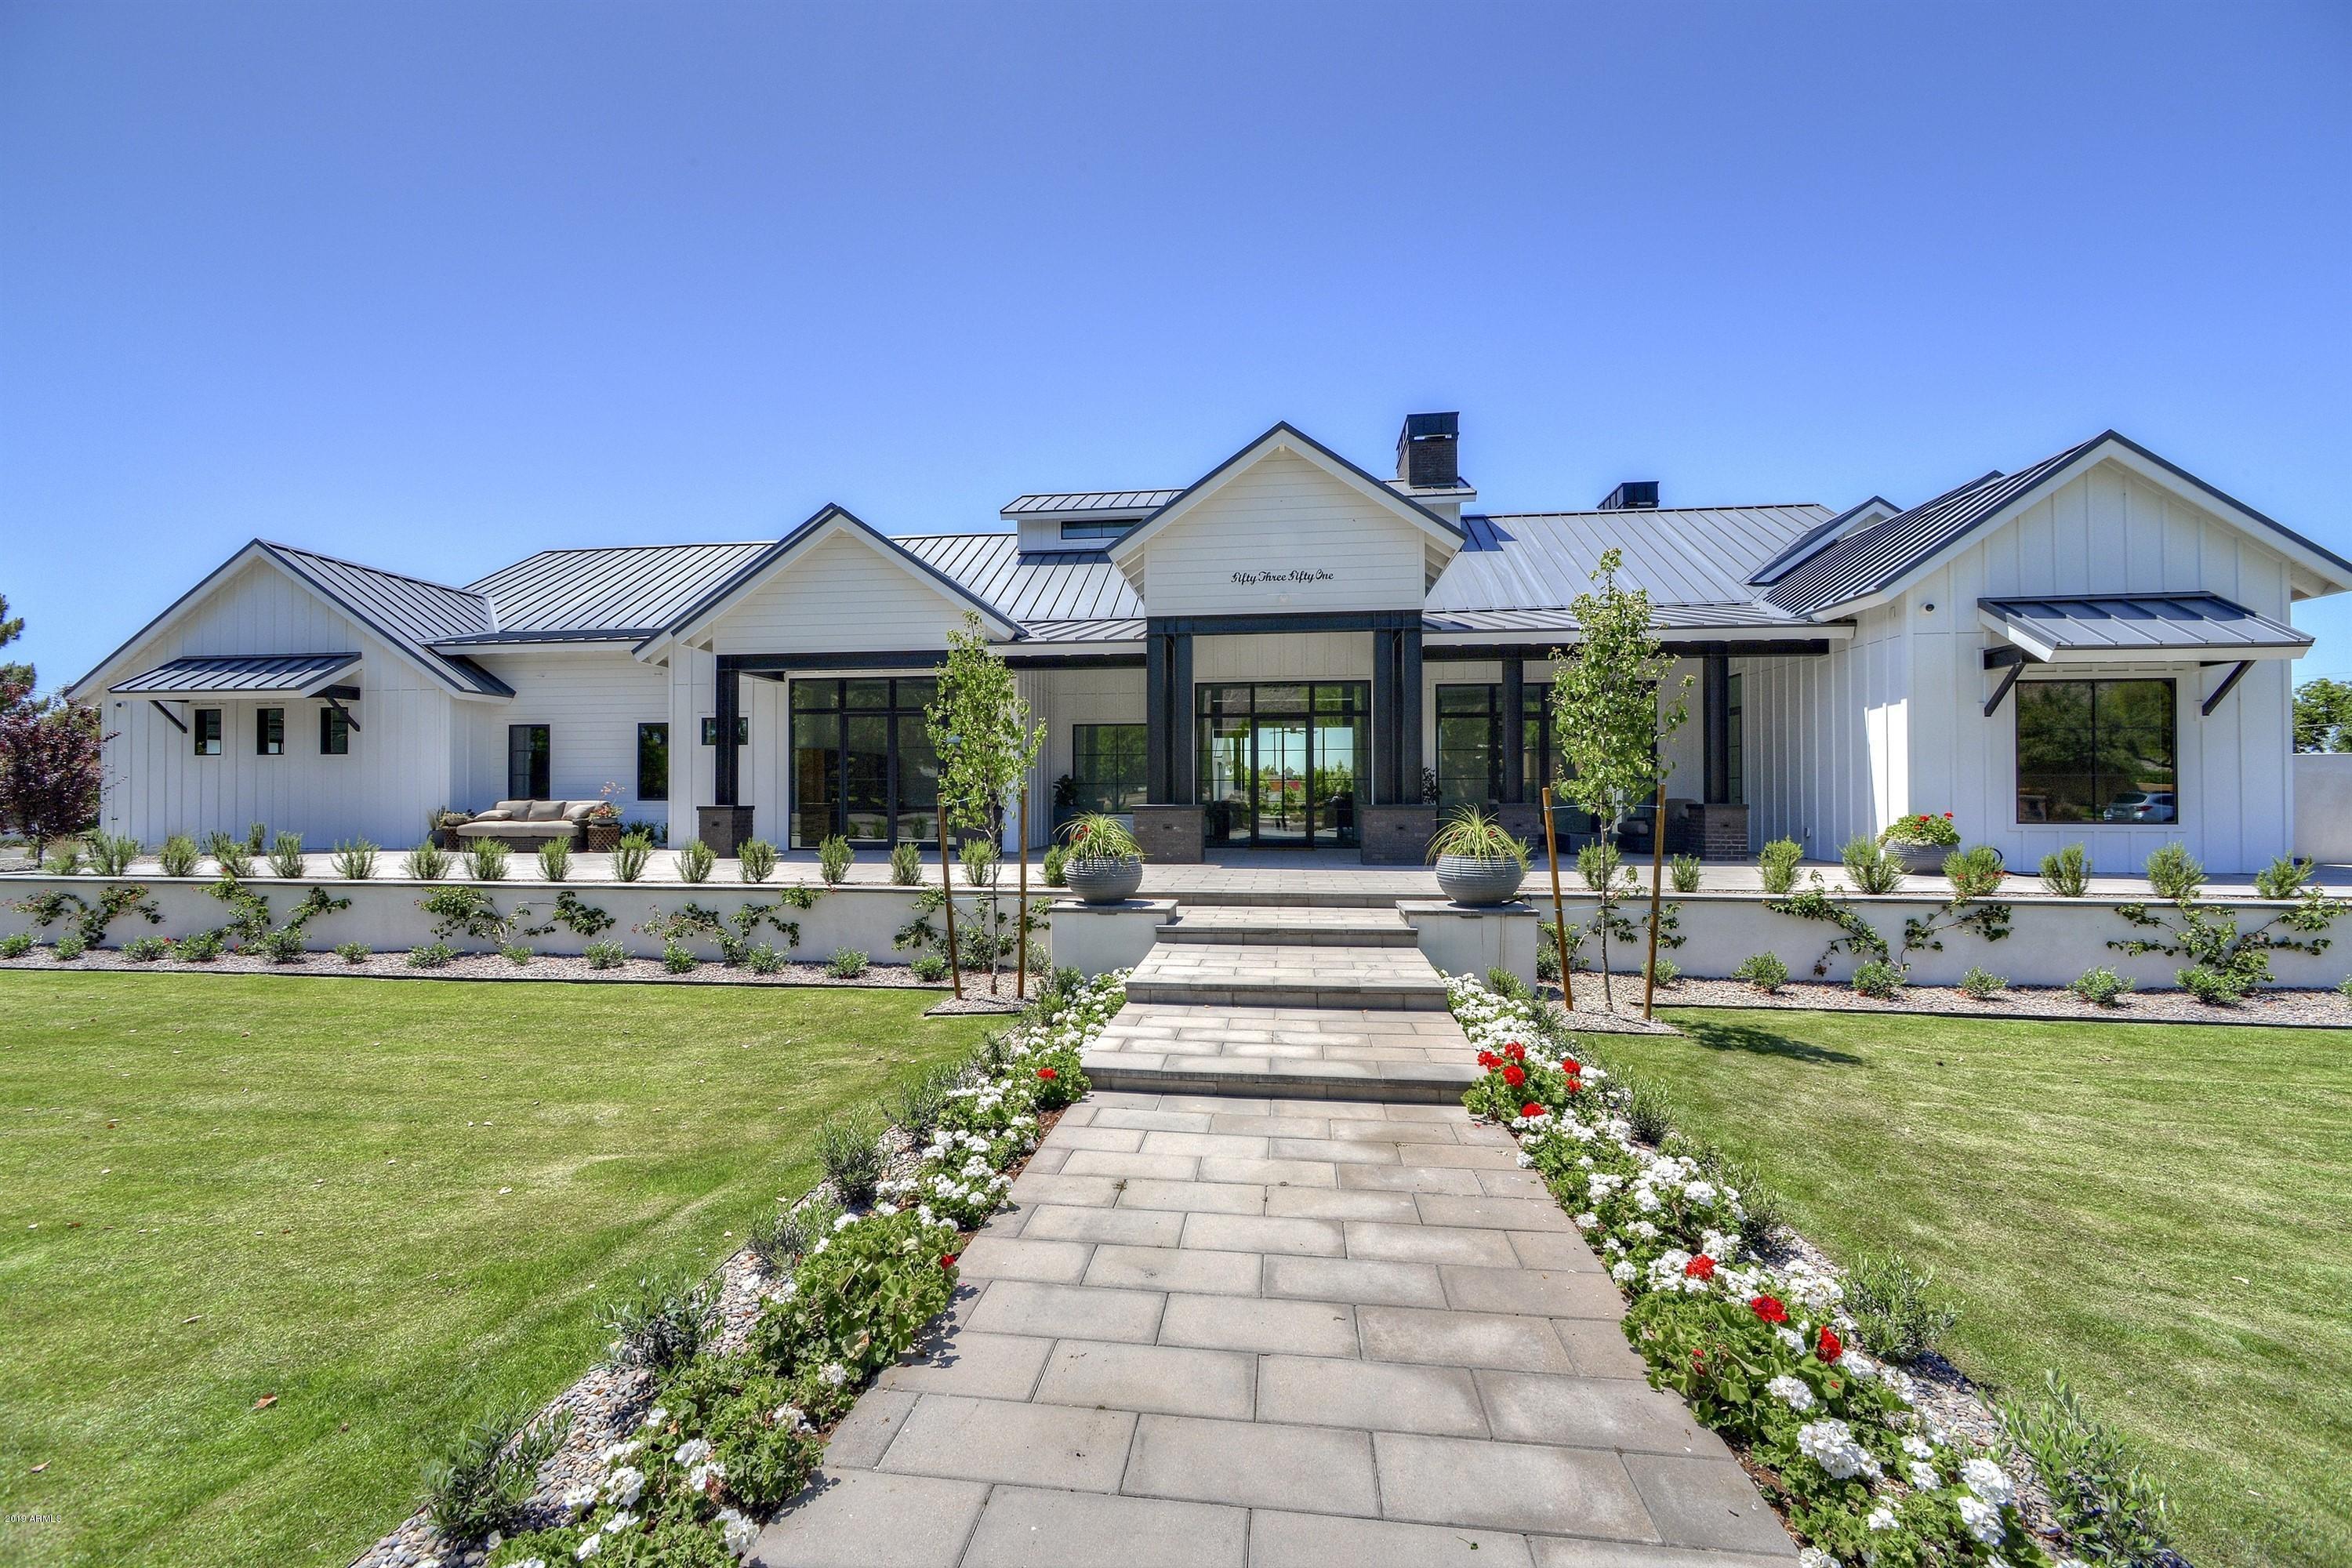
This Beautiful Farmhouse with Breathtaking Views of Camelback Mountain is Stunning and a Must See! From the Custom Details Evident
Throughout, and the Beautiful New Landscaping, this Home will only get Better with Time! The Standing Seam Metal Roof, Great-Room w/26' Vaulted Transom Ceilings Covered in Shiplap, Custom Steel Fireplace, A Gourmet Chefs Kitchen w/Duel Islands, Subzero & Wolf Appliances only get you Started. Additional Interior Spaces include
a Lovely Master Bedroom Suite with a Pass through Fireplace to the Bath, 3 other En-suite Bedrooms, an Office, Mudroom, Playroom and large Downstairs Mancave with a Bar and 300 Bottle Wine Room.  The Backyard is like living at a Resort!! Come and see for Yourself, you will not be Disappointed! Most Days on the Market are Construction Day
#5921480

Phoenix

5351 E CALLE DEL NORTE --

5 Beds

6 Baths

6,822 Sq.Ft.

$3,995,000

MLS#: 5921480
None
#6651698

Scottsdale

10065 E FILAREE Lane

4 Beds

4 Baths

5,097 Sq.Ft.

$3,995,000

MLS#: 6651698
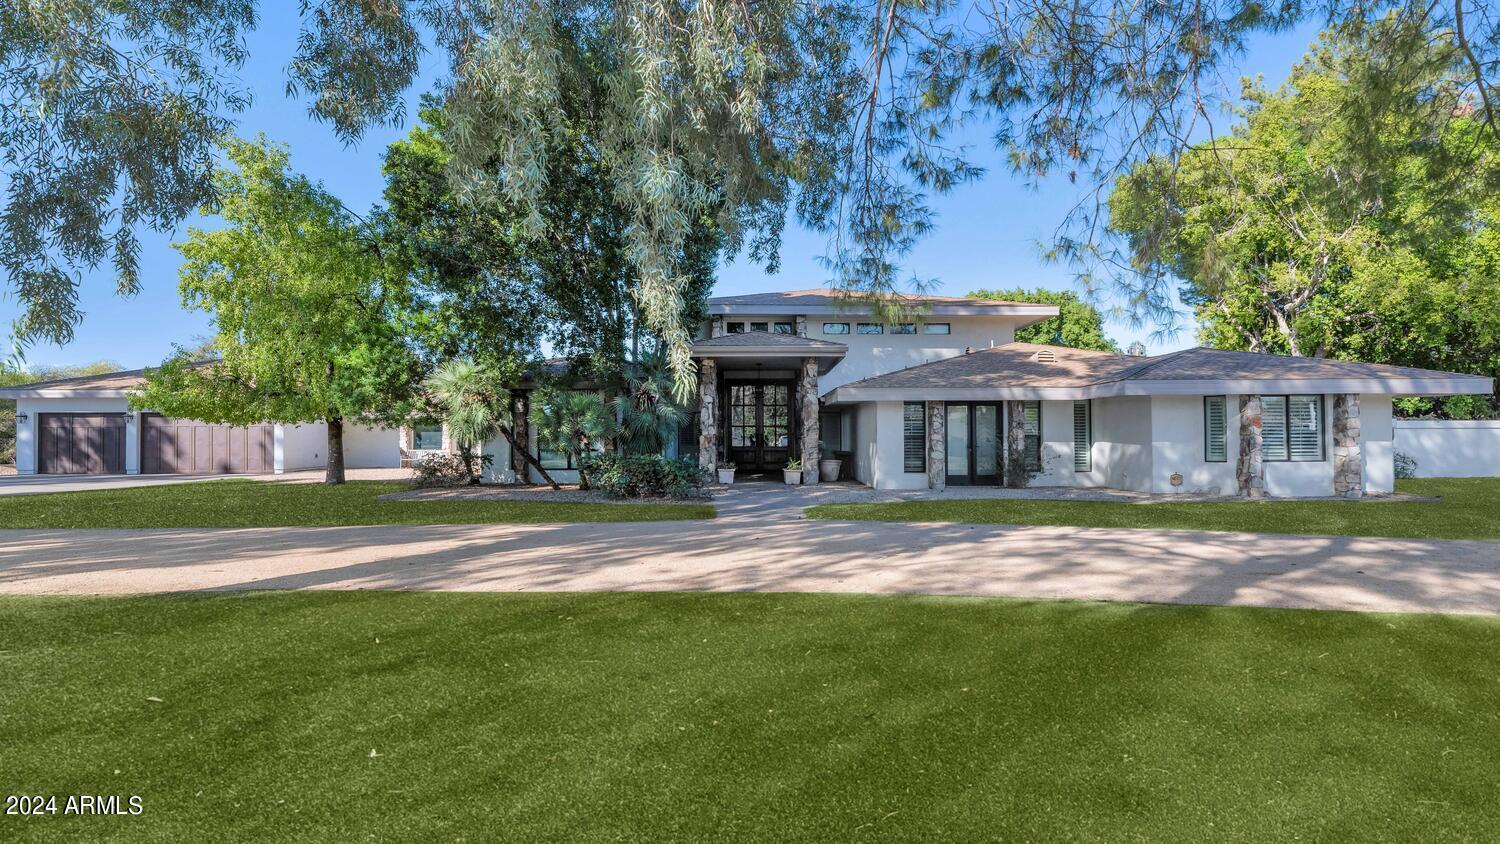
This is an optimal opportunity with three perfect choices. One, is to enjoy this sprawling ranch as is with lovely living spaces, a great kitchen, oversized bedrooms, an office with plenty of space for two people to work from home, a great backyard, and an 8-car garage that will entice any car enthusiast. Choice number two is to freshen up the finishes to create a more current look that works for your needs, and the third choice is to start from scratch. The sky is the limit with what can be done on this lush, acre, cul-de-sac lot sitting in a highly sought after area of Arcadia. Surrounded by high end multi-million dollar estates, there is no wrong choice when acquiring this fantastic property!
#6793085

Scottsdale

6319 E MARIPOSA Street

5 Beds

None Baths

5,191 Sq.Ft.

$3,995,000

MLS#: 6793085
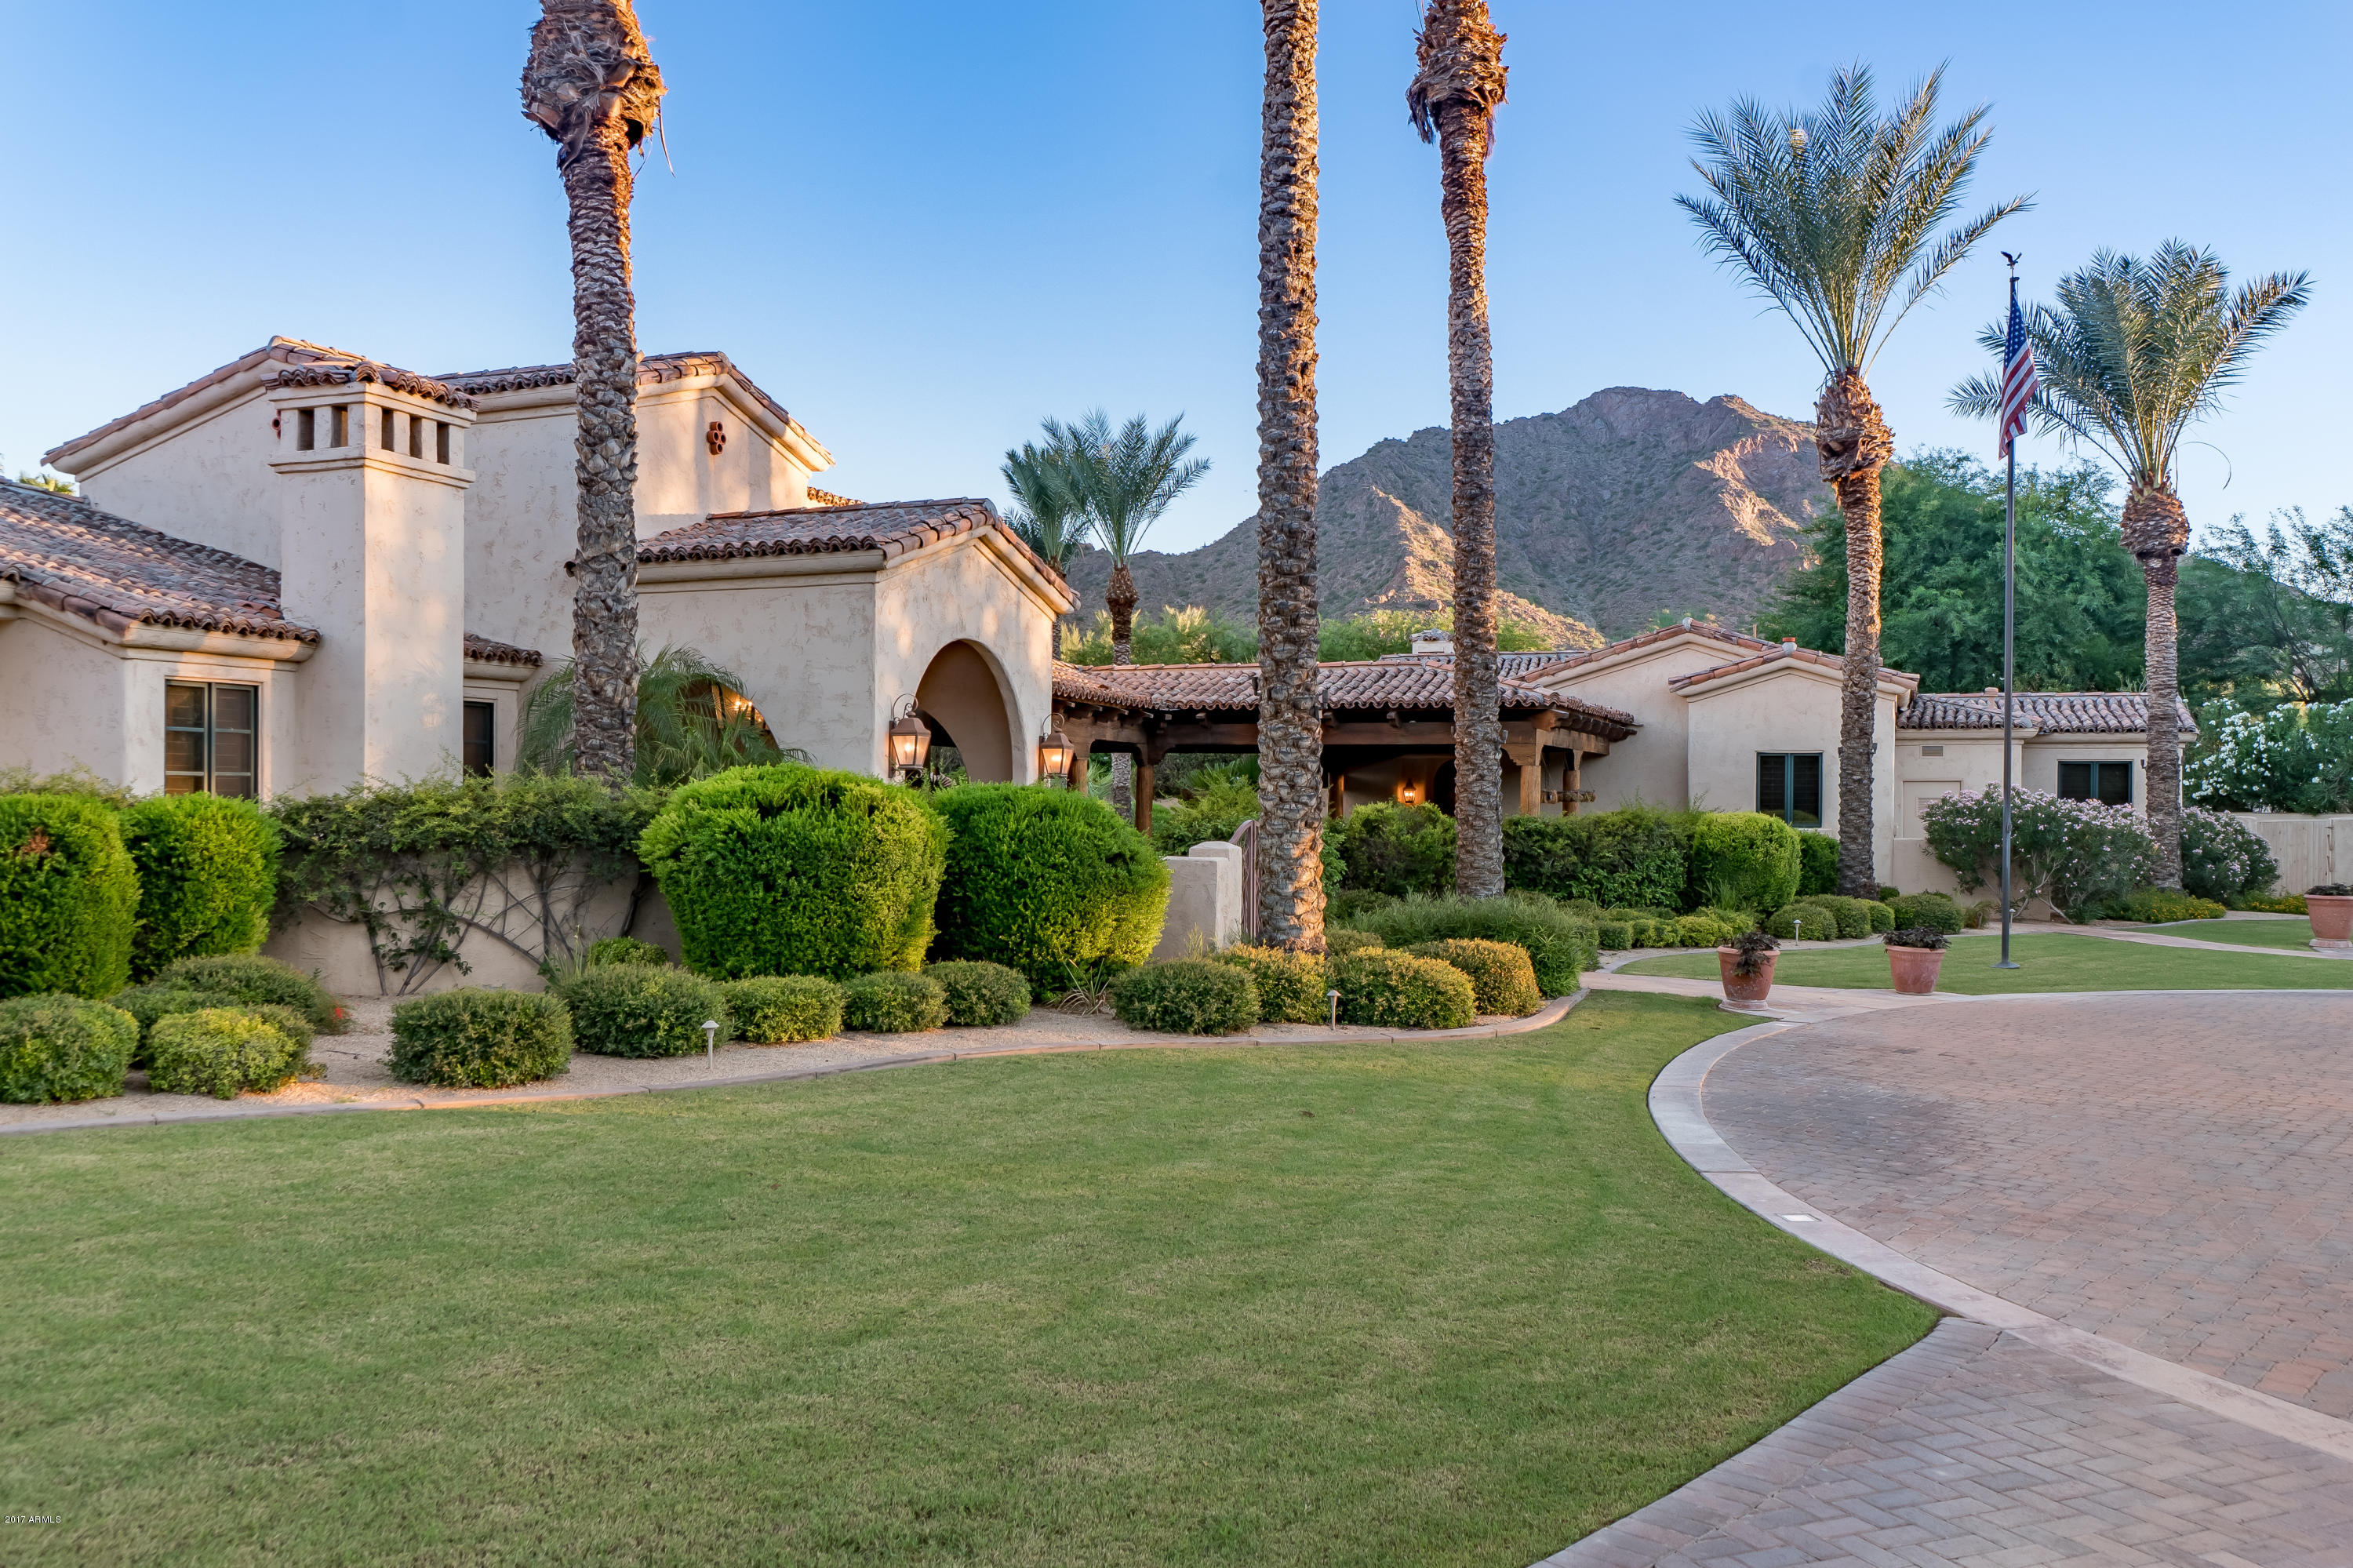
This one of a kind Custom Estate sits on nearly 2 acres of one of the most sought after and desirable real estate in all of Paradise Valley: the coveted ''Gold Coast,'' centered between Mummy Mountain & Camelback Mountain with dramatic views of both. Extras include a 1,500 bottle temperature controlled wine room, custom theater, fully stocked game room with pool table & bar. Detached 1,186 SQFT Guest House, with full kitchen, living room, bedroom and a private Spa. Topped off by the sumptuous grounds that are sure to leave you speechless, with a true resort style pool & spa, complete with multiple waterfalls, abutting a Pool Cabana complete with full kitchen, large bar sitting area, BBQ, 2 separate bathrooms, and a storage closet. All furnishings available under separate bill of sale.
#5677871

Paradise Valley

6335 N 59TH Place

5 Beds

None Baths

8,409 Sq.Ft.

$3,995,000

MLS#: 5677871
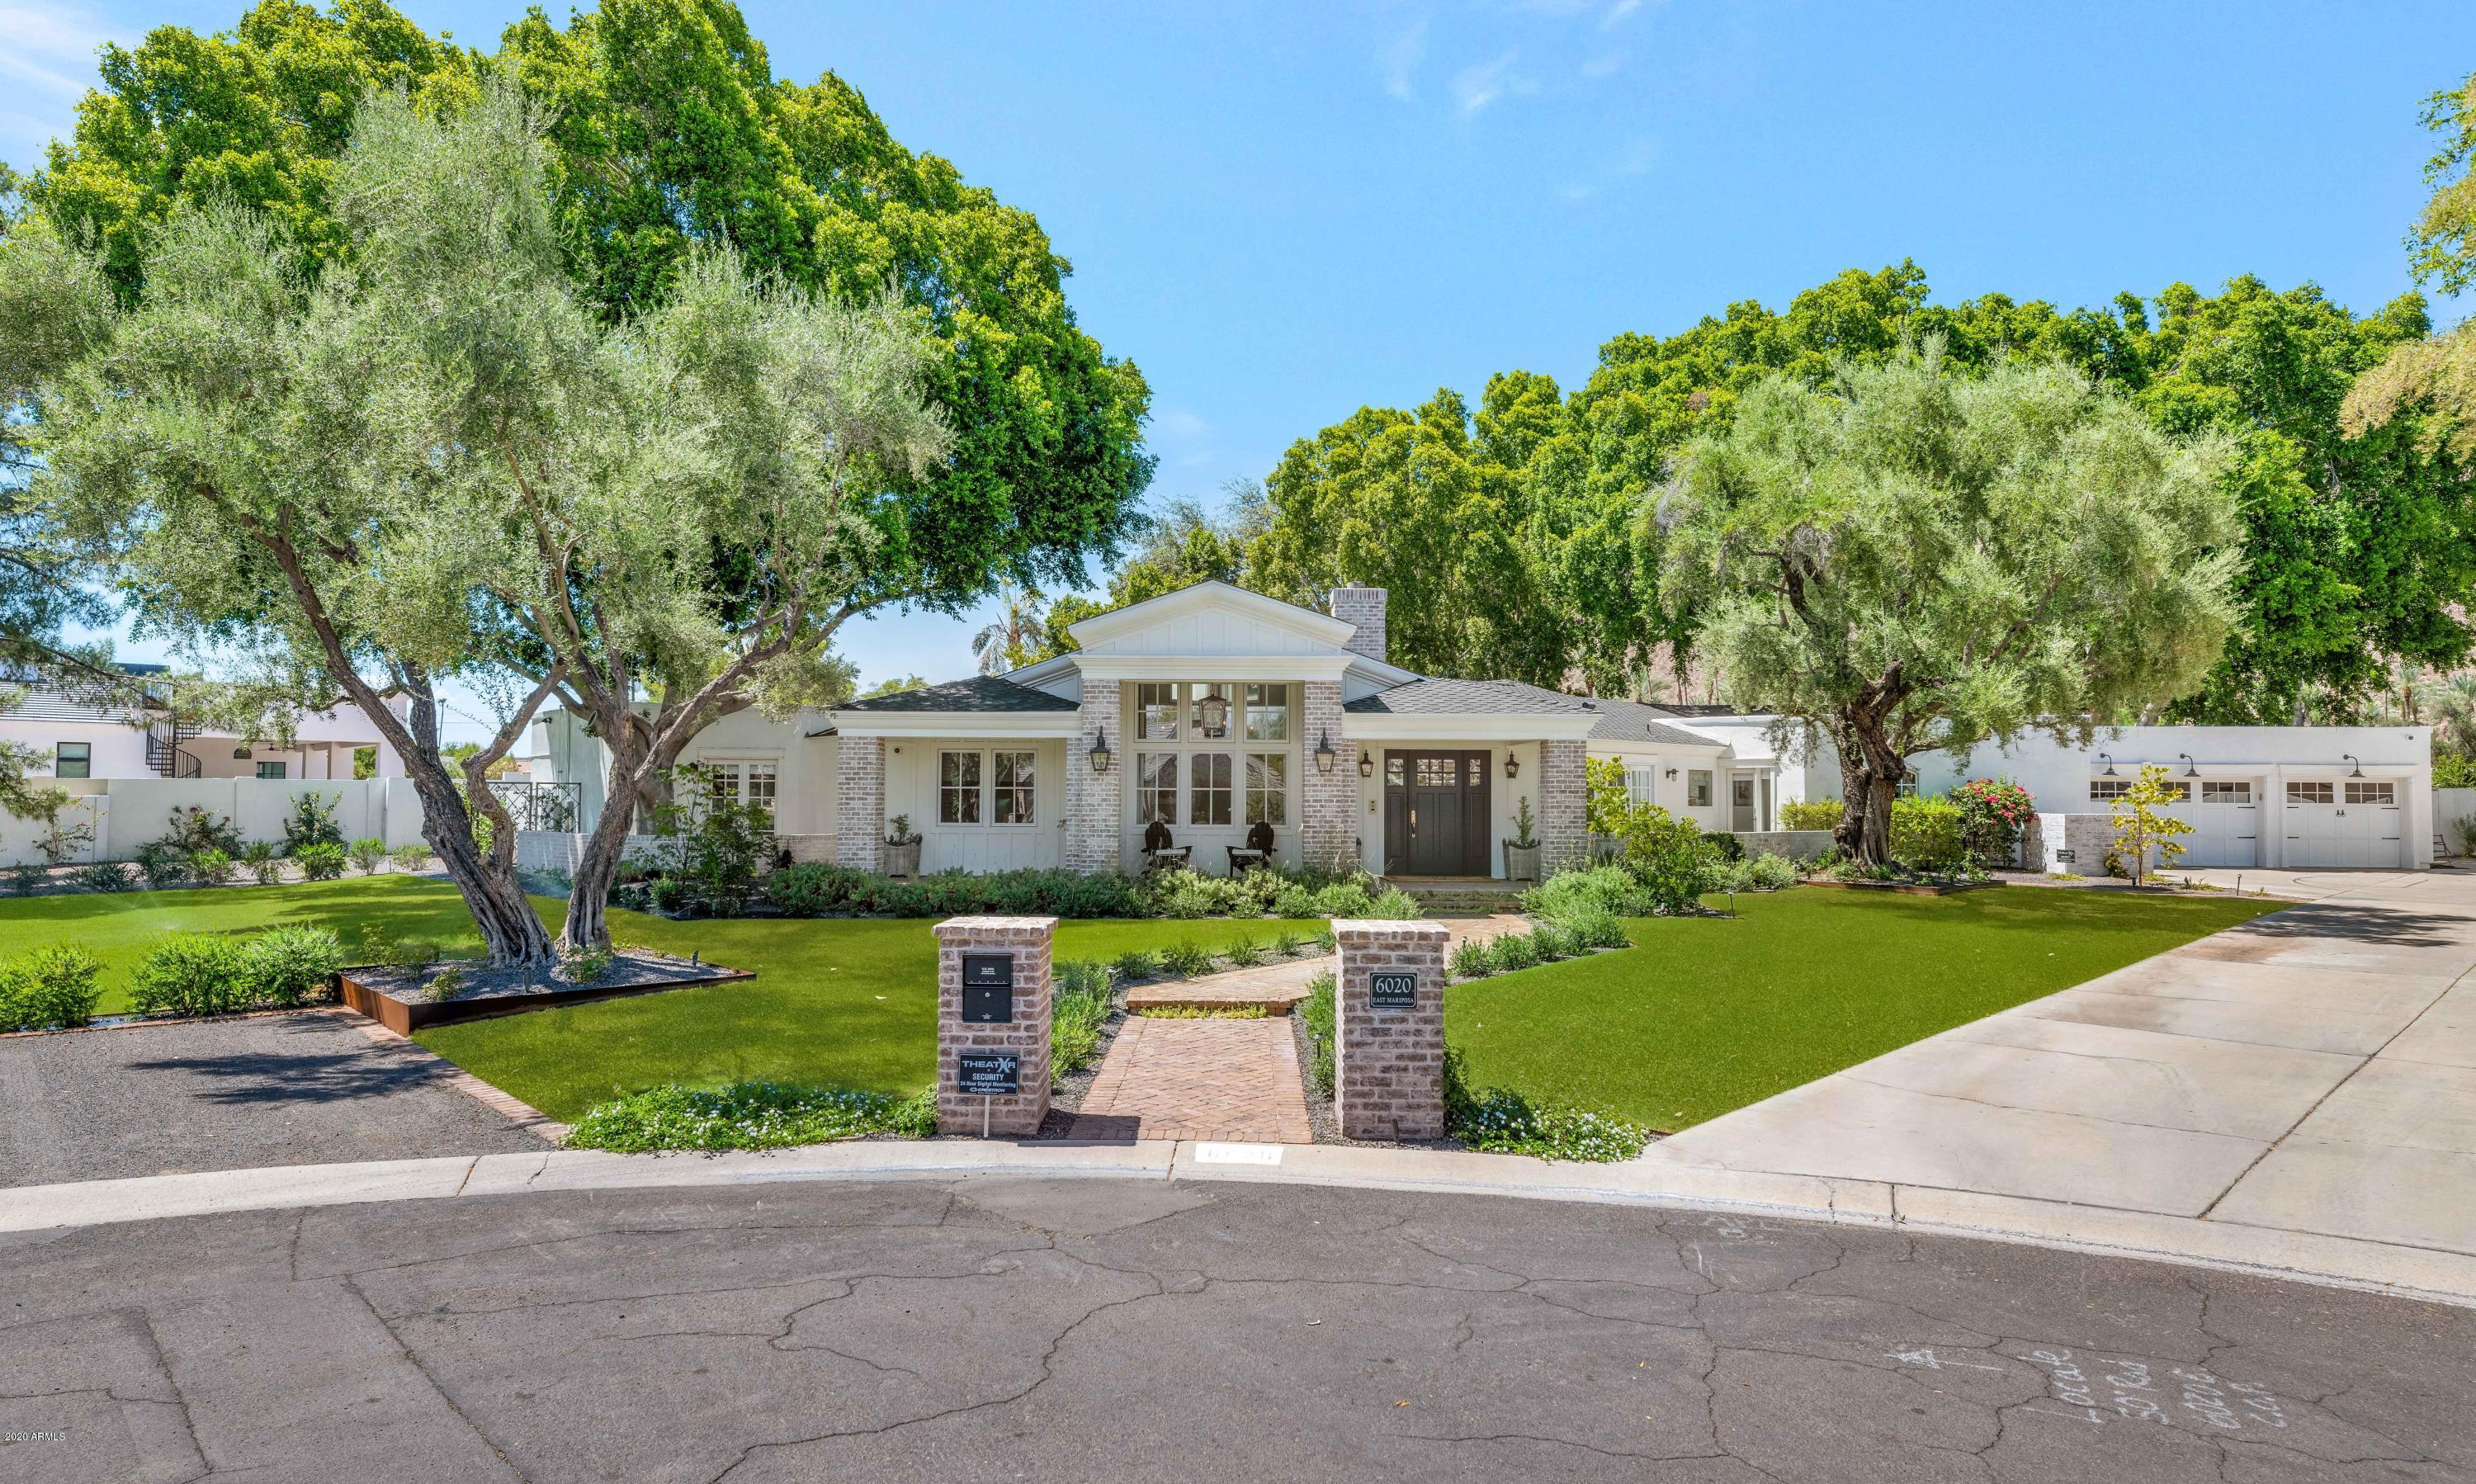
This is one spectacular home! From the moment you pull up to the back of the private cul-de-sac, you'll initially be taken with the fantastic curb appeal, and upon entering the home, you'll realize you've arrived somewhere truly special. This fully remodeled residence is loaded with quality, excellent taste and impeccable character. The kitchen is casual yet elegant with top of the line Wolf, Subzero and Miele appliances that beautifully complement exposed brick and white accents. Every one of the living spaces is prettier that the next, and the master hideaway is an absolute dream with the most luxurious marble lined master bathroom, and a huge closet with a custom island and full size washer and dryer. Not to be overlooked is the temperature controlled walk-in wine cellar. The finishes throughout are so fresh and so pretty including marble, granite, wide plank wood flooring, beautiful lighting and fixtures, several fireplaces, impeccable millwork, exposed brick walls, and oversized solid doors and windows. You may think you're sold as your tour the inside, but when you walk outside, you'll be treated to one of the most impressive backyards in Arcadia. The natural setting is exquisite with lush landscape, meandering grounds and inspiring mountain views, but the owners have taken the grounds to the next level and created something truly over the top, including a putting green, multiple outdoor vignettes both covered and uncovered, a fireplace, fire pit, and a magnificent pool with water features, and negative edge spa. As if that's not enough, they've added an automated roll down, full size movie theater screen positioned so you can watch movies while sipping cocktails in a chaise lounge custom built into the pool steps. The full guest house sits at the back of the property and is every bit as beautiful as the main residence. It doubles as the perfect pool house and game room. If you're looking for a home that offers elegance, comfort, style, great taste and something to keep multiple generations of family and guests busy all day and night, this just may be for you!
#6183390

Scottsdale

6020 E MARIPOSA Street

5 Beds

None Baths

5,365 Sq.Ft.

$3,995,000

MLS#: 6183390
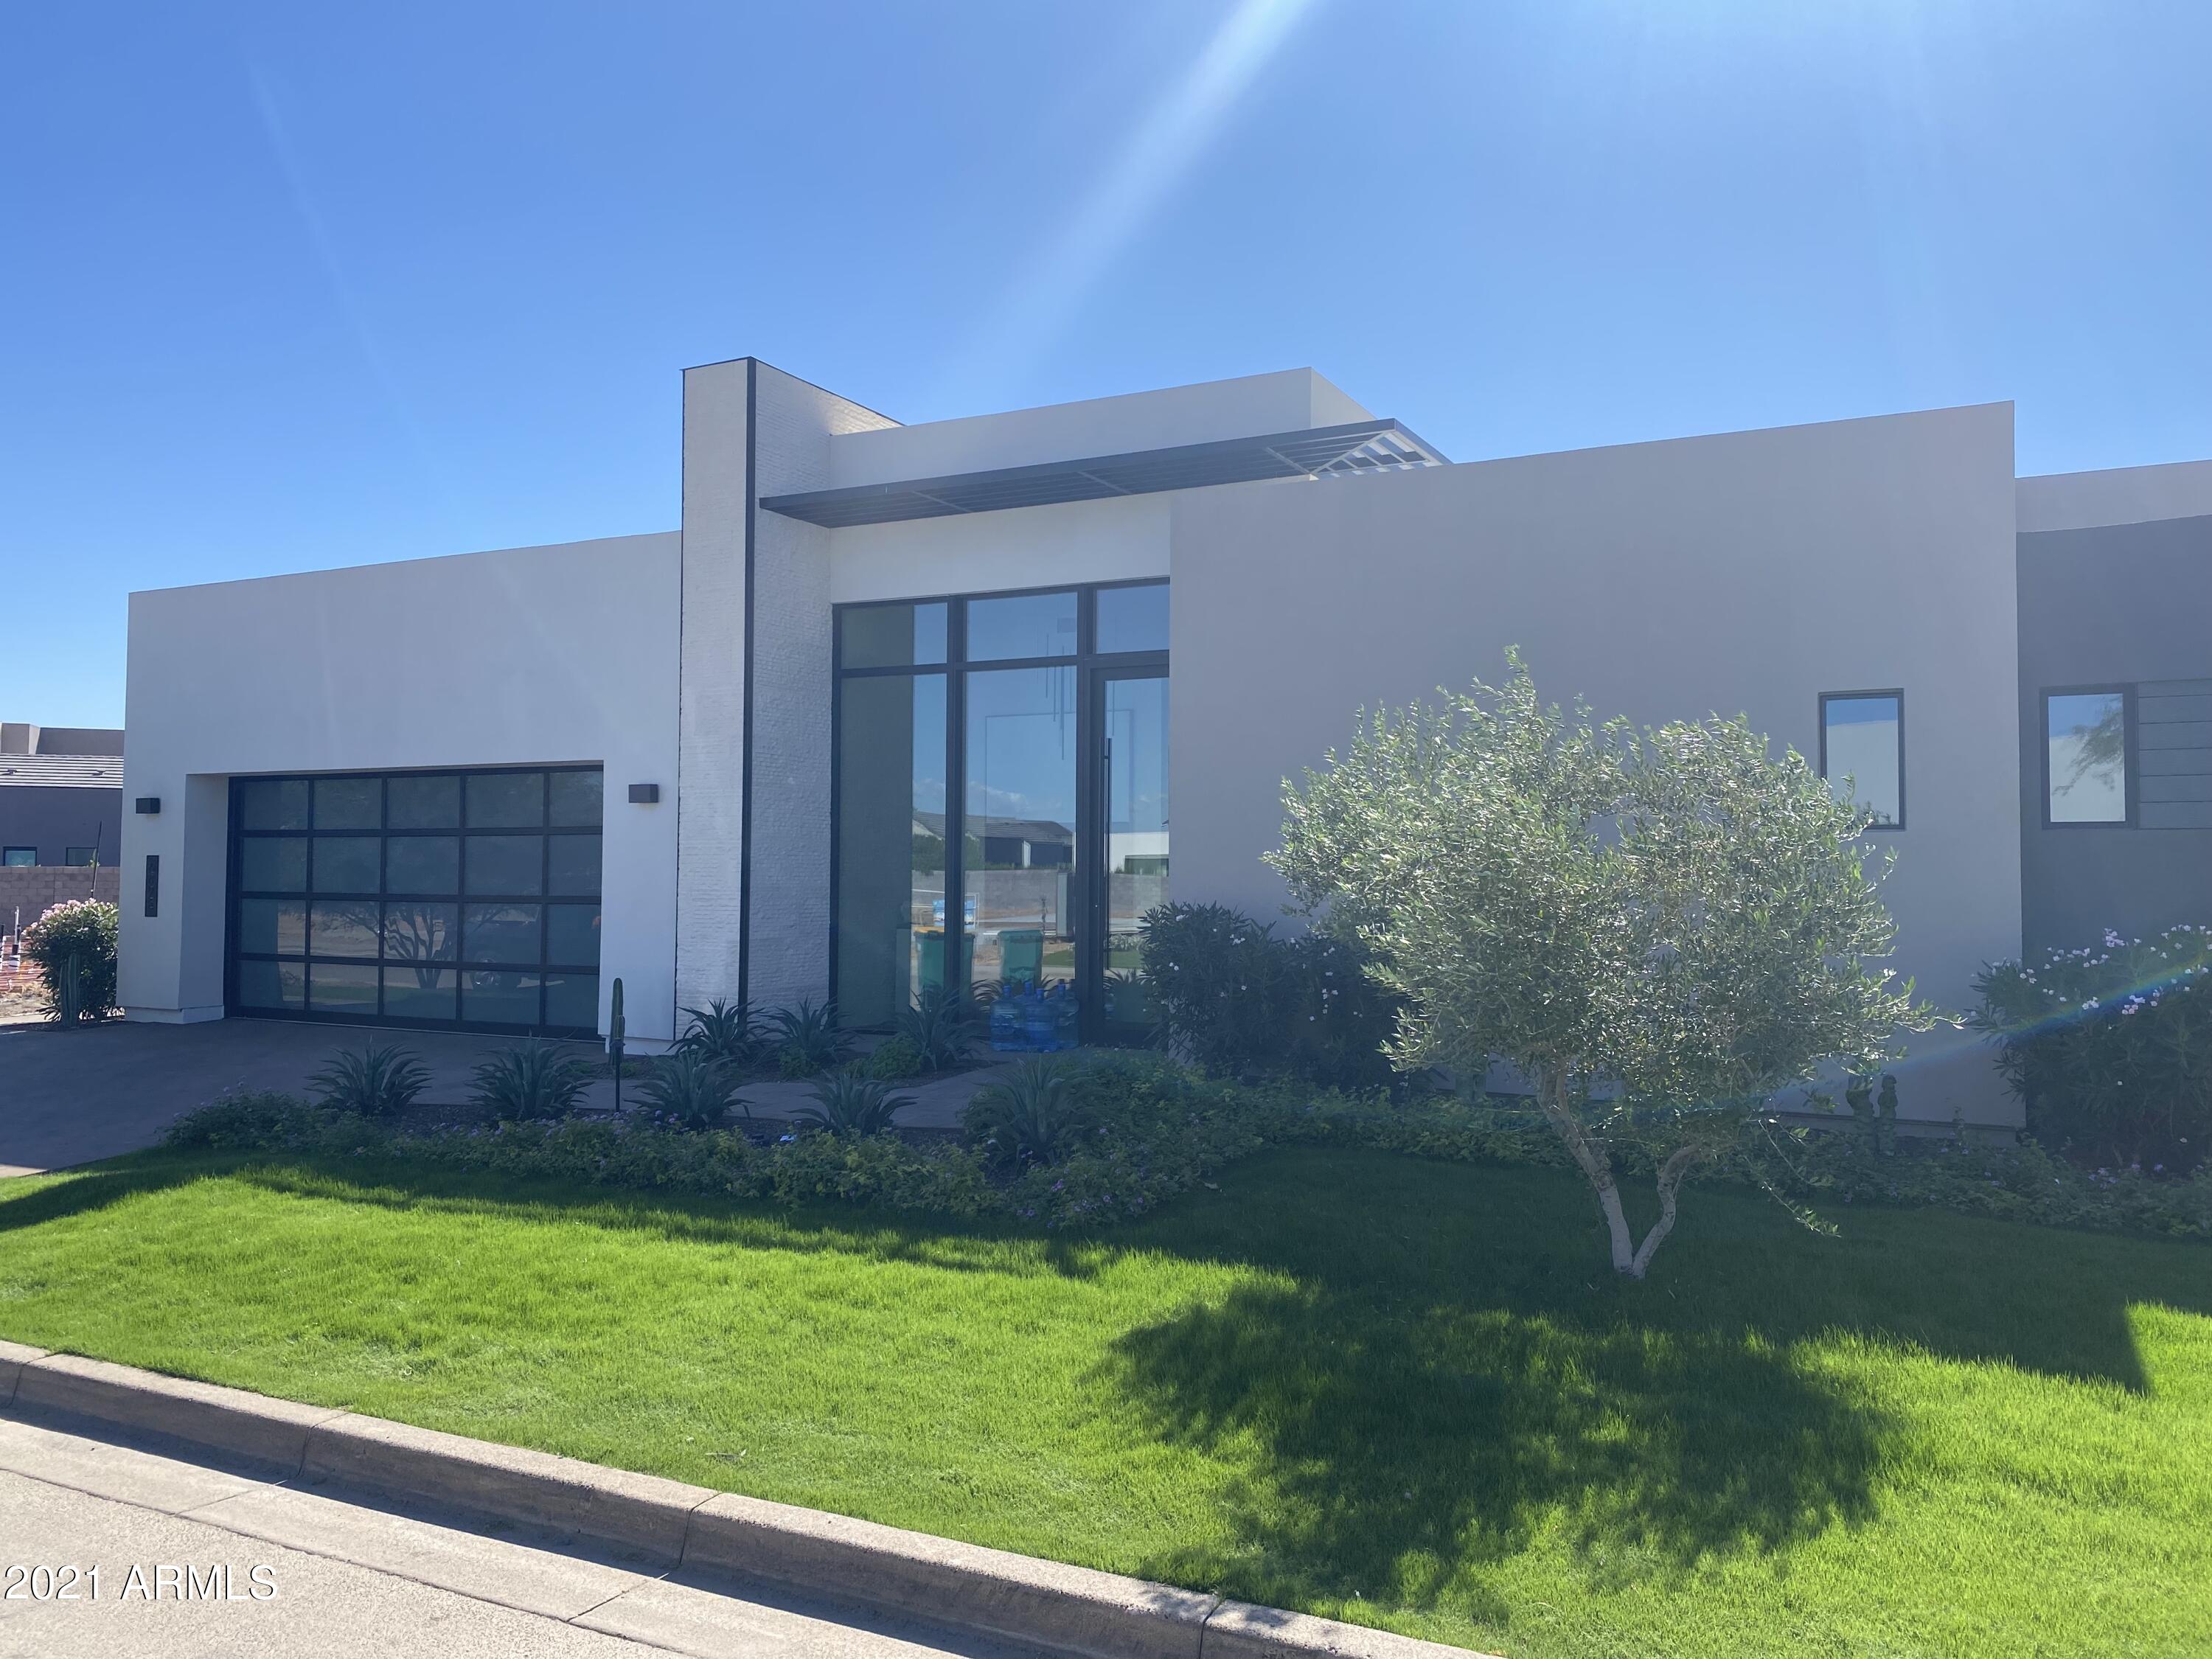
None
#6312731

Paradise Valley

6893 E CACTUS WREN Road

3 Beds

None Baths

4,100 Sq.Ft.

$3,995,000

MLS#: 6312731
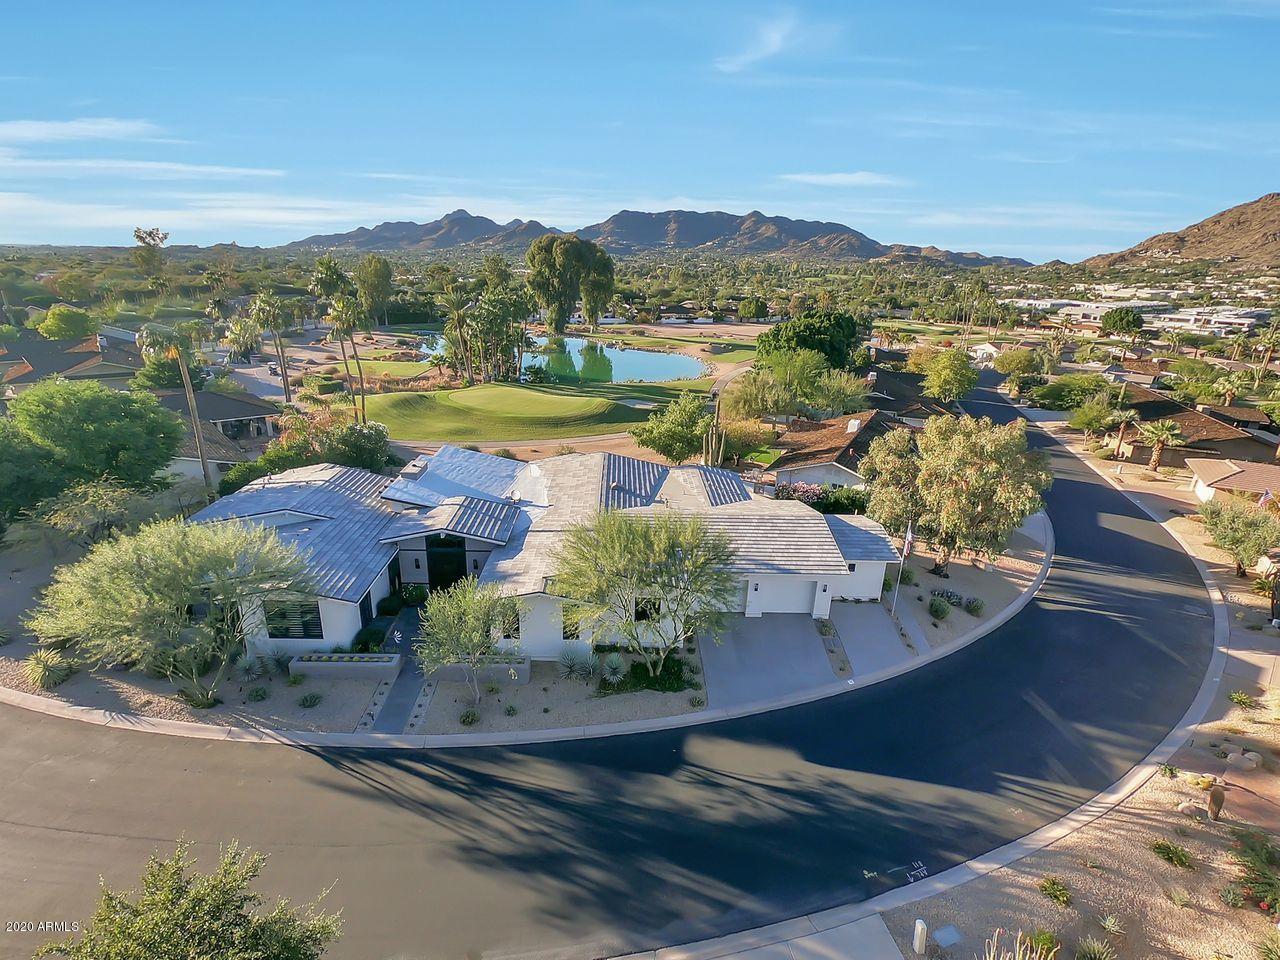
Exactly what today's most discriminating buyers require, showcased on a premier Mountain Shadows West southern-most lot, looking onto the 12th green. 2017 Nance custom design/new construction. Expansive island kitchen & Great Room design, with flow to firelit outdoor entertaining through fully retractable patio doors. Miele, Wolf, SubZero appliances (full size refrigerator & freezer; chilled drawers, 146 bottle wine storage & ice maker), Lynx Outdoor Kitchen. French Oak flooring; Sierra Pacific aluminum clad wood casement windows & doors; White Oak & Alder cabinetry; extraordinary quartz caesarstone; 'Meteor Shower' granite; limestone; and an array of fine hardware, lighting & custom fixtures.  Move right in to your custom dream home -- CERTAINTY, in these uncertain times Please note:  Mountain Shadows West HOA fees include front AND rear landscape maintenance. Resort Amenities also available.  

ADDITIONAL customized home features of note:
- Kitchen includes built-in Convection Steam & Microwave Ovens.  
- Heated & Cooled supplemental garage storage could serve as office or studio. 
- Brilliantly-designed Laundry Room includes custom cabinetry, hanging & built-in ironing station.
- Automated Sun Screens throughout.
- Water filtration system throughout.
#6158865

Paradise Valley

5525 E LINCOLN Drive 116

3 Beds

3 Baths

4,364 Sq.Ft.

$3,995,000

MLS#: 6158865
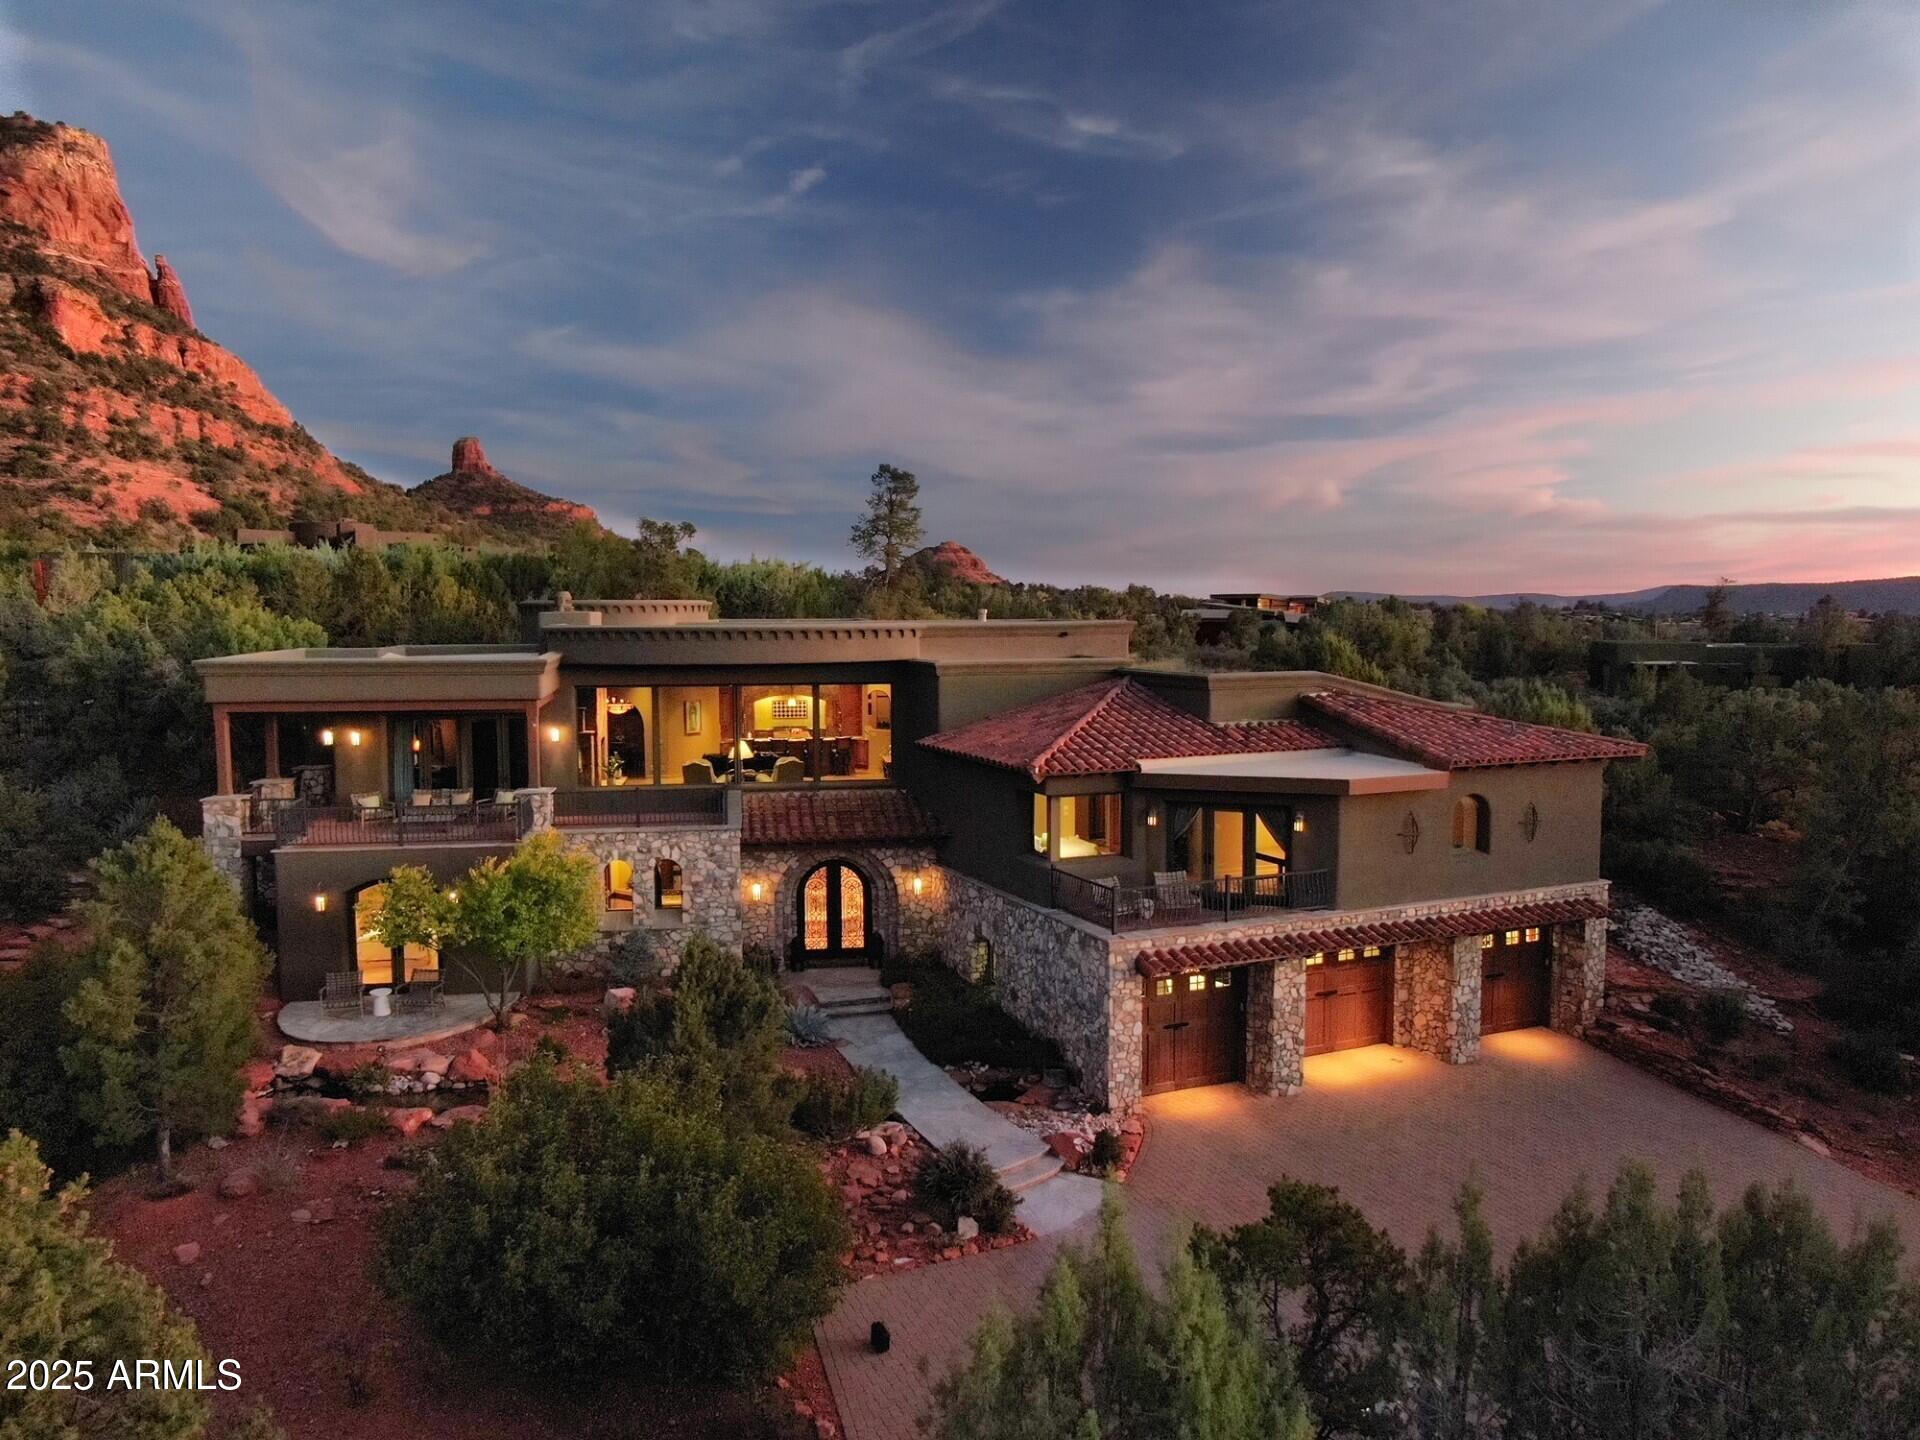
One of Sedona's most distinguished estates, this John Griffin built masterpiece is a study in craftsmanship, serenity, and strength. Entirely private, this home is nestled within the Estates at North Slopes, a highly sought-after gated community in Sedona. Occupying the premier lot with sweeping, panoramic, unobstructed red-rock views and bordering National Forest. Every detail reflects meticulous artistry & enduring quality from the hand-scraped maple floors & Noce travertine tile to the rich wood beams & coffered ceilings that bring elegance to every room. A convenient elevator connects levels with ease delivering you to the light filled great room with generous windows inviting in the stunning red rock landscape. Built to endure with timeless grace, this estate defines Sedona luxury.
#6944095

Sedona

45 GARNET HILL Drive

3 Beds

2 Baths

5,060 Sq.Ft.

$3,995,000

MLS#: 6944095

* Listings identified with the FMLS IDX logo come from FMLS and are held by brokerage firms other than the owner of this website. The listing brokerage is identified in any listing details. Information is deemed reliable but is not guaranteed. If you believe any FMLS listing contains material that infringes your copyrighted work please click here to review our DMCA policy and learn how to submit a takedown request. Ā© 2024. First Multiple Listing Service, Inc.
Stunning Views and more

Featured listing

Stunning Views and more

Browse Properties

Categories

Homes Tailored to Your Lifestyle

Buyers Guide

Buying a home is one of the most exciting milestones of your life.

View more

Sellers Guide

Putting your home on the market can be a stressful process, especially when you don’t know what to expect.

View more

Market report

With just a few clicks, you'll gain instant access to valuable insights about the real estate market, including trends, property values, and community analytics.

View more

Home value

Unlike automated valuations, our hands-on review will provide a comprehensive opinion of your home’s value while considering important interior elements and other location intangible factors that machine algorithms so often miss.

View more

Buyers resources

Guides on financing, inspections, and choosing the right Realtor for a smooth home purchase.

Sellers resources

Practical tips on staging, pricing, and preparing your home to attract buyers and maximize your sale.

 - property

Send a message

Message successfully sent.

Reason for contacting?

I agree to receive email communication and understand I can unsubscribe at any time.

I agree to be contacted by The Mandy Gold Team | Haymore Real Estate LLC via call, email, and text for real estate services. To opt out, you can reply 'stop' at any time or reply 'help' for assistance. You can also click the unsubscribe link in the emails. Message and data rates may apply. Message frequency may vary. Privacy Policy

Sign In Sign Out

Virtual Assistant

Would you like to take the next step with this property? We can help you schedule a showing or virtual tour, or send you more details.

Yes, I would like more information.

Thank You for Your Reply, One of Our Agents will contact you as soon as possible

No, maybe later.

Thank you, you can always contact me via email, phone number or through the contact form.

Realhub AI

Lucy - Your AI-Powered Realtor

Update Your Temporary Password

Personalize your search

Enter your email and we'll notify you immediately when new listings match what you're looking for.

or enter email address

Already have an account ? Login here

Continue your home search

I agree to receive communications and understand I can unsubscribe at any time.

I agree to be contacted by The Mandy Gold Team | Haymore Real Estate LLC via call, email, and text for real estate services. To opt out, you can reply 'stop' at any time or reply 'help' for assistance. You can also click the unsubscribe link in the emails. Message and data rates may apply. Message frequency may vary. Privacy Policy

Already have an account ? Login here

We use cookies

We use cookies primarily for analytics to enhance your experience. By accepting, you agree to our use of these cookies. You can manage your preferences or learn more about our cookies policy.