Thinking of selling?

Trusted Real Estate Experts in Sierra Vista, Fort Huachuca, Benson, and Bisbee Arizona

  • Nearby me

Popular Features

Community Features

Association

Property Features

Waterfront

View

Exterior Features

Interior Features

Style

E-Alert name

Properties

10000 properties match your criteria

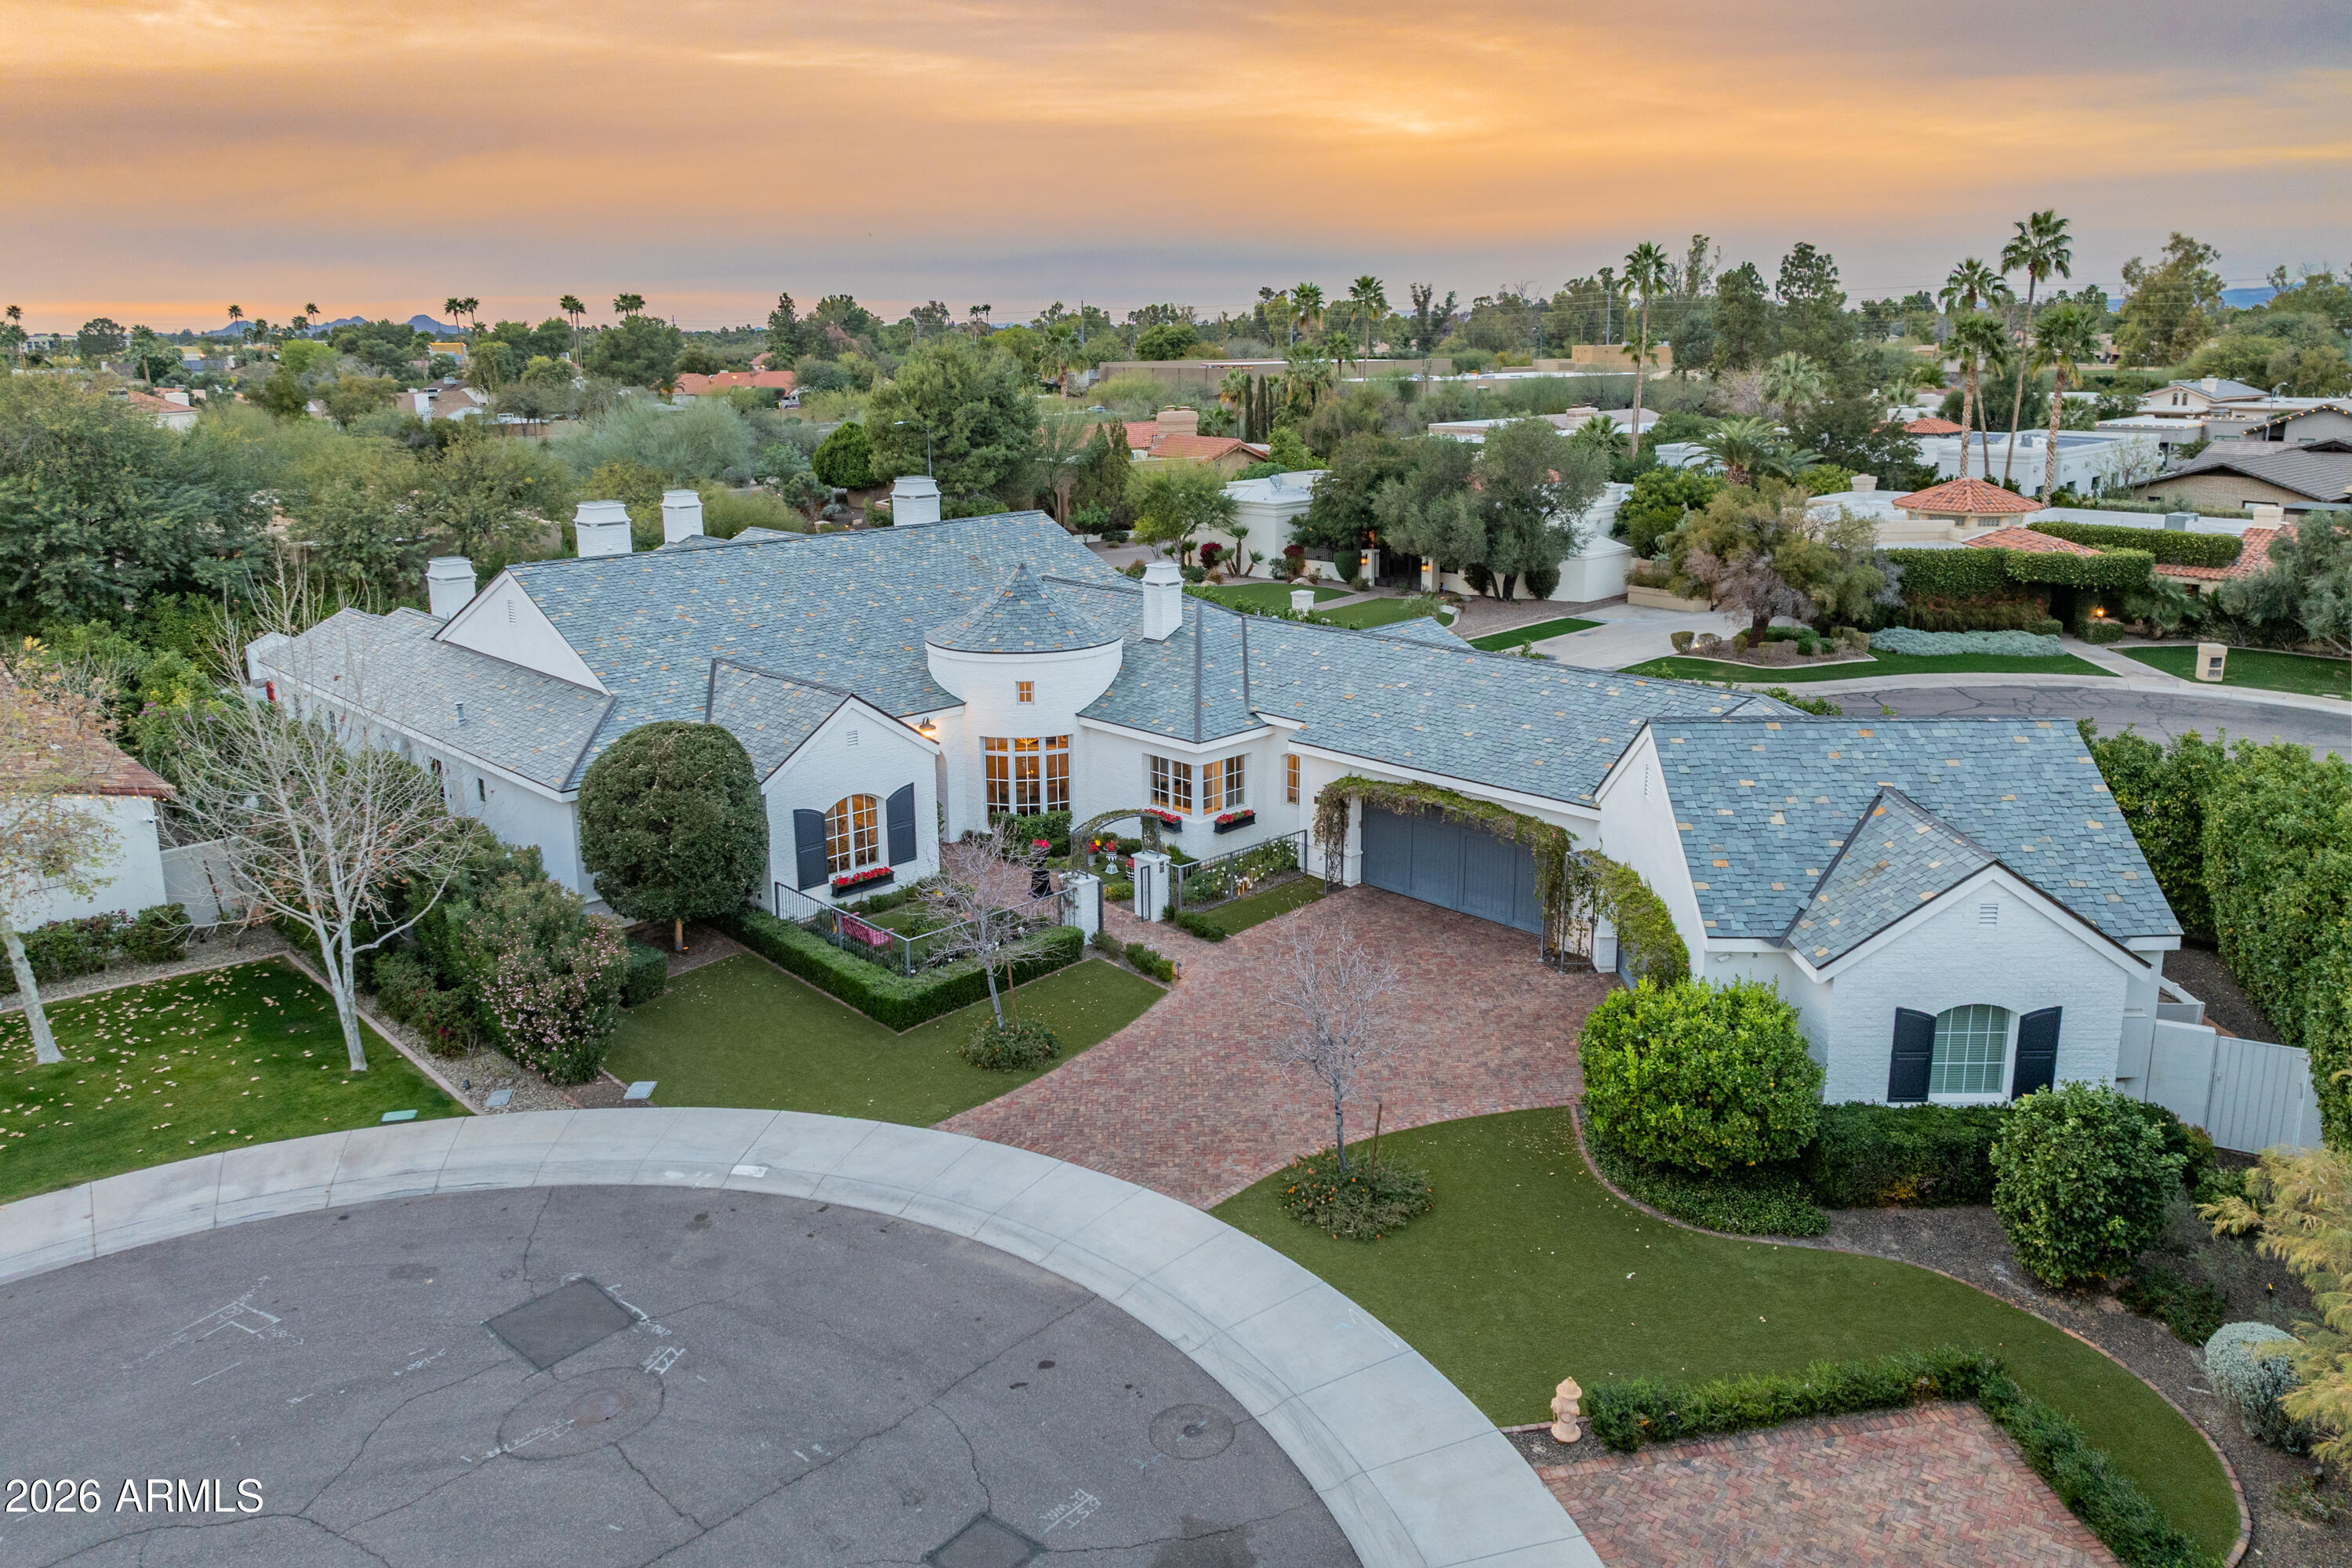
This is not just a home, it's a statement property, ideally located between the highly coveted McCormick Ranch and Gainey Ranch neighborhoods, offering the best of both worlds. Set within the intimate seven-home Fox Haven enclave, this extraordinary custom residence was designed and built as the personal home of a luxury home builder. The result is a home that reflects decades of expertise and a true understanding of what discerning buyers value most - timeless architecture, seamless flow, superior craftsmanship, and effortless livability. The home is a refined French-cottage inspired retreat, warm, elegant, and inviting. A gated private courtyard, slate roof, paver walkways, and professionally designed landscaping create a strong sense of arrival, while mature sour orange trees lining the perimeter provide privacy and a rare sense of permanence. Inside, rich wood floors, detailed ceilings with box beams and layered millwork, and soft architectural transitions set a timeless tone. Arched passageways subtly echo classic European design, creating a collected, enduring aesthetic.

The floor plan is both intentional and exceptional. Approximately 4,745 square feet balances open gathering spaces with private retreats, ideal for both everyday living and entertaining. The great room anchors the home and flows seamlessly to the kitchen and outdoor living areas, while the privately positioned primary suite offers true retreat-like separation. Secondary bedrooms feature ensuite baths, complemented by a custom bonus/bunk room, flex room (currently a nursery), and generous utility spaces. At the heart of the home, the kitchen is a true showpiece, featuring professional-grade WOLF and Sub-Zero appliances, Euro-style full overlay cabinetry, stacked glass uppers, LED under-cabinet lighting, quartz slab countertops, and full-height tile backsplash.
Custom craftsmanship is evident throughout, including Sierra Pacific wood windows and French doors, solid-core interior doors, extensive crown molding and chair rail detailing, honed wood flooring in main living areas, upgraded carpeting in three of the bedrooms, and five gas fireplaces. Each bedroom functions as a private suite with quartz or marble slab vanities, frameless glass showers, designer Brizo and Kohler fixtures, and custom Classy Closets systems. The primary suite is especially serene with a freestanding soaking tub, spa-level finishes, and refined architectural detail.

Outdoor living rivals the interior, with a resort-style backyard featuring a fenced pool and heated spa, built-in BBQ, patio heaters and a high quality misting system, artificial turf, plus a separate pool house (or guest quarters) with tongue-and-groove ceiling detail. Energy-efficient construction includes Icynene spray foam insulation, high-efficiency HVAC systems, tankless gas water heaters, Low-E wood windows, LED lighting - all enhancing comfort, efficiency, and long-term value.

A rare blend of artistry, craftsmanship, and livability in one of Scottsdale's most desirable settings, this is a home that reveals its quality and intention the moment you step inside.
#6974238

Scottsdale

10362 N 79th Way

4 Beds

5 Baths

4,745 Sq.Ft.

$3,995,000

MLS#: 6974238
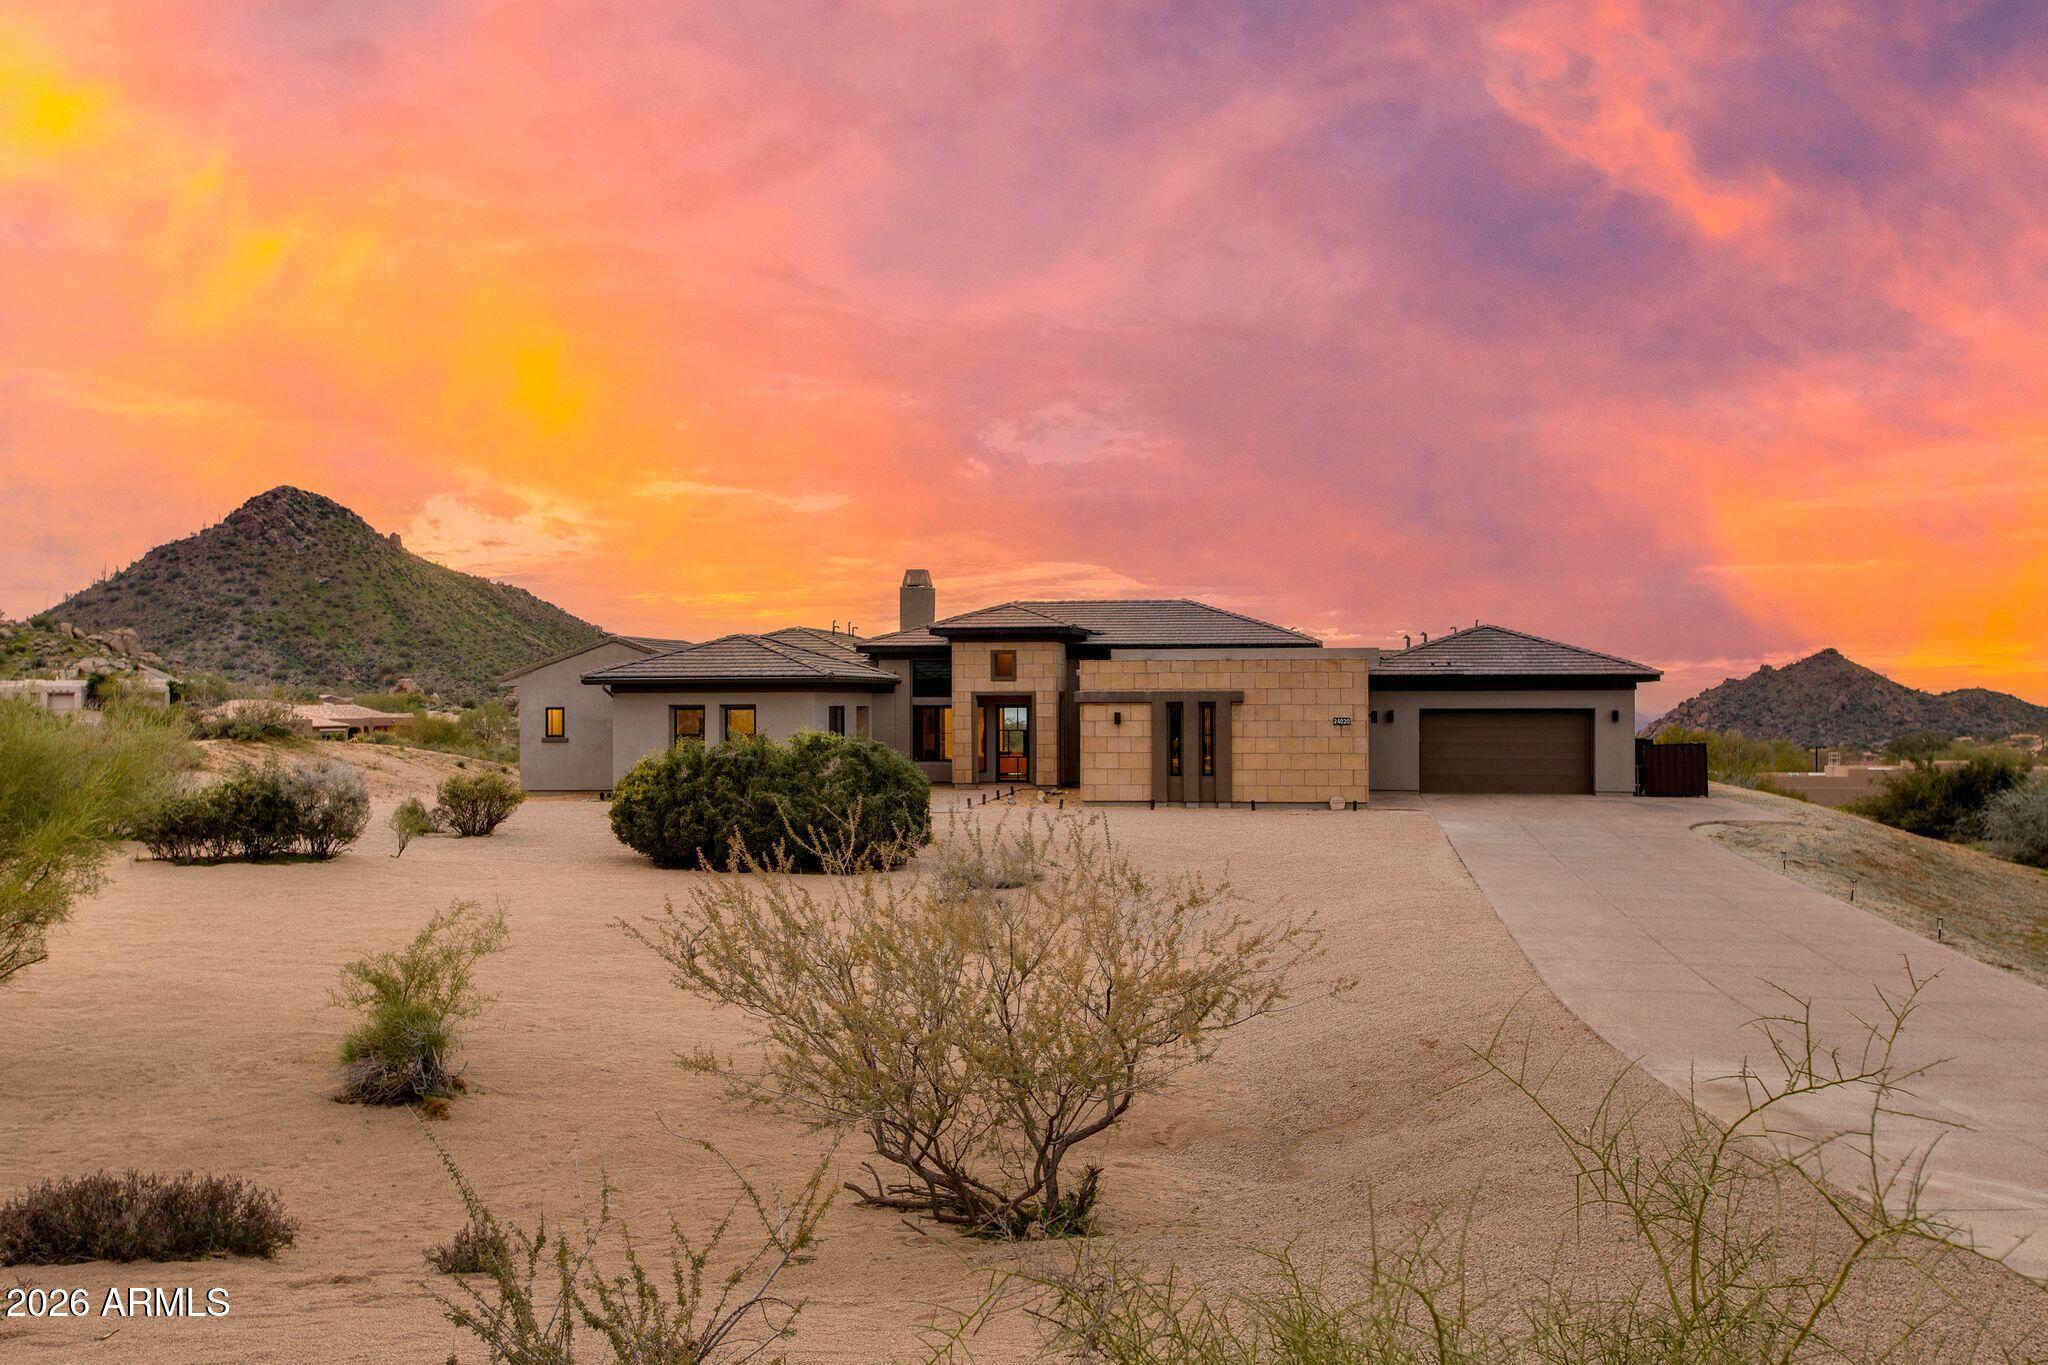
Experience the pinnacle of resort-style living in North Scottsdale's prestigious, guard-gated Sereno Canyon community. Positioned high above neighboring residences, this exceptional 3.7-acre premier homesite offers rare privacy and sweeping, unobstructed views through the natural valley between the McDowell Mountains and Troon Mountain—capturing breathtaking panoramas and unforgettable sunsets. A striking glass-and-iron front door opens to a light-filled great room with full-wall sliding glass doors that seamlessly connect indoor and outdoor living. Ideal for both everyday living and entertaining, the space flows into an oversized chef's kitchen featuring abundant custom cabinetry, expansive counter space, a 48'' gas range with double ovens, and a built-in stainless steel refrigerator. A private office sits just off the great room, while a formal dining room is enhanced by a temperature-controlled wine room that stores 300+ bottles. The desirable split floor plan offers exceptional privacy featuring a total of 6 bedrooms, all ensuite (including the casita) and 6 bathrooms and two half bathrooms. The primary bedroom is split with a luxurious primary retreat featuring dual vanities, soaking tub, expansive tiled shower, dedicated makeup area, and a generous walk-in closet with its own washer and dryer. The opposite wing includes a versatile flex space ( it's own stackable laundry closet) and additional ensuite bedrooms, all with walk-in closets, including a fourth ensuite ideal as a secondary primary. A private guest casita with kitchenette, living area, bedroom, bath, and walk-in closet with washer and dryer completes this remarkable estate. Completing this exceptional offering is immediate access to the Tom's Thumb Trailhead just beyond the backyard, along with walkable proximity to the exclusive Sereno Canyon Mountain House Lodge. Residents enjoy refined dining at Alterra, resort-style pool and spa amenities, and a fully equipped fitness center, all framed by the dramatic mountain landscape. Beyond the gates, North Scottsdale presents an array of upscale shopping, acclaimed restaurants, championship golf, and endless outdoor recreation. This is a rare opportunity to experience a sophisticated desert lifestyle where privacy, luxury, and natural beauty converge.
#6970155

Scottsdale

24020 N 123RD Place

6 Beds

6 Baths

5,635 Sq.Ft.

$3,995,000

MLS#: 6970155
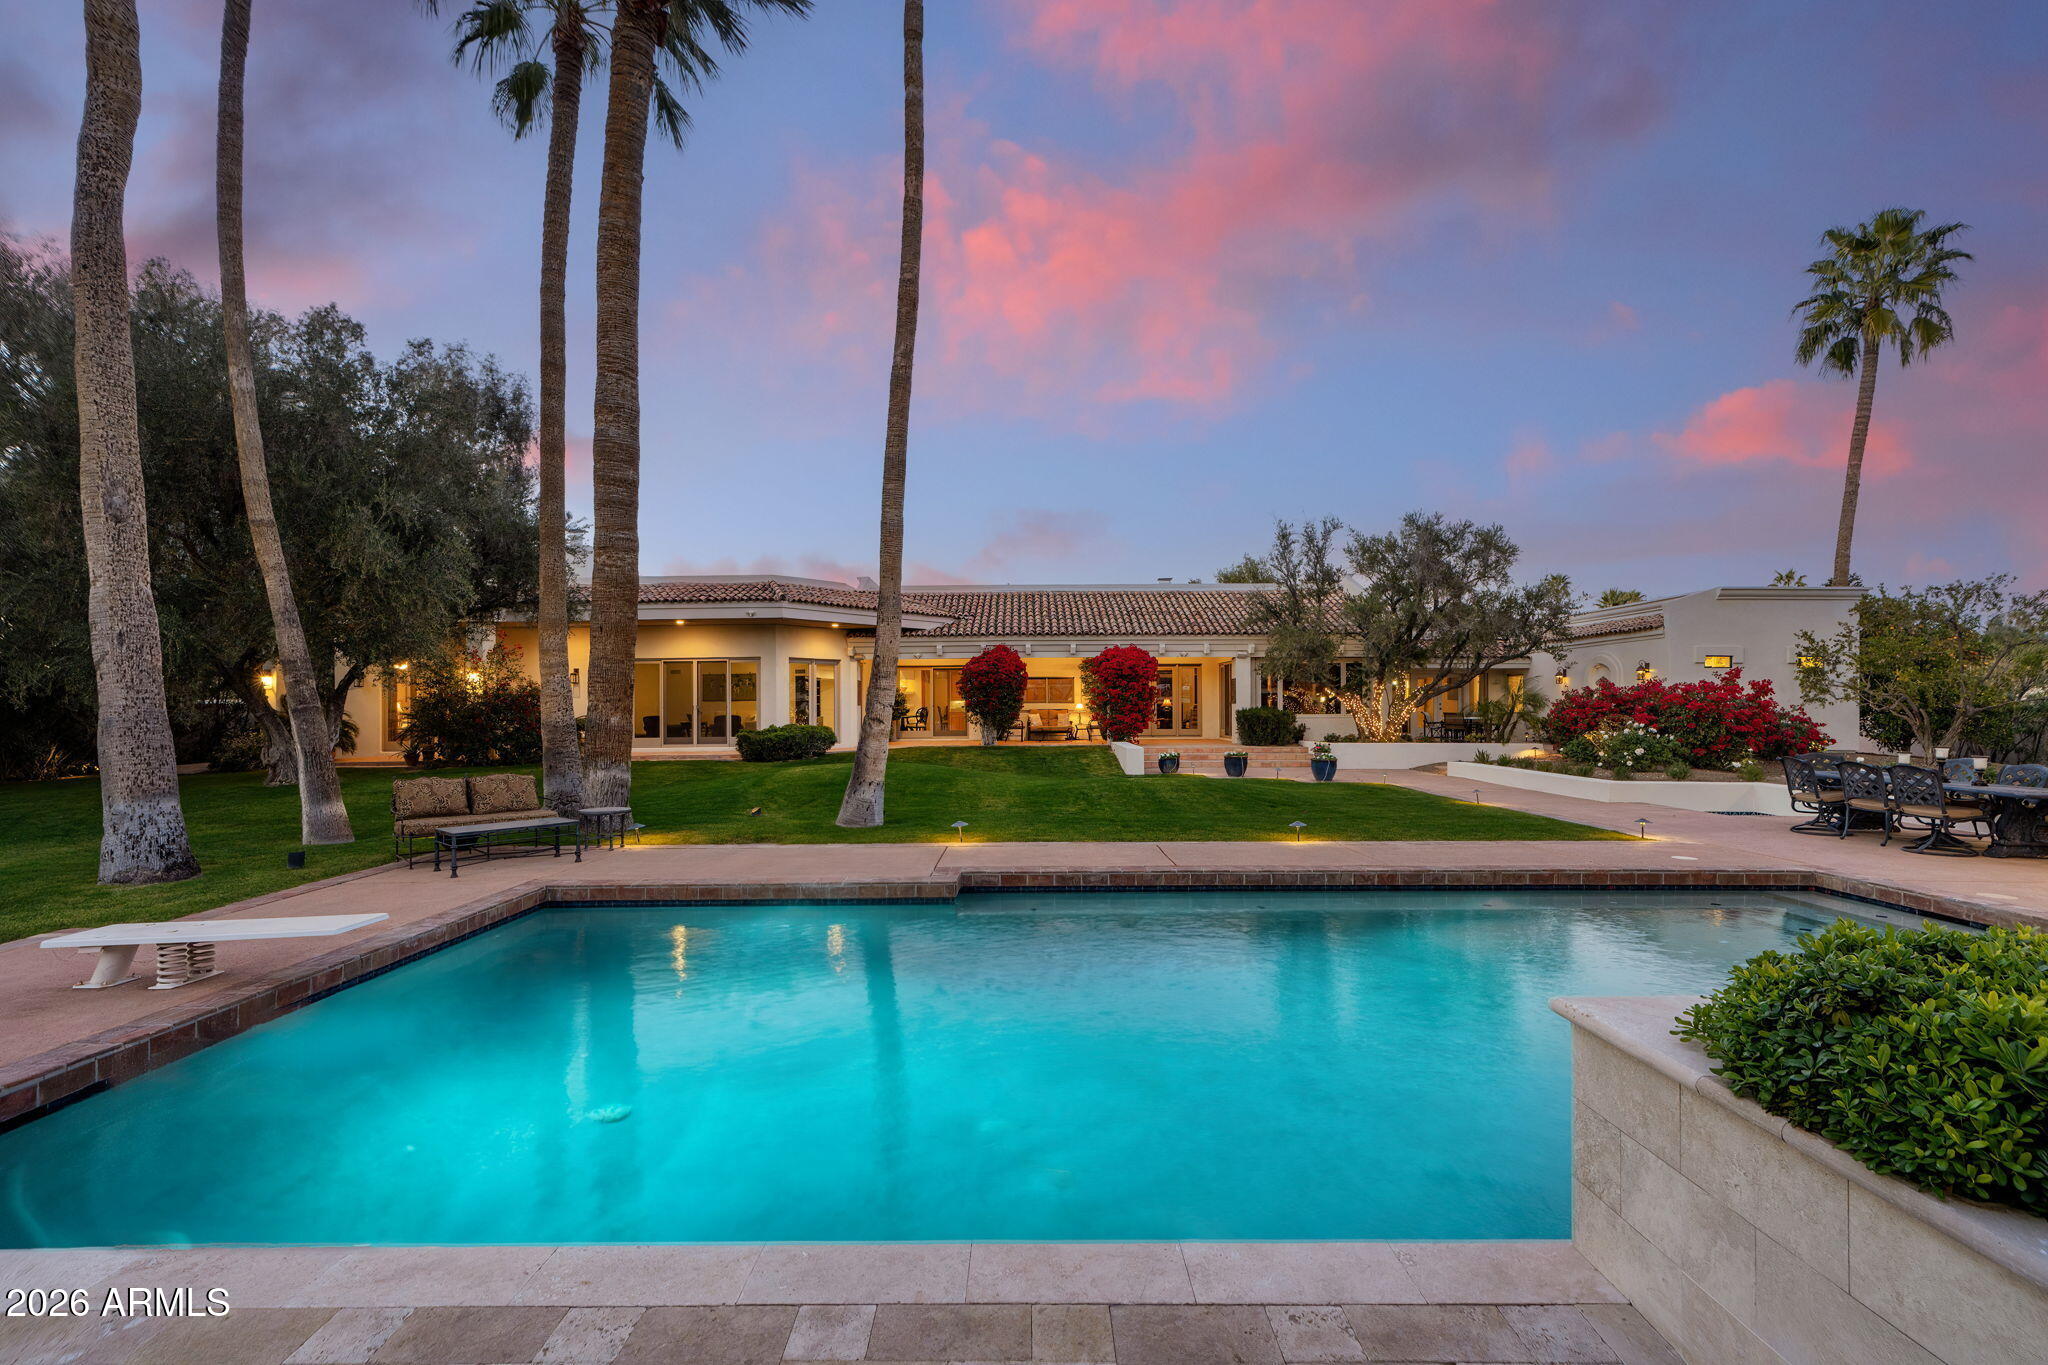
Grand scale meets timeless craftsmanship in this impressive estate featuring block construction, thoughtfully designed for beauty, comfort, & longevity. All interior spaces have been newly updated and thoughtfully expanded with additions completed since 2000, blending modern enhancements. When first arriving, you are met with professionally designed multi-tiered landscaping, setting the tone for the exceptional curb appeal & quality found throughout. Offering 5 bedrooms, 5 bathrooms, a chef's kitchen, & multiple living areas, all on an acre perfectly oriented to capture the surrounding desert landscape with expansive windows, abundant natural light, & stunning mountain + grounds views. Designed with flexibility in mind, the layout offers outstanding multi-generational and lifestyle potential, including a suite with private front entrance & ensuite bath, ideal for guest quarters, a home office, theater, fitness studio, or "home-within-a-home" setup.
The luxurious primary suite is a true retreat featuring a private patio and dual dressing rooms, including an incredible boutique-style gallery addition with custom cabinetry, specialized storage, a sunlit center island, & statement chandelier. Outdoors, enjoy a resort-style backyard built for entertaining, with a park-like setting of rolling lawns, manicured gardens, towering palms, & mountain views. Highlights include an oversized diving pool, dedicated BBQ station, and luxury gazebo, an exceptional setting for both everyday living and unforgettable gatherings. Tons of storage through out. Home is situated on quiet street. The property enjoys exceptional convenience to premier shopping & dining, with popular neighborhood markets nearby, plus an easy drive to Sky Harbor & top Scottsdale destinations.
#6981566

Paradise Valley

5225 E TURQUOISE Avenue

5 Beds

5 Baths

5,914 Sq.Ft.

$3,995,000

MLS#: 6981566
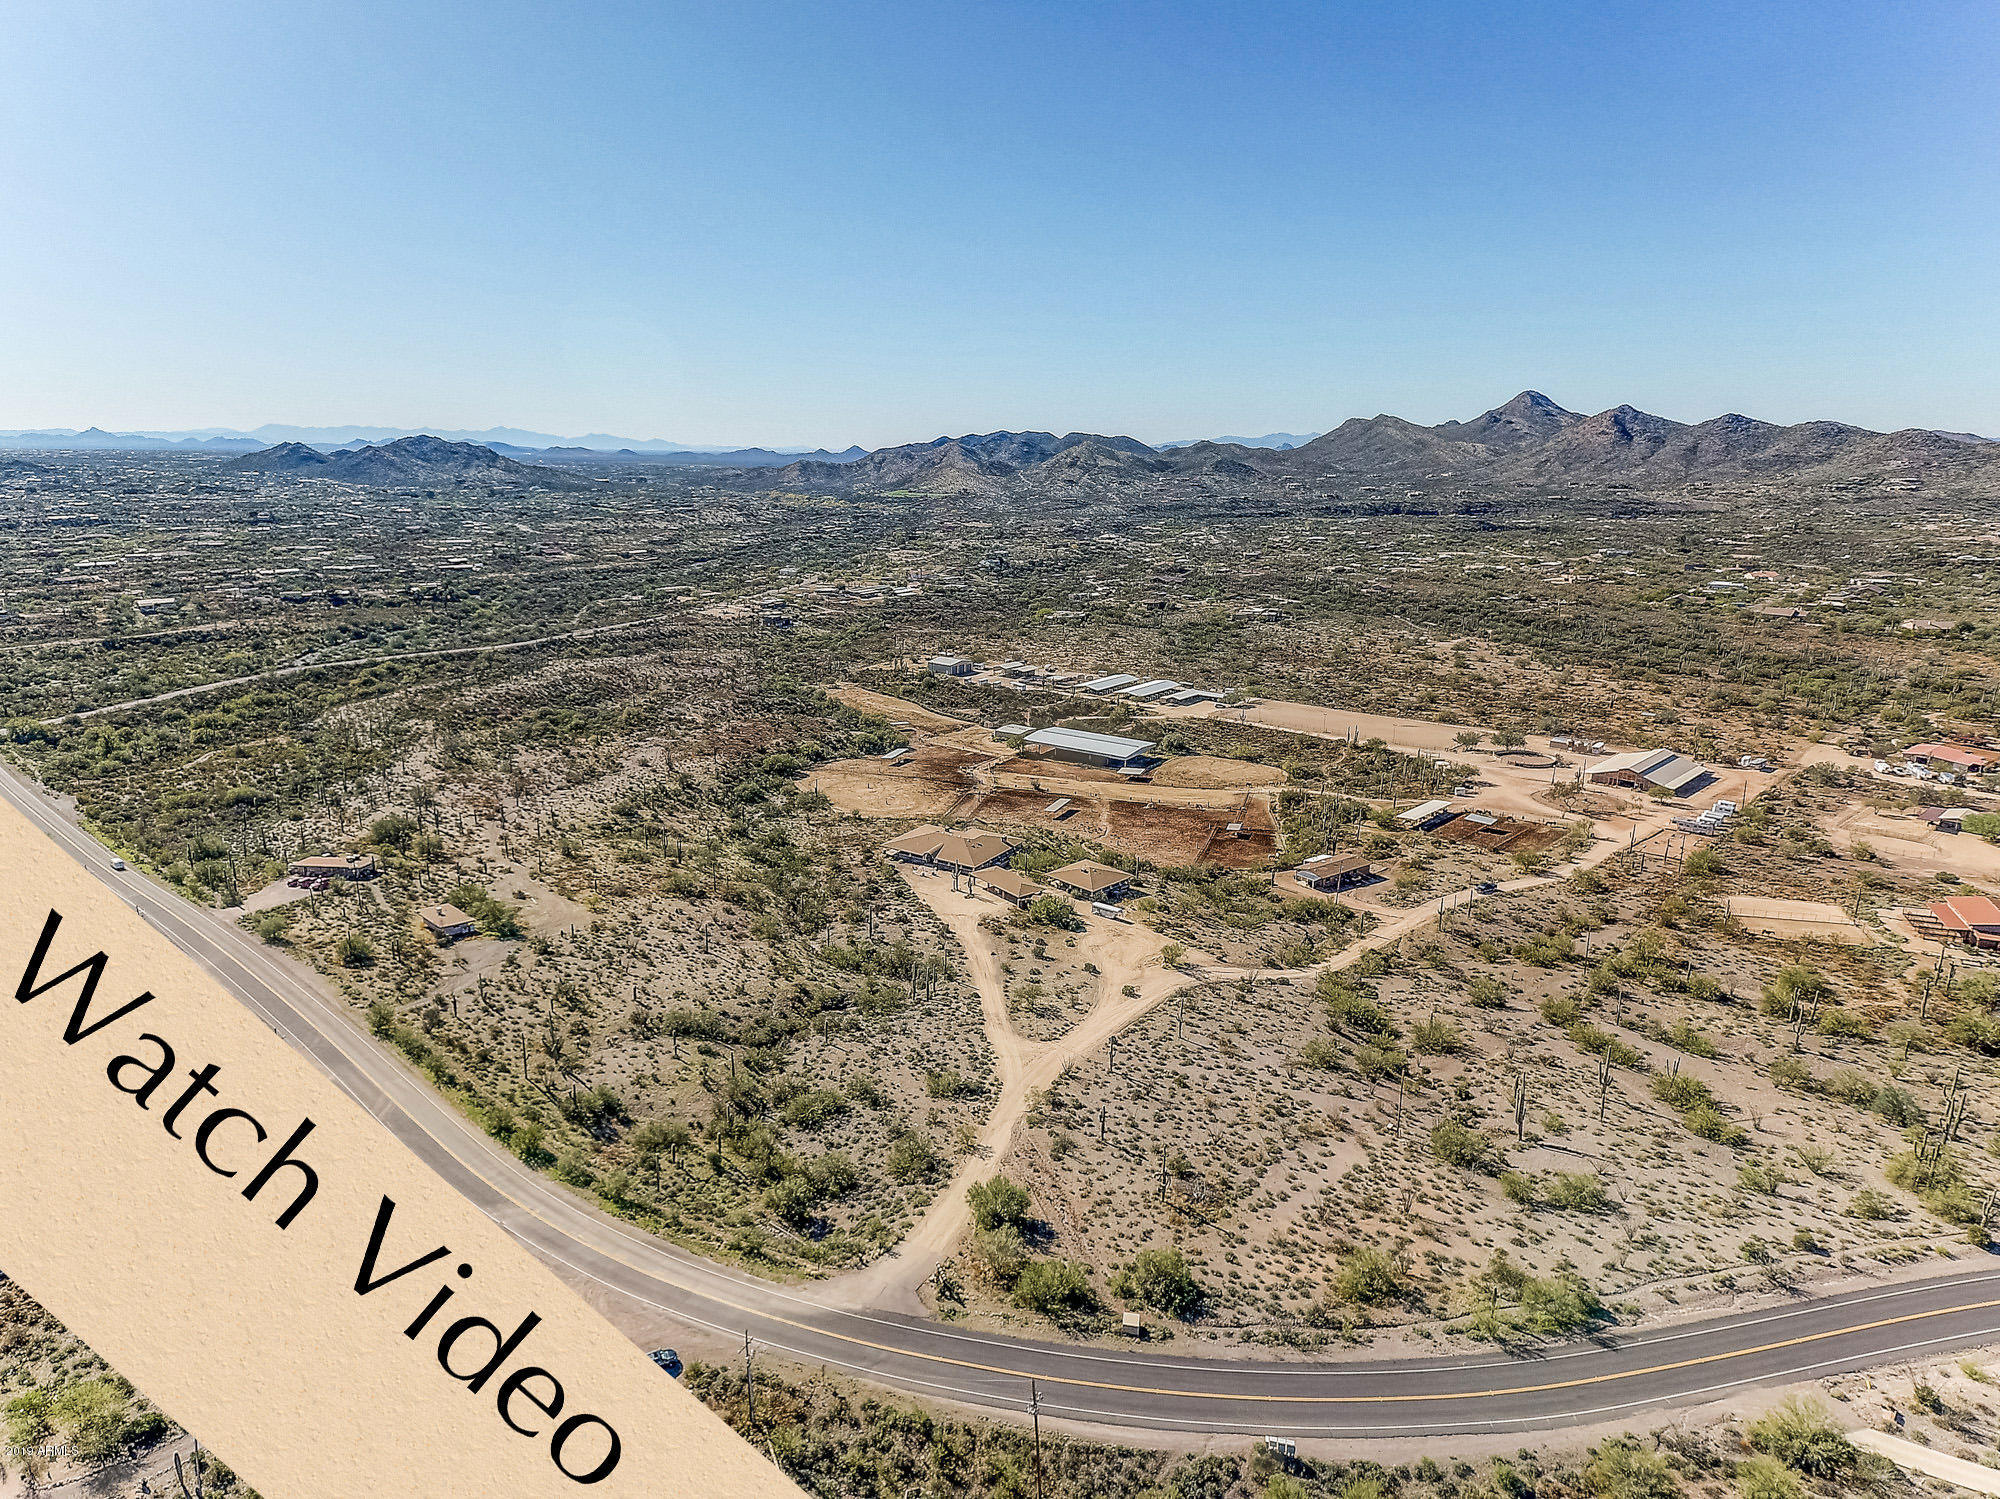
This is your PREMIER DESTINATION RANCH! The largest commercial boarding and training facility in the area, offering a host of amenities. Nearly 40 acres, the facility includes large, improved riding arenas, both open air and covered, numerous turn-outs, breezeway barn with back-to-back stalls, shedrow barn, 2 large mare motels, 6-horse walker, multiple wash racks, lockable group tack sheds, trainer's quarters, trailer parking available, & much, much more. Main home is a spacious 4 bedroom, 3 bath in 3,846 sf & guest home adds another 1,125 sf of living space. Both have wrap-around covered decks for enjoying endless VIEWS & the GORGEOUS Southwest sunsets. Access to some of the BEST trail riding in Arizona. Owners have trainers & ranch management in place. Also includes parcel #211-79-001-D
#6315203

Cave Creek

6206 E ROCKAWAY HILLS Drive

6 Beds

None Baths

3,846 Sq.Ft.

$3,995,000

MLS#: 6315203
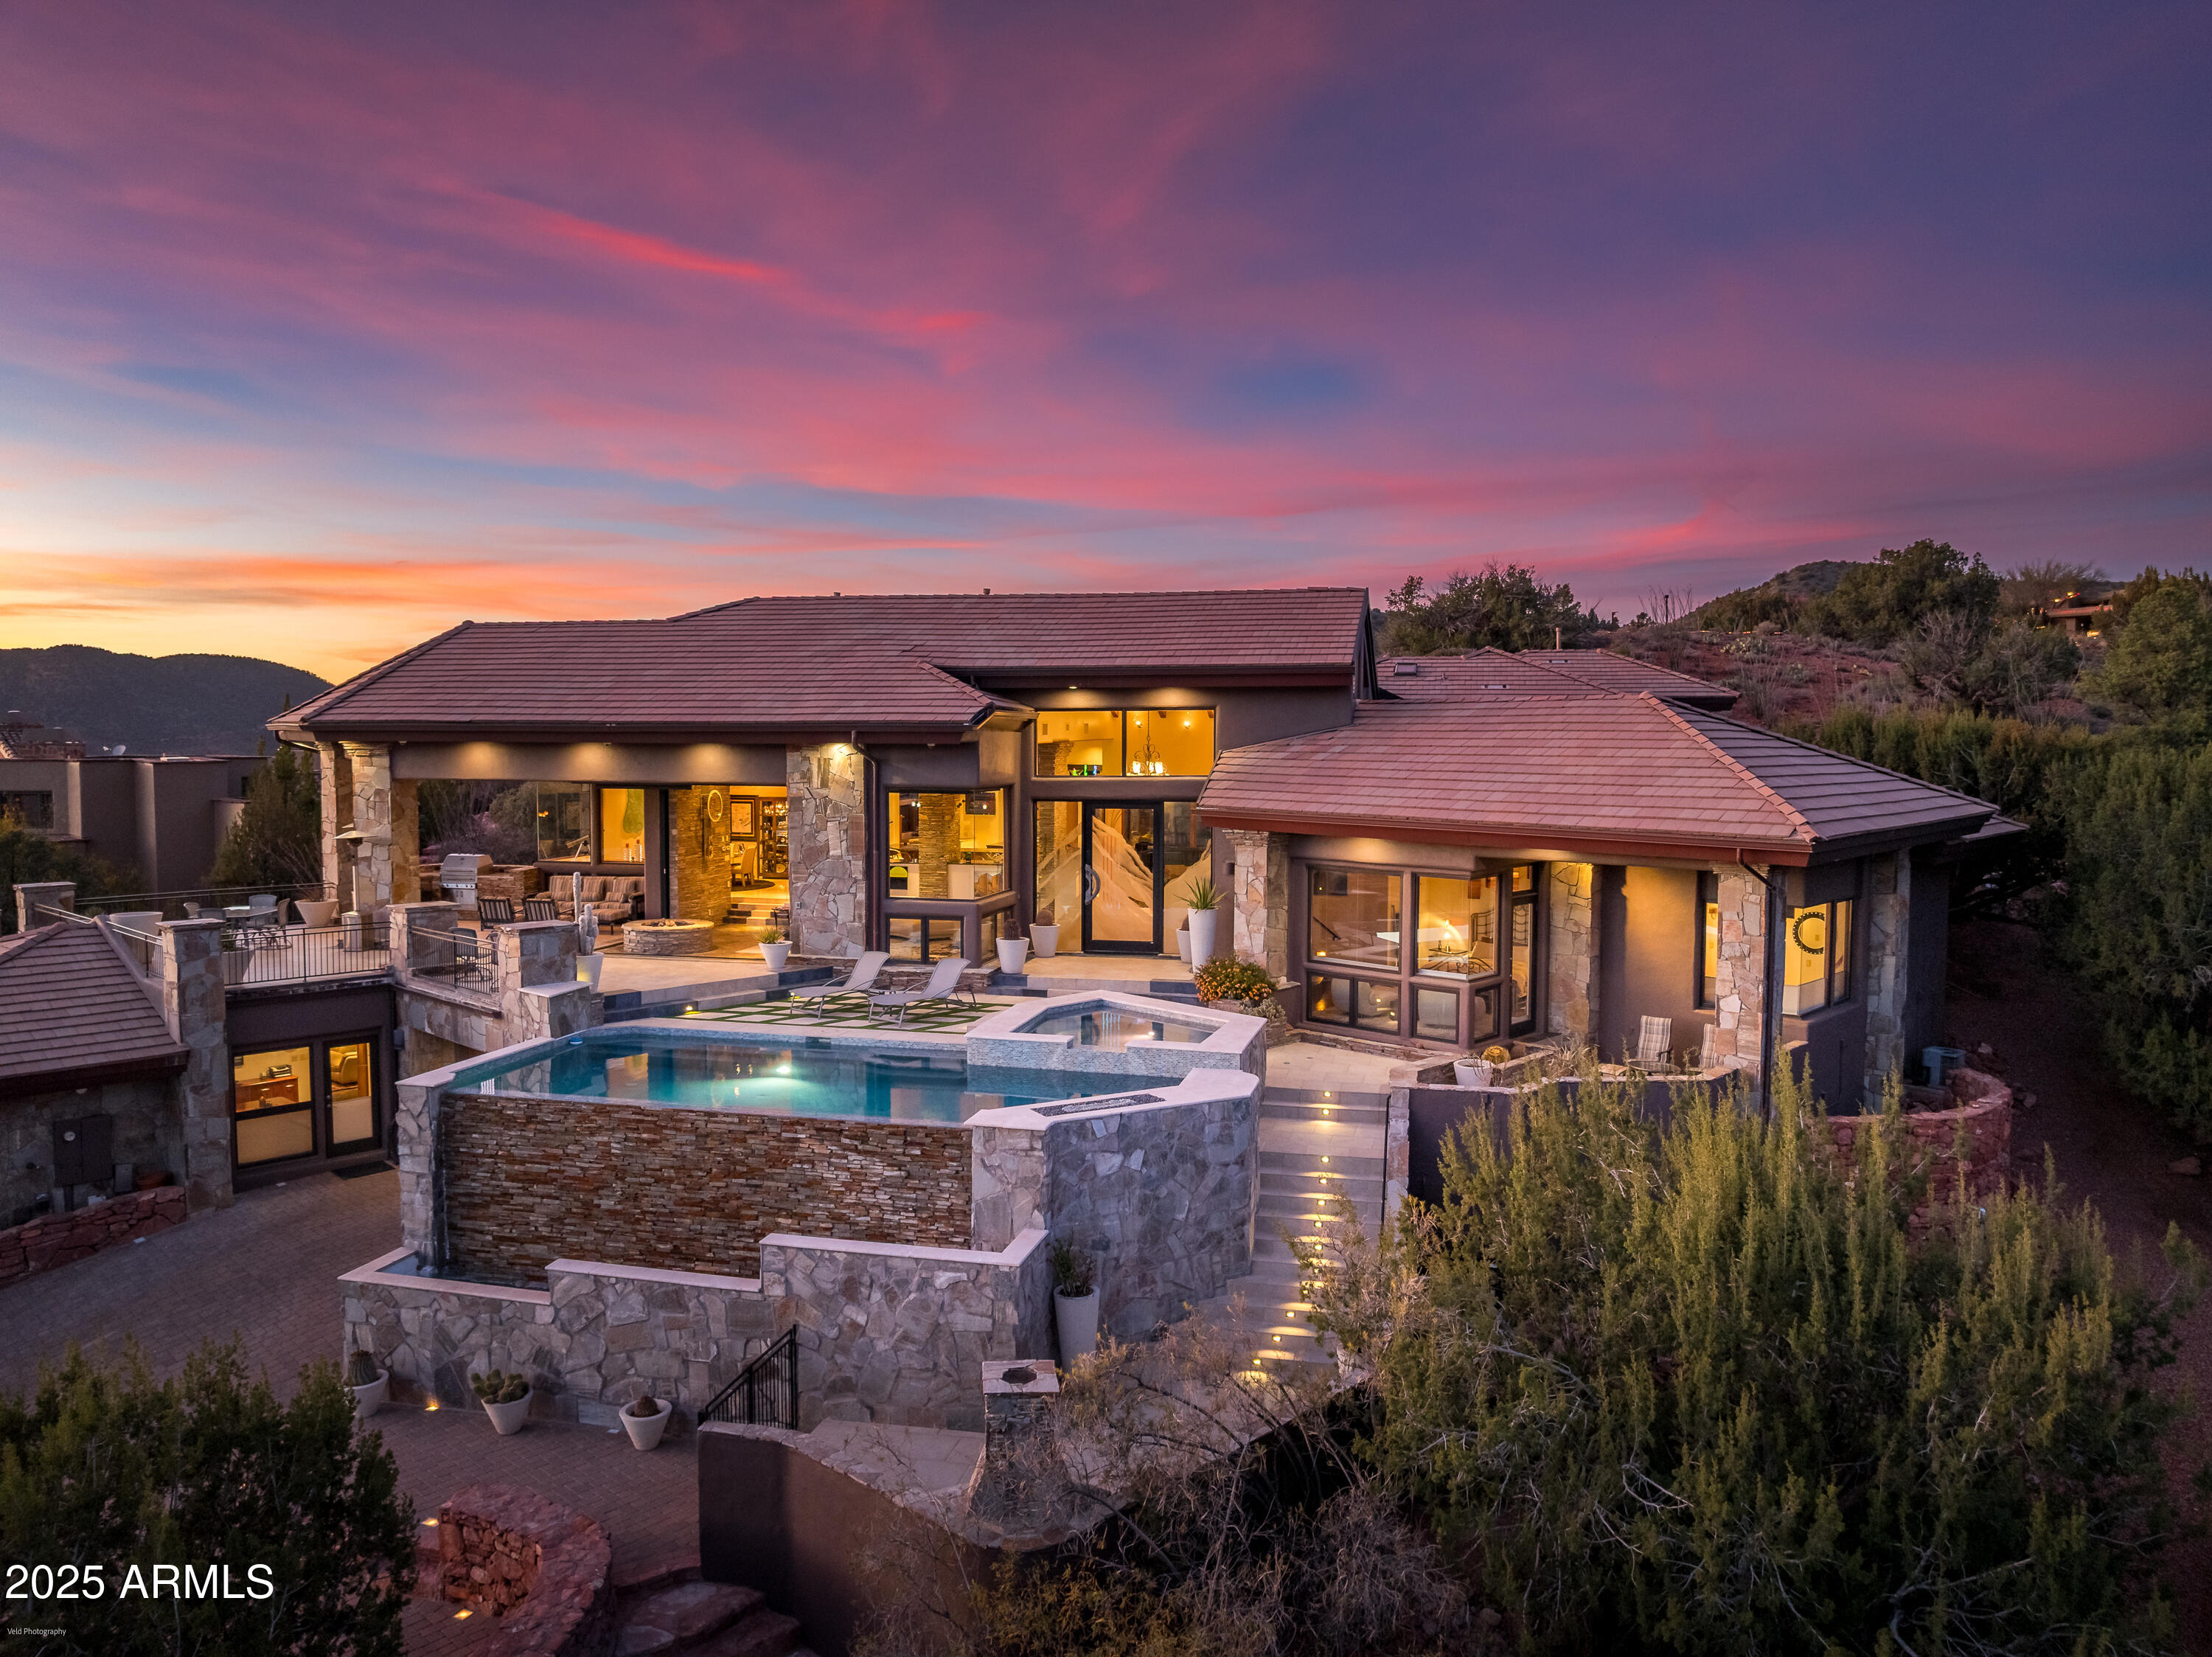
Exclusive top of the hill location with knockout panoramic red rock views and expansive indoor/outdoor space with elevated views. Within the luxury gated community of Back O Beyond, this Modern, luxury contemporary home offers separate guest accommodations and a showcase 7+ car garage. Ideal for entertaining, this home has a massive kitchen/living room with telescoping doors opening onto the outdoor kitchen, living room and Pebble-Tek pool and spa. Enjoy Sedona's mild seasons from the elevated patio with outdoor living space, plus pool and spa directly facing Cathedral Rock. Lower level attached casita gives your guests privacy and luxury from the 2 bedroom suite including  temperature controlled 1200 bottle wine storage. Main level = 4400 sq ft 
Massive open kitchen with stainless appliances, radius island, additional refrigerator drawers and two dishwashers. 
Music/Media room walks out onto the rear patio
Primary bedroom suite with soaring ceilings faces Cathedral Rock view instant morning views
Two additional guest suites plus powder room, laundry room, formal dining room round out the upper level.  
Garage
Showcase car collector garage with space for 7+ vehicles and workshop or studio space could also be optimized for a home gym. 
Lower level = 1905 sq ft
9' ceilings in the lower level - two separate entrances plus garage access.  Wine storage space for 1200 bottle collection is temperature controlled.
Two bedroom suites plus an additional living room will make your guests feel comfortable yet private from the main living space.
#6964188

Sedona

200 Scenic Drive

5 Beds

5 Baths

6,305 Sq.Ft.

$3,995,000

MLS#: 6964188
None
#6359768

Paradise Valley

5641 N 69TH Place

4 Beds

None Baths

4,186 Sq.Ft.

$3,995,000

MLS#: 6359768
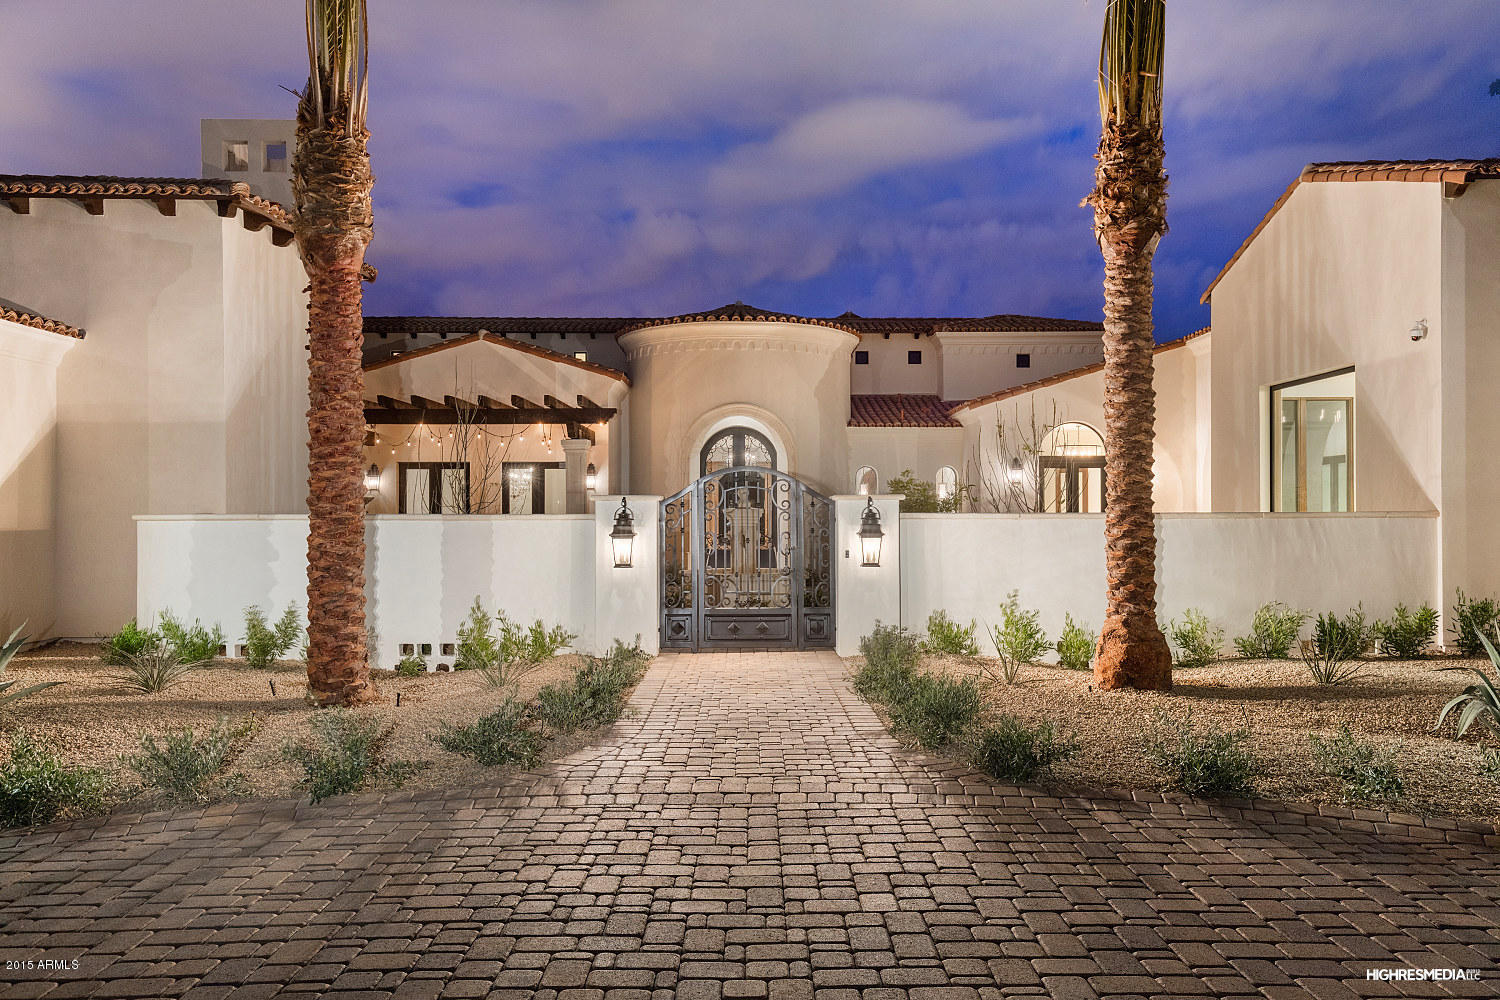
Simply Astonishing, from the moment you enter the private courtyard which leads you to the hand forged iron entry, everything is well thought out and attention to detail seen throughout. Main home has 4 large garages, guest home has its own 2 car garage, both gated iron entry's. Guest home has a full kitchen, family, bedroom and full bath all with its own a/c and water heater. Main home has up to 5 bedrooms plus the study. Outdoor features a built in bbq entertaining area under shaded patio, dual ramadas at the pool with a swim up shaded bar and serving area. Both pool and spa are heated. A large backyard with sprawling grass, very private. 10' tall french doors create a dramatic feel, wolf/subzero appliances w/ built in wine. Nothing of its kind available on the market, this is a must see
#5379421

Paradise Valley

6646 E BLUEBIRD Lane

5 Beds

None Baths

8,040 Sq.Ft.

$3,995,000

MLS#: 5379421
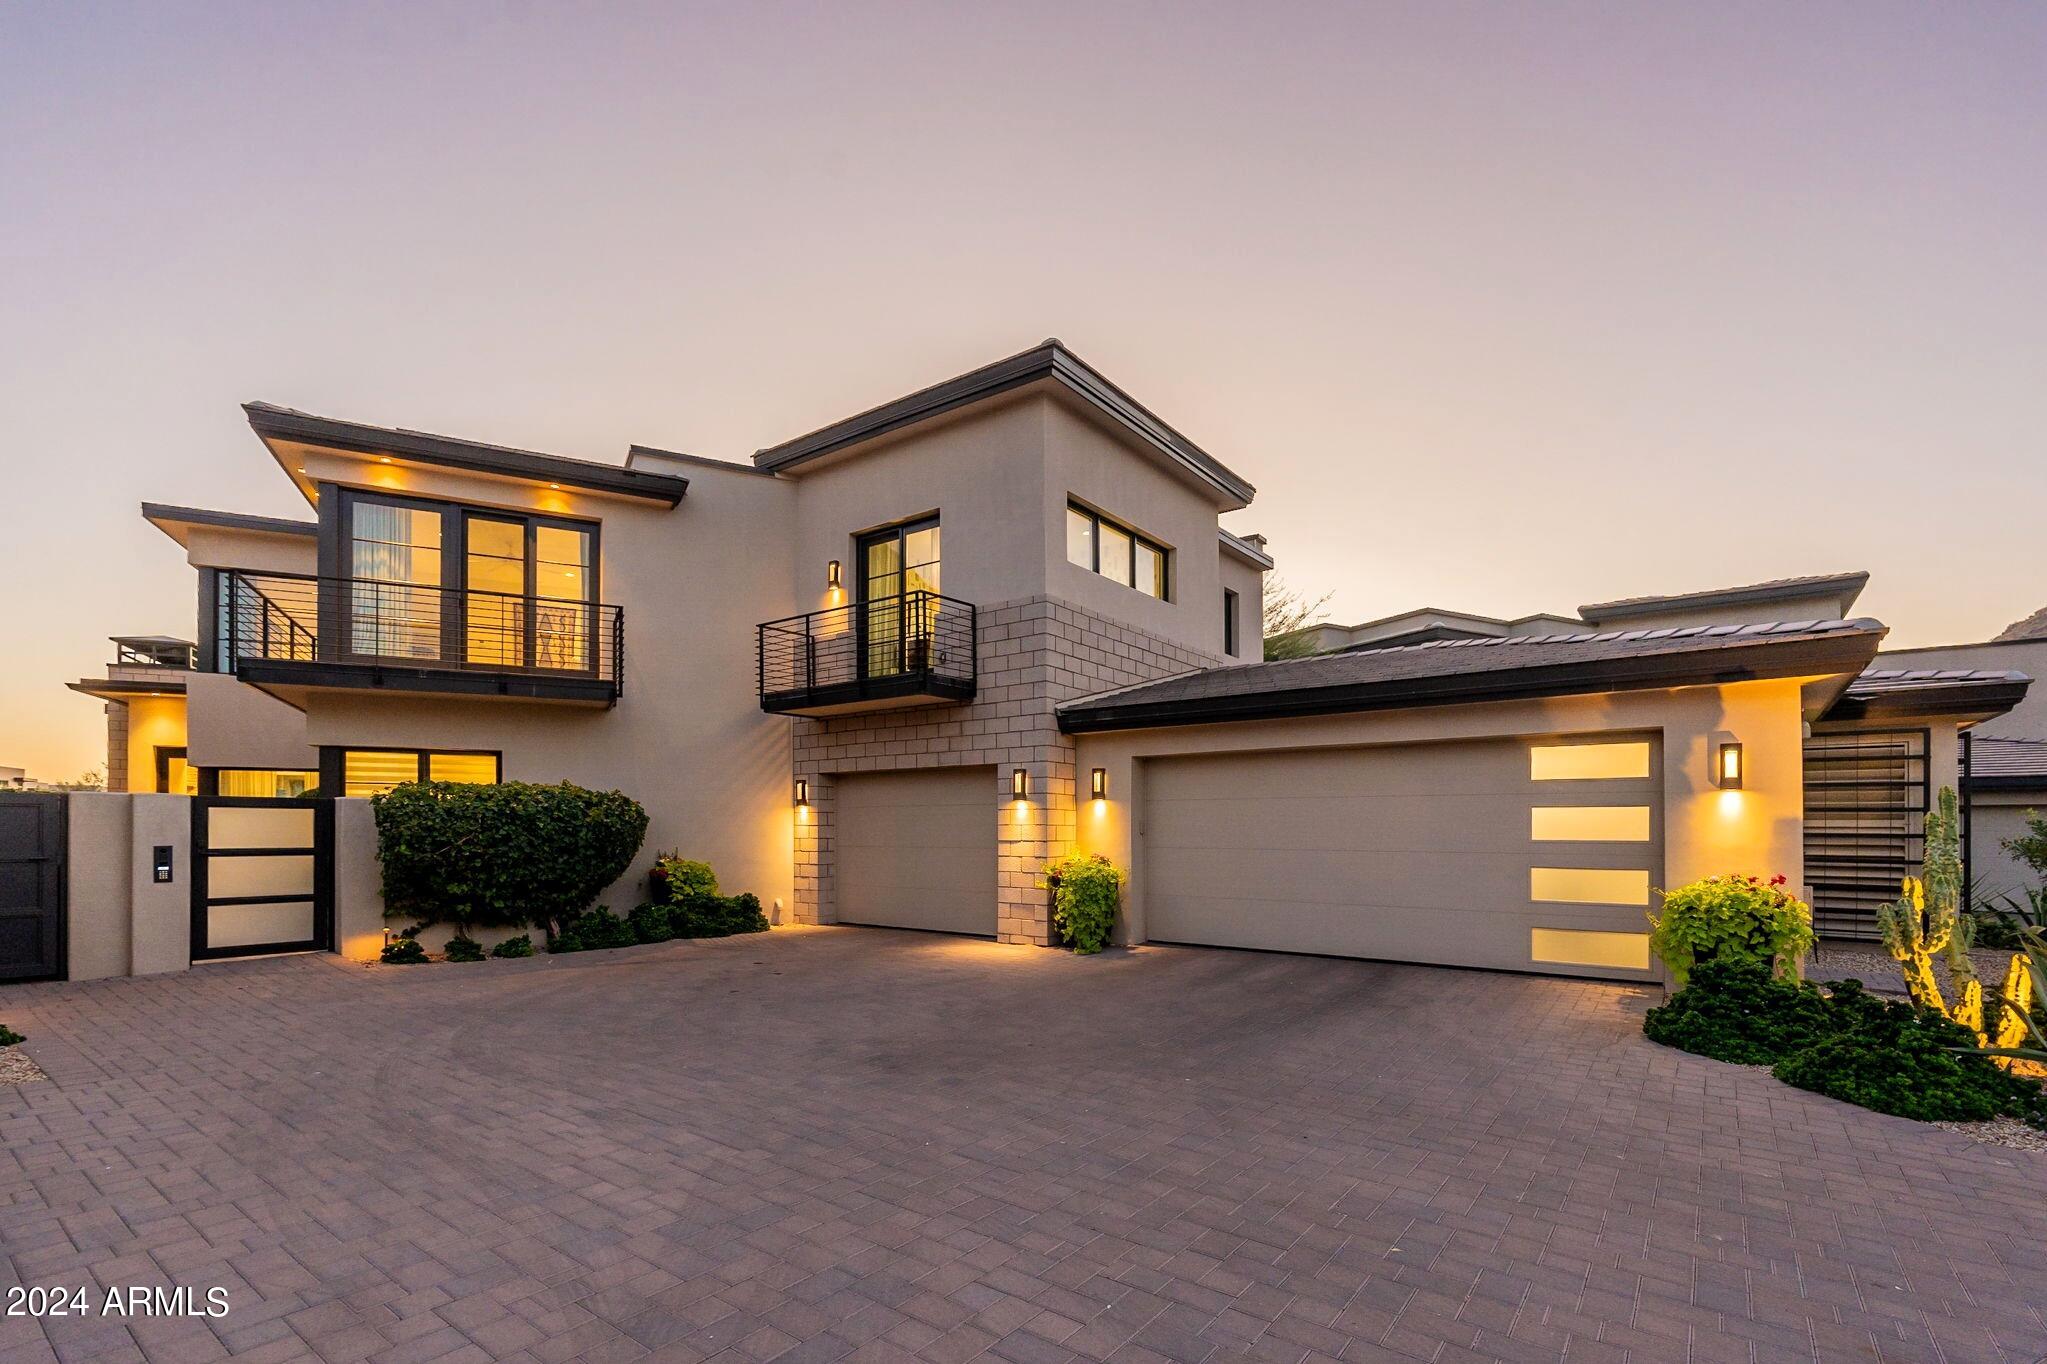
NESTLED AT THE BASE OF THE VALLEY'S MOST ICONIC NATURAL LANDMARK, CAMELBACK MOUNTAIN, THE VILLAGE AT MOUNTAIN SHADOWS IS SITUATED IN THE HEART OF PARADISE VALLEY. BUILT EXCLUSIVELY BY CULLUM HOMES AND DESIGNED BY THE RENOWNED ARCHITECTURAL FIRM CANDELARIA DESIGN ASSOCIATES. THIS BEAUTIFUL CUSTOM ECHO TWO-STORY FLOOR PLAN FEATURES 3 BEDROOMS(2 PRIMARY SUITES 1 UP AND 1 DOWN), 3 FULL BATHS AND 1 POWDER BATH. GUESTS ENTER THROUGH THE PRIVATE COURTYARD LANDSCAPED TO PERFECTION TO THE LARGE IRON AND GLASS FRONT DOOR. THE GREAT ROOM WITH FIREPLACE WALL WITH BUILT IN SHELVES AND RETRACTABLE WALL OF GLASS  LEAD YOU OUT TO THE COVERED PATIO AND OUTDOOR BBQ. THE BACKYARD WITH VIEWS OF CAMELBACK MOUNTAIN MAKE THIS INDOOR/OUTDOOR ENTERTAINING SPECIAL. THE DINING ROOM WITH DRY BAR. KITCHEN WITH... QUARTZITE STONE ISLAND, EAT-AT BAR, BUILT IN PANTRY, OTHER CABINETS FOR STORAGE AND EXTRA APPLIANCES (SUB ZERO, WOLFF) TOP OFF THIS CHEFS KITCHEN. A BUILT IN COMMAND CENTER JUST OFF THE KITCHEN IS PERFECT FOR A SPACE TO STILL WORK.  THE STYLISH POWDER ROOM, LAUNDRY ROOM AND ELEVATOR LEAD DOWN TO THE 3 CAR GARAGE.  TONS OF GARAGE STORAGE BUILT INS, EPOXY FLOORING AND A/C CONTROLLED.  THE FIRST PRIMARY SUITE OPENS OUT TO THE BACKYARD, BATH AND WALK IN CLOSET FOR SINGLE LEVEL LIVING.  THE WOOD STAIRCASE (ENTIRE HOME WOOD) OPENS UP TO A LOFT LIVING AREA, SECONDARY LARGE PRIMARY SUITE WITH BEAUTIFUL BATH AND OVERSIZED CLOSET OPEN UP TO A LARGE PRIVATE TERRACE.  THE 3RD GUEST BEDROOM IS LARGE TO MAKE A BUNK ROOM WITH EN SUITE AND ROMEO AND JULIET BALCONY.  A OFFICE OR GYM ROOM TOPS OFF THE SECOND LEVEL.  THIS HOME HAS SO MANY EXTRAS AND IS HIGHLY UPGRADED THROUGH OUT INTERIOR AND EXTERIOR. COME SEE THIS HOME TODAY.  IT WILL NOT LAST LONG! RESIDENTS HAVE ACCESS TO THE PLETHORA OF AMENITIES AVAILABLE AT THE MOUNTAIN SHADOWS RESORT. THE  COMMUNITY BOASTS A PRIVATE POOL AREA, PARK AND IS GUARD-GATED 24/7 FOR THAT HIGHLY DESIRED LOCK AND LEAVE LIFESTYLE.
#6724005

Paradise Valley

6368 N LOST DUTCHMAN Drive

3 Beds

3 Baths

4,392 Sq.Ft.

$3,995,000

MLS#: 6724005
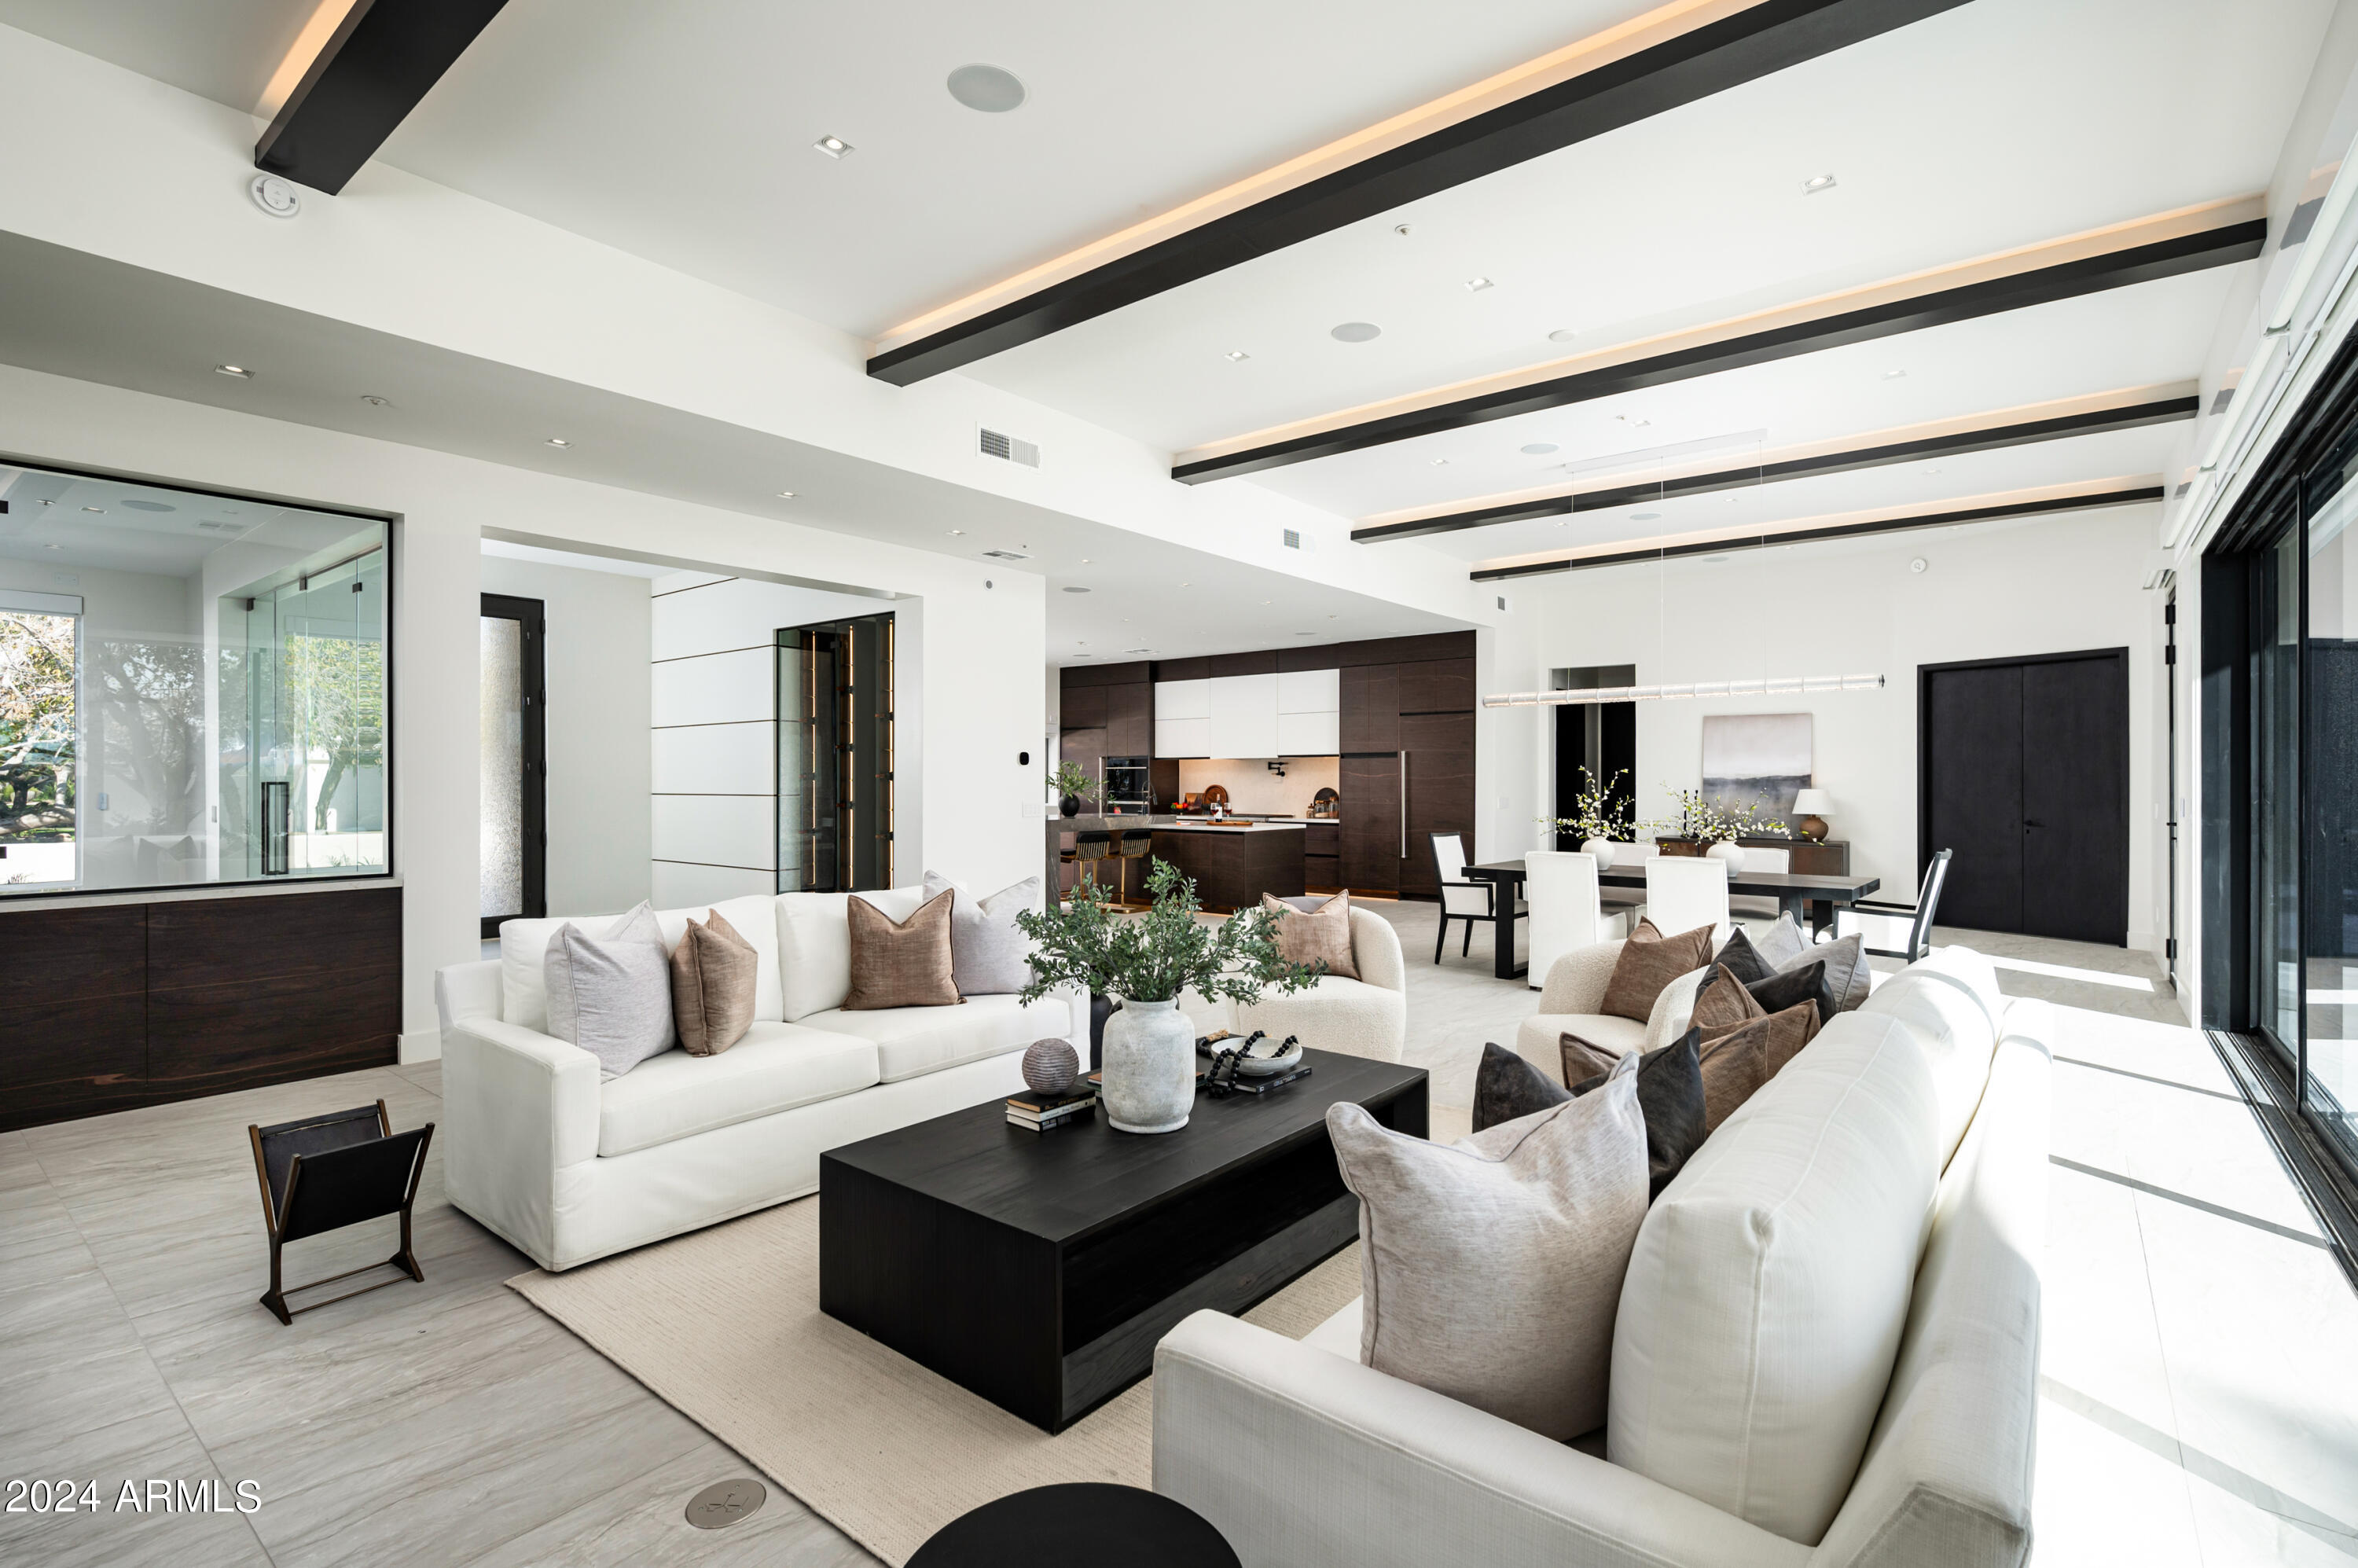
Reduced over $500K! Come and see the newest offering from Mistry Homes, known for their creative and custom crafted design work, and boasting state-of-the art amenities, this complete remodel is not to be missed! This modern masterpiece is quietly tucked away in the gated community of Arabian Green, and set back off the street, and it is sure to impress family and friends. A stunning single story home that boasts soaring ceilings and a thoughtfully designed, flexible floor plan. It enjoys allocated spaces that include an executive office, an exercise room and a media room or kids play room. The expansive great room has a commanding 25 foot, 4 panel stackable door which is perfect for indoor / outdoor living. The expansive space is anchored by a gourmet kitchen with Wolf and Sub-Zero Appliance Package. An entertainer's delight, this home is detail driven and designed for inspired living. It embraces the AZ lifestyle and shines above and beyond because of the brilliant architectural features, a highly sought after split floor plan that includes special attention to sight lines, traffic patterns and accent lighting. The primary house has 3 generous ensuite bedrooms and an oversized owner's suite that is highlighted by a luxurious bathroom featuring dual, floating vanity sinks, a luxurious soaking tub, an impressive walk-in shower and a large walk-in closet with custom built-ins. A comfortable and spacious 1400sf detached guest house has 2 beds and 2 baths, a designated living/kitchen/dining area/laundry hookups as well as a private garage. This can serve as the perfect in-law suite, a transitional apartment for adult children or even an exceptional home office space. Let your imagination run wild! Finally, the backyard is created for Arizona living at its best with a large pool and spa, grassy play area, and expansive covered patio. This home is conveniently located close to great restaurants, shopping and all of the best amenities that Scottsdale has to offer. Call today for your private tour.
#6654106

Scottsdale

6341 E Sunnyside Drive

6 Beds

None Baths

6,244 Sq.Ft.

$3,995,000

MLS#: 6654106
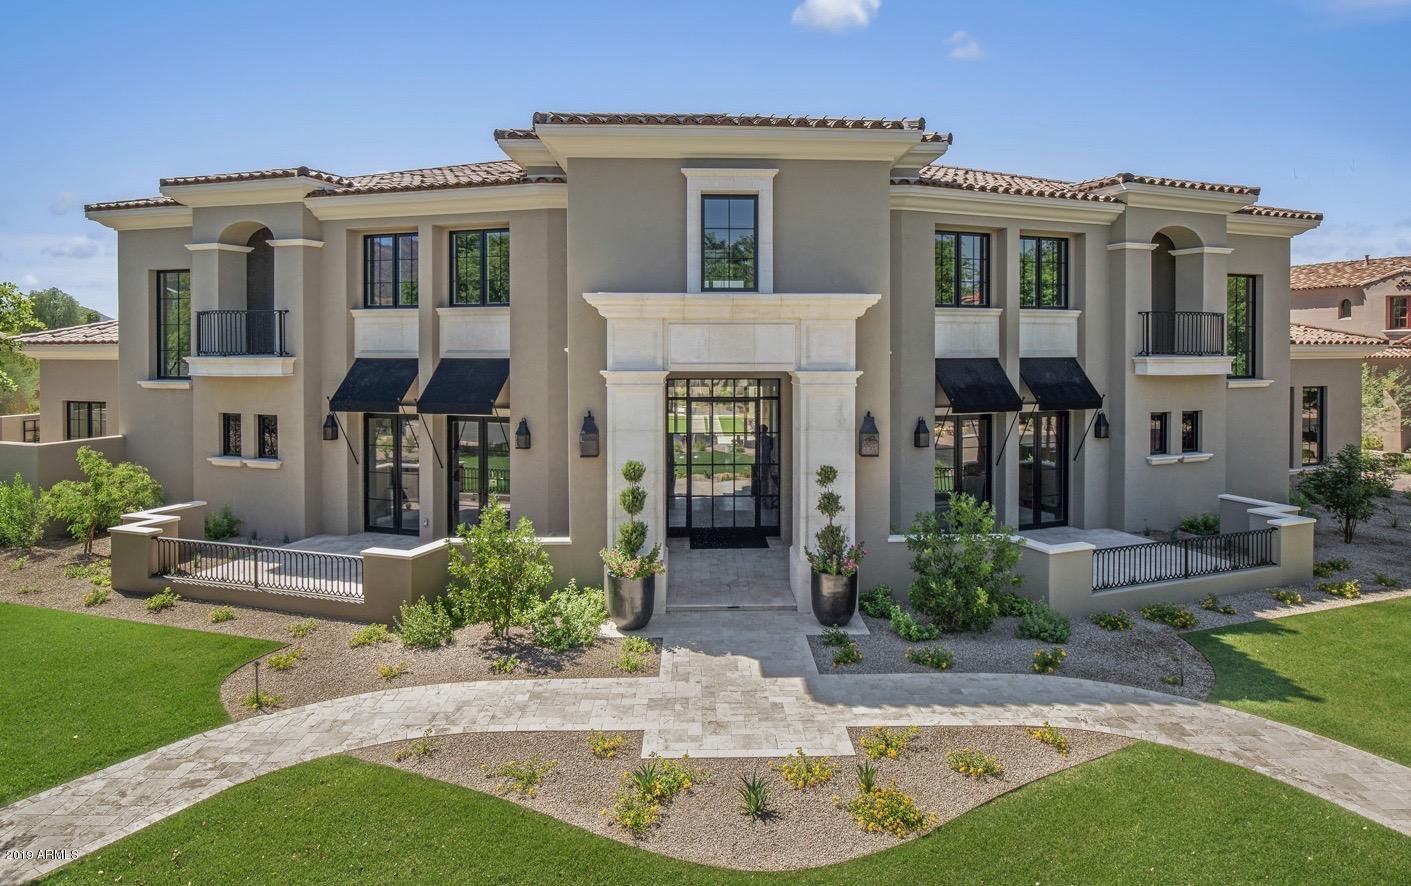
Just Completed New Custom Build ''Home with a Heart''  presented by The Bill & Joanne Stock Foundation & Sommer Custom Homes and all profits will be donated to Phoenix Children's Hospital.  South backyard with mountain views & front yard rooms overlook a lush green park.  Amazing panoramic city light & mountain views from rear upper game room & 2 covered decks. This exquisite home built by Sommer Custom Homes has high quality finishes, appliances & fixtures and boasts 5 bdrm suites plus large Office w/ full bath (could be 6th bdrm suite), Media room w/ starlight ceiling, huge Game room, wine room off large Dining room, oversized 3.5-car garage, Ramada w/ fireplace next to pool area, European Oak wide plank wood flooring in all rooms except baths, laundry, & 3 upstairs bedroom Intricate ceiling designs (groin vaults, barrel, light tray, coffered, and crown moldings), cased doors and windows plus millwork wrapped openings, beautiful custom cabinetry, spray foam insulation, private courtyard off master bath, Steam shower and heated towel rack at Master Bath, "2nd Master suite" downstairs and perfect for guests, two interior staircases, open floorplan, Clay tile roof,  carved Limestone exterior surrounds.  Professional interior design, resort style back yard, expansive indoor/outdoor living with dual pocket corner doors system in Breakfast room and a huge 10' tall motorized pocket door system in the Great room opening to an expansive covered patio with T&G wood ceilings and built-in flush mount Infrared patio heaters and speakers, outdoor kitchen area with Wolf barbecue, refrigerator, ventilation hood, seating area, and tv area. 
Incredible Technology Package included: Home automation using Control 4 and Alexa with multiple built in iPad controllers which controls the thermostats, whole house sound system, video distribution, pool & Spa, custom lighting scenes, alarm system, and much more. 
Amazing media room that includes a Sony 4K Ultra HD Bravia 85" Series LED TV, Dolby Atmos 5.1.2 sound system using high end Paradigm speakers, AV rack with Denon receiver, Robust WiFi system, Apple Airplay2, and more.  
Whole music system using Paradigm ceiling speakers, security system including window breakage on first and second floors. 
Prewired bonus game room audio visual system and exterior camera network.
110V gas fire place ignition (not battery operated), 
220V garage outlet for electric car, and much more!
#5827684

Scottsdale

9849 E LEGACY Lane

5 Beds

None Baths

7,351 Sq.Ft.

$3,995,000

MLS#: 5827684
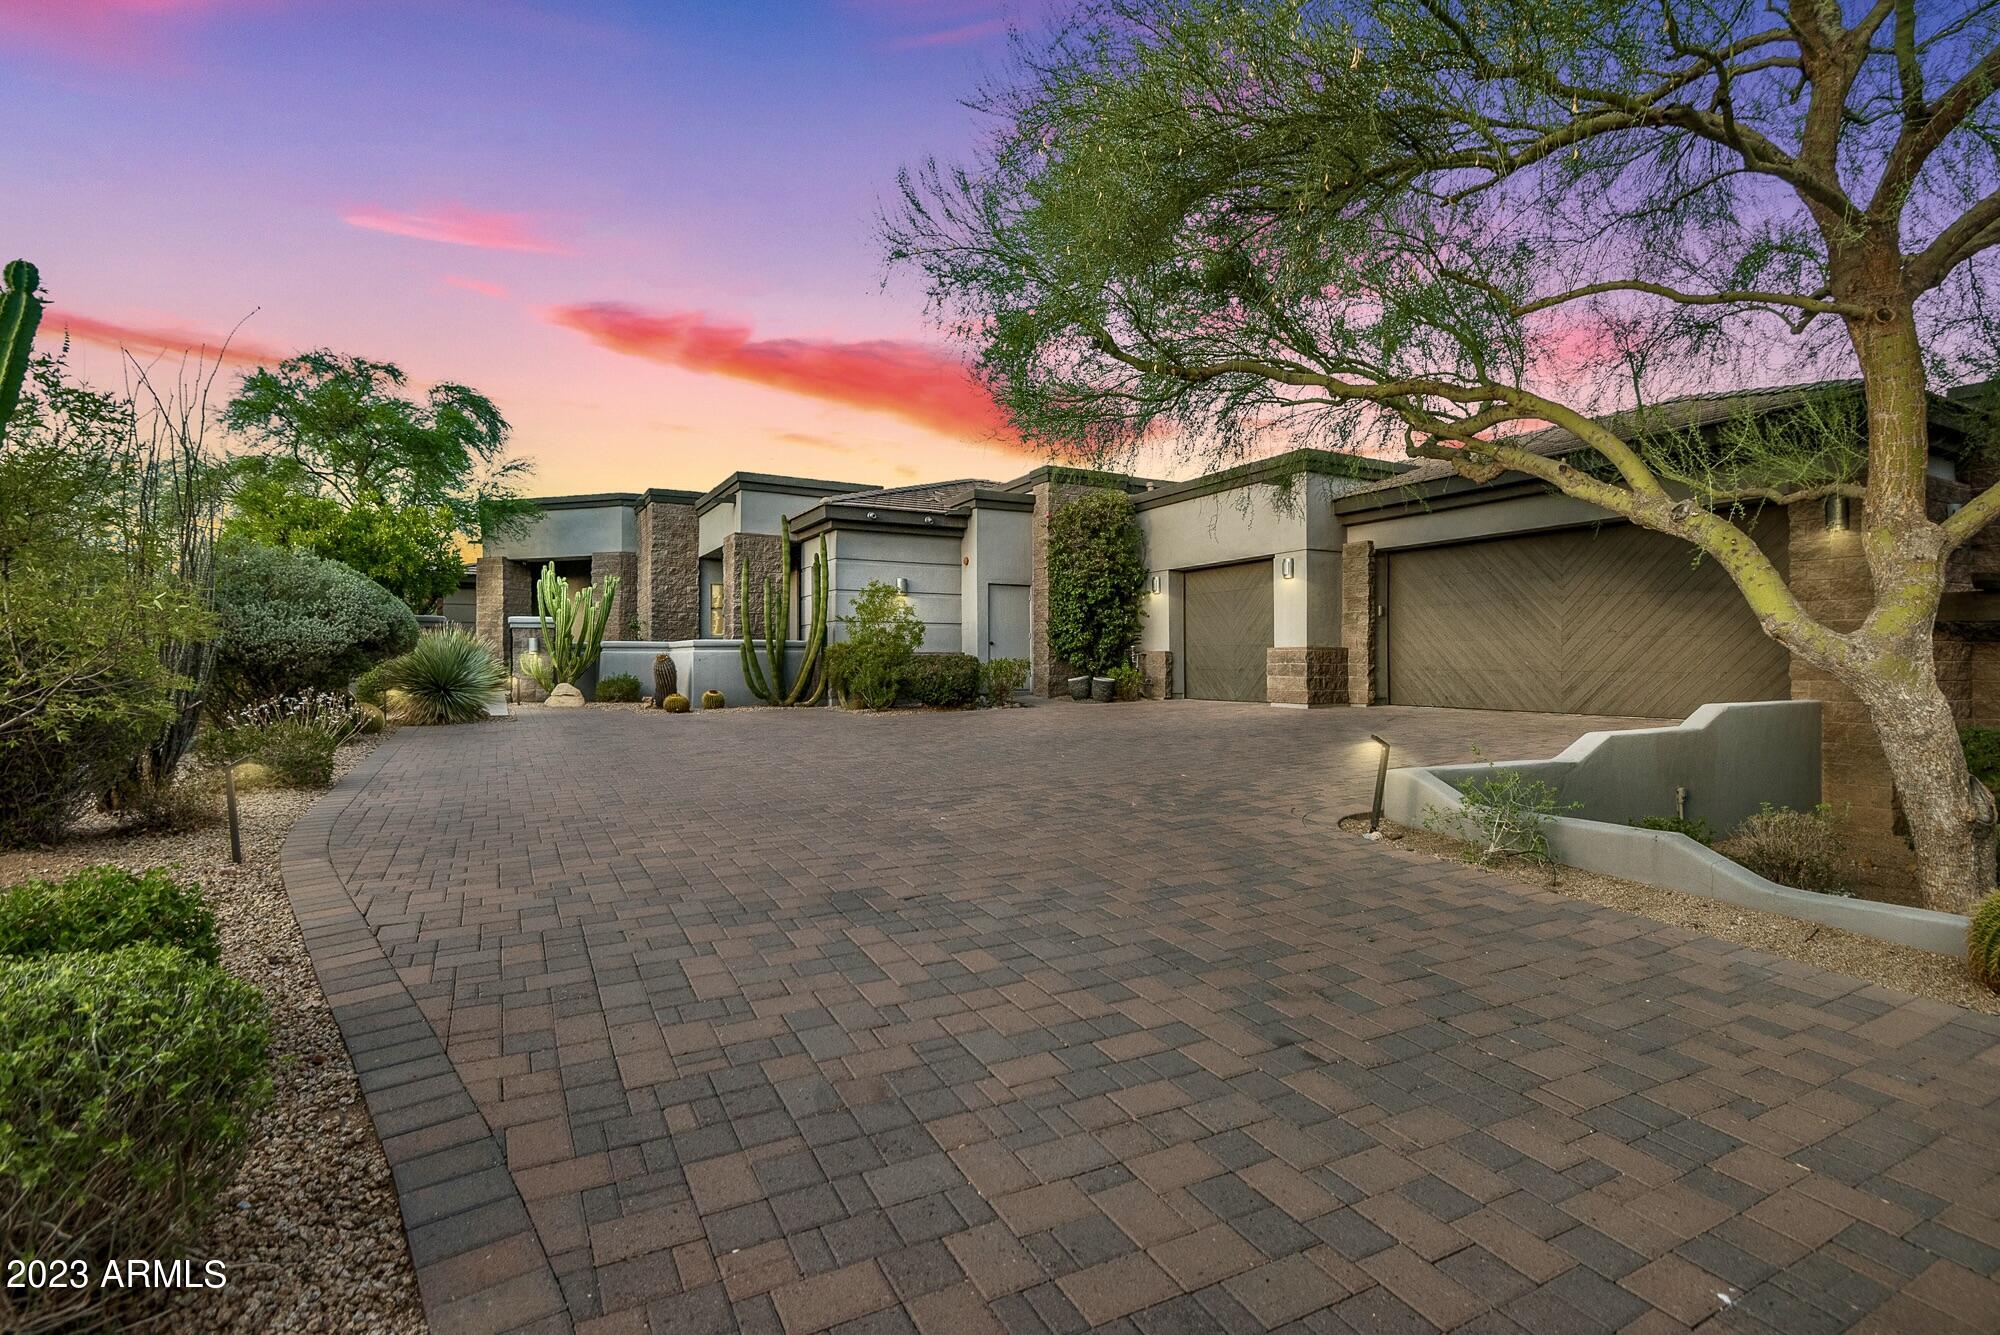
This stunning custom home inside the guard gates of DC Ranch Country Club is ready to move into. No need for the hassle of renovations and delays! Fresh, modern, and professionally designed. The main house features 3 bdrms/3.5 baths, a custom office, an oversized laundry room, and bar area. Floor-to-ceiling sliding glass doors lead you outside to the resort-style backyard w/ pool, and fire pit; perfect for entertaining or relaxing. The European-style kitchen is a cook's dream, with all Gaggenau appliances and an integrated fridge and freezer. The primary bdrm welcomes you into a sanctuary of relaxation. Beautiful stone fireplace, expansive walk-in closet, and spa-like ensuite are just some of the features of this incredible space. Room for plenty of guests, family or live in help in the spacious 2 bed/2 baths casitas. Don't miss out on viewing this amazing property once it becomes available mid June.
#6564355

Scottsdale

9290 E THOMPSON PEAK Parkway 434

5 Beds

None Baths

5,856 Sq.Ft.

$3,995,000

MLS#: 6564355
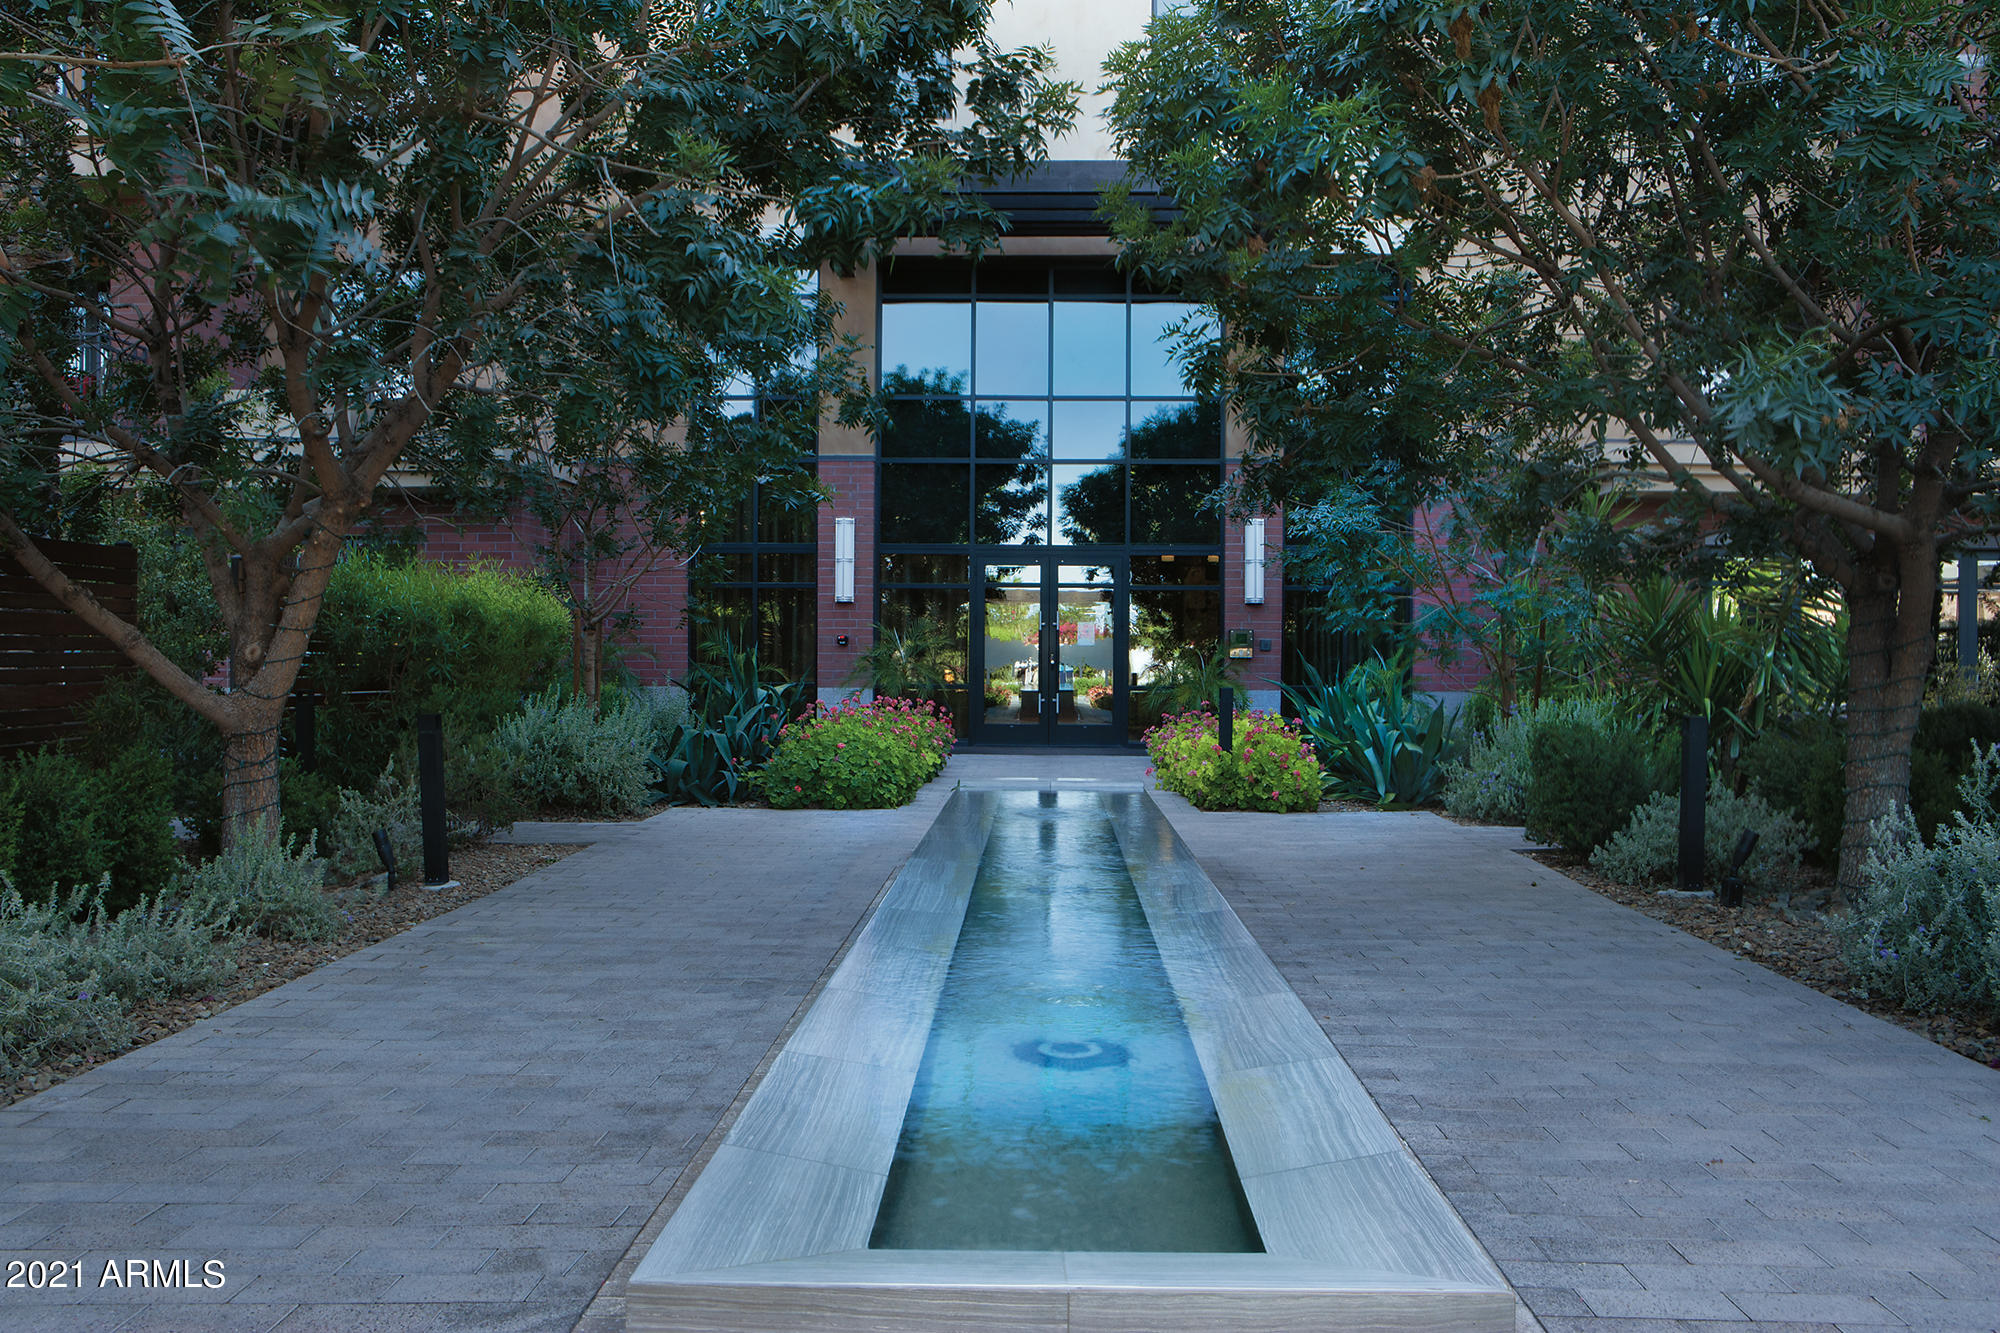
This private residence is located in the center  of the most desirable neighborhood. The Enclave at Borgata offers resort style living with amenities to match and is quickly redefining luxury living. Gated entry, 24/7 concierge, intimate gardens, pool, spa, club room and large fitness center are just a few to name. This timeless corner penthouse is ideally located in the community to capture Camelback mountain and expansive city views. The soft Portuguese limestone floor invites you in as you are greeted by the elegant millwork, Calcutta marble and Wolf appliances. This unit includes double masters, formal dining, large living area, library, great room and also has gracious outdoor living spaces. This condominium home is the perfect lock and leave that is positioned walking distance to shopping, restaurants and entertainment. Located below the home is a private 4 car garage in addition to two assigned parking spaces.
#6279877

Paradise Valley

6166 N SCOTTSDALE Road B4003

4 Beds

None Baths

5,405 Sq.Ft.

$3,995,000

MLS#: 6279877
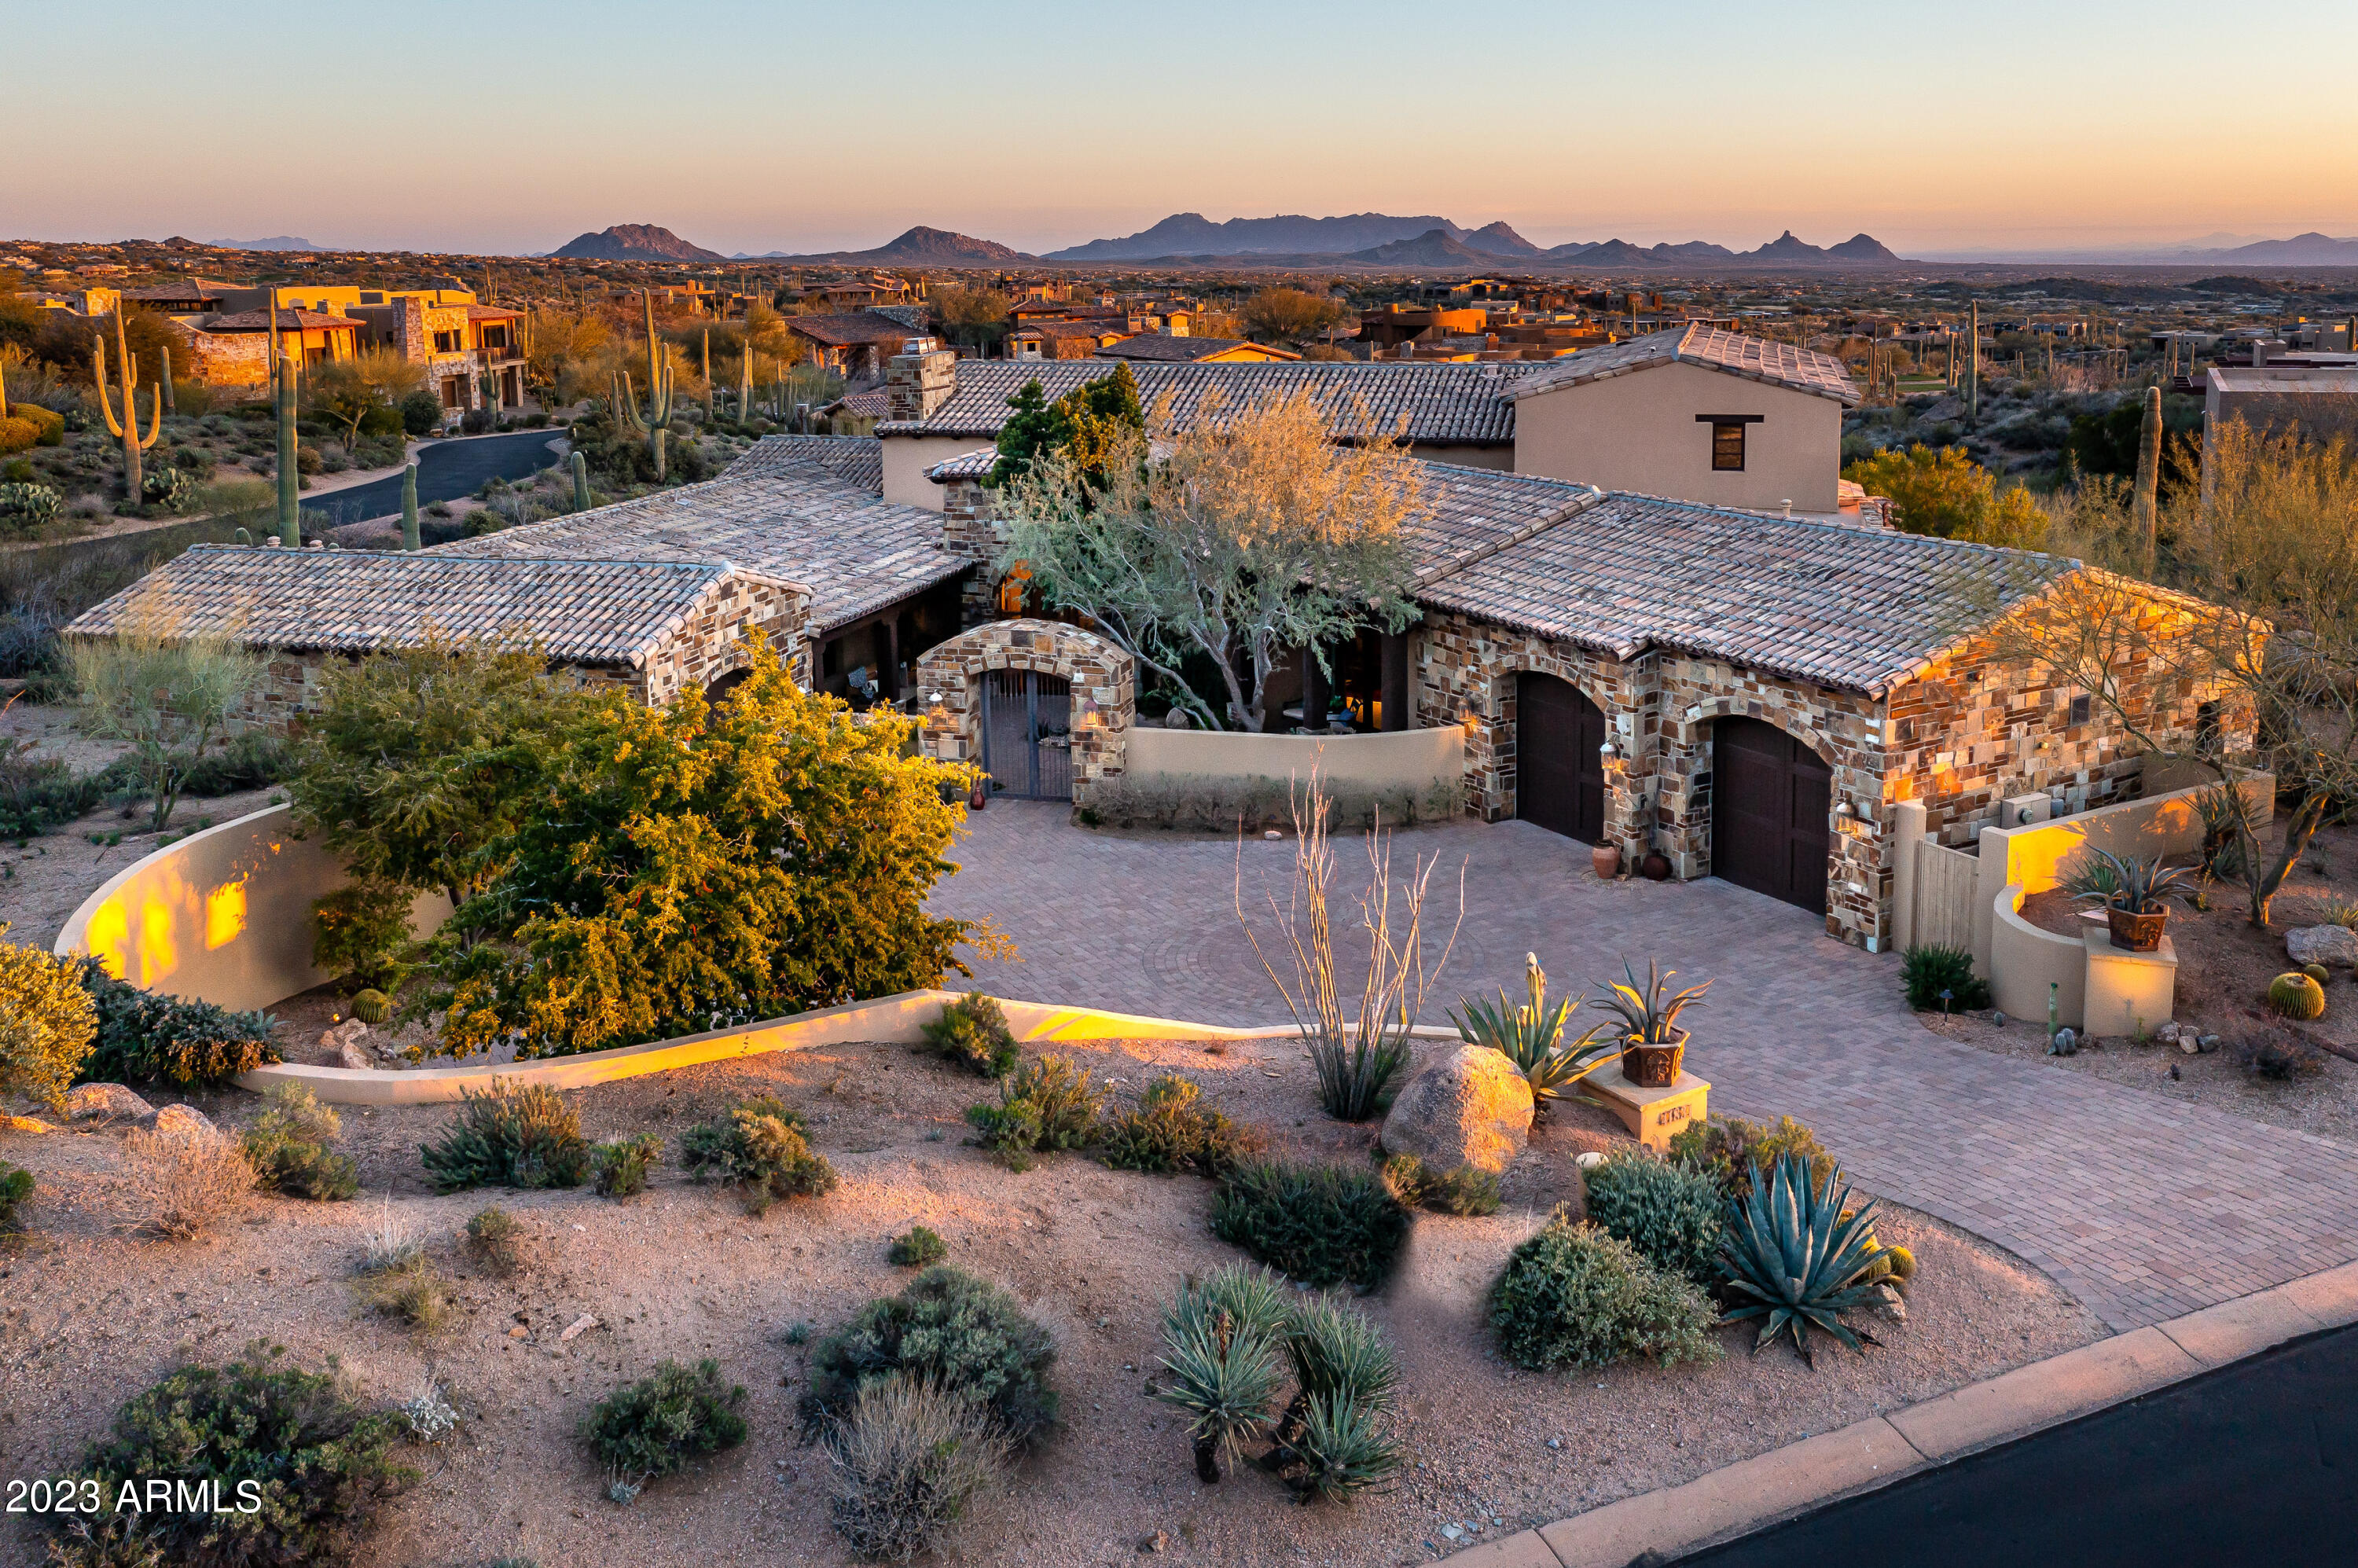
Golf Membership available with this beautifully appointed Old World home in Desert Mountain's Saguaro Forest Village.  Stunning Valley views provide year-round sunsets and city lights.A charming entry courtyard welcomes to the spacious great room with open plan and many custom features including gorgeous beams, stone fireplace and flooring , stunning dry bar, vaulted brick ceiling in kitchen, and designer lighting throughout. Resort patio boasts new spa and soothing water feature. Master bedroom is split with 2 additional ensuites on main level with large inside casita on the second level, complete with sitting area, kitchen bar and view patio. Creatively and impeccably appointed; furniture is available under separate agreement
#6520975

Scottsdale

41831 N 101ST Way

4 Beds

4 Baths

4,900 Sq.Ft.

$3,995,000

MLS#: 6520975
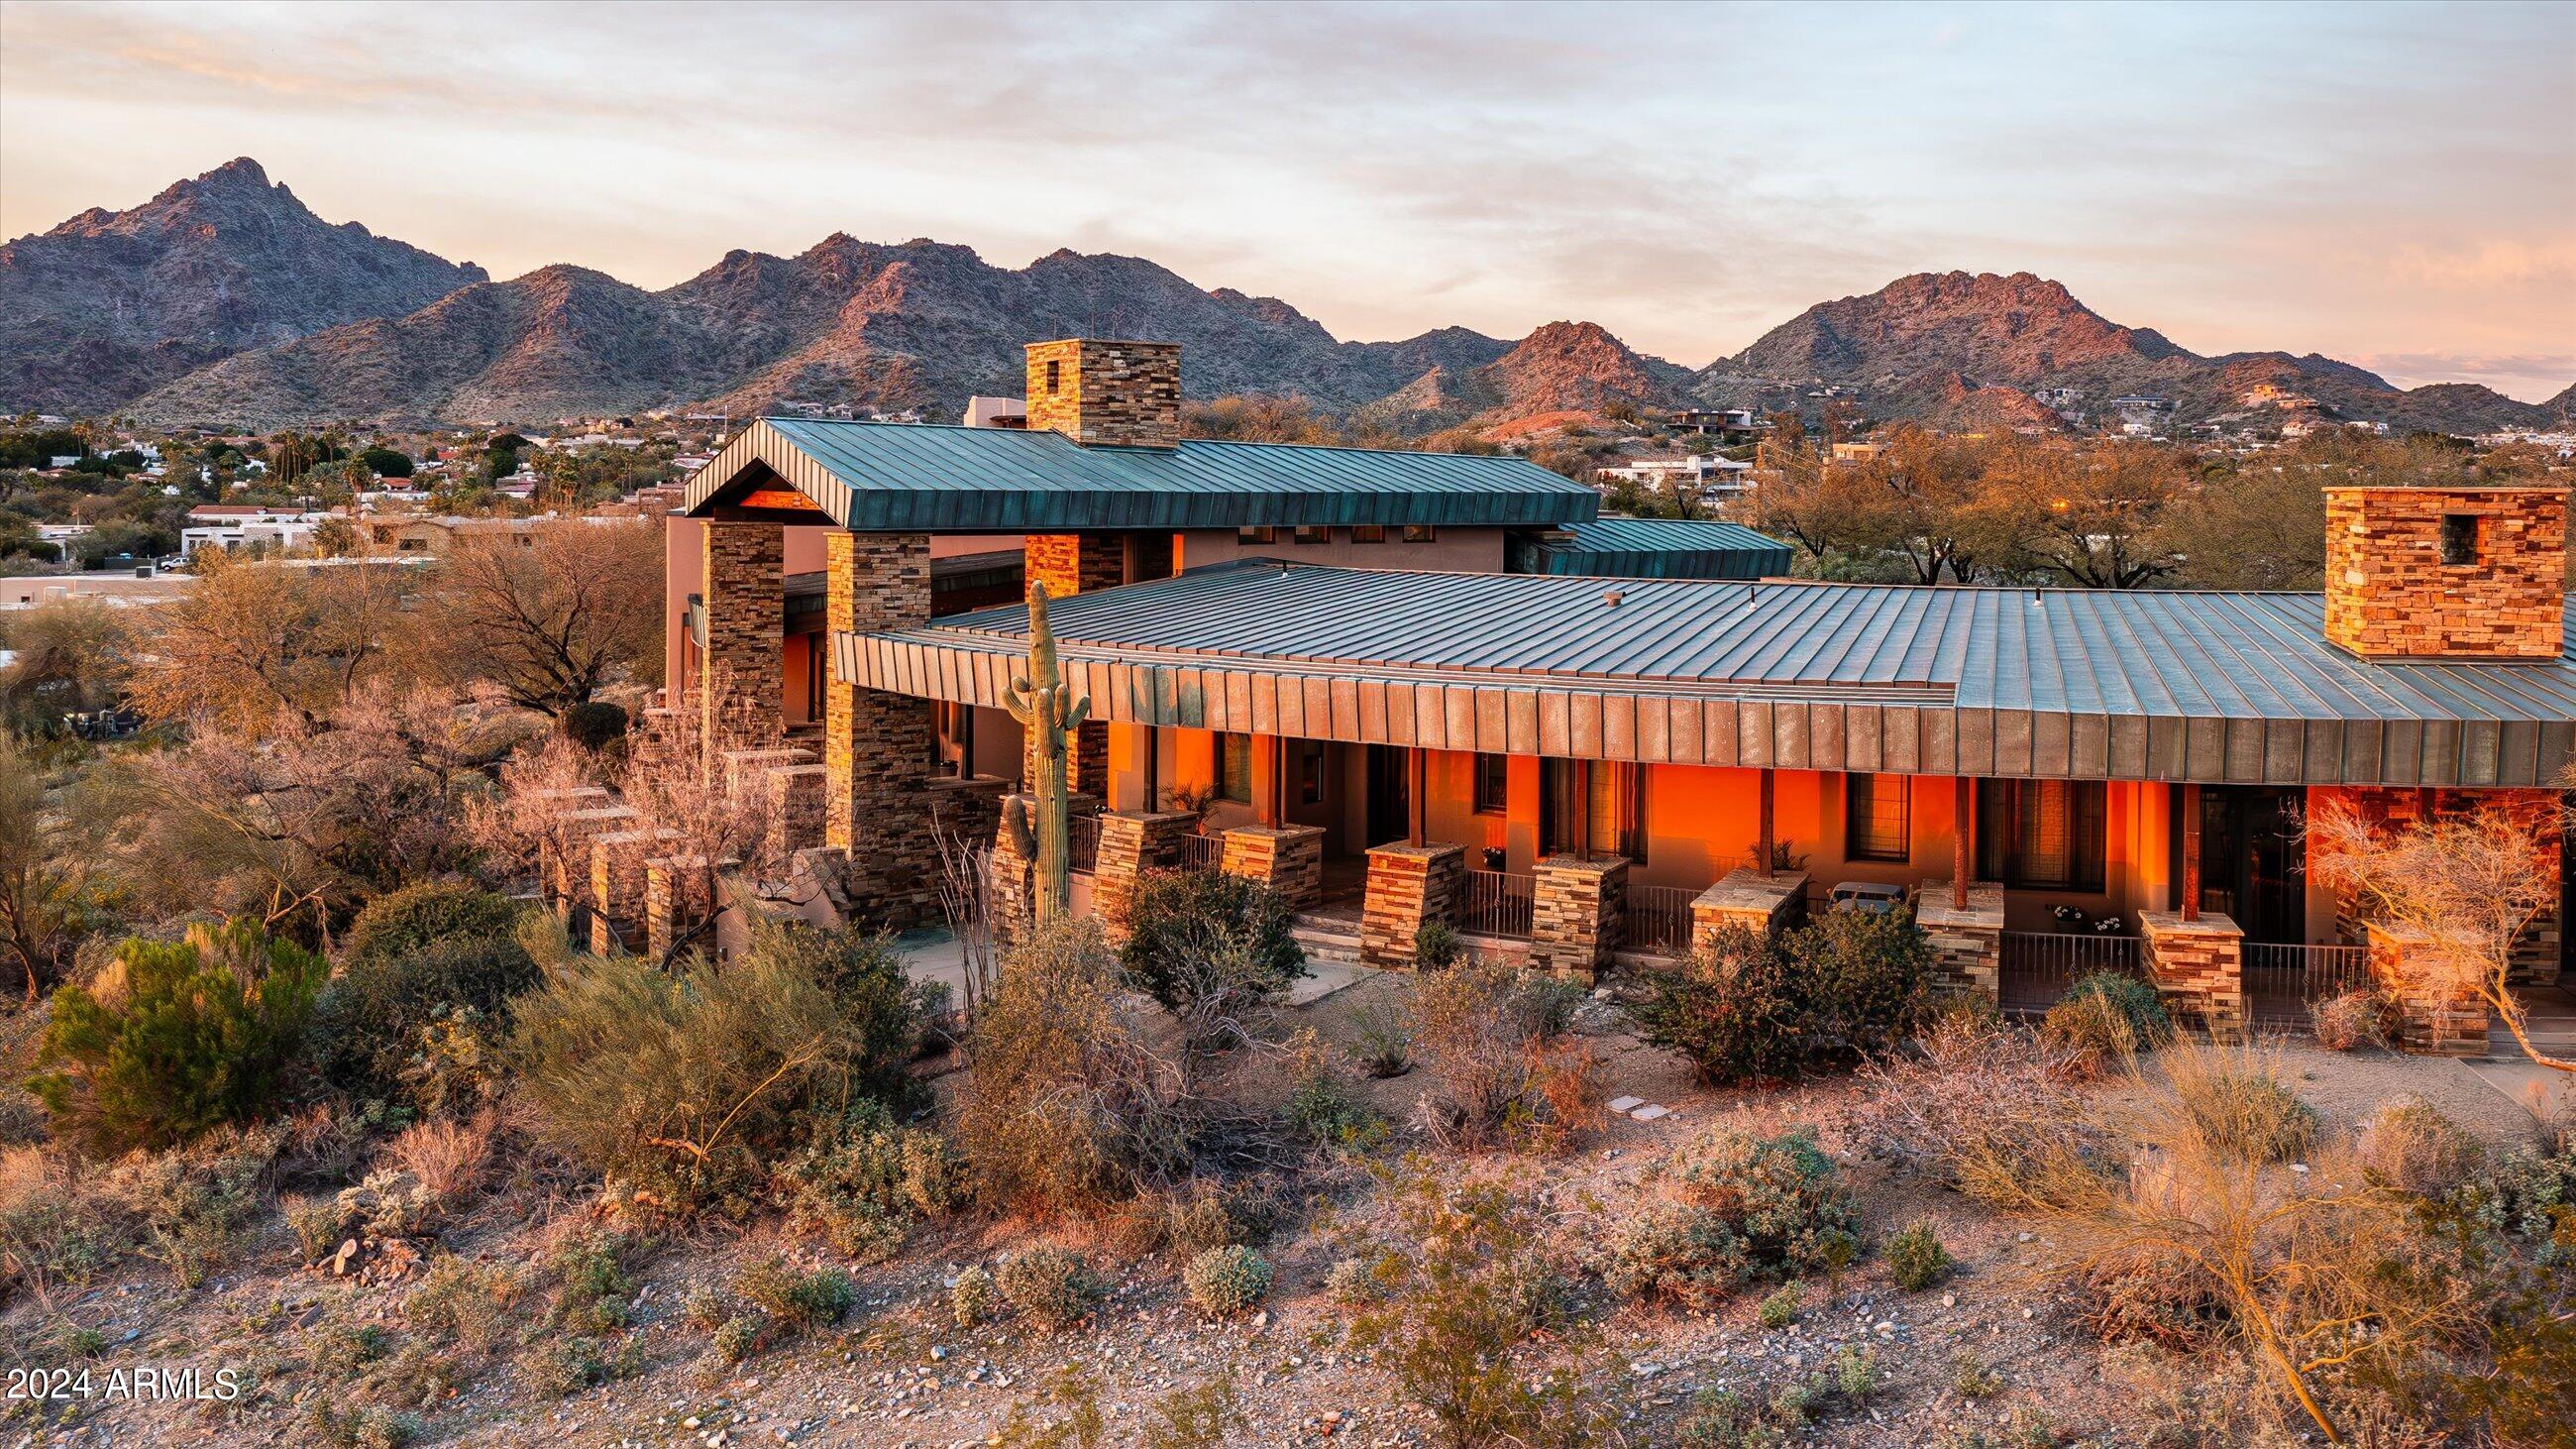
Greeting you at the entrance are the historic ruins of the Pauson House, a renowned Frank Lloyd Wright landmark, setting the tone for an unparalleled luxury living experience. Alta Vista Park Estates has crafted a realm where timeless sophistication merges with architectural brilliance.Situated on an expansive 83,476 square foot lot, this bespoke marvel spans 5,671 square feet, embodying the essence of refined living.

Crafted with meticulous attention to detail, the exterior seamlessly blends natural stone with beautifully landscaped gardens, radiating an aura of grandeur. Upon entering, prepare to be enchanted by an interior that surpasses all expectations. This opulent abode features three generously proportioned bedrooms, accompanied by three bathrooms and two powder rooms for ultimate convenience. The expertly designed layout effortlessly integrates spacious living areas, fostering an ambiance of refined luxury.

A discreet guest wing with a separate entrance ensures privacy and exclusivity, offering a serene retreat for visitors or additional family members. Revel in the breathtaking views that embrace you from every angle, showcasing the dynamic cityscape and majestic mountain vistas.

The pièce de résistance awaits on the expansive wrap-around patio, commanding mesmerizing views of downtown Phoenix's city lights. Alternatively, immerse yourself in the surrounding beauty of Camelback Mountain, Piestewa Peak, and the iconic Wrigley Mansion, adding an extra layer of prestige and sophistication.

Indulge in a lifestyle of unparalleled luxury, where every aspect has been meticulously curated to elevate your living experience. It stands as a testament to architectural brilliance and serves as a sanctuary for those who appreciate life's finer pleasures. Welcome to a residence where every moment is a masterpiece.
#6673954

Phoenix

3190 E SAN MIGUEL Avenue

3 Beds

None Baths

5,269 Sq.Ft.

$3,995,000

MLS#: 6673954
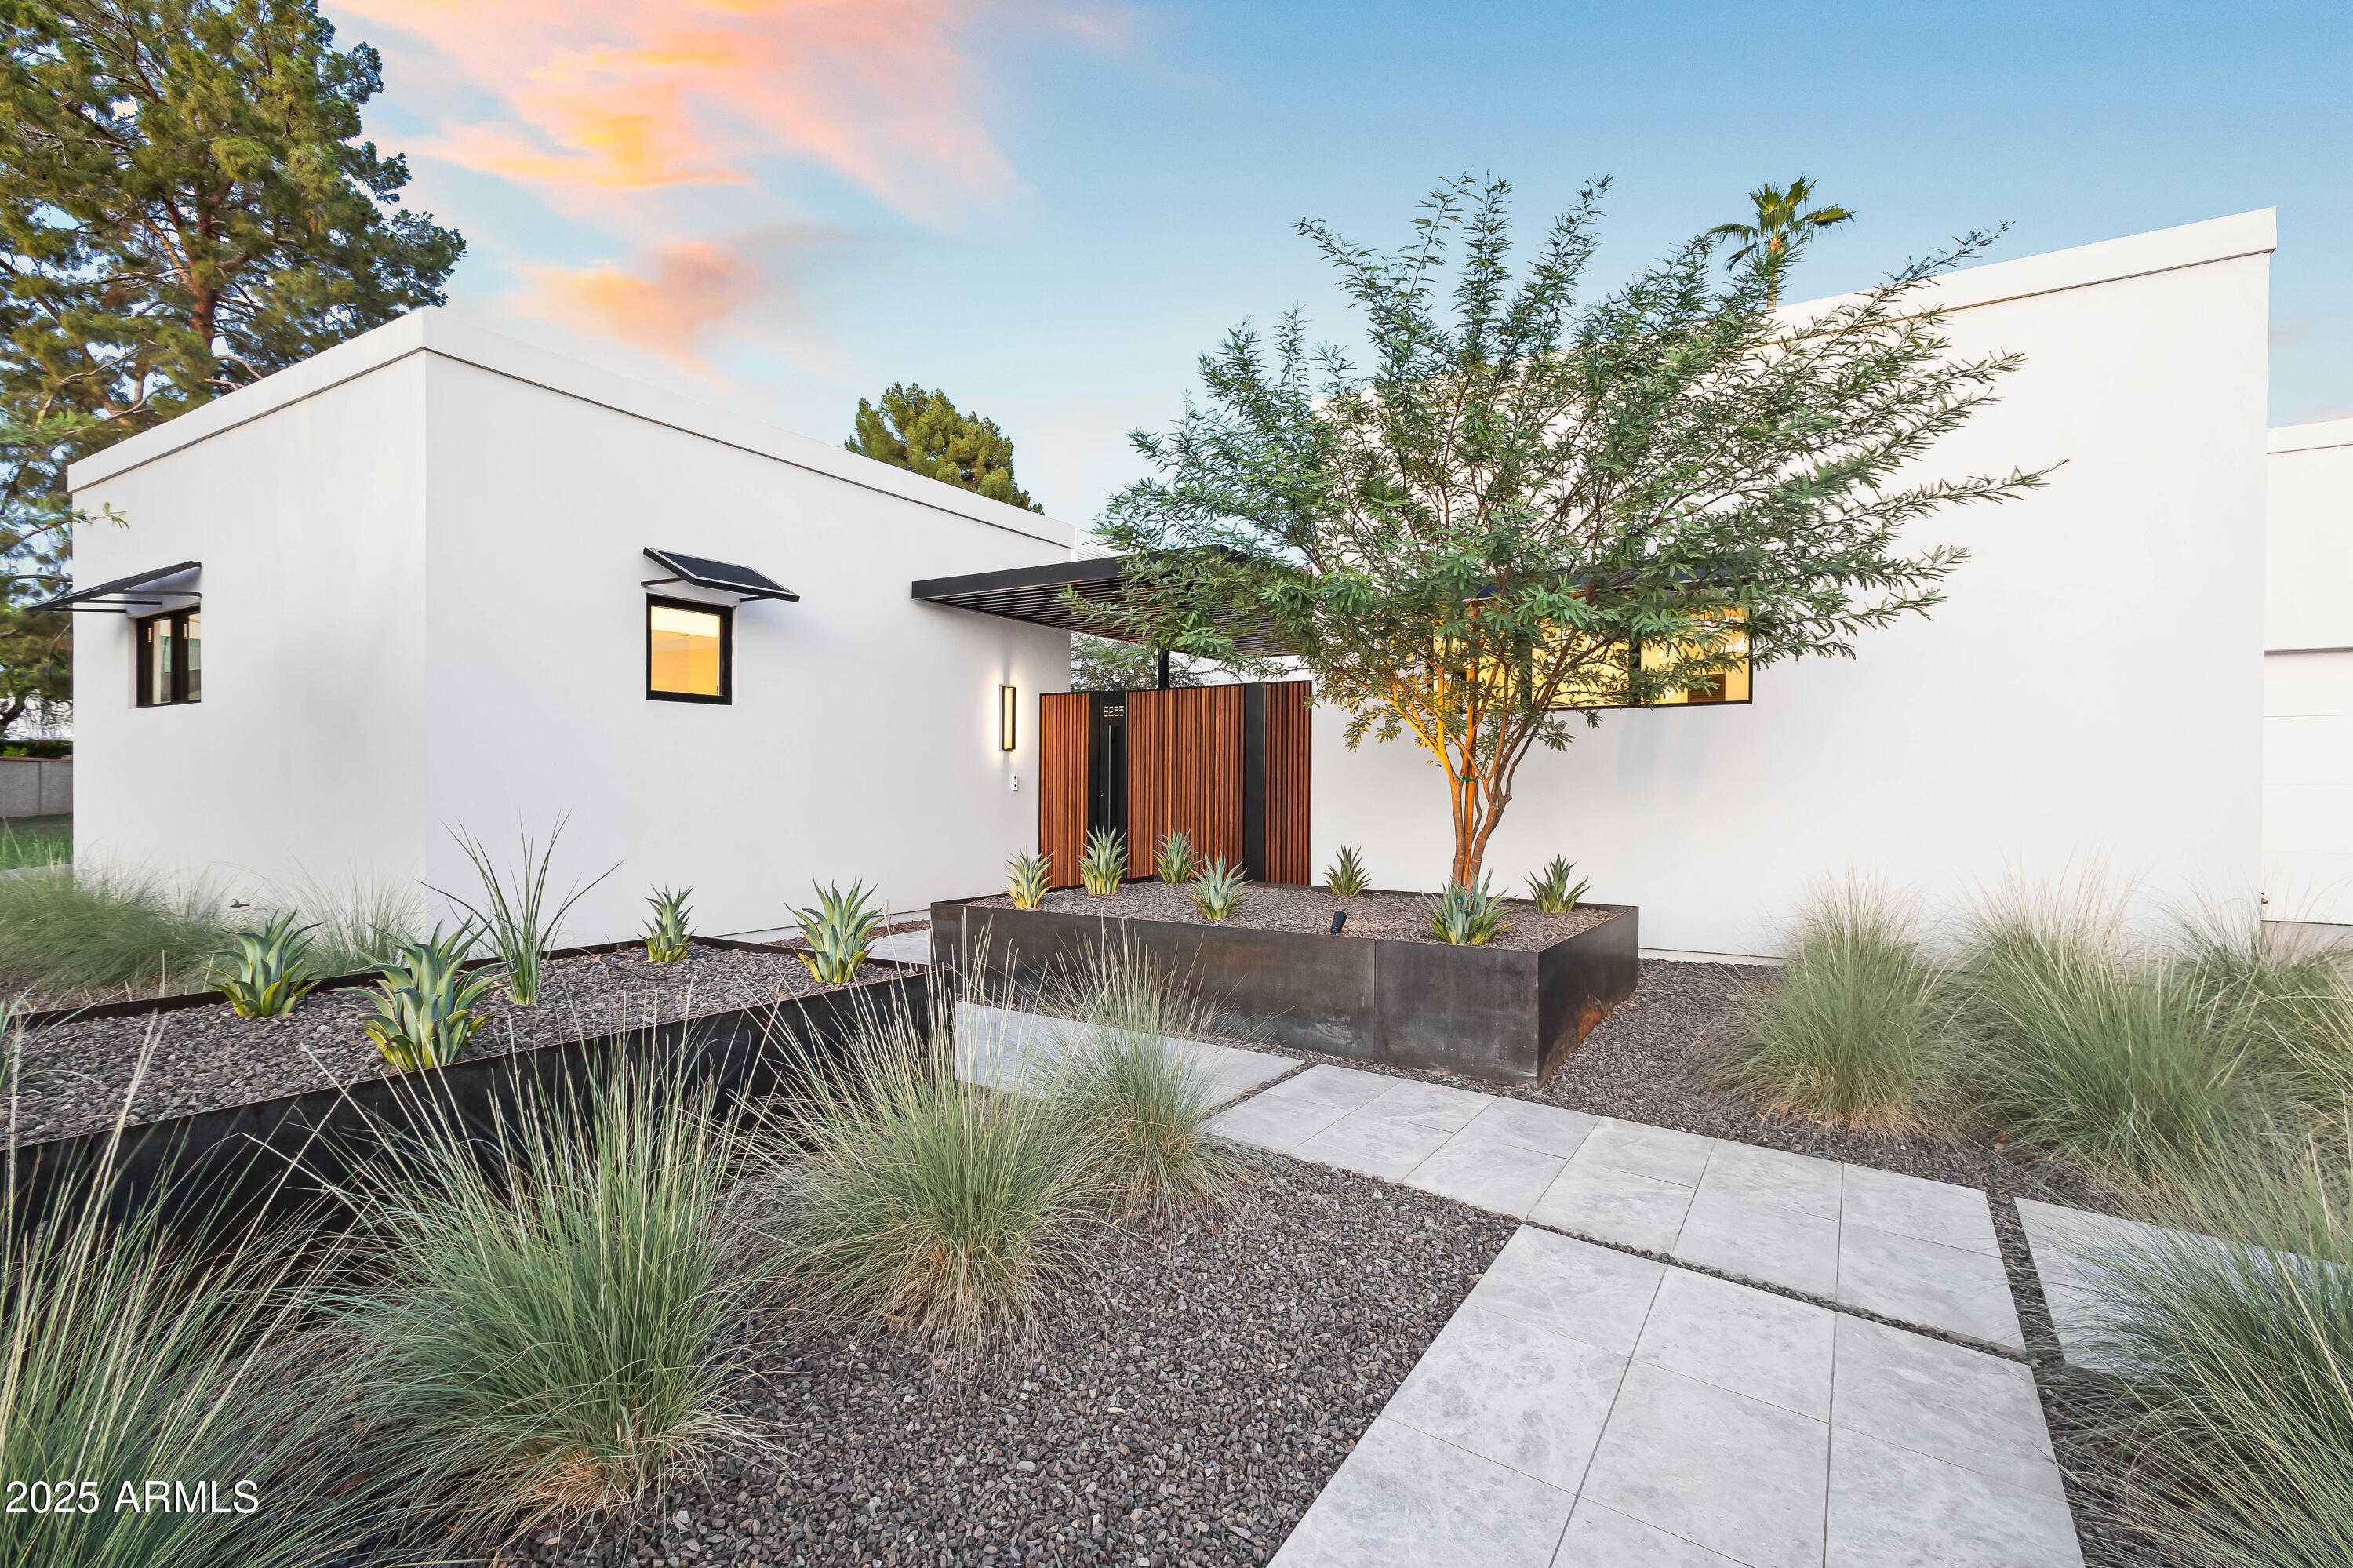
Introducing a newly constructed, never-before-lived-in, stunning 3,885 sq ft single-level home located in the highly desirable McCormick Ranch greenbelt! The brand-new
residence features 5 spacious bedrooms, 5.5 bathrooms, a 3-car garage, a fully wired
& insulated media room that can easily serve as a 6th bedroom, and a guest casita.
Ideal for entertaining and/or everyday living!
Crafted with meticulous attention to detail, the home showcases premium finishes, open
concept living spaces, and a floor plan designed for both comfort and functionality. A rare opportunity to own a thoughtfully designed luxury home in one of Scottsdale's most coveted neighborhoods. Be sure to inquire about the builder/developer's upcoming portfolio of luxury projects. Come tour this exceptional home today!
#6809577

Scottsdale

8255 E MORGAN Trail

5 Beds

5 Baths

3,885 Sq.Ft.

$3,995,000

MLS#: 6809577

* Listings identified with the FMLS IDX logo come from FMLS and are held by brokerage firms other than the owner of this website. The listing brokerage is identified in any listing details. Information is deemed reliable but is not guaranteed. If you believe any FMLS listing contains material that infringes your copyrighted work please click here to review our DMCA policy and learn how to submit a takedown request. Ā© 2024. First Multiple Listing Service, Inc.
Stunning Views and more

Featured listing

Stunning Views and more

Browse Properties

Categories

Homes Tailored to Your Lifestyle

Buyers Guide

Buying a home is one of the most exciting milestones of your life.

View more

Sellers Guide

Putting your home on the market can be a stressful process, especially when you don’t know what to expect.

View more

Market report

With just a few clicks, you'll gain instant access to valuable insights about the real estate market, including trends, property values, and community analytics.

View more

Home value

Unlike automated valuations, our hands-on review will provide a comprehensive opinion of your home’s value while considering important interior elements and other location intangible factors that machine algorithms so often miss.

View more

Buyers resources

Guides on financing, inspections, and choosing the right Realtor for a smooth home purchase.

Sellers resources

Practical tips on staging, pricing, and preparing your home to attract buyers and maximize your sale.

 - property

Send a message

Message successfully sent.

Reason for contacting?

I agree to receive email communication and understand I can unsubscribe at any time.

I agree to be contacted by The Mandy Gold Team | Haymore Real Estate LLC via call, email, and text for real estate services. To opt out, you can reply 'stop' at any time or reply 'help' for assistance. You can also click the unsubscribe link in the emails. Message and data rates may apply. Message frequency may vary. Privacy Policy

Sign In Sign Out

Virtual Assistant

Would you like to take the next step with this property? We can help you schedule a showing or virtual tour, or send you more details.

Yes, I would like more information.

Thank You for Your Reply, One of Our Agents will contact you as soon as possible

No, maybe later.

Thank you, you can always contact me via email, phone number or through the contact form.

Realhub AI

Lucy - Your AI-Powered Realtor

Update Your Temporary Password

Personalize your search

Enter your email and we'll notify you immediately when new listings match what you're looking for.

or enter email address

Already have an account ? Login here

Continue your home search

I agree to receive communications and understand I can unsubscribe at any time.

I agree to be contacted by The Mandy Gold Team | Haymore Real Estate LLC via call, email, and text for real estate services. To opt out, you can reply 'stop' at any time or reply 'help' for assistance. You can also click the unsubscribe link in the emails. Message and data rates may apply. Message frequency may vary. Privacy Policy

Already have an account ? Login here

We use cookies

We use cookies primarily for analytics to enhance your experience. By accepting, you agree to our use of these cookies. You can manage your preferences or learn more about our cookies policy.