Thinking of selling?

Trusted Real Estate Experts in Sierra Vista, Fort Huachuca, Benson, and Bisbee Arizona

  • Nearby me

E-Alert name

Properties

10000 properties match your criteria

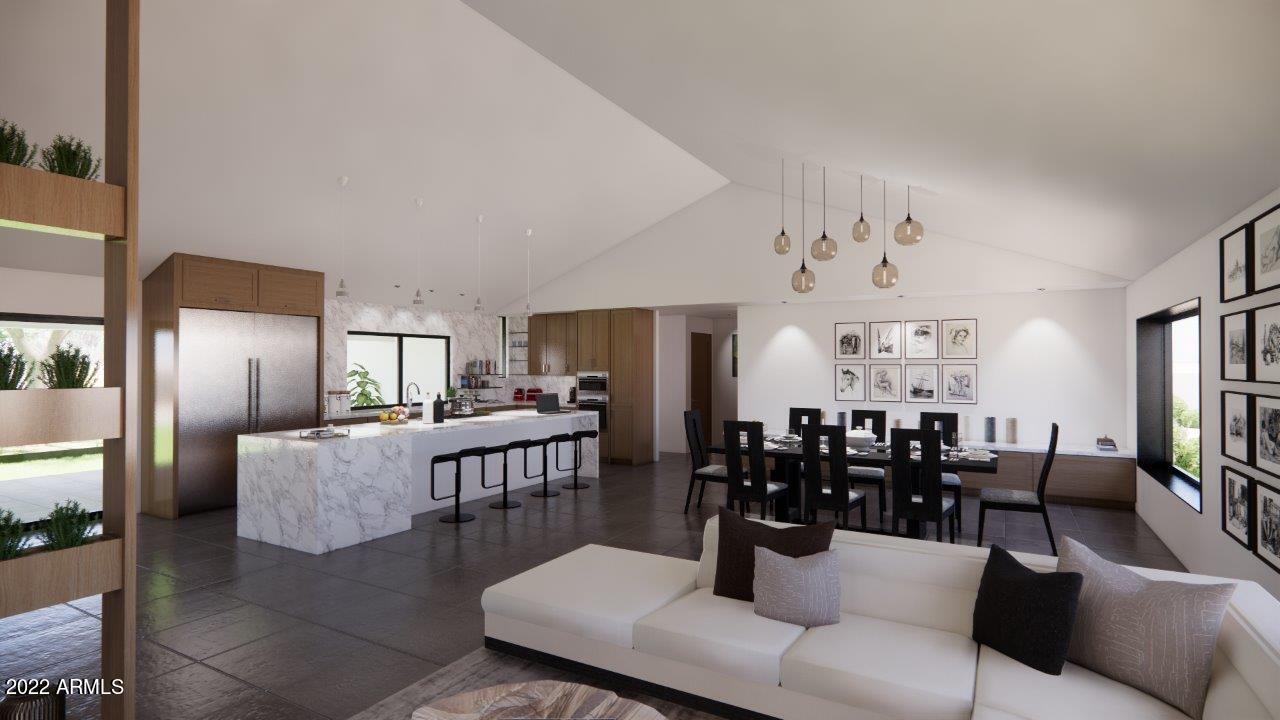
LOCATED IN THE HIGHLY COVETED ARCADIA NEIGHBORHOOD, JUST MINUTES FROM DOWNTOWN PHOENIX, OLD TOWN SCOTTSDALE, AND BILTMORE FASHION PARK AND WITHIN WALKING DISTANCE OF LGO, THE HENRY, THE SUNS PRACTICE ARENA, HOPI SCHOOL DISTRICT, STEAK 44 AND THE SOON-TO-COME BOUTIQUE FOX RESTAURANT HOTEL. HOME IS TO BE SCHEDULED TO BE COMPLETED END OF APRIL 2022. THIS SINGLE-LEVEL HOME WILL INCLUDE 2 MASTER BEDROOMS, 3 GUEST BEDROOMS, PRIVATE OFFICE, 5 FULL BATHROOMS, 1 POWDER ROOM AND A 4-CAR GARAGE.  WITH SPECTACULAR VIEWS OF CAMELBACK MOUNTAIN, WHAT BETTER PLACE TO CALL HOME! THE RESIDENCE WILL BOAST STONE FLOORING THROUGHOUT, CUSTOM STEEL WINDOWS AND DOORS, PRIVATE POOL AND OUTDOOR VERANDA WITH A BUILT-IN BBQ. WONDERFUL FEATURES THROUGHOUT INCLUDING A BUILT-IN FIREPLACE, WATERFALL EDGE ISLAND IN THE KITCHEN, SOARING CEILINGS, SPLIT FLOORPLAN AND A GRASS BACK YARD!
#6391766

Phoenix

4544 E OREGON Avenue

5 Beds

5 Baths

4,958 Sq.Ft.

$4,200,000

MLS#: 6391766
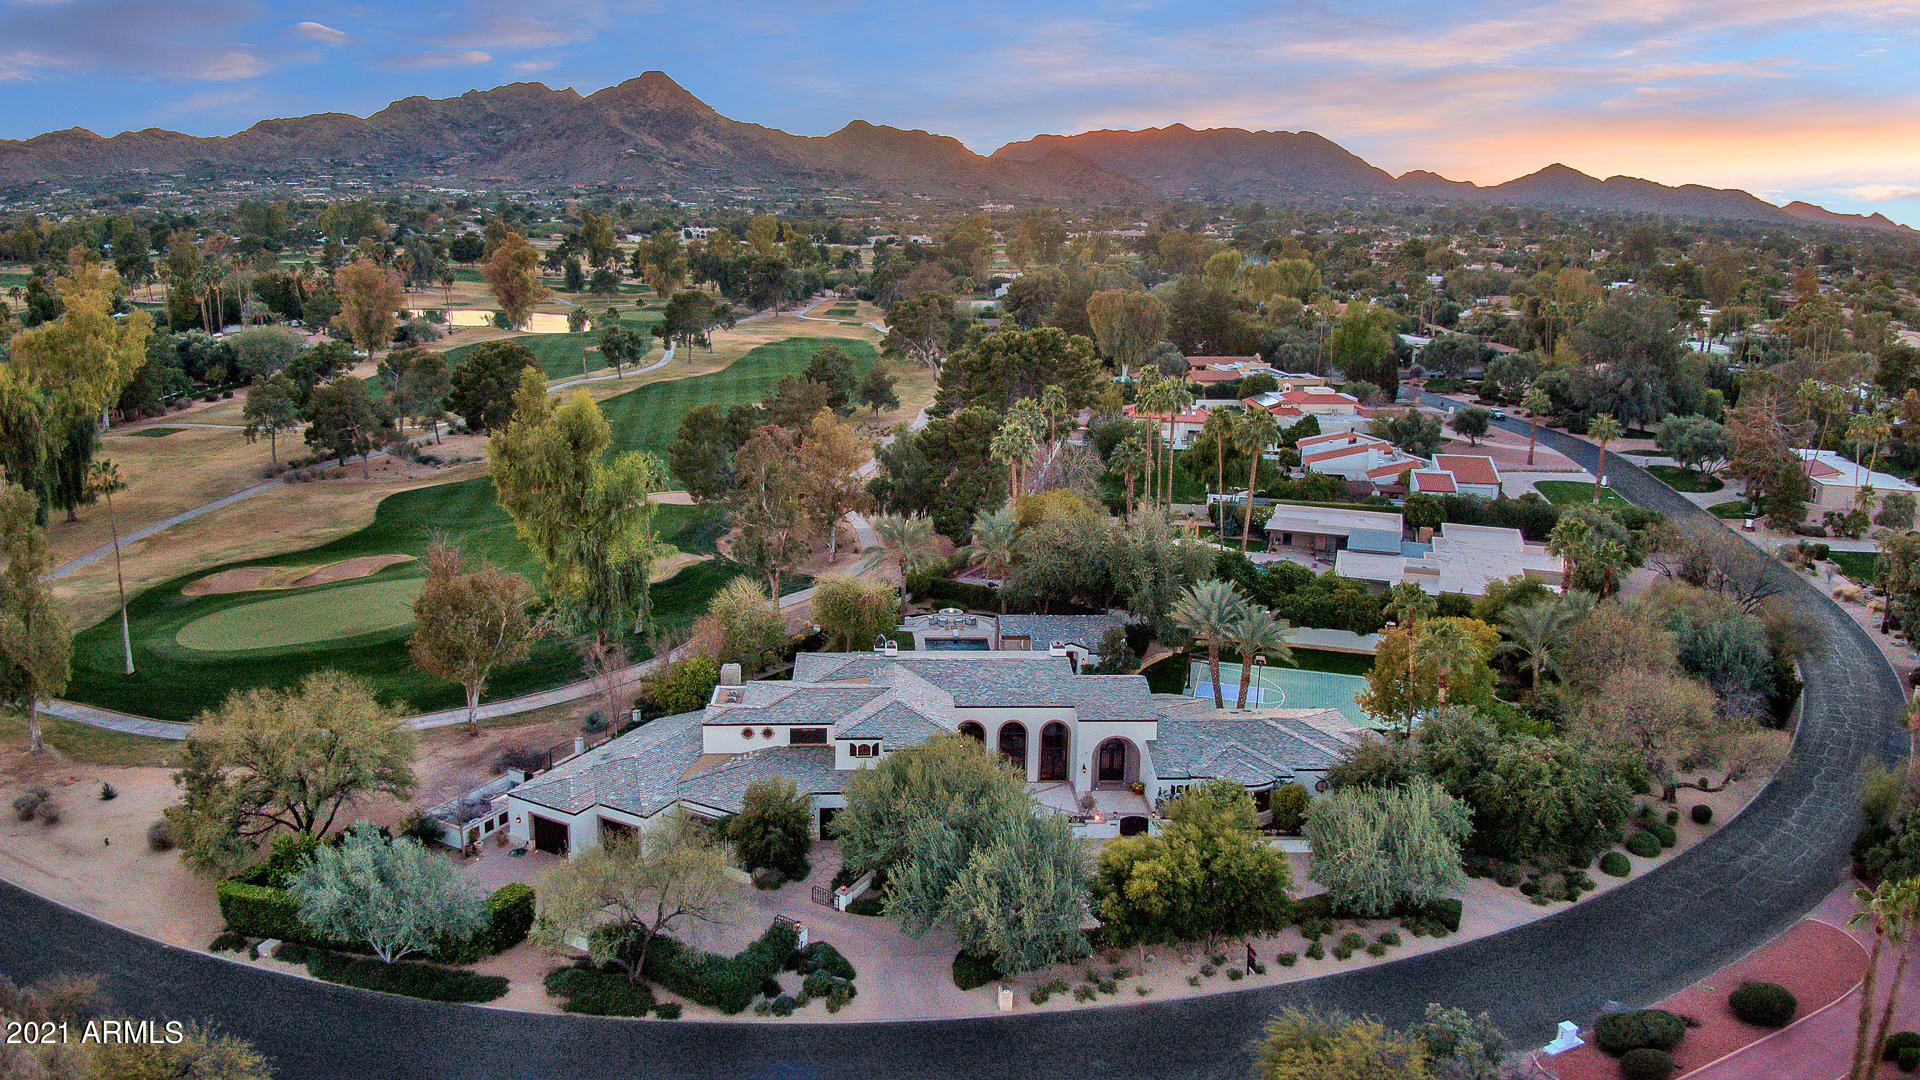
This is your chance to own a home designed by famed architect George Christensen, it was the last house he designed at age 74.  This Santa Barbara home with a flare of European elegance is located on the 15th hole of the Padre Camelback Golf Club and has spectacular views of Camelback Mountain!  The WOW factor begins the moment you enter the house, the GRAND Great Room has a stone floating staircase and dueling fireplaces both built with French Limestone.  The kitchen is both a chef's dream and an entertaining staple with its massive L-shaped soap stone countertops, and large kitchen island complete with a butcher block top. Detached casita is perfect for guests or a mother-in-law suite with a full bathroom. This home even has it's own secure Amazon/FedEx Room for package deliveries! This home is built like a bunker with the roof made of steel with slate tile covering the top.  Lush, resort style backyard featuring a pool, spa, outdoor kitchen, fire pit, multiple sitting areas, fruit trees, outdoor shower, sport court with two basketball hoops and large covered patio. Too many features to list, you have to see this luxury home to appreciate it's beauty! 2D Floorplans located in the documents tab.
#6187727

Paradise Valley

6955 E CABALLO Drive

5 Beds

5 Baths

8,681 Sq.Ft.

$4,200,000

MLS#: 6187727
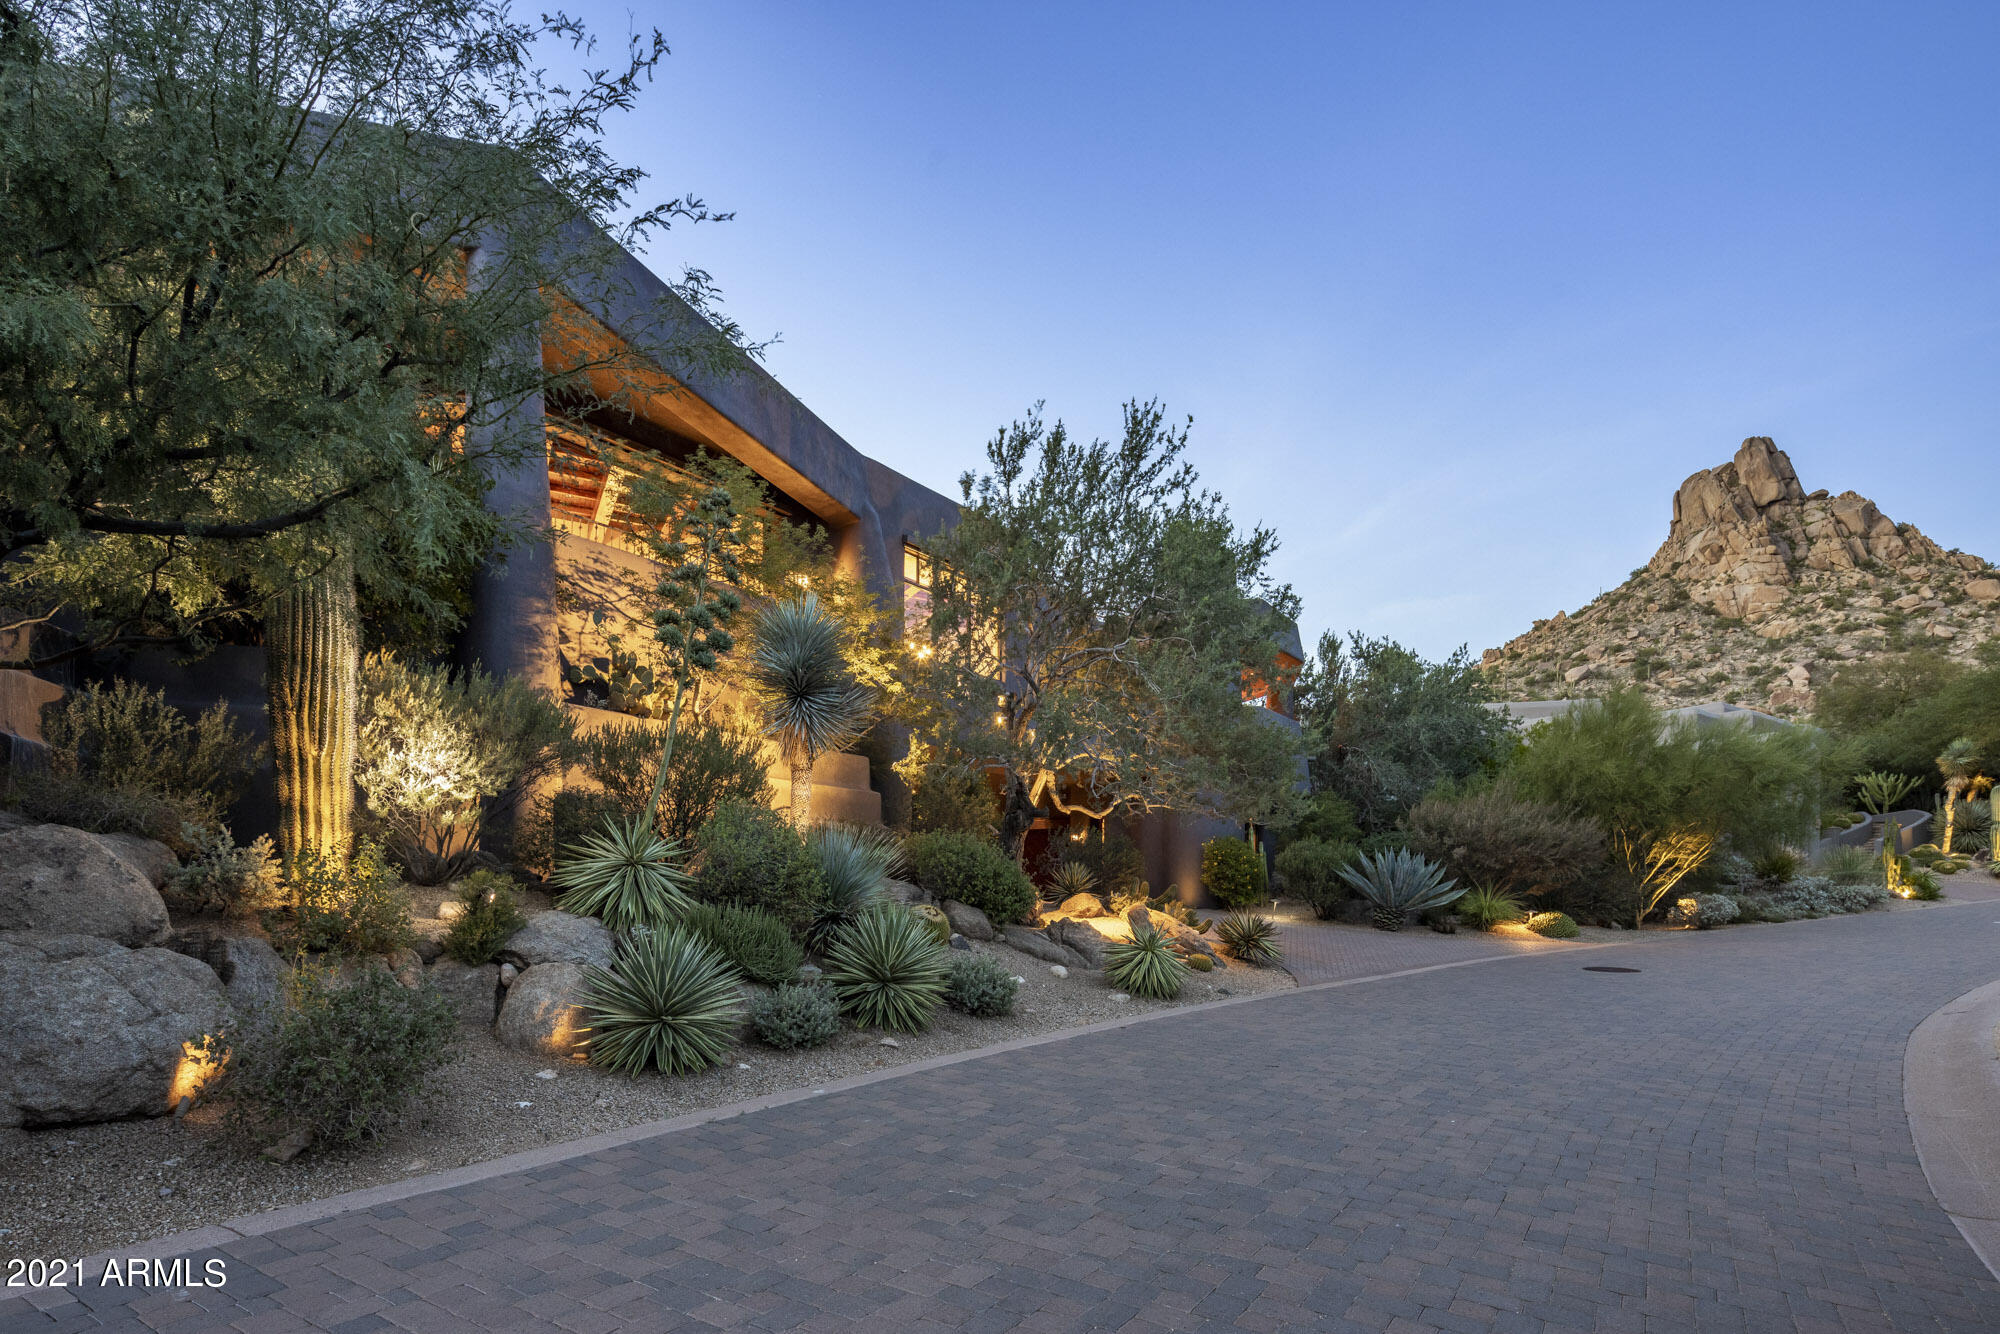
Contemporary southwest custom hillside Desert Highlands villa, with spectacular mountain views, is an architectural masterpiece built in 2008 with the upmost level of quality construction & craftsmanship. Meeting all 26 criteria of the City of Scottsdale Green Build Program, this ''Green Home'' has a meticulous attention to detail offering the very finest of finishes to include Autumn blend flagstone, solid wood beams cut from expired standing timber shaped on site & kilned for 30 days in Holbrook, Arizona before installation, massive granite slabs, hand carved front entry & interior doors, custom cabinetry & hardware, Wolf gas cook top/oven, SubZero refrigerator, 2 Miele dishwashers, custom hammered metal vent hood & bar with wine tower, beverage drawers, sink & ice maker.  Built of EF concrete block construction & finished with quality details that exude the contemporary feel of the desert southwest, this stunning home was designed to capture the breathtaking views, abundant rock crossings, natural desert landscape & views of the Jack Nicklaus championship golf course throughout the living space.  Whether entering from the elevator at street level or the hand carved front door, elegance emanates in every detail of  the open floor plan.  Retractable patio doors open to an outdoor living space with heated pebble finish pool, spa & water feature for enjoying all the seasons of Arizona. Patios wrap around the property with fire elements or fireplaces at each location as well as the main entrance for enjoying cool Arizona desert evenings.  The split master suite with viewing patio &  master bath with endless private views of rock crossings & Pinnacle Peak is a tranquil retreat.  2 separate guest suites create a resort experience for guests with both offering individual sitting patios, en suite baths, walk-in closets, stone & opulent finishes.  The separate casita with en suite bath, sitting room & walk-in closet is tucked away for privacy at street level.  This custom home is the epitome of the desert lifestyle combining exquisite beauty with green functionality.  Desert Highlands world class amenities include a Jack Nicklaus championship golf course, award winning clubhouse featuring ''Jack's'' gastropub, state of the art fitness center, Highlands Racquet Club with grass, clay courts, pickleball courts & more.
#6305532

Scottsdale

10040 E HAPPY VALLEY Road 1029

4 Beds

4 Baths

4,881 Sq.Ft.

$4,200,000

MLS#: 6305532
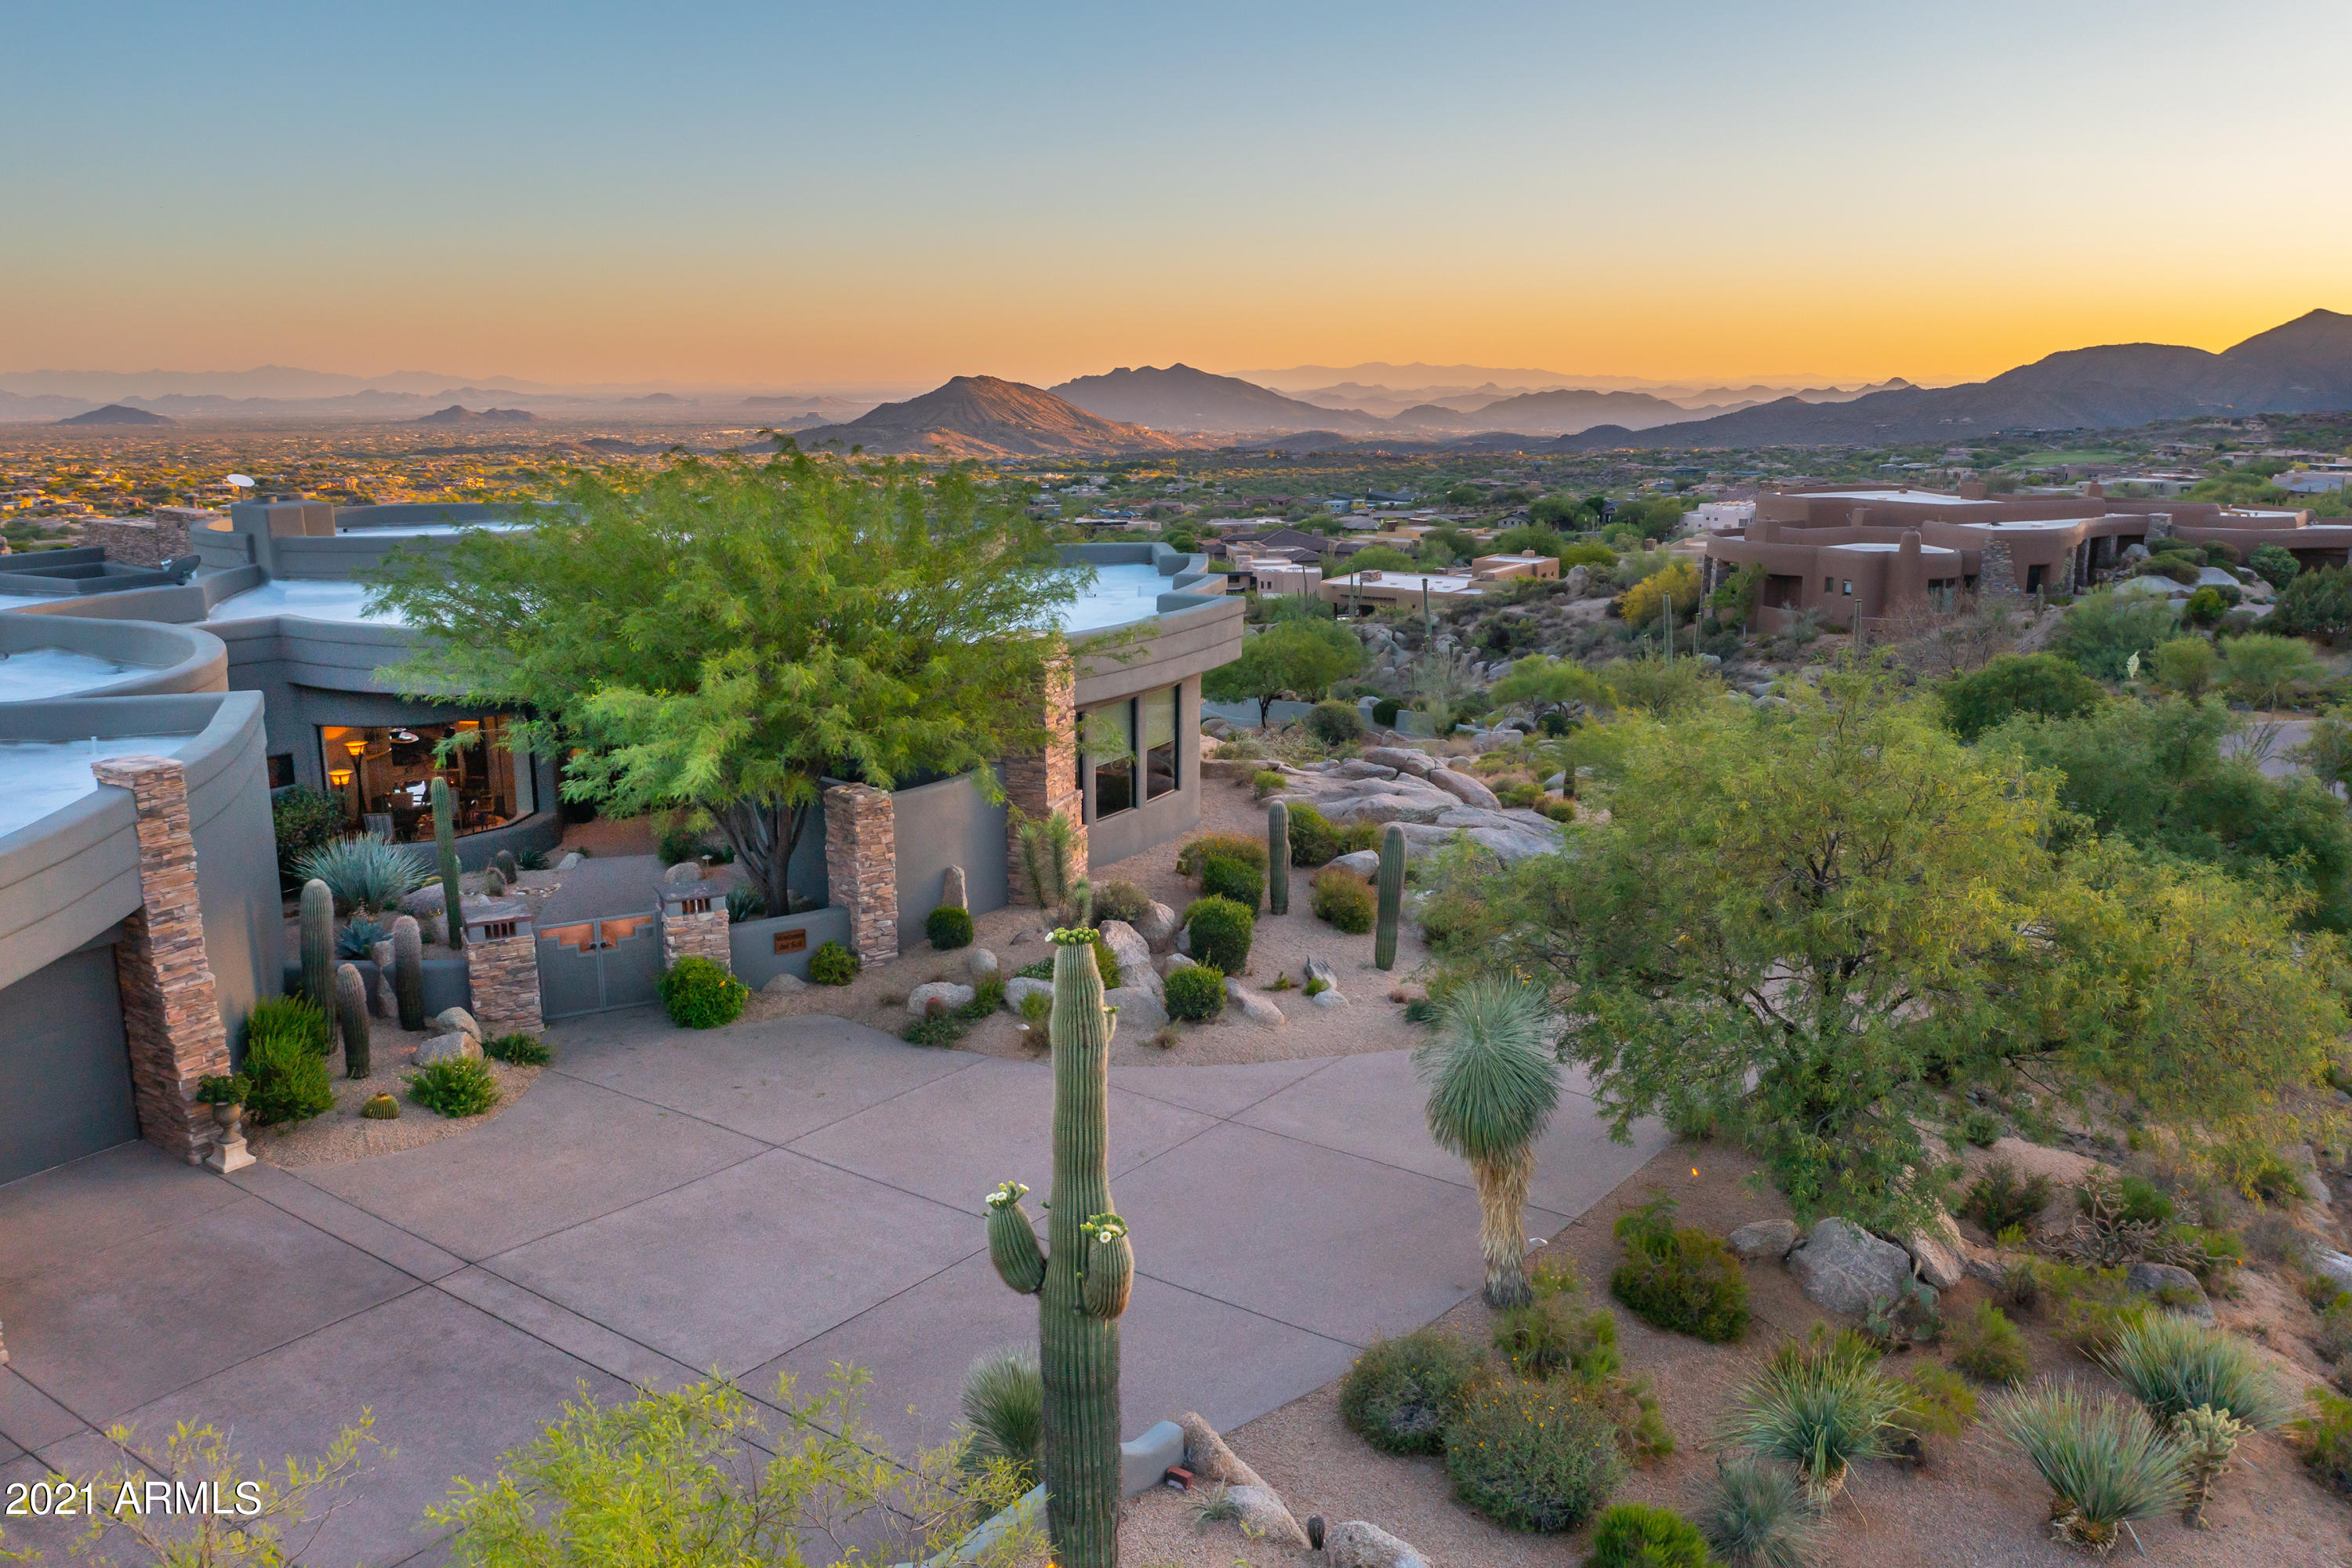
Welcome to the top of the Mountain.  This amazing Lee Hutchinson design is perched high in the Village of Sunset Canyon to offer some of the best panoramic views in all of Desert Mountain.  Warm and inviting, this Desert Contemporary home welcomes the ultimate in indoor/outdoor living while providing splendid refuge from a cool winter night or an approaching monsoon storm.  The 3 bedroom 3.5 bath layout features serpentine hallways leading to enchanting living spaces.  The owner's suite offers picturesque vistas of the layered mountains to the west.  A grand 5 car garage provides ample space for the sports minded or the car enthusiast.  Approved plans for a fourth bedroom guest casita await the owner seeking to add additional living quarters.
#6241787

Scottsdale

11153 E DISTANT HILLS Drive

3 Beds

3 Baths

5,748 Sq.Ft.

$4,200,000

MLS#: 6241787
Seamless Blend of Elegance and Function will Amaze when you walk into this Sophisticated Home.
Completely Remodeled in 2020 with carefully chosen appointments crafted for  a one of a kind living experience. Kitchen features extra large island where your guests and family will love gathering next to the great room. Downstairs Master has retractable door to patio and private Spa. It's bath has a huge steam room/shower. Custom hanging rods in the closet. Tasteful ambient lighting sets off the double sinks. 
This artist owned and designed home continues the sophistication up the modern stairway to three additional bedrooms, two bathrooms and a large fully functional art studio. This could be an extra guest bedroom or office area. 
Large balcony enhances upstairs lifestyle.
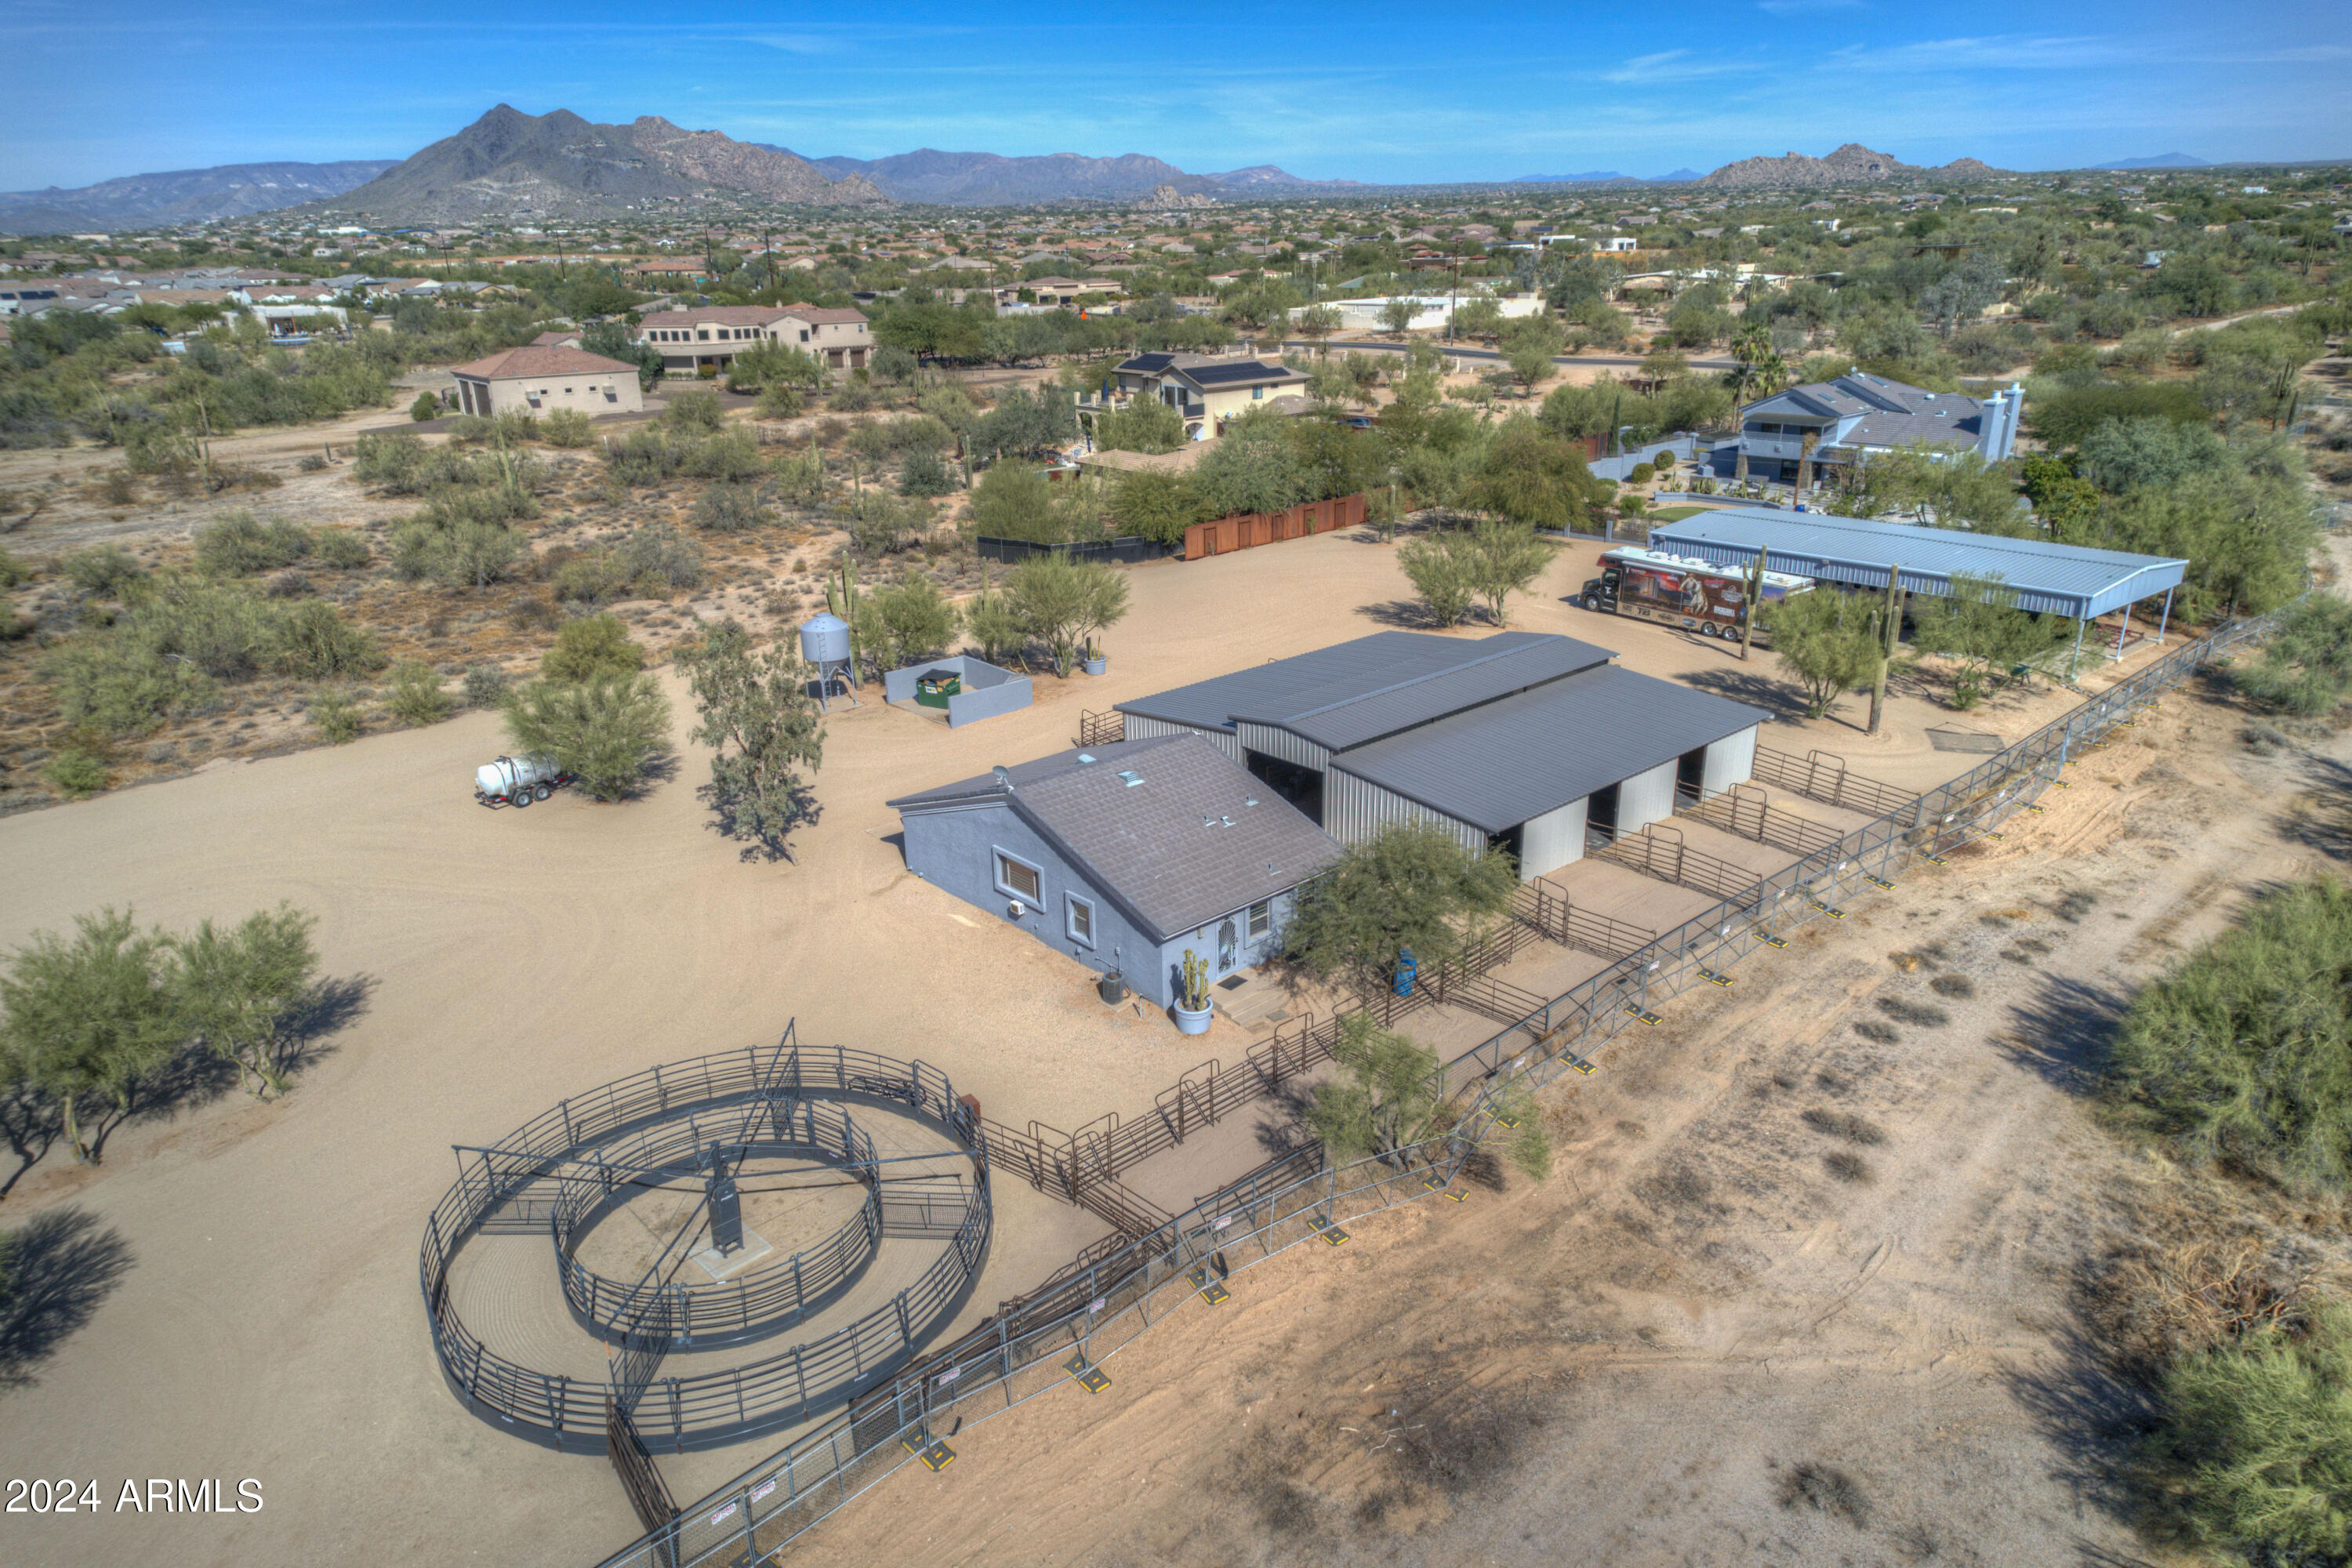
SEE MORE Your horses will appreciate their new insulated barn with padded flooring, radiant heating lights & oscillating fans in every 20 x 24' stall. They also have walk outs on all 5 stalls. 
There is a large 1500 sq ft Casita with office, workout area, bedroom and kitchen, plus bonus storage with washer and dryer.
That's not all. Huge covered parking for your big rigs & motor home. Plenty of turn around space with a large open driveway.
All the facility is security locked behind a privacy gate.
#6777013

Cave Creek

31002 N 56TH Street

4 Beds

None Baths

3,046 Sq.Ft.

$4,200,000

MLS#: 6777013
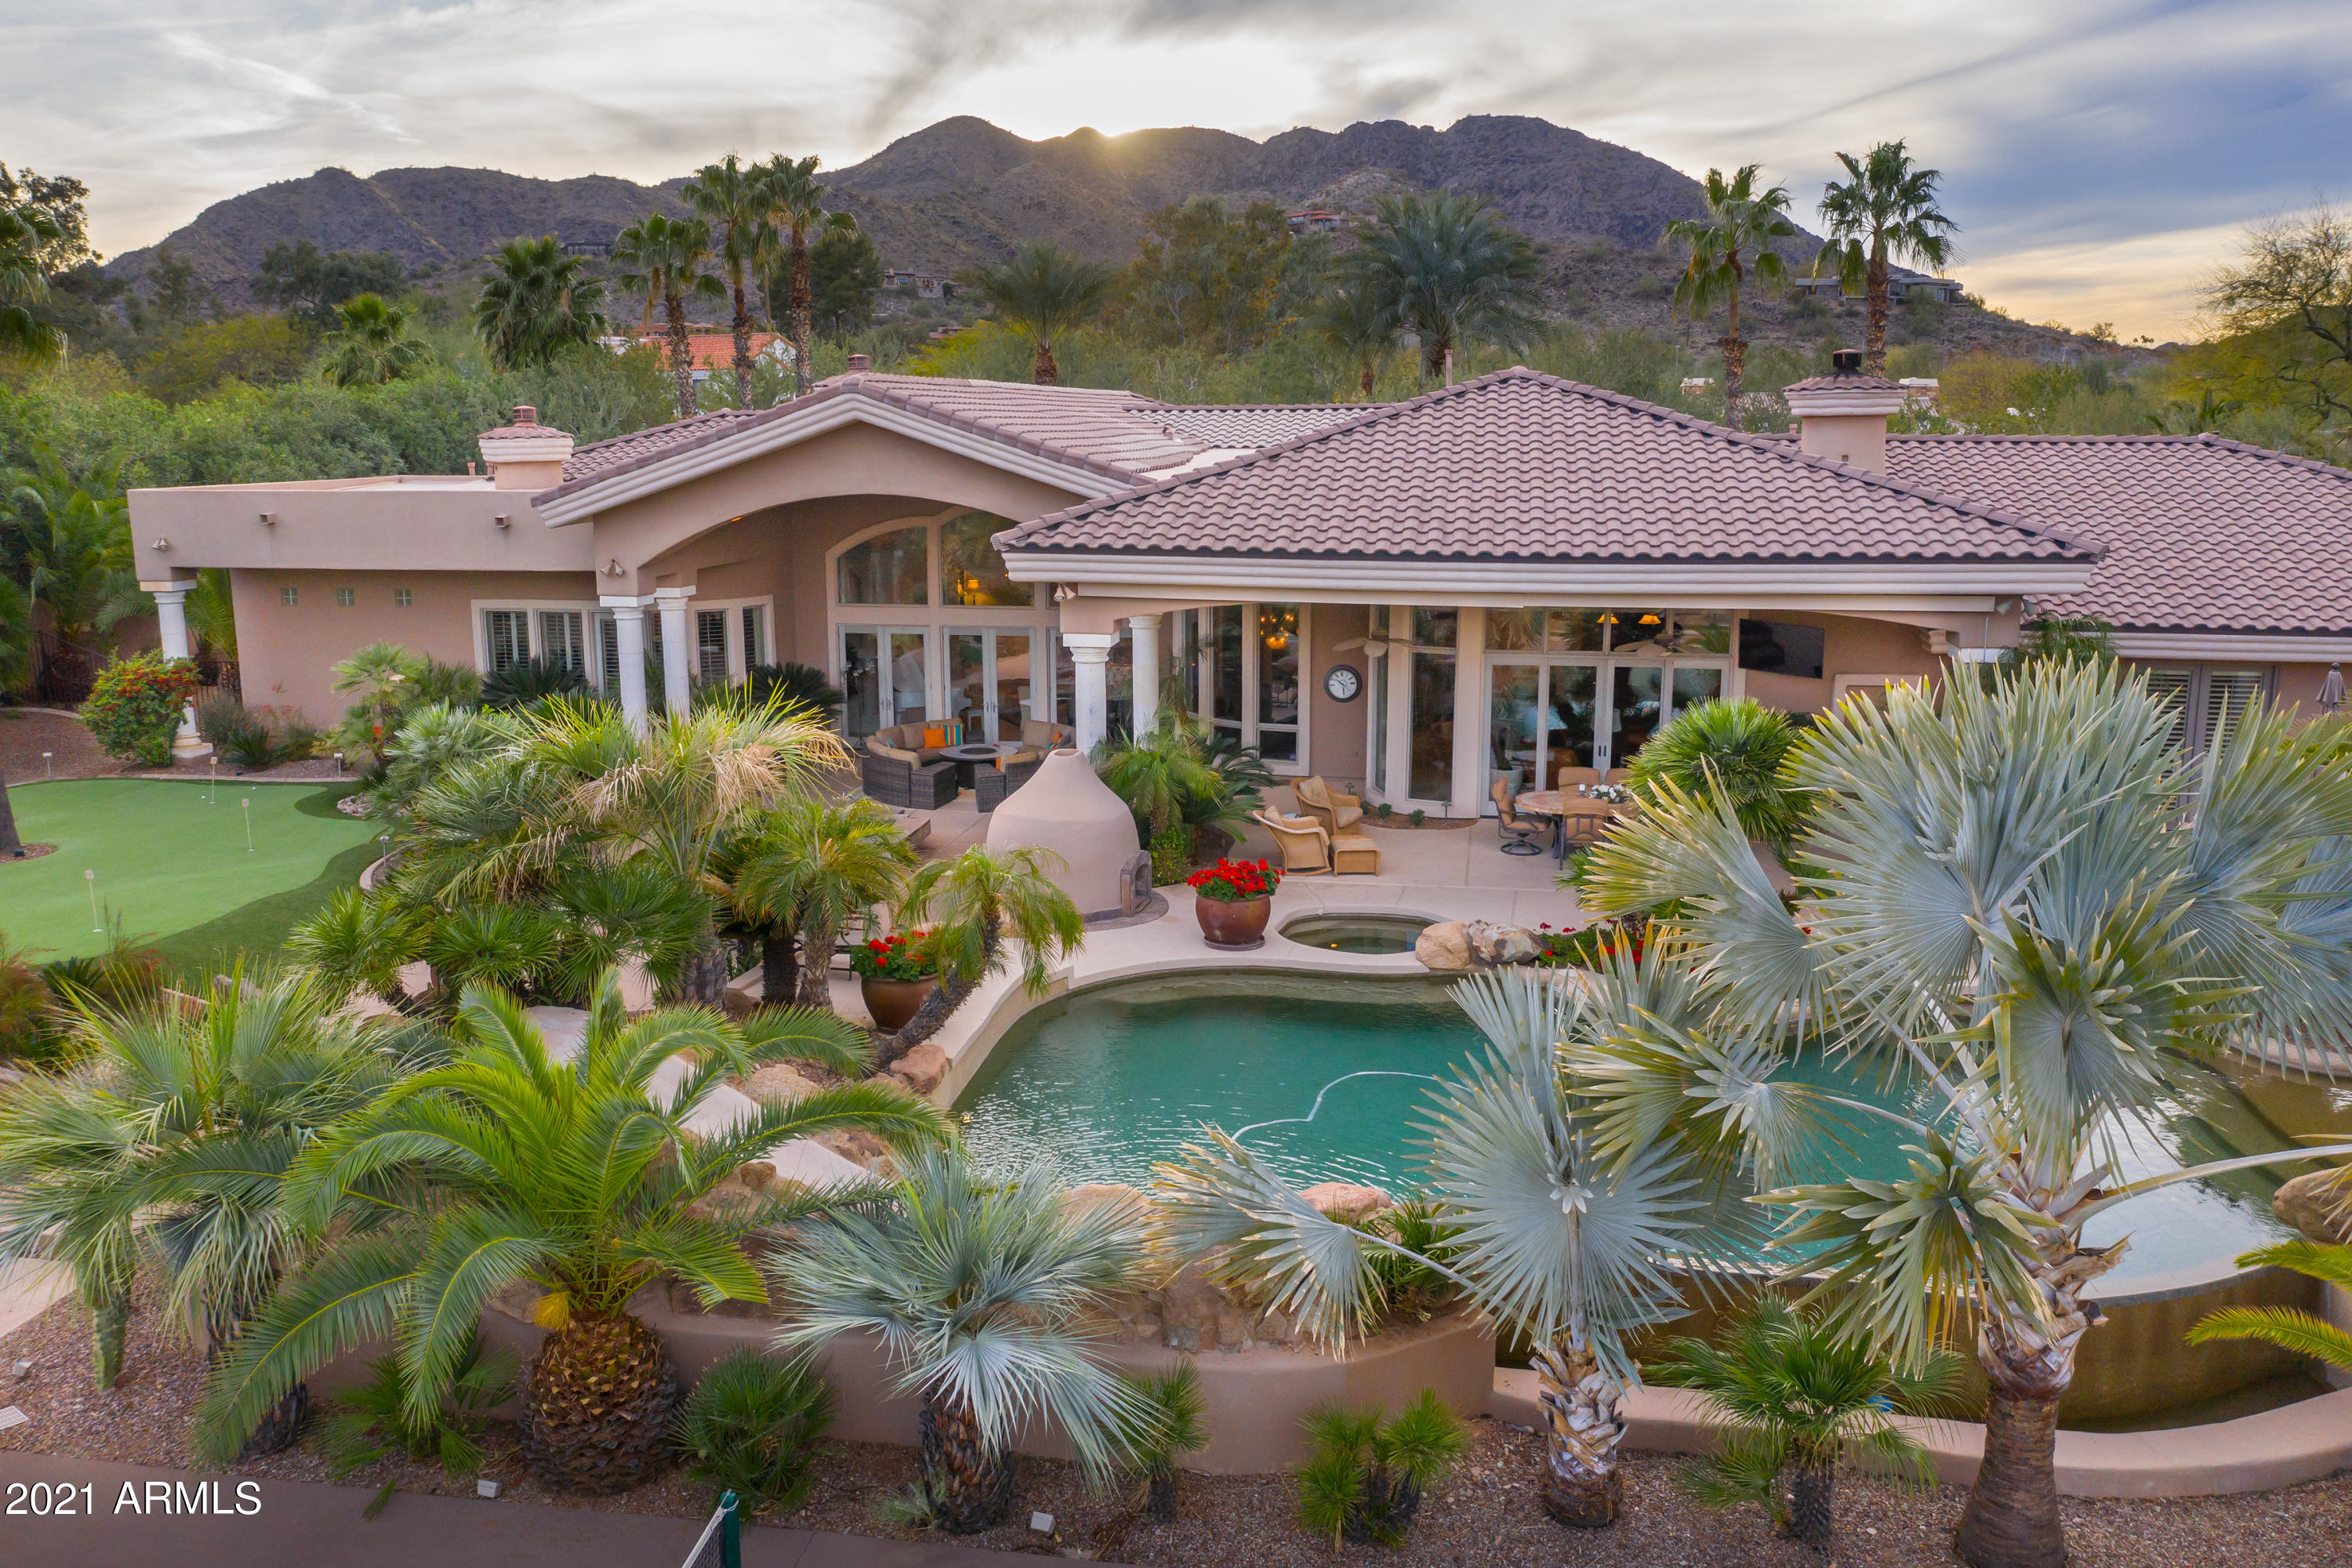
Classic elegance in quiet enclave of Paradise Valley.  This custom quality Cullum home is privately gated on a tucked away cul de sac of impressive properties w/ views of Mummy Mtn. & the Phx Mtn. Preserve.  Meticulously maintained by its current owners, it entertains beautifully for just two, or one hundred twenty-two!  Outdoor spaces are plentiful for enjoying the Arizona evenings w/ firepit, fireplace, putting green, BBQ & ramada, waterfalls, heated pool & spa, lighted tennis court, walking paths circling gorgeously landscaped grounds.  Floor plan offers a gracious open style w/ large bedrooms and grand scale public spaces opening to the outdoors.  Kitchen, family room, bar, game room, theater provide ample opportunity for casual group gatherings. This hidden haven is a tranquil gem!
#6207280

Paradise Valley

8305 N 50TH Street

5 Beds

None Baths

7,890 Sq.Ft.

$4,200,000

MLS#: 6207280
None
#6561207

Scottsdale

7670 E VAQUERO Drive

6 Beds

None Baths

7,438 Sq.Ft.

$4,200,000

MLS#: 6561207
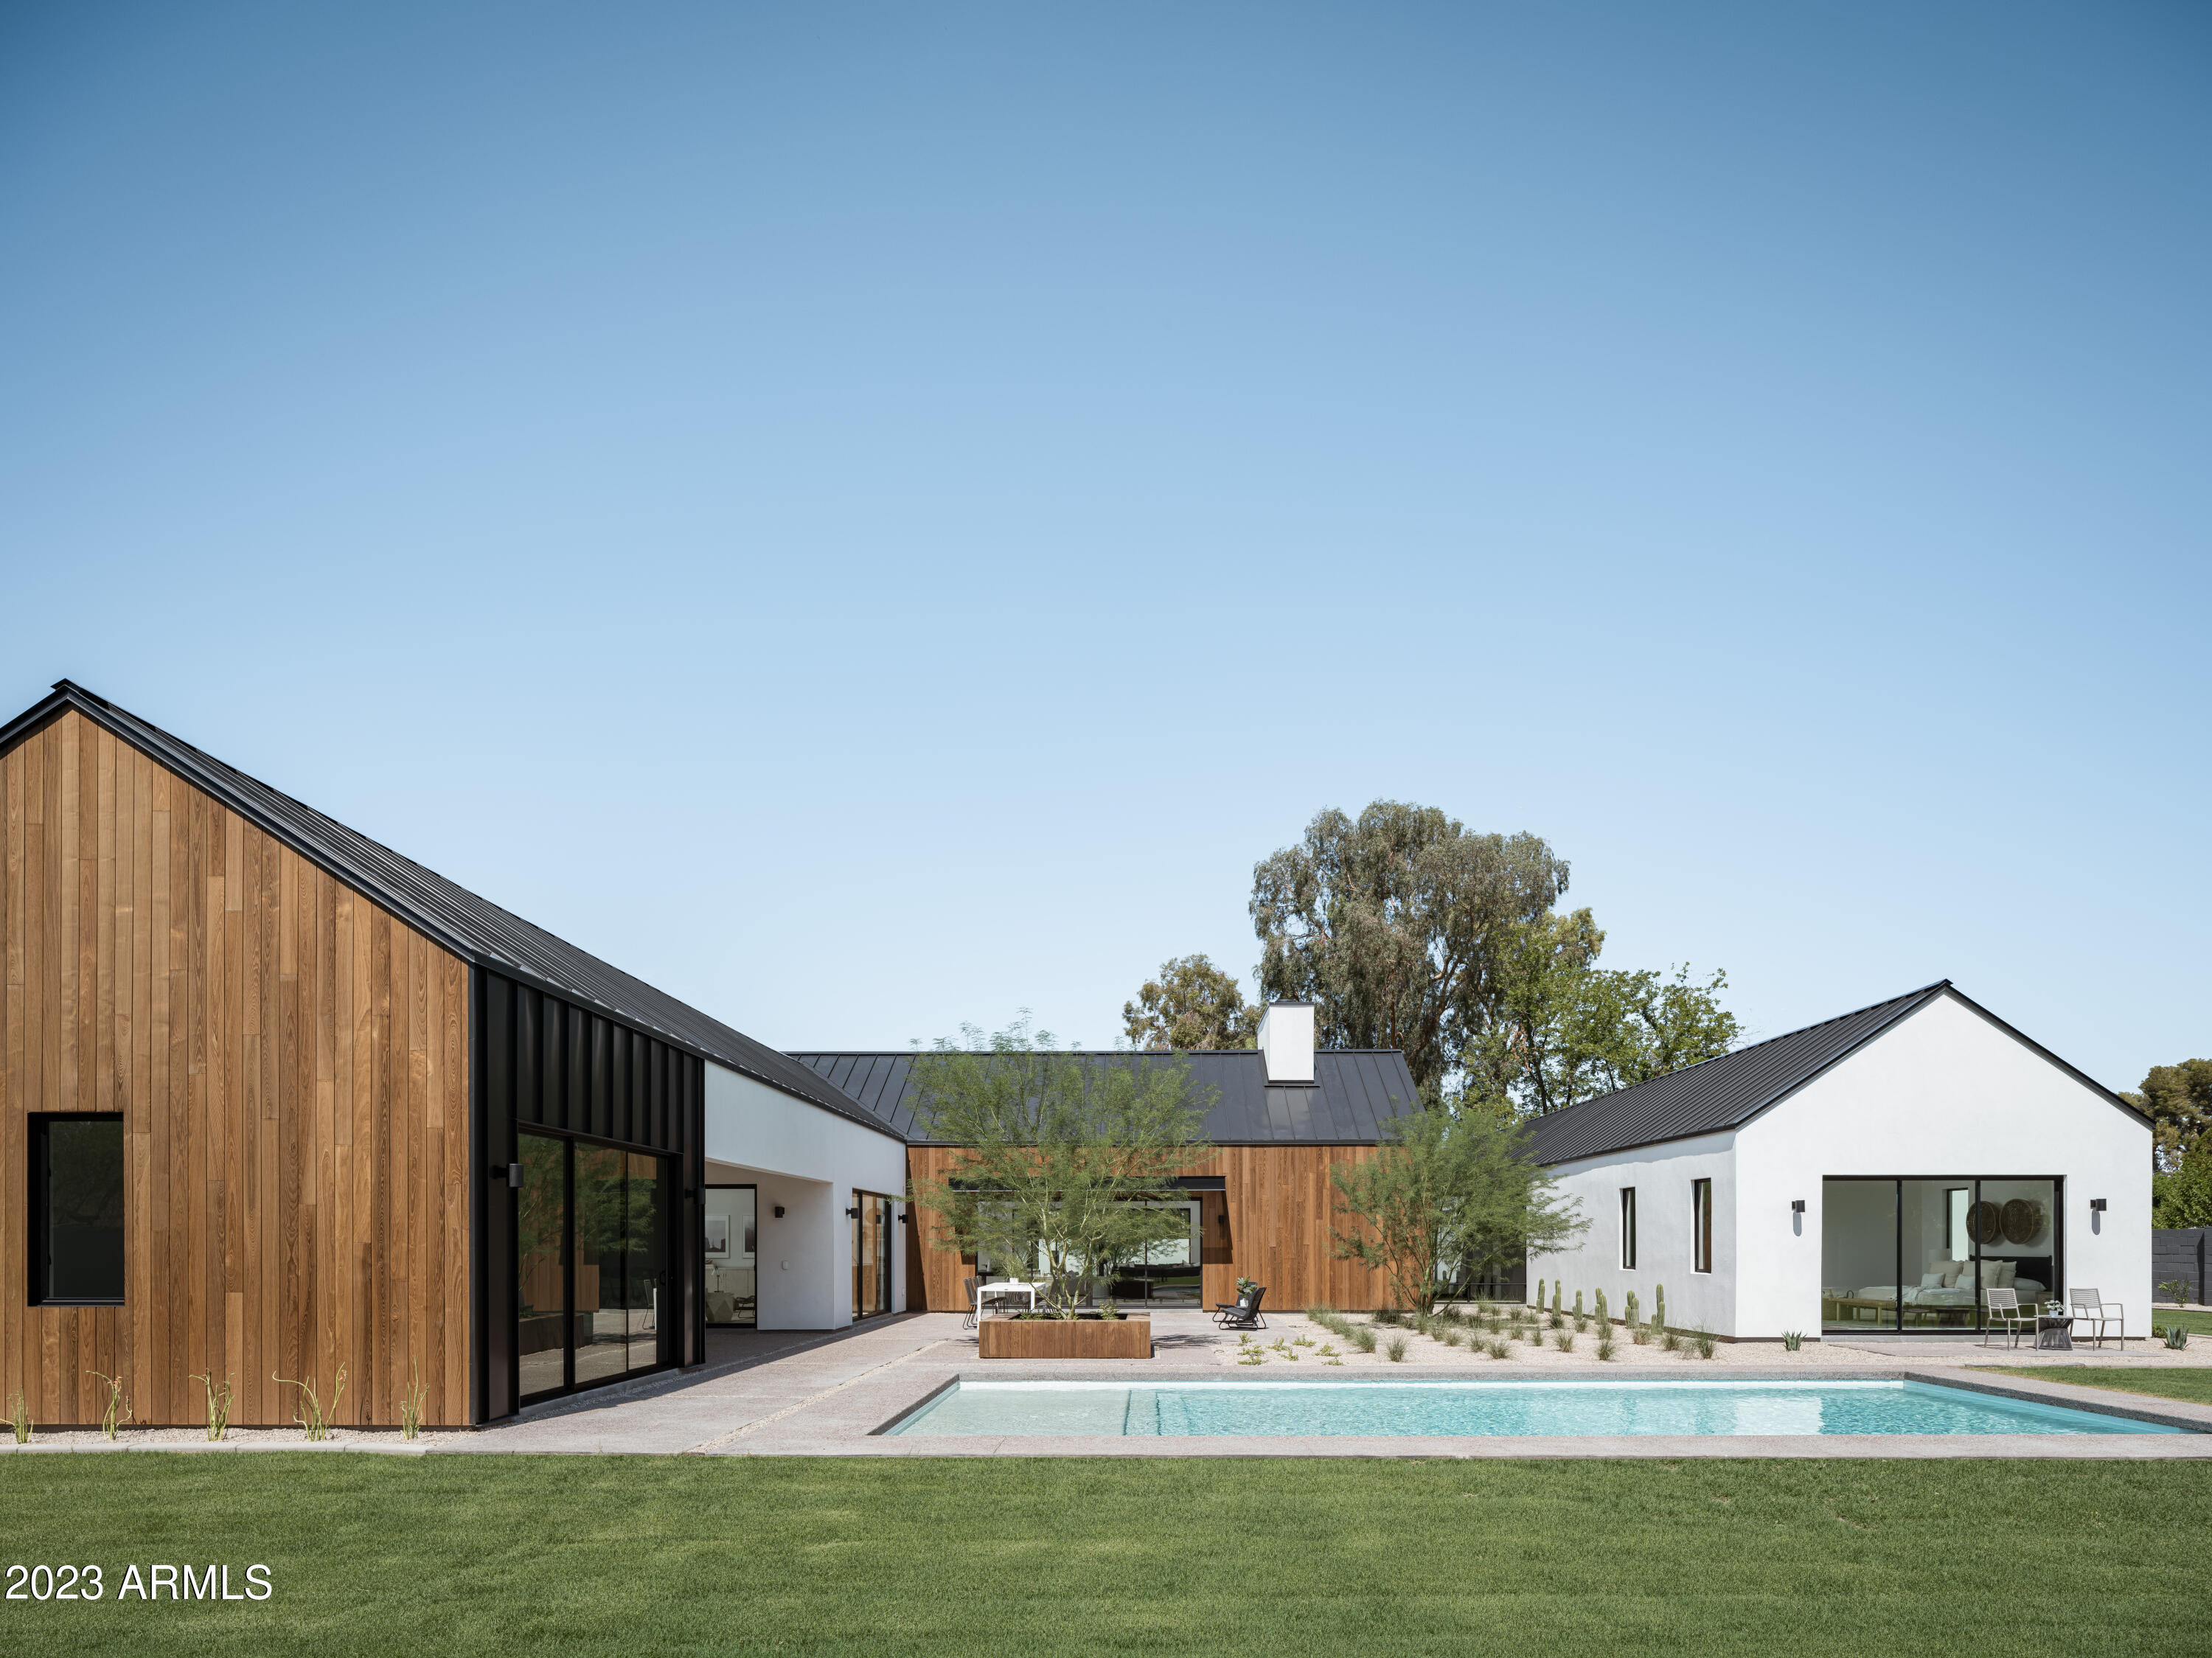
Inspired by Scandinavian design, this modern home is defined by clean lines, a refined palate of materials, light filled spaces and all the amenities one would expect in a luxury home. The Bartlett Estates neighborhood is a hidden gem of rural estate type properties in the core of the city. This one acre property is fully fenced and gated offering the ultimate in privacy. The home features 5 ensuite bedrooms, including a semi-detached pool house/flex space...Office/Guest Suite/Gym/Art Studio. Mature trees and mountain views. Other upgrades include a control 4 smart home system and soft water throughout.  Schedule a private tour to see this special home in person.
#6600662

Phoenix

5225 N 20TH Street

5 Beds

5 Baths

4,287 Sq.Ft.

$4,200,000

MLS#: 6600662
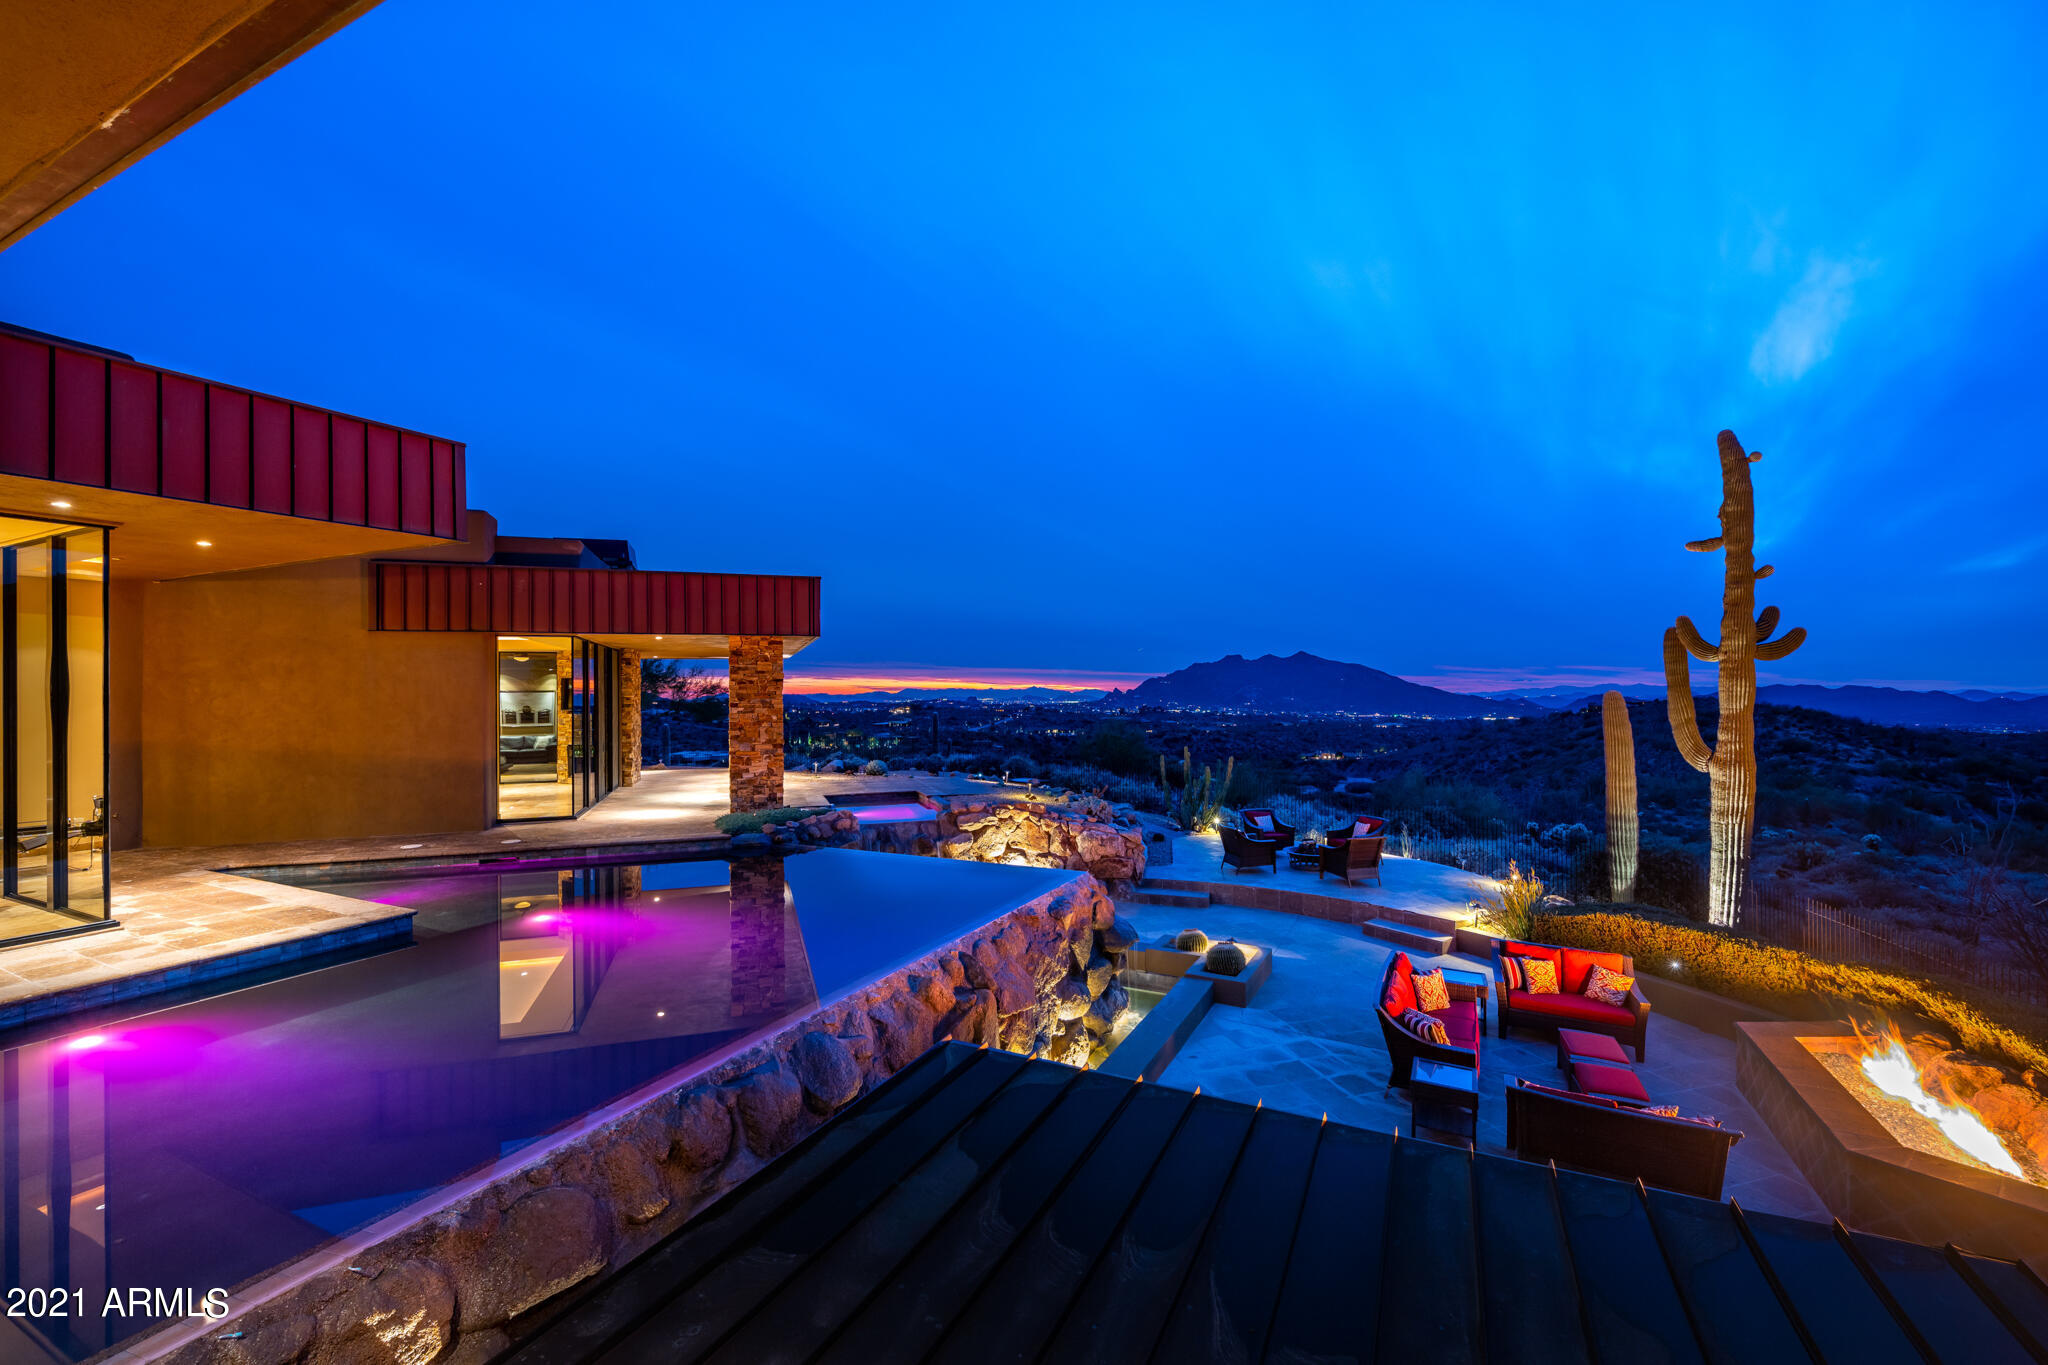
Heaven on Earth! Top of the Mountain Contemporary Masterpiece...Total privacy in this 5 acre retreat...NO HOA...Copper, block and stone accents with walls of glass provide 360 degree vistas of the mountains and Sonoran Desert...Resort like landscaping is equally impressive with extensive pavers, large boulders, cactus, private court yard and a large negative edge pool w/waterfall...8517 total sq ft...Main home is 5768 sq ft...5 bed/5.5 bath...Plus 2749 sq ft casita...4 bed/3.5 bath...Patio grilling area just off the kitchen...Lower level patios with bar/cabana and stunning firepit...Interior features Include: Stone Floor Finishes, Art Niches, 450 Bottle Wine Cellar, HD-DLP Movie/Media Room w/Leather seating, Whole House Music...Automated Sun Screens... ... Just 45 minutes from Downtown Phoenix, and Sky Harbor International Airport. The Estate sits at the base of the most Northern Mountains you see from downtown Phoenix...OWNED WELL!!! TRULY as good as it gets!!!
#6318805

Carefree

40002 N FATHER KINO Trail

9 Beds

None Baths

8,517 Sq.Ft.

$4,200,000

MLS#: 6318805
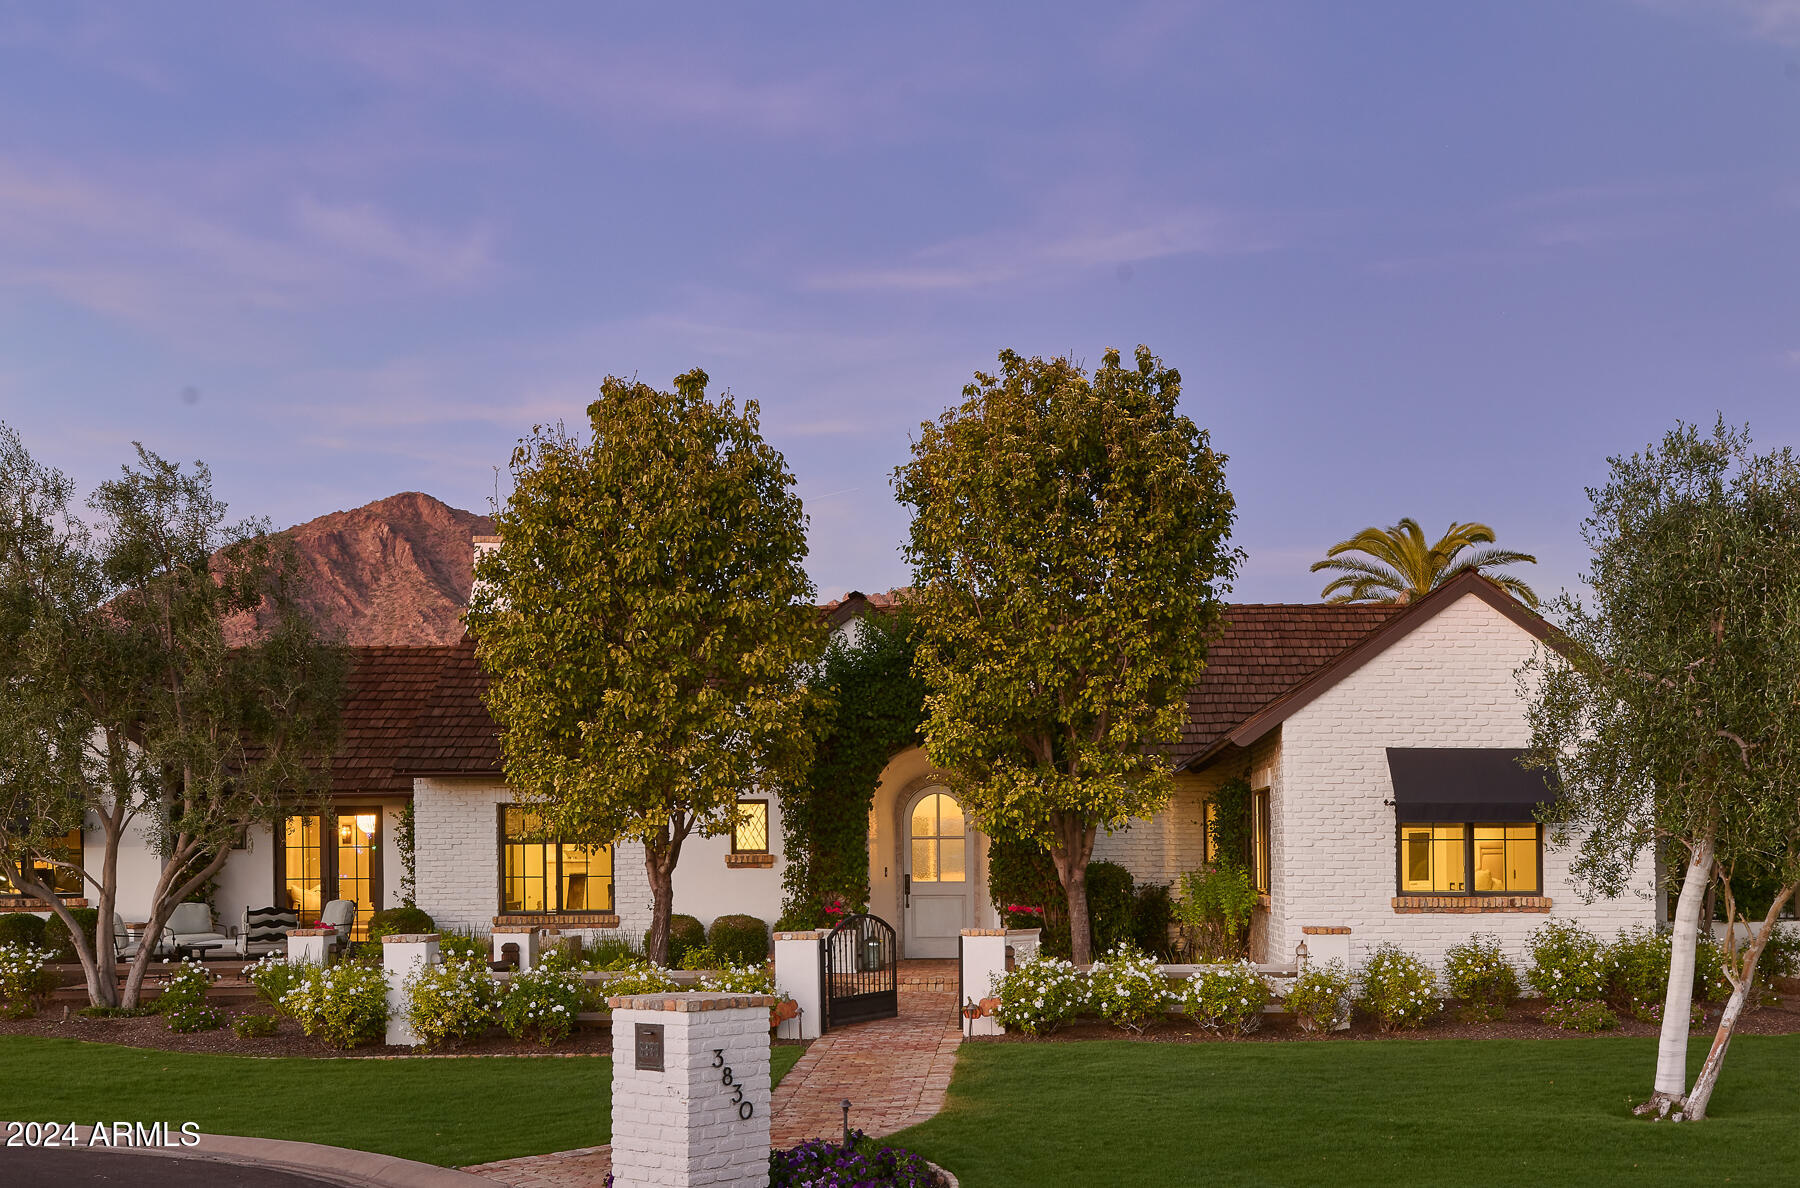
Nestled in the heart of Arcadia, this tastefully designed home exudes elegance and sophistication. With its open spaces and thoughtful layout, it offers the perfect setting for both comfortable living and entertaining. The property boasts stunning views of Camelback Mountain, providing a picturesque backdrop for everyday enjoyment.
Upon entering, you'll be greeted by the seamless blend of modern and classic elements that define this home. The interior features four bedrooms, 3.5 bathrooms, a luxurious master suite, and private den. The wood flooring throughout adds warmth and charm, complementing the custom tiles that adorn the bathrooms and kitchen. The kitchen itself is a culinary enthusiast's dream, featuring top-of-the-line appliances and a spacious island for gathering with loved ones. Wooden beams grace the ceilings, adding character and a sense of architectural distinction, while the neutral palette enhances the home's chic aesthetic. Additionally, a wine cellar is the perfect place to store and showcase your collection.
Stepping outside the entertaining areas are thoughtfully designed, featuring a pool, spa, putting green and unobstructed Camelback mountain views. This charming property offers a seamless fusion of modern comfort and classic elegance. With its open living spaces, stunning mountain views, and luxurious amenities, it provides a truly exceptional living experience in the heart of Arcadia.
#6781486

Phoenix

3830 N 54TH Court

4 Beds

None Baths

3,149 Sq.Ft.

$4,200,000

MLS#: 6781486

None
#7085626

Phoenix

4165 E SAINT JOSEPH Way

5 Beds

5 Baths

4,361 Sq.Ft.

$4,200,000

MLS#: 7085626

19902 E. 95th Street | La Strada at DC Ranch | Scottsdale, AZ 85255

Nestled within the exclusive gated community of La Strada, adjacent to DC Ranch, this exceptional single-level residence has been thoughtfully reimagined with timeless finishes, soft neutral tones, and sophisticated contemporary design. Every detail has been carefully curated to create an elegant home that is equally suited for everyday living and grand entertaining.

A private gated courtyard with a welcoming fireplace sets the tone for the home. French doors from the dining room, office, and attached guest quarters open to this inviting outdoor space, creating seamless indoor-outdoor living. The impressive entry leads directly to the expansive great room and designer kitchen, all overlooking the resort-style backyar alarm and cameras. The home is extremely clean and functional for entertaining and all buyer audience.
OWNER AGENT, by appointment only. Thank you realtors for considering when looking for your buyers.
#7061440

Scottsdale

19902 N 95TH Street

5 Beds

4 Baths

5,959 Sq.Ft.

$4,200,000

MLS#: 7061440

THE BEST HILLSIDE LOT OPPORTUNITY IN PARADISE VALLEY! RARE 1.5-ACRE LOT. SPECTACULAR VIEWS OF CAMELBACK, MUMMY, & MCDOWELL MOUNTAINS!
Unique opportunity to create an extraordinary custom luxury home in one of Arizona's most prestigious communities. An exceptional setting for a new architectural masterpiece. An existing 3,800 sq. ft. residence provides the option to renovate or remove the home and build new. Whether building a distinctive custom residence or reimagining the existing home, the possibilities are compelling. Extraordinary patio views looking South, East and North. Extensive parking. Imagine designing a home that captures dramatic mountain vistas, glowing desert sunsets, and seamless indoor-outdoor living. Seller carryback is an option. Home of a PV Mayor built by Von Dix.
#7095226

Paradise Valley

7600 N MOONLIGHT Lane

3 Beds

2 Baths

3,883 Sq.Ft.

$4,200,000

MLS#: 7095226

Price reduced
High-end custom home with full casita with private entry & separate garage, situated on just under 3/4 of an acre in the exclusive gated community of HHB Heights in Gilbert. The exterior features a striking brick facade, expansive windows, 12'6'' tall entry door, five-car garage w/ polyaspartic floor, paver driveway, & low-maintenance artificial turf. Inside, 9.5''x87'' wood flooring & 24''x48'' porcelain tile complement custom stained rift-cut white oak cabinetry & thoughtfully designed built-ins throughout. Solid core white oak doors coincide w/ all cabinetry. The kitchen features a 156'' marble waterfall island w/ white oak base, marble backsplash, built in shelving, and paneled Sub-Zero, Wolf, and Cove appliances (dual dishwashers at island). The hidden pantry door leads to a walk-in pantry with built in shelving, snack drawers, sink, Scotsman ice maker, paneled Monogram wine fridge & freezer. The dining features a reeded T&G LED tray ceiling, built in buffet nook w/ quartzite backsplash, paneled wine & beverage fridge, & integrated LED lighting at the reeded glass upper cabinet doors, and shelving. Great room features a 12' tall multi slider, LED tray ceiling, & 6' linear masonry fireplace w/ custom built-ins, floating marble hearth, and tile accent wall. Primary suite w/ T&G LED tray ceiling, dual custom marble sinks & apron, stone composite tub, & dual walk-in shower w/ floating marble benches. Additional laundry at master closet with LED lit shoe shelves and bag storage. Bonus room w/ 10' tall multi slider, & LED lit tray ceiling for potential office/game room. Split floor plan w/ en suite baths at all bedrooms. Walk-in closets w/ full custom built-ins at all bedrooms with hampers & drawers. Private backyard, great for entertaining with 1,136 sq ft covered patio w/ 24x48 porcelain pavers, 6' masonry fireplace, built in BBQ w/ beverage fridge, 250+ ficus column trees, heated pool, baja, perimeter overflow spa, 5 LED pool lights, & 3 LED bubblers, water feature wall, and in-floor cleaning system. Fully permitted 1 bed casita w/ living room, full kitchen, laundry, bath, & walk-in closet. Tile roof with upgraded synthetic underlayment and standing seam metal accents. Metal fascia and soffits. Synthetic stucco and brick veneer accents above all windows and at exterior fireplace to tie in brick facade on the front of the home. Garage is fully insulated with steel backed insulated garage doors with insulated glass and prewired for mini split. Dual Navien tankless gas water heater. Upgraded 10" of spray foam above living areas for R38 and 5.5" of spray foam at exterior walls for R21.
#7085901

Gilbert

6259 S KEY BISCAYNE Court

5 Beds

5 Baths

5,324 Sq.Ft.

$4,200,000

MLS#: 7085901

Welcome to the epitome of luxury living in the exclusive guard-gated community of Cheney Estates. This stunning single level masterpiece offers a blend of elegance and modern convenience that will surely captivate the discriminating buyer. This meticulously designed 4 bedroom, 4 bathroom and office home spared no expense. The kitchen boasts custom cabinets, Wolf and Miele appliances including a full size wine refrigerator. The 2022 renovation reflects the highest standards of quality and style throughout. Don't miss your chance to own a newly remodeled home in Paradise Valley.
#6629552

Paradise Valley

7172 E PARADISE RANCH Road

4 Beds

None Baths

4,519 Sq.Ft.

$4,199,999

MLS#: 6629552

* Listings identified with the FMLS IDX logo come from FMLS and are held by brokerage firms other than the owner of this website. The listing brokerage is identified in any listing details. Information is deemed reliable but is not guaranteed. If you believe any FMLS listing contains material that infringes your copyrighted work please review our DMCA policy and learn how to submit a takedown request. Ā© 2024. First Multiple Listing Service, Inc.

Categories

Homes Tailored to Your Lifestyle

Buyers Guide

Buying a home is one of the most exciting milestones of your life.

View more

Sellers Guide

Putting your home on the market can be a stressful process, especially when you don’t know what to expect.

View more

Market report

With just a few clicks, you'll gain instant access to valuable insights about the real estate market, including trends, property values, and community analytics.

View more

Home value

Unlike automated valuations, our hands-on review will provide a comprehensive opinion of your home’s value while considering important interior elements and other location intangible factors that machine algorithms so often miss.

View more

Buyers resources

Guides on financing, inspections, and choosing the right Realtor for a smooth home purchase.

Sellers resources

Practical tips on staging, pricing, and preparing your home to attract buyers and maximize your sale.

Send a message

Message successfully sent.

Reason for contacting?

I agree to receive email communication and understand I can unsubscribe at any time.

I agree to be contacted by The Mandy Gold Team | Haymore Real Estate LLC via call, email, and text for real estate services. To opt out, you can reply 'stop' at any time or reply 'help' for assistance. You can also click the unsubscribe link in the emails. Message and data rates may apply. Message frequency may vary. Privacy Policy

Sign In Sign Out

Virtual Assistant

Would you like to take the next step with this property? We can help you schedule a showing or virtual tour, or send you more details.

Yes, I would like more information.

Thank You for Your Reply, One of Our Agents will contact you as soon as possible

No, maybe later.

Thank you, you can always contact me via email, phone number or through the contact form.

Realhub AI

Lucy - Your AI-Powered Realtor

Update Your Temporary Password

Personalize your search

Enter your email and we'll notify you immediately when new listings match what you're looking for.

or enter email address

Already have an account ? Login here

Continue your home search

I agree to receive communications and understand I can unsubscribe at any time.

I agree to be contacted by The Mandy Gold Team | Haymore Real Estate LLC via call, email, and text for real estate services. To opt out, you can reply 'stop' at any time or reply 'help' for assistance. You can also click the unsubscribe link in the emails. Message and data rates may apply. Message frequency may vary. Privacy Policy

Already have an account ? Login here

We use cookies

We use cookies primarily for analytics to enhance your experience. By accepting, you agree to our use of these cookies. You can manage your preferences or learn more about our cookies policy.