Thinking of selling?

Trusted Real Estate Experts in Sierra Vista, Fort Huachuca, Benson, and Bisbee Arizona

  • Nearby me

Popular Features

Community Features

Association

Property Features

Waterfront

View

Exterior Features

Interior Features

Style

E-Alert name

Properties

10000 properties match your criteria

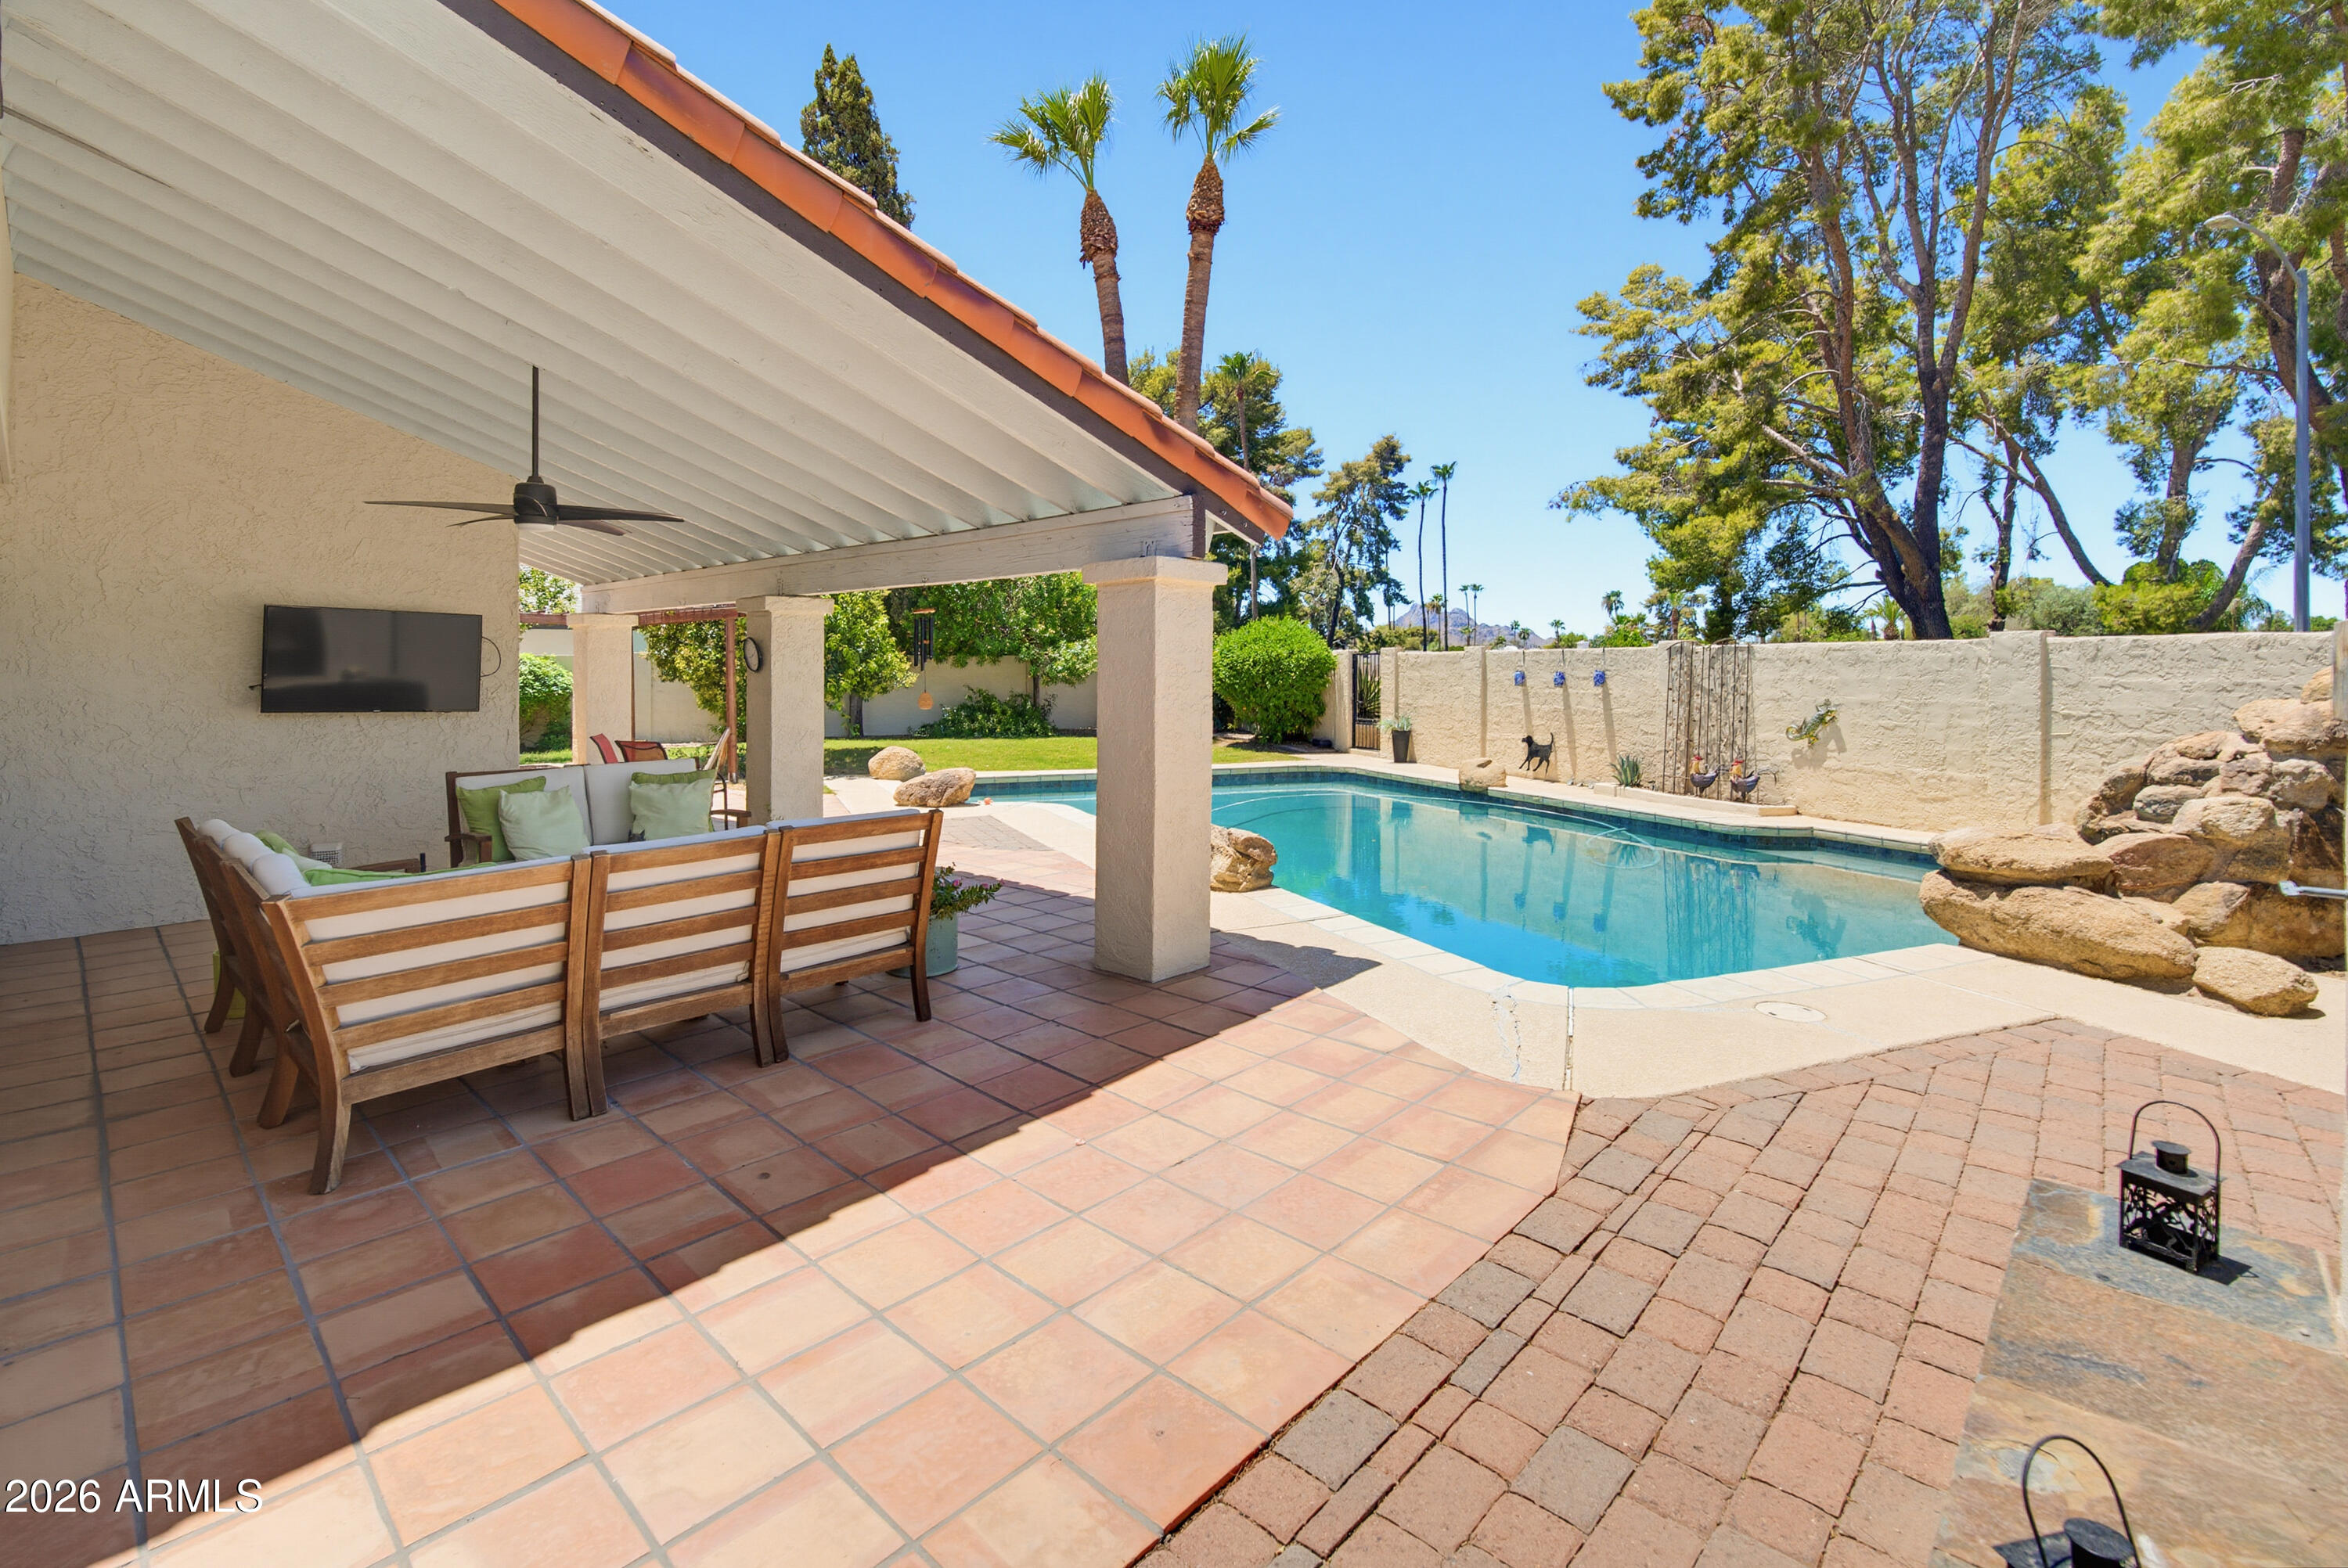
Versatile 3BD/2BA + bonus addition in sought-after Desert Gardens. The flex space off the primary suite works beautifully as a home office, wellness studio, nursery, or oversized closet. The open-concept kitchen flows seamlessly into the living and dining areas, making it ideal for entertaining.
Step outside to enjoy your private backyard featuring a sparkling pool, outdoor fireplace, covered patio, workshop, additional storage, and grass in both the front and back yards. A unique bonus is the rear fence gate, which opens directly into one of the community's lush grassy green spaces perfect for extending your outdoor living, play, or simply enjoying the neighborhood's park-like setting.
Residents enjoy exceptional community amenities including pickleball, two tennis courts, a basketball court, and beautifully maintained green spaces. Major updates include a 2025 HVAC system, new windows, a 2021 kitchen remodel with deep soft-close cabinetry, granite island, butcher block countertops, convection oven, deep pantry, and 2021 dishwasher. Additional improvements include a 2017 50-gallon gas water heater, variable-speed pool pump, and beautifully remodeled bathrooms completed in 2018. Conveniently located just minutes from the newly renovated Paradise Valley Mall.
#7050192

Phoenix

11242 N 44TH Court

3 Beds

2 Baths

1,890 Sq.Ft.

$815,000

MLS#: 7050192
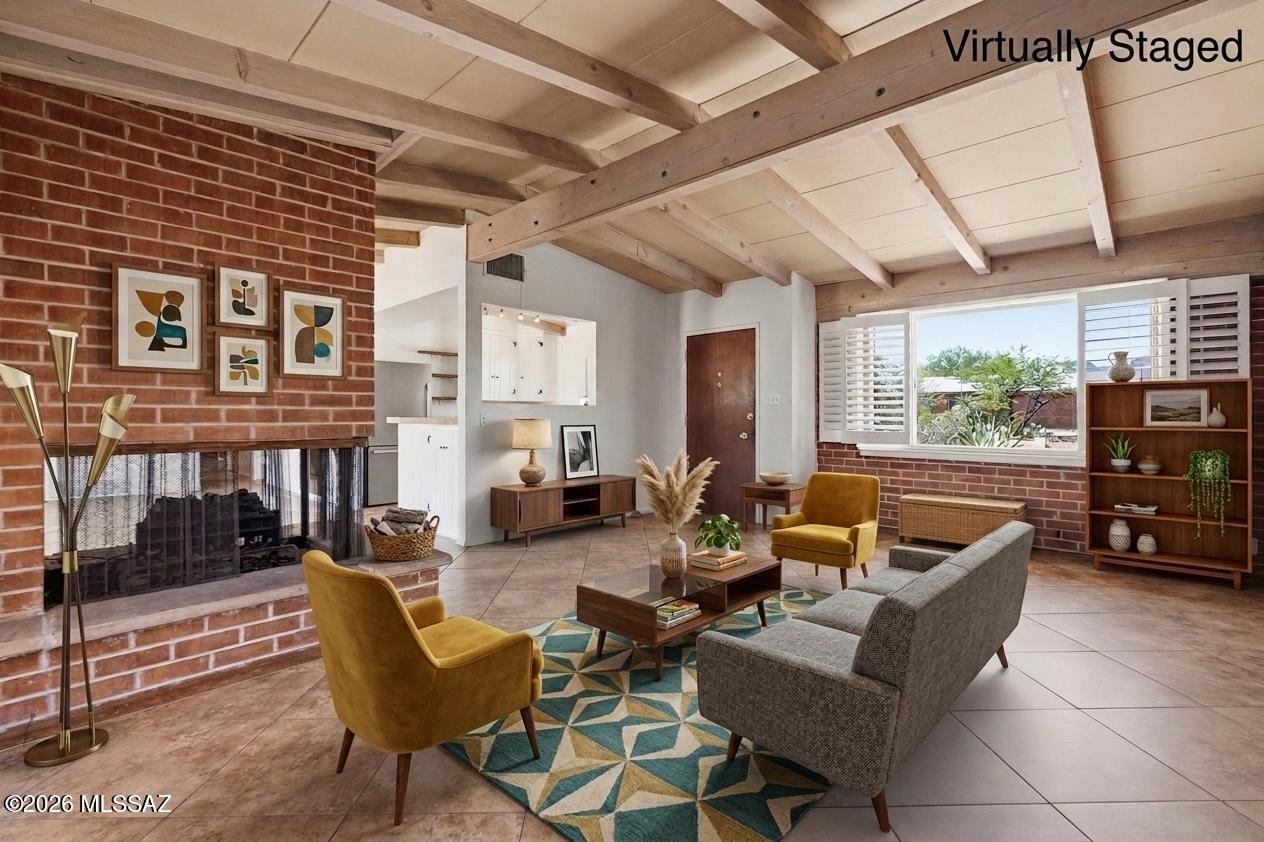
Amazing opportunity for move-in ready 3 bed/2 full bath, 1,620 SqFt single story 1954 mid-century modern red brick ranch home on .19 acre R-1 lot, the freedom of no HOA, located in desirable Highland Vista neighborhood, walking distance to Highland Vista Park including large grassy field, playground, Highland Vista Community pool (voluntary membership for pool use), Community Garden's sponsored garden and year-round neighborhood events. Experience the best of both worlds with the vintage character and charm you seek with modern amenities, the perfect solution for those looking for an Airbnb investment property, rental (rented for $1950 a month), seasonal visitors (no stairs/no steps), secure student housing, and first time home buyers alike! 
N/S orientation provides daily Catalina Mountain views from the front of the home. A large circular driveway with drive-thru carport offers abundant on- and off-street parking, hardwired landscape lighting, raised concrete flower garden, granite rock basin, shade providing mature mesquite tree, while mature lush landscaping creates exceptional curb appeal and privacy.
Inside, buyers will appreciate tile flooring throughout with no carpet, soaring vaulted wood-beam ceilings, exposed wire-cut brick walls, dual cooled with gas HVAC and swap cooler options, Nest smart digital thermostat, plantation wood shutters, and a spacious living room filled with natural light. The centerpiece of the home is a stunning floor-to-ceiling red brick, double-sided wood-burning fireplace with a flagstone hearth, beautifully anchoring the living and dining spaces while adding warmth, character, and timeless Southwestern charm.
The cozy open kitchen features real wood painted cabinetry, tiled countertops, stainless steel appliance package with white gas stove, refrigerator, and dishwasher, plus a double metal sink perfectly positioned beneath a garden window.
Adjacent to the kitchen is a formal dining/family room area highlighted by impressive energy-efficient multi-slide glass patio doors. All three panels glide effortlessly and stack neatly to one side, creating a dramatic wall of glass that seamlessly blends indoor and outdoor living. This architectural feature floods the home with natural light and captures the essence of mid-century modern design, extending the living space onto the patio for effortless entertaining and everyday enjoyment.
Large guest bedrooms feature rare mitered corner windows, creating a dramatic floating-glass effect that showcases a signature element of mid-century modern architecture while filling the rooms with natural light. The updated guest bathroom offers a tiled vanity countertop and a tiled shower/tub. The spacious primary suite features an updated ensuite bathroom with a tiled shower/tub combination, plus a dedicated internal laundry and storage room with washer and dryer included.
Step outside and enjoy tranquil Tucson evenings beneath the extended covered patio overlooking the beautifully landscaped tiered backyard. Designed for both relaxation and low-maintenance living, the outdoor space features mature native desert vegetation, brick paver walkways, raised flower gardens, brick planter, fruit trees, a storage shed, and a gated metal side yard with convenient alley access. Surrounded by privacy block walls, this backyard retreat provides the perfect setting for entertaining, gardening, or simply enjoying Tucson's weather year round.
Conveniently located in the heart of Central Tucson with an impressive 92 Bike Score, this home is a short distance from Duff Elementary School, Rincon High School, and Arizona College of Nursing. Just minutes from grocery stores, shopping, restaurants, movie theaters, Park Place Mall, the University of Arizona, Banner Medical Center, Tucson Medical Center, and Davis-Monthan Air Force Base. Don't miss this opportunity to own a classic mid-century modern home in a prime Central Tucson location!
#22615566

Tucson

5426 E 6th Street

3 Beds

2 Baths

1,620 Sq.Ft.

$389,900

MLS#: 22615566
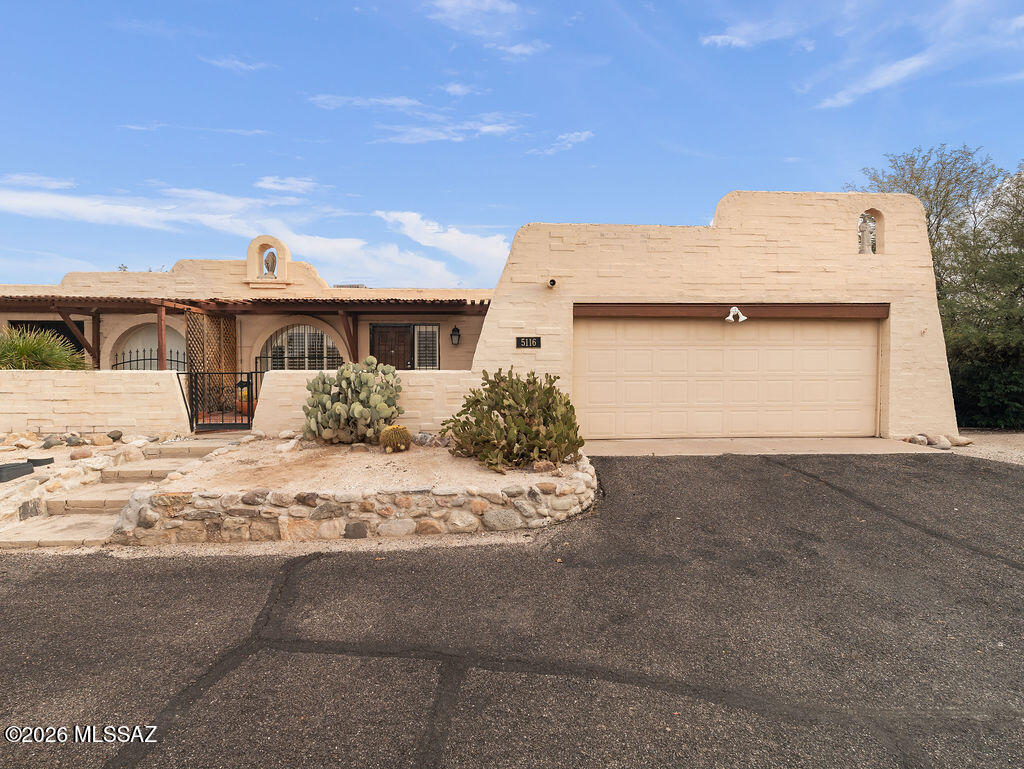
Back On the Market with * refreshed bathrooms *Fall in love with this charming Southwestern townhome. Located on River Road and Oracle Road,close to  parks, and schools, this townhome delivers the best of Tucson's North-Central lifestyle where convenience meets desert charm. Don't miss the chance to make this refreshed, move-in ready home your own!
#22600808

Tucson

5116 N Pueblo Villas Drive

2 Beds

2 Baths

1,104 Sq.Ft.

$279,000

MLS#: 22600808
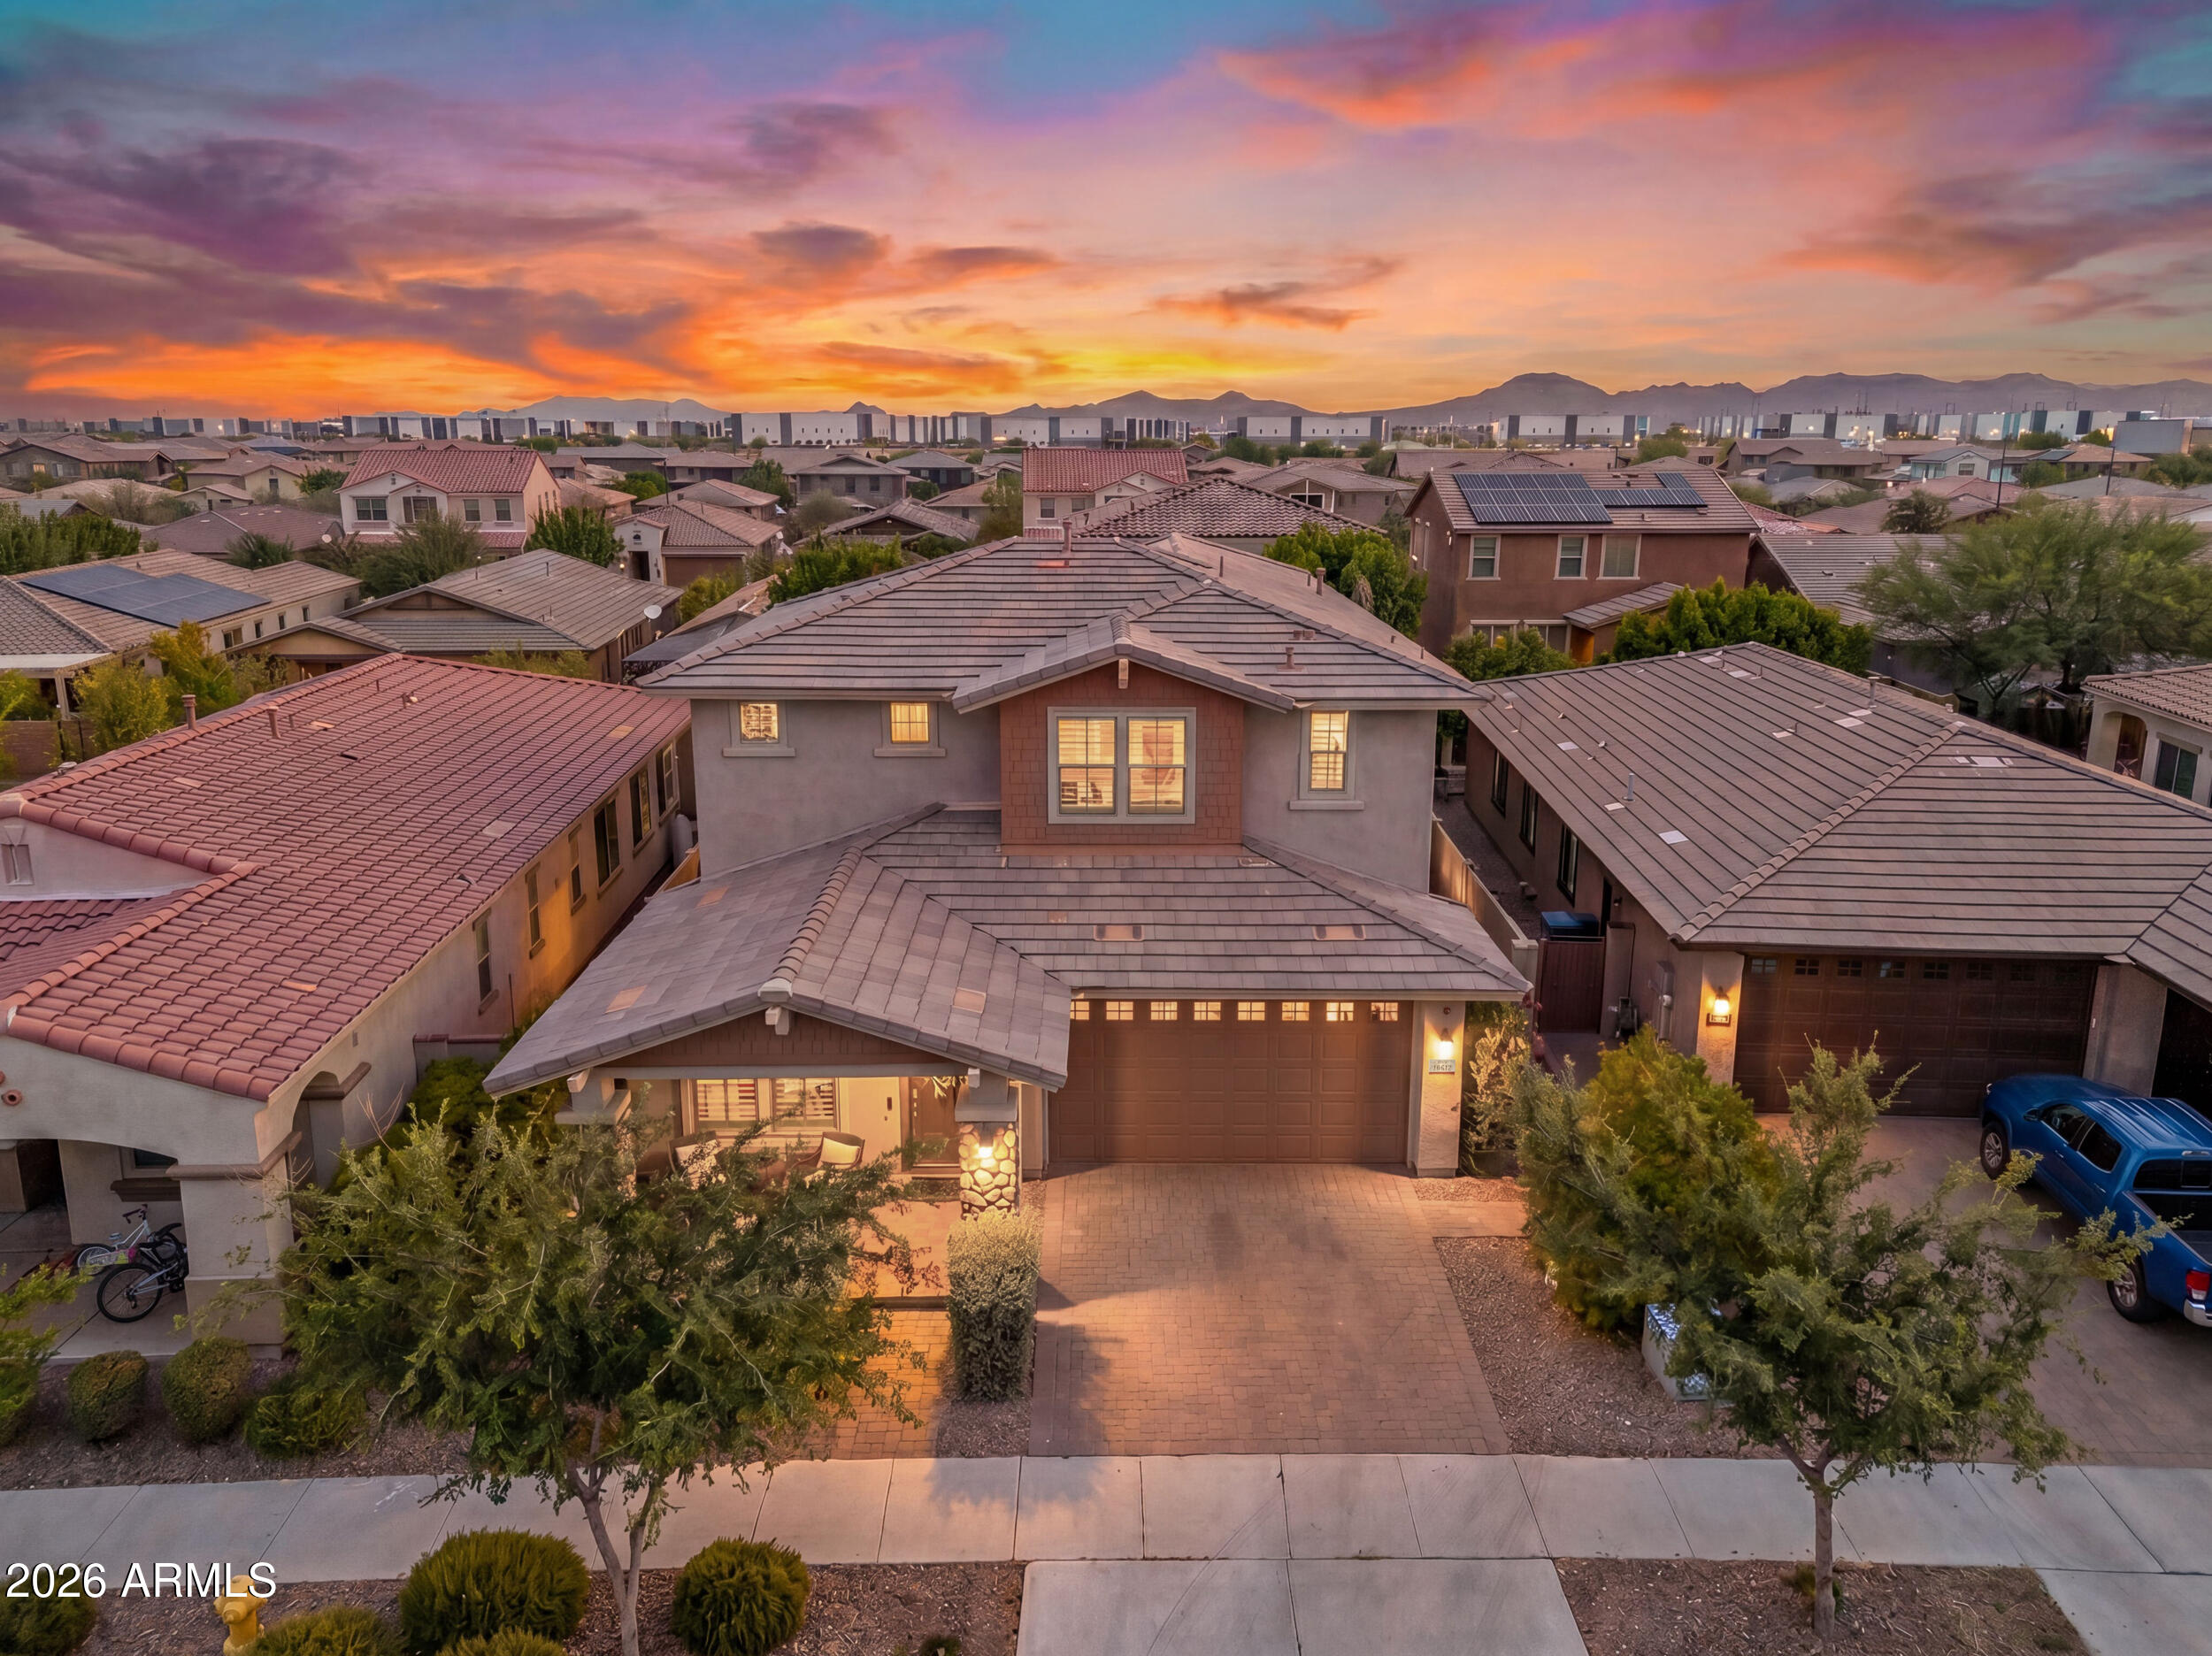
Exceptional space, thoughtful design, and resort-style outdoor living come together in this beautifully maintained Mattamy home offering over 3,200 square feet, 5 bedrooms, 4.5 bathrooms, a first-floor primary suite, a 3-car tandem garage, and one of Eastmark's most sought-after floor plans, all for under $700,000.

Designed for both everyday living and effortless entertaining, the open-concept layout is anchored by a spacious great room that flows seamlessly into the gourmet kitchen. Complete with granite countertops, stainless steel appliances, a gas cooktop, oversized center island with seating, a walk-in pantry, and abundant cabinetry, it's a space where everyone naturally gathers. The highly desirable first-floor primary suite creates the perfect private retreat, featuring a spacious bedroom, large walk-in closet, dual vanities, a soaking tub, separate walk-in shower, and private water closet. Also on the main level is a versatile den, ideal for a home office, playroom, fitness room, or guest space. Upstairs, an expansive loft provides a second living area perfect for movie nights, game days, or a kids' retreat, while the additional bedrooms offer flexibility for growing families, multigenerational living, or overnight guests.

Step outside to your own backyard oasis where a heated saltwater pool is surrounded by lush landscaping, creating exceptional privacy and a true resort-like setting. Whether you're enjoying a quiet morning coffee, entertaining friends, or unwinding after a long day, this backyard was designed for year-round Arizona living.

Additional highlights include a cozy gas fireplace, North/South exposure, dual-pane windows, generous storage throughout, and a spacious 3-car tandem garage with room for vehicles, recreational gear, or a workshop.

Located in the award-winning Eastmark community, residents enjoy resort-style amenities including The Mark clubhouse, community pool, splash pad, parks, lakes, walking and biking trails, tennis courts, playgrounds, and a vibrant calendar of neighborhood events. Just minutes from top-rated schools, shopping, dining, and convenient freeway access, this home offers the exceptional lifestyle that continues to make Eastmark one of the Valley's premier master-planned communities.

Key Home Features:

First-floor primary suite
Dedicated downstairs den + spacious upstairs loft
Heated saltwater pool
3-car tandem garage
5 bedrooms | 4.5 bathrooms | 3,221 SF
Highly desirable Eastmark location
Under $700,000
#7047656

Mesa

10612 E DURANT Drive

5 Beds

4 Baths

3,221 Sq.Ft.

$695,000

MLS#: 7047656
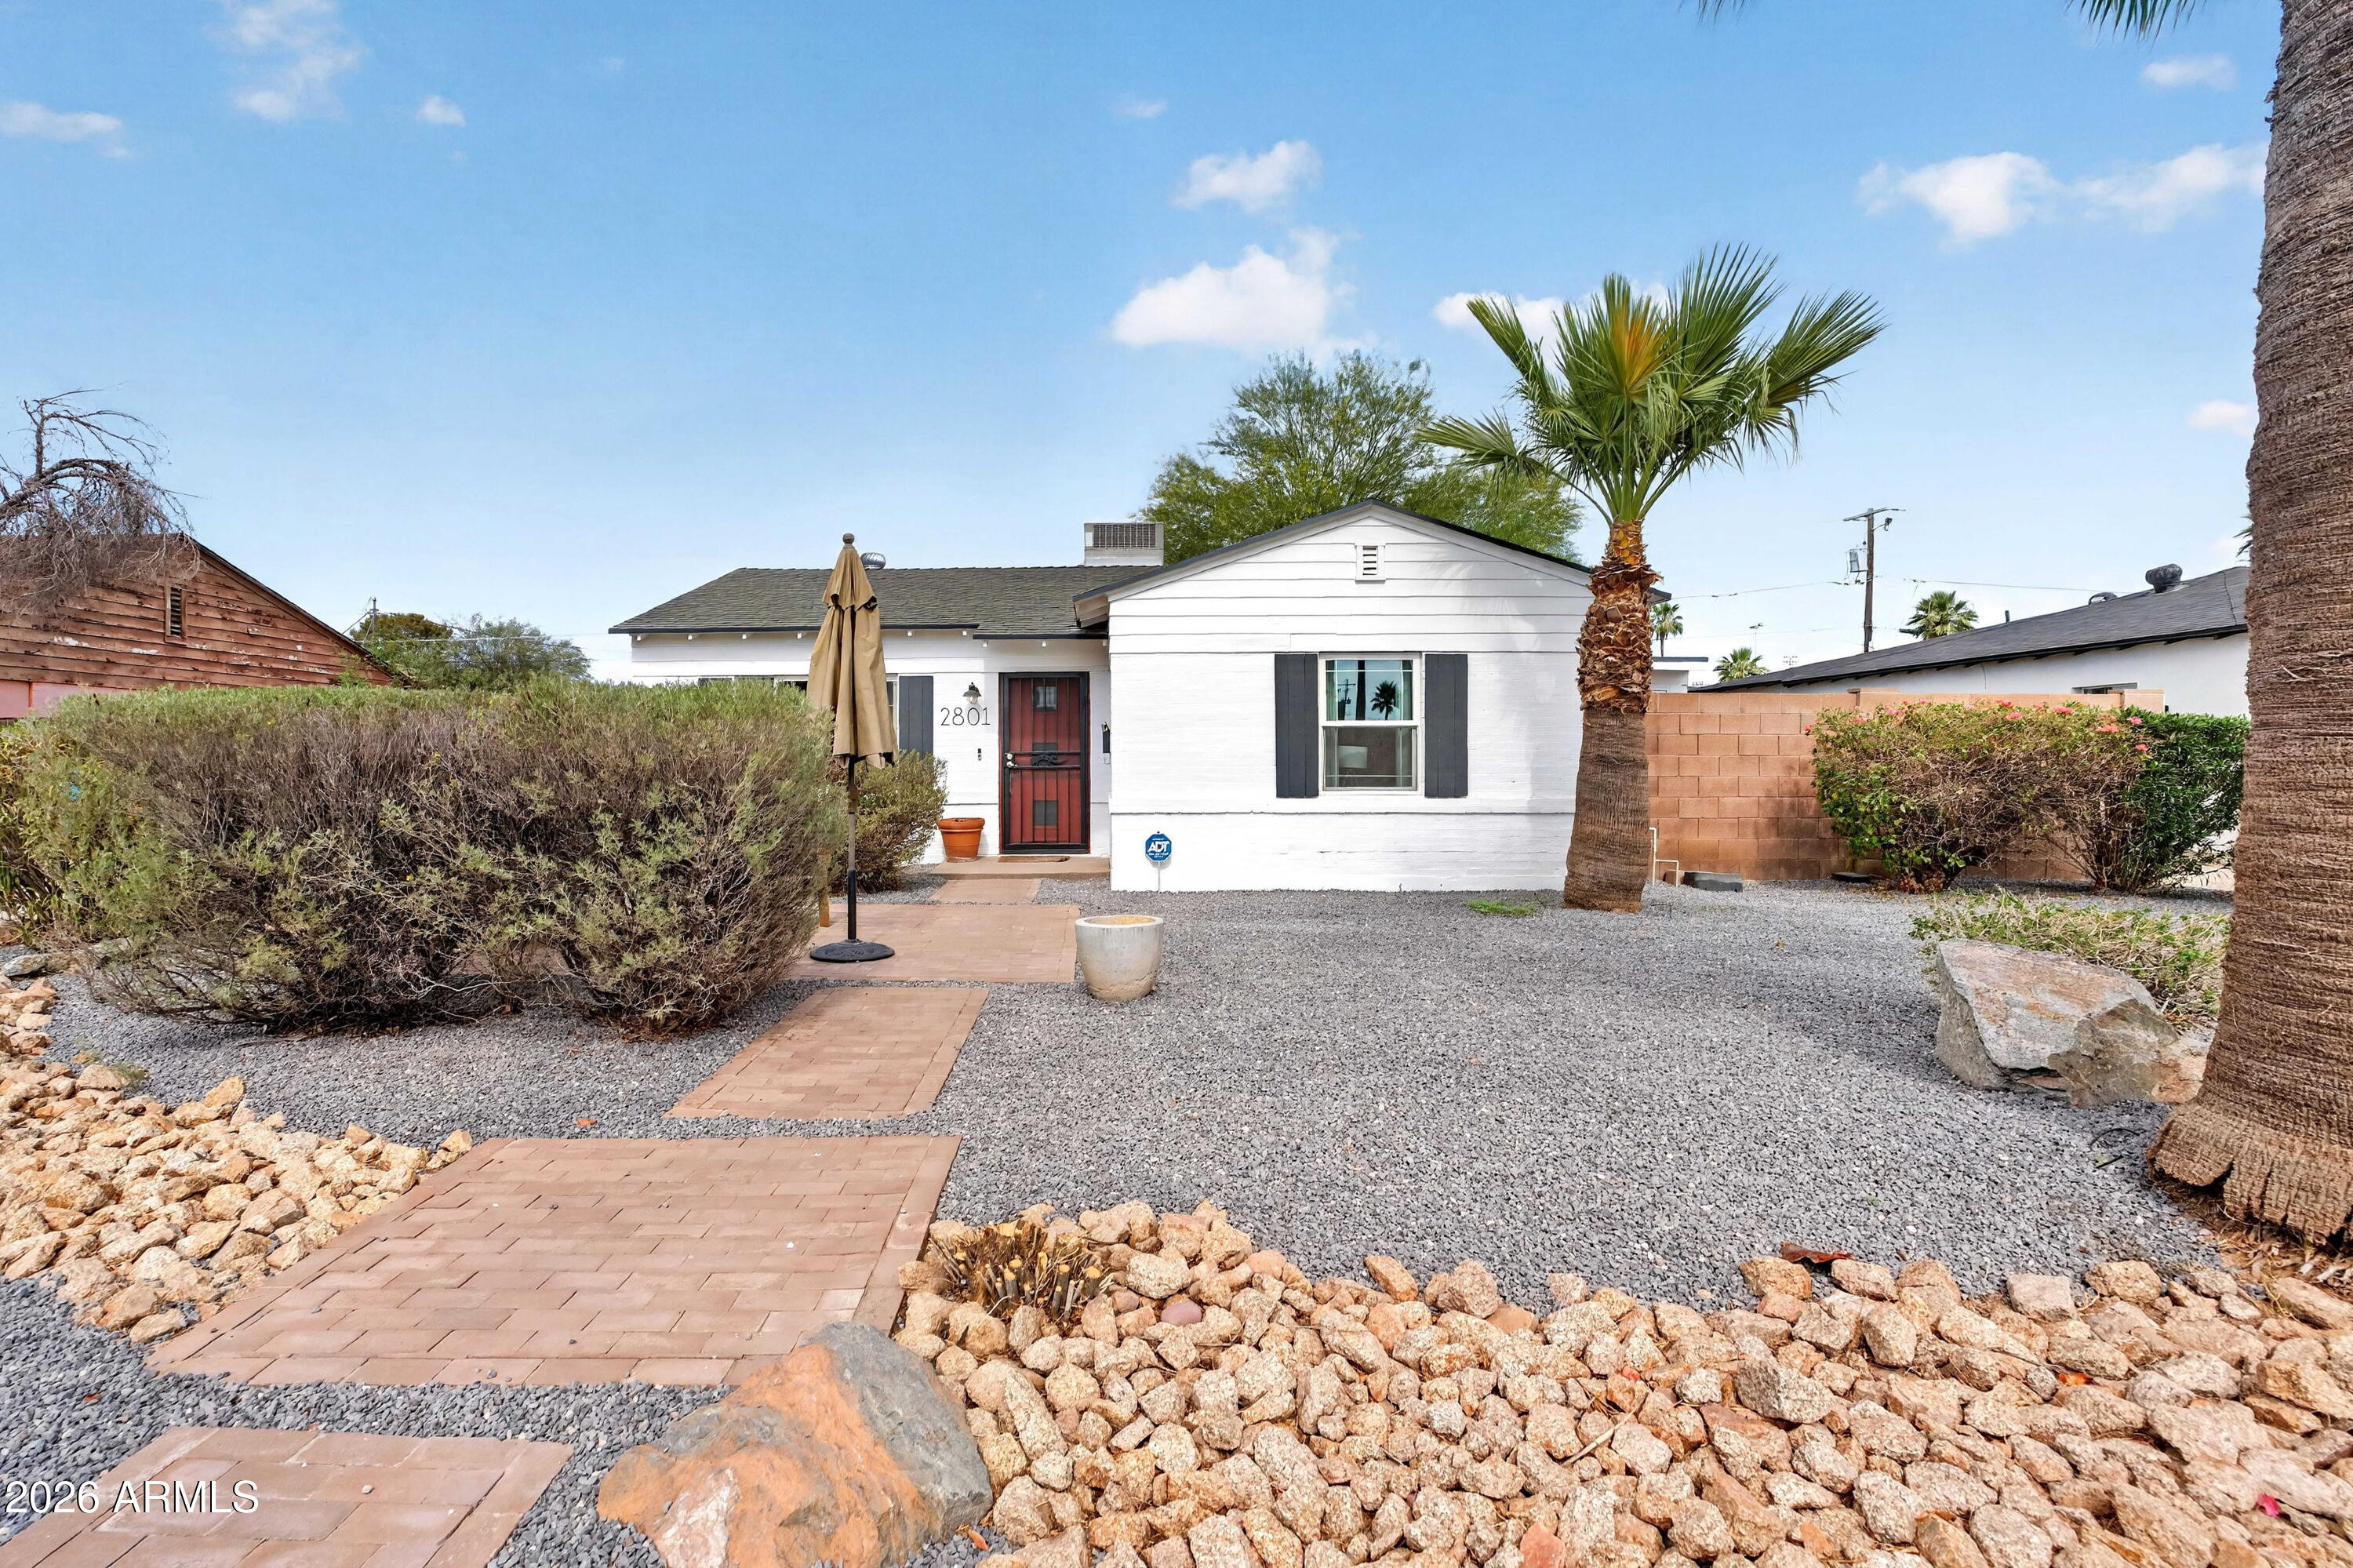
This 3-bedroom, 2-bathroom single-story home sits in the Country Club Park Historic District, blending historic character with thoughtful modern updates. The interior has been freshly painted throughout, and the front landscaping has just been completed, giving the home strong curb appeal from the moment you arrive.
Dual-pane windows add energy efficiency throughout. The spacious backyard includes a patio with room for outdoor entertaining, and the DETACHED GARAGE provides additional storage and workspace rarely found in this neighborhood.
The property is located within minutes of major highways, Sky Harbor Airport, dining, and recreation.
#7045613

Phoenix

2801 N 10TH Street

3 Beds

2 Baths

1,100 Sq.Ft.

$499,900

MLS#: 7045613
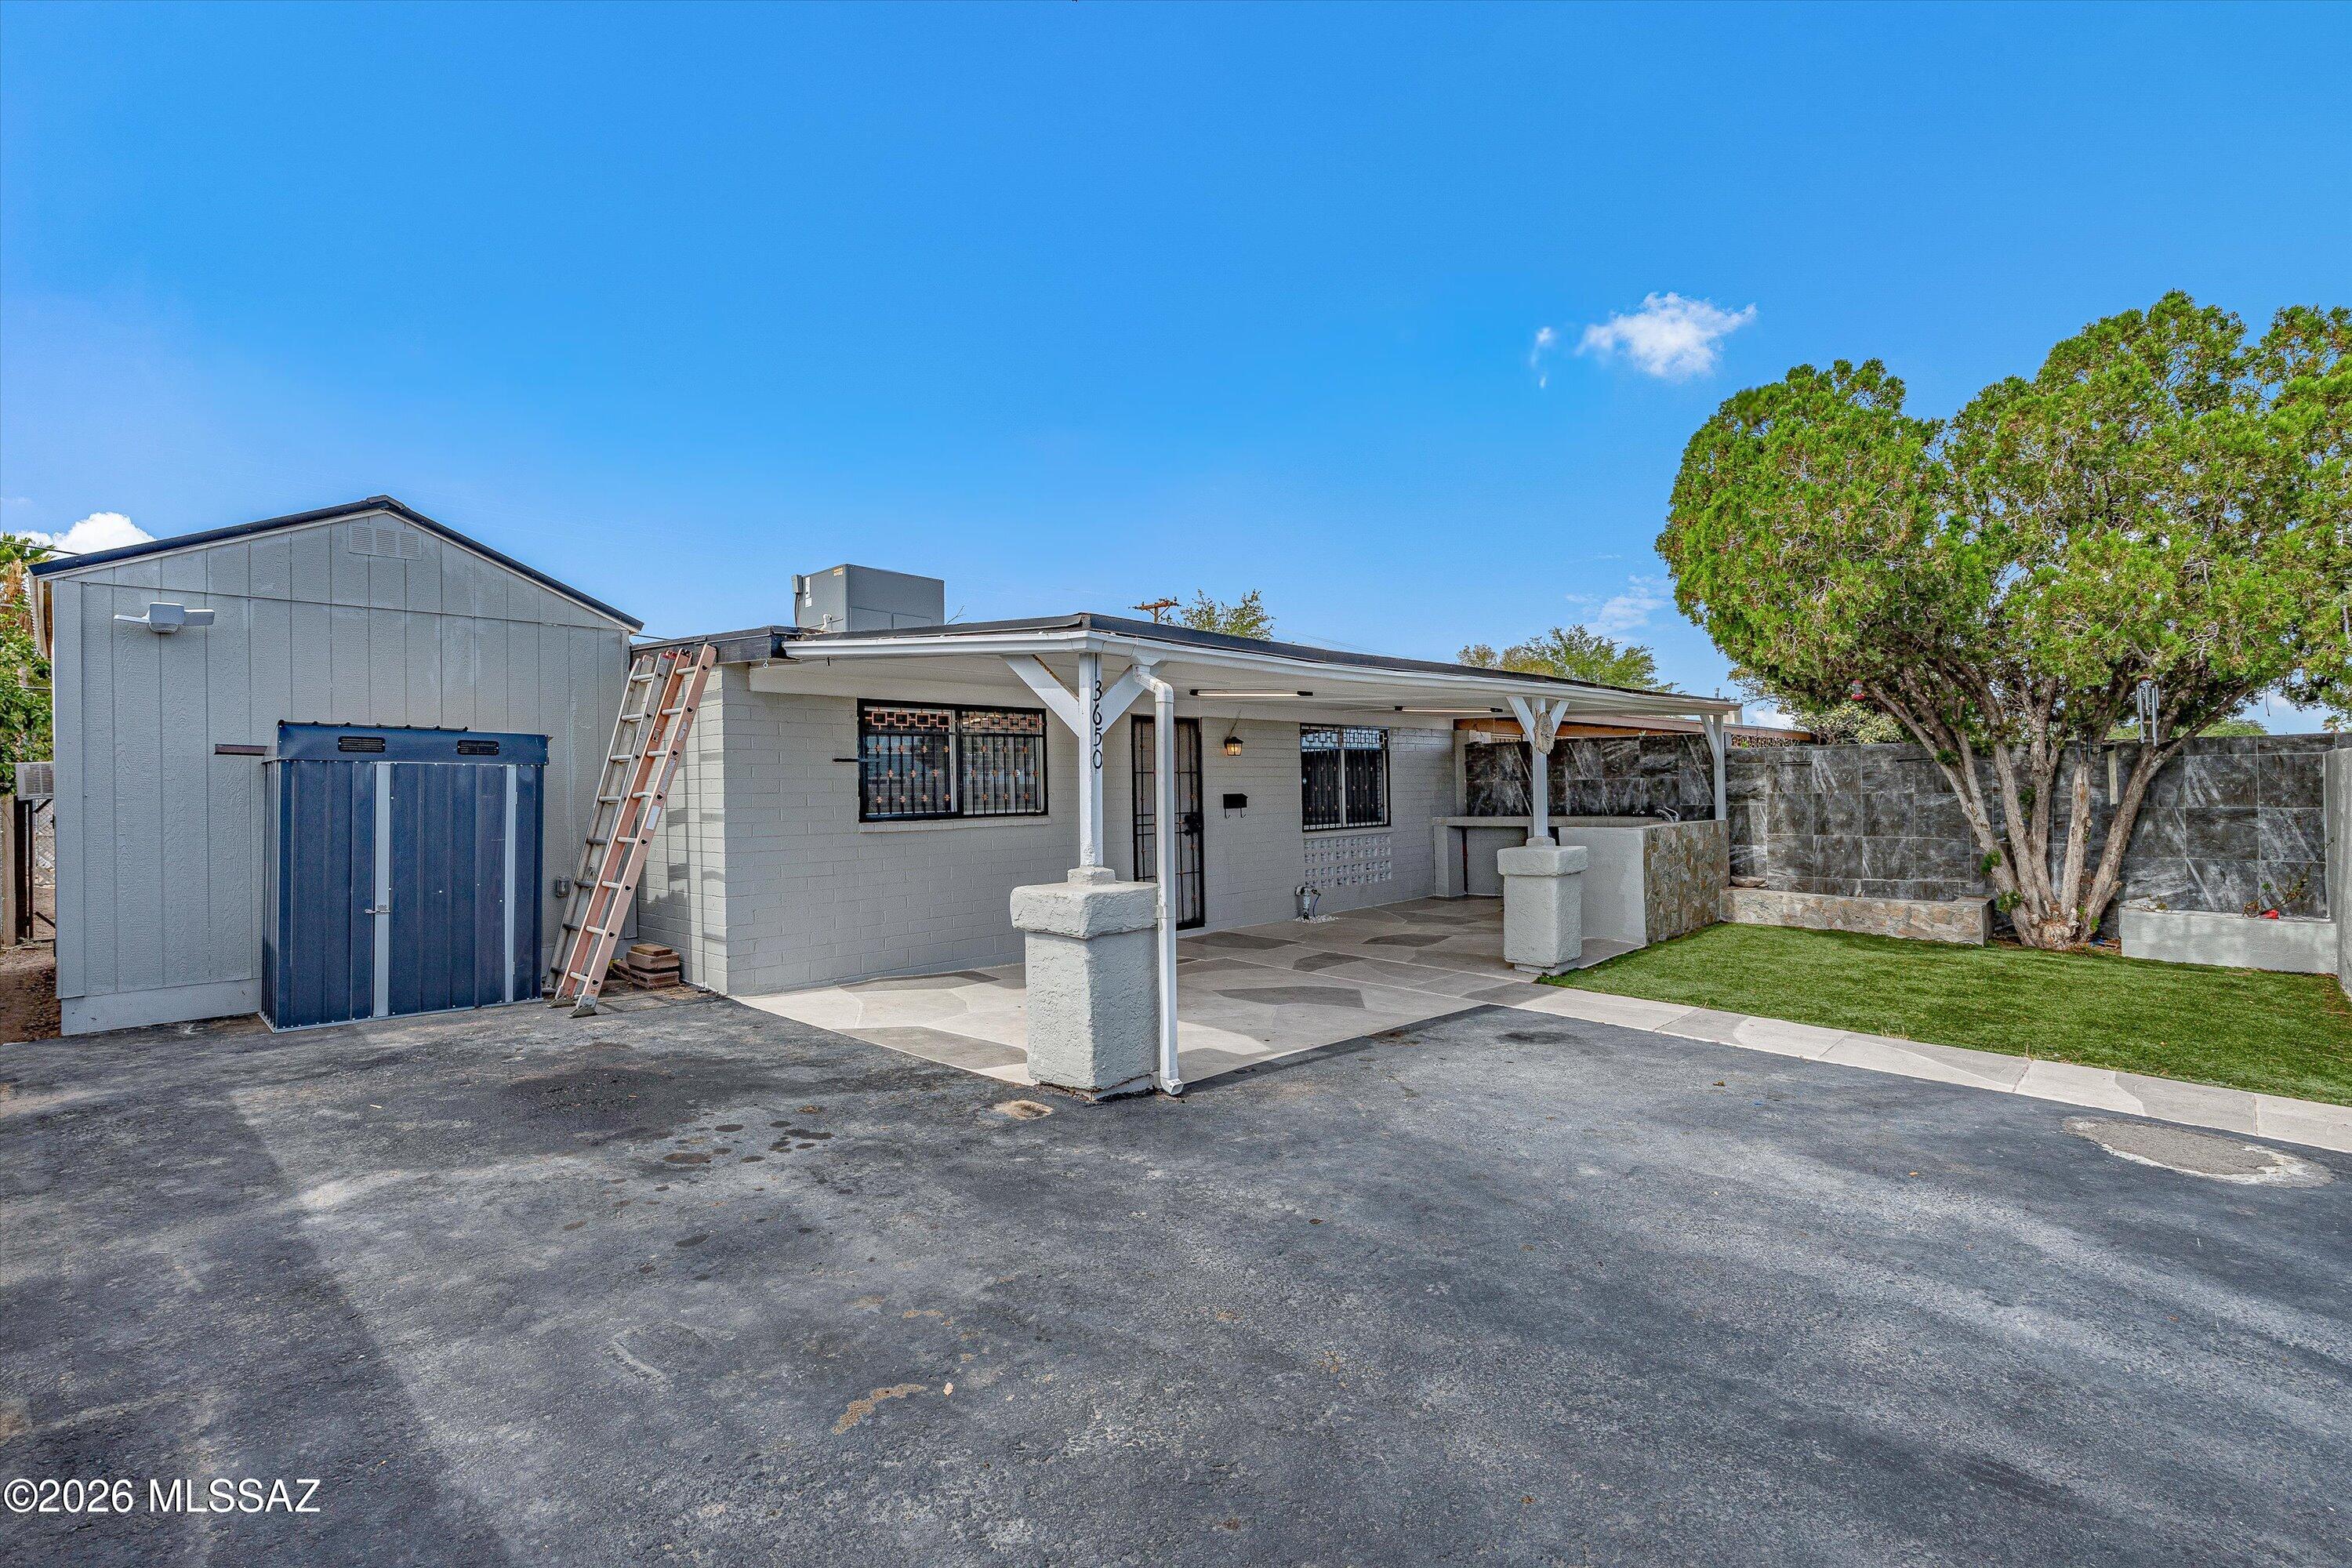
This rare seen property offeris 2,091 sq. ft. of living space, including a 1,707 sq. ft. main home plus an attached casita,
The remodeled kitchen features abundant cabinetry and stainless steel appliances. Enjoy the inviting front courtyard with nicely attached BBQ area, flagstone patio, and low-maintenance synthetic turf.
The property is fully fenced, with a block wall in front and covered chain-link fencing in back, plus alley access for RV or additional vehicle parking. Conveniently located just minutes from Reid Park, golf, tennis, pickleball, the zoo, walking paths, El Con Mall, Park Place Mall, dining, and more. Great value with flexible living space!
Come see it before it's gone!
#22616693

Tucson

3650 E March Place

6 Beds

2 Baths

2,091 Sq.Ft.

$265,000

MLS#: 22616693
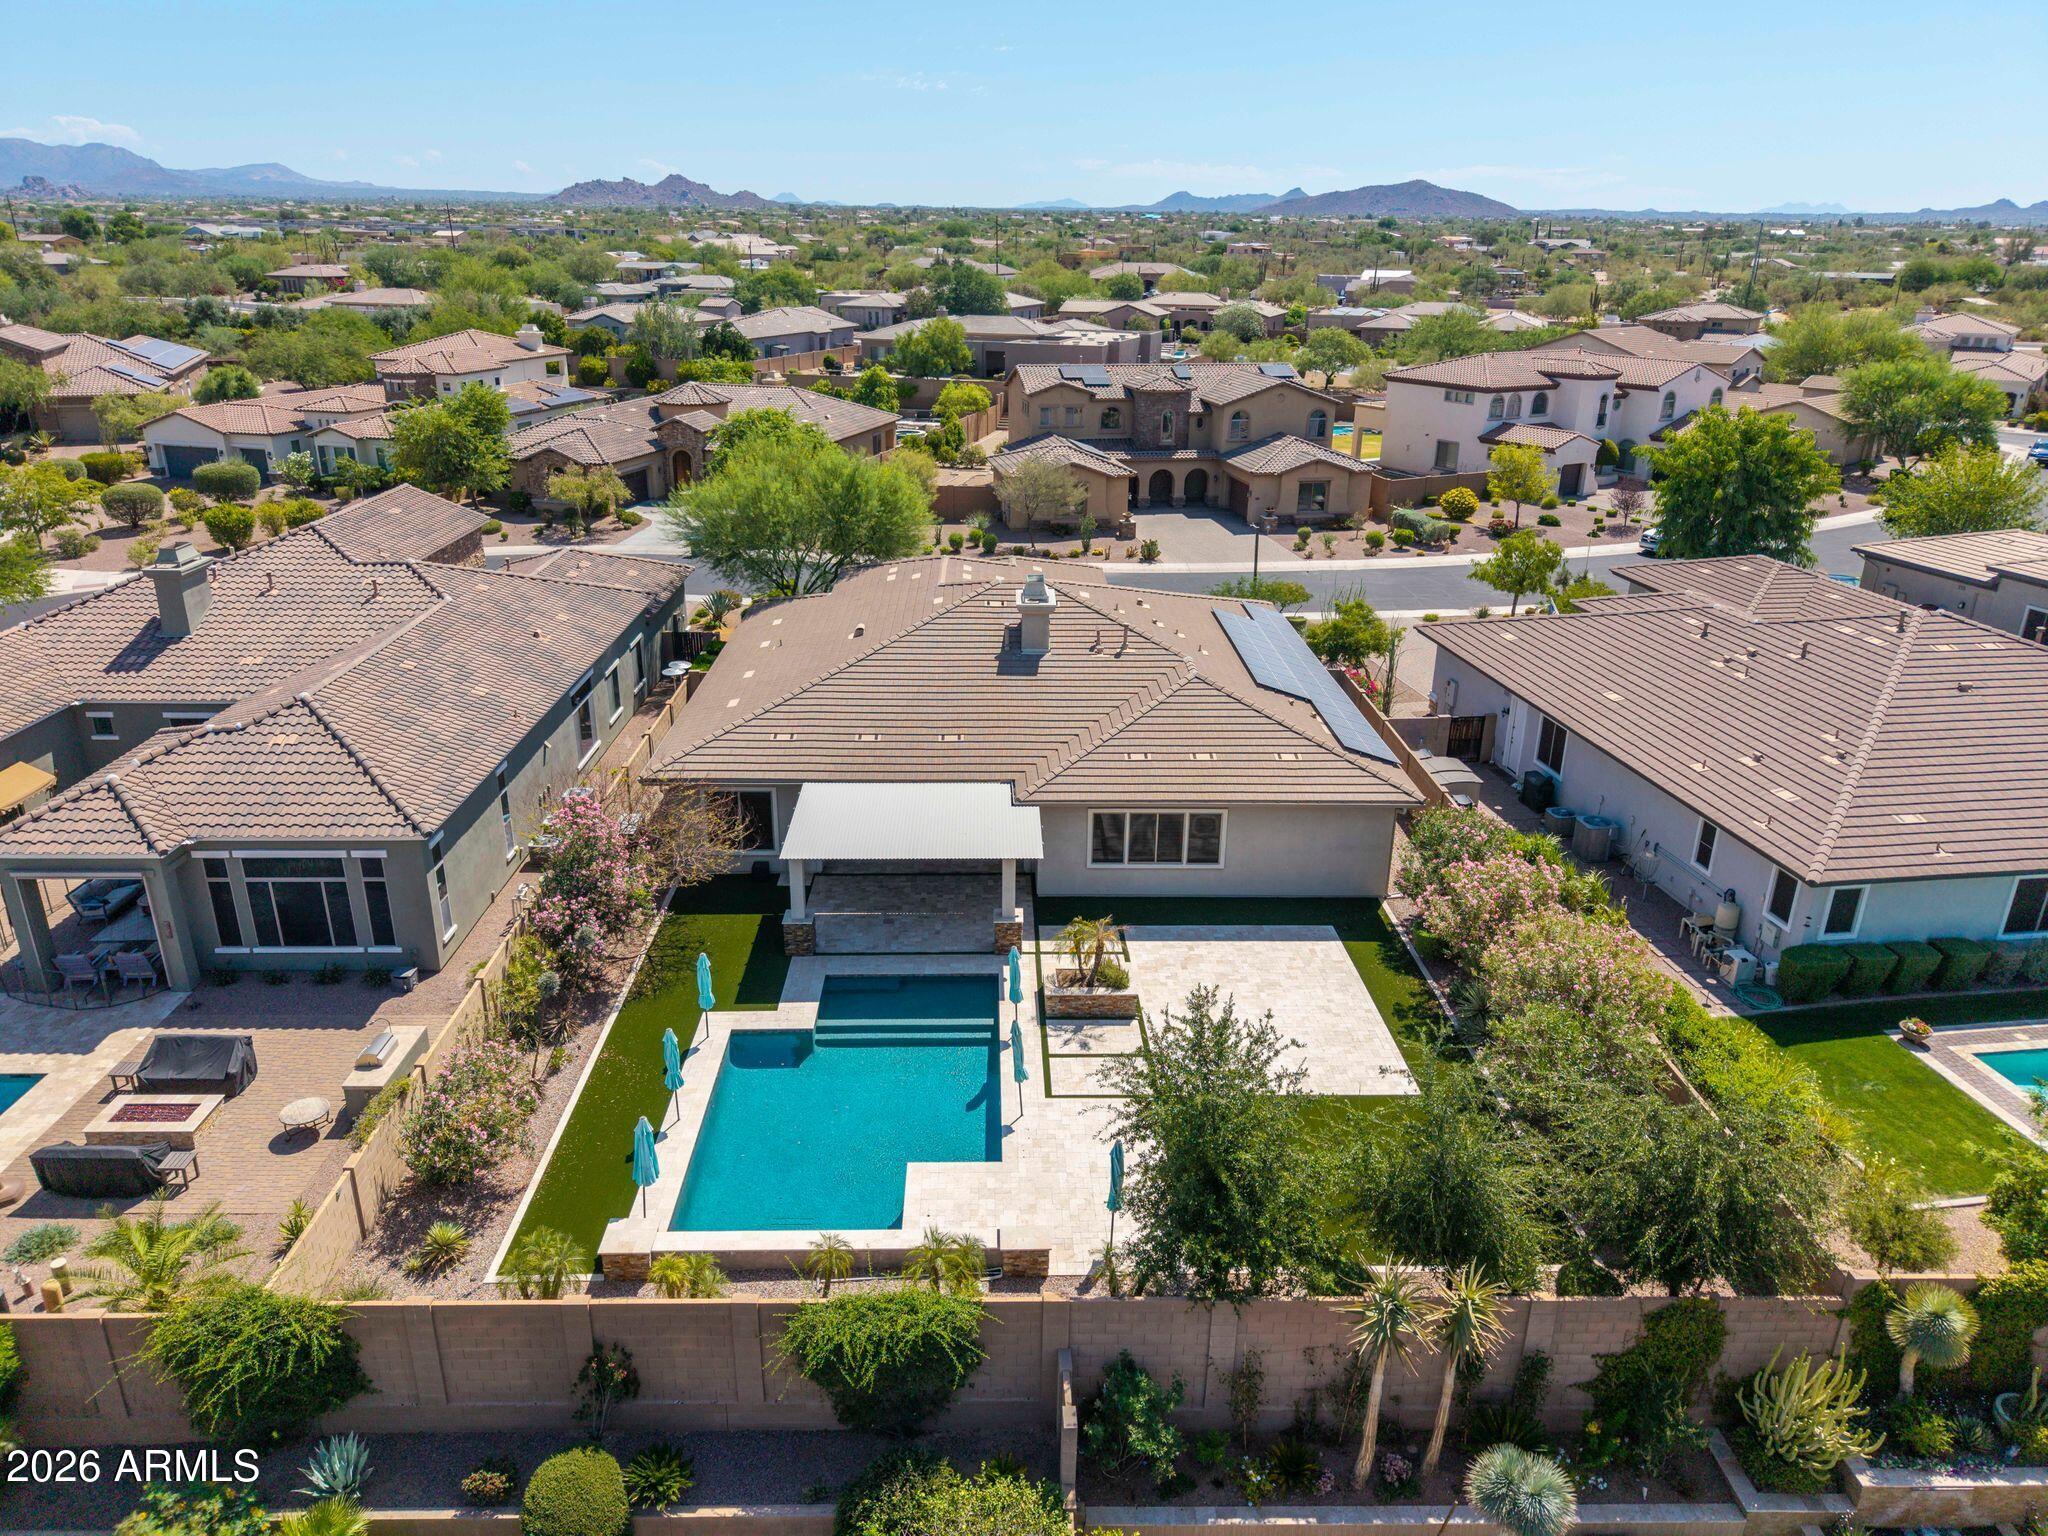
Why wait to build or look further? This home has it all. Like new and completely turnkey with plantation shutters throughout, owned solar, a sparkling pool, and seamless indoor/outdoor living. Open the 20-foot, 4-panel sliding glass wall and enjoy over 600 sq ft of covered patio with misters--perfect for family gatherings, game days, or entertaining year-round. Move in and start living from day one.
#7040666

Cave Creek

5519 E WINDSTONE Trail

3 Beds

3 Baths

2,888 Sq.Ft.

$1,250,000

MLS#: 7040666
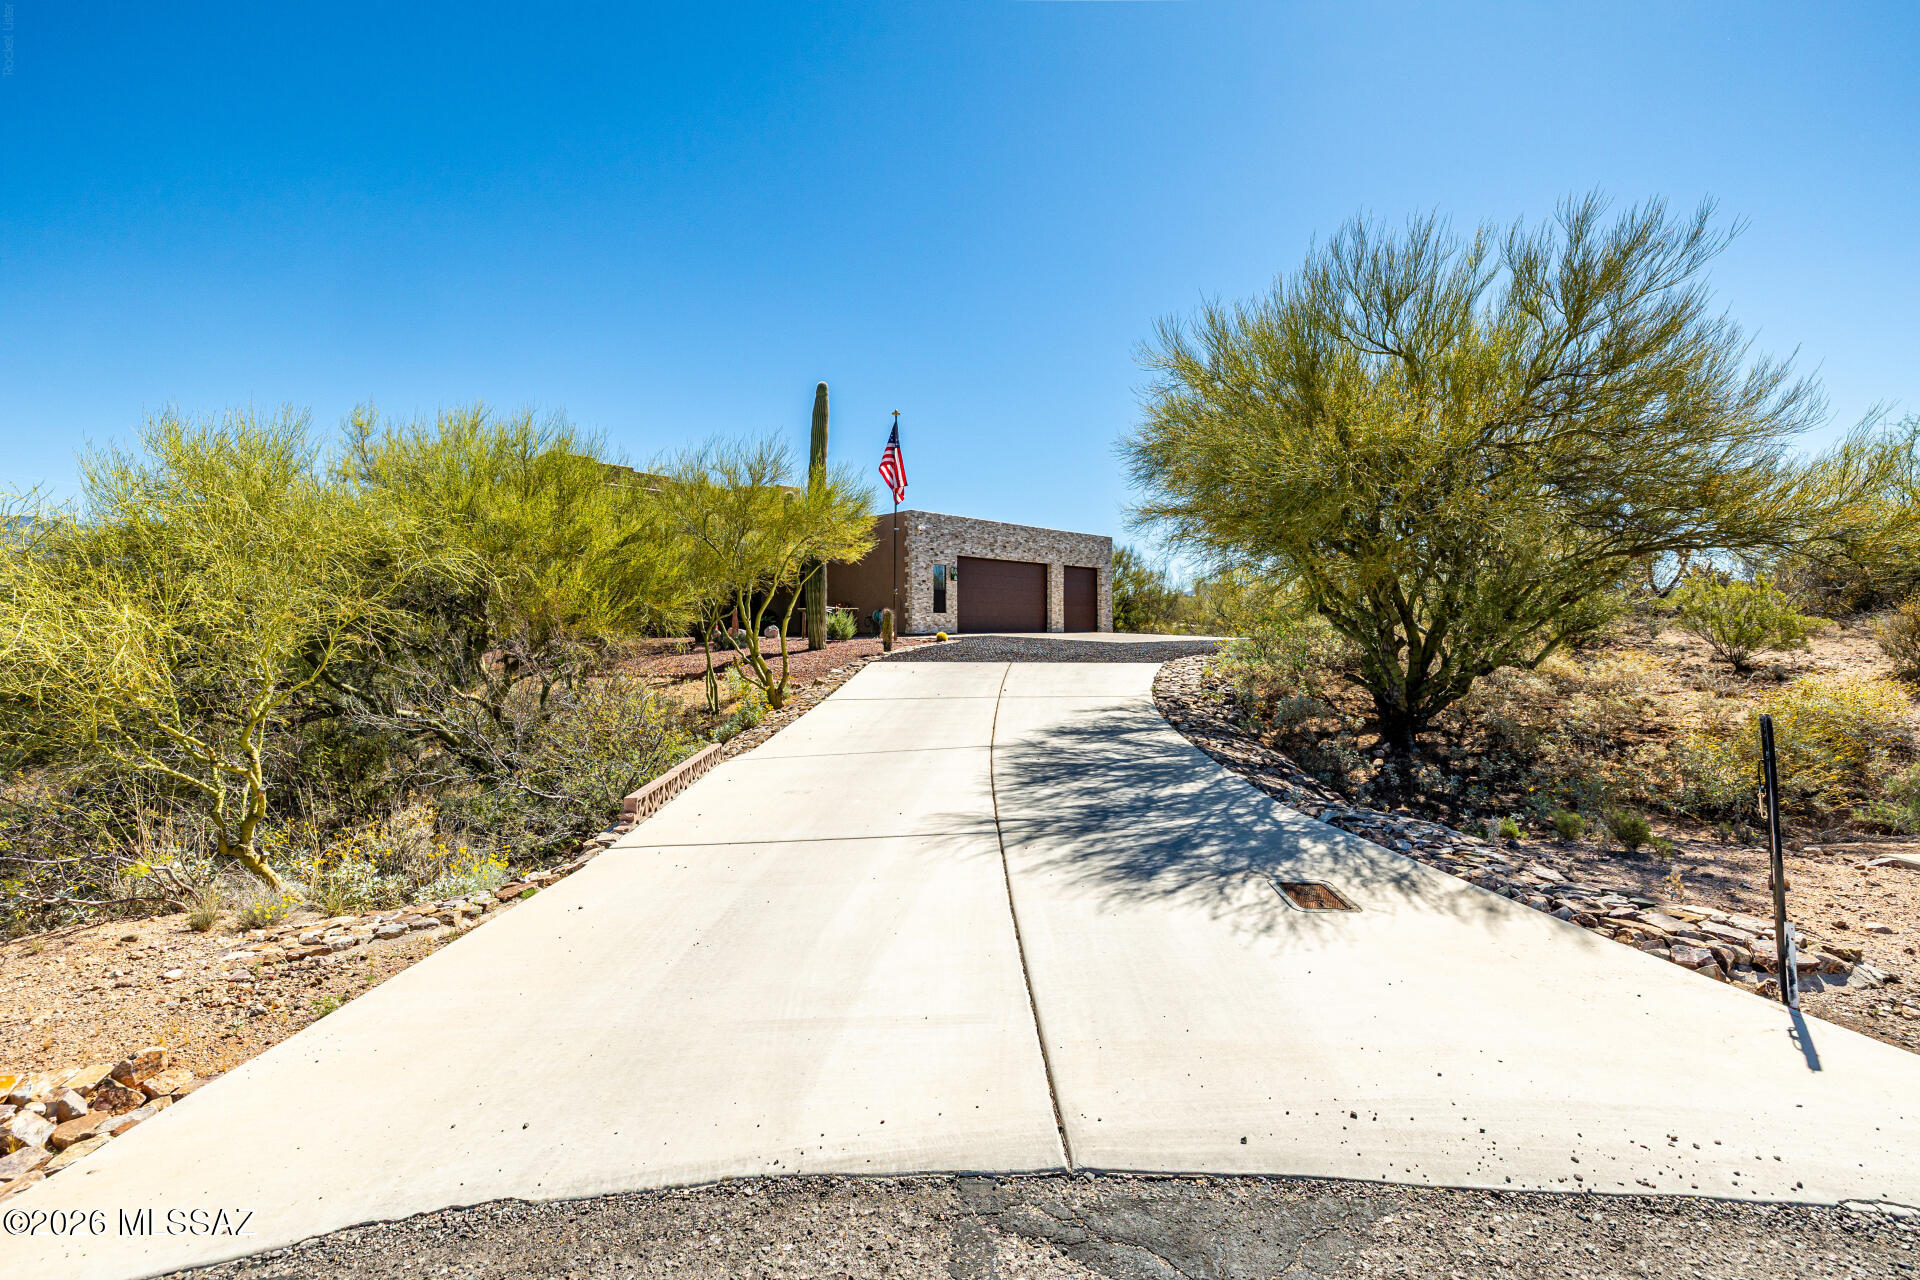
Make an offer, Seller motivated! This 4 bed, 2 bath home in Rincon Desert Estates is the one for you! Great curb appeal, a no-fuss desert landscape, Extended 3 car garage are just the beginning. Inside you will find a spacious living area and family room showcasing a woodburning/gas fireplace. High ceilings and trending palette throughout! The fabulous kitchen is equipped w/everything the aspiring chef needs, ample new cabinetry, solid surface counters, mosaic tile backsplash, new high-end appliances, a two-tiered island, and a breakfast nook w/a bay window. The primary suite showcases soft carpet, a walk-in closet, a private bath w/dual sinks, jetted tub, and direct outdoor access.  Backyard oasis includes a covered patio, extended seating area, and a sparkling pool w/180-degree panoramic area, and a sparkling pool w/180-degree panoramic views! Mostly all new windows!  1.19 acres. Driveway has a special honey-comb style gravel grid. This one won't last long as it is well maintained, move-in ready offering a fantastic opportunity to personalize and call it your own or investors can Airbnb or Furnished Finder! Great potential income! It will pay for itself!
#22607897

Tucson

7835 S Catrina Place

4 Beds

2 Baths

1,811 Sq.Ft.

$629,900

MLS#: 22607897
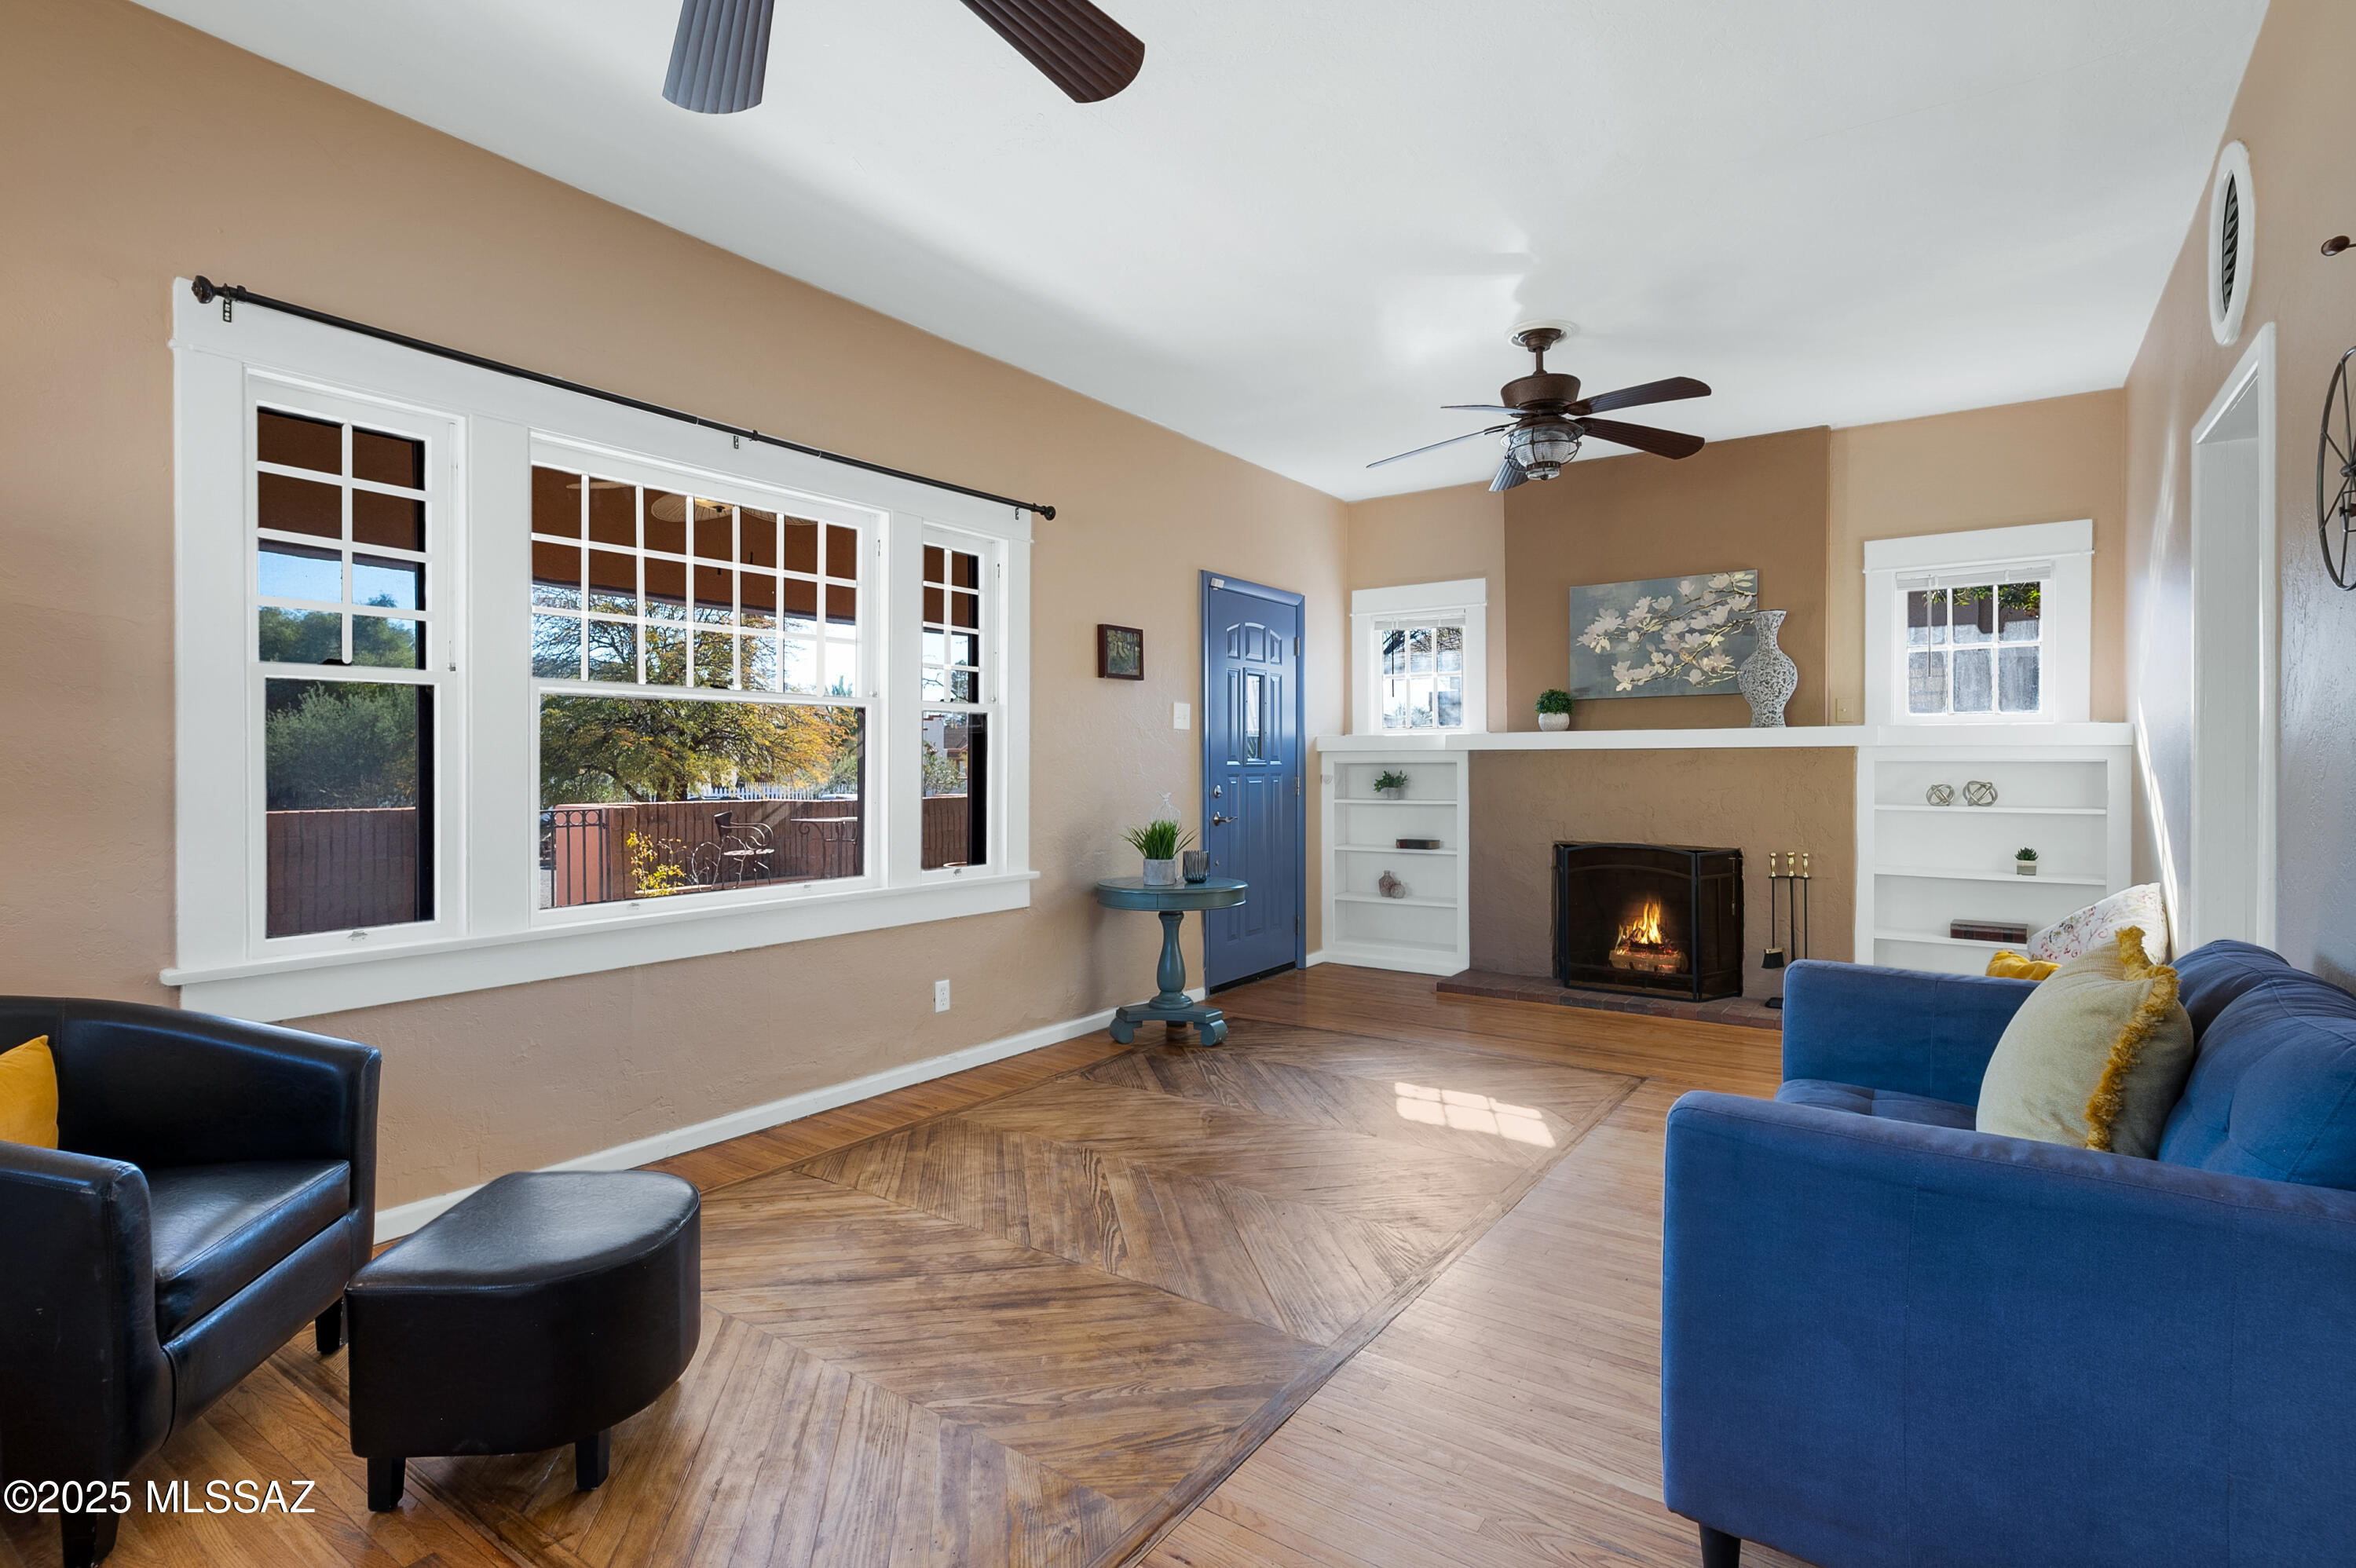
Historic Bungalow in walkable West University neighborhood. With a unique blend of classic downtown architecture and modern conveniences & touches. Enjoy the mountain view from your craftsman front porch or soak up some sun on one of the flagstone patios. Step into the charming living room and appreciate the beautiful built-in bookcases, fireplace and tons of natural light. Kitchen has oversized gas Viking stove & Viking fridge along with updated cabinets and countertops. Large dining room is perfect for hosting those special occasions or weekday dinners! Huge master suite upstairs with multiple closets, new carpet, access to the roof and open bathroom. Downstairs bedroom is oversized as well with high ceilings, concrete floors, and access to the yard.
#22607519

Tucson

1045 N 3rd Avenue

3 Beds

2 Baths

2,228 Sq.Ft.

$498,000

MLS#: 22607519
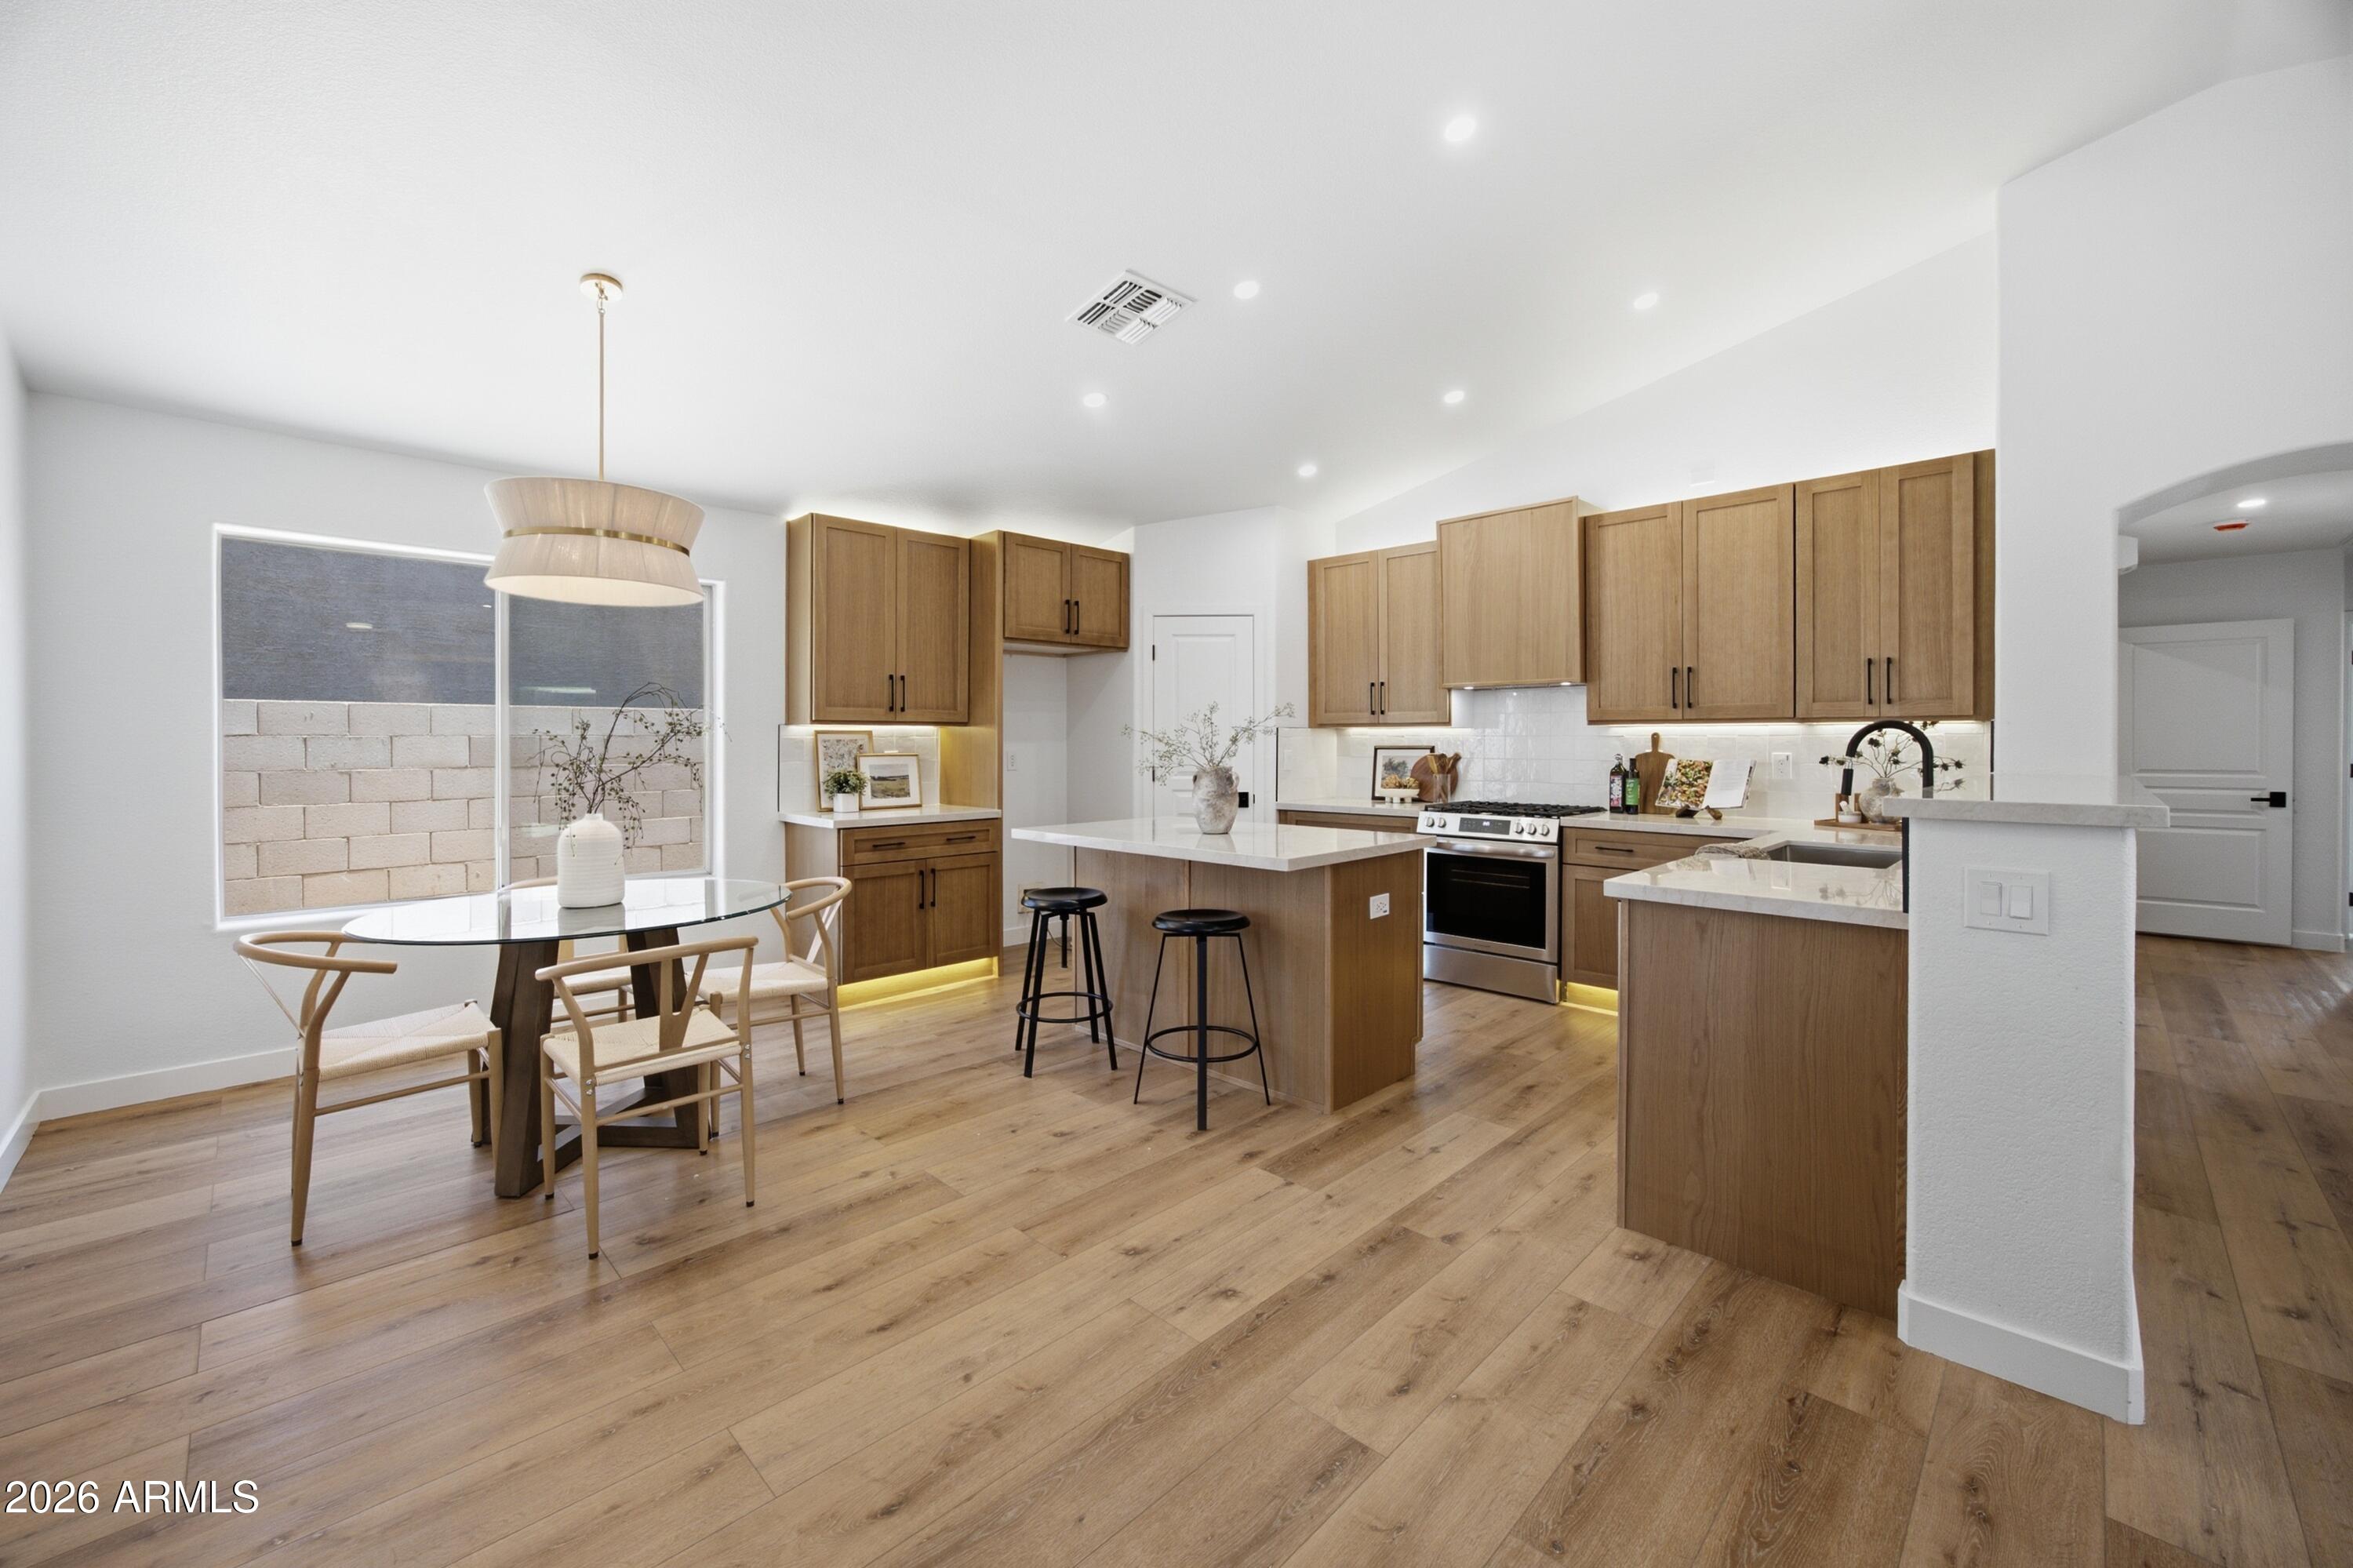
Everything is BRAND NEW! Top of the line remodel with white oak shaker cabinetry, Taj Mahal quartz countertops, under cabinet lighting, black fixtures, recessed lighting, and neutral LVP flooring that creates a bright, cohesive living space. Major system upgrades include brand-new HVAC, roof underlayment, and water heater.

This beautifully remodeled home with a split floor plan offers an open-concept floor plan with soaring vaulted ceilings, abundant natural light, and designer finishes throughout. 

The stunning kitchen is both functional and stylish, featuring Delta plumbing fixtures, an island, ample cabinetry, walk in pantry, and a modern design that flows seamlessly into the spacious living and dining areas, making it ideal for everyday living and entertaining. The primary suite features vaulted ceilings and a spacious walk in closet with added cabinetry. The spa-inspired bathrooms have been thoughtfully designed with dual shower heads, designer tile, extended shower niches with integrated backlit lighting, custom vanities, Taj Mahal countertops, and elegant backlit mirrors, creating a luxurious retreat. The three other bedrooms feature vaulted ceilings with matte black ceiling fans. 

Step outside to a low-maintenance backyard designed for year-round enjoyment, complete with new turf, gas fire pit, modern pavers, covered patio, and decorative gravel, offering the perfect setting for relaxing, entertaining, or enjoying Arizona's beautiful weather. There is ample storage including a spacious walk in pantry, cabinetry in the laundry room, and extra floor to ceiling garage cabinets. The home also features a smooth stucco exterior with fresh exterior paint.  

Blending timeless design, quality craftsmanship, modern functionality, and extensive mechanical upgrades, this move-in ready home is truly turnkey and ready to enjoy.
#7047021

Chandler

3020 E COLONIAL Place

4 Beds

2 Baths

1,700 Sq.Ft.

$529,900

MLS#: 7047021
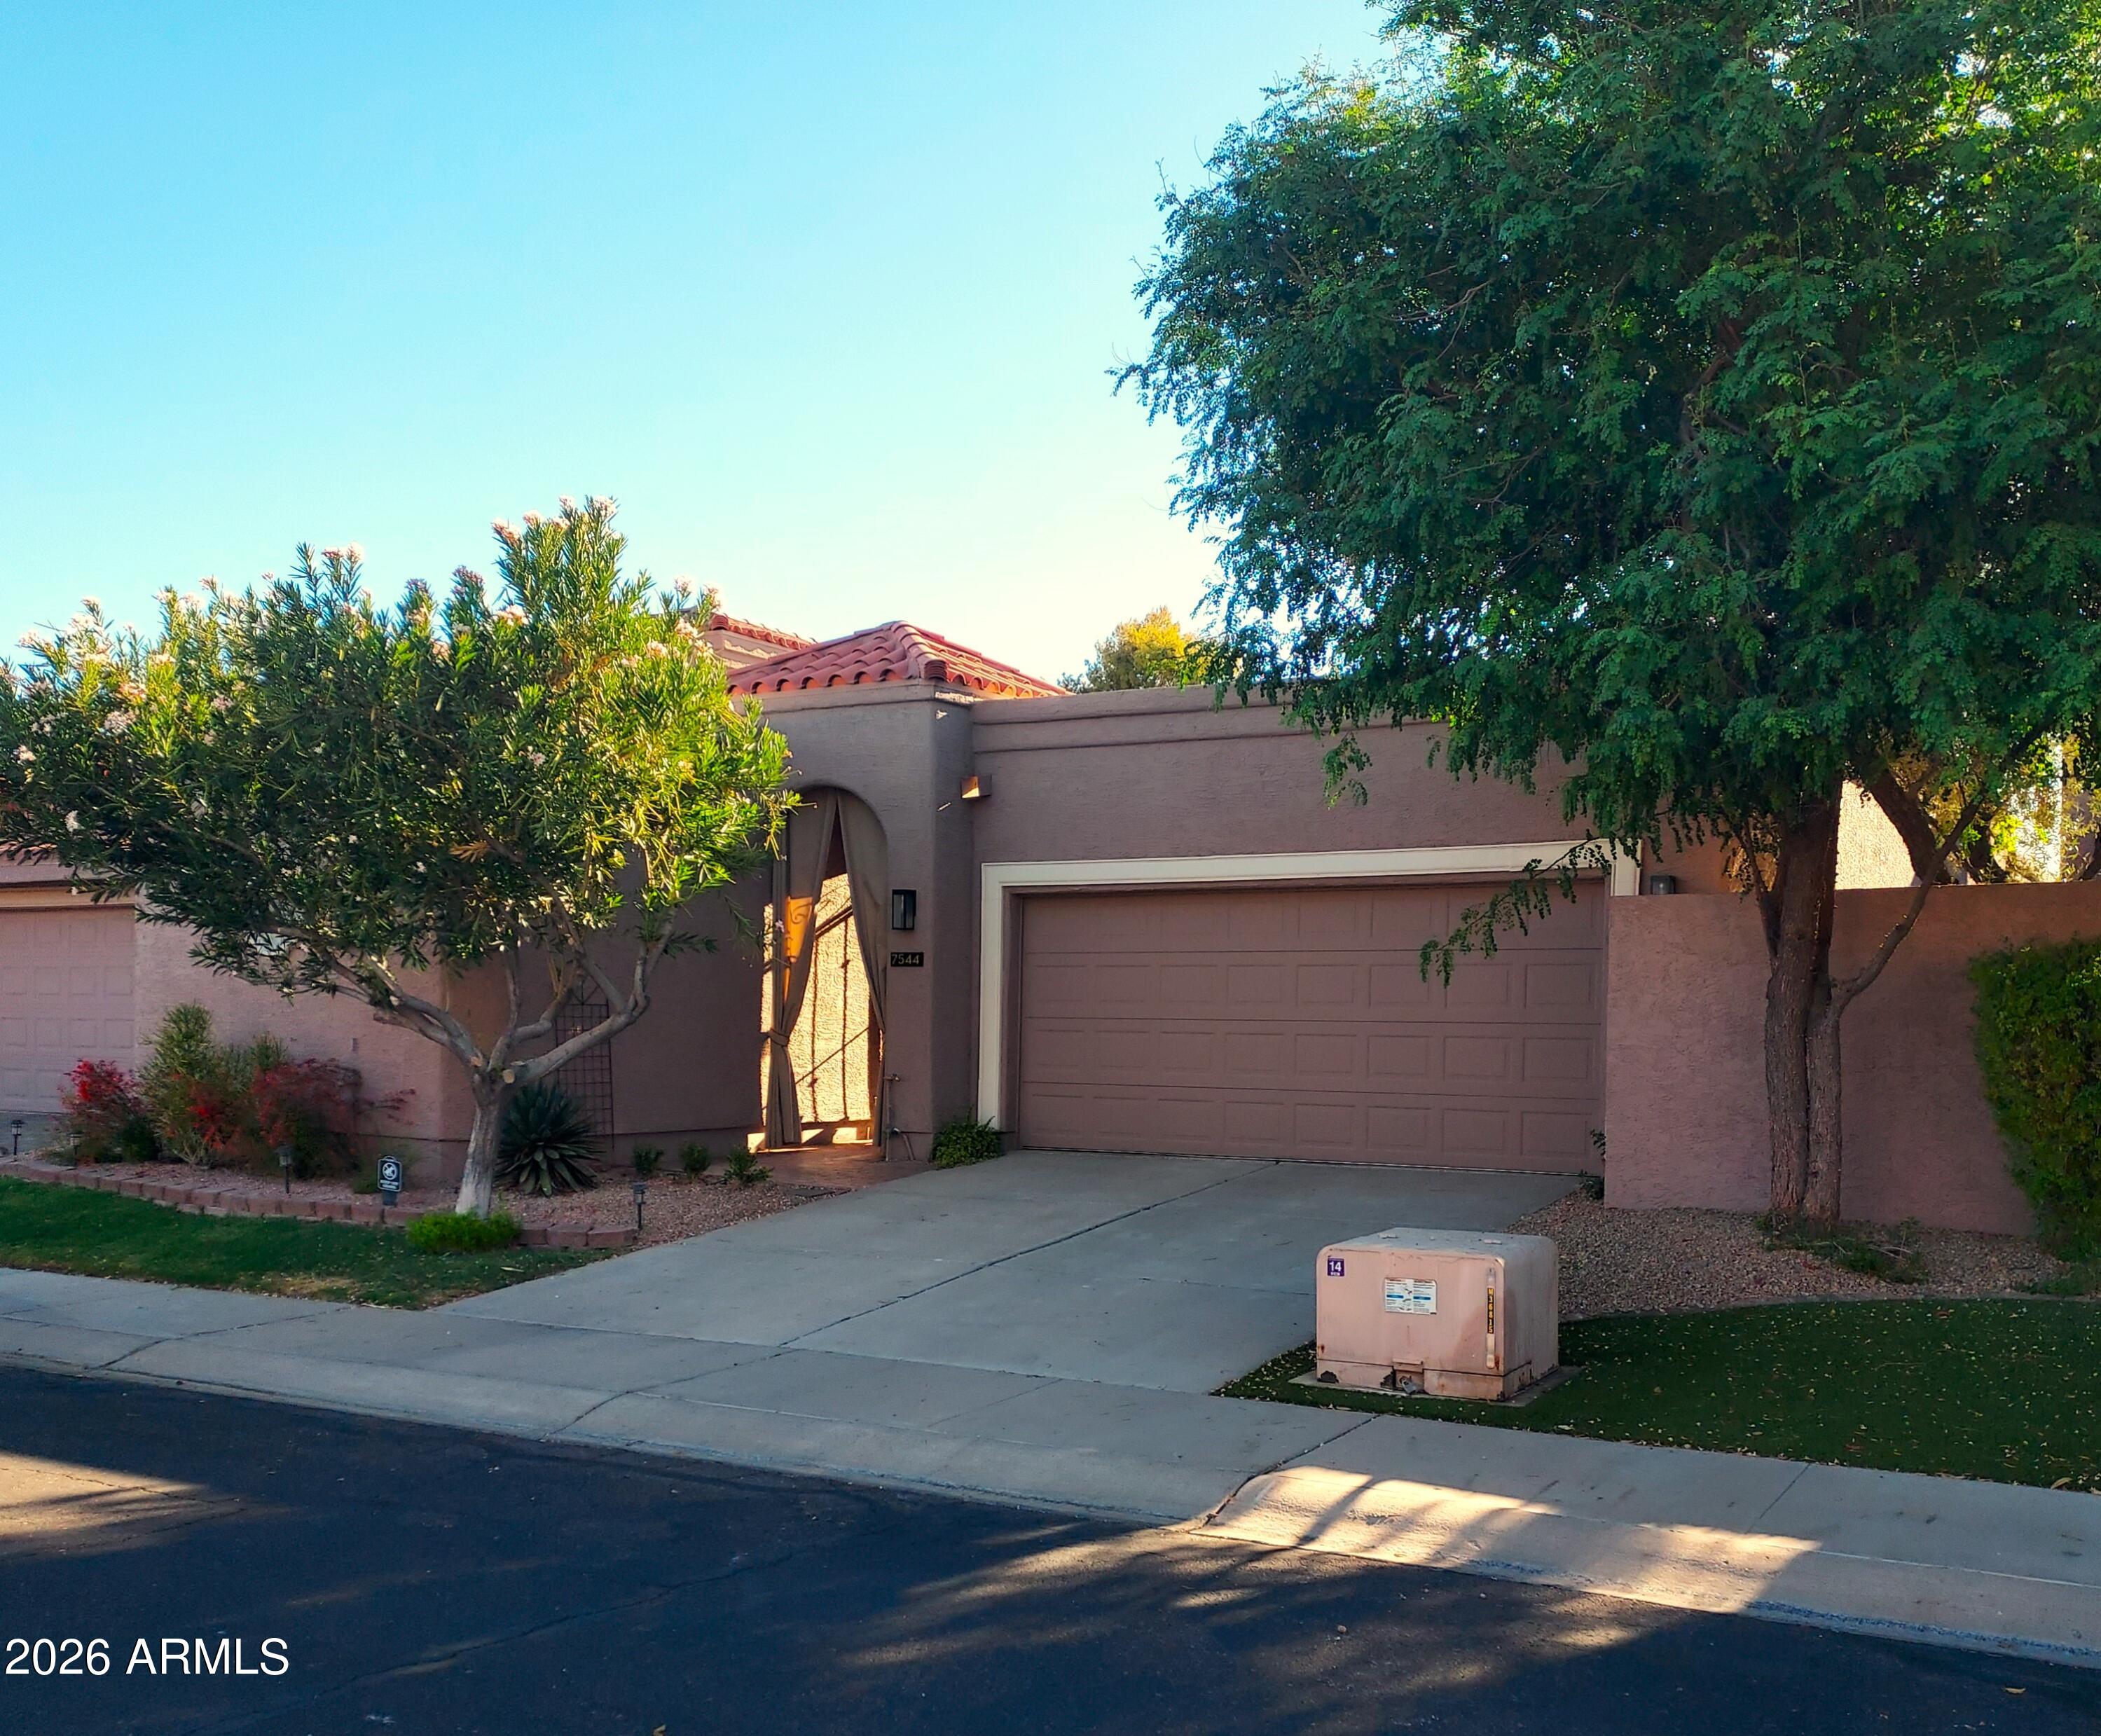
Beautifully updated 3-bedroom home in La Mariposa Villas. Enter through a private courtyard featuring a sparkling pool, then unwind in the lush backyard with mature shade trees and a cozy patio. Inside, enjoy an open living/dining area, soaring 11-12 ft. ceilings, slate flooring, new carpet, & plantation shutters. The remodeled kitchen offers stainless steel appliances, granite countertops, recessed lighting, & a pantry. The primary spacious bedroom suite features dual sinks, a soaking tub, and walk-in closet. A detached poolside Casita with a private entrance and full bath makes an ideal 3rd bedroom, office or hobby room. Prime Scottsdale location, near Healthcare, McCormick Ranch Golf Club, Salt River Fields at Talking Stick, Loop 101, Old Town, & Fashion Square.
#7049754

Scottsdale

7544 N VĆ­a De La Siesta --

3 Beds

3 Baths

1,773 Sq.Ft.

$4,100

MLS#: 7049754
Price reduced
Live Where the Valley Comes Together!
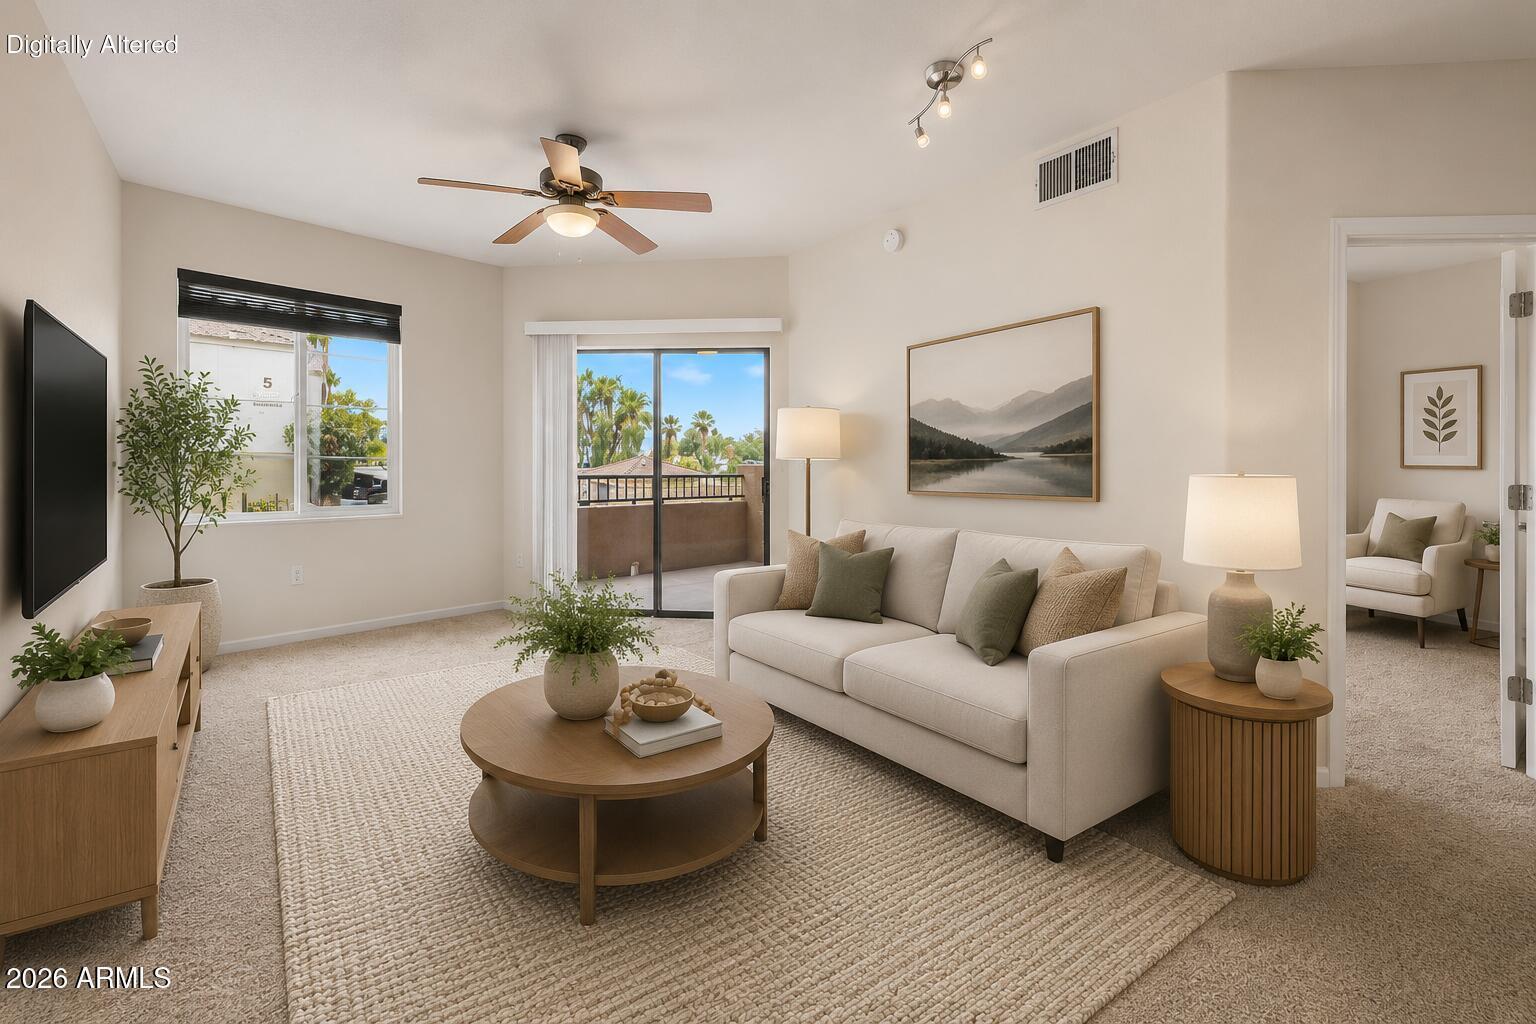
Resort-style living in this beautifully updated condo, ideally located just minutes from Downtown Phoenix, the airport, Tempe, Arizona State University, and the shopping, dining, and entertainment of Scottsdale.  Inside, you'll love the bright, open floor plan featuring brand-new plush carpeting, granite countertops, and a private view balcony--the perfect place to enjoy your morning coffee or unwind while taking in the Arizona sunsets.  Residents of Belaflora enjoy an exceptional lifestyle with resort-inspired amenities, including a sparkling community pool and spa, a fully equipped fitness center, clubhouse, BBQ gathering areas, and exclusive gated access to the scenic Papago Park trail system--ideal for hiking, and biking.
#7047543

Phoenix

5302 E VAN BUREN Street 2036

1 Beds

1 Baths

643 Sq.Ft.

$160,000

MLS#: 7047543
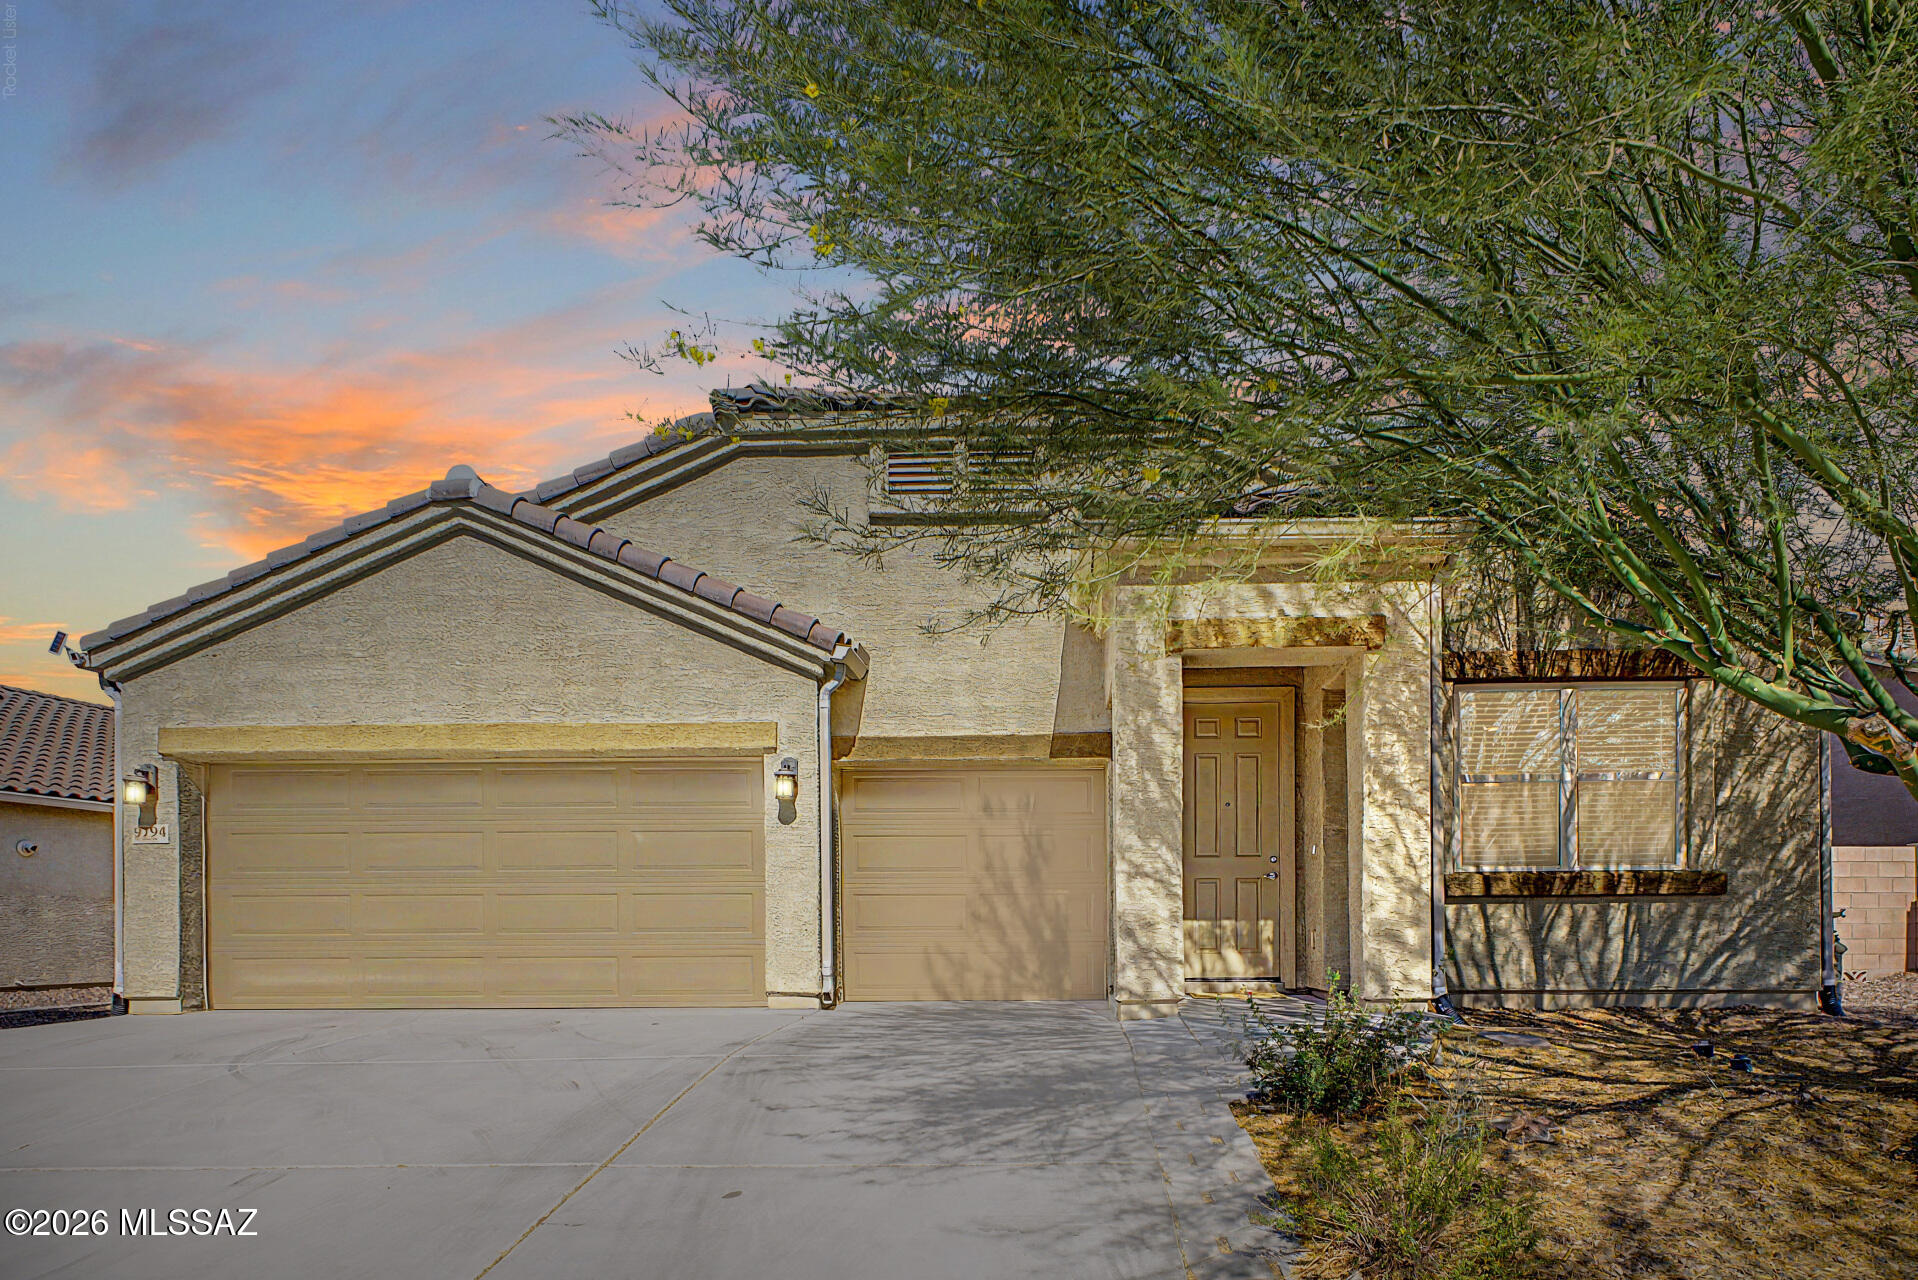
If a backyard oasis is what you're looking for, you've found it in Saguaro Bloom! Welcome to your new home, a beautifully maintained 3-bedroom, 2-bath home with a den offering 1,844 square feet of comfortable living space. Step outside to your private backyard oasis with a sparkling pool, poolside gazebo, and mature fruit trees--perfect for relaxing or entertaining. Complete with a three-car garage and access to Saguaro Bloom's parks, trails, and community amenities, this home is ready for you to enjoy Arizona living at its best.
#22616660

Marana

9794 N Howling Wolf Road

3 Beds

2 Baths

1,844 Sq.Ft.

$460,000

MLS#: 22616660
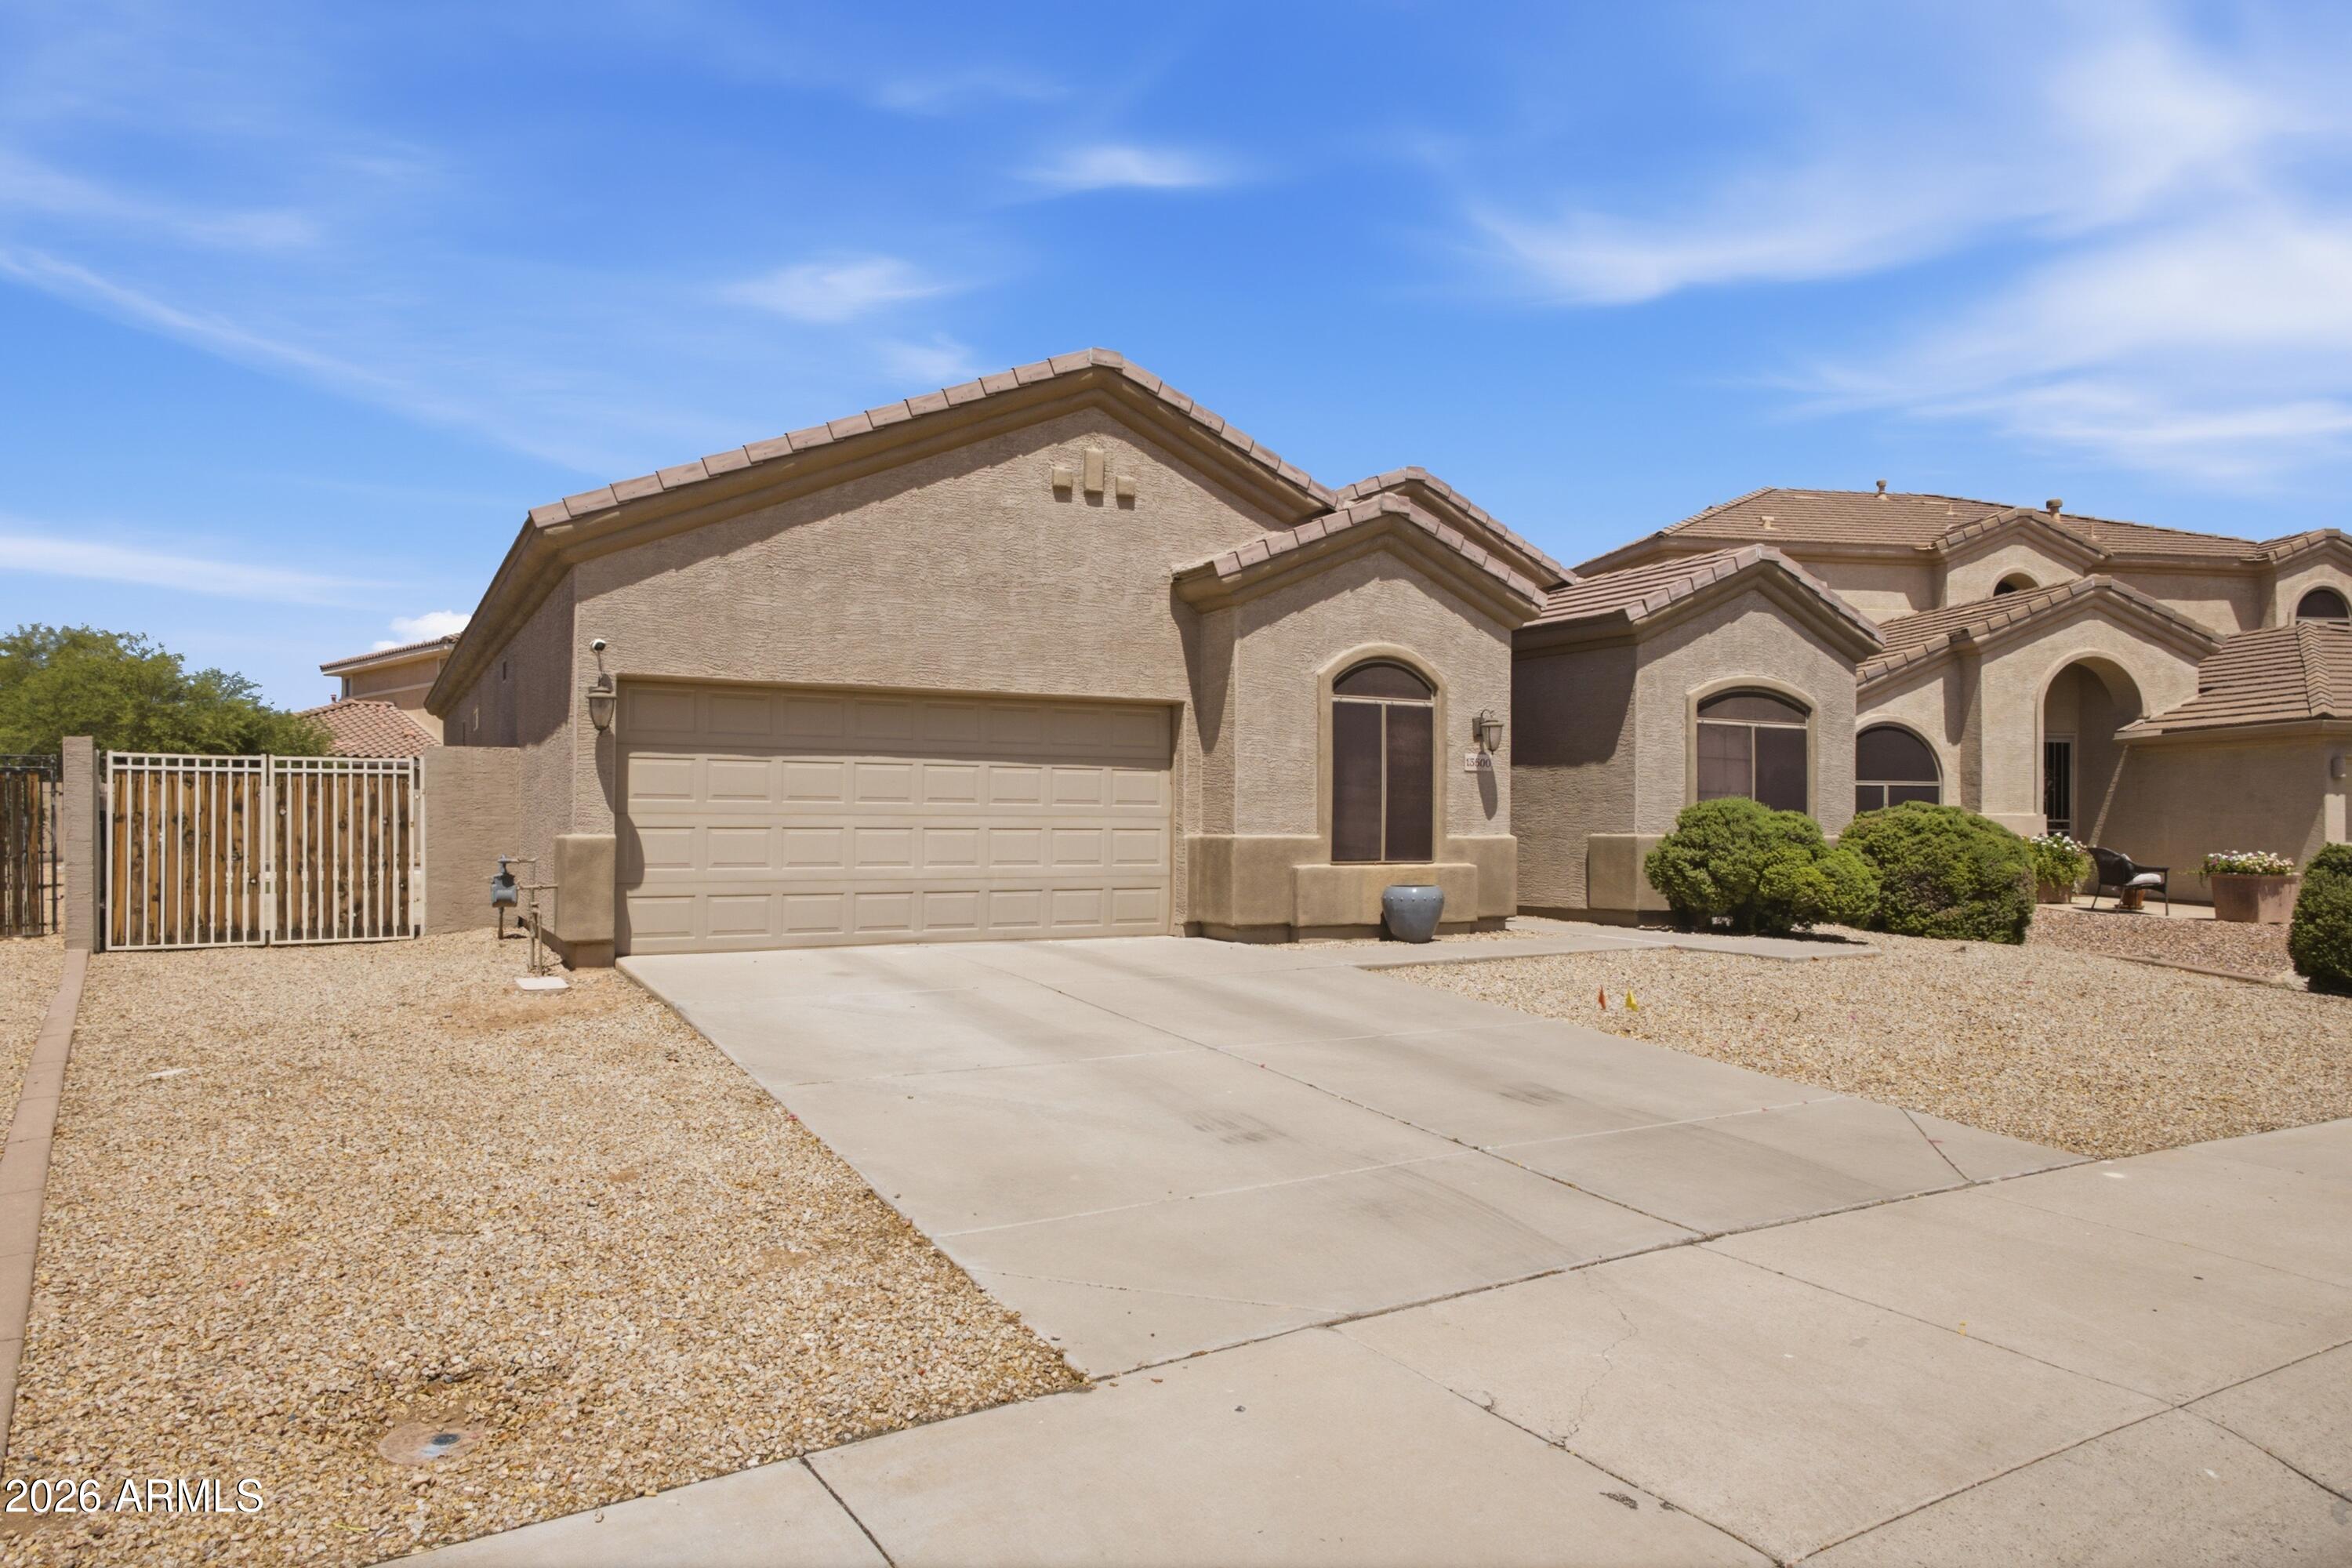
Welcome to this beautifully remodeled home in the highly sought-after gated community of Palm Valley, perfectly positioned on the golf course with a sparkling pool and stunning backyard views. Featuring a popular open split floor plan with 3 bedrooms plus a versatile den that can easily serve as a 4th bedroom, this home seamlessly blends modern design with everyday comfort. Every detail has been thoughtfully updated, including oversized wood-look plank tile flooring throughout, fresh interior and exterior paint, custom crown molding, all-new modern lighting and ceiling fans, LED recessed lighting, sleek black door hardware, and keyless front entry. The chef-inspired kitchen showcases 42-inch upper cabinets, quartz countertops, a waterfall-edge island, designer tile backsplash, stainless steel appliances that are all brand new and barely used, and abundant space for gathering and entertaining.

Both bathrooms have been completely remodeled with upscale finishes, including quartz countertops, designer fixtures, upgraded hardware, new undermount sinks, and new toilets. The spacious primary suite is a true retreat, featuring dual vanities, a beautifully tiled walk-in shower, a generous walk-in closet, a convenient linen closet, and private access to the backyard--perfect for stepping outside to enjoy a morning coffee or an evening swim.

Designed for easy Arizona living, the resort-style backyard offers a sparkling pool overlooking the golf course, low-maintenance desert landscaping, artificial turf, a putting green, mature lemon and grapefruit trees, a raised garden bed, exterior sun shades, and a newly installed automatic drip system. Whether you're entertaining friends or simply enjoying the peaceful golf course setting, this outdoor space is sure to impress.

Additional upgrades include a Rinnai tankless water heater, water softener, remote-controlled living room shades, a new garage door and tracks, and an RV gate for added convenience and flexibility.

With exceptional craftsmanship, thoughtful upgrades, and a premium golf course views, located in Palm Valley one of Goodyear's most desirable gated communities, this truly move-in-ready home offers the perfect combination of style, comfort, and functionality. This is a home that must be experienced in person to fully appreciate everything it has to offer.
#7050077

Goodyear

13500 W ALVARADO Drive

3 Beds

2 Baths

1,911 Sq.Ft.

$585,000

MLS#: 7050077
Price reduced
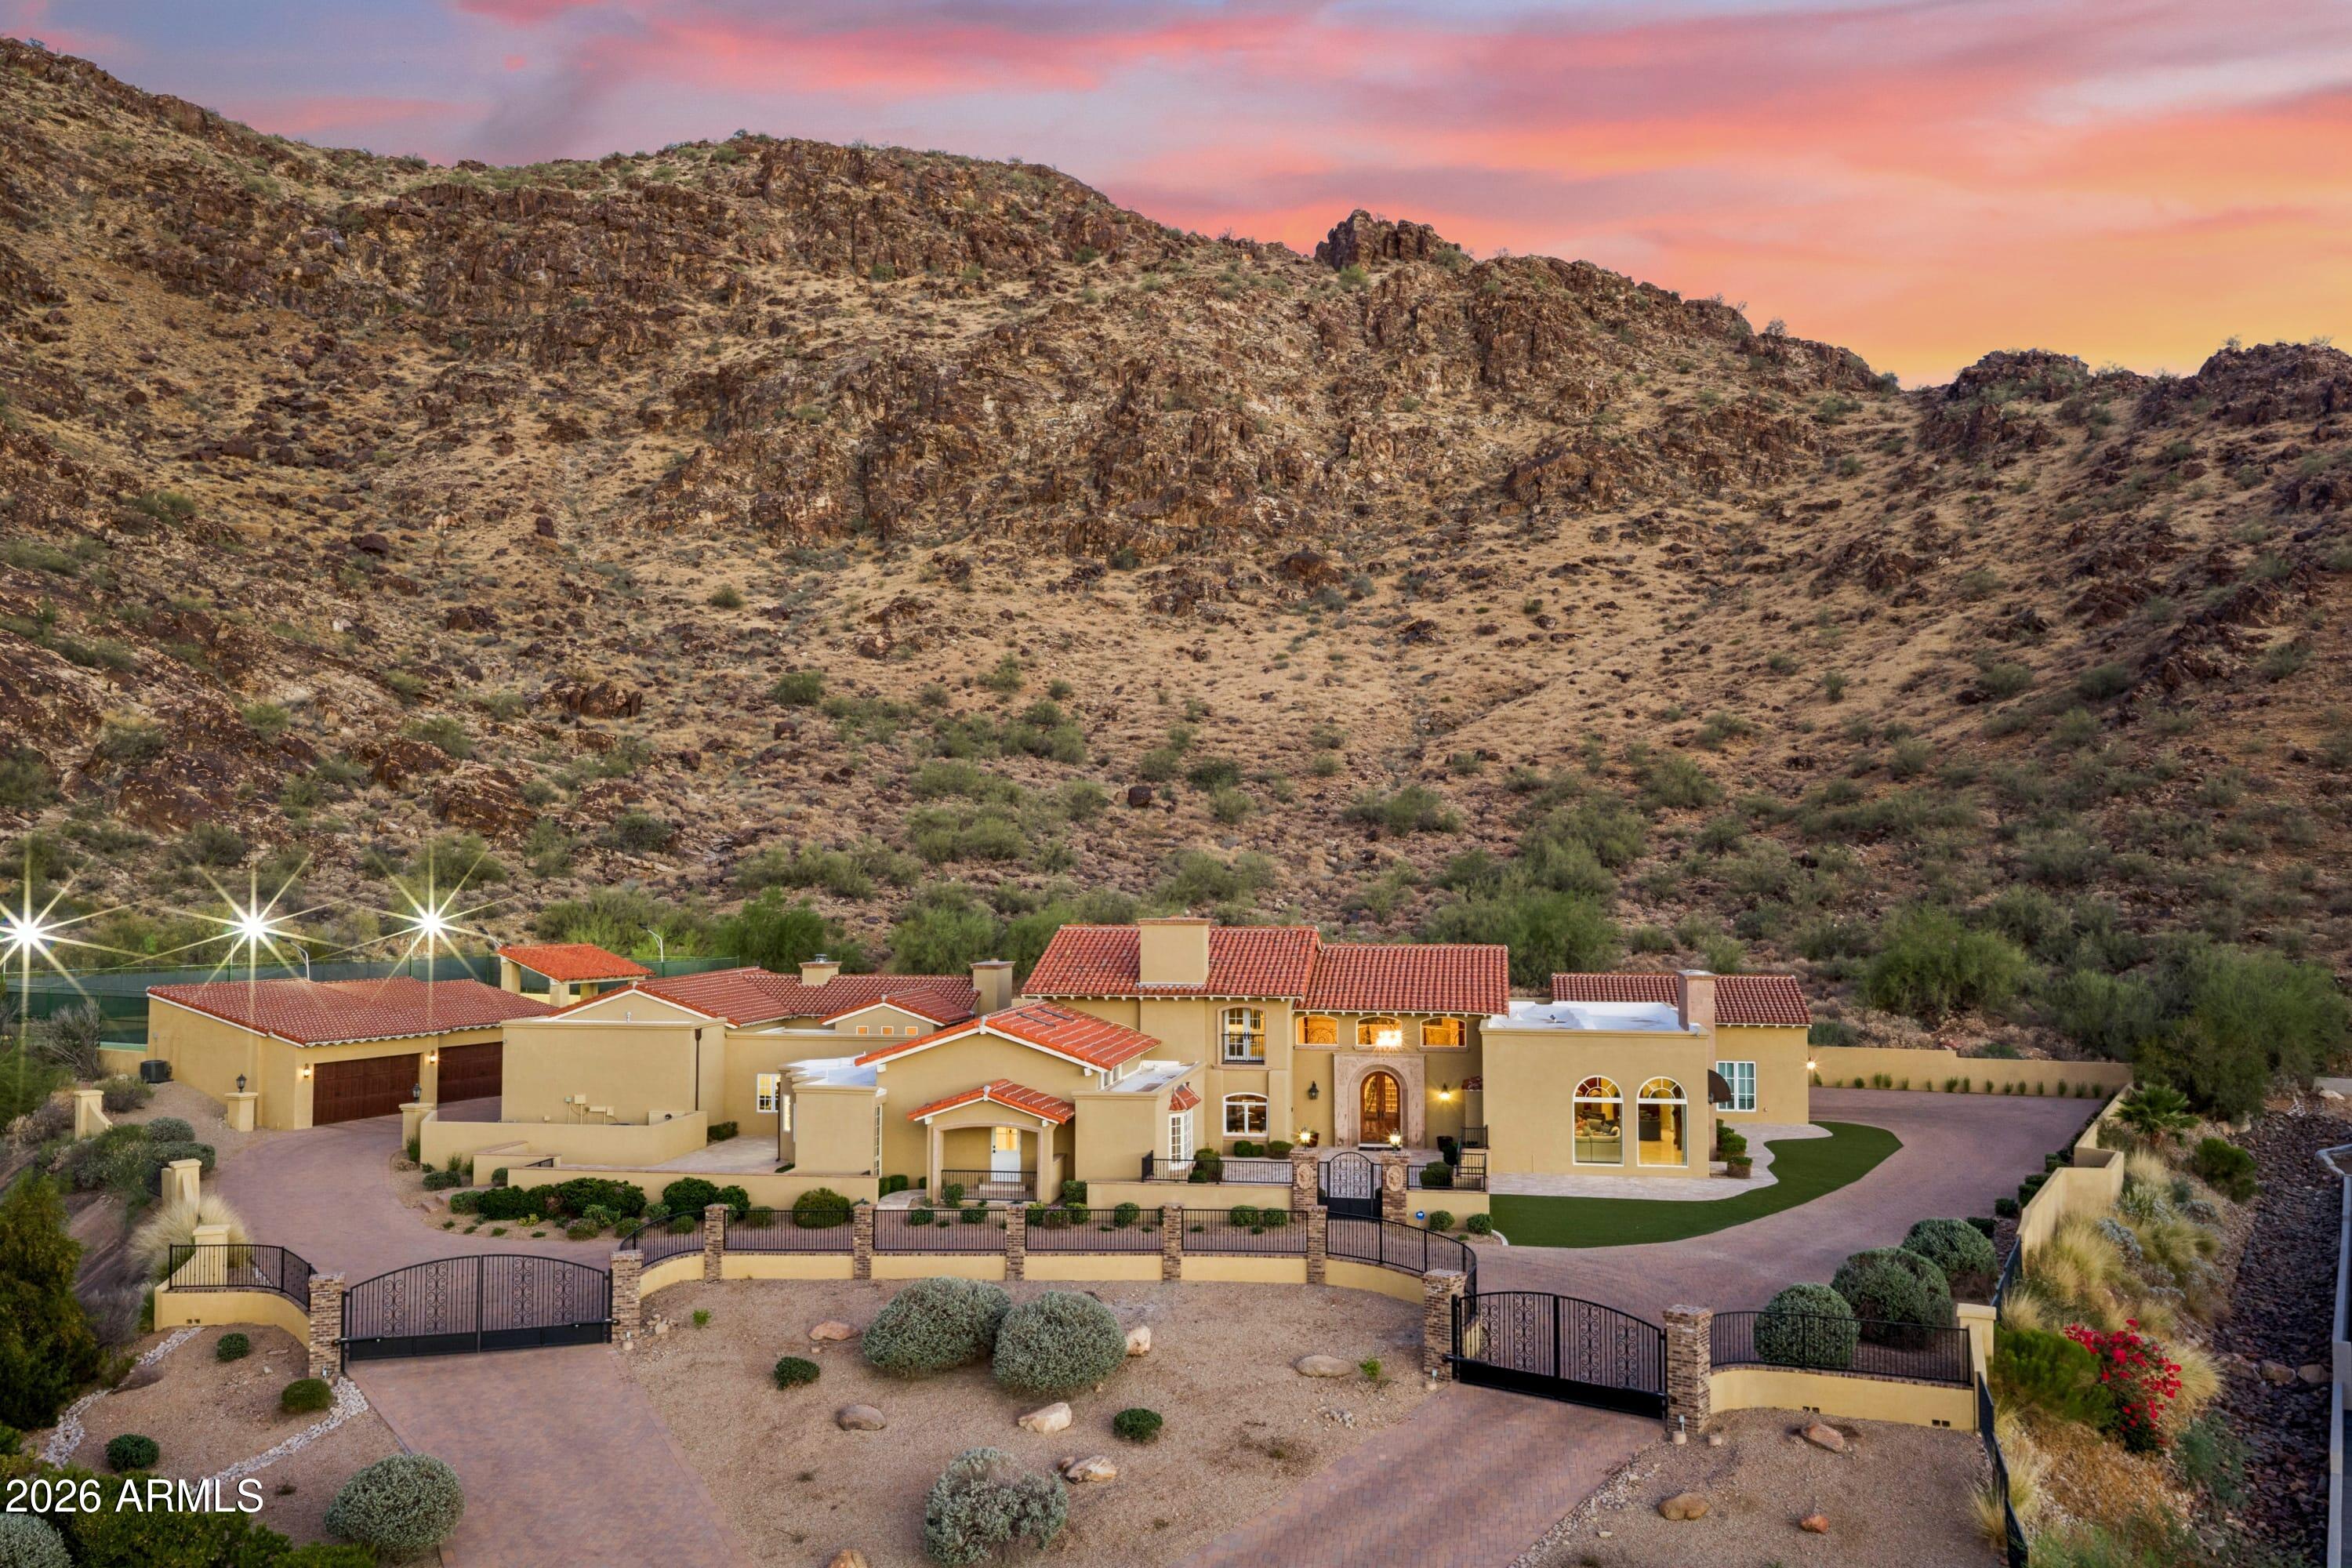
Rarely does a property of this scale, craftsmanship, and setting come to market in Paradise Valley. Nestled at the base of Mummy Mountain, this extraordinary gated luxury estate spans 9,336 square feet across four distinct living areas -- delivering the privacy of a true desert retreat with the amenities of a private resort. The main house opens through a carved stone entry arch into a two-story foyer featuring a sweeping iron-and-marble staircase, polished marble floors with a custom inlay medallion, and a crystal chandelier. Principal rooms include a grand living room anchored by a hand-carved antique fireplace surround with bas-relief medallion, a dramatic crimson-walled formal dining room, a family room with custom marble-and-hardwood checkerboard floors, and a chef's kitchen with professional 6-burner range, arched stone hood, diamond mosaic backsplash, double wall ovens, and an oversized walnut island -- flowing to a breakfast nook with brick fireplace and direct pool access. A walnut-paneled library with fireplace, formal powder room with gold mosaic vanity, and butler's pantry complete the main level. The Primary Suite occupies its own private wing with coffered tray ceiling, mood-setting rope lights, gas fireplace, and French doors to the pool terrace. The primary bath features a soaking tub beneath a vaulted arch alcove with canyon views, bookmatched Calacatta marble shower, and dual vanities. The Second Floor Residence is the original primary suite -- approximately 1,500 square feet with separate entrance, private covered patio, and spectacular mountain views. The Guest Wing offers three bedrooms -- one en-suite and two sharing a beautiful Jack and Jill bath -- with soaring vaulted ceilings throughout. The Fully Equipped Casita provides a complete independent residence with bedroom, full kitchen with Viking range, jetted tub bath, and private laundry. Outside: resort pool with fountains and spa, vast travertine terrace, circular fire pit, covered loggia with fire table, and a regulation lighted tennis court with shaded pavilion -- all framed by Mummy Mountain.
#7049231

Paradise Valley

5315 E PARADISE CANYON Road

7 Beds

6 Baths

9,336 Sq.Ft.

$7,249,000

MLS#: 7049231

* Listings identified with the FMLS IDX logo come from FMLS and are held by brokerage firms other than the owner of this website. The listing brokerage is identified in any listing details. Information is deemed reliable but is not guaranteed. If you believe any FMLS listing contains material that infringes your copyrighted work please click here to review our DMCA policy and learn how to submit a takedown request. Ā© 2024. First Multiple Listing Service, Inc.
Stunning Views and more

Featured listing

Stunning Views and more

Browse Properties

Categories

Homes Tailored to Your Lifestyle

Buyers Guide

Buying a home is one of the most exciting milestones of your life.

View more

Sellers Guide

Putting your home on the market can be a stressful process, especially when you don’t know what to expect.

View more

Market report

With just a few clicks, you'll gain instant access to valuable insights about the real estate market, including trends, property values, and community analytics.

View more

Home value

Unlike automated valuations, our hands-on review will provide a comprehensive opinion of your home’s value while considering important interior elements and other location intangible factors that machine algorithms so often miss.

View more

Buyers resources

Guides on financing, inspections, and choosing the right Realtor for a smooth home purchase.

Sellers resources

Practical tips on staging, pricing, and preparing your home to attract buyers and maximize your sale.

 - property

Send a message

Message successfully sent.

Reason for contacting?

I agree to receive email communication and understand I can unsubscribe at any time.

I agree to be contacted by The Mandy Gold Team | Haymore Real Estate LLC via call, email, and text for real estate services. To opt out, you can reply 'stop' at any time or reply 'help' for assistance. You can also click the unsubscribe link in the emails. Message and data rates may apply. Message frequency may vary. Privacy Policy

Sign In Sign Out

Virtual Assistant

Would you like to take the next step with this property? We can help you schedule a showing or virtual tour, or send you more details.

Yes, I would like more information.

Thank You for Your Reply, One of Our Agents will contact you as soon as possible

No, maybe later.

Thank you, you can always contact me via email, phone number or through the contact form.

Realhub AI

Lucy - Your AI-Powered Realtor

Update Your Temporary Password

Personalize your search

Enter your email and we'll notify you immediately when new listings match what you're looking for.

or enter email address

Already have an account ? Login here

Continue your home search

I agree to receive communications and understand I can unsubscribe at any time.

I agree to be contacted by The Mandy Gold Team | Haymore Real Estate LLC via call, email, and text for real estate services. To opt out, you can reply 'stop' at any time or reply 'help' for assistance. You can also click the unsubscribe link in the emails. Message and data rates may apply. Message frequency may vary. Privacy Policy

Already have an account ? Login here

We use cookies

We use cookies primarily for analytics to enhance your experience. By accepting, you agree to our use of these cookies. You can manage your preferences or learn more about our cookies policy.