Thinking of selling?

Trusted Real Estate Experts in Sierra Vista, Fort Huachuca, Benson, and Bisbee Arizona

  • Nearby me

E-Alert name

Properties

10000 properties match your criteria

There are certain settings that define the Forest Highlands experience, and 1815 Jim Simmons is one of them. Offered for the first time, this exceptional residence occupies just under an acre overlooking the 12th fairway of the Meadow Golf Course, surrounded by towering pines and thoughtfully positioned to capture beautiful golf course views while preserving remarkable privacy. Inside, 4,969 square feet of warm mountain architecture creates a home designed to be shared. Five bedrooms and five-and-a-half bathrooms provide generous accommodations, while expansive gathering spaces invite long weekends, holidays and summers filled with family and friends. Two primary suites on the main level distinguish the floor plan, providing true main-level living and extraordinary flexibility for owners and guests. Additional upstairs accommodations allow everyone their own sense of space, while the three-car garage easily accommodates vehicles, golf carts and the essentials of mountain life. Beyond the home itself is what cannot be recreated: the setting. Mature pines, open fairway views, privacy and one of Forest Highlands' premier golf course locations come together to create a timeless mountain retreat.
#7075047

Flagstaff

1815 Jim Simmons --

5 Beds

5 Baths

4,969 Sq.Ft.

$4,250,000

MLS#: 7075047
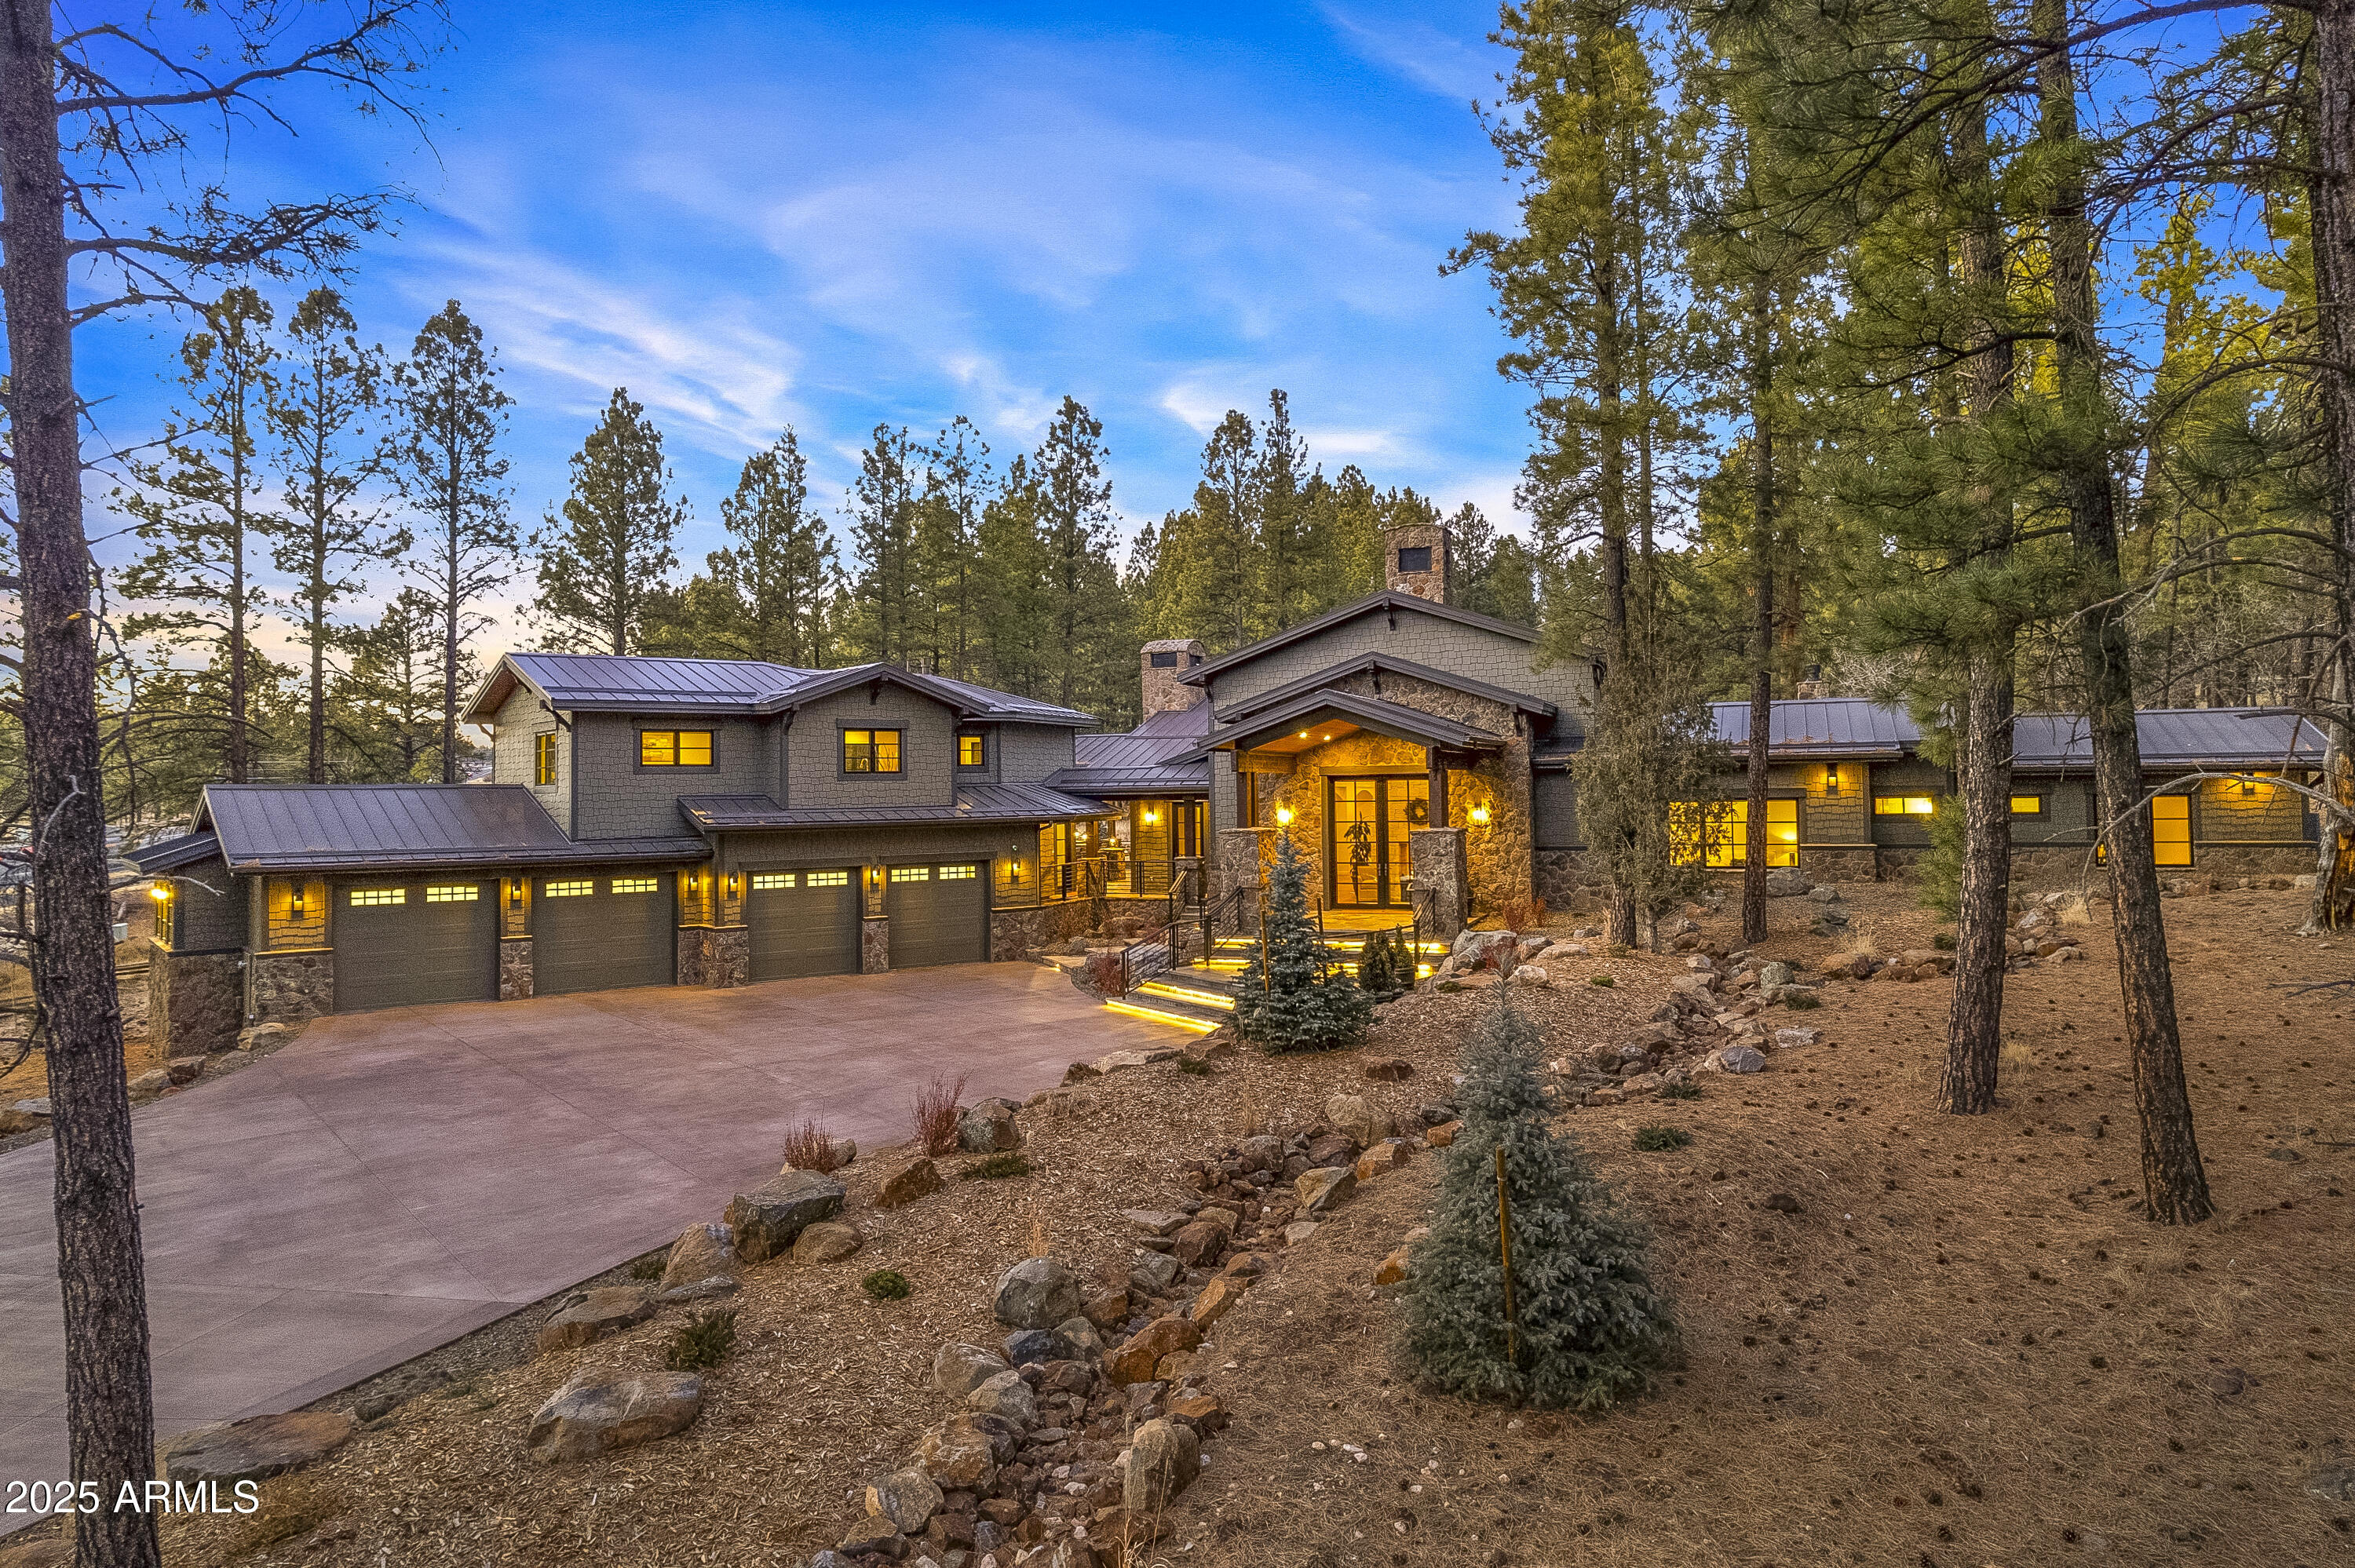
Nestled beside Flagstaff's last perennial spring, the CiƩnaga House is a 5,734 sq. ft. retreat with 5 beds, 7 baths, including a 1-bed, 1-bath guest house on 2.21 acres. This estate offers direct access to the Flagstaff Urban Trail, leading downtown or to endless hiking. Snowbowl Ski Resort and Downtown Flag are just minutes away! Designed for elegance and comfort, this home features 6 fireplaces, a stunning great room (with statement limestone fireplace), and an outdoor entertainment area with, heaters, fireplace, and built-in BBQ. The chef's kitchen has Brazilian Soapstone counters, rift-cut oak cabinets, high-end appliances, and a butler's pantry. The primary suite gives a spa experience, steam shower, and private patio. Priced FULLY furnished by Arhaus. Nestled beside Flagstaff's last perennial spring, the CiƩnaga House is a 5,734 sq. ft. retreat with 5 beds, 7 baths, including a 1-bed, 1-bath guest house on 2.21 acres. This estate offers direct access to the Flagstaff Urban Trail, leading downtown or to endless hiking. Snowbowl Ski Resort and Downtown Flag are just minutes away! Designed for elegance and comfort, this home features 6 fireplaces, a stunning great room (with statement limestone fireplace), and an outdoor entertainment area with, heaters, fireplace, and built-in BBQ. The chef's kitchen has Brazilian Soapstone counters, rift-cut oak cabinets, high-end appliances, and a butler's pantry. The primary suite gives a spa experience, steam shower, and private patio. Priced FULLY furnished by Arhaus.
#6817082

Flagstaff

2200 W Colton Circle

4 Beds

None Baths

5,734 Sq.Ft.

$4,250,000

MLS#: 6817082
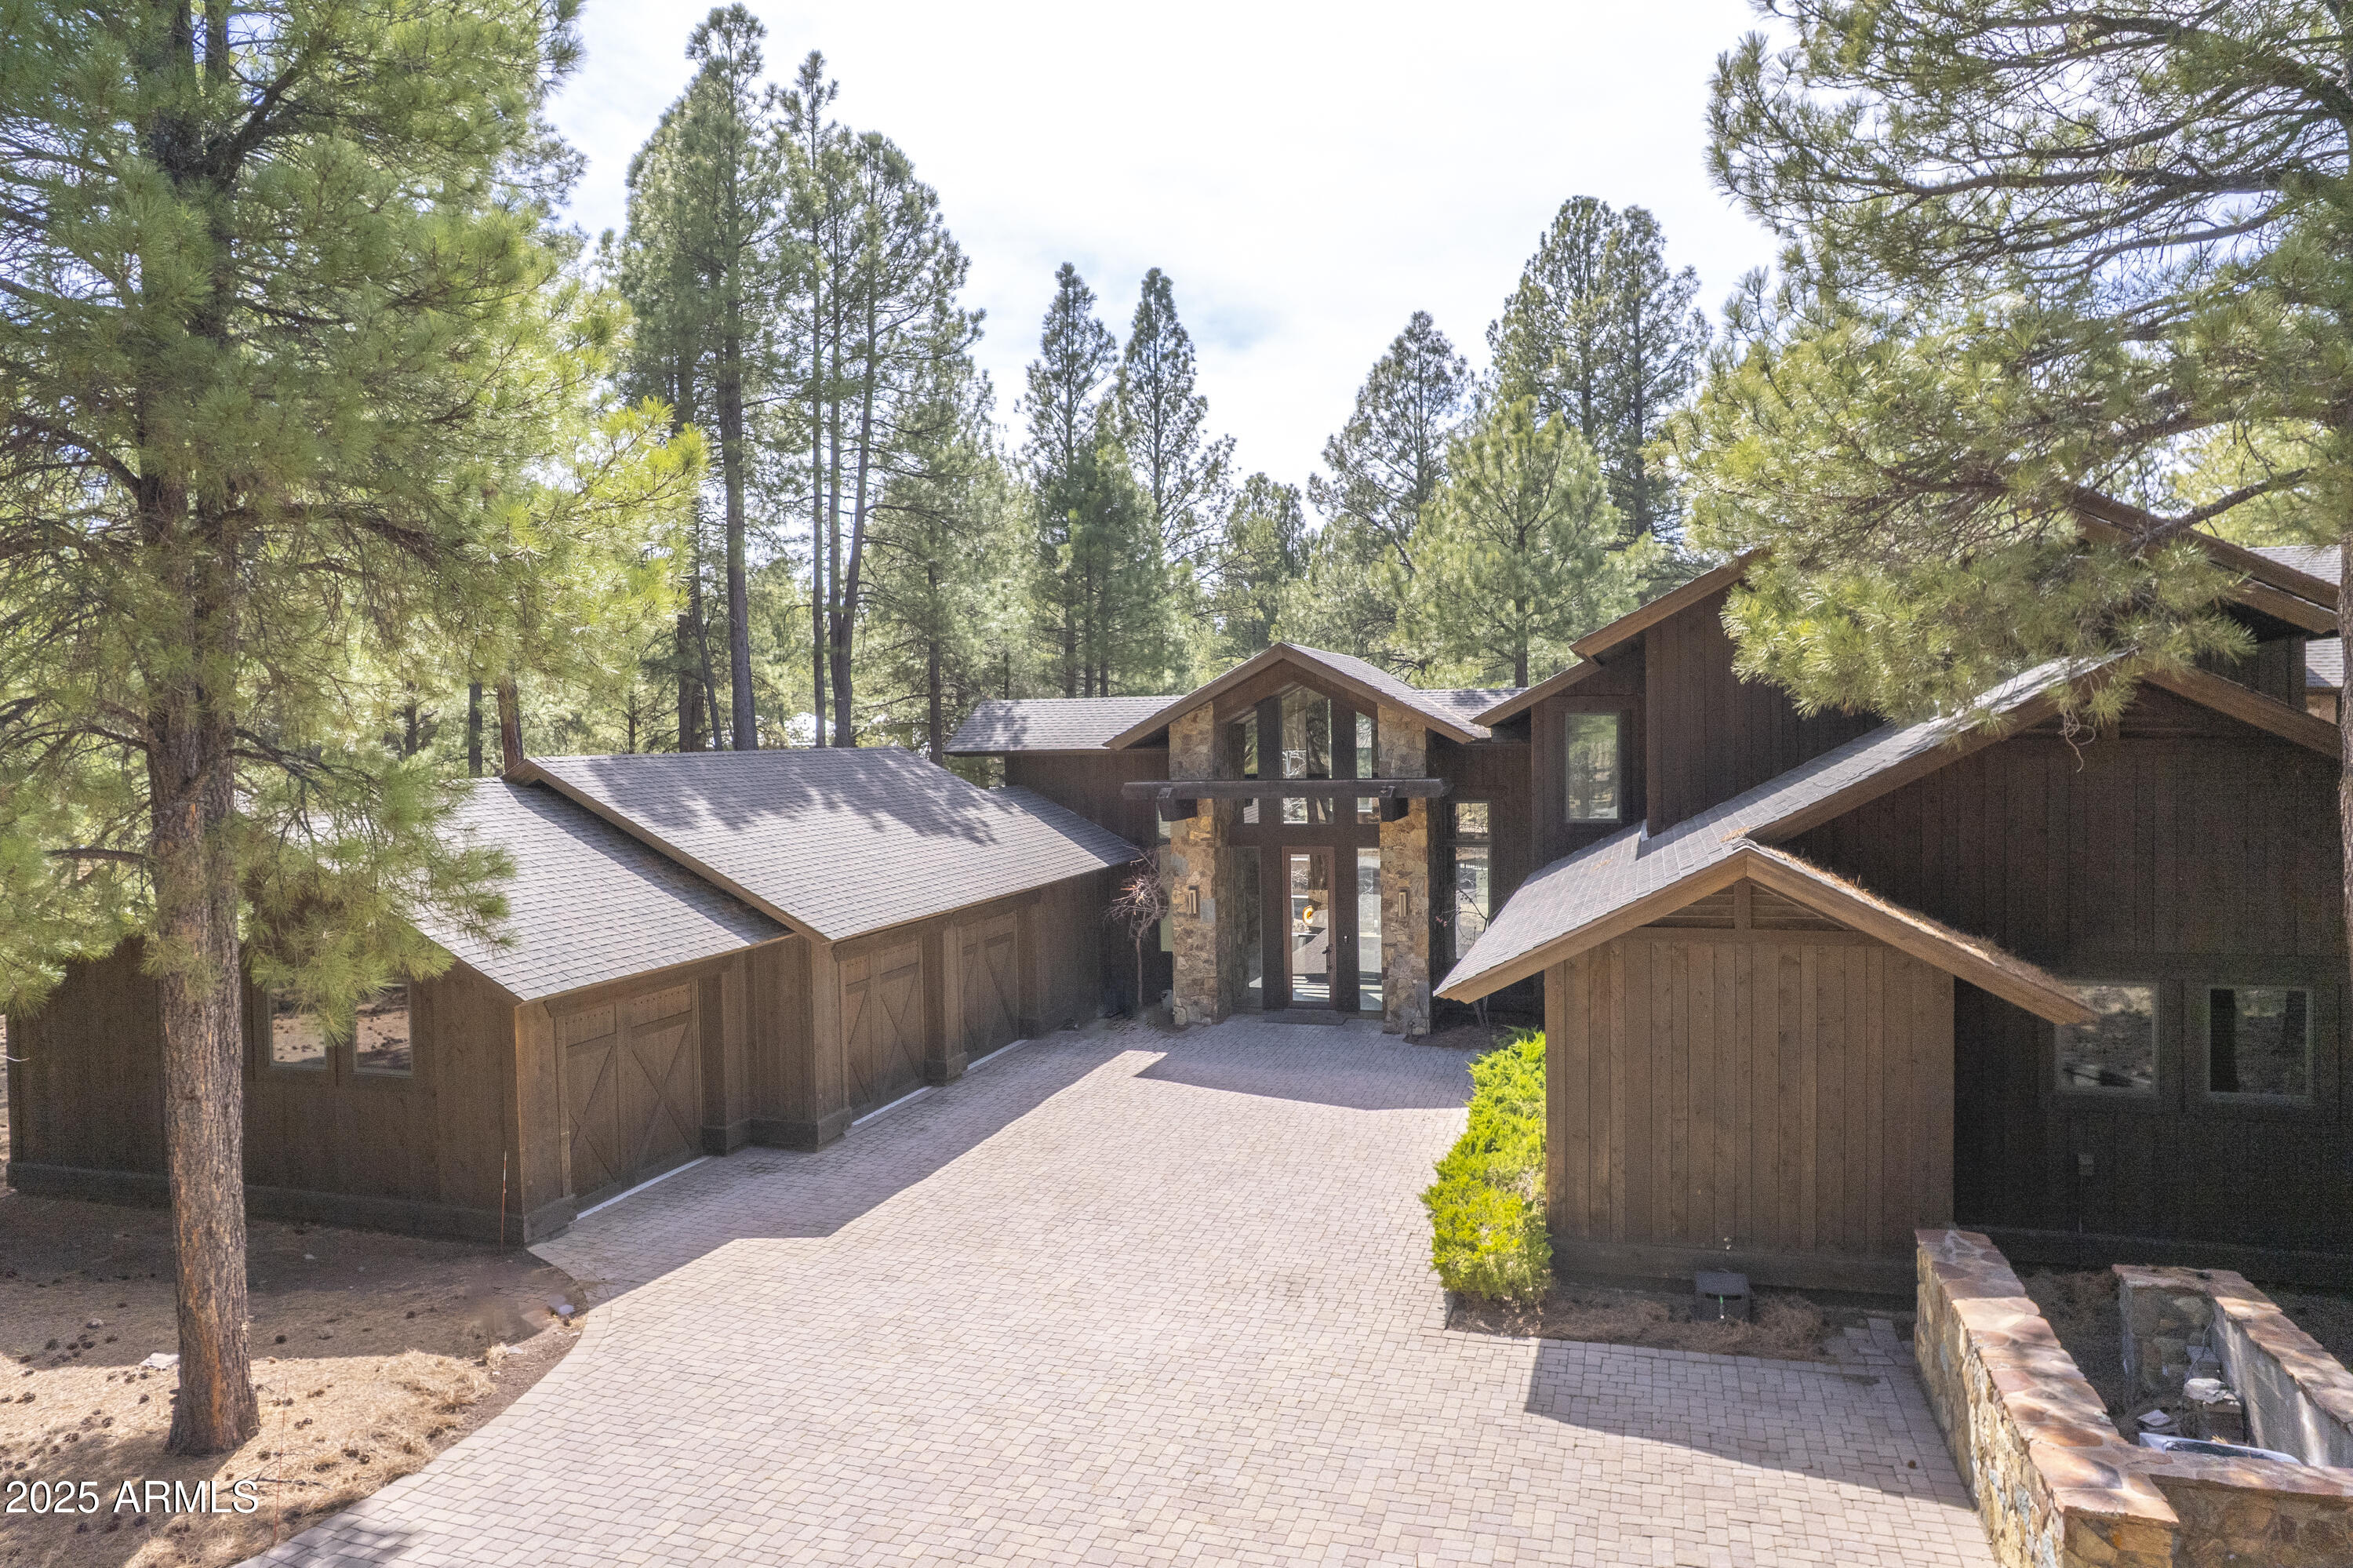
This mountain retreat is a modern masterpiece with the perfect blend of rough sawn barnwood exterior, natural stone, exposed timber trusses and beams, 18X18 sandlewood slate flooring and hammered steel railings and accents. The great room offers spectacular views of the 14th fairway and lake of the Meadow course and boasts a spectacular floor to ceiling stone fireplace, cathedral ceilings and open to the chef's kitchen.  There are 2 master suites on the main level as well as a 3rd guest bedroom (could also be a perfect office).  Upstairs are 2 more large bedrooms with ensuite baths, custom, built-in bunkbeds and a large loft area that is versatile to accommodate whatever your mind wants to create. The large Trex deck with firepit, sitting areas and dog run capture the beauty of the golf course, forest of trees and an off in the distance lake.  With both forced air and in-floor heat in certain areas, managing the comfort of this home is a breeze.  And of course, for the summer, central air conditioning.  Bring the cars and toys as the oversized 3 car garage has plenty of space for them all!
#6843268

Flagstaff

1750 Bessie Kidd Best --

5 Beds

None Baths

5,004 Sq.Ft.

$4,250,000

MLS#: 6843268
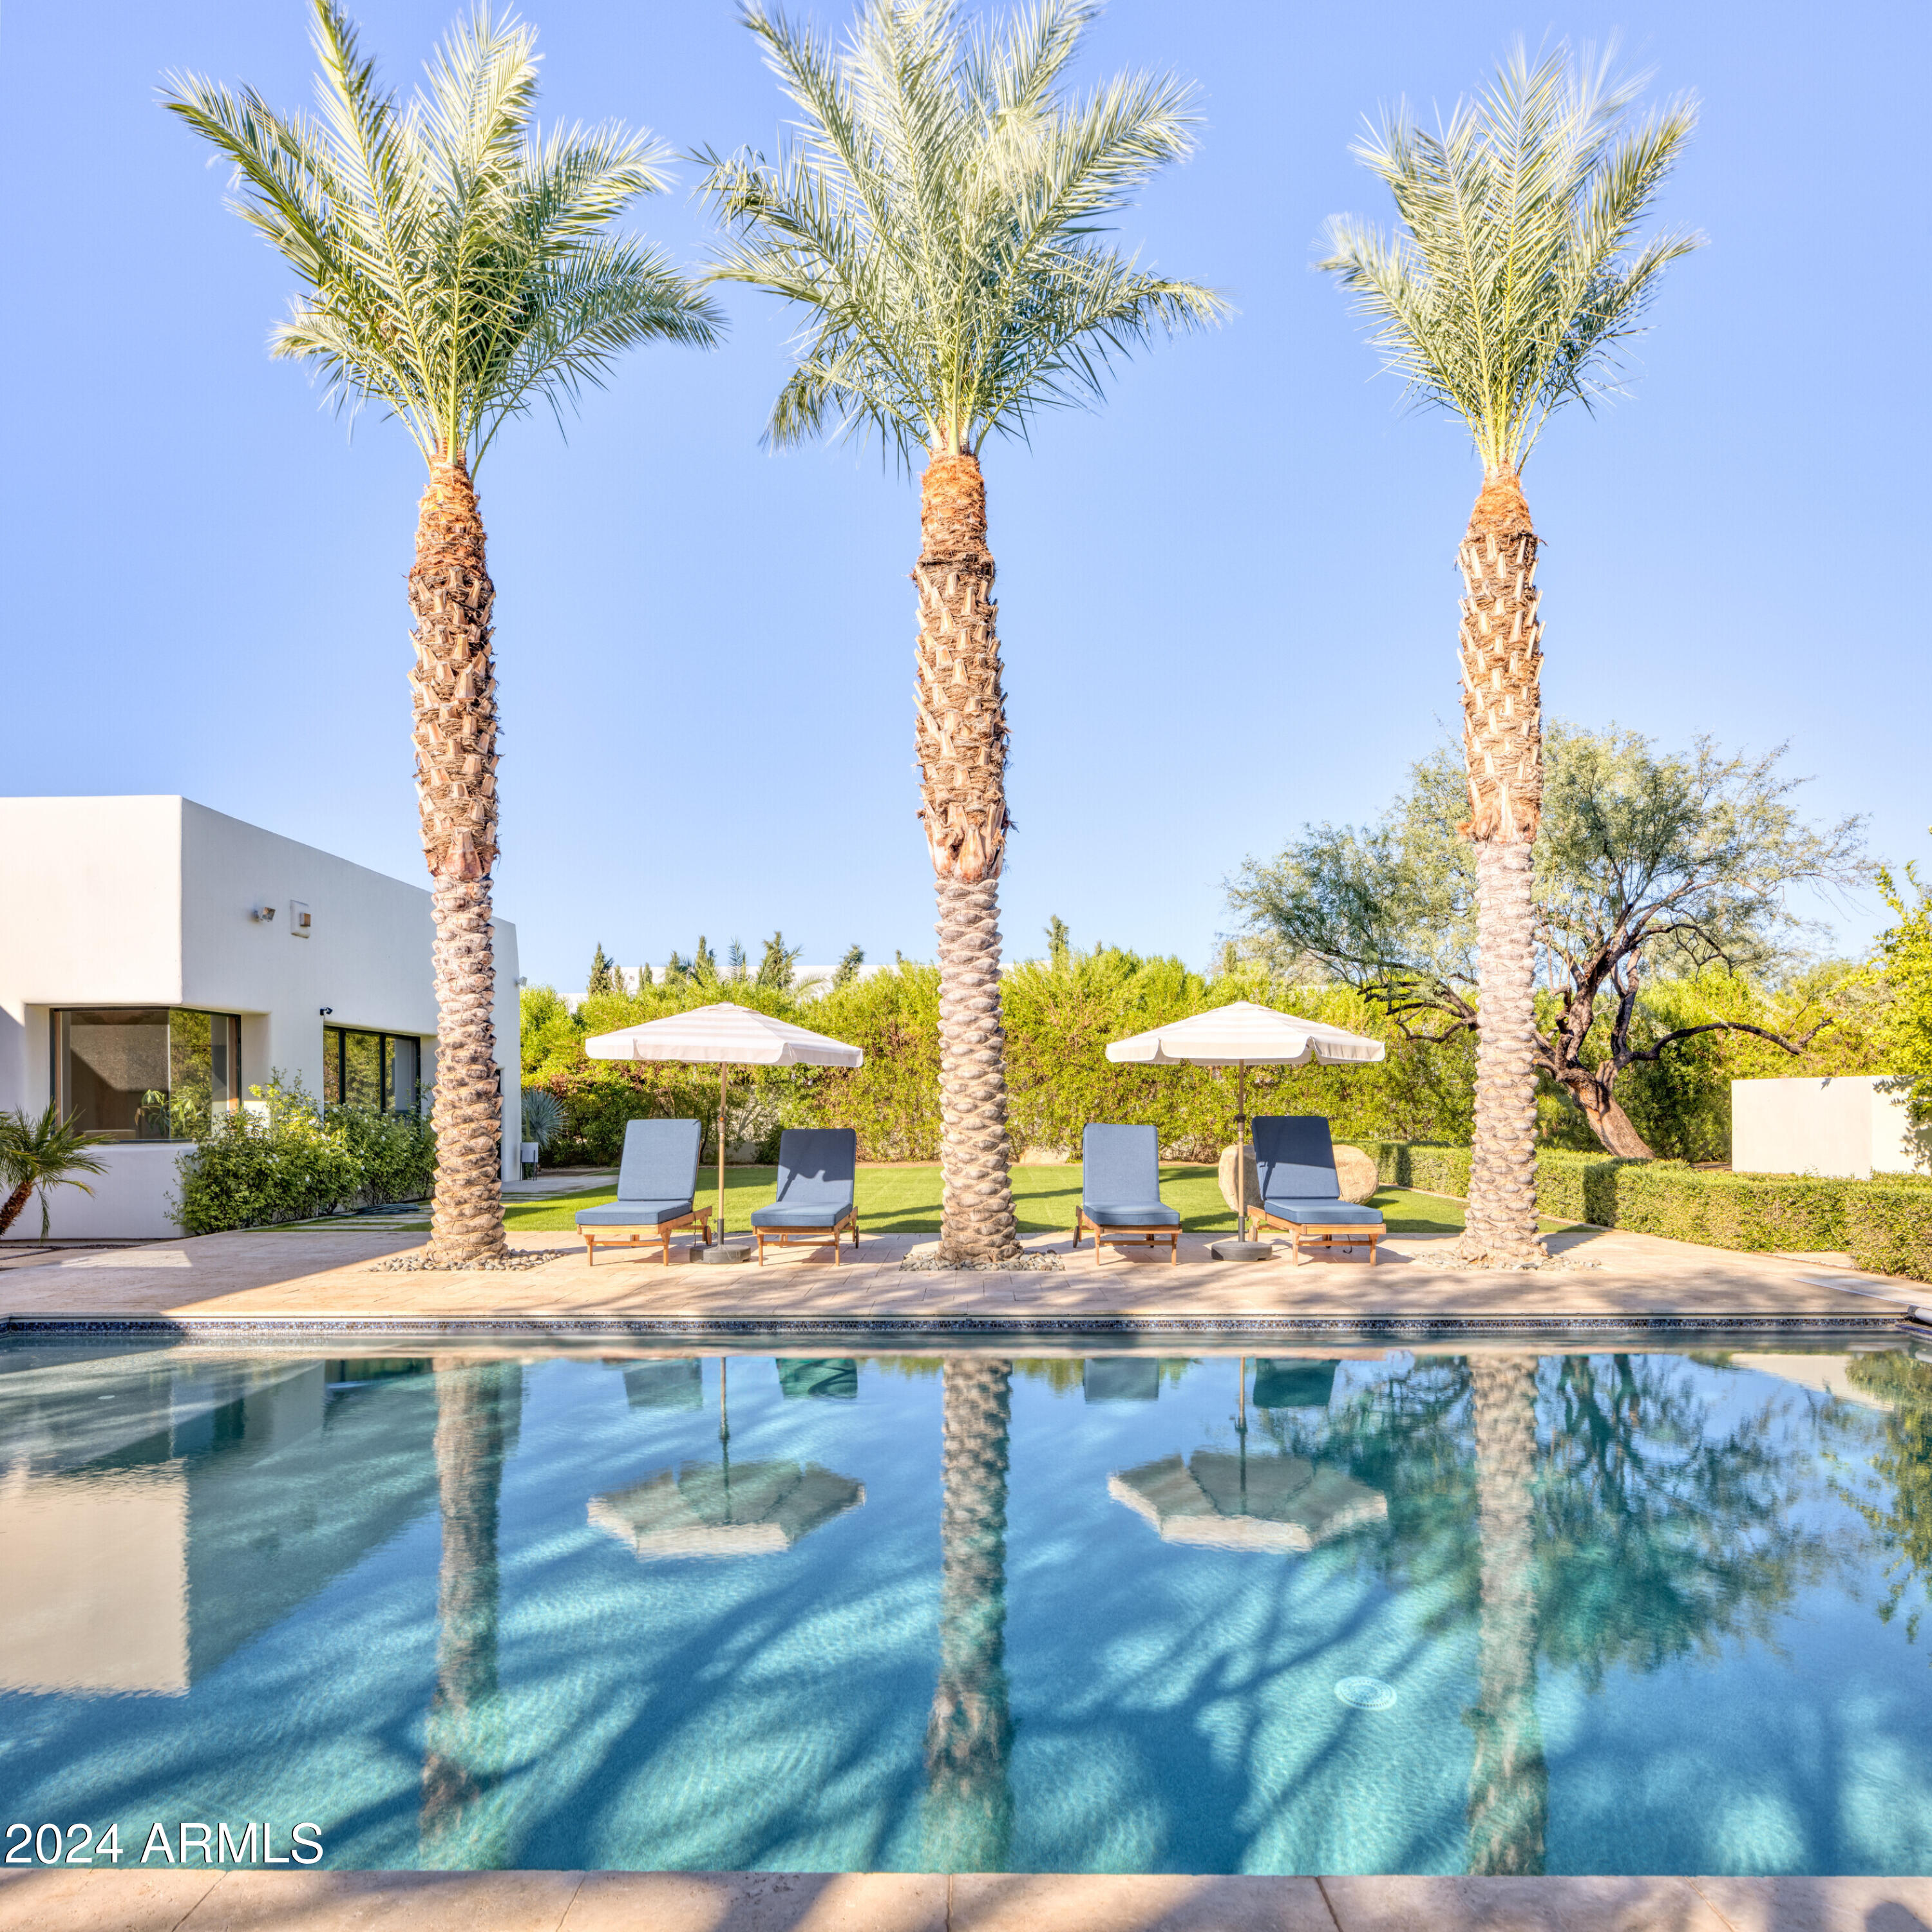
This recently renovated, charming 4 bed, 4 bath, 4,650 sq ft  home boasts a huge backyard.  Mature sculptured mesquite trees, including one with a children's treehouse, + citrus grove separate the very large grass yard + heated pool from a private pickleball/sports court. The modern interior features white oak floors, exposed brick walls, + contemporary wood accents. The chef's kitchen opens to a great rm + patio w/ BBQ, fireplace, TV + an outdoor shower nearby. A versatile large flex rm can be a game rm, fitness space or fifth bedrm. There is also a glass wine wall, attached guest casita + a cozy office . The home was completely gutted in 2020 with new kitchen, auxiliary bathrms + additional construction.In 2024 oak floors were installed and a new primary bathrm.  3 C'S SCHOOL DISTRICT! There is beautiful detail in the curved folded plaster wall which sits about 8 inches just beneath the clay tile roof.

Citrus trees:    Key lime, mandarin orange, naval orange, Lisbon lemon, Oro Blanco Grapefruit
#6776132

Paradise Valley

6648 E Horseshoe Road

4 Beds

None Baths

4,590 Sq.Ft.

$4,250,000

MLS#: 6776132
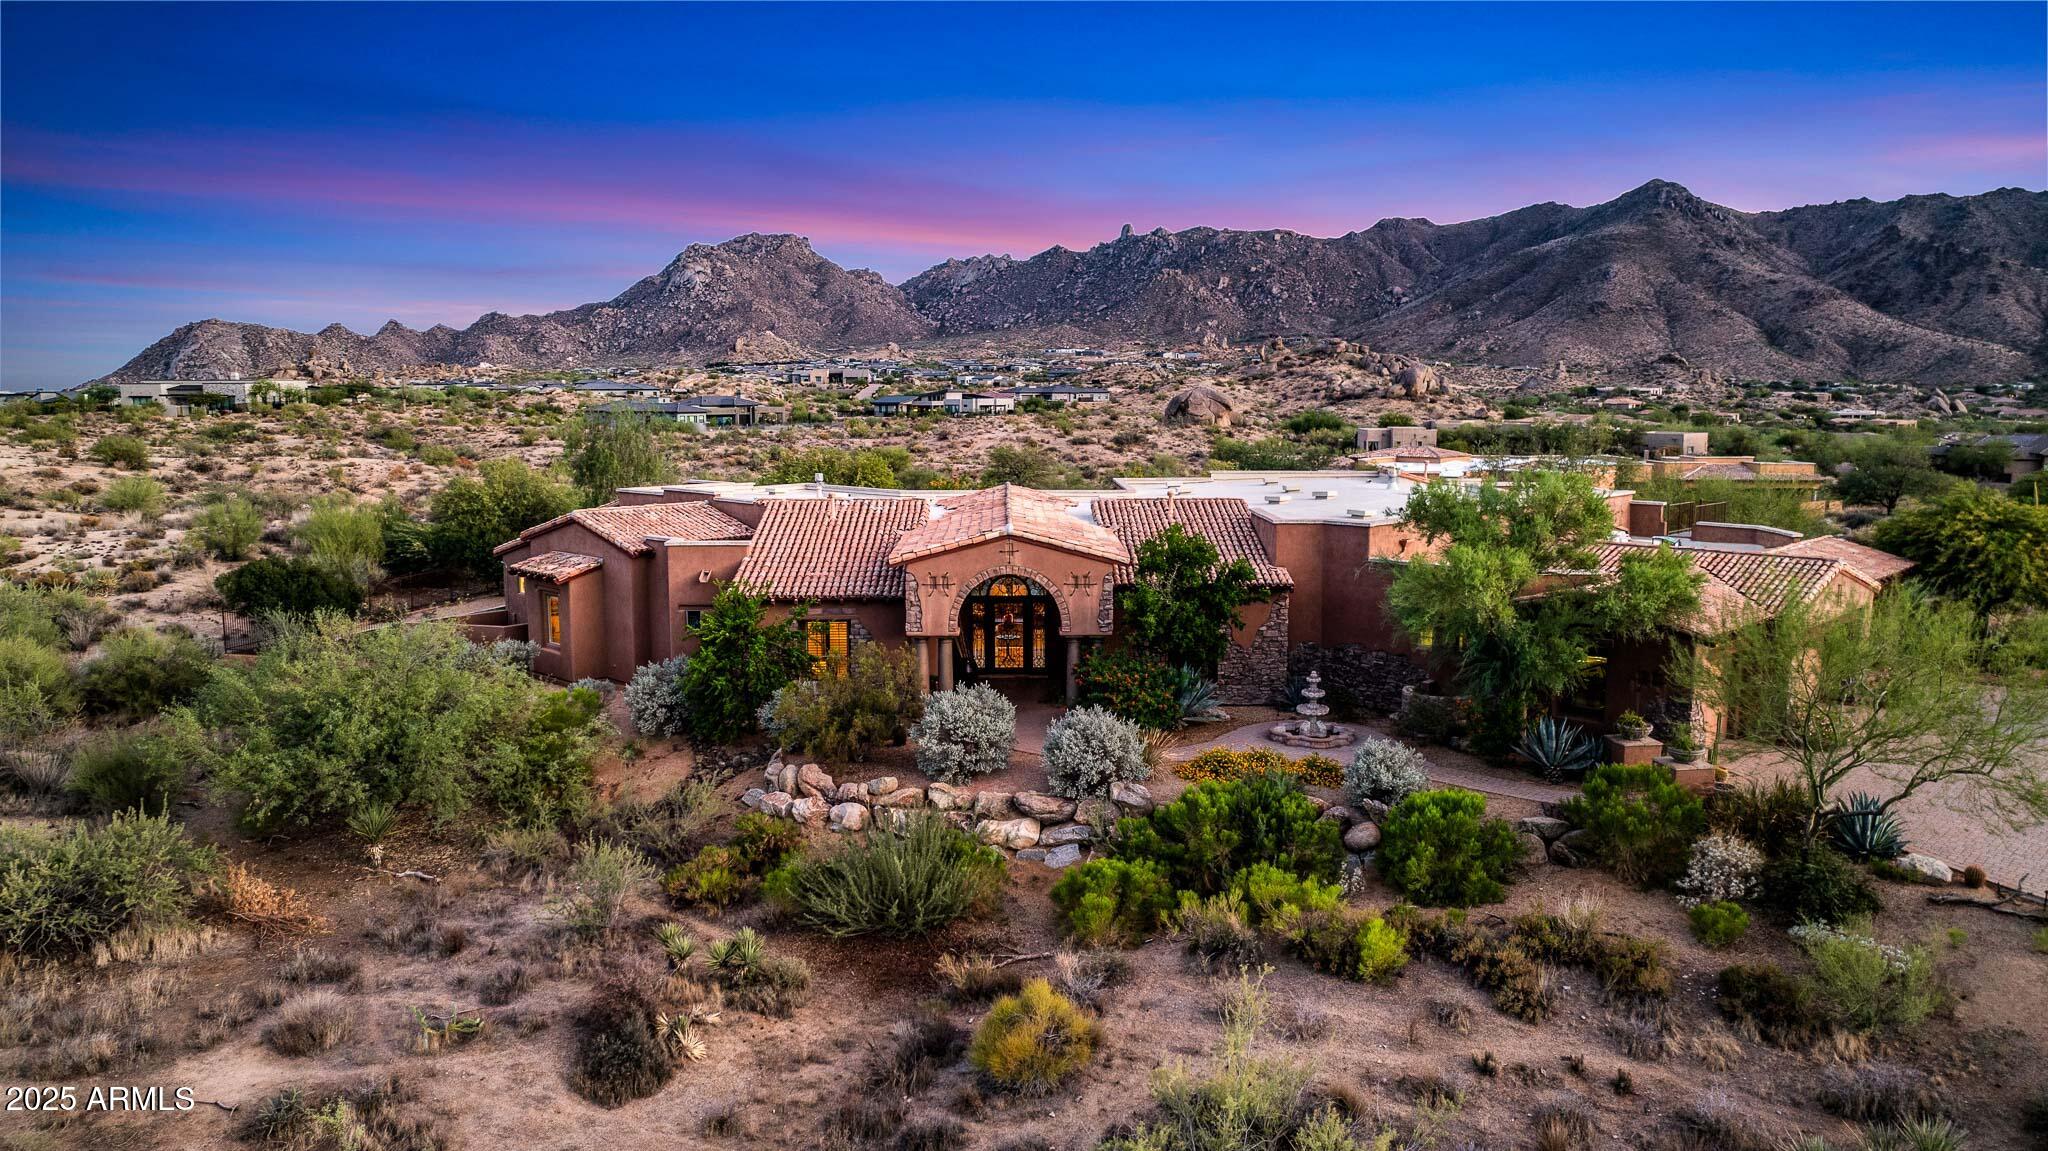
'Anyone can build a multimillion-dollar homebut a view like this can only be bought.' - Tom's Thumb, probably.

Perched high in the prestigious gated enclave of Rolling Hills within Sonoran Crest, this extraordinary 2+ acre estate defines timeless luxury and Scottsdale's most coveted lifestyle. Offering unmatched privacy and panoramic, jaw-dropping mountain vistas, the home frames unobstructed views of Tom Thumb and the McDowell Mountains from nearly every angle.

Designed for both grand-scale entertaining and intimate living, the expansive single-level floorplan features no interior steps and includes a private attached guest casita complete with its own full kitchen. At the heart of the home, a chef's dream kitchen boasts Subzero and Wolf appliances, a wet bar, a sunlit breakfast nook, and a welcoming family room anchored by a striking stone fireplaceall set against a backdrop of unparalleled natural beauty.

Entertainment extends beyond the kitchen with a dedicated home theater, surround sound throughout, and seamless indoor-outdoor flow. A rare oversized 6-car garagewith an extra-deep baycaters to car collectors and adventurers alike.

Outdoors, a resort-style paradise awaits: cascading waterfalls, a grotto-style pool, dramatic fire features, and a custom spa create an atmosphere of pure escape. A rooftop deck offers front-row seats to iconic Scottsdale sunsets, while the professional-grade Daco outdoor kitchen sets the stage for unforgettable gatherings.

This rare estate is more than a home it's a statement. A serene and elevated retreat with million-dollar views, yet just moments from world-class golf, dining, and outdoor pursuits.
#6917898

Scottsdale

12160 E WHISPERING WIND Drive

5 Beds

5 Baths

6,500 Sq.Ft.

$4,250,000

MLS#: 6917898
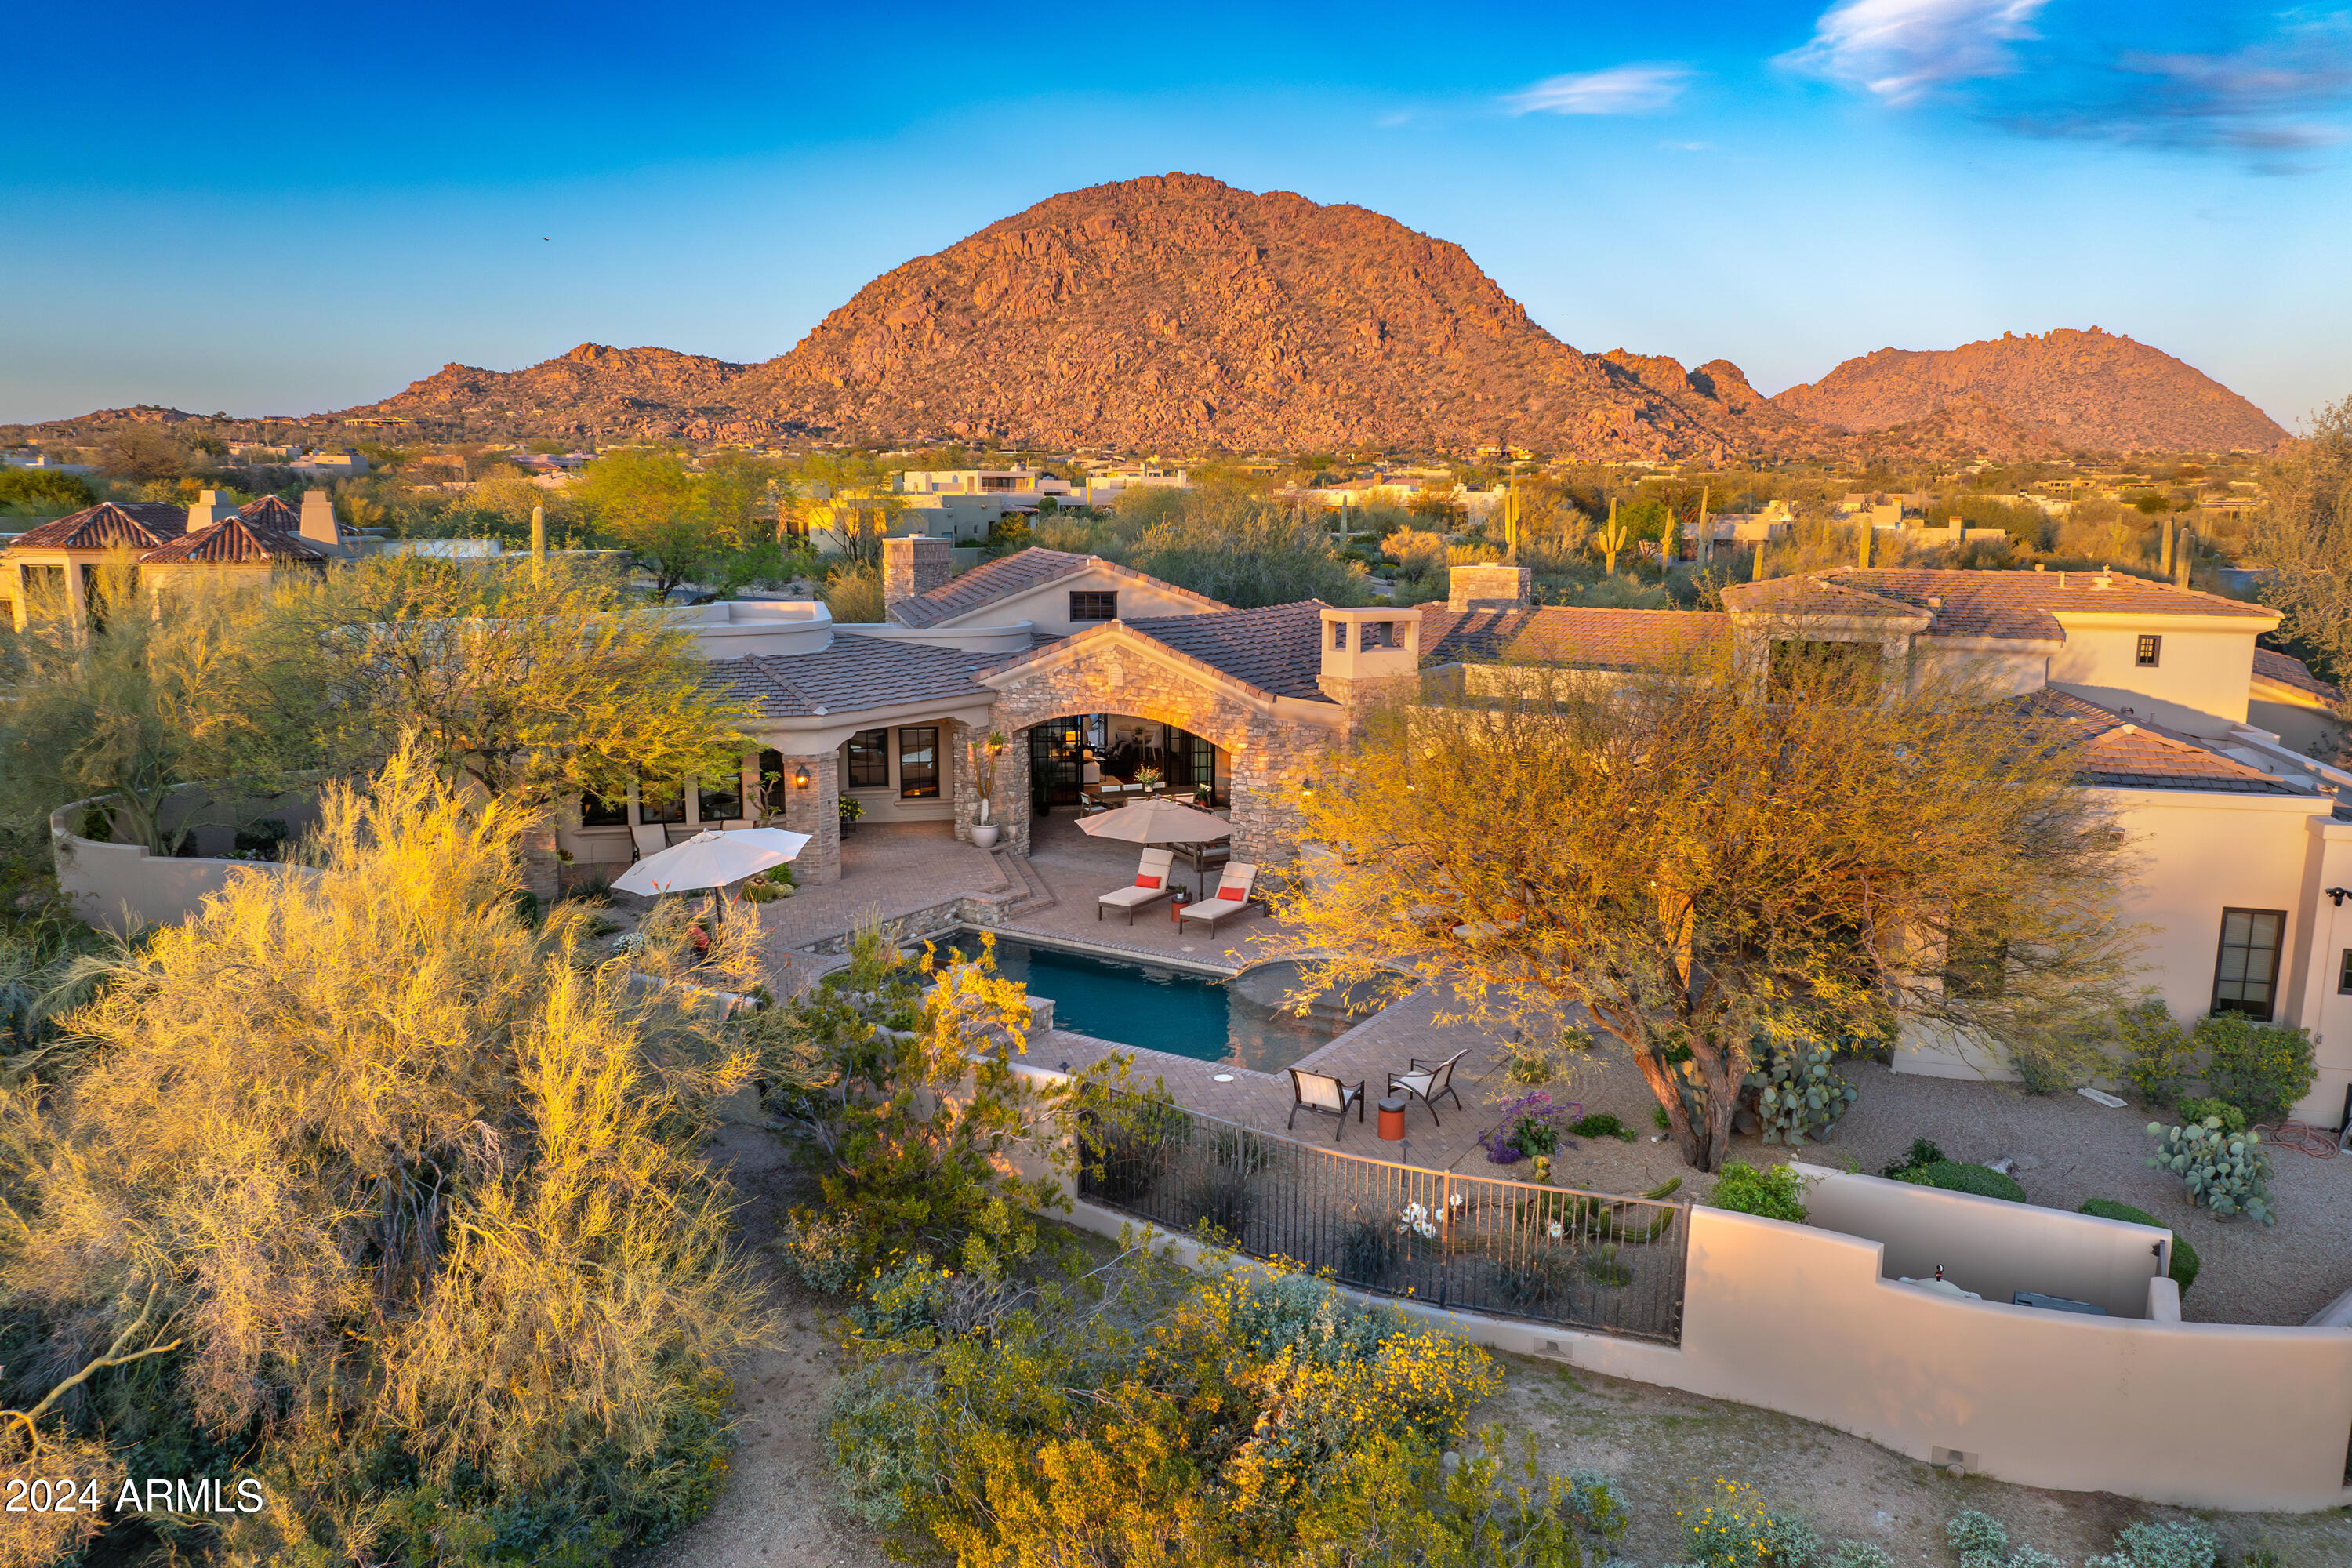
Step into the epitome of Arizona luxury with this exceptional custom home, built in 2007 by Dean Phillips & nestled within the prestigious Desert Highlands community. Thoughtfully designed and meticulously crafted, this timeless Mediterranean residence offers an unparalleled blend of sophistication and comfort.
Indulge in breathtaking vistas of Pinnacle Peak mountain from your own private front courtyard.  This 5136 sq ft home sits on the 5th fairway of the DEsert Highlands course and captures Arizona's stunning sunsets and serene desert landscapes.
Embrace the essence of indoor/outdoor living with an oversized expansive rear patio which serves as an outdoor dining & media room,  ......continued Patio doors that seamlessly blend the interior with the incredibly private resort-style backyard, relax in the heated pool and spa with tranquil water features as you watch the Arizona sunsets.
Step through the large wrought iron entry doors into a world of luxury. Discover soaring beamed ceilings, tile and wood flooring, and custom lighting throughout. The gourmet eat in kitchen and dining area share large gas fireplace, the kitchen boasts a Stainless Dacor gas cooktop and double ovens, custom cabinetry with lovely pullouts plus a large walk in pantry. 
The family room enjoys mountain views to the east, the large patio doors open out to your private front courtyard complete with romantic round firepit making it the perfect place to sit and relax or entertain your guests. The family room features gorgeous beamed cathedral ceilings, a stone fireplace, full bar area with wine fridge, ice maker and built in shelving. Your exquisite wood-paneled office has double doors that open to the family room and offers a serene workspace.
Retreat to the oversized master suite with its lavish bathroom and custom closet with access to laundry room.
Pamper guests in one of the three private guest suites, each with its own en-suite bathroom and walk in closet. 
Your Desert Sanctuary Awaits
Don't miss this rare opportunity to own a piece of Desert Highlands paradise. Experience luxury living at its finest in this exceptional home where every detail has been carefully curated for your comfort and enjoyment.
Desert Highlands world class amenities include a Jack Nicklaus championship golf course, 18-hole putting course, award winning clubhouse featuring ''Jack's'' Gastropub, newly remodeled state of the art fitness center, Highlands Racquet Club with grass and clay courts + 2 pickle ball courts.
#6695212

Scottsdale

10040 E HAPPY VALLEY Road 305

4 Beds

None Baths

5,132 Sq.Ft.

$4,250,000

MLS#: 6695212
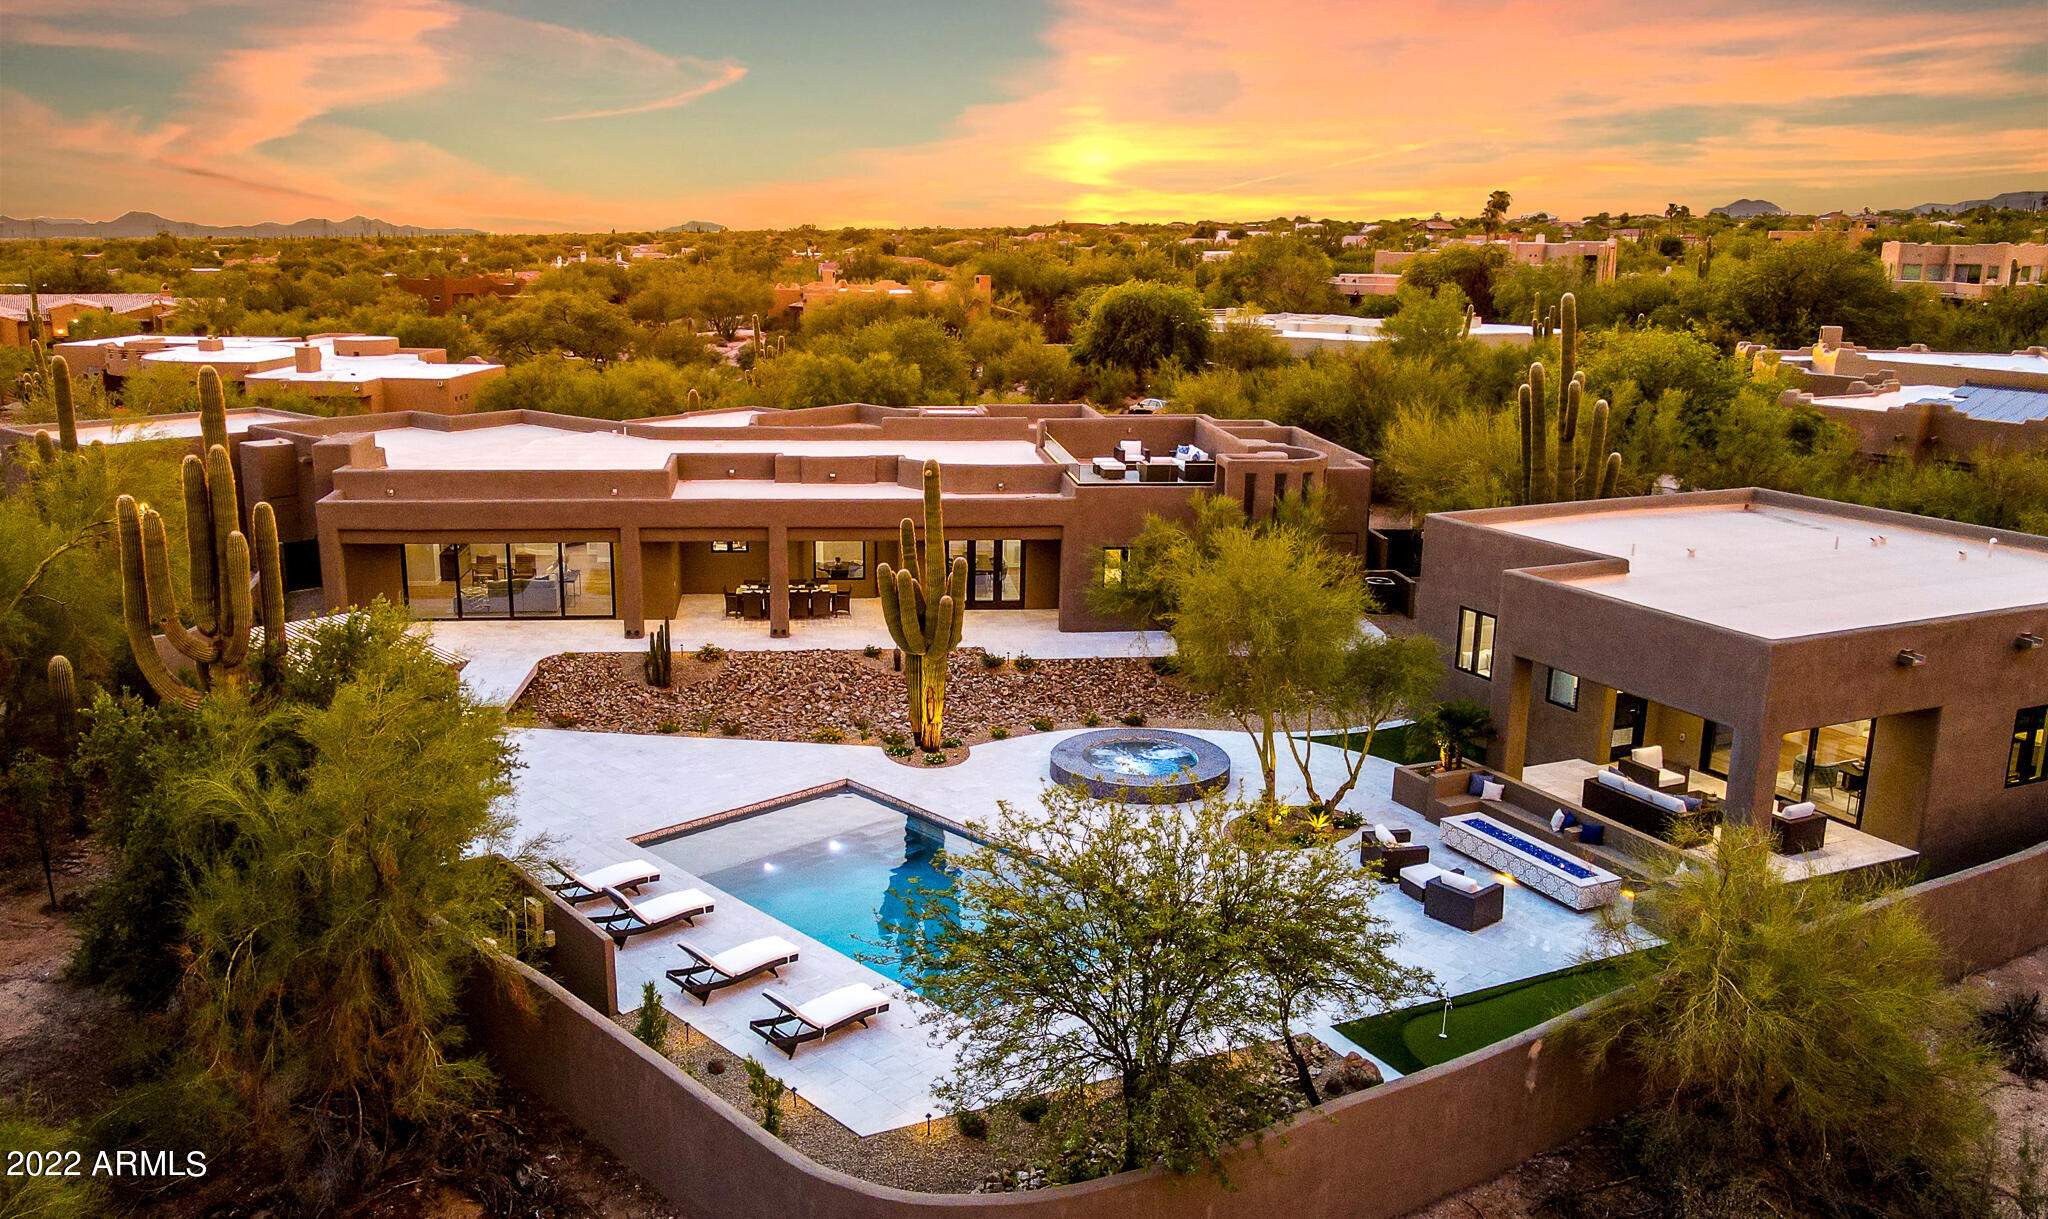
North Scottsdale Luxury Rebuild! Stunning 4 bedrooms + Office / 4 bathrooms and 5 car garage. Detached casita with additional 2 bedrooms, 2 baths, laundry room and kitchen. Main house is extensively rebuilt with new roof, spa, pool, septic, all new HVAC, plumbing, electric, windows, etc. Luxury interior design with state of the art appliances, custom cabinetry, millwork, lighting and tile details. Entertainers dream backyard with aluminum pergola over outdoor kitchen , putting green, mature saguaros, fire pit with built in seating and walk deck with glass railings, mountain and city light views in every direction. This house has it all and offers flexibility for every family.
#6445183

Scottsdale

8441 E SORREL Trail

6 Beds

None Baths

5,754 Sq.Ft.

$4,250,000

MLS#: 6445183
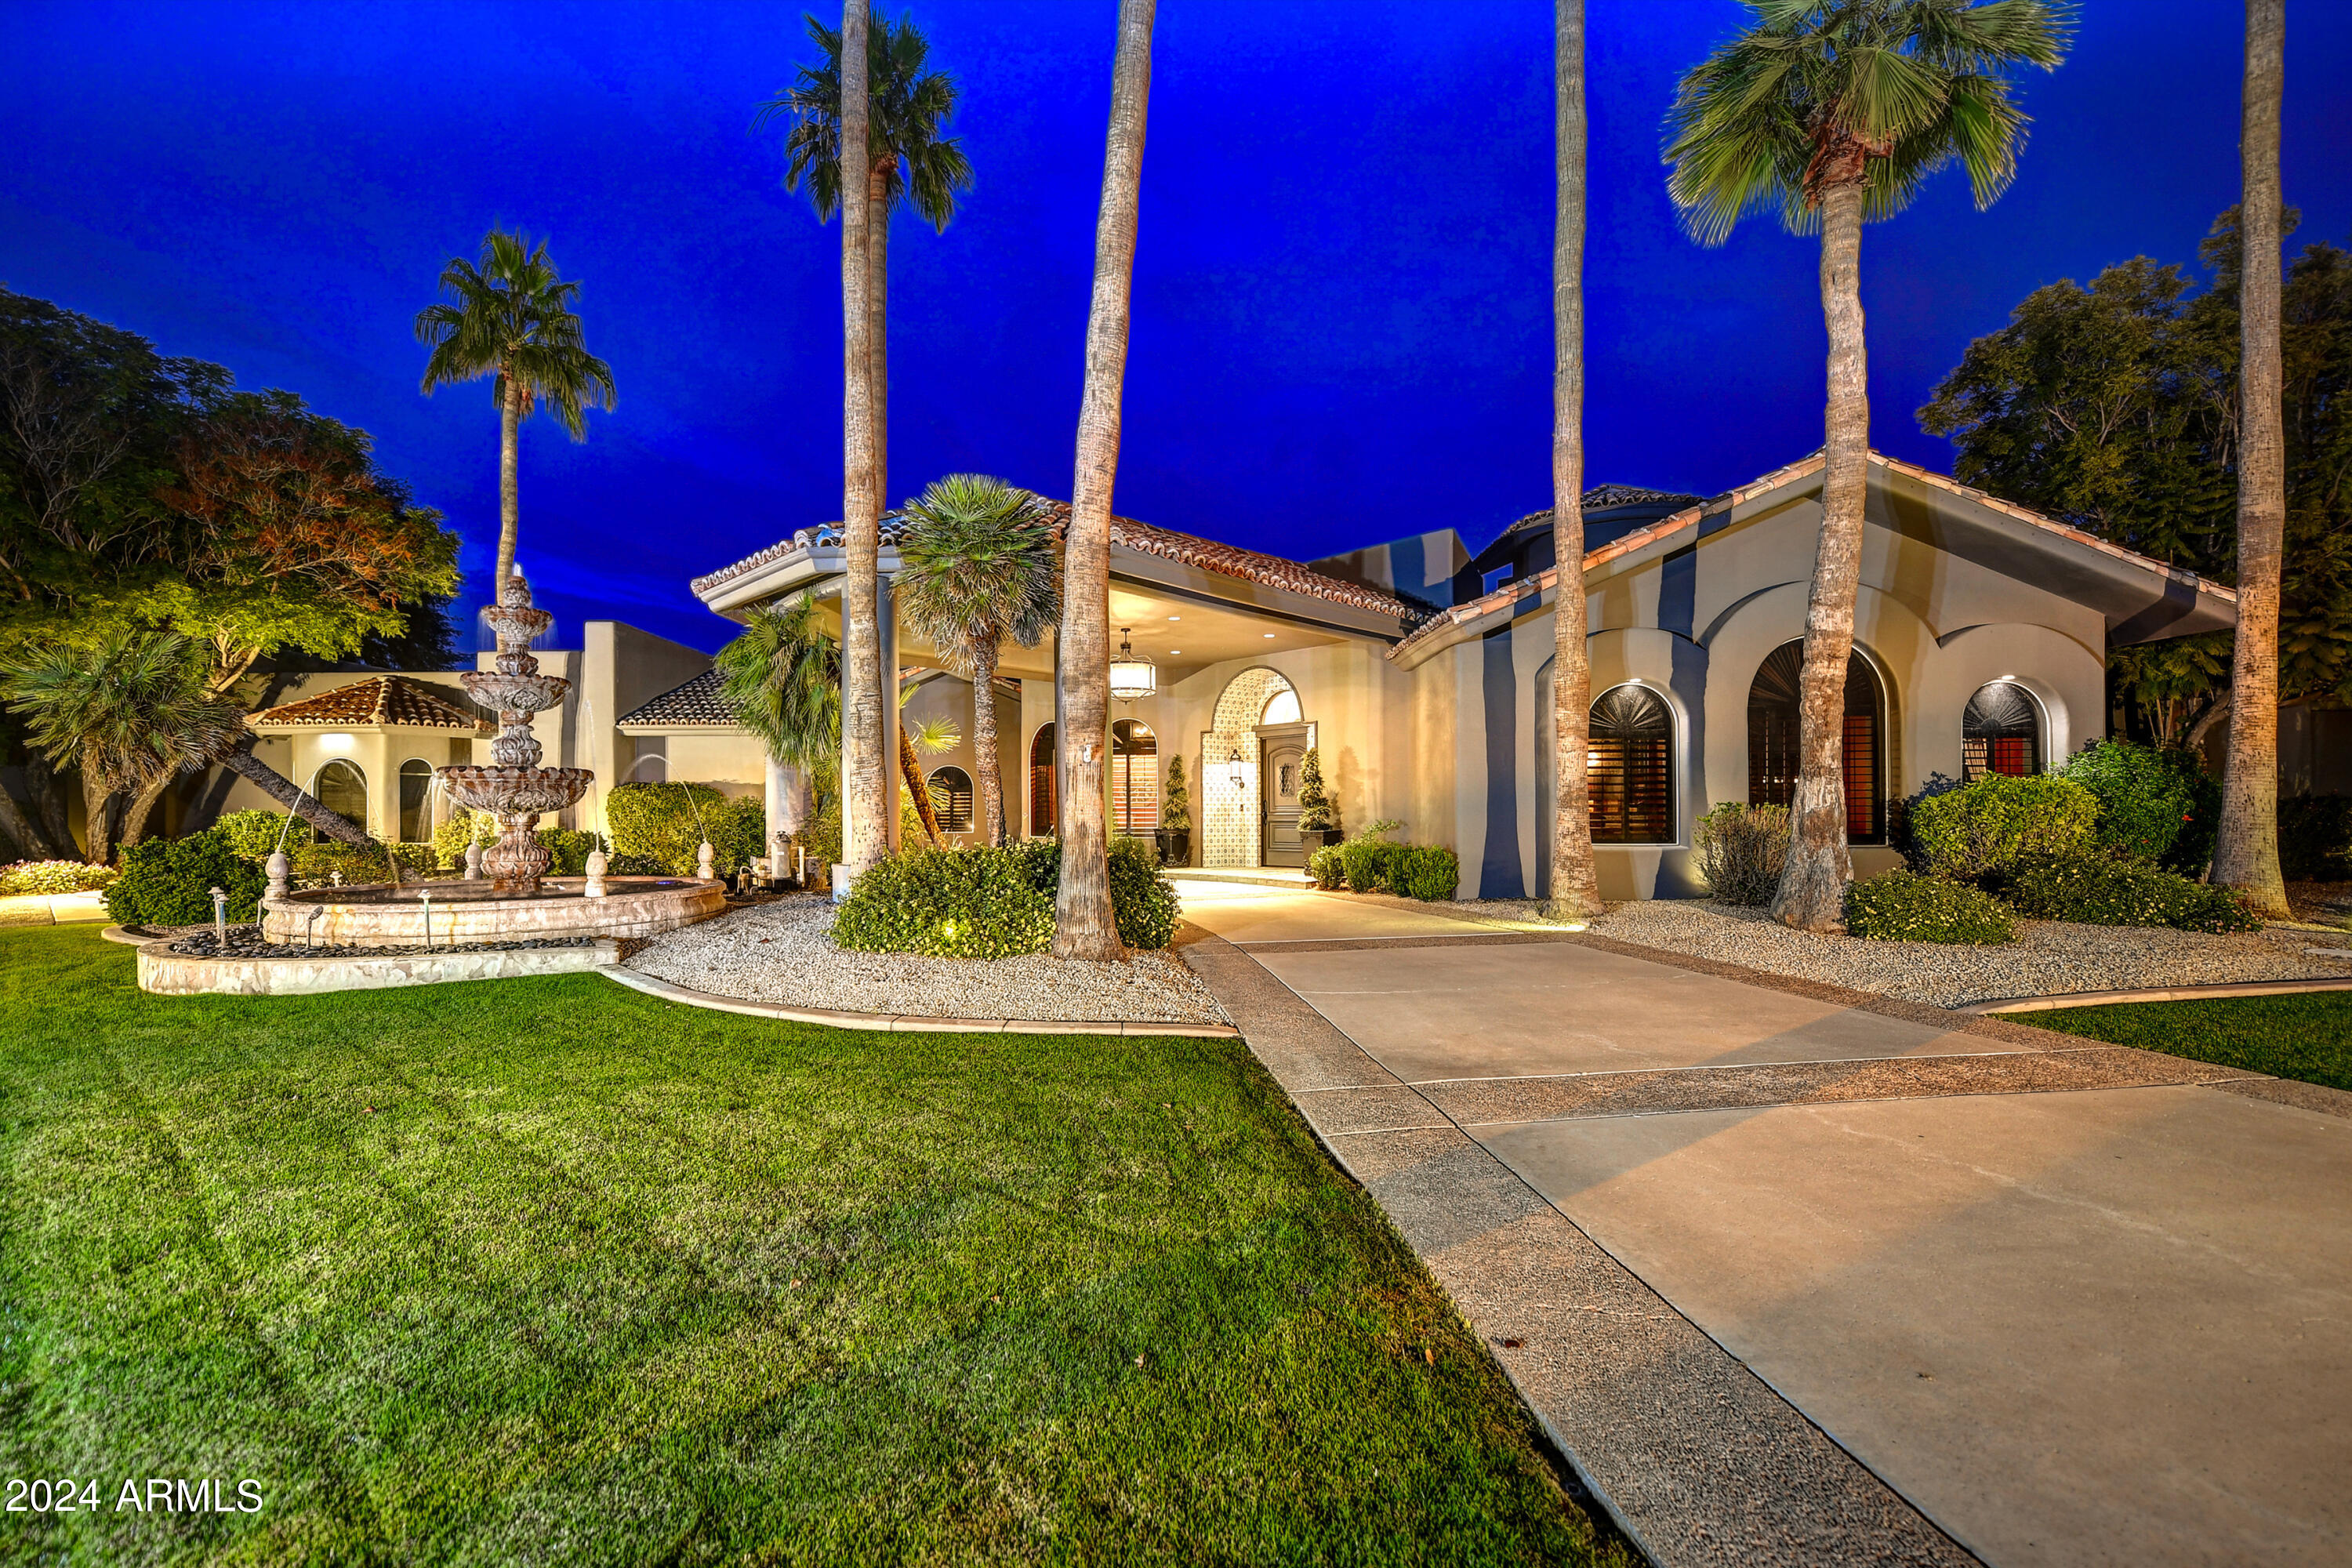
This gorgeous Paradise Valley home has been meticulously maintained and thoughtfully updated to maximize the space for family, friends, entertaining and comfort. The circular driveway with a porte a cochere welcomes you into the gracious home. A cozy family room with a custom brick fireplace and soaring ceilings is the heart of the home and the kitchen features new Sub Zero and Wolf appliances with custom features throughout. An atrium off of the family room offers a cozy outdoor sanctuary with a natural stone paver and turf checkerboard floor with a soothing water feature. Memories will be made in the theatre/game room and off the entry an office with built-ins is a perfect quiet place to work. The extra large custom pantry is what dreams are made of with plenty of storage space, two full sized wine refrigerators and an additional space for a full size refrigerator. The oversized laundry room features two sets of washer and dryers with a dog bathing area, separate farmhouse sink, multiple racks to hang clothing and plenty of counter space.  The owner's suite on the first floor is a true respite with a gorgeous brick fireplace and feature wall with wood beams and custom built-ins. Two additional bedrooms on the first floor are both ensuite. 


Upstairs two bedrooms share a large bathroom and charming loft overlooking the family room.The backyard is an entertainer's dream with a huge covered patio, outdoor kitchen, fireplace, gorgeous heated pool and spa with water feature, lush landscaping, citrus trees, new irrigation and huge grassy area. 
To complete this fantastic property, the solar is owned.
#6652345

Paradise Valley

6900 E Berneil Drive

5 Beds

None Baths

6,089 Sq.Ft.

$4,250,000

MLS#: 6652345
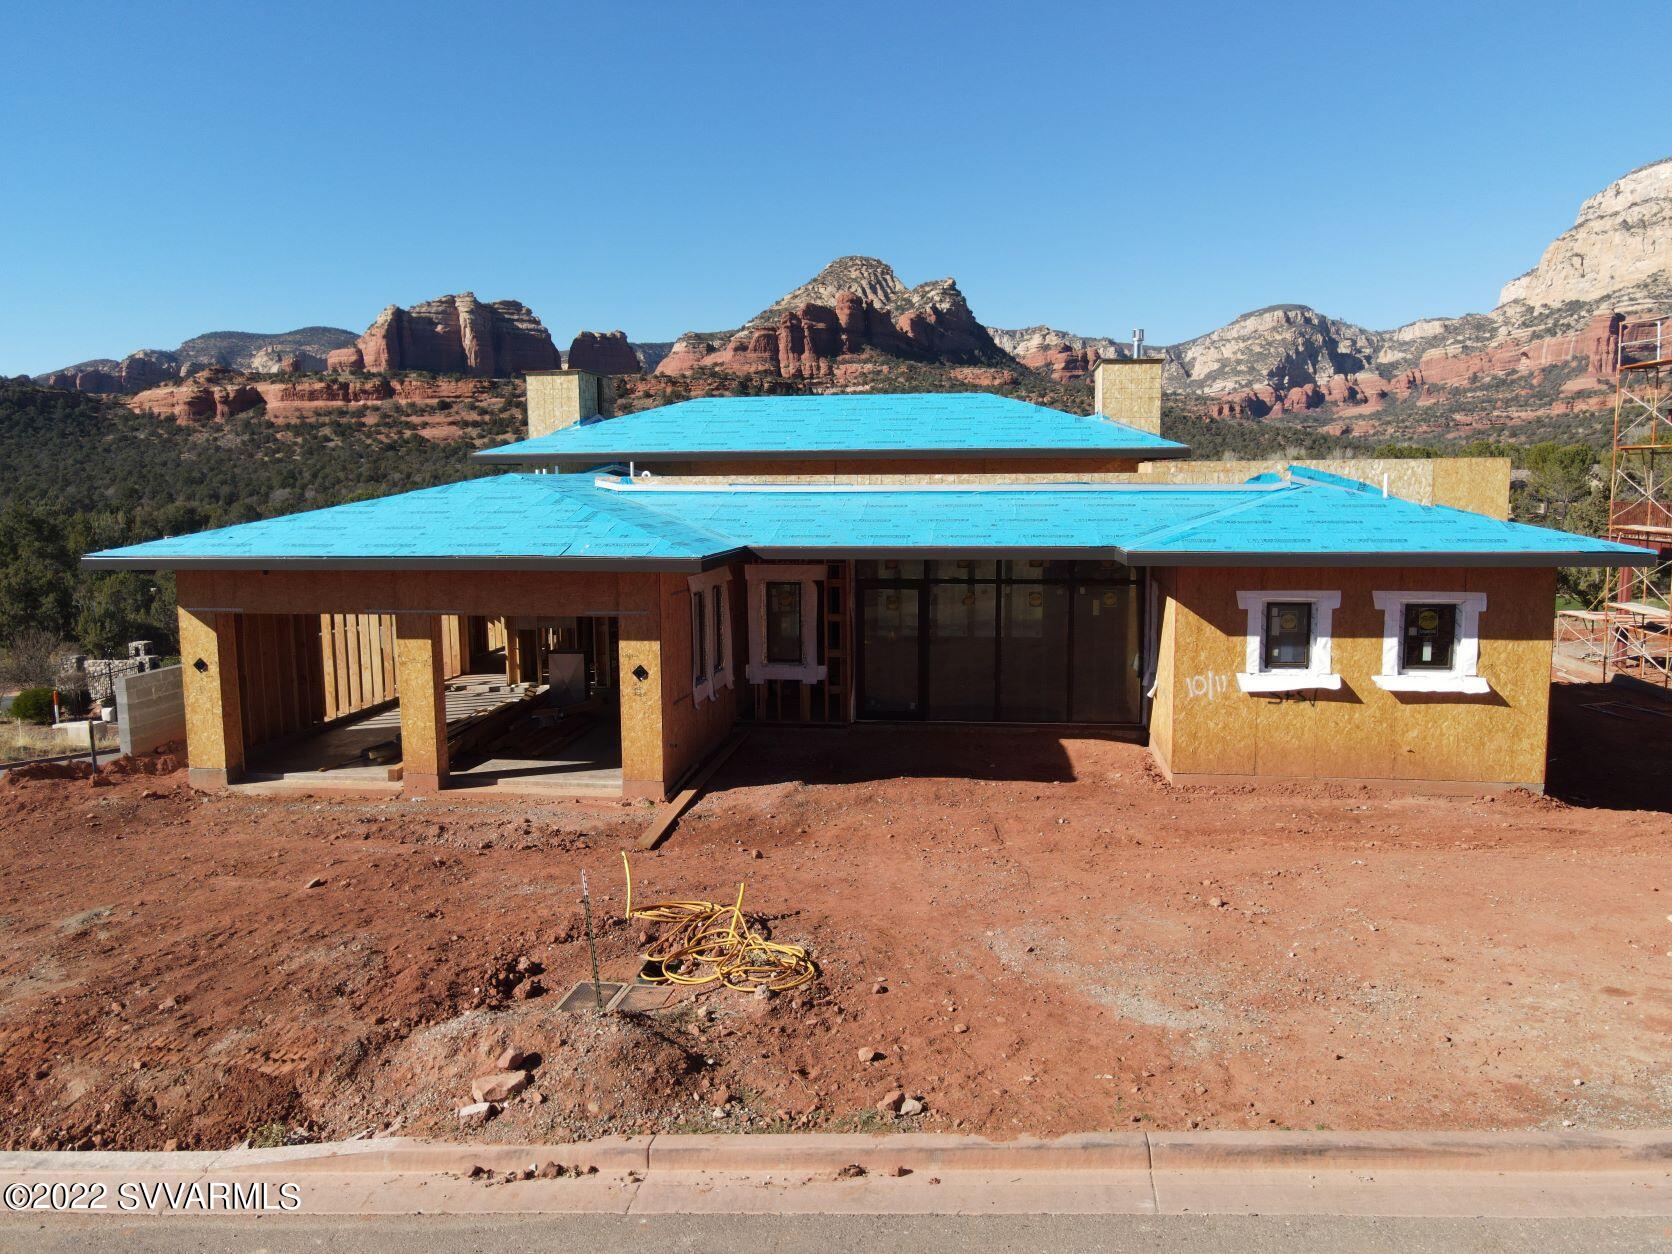
Rare opportunity for a Seven Canyons Retreat home to be completed in 2023.  Currently under construction, this home offers an expansive floorplan facing the #1 view in Sedona.  Contemporary styling and architecture melds into the landscaping with extensive glass and open patios for enjoying the stunning golf course & red rock views.  This community surrounded completely by National Forest enjoys privacy and serenity with nature.  Built with the latest features this home includes many upgraded finishes and appliances.  Brands used include Wolf, SubZero, Brizo along with tiles and wood flooring, with granite counters.  The Great Room features 17' ceilings with expansive stacking windows and doors welcoming indoor/outdoor living.   This neighborhood is convenient to the member's clubhouse with dining, fitness, outdoor pool and golf.  A social membership is included with this property; a full golf membership is negotiable.   Construction of the home is slated for completion in Q3-2022 as per currently builder schedule.  Contact listing agent for details on the spec sheet, structural options, upgrades and details on this home, and to schedule a tour.
#525496

Sedona

40 Sterling Pass Road 10&11

3 Beds

3 Baths

3,900 Sq.Ft.

$4,250,000

MLS#: 525496

Home went under contract before listing was active. For current opportunities with GHH, please visit 9912 N Canyon View Lane.
#6518192

Fountain Hills

9740 N COPPER RIDGE Trail

4 Beds

None Baths

4,943 Sq.Ft.

$4,250,000

MLS#: 6518192

Extraordinary DC Ranch Contemporary showcasing a stunning new dream kitchen & wide planked oak floors on a secluded cul-de-sac boasting south facing views of the city lights, sunsets & surrounding mountains.  The spacious elegant great room plan offers 6 ensuite bedrooms beautifully executed with custom finishes, powder room & pool bath.  Incredible indoor/outdoor living spaces including 2 large covered shaded patio areas, pool, spa, waterfall, firepit complete with covered gas BBQ area.  The charming front courtyard has a beautiful new gate plus a new grand wrought iron front door. The intelligent floor plan begins with an impressive foyer with soaring ceilings & an enclosed family room, formal dining room. butler's pantry w bev refrig, wet bar & ice maker. Primary suite has two-way fire fireplace, large closet with cedar storage & extra-large soaking tub. The serene backyard, adjacent to open space is quiet & private. Photography coming soon.
#6653368

Scottsdale

9290 E THOMPSON PEAK Parkway 417

6 Beds

7 Baths

5,500 Sq.Ft.

$4,250,000

MLS#: 6653368
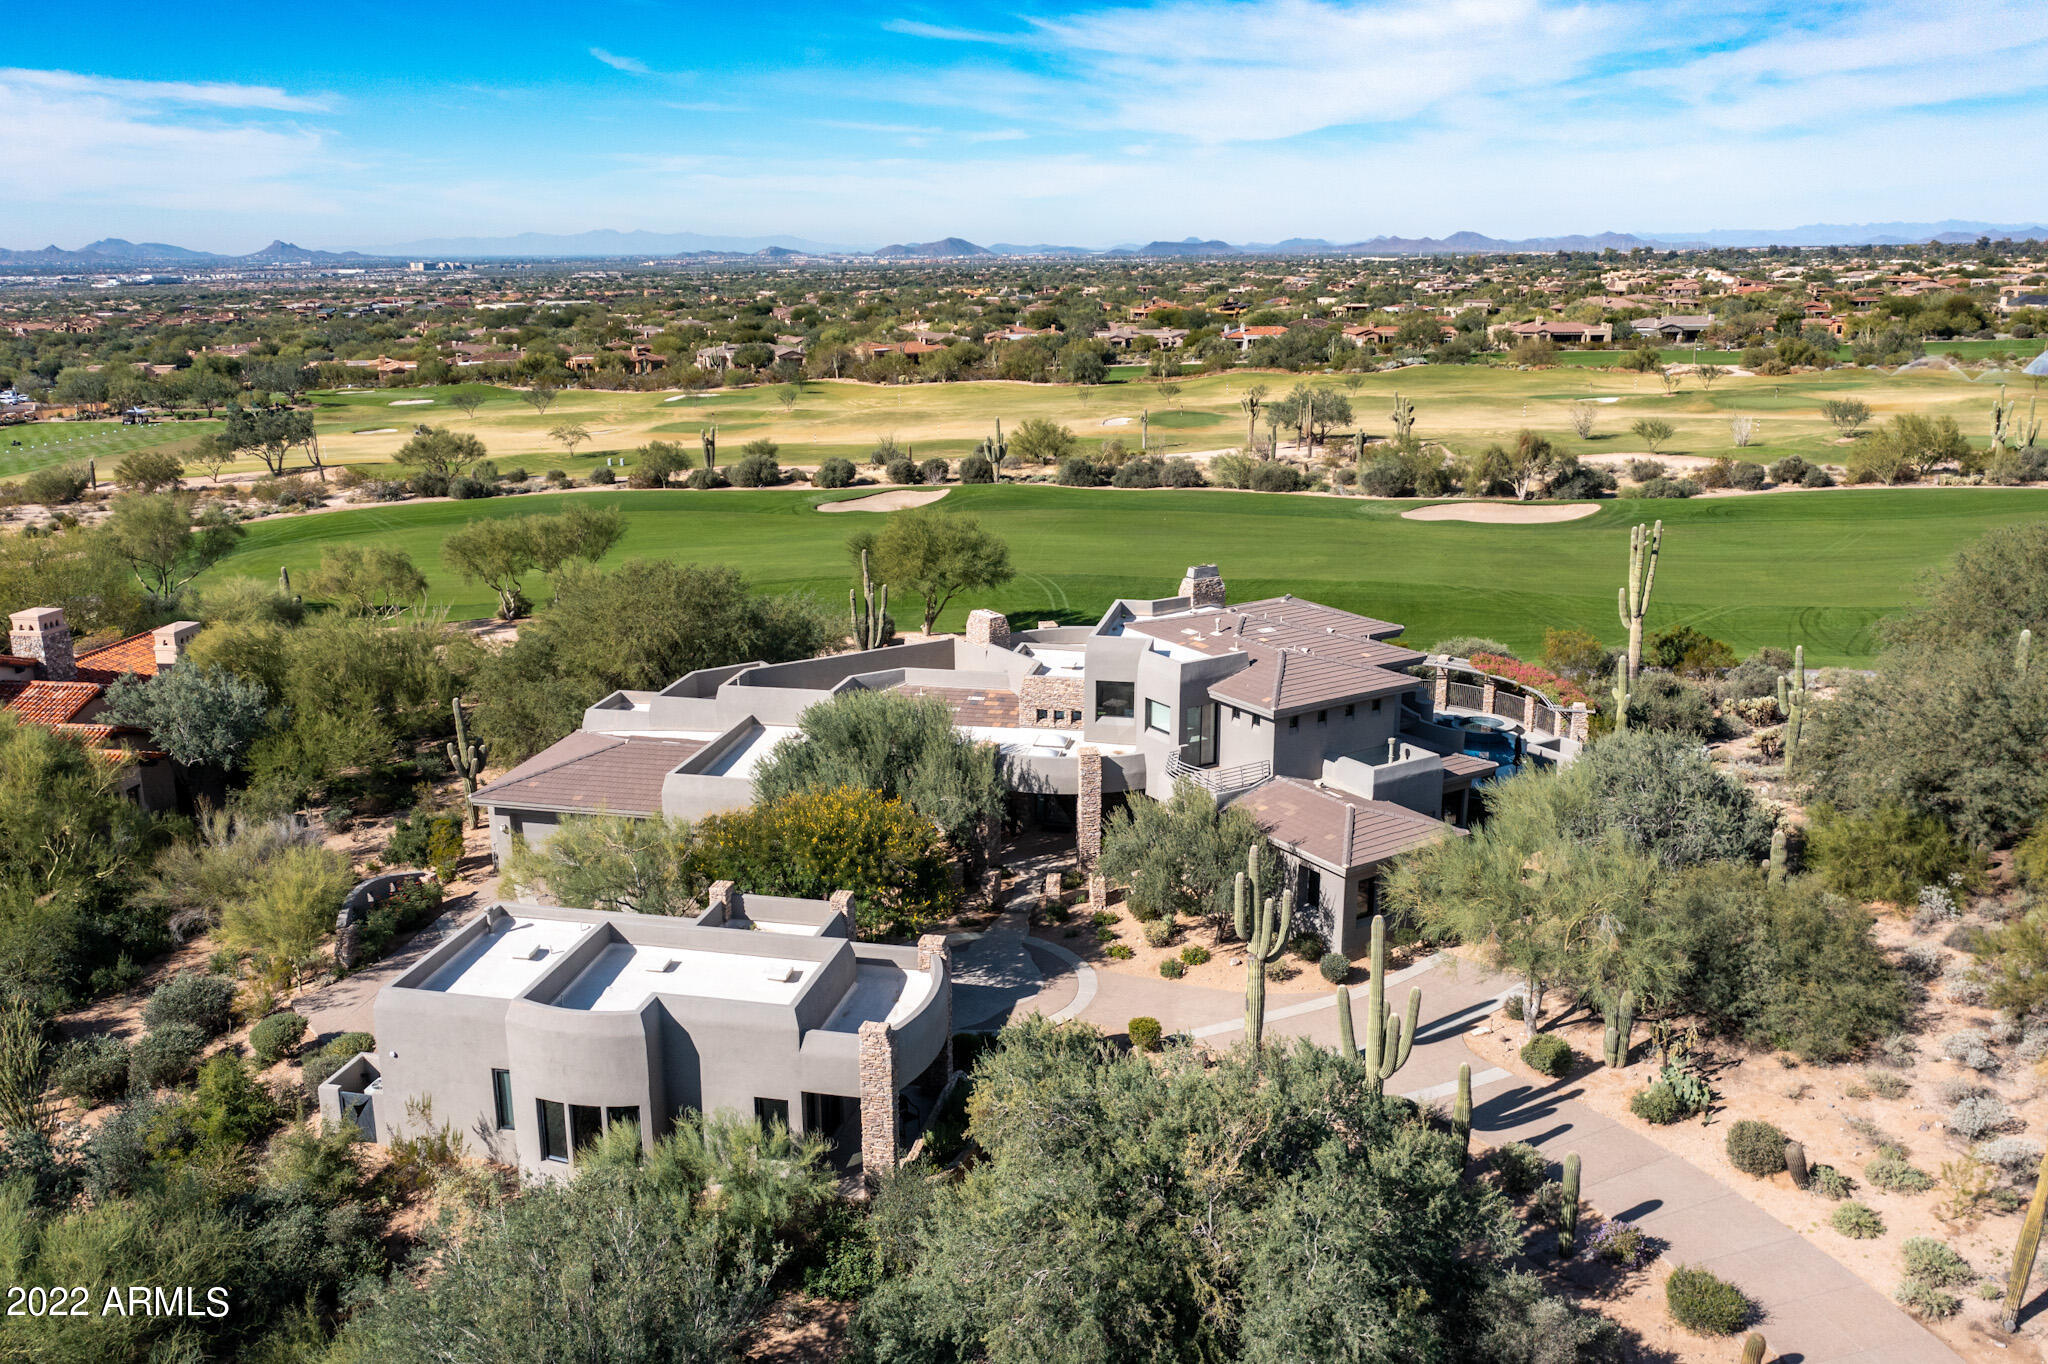
Desirable Calvis Wyant custom estate on the coveted 10th fairway of The Country Club at DC Ranch golf course, boasts postcard worthy southwest city, golf, and sunset views from virtually every room. Stunning arrival with circle drive, separate guest house, one of a kind custom artistic concrete/glass front door, and dramatic first impression views.  Pristine modern estate with newly remodeled eat-in kitchen claims serene lush golf course views with chic current details.  Functional living spaces with limitless opportunities, with 4 bedrooms, plus 800 sq ft two room guest house, expansive theatre/flex room, wine room, and second level office and primary suite with scenic panoramic view balcony with amazing mountain and canyon golf views.  Tranquil resort style back yard with wrap around expansive covered patio, offers spacious entertaining areas with two fireplaces, pool/spa, lounge areas, and BBQ grill.  Sought after guard gated community in the heart of North Scottsdale, with community amenities, hiking, golf, shopping, restaurants, and schools minutes away.  Suitably situated for club members with a short stroll to the clubhouse.
#6447751

Scottsdale

9820 E THOMPSON PEAK Parkway 705

5 Beds

None Baths

5,627 Sq.Ft.

$4,250,000

MLS#: 6447751

Welcome home to this fully remodeled hillside property with resort style grounds! Some of the most incredible views of Arizona you can find, this home is one of only grandfathered-in non-HOA  luxury homes in Troon, yet still nestled behind the gates for privacy and security. This home boasts 6 en-suite bedrooms plus 2 additional half bathrooms with the master bedroom being tucked away with its own den. The kitchen is equipped with Wolf, Sub-Zero & Gaggenau appliances, a large waterfall island, and large butler's pantry to entertain all of your guests. Hop in your golf cart over to Troon Country Club to get a round in, or just stay home and practice your putting game on your personal putting green. This home is perfect for entertaining with the resort style yard featuring commercial grade misting system, outdoor fireplace, beautiful water feature and outdoor kitchen. The heated pool and spa surrounded by the signature Troon boulders offers a complete tranquil sanctuary when you want to get away from it all.
#6393104

Scottsdale

11250 E WHISPERING RIDGE Way

6 Beds

None Baths

6,926 Sq.Ft.

$4,250,000

MLS#: 6393104

Introducing a stunning single-level home in the exclusive guard gated community of Silverleaf. From the moment you walk in you'll be wowed by the great room floor plan, wood floors, high ceilings, beams, custom cabinetry and luxury finishes. The remodeled kitchen is of the highest quality. Automatic retractable doors open to a backyard featuring a pool and stunning views, where you'll be able to enjoy outdoor entertaining at its finest  4 spacious bedrooms, including a Casita, each have their own ensuite bath with a stunning marble master bathroom sure to impress. With a 3 car garage, an unbeatable location on Prospect Park and access through Horseshoe Canyon Gate, this home is close to all the amenities that make living here so special and walkable to the Silverleaf Country Club.
#6516960

Scottsdale

10263 E WINDRUNNER Drive

4 Beds

None Baths

4,228 Sq.Ft.

$4,250,000

MLS#: 6516960
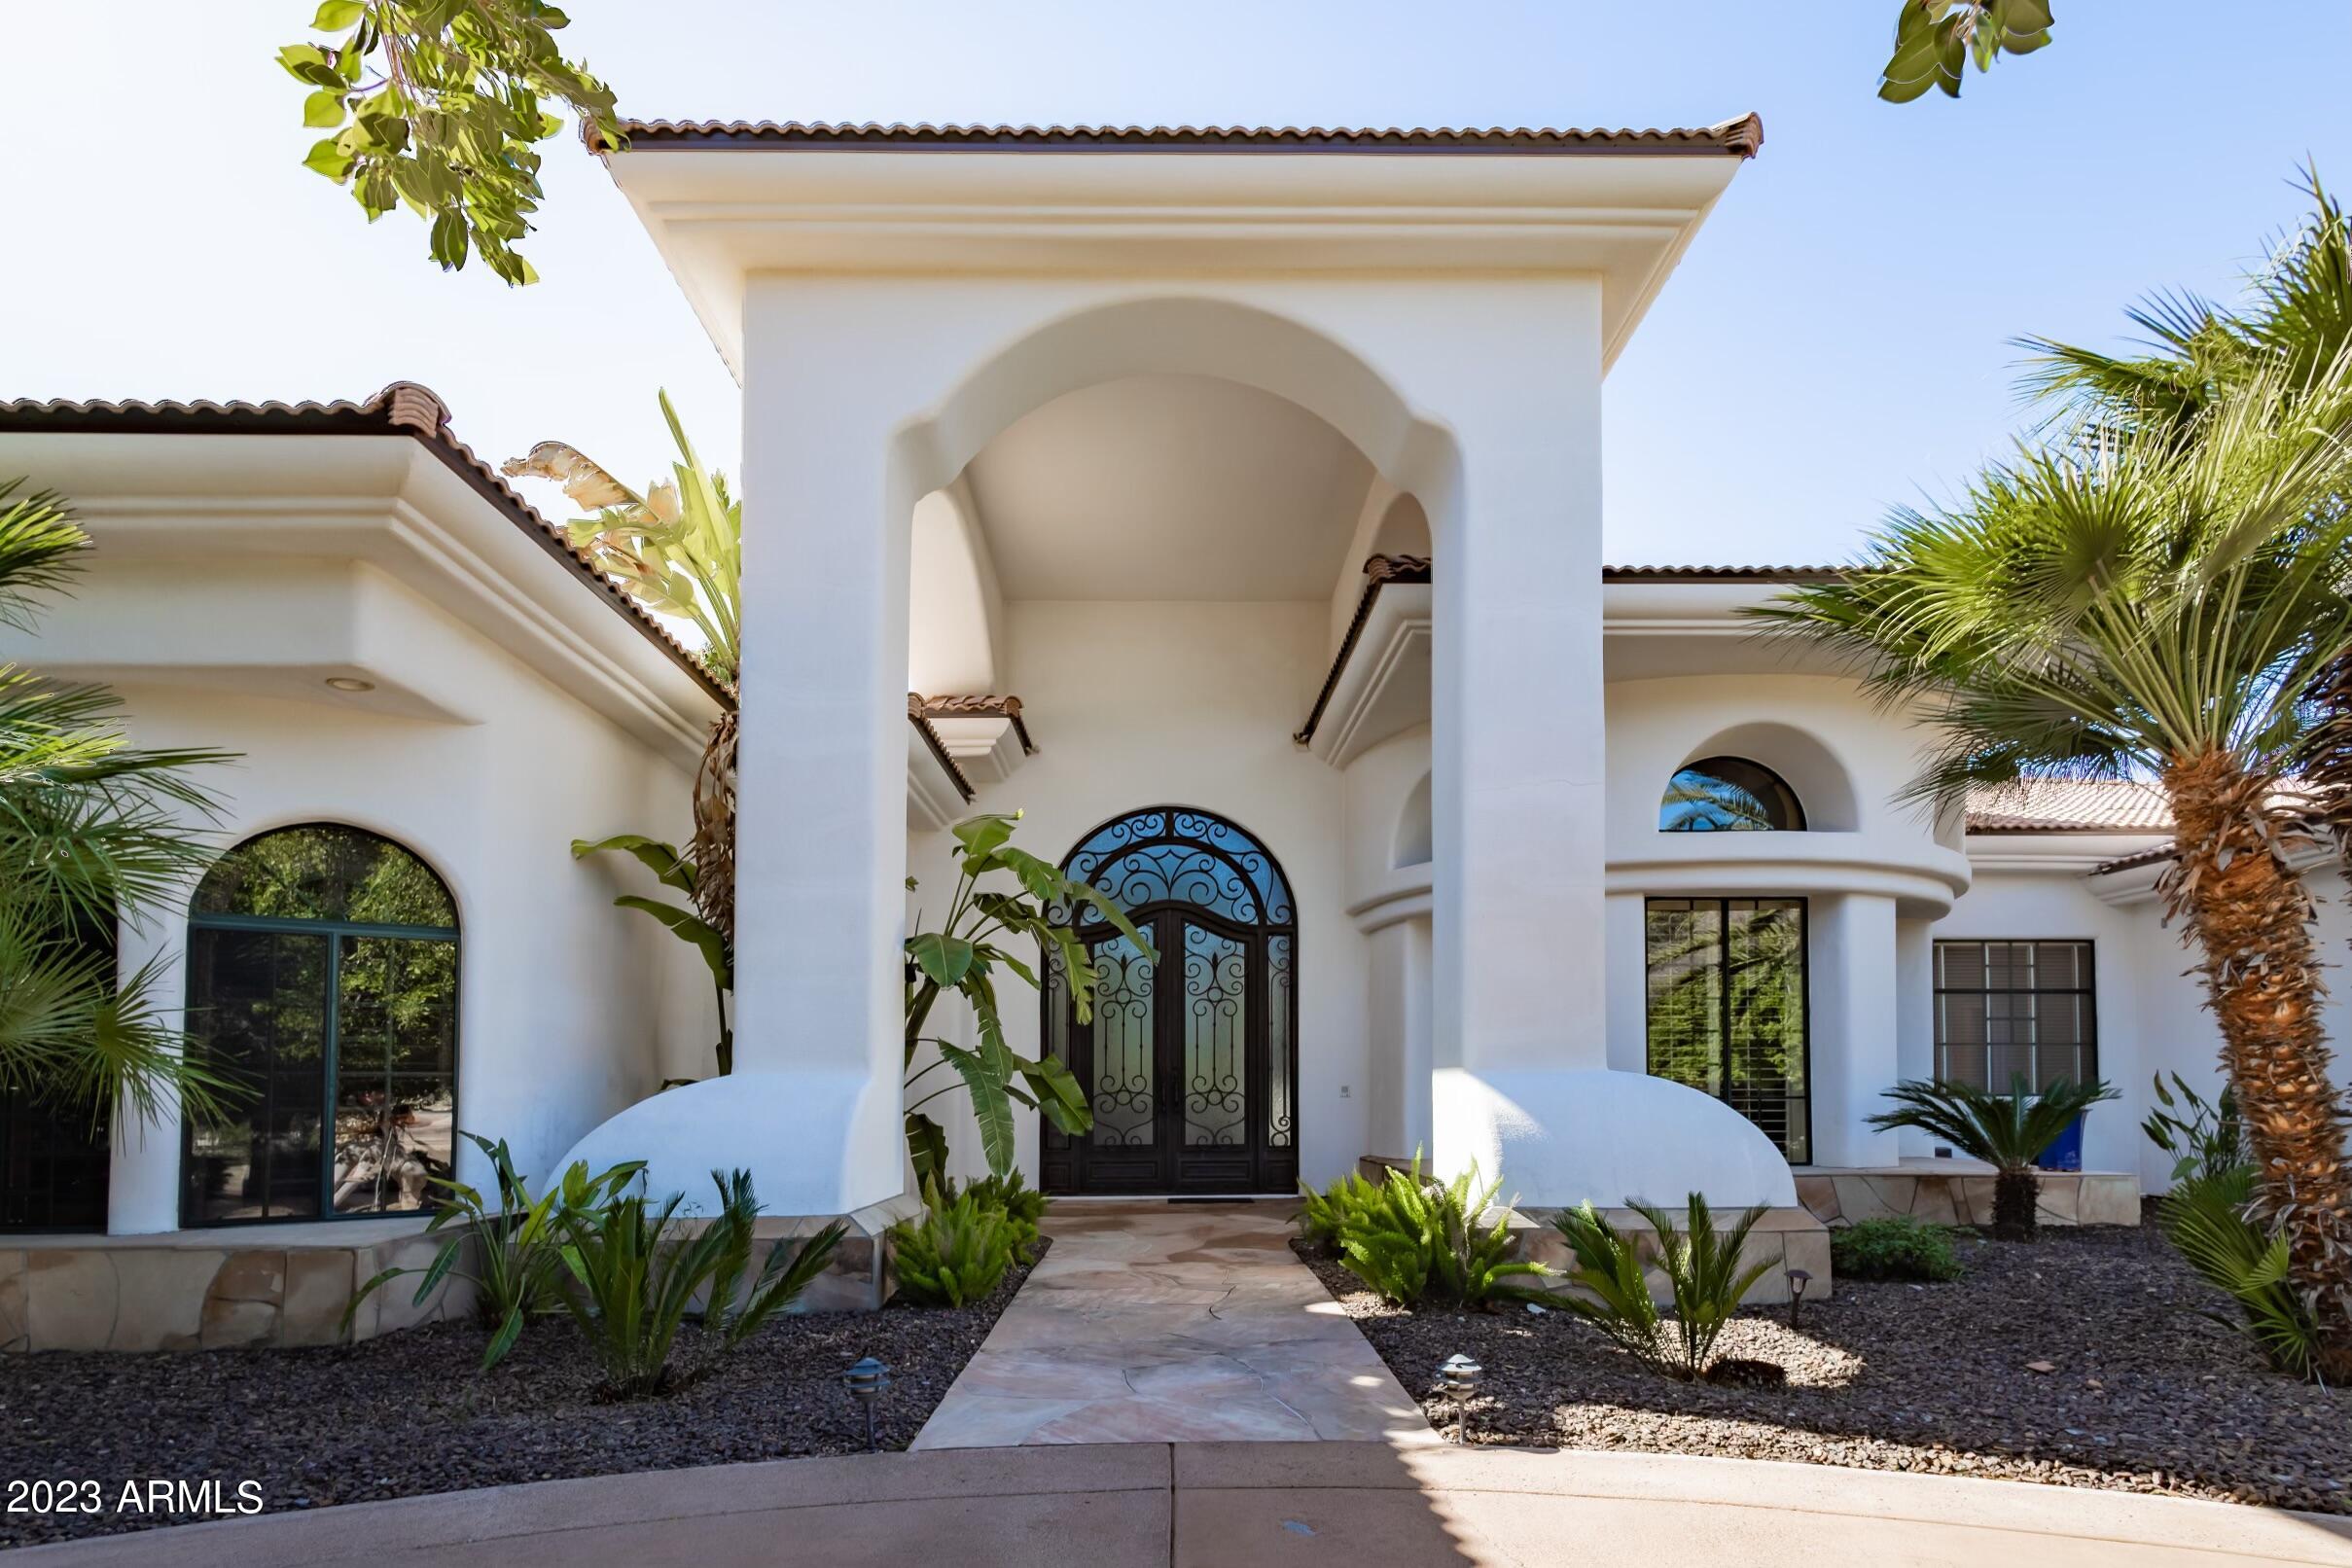
Located behind a private gate on one of the most desirable streets in Paradise Valley, is this Santa Barbara inspired custom home. At just over 1.25 acres, the property is situated to feature stunning and unobstructed Mummy Mountain views to the North and Camelback Mountain views to the South. The interior of the home features soaring, 20' ceilings, 4 en suite bedrooms, a library, dedicated living and dining rooms, and a kitchen that opens to a casual dining area, bar and family room. In the backyard, Camelback Mountain frames the gorgeous pool, surrounded by lush landscaping and mature queen palms.
#6528507

Paradise Valley

6335 E CACTUS WREN Road

4 Beds

None Baths

6,062 Sq.Ft.

$4,250,000

MLS#: 6528507

* Listings identified with the FMLS IDX logo come from FMLS and are held by brokerage firms other than the owner of this website. The listing brokerage is identified in any listing details. Information is deemed reliable but is not guaranteed. If you believe any FMLS listing contains material that infringes your copyrighted work please review our DMCA policy and learn how to submit a takedown request. Ā© 2024. First Multiple Listing Service, Inc.

Categories

Homes Tailored to Your Lifestyle

Buyers Guide

Buying a home is one of the most exciting milestones of your life.

View more

Sellers Guide

Putting your home on the market can be a stressful process, especially when you don’t know what to expect.

View more

Market report

With just a few clicks, you'll gain instant access to valuable insights about the real estate market, including trends, property values, and community analytics.

View more

Home value

Unlike automated valuations, our hands-on review will provide a comprehensive opinion of your home’s value while considering important interior elements and other location intangible factors that machine algorithms so often miss.

View more

Buyers resources

Guides on financing, inspections, and choosing the right Realtor for a smooth home purchase.

Sellers resources

Practical tips on staging, pricing, and preparing your home to attract buyers and maximize your sale.

Send a message

Message successfully sent.

Reason for contacting?

I agree to receive email communication and understand I can unsubscribe at any time.

I agree to be contacted by The Mandy Gold Team | Haymore Real Estate LLC via call, email, and text for real estate services. To opt out, you can reply 'stop' at any time or reply 'help' for assistance. You can also click the unsubscribe link in the emails. Message and data rates may apply. Message frequency may vary. Privacy Policy

Sign In Sign Out

Virtual Assistant

Would you like to take the next step with this property? We can help you schedule a showing or virtual tour, or send you more details.

Yes, I would like more information.

Thank You for Your Reply, One of Our Agents will contact you as soon as possible

No, maybe later.

Thank you, you can always contact me via email, phone number or through the contact form.

Realhub AI

Lucy - Your AI-Powered Realtor

Update Your Temporary Password

Personalize your search

Enter your email and we'll notify you immediately when new listings match what you're looking for.

or enter email address

Already have an account ? Login here

Continue your home search

I agree to receive communications and understand I can unsubscribe at any time.

I agree to be contacted by The Mandy Gold Team | Haymore Real Estate LLC via call, email, and text for real estate services. To opt out, you can reply 'stop' at any time or reply 'help' for assistance. You can also click the unsubscribe link in the emails. Message and data rates may apply. Message frequency may vary. Privacy Policy

Already have an account ? Login here

We use cookies

We use cookies primarily for analytics to enhance your experience. By accepting, you agree to our use of these cookies. You can manage your preferences or learn more about our cookies policy.



