Thinking of selling?

Trusted Real Estate Experts in Sierra Vista, Fort Huachuca, Benson, and Bisbee Arizona

  • Nearby me

E-Alert name

Properties

10000 properties match your criteria

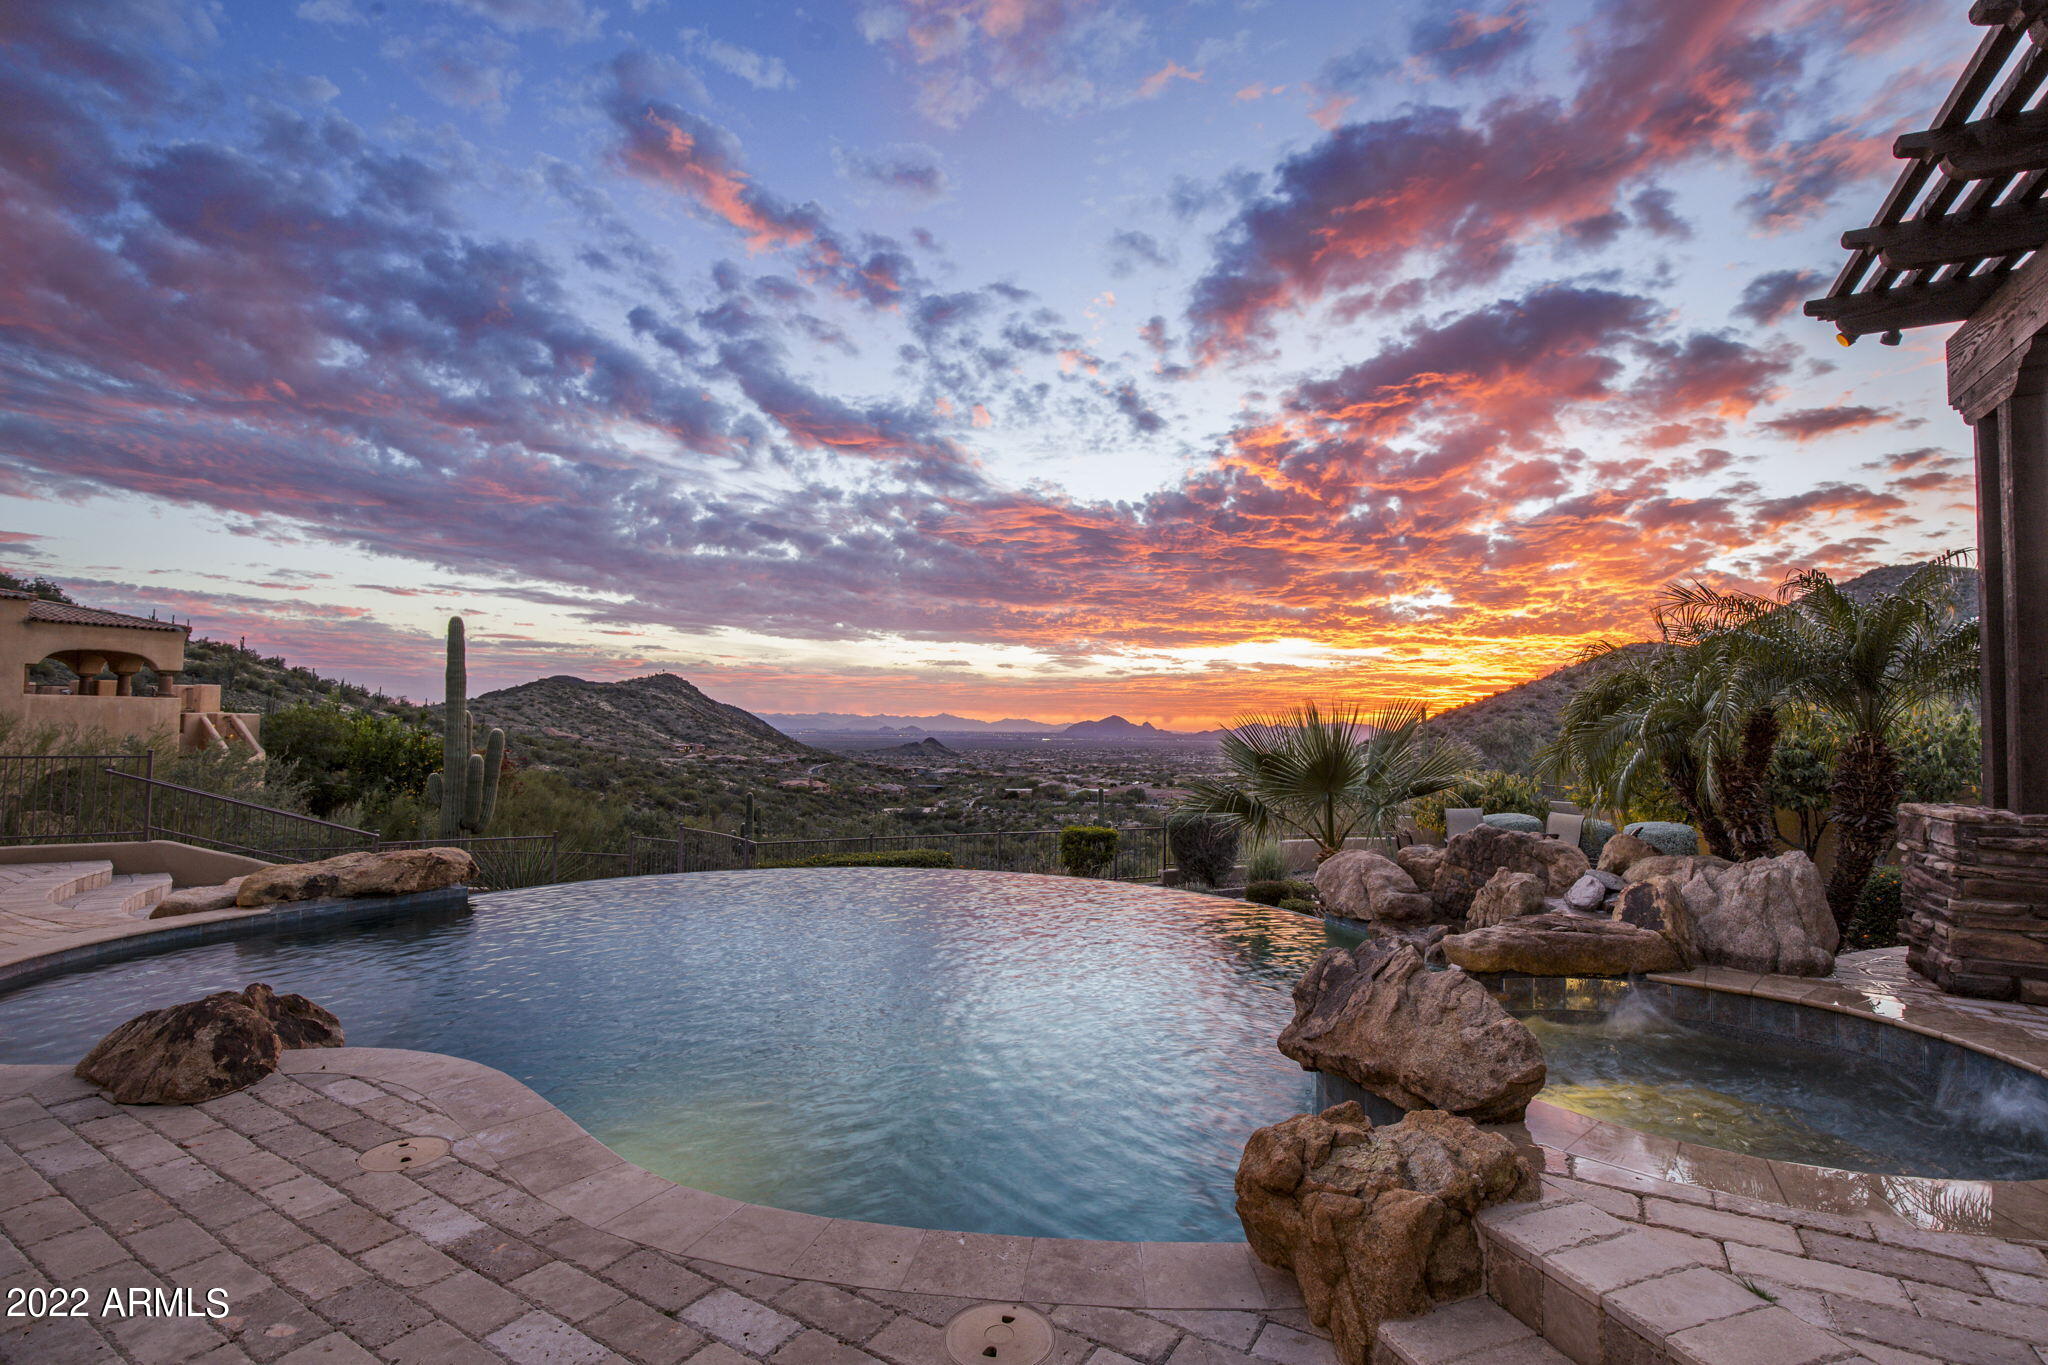
Luxury living with stunning city and mountain views! With upscale style and finishes throughout, a guest casita, split floor plan, a 4 car garage, and an entertainer's backyard, this Spanish inspired villa has everything for the modern luxury buyer. Walk through the ornate doors of your new home to see soaring ceilings with beautiful wood beam details and an open living space with a stone fireplace, sizable windows, and a wet bar for entertaining. This incredible kitchen is the home chef's dream with a butler's pantry and wine cellar, Viking appliances, a large island, and plenty of counter space to prepare amazing meals or entertain guests.  The entire home has been freshly painted and brand new carpet!!!
#6433580

Fountain Hills

14651 E PARADISE Drive

5 Beds

6 Baths

6,086 Sq.Ft.

$4,295,000

MLS#: 6433580

A rare Arcadia opportunity where an exceptional lot and iconic location come together. Set in the true heart of Arcadia, this expansive 37,000-square-foot lot offers unobstructed Camelback Mountain views with no telephone lines to interrupt the setting. The existing 3,700-square-foot home features 4 bedrooms plus an office and an incredible outdoor living environment complete with a brick fireplace, built-in BBQ, and diving pool. Whether you envision a thoughtful remodel, a complete redesign, or starting from scratch and building your dream home, the possibilities are truly unlimited. An extraordinary lot in one of Phoenix's most coveted locations.
#7075639

Phoenix

4920 E CALLE DEL MEDIO --

4 Beds

4 Baths

3,634 Sq.Ft.

$4,295,000

MLS#: 7075639
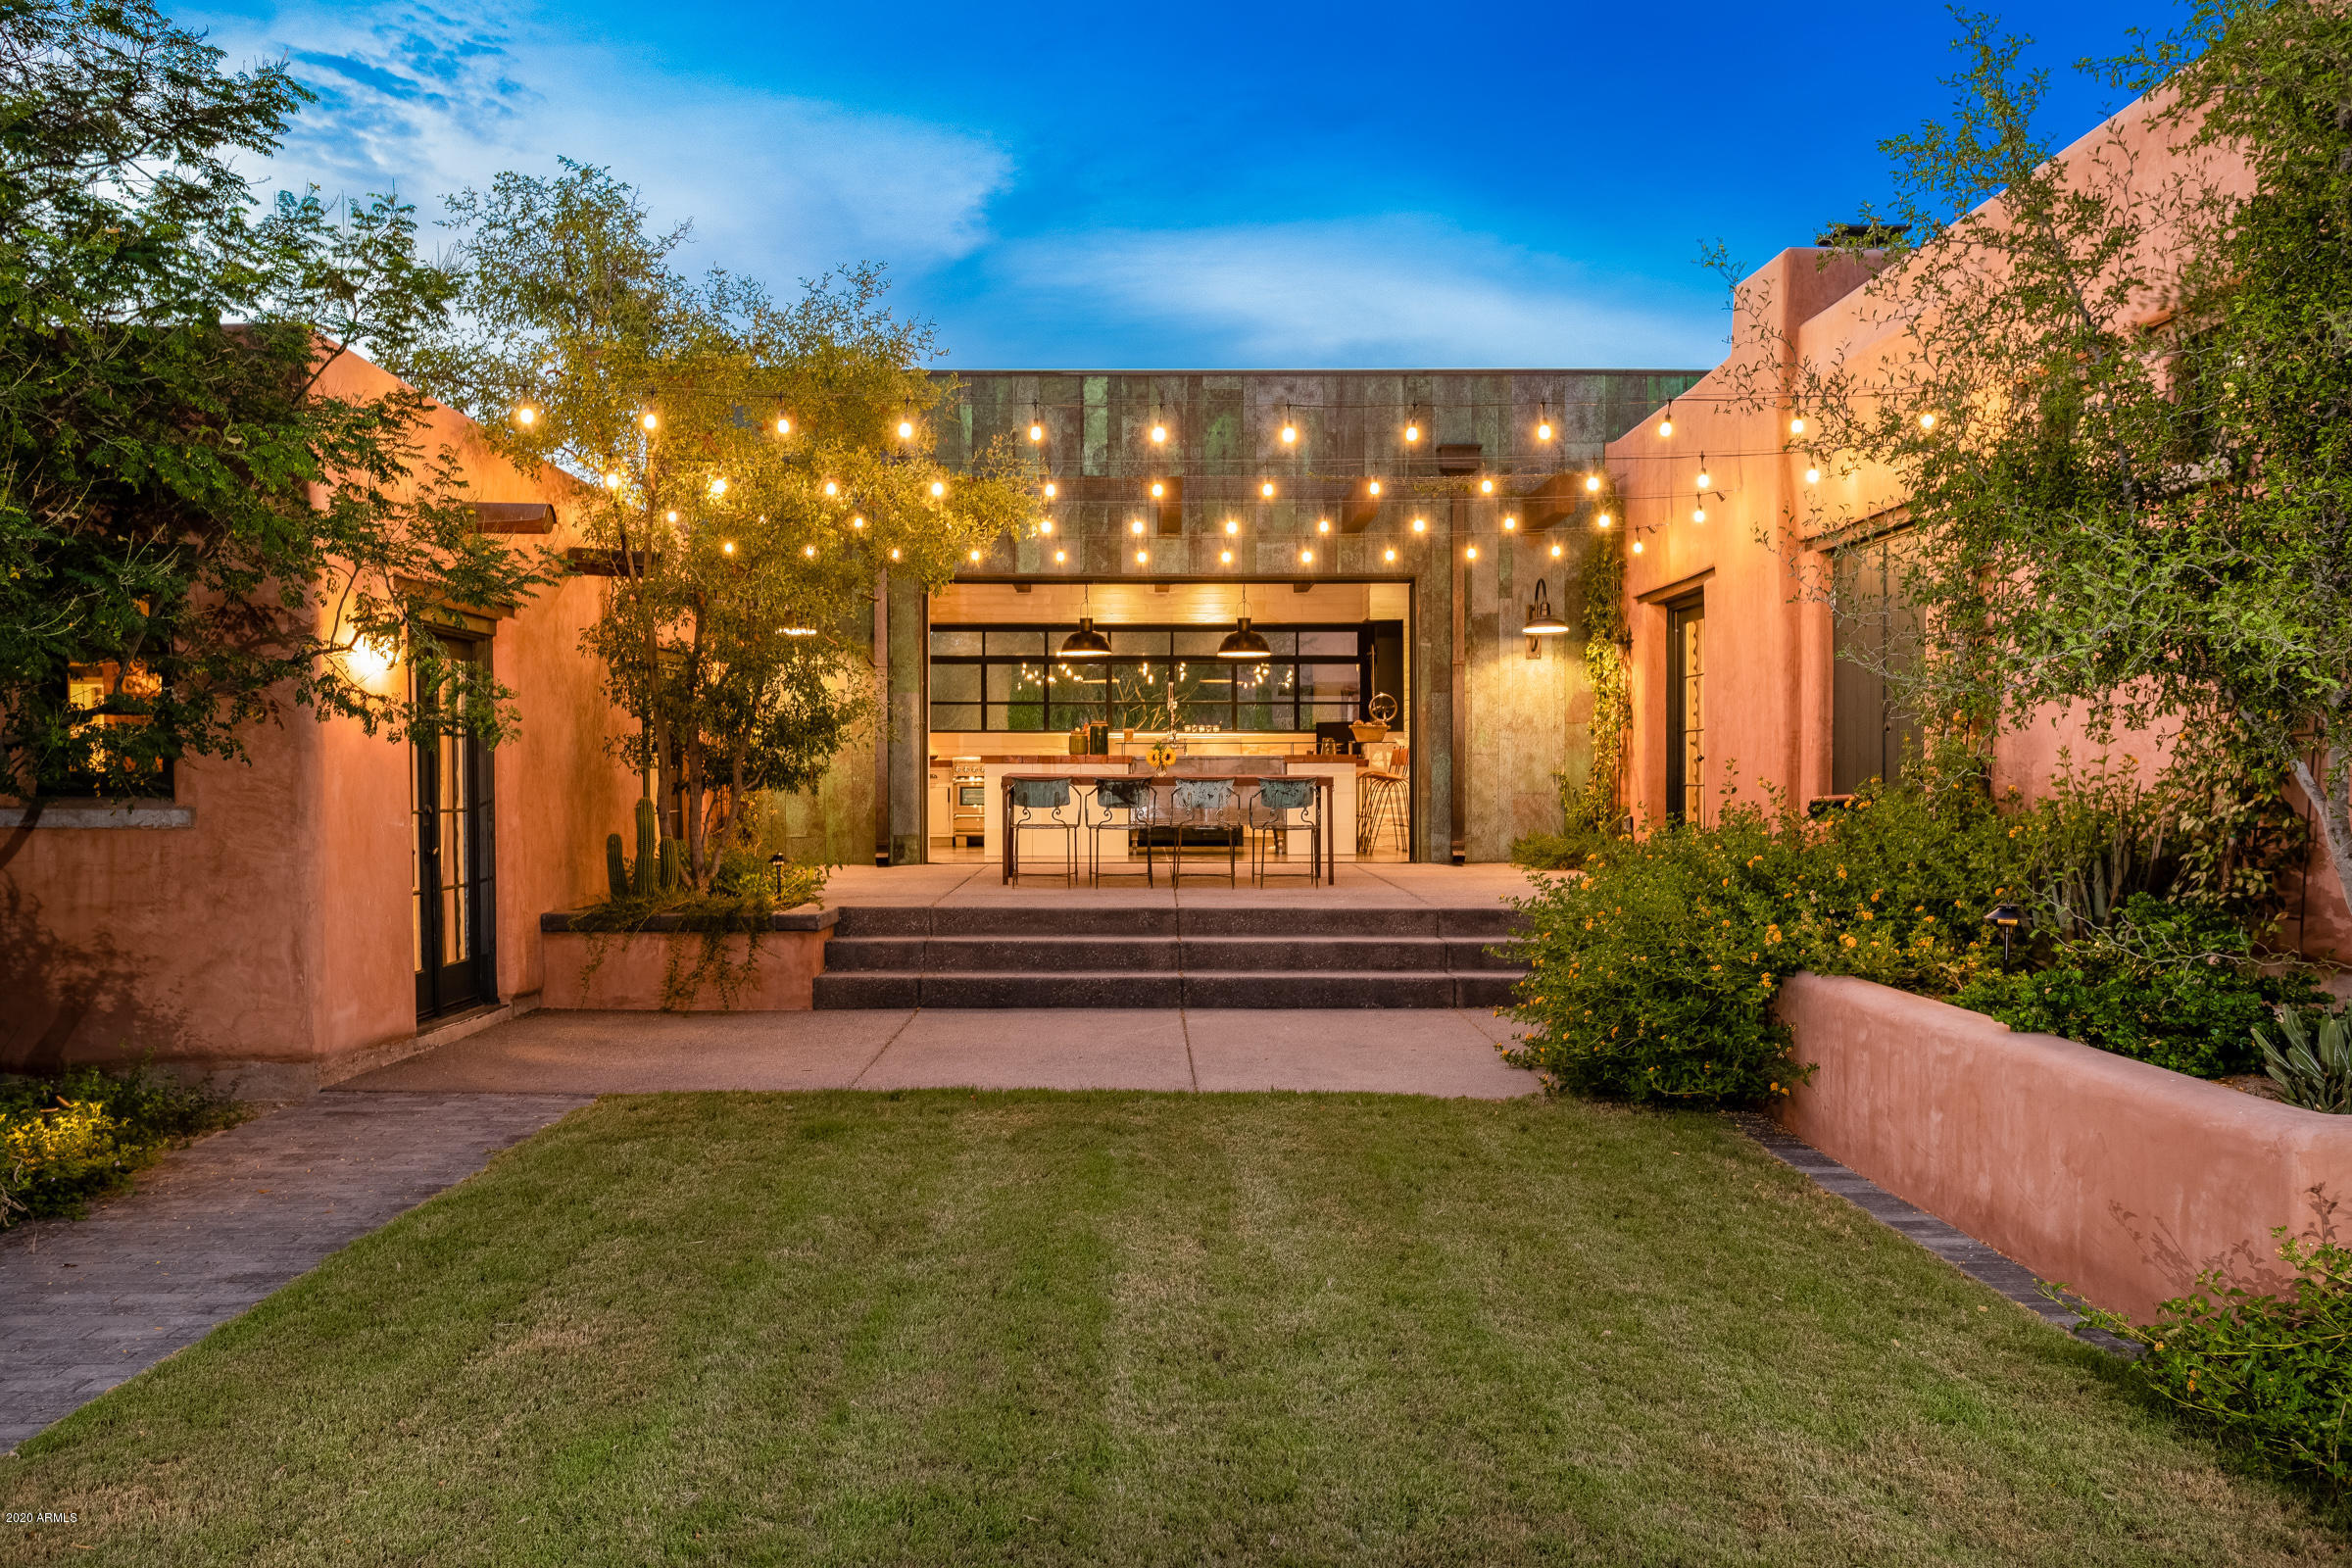
Love new but want charm? This Award Winning Adobe in the Heart of PV offers stunning design, TOTALLY remodeled in 2019! Restored to capture 1920's feel, updated to 21st century Luxury! 1.35AC lot: private gated compound W/ 5br home, 1br guesthome, roof deck, resort-style pool, oversized 3g w/shop/storage, mtn views. Cook's kitchen-pro-style appliances, retractable glass doors. Owners-suite blends historic w/modern:en-suite bath, W/I closet w/bonus W/D. Living Room w/room for piano, Lrg Dining w/butler pantry includes D/W, bev/wine fridge+ice. Split-plan includes a guest BR, family room/lounge area that opens to the back yard, resort style pool, ''bunk-house'' wing w/2br/sitting area, bath. 6 fireplaces, patios, fire-pit, B/I BBQ area, garden, WOW! Enter and leave the world behind you! MORE Nearly New/Recent Renovations and Additions: This Award winning Adobe home in the heart of Paradise Valley features a total renovation and stunning architectural updates, making it one of the most unique homes available today: a once-in-a-lifetime opportunity to own a nearly 100-year-old adobe home nestled in the midst of its own desert botanical garden with views of fabled Camelback Mountain, the Phoenix Mountain Preserve and Piestewa Peak.

Originally a 1928 adobe guest ranch, this charming complex of adobe structures was named "La Casita de Maria" by the original owners. Today this very special home has been totally renovated, expanded and restored to perfection, most in the last year. 

UPDATED THROUGHOUT! This home was recently reimagined and totally remodeled  faithfully restored to capture its history yet fully improved to include most 21st century amenities. Hidden away in Paradise Valley, this one-of-a-kind home is private, secluded, and secure. Yet, it's only 12 minutes from Sky Harbor International and minutes to freeway access, restaurants and shopping. 

Enter this home and you've left the cares of the world behind you. "La Casita de Maria" is unique unto itself: a place to truly call home! 

Located on a pristine, 1.35 acre desert parcel with outstanding mountain views, you'll enjoy a gated and private compound that offers a five bedroom home, separate one bedroom guesthouse, complete with roof deck, resort style pool and an oversized three car garage with shop and storage. This casa has enough patios - one for every day of the week - for easy indoor-outdoor Arizona living/entertaining. 

The heart of this magnificent home is the newly added kitchen, a stunning design that blends old with new, certain to meet the demands of any chef with its Pro 48 Sub-Zero refrigerator, Thermador six-burner, griddle, steam oven and warming drawer range, dishwasher, Miele "plumbed" coffee maker, convenient trash compactor, microwave, and two sinks. 

It becomes a special gathering place and a unique connection between original adobe structures. Retractable glass doors pocket open to sheltered patios for generous entertaining. Or pull up to the eat-in kitchen breakfast bar. Cozy informal dining area next to the kitchen includes gas fireplace and relaxed seating.

The owners-suite is a charming blend of historic and modern, featuring a contemporary bath with oversized shower and a very generous closet. Enjoy a cozy sitting area, and gas fireplace; en-suite bath includes a "private" water closet, dual vanity and sinks, large master shower with digitally controlled dual shower heads; the closet houses a convenient washer/dryer combination, one of three washer/dryer locations within the home. 

Living Room/Salon has room for a baby grand piano, remote controlled gas fireplace, and opens onto patios with Camelback Mountain views. Dining room easily accommodates eight and is perfect for entertaining. It opens onto its own patio for al fresco dining. The attached butler pantry houses its own under-counter dishwasher, soda fridge, ice machine, and wine chiller.

The split plan includes a stunning guest bedroom opening to it's own patio, a family room/lounge area with gas fireplace that opens to the back yard, and a resort style swimming pool. The family room is the gateway to the home's main laundry room, garage, convenience "kitchen", and the "bunk-house"; a two-bedroom suite that includes a sitting area and bath, plus enough room for ranch hands of every description.

There is a one-bedroom detached guest house compete with walk-up roof deck in the territorial style of its day. Site amenities, gas/wood burning fire-pit, 2 barbecue grills, view deck, gardening area, and garage parking for three cars with shop, storage and additional washer/dryer hook-up.

This award-winning adobe home offers all the charm of 1920's Arizona with the updated modern flair, reliability and luxury of today. Schedule now to view this amazing home by appointment to qualified buyers, you may never want to leave!

Renovation Architect (2019): Brent Armstrong AIA, ISOS Architecture
#6111658

Paradise Valley

5600 N CAMINO DEL CONTENTO --

5 Beds

None Baths

5,026 Sq.Ft.

$4,295,000

MLS#: 6111658
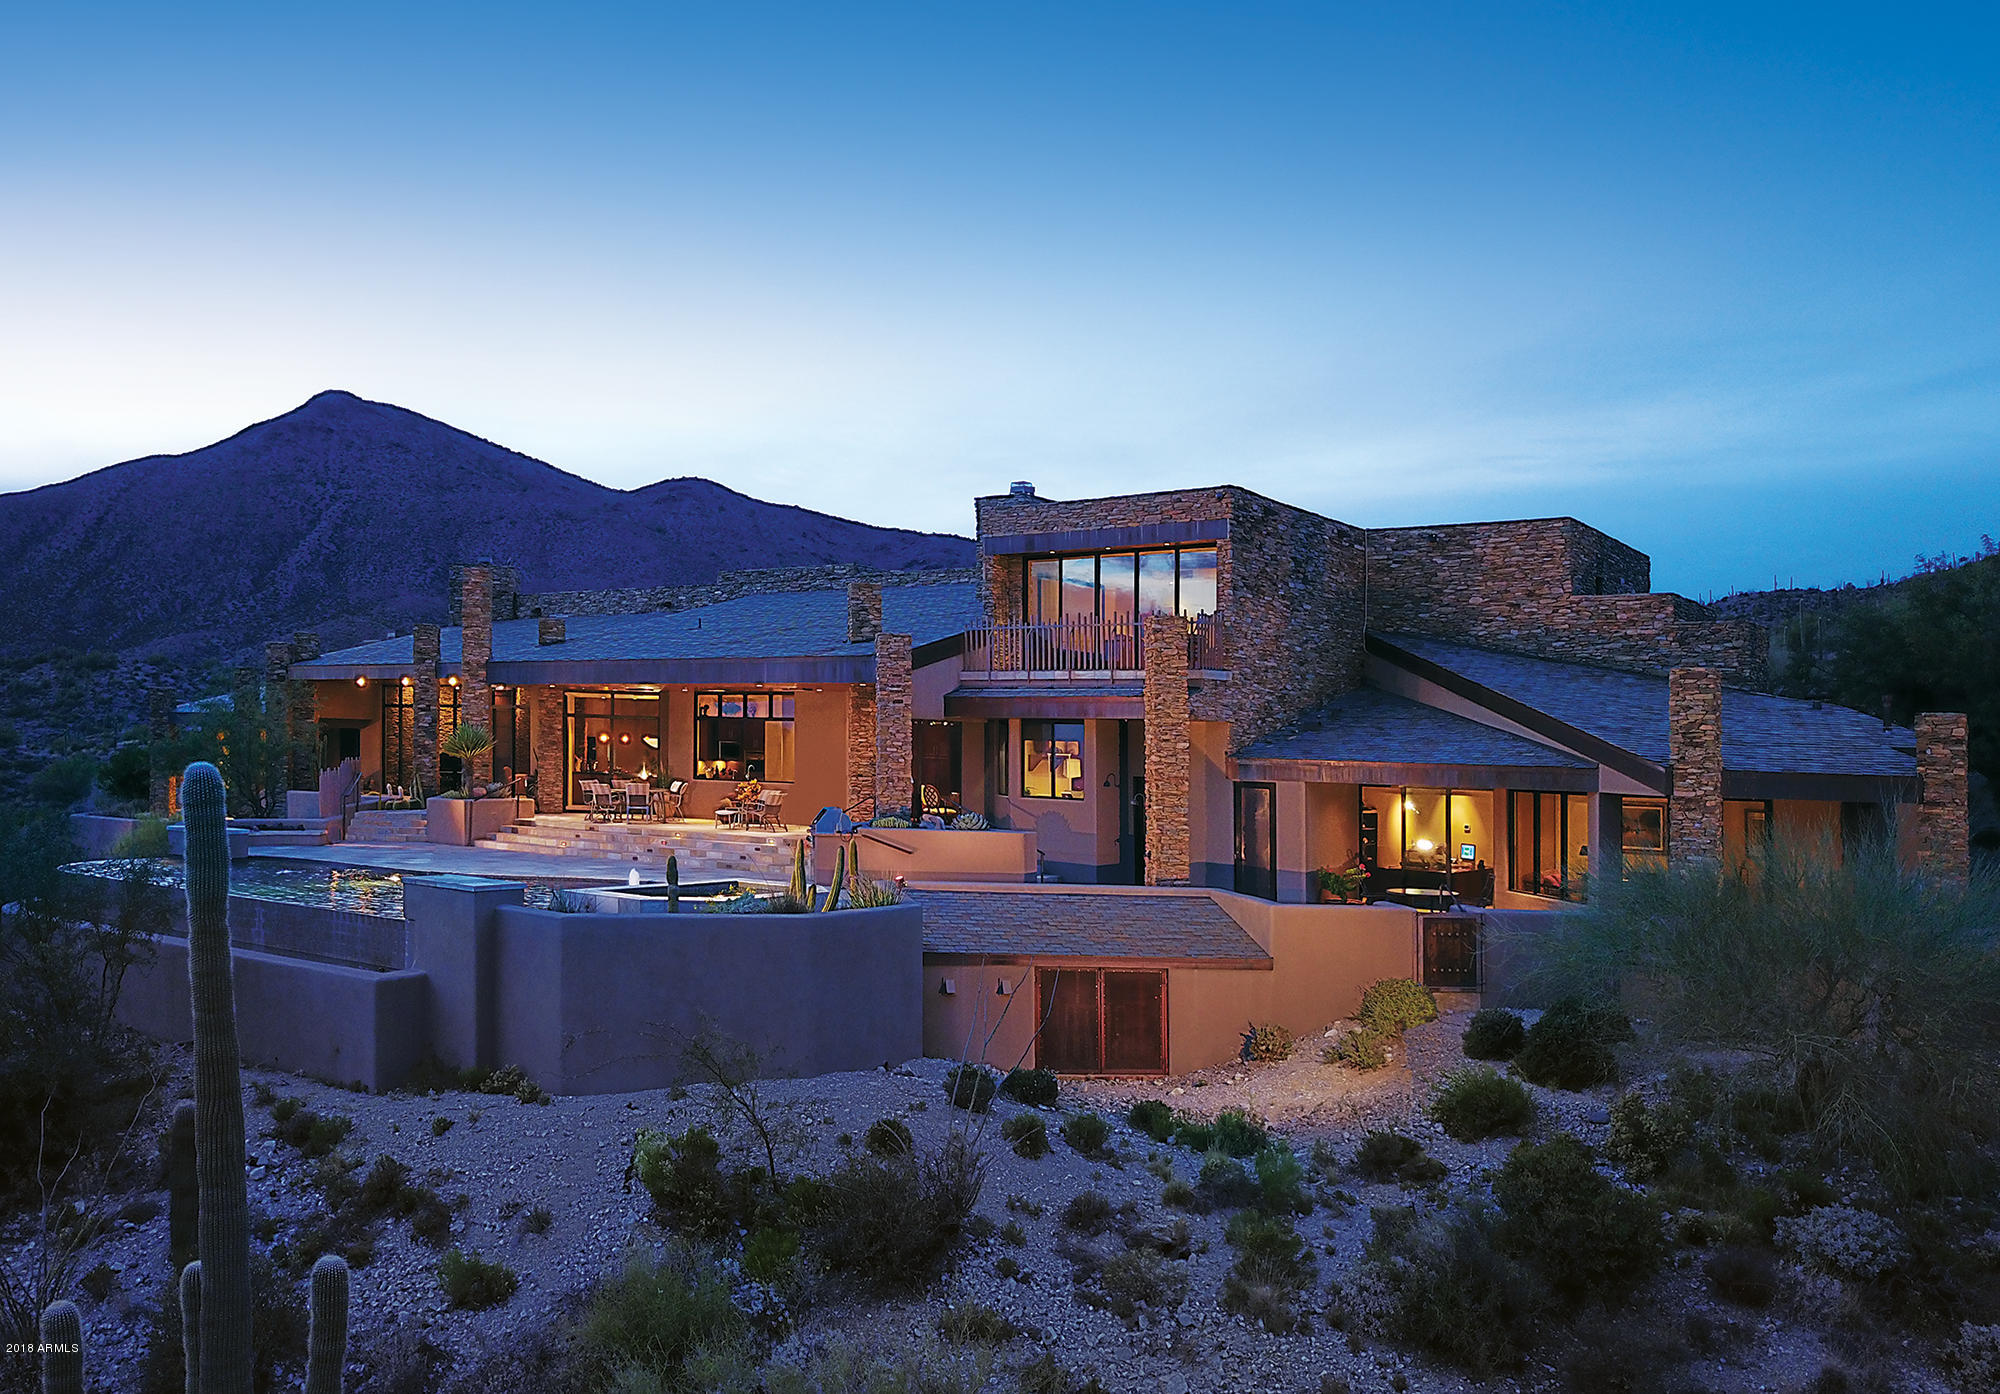
Make this secluded desert contemporary estate your own private paradise. A creation by 3 Masters of the Southwest - architect Terry Kilbane, builder Jim Manship, and  Design Directives Interiors -  the home showcases the natural beauty of indigenous stone, wood and copper.  This masterpiece is strategically sited on a ridgeline in a linear fashion to take full advantage of the southern exposure providing breathtaking mountain,Valley and city light views.  Perfect  for music and art lovers, the magnificent entertaining spaces flow seamlessly throughout the main level and exterior living spaces that include a large pool in the shape of a grand piano. Unparalleled attention to detail is found throughout from the stunning entry door to the beamed ceilings, copper hearths and mahogany cabinetry
#6148569

Scottsdale

42690 N 98TH Place

4 Beds

None Baths

7,176 Sq.Ft.

$4,295,000

MLS#: 6148569
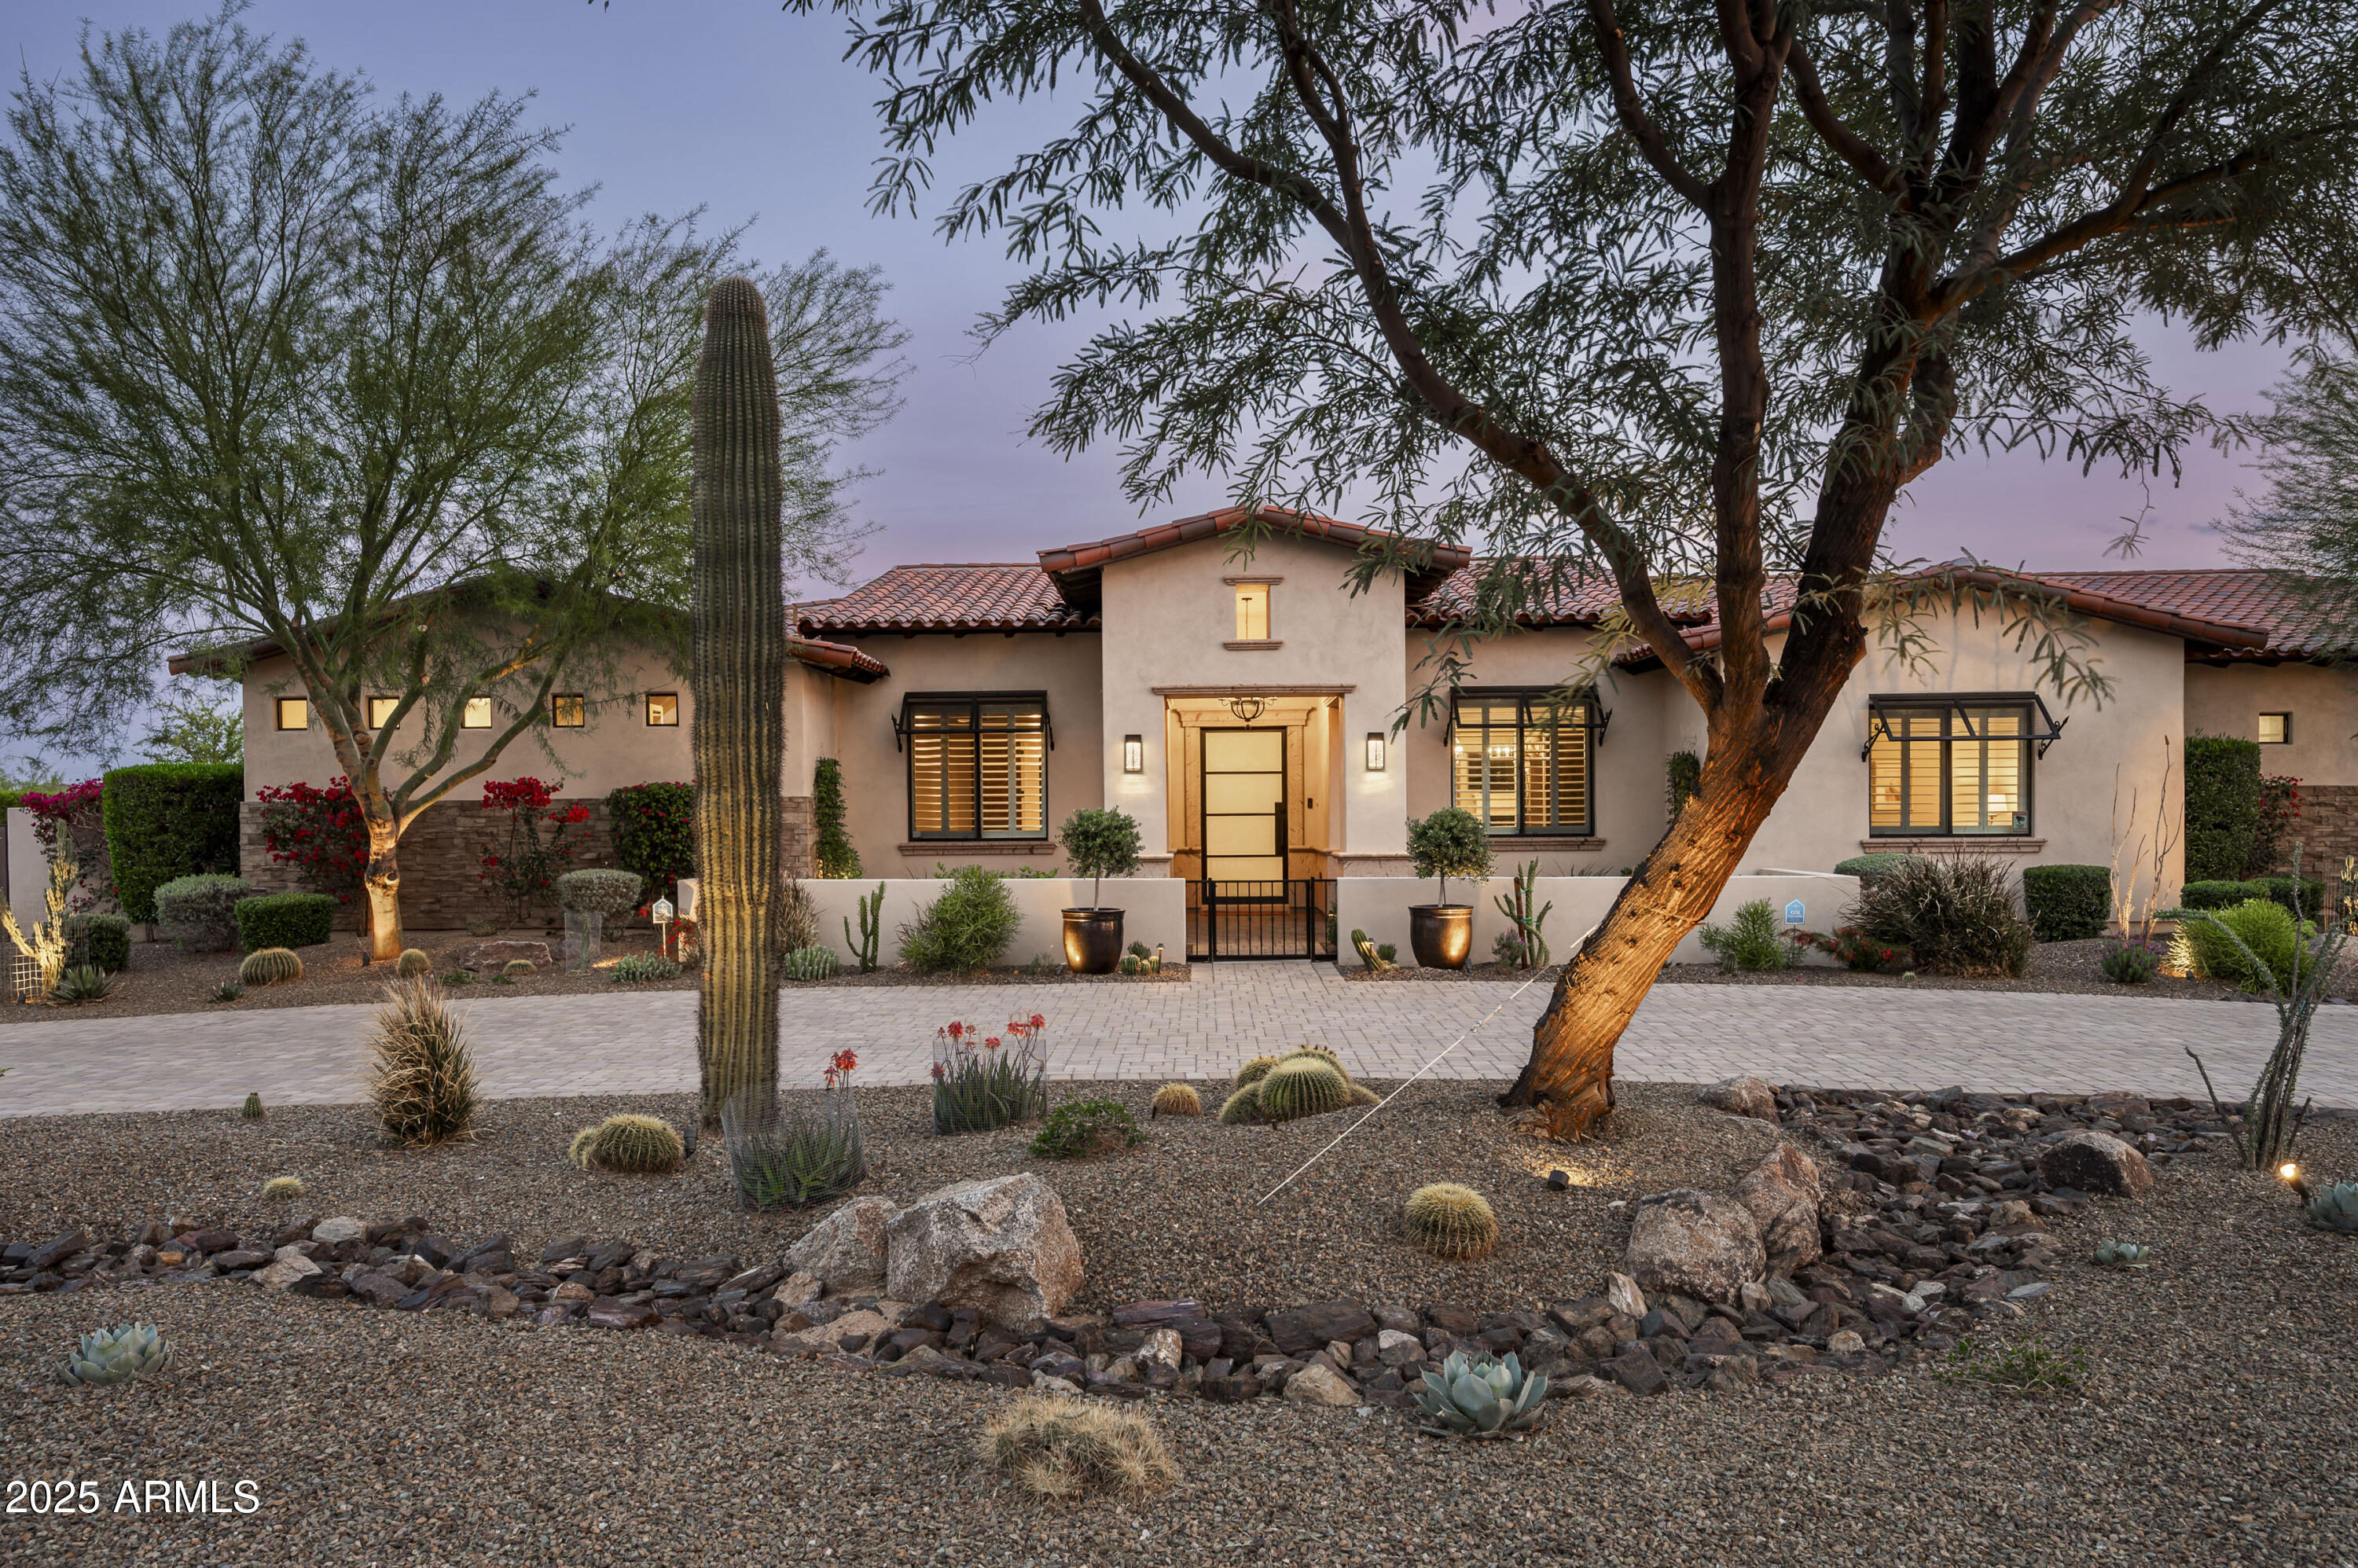
NESTLED ON 1.5 ACRES in the serene and prestigious Pima Acres, this stunning, updated estate offers the perfect blend of luxury and tranquility. With commanding views of the iconic McDowell Mountains, the east-facing pool and expansive outdoor spaces invite you to enjoy peaceful mornings and breathtaking sunrises.

This single level home features five spacious bedrooms, each with its own en-suite bathroom including a large guest casita and a thoughtfully designed split layout for maximum privacy. The oversized Chef's kitchen is as functional as it is stylish, with two large islands, top-tier Thermador and Viking appliances, three ovens, two dishwashers, and a built-in ice maker ideal for cooking, baking, or entertaining on any scale.

For added convenience and versatility, the home includes an oversized 4-car garage, two private offices, a striking wine wall, and an expansive Casita complete with a full kitchen and living area perfect for guests or as a secluded retreat.

The outdoor living areas are nothing short of spectacular, featuring a wraparound patio, custom pool, fire pit, and summer kitchen, all designed to capture panoramic views of the mountains and awe-inspiring sunsets.

Ideally located, this property offers the convenience of quick access to Scottsdale's world-class dining, shopping, and cultural landmarks. This home seamlessly combines luxury, functionality, and comfort making it an exceptional offering in one of Scottsdale's most sought-after neighborhoods. Don't miss your chance to experience it in person.
#6910945

Scottsdale

8821 E HAVASUPAI Drive

5 Beds

5 Baths

6,016 Sq.Ft.

$4,295,000

MLS#: 6910945
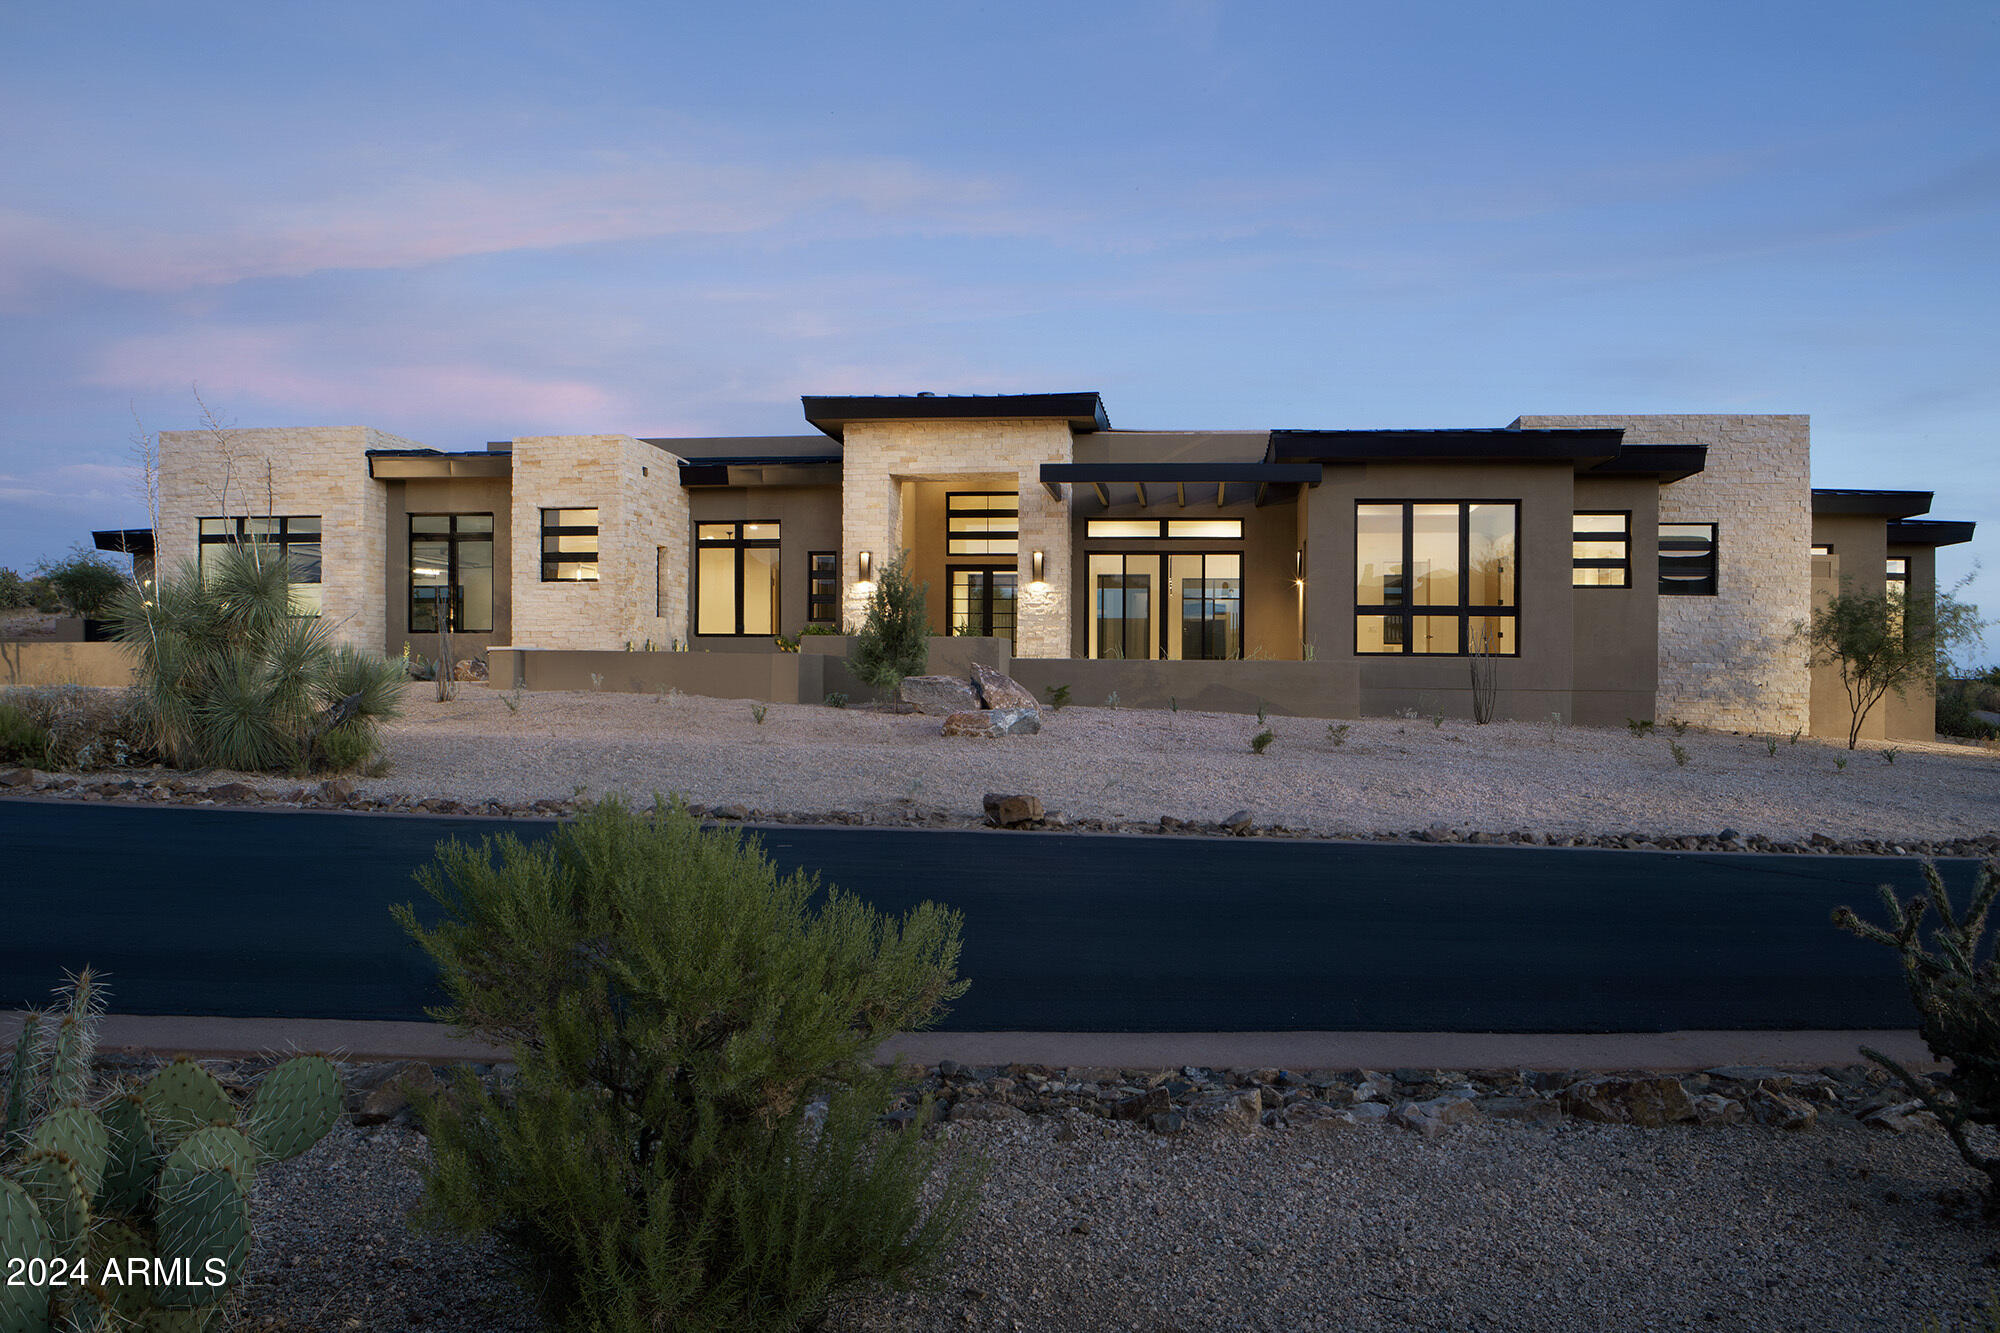
This single level Contemporary, built by Sonora West Development and to be finished July 2024, showcases an open Great room floor plan with double island kitchen, breakfast nook, formal dining room, Master with sitting room, 4 bedrooms, office, 5.5 baths, guest/children retreat, 2 fireplaces, pool, BBQ, landscaping and a 4 car garage. Great lot with mountain and sunset views. floor plan in document tab.
#6381701

Scottsdale

10055 E ANIKO Drive 331

4 Beds

5 Baths

5,313 Sq.Ft.

$4,294,800

MLS#: 6381701
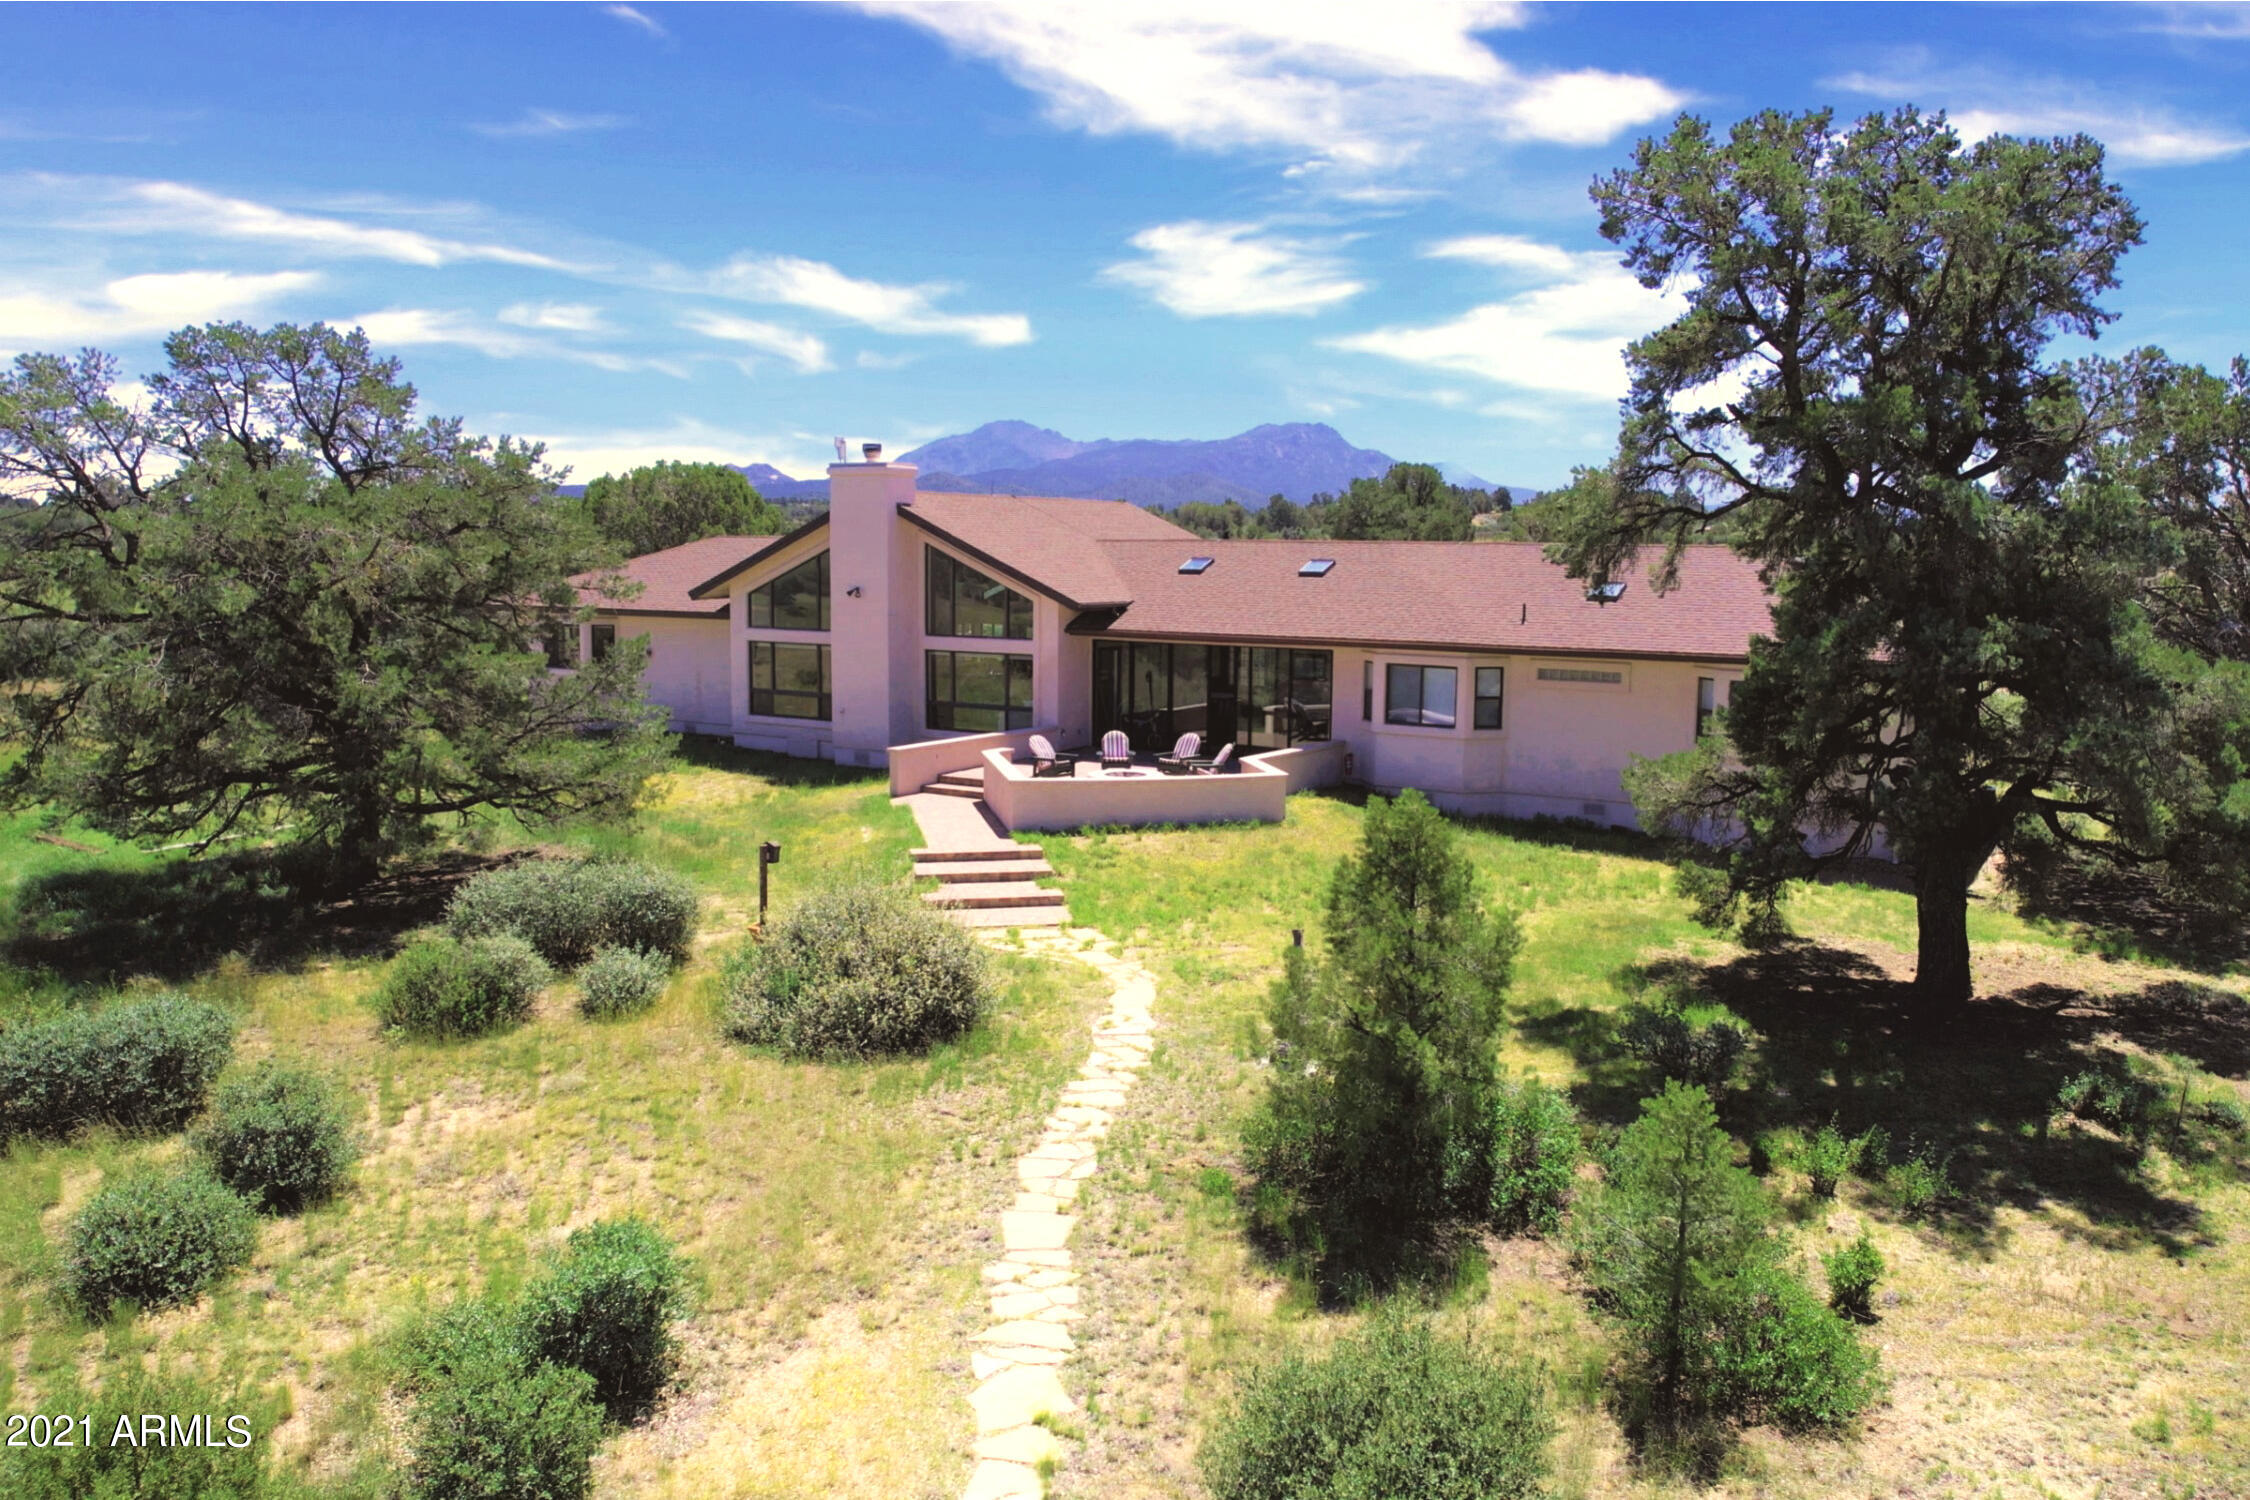
Welcome to Burnt Water Ranch situated in the high desert of Northern Arizona, just outside of Prescott. Come partake in the spectacular surroundings of this distinguished equestrian property set on 145 acres with Granite Mountain as the backdrop. The ranch is tranquil and stunningly beautiful with acres of flowing grass, majestic trees and wholistic grazing pastures. If you are looking for a fabulous horse property, this Ranch probably has it. Complete with perimeter and cross fencing, this estate encompasses the 3484 sf single level home, 1034 sf guest/ranch hand house, 8 stall horse barn, 40X80 equipment barn and a hay barn. Horse facilities include arena with viewing deck, horse washing area, anti-freeze watering stations, 6 major pastures and 5 small paddocks with shelters. See Docs.
#6287852

Prescott

12733 N ANTELOPE RUN Road

4 Beds

None Baths

3,484 Sq.Ft.

$4,290,000

MLS#: 6287852
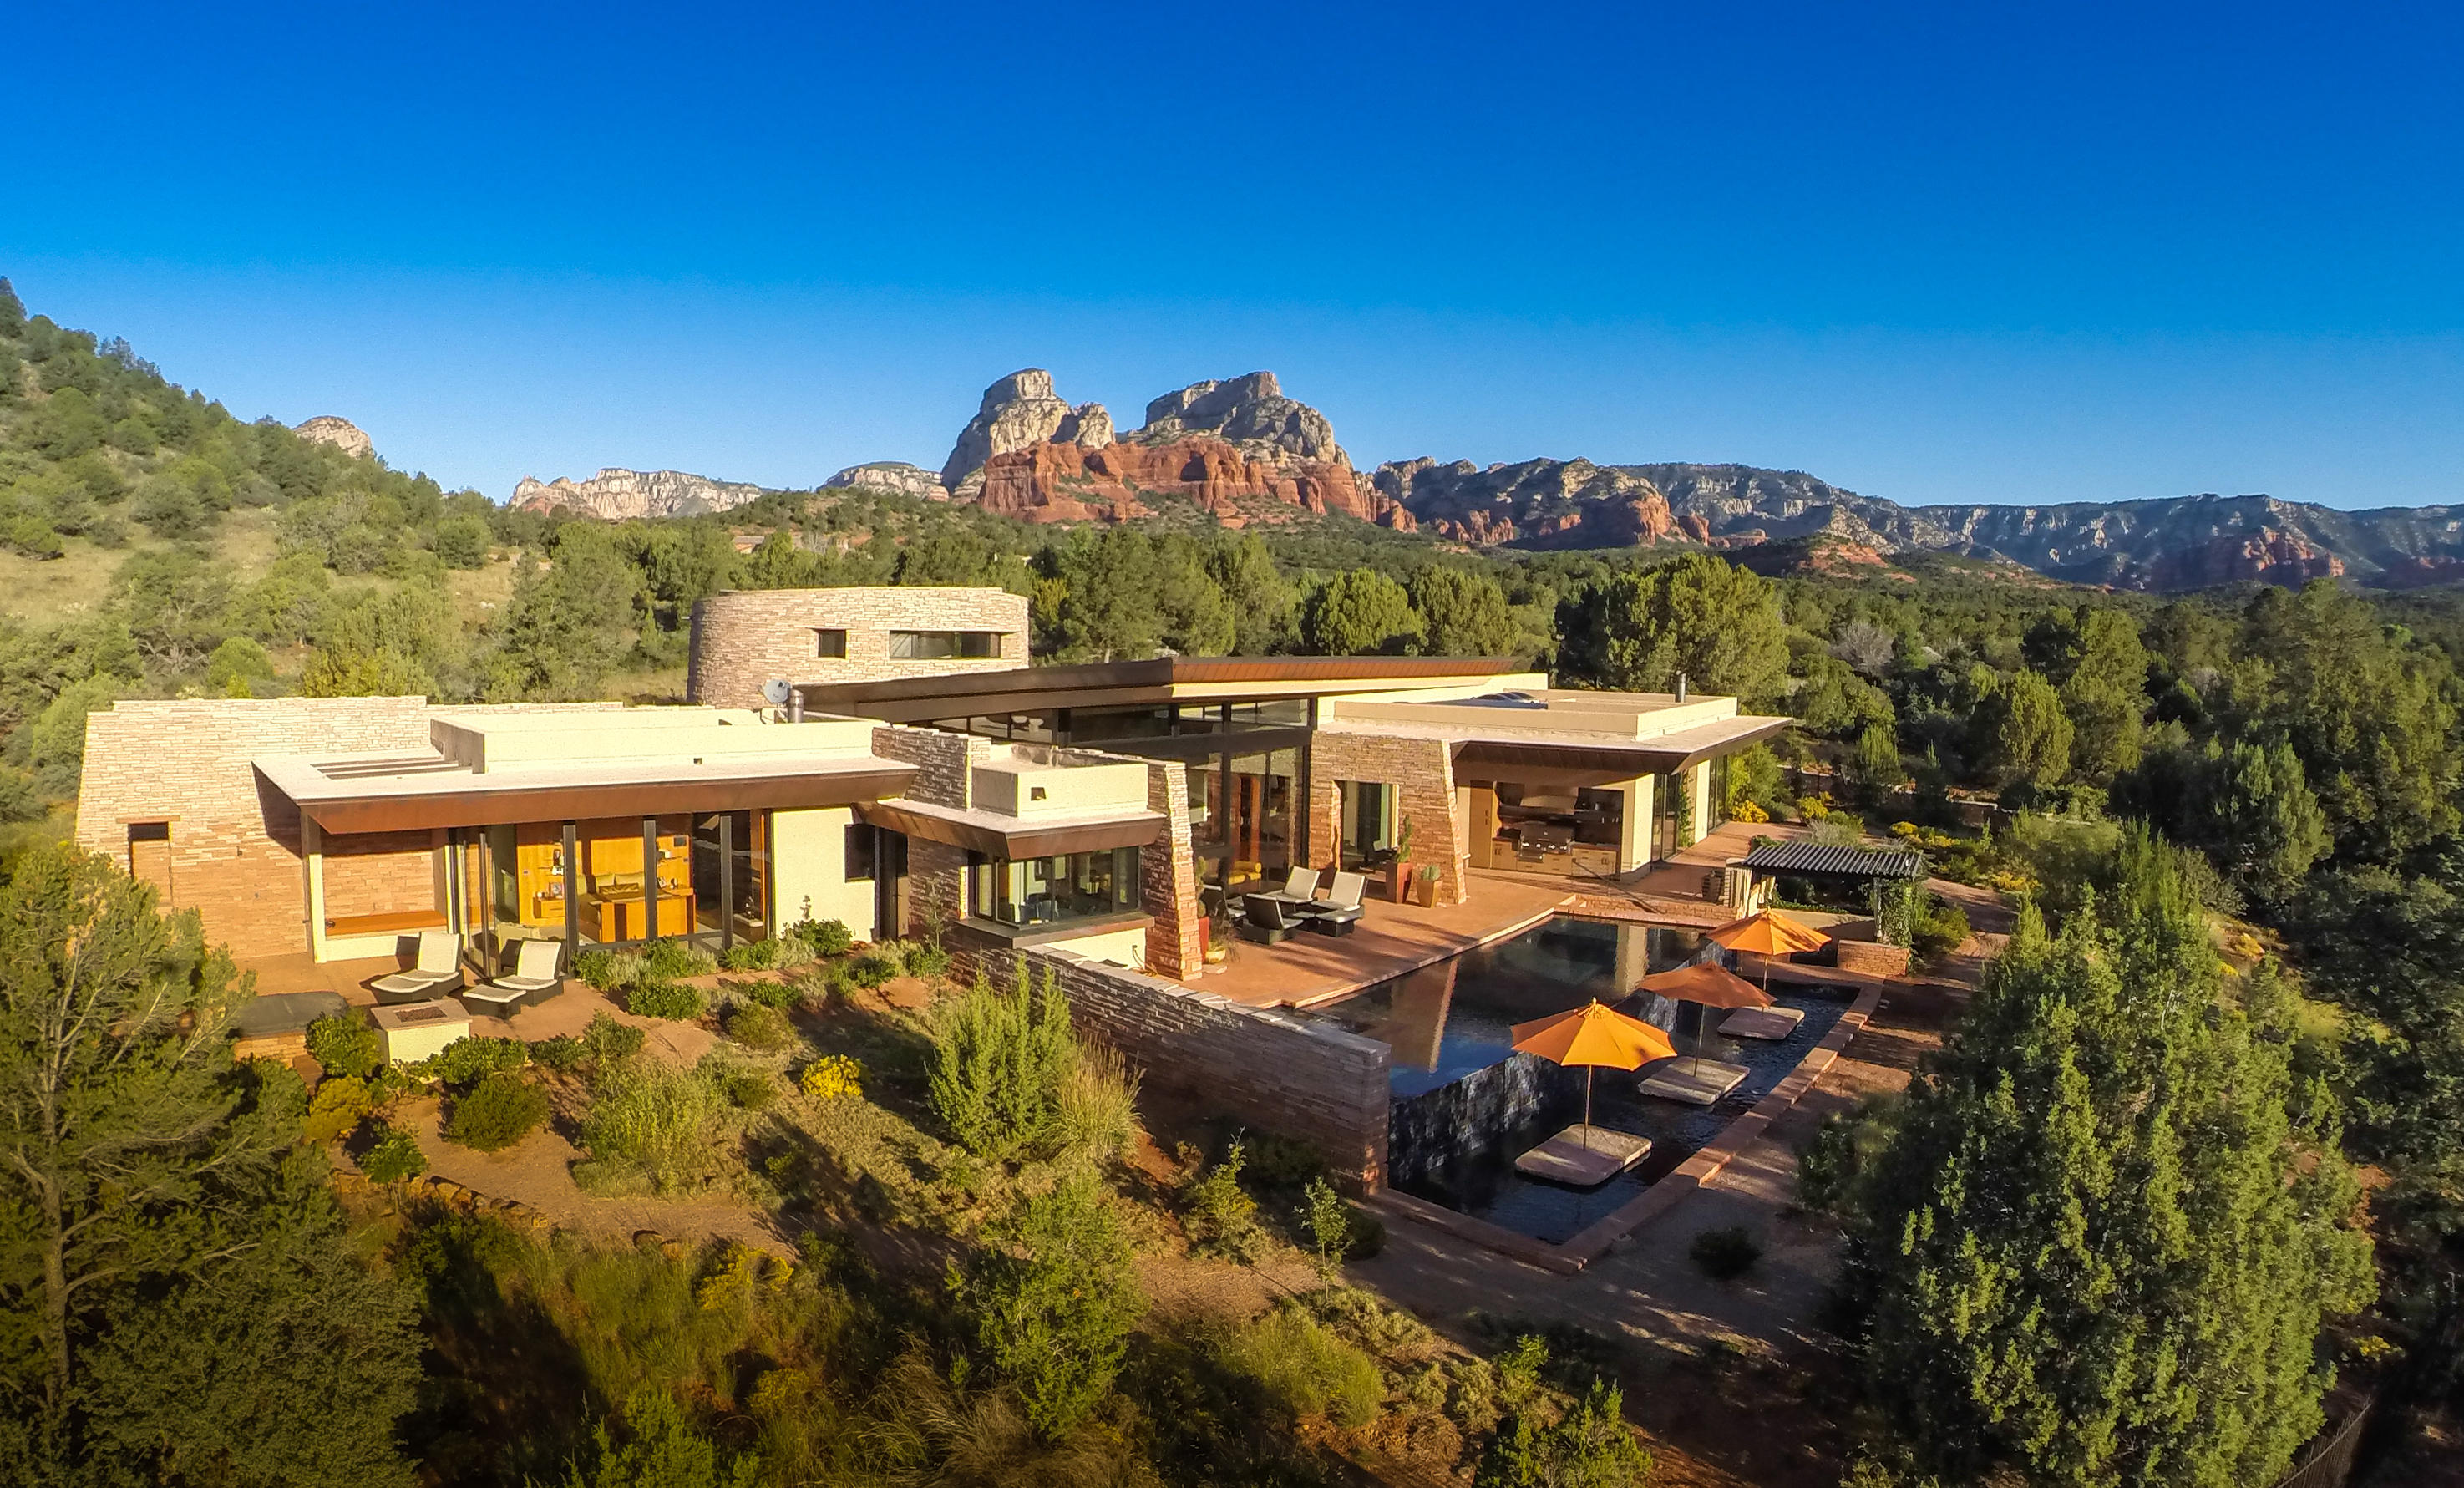
This lavish Erik Peterson home reflects all the incredible, unique and dramatic natural beauty that Sedona AZ is famous for. Ideally surrounded by the National Forest on three sides, this rare property is one of thirty private estates in one of the most spectacular settings on earth – exclusive Seven Canyons Golf Resort (www.sevencanyons.com). Seven Canyons is a guard gated golf and residential community bordered by the Red Rock Secret Mountain Wilderness Area and 100,000 acres of Coconino National Forest. It is home to an award-winning par-70 championship golf course designed by Tom Weiskopf. This 5676 square foot (plus 1,323 SF non-livable for a total of 6,999 SF) luxury contemporary home is linked to the natural environment with local slates of rock walls in the same shades as the nearly 360-degree spellbinding panoramic red rock views and floor to ceiling glass walls and doors. You enter the home through a rounded foyer with a circular stairway that takes you to a delightful studio with its own elevated views and bath. The studio suite can also be used as a bedroom.

An elaborate stone water feature frames the foyer and imparts the feeling of your favorite spa. Welcome to your own personal retreat buffered by native pinon and juniper trees. And all the while you are only moments from the sophisticated services and amenities of Seven Canyons. 

The foyer opens to the expansive great room that is connected to the sprawling pool patio and breathtakingly beautiful landscape by walls of glass. It has a cantilevered roof that acts as an artistic passive solar overhang. There is nothing that says comfort more than the rich, dark Australian sheep wood floors that grace this home. Moveable glass panels slide open to connect the kitchen to the great room. 

The gourmet kitchen has a large Butler's Pantry and together they offer creamy Caesarstone counter tops; custom red lacquered mahogany Downsview cabinets; Viking Professional 6 burner 48" gas range/oven, warming drawer and steam/convection oven; Miele built-in Coffee System, plate & cup warming drawer, dishwashers and Sub-Zero built-in refrigerator, freezer & wine cooler. The formal dining room is adjacent to the kitchen. 

The luxurious master bedroom wing includes a lovely bedroom with big views & a abundance of built-ins; his- and her- baths with the finest of materials & appointments, heated floors; an exercise/yoga room with an Eco surface, a hot tub on a private patio and an office with some of the best views in the home. There are two fire pits for your enjoyment - one by the master bedroom and the other below the pool.  

Jerusalem desert gold limestone floors in the hallway of the bedroom wing laid out in a Shiba pattern grant passage to two guest suites that have easy access to the great outdoors. This four bedroom suit home has five baths total plus two powder rooms on the main floor.

Spend precious time by the cleverly designed curved infinity-edged pool enjoying the warmth of the desert sun. It comes complete with a hot tub and an outdoor shower for your enjoyment. An Alfresco Grill, with a dual side burner, steamer/fryer & warming drawer, on the pool patio provides the perfect built-in BBQ for entertaining.
#505184

Sedona

105 Canyon Vista Road

4 Beds

4 Baths

N/A

$4,290,000

MLS#: 505184
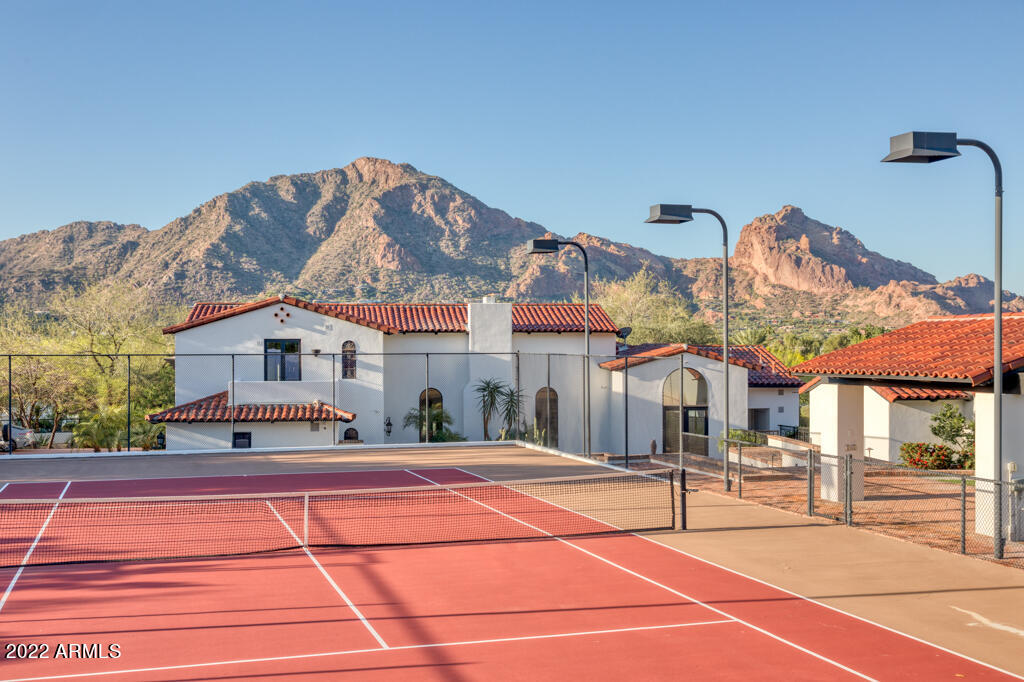
Privately gated w/full Camelback Mtn views & Mummy Mtn views, this Spanish Colonial Revival estate in one of the best areas of Paradise Valley, is in the midst of a renovation. White oak flooring & inlaid stone flooring combine with dramatic 7 ft wide arched hallways and high wood beamed ceilings.The home is very set back from the street and has a huge romantic front courtyard with water feature, BBQ station w/ curved courtyard wall topped with clay tiles. The tranquil backyrd has a tennis court , lawn area & ramada. The main floor has an impressive living/ great rm,dining rm, master bedrm w/fireplace, office or 4th bedroom next to 1of 2 powder rms, kitchen w/catering rm open to family rm next to a game rm w/ large bar. The home currently has 3 bedrms & multiple areas to have a 4th bedrm.
#6381358

Paradise Valley

5730 E Joshua Tree Lane

3 Beds

None Baths

6,017 Sq.Ft.

$4,290,000

MLS#: 6381358
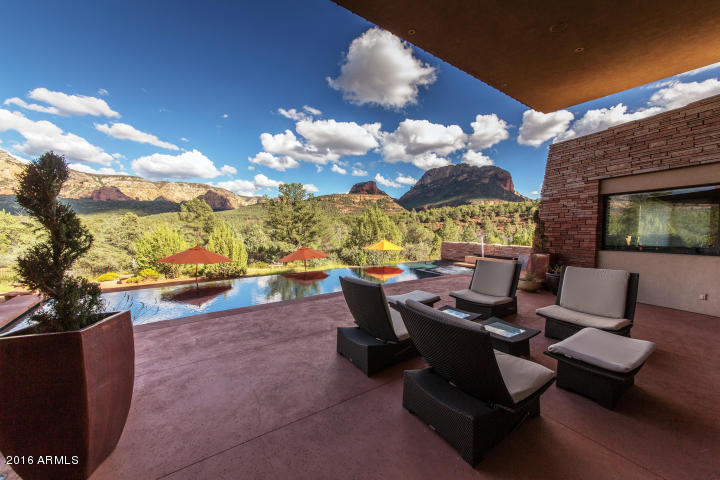
Sedona's Exclusive Seven Canyons Golf Community (Enchantment Resort). 

This lavish Erik Peterson home reflects all the incredible, unique and dramatic natural beauty that Sedona AZ is famous for. Ideally
surrounded by the National Forest on three sides, this rare property is one of thirty private estates in one of the most spectacular settings on earth –
exclusive Seven Canyons Golf Resort (www.sevencanyons.com). Seven Canyons is a guard gated golf and residential community bordered by the Red
Rock Secret Mountain Wilderness Area and 100,000 acres of Coconino National Forest. It is home to an award-winning par-70 championship golf course
designed by Tom Weiskopf. This 5676 square foot (plus 1,323 SF non-livable for a total of 6,999 SF) luxury contemporary home is linked to the natural environment with local slates of rock walls in the same shades as the nearly 360-degree spellbinding panoramic red rock views and floor to ceiling glass walls and doors. You enter the home through a rounded foyer with a circular stairway that takes you to a delightful studio with its own elevated views and bath. The studio suite can also be used as a bedroom.

An elaborate stone water feature frames the foyer and imparts the feeling of your favorite spa. Welcome to your own personal retreat buffered by native pinon and juniper trees. And all the while you are only moments from the sophisticated services and amenities of Seven Canyons.

The foyer opens to the expansive great room that is connected to the sprawling pool patio and breathtakingly beautiful landscape by walls of glass. It has a cantilevered roof that acts as an artistic passive solar overhang. There is nothing that says comfort more than the rich, dark Australian sheep wood floors that grace this home. Moveable glass panels slide open to connect the kitchen to the great room.

The gourmet kitchen has a large Butler's Pantry and together they offer creamy Caesarstone counter tops; custom red lacquered mahogany Downsview cabinets; Viking Professional 6 burner 48" gas range/oven, warming drawer and steam/convection oven; Miele built-in Coffee System, plate & cup warming drawer, dishwashers and Sub-Zero built-in refrigerator, freezer & wine cooler.  The formal dining room is adjacent to the kitchen.

The luxurious master bedroom wing includes a lovely bedroom with big views & a abundance of built-ins; his- and her- baths with the finest of materials & appointments, heated floors; an exercise/yoga room with an Eco surface, a hot tub on a private patio and an office with some of the best views in the home. There are two fire pits for your enjoyment - one by the master bedroom and the other below the pool.

Jerusalem desert gold limestone floors in the hallway of the bedroom wing laid out in a Shiba pattern grant passage to two guest suites that have easy access to the great outdoors. This four bedroom suit home has five baths total plus two powder rooms on the main floor.

Spend precious time by the cleverly designed curved infinity-edged pool enjoying the warmth of the desert sun. It comes complete with a hot tub and an outdoor shower for your enjoyment. An Alfresco Grill, with a dual side burner, steamer/fryer & warming drawer, on the pool patio provides the perfect built-in BBQ for entertaining.
#5484847

Sedona

105 CANYON VISTA Road

4 Beds

None Baths

5,678 Sq.Ft.

$4,290,000

MLS#: 5484847
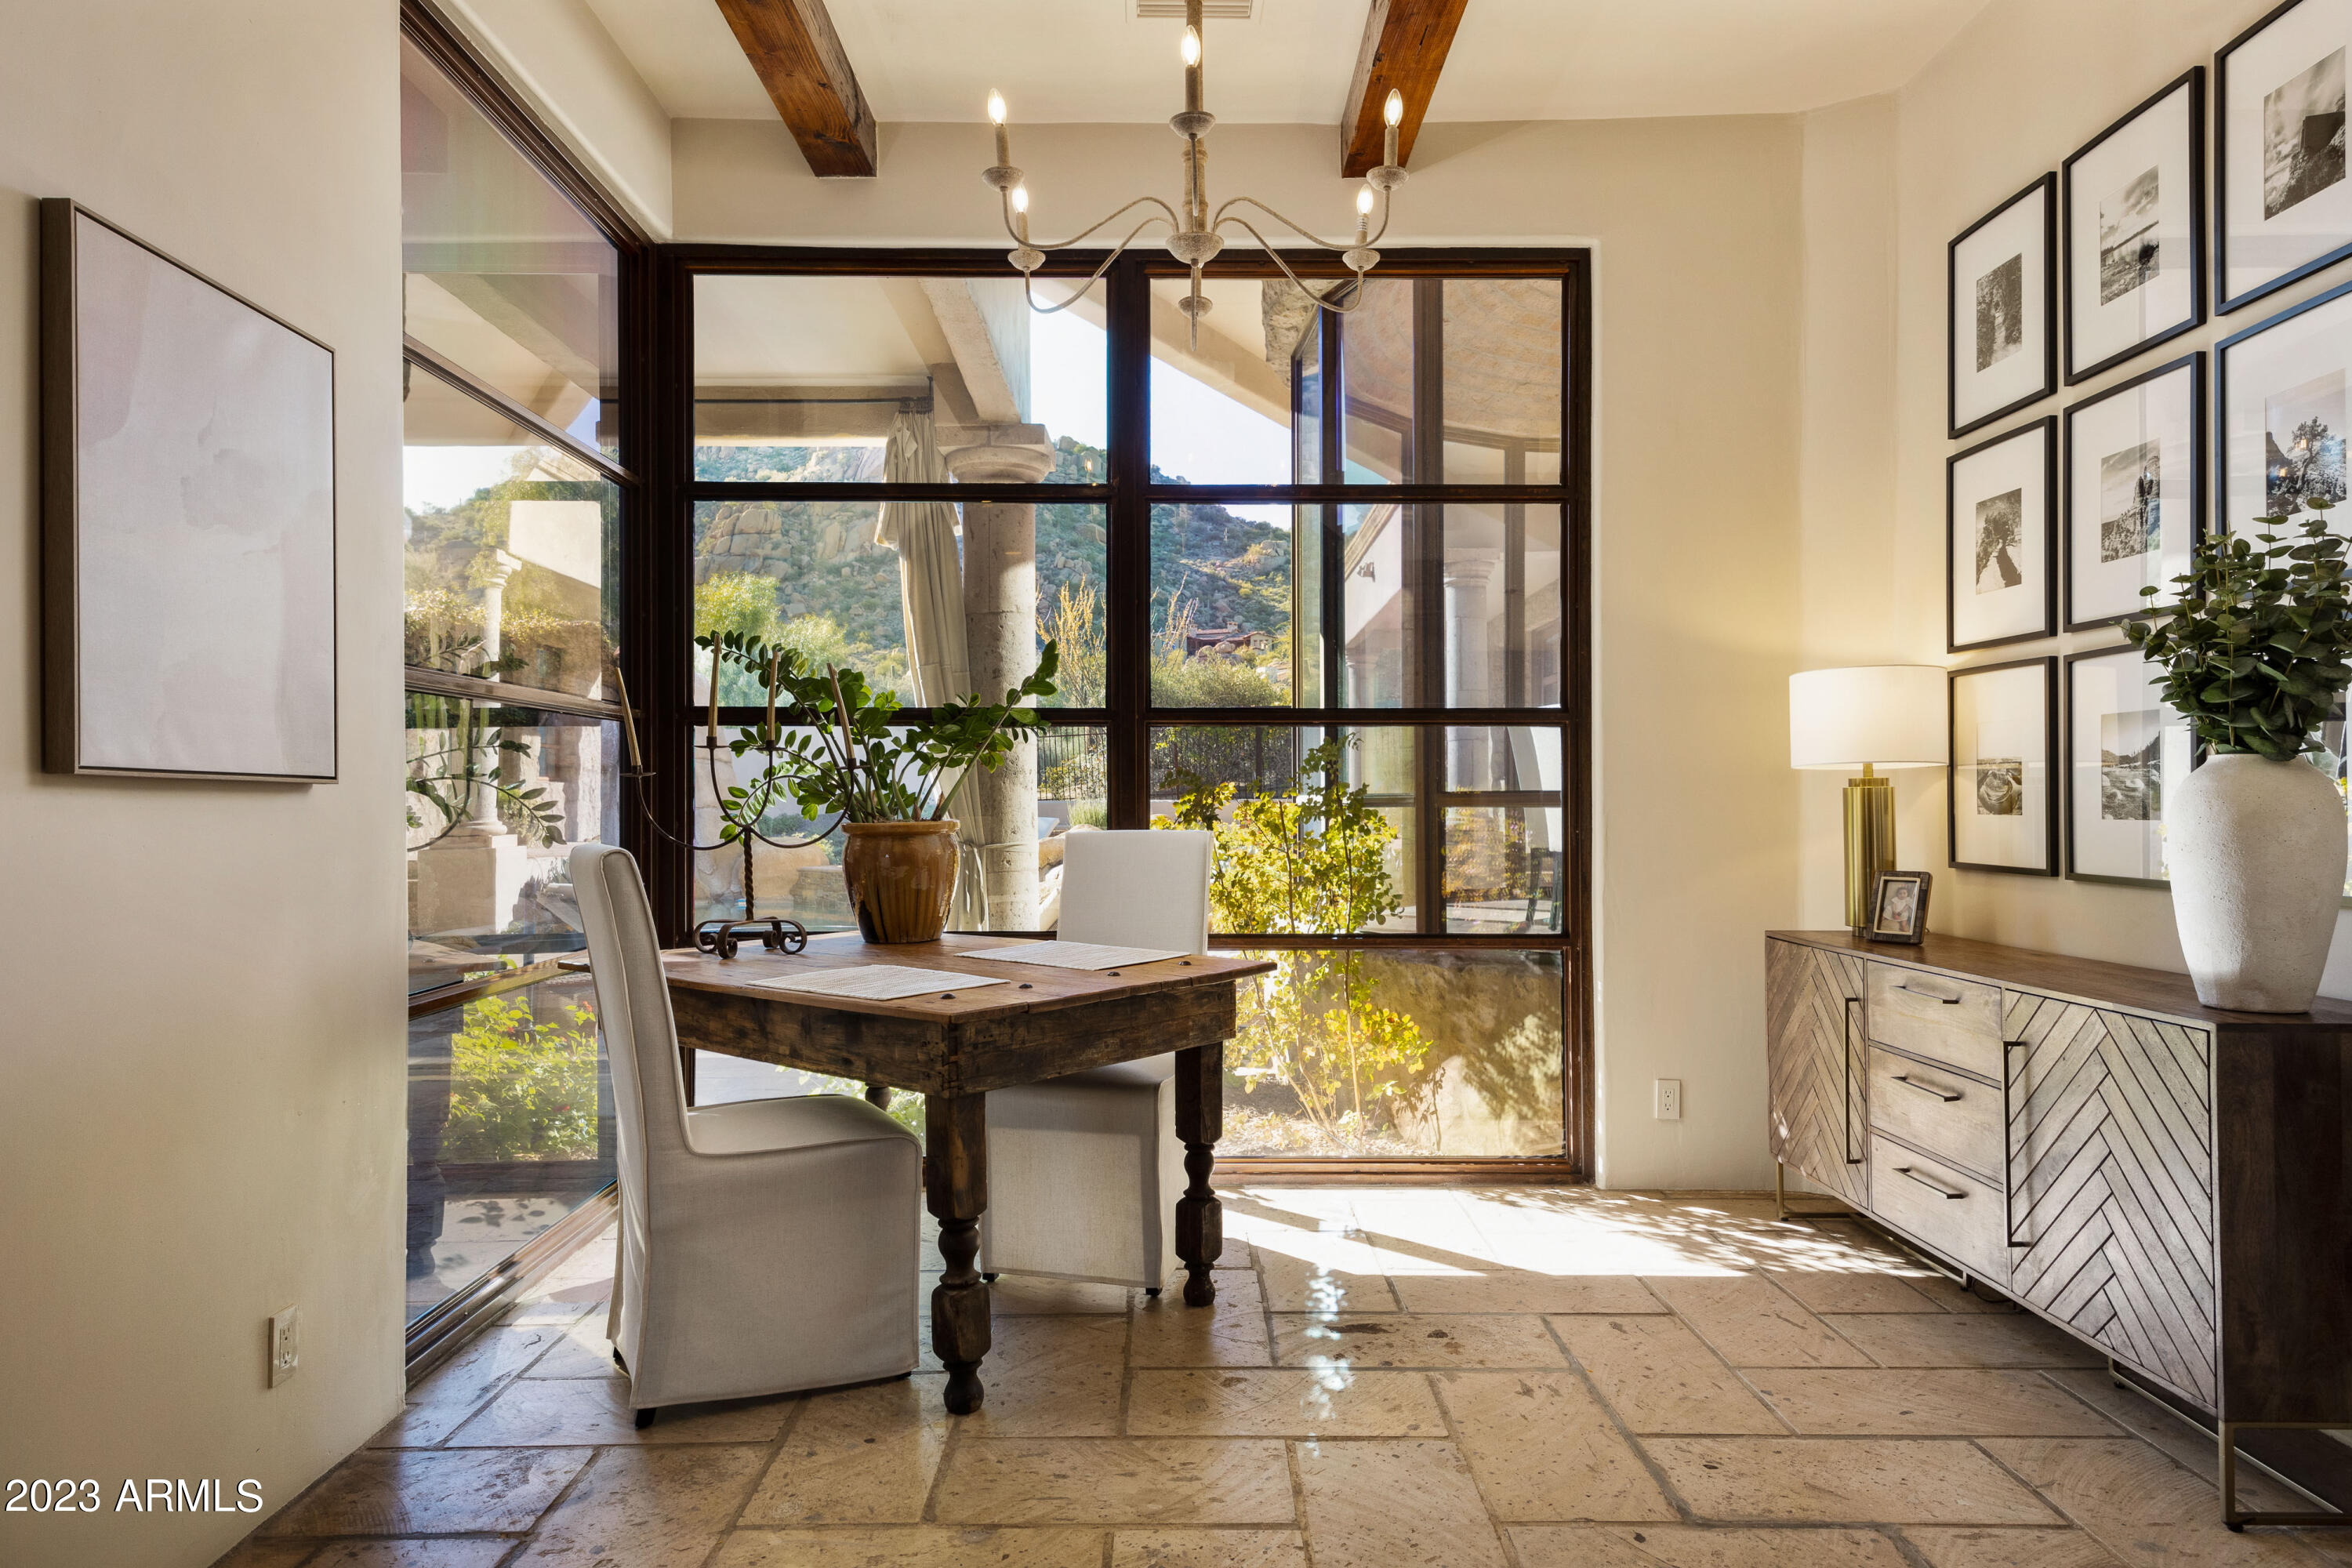
Tucked away in the heart of guard gated Estancia, this stunning home is nestled at the base of Pinnacle Peak, surrounded by natural Sonoran desert landscape rendering a timeless picturesque backdrop.  The updated home is a welcome refuge with indoor / outdoor living spaces reflecting neutral desert tones & finishes, all centered round the incredible unobstructed mountain views.  The modernized open floor plan with freshly repainted interior is accentuated with stylish fixtures, beamed & coffered ceilings, gas fireplaces, gourmet kitchen with quartz counters, high-end stainless appliances including Viking and Fisher Paykel & steel pane windows & doors to capture the endless views & natural lighting.  More... The latest in technology runs throughout the home offering the optimal 4k experience in the media room, along with voice controlled capabilities.  A primary master suite, secondary master suite, 3 ensuite guest suites & detached guest house provide abundant & serene spaces for family or guests to relax & recharge from the day's adventures, whether taking advantage of the community bark park, trails, golf or enjoying the conveniently located offerings of North Scottsdale.
#6512973

Scottsdale

26872 N 102ND Street

5 Beds

6 Baths

6,229 Sq.Ft.

$4,290,000

MLS#: 6512973
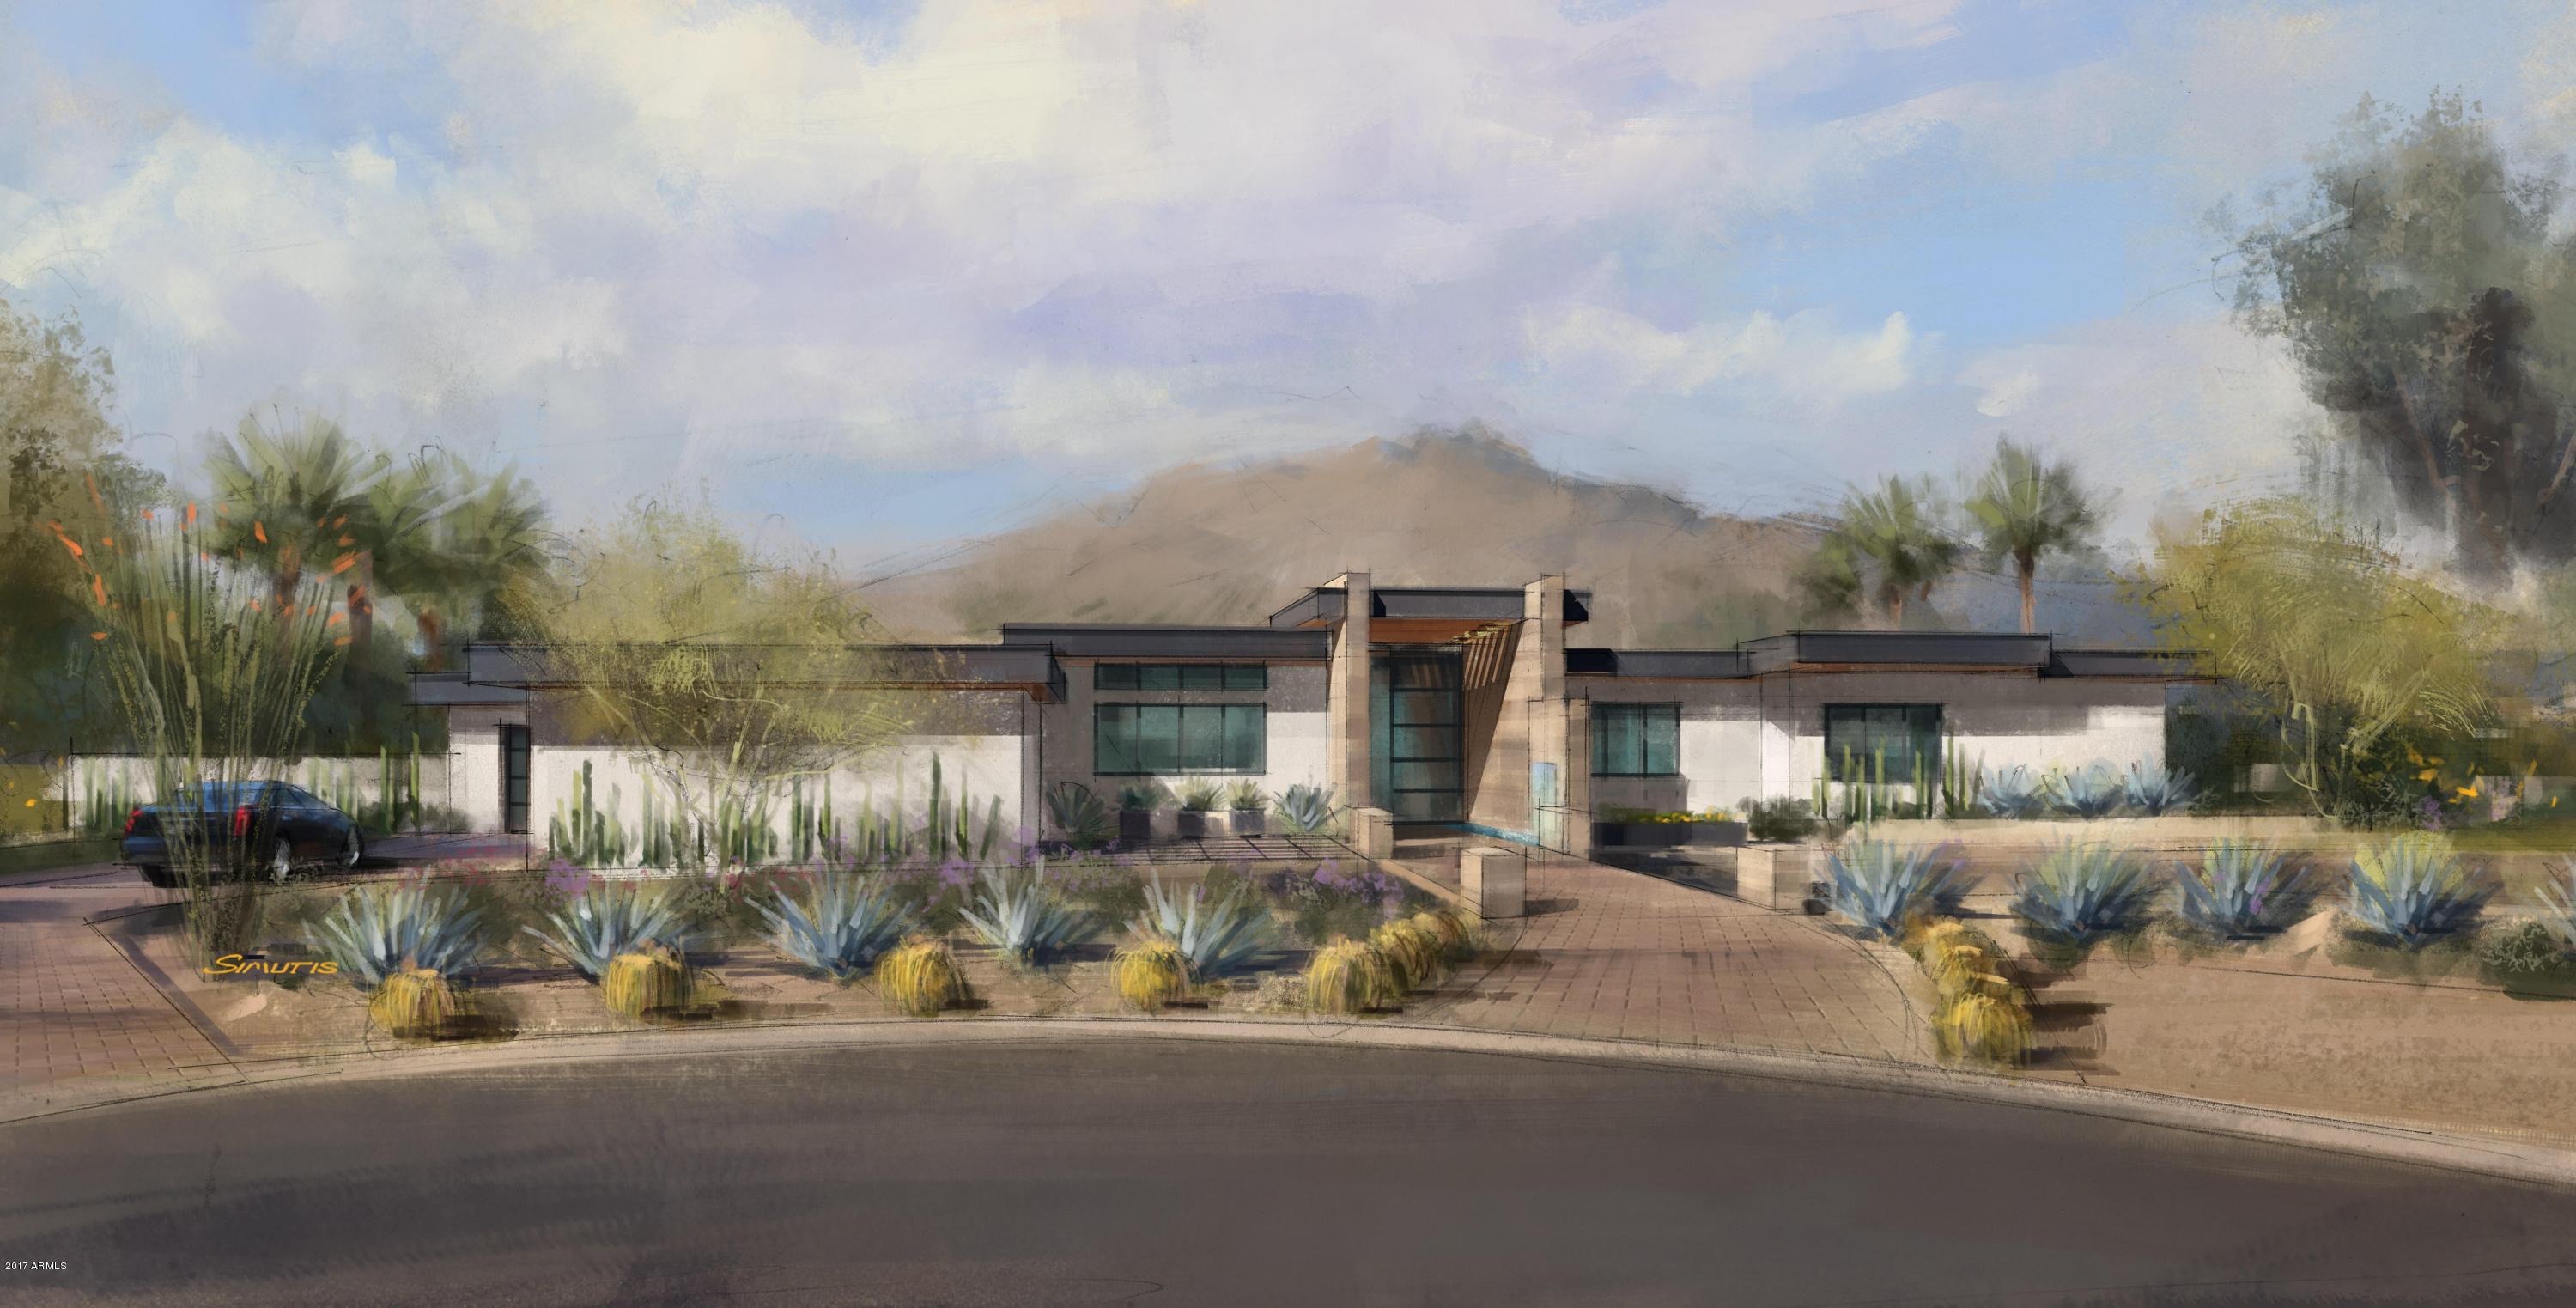
Be the first person to live in this modern masterpiece. This spectacular home offers magnificent mountain views of both Camelback and Mummy Mountain from every window in the house.

Exquisite and minimalist design exudes style and comfort.  Sophisticated materials including rich Brazilian Teak (Cumaru) wood that wraps around the eaves of the entire home, Vein cut Espresso Travertine walls that greet you at the entry and continue right through the house and outdoor living area. Beautiful large format Italian Porcelain tile seamlessly merges indoor and outdoor spaces through walls of glass and soaring ceilings

Comfortable yet modern, this 6600 square foot home features a large master suite with his/her closets, gym and a beautifully appointed dressing room.  Off the master bedroom is a large office/study with limestone fireplace.

This estate is an entertainer's dream. With a 15' kitchen island that includes two oversized sinks and two dishwashers. A wall-to-wall glass wine cellar situated conveniently off the dining room. Hanging from the dining room ceiling is a Moooi modern pendant, created by Dutch designer Bertjan Pot that is visually stunning.

Outdoor amenities include a linear fireplace, an outdoor cooking area with Viking BBQ, TV and large seating area.
#5547386

Paradise Valley

5110 E ROVEY Avenue

4 Beds

None Baths

6,600 Sq.Ft.

$4,290,000

MLS#: 5547386
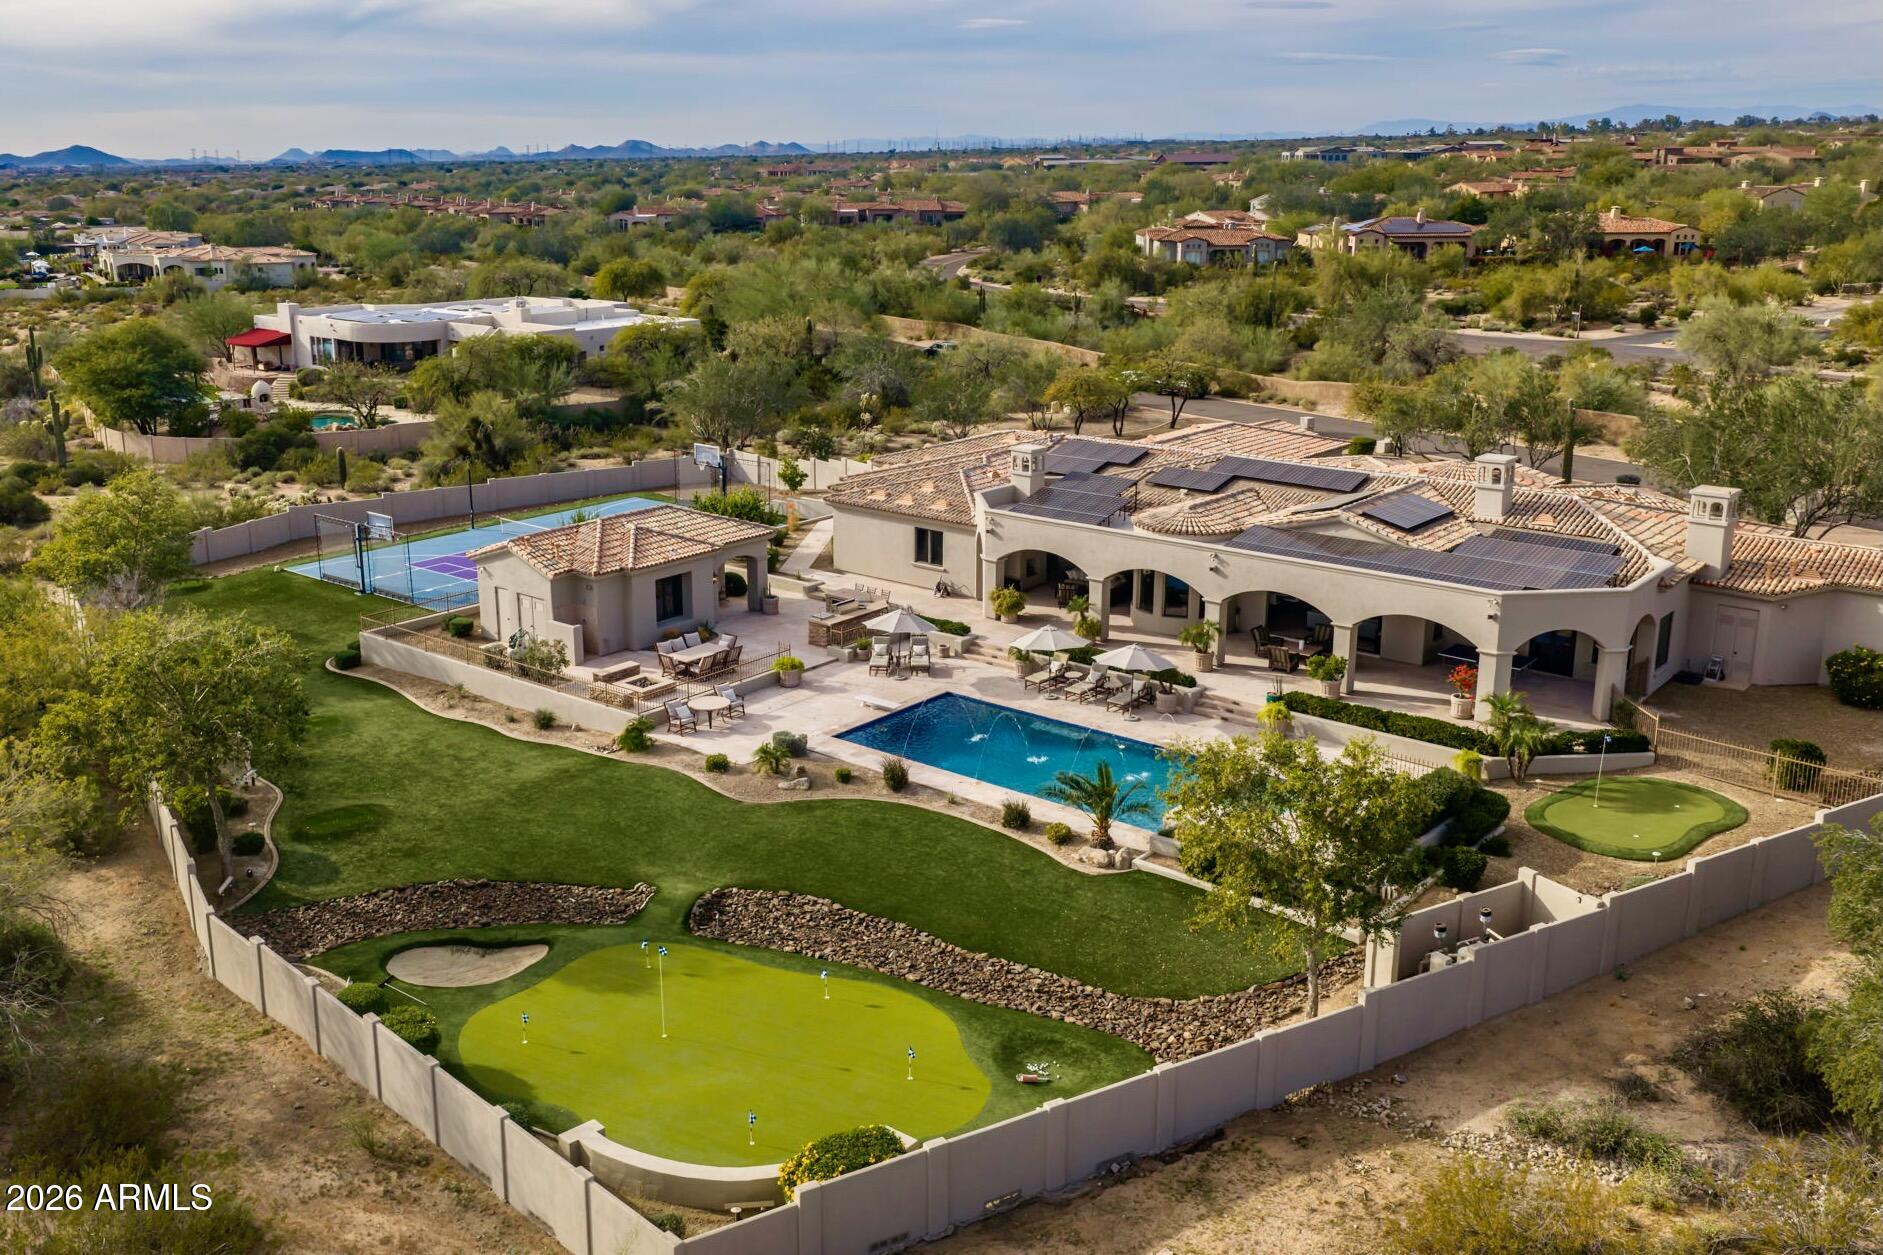
Situated on a sprawling 1.5-acre lot with sweeping and unobstructed mountain views and a sunny south-facing backyard, this fully reimagined North Scottsdale estate blends refined thoughtful design with true resort-style living. Mediterranean-inspired architecture and a circular paver stone driveway create a warm and inviting first impression.  Inside, the great room welcomes with a dramatic floor-to-ceiling granite fireplace and an expansive sliding glass door that pockets completely into the wall creating an effortless indoor-outdoor connection. Stunning limestone floors flow throughout the main living areas and are complemented by designer light fixtures and modern touches throughout. The chef's kitchen showcases Quartz countertops, sleek cabinetry, a generous island, and premium stainless-steel appliances including a built-in wine fridge and beverage drawers.  The primary suite is a true retreat, featuring a spacious bath with floating vanities, limestone flooring, and generous closet space. The guest wing offers 3 ensuite guest bedrooms, all connected to a large a bonus /media room that offers endless possibilities.  A dedicated office, additional bedroom, and a formal dining room complete the main home.  A detached casita serves as the 5th ensuite bedroom, ideal for guests, multigenerational living, or a private studio. Outdoors, the estate transforms into a private resort: two putting greens, a large sport court designed for both pickleball and basketball, a sparkling pool with deck jets, a raised spa with spillover, a built in BBQ, and a firepit create the perfect setting for outdoor gatherings against the stunning McDowell Mountain backdrop.  Multiple covered living and dining areas, including a deep covered patio with a cozy fireplace, encourage year-round enjoyment.  The property also includes owned solar and a 4-car garage with an electric vehicle charging station.  Tucked away yet conveniently situated within 5 minutes of the 101 Freeway and within a mile to DC Ranch's Market Street, the home offers a rare blend of serene surroundings and exceptional accessibility. This is Scottsdale living at its finestrefined modern finishes, remarkable views, exceptional outdoor amenities, and easy connectivity to everyday conveniences.
#6985825

Scottsdale

9067 E SIERRA PINTA Drive

6 Beds

5 Baths

5,422 Sq.Ft.

$4,290,000

MLS#: 6985825
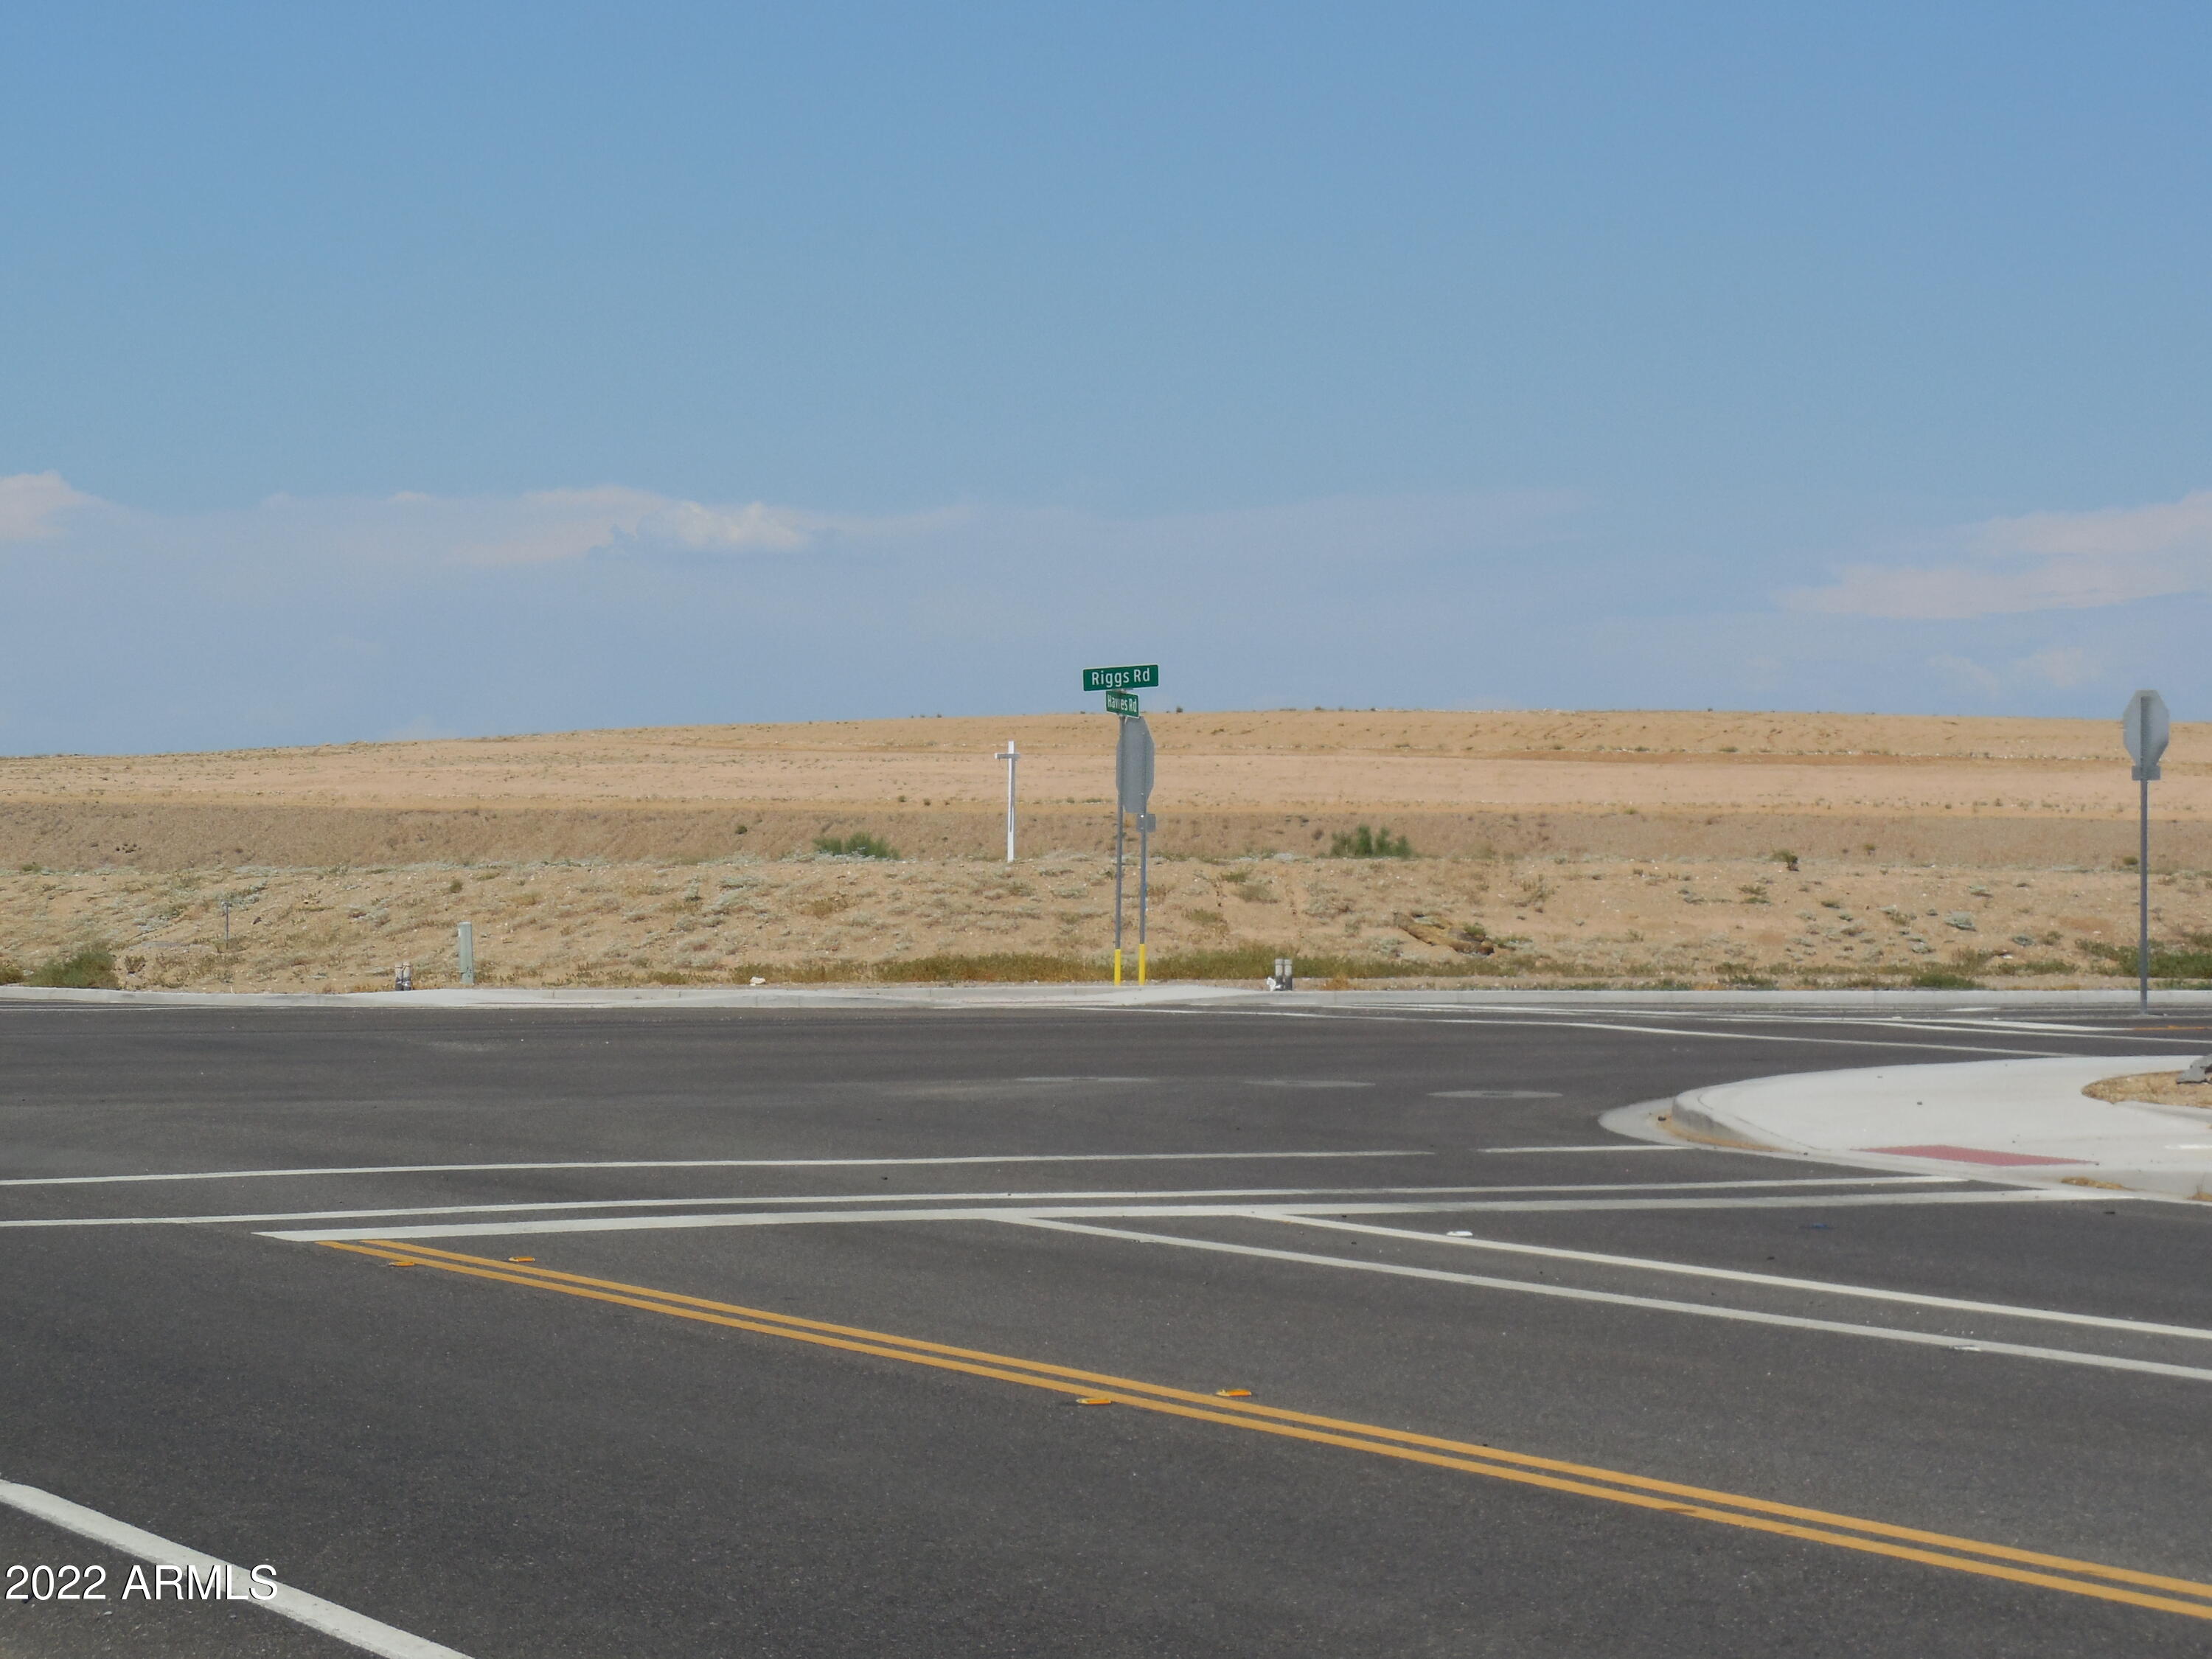
A vacant 7.72 acres (parcels K,L,M) with phone and electric along property. Adjacent to an equestrian facility to the EAST. An excellent corner for your future commercial project with a large park to the NORTH. With limited C-2 property in Queen Creek, this has great potential as Queen Creek is in need of commercial property to catch up and support the residential developments that are existing or underway.
#6796917

Queen Creek

20000 E Riggs Road -

None Beds

None Baths

7.72 acres

$4,288,000

MLS#: 6796917

Open house
There is something unmistakable about Arcadia Proper--tree-lined streets, timeless homes, and a sense of community that continues to make it one of Phoenix's most sought-after neighborhoods. Set along a beautiful, established street, this thoughtfully designed residence from Sella Homes offers four bedrooms, four full baths, a powder room, a private office, and a versatile bonus living room. The open great room is filled with natural light and flows into a beautifully appointed kitchen designed for both everyday living and effortless entertaining, with a spacious butler's pantry providing additional storage and preparation space. The primary suite is a true retreat, featuring two generous closets, separate vanities, two private water closets, a built-in makeup vanity, a soaking tub, and an oversized shower. Each secondary bedroom is comfortably appointed with access to its own full bath, while the office and bonus living room provide flexibility for working from home, gathering with family, or hosting guests. With a thoughtful floor plan, refined finishes, and a location in the heart of Arcadia Proper, this home captures the ease and character of the neighborhood while offering everything today's buyer is looking for.
#7091464

Phoenix

4510 E CALLE TUBERIA --

4 Beds

4 Baths

4,256 Sq.Ft.

$4,285,000

MLS#: 7091464

* Listings identified with the FMLS IDX logo come from FMLS and are held by brokerage firms other than the owner of this website. The listing brokerage is identified in any listing details. Information is deemed reliable but is not guaranteed. If you believe any FMLS listing contains material that infringes your copyrighted work please review our DMCA policy and learn how to submit a takedown request. Ā© 2024. First Multiple Listing Service, Inc.

Categories

Homes Tailored to Your Lifestyle

Buyers Guide

Buying a home is one of the most exciting milestones of your life.

View more

Sellers Guide

Putting your home on the market can be a stressful process, especially when you don’t know what to expect.

View more

Market report

With just a few clicks, you'll gain instant access to valuable insights about the real estate market, including trends, property values, and community analytics.

View more

Home value

Unlike automated valuations, our hands-on review will provide a comprehensive opinion of your home’s value while considering important interior elements and other location intangible factors that machine algorithms so often miss.

View more

Buyers resources

Guides on financing, inspections, and choosing the right Realtor for a smooth home purchase.

Sellers resources

Practical tips on staging, pricing, and preparing your home to attract buyers and maximize your sale.

Send a message

Message successfully sent.

Reason for contacting?

I agree to receive email communication and understand I can unsubscribe at any time.

I agree to be contacted by The Mandy Gold Team | Haymore Real Estate LLC via call, email, and text for real estate services. To opt out, you can reply 'stop' at any time or reply 'help' for assistance. You can also click the unsubscribe link in the emails. Message and data rates may apply. Message frequency may vary. Privacy Policy

Sign In Sign Out

Virtual Assistant

Would you like to take the next step with this property? We can help you schedule a showing or virtual tour, or send you more details.

Yes, I would like more information.

Thank You for Your Reply, One of Our Agents will contact you as soon as possible

No, maybe later.

Thank you, you can always contact me via email, phone number or through the contact form.

Realhub AI

Lucy - Your AI-Powered Realtor

Update Your Temporary Password

Personalize your search

Enter your email and we'll notify you immediately when new listings match what you're looking for.

or enter email address

Already have an account ? Login here

Continue your home search

I agree to receive communications and understand I can unsubscribe at any time.

I agree to be contacted by The Mandy Gold Team | Haymore Real Estate LLC via call, email, and text for real estate services. To opt out, you can reply 'stop' at any time or reply 'help' for assistance. You can also click the unsubscribe link in the emails. Message and data rates may apply. Message frequency may vary. Privacy Policy

Already have an account ? Login here

We use cookies

We use cookies primarily for analytics to enhance your experience. By accepting, you agree to our use of these cookies. You can manage your preferences or learn more about our cookies policy.